SIMPLY PUT, NOTHING ELSE COMPARES TO HARTNESS
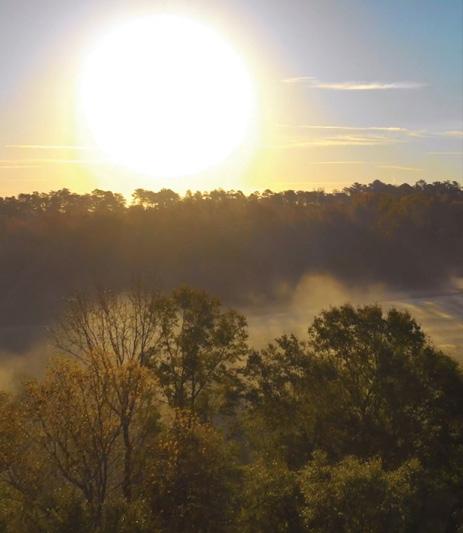
Where else can you find a family legacy of 482 pristine acres — 180 acres dedicated to a protected nature preserve — where every square inch is devoted to providing an extraordinary way of living?
Here in Greenville, SC, one of the nation’s most desirable cities, Hartness offers a sanctuary of peace, a celebration of nature, and a community of sharing — generations at work and play.
COME, SHARE THE VISION.

The Hartness family
AT ITS HEART IS
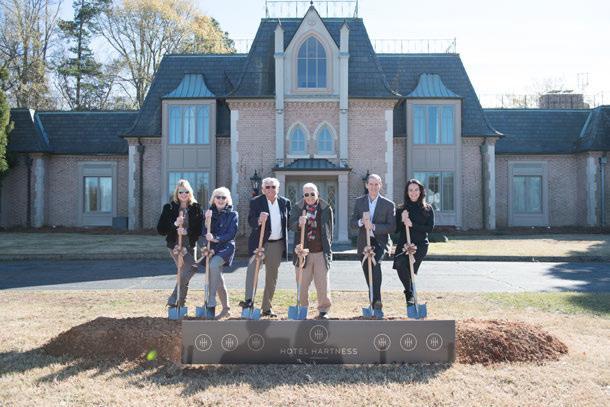
For three generations, the Hartness family has welcomed friends to enjoy their family homestead. They have long envisioned transforming it into a new community worthy of a legacy — theirs and yours.
Built to last for future generations, with an authenticity that will ring true through every era, they placed special emphasis on embracing the park-like feeling of this land. The forests, lakes, streams, and meadows have been carefully curated by the family year after year — truly a labor of love.
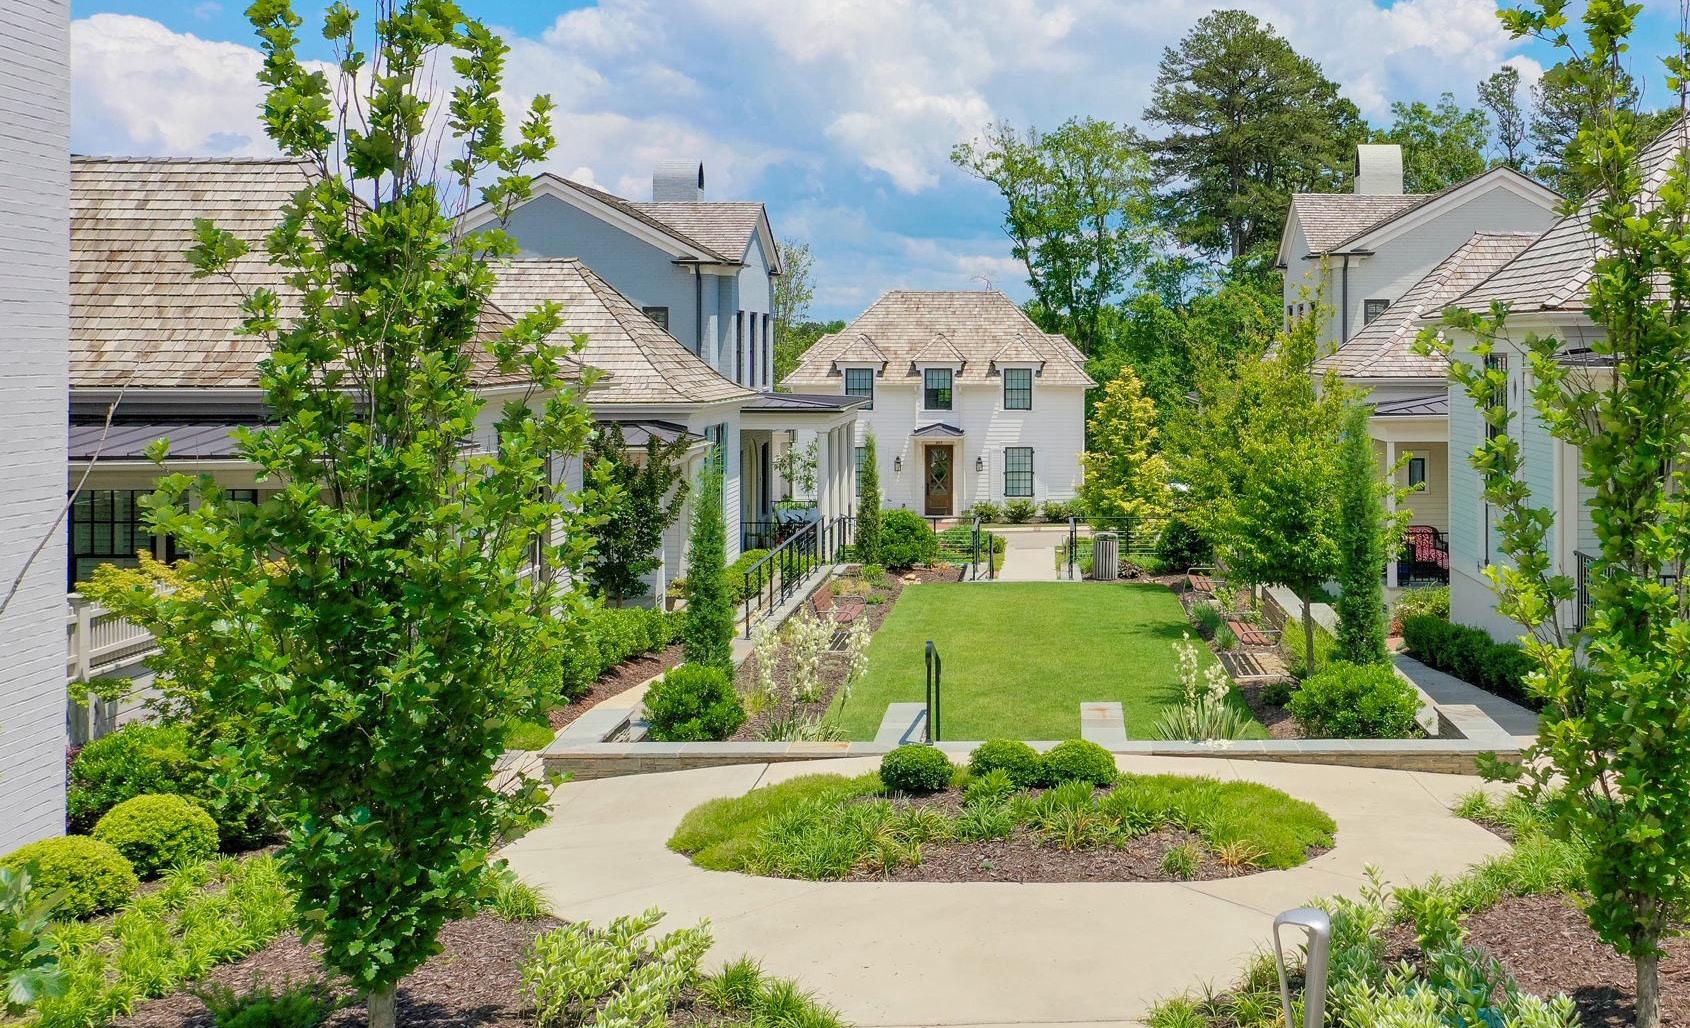
The result is a vibrant village, thoughtfully created in the traditional neighborhood design. Neighbors share more than an address; they share a life. And all paths lead to friendships.
A TAPEST RY OF DIVERSE PLEASURES
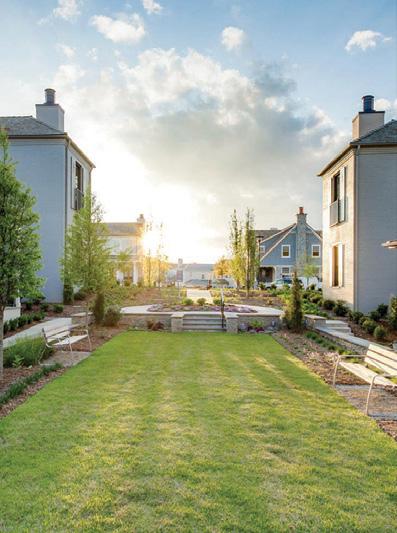
Let’s take a stroll. The pathways, green spaces, trails, and gathering places weave together to create a tapestry of pleasures suited for a diverse community of ages and interests. It’s never long before you come across something to explore or someone you’d like to get to know better. Manor and estate homes live side by side with charming cottages — all within steps of the daily conveniences of the Hartness Village Center.
Enjoy a morning walk with friends to share coffee at a café. Pick up your dry cleaning in your golf cart. Send the kids off on their bikes to get ice cream. Walk home after dinner at a rooftop restaurant. Small but priceless experiences are the joys of the Hartness Village concept.
Master-planned to celebrate the very best of the past, present, and future, Hartness is unique in its livability,

A MILLION TINY DETAILS ADD UP TO HOMES OF ULTIMATE
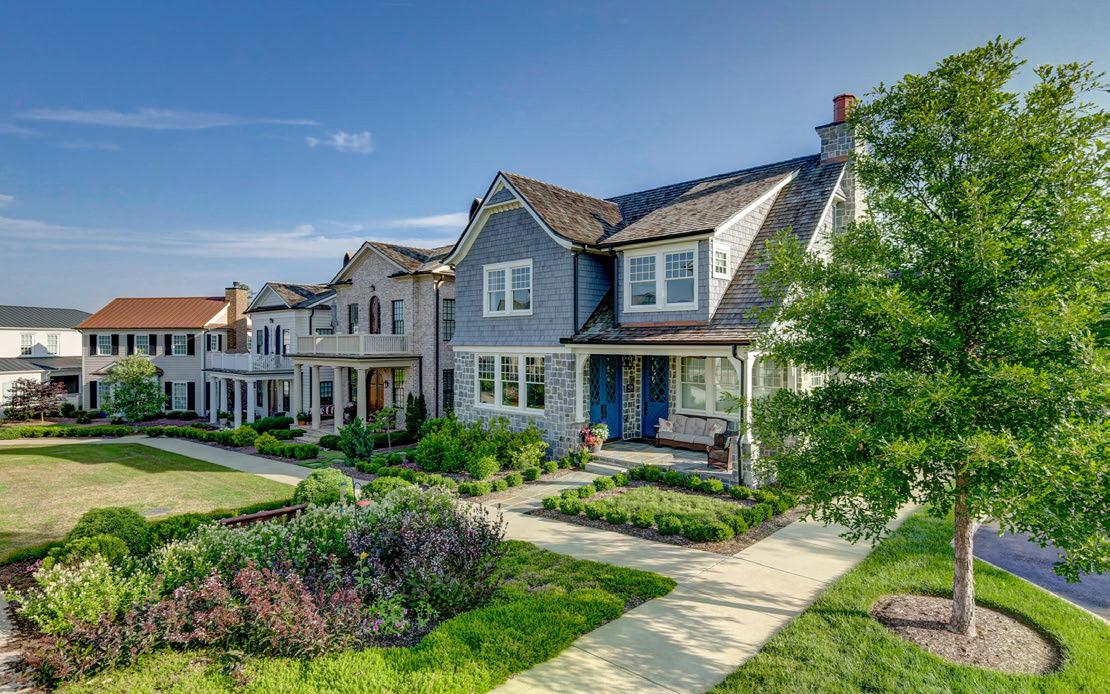
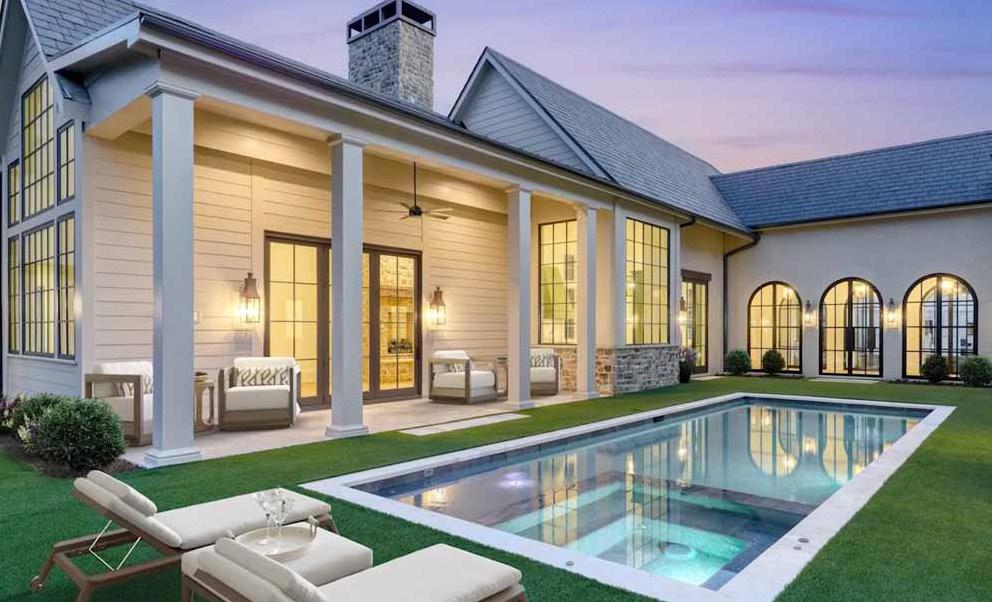
From the foundation to the chimney, every home here is created to celebrate outstanding aesthetics and lasting value. Architectural designs include English Vernacular, Italianate, Federal, and Colonial Revival. Together, they create an appealing intermingling of design features and materials.
The moment you enter any one of these homes, you are met with a sense of appreciation for the vision behind the design and craftsmanship, all wrapped in impeccable finishes and appointments.
Hartness is proud to feature homes by the area’s finest custom home builders. Purchasers have the option of working with any of our Builder’s Guild members and can select from several professionally designed plans or custom build in accordance with Hartness Architectural Guidelines.
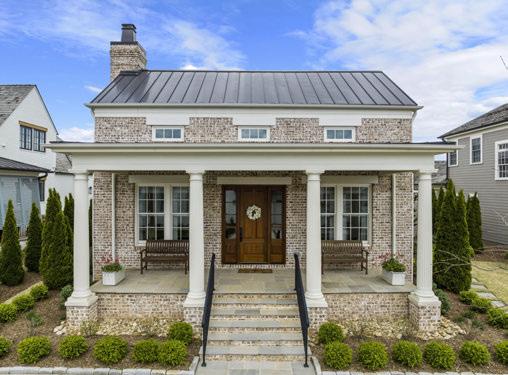
GREEK REVIVAL
EDISTO
3 BR | 3 BA | +/- 1,806 SQ FT
This impeccably designed single-level residence blends classic elegance with modern sophistication. Offering three generous bedrooms and three beautifully appointed baths, the home features an open-concept layout enriched with premium hardwood and tile flooring, bespoke cabinetry, and exquisite granite and quartz surfaces. Crafted with enduring quality in mind, the exterior showcases refined fiber-cement siding paired with a sleek, durable metal roof for lasting, low-maintenance luxury.
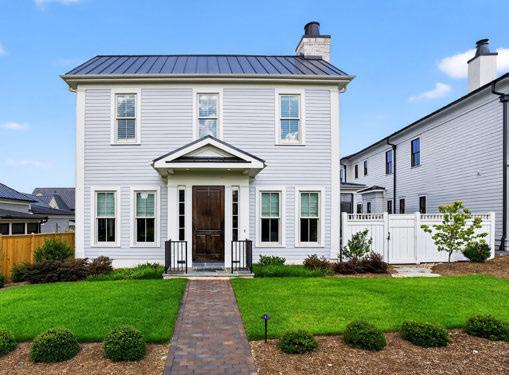
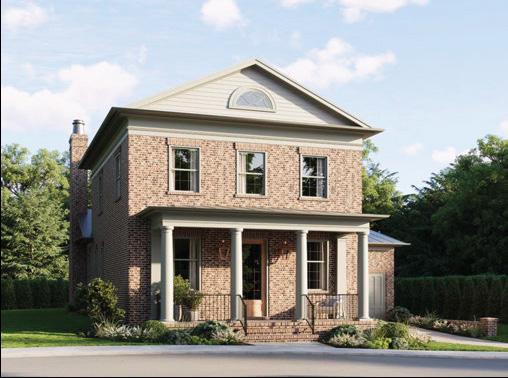
COLONIAL REVIVAL AZALEA
3 BR | 2.5 BA | +/- 2,755 SQ FT
This stunning Colonial Revival-style home blends timeless architecture with modern functionality. With 3 bedrooms, 2.5 bathrooms, and a flexible layout, this home offers comfort, style, and convenience in the heart of the Hartness community. The main level features an openconcept design, highlighted by a spacious living room with a cozy fireplace and a light-filled dining area.
3 BR | 2.5 BA | +/- 2,545 SQ FT
This elegant luxury home combines refined design with modern comfort, showcasing a timeless exterior of brick veneer accented by matching stucco along the lower level and lap siding gables, and topped with a standing seam metal roof for exceptional durability and contemporary appeal. On the main level, the entry foyer welcomes you with warmth and sophistication, opening to a private study—ideal for a home office or quiet retreat.
COLONIAL REVIVAL ALEXANDRIA
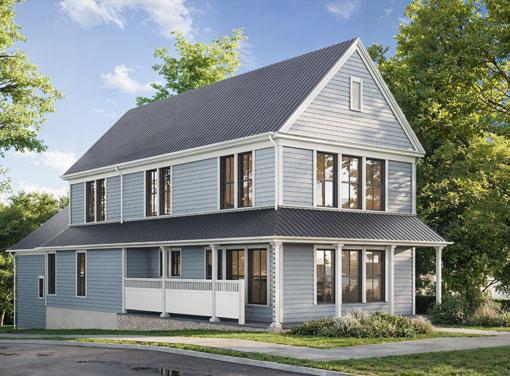
ENGLISH VERNACULAR
LAVENDER III
3 BR | 2.5 BA | +/- 2,278 SQ FT
With its fiber cement siding and durable metal roof, this home blends timeless style with lowmaintenance living. The main level features a stunning cathedral vaulted ceiling that spans the living and dining areas, centered around a large fireplace—perfect for cozy evenings and entertaining guests. The kitchen is a chef’s dream, complete with stainless steel appliances, a large island with a built-in microwave, and ample counter space.
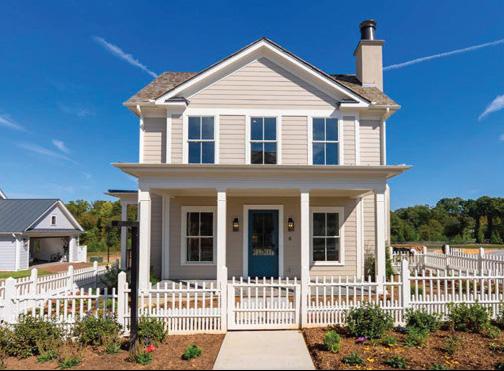
COLONIAL REVIVAL
MAGNOLIA
3 BR | 3.5 BA | +/- 3,227 SQ FT
Welcome to the Magnolia, a thoughtfully designed home in the highly desirable Hartness community, where timeless architecture meets modern functionality. This spacious residence offers 3 bedrooms, 3 full baths, and 1 powder room, perfectly suited for comfortable living and elegant entertaining. On the main level, you’ll find a 2-car garage, a convenient mudroom, and a stylish powder room. The walk-in laundry room adds functionality, while the primary suite features a spainspired bath with dual vanities, a tiled shower, and an extensive walk-in closet.
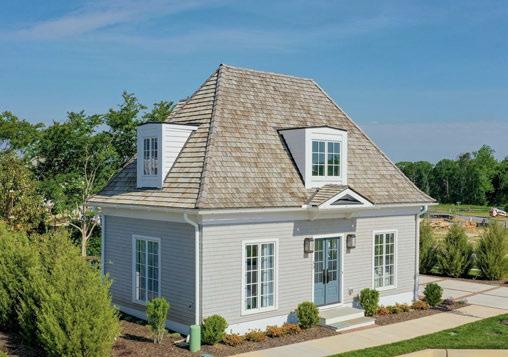
ENGLISH VERNACULAR JASMINE COTTAGE
2 BR | 2 BA | +/- 995 SQ FT
Created by renowned Atlanta designer Lew Oliver, the Jasmine Cottage is truly the perfect home for “right-sizing”. This gorgeous model home is a 2-bedroom, 2-bathroom design featuring high-end stainless steel appliances, quartz and solid surface counter tops, custom-designed cabinetry, and hardwood flooring. The exterior features genuine cedar shake siding and roof to give it a look in the
AVAILABLE HOMESITES
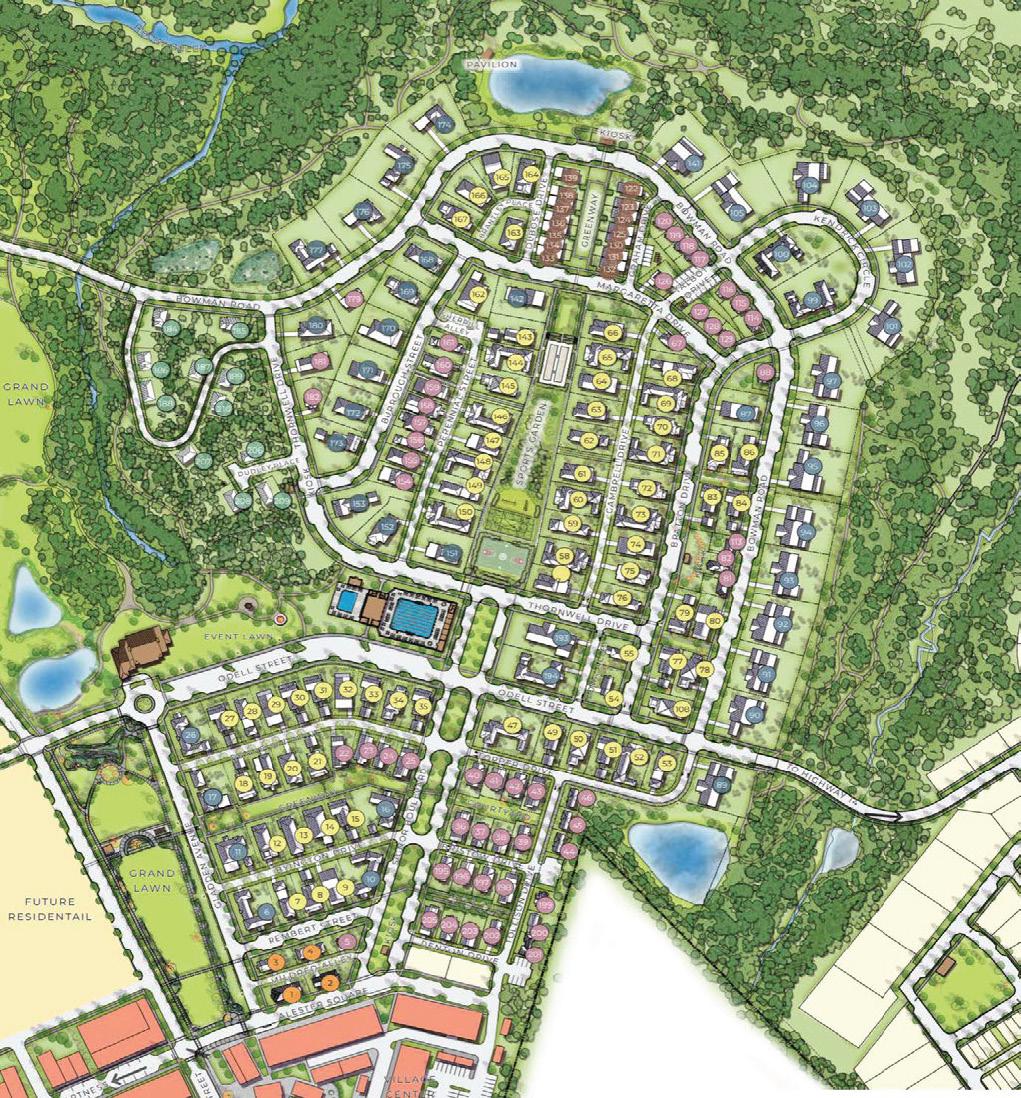
Hartness offers a selection of thoughtfully positioned homesites across distinct neighborhoods — from The Meadow adjacent to the Hartness Nature Preserve to estate-sized opportunities in The Heritage — each providing an exceptional canvas to build the home of your dreams. Many of these sites are part of our curated Builder Guild, featuring Greenville’s finest custom builders ready to bring your vision to life with plans that harmonize with Hartness’s timeless architectural standards. Availability changes frequently; please contact us to learn more about current homesites, builder options, and the build process.
EVERYDAY PLEASURES
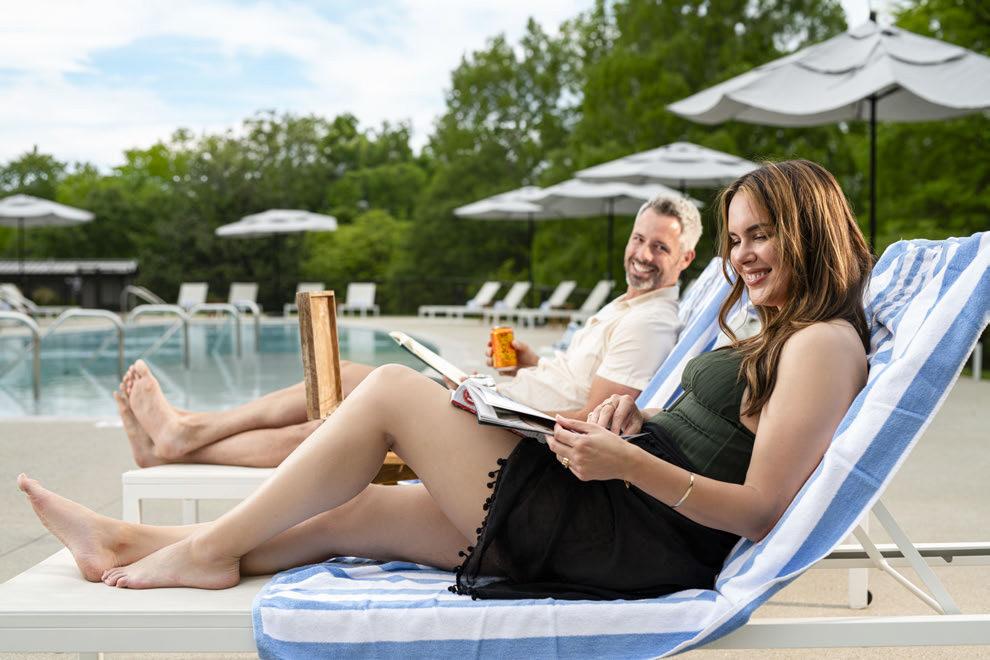
Each day celebrates something new to explore and enjoy. Beyond the recreational amenities of tennis, walking/hiking trails, kayaking, fishing, the Hartness Sports Garden, the Grand Lawn, and the Pool Complex all feature social hubs to relax, pursue fitness, and enjoy friends.
At the heart of Hartness lies The Hartness Farm — a unique community amenity that deepens residents’ connection to the land and to one another. Featuring cultivated raised beds, a one-acre cornfield, an 11-acre pecan grove, and more than 100 heritage chickens, the farm produces fresh, seasonal vegetables, herbs, and eggs while serving as a gathering space for seasonal harvest events and community engagement. Residents are invited to grow their own produce, participate in farm-to-table experiences, and enjoy the bounty that makes Hartness feel truly rooted in place and purpose.
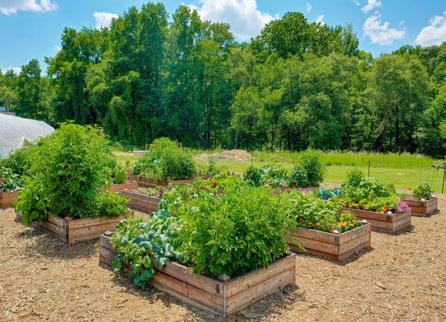
The Community Garden
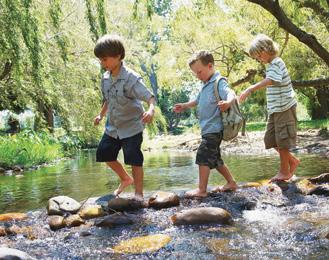
A NATURAL OASIS OUTSIDE YOUR
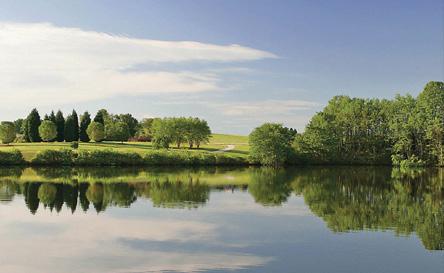

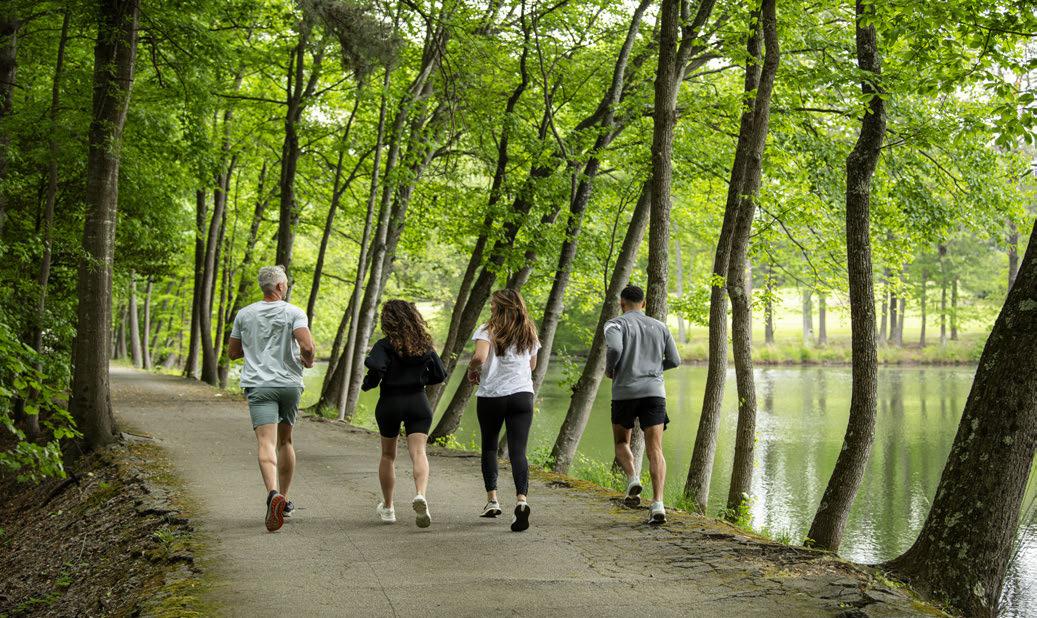
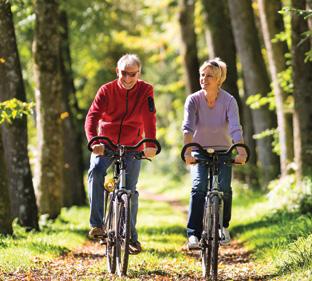
Come out and play. Explore 12 miles of trails through 180 acres, carefully preserved in perpetuity for the good of nature and for you.
Hartness is sure to bring out the explorer, the dreamer, and the kid in you. Splash your toes in a sparkling lake. Listen to the water music of streams. Feel the cool mist under a canopy of forest green. Spy on wildlife. Check off new birds from your watching wish list. Every season has its beauty.
Walking, biking, hiking, or simply losing yourself in the wonders of nature — whatever your favorite way to wander, you have room to roam. And no other community in Greenville offers this experience.
BE OUR GUEST EVERY DAY
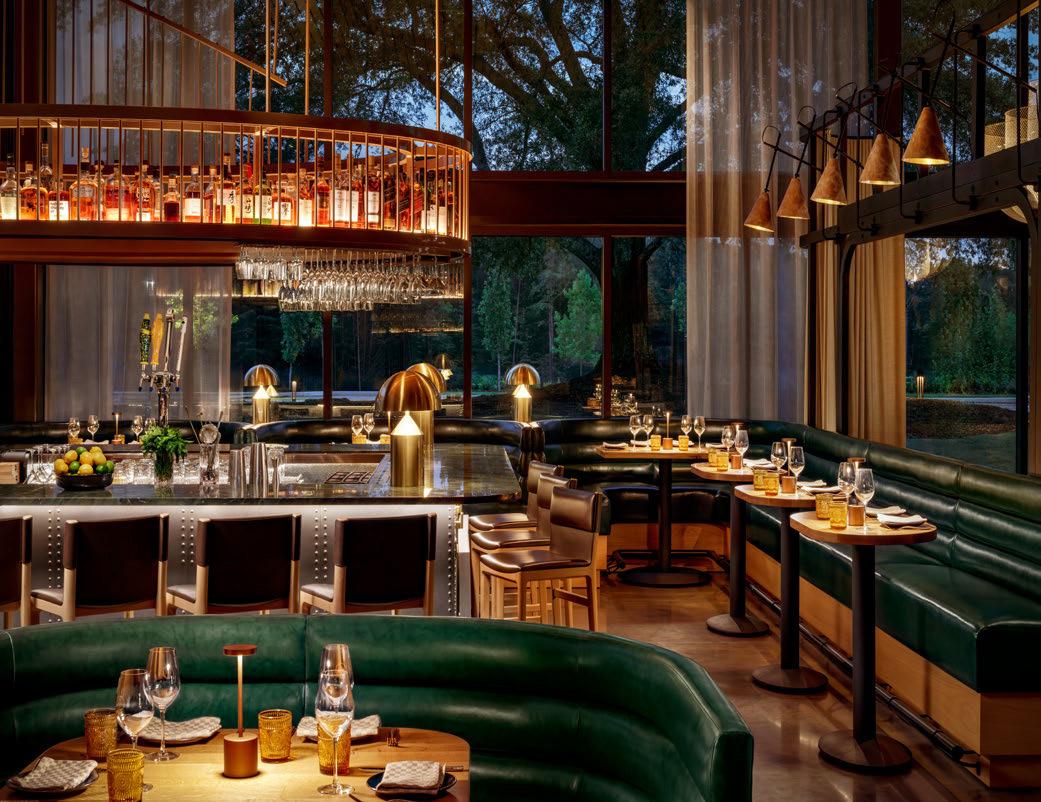
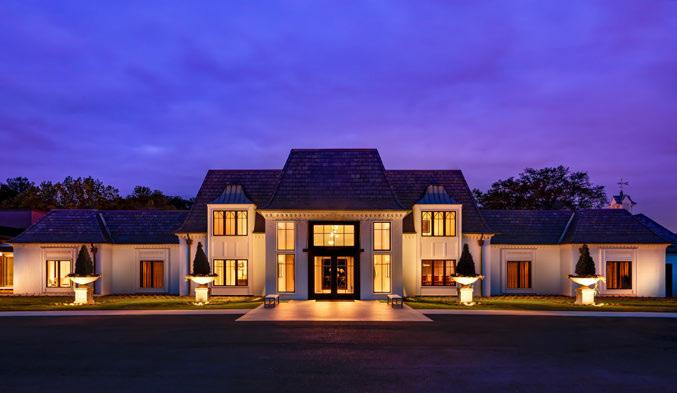
Imagine a four-star boutique hotel always at your service. As the former home of one of Greenville’s most prominent families, Hotel Hartness incorporates the original architecture of the Hartness home into its design. The gracious and inviting retreat features 69 suites in the main hotel and four distinctive spa suites, each finely appointed in a fresh, contemporary motif. Additionally, Hotel Hartness offers a variety of event spaces to suit your needs.
This unique neighborhood amenity is a perfect setting to enjoy a special meal, host an elegant party or wedding, and treat out-of-town guests.
AND THEN THERE‘S GREENVILLE
No other city combines culture and entertainment with the ease and comfort of southern hospitality quite like Greenville, South Carolina — continually recognized as one of the best places to live in the nation.
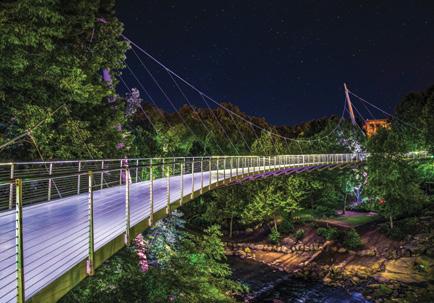
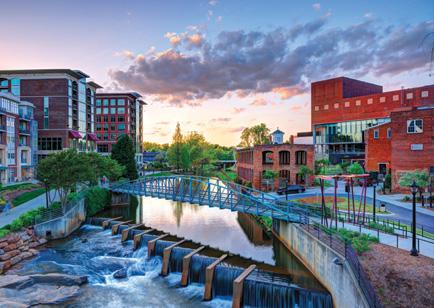
From your home in Hartness, a 15-minute drive will have you enjoying the waterfalls from the Liberty Bridge at Falls Park, the tree-lined Main Street known for its foodie culture, and live theater and concerts at the renowned Peace Center for the Performing Arts.
But, if you must leave this remarkable city for anywhere in the world, Greenville/Spartanburg International Airport is just five miles from home via Highway 14.
IT’S TIME TO TAKE THE FIRST STEP
Every path here leads to natural beauty and easy friendships. Hartness surprises and delights — from the sweeping Grand Lawn to intimate home courtyards to the quiet of nature’s pathways.
Founded by family, shared by friends, Hartness is a community in a place like no other. The Hartness family always knew this. Now you do, too.
We think you’ll find Hartness unique in its pleasures. If they speak to your soul, we’ll be happy to plan your discovery visit.