“Architecture is a frame and backdrop for the life that unfolds within and around it.”
Peter Zumthor
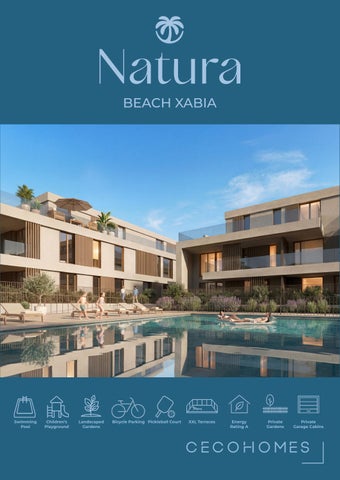
Natura Beach Xabia
Cecohomes
THE FUTURE OF BETTER LIVING
CECOHOMES is the residential division of CECOTEC, a dynamic and forward-thinking company driven by a clear vision.
Delivering high-quality homes at honest prices.
Our MISSION is to create homes distinguished by exceptional architectural design, premium amenities and firstclass equipment.
CECOHOMES stands for QUALITY, INNOVATION, SUSTAINABILITY, CUSTOMER FOCUS.
What sets us apart is our commitment to adding genuine value through carefully designed living environments, enhanced amenities and thoughtful residential experiences.
Natura Beach Xabia
WHERE TRANQUILITY BECOMES HOME
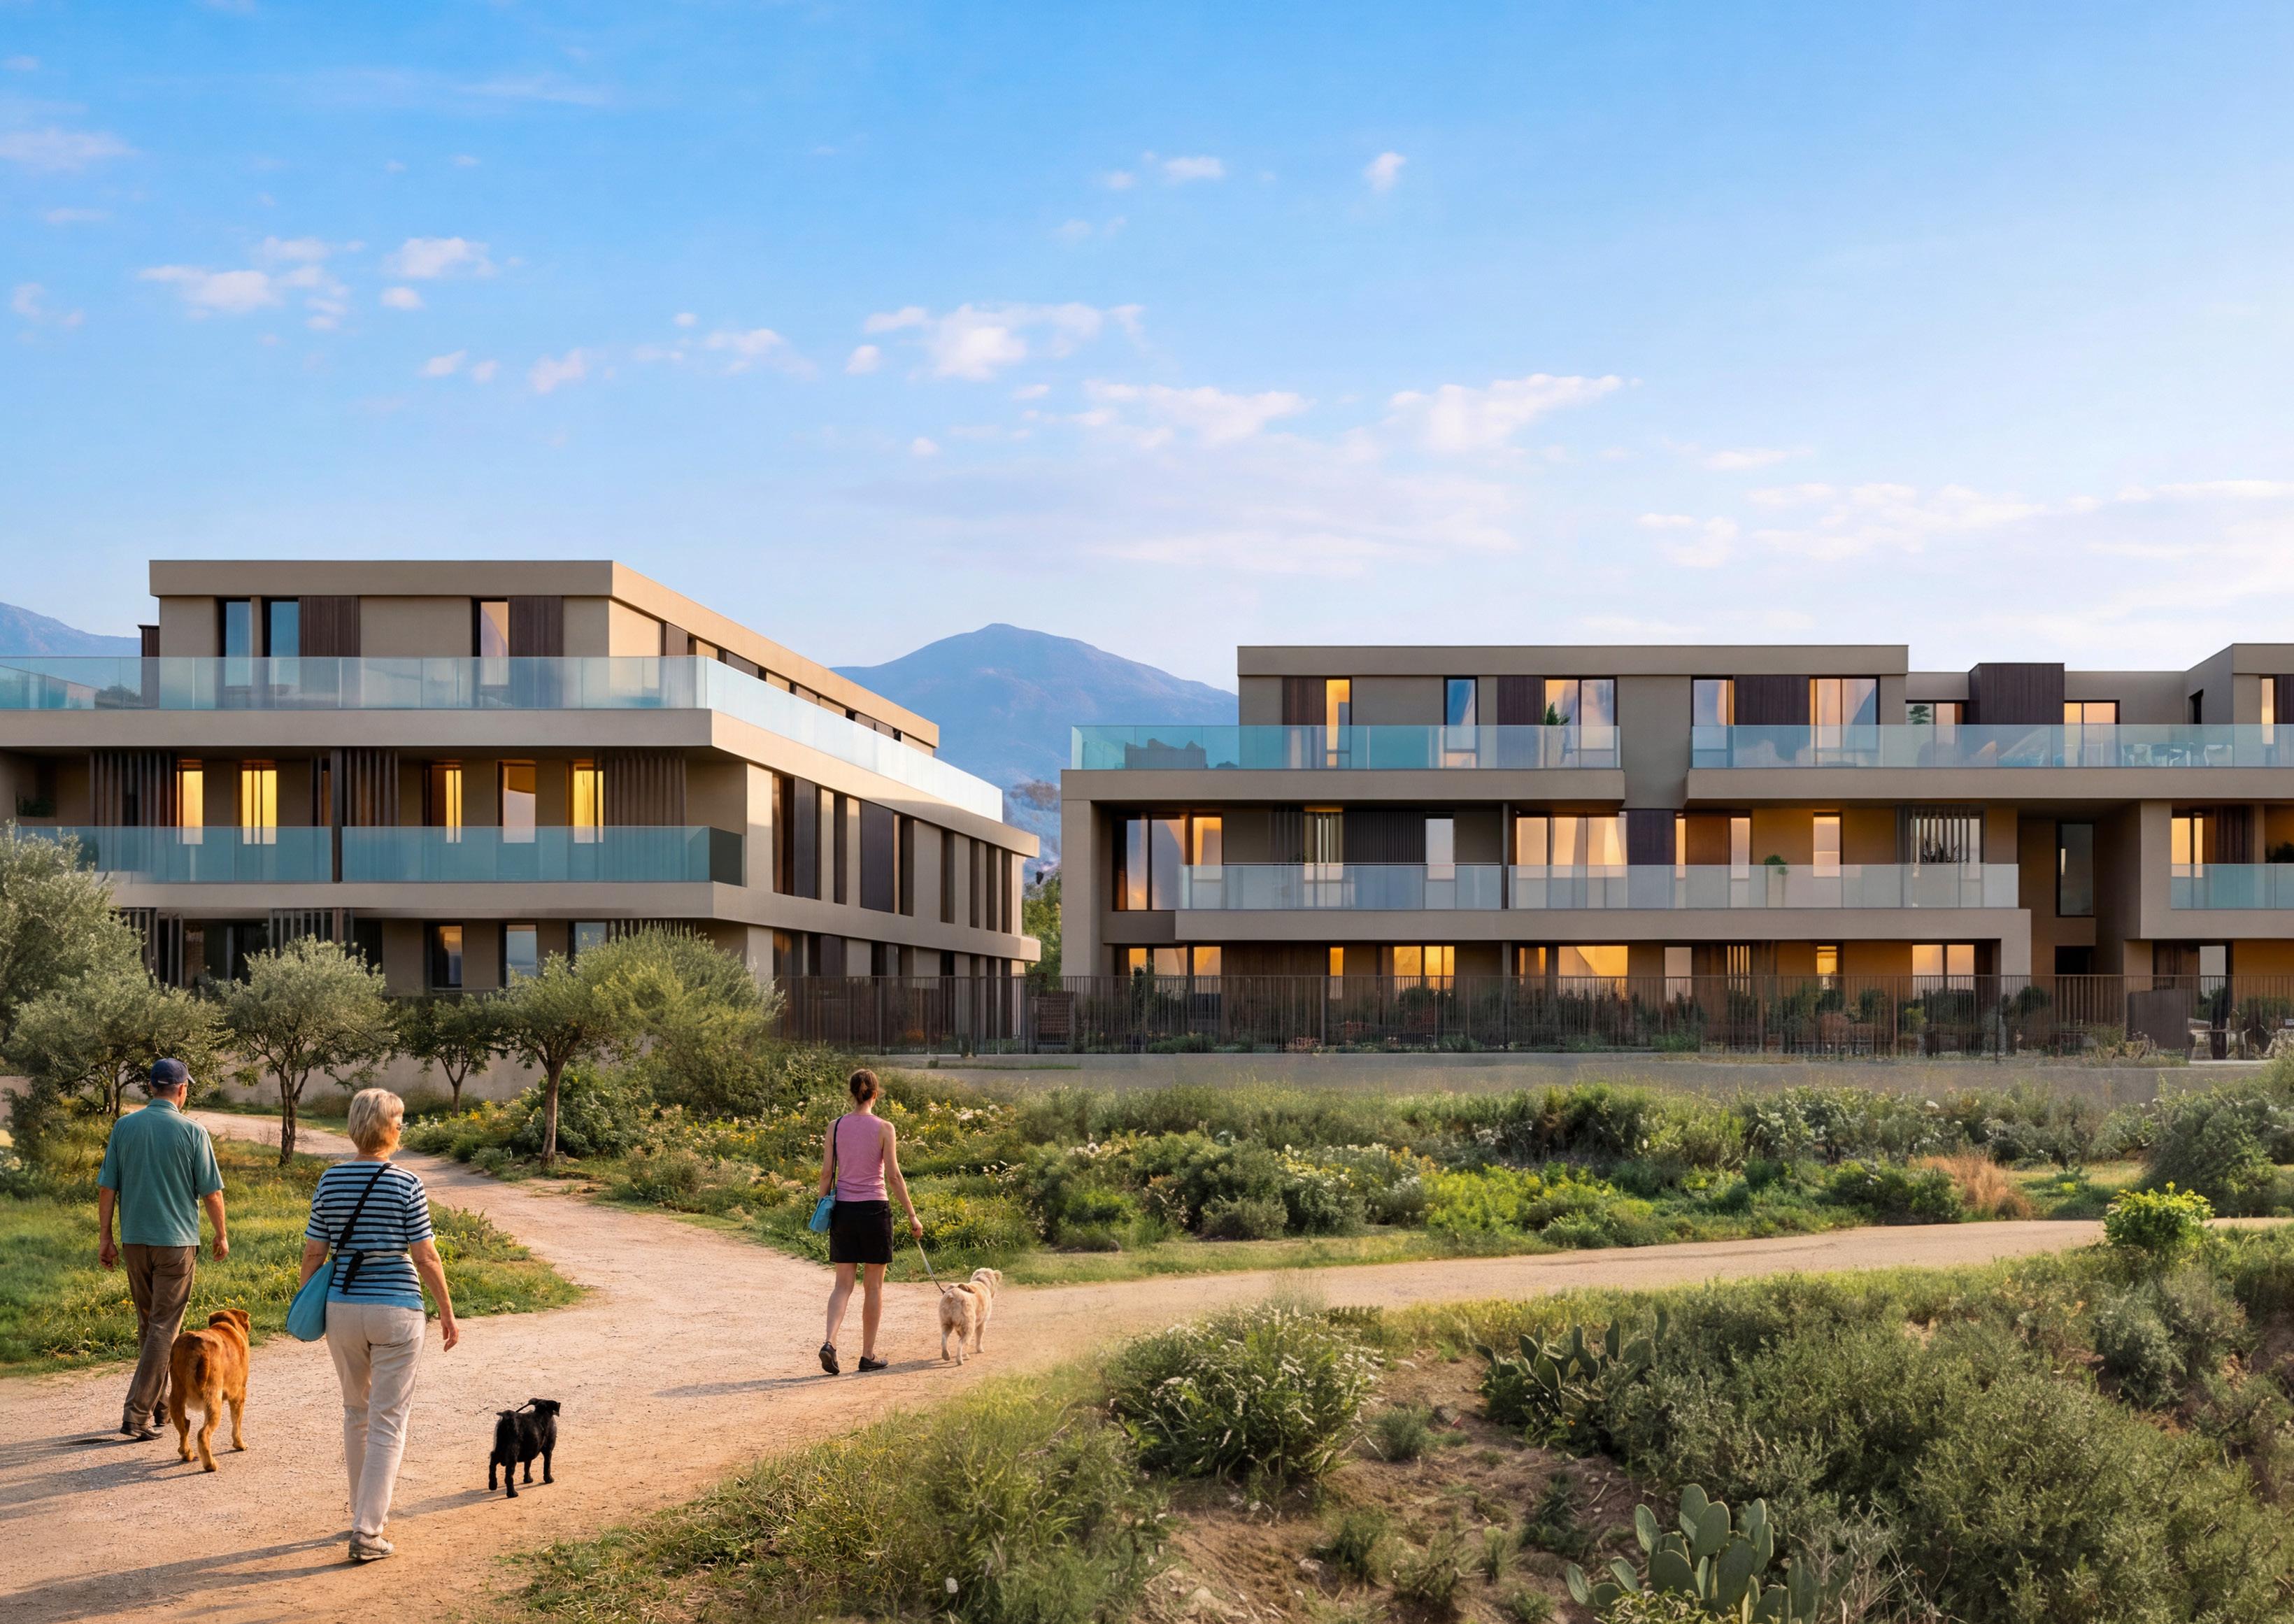
NATURA BEACH XABIA has been designed for families and individuals seeking a home where comfort, wellbeing and peace of mind come first. A place to return to, unwind and enjoy life at a slower pace. Located in Jávea, just minutes from both the historic centre and the beach, this exclusive residential development offers an exceptional Mediterranean lifestyle.
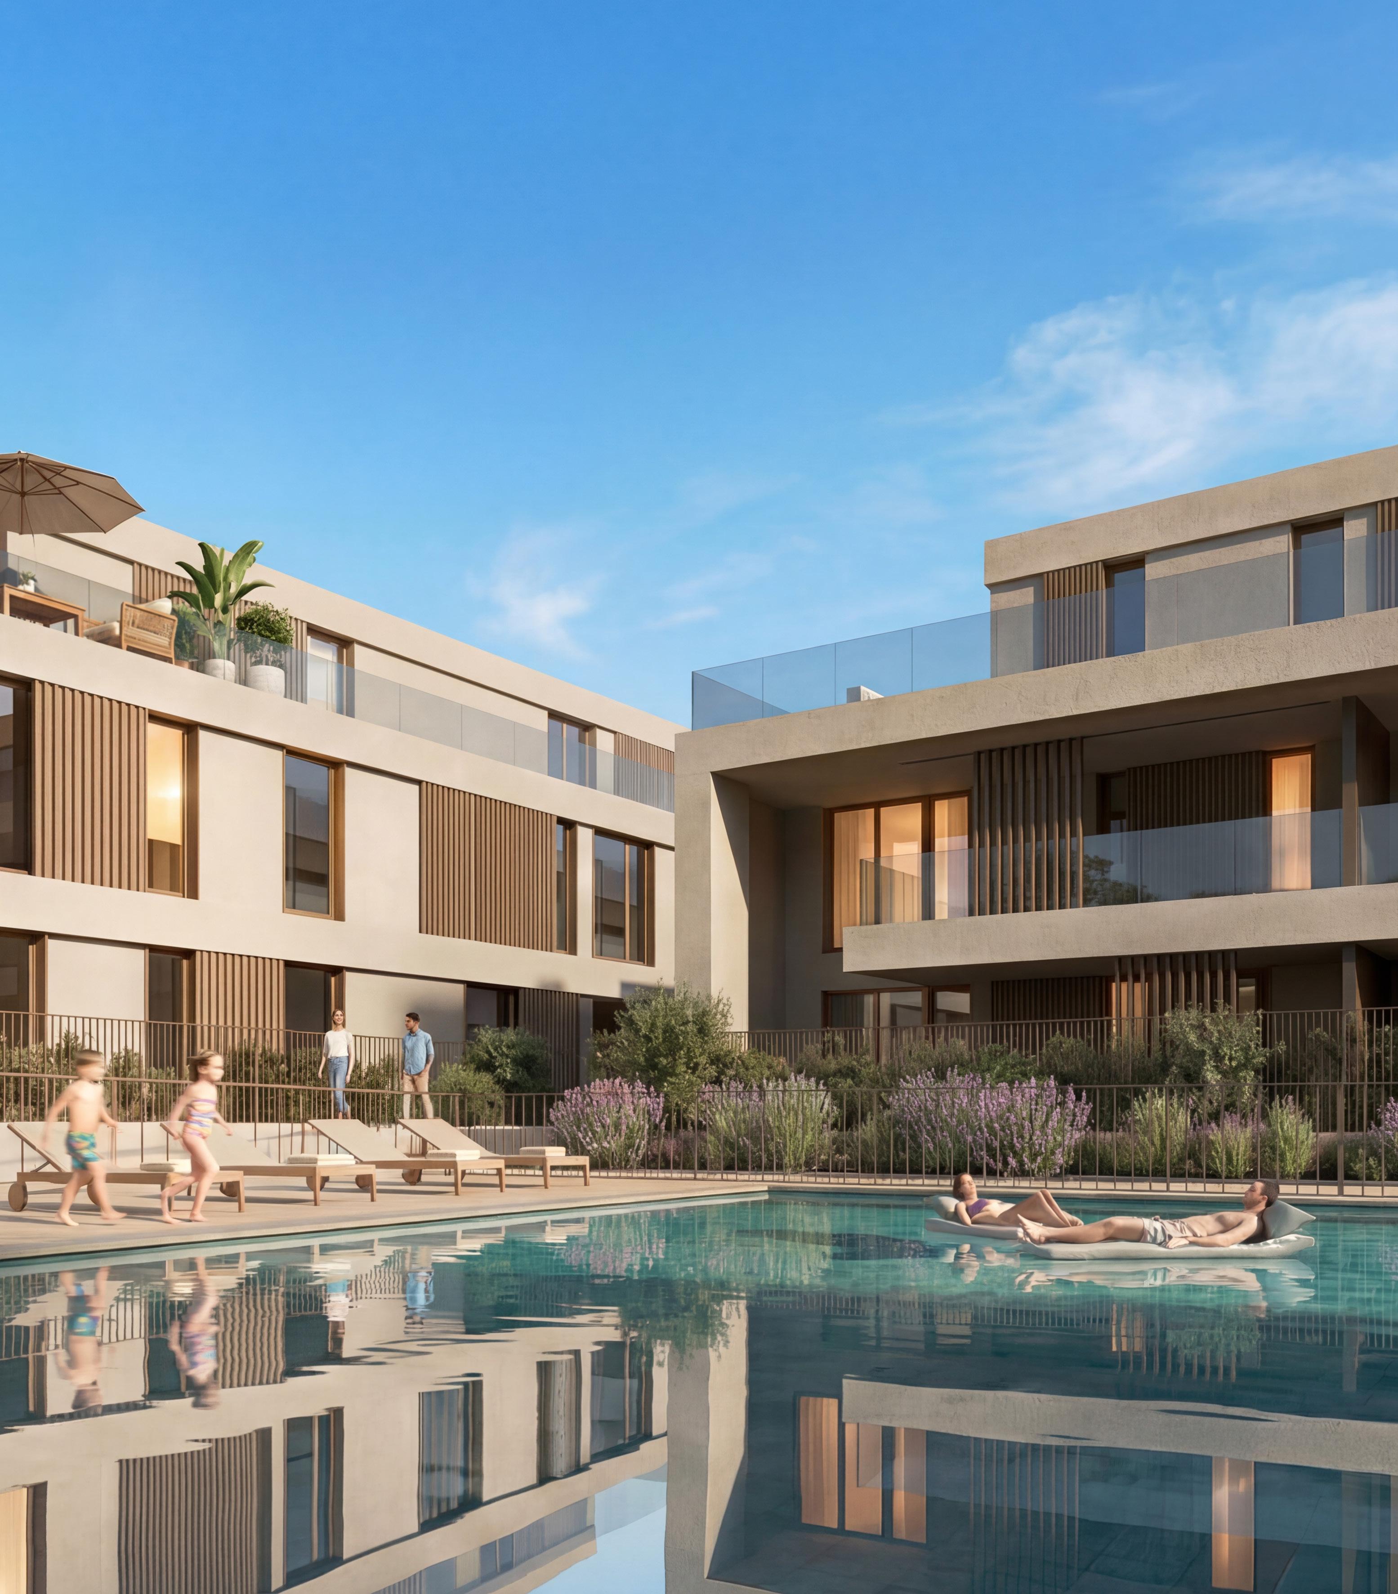
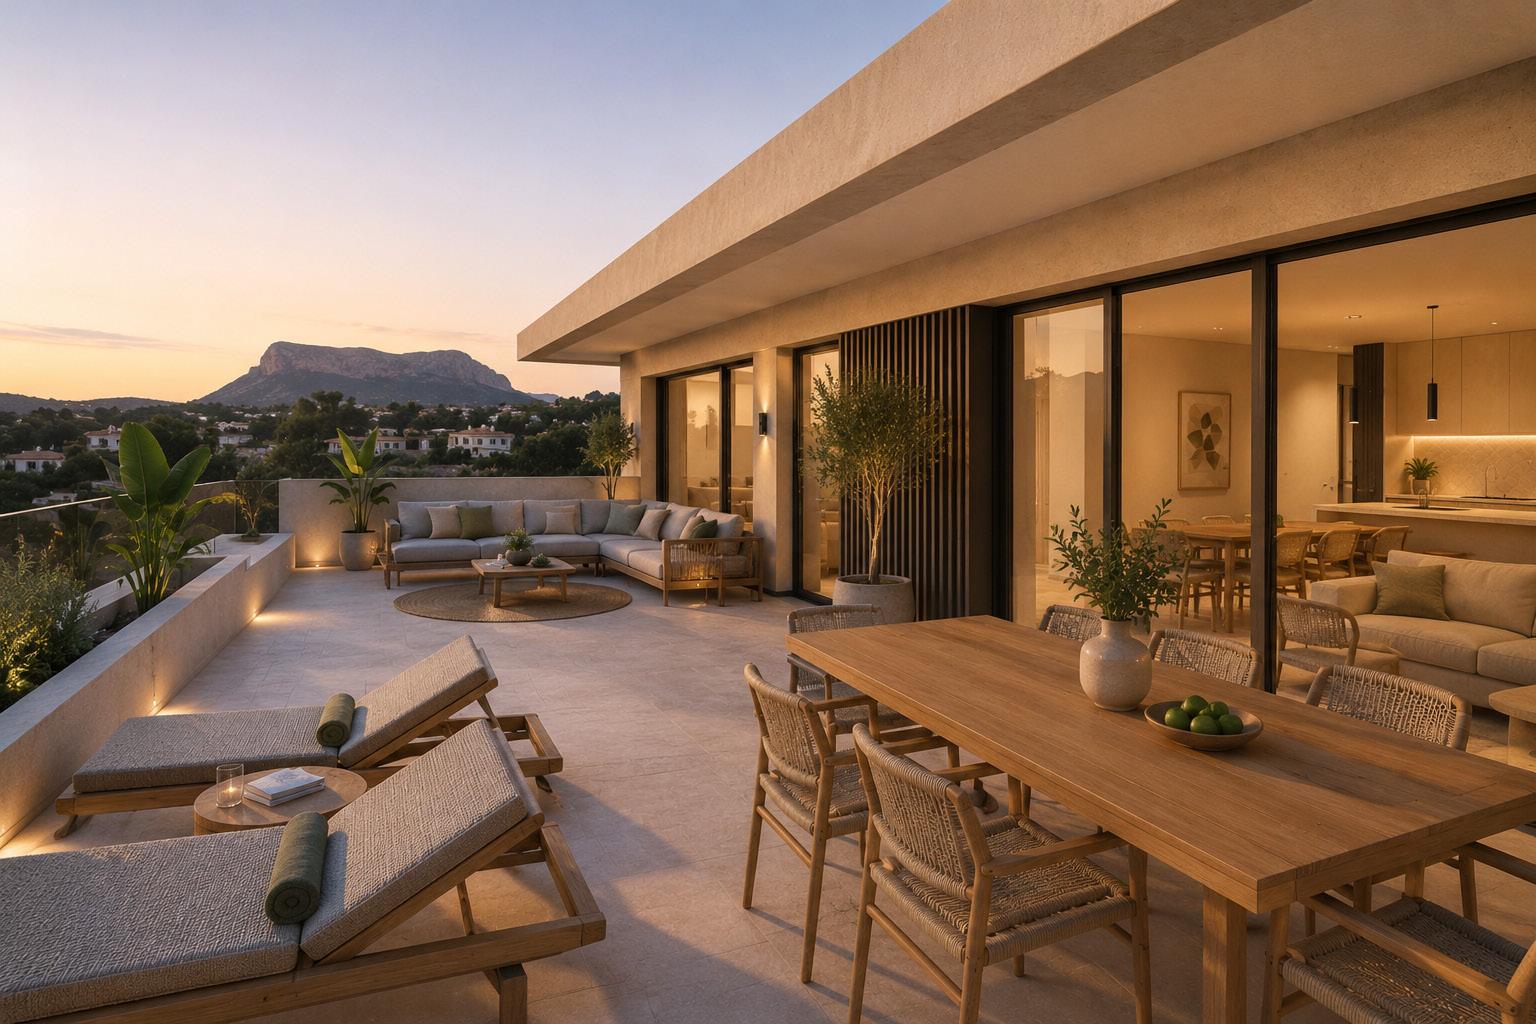
The project comprises 36 APARTMENTS AND PENTHOUSES available 2,3 and 4 bedrooms Each residence has been thoughtfully designed to promote everyday wellbeing, family living and a seamless connection between indoor and outdoor spaces. The spacious terraces, conceived as natural extensions of the living and kitchen areas, create inviting outdoor environments for entertaining, relaxing and enjoying Jávea’s exceptional climate throughout the year.
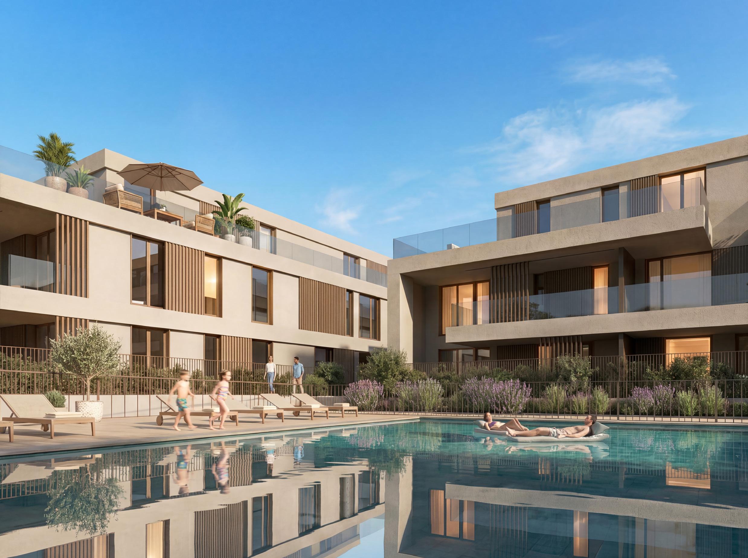
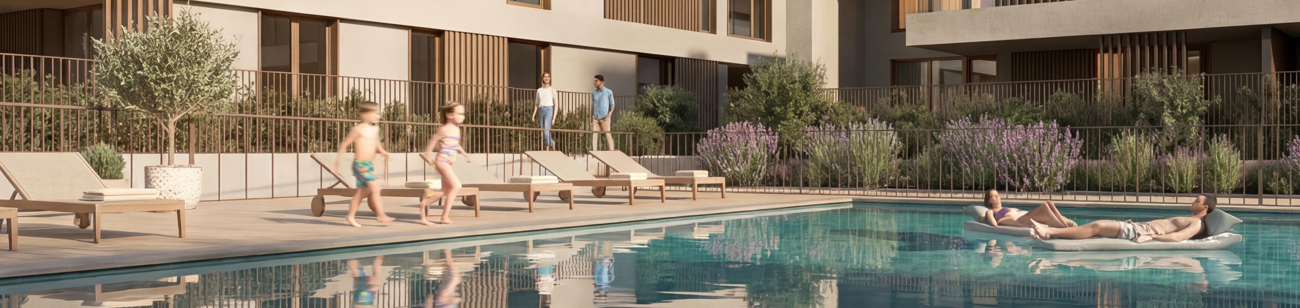
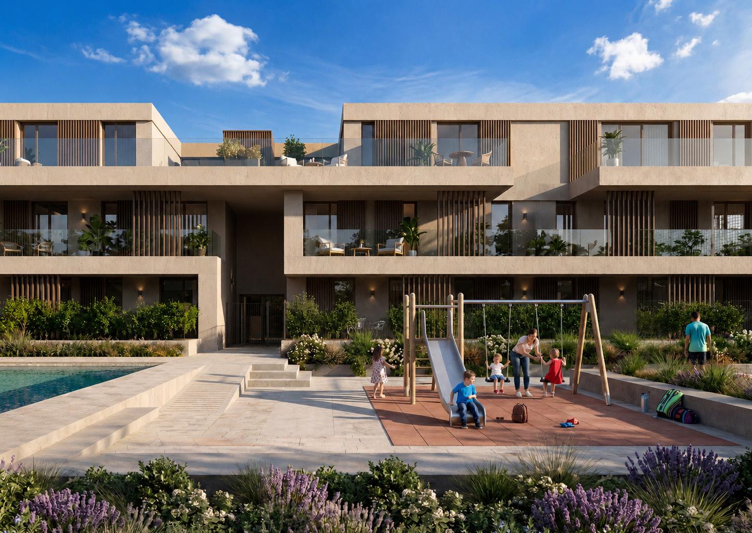
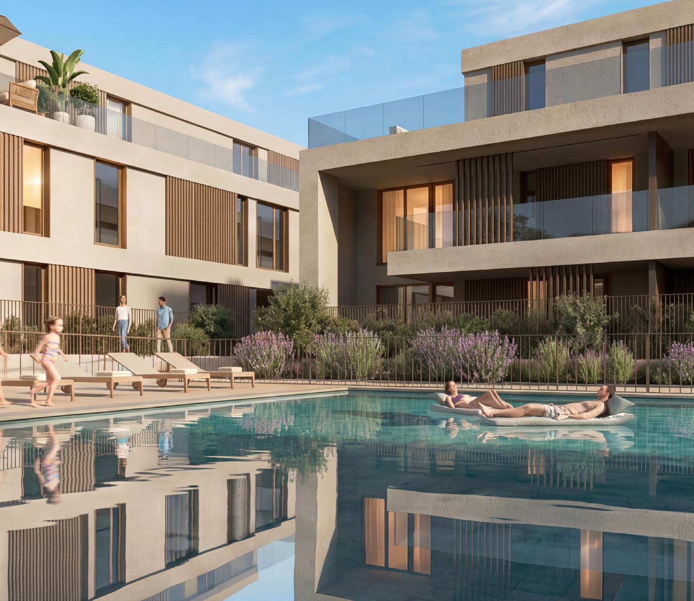
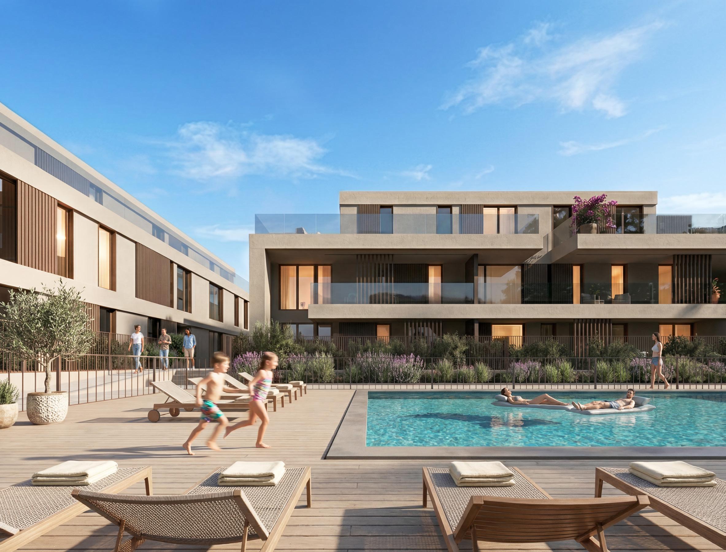
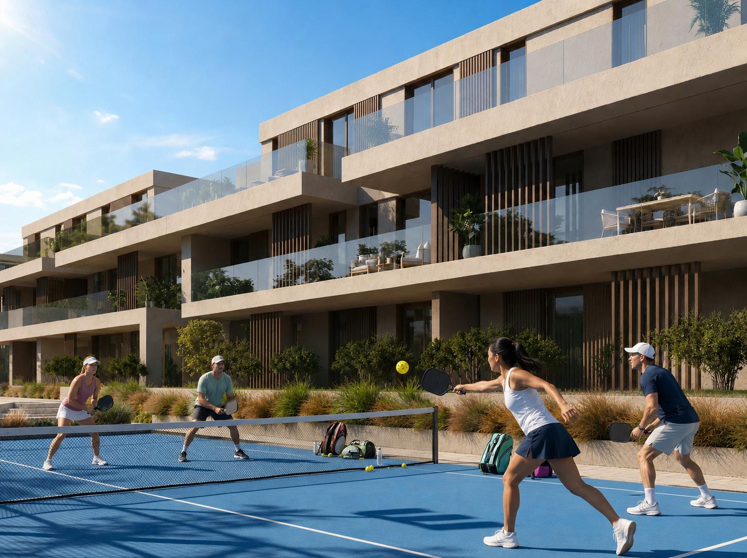
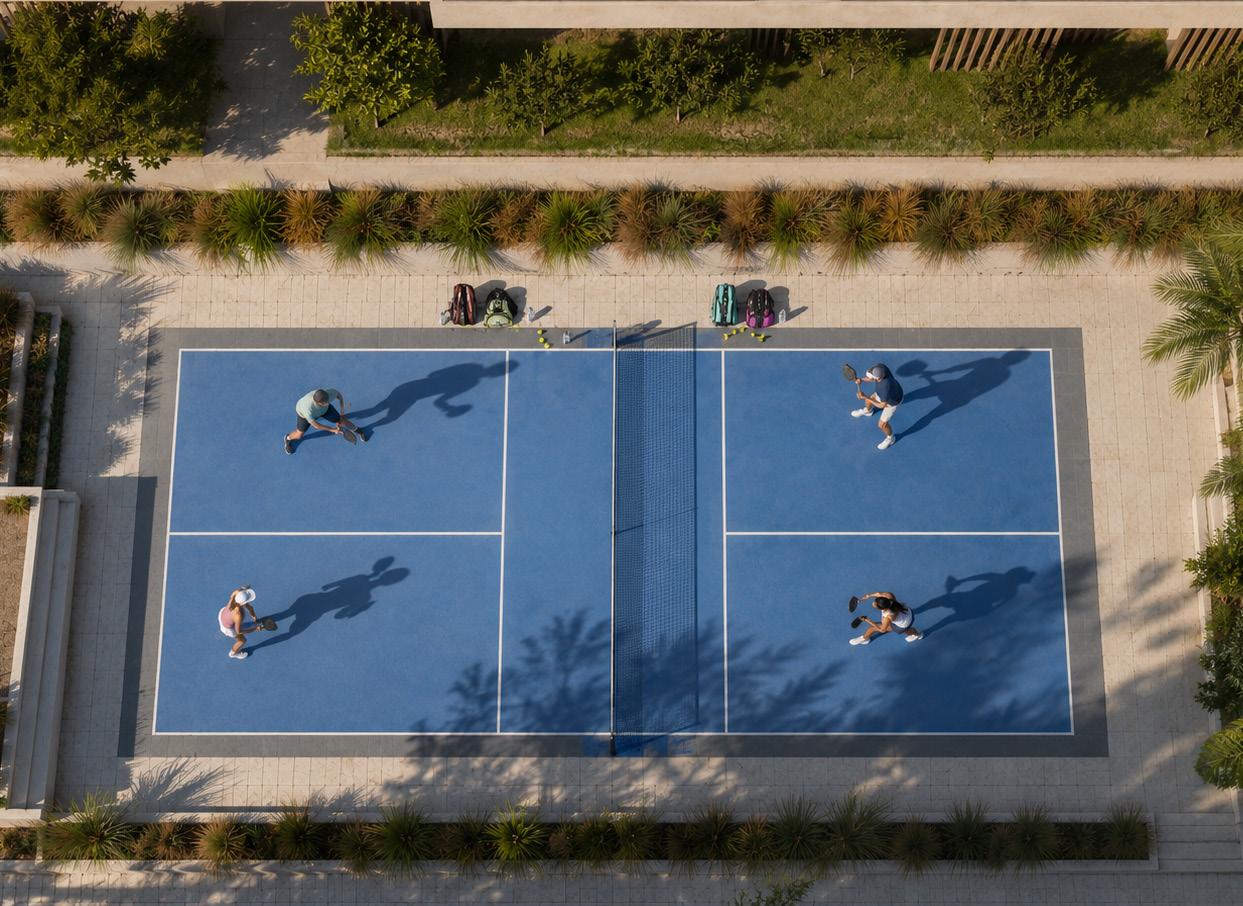
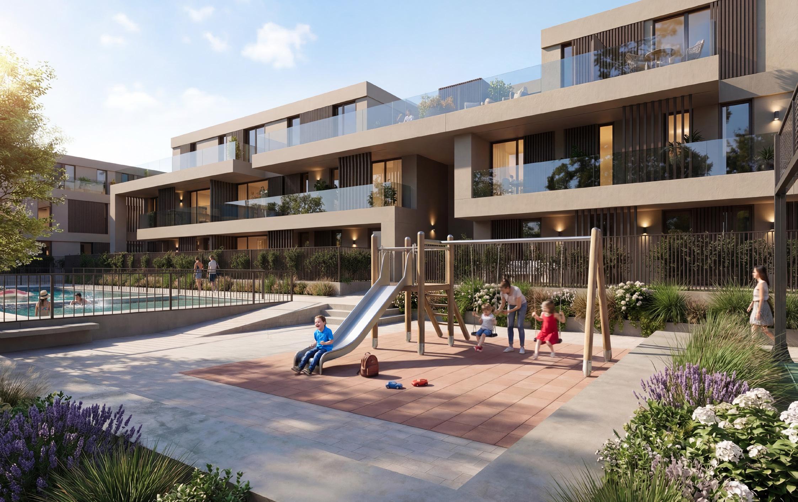
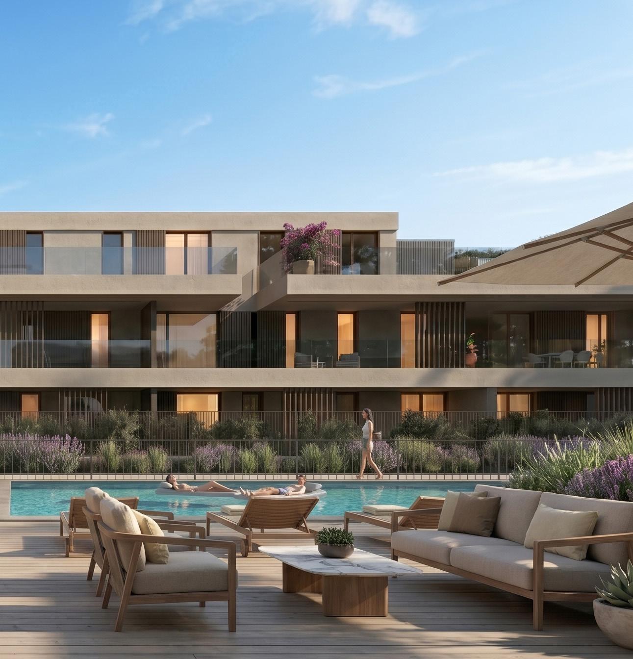
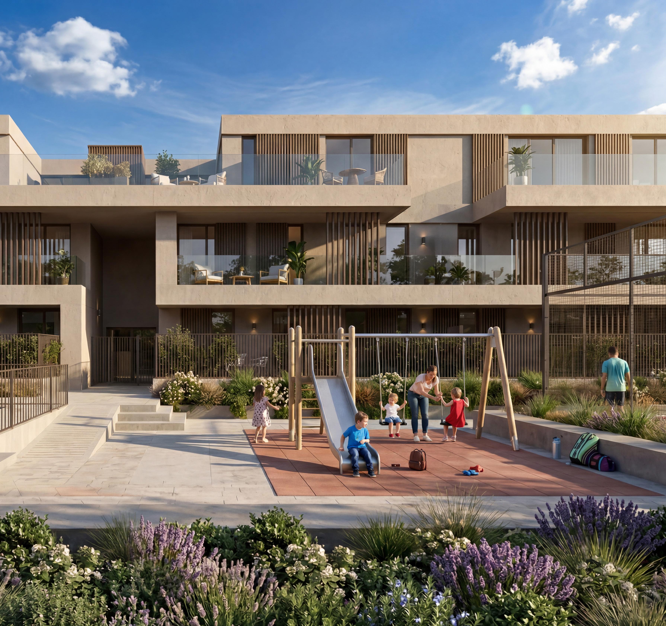
The communal areas include: Large swimming pool and sun deck, pickleball court, children’s playground, landscaped gardens. Together they create an active, healthy and community-oriented lifestyle within a premium residential environment beside the Mediterranean Sea.
A Place Where Time Slows Down
Location
EVERYTHING WITHIN REACH
JÁVEA is one of the Costa Blanca’s most desirable destinations, combining the charm of a historic Mediterranean town with stunning coastline and exceptional natural surroundings.
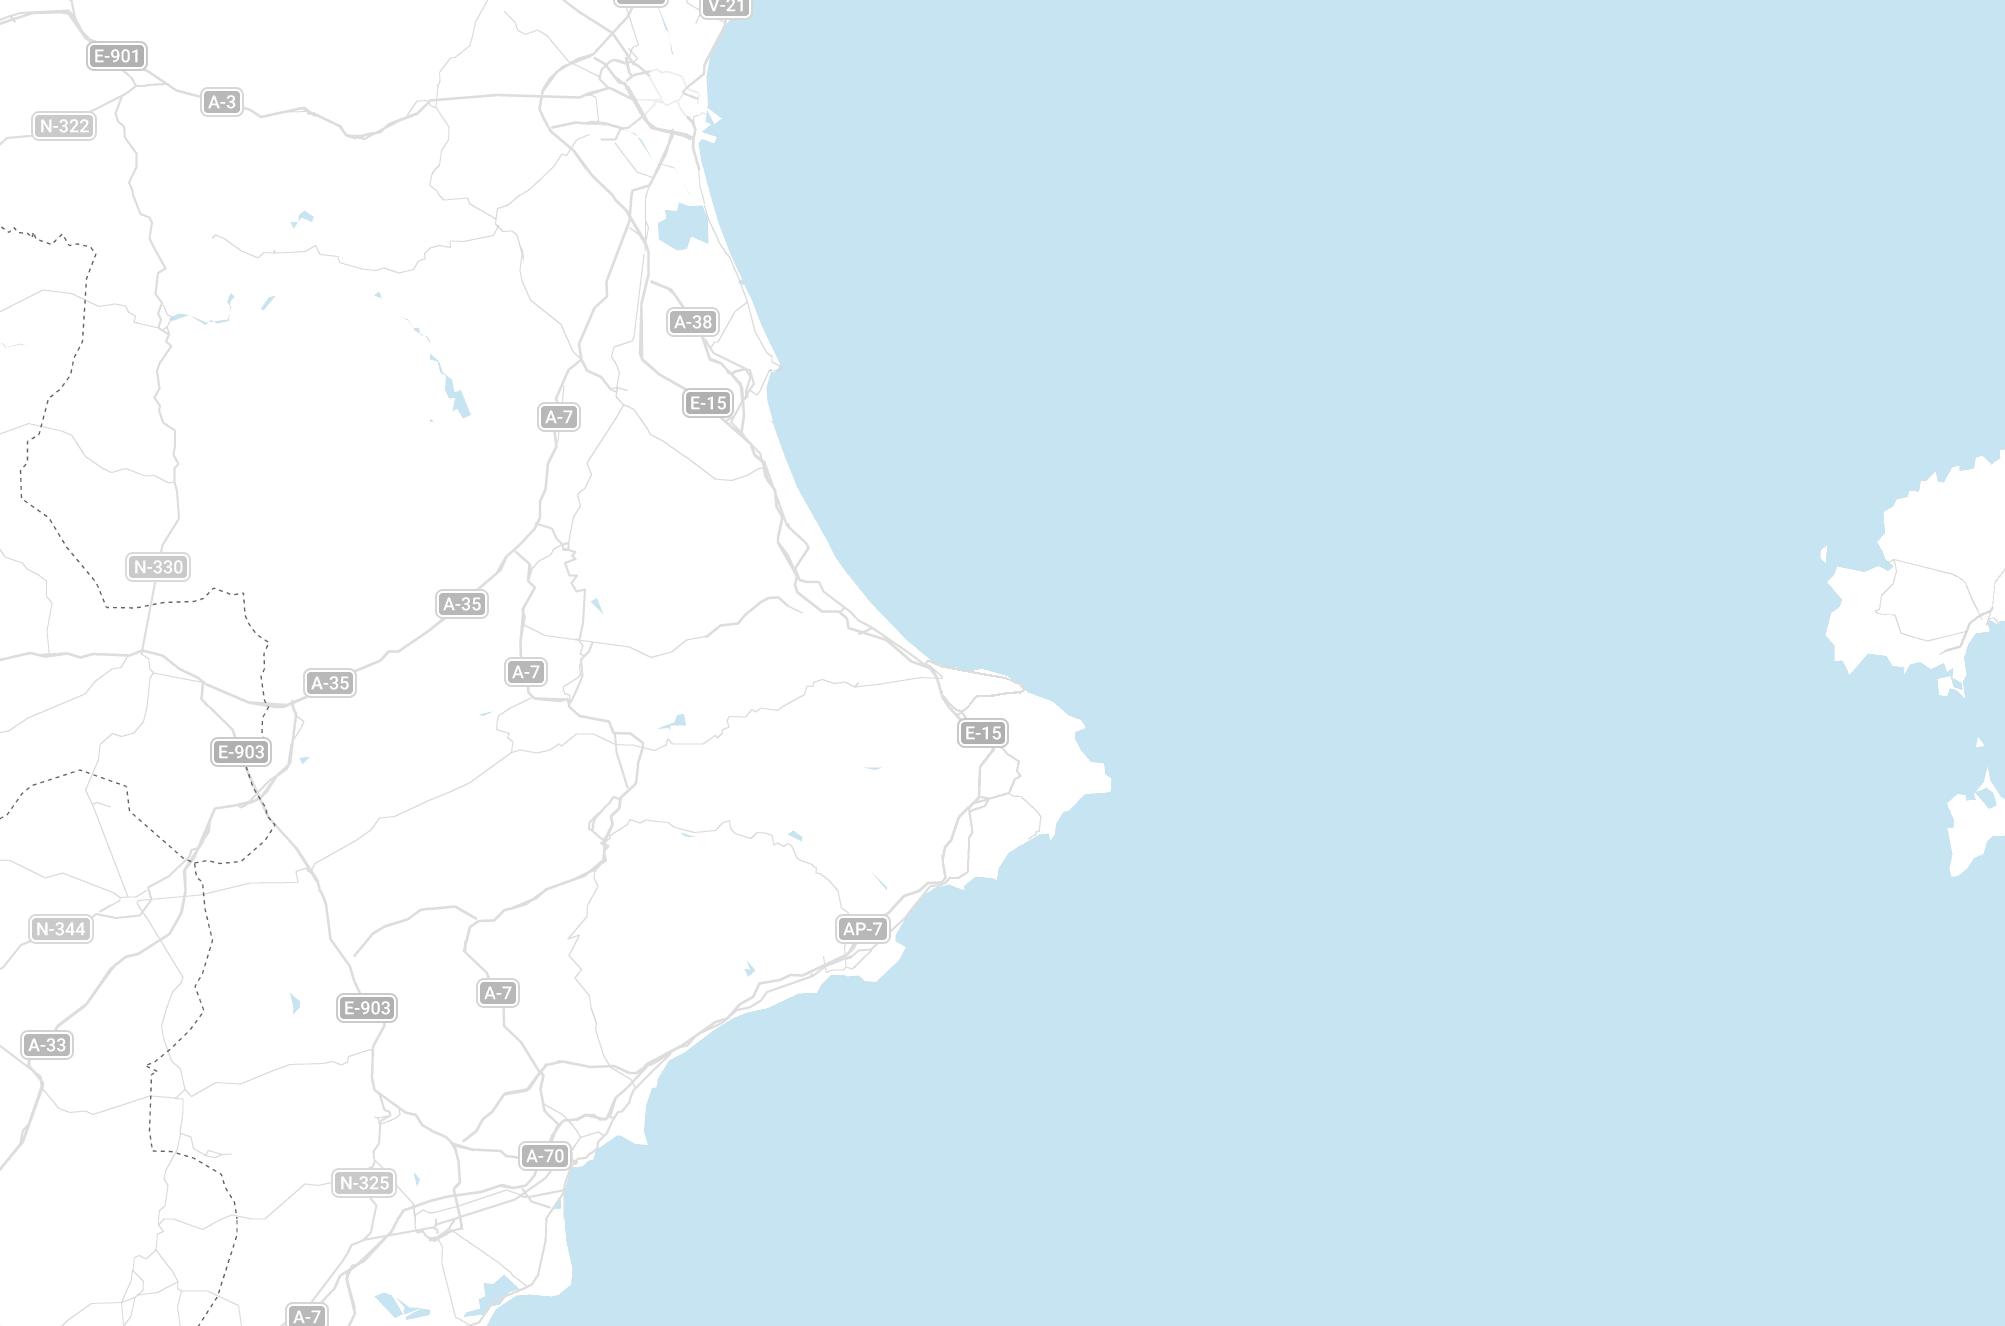
Positioned between the renowned destinations of Dénia and Calpe, and benefiting from excellent road connections to Alicante and its international airport, Jávea offers the perfect balance between accessibility, convenience and quality of life.
Its unique setting, defined by beaches, hidden coves, natural landscapes and an outstanding gastronomic offering, makes Jávea an exceptional place to live, relax and enjoy throughout the year.
A place to enjoy it all
NATURA BEACH XABIA occupies one of the most attractive residential locations in Jávea. Its position allows residents to enjoy all essential services within easy reach while preserving the tranquillity and lifestyle benefits of living close to the Mediterranean Sea.
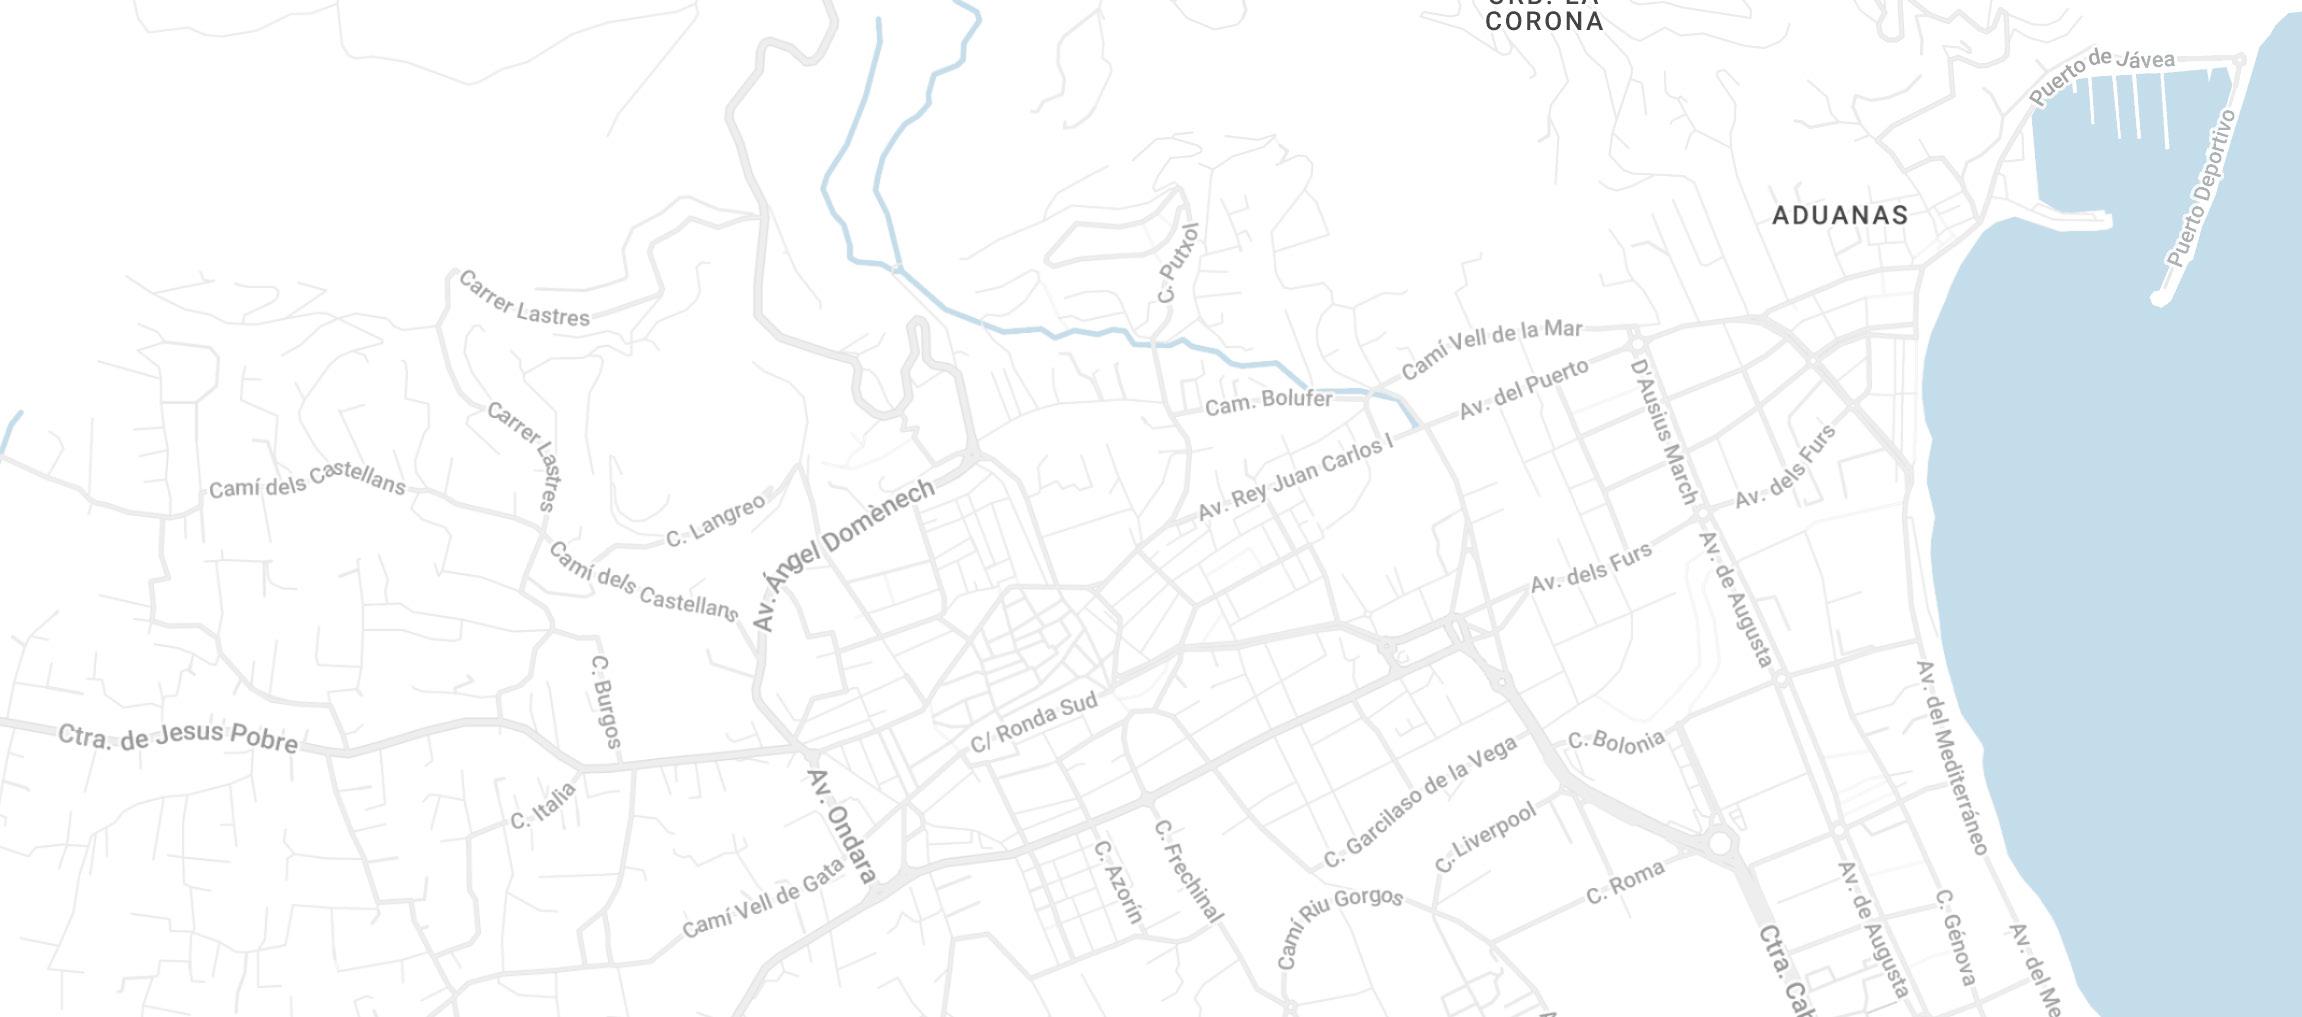
Located 1 km from Javea historic centre and 1,4 km from the beach, Natura Beach Xabia is just a few minutes walk from the municipality’s main attractions. In its surroundings, you will find shops, supermarkets, restaurants, schools and essential services, as well as the port area and the Javea Yacht Club, which expand the leisure offering by the sea. The Montgo Natural Park, one of the area’s major scenic landmarks, completes this setting with a natural environment ideal for enjoying routes, viewpoints and outdoor activities.
A PRIVILEGED SETTING
1 km from Javea Historic Centre
110 km from Alicante Airport.
120 km from Valencia Airport
13 km from Denia Port 1.4 km from the beach
NATURA BEACH XABIA
Common areas
At Natura Beach Xabia, the communal areas have been carefully conceived to become the social heart of the community.
Landscaped gardens, relaxation zones, pedestrian pathways and thoughtfully integrated outdoor furnishings encourage residents to reconnect with nature and enjoy a peaceful, healthy environment.
Convenience extends throughout the development, including dedicated parking facilities for both vehicles and bicycles, supporting a modern and sustainable lifestyle.
Resort-style pool and sun deck
The pool, a meeting point for all ages, features a beach-style area for younger children and a deeper section ideal for leisure and sports. It also includes solarium areas and lounge spaces.
The pool and surrounding areas are finished with wear-resistant materials that provide a non-slip surface, pleasant to the touch and timeless in style.
Pickleball court
The pickleball court combines sport and socialising in a comfortable, accessible setting. This development features a pickleball court that meets the highest standards and quality requirements, ensuring the best playing experience.
Parking spaces and storage rooms
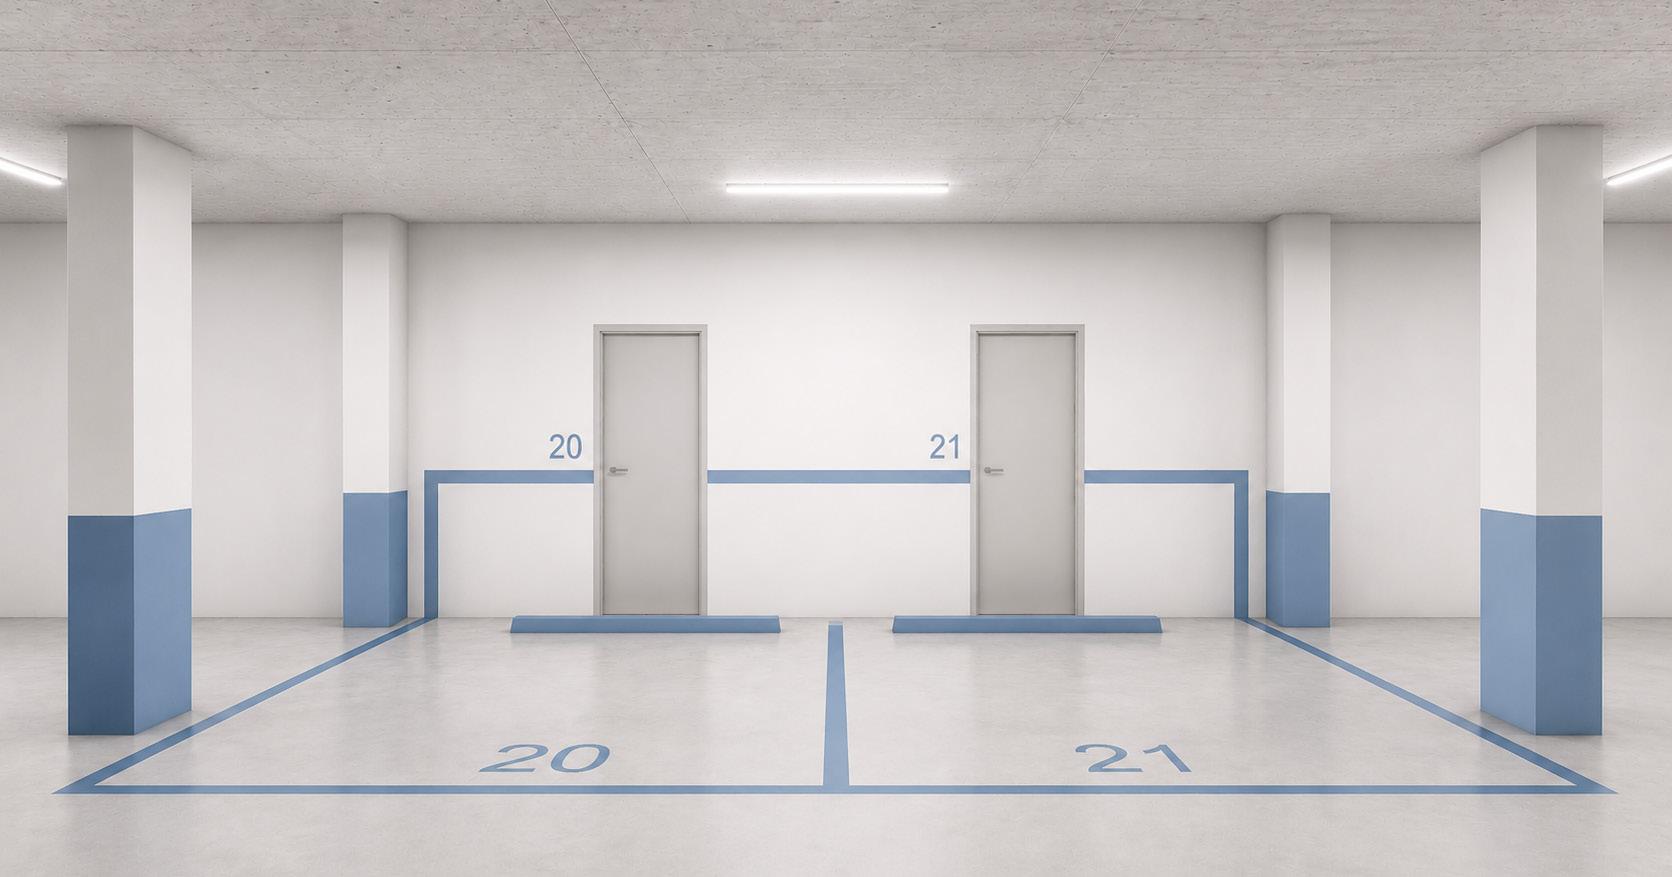
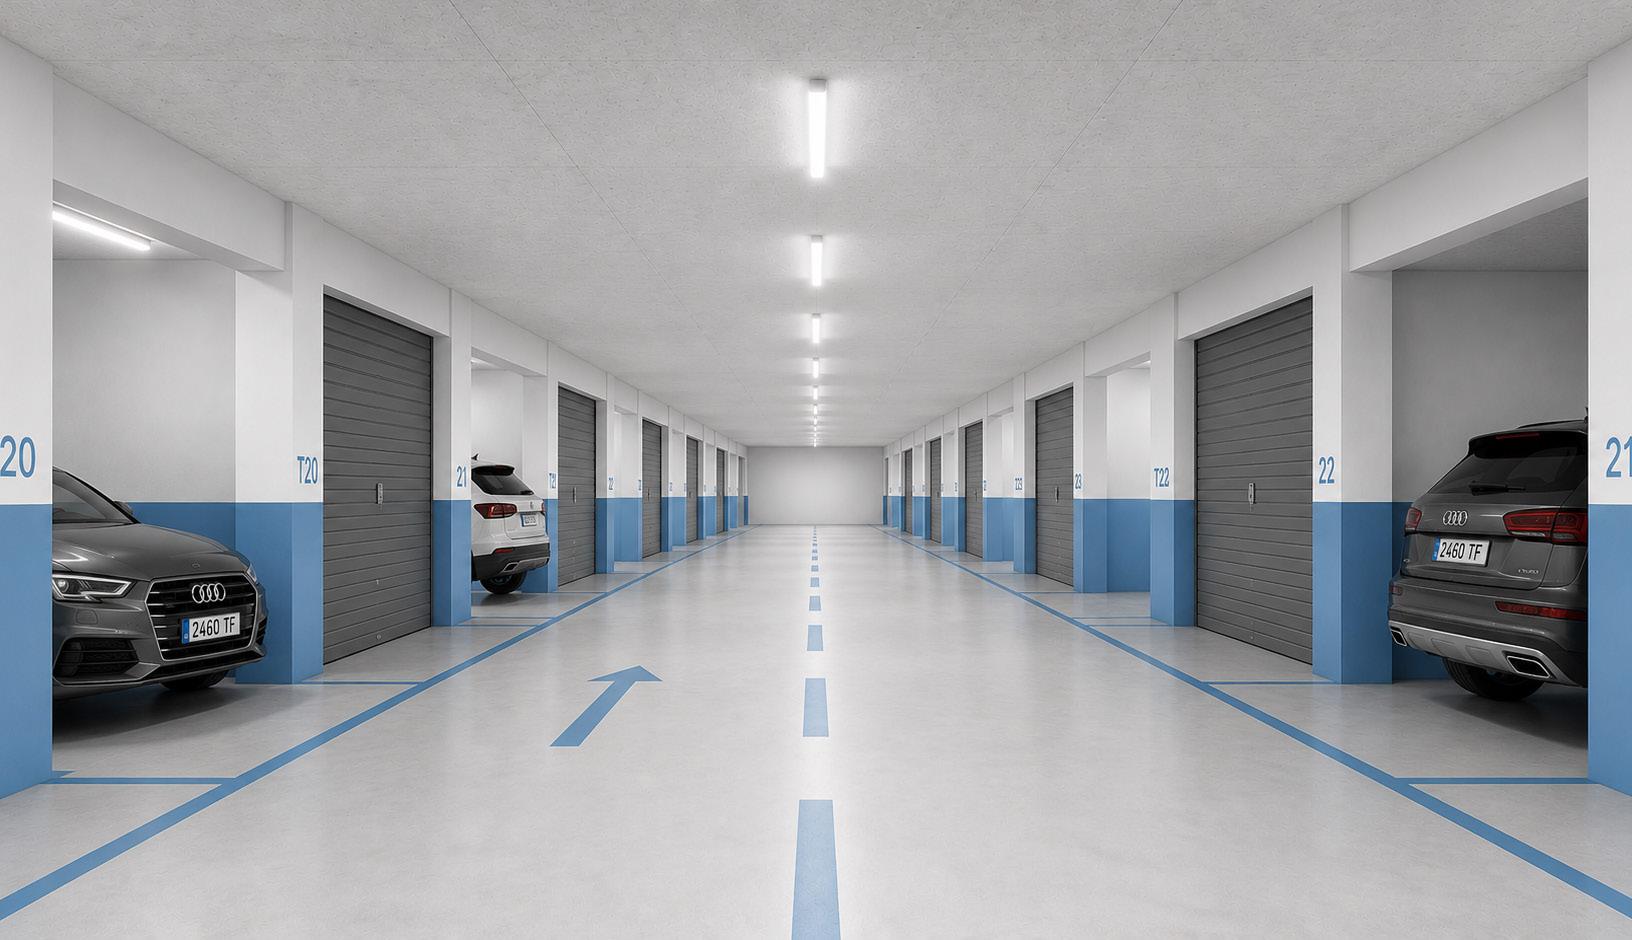
The garage consists of one basement level with a total of 32 parking spaces for cars, each with its corresponding storage room. It has an entrance and exit door operated by remote control. The interior flooring is polished continuous concrete with road markings and designated parking spaces for cars.
To encourage electric mobility and help protect the environment, CECOHOMES equips the garage with pre-installed cable tray ducting for the installation of electric vehicle charging points, so that users with low-emission vehicles can install their own charging station.
The underground car park is equipped with mechanical ventilation for air renewal, as well as all the necessary fire protection systems to ensure residents’ safety.
The gardens, made up of large planters, feature plants and species adapted to the Mediterranean climate, helping to reduce water consumption and promote water efficiency.
Rest areas are also provided, designed for relaxing outdoors in a peaceful, well-maintained setting.
For younger children, there is a children’s play area with rubber safety flooring.
Single and double cabins
In addition, the garage includes 10 enclosed parking units: 5 single units and 5 double units, designed to provide owners with an added level of comfort and exclusivity. Located in the basement car park, they allow those who wish to enjoy a larger parking space.
BICYCLE PARKING
CECOHOMES promotes a healthier lifestyle and therefore includes bicycle parking spaces. and more...
The building
TIMELESS DESIGN, BUILT TO LAST
STRUCTURE & FOUNDATIONS
The building foundations consist of reinforced concrete isolated footings and continuous foundation beams, designed according to the recommendations of the geotechnical study.
The structural framework is formed by high-strength hot-rolled steel columns and beams, including UPN, HEB and IPN profiles or equivalent, in accordance with the structural engineering calculations. This system provides excellent structural stability, durability and long-term performance.
The roofs are designed as non-ventilated inverted flat roofs incorporating: Waterproofing layers, thermal insulation, protective finishes.
Private terraces are finished with non-slip porcelain flooring. Communal roof areas incorporate gravel finishes and technical maintenance zones. This solution enhances thermal performance while reducing maintenance requirements.
FACADE SYSTEM
The facades are clad with EQUITONE panels or similar premium-quality materials, selected for their durability, contemporary appearance and weather resistance. Final finishes will be executed in accordance with the approved architectural design.
EXTERNAL JOINERY, GLAZING & METALWORK
Aluminium joinery with a lacquered finish and thermal break.
The aluminium slat blinds are the same colour as the joinery, with shutter boxes featuring acoustic insulation.
All windows are fitted with double glazing with an air chamber and low-emissivity treatment. Safety laminated glass will be installed in areas where the glazing may be exposed to impacts.
The separation between homes and communal areas is made with a laminated plasterboard framework and rock wool insulation inside, ensuring the acoustic insulation and resistance required by the Spanish Technical Building Code (CTE). INTERNAL PARTITIONS
AIR CONDITIONING AND HOT WATER
All homes come as standard with an individual air-conditioning system based on heat pump units with inverter technology, distributed through air ducts with supply grilles in living rooms and bedrooms.
The domestic hot water (DHW) system will be provided by AEROTHERMAL technology, a highly energy-efficient installation, with an individual system sized according to each type of home.
PLUMBING AND DRAINAGE
The plumbing installation includes water connections for each sanitary appliance in the bathrooms and in the kitchen for the sink and household appliances. The building is equipped with pressure booster systems to ensure water flow on every floor. The drainage pipes are made of PVC, with soundproofed downpipes.
The homes have a main shut-off valve and independent shut-off valves at the entrance to the home, in the kitchen and in the bathrooms.
ELECTRICAL INSTALLATION AND TELECOMMUNICATIONS
The homes are designed with high-level electrical capacity, ensuring the proper operation of the installed appliances and equipment. The complex is equipped with a communal TV/FM aerial and satellite dish. The electrical fittings are of premium quality. The building also has an automatic video entry system.
PHOTOVOLTAIC ENERGY
The building is equipped with photovoltaic panels on the roof for the generation of electricity intended for collective self-consumption.
ENTRANCE LOBBIES AND STAIRCASES
The flooring in entrance halls, corridors and stair treads is finished in granite or porcelain stoneware.
All entrance halls comply with accessibility requirements.
The vertical walls of the staircases, as well as the landings providing access to the homes, are finished with smooth paint.
The communal areas are equipped with low-energy lighting (LEL).
LIFTS
The lifts, adapted for people with reduced mobility, have capacity for 8 passengers.
Your home
YOUR MEDITERRANEAN HOME DESIGNED FOR EVERYDAY LIVING
INTERIOR CARPENTRY
For greater security and peace of mind, the entrance door to the home is reinforced and fitted with a security lock with three anchoring points, anti-lever hinges, a panoramic peephole, an interior handle and an exterior pull handle.
The interior doors are either hinged or sliding, made from solid MDF board and lacquered in white.
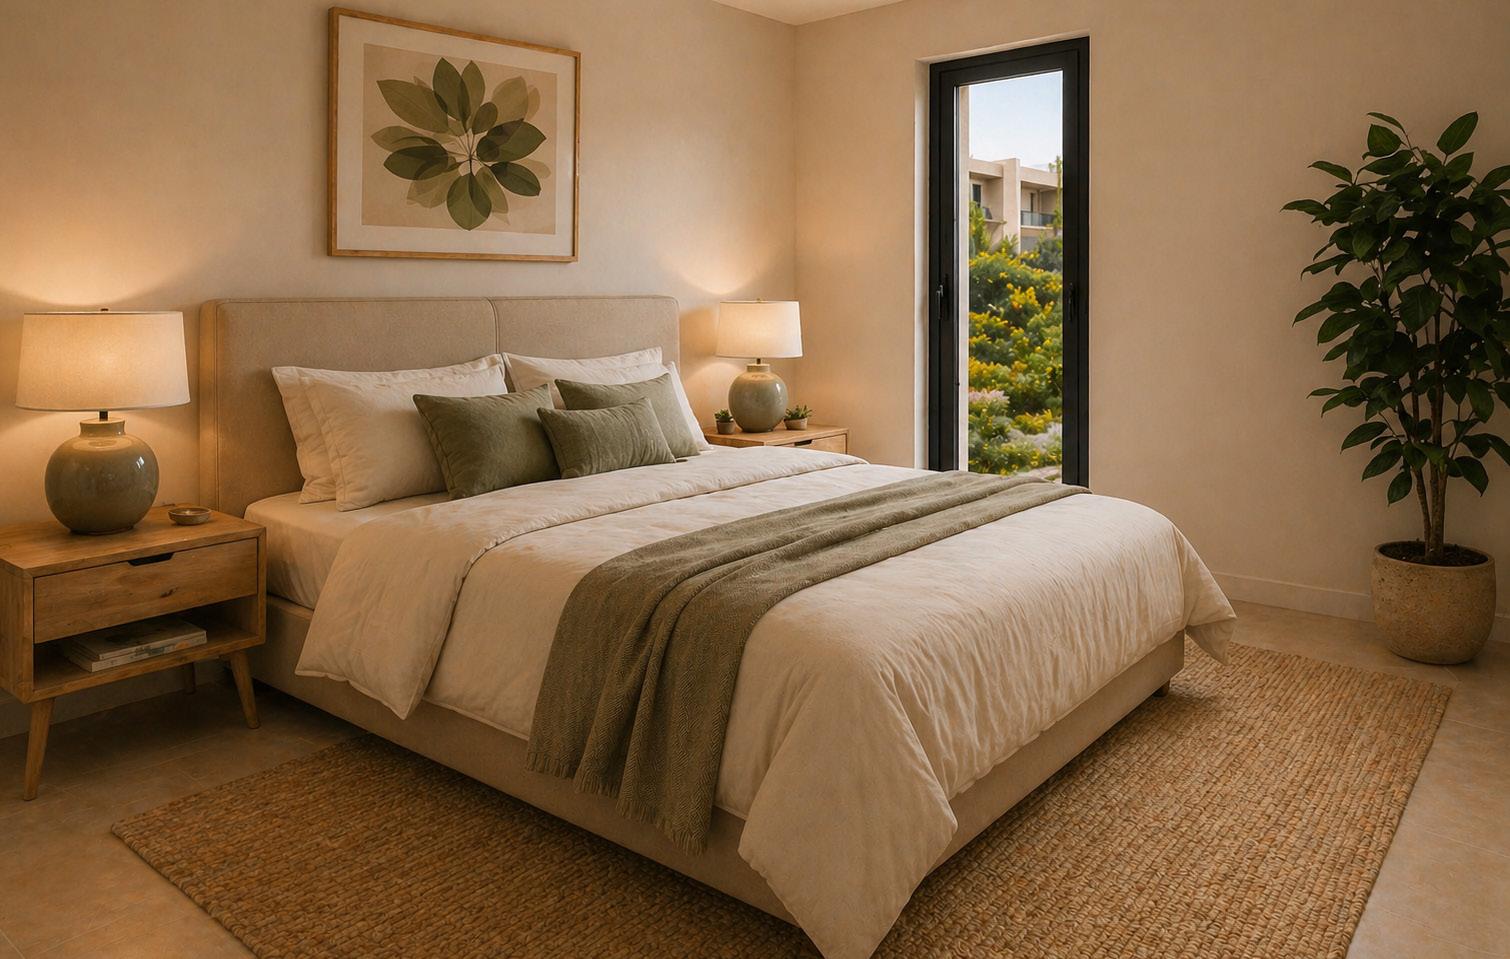
All bedrooms include built-in wardrobes with hinged doors finished in white, internally lined with textile-effect melamine and equipped with a shelf and hanging rail.
FLOORING
The flooring throughout the home is porcelain stoneware, a material that offers excellent stability and resistance to wear. It is installed in both kitchens and bathrooms, creating a continuous flooring finish throughout the property.
On the terraces, the flooring is non-slip porcelain stoneware tiles.
BATHROOMS
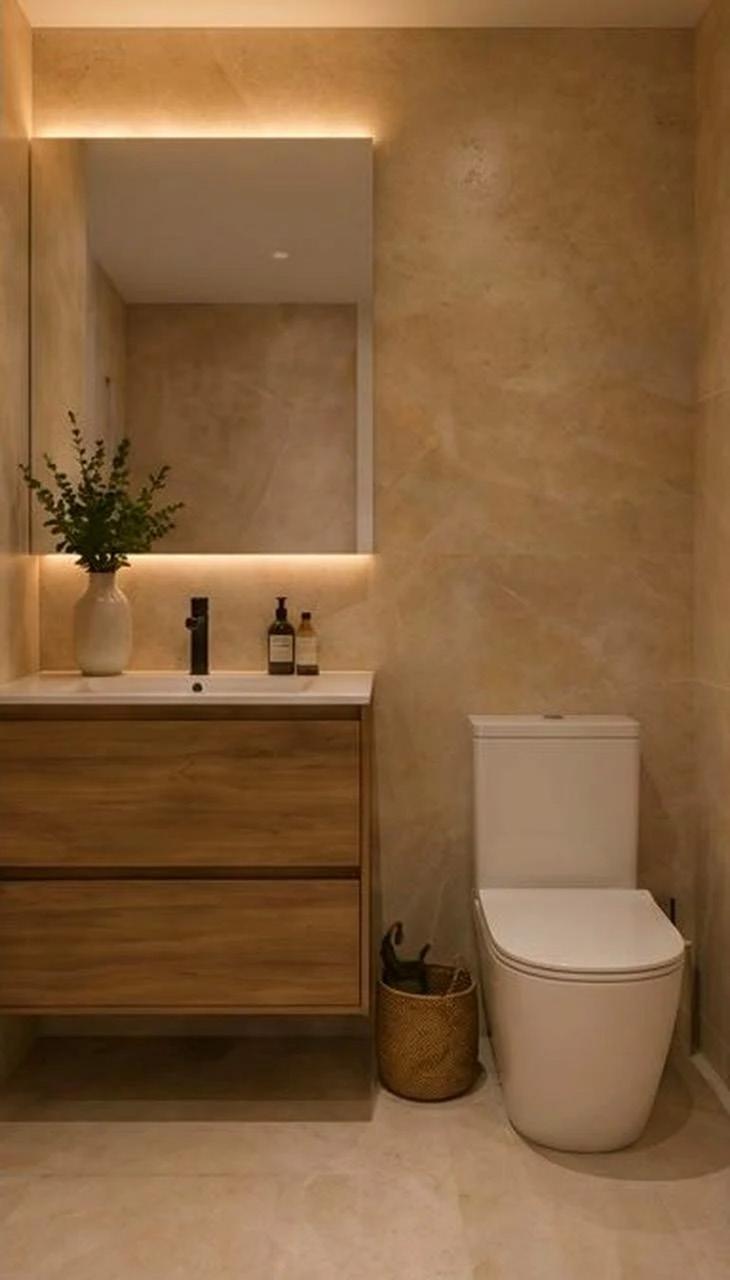
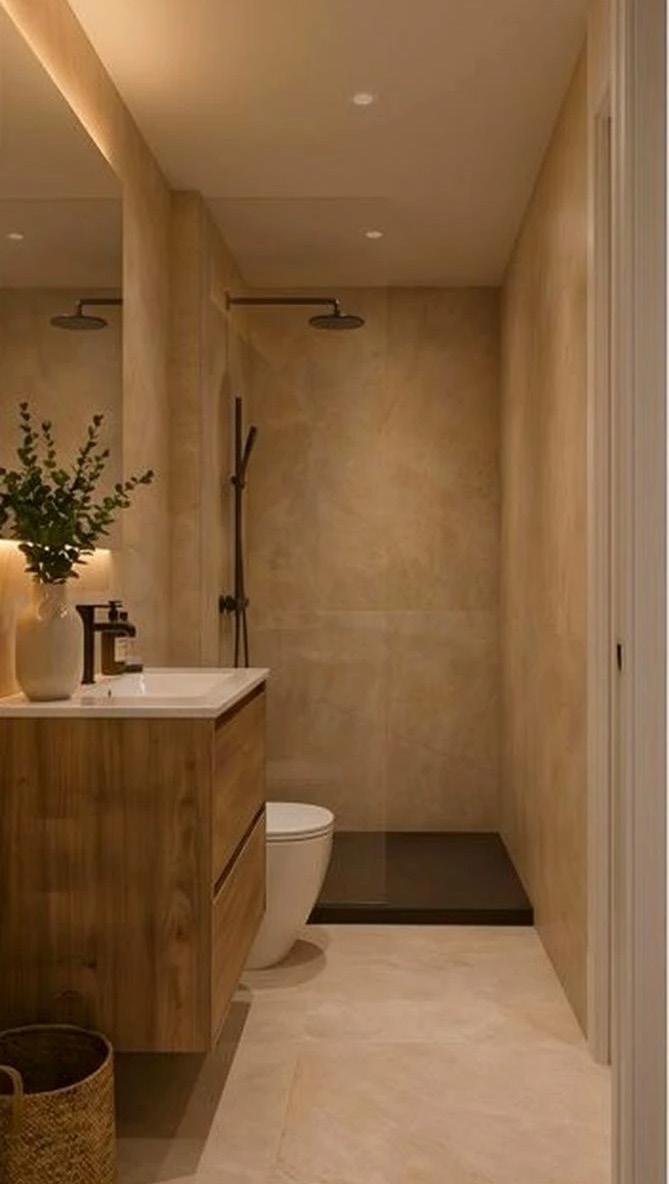
The bathrooms in the homes will include a close-coupled toilet, washbasin and resin shower tray with a fixed shower screen.
KITCHEN
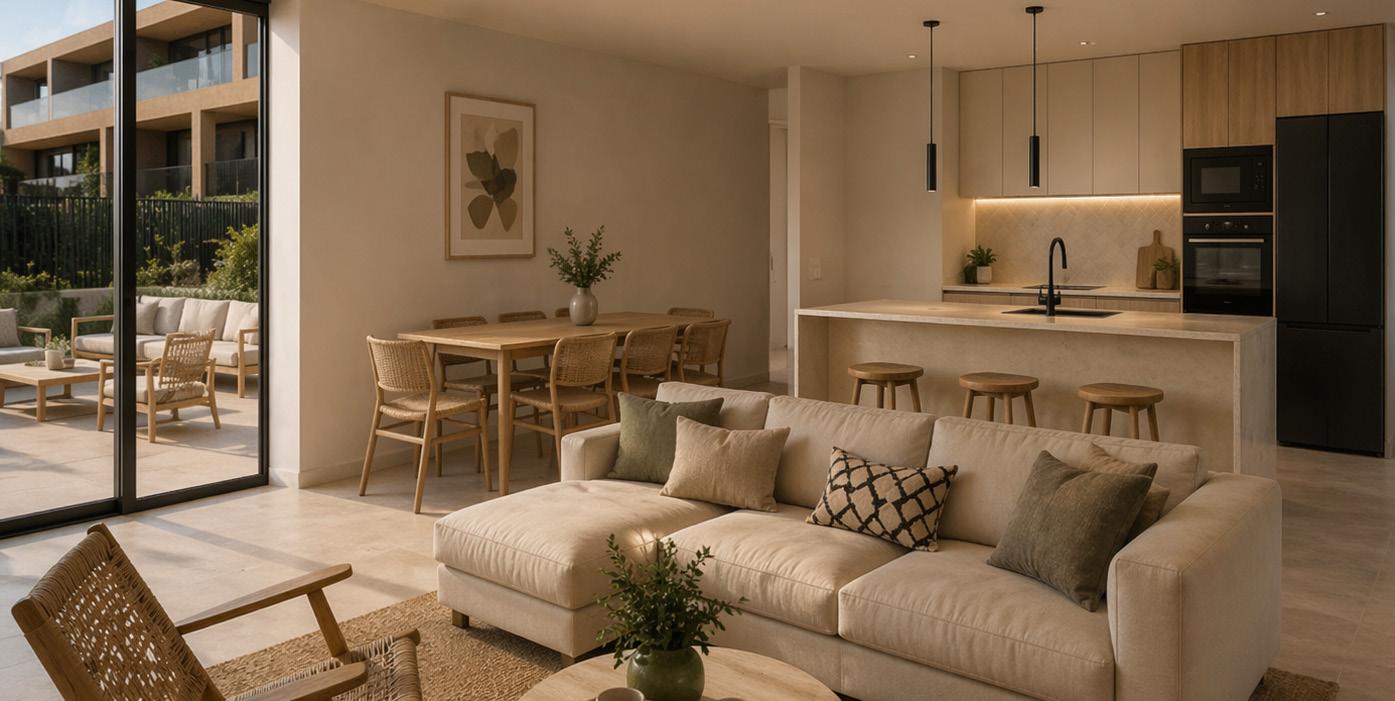
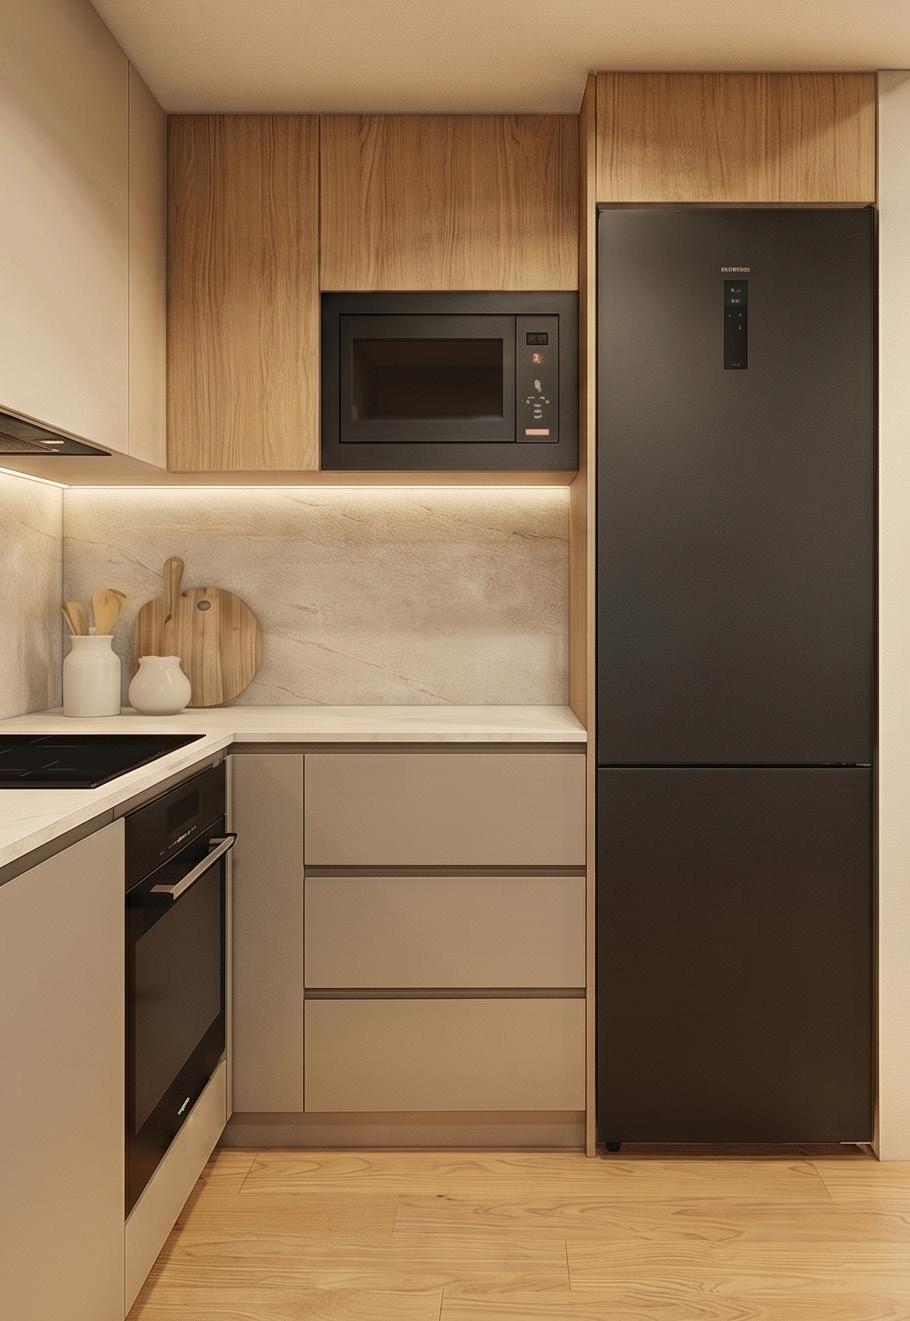
The kitchens consist of base and wall units with handleless groove detailing. They are equipped with an induction hob, integrated extractor hood and oven. Space is provided for a dishwasher, fridge and washing machine.
CECOHOMES offers the option of fully equipping your home with CECOTEC appliances, so that the property is ready for immediate use. See the Optional Extra Packs section.
LIVING ROOM, DINING ROOM AND BEDROOMS
Walls and ceilings throughout the residence are finished with smooth paint.
XXL Terraces
DESIGNED FOR YEAR-ROUND ENJOYMENT
All homes and penthouses feature generous terraces, designed to make the most of the natural light and Jávea’s privileged climate. Spacious and versatile areas, connected to the living spaces and kitchen, offer an outdoor extension of the home.
The terraces in ground-floor homes also include a large private garden area, conceived as an additional outdoor space that brings nature into the home.
Interior finishes
At NATURA BEACH XABIA, cus on contemporary living and the unique character of its surroundings.
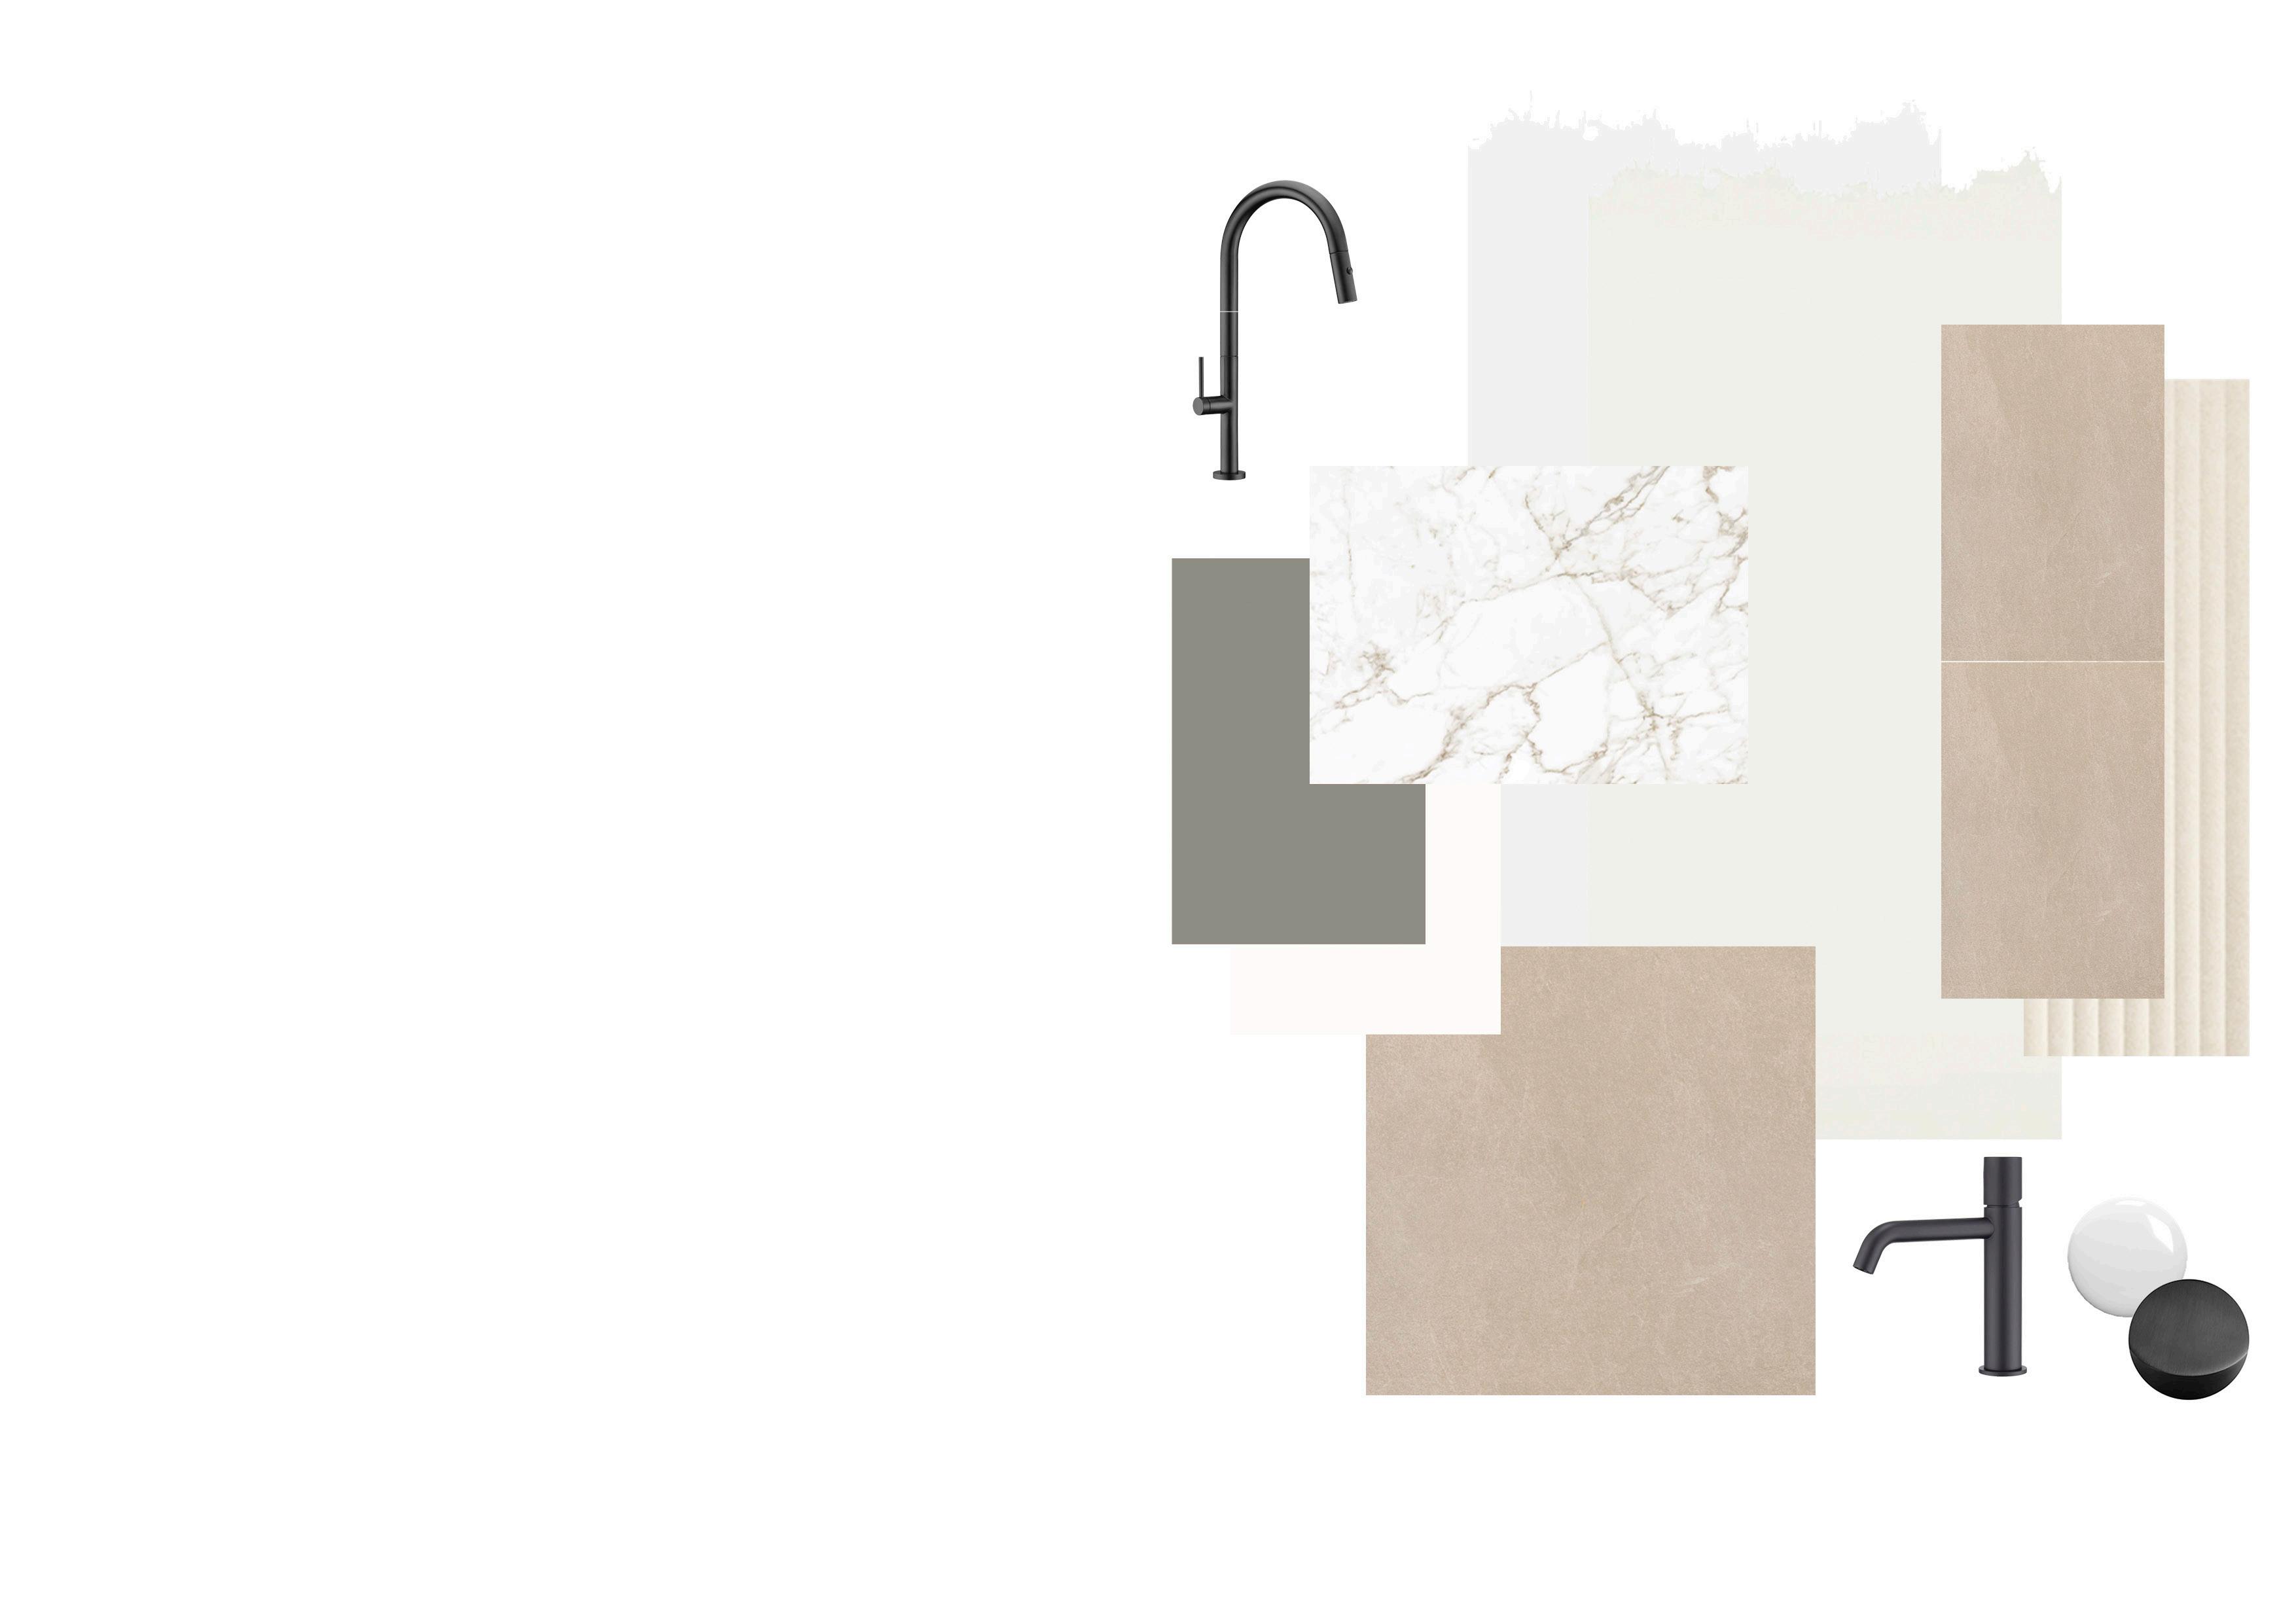
The interior finishes have been selected with particular care, seeking a balan ced, timeless aesthetic in harmony with the Mediterranean essence of Jávea.
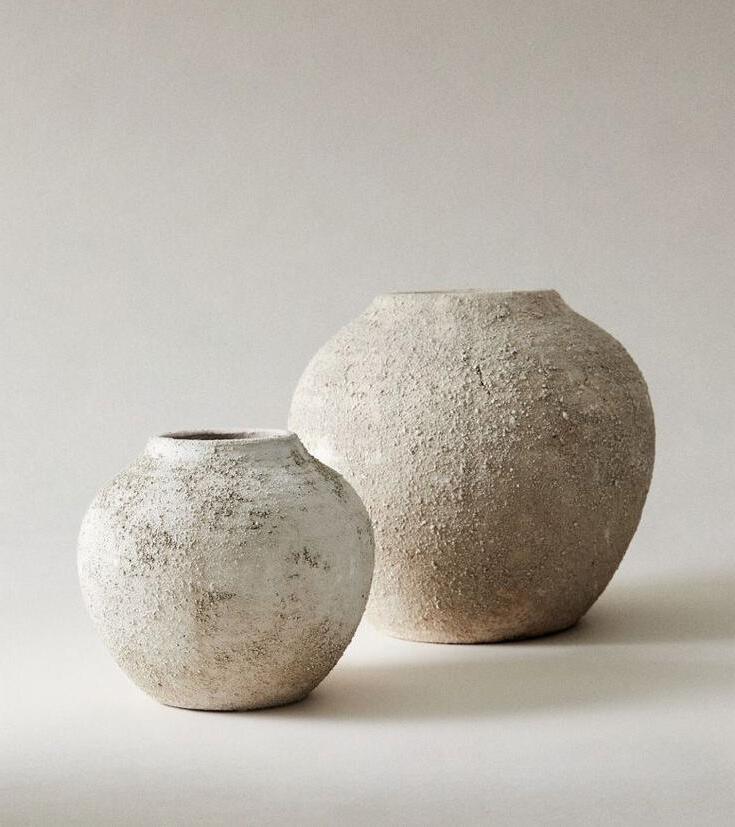
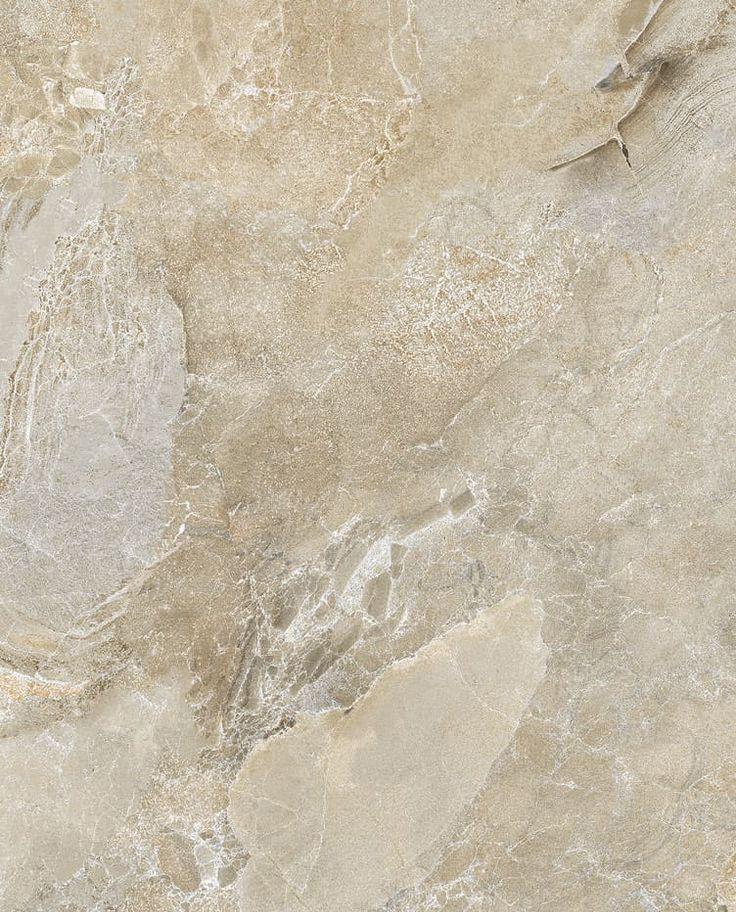
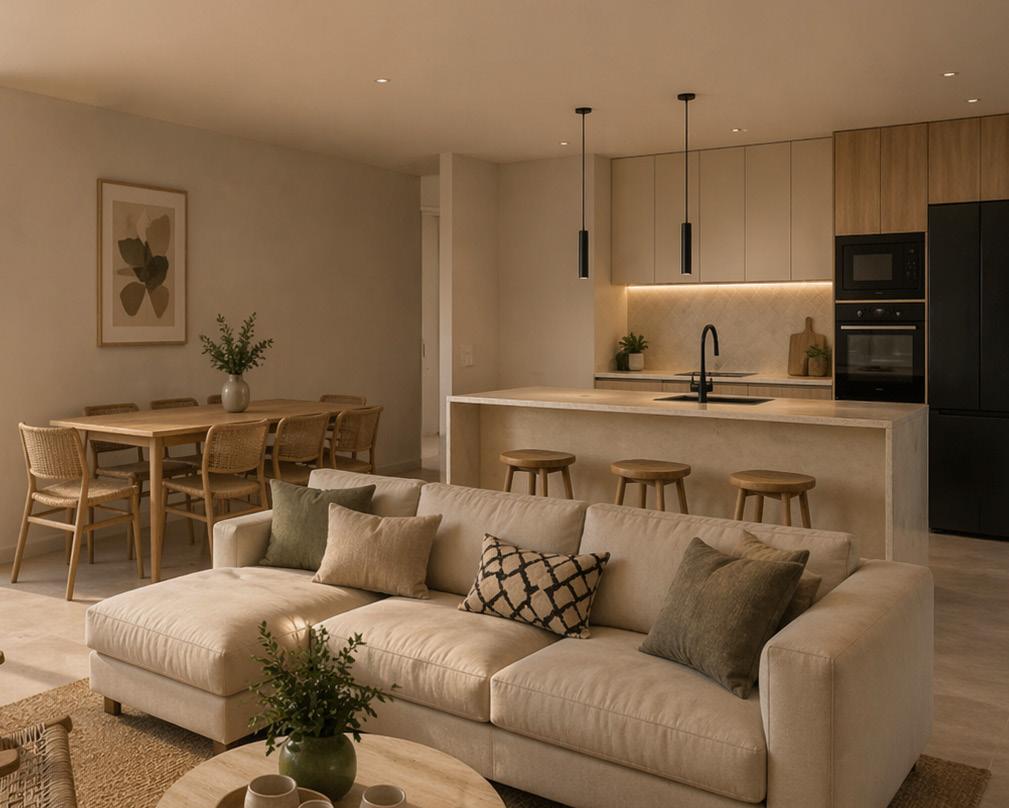
Inspired by the light and warmth of the coastal setting, a palette of soft, sandy and warm tones is used, creating serene and welcoming spaces.
Natural textures and neutral finishes bring freshness and harmony, evoking the essence of the sea and Mediterranean nature.
9. Bathroom vanity unit 10. Sanitary ware
Handles and hardware
Kitchen
The CECOHOMES FULLY EQUIPPED LIVING CONCEPT
Kitchen equipped with standard INDUCTION HOB, BUILT-IN OVEN AND INTEGRATED EXTRACTOR HOOD.
OPTIONAL KITCHEN PACKAGE
READY KITCHEN & CLEAN PACKAGE
- GRANDHEAT Built-in Microwave
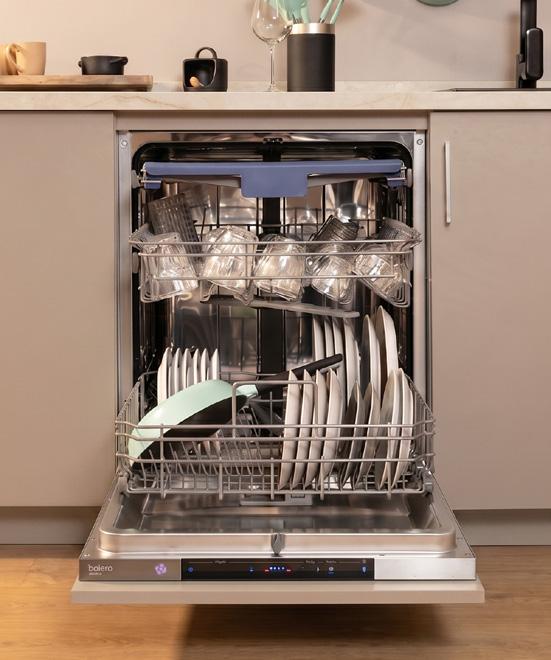
- BOLERO AGUAZERO Integrated dishwasher
- BOLERO COOLMARKET Combi Refrigerator
- MAMBO Multifunction Kitchen Robot
- POWER MATIC-CCINO Fully automatic Coffee Machine
- BOLERO Wash-dryer
- FAST & FURIOUS Steam ironing centre.
- CONGA Robot Vacuum Cleaner with Self-Emptying Base
- CONGA ROCKSTAR Cordless Vacuum Cleaner
- CONGA WINDROID Window-Cleaning Robot
- Smart LED Television (50”+)
Bathroom
Other optional packages
SLEEP PACKAGE
To ensure maximum comfort and well-being for our residents, Natura Beach Xabia offers the Sleep Package, which provides an EXCLUSIVE DISCOUNT ON HIGH-QUALITY MATTRESSES, BED BASES AND HEADBOARDS. This package is designed for those who wish to improve the quality of their sleep, which is essential for maintaining optimal day-to-day performance.
MOBILITY PACKAGE
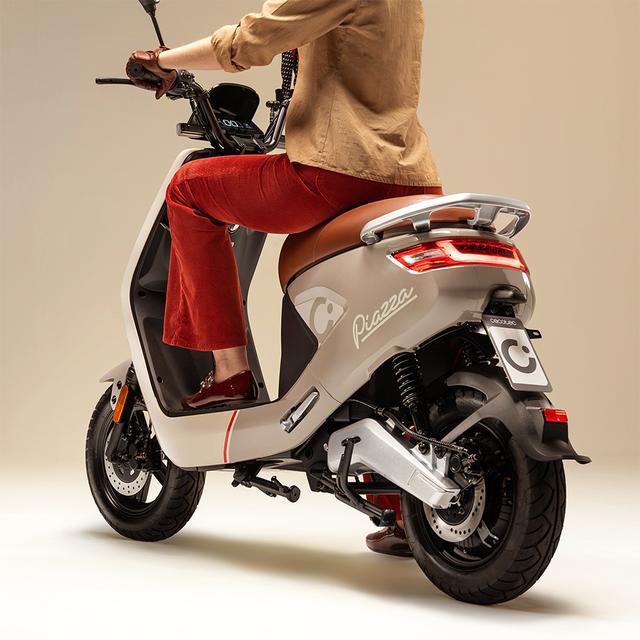
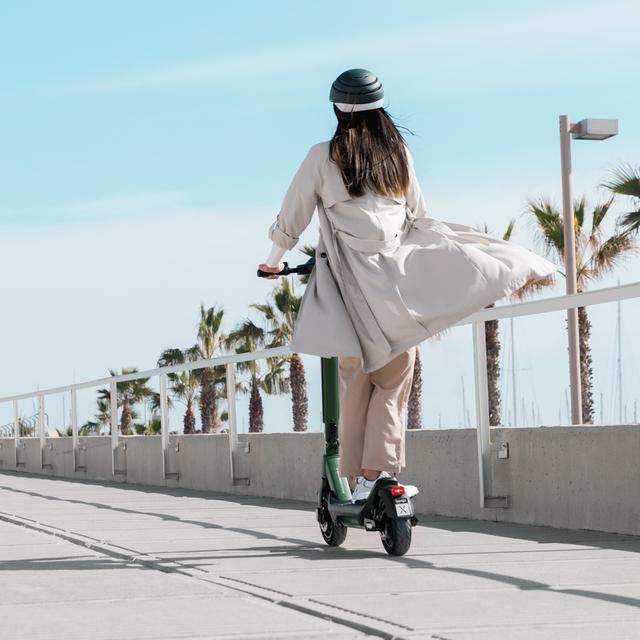
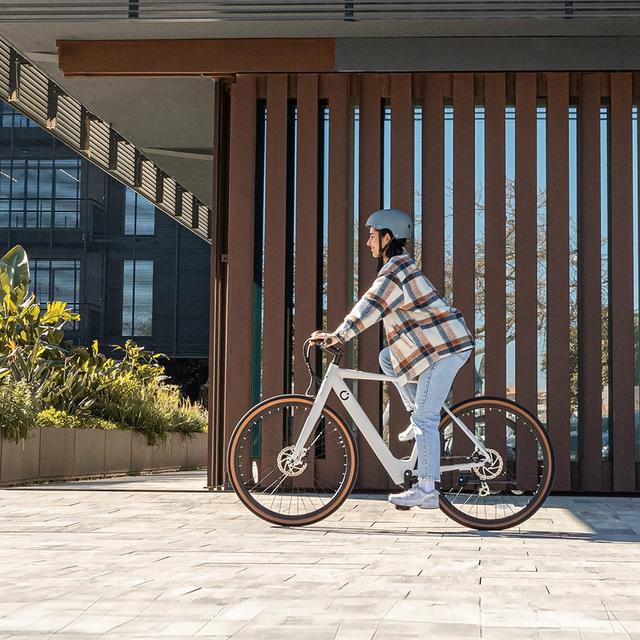
Natura Beach Xabia supports sustainable and efficient mobility for its residents with the Mobility Package, which offers a SPECIAL DISCOUNT ON ELECTRIC BICYCLES, ELECTRIC SCOOTERS AND ELECTRIC MOTORBIKES. This package is aimed at people who value agile, eco-friendly transport adapted to urban living.
With this option, you can get around quickly and comfortably, reducing your environmental footprint while enjoying flexible mobility that adapts to your work rhythm and lifestyle.
Energy efficiency
COMMITTED TO A BETTER FUTURE
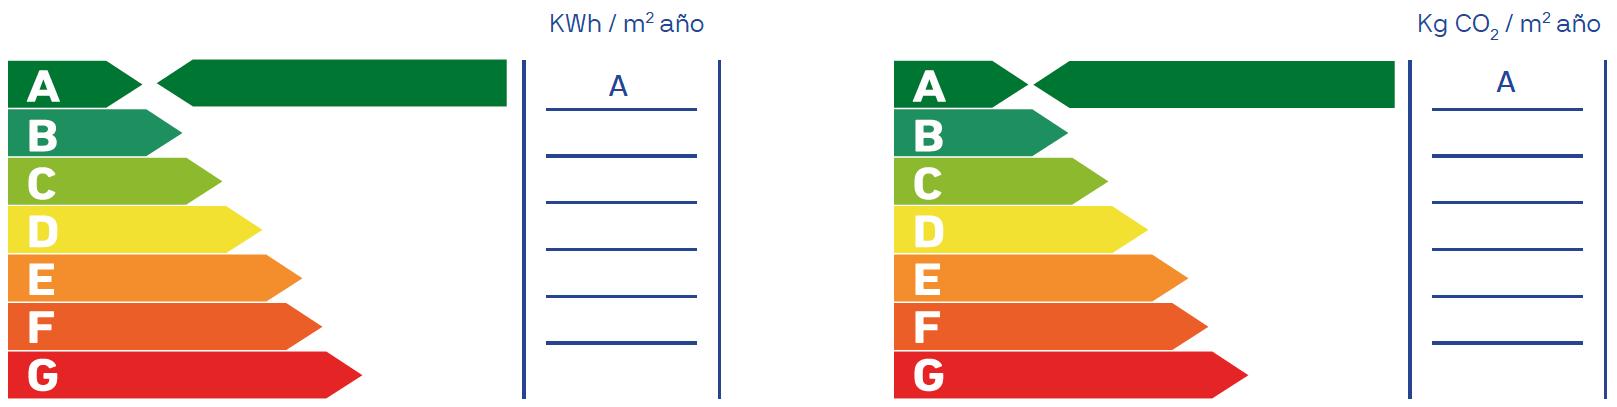
ENERGY RATING A
Natura Beach Xabia has an A energy rating, the highest under current regulations. This excellent result is the outcome of an architectural design conceived to maximise comfort and a clear commitment to sustainability.
NATURAL LIGHT AND VENTILATION
The homes are oriented to achieve maximum energy efficiency and make the most of sunlight. All homes benefit from natural ventilation.
RENEWABLE ENERGY SYSTEMS
The development features photovoltaic panels for the generation of clean electricity and is equipped with aerothermal technology, providing the homes with high thermal comfort, low energy consumption and reduced CO₂ emissions.
SUSTAINABLE MOBILITY
The development supports environmentally responsible transportation through pre-installation for electric vehicle charging points and dedicated bicycle parking facilities. These measures encourage cleaner mobility solutions and help residents adopt a more sustainable lifestyle.
THERMAL INSULATION
The building features thermal insulation in both the roof and façades to ensure greater energy efficiency. Energy efficiency is not only synonymous with savings, but also with comfort and quality of life. It helps prevent air infiltration, condensation and mould by eliminating the cold wall effect.
LOW ENERGY CONSUMPTION
All communal areas are equipped with low-energy lighting systems.
WATER EFFICIENCY
Sanitary fittings with low-consumption systems for sustainable water management.