LUXURY REDEFINED:
12 TALCOTT PINES
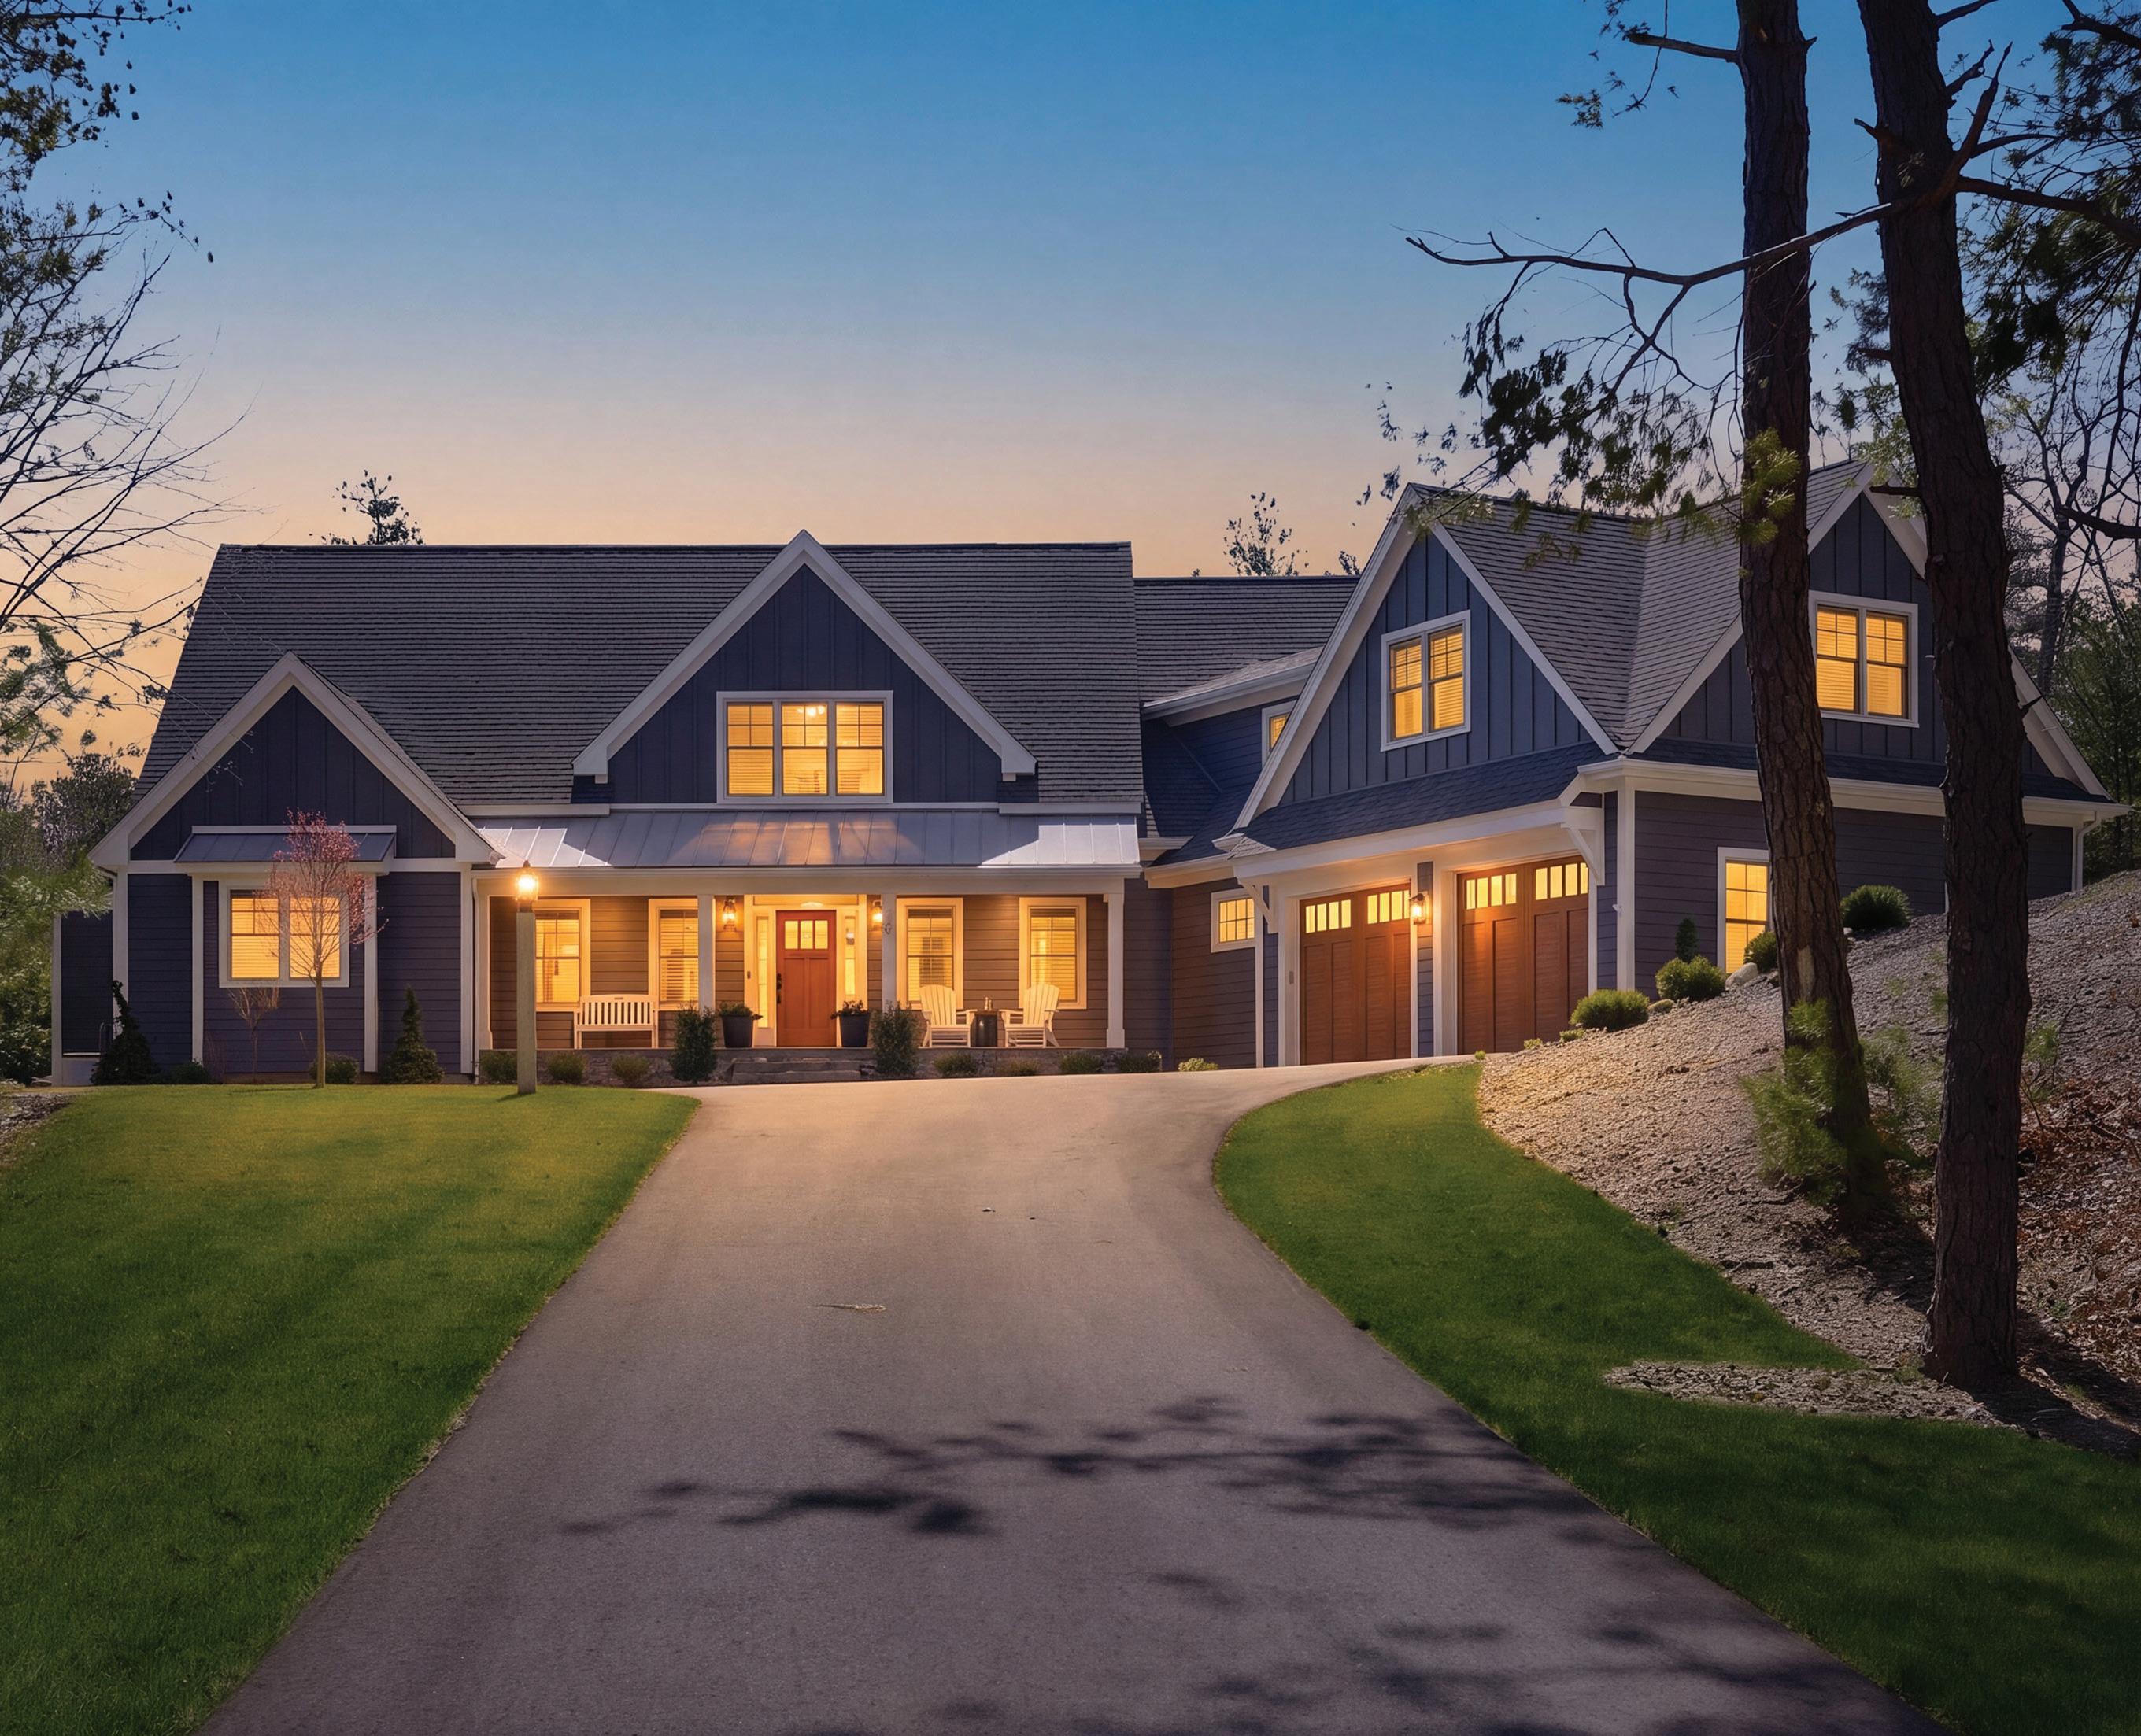
Luxury living redefined in this virtually new Whitman custom home in exclusive Talcott
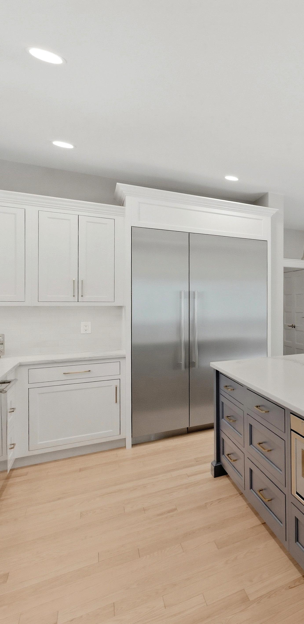
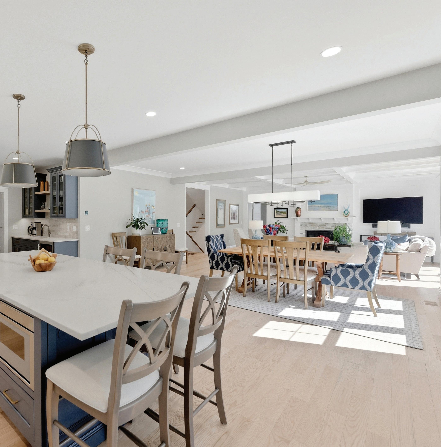
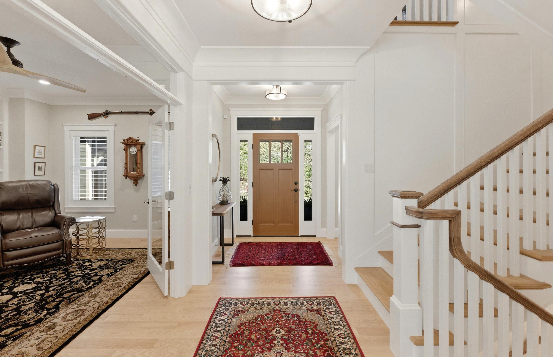
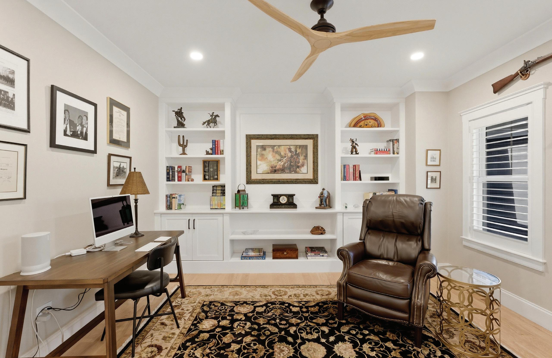
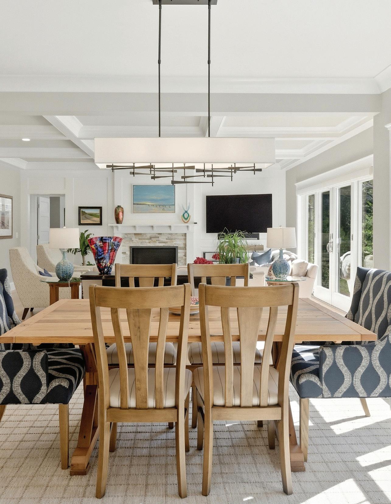
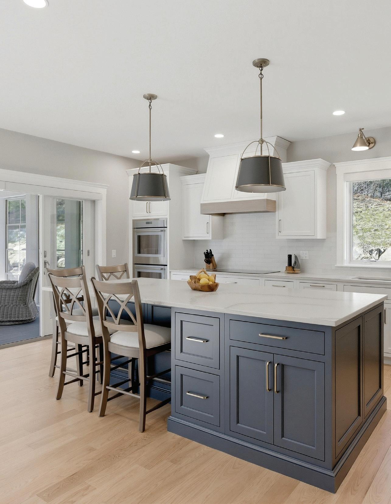
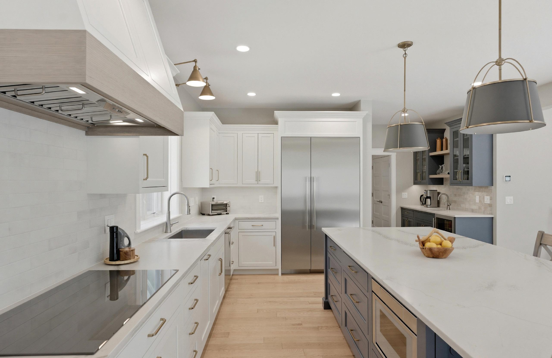
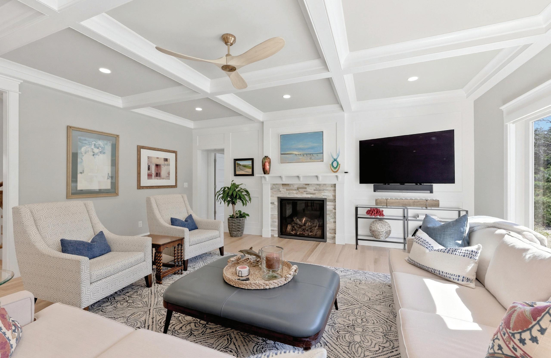
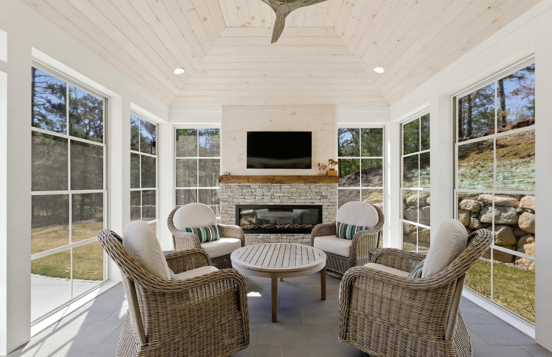
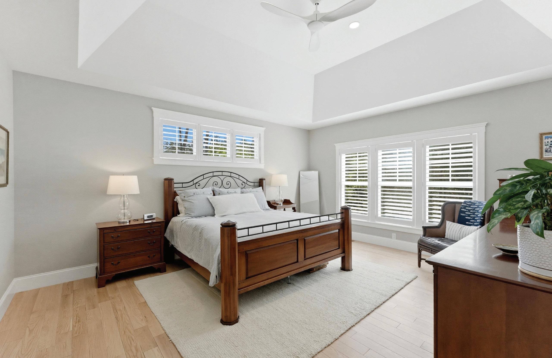
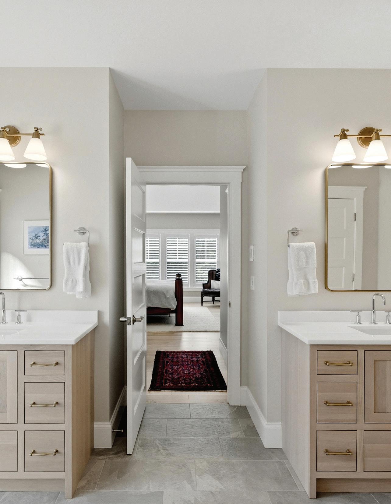
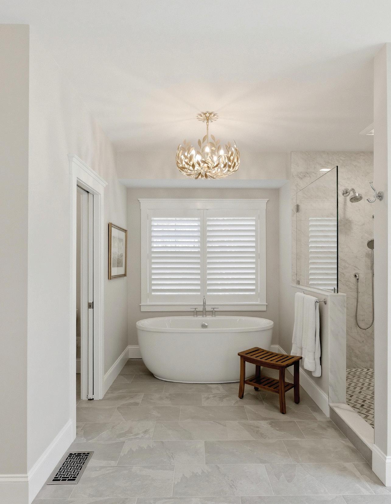
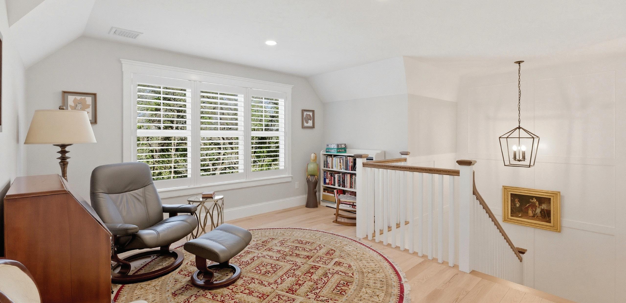
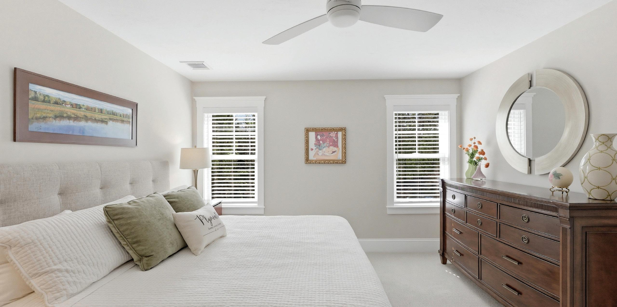
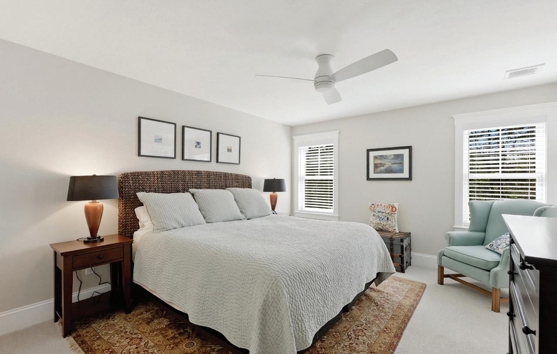
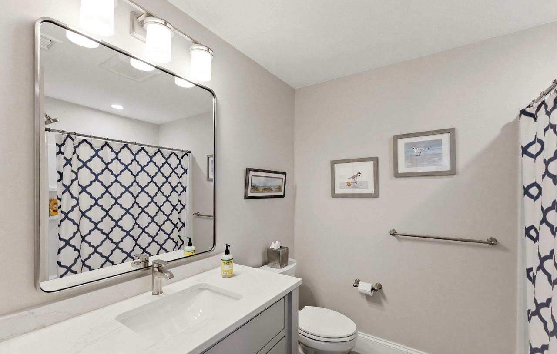
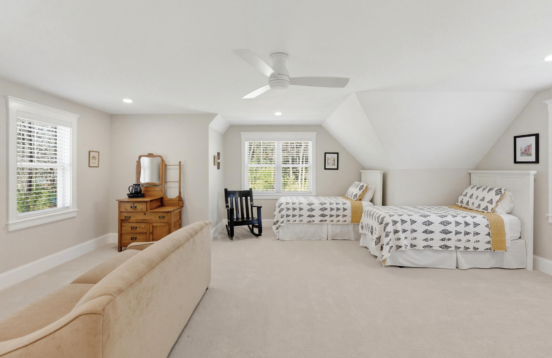
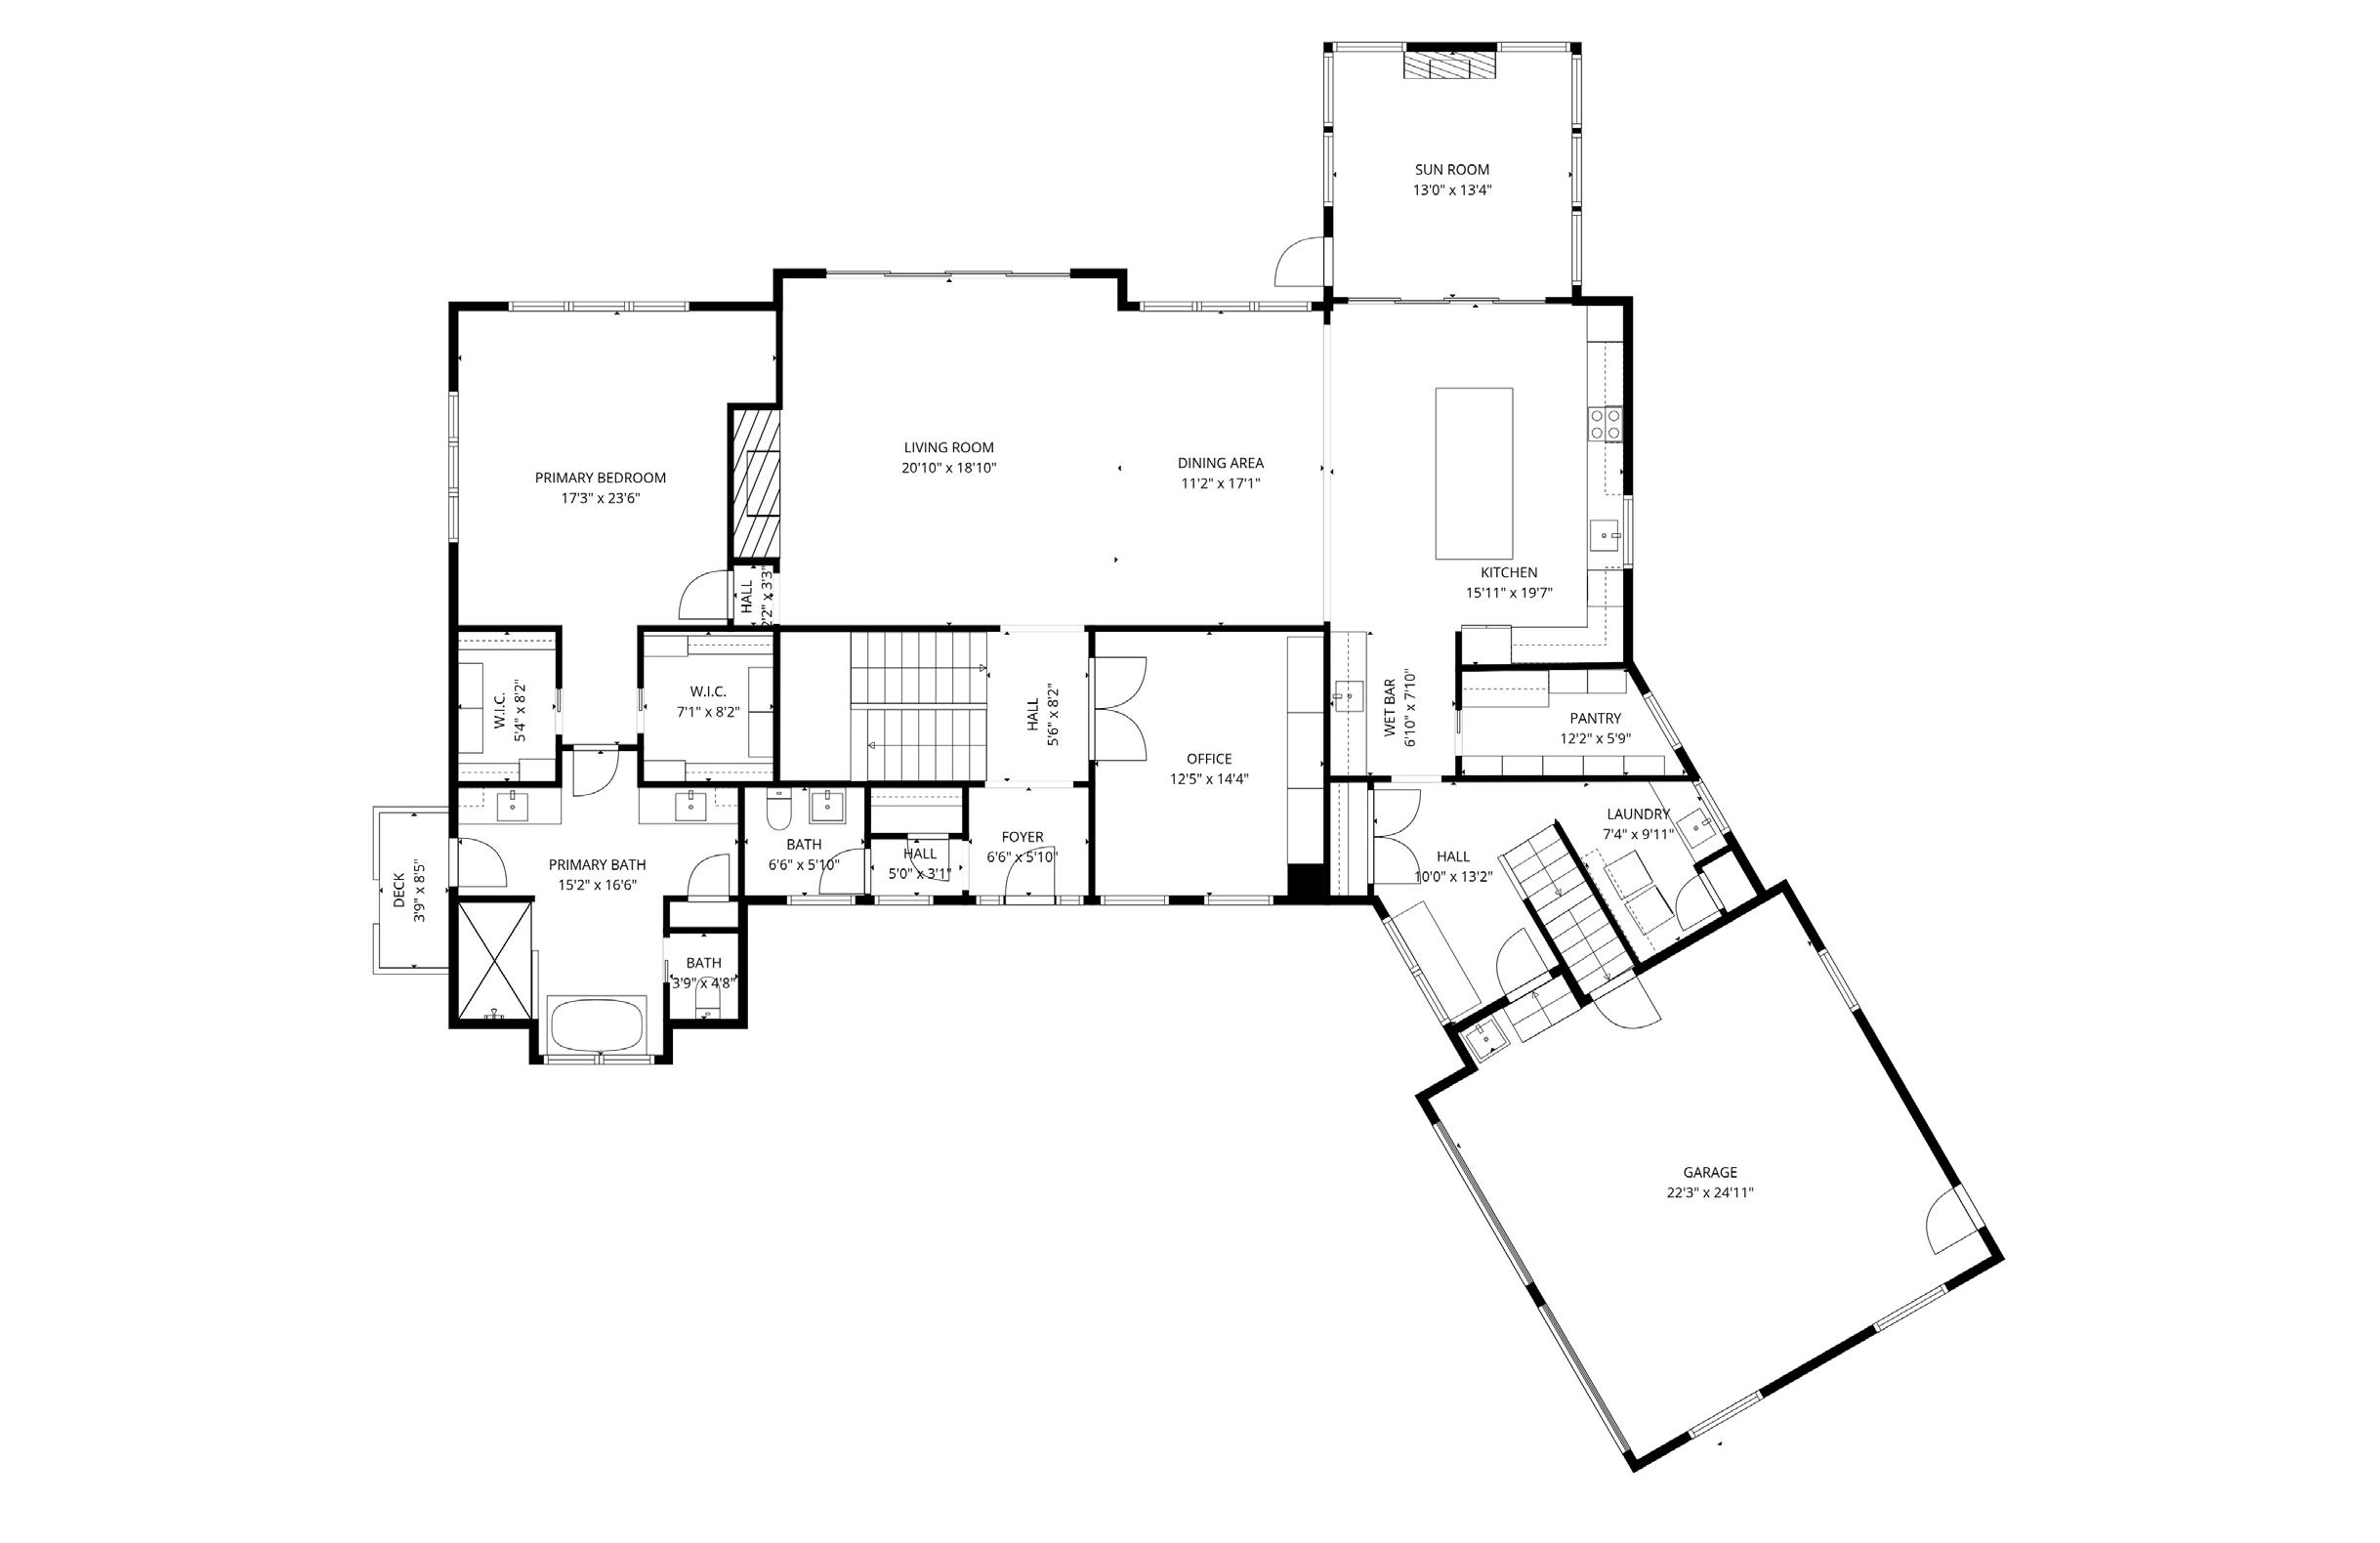
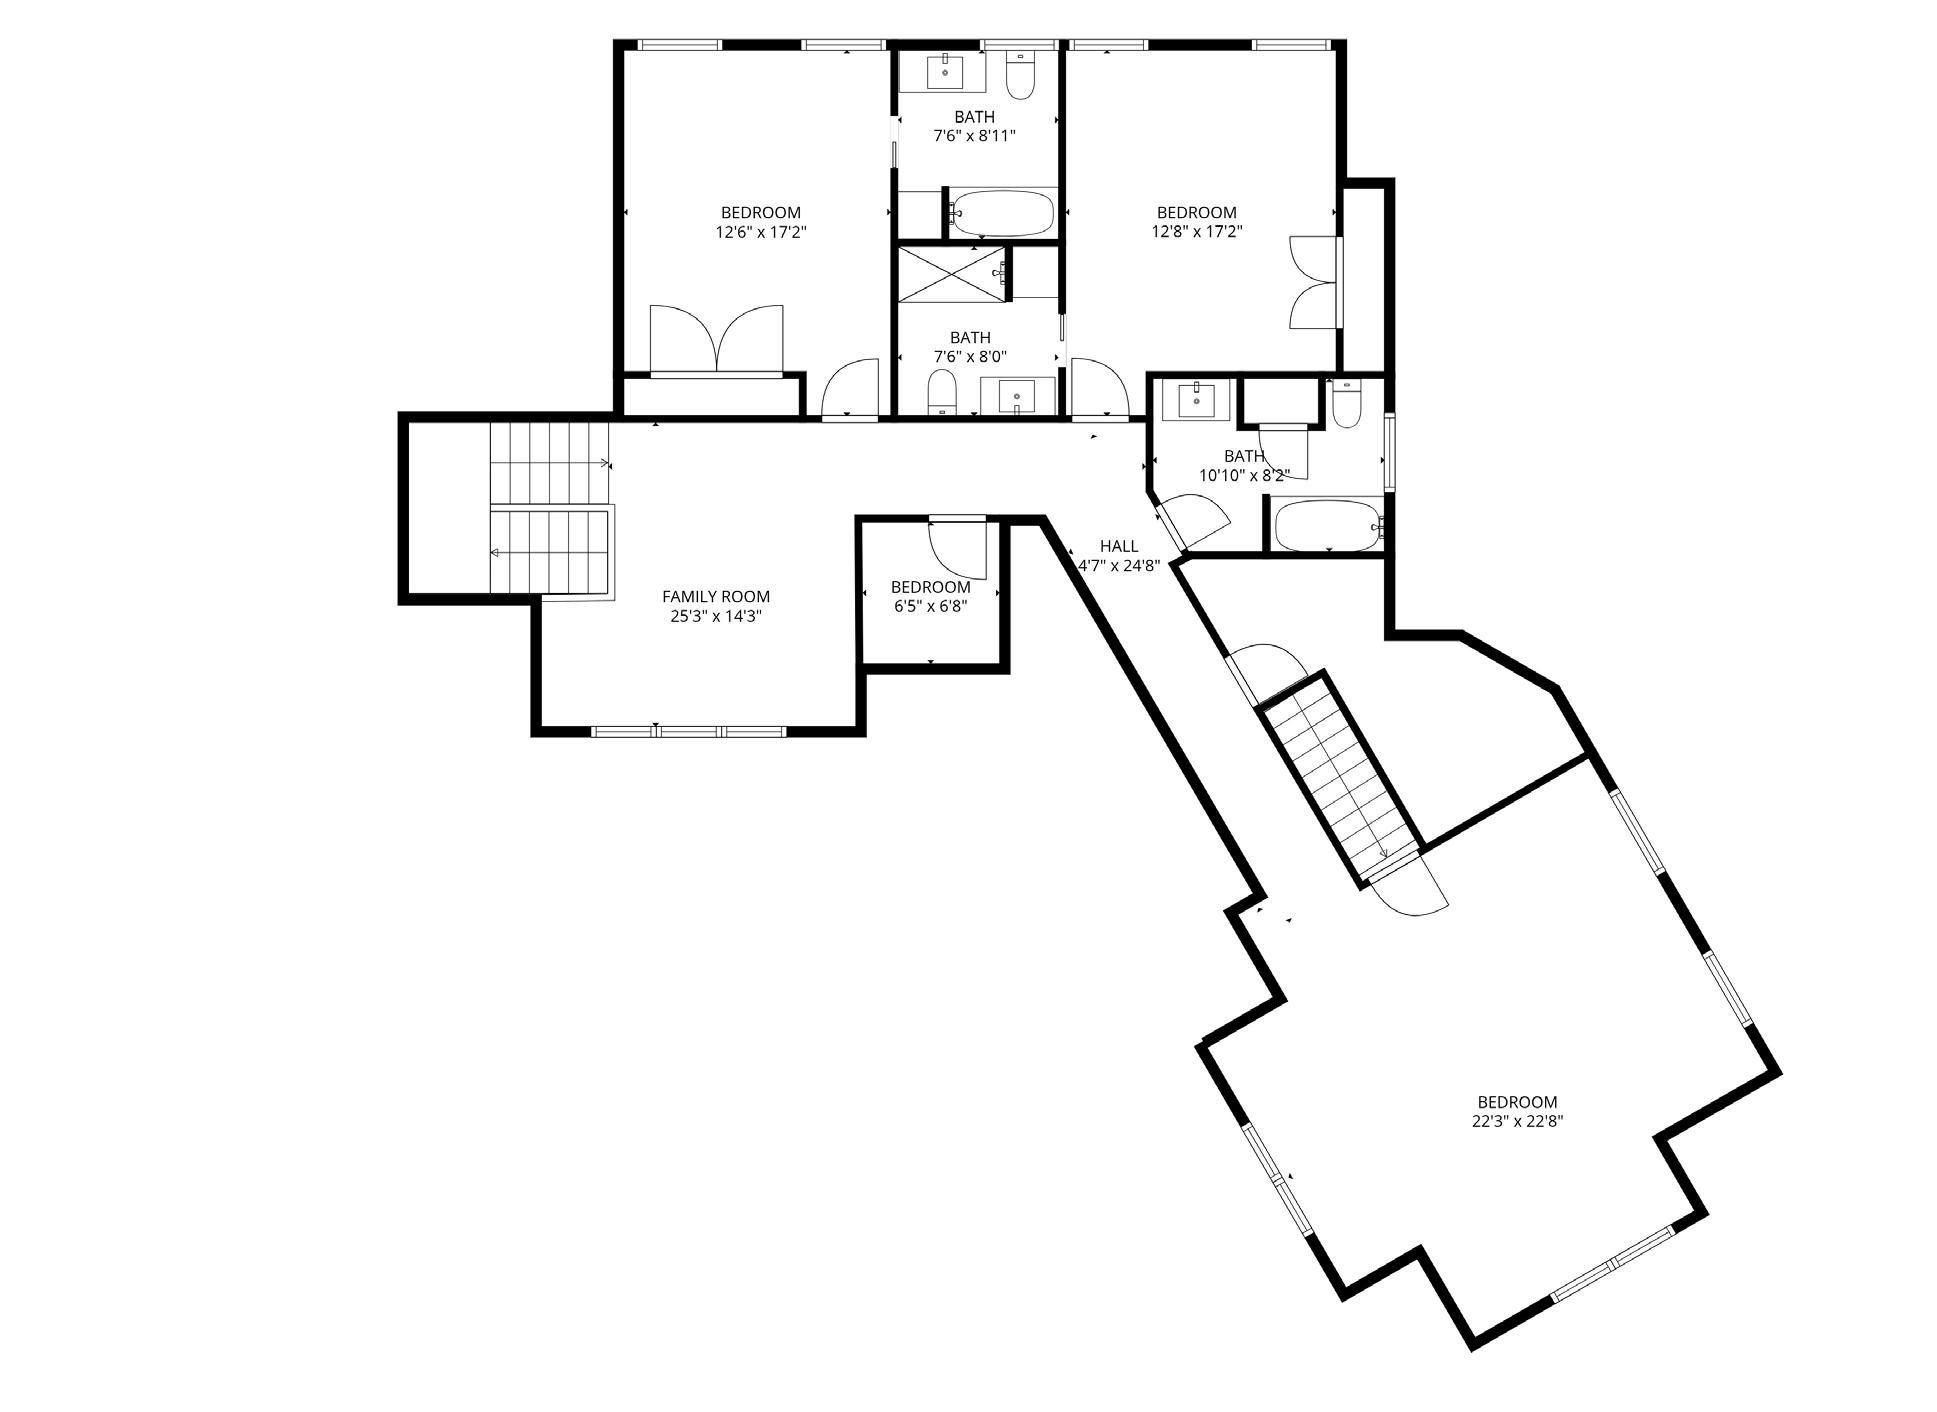
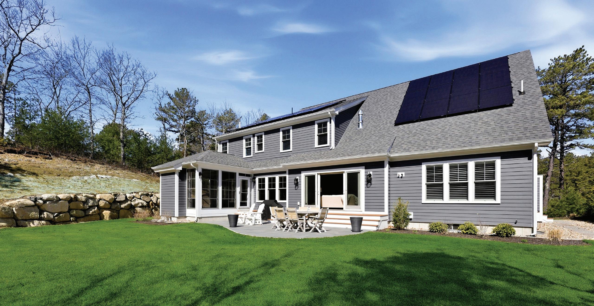
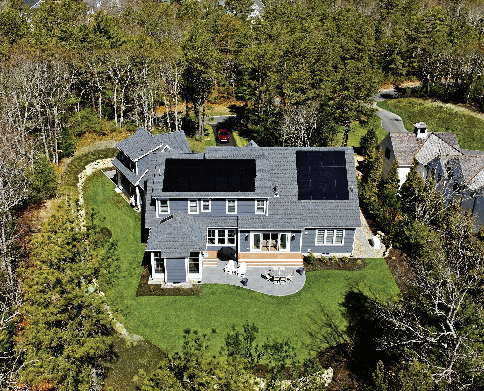
Pines at The Pinehills. This stunning ten-room residence offers three bedrooms, 4.5 baths, a two-car garage, and private office with builtins. Chef’s gourmet kitchen features coffee/ wine bar, quartzite counters with oversized island, Thermador appl’s, walk-in pantry, and dining area. Living room with coffered ceiling and gas fireplace. first-floor primary suite offers two custom closets, soaking tub, designer shower, private access to outdoor shower, dual vanities, and heated floor. Three-season porch with electric fireplace. The second floor features two ensuite bedrooms, loft, expansive bonus room with full bath, and storage. Owned solar and whole-house generator. Set on a beautiful near-acre lot with large patio and professional landscaping. Backyard accommodates a private pool. HOA includes outdoor pool, clay tennis courts, fitness center, function rooms, snow removal, and clubs.
Marketed by LYNNE MOREY, C HERYL PHELAN & CHRISTOPHER KERR
12 TALCOTT PINES
The Pinehills Distinctive Property Enhancements & Luxury Features
This exceptional residence has been thoughtfully upgraded with high-end finishes, advanced systems, and custom details designed for comfort, efficiency, and refined living—set against a private backdrop of protected conservation land.
Exterior & Outdoor Living
• Private backyard abutting conservation land with custom double-walled stonework
• Bluestone front porch, steps, and walkway creating a timeless arrival
• Porcelain tile flooring on porch and deck for elevated outdoor living
• Enclosed porch with vinyl window system for extended seasonal enjoyment
• Azek trim, decking, and private outdoor shower off the primary suite
• Gas grill hookup for effortless entertaining
• Rachio smart irrigation system with drip lines (app-controlled)
Sustainability & Efficiency
• Owned solar panel system with exceptionally low operating costs (approx. $350 YTD)
• Generac whole-house generator for peace of mind
• Two tankless hot water systems (separate zones) with recirculation lines for near-instant hot water
• Aprilaire whole-home humidification system
Smart Home Integration
• Honeywell smart thermostats (app-controlled)
• SimpliSafe security system (app-controlled)
• Remote-controlled shades on sliders and key living areas
Interior Craftsmanship & Design
• Coffered ceiling in family room
• Custom built-ins in home office
• Detailed paneling in foyer and stairway
• Expanded stair tread design for enhanced comfort and architectural presence
• Plantation shutters throughout the first floor
• Ceiling fans in all bedrooms, bonus room, office, porch, and family room
Kitchen & Bath Features
• Thermador appliance package
• Inset cabinetry for a refined, custom kitchen aesthetic
• Quartzite countertops in kitchen and primary bath
• Filtered cold water at bar sink
• Toto bidet seat in primary bath
Systems & Structural Enhancements
• Andersen windows and sliders throughout
• Hardie Plank siding for durability and curb appeal
• Epoxy-coated garage floor
• Garage utility sink
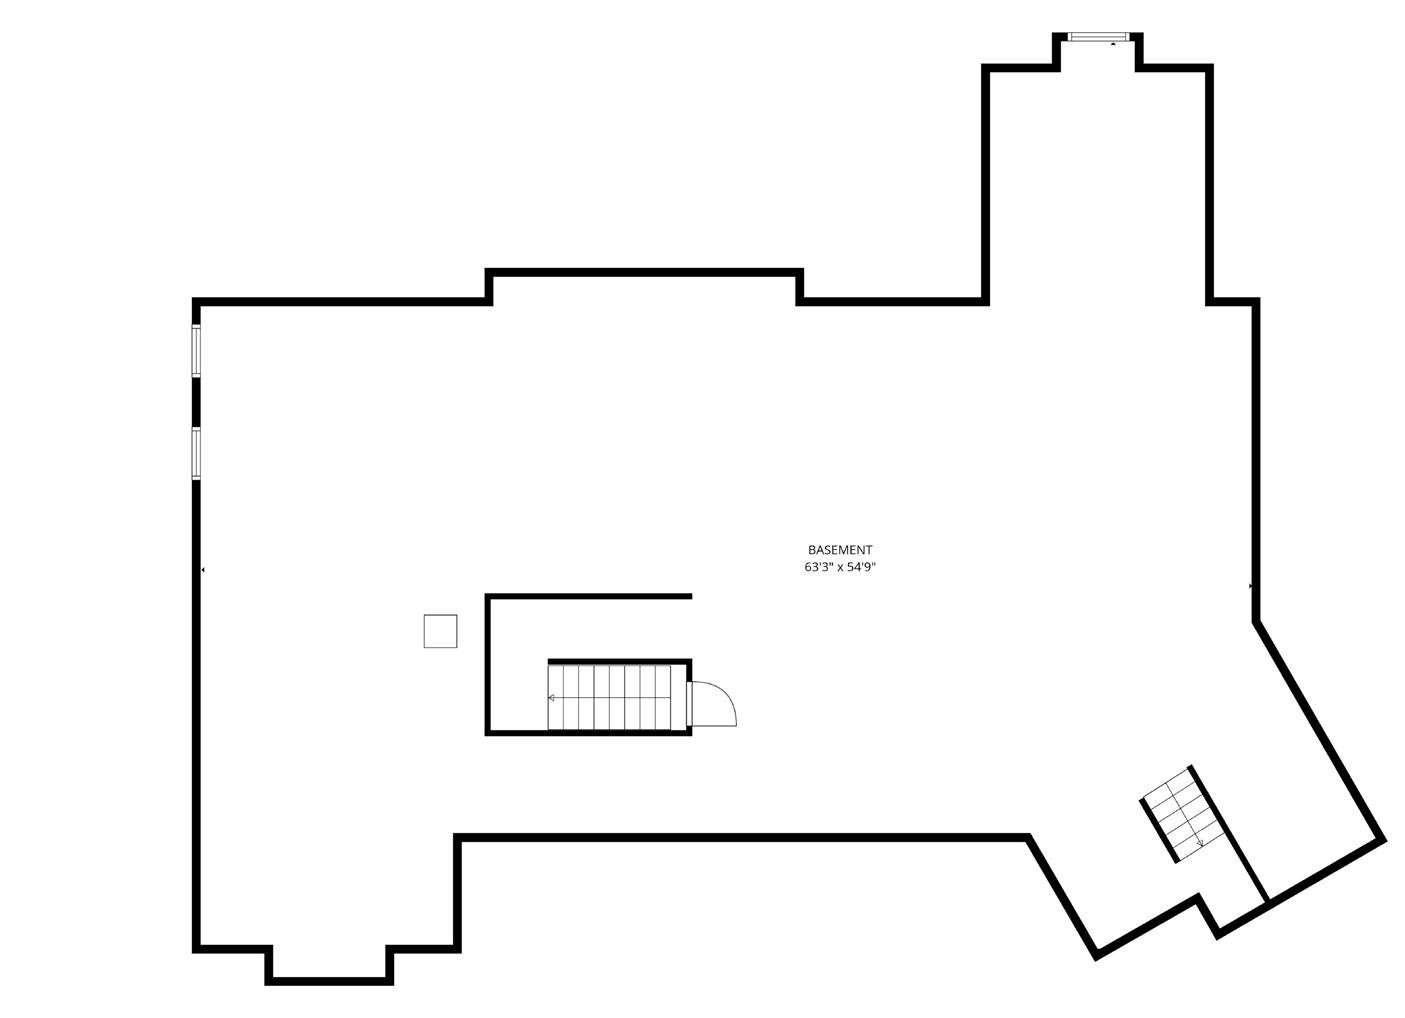
• Dual interior access to basement (home and garage entry points)
Modern Conveniences
• Level 2 electric vehicle charging station in garage
• Electric fireplace in enclosed porch and gas fireplace in family room