RicardoRodriguez &Associates

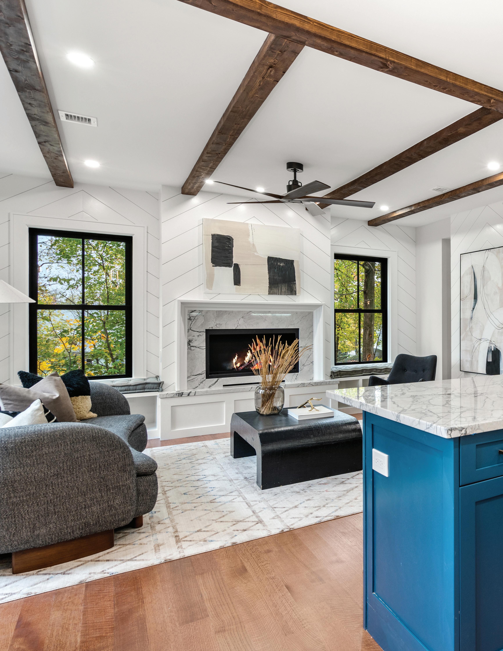
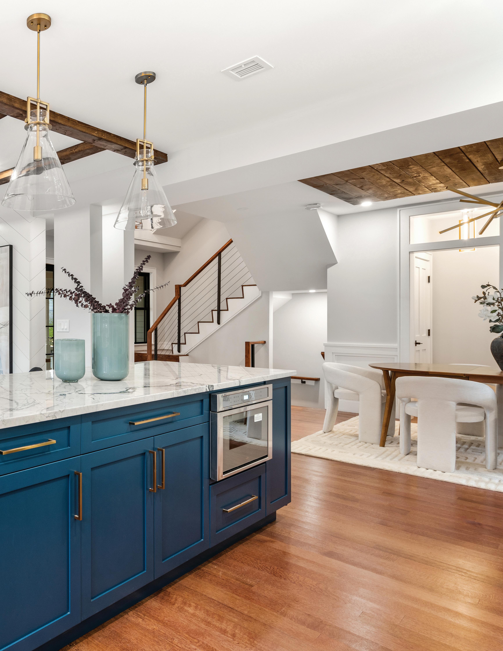


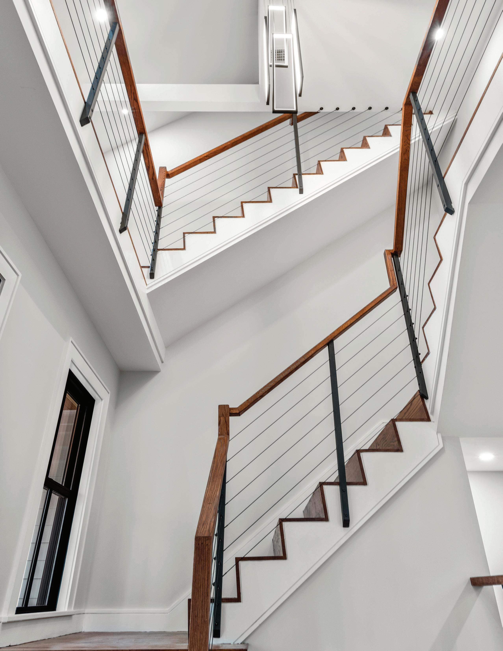
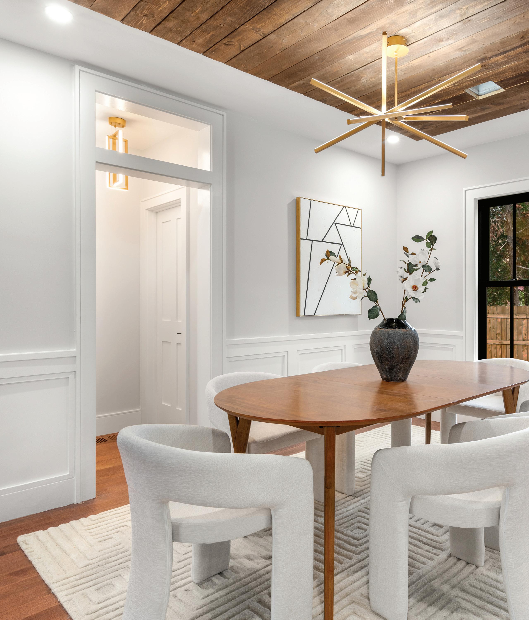
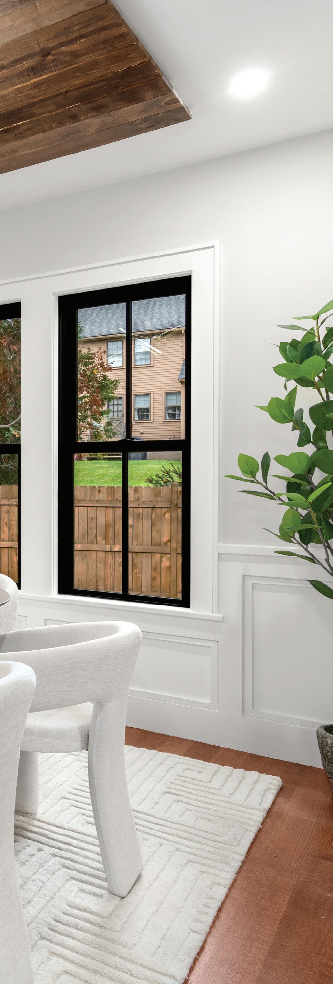
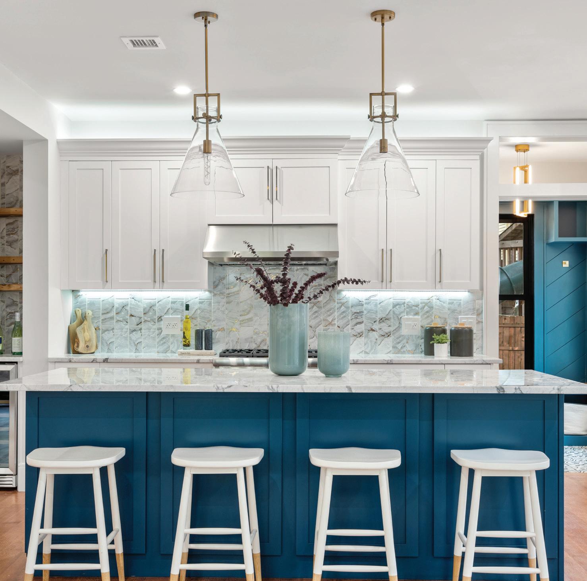
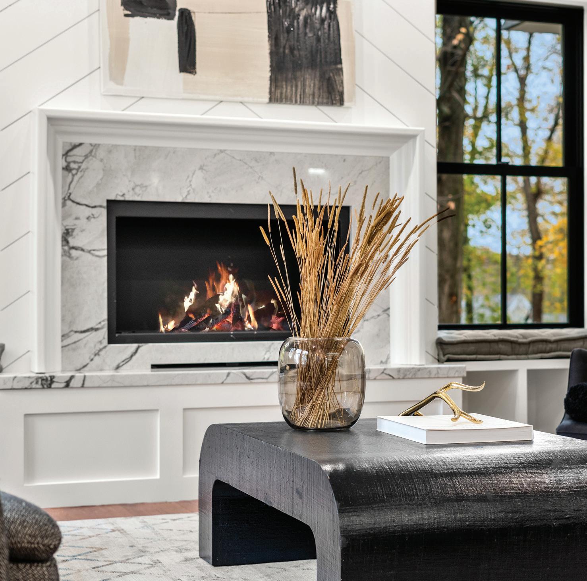
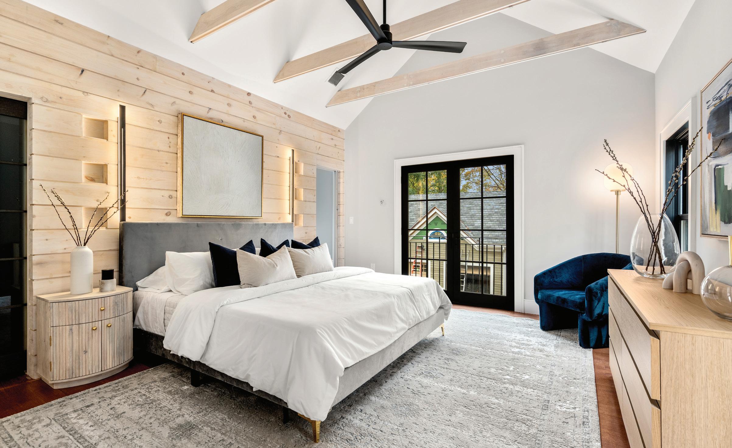
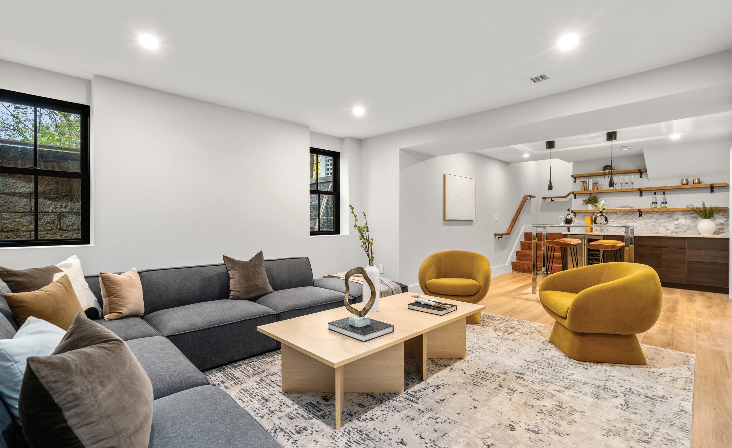
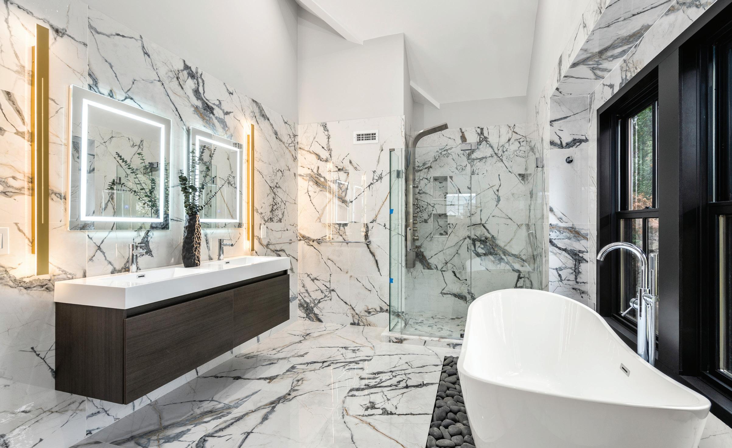
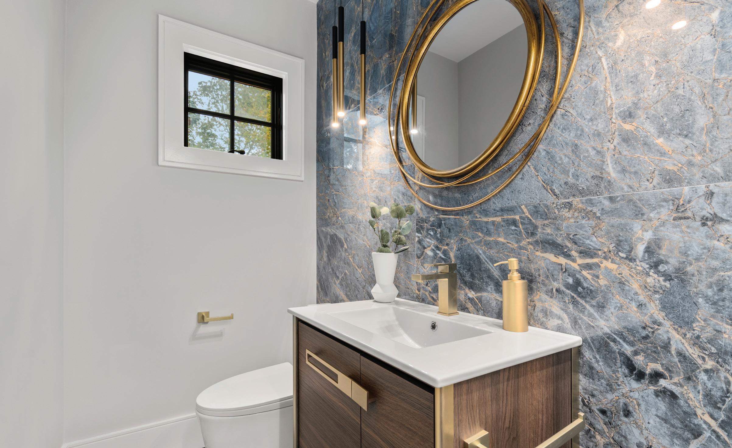
Offering approx. 3,584 SF of living space, this exceptional home features 4 bedrooms & 4.5 bathrooms. A grand entry foyer welcomes you with a dramatic 3-story cathedral ceiling highlighted by striking wood & metal railings. Hardwood flooring extends throughout, complemented by smart home technology with voice automation. The custom open-concept kitchen is appointed with stone countertops, top-of-the-line appliances, a beverage station & a separate walk-in pantry with custom built-ins. Entertain with ease in the spacious dining room or unwind in the formal living room featuring custom built-ins, window seats & a stone-surround gas fireplace. Each bedroom offers an en-suite bath & walk-in closet, while the primary suite showcases cathedral ceilings, French balcony doors, custom walk-in closets & a spa-inspired 4-piece bath with radiant heated floors, cathedral ceilings & a freestanding soaking tub. The finished lower level offers an expansive family room with a wet bar, beverage center & dedicated wine storage. Outside, an elegant veranda entry porch with a second-story balcony overlooks the private backyard. Completing the property are 3 parking spaces (1 garage & 2 outdoor) plus an additional 250 SF of finished space above the garage with heating, cooling & plumbing already roughed-in within the walls for a future bathroom or wet bar, offering exceptional flexibility as a home office, fitness studio, guest suite or creative space. Blending timeless architecture with modern craftsmanship, this residence seamlessly balances historic character with today’s luxury lifestyle.
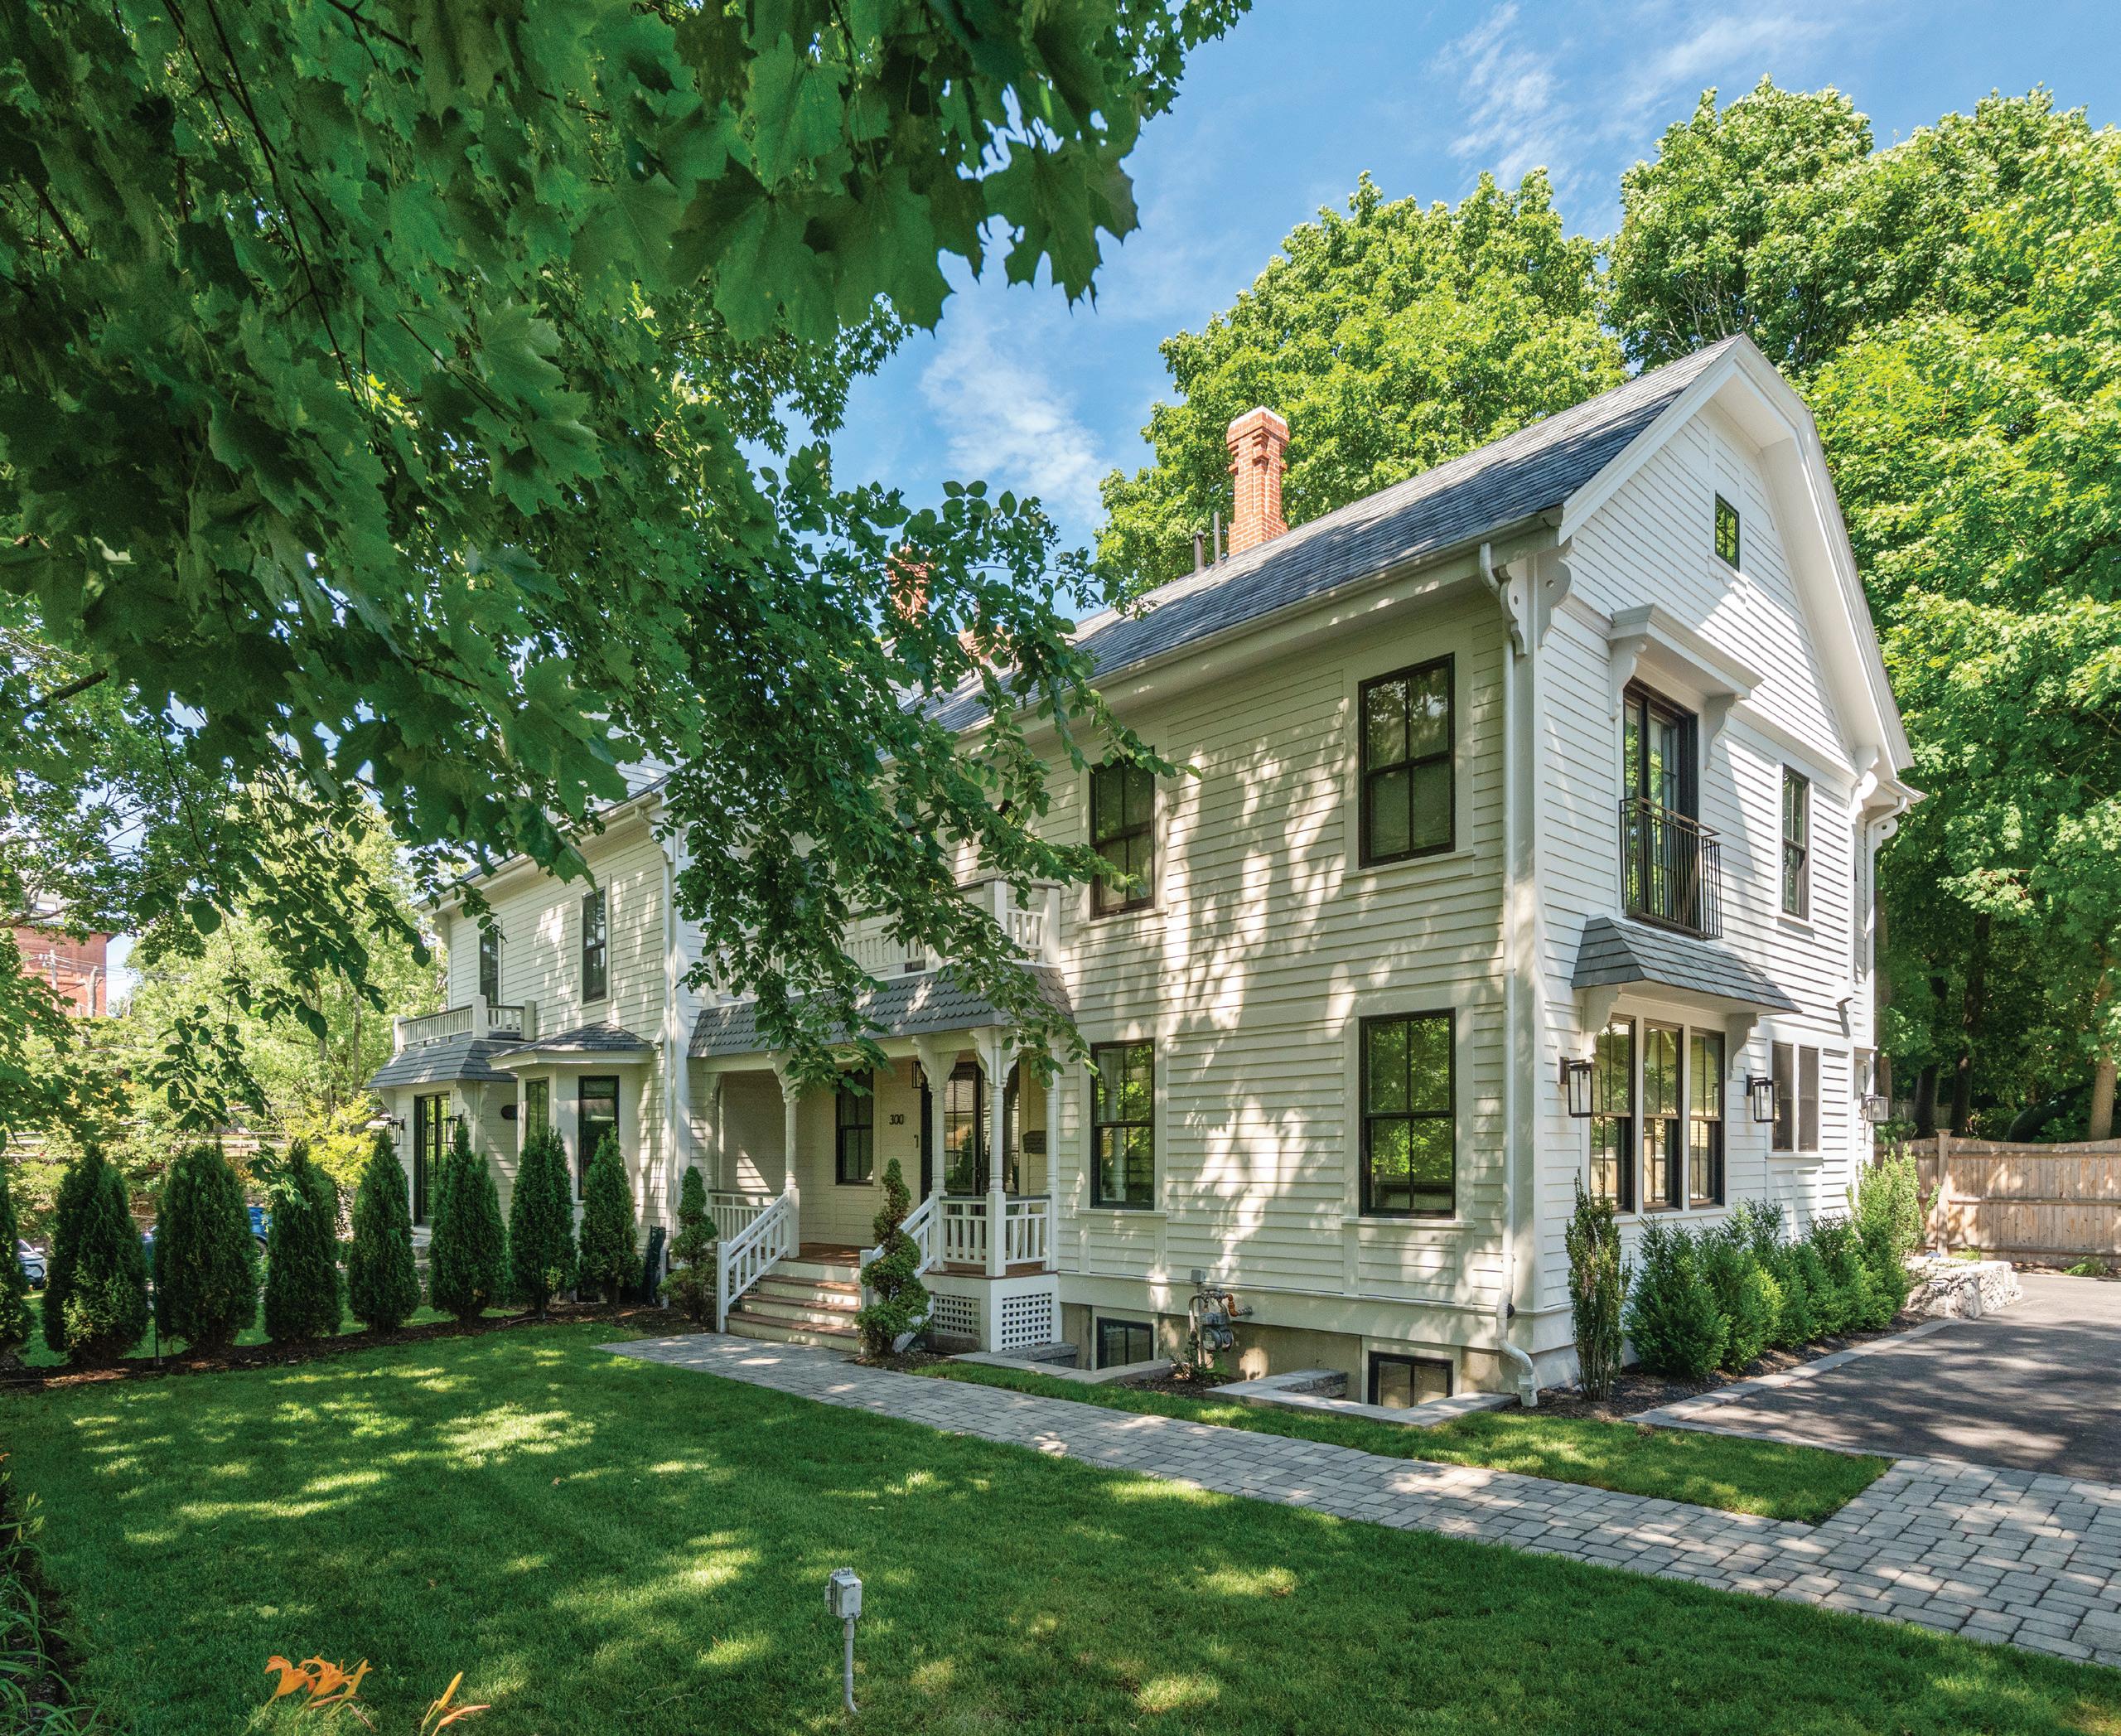

- Architecturally restored Victorian estate
- Offering approx. 3,584 SF
- 4 bedrooms & 4.5 bathrooms
- Grand entry foyer with a dramatic 3-story cathedral ceiling
- Striking wood & metal railing details
- Hardwood flooring throughout
- Smart home technology with voice automation
- Custom open-concept kitchen with stone countertops
- Top-of-the-line appliances
- Beverage station & separate walk-in pantry with custom built-ins
- Spacious open dining room
- Formal living room with custom built-ins, window seats & a stone-surround gas fireplace
- Generous bedrooms with en-suite bathrooms & walk-in closets
- Primary suite with cathedral ceilings, French balcony doors & custom walk-in closets
- Spa-inspired 4-piece primary bath with radiant heated floors, cathedral ceilings & a freestanding soaking tub
- Finished lower-level family room with a wet bar, beverage center & dedicated wine storage
- Elegant veranda entry porch
- Second-story balcony overlooking the private backyard
- 3 parking spaces (1 garage & 2 outdoor)
- Approx. 250 SF of finished bonus space above the garage with heating, cooling & plumbing roughed-in for a future bathroom or wet bar
- Ideal bonus space for a private home office, fitness studio, guest suite or creative retreat
- Condo fee: $511/month, including Master Insurance, Landscaping, Snow Removal, Refuse Removal, Reserve Funds & Management Fee
- FY2026 taxes: $17,384

Ricardo Rodriguez & Associates RicardoHome.com @RRABOSTON, @RRANEWENGLAND
Principal
617.823.0072
Ricardo.Rodriguez@NEMoves.com
Managing Associate
617.898.7282
Josh.Carr@NEMoves.com