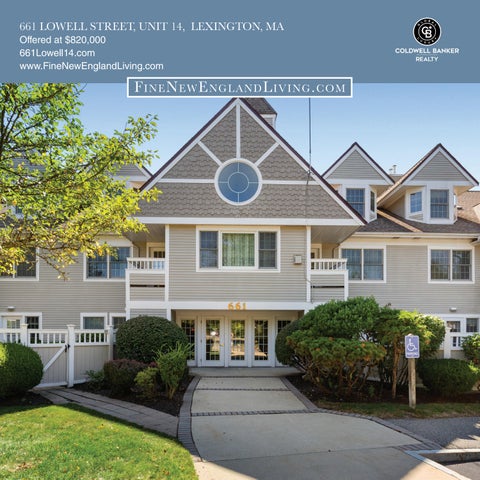
661 LOWELL STREET, UNIT 14, LEXINGTON, MA Offered at $820,000 661Lowell14.com www.FineNewEnglandLiving.com
FineNewEnglandLiving.com
Spacious, Sun-Drenched Condo in Coveted Locke Village Welcome to this bright, spacious condominium in Lexington’s coveted Locke Village! The thoughtfully designed floor plan centers around an inviting open Living and Dining Room, where a soaring cathedral ceiling, skylights, bay window, and a cozy gas fireplace create a light-filled gathering space. Glass door opens to the private covered balcony, perfect for al fresco dining or relaxing outdoors. The well-appointed Kitchen features updated stainless appliances, extensive white cabinetry, wraparound countertops, and a half-wall overlooking the main living spaces. Main-level is complete with a Primary Suite with walk-in closet and updated ensuite Bathroom, plus a convenient Half Bath and in-unit laundry. Secondary Bedroom Suite on the upper level provides privacy for family or guests. A spacious loft overlooking the Living Room offers flexible space for a home office, lounge, or play area. Recent updates include renovated Bathrooms, new flooring, updated appliances, and a new HVAC system. Easy condo living with in-unit laundry closet, elevator and intercom access, a club room, two heated garage parking spaces, a heated driveway, and unassigned guest parking. Professionally landscaped grounds feature lush greenery and a charming gazebo, while a direct footpath provides easy access to shopping, groceries, and dining. Conveniently located just minutes from Lexington Center, top-rated schools, Burlington’s restaurants and entertainment, and Routes 95 and 3.
DETAILS ESSENTIALS
CONDO DETAILS
Style.......................................................................... Condominium
Condo Fee................................................................................ $585
Year Built.................................................................................. 1995
Condo Fee includes......... Exterior maintenance, landscaping,
Rooms............................................................................................. 5
snow removal, elevator, refuse removal, water/sewer,
Bedrooms........................................................................................ 2
club room, gazebo, capital reserve, master insurance
Baths............................................................................................ 2.5
Elevator....................................................................................... Yes
Living Area........................................................ 1,438 square feet
Intercom..................................................................................... Yes
SYSTEMS Heating.................................................................... Forced air, gas Cooling............................................................................ Central air Hot water...................................................................... Natural gas Electrical............................................................................ 100AMP Water/Sewer........................................................................... Town
STRUCTURE Color............................................................................... Warm gray Siding........................................ Clapboard with shingle accents Roof................................................... Asphalt/fiberglass shingles Floors........................................................ Tile, wall-to-wall carpet
Unit Placement..................................................................... Middle Units in Building.......................................................................... 20 Units in Complex......................................................................... 62 Unit Level......................................................................................... 2 Management.............................................. Professional, Off-Site Pets...................................................... Trustee approval required Rentals allowed........................................ 1 year lease minimum
TAXES Taxes...................................................................................... $9,134 Tax Year.................................................................................... 2026 Book/Page.................................................................. 37234/0317
Fireplaces................................................................................ 1 gas
RECENT UPDATES
Balcony....................................................................... Yes, covered
• New HVAC (2026)
Laundry.................................................................................. In-Unit
• New appliances in Kitchen (2022 - 2026)
Parking.................................................. 2 heated Garage, deeded
• New carpeting and tile flooring (2022)
Guest parking......................................... Unassigned, parking lot
• Updated Bathroom (2022) • Fresh paint
EXTERIOR AND CONDO FEATURES
• Glass door opens to a private covered Balcony, perfect for al fresco dining or morning coffee • Secure elevator building with intercom system for convenient everyday living • Two deeded heated garage parking spaces plus a heated driveway provide exceptional year-round convenience, complemented by ample unassigned guest parking • Beautifully maintained, professionally landscaped
• Exclusive Club Room available for residents, ideal for entertaining, meetings, or larger gatherings • Direct residents’ footpath to Middlesex Commons with convenient access to groceries, dining, and shopping • Professionally managed off-site by Kellex LLC, providing worry-free condominium living • Ideally situated in a private neighborhood, yet just minutes from Lexington Center, Burlington’s shopping, dining, and
grounds feature expansive green space and a charming
entertaining, top-rated schools, public transportation, and
gazebo for relaxing outdoors
major commuter routes
INTERIOR FEATURES FIRST FLOOR • Open Living and Dining Rooms boast a soaring cathedral ceiling, two skylights, gas fireplace, beautiful bay window, and glass door to private Balcony • Well-appointed Kitchen features updated stainless appliances, wraparound countertops, extensive white cabinetry, and recessed lighting, overlooking the main living area • Main level Primary Suite includes: ⚬ Spacious Bedroom with large double-hung windows and new wood-look tile flooring ⚬ Generously sized walk-in closet ⚬ Updated en-suite Bathroom with dual vanities beneath medicine cabinets and vanity lighting, ample storage, shower/tub, and tile flooring
• Powder Room with Laundry Closet with washer, dryer, and shelving
SECOND FLOOR • Overlooking the main living area, the spacious Loft offers two skylights, updated wall-to-wall carpeting, and flexible space ideal for a family room, home office, or play area • The Secondary Bedroom features recessed lighting, a charming bay window, and updated wall-to-wall carpeting • Second Full Bathroom is well-appointed with stone-topped vanity with framed mirror and sconce lighting, tub/shower, and ceramic tile flooring
661 Lowell St, U14, Lexington, MA
FLOOR PLANS
Second Floor
Third Floor
LOCATION NEARBY ATTRACTIONS AND AMENITIES Middlesex Commons.................................... 0 miles (direct footpath) Willard’s Woods Conservation..................................................... 1 mile Mary Cummings Park.................................................................... 1 mile Burlington Shopping, Dining, & Entertainment . ....................... 1 mile Woburn Street & Lowell Street Plaza.................................... 1.5 miles Lexington Center Shopping, Dining, & Entertainment........... 2 miles Minuteman Bikeway 10-mile Rail Trail..................................... 2 miles Cary Memorial Library............................................................. 2.5 miles Center Recreation Complex................................................... 2.5 miles Downtown Boston..................................................................... 15 miles
NEARBY SCHOOLS Lexington’s Public Education system is one of the top reasons people choose to call this town home, with consistently high rankings and a strong reputation for academic excellence. To learn more about education in Lexington, visit us online at www. FineNewEnglandLiving.com/Lexington
TRANSPORTATION Lexington offers a reliable and expansive network of transportation options. Below are some transportation options near Locke Village. Car Transportation: Locke Village is conveniently located right on Lowell Street, in a private setting yet just moments to I-95/Route3, 2A, and Mass Ave, offering easy connection to Burlington, Cambridge, Boston, and beyond. Public Transportation: This road offers exceptional access to public transit, with stops just steps away on Lowell Street for the Lexpress Bus with service throughout Lexington and into Burlington and Arlington Heights, and connecting residents to the MBTA 62/76 Routes with service into Alewife Station. Air Transportation: Boston’s Logan International Airport is approximately a 30 minute drive away, offering convenient domestic and international travel.
FineNewEnglandLiving.com 661 LOWELL STREET, UNIT 14, LEXINGTON, MA Offered at $820,000 661Lowell14.com www.FineNewEnglandLiving.com
Casey Scholl 609-284-3147 FineNewEnglandLiving.com Coldwell Banker Realty The property information herein is derived from various sources that may include, but not be limited to, county records and the Multiple Listing Service, and it may include approximations. Although the information is believed to be accurate, it is not warranted and you should not rely upon it without personal verification. Affiliated real estate agents are independent contractor sales associates, not employees. ©2026 Coldwell Banker. All Rights Reserved. Coldwell Banker and the Coldwell Banker logos are trademarks of Coldwell Banker Real Estate LLC. The Coldwell Banker® System is comprised of company owned offices which are owned by a subsidiary of Realogy Brokerage Group LLC and franchised offices which are independently owned and operated. The Coldwell Banker System fully supports the principles of the Fair Housing Act and the Equal Opportunity Act.