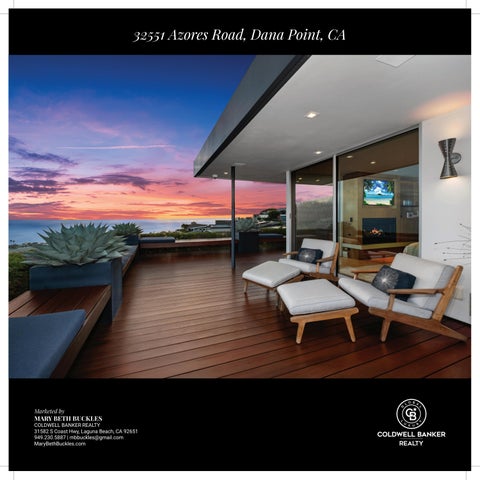


Mid Century Marvel in Monarch Bay Terrace
Masterfully rebuilt over a 3 year period, this approximately 3,600 square-foot single-level home with dramatic whitewater views is exquisite! Boasting four bedrooms, five bathrooms plus a large California room, enjoy views from nearly every window. Terrazzo floors greet you upon entry. Walnut walls, “rift cut” floors and ample cabinetry are featured throughout the rest of this stunning home. Enjoy a gourmet kitchen equipped with double kitchen islands with one currently being used as a wine/cocktail bar, along with a 60” Wolf oven and a 48” Subzero fridge. Entertain with ease with double wine fridges that house 264 bottles. Steel framing was installed in the living room and kitchen to open up the floorplan and enhance the breathtaking ocean views. All windows and doors are Fleetwood and all decks are IPE. Four fireplaces with leathered granite hearths grace the home and much, much more! Originally designed by architect Harold Zook, the home was rebuilt using the same mid-century design with all newer materials and technology. Cantara Home Automation control literally every system in this award-winning home.


32551 Azores Road
MATERIALS AND FEATURES
GENERAL
• Home designed by well-known mid-century architect, Howard B. Zook, and originally built in 1966.
• Home purchased from the second owner in 2014, and major remodel commenced in 2015, completed in 2017.
• Home completely taken down to the studs and re-built with new materials/finishes. Concept was to maintain original mid-century design integrity, but to use all new materials and technology (i.e. built to current code for maximum efficiency (Title 24) and safety (fire sprinklers)).
Lot line adjustment completed in 2020 with property next door (32561), to increase this lot to 12,546 square feet. The lot line adjustment moved the property line from the top of the slope to the bottom, just behind the neighbor’s retaining wall. This ensures the slope can be controlled for view preservation and aesthetics.
• A View Preservation Easement was also recorded in 2020 to give the owners of this house full control over any proposed changes to the height of the house at 32561, or the roofing materials. The olive trees next door are also limited to 8’ in height. These protections are in addition to those enshrined in the CC&Rs.
STRUCTURAL
• Steel framing installed in various locations to open up the floor plan (i.e. kitchen, and outdoor living room).
• Concrete pier footings retrofitted with epoxy to extend useful life and durability.
• Moisture barrier installed under house to prevent excess humidity. Additional sump
• installed under house (2 total) to prevent accumulation of ground water, and timer-fans installed to promote air circulation.
• All new plumbing (water and sewer), electrical and gas, all the way to the street.
• All new siding (milled to look original, and coated with Fire Stop II), new stucco and new roof.
• Fascia is powder-coated sheet metal wrapped around Windsor-one fascia board.

MATERIALS & FINISHES:
• Windows & Doors by Fleetwood
• Interior Doors - full height (7’6” with walnut veneer and Emtek hardware)
• Window coverings - motorized shades by Lutron and Shade Store
• Flooring
⚬ Rift cut white oak w/ oil finish
⚬ Terrazzo
⚬ Ceramic non-slip (master and guest 1 bath)
• Cabinetry/Paneling
⚬ Rift cut white oak and walnut throughout
• Tile
⚬ Eleganza porcelain (master bath)
⚬ Heath Ceramics (kitchen, bar, laundry, bathrooms, master closet, family room fireplace)
• Counters, Stone & Masonry
⚬ White & Gray Quartz (kitchen & bathrooms)
⚬ Black Carrera (dining buffet)
⚬ Leathered black granite on living room fireplace hearth and exterior fireplace surround
⚬ Poured in place concrete hearth-surround on exterior fireplace, and at BBQ counter.
⚬ Stone masonry, chosen for its period-correctness, installed at front of house (wall and planters), in the foyer, on the living room fireplace, next to the outdoor fireplace, BBQ area, and in the guest hall.
• Plumbing Fixtures
⚬ Newport Brass and Blanco plumbing fixtures
⚬ Toto Wall Toilets throughout (5)
⚬ Mr. Steam shower in master bathroom
⚬ Two (2) tankless water heaters
⚬ Water softening system
• HVAC
⚬ Two (2) air conditioning units, two (2) furnaces, with six (6) total zones for climate control.
⚬ Separate, dedicated mini-split A/C unit for technology closet/rack.
• Lighting/Electrical
⚬ LED can lights by NORA and AcuLux
⚬ Designer decorative lighting sconces and pendants throughout
⚬ All lighting controlled by Lutron Home Works automation.
⚬ 8.06kw Solar system on roof
• Kitchen Appliances
⚬ Wolf 60” Dual Fuel range with griddle
⚬ 48” Subzero side by side fridge
⚬ 30” Subzero Beverage drawers
⚬ Bosch dishwasher
• Bar Appliances
⚬ Two (2) 27” Subzero wine refrigerators
⚬ Fischer & Paykel dishwasher drawers
⚬ TRUE ice maker, bar fridge, and kegerator
• Laundry
⚬ Electrolux washing machine and dryer
• Fireplaces
⚬ Four (4) fireplaces, including two original wood-burning (Family Room and Living Room).
• Garage
⚬ Epoxy floor covering for durability
⚬ Garage doors open in a “bi-fold” fashion to maximize vertical clearance and provide a seamless look from the exterior.
⚬ 220V plug for electric car charging
• Roofing & Sky-lights
⚬ Carlisle Sure-Weld Thermoplastic Polyolefin (TPO) roof w/ 20yr warranty
⚬ Velux operational/solar powered in kitchen and master bathroom

EXTERIOR LANDSCAPE AND HARDSCAPE DESIGN:
• Design by renowned commercial landscape architect, Mike Sullivan
• Planted in 2017 and refreshed in 2021
• New retaining wall and fence on north side of property
• All new irrigation and drainage installed at time of construction.
• Ipe decking throughout exterior (approx. 3,000 square feet).
• BBQ - 36” Sedona gas grill + Big Green Egg built-in.
• Fountain with basalt stone
• Plunge Pool (5’ deep) and mosaic tile spa with zero-edge.
• Exterior radiant heating by Infratech in Atrium and at Outdoor Living Room
TECHNOLOGY:
• Full home automation and technology suite by award-winning home automation and design company, CANTARA.
⚬ National “Cedia” award won by Cantara for its work on this home.
⚬ Features include:
Main user-interface and integration by Savant (app). All technology equipment centralized in one closet in the guest hall - room is separately temperature controlled. Consolidation of equipment allows for a “clean” look in all living spaces (i.e. no cable boxes, audio equipment, etc.)
⚬ App-based, centralized control of:
Music (48 speakers throughout property - indoor and out, in all spaces except two guest rooms). Two separate sources of audio available (can play different sources in different rooms at same time). Speakers by Sonance.
TVs (5), including DirecTV, Apple TV and BlueRay. Full home theater surround sound system built-in in Family Room.
HVAC - control of all 6 zones.
Window coverings in living, dining and master bedroom.
Security Cameras - covering full perimeter of property.
Security (Alarm) System.
Pool & Spa controls.
Lighting - all lighting (including yard lighting) is controlled by Lutron Home Works, and is fully integrated into Savant. Fireplaces controlled by Lutron/Savant as well.
⚬ System is fully customizable, and different “scenes” can be created by the user, for pre-set conditions for all of the above features. All functions are accessible remotely, anywhere in the world.
⚬ CANTARA provides 24/7 remote and on-site support. Most troubleshooting (rarely needed) can be handled remotely.


