RicardoRodriguez &Associates


Set on nearly three-quarters of an acre in one of Lexington’s most coveted neighborhoods, 28 Tyler Road is a grand yet welcoming estate offering over approx. 10,500 square feet of refined living and entertaining space. Privately sited behind mature landscaping, the home blends timeless architecture with resort-style amenities designed for modern luxury living.
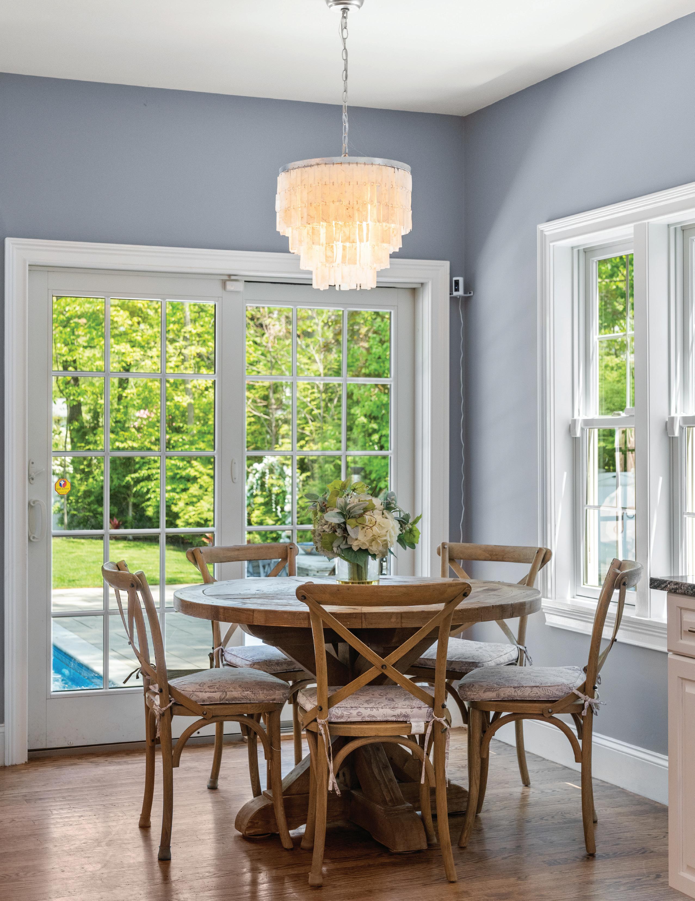
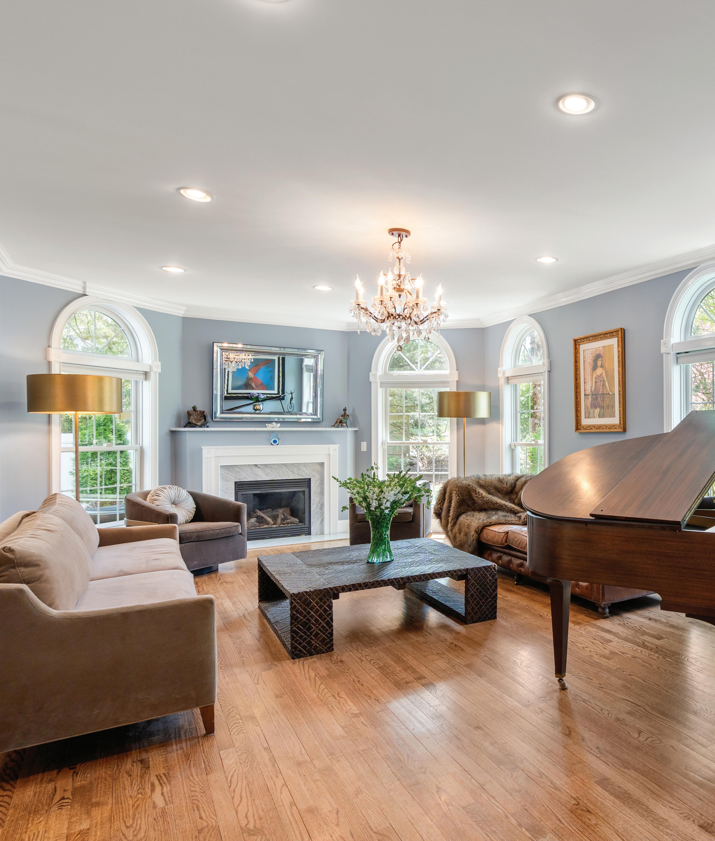
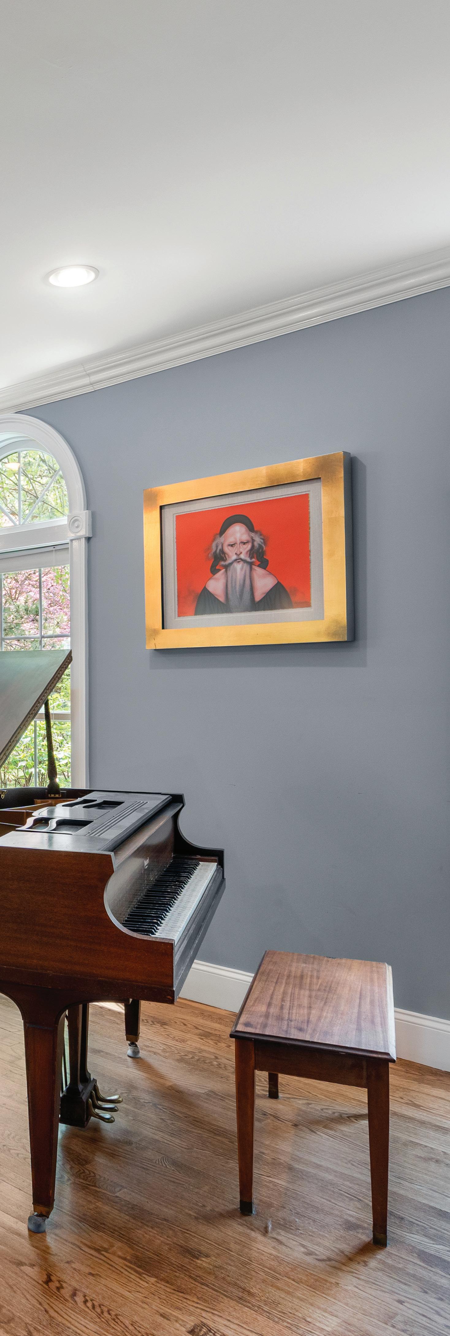
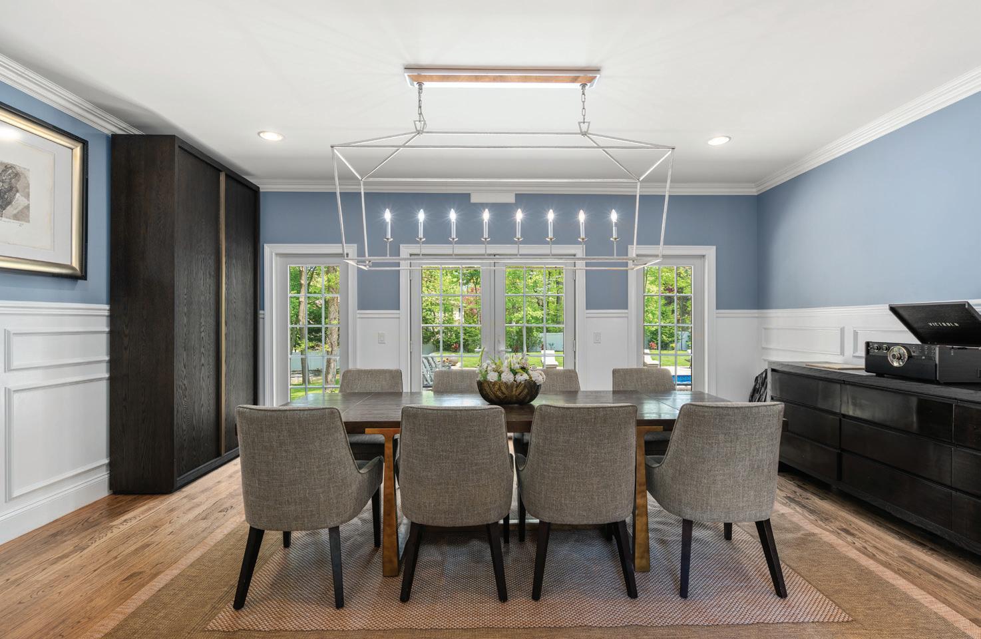
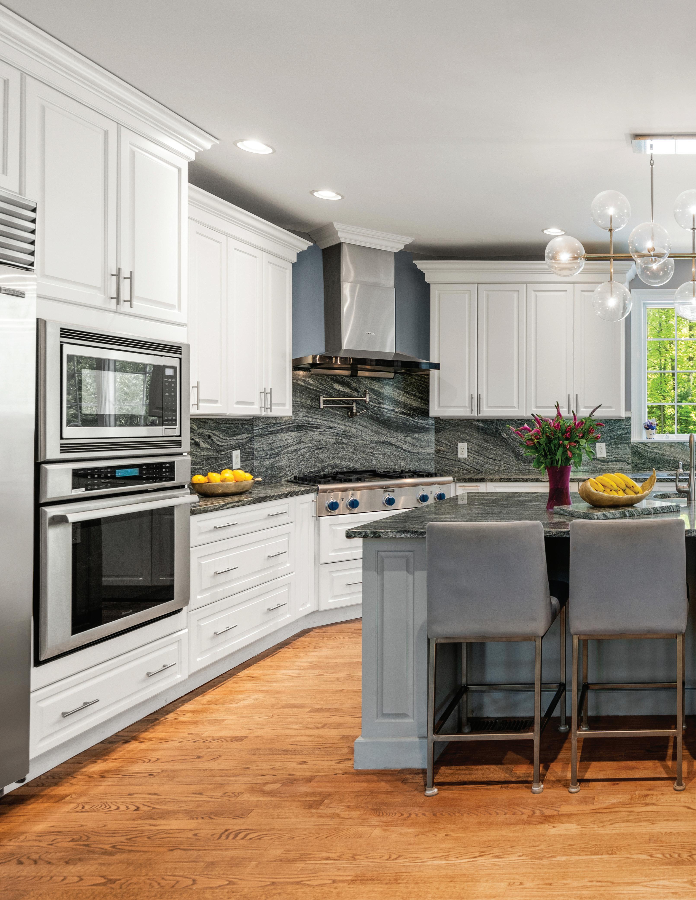
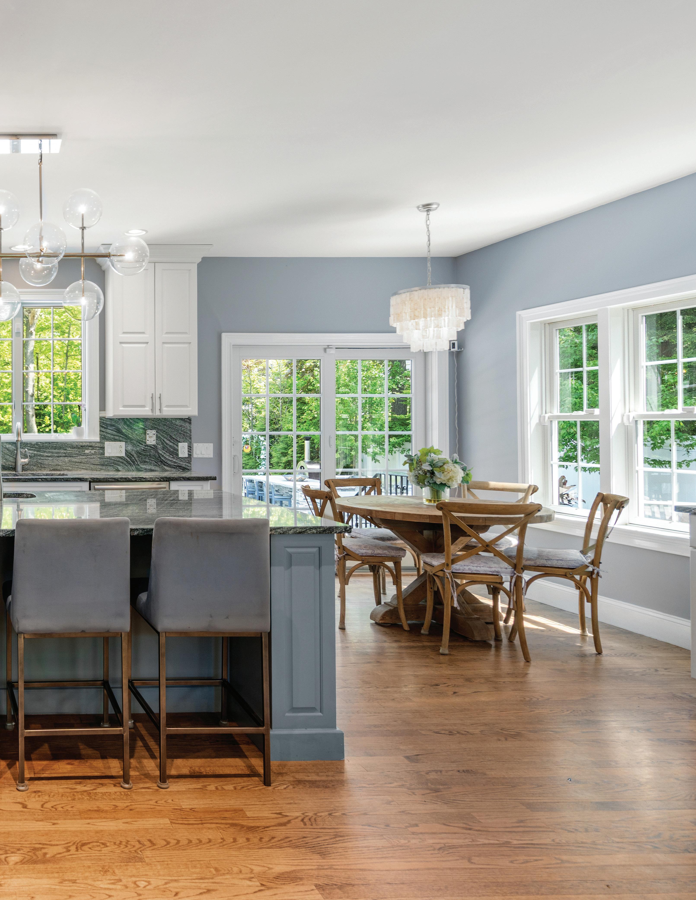
A dramatic two-story foyer with oversized arched windows introduces elegant interiors filled with natural light, refined millwork, expansive hardwood flooring, and beautifully scaled entertaining spaces. Formal living and dining rooms transition seamlessly into the expansive open-concept kitchen and family room. The chef’s kitchen features a substantial center island, professional grade appliances, double wall ovens, wet bar, wine chiller, prep sink, pot filler, and breakfast area overlooking the grounds.
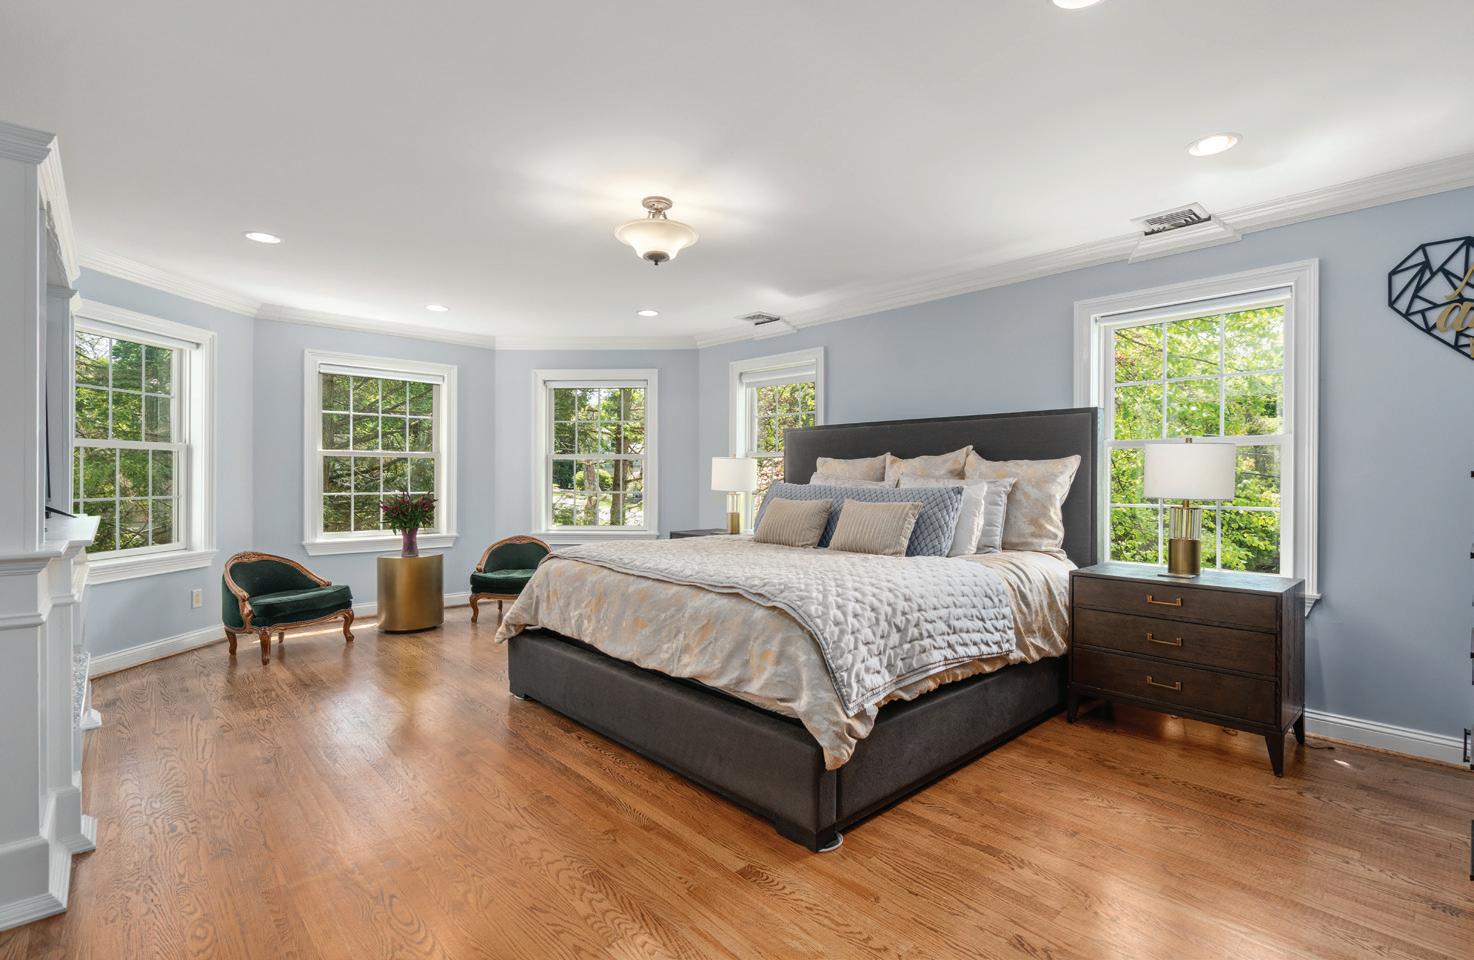
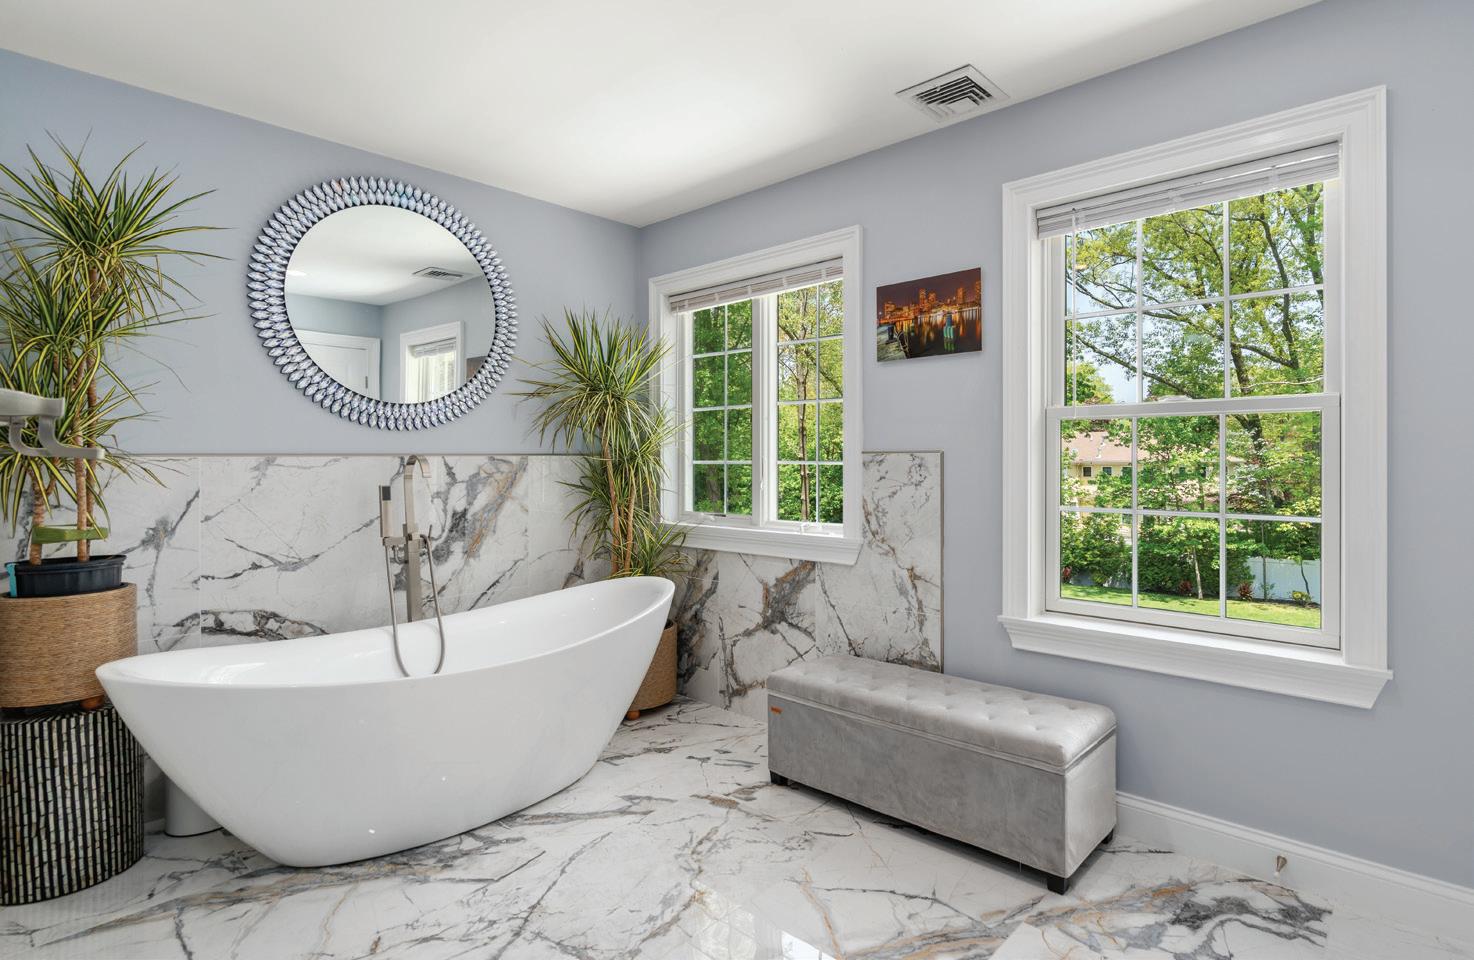
The residence offers seven bedrooms and seven-and-a-half baths, including a luxurious primary suite with a spa-inspired marble bath, soaking tub, oversized walk-in shower, boutique-style dressing room with center island, and separate shoe and accessory closets. Additional highlights include two dedicated home offices, a large mudroom with custom built-ins, and an attached three-car garage.
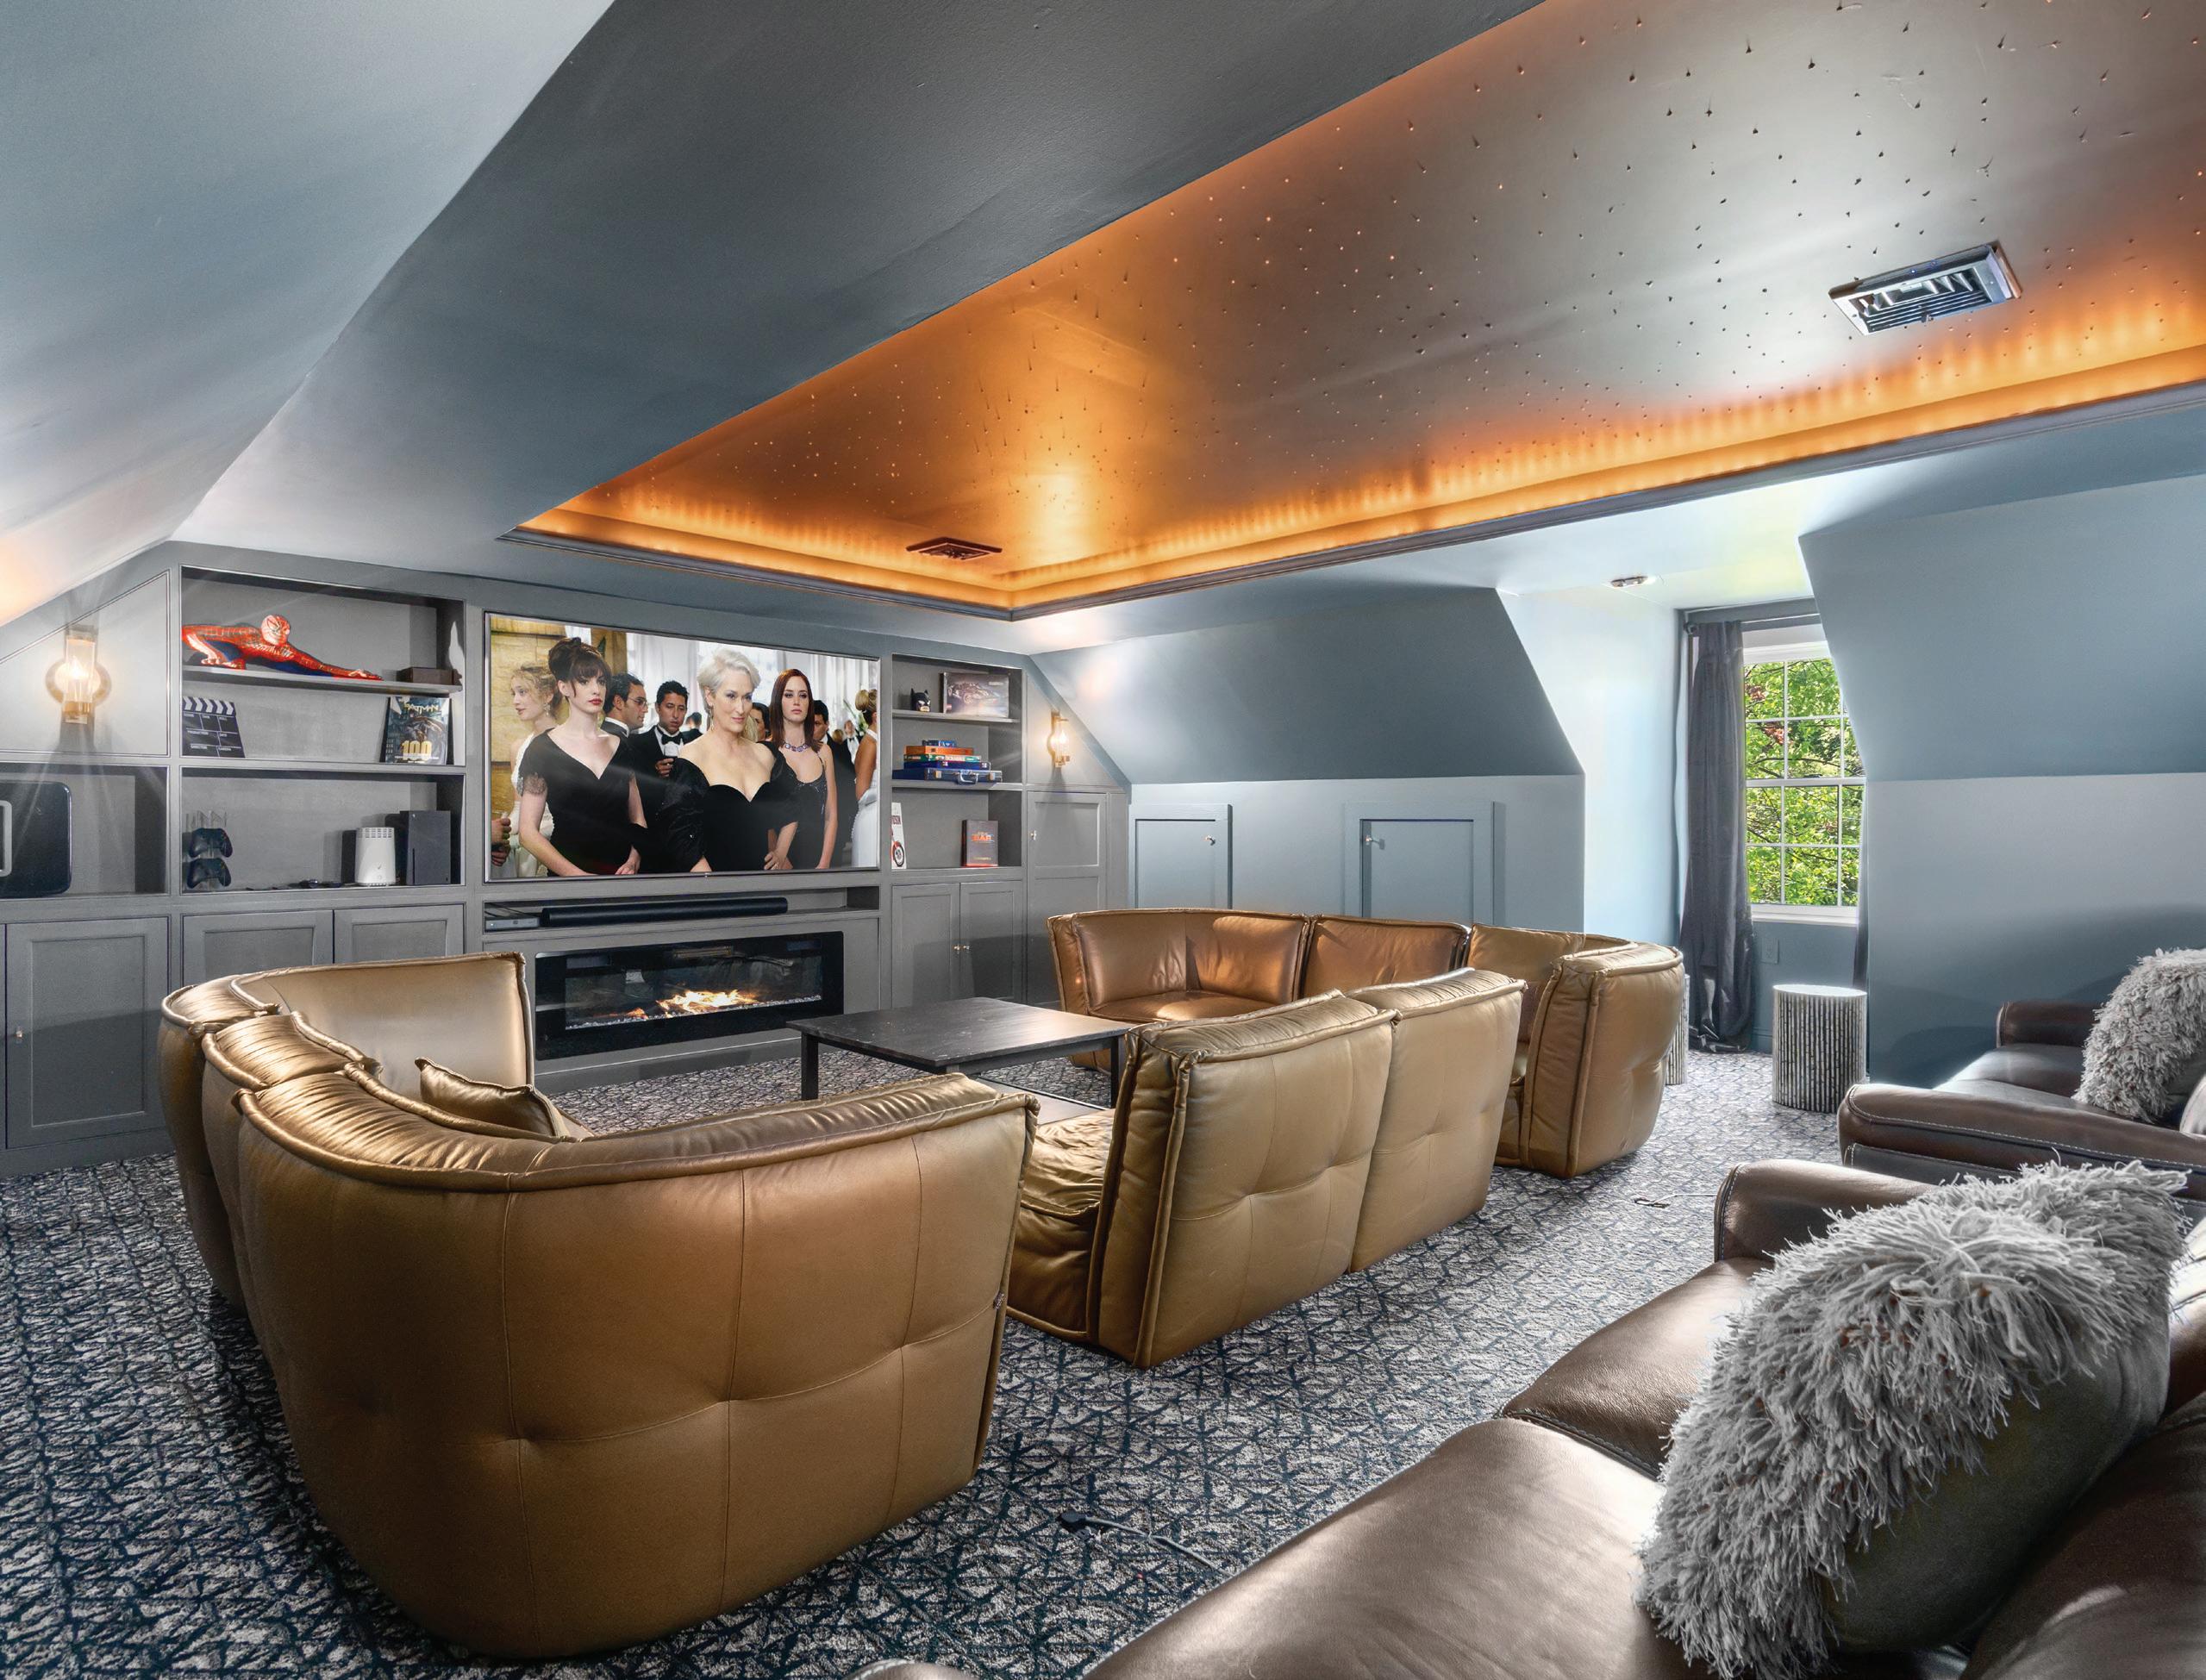
Designed for entertaining, the home features a custom theater with adjacent wet bar and storage, expansive game and recreation spaces, and a fully finished lower level with an in-home gym, sauna, yoga room, pet washing station, and extensive storage.
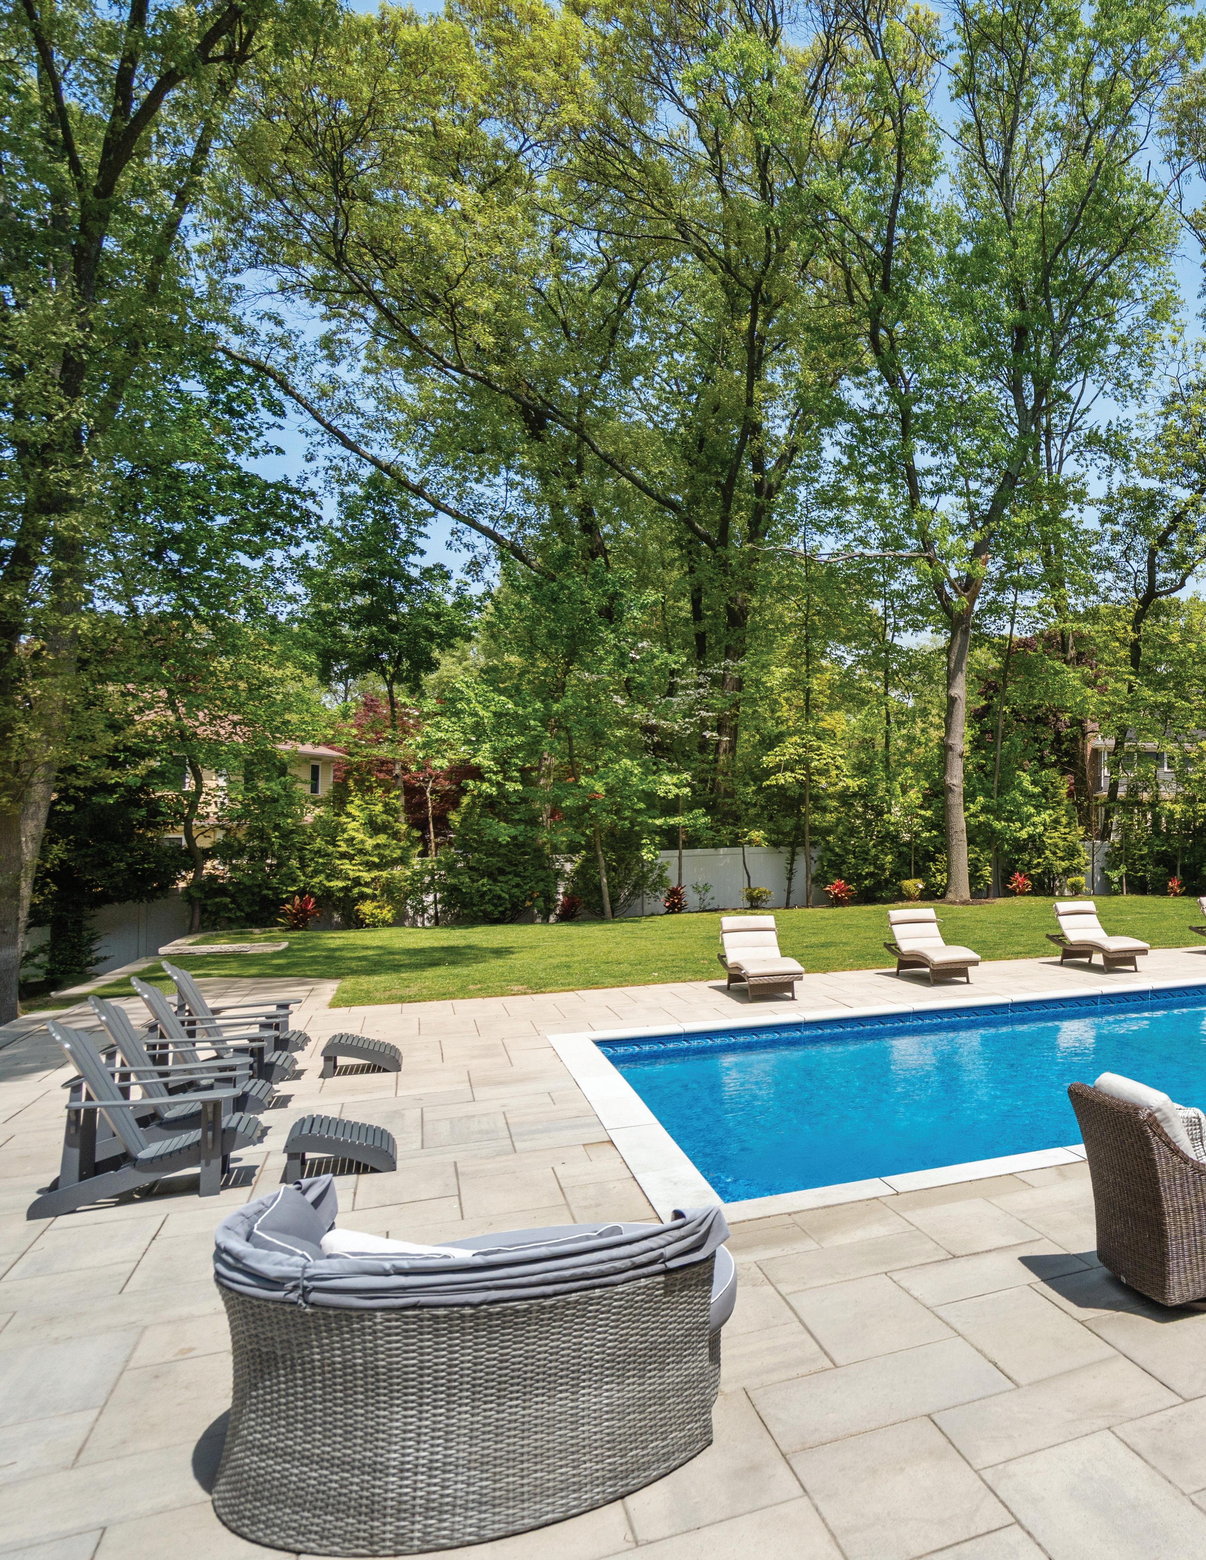
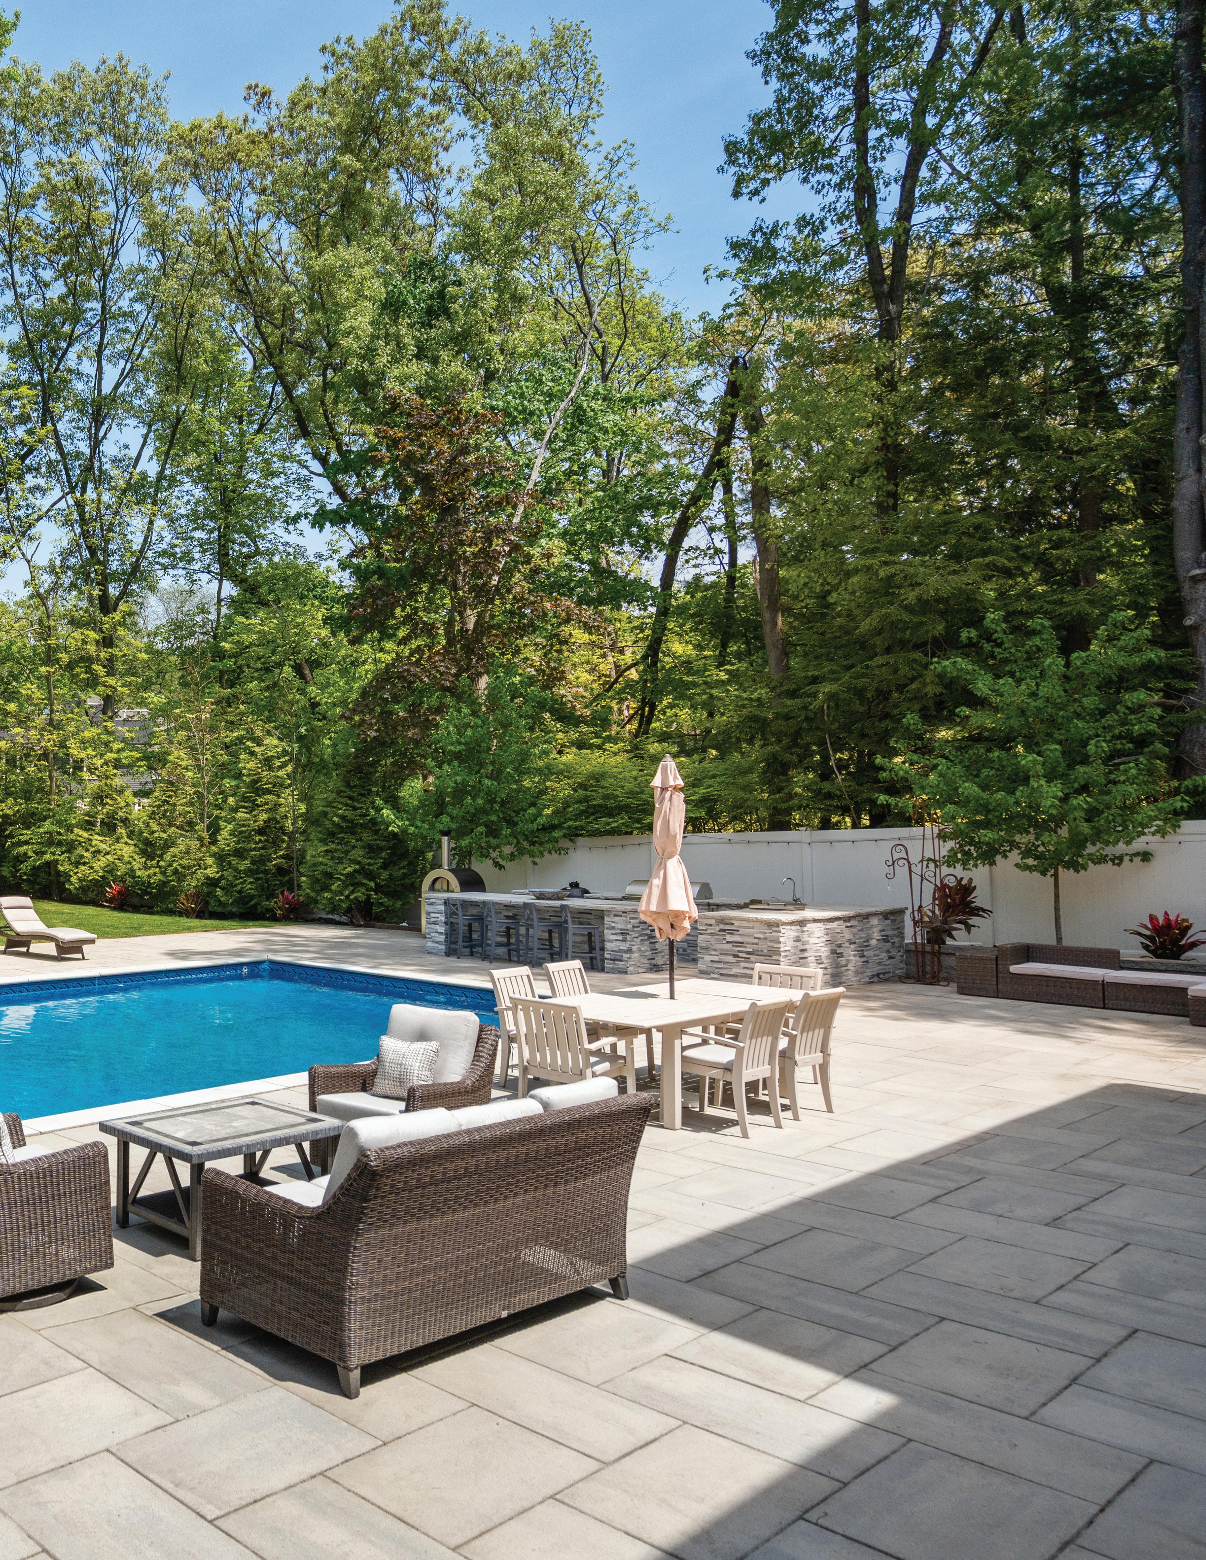
Outside, the professionally designed grounds create a true private resort with a heated in-ground pool, expansive stone patios, outdoor kitchen, outdoor shower, custom stone fire pit lounge, private basketball court, and mature fenced landscaping. A halfmoon driveway and an expansive side driveway provide ample guest parking in addition to the three-car garage.
Additional features include five-zone forced air heating and cooling, 400-amp electrical service, and extensive recent upgrades throughout, all ideally located near Route 2, I-95, the Minuteman Bikeway, and Lexington’s acclaimed schools.

- Over 10,500 SF on nearly ¾ acre
- 7 bedrooms, 7.5 bathrooms
- Attached 3-car garage plus additional driveway parking
- Half-moon front driveway
- Two-story foyer with arched windows
- Formal living and dining rooms
- Open-concept kitchen and family room
- Professional-grade appliances
- Double wall ovens, prep sink, and pot filler
- Wet bar and wine chiller
- Breakfast area overlooking grounds
- Primary suite with marble bath, soaking tub, and oversized shower
- Walk-in dressing room with center island
- Separate shoe and accessory closets
- Two home offices
- Mudroom with custom built-ins
- Custom theater with adjacent wet bar
- Game and recreation spaces
- Fully finished lower level
- In-home gym, sauna, and yoga room
- Pet washing station
- Heated in-ground pool
- Stone patios and outdoor shower
- Outdoor kitchen and stone fire pit
- Private basketball court
- Mature landscaped and fenced grounds
- 5-zone heating and cooling
- 400-amp electrical service
- Close to Route 2, I-95 and Minuteman Bikeway

- FY2026 taxes: approx. $46,000


Ricardo Rodriguez & Associates RicardoHome.com @RRABOSTON, @RRANEWENGLAND
Principal
617.823.0072
Ricardo.Rodriguez@NEMoves.com
Managing Associate
617.898.7282
Josh.Carr@NEMoves.com