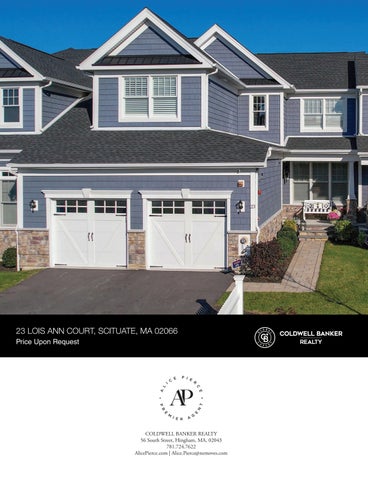
23 LOIS ANN COURT, SCITUATE, MA 02066 Price Upon Request
COLDWELL BANKER REALTY 56 South Street, Hingham, MA, 02043 781.724.7622 AlicePierce.com | Alice.Pierce@nemoves.com
LOCATION LOCATION! LOCATION, LUXURY, LIFESTYLE! A STANDOUT RESIDENCE at Seaside at Scituate 55+ community. With peeks of water views, this STUNNING property offers a remarkable blend of elegance, functionality, and comfort. HIGH-END kitchen is a culinary enthusiast’s dream, featuring top-of-the-line integrated appliances, sleek countertops, and designer cabinets. Hardwood floors add a touch of warmth and sophistication to the entire space. A private deck with a built-in TV is an outdoor oasis where you can bask in the fresh air.
LAVISHLY APPOINTED primary offers a haven of relaxation with its custom-designed bathroom and walk-in closet complete with built-ins. On the second floor, you’ll find two bedrooms, a Jack and Jill bath, a versatile loft, and a flex space. The ULTIMATE in Builder’s and Owner’s UPGRADES including a four-ton HVAC system, living room and garage floor plans extended, security system, media center, custom woodwork, and more! WORLD-CLASS clubhouse with state-of-the-art gym, pickleball, and bocce ball! EXCEPTIONAL! Second home with minimal use.
Marketed by ALICE PIERCE
FEATURES Room
Level
Size
Features
Living Room:
1
16X14
Ceiling - Cathedral, Closet/Cabinets - Custom Built, Flooring -
Hardwood, Deck - Exterior, Recessed Lighting, Wainscoting
Dining Room:
1
11X11
Flooring - Hardwood
Kitchen:
1
16X17
Flooring - Hardwood, Countertops - Stone/Granite/Solid, Kitchen
Island, Open Floor Plan, Recessed Lighting, Gas Stove
Main Bedroom:
Bathroom - Full, Closet - Walk-in, Closet/Cabinets - Custom Built,
1
16X13
Flooring - Hardwood
Bedroom 2:
2
12X13
Flooring -Wall to Wall Carpet
Bedroom 3:
2
20X9
Bathroom - Full, Closet, Flooring - Hardwood
Bath 1:
1
5X4
Bathroom - Half
Bath 2:
1
12X6
Bathroom - Full, Bathroom - Double Vanity/Sink, Bathroom - Tiled With
Shower Stall, Flooring - Stone/Ceramic Tile, Countertops - Stone/
Granite/Solid Bath 3:
2
8X5
Bathroom - Full, Bathroom - Tiled With Tub & Shower, Flooring - Stone/
Ceramic Tile, Countertops - Stone/Granite/Solid
Laundry:
1
7X6
Flooring - Stone/Ceramic Tile
Home Office:
1
12X11
Flooring - Hardwood
Loft:
2
13X13
Flooring - Hardwood
Other:
2
9X7
Flooring - Hardwood
ENTIRE HOME UPGRADES • • • • • • • • •
Four-ton HVAC system Wallpaper Electrical wiring Security cameras Florida shutters Front storm door Front door installation Upgraded Kitchen Custom Interior Doors
DINING ROOM • •
Mirrors Trim
LAUNDRY ROOM • • •
Shelf and installation Paint material Washer and dryer
GARAGE • • • •
Paint Relocate hose bibb Wall rack and installation Extended square footage
POWDER ROOM • • • •
Wall and ceiling trim Paint Trim and painting Custom wallpaper
CELLAR •
Concrete paint
KITCHEN • • • • • • • • •
Crystal knobs and installation Lazy Susan Refrigerator and dishwasher panels Panel painting Panel installation Refrigerator Pulls at refrigerator and dishwasher Upgraded cabinets Upgraded appliances
LIVING ROOM • • • • • • • • • • • •
Media center and installation Feature wall Ceiling fan and electric Lights at media center Electrical work Wall plug and electric for wall art Additional trim at media center Vision cap at media center Lights for outdoor Deck wall and electrical Stair runner TV and audio purchase and installation
•
Extended square footage
PRIMARY BEDROOM • • • • • • • • • •
Curtain rods Window shades Additional toilet fixtures Custom Closet Closet repainting to white Additional lighting at upper shelving Mirror at closet and installation Feature wall trim and painting Closet ceiling molding installation and painting labor Robern cabs and installation 4
BEDROOM #2 (Elissa) • • •
Ceiling fan Electrical wiring Plantation shutters
Bedroom # 3 (The Katherine) • • •
Painted Plantation shutters Ceiling fan
UPSTAIRS BATH • • •
Medicine cabinet Cabinet installation Electrical wiring
This drawing is an artistic rendering intended for marketing purposes only. The dimensions and/or square footage are approximate and should be verified by an independent source.
This drawing is an artistic rendering intended for marketing purposes only. The dimensions and/or square footage are approximate and should be verified by an independent source.
This drawing is an artistic rendering intended for marketing purposes only. The dimensions and/or square footage are approximate and should be verified by an independent source.
23 LOIS ANN COURT, SCITUATE, MA 02066 Price Upon Request
ALICE PIERCE
REALTOR® 781.724.7622 Alice.Pierce@nemoves.com AlicePierce.com
The property information herein is derived from various sources that may include, but not be limited to, county records and the Multiple Listing Service, and it may include approximations. Although the information is believed to be accurate, it is not warranted and you should not rely upon it without personal verification. Affiliated real estate agents are independent contractor sales associates, not employees. ©2025 Coldwell Banker. All Rights Reserved. Coldwell Banker and the Coldwell Banker logos are trademarks of Coldwell Banker Real Estate LLC. The Coldwell Banker® System is comprised of company owned offices which are owned by a subsidiary of Realogy Brokerage Group LLC and franchised offices which are independently owned and operated. The Coldwell Banker System fully supports the principles of the Fair Housing Act and the Equal Opportunity Act.