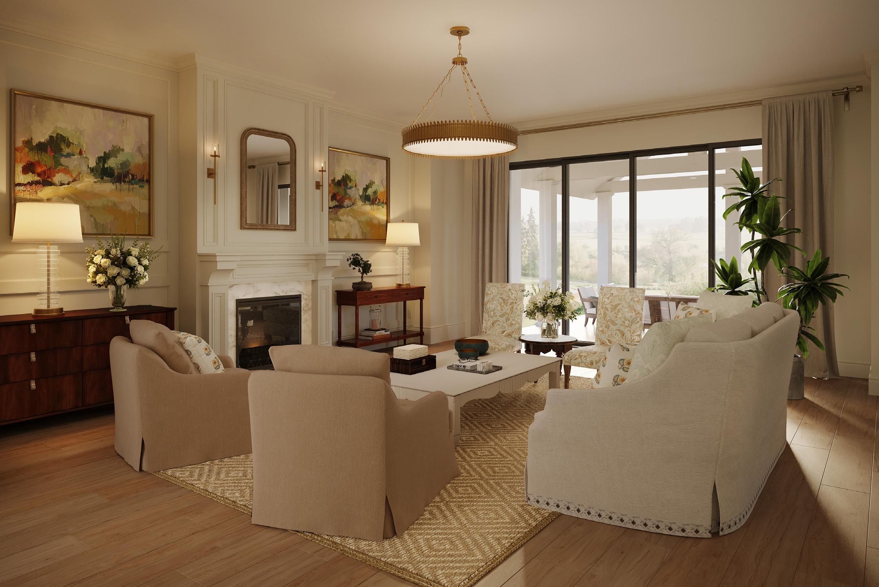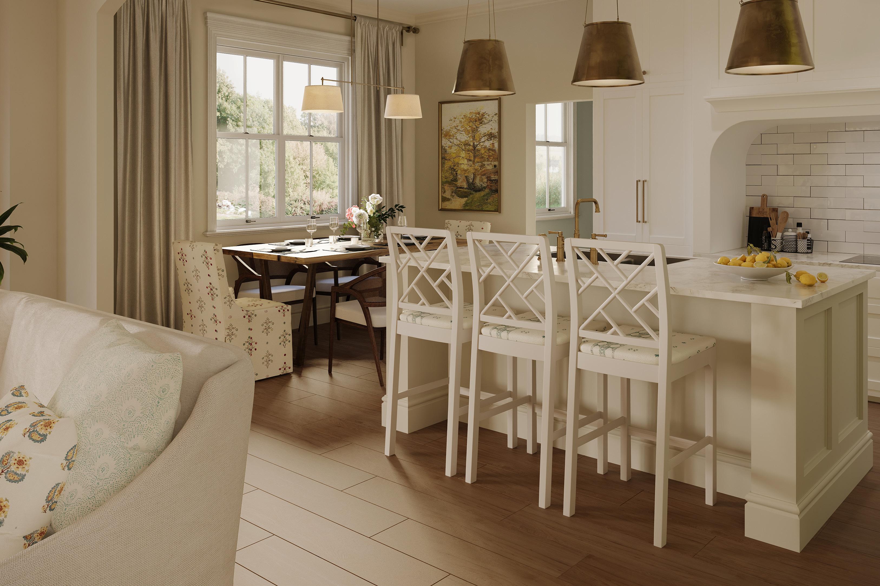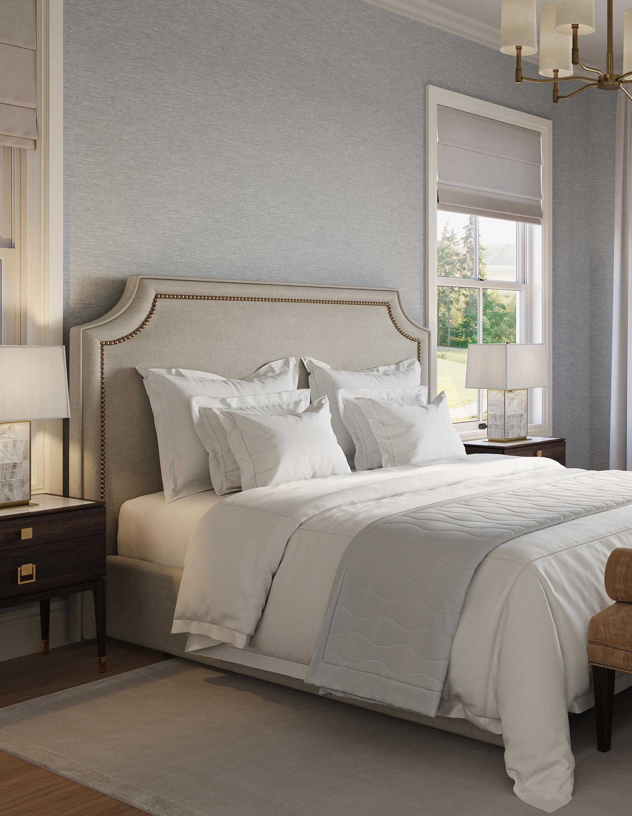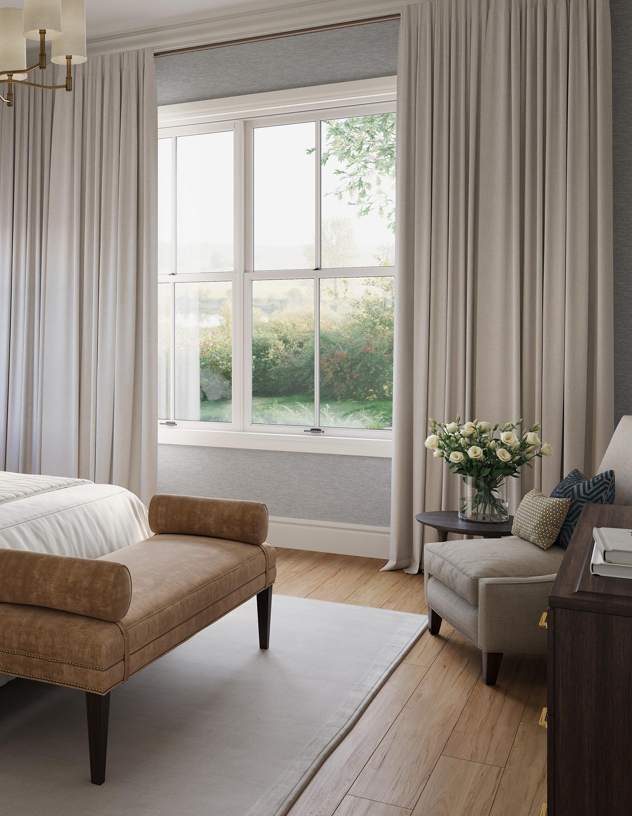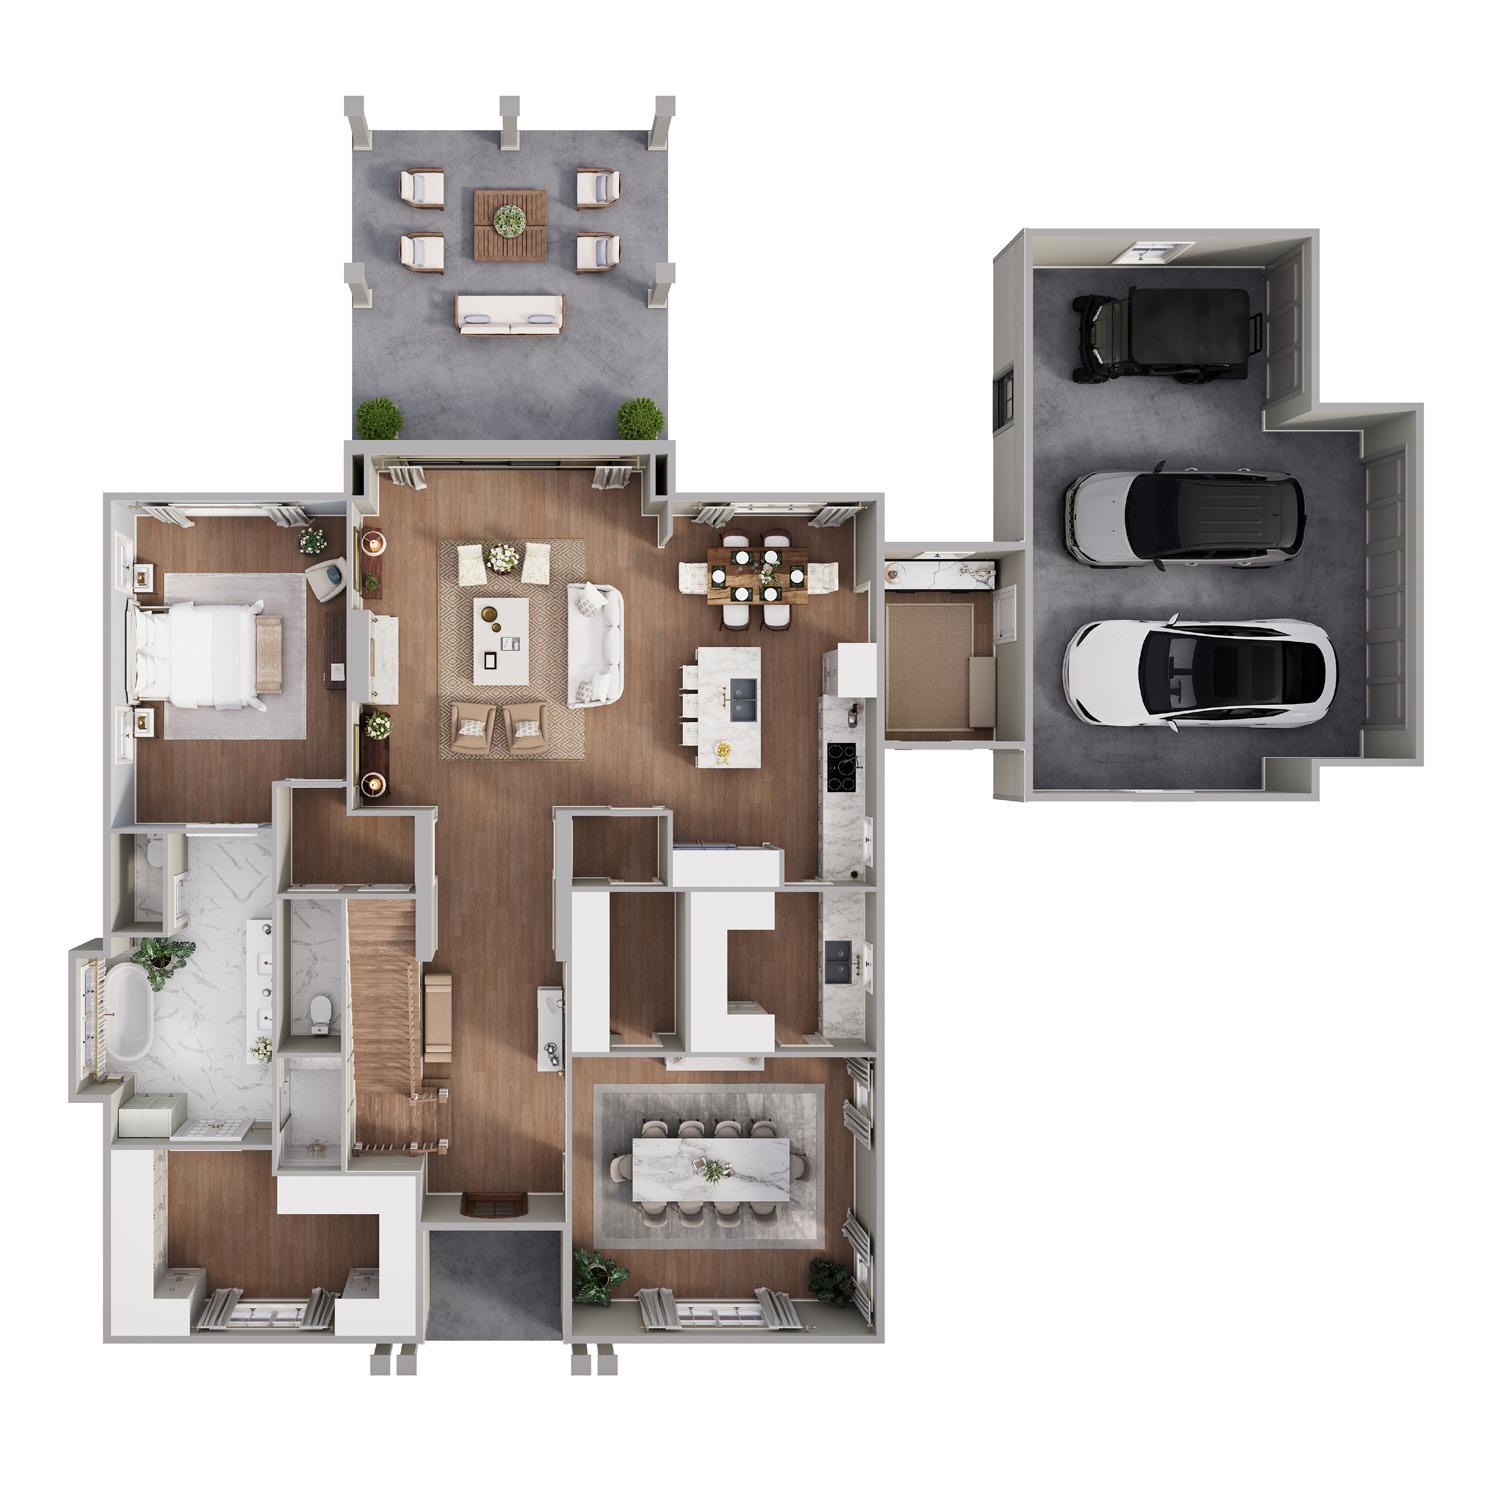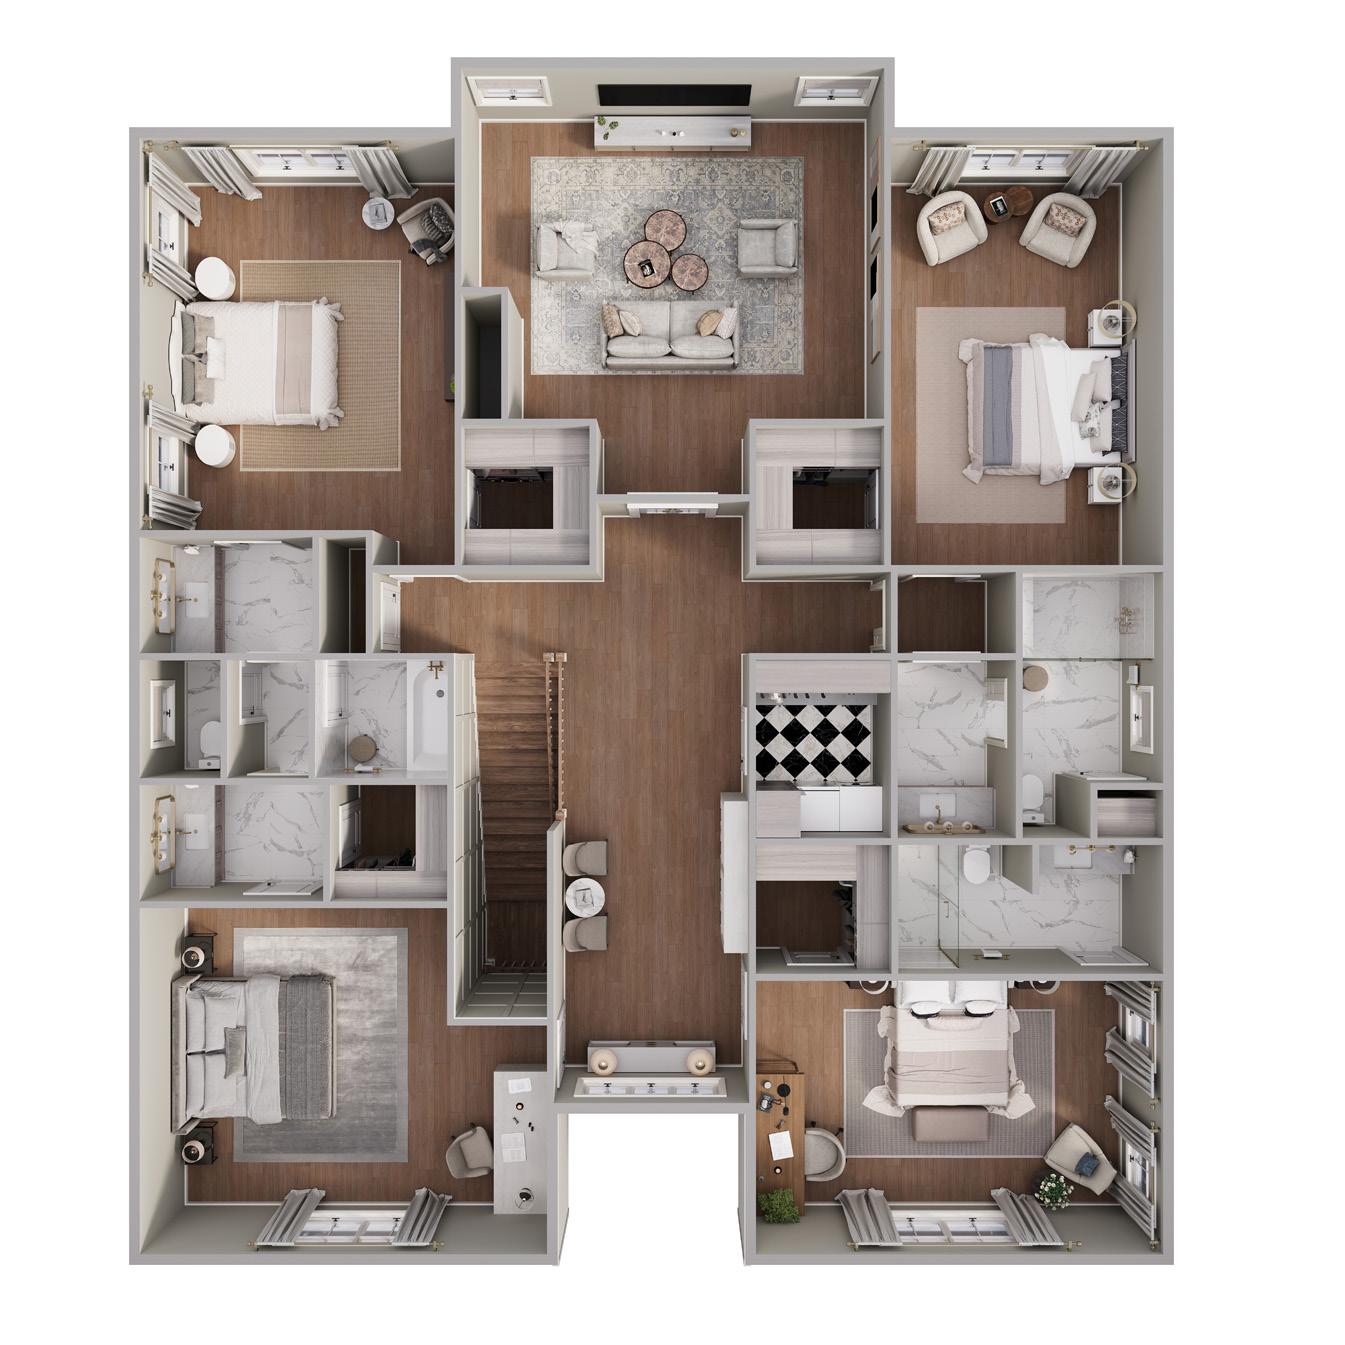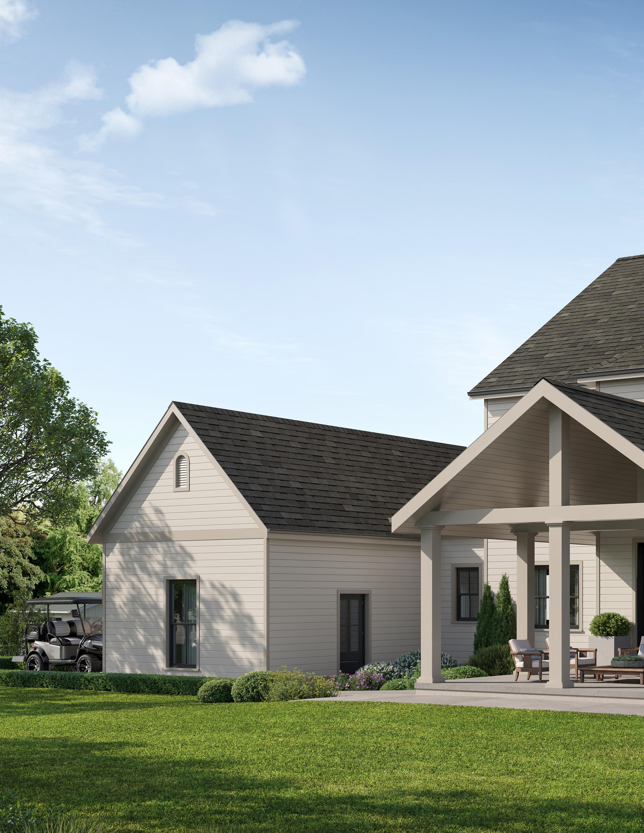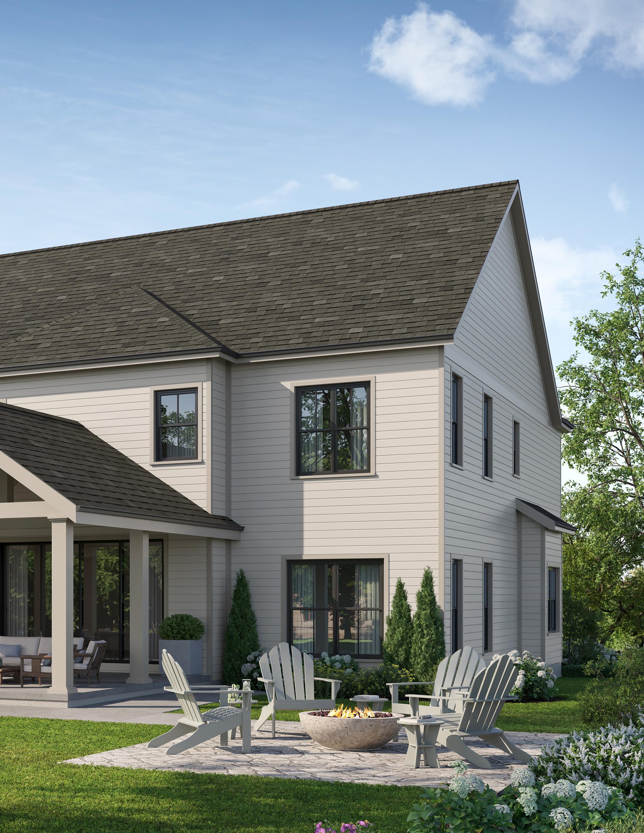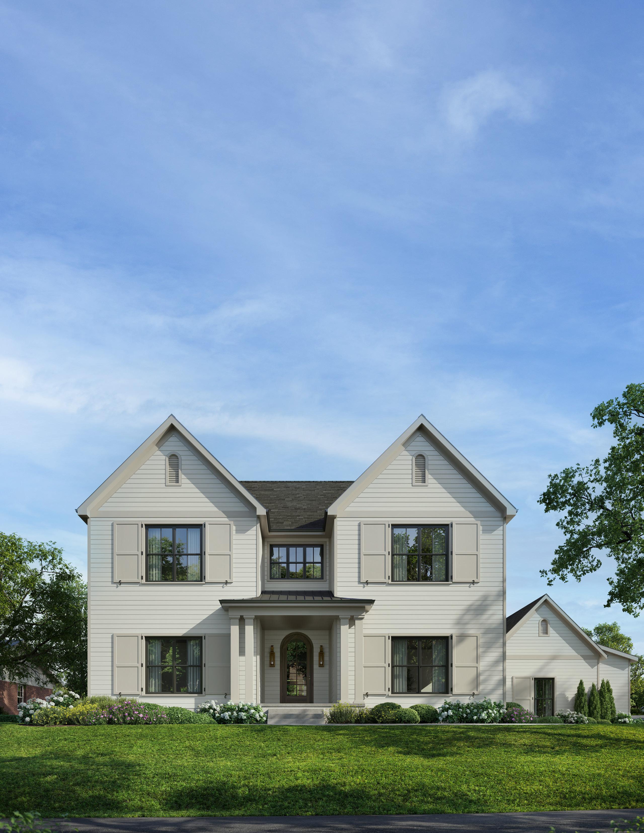
Set on a 1/3-acre homesite in the heart of Gower, this custom home—currently under construction—pairs classic architecture with a thoughtfully designed floor plan that prioritizes both everyday ease and elevated entertaining.
Home Highlights
• Approximately 4,525 square feet of well-balanced living space
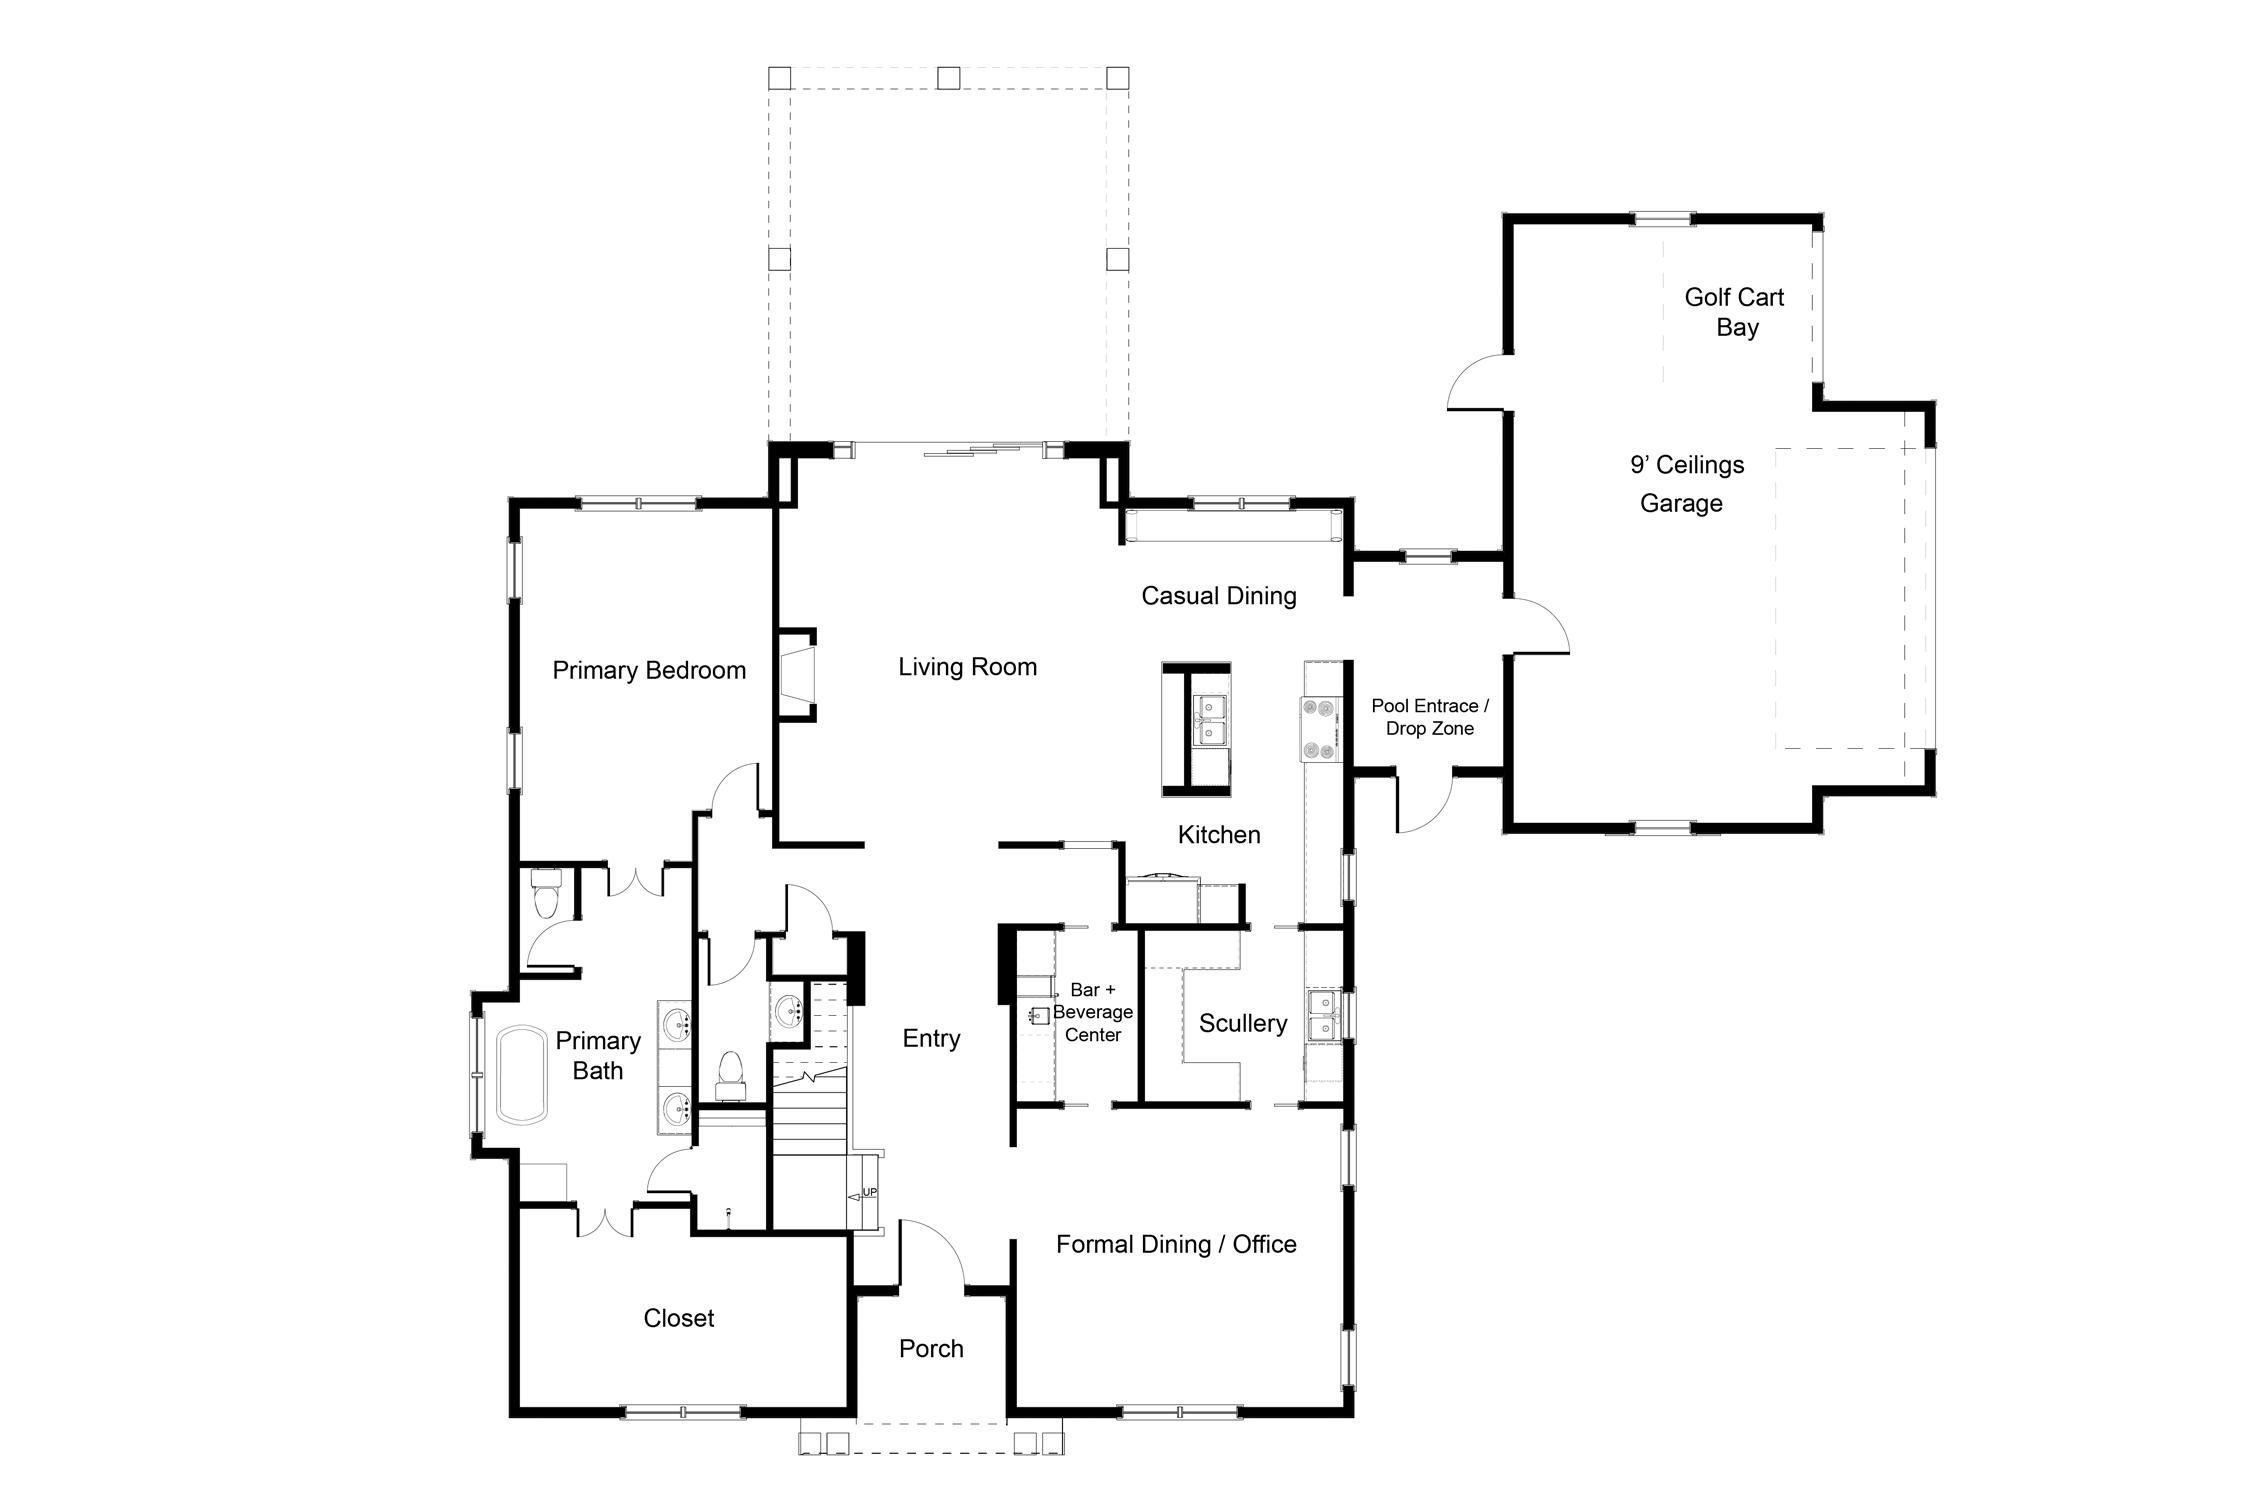
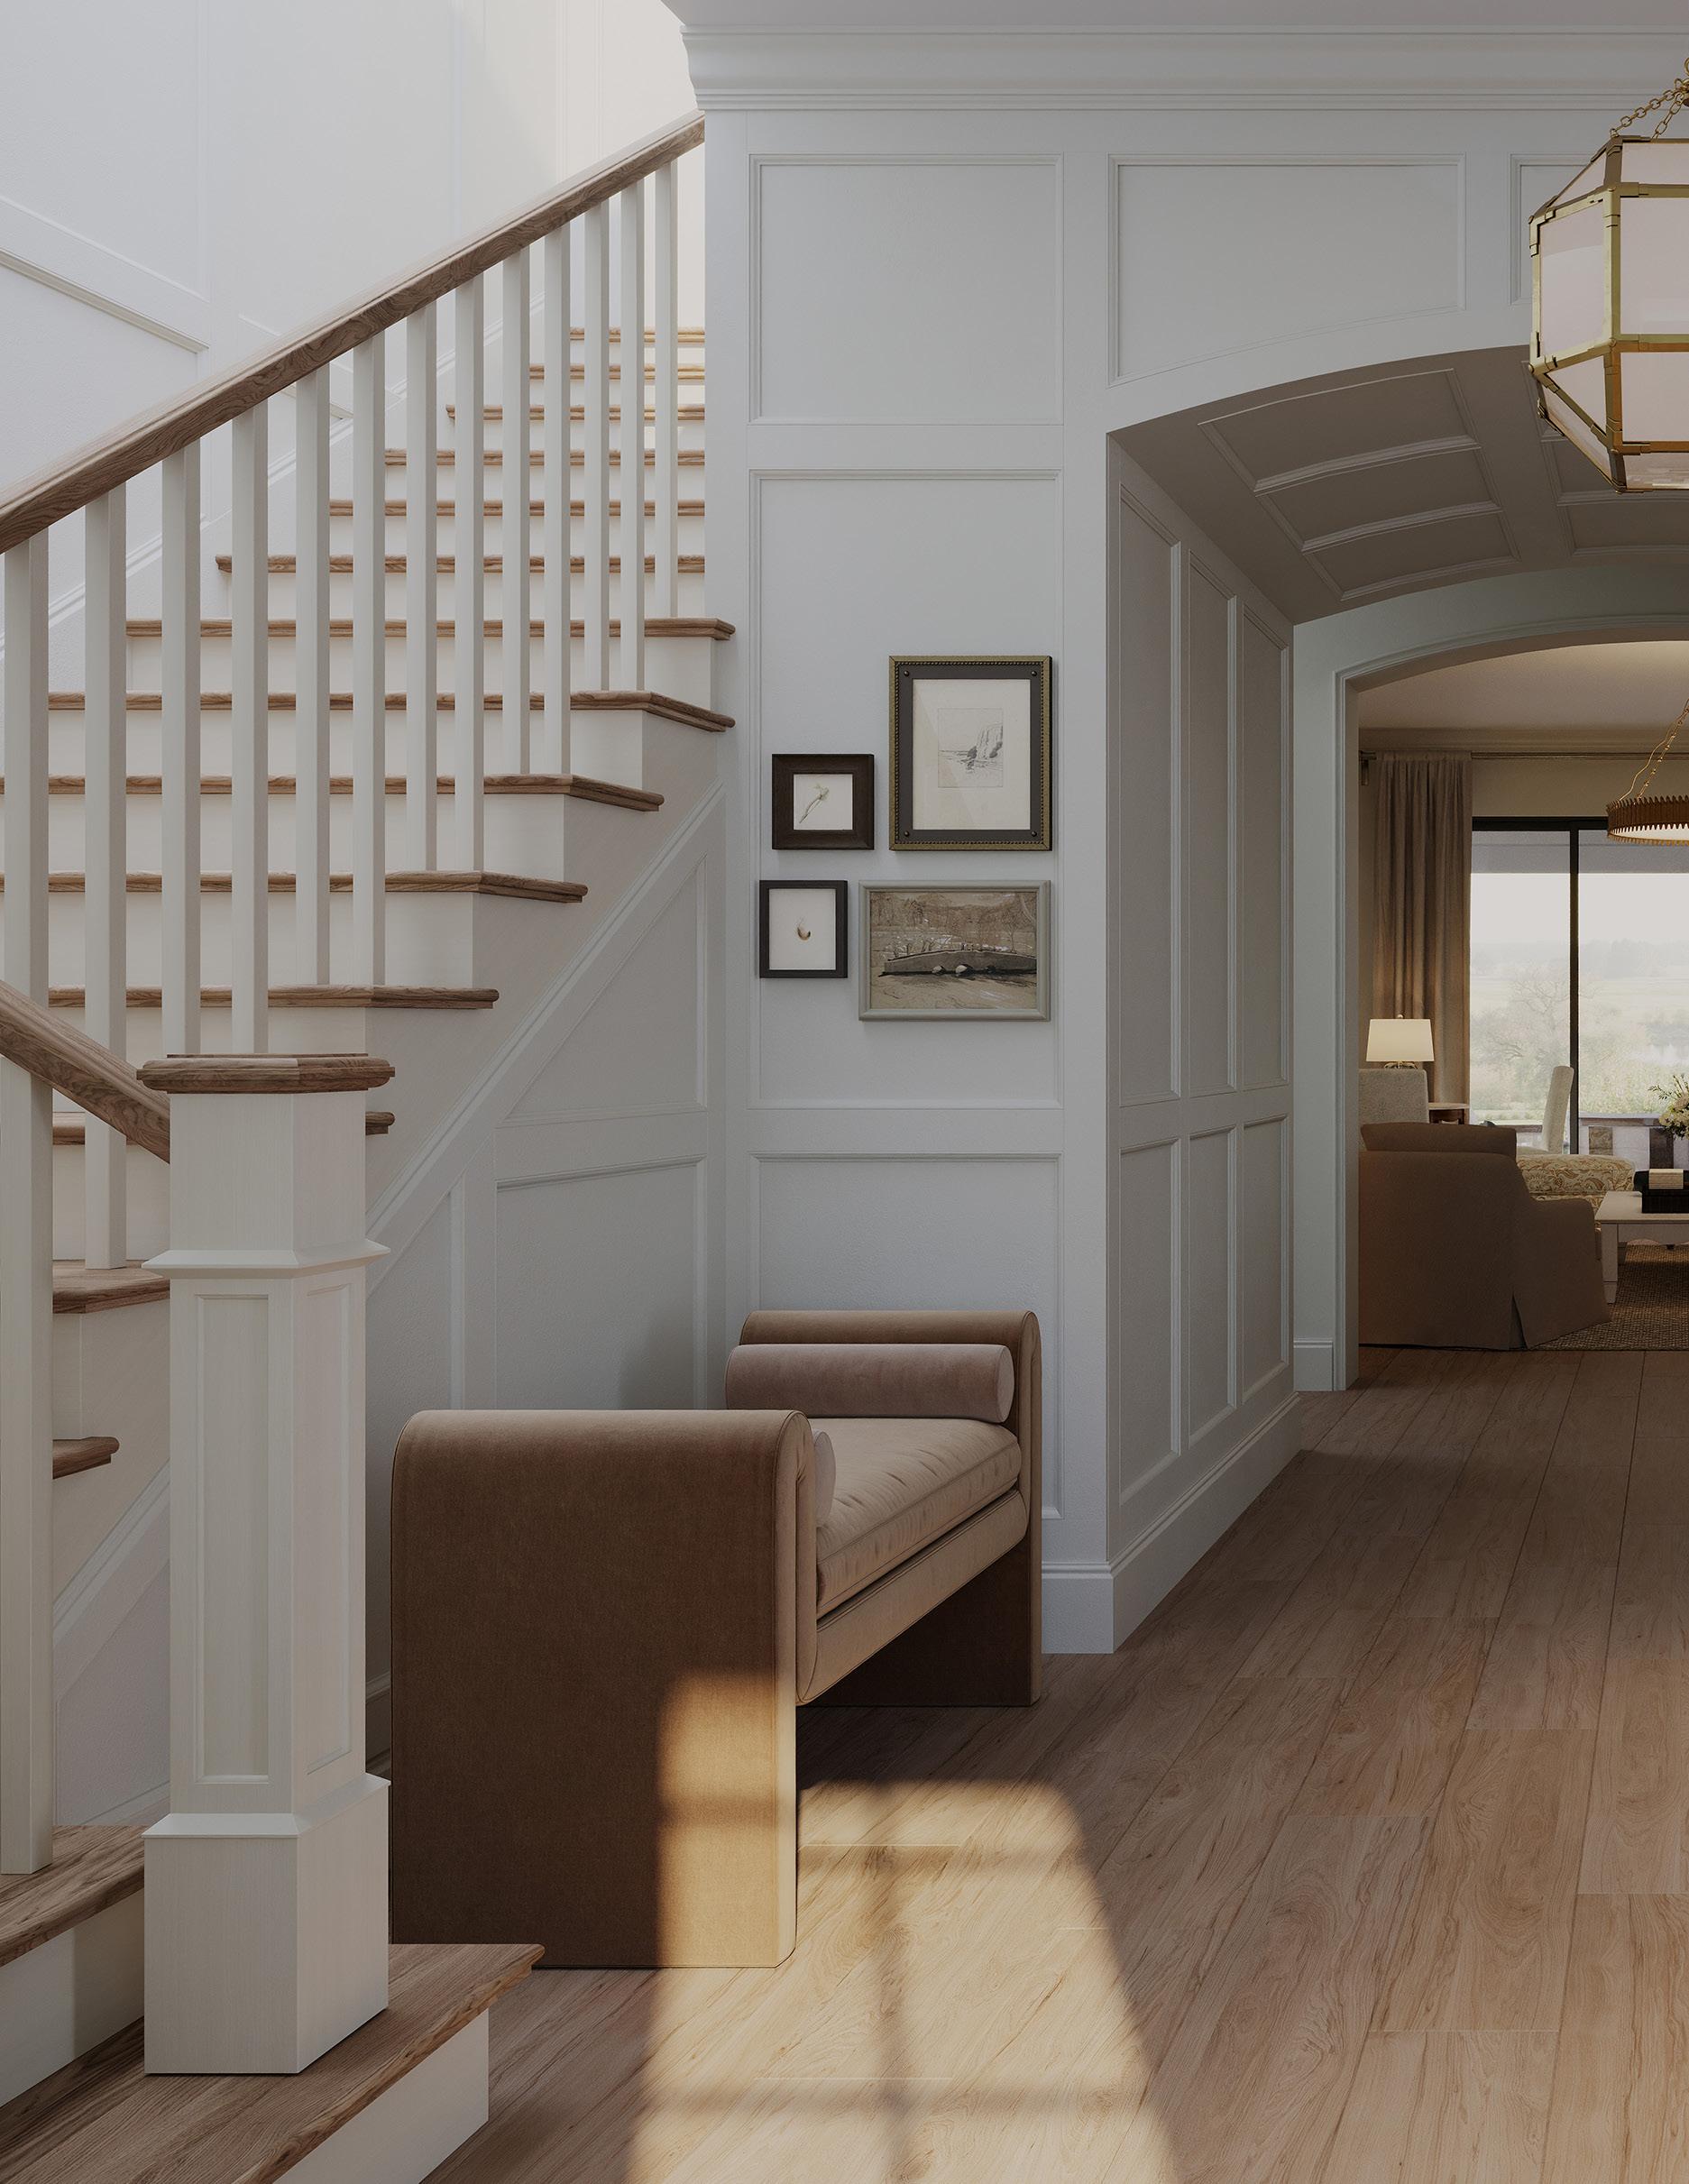
• Welcoming foyer and long sightlines through the main living spaces
• Spacious living room flows into casual dining and a chef’s kitchen
• Kitchen designed for entertaining with a dedicated scullery and separate bar + beverage center
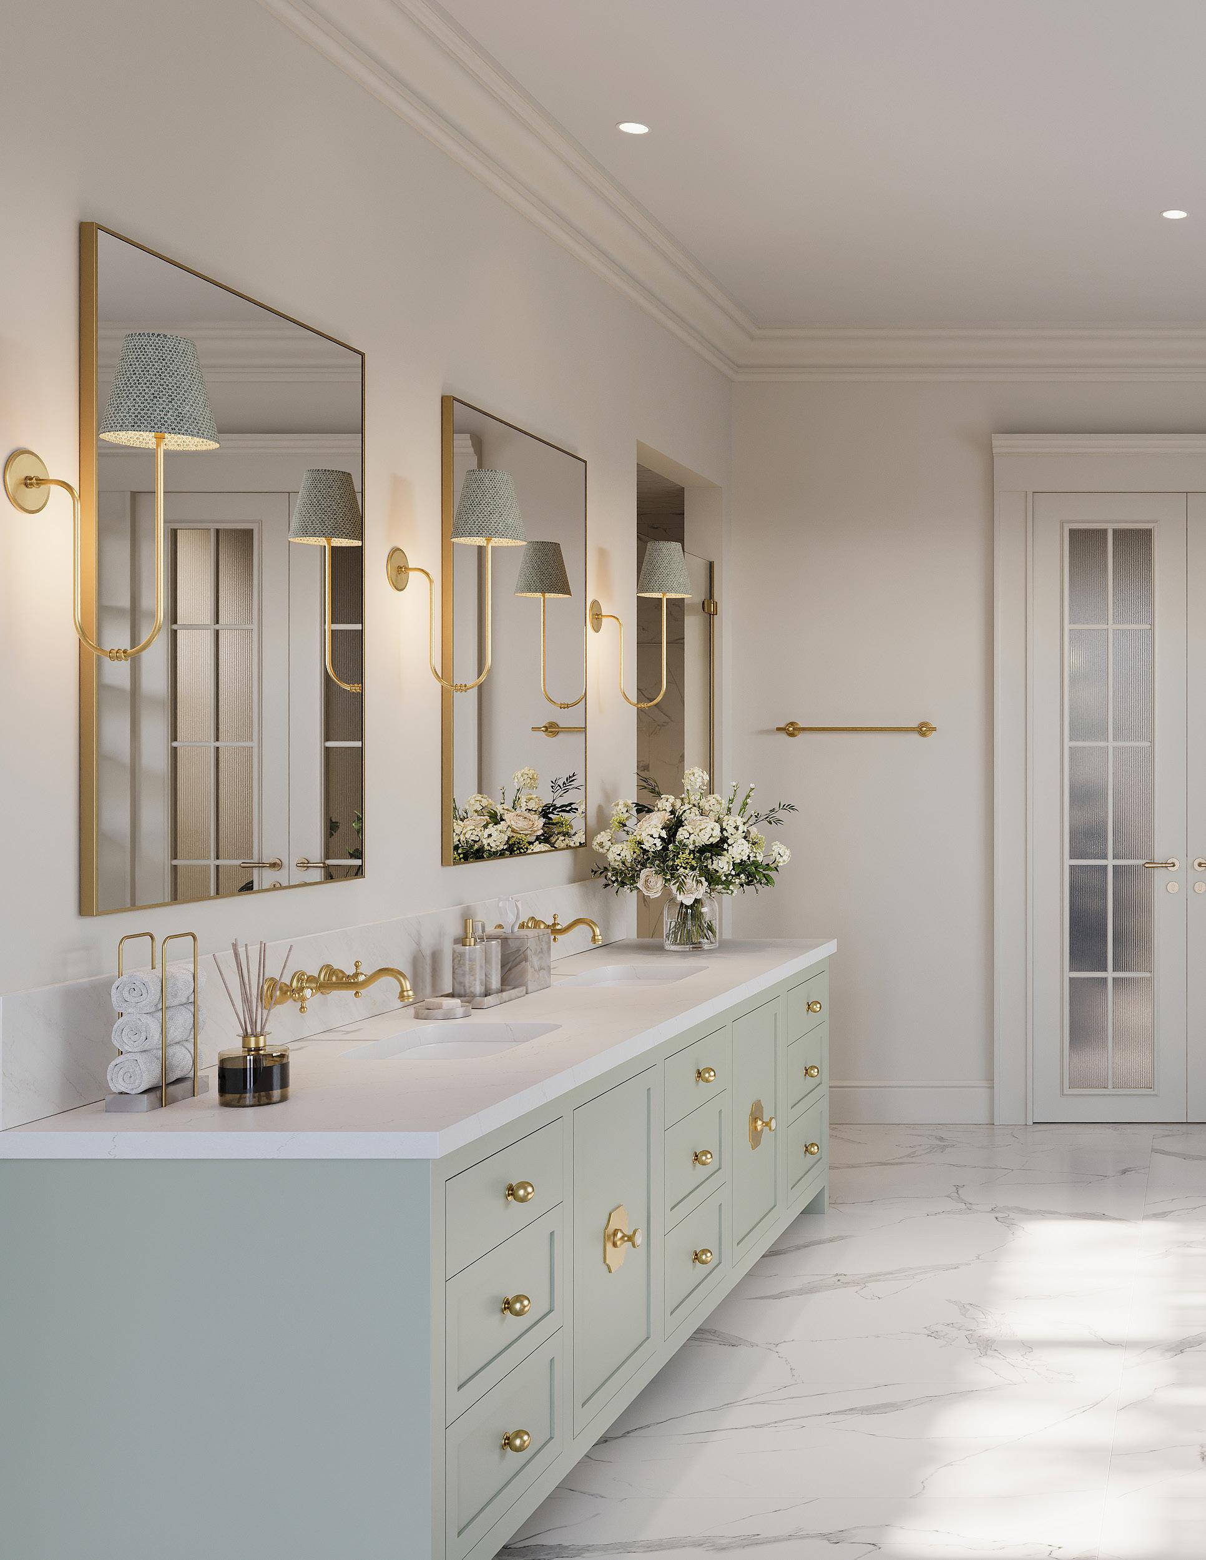
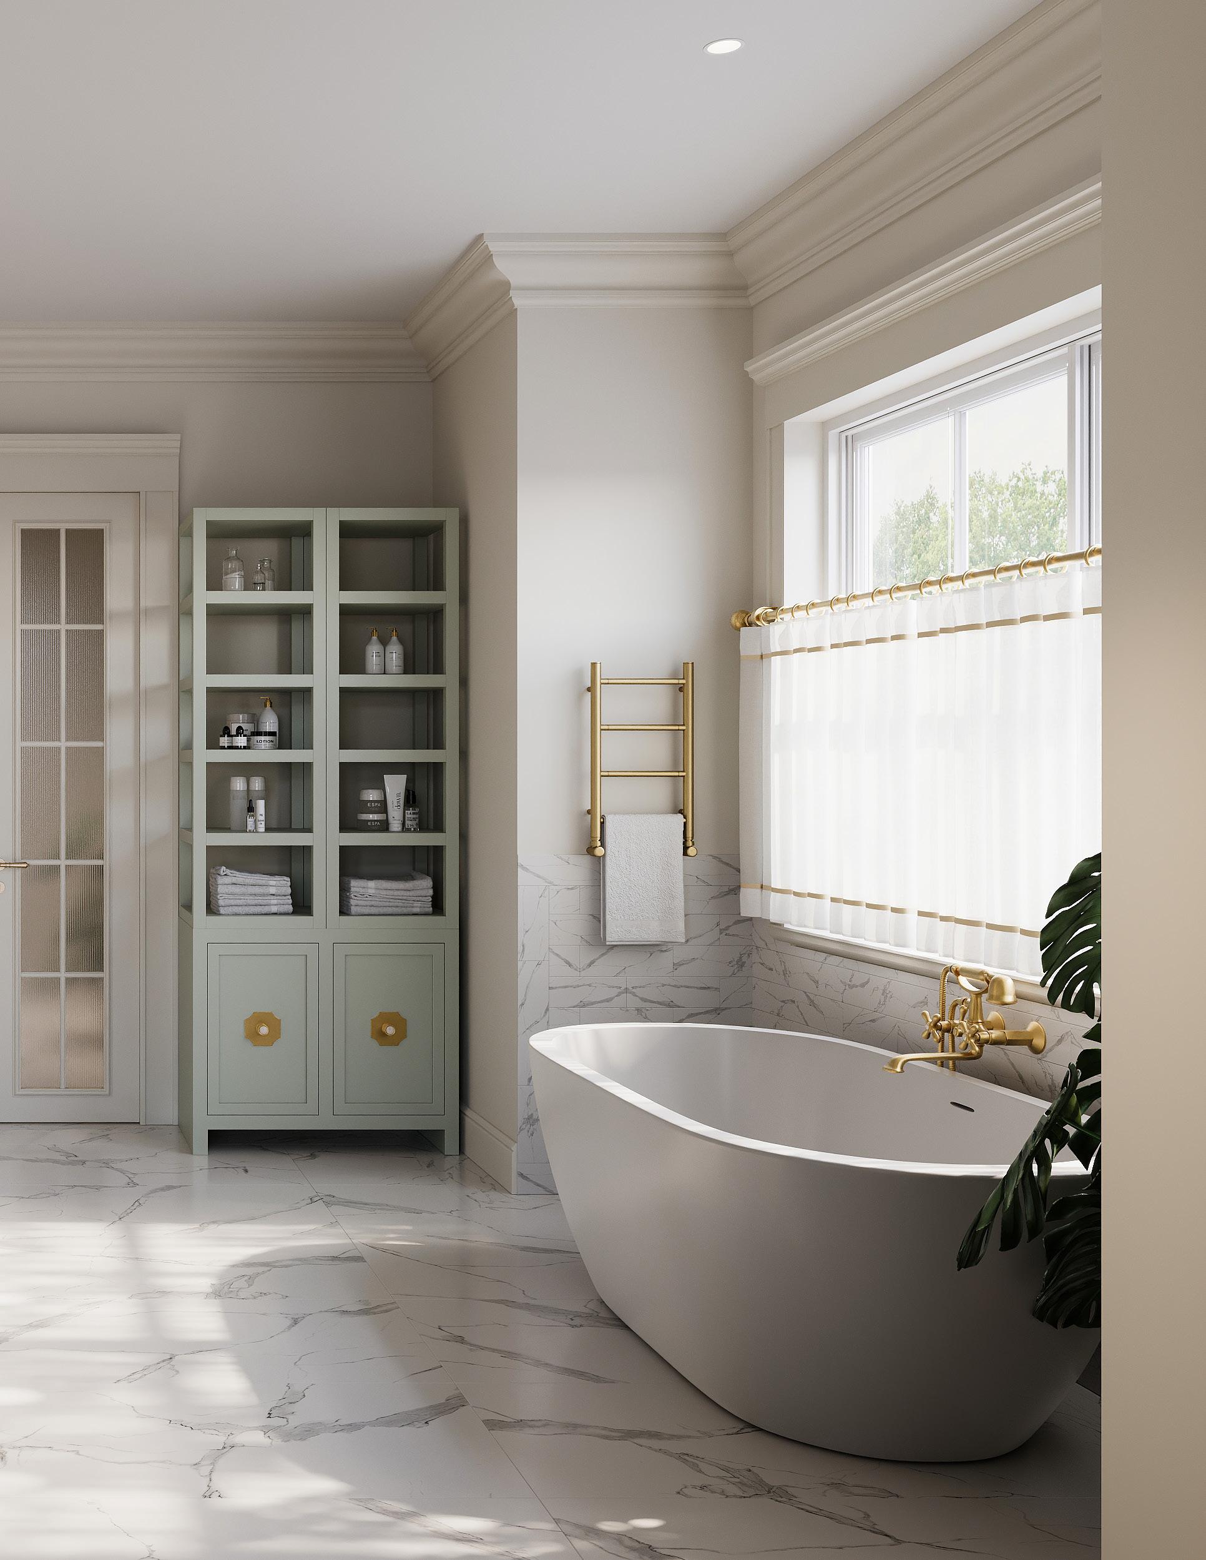
• Main-level primary suite offering a private retreat with a generous bath and walk-in closet
• Flexible room off the entry ideal for a formal dining room or home office
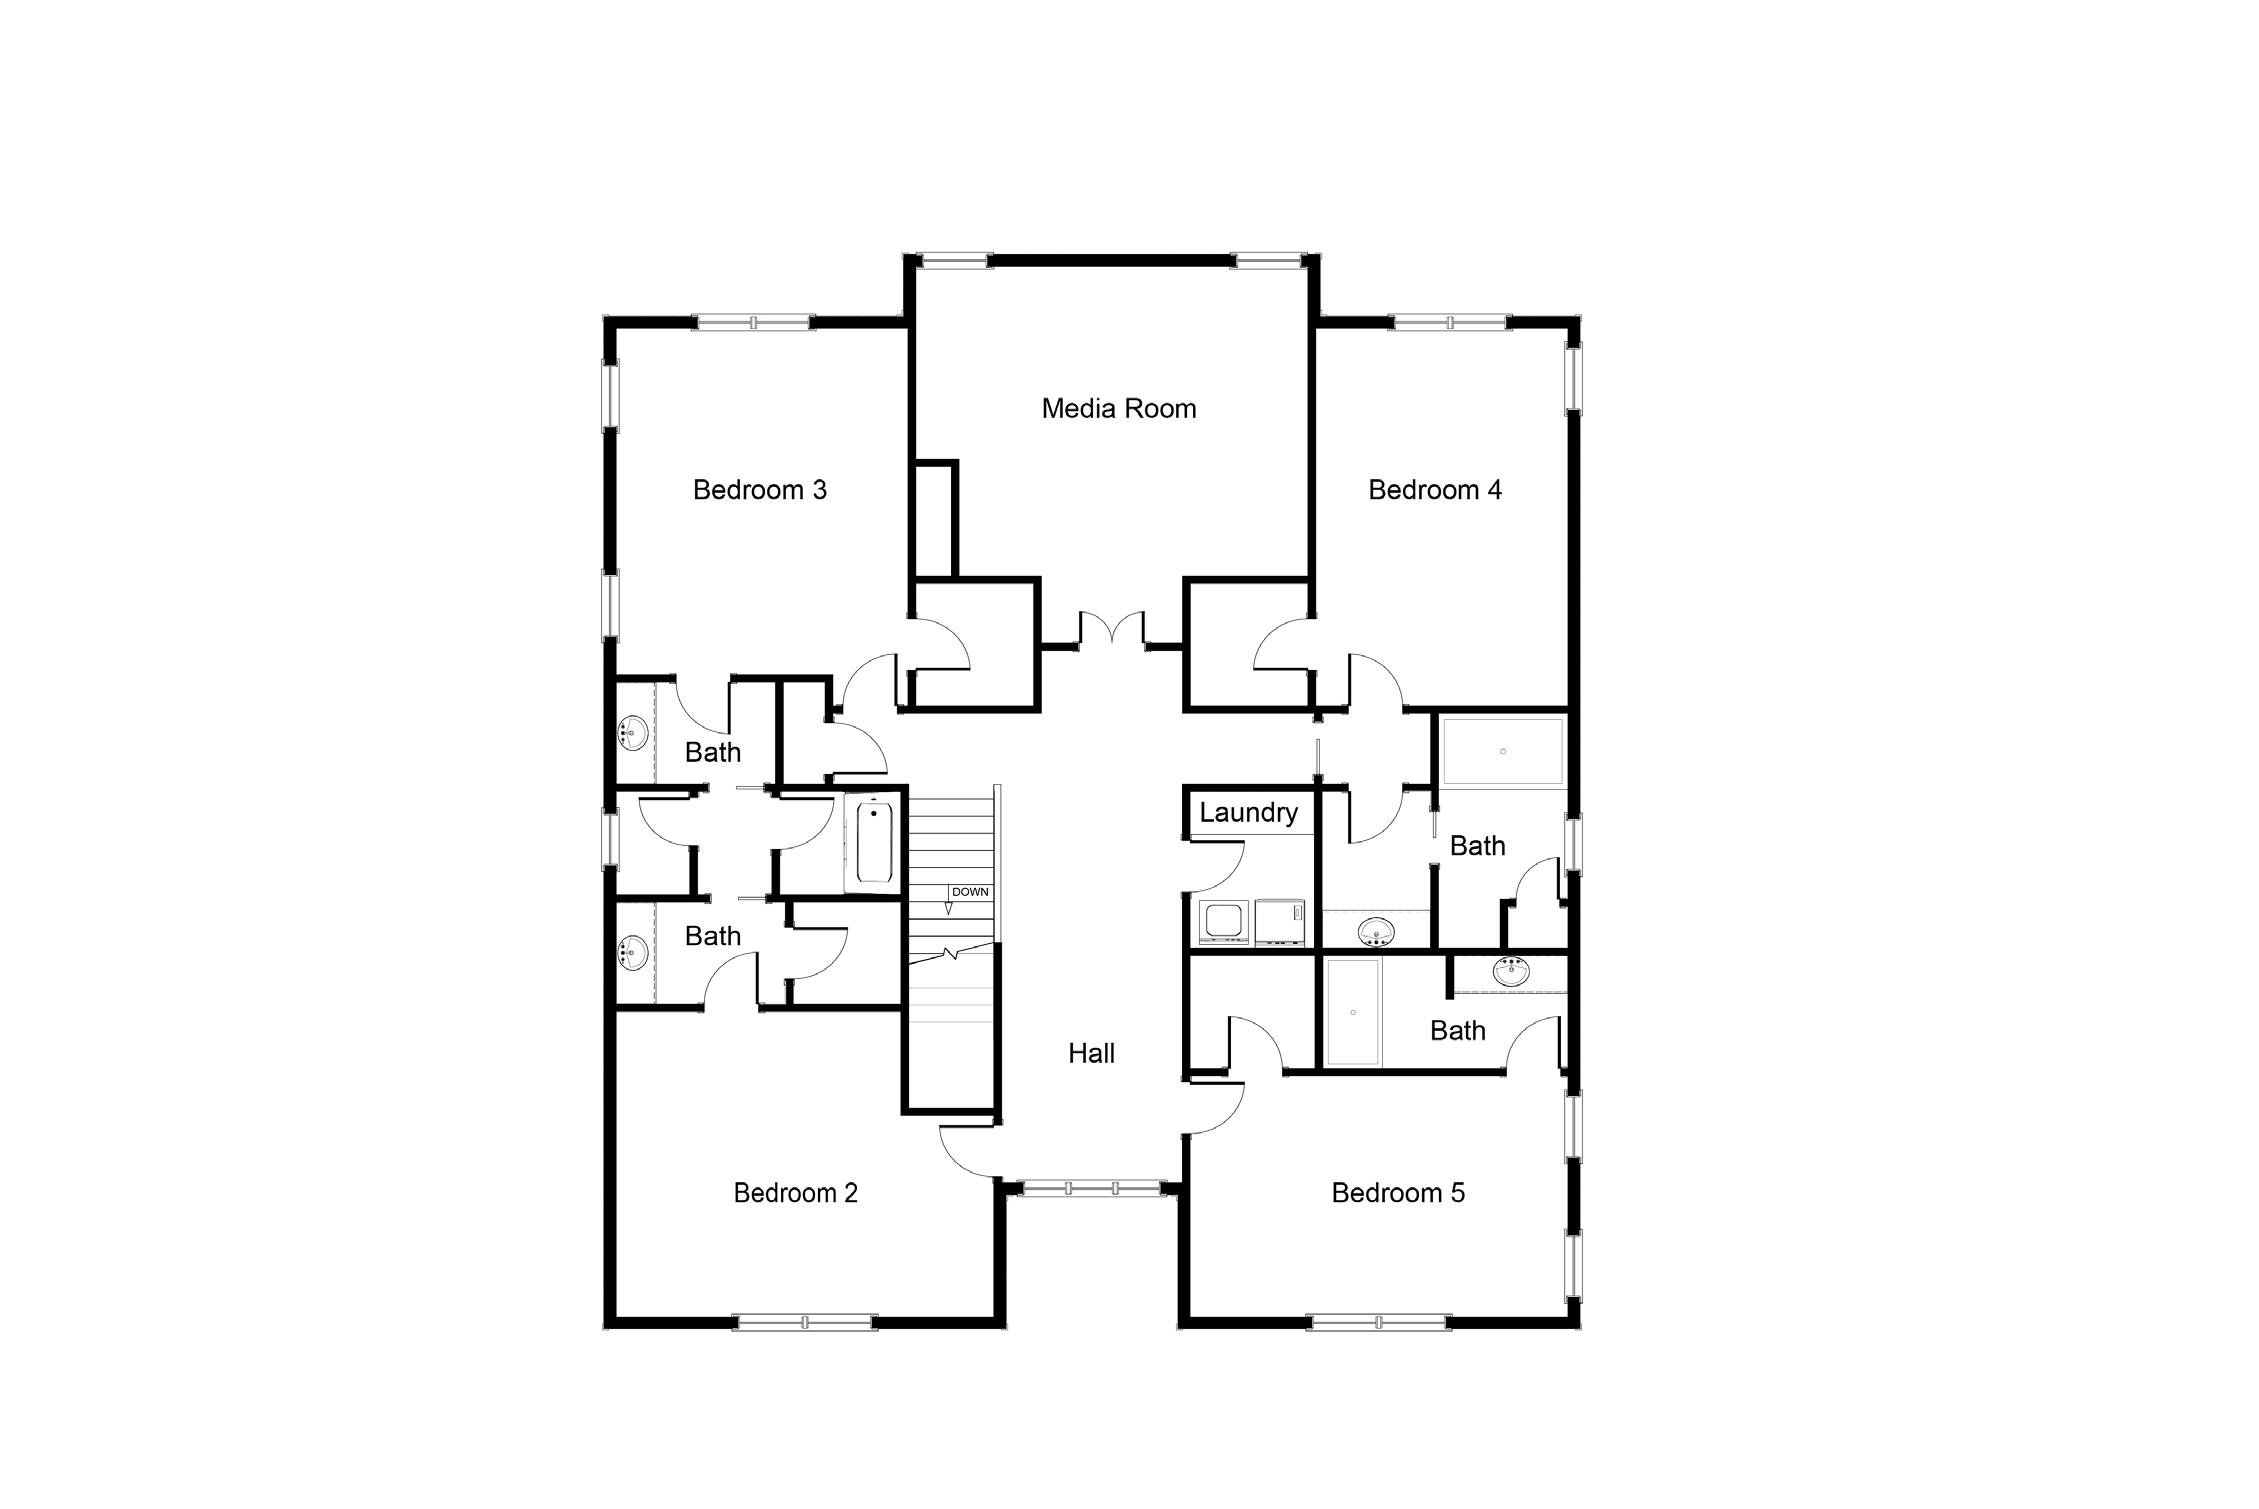
• Four additional upstairs bedrooms with multiple bathrooms for comfort and convenience
• Dedicated upstairs laundry room
• Expansive media room providing additional living and gathering space
• Covered rear porch designed to extend living outdoors
• Attached garage with 9-foot ceilings and a dedicated golf cart bay
Located just moments from Gower Park and the neighborhood pool, this home presents a rare opportunity to enjoy new construction within one of Greenville’s most established and sought-after communities— where tree-lined streets, walkability, and timeless appeal define the setting.