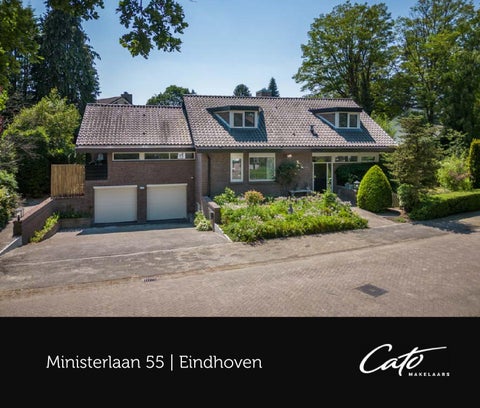
Ministerlaan 55 | Eindhoven
Scan en bekijk Cato TV
Welkom bij Ministerlaan 55 in Eindhoven
2 | Cato Makelaars
Geachte heer, geachte mevrouw, Dank voor uw interesse in deze splitlevel-villa met dubbele inpandige garage in groene woonwijk Koudenhoven te Eindhoven. Om u een helder en compleet beeld te geven, bevat deze documentatie de volgende informatie:
Introductie
6
Feiten en Cijfers
8
Foto’s
12 - 69
Plattegronden
70 - 73
Indeling
74 - 83
Locatie en omgeving
85 - 91
Algemene informatie
92 - 95
Deze documentatie is met uiterste zorg samengesteld om u een goede eerste indruk te geven. Vanzelfsprekend zijn we u graag van dienst met antwoorden op uw vragen. We maken met genoegen een persoonlijke afspraak voor een uitgebreide bezichtiging, zodat u een nog beter beeld krijgt.
Met hartelijke groet, Mevrouw W.A.M. (Helmie) Kanters RM 06 10 34 56 57
Dear Sir, Dear Madam, Thank you for your interest in this split-level villa with double indoor garage in green residential area Koudenhoven in Eindhoven. To give you a clear and complete picture, this documentation contains the following information: Introduction
6
Facts and figures
8
Photos
12 - 69
Floor plans
70 - 73
Layout
74 - 83
Location and surroundings
84 - 91
General information
92 - 95
This property brochure has been compiled with the utmost care to give you a good first impression. Obviously we would like to answer any questions you may have. And would be glad to arrange an appointment for a comprehenisve viewing to give you an even better impression.
With warm regards, Mrs W.A.M. (Helmie) Kanters RM 06 10 34 56 57
Ministerlaan 55, Eindhoven | 3
5 kernkwaliteiten van deze splitlevelvilla met dubbele inpandige garage en achtertuin op het zuiden 1. Heerlijk huis voor het hele gezin Met tuingerichte woonkamer, eetkamer en serre in combinatie met vier ruime en lichte slaapkamers, twee luxe, complete badkamers en volop extra ruimte in het souterrain.
2. Degelijk en duurzaam Energielabel B, solide gebouwd met degelijke bouwmaterialen, begane grond en slaapverdiepingen geheel uitgevoerd met massieve eiken houten vloeren; voorzien van 12 zonnepanelen (2023), HR++ glas (2023), Aminotherm spouwmuurisolatie (2022), geïsoleerde garagedeuren (2023) en vernieuwde cv-combi-ketel (HR 2022, voorbereid op waterstof verbruik).
3. Verrassend veel ruimte Naast de dubbele inpandige garage is er een groots en multifunctioneel souterrain met woonoppervlakte van circa 100 m², ideaal voor entertainment- en/of ontspanningsruimte, ook voor extra woon-/werkruimte.
4. Genieten van het buitenleven Volwassen tuin rondom, achtertuin nagenoeg pal op het zuiden met 100% privacy en diverse terrassen, op circa 150 meter van Wandelpark Eckart en op 500 m van het Karpendonkpark.
5. Excellente ligging Gelegen aan de binnenring van villawijk Koudenhoven op de hoek met Mackaylaan, in een straat met louter bestemmingsverkeer, dichtbij de basis- en middelbare scholen en op circa 10 fietsminuten van het stadscentrum met NS-station. 4 | Cato Makelaars
5 assets of this split-level villa with double indoor garage and southfacing back garden 1. Lovely home for the whole family With garden-oriented living room, dining room and garden room combined with four spacious and bright bedrooms, two luxurious, complete bathrooms and plenty of extra space in the basement.
2. Solid and durable Energy label B, solidly built with solid building materials, ground floor and bedroom floors entirely finished with solid oak wooden floors; equipped with 12 solar panels (2023), HR++ glass (2023), Aminotherm cavity wall insulation (2022), insulated garage doors (2023) and updated central heating combi boiler (HR 2022, prepared for hydrogen consumption).
3. Surprising space In addition to the double indoor garage, there is a grand and multifunctional basement with living area of approximately 100 m², ideal for entertainment and/or leisure space, also for additional living/working space.
4. Enjoying the outdoors Mature garden all around, back garden almost directly facing south with 100% privacy and several terraces, approximately 150 metres from Eckart walking park and 500 metres from Karpendonkpark.
5. Excellent location Situated on the inner ring of residential area Koudenhoven on the corner with Mackaylaan, in a street with only local traffic close to primary and secondary schools and at approx. 10 cycling minutes from the city centre with railway station.
Ministerlaan 55, Eindhoven | 5
Introductie
Duurzaamheid
Dat de huidige eigenaren geen verhuisplannen hadden, blijkt wel uit de vele verbeteringen die zij de afgelopen jaren nog doorvoerden.
Begin 2023 zijn op het dakvlak aan de achterzijde van de villa, 12 zonnepanelen gelegd. De verwachte jaaropbrengst is circa 4135 kWh. Op de optimizers en op de zonnepanelen zit nog 25 jaar garantie en op de omvormer zit 12 jaar garantie.
Toch is er besloten om te gaan verhuizen naar hun tweede woning aan de boulevard in Vlissingen: “Ons tweede thuis. De kinderen zijn hier nu de deur uit. Maar we verhuizen na ruim achttien jaar met gemengde gevoelens. Deze woonlocatie, deze groene wijk en deze fijne, grote villa, we hebben hier een geweldige leuke tijd gehad! Het stadscentrum, de winkels, de scholen; alles is vlakbij. Je loopt hier zo wandelpark Eckart in; dat zullen we wel missen, net als de rust, de tuin rondom en alle vogeltjes.”
De villa is volledig uitgerust met HR++-glas. De bovenzijde van de serre is in 2017 van dit isolatieglas voorzien in zonwerende uitvoering. Begin 2023 zijn de ramen op de gehele benedenverdieping (woonkamer, keuken, wanden serre/ tuinkamer, ontvangsthal en gastentoilet) vervangen door HR++ glas. Tevens zijn de de ramen van ouderslaapkamer 1, slaapkamer 4 en de waskamer van HR++-glas voorzien. De hoogrendement cv-installatie is nieuw (september 2022) en daarmee energiezuinig. Deze is al voorbereid op waterstofverbruik. Tegelijk met de aanleg hiervan zijn alle radiatoren opnieuw ingeregeld en is de ventilator voor de luchtverversing vervangen. Eind 2022 is er Aminotherm spouwmuurisolatie in alle gevels aangebracht. En begin 2023 zijn de twee garagedeuren vervangen door geïsoleerde sectionaaldeuren met bijbehorende motoren en afstandsbedieningen. De verdiept liggende dubbele, inpandige garage blijft droog dankzij de verhoogde afrit aan de straatzijde, waardoor geen hemelwater kan aflopen. De gehele wijk Koudenhoven is in 2003 uitgerust met nieuwe afvoeren; drain, vuilwaterriool en regenwaterafvoer, met extra waterberging in de nabijheid. Voor meer informatie; zie de website van de wijkvereniging koudenhoven.com.
6 | Cato Makelaars
Introduction
Sustainability
The current owners had no plans to move, which is
In early 2023, on the roof area at the rear of the villa, 12 solar
evidenced by the many improvements they still made in
panels were installed. The expected annual yield is about
recent years.
4135 kWh. The optimisers and solar panels have a 25-year warranty and the inverter has a 12-year warranty.
Nevertheless, they decided to move to their second home on the boulevard in Vlissingen: “Our second home. The children
The villa is fully equipped with HR++ glass. The top of the
are now out the door here. But we are moving with mixed
conservatory was fitted with this insulating glass in solar
feelings after more than eighteen years. This residential
control in 2017. In early 2023, the windows on the entire
location, this green neighbourhood and this fine, large villa,
ground floor (living room, kitchen, conservatory/garden room
we had a great time here! The city centre, the shops, the
walls, reception hall and guest toilet) were replaced with
schools; everything is close by. You walk straight into Eckart
HR++ glass. The windows of master bedroom 1, bedroom 4
walking park here; we’ll probably miss that, as well as the
and the laundry room were also fitted with HR++ glass.
peace and quiet, the surrounding garden and all the birds.” The high-efficiency central heating system is new (September 2022) and therefore energy-efficient. It is already prepared for hydrogen consumption. Simultaneously with its installation, all radiators were recalibrated and the ventilation fan was replaced. At the end of 2022, Aminotherm cavity wall insulation was installed in all facades. And in early 2023, the two garage doors were replaced with insulated sectional doors with corresponding motors and remote controls. The sunken double, indoor garage remains dry thanks to the raised exit ramp on the street side, preventing rainwater from running off. The entire Koudenhoven district was equipped with new drains in 2003; drain, dirty water sewer and rainwater drain, with additional water storage nearby. For more information; see the website of the neighbourhood association koudenhoven.com.
Ministerlaan 55, Eindhoven | 7
Feiten & Cijfers Object
vrijstaande, onderkelderde split-level villa met dubbele inpandige garage en tuin rondom
Bouwjaar Kadastraal bekend
1979, in de loop der jaren gemoderniseerd en verduurzaamd Gemeente Tongelre Sectie G Nummer 1373
Perceeloppervlakte
802 m²
Woonoppervlakte villa inclusief inpandige garage
circa 365 m²
Oppervlakte gebouwgebonden buitenruimte (balkons)
circa 20 m²
Totale oppervlakte
circa 385 m²
Inhoud villa inclusief dubbele inpandige garage
circa 1.200 m³
(conform meetcertificaat) Aantal kamers
8 kamers (woonkamer, eetkamer, tuinkamer, 4 slaapkamers, multifunctionele ruimte souterrain)
Aantal badkamers Parkeren
2 badkamers (op woonlaag +1 en woonlaag +2) volop parkeergelegenheid in dubbele inpandige garage als ook op extra brede eigen afrit met parkeergelegenheid voor meerdere auto’s en volop openbare parkeergelegenheid in de directe omgeving
8 | Cato Makelaars
Facts & Figures Object
detached, undercroft split-level villa with double garage and garden around
Year built
1979, modernised and preserved over the years
Cadastral
Municipality of Tongelre Section G Number 1373
Parcel area
802 m²
Living area villa including garage
approx. 365 m²
Surface area of built outdoor space (balconies)
approx. 20 m²
Total area
approx. 385 m²
Content villa including double garage
approx. 1200 m³
(according to measurement certificate) Number of rooms
8 rooms (living room, dining room, garden room, 4 bedrooms, multifunctional space in basement)
Number of bathrooms Parking
2 bathrooms (on floor level +1 and floor level +2) ample parking in double garage as well as on extra wide driveway with parking for several cars and plenty of public parking in the immediate surroundings
Ministerlaan 55, Eindhoven | 9
Isolatie & Installaties Energielabel
B, definitief tot en met 07-12-2032
Isolatie daken
ja, glaswol
Isolatie gevels
ja, Aminotherm spouwmuur-isolatie (2022)
Isolatie vloeren
onbekend
Isolatie glas
ja, nagenoeg gehele woning van HR++ glas, deels dubbelglas
Verwarming
cv-combi-ketel (Vaillant HR 2022, met voorziening waterstof verbruik), gashaard in woonkamer
Vloerverwarming Warm water
Technische voorzieningen
ja, eetkamer, woon-/zitkamer, badkamer 1 en badkamer 2 cv-combi-ketel (Vaillant HR 2022), extra boiler
- 12 zonnepanelen (2023) - Ring video deurbel i.c.m. drie video-camera’s - mechanische ventilatie - elektrische garagedeuren (2023) - elektrisch rolluik dakkapel achterzijde - elektrische zonneluifel woonkamer - elektrische sunscreens dak tuinkamer/serre
Materiaal daken
gebakken dakpannen, platte daken bitumineuze dakbedekking
Materiaal gevels
bakstenen, in spouw gebouwd
Materiaal vloeren
betonnen vloeren gehele woning
Materiaal buitenkozijnen Buitenschilderwerk Materiaal binnenkozijnen
hardhouten kozijnen, ramen en deuren gehele woning uitgevoerd in 2018, ramen in 2023 uitgevoerd houten binnendeurkozijnen, stompe houten deuren met identiek beslag
10 | Cato Makelaars
Insulation & installations Energylabel Roof insulation Insulation of facades Insulation of floors
B, final until 07-12-2032 yes, glass wool yes, Aminotherm cavity wall insulation (2022) unknown
Insulation of windows
yes, almost entire house of HR++ glass, partly double glazing
Heating
central heating combi boiler (Vaillant HR 2022, with provision for hydrogen consumption), gas fire in living room
Underfloor heating
yes, dining room, living/sitting room, bathroom 1 and bathroom 2
Hot water
central heating combi boiler (Vaillant HR 2022), additional boiler
Technical amenities
- 12 solar panels (2023) - Ring video doorbell in combination with three video cameras - mechanical ventilation - electric garage doors (2023) - electric roller shutter rear dormer window - electric awning living room - electric sunscreens roof garden room/serre
Roofing material
baked roof tiles, flat roofs with bituminous roof covering
Facades material
brick, built in cavity
Flooring material
concrete floors throughout the house
Material exterior window frames
hardwood frames, windows and doors
Exterior painting
entire house finished in 2018, windows finished in 2023
Material interior window frames
wooden inner door frames, wooden doors with identical hardware
Ministerlaan 55, Eindhoven | 11
12 | Cato Makelaars
Ministerlaan 55, Eindhoven | 13
14 | Cato Makelaars
MAKE-OVER BUITENSCHILDERWERK GEVELS
Ministerlaan 55, Eindhoven | 15
Woonlaag 0 Floor level 0
16 | Cato Makelaars
Ministerlaan 55, Eindhoven | 17
18 | Cato Makelaars
Ministerlaan 55, Eindhoven | 19
20 | Cato Makelaars
Ministerlaan 55, Eindhoven | 21
22 | Cato Makelaars
Ministerlaan 55, Eindhoven | 23
24 | Cato Makelaars
Ministerlaan 55, Eindhoven | 25
26 | Cato Makelaars
Ministerlaan 55, Eindhoven | 27
Woonlaag +1 Floor level +1
28 | Cato Makelaars
Ministerlaan 55, Eindhoven | 29
30 | Cato Makelaars
Ministerlaan 55, Eindhoven | 31
32 | Cato Makelaars
Ministerlaan 55, Eindhoven | 33
34 | Cato Makelaars
Ministerlaan 55, Eindhoven | 35
Woonlaag +2 Floor level +2
36 | Cato Makelaars
Ministerlaan 55, Eindhoven | 37
38 | Cato Makelaars
Ministerlaan 55, Eindhoven | 39
40 | Cato Makelaars
Ministerlaan 55, Eindhoven | 41
42 | Cato Makelaars
Ministerlaan 55, Eindhoven | 43
Woonlaag -1 Floor level -1
44 | Cato Makelaars
Ministerlaan 55, Eindhoven | 45
Woonlaag -2 Floor level -2
46 | Cato Makelaars
Ministerlaan 55, Eindhoven | 47
48 | Cato Makelaars
Ministerlaan 55, Eindhoven | 49
50 | Cato Makelaars
Ministerlaan 55, Eindhoven | 51
Buitenruimte Outdoor space
52 | Cato Makelaars
Ministerlaan 55, Eindhoven | 53
54 | Cato Makelaars
Ministerlaan 55, Eindhoven | 55
56 | Cato Makelaars
Ministerlaan 55, Eindhoven | 57
58 | Cato Makelaars
Ministerlaan 55, Eindhoven | 59
60 | Cato Makelaars
Ministerlaan 55, Eindhoven | 61
62 | Cato Makelaars
Ministerlaan 55, Eindhoven | 63
64 | Cato Makelaars
Ministerlaan 55, Eindhoven | 65
66 | Cato Makelaars
Ministerlaan 55, Eindhoven | 67
68 | Cato Makelaars
Ministerlaan 55, Eindhoven | 69
Woonlaag 0 & +1 aan deze tekeningen kunnen geen rechten worden ontleend 70 | Cato Makelaars
Floor level 0 & +1 no rights can be derived from these drawings
Woonlaag 0 & +1 - Optionele indeling keuken met kookeiland aan deze tekeningen kunnen geen rechten worden ontleend
Floor level 0 & +1 - Optional layout with kitchen island no rights can be derived from these drawings Ministerlaan 55, Eindhoven | 71
Woonlaag +2 aan deze tekeningen kunnen geen rechten worden ontleend 72 | Cato Makelaars
Floor level +2 no rights can be derived from these drawings
Woonlaag -1 & -2 aan deze tekeningen kunnen geen rechten worden ontleend
Floor level -1 & -2 no rights can be derived from these drawings Ministerlaan 55, Eindhoven | 73
Indeling Woonlaag 0 (begane grond) De overdekte entree onder de diepe oversteek, geeft toegang tot de ontvangsthal met ramen boven en naast de voordeur. Rechts zijn de garderobenis en het gastentoilet met (Villeroy & Boch en Geberit) zwevend toilet en fontein gesitueerd. Rechtdoor naast de meterkast, is de ruimtebesparende pocketdeur naar de verrassende en riante woon-/eetkamer met doorkijk naar de tuinkamer/serre. Zowel de eet- en zitkamer als de tuinkamer/serre liggen op het zuiden en hebben optimaal daglicht. Het eetgedeelte ligt praktisch nabij de keuken en via een trede neerwaarts bereikt u de riante woon-/zitkamer met twee grote ramen. Op de hoek bij het afstapje is de open gashaard. Deze gehele begane grond is voorzien van een massieve eiken vloer. De afsluitbare tuinkamer/serre is nagenoeg geheel van glas; het dak van zonwerend HR++ glas, de wanden eveneens van HR++glas. De dubbele schuifpui met hor-schuifdeuren, geeft direct toegang tot het betegelde zonneterras bij de vijver. De halfopen en ruime keuken kijkt uit over de voortuin en de groene Ministerlaan; boven de dubbele spoelbak met Quookerkraan zijn twee grote ramen. Werkblad en kasten zijn langs drie wanden geplaatst, dus volop werk- en bergruimte. Blikvanger is het Boretti-gasfornuis met vijf pitten, grillplaat, een wokbrander en twee ovens (elektrisch en gas), met granieten achterwand en afzuiging in de schouw. Verder is de keuken uitgerust met een apothekerskast, Miele vaatwasser, Bosch koffie/cappuccino machine (2023), Liebherr koelkast, extra Liebherr koellade en NEFF magnetron.
74 | Cato Makelaars
Vloerafwerking: eikenhouten vloerdelen Wandafwerking: stucwerk, schoon metselwerk Plafondafwerking: stucwerk Ontvangsthal:
circa 11 m²
Eet- en woon-/zitkamer:
circa 61 m²
Tuinkamer/serre:
circa 22 m²
Keuken:
circa 16 m²
Layout Floor level 0 (ground floor) The covered entrance under the deep crossing, gives access to the reception hall with windows above and beside the front door. To the right are the cloakroom and the guest toilet with (Villeroy & Boch and Geberit) floating toilet and fountain ornamented. Straight ahead next to the meter cupboard, is the space-saving pocket door to the surprising and spacious living/dining room with see-through to the garden room/serre. Both the dining and sitting room and the garden room/serre are south-facing and have optimal natural light. The dining area is practically near the kitchen and via a step down you reach the spacious living/sitting room with two large windows. At the corner by the step down is the open gas fireplace. This entire ground floor has solid oak flooring. The lockable garden room/serre is made almost entirely of glass; the roof of HR++ solar control glass, the walls of HR++ glass. The double sliding doors with flyscreen screen, give direct access to the tiled sun terrace by the pond. The semi-open and spacious kitchen overlooks the front garden and the green Minister Avenue; above the double sink with Quooker tap are two large windows. Worktop and cupboards are placed along three walls, so plenty of work and storage space. Eye-catcher is the Boretti gas cooker with five burners, grill, a wok burner and two ovens (electric and gas), with granite back wall and extractor fan in the chimney. Furthermore, the kitchen is equipped with an apothecary cupboard, Miele dishwasher, Bosch coffee/cappuccino
Floor finish: oak floorboards Wall finish: stucco, clean brickwork Ceiling finish: stucco Entrance hall:
approx. 11 m²
Living and dining room:
approx. 61 m²
Garden room:
approx. 22 m²
Kitchen:
approx. 16 m²
machine (2023), Liebherr fridge, additional Liebherr fridge drawer and NEFF microwave. Ministerlaan 55, Eindhoven | 75
Woonlaag +1 (slaapverdieping) Nabij de tuinkamer/serre is de doorgang naar de trap in twee delen. De tussenoverloop 1 geeft toegang tot de ouderlijke suite. Deze bestaat uit een riante ouderslaapkamer 1 met schuifpui naar het balkon met balustrade, dat uitkijkt over de achtertuin. Deze slaapkamer heeft ensuite een eigen badkamer 1, die enkele jaren geleden geheel is vernieuwd. Deze badkamer is uitgerust met een grote inloopdouche met vloergoot, zitje en regen-douche, dubbel wastafelmeubel met verlichting en spiegels met verlichting en een apart toilet met glazen deur. De slaapkamer en de overloop zijn voorzien van een massieve eiken houten vloer. Vanaf overloop 1 is er tevens toegang tot de waskamer met aansluitingen wasapparatuur en een uitstortgootsteen. Deze praktische ruimte heeft een drievoudige raampartij die uitkijkt op de afrit en de straat, opzij is een overdekt 2e balkon.
Vloerafwerking: eikenhouten vloerdelen Wandafwerking: glad stucwerk, spachtelputz Plafondafwerking: houten schroten
76 | Cato Makelaars
Slaapkamer 1:
circa 23 m²
Badkamer 1:
circa 8 m²
Balkon slaapkamer 1:
circa 8 m²
Waskamer:
circa 9 m²
Balkon waskamer:
circa 3 m²
Floor level +1 (bedroom floor) Near the garden room/serre is the passage to the staircase in two sections. Intermediate landing 1 gives access to the master suite. This comprises a spacious master bedroom 1 with sliding doors to the balcony with balustrade, which overlooks the rear garden. This bedroom has ensuite bathroom 1, which was completely renovated a few years ago. This bathroom is equipped with a large walk-in shower with floor channel, seat and rain shower, double washbasin cabinet with lighting and mirrors with lighting and a separate toilet with glass door. The bedroom and landing have solid oak wood flooring. From landing 1, there is also access to the laundry room with connections for washing appliances and a utility sink. This practical room has a triple window overlooking the driveway and street, to the side is a covered 2nd balcony.
Floor finish: oak floorboards Wall finish: smooth stucco, spachtelputz Ceiling finish: wooden panels Bedroom 1:
approx. 23 m²
Bathroom 1:
approx. 8 m²
Balcony bedroom 1:
approx. 8 m²
Laundry:
approx. 9 m²
Balcony laundry:
approx. 3 m²
Ministerlaan 55, Eindhoven | 77
Woonlaag +2 (slaapverdieping) Het tweede gedeelte van de rechte steektrap op overloop 1 voert naar de verdieping. De trap komt uit op de grote overloop 2 met fraaie dakkapel waarin een werkplek is gecreëerd. Aan deze overloop liggen drie ruime slaapkamers met speelse schuine plafonds, separaat 3e toilet, de complete, luxe badkamer 2 en er is volop bergruimte onder de dakschuinte. In de bergruimte is de extra boiler voor badkamer 2 geïnstalleerd. Slaapkamer 2 heeft een eigen schuifpui naar het inpandige, deels overkapte balkon onder de diepe oversteek, dat op de achtertuin uitkijkt. Ernaast is slaapkamer 3 met raam naar het balkon. Tot slot is er slaapkamer 4 met dakkapel aan de achterzijde en groot raam in de zijgevel (HR++ glas 2023). Deze royale, lichte kamer heeft een forse bergruimte onder de dakschuinte. Deze gehele verdieping is voorzien van een massieve eiken houten vloer Badkamer 2 heeft een soortgelijke dakkapel als op overloop 2 en is uitgevoerd met een kunststof ligbad, een wasgoot in natuursteen op wandmeubel met eenhendelkraan en een inloopdouche met inbouwkraan, regendouche, handdouche en glazen wand.
Vloerafwerking: eikenhouten vloerdelen Wandafwerking: glad stucwerk, spachtelputz Plafondafwerking: houten schroten
78 | Cato Makelaars
Overloop 2 met werkplek:
circa 24 m²
Slaapkamer 2:
circa 10 m²
Slaapkamer 3:
circa 9 m²
Slaapkamer 4:
circa 13 m²
Badkamer 2:
circa 9 m²
Floor level +2 (bedroom floor) The second part of the straight staircase on landing 1 leads to the floor above. The staircase leads to the large landing 2 with beautiful dormer window in which a workspace has been created. Attached to this landing are three spacious bedrooms with playful sloping ceilings, separate 3rd toilet, the complete, luxurious bathroom 2 and there is plenty of storage space under the roof slope. The storage space houses the additional boiler for bathroom 2. Bedroom 2 has its own sliding doors to the indoor, partly covered balcony under the deep overhang, which overlooks the rear garden. Next door is bedroom 3 with window to the balcony. Finally, there is bedroom 4 with rear dormer and large window in the side wall (HR++ glass 2023). This spacious, bright room has substantial storage space under the roof slope. This entire floor has solid oak wooden flooring. Bathroom 2 has a similar dormer window as on landing 2 and is fitted with a plastic bathtub, a washbasin in natural stone on wall unit with single lever tap and a walk-in shower with built-in tap, rain shower, hand shower and glass wall.
Floor finish: oak floorboards Wall finish: smooth stucco, spachtelputz Ceiling finish: wooden panels Landing 2 with workplace:
approx 24 m²
Bedroom 2:
approx 10 m²
Bedroom 3:
approx 9 m²
Bedroom 4:
approx 13 m
Bathroom 2:
approx 9 m²
Ministerlaan 55, Eindhoven | 79
Woonlaag -1 (dubbele inpandige garage) De inpandige, dubbele garage met grote kastenwand en geïsoleerde elektrische sectionaaldeuren (2023) is uitgevoerd met een tegelvloer en voorzien van centrale verwarming en daglicht via raam. De zijdeur komt uit op de souterraintrap naar overloop 3 en geeft daarmee direct toegang tot de keuken. De dubbele garage van maar liefst 48 vierkante meter heeft alle ruimte voor twee auto’s, fietsen en (tuin) gereedschap. Naast de afrit is tegen de muur een elektra voorziening voor een autolader geïnstalleerd. Desgewenst kan de garage ook bij de leefruimte worden betrokken; al dan niet in combinatie met ramen of een schuifpui in plaats van de garagedeuren, kan hier een extra kamer, kantoorruimte of bijvoorbeeld een thuissauna worden gemaakt. Op de luie afrit aan de voorzijde kunnen al twee tot vier auto’s parkeren op eigen terrein.
Woonlaag -2 (souterrain) In de hoek van de keuken is de deur naar het riante souterrain, dat ook direct vanuit de dubbele garage bereikbaar is. De eerste, grote ruimte van circa 43 vierkante meter heeft een raam met ventilatierooster naar de afrit, met ernaast een diepe kast onder de trap. Deze ruimte kan multifunctioneel worden benut; als extra slaap- of gastenkamer, maar ook als bedrijfsruimte aan huis, hobbykamer, game- en chillroom. Zelfs een huisbar – al dan niet met biljart – of thuisbioscoop behoren tot de mogelijkheden. De huidige eigenaresse heeft deze ruimte in gebruik als yoga- en meditatiestudio. In de halfopen ruimte ernaast is een pantry met keukenblok, koelkast en stromend water. Daar is ook de deur naar de wijnkelder, die dankzij de ondergrondse ligging en ventilatie een optimaal, constant klimaat heeft. Opzij van de multifunctionele-/ontspanningsruimte is nog een ruimte met kastenwand. Deze is eveneens multifunctioneel, bijvoorbeeld als archief, hobby- of speelkamer. Ernaast is de grote technische en bergruimte met tegelvloer waar de cv-combi ketel (HR 2022) en het ventilatiesysteem zijn geïnstalleerd.
Vloerafwerking: tegelvloer
Vloerafwerking: laminaatvloer
Wandafwerking: schoon metselwerk
Wandafwerking: stucwerk
Plafondafwerking: stucwerk
Plafondafwerking: stucwerk
Dubbele garage:
80 | Cato Makelaars
circa 48 m²
Multifunctionele ruimte:
circa 43 m²
Hobbykamer c.q. archiefruimte:
circa 15 m²
Technische ruimte/berging:
circa 18 m²
Wijnkelder:
circa 5 m²
Pantry:
circa 9 m²
Floor level -1 (double indoor garage)
Floor level -2 (basement)
The indoor, double garage with large storage wall and
In the corner of the kitchen is the door to the spacious
insulated electric sectional doors (2023) has a tiled floor and
basement, which is also directly accessible from the double
is fitted with central heating and natural light via window.
garage.
The side door opens onto the basement staircase to landing
The first, large room of about 43 square metres has a
3, giving direct access to the kitchen. The double garage of no less than 48 square metres has all the space for two cars, bikes and (garden) tools. Next to the driveway, an electricity supply for a car charger has been installed against the wall. If desired, the garage can also be included in the living space; whether or not combined with windows or a sliding door instead of the garage doors, an extra room, office space or, for example, a home sauna can be created here. The lazy driveway at the front already allows two to four cars to park on private property.
window with ventilation grille to the exit, with a deep cupboard next to it under the stairs. This space can be used multifunctionally; as an extra bedroom or guest room, but also as a home office, hobby room, game and chill room. Even a home bar - with or without billiards - or home cinema are among the possibilities. The current owner uses this space as a yoga and meditation studio. In the semi-open space next door is a pantry with kitchenette, fridge and running water. There is also the door to the wine cellar, which has an optimal, constant climate thanks to its underground location and ventilation. To the side of the multi-purpose/relaxation room is another room with cupboard wall. This is also multifunctional, e.g. as an archive, hobby or playroom. Next to it is the large technical and storage room with tiled floor where the central heating combi boiler (HR 2022) and the ventilation system are installed.
Floor finish: tiled floor
Floor finish: laminate floor
Wall finish: clean brickwork
Wall finish: stucco
Ceiling finish: stucco
Ceiling finish: stucco
Double garage:
approx. 48 m²
Multifunctional space:
approx. 43 m²
Hobby room/ archive room:
approx. 15 m²
Technical room/storage room:
approx. 18 m²
Wine cellar:
approx. 5 m²
Pantry:
approx. 9 m²
Ministerlaan 55, Eindhoven | 81
Tuin rondom Het brede pad naar de voordeur is onlangs opnieuw aangelegd. De villa heeft naast de afrit links een pad achterom naar de achtertuin, direct langs de beukenhaag. Het pad komt uit bij de stalen, afsluitbare poort. Daarachter ligt een beschut tuindeel waar uit het zicht bijvoorbeeld een container- of fietsenstalling is. Ook rechts loopt de buitenruimte door, hier in een voor- en zijtuin met kronkelpaadjes. Het geheel is fraai ingedeeld met perken met gezonde buxushagen als ook volwassen bomen en struiken. Opzij zorgt de hoge coniferenhaag met bogen voor privacy; geen inkijk vanaf de Mackaylaan. De zijtuin met terras, waarop het raam in de zitkamer uitkijkt, is zo helemaal afgeschermd. Ook hier is een stalen hek met afsluitbare poort; wel zo veilig voor kinderen en huisdieren. In de achtertuin ligt centraal een fraaie vijver met moerasgedeelte, vissen en kikkers. Ernaast is het bestrate terras dat toegankelijk is via de schuifpui in de tuinkamer/serre. Ook links en rechts achter in de brede achtertuin zijn bestrate, verhoogd liggende zitjes met privacy, rondom borders en beschutting; heerlijk tijdens warme zomerdagen. Blikvanger is de fraaie, hoge esdoorn. De gehele achtertuin op het zuiden is omheind met hekwerk en begroeiing, voor optimale en veilige privacy.
82 | Cato Makelaars
Garden all around The wide path to the front door has recently been redone. In addition to the driveway on the left, the villa has a path back to the rear garden, directly past the beech hedge. The path ends at the steel, lockable gate. Behind it is a sheltered garden area where out of sight is, for example, a container or bicycle shed. The outside space also continues to the right, here in a front and side garden with winding paths. The whole is beautifully laid out with beds of healthy boxwood hedges as well as mature trees and shrubs. To the side, the high conifer hedge with arches ensures privacy; no views from Mackay Avenue. The side garden with terrace, which overlooks the window in the sitting room, is thus completely screened off. Here too, there is a steel fence with lockable gate; so safe for children and pets. At the centre of the back garden is a pretty pond with swamp area, fish and frogs. Next to it is the paved terrace, accessible via the sliding doors in the garden room/serre. Also on the left and right at the back of the wide rear garden are paved, raised seating areas with privacy, surrounding borders and shelter; lovely during hot summer days. Eyecatcher is the beautiful, tall maple tree. The entire southfacing rear garden is enclosed with fencing and vegetation, for optimal and secure privacy.
Ministerlaan 55, Eindhoven | 83
Locatie en uitzicht
Cultuur
De excellente ligging van deze villa mag benadrukt worden,
Eindhoven heeft ook cultureel veel te bieden met
want die is meer dan uitstekend: in alle rust pal naast
bijvoorbeeld het internationaal vermaarde Van
natuurgebied Koudenhoven met wandelbos Eckart en toch
Abbemuseum, het Parktheater en diverse podia
op zo’n tien minuten fietsen van hartje Eindhoven. Ook
voor klassieke en moderne muziek, zoals Effenaar en
het nabije Van Gogh-dorp Nuenen is eenvoudig per fiets of
Muziekgebouw Eindhoven.
binnendoor wandelend door het natuurgebied bereikbaar, evenals de Opwettense Molen en de Collse Watermolen
Groen
die Van Gogh beide schilderde. De rustige straat met louter
Eindhoven is een van de groenste steden van Nederland.
bestemmingsverkeer en veel landschapsgroen ligt aan de
Dat is vooral zichtbaar in bijvoorbeeld Genneper Parken,
rand van villawijk Koudenhoven. De buurt is gemêleerd,
het lommerrijke Stadswandelpark met beeldentuin en
inclusief gezinnen met (jonge) kinderen.
het Philips De Jongh wandelpark.
Aan de voorzijde kijkt de villa uit op de rustige weg, de
Culinair
brede groenstrook met bomen en straatverlichting en
In stad en regio vindt u diverse restaurants met een
vergelijkbare, grote vrijstaande woningen op flinke percelen
Michelinster, zoals Zarzo, Wiesen, Karpendonkse Hoeve,
met daarachter wandelpark Eckart. Opzij en achter zijn het
De Rozario (Helmond) en Eden (Valkenswaard). Tribeca
uitzicht groen en de privacy optimaal, dankzij de volwassen
(Heeze), De Lindehof (Nuenen) en De Treeswijkhoeve
tuin.
(Waalre) hebben zelfs twee sterren. De stad telt ook trendy hotspots zoals de Downtown Gourmet Market
Eindhoven en omgeving
en Kazerne Home of Design, en diverse vernieuwende restaurants - zoals DOYY (Bib Gourmand van Michelin),
Technologie, design en kennis
eetcafés en culinaire winkels in allerlei smaken en
Internationaal is Eindhoven de laatste jaren gegroeid
concepten. Hip stadscentrum Strijp-S heeft bijvoorbeeld
en gerenommeerd in technologie, design en kennis. De
het Ketelhuis, Intelligentia Taste Rooms en Mood. Even
Brainportregio Eindhoven is een van de slimste regio’s ter
verderop op Strijp-R vindt u het domein van vermaard
wereld. Overheid, kennisinstellingen en grote bedrijven
designer Piet Hein Eek, met restaurant, hotel, winkel,
werken er nauw samen aan de opgaves voor de samenleving
expo, galerie, ontvangstruimte, werkplaatsen en kantoren.
van morgen, zeker wat betreft energie, gezondheid en mobiliteit. Dat gebeurt vooral bij de Technische Universiteit
Sport
Eindhoven, Fontys Hogescholen, Design Academy, de High
Eindhoven is ook bekend als sportstad, natuurlijk dankzij
Tech Campus Eindhoven, Brainport Industries Campus, de
topvoetbalclub PSV en het internationale Pieter van den
Automotive Campus in Helmond en bij bedrijven als ASML,
Hoogenband zwemstadion. Er zijn diverse golfbanen
NXP, DAF, Philips en hun vele hoogwaardige ketenpartners.
vlakbij: De Gulbergen, Eindhovensche Golf, Golf & Countryclub De Tongelreep en Golfclub Gendersteyn. Verder telt de stad diverse zwembaden, een ijsbaan en tal
84 | Cato Makelaars
van sportclubs, -scholen en -accommodaties, ook voor de urban sports waar Eindhoven om bekend staat.
Location and views
Culture
The excellent location of this villa should be emphasised, as it
Eindhoven also has a lot to offer culturally with, for example,
is more than excellent: in complete tranquillity right next to
the internationally renowned Van Abbemuseum, the Park
Koudenhoven nature reserve with Eckart walking forest and
Theatre and various venues for classical and modern music,
yet only ten minutes by bike from the centre of Eindhoven.
such as Effenaar and Muziekgebouw Eindhoven.
The nearby Van Gogh village of Nuenen is easily accessible by bike or by taking a short walk through the nature reserve,
Green
as are the Opwettense Molen and the Collse Watermolen,
Eindhoven is one of the greenest cities in the Netherlands.
both of which Van Gogh painted. The quiet street with only
This is especially visible in, for example, Genneper Parken, the
local traffic and lots of landscape greenery is located at the
leafy Stadswandelpark with sculpture garden and the Philips
edge of the Koudenhoven villa district. The neighbourhood is
De Jongh walking park.
mixed, including families with (young) children. Culinary At the front, the villa overlooks the quiet road, the wide
In the city and region, you will find several Michelin-starred
green strip with trees and street lights and similar, large
restaurants, such as Zarzo, Wiesen, Karpendonkse Hoeve, De
detached houses on large plots with Eckart walking park
Rozario (Helmond) and Eden (Valkenswaard). Tribeca (Heeze),
behind. To the side and rear, the views are green and the
De Lindehof (Nuenen) and De Treeswijkhoeve (Waalre) even
privacy optimal, thanks to the mature garden.
have two stars. The city also has trendy hotspots such as the Downtown Gourmet Market and Kazerne Home of Design,
Eindhoven and surroundings
as well as several innovative restaurants - such as DOYY (Bib Gourmand by Michelin), eateries and culinary shops in all
Technology, design and knowledge
sorts of flavours and concepts. Hip city centre Strijp-S has,
Internationally, Eindhoven has grown in recent years and
for example, the Ketelhuis, Intelligentia Taste Rooms and
is renowned in technology, design and knowledge. The
Mood. A little further on Strijp-R you will find the domain
Brainport region of Eindhoven is one of the smartest regions
of renowned designer Piet Hein Eek, with restaurant, hotel,
in the world. Government, knowledge institutions and large
shop, expo, gallery, reception area, workshops and offices.
companies work closely together on the challenges for tomorrow’s society, especially in the fields of energy, health
Sports
and mobility. This happens mainly at Eindhoven University of
Eindhoven is also known as a sports city, thanks to top
Technology, Fontys Hogescholen, Design Academy, the High
football club PSV and the international Pieter van den
Tech Campus Eindhoven, Brainport Industries Campus, the
Hoogenband swimming stadium. There are several golf
Automotive Campus in Helmond and at companies such as
courses nearby: De Gulbergen, Eindhovensche Golf, Golfclub
ASML, NXP, DAF, Philips and their many high-quality chain
Tongelreep and Golfclub Gendersteyn. The city has several
partners.
swimming pools, an ice rink and numerous sports clubs, schools and accommodations, also for the urban sports for which Eindhoven is known. Ministerlaan 55, Eindhoven | 85
Voorzieningen en afstand
Kinderopvang Korein Kindcentrum De Boog:
ca. 1 km
Supermarkt Jumbo:
ca. 1 km
Basisschool De Boog:
ca. 1,1 km
Restaurant Groendomein Wasven:
ca. 1,1 km
Basisschool Salto International School RISE:
ca. 2,2 km
Restaurant De Watermolen van Opwetten:
ca. 1,6 km
Internationale School Eindhoven:
ca. 8,4 km
Restaurant De Lindehof**:
ca. 4,3 km
Lorentz Casimir Lyceum:
ca. 1,5 km
Middelbare school Eckartcollege:
ca. 2,1 km
Wandelpark Eckart:
ca. 300 m
Middelbare school Augustinianum:
ca. 3,6 km
FITther Fitness:
ca. 2,2 km
Technische Universiteit Eindhoven:
ca. 1,9 km
Voetbalvereniging Tongelre:
ca. 3,5 km
Fontys Hogescholen campus Rachelsmolen:
ca. 2,9 km
Eindhovense Lawn Tennisvereniging:
ca. 850 m
Hockeyclub Oranje-Rood:
ca. 7,0 km
Huisarts SGE Tongelre:
ca. 1,4 km
Zwembad ir. Ottenbad:
ca. 5,4 km
Service Apotheek Tongelre:
ca. 1,4 km
Natuurbad De IJzeren Man:
ca. 1,4 km
Tandartsenpraktijk Sanders & Wilmont:
ca. 1,5 km
Golf De Gulbergen:
ca. 5,8 km
Máxima Medisch Centrum Eindhoven:
ca. 2,2 km Eindhoven Airport:
ca. 9,8 km
Gemeentehuis:
ca. 4,3 km
NS-station Eindhoven Centraal:
ca. 3,2 km
ASML:
ca. 10,1 km
Tankstation BP:
ca. 1,9 km
High Tech Campus Eindhoven:
ca. 7,7 km
Bushalte Koudenhoven:
ca. 650 m
Brainport Industries Campus:
ca. 9,6 km
Automotive Campus:
ca. 10,1 km
86 | Cato Makelaars
Facilities and distances Korein childcare centre De Boog:
approx. 1 km
Supermarket Jumbo:
approx. 1 km
De Boog primary school:
approx. 1.1 km
Restaurant Groendomein Wasven:
approx. 1.1 km
Salto International School RISE primary school: approx. 2.2 km
Restaurant De Watermolen van Opwetten:
approx. 1.6 km
International School Eindhoven:
approx. 8.4 km
Restaurant De Lindehof**:
approx. 4.3 km
Lorentz Casimir Lyceum:
approx. 1.5 km
Eckartcollege secondary school:
approx. 2.1 km
Eckart walking park:
approx. 300 m
Augustinianum secondary school:
approx. 3.6 km
FITther Fitness:
approx. 2.2 km
Eindhoven University of Technology:
approx. 1.9 km
Tongelre Football Club:
approx. 3.5 km
Fontys Hogescholen campus Rachelsmolen: approx. 2.9 km
Eindhoven Lawn Tennis Association:
approx. 850 m
Hockey club Oranje-Rood:
approx. 7.0 km
General practitioner SGE Tongelre:
approx. 1.4 km
Swimming pool Ir. Ottenbad:
approx. 5.4 km
Service Pharmacy Tongelre:
approx. 1.4 km
De IJzeren Man natural swimming pool:
approx. 1.4 km
Sanders & Wilmont dental practice:
approx. 1.5 km
Golf De Gulbergen:
approx. 5.8 km
Máxima Medisch Centrum Eindhoven:
approx. 2.2 km Eindhoven Airport:
approx. 9.8 km
City Hall:
approx. 4.3 km
Eindhoven Centraal railway station:
approx. 3.2 km
ASML:
approx. 10.1 km
BP petrol station:
approx. 1.9 km
High Tech Campus Eindhoven:
approx. 7.7 km
Bus stop Koudenhoven:
approx. 650 m
Brainport Industries Campus:
approx. 9.6 km
Automotive Campus:
approx. 10.1 km
Ministerlaan 55, Eindhoven | 87
88 | Cato Makelaars
Ministerlaan 55, Eindhoven | 89
90 | Cato Makelaars
Plangebied
Gebiedsaanduiding
Enkelbestemmingen Agrarisch Agrarisch met waarden Bedrijf Bedrijventerrein Bos Centrum Cultuur en ontspanning Detailhandel
Aanduidingen
Dienstverlening Gemengd Groen Horeca Kantoor
Figuren
Maatschappelijk Natuur Overig Recreatie Sport Tuin Verkeer
Gebiedsgerichte besluiten
Water Wonen Woongebied
Ministerlaan 55, Eindhoven | 91
Algemene informatie
persoonlijke verplichtingen. Wij raden u aan, voor het doen van
Verkoopprocedure
algemene en specifieke aspecten van de woning. Nog beter
Alle door Cato Makelaars en de verkoper verstrekte informatie moet uitsluitend worden gezien als een uitnodiging tot het uitbrengen van een bieding. Het doen van een bieding betekent niet automatisch dat u er rechten aan kunt ontlenen. Indien de vraagprijs wordt geboden, kan de verkoper beslissen dit bod wel of niet te aanvaarden. Cato Makelaars raadt geïnteresseerden aan een eigen NVM-makelaar in te schakelen voor professionele begeleiding bij bieding en aankoop. Bieding Wenst u een bieding te doen? Dan dienen de volgende zaken benoemd te worden: •
Geboden koopsom
•
Datum sleuteloverdracht
•
Eventuele overname roerende zaken
•
Eventuele ontbindende voorwaarden, bijvoorbeeld financiering.
Koopakte Bij een tot stand gekomen koopovereenkomst zorgt Cato Makelaars voor opstelling van de koopakte conform NVM-model. Een waarborgsom of bankgarantie van tenminste tien procent van de koopsom die wordt voldaan aan de notaris is daarin gebruikelijk. Voorbehouden kunnen alleen worden opgenomen (bijvoorbeeld voor het verkrijgen van financiering) indien deze uitdrukkelijk bij de bieding zijn vermeld. Onderzoeksplicht De verkoper van de woning heeft een zogenaamde informatieplicht. De koper heeft een eigen onderzoeksplicht naar alle zaken die van belang (kunnen) zijn. Als koper is het voor u ook zaak u te (laten) informeren over de financieringsmogelijkheden op basis van arbeidssituatie, inkomen, leningen en andere
92 | Cato Makelaars
bieding, degelijk onderzoek te (laten) verrichten, ook naar de is het om een eigen NVM-makelaar in te schakelen voor de aankoopbegeleiding. Verkoopdocumentatie Alle vermelde gegevens zijn naar beste kennis en wetenschap en te goeder trouw door ons weergegeven. Mocht nadien blijken dat er afwijkingen zijn (bijvoorbeeld in plattegronden, oppervlaktes en inhoud), dan kan men zich hierop niet beroepen. Alhoewel zorgvuldigheid is betracht, wordt inzake de juistheid van de inhoud van deze verkoopdocumentatie, noch door de eigenaar noch door de verkopend makelaar, enige aansprakelijkheid aanvaard en kunnen er geen rechten aan worden ontleend. De maten van de plattegronden kunnen afwijken aangezien de tekeningen soms verkleind weergegeven (moeten) worden. Bedenktijd (Wet Koop Onroerende Zaken) Als u een woning koopt, hebt u drie dagen bedenktijd. Gedurende deze periode kunt u de overeenkomst alsnog ongedaan maken. De bedenktijd gaat in zodra de koper de door beide partijen getekende koopovereenkomst of een kopie daarvan krijgt overhandigd. Ontbindt u binnen de drie dagen van de wettelijke bedenktijd de koop, dan zijn wij genoodzaakt om hiervoor € 250,administratiekosten in rekening te brengen. Hoe verder na de bezichtiging? Niet alleen de eigenaar van de woning maar ook wij zijn benieuwd naar uw reactie, en wij stellen het zeer op prijs als u ons binnen enkele dagen uw bevindingen laat weten. Eventueel nemen we graag telefonisch contact met u op. Vindt u deze woning bij nader inzien toch minder geschikt voor u? Dan zijn we u graag anderszins van dienst en assisteren we u met alle plezier bij het zoeken naar een woning die compleet aan uw eisen voldoet. Wij nodigen u dan ook van harte uit voor een vrijblijvend en persoonlijk adviesgesprek.
General information
Before submitting a bid, we advise you to have a thorough
Sales procedure
aspects of the home. It is even better to use your own NVM realtor
All information provided by Cato Makelaars and the seller should be regarded exclusively as an invitation to submit a bid. Making a bid does not automatically mean that you can derive rights from it. If the asking price is offered, the seller may decide whether or not to accept this offer. Cato Makelaars advises interested parties to engage their own NVM realtor for professional guidance with bidding and purchase.
investigation carried out, including into the general and specific for purchase support. Sales documentation All information provided is given by us to the best of our knowledge and belief and in good faith. Should later appear that there are deviations (for example in maps, surfaces and contents), this cannot be invoked. Although care has been taken, neither the owner nor the selling realtor accepts any liability for the accuracy of the contents of this sales documentation and no rights can be
Bid Do you wish to make a bid? Then the following things need to be mentioned: •
Bid price
•
Date key transfer
•
Possible takeover of movable property
•
Any conditions precedent, such as financing.
Deed of purchase In the case of a purchase agreement that has been concluded, Cato Makelaars will draw up the deed of sale in accordance with the NVM model. A deposit or bank guarantee of at least ten percent of the purchase price paid to the civil-law notary is customary. Reservations can only be included (for example to obtain financing) if these are explicitly mentioned in the offer. Obligation to investigate The seller of the property has a so-called information obligation. The buyer has his own duty to investigate all matters that (may) be of importance. As a buyer, it is also important for you to be informed about the financing possibilities based on employment
derived from it. The dimensions of the floor plans may vary, as the drawings may sometimes have to be reduced in size. Reflection period (Real Estate Purchase Act) When you buy a property, you have three days to think about it. During this period, you can still cancel the contract. The coolingoff period starts as soon as the buyer receives the purchase agreement signed by both parties or a copy thereof. If you cancel the purchase within three days of the statutory cooling-off period, we will be obliged to charge an administration fee of € 250. After the visit? Not only the owner of the property but also we are curious about your reaction, and we would appreciate it if you let us know your findings within a few days. If necessary, we will be happy to contact you by telephone. On closer inspection, do you find this house less suitable for you? Then we would be happy to be of service to you in any other way and will gladly assist you in your search for a property that completely meets your requirements. We would therefore like to invite you for a free and personal consultation.
situation, income, loans and other personal obligations.
Ministerlaan 55, Eindhoven | 93
Daarom Cato Makelaars 1. Ons motto Ons motto ‘Van goeden huize, voor goede huizen en monumenten’ staat voor onze frisse en bevlogen NVM full service makelaardij in onroerend goed. Onze verkoopportefeuille omvat louter woningen, appartementen en monumenten van hoog niveau. Wij zijn proactief in verkoop en marketing, en onze kennis en kunde zijn gebaseerd op ruim twintig jaar ervaring in de wijde regio.
2. Cato Team Ons team bestaat uit nauw samenwerkende professionals, met eigen specialismes en netwerken die de verkoop en marketing van uw object een boost geven. Wij voegen nog meer kwaliteit aan hoogwaardige aanbod toe, door resultaatgerichte diensten als professionele styling, (drone-)tv, fotografie en illustraties.
3. Specialismen Door specialismen en specialisten te bundelen, leveren wij opmerkelijke resultaten bij het vermarkten van goed onroerend goed. Wij zijn gespecialiseerd in de aan- en verkoop van rijks- en gemeentelijke monumenten en historische panden dankzij uitgebreide studie en interesse in cultureel erfgoed.
4. Ontzorgen Natuurlijk bent u druk met werk, gezin, familie, sociale netwerken, andere liefhebberijen en bezigheden; dat begrijpen wij maar al te goed. Daarom ontzorgen wij u graag, door u optimaal te begeleiden bij de aan- en verkoop van een goed huis. Openingstijden
5. Bereikbaarheid
Ons kantoor is geopend op
We komen naar u toe en ontvangen u van harte in ons gemakkelijk bereikbare
werkdagen van 09.00 uur tot 17.30
kantoor. Gesitueerd aan de Parklaan is Interesting Office uitstekend bereikbaar.
uur. Mocht het u doordeweeks niet
Het Centraal Station van Eindhoven ligt op loopafstand. Komt u met de auto?
schikken, dan zijn wij graag bereid om
Parkeren doet u gratis op ons eigen terrein achter de slagboom.
een afspraak met u te maken om u op zaterdag of zondag te woord te staan.
94 | Cato Makelaars
Therefore, Cato Brokers 1. Our motto Our motto ‘Van goeden huize, voor goede huizen en monumenten’ (of pedigree, for good houses and monuments) stands for our fresh and enthusiastic NVM full service real estate agency. Our sales portfolio comprises only high-end homes, apartments and monuments. We are proactive in sales and marketing, and our knowledge and skills are based on more than twenty years of experience in the wider region.
2. Cato Team Our team consists of professionals working closely together, with their own specialisms and networks that boost the sales and marketing of your property(s). We add even more quality to our high-quality offering, through result-oriented services such as professional styling, (drone) TV, photography and illustrations.
3. Specialism By combining specialisms and specialists, we deliver remarkable results in the marketing of good real estate. We specialize in the purchase and sale of national and municipal monuments and historic buildings thanks to extensive study and interest in cultural heritage.
4. Caring Of course, you are busy with work, family, social networks, other hobbies and activities; we understand that all too well. That is why we are happy to relieve you of all your worries by providing you with the best possible support when buying and selling a good house. Opening hours
5. Accessibility
Our office is open on working days
We would like to come to you and welcome you warmly in our easily accessible
from 9 am to 5.30 pm. If it does not
office. Located on the Parklaan, Interesting Office is easily accessible. The Central
suit you during the week, we are
Station of Eindhoven is within walking distance. Are you coming by car? Parking
happy to make an appointment with
is free on our own parking spaces on own plo behind the barrier.
you on Saturday or Sunday.
Ministerlaan 55, Eindhoven | 95
LUXURY
REAL
ESTATE
AND
MONUMENTS
Parklaan 54 A / 5613 BH Eindhoven / 040 290 06 20 06 10 34 56 57 / info@catomakelaars.nl / www.catomakelaars.nl