catalina gomez catalina gomez
selected projects - 2026


3
4
la orilla la orilla la orilla la orilla la orilla la orilla la orilla
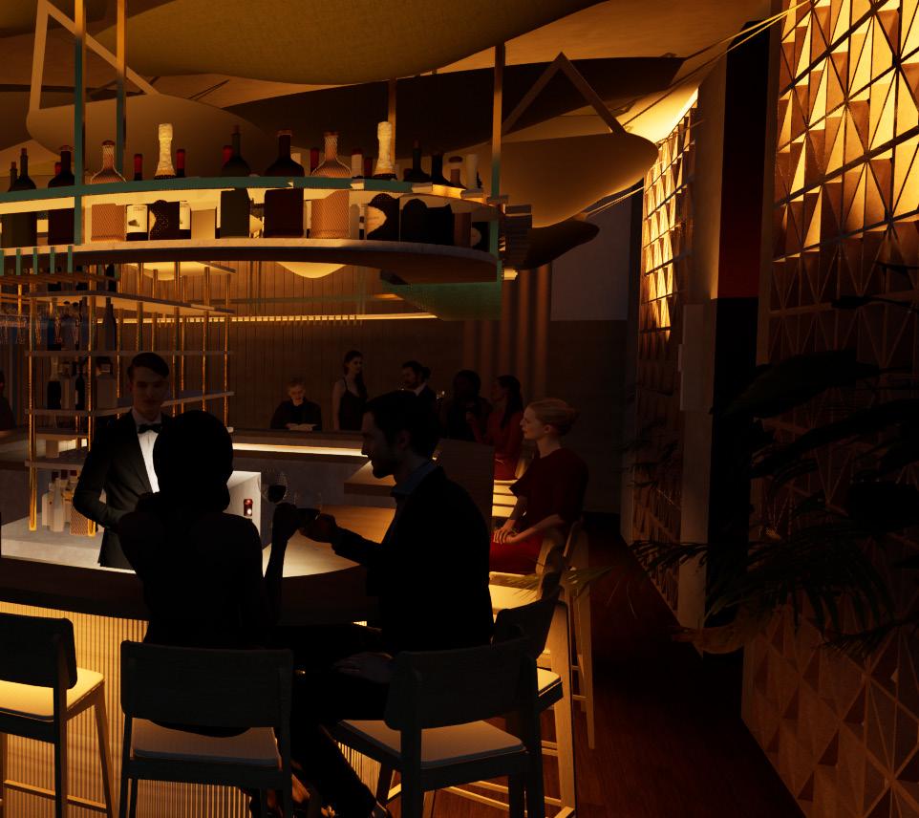
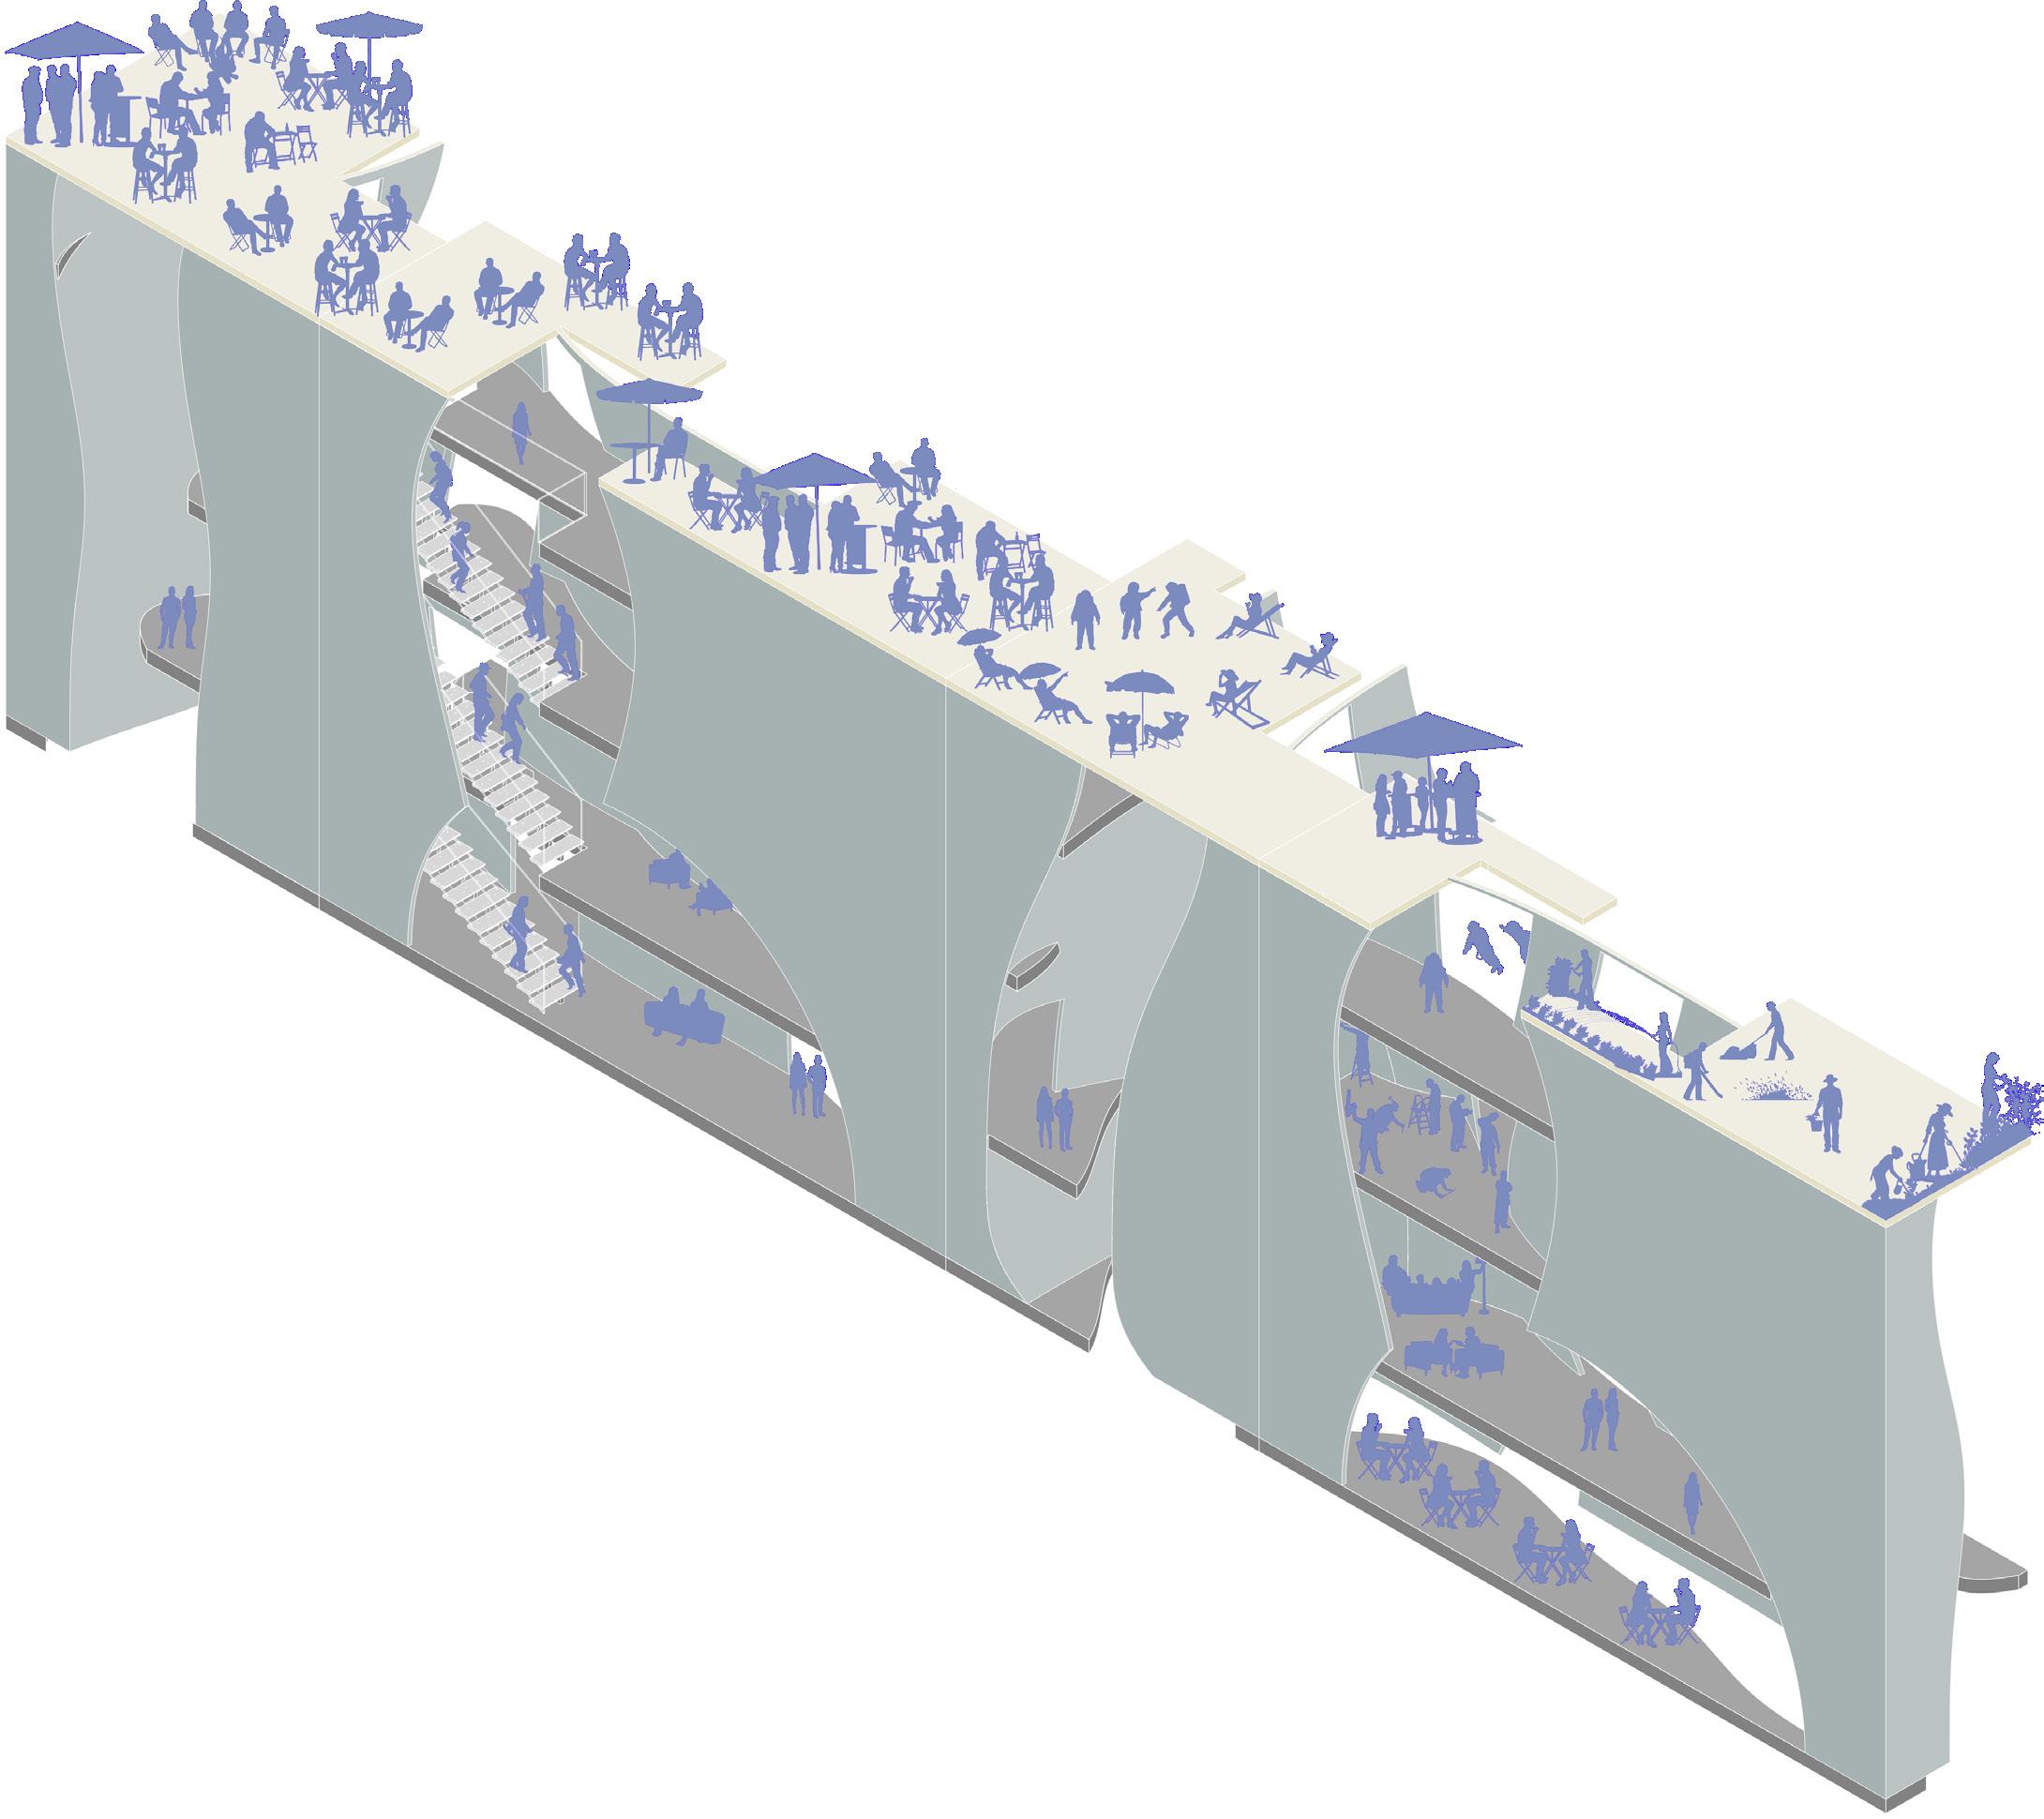
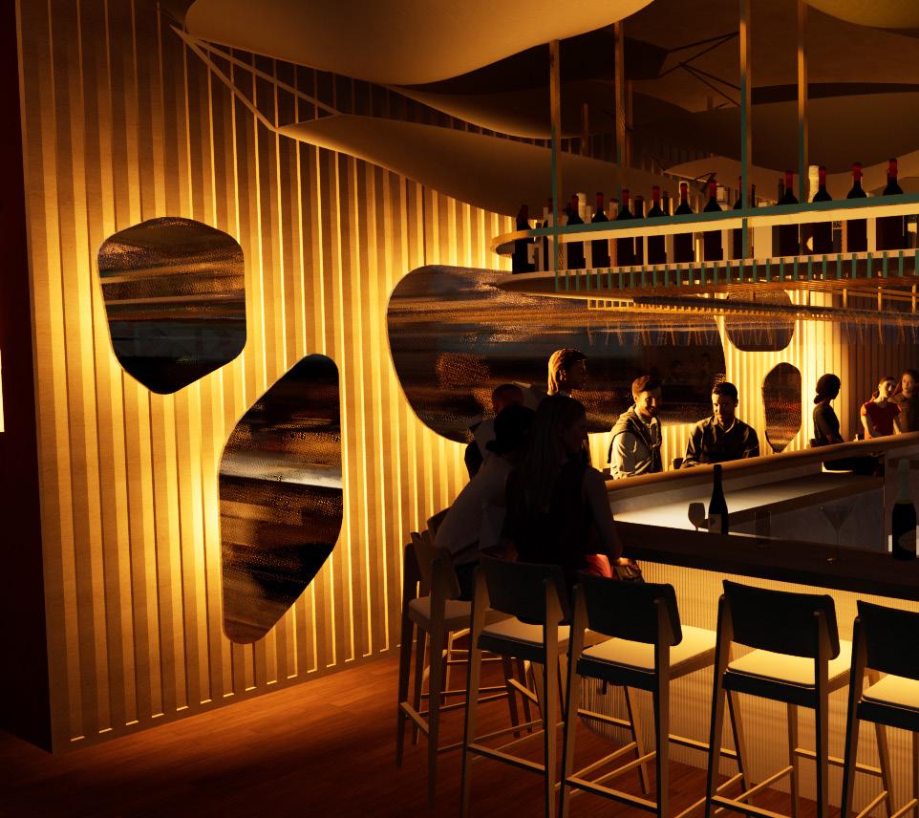
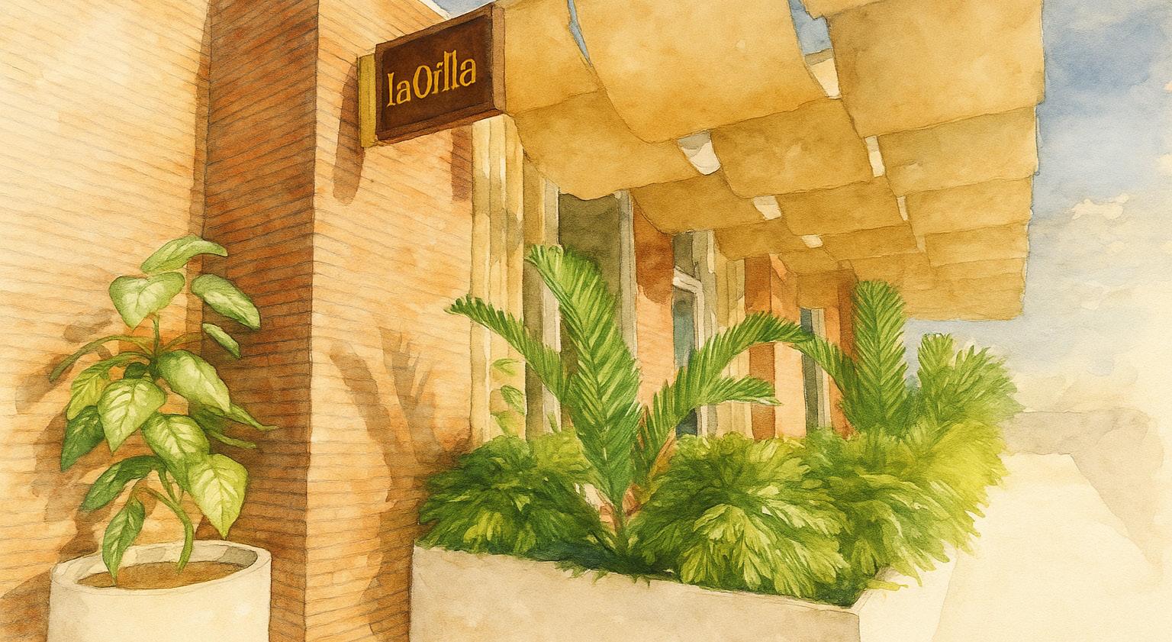
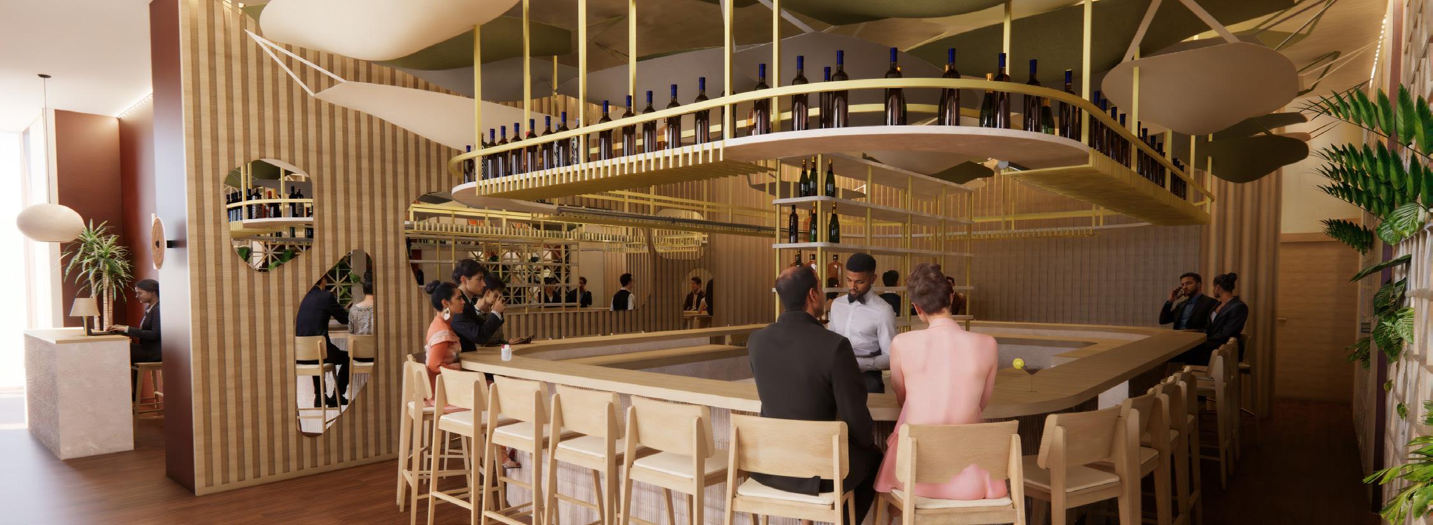
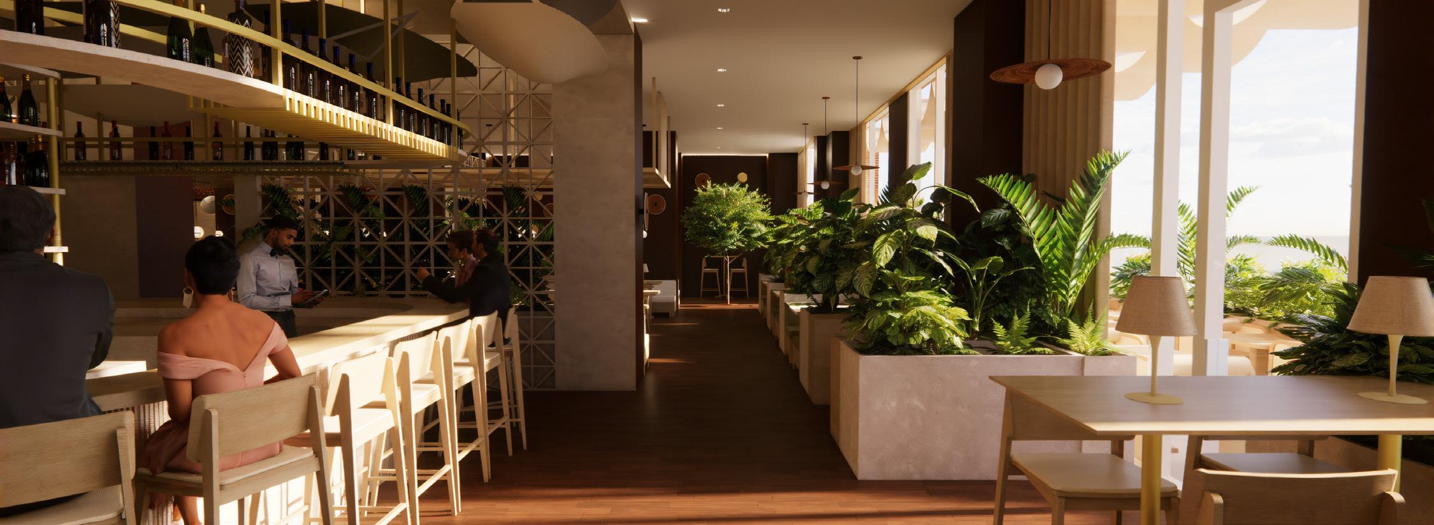
A Caribbean Mediterranean Fusion Restaurant located at TimeOut Market in Dumbo, Brooklyn. Here, a connection is created between the coastal atmosphere and the East River’s view of the water. Aditionally, the interiors provide a moody, relaxed energy that marries the concept with the location, which is translated into the use of materials like rattan, limestone, linen and brick.
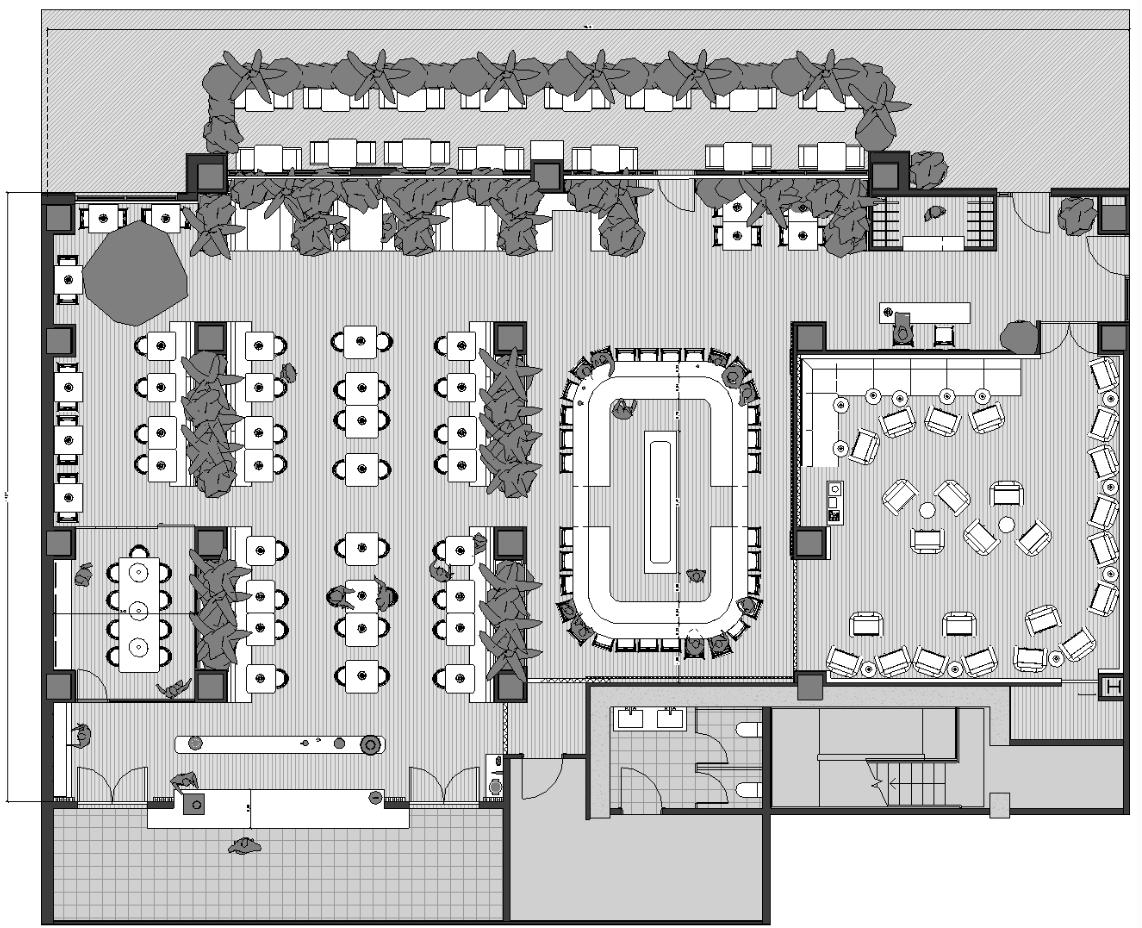
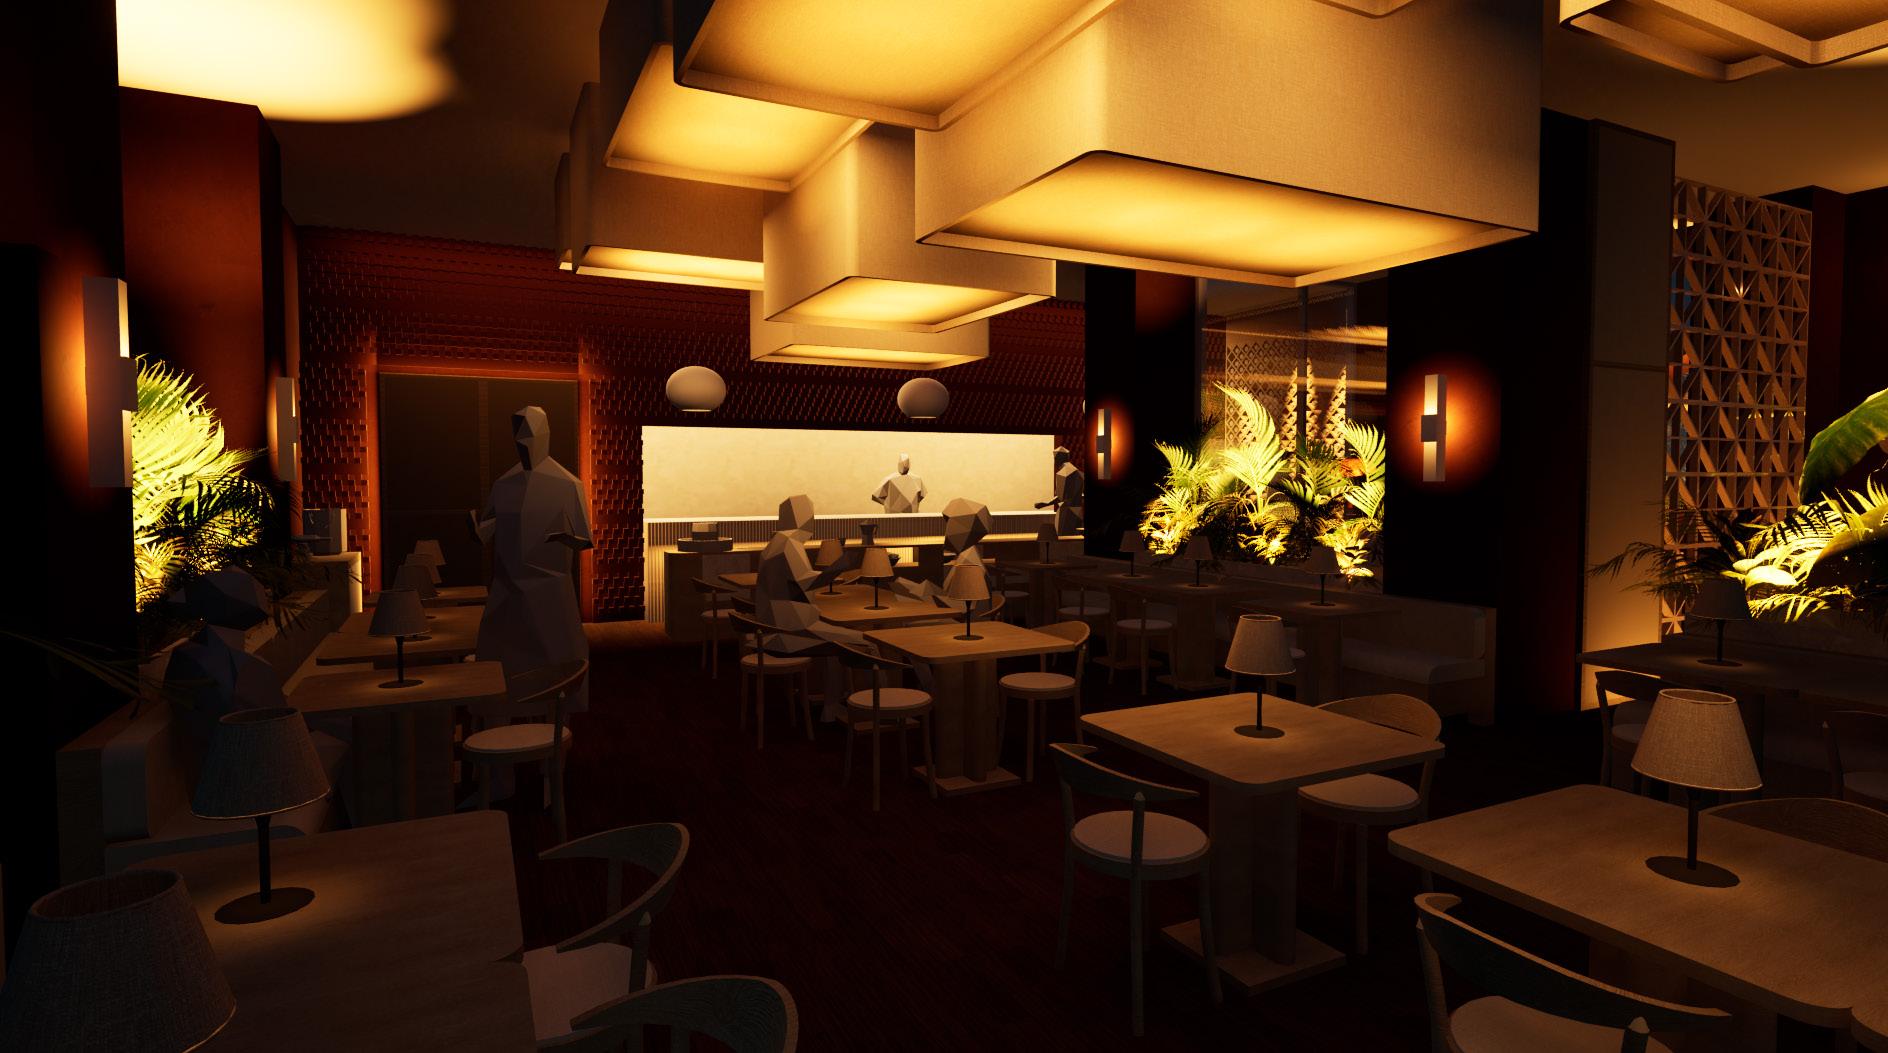
main dining room - connection to the open kitchen
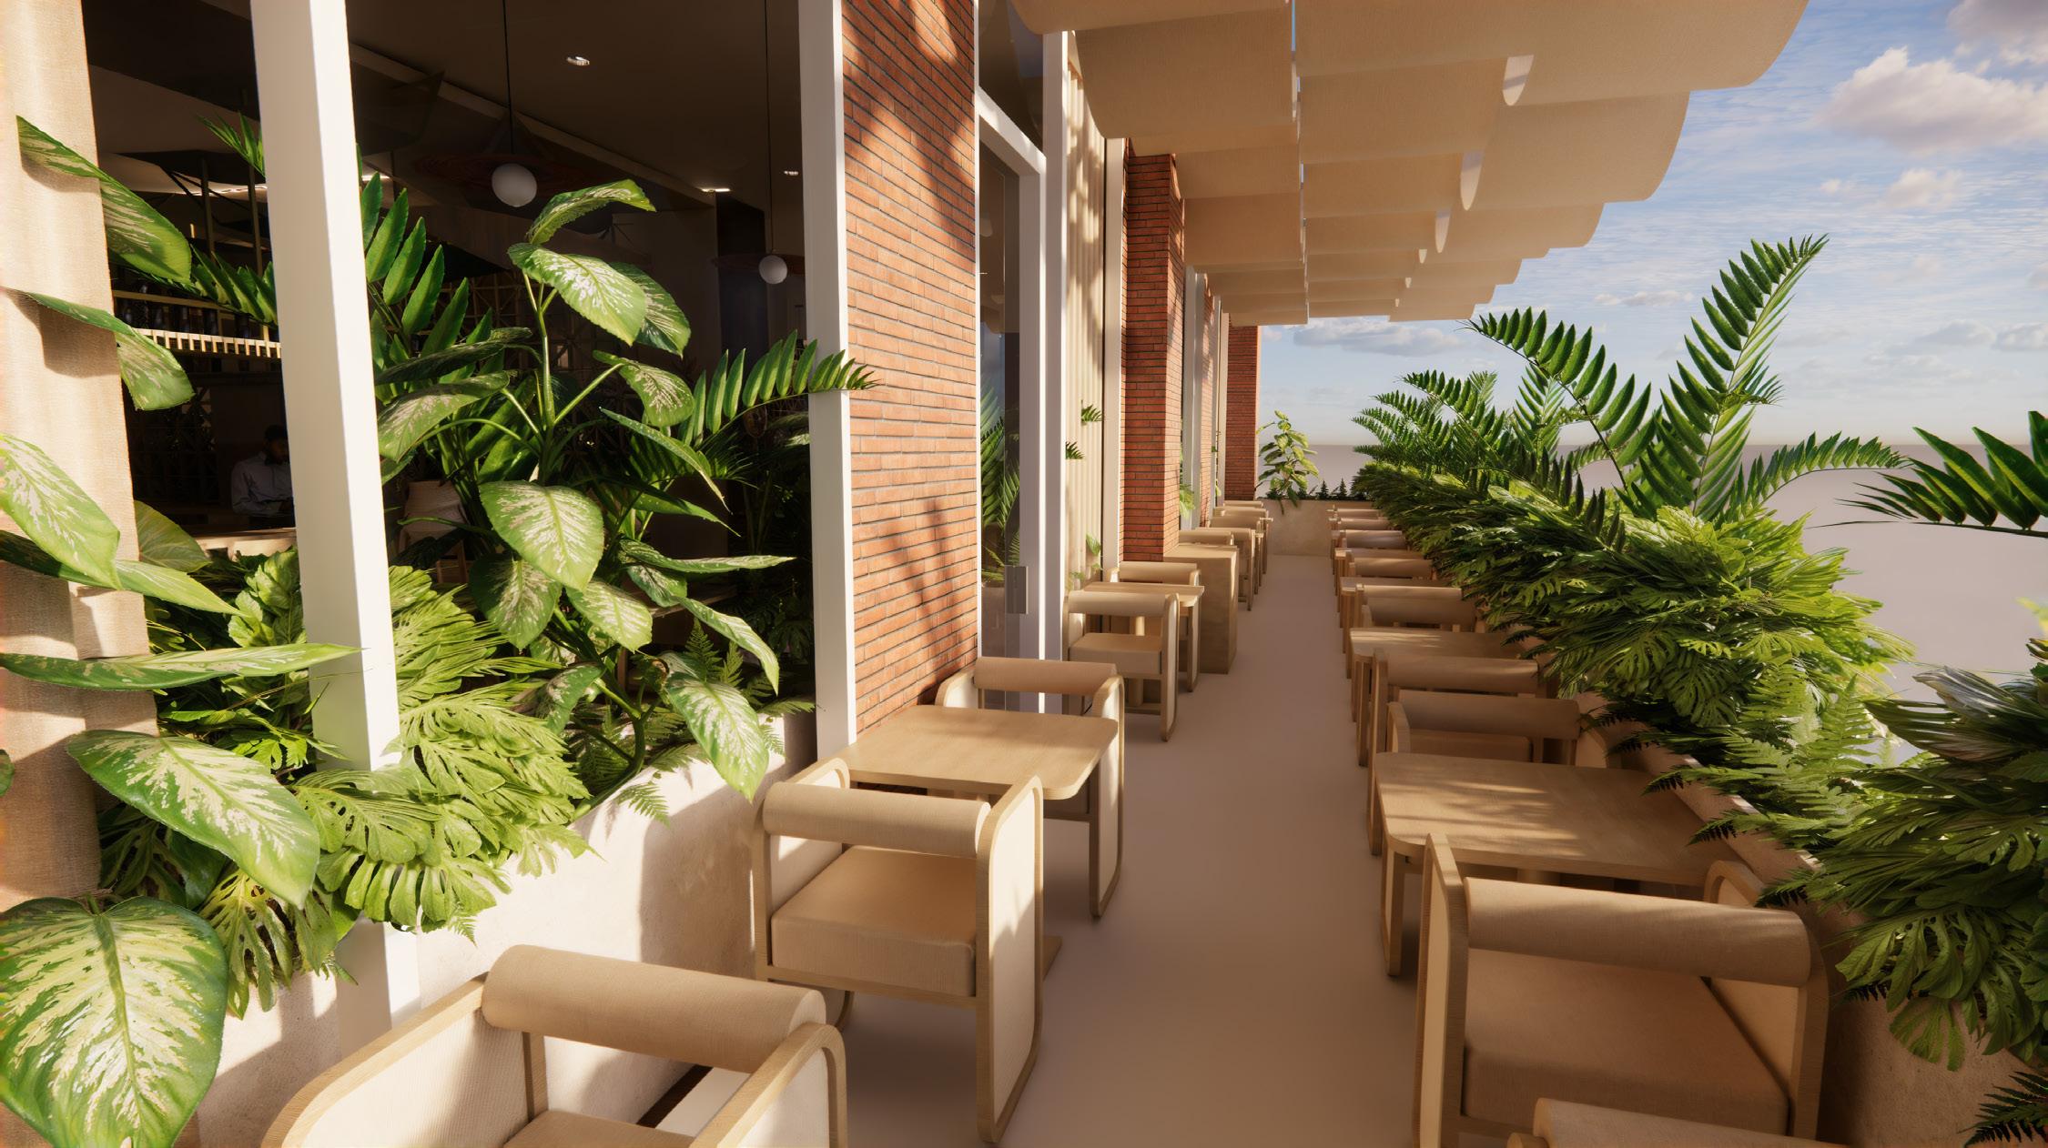
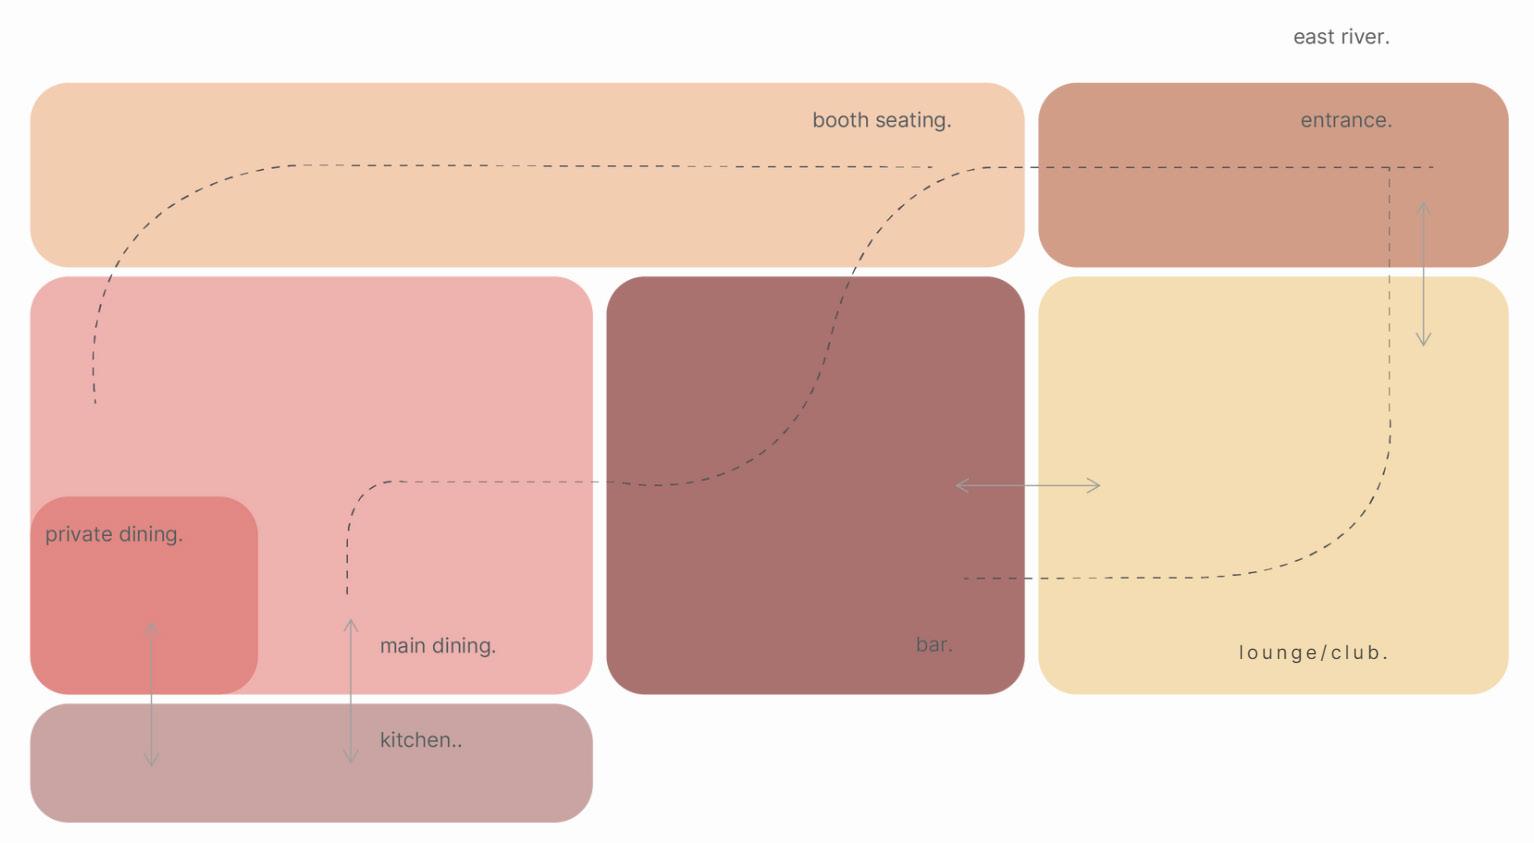
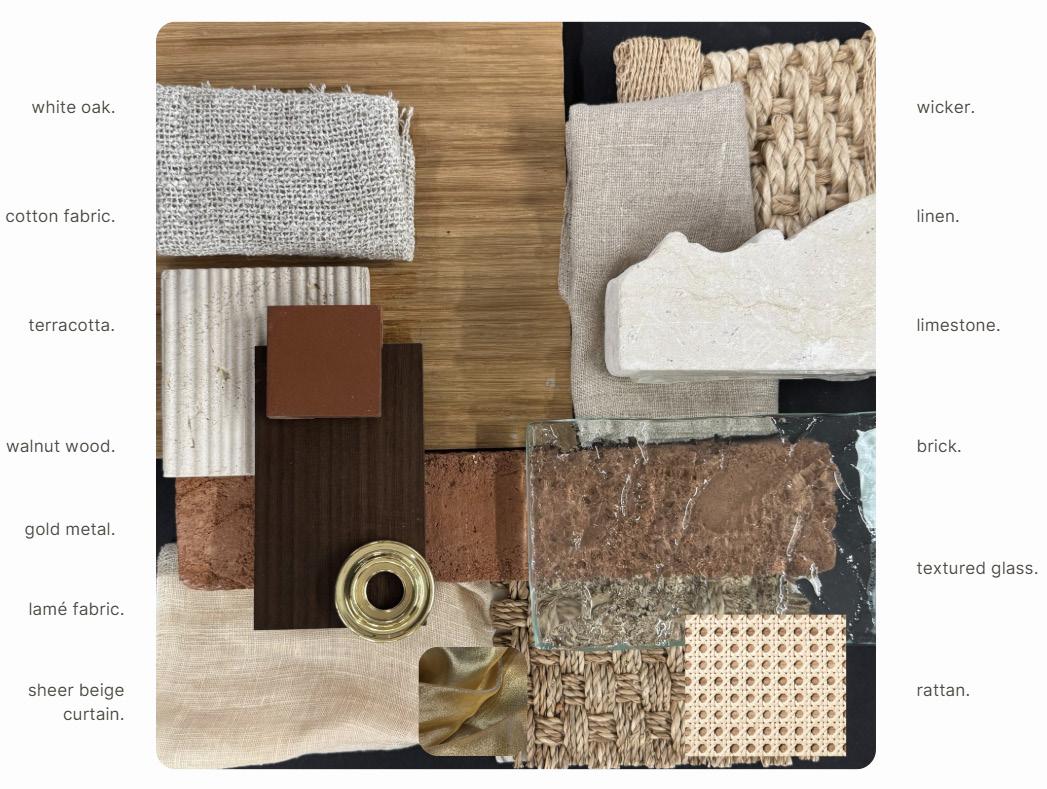
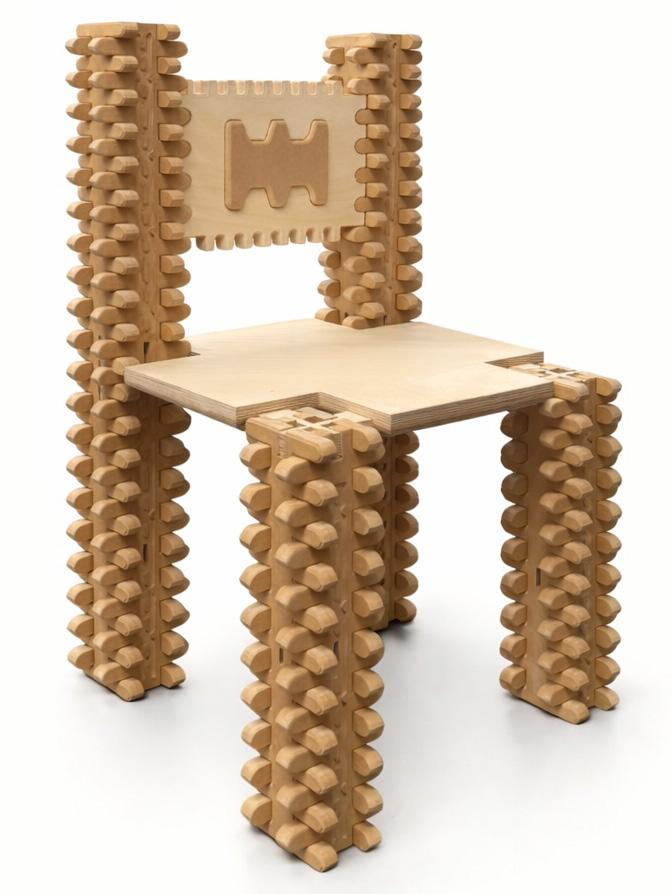
cnc cut - joinery chair
cyp cyp cyp cyp cyp cyp cyp
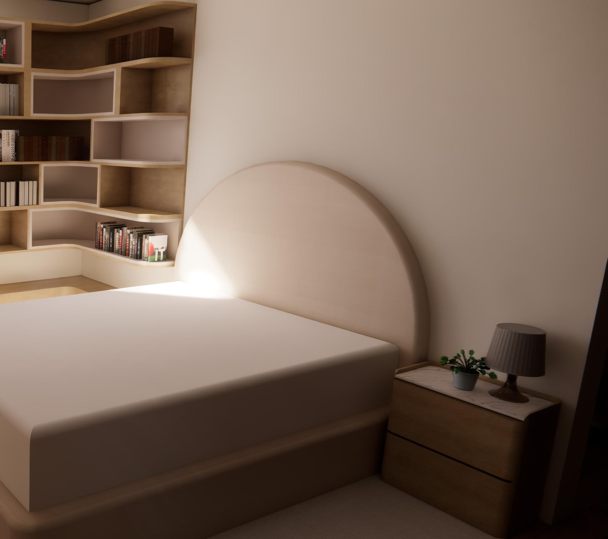
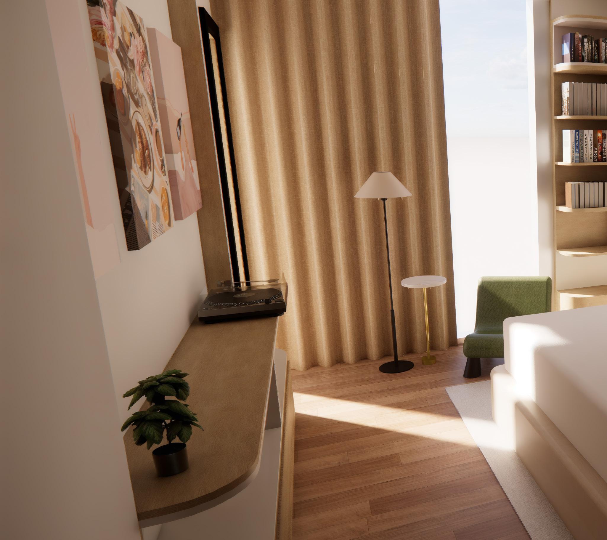
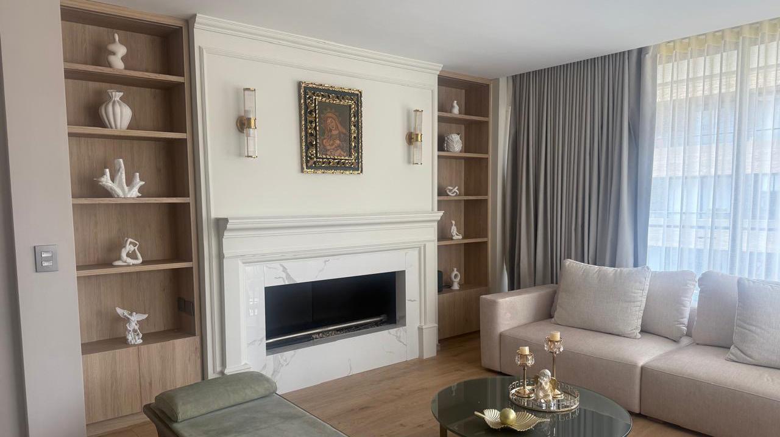
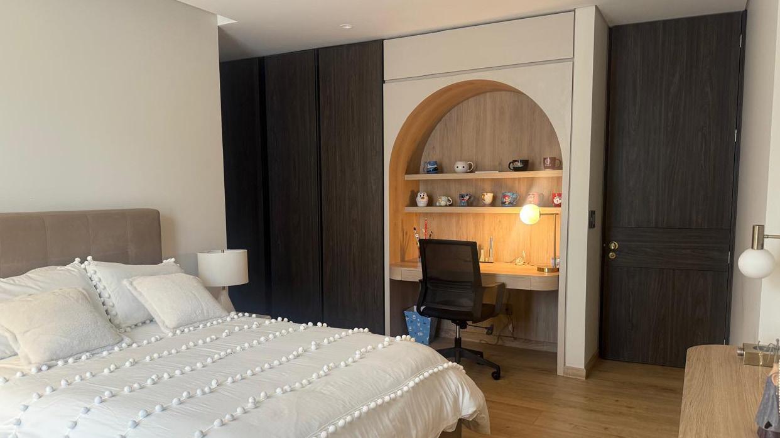
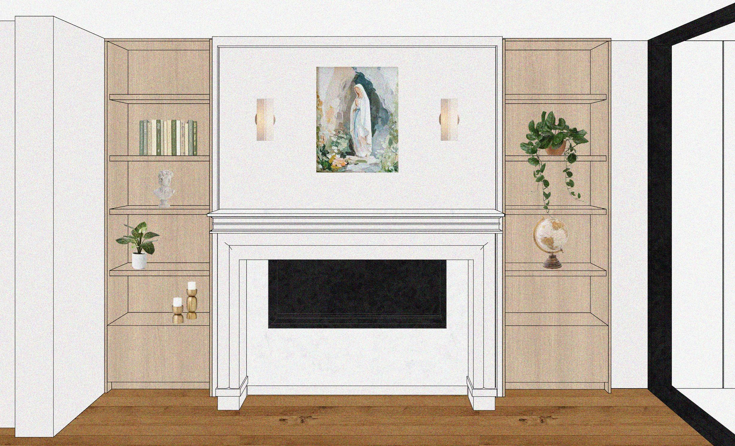
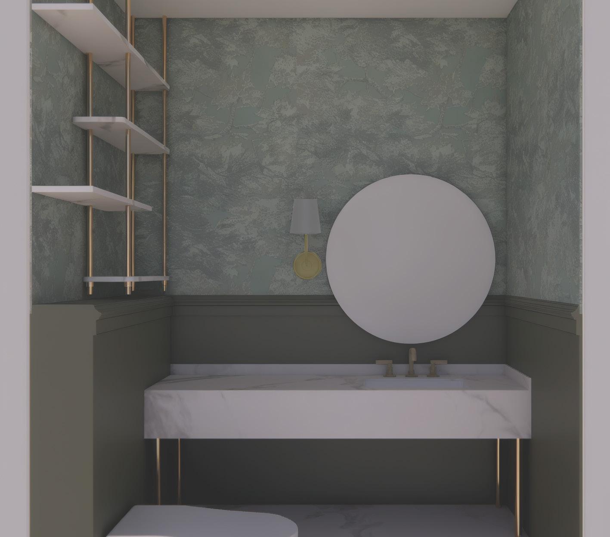
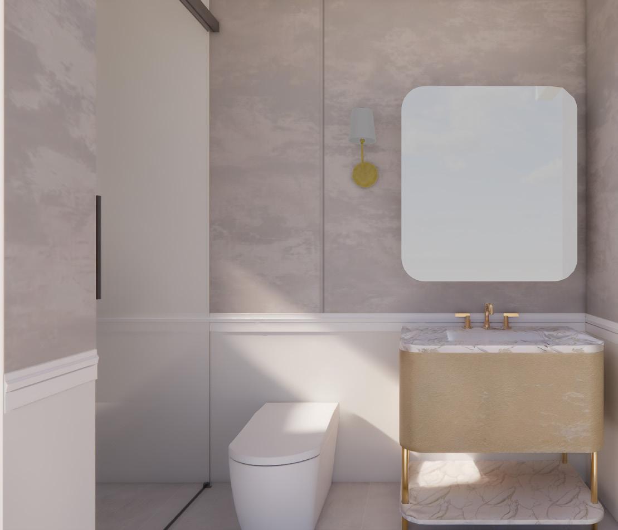
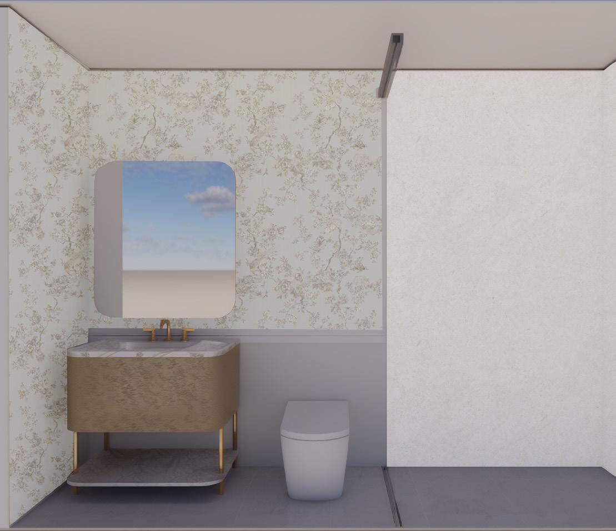
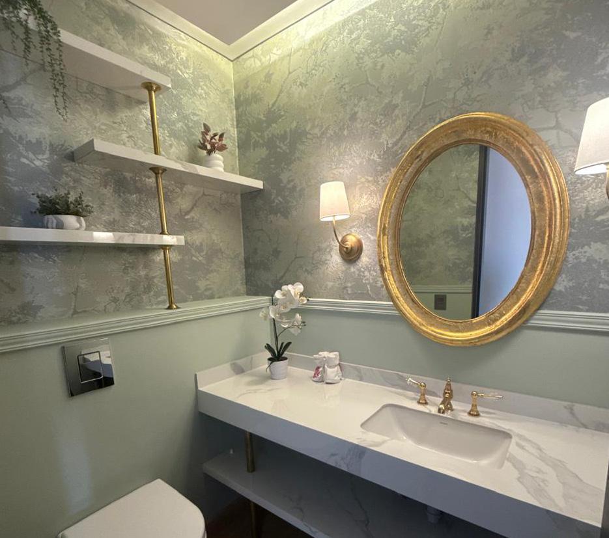
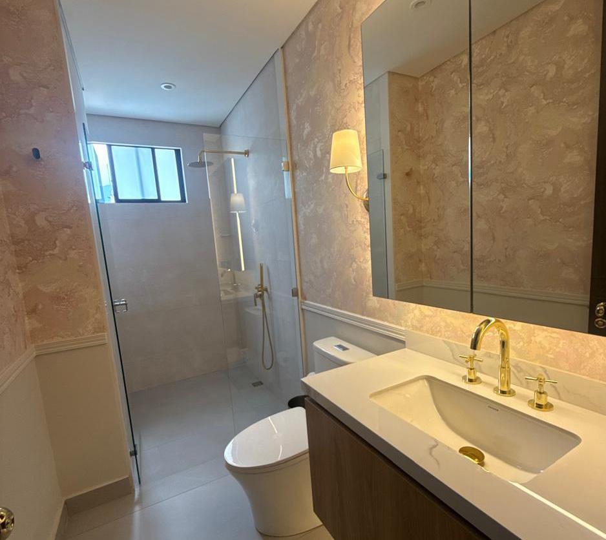
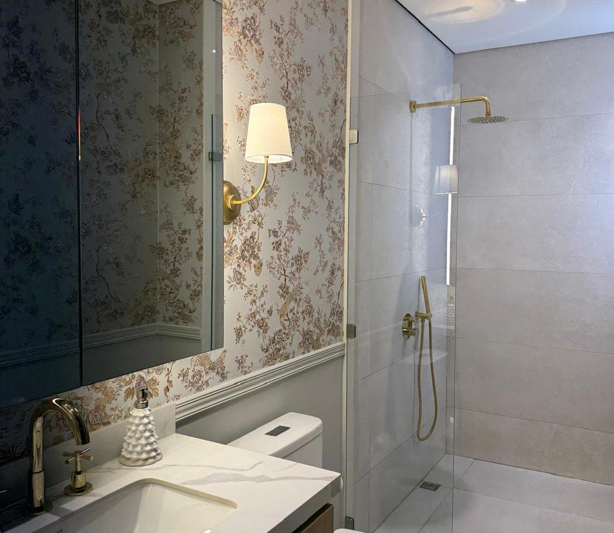
This residential project in Bogotá, Colombia explores the balance between contemporary sensibility and classic domestic character through architectural moldings, integrated storage, and layered wallpapers. The existing fireplace was reimagined as a framed hearth, transforming a plain rectangular volume into a warm focal point that anchors the living space. The bathrooms introduce moments of playful contrast, each defined by a distinct color palette: green for the guest bath, pink and blue for the daughters, and a neutral composition for the primary suite. In one daughter’s bedroom, an organically shaped built-in bookshelf extends into a dresser and curved desk, creating a fluid reading and study area by the window.
entrance - toddler/adult work zone
amphitheatre
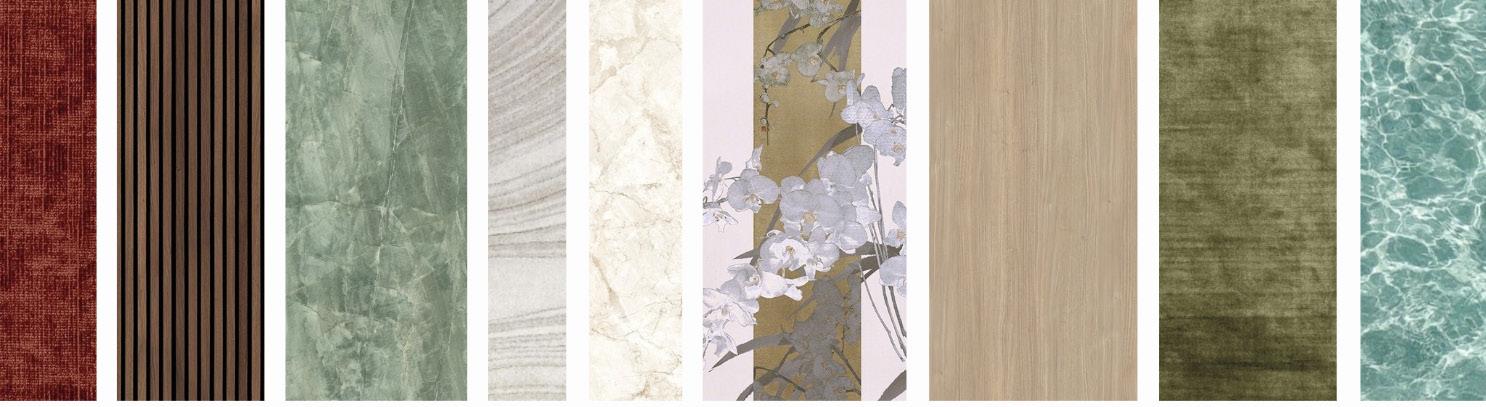
materiality












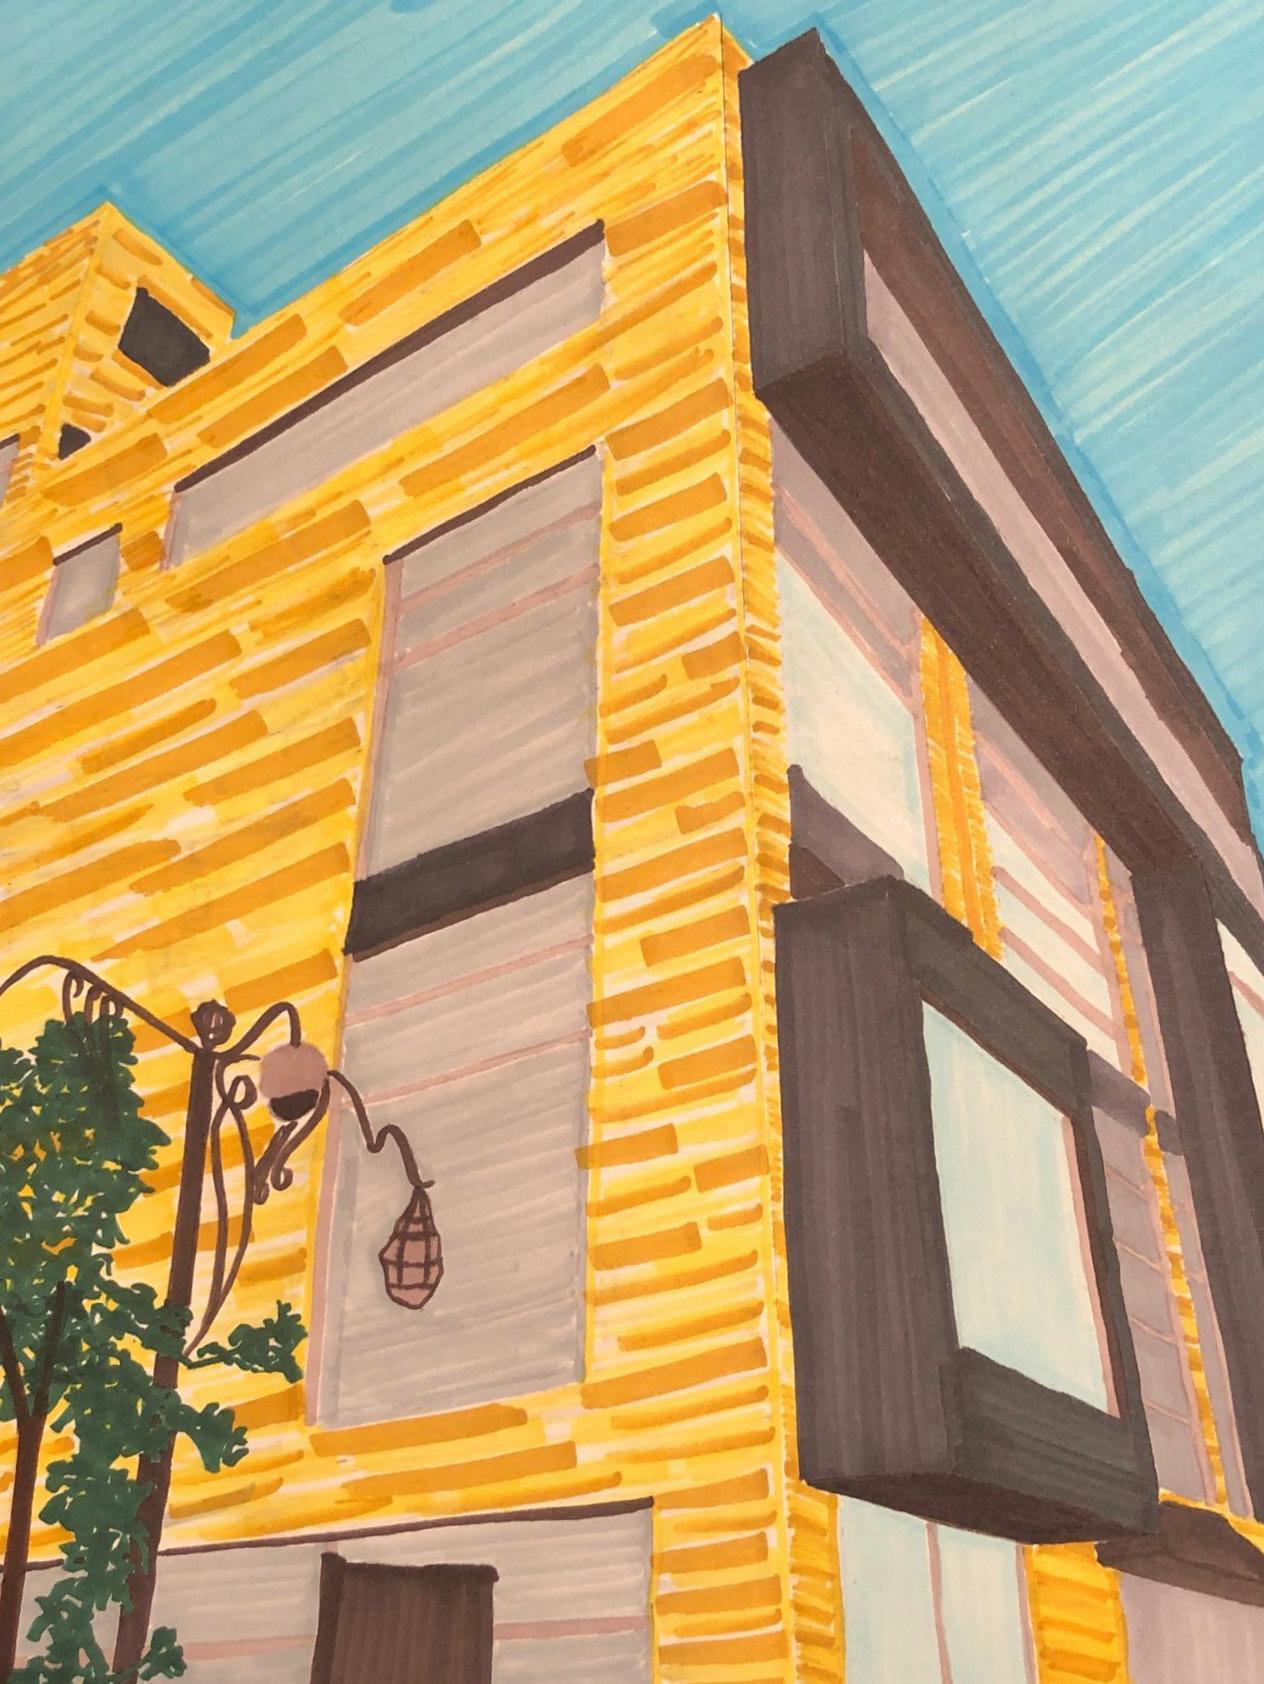
representation of a corner building made with COPIC markers
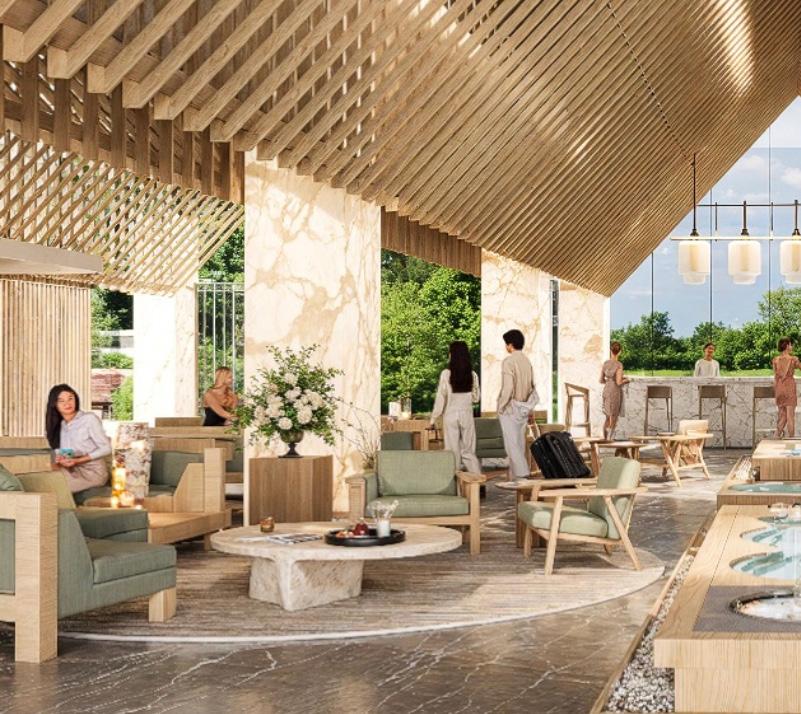
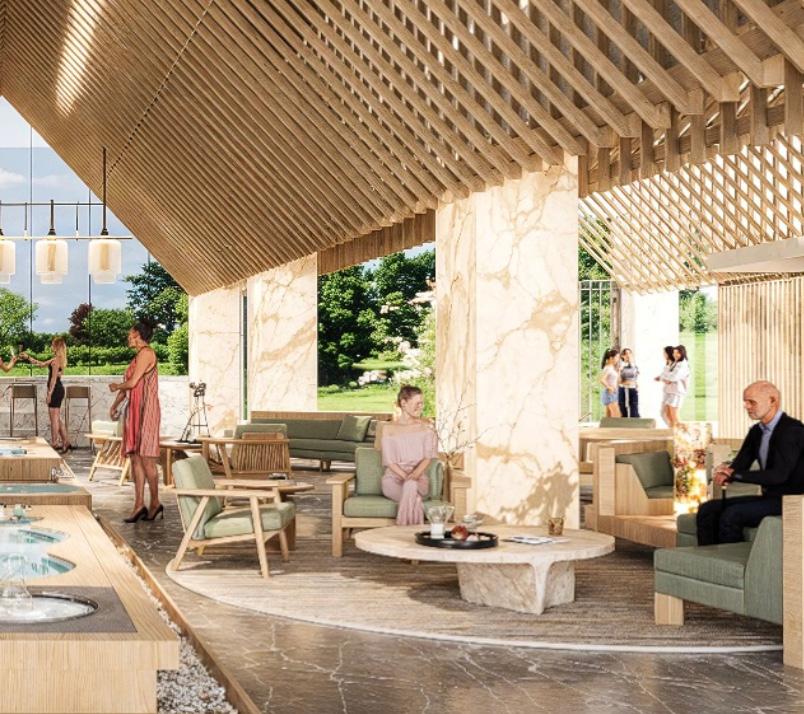
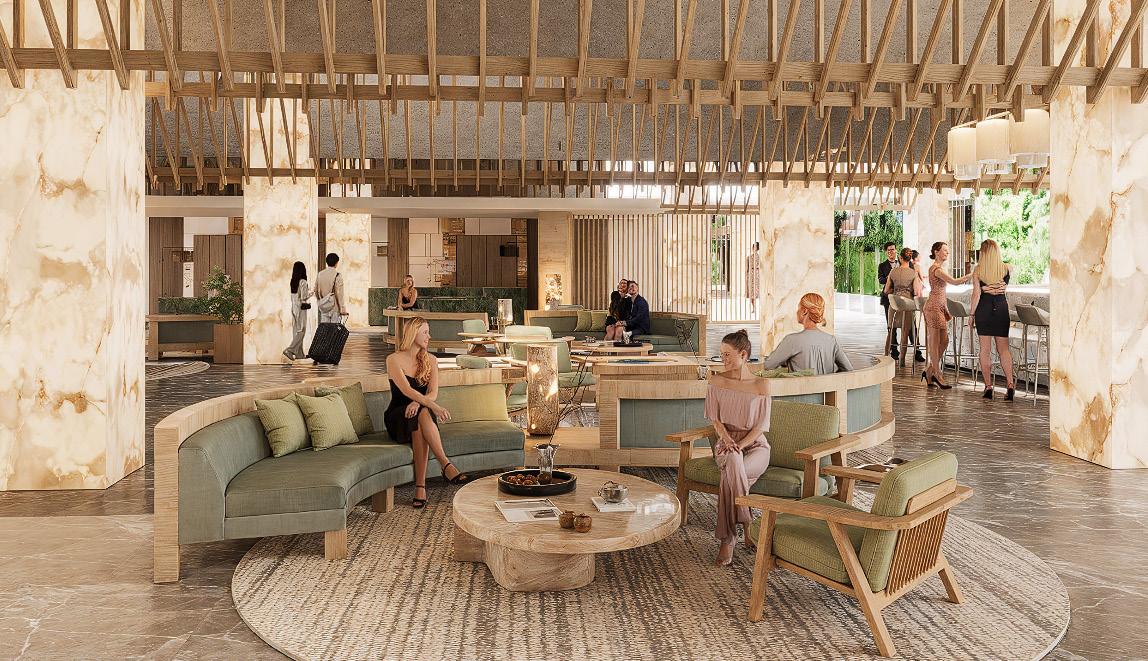
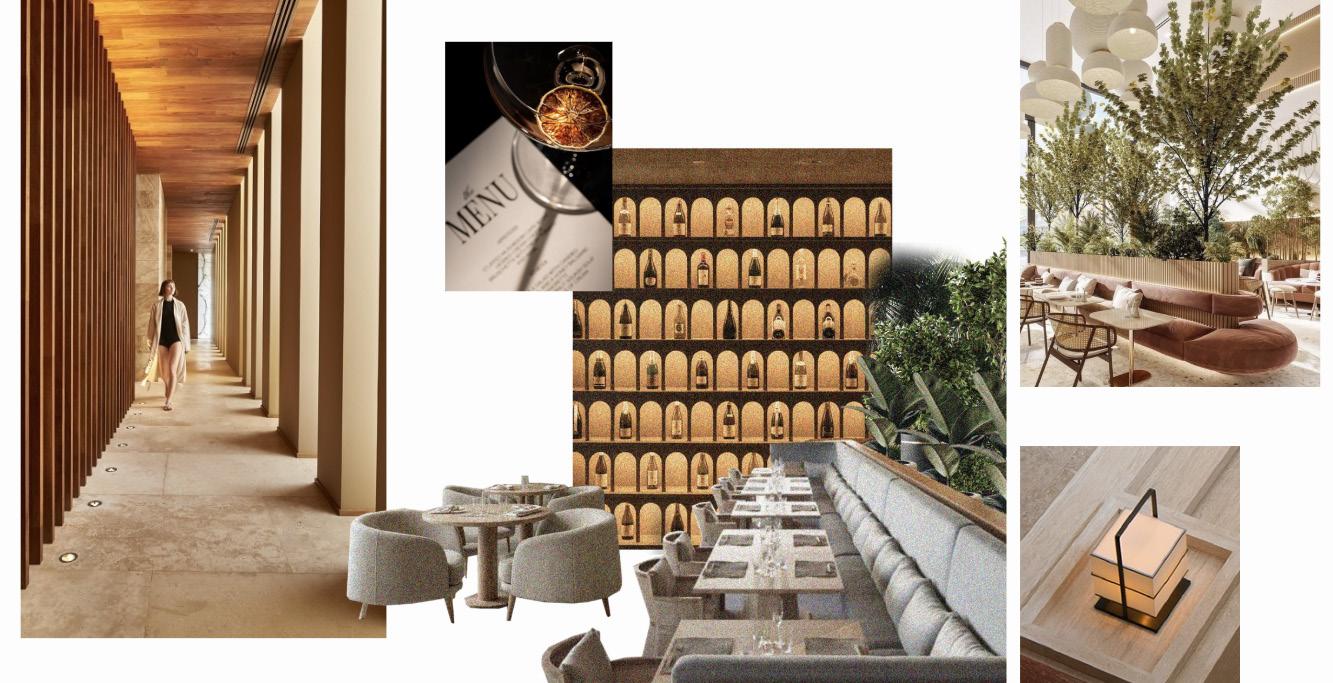
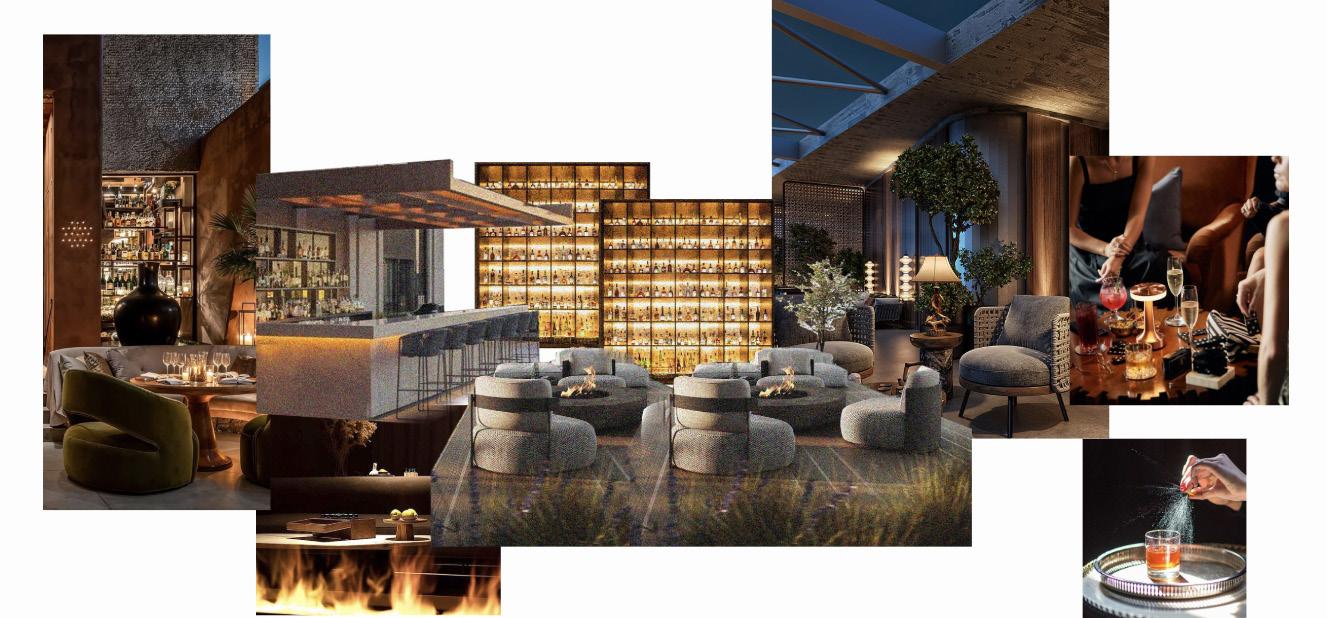
The design embraces biophilic principles, integrating abundant greenery, natural materials, and sensory experiences that evoke calm and connection. The public areas of the hotel, are conceived as a living landscape, where wood, stone, and water coexist harmoniously. The intent is also to have a combination of the western and eastern aesthetic, resulting in a contemporary space that evokes calmness as well as luxury.
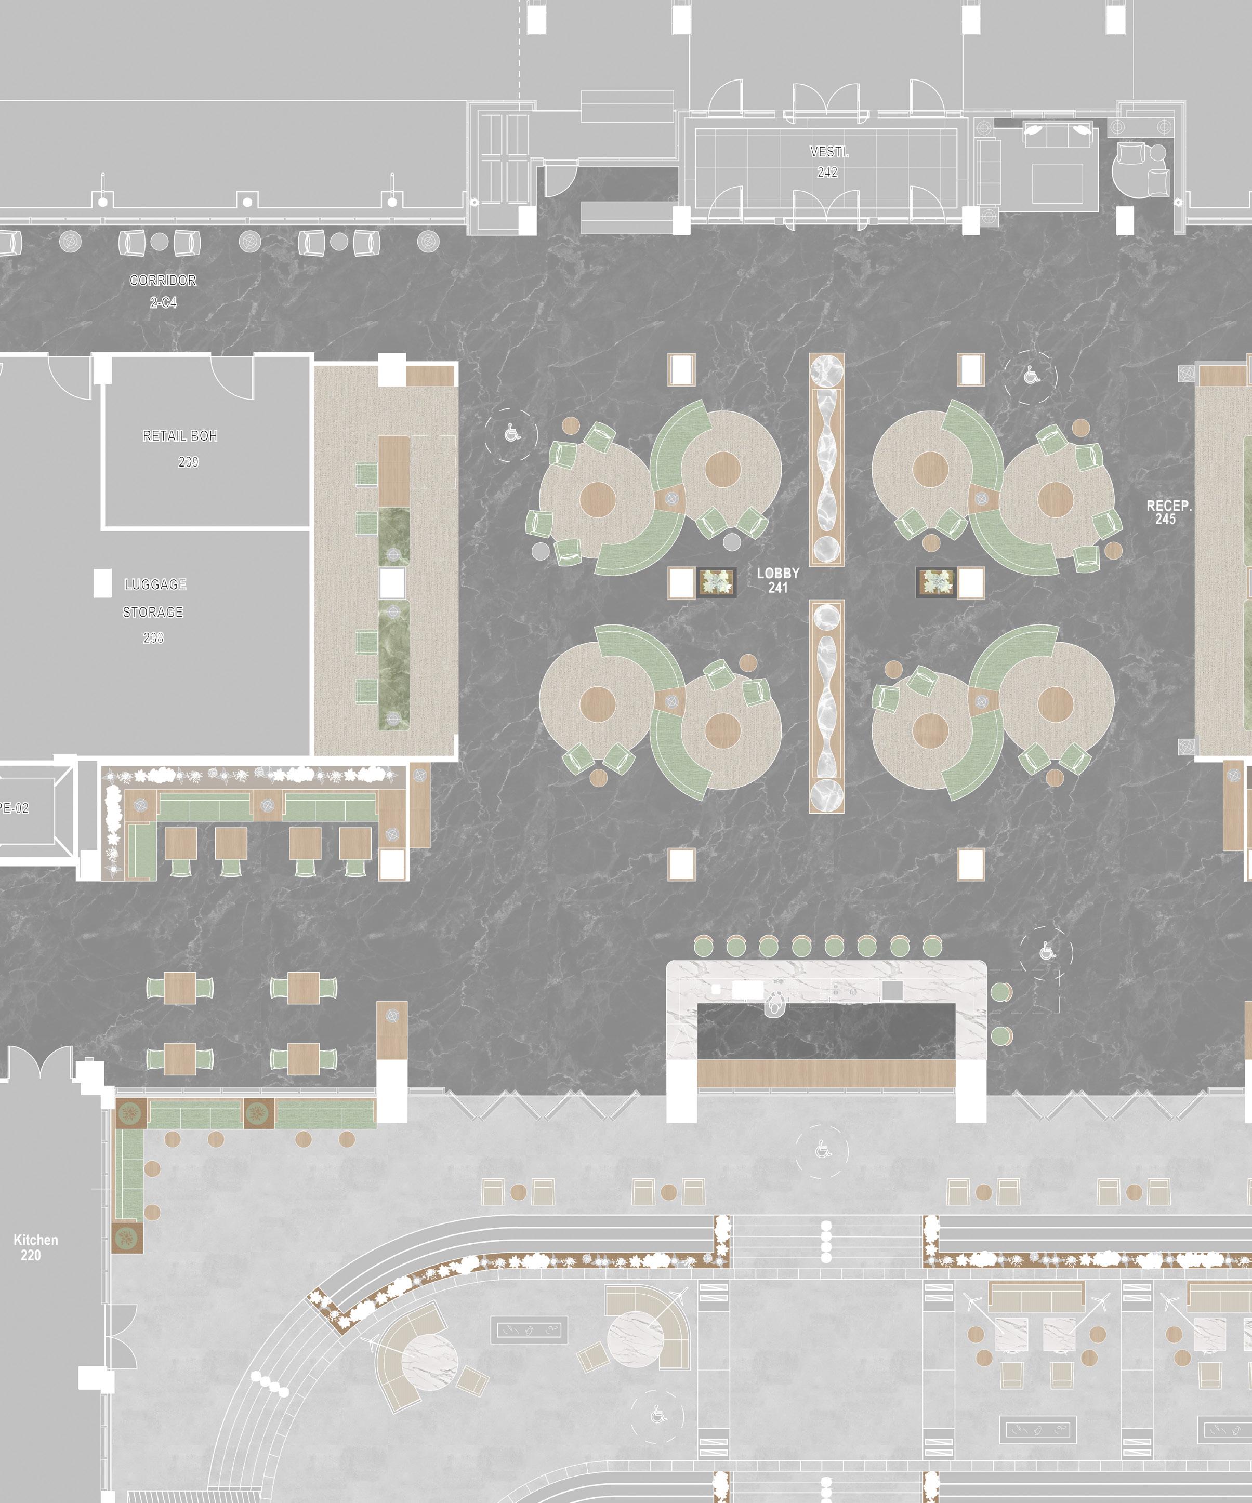
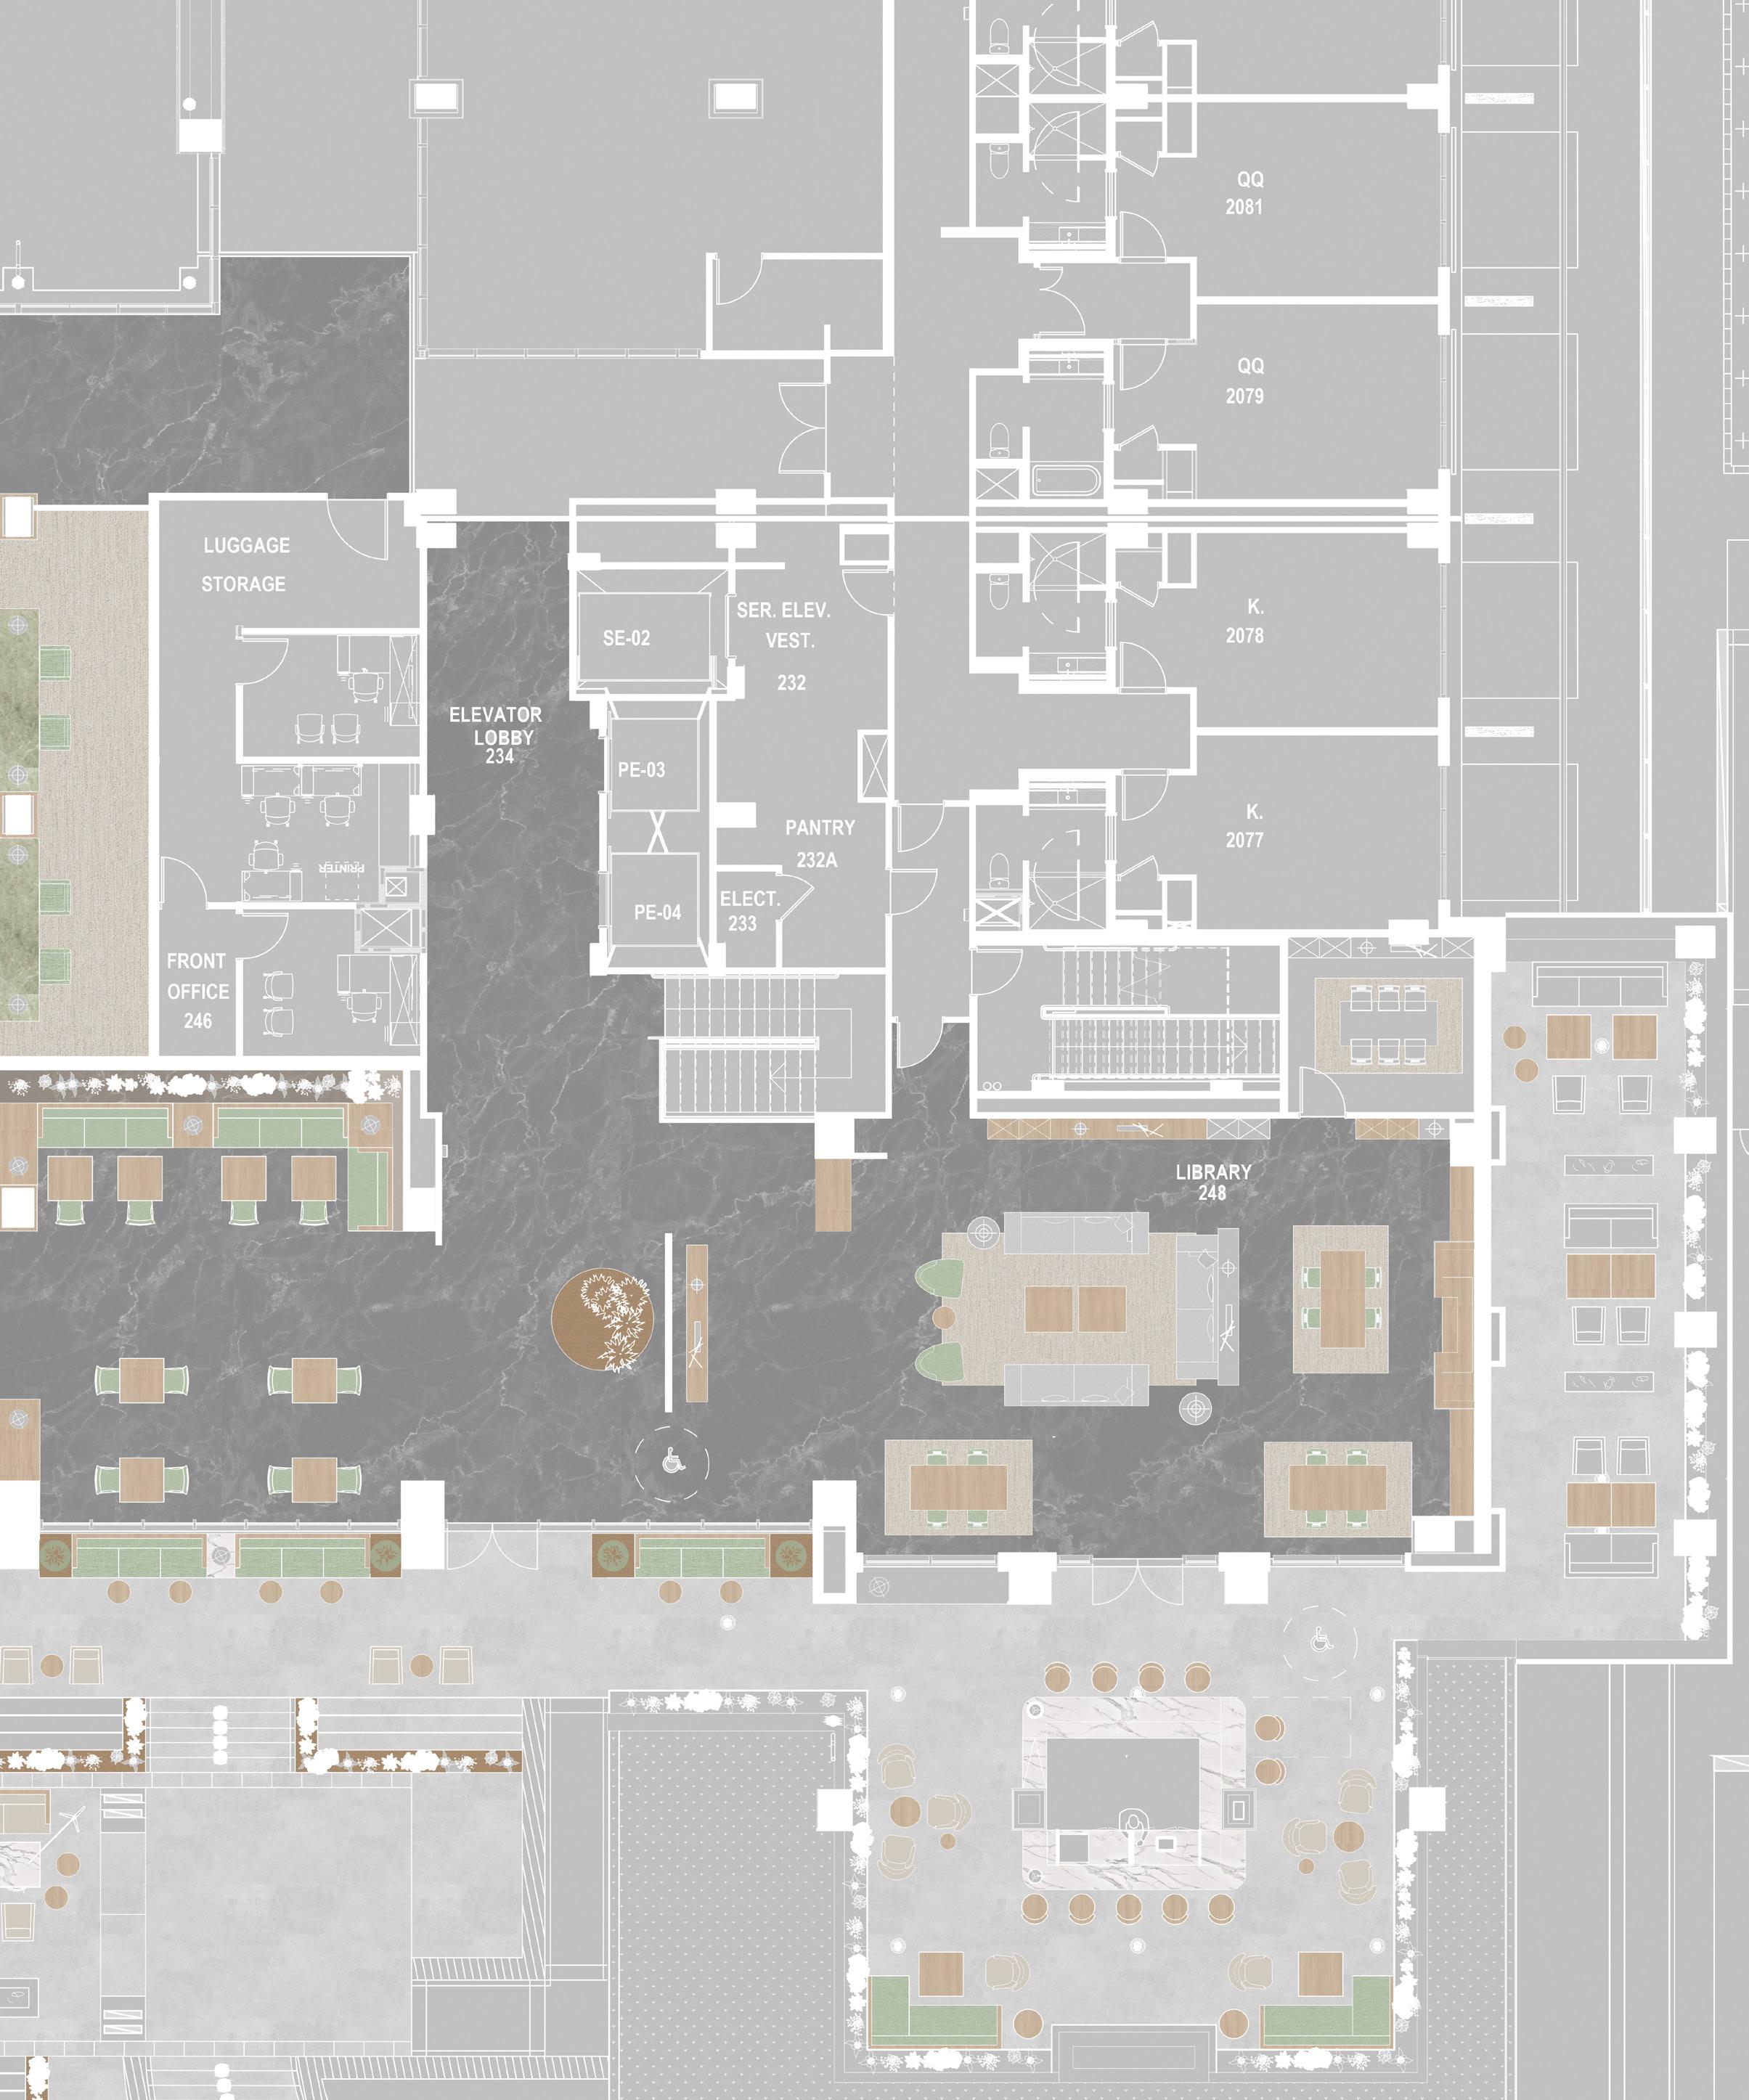
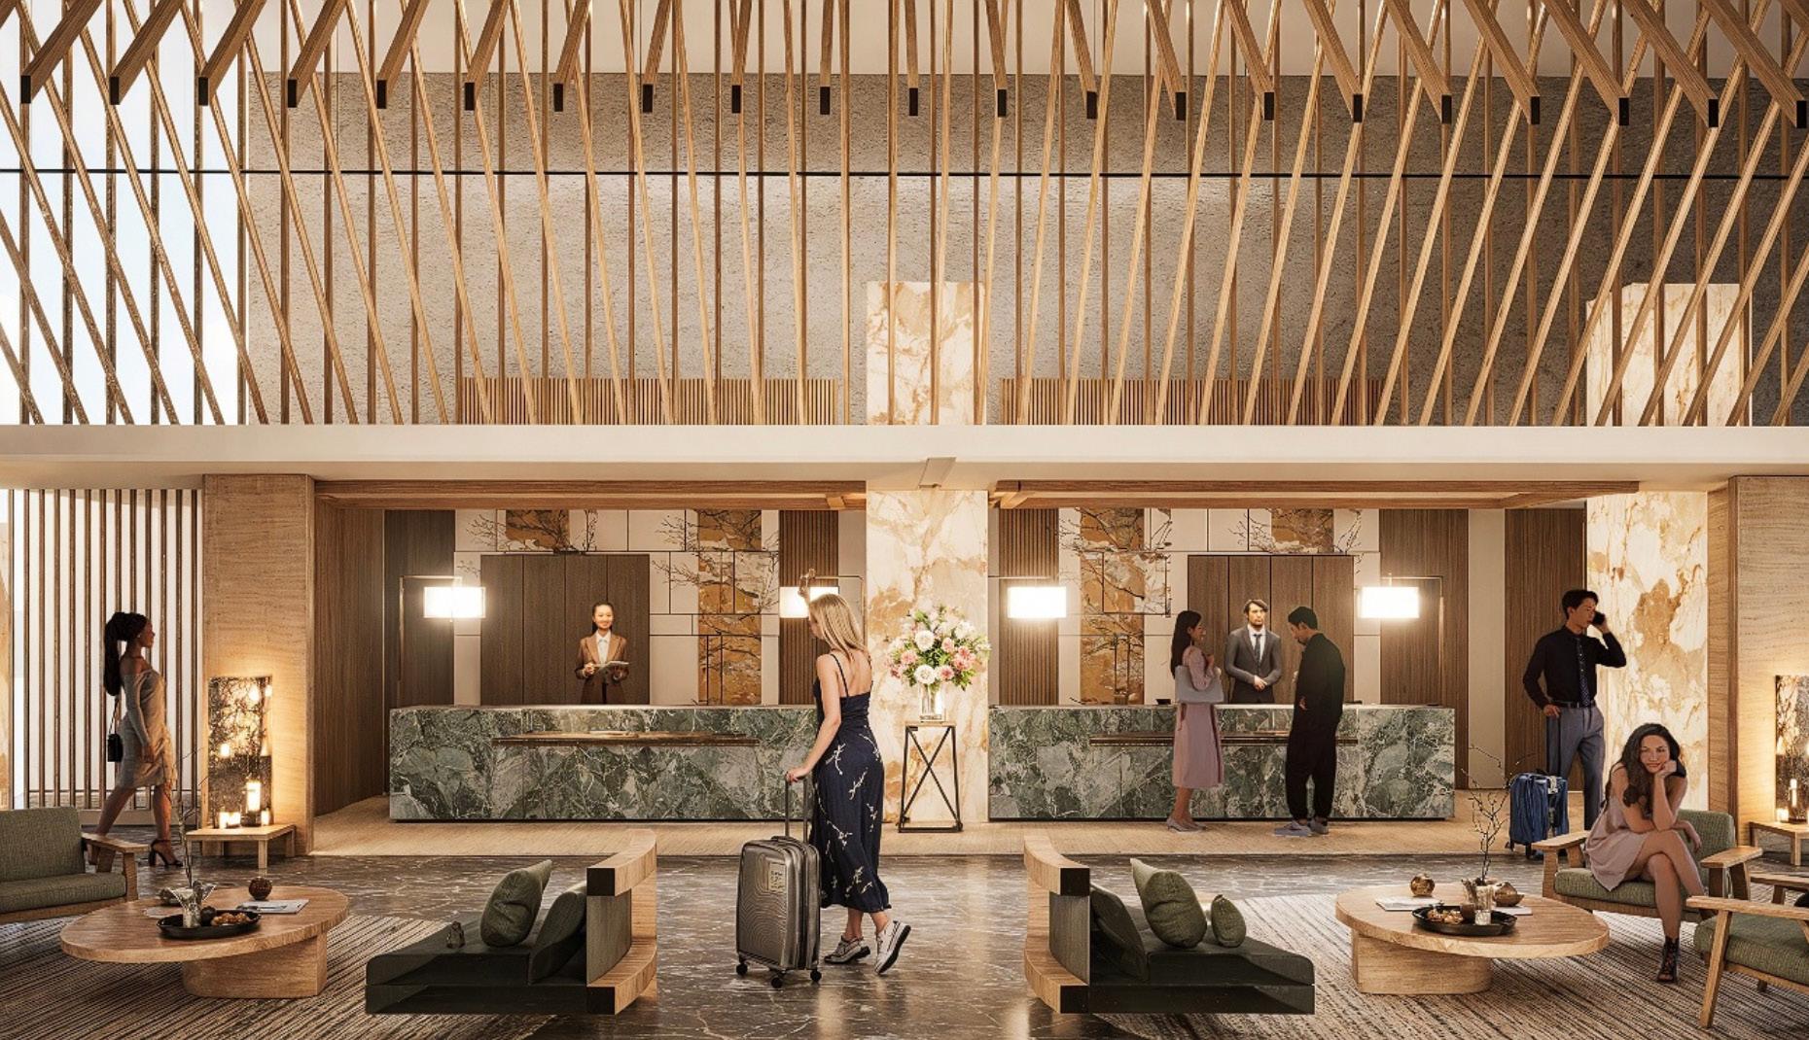
lobby
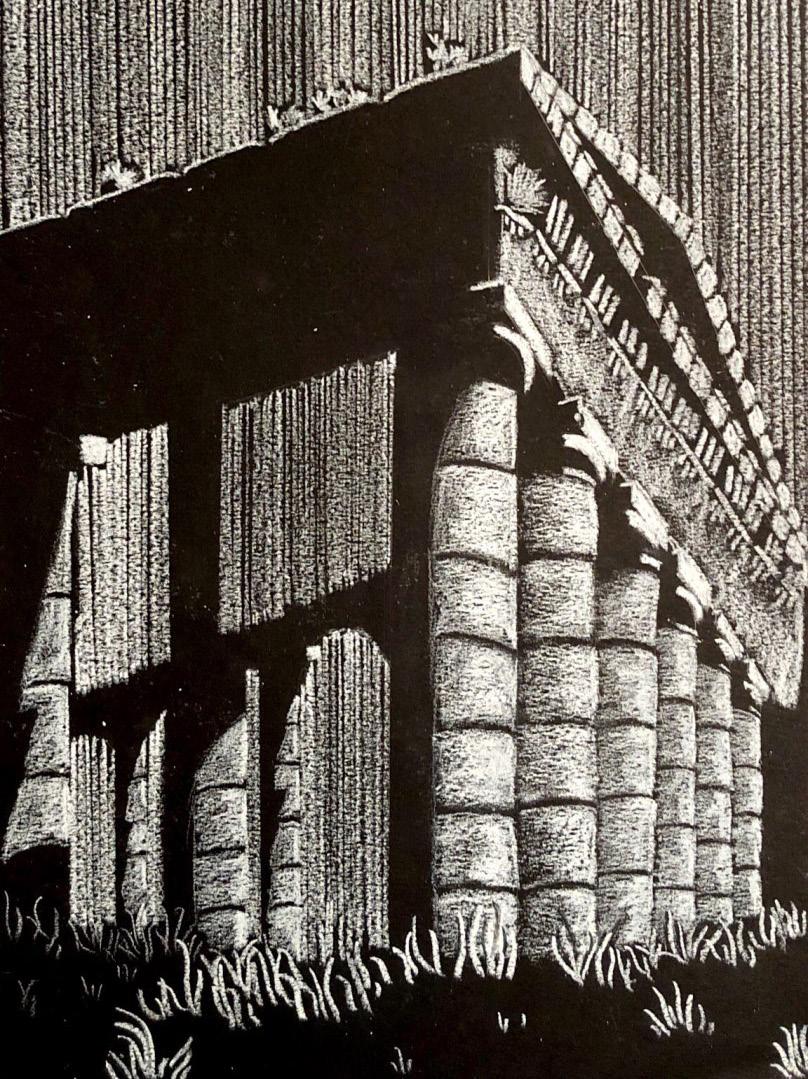
representation of The Partenón made with white pencil and black bristol
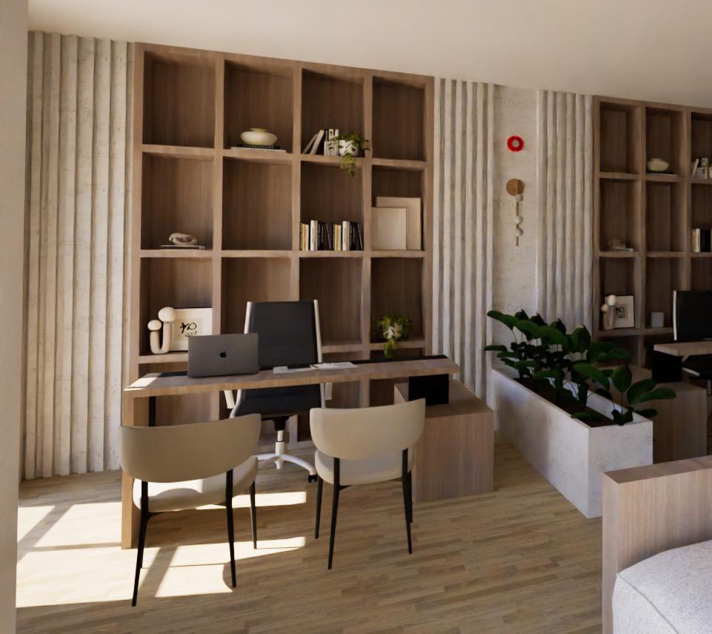
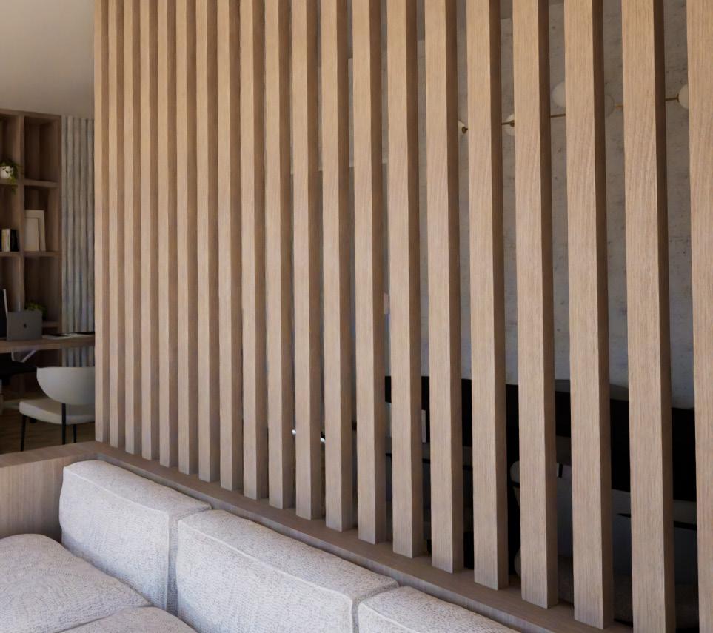
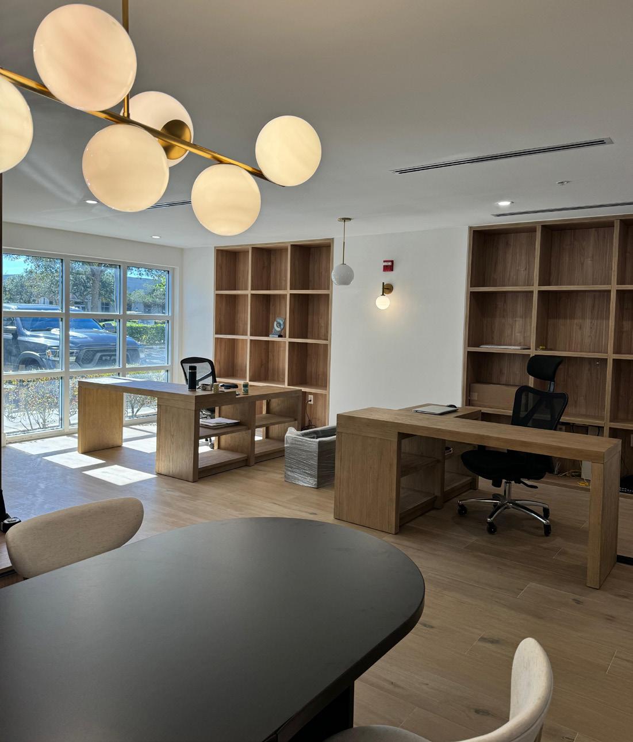
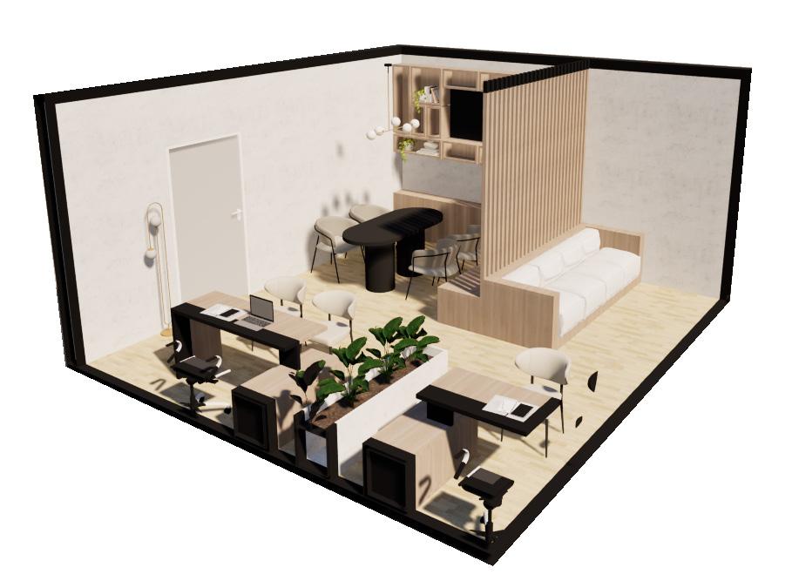
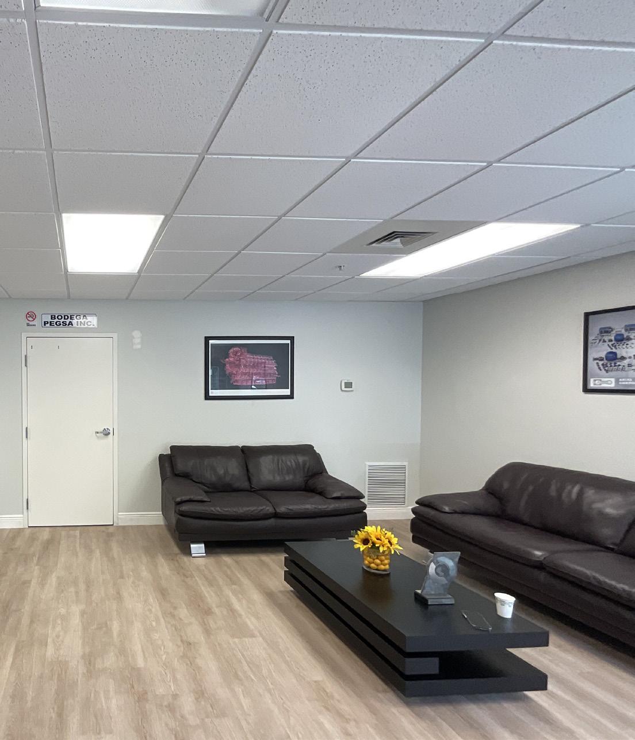
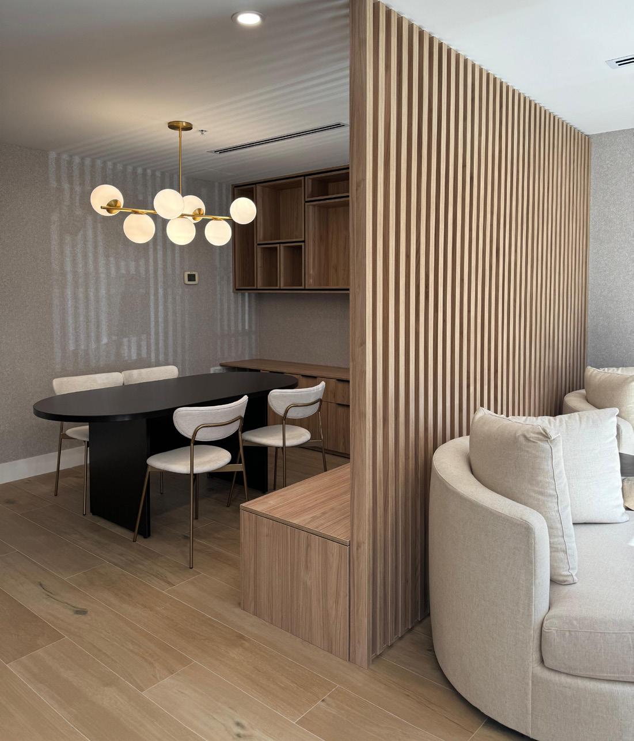
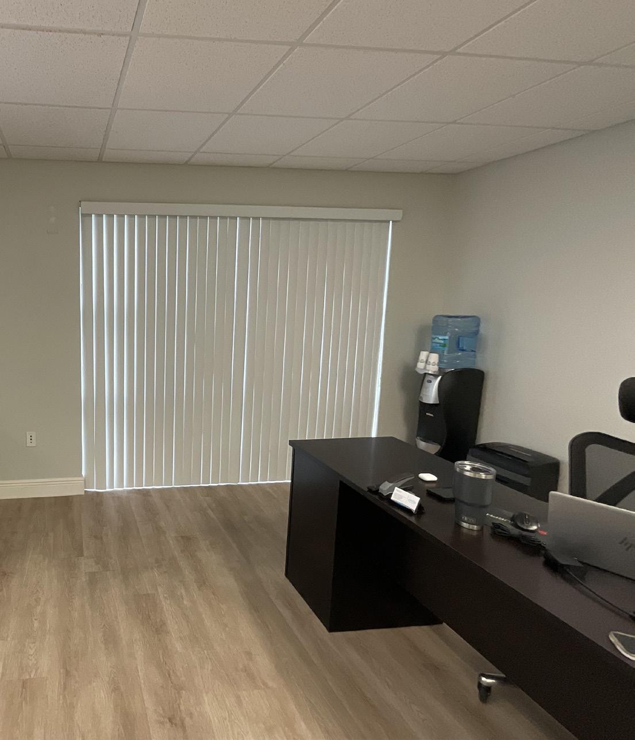
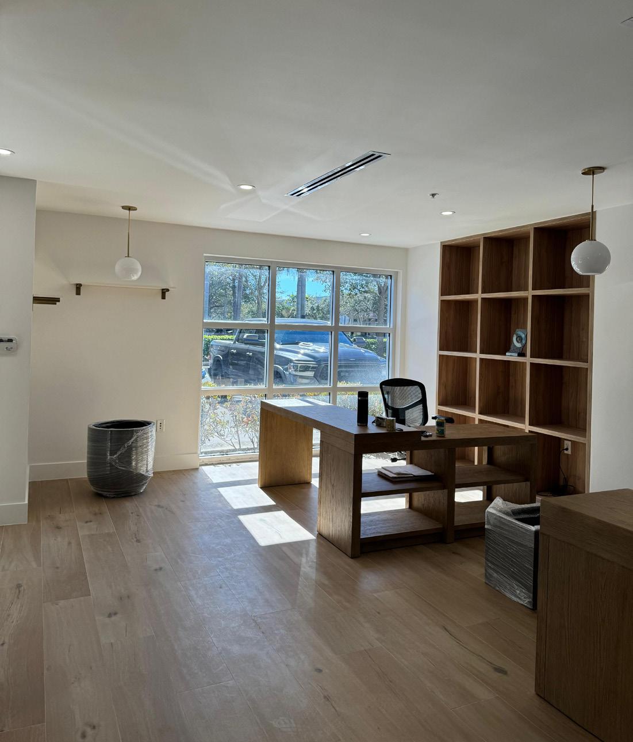
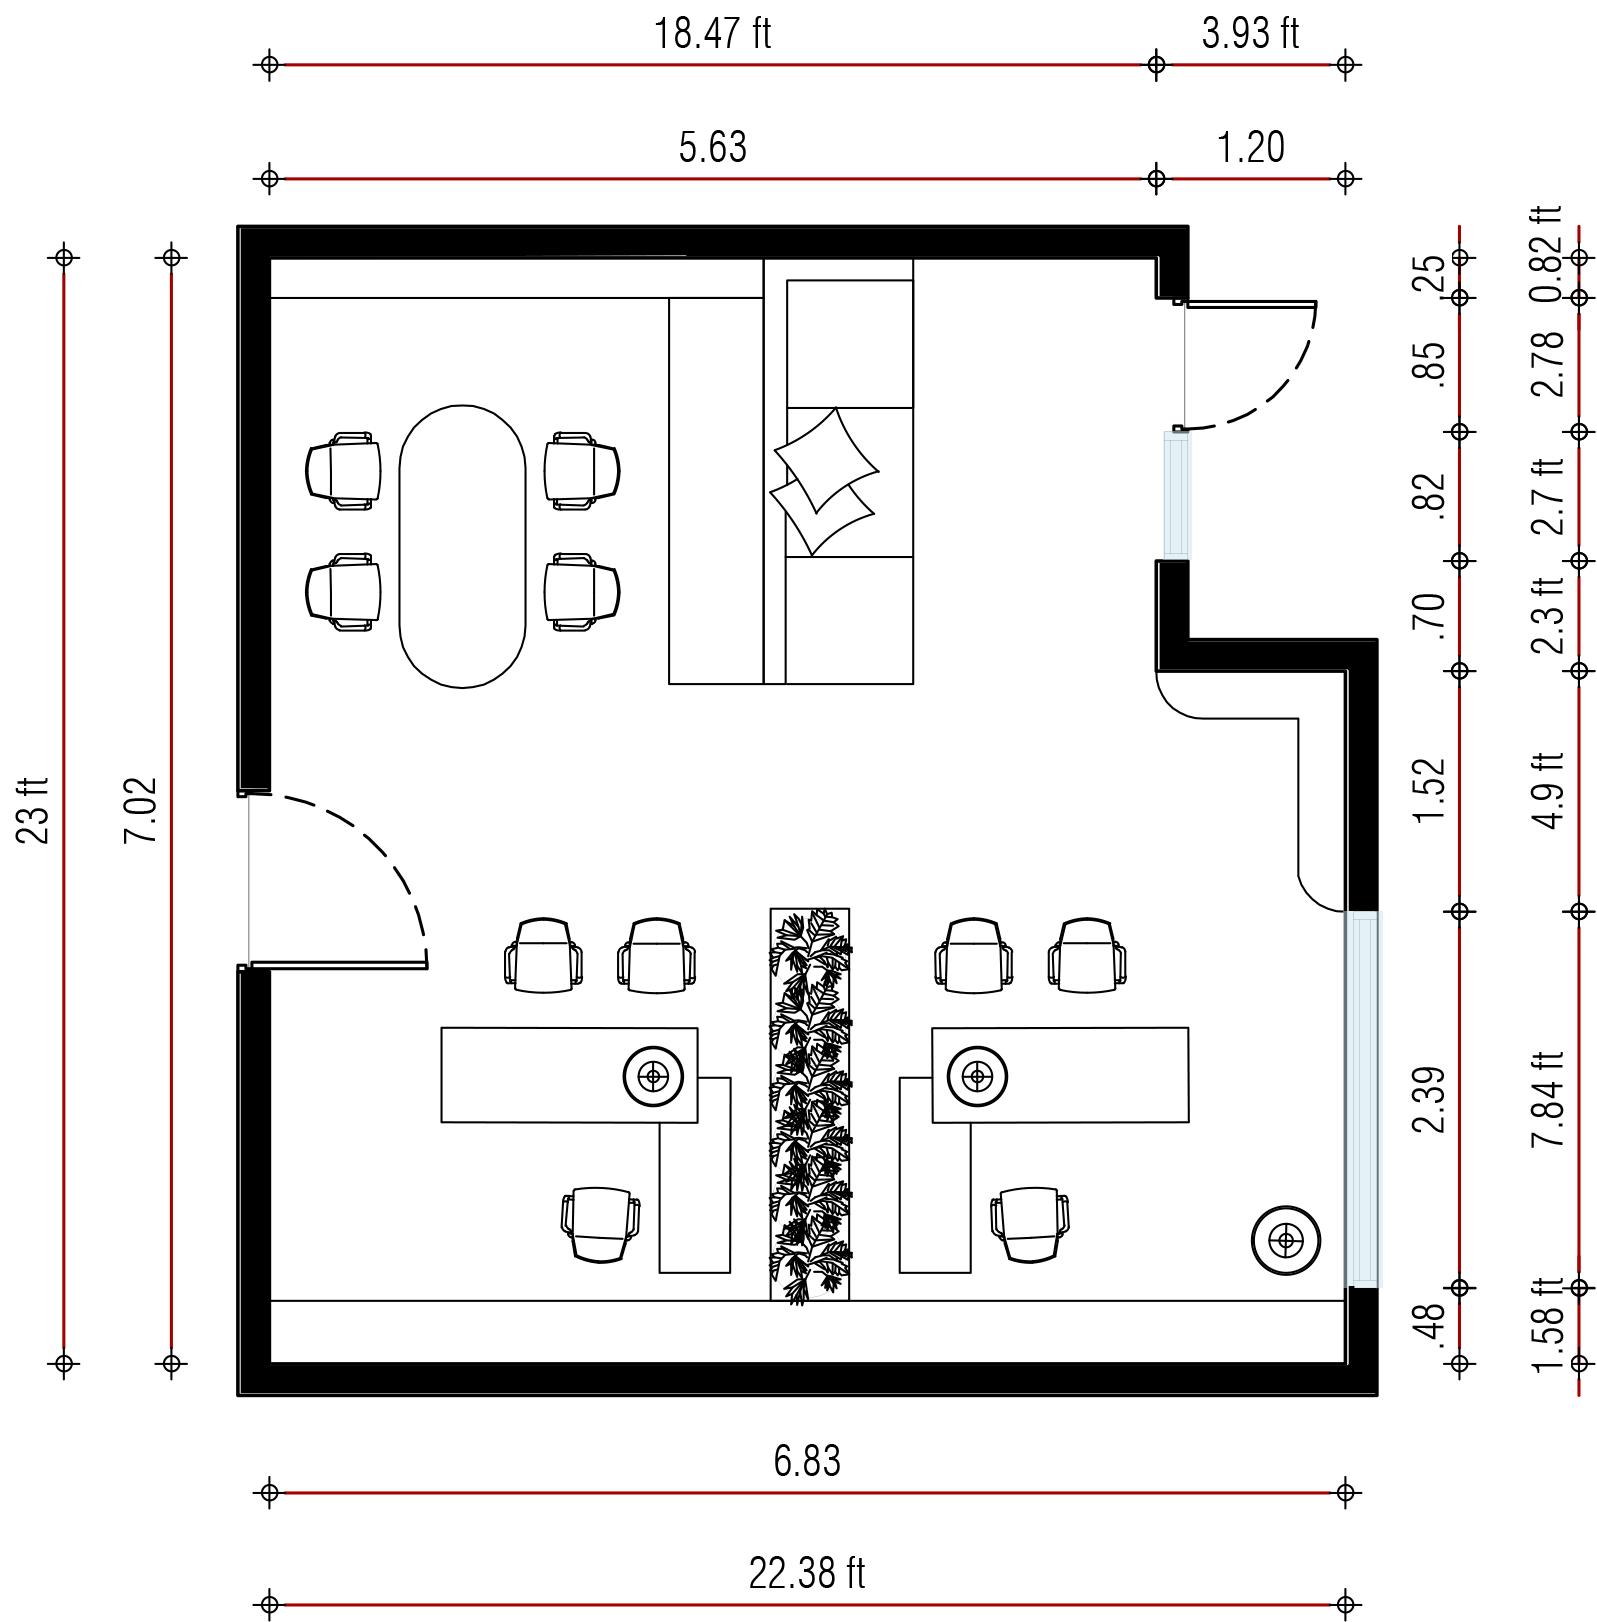
Remodel of an office space located in Miami, Florida. PEGSA, the client, sought a design that reimagined their workspace to better reflect their evolving needs. They wanted to update their two existing work spaces while incorporating an additional area for the CEO’s visits. Additionally, they needed more storage for documents, paperwork, and awards, with an emphasis on displaying these items prominently for visitors.
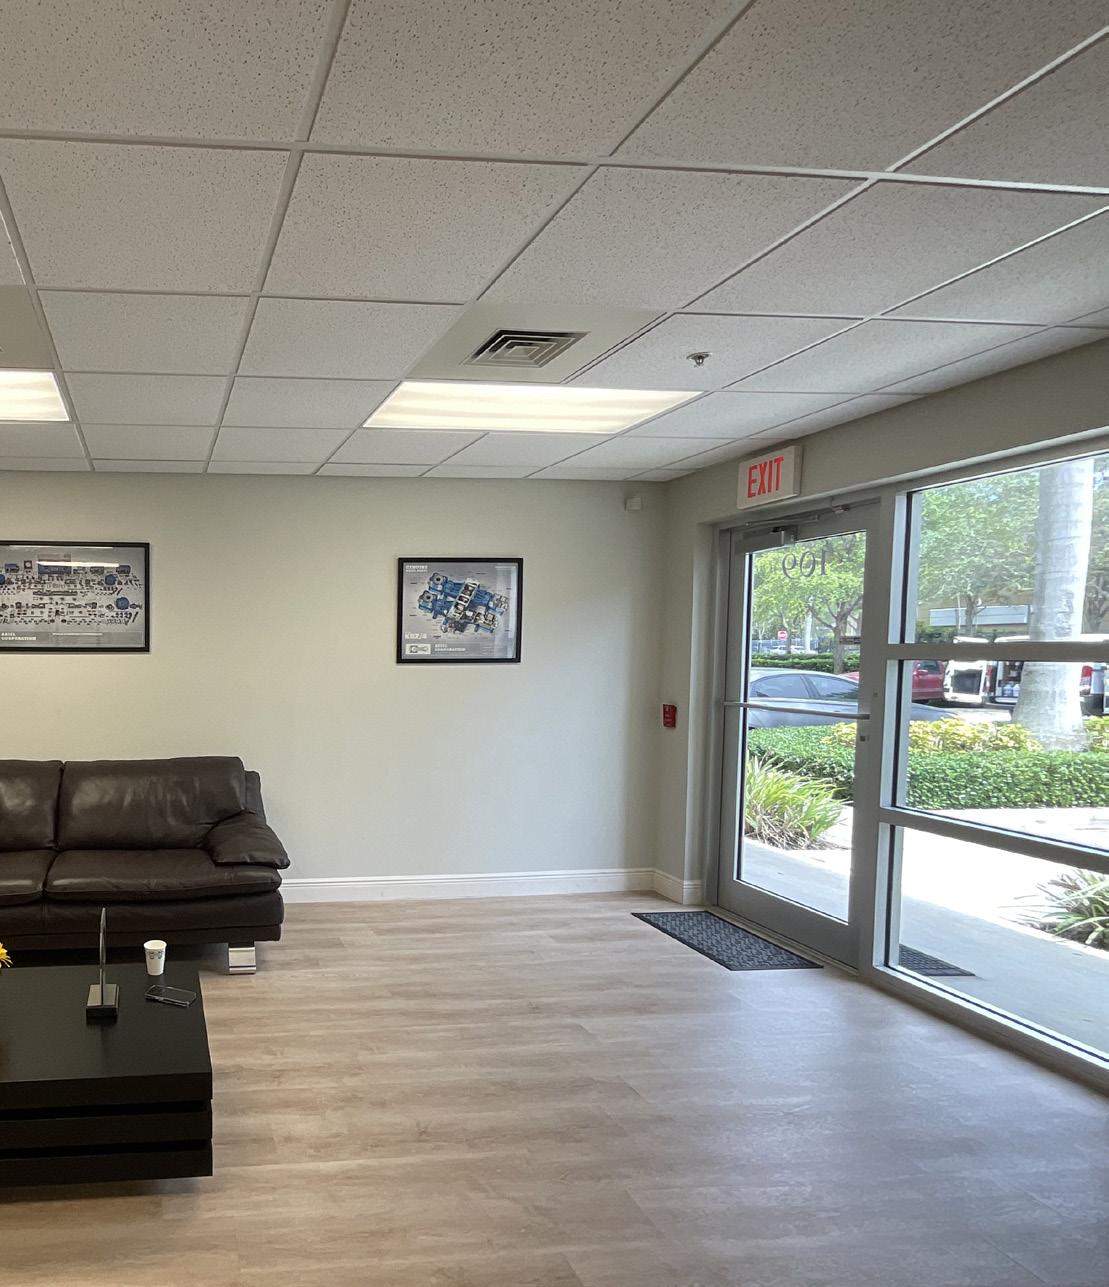
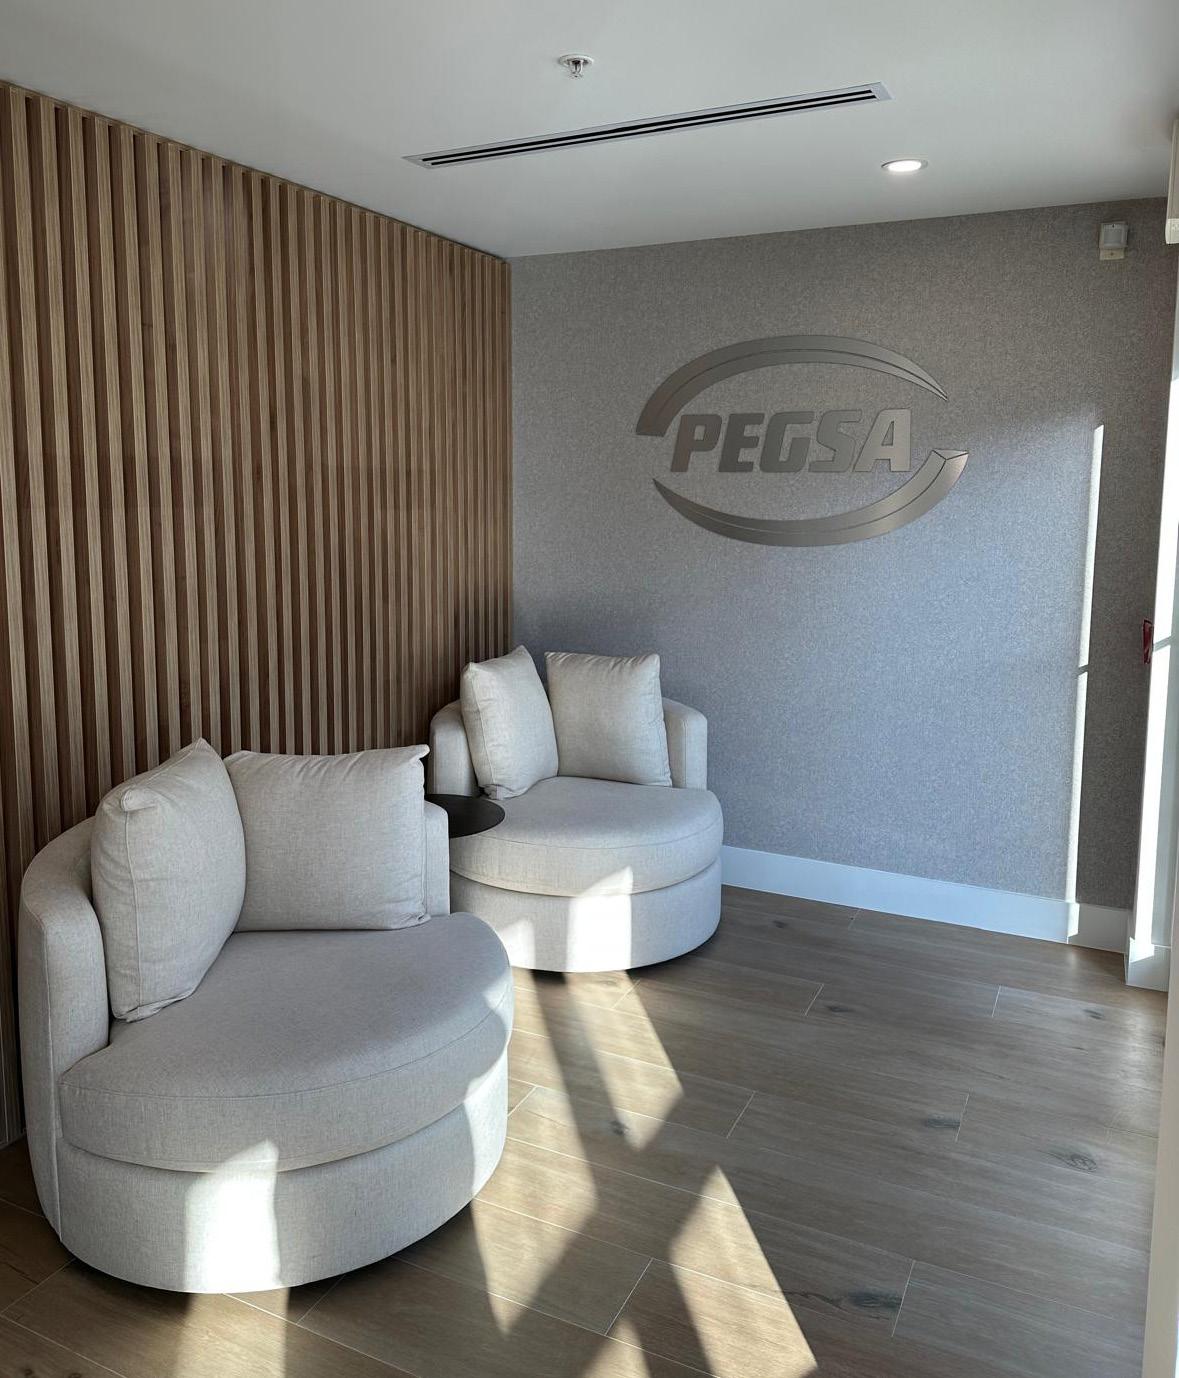
entrance - waiting area
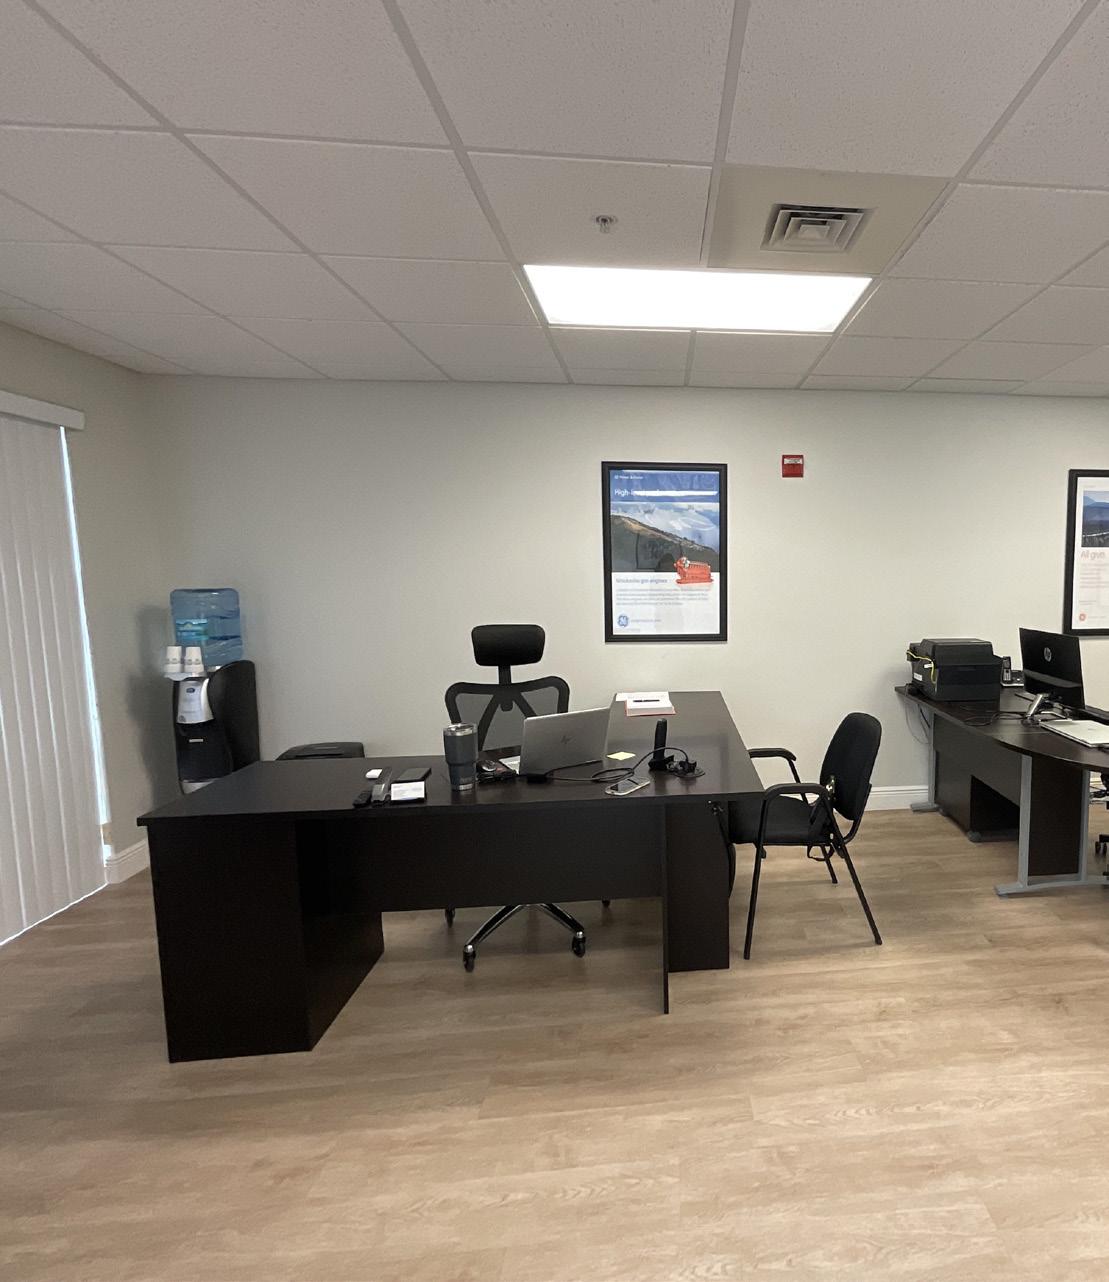
office spaces