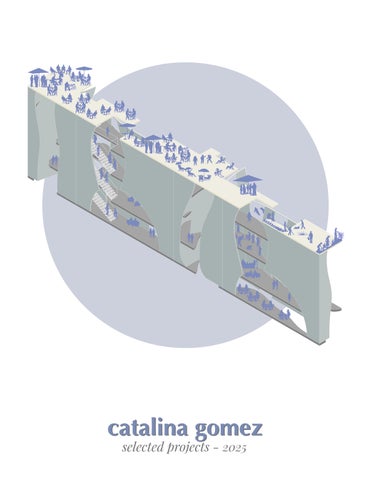
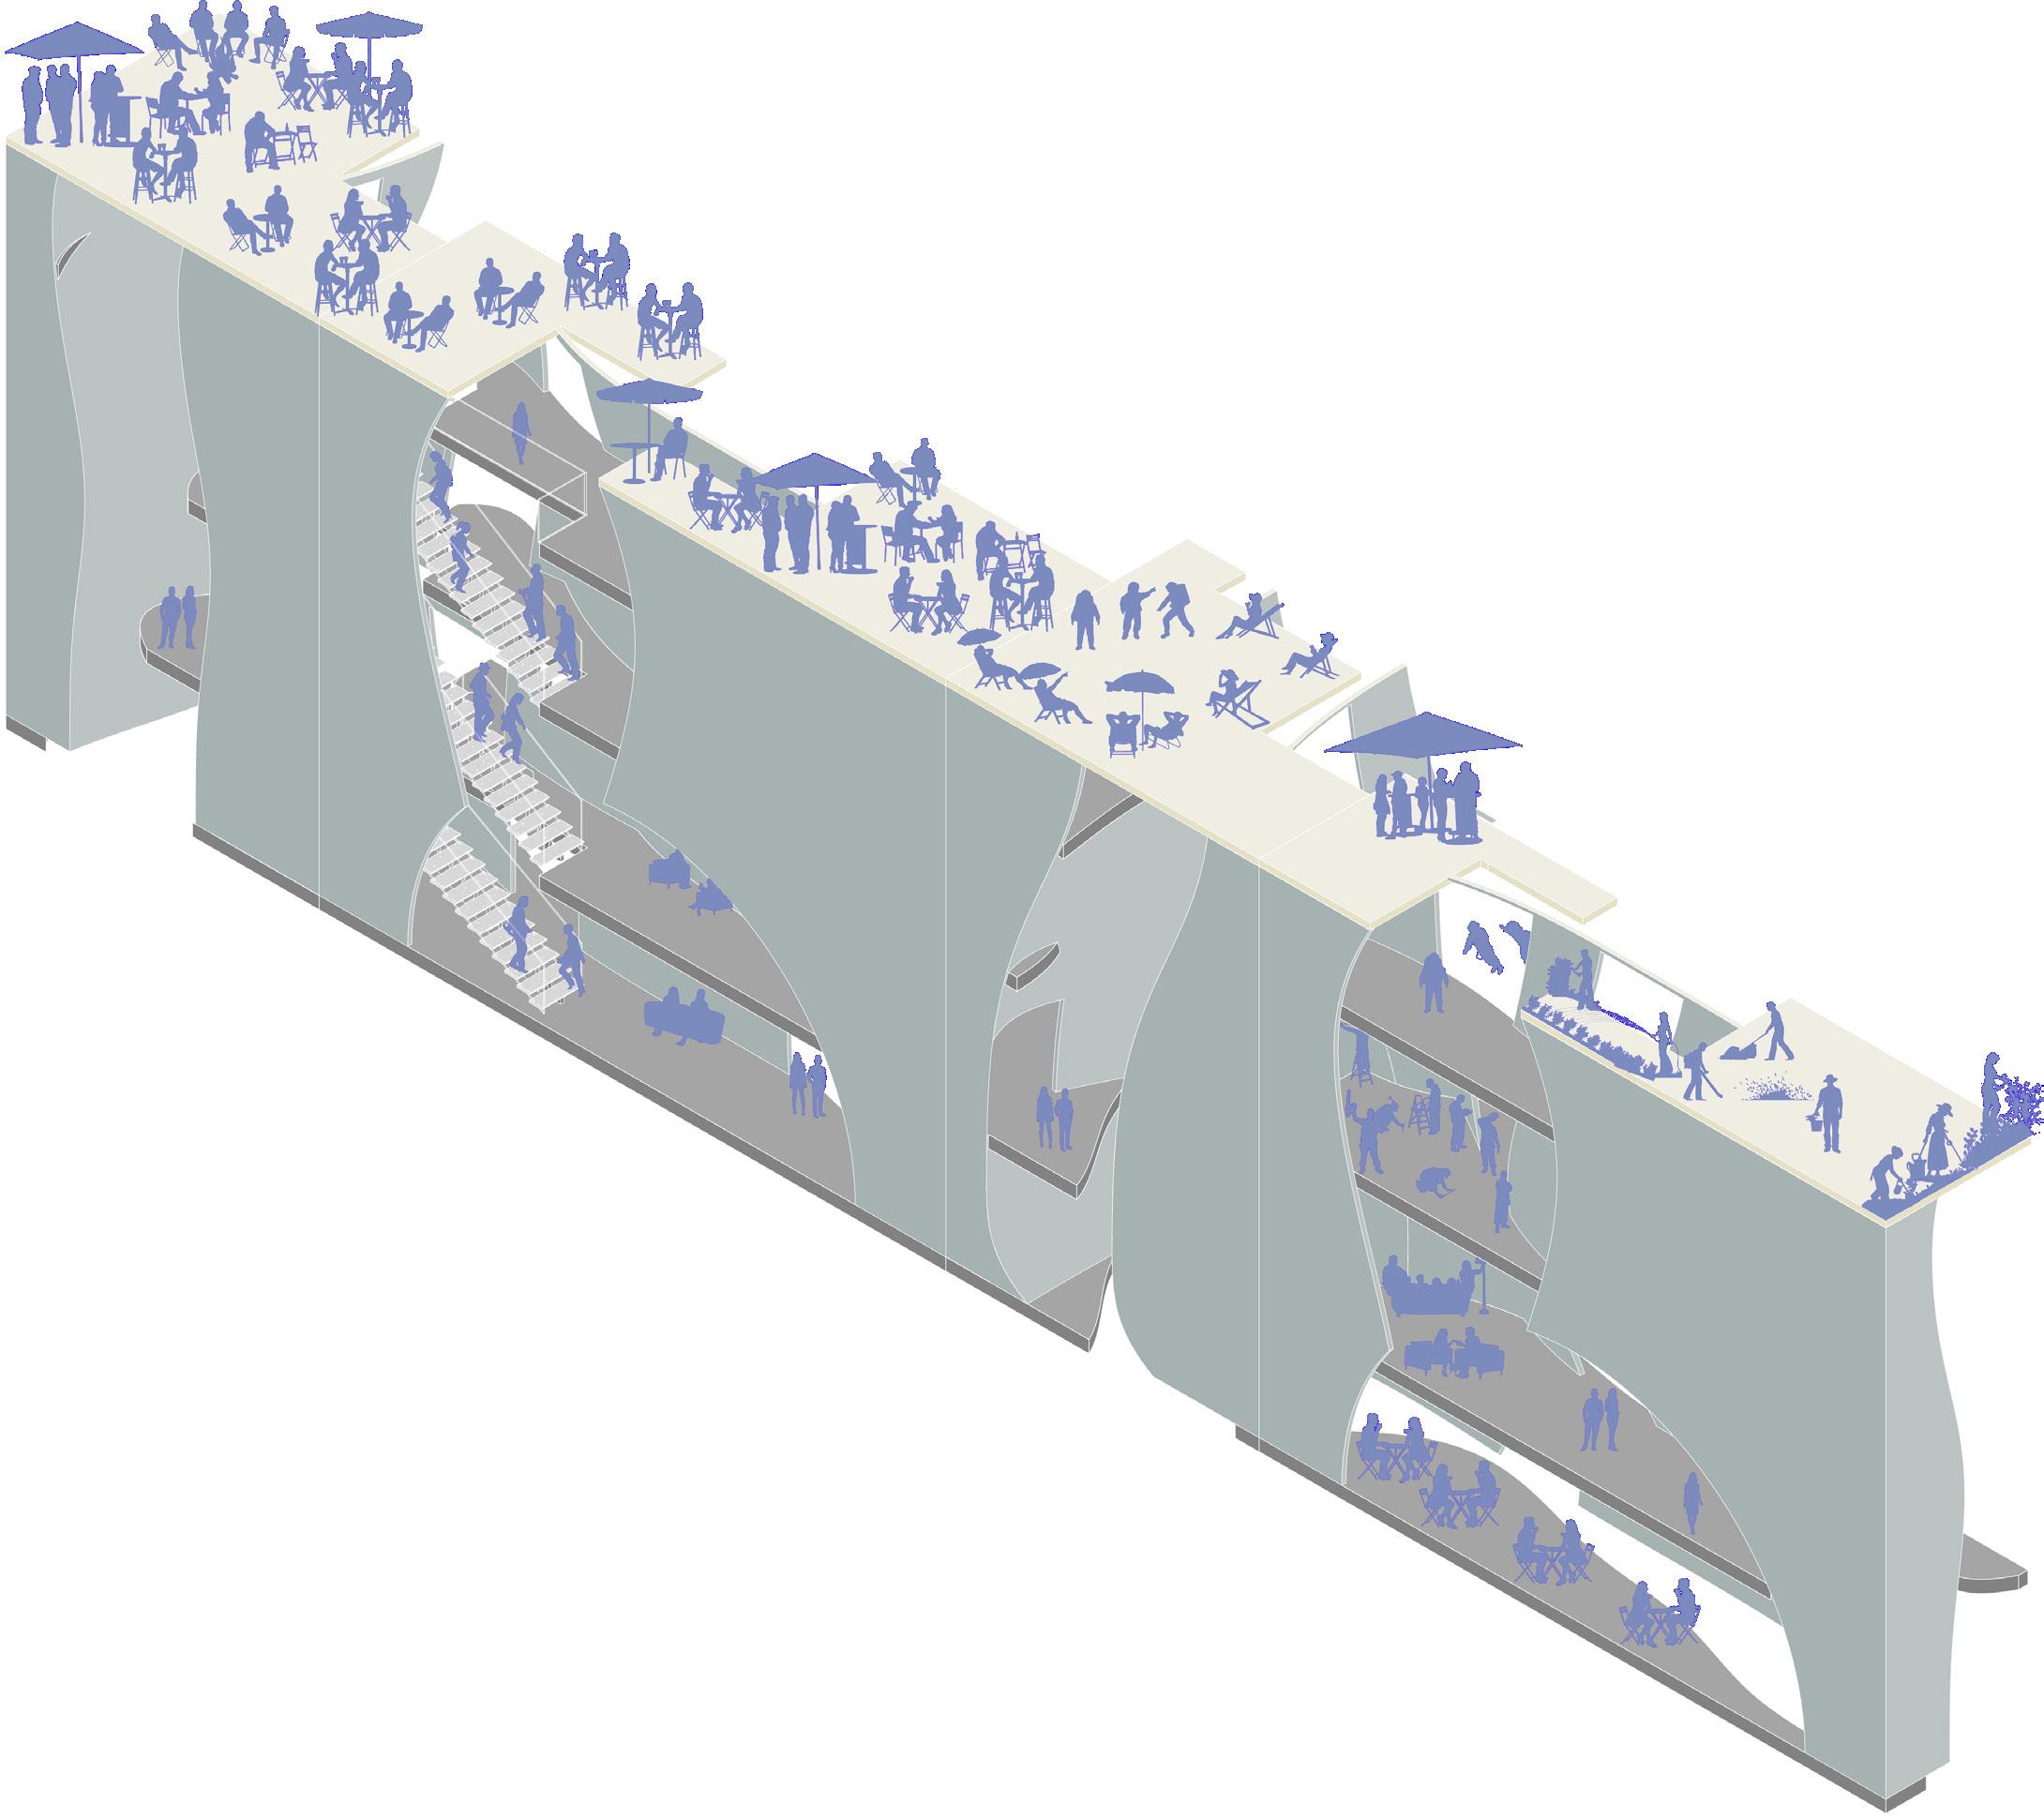
catalina gomez catalina gomez
selected projects - 2025



4
3 office renovation adaptive re-use library pegsa bkpl
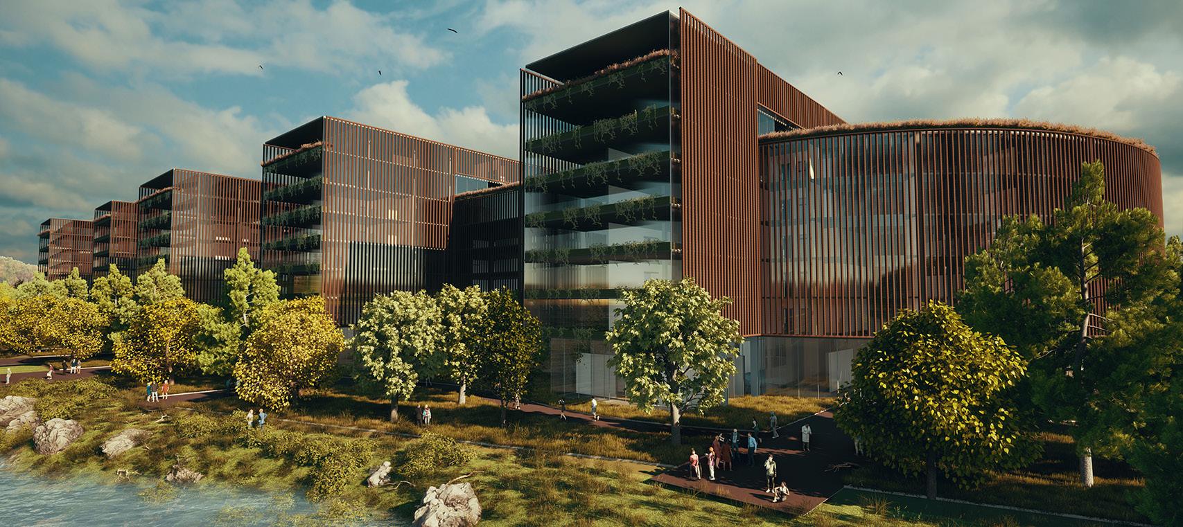
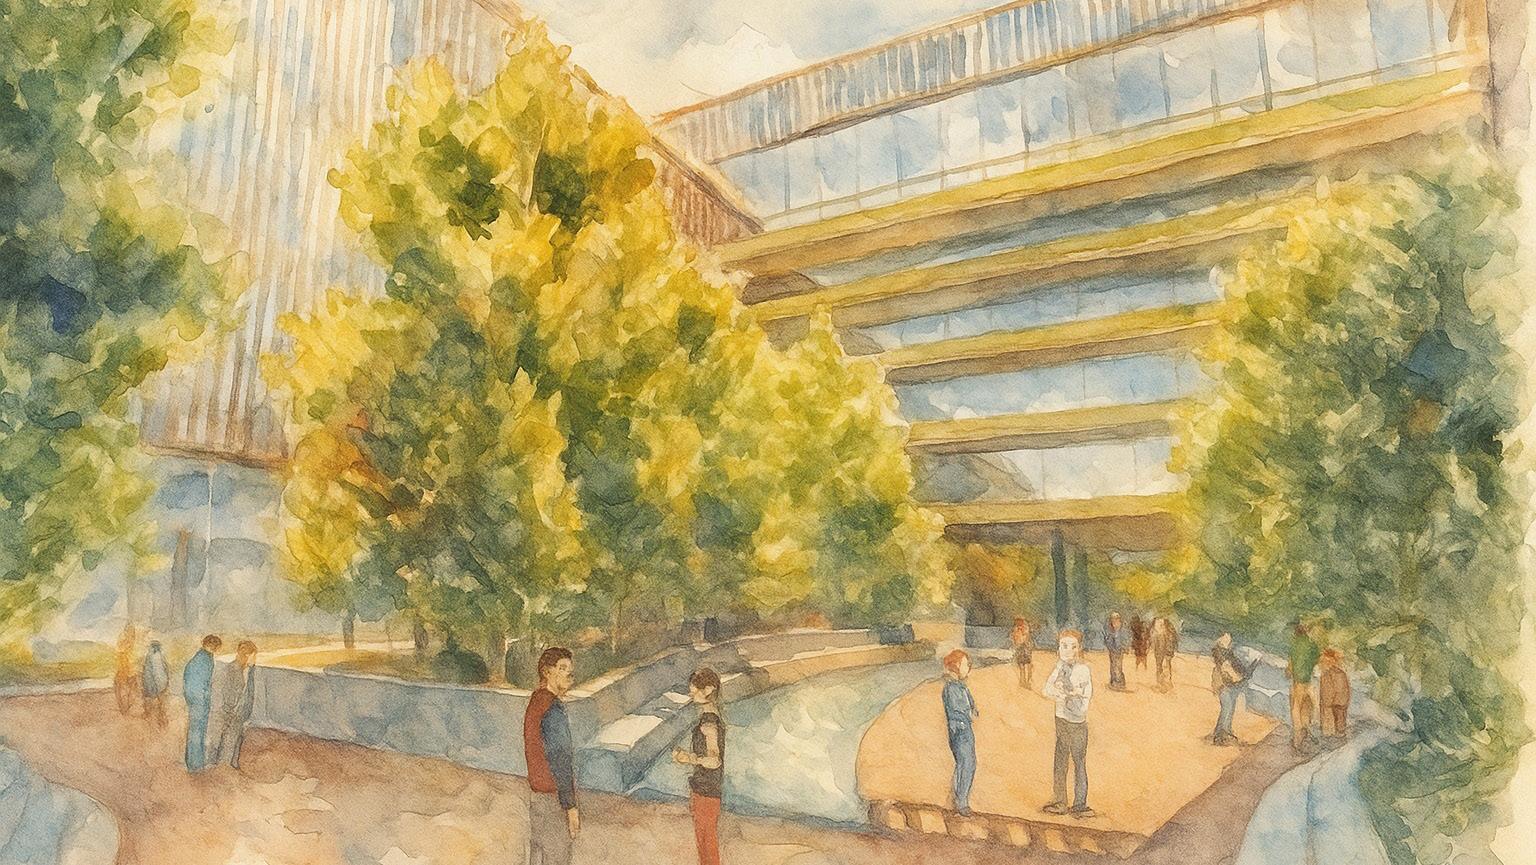
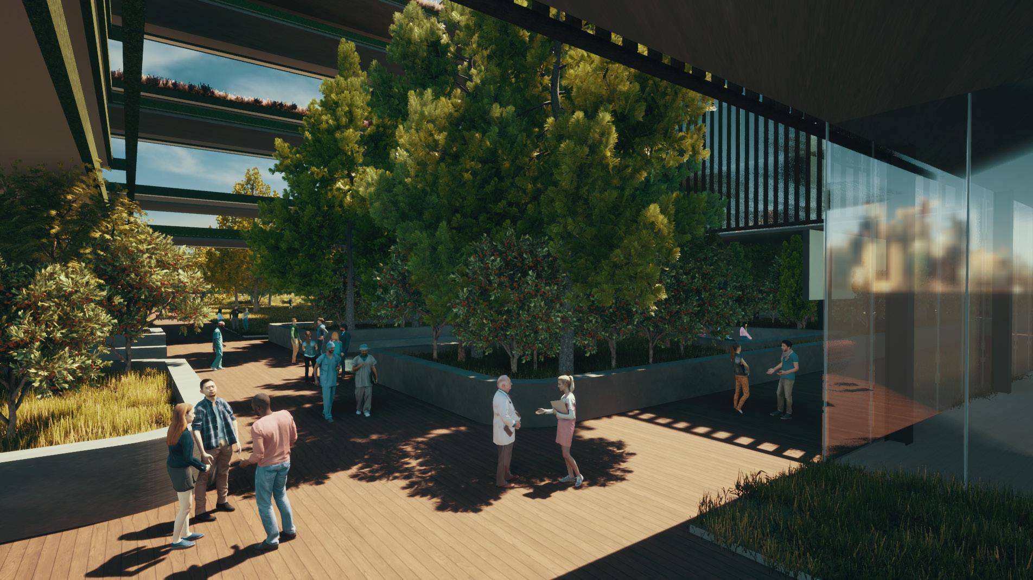
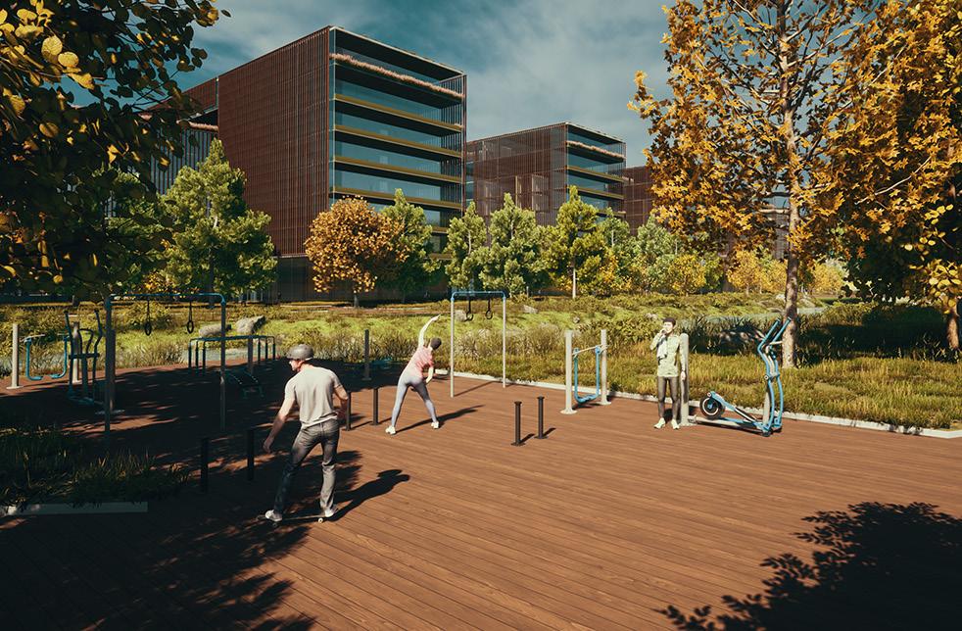
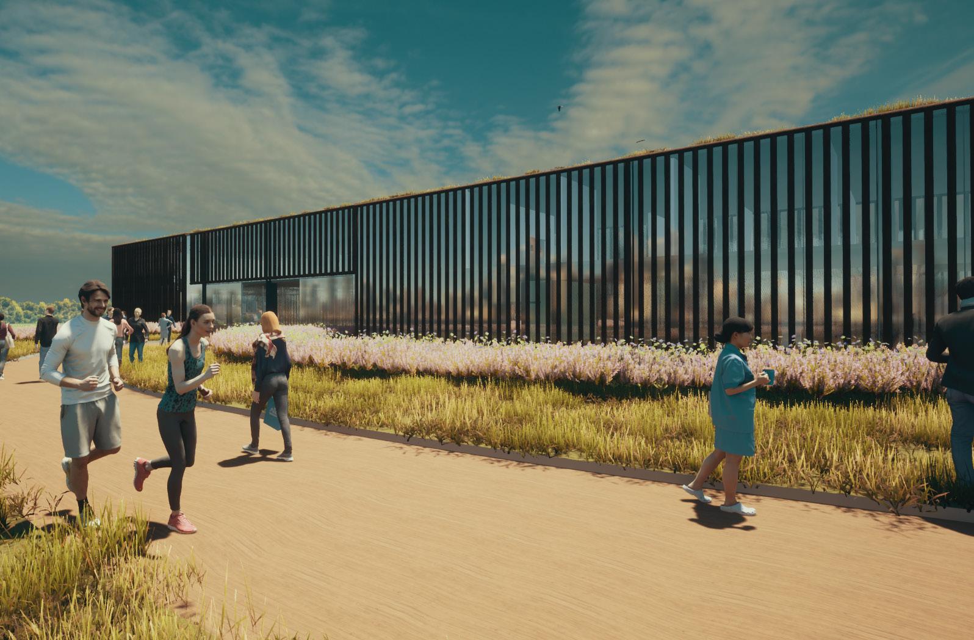
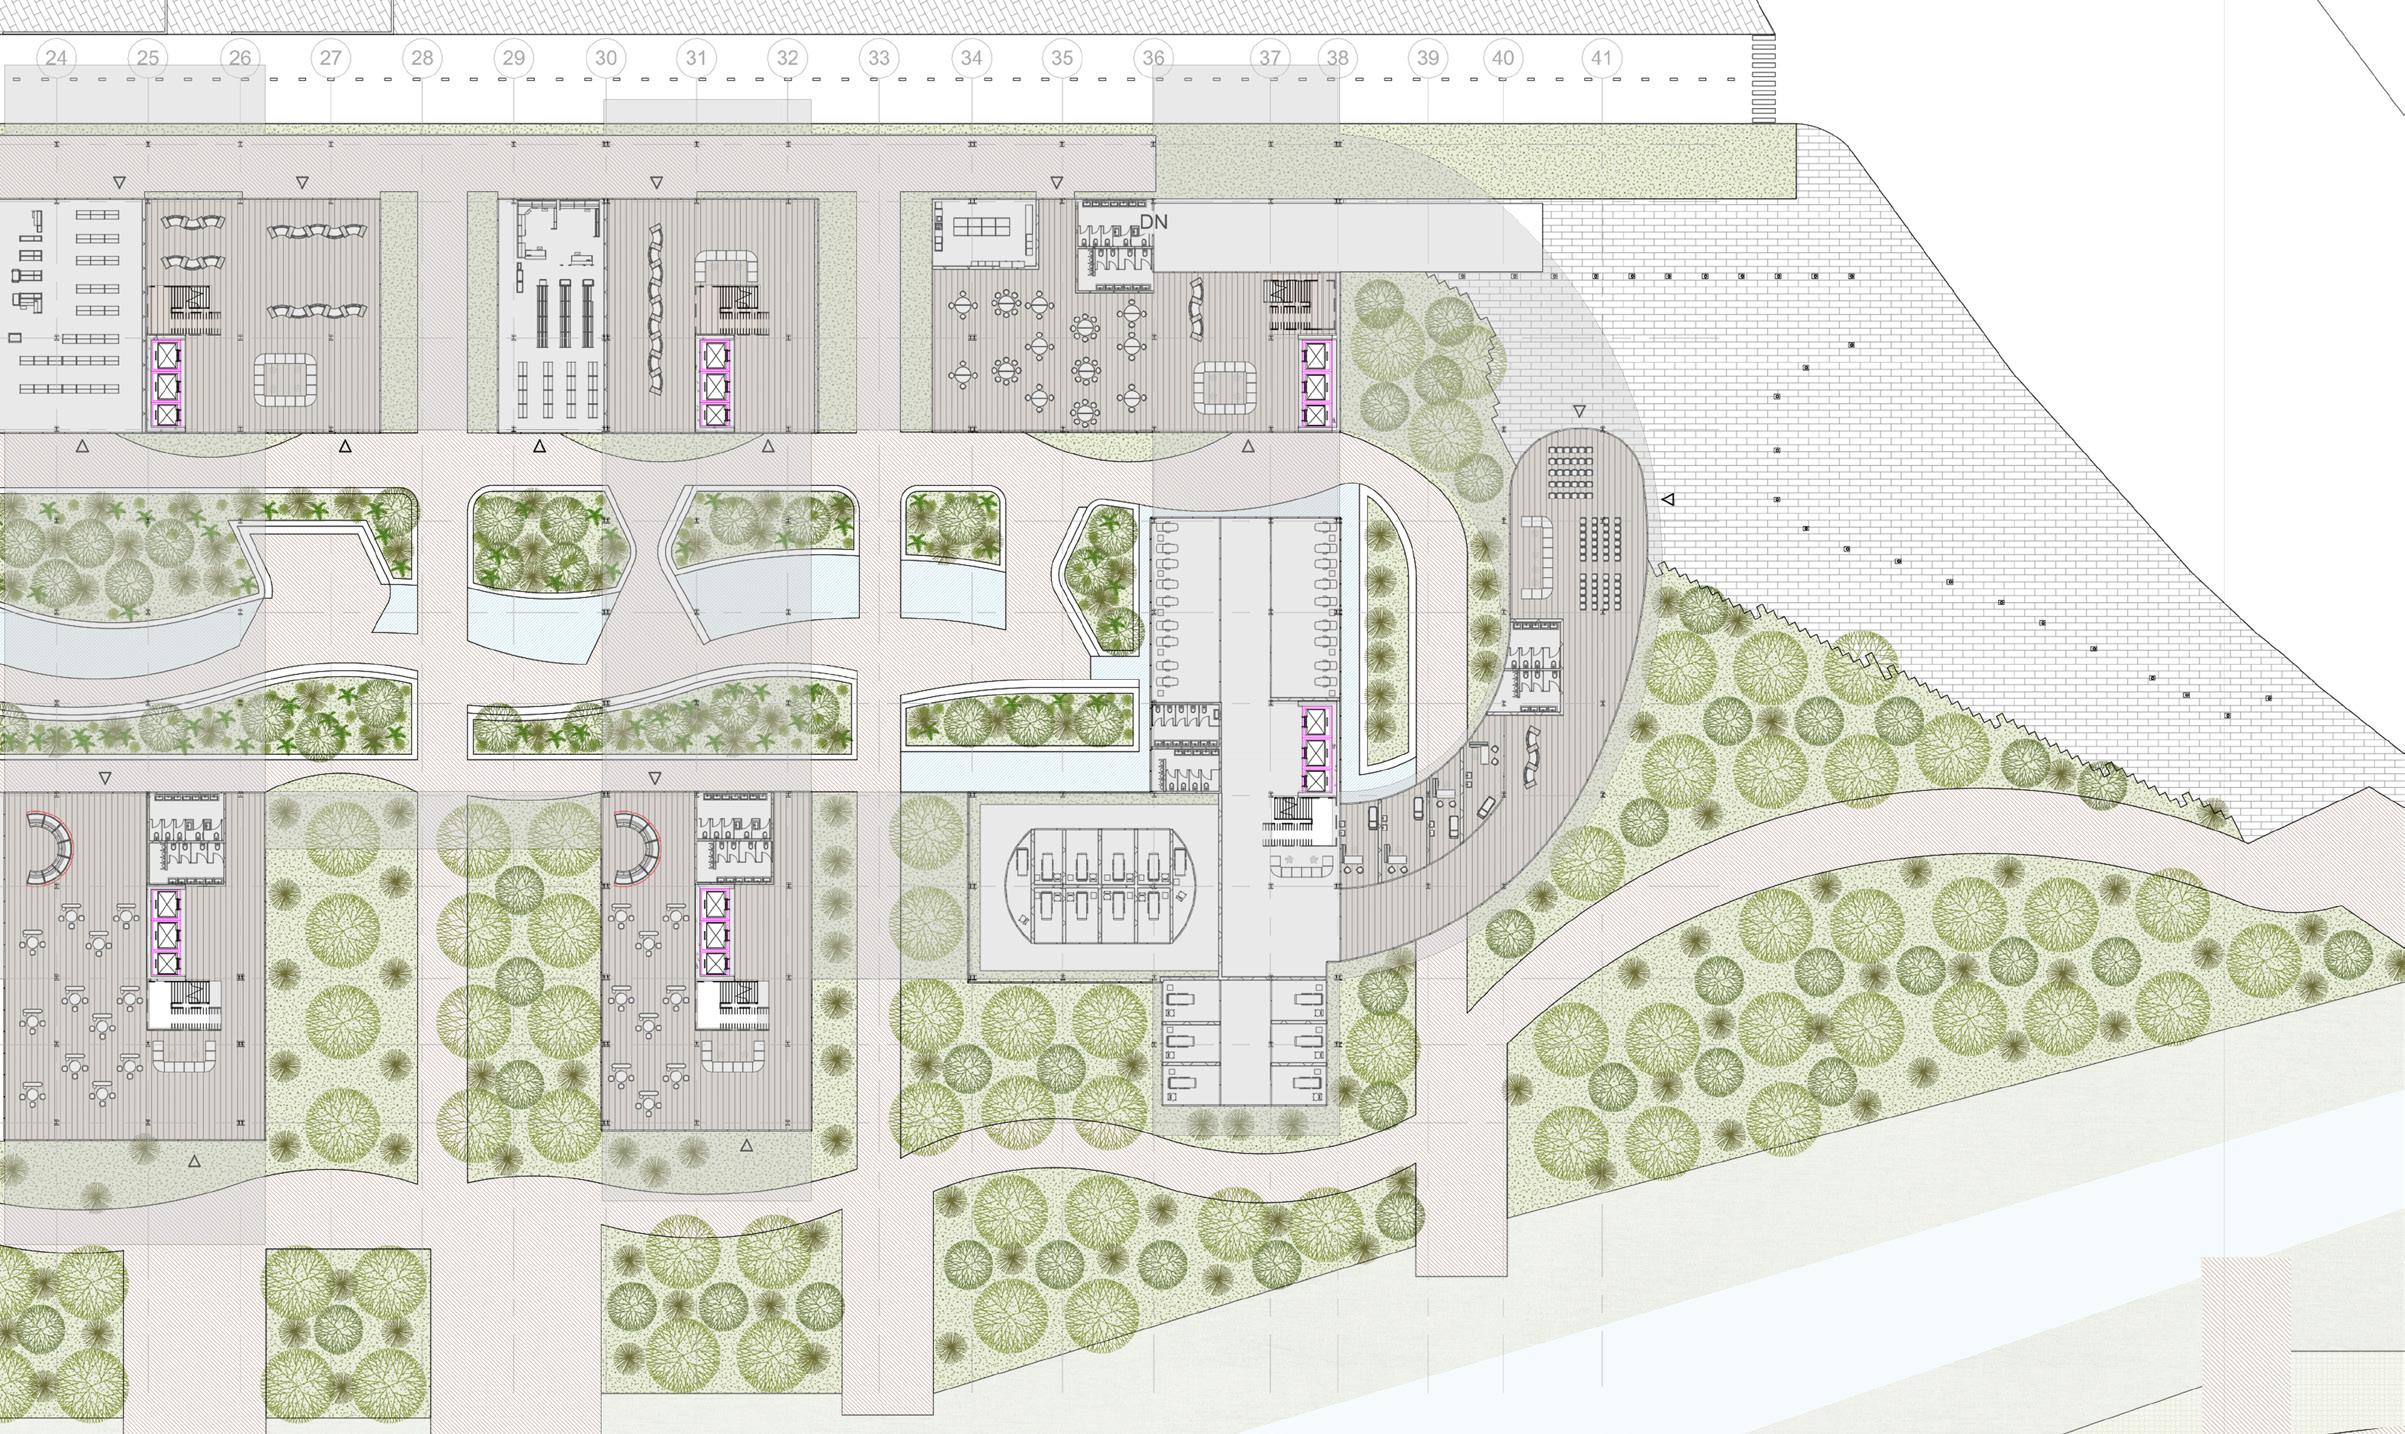
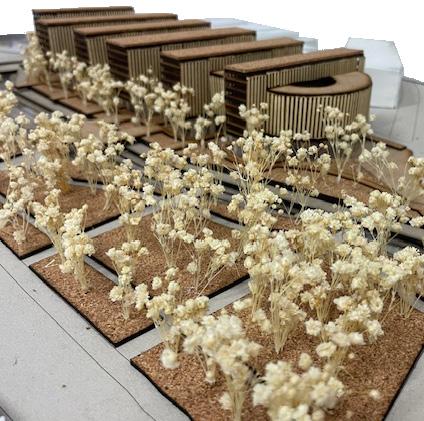
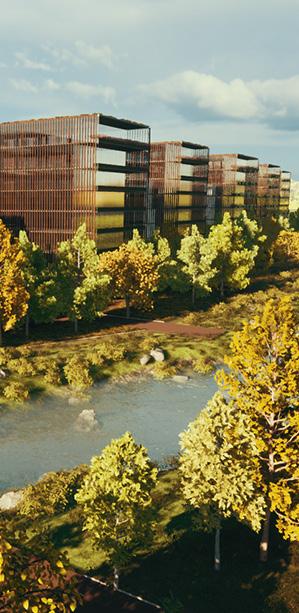
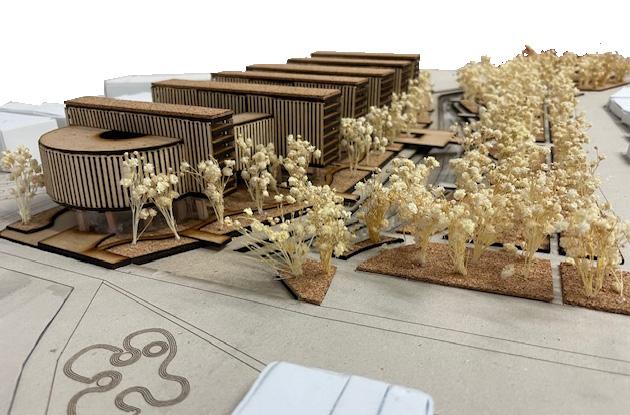
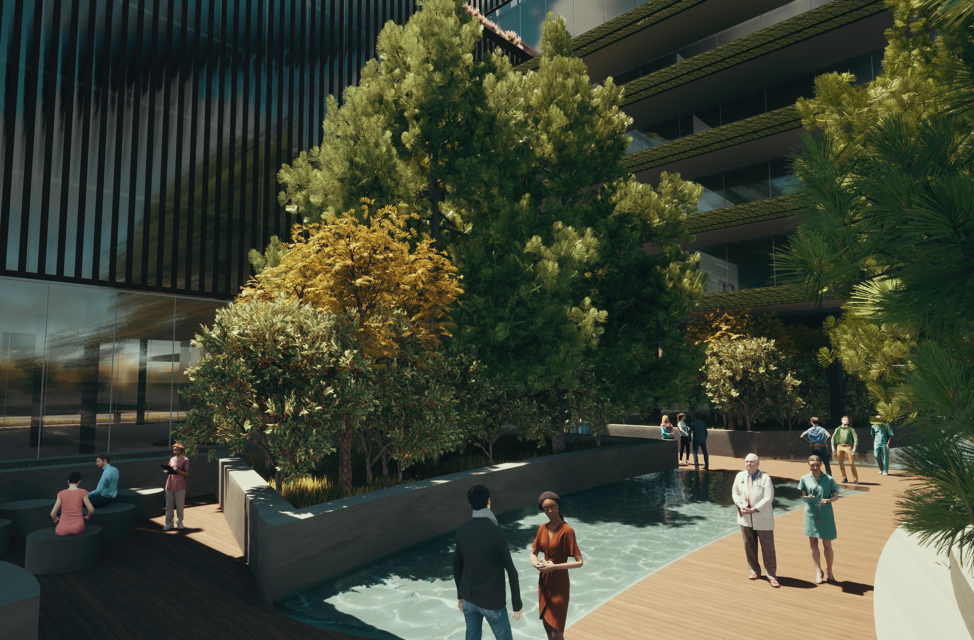
A hospital designed for both disease prevention and patient recovery, integrating biophilic design to promote healing through contact with nature. The project prioritizes sustainable and accessible architecture that enhances the quality of life for patients, caregivers, and staff by mixing conventional care, with alternative therapies like acupuncture, meditation, among others, to support mental and physical well-being.
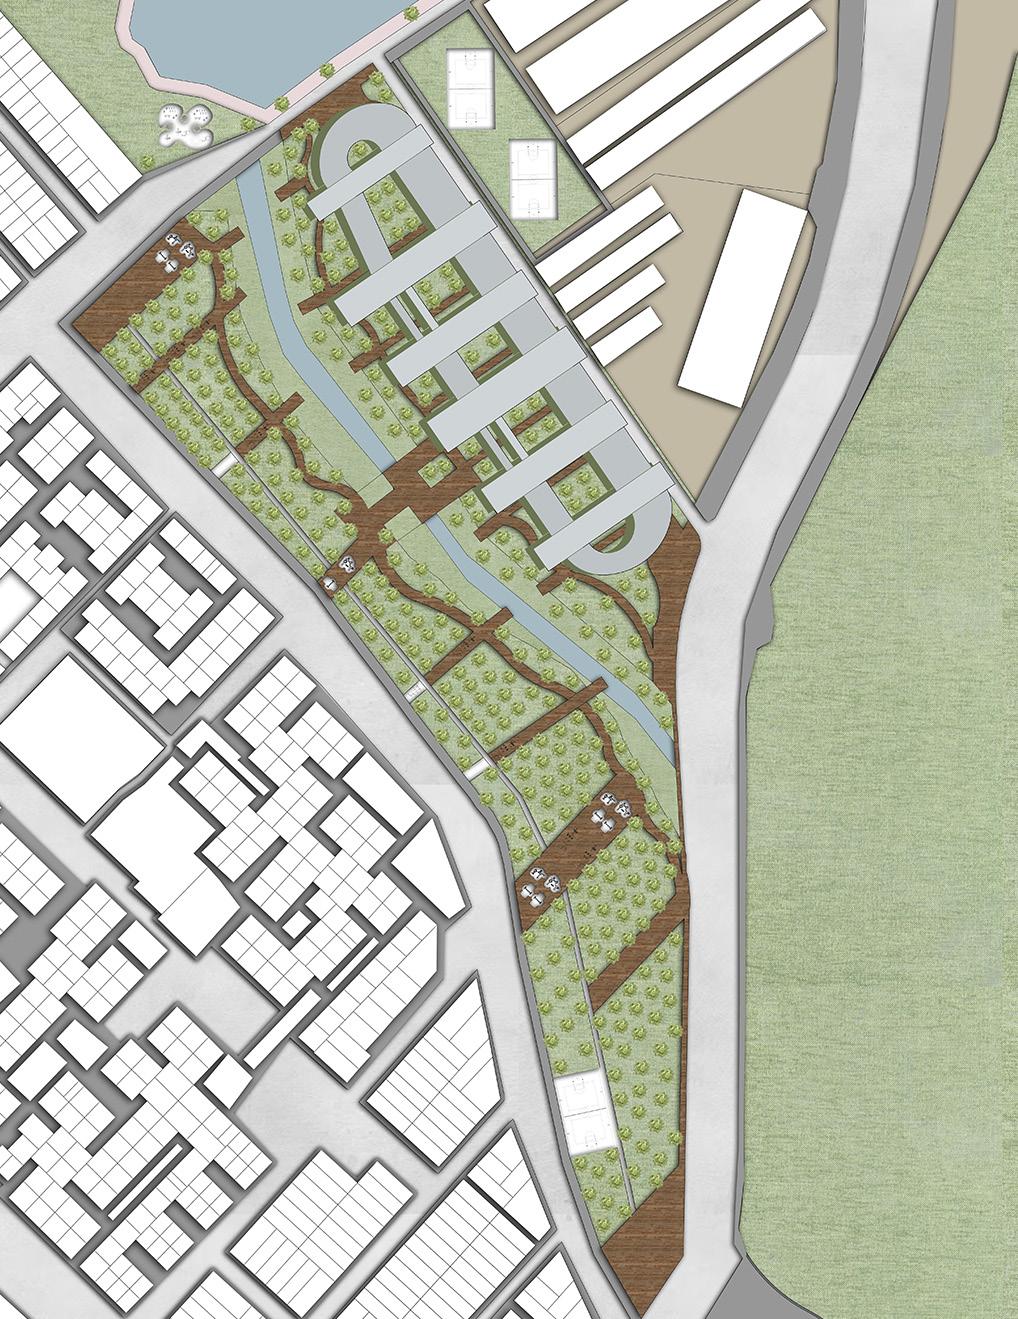







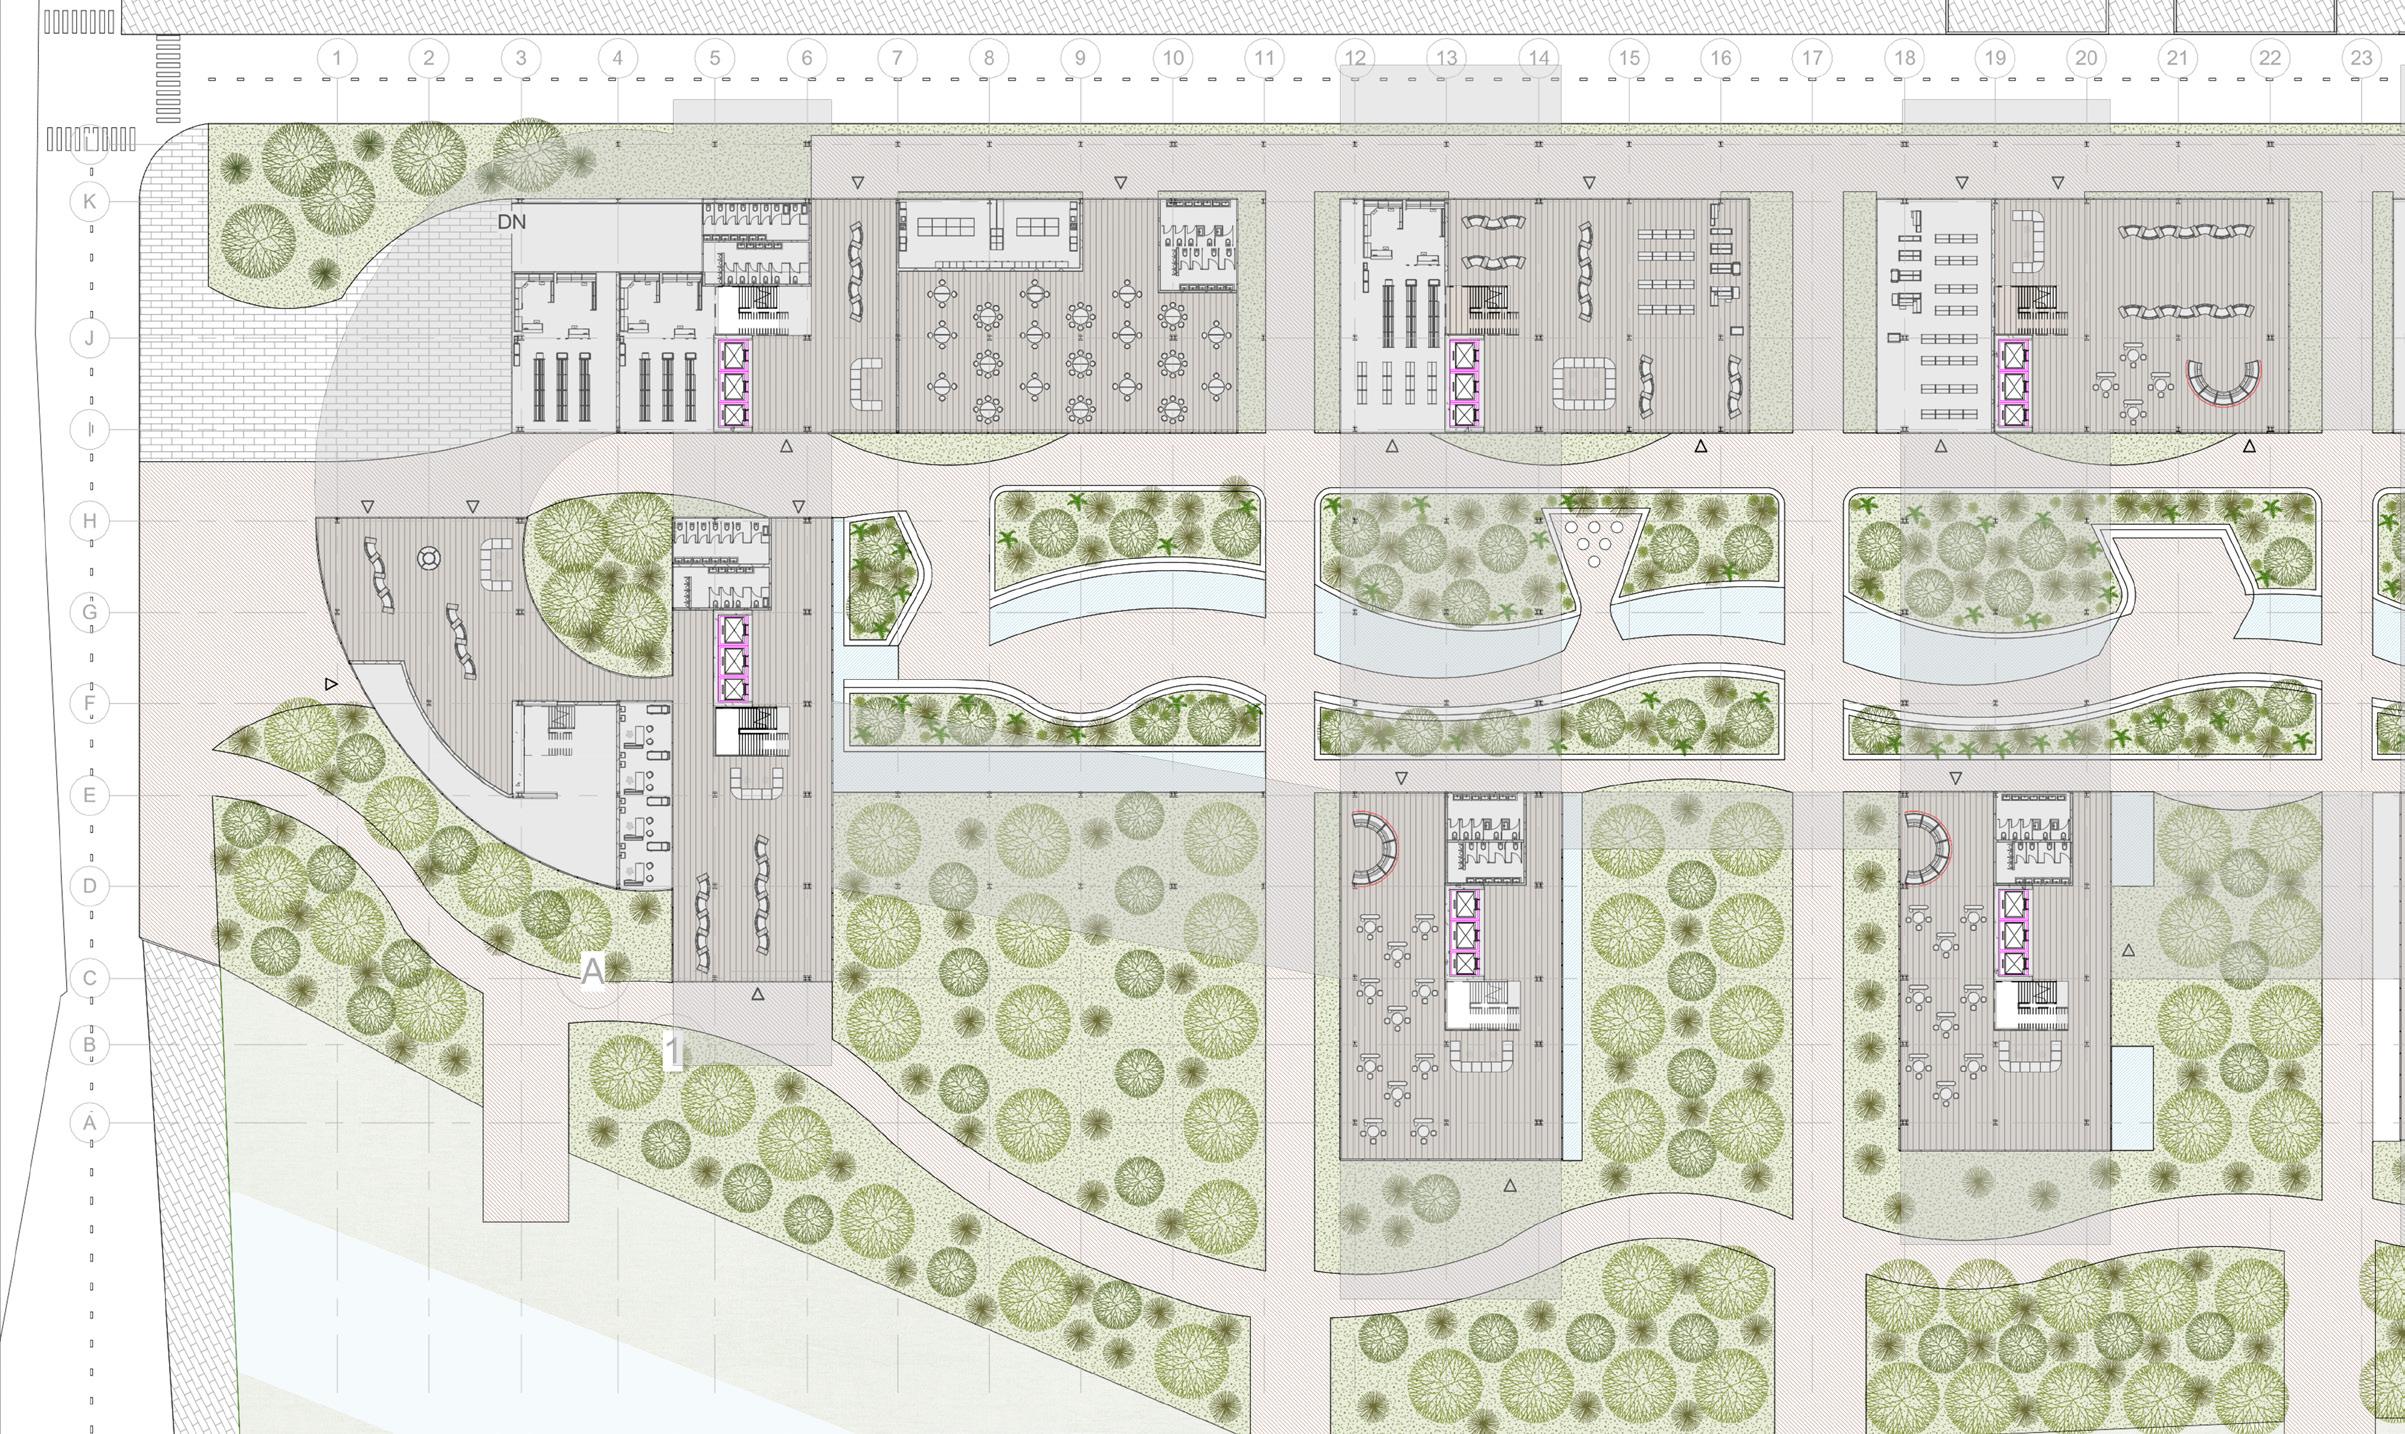
first floor plan

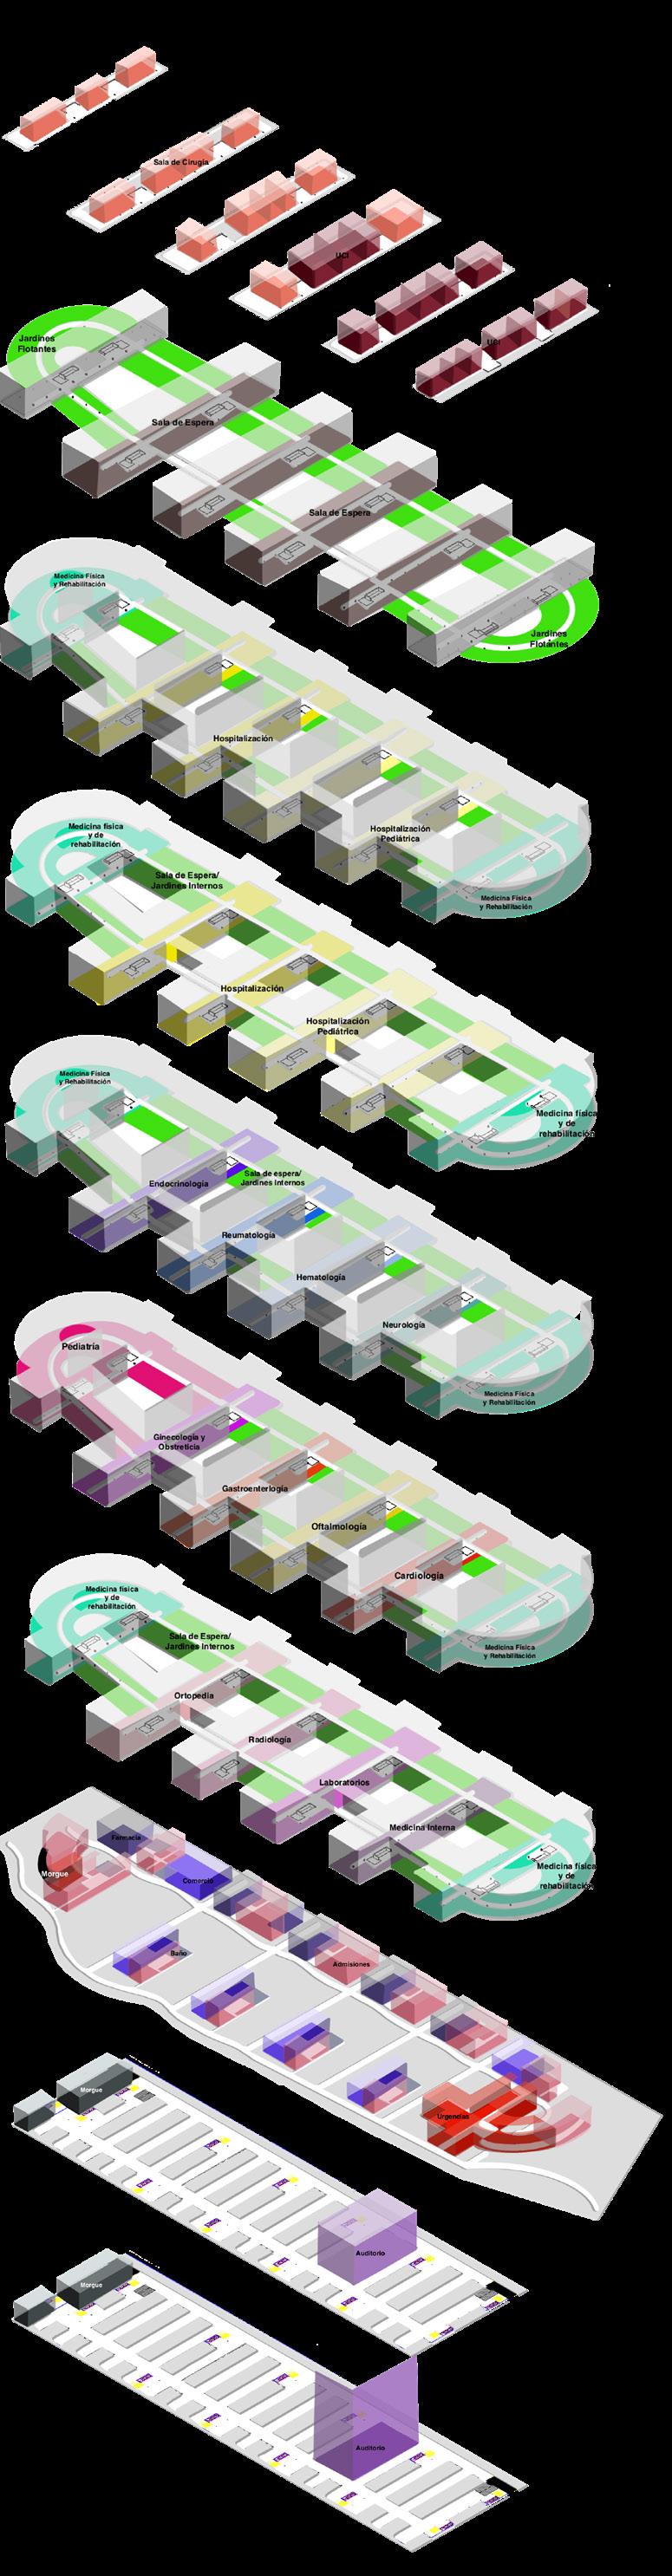
Operating Room
ICUs
Hanging Gardens/Internal Gardens/Waiting Room
Physical Therapy, Mental and Rehabilitation
Multiple meditation/yoga/ tai-chi/massage rooms
Hospitalization
Pediatric Hospitalization
Endocrinology
Rheumatology
Hematology
Neurology
Pediatrics
Gynecology and Obstetrics
Gastrointerology
Ophthalmology
Cardiology
Orthopedics
Radiology
Laboratories
Internal Medicine
Admissions
Commerce
Emergencies
Morgue
Auditorium
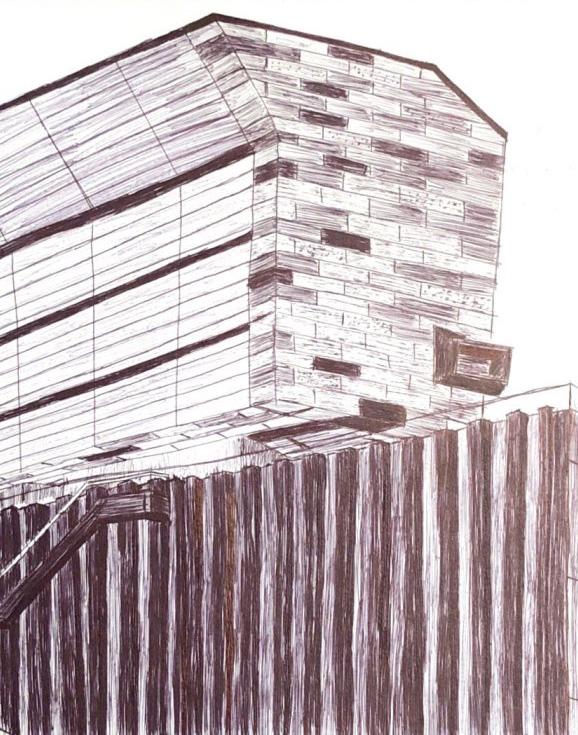
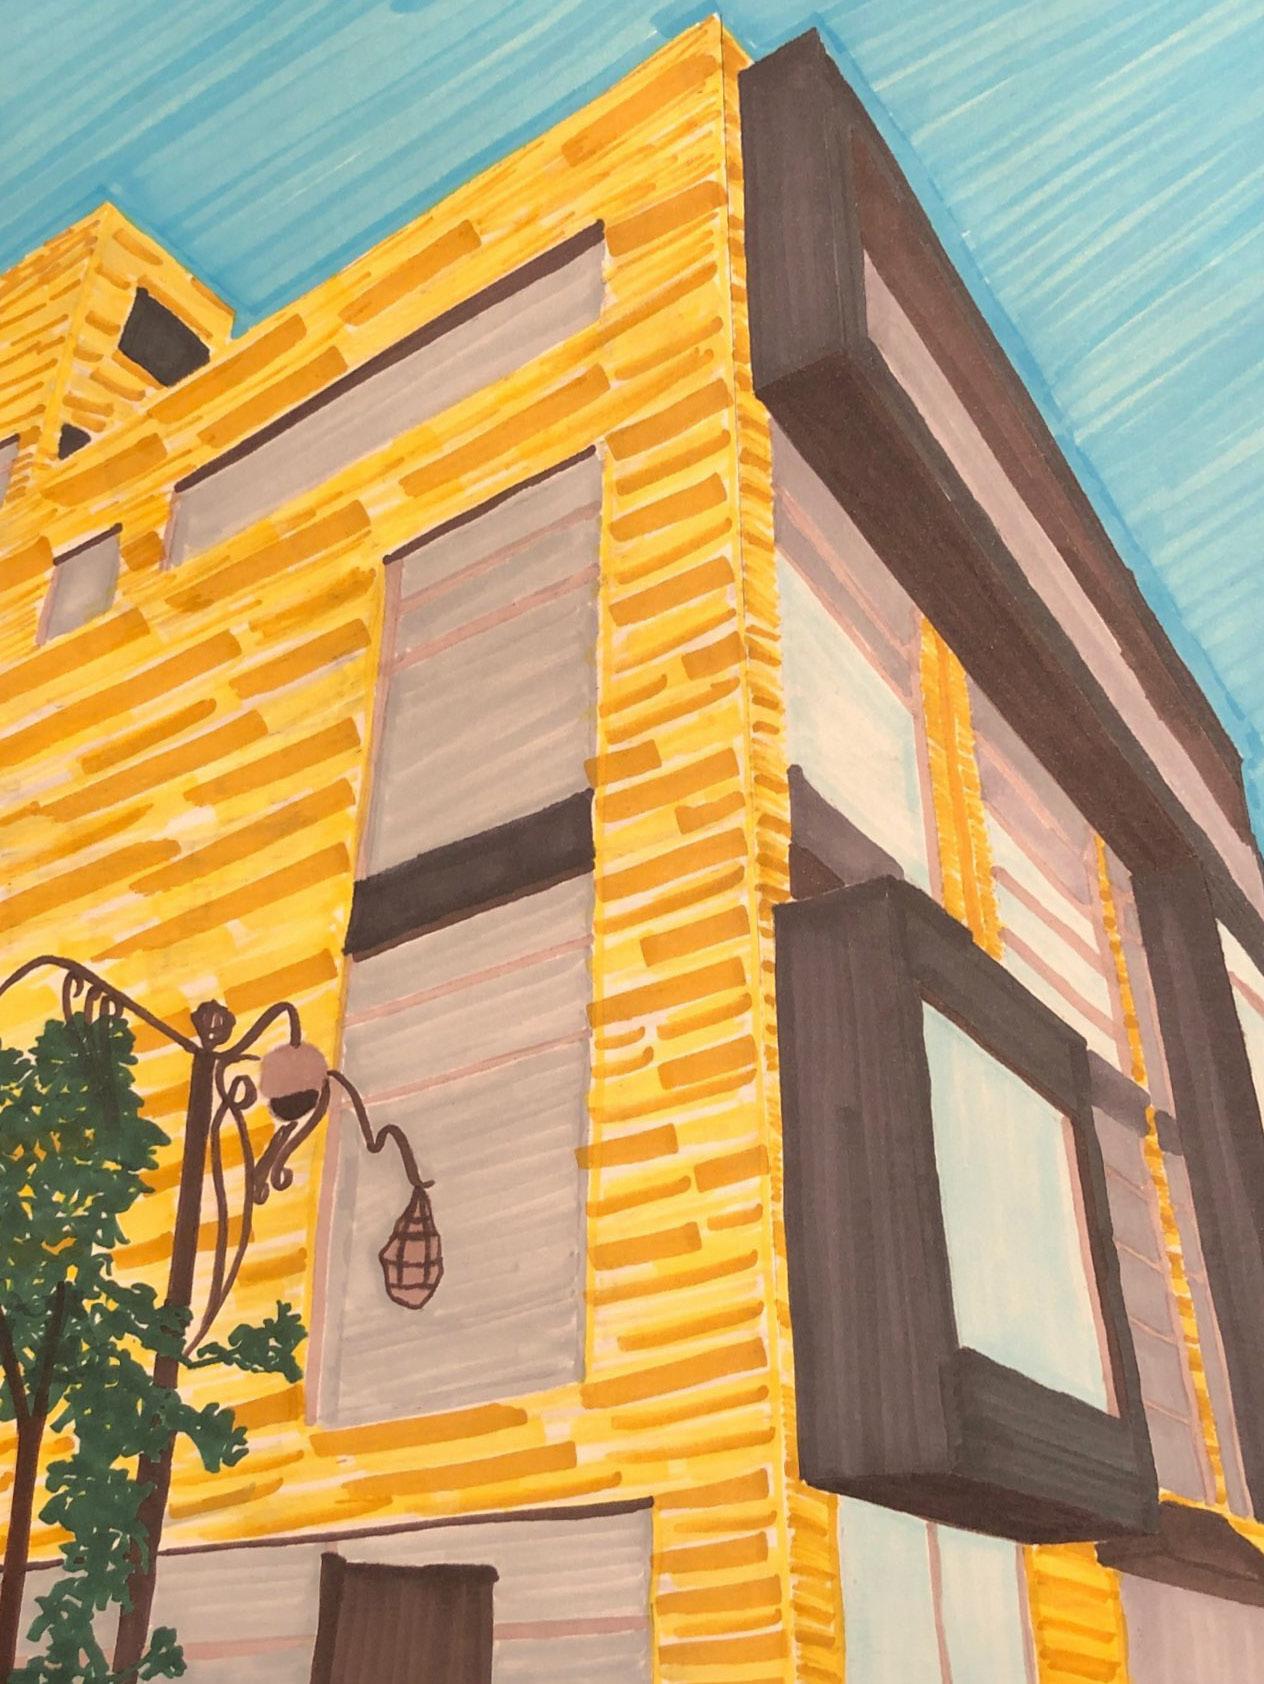
representation of a corner building made with COPIC markers
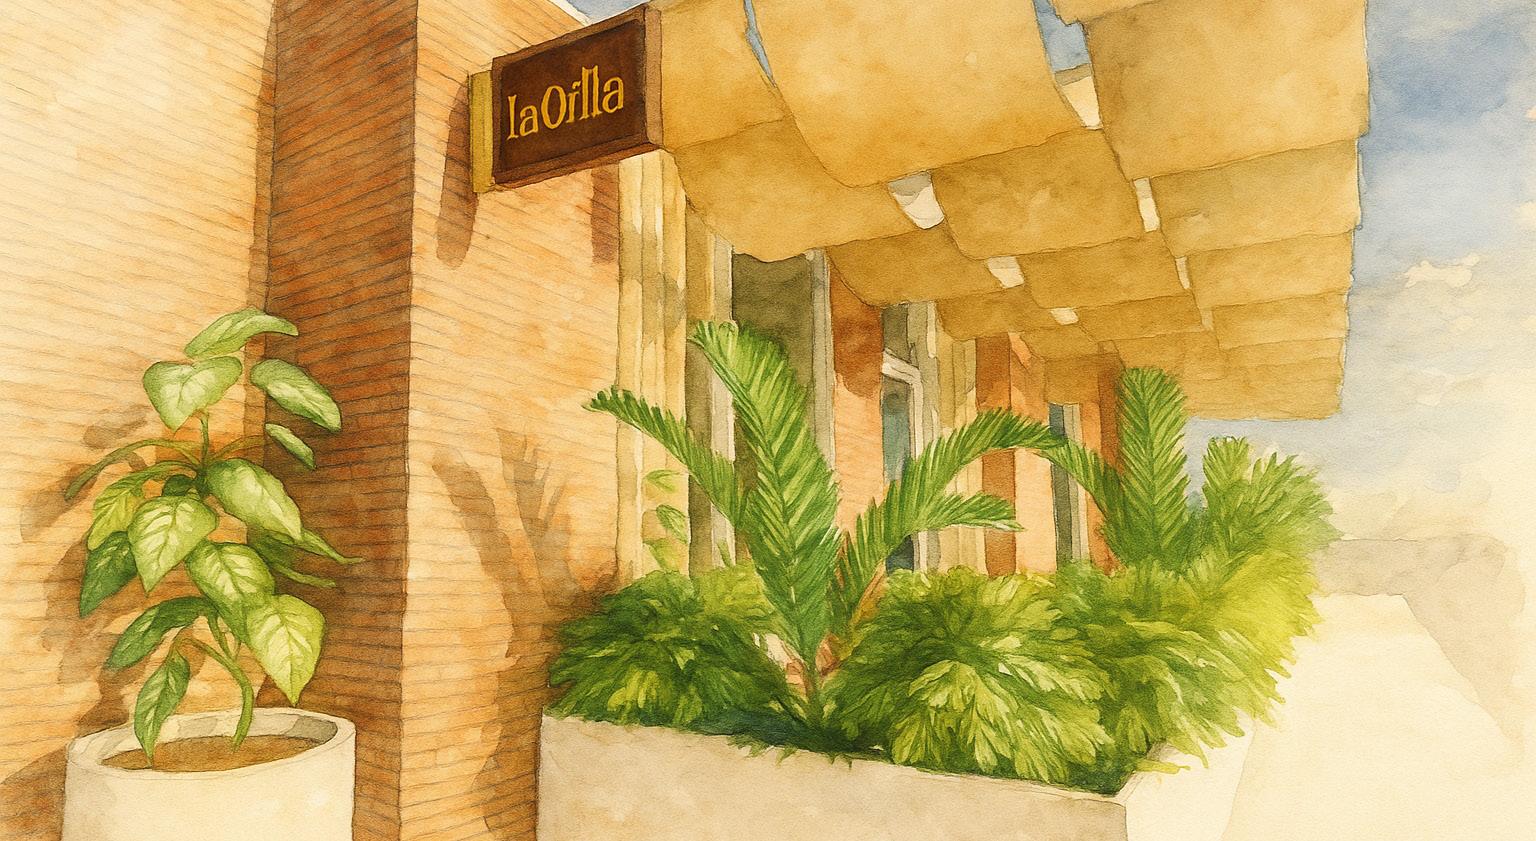
la orilla la orilla la orilla la orilla la orilla la orilla la orilla
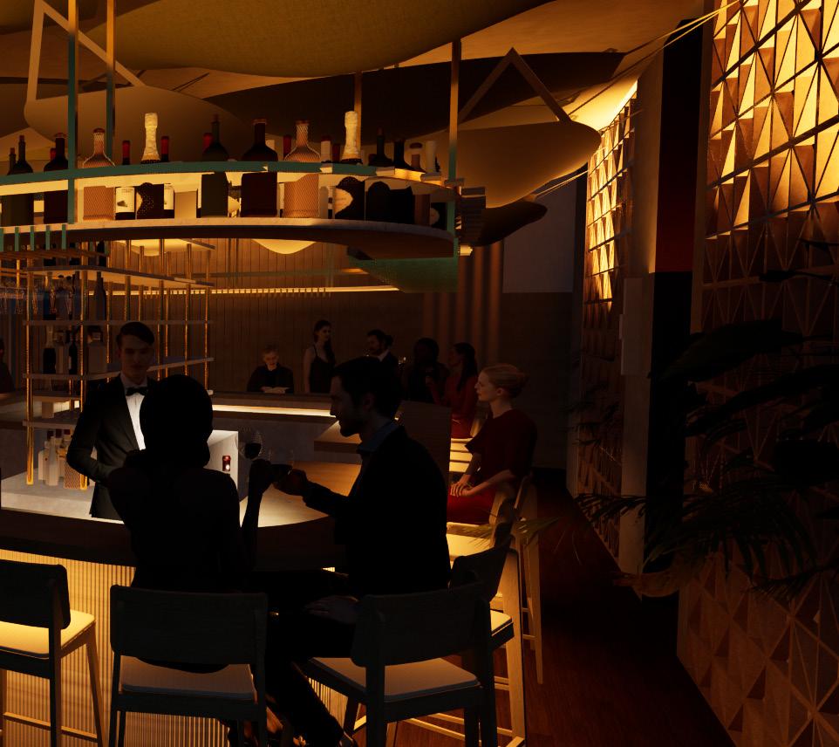
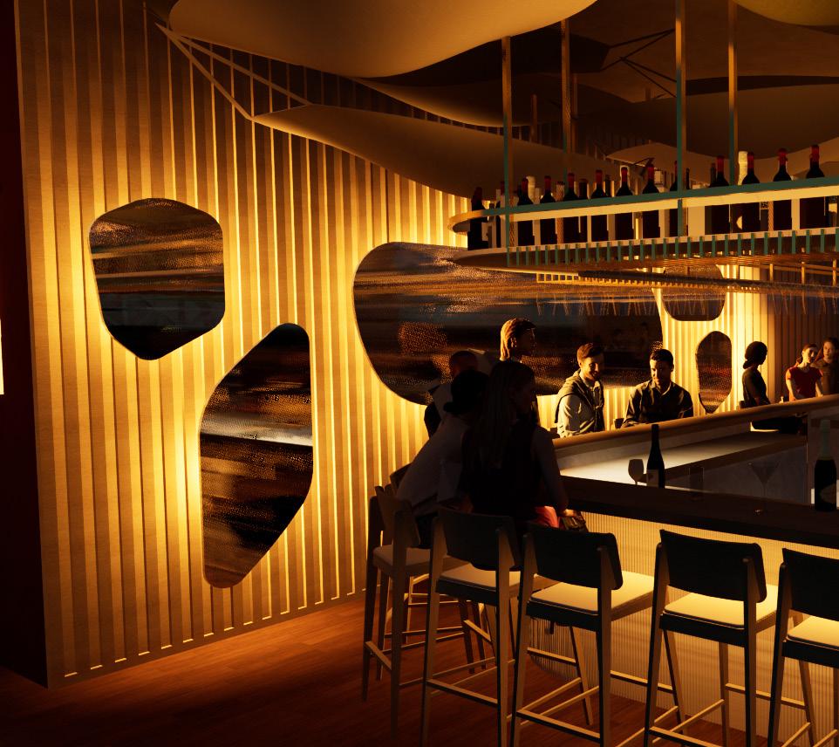
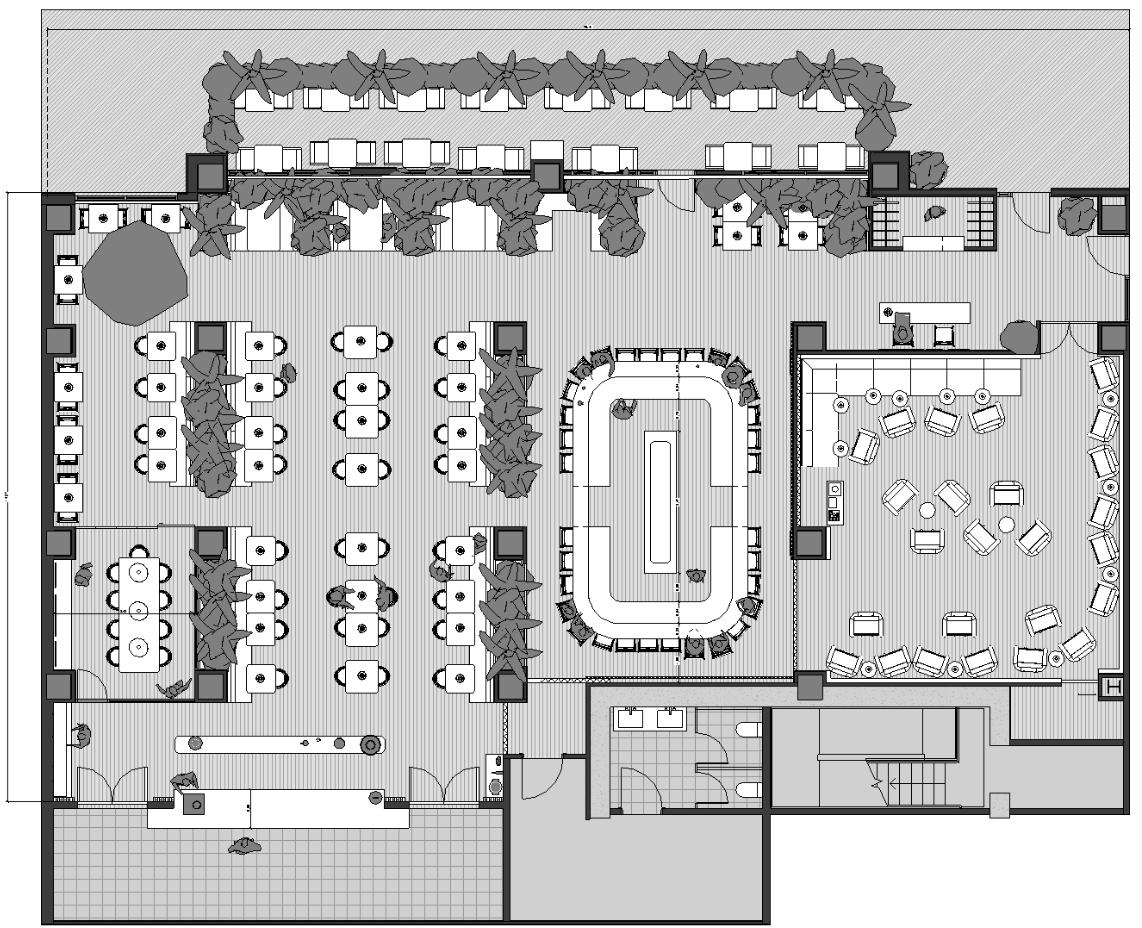
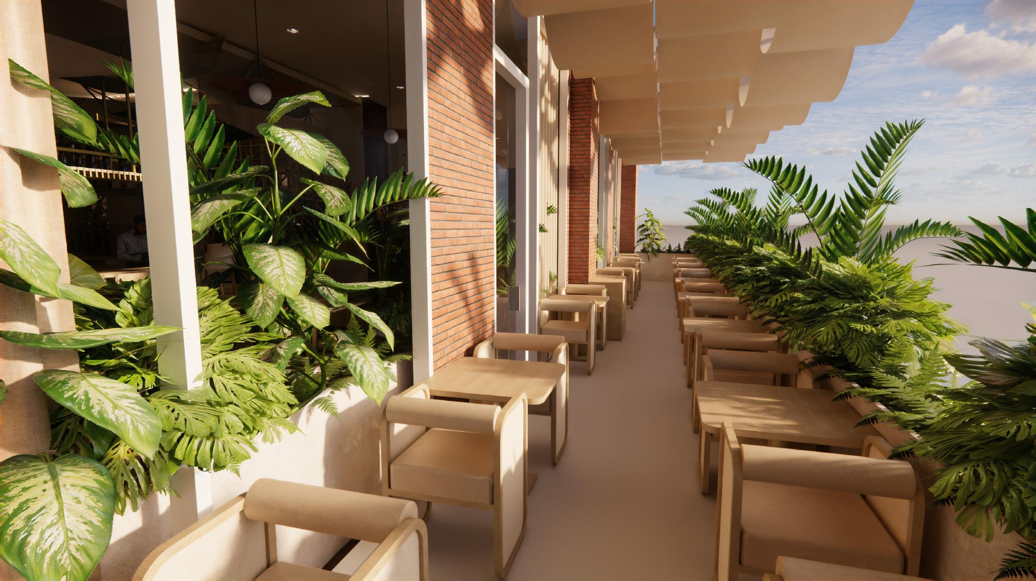
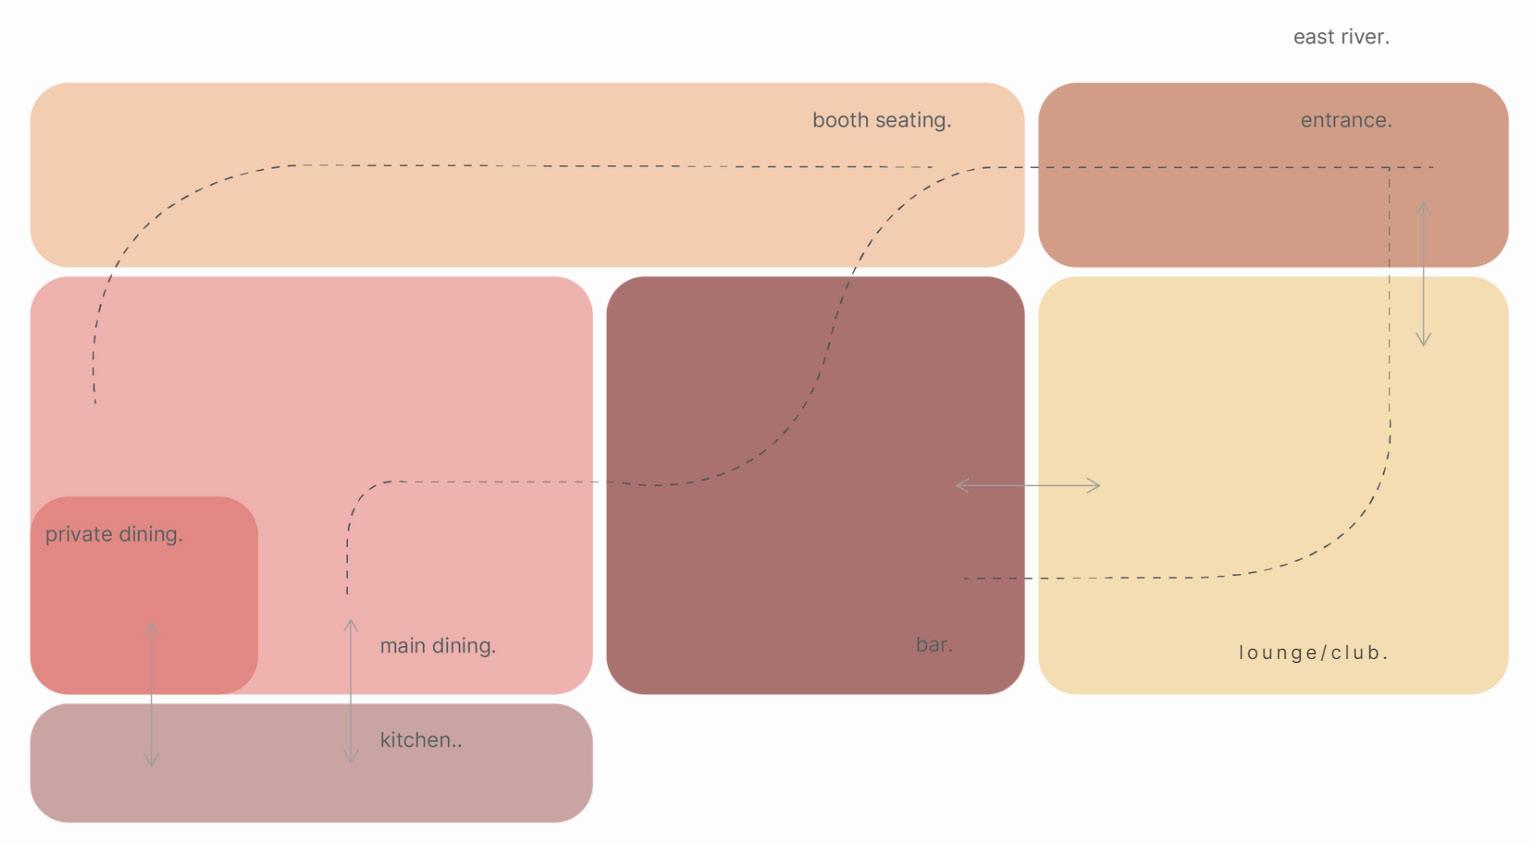
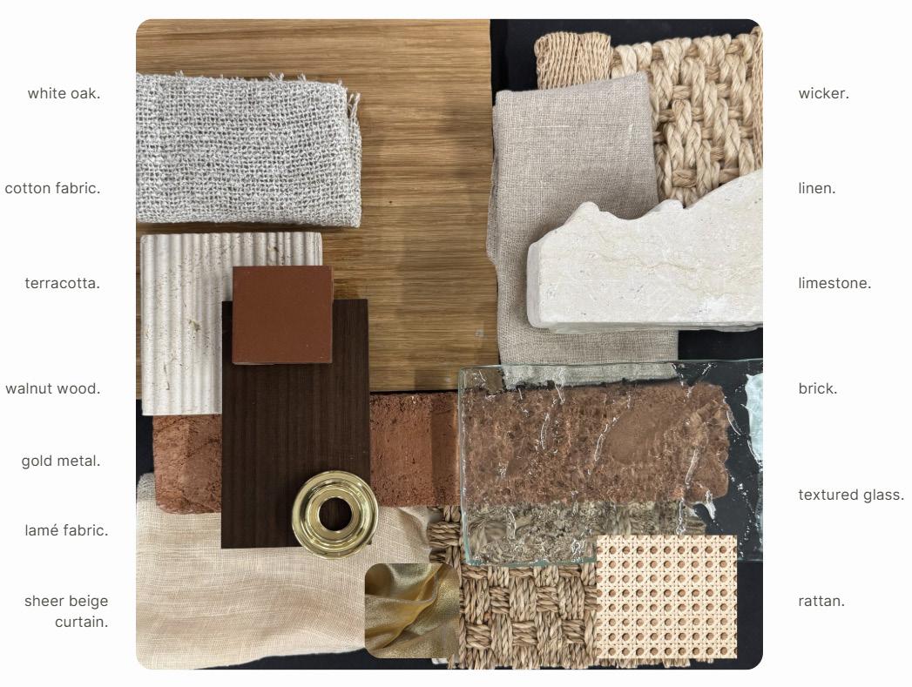
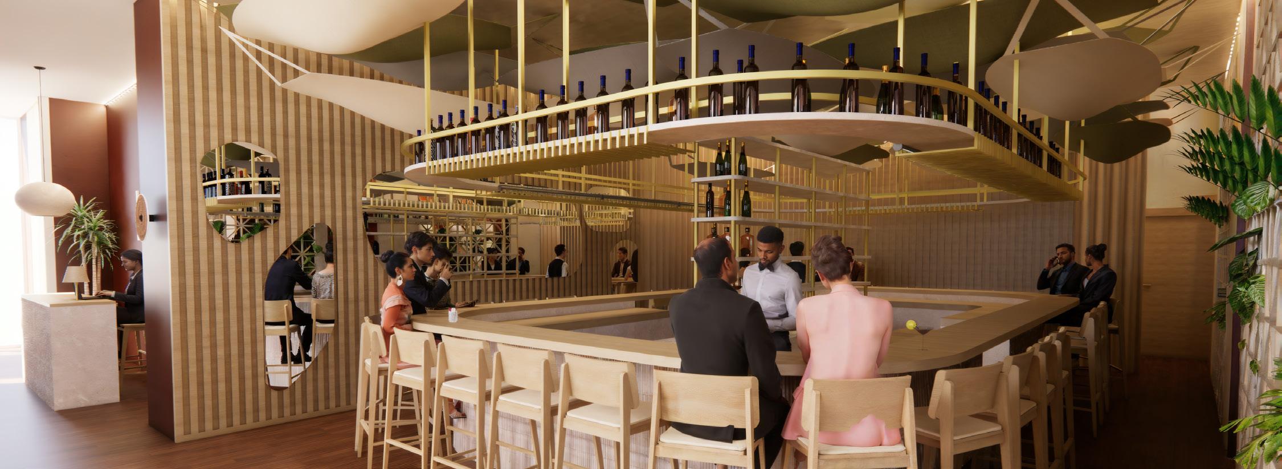
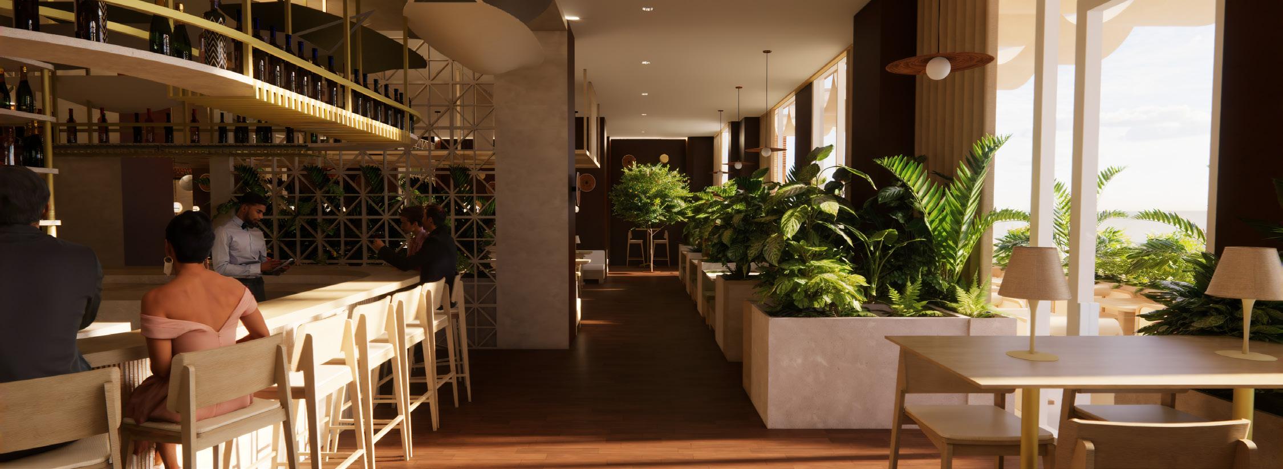
A Caribbean Mediterranean Fusion Restaurant located at TimeOut Market in Dumbo, Brooklyn. Here, a connection is created between the coastal atmosphere and the East River’s view of the water. Aditionally, the interiors provide a moody, relaxed energy that marries the concept with the location, which is translated into the use of materials like rattan, limestone, linen and brick.
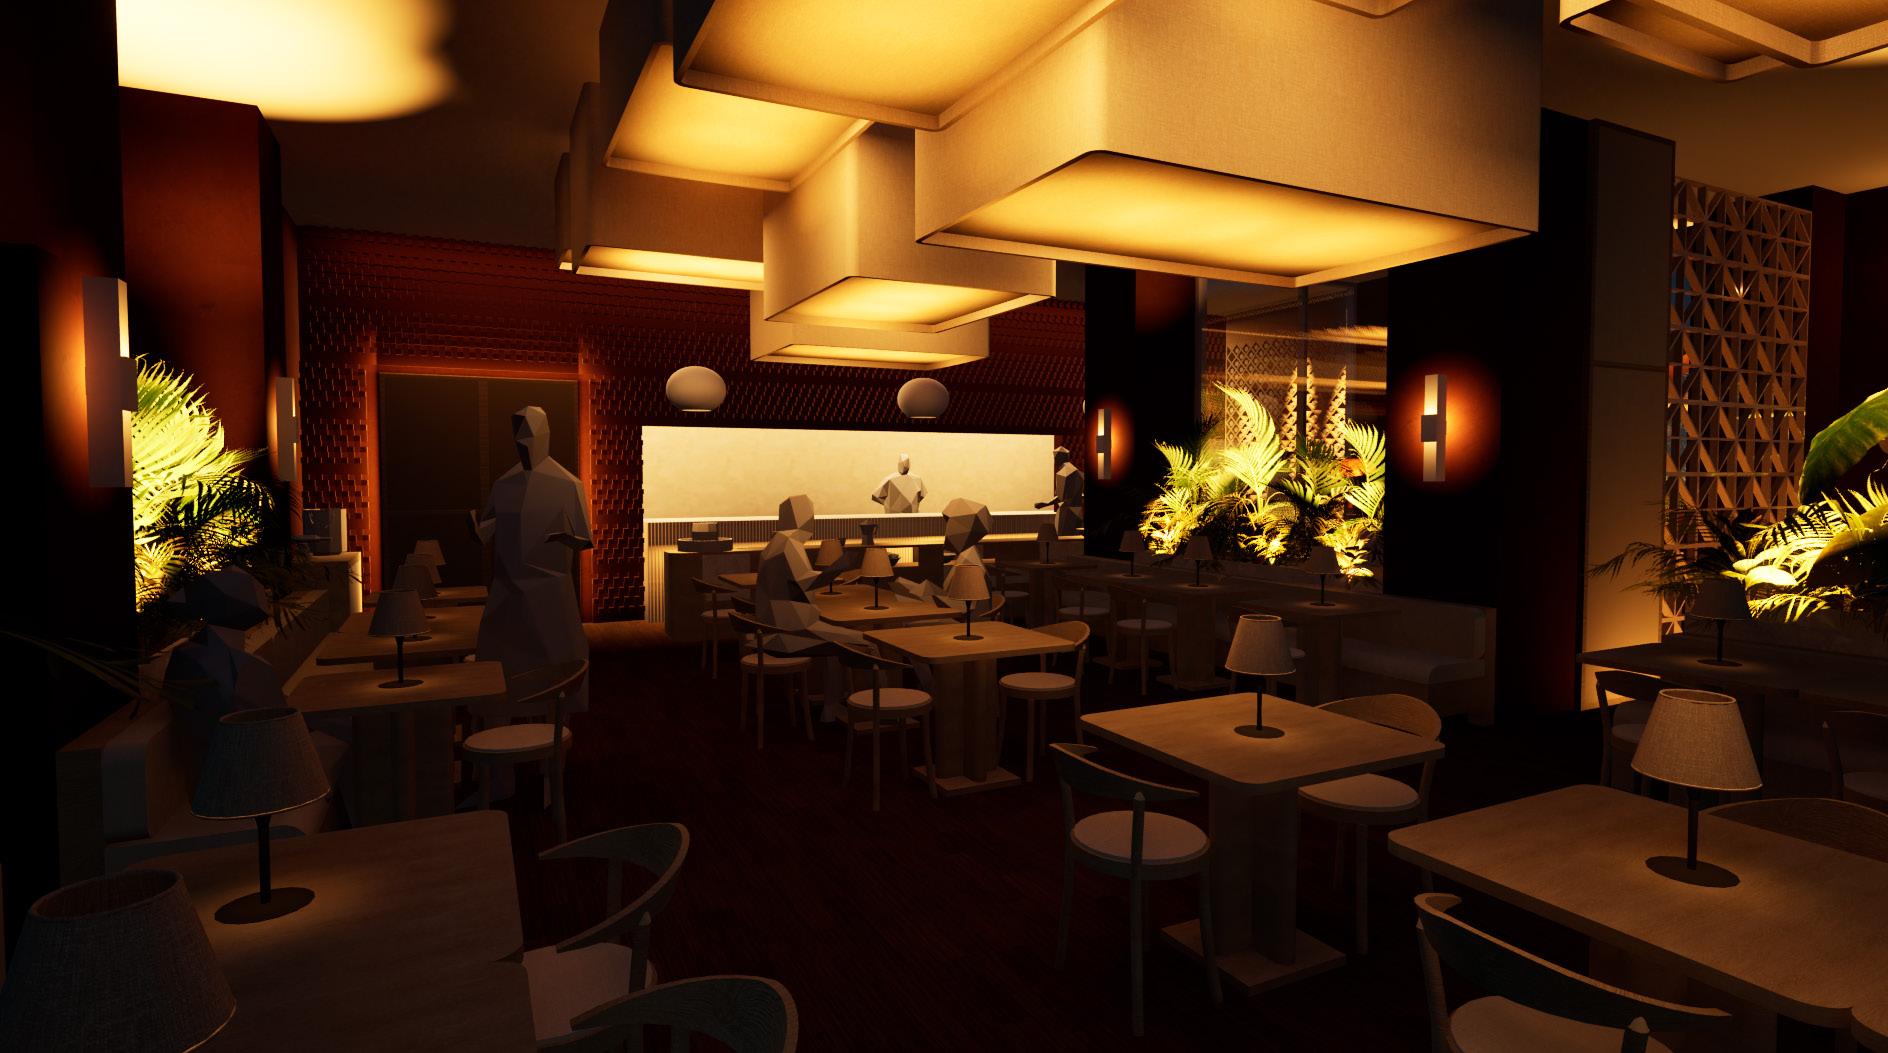
main dining room - connection to the open kitchen
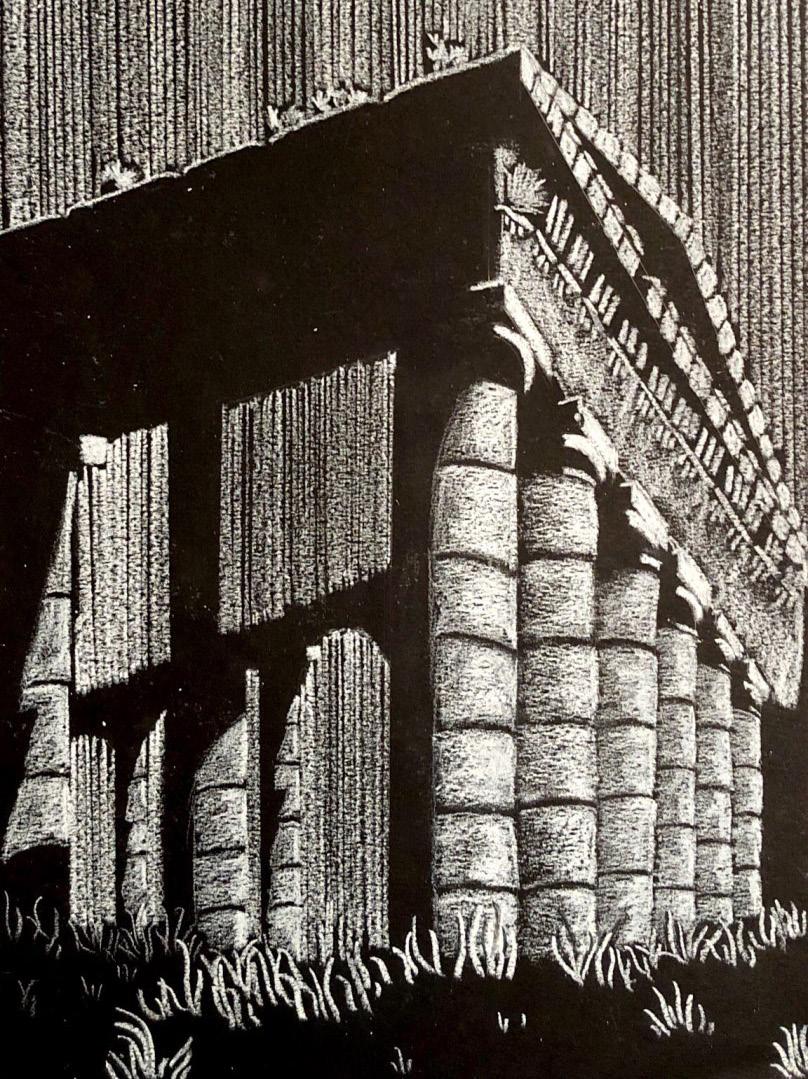
representation of The Partenón made with white pencil and black bristol
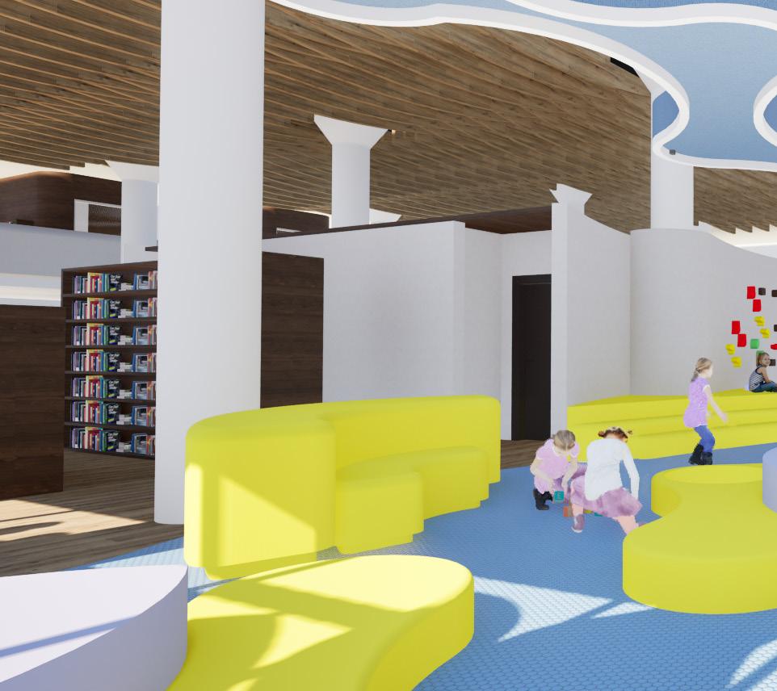
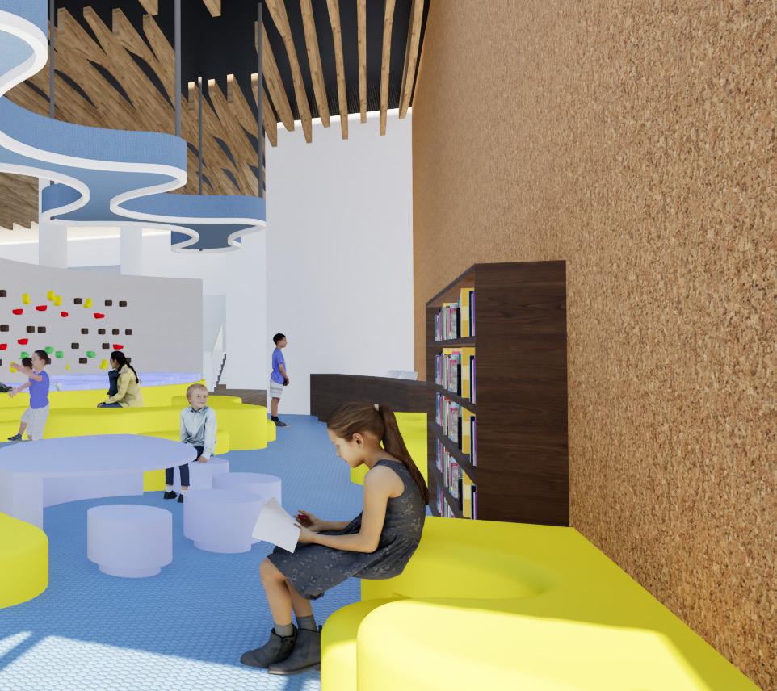
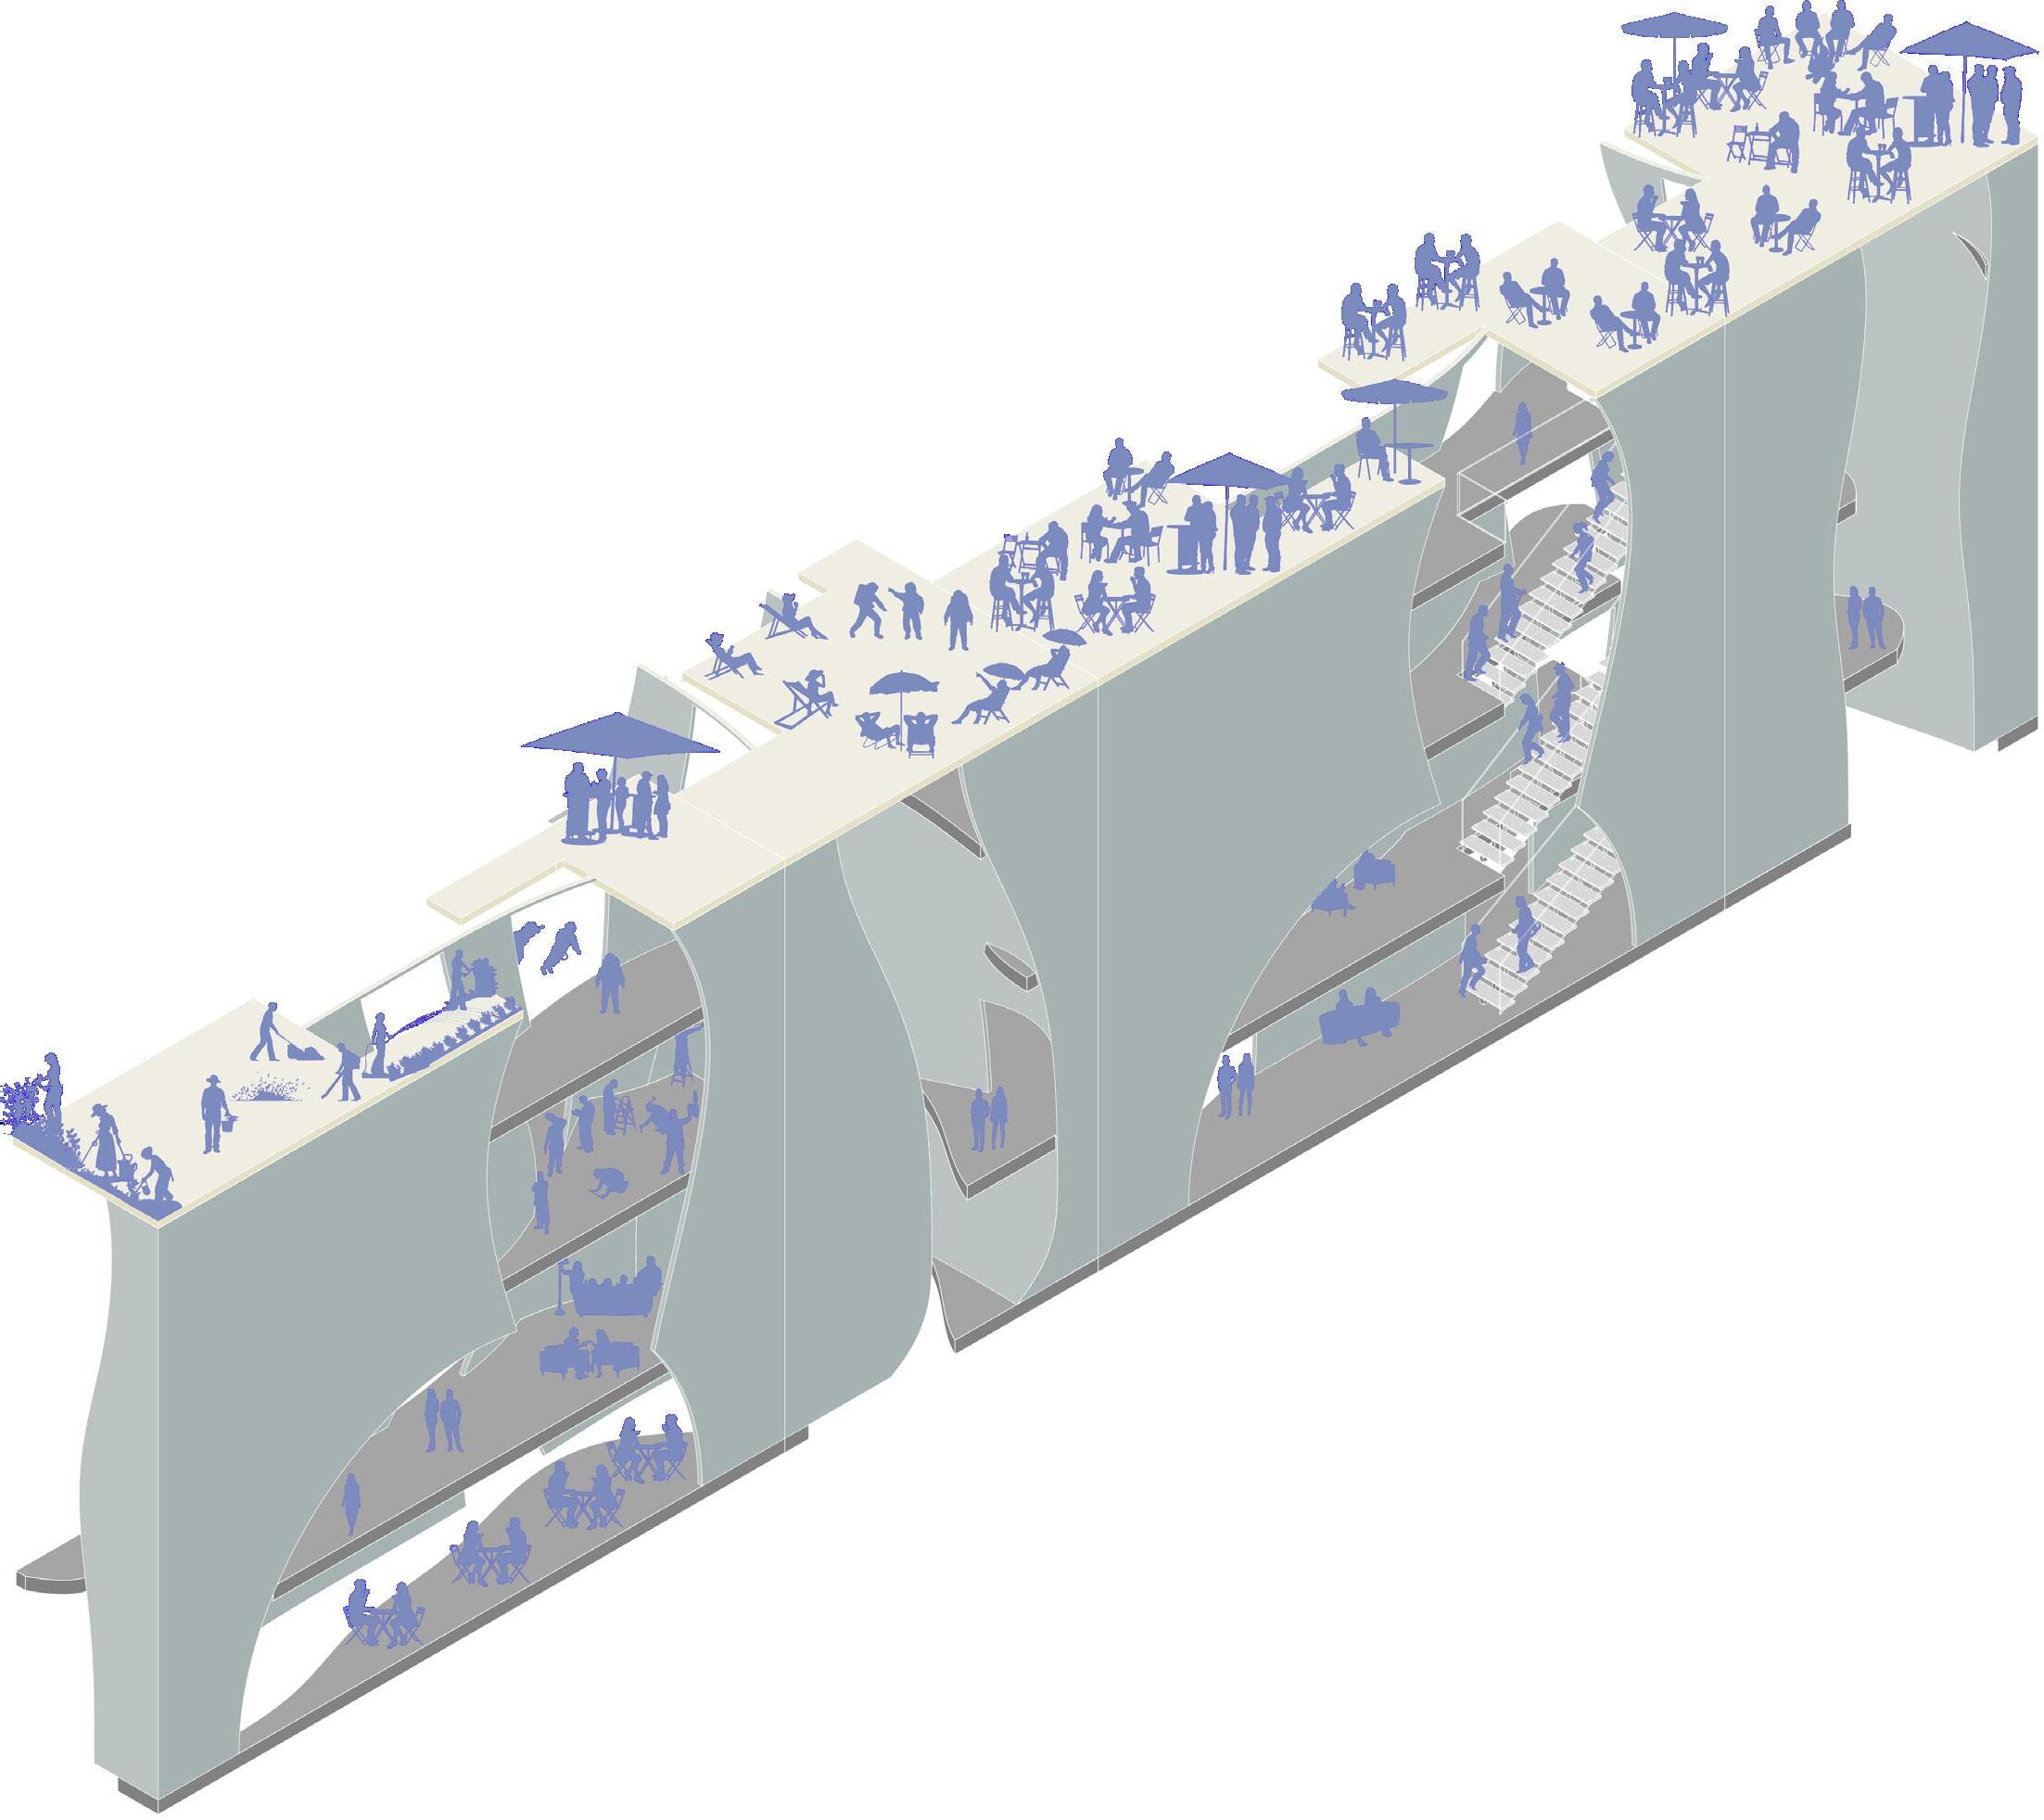
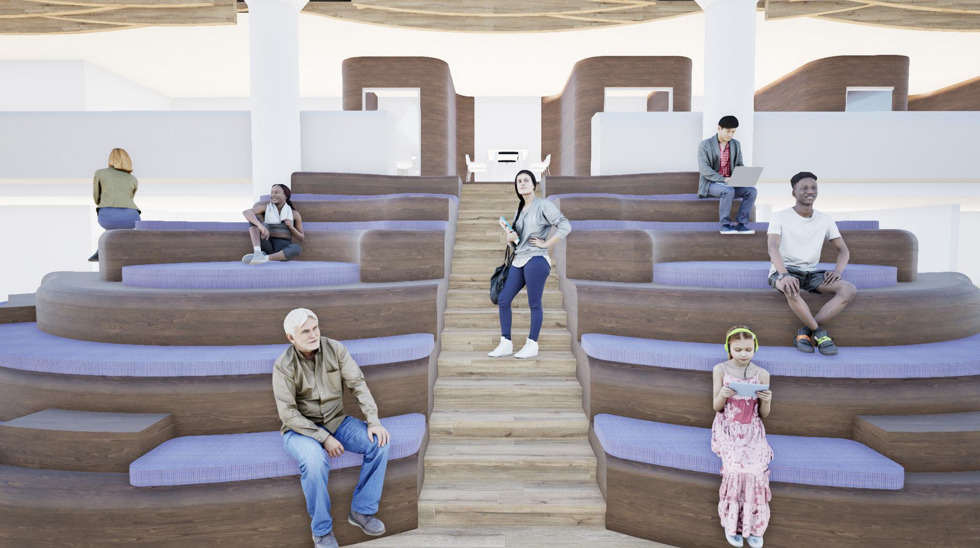
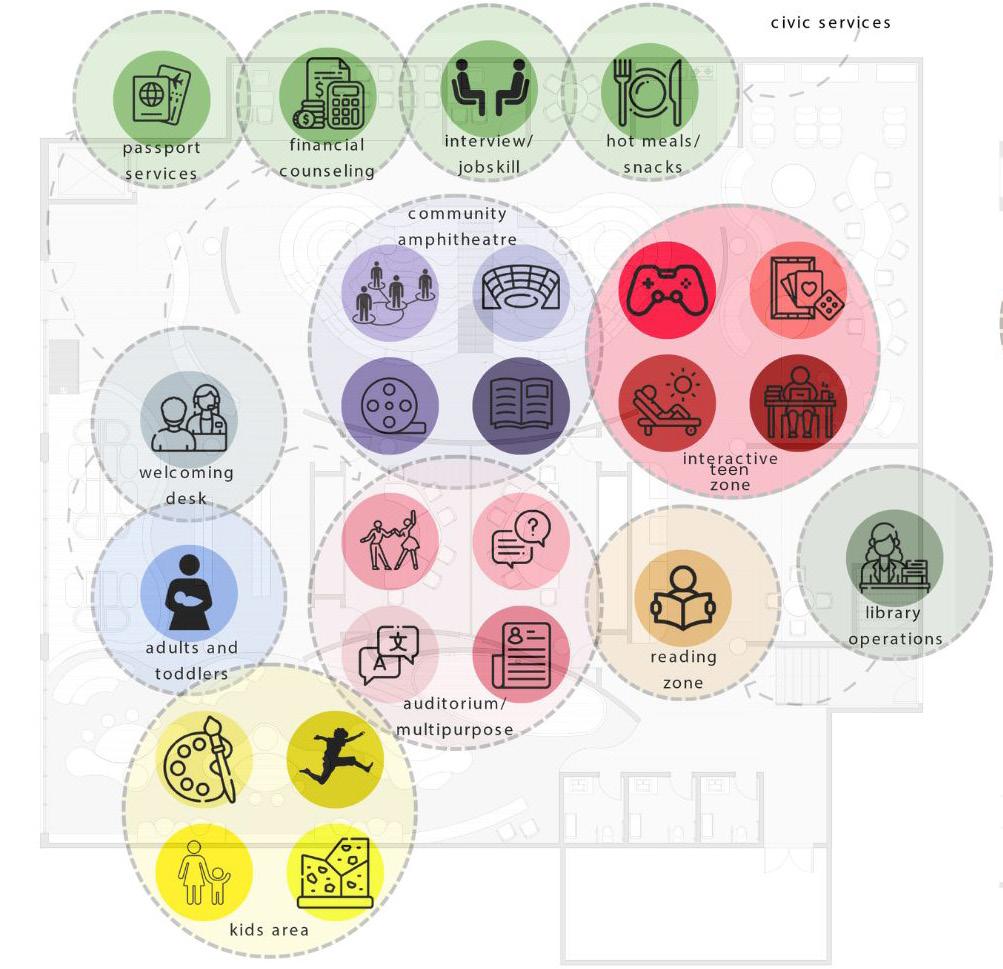
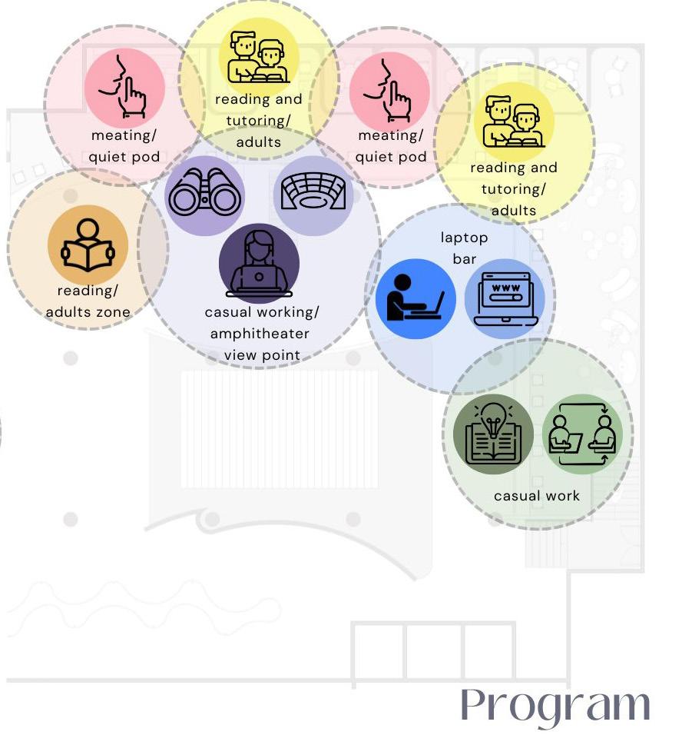
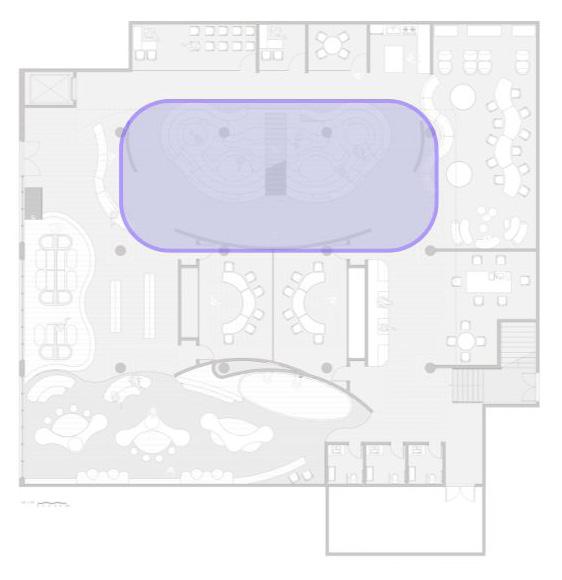
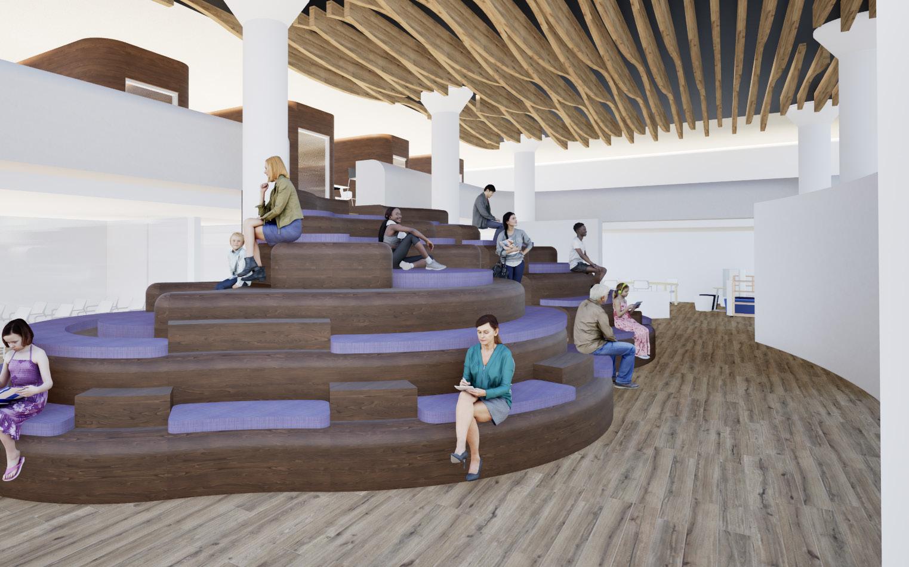
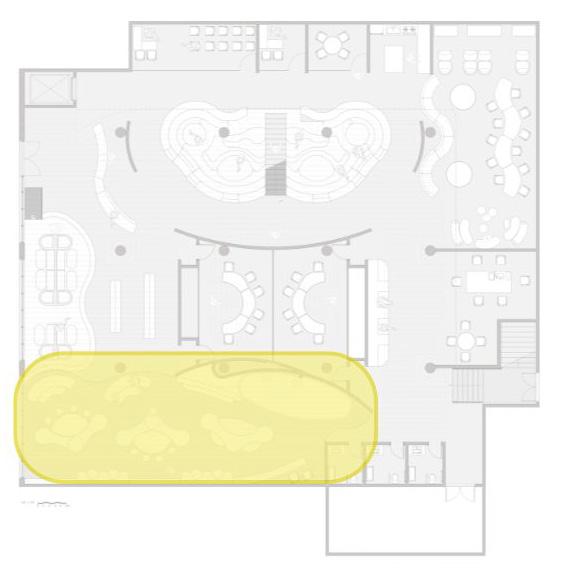
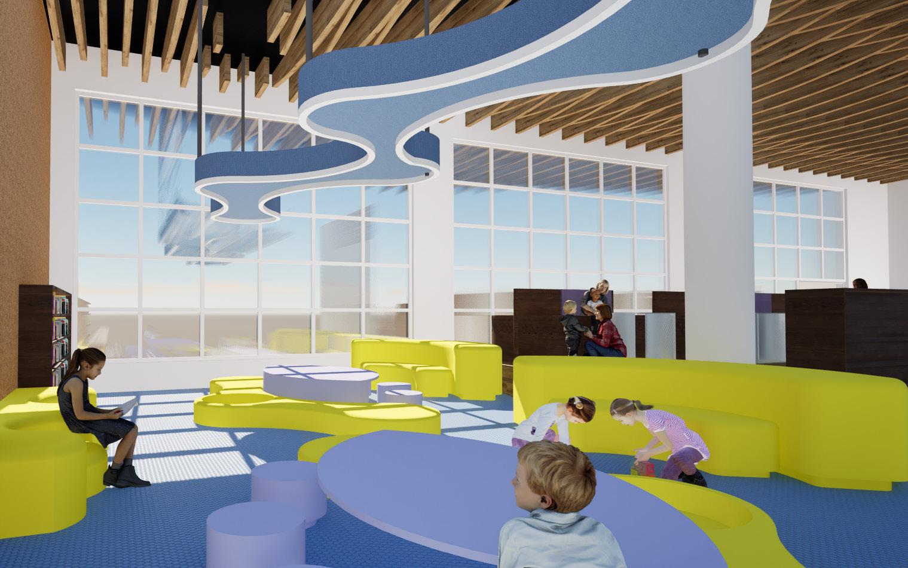
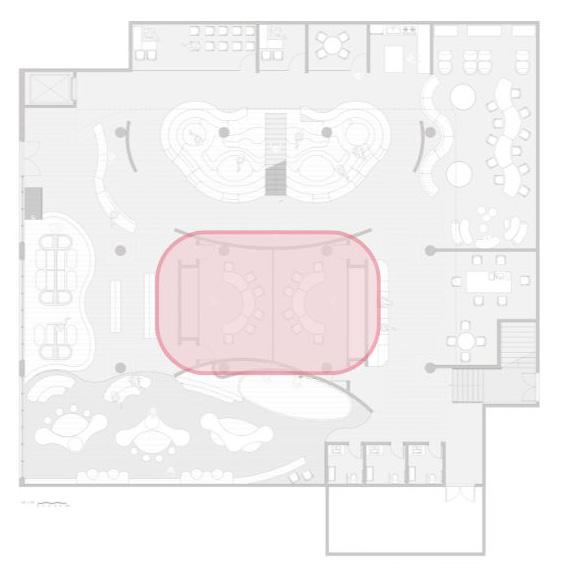
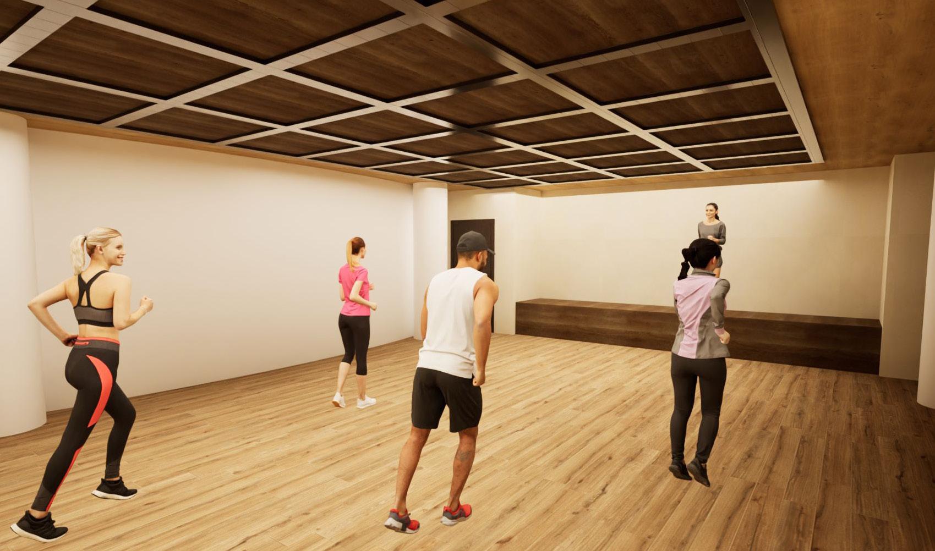
The Brooklyn Public Library - Broadway Triangle Branch reclaims interior space through adaptive re-use to become a public library as “third place”. Located at the nexus of Williamsburg, Bushwick, and Bedford-Stuyvesant, the project explores how design can foster social infrastructure and provide much-needed educational resources. It aims to unite the area’s diverse communities (White, African American, Hispanic, Asian) by offering counseling, shelter, safety, and civic services. The design also includes dedicated spaces for teens, children, Marcy Houses residents, and foreign-born visitors.
toddler/adult work zone passport services
auditorium/ multipurpose rm teens interactive zone library operations
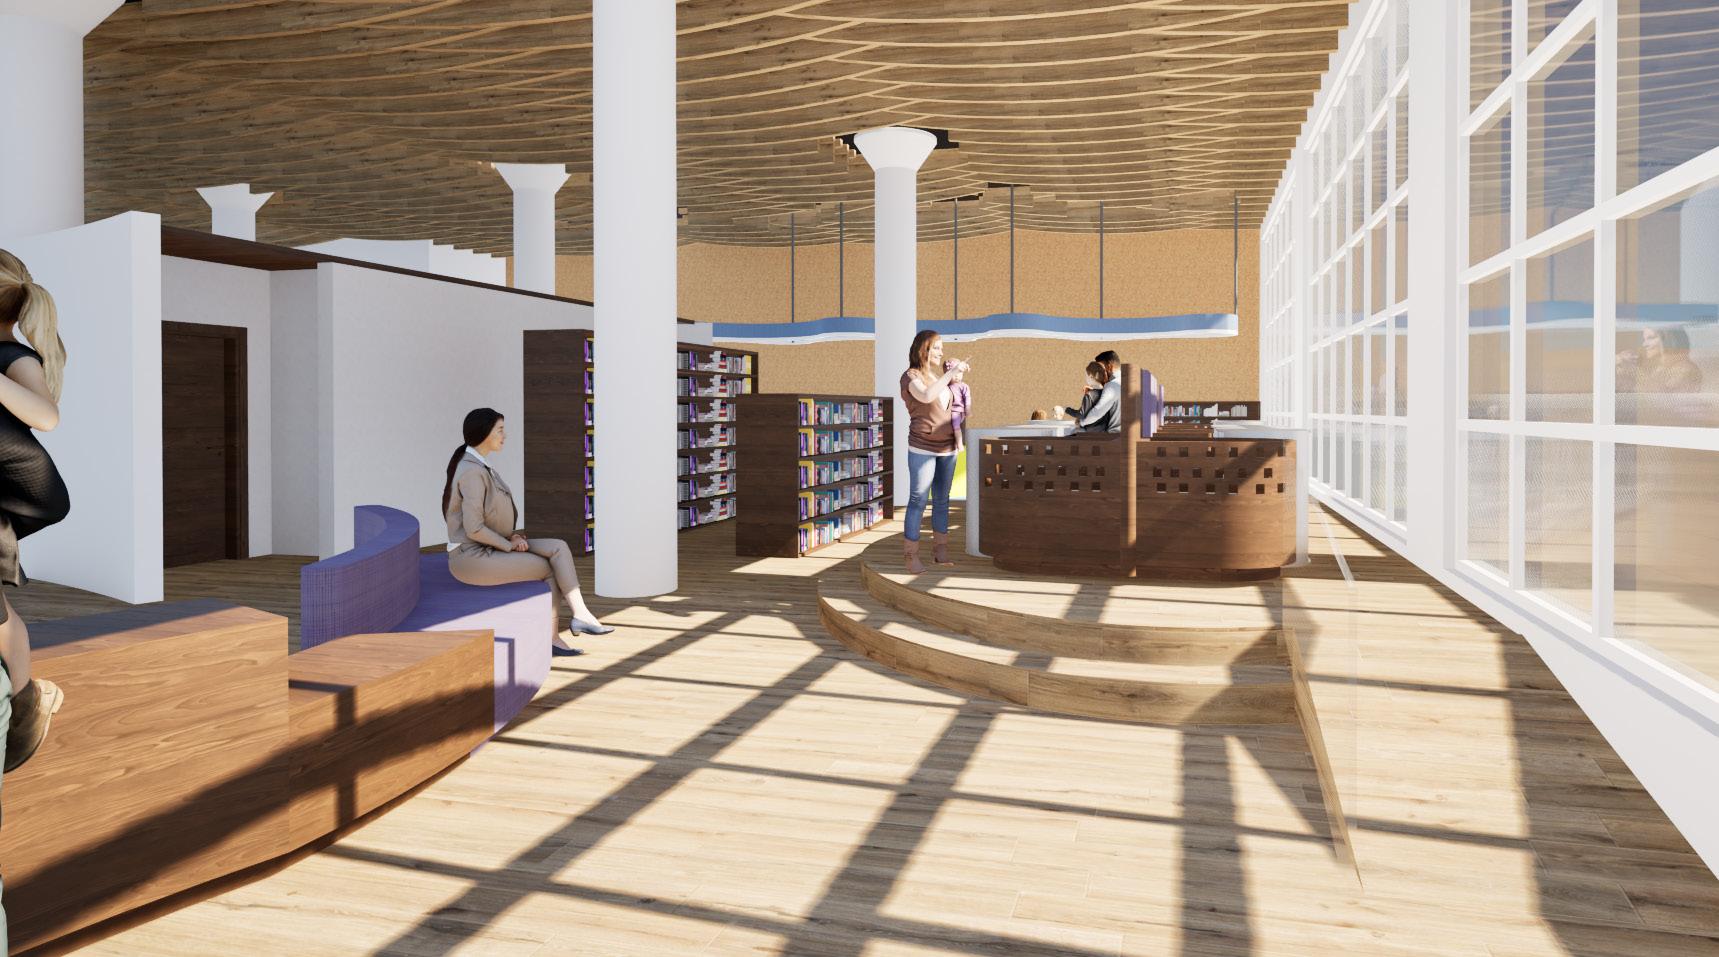
entrance - toddler/adult work zone
amphitheatre








made with chinese ink on watercolor paper

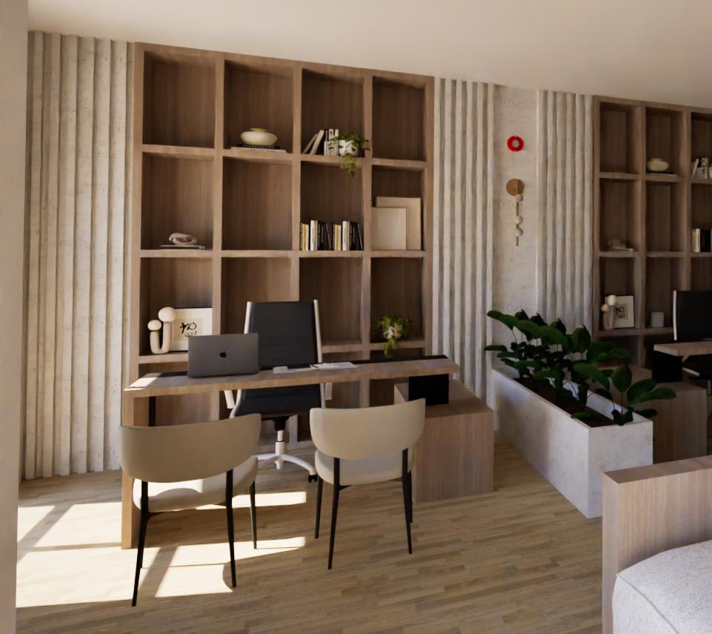
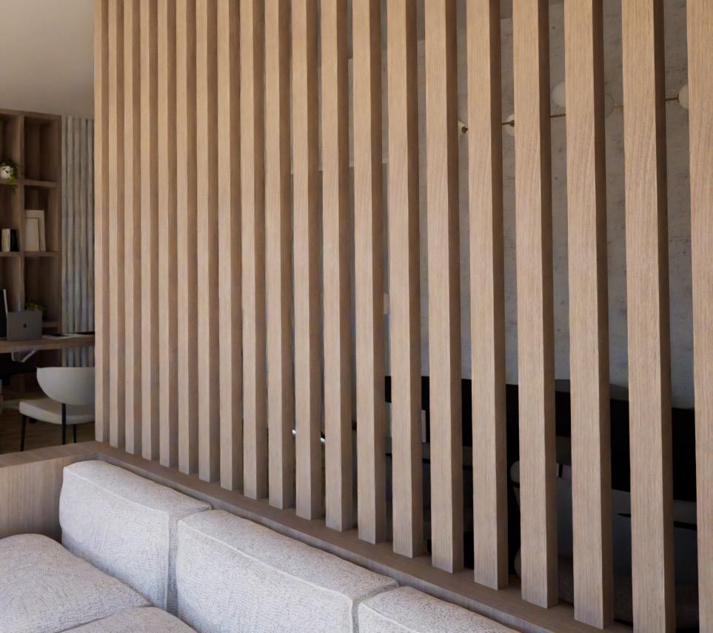
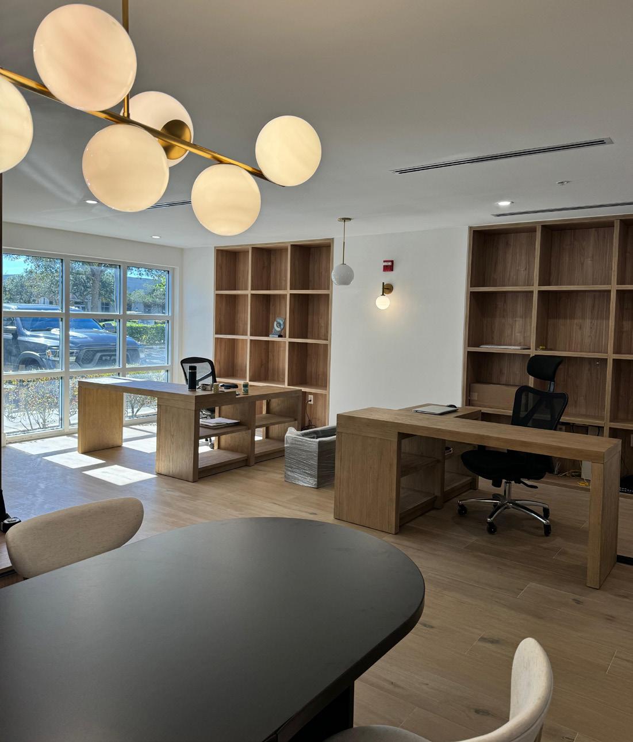
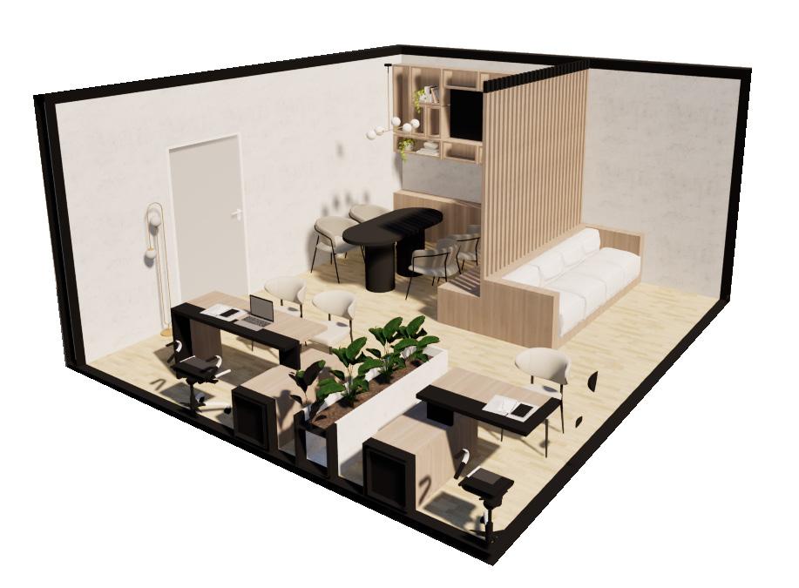
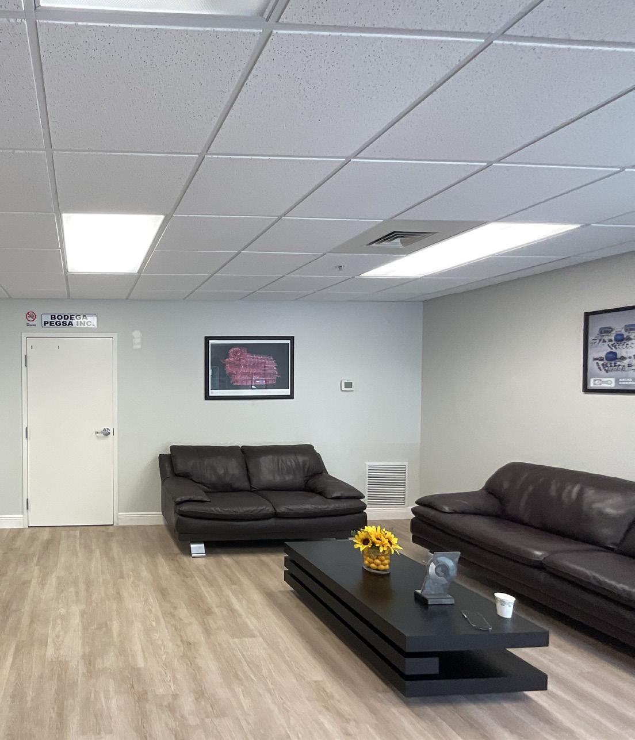
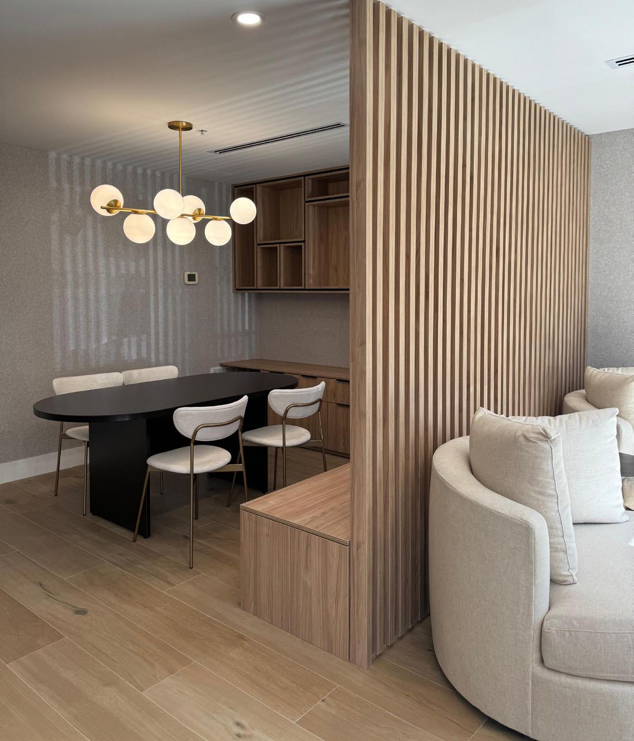
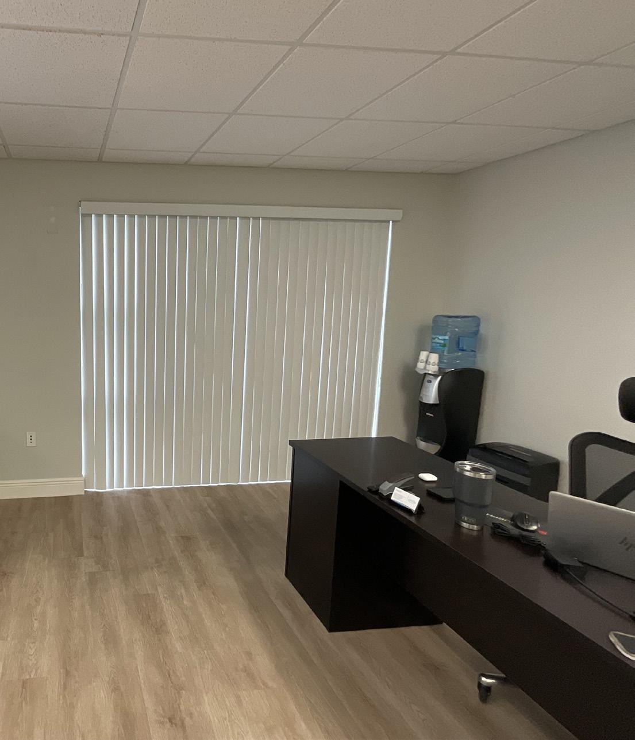
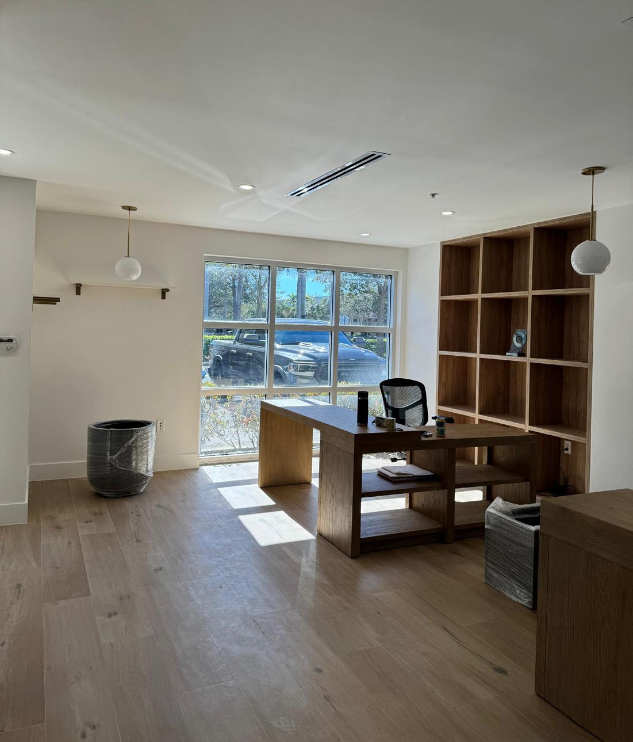
Remodel of an office space located in Miami, Florida. PEGSA, the client, sought a design that reimagined their workspace to better reflect their evolving needs. They wanted to update their two existing work spaces while incorporating an additional area for the CEO’s visits. Additionally, they needed more storage for documents, paperwork, and awards, with an emphasis on displaying these items prominently for visitors.
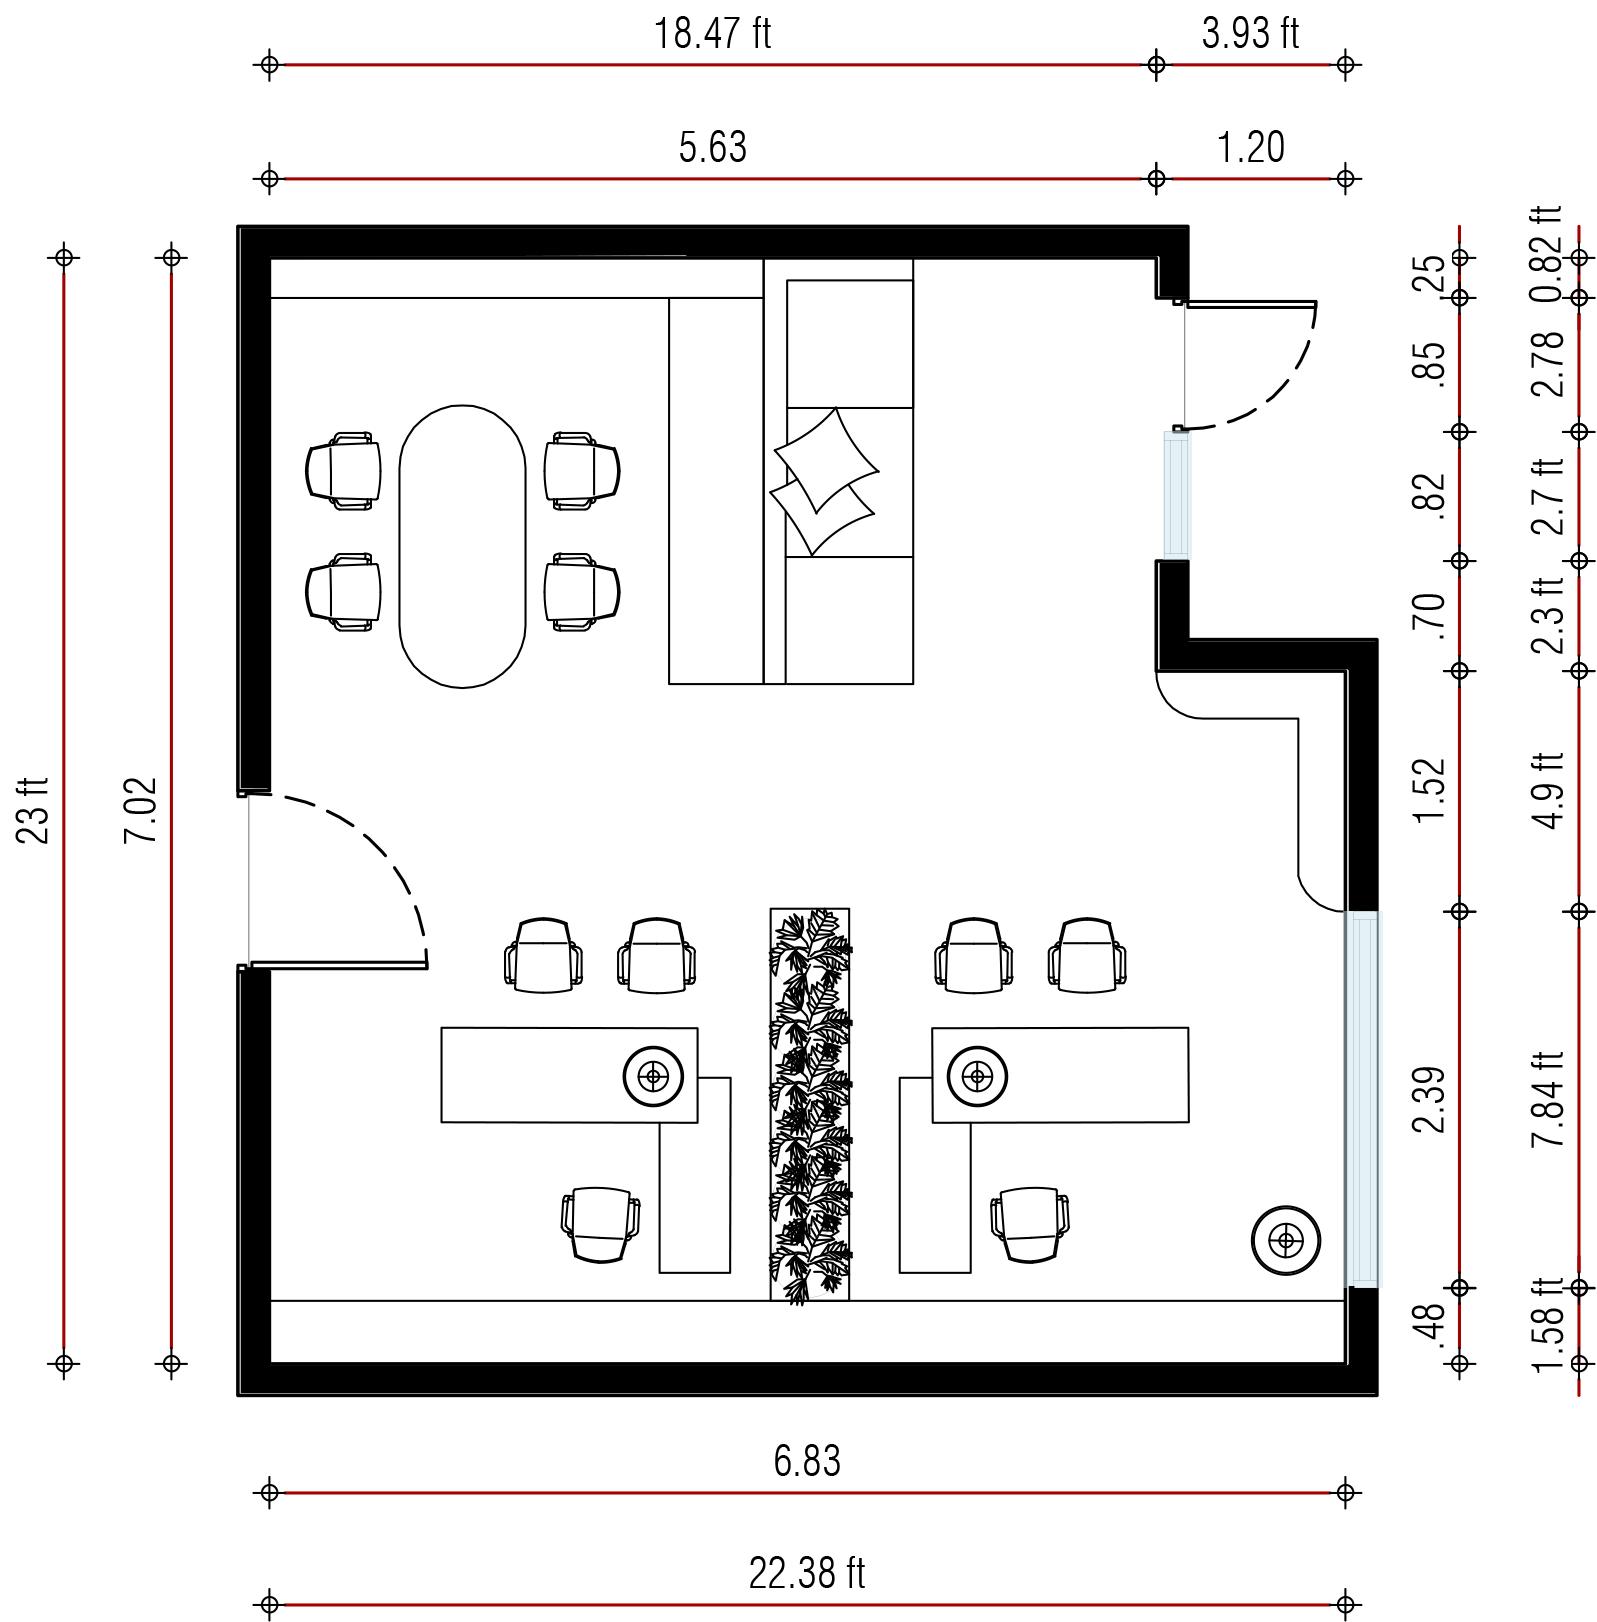
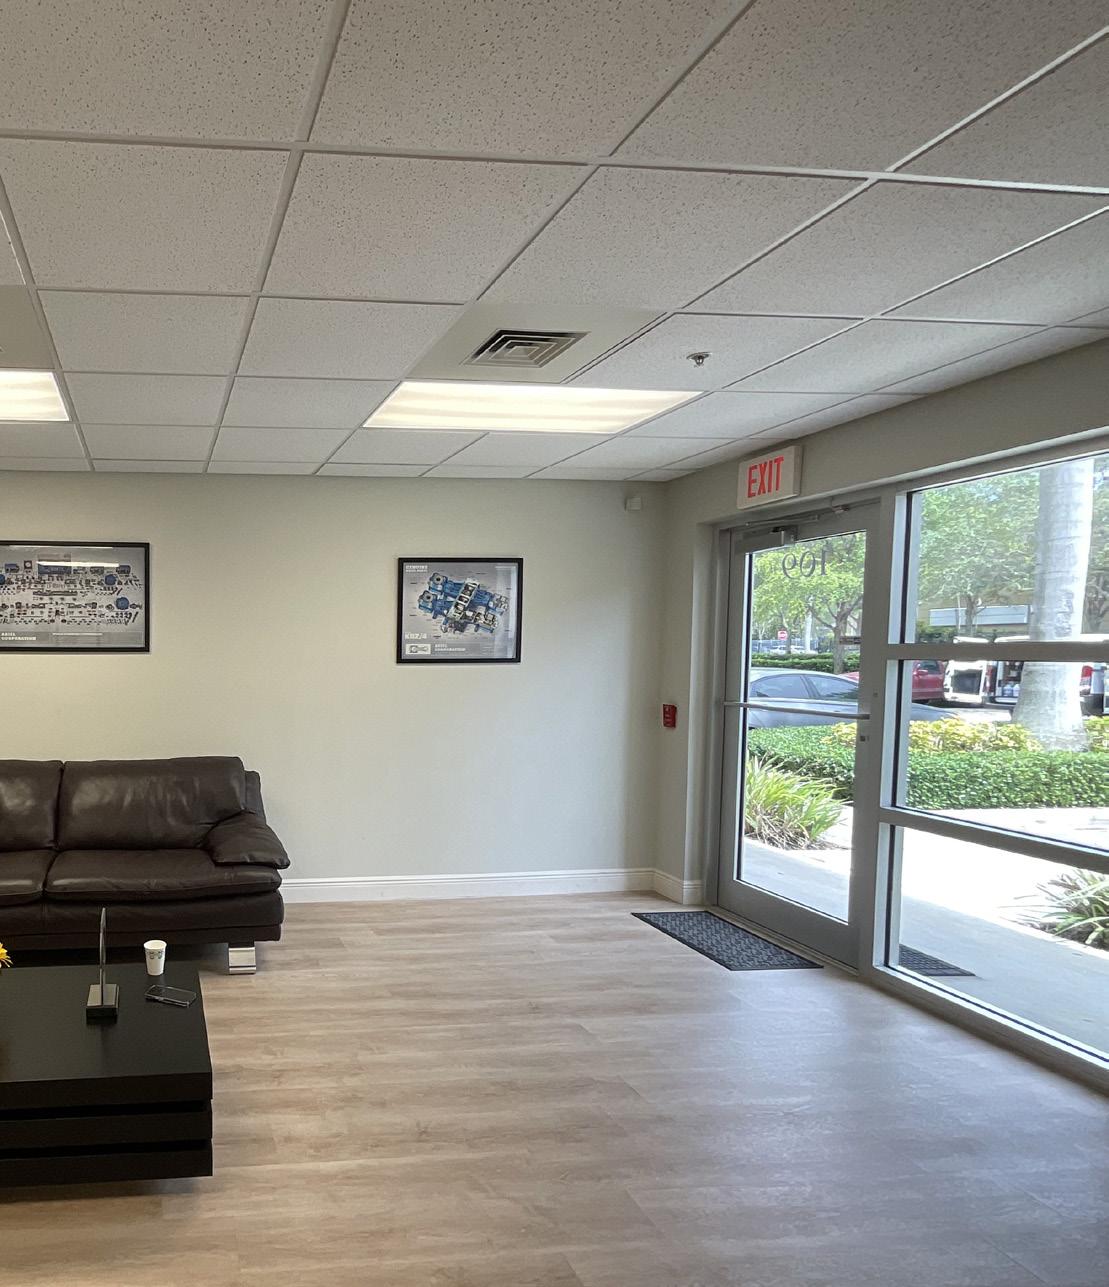
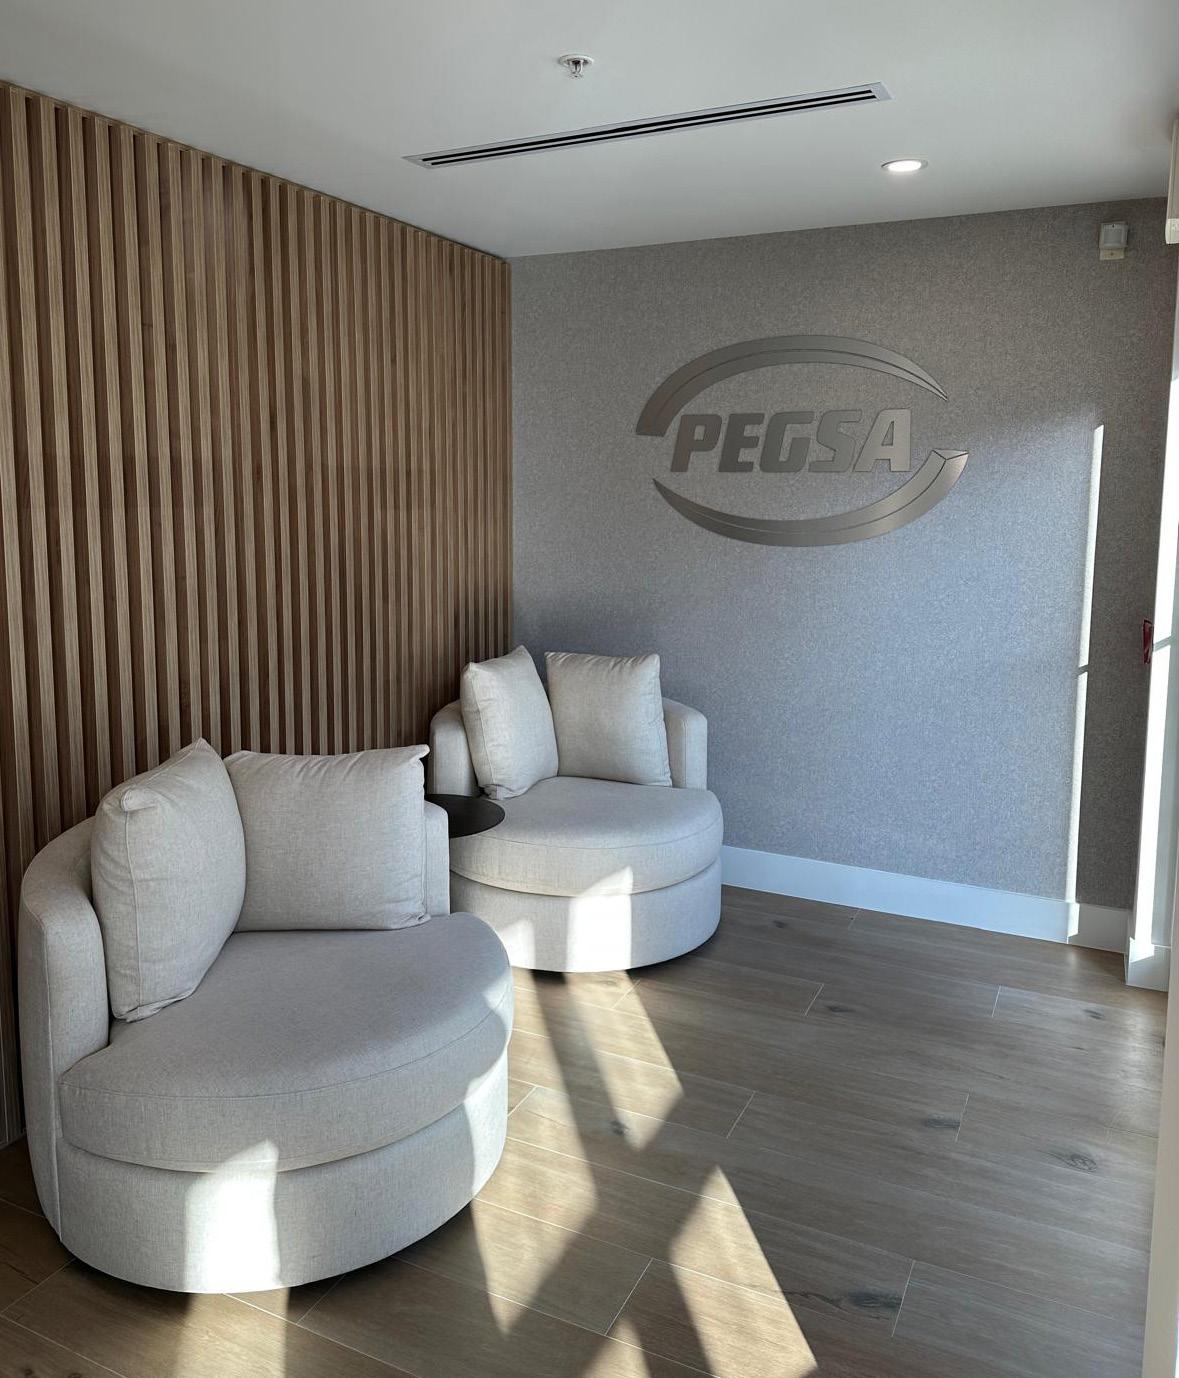
entrance - waiting area
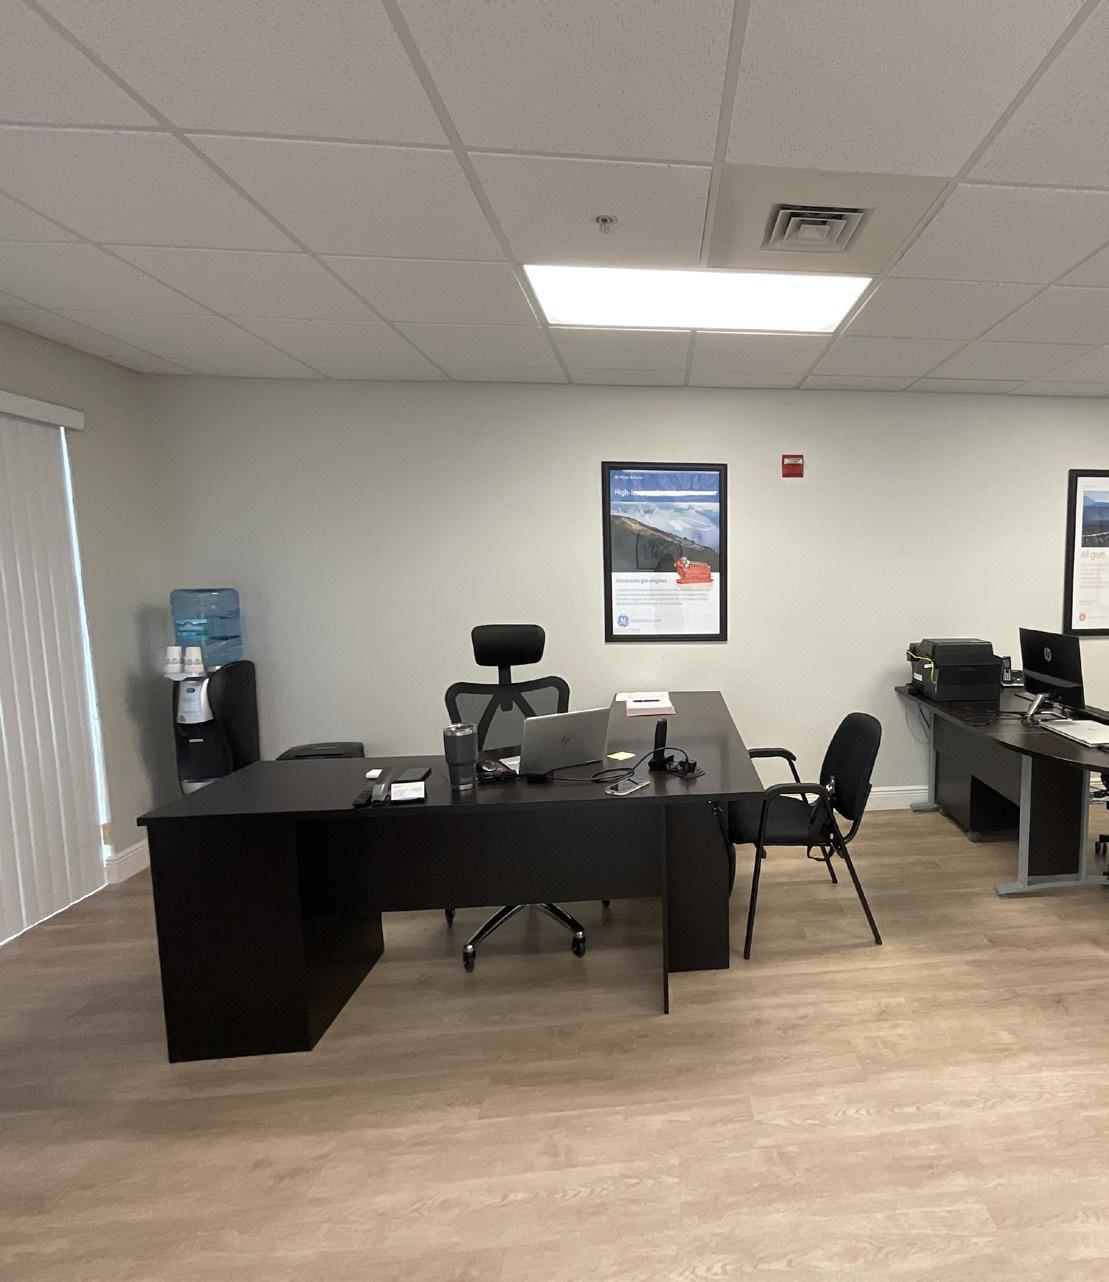
office spaces