catalina gomez catalina gomez
selected projects - 2026
catalina gomez catalina gomez
selected projects - 2026

I am a New York based Architect and Interior Designer, recently graduated with an MFA in Interior Design from Pratt Institute. Trained across two countries and two disciplines, I approach every project as an opportunity to design spaces that actively support human wellbeing, drawing on principles of neuroarchitecture, biophilia, and sensory experience to create environments that feel as intentional as they look. I see interior design and architecture as powerful tools to create meaningful, inclusive places that not only enhance wellness but evoke emotion and shape unique experiences.
catalina.gomezcort@gmail.com
www.linkedin.com/in/catalina-gomez-cortes


2 1 restaurant adaptive reuse la orilla living healing spaces


4
3 residential hotel lobby la carolina public space
living healing spaces living healing spaces living healing spaces living healing spaces living healing spaces living healing spaces
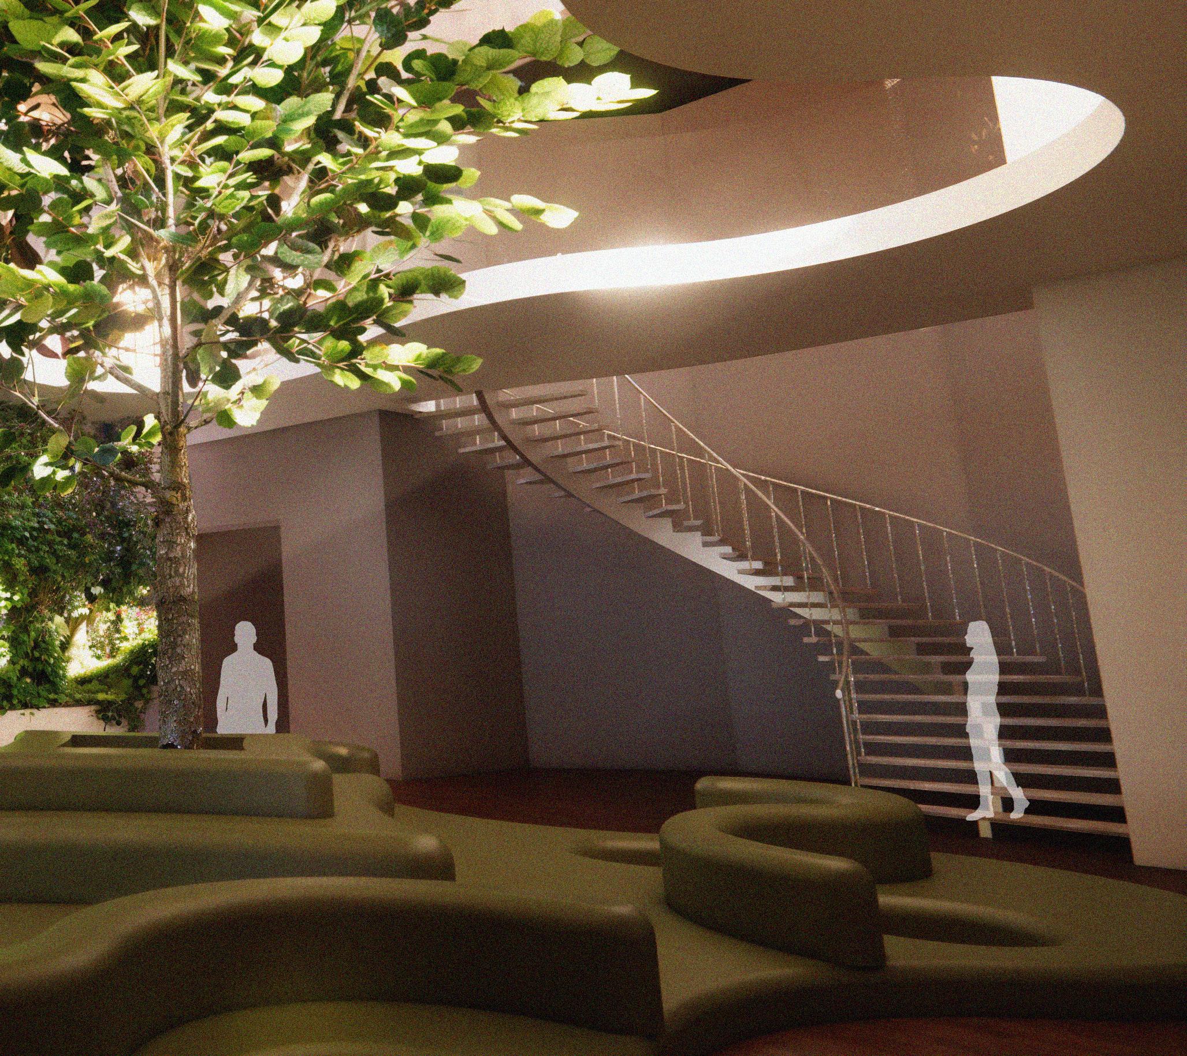
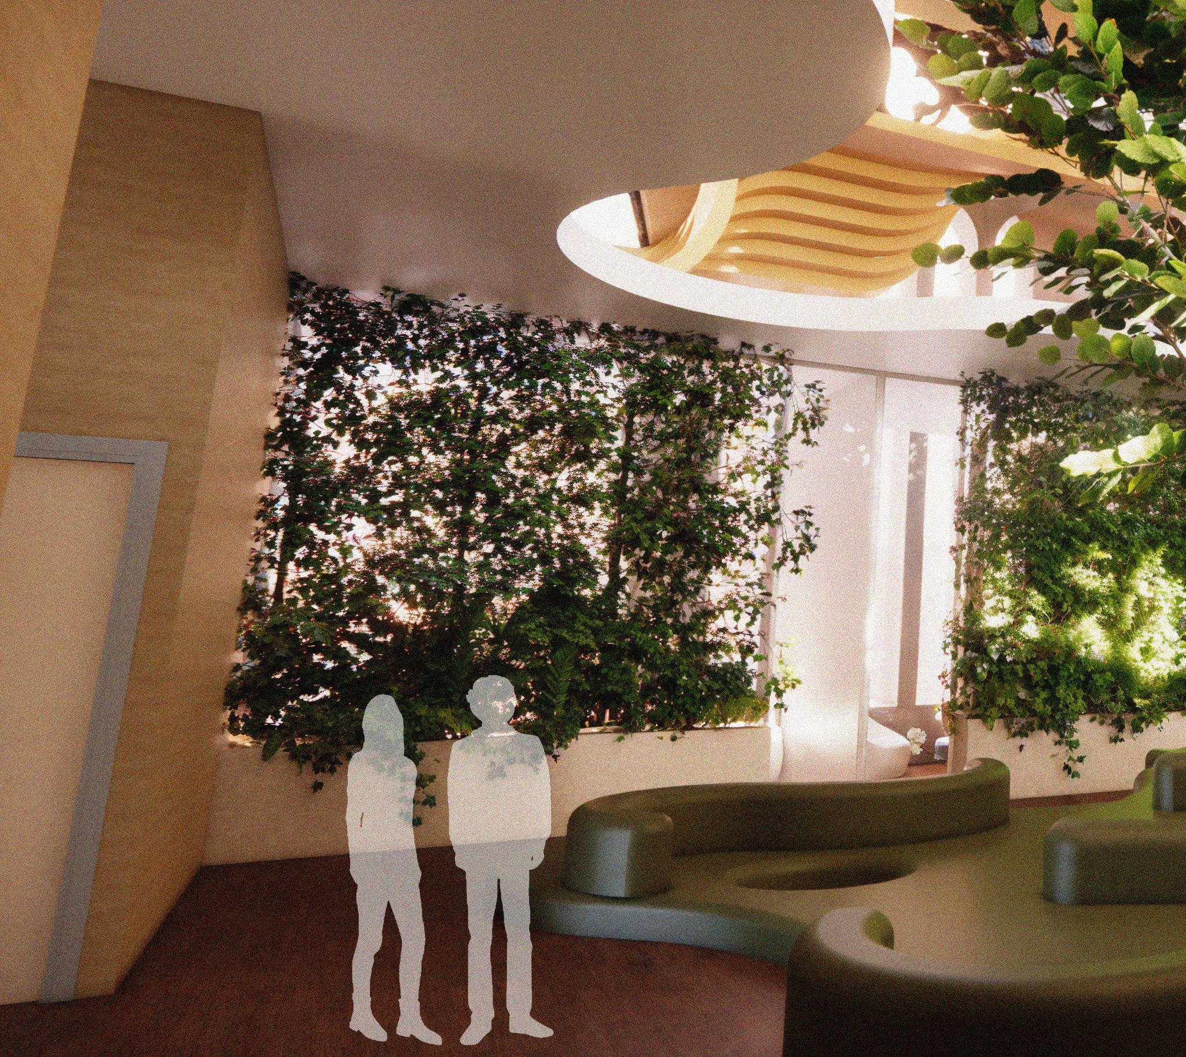
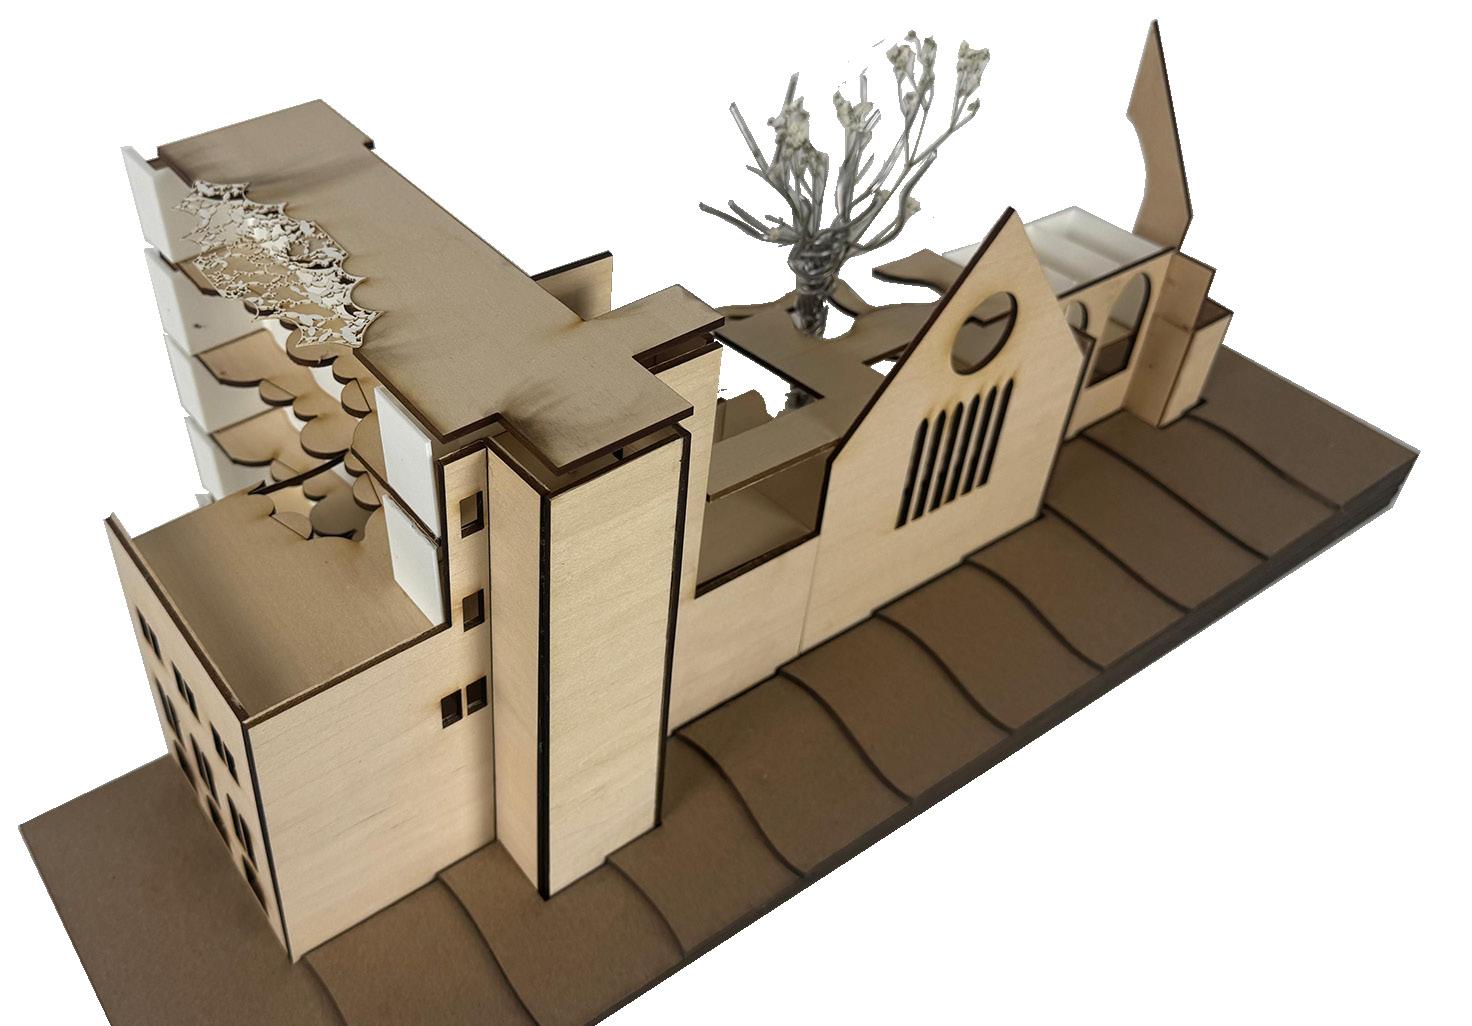
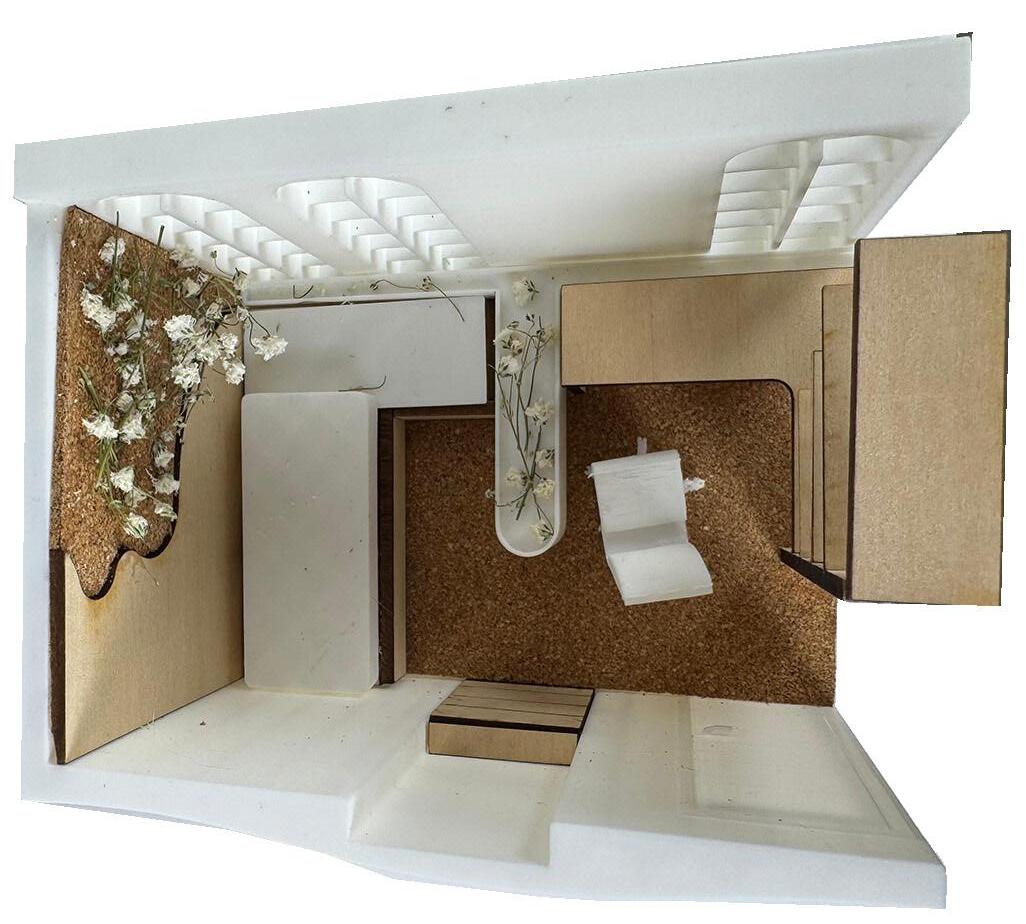
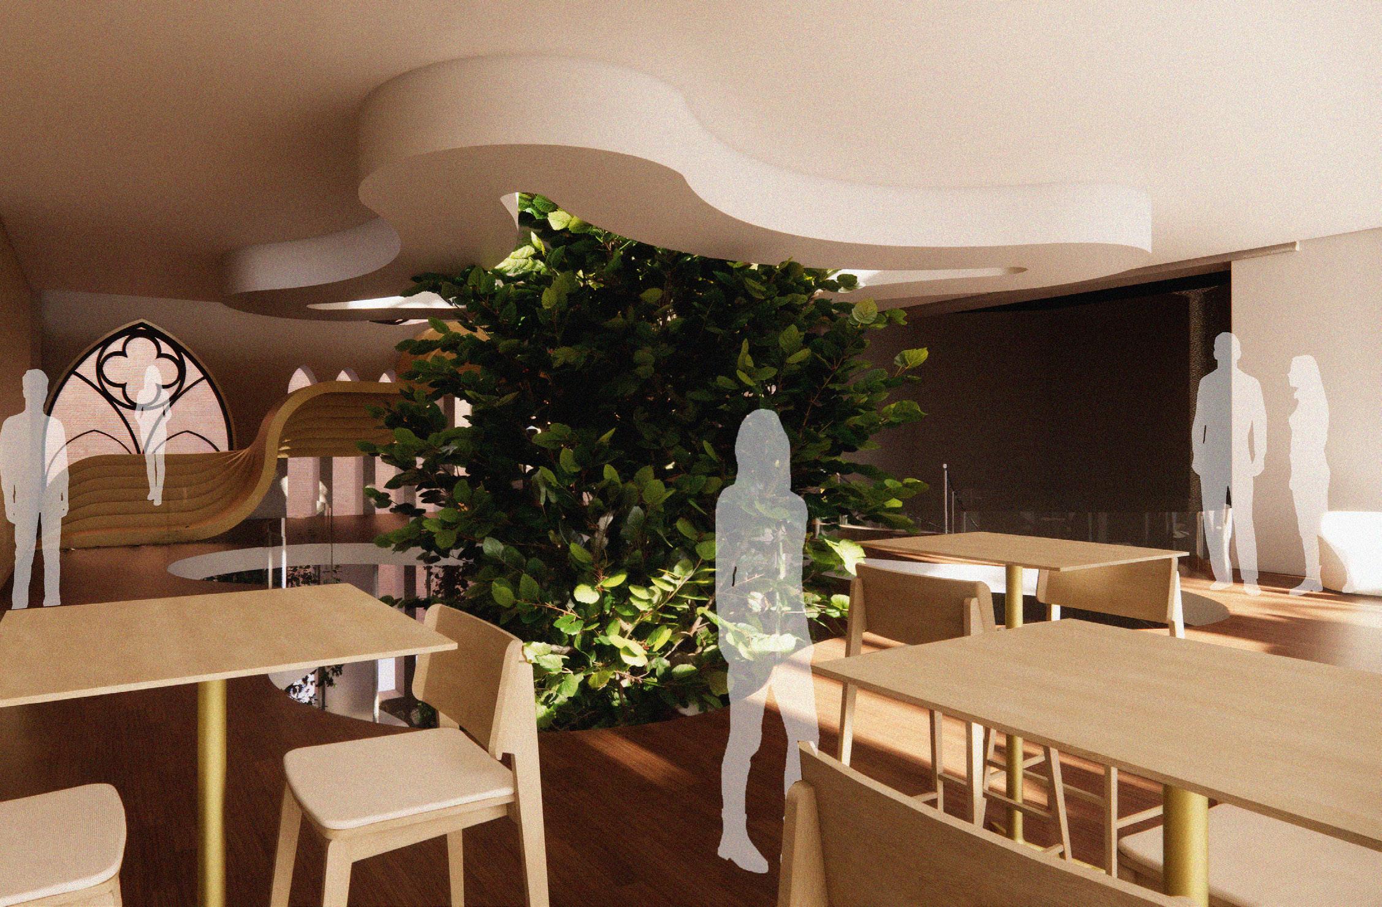
Young adults (18–25) face heightened psychological distress, social isolation, and unmet mental health needs, intensified after COVID-19. This thesis positions residential interiors as a tool to support wellbeing. It reimagines the dormitory typology by integrating therapeutic programmatic spaces, alongside traditional living areas. The project is located at St. Luke’s Church and Parish House in Brooklyn, adjacent to Pratt Institute, selected for its proximity to campus and community context. The design is informed by neuropsychology, incorporating biophilic strategies, color theory, and sensory stimuli to enhance emotional and cognitive health.
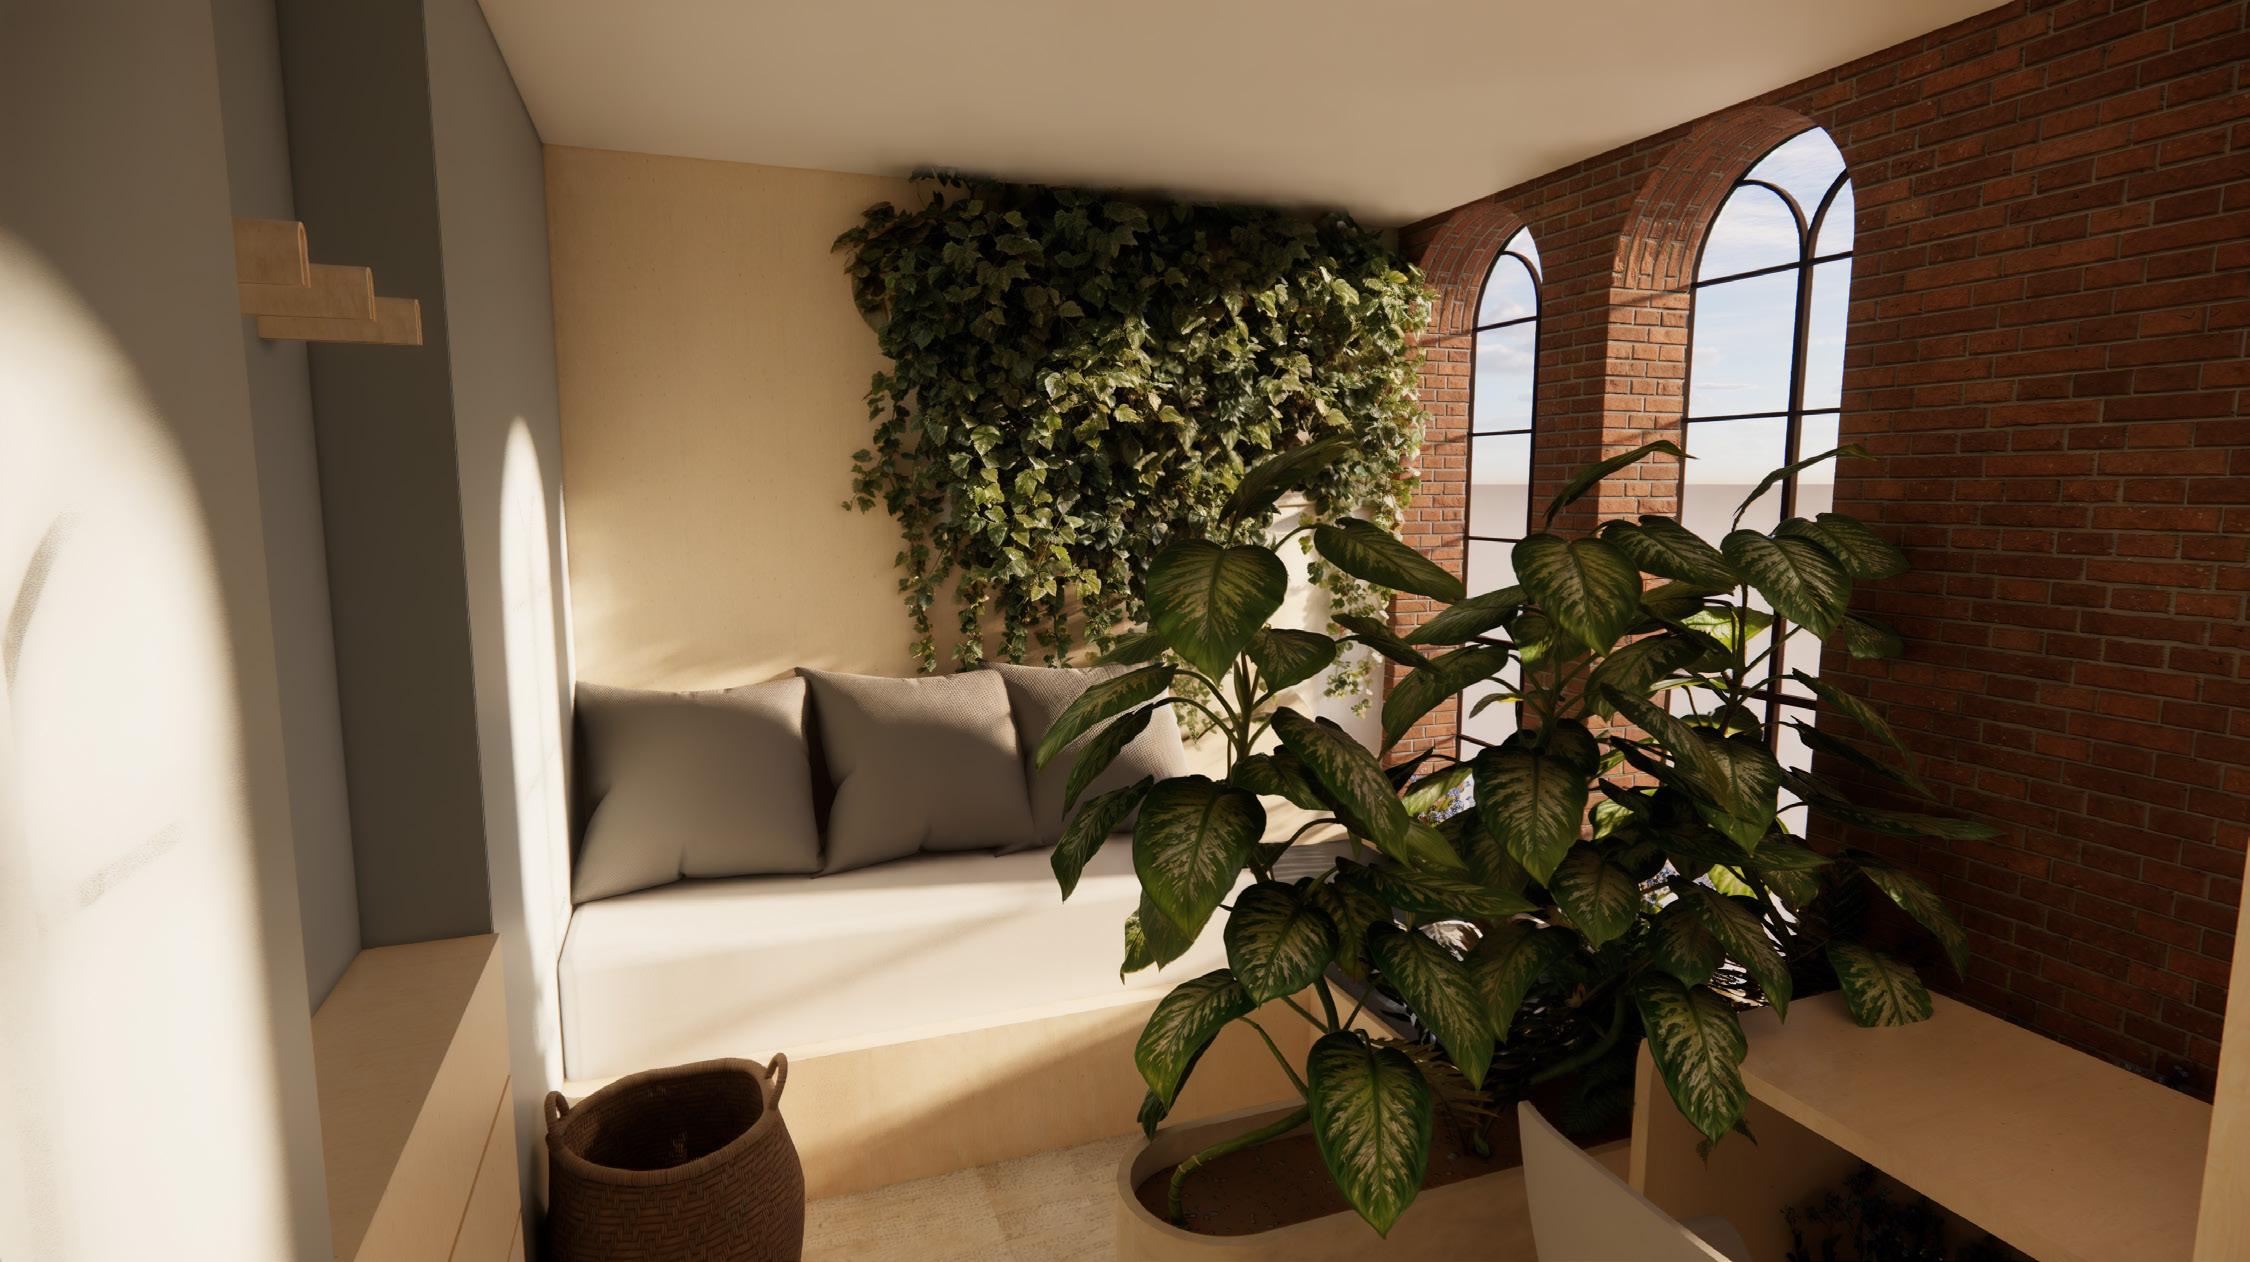

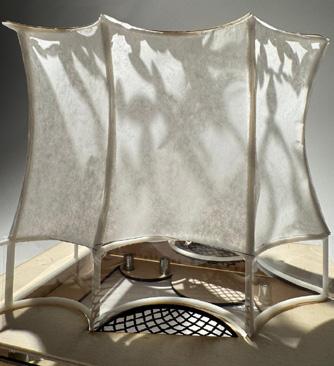
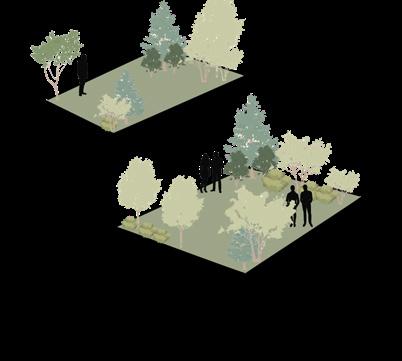
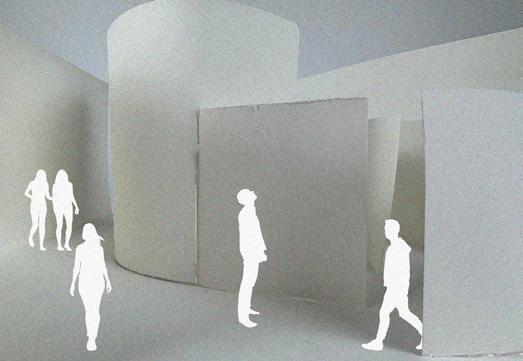


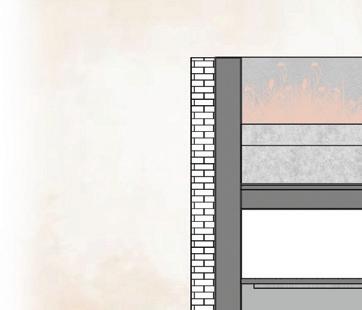
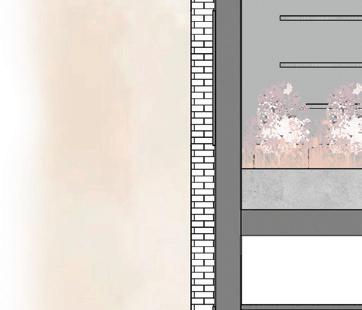
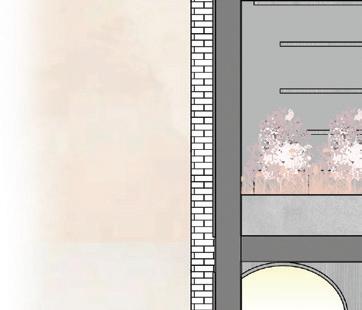


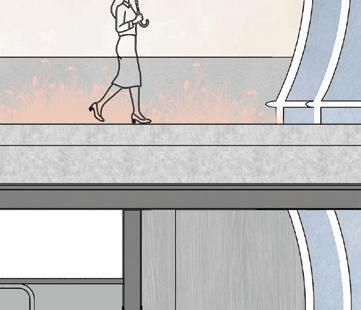
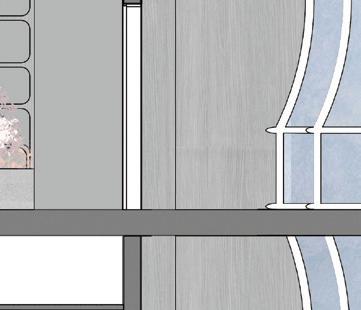
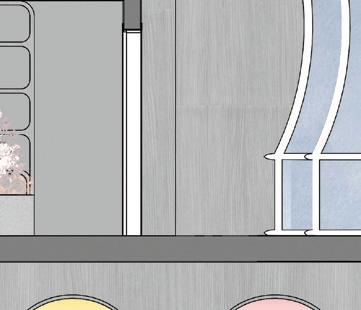
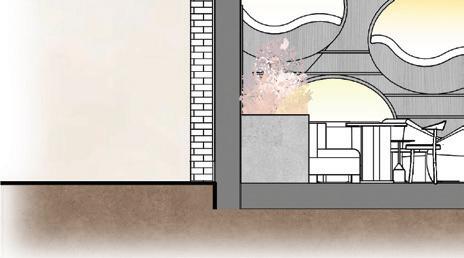
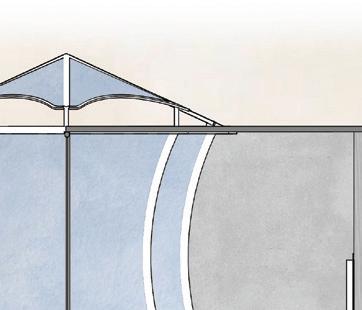
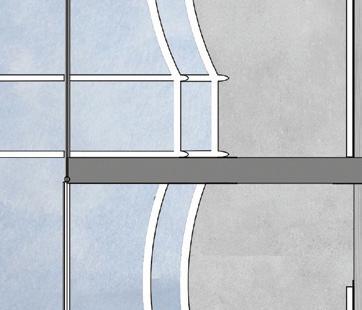
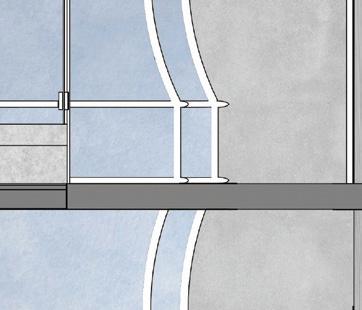


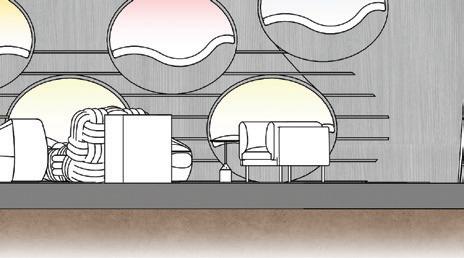
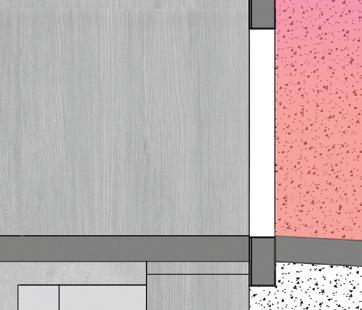
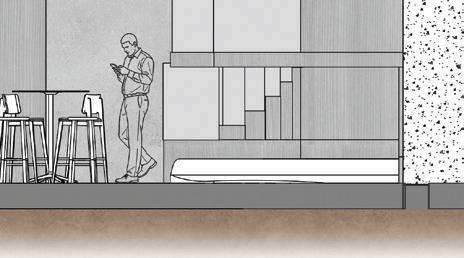



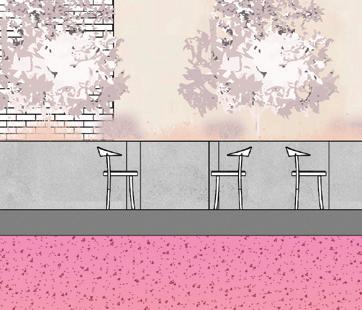



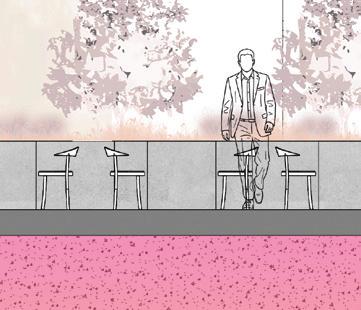





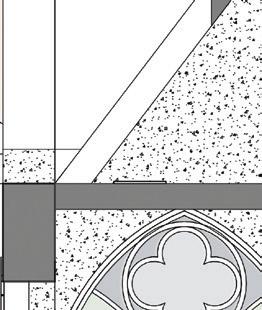
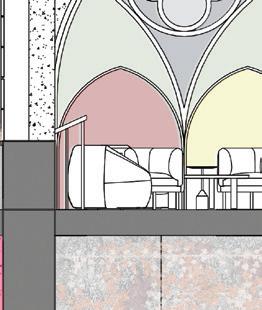
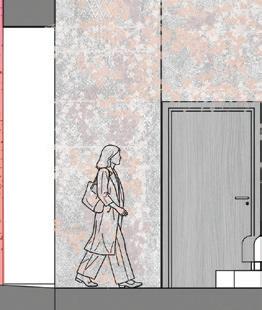




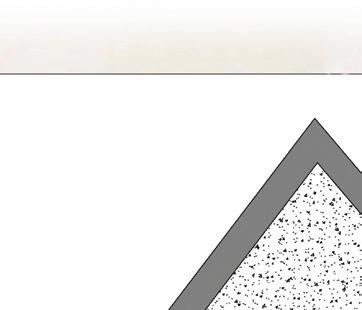

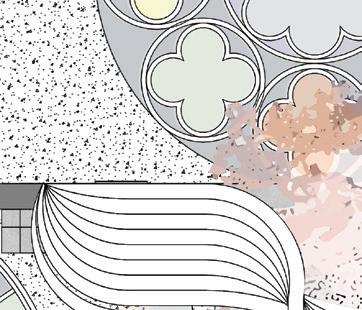
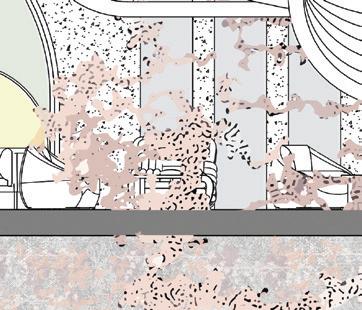
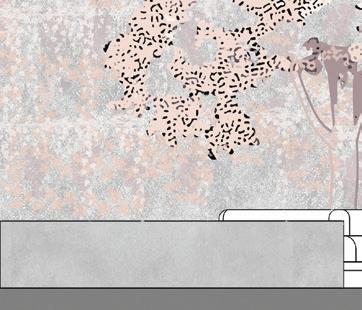

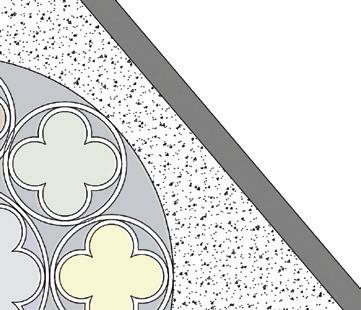
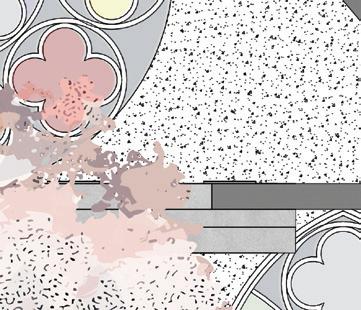
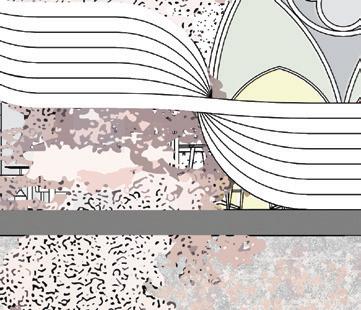
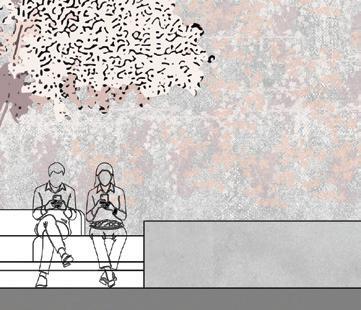
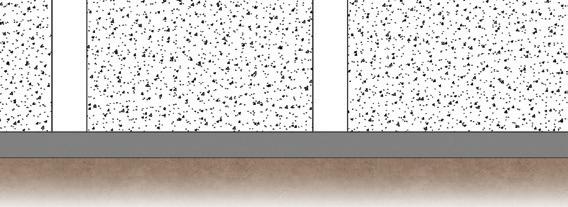


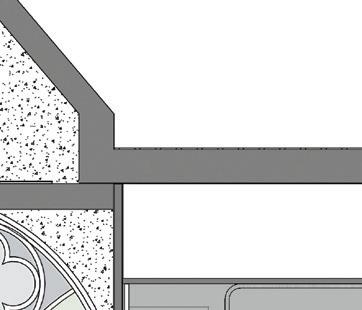
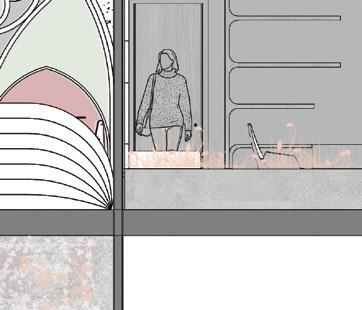
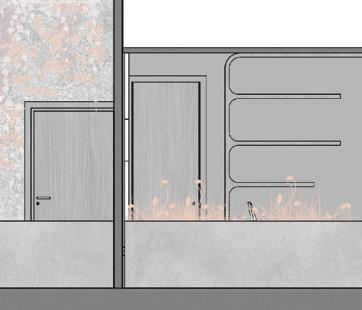
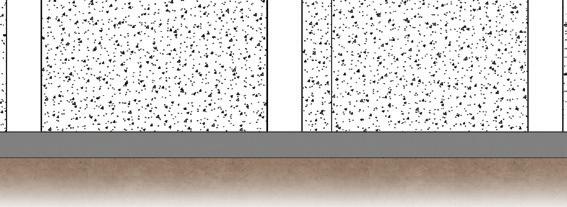


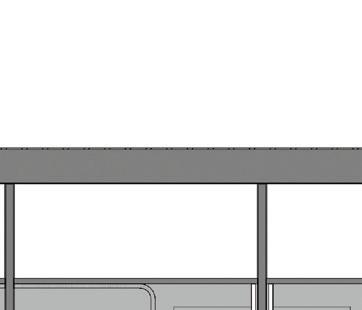
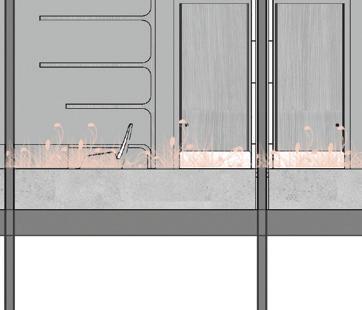


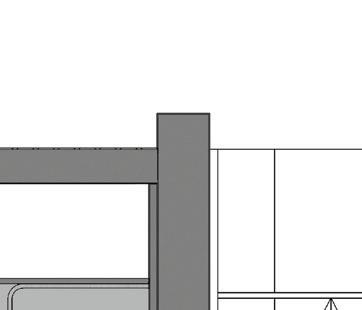
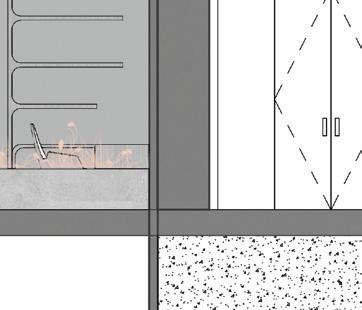
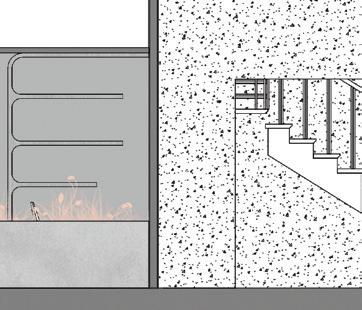
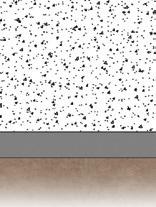

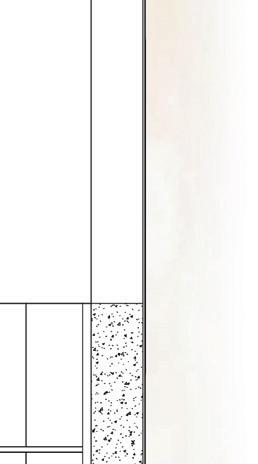
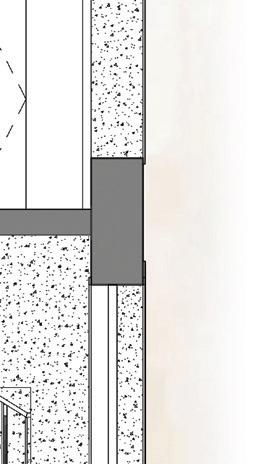
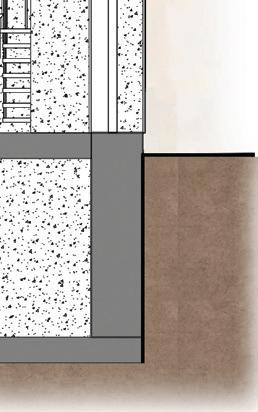
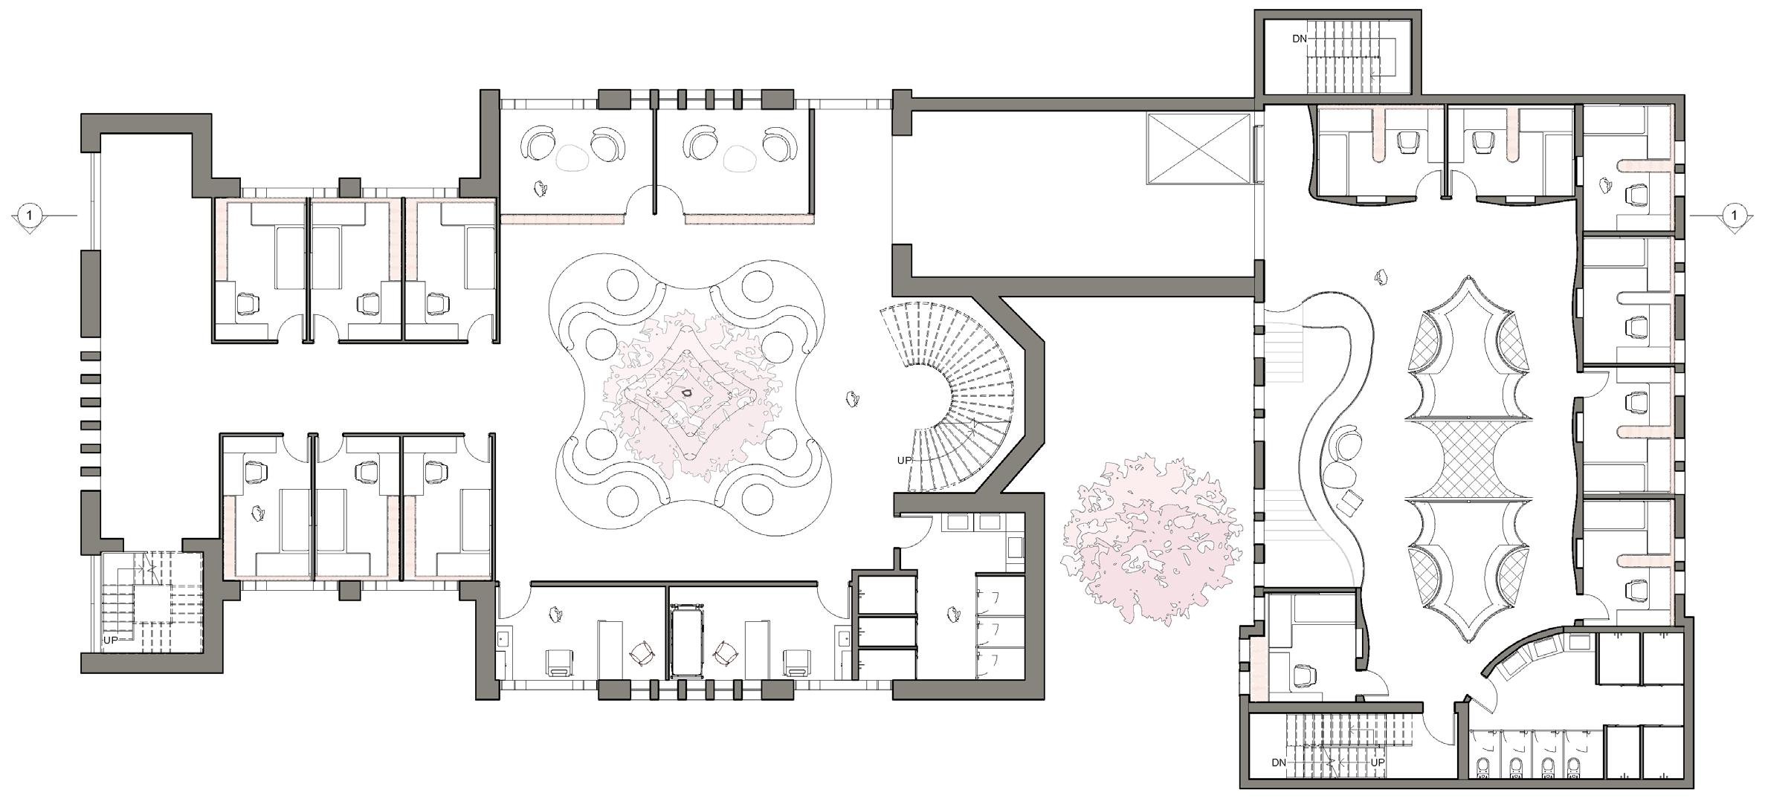

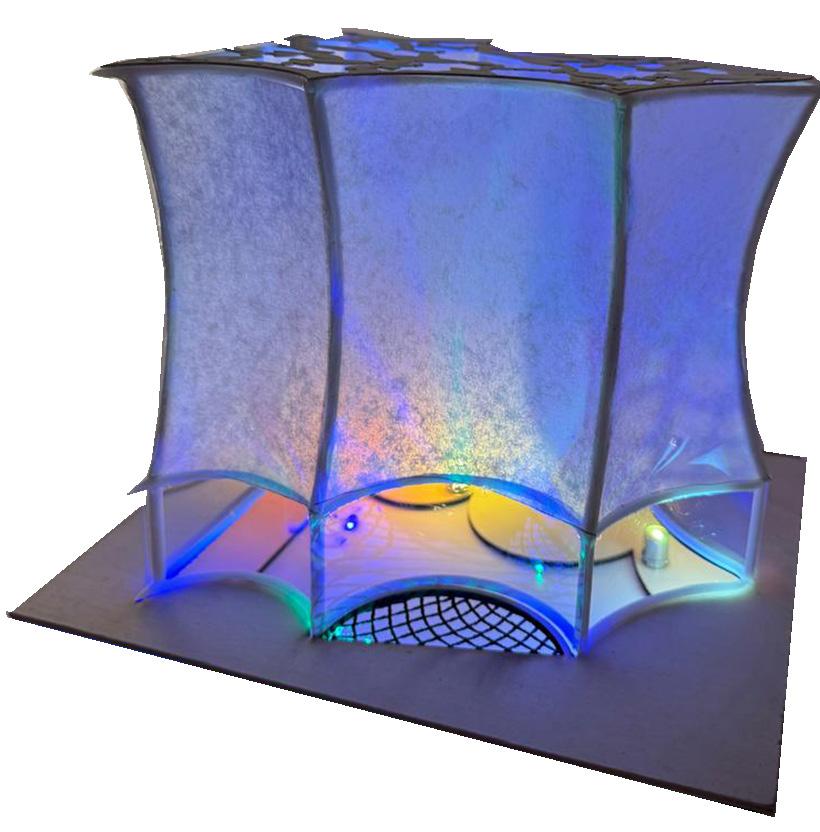
An ETFE and copper membrane is introduced as an organic architectural intervention defined by fluid forms and soft, continuous edges. It creates a central spatial void that flows through the building, abstracting the concept of bubbles and immersing users in a dynamic, atmospheric environment. At the upper level, the membrane filters natural light, casting dappled shadows reminiscent of tree canopies, reinforcing a strong connection to nature through biophilic design principles.
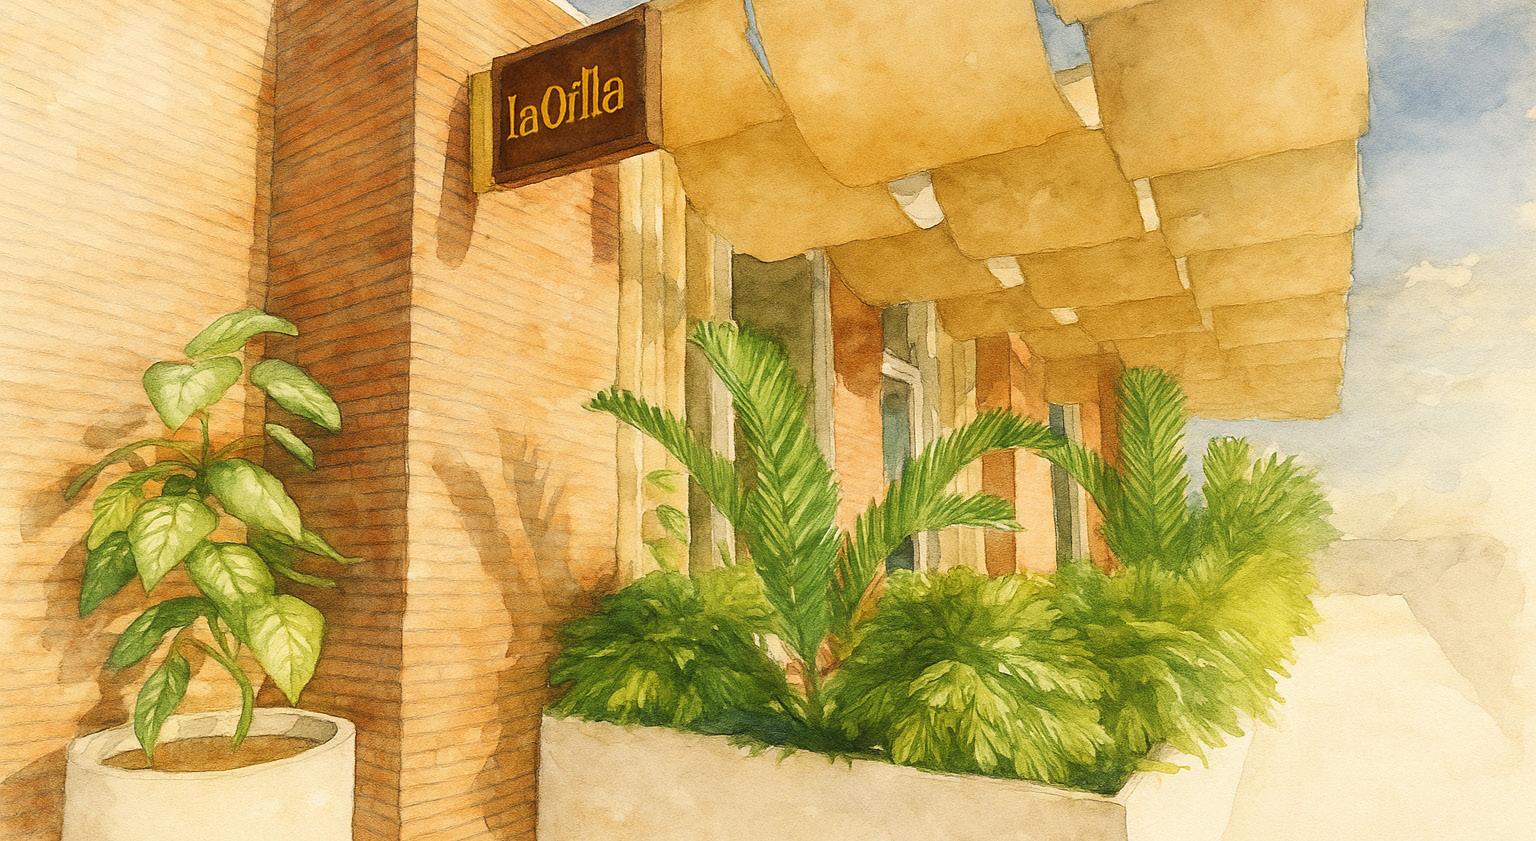
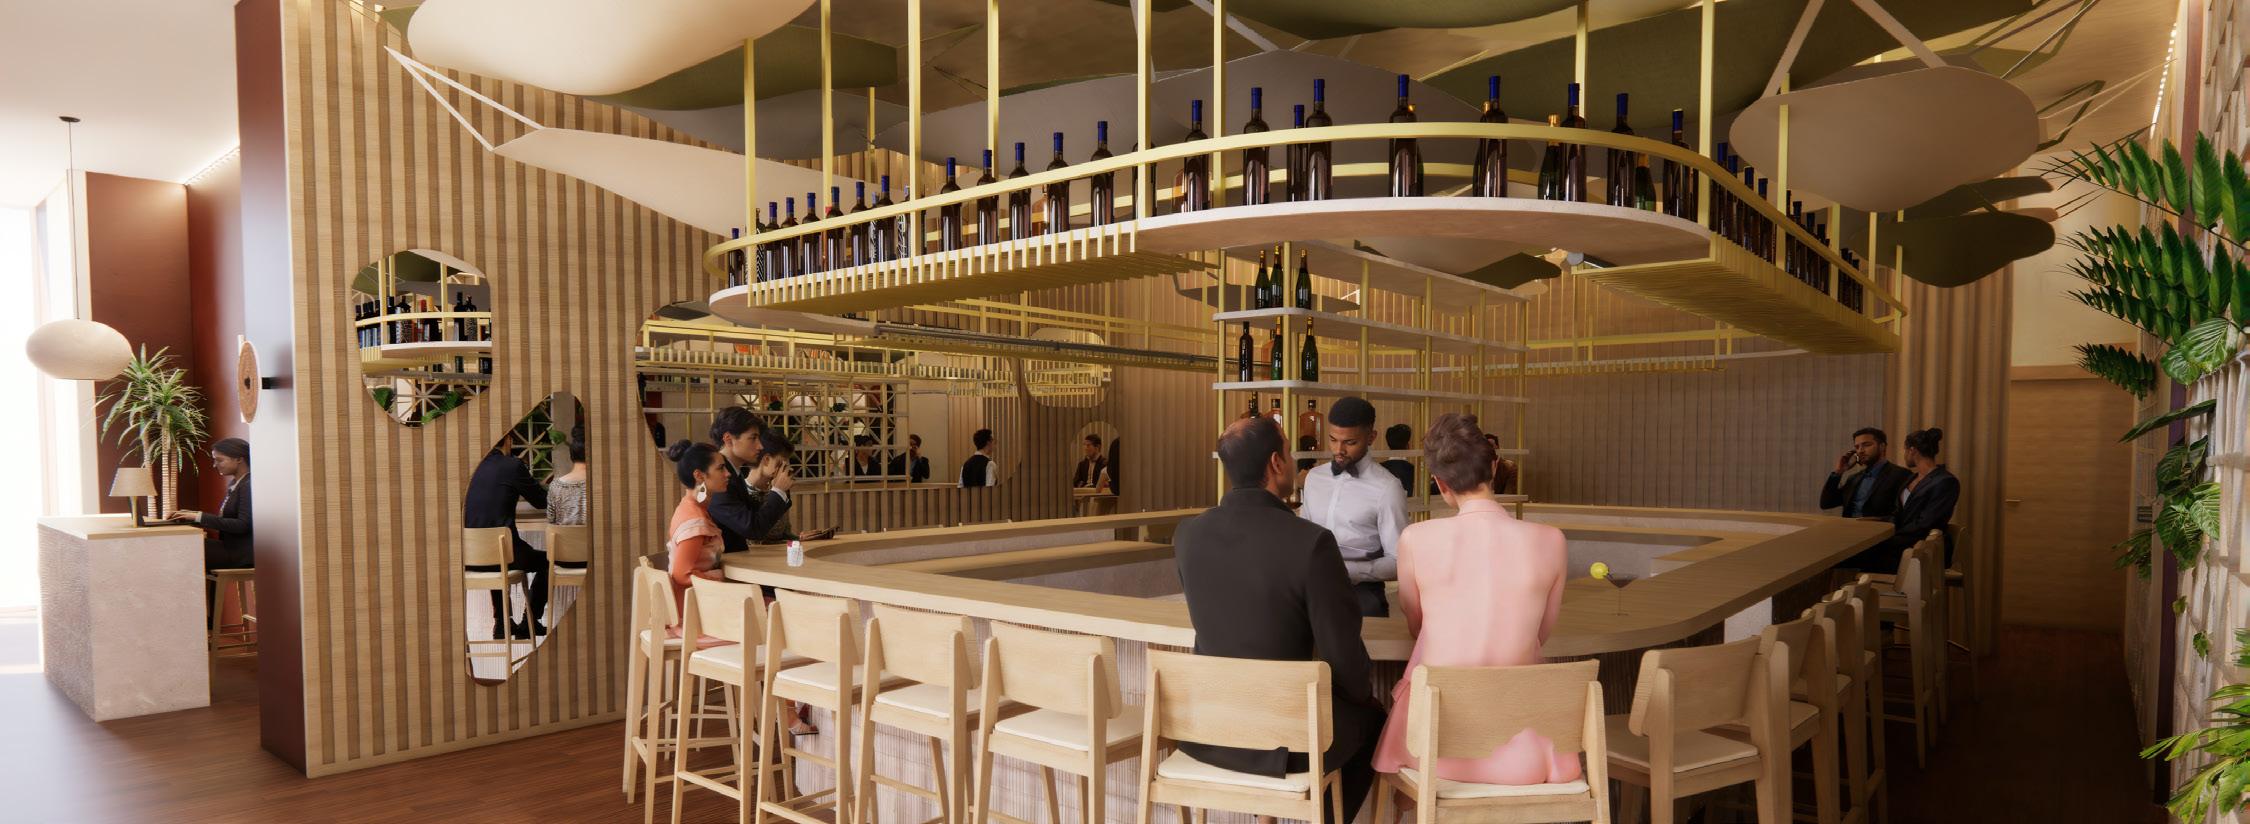
la orilla la orilla la orilla la orilla la orilla la orilla la orilla
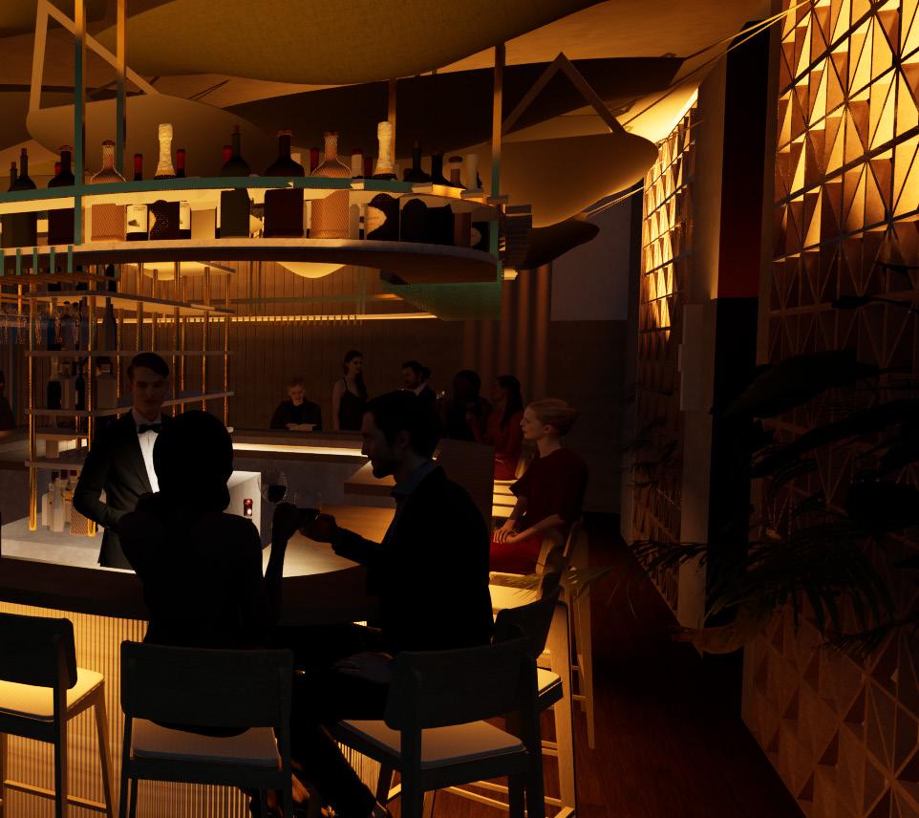
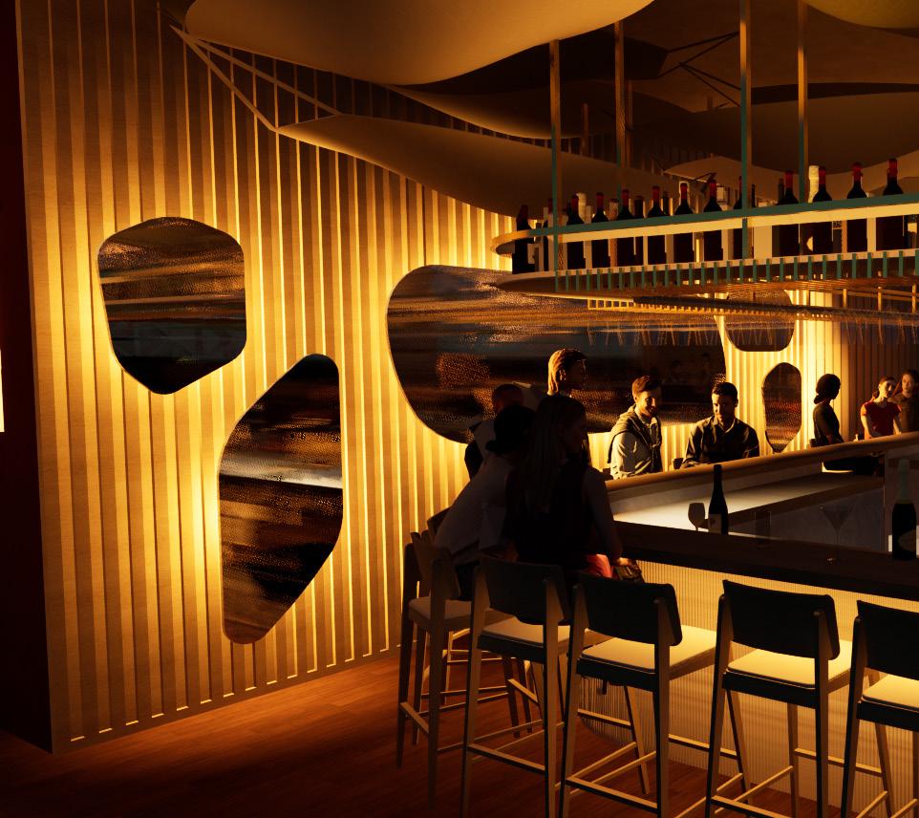
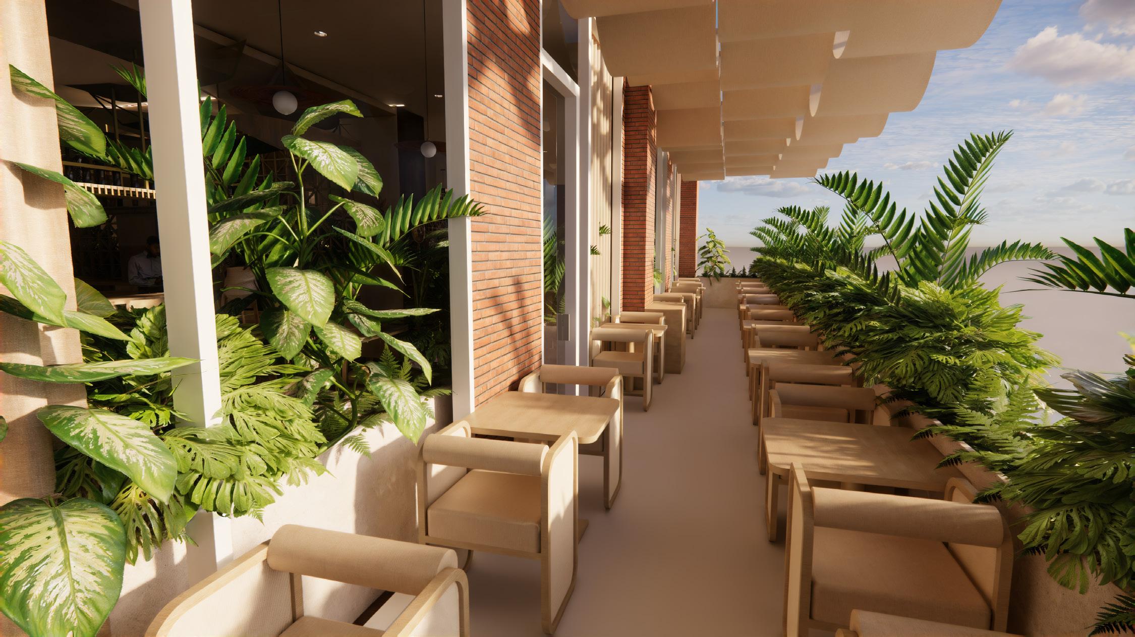
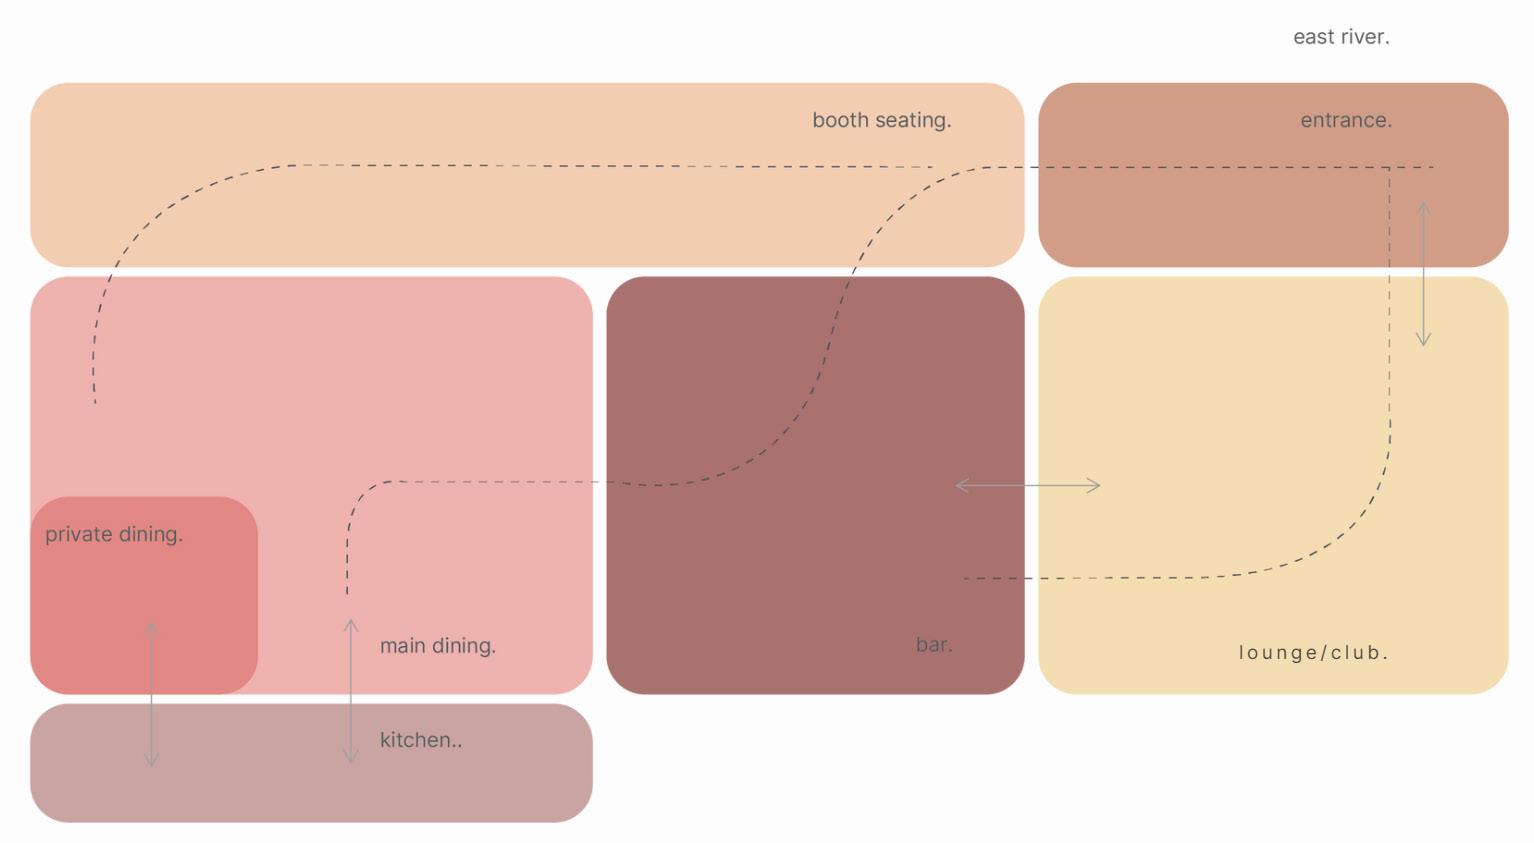
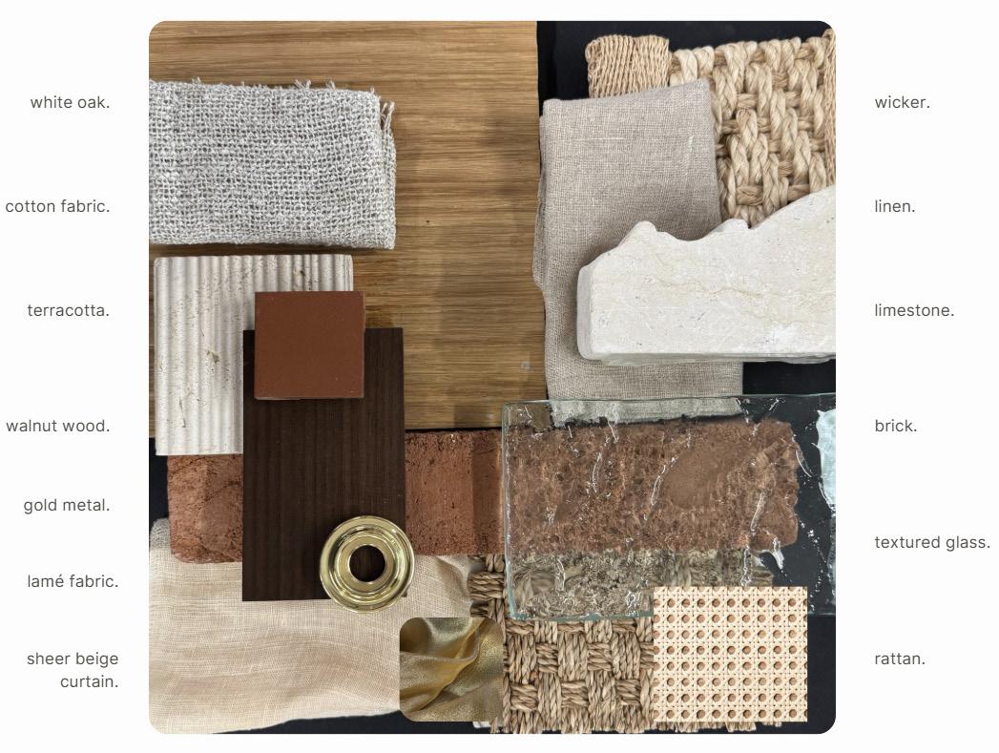
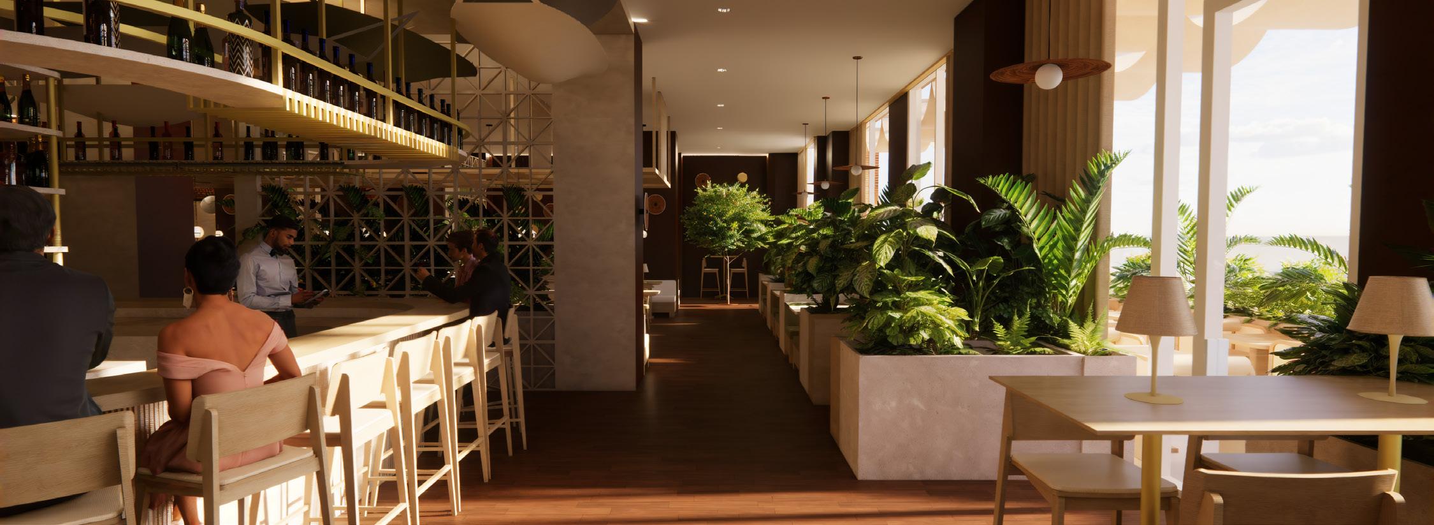
A Caribbean Mediterranean Fusion Restaurant located at TimeOut Market in Dumbo, Brooklyn. Here, a connection is created between the coastal atmosphere and the East River’s view of the water. Additionally, the interiors provide a moody, relaxed energy that marries the concept with the location, which is translated into the use of materials like rattan, limestone, linen and brick.
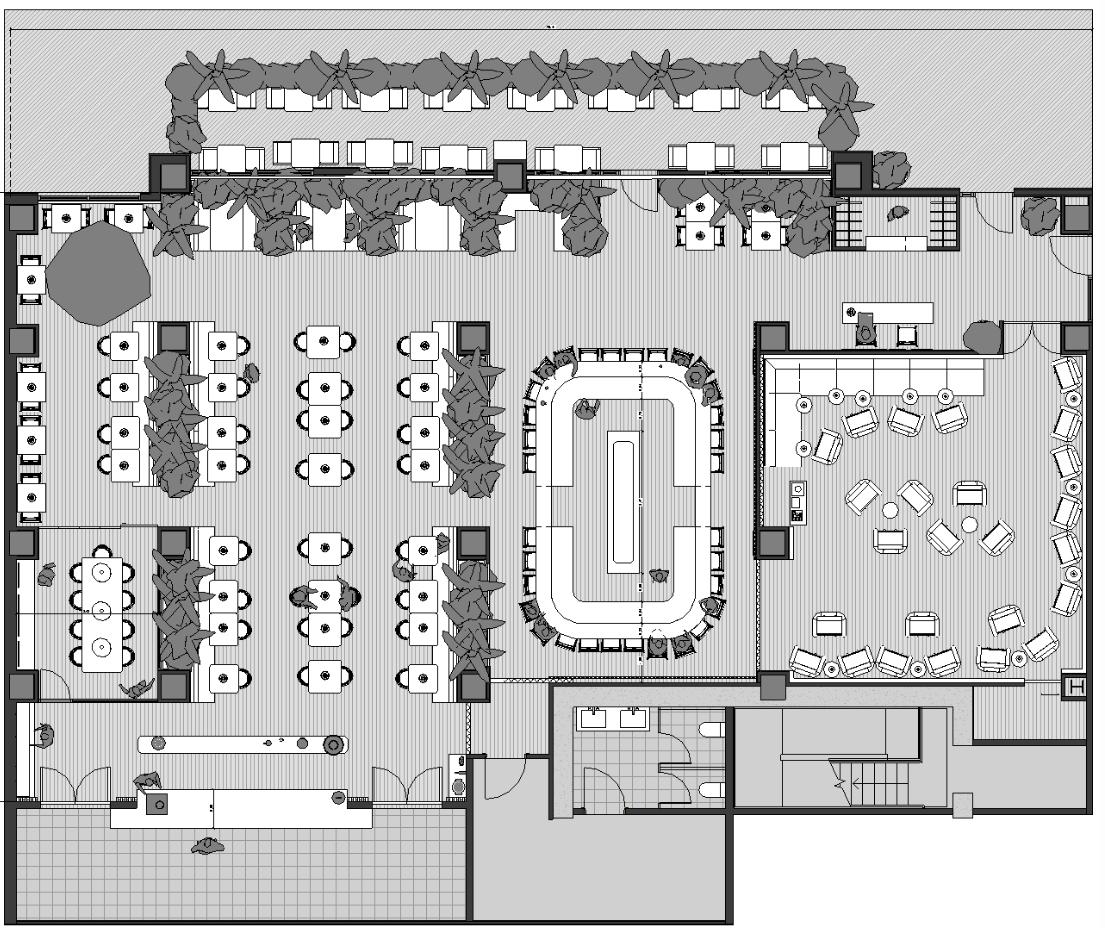
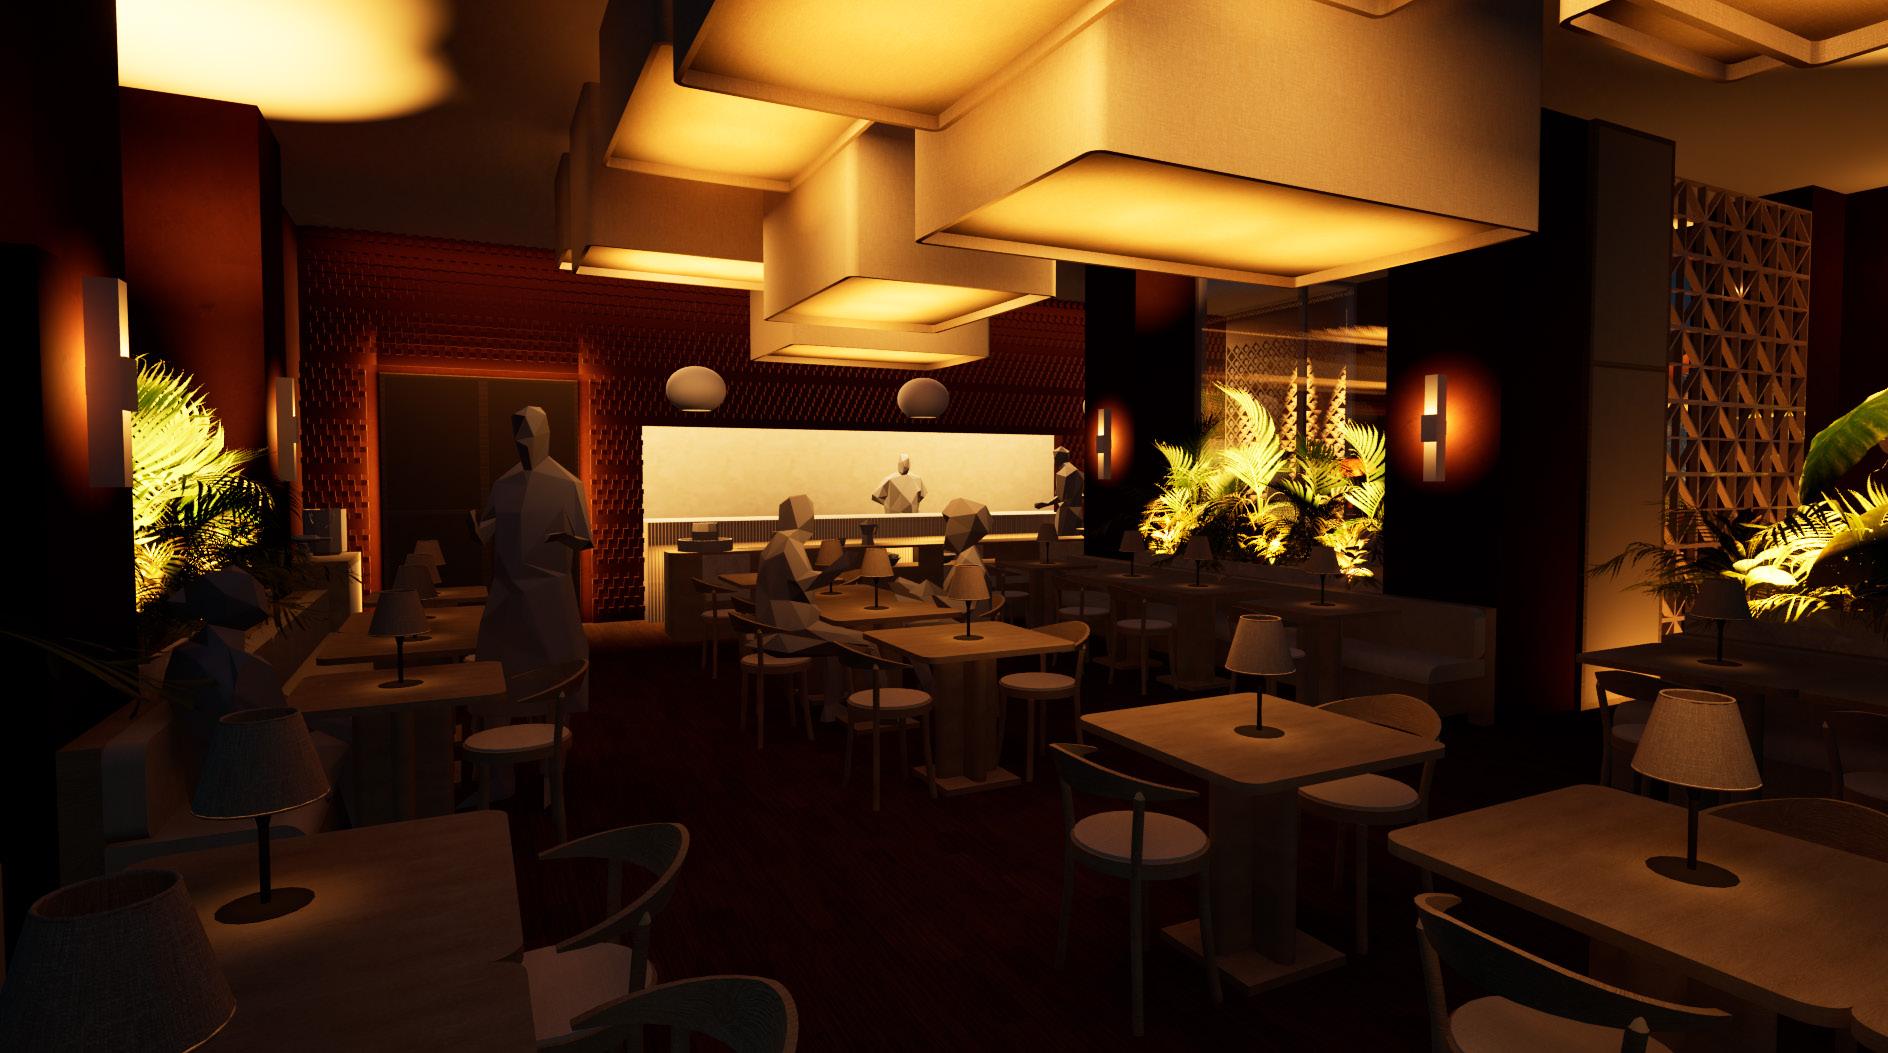
main dining room - connection to the open kitchen
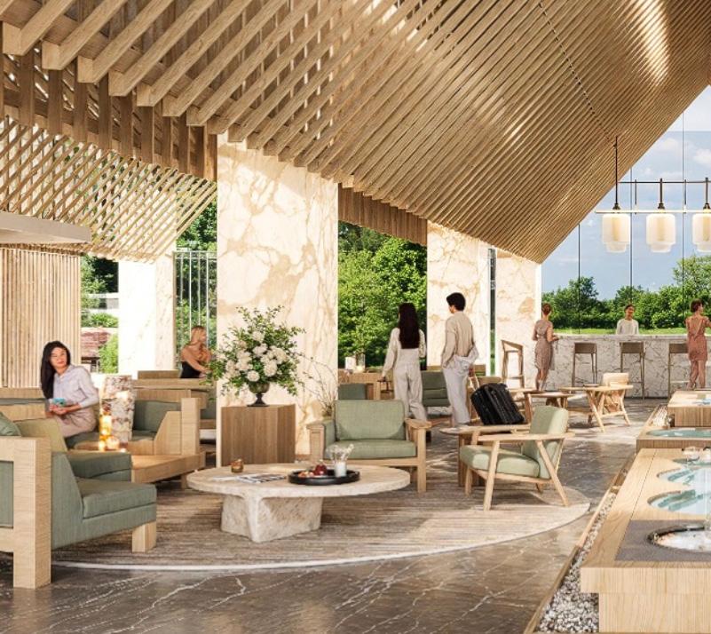
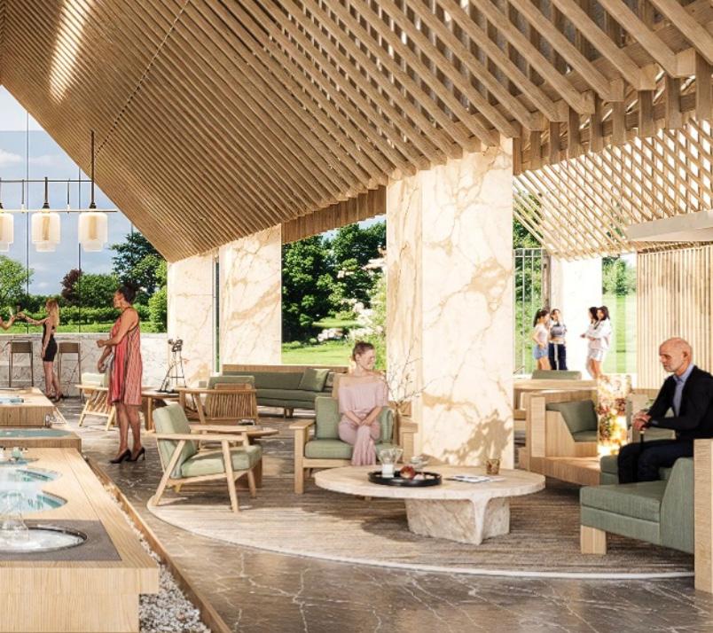
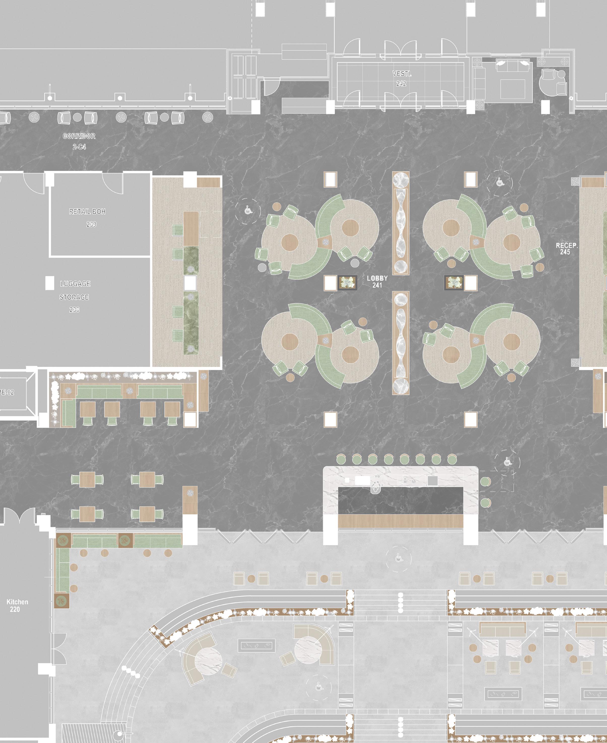
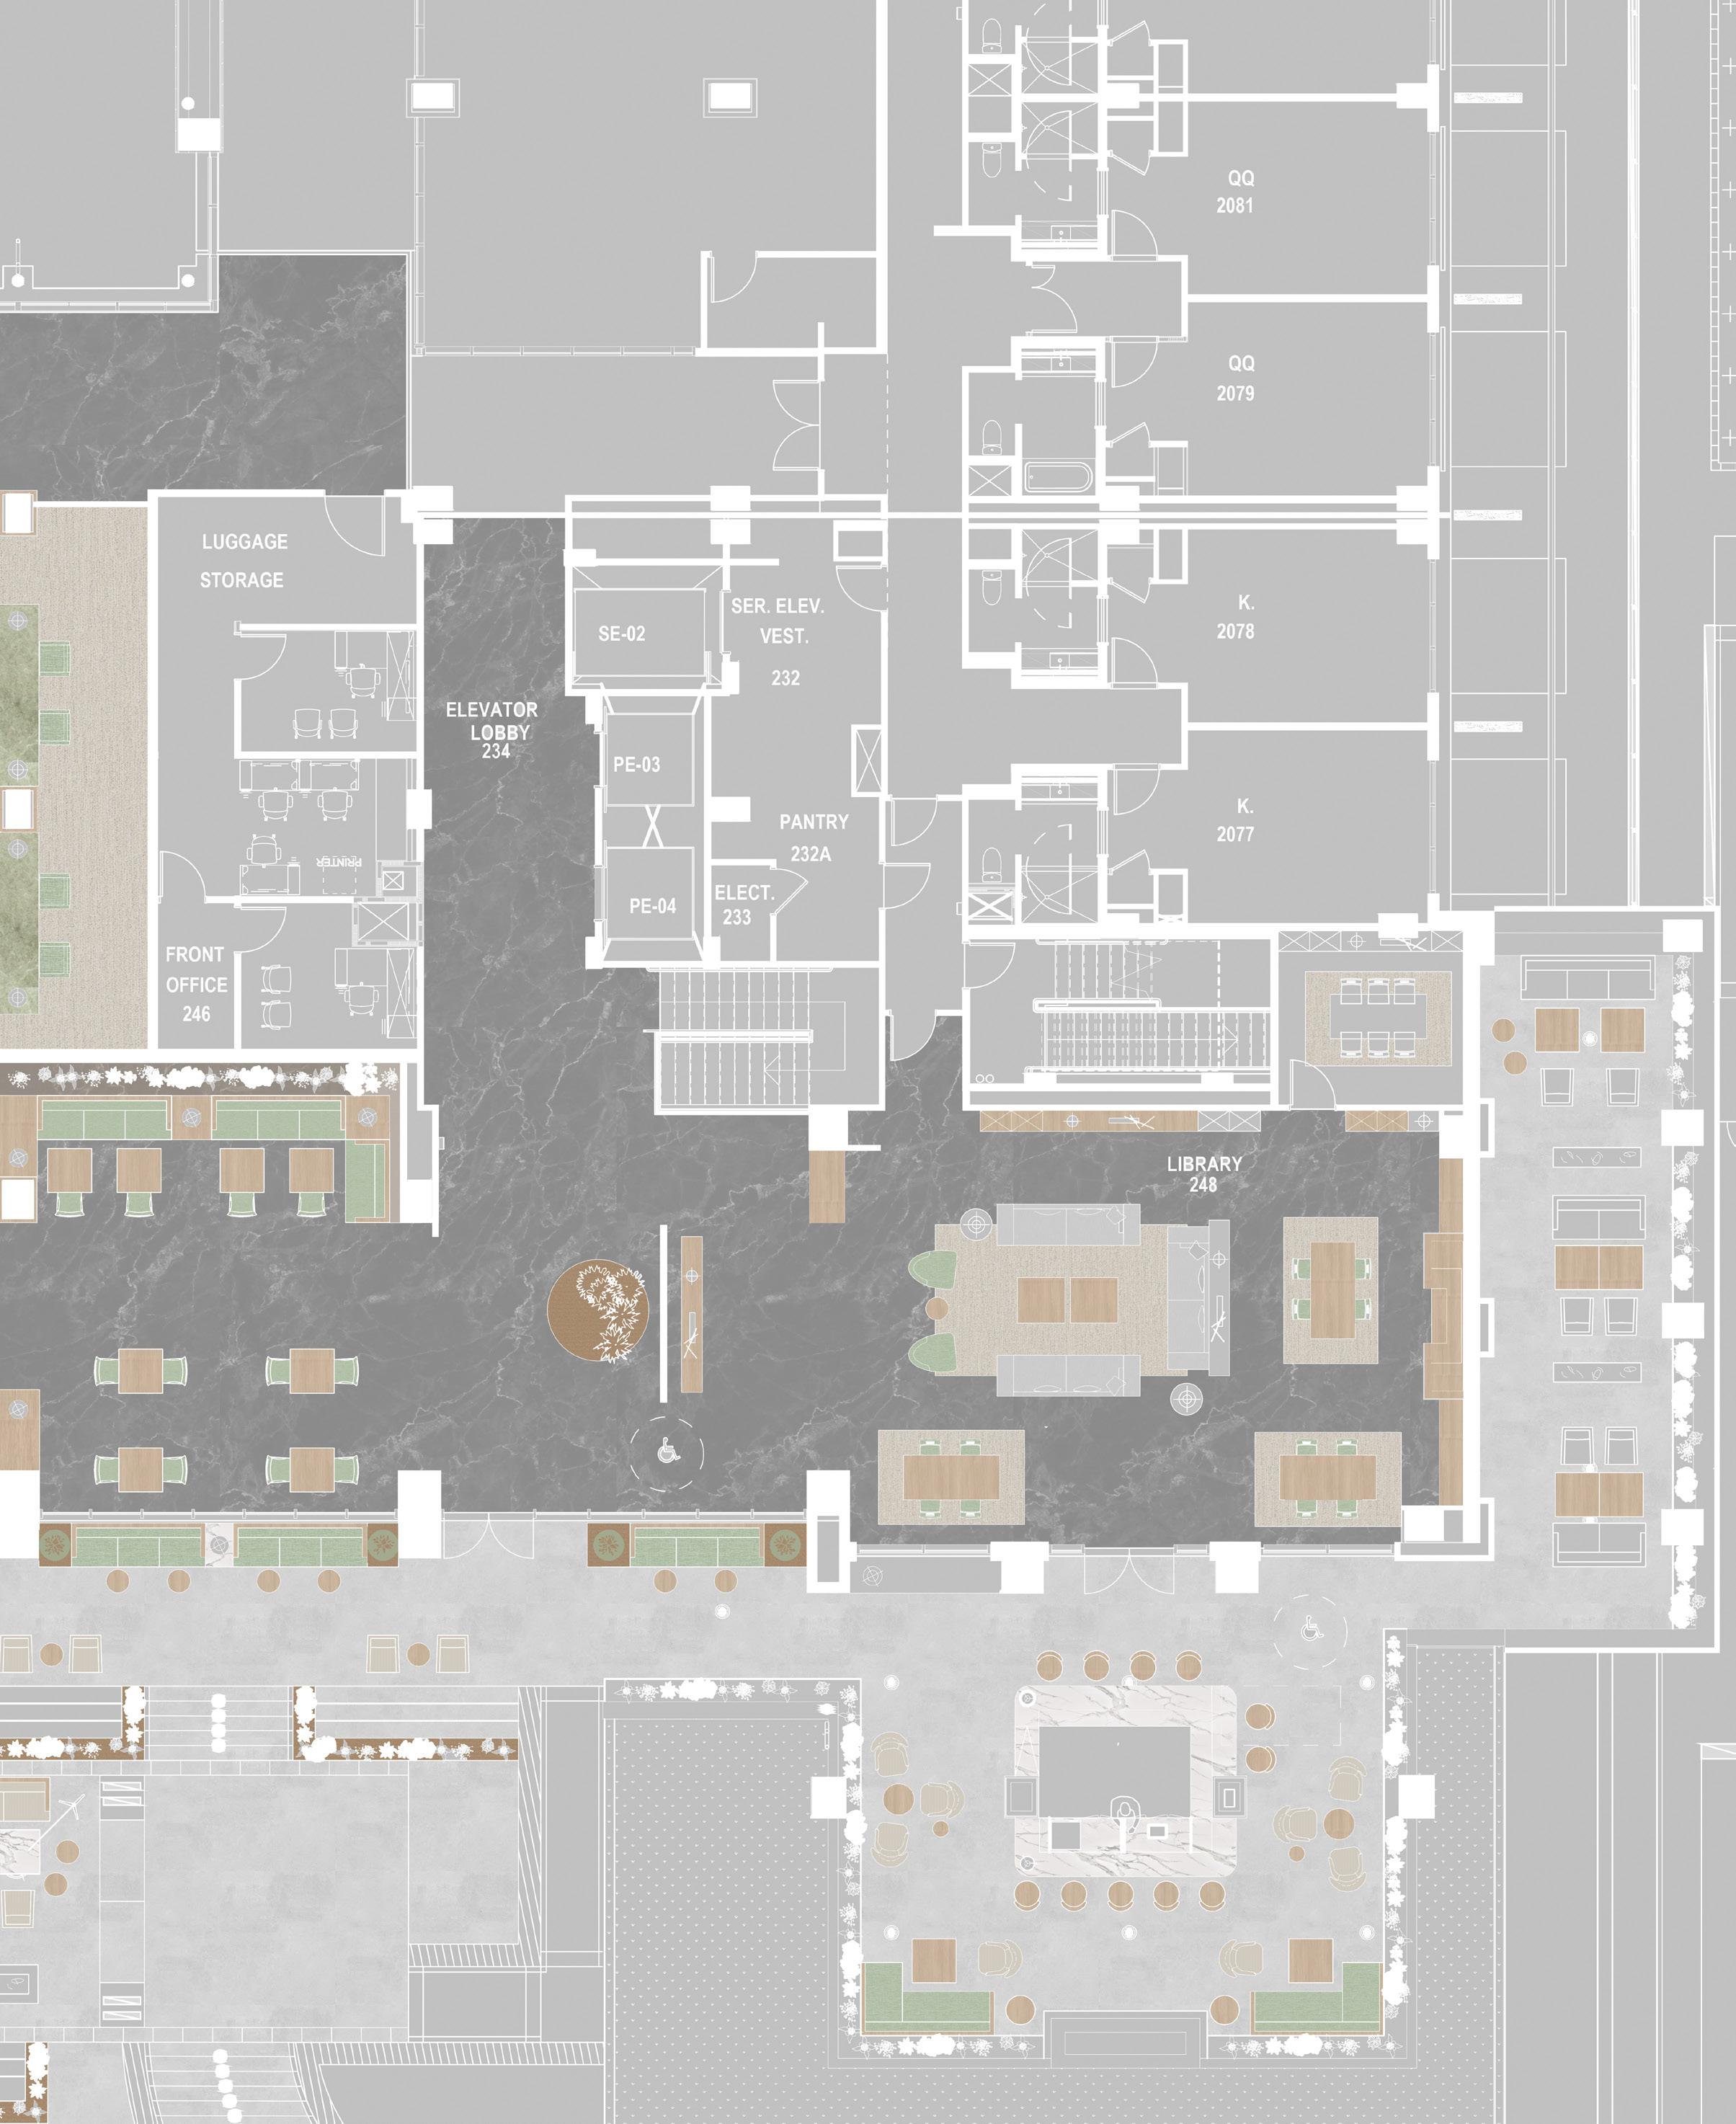
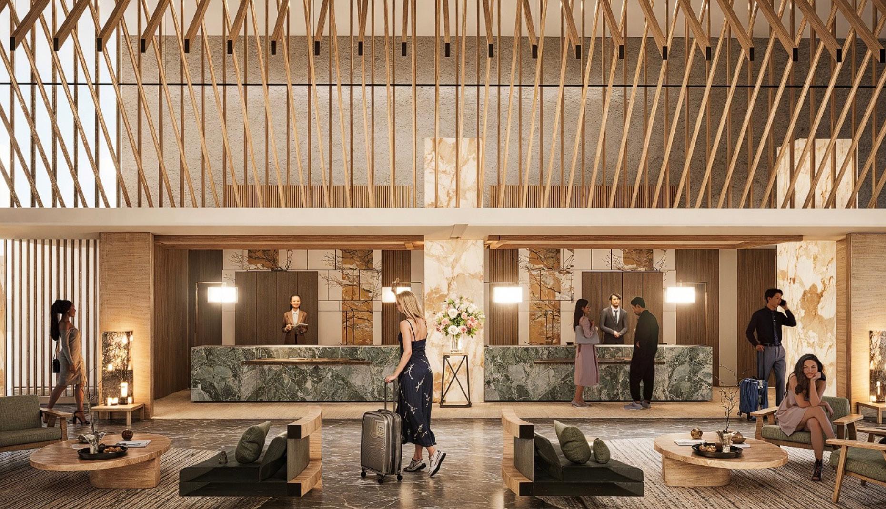
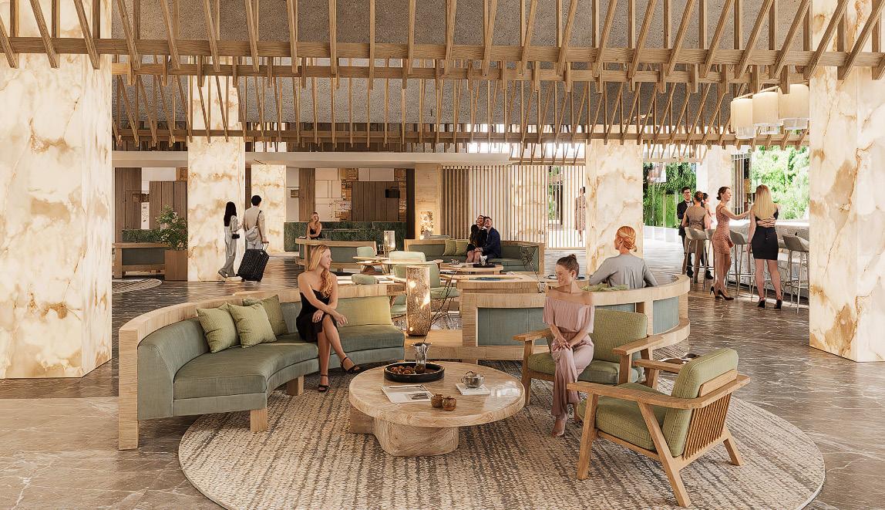
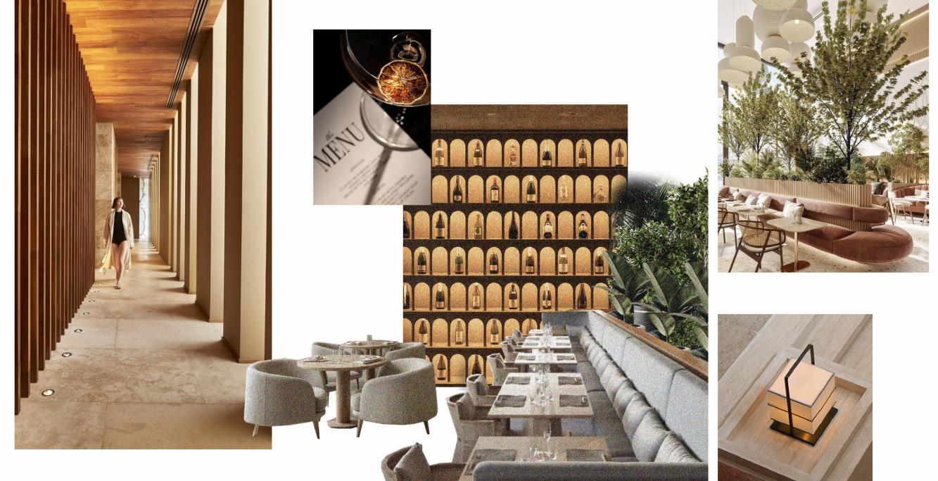
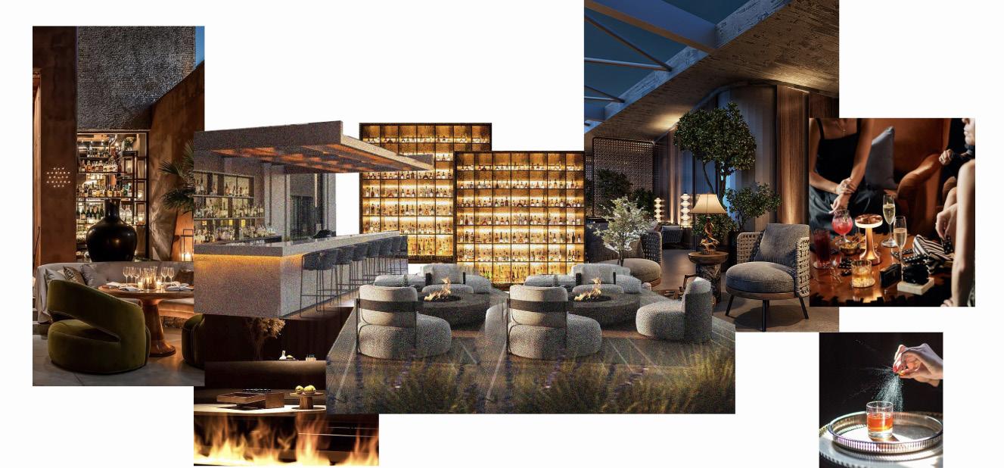
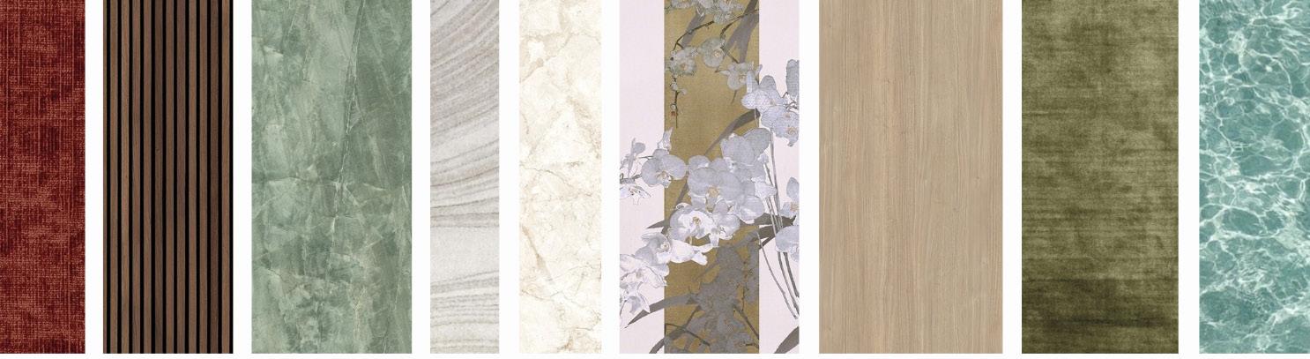
The design embraces biophilic principles, integrating abundant greenery, natural materials, and sensory experiences that evoke calm and connection. The public areas of the hotel, are conceived as a living landscape, where wood, stone, and water coexist harmoniously. The intent is also to have a combination of the western and eastern aesthetic, resulting in a contemporary space that evokes calmness as well as luxury.
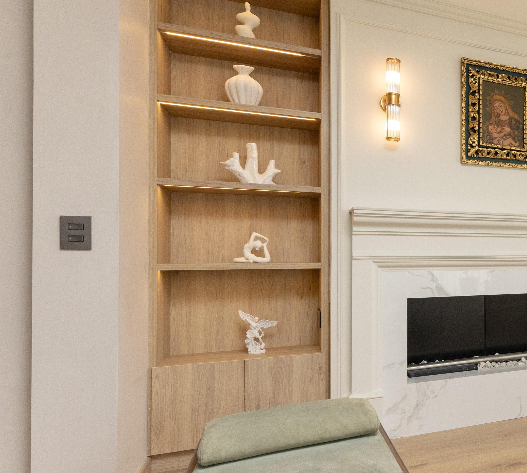
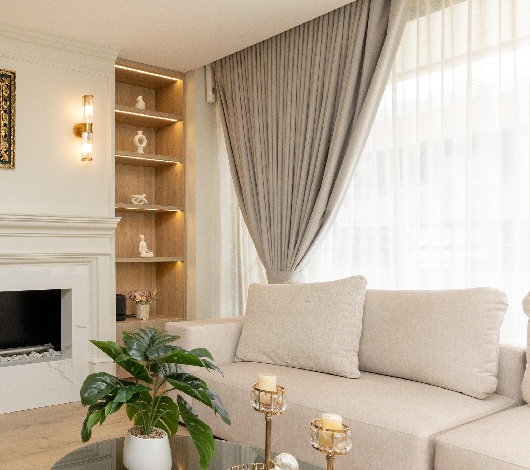
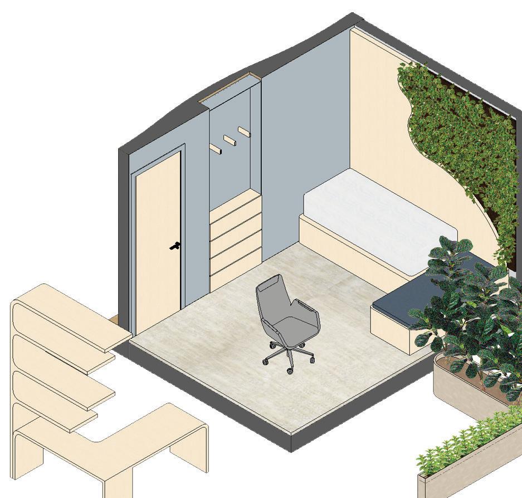
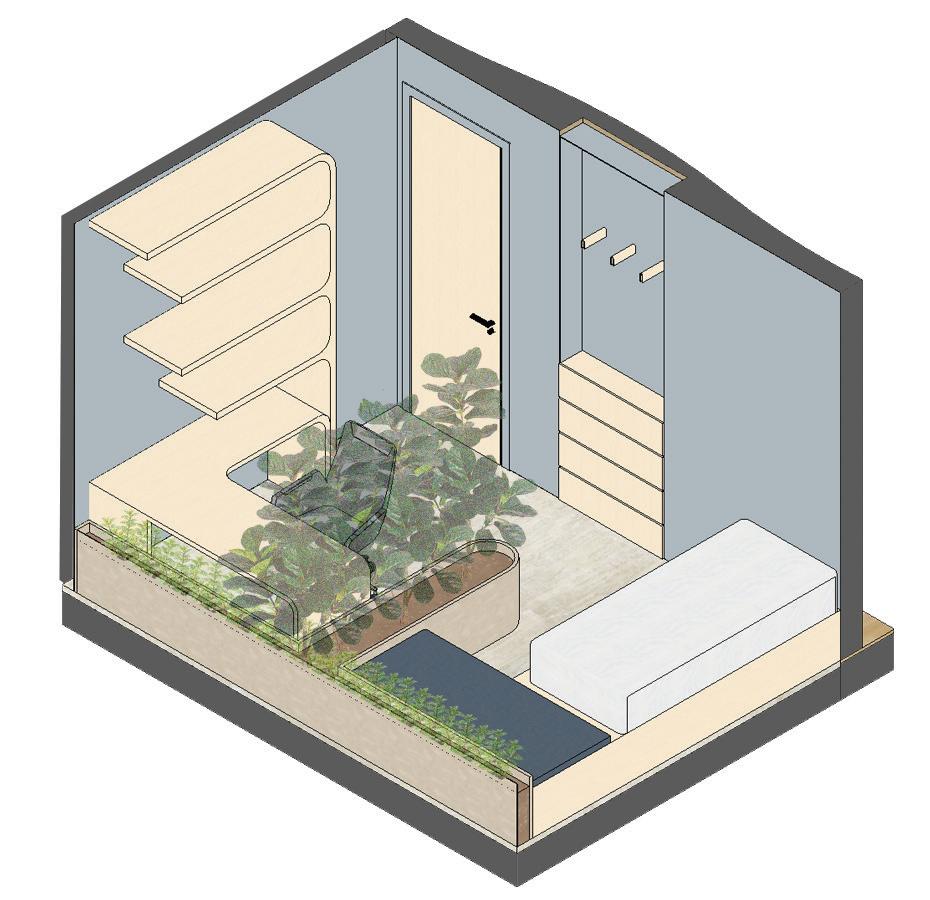
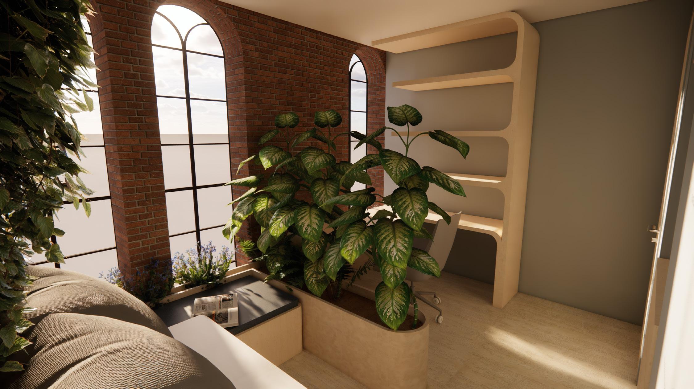
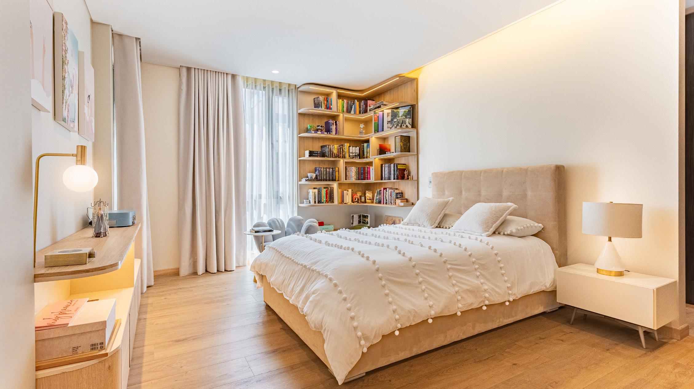
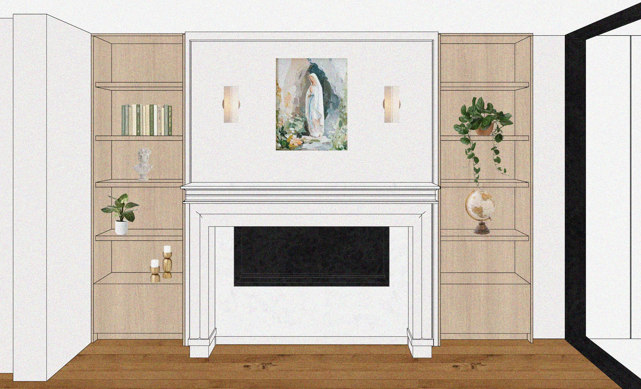
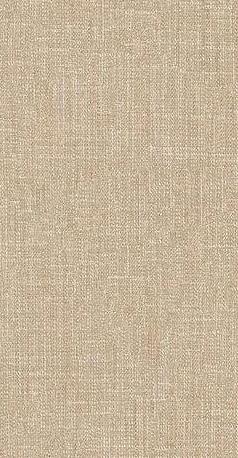
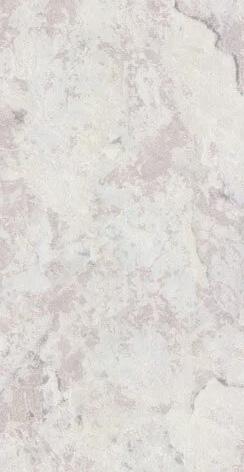
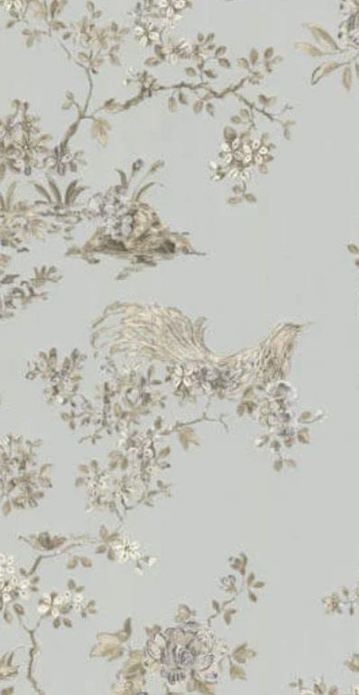
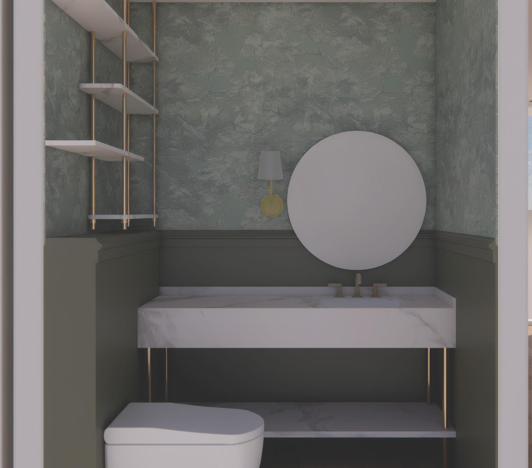
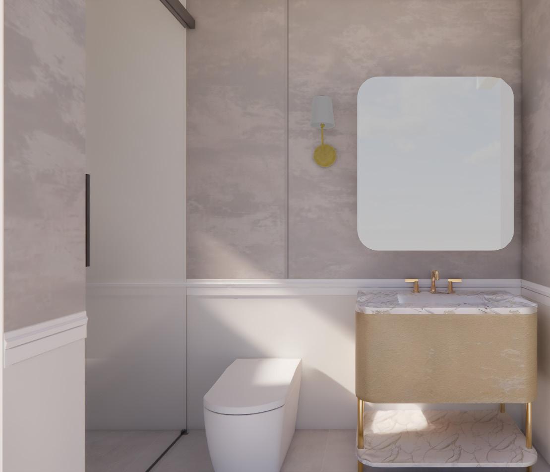
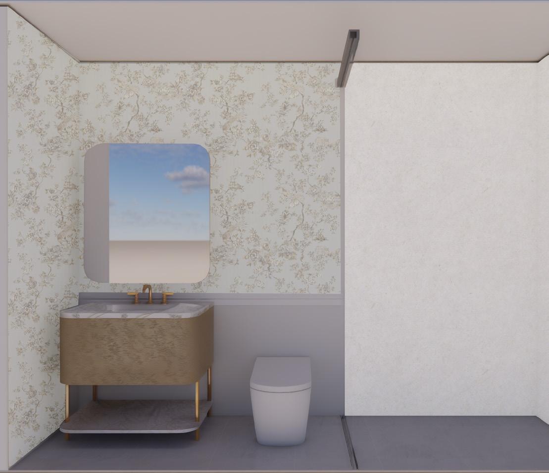
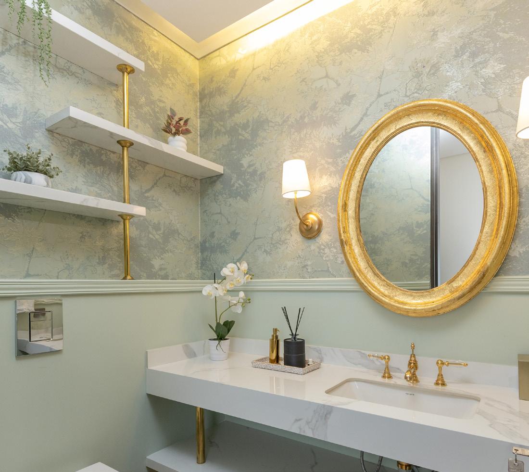
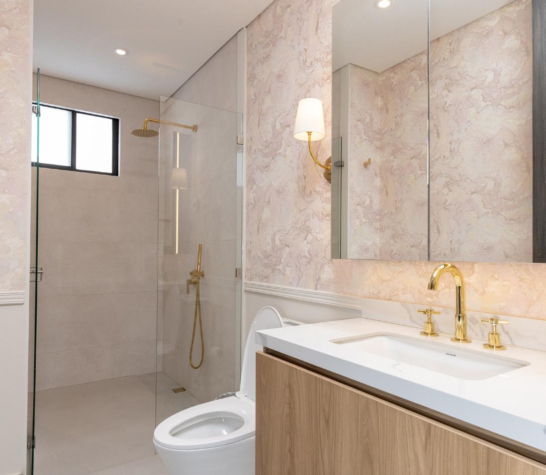
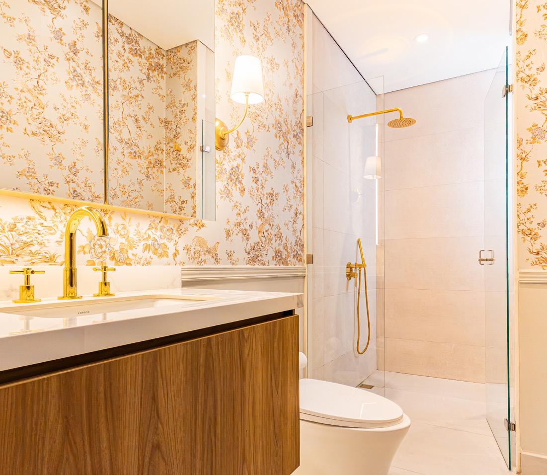
This residential project in Bogotá, Colombia explores the balance between contemporary sensibility and classic domestic character through architectural moldings, integrated storage, and layered wallpapers. The existing fireplace was reimagined as a framed hearth, transforming a plain rectangular volume into a warm focal point that anchors the living space. The bathrooms introduce moments of playful contrast, each defined by a distinct color palette: green for the guest bath, pink and blue for the daughters, and a neutral composition for the primary suite. In one daughter’s bedroom, an organically shaped built-in bookshelf extends into a dresser and curved desk, creating a fluid reading and study area by the window.
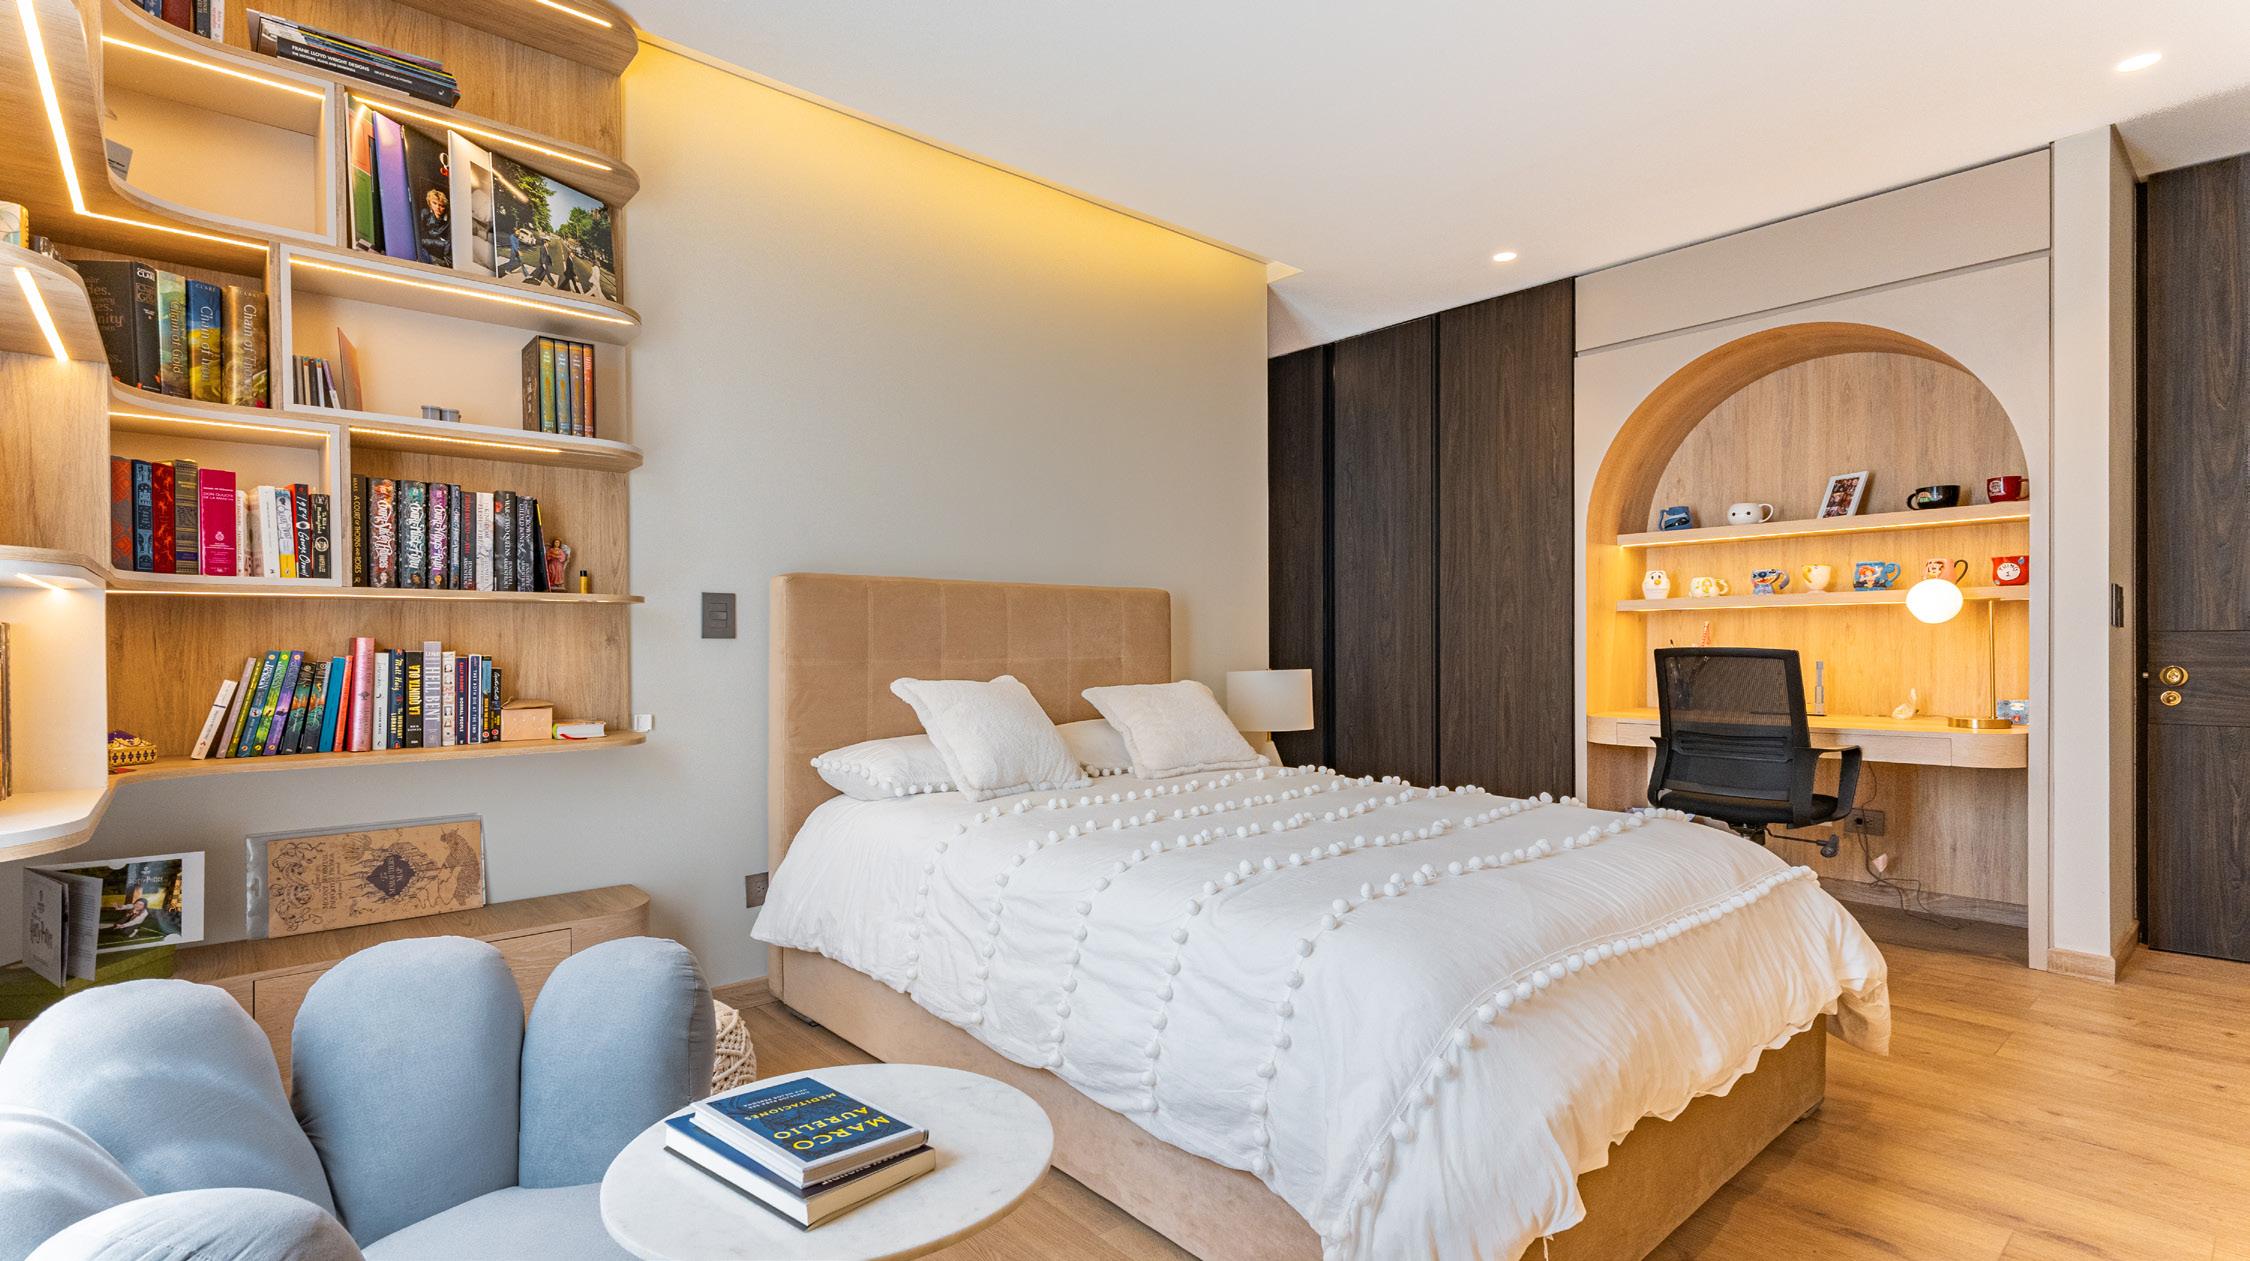
curved bookcases curved desk









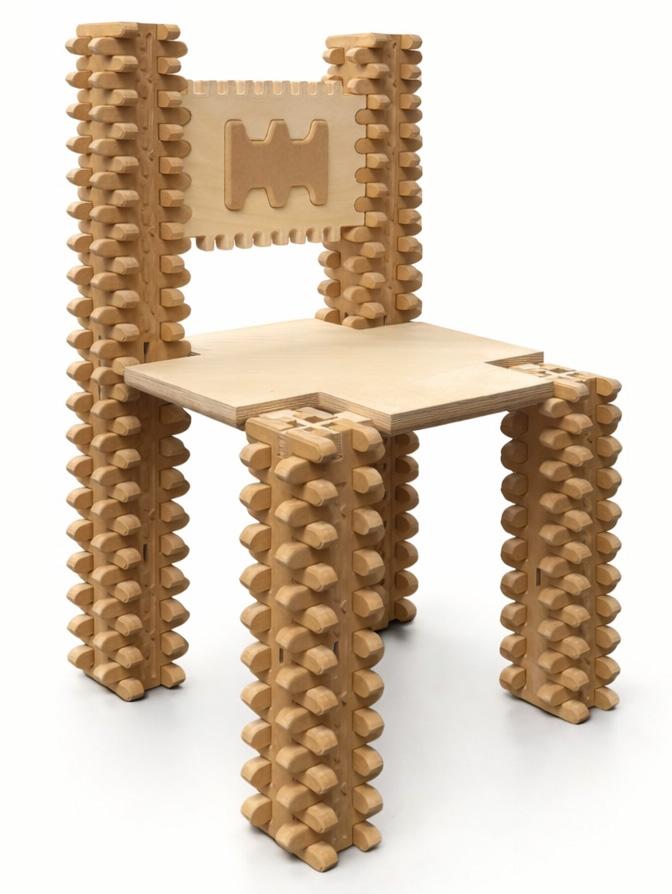
cnc cut - joinery chair
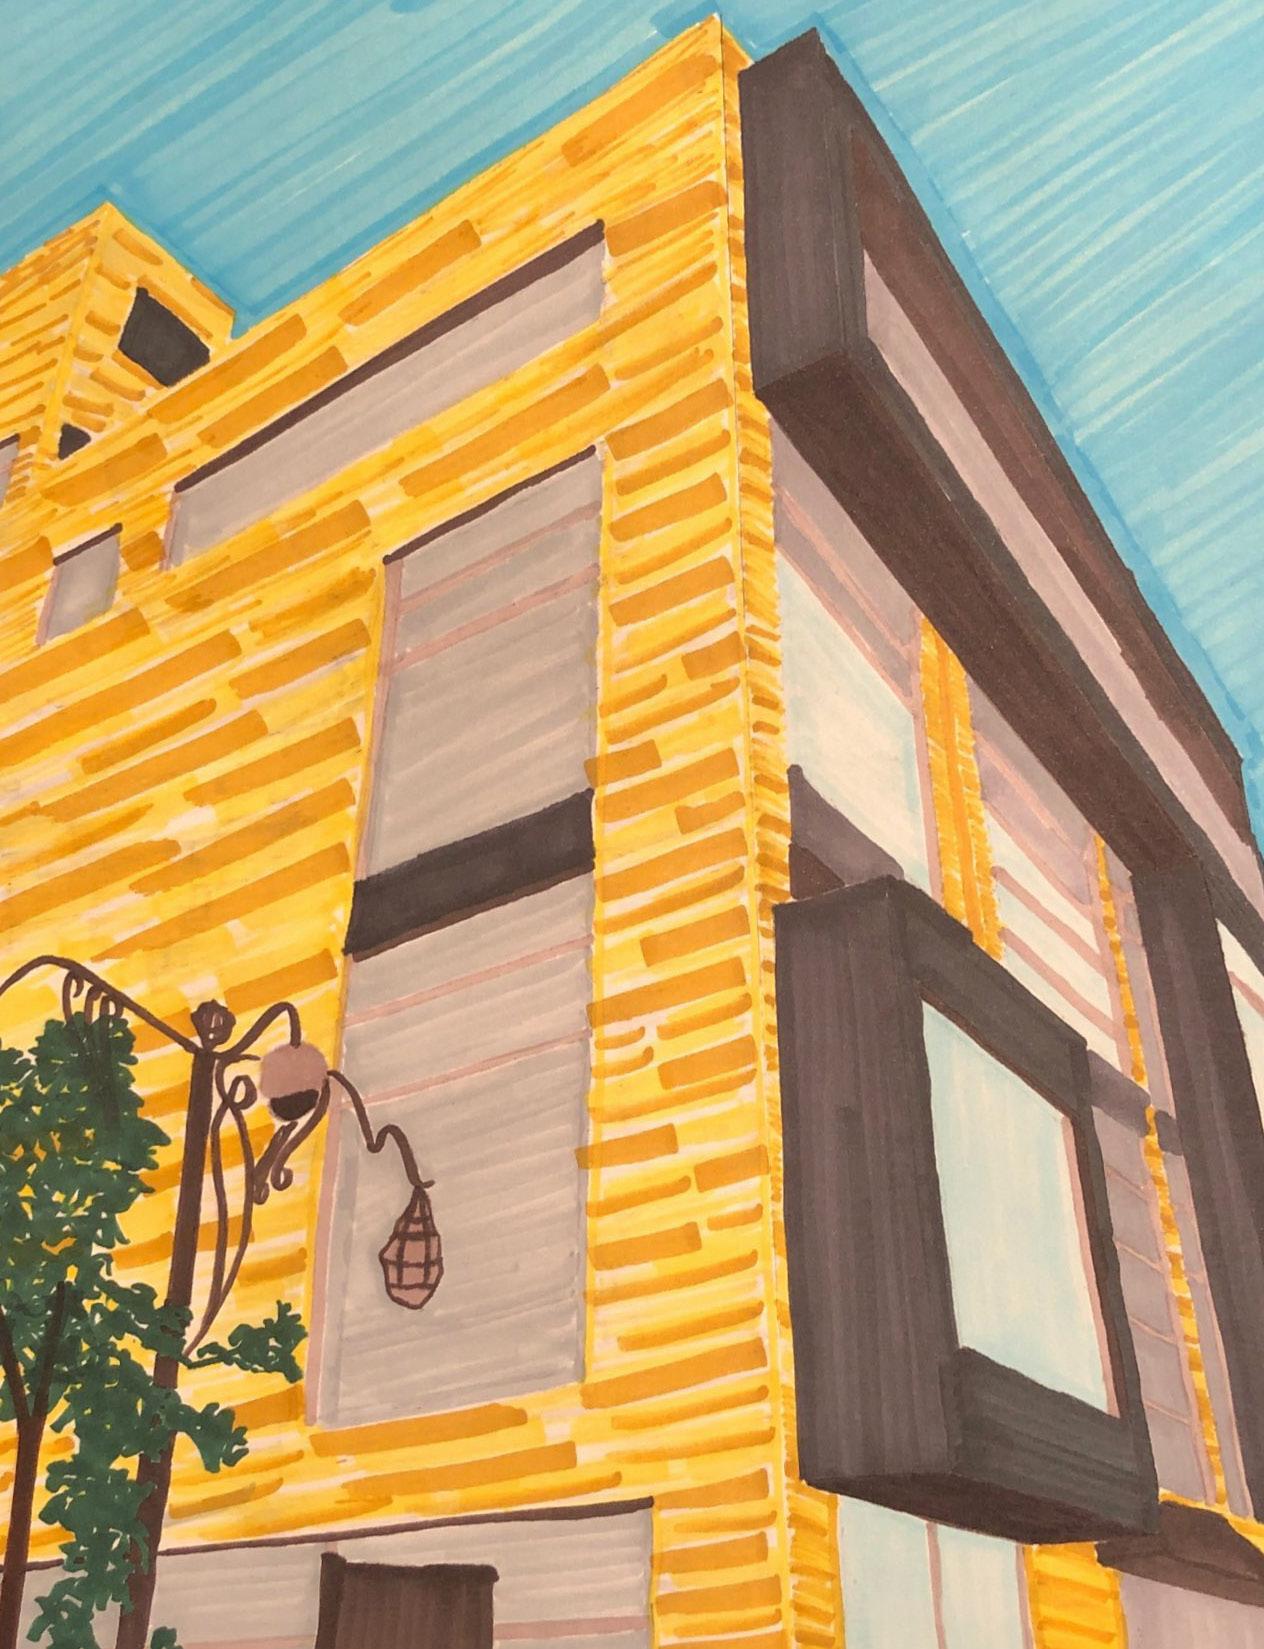
representation of a corner building made with COPIC markers
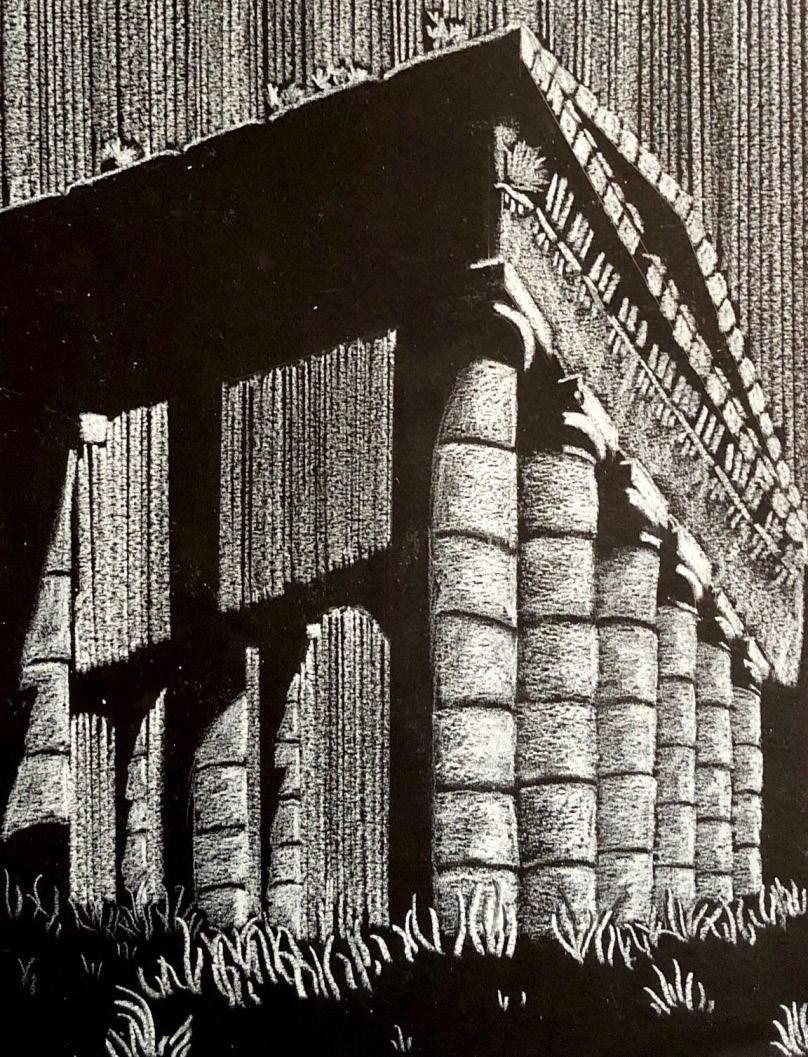
representation of The Partenón made with white pencil and black bristol

made with chinese ink on watercolor paper