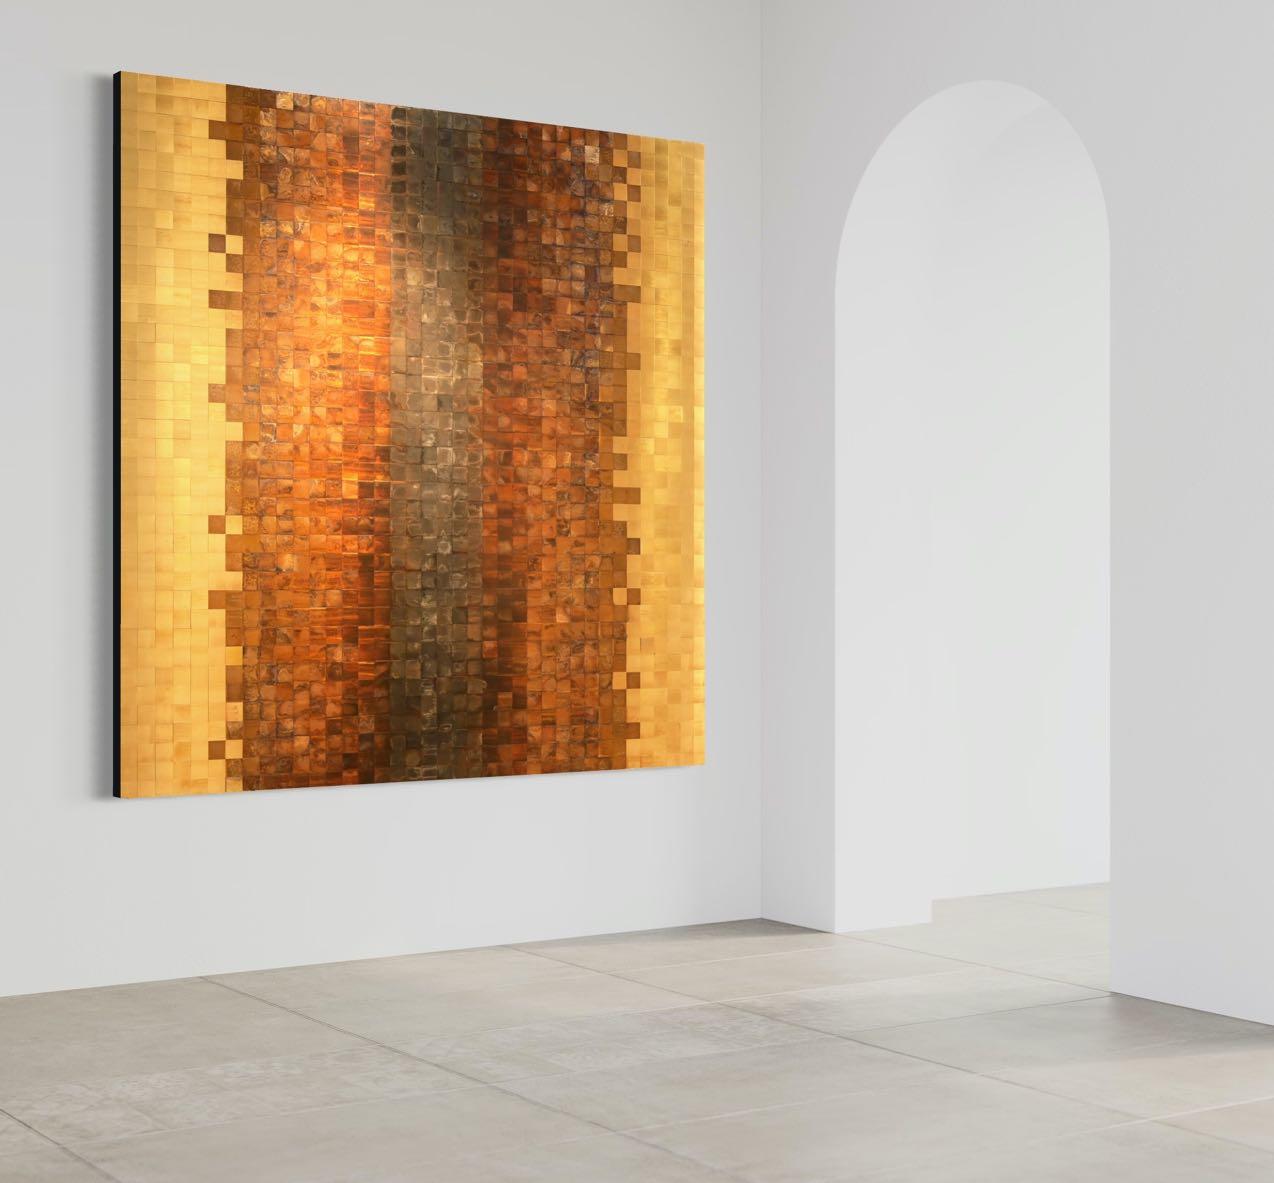
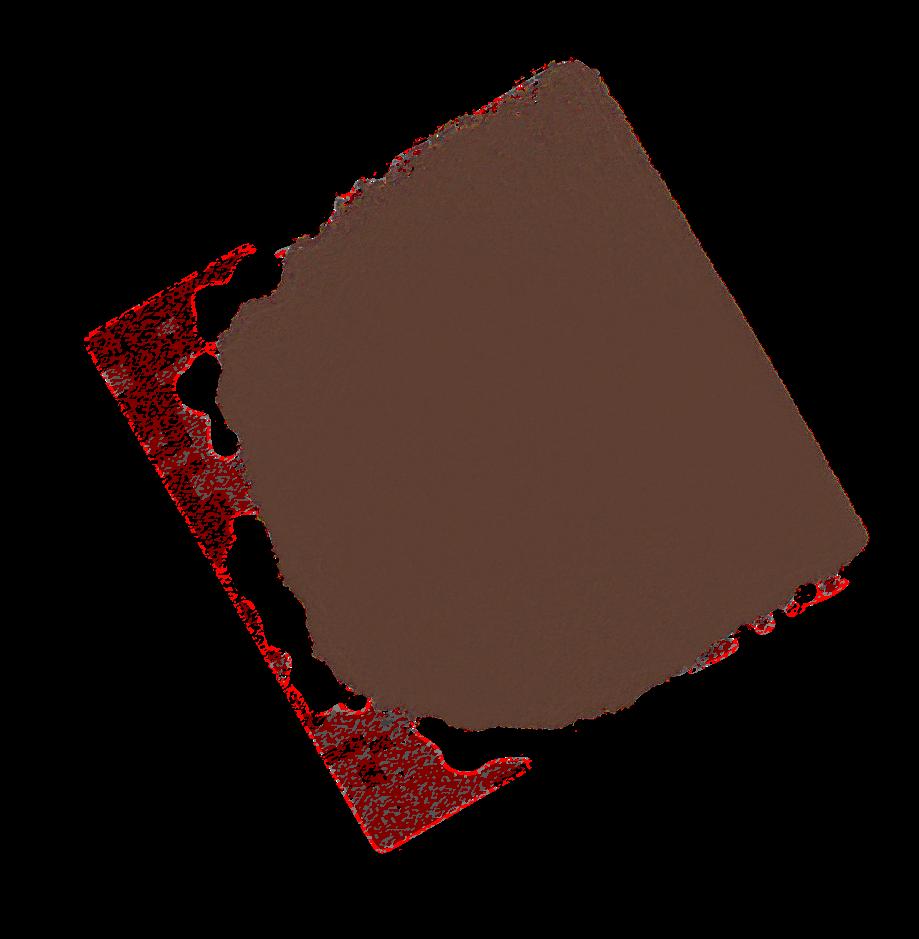
Weightless -Golden Brown153x153 cm oxides and pigments on brass, black steel frame.
CREATIVE CHEMISTRY
Mesmerizing wall objects made out of hundreds of pieces of metal like brass and copper, their surfaces shimmering and constantly changing with the moving light and the position of the viewer.
Sanne Terweij sets to work with various chemical processes and interventions to create a variety of colour schemes, exploring the oxidative properties of her materials.
Pure and unpolished, the oxidized shapes form a contrast with their shiny and brushed counterparts, pieced together into timeless yet outspoken pieces.
To view the complete line of Sanne Terweij’s artworks, or inform about bespoke options, please visit www.sanneterweij.com
TRENDS
PRODUCTS WITH A SIMPLE
INSPIRATION
INTERIORS
SIMPLY MERVELLOUS TOWNHOUSE BY IMAGINE / MONTRÉAL, CANADA
VILLA IN THE CLOUDS PENTHOUSE APARTMENT BY NITZAN HOROWITZ / HERZLIYA, ISRAEL
POETRY OF THE HOUSE APARTMENT BY FRANCESCO MENEGHELLO / BOLOGNA, ITALY
AN OASIS OF PEACE APARTMENT BY JOOCA STUDIO / BUCHAREST, ROMANIA
IN LOVE WITH CURVES PENTHOUSE BY STUDIO BO / CASABLANCA, MOROCCO
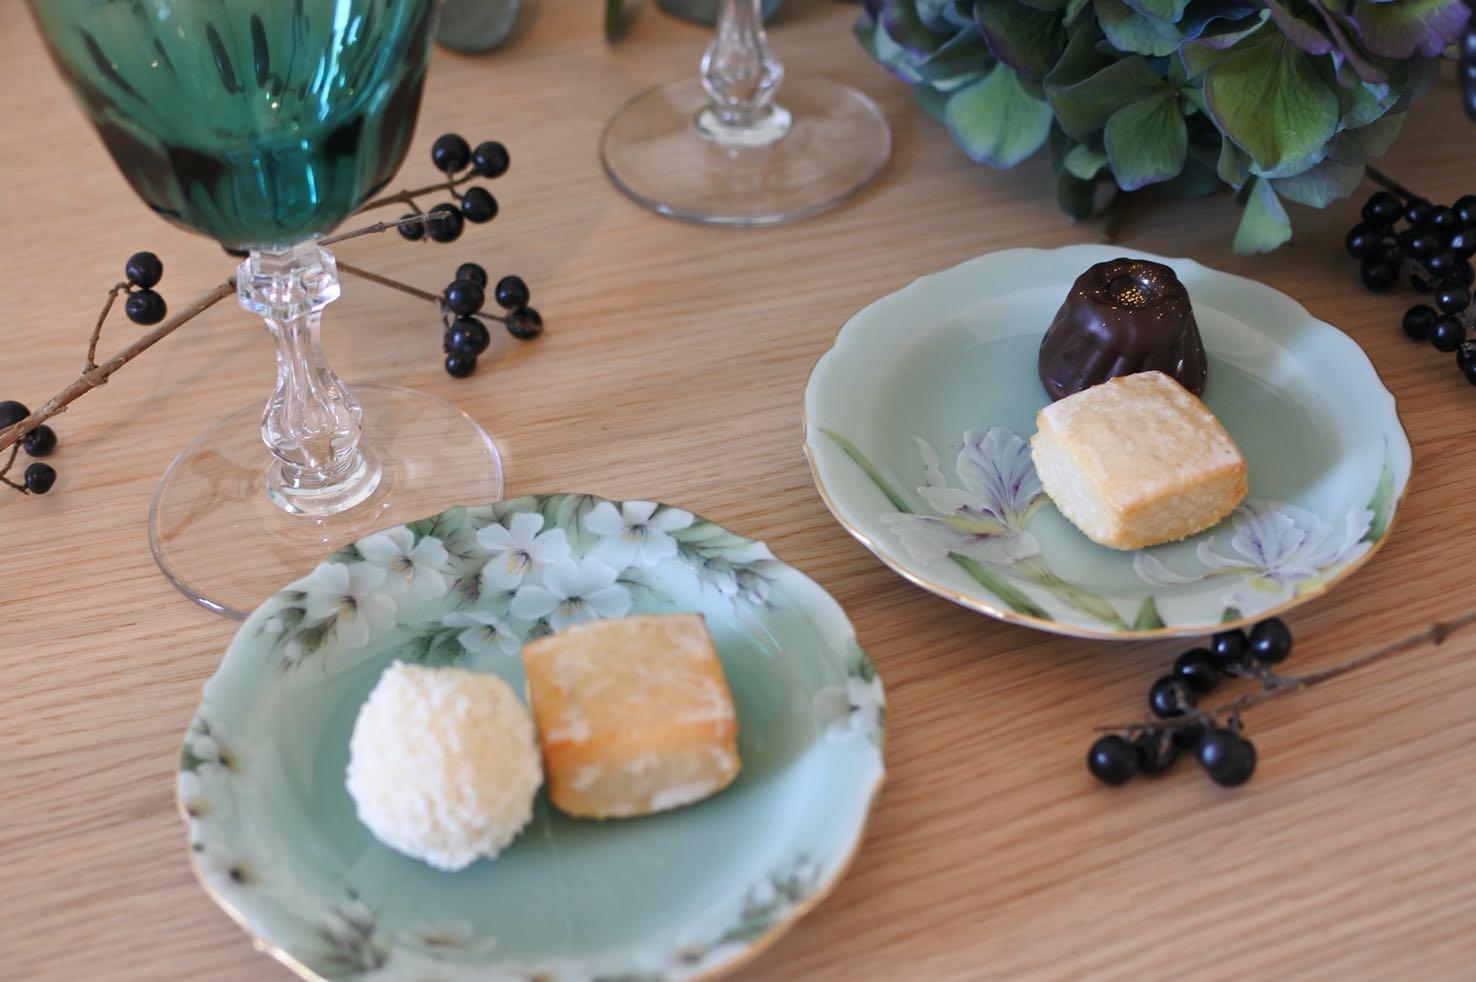
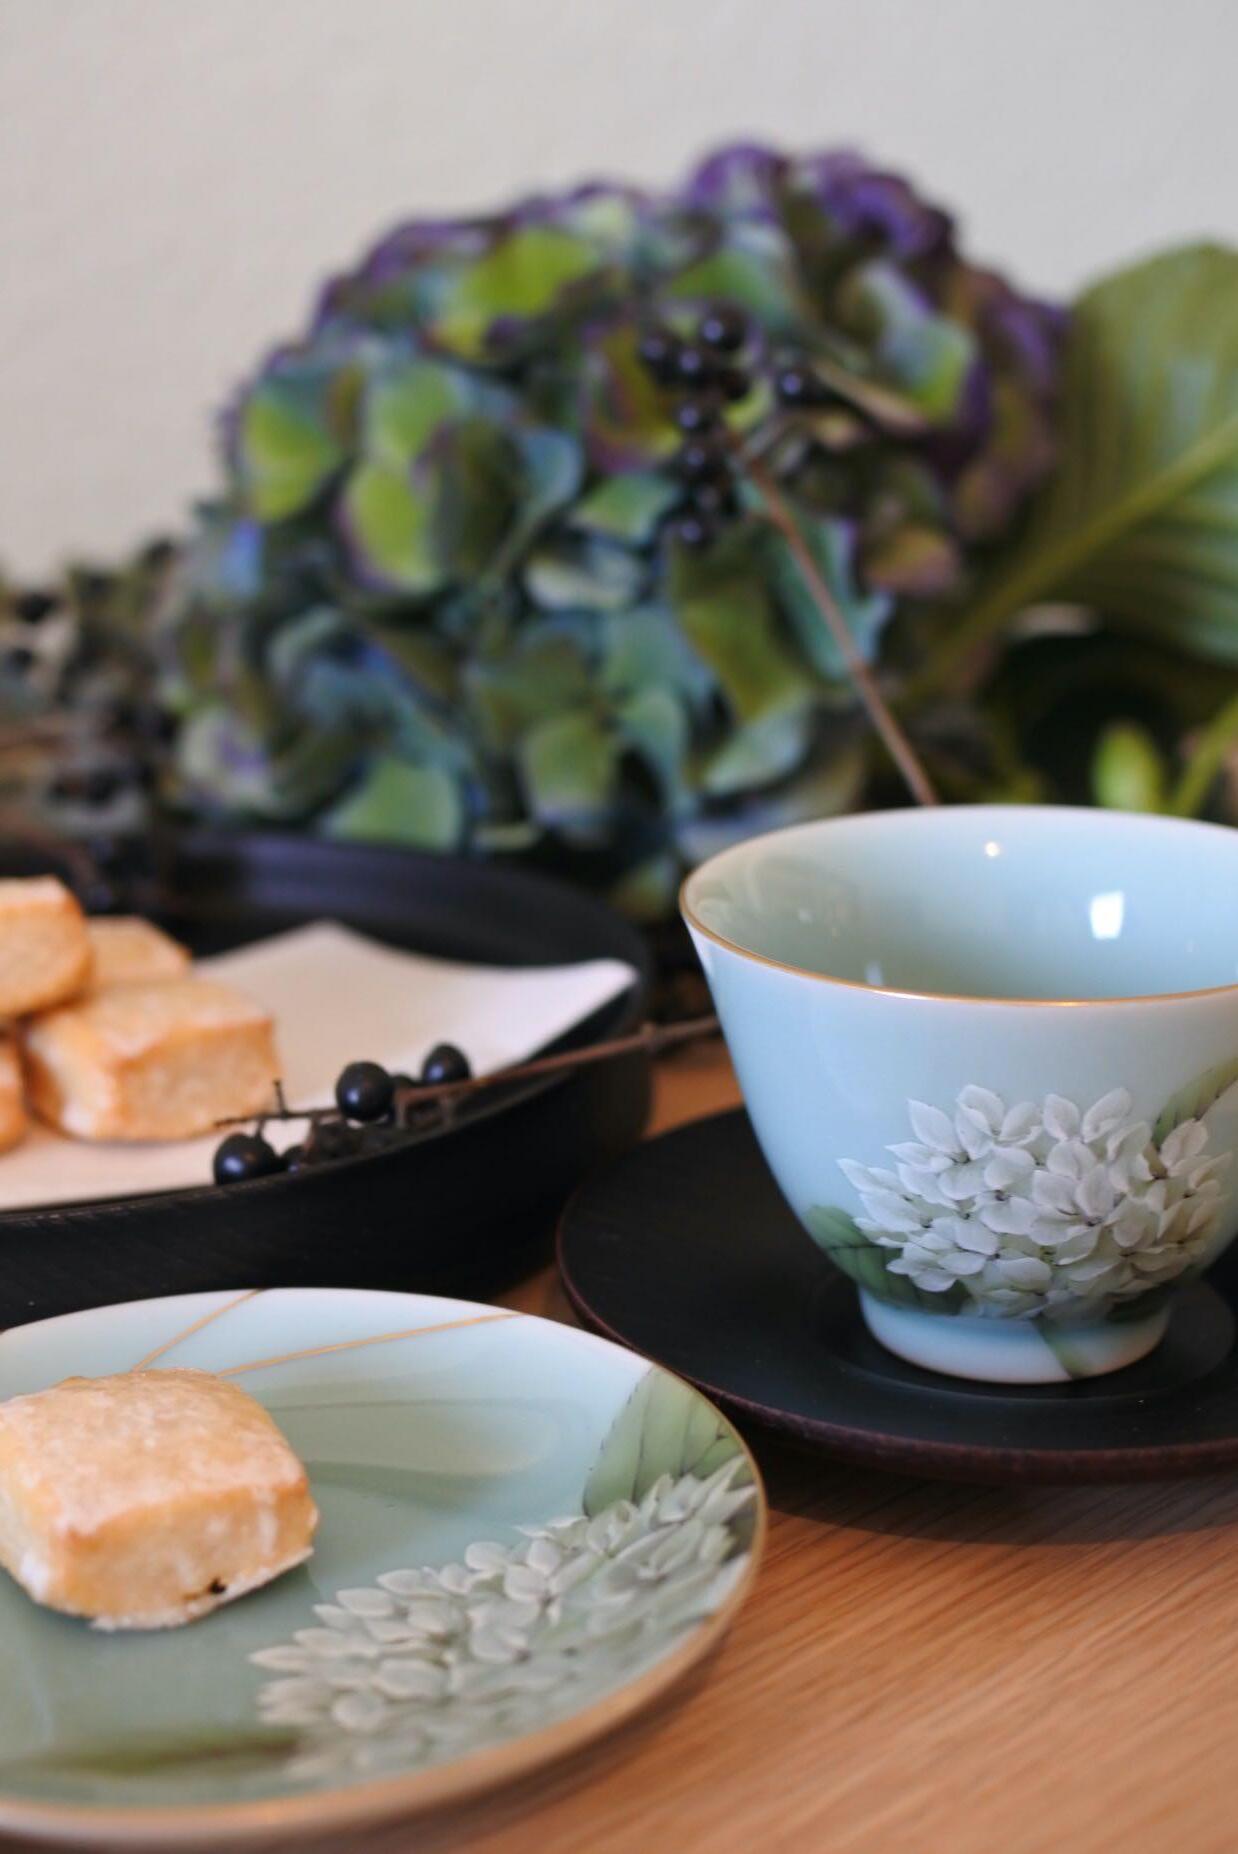
Exclusive and luxurious porcelain for your special moments. All pieces are unique, originally designed and entirely hand painted.
Shop now : www.yukokikuchi.com I Instagram: yuko.kikuchi.str I Contact: info@yukokikuchi.com
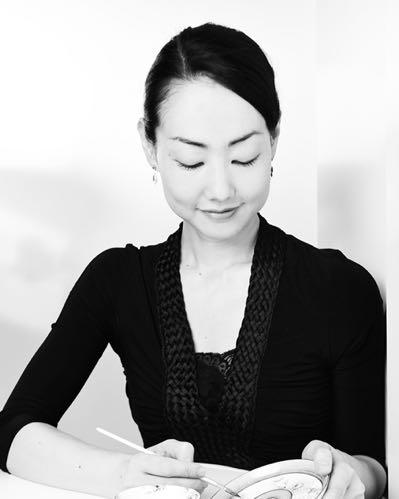
Yuko Kikuchi Japanese artist Based in Stuttgart, Germany
ARCHITECTURE
Bemmersyde Brighton
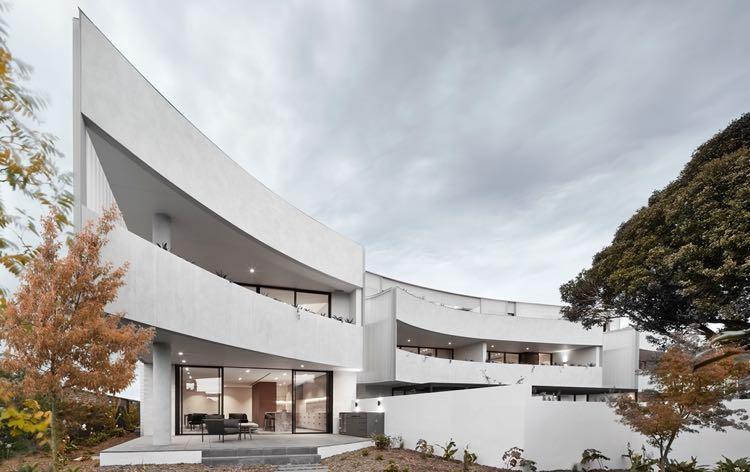
Melbourne-based design studio Jackson Clements Burrows
Architects projected a building in Brighton that includes 10 apartments total living areas of up to 556m².
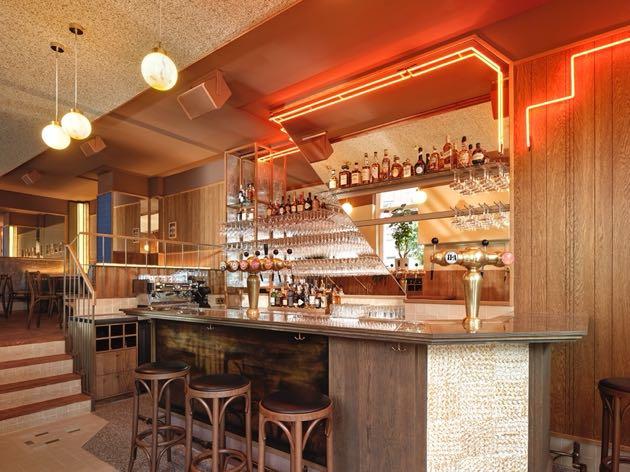
The Goudvisch Family, a group of bars spread across Amsterdam, welcomes a new member in West Amsterdam: Moos, of which the name, brand identity and interiors were created by Studio Modijefsky.
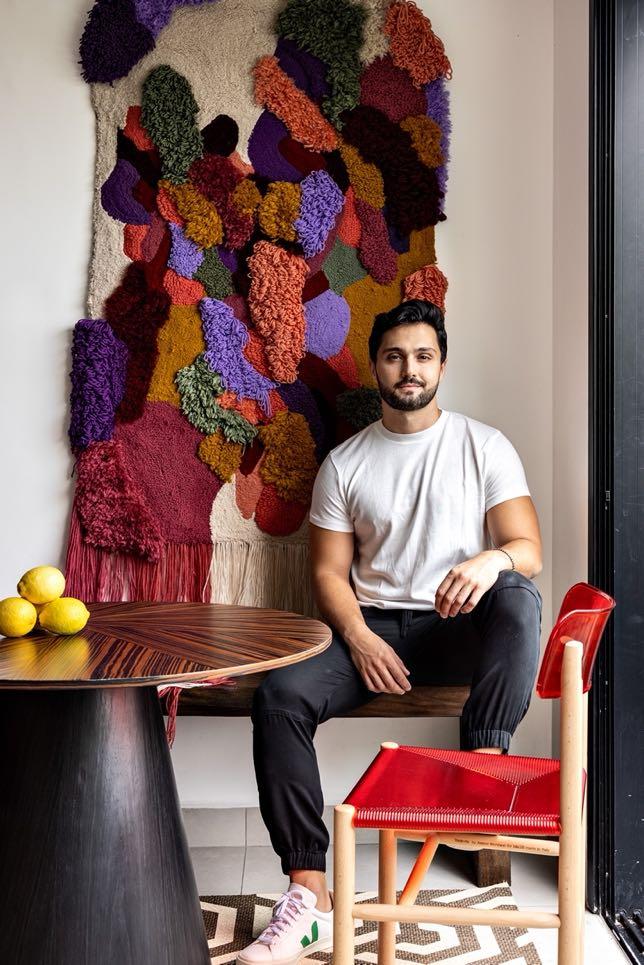
Cobertura: Interview with Pedro Luiz de Marqui
BARS
DESIGN TRENDS
BEYOND THE BOUNDARIES OF NATURAL COLOR
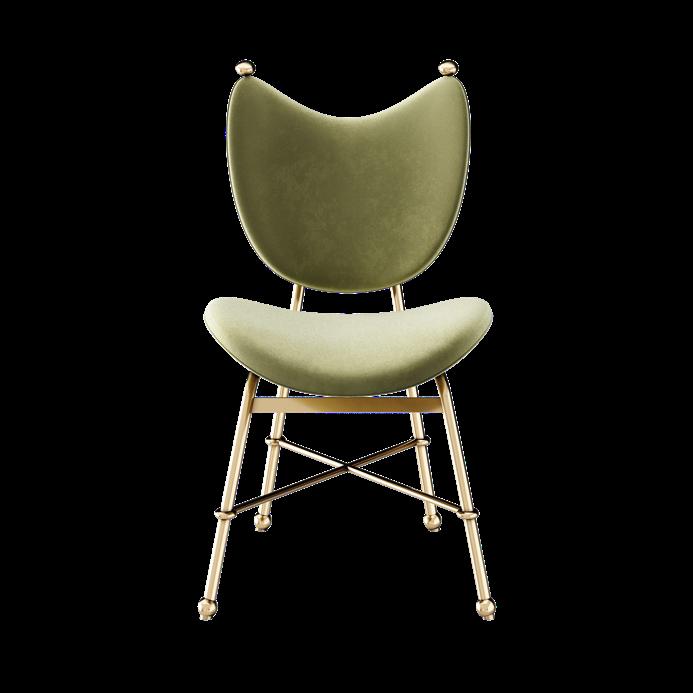
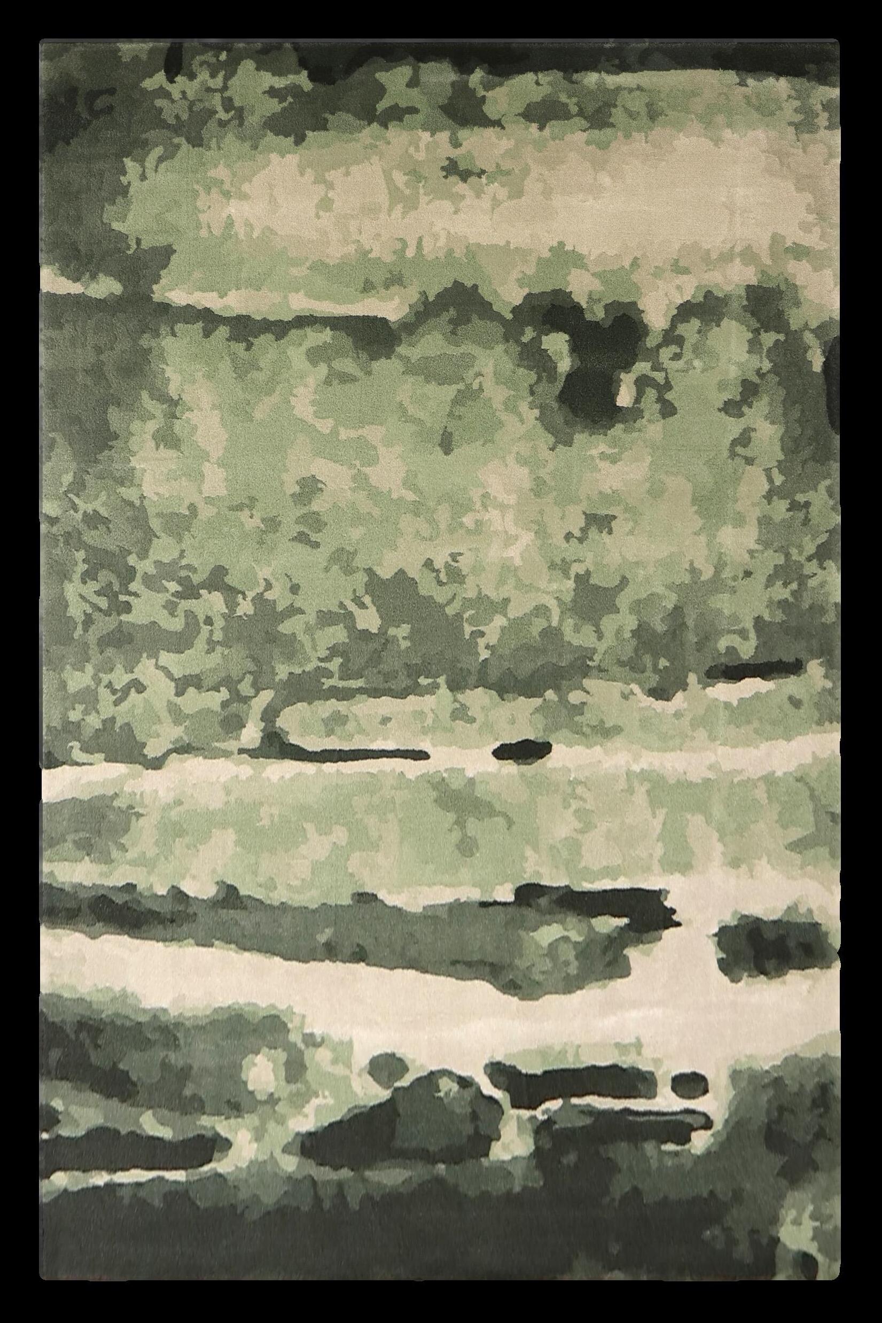
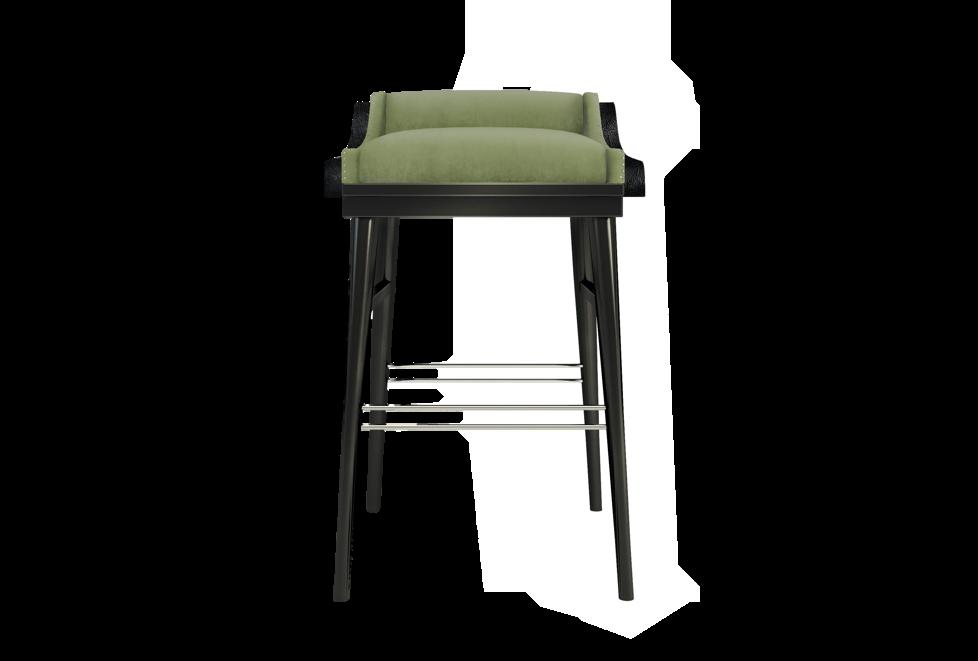
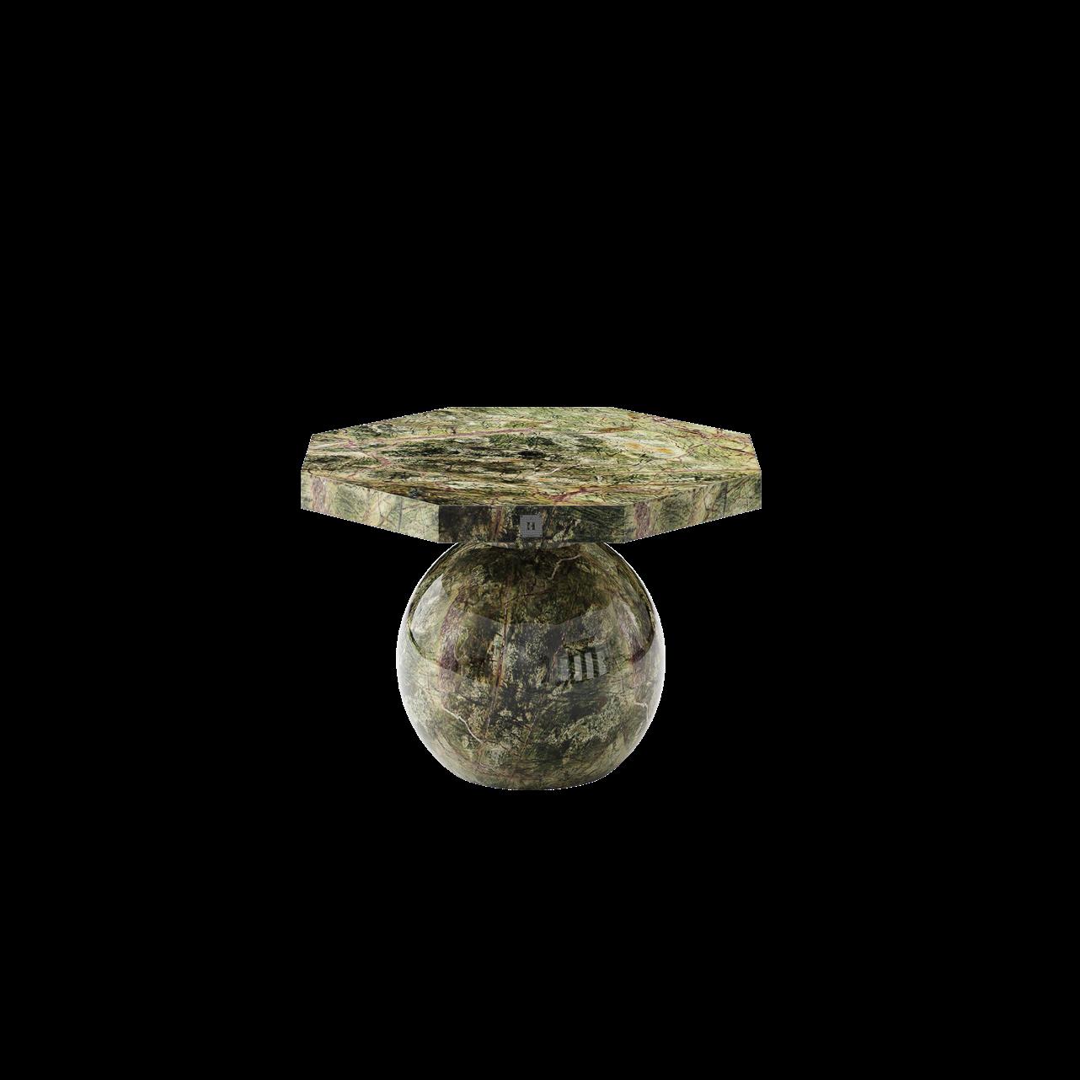
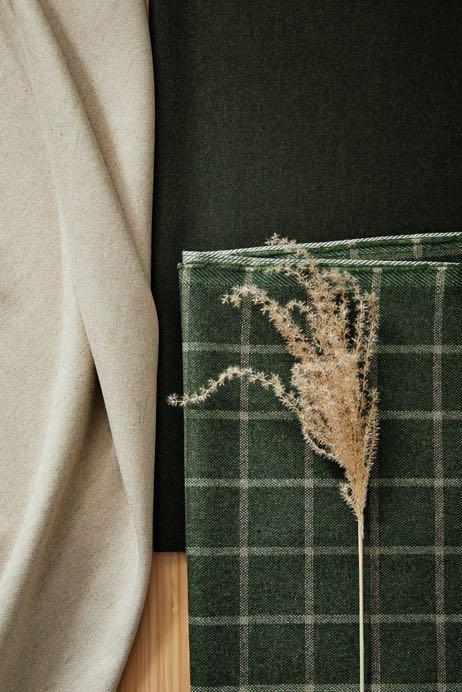
Inspired by one of Pantone's key color trends Algar, the accompanying palette for this Autumn is closely connected with nature and its organic tones. They're refined and processed shades that push us not only to be in contact with nature but to mix with it, and allow to create small natural paradises inside our homes.
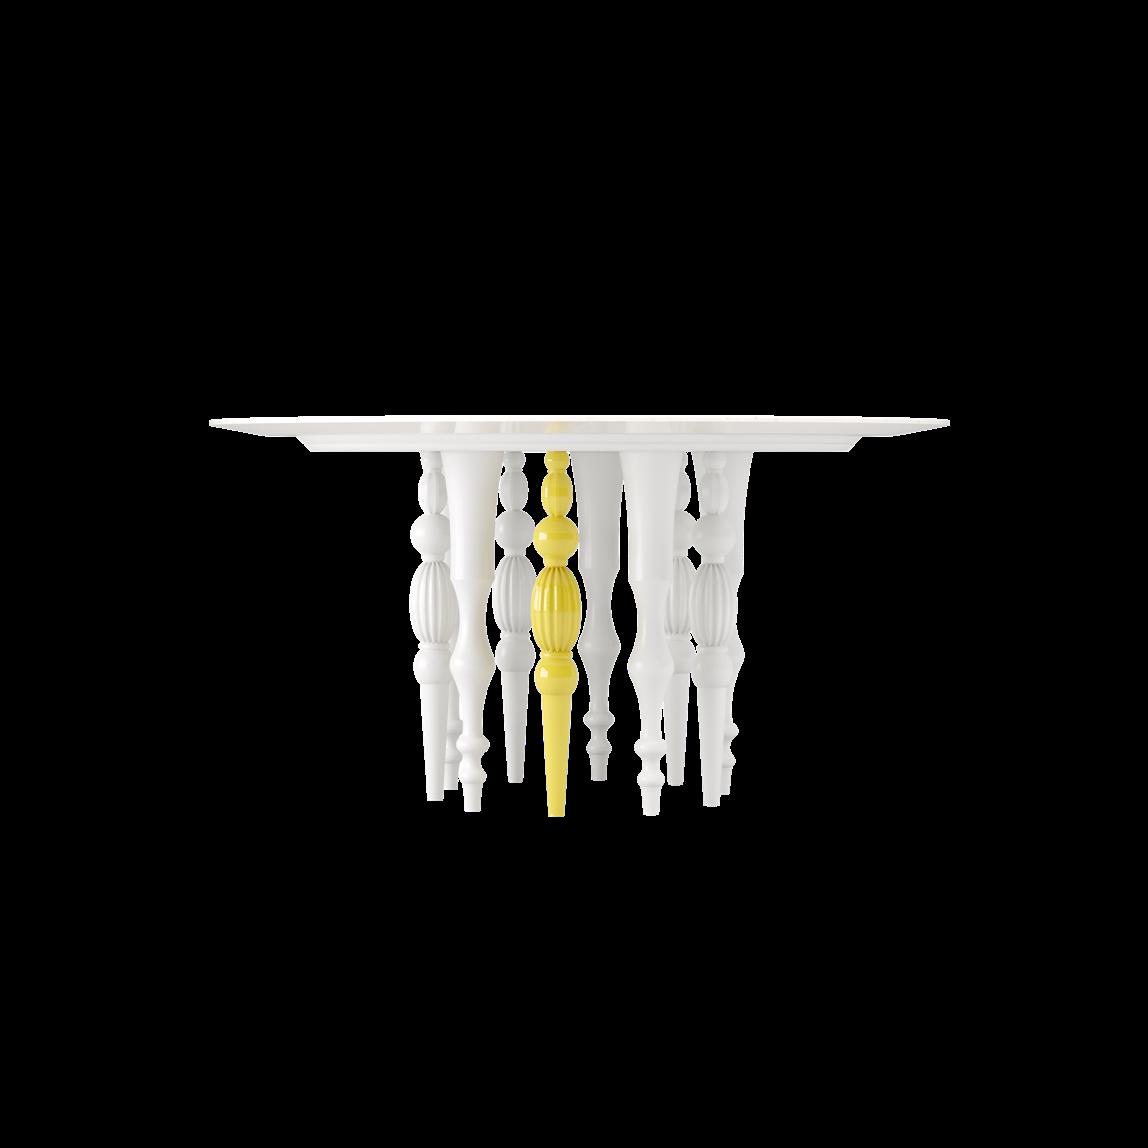
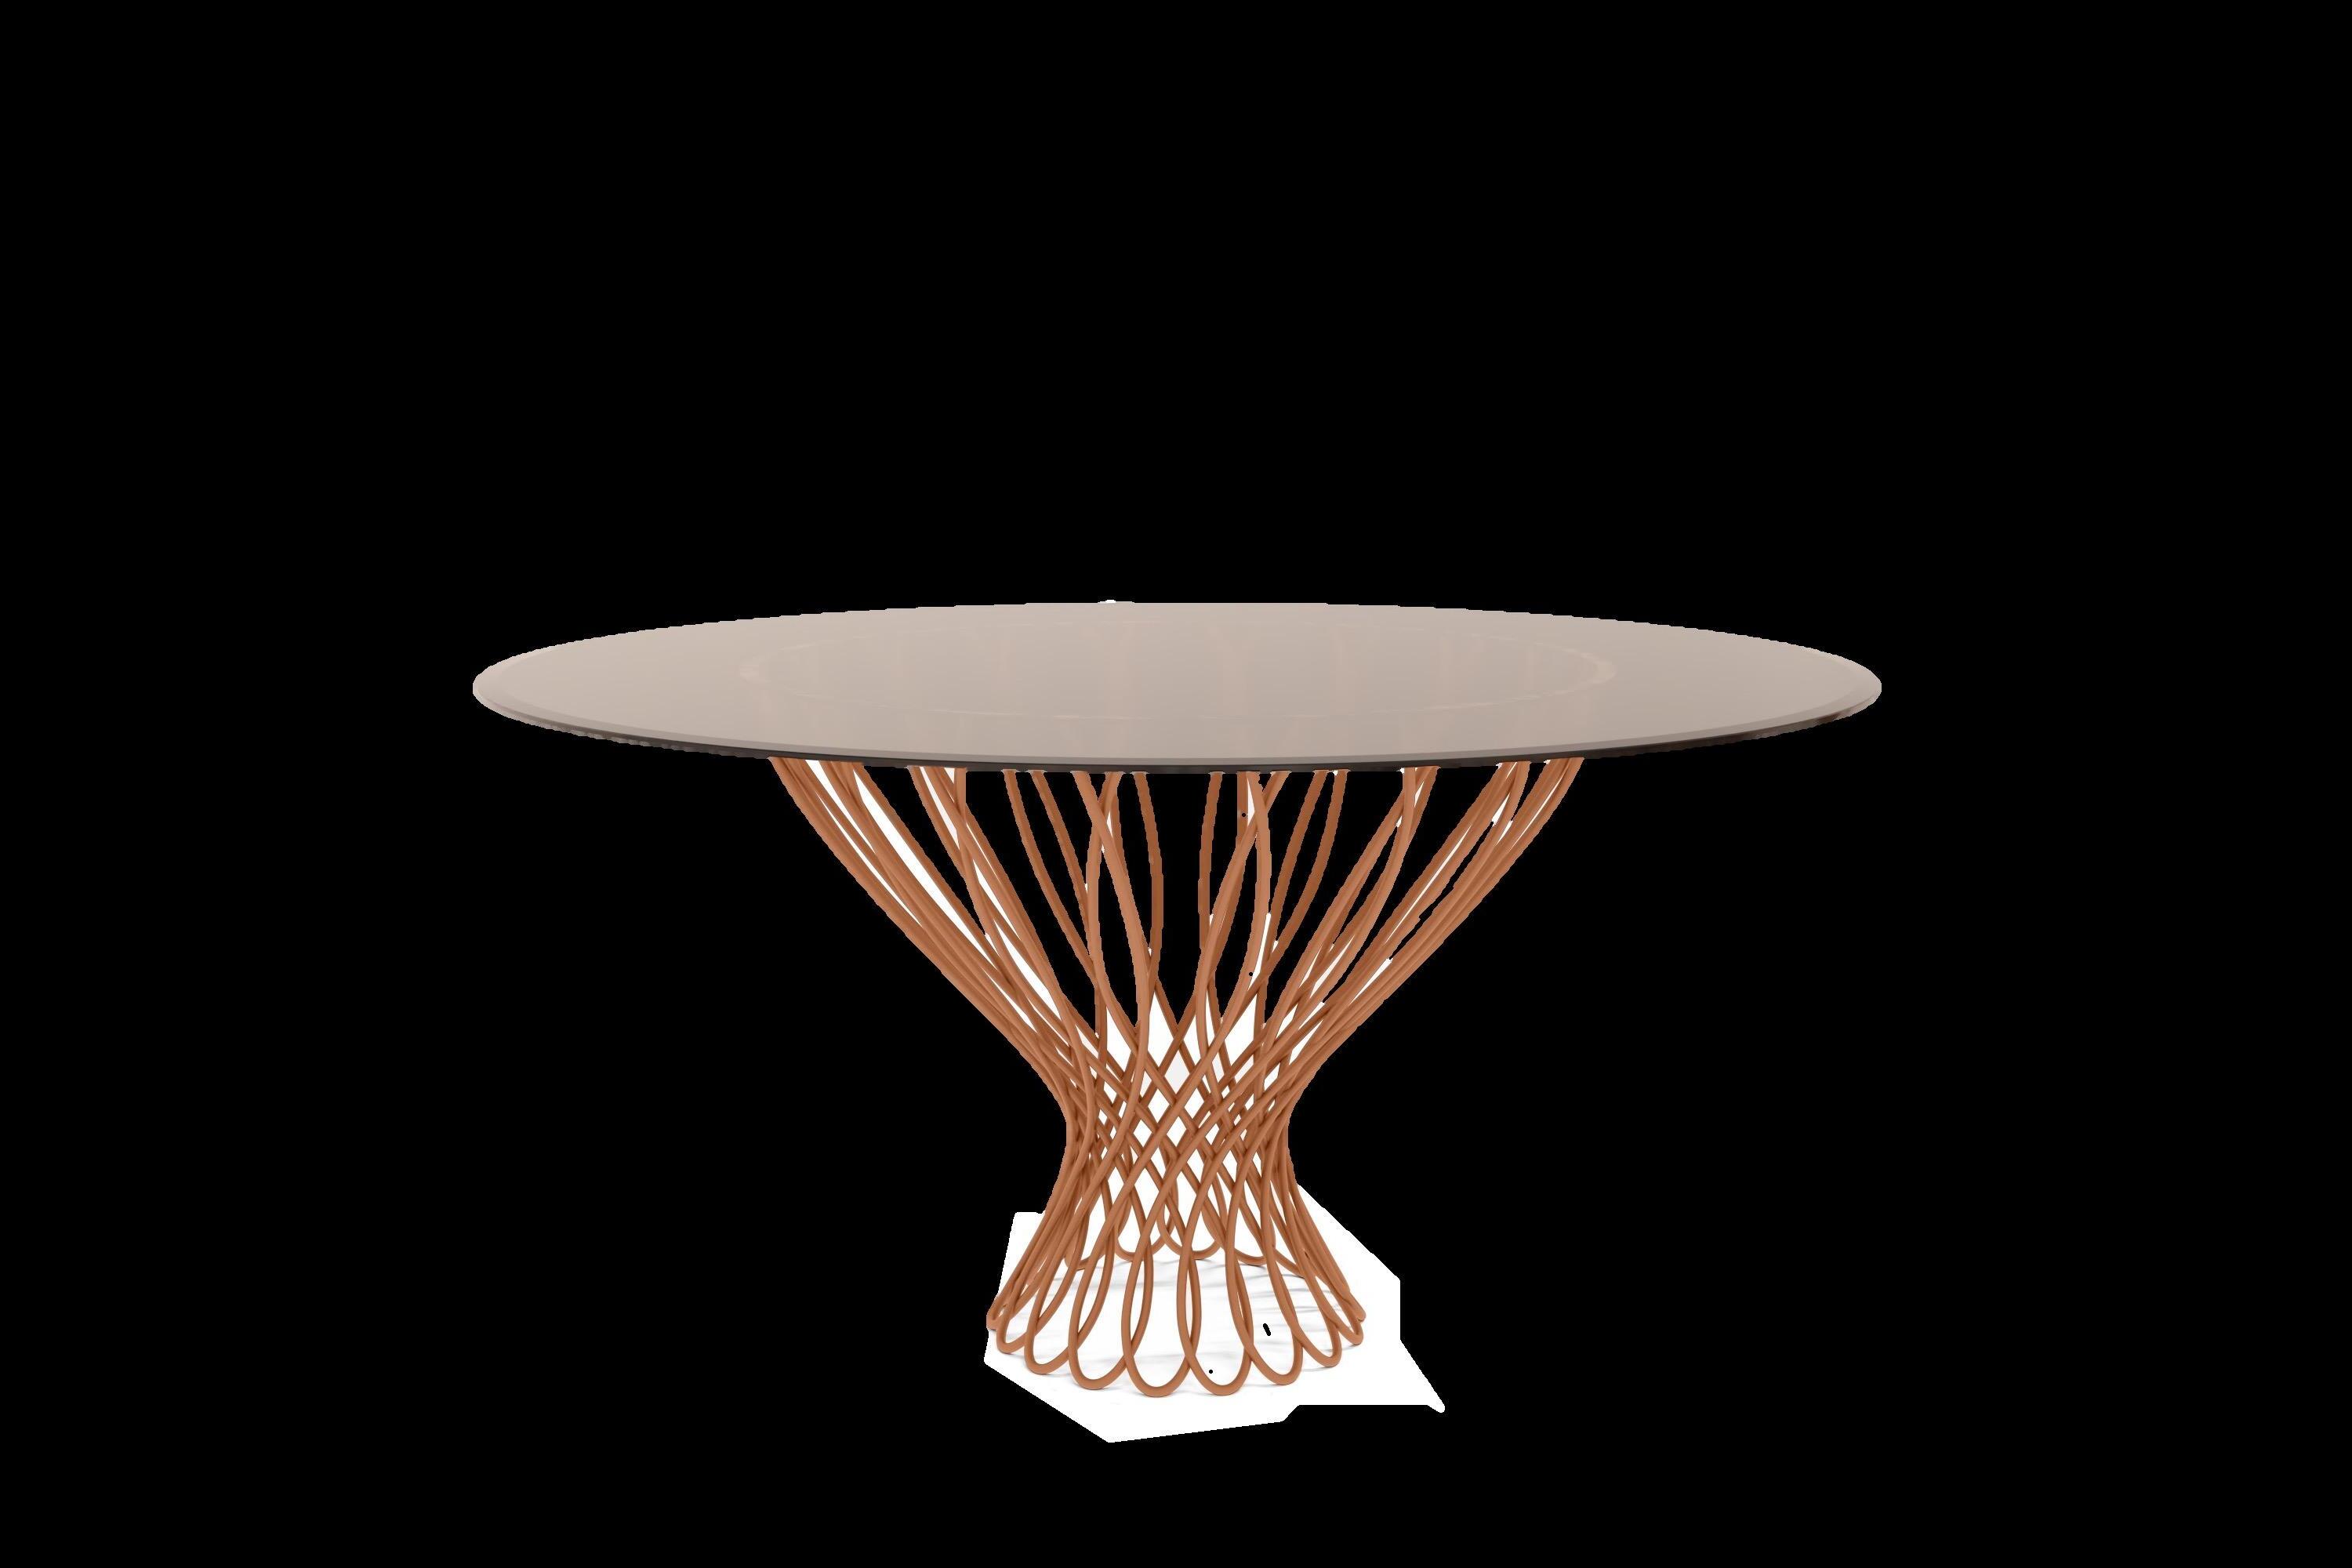
Dining table by JETCLASS
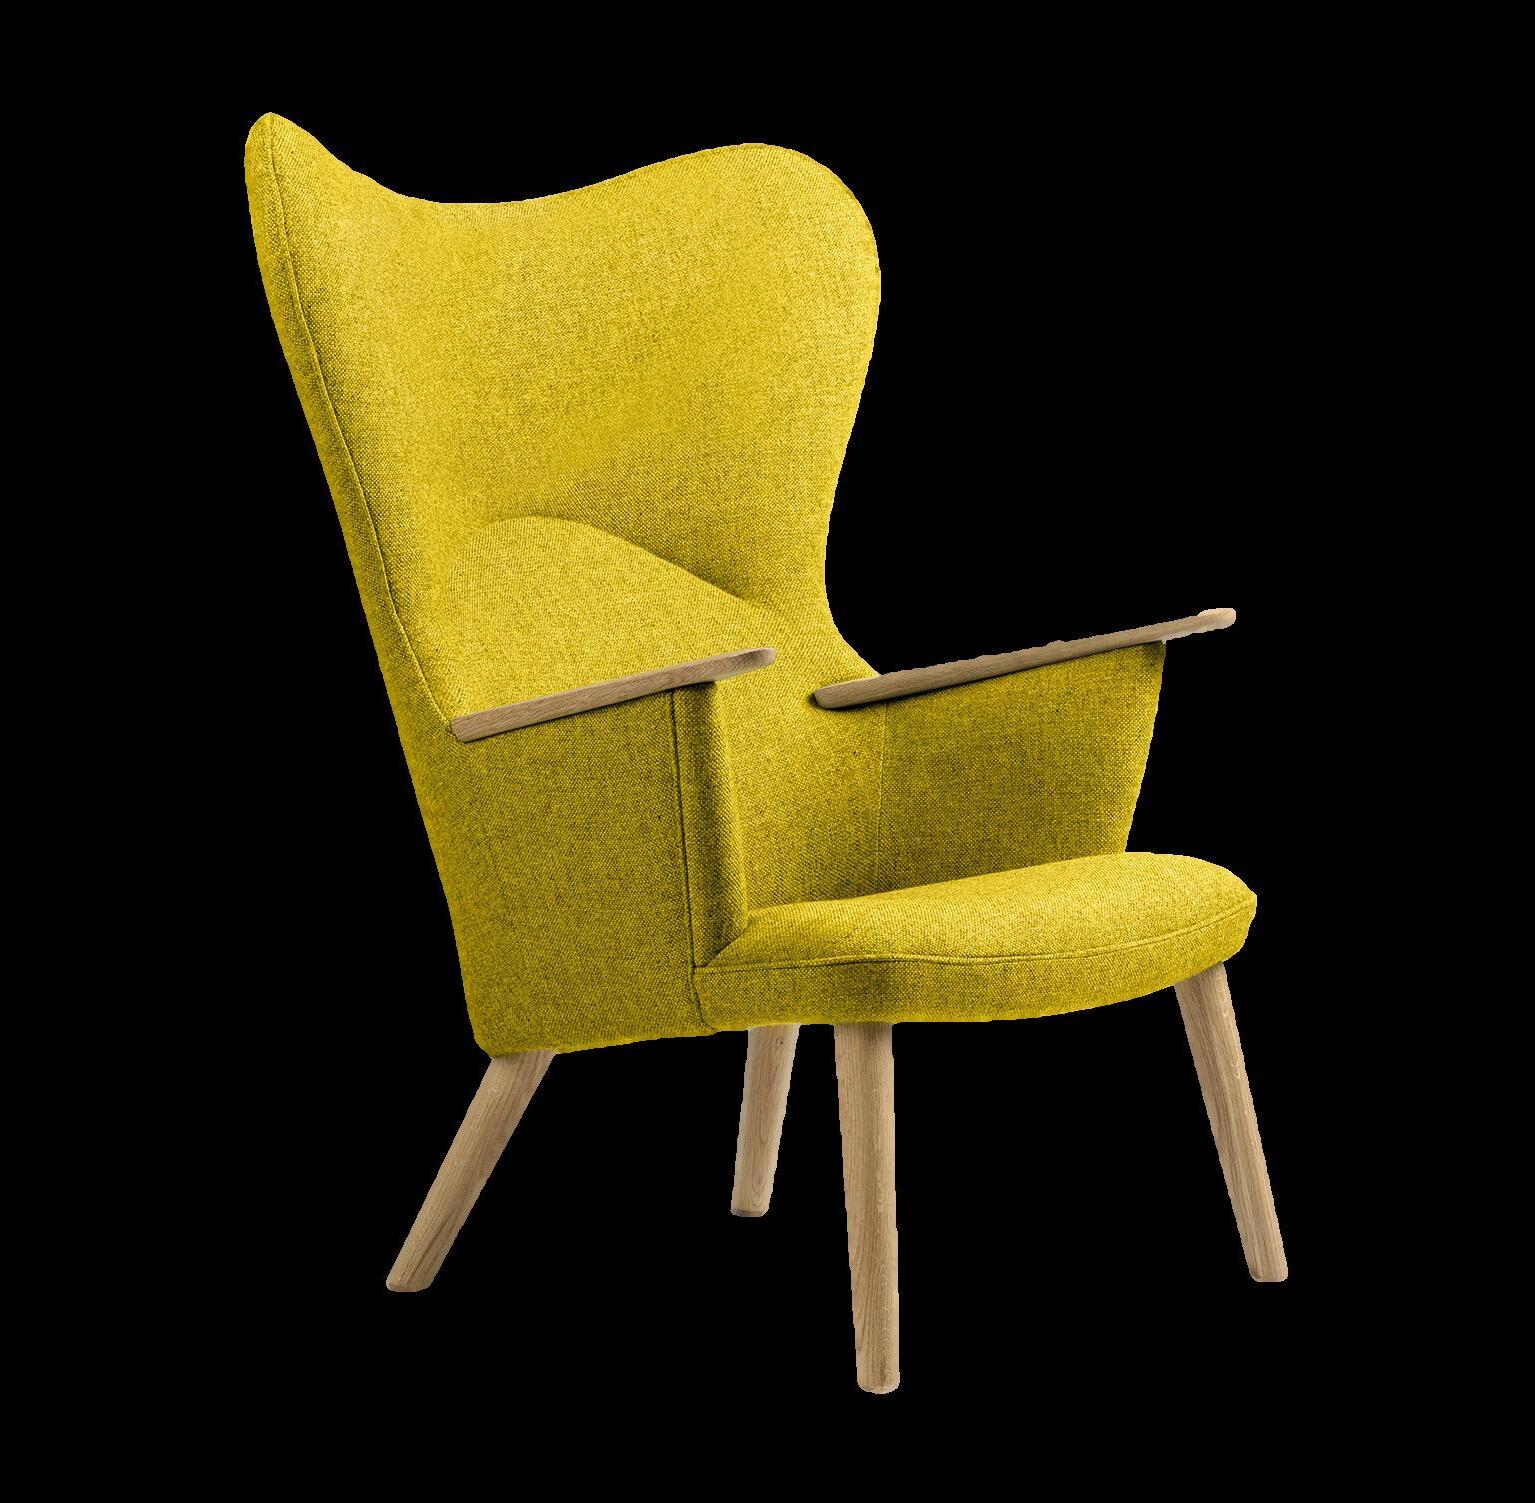
PANTONE 13-0648
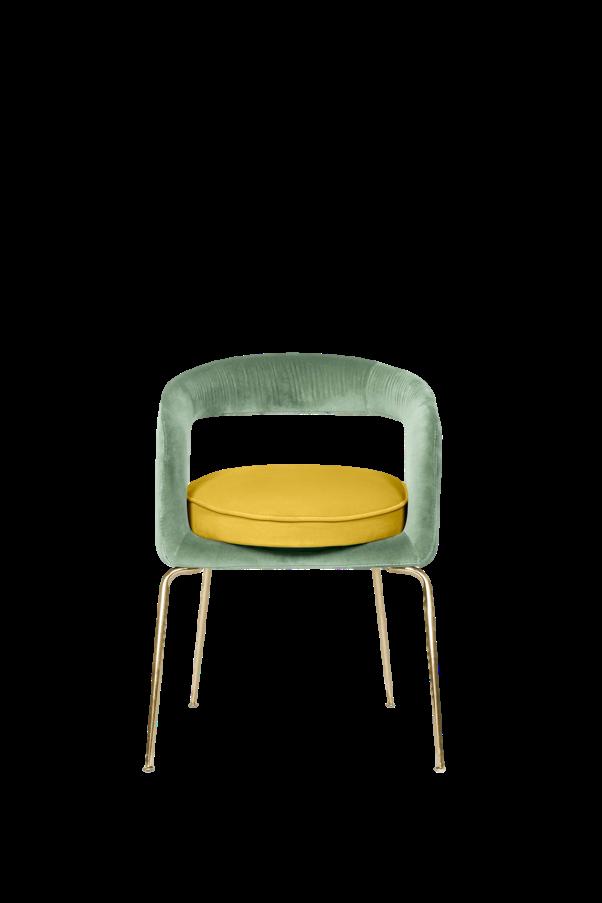
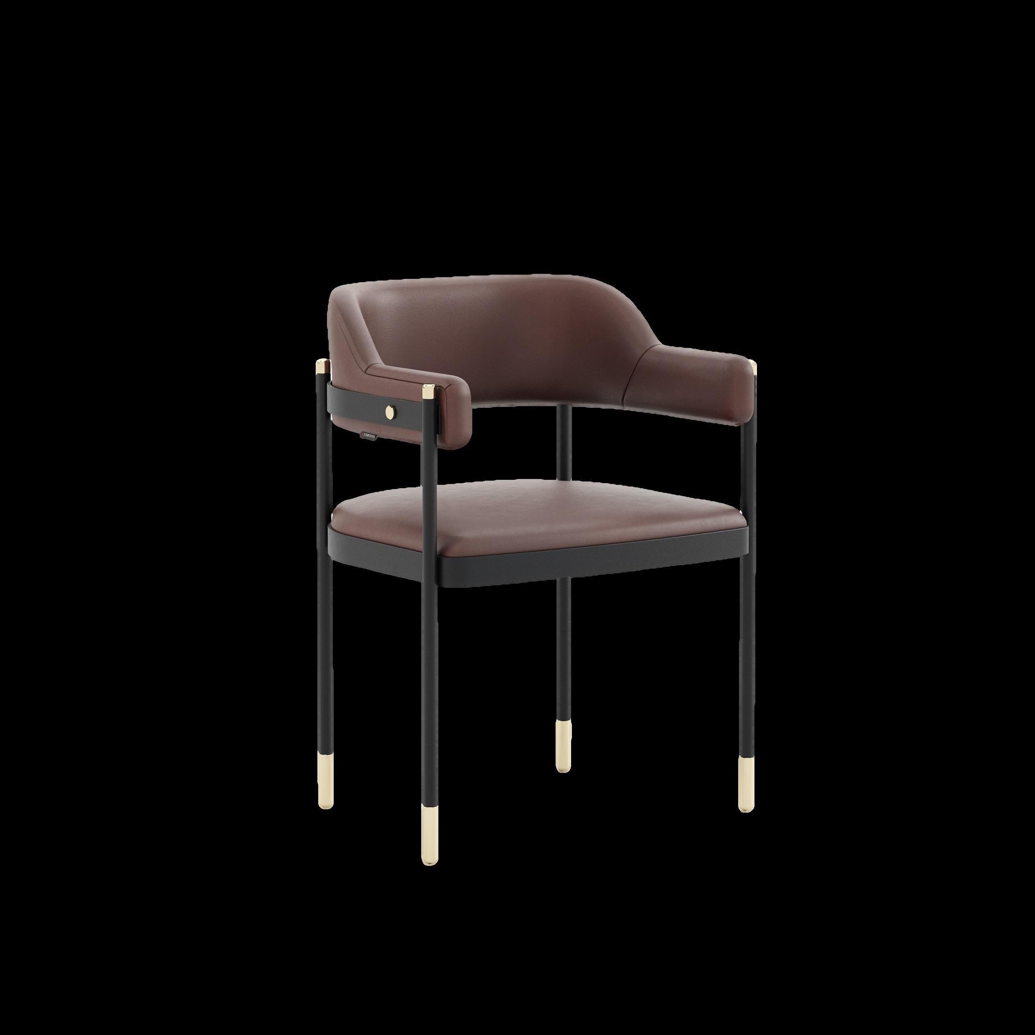
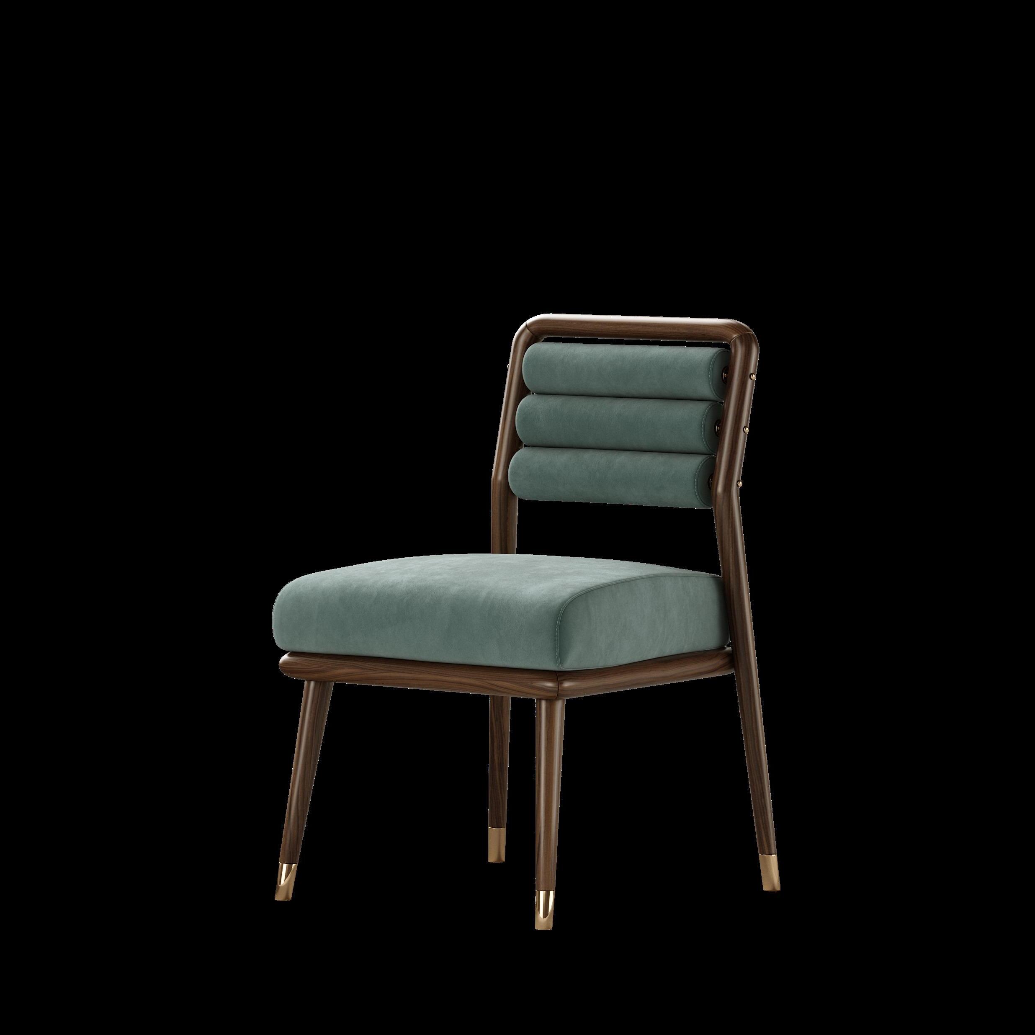
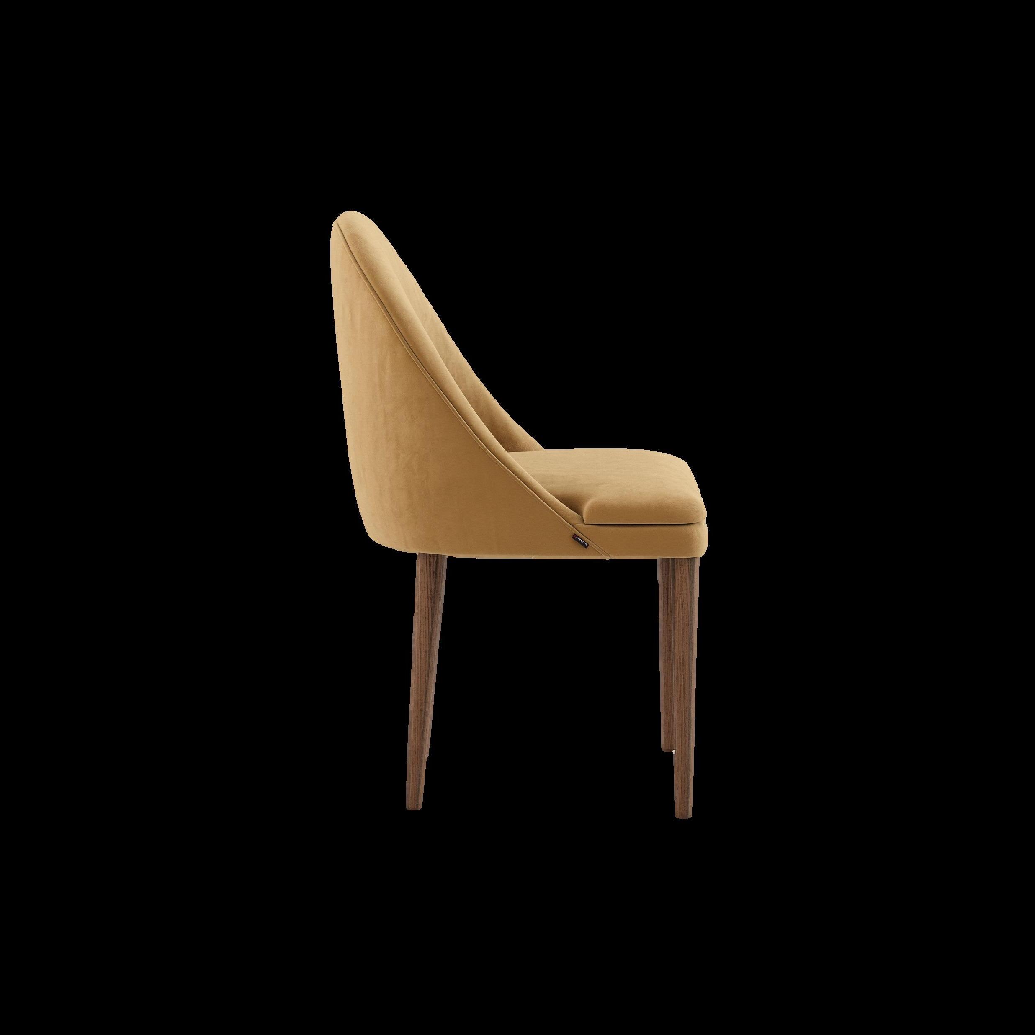
Dining chair by ESSENTIAL HOME
MORE YELLOW THAN GREEN, THIS STRONG TONE IS RARE TO FIND BOTH IN NATURE AND IN INTERIORS, ALSO BECAUSE IT IS VERY DIFFICULT TO MANIPULATE IT DUE TO ITS ACIDIC AND BIZARRE TONE. WE SUGGEST YOU COMBINE IT WITH OTHER GREENS OR ABOVE ALL NEUTRALS FOR A SOFTER EFFECT.
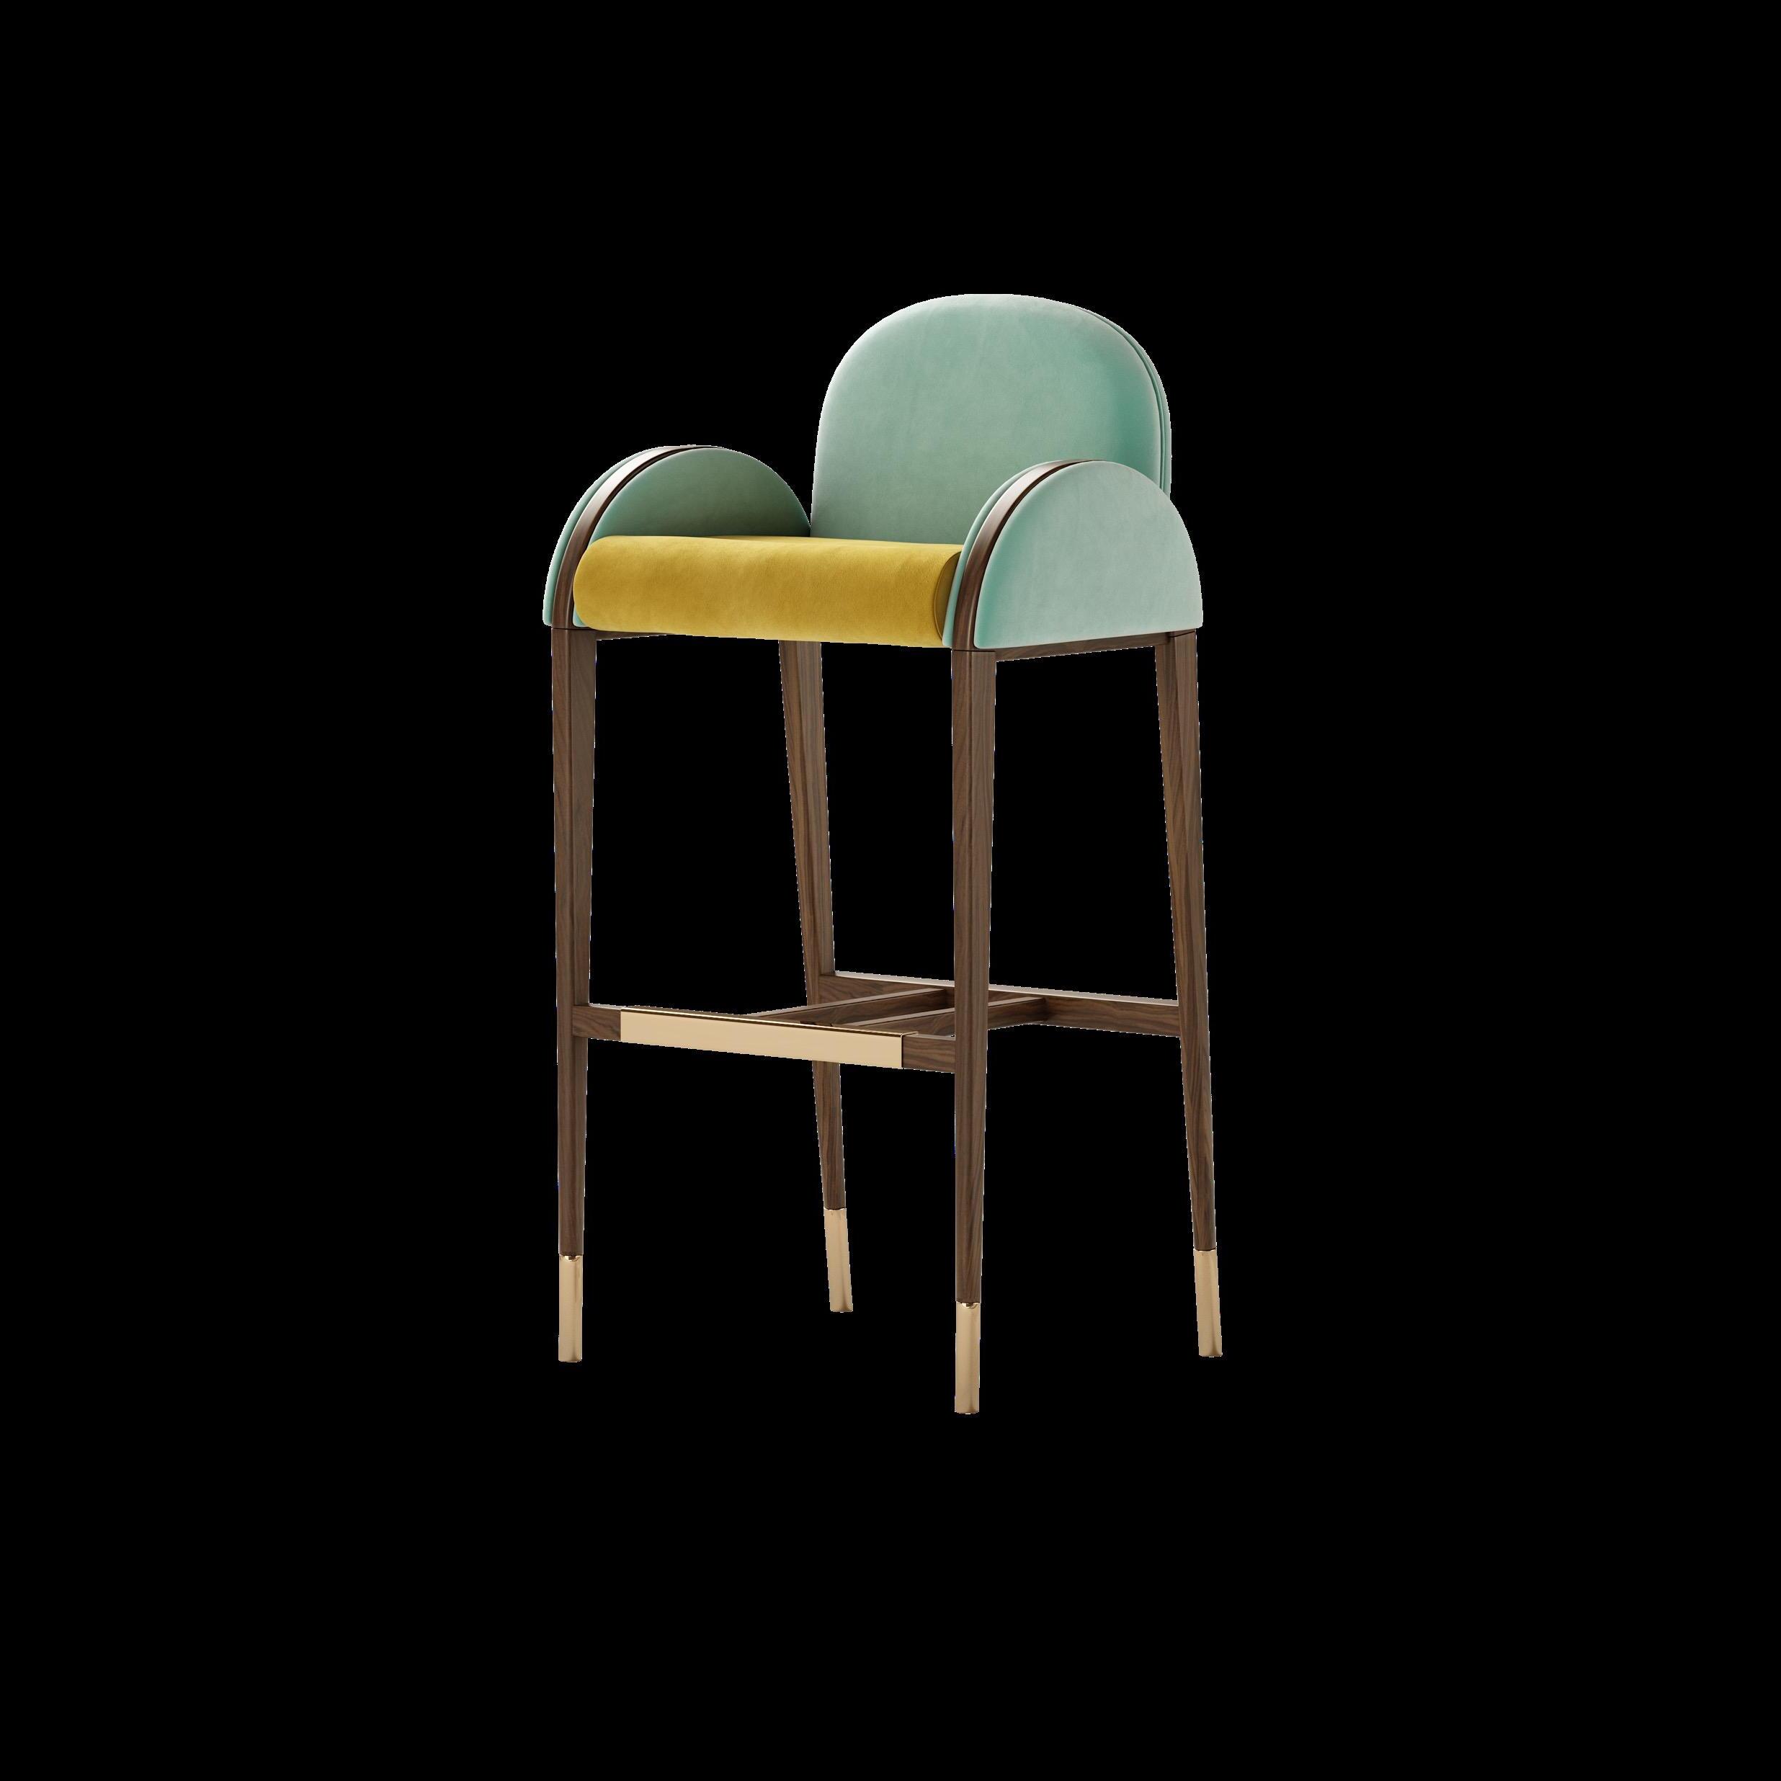
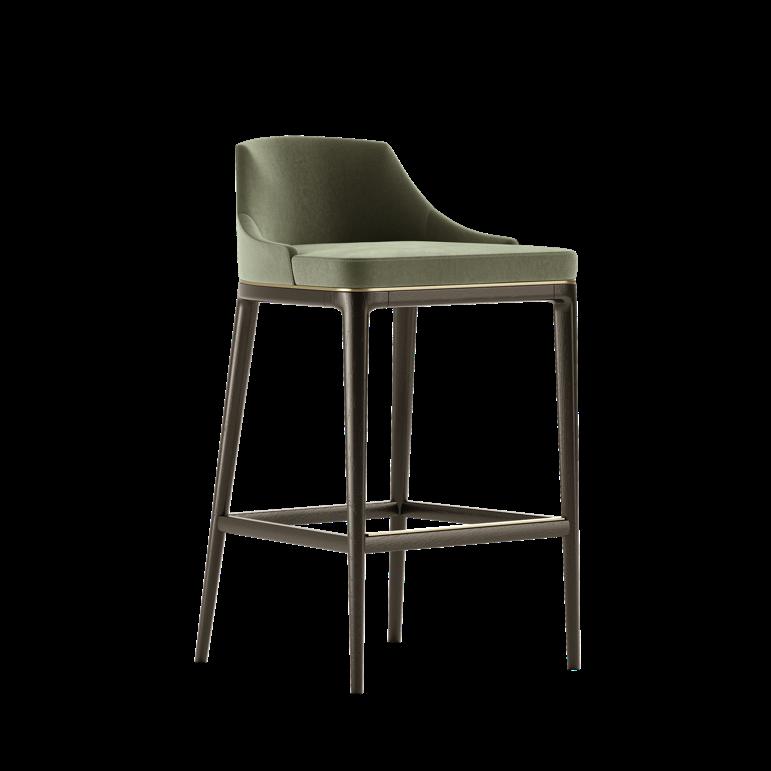
Miller Bar chair by MEZZO COLLECTION
Ellen
Allegro
+38099 234 26 27
nerobot@prodan-design.com.ua prodan-design.com.ua
Instagram @nelly_prodan
Downtown Brown
PART OF THE BROWN COLOR FAMILY, THIS COLOR IS EASILY FOUND BOTH IN NATURE
PANTONE 19-1223
Dale
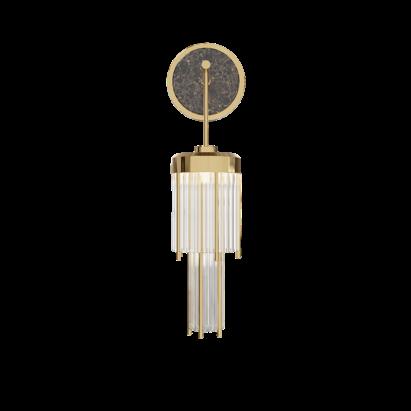
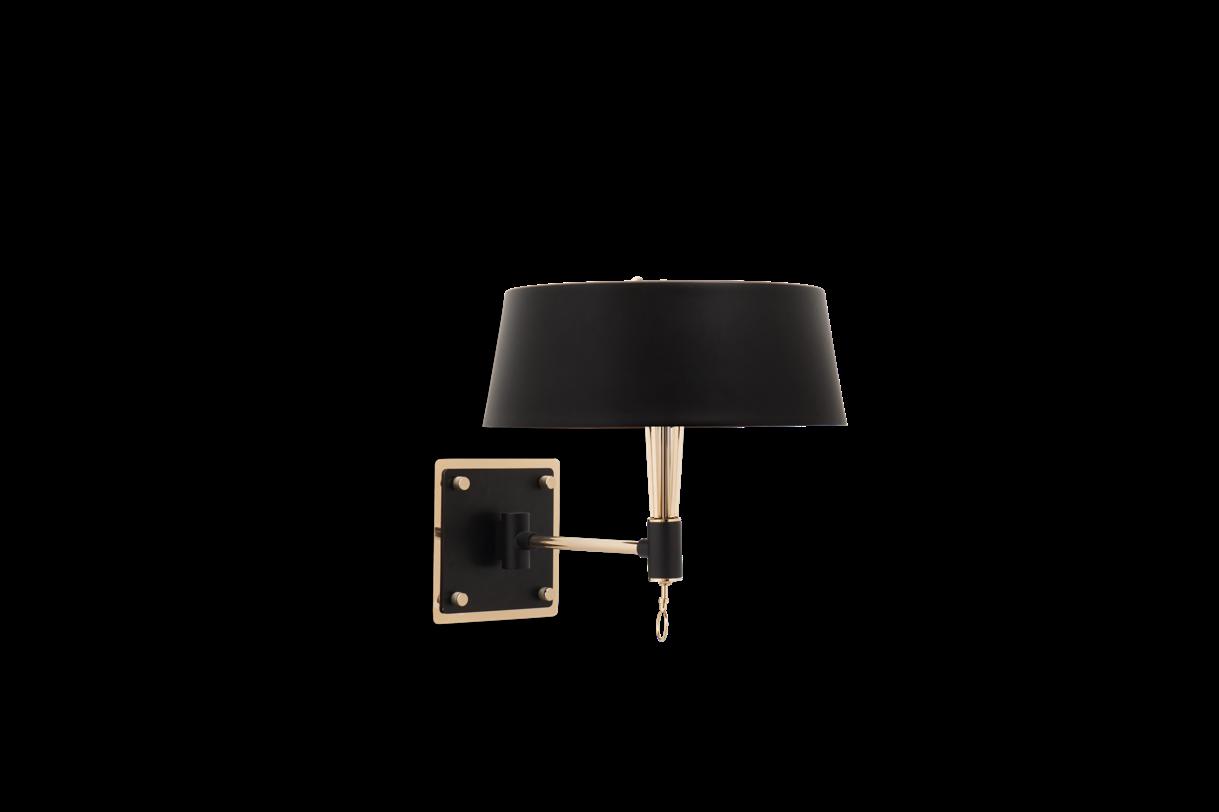
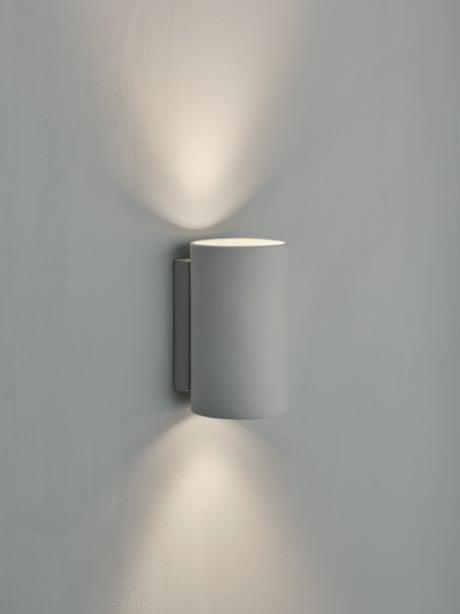
Pharo II Wall lamp by LUXXU
Babar
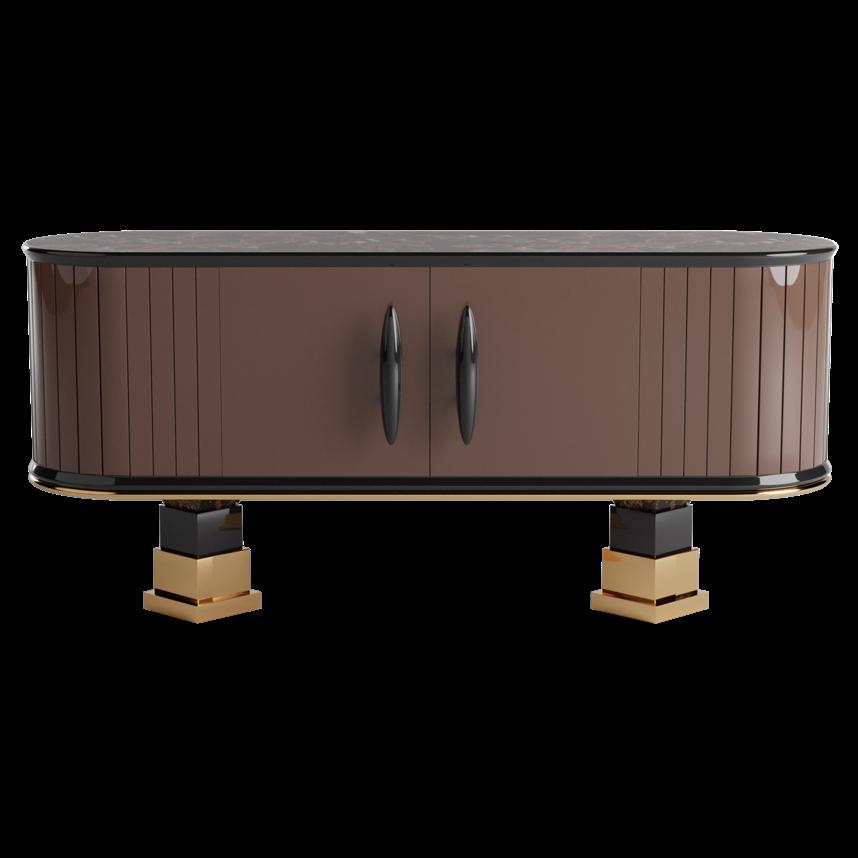
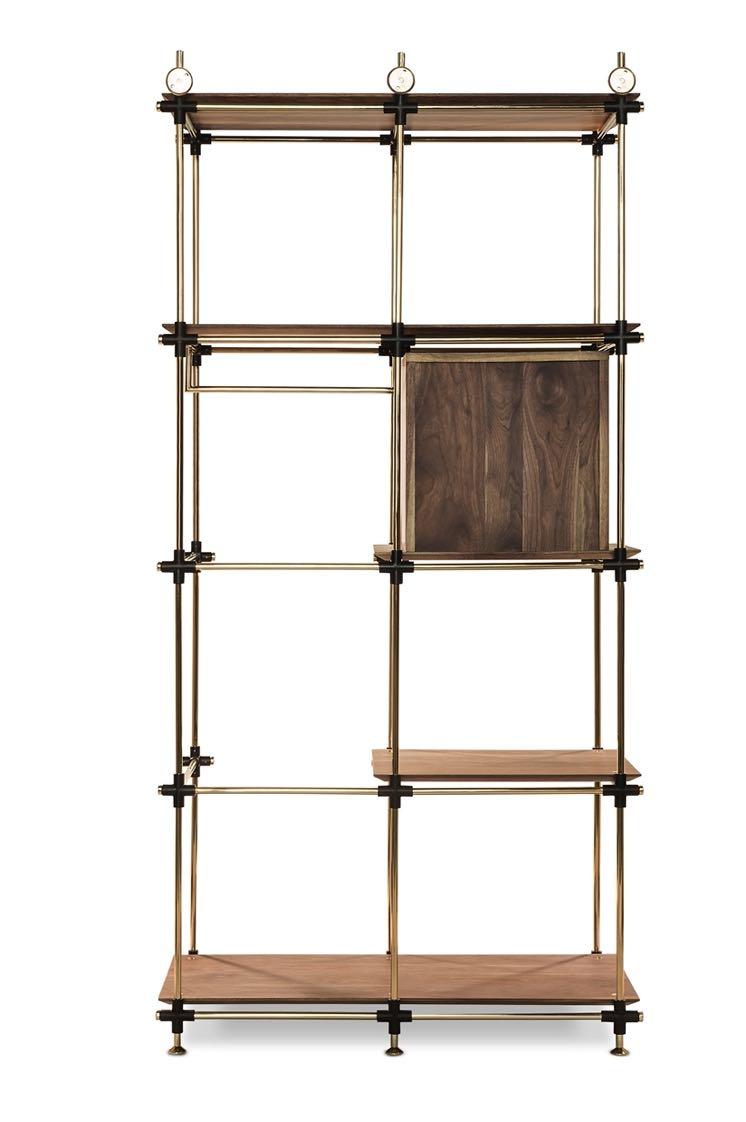
Sideboard by HOMMÉS STUDIO
Senska Vase by ACH COLLECTION
Beryl Green
IT IS ONE OF THE SHADES FOUND BETWEEN GREEN AND BLUE ON THE COLOR WHEEL AND CAN BE CONSIDERED A MIDDLE GROUND BETWEEN THE TWO. THIS TONE FITS WELL WITH INTERIOR DESIGN AND WORKS WELL WITH BLACK AND WHITE.
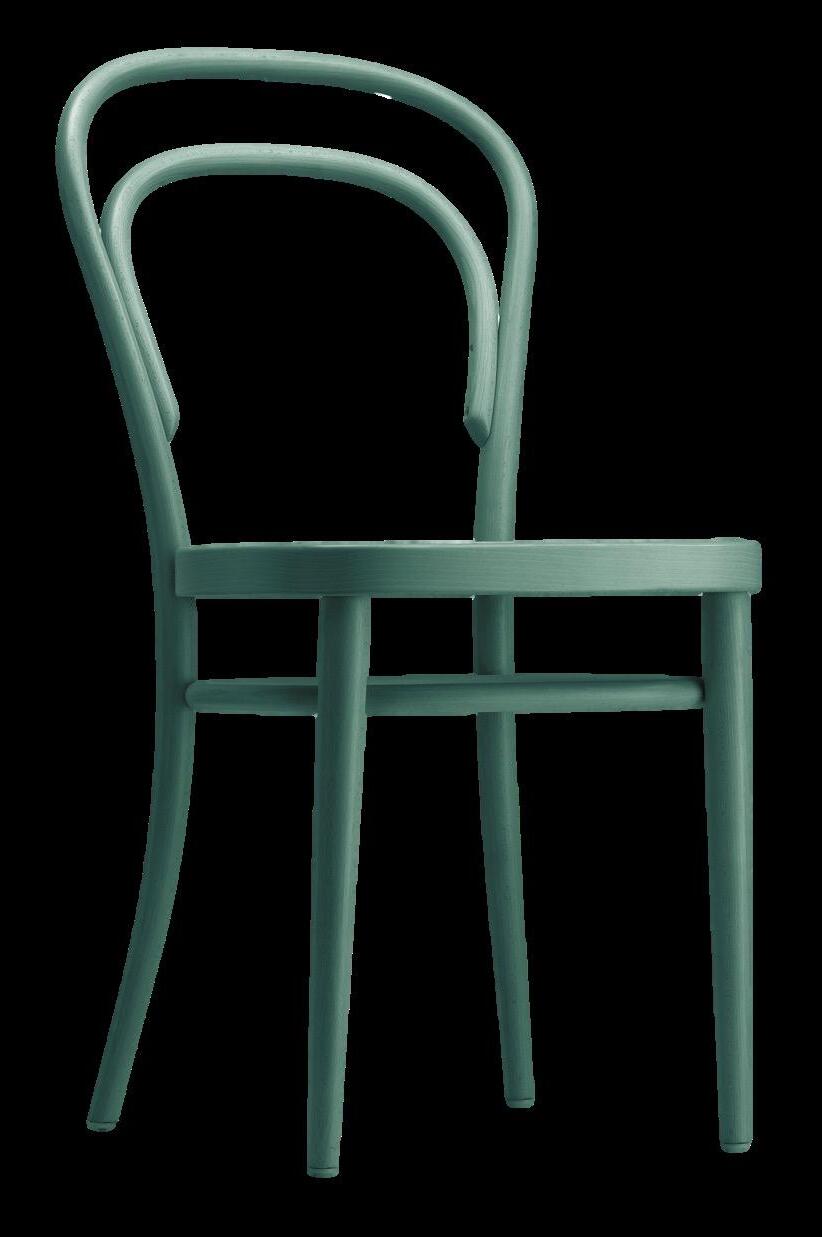
Chair by
Lovano
Dining chair by MEZZO COLLECTION
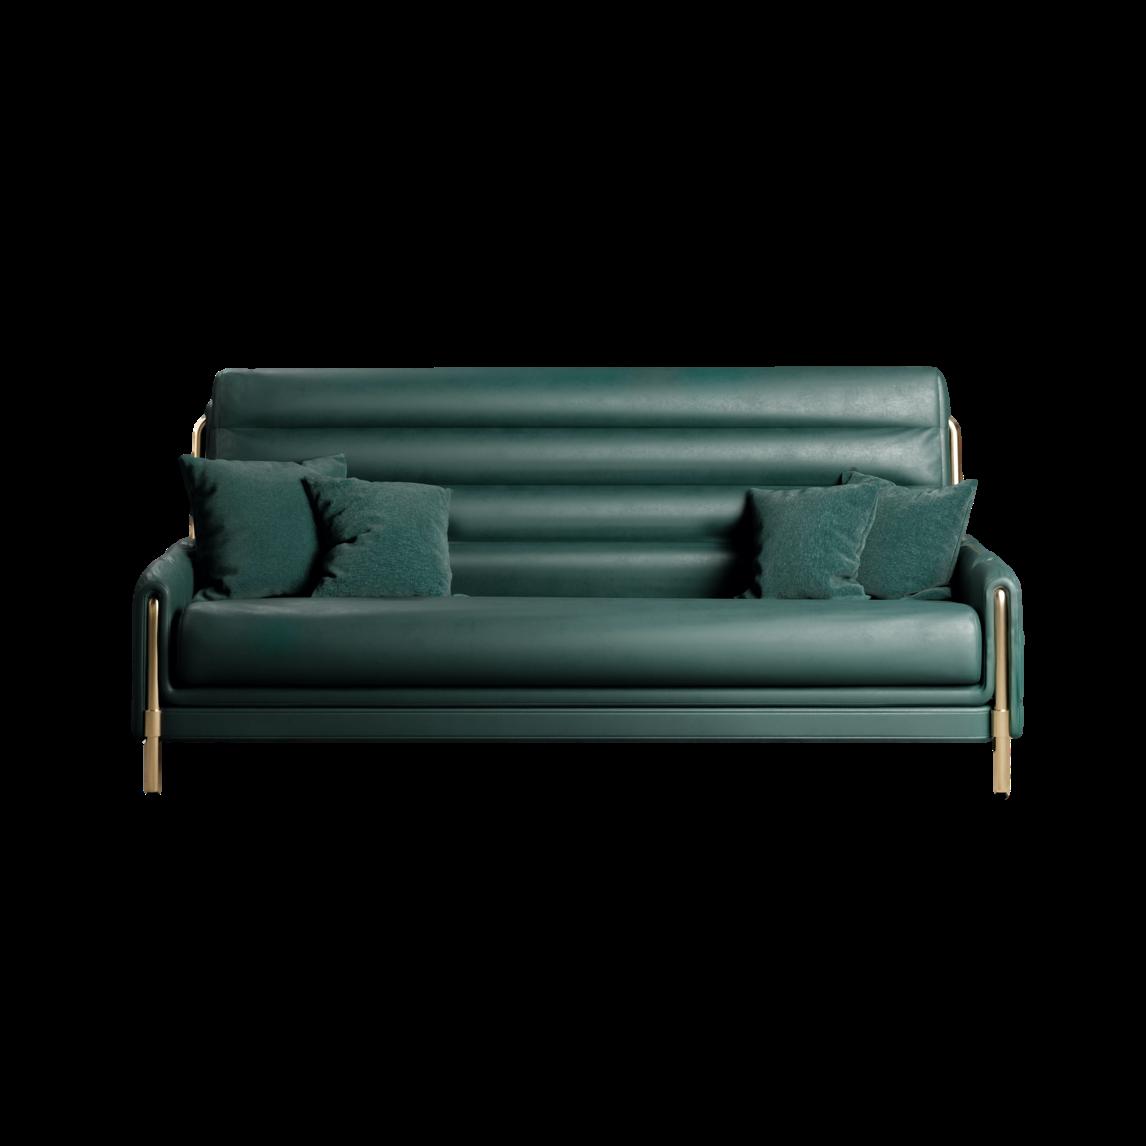
Hunter Sofa by ALVA MUSA
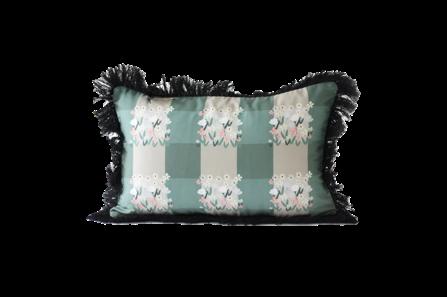
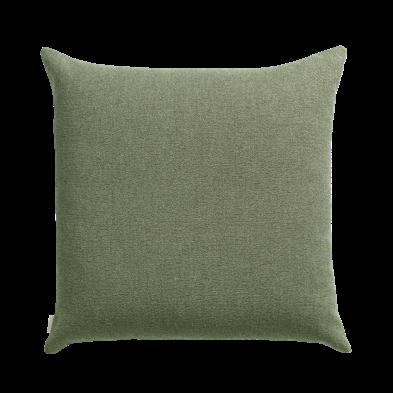
Gingham Green
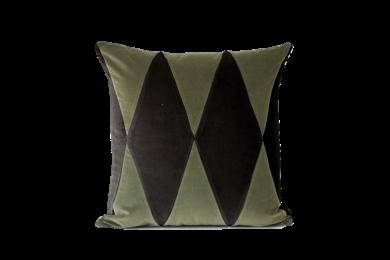
Cushion by MY FRIEND PACO
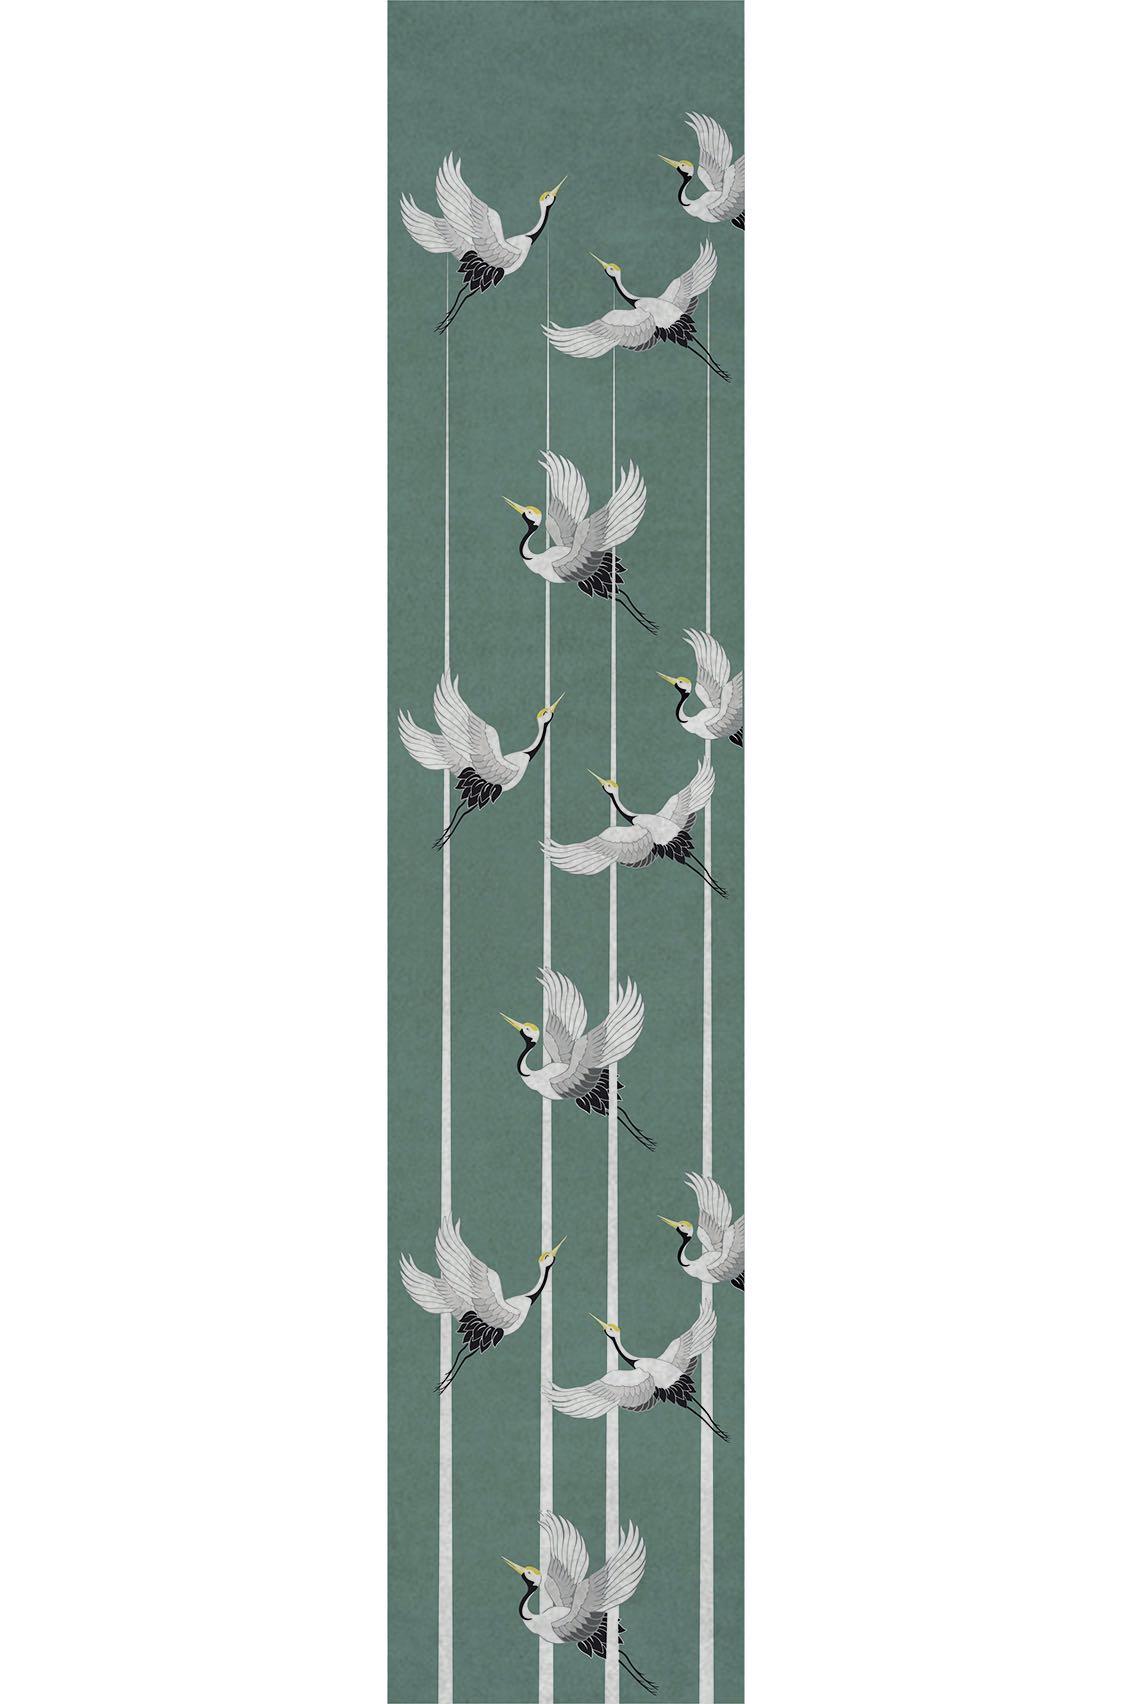
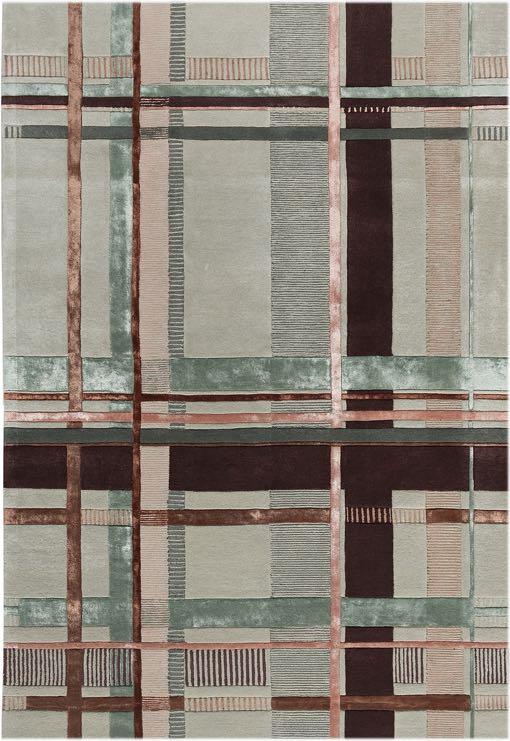
Heron II
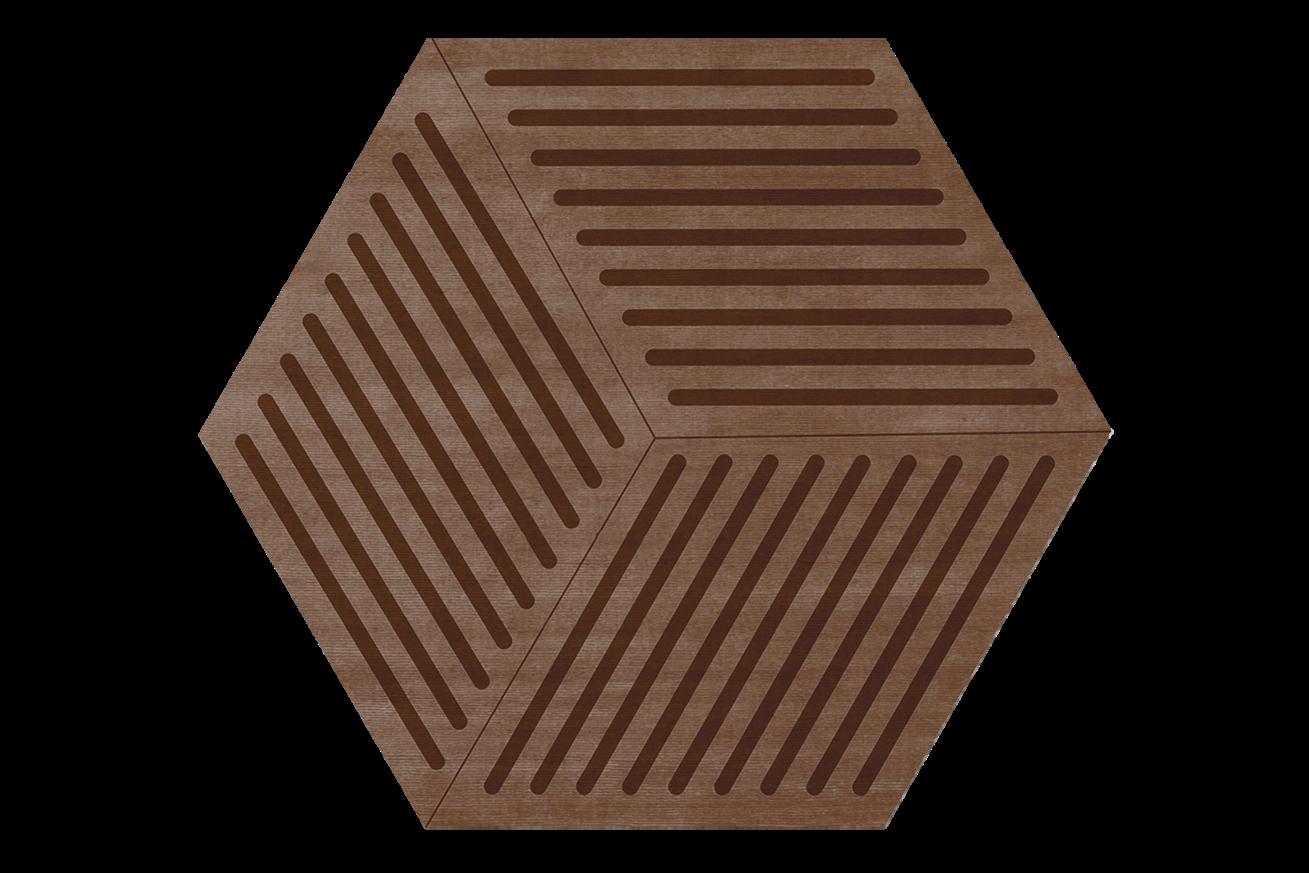
Rug by RUG’ SOCIETY
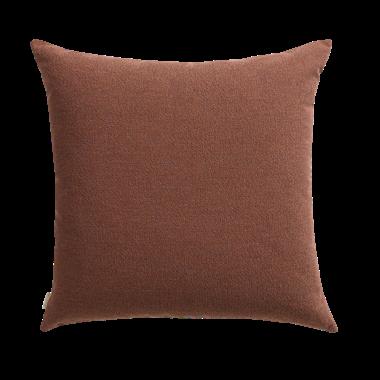
Oak Buff
THIS WARM COLOR IS TYPICAL OF THE AUTUMN PALETTE AND ABOVE ALL VERY VERSATILE. TO OPACIFY WE CAN COMBINE IT WITH AN OFF-WHITE, WHILE TO ACCENTUATE IT JUST HAVE FINISHES IN GOLD OR COPPER.
LIGHTING
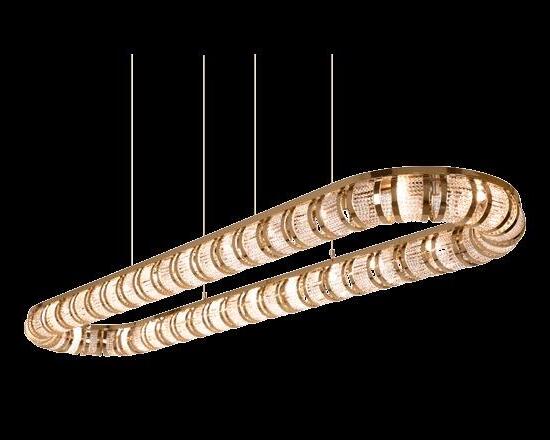
Leviev Suspension by CASTRO
Cell
Rug by RUG’ SOCIETY
Allure Dining table
Chuck
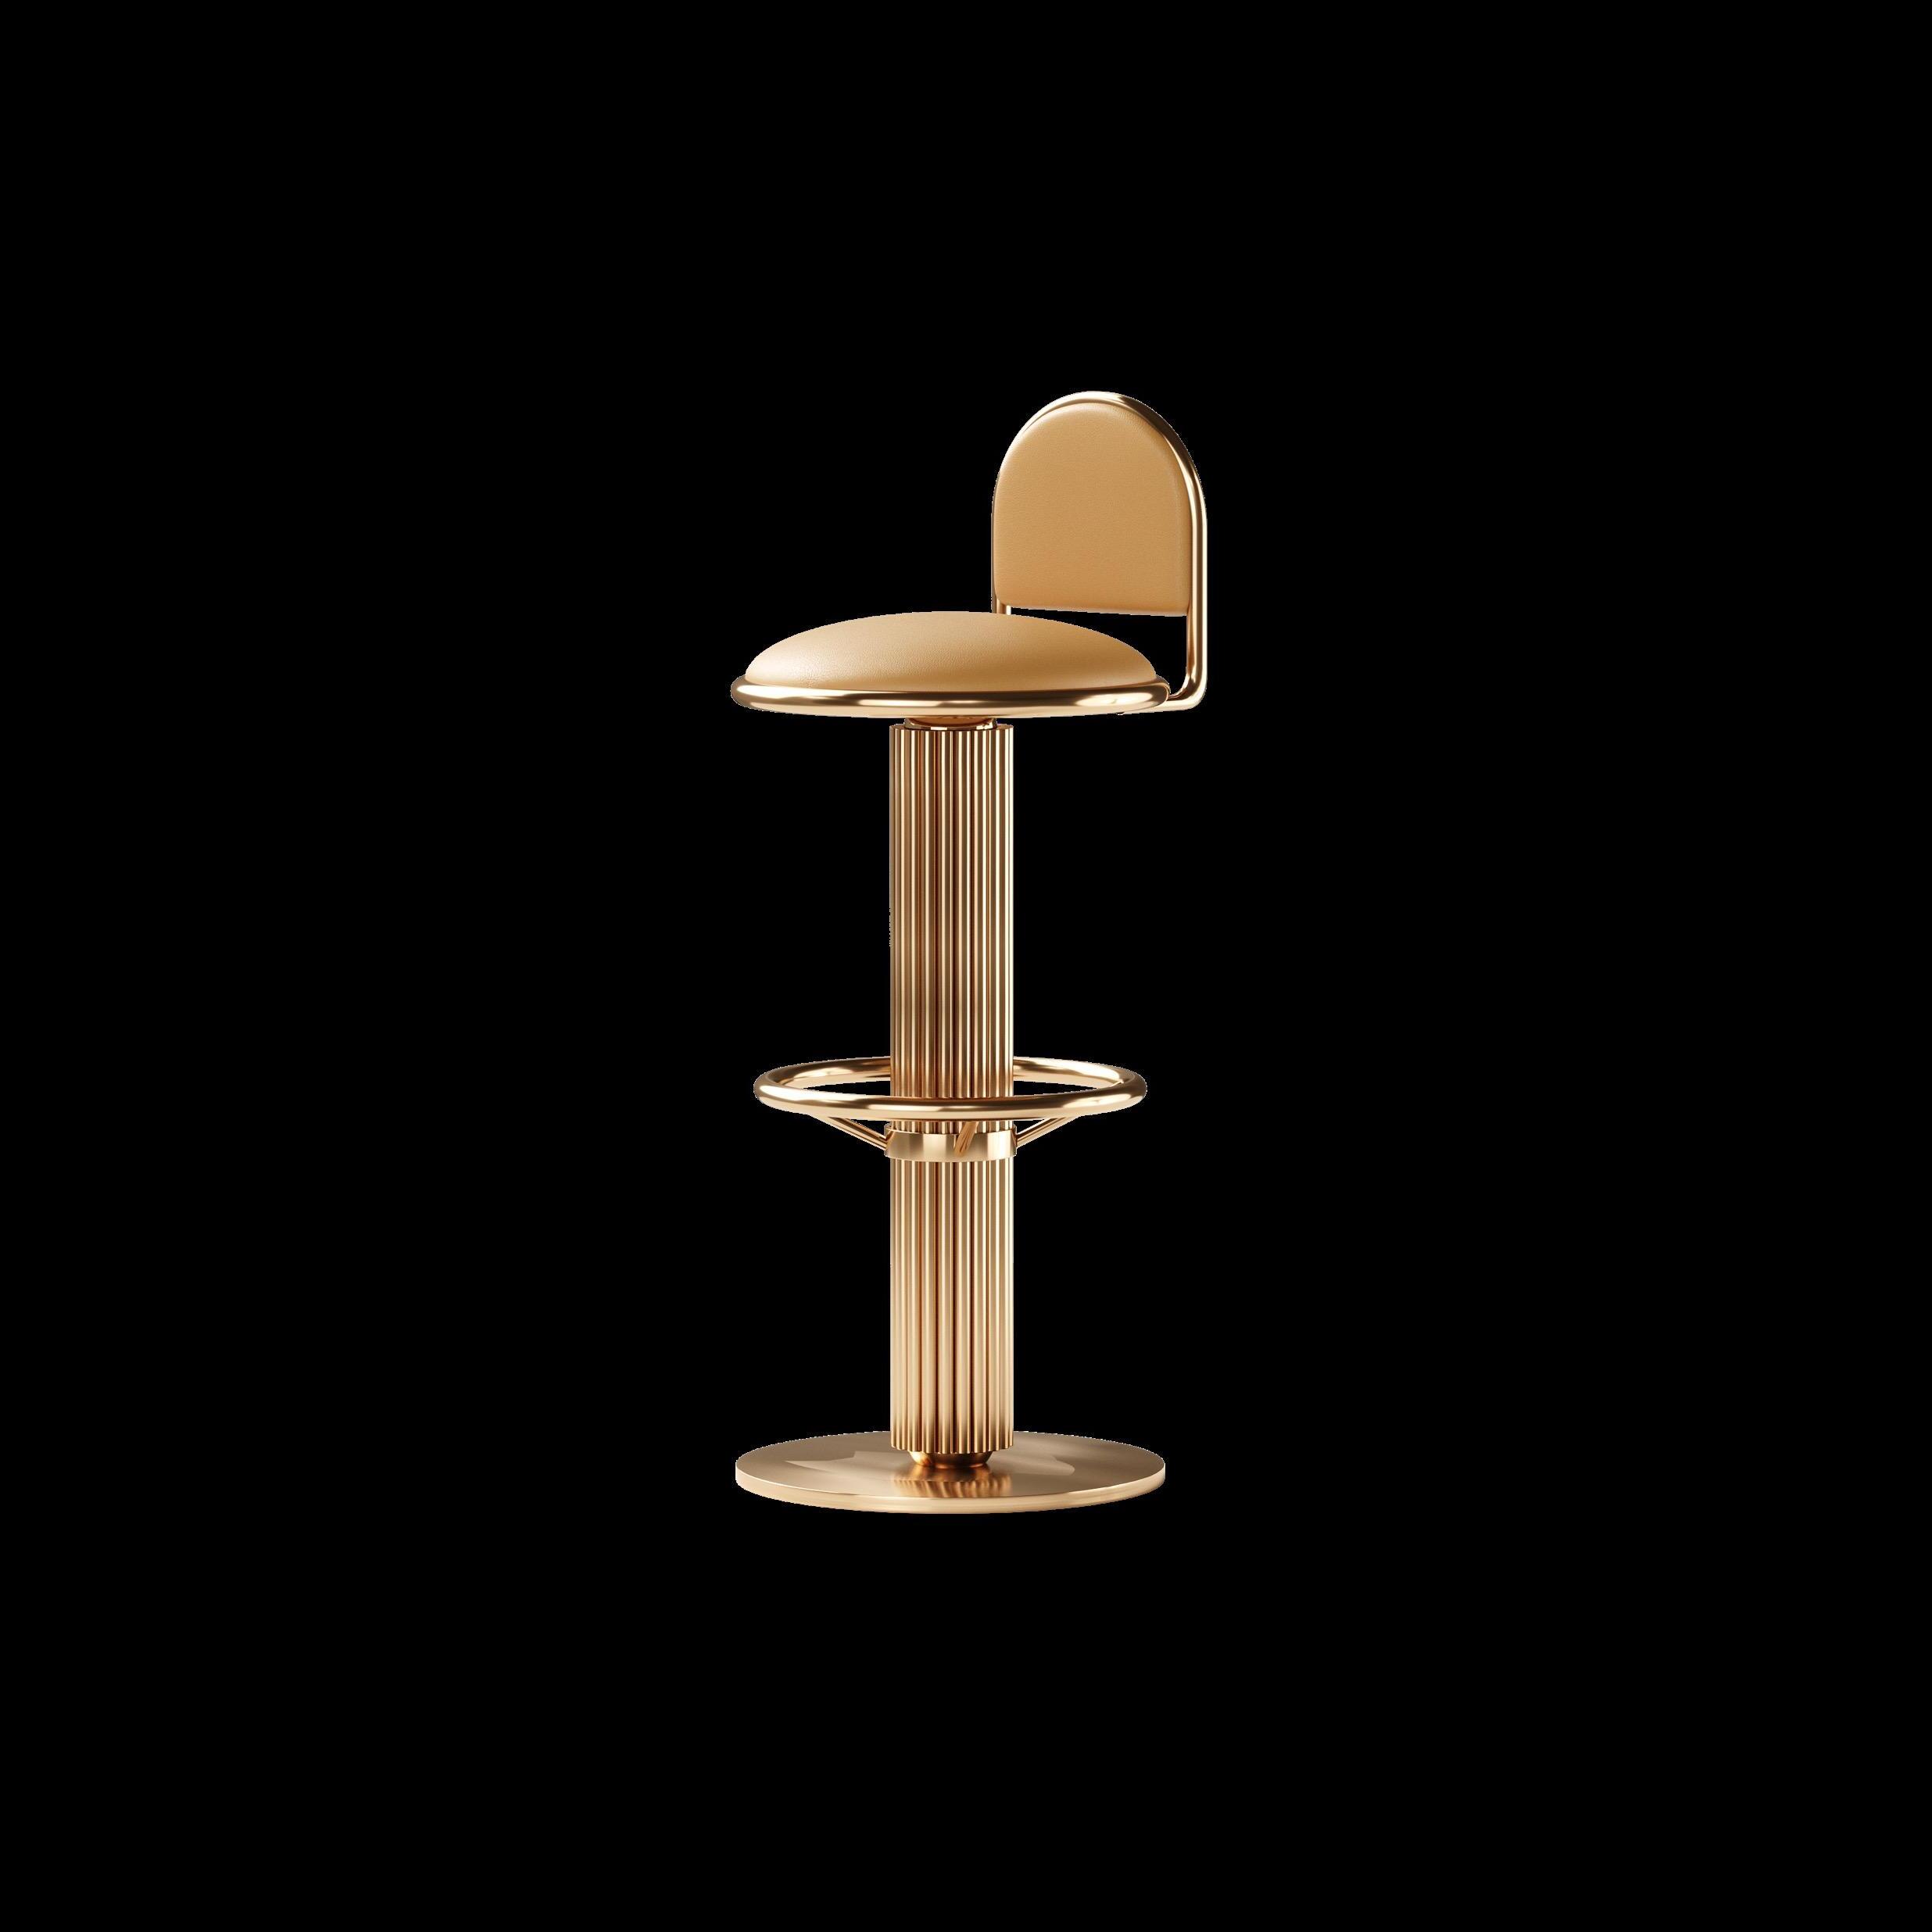
Bar chair by MEZZO COLLECTION
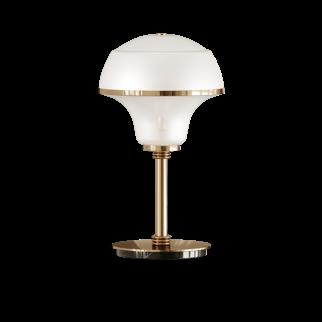
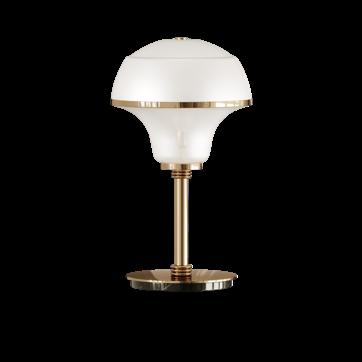
Stella Table lamp by MEZZO COLLECTION
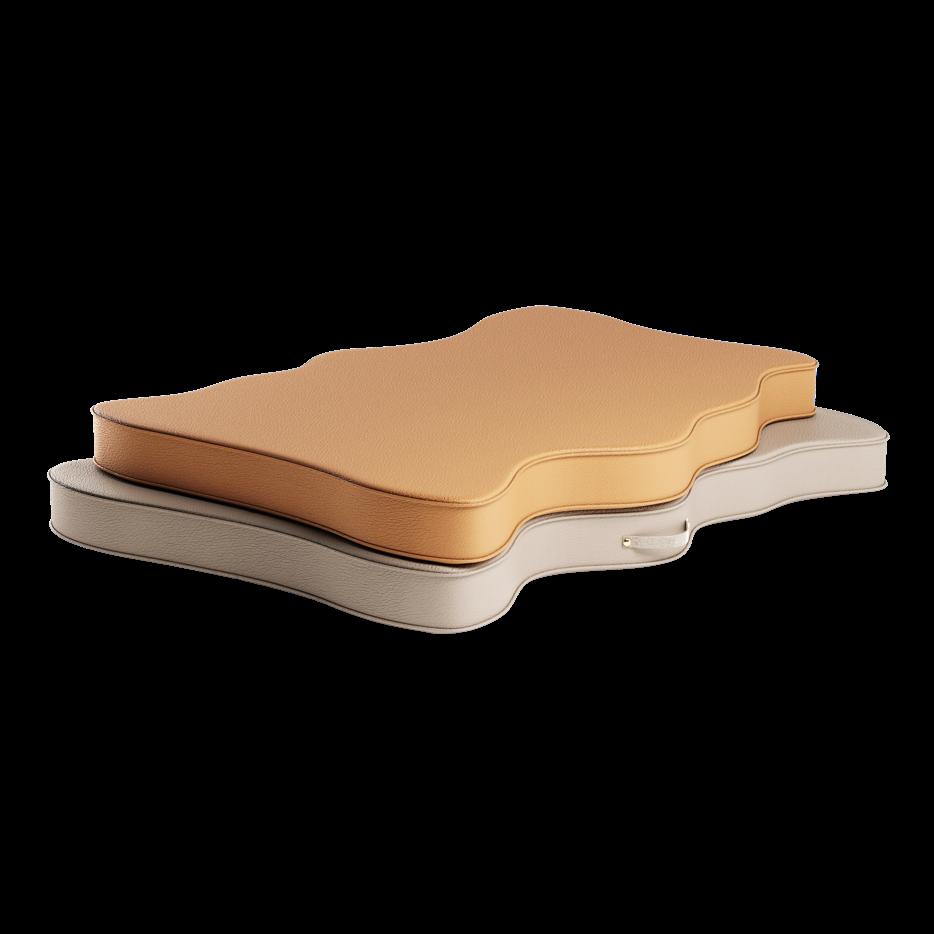
Cadiz Pet bed by ACH COLLECTION
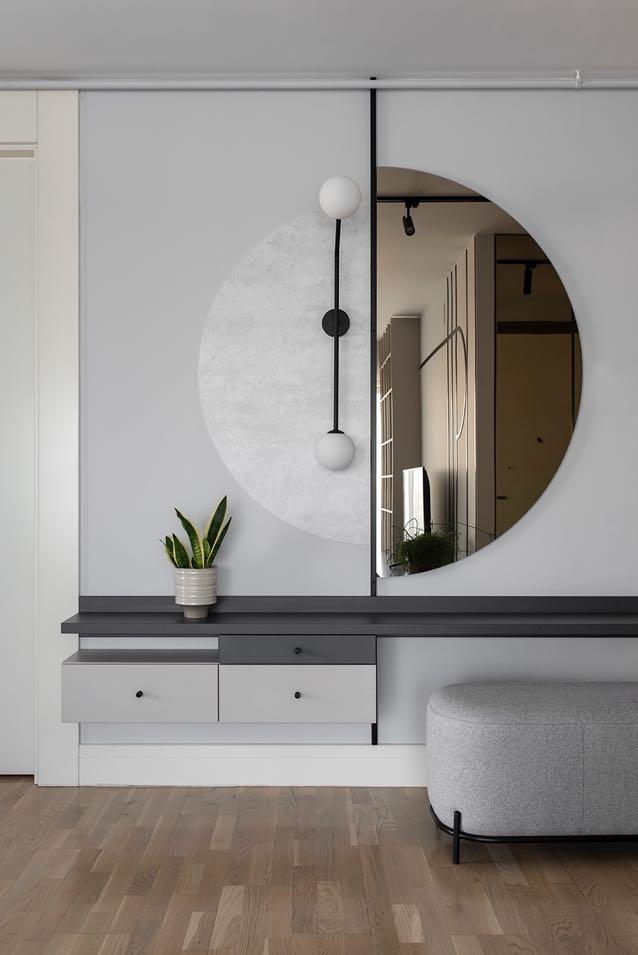
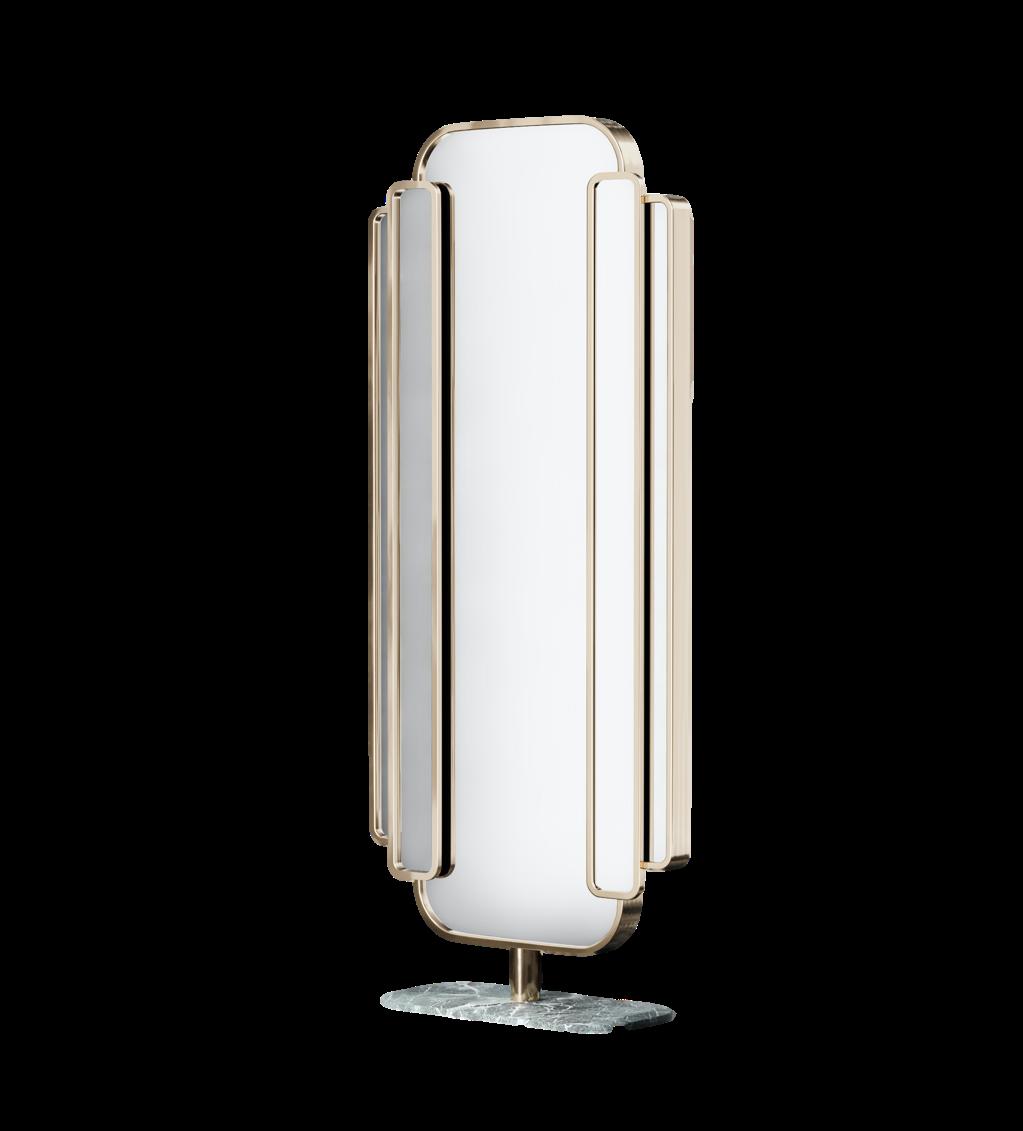
Flakt Mirror by HOMMÉS STUDIO
Samira Dining chair by HOMMÉS STUDIO
Praying Mantis Green Home accessory by MAMBO UNLIMITED IDEAS
Pollock Side table by HOMMÉS STUDIO
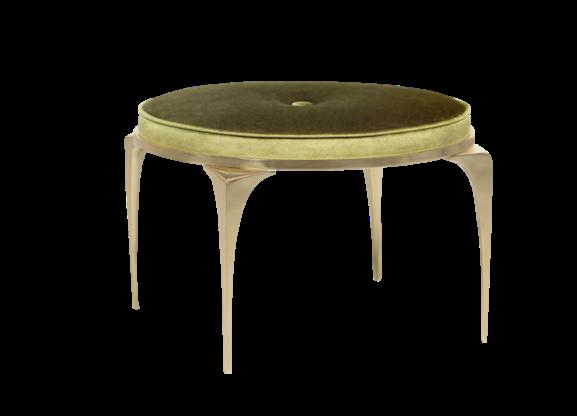
IT IS A DARK YELLOWISH GREEN HUE, NAMED BECAUSE IT SHARES ITS COLOR WITH THAT OF UNRIPE OLIVES. A SPLASH OF OLIVE GREEN CAN WARM UP A ROOM AS WELL AS GIVE AN ACCENT OF COLD WHEN PAIRED WITH BLACK.
SaKna Lux Smile Green Fabric by
Rug by RUG’ SOCIETY
Rubelita Black Drygreen Cushion by MY FRIEND PACO
Tratado Bar stool by MURANTI
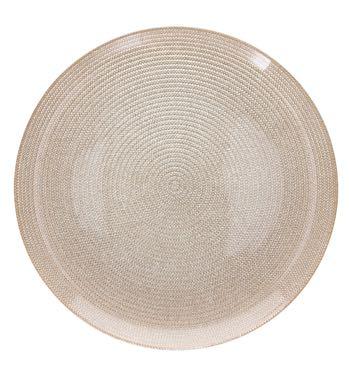
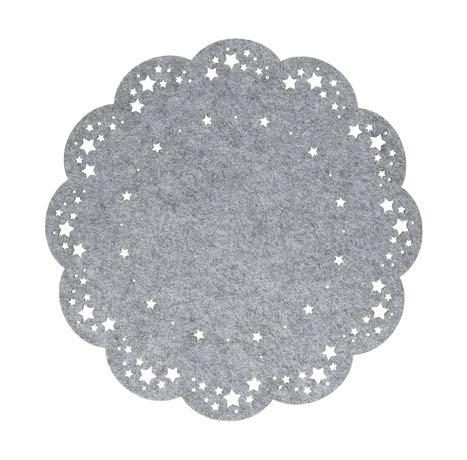
Set of 2 placemats by TOGNANA €7,80
Isla Vase by HAND & EYE
£398,40
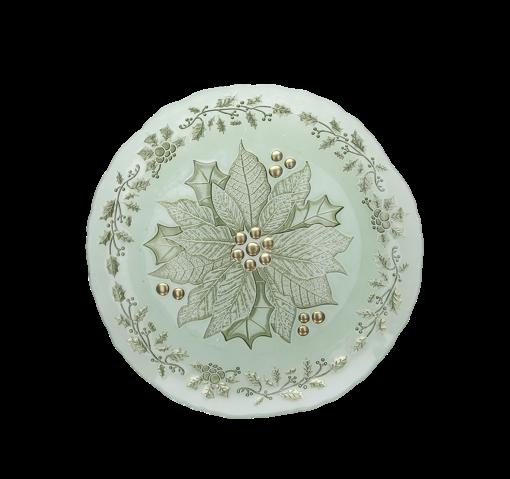
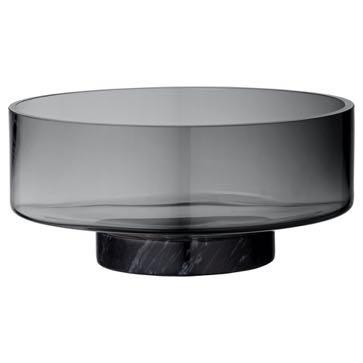
Bowl by AYTM DESIGN
Feltro
Bed
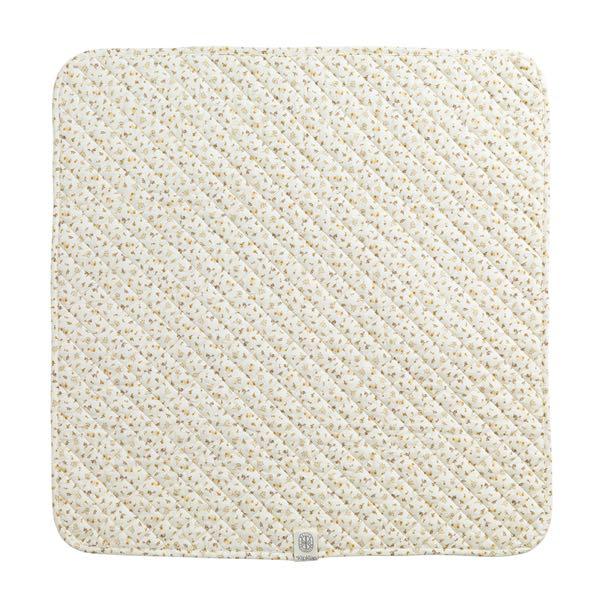
Play blanket by KLIPKLAP
€54,00
14
Katia
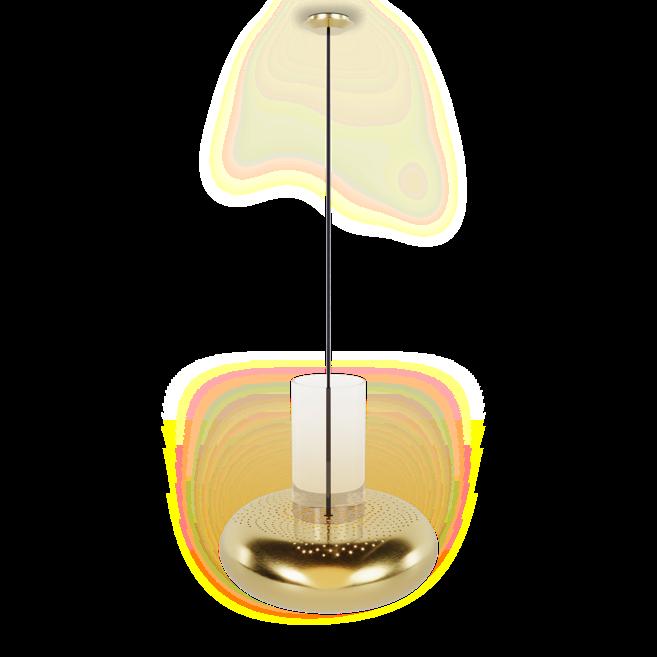
Pendant lamp by DELIGHTFULL
€2.190,00
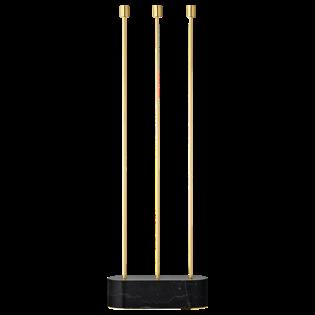
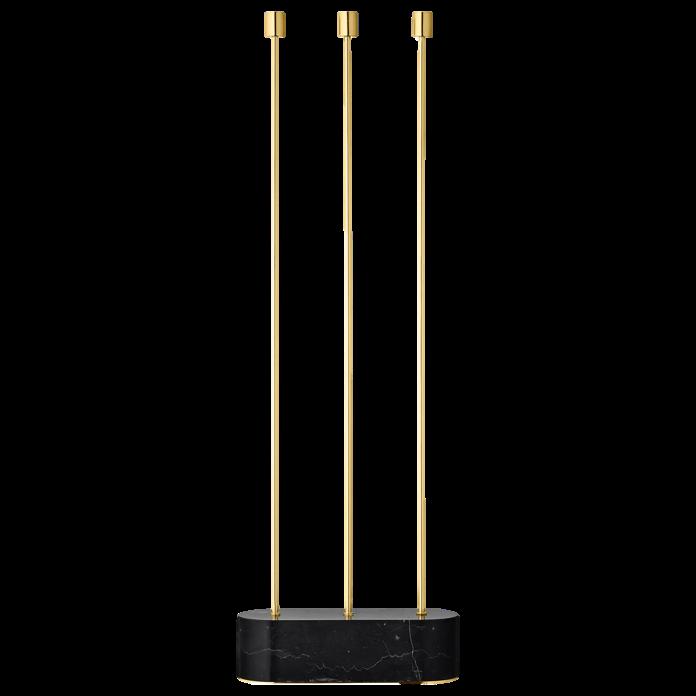
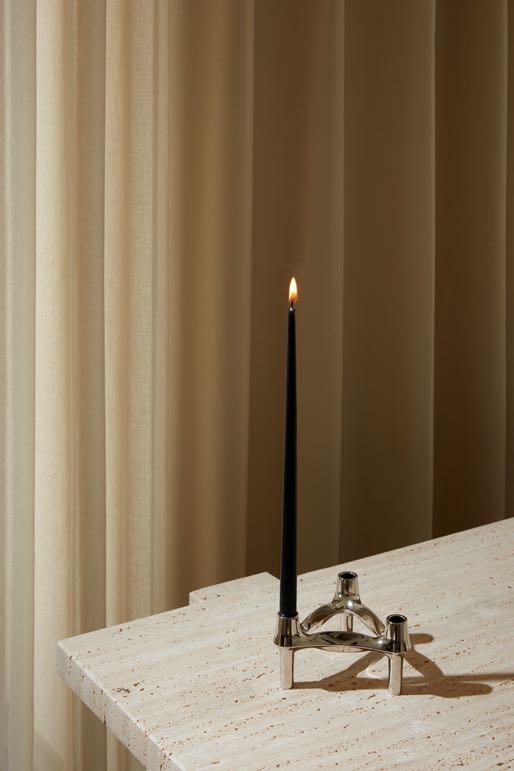
18 17 bmf Candle holder by STOFF Nagel
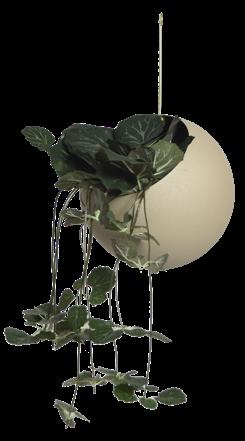
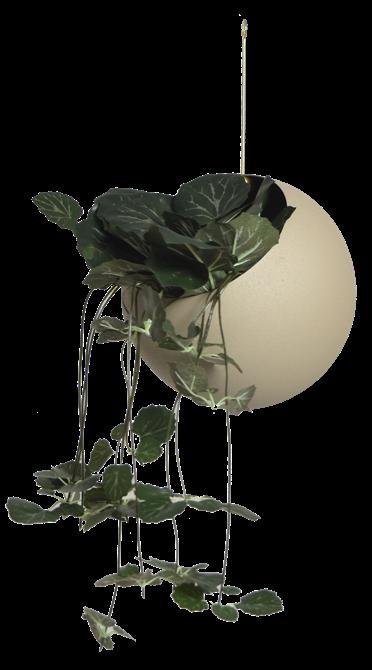
Globe
Hanging flowerpot by AYTM DESIGN
€49,00
€55,00 16
€22,00
€22,00
19
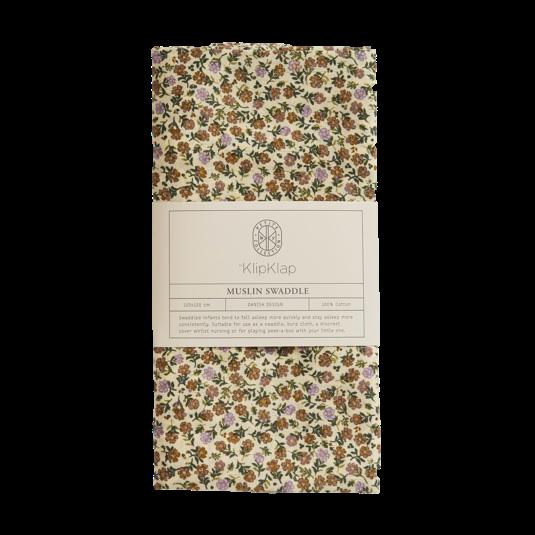
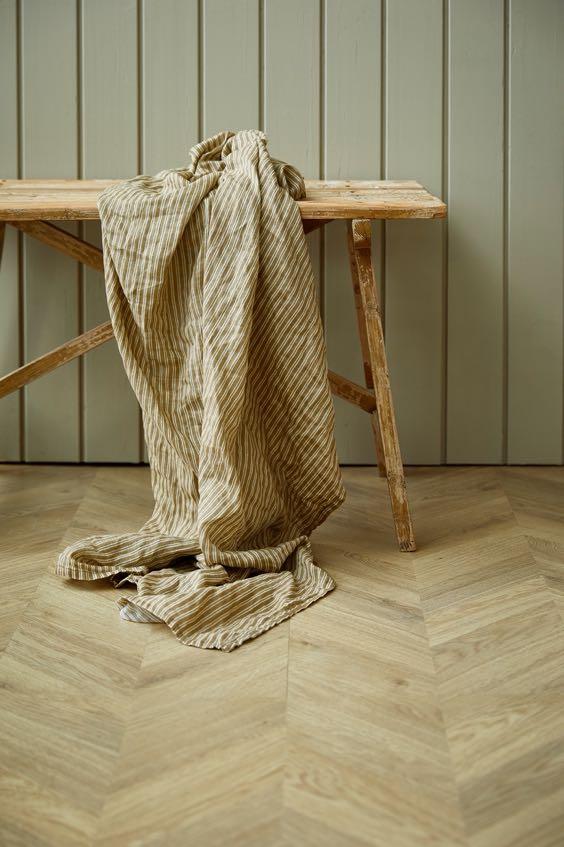
Muslin Swaddle by KLIPKLAP
Muslin Swaddle by KLIPKLAP
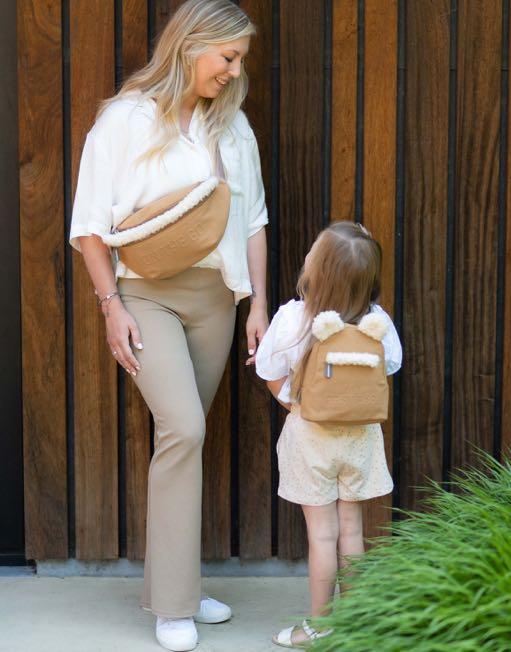
MOMMY BAG COLLECTION SUÈDE
MOMMY BAG
FAMILY BAG
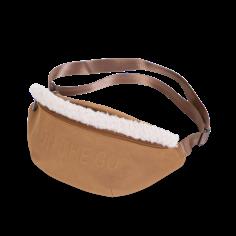
BANANA BAG
MY FIRST BAG
LATEST NEWS
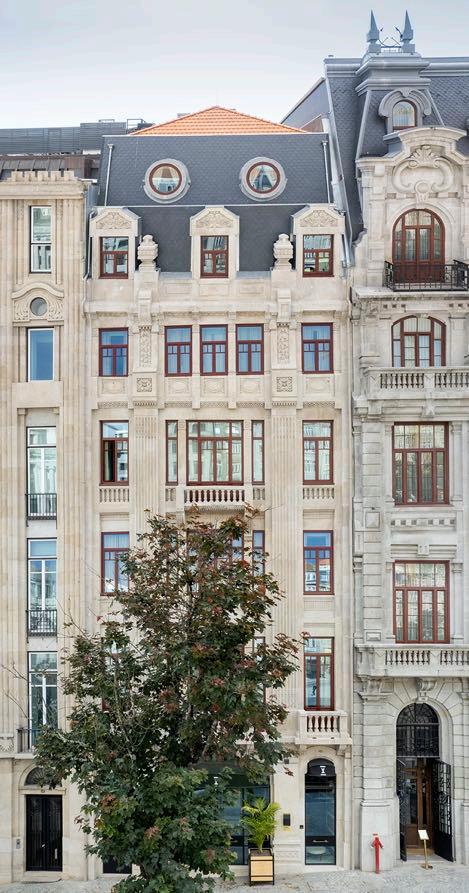
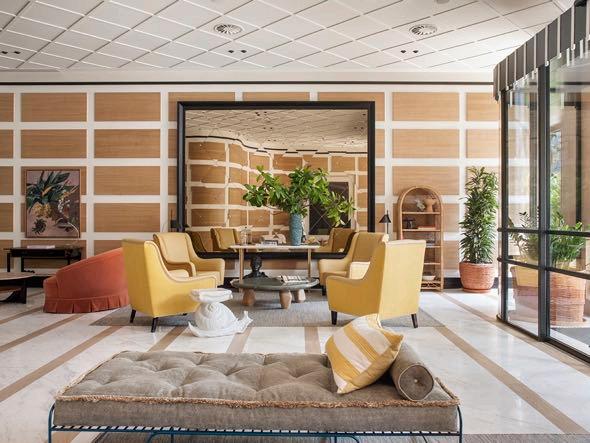
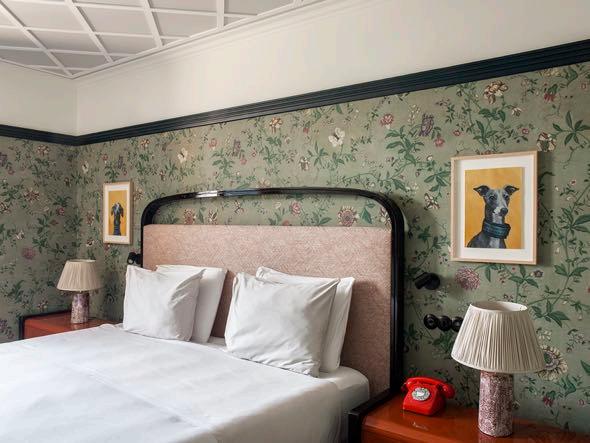
Hotel with soul and charisma
DING DONG Studio presents the interior design project of the new Editory Boulevard Aliados Porto Hotel. Located in the heart of city’s downtown bustling area, this Hotel stands out from the crowd with its fresh and contemporary transformaKon. Emerging from the intersecKon of two buildings - one in Rua do Almada and another in Avenida dos Aliados, both well-renowned streets in the city - the architecture and interior design project stems from the idea that the hotel should seem like it had always been there. Ding Dong’s usual and unique approach gave it a sophisKcated and eclecKc appearance that perfectly fits such an urban sePng.
Address: Av. dos Aliados 141 147, 4000-067 - Porto, Portugal www.dingdong.pt
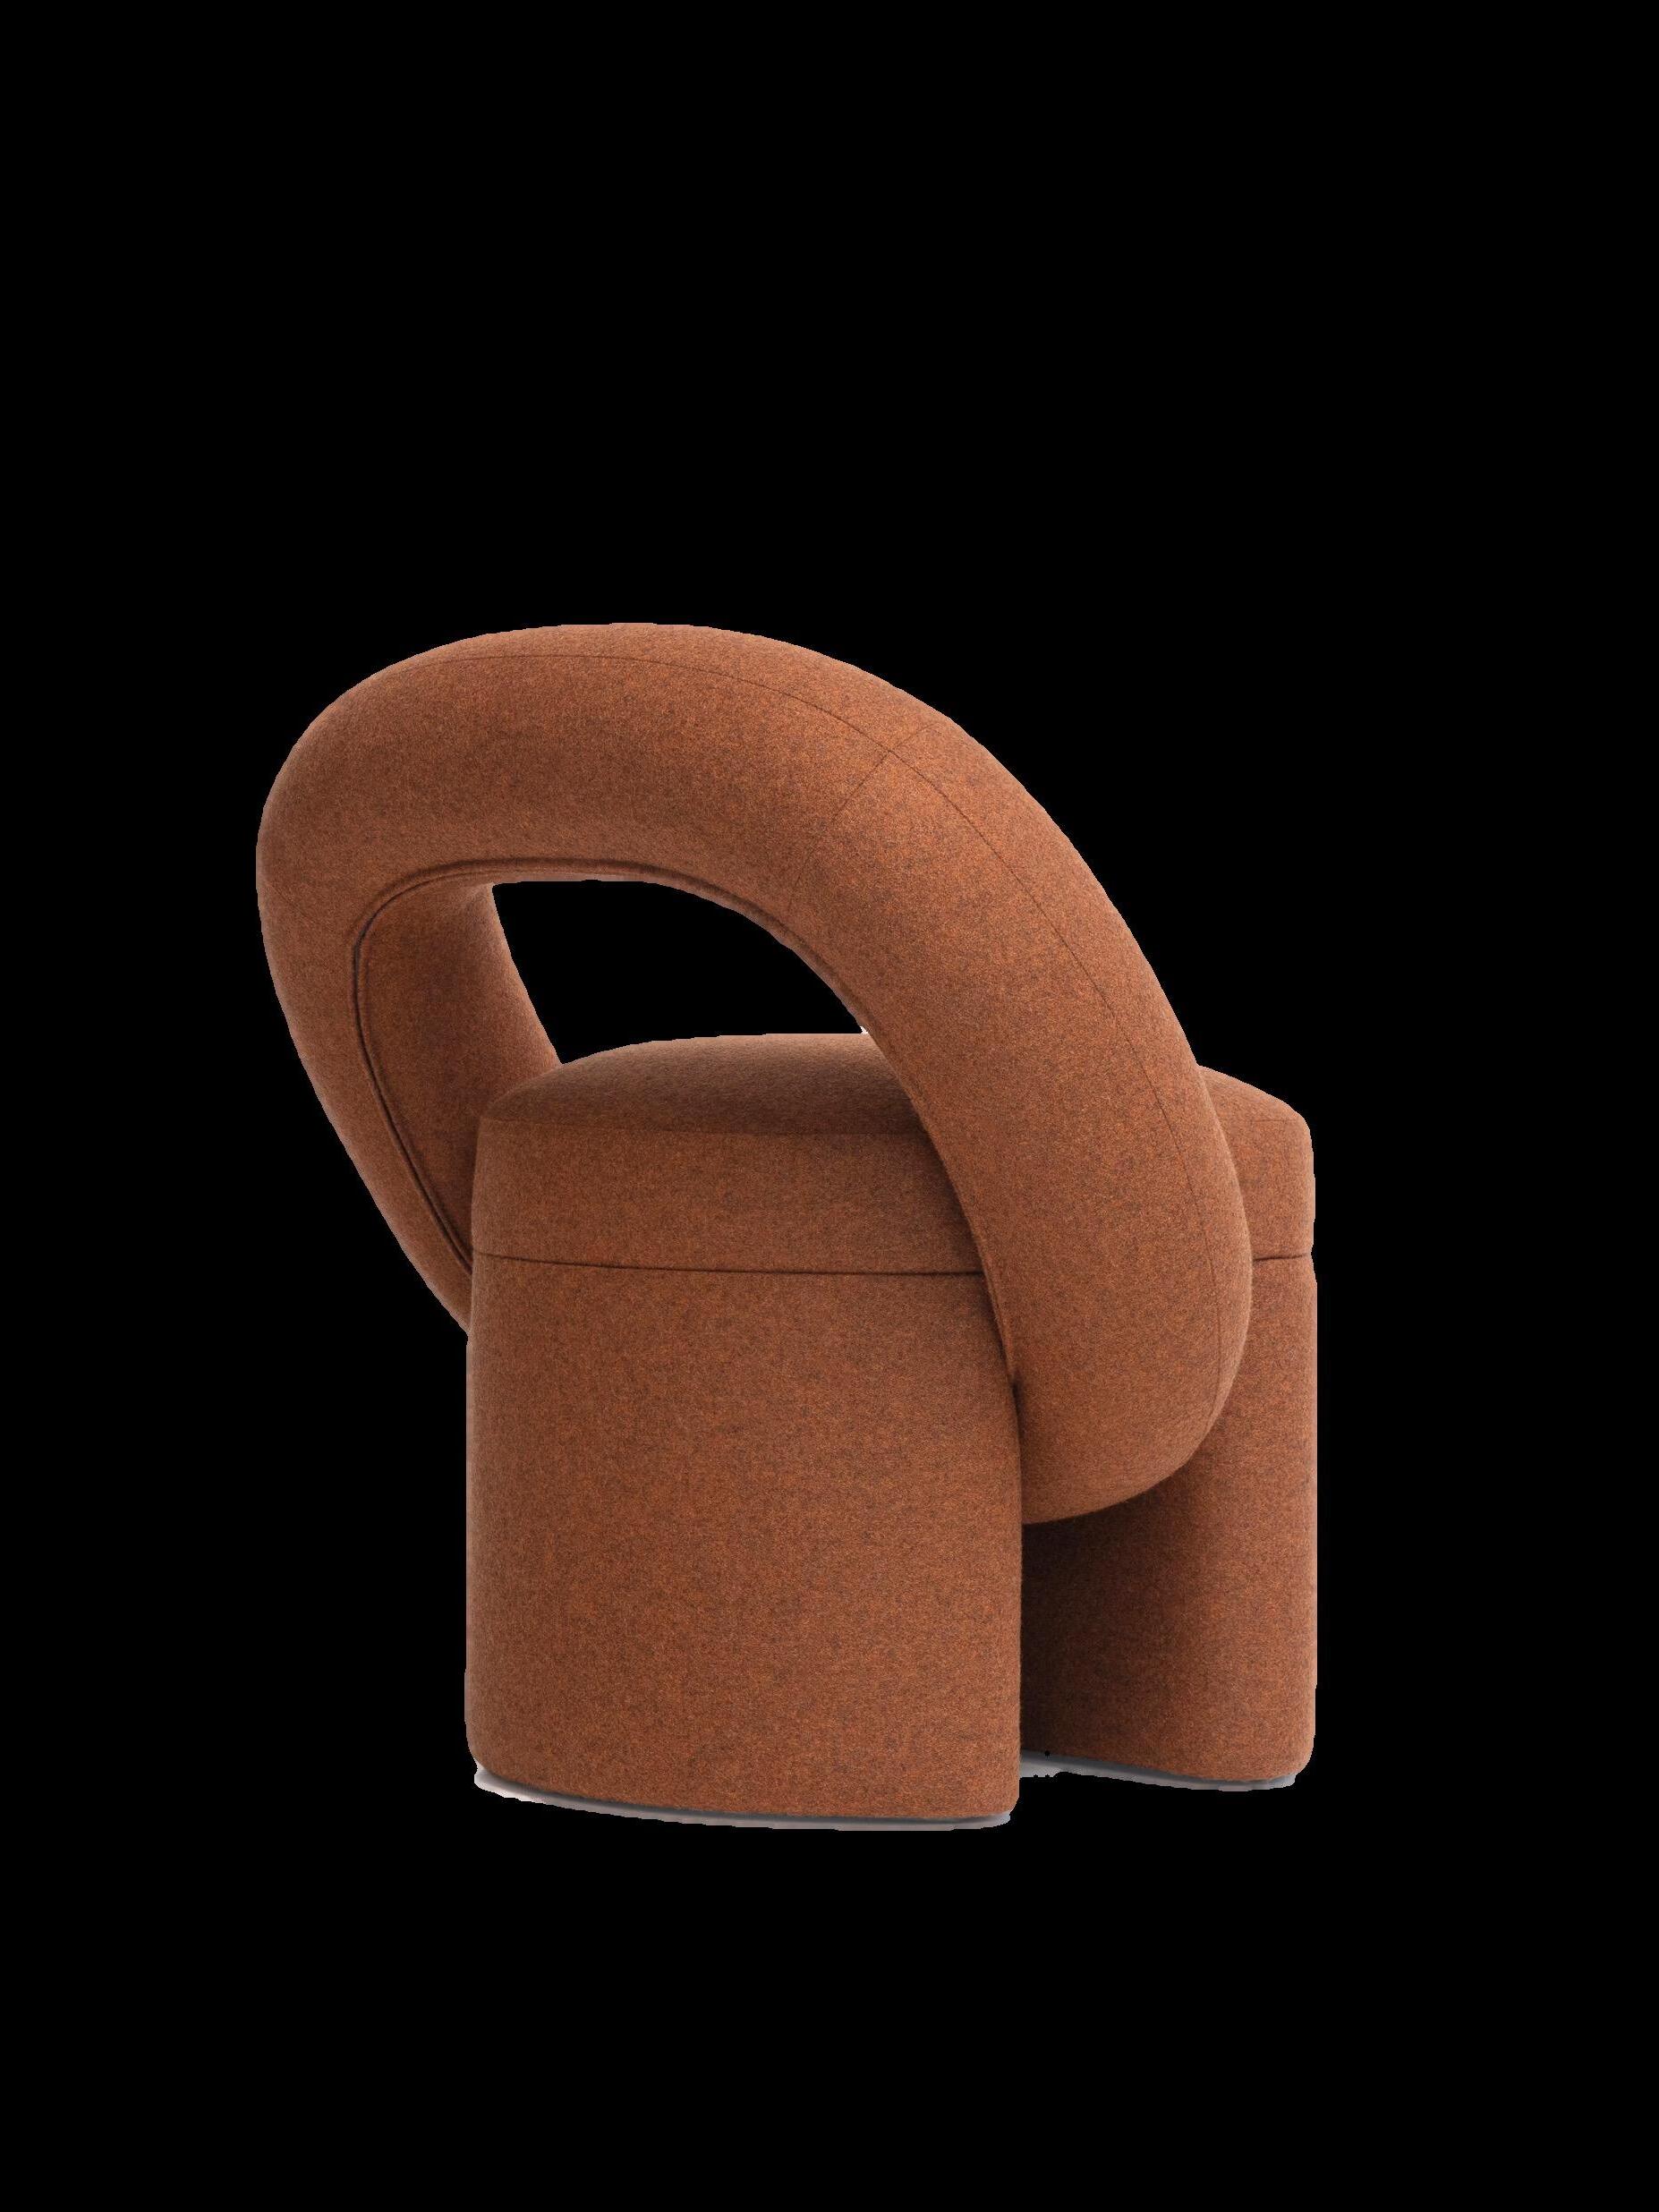
Ukrainian designer Dmytro Kozinenko, Woo presents Play armchair with its unusual shape. The latest was inspired by the children's game where you have to throw the ring accurately to get it hooked to the verKcal barbell. www.woo.furniture
More than a just "restaurant”
Inside the ibis Styles Roma Aurelia, Rizoma Architetture designed the restaurant Vita that, at the same time, is a grocery store, a café, a bar for aperitifs, a bakery, a pizzeria or a place for a private dinner. The brutalist structure in reinforced concrete of the beams and the pillars is in contrast with the use of natural materials such as the wood of the floor and the monumental tables, as well as the warm colour palette that recalls the one of the Roman buildings. Address: Via Andrea Ferrara 33, 00165 - Rome, Italy www.rizoma.me
Dream set
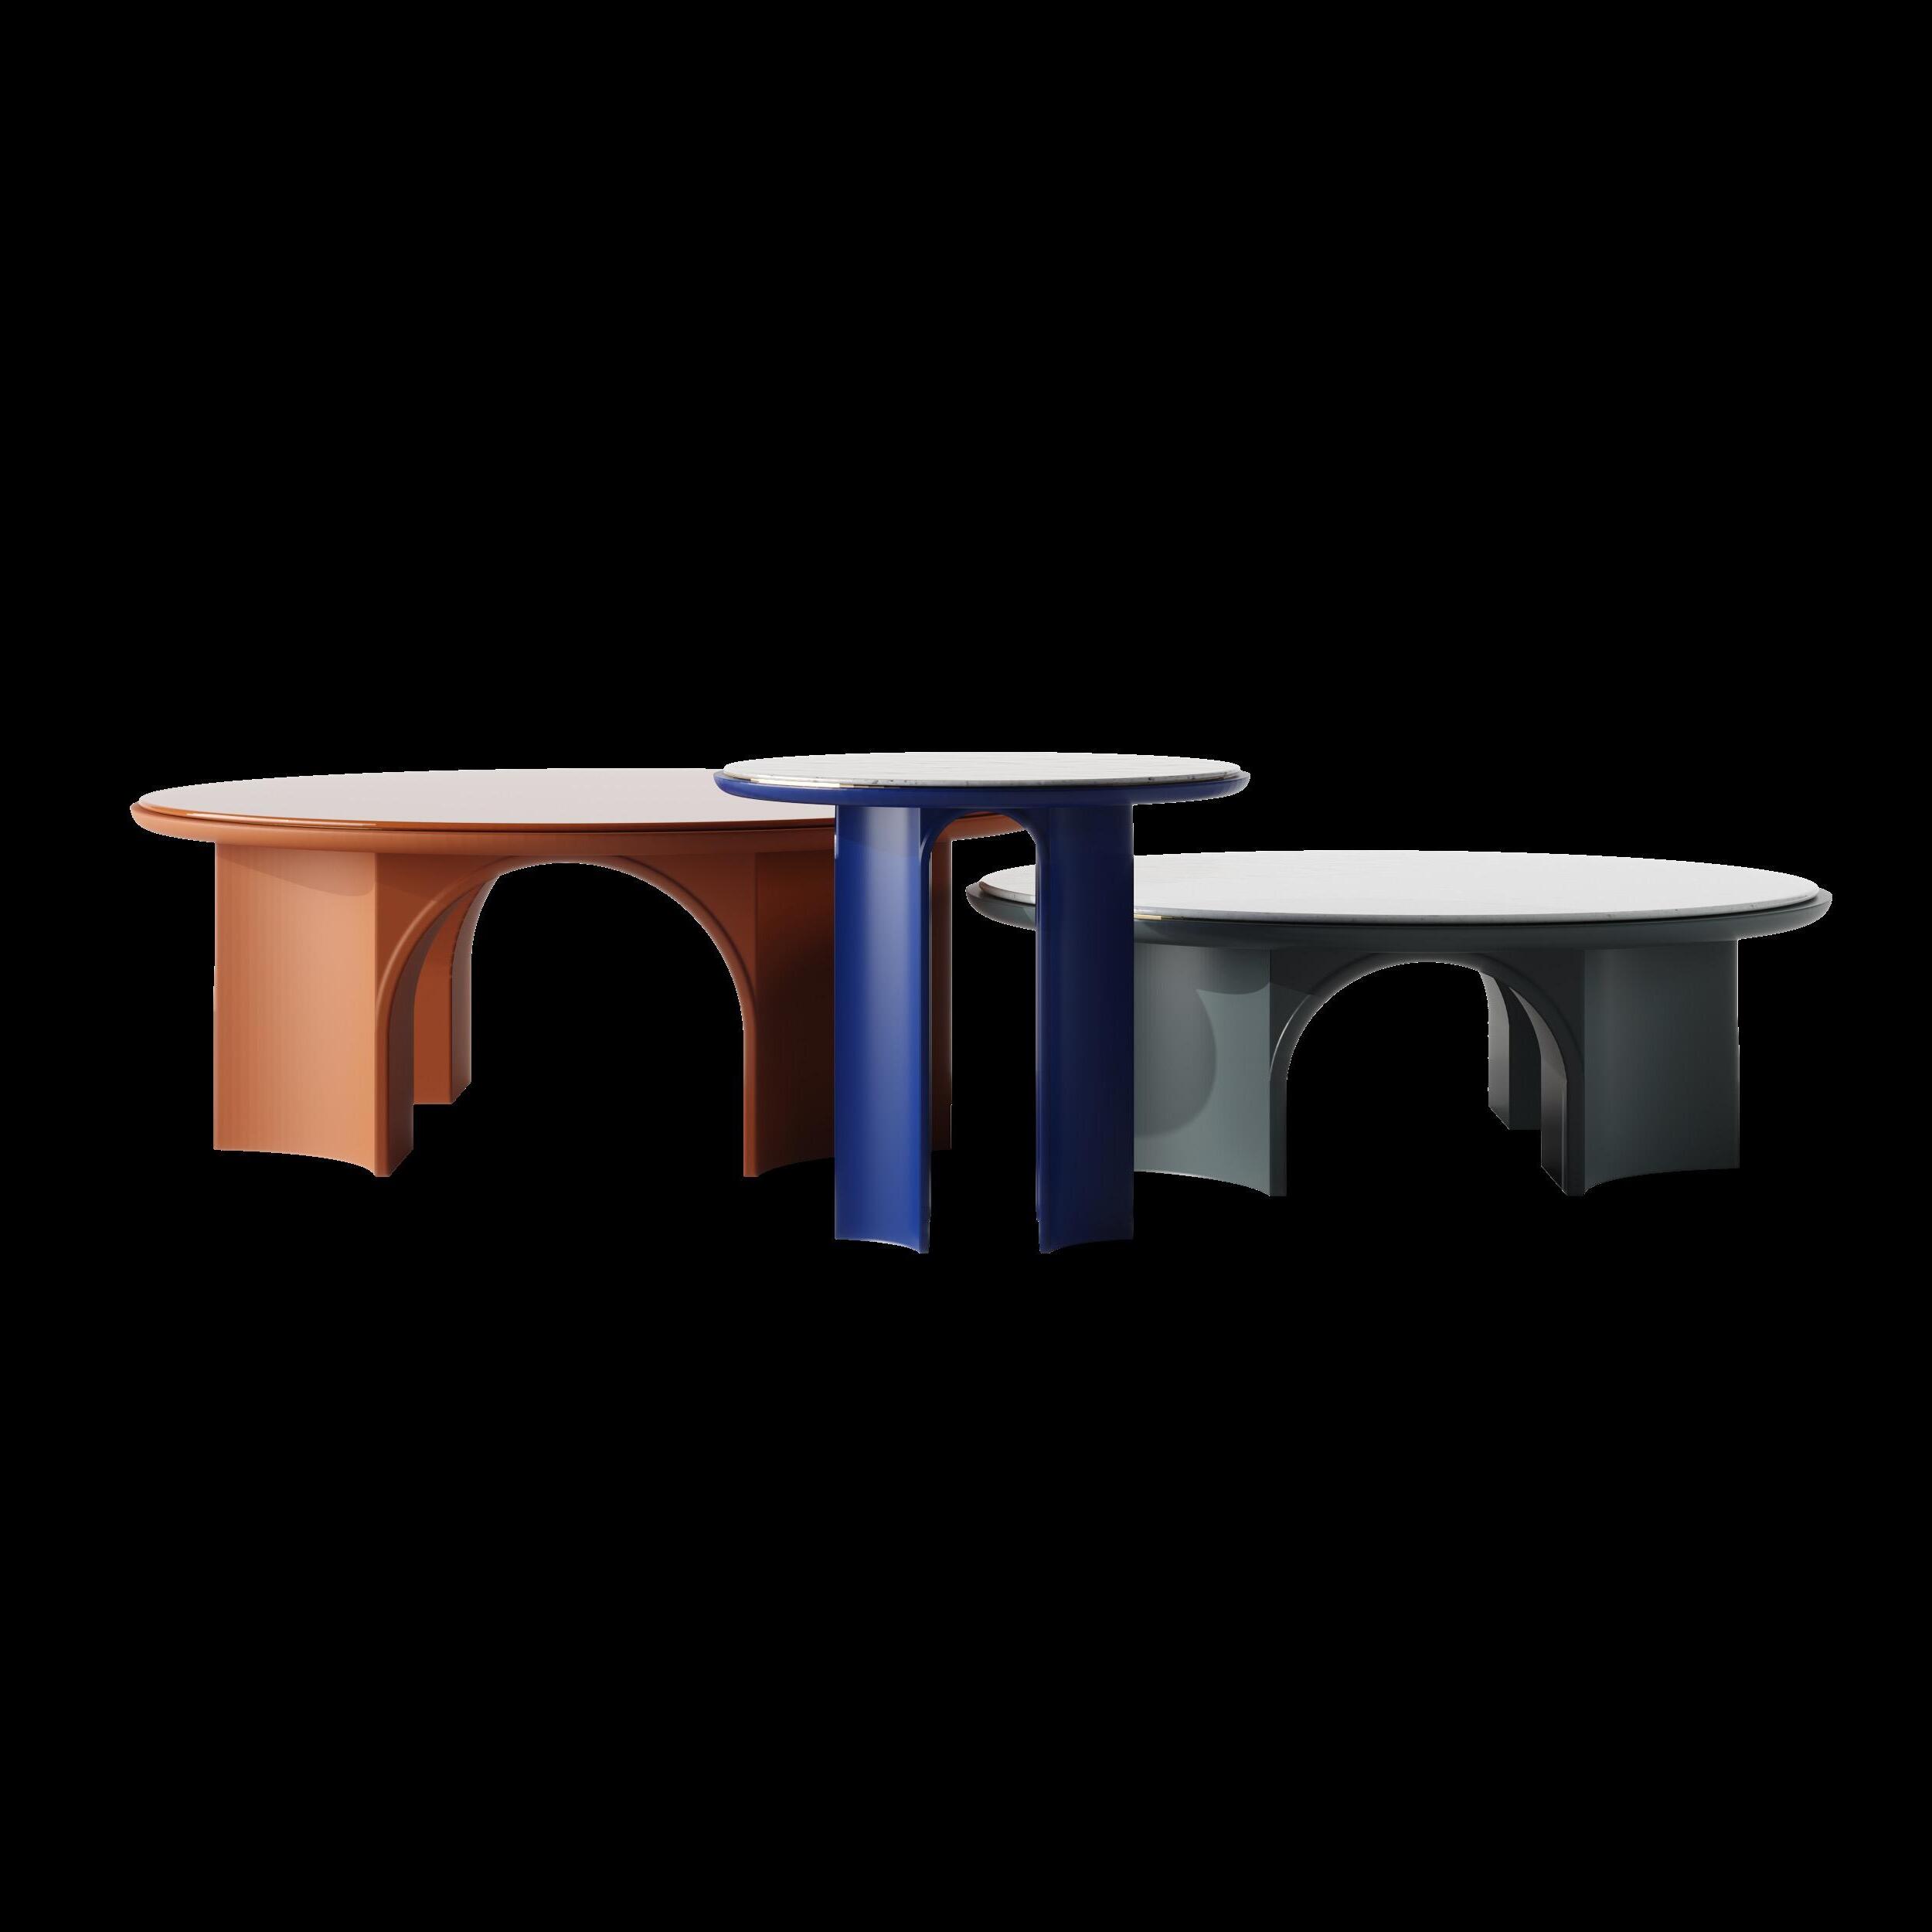
Jetclass by a shaped base, a light structure and an acrylic stone or lacquered top. These creations takes the tailor reinterpretation by its many existing interpretations and proposals. www.jetclass.pt
From characters to design objects
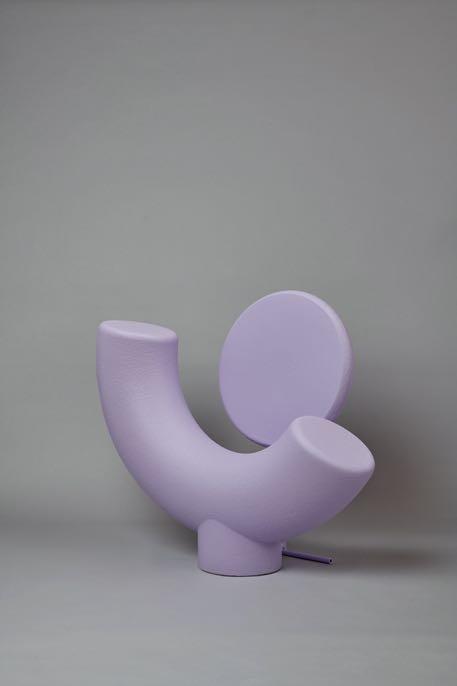
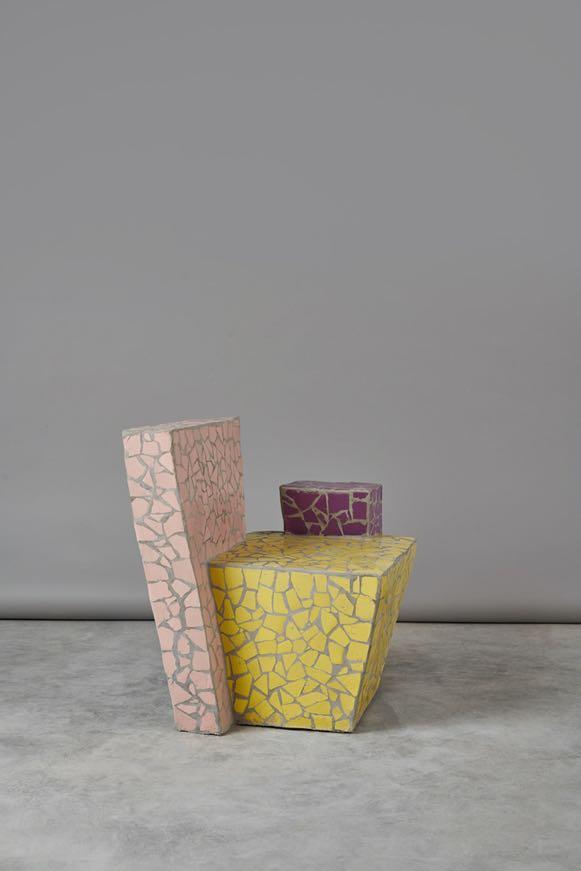
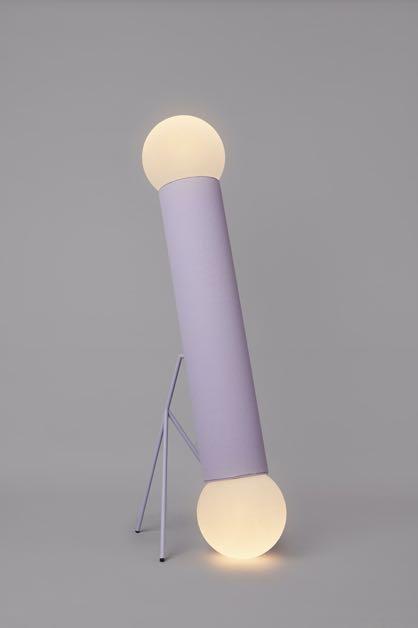
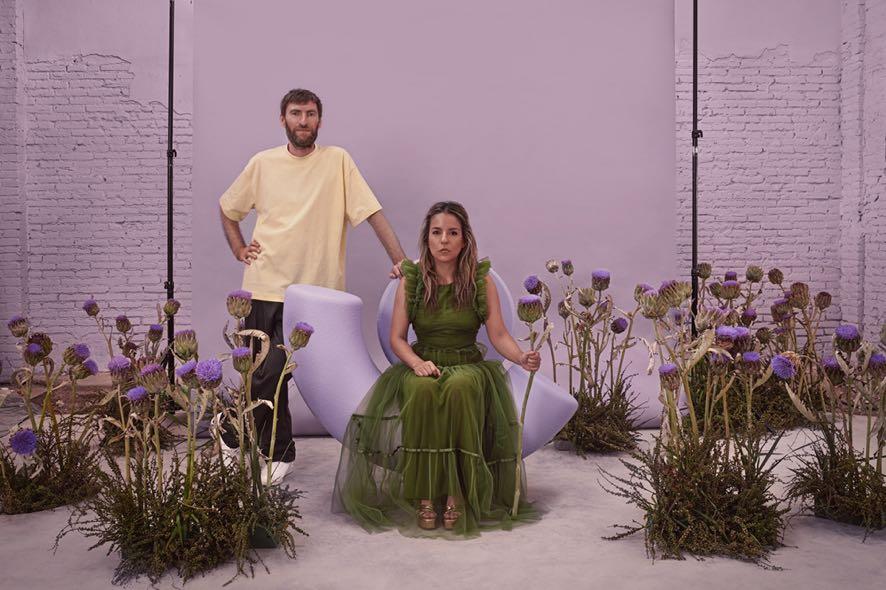
Masquespacio presents the new 3 Characters collection, composed by chairs and lights inspired by a meeting between 3 friends. The series includes a lounge chair called Say Hi, another chair named Trencadis and the Dumbbell lamp. The 3 pieces are completely different from each other both in their forms as well as materials and production techniques that goes from 3D print to 100% handmade trencadis. www.masquespacio.com
“With the scenario of a meeting between 3 friends we inspired by the fact that like it happens to us, opposites attract and create the perfect whole in the new world in which a group with all similar characters isn’t working any more, making it more interesting to create groups with persons that are completely the opposite of each other and thus could learn from each other.”
Celebration pieces
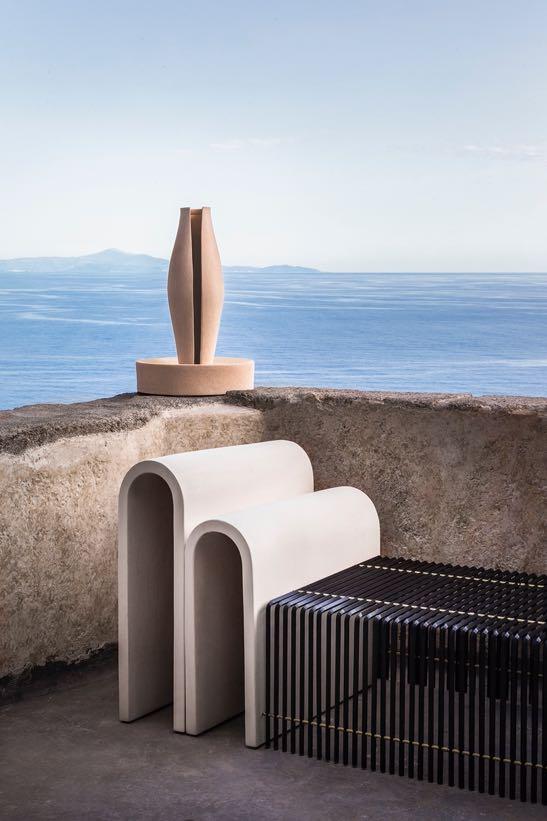
Milan-based architect Annarita Aversa, founder of Architetti Artigiani Anonimi, presents Proporzione Mediterranea - a limited-edition collection of seating and vases. Emanating from her vernacular architecture study of Mare Nostrum, the collection is a memento to heritage preservation, continually narrating its intrinsic worth and exemplary value by rediscovering the intimate link between man and inhabited space. www.architettiartigianianonimi.com
Lemon tree house
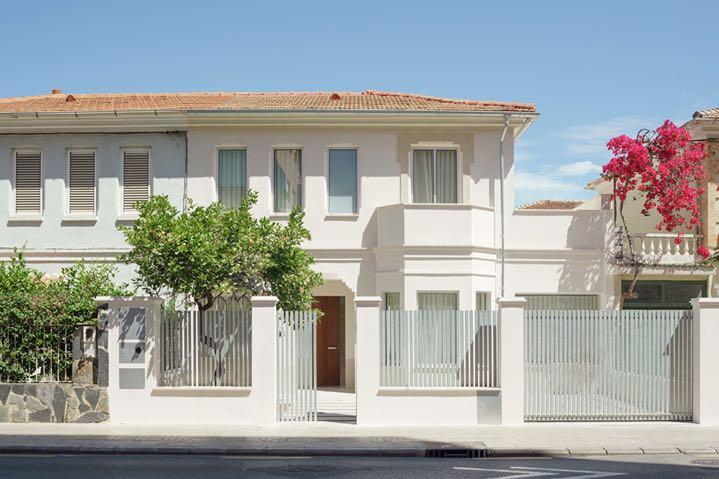
In one of the most distinctive blocks of the Valencian district of Jesus, Iterare arquitectos recently finished the complete refurbishment of a house with the Mediterranean light. Deeply rooted elements such as matter, the breeze and light are placed in the foreground and are the motivation for the changes, which go beyond a blind, purely programmatic rewriting of this house. www.iterarearquitectos.com
Striking impression
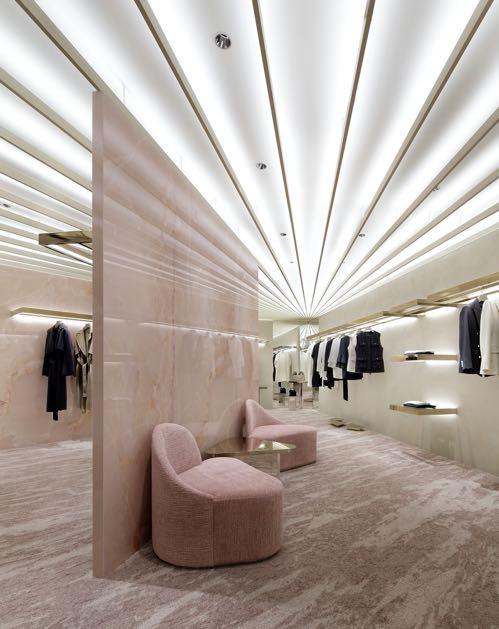
Curiosity designed the latest concept store of m-i-d, the Japanese ou^it brand, opened at Sogo Yokohama. The iconic radiant lines shining dramaKcally on the ceiling immediately a`racts eyes of shoppers walking through various stores on the floor. The mysterious core visible from the entrance generously opened to the corridor captures and invites them to the deep corner of the store, even with the unique shape of the space.
Address: 2 Chome-18-1 Takashima, Nishi Ward - Yokohama, Japan www.curiosity.jp
Hedonism and beauty
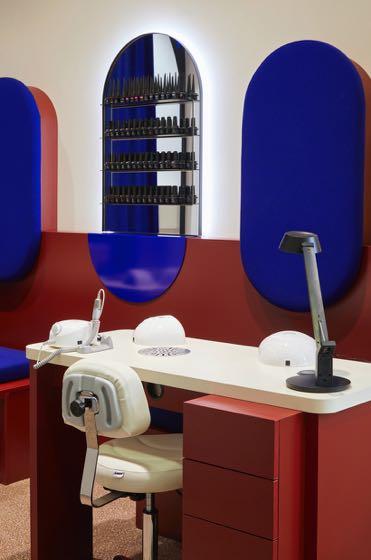
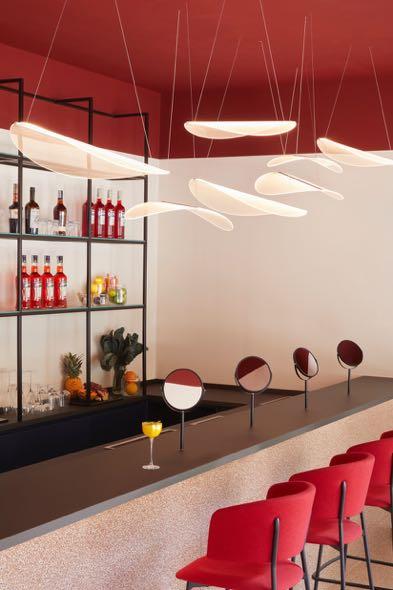
FORO Studio designs a hybrid concept store in Milan, a perfect balance between beauty centre and cocktail bar: Ballard & Fant It is a beauty centre that, besides exclusive professional beauty services, offers a cocktail bar and cafeteria service through an integrated area. www.forostudio.com
Fusing design and art
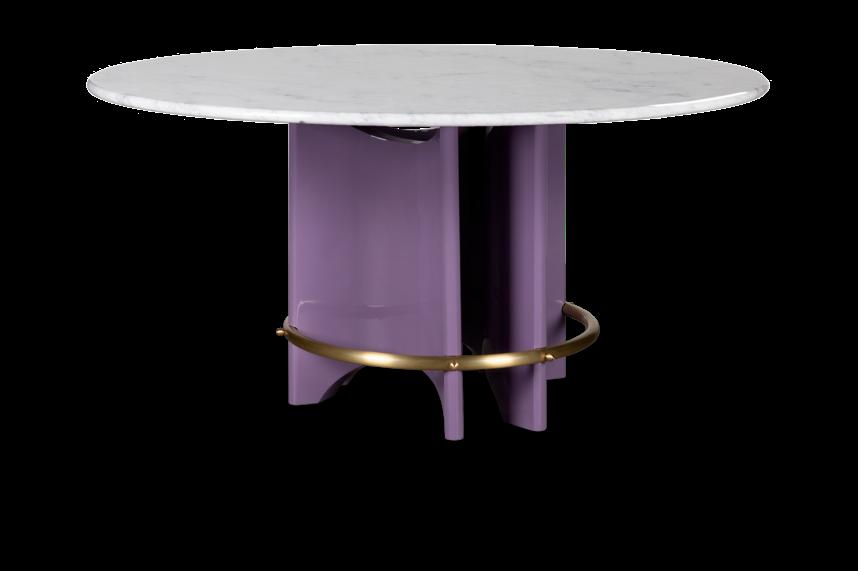
The new Royal Stranger's Meyer table takes inspiraKon from Oscar Niemeyer’s notable work. InheriKng from its sinuous shapes and horizontal lines, it conveys a swell, stable aestheKc. Its rounded tabletop brings a mature presence to the room. www.royalstranger.com
Relax!
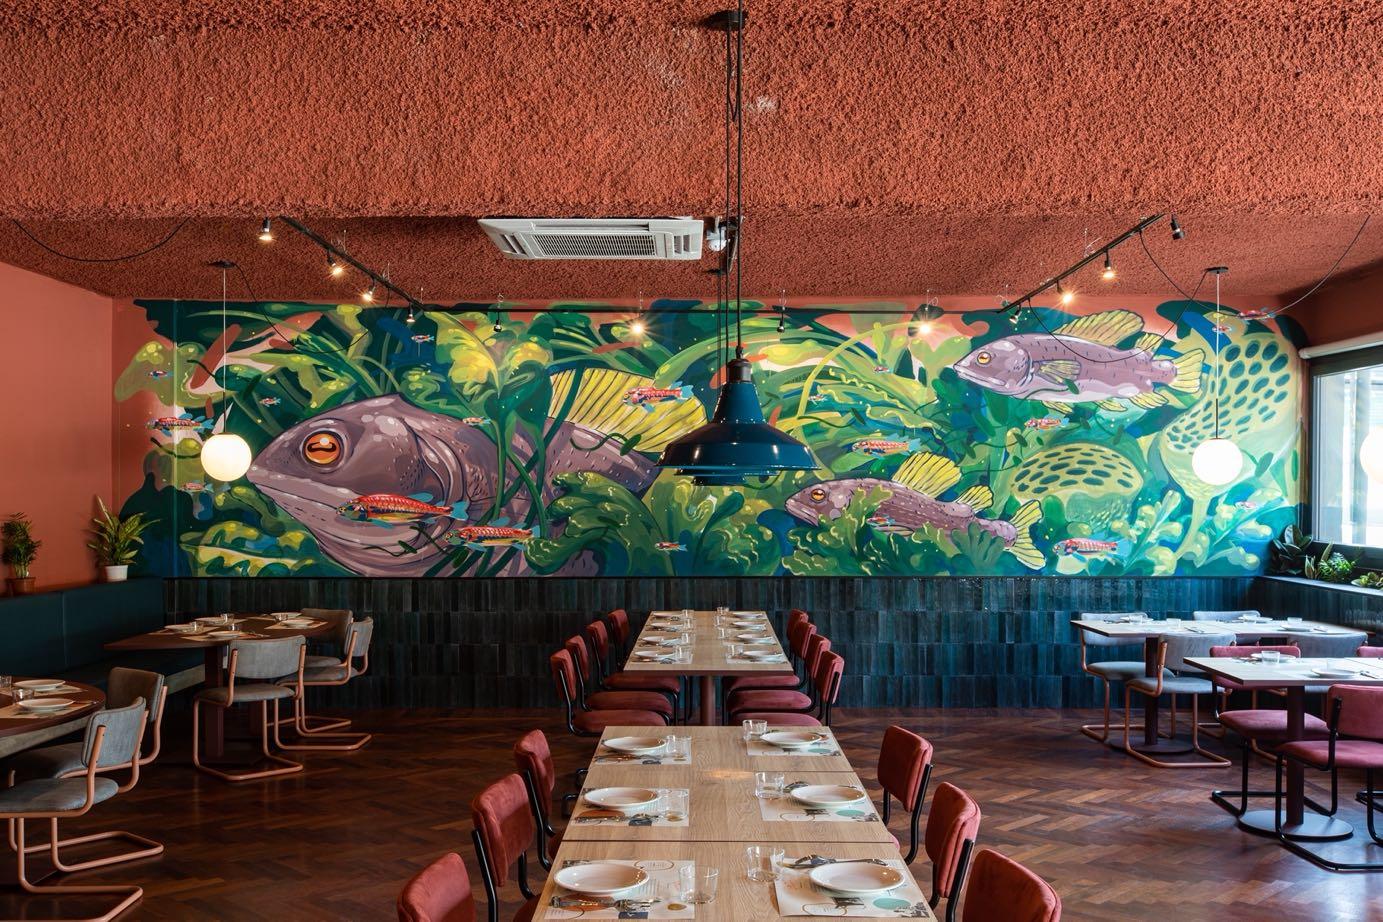
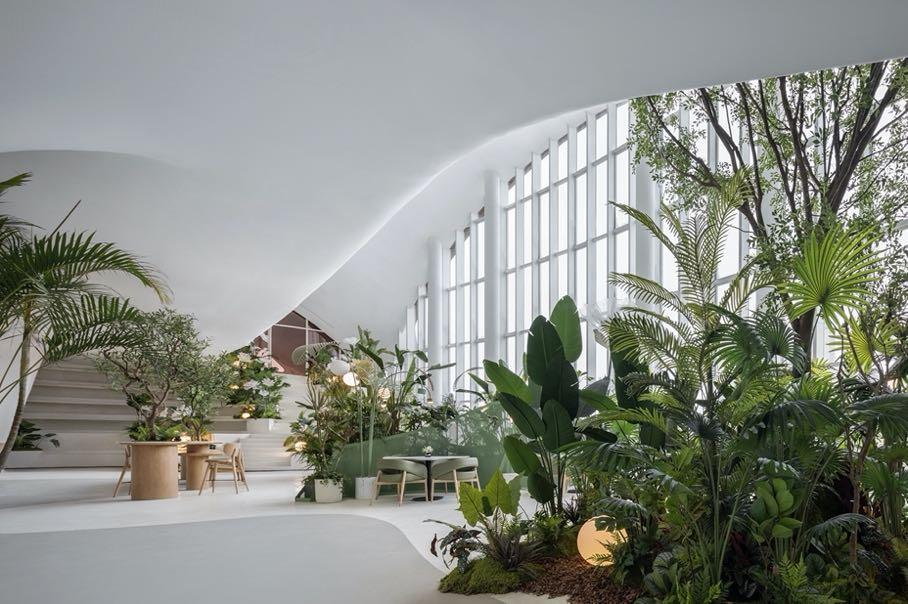
The Bantang hot springs in Chaohu are a popular destination for tourists and wellness holidaymakers. Embedded in breath-taking surroundings, Ippolito Fleitz Group designed a restaurant that translates the natural waterscape into a dynamic experiential space. The restaurant’s unique selling point is the water of these famous springs, which is used in the preparation of dishes and served as drinking water. www.ifgroup.org
The beauty bar is opening on 10 November 2022 at 19:00, with a launch party open to the public.
LIV HOSPITALITY DESIGN AWARDS
IN ARCHITECTURAL DESIGN HOTEL – LUXURY
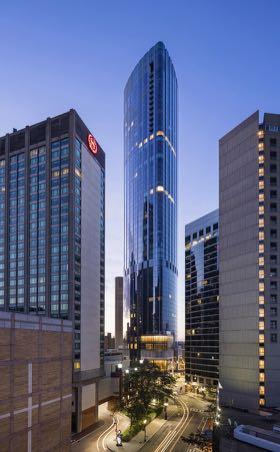
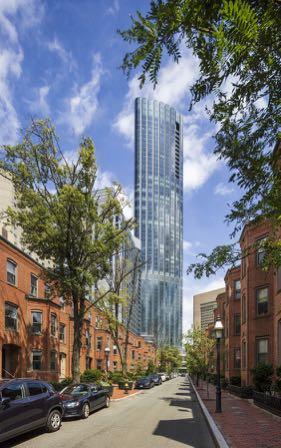
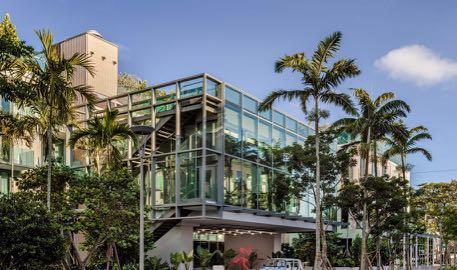
Four Seasons Hotel One Dalton Street, Boston by CambridgeSeven, Pei Cobb Freed & Partners
WINNER IN ARCHITECTURAL DESIGN HOTEL – BOUTIQUE
Ray Hotel by Gonzalez Architects
LIV Hospitality Design Awards recognize excellence in Hospitality Architecture, Interior Design and Guest Experiences.
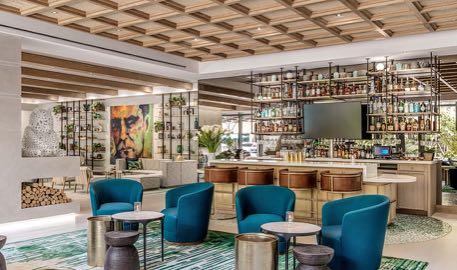
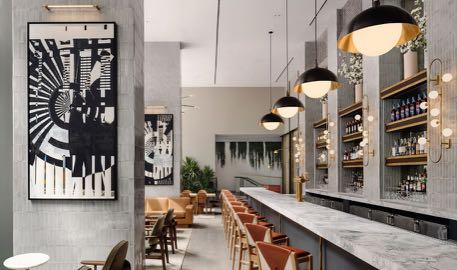
IN INTERIOR DESIGN BAR LOUNGE
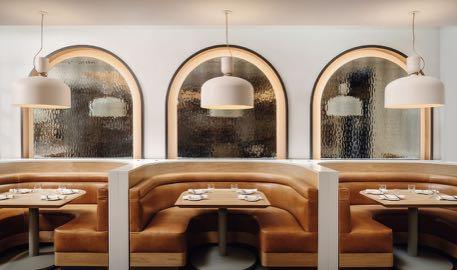
WINNER IN INTERIOR DESIGN RESTAURANT – CASUAL ëlgr Restaurant by Source Interior Brand Architecture
WINNER
The
WINNER
Nearly Ninth at Arlo Midtown by Meyer Davis
MARVELLOUS
the
Photography by Annie Fafard & Guillaume Gorini
Led by
interior designer and founder of the agency Imagine, Mélodie Violet completely renovated own townhouse in the Pointe-Saint-Charles neighbourhood in Montréal.
“It was important to establish distinct boundaries between the office, which must be able to accommodate clients, and the private, more intimate spaces of the home. We were able to accomplish that division while maintaining a single main entrance for the house.”
Mélodie Violet
Conceptualized by the owner, Mélodie Violet, the project consists of a complete renovation of this 19th century townhouse, with a new layout and a modern and elegant design signature.
Imagine turned its attention towards a completely new layout, adding new rooms and creating an open floorplan on the main level that results in a series of modern living spaces to frame the overall interior design vision. The concept also includes a separation between the private spaces of the house and the professional spaces of the Imagine office, located at the front of the home.
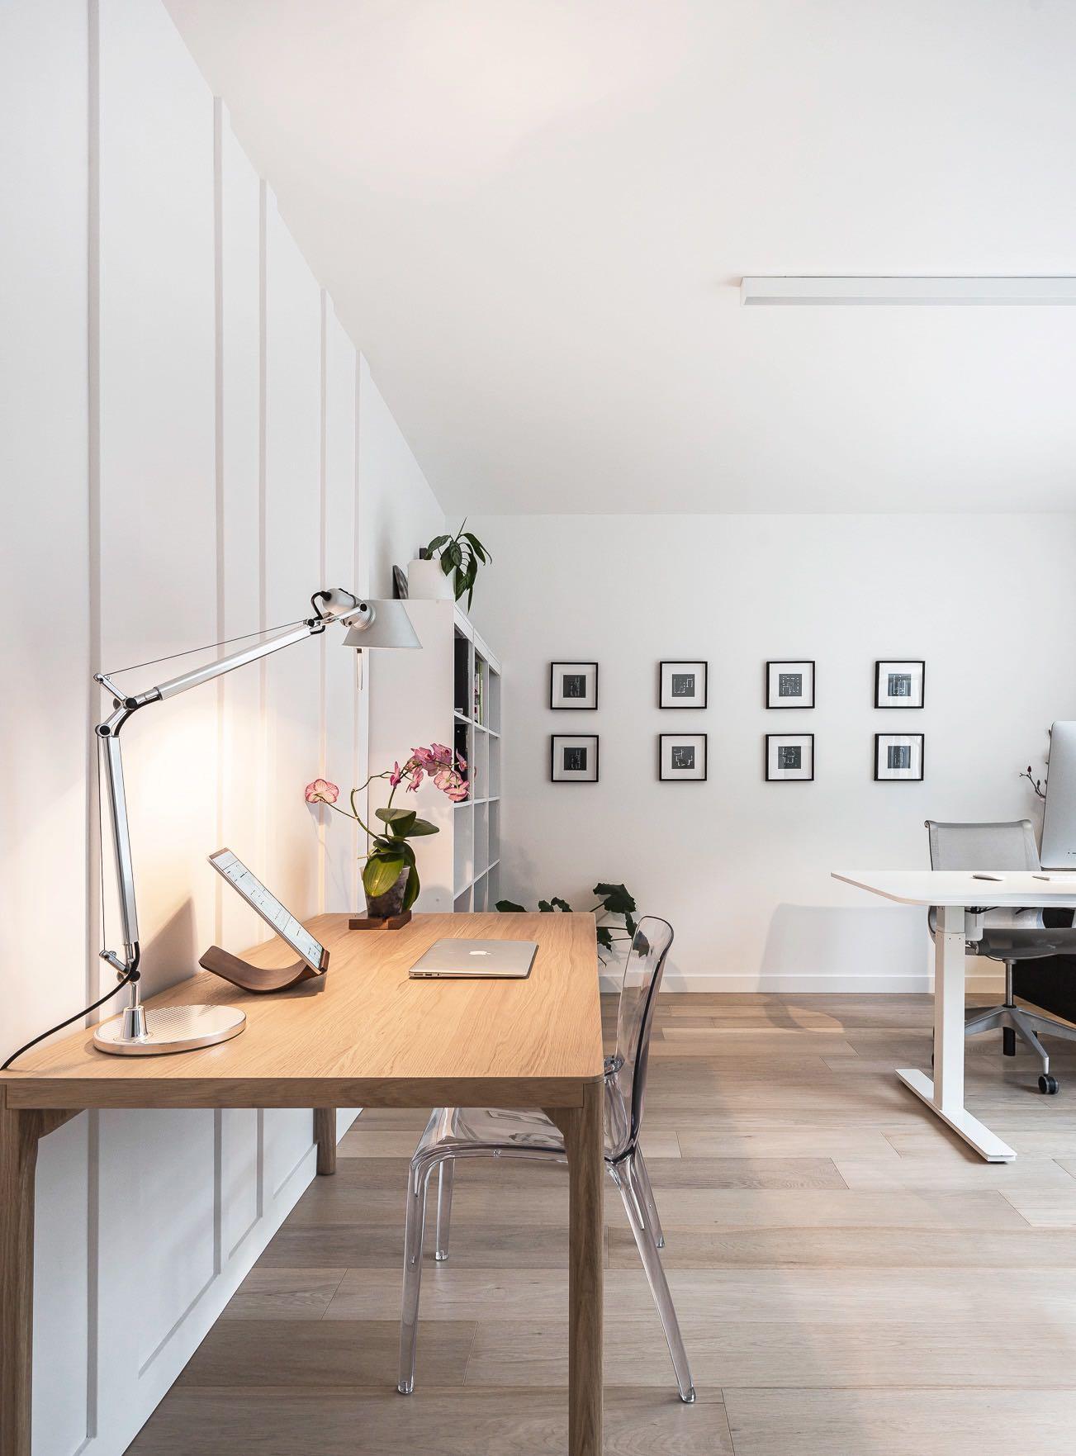
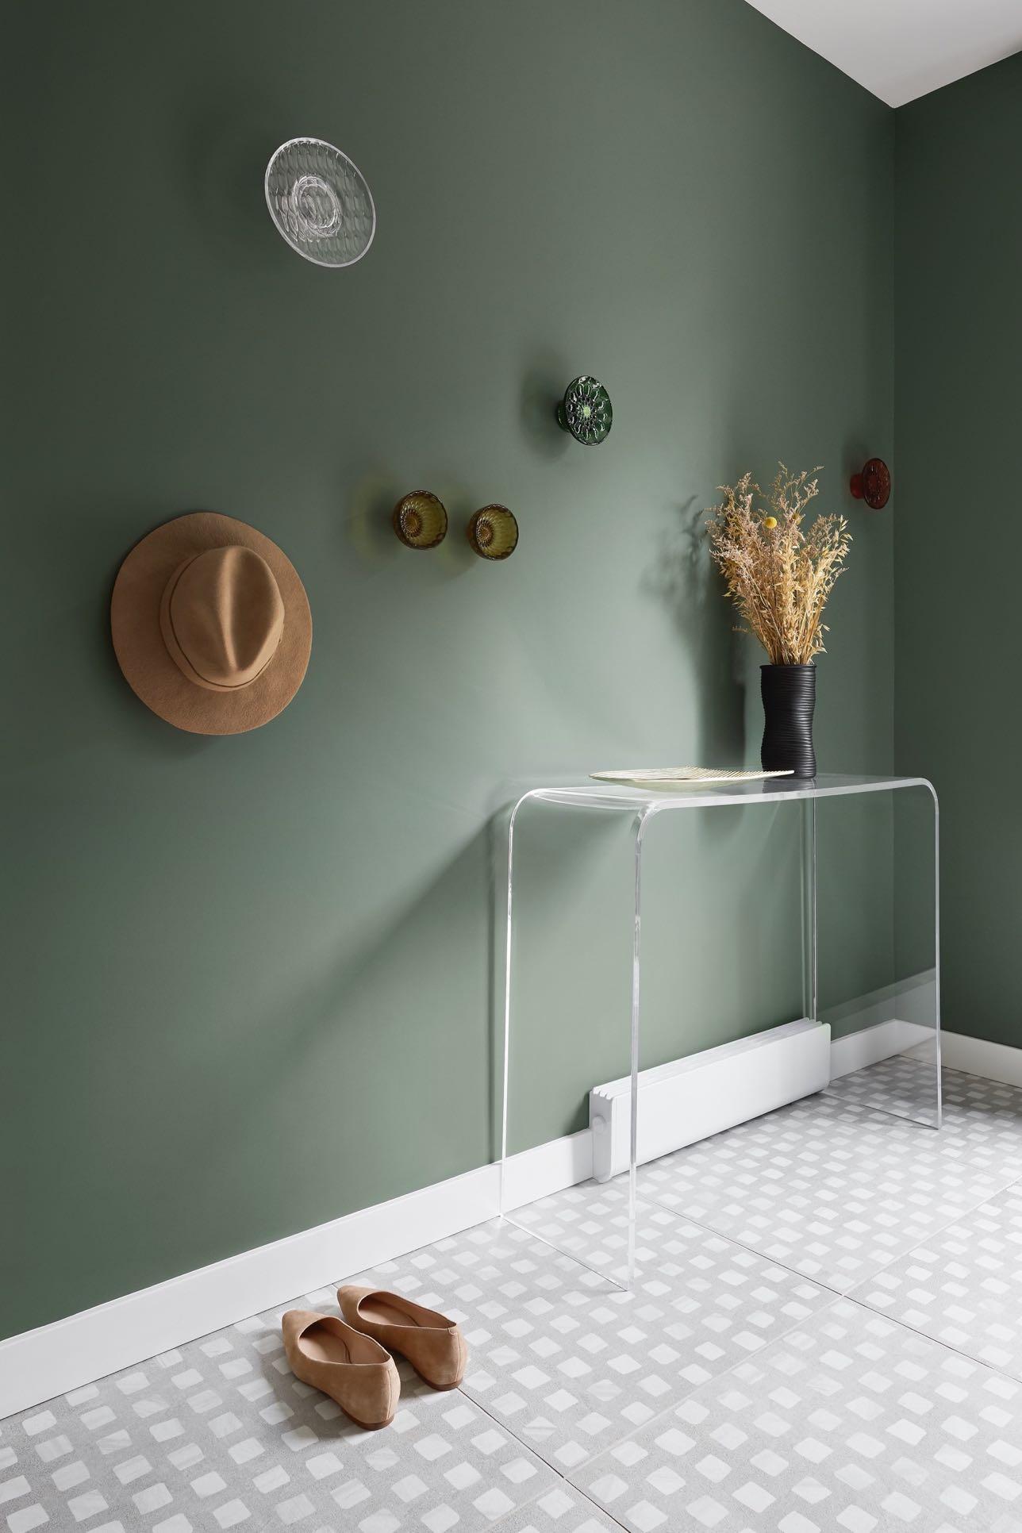
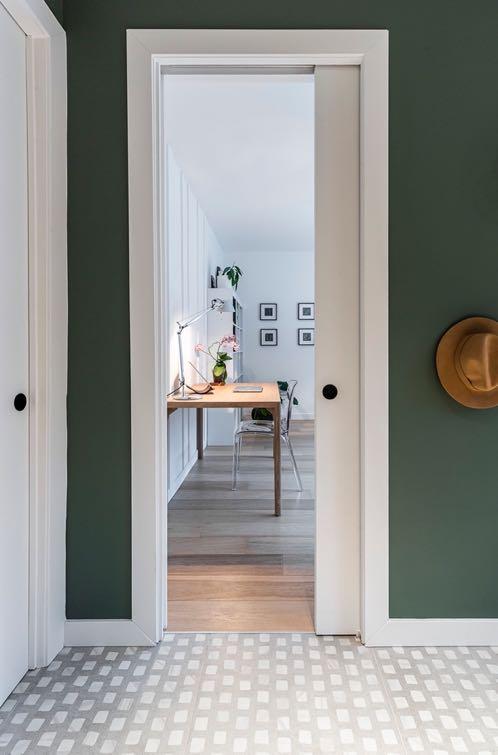
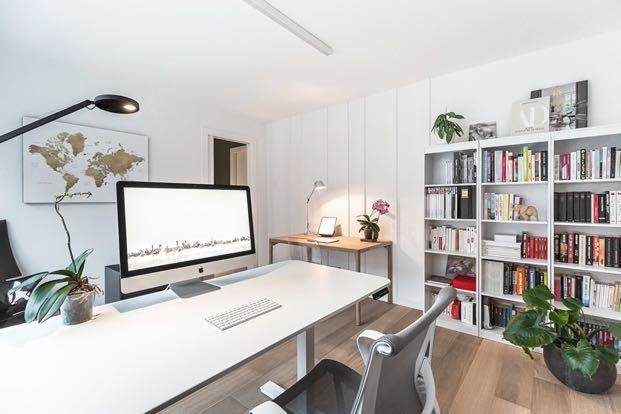
The spacious and functional entrance features elegant Italian floor tiles and welcoming green walls, with the latter establishing the first link to other parts of the home through its connection to an abundance of plants and a rear garden area. From the entrance hall, two doors lead respectively to the private spaces of the home and to the offices of Imagine, a bright workplace with white surfaces and contemporary furniture.
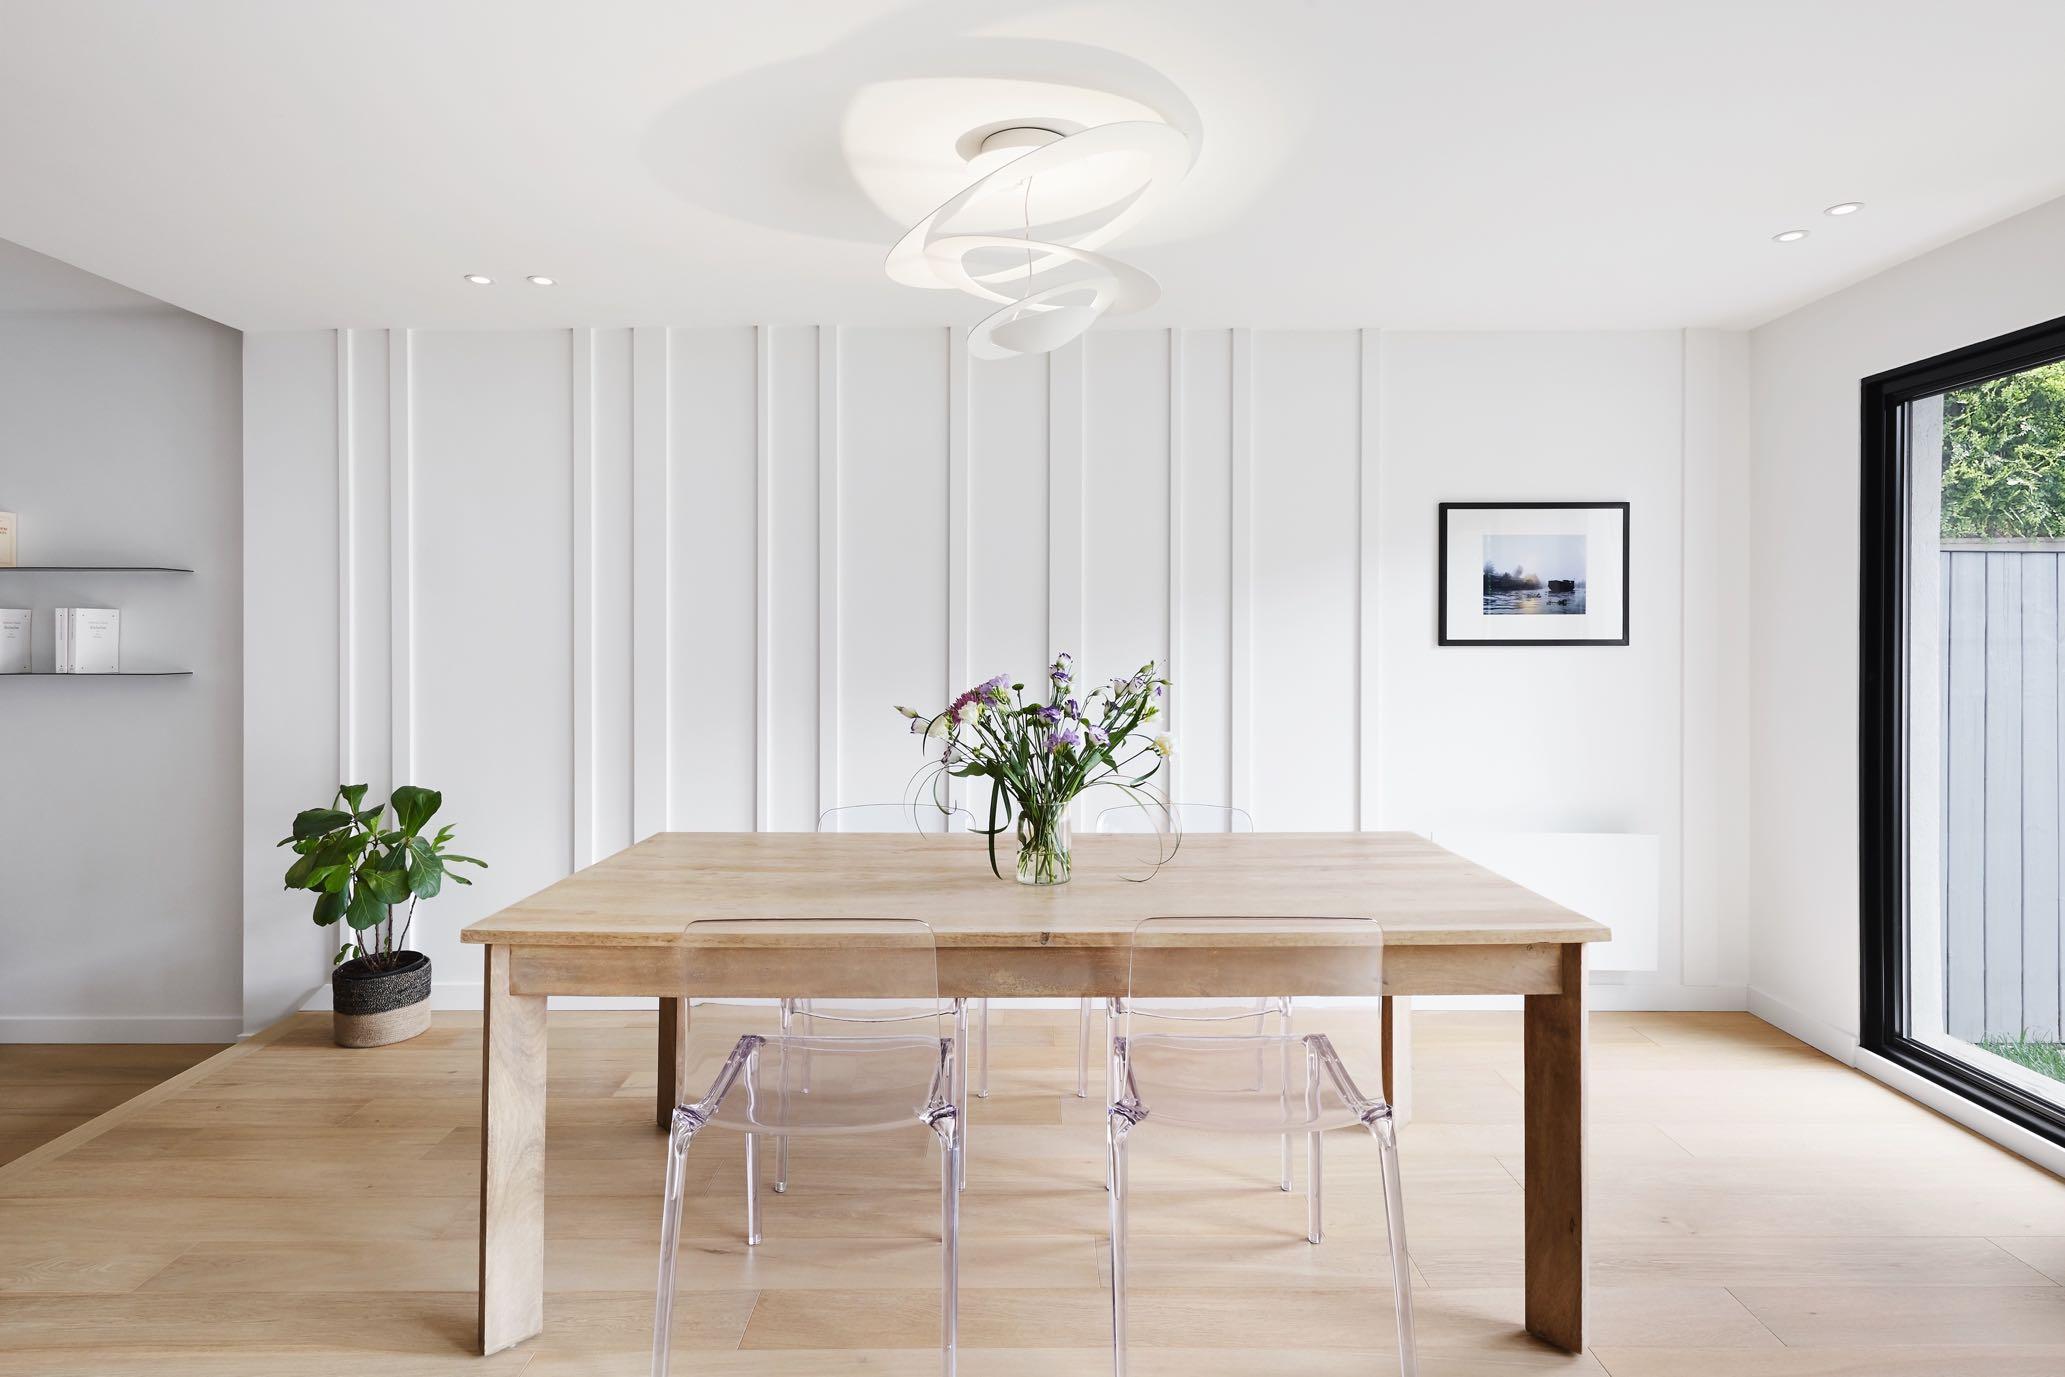
“In order to bring the walls to life, I came up with the idea for a molding detail that adds depth and catches the eye, without jeopardizing the modern design of the home.”
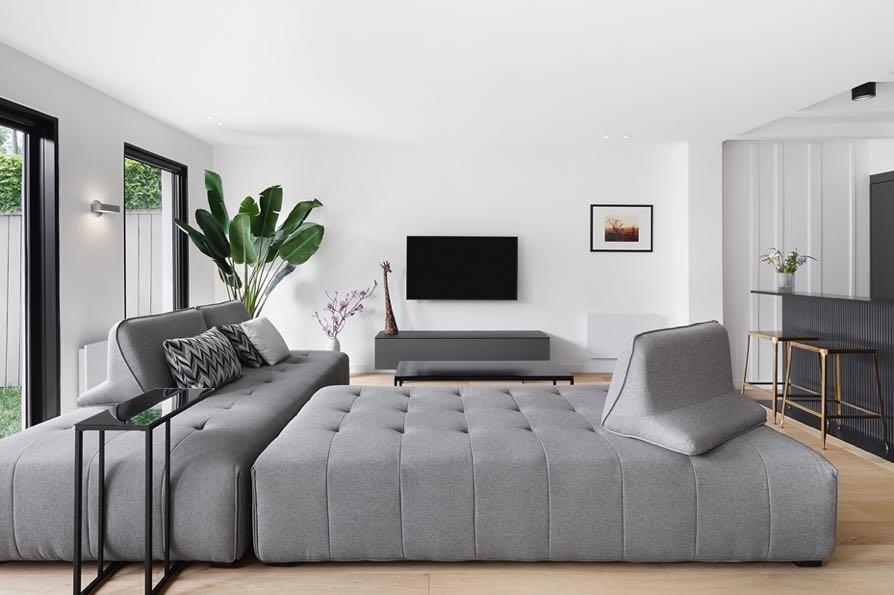
Upon entering the private spaces from the entrance hall, a visual corridor extends to the rear dining room area, centered around a ceiling light with nicely rounded graphic shapes that is positioned like a floating work of art. One of the main goals was to open up the south-facing rear wall as much as possible in order to allow for an infusion of natural light. So, a large patio door and full-height windows open onto the garden, which is hidden from view. Adjacent to the dining room, casual comfort defines the ambiance of the living room and its furnishings. The selection of materials, the lighting concept, and the choice of furniture and accessories was the result of in-depth research carried out by Imagine. A balance of noble and refined textures, with marble, white oak, and porcelain, is enhanced by discreet and strategically integrated lighting. Minimalist 2-inch recessed lights, in sets of two, illuminate the large openings and highlight the owner's travel photographs. A variety of different ambiances are created according to the intensity and the type of lighting used as a complement to the bright white painted walls that frame the spaces.
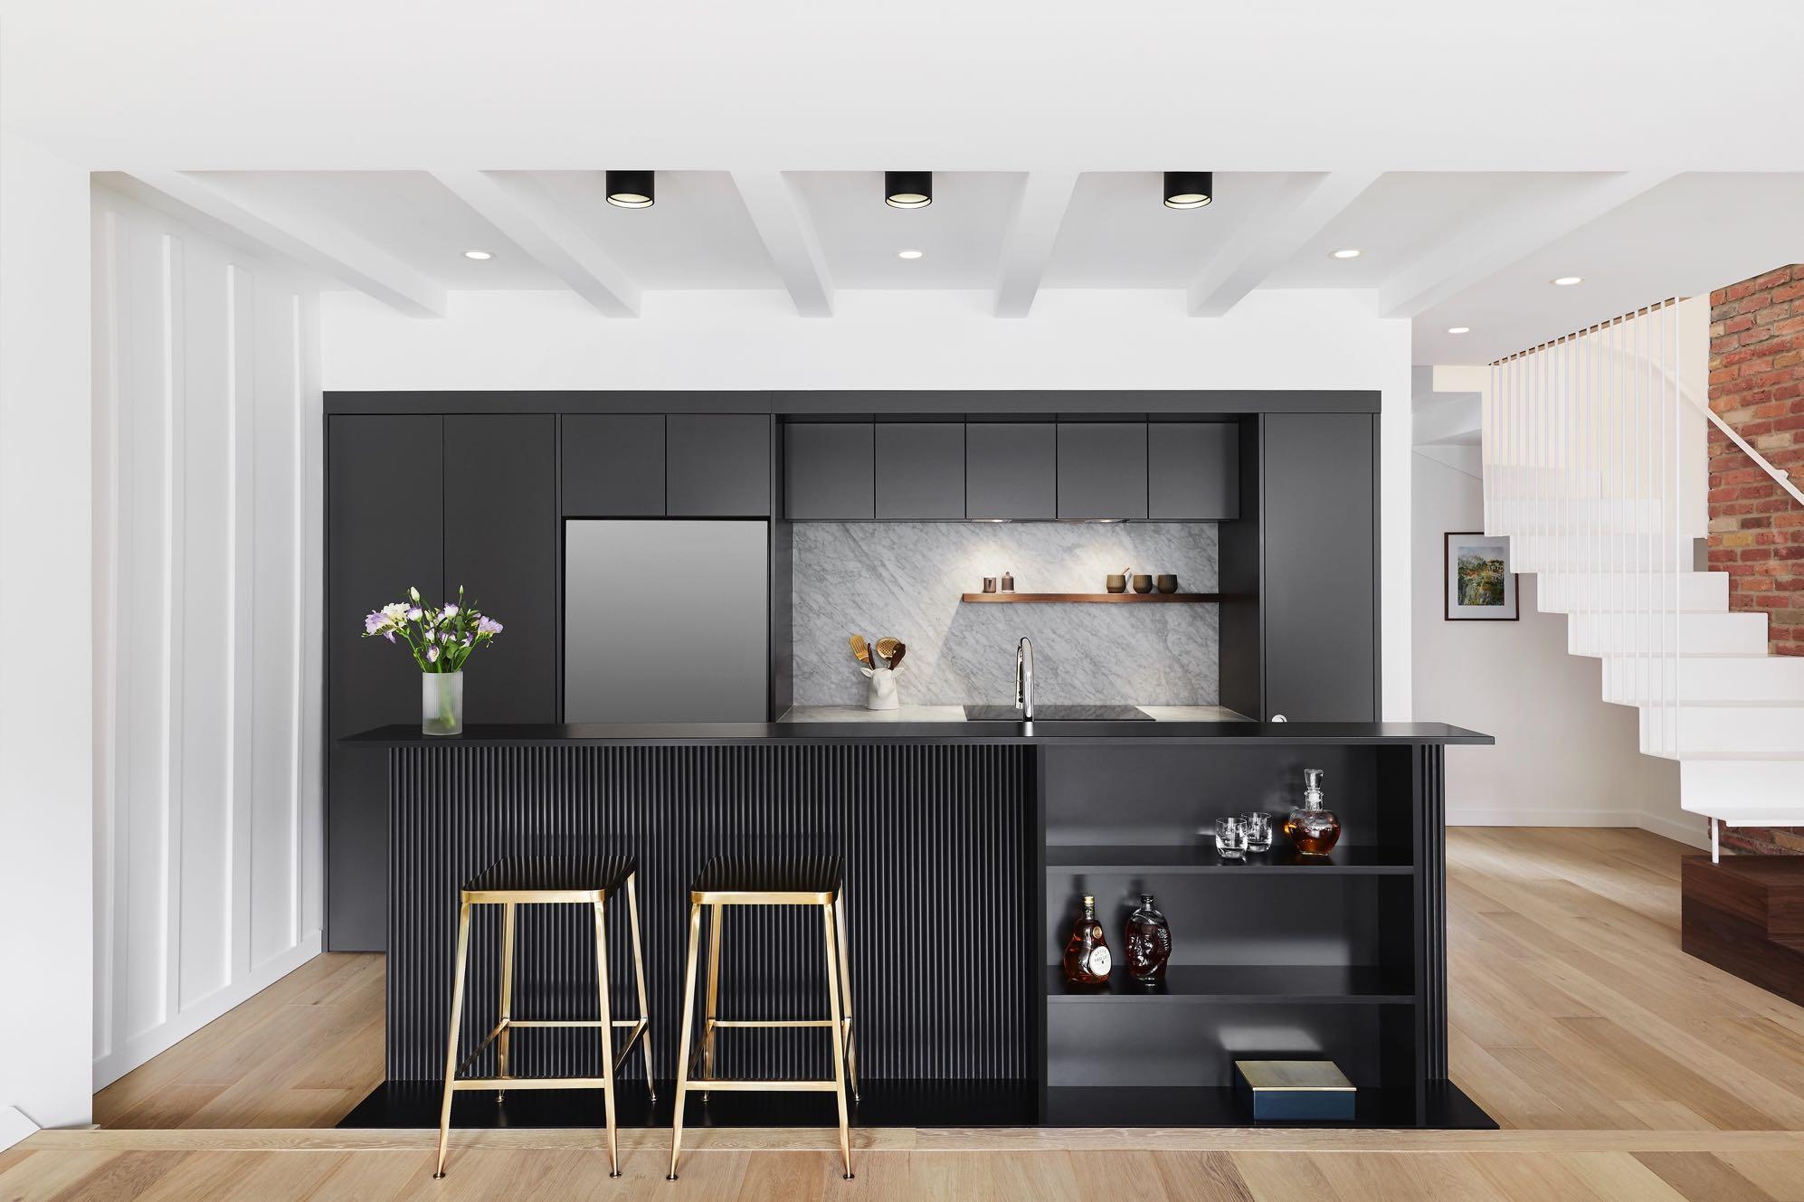
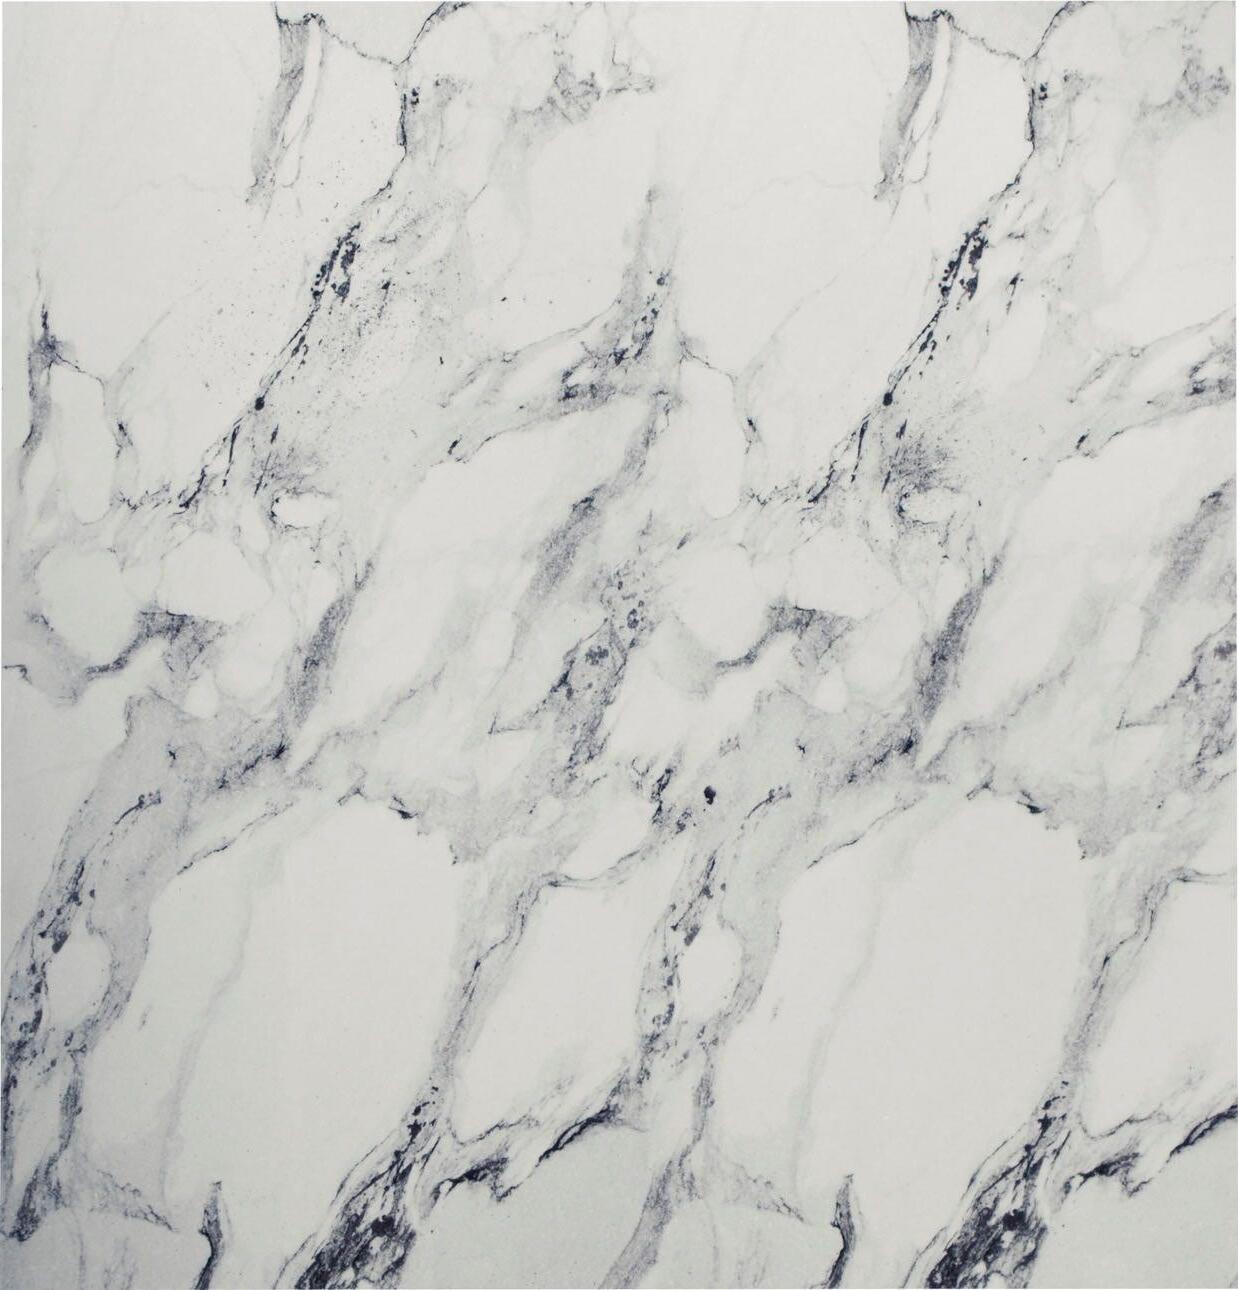
Positioned in the center of the house, the kitchen sits one step lower than the living area level, which is an architectural constraint that Imagine leveraged to mark the separation between the cooking area and the living room area. The island, anthracite on the kitchen side and black on the living room side, serves as a link between the two spaces. In addition, the veining of Carrera marble links the anthracite colour of the kitchen with its
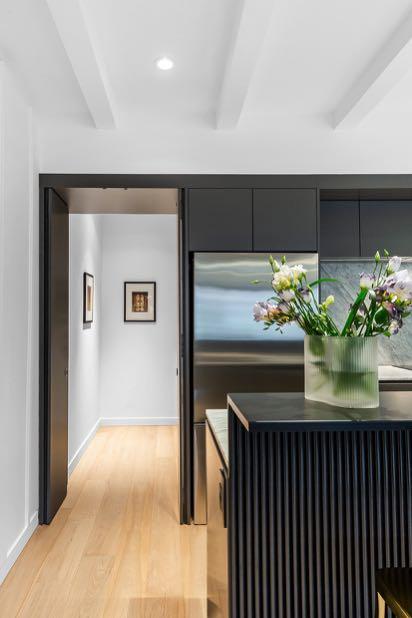
white walls. A notable front covering with matte black lacquered, half-round moldings, provides a nice contrast to the brass-finished stools. Everything has been carefully thought out in order to optimize space and storage, including custom cabinetry, integrated appliances, and recessed handles. On the far side, two doors conceal access to a large, walk-in pantry, where small appliances and food products are stored.
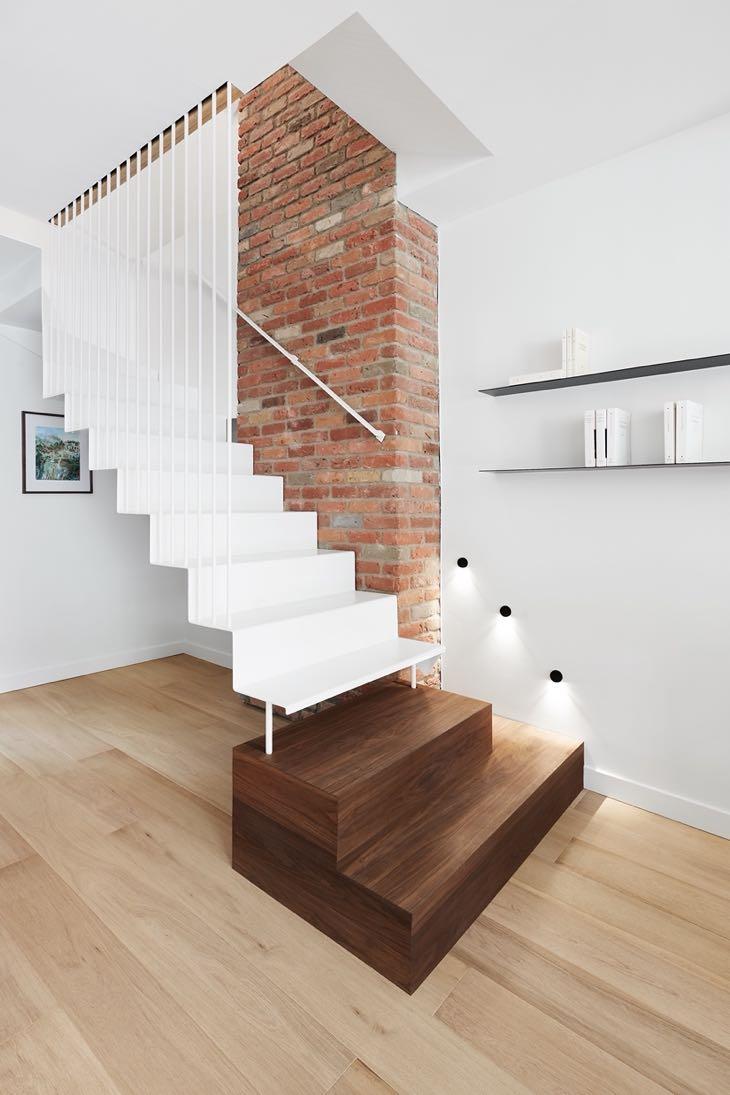
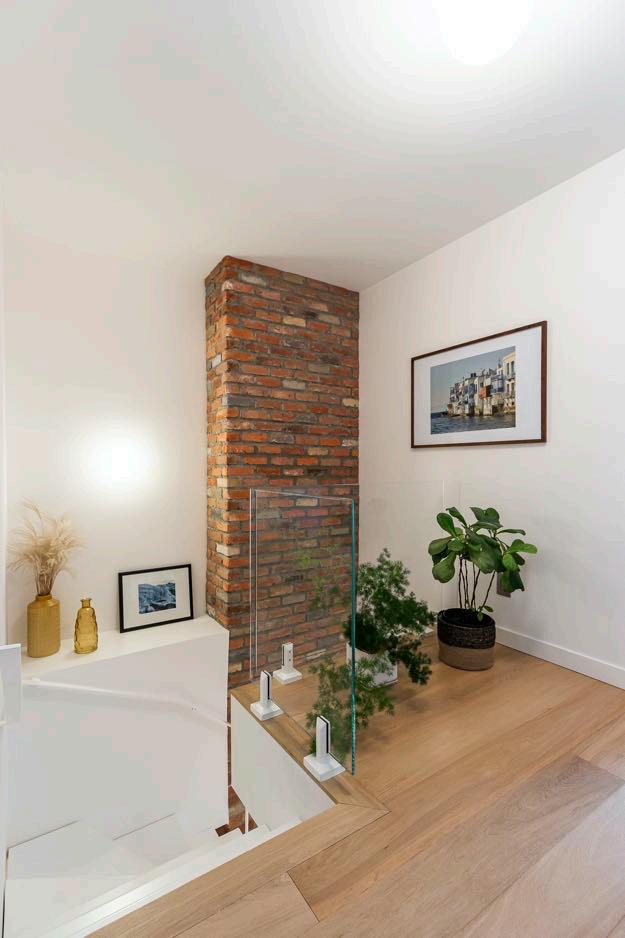
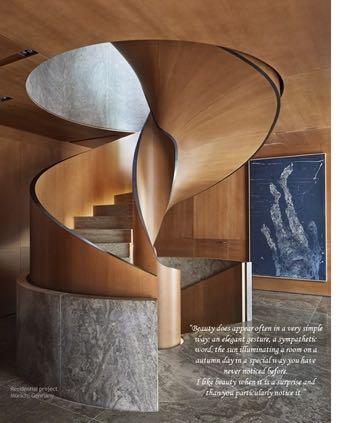
Besides, the staircase leading to the second floor has been moved from the entrance area to the open zone, adjacent to the home’s original exposed brick chimney. Constructed of folded sheet metal, the staircase is composed of only two blocks suspended by thin steel bars. From the ground level, the ascent begins with two walnut stairs, strategically lit by the placement of three diagonal spotlights embedded in the wall.
“The staircase had to be safe, but we wanted something transparent, light and airy... I opted for a modern design, like a light sculpture that blends perfectly into the home and offers an interesting contrast, while being transparent.”
Mé lodie Violet
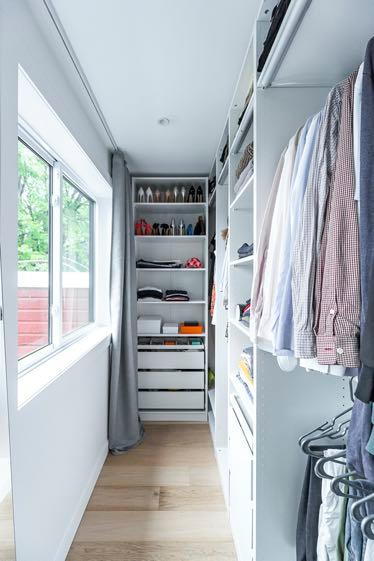
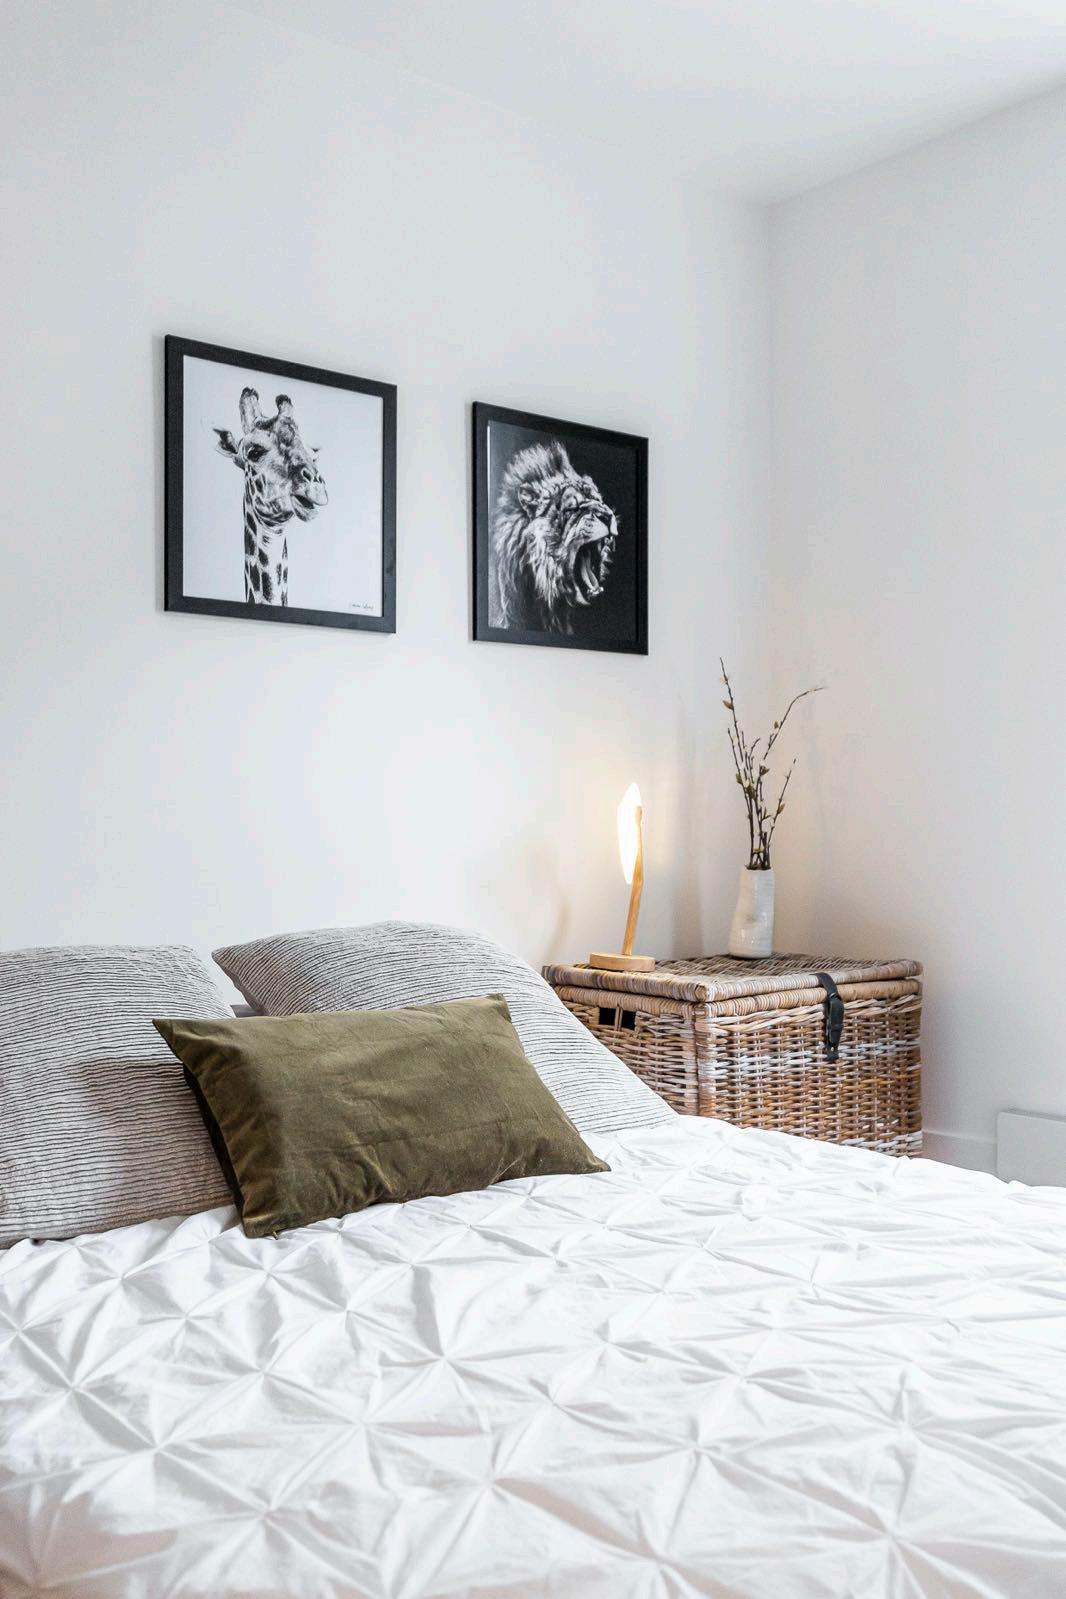
On the upper level of the house, Imagine proposed a completely new layout. The original spaces of the top floor were devoid of intimacy, including two bedrooms and two bathrooms. As a result of thoughtful planning by Mélodie Violet, the finished project now includes a master suite with a walk-in closet and a bathroom on the garden side, as well as two additional bedrooms and a family bathroom.
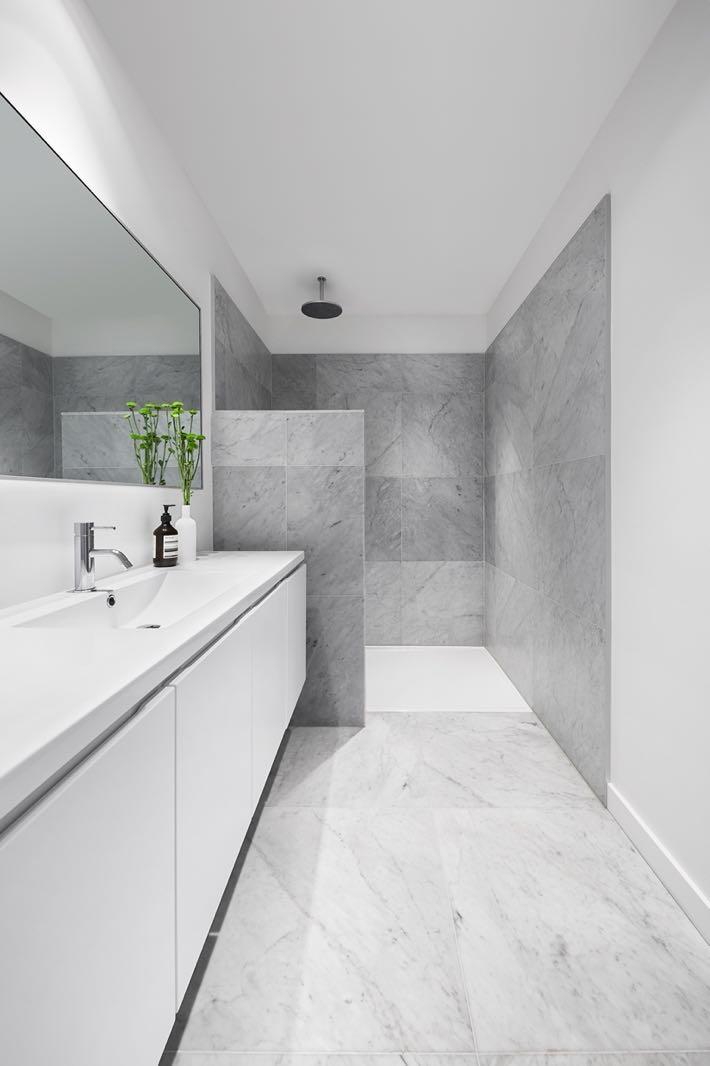
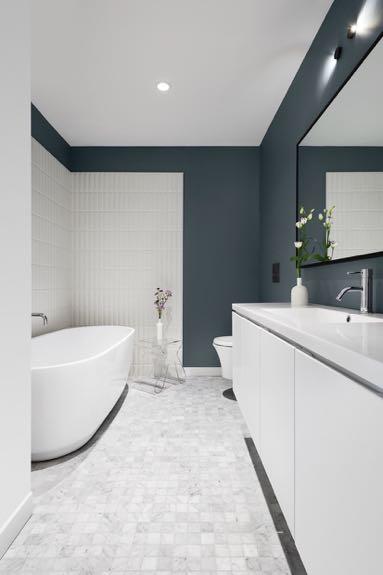
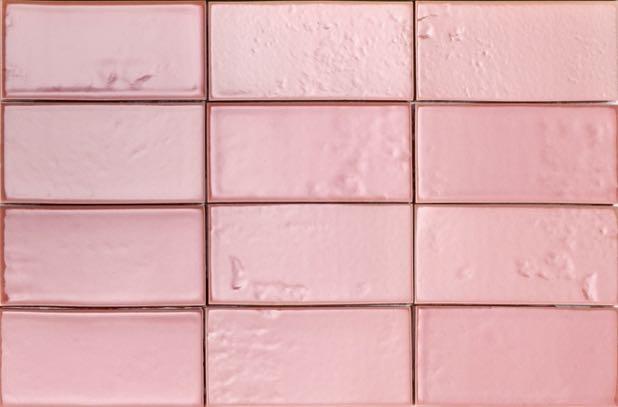
With elegant simplicity, the master bathroom features large marble tiles that extend from the flooring to define the walkin shower. It is no coincidence that marble is also featured, in mosaic form, on the floor of the family bathroom. Its matte white wall tiles are animated by light and shadow play, wrapping the free-standing bathtub. The three-dimensional look of the tiles brings the decor to life, while an infusion of colour from blue-grey painted walls soothingly blends with the bathroom’s marble-tiled flooring.
“Our goal was to create a warm, elegant, welcoming, and entertaining home, where spaces connect using noble and authentic finishes… ”
Villa in the clouds
Nitzan Horowitz designed a penthouse apartment like a private villa or a family of six, located on the 21st floor of an apartment block in the city of Herzliya, just north of Tel Aviv.
Photography by Oded Smadar
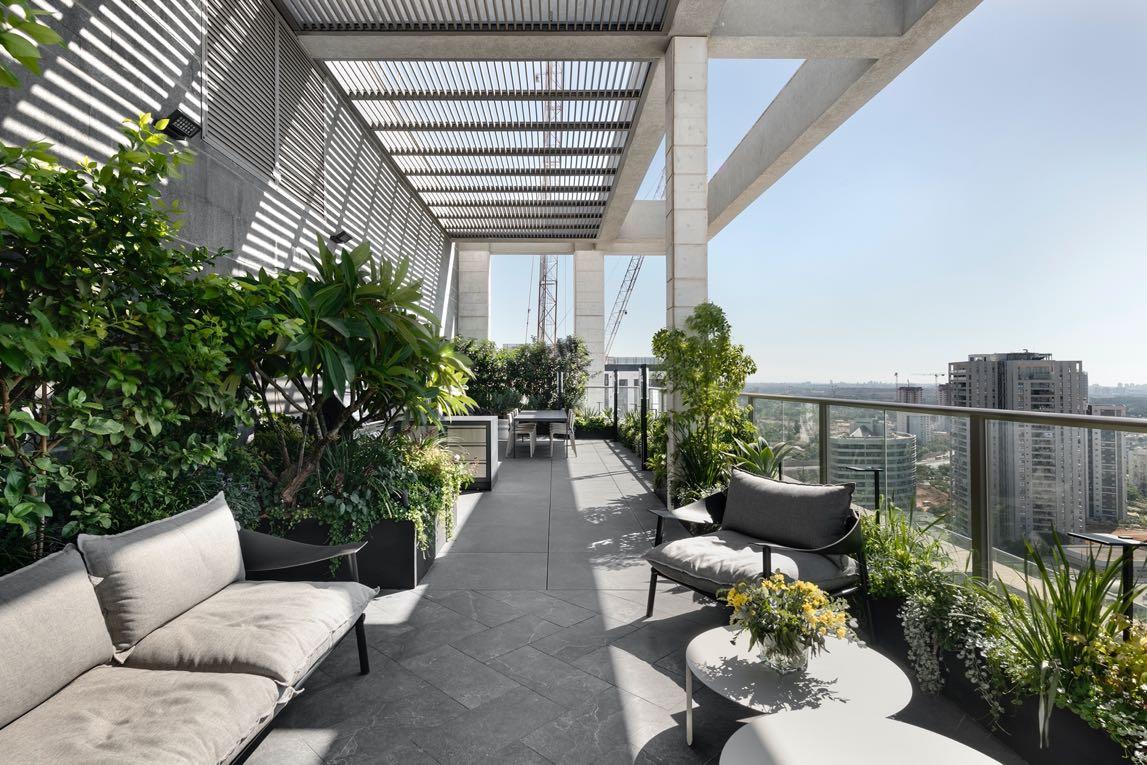
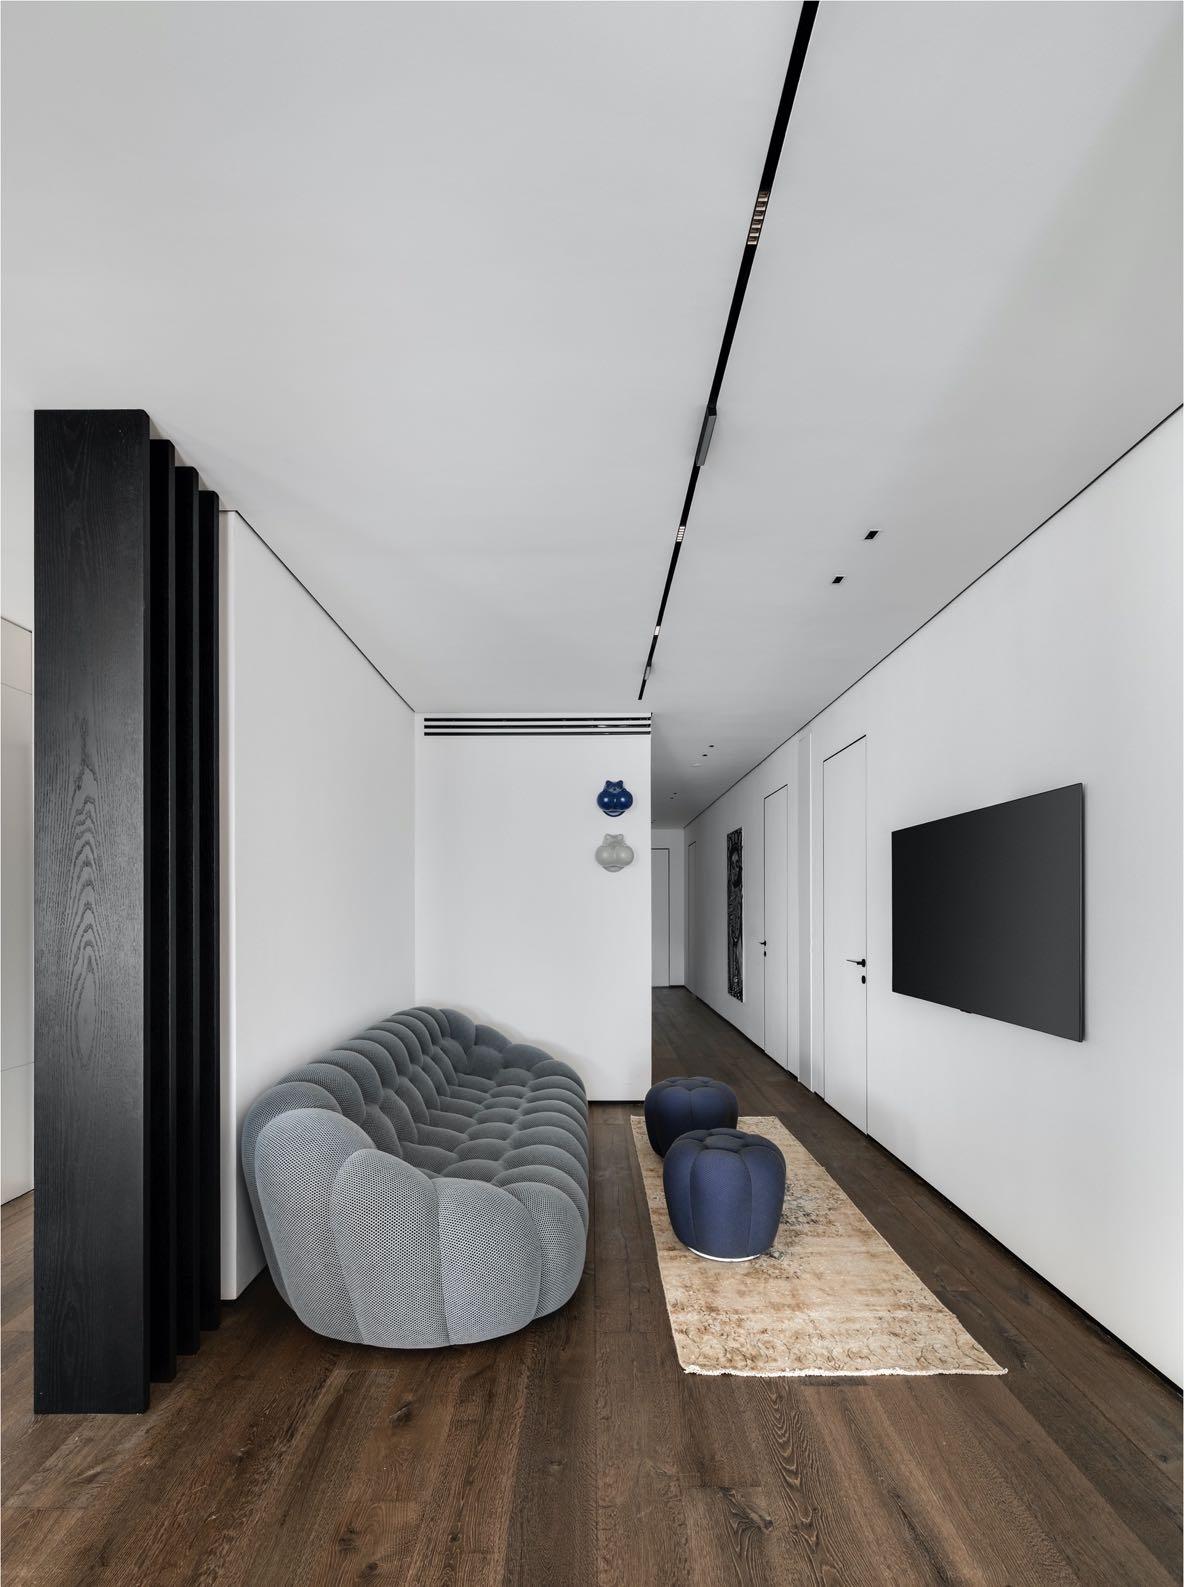
Spreading across 220m² of living space and a 170m² balcony, the property incorporates all the functionalities that standard private homes have, such as a family room, a wide corridor and a stunning outdoor space.
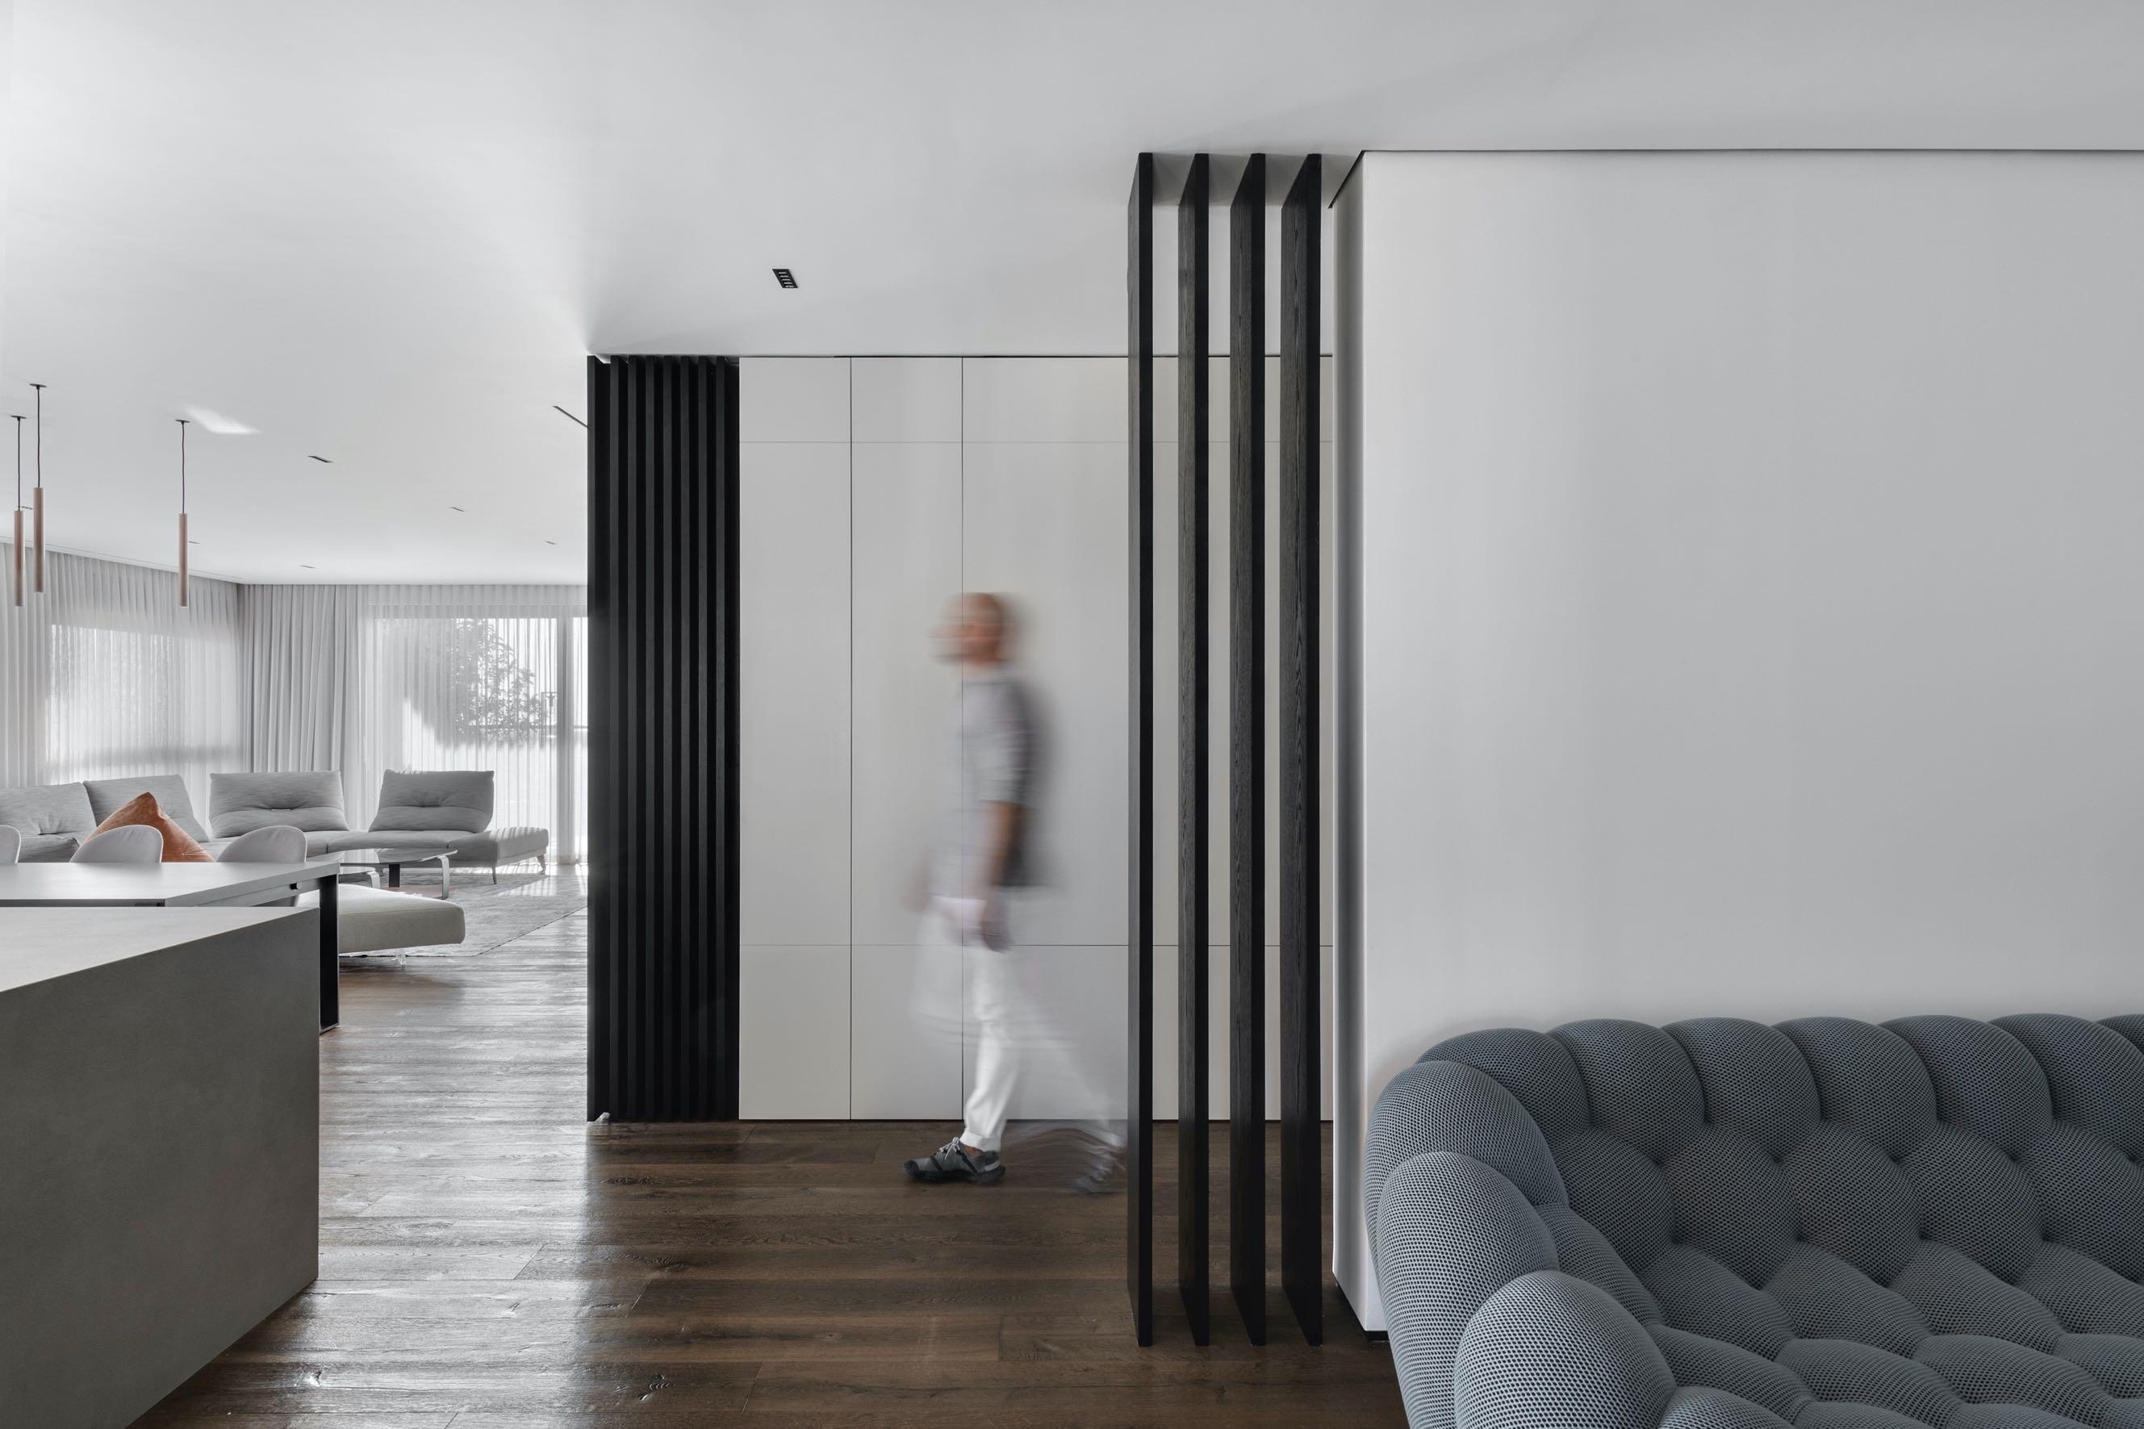
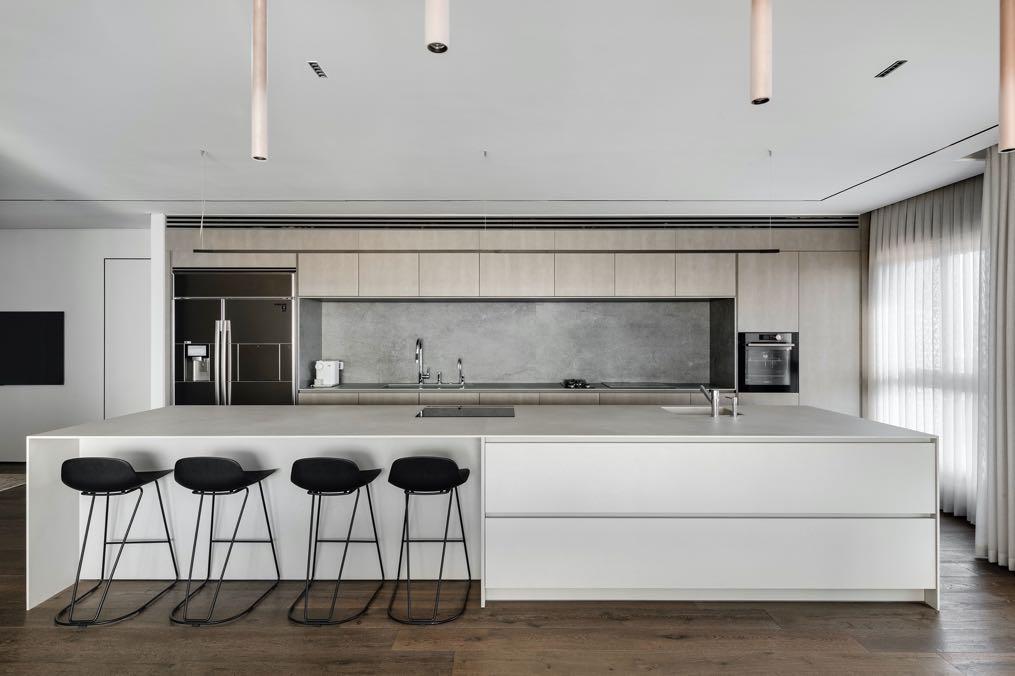
Designer Nitzan Horowitz, who was hired to manage the renovation, knows the clients (a couple with four children) for almost 30 years, and as a result, he was given complete design freedom. The entrance hall shares a wall with the family corner and structural pillars were used to continue the separation with an airier feel. From here you can see the Italian kitchen made of Mil-Tec (industrial material) in two shades: one that resembles steel, and the other corresponds with the color of the living space carpentry. While a huge classic white island gives a further brightness to the environment. The attention to detail and materials was meticulous, and a variety of elements were incorporated to make the apartment unique.
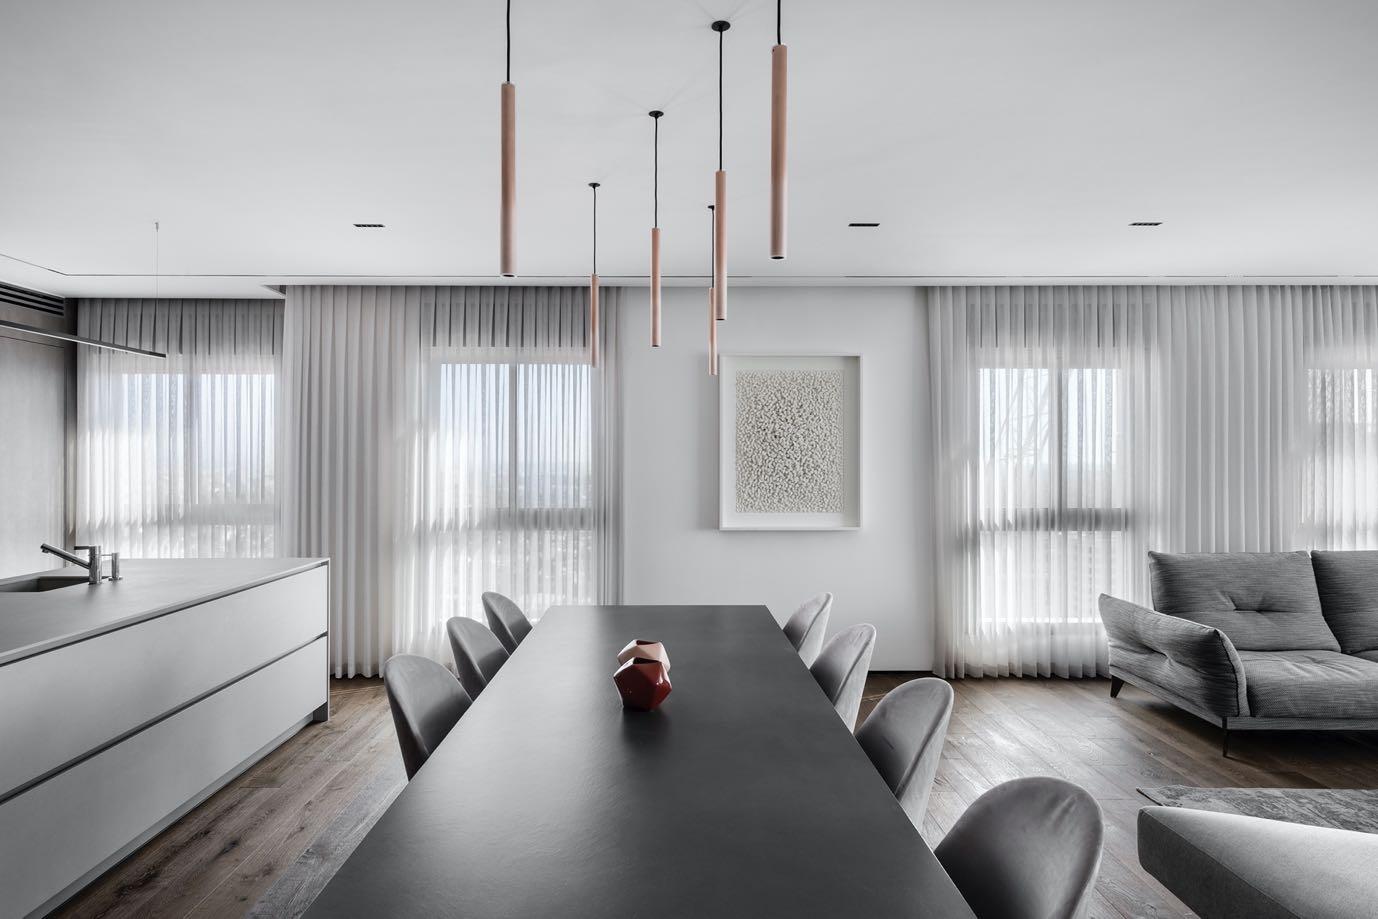
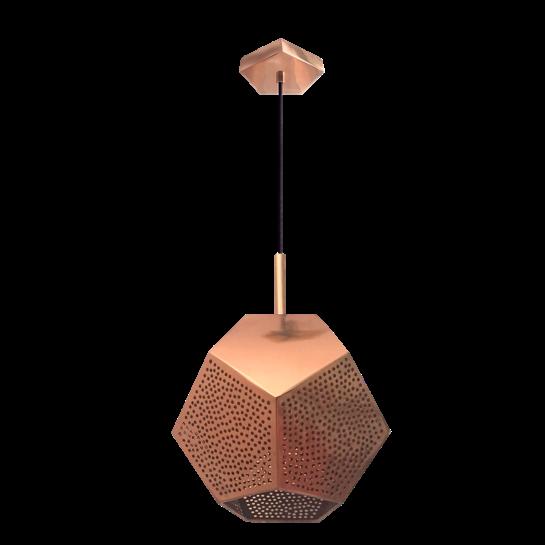
Adjacent to the kitchen, a black painted wooden dining table has been positioned accompanied by light gray chairs, thanks to which a smooth transition to the living area takes place. Pinkish pendant lamps have been placed above the dining zone - they blend perfectly into the kitchen background. The artistic and decorative pieces are present in the whole property and were chosen in collaboration with an Israeli art gallery An elegant piece to mention is the artwork chosen for the dining area that was created by a local artist out of 1500 paper cuttings.
“This is what made the project extremely fascinating. When there is a budget and complete design freedom, you can go totally wild. I created an apartment that is very casual, cozy and warm on the one hand, and luxurious on the other.”
Nitzan Horowitz
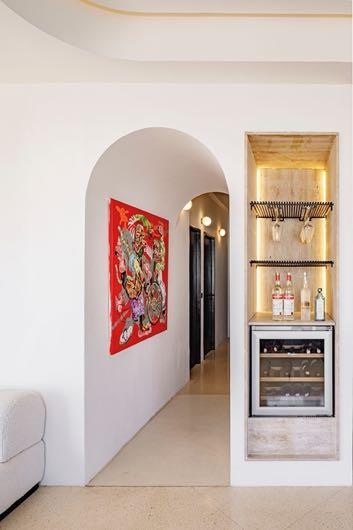
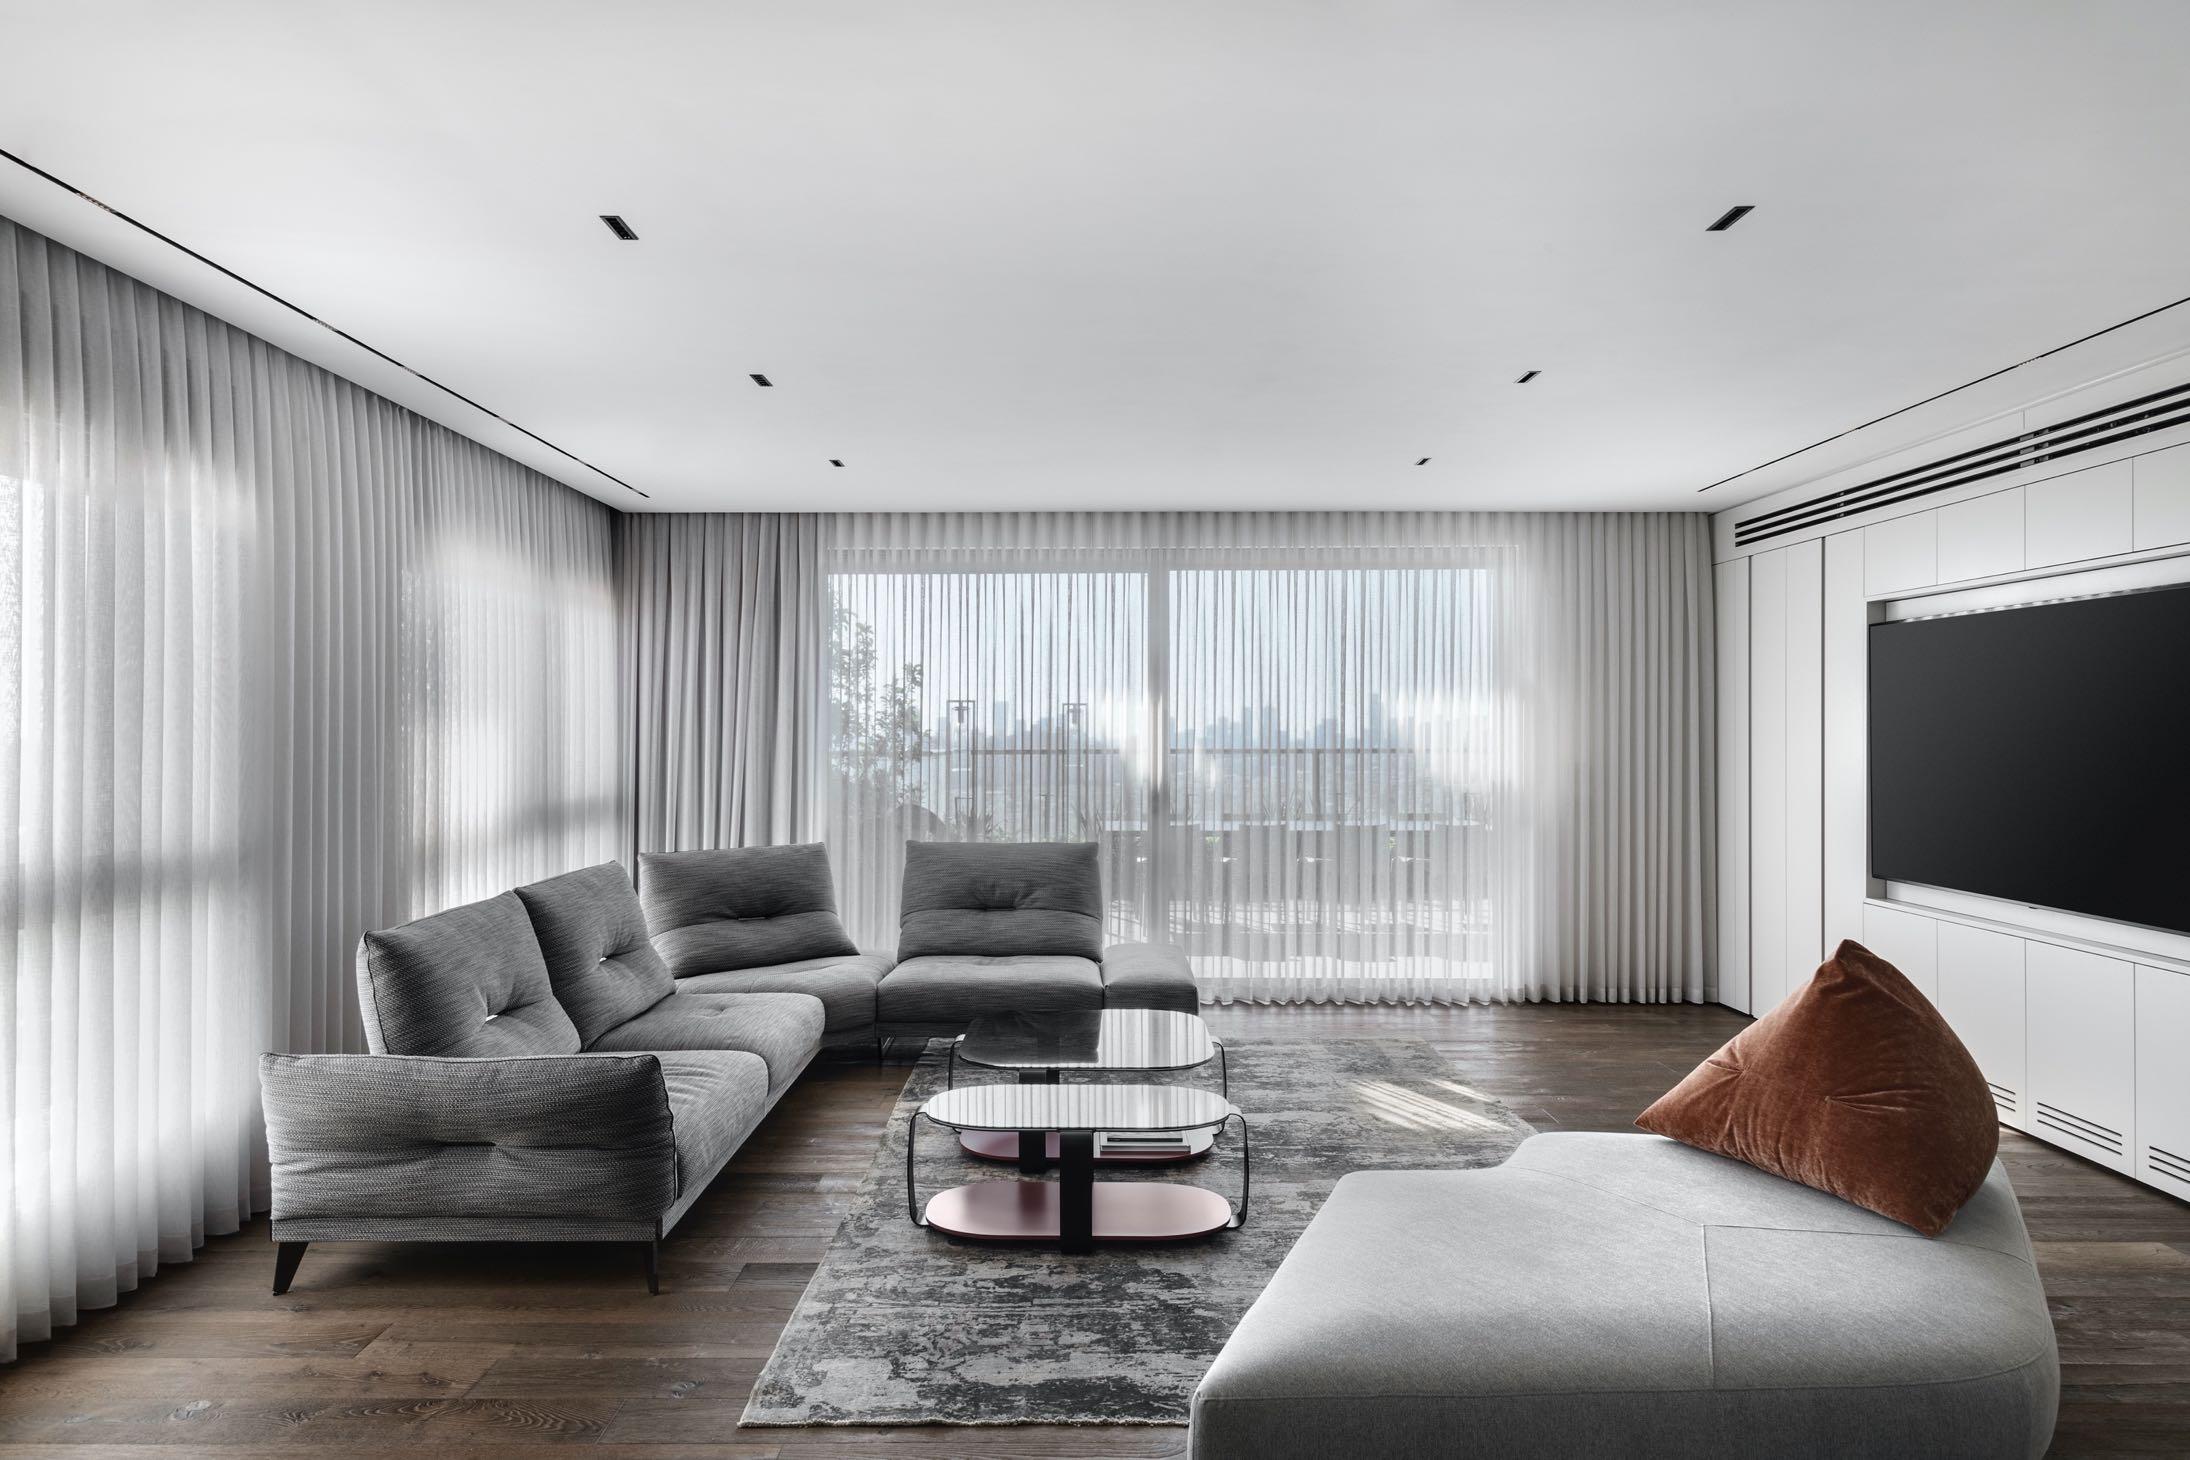
A light yet dominant wall was created in the main living space and fitted with an audio system, a/c, a wine bar and additional storage. Each unit was tailor-made to meet
its specific functionality as well as serve the various forms of entertainment carried out in the living space.
Regarding the color palette, throughout the apartment, the designer used shades of black, for example, appear in glass, wood, a variety of light fixtures, profile installations for suspended ceilings and for Frameless doors. The color scheme reappears in touches throughout the property and in different contexts that create continuity and fluidity, leaving a vivid memory that is carried on from room to room.
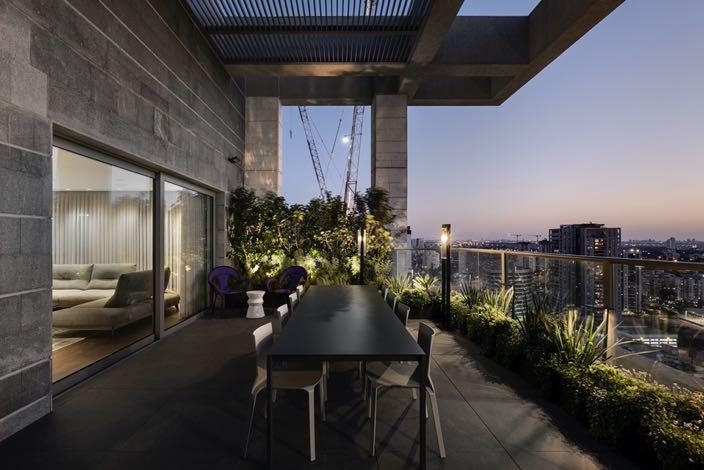
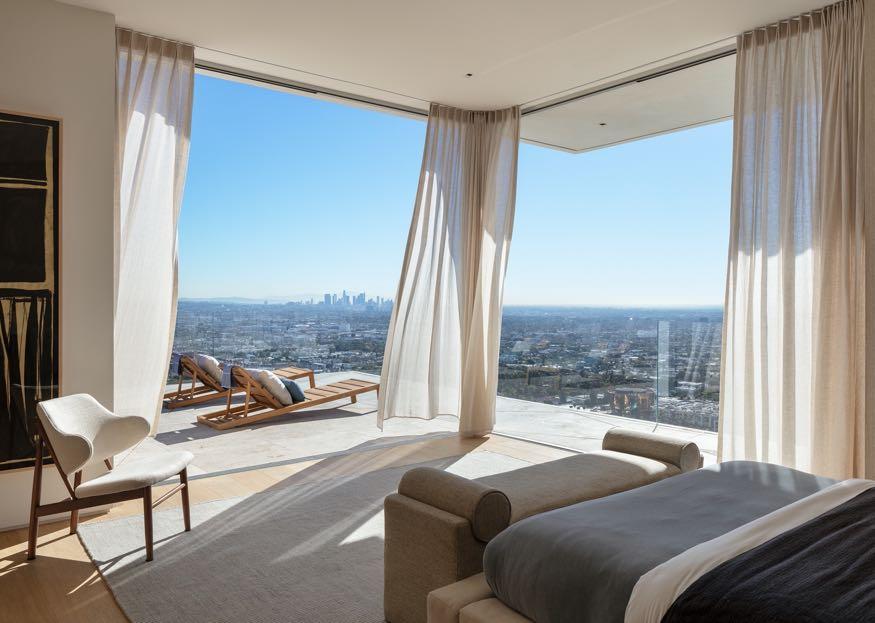
A focal point of the property is its panoramic view. From the 21st floor, the view along with the positioning of the freestanding furniture throughout the apartment, creates a light and breezy open space. In the large balcony, the designer wanted to create a “garden” that would make any private property owner proud, by giving it a real jungle vibe. The balcony planning was carried out similarly to the interior in terms of its functionality and as such was fitted with a guest seating area and outdoor cooking area, all overlooking the stunning view. The property’s color scheme runs across the balcony too with the most dominant color, green, bursting from the vegetation.
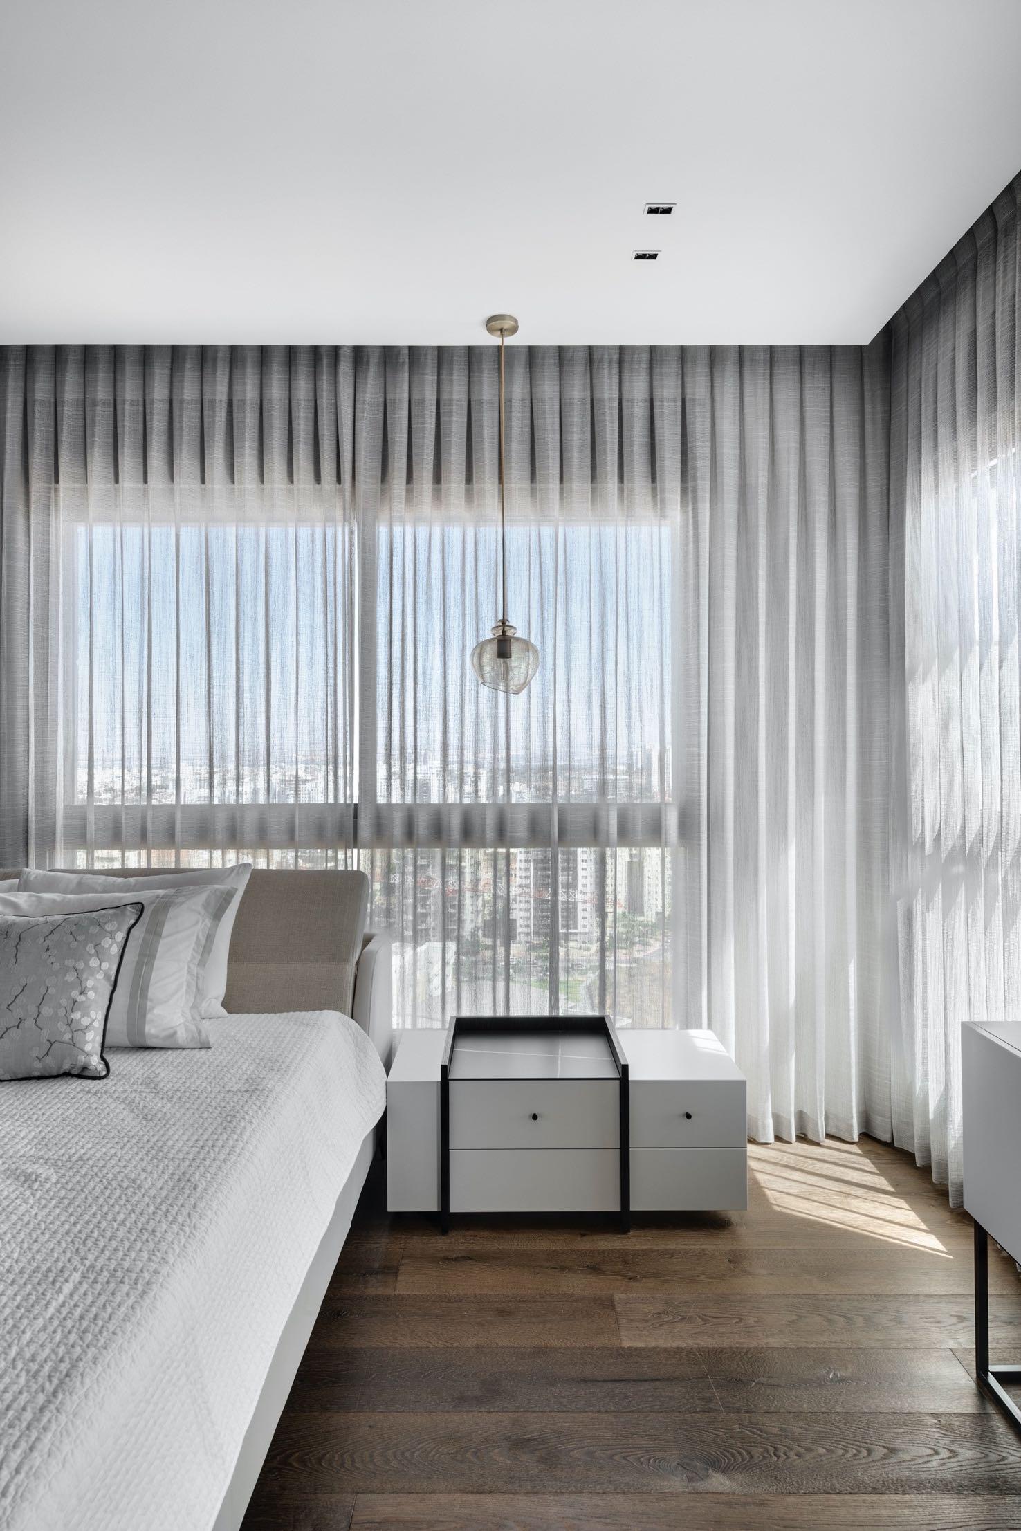
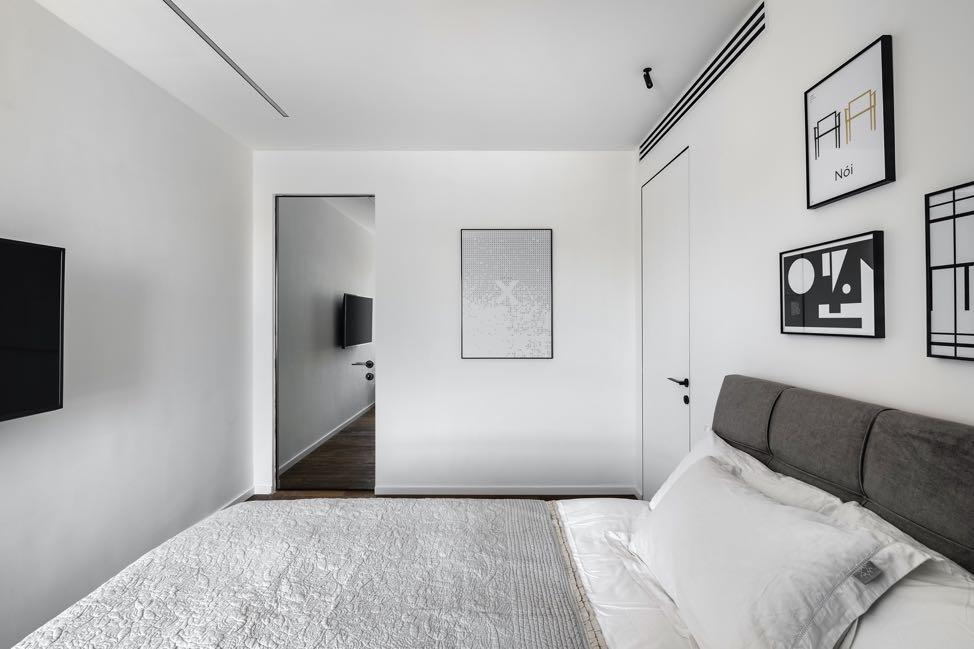
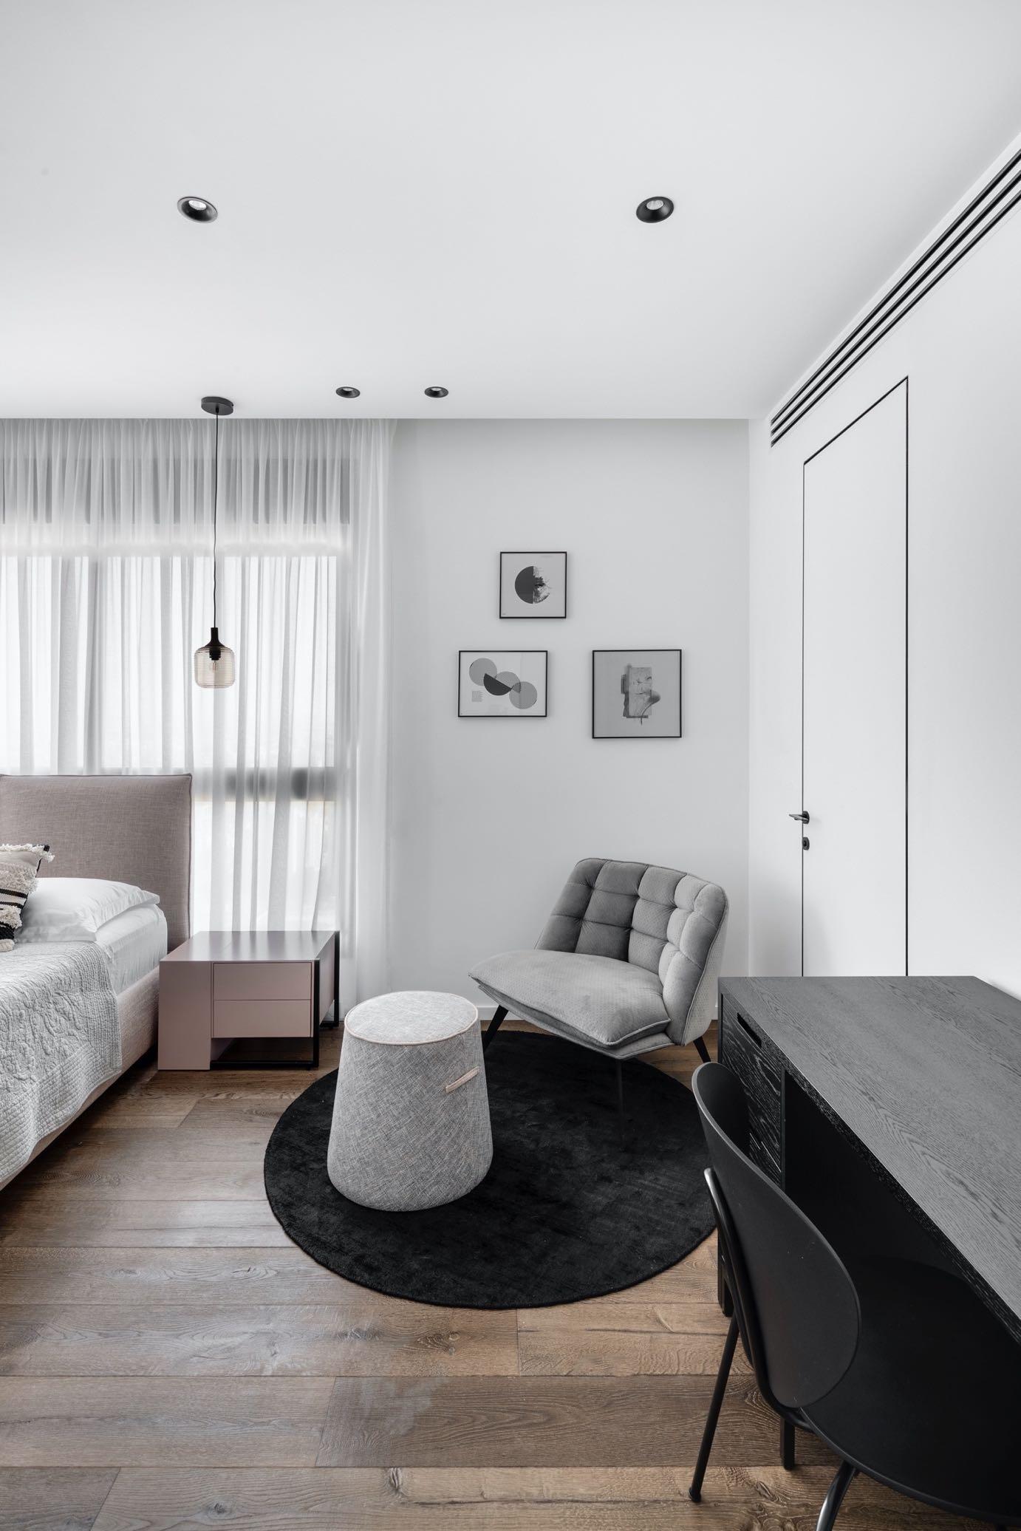
The bedrooms have a very sophisticated design thanks to the combination of simple elegant furniture and the dark parquet, which runs throughout the apartment.
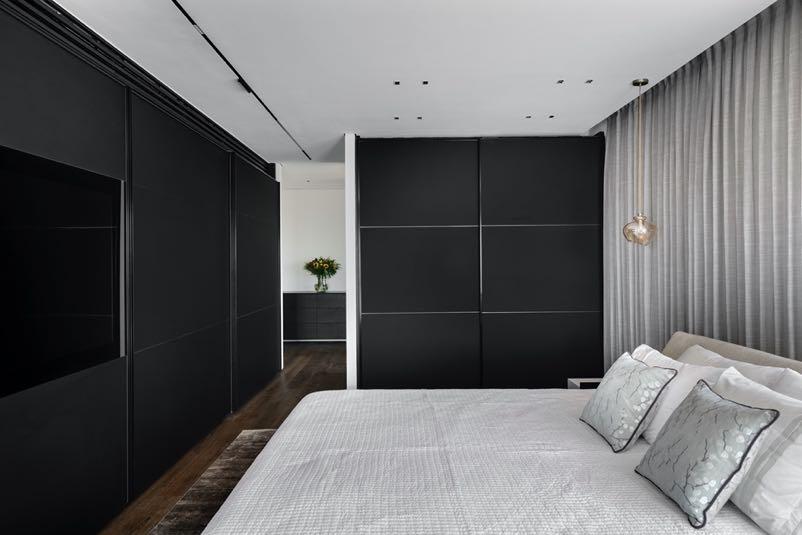
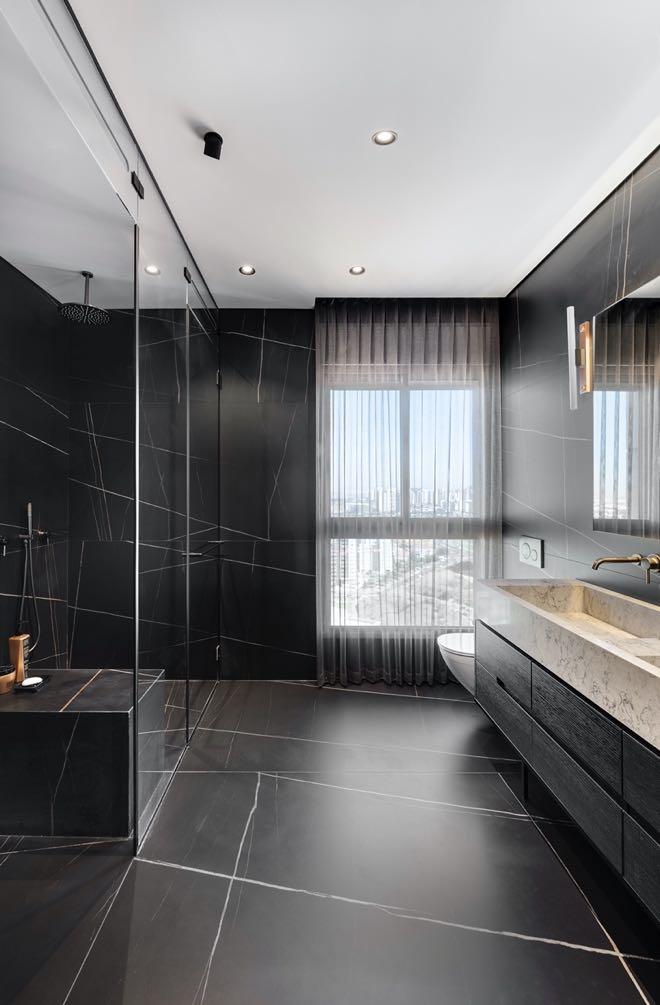
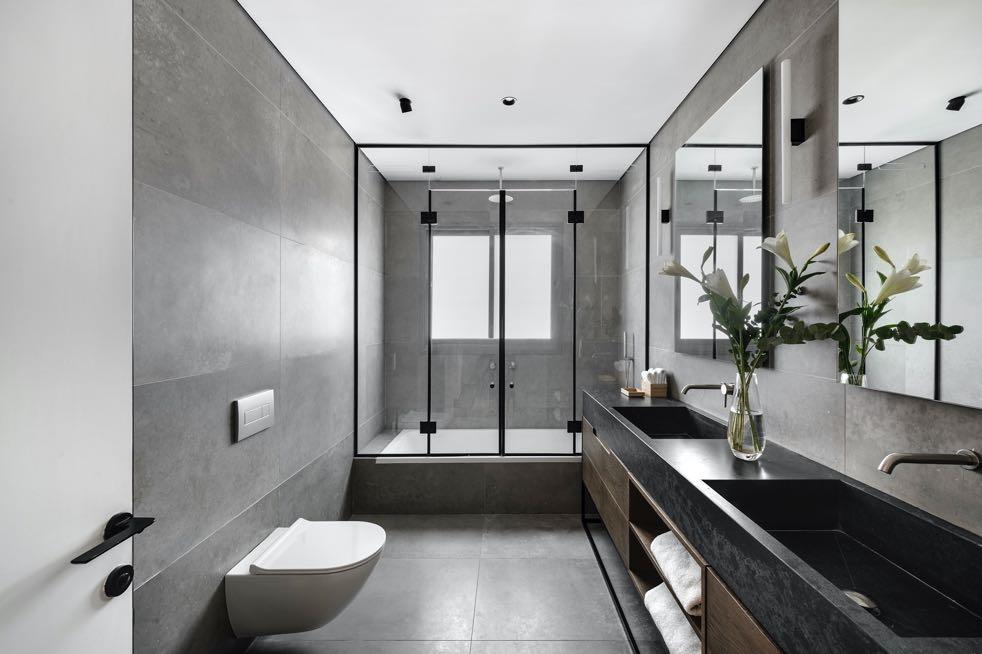
A long black wardrobe with rose lighting was fitted in the master bedroom this doesn't form a dark and opaque room since it's flooded with natural light thanks to several windows that flow from ceiling to the floor. The bathrooms were designed complement the design of each of bedrooms. Therefore, the bedroom's accents continue in the en-suite with carpentry and touches of rose gold in lighting and sanitaryware. These elements are dotted across the various spaces creating “pockets” of design stories whilst at the same time coming together as part
The children each have their own bedroom. The teenagers have also their own ensuites while the older children share a bathroom. In the children’s rooms, we find colorful, joyful and humorous art such as
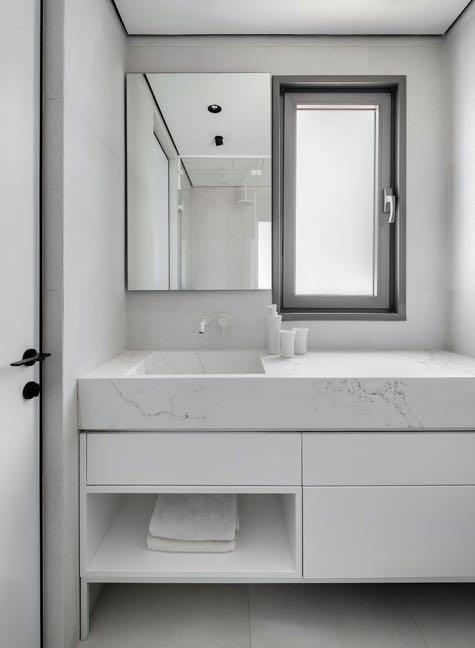
graphic or rhinoceros prints. Even here the bathrooms is a continuation of the room design, for example, the daughter’s bathroom continues the white shades used in her bedroom.
poetry OF THE HOUSE
Francesco Meneghello designed the interiors of an apartment, located in a newly and eco-friendly context in Bologna, a poetic buen retiro built on the passions of the young couple of owners.
Photography by Thomas Pagani
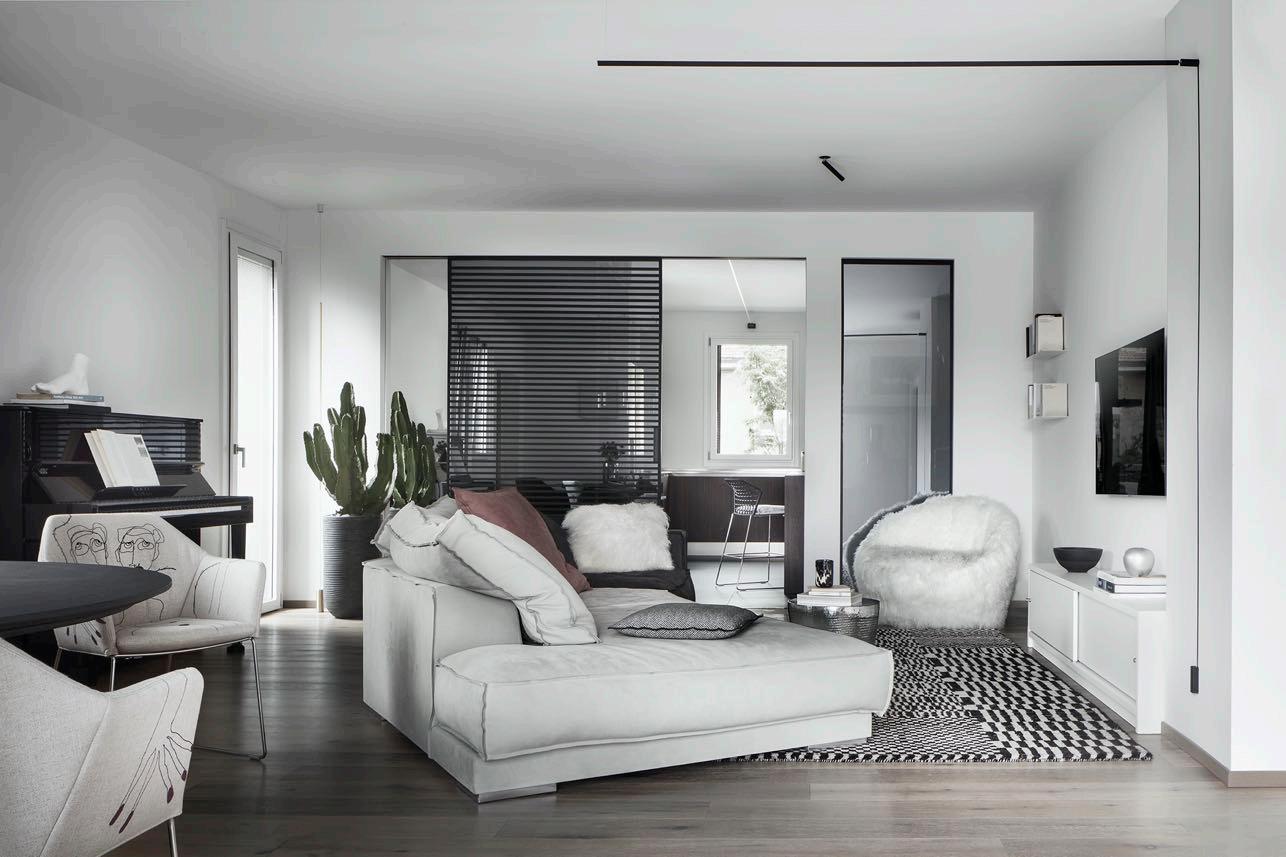
In each room of the apartment you can breathe a modern romanticism and a vital balance - which never admits monotony - between the purity of the architectural details, the artworks’ energy and the scenic valence of the furnishings and the decorative objects. For the furniture, the designer has opted for Italian brands that contribute to harmony and perfect balance within the home.
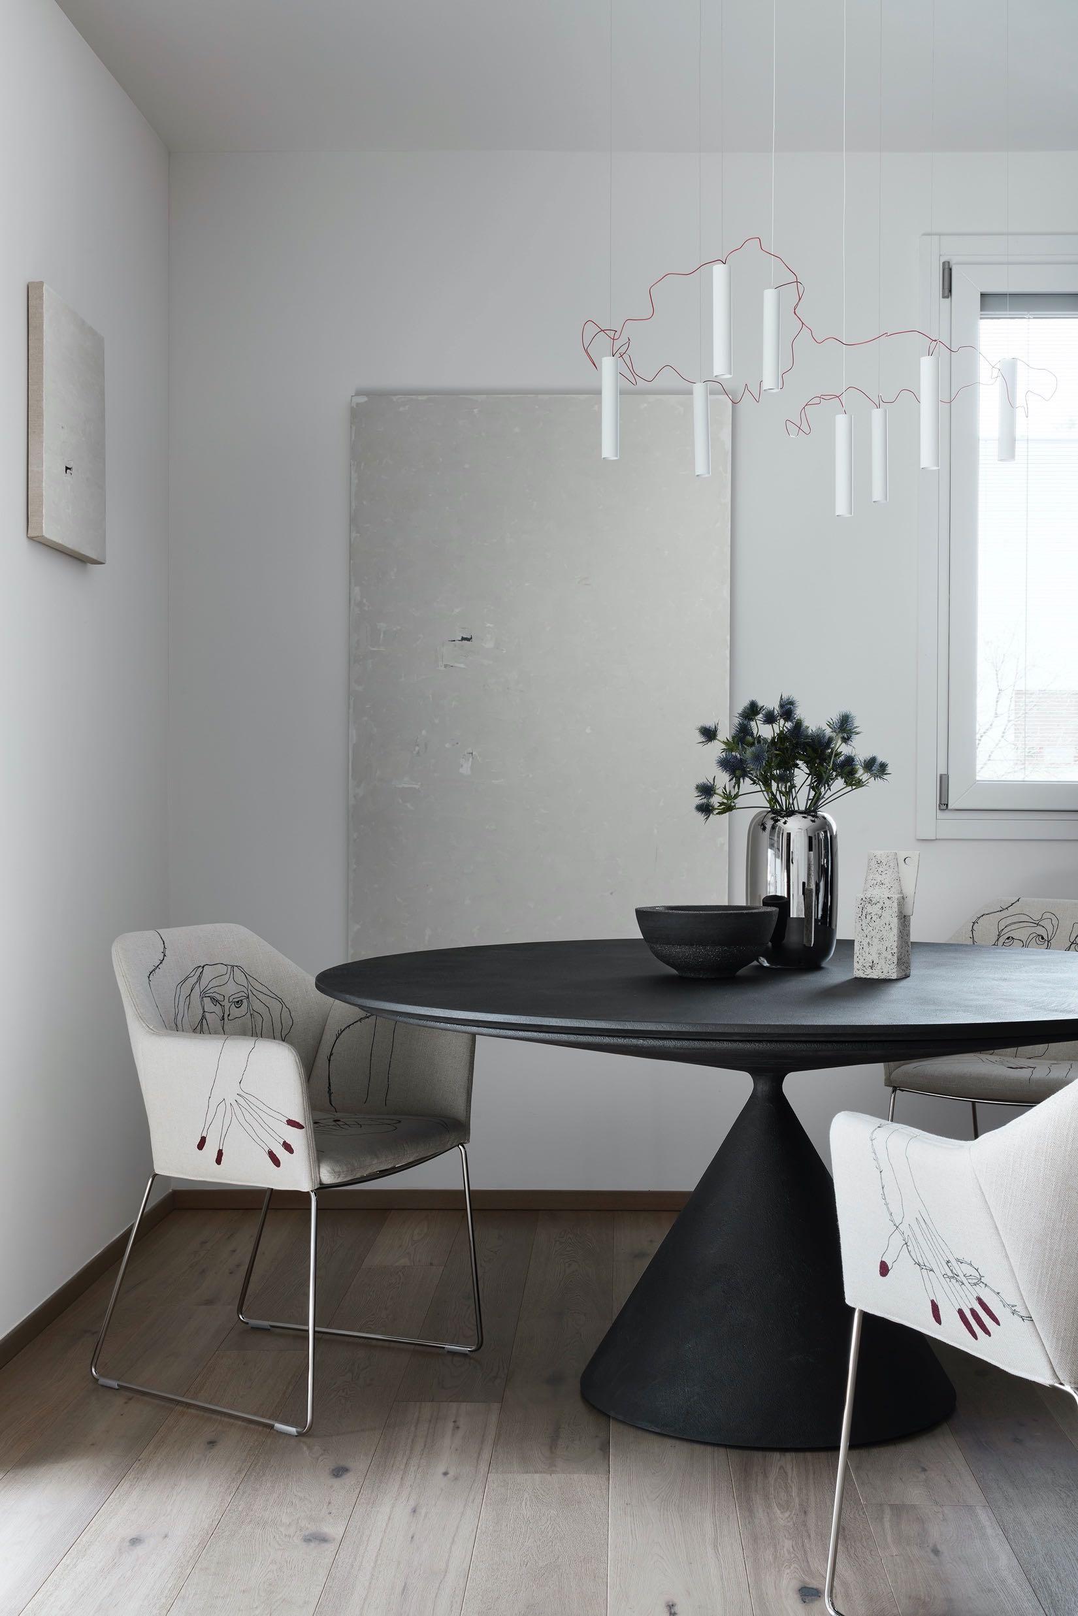
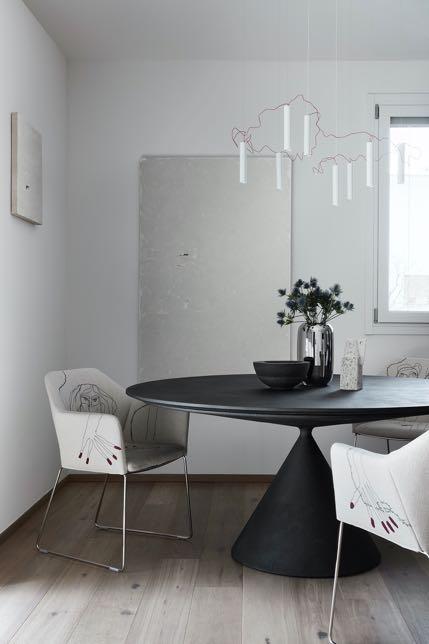
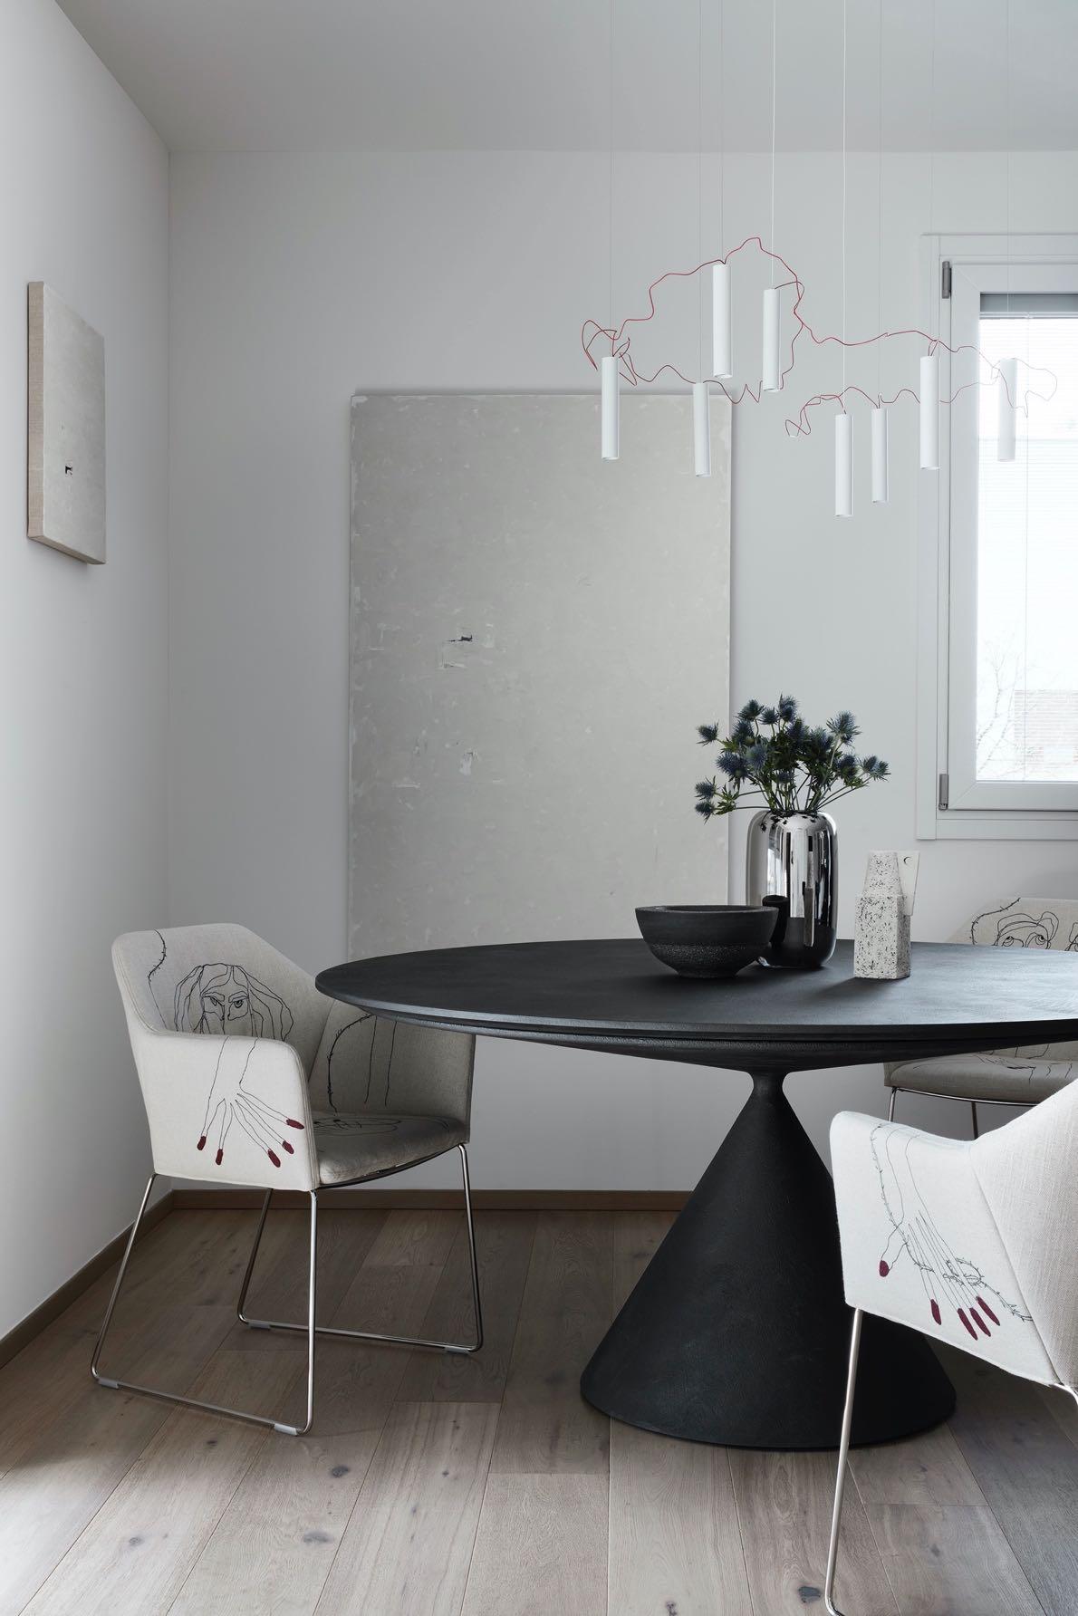
The living area is a wide and airy space crossed by cuts of natural light with Baxter's central huge sofa as the key element of the domestic sociality. In a corner, we also find a small dining area consisting of a sculptural table by Desalto and upholstered chairs embellished with small tone-on-tone quilting by Saba Italia. This refined design is completed by a
suspension lamp signed by Davide Groppi which creates a small game with its very thin red thread.
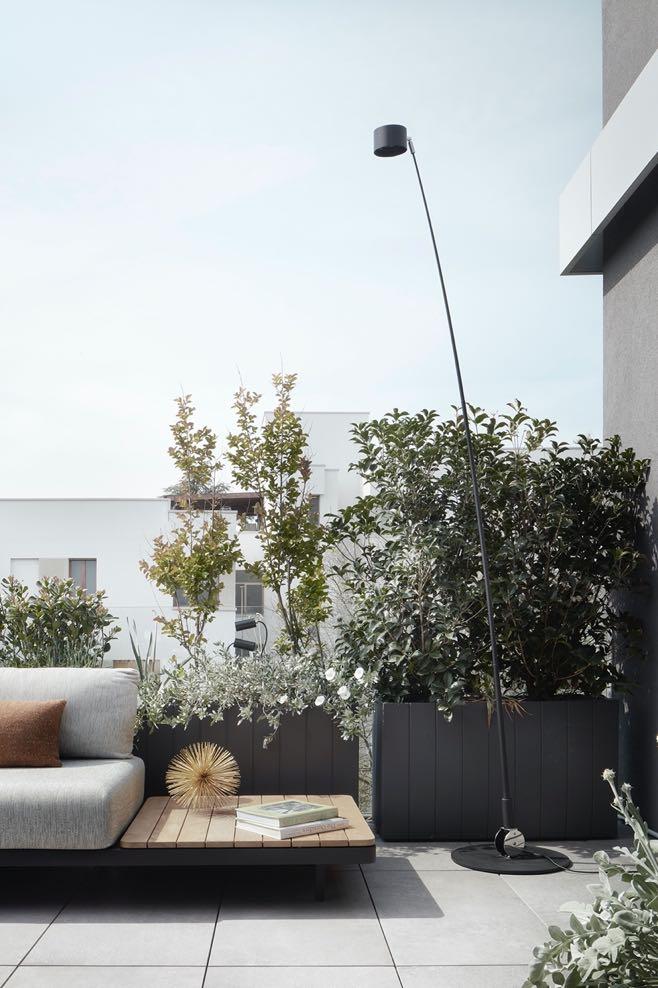
The space opens onto terrace that is perfectly visible from every corner, it has an atmosphere of natural quiet away from the city noise. Surrounded by different plants, it brings inside the house all the simple beauty and the scents of Mediterranean nature.
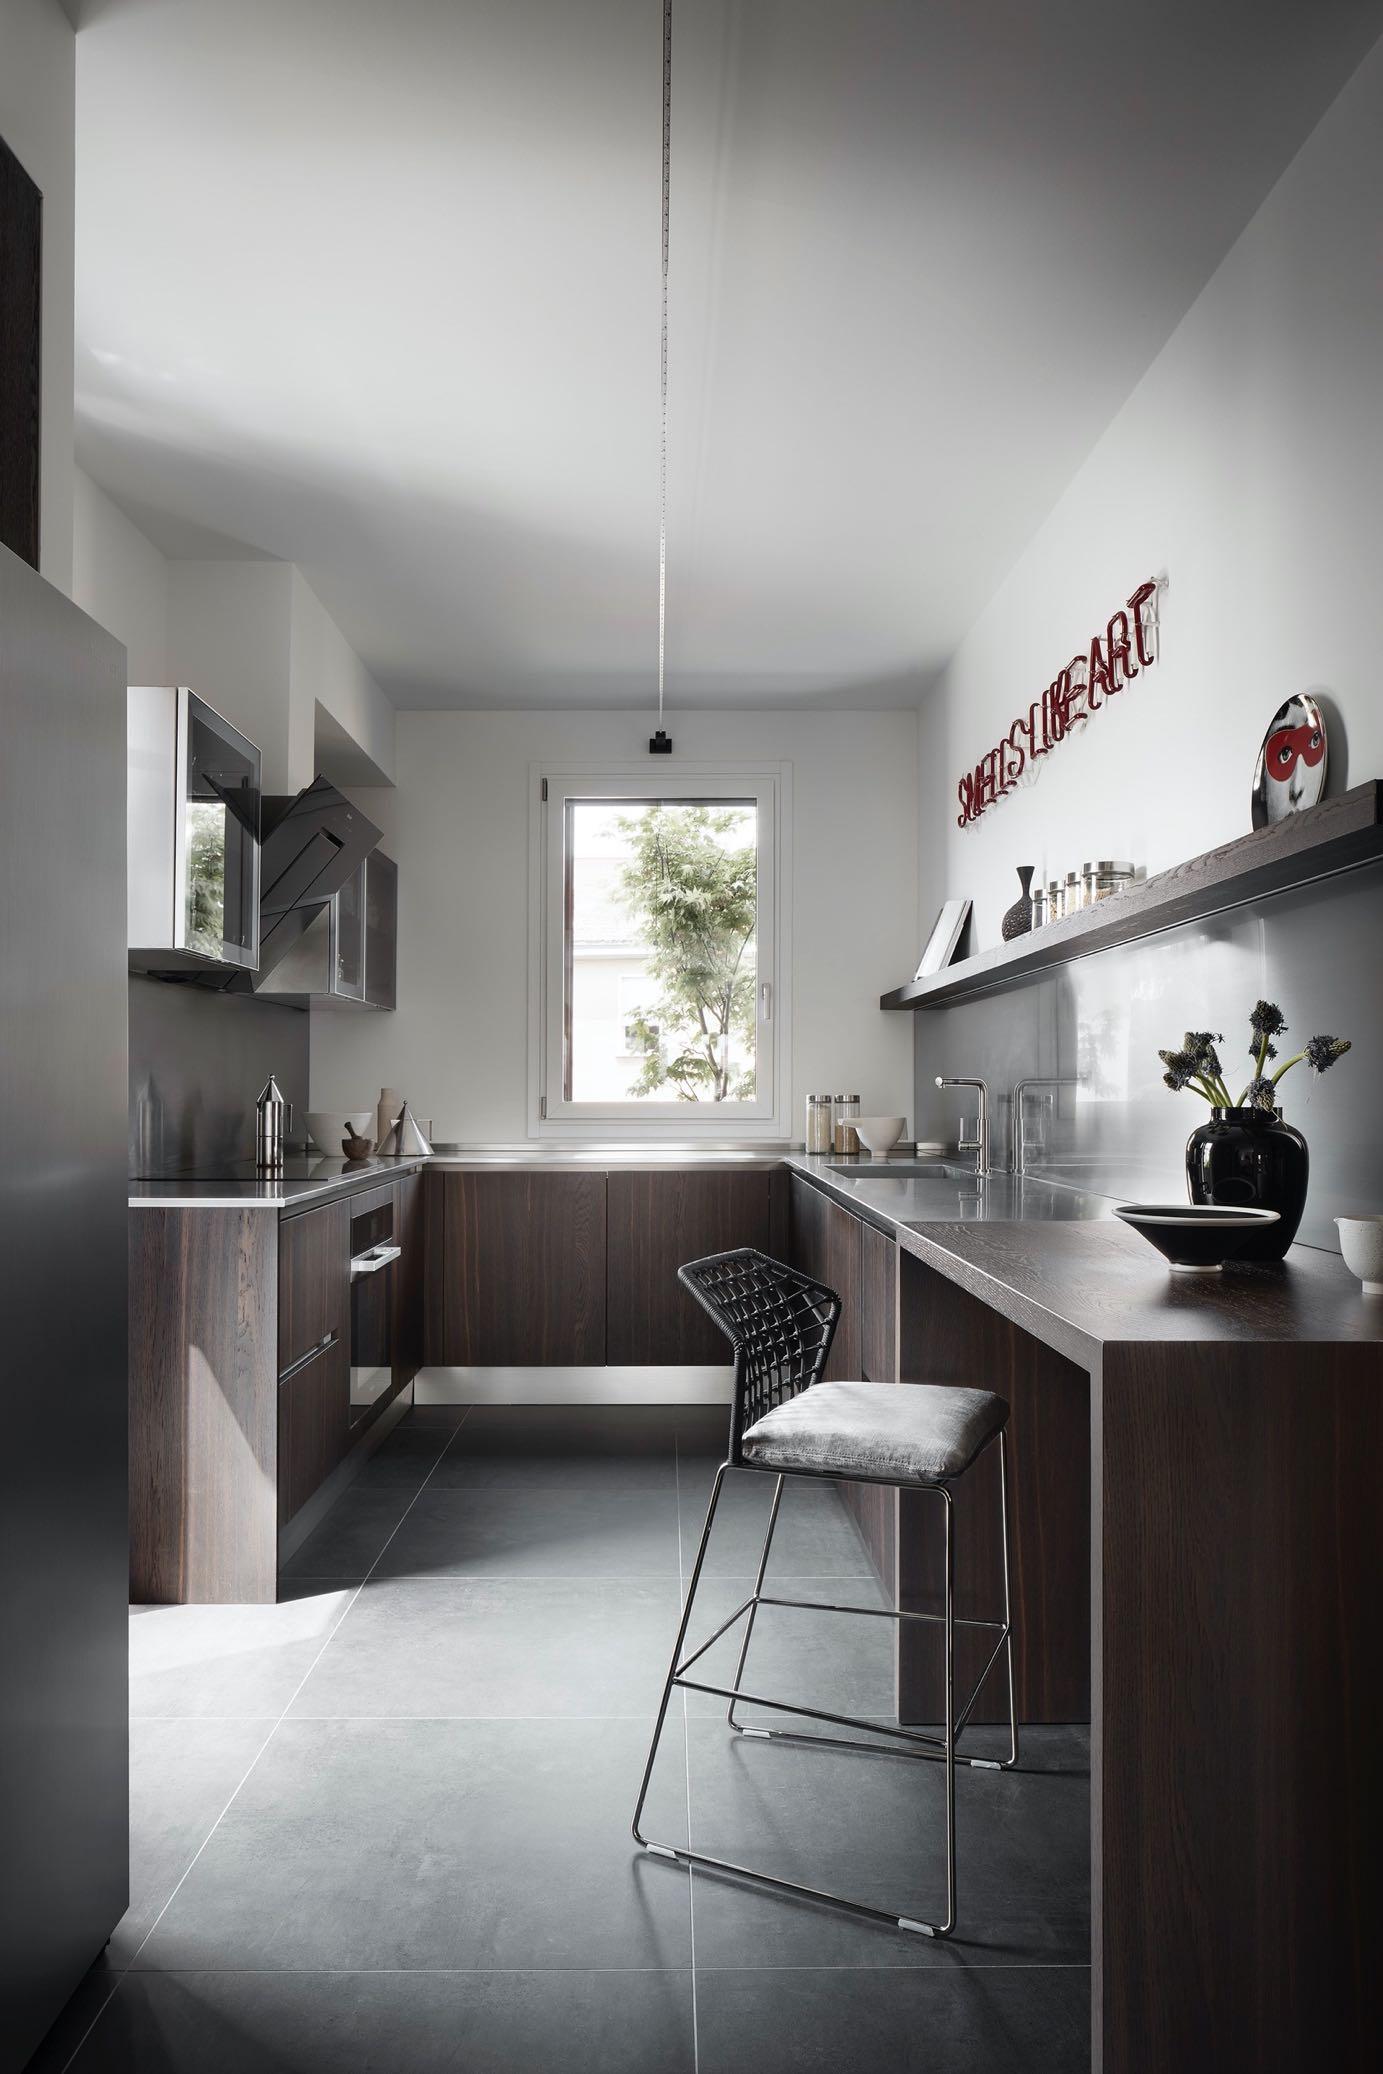
On the opposite site of the terrace, we find the kitchen, ideally separated only by a semi-reflective sliding wing dialoguing with the mirror behind, both designed to create visual depth and light effects.
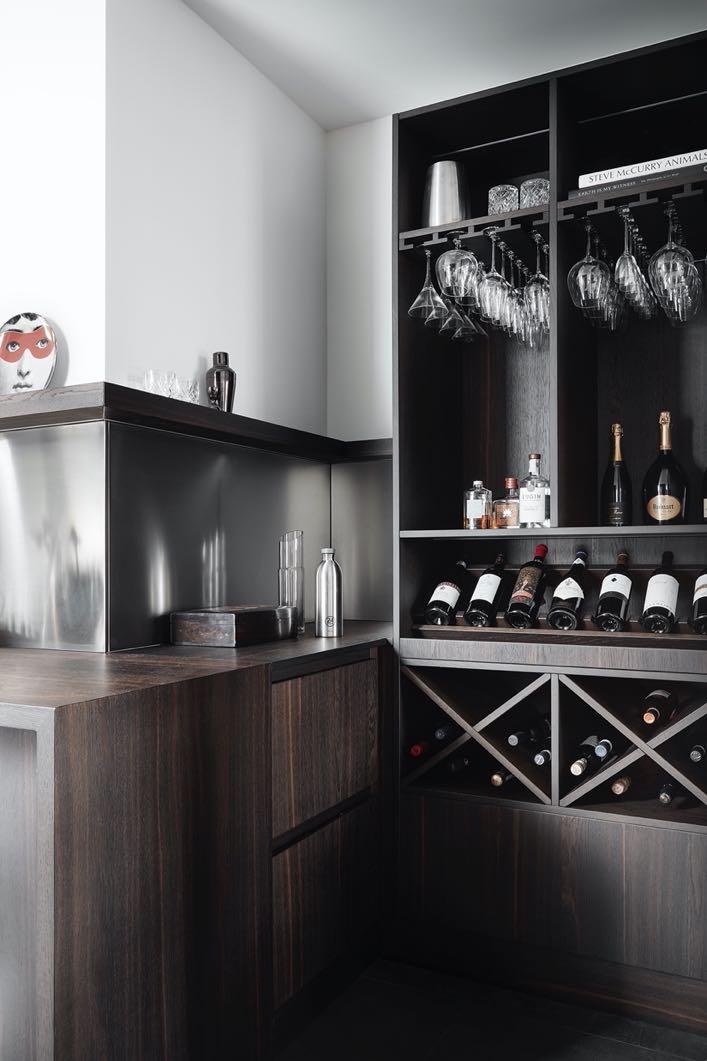
Every element of the kitchen, that has been especially designed and custom made from the essential volumes, to the pop art inspired elements, up to the wine tasting area with the small cellar, is dedicated to the pleasure of hospitality and conviviality, in all its forms.
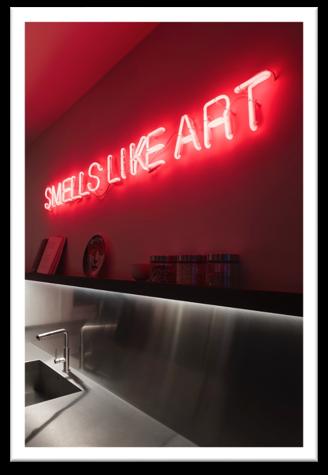
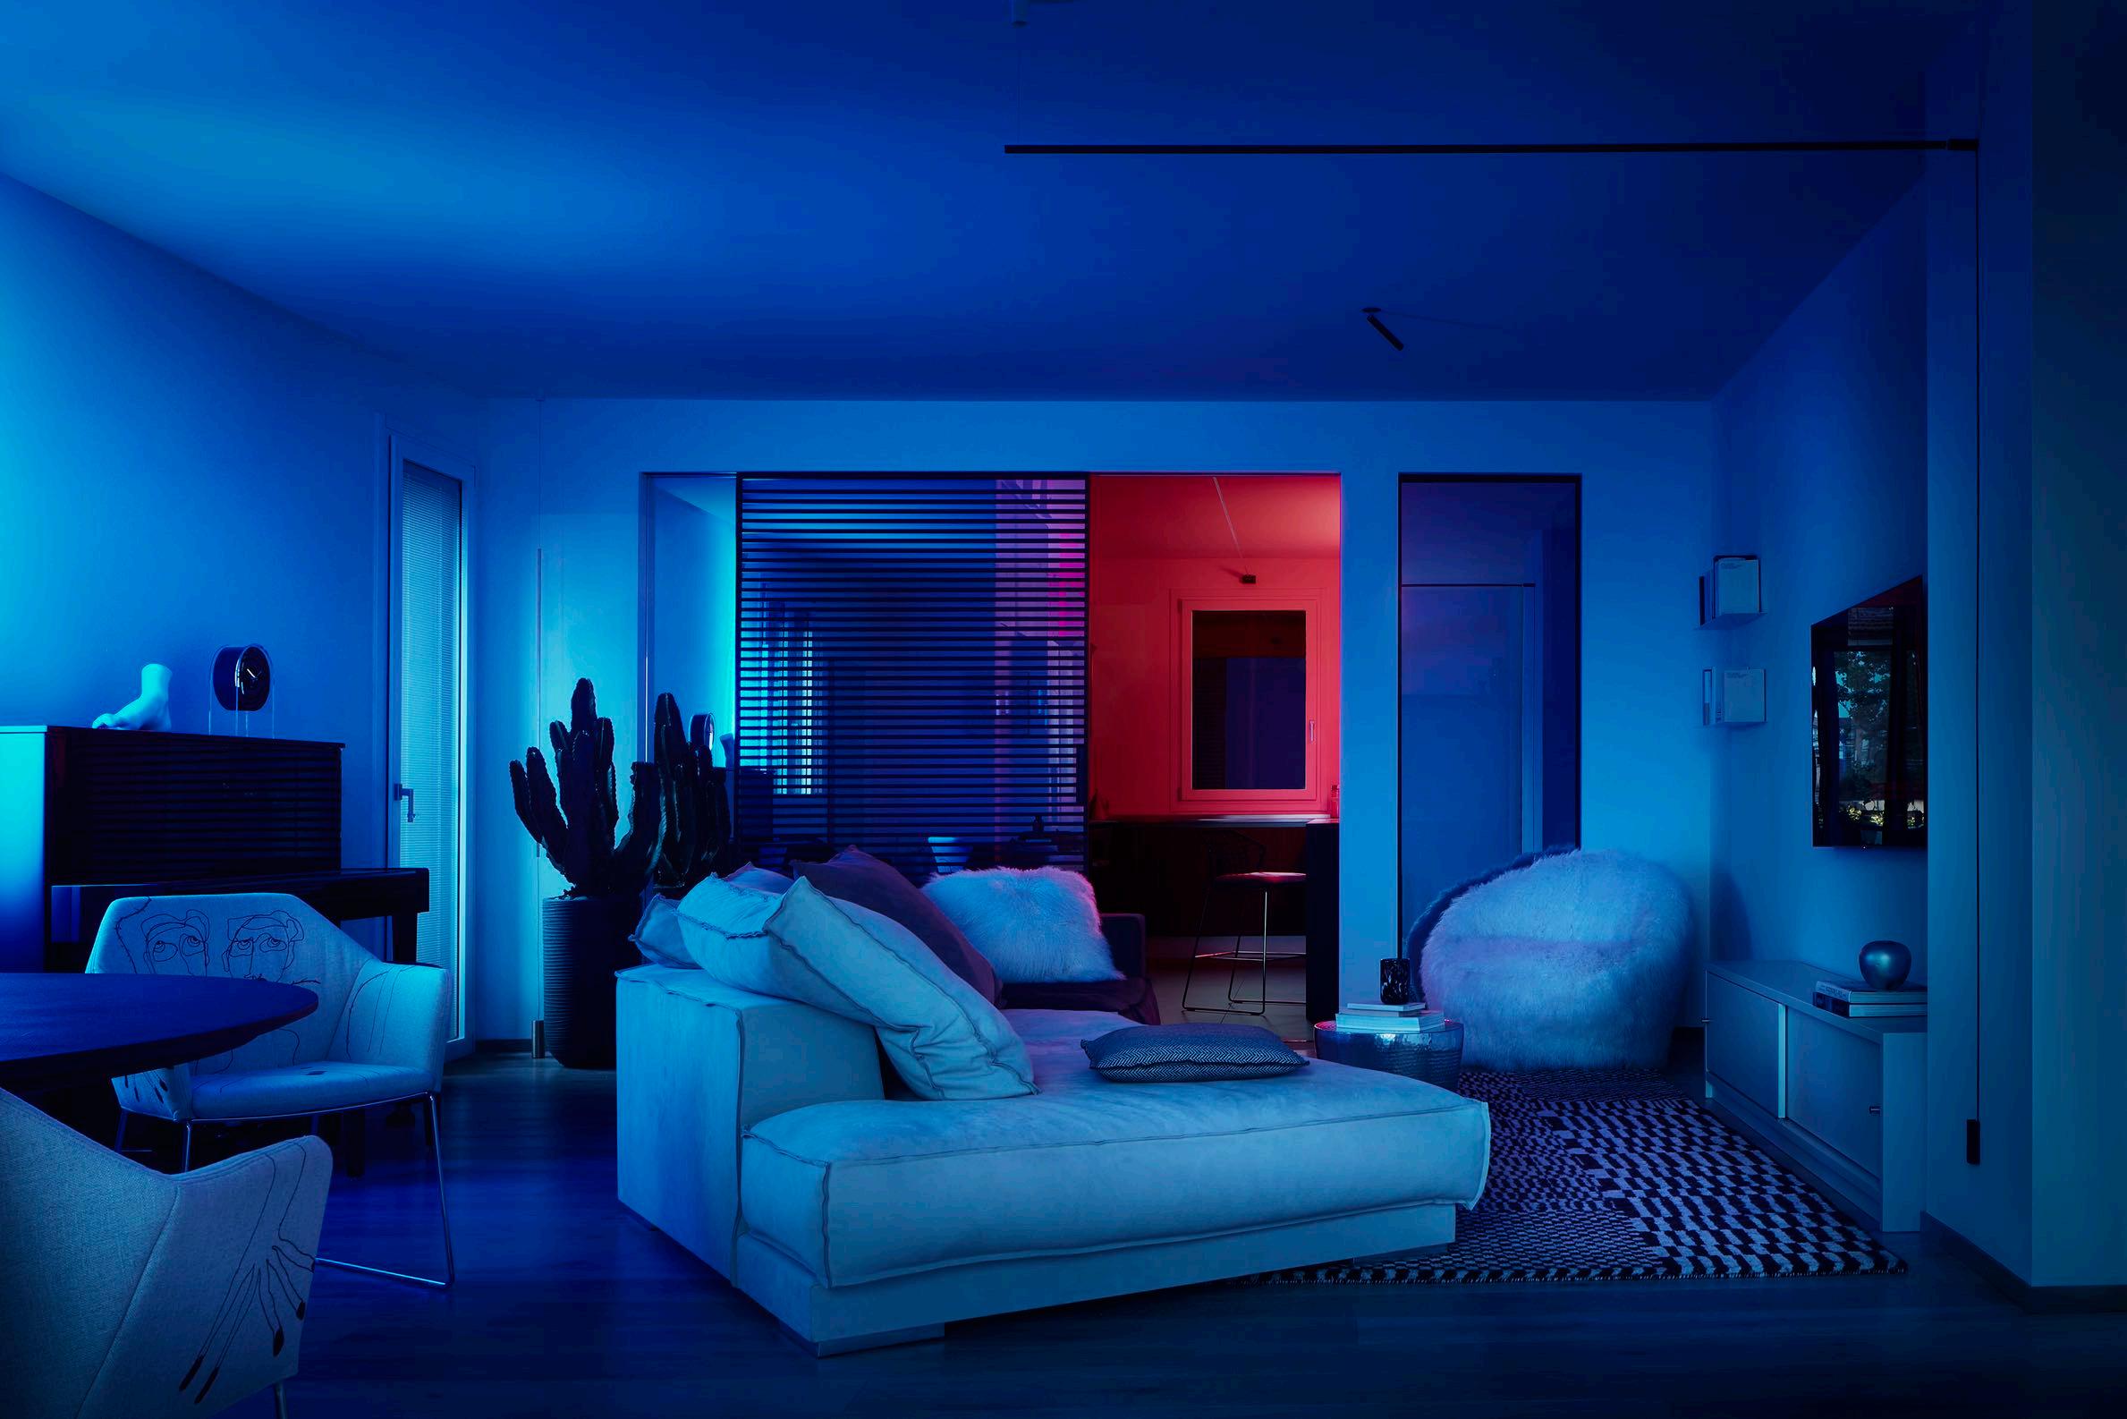
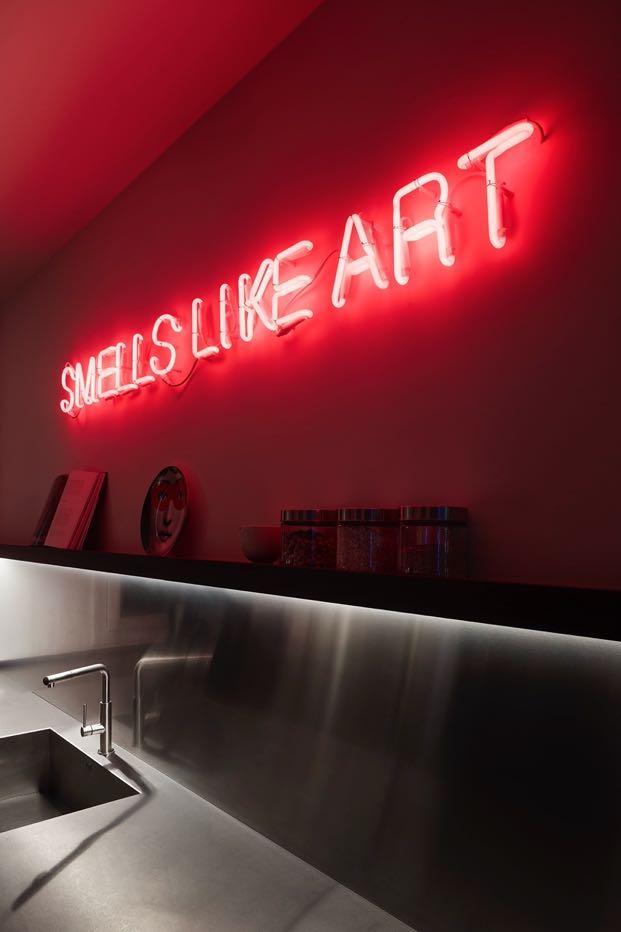
As always happens in Francesco Meneghello's interiors, the lighting plays a fundamental role in defining the space. In this specific project, the light creates special suggestions and invites you to experiment the space and the objects in a notconventional way, emphasising the material strength of the furnishings and the surfaces like bespoke neon light on the kitchen’s wall.
“THE LIGHTING MODIFIES THE PERCEPTION OF THE ENVIRONMENTS, SUITING THE DOMESTIC LIFE IN AT ANY TIME OF THE DAY. THIS WAY THE RANGE OF PERCEPTIONS MULTIPLY AND THE HOUSE, CONTINUOUSLY TRANSFORMING ITSELF, REVEALS ITS FREE AND CHANGING NATURE, BECOMING AN EXPRESSION OF LIFE AND EMOTIONS.”
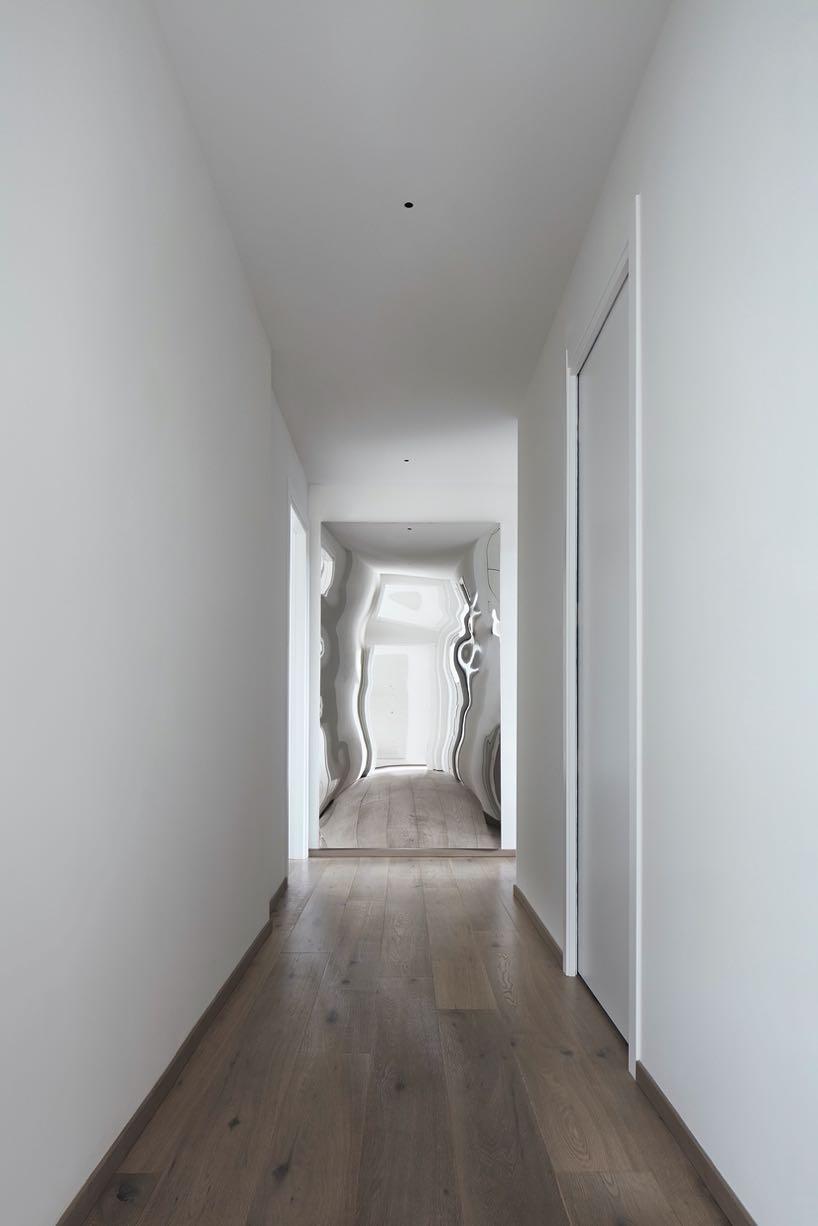
The corridor, interpreted as a transition space, is intentionally essential and characterized only by a distorting mirror, which invites into a different dimension of dreams and introspection.
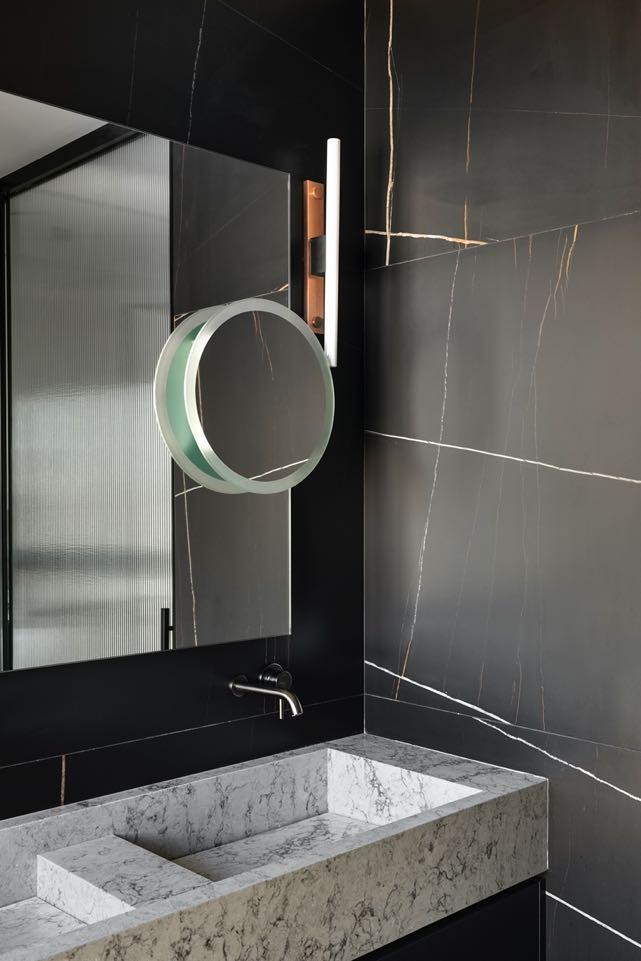
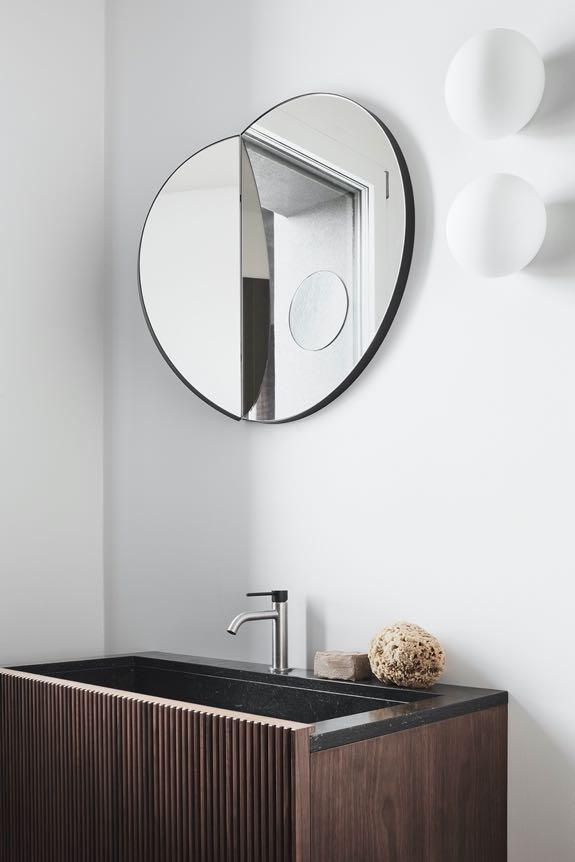
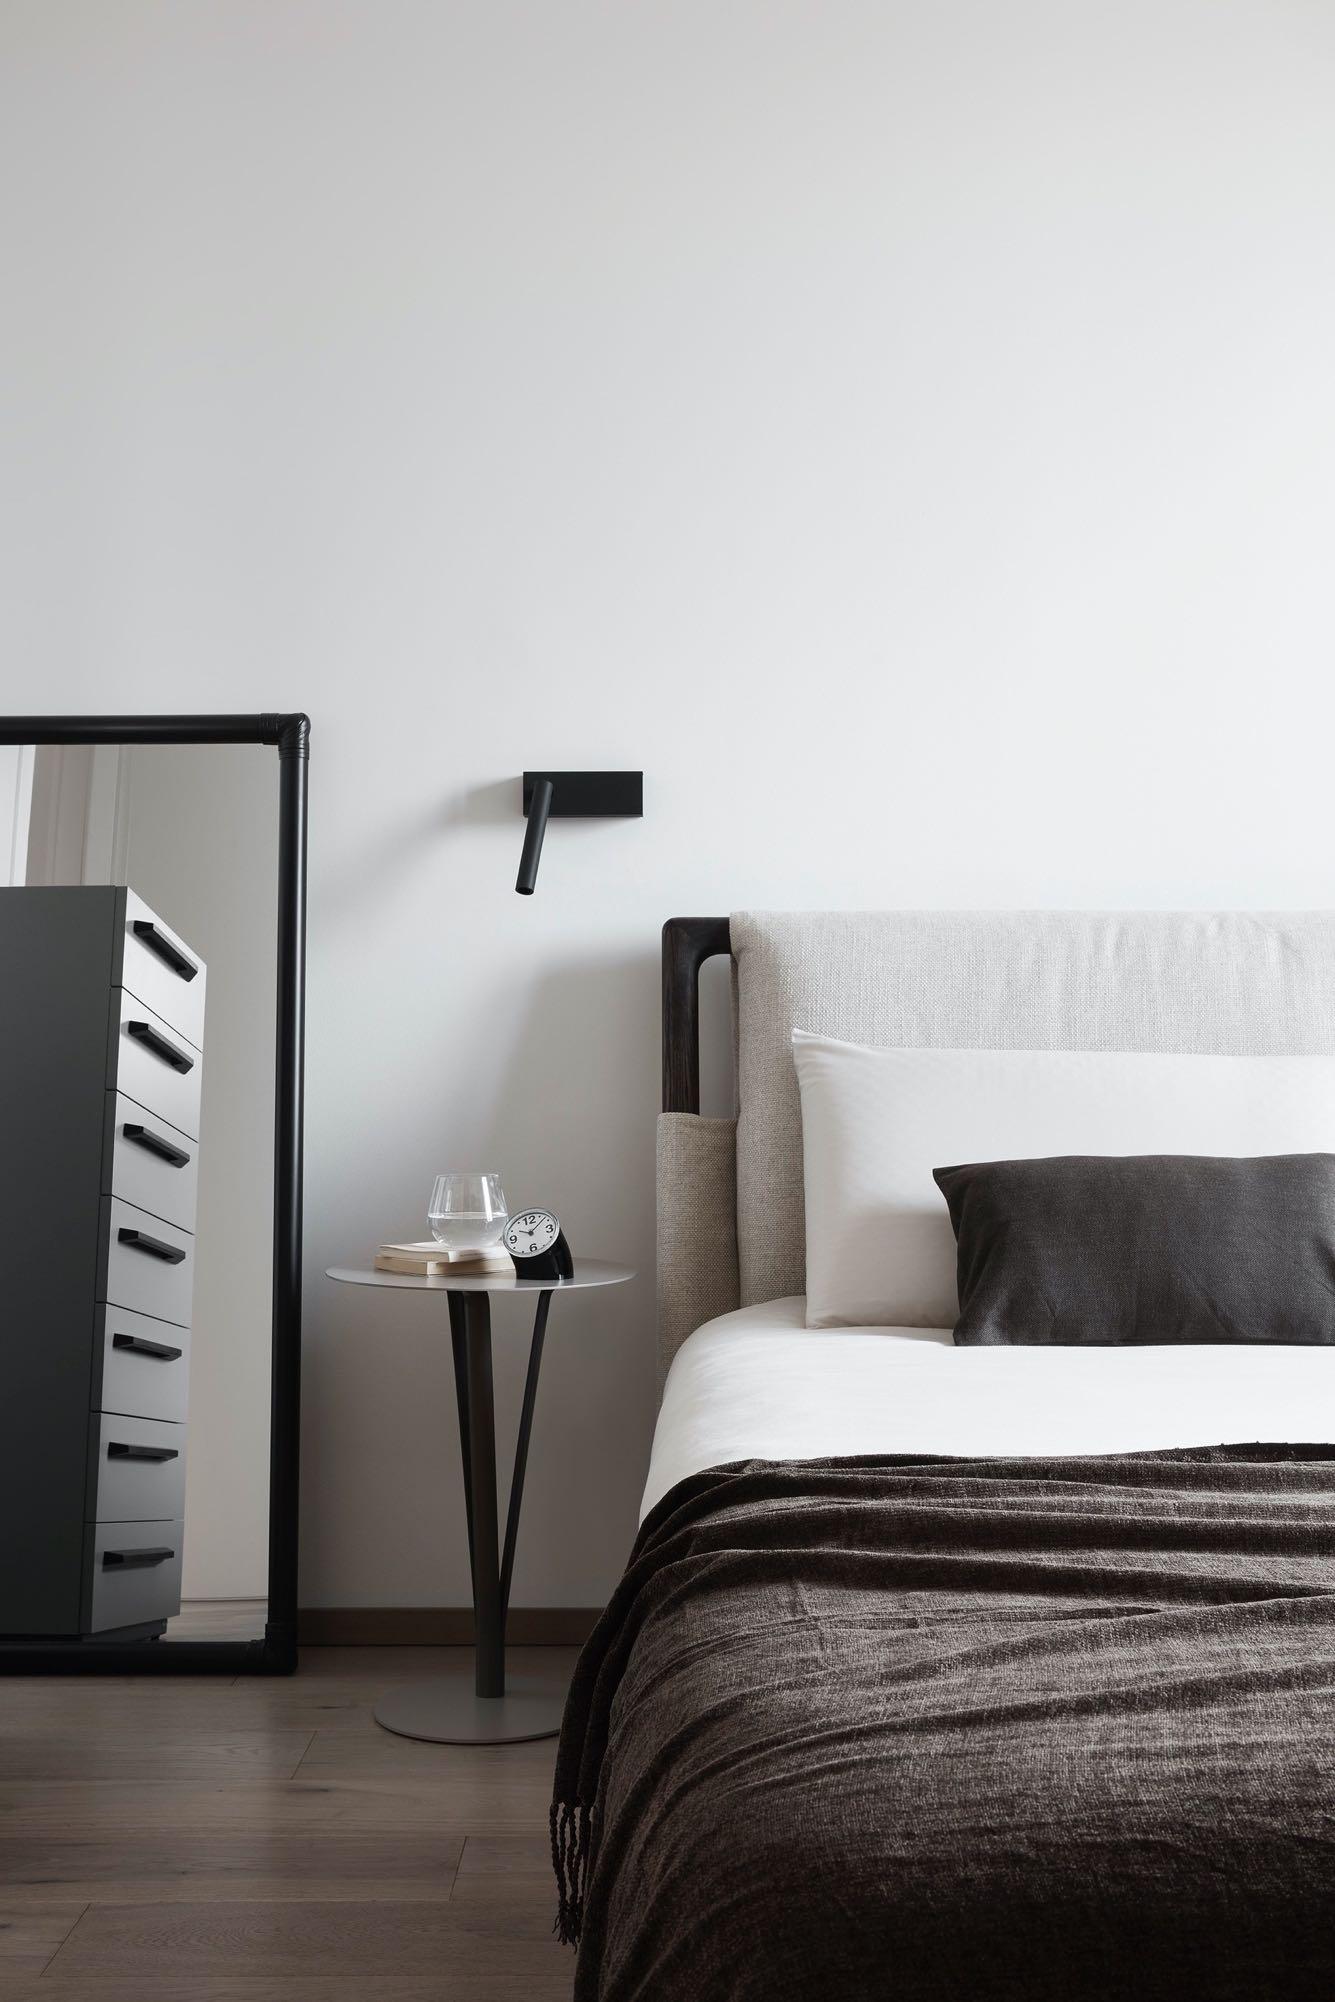
If the living area reflects the solar and social soul of the house, the private area has a more intimate and discreet atmosphere. The contrast between black and white that outlines the living room, turns towards mild combinations, soft tones and natural materials such as the metal of Bonaldo's coffee table or the wood structure of Flou's bed. The bathroom follows the muted shades of the bedroom. A Salvatori piece of furniture that incorporates marble and wood instills a feeling of comfort and warmth. Note the mirror (also by Salvatori) which, once folded, turns into a work of art.
FOLLOW & LIKE
an oasis of peace
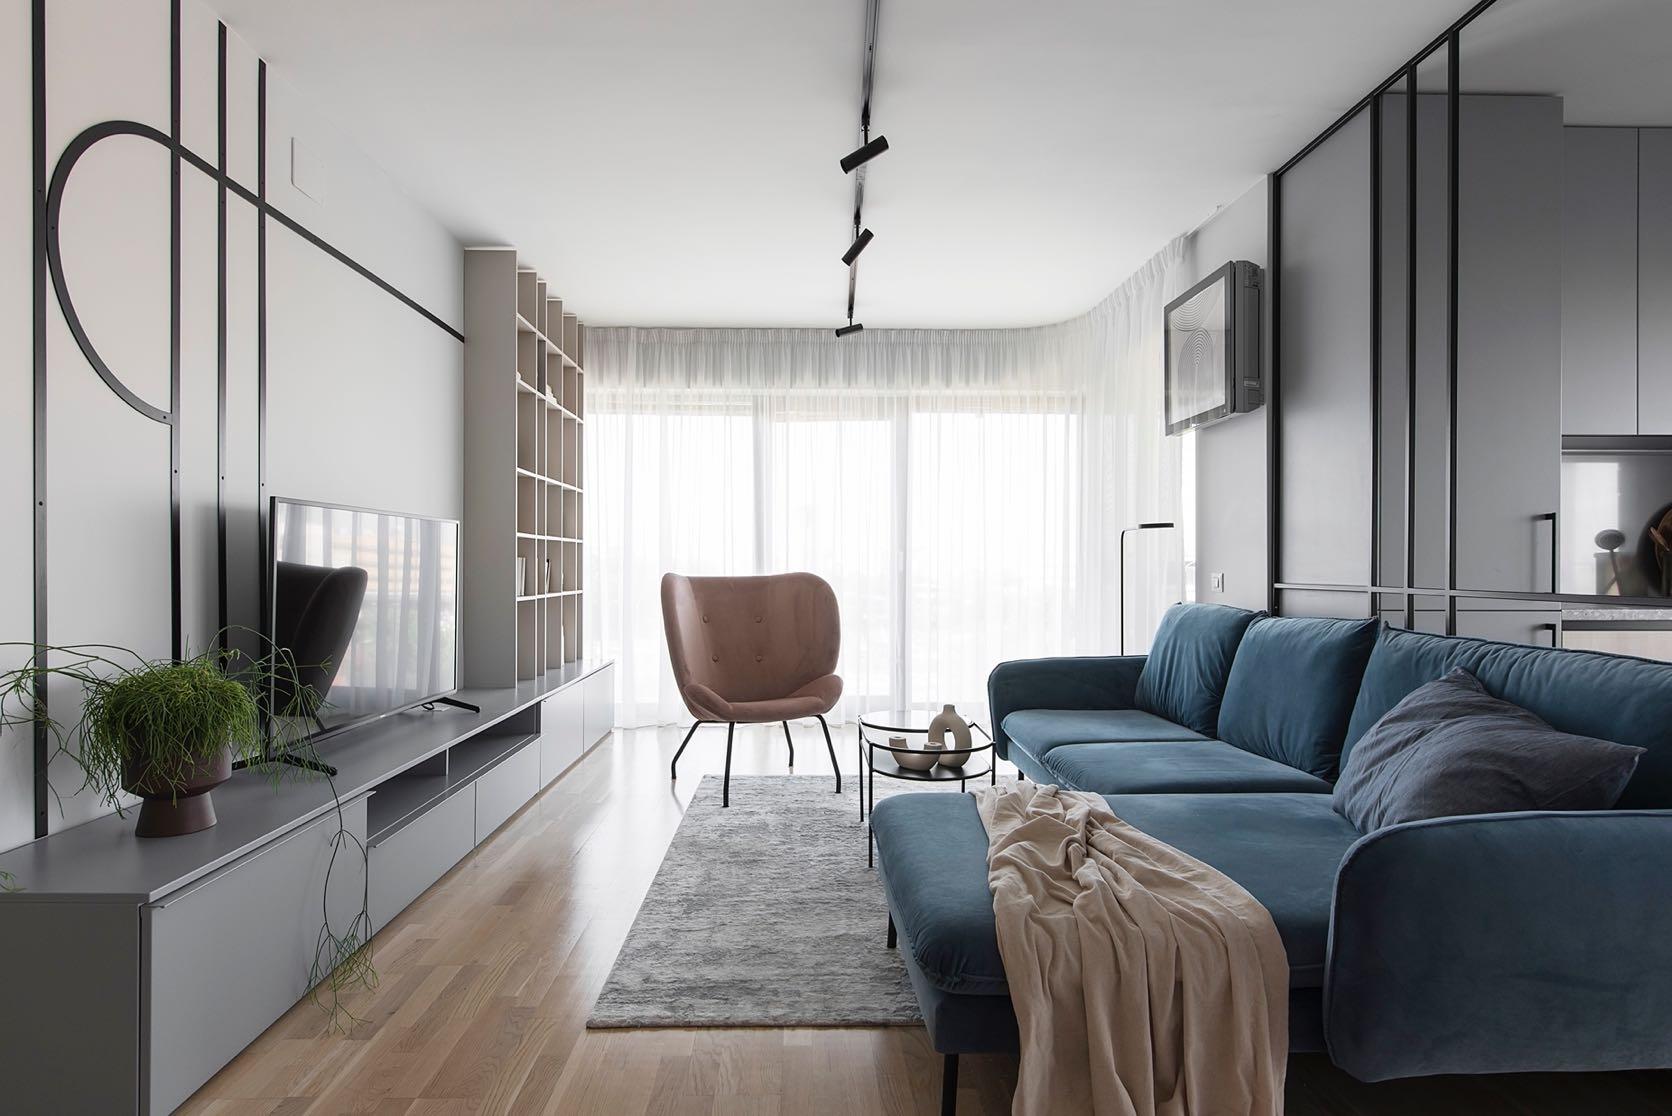
Located in a complex of new buildings, in the Barbu Vacarescu area, Bucharest, Jooca Studio designed an apartment for a family that wanted a modern and elegant space.
Photography by Katya Zolotukhina
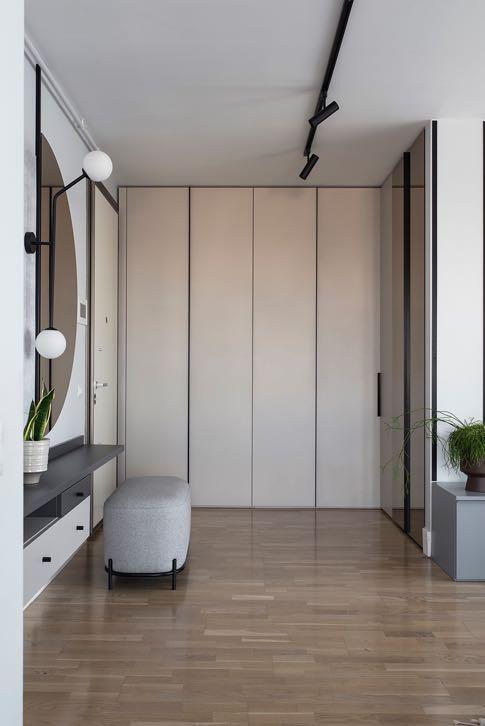
The floor plan of the apartment made it possible to create a lot of storage spaces, treated as neutral as possible, so that they do not stand out and appear oppressive such as those the wardrobes in the entrance. The apartment opens onto a generous bright living room, from where you can also glimpse the kitchen with the dining area, visually separated by a metal panel. The predominant neutral tones are sweetened by the shades of blue and pink, which we find on the sofa and armchair. While the dynamics is given by the black metal inserts
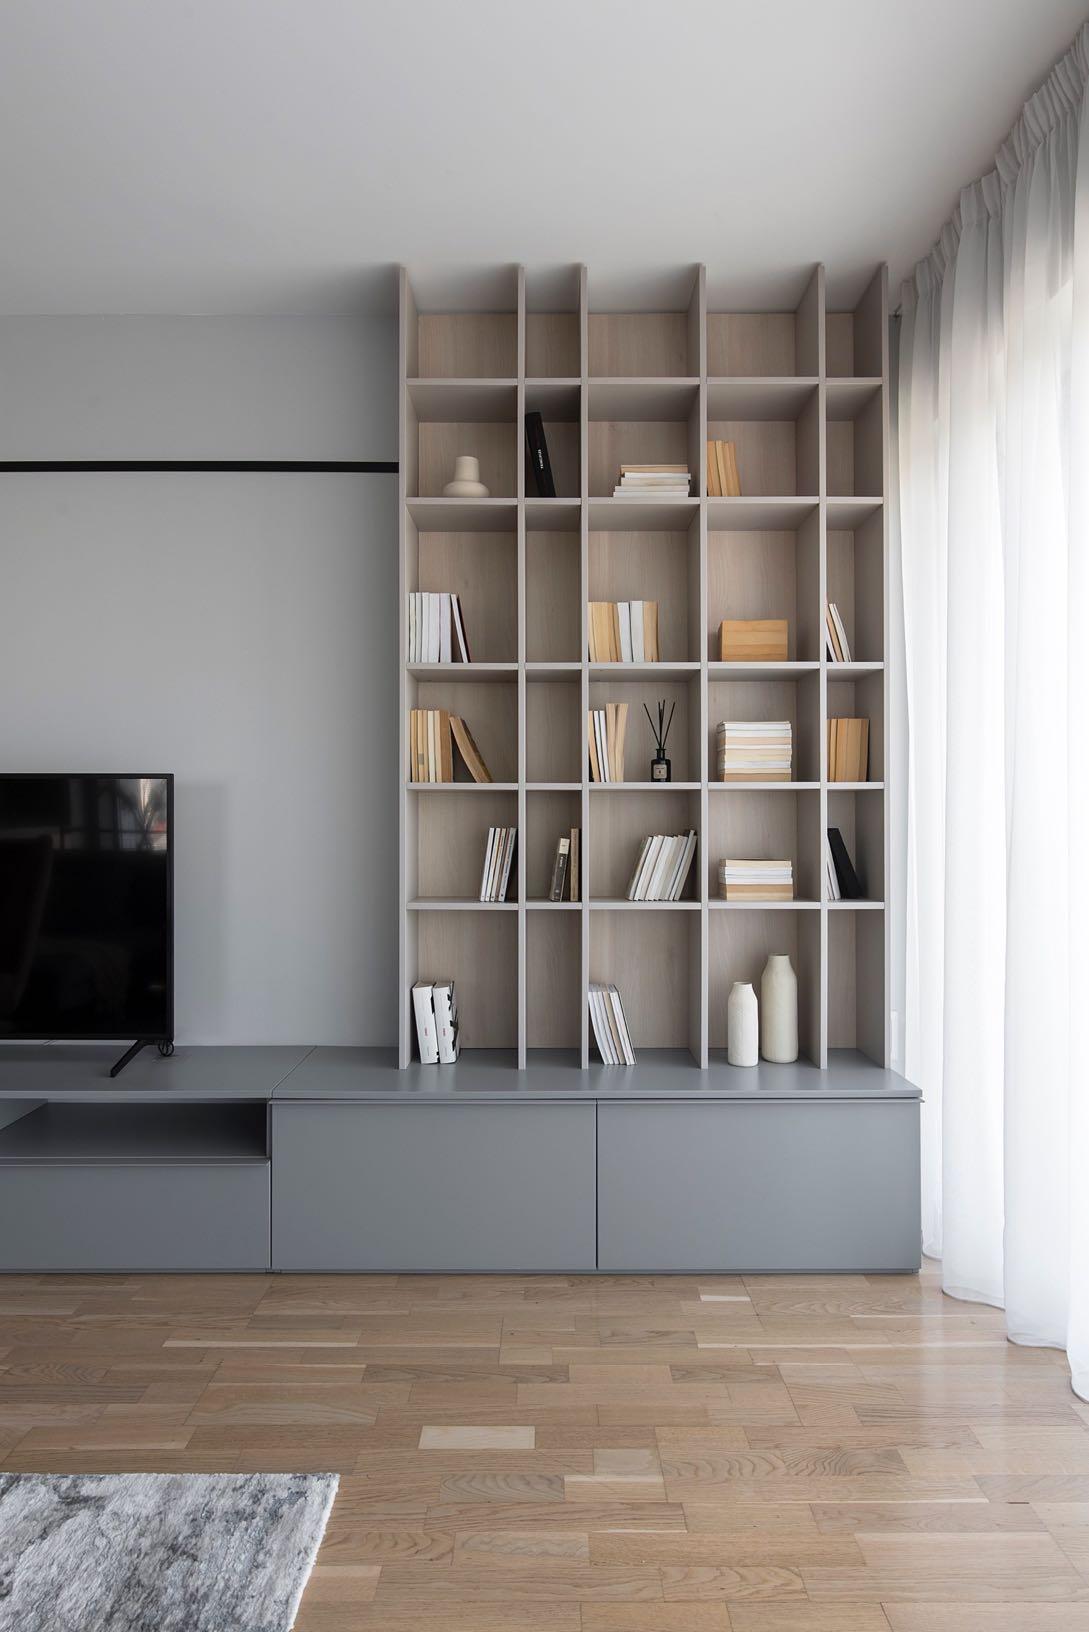
that dominate the interior design of this space. They can be found in decorative elements, lighting fixtures, or even furniture. For example, the graphic composition on the wall with the bookcase is made of thin metal plate, electrostatically painted - this is the point of interest of the room.
From the living room you can access the small and closed terrace of which one part is dedicated to the office area. The fact that it is separated from the living room helps to create that atmosphere of intimacy so necessary for a workspace.
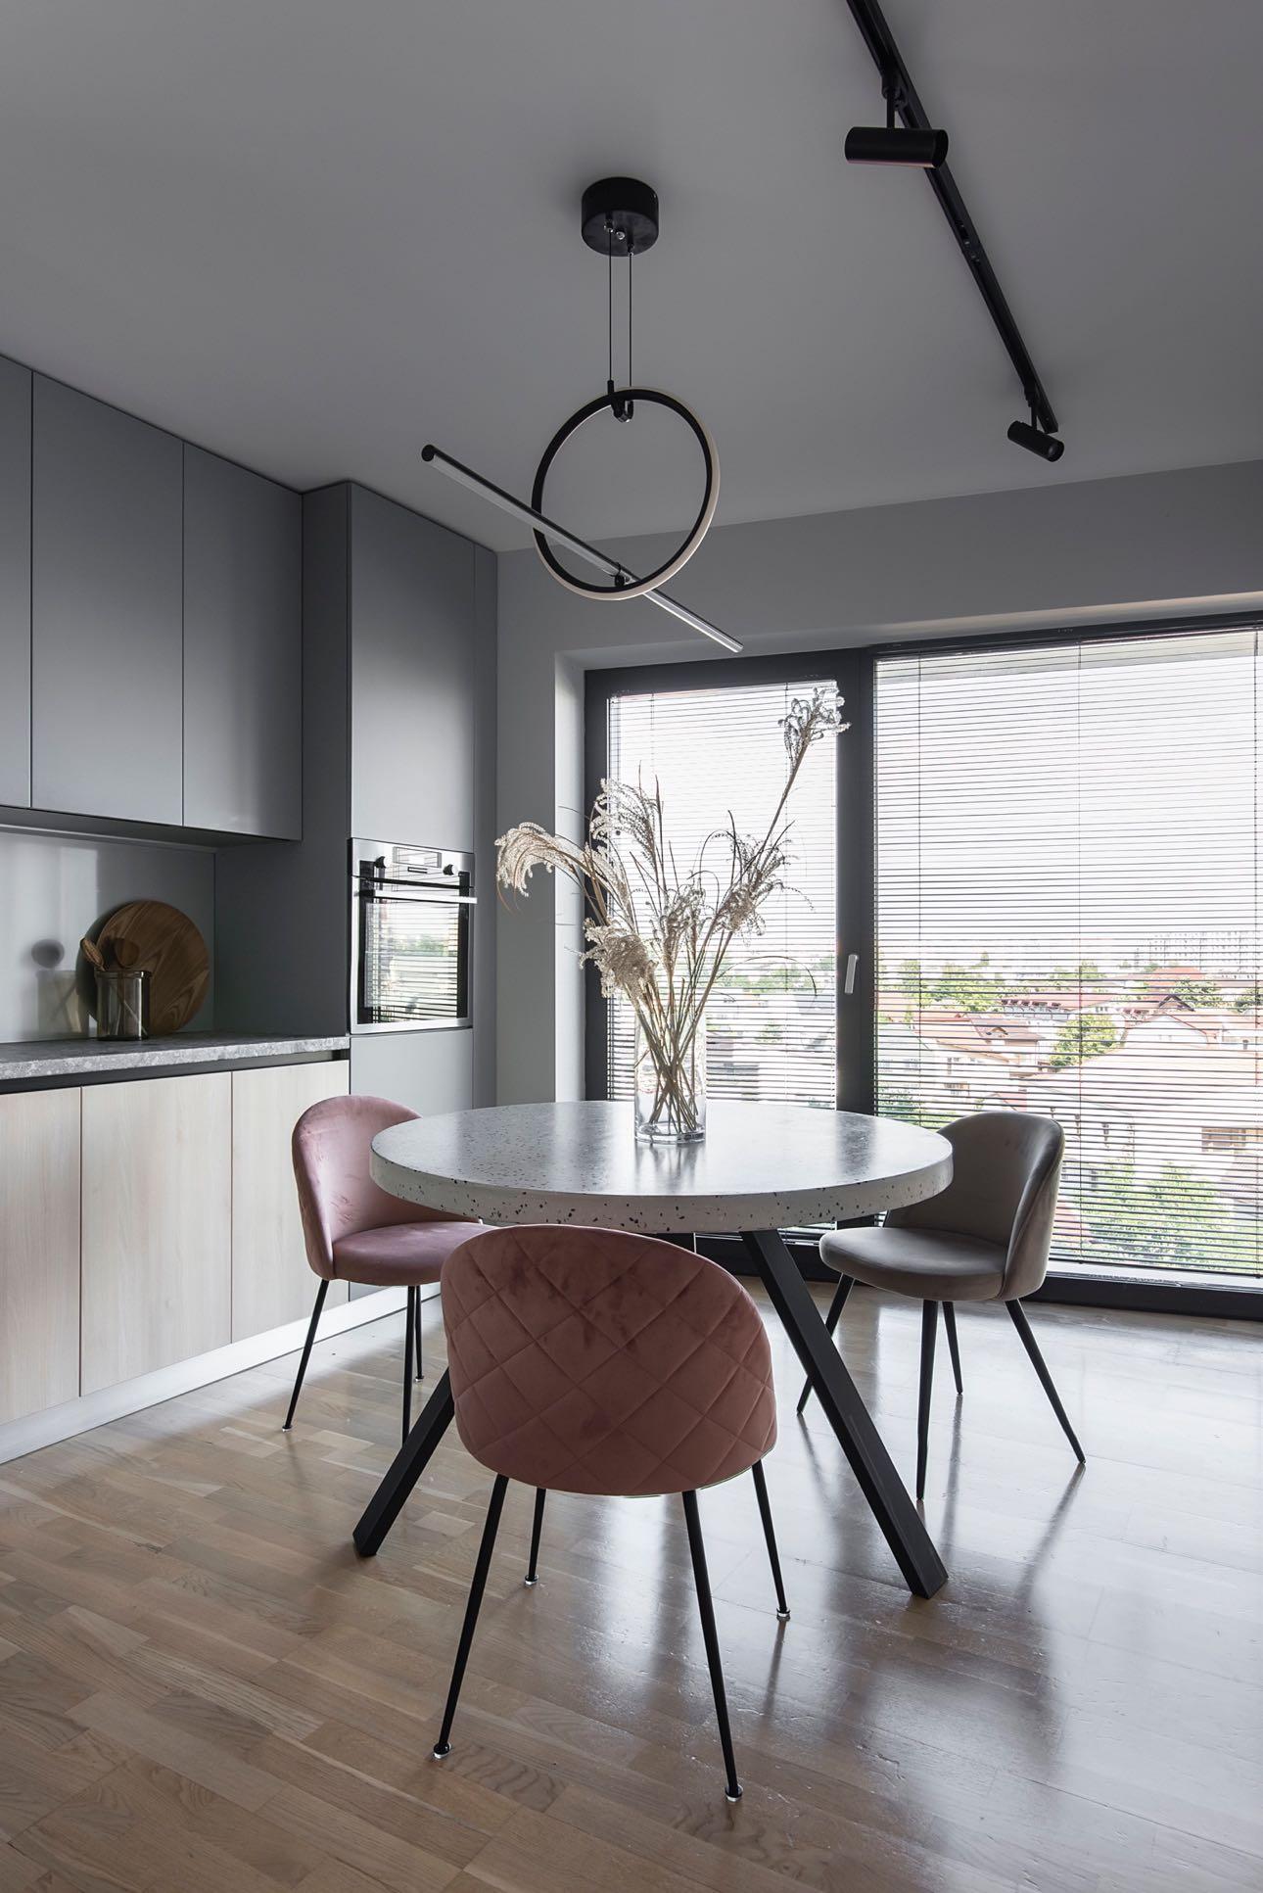
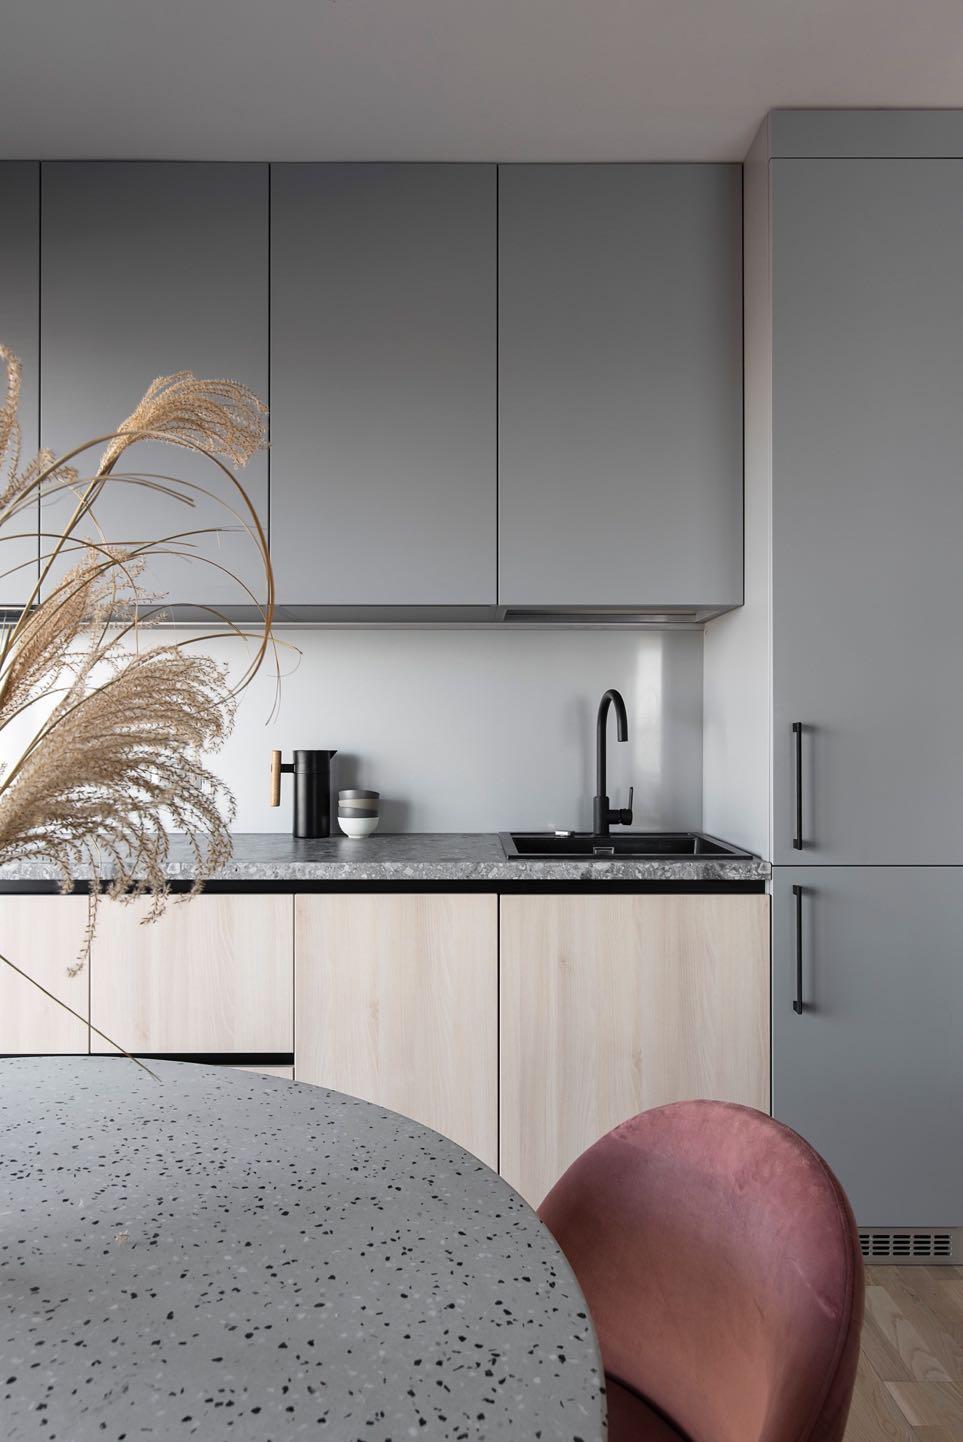
The dining the kitchen
symmetry, which we can see in the storage units here. The gray fronts of the suspended bodies are combined with the wood texture, on the low ones. To give the area a modern and urban air, the design team used aluminum sheet for the backsplash and the black frame for the
huge window that lights up the room, completes the design. The delicate touches of pink are taken up by the velvet dining chairs. An element to note is the lamp hanging on a thin double thread above the dining table: composed of a circle and a line, it perfectly follows the metal accents of the design, giving a certain liveliness to the environment.
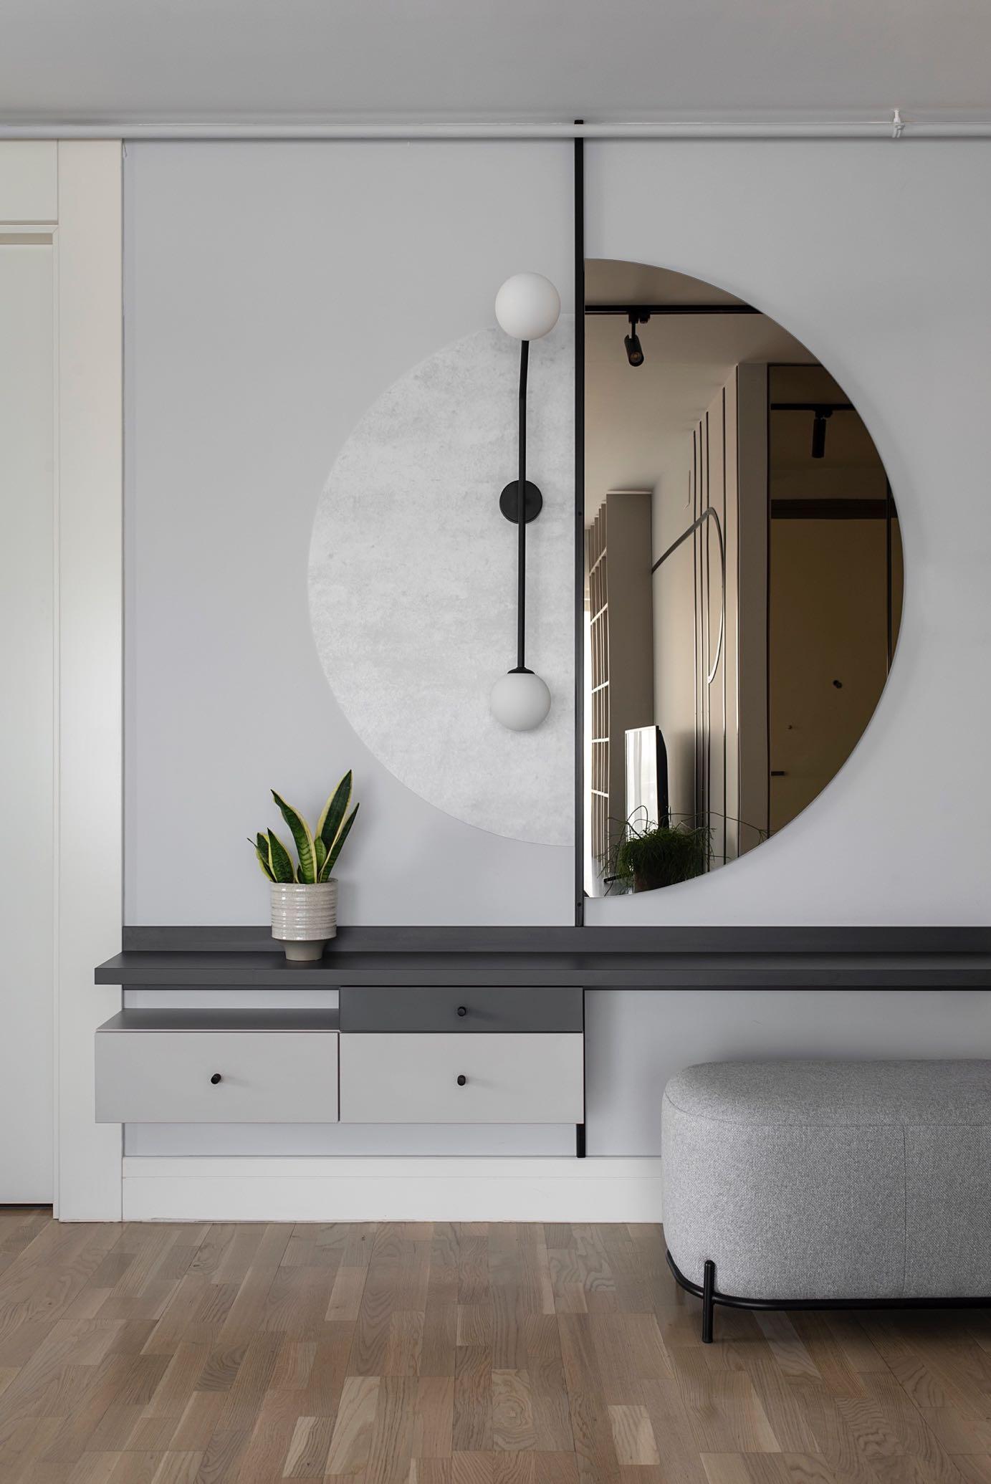
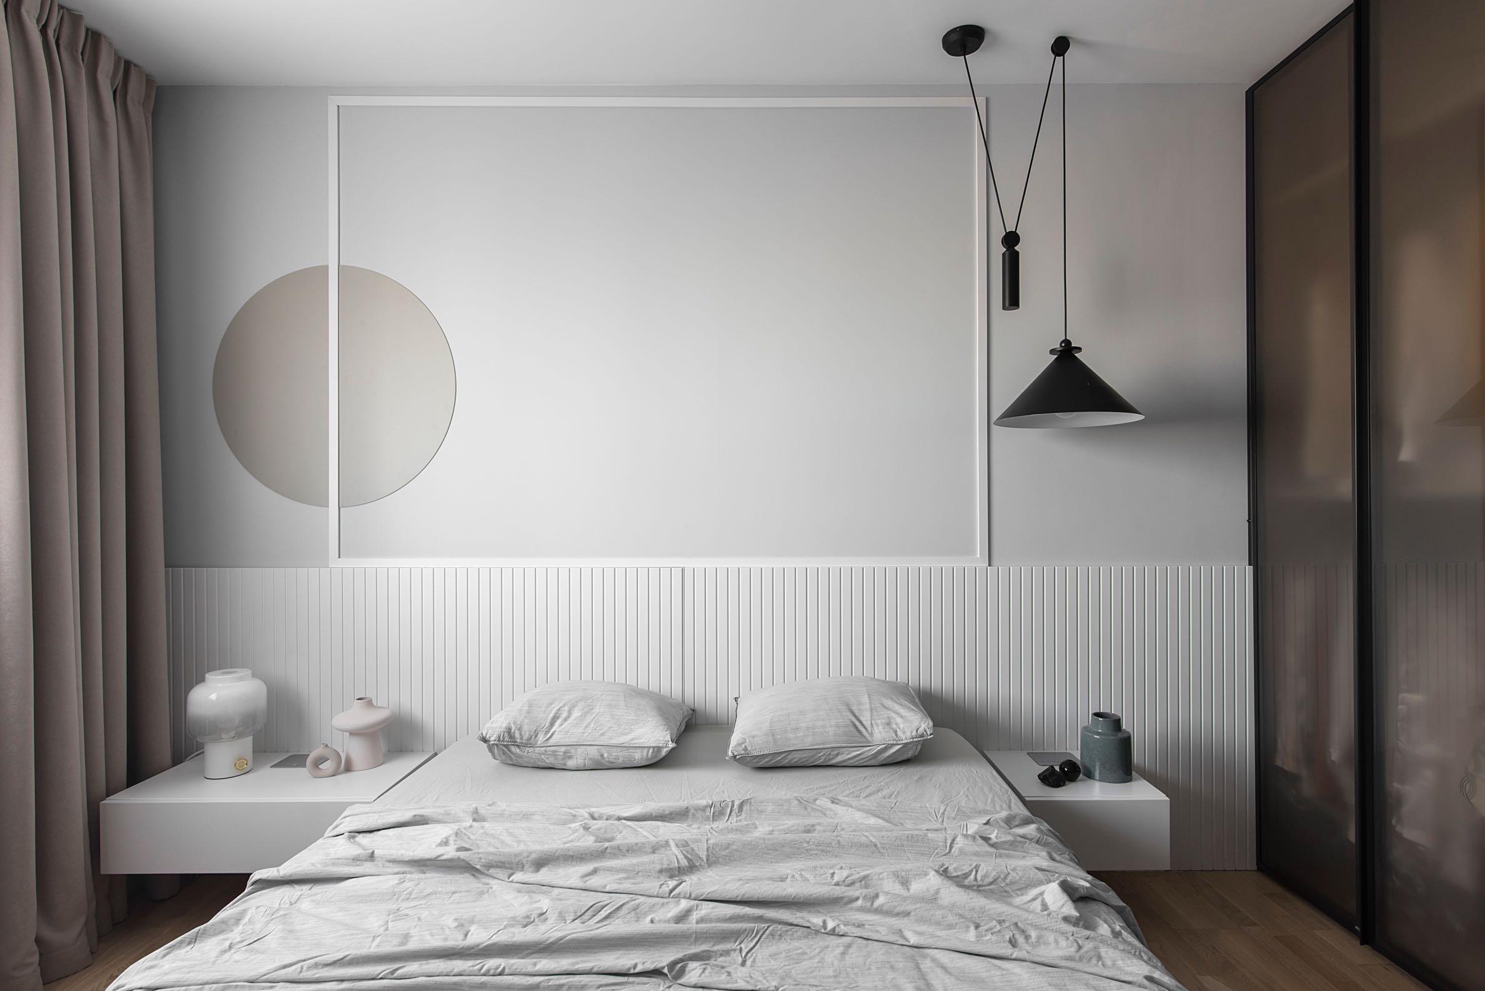
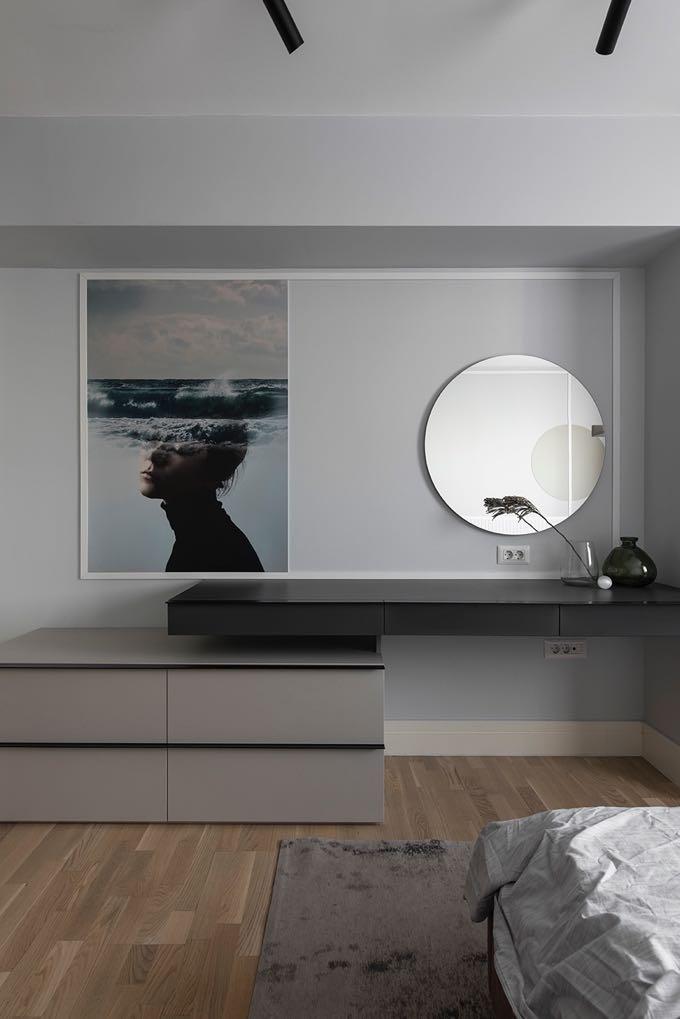
The design of the bedroom is thought in warm and bright shades. Here, the space allowed the creation of several storage units, as well as a small dressing table. The dressing table next to the bed has fronts with a metal frame and sandblasted smoked glass. While the headboard is made of painted and milled mdf (medium density fiberboard. Following the dynamic design of the whole house, a black chandelier hanging on one side and a twopiece mirror on the other side, form and break the scheme of the room at the same time. Furthermore, the design objects placed on the bedside tables give a very sophisticated atmosphere to the room.
in love with CURVES
LED BY BENMOUSSA OMAR, STUDIO BO DESIGNED THE INTERIORS OF A 335 M² PENTHOUSE LOCATED IN THE OLD COLONIAL CENTER OF CASABLANCA, WITH A 360° VIEW OF THE CITY.
Photography by Alessio Mei
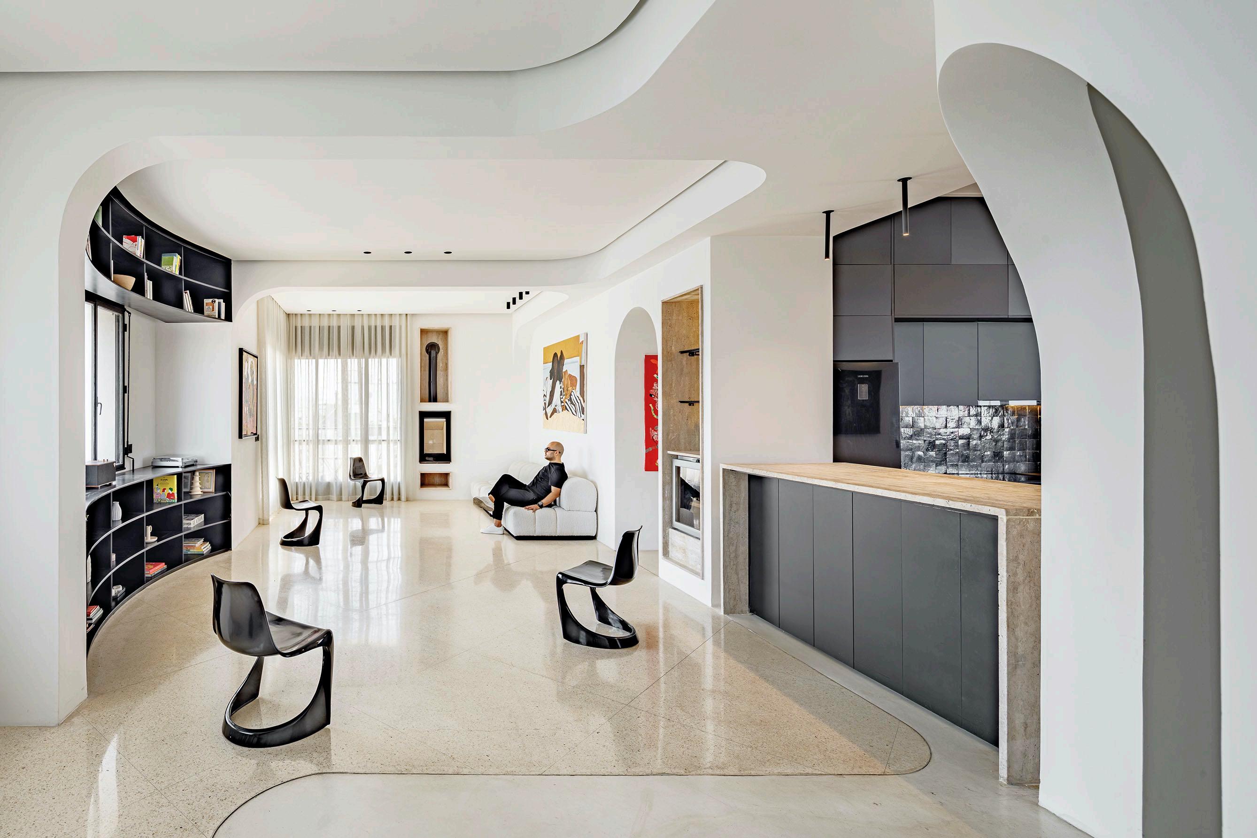
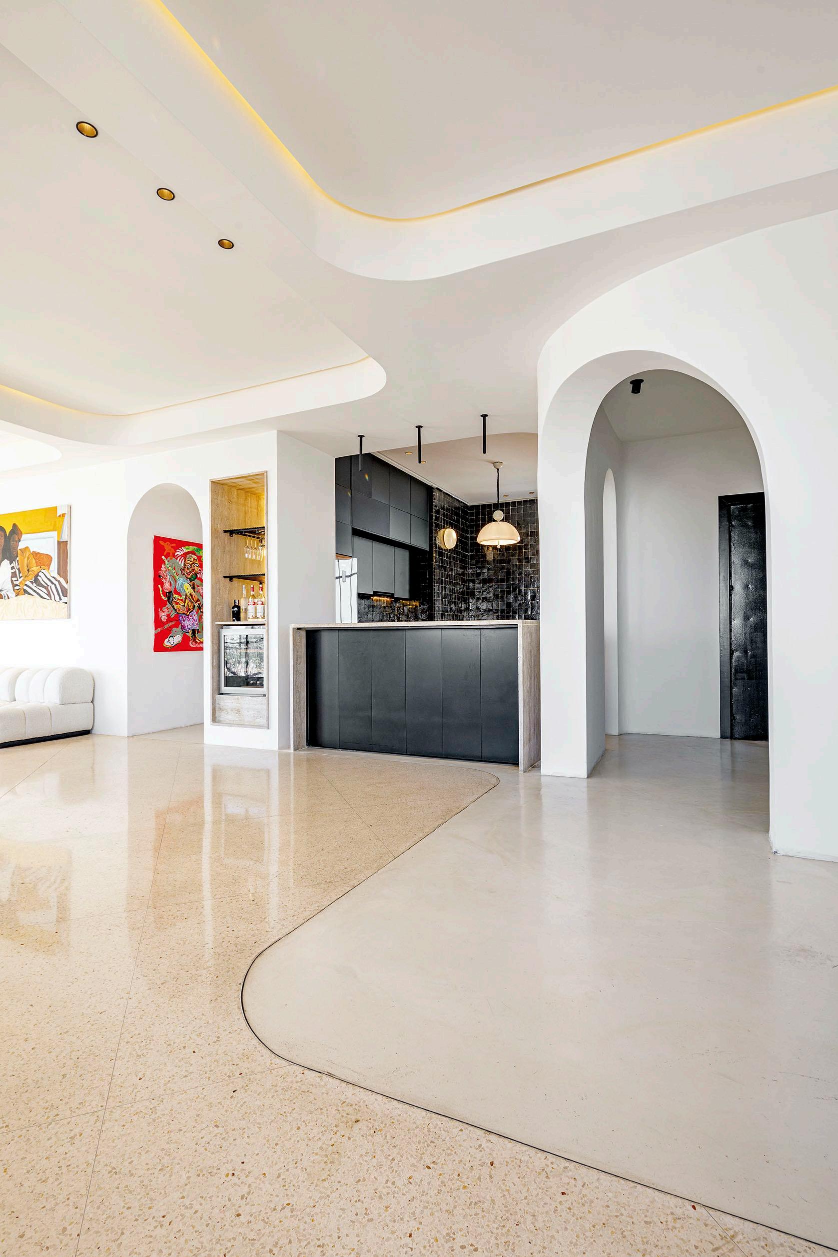
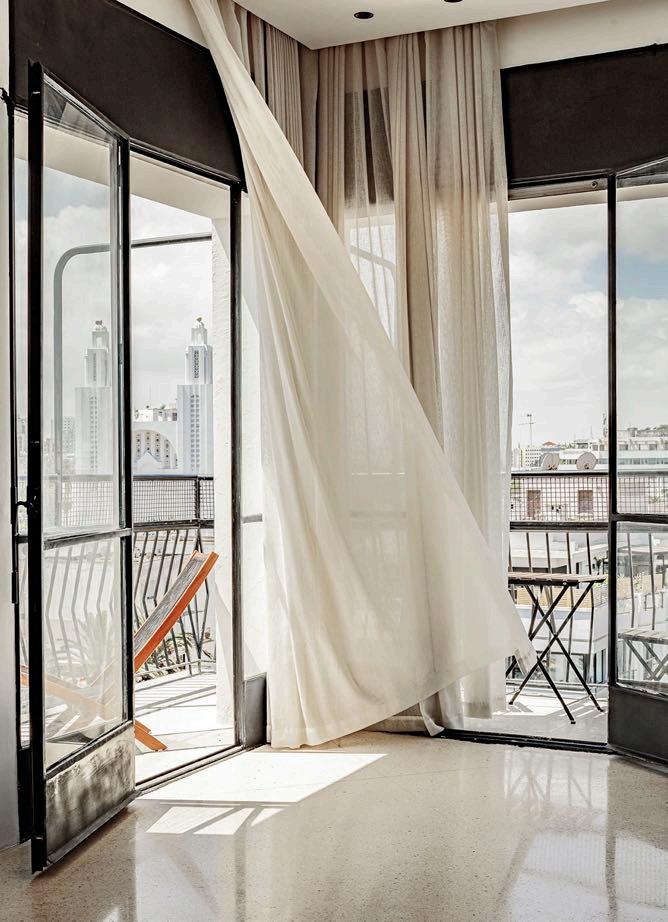
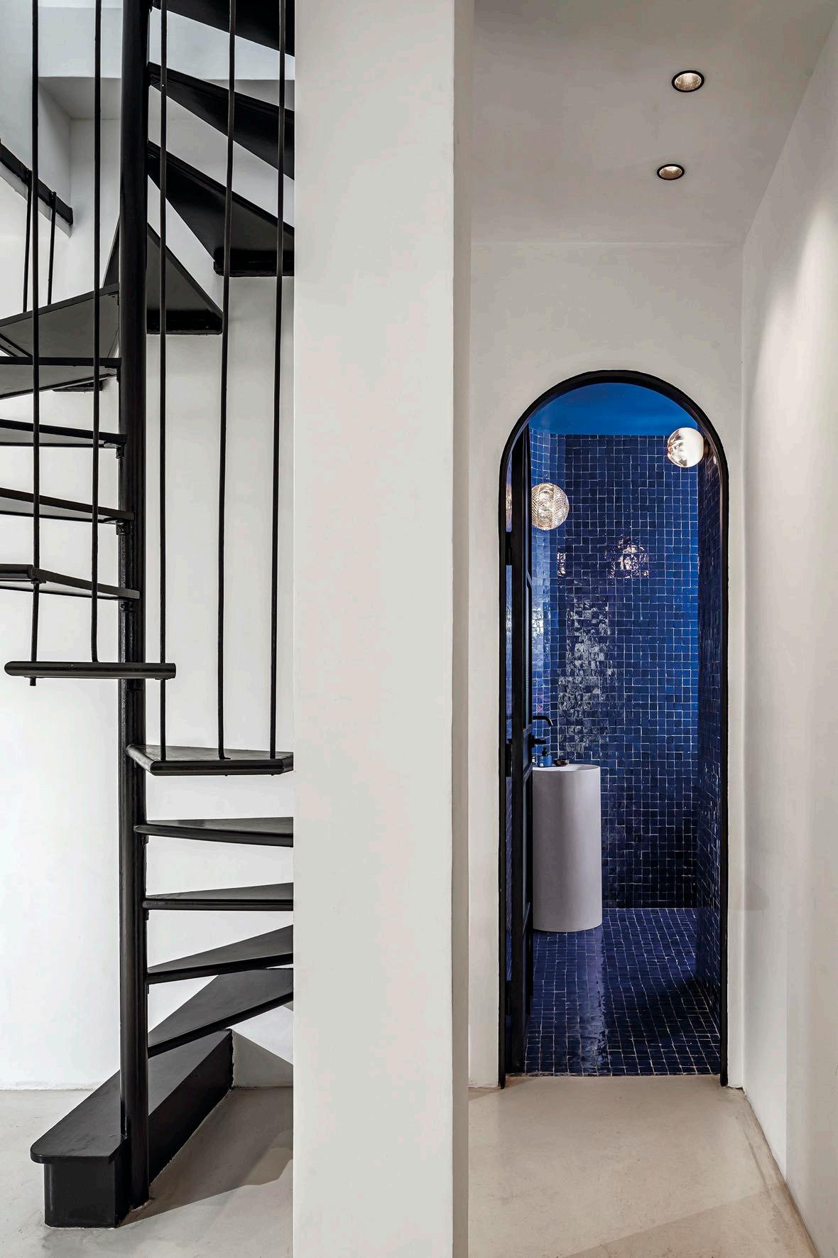
Due to a low stand beam, the design team decided to curve every obstacle of the apartment to have this kind of spider web
hung and engulfed the space. The plan was conceived as an ergonomic and scenographic movement. As soon as you enter the front door, there is an antechamber that acts as a roundabout because from this room you can access all the individual rooms: the sleeping part, the living area, the kitchen, the toilet and the stairs for the rooftop.
On the left we find the kitchen where the contrast between white and black acts a
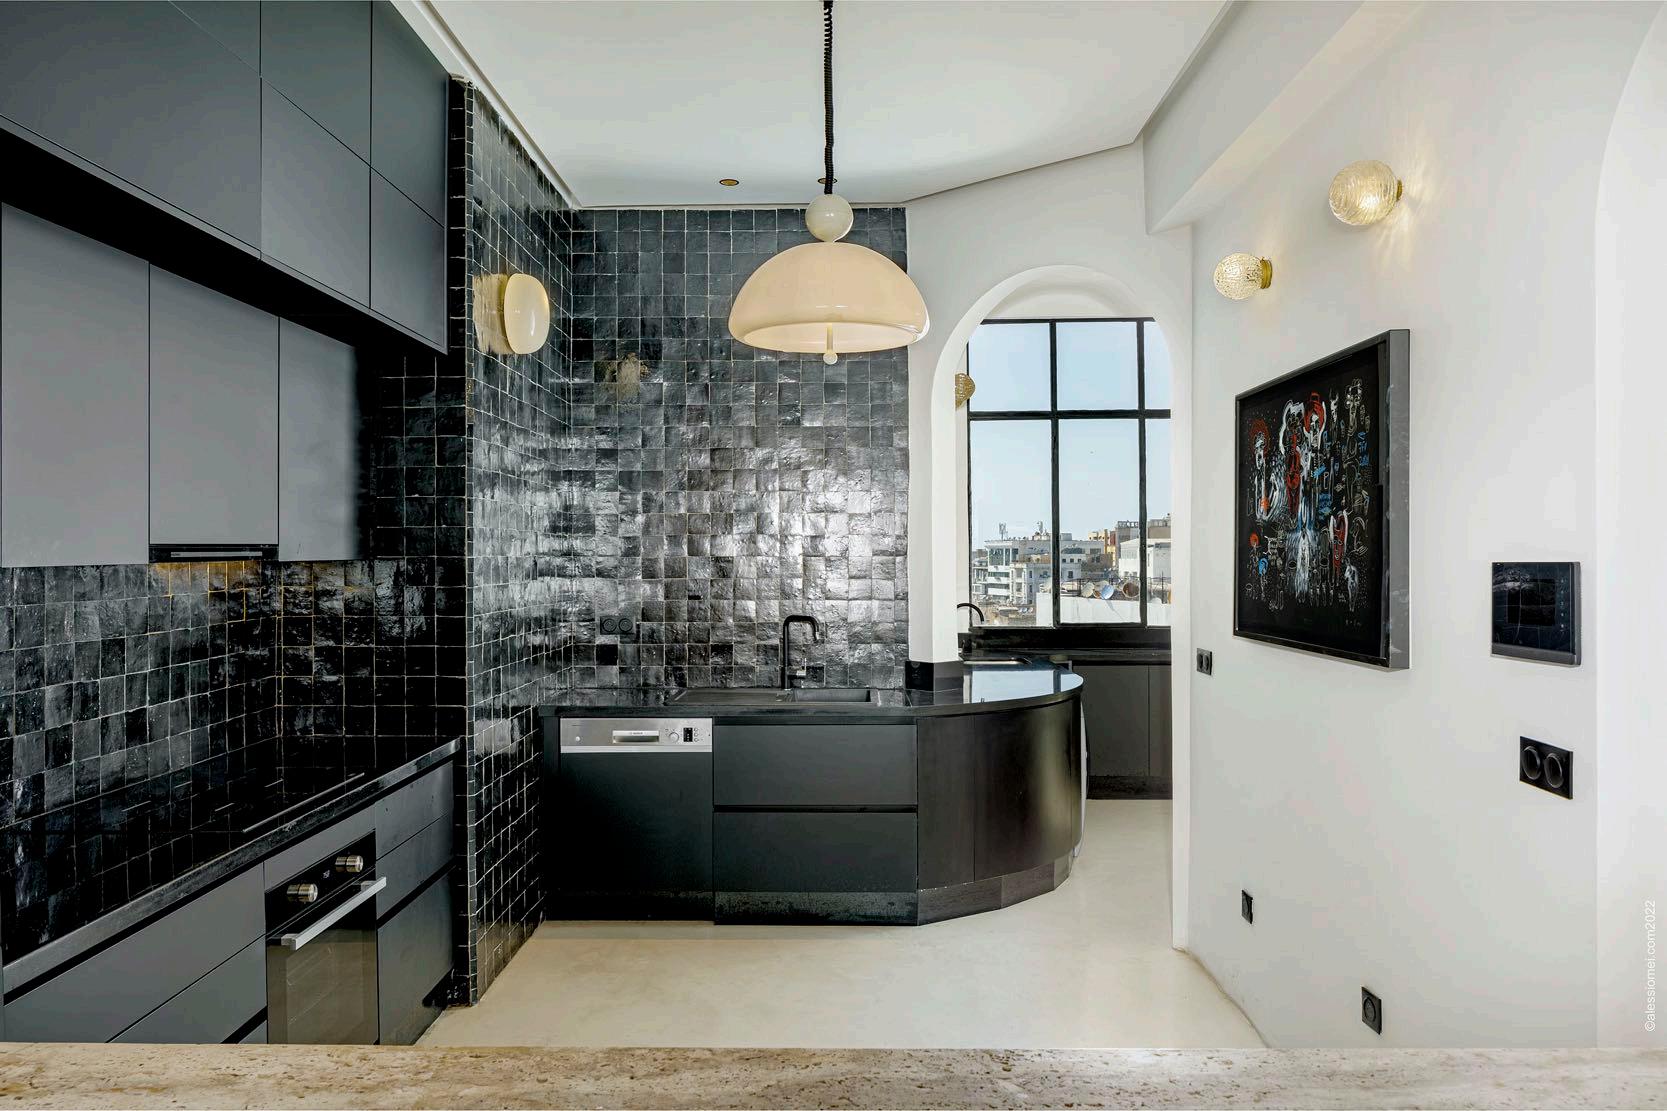
leading role. The entire kitchen furniture is black, but it is neither tiring nor boring as an entire wall has been covered with black local beldi zellig, a kind of traditional glazed terracotta tiles, laid in a contemporary way in colors of character. This room is well lit thanks to a huge window with a view on the old harbor and the Hassan II mosque and, depending on the time of day, a play of lights is created on the tiled wall and kitchen worktop. A sort of bench has also been placed with a travertine top (the same that covers most of the floor of the house) that overlooks the dining area. The design is accompanied by the stylish lighting.
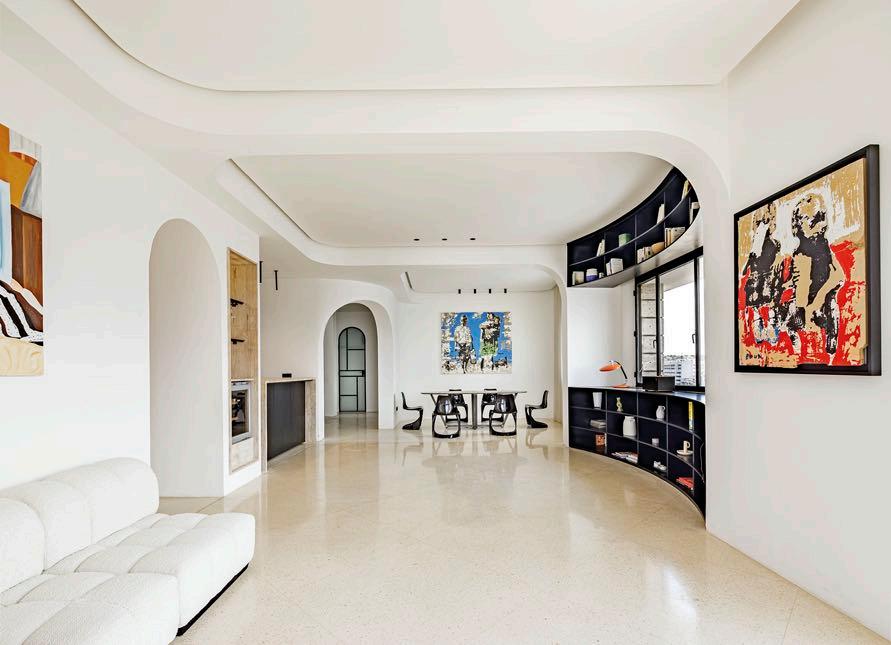
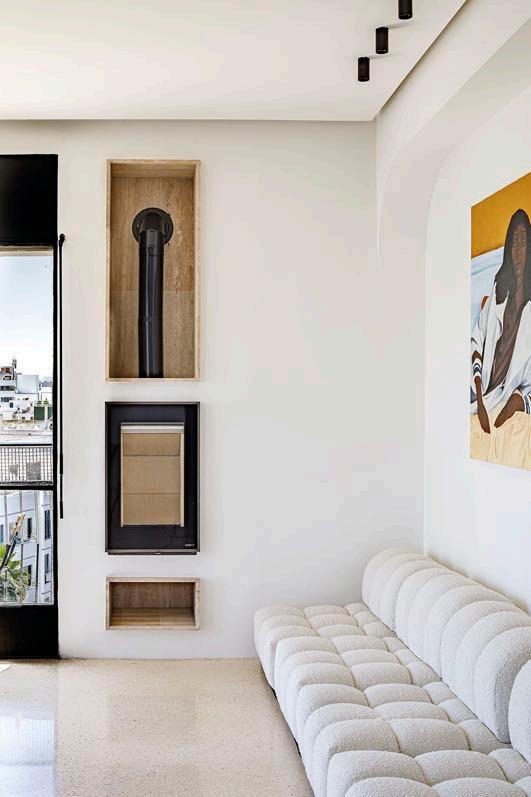
The entire living area is marked by curves that avoid the drastic corners and edges that would bring rigidity to the environment. They are present everywhere: from curved suspended ceilings with the attached lighting, to arches, to mobile details etc. The dining area consists of a table accompanied by black dining chairs with a sculptural structure to say the least: rather than being simple pieces of furniture, they are works of art! The black bespoke bookcase made up of two pieces rewinds a large window with black fixtures; all together it seems to see a single piece. Continuing, a white sofa without armrests gives a further softness to the ambiance; in addition, it has been
positioned next to a built-in fireplace. The living room overlooks the terrace that was repaired and conserved, and enjoys the view on the biggest public park of the city and the splendid Church of the Sacred
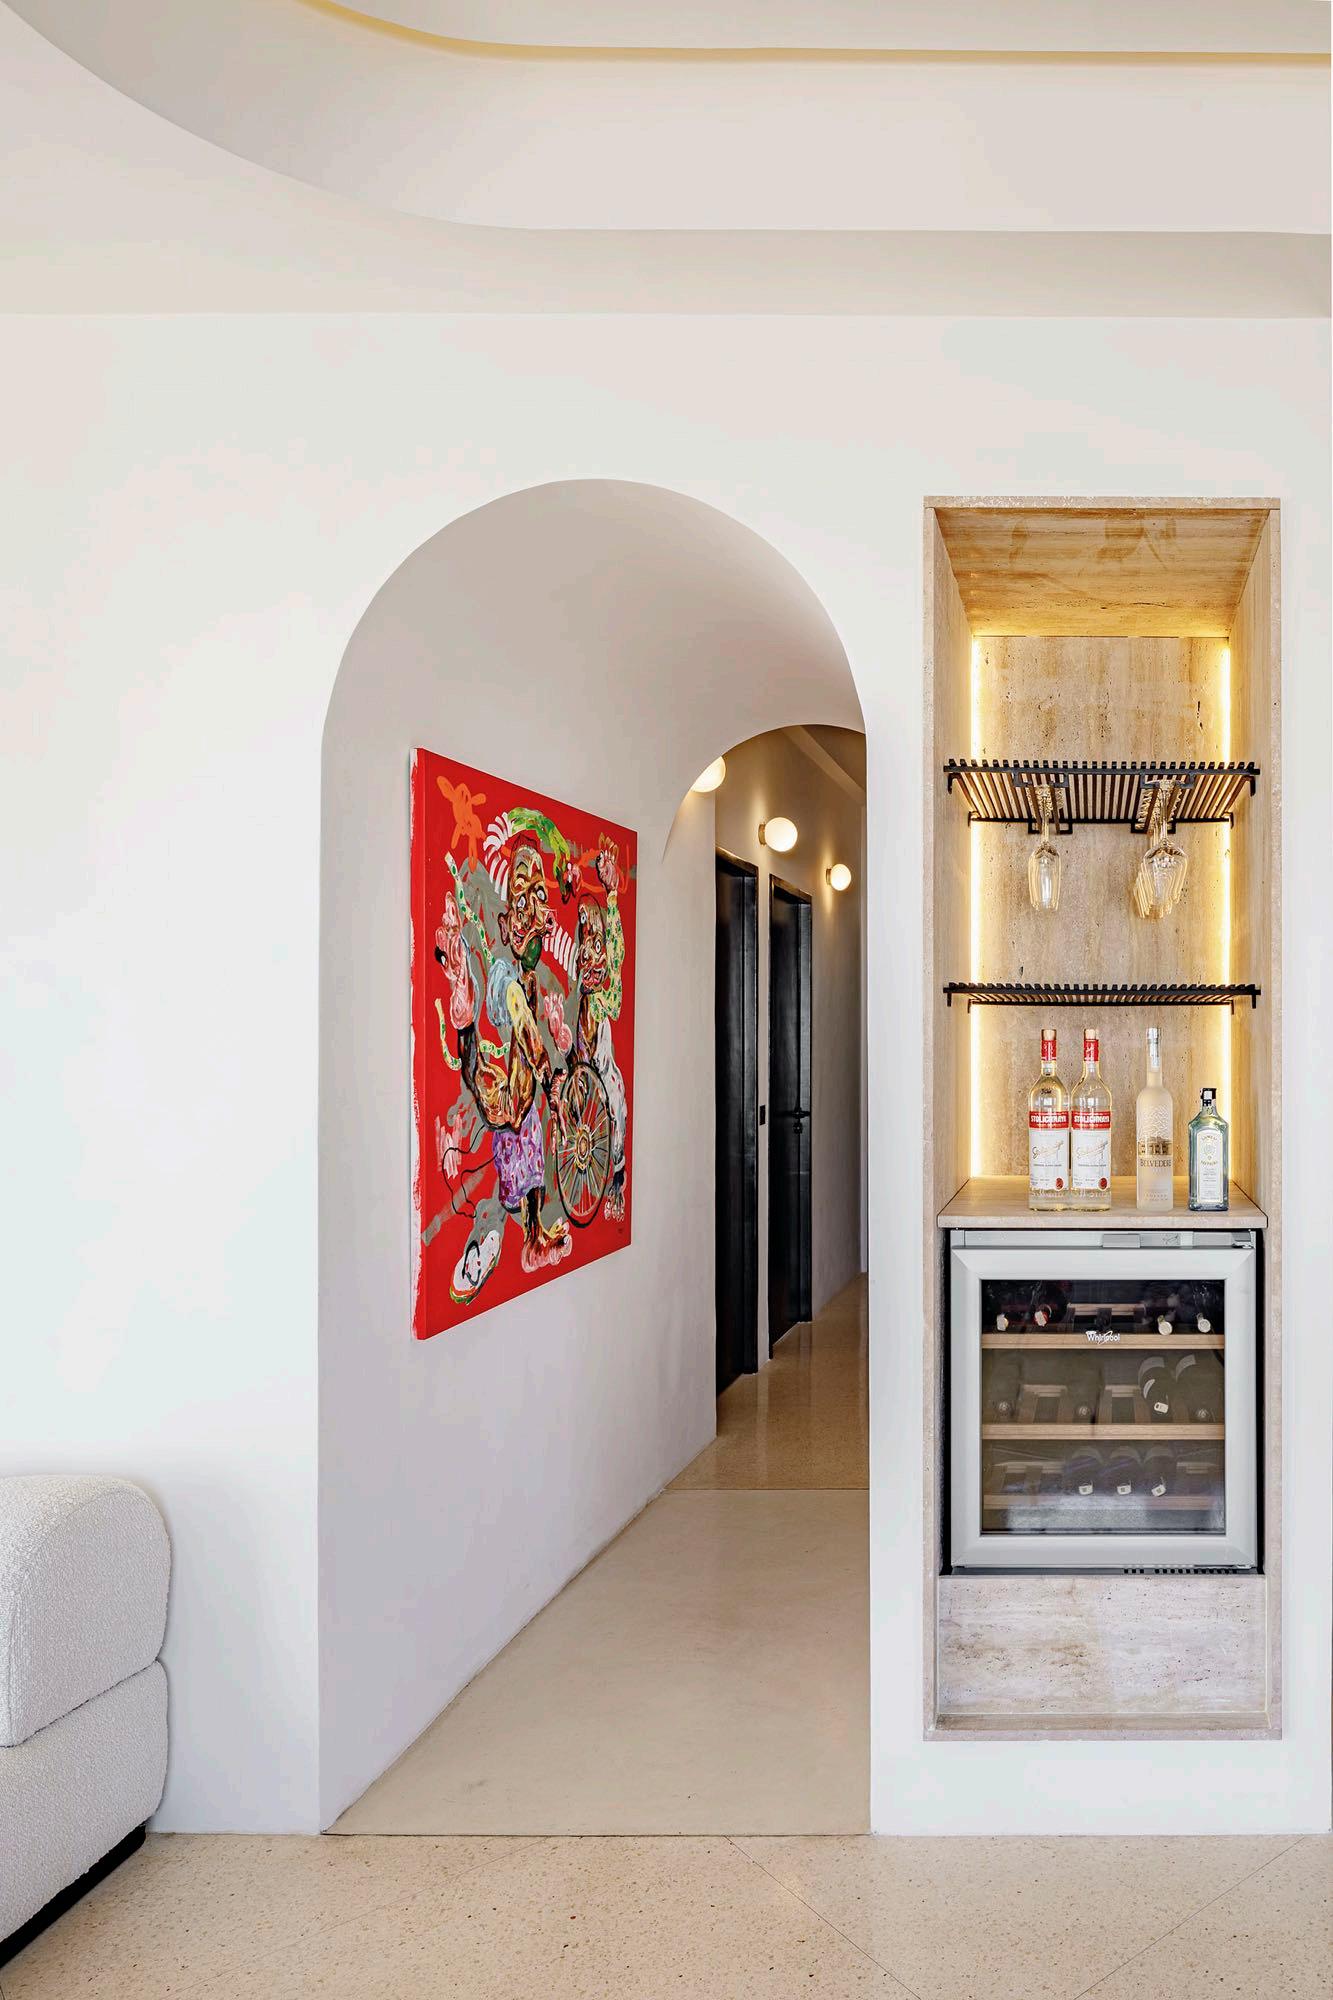
Heart. Between the kitchen balcony and the corridor (leading to two bedrooms) the bar and vine cellar has been incorporated. The design is completed by some paintings with blue, red and ochre accents.
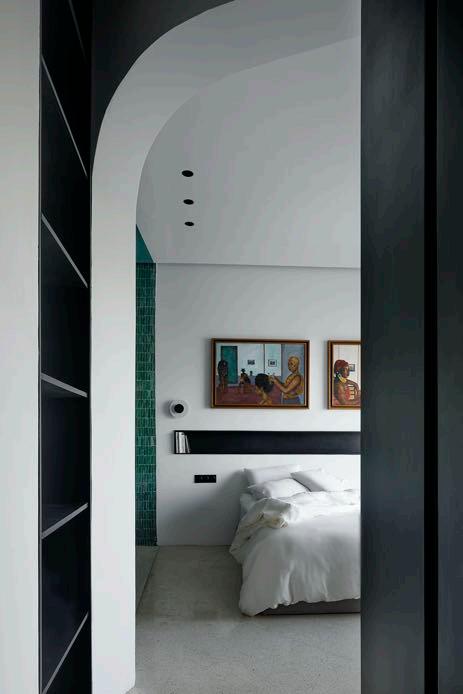
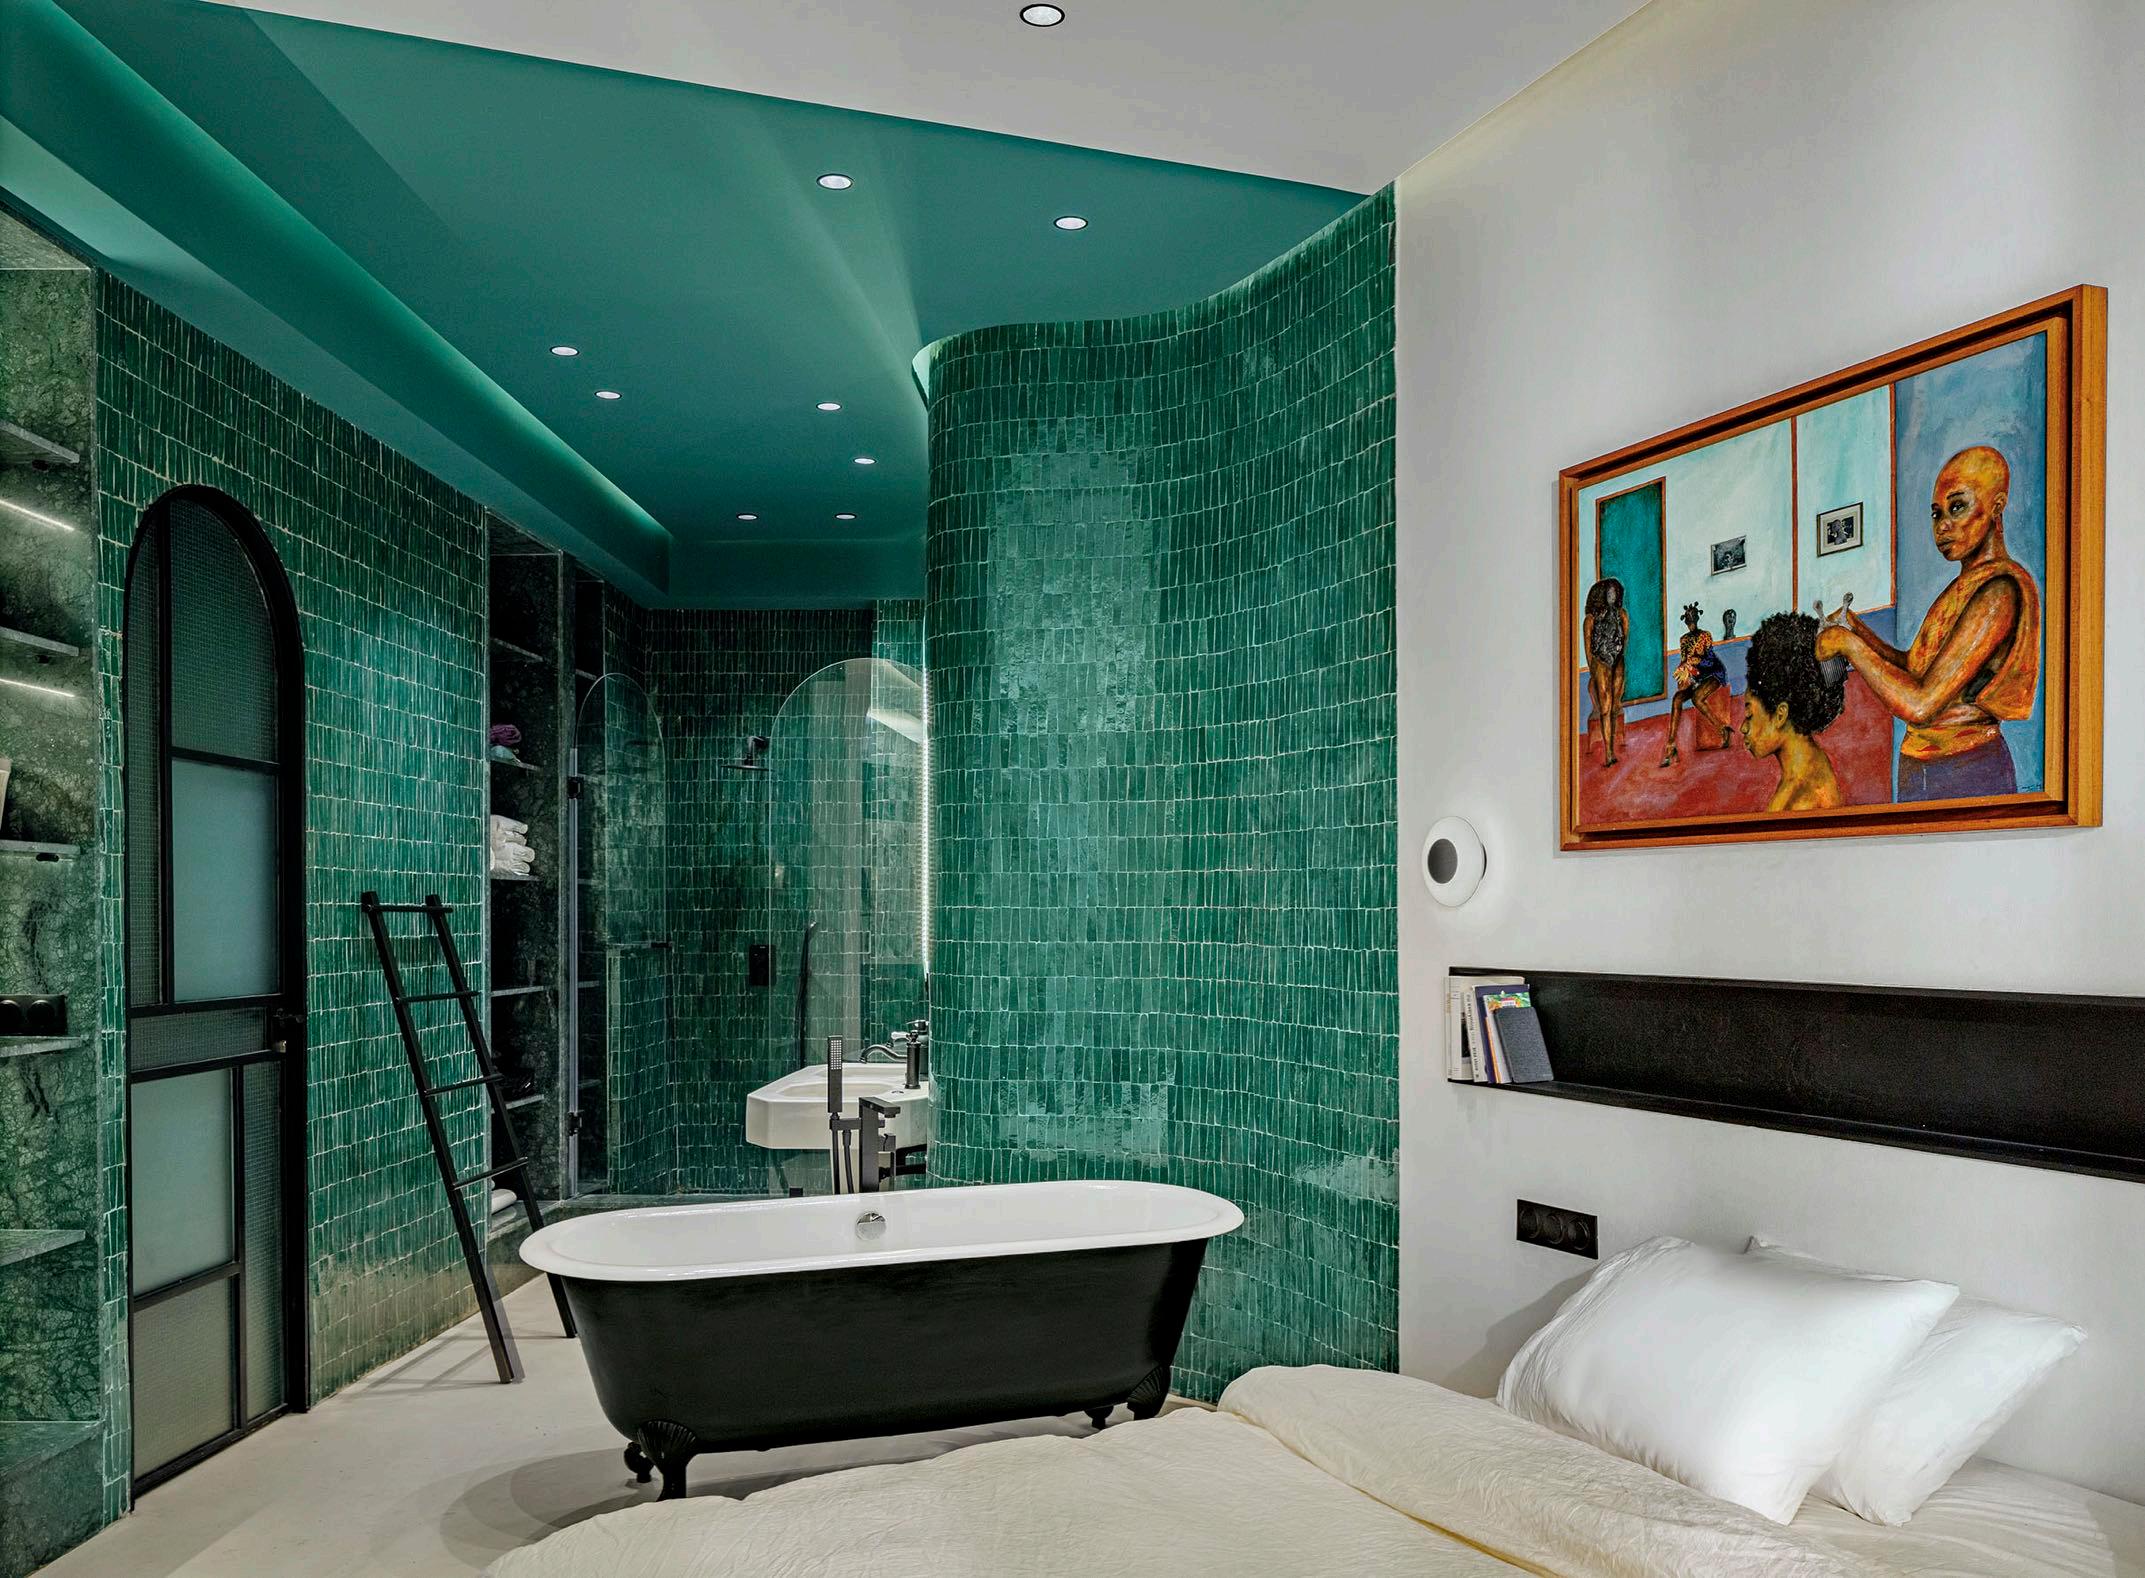
On the opposite side of the living area, you enter the master suite by first crossing the walk-in closet. The room is simple, white in color and is flooded with natural light that passes through French windows which lead to the second terrace of the apartment. Without any architectural obstacles, the master bathroom is marked only by the color: the entire room was covered with an emerald green Moroccan zellig beldi from Fez. The ceiling was also painted in this color to further delimit the boundary between the two ambiances. But to avoid the sharp contrast, some elements have been included such as the freestanding bathtub and a shelf embedded in the wall above the keyboard of the bed, both in black; or as well as paintings in the bedroom that have shades of green. The bathroom also includes two classically styled washbasins, a folding shower and the toilet room which is located behind an added door (like all the new doors in this project, it is designed in metal and different types of reinforced glass).
Since one of the main to deal with the old without distorting it, the been given a new life, to them, we find the which has been covered
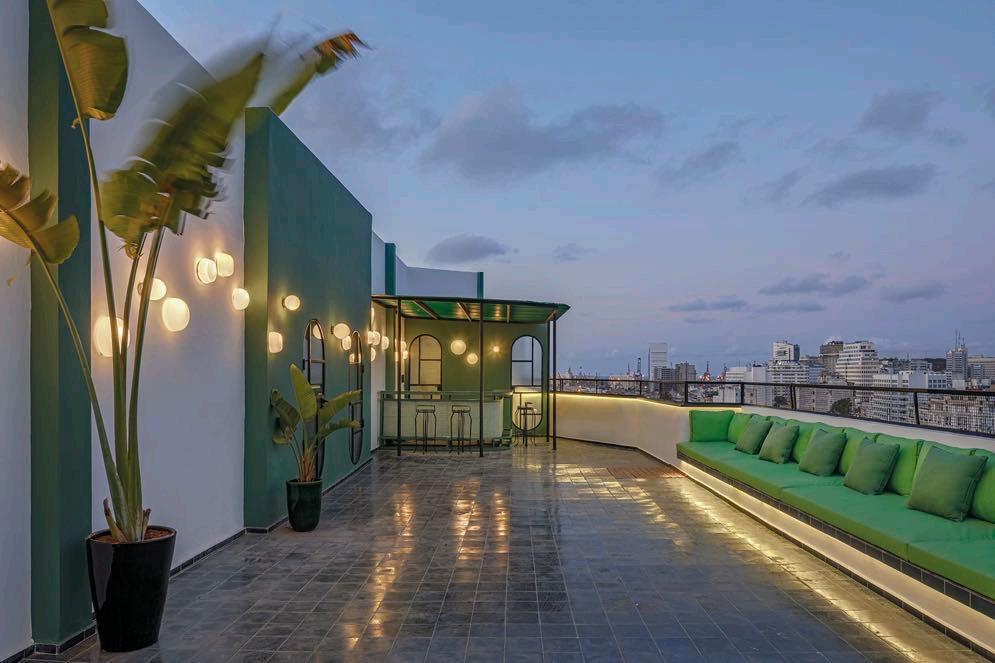
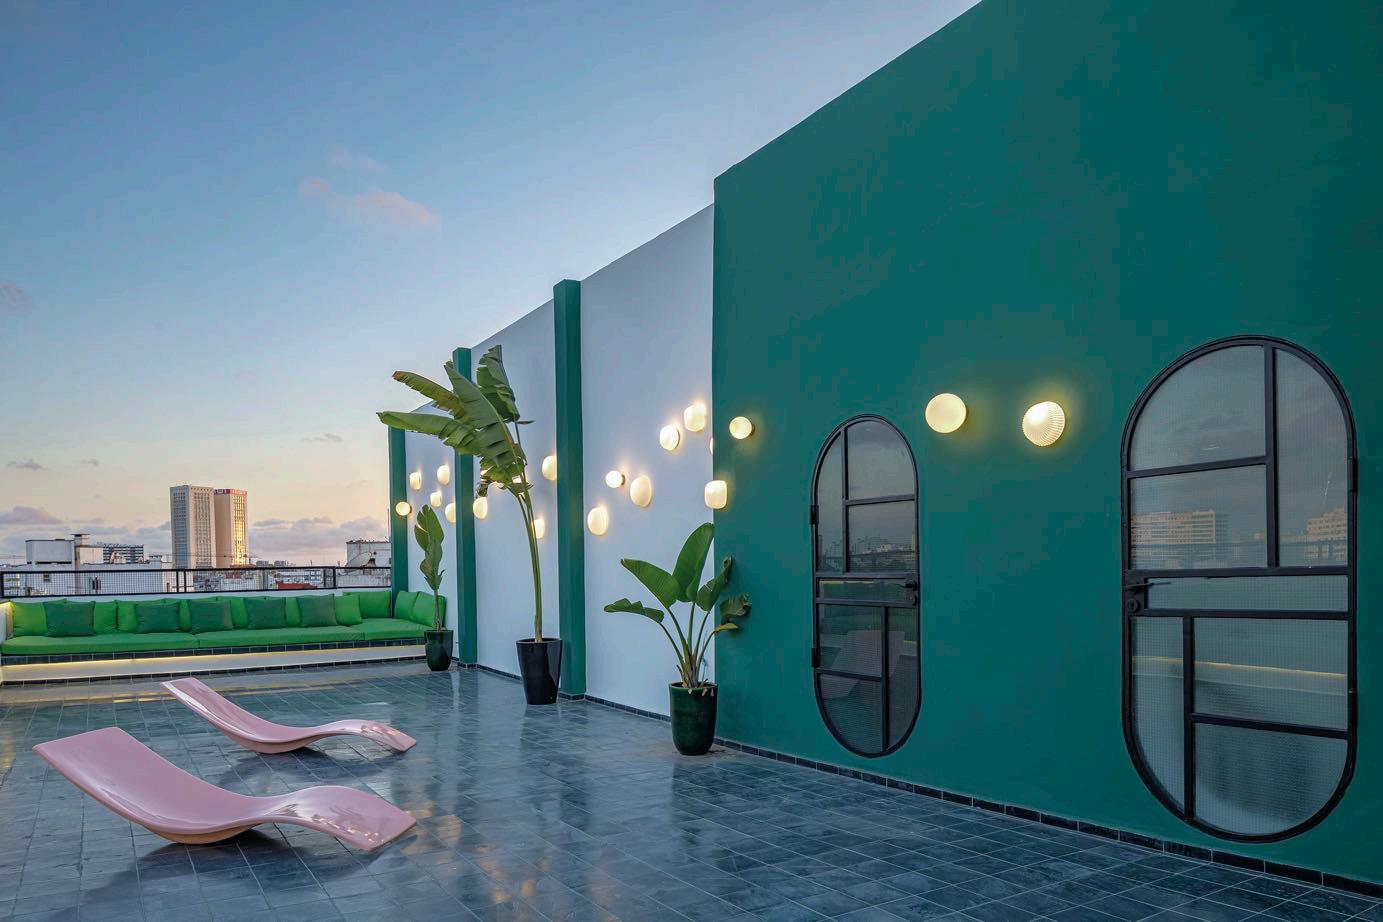
The rooftop is an essential penthouse, the desired of an ocean liner deck views, from or boat porthole rooftop is coated with English green. It’s equipped storage space, seating and it works as an independent note, a pair of pastel were also placed to give
WE CALL ON THE WORLDWIDE INTERIOR DESIGN INDUSTRY TO SUPPORT UKRAINE!
How can you help as a foreigner?
! Donate
⛑ Send Humanitarian Supplies
✊ Join a protest in your city
$ Host Ukrainians
% Hire Ukrainians & Volunteer or help professionally
' Read info from the source
( Post in social media
) Influence Authori?es Directly
✍ Sign the pe??on
+ Entry into the foreign legion
#StandWithUkraine
EVENTS CALENDAR
November - December - January
G&G Magazine guides professionals in the design, architecture and innovation sectors to a series of events around the world including conferences, fairs, exhibitions and design weeks.
November
8-13,
Dubai
Curated in strategic partnership with Dubai Design District (d3) and supported by Dubai Culture, Dubai Design Week returns for its eighth season, providing individuals and
companies with a pla^orm to showcase their design experience and thinking by ways of installaKons, exhibiKons, and overall experienKal mediums. www.dubaidesignweek.ae
November 9-12, Dubai
Downtown Design is the Middle East's leading fair for contemporary and high-quality design, showcasing internaKonal and regional exhibiKng brands, manufacturers and designers. The fair is the
annual desKnaKon for contemporary design, a`racKng leading design professionals and industry decision makers from the Middle East, Africa, South Asia and beyond, alongside topKer public visitors, and reaffirming Dubai’s posiKon as the design capital of the Middle East. www.downtowndesign.com
November 28-30, Dubai
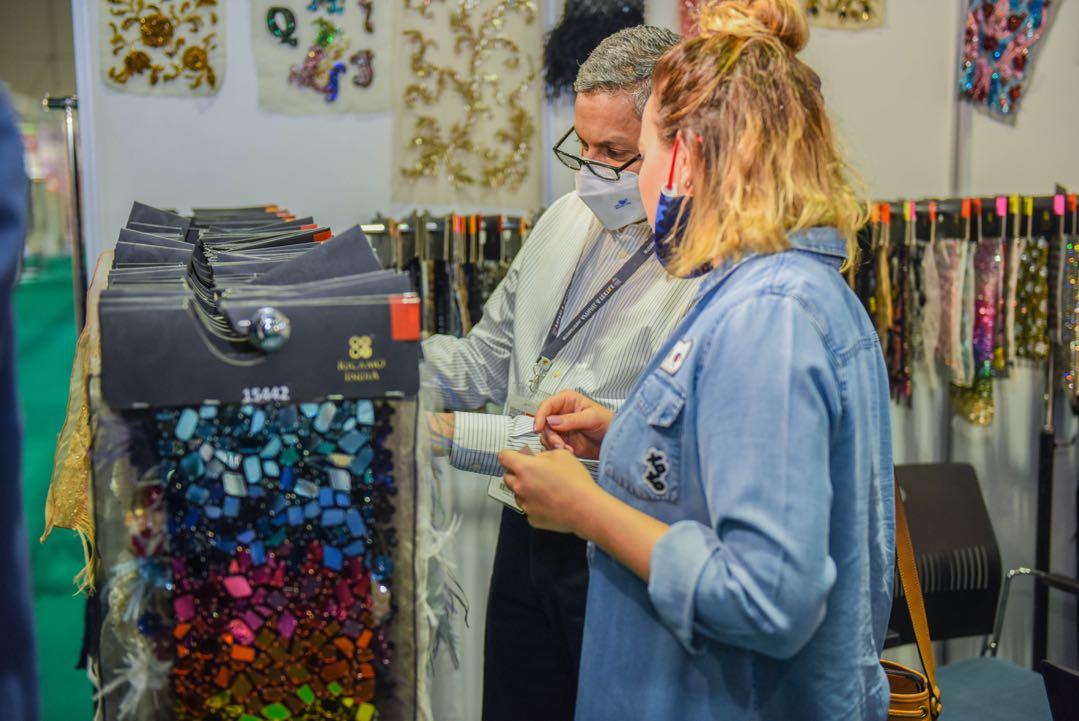
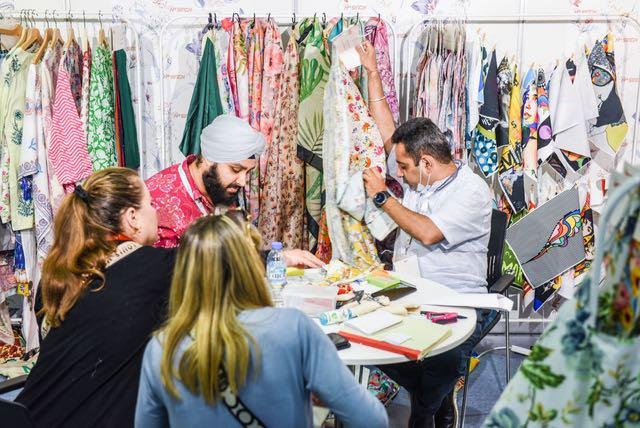
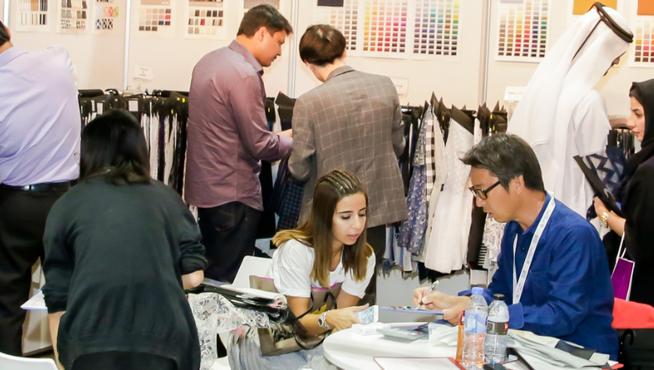
International Apparel and Textile Fair (IATF) is UAE’s Exclusive bi-annual fair for sourcing Apparel, Fashion Fabrics, Machineries, Clothing Accessories, Home Textiles, Footwear and Handbags. IATF in its 14th edition, will be
showcasing Autumn-Winter collections & Spring-Summer highlights and, with over 100 exhibitors and 3000+ buyers, aims to expand with each event becoming a major influence in MENA Region's fashion scene. www.internationalapparelandtextilefair.com
November 30 - December 4, Miami
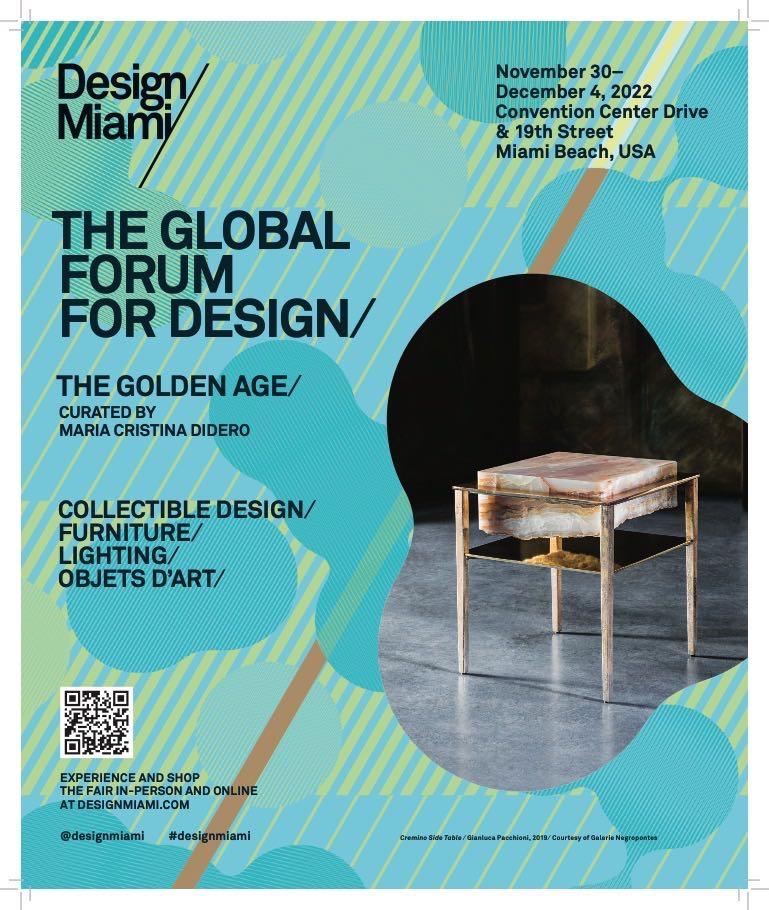
The 18th edition of Design Miami/, curated by Curatorial Director Maria Cristina Didero will explore the theme of The Golden Age: Looking to the Future, celebrating a tomorrow of our own creation. The exhibition includes over 220 galleries from across America, Europe, Asia and Africa, and features a programme of exhibitions and events that explore architecture, music, film and design. www.designmiami.com
December 1-4, Shenzhen
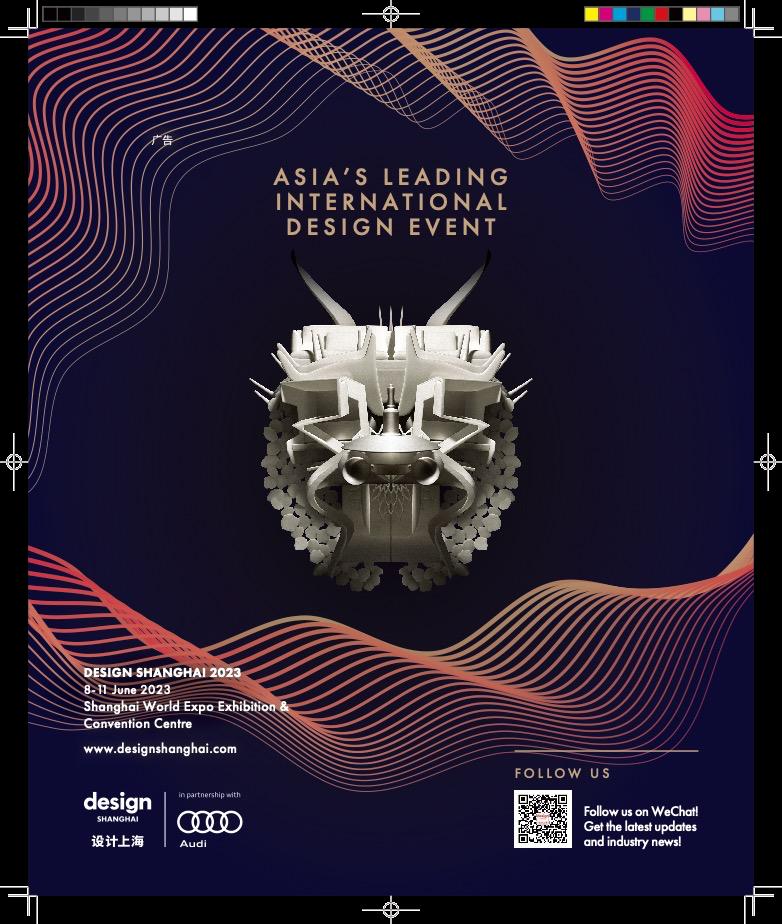
Building on the reputation and energy of Design Shanghai, with its unique market leading position and track record of presenting international design of the highest quality, Design Shenzhen is a new regional design event for China. The fair aims to create a focal point for brands and designers within China’s most successful and fast-expanding commercial and geographic region with a focus on technology and innovation in design and interiors. www.designshanghai.com/design-shenzhen
January 19-23, Paris
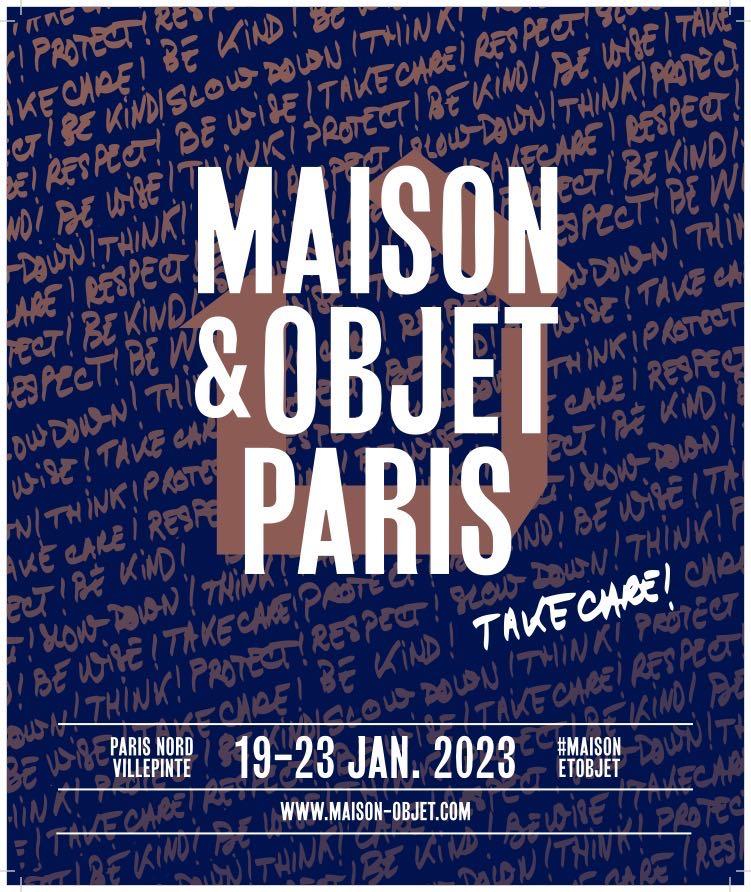
Refocus, regroup, indulge your senses, reconnect with your inner self, with others and with the environment. January 2023 will be all about taking care of each other, of our expertise and of our planet. Maison&Objet Paris is set to shine a light on these highly meaningful forward -focused values. The “Take Care!” will be the fair’s theme and it will be represented in many different ways, highlighted in exhibitors’ offerings and the fair’s special feature areas. Whether it’s as part of the installation design for the Designer of the Year area, the scenarios for the curated What’s New? spaces, or the rest zones at the exhibition center. www.maison-objet.com
Africa studiobo-archi.com
America agimagine.com designmiami.com luxurylifestyleawards.com pantone.com Asia designshanghai.com designtokyo.jp downtowndesign.com dubaidesignweek.ae curiosity.jp interna^onalapparelandtex^lefair.com nhdesign.co.il pnmn.jp
UNITING AT ONE PLACE, WE BRING TO YOU THE THE 14TH EDITION OF THE INTERNATIONAL APPAREL & TEXTILE FAIR, UAE'S EXCLUSIVE FASHION SOURCING FAIR DEDICATED TO THE FASHION, TEXTILE & APPAREL INDUSTRY AT THE HUB OF TRADE - DUBAI
CONNECT,NETWORK & SOURCE WITH MILLS,MANUFACTURERS & WHOLESALERS
EXHIBITORS ARE MAINLY FROM TURKEY, UZBEKISTAN, CHINA, INDIA, POLAND, UK, SRI LANKA, PAKISTAN, BANGLADESH, INDONESIA, TAIWAN, JAPAN, EGYPT & MORE.