Dear Gentlemen,
As you are aware, Beverly Hills commercial real estate has undergone significant changes over the past four to five years. Perhaps the most impactful shift has been the City’s increased focus on housing development in anticipation of projected population growth over the next 10 to 15 years. As a result, the landscape of Beverly Hills is expected to change substantially.
One of the most notable developments has been the City’s willingness to approve additional building height and multi-story projects that would have been far more di cult to achieve in the past. Whether an owner ultimately utilizes the additional stories is secondary to the e ect these approvals have on underlying land value. Naturally, property owners will seek to maximize the opportunities now being made available, and this trend is likely to influence the value of commercial properties throughout Beverly Hills.
With this in mind, my objective has been to identify properties whose pricing does not fully reflect the potential value created by these evolving development opportunities (mainly meaning Height). While opportunities of this nature are increasingly rare, this particular property appears to be priced largely based on its current condition rather than its future potential.
Having been directly involved in this market for over ten years and possessing a strong understanding of local pricing and recent transactions, I can confidently say that I do not expect to encounter a comparable opportunity in the foreseeable future. Keep in mind that it is nearly impossible to find a building that is empty or deliverable empty. Also, we have to be lucky enough to have it be the right size and price.
For reference, I have attached information on three properties located on El Camino Drive. None of these transactions included entitlement approvals or development permits as part of either their asking prices or sale prices. As you will see, comparable properties of similar size have traded or been o ered in the $30 million to $40 million range without such development potential being reflected. Additionally, the larger building on Olympic Boulevard—the easternmost property we considered—was o ered at approximately $27 million. While it was a newly constructed asset, it was located in a less desirable area of the city.
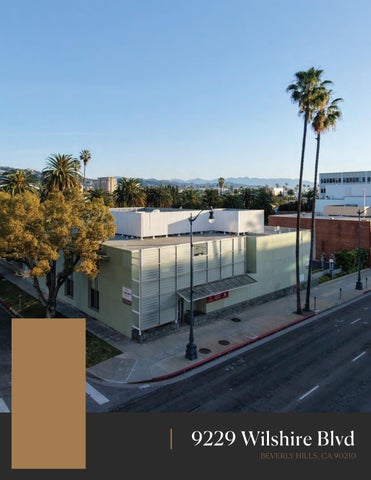
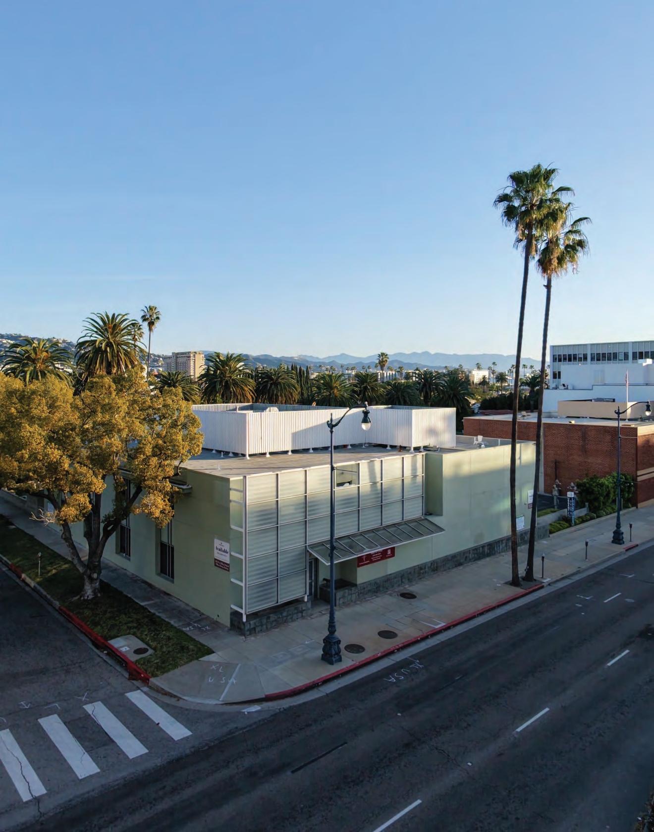
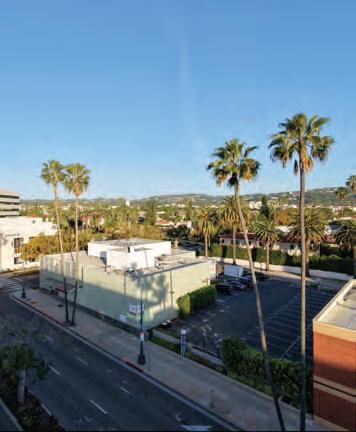
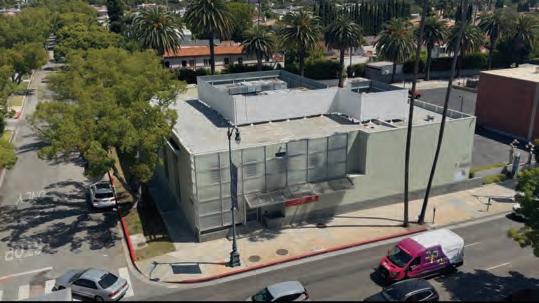
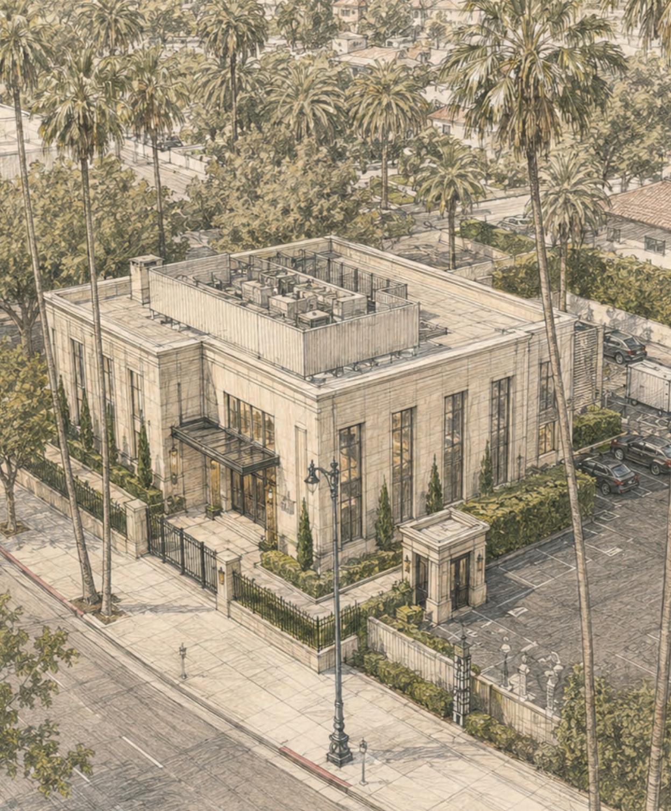
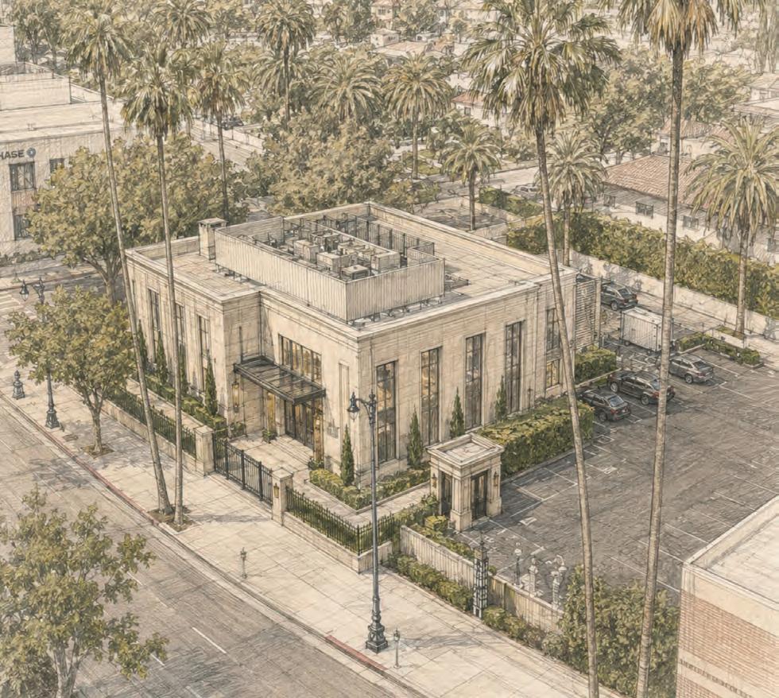
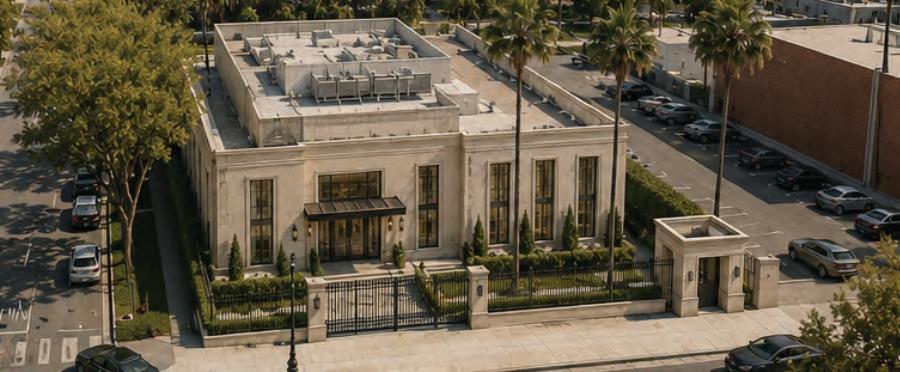
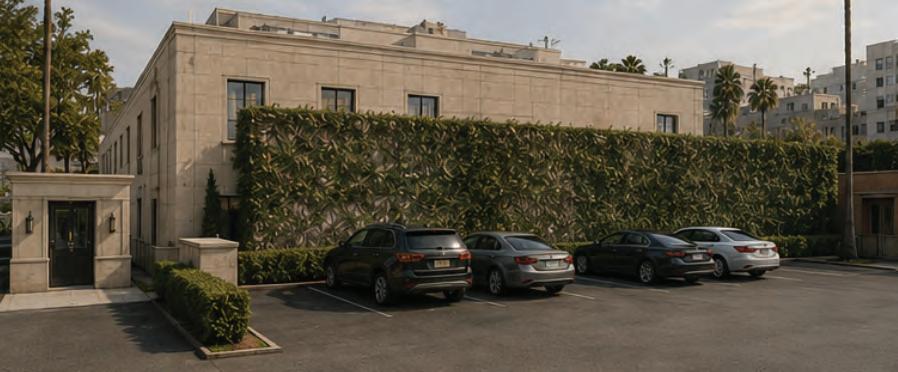
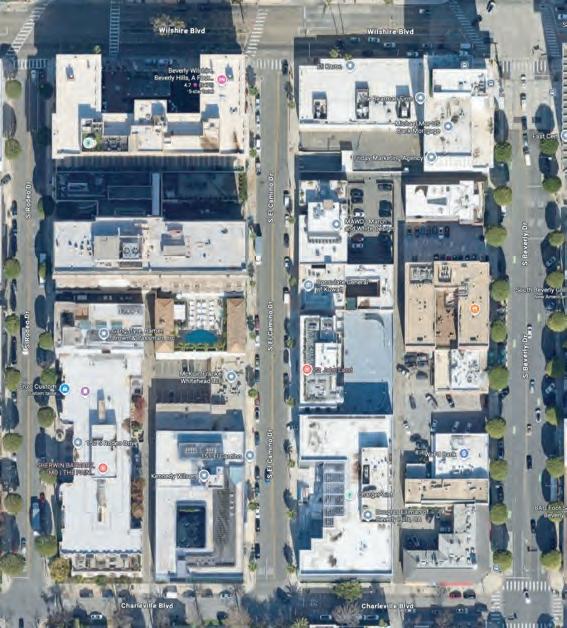
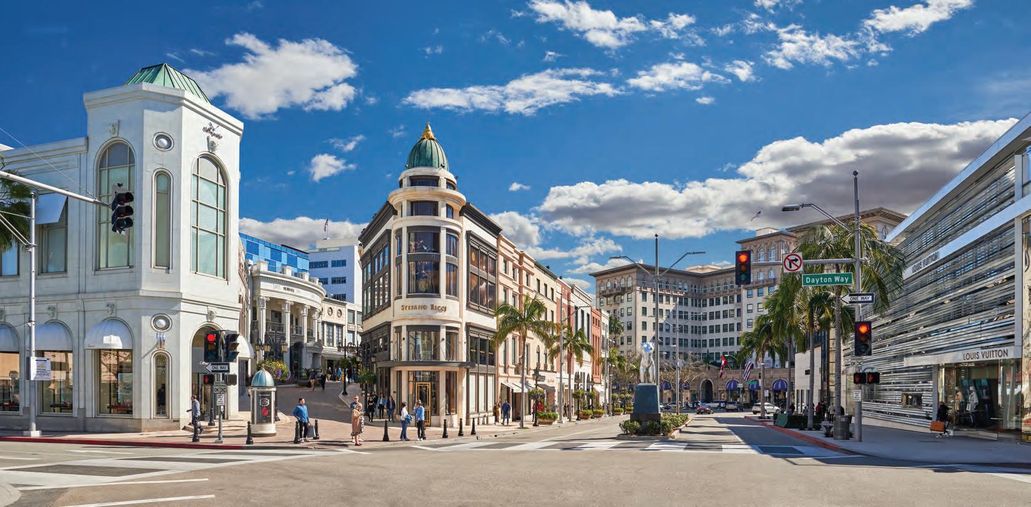
The building site proposed here is basically new. It can easily add a penthouse Consulate terraced suite on a "faster-than-normal approval" as far more complex approvals have been completed and beyond its development potential, this property occupies a premier location on the edge of the Golden Triangle, just two and a half blocks from the Maybourne Hotel. It also benefits from an exceptionally wide, double-sized parcel, a feature that is increasingly di cult to find in Beverly Hills making a stately walk-up and secure drop-o site with ample spacing.
Having participated in this search for approximately ten years, I can say without hesitation that this opportunity satisfies virtually every major criterion that has consistently been identified as important in evaluating a potential acquisition. For these reasons, I believe the property warrants serious consideration as a long-term strategic investment and represents a unique opportunity within the current Beverly Hills market.
WHY THIS OPPORTUNITY STANDS APART
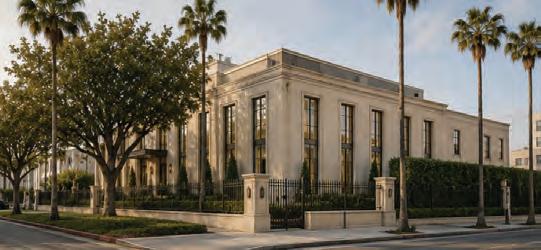
Freestanding Bullding
No Attached Neighbors
Double-Width Parcel
54 On-Site Parking Spaces
Deliverable Vacant
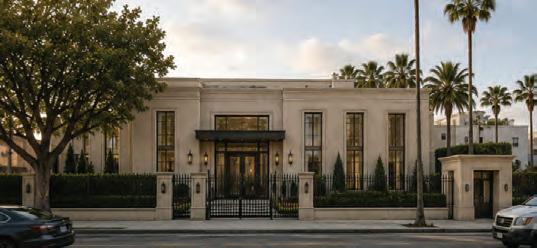
Premier Wishire Boulevard Address
Three Blocks From Beverly Hills Police Department
Four Blocks From Rodeo Drive
Two Blocks From The Maybourne Beverly Hills
Across From Mandarin Oriental Residences
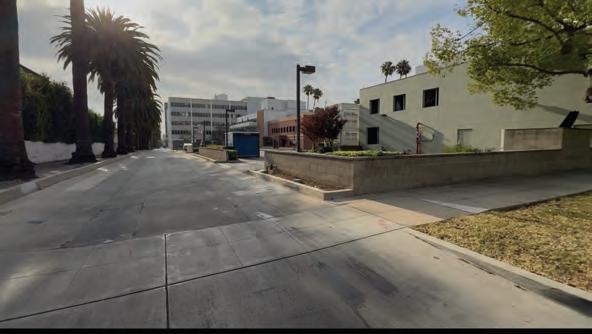
Wide Rear Service Access Road
Mature Palm Tree Bu er
Potential Rooftop Executive Suite
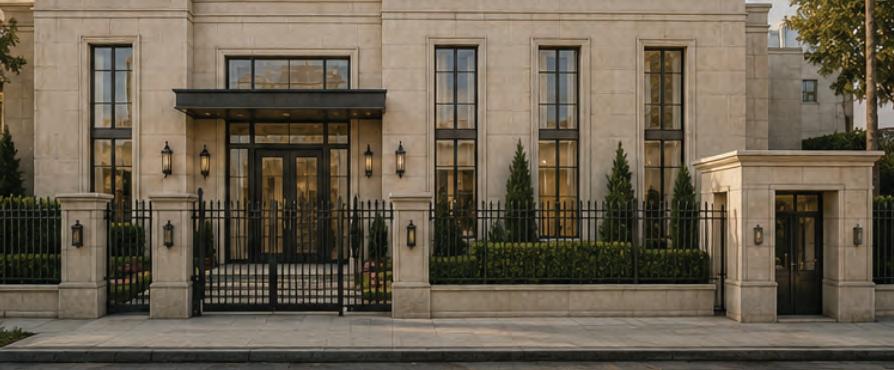
Secure Arrival & Drop-O Capability
Exceptional Security Perimeter Opportunities
STRUCTURE
Approximately 12,000 SF Or 1,115 Meters Square
Can Add a Penthouse and Terrace LAND / LOT
Double-size Lot
20,679 SF Or 1,921 Meters Square
YEAR BUILT 2006
IDEA OF SITE POSITIONING
within the city – is out of compliance.
In 2025, the city of Beverly Hills underwent a transformative shift in the makeup of its housing units, with
ENHANCED SECURITY PERIMETER CONTROLLED ACCESS POINT
The city of Beverly Hills’ housing element for the 2021-29 cycle was out of compliance for approximately
Court judge ruled in favor of the developer of a 19-story builder’s remedy project 125-129 S. Linden Drive unlawfully blocked the project from moving forward. The ruling mandated that the city process builder’s
Following the ruling, the Planning Commission approved nine builder’s remedy projects. Many of the choice but to approve.
RENOVATED WILSHIRE FRONTAGE
PRIVATE PARKING
which three builder’s remedy projects were approved. “We understand the impacts. We heard the concerns cases agreed with them. But once again, we are a legislative body. Just like we are bound to follow the laws also are bound to follow laws that unfortunately don’t protect the residents.”
The following builder’s remedy projects were approved in 2025 by the Beverly Hills Planning Commission:
2025 DE SIGNED A N EW BEVERL Y H ILL S S KYL IN E
In 2025, the city of Beverly Hills underwent a transformative shift in the makeup of its housing units, with the approval of several builder’s Beverly Hills. 30 units. sing within the city – is out of compliance.
The city of Beverly Hills’ housing element for the 2021-29 cycle was out of compliance for approximately three years between 2021-24. ty Superior Court judge ruled in favor of the developer of a 19-story builder’s remedy project 125-129 S. Linden Drive in a lawsuit that alleged the city unlawfully blocked the project from moving forward. The ruling mandated that the city process builder’s remedy applications.
Following the ruling, the Planning Commission approved nine builder’s remedy projects. Many of the projects were met with fierce luding no other choice but to approve. ing in
which three builder’s remedy projects were approved. “We understand the impacts. We heard the concerns of the residents, and in most cases agreed with them. But once again, we are a legislative body. Just like we are bound to follow the laws that protect the residents, we also are bound to follow laws that unfortunately don’t protect the residents.”
The following builder’s remedy projects were approved in 2025 by the Beverly Hills Planning Commission:
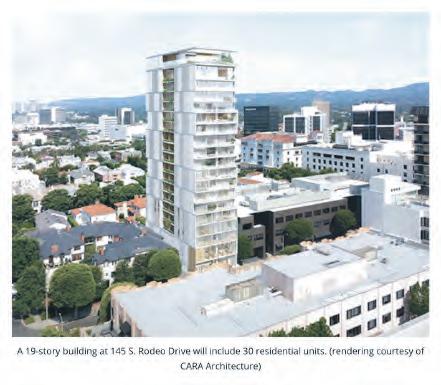
145 S. Rodeo Drive
The 19-story building at 145 S. Rodeo Drive will rise 237 feet and include 30 residential units. Six of the units will be reserved for low-income residents. The development, which restaurant and a four-level underground parking structure with 54 parking spaces. Private balconies and a rooftop terrace will make up 12,795 square feet of outdoor space. The project is helmed by developer Max Netty and Wilshire Rodeo Company, LLC.
232 Tower Drive
The eight-story project at 232 Tower Drive, proposed by Oak Investment Company, LLC, will be 101 feet tall and contain 55 residential units, 11 of which will be reserved for low-income residents. Outdoor spaces include private balconies facing south and a rooftop common area. An underground parking structure will provide 13 parking spaces. The project directly borders the Carthay Circle neighborhood in the city of Los Angeles and will replace an eight-unit apartment building constructed in 1940.
346 N. Maple Drive
The 12-story, 124-foot tall development at 346 N. Maple Drive, also planned by Oak Investment Company, LLC, will contain 65 residential units, with 13 re feet of outdoor space is included with private balconies and a rooftop deck. The project will replace an eight-unit apartment building constructed in 1947.
401 N. Oakhurst Drive
The 11-story project at 401 N. Oakhurst Drive proposed by DK 1821 Daly, LLC, will rise 131 feet and include 25 residential units. Five of the units will be reserved
outdoor space on private balconies and a rooftop area. The development replaces a six-unit apartment building constructed in 1937.
Olympic/Beverly Projects
Four of the nine builder’s remedy projects approved in 2025 are located near the intersection of Olympic Boulevard and South Beverly Drive. The four projects ity the way a new development will,” Aflalo said. “Same thing for the grocery store – it’s an older building. It’s not in the best shape. We’re going to build something that suits the needs of the ills.”
The following projects submitted by Aflalo were approved near the intersection of Olympic Boulevard and South Beverly Drive:
9430 Olympic Blvd.
The 13-story project at 9430 Olympic Blvd. will be 140 feet tall and contain 53 residential units with balconies and a rooftop terrace. Eleven units will be spaces.
9441
Olympic Blvd.
The project at 9441 Olympic Blvd. is 13 stories and 143 feet tall with 75 residential units, 15 of which will be reserved for a will have 4,092 square feet of ground floor commercial space, an underground parking structure with 52 parking spaces, balconies and a common outdoor space with a community room, courtyard and pool on the 13th floor rooftop level.
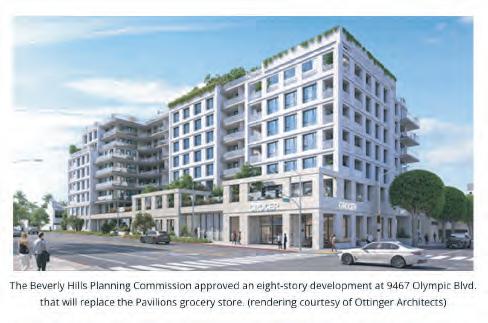
9467 Olympic Blvd.
The 9467 Olympic Blvd. project is eight stories, 85 feet tall and contains 105 residential
underground parking with 180 spaces. Private outdoor living space such as balconies, a common outdoor living space with a courtyard, gym and community room on the second floor and a rooftop courtyard are added amenities. The development will replace the current Pavilions supermarket, and includes 17,085 square feet of ground floor retail, with space reserved for a grocery store that has yet to be announced.
333-353 S. Beverly Drive
The development located at 333-353 S. Beverly Drive will be eight stories and 85 feet tall. square feet of commercial and restaurant space on the ground floor. A three-level underground parking structure will provide 263 parking spaces. The development includes balconies and an outdoor courtyard, gym and community room on the second floor, and a rooftop courtyard with a pool.
Appeal Pending 8844 Burton Way
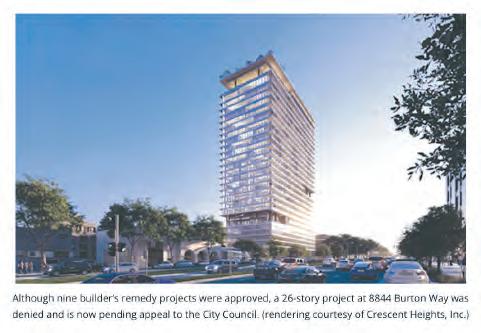
Although the Planning Commission approved nine builder’s remedy projects across the city, it also denied one builder’s remedy project at 8844 Burton Way. The 200-unit project was created by developer Crescent Heights, Inc., and was initially proposed at 223 feet tall and 20 stories. However, changes in March and July by the developer increased the size of the project to 309 feet tall and 26 stories.
The Planning Commission voted 3-2 on Nov. 5 to deny the project. Commissioners
Commissioner Terri Kaplan voted in favor of the development.
The denial has since been appealed by the developer, which argues the denial was unlawful, and that the City Council must overrule the decision under California
The City Council will vote on whether to approve or deny the appeal at a formal meeting in 2026. If the council does not grant the appeal, the developer plans to file litigation.