Comparative Market Analysis


Ramnik Gulati
John L Scott
Carrie FreemanRealEstate Group

Notwo homesareidentical,which is why choosing a sales price or offer price for a home can bechallenging.That's where the comparative market analysis, or CMA, is most useful.
What is a CMA?
How is the CMA created?
The CMA is a side-by-side comparison of homes for sale and homes that have recently sold in the same neighborhood and price range This information is further sorted by data such as type of home, number of bedrooms, number of baths, lot size, neighborhood, property condition and features, and many other factors The purpose is to show estimated market value, based on what other buyers and sellers have determined through past sales, pending sales and homes recently put on the market
How accurate are CM As?
CMAs are generated by using property information from your real estate agent's multiple listing service (MLS). The MLS is available to licensed members only, including brokers, salespeople, and appraisers, who pay dues to gain access to the service's public and proprietary data, including tax roll information, sold transactions, and listings input by all cooperating MLS members. Listing agents generate CMAs for their sellers, and buyer's agents create them for their buyers so both sides know what current market conditions are for the homes they're interested in comparing.
The CMA is a here-and-now snapshot of the market, based on the most recent data available, but it can instantly be rendered obsolete by a new listing, or a change of status in a home with the same criteria Why? The market is constantly changing - new listings, pending sales, closed sales, price reductions, and expired listings CMAs can vary widely, depending on the knowledge and skill of the person creating the CMA as well as the number and type of data fields that are chosen That means some features may not be included
As informative as the CMA is, it should only be used as a tool and should not substitute for your real estate professional's knowledge and advice






Carrie Freeman Pearson
The Elevated Home Selling Experience is a signature process I’ve designed to guide you from preparation to closing with clarity, confidence, and intention Each phase is carefully curated to elevate your home’s presentation, maximize its exposure, and deliver a seamless, results-driven experience tailored specifically to you.
Thisfoundationalphase iswhere we thoughtfully evaluate your home and create a tailored plan to prepare it for market. Together, we identify key enhancements and outline the steps needed prior to listing this is where the majority of seller involvement takes place to ensure your home is positioned for maximum impact.
Engage with our team and begin the partnership
Complete the intake form to provide essential property details
Personalized home walkthrough with a detailed improvement checklist (delivered within 24 hours)
Completion of recommended updates and optimizations
Pre-listing inspection to proactively address any concerns
In this phase,we bringyour hometolifethrough elevated presentation and strategic exposure. Every detail is carefully curated to showcase your property at its absolute best while positioning it to reach the right audience at the right time.
Professional staging and high-end photography
Creation of a dedicated, standalone property website
Targeted paid social media advertising and digital exposure
Reverse prospecting and outreach to our exclusive 90,000+ buyer database
Final pricing strategy aligned with current market conditions
Yourhome isnow live on themarket,activelyattracting buyers and generating interest During this phase, we manage every showing, gather real-time feedback, and strategically navigate offers to ensure you achieve the strongest possible outcome.
Private showings and curated open house experiences
Ongoing pricing evaluation based on market feedback
Strategic offer review and expert negotiation
Guidance on maintaining a show-ready home at all times

With anaccepted offer inplace,we guide you through the final steps with precision and care. From due diligence to closing day, every detail is managed to ensure a smooth, seamless transition to a successful sale.
Negotiation of final terms and mutual agreement with the buyer
Earnest money secured through escrow
Buyer inspections and due diligence period
Appraisal coordination and review
Final walkthrough prior to closing
Signing of closing documents
Closing day and transfer of ownership
Collection and disbursement of proceeds from escrow
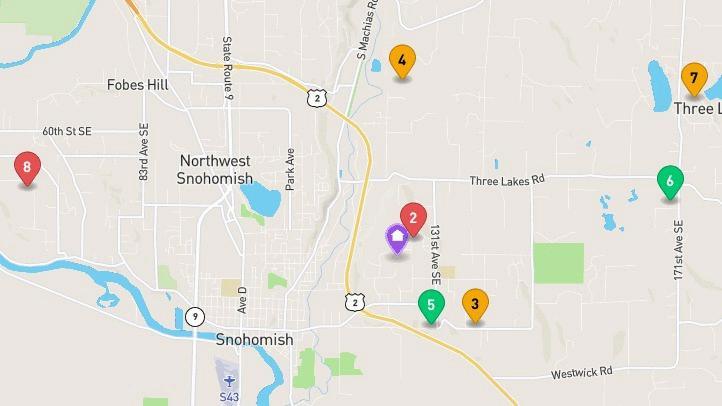


$2,125,000 $1,799,000 $2,099,999 $1,864,990 $2,500,000 $2,095,000 $1,875,000
ADDRESS
7814 129th DriveSE 6924 65TH AVENUE SE Averages

ADDRESS 9117 135TH Drive SE 4931 125TH AVENUE SE 17233 53rd Street SE
$2,125,000 $1,875,000 $2,000,000
$1,799,000 $2,099,999 $2,095,000 $1,997,999 PRICE $1,864,990 $2,500,000 $2,182,495
$2,125,000
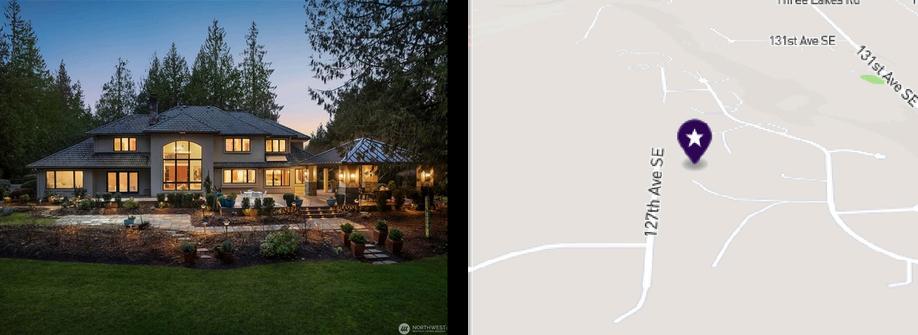
SOLD 4/3/26 Snohomish, WA 98290
4 Beds 3.00 Baths
Year Built1990
MLS #2488805

4,648Sq Ft ($457 / sqft)
Details
Prop Type: Residential
County: Snohomish
Area:750 - East Snohomish County
Subdivision:Dutch Hill
Style:12 - 2 Story
Full baths:2 0
Features
Appliances Included:
Dishwasher(s), Double Oven, Dryer(s), Garbage Disposal, Microwave(s), Refrigerator(s), See Remarks, Stove(s)/Range(s), Washer(s)
Architecture: Contemporary
Basement: None
Building Information:Built On Lot
Energy Source:Electric
Half baths:2.0
Acres: 3.02041096
Lot Size (sqft):131,551
Garages: 3
List date:3/5/26
Sold date:4/3/26
Exterior: Stucco
Financing: Conventional
Floor Covering:Ceramic Tile, Hardwood, See Remarks, Wall to Wall Carpet
Foundation:Poured Concrete

Off-market date:4/3/26
Updated:Apr 6, 2026 4:19 AM
List Price:$2,199,999
Orig list price:$2,199,999
Taxes: $17,627
School District:Snohomish
High:Snohomish High
Middle:Centennial Mid
Elementary:Dutch Hill Elem
Days on market:6 John
Interior Features:Bath Off
Primary, Built-In Vacuum, Dbl Pane/Storm Windw, Dining Room, Fireplace (Primary BR), French Doors, Jetted Tub, Security System, Skylights, Vaulted Ceilings, Walk-in Closet
Lot Details:Dead End Street, Open Space, Paved Street, Secluded
Occupant Name:Vacant
Occupant Type:Vacant
Parking Type:Driveway
Parking, Garage-Attached
Possession: Closing
Potential Terms:Cash Out, Conventional, FHA, VA
Power Company:Snohomish County PUD No 1
Roof: Tile
Sewer Type:Septic
Site Features:Athletic Court, Cabana/Gazebo, Deck, Dog Run, High Speed Internet, Patio, RV Parking
Sq Ft Finished:4648

Sq Ft Source:Realist
Topography:Level, Partial Slope, Wooded
View: Territorial
Water: Public Water Company:Snohomish County PUD No 1
Water Heater Location: Garage
Water Heater Type:Electric
Remarks
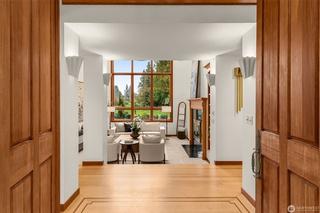
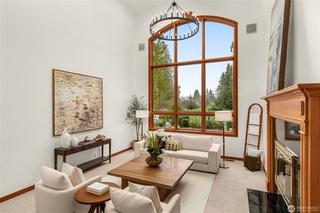
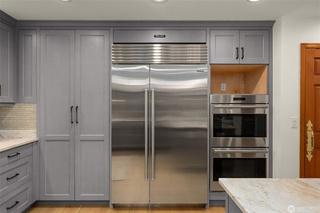
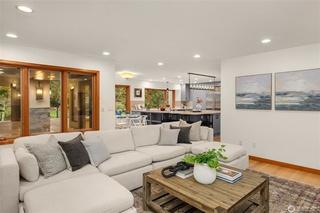
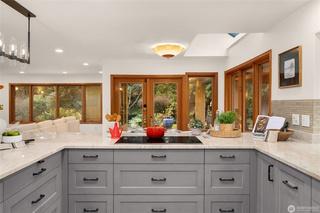
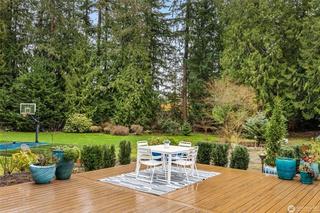
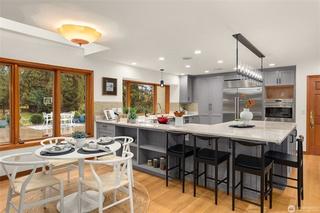
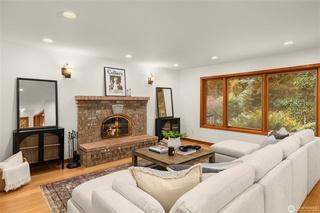
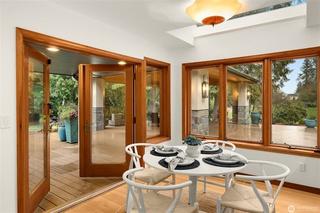
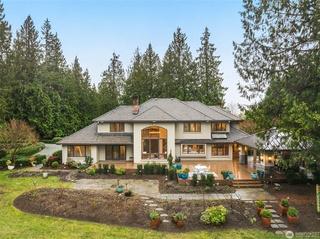
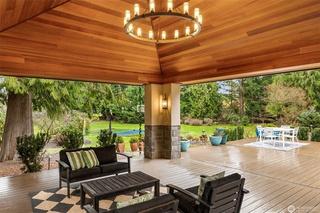
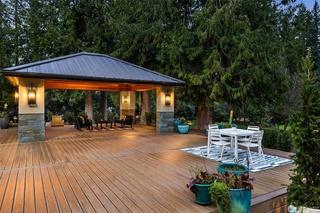
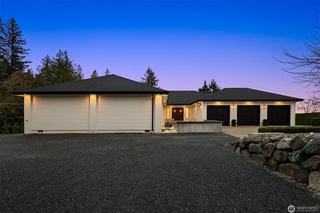
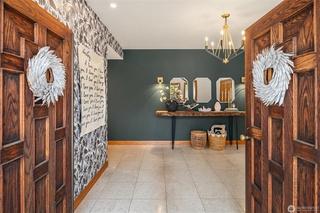
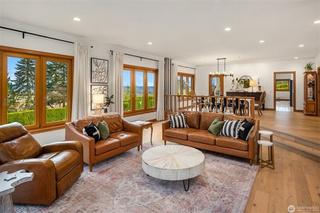
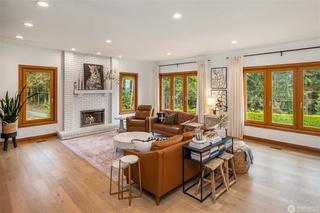
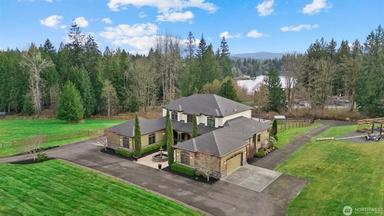
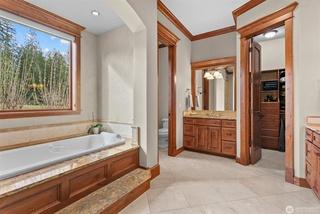
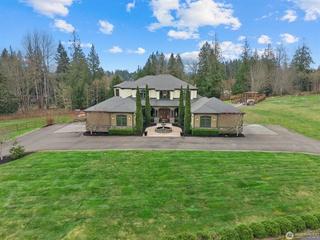
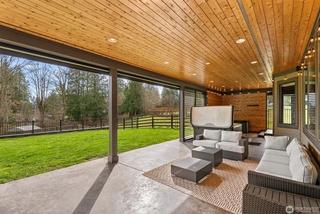
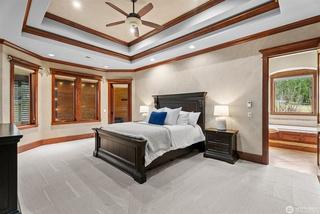
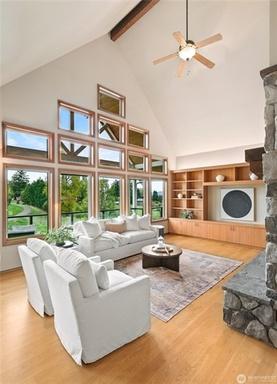
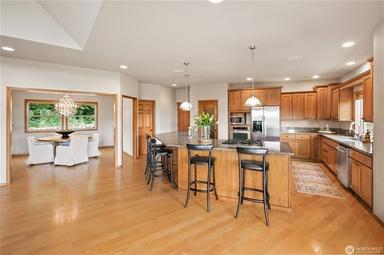
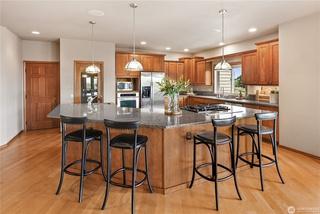
Nestled in the heart of the Dutch Hill Vista La Grande community, this one-of-a-kind home offers timeless custom architecture, luxury finishes, sun drenched spaces, oodles of privacy and true sanctuary All just minutes from town The welcoming 10 VG fir double doors, 19 vaulted great room with soaring Pella windows, rift sawn oak floors, spacious kitchen and family room all face the serene park-like grounds, stone patio, sport court, mature gardens and cedars In the kitchen, Dolce Vita natural stone counters offer an exceptionally beautiful culinary and entertainment space and ambiance for unforgettable gatherings French doors connect the open-concept living spaces to an unrivaled open-air pavilion with its dreamy chandelier, shadow landscape lighting and a nearly 2000 SF Timbertech reserve deck The seamless transition between the heart of the home and the outdoors creates the perfect space for both over-the-top entertaining and quiet moments under the stars Not to be forgotten, the highly sought after main floor primary suite and true spa primary bath offer many indulgences, Italian tile, heated floors, custom hip skylights, deep bath soaks/bubbles and multiple opulent shower choices The amazing neighborhood enclave and surrounding acreage further distinguish this rare, first time on the market home This is a unique and deeply loved home, where life naturally slows down, inviting you to create your own unforgettable memories and to savor each present moment
Courtesy of Real Broker LLC
Information is deemed reliable but not guaranteed


$1,799,000
PENDING 4/13/26
Snohomish, WA 98290
4 Beds 5.00 Baths
Year Built1994
MLS #2500228

6,144Sq Ft ($293 / sqft) Days on market:13
Details
Prop Type: Residential
County: Snohomish
Area:750 - East Snohomish County
Subdivision:Dutch Hill
Style:16 - 1 Story w/Bsmnt.
Features
Appliances Included: Dishwasher(s), Double Oven, Dryer(s), Refrigerator(s), Washer(s)
Basement:Daylight, Fully Finished
Building Complex Or Project: Survey Tr 12
Building Information:Built On Lot
Energy Source:Electric
Exterior:Brick, Wood, Wood Products
John L Scott
Full baths:4.0
Half baths:2.0
Acres: 5 2507224
Lot Size (sqft):228,690 Garages: 4
List date:3/31/26
Pending date:4/13/26
Updated:Apr 13, 2026 2:43
AM
List Price:$1,799,000
Orig list price:$1,799,000
Taxes: $14,845
School District:Snohomish High:Snohomish High Middle:Centennial Mid Elementary:Dutch Hill Elem
Floor Covering:Ceramic Tile, Concrete, Hardwood, Wall to Wall Carpet Foundation:Poured Concrete
Interior Features:2nd
Primary BR, Bath Off Primary, Ceiling Fan(s), Dbl Pane/ Storm Windw, Dining Room, Fireplace (Primary BR), French Doors, High Tech Cabling, Hot Tub/Spa, Security System, Walk-in Closet
Lot Details:Corner Lot, Dead End Street, Paved Street
Occupant Name:BRANDON + TIFFANY
Occupant Type:Owner
Parking Type:Driveway Parking, Garage-Attached Possession: Closing
Potential Terms:Cash Out, Conventional Power Company:Snohomish County PUD Roof: Tile
Sewer Company:Septic
Sewer Type:Septic
Site Features:Cable TV, Deck, High Speed Internet, Hot Tub/Spa, Patio, RV Parking, Sprinkler System
Sq Ft Finished:6144
Sq Ft Source:Realist
Topography:Fruit Trees, Garden Space, Level, Partial Slope, Terraces, Wooded View:Mountain, Territorial Water: Public
Water Company:Snohomish County PUD
Remarks

Water Heater Location: Basement Water Heater Type:Electric
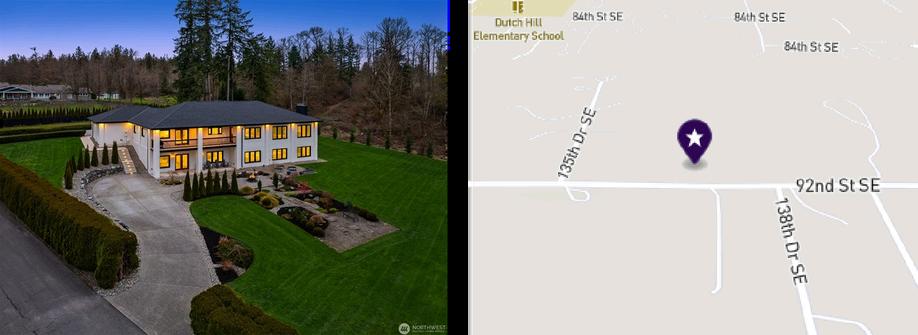
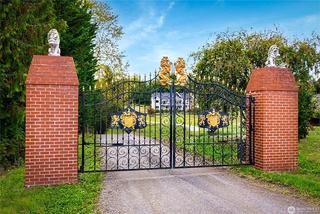
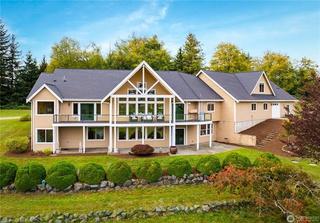
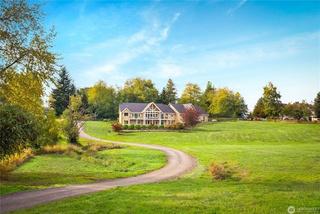
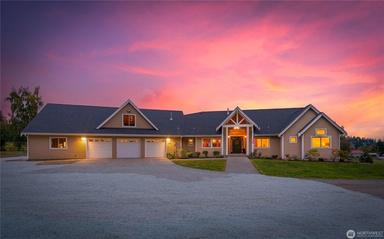
[ICONIC DUTCH HILL ESTATE] Regal + Royal Commanding its rightful place atop Dutch Hill, this 6,144 sq ft estate is a study in quiet power and elevated Northwest living Set across 5 25 curated acres, the property reads less like a residence and more like a private compound; intentional, expansive, and architecturally assured The approach is immediate and memorable Inside, refined main floor living unfolds with graceful scale, luminous gathering spaces, and effortless flow designed for both intimate daily life and sophisticated entertaining European windows frame the surrounding landscape, creating a constant dialogue between indoors and the natural expansive beauty The fully finished lower level offers rare versatility, thoughtfully designed as a complete second living quarter Featuring its own full kitchen, three generous bedrooms, and private access to a secluded garden vignette, this level lives beautifully for multi-generational living, extended guest stays, or inspired dual-living flexibility, without compromise. Outdoors, sculpted grounds, sweeping lawns, and twilight gathering spaces elevate the estate experience, while the substantial multi-bay garage and grand motor court reinforce the homes iconic Dutch Hill presence. Just moments from historic Snohomish yet worlds away in feel, this is not simply a home; it is a statement property for the discerning. Elevated. Worldly. Enduring. Welcome to the top of Dutch Hill.
Courtesy of COMPASS Information is deemed reliable but not guaranteed
Carrie Freeman Real Estate Group
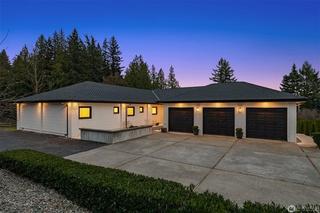
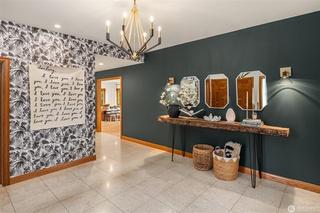
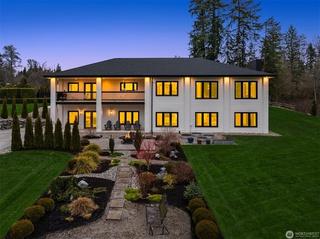
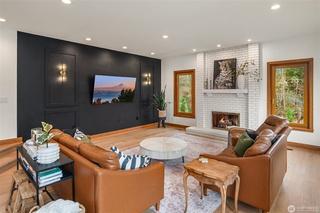

$2,099,999
PENDING INSPECTION 4/12/26
Snohomish, WA 98290
4 Beds 3.25 Baths Year Built2006
MLS #2489332

5,609Sq Ft ($374 / sqft) Days on market:9
Details
Prop Type: Residential
County: Snohomish
Area:750 - East Snohomish County
Subdivision: Dubuque
Style:12 - 2 Story
Full baths:2 0
Features
Appliances Included:
Dishwasher(s), Dryer(s), Garbage Disposal, Microwave(s), Refrigerator(s), Washer(s), Stove(s)/Range(s)
Architecture: Craftsman
Basement: None
Building Complex Or Project: Dubuque Ridge
Building Condition:Very Good
John L Scott
Cell: 206-355-6230 carriefreeman@johnlscott
3/4 Baths:1.0
Half baths:1.0
Acres: 5 01069856
Lot Size (sqft):218,236
Garages: 10
List date:4/3/26
Pending Inspection date:4/ 12/26
Updated:Apr 13, 2026 2:20 AM
List Price:$2,099,999
Orig list price:$2,099,999
Assoc Fee:$764
Building Information:Built On Lot
Community Features:CCRs, Gated Entry
Effective Year Built Source: Public Records
Energy Source:Electric, Propane
Exterior:Brick, Cement Planked
Irrigation Comments: Watering Spicket Off Garden and Shop
Floor Covering:Ceramic Tile, Hardwood, Vinyl, Wall to Wall Carpet
Foundation:Poured Concrete
Taxes: $14,617
School District:Snohomish High:Snohomish High Middle:Centennial Mid Elementary:Buyer To Verify
Interior Features:Bath Off Primary, Built-In Vacuum, Dbl Pane/Storm Windw, Dining Room, French Doors, High Tech Cabling, Hot Tub/Spa, Security System, Skylights, Vaulted Ceilings, Walk-in Closet, Wired for Generator, Sprinkler System
Leased Equipment:Propane Tank

Lot Details:Cul-de-sac, Dead End Street, Paved Street, Secluded
Lot Number:23
Occupant Name:OWNER
Occupant Type:Owner
Potential Terms:Cash Out, Conventional
Power Company:Snohomish County PUD
Roof: Composition
Parking Type:Carport- Attached, Garage-Attached, Garage-Detached, Off Street
Possession: Closing
Remarks
Sewer Company:Septic
Sewer Type:Septic
Site Features:Cable TV, Deck, Dog Run, Electric Car Charging, Fenced-Fully, Gated Entry, High Speed Internet, Hot Tub/Spa, Irrigation, Outbuildings, Patio, Propane, RV Parking, Shop, Sprinkler System
Sq Ft Finished:5609
Sq Ft Source:Realist
Topography:Garden Space, Level, Pasture, Wooded View: Territorial Water: Public
Water Company:Snohomish County PUD
Water Heater Location: Garage
Water Heater Type:Propane
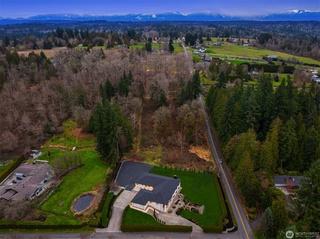
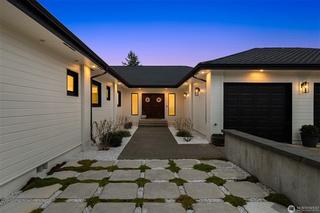
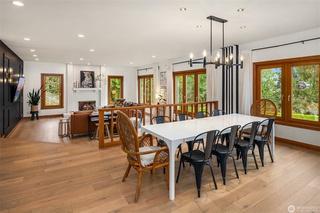
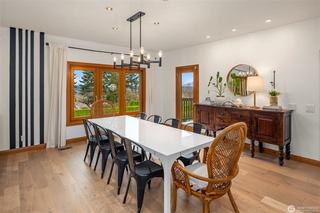
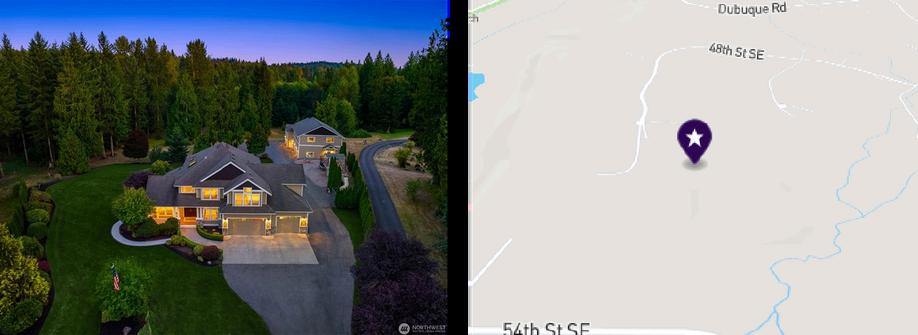
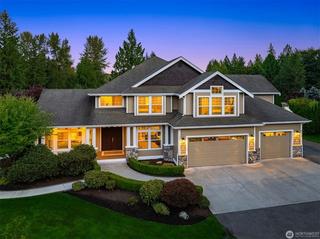
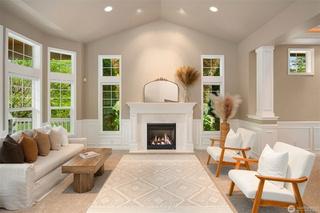
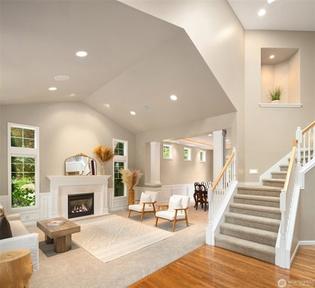
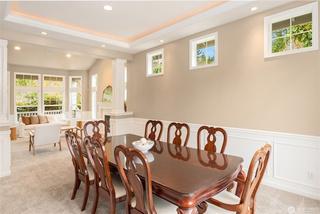
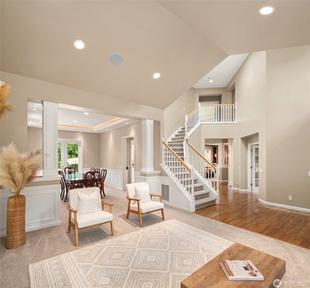
[STATELY PACIFIC NORTHWEST GRANDEUR + EPIC SHOP & GROUNDS] Within a gated enclave where custom craftsmanship meets rural grandeur, this five-acre offering embodies the very essence of Pacific Northwest living; refined, intentional, and multi-functional The main residence unfolds with a luminous, spa-inspired primary suite featuring radiant heated floors, a theater-ready family room, and thoughtfully designed spaces that balance comfort with elevated living An auto-start generator services both the main home and the expansive shop, ensuring seamless continuity The 4,500 sq ft detached shop is a dream destination unto itself Heated floors, an RV bay, private office, and a full-size laundry room anchor the lower level, while above, a beautifully finished 1,674 sq ft flex space offers one and three-quarter baths on each level; designed to live, host, or create without compromise A chefs kitchen with island opens to a grand entertaining space, perfectly suited for birthday gatherings, game nights, air hockey, full-size pool, football celebrations, and more An estate where lifestyle expands; ideal for multigenerational living, business ventures, or unlimited creativity Decorated and wrapped in manicured mature landscaping: evergreens, Japanese maples, and vibrant, curated gardens, the estate invites a rhythm of life rooted in beauty and purpose Architecture and landscape converge offering intentional for the [QUINTESSENTIAL EXPRESSION OF PACIFIC NORTHWEST LIFESTYLE]
Courtesy of COMPASS
Information is deemed reliable but not guaranteed
$2,099,999
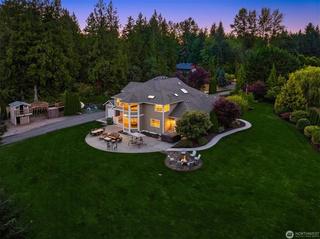
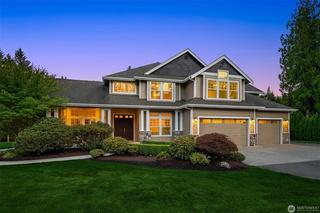
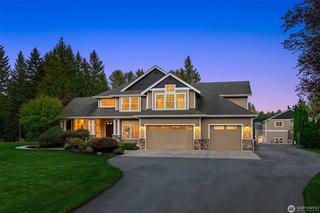
5,609
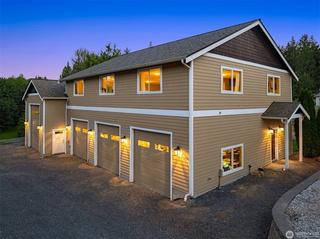

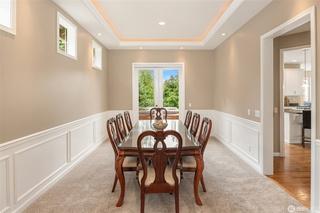
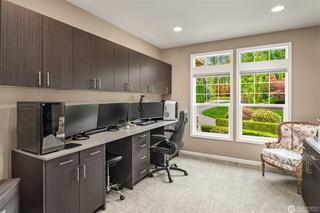
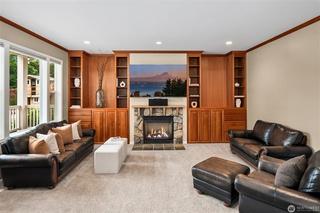
$1,864,990
ACTIVE 1/19/26
Snohomish, WA 98290
4 Beds 3.50 Baths
Year Built1982
MLS #2469868

4,372Sq Ft ($427 / sqft) Days on market:85
Details
Prop Type: Residential
County: Snohomish Area:750
- East Snohomish County
Subdivision:Dutch Hill
Style:16 - 1 Story w/Bsmnt.
Features
Appliances Included: Dishwasher(s), Garbage Disposal, Microwave(s), Refrigerator(s), See Remarks, Stove(s)/Range(s)
Architecture: Traditional
Basement:Fully Finished
Building Condition: Remodeled
Building Information:Built On Lot
Effective Year Built Source: Public Records
John L Scott
Full baths:2.0 3/4
Baths:2.0
Acres:
0 51007936 Lot Size (sqft):22,216 Garages: 3
List date:1/19/26
Updated:Mar 27, 2026 11:28 AM
List Price:$1,864,990
Orig list price:$1,899,990
Taxes: $10,053
School District:Snohomish
High:Buyer To Verify
Middle:Buyer To Verify
Elementary:Buyer To Verify
Energy Source:Electric, Propane
Exterior:Metal/Vinyl, Wood, Wood Products
Floor Covering:Ceramic Tile, Engineered Hardwood, Vinyl Plank, Wall to Wall Carpet Foundation:Poured Concrete
Interior Features:Bath Off Primary, Dbl Pane/Storm Windw, Dining Room, Sauna, Skylights, Vaulted Ceilings, Walk-in Closet, Wet Bar
Leased Equipment:No
Lot Details:Dead End Street, Paved Street
Occupant Name:Vacant
Occupant Type:Vacant
Parking Type:Driveway Parking, Garage-Attached, Off Street
Possession: Closing
Potential Terms:Cash Out, Conventional, FHA, VA Power Company:PUD
Roof: Composition
Sewer Company:Septic
Sewer Type:Septic
Site Features:Deck, RV Parking
Sq Ft Finished:4372
Sq Ft Source:County View:Mountain, Territorial Water: Public Water Company:PUD
Water Heater Location: Basement
Water Heater Type:electric
Remarks
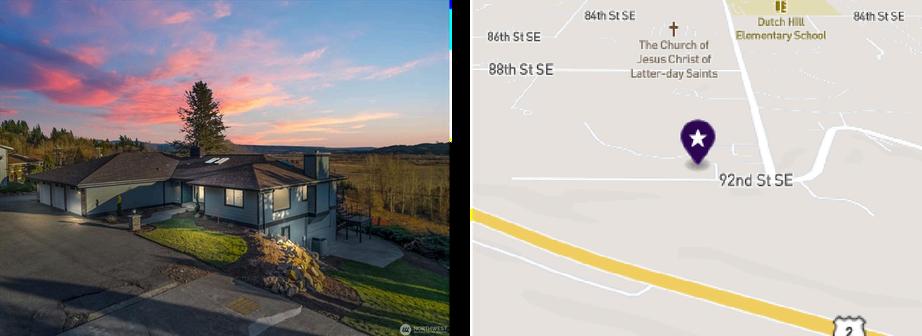
INCREDIBLE HOME!! With sweeping views of the Snohomish Valley and Mt Rainier, this beautifully remodeled 4372 ASF daylight rambler in Dutch Hill features kitchen with island, eating space, view deck, large dining room AND expansive living room with view! Vaulted ceilings, open-beam ceilings and stone-faced gas fireplace, large main floor primary bedroom with private view deck, double sinks, separate shower and walk-in closet Utility room leading to spacious 3 car garage Open lower level boasts a massive rec room including wet bar, kitchenette, stone-faced gas fireplace, 2 bedrooms, full & 3/4 bath, view patio and plenty of storage Newer roof (2023), quiet dead-end road, fully landscaped! Must see home!!
Courtesy of John L. Scott Mill Creek Information is deemed reliable but not guaranteed. Comparative Market Analysis 12410

Carrie Freeman Real Estate Group
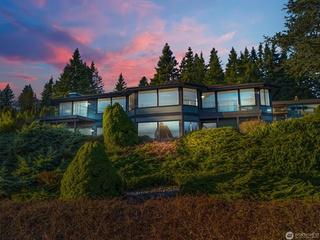
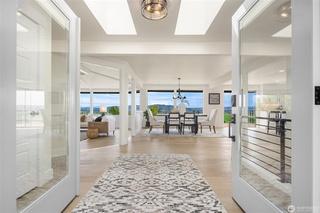
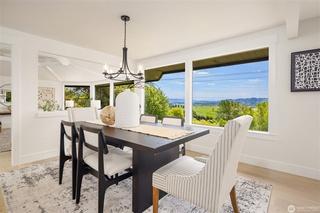
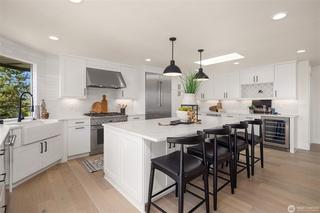

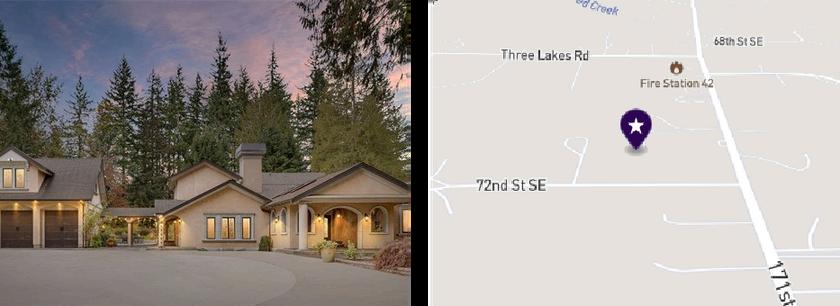
$2,500,000 ACTIVE 11/10/25
Snohomish, WA 98290
4 Beds 3.75 Baths
Year Built1989
MLS #2449483
4,089Sq Ft ($611 / sqft) Days on market:142
Details
Prop Type: Residential
County: Snohomish
Area:750 - East Snohomish County
Subdivision:Three Lakes
Style:12 - 2 Story
Features
Appliances Included:
Dishwasher(s), Double Oven, Dryer(s), Refrigerator(s), See Remarks, Washer(s), Stove(s)/Range(s)
Basement: None
Building Condition:Very Good
Building Information:Built On Lot
Effective Year Built Source: See Remarks
Full baths:3.0 3/4
Baths:1.0 Acres:
4 15057104 Lot Size (sqft):180,774 Garages:
6
Energy Source:Electric, Propane
Exterior:Stone, Stucco, Wood
Floor Covering:Hardwood, Travertine
Foundation:Poured Concrete
List date:11/10/25
Updated:Apr 13, 2026 5:04 AM
List Price:$2,500,000
Orig list price:$2,500,000 Taxes: $12,680
School District:Snohomish High:Snohomish High
Middle:Centennial Mid Elementary:Dutch Hill Elem
Interior Features:Bath Off Primary, Ceiling Fan(s), Dbl Pane/Storm Windw, Dining Room, French Doors, Security System, Skylights, Vaulted Ceilings, Walk-in Closet, Wired for Generator, Wine/Beverage Refrigerator
Lot Details:Dead End Street, Open Space, Secluded
Occupant Name:Gerry & Holly
Occupant Type:Owner
John L Scott
Parking Type:CarportDetached, Garage-Detached, Off Street, Driveway Parking Possession: Closing
Potential Terms:Cash Out, Conventional, VA Power Company:Snohomish PUD
Roof: Composition
Sewer Type:Septic
Site Features:Cable TV, Deck, High Speed Internet, Outbuildings, Patio, Propane, RV Parking, Shop
Sq Ft Finished:4089
Remarks
Sq Ft Source:SCR
Topography:Equestrian, Fruit Trees, Garden Space, Level, Pasture, Wooded
Water: Community
Water Company:Three Lakes Water District
Water Heater Location: Primary Bedroom Closet
Water Heater Type:Tankless

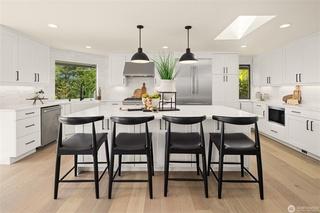
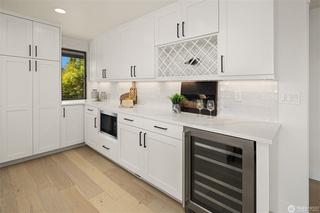
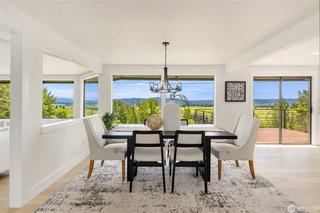
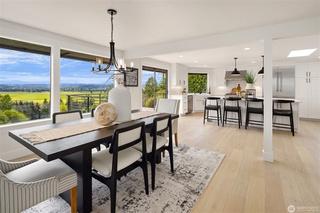
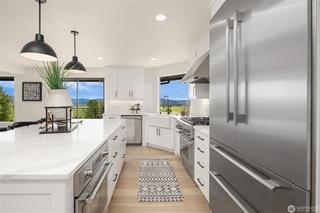
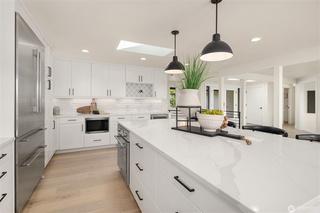
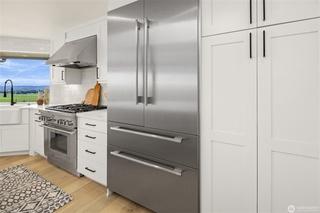
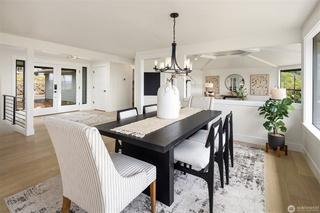
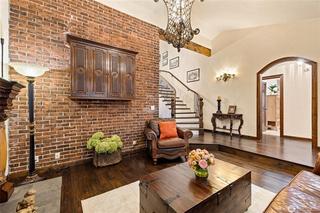
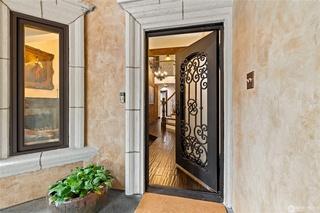
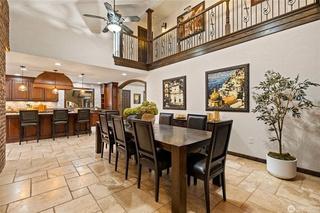
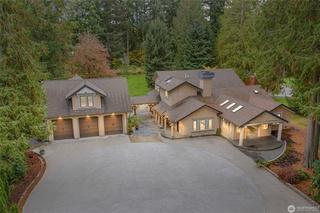
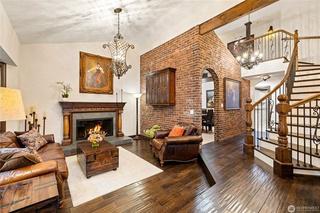
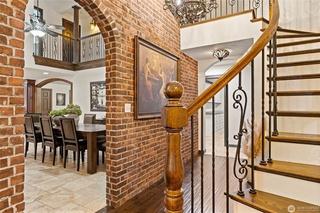
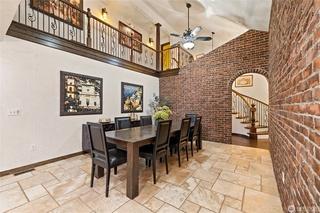
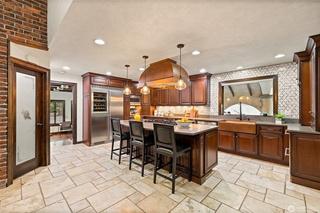
Forthe Discerning Buyer who Demands Uncompromising QualityWelcome to aTrue Masterpiece of Detail and Design with Timeless Tuscan Flair! A Peaceful Retreat Surrounded by Mature Evergreens and Pastures, this property offers a Serene, Natural Setting with an Untouched, Organic Beauty An Exceptional Estate that embodies the Perfect Balance of Craftsmanship and Functionality The 4,089 sq ft Main Residence is Complemented by an Adjacent 2,400 sq ft DETACHTED Garage with GUEST QUARTERS, as well as an Expansive Pole barn + 6,000 sq ft cement pad Versatile Space Ideal for Business Ventures or Equestrian Quality of Construction Rarely Seen Today is evident in every Interior detail and Exterior finish Refined, high-end materials include Solid Wood Trim, Windows, and Interior Doors; Peruvian travertine; Carrara Italian Marble; and Wide-Plank Wood Flooring, all thoughtfully Curated to Elevate Every Space The TIMELSS KITCHEN is DESIGNED TO INSPIRE, featuring Caesarstone surfaces, Dura Supreme cabinetry, and premium appliances from Liebherr, AGA, and Mieleperfectly suited for both CULINARY AMBITION and everyday enjoyment Seamlessly Blending Indoor and Outdoor living, the home offers approximately 1,000 sq ft of covered outdoor entertaining spaceideal for alfresco dining and year-round gatherings, enhanced by stylish, eye-catching finishes throughout. A truly rare opportunity to own a property of this caliberCrafted to be Cherished for Generations to Come!
Courtesy of Windermere R.E. Mill Creek Information is deemed reliable but not guaranteed.
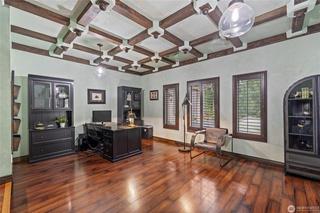
$2,095,000
PENDING 3/29/26
Snohomish, WA 98290
5 Beds 5.00 Baths
Year Built2008
MLS #2496382

4,937Sq Ft ($424 / sqft) Days on market:2
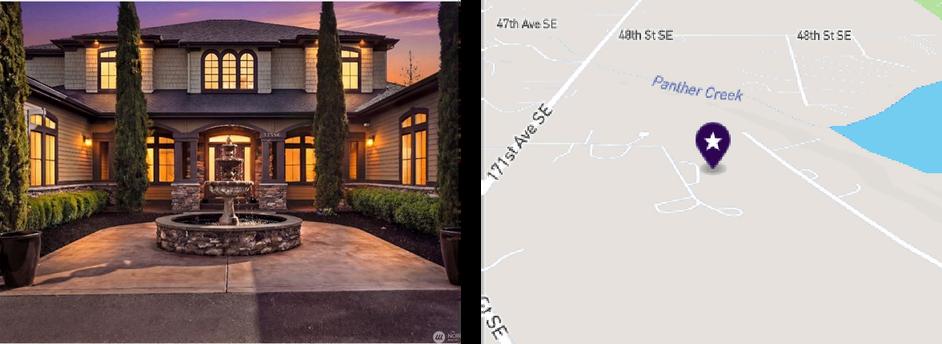
Details
Prop Type: Residential
County: Snohomish
Area:750 - East Snohomish County
Subdivision:Three Lakes
Style:12 - 2 Story
Full baths:3 0
Features
Appliances Included:
Dishwasher(s), Double Oven, Dryer(s), Garbage Disposal, Microwave(s), Refrigerator(s), Stove(s)/Range(s), Trash Compactor, Washer(s)
Basement:Roughed In
Building Complex Or Project: Holly Ranch
Building Condition:Very Good
John L Scott
Cell:
3/4 Baths:2.0
Half baths:1.0
Acres: 4 76066416
Lot Size (sqft):207,346
Garages: 4
List date:3/27/26
Pending date:3/29/26
Updated:Mar 29, 2026 2:05 PM
List Price:$2,095,000
Orig list price:$2,095,000
Assoc Fee:$90
Taxes: $18,351
School District:Snohomish High:Snohomish High Middle:Buyer To Verify Elementary:Buyer To Verify
Building Information:Built On Lot
Community Features:CCRs
Energy Source:Geothermal, Propane, Wood
Exterior:Cement Planked, Stone, Wood Products
Floor Covering:Ceramic Tile, Laminate, Vinyl, Wall to Wall Carpet Foundation:Poured Concrete
Interior Features:2nd Primary BR, Bath Off Primary, Ceiling Fan(s), Dbl Pane/ Storm Windw, Dining Room, Hot Tub/Spa, Jetted Tub, Vaulted Ceilings, Walk-in Closet, Walk-in Pantry, Wet Bar, Wine/Beverage Refrigerator, Wired for Generator
Leased Equipment:propane tanks
Lot Details:Cul-de-sac, Paved Street
Lot Number:2
Occupant Name:Keith S Holton
Occupant Type:Owner
Parking Type:GarageAttached
Possession: Closing
Potential Terms:Cash Out, Conventional
Power Company:Snohomish
County PUD
Roof: Composition
Sewer Type:Septic

Site Features:Cabana/ Gazebo, Cable TV, FencedFully, Gated Entry, High Speed Internet, Hot Tub/Spa, Outdoor Fireplace, Patio, Propane, RV Parking Sq Ft Finished:4937
Gated Holly Ranch Estate | Timeless Luxury on Private Acreage
Sq Ft Source:realist
Topography:Equestrian, Fruit Trees, Pasture, Wooded View:Lake, Mountain Water: Community
Water Company:Three Lakes Water
Water Heater Location:utility room
Water Heater Type:electric
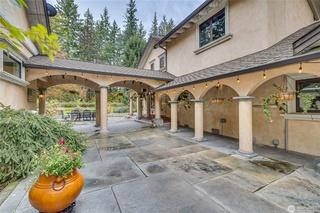
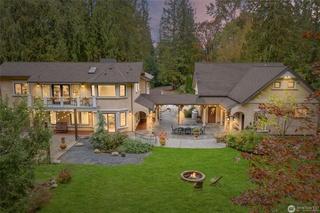
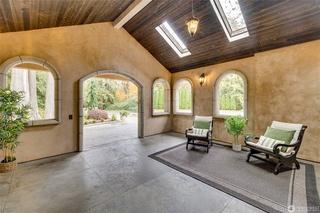
Nestled on just under 5 private acres in Snohomish, this exceptional estate offers nearly 5,000 sq ft of thoughtfully designed living space with 5 bedrooms, 5 baths, and a versatile bonus room with wet bar Built with quality and comfort in mind, the home features radiant heated floors, geothermal heating and cooling, soaring 12-foot ceilings, and 8-foot custom doors throughout
Gourmet dream kitchen! Complete with a commercial gas stove and an additional built-in Thermador fridge/freezer located in the prep pantry for added convenience and storage Expansive living spaces flow seamlessly to the outdoors, where youll find a custom-built garden with drip beds, tranquil entertaining areas, and a private hot tub retreat with a dedicated outdoor bathroom just steps from the primary suite
Additional features include dual laundry rooms, a luxurious primary suite with spa-like amenities, and both his-and-hers garages offering ample space for storage, hobbies, or car enthusiasts The property is enhanced by a custom retaining wall, remote controlled outdoor privacy screens, second floor terrace overlooking flowing lake, and a layout that offers both functionality and flexibility
A rare opportunity to own a private, fully-equipped estate combining modern efficiency, thoughtful design, and peaceful surroundingsA truly complete estate!
Courtesy of Real Broker LLC
Information is deemed reliable but not guaranteed.
$2,095,000
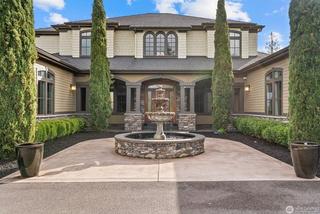
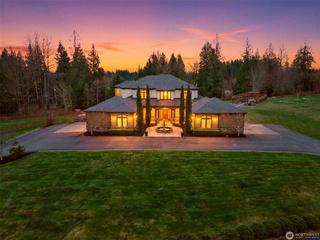
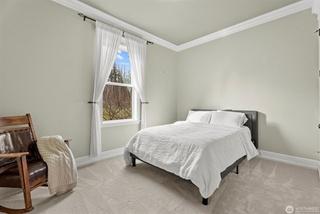
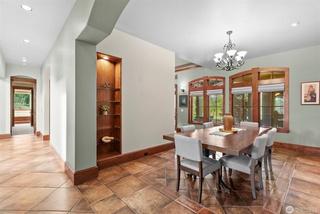
$1,875,000
SOLD 11/21/25
4 Beds 4.00 Baths Year Built2007
MLS #2445043
4,657Sq Ft ($403 / sqft) Days on market:5
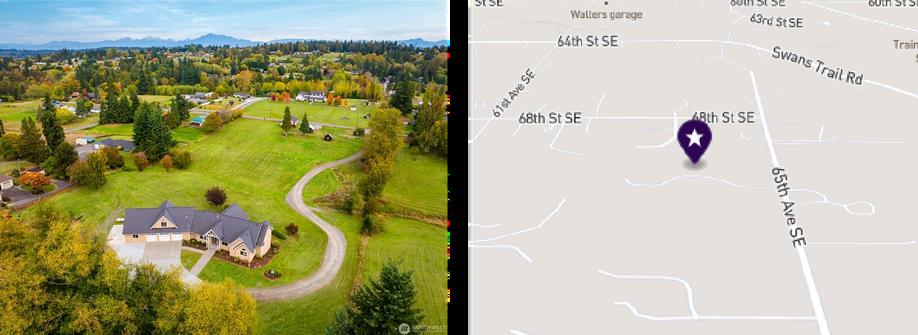
Prop Type: Residential
County: Snohomish
Area:750 - East Snohomish County
Subdivision:Fobes Hill
Style:17 - 1 1/2 Stry w/Bsmt
Full baths:3 0
Features
Appliances Included: Dishwasher(s), Double Oven, Refrigerator(s), Stove(s)/Range(s)
Architecture: Craftsman
Basement:Daylight, Fully Finished
Building Condition:Very Good
Building Information:Built On Lot
John L Scott
Cell: 206-355-6230
Half baths:2.0
Acres: 5.000688
Lot Size (sqft):217,800
Garages: 3
List date:10/17/25
Sold date:11/21/25
Off-market date:11/21/25
Updated:Dec 21, 2025 8:01 PM
List Price:$1,795,000
Orig list price:$1,795,000
Taxes: $20,328
School District:Snohomish
High:Snohomish High
Middle:Centennial Mid
Elementary:Riverview Elem
Effective Year Built Source: Public Records
Energy Source:Electric, Propane
Exterior: Wood
Financing: Conventional
Floor Covering:Ceramic Tile, Hardwood, Wall to Wall Carpet
Foundation:Poured Concrete
Interior Features:Bath Off Primary, Ceiling Fan(s), Dbl Pane/Storm Windw, Dining Room, French Doors, Security System, Vaulted Ceilings, Walk-in Pantry, Walk-in Closet, Wired for Generator
Leased Equipment: PROPANE
Lot Details:Paved Street
Occupant Name:Candy
Occupant Type:Owner
Parking Type:Driveway
Parking, Garage-Attached, Off Street
Possession: Closing
Potential Terms:Cash Out, Conventional
Power Company:PUD
Roof: Composition
Sewer Company:SEPTIC
Sewer Type:Septic
Sq Ft Source:Tax Records

Site Features:Cable TV, Deck, Fenced-Partially, Gated Entry, High Speed Internet, Outbuildings, Patio, Propane, RV Parking, Shop
Sq Ft Finished:4657
Remarks
Topography:Equestrian, Fruit
Trees, Garden Space, Level, Pasture, Rolling, Terraces
View:Mountain, Territorial
Water: Public
Water Company:CROSS VALLEY WATER
Water Heater Location: GARAGE
Water Heater Type: PROPANE / RECIRCULATING
[REFINED NORTHWEST LIVING | FOBES HILL] Perched atop a gated 5-acre estate in highly desired Fobes Hill, this stately residence captures panoramic vistas & timeless Northwest elegance. Architectural details & soaring ceilings highlight 4,657 sq ft of stunning design. THE MAIN FLOOR: Features a grand granite-topped kitchen island, open living & dining spaces, stone fireplace, luxurious primary suite, ensuite guest room & den. THE LOWER LEVEL: Offers 2 bedrooms, full bath, family room & creative studio space. ADDITIONAL 961 sq ft bonus space. This home is ideal for multigenerational living. Heated 3-bay garage with shop & 1/2 BA. Various outbuildings for versatility. An equestrian-friendly canvas. [ONE OF FOBES HILLS MOST STUNNING SETTINGS]
Courtesy of FIRST AND MAIN Information is deemed reliable but not guaranteed
John L Scott
Cell:
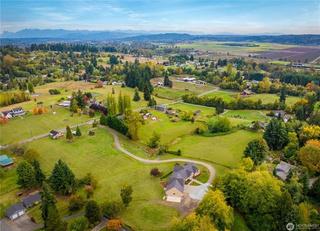
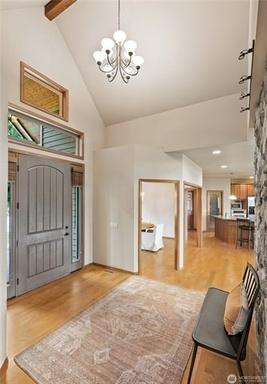
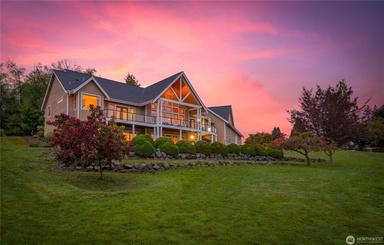
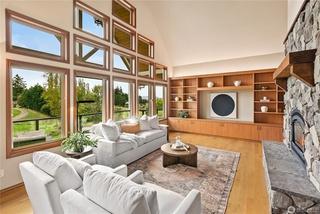
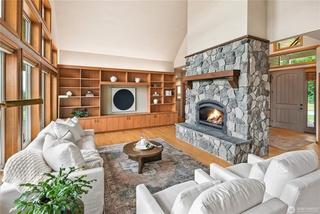


BUYER PERSONA - Typically 35–65, often established in both career and lifestyle priorities
High-income professionals or business owners commonly in tech, healthcare, or entrepreneurship with flexibility to work remotely or hybrid Some may be semi-retired or transitioning into a more lifestyle-focused phase of life.
The most likely buyer for this property isn’t “everyone” it’s a very specific, lifestyle-driven profile This is someone who is deeply connected to nature and intentionally seeking it in their everyday life. They’ll be drawn to the trails, the stream, the privacy, and the quiet, natural beauty that surrounds the home The presence of wildlife, the peaceful setting, and the ability to step outside and instantly feel removed from the noise of the world is exactly what they’re looking for For this buyer, the property itself is the experience they’re not just purchasing a home, they’re investing in a way of living where nature, space, and serenity take priority
They’ll love how the land feels usable and immersive whether that’s morning walks on the trails, listening to the stream, or simply enjoying the stillness and privacy that’s increasingly hard to find This is someone who values the emotional connection to a property just as much as the physical features, and who likely sees this as a long-term retreat, not a temporary move
This buyer may be coming from the Eastside or Seattle areas like Bellevue, Redmond, or Kirkland ready to trade congestion, traffic, and close neighbors for space and calm, often with the flexibility of remote or hybrid work. At the same time, there’s a strong likelihood the right buyer is local to Snohomish someone who already understands and appreciates this lifestyle, possibly even a nearby homeowner or neighbor looking to move up into more land, greater privacy, and a more elevated property.
They’re typically a high-income professional or business owner who values a turnkey experience and doesn’t want to take on a project They see the land not just as acreage, but as a lifestyle asset something to be enjoyed daily While the size of the property is impressive, what ultimately resonates with them is the privacy, the setting, and how the property lives and feels not just the total number of acres

Analysis of the comparable properties suggests a list price range of: $1,899,990-$1,950,990

Comparable Averages per Status
$2,000,000
Disclaimer
The CMA is a side-by-side comparison of homes for sale and homes that have recently sold in the same neighborhood and price range This information
is further sortedby data fields such as single-family or condo, number of bedrooms, number of baths, postal codes, and many other factors Its purpose is to show fair market value, based on what other buyers and sellers have determined through past sales, pending sales and homes recently put on the market
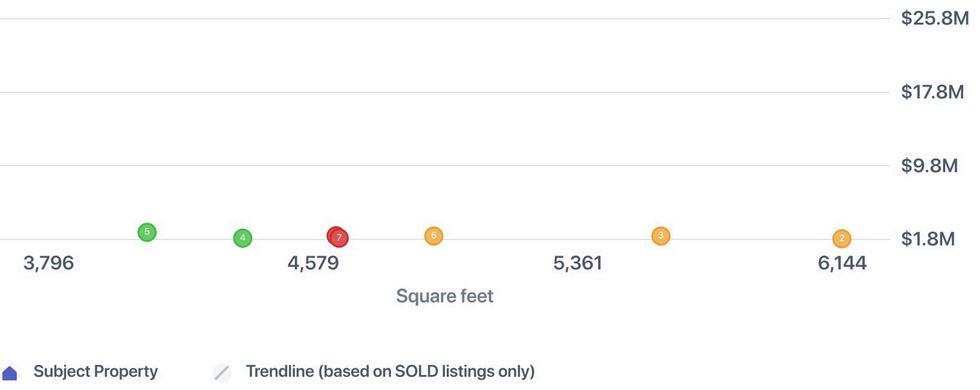
Comparablehomessoldforanaverage of $430 / sq ft Many factors such as location,useofspace,condition,quality, and amenities determine the market valuepersquarefoot,soreviewing each comp carefully is important



Inaneighborhoodof similar homes,why is one worth more than another? That's the questionthat's teased buyers andsellers for ages, but the answer is simple.
Every home is different
Whena home issold, awilling seller and awillingbuyer determinethevalueof thathomewith the saleprice.Thatprice then becomes a benchmark for other similar homes, but other factors come into play The most important are:
Location Size
Thecloser a home istojobs, parks, transportation, schools, and community services, themoredesirableitis
Square footage impacts home value because a larger home is built using more materials, and gives the homeowner more
usablespace Andalarger lotsizecouldmeanmoreprivacythanasmallerone
Number of bedrooms and baths
Additional bedroomsand bathroomsraisethevalueofahomecomparedtosimilarhomesthatdonothavethoserooms.
Features and finishes
Features suchasoutdoor kitchensandspabathsmakeahomemoreluxurious Ahomefinishedwithhardwoodfloors andgranite countertops is goingtocostmorethanahomewithcarpetandlaminatecountertops
Condition
Thecloser a home is to newconstruction,themoreitwillretainitsvalue.It'sperceivedasmoremodern,uptodate,and perhapssafer Homes that are notupdatedorinpoorrepairsellforlessaspurchasers'factorinthecostofupdatingand eventually replacing appliances andsystems
Curb appeal
From the street, the home looks clean, fresh, andinviting Freshlandscaping andflowers won'tchange the sizeor location, butthey certainly add charm
When two homes are identical in the same neighborhood, a higher price may come down to something as simple as views, paint colors, or the overall taste of the homeowner
Most buyers form their firstimpression of your home before they even get out ofthe car Curb appeal is the view from the curb that gives potential buyers the first chance to fall in love with your home
The exterior of your home should be in pristine condition - clean, cleared of clutter, with no visible repairs needed. A broken step, overgrown bush, or abandoned toys in the yard can spoil both the home's appearance and the potential buyer's first impression
Here's a simple cleanup and spruce up checklist to make sure your home leaves a stellar first impression:
•Clear driveways and walkways of snow, weeds, and debris. Repair or replace cracked steps or pavers. Whenever possible, driveways should be clear of vehicles
•Keep your lawn mowed, edged, and watered Prune dead branches and plants Weed flower beds and replace leggy, thin landscaping with fresh plants and flowers
•Replace loose or damaged roof shingles, clean the gutters, and paint and caulk window trim and doors
•Make the front door area shine: consider repainting your front door and placing a new welcome mat. Polish the door hardware and make sure all front facing windows are clean.
•
Power wash siding, brick, windows, and porches.
•Replace light fixtures -and if possible, pick new fixtures with the same mounting system to save time and hassle
•Install new house numbers that match the finish of your light fixtures
•Consider upgrading your mailbox; it's an inexpensive fix and the first thing that buyers will see when they pull up to your home
•Install flowerboxes or pots of blooming flowers for a pop of color.
•Hang a seasonal wreath from your front door.
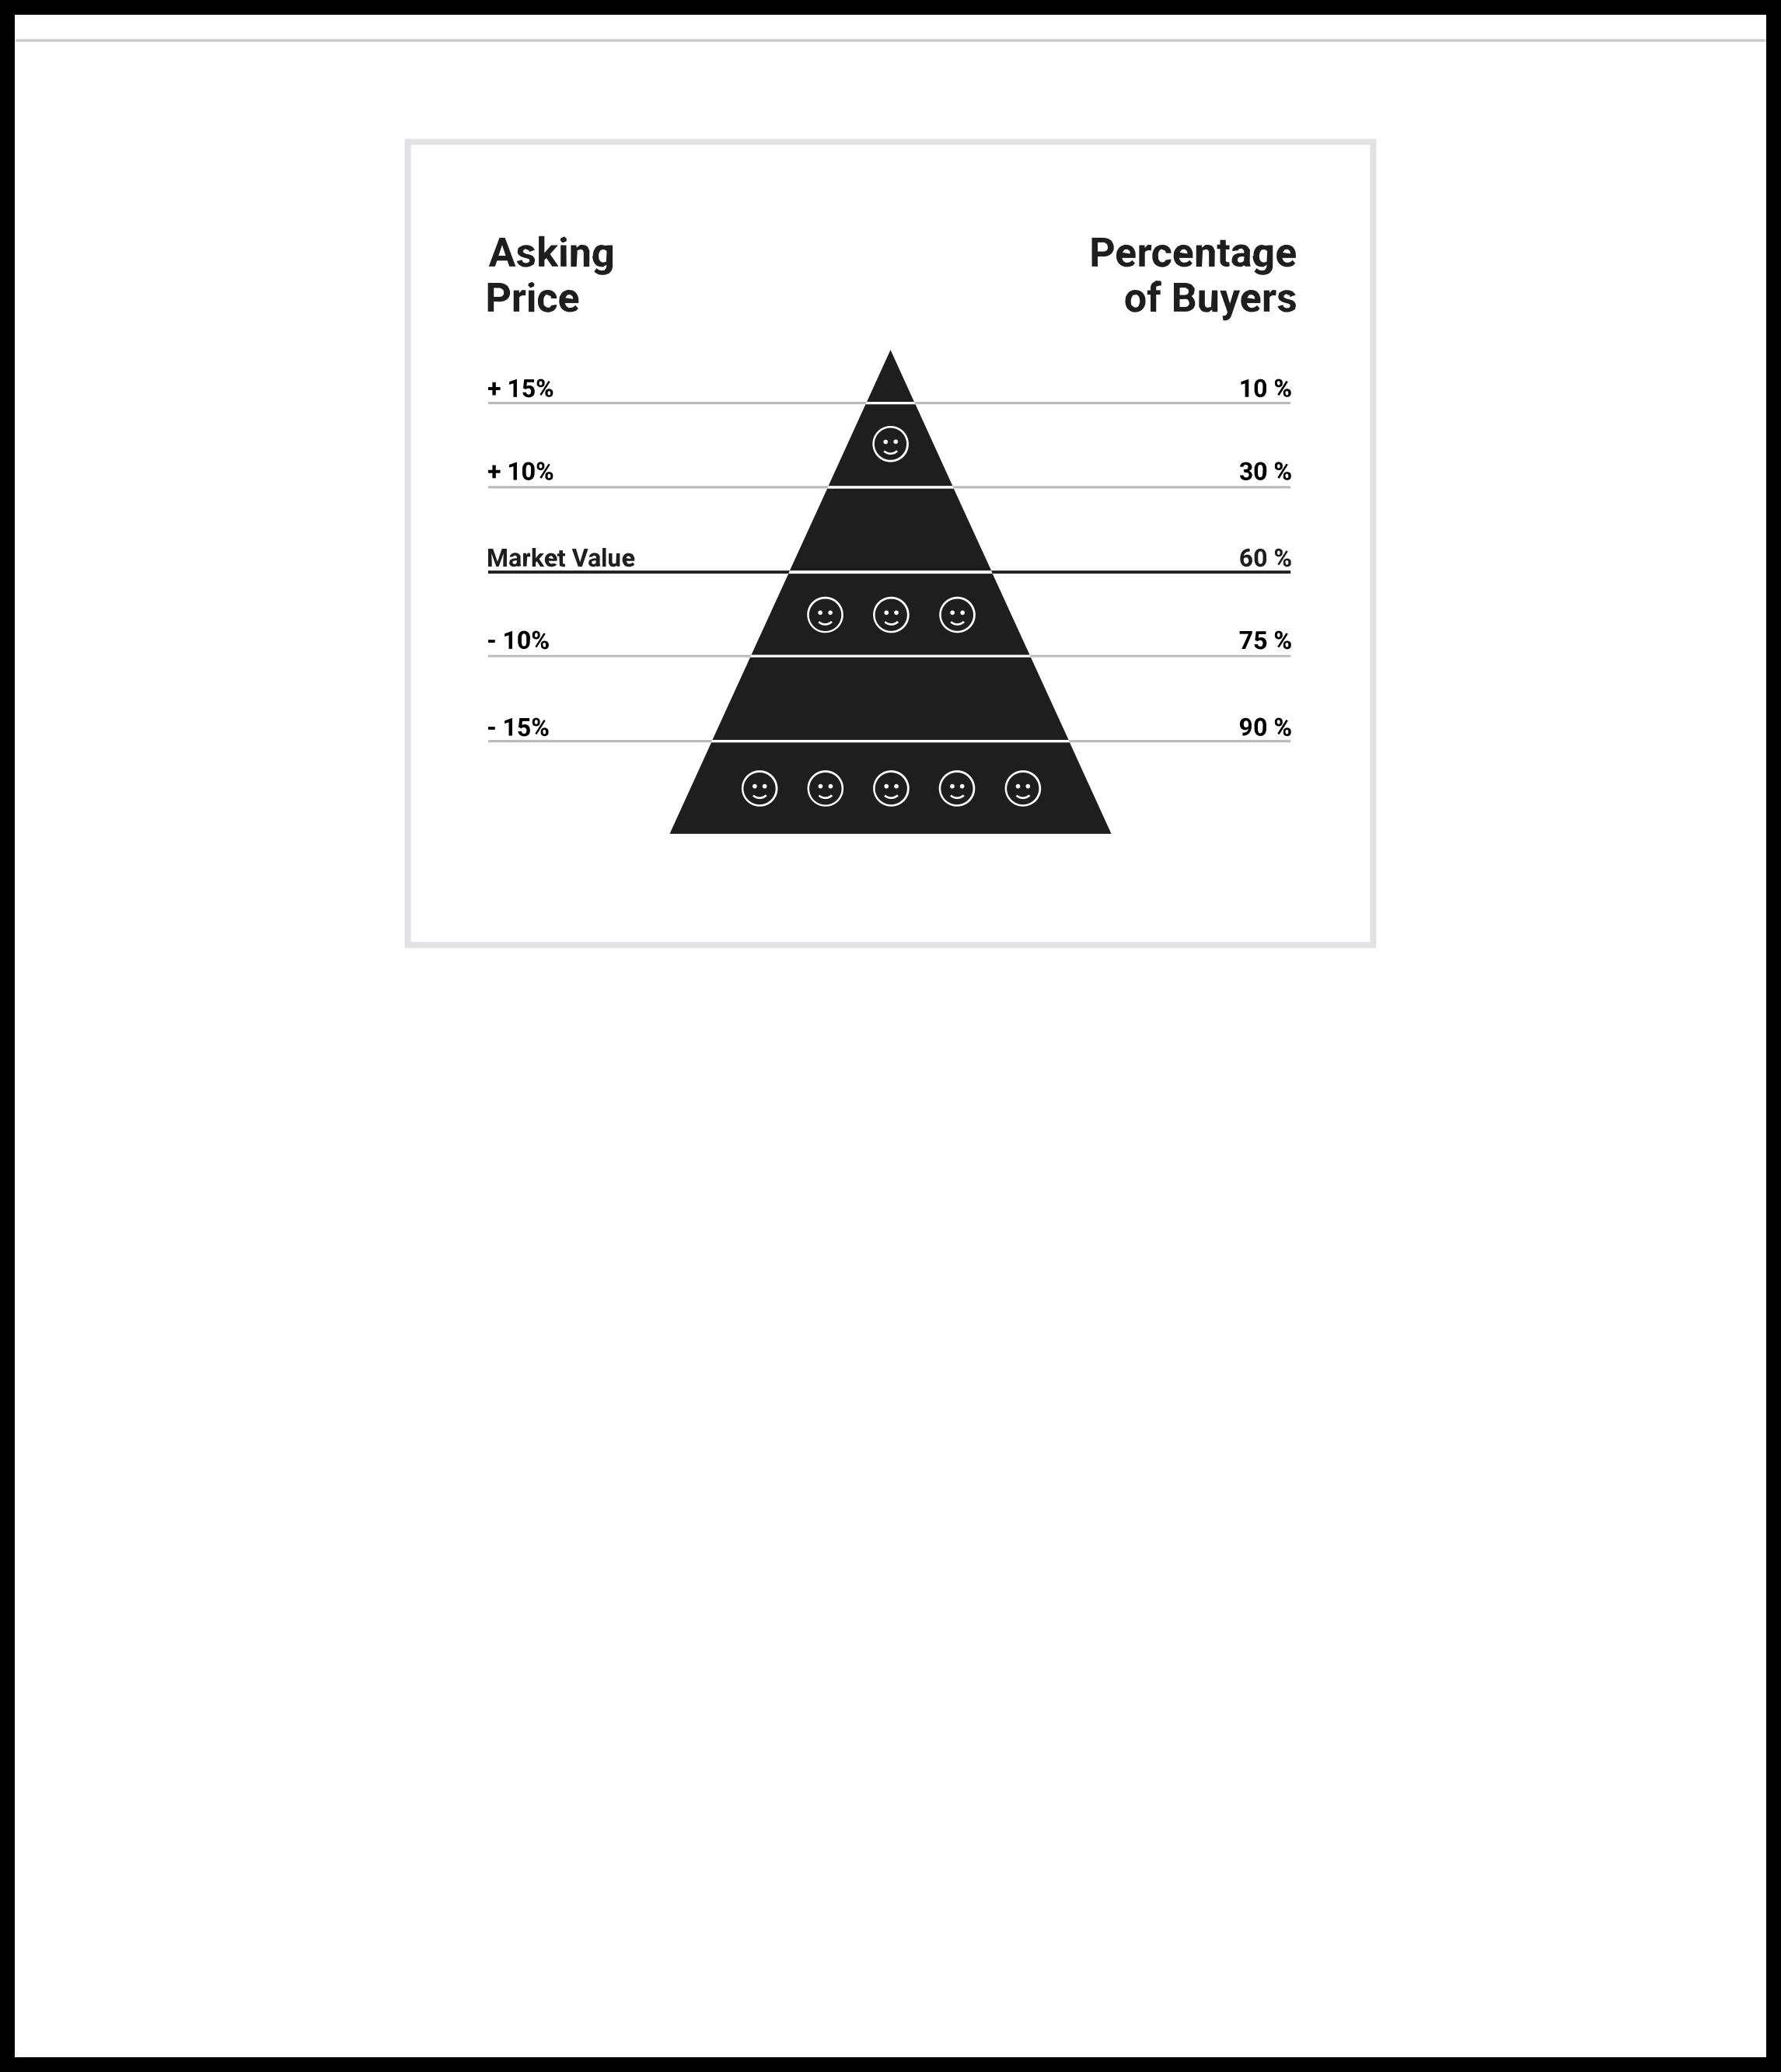
Pricing a home for sale is as much art as science, but there are a few truisms that never change
•Fair market value attracts buyers, overpricing never does
•The first two weeks of marketing are crucial.
•The market never lies, but it can change its mind.
Fair market value is what a willing buyer and a willing seller agree by contract is a fair price for the home Values can be impacted by a wide range of reasons, but the two biggest are location and condition Generally, fair market value can be estimated by considering the comparables - other similar homes that have sold or are currently for sale in the same area
Sellers often view their homes as special, which tempts them to put a higher price on it, believing they can always come down later, but that's a serious mistake
Overpricing prevents the very buyers who are eligible to buy the home from ever seeing it Most buyers shop by price range and look for the best value in that range
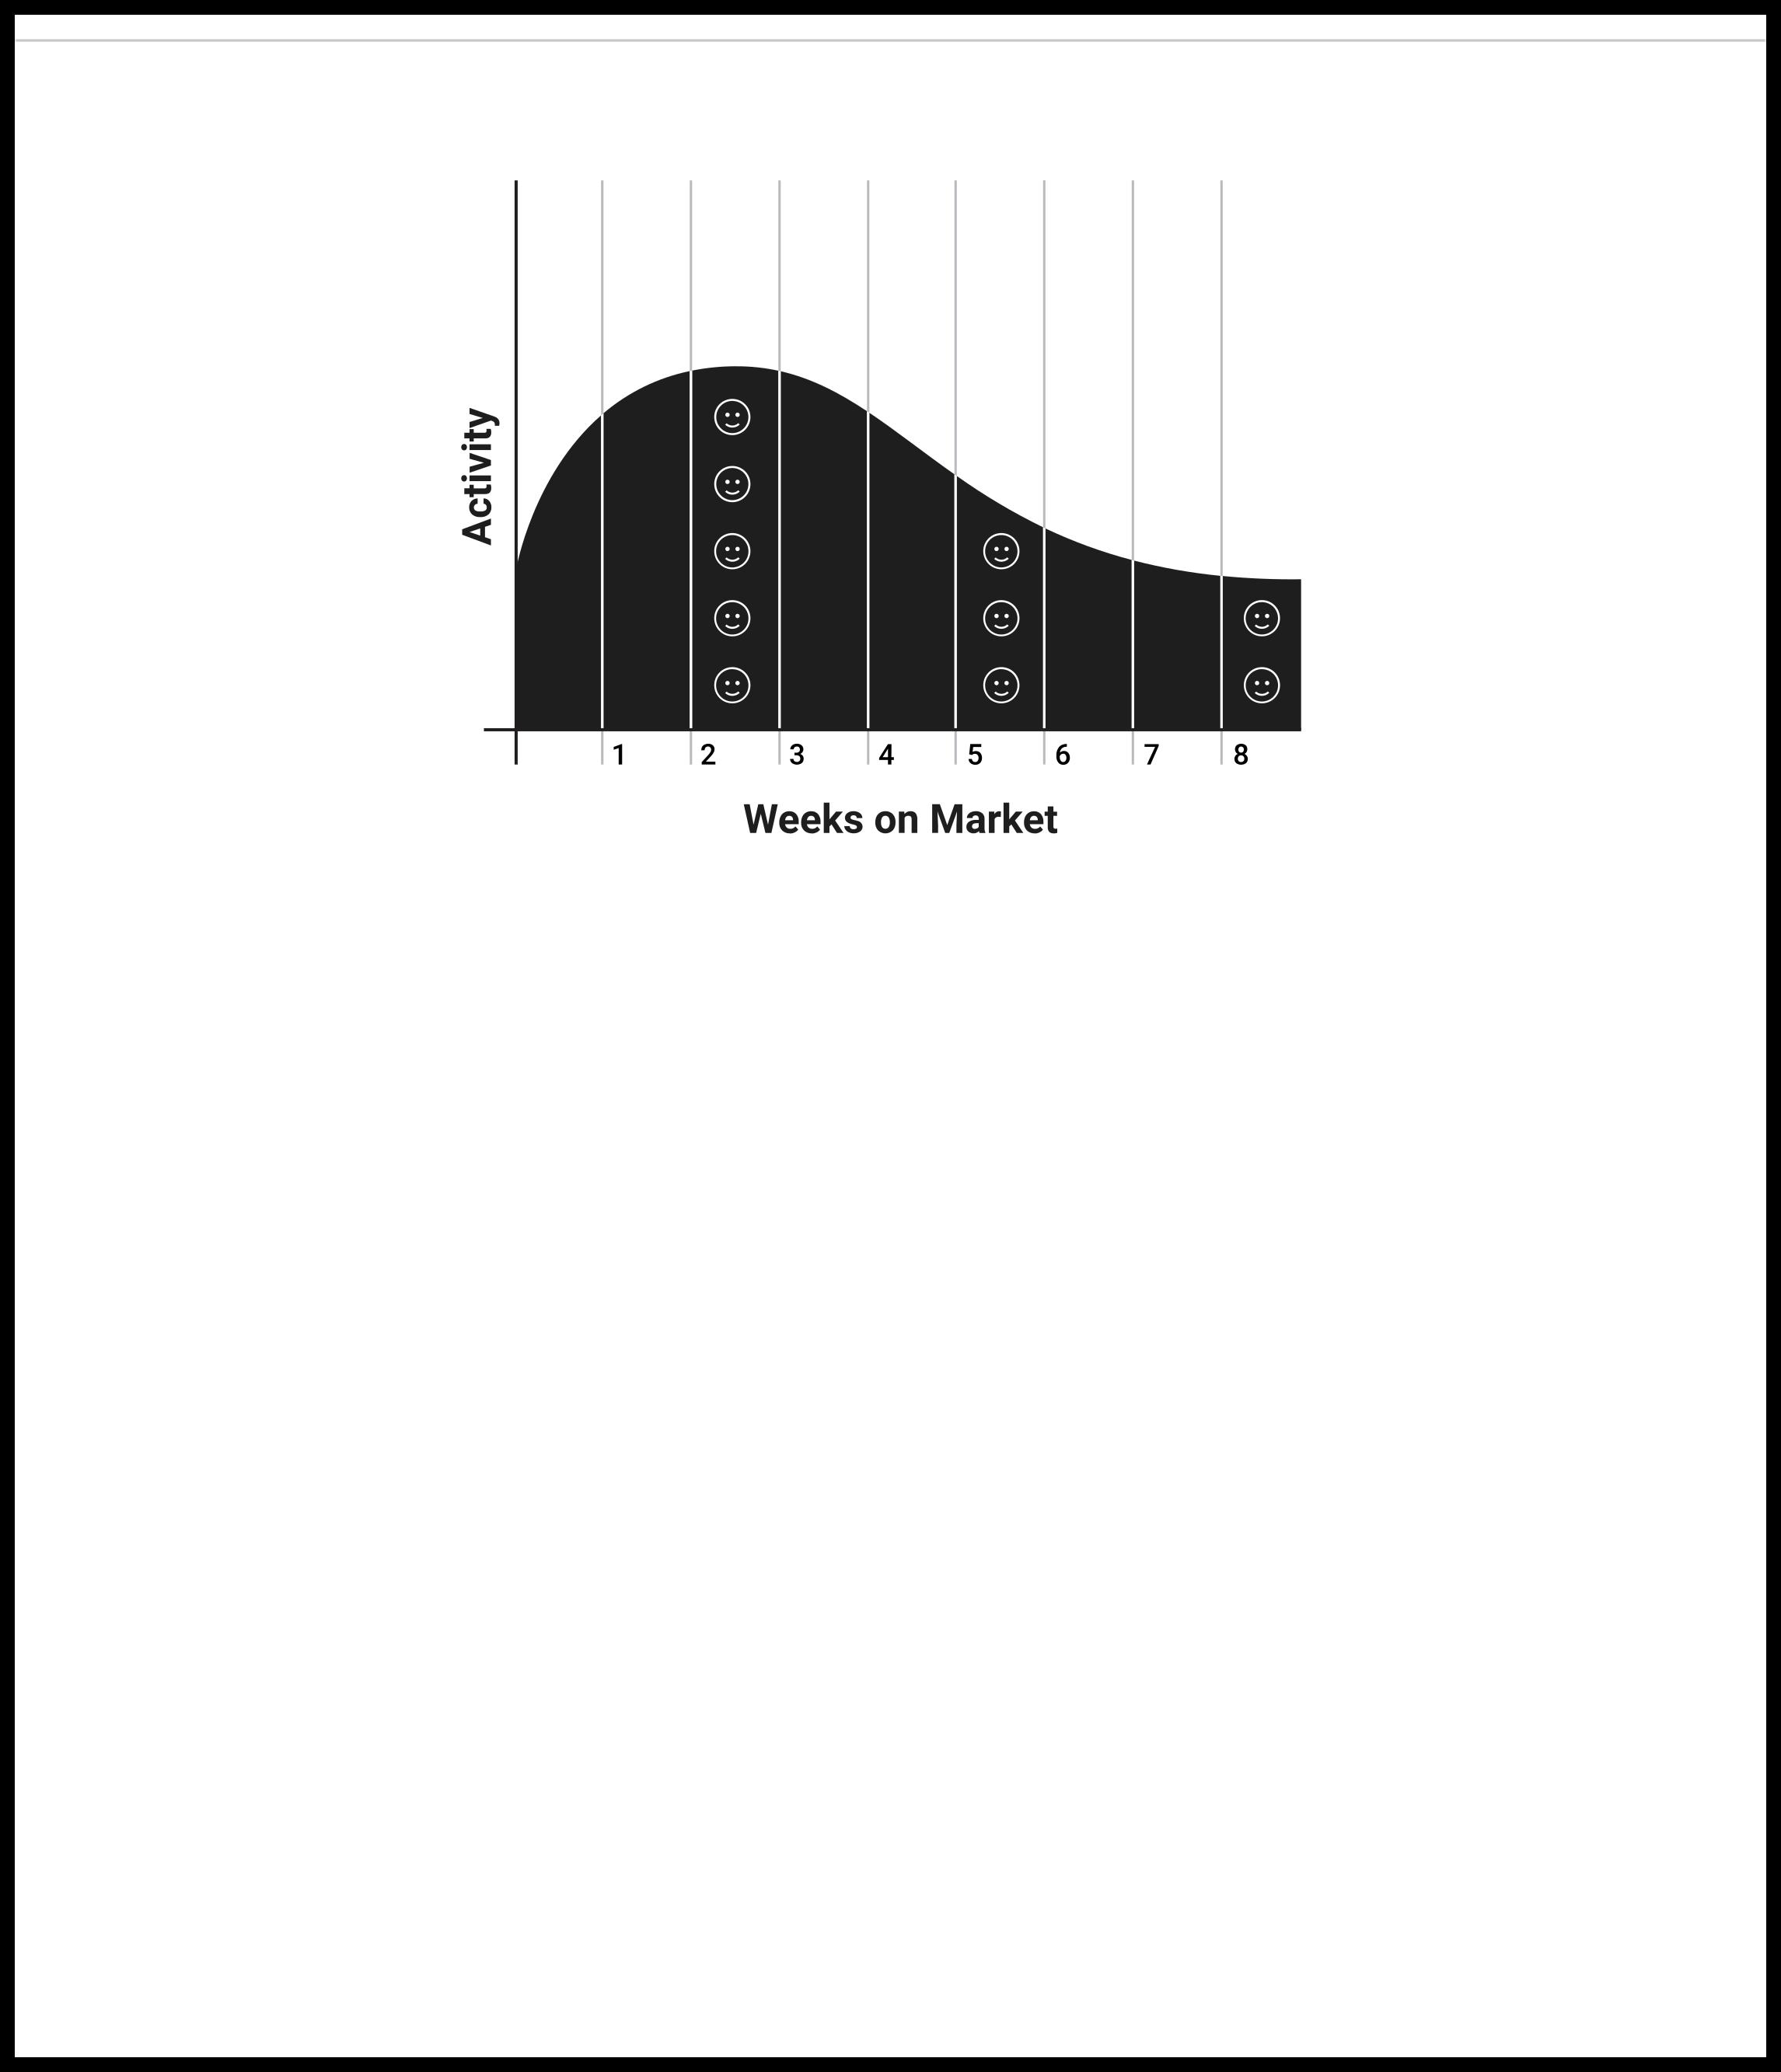
Your best chance of selling your home is in the first two weeks of marketing Your home is fresh and exciting to buyers and to their agents
With a sign in the yard, full description and photos in the local Multiple Listing Service, distribution across the Internet, open houses, broker's caravan, ads, and email blasts to your listing agent's buyers, your home will get the greatest flurry of attention and interest in the first two weeks.
If you don't get many showings or offers, you've probably overpriced your home, and it's not comparing well to the competition. Since you can't change the location, you'll have to either improve the home's condition or lower the price.
Consult with your agent and ask for feedback. Perhaps you can do a little more to spruce up your home's curb appeal, or perhaps stage the interior to better advantage.
The market can always change its mind and give your home another chance, but by then you've lost precious time and perhaps allowed a stigma to cloud your home's value.
Intelligent pricing isn't about getting the most for your home - it's about getting your home sold quickly at fair market value.