P O R T F O L I O
Architect,
Carolina Zapata Bustamante
Artist and Illustrator
P O R T F O L I O
Architect,
ACADEMIC EXPERIENCE
2024 House of Water
2023 Ceramic Studio
2023 Living Palimpsest
2018 Platform scopic Escenario, Universidad Pontificia Bolivariana
2019 Wooden Valley, Universidad Bontificia Bolivariana
WORK EXPERIENCE
2019 Covel SAS
2020 Planta Baja
2023 Connatural
FREELANCE
2020 Lucrecia Piedrahita Studio
2021 Casa Santa Ana
2020-NOW Illustration and Art
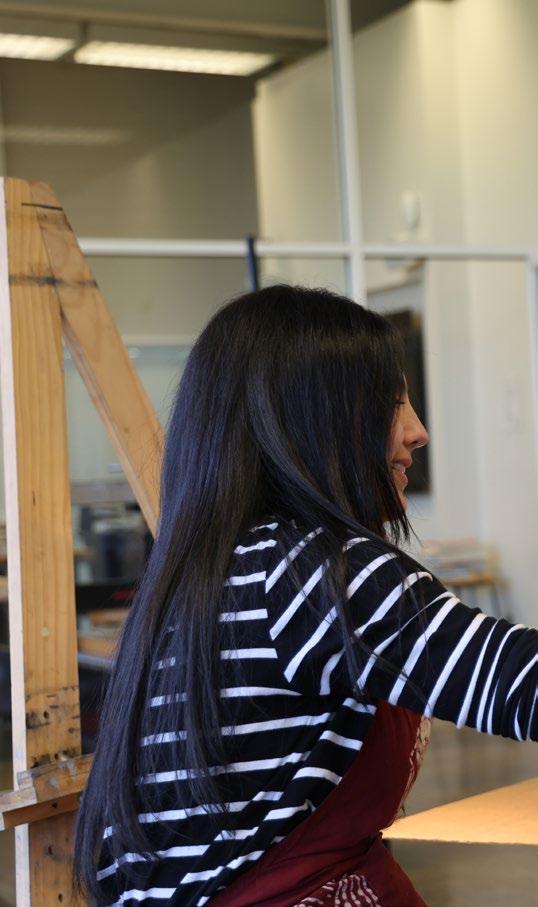
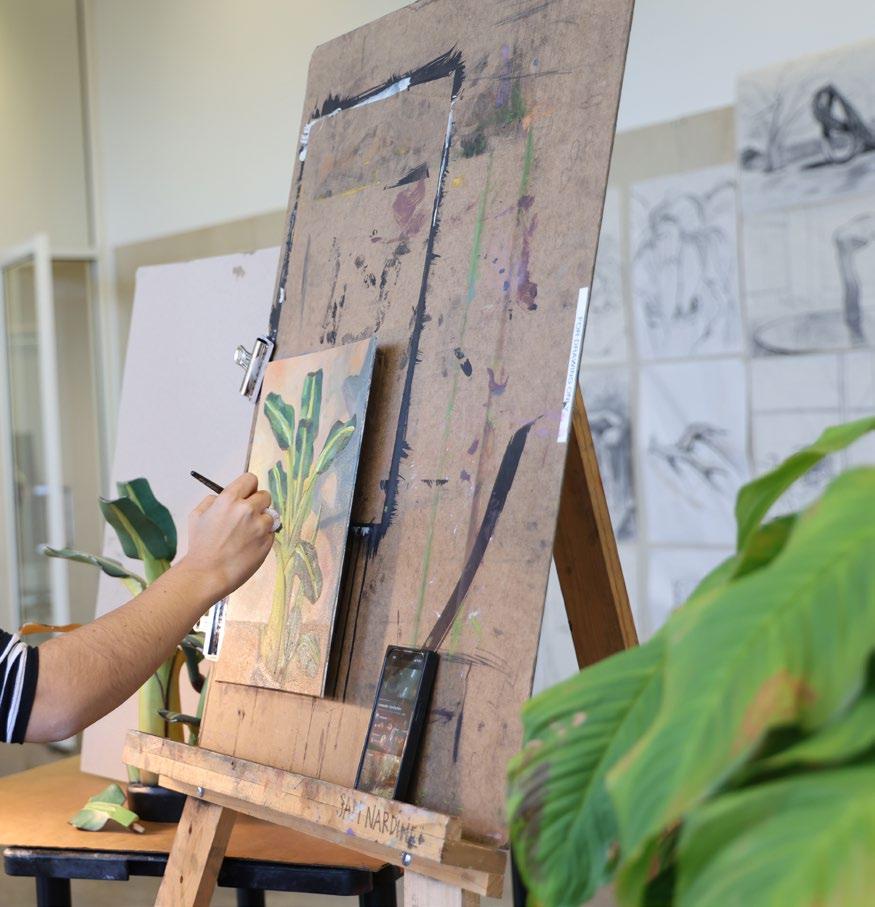
I am a licensed Architect in Colombia, a graduate student at Indiana University, experienced illustrator with an interest in design and construction of public and private projects. Have a great combination of technical and artistic skillsets, with a specific interest in sustainability, health care and hospitality projects and Landscape architecture.
cazapata@iu.edu cazabu@hotmail.com cazabu@outlook.com @i_cazabu +1(812)6038086
A Symphony of Nature, Music, and Architecture
2024 Indiana University Professor: Christopher Reinhart Individual project development
What are the urban, architectural and technical design strategies for the approach of a Music center Building in Columbus Indiana?
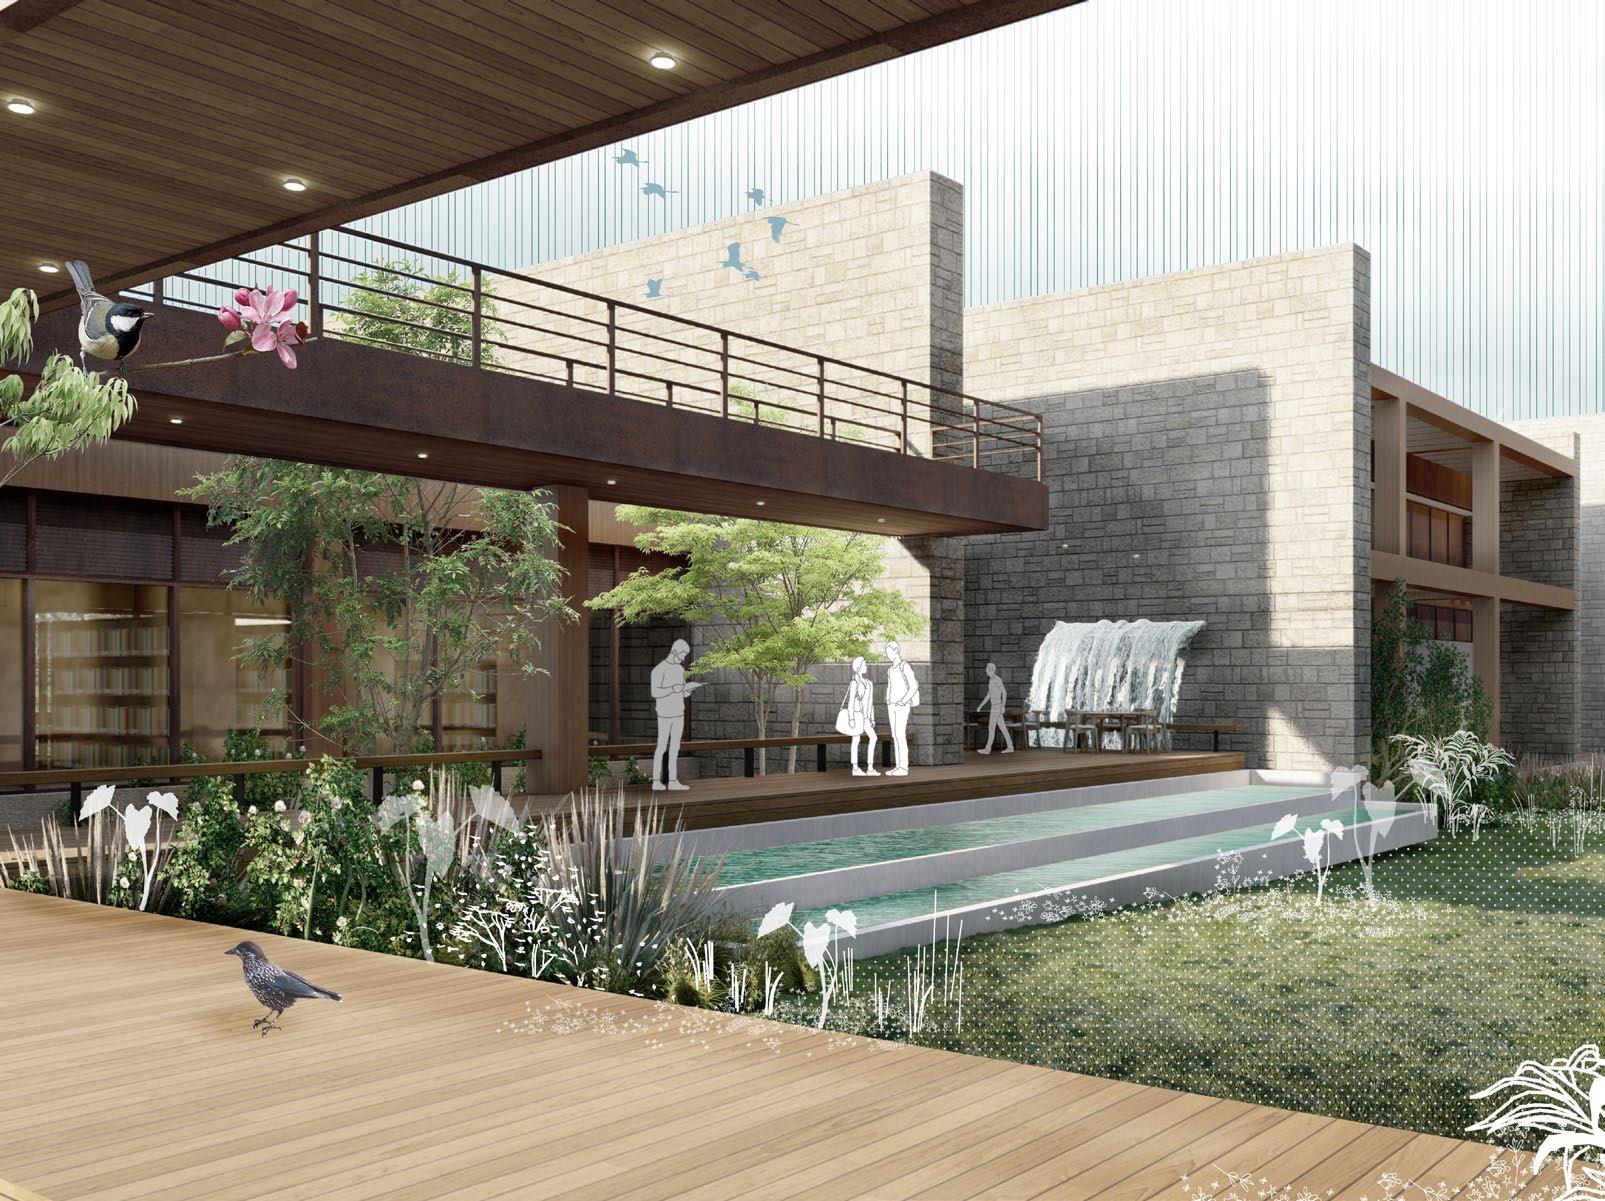
The House of Water is an architectural project inspired by the connection between music, nature, and water. It consists of four volumes, each offering unique experiences that intertwine sound, landscape, and self-discovery. The first house fosters community through learning spaces, encouraging shared growth. The second connects with music through concert and performance areas, celebrating artistic expression. The third focuses on recording and playing instruments, creating spaces for experimentation and sound exploration. The fourth offers a sanctuary for self-reflection amid flora and fauna. By uniting water, architecture, and soundscapes, the House of Water harmonizes creativity, nature, and introspection.
Program
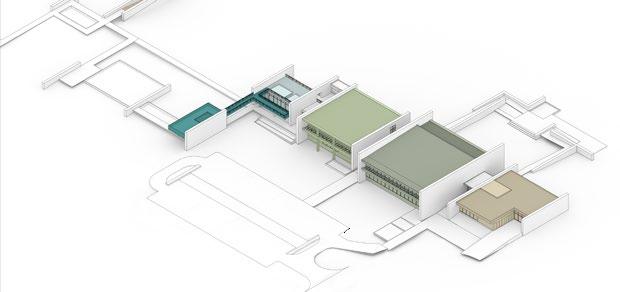
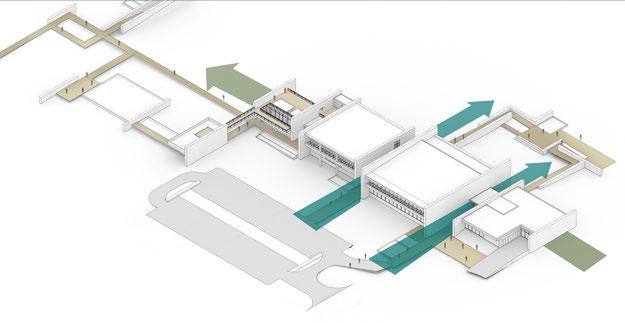
Urban Connections Landscape and water management
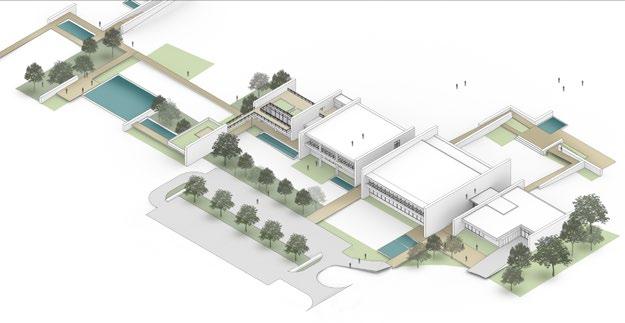
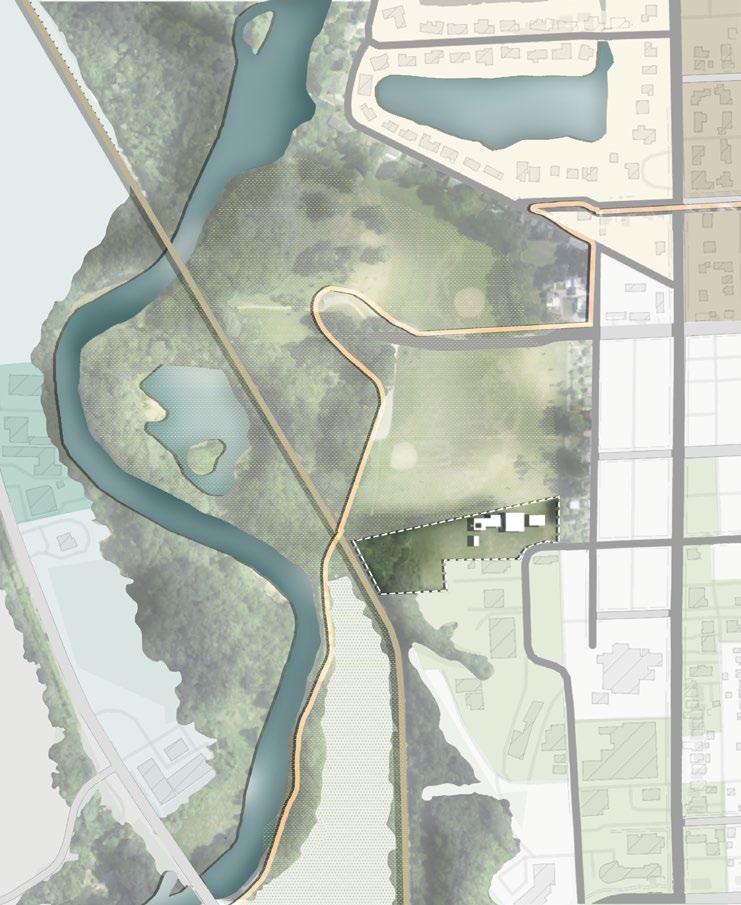
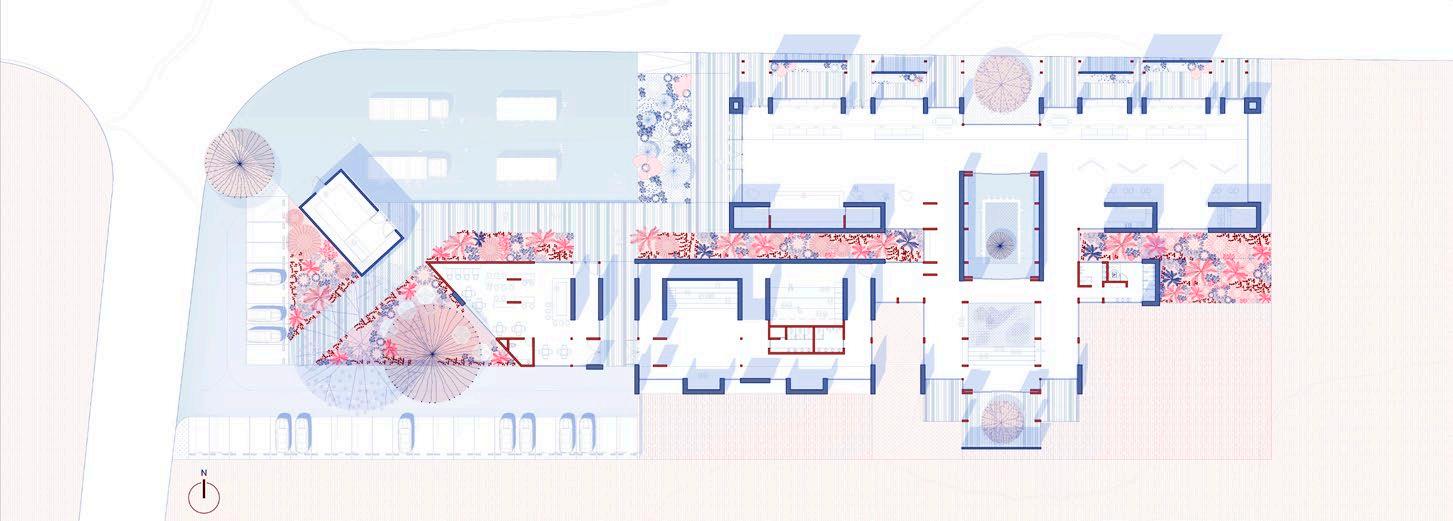
Site Plan
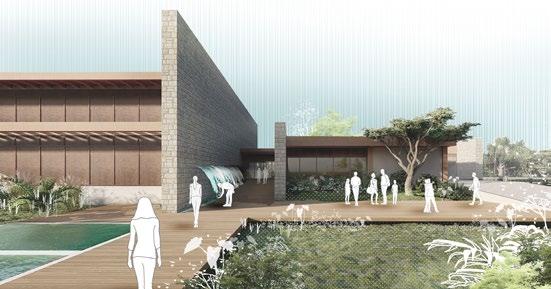
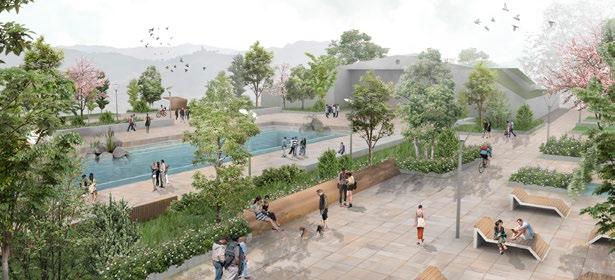
Main entrance in between wetlands and fountains
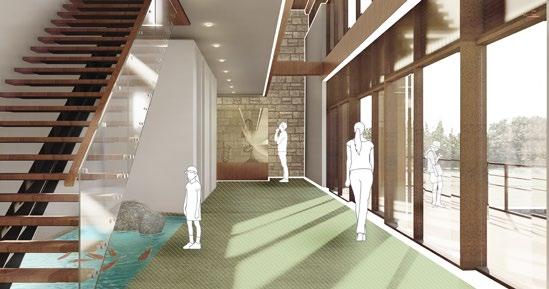
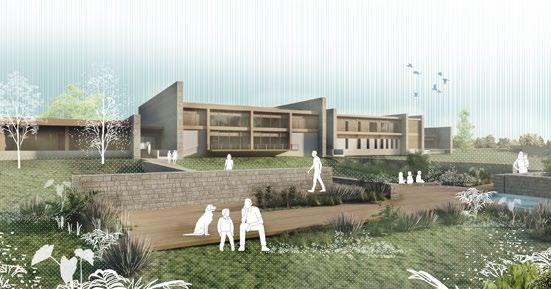
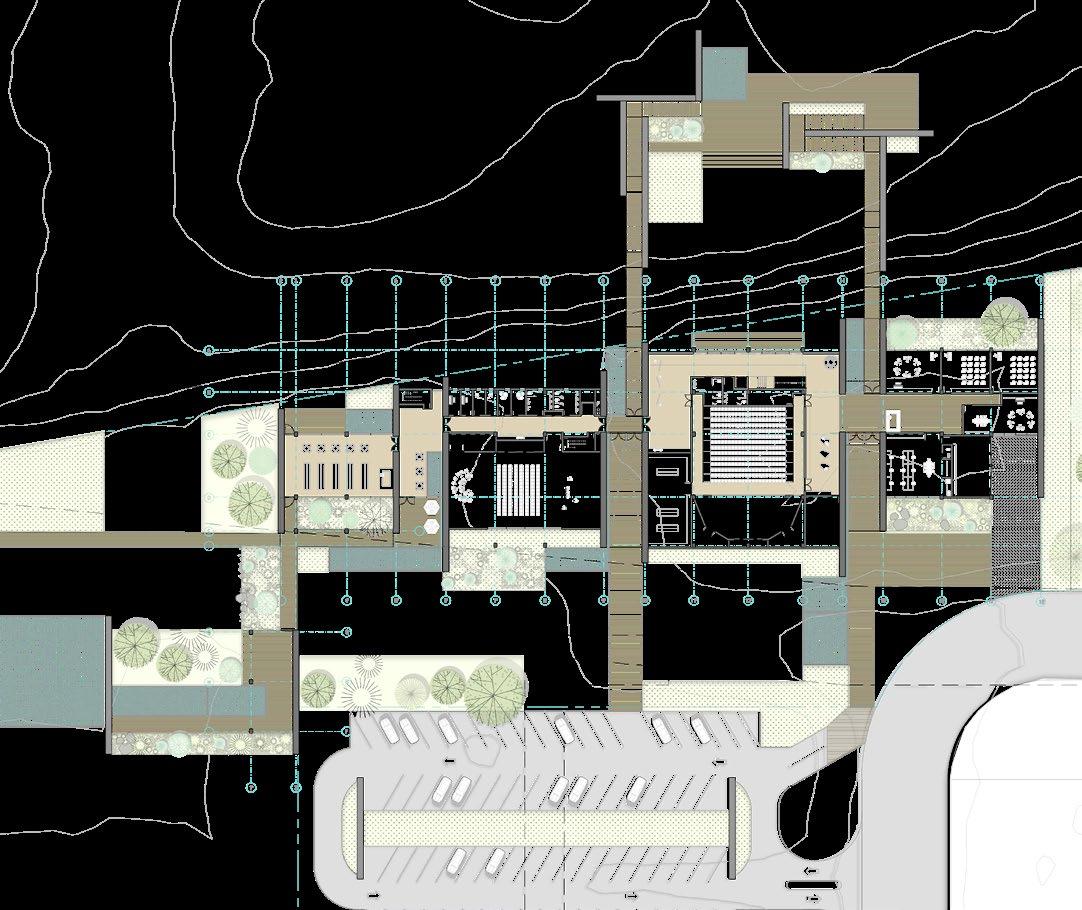
People’s Trail connection
2024 Indiana University
Professor: Daniel Martinez
Individual project development
ABSTRACT
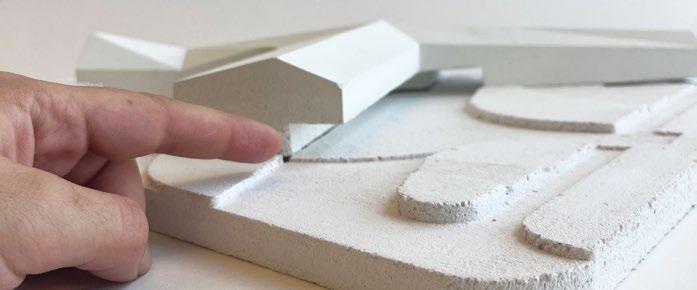
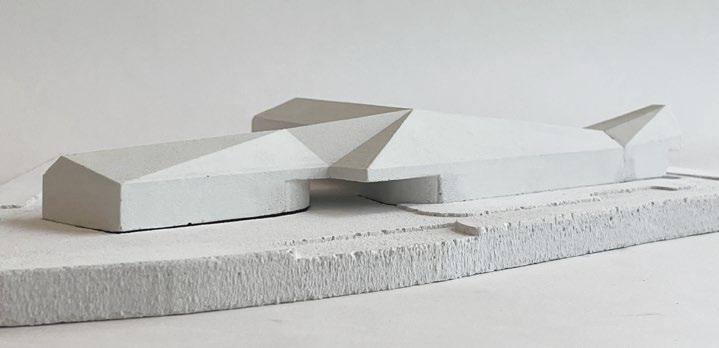
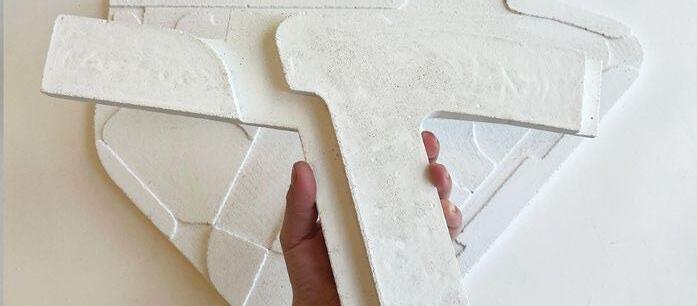
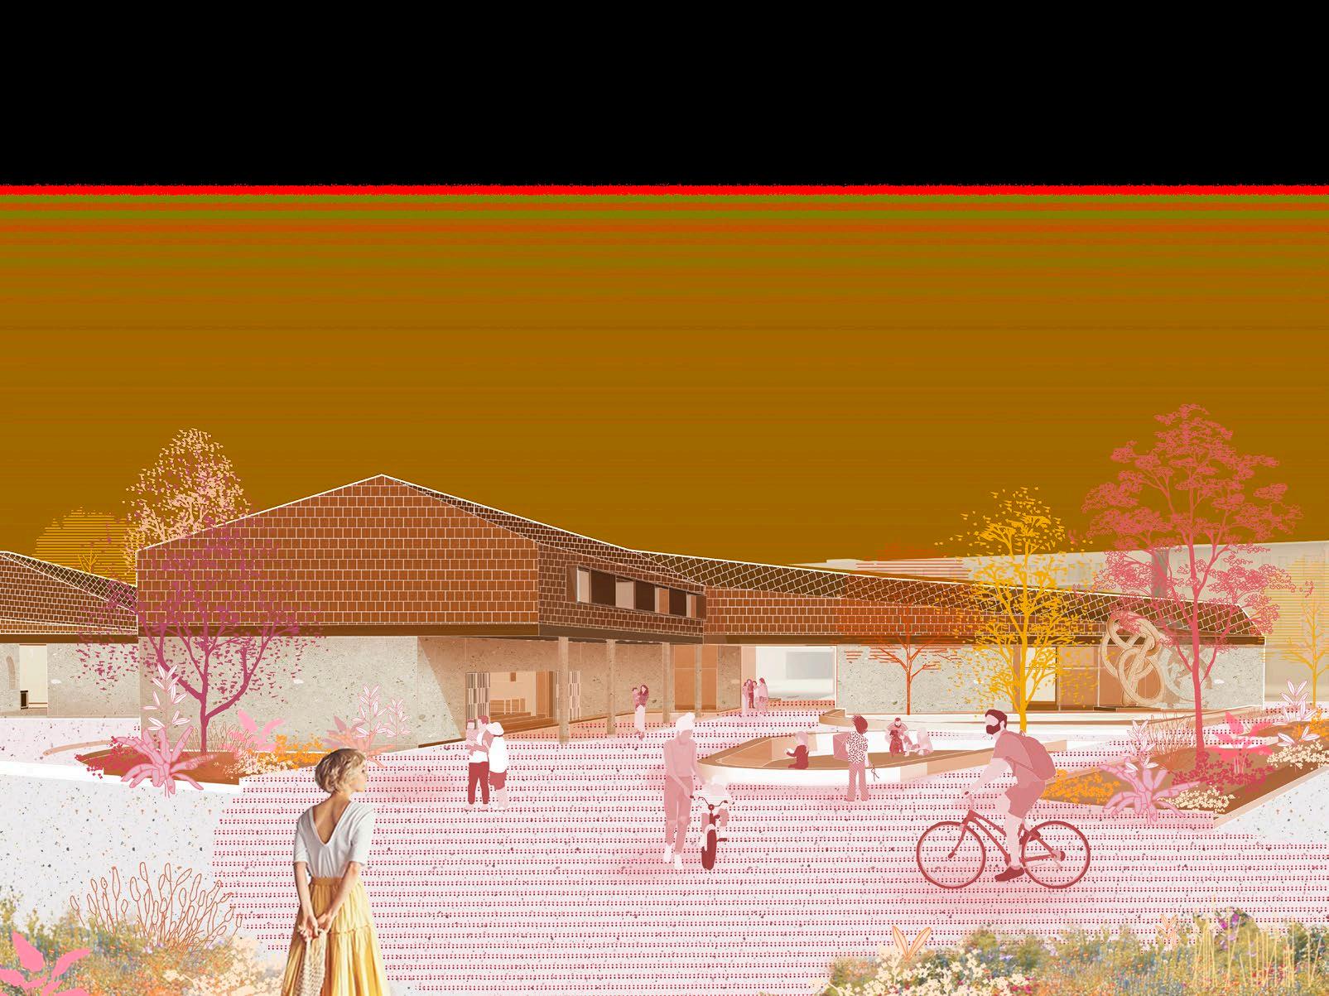
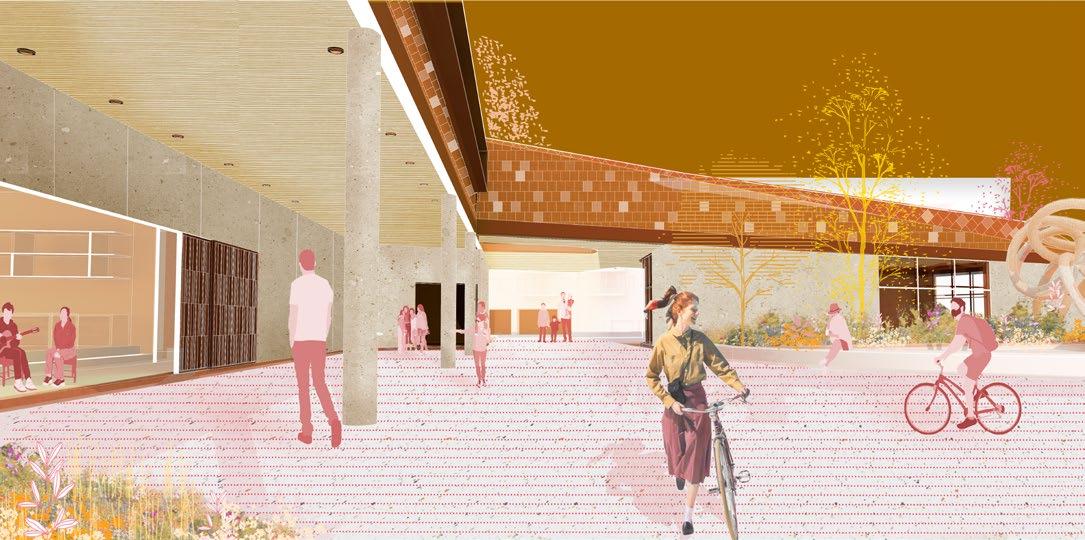
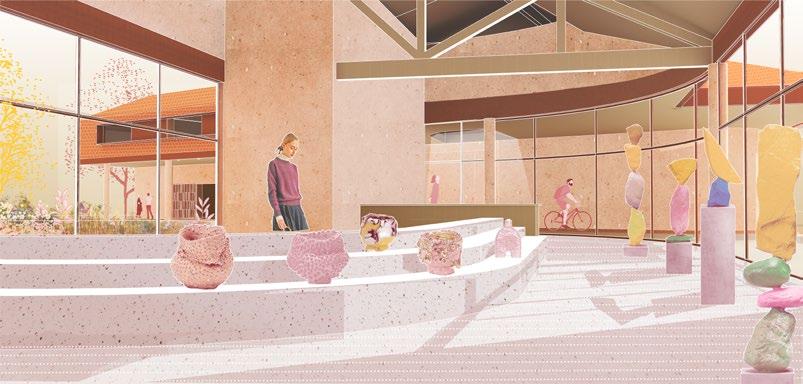
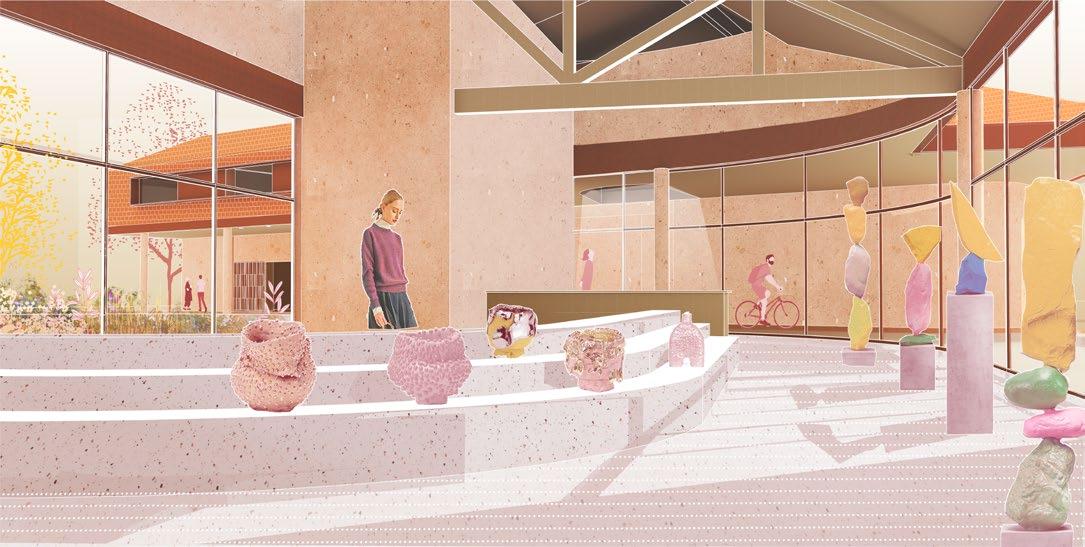
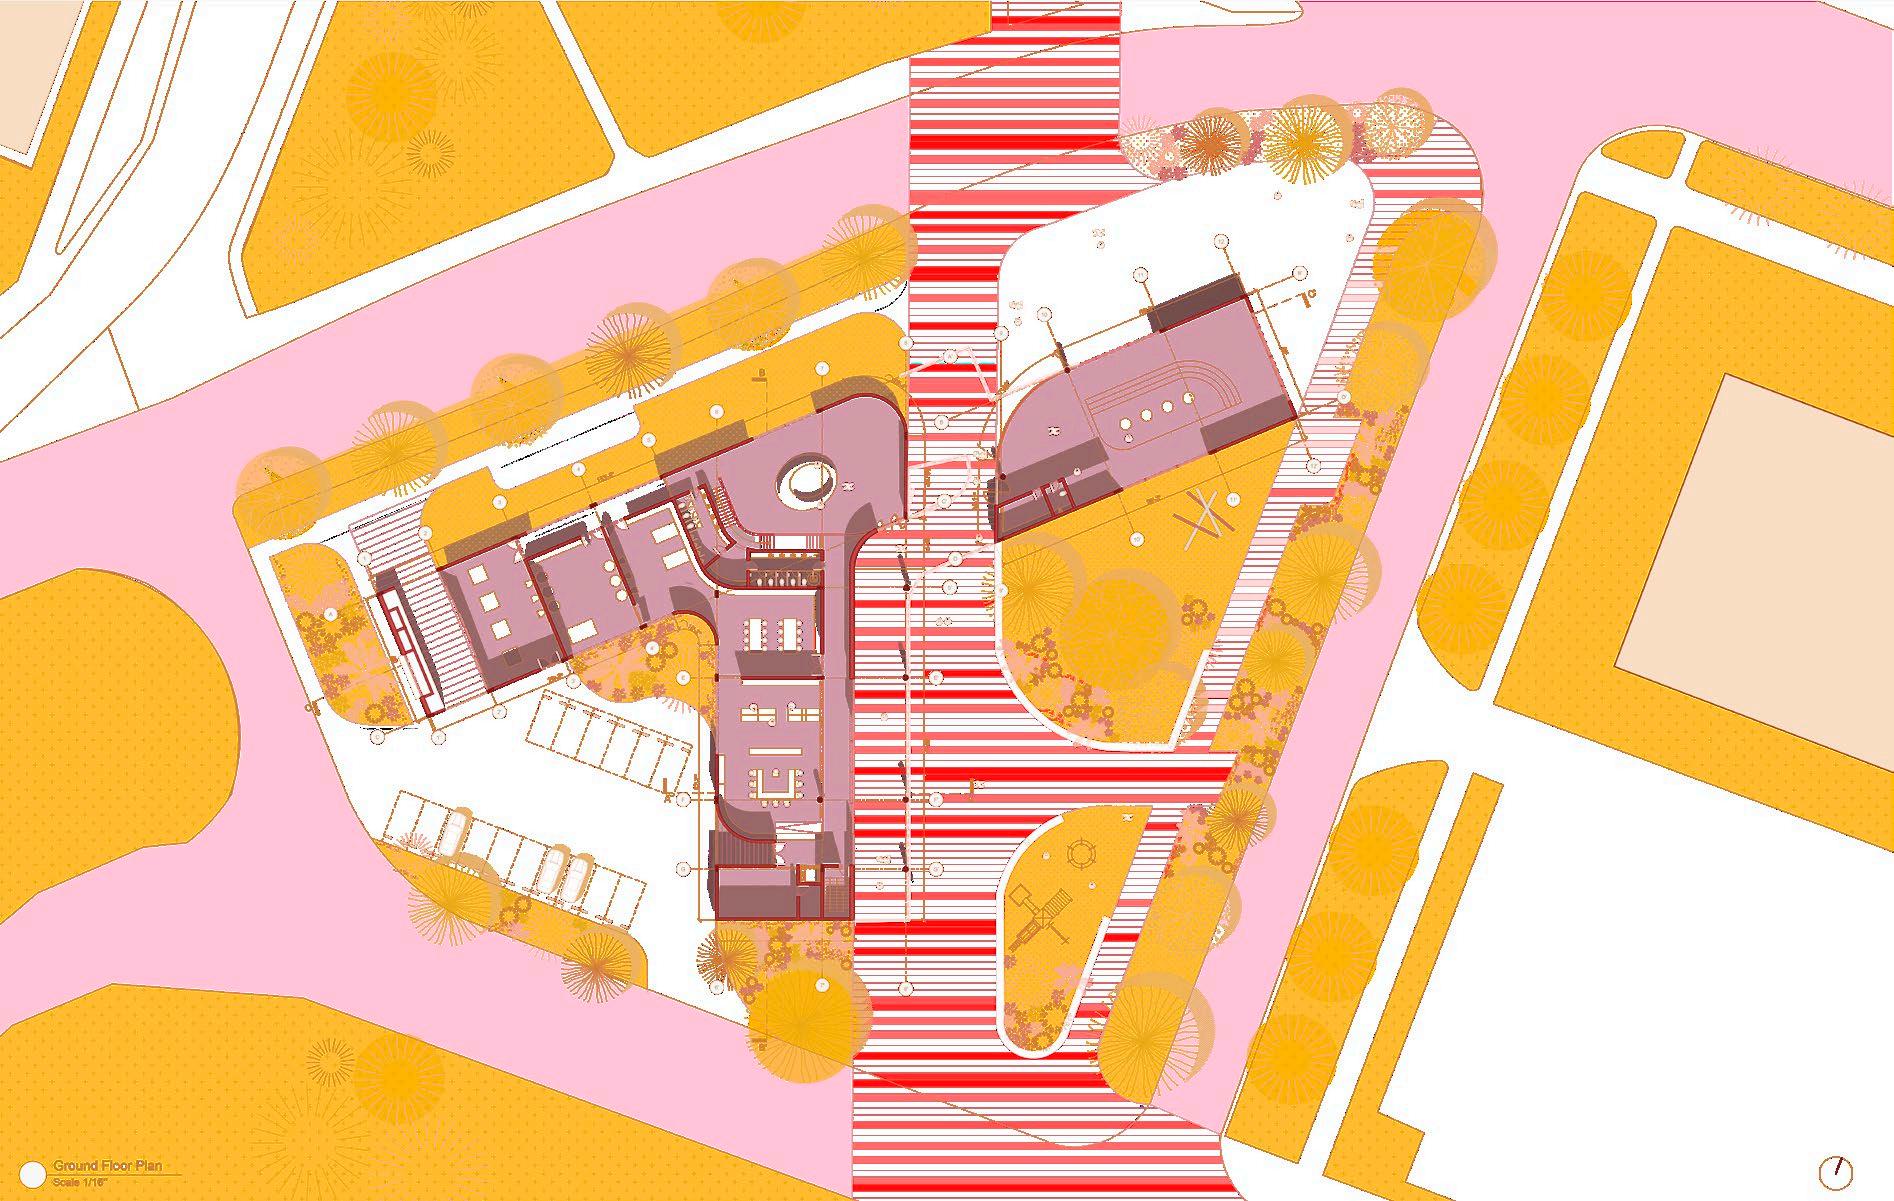
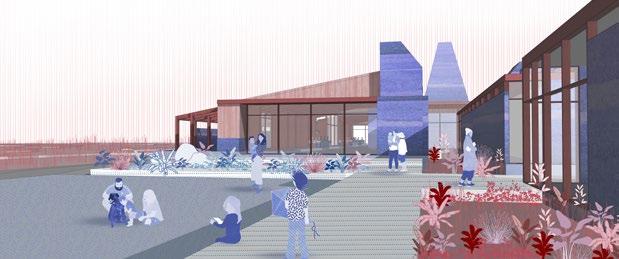
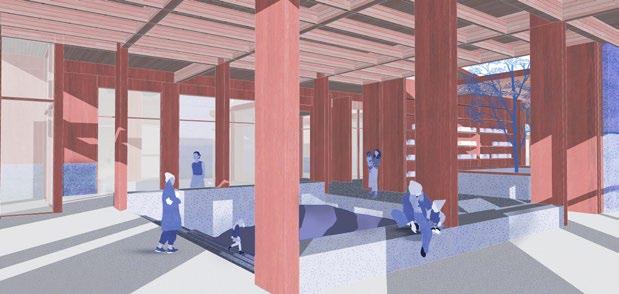
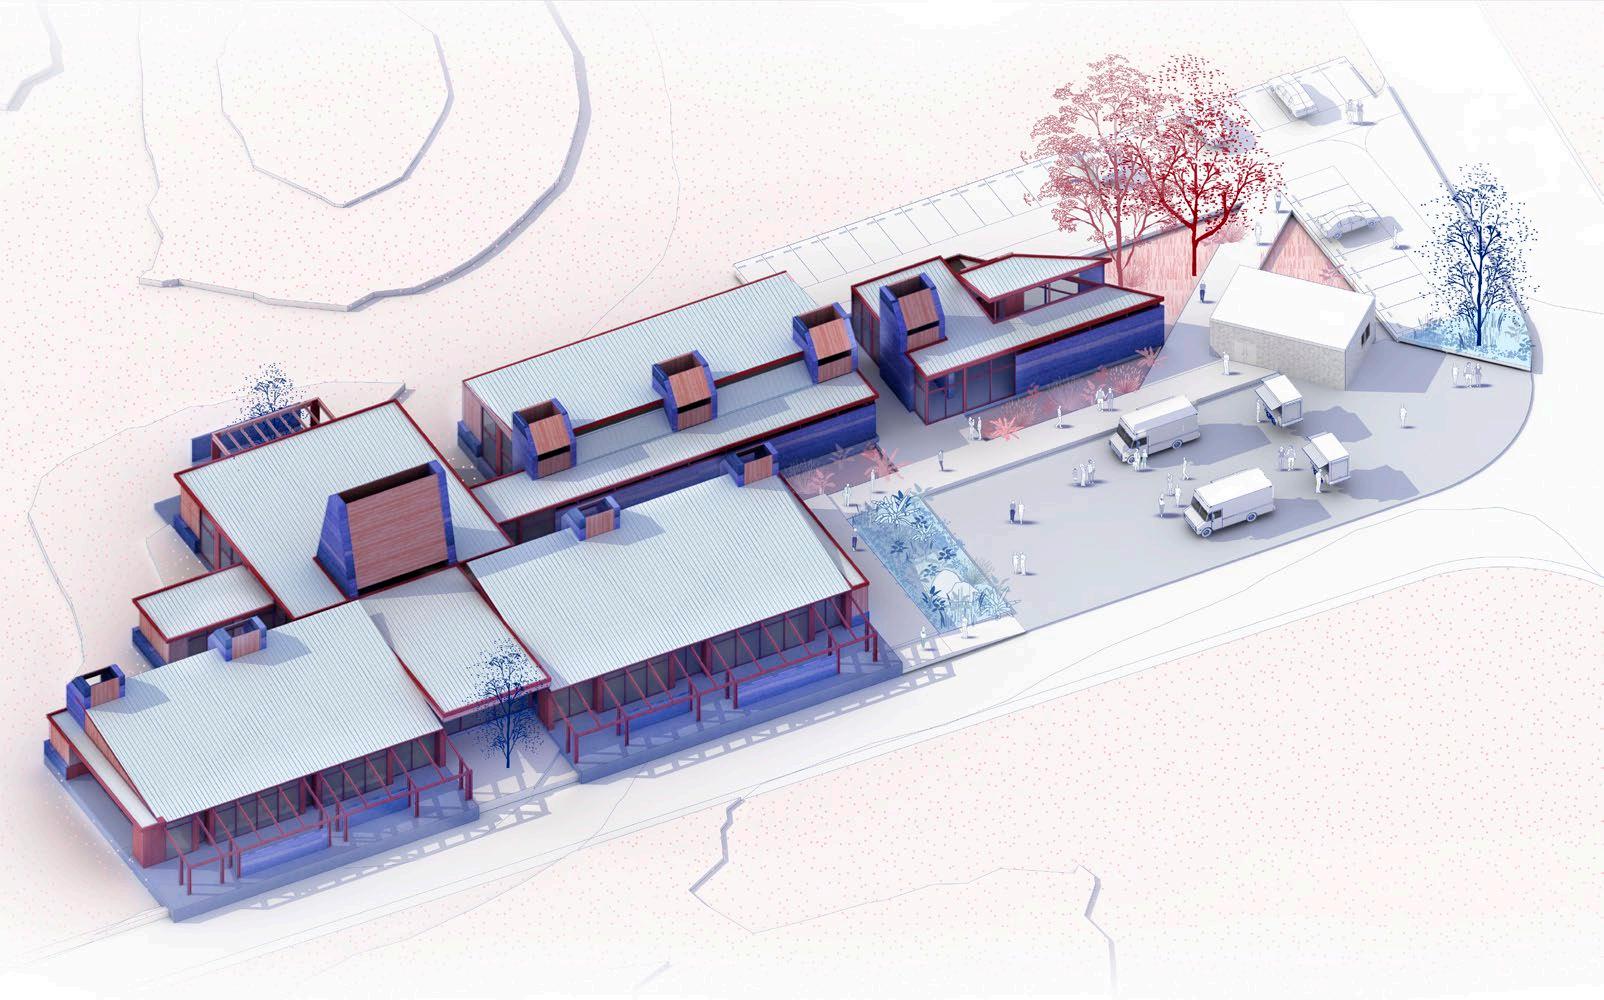
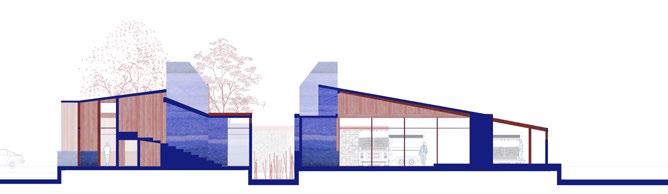
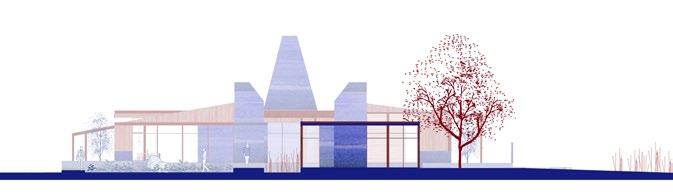
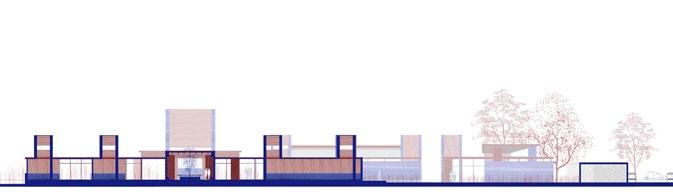
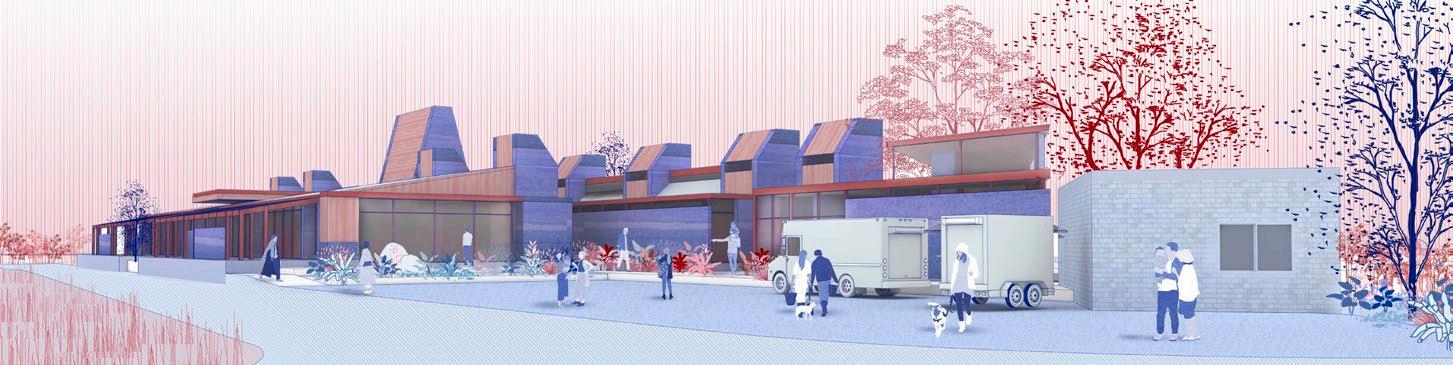
The ceramic studio aims to be a building that provides the community with a space to do ceramic workshops and a gallery surrounded by a plaza and gardens that allow the building to connect the popular trail with the city center through bike paths and trails. The building wants to invite contemplation of nature, play activities like playgrounds and areas to gather the community inside and outside of the building.
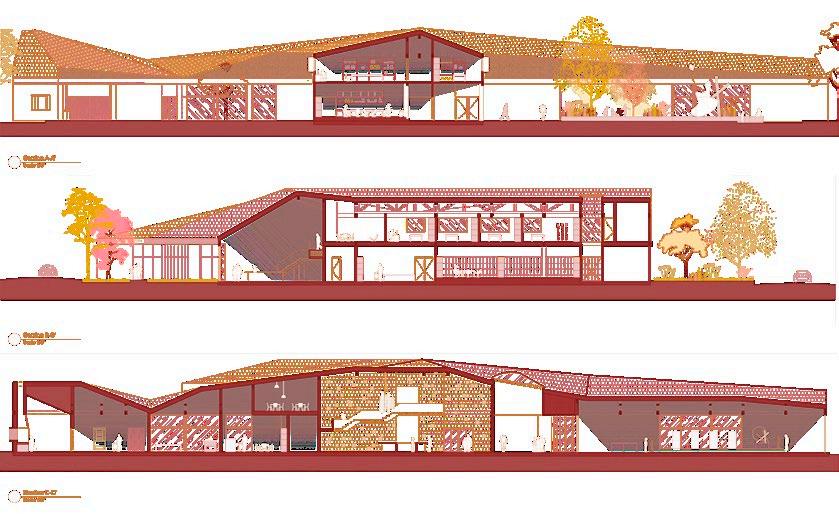


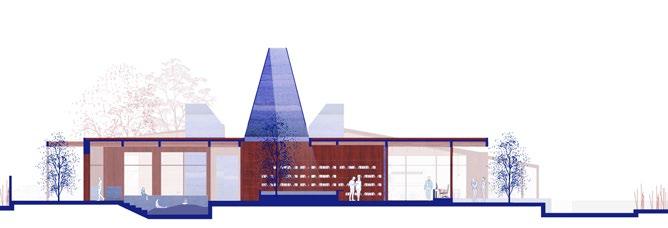
Sections and Elevations

2023 Indiana University
Professor:
Individual project development
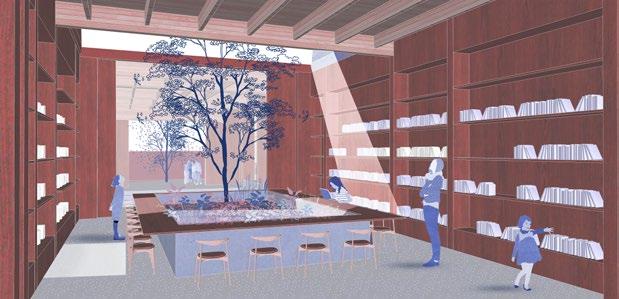
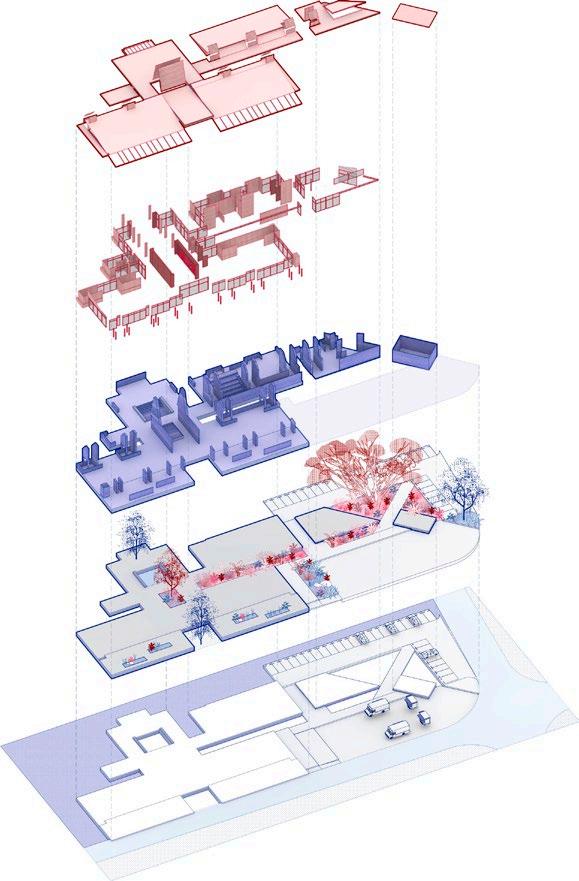
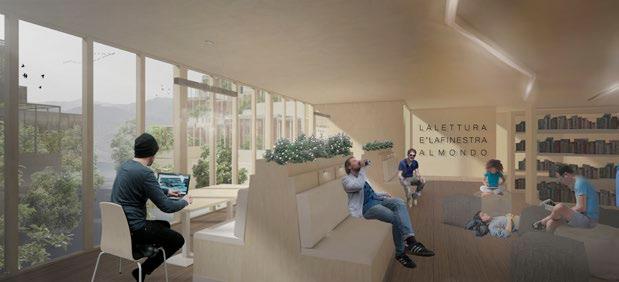
The building is intended to provide an educational experience of the planting process. It seeks to teach how nature grows and transforms through the seasons. For this reason, the building contains facades open to gardens and corn fields. Also rammed earth and wood are the materials to build layer by layer the living Palimpsest. It provides the experience of meeting the community, nature and oneself through the proposed program -Working and playing are social activities that connect the community.
-Contemplate and sow connect with nature. -Reading and walking provides the opportunity to find yourself.
Professor:
Individual project development
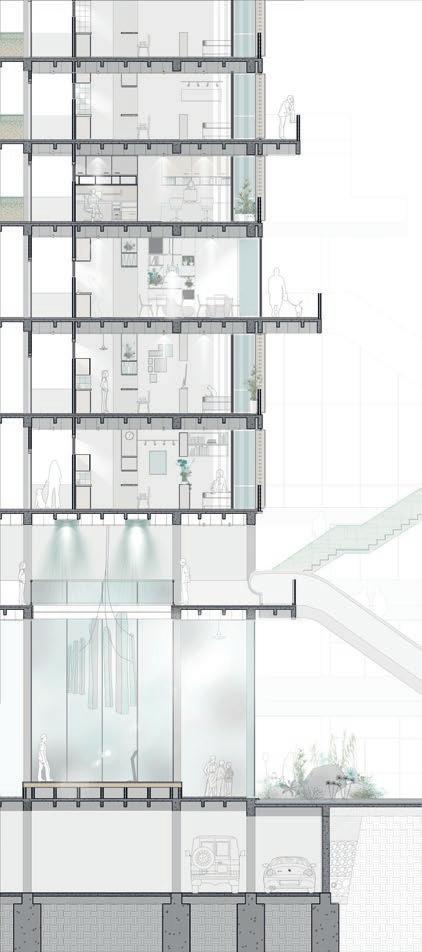
What are the urban, architectural and technical design strategies for the approach of a Hybrid Building in the Villanueva neighborhood, Medellin?
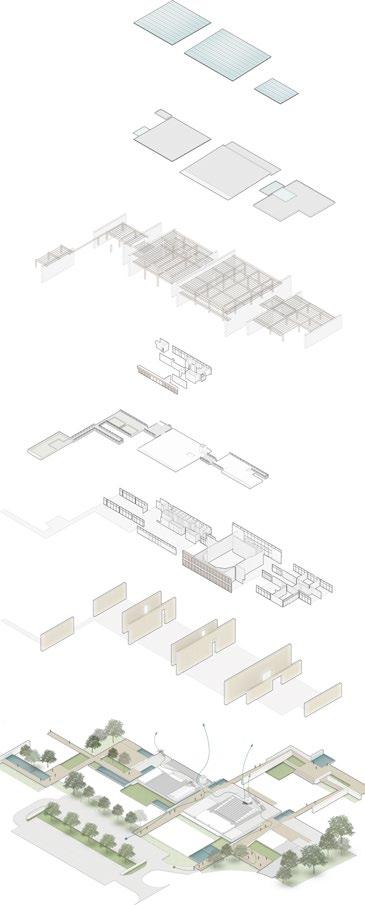
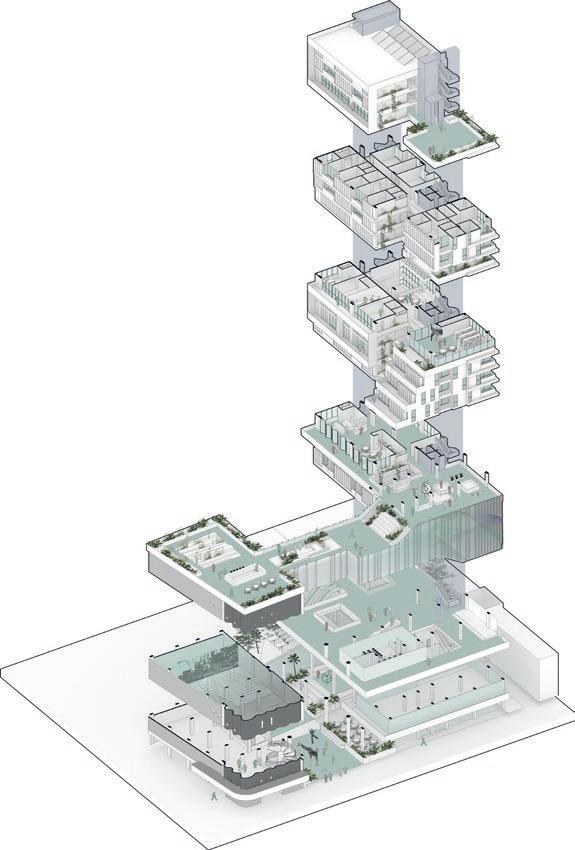
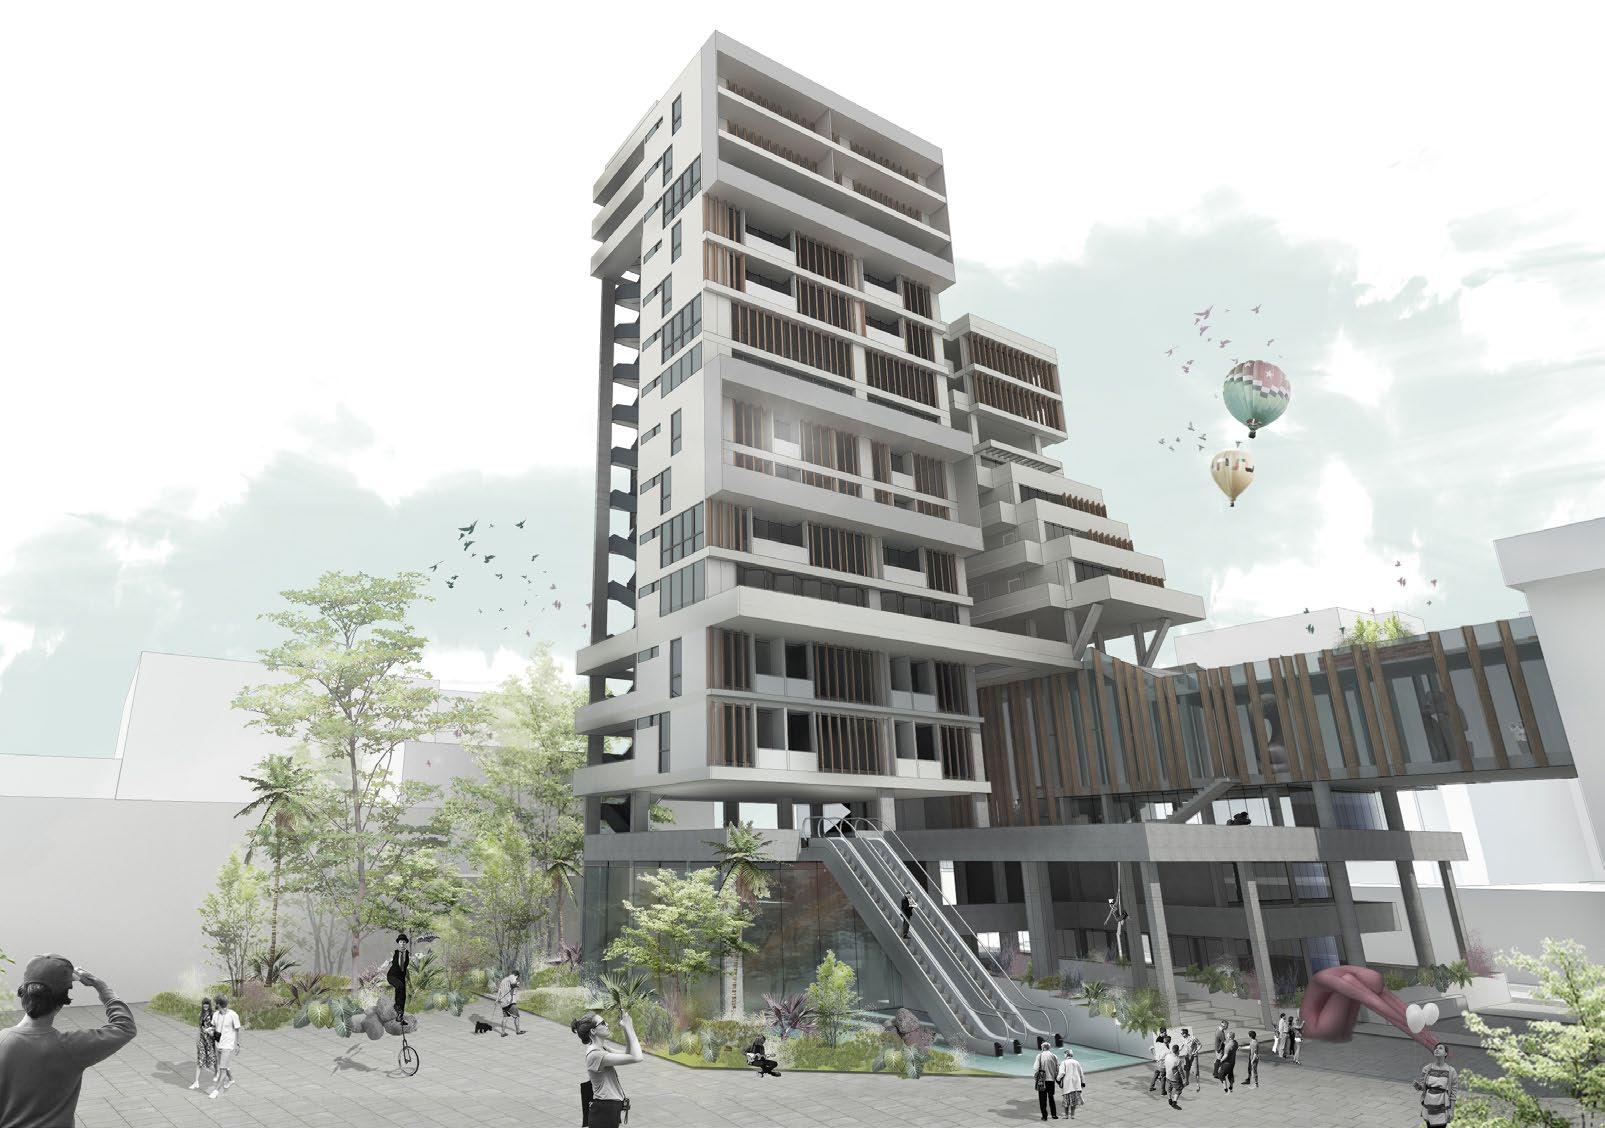
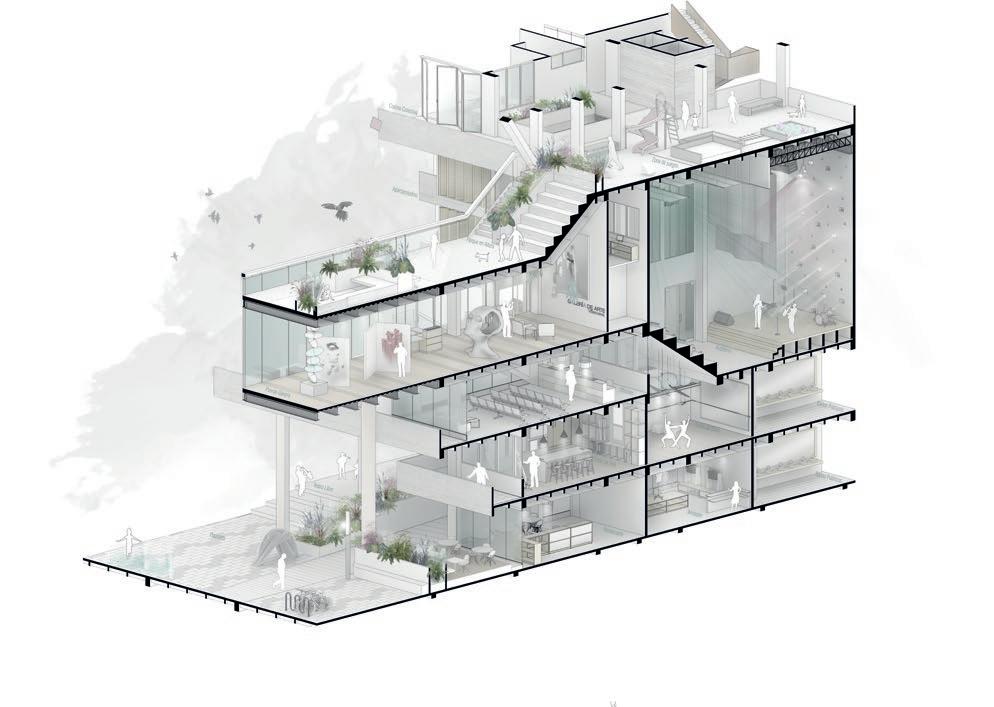
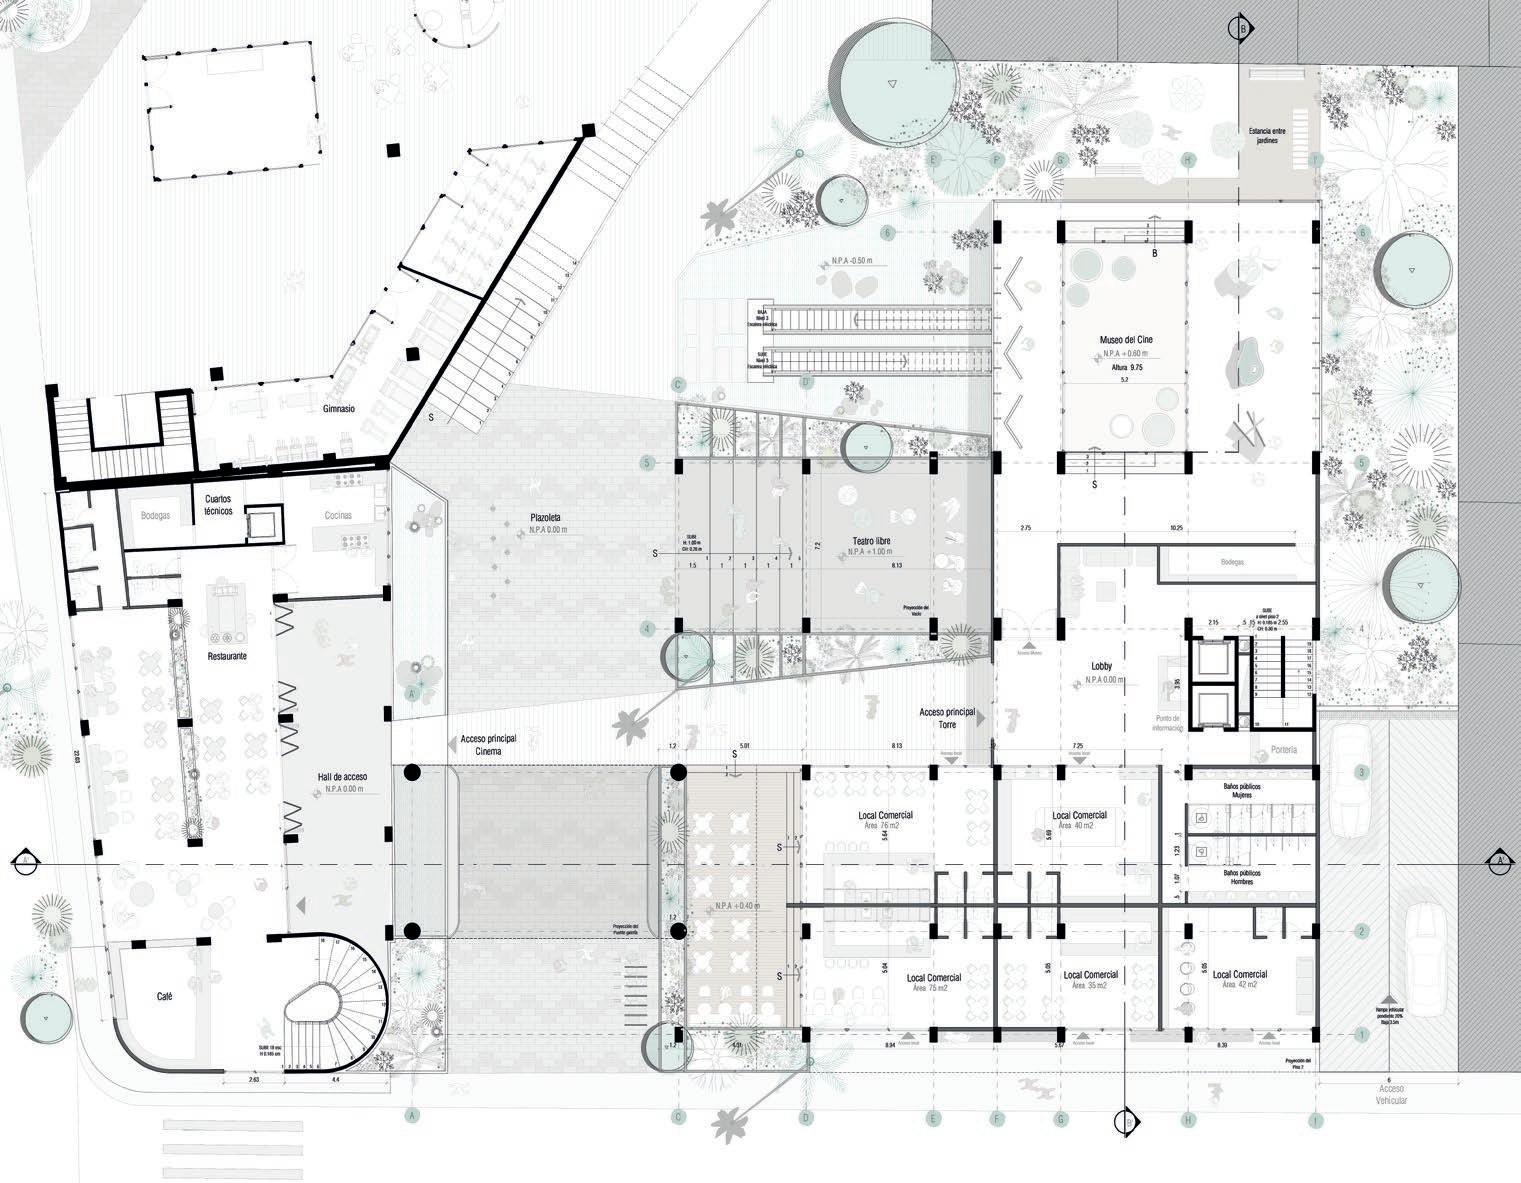
Building Platform Scenic Scenario, seeks to promote memory and freedom of appropriation in public spaces. It is a building that seeks to hybridize cultural uses for the recovery of the Villanueva Cinema as a heritage landmark is complemented by cultural spaces such as museums, auditoriums, bookstores, art classrooms, among others. The building proposes densification in height and two towers.
Tower A is planned with the concept of staggering, providing green terraces and the hybridization of collective and cultural spaces that connect the building through a gallery bridge that leads to the Villanueva Cinema.
Tower B is designed for residential uses with collective and community spaces that are hybridized with offices and art workshops. At the top of the building, a large space is proposed for a restaurant with an event area on a second level.
Usos del Proyecto
Usuarios


Convenciones
Recorridos de Circulación pública Puntos fijos de circulación Espacios colectivos del escenario Escópico
la plaza como hibridador urbano punto de intesección entre Juanambú y Bolívar, Lote 11 y Lote 12.
La plataforma como hibridador del arte el comercio: “El palco de los eventos públicos
El puente como umbral de simbiosis entre el cinema, parque en altura vivienda y talleres de oficios.
Accesibilidad desde primer nivel A B C D Oficinas Oficinas
El mirador público entre libros café y zonas de estudio que se une a la vivienda familiar a oficinas.
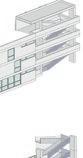
Exploded Axonometric with program

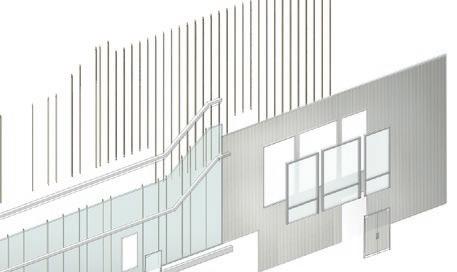
Muro bajo reforzado en ladrillo revocado pintado
Porcelanato antideslizante 40x40 cm sobre mort ero de pega
Remate de cielo falso con
Dintel en concreto entana corrediza
Dintel en concreto
Puert con gato automático
Muro en ladrillo revocado pintado
Baldosa 40x40 cm sobre mort ero de pega
Losa aligerada en concreto reforzado
Cielo
en superboard, masillado pintado
Lámpara en ojo de buey
Baldosa 40x40 cm sobre mort ero de pega
Muro bajo en ladrillo reforzado revocado pintado
Losa aligerada en concreto reforzado
Lámpara en ojo de buey
Cielo falso en superboard, masillado pintado
Lámpara LED en nicho de cielo falso
Grava asamanos en vidrio
Muro bajo en ladrillo revocado pintado
Losa aligerada en concreto reforzado






Vidrio















Professor:
Group
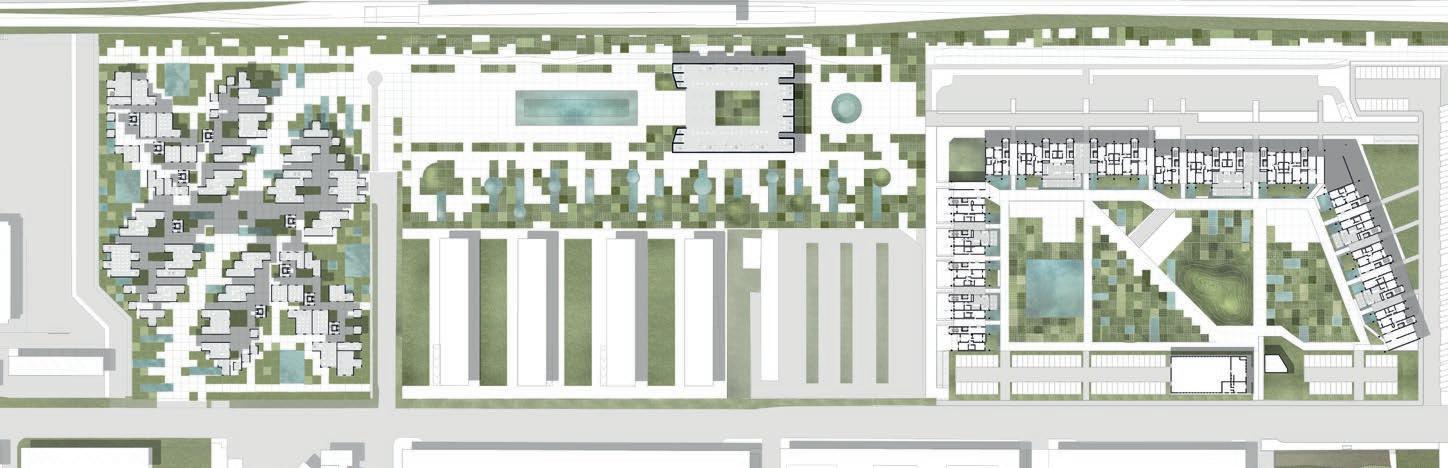
What are the urban, architectural and technical project strategies for the planning of a Social Housing Building, the recovery of an existing Social Housing building and the urban design of the connection between them in the city of Milan, Italy?
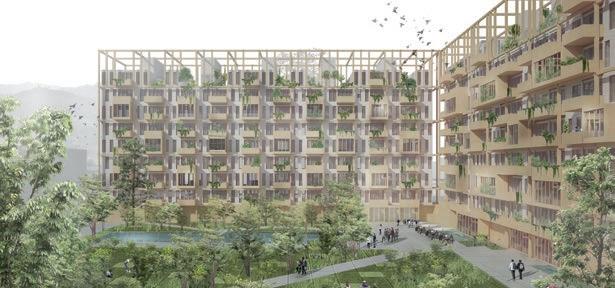
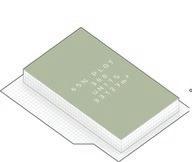
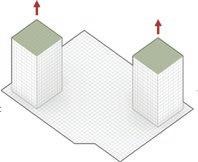
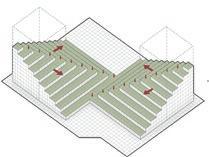
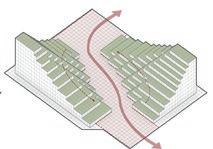
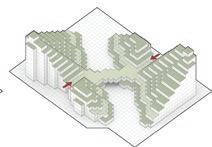
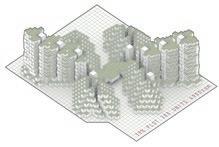
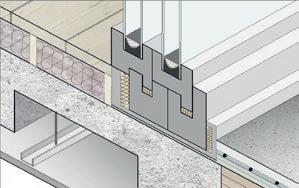
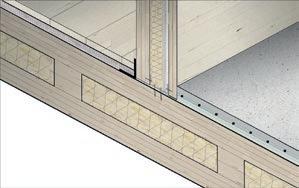
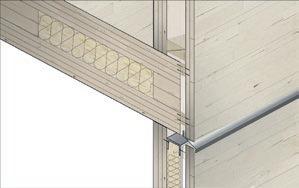
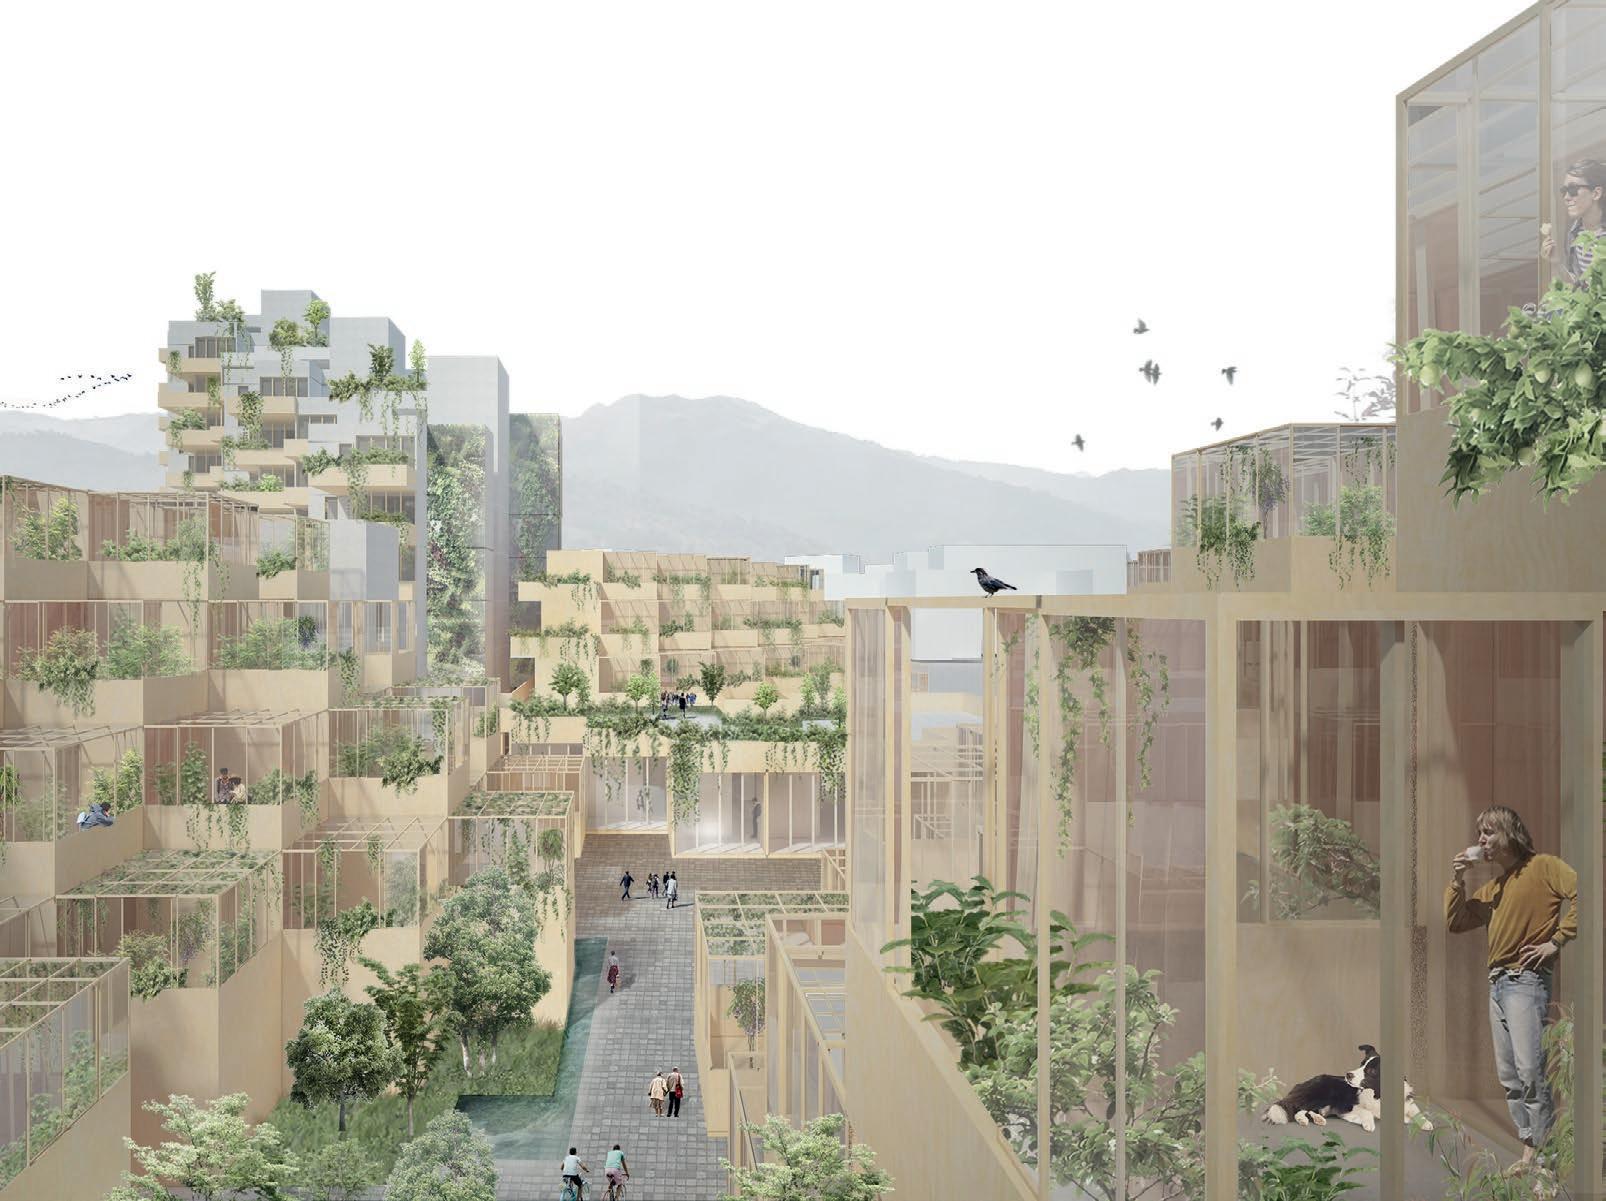
The Wooden Valley project arises from the intention of building with nature the cities of the future, proposing an urban ecosystem from a habitable topography.
To achieve this, three main strategies are proposed: social, environmental and eco-economic, connected by the concept of PROSUMER ECOHOUSING, which exposes the relationship between man and nature in terms of production and consumption.
The proposal responds to three problems:
1. High consumption of Natural Resources and the need for productive gardens.
2. The disarticulation of urban centralities and peripheral rural areas.
3. The economic crisis and the employment. Academic Distinction Second place on
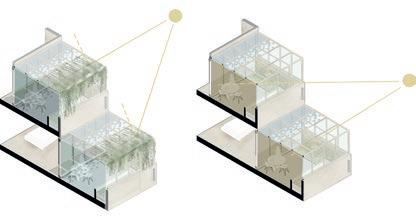
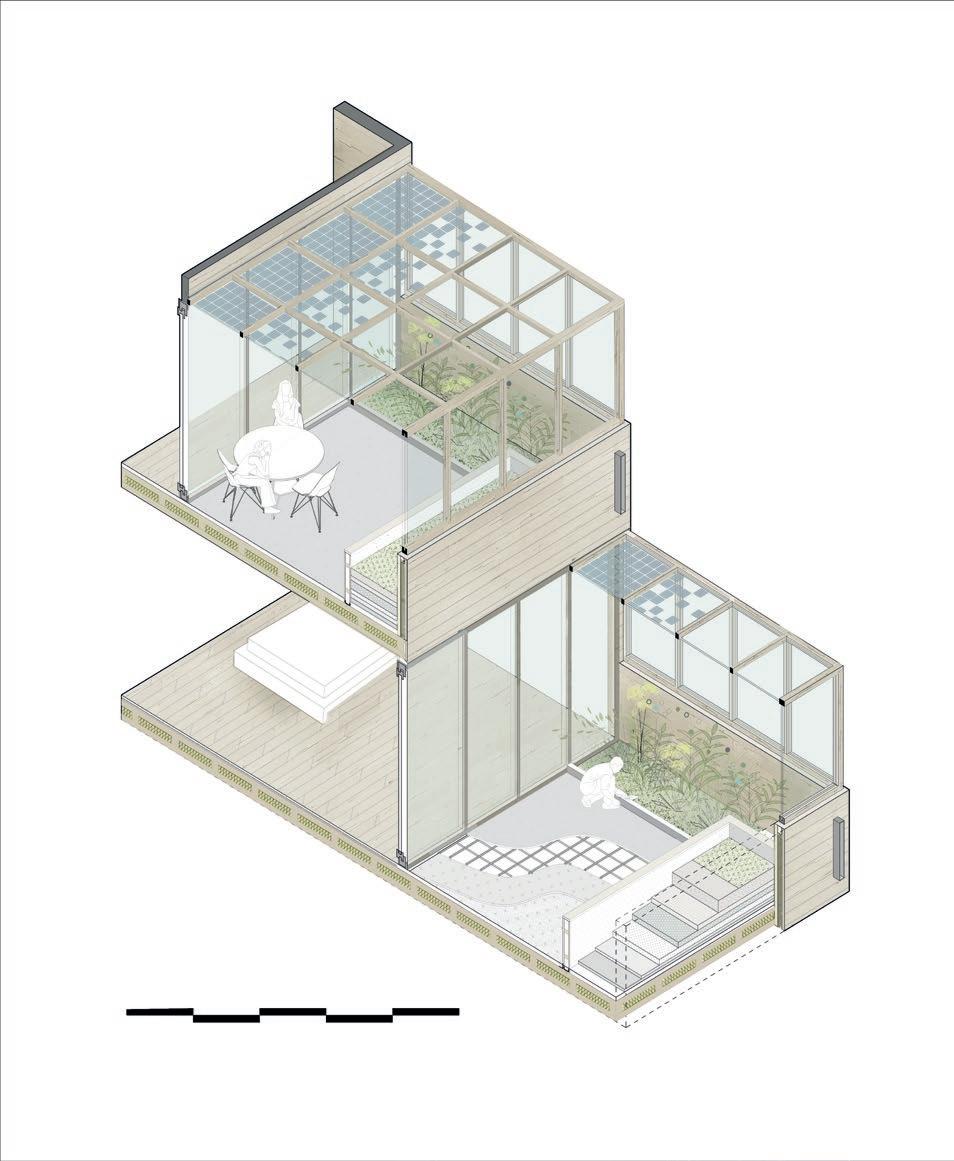
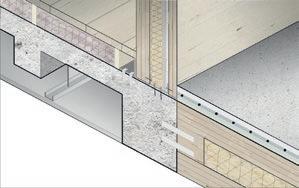
Glass door BIPV (Building Integrate Photovoltaic) Wooden Pergola with retractable glass Retractable glass
Wooden Valley Residences
Medellín, Colombia
June 2019 -August 2020
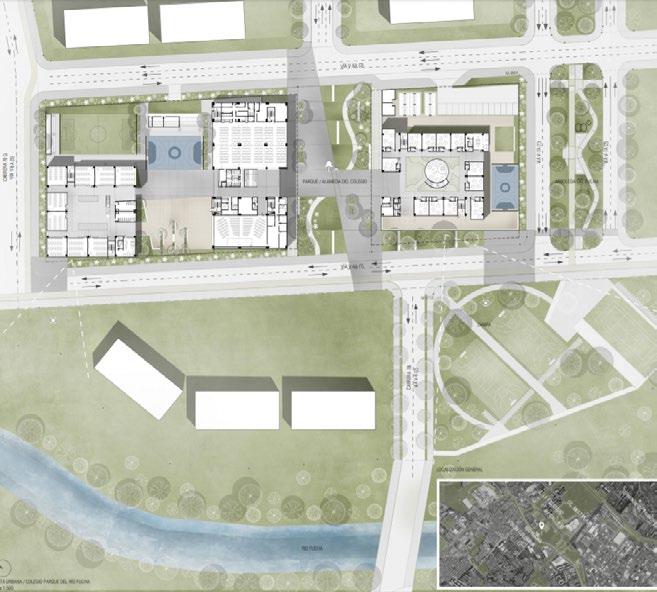
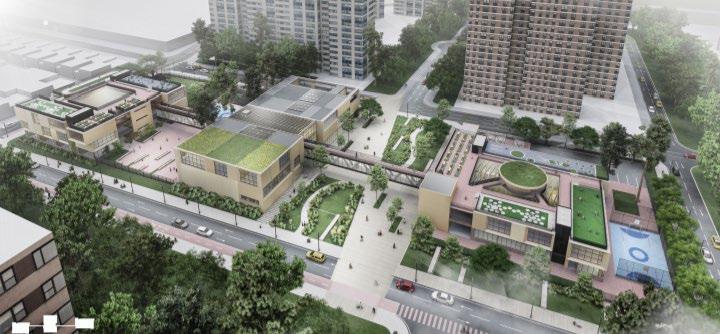
Participation in different work teams of Housing Design Projects, Corporate Office Buildings, Commercial in Shopping Center renovations and Institutional Building Competitions.
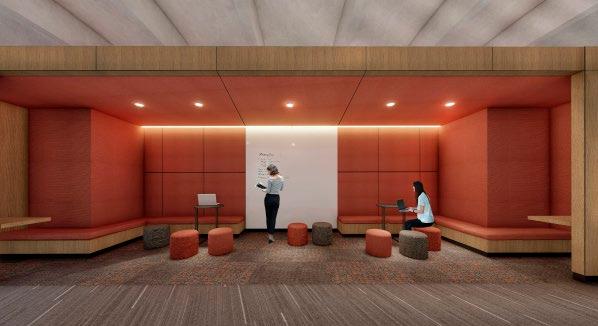
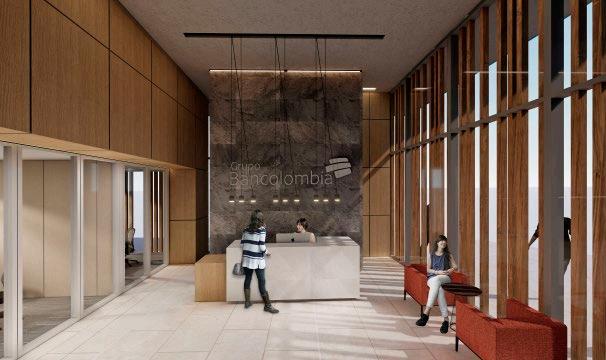
-Bancolombia Interior Design Team Bank /Bogotá
-Renovation Mayorca Mall Stage 2 /Medellin
-Social Housing Solemio / Barranquilla
-Hipotecho School Competition /Bogotá
-Procables School Competition /Bogotá
Façade Design and Rendering elaboration
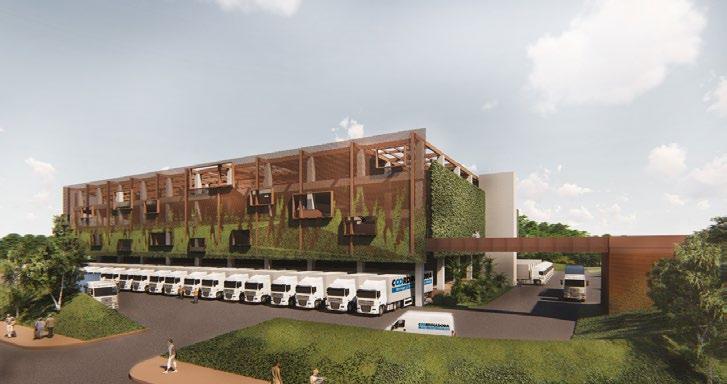
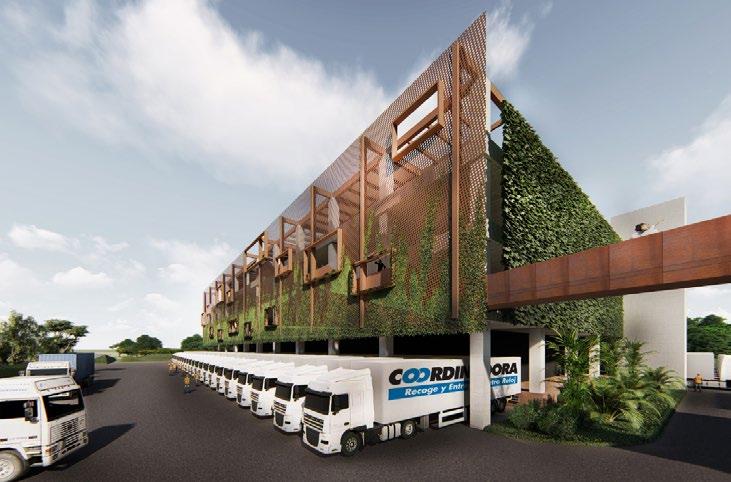
Interior Design of Corporate Office Building
Renders assistance and interior design
Procables Bogotá School Contest Representation Support
Renders and design elaborated by Juan Esteban Zapata Convel S.A.S
Medellín, Colombia
December 2020 -January2024
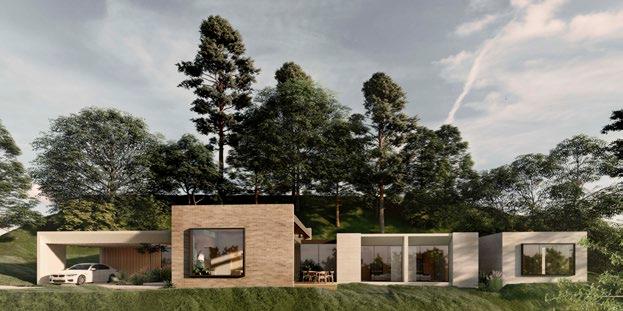
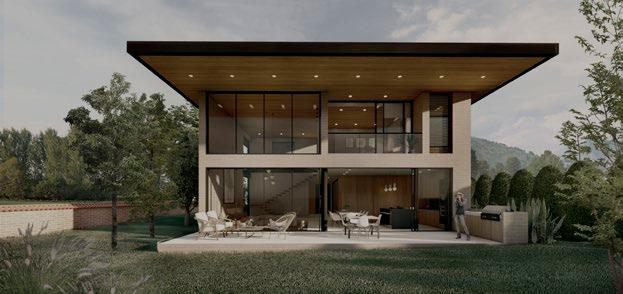
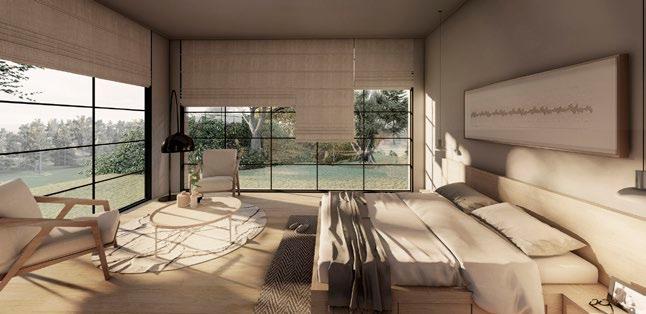
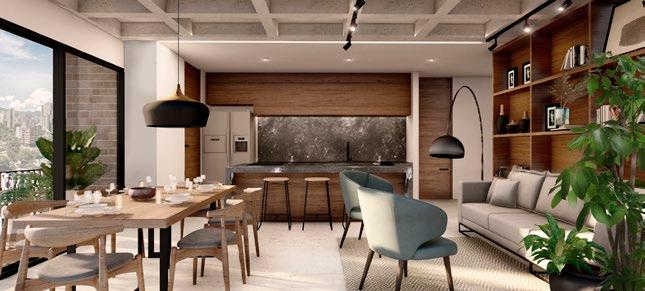
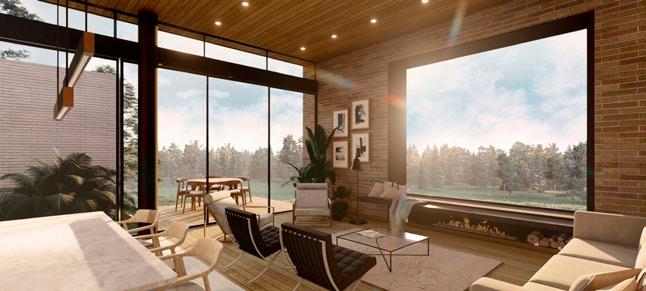
Architect designer in charge of design projects of singlefamily houses in interior design, rendering, detailing building floorplans and architectural drawing sets for construction.
- +25 Housing Projects design team: Casa Sarayu, Casa Oviedo, Casa Entrequebradas, Casa El Chamizo / Colombia
-Residential building design: Edificio Lalinde/ Colombia
- Interior design: VIU HASH bar Selina hotel/ Medellín
-Hospitality: Serena del Mar, LAMAN, Caracas Bai /Curazao
Housing projects
Lead designer: Juan Esteban Tobon and Alexis Toral Design assistance and Rendering
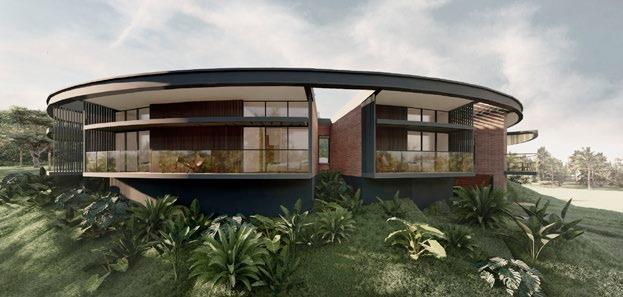
Interior Design of Corporate Office Building
Lead designer: Juan Esteban Tobon and Alexis Toral
Design assistance and Rendering
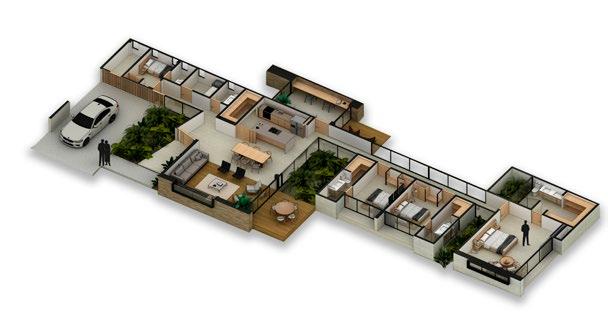
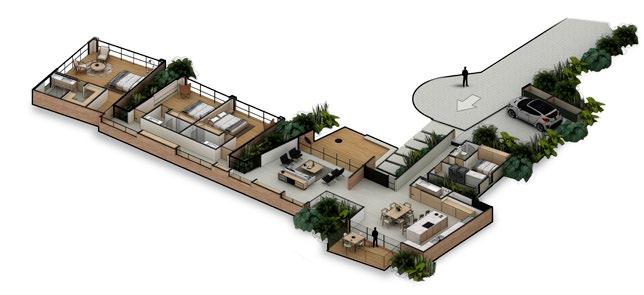
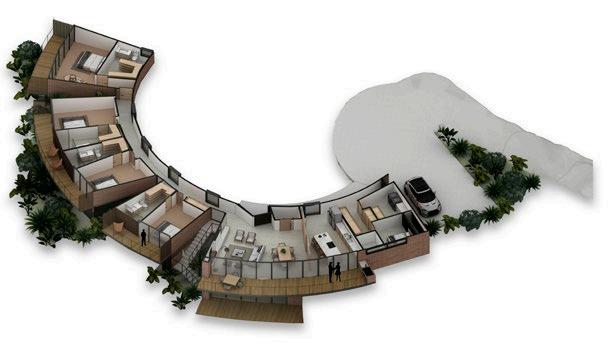
Housing projects
Design assistance and Rendering
Medellín, Colombia
December 2020 -January2024
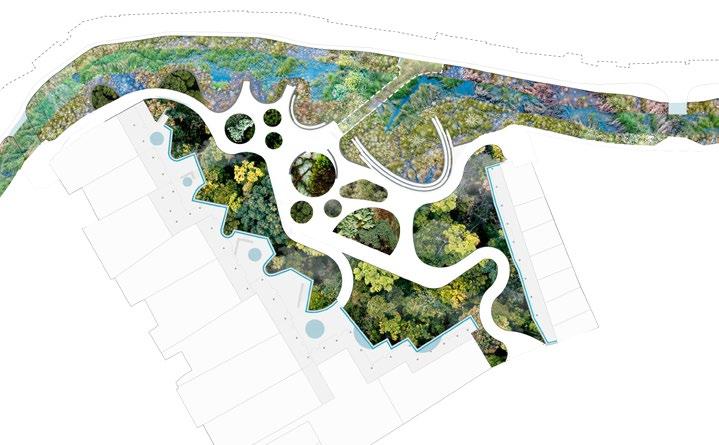
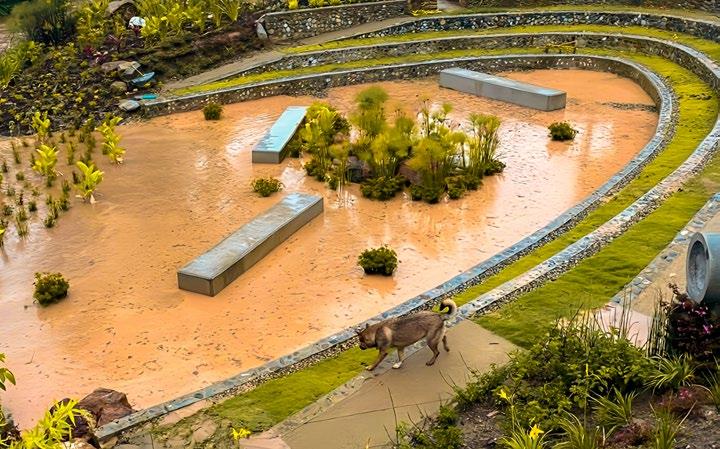
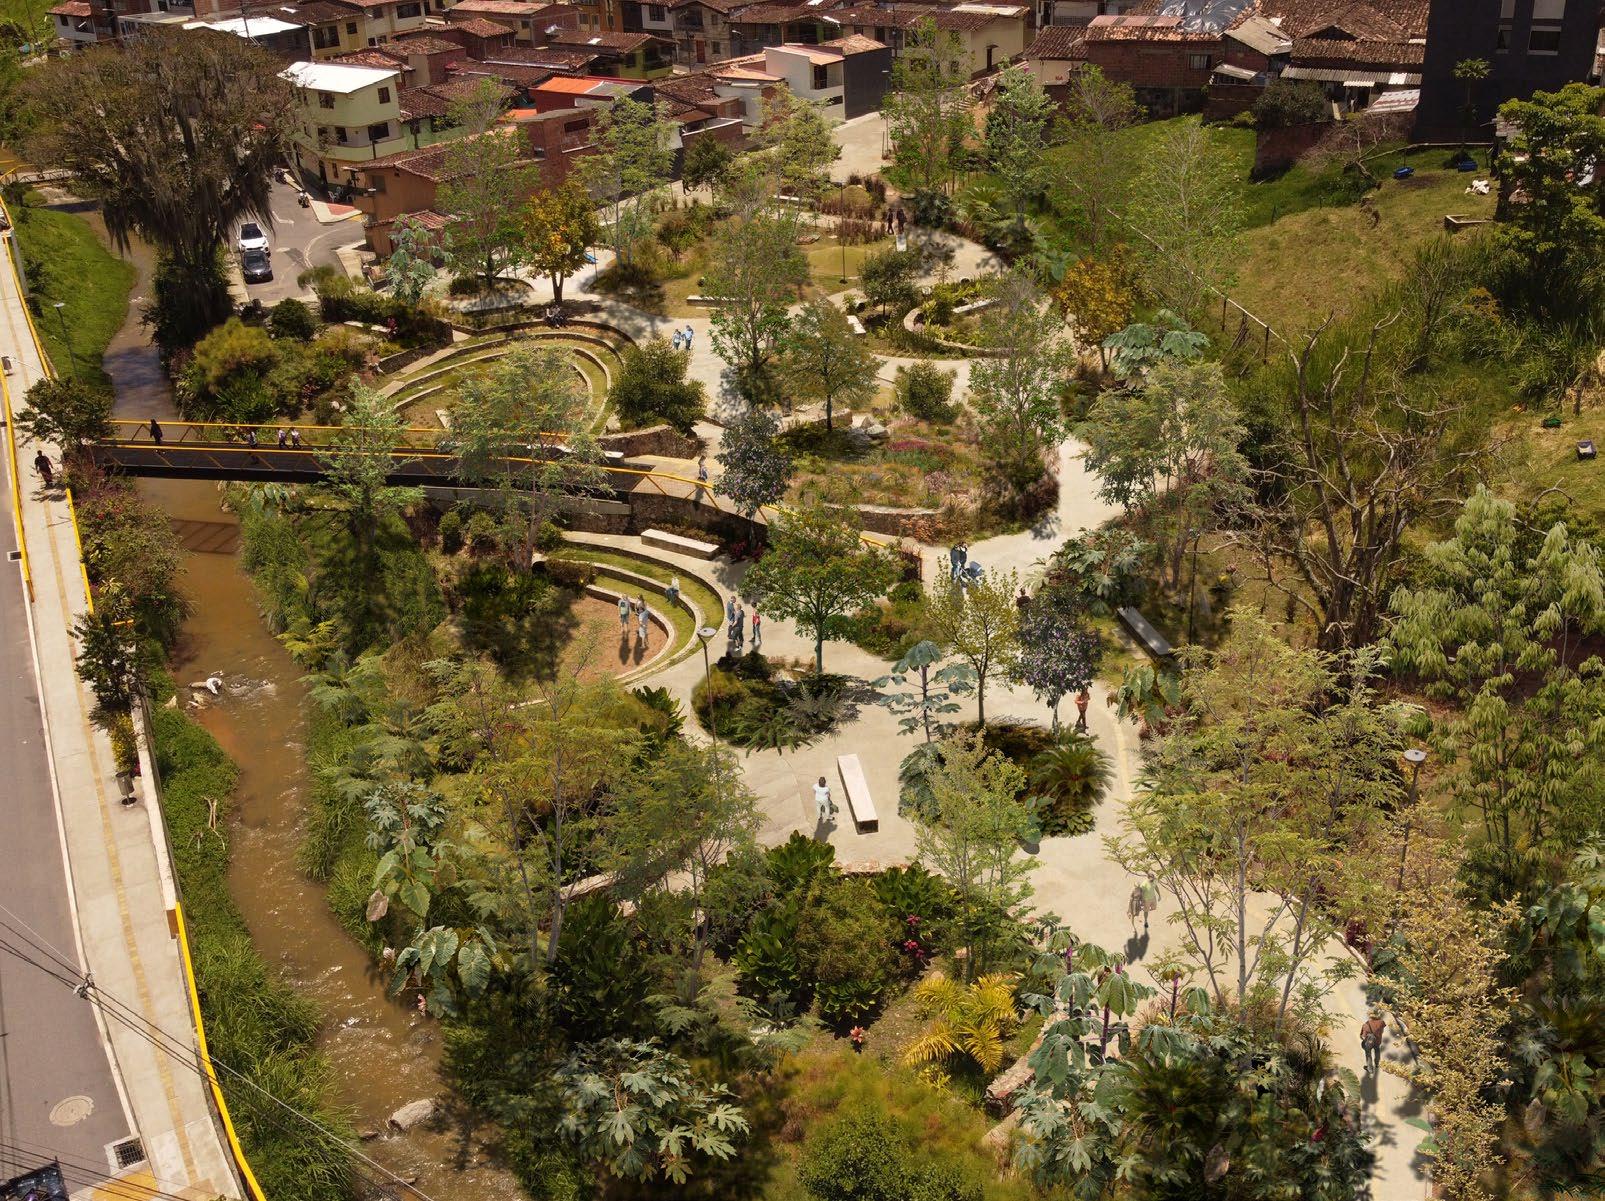
Participation in different teamworks of Housing Design Projects, Urban Renovation in public spaces: recovery of water sources.
Landscaping in Public Parks: Rendering, Detailing of Public spaces and architectural floorplan drawings. Models making, urban and architectural scale.
-Don Matias Park/ Colombia
-Housing design Casa Belmira and Casa Refugio /Colombia
-Aguas Claras Renovation Plan/Belo Horizonte, Brazil
Don Matias park photographs of project Lead designer: Edgar Mazo Project management, design and Rendering
Medellín, Colombia
December 2020 -2021
Freelance Architect in charge of architectural representation and rendering.
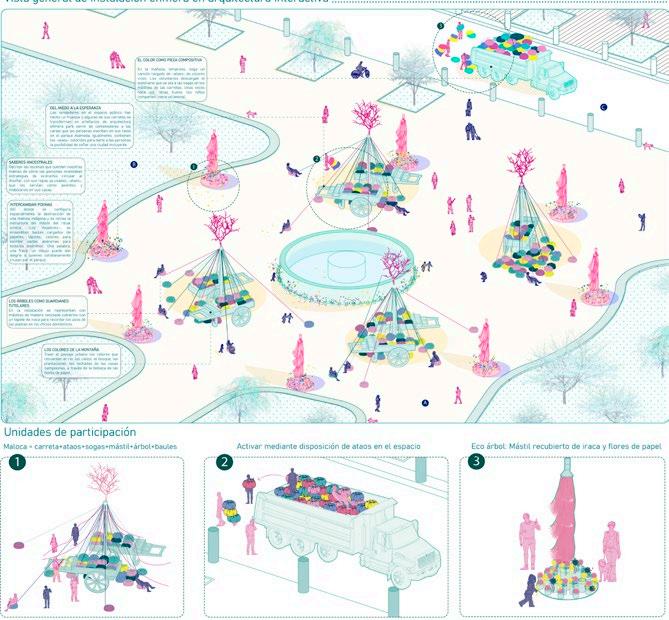
- Meeting point N.23 Arquine Competition 2021: Finalist
- Architizer Competition :One Drawing Challenge 2020 . 100 Finalist.
- Renders for Lucrecia Piedrahita´s academic projects.
Meeting point N.23 Arquine Competition 2021 Finalist/ Rendering and ilustration
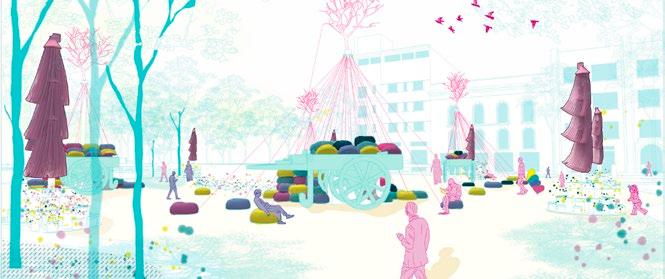
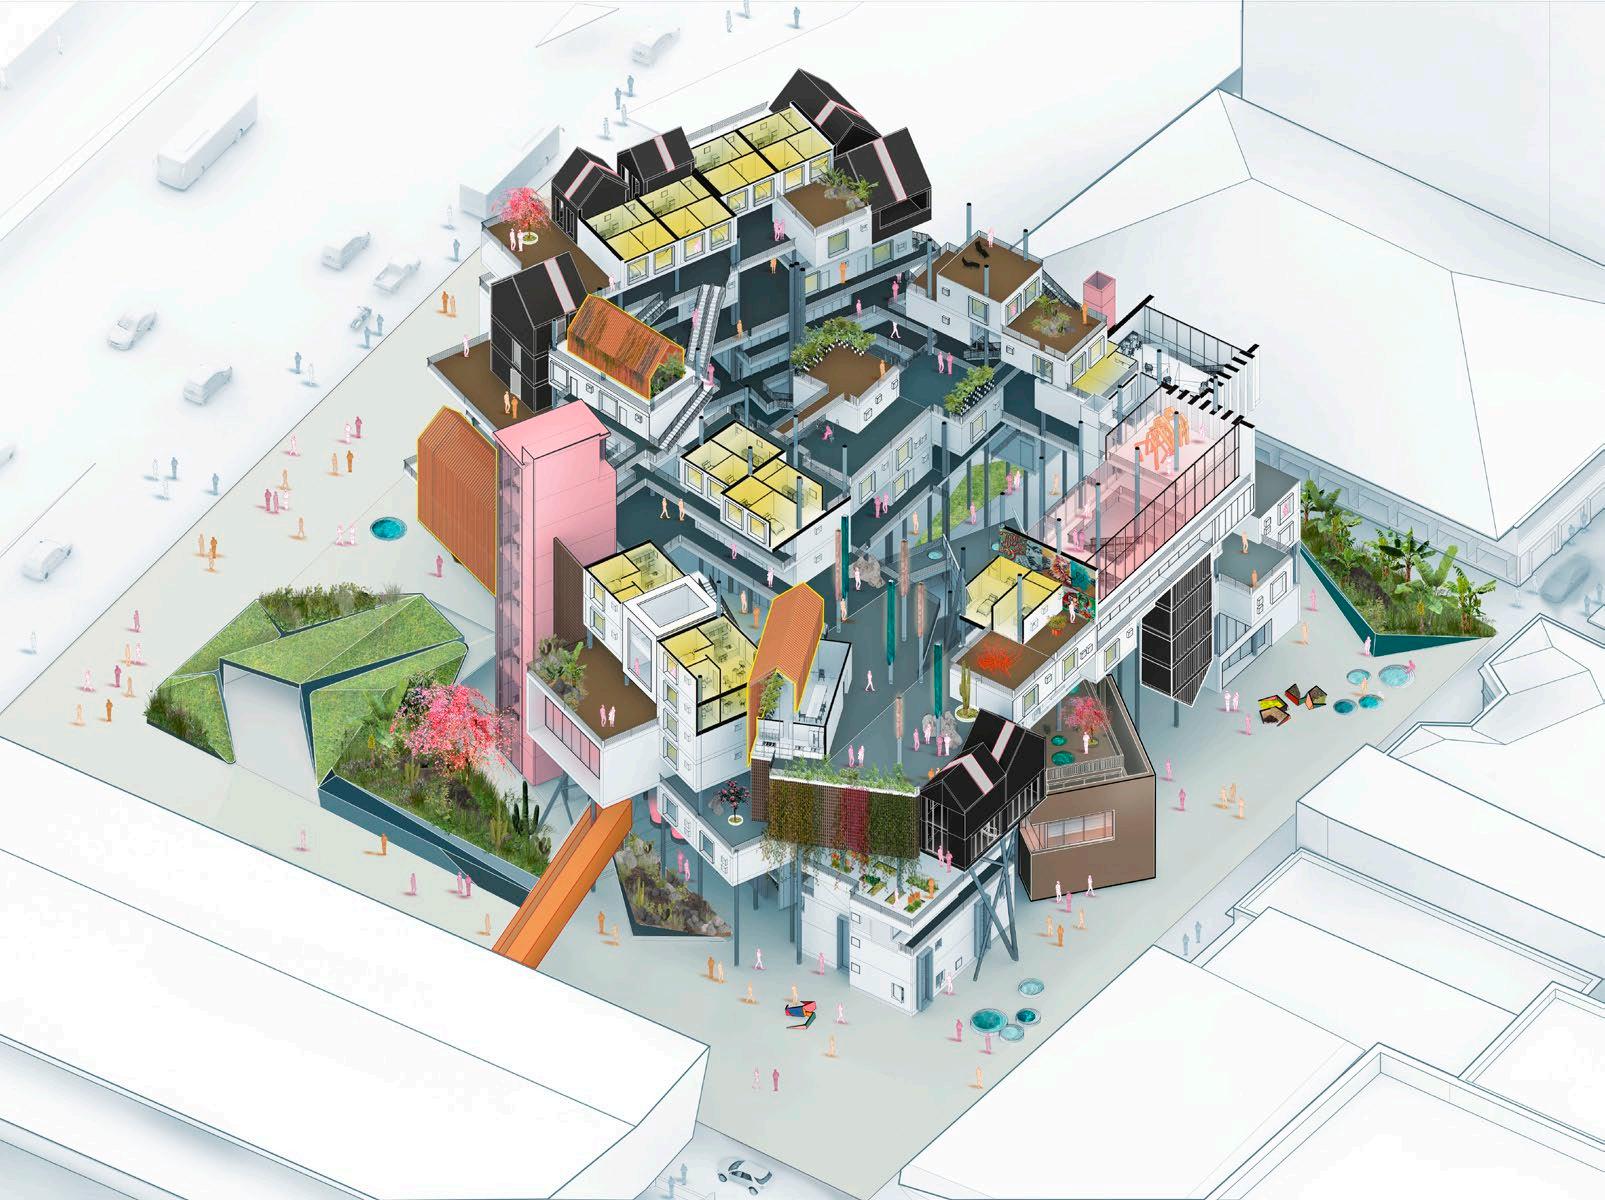
Architizer Competition : One Drawing Challenge 2020
Finalist/ Rendering and ilustration
Medellín, Colombia September 2021
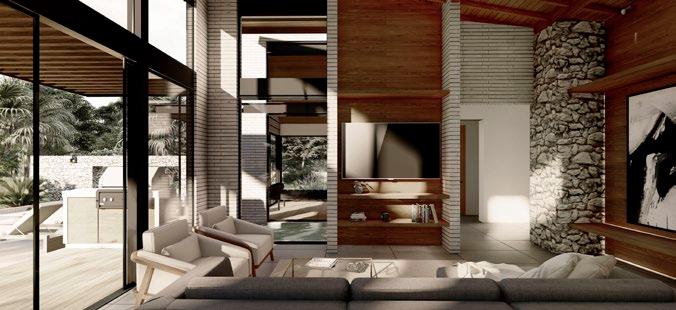
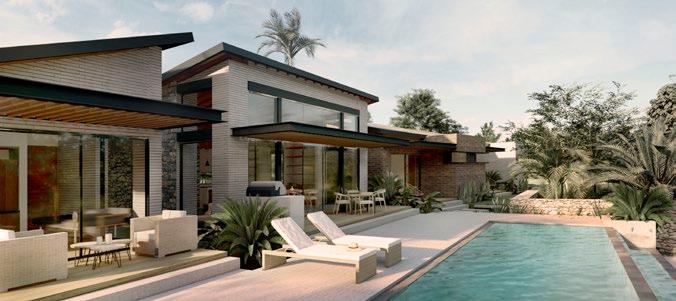
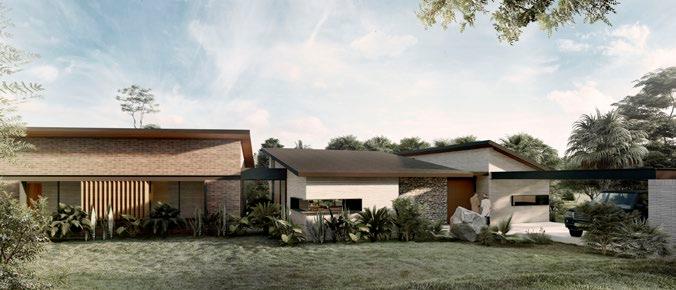
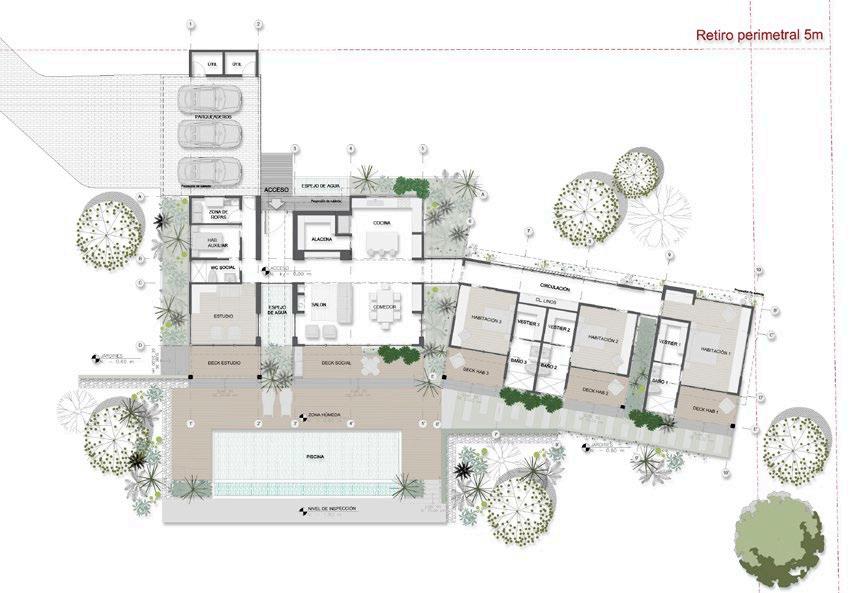
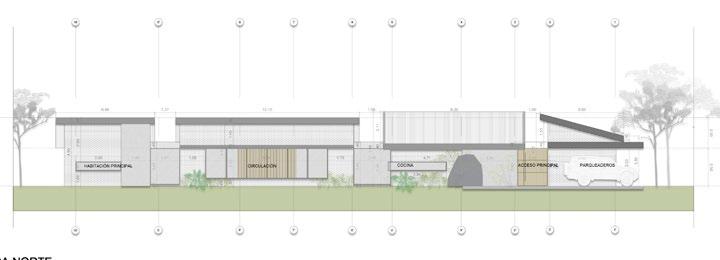
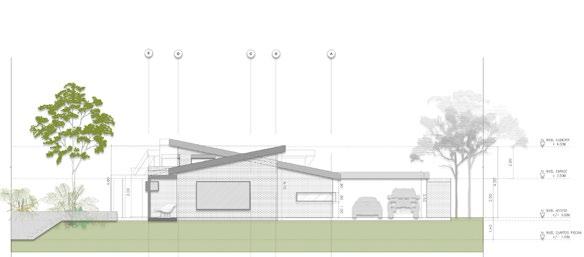
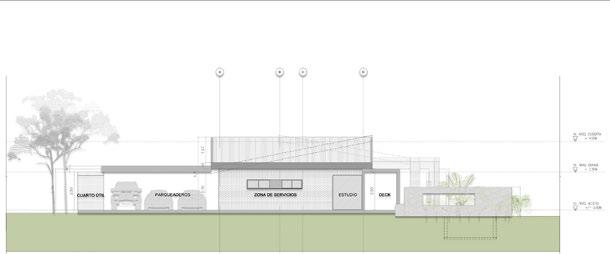
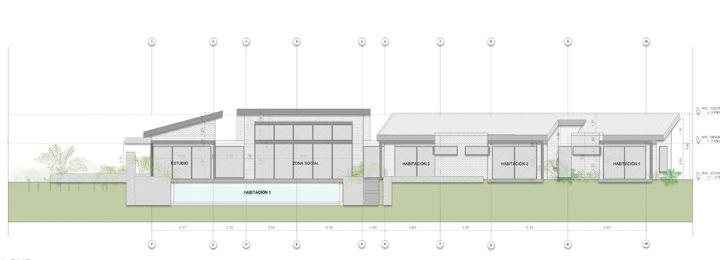
Freelancer Architect for a house in Antioquia, Colombia. Architectural Floorplans, Licensed building documents and rendering.
The project proposes indoor and outdoor spaces that correlates with gardens arround. The materials are responding to the geographical context. Stone and bricks are the most traditional and local materials in this landscape, they make part of the facades and the pool area wich means that the materials and constructive system are connected and support local identity to the building.
The gardens, pool and deck area are proposed to give thermal comfort and with and specific aesthetic purpose: frame the landscape and create spaces that commemorate the memory of the place.
Interior Design of Corporate Office Building Renders assistance
December 2019 -NOW
Freelance Architect and Illustration.
nstagram: @cazabu_illustration
Web page:
https://www.instagram.com/cazabu_illustration/?hl=es-la
-Design and teach Digital Collage Course: Photoshop, Sketchup, Autocad and Vray 2.5.
-Personal commissions : Digital Illustrations and architectural images.
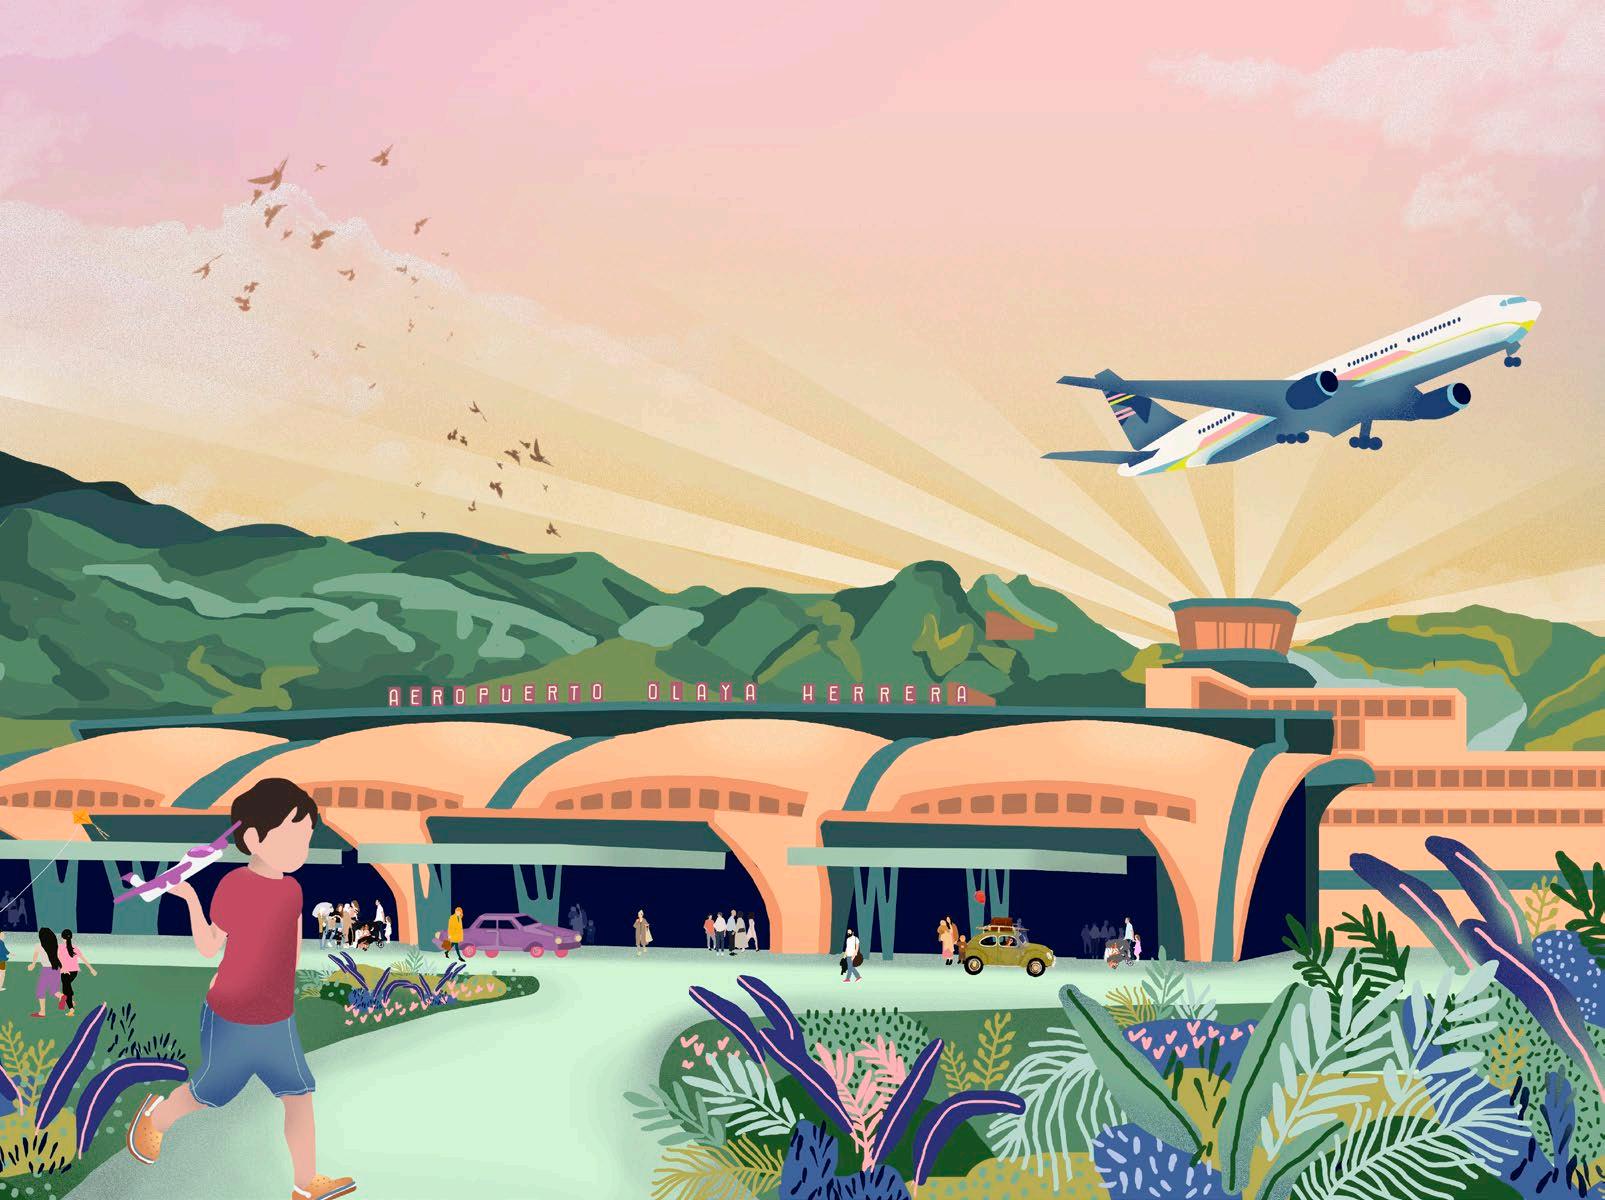
-Second Place on Trazos y Colores , Aeropuerto Olaya Herrera Illustration Contest 2021.
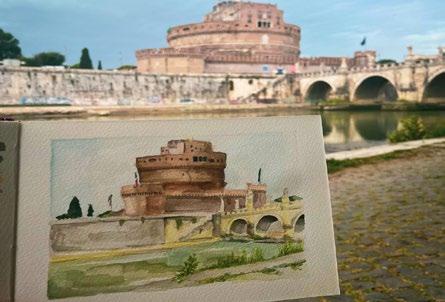
-Watercolors for academic and personal purposes.
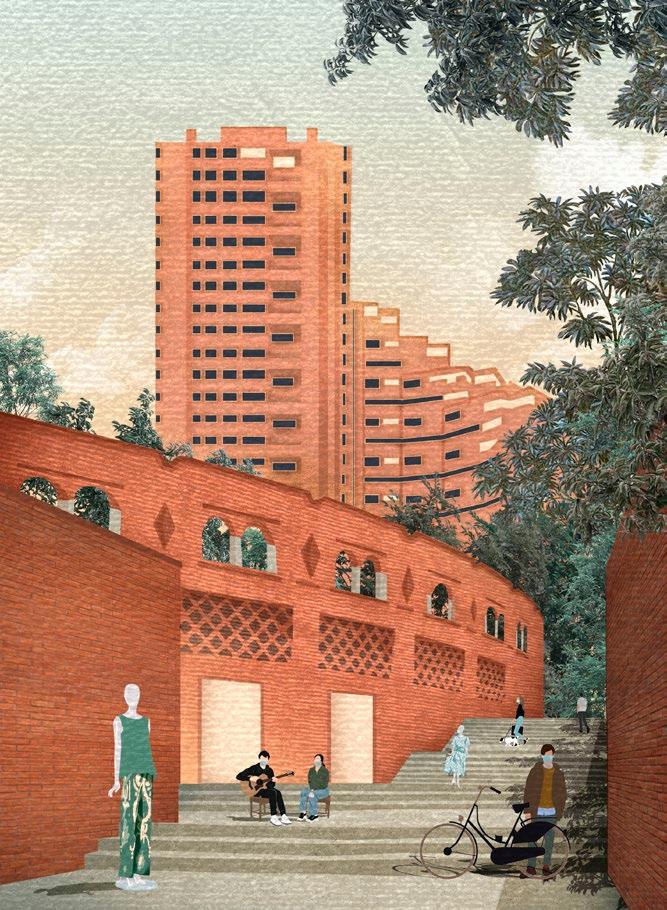
Second National Place Illustration
Competition Olaya Herrera Airport 2021
Digital lllustration
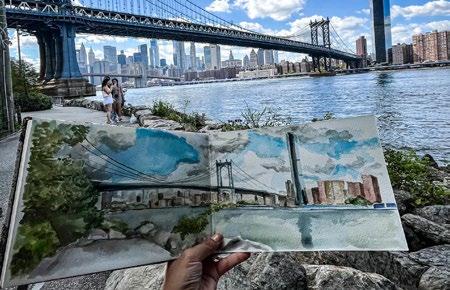
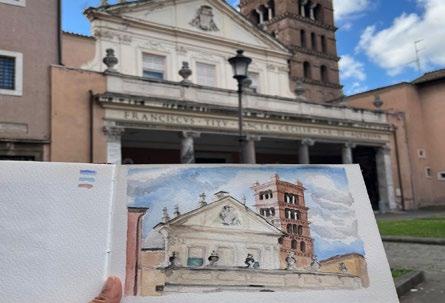
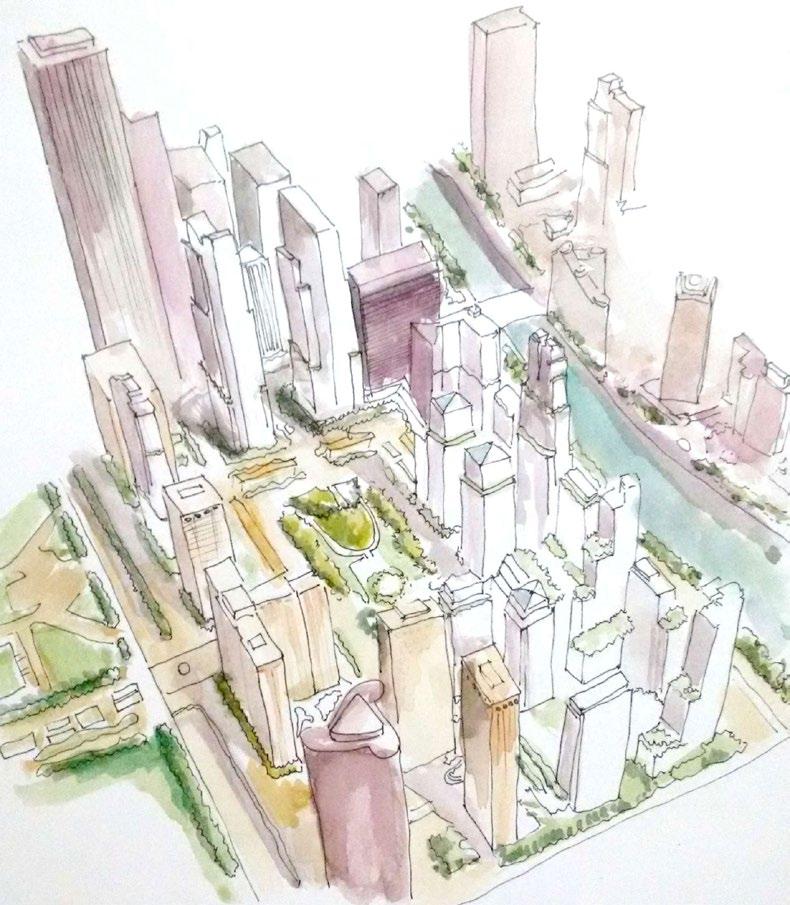
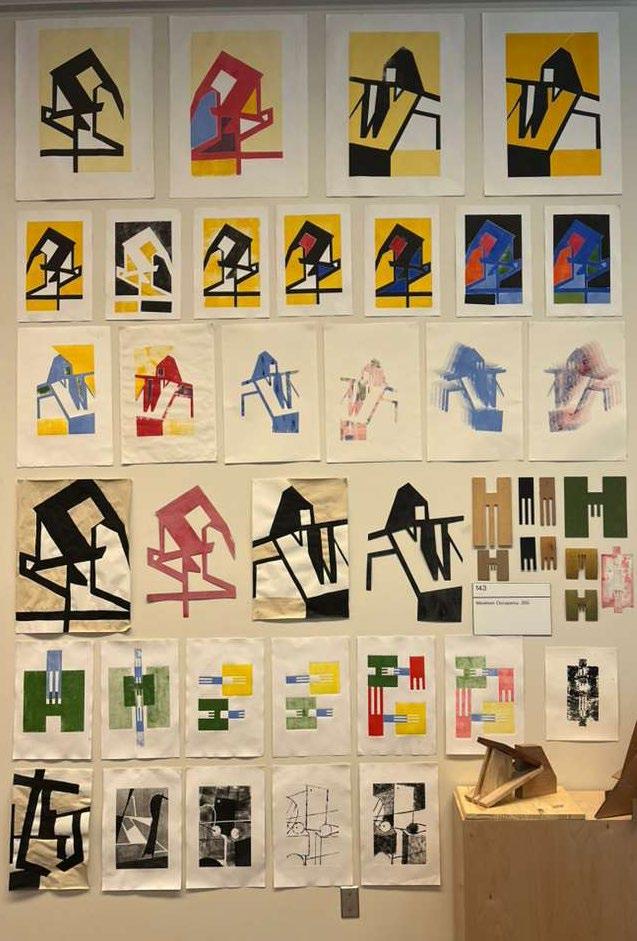
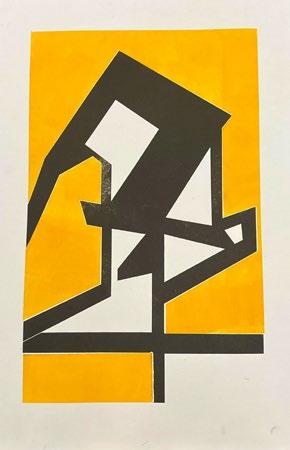
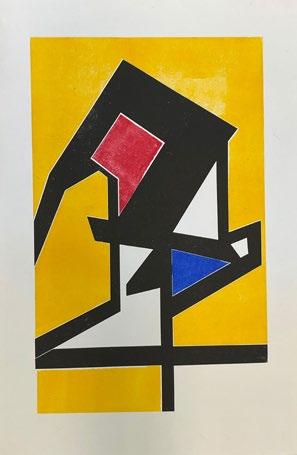
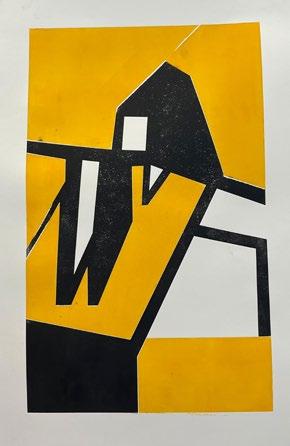
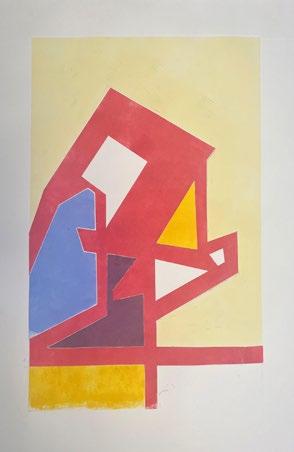
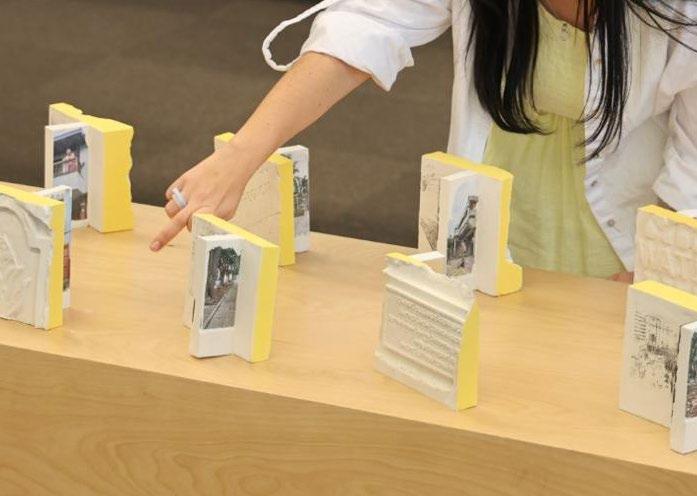
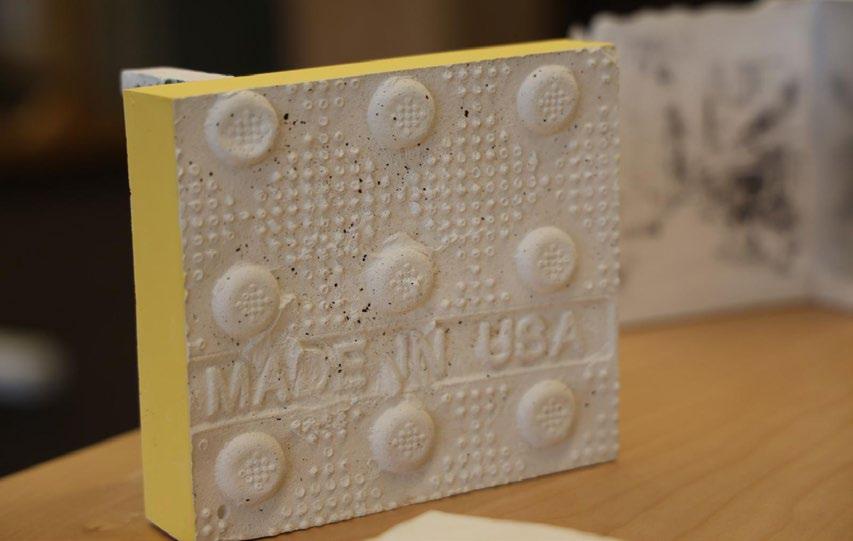
Duality Series: Abtraction of maquettes Monoprints
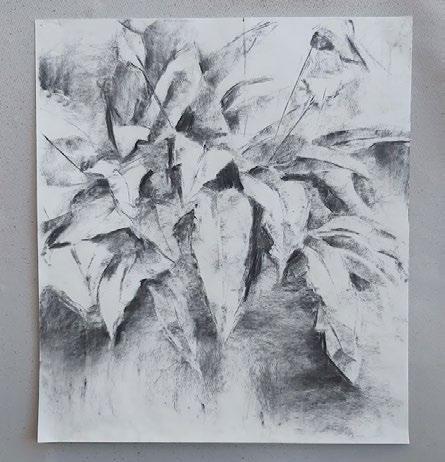
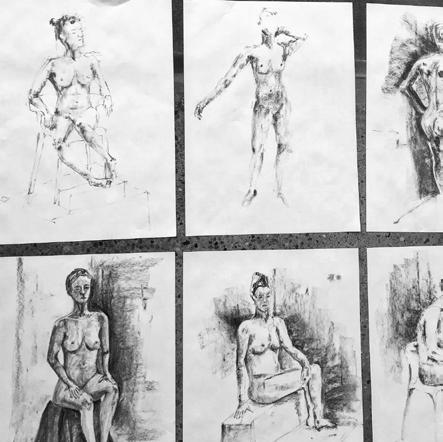
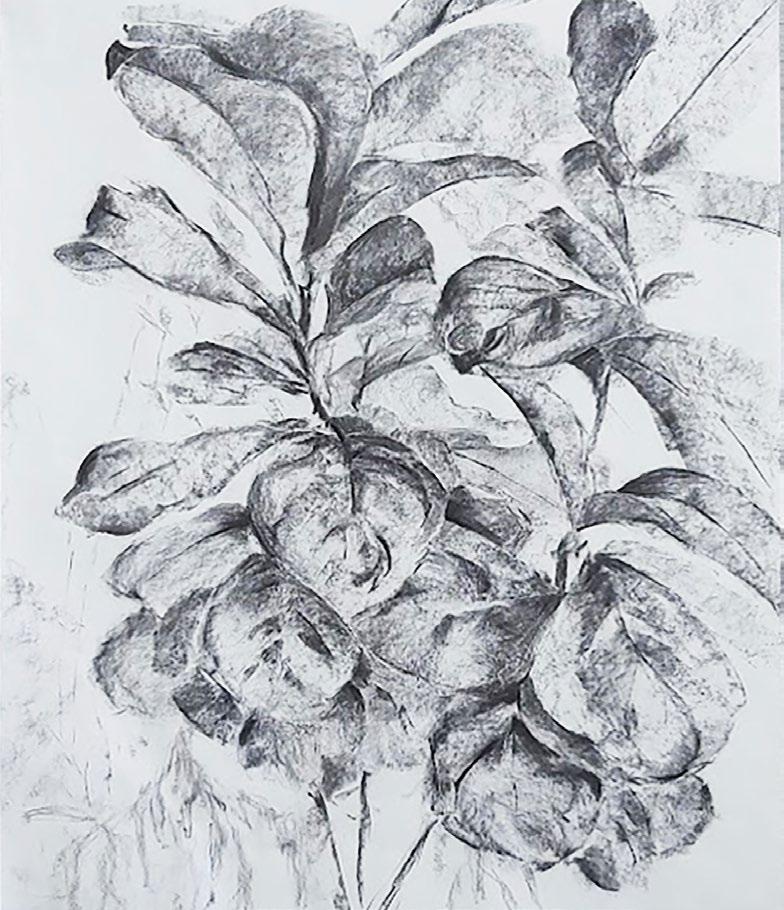
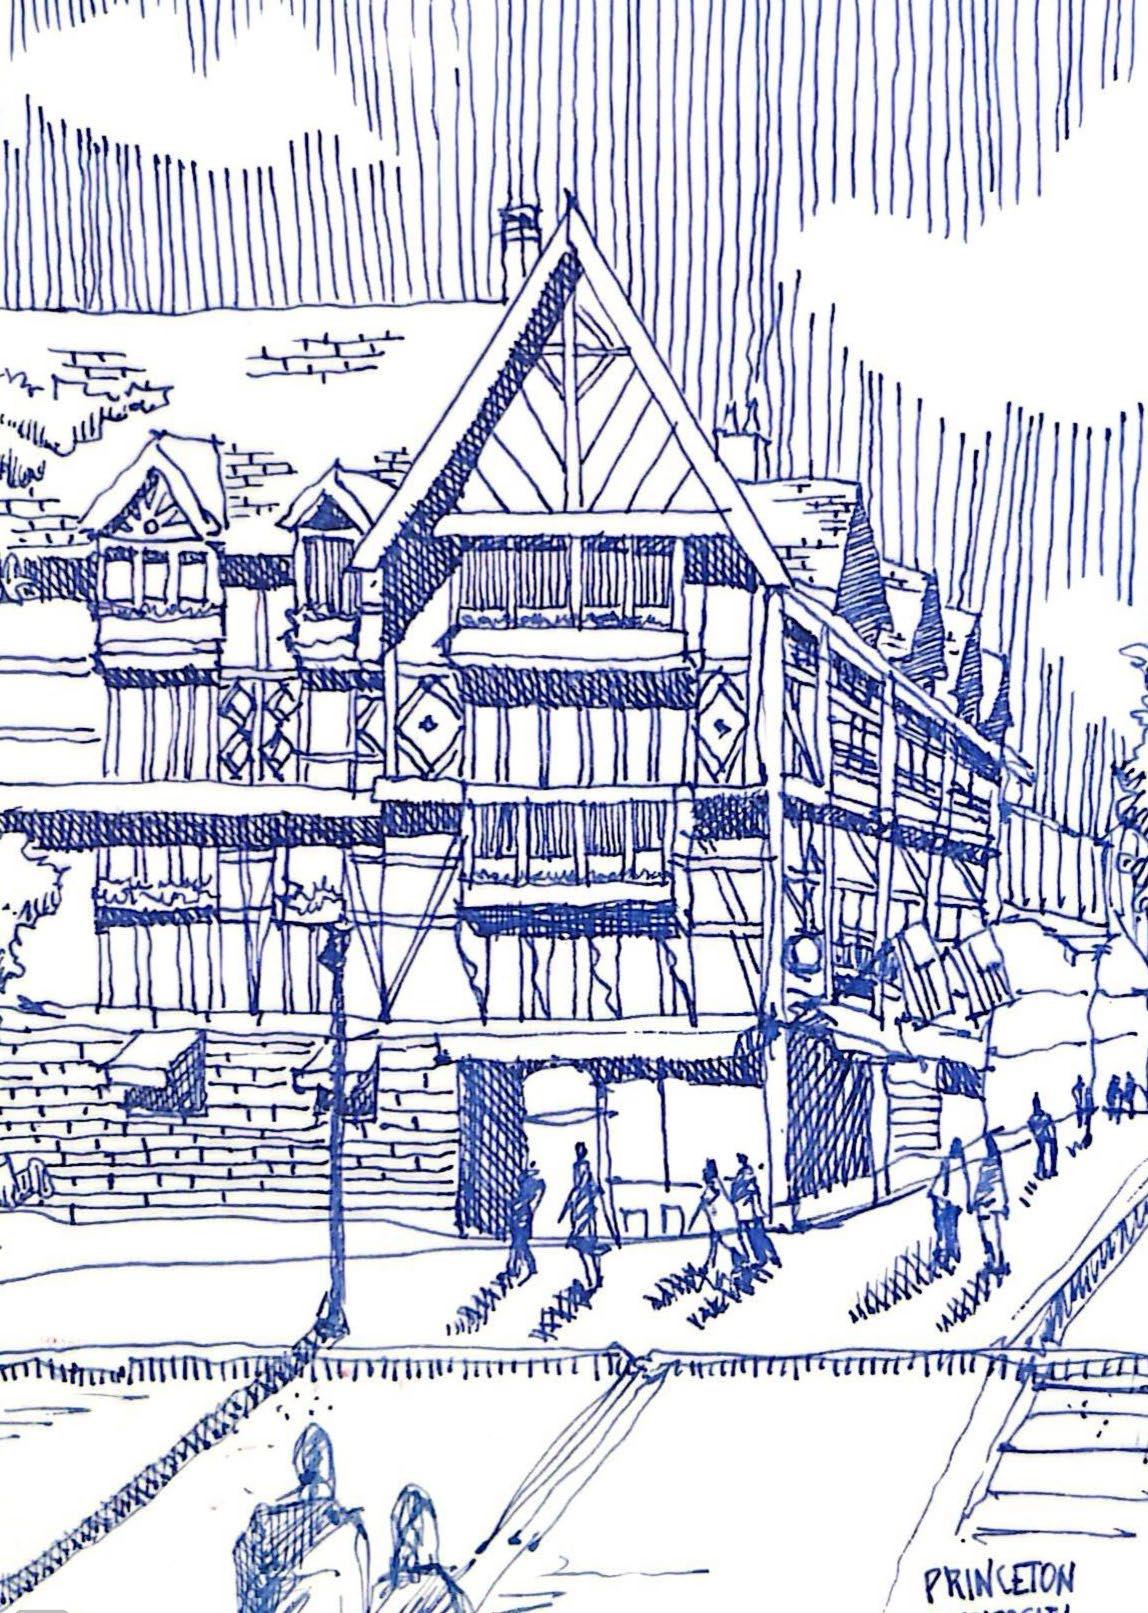
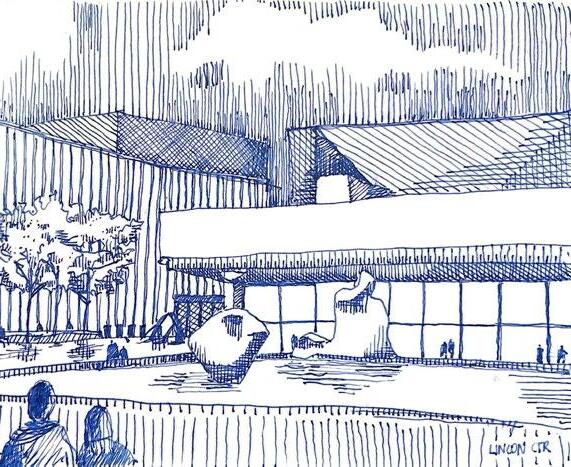
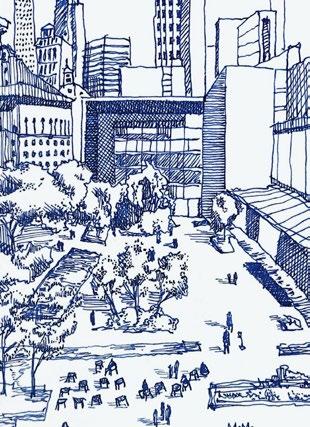
Urban sketches: Ink drawings
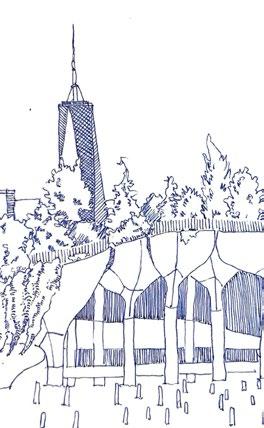
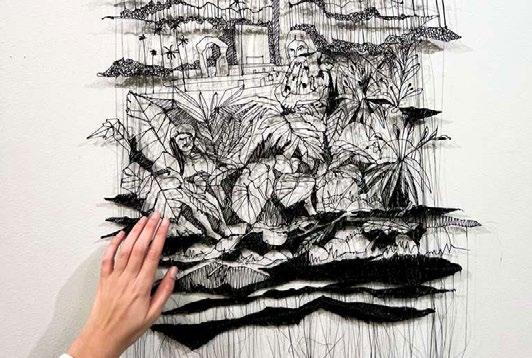
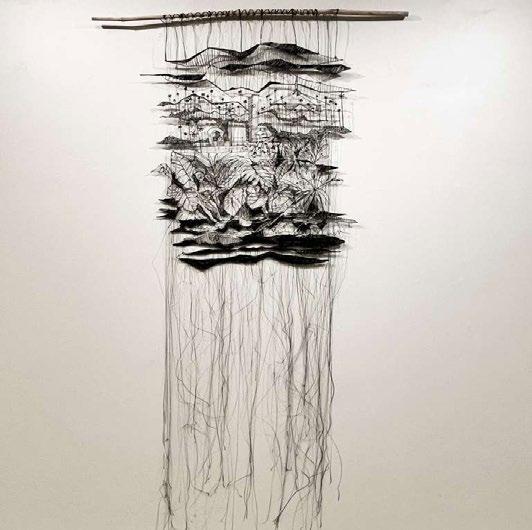
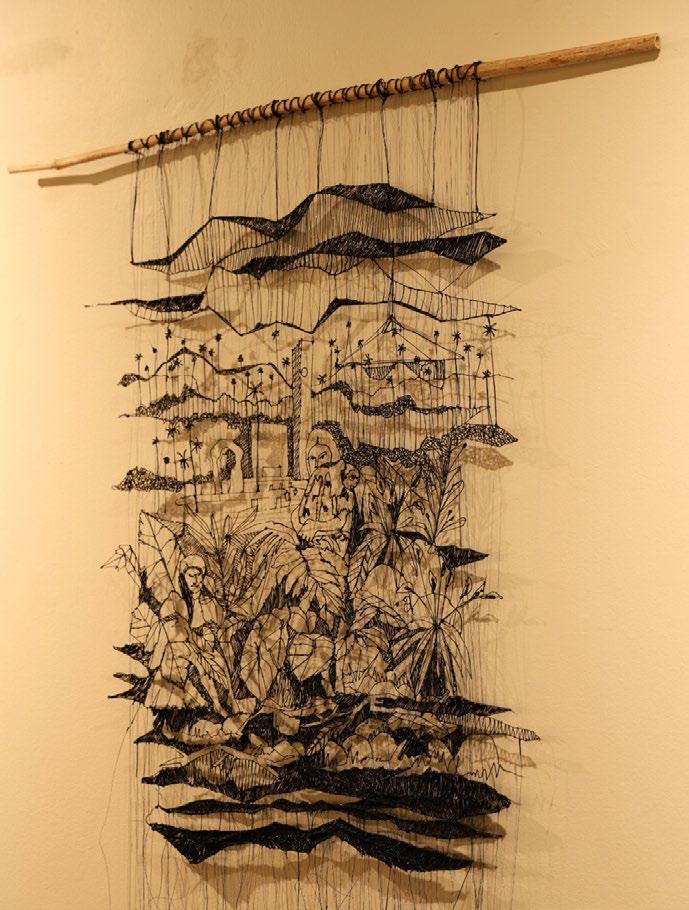
Transmutations: Tapestry 3d pen drawing