
PORTFOLIO

ARCHITECTURAL PORTFOLIO
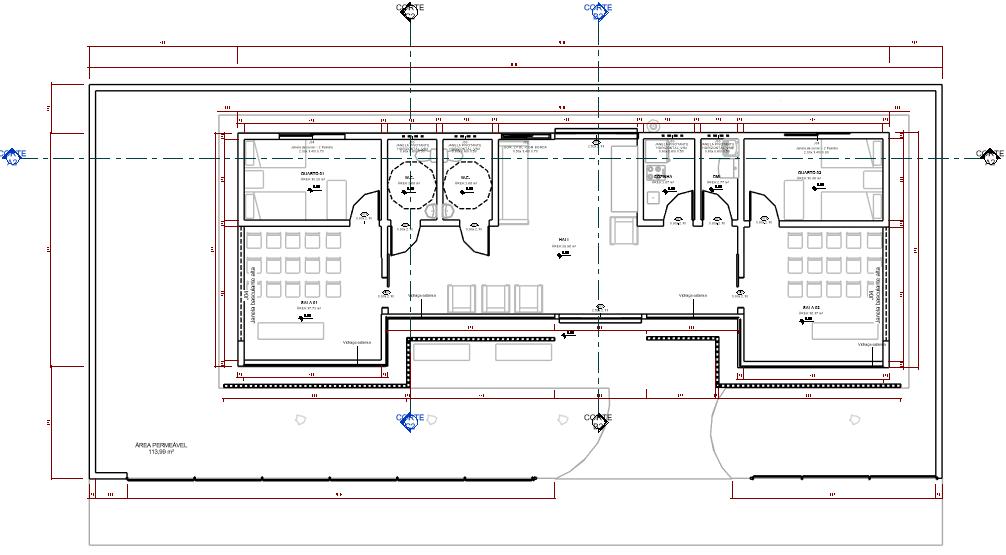
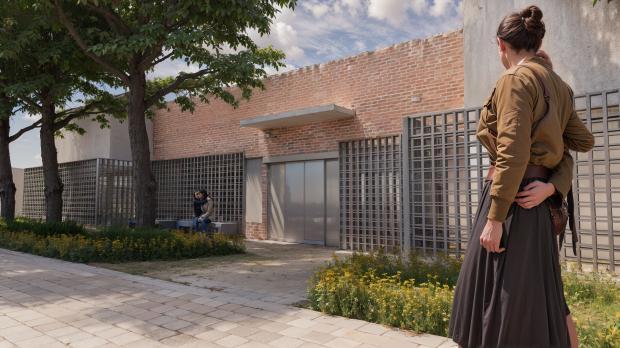
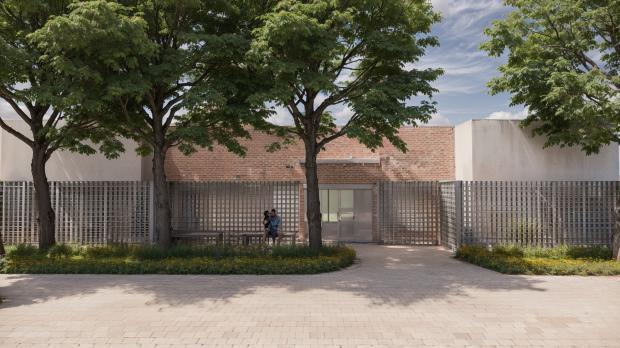
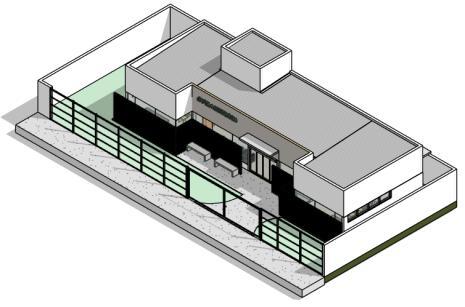
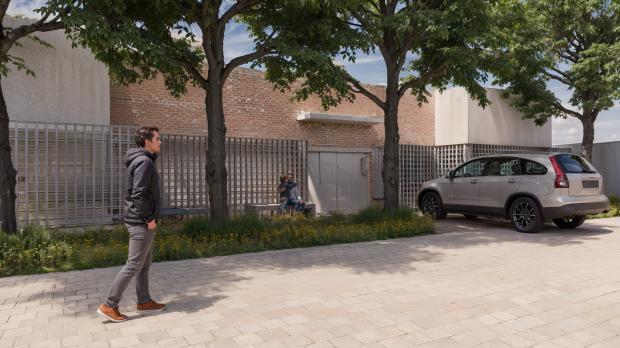
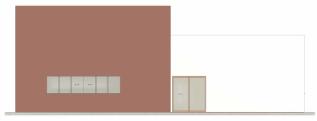
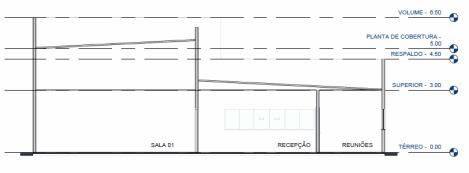
Mortuary Chapel
A sensitively designed municipal mortuary chapel commissioned by the city of Maringá as part of a broader public infrastructure program. The project responds to the emotional weight of its function through a composed, austere language — exposed brick, cobogó screens, and generous covered thresholds that mediate between public space and interior solemnity.
MY ROLE
• Architectural design & concept development
• Technical definitions and construction detailing
• Complete BIM documentation in Revit
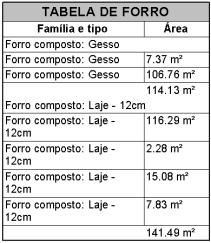
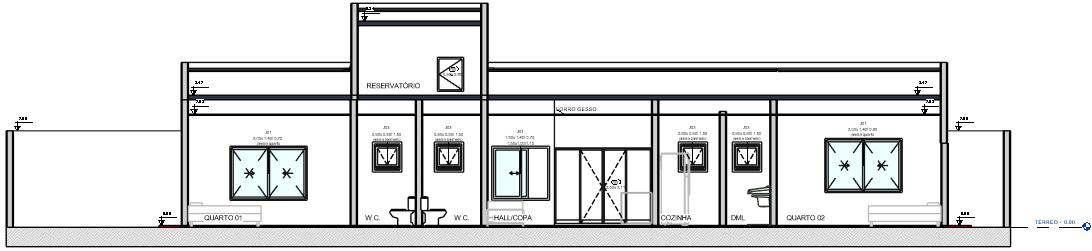
• Floor plans, sections, elevations & schedules
• 3D modeling and isometric views in Revit
• Coordination with public-sector stakeholders

Cruzeiro do Sul, PR Brazil
Autodesk Revit + Enscape
Universidade Estadual de Maringá
Renovation Apartment
A residential interior project for a young couple's compact apartment in Maringá, Brazil. The brief called for integrating the kitchen and living area into a unified dining and social space. The design response draws on natural materials wood joinery and black stone surfaces — layered with earthy tones of green and terracotta to bring warmth and character to a modest footprint.
MY ROLE
• Led the project end-to-end as the sole architect and designer
• Concept development and interior design
• 3D modeling and photorealistic visualization
• Full technical documentation
• Active support during construction and execution phases
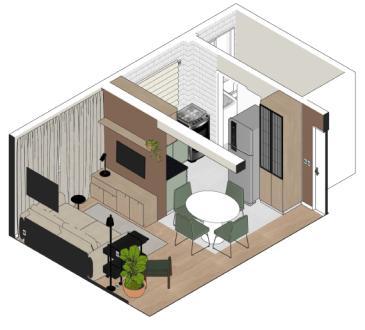
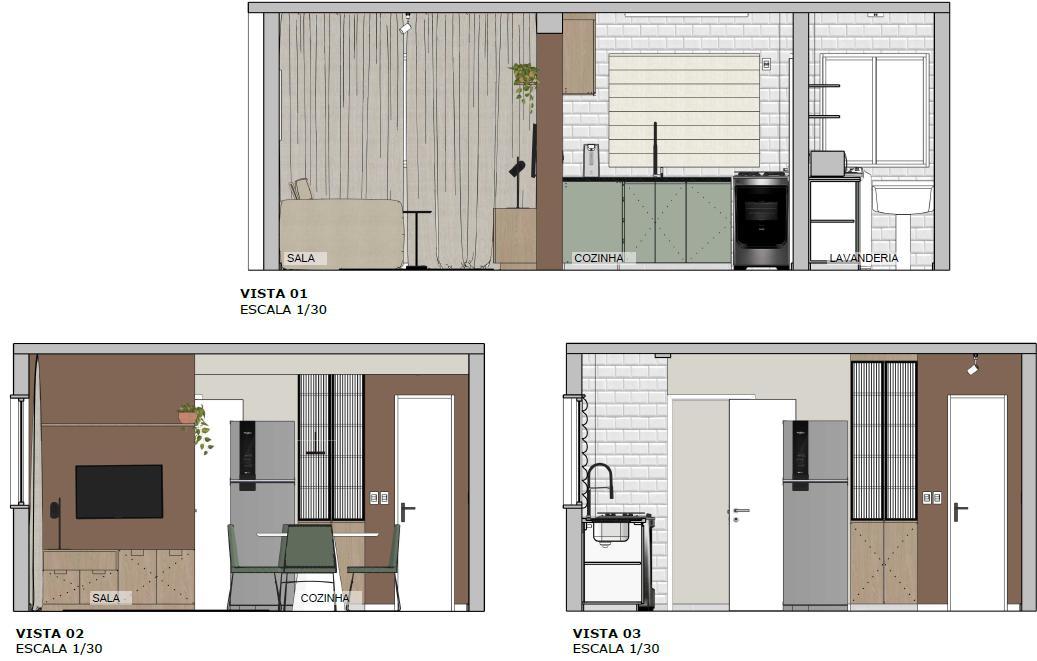
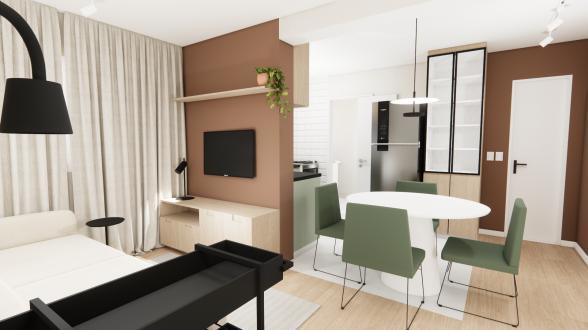
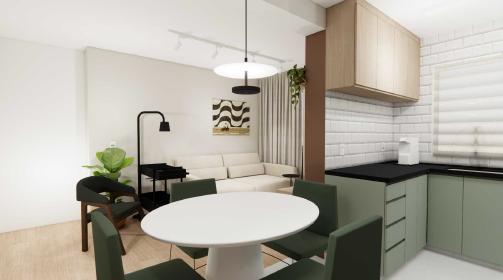
Maringá, PR Brazil
SketchUp + Enscape TEAM
Carolina Fressatti Cardoso
Research Lab
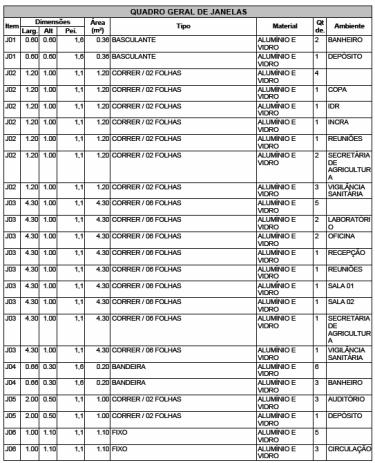
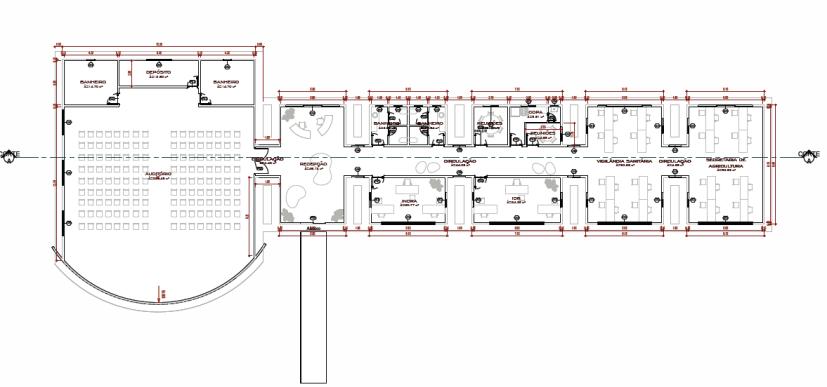
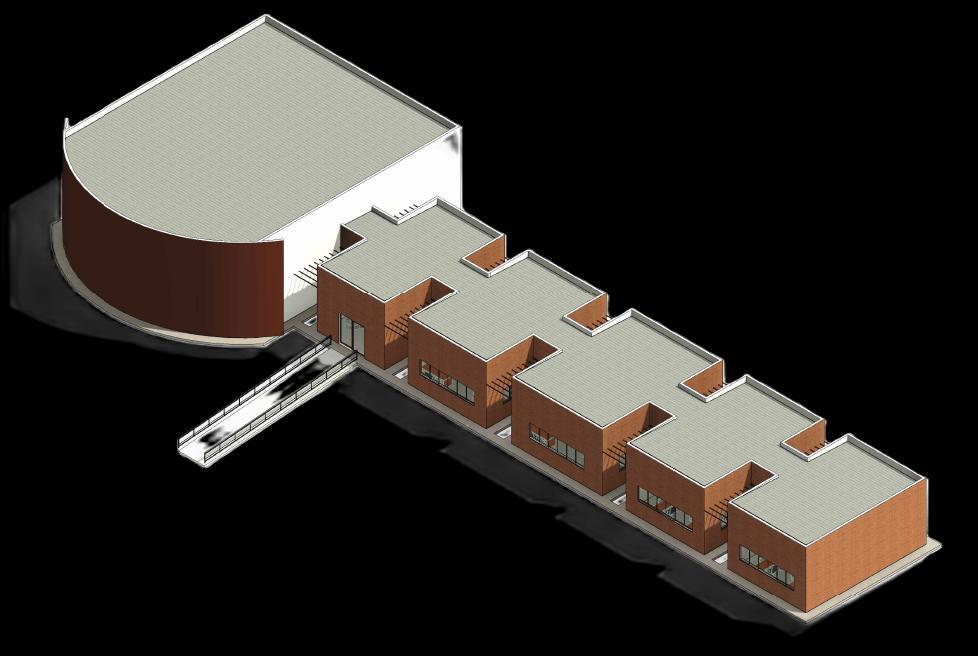
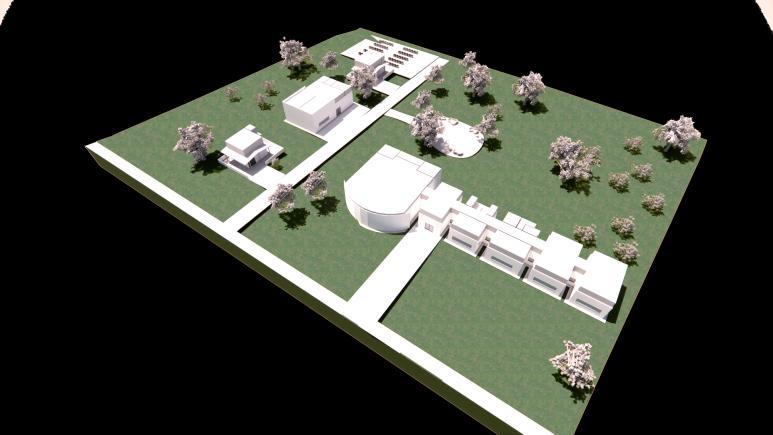
A research campus masterplan for a Urucum production and study facility, sited on an expansive sloped terrain. The design accommodates a diverse program — two administrative buildings, two laboratory facilities, a Urucum cultivation field, and a recreational plaza unified by a central covered walkway that establishes a continuous circulation spine across the site. The solution responds to the natural topography while fostering connectivity and a clear sense of place within the campus.
MY ROLE
• Responsible for the full BIM development of the project
• 3D modeling of the masterplan
• production of municipal submission drawings
• Complete technical documentation floor plans, sections, and elevations

Estadual de Maringá
Hotel
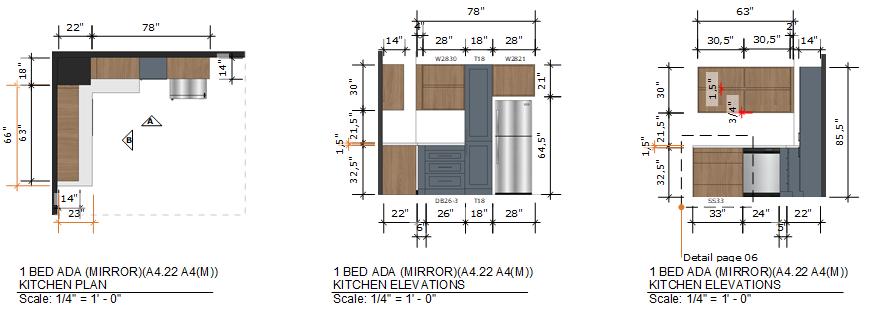
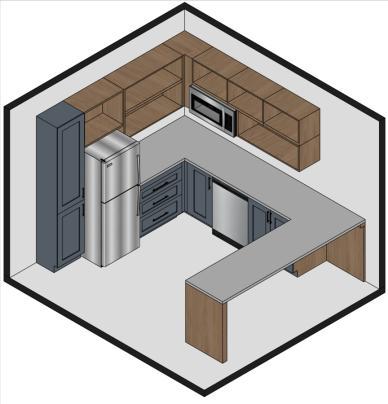
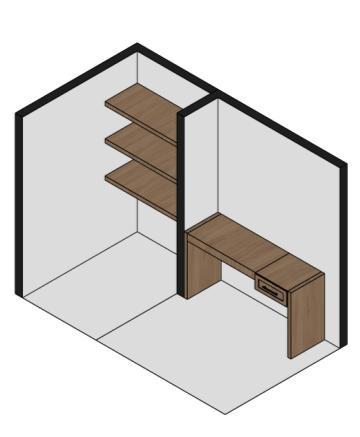
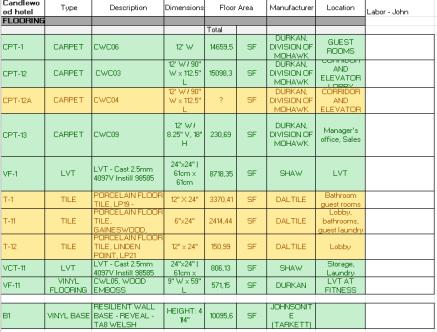
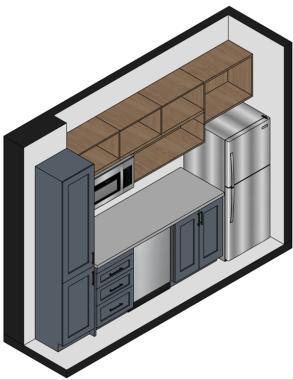
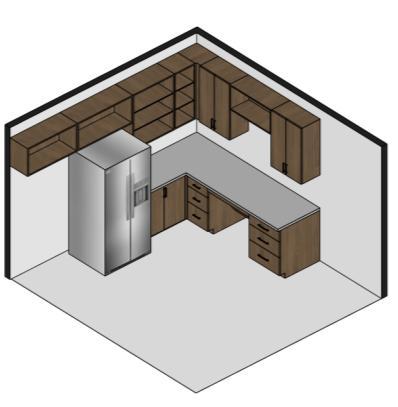
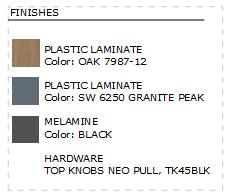
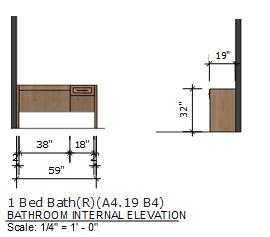
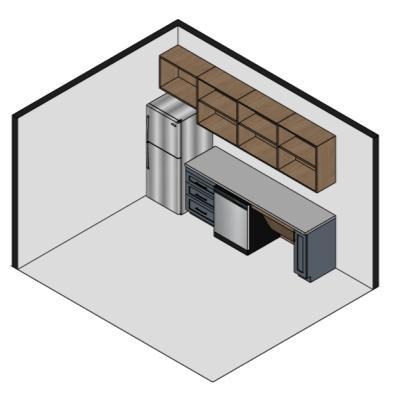
An interior detailing project for a hospitality development in Salt Lake City, USA. Working from an existing design, the scope focused on refining and documenting the interior specification of hotel rooms covering flooring, lighting fixtures, and custom cabinetry for kitchens and bathrooms. Dimensions, materials, and technical adaptations were carefully developed to ensure both functionality and constructability.
• Produced shop drawings for cabinet fabrication
• Setailing dimensions, materials, and construction specifications for kitchen and bathroom millwork - including ADA cabinets
• Conducted full material and quantity takeoffs for flooring including area measurements and finish schedules
• Developed lighting takeoffs MY ROLE
School
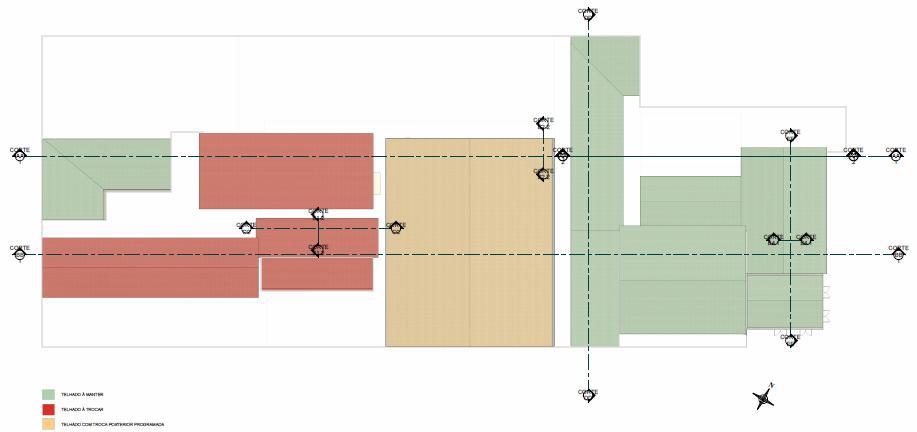
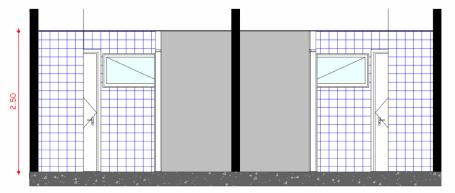
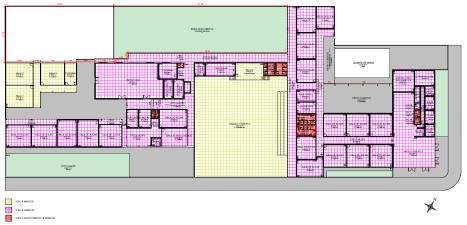
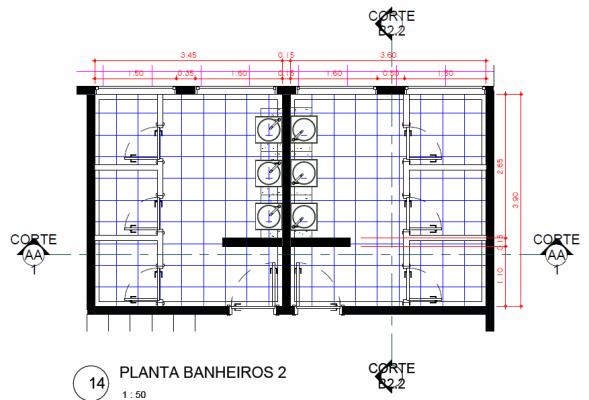
A renovation project for an existing public school in a small Brazilian city. The scope began with a thorough on-site survey to assess existing conditions, followed by the development of a full renovation package covering surface finishes and repainting across the school campus. A phasing plan was carefully designed to organize the works across distinct building phases, ensuring the school could remain fully operational throughout the entire construction period.
MY ROLE
• Led the full technical development of the project
• 3D modeling, complete set of technical drawings including floor plans, sections, finish plans, and phasing plans
• Authored the project's descriptive manual outlining materials, specifications, and execution guidelines

Estadual de Maringá
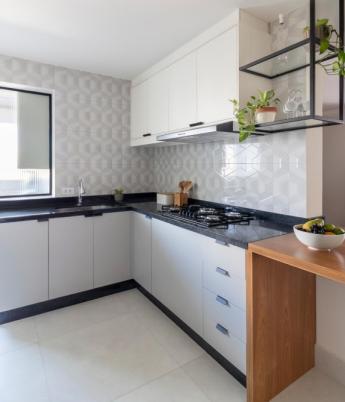
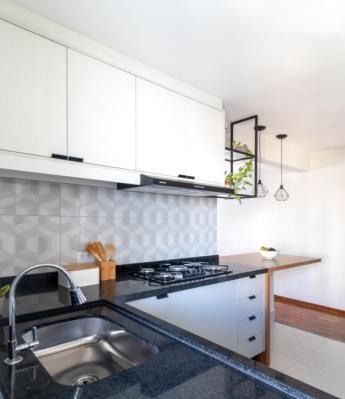
Renovation Apartment
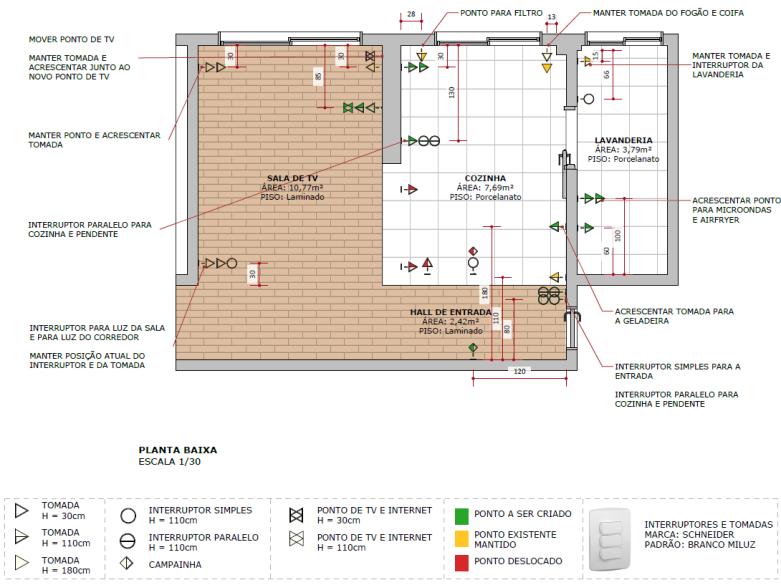
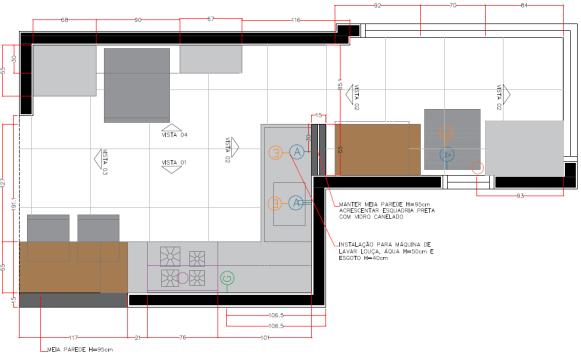
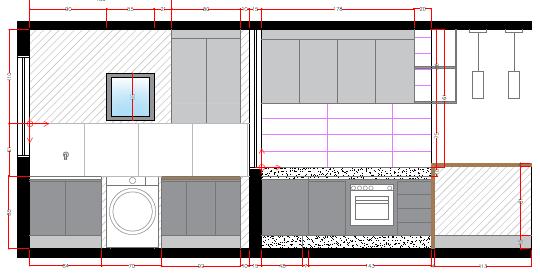
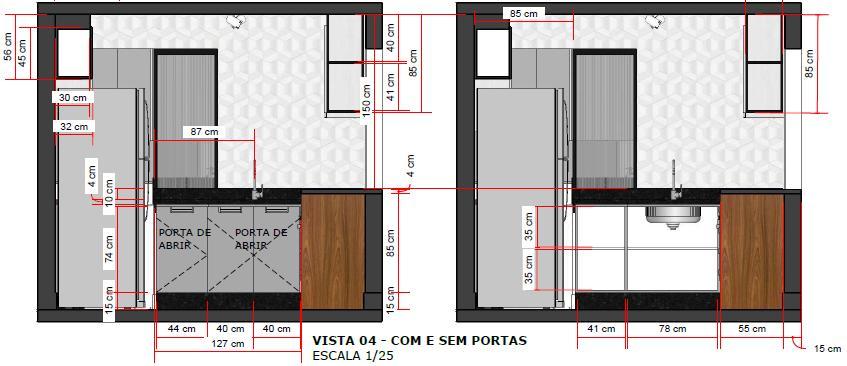
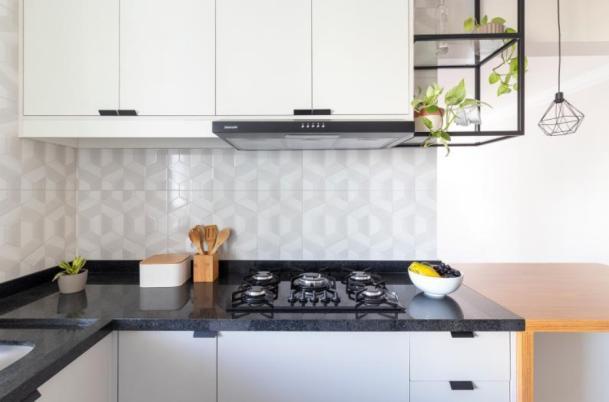
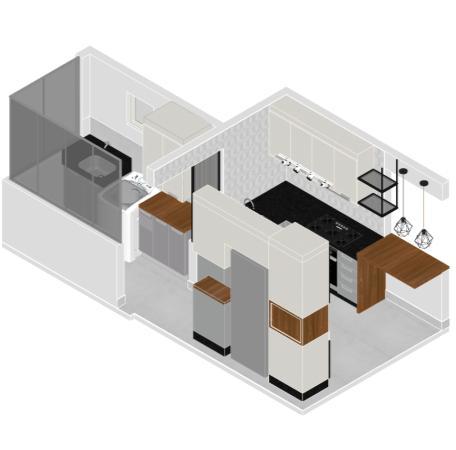
A residential renovation encompassing a kitchen and laundry room in Maringá, Brazil. The design explores a curated mix of materials and finishes
— black, grey, wood, and linen — to bring an eclectic yet cohesive industrial character to the space. The existing worktop was preserved and integrated into the new layout, while the partial demolition of a wall allowed for the introduction of a dining peninsula, expanding both the functionality and the social dynamic of the kitchen.
MY ROLE
• Led the full technical development of the project
• 3D modeling, concept development and material selection
• Complete set of technical drawings including floor plans, sections, and finish plans
• Quantity takeoffs and supplier coordination
• Provided on-site support during construction execution
Carolina Fressatti Cardoso
ARCHITECTURAL PORTFOLIO
Thank you!
CAROLINA FRESSATTI CARDOSO