
Carolina Fressatti Cardoso
PORTFOLIO

INTERIOR DESIGN PORTFOLIO
Renovation Apartment
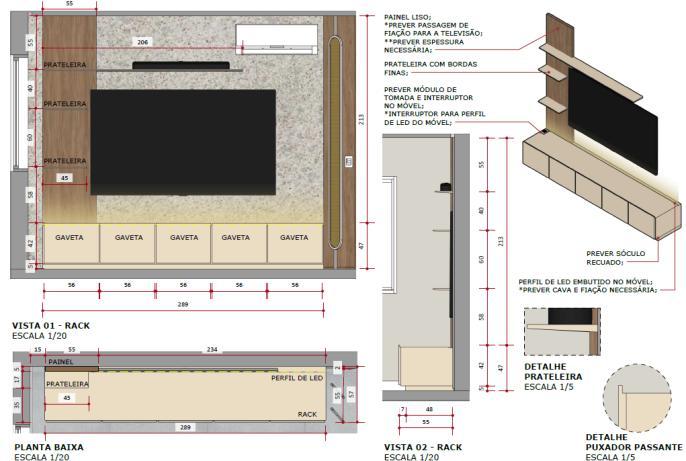
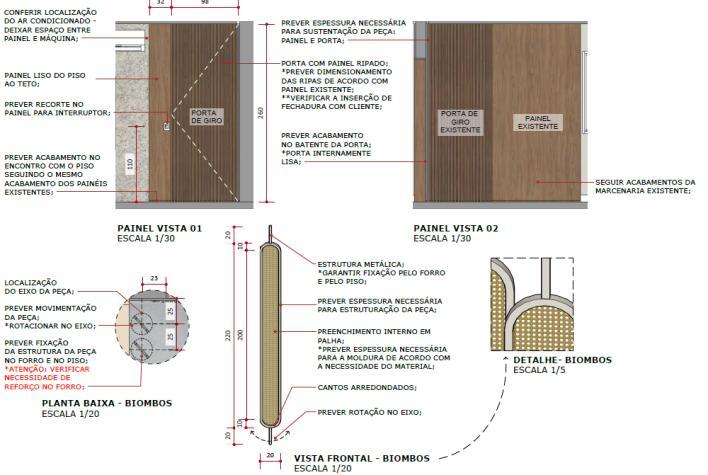
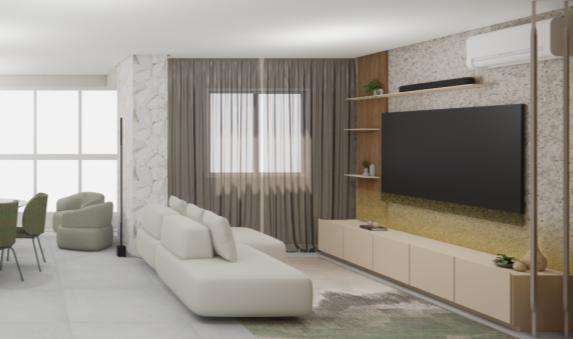
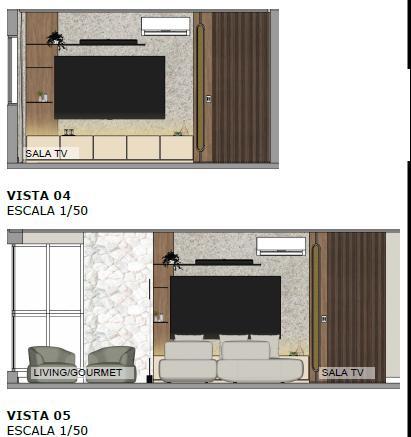
A residential interior project for a couple's apartment in Maringá, Brazil. The brief called for the use of stone, wood, beige millwork, and rattan cane. To mimic the door, smooth and slatted panels were used, along with small cane elements, creating a subtle internal divider between the spaces. On the TV wall, a pebbletextured finish was Applied. Due to technical constraints, such as the air conditioning infrastructure, the design decision was made to offset the piece from the wall's central axis.
• Led the project end-to-end as the sole architect and designer
• Concept development and interior design
• 3D modeling and photorealistic visualization
• Full technical documentation
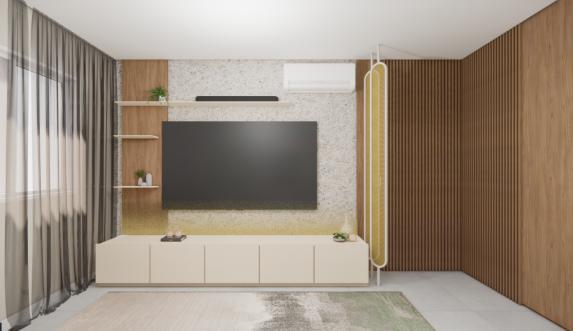

Renovation Apartment
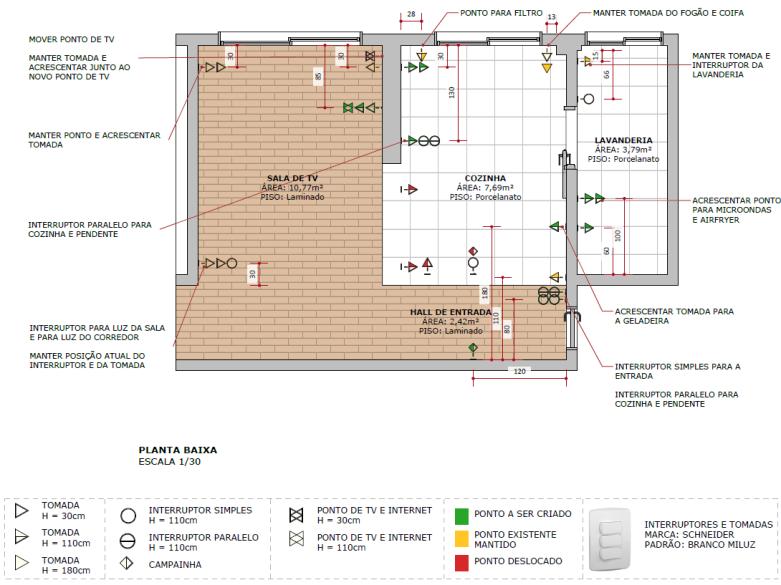
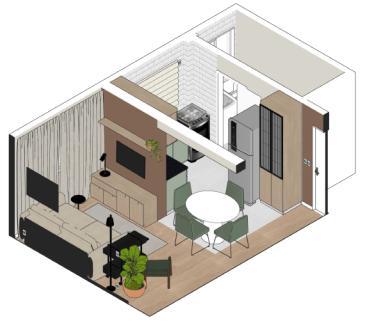
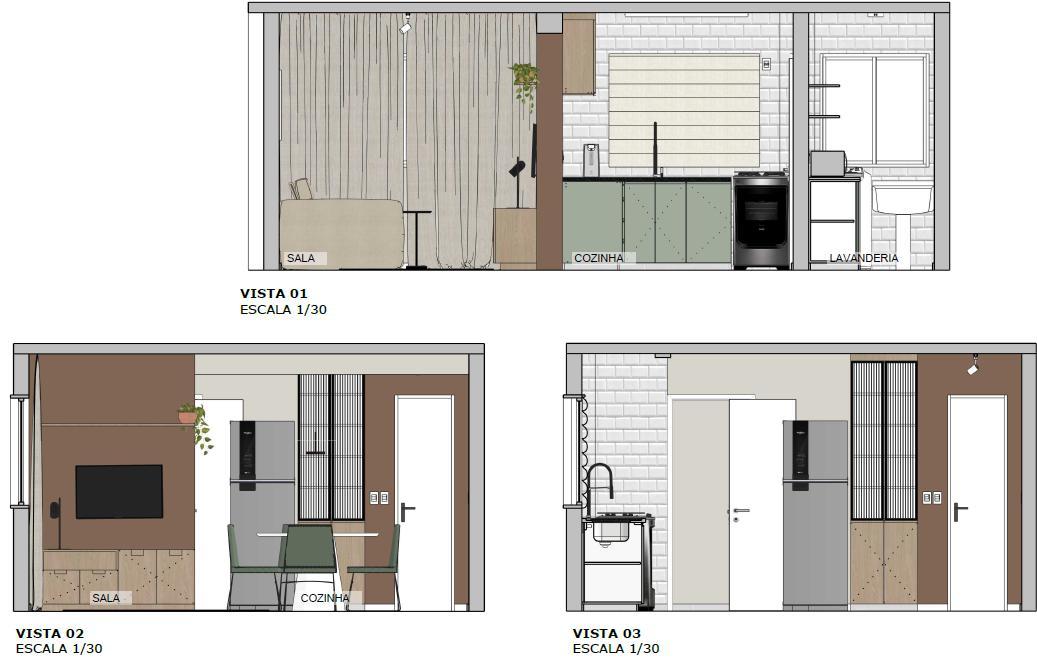
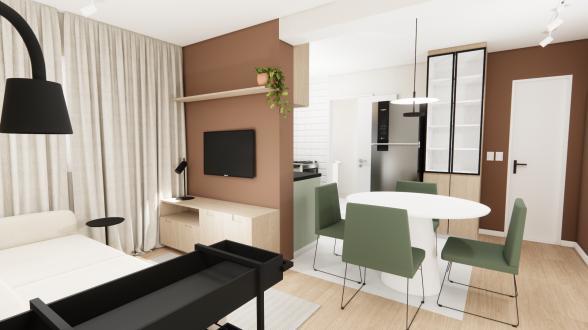
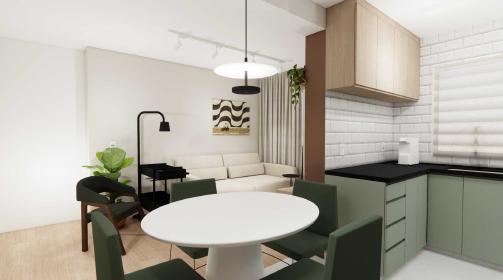
A residential interior project for a young couple's compact apartment in Maringá, Brazil. The brief called for integrating the kitchen and living area into a unified dining and social space. The design response draws on natural materials wood joinery and black stone surfaces — layered with earthy tones of green and terracotta to bring warmth and character to a modest footprint.
MY ROLE
• Led the project end-to-end as the sole architect and designer
• Concept development and interior design
• 3D modeling and photorealistic visualization
• Full technical documentation
• Active support during construction and execution phases
Bathroom
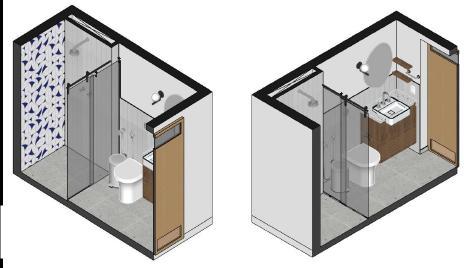
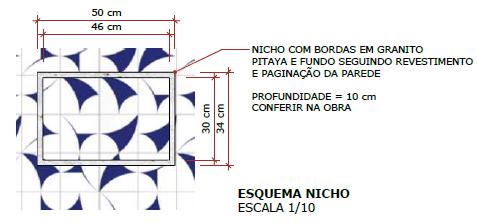
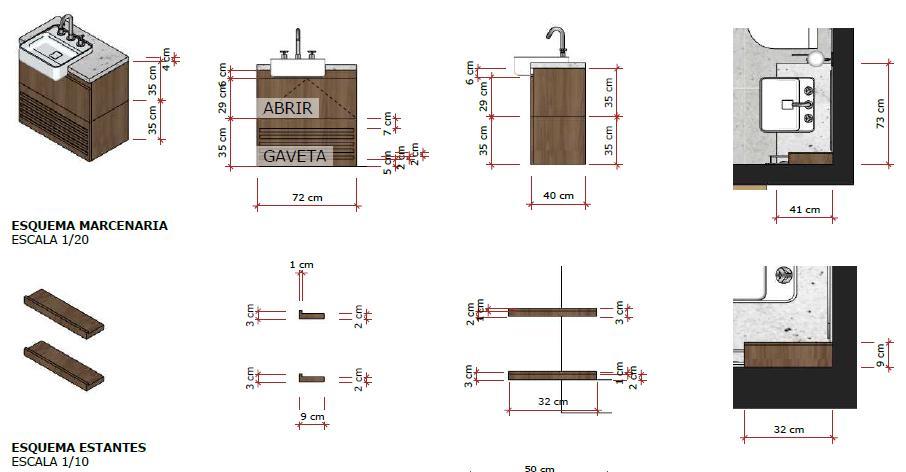
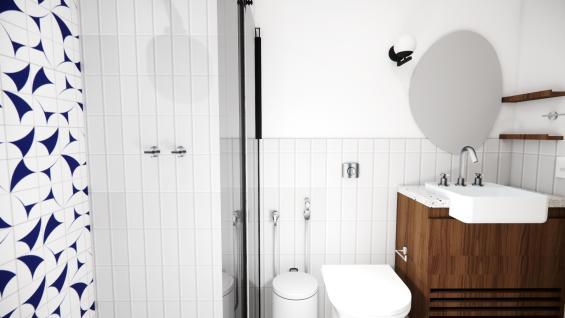
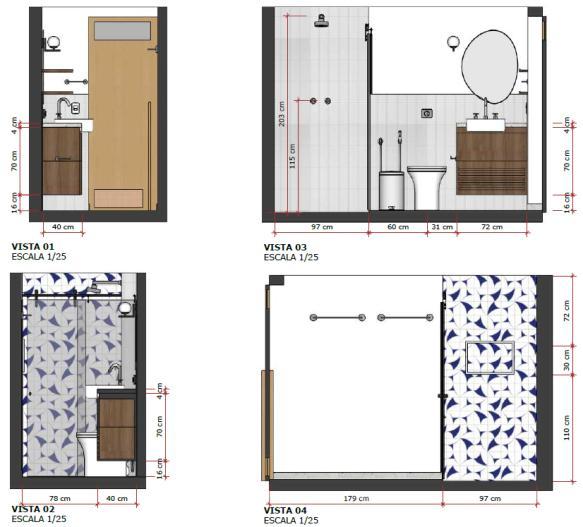
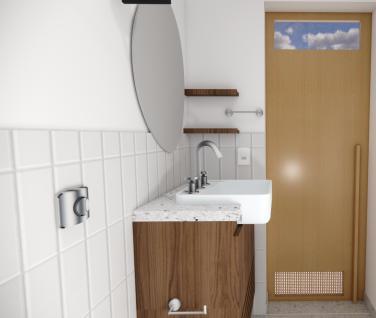
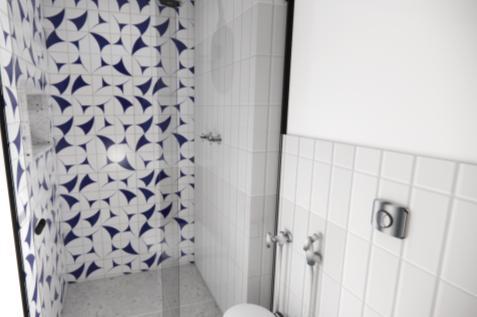
An interior design project for a residential bathroom in Maringá, Brazil. The design premise was to maximize the perception of space through a light, neutral color palette. Decorative tiles were introduced inside the shower as a focal point, adding texture and visual interest. To bring contrast and warmth against the white backdrop, darker wood tones were selected for the cabinetry, grounding the design and adding a natural, organic quality.
• Led the project end-to-end as the sole architect and designer
• Concept development and interior design
• 3D modeling and photorealistic visualization
• Full technical documentation
Hotel
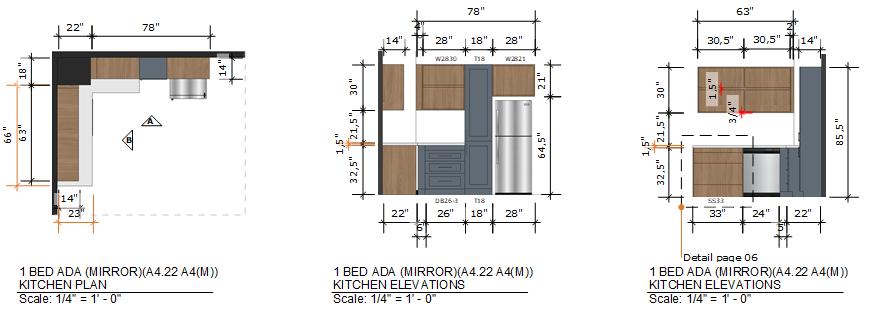
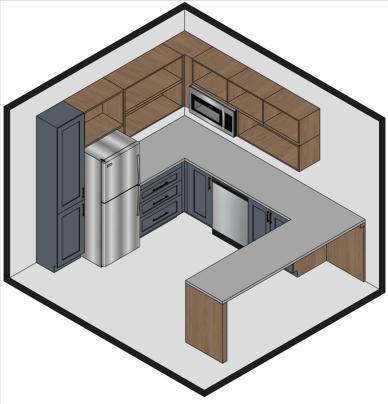
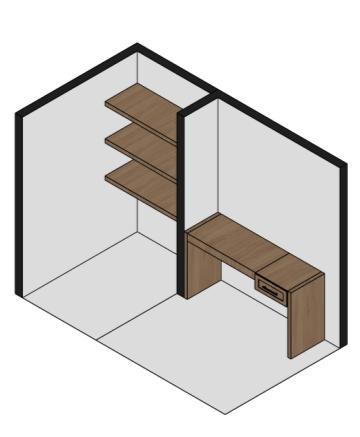
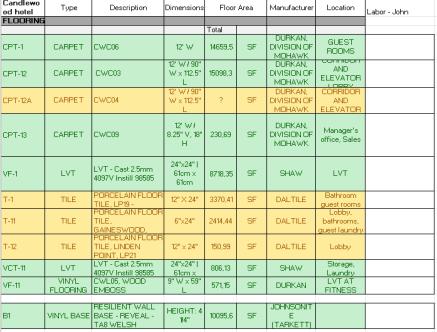
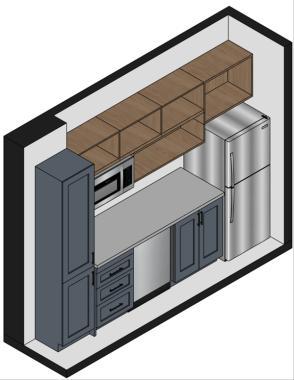
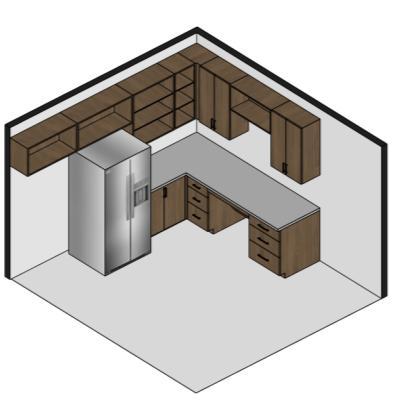
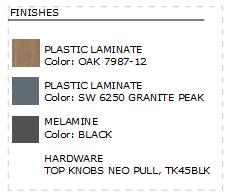
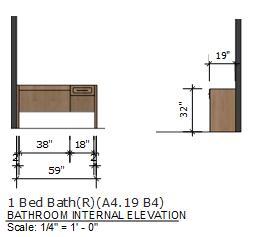
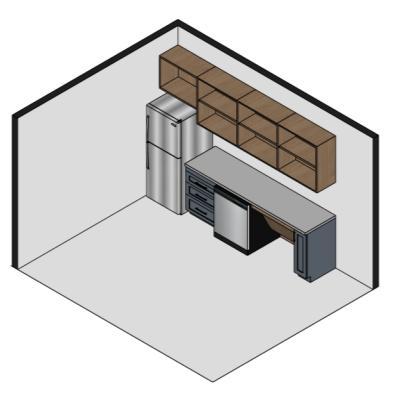
An interior detailing project for a hospitality development in Salt Lake City, USA. Working from an existing design, the scope focused on refining and documenting the interior specification of hotel rooms covering flooring, lighting fixtures, and custom cabinetry for kitchens and bathrooms. Dimensions, materials, and technical adaptations were carefully developed to ensure both functionality and constructability.
• Produced shop drawings for cabinet fabrication
• Setailing dimensions, materials, and construction specifications for kitchen and bathroom millwork - including ADA cabinets
• Conducted full material and quantity takeoffs for flooring including area measurements and finish schedules
• Developed lighting takeoffs
Bedroom
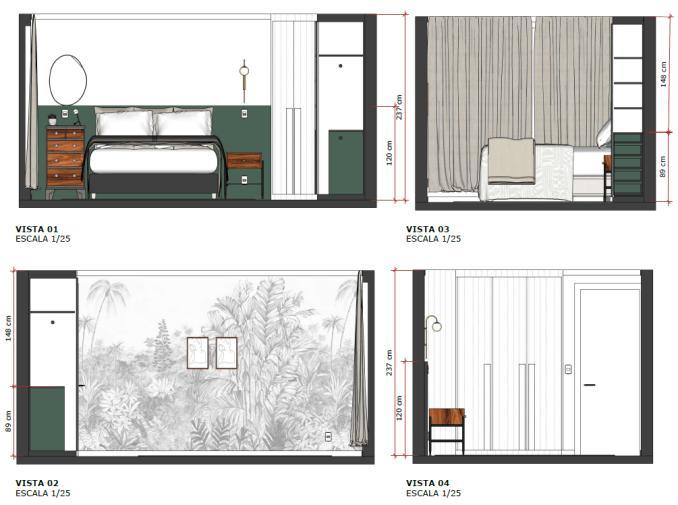
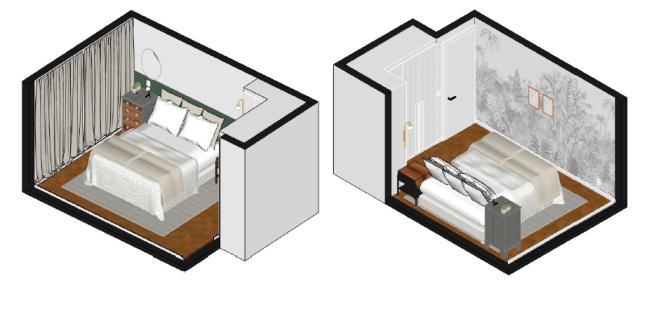
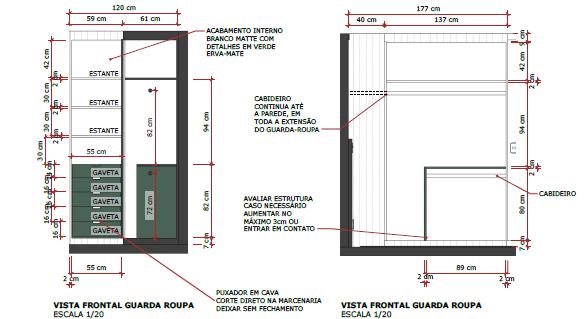
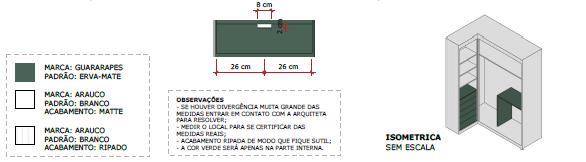
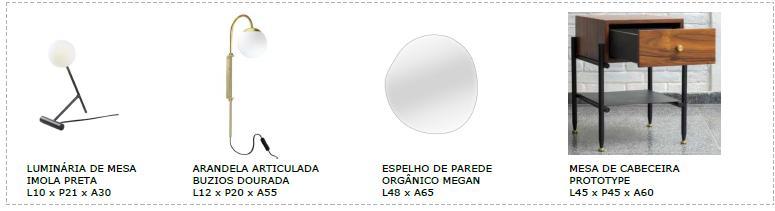
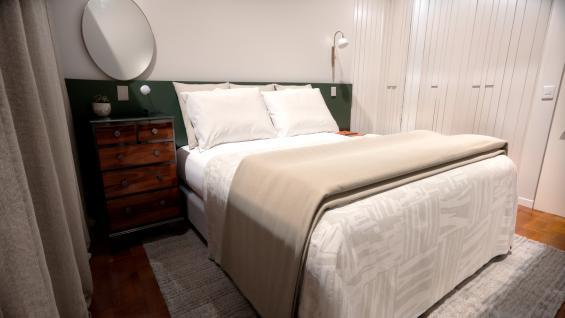
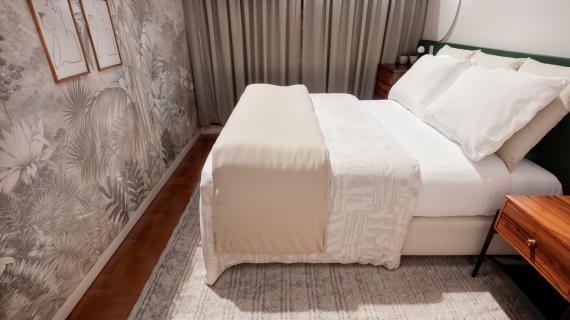
An interior design project for a young couple’s bedroom in Maringá, Brazil. The brief called for bright color focal point, use of wooden furniture and a light wardrobe. The storage solution was designed around a custom L-shaped wardrobe with wide slat panels. The focal point was anchored by a bold green MDF headboard. The bed faces a feature wall finished with a detailed yet soft light grey wallpaper — rich in pattern but restrained in tone.
• Led the project end-to-end as the sole architect and designer
• Concept development and interior design
• 3D modeling and photorealistic visualization
• Full technical documentation
• Active support during construction and execution phases
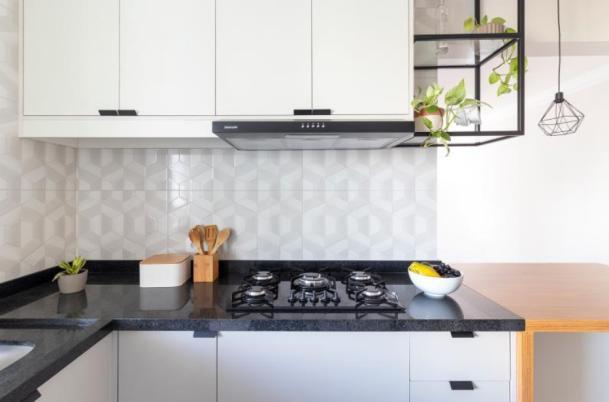
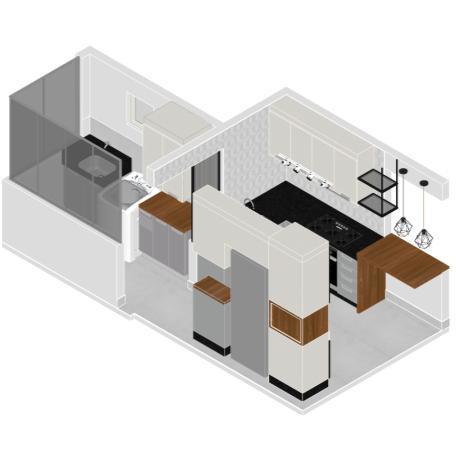
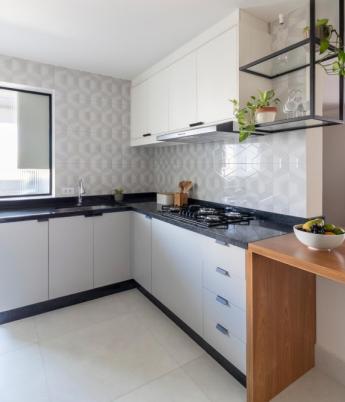
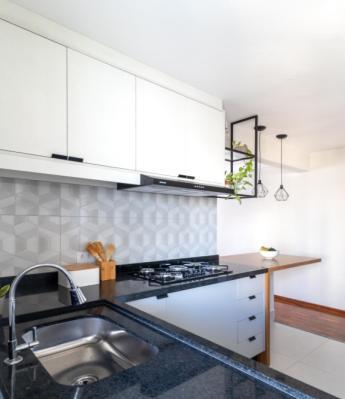
Renovation Apartment
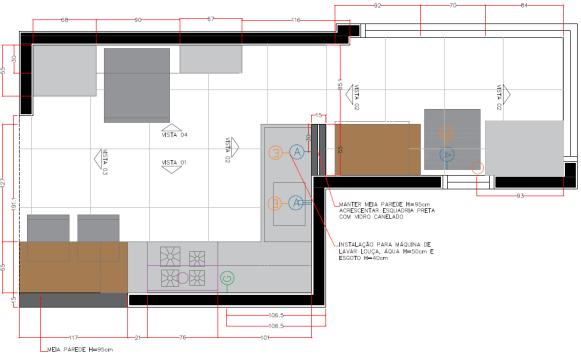
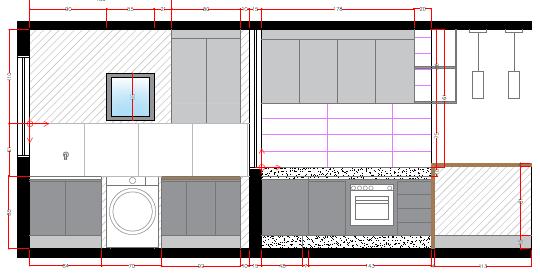
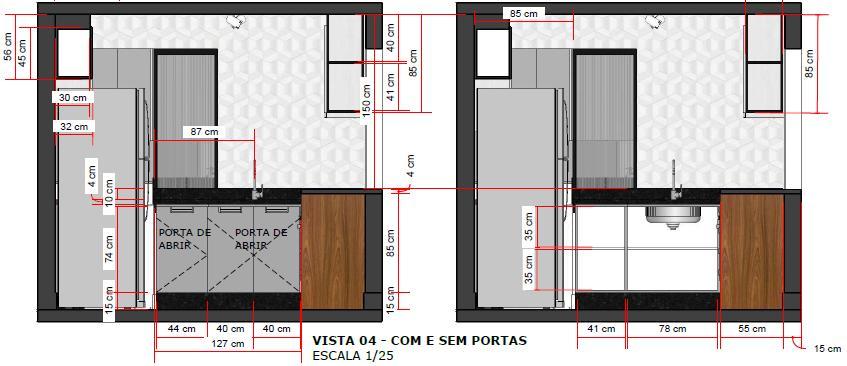
A residential renovation encompassing a kitchen and laundry room in Maringá, Brazil. The design explores a curated mix of materials and finishes
— black, grey, wood, and linen — to bring an eclectic yet cohesive industrial character to the space. The existing worktop was preserved and integrated into the new layout, while the partial demolition of a wall allowed for the introduction of a dining peninsula, expanding both the functionality and the social dynamic of the kitchen.
MY ROLE
• Led the full technical development of the project
• 3D modeling, concept development and material selection
• Complete set of technical drawings including floor plans, sections, and finish plans
• Quantity takeoffs and supplier coordination
• Provided on-site support during construction execution
INTERIOR DESIGN PORTFOLIO
Thank you!