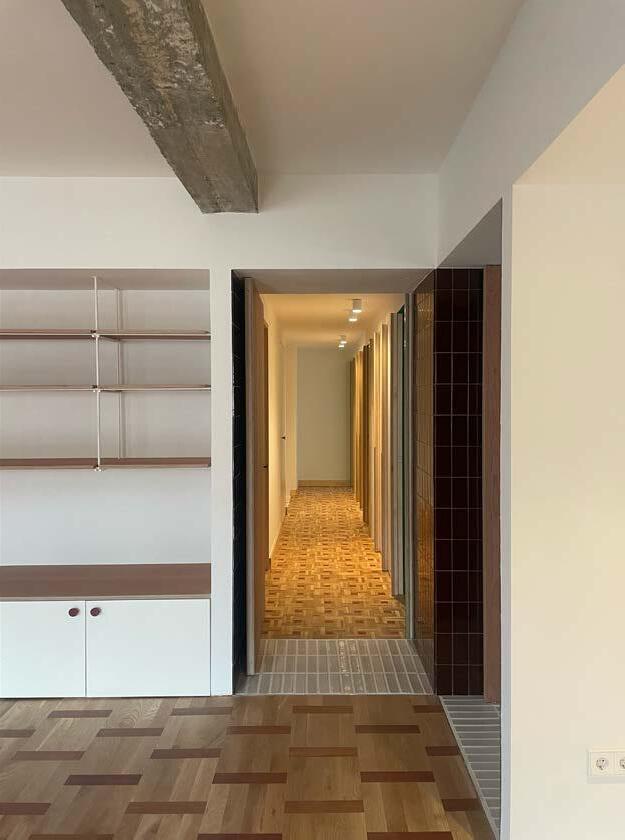
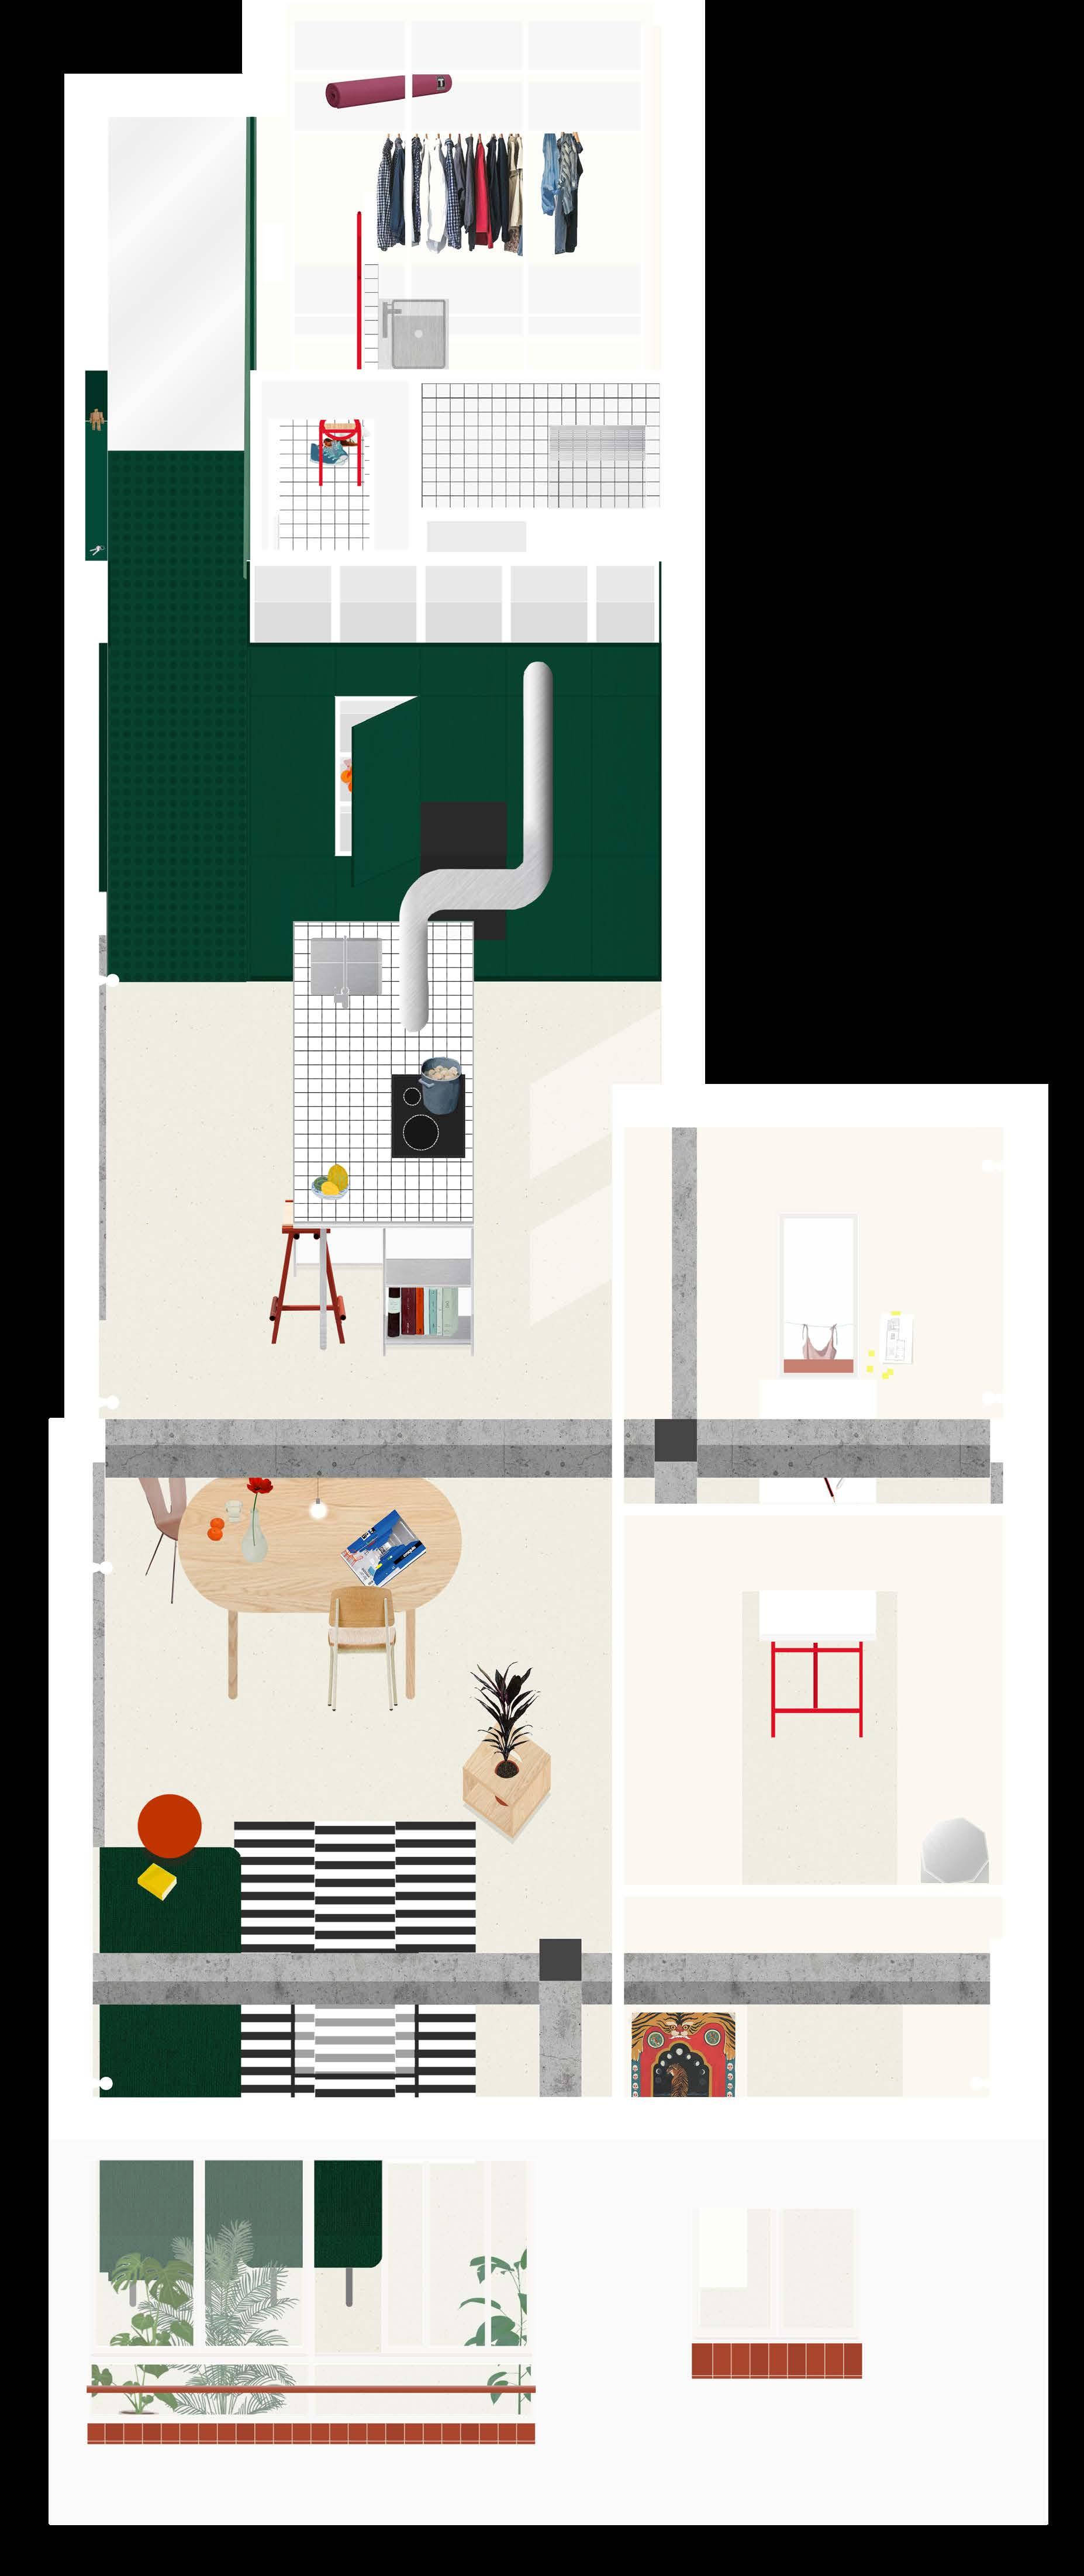
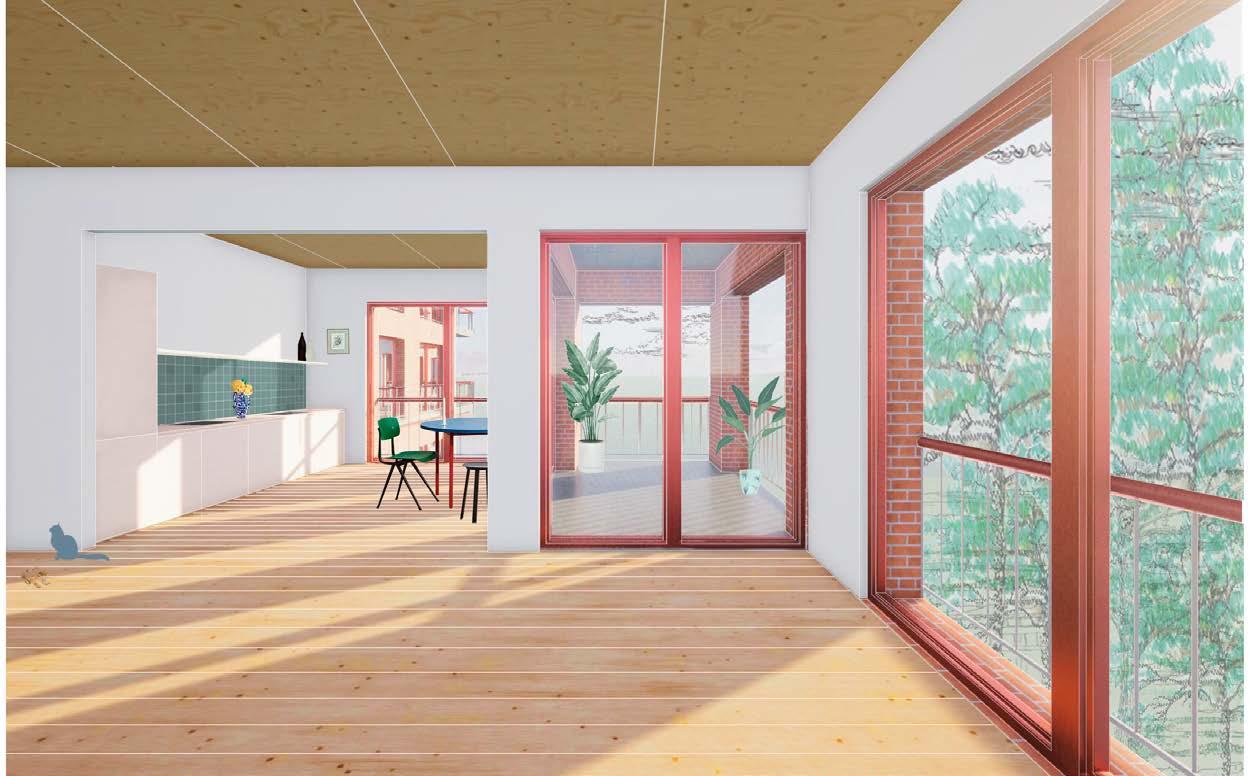
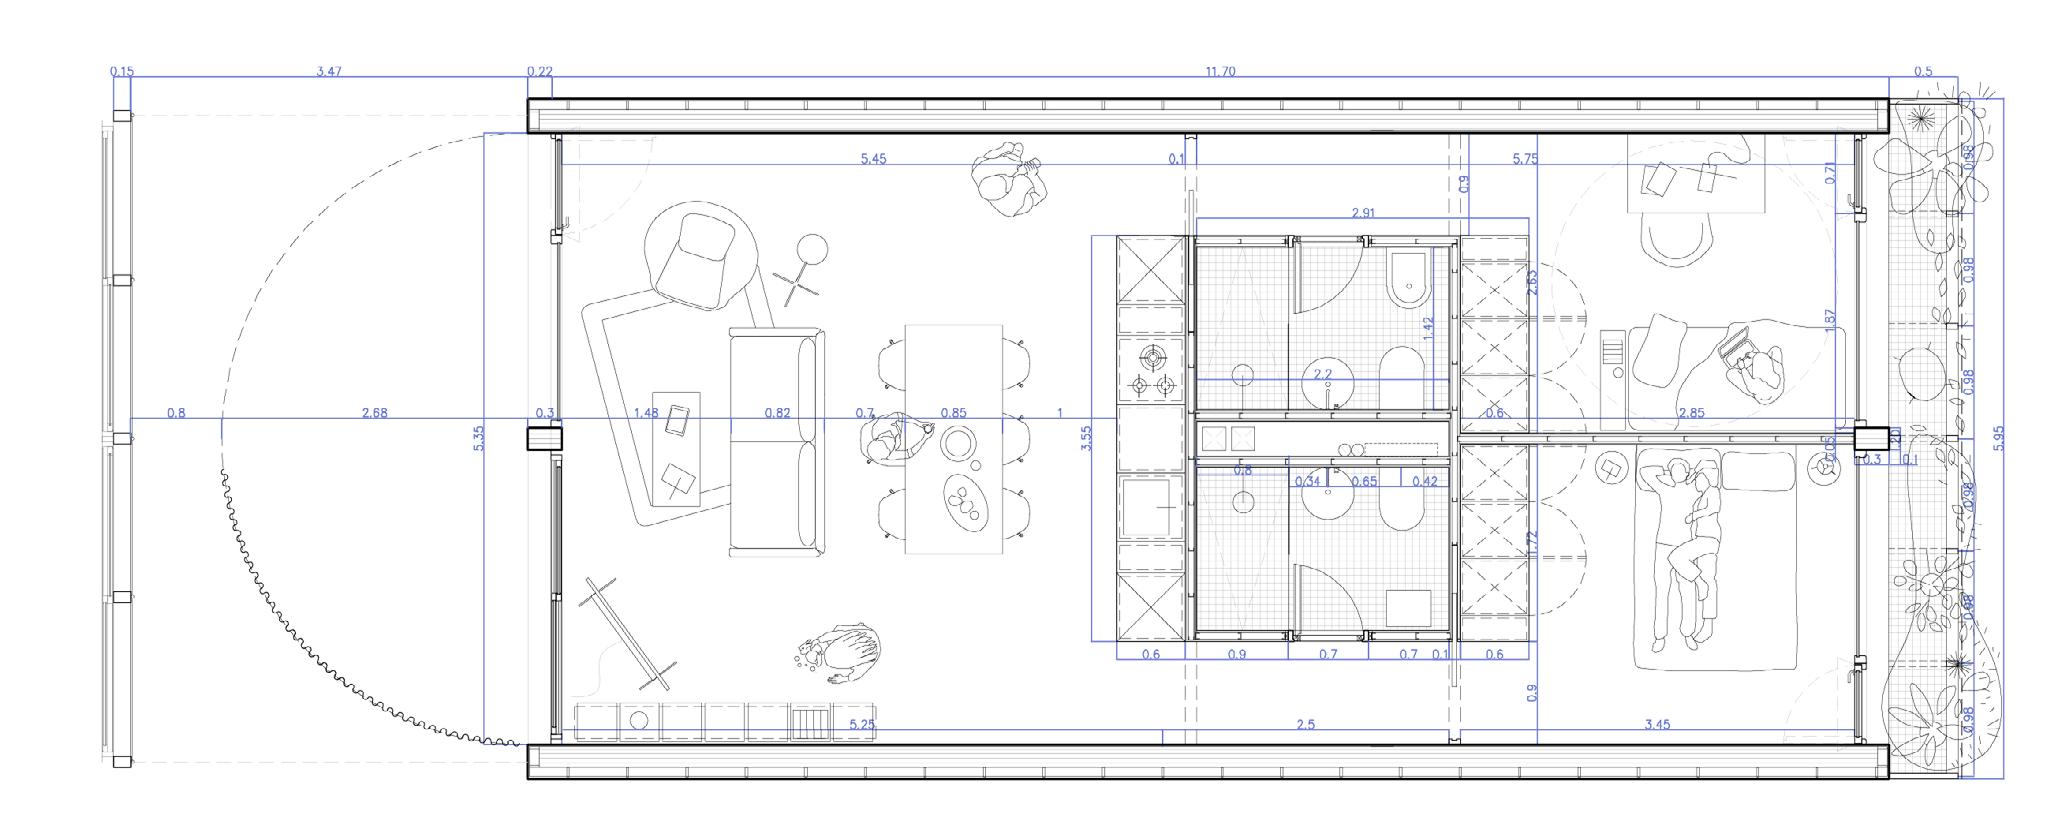
The renovation of this apartment is based on a complete rethinking of the layout while preserving the material identity of the original home. Instead of replacing everything, the project carefully restores existing elements such as the original parquet flooring and reorganizes the interior into a more open and flexible sequence of spaces.
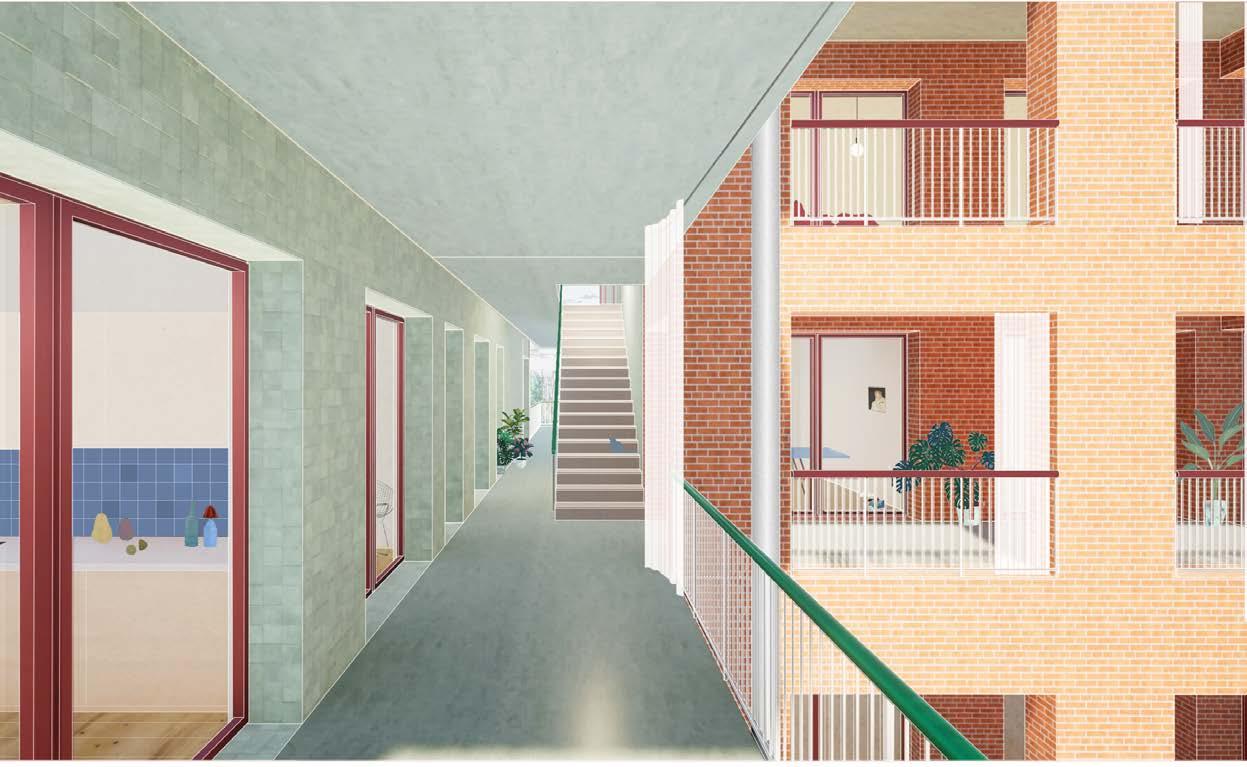
The material palette combines traditional elements such as brick, ceramic, and wood with a contemporary approach.
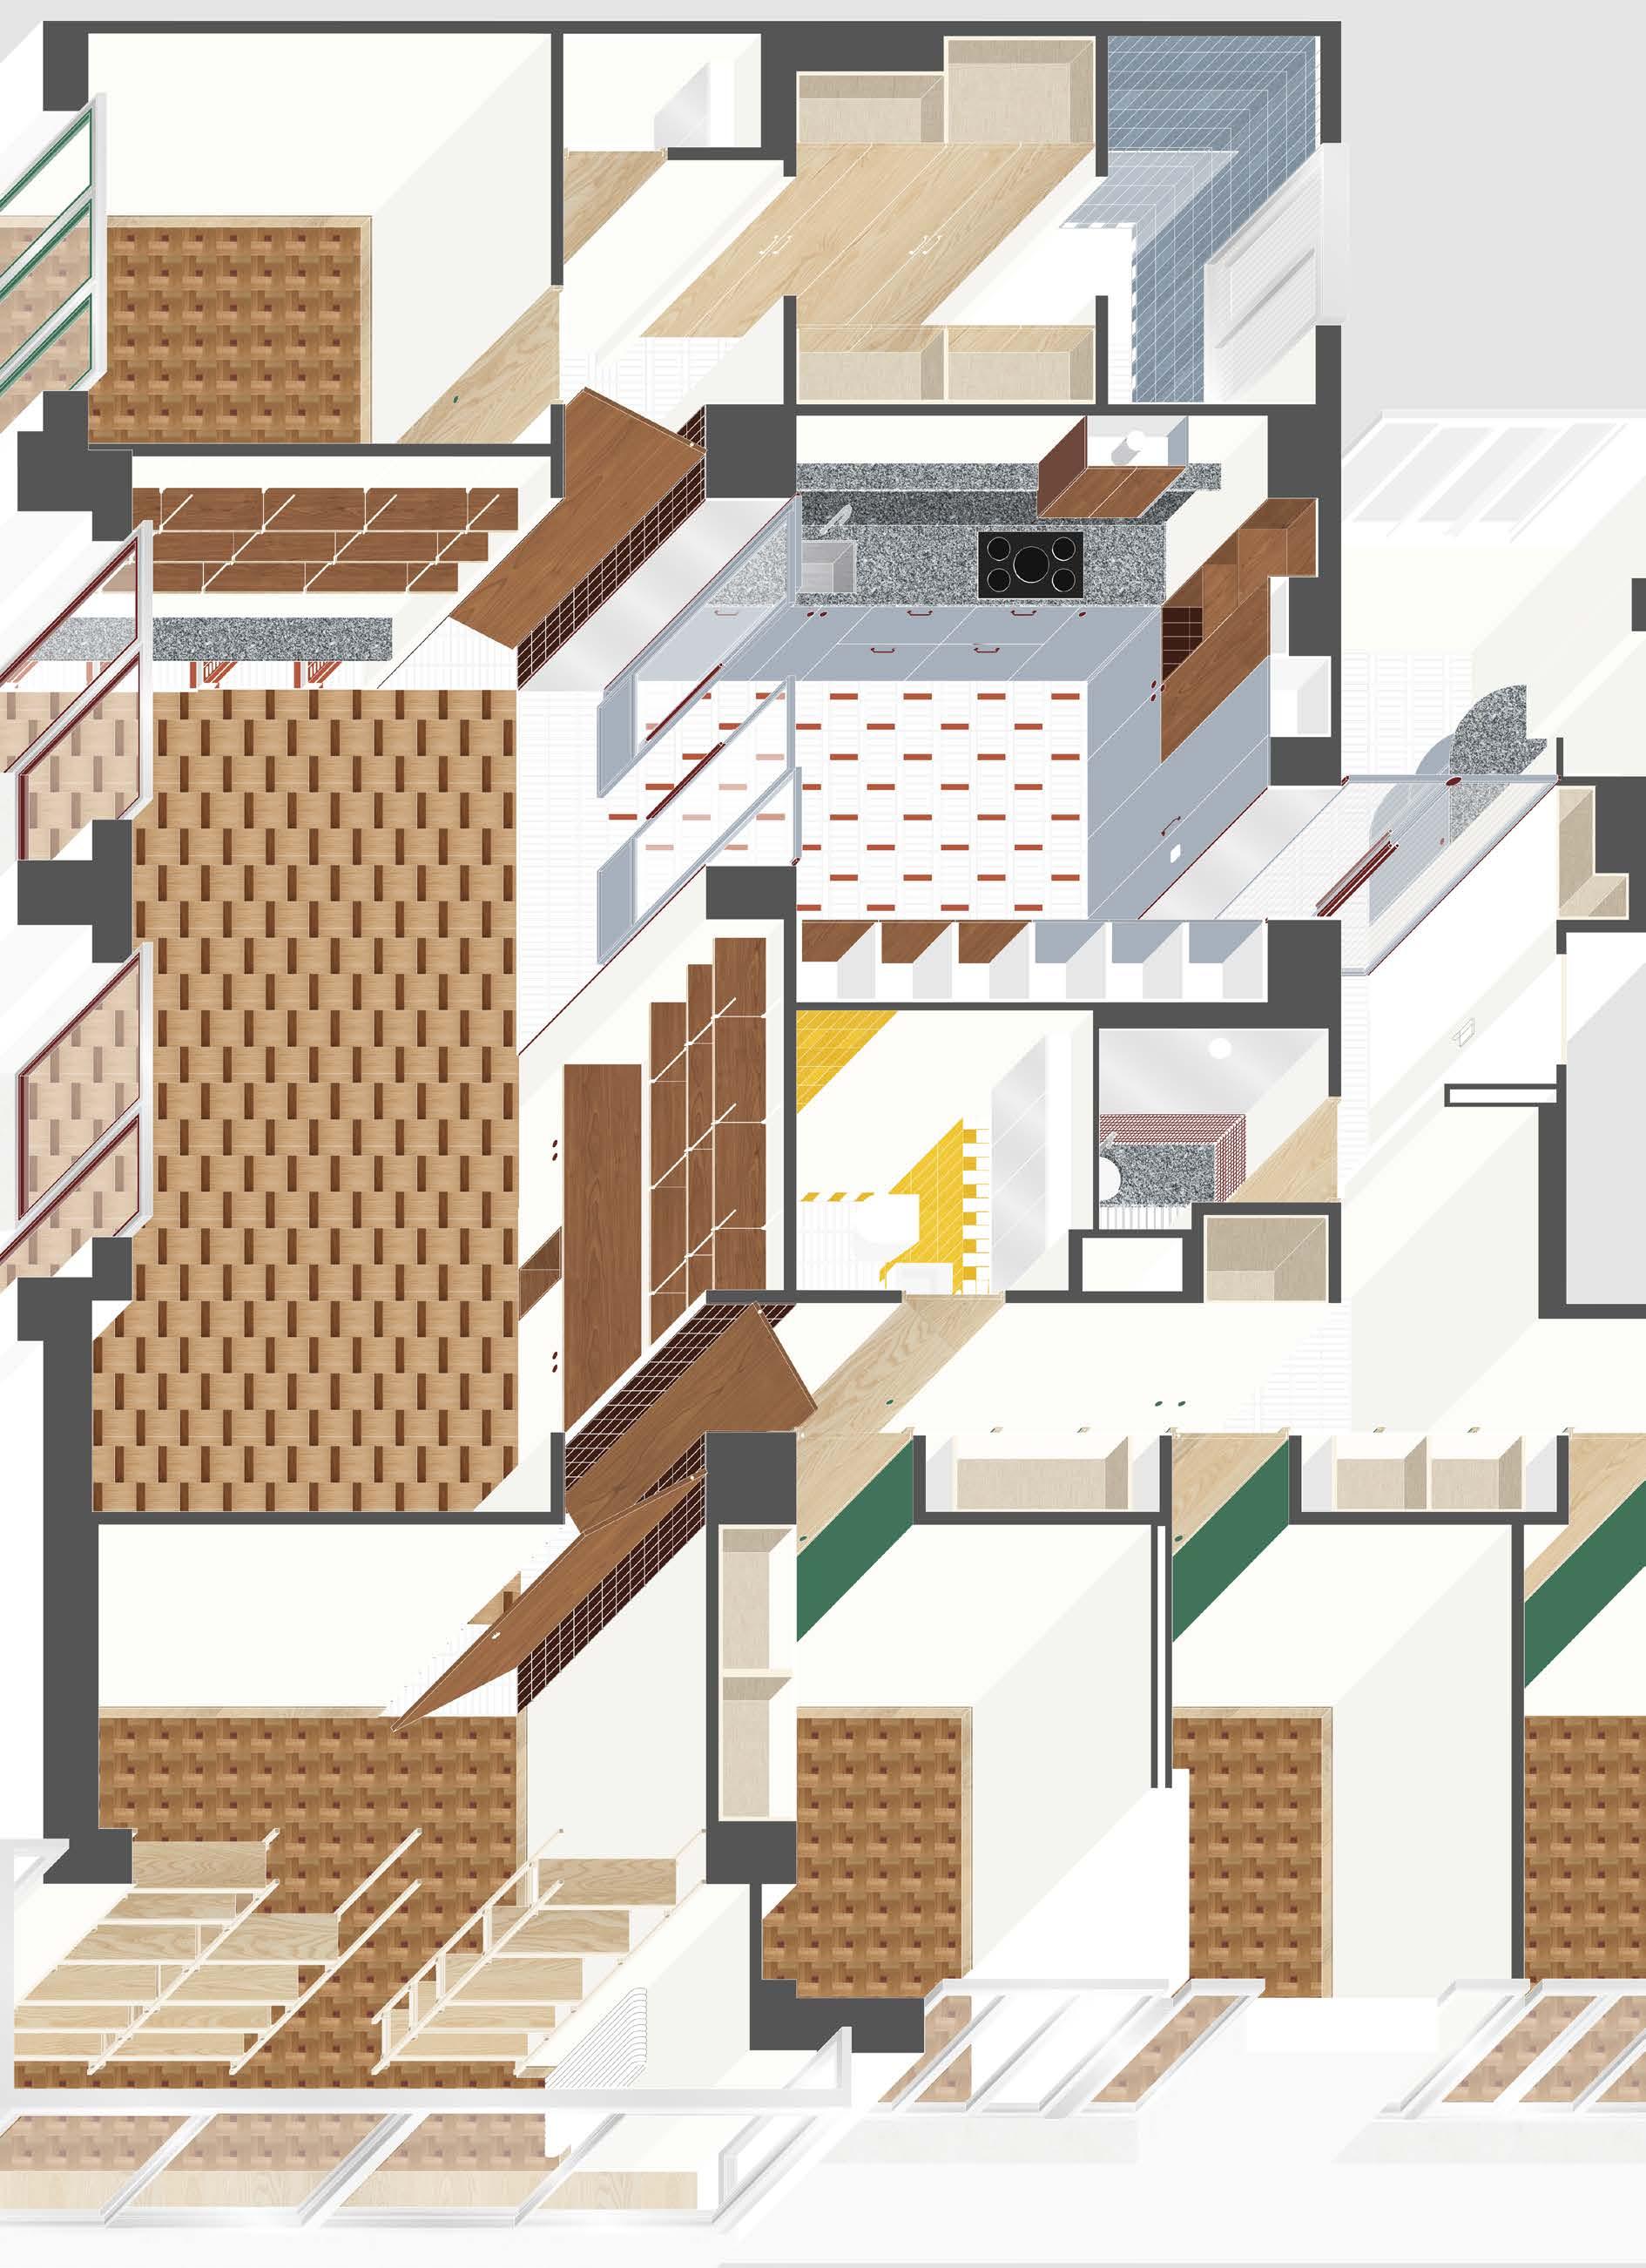
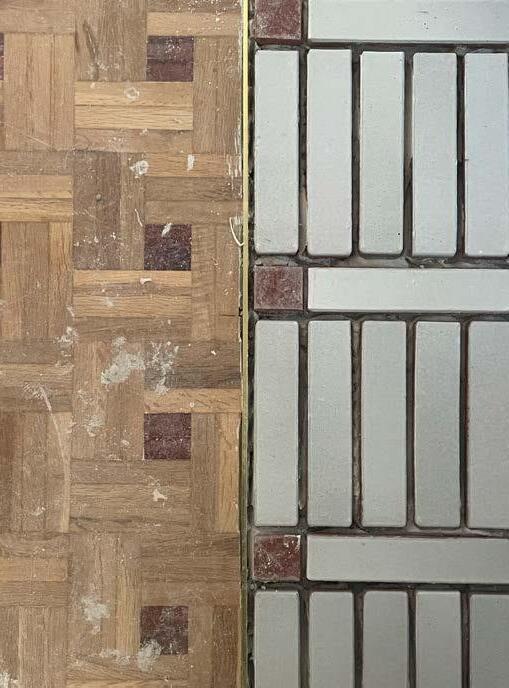
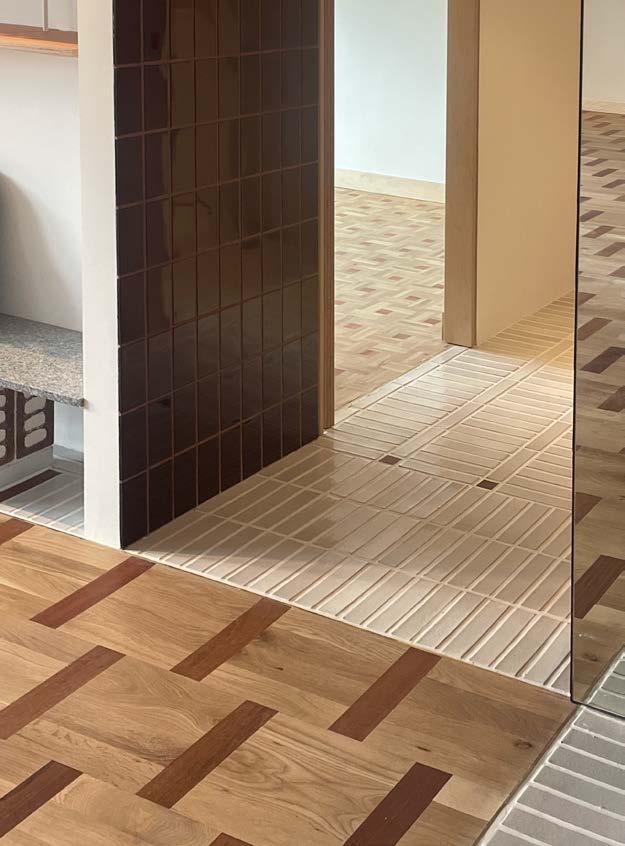
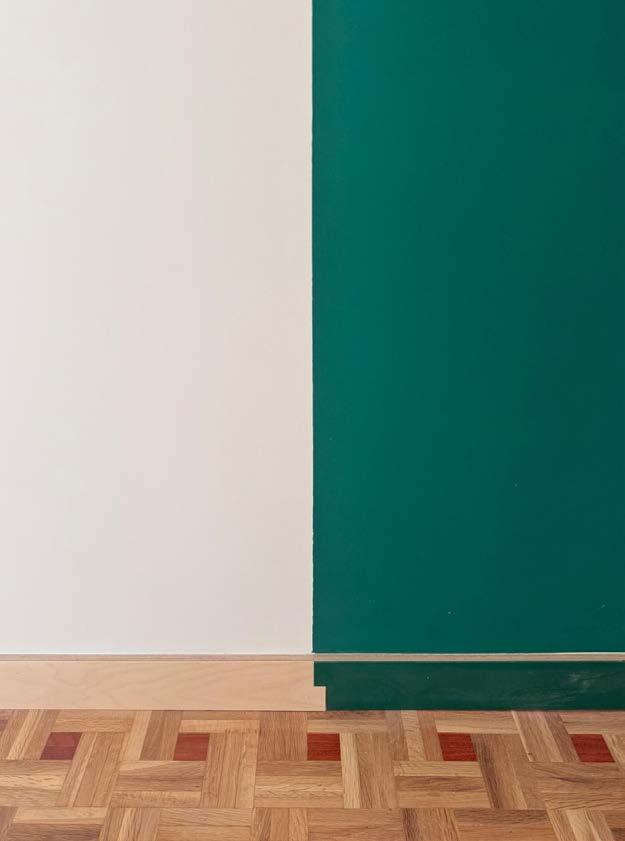
The project transforms the original compartmentalized layout and establishes a flexible dialogue between all living spaces, maximizing daylight penetration and improving the apartment’s overall environmental performance. The spatial organization follows a clear day–night and wet–dry scheme, tailored to the lifestyle of a young couple. Simple finishes (vinyl flooring and white ceramic tiles used in the bathroom and echoed in the kitchen) define the material character of the intervention within a construction budget of 40K.
Author 2024-2025 with Mario Benito
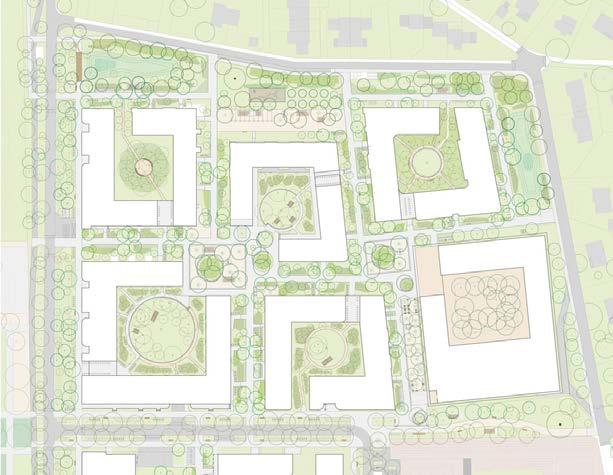
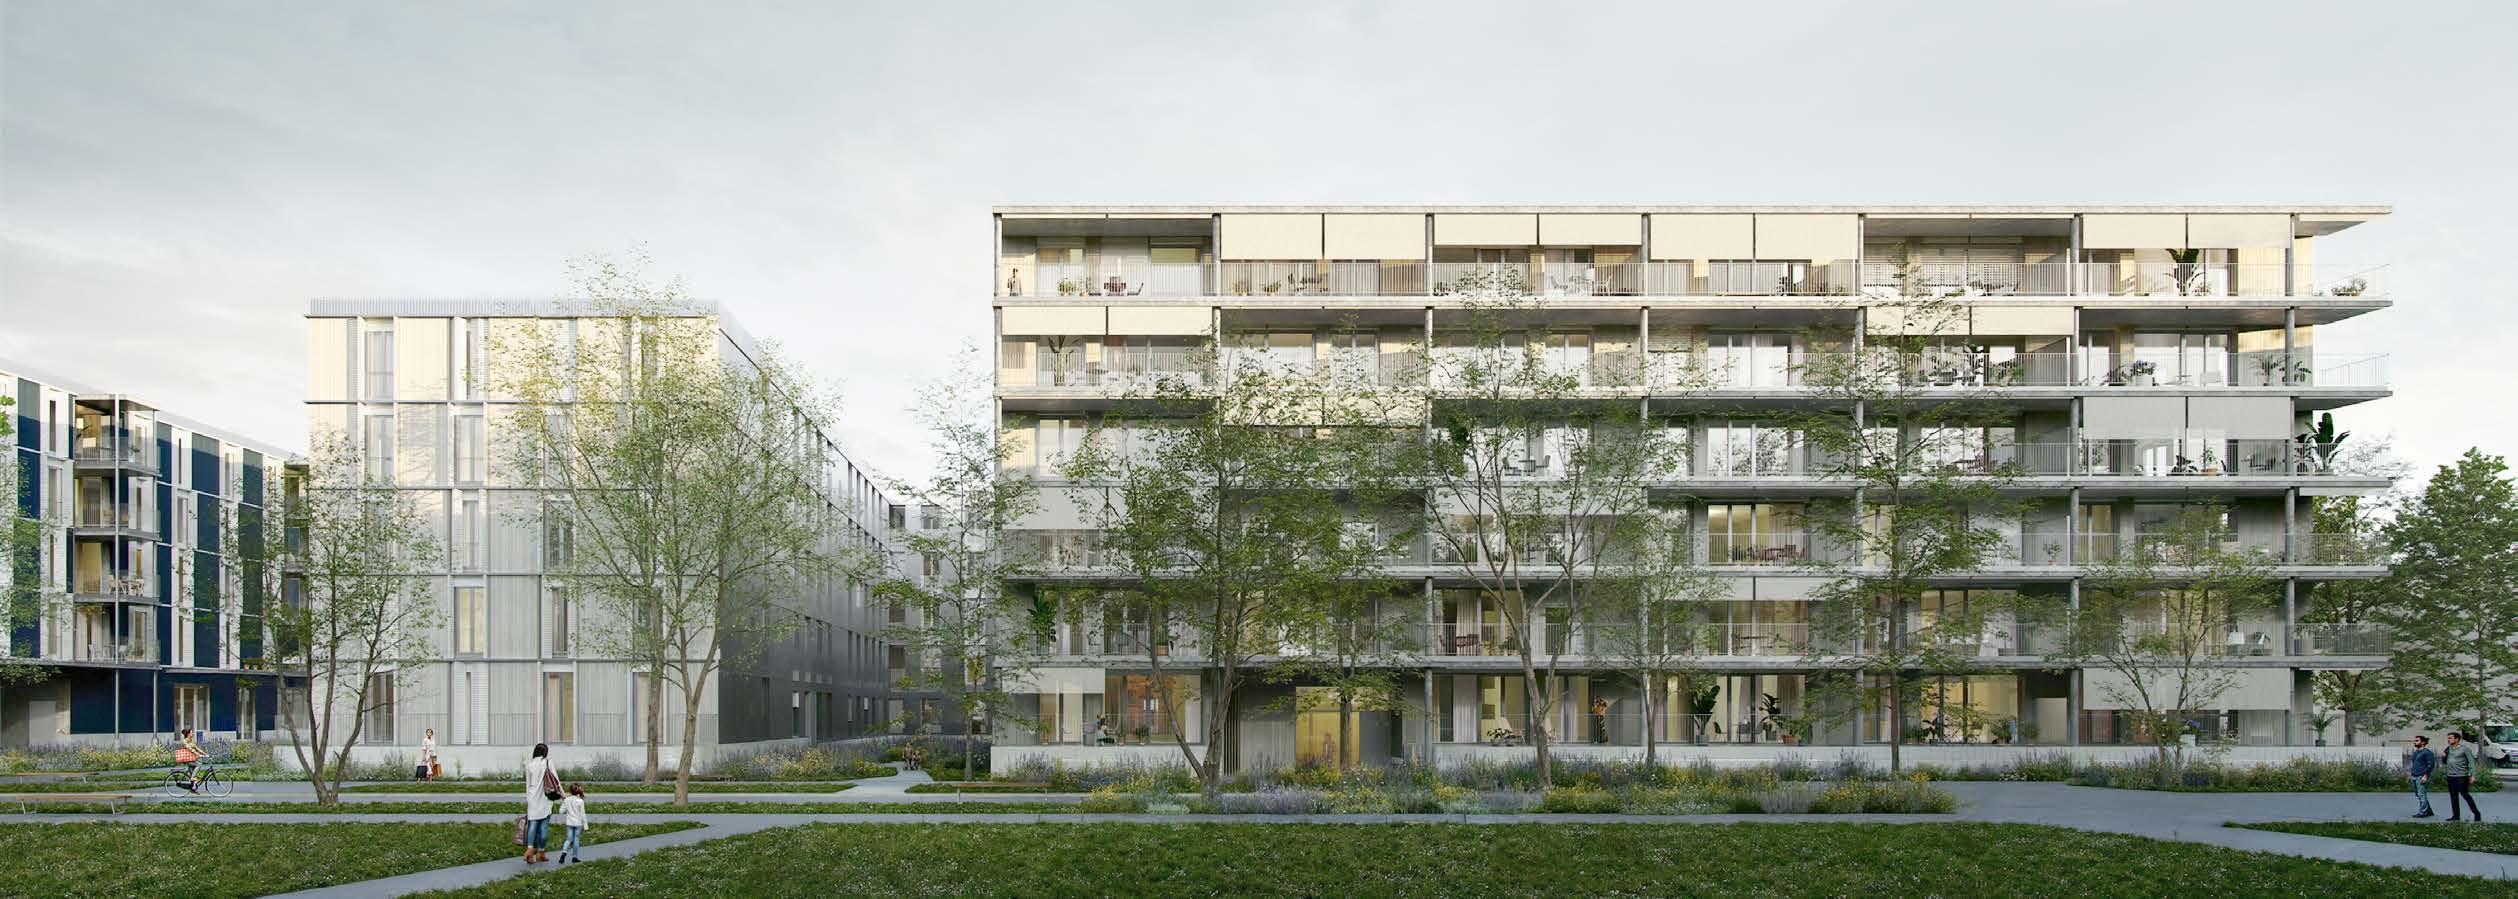
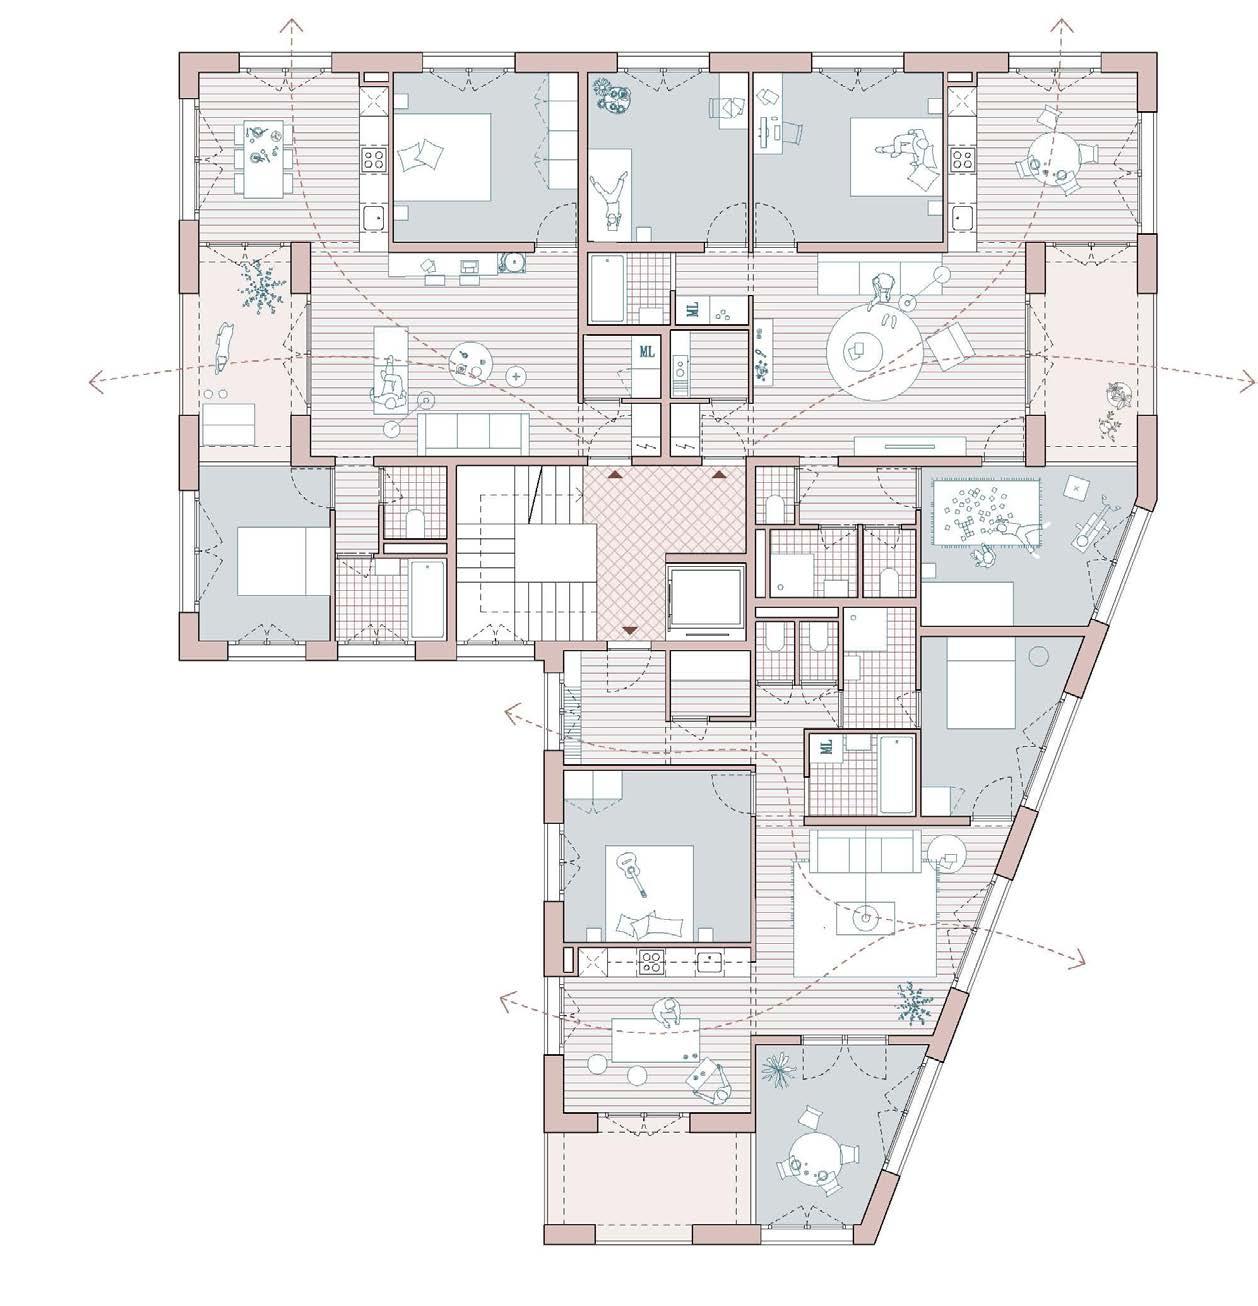
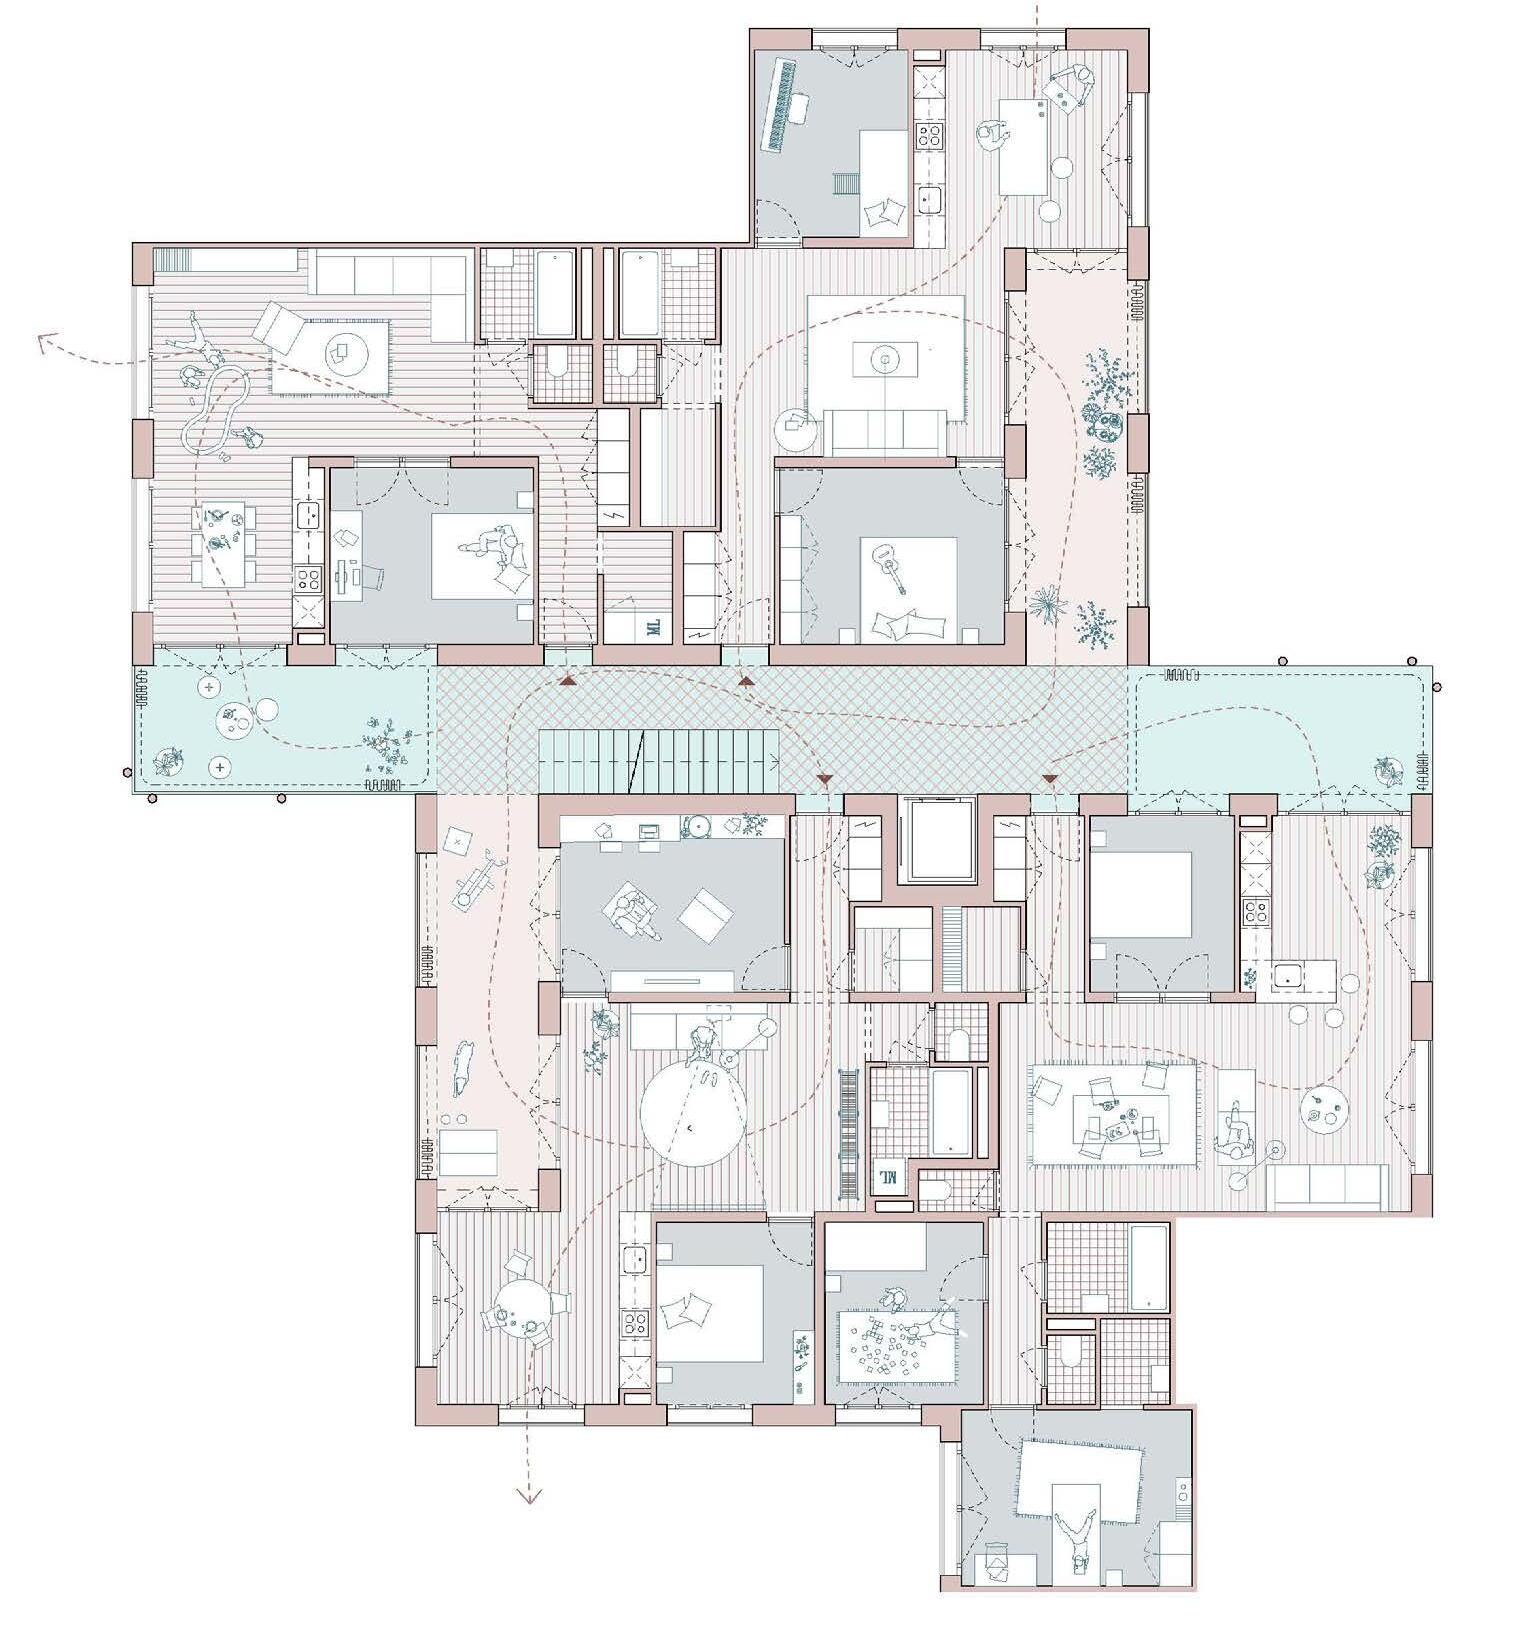
Within the Rolliet masterplan, Cynara is part of a broader urban transformation strategy that converts a former agricultural area into a mixed residential neighbourhood while creating a transition between a dense industrial zone and a low-rise residential fabric. The 2018 masterplan established a clear volumetric gradation and an interconnected network of streets, pedestrian paths, and public spaces across the future district.
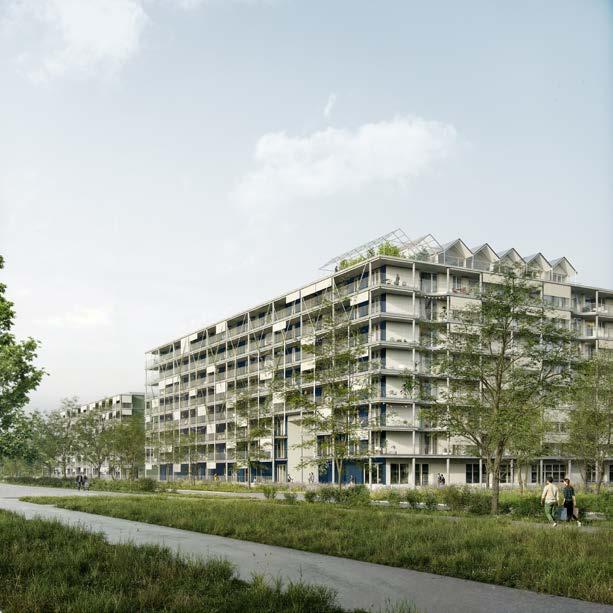
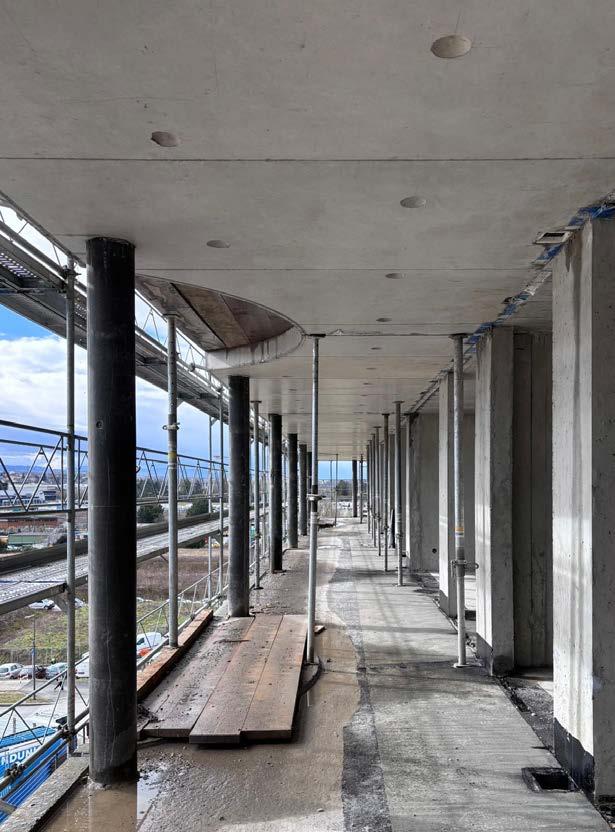
The project has been guided by a strong focus on the future quality of life of residents and on contemporary environmental challenges. Attention has been given to the development of collective housing models that encourage social well-being, shared living, and long-term sustainability. The design approach seeks to balance urban density with environmental responsibility while contributing to the creation of a resilient and forward-looking neighbourhood adapted to current climate concerns.
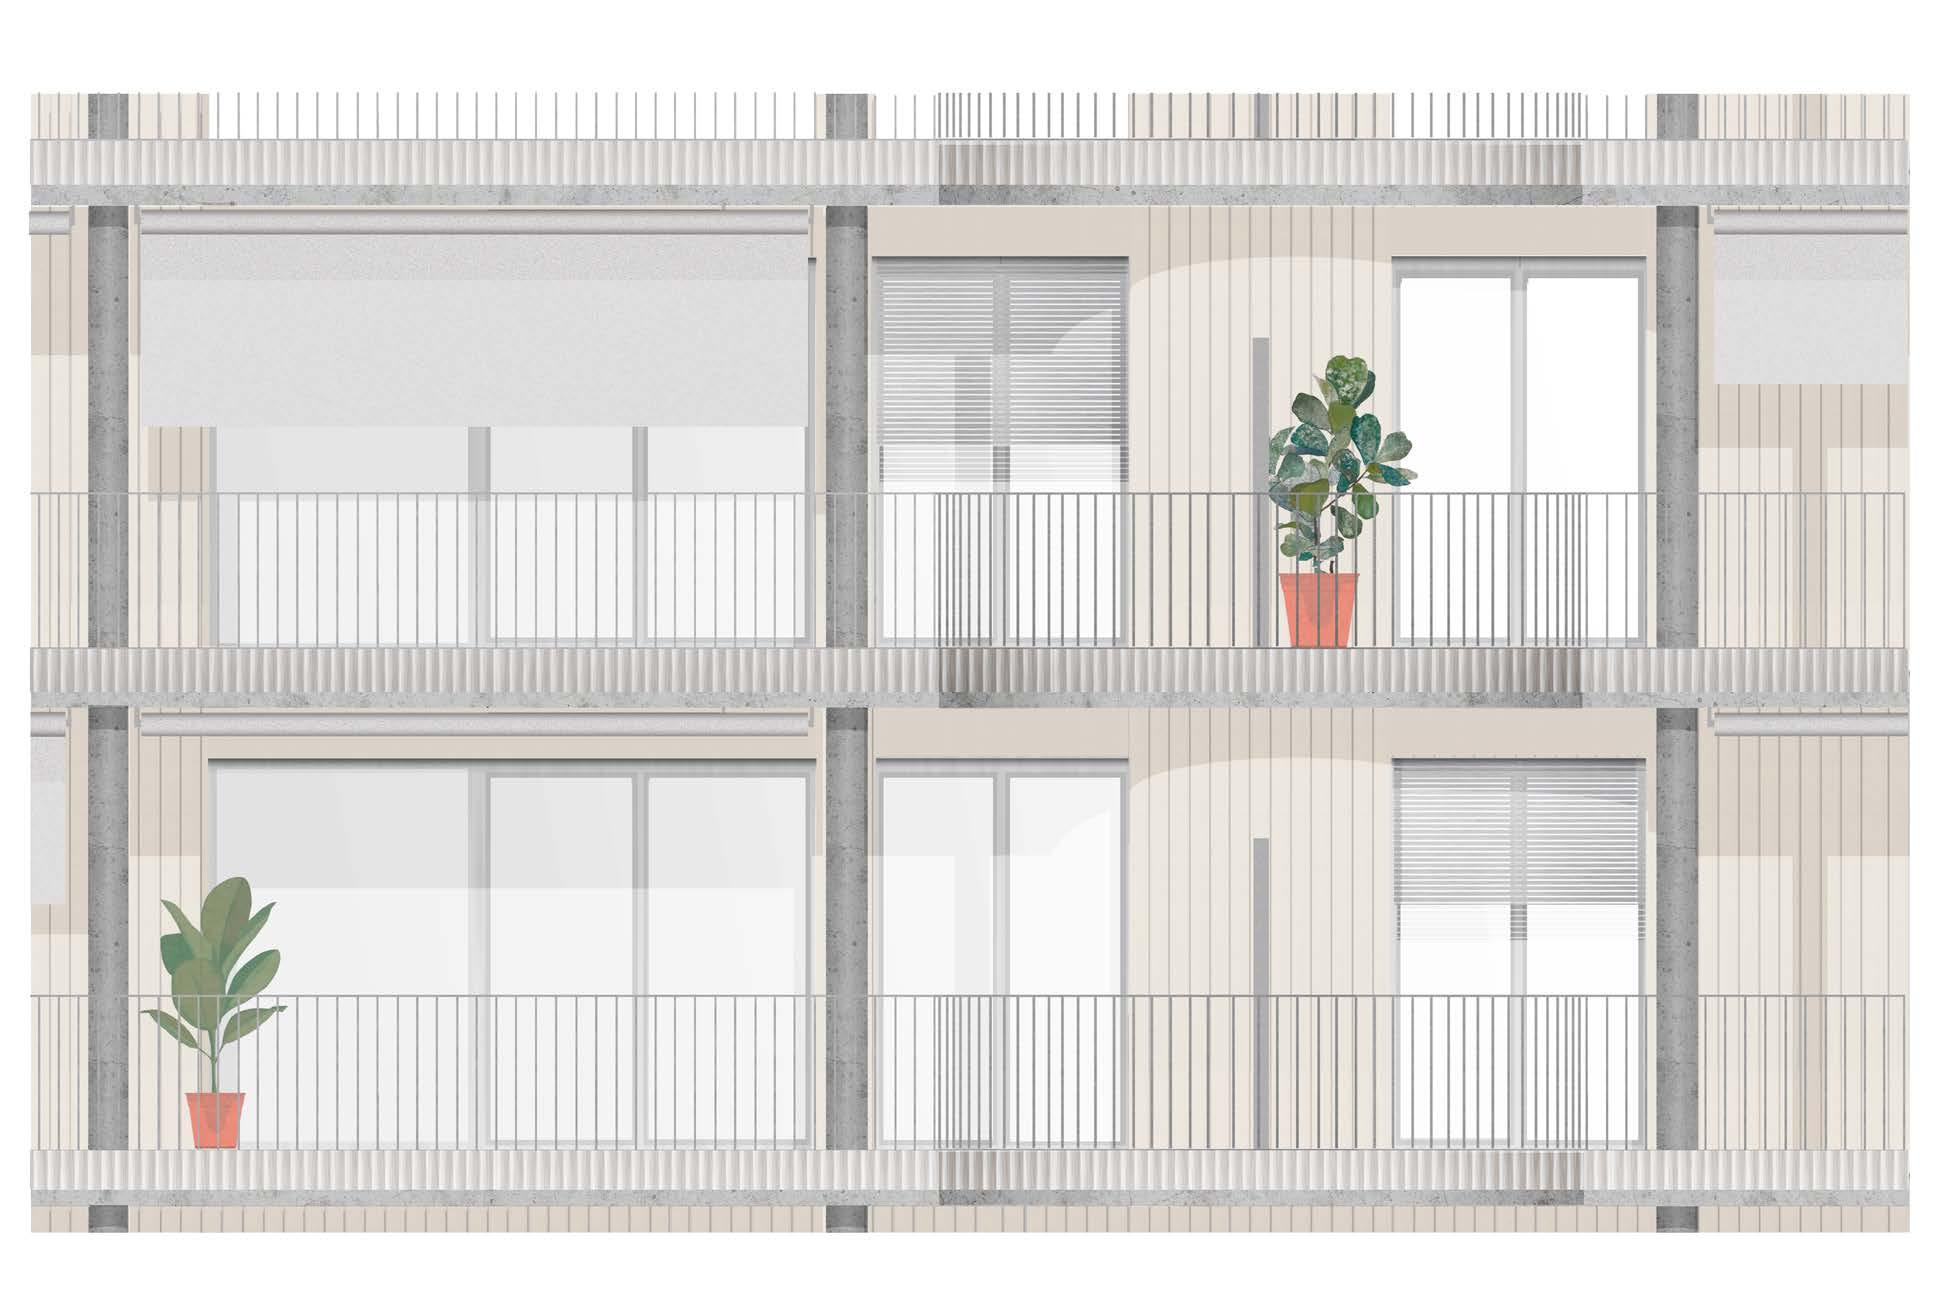
EQUERRE EN TÊTE DE DALLE DES
BALCONS en tôle ondulée
STORES TOILES et barre de chute RAL 9006
REVÊTEMENT DE FAÇADE
Sous structure avec lattage vertical
Finition bardage verticale avec lamelles de bois 12 cm.
Bardage mis en peinture couvrante NCS S 1002-Y
TABLETTE FENÊTRES en acier inox brossé
FENÊTRES
Cadres extérieures en aluminium éloxé
Cadres intérieurs finition menuiserie bois, vernis mat RAL 9010.
GARDE CORPS
barreaudage en acier inox brossé fixée aux embrasures. Cylindres 12 mm
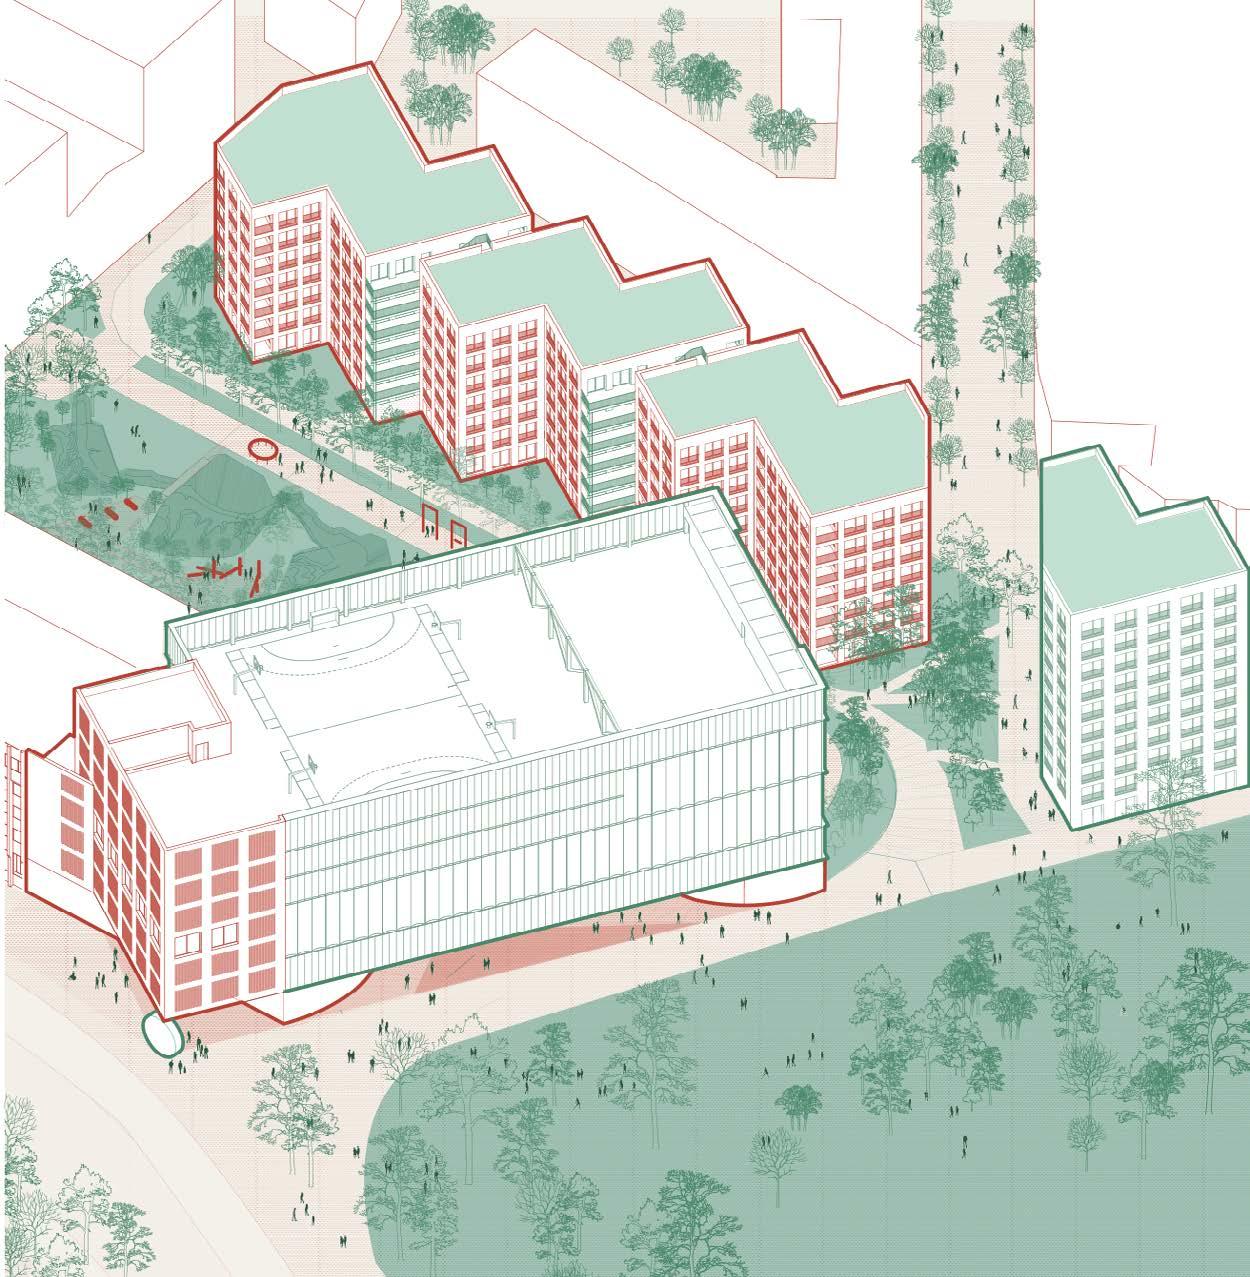
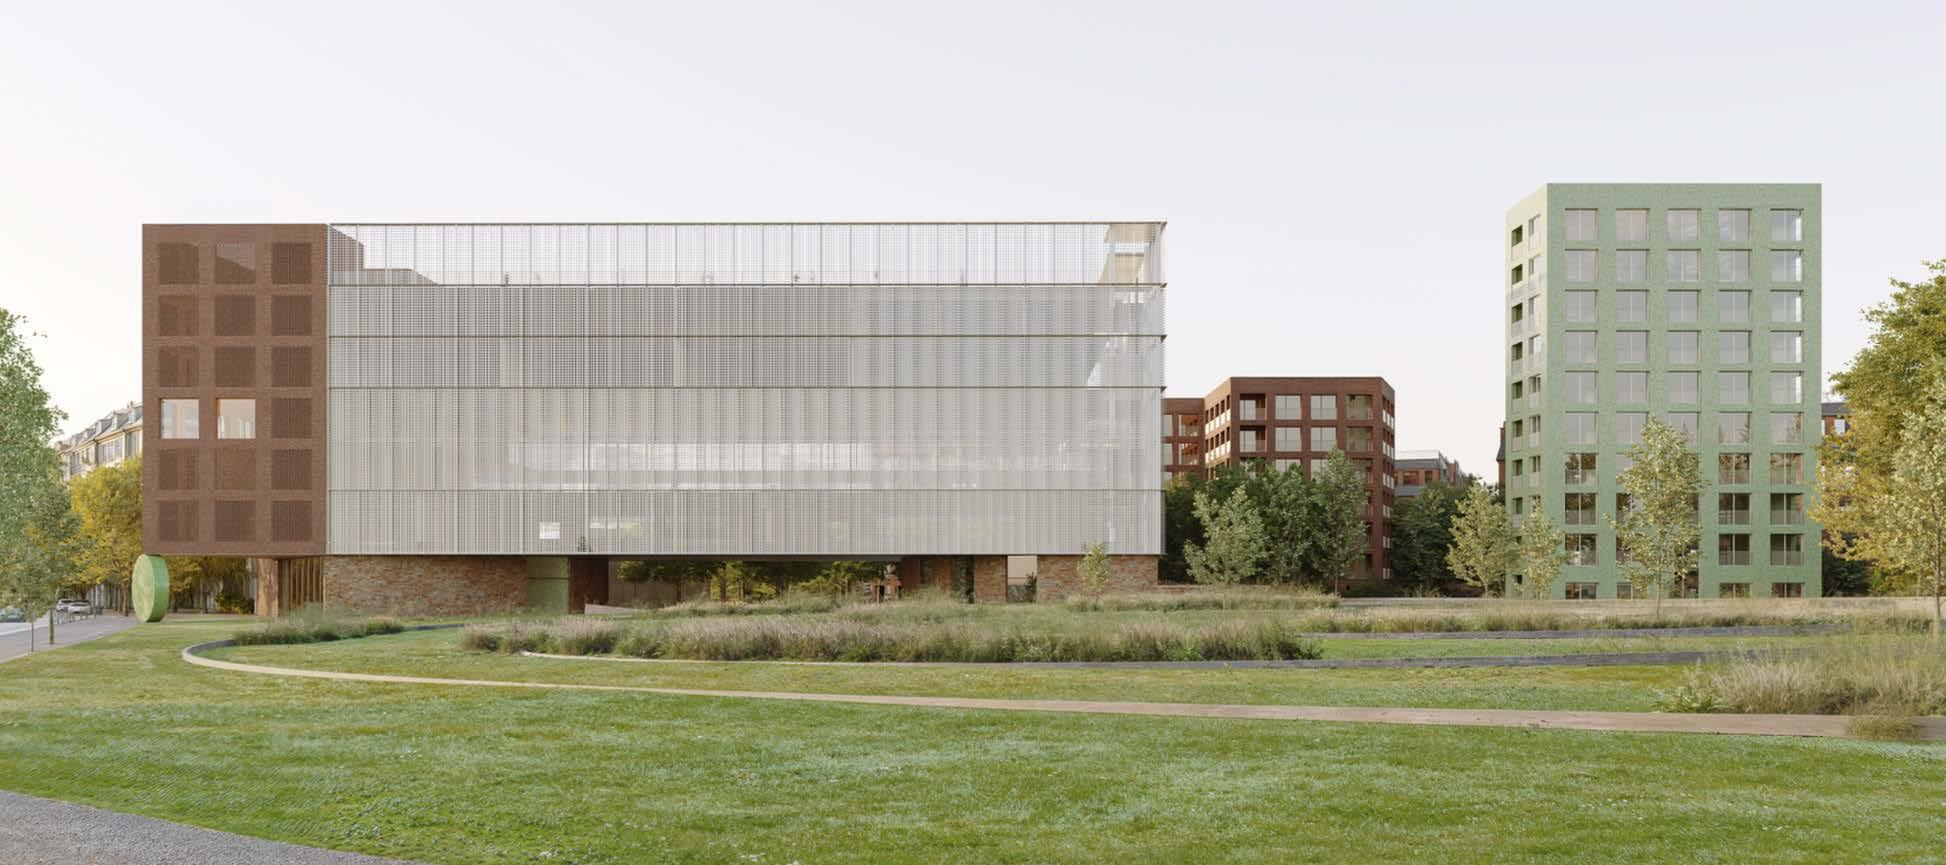
Development of the Stade Vander Putten site for the construction of new sports and community facilities, the renovation and optimization of existing infrastructure, the development of 120 public and mixed-income housing units, and the landscaping of outdoor areas and ancillary functions.
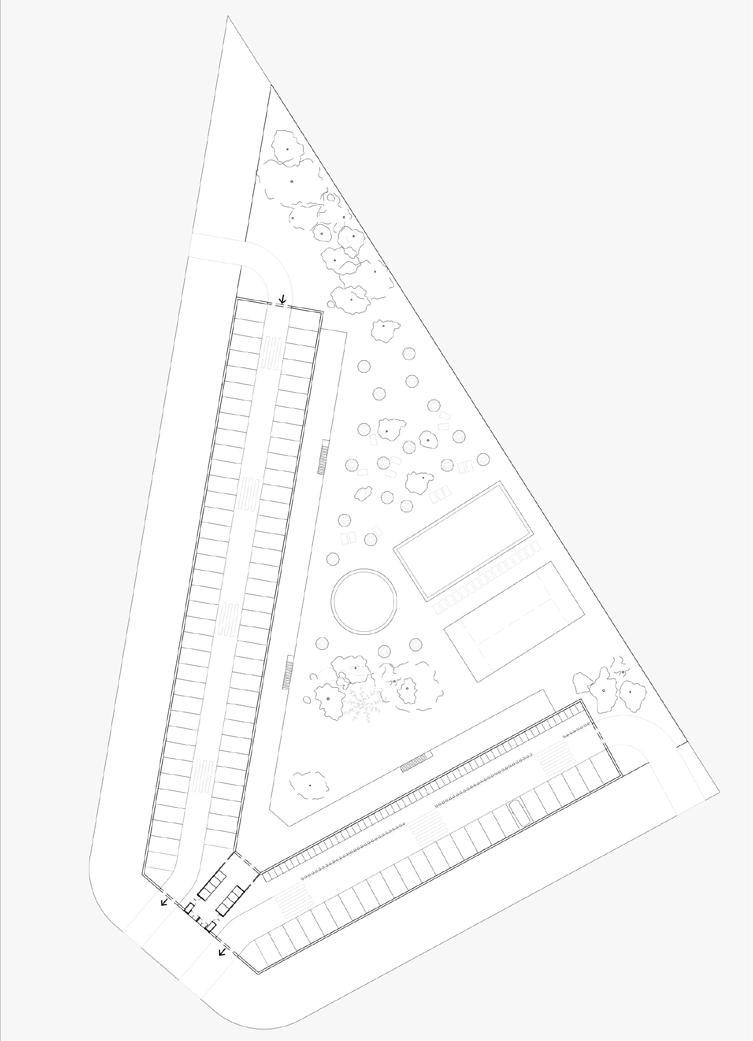
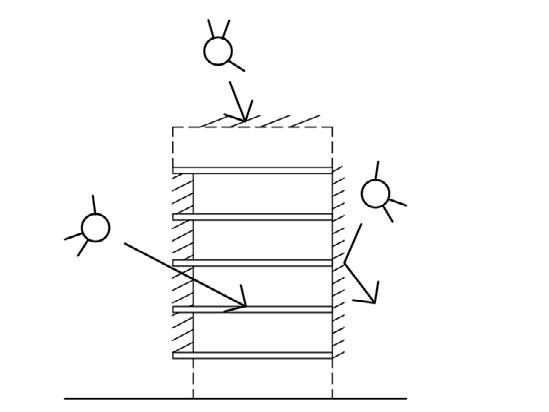
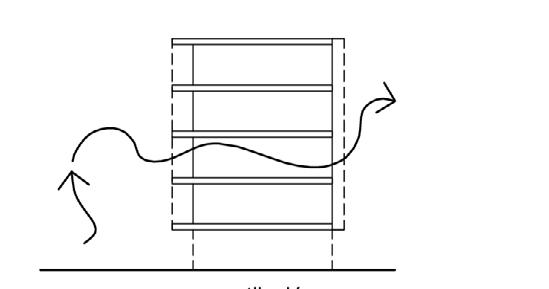
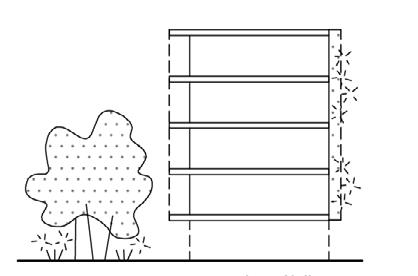
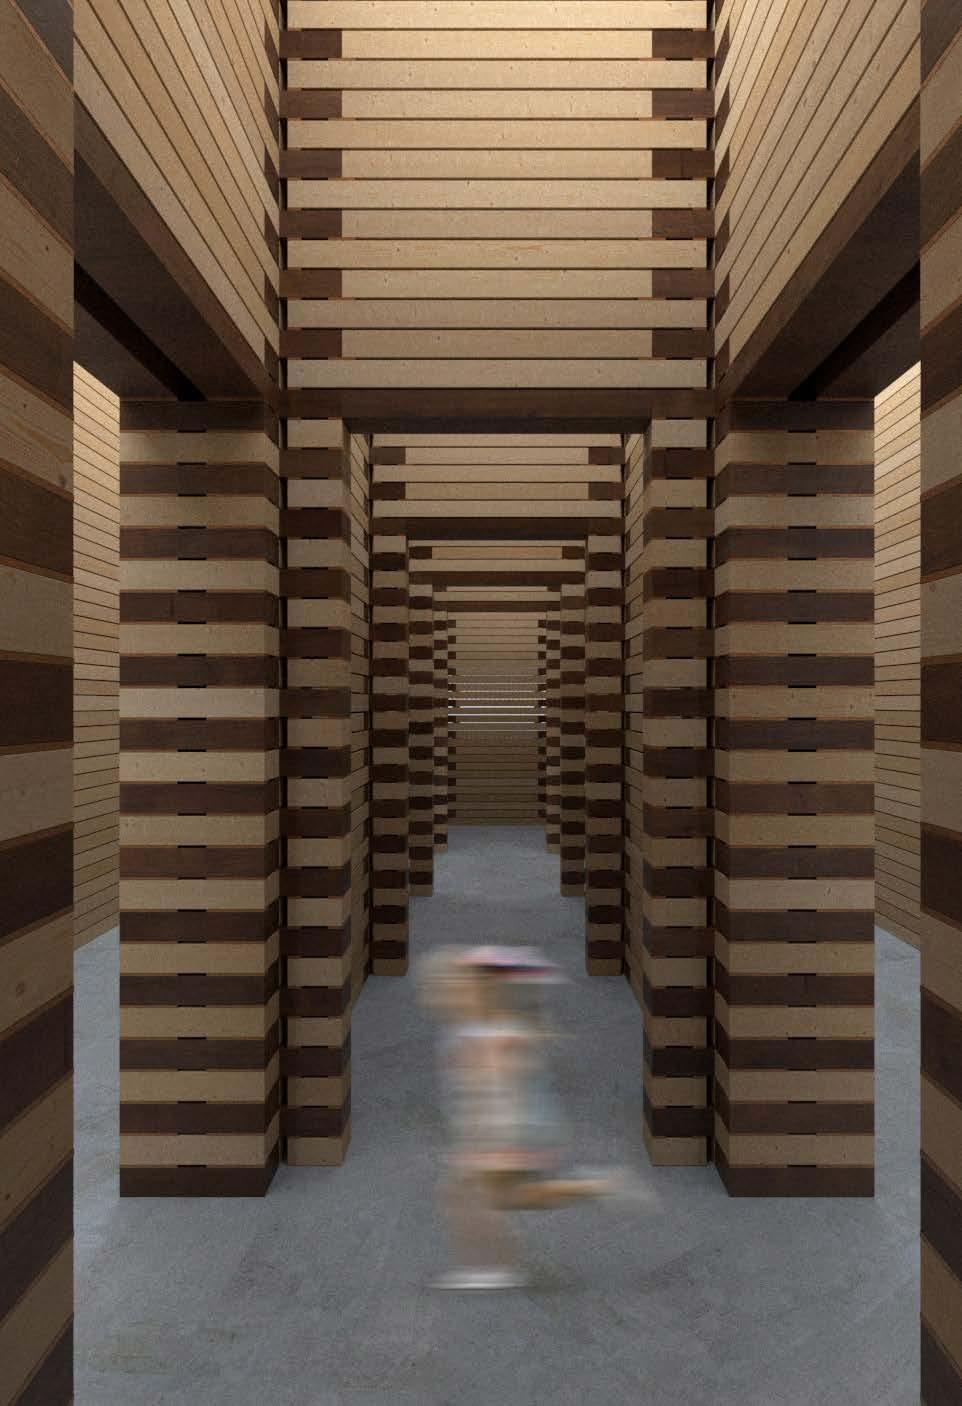
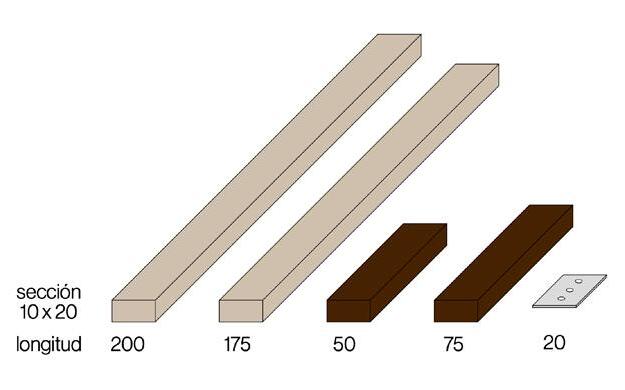
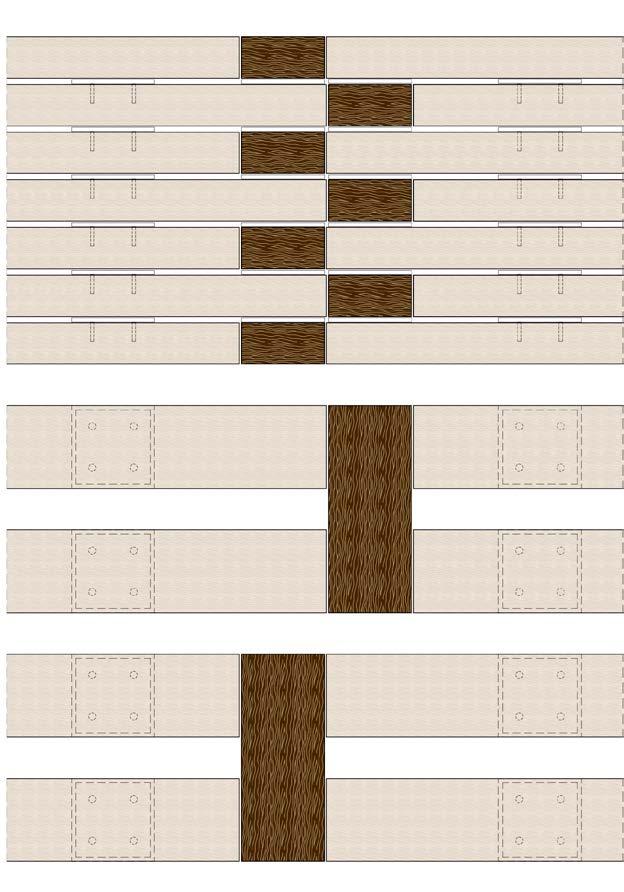
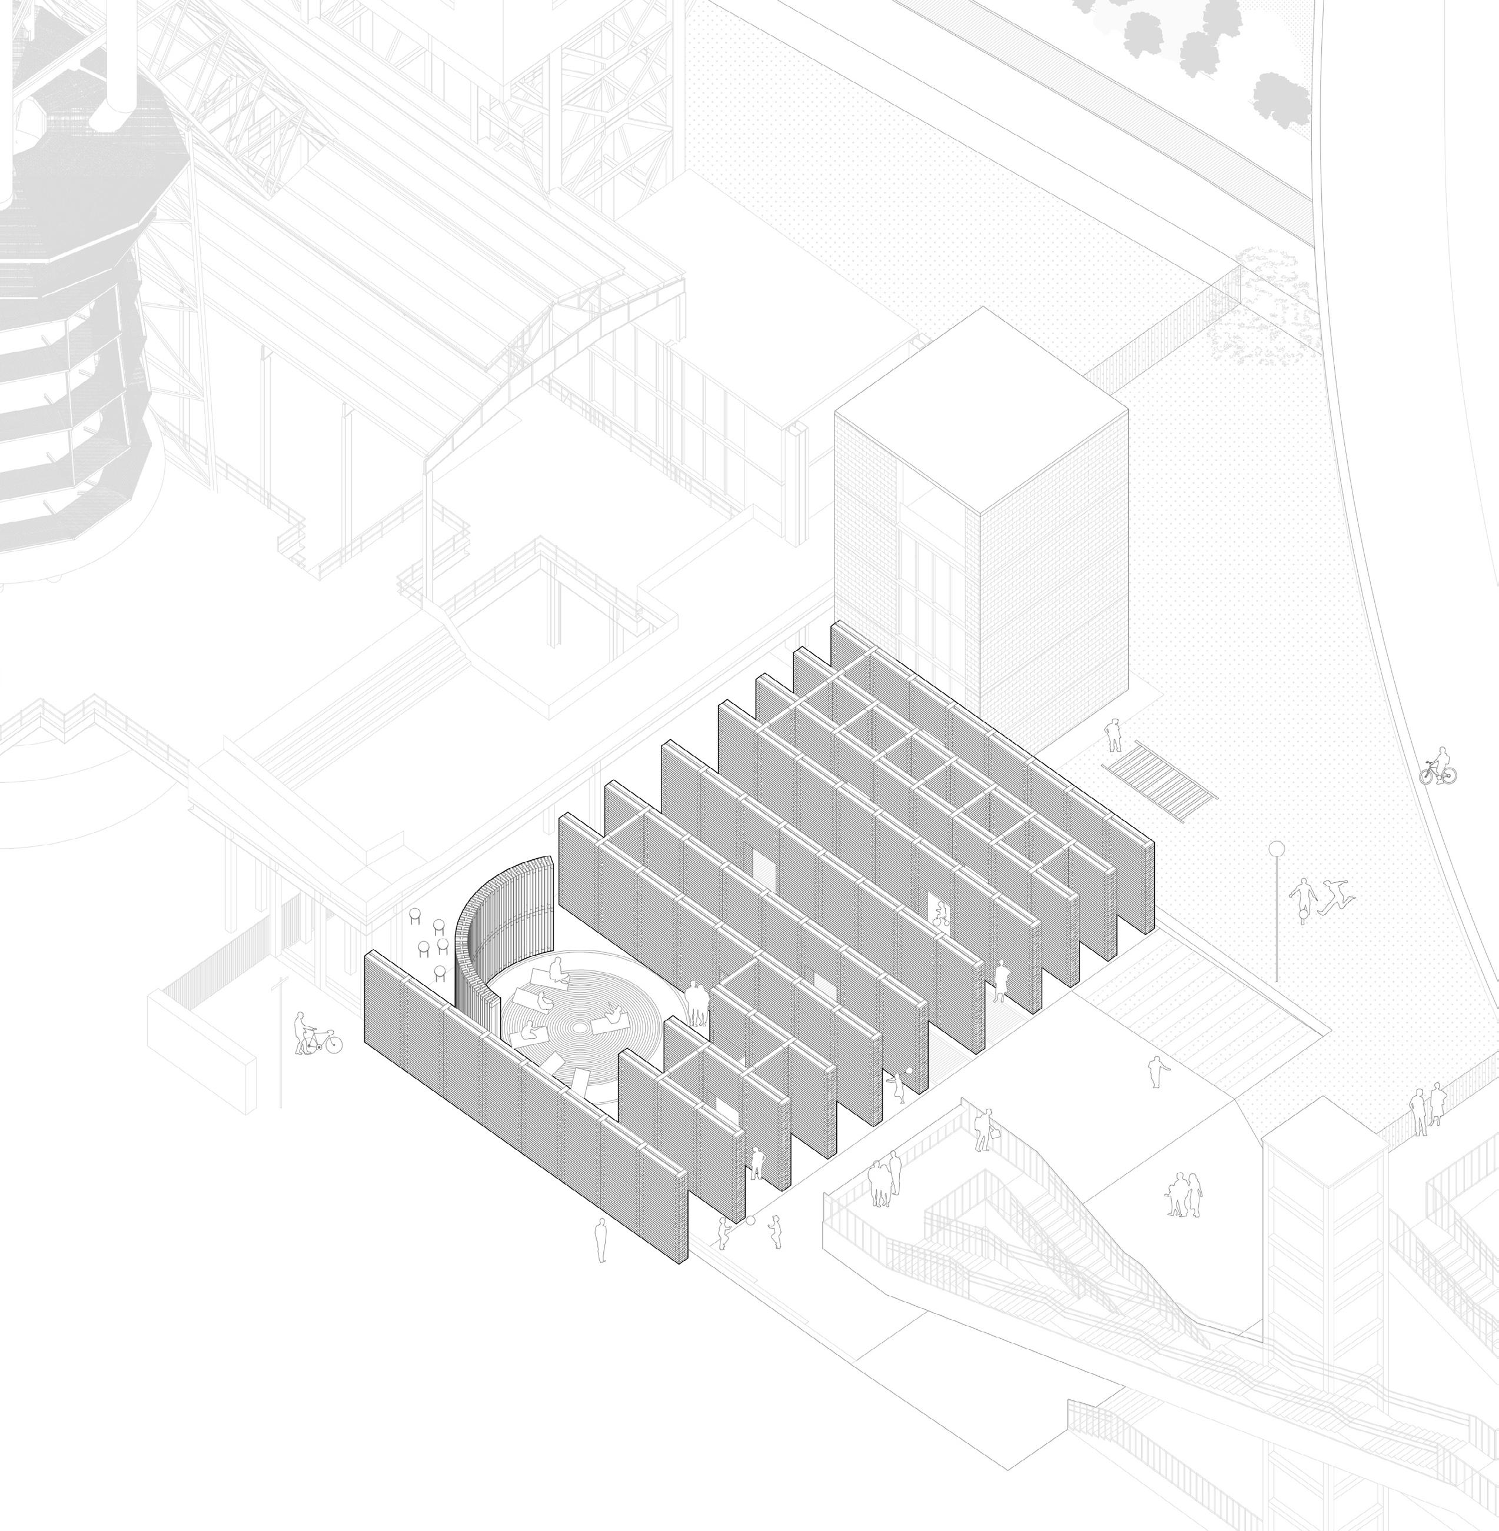
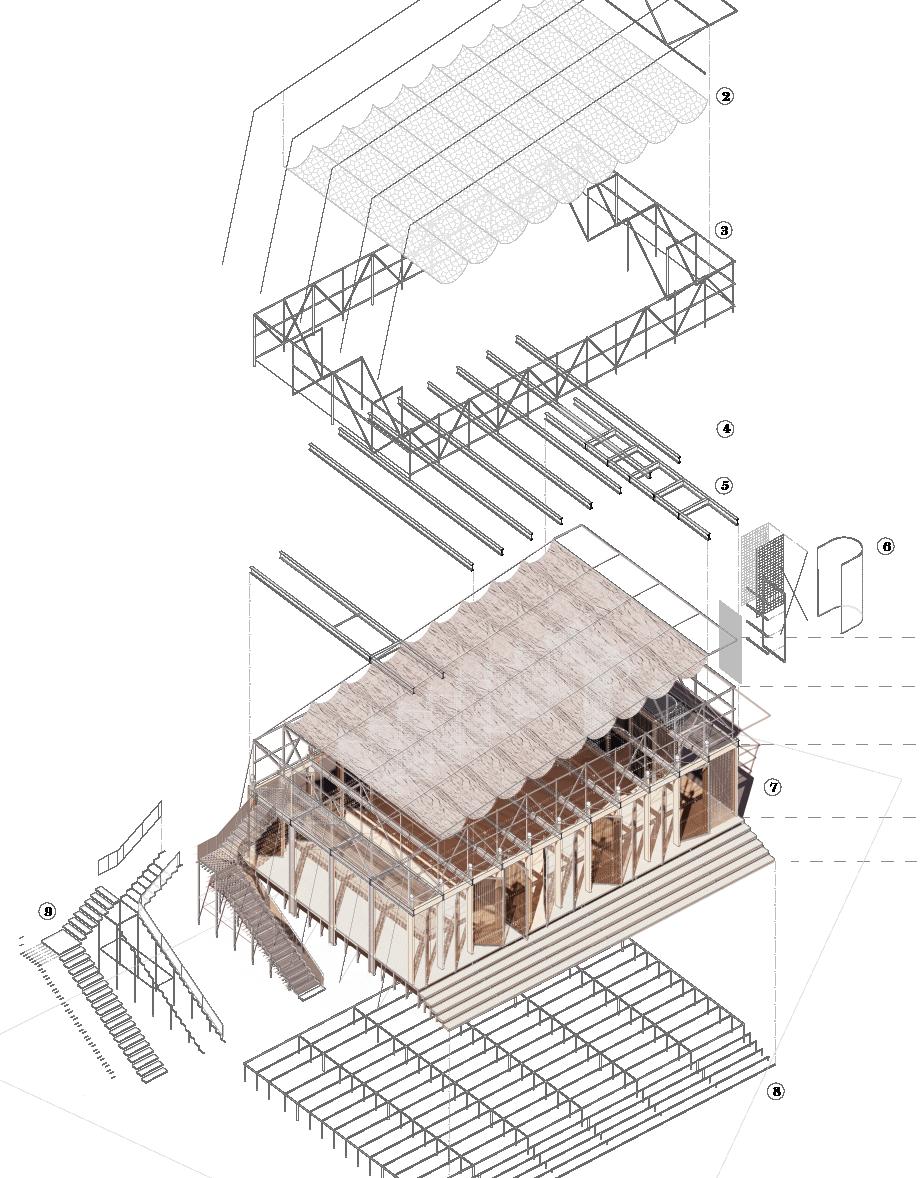
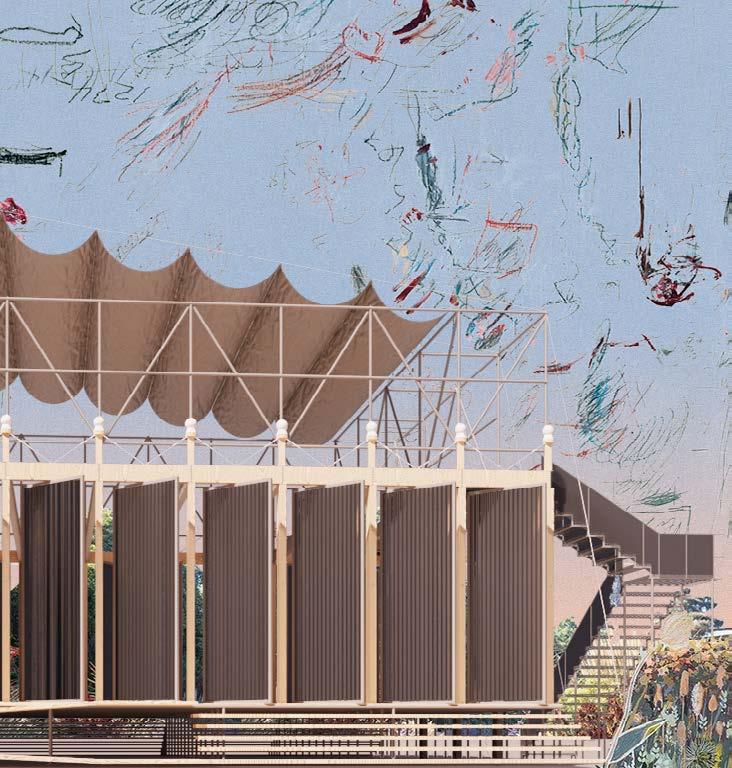
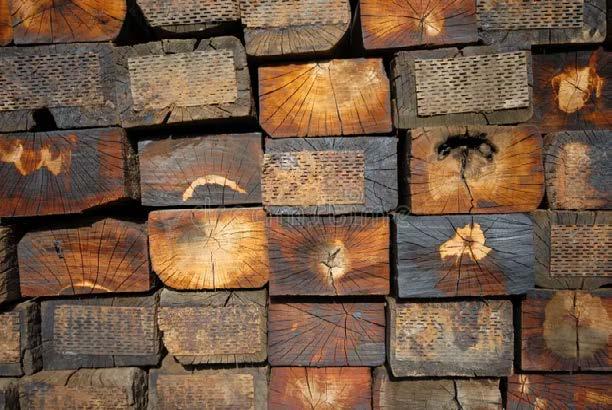
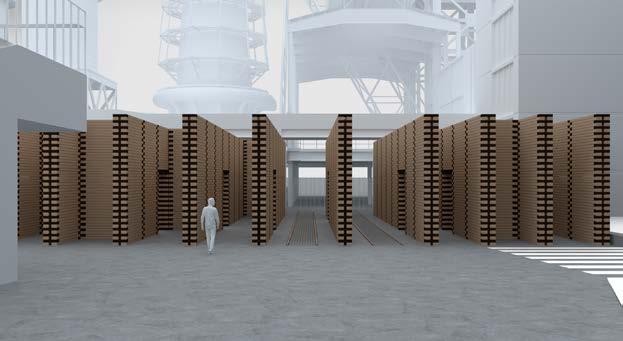
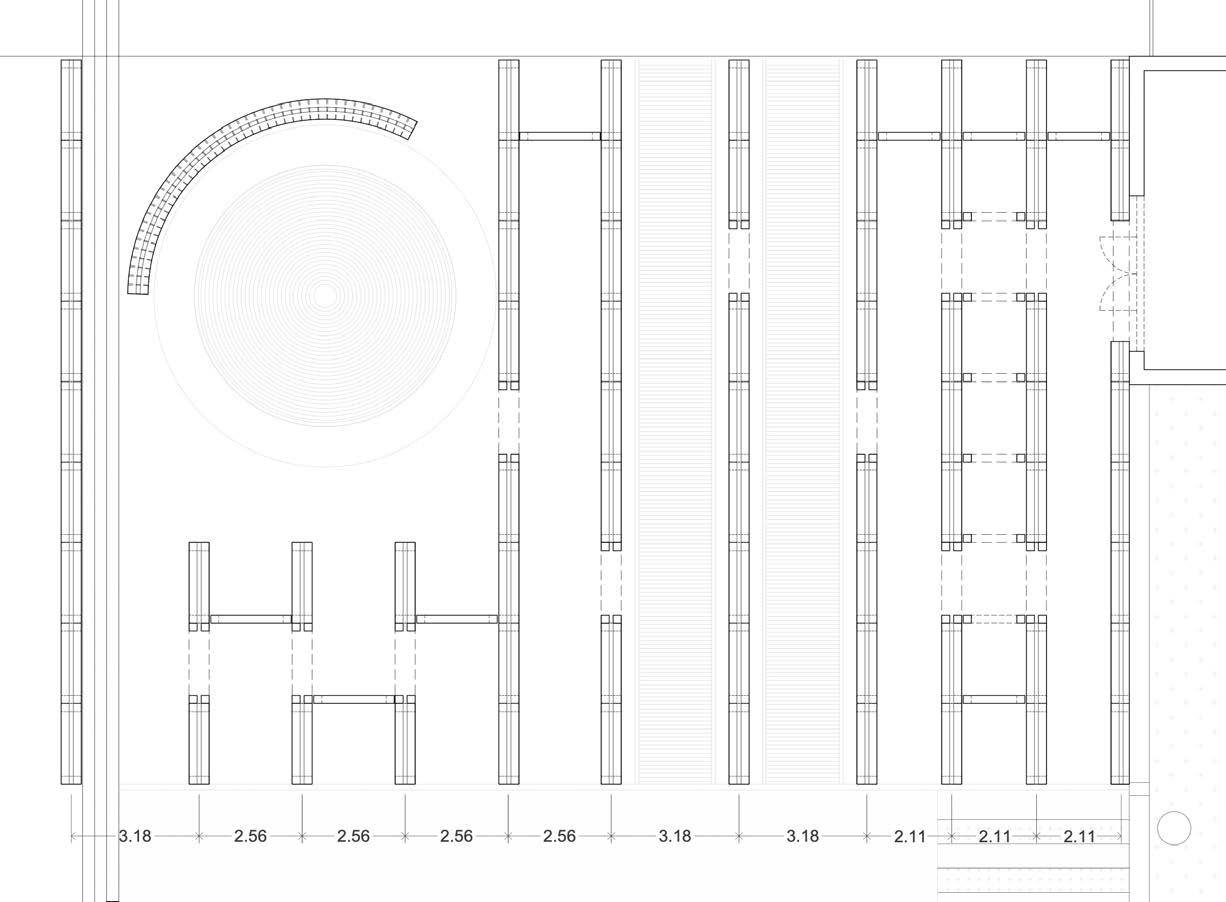
The pavilion is composed of bays formed by recycled railway sleepers from a municipality near the site. The bays are interrupted, widened, or narrowed as needed in order to respect the pre-existing traces in the square: the remains of the old kiln and the locomotive tracks used to supply coal to the kiln and distribute the materials produced afterwards.
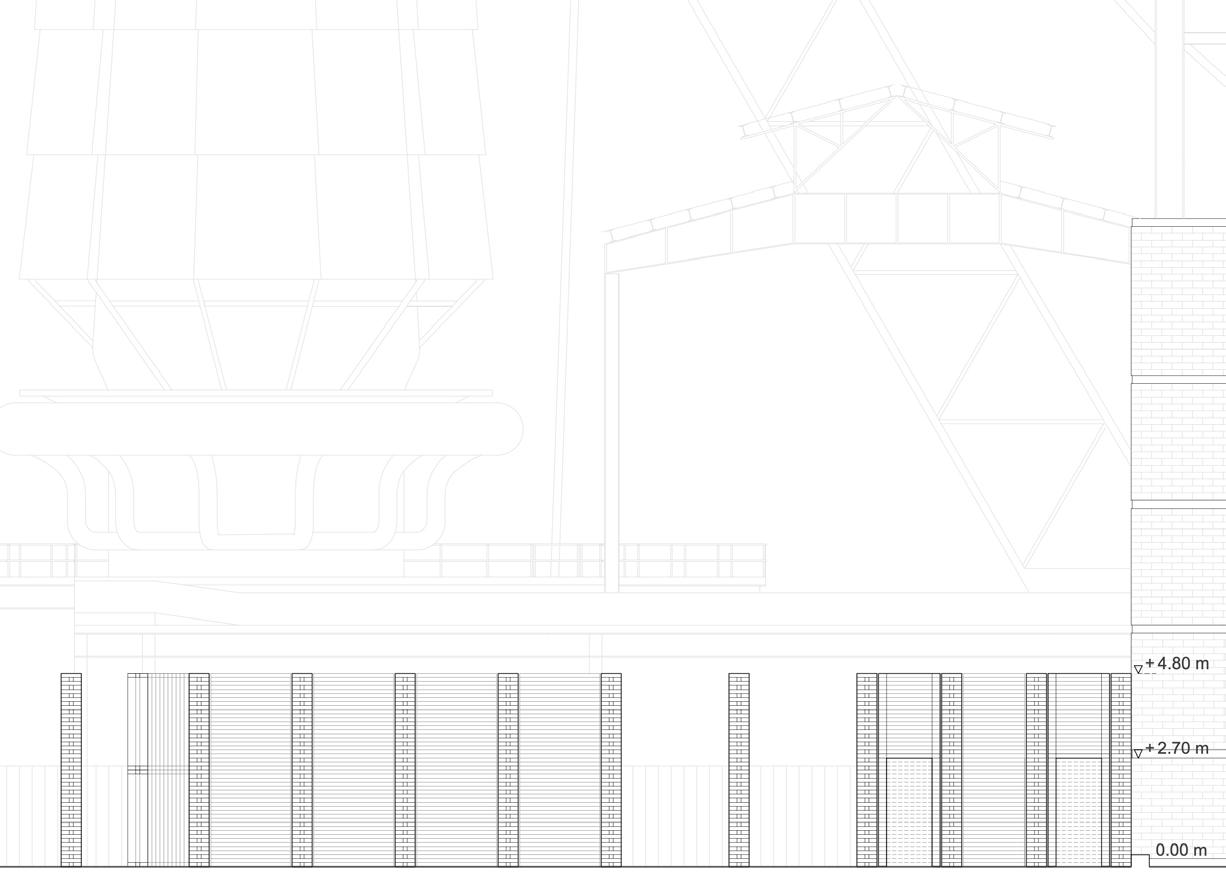
The pavilion is developed as an interesting object in plan, allowing it to be understood from the access road to the park. On the other hand, it respects the height of the landing of the staircase that provides access, so as not to interrupt the view of the kiln and to ofer a new understanding of the space at that level.
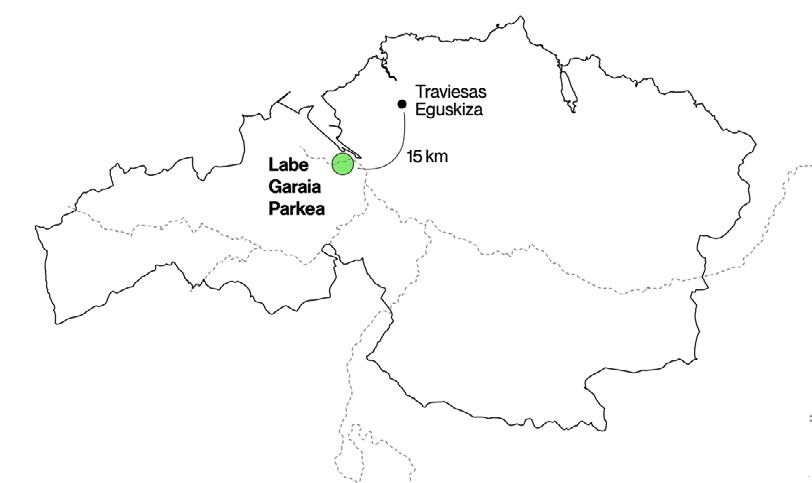
LOCALIZACIÓN
USO FLEXIBLE
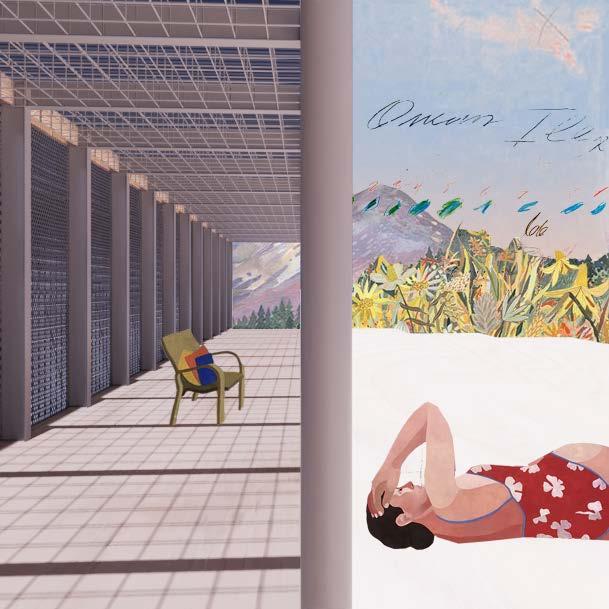
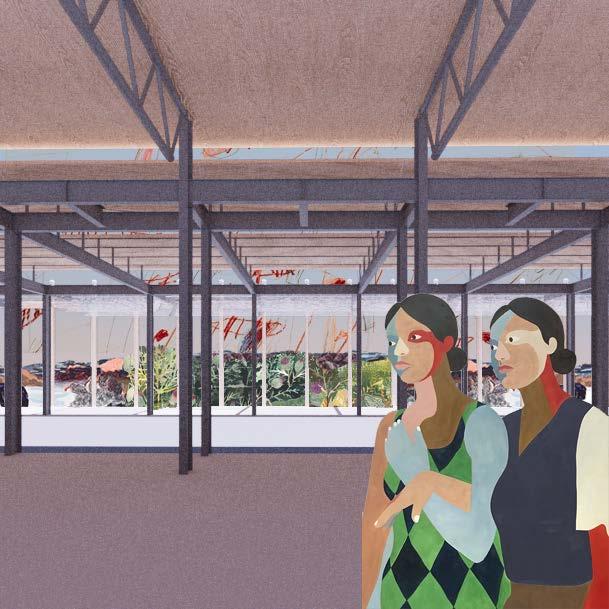
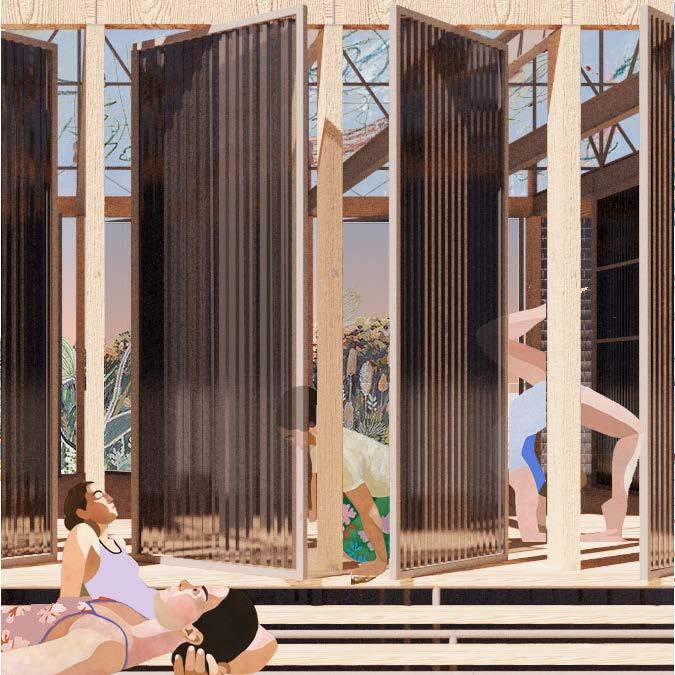
El pabellón se puede recorrer de múltiples formas distintas, entendiendo así la intervención como un lugar lúdico paseable y no estático, favoreciendo el encuentro distintos públicos y edades.
SOSTENIBILIDAD, DURABILIDAD, REUTILIZACIÓN
Las traviesas que usamos para el pabellón ya están en su segunda vida pero además son fácilmente reciclables para otros usos tales como muros, vallas, escaleras exteriores o decoración. La sobriedad material acompaña al principio de sostenibilidad y gracias a la proximidad de la fábrica al lugar, reducimos los costes materiales y económicos derivados del transporte.