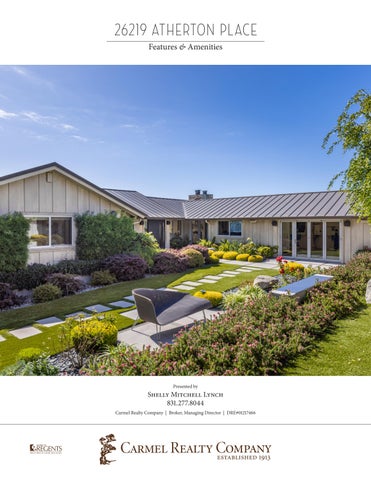
26219 ATHERTON PLACE Features & Amenities
Presented by
Shelly Mitchell Lynch 831.277.8044 Carmel Realty Company | Broker, Managing Director | DRE#01217466
FRONT EXTERIOR
Front Drive
Side Yards
• Regraded and newly poured driveway
• Full stairways and terraced landscaping
• Drive-up parking area accommodating three vehicles
• Integrated stair lighting
• Custom gated entrance and driveway with security keypad • Custom mailbox
Garage
• Dedicated trash-bin enclosure
• Whole-house water-filtration system
• Gen 3 Tesla charging station
• Tankless water heater
• Perimeter fencing delineating the property boundaries
• Mirrored walls on two sides
• Landscape lighting throughout the planting beds and entrance
• Two Tesla charging stations
• Marked French drainage system surrounding the property, with runoff directed to Rio
• Custom concrete flooring designed to coordinate with the exterior concrete finishes
26219 ATHERTON PLACE ■ 2
Exterior & Whole House Improvements • Custom front door • Metal-framed doors and windows throughout • Garage-side door opens fully to the front • Metal roof • Fully paid solar system • Generator • Sonos surround-sound system throughout the interior, front yard and backyard • Upgraded electrical and plumbing systems • New and upgraded plumbing fixtures throughout • Added insulation in the walls and attic • Fully floored attic • Exterior and interior paint, including custom paint and treatment on the fencing • Upgraded lighting throughout, including automatic on/off operation • Custom drapery throughout • New appliances throughout
Front Yard & Landscaping • Extensive landscaping with newly created terraces • Concrete terraces finished with a skim-coat overlay • Limestone pavers incorporated into the turf, front patio and entrance • Water fountain with adjacent concrete sitting area • Built-in lighting throughout the terracing and stairs • Decorative boulders • Turf lawn • Low-maintenance, low-water plantings • Irrigation system throughout the grounds, including the greenhouse • Additional French drains in the front yard and in front of the garage • Custom garage door
3 ■ 26219ATHERTON.COM
MAIN LEVEL
Interior Finishes • Interior beadboard was removed and replaced with integrated-color plaster • Cherry hardwood flooring was replaced with brushed, wide-plank European white oak flooring • Custom vent covers designed to coordinate with the flooring
Entry
Hall Bathroom • Completely gutted and remodeled • Open glass shower
• Original brick finished with a light wash for a more neutral appearance
• Wall-mounted toilet
• Wood stair and entry railings replaced with brushed stainless-steel cable railing
• Custom sink and pedestal
Bedroom 2
• Brick flooring • Porcelain wall tile
• Custom reclaimed-wood sliding door with built-in drawers
• Upgraded lighting
• Upgraded lighting
• Existing heated flooring retained
26219 ATHERTON PLACE ■ 4
Primary Bedroom • Reclaimed beams and barnwood detailing • Built-in desk • Upgraded lighting
Primary Bathroom & Closet • Completely gutted and redesigned • One toilet removed to allow for an enlarged shower • Oversized shower with rain features and heated bench • Large freestanding soaking tub with a peek of the ocean • Custom Ian James cabinetry and closet system • Built-in drawer organizers • Custom quartz countertop • New sink and faucet • Two medicine cabinets • Wall-mounted toilet • Tumbled travertine flooring with the existing radiantheat feature retained • Carpeted closet • Full-length framed mirror
5 ■ 26219ATHERTON.COM
LIVING & KITCHEN Formal Living & Dining Room • Corten steel walls • Original Carmel stone fireplace finished with a light wash for a more neutral appearance • Custom fireplace mantel • Built-in bench seating beside the fireplace with brick detailing that complements the entry • Upgraded lighting • Extended upper deck with newly added stairs to the lower outdoor areas • Original wood railing replaced with brushed stainless-steel cable railing
26219 ATHERTON PLACE ■ 6
Kitchen • Significant structural modifications created a more open kitchen and one expansive living space • New supporting beam • Skylights provide additional natural light • Custom stained glass offers added privacy • Custom Ian James cabinetry crafted from reclaimed Vermont barn wood • Custom quartz countertops • Sub-Zero refrigerator and freezer • LaCanche range with two ovens and a warming unit • Bosch dishwasher • GE Monogram microwave • Two sinks • Custom mirrors designed to visually enlarge the space • Extensive upgraded lighting
7 ■ 26219ATHERTON.COM
LOWER LEVEL
Family Room • Custom bar with ice maker, wine storage and refrigerator • Bar sink • Quartz countertop • Mirrored backsplash and shelving • Upgraded lighting
Wine Cellar • Custom-designed and built wine cellar • Storage for approximately 500plus bottles, with dedicated space for 24 magnums • Tasting area within the cellar • Reclaimed custom door • Antique brick pavers • Straw plaster used for authenticity • Custom Ian James wine-case storage and shelving 26219 ATHERTON PLACE ■ 8
Laundry & Hallway • Redesigned laundry room • Reused and painted cabinetry from elsewhere in the home • Butcher-block countertop • Antique brick pavers in the laundry room and hallway • Upgraded hallway lighting • New storage closet created beneath the stairs
Bedroom 3 • Upgraded lighting • Original en suite bathroom retained
Bedroom 4 • Front sitting room created separately from the bedroom • Original en suite bathroom retained and enhanced with a mirrored medicine cabinet
Hall Bathroom • Steam shower • Wall-mounted toilet • Imported sink • Illuminated medicine cabinet • Tumbled travertine flooring
Office or Bedroom 5 • Built-in storage and filing • Butcher-block countertop
Lower Level Renovation • With the exception of the areas noted above, the remainder of the lower level was gutted and rebuilt • The space was formerly configured as a granny unit with a kitchen
9 ■ 26219ATHERTON.COM
BACK EXTERIOR
26219 ATHERTON PLACE ■ 10
Backyard & Outdoor Living • Backyard transformed from a single lowerlevel patio into a multilevel outdoor entertaining retreat • Custom outdoor kitchen with cabinetry by Ian James • Outdoor cooking area with pizza oven, grill, stovetop, sink with disposal, refrigerator and trash storage • Stainless-steel shelving with integrated lighting • Custom gray soapstone countertops and fireplace mantel • Large outdoor fireplace • Brickwork detailing • Large saltwater spa with OmniLogic controls and fountain • Greenhouse • Upper deck, spa surround and lower firepit area finished with Ipe decking • Additional lower entertaining level with concrete and limestone flooring • Illuminated water wall • Concrete gas firepit with concrete planters • Additional landscaping with concrete planters/ retainers and integrated lighting • Custom Ipe table for serving food and drinks • Storage beneath the spa and decking, as well as behind the fountain
11 ■ 26219ATHERTON.COM
26219 ATHERTON PLACE 26219Atherton.com Presented by
Shelly Mitchell Lynch ■ 831.277.8044 Carmel Realty Company | Broker, Managing Director | DRE#01217466