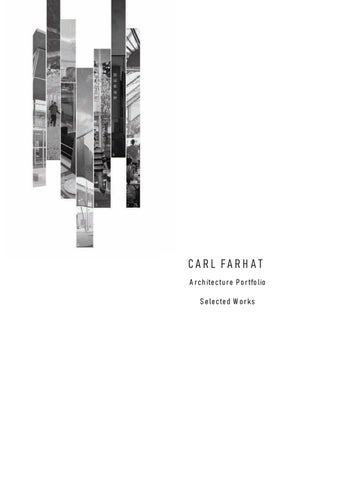
CA R L FA R H A T A r c h ite c tu r e P o r tfo lio S e le c te d W o r k s
CONTENTS 01.
Housing Project
02.
Icelandic Museum
03.
Culinary Art School
04.
University Of Florence Extension
05.
Sanctuary
05.
Renders
01. HOUSING PROJECT SPRING 2021
SUSTAINABLE SOCIAL HOUSING Low-rise, high-density housing combines the best elements of both urban and suburban development schemes: a multitude of public transportation options, access to urban services, moderate scale, public open space and individualized dwellings.
It can therefore reduce sprawl and efficiently use the limited space found in the urban environment, while also maintaining the street grid and pedestrian pathways.
Mass Plan
Section Plan
Double Bedroom
Outdoor
12 m²
12 m²
Double Bedroom 12 m² Living 23 m²
22 m²
Double Bedroom
5 m²
239 m²
27 m²
Living
Bathroom
Shared Space
Living
Living
12 m²
29 m²
Double Bedroom 13 m²
Shared Space 239 m²
Bathroom 5 m²
UP
Double Bedroom
Double Bedroom
WC
13 m²
13 m²
5 m²
WC
Bathroom
5 m²
5 m²
Outdoor
Bathroom
Double Bedroom
78 m²
5 m²
12 m² Living
Living
31 m²
Living
30 m²
26 m² Double Bedroom
Double Bedroom
11 m²
13 m²
Bathroom
Double Bedroom
5 m²
12 m²
Bathroom
Living
5 m²
26 m²
Living 22 m² Double Bedroom
Double Bedroom
Outdoor
Outdoor
11 m²
10 m²
Bathroom
11 m²
Outdoor
8 m²
5 m²
8 m²
Double Bedroom 11 m²
DN
1st Floor Plan
Outdoor 9 m²
Outdoor 8 m² Outdoor 9 m²
Shared Space 158 m²
Double Bedroom
Living
Double Bedroom
26 m²
14 m²
Living
12 m²
21 m²
Double Bedroom 12 m²
Double Bedroom
Double Bedroom
16 m²
13 m²
Living 22 m²
Living
Living
26 m²
27 m²
UP
Double Bedroom WC
WC
12 m²
5 m²
5 m²
Double Bedroom
Bathroom
11 m²
6 m² WC
Double Bedroom 14 m²
6 m²
WC
Double Bedroom 13 m²
7 m²
Living
Living
26 m²
Living
WC
25 m²
29 m²
6 m² Double Bedroom 12 m²
Double Bedroom
WC
WC
5 m²
5 m²
13 m²
Double Bedroom 13 m² Living 21 m²
Double Bedroom
Living
11 m²
21 m²
Shared Space 86 m²
Double Bedroom 11 m² Outdoor
Double Bedroom
Outdoor
Outdoor
13 m²
10 m²
10 m²
8 m²
UP
2nd Floor Plan
North Elevation
Shared Space Perspective
Interior Perspectives
02. ICELANDIC MUSEUM FALL 2019
AXONOMETRIC VIEW Scale 1:100 SPC:C2.C3
THE DUG OUT Iceland’s dynamic landscapes and diverse natural sceneries have long defined the country’s tourism, in order to grab hold of this landscape in terms of settling within, the built environment is intended to be formed as it clings to the world; being in relation with the landscape, anchoring itself within the limit of our visual perception of the world. The architecture of the museum is attempting to hide the buildings altogether, placing total focus on the existing natural surroundings the environment becomes the essence of architectural production.
The museum is imitating natural formations around it. Partly dug into the earth, with its slanted roof profiles echoes the shape of the vicinity. In addition, carving the spaces in the land serves as protective means, and preserves the surrounding nature while further strengthening the dialogue between man and nature. This architectural approach is the result of the fusion of landscape and architecture.
-0.80m
-1.60m
-2.40m
-3.20m
N
MASS PLAN Scale 1:200 SPC:C2.C3
Mass Plan
±0.00m
-4.0m
SECTION AA' Scale 1:100 SPC:C2.C3
+2.80m
±0.00m -0.20m
-4.0m -4.1m
SECTION BB' Scale 1:100 SPC:C2.C3
±0.00m -0.20m
-4.0m -4.1m
SECTION CC' Scale 1:100 SPC:C2.C3
Section Plans
-0.80m
±0.00
-1.60m
-2.40m -2.40m
-3.20m -3.20m
STORAGE
OFFICE
OFFICE
OFFICE
WORKSHOP
MEETING ROOM
MEETING ROOM
WORKSHOP
OFFICE
OFFICE
KITCHEN
HALLWAY RECEPTION -4.00m
WC COURTYARD
WC WORKSHOP
OPEN WORKING SPACE
OPEN WORKING SPACE
WORKSHOP
GREEN ROOF ±0.00
HALLWAY
COMPUTER AREA
RECEPTION
LOBBY
-4.00m
CAFFE ±0.00
PERMANENT EXHIBITION ENTRANCE -4.00m
±0.00
COURTYARD
COURTYARD
E2 E1
E1
SERVICE AREA
WC
E2
ACCESS TO ROOF
E3
E3
WC
-4.00m
SERVICE AREA ±0.00
WC
GIFT SHOP
KITCHEN PERMANENT EXHIBITION ±0.00
MULTI-PURPOSE HALL -4.00m
-1.60m
-1.60m
BASEMENT FLOOR PLAN CUT AT -2.2M Scale 1:100
N
SPC:C2.C3
N -3.52m
-3.04m
GROUND FLOOR PLAN CUT AT +1.8M Scale 1:100 SPC:C2.C3 EXHIBITION
-2.40m
-1.00m
Basement Plan
Ground Floor Plan
The implantation of a dug out intends on ‘feeling the place’ and not just looking at it, there is no longer classic interaction between building and topography .There is no longer passive ground but instead there is an active constructed plane giving birth to the conception of ‘operative topography’.
The Dug Out Model
03. CULINARY ART SCHOOL SPRING 2019
THE ANACHRONISM Anachronism is a large multi-functional structure located in the heart of the trendy mar mikhael area. The shape of the building is depicted by the presence of an old arcaded house dating back to the 1800s.
The main concern in designing such a project was to build over the old building to create a contemporary function at the same location but without compromisingthe old one.
&DUO )DUKDW
Mass Plan 3ORW 'HVLJQ 9, 0DU PLNKDHO 5PHLO 6SULQJ
Mass Plan
19.0
3DQRUDPLF 5HVWDXUDQW
3.8
6.6 1.9
%DU
7HUUDFH
19.2
7HUUDFH
$FFRPPRGDWLRQ 4.1
3.6
3.5
$UP
&XOLQDU\ 6FKRRO
.LWFKHQ
2.9
3DUNLQJ 2.8 26.5
Section AA'
Section Plan
3ORW 0DU PLNKDHO 5PHLO
'HVLJQ 9, 6SULQJ
&DUO )DUKDW
%DU
.LWFKHQ /DE
1.5
4.1
(OHYDWRU
6.8
7.4 1.2
1.2
$UPHQLD 6WUHHW
3UHSDUDWLRQ $UHD
.LWFKHQ /DE
(OHYDWRU 7.6
(QWUDQFH
/REE\
6.3
14.2 3.3
6WRUDJH $UHD
1.3 4.1
6HUYLFH (OHYDWRU
5.2
5HFHLYLQJ $UHD
Ground Floor Plan
27.5
.LWFKHQ /DE
%DU
1.4 2.0 12.2
5LI 6WUHHW GENERAL NOTES
First Floor Plan (Construction Document)
ALL UNITS ARE IN CM
PL
ALL LEVELS ARE IN M
3ORW 0DU PLNKDHO 5PHLO
Ground Floor 1
2
750
&DUO )DUKDW
'HVLJQ 9, 6SULQJ
3
4
1200
1340 VOID TO GROUND FLOOR
+1.8M
±0.00m 206
223
207
294
187
201
208
223
226
BEDROOM 214
BEDROOM 216
358
187
730
BEDROOM 218
323
323
BEDROOM 212
323
205
240
426
B
ELEVATOR SHAFTS HANDRAIL
215
219
217 WC 215
WC 217
336
WC 213
230
230
213 WC 211
212
214
459
216
90
218
90
214
615
90
102
90
86
LOBBY 201
+3.8M +3.7M
220 504
90 208
210
36
90
748
90
100
59
10
168
40
175
NUMBERED NOTES
86
30 CM CONCRETE
202
20 CM CMU
203
230
WC 207
WC 205 209
WC 203 205
207
ELEVATOR SHAFT STORAGE ROOM 202
225
315
150
145
320
BEDROOM 208
204
BEDROOM 206
203
358 300
240 BEDROOM 210
255
GYPSUM WALL
171
BEDROOM 204
202
201
±0.00m
415
A SHAFT
SIDE WALK
REV.
E2
N
N
DATE
REMARKS
DRAFTED BY
VERIFIED BY
APPROVED BY
CF A
FLOOR PLAN 01 FIRST 1 : 50 PROJECT:
CULINARY SCHOOL
ROAD
LOT & LOCATION:
PLOT #1024 RMEIL
CLIENT:
ISSAM BARHOUSH
TITLE:
FIRST FLOOR PLAN FILE:
GF FIRST AND BASEMENT.dwg
PLOT SCALE:
1/50
PHASE:
PROJECT #: 1 DATE: 6/23/2019
WORKING DRAWINGS
RELATED DRAWINGS:
Architecture:
CARL FARHAT Mechanical:
CARL FARHAT
1.9
(OHYDWRU 7.0
1.5
(OHYDWRU
4.4
5.8
2.3 0.9
8.1 3.8
6HUYLFH $UHD
13.9
3DQRUDPLF 5HVWDXUDQW
0.9 7.3
6HUYLFH (OHYDWRU 1.2
2.7
5LI 6WUHHW
CARL FARHAT Electrical:
CARL FARHAT
SHEET:
A-103
Third Floor Plan
41.7
9RLG
Structure:
$UPHQLD 6WUHHW
211
385
38
204
206
WC 209
230
274
10 90
890
1423
90 10
04. UNIVERSITY OF FLORENCE EXTENSION FALL 2018
A WALK IN THE CLOUDS The city of Florence attracts millions of tourists each year, it is noted for its culture, Renaissance art, architecture and monuments. But due to Florence›s artistic and architectural heritage, it has overlooked other aspects of life in this city.
The new extension to the university of Florence is the perfect opportunity to call for action towards new beginnings to ensure a better quality of life for the coming generations. Because of Florence’s tight urban fabric and parcel structure, facades are built from one party wall to the other and all the way to the edge of the street line, forming a relatively flat vertical plane that rejects the street space in front of it.
Site Plan
Section Plan AA’ A Scale 1:200
Mass Plan
Section Plan
“A walk in the clouds” is an active gesture inspired by the cities’ past with a contemporary approach where asymmetry and irregular shapes dominate, it was shaped by respectful integration into the surrounding historic buildings, reaching out onto the piazza to create a new presence and reawaken the city through architecture.
Ground Floor Plan Scale 1:200
Ground Floor Plan
First Floor Plan Scale 1:200
First Floor Plan
Second Floor Plan Scale 1:200
Vertical Circulation
Second Floor Plan
Third Floor Plan Scale 1:200
Fourth Floor Plan
Main Entrance
05. SANCTUARY FALL 2017
AN EXPLORATION IN WHAT DEFINES SPACE? We geometrize the world mentally through a grid system we imagine in our minds, this grid is translated to a physical and material entity through walls. But, walls are not just physical things they are also things of the mind. Walls can be spectacular as architectural structures but they can be even more fascinating as entities that inhabit our thinking and shape cultures. What is built is not a wall, but a state of mind.
Walls shield individuals not from savages, but rather from anxieties and fears, they are constructed not for the individuals who live outside them, debilitating as they might be, however for the individuals who abide inside. The presence of walls is a clear example that there is order and discipline in the world and shows the victory of geometrical reason over anarchic impulses. Walls make things look clear and distinct. They transform the universe to places we call home.
This project has been chosen for the Lebanese American University ’s annual exhibition
My sanctuary is a space where a person can place himself in a setting isolated from the outside world to meditate and relax. The areas created are a reflection of the grid system we imagine to help us understand the chaotic and endless nature of the universe and the safety that walls create both physically and mentally.
Grid System/ Chaos Study Model
Mass/Void Gypsum Study Model
Final Outcome Sketch
Sanctuary Sectional Model
06. RENDERS 2016 -2019