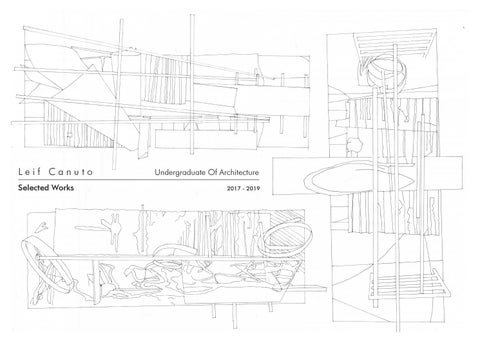
Leif Canuto Selected Works
Undergraduate Of Architecture 2017 - 2019
ACADEMIC
SURVIVING STRUCTURE
SECTION - BB
MARKET PAVILION
THE ARCH OF RESILIENCE KESENNUMA POST TOHOKU EARTHQUAKE & TSUNAMI 2015 Disaster as creation and an opportunity to recalibrate man’s broken relationship between himself and the natural world. This project was the result of a studio brief which intended to study the 2015 disaster and ineffable loss faced by residents of a town in the Tohoku region of Japan. In doing so we were to examine the role of architects in the broader context of society. This was whilst being encouraged to explore various means of creative production and ‘discovery’ through hand drawing and model making.
GALLERY . EDUCATION SPACE. FORMAL / INFORMAL GATHERING DOCK
My final proposal consists of 3 series of architectural interventions. These are; Memory Archives, Gathering of The Fishermen, Gathering of The Artisans. Each look to past cultural traditions and collective memory and identity in order to look positively towards the future and the built environment.
PROCESSING WAREHOUSE
SURVIVING STRUCTURE
MARKET PAVILION
GALLERY . EDUCATION SPACE. FORMAL / INFORMAL GATHERING DOCK
GATHERING OF THE FISHERMEN OYSTER FARMERS EMBODIMENT OF ‘SATOUMI’
SITE - FLOOR PLAN
MARKET PAVILION SURVIVING STRUCTURE
SECTION - AA
PROCESSING WAREHOUSE
EXPLORATORY ABSTRACT MODELS
EDUCATION SPACE. FORMAL / INFORMAL GATHERING
GATHERING OF THE ARTISANS BENTO BOX MAKERS EMBODIMENT OF SATOYAMA
GALLERY DISCOVERY CENTER .
WORKSHOP TEACHING SPACE
SITE - FLOOR PLAN
LOCATION PLAN
TYPICAL ELEVATION
MEMORY ARCHIVES OBSERVATION OUTPOSTS DESTRUCTION AS CREATION
CONCEPT IDEATION MODEL
Responding to the brief of creating a hybrid ‘SOHO’ (Small Office, Home Office) high rise building, my proposal is based on research into psychologist Urie Bronfenbrenner’s 1972 ecological systems theory. This was a highly influential theory which seeks to understand and categories the various degrees in which our surrounding environments shape us. Macrocosmos -Hybridscape - Microcosmos seeks to architecturalise each system within the one tower in order to create a holistic semi-autonomous, urban acupuncture which caters to the broader needs of the individual. Issues of density, hybridity and sustainable development are forefront to the planning and design outcome.
MACROCOSMOS - HYBRIDSCAPE - MICROCOSMOS MIXED USE HIGH RISE DEVELOPMENT China Town - Melbourne CBD
Injected into Bronfenbrenner’s 4 organising categories is the Biosphere / Chronosphere System. Encasing the building and highlighted in transition spaces, the ambition is to critically recognize the effect of time and the place of humankind within and inextricably dependent on the natural world for our physical and mental wellbeing
ECOSYSTEM
CO-WORK / SOHO
PROGRAM MASSING
ROOFTOP GARDEN
RESIDENTIAL / BREAKOUT
MESOSYSTEM BIOSPHERE / CHRONOSPHERE EXOSYSTEM MACROSYSTEM
EDUCATION / LIBRARY
ORGANISING PRINCIPALS
MICROSYSTEM
COWORK / LARGER OFFICES RESIDENTIAL PLAZA / RETAIL / CAFE PLAZA / CAFE / SHOP
SCHOOL / EDUCATION CENTRE GALLERY / MUSEUM
PROGRAM BREAKDOWN
CREATIVE STUDIOS / BOUTIQUE OFFICE
PERSPECTIVE SECTION
BREAKOUT SPACE
ROOFTOP GARDEN
ENTRY PLAZA
TYPICAL APARTMENT
SERIAL EXPERIENCE PUBLIC BATH HOUSE Barwon River - Geelong Serial Experience endevours to create a timeless, ageless, genderless public space of relaxation, recreation, health and well-being for the people of Geelong. The building aims to reacquaint the city with it’s forgotten natural asset, the Barwon River. The concept directive stems from Hegelian dialectics which states everything we know is based on opposites. This theory has been interpreted in the context of architectural and spatial thinking. For example, we do not know large without small, smooth without rough, dark without light and noise without silence. Therefore the manifestation of contrasting forces serve to accentuate one another. The design asks, how can the manipulation and sequencing of experiential qualities serve to enrichen the perception of each?
GROUND FLOOR PLAN
SECTION - AA
FIRST FLOOR PLAN
SECTION - CC
SECTION - DD
HALL
ENTRY
STEAM BATHS
WATERFALL BATHS
LAP POOL
MOON VIEWING BATHS
SHOWERS
SPA - PLAY POOL
WATERFALL BATHS
INTROSPECTION BATHS
FORM MODEL
PROFESSIONAL
DUAL OCCUPANCY DEVELOPMENT
DUAL OCCUPANCY DEVELOPMENT
TOWN HOUSE DEVELOPMENT