Water's Edge IIIB Floor Plan #10-15 | Owl's Nest

Page 1


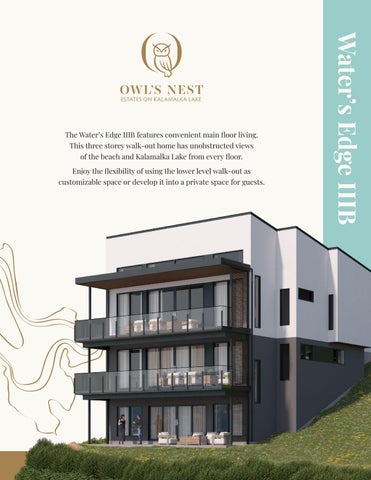
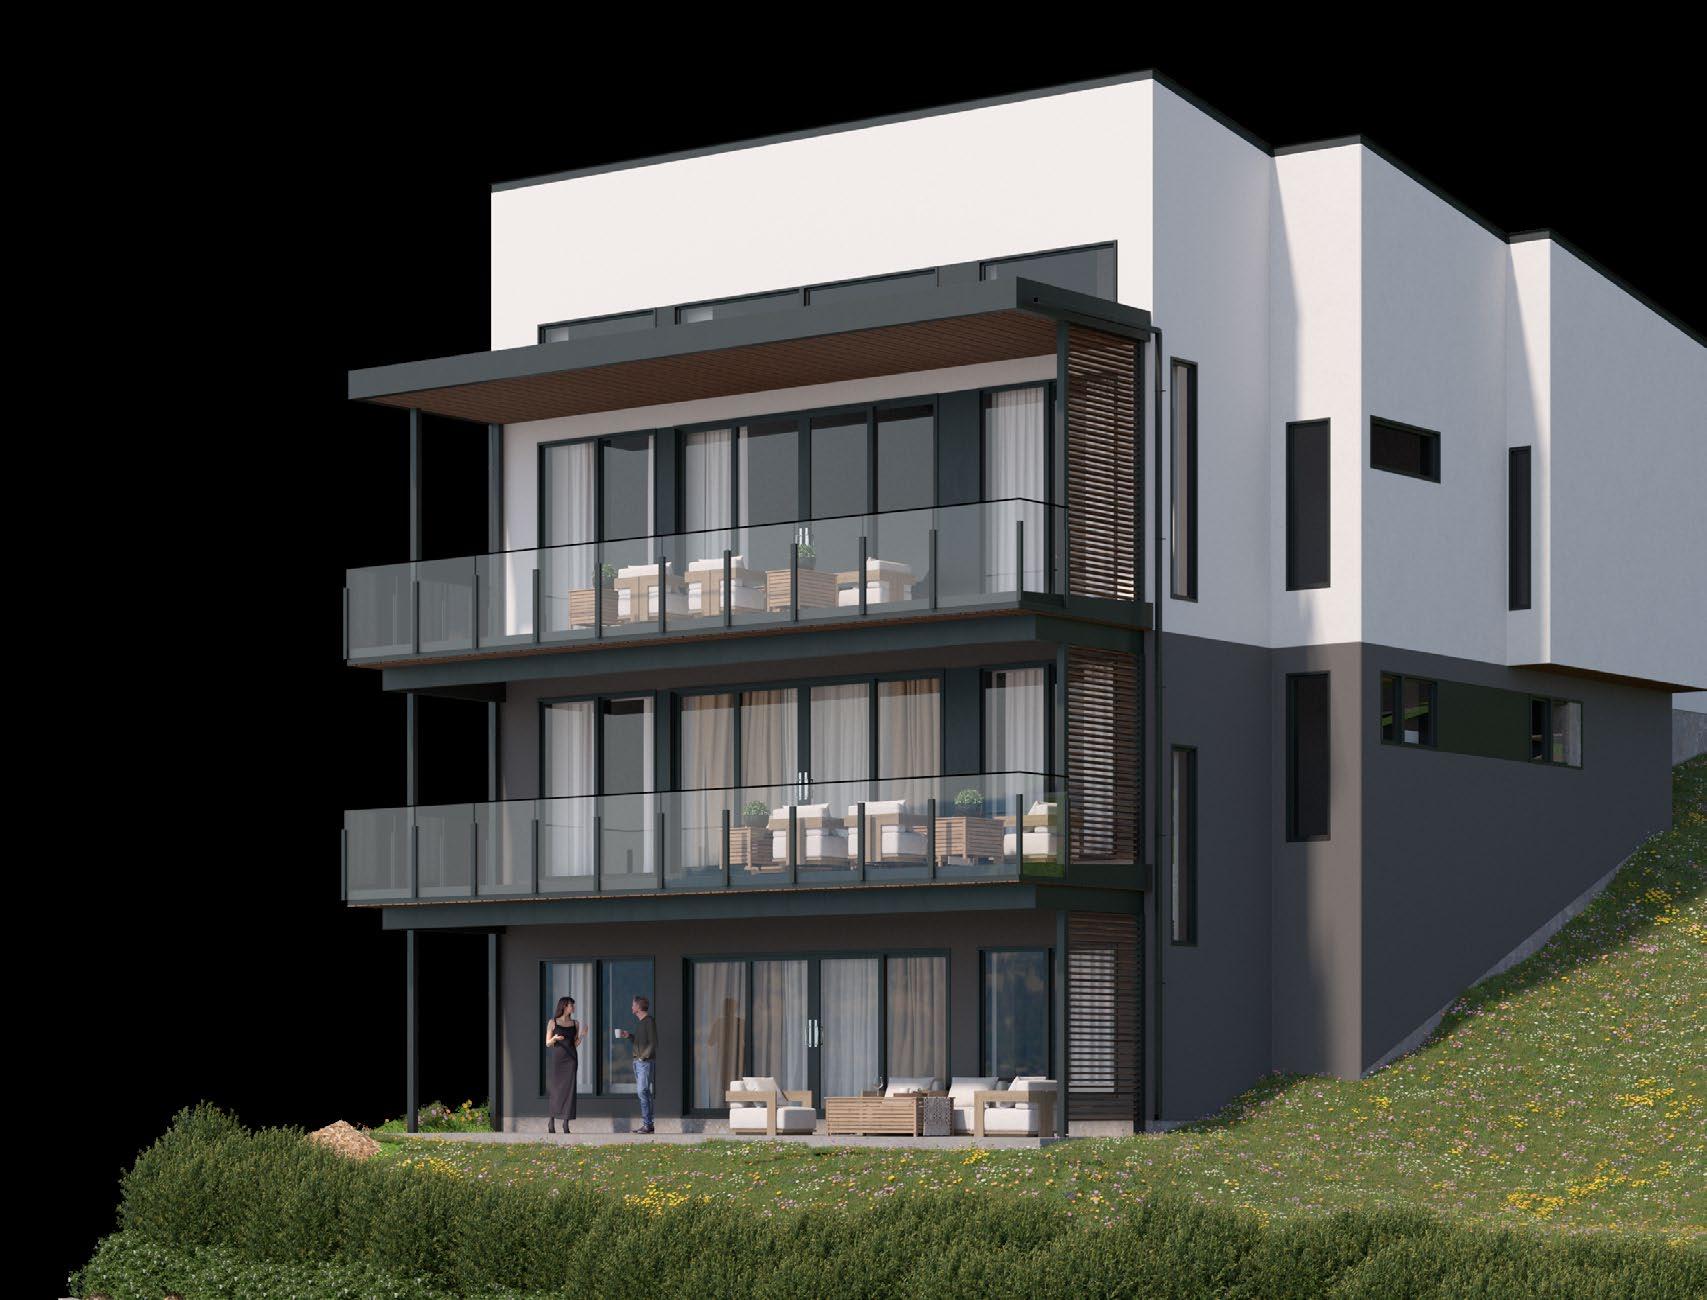
The Water’s Edge IIIB features convenient main floor living. This three storey walk-out home has unobstructed views of the beach and Kalamalka Lake from every floor.

Enjoy the flexibility of using the lower level walk-out as customizable space or develop it into a private space for guests.
Water’s Edge IIIB

Lower Level

KALAMALKA LAKE

3,209

Upper Level

1,309

Residence Features

• Unobstructed lake views from every floor

• Primary suite on the main living floor (upper level)

• 14+ ft vaulted ceiling in open concept kitchen/living area

• Floor-to-ceiling windows and sliding folding doors opening out onto a covered balcony with optional outdoor kitchen for indoor/outdoor entertaining

• Gourmet kitchen with chef-inspired appliances

• Choice of electric fireplace style including a sleek, linear, 2-sided firebox nestled in oversized stone veneer, and a soft transitional design featuring molded stone for a clean yet classic, layered look

• Impressive wine wall featuring cabinet-coordinated wood surround, simple horizontal bottle display, and led lighting to highlight your collection

• Oversized 2-car garage with additional storage for aquatic gear and summer toys

• Three storey walk-out with private landscaped terrace

• Net Zero labeled homes that meet BC Step Code 5

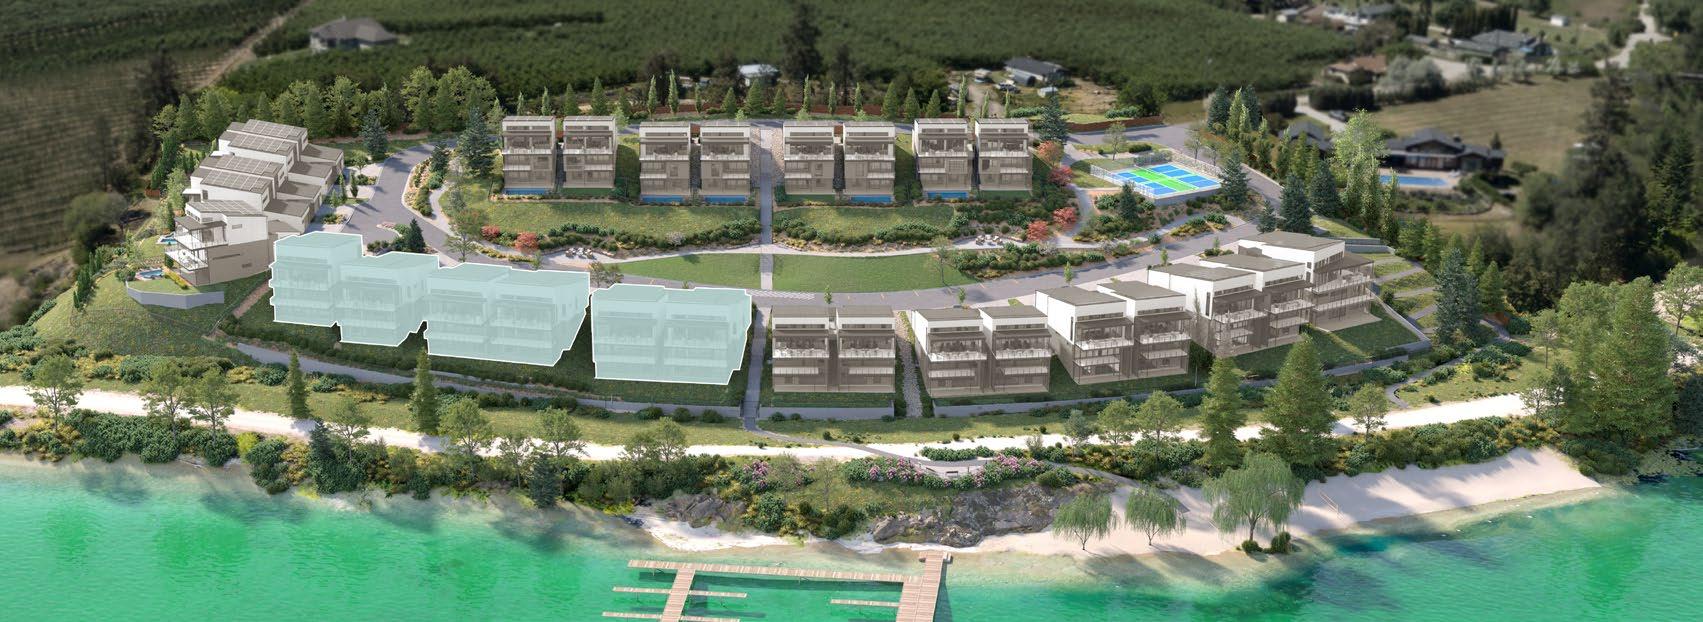
• Approximately under a 2 minute walk to the beach

~30 meters / 98 feet from the water’s edge

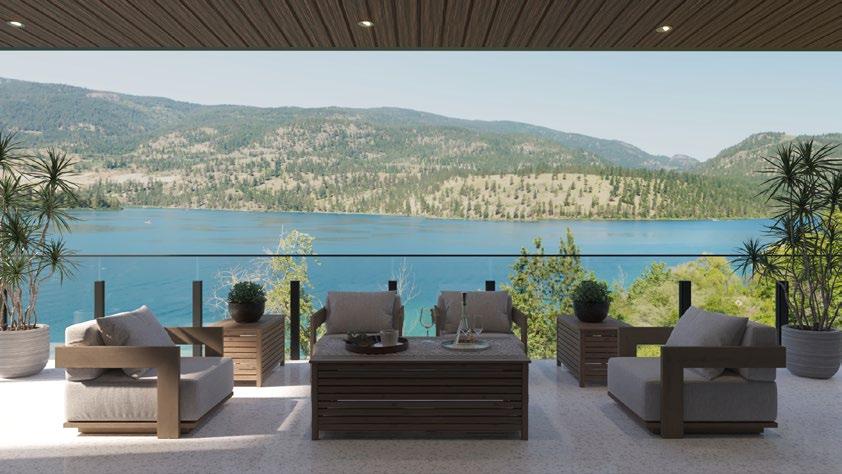
Actual view from top floor

Turn static files into dynamic content formats.

Create a flipbook
Water's Edge IIIB Floor Plan #10-15 | Owl's Nest by Cantiro - Issuu