CAMDEN MATERIAL AND COLOUR GUIDE
This page is left intentionally blank.
ACKNOWLEDGEMENT OF COUNTRY
COUNCIL ACKNOWLEDGE THAT THE CAMDEN LGA IS SITUATED ON THE SACRED TRADITIONAL LANDS AND WATERWAYS OF THE DHARAWAL PEOPLES. WE ALSO RECOGNISE SURROUNDING DHARUG AND GUNDUNGURRA PEOPLE THAT MAY HAVE CONNECTIONS TO THESE LANDS. WE PAY OUR RESPECTS TO ELDERS FROM THE PAST, PRESENT, AND EMERGING, AND TO ALL ABORIGINAL AND TORRES STRAIT ISLANDER PEOPLES ON THESE LANDS.

INTRODUCTION
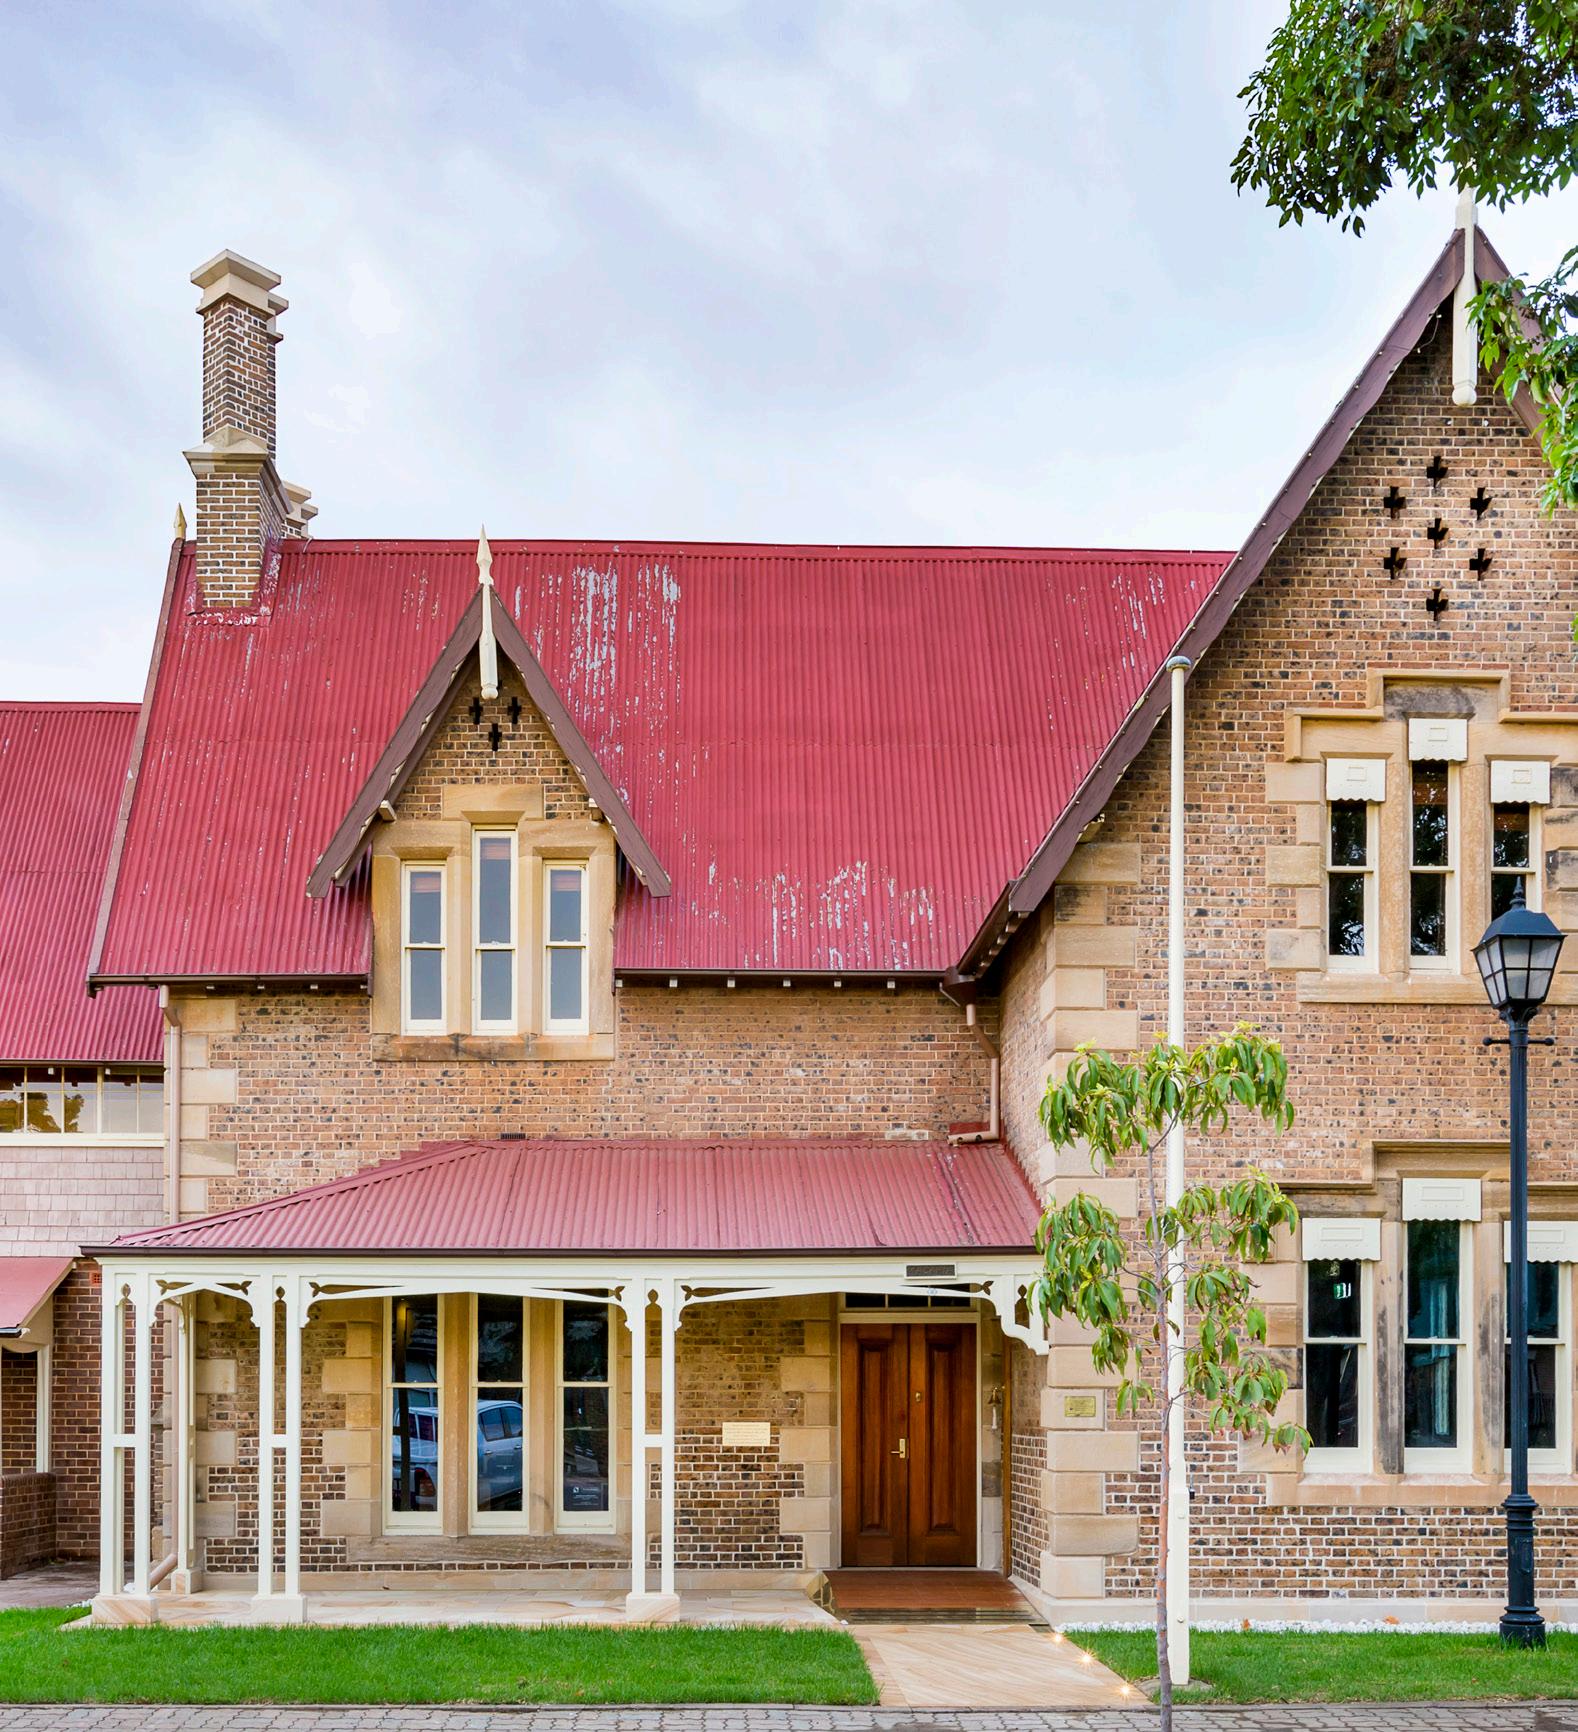
The Camden local government area is one of the earliest and most historically significant council areas in Australia. This can be witnessed through the diverse variety of buildings and structures constructed throughout Camden’s history, many of which remain to this day. Camden’s built heritage dates from as early as the 1830s and spans a number of stylistic periods that demonstrate the development of the local area over time. To ensure Camden’s built heritage is proudly celebrated and preserved for future generations, it is important that any changes made to heritage buildings are carefully considered.
Throughout the history of the district, a wide variety of architectural styles have come and gone, leaving their mark on the character of the region. It is this abundance of styles that can cause confusion when deciding on the best approach for undertaking works to heritage places. This guide, prepared for Camden Council by City Plan Heritage, is intended to provide further clarity on the built heritage of the region and to assist homeowners to differentiate between the specific styles and valuable features that their homes may possess. The guide also provides practical tips on working with the specific materials and colour schemes traditionally used for heritage housing. It is envisaged that the guide will assist in ensuring that future development of Camden’s heritage housing stock continues in a way that respects and values the area’s rich history.
Disclaimer: The guide is intended to assist property owners and developers to choose the most appropriate materials and colours for works in the Camden Local Government Area. Please note that works to and including painting of heritage items and buildings within heritage conservation areas will require development consent or a written exemption from Council before proceeding. For further information please contact Council prior to undertaking any works.
THE BURRA CHARTER
Before working on your property, it is always a good idea to understand more about what makes it special.
If you want to undertake works to a heritage building or place, it is always useful to consider the key principles of the Burra Charter.
The Burra Charter or The Burra Charter: The Australia ICOMOS Charter for Places of Cultural Significance, 2013 is the guiding document for heritage conservation best practice in Australia. Originally written in 1979 and updated periodically, the document provides a standard of practice for conservation works and practical tips to consider when undertaking works to heritage places.
Conservation is an integral part of the management of places of cultural significance and is an ongoing responsibility.
The Burra Charter advocates for a cautious approach to change, this is best summed up by the phrase, “do as much as necessary, but as little as possible” which is considered a principle for heritage conservation in Australia.
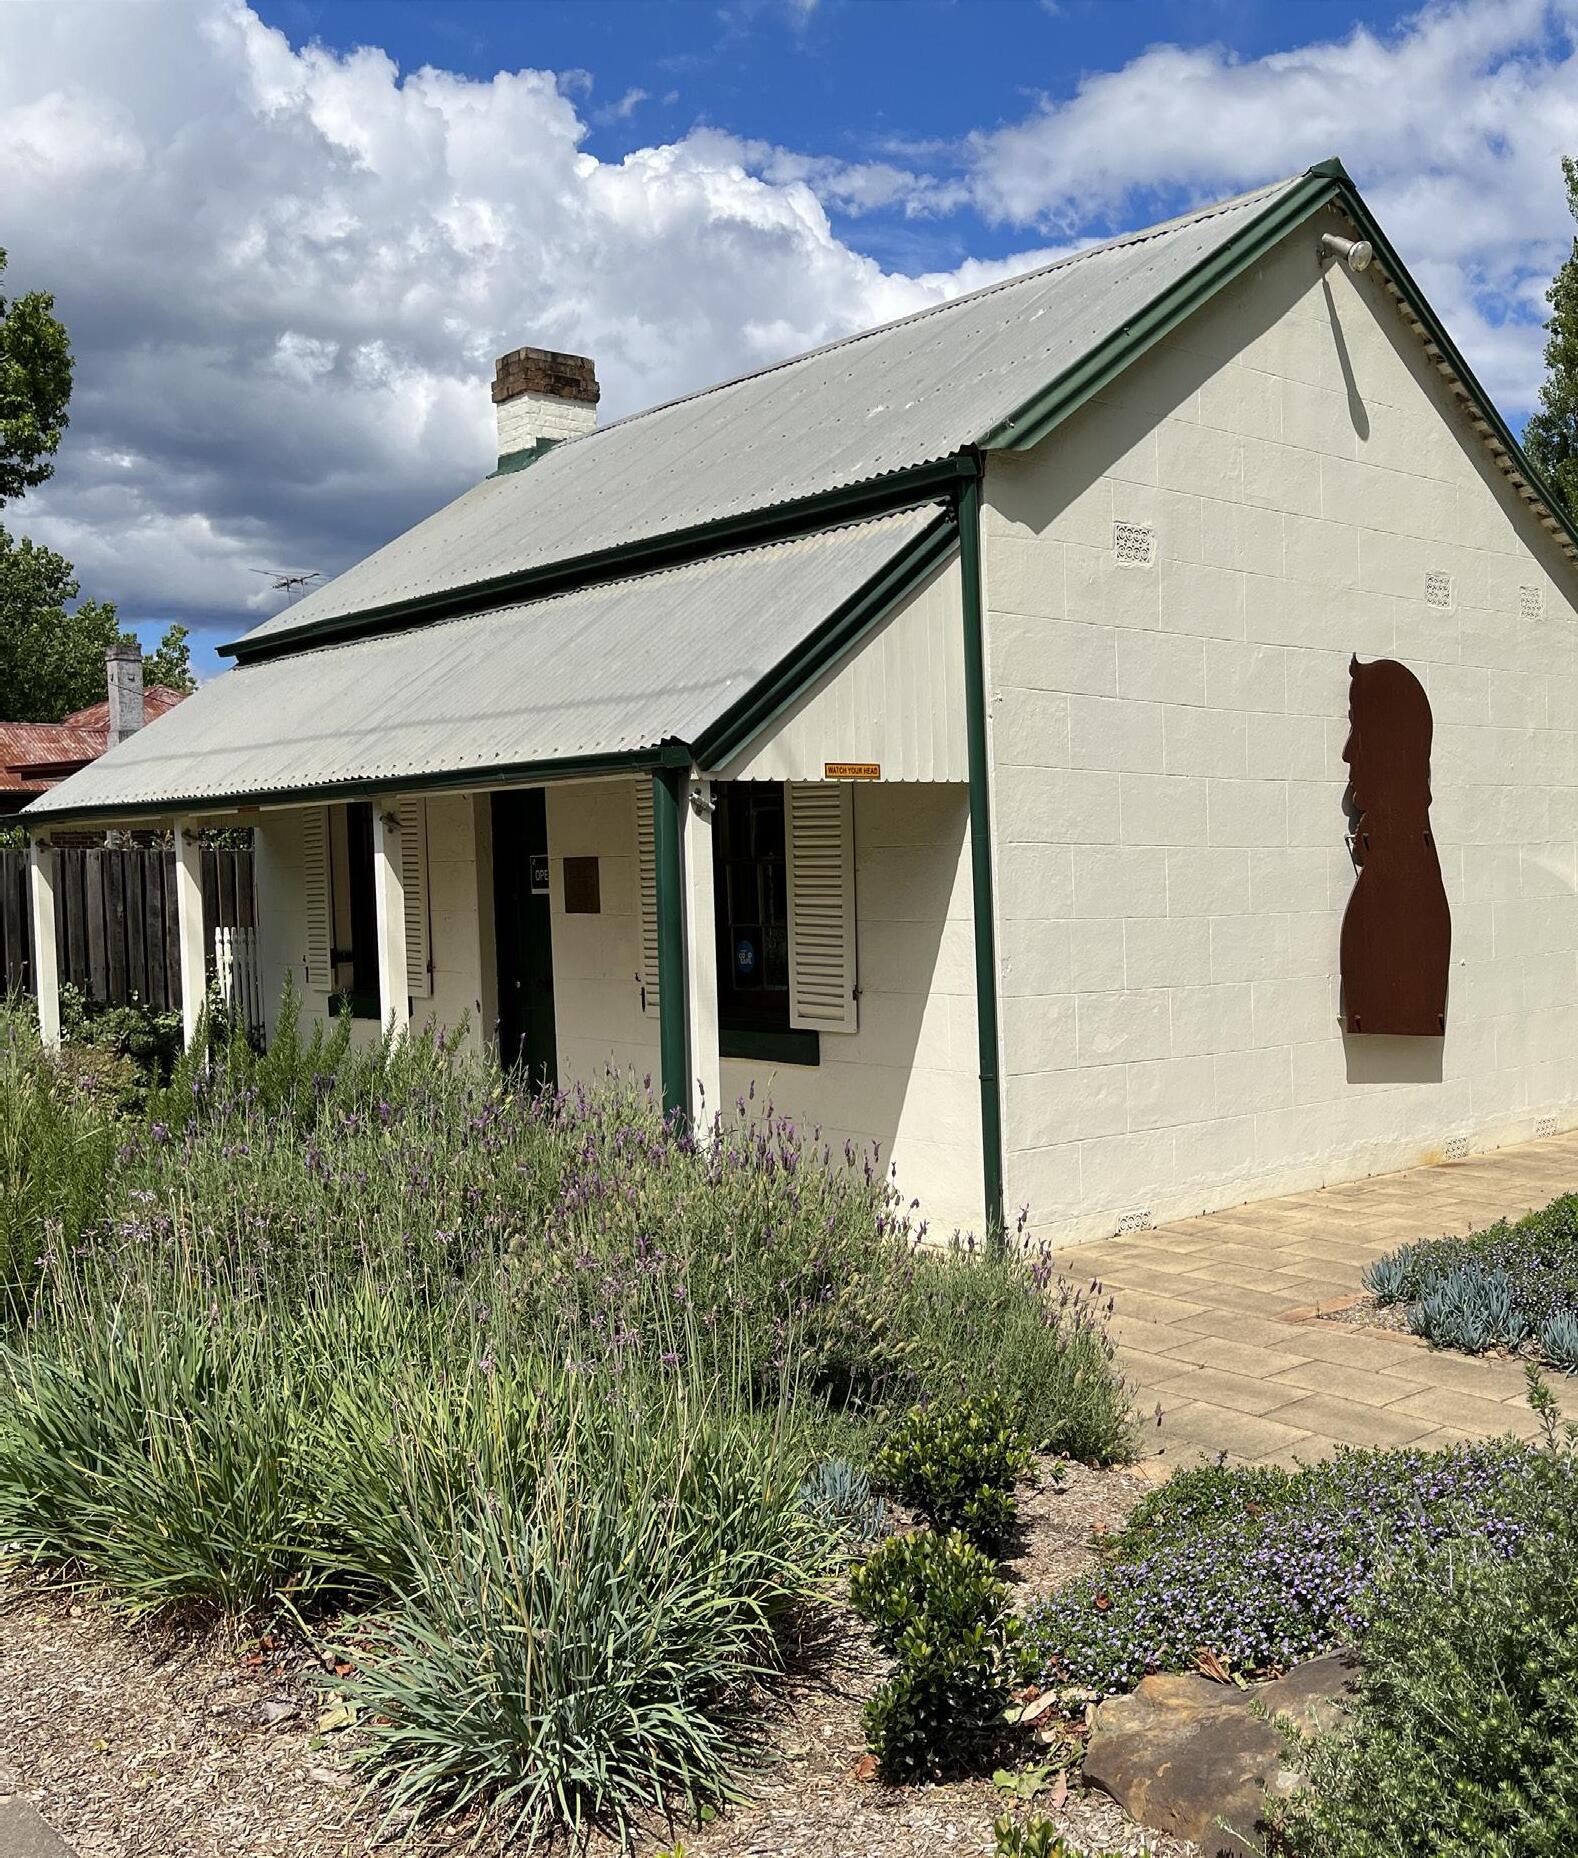
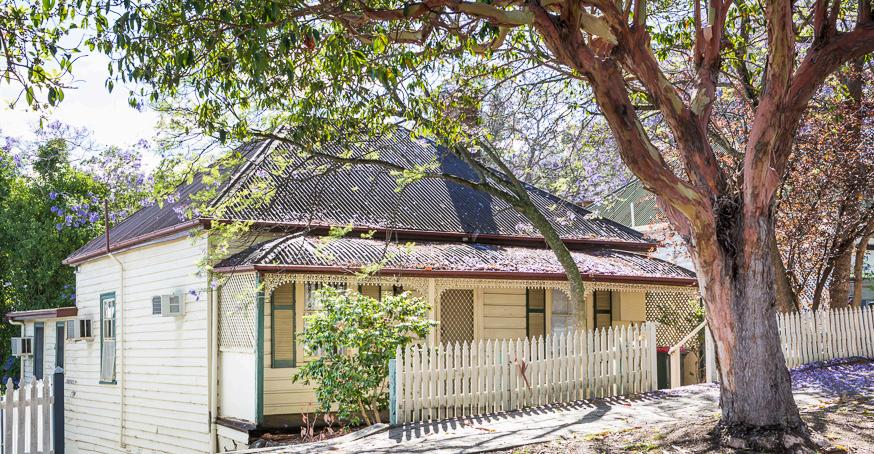
HOUSING STYLES
VICTORIAN FILIGREE
c.1840 - c.1890
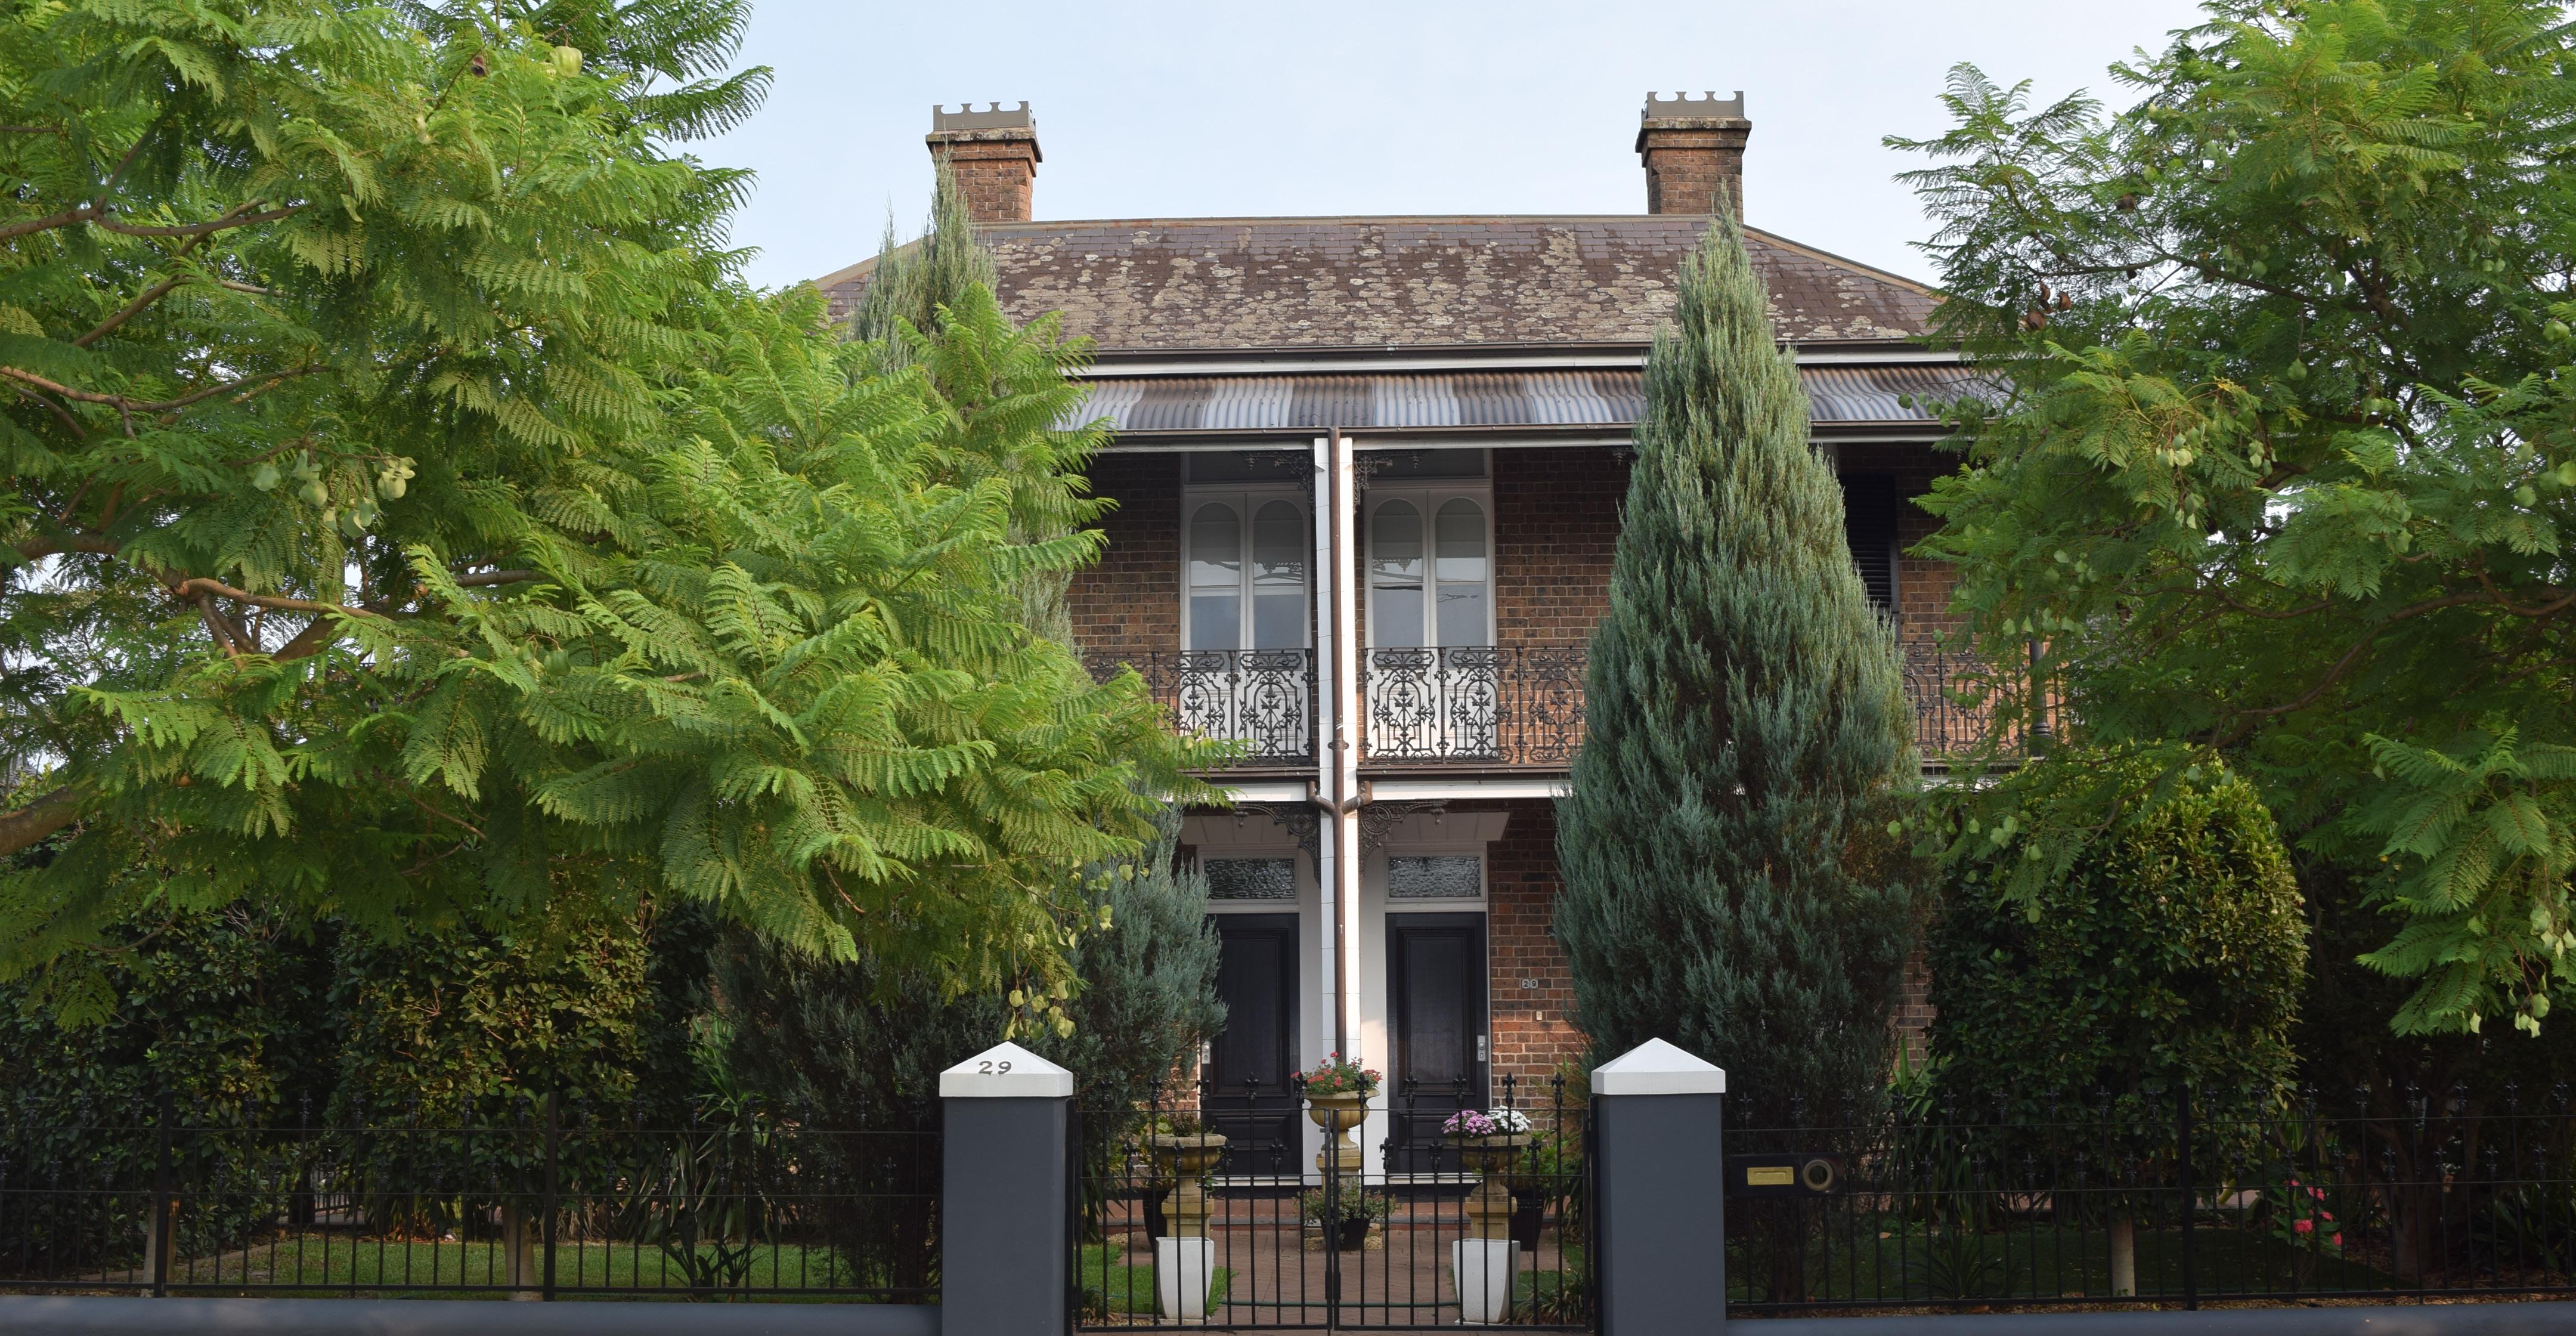
Victorian Filigree while found throughout the second half of the nineteenth century, was most common during the 1870s-1880s coinciding with Australia’s booming economy at the time. Victorian architecture derives a lot of its stylistic features from classical architecture. The filigree style is identified through a heavy usage of ironwork to embellish decorative features such as balustrades, awning friezes, fences and gates.
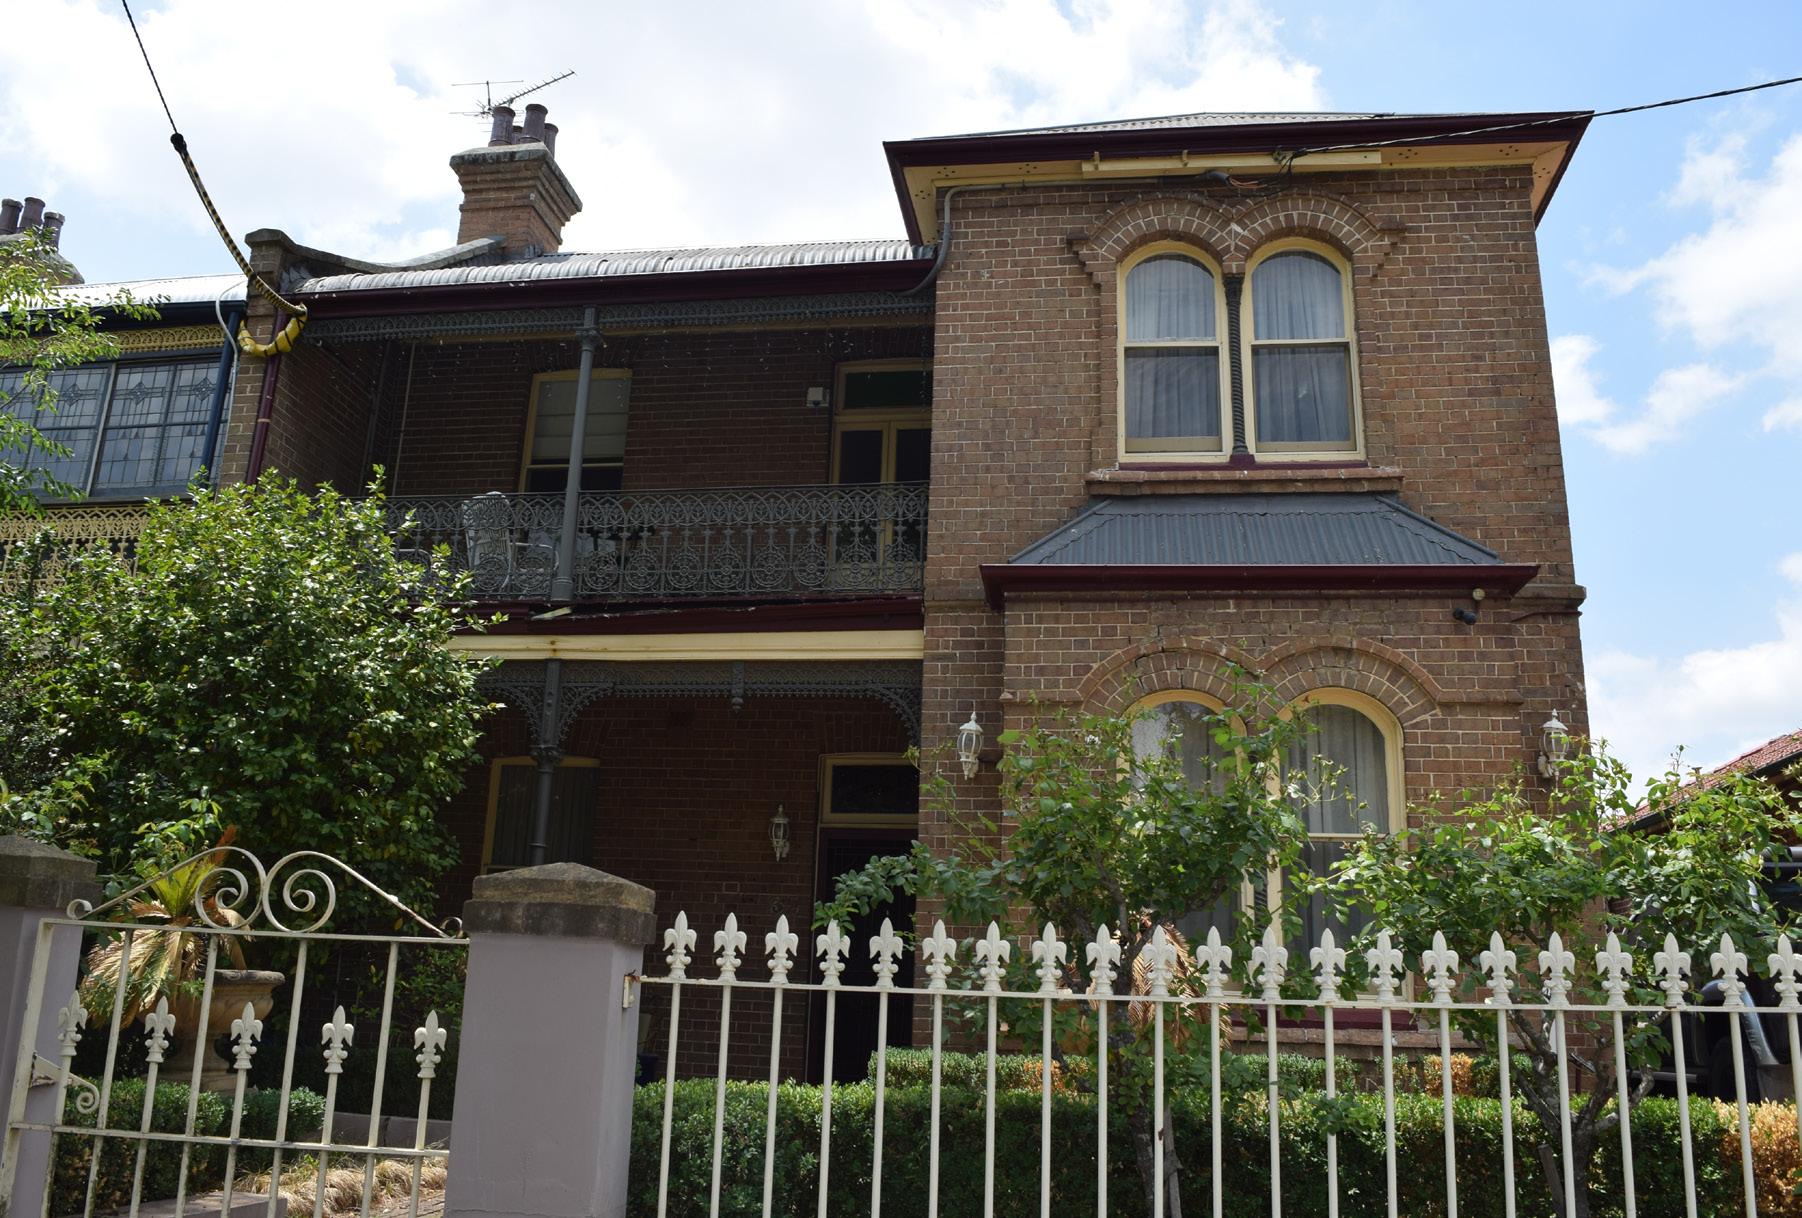
COLOUR SCHEMES
In this period walls were either exposed or painted (or limewashed) in a wide range of colours. What colours can I use to paint a Victorian Filigree home?
TIPS
• Rendered surfaces have the ability to be repainted in a range of traditional colours. Unpainted stone and brickwork should remain unpainted.
• Iron lacework in the Victorian period was normally painted darker colours simulating finer metals in contrast to the predominant building colours.
• Non-traditional paint types such as elastomeric paint should be avoided as it may damage original materials like brickwork.
• For a wider selection of appropriate colours, refer to the colour matrix on page 34.
MATERIALS AND DESIGN ELEMENTS
What to look for when identifying a Victorian Filigree building
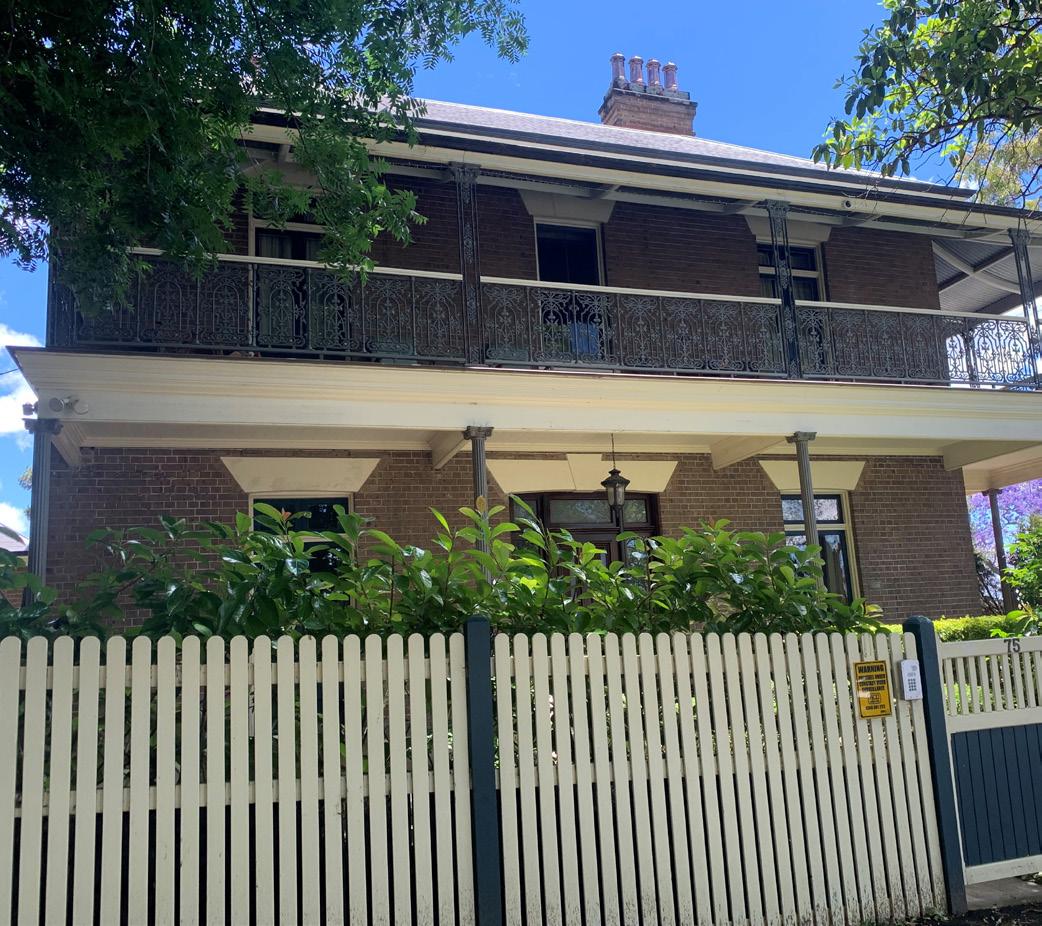
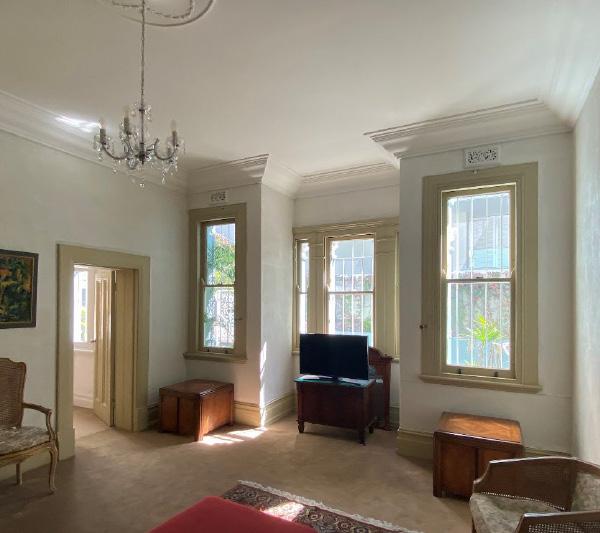
Interior
• Substantial fireplace with decorative surrounds
• Highly ornate cornices, skirting and picture rails
• Ceiling roses
Notes
• Wrought or cast iron features are essential to the style and should be kept and restored wherever possible.
• Renders or surfaces coatings should only be applied where already in existence.
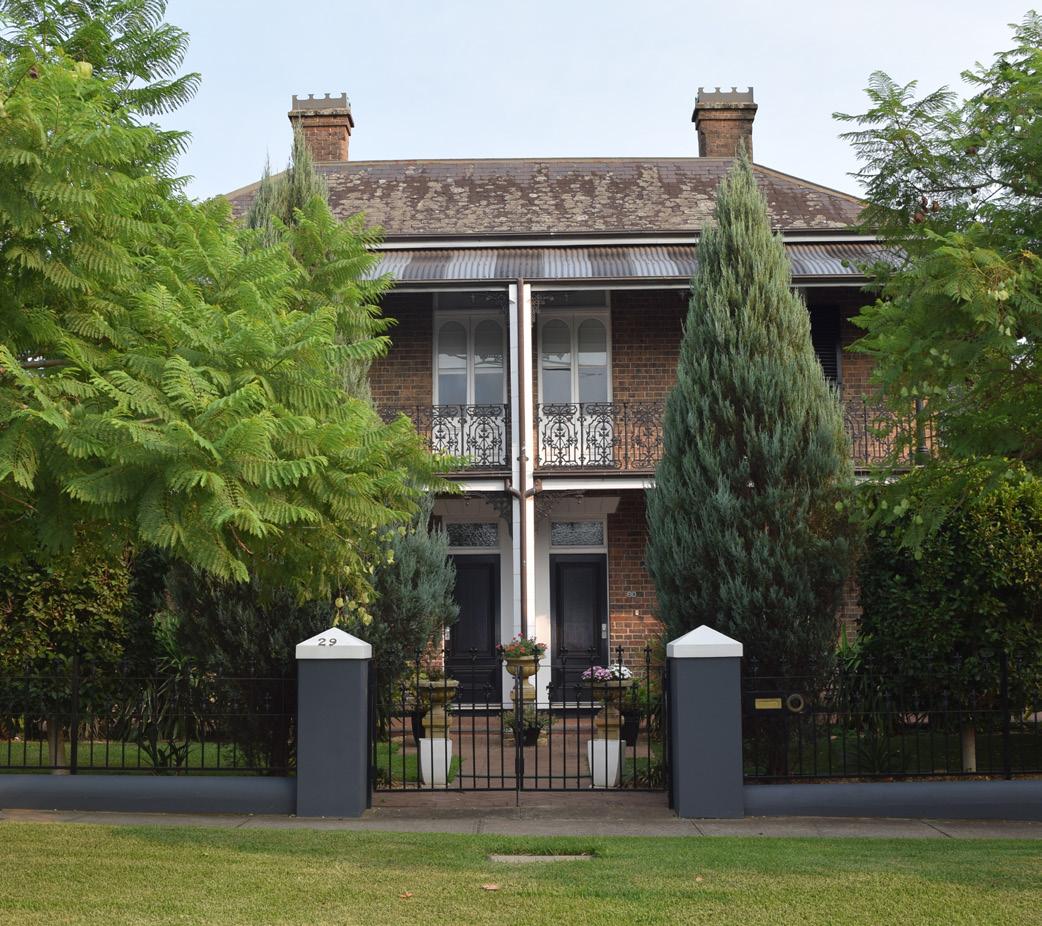
Landscape
• Hedging used to define borders and paths
• Sculptural features such as urns, statues, bird baths
• Mature trees used for shading and to frame views
• Iron palisade-style fences on masonry plinth
• Crushed stone or gravel garden paths and sometimes brick and stone paving
FEDERATION QUEEN ANNE
c.1890 - c.1915
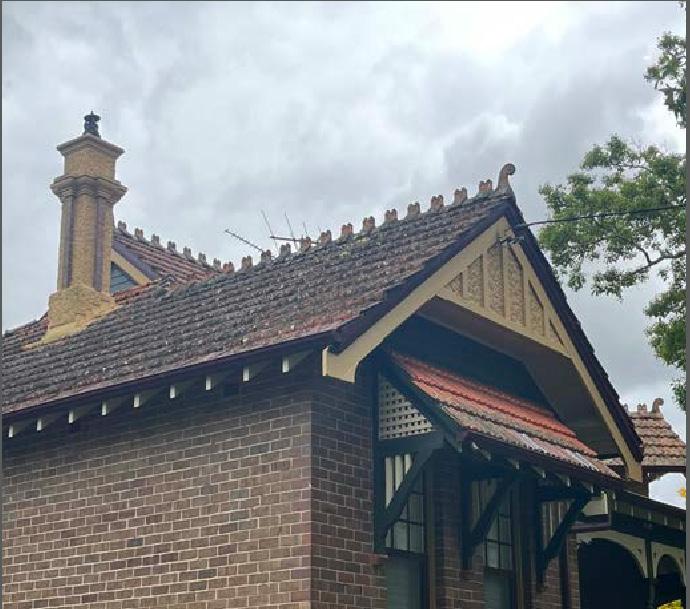
Federation Queen Anne was a highly ornate architectural style popular during the early part of the Federation period. The style was derived from redbrick English domestic architecture and American styles that incorporated design features seen during the reign of Queen Anne in the early eighteenth century.
COLOUR SCHEMES
Predominant materials like redbrick or roughcast features should remain unpainted. What colours can I use to paint a Federation Queen Anne building?
TIPS
• Unpainted surfaces should remain unpainted this includes red facebrick, roughcast and most masonry elements.
• Non-traditional paint types such as elastomeric paint should be avoided as it may damage original materials like brickwork.
• For a wider selection of appropriate colours, refer to the colour matrix on page 34.
MATERIALS AND DESIGN ELEMENTS
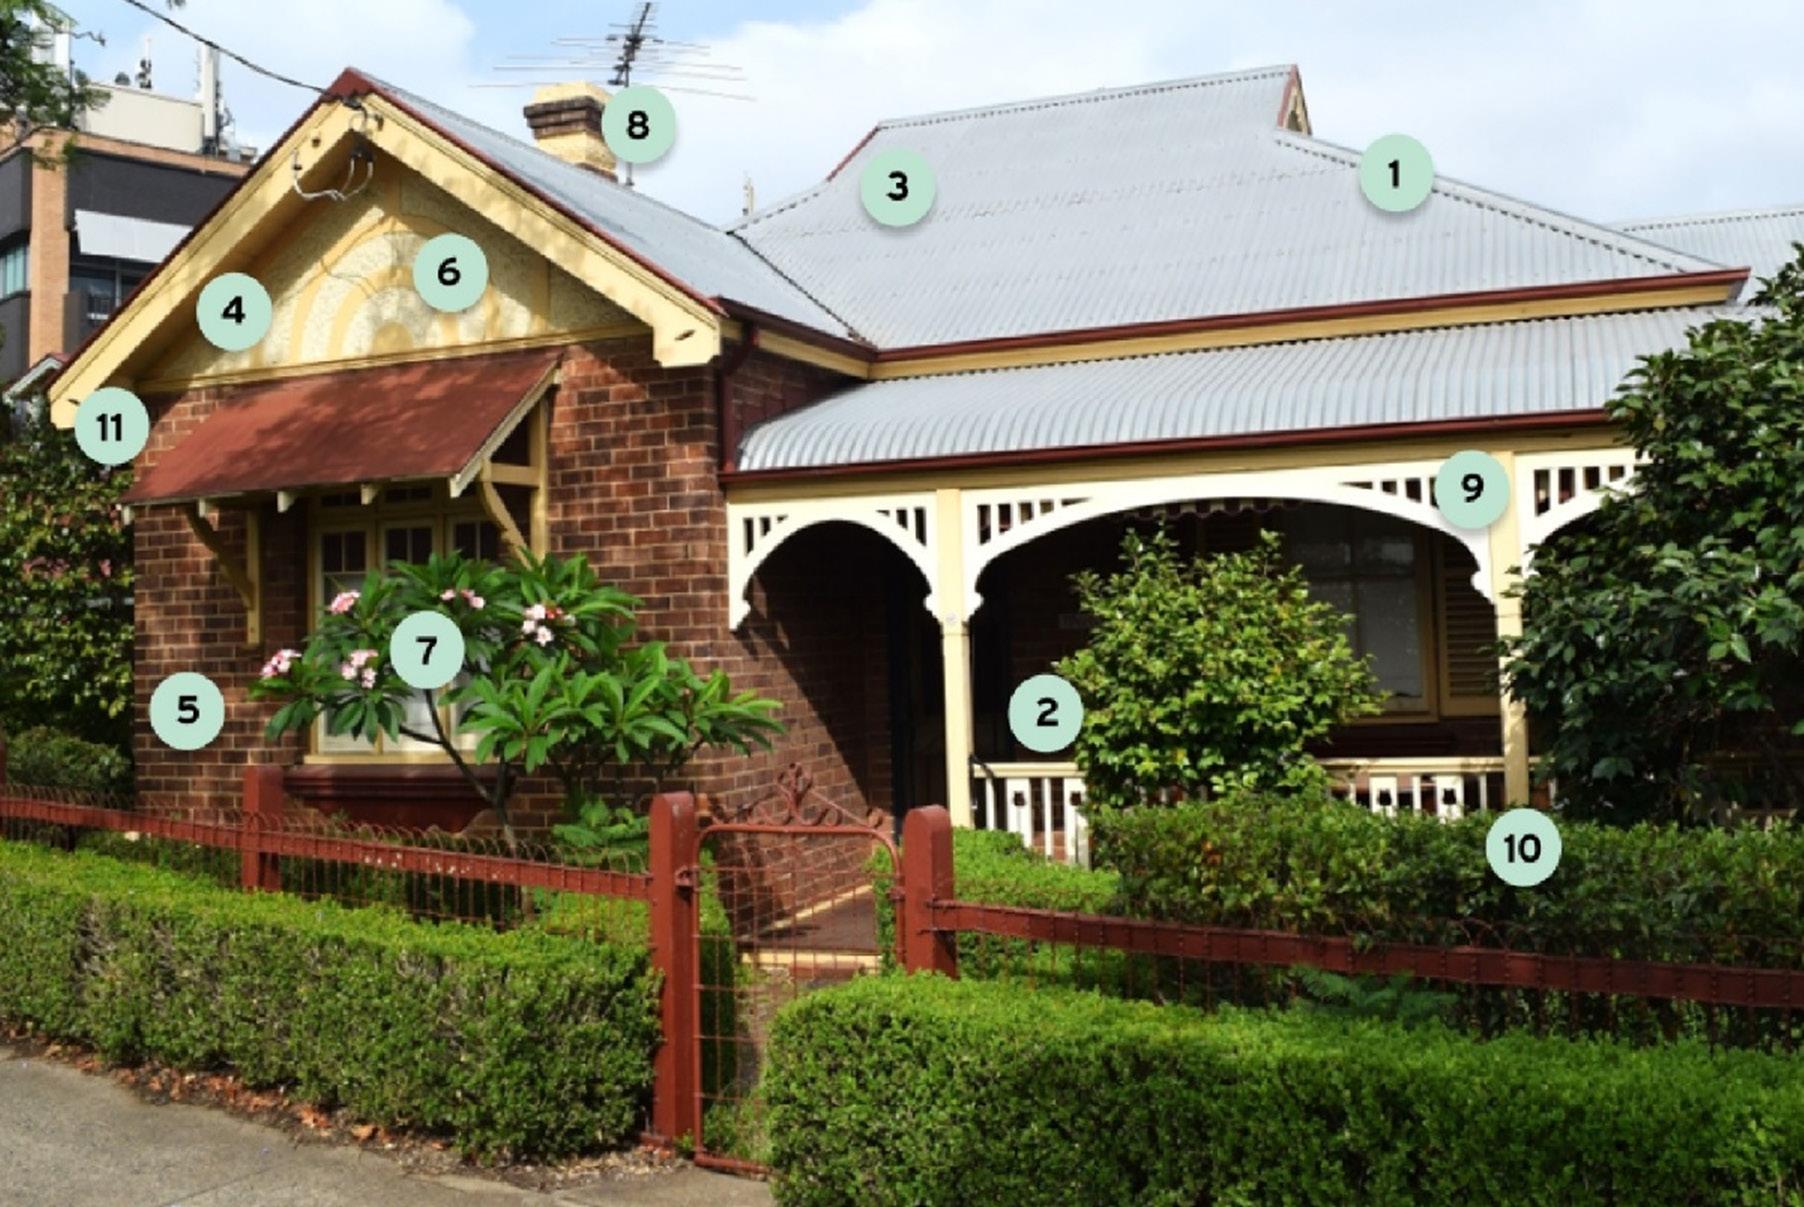
What to look for when identifying a Federation Queen Anne building
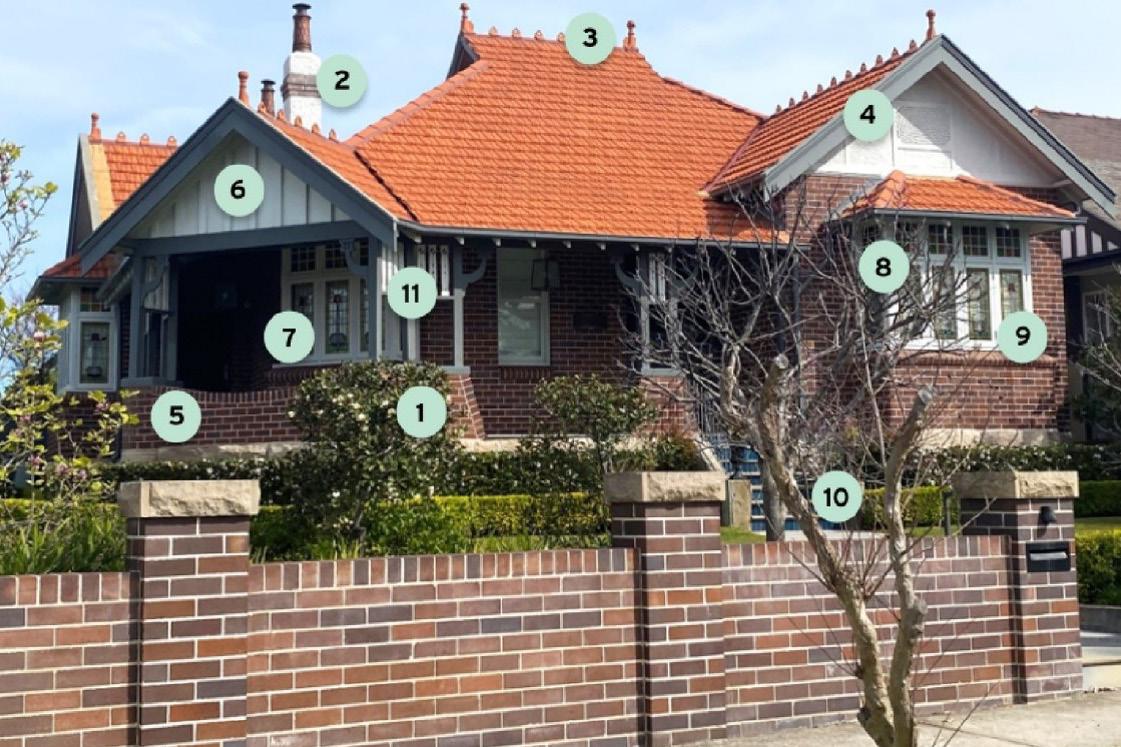
Exterior
Tall facebrick & roughcast chimneys
Terracotta ridge capping
Terracotta tiles (occasionally slate) roofs with decorative gables and fretwork
5. Deep red or dark brown facebrick
6. Roughcast/half-timbered gable ends
7. Double hung or casement windows
8. Bay windows using quadruple casements/ multi-paned windows 9. Decorative leadlight windows
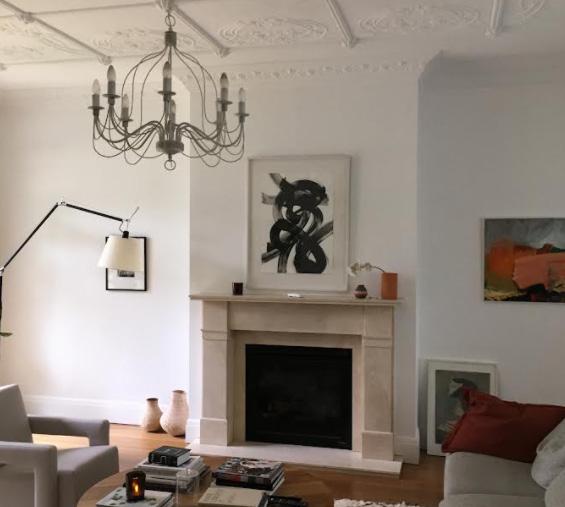
Interior
• Ceilings divided into panels ornamented with plaster straps and shallow patterns/Art Nouveau motifs
• Timber paneling on walls and picture rails
• Wallpaper
• Fireplaces and inglenooks
• Pressed metal or painted plaster ceilings with ceiling roses

Landscape
• Circular garden beds
• Patterned tile pathways
• Serpentine path in front yard to door
• Generous landscaped gardens
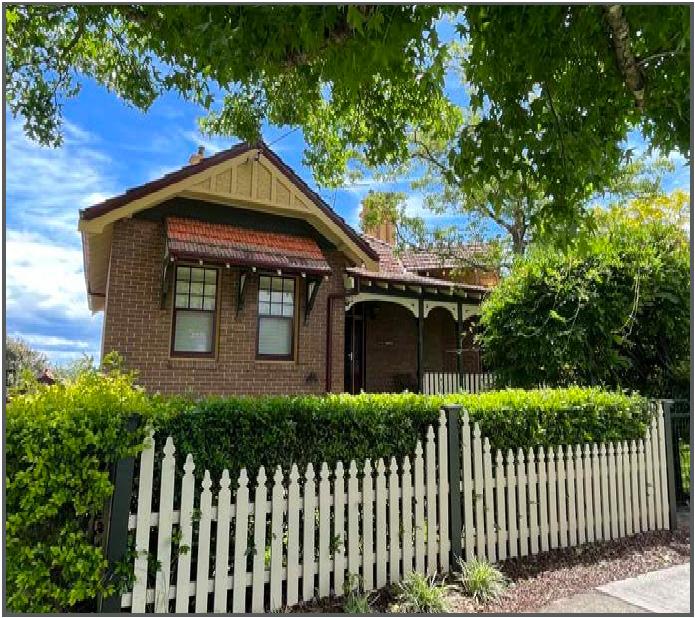
• Brick or timber picket fencing
• Driveways are generally two wheel strips
Notes
• Timber fretted features and decorative leadlight windows are essential to the style and should be kept and restored where possible.
• Terracotta tile/slate roofing with decorative gables and associated features should be retained/repaired.
FEDERATION WEATHERBOARD
c.1890 - c.1915
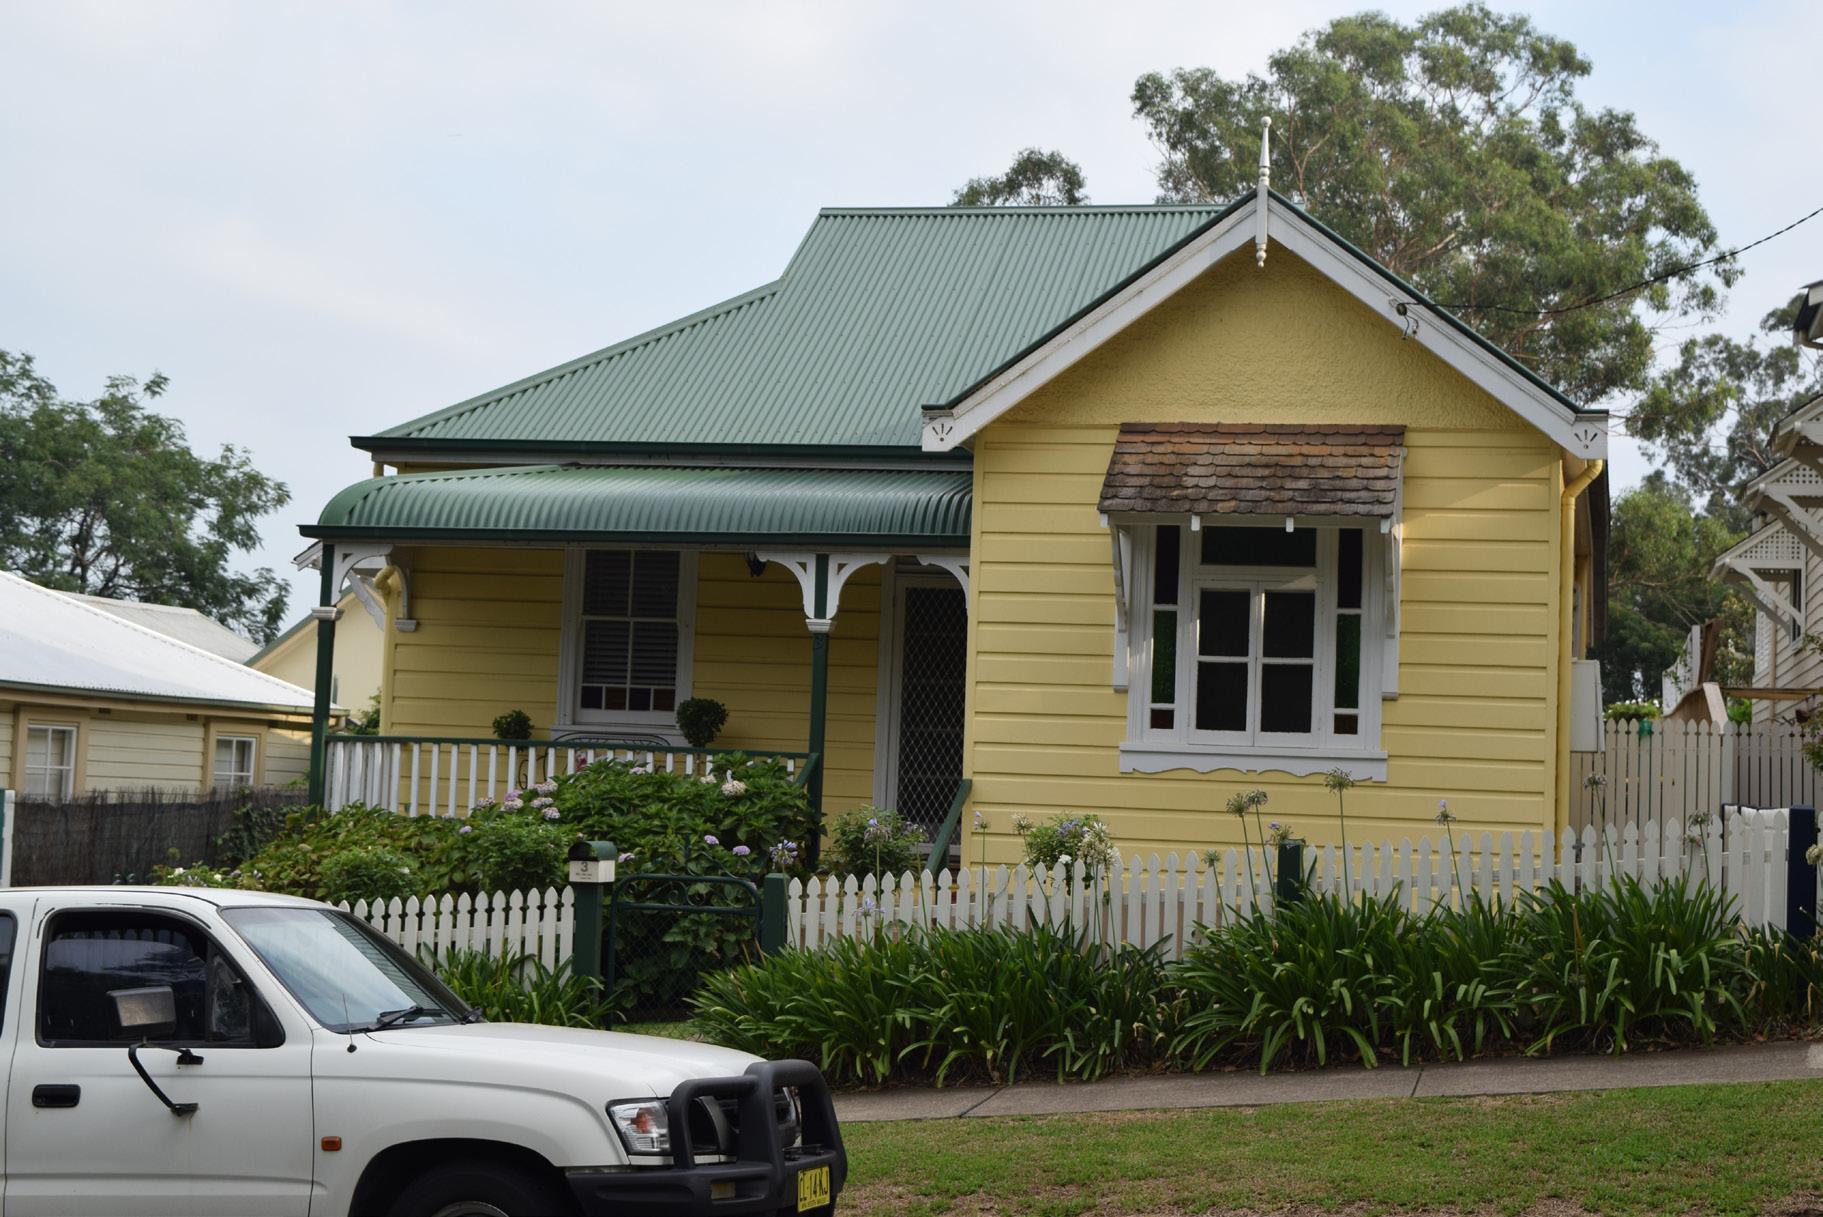
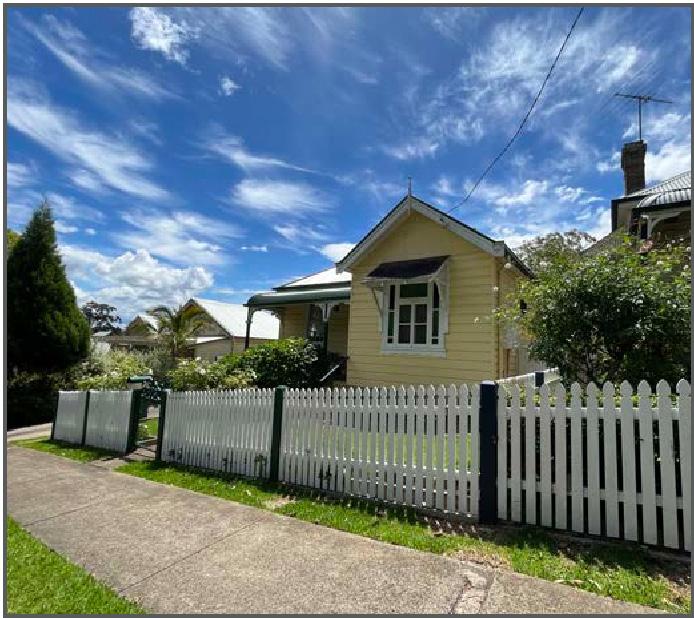
Federation Weatherboard housing was a common variation to classic Federation design, utilising the more economical timber in place of brick. In the Camden area full brick buildings were generally rare prior to the Second World War. Therefore, most representations of the Federation aesthetic have been constructed in weatherboard. This style carries many of the same architectural elements seen in other Federation styles including Queen Anne, Arts and Crafts, and Bungalow, with decorative features usually utilising timber.
COLOUR SCHEMES
Weatherboard houses are generally painted in pale creams and ivory with focus on architectural elements. What colours can I use to paint a Federation Weatherboard building?
TIPS
• Matte finish paint types should be utilised on weatherboard structures rather than alternate high gloss finishes, which are used for joinery.
• Non-traditional paint types such as elastomeric paint should be avoided as it may damage original materials like brickwork.
• For a wider selection of appropriate colours, refer to the colour matrix on page 34.
MATERIALS AND DESIGN ELEMENTS
What to look for when identifying a Federation Weatherboard building
Interior
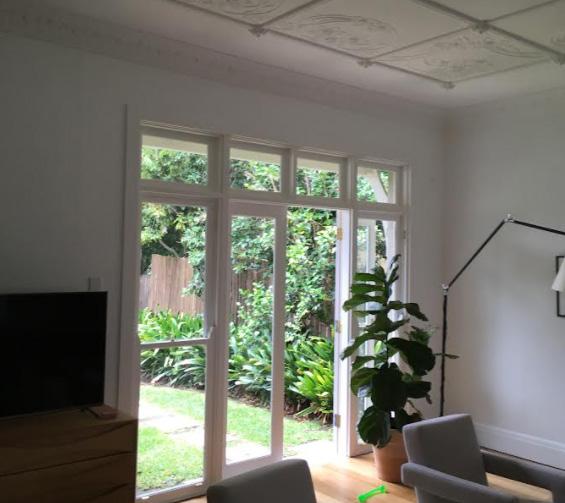
• Ceilings divided into panels
• Timber fireplace surrounds
• Tall skirting, ornate cornices and picture rails
• Pressed metal or painted plaster ceilings with ceiling roses
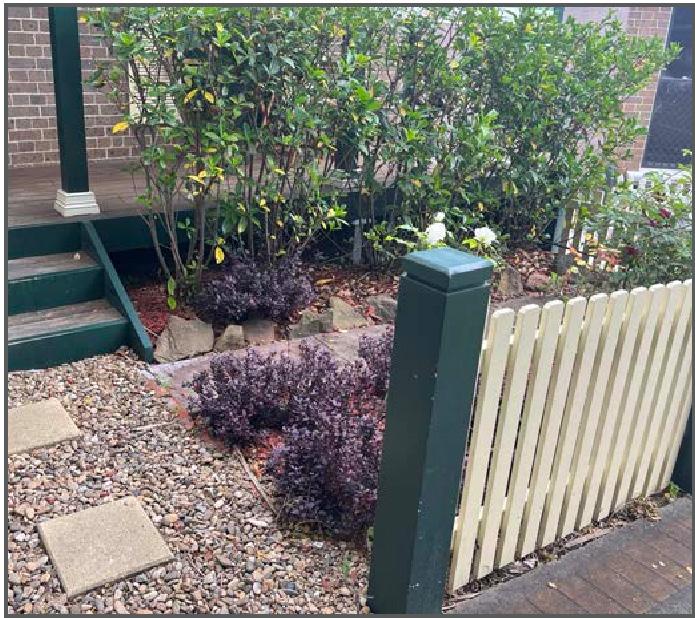
Landscape
• Simple hedging
• Gravel pathways
• Timber picket fencing
• Two wheel strip or paved driveways
Notes
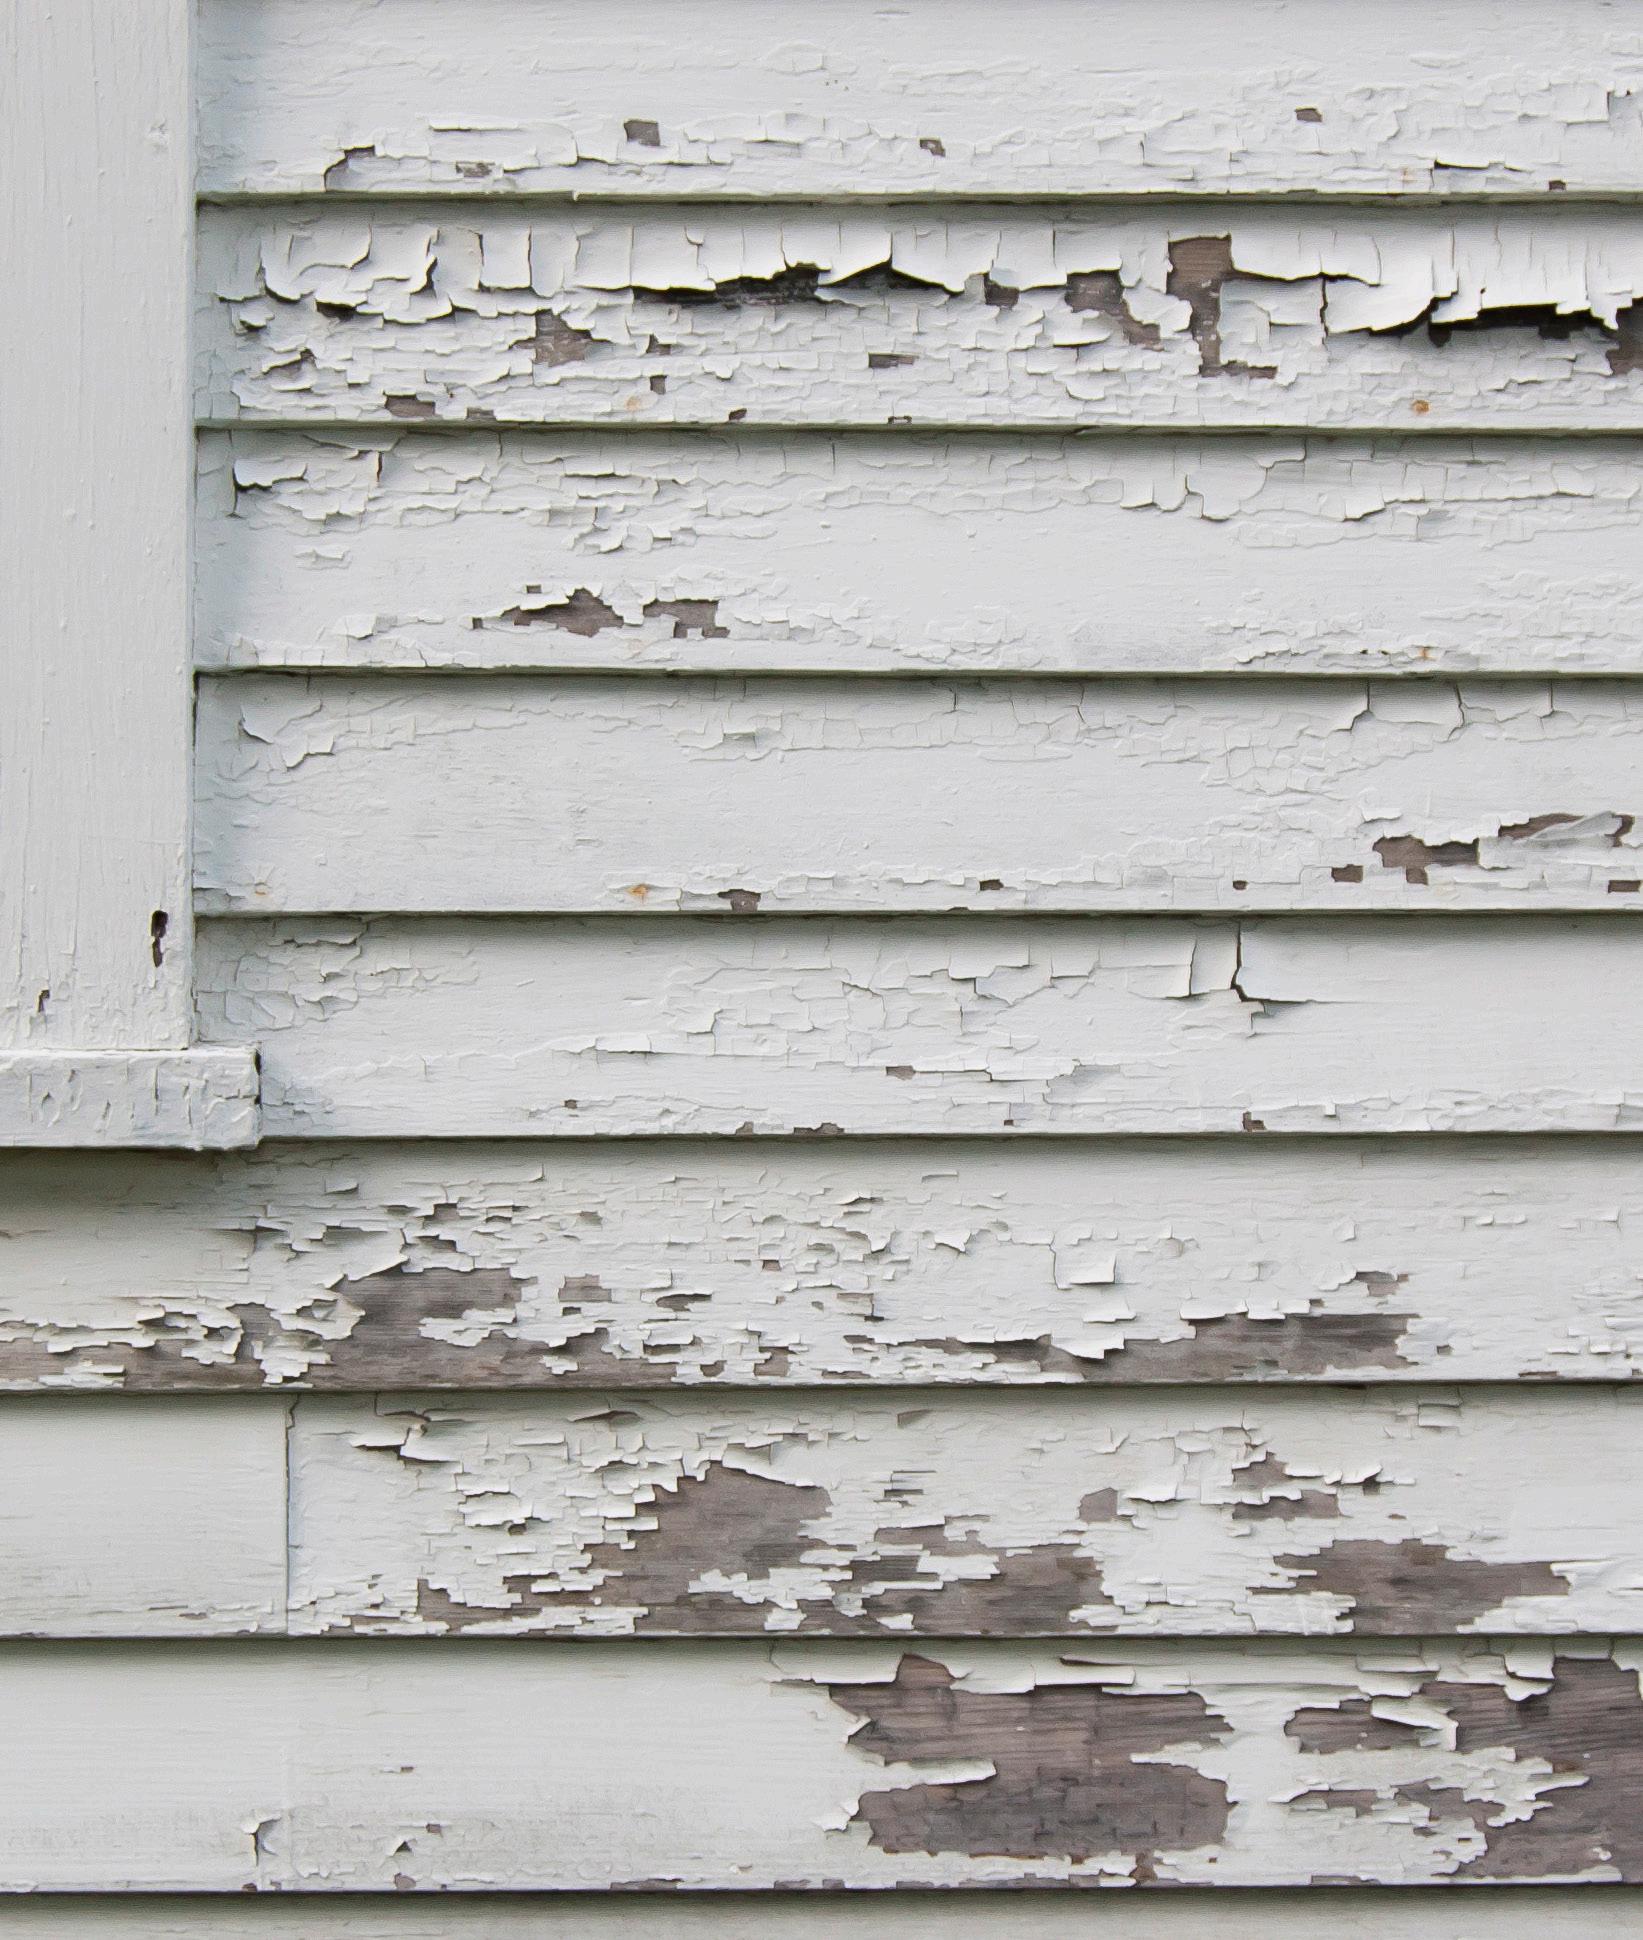
• Surface coatings for weatherboard buildings should be maintained regularly to minimise damage to timber elements. Decorative and moulded timber features are essential to the style and should be kept and restored.
• Terracotta tile/corrugated metal roofing and associated features should be retained/repaired.
FEDERATION ARTS AND CRAFTS
c.1890 - c.1915
Federation Arts and Crafts was an architectural style inspired by the wider Arts and Crafts movement originated in England as a response to the impersonal nature of creation during the industrial revolution. The style can be considered as concerned with the expression of craftsmanship and the celebration of the inherent character of materials. Buildings in this style present an informal, friendly character, with a number of traditional motifs of the English vernacular.
COLOUR SCHEMES
While the important material features like stone and brickwork should remain unpainted, what colours can I use to paint the rest of a Federation Arts and Crafts building?
TIPS
• Unpainted surfaces should remain unpainted this includes red facebrick, tiles, and most masonry elements.
• Non-traditional paint types should be avoided as it may damage original materials like brickwork.
• For a wider selection of appropriate colours, refer to the colour matrix on page 34.
Jonquil 2660: 4-053
Light Brown 381C: 320 Mimosa Yellow 2660: 4-054
Traffic Green G16 Cream Y34
Red Oxide R63 Straw Y24 Gulf Red BS 381C: 473
MATERIALS AND DESIGN ELEMENTS
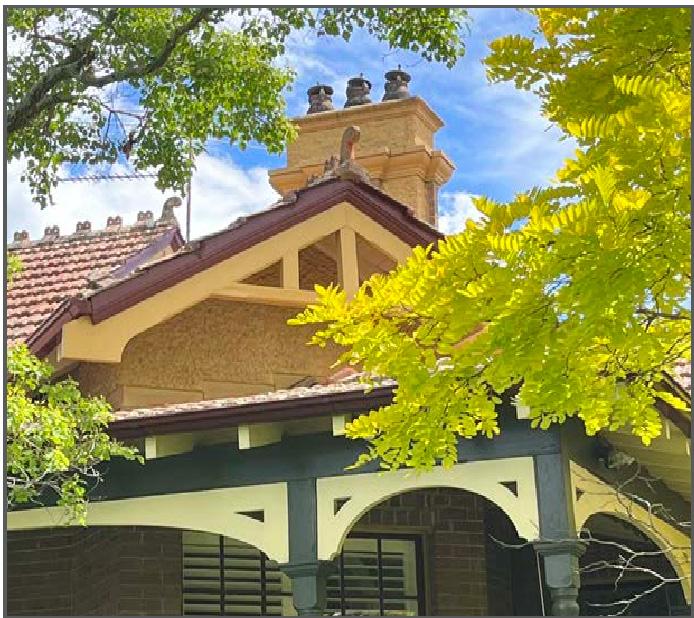
What to look for when identifying a Federation Arts & Crafts building
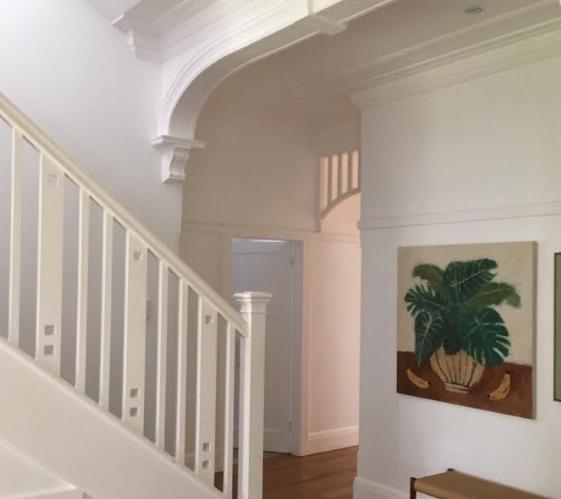
Interior
• Timber paneling and occasionally ceiling beams
• Plaster ceiling decoration
• Coloured glass
• Lacquered joinery
Notes
• Any works to the building should respect the dramatic roof forms and material features of the building.
• Timber, unpainted masonry and roughcast render features are essential to the style and should be kept and restored where possible.
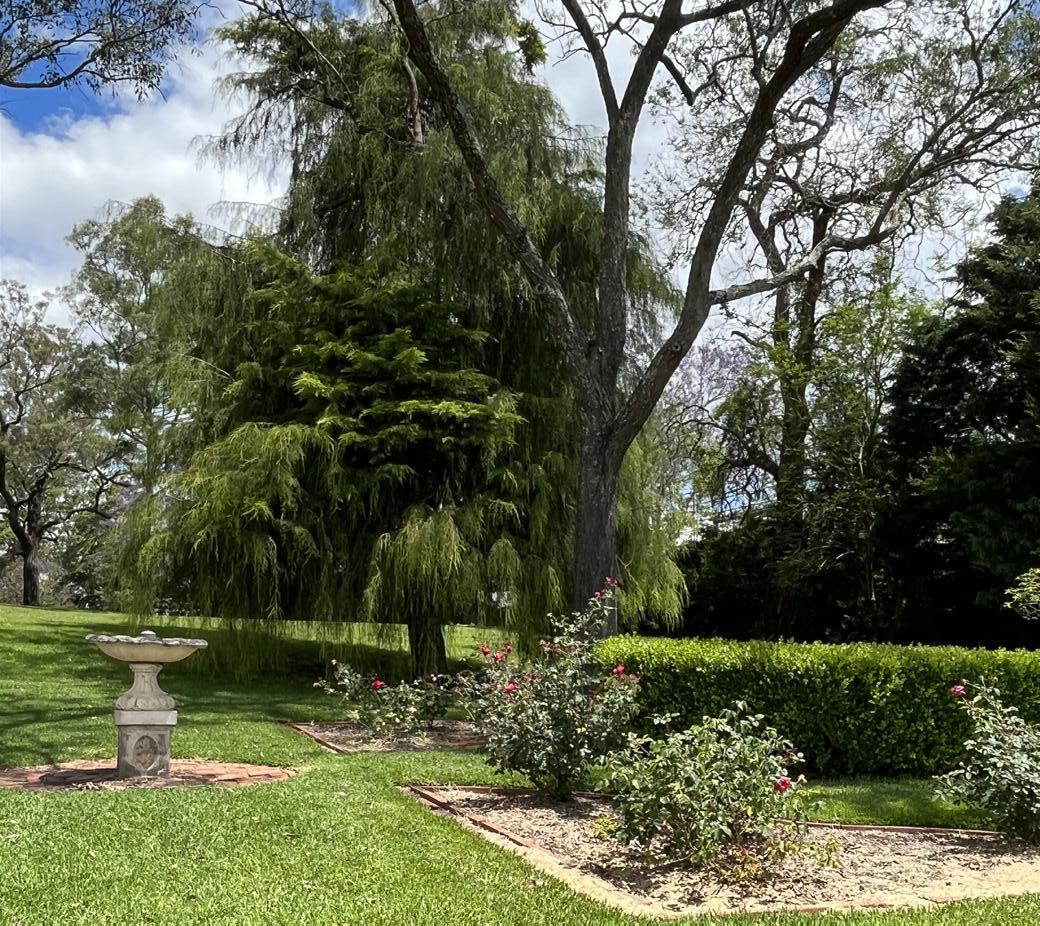
Landscape
• Gradual transition from house to garden
• Arbours, hedges and trellis screens
• Mixture of native and European plants
• English landscape gardens with crushed gravel paths
• Brick or timber hedged picket fencing
• Driveways are generally two wheel strips
FEDERATION BUNGALOW
c.1890 - c.1915
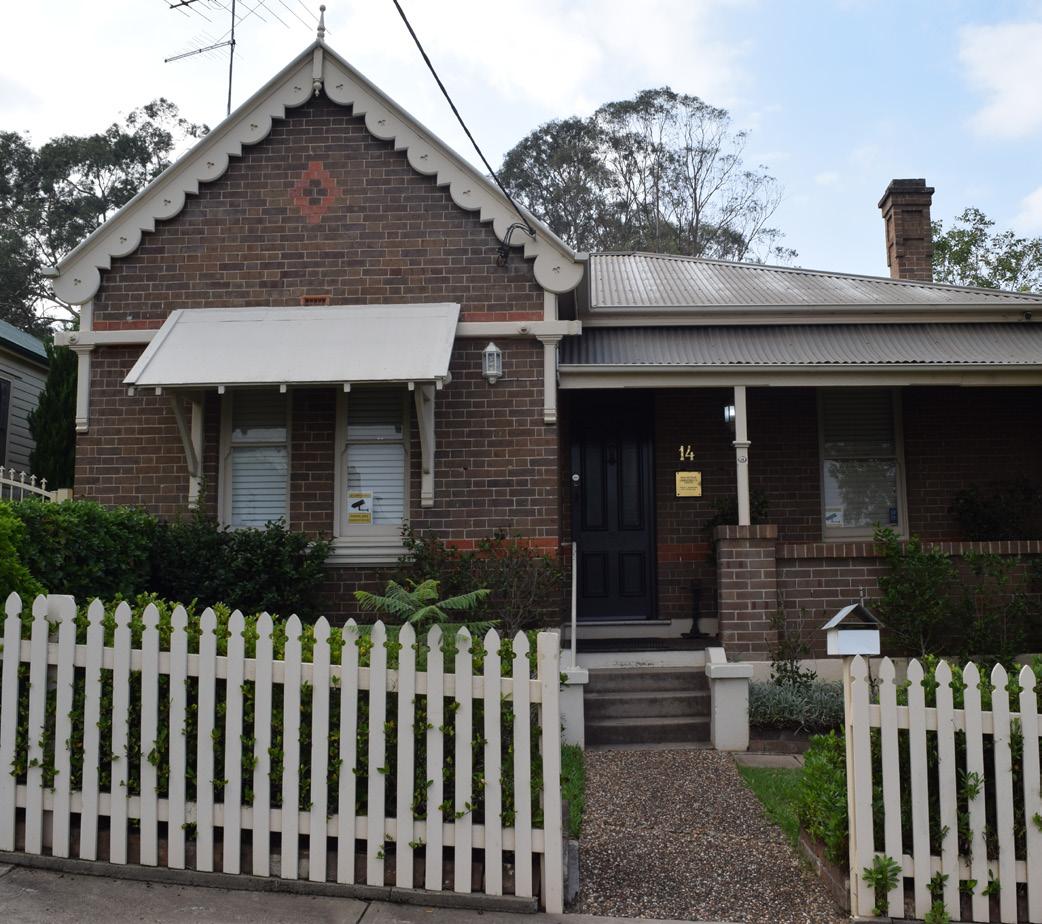
The Federation Bungalow style while present throughout the period, grew in popularity relatively late as a response to the American popularisation of the style. The style is seen as something of a transition between the highly decorative and picturesque values of the Queen Anne style and the later timber focused structural qualities of the California Bungalow style.
COLOUR SCHEMES
While characteristic materials like facebrick should remain unpainted, what colours can I use to paint the rest of a Federation Bungalow building?
TIPS
• Unpainted surfaces should remain unpainted this includes red facebrick, tiles, and most masonry elements.
• Non-traditional paint types such as elastomeric paint should be avoided as it may damage original materials like brickwork.
• For a wider selection of appropriate colours, refer to the colour matrix on page 34.
What
to look for when identifying a Federation Bungalow building MATERIALS AND DESIGN ELEMENTS
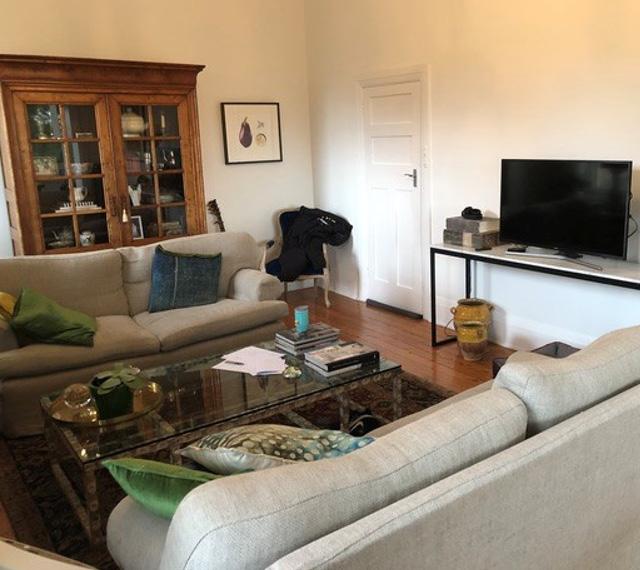
Interior
• Timber paneling and occasionally ceiling beams
• Plaster ceiling decoration
• Coloured glass
• Lacquered joinery
Masonry wall (occasionally roughcast)
Roughcast/half-timbered gable ends (occasionally wall-hung shingles) 7. Bay window/multi-paneled casement
Prominent eaves, sometimes exposed rafters
Notes
• Reinstatement of previously enclosed balconies should be considered.
• Timber features are essential to the style and should be kept and restored.
Landscape
• Gradual transition from house to garden
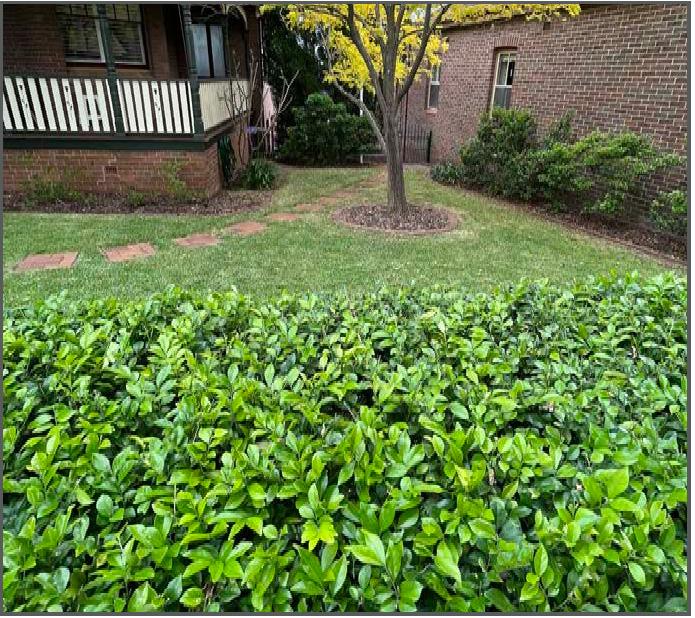
• Simple hedge structures
• Circular garden beds
• Timber railing or picket fencing with hedging
• Crushed gravel or paved driveways and paths
CALIFORNIA BUNGALOW
c.1915 - c.1940
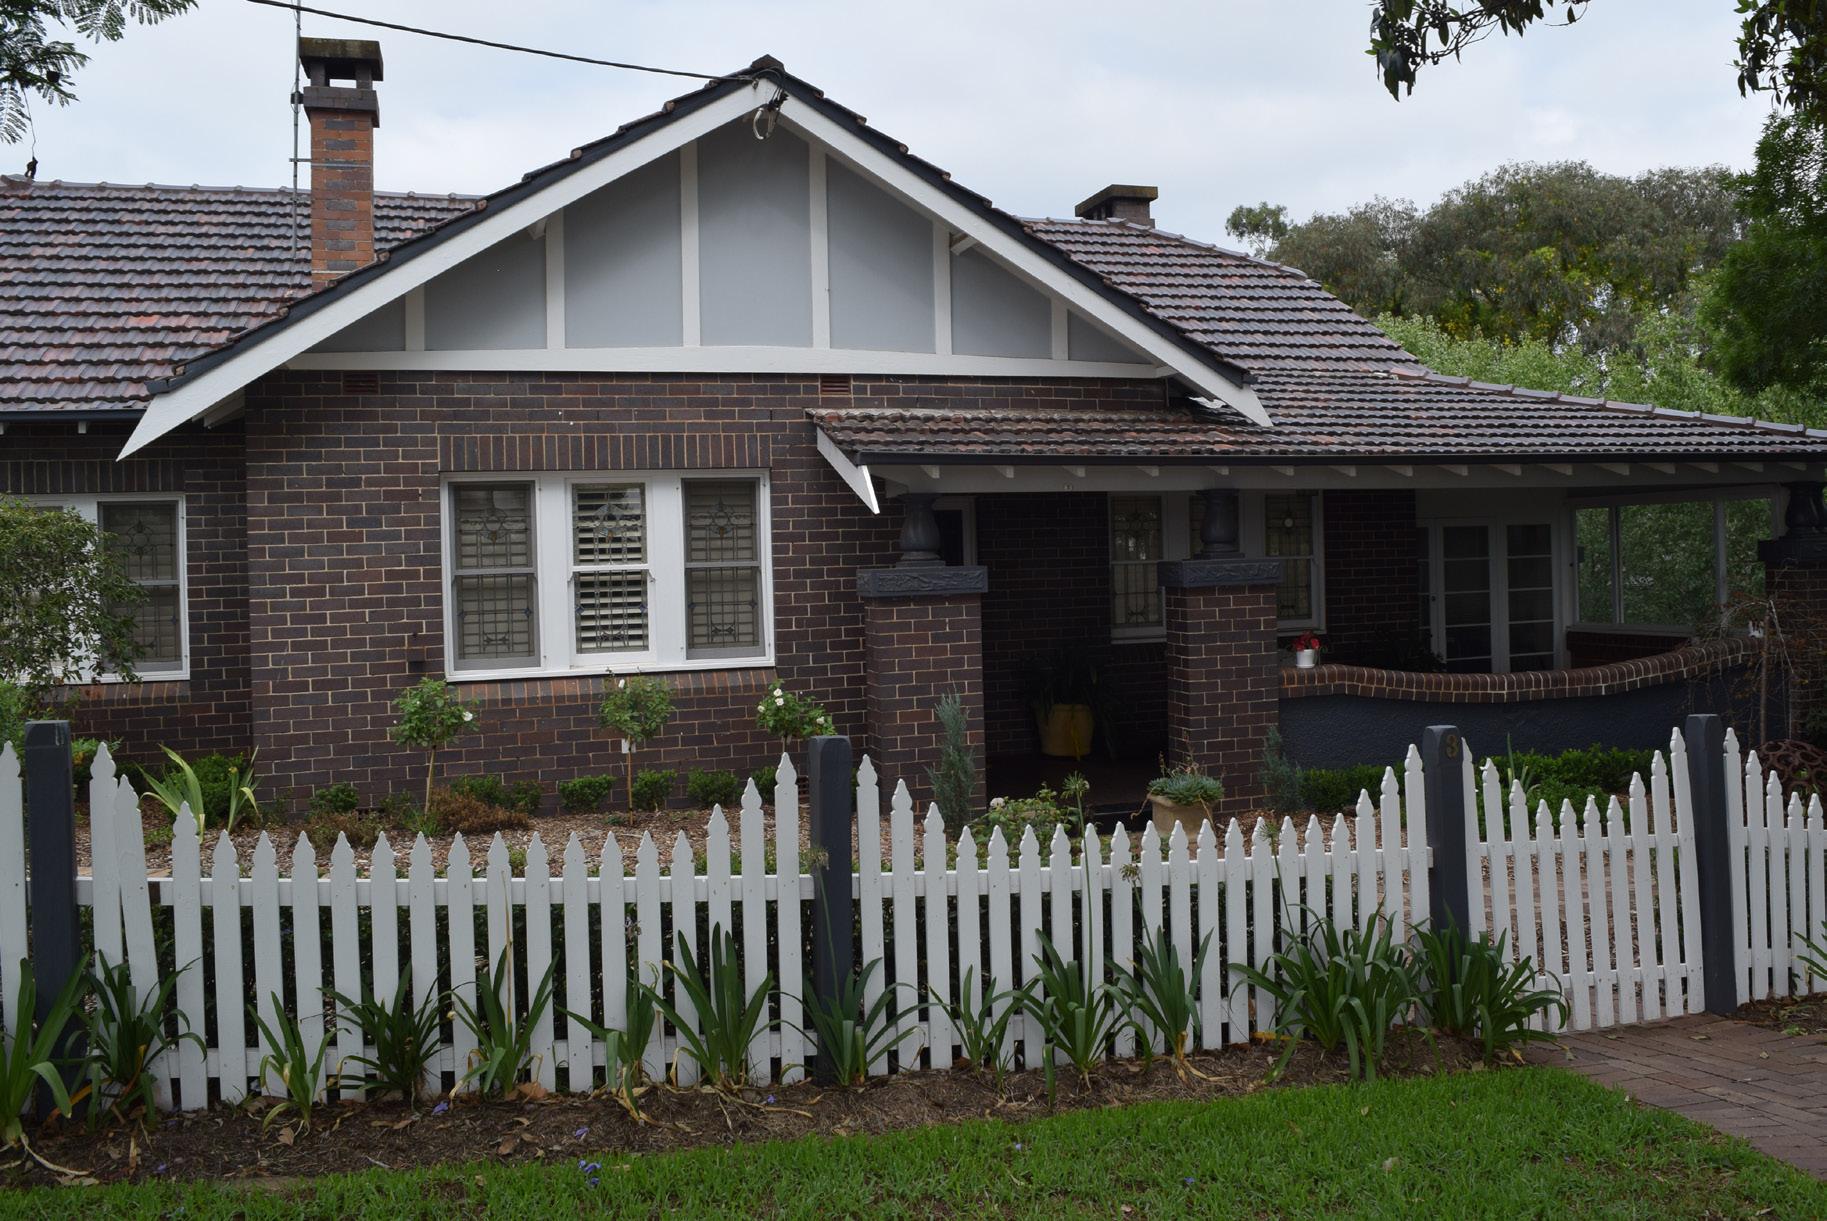
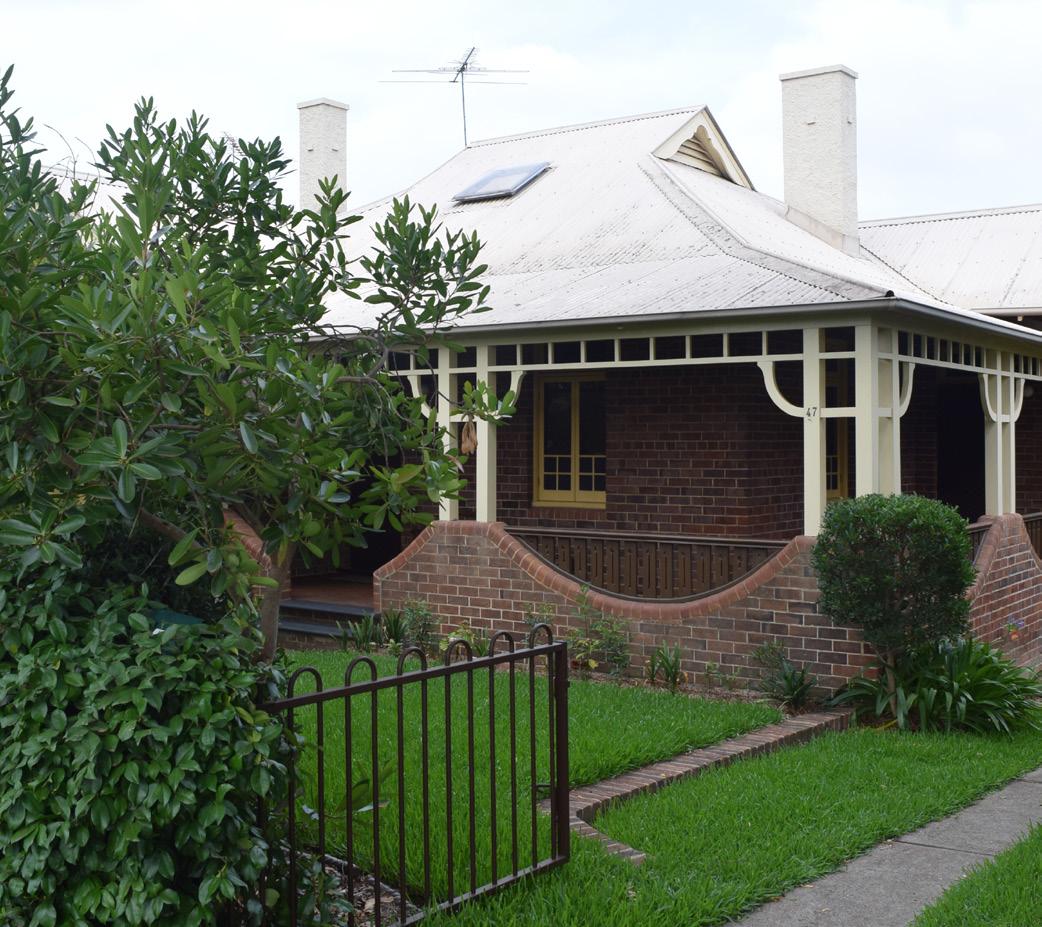
The California Bungalow style is a product of the growing influence of American culture on Australian life in the twentieth century. An expressive use of timber and earthy materials such as clinker brick and river stones characterise the materials of the Bungalow style.
Low-pitched roofs, horizontality of form and substantial verandah arrangements provided a style that connected with the surrounding environment, encouraging movement from the indoors to outdoors.
COLOUR SCHEMES
While the uncoated elements like facebrick or terracotta features should remain unpainted, what colours can I use to paint the rest of a California Bungalow building?
TIPS
• Unpainted surfaces should remain unpainted this includes red facebrick, tiles, and most masonry elements.
• Non-traditional paint types should be avoided as it may damage original materials like brickwork.
• The distinctive form of California Bungalow verandah posts should be retained.
• For a wider selection of appropriate colours, refer to the colour matrix on page 34.
MATERIALS AND DESIGN ELEMENTS
What to look for when identifying a California Bungalow building
Interior
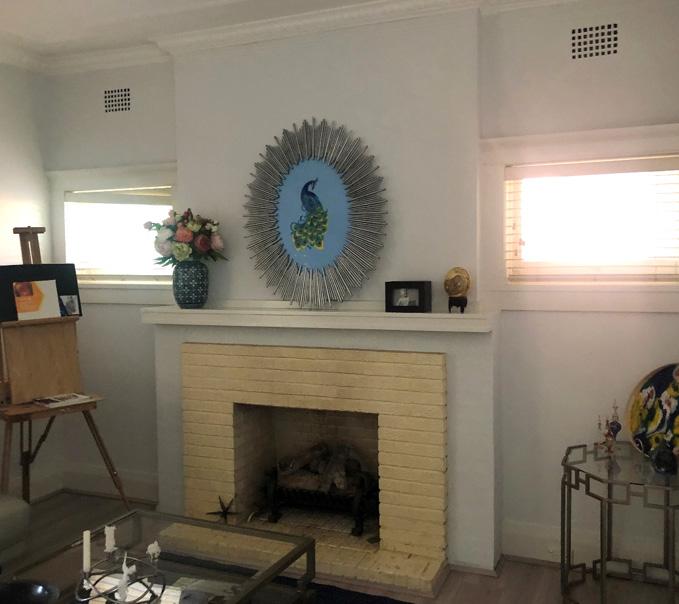
• Simple skirting, picture rails and cornices with little decorative value
• Plaster ceiling decoration
• Coloured glass
Landscape
• Landscaping possible on front and side of house
• Informal lawn or garden
• Stepped paver footpaths
• Timber fencing usually echoing the gable decorative detailing and colours
• Crushed gravel or paved paths and driveways
Notes
• Works to a bungalow building should respect and retain the characteristic low pitch of the roof.
• Timber and river stone features are essential to the style and should be kept and restored.
• Irregularly shaped and tapered verandah posts are classic to the style and should be retained.
INTERWAR ART DECO
c.1915 - c.1940
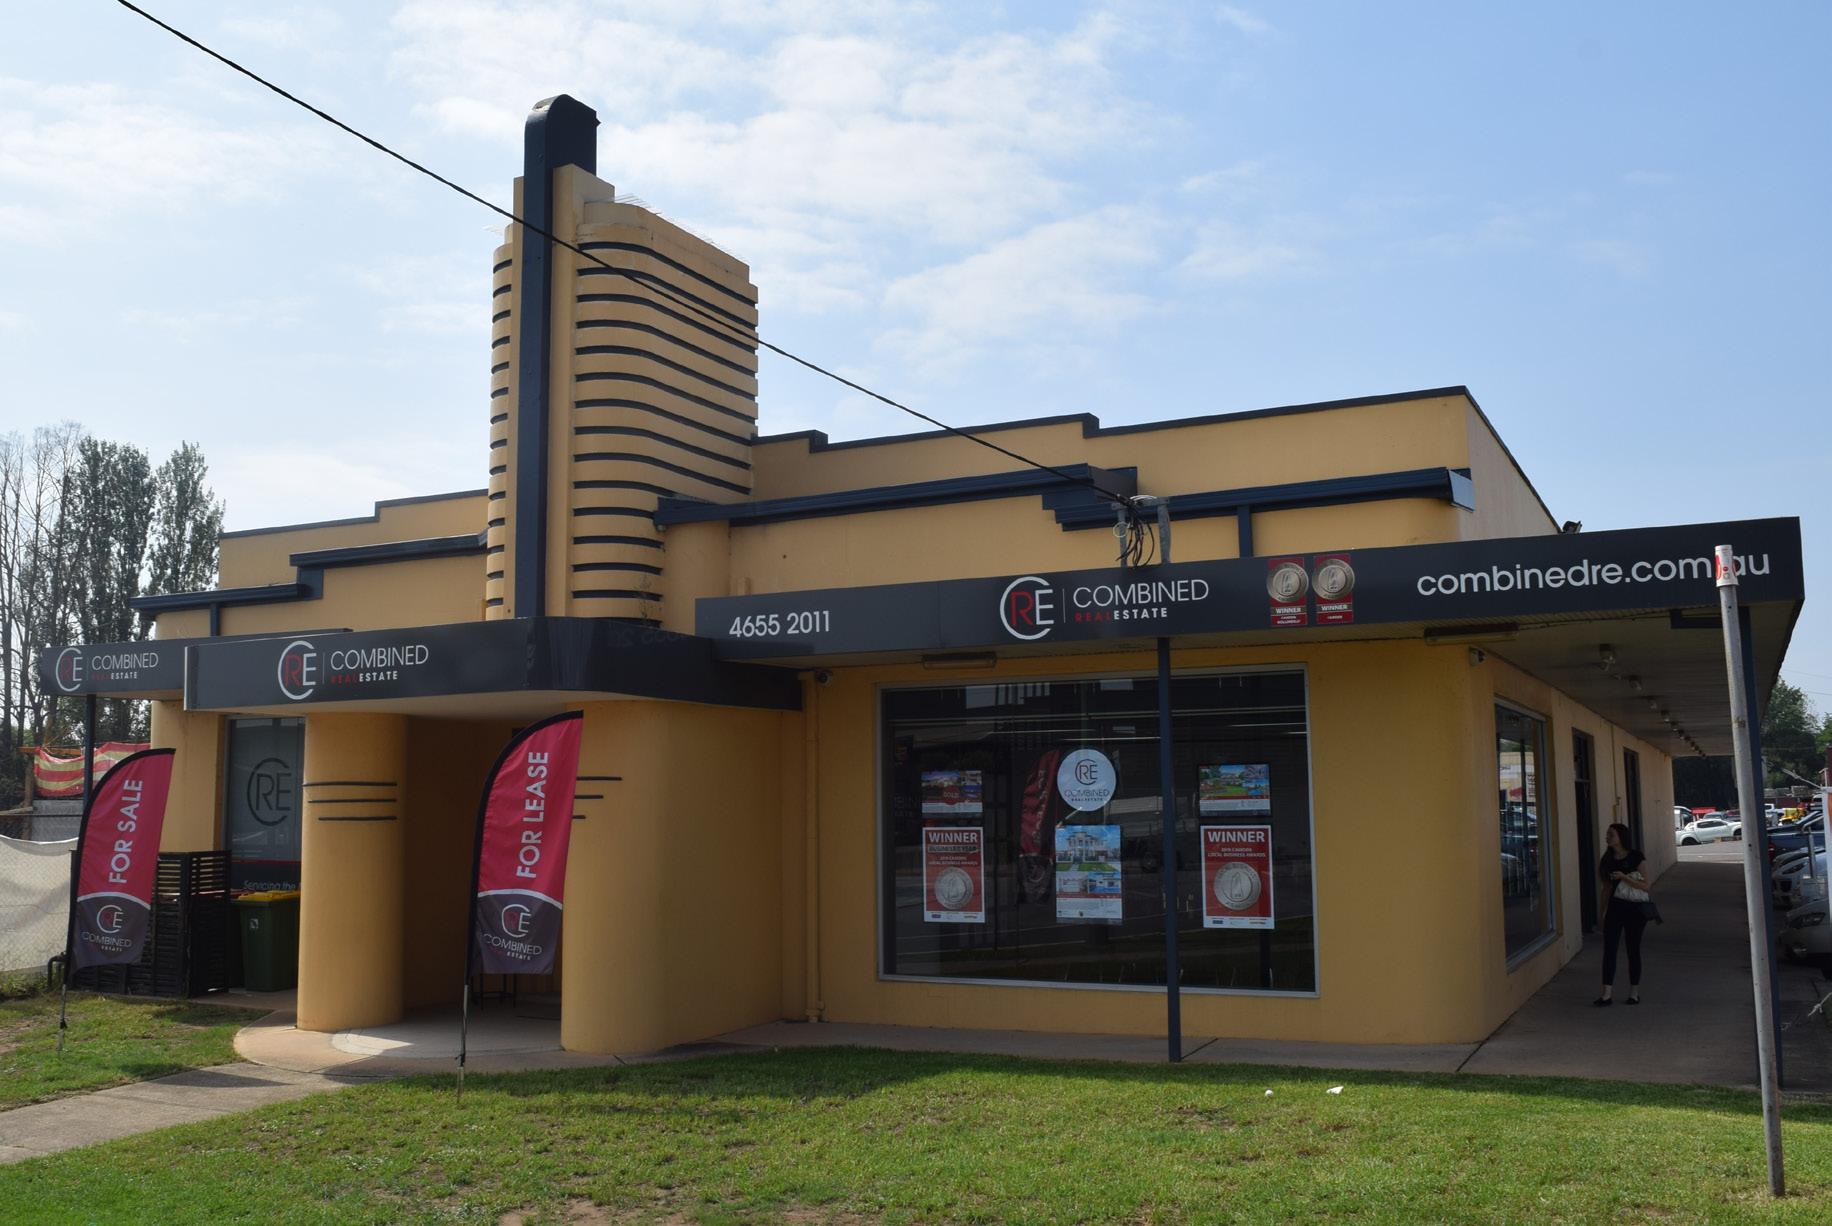
The lnterwar Art Deco style which developed in Europe was popular in Australia throughout the 1930s and 1940s. The style embodied a confidence and aspiration for progress in its form, reflecting developments in architectural techniques and modern technology. The Art Deco style is seen in Camden across both residential and commercial buildings.
COLOUR SCHEMES
What colours can I use to paint an lnterwar Art Deco building?
TIPS
• Unpainted surfaces should remain unpainted this includes facebrick and most masonry elements.
• Pastel or light toned colour schemes were often popular in the era.
• Non-traditional paint types should be avoided as it may damage original materials like brickwork that need to breathe.
• The unique curvature of Art Deco design should be retained as part of any proposed works.
• For a wider selection of appropriate colours, refer to the colour matrix on page 34.
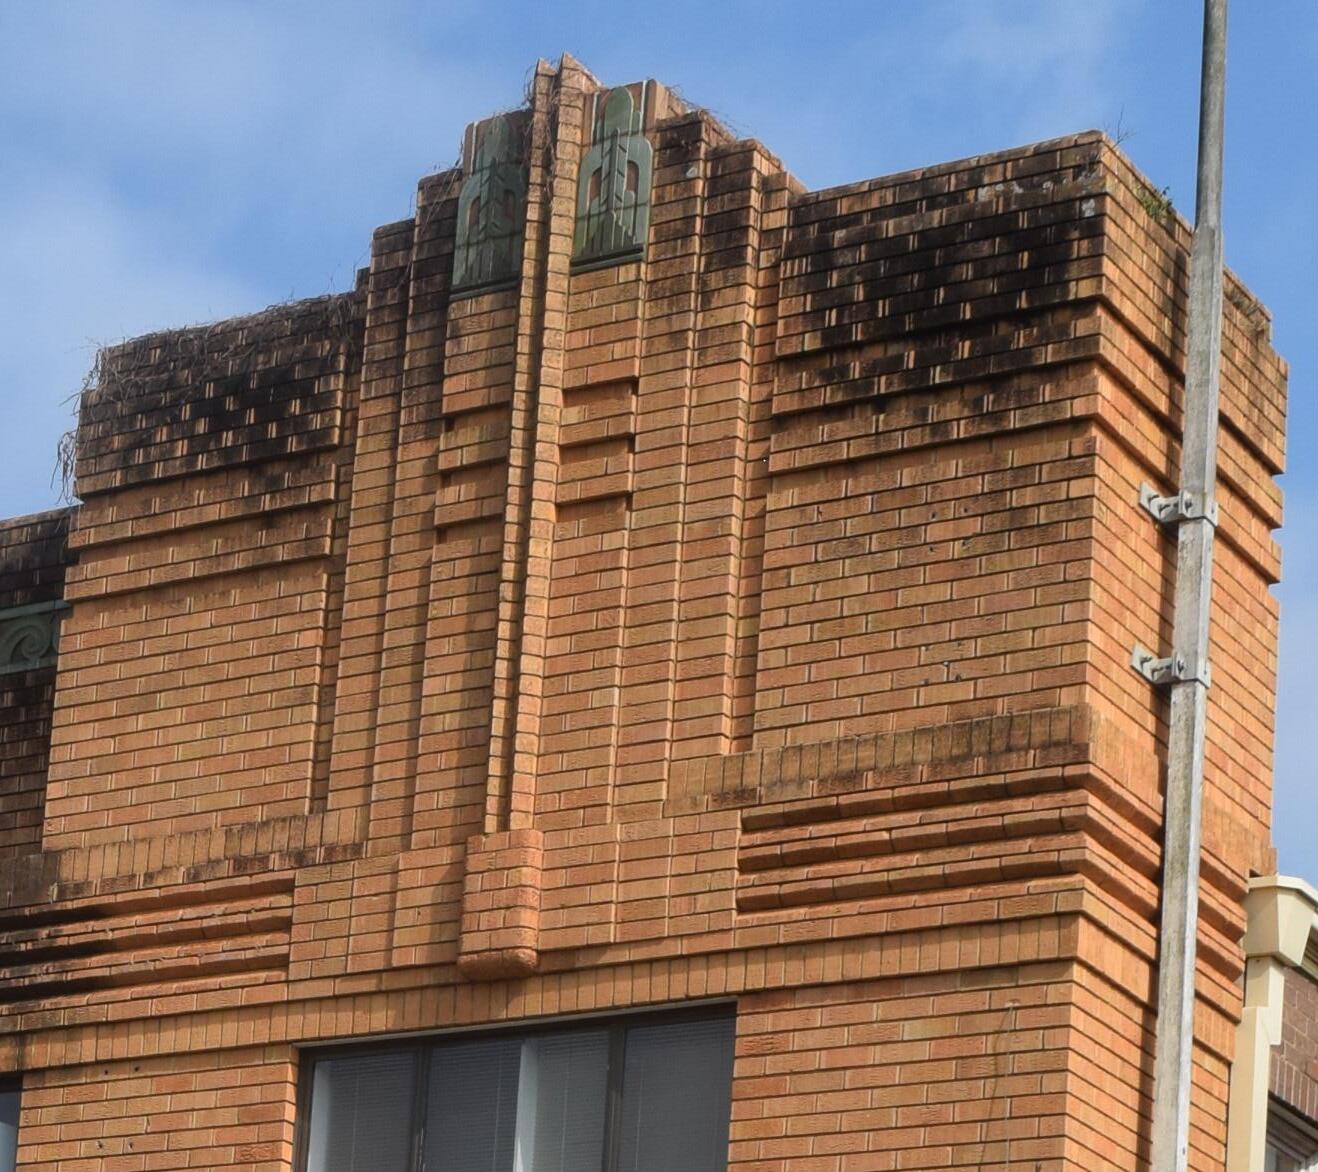
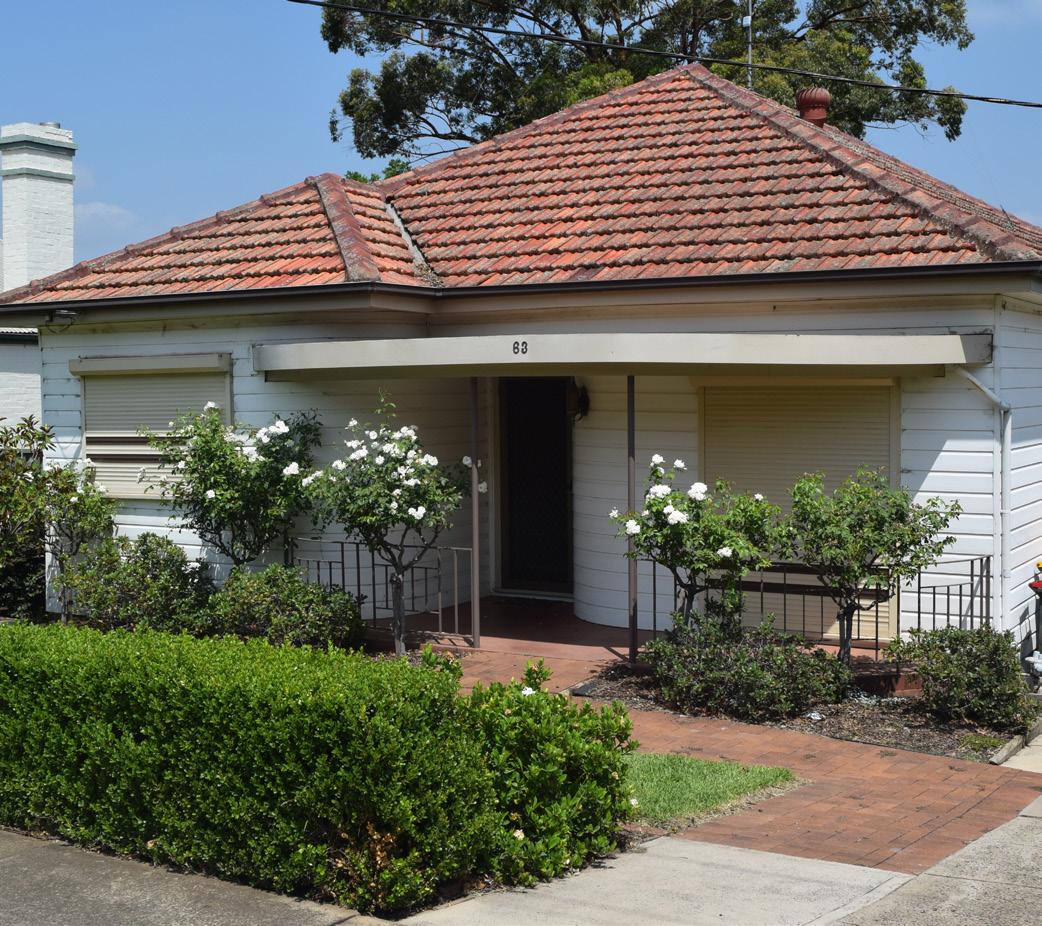
What to look for when identifying a Interwar Art Deco building MATERIALS AND DESIGN ELEMENTS
Exterior
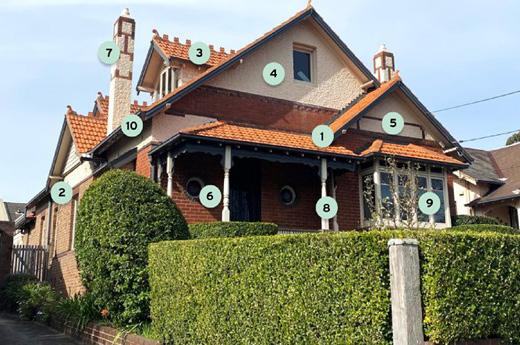
1. Decorative entrance with ornamentation concentrated on upper part 2. Facebrick or rendered walls
3. Decorative metal balustrades (residential applications generally) (not shown in the example)
4. Simple geometric shapes
5. Hipped roof behind parapet
6. Cantilevered hood over entryway
7. Parallel line motif
8. Glazed terracotta tiles in residential applications
9. Rounded structure edges
10. Masonry chimney in residential applications
Notes
Interior
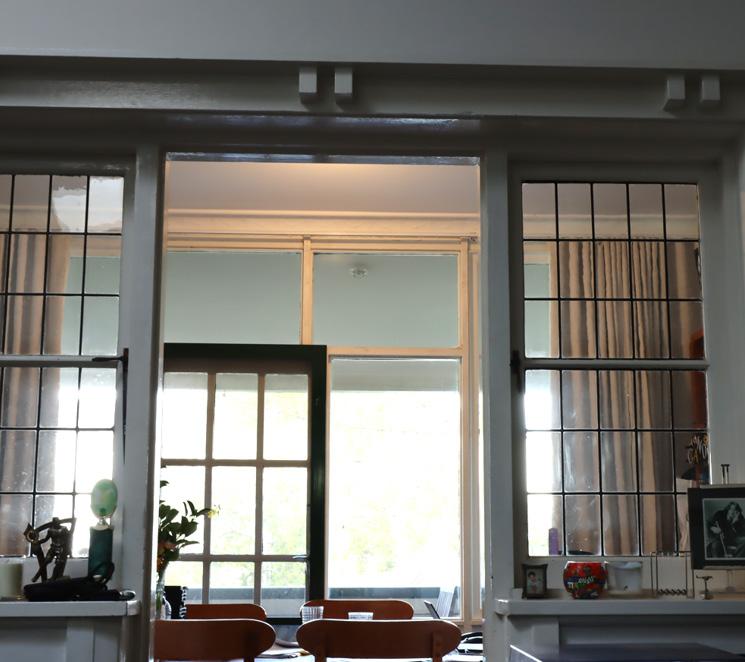
• Simple skirting, picture rails and cornices
• Plaster ceiling decoration
Landscape
• Simple, minimalist, informal garden
• Brick stepped, or geometric pattern metal fencing
• Paved curved and geometric garden paths and driveways
• Works to the facade and roof of an Art Deco building should respect the rounded edges and curved parapets that are important elements of the style.
• Unpainted elements should remain unpainted, but rendered surfaces have potential for a wide array of colour.
• Decorative metal elements such as handrails/balustrades are important detailing to the style and should be kept.
INTERWAR WEATHERBOARD
c.1915 - c.1940
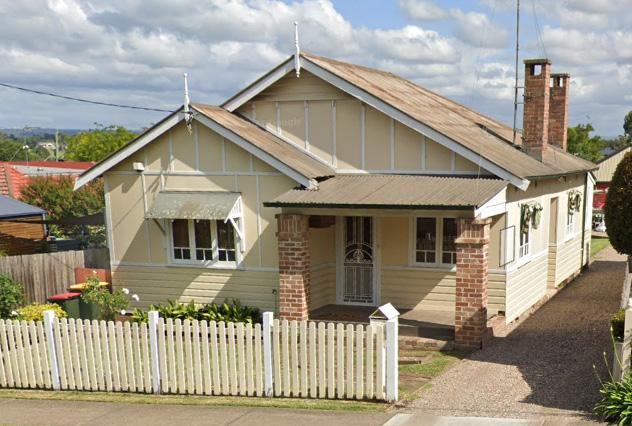
lnterwar Weatherboard housing takes influence from the California Bungalow and earlier Federation styles, applied in a generally austere way. The style utilised the more economical timber in place of brick with pared-back ornamentation. This style was widespread throughout the country in the lnterwar period.
COLOUR SCHEMES
Wetherboard houses are generally painted in pale creams and ivory with focus on architectural elements.What colours can I use to paint an lnterwar Weatherboard building?
TIPS
• Unpainted surfaces such as masonry piers should remain unpainted.
• Matte finish paint types should be utilised on weatherboard structures rather than alternate high gloss finishes, which are used for joinery.
• Non-traditional paint types such as plastic and polyurethane paints should be avoided as it may damage original materials like brickwork that need to breathe.
• For a wider selection of appropriate colours, refer to the colour matrix on page 34.
What to look for when identifying a Interwar Weatherboard building MATERIALS AND DESIGN ELEMENTS
Interior
• Simple skirting, picture rails and cornices, generally austere interior.
• Pastel coloured timber joinery occasionally with curved edges.
Landscape
• Simple, minimalist, informal garden
• Open lawn front and back
• Timber or metal fencing with hedging
• Crushed gravel or paved paths and driveways
Notes
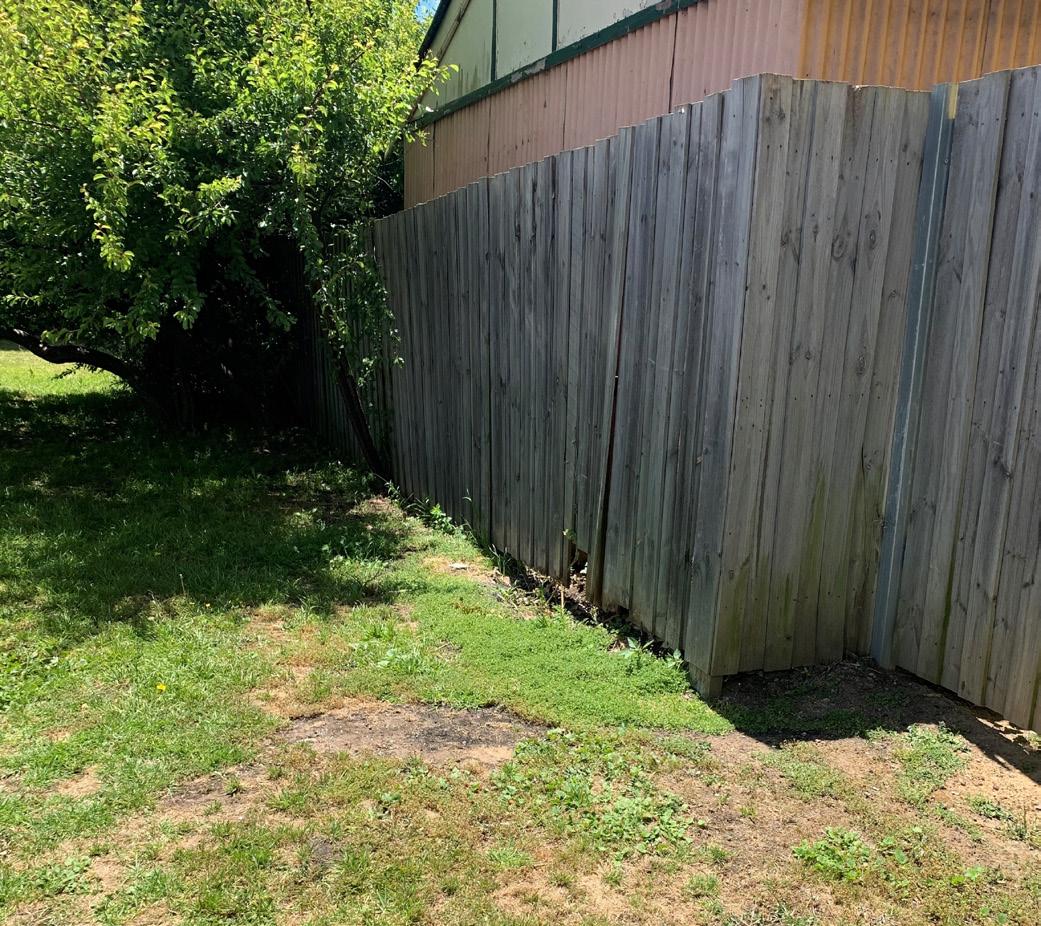
• Timber features including sun hood/awning and verandahs are important to the style and should be kept and restored.
MATERIAL AND PAINT TIPS
GENERAL MATERIAL TIPS
Before undertaking works to your property, consider the following tips.
• If in good condition, original materials should always be retained.
• If an element of original material is not in good condition, try to repair rather than replace it.
• When extending or altering an existing building, like materials should be used e.g. brick with brick, timber with timber.
• Using more contemporary materials can also be acceptable provided they do not detract from the original materials and are easily identifiable as new work.
• New services should be made as inconspicuous as possible and avoid installation into original materials.
• New work on heritage buildings should avoid imitation of period detailing.
GENERAL PAINT TIPS
Before painting your property, consider the following tips.
• A colour scheme appropriate to the period and style of the building should be selected.
• If possible, colour selections should be based on evidence of the original colour for each particular building, particularly for those noted as key elements.
• When it is unclear what the original colour was, and it is practical for you to do so, try to take paint scrapes to uncover the original colours or any decorations used (e.g. wallpaper or stenciling). Assistance in refining colour schemes may be obtained from various sources, including Heritage Advisers, Architects, Colour Consultants and from various published books on period colour schemes. Where existing, ensure the previous paint layers are retained and not scraped to the substrate.
• Exterior wall surfaces should generally be painted with a matte finish, while joinery like windows and doors should be painted with a gloss finish.
• Surfaces which were originally unpainted should be left as such. If they have been previously painted, they should be stripped using a suitable methodology that will avoid damage to heritage fabric.
• Note that sand blasting or high-pressure water blasting are not appropriate ways to strip paint from surfaces like brick, stone, render or timber, as it has potential to lead to further damage and deterioration of these materials.
• Where a building includes a number of separate premises under separate ownership, coordination to produce a consistent colour scheme is desirable. There may be cost benefits by having the whole building painted at the same time rather than as individual premises utilising different colour schemes.

MATERIAL GUIDE
Before
undertaking works to your property, consider the following tips.
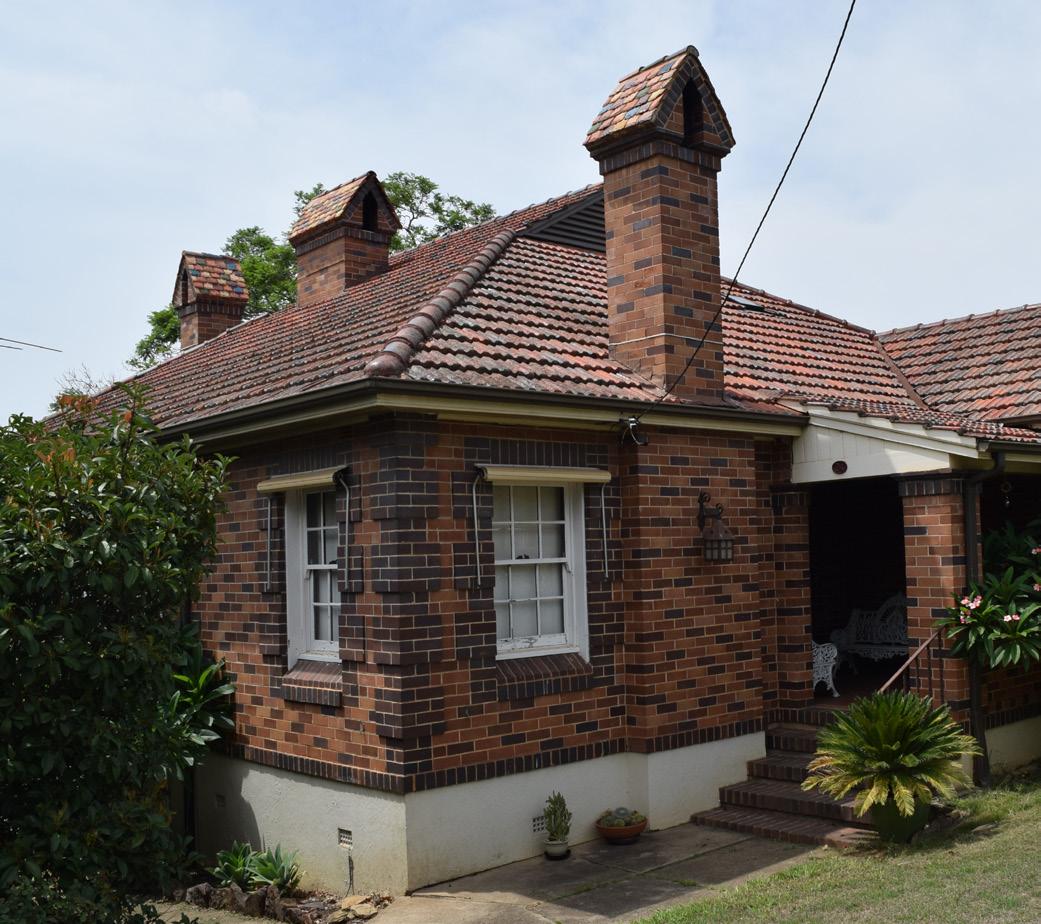
Brick
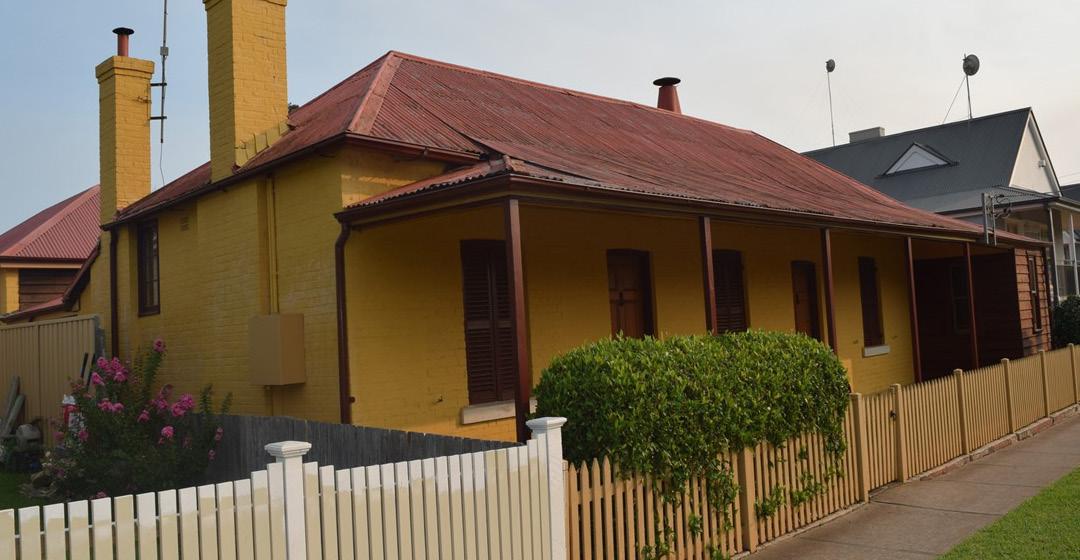
• Locally, full brick buildings were relatively rare before the Second World War, most using weatherboard instead.
• The brick-and-mortar colour, type of joint and the brick-laying pattern should be noted and matched in any repairs.
• When re-laying brick or repointing mortar, it is important to use lime-based mortars as modern materials are often incompatible with traditional brickwork.
• Many Federation period buildings were tuck-pointed, a specialised skill. Tuckpointing should only be repaired where damaged.
• Removal of paint from original brickwork can be a difficult and sensitive task and may result in irreparable damage to heritage fabric. It is always a good idea to seek assistance from an expert skilled in techniques which do not harm original brickwork.
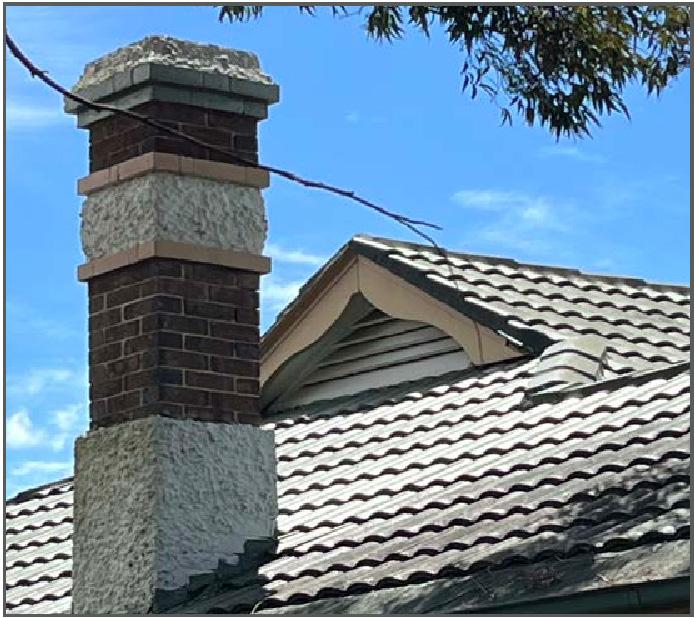
Render
• Two types of rendered finish are typical - smooth and roughcast. Original face brick should never be rendered or painted as this will damage the building’s original colours and textures, and diminish its period character.
• When cleaning a rendered surface trial on a small inconspicuous area. Start with the least aggressive solution such as brush and water, and stop once a successful method has been found.
• Evidence of salt deposits on brickwork surfaces is an indication of damp issues that may cause further damage. It is best to seek expert advice to address this issue prior to undertaking any repainting work.
• It may be possible to obtain secondhand bricks from the same period as your property. If second-hand bricks are unavailable, new bricks that closely match the originals should be used.
• When considering removal of render from brickwork, it is important to note that prior to the 1900s brick was often seen as an inferior material and rendered both for visual and protective reasons. Where this is the case, original rendered brickwork should be retained.
• Avoid the use of waterproof coatings or additives to render.
• Check for surface cracks in the render before cleaning.
• Do not clean with acidic products.
MATERIAL GUIDE
Before undertaking works to your property, consider the following tips.
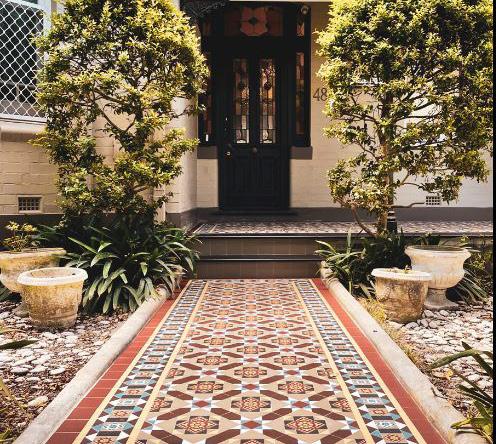
Floor & Paving
• Tile materials, patterns and colours should be noted and matched in any repairs.
• It may be possible to obtain secondhand tiles from the same period as your property. If second-hand tiles are unavailable, new tiles that closely match the originals should be used
• If applicable, try to address the cause of damage to tiles/flooring/paving prior to repair or replacement (e.g. water ingress, wood rot and the like)
• When replacing flooring underneath tiling, try to replace materials like for
like and maintain as much ventilation as possible.
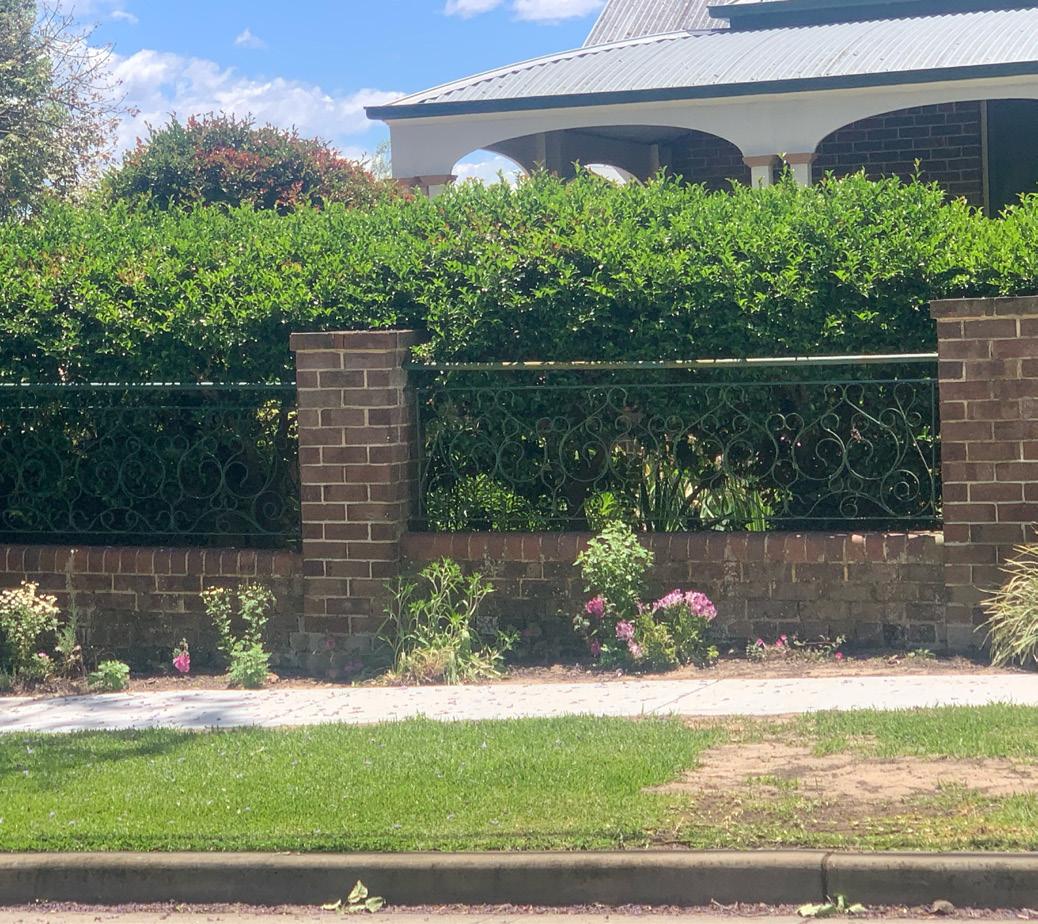
Metal
• Apart from corrugated iron roofing, metal was mainly used as a decorative element.
• Cast iron was the most common metalwork in the nineteenth century. Decorative wrought iron or lace was often used as a substitute in the lead up to the twentieth century. Decorative iron work most commonly featured on balustrades and fences of Victorian Filigree buildings.
• Lace in the Victorian period was normally painted darker colours simulating finer metals in contrast to the predominant building colours.
• Second-hand building suppliers may have replacement pieces. Foundries may have moulds from factories which originally cast patterns. Where cast iron replacement is not possible, aluminium or steel casting is acceptable but must be of the correct profile to match existing or suitable to the architectural style and period of the building.
• It is important to maintain protective paint coatings over heritage metalwork to minimise corrosion and rust.
MATERIAL GUIDE
Before undertaking works to your property, consider the following tips.
Roofing
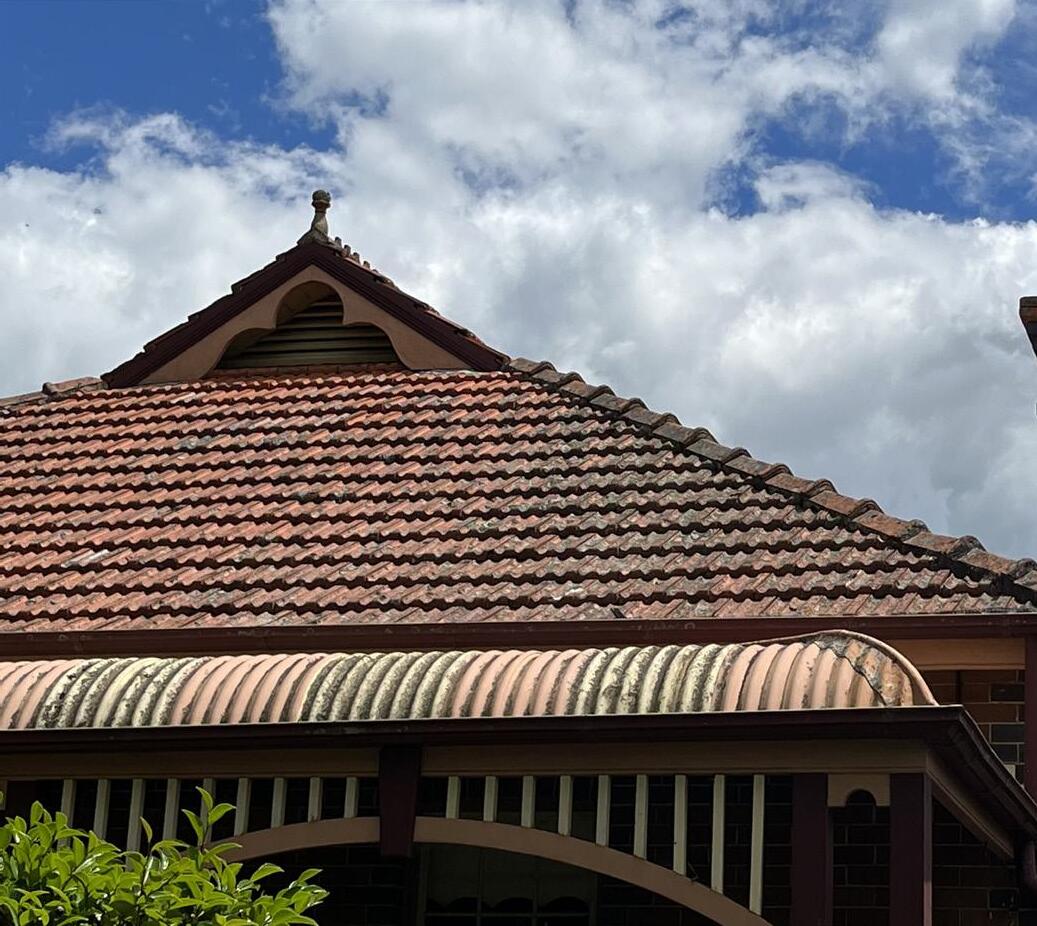
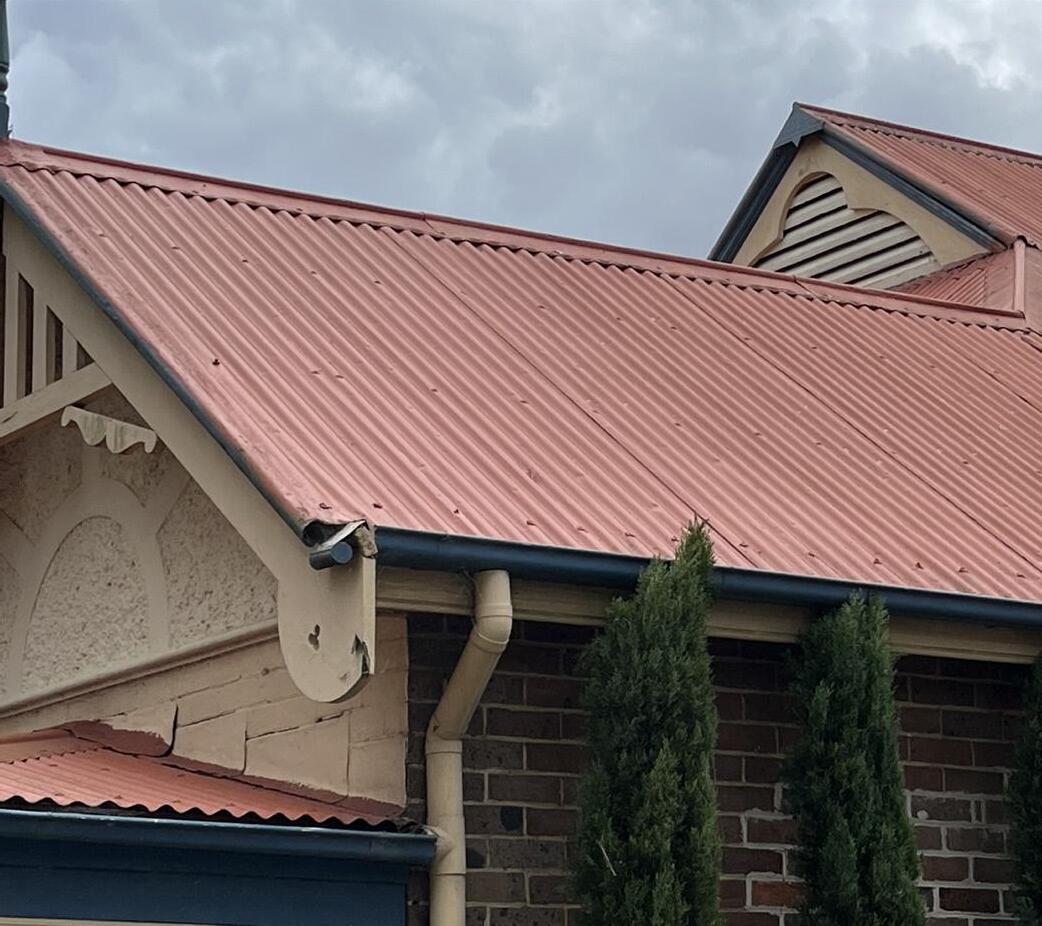
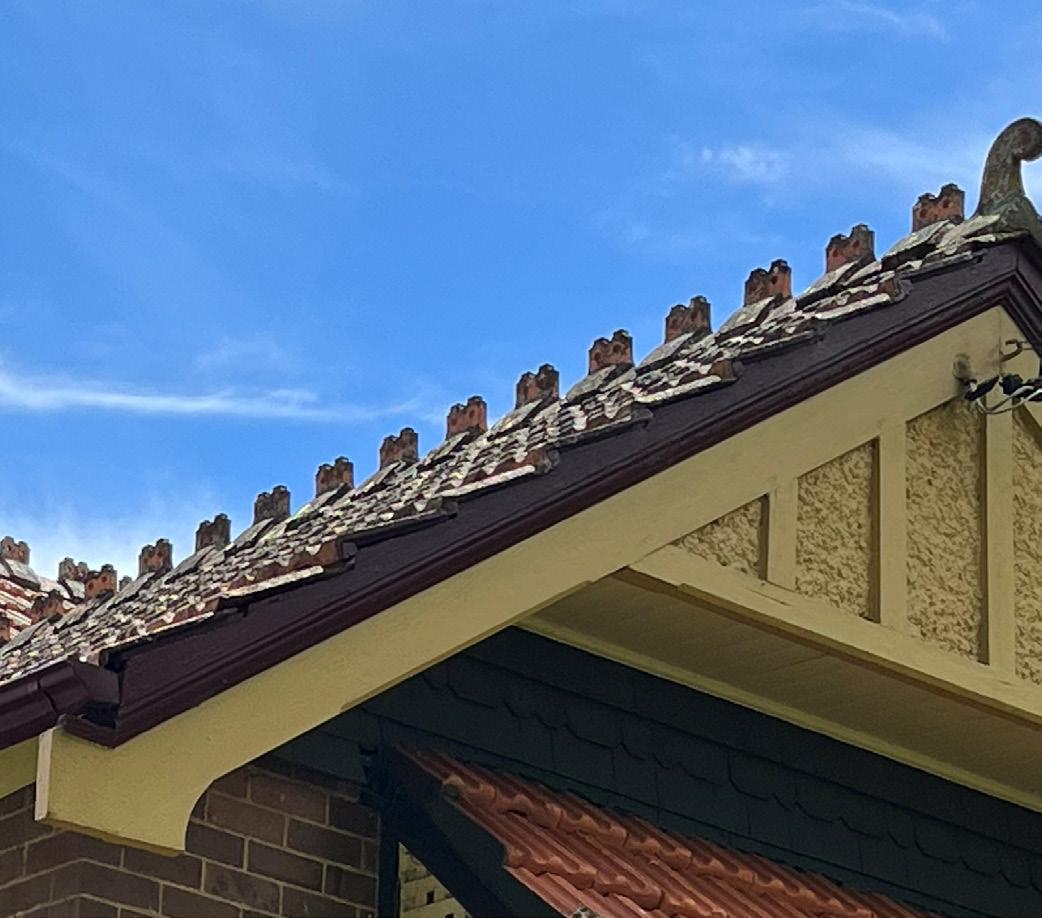
• The roof pitch and roof covering materials are significant to the architectural style of heritage dwellings and should not be altered.
• Always try to match the original roofing finish.
• Imperial tile sizes can be hard to match exactly, so replacement tiles should match the size of the original as close as possible.
• Where it is difficult to match materials, sizes and colours, one solution is to take tiles or slates from inconspicuous locations at the rear of the building.
• Note the style and materials used in chimneys, capping, gutters, rainwater heads and downpipes, and match in any repair works.
• The roof of a building is often its most visible and recognisable aspect. Therefore, use of modern roofing materials is strongly discouraged as this can significantly alter the character and appearance of an older building. Modern types of steel roofing and walling should be avoided.
• Corrugated iron should be replaced with steel sheeting in the traditional profile and galvanised (preferably double-thickness) finish. Baked enamel finishes such as ‘Colorbond’ may be acceptable in some cases, but are generally advised against.
MATERIAL GUIDE
Before undertaking works to your property, consider the following tips.
Stone
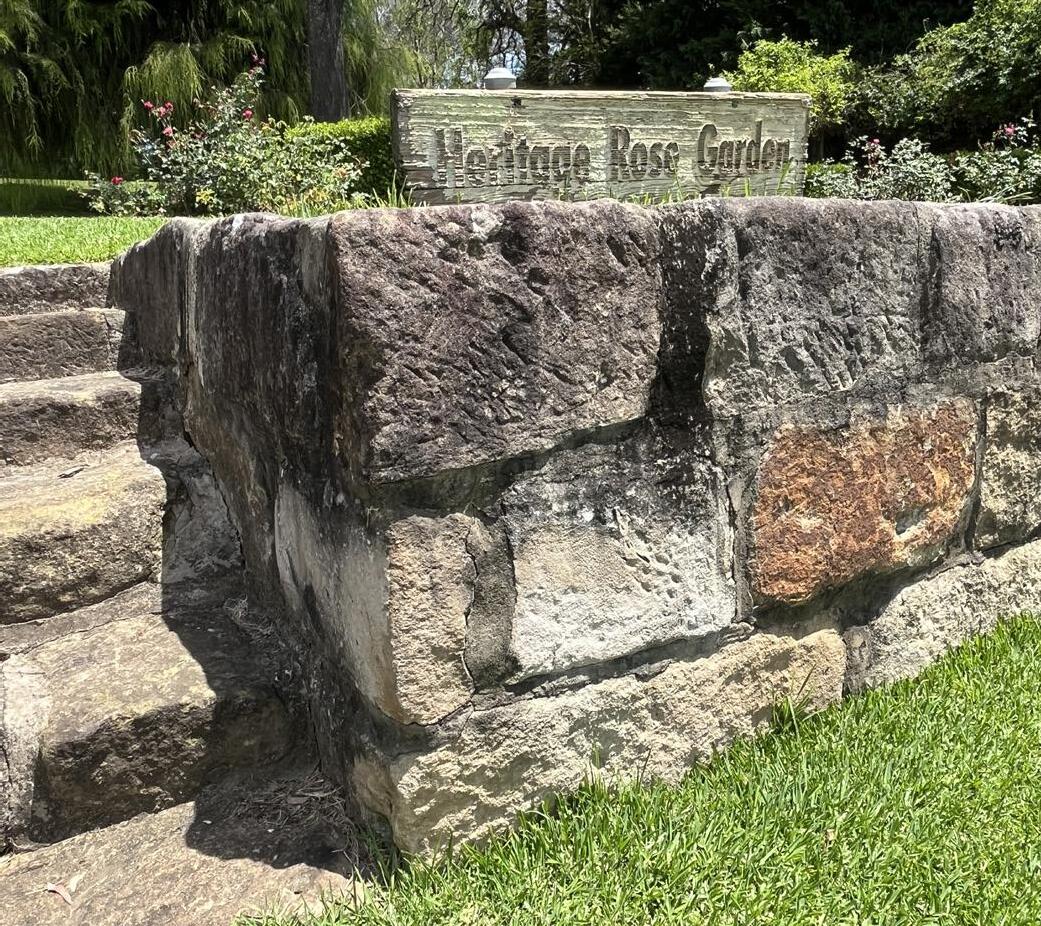
• Sandstone is a common decorative feature of many Federation and lnterwar buildings. The stone may have been cut out locally in some areas.
• Sandstone fencing, foundations, etc. should be retained and sympathetically incorporated in any additions. Slate may also have been used on base courses, sills, steps, etc.
• Stonework in early buildings was often locally sourced and as such it is important to try to retain as much as possible. When retention is not possible, recycling stonework elsewhere on the site is encouraged.
• When re-laying stonework or repointing mortar, it is important to use lime-based mortars as modern materials are often incompatible with traditional stonework.
• When cleaning stonework, trial on a small inconspicuous area. Start with the least aggressive solution such as brush and water, and stop once a successful method has been found.
• Sandstone elements should remain unpainted.
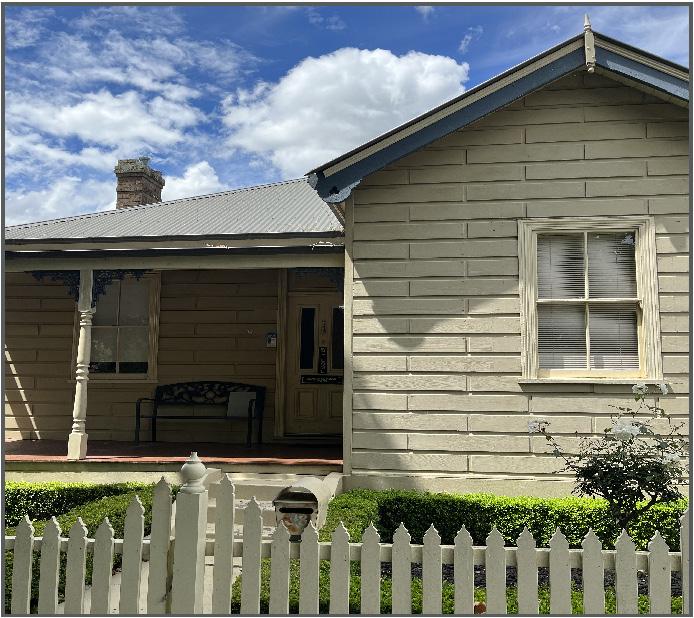
Timber
• Many joinery companies have similar profiles in stock. If an exact copy is required, the joiner can easily measure a profile to be produced.
• If specialised timber decorative patterns or ornamental features need to be replaced or reinstated, specialist workshops can often assist.
• Always try to repair unsound timber rather than replace {e.g. splicing rather than dismantle/rebuild).
• It is important to maintain protective paint coatings or treatments over exposed timber to minimise decay and deterioration.
• Decorative timber elements such as picture rails/ paneling that has been previously stained, should not be coated in finishes that disguise its natural appearance.
MATERIAL GUIDE
Before undertaking works to your property, consider the following tips.
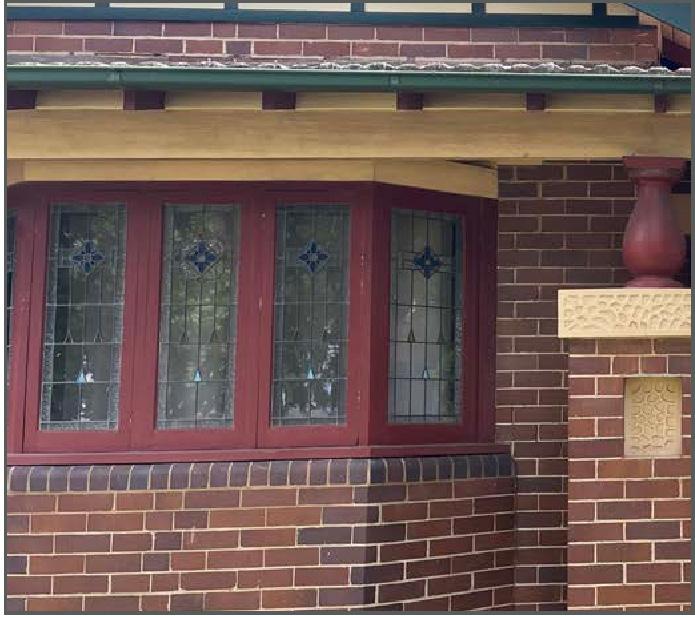
Windows
• Windows should be repaired rather than replaced wherever possible.
• Where windows need to be repaired, like for like materials should be used, and be undertaken in situ where possible.
• The configuration, detailing and finishes of window elements are important to any architectural style and should be retained and restored as a part of any building works.
• When identifying different building styles, particular attention should be paid to window detailing. Details to consider include whether window heads are straight or curved and whether stained or patterned glass is used.
• It is important to maintain protective paint coatings or treatments over exposed timber to minimise decay and deterioration.
• Replacement of timber window frames with steel or aluminium is not appropriate for heritage buildings.
COLOUR MATRIX
COLOUR MATRIX
ARGYLE AND JOHN STREETS
ARGYLE STREET
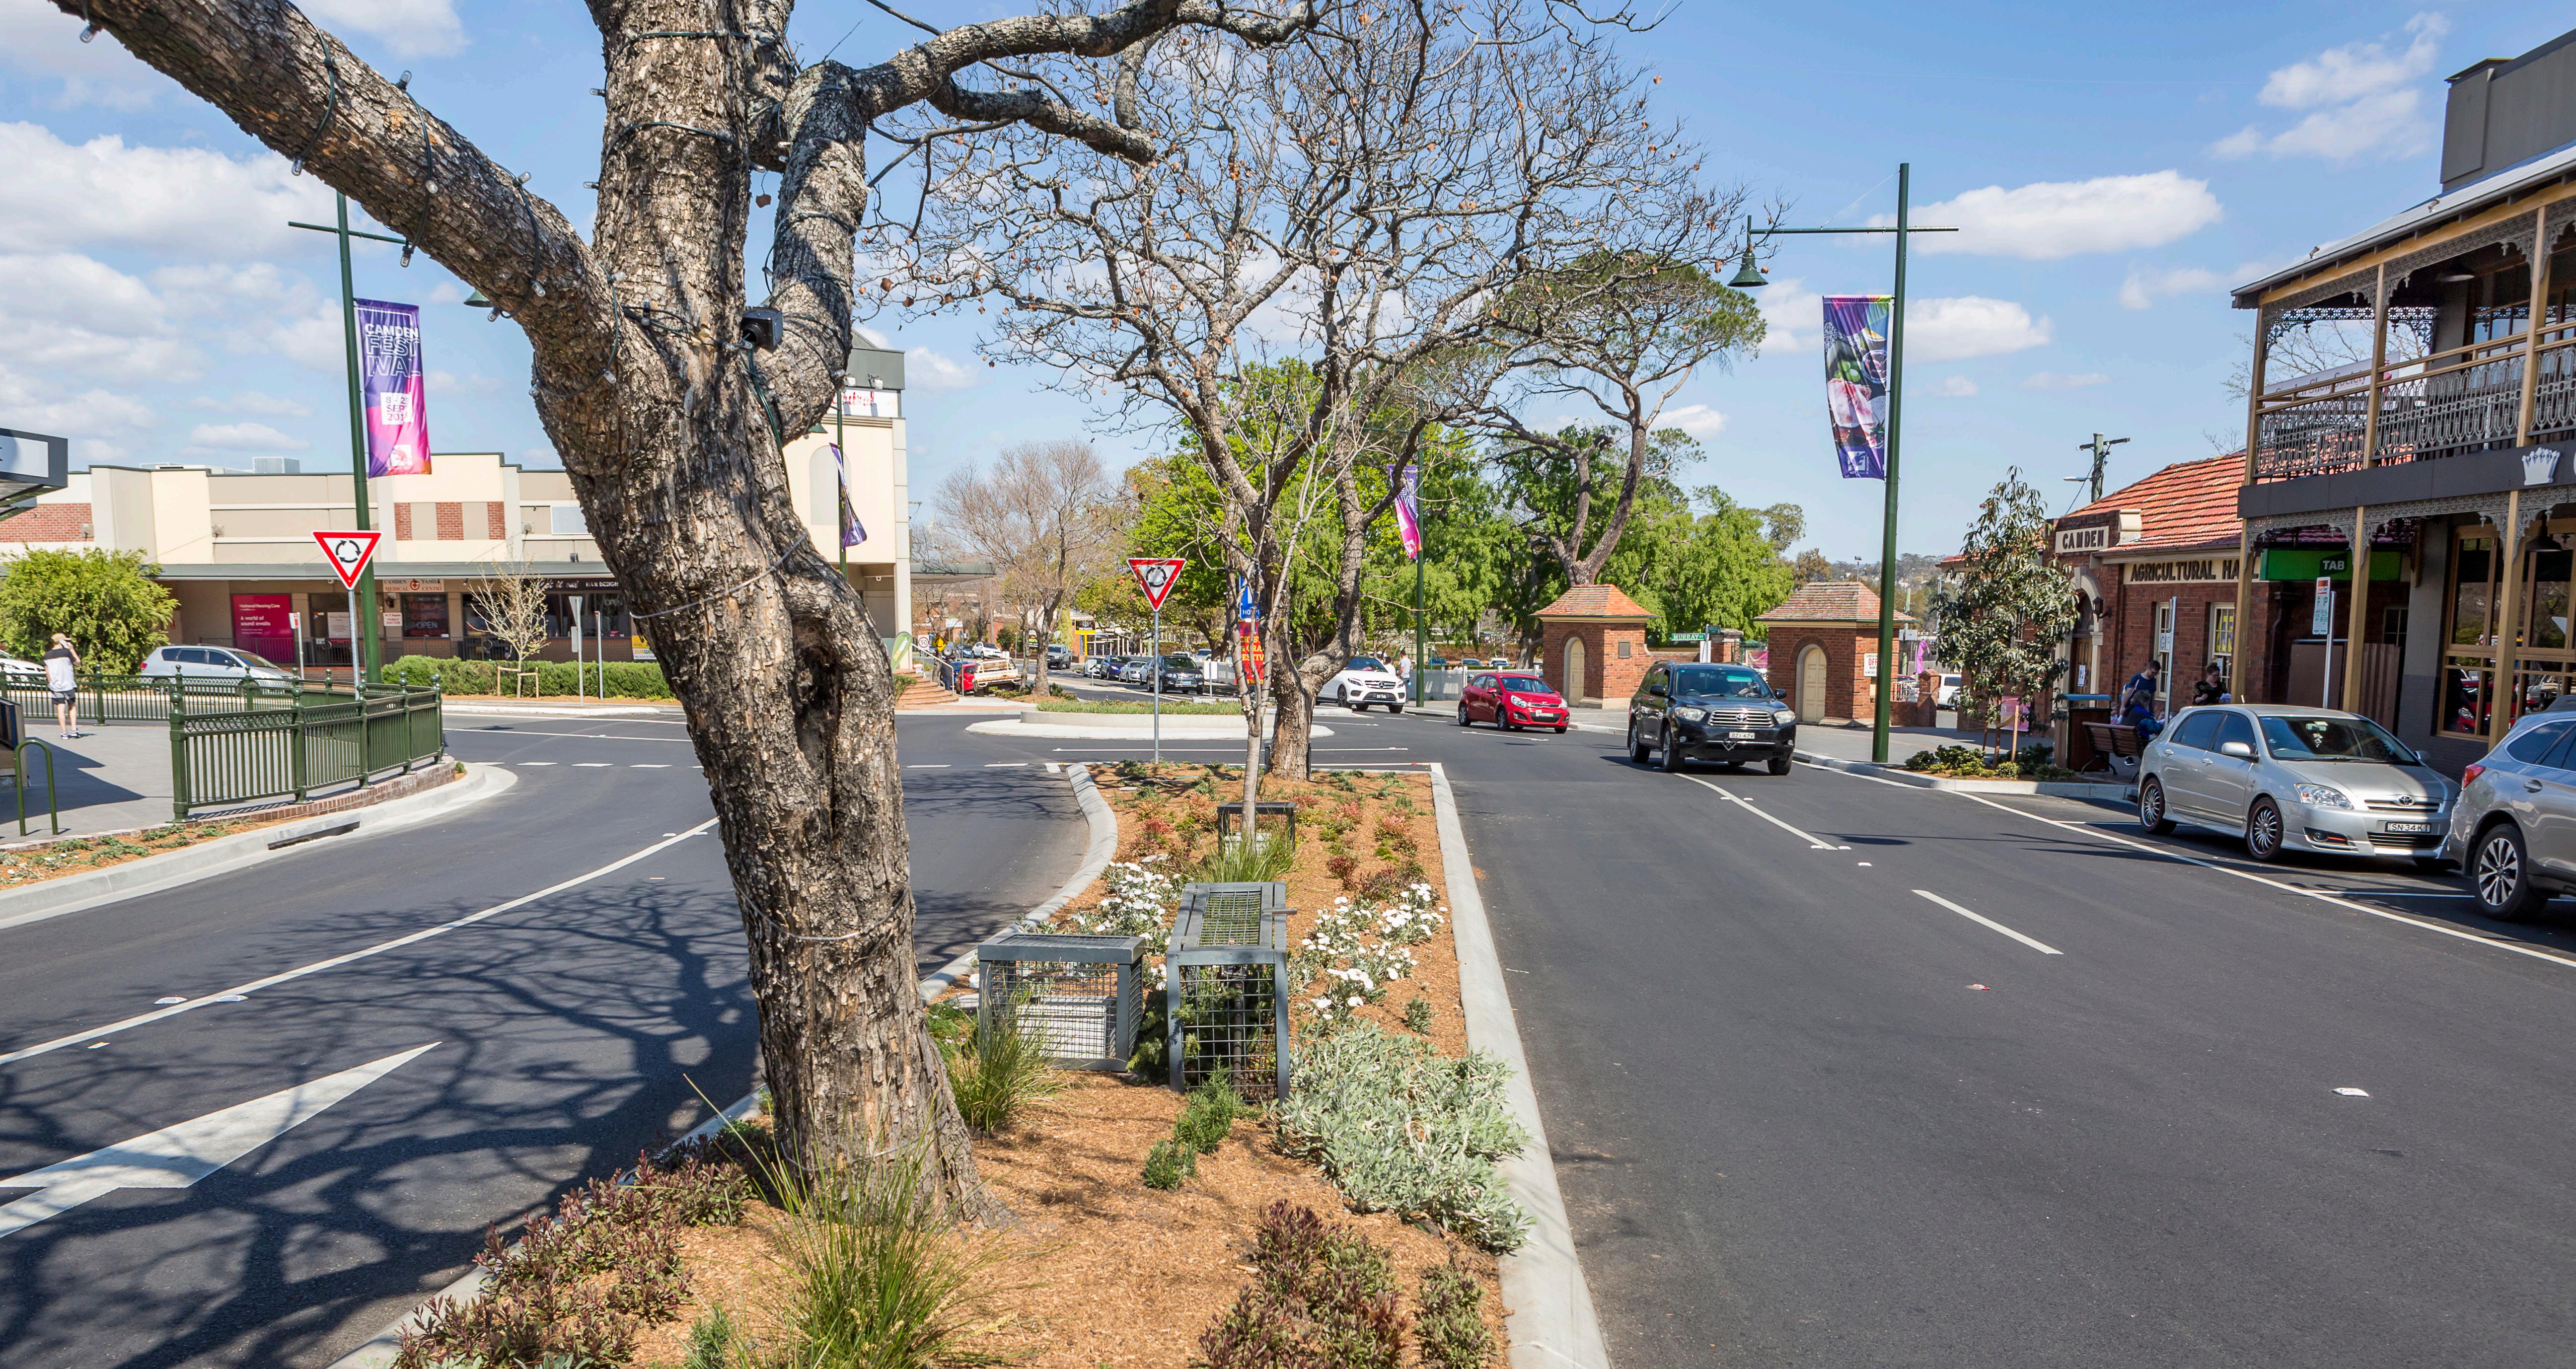
Argyle Street is the main thoroughfare of Camden Town Centre, acting as the commercial centre of the area. The street also hosts an eclectic mixture of significant buildings including a fine array of Victorian Filigree, Federation Arts and Crafts, Federation Old English as well as notable examples of the Art Deco style. Argyle Street is also an important transit way through Camden from Camden Valley Way and as such has high visual accessibility to both locals and visitors.
Presentation Above Awning
• Retain original material finishes, avoid render and painting where not already present.
• Avoid installation of services and air conditioning units to facade or above awnings. Remove and relocate in an inconspicuous location where possible.
• Retain and enhance significant detailing. If evidence of previous historic detailing exists, reinstatement true to the original is encouraged.
• Retain and repair original awning structures. Avoid replacement with contemporary alternatives.
• Select appropriate paint colour from colour matrix (p.34) or consult a heritage professional for further information.
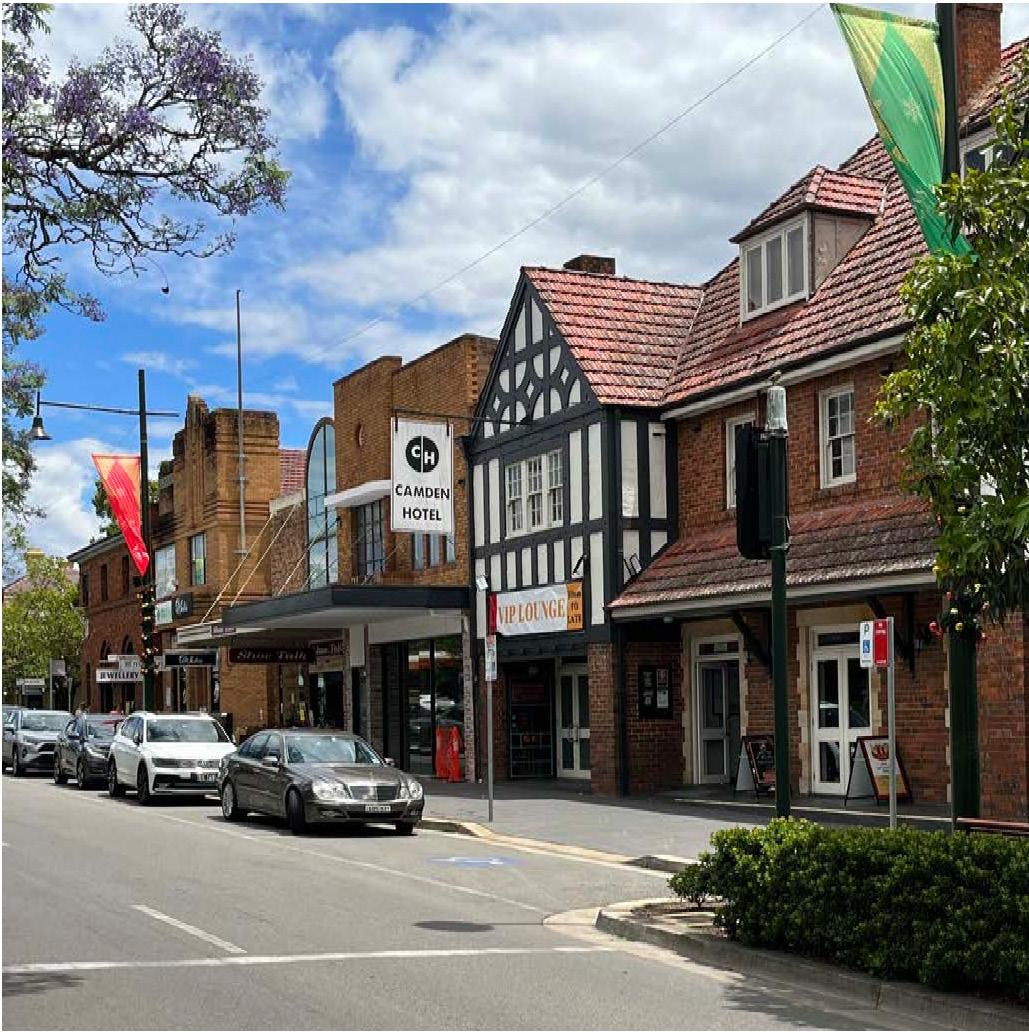
PRESENTATION AND SIGNAGE
What to consider when proposing works to a heritage building on Argyle Street
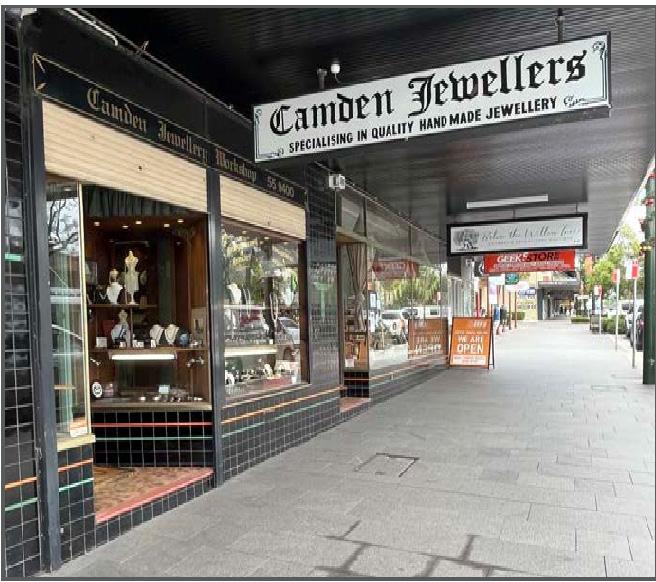
Presentation Below Awning
• Retain location of original entryway positions and recessed traditional doorway configurations.
• Retain/reinstate original window structures.
• Contemporary ground floor fitouts are acceptable provided original configurations are no longer able to be reinstated.
• Traditionally constructed timber shopfronts were generally painted. Assistance in refining colour schemes may be obtained from various sources including the colour matrix (p.34) and/ or heritage professionals.
• Original finishes and features such as tiling, granite footings, stallrisers and vents should be retained or reinstated.
• Retain and reinstate significant configurations and detailing if evidence of previous historic presentations/ shopfronts can be obtained.
• Photographic records from Camden Library can be used to decipher the original layout of a shopfront.
• Where roller shutters are required for security purposes, lattice grille alternatives are preferred to minimise the negative visual impact of solid roller shutters.
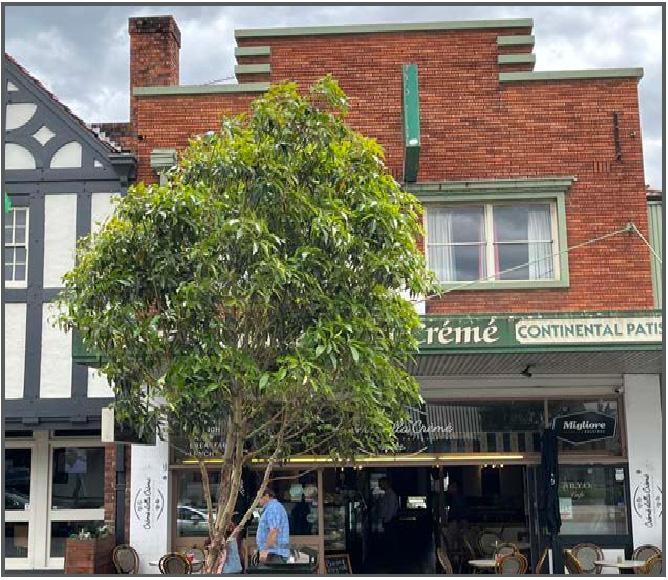
Signage
• Signs for commercial buildings on Argyle Street should take the form of either a fixed under awning sign, or top hamper sign above the ground floor commercial front.
• Where evidence exists of under awning hanging timber or cast metal signs, these may be reinstated.
• Signage should be avoided above the awning level, unless historically in existence.
• Any illumination must be unobtrusive with a preference for internal/backlit illumination.
• The fascia sign is integral to commercial advertising on Argyle Street. Use of these signs should be
limited to essential shop information e.g. name, nature of business and number if required. The fascia sign should not be used to advertise products.
• Historically, lettering was often hand painted directly onto the fascia, the hand painting of signage onto fascia boards is preferable to matt vinyl lettering imitations.
• Refer to Section 2.17.1 (General Requirements for Signage) and 2.17.4 (Signage on Heritage Items or in Heritage Conservation Areas of the Camden Development Control Plan (DCP) 2019 for details.
JOHN STREET
John Street contains a variety of heritage building stock including Gothic Revival style churches, Victorian Filigree commercial buildings and a number of Federation Bungalow cottages. The street plays a vital role in Camden Town Centre’s civic and commercial function, while also providing an insight into the town’s rich built heritage.
Notes
Due to the unique mix of residential/commercial character of the John Street area it is important to consider the specific features of your property and how it adds to the street, before works are undertaken. John Street has a long history with a number of historically residential premises, now converted to commercial. This adaptive use of residential dwellings on John Street for commercial purposes can add to the character of the area, if works to the property respect the detailing and design intentions of the architectural style.
Presentation
• Retain architectural characteristics of residential styles present on John Street.
• Retain original finishes to building facades including facebrick and stone.
• Select appropriate paint colours from the colour matrix (p.34) or consult a heritage professional for further information.
• Retain and enhance significant configurations and detailing, if evidence of previous historic features such as verandahs/balconies can be obtained, reinstatement true to the original is encouraged.
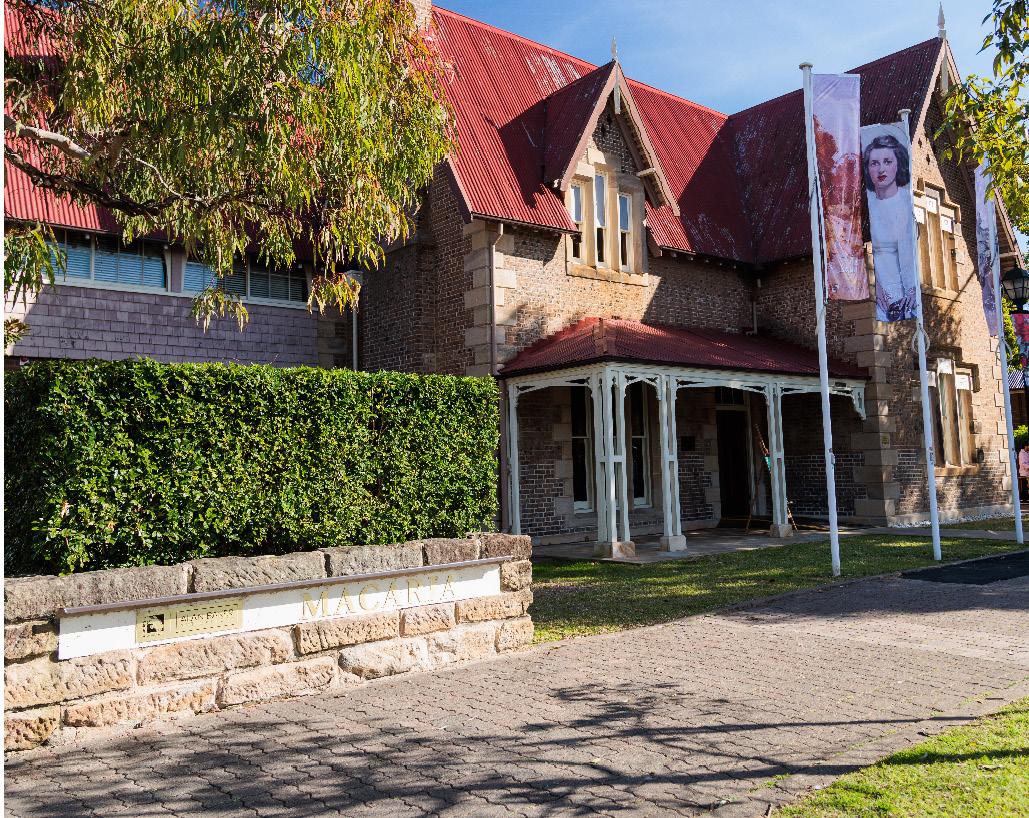
PRESENTATION AND SIGNAGE
What to consider when proposing works to a heritage building on John Street
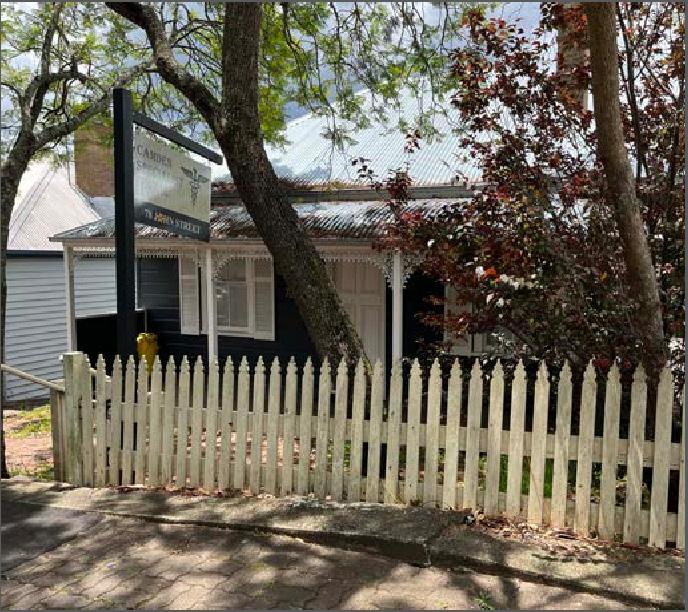
External Elements
• Photographic records accessed via Camden Library can be a good way of deciphering the original facade features of heritage buildings.
• Substantial window bars and security grilles should be avoided where possible.
• The retention of original residential verandah structures, entryways and windows is encouraged and can be effectively incorporated into any potential commercial business with minimal intervention.
• Striped verandah awnings should be retained and reinstated where possible.
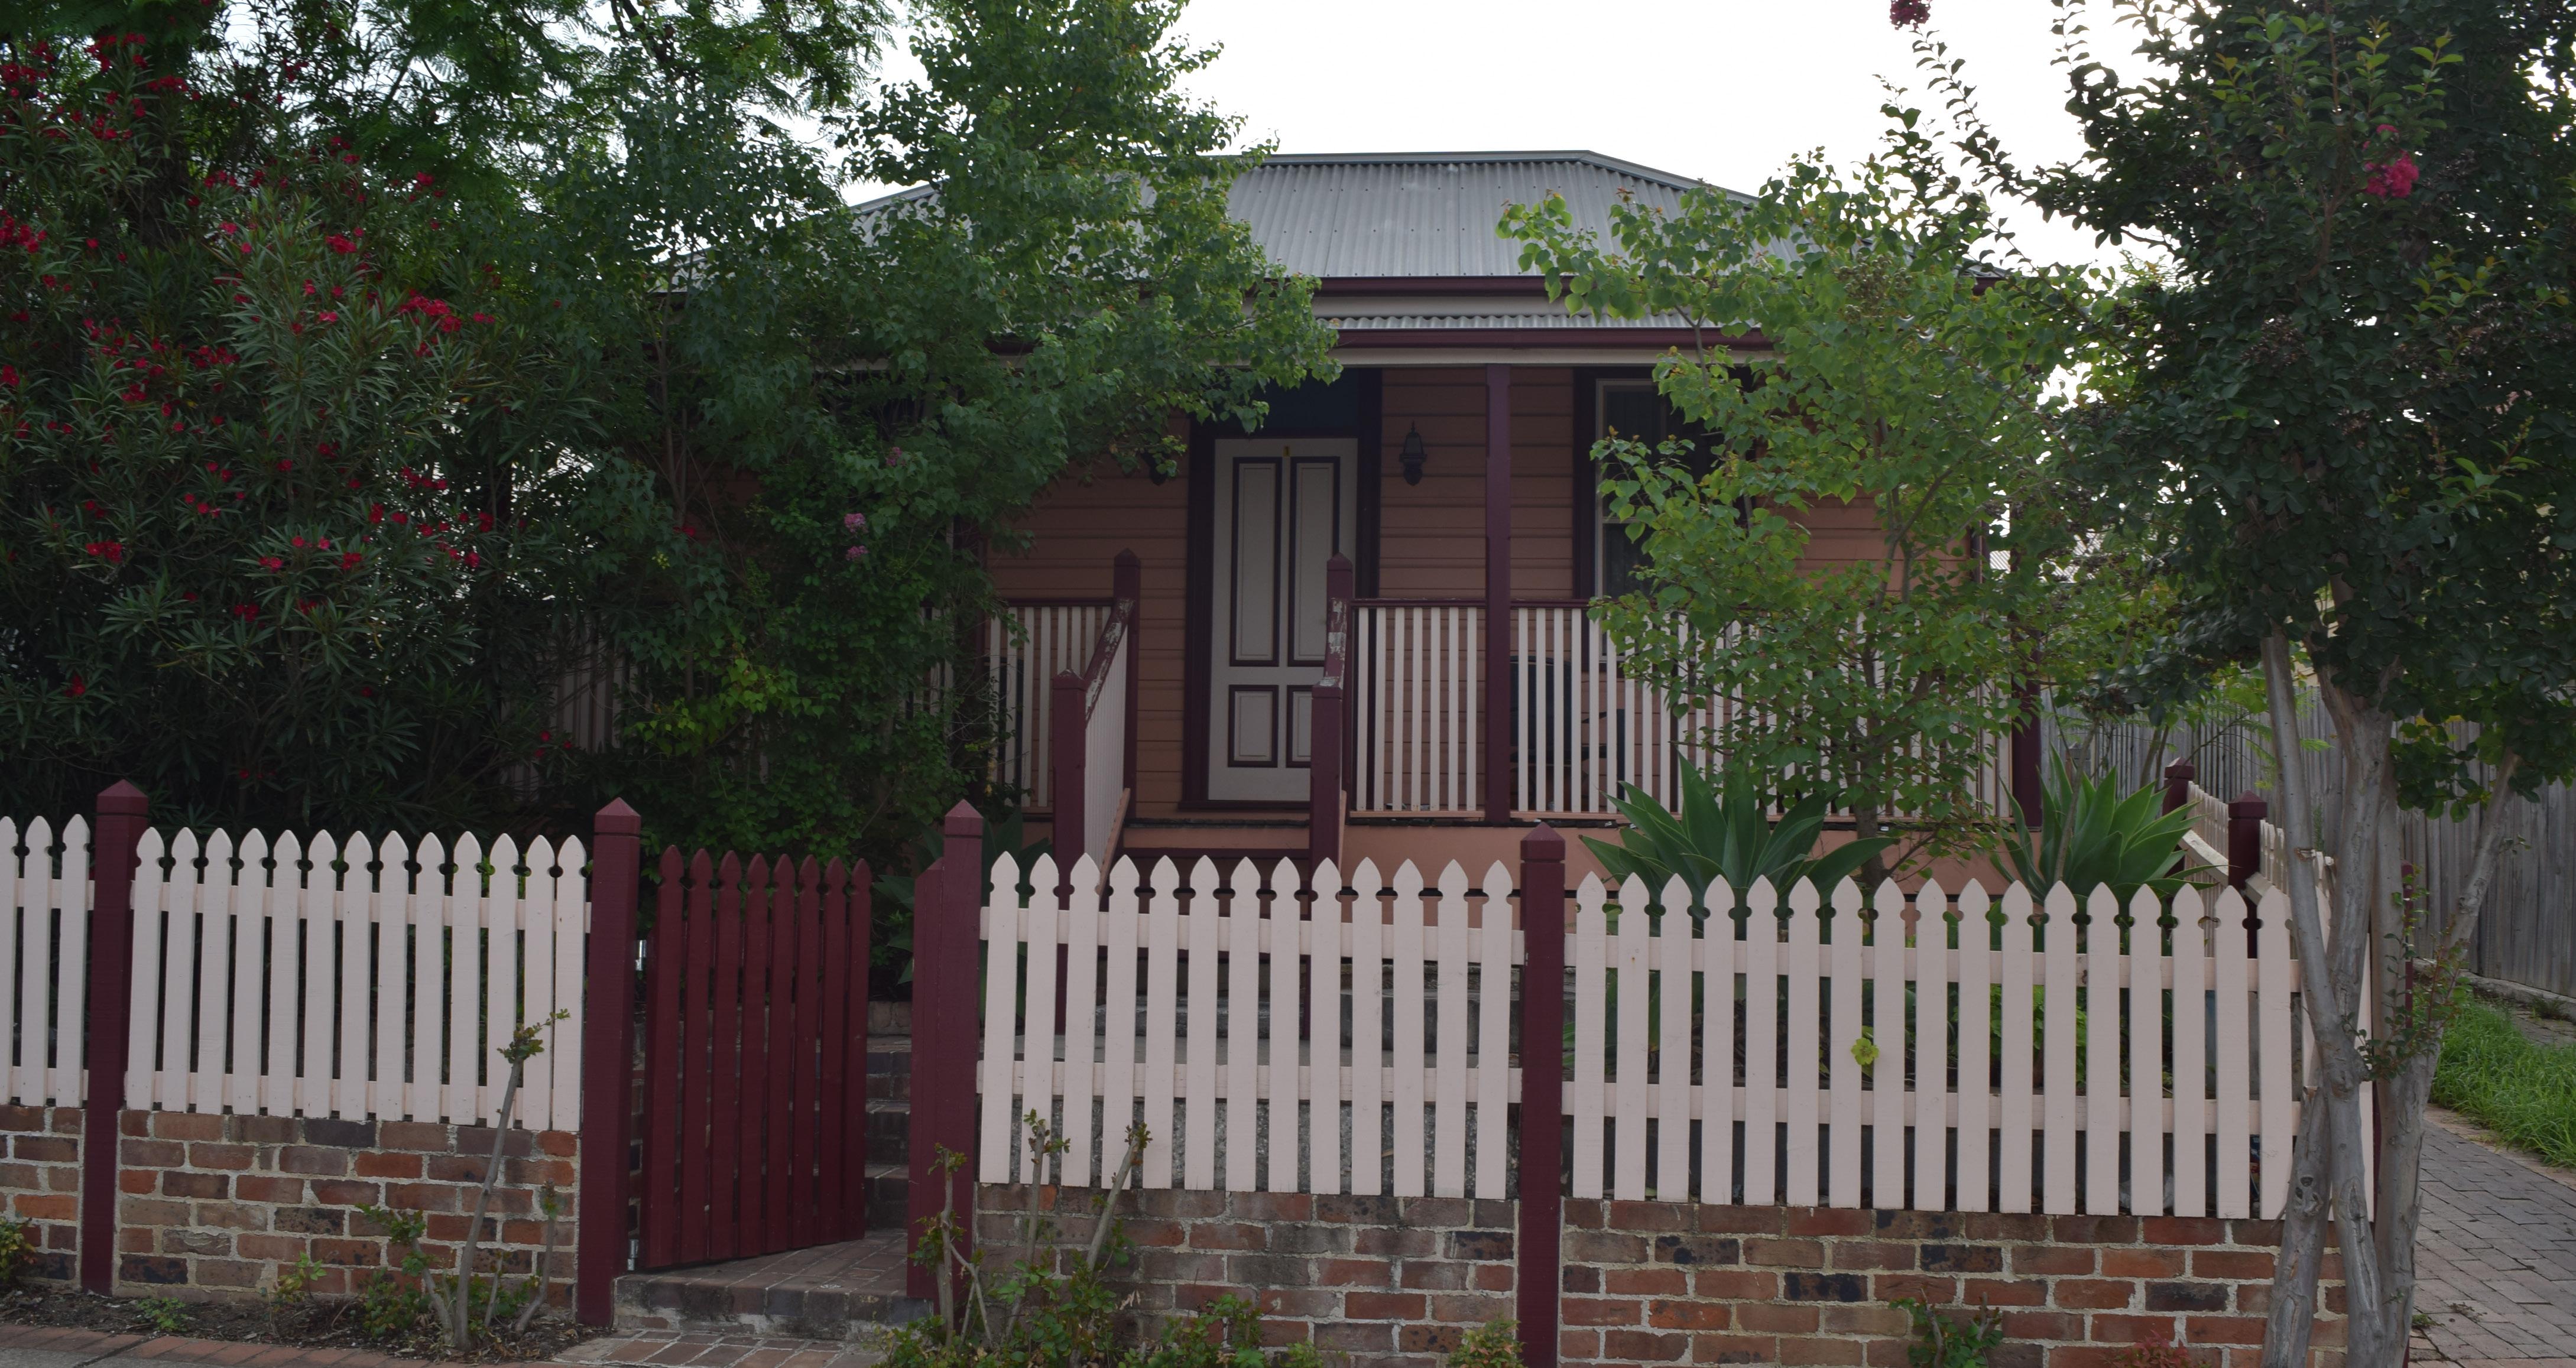
• Residential properties should look to retain/reinstate historically common white picket fencing to their John Street boundary where possible.
• The effective maintenance of weatherboard material through repainting (with appropriate paints and period colour schemes) is strongly encouraged.
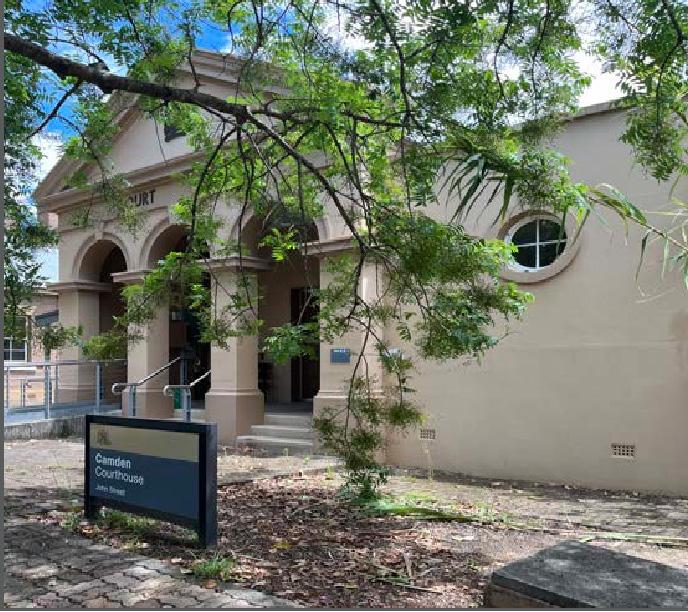
Signage
• Signage to buildings two-storeys and larger should follow the tips for signage provided for Argyle Street on p.37.
• Signage to formerly residential buildings on John Street should be restricted to entirely below the eaves height of the building.
• Fixed or banner signage to front boundary fences is not considered appropriate.
• Post signage to the front yard of formerly residential buildings with fixed or hanging signage is recommended for individual tenancies.
• Signage should be appropriately sized and respectfully coloured so as not to distract from the significant architectural detailing of heritage buildings.
• Signage fixed onto the front facade masonry or timber of buildings is to be avoided where possible, in preference for under awning signage.
• Refer to Section 2.17.1 (General Requirements for Signage) and 2.17.4 (Signage on Heritage Items or in Heritage Conservation Areas of the Camden Development Control Plan (DCP) 2019 for details.
ILLUSTRATED ARCHITECTURAL TERMS
20. Eaves mould
21. Soffit
22. Foot pieces
23. Gutter pieces
24. Gutter face
25. Gutter cap
26. CORNER BOARD
27. WATER TABLE
28. Slope
29. Edge
30. Face
31. WINDOW FRAME OR CASTING
32. Face
33. Cap filler
34. Cap mould
35. Cap panel
36. Keystone
37. Chamfer
38. Sill
39. Apron
40. Reveal
41. Edge
ATTIC WINDOW
42. Cornice
43. Sill Mould
44. Cove
45. Base Mould
46. BELT COURSE
47. BEAM ENDS
48. MOULD UNDER ATTIC
49. GABLE OVER ATTIC WINDOW
50. DORMER GABLE
51. WINDOW SASH
52. WINDOW TRANSOM
53. CUT WORK
DOOR
54. Stiles and Rails
55. Mould
56. Receding part of panel
57. Projecting part of panel
BLINDS (SHUTTERS)
58. Slats
59. Frame
PORCH
60. Balustrade post
61. Balustrade base
62. Balustrade rail
63. Receding part of baulster
64. Projecting part of baluster
65. Abacus
66. Capital
67. Neck mould
68. Chamfer
69. Shaft flutings
70. Rosette
71. Plinth
72. Plinth mould
73. Rail
74. Dado
75. Dado panel
76. Base
77. Base mould
78. Ornamental rail
79. Oranmetal panel
80. Ornamental chamfer
81. Bead below steps
82. Panel mould below steps
83. Panel below steps
84. Roof
85. Face rafter
86. Gable rail
87. Gale panels
88. Plate or Frieze
89. Frieze balusters
90. Frieze rail
91. Curved bracket
92. Rails below
93. Panels below
CHIMNEY
94. Top of cap
95. Crown mould (corbelling)
96. Fascia (corbelling)
97. Bed mould (corbelling)
98. Frieze of cap
99. Architrave
100. Shaft
101. Panels
102. Base
FENCE
103. Post
104. Poste chamfer
105. Upper rail
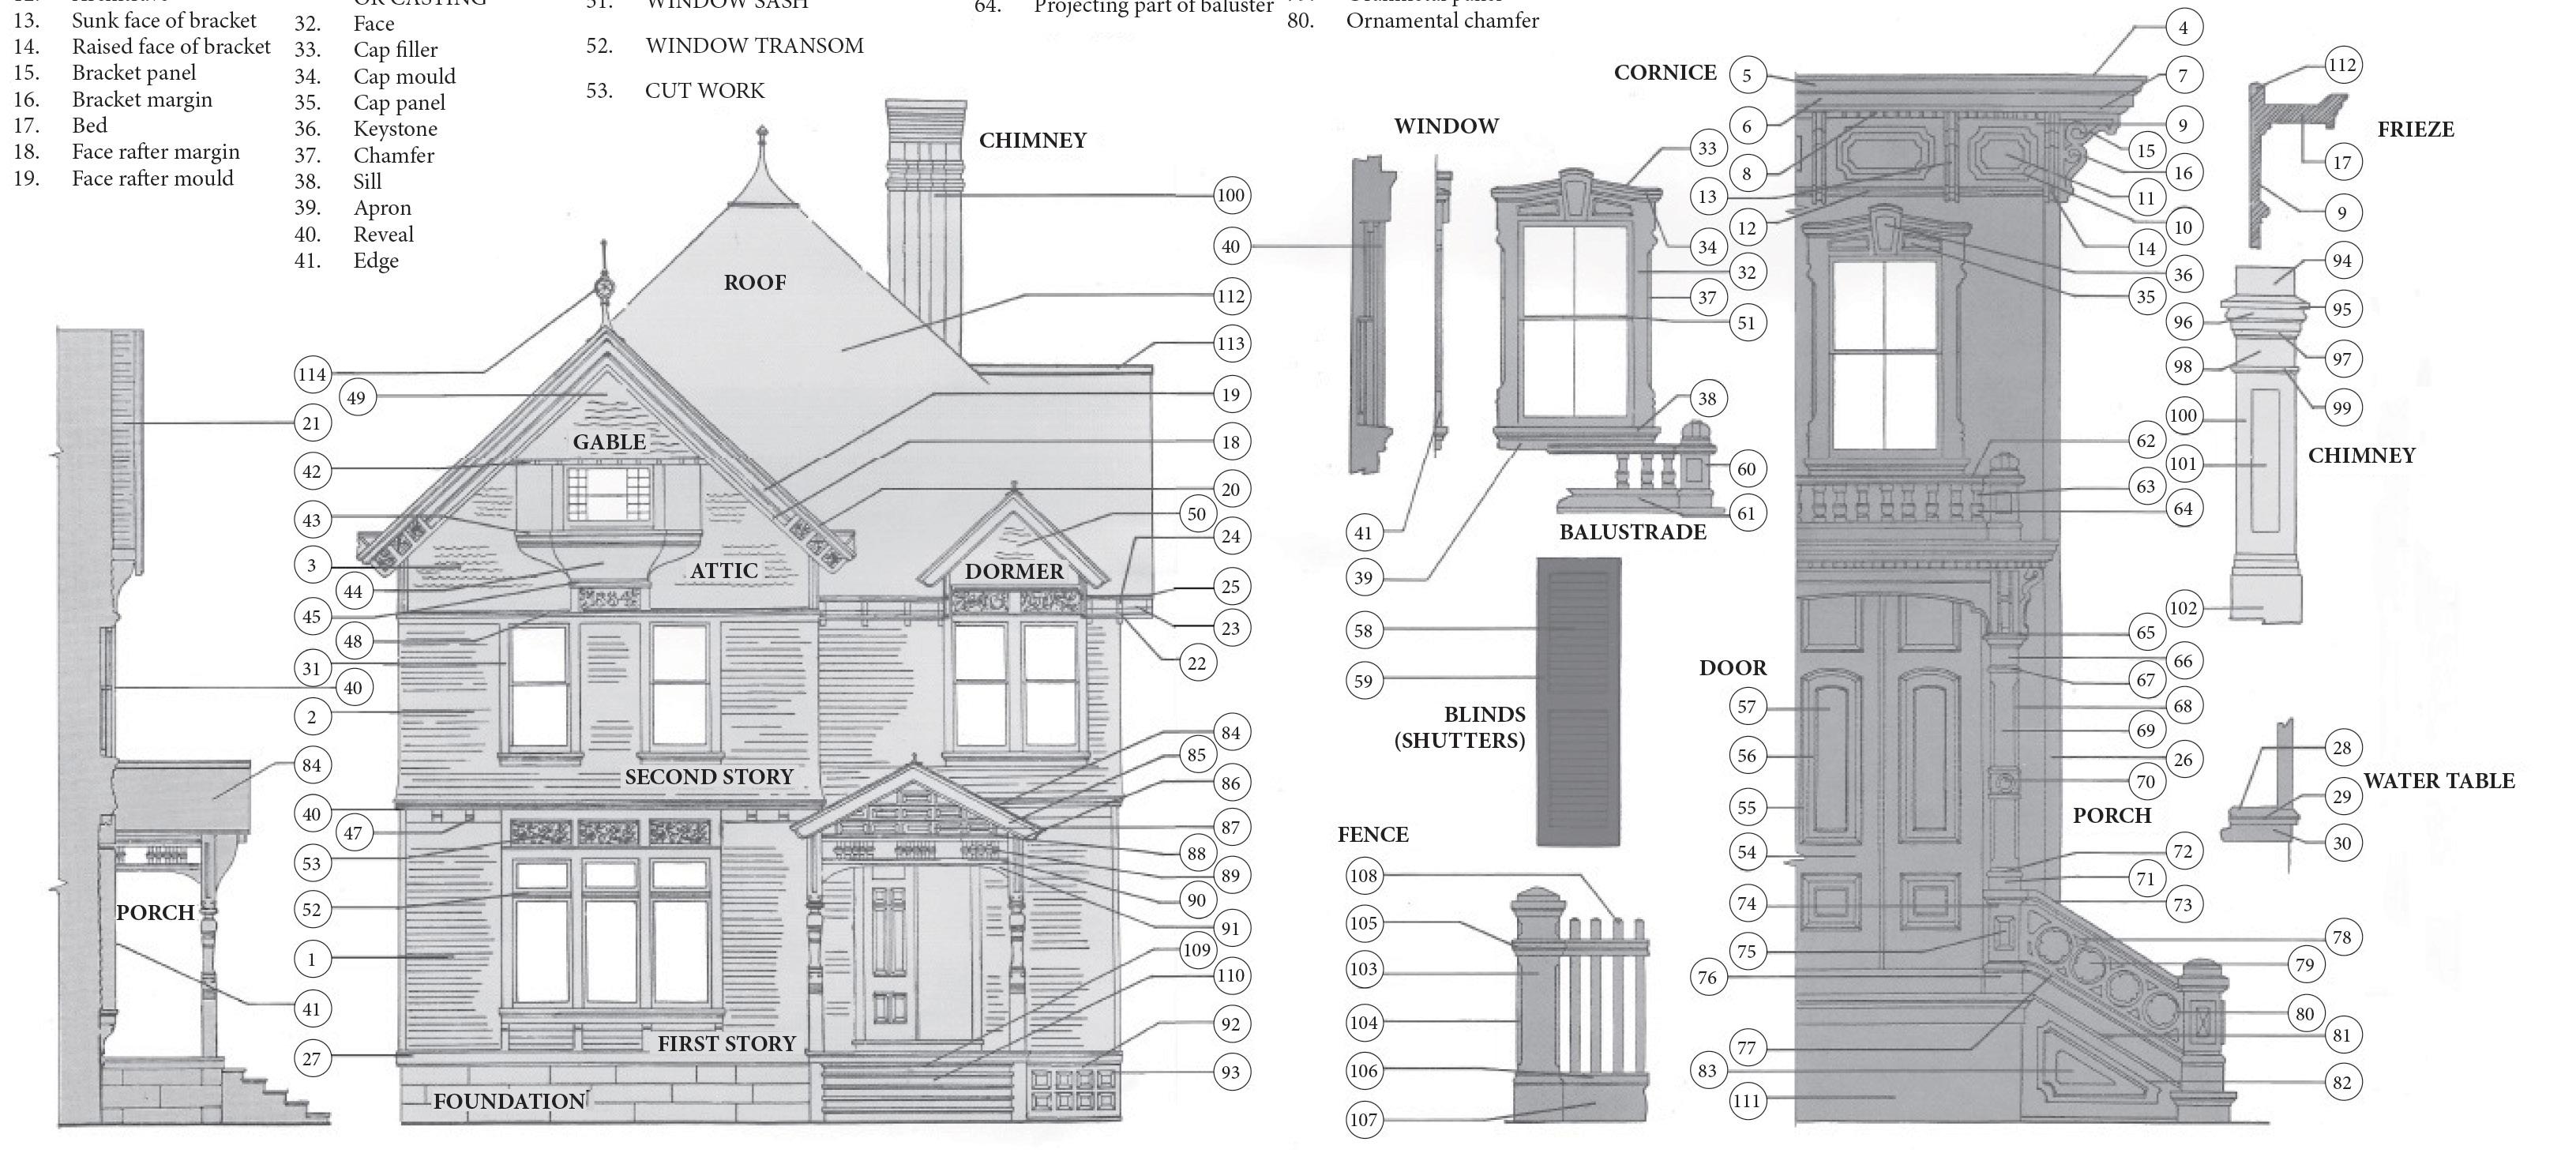
106. Lower rail 107. Base
108. Pickets
STEPS
109. Tread mould 110. Riser
111. FOUNDATION
112. ROOF
113. Cresting
114. Finial
PORCH
CHIMNEY
WINDOW
BLINDS (SHUTTERS)
CORNICE
FENCE
DOOR
BALUSTRADE
CHIMNEY
WATER TABLE
PORCH
FRIEZE
This page is left intentionally blank.
Acknowledgements

Council acknowledges and extends it’s appreciation to City Plan Heritage and to property owners for permission to ulitise images of their property. Availability
Material and
is available on Council’s website: www.camden.nsw.gov.au