
CAMDEN OPEN SPACE DESIGN
MANUAL
CAMDEN COUNCIL
Camden Council thanks all who have contributed to this Camden Open Space Design Manual, including artists and photographers.
PHOTOGRAPHS
& GRAPHIC IMAGES
All photographs, graphic images and drawings within this document have been prepared or provided by Camden Council unless noted otherwise.
ARTWORKS
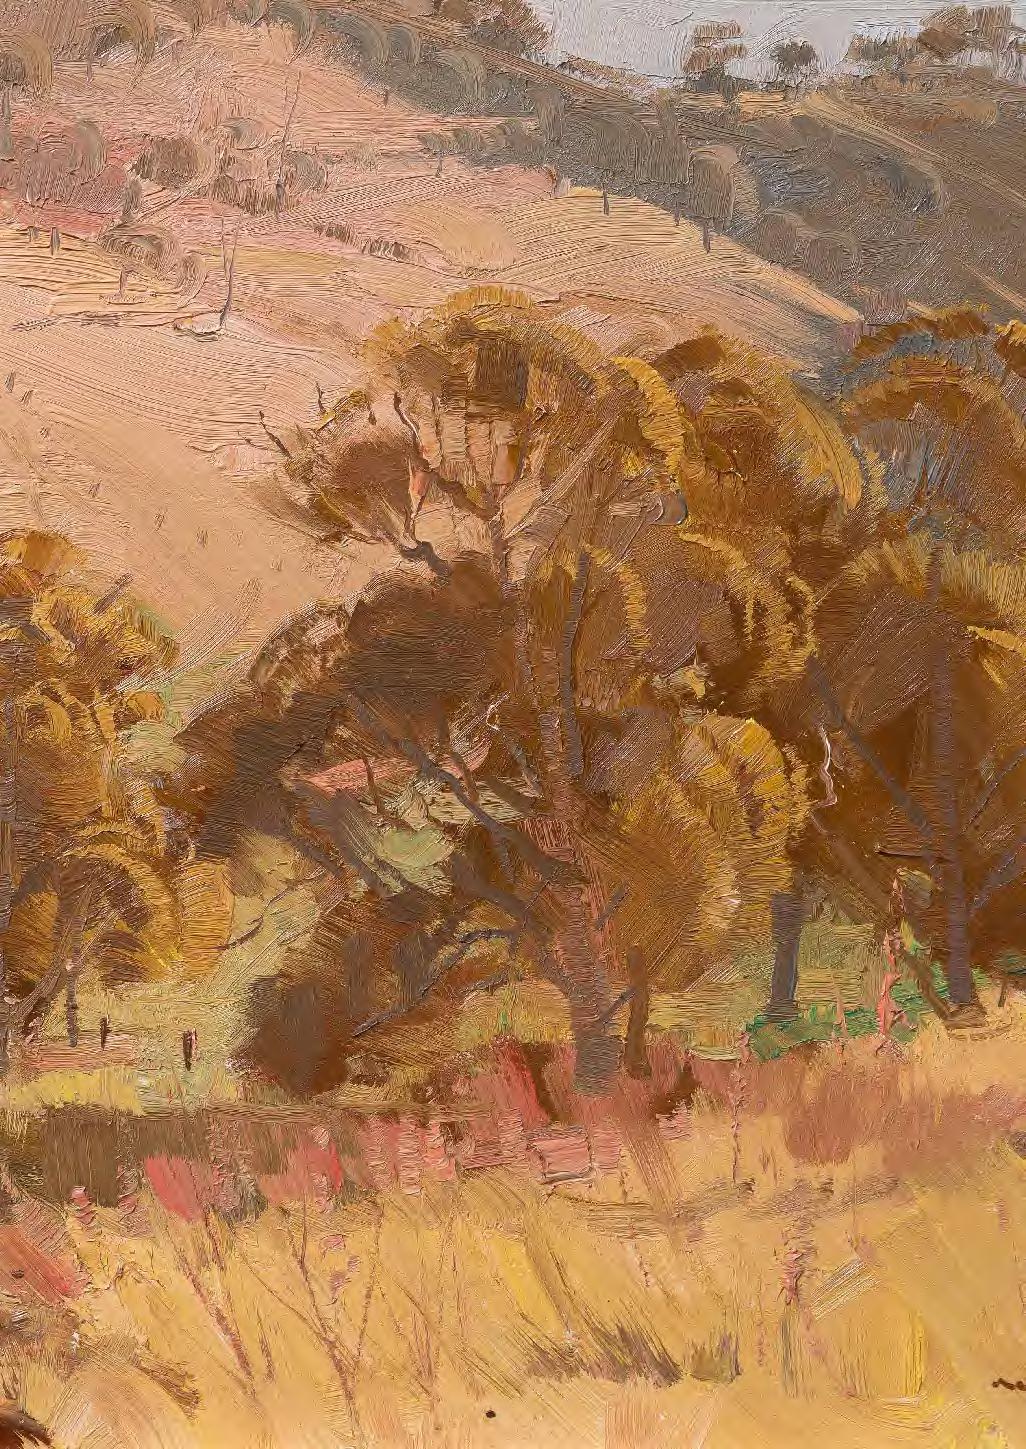
All artwork within this document are by Alan Baker and sourced from the Camden Council Alan Baker art collection unless noted otherwise.
CAMDEN COUNCIL 70 Central Avenue, Oran Park, NSW 2570 PO Box 183, Camden 2570
Telephone: 02 4654 7777
Email: mail@camden.nsw.gov.au
DISCLAIMER
While every reasonable effort has been made to ensure that this document is correct at the time of production, Camden Council, its agents and employees disclaim any liability to any person in respect of anything or consequence of anything done or omitted to be done in reliance upon the whole or any part of this document.
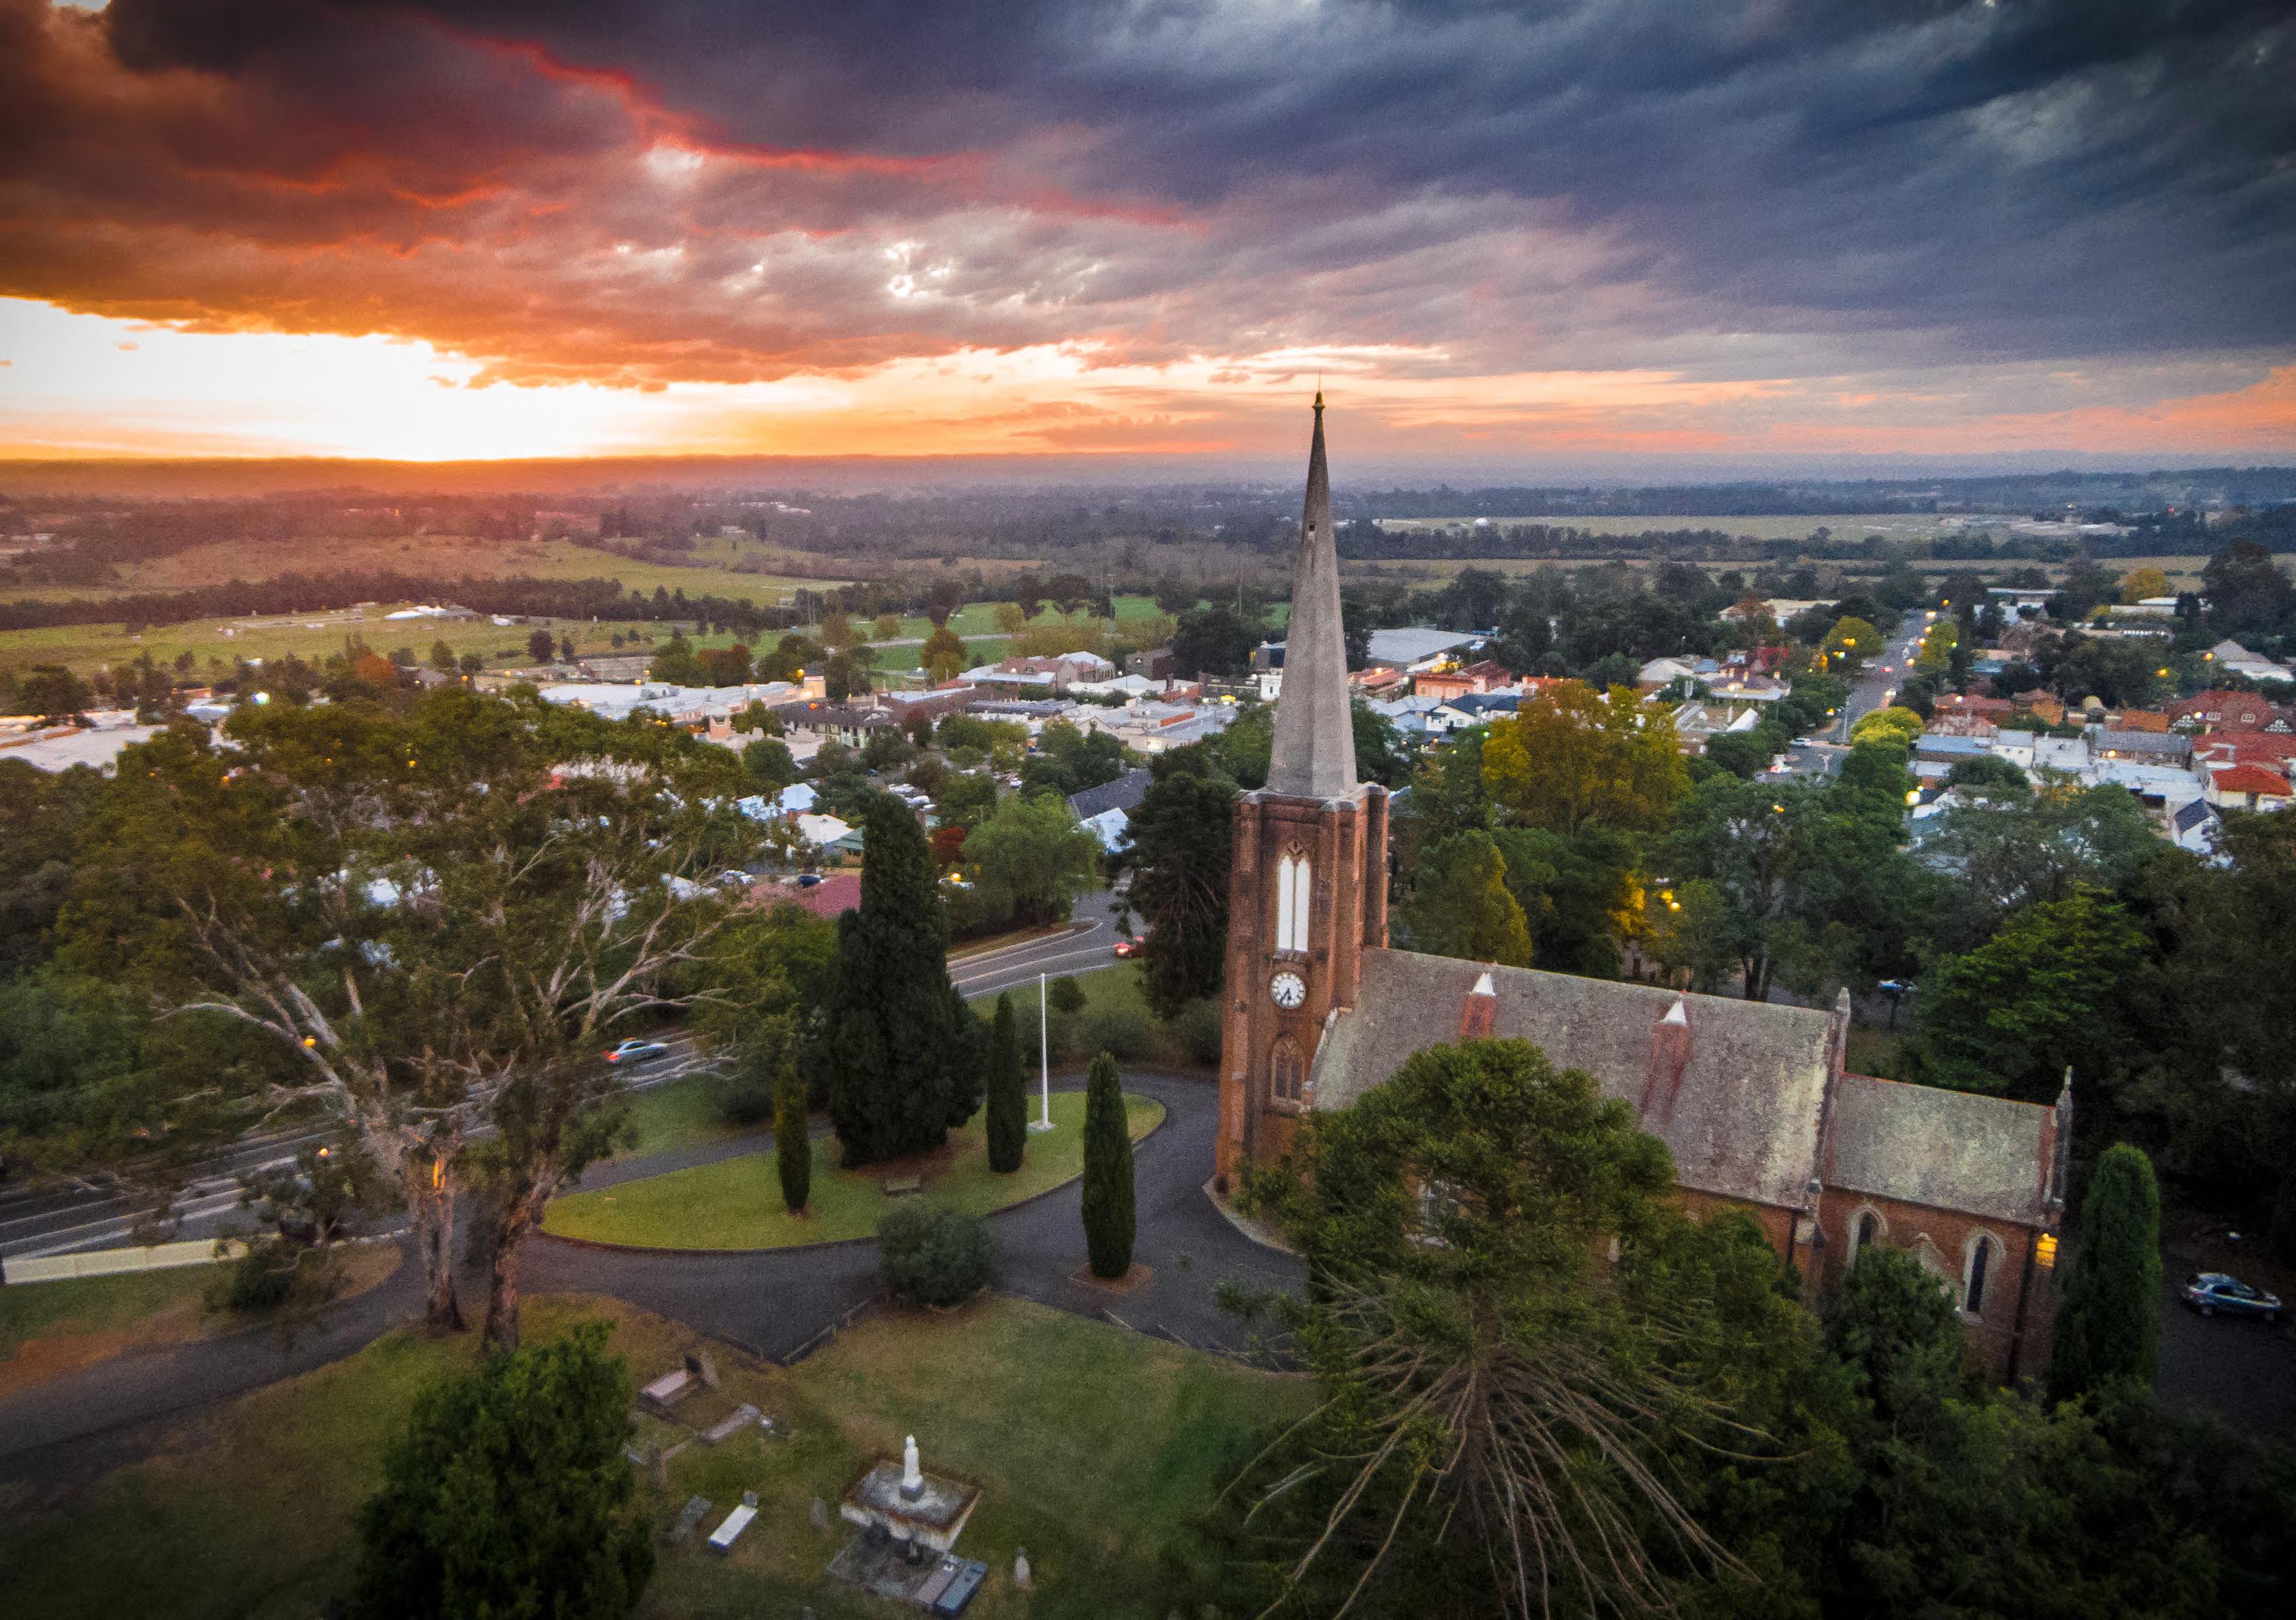
Photograph.01 St John's Church, Camden, 2015, by Brett Atkins
ACKNOWLEDGEMENT OF COUNTRY
Camden Council acknowledge that the Camden LGA is situated on the sacred Traditional Lands and Waterways of the Dharawal people. We also recognise surrounding Dharug and Gundungurra people that may have connections to these lands. We pay our respects to Elders past, present, and emerging, and to all Aboriginal and Torres Strait Islander peoples on these lands and celebrate their continuing contribution to the life of the Camden LGA.
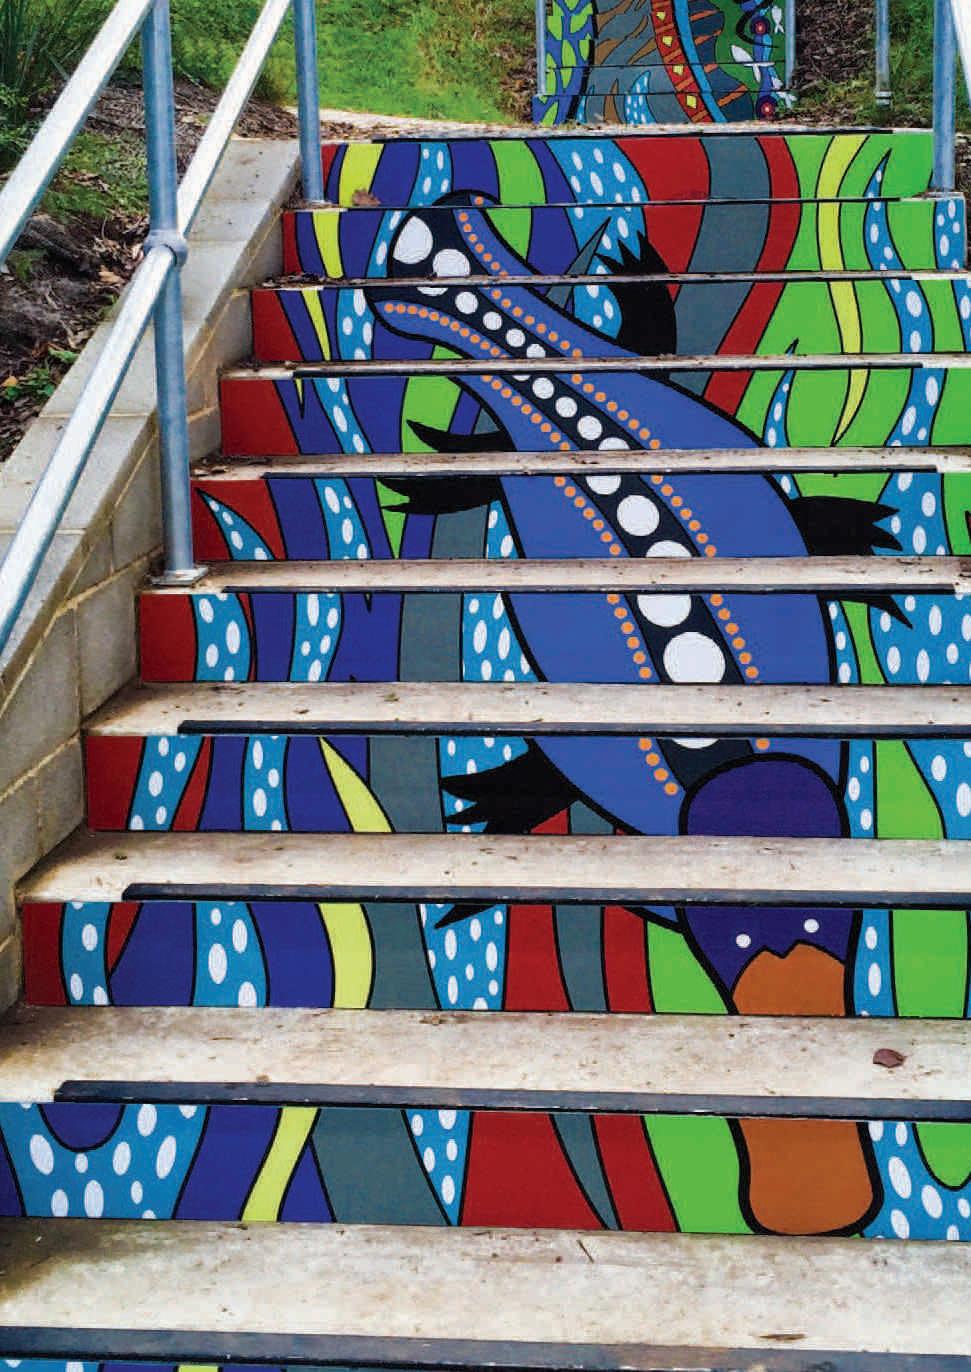
Photograph.02 - 'By the River' by Danielle Mate, Chellaston Reserve, Camden, 2019

Photograph.03 Jacaranda Sunset, by Brett Atkins
1.0 INTRODUCTION
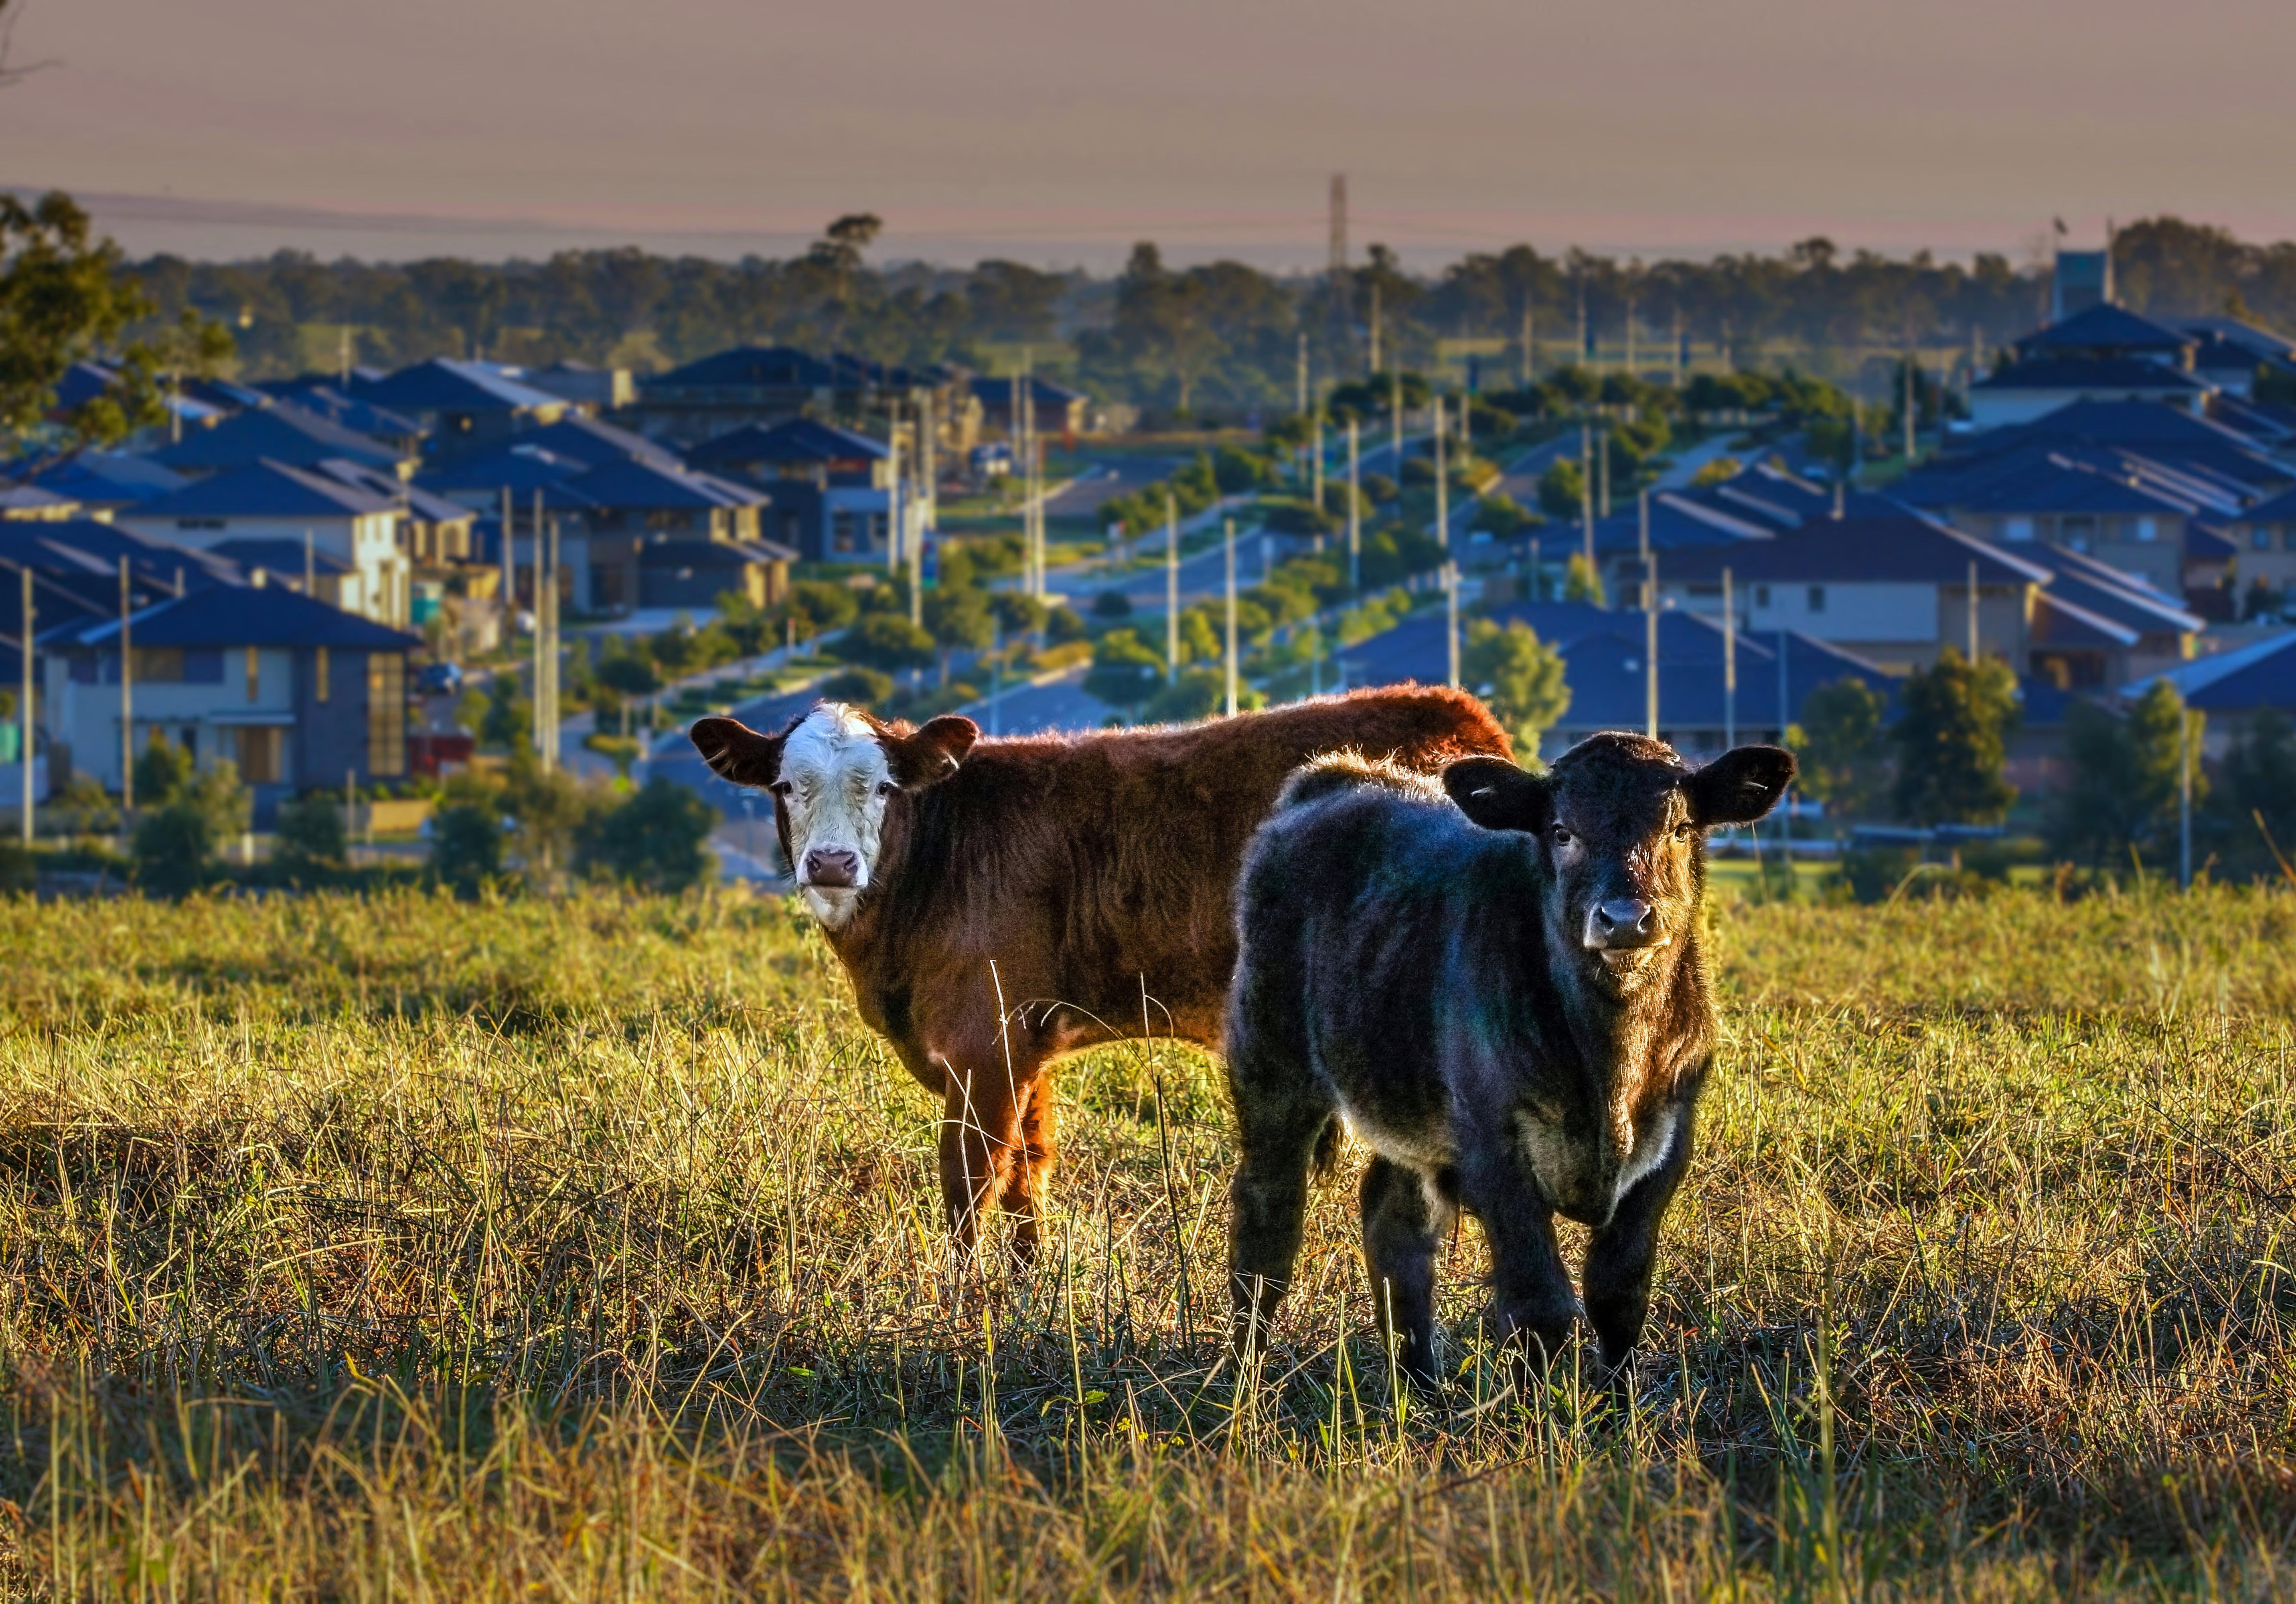
Photograph.04 Camden's evolving character, by Brett Atkins
The Camden Open Space Design Manual (COSDM) is one of a suite of design documents prepared by Camden Council to set principles and guidelines for the development of existing and future public open space within the Camden Local Government Area (LGA). The manual covers parks, playgrounds, natural areas, drainage areas, transmission easements and sportsgrounds.
The COSDM provides design guidance to ensure that future developments and upgraded open spaces provide facilities that meet the needs of the new and emerging communities of Camden.
1.1 Purpose
The purpose of the COSDM is to provide a set of design principles, guidelines and requirements for all new or upgraded public open spaces within the Camden LGA.
The COSDM provides overarching design principles, and through the establishment of detailed design guidelines, sets a minimum standard of high quality, well reasoned, and thoroughly considered design for all public open space throughout Camden.
1.2 Scope
The COSDM applies to all areas within the Camden LGA that are, or will become, public open space.
It provides detailed requirements for open space and is intended to be read in conjunction with the Camden Council Development Control Plan and the various Camden Growth Centre Precincts Development Control Plans.
1.3 Users
The COSDM is primarilly aimed at a professional audience who are involved in the planning, design and implementation of public domain works within the Camden LGA. This includes council staff, professionals engaged by council, professionals engaged by other entities and the development industry involved in delivering open space for the communities of Camden.
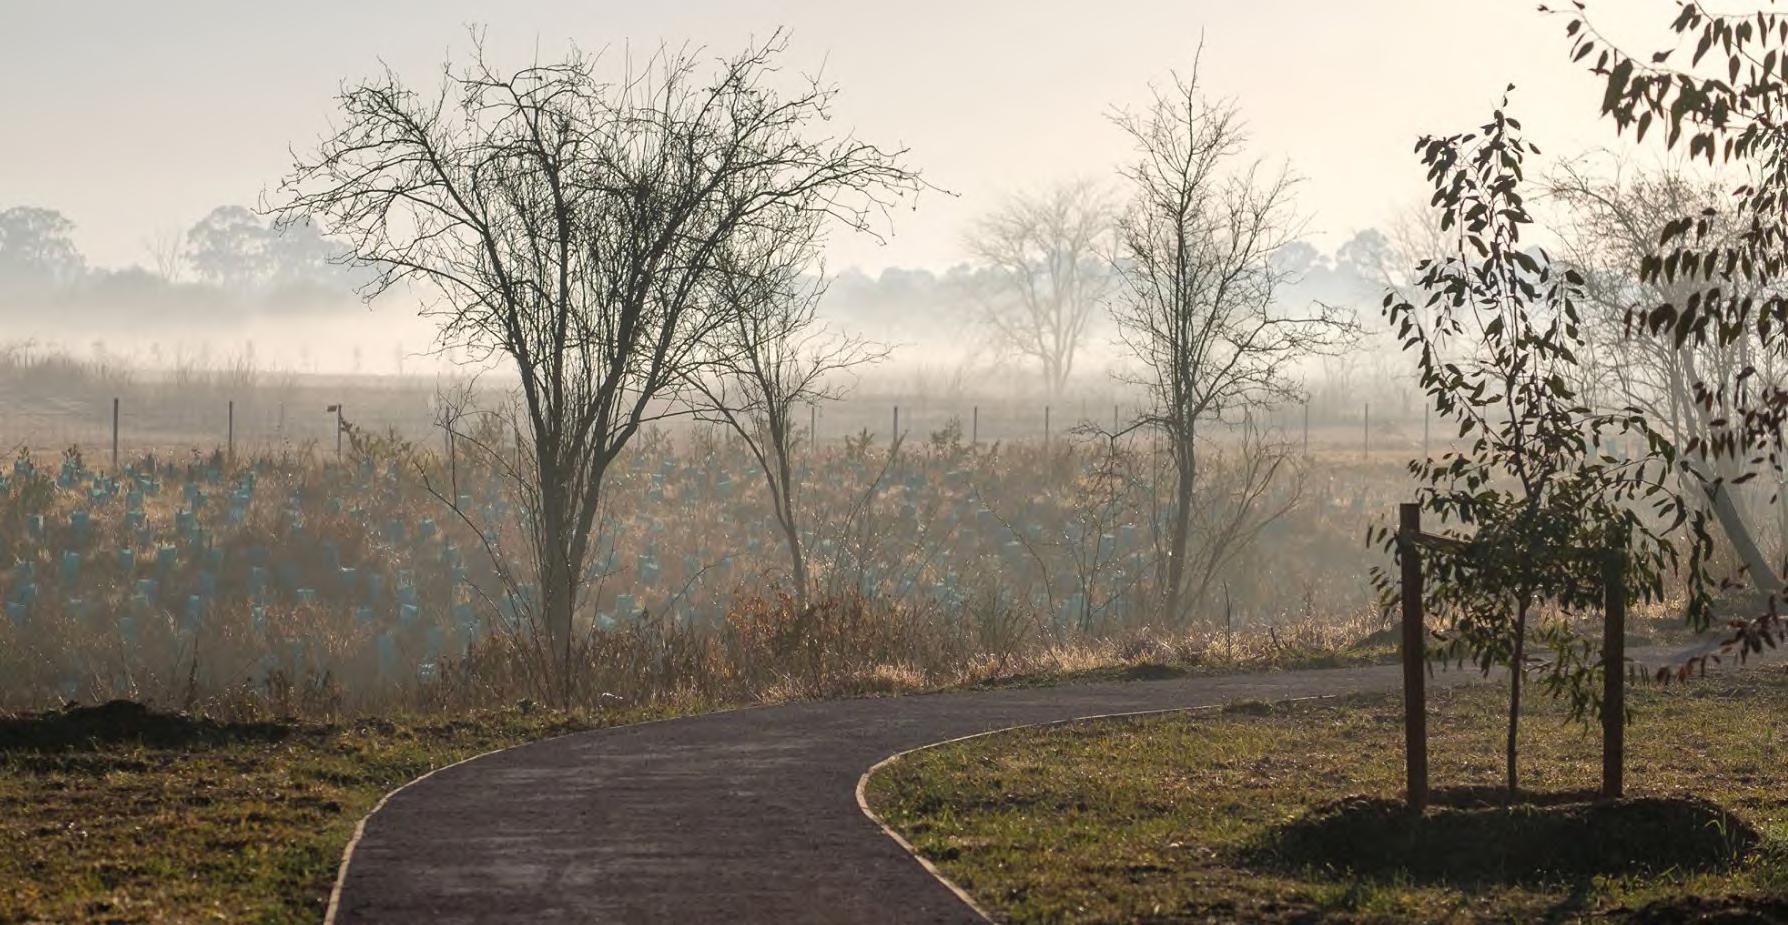
1.4
Camden Local Strategic Planning Statement
Camden Local Strategic Planning Statement (CLSPS) is a document which demonstrates how the Camden LGA will meet the community's needs over the next 20 years. The CLSPS is made up of four themes: Infrastructure and Collaboration, Liveability, Productivity, and Sustainability. These four themes will be implemented through 21 local priorities.
Access to natural environment and local open spaces is consistently considered the highest priority in the CLSPS. The COSDM takes forward this priority of providing high quality and accessible public open spaces in the Camden LGA.
1.5 Camden Community Strategic Plan
The Community Strategic Plan 2036 provides a vision for the future growth of the Camden LGA. To realise the vision, five key directions have been established, and each direction identifies objectives and strategies.
The work undertaken in the COSDM supports and advances the following ojectives:
W1 Our community is welcoming and inclusive, everyone feels included and involved:
+ The COSDM contributes to the provision of adequate, accessible and high quality open space across the Camden LGA, by establising aspirational design principles and by creating minimum requirements supported by strong guidelines.
W2 Our community is healthy and active with acess to open spaces, facilities and services that support wellbeing:
+ The COSDM provides directions to ensure that open space is designed to support good community health and wellbeing.
+ The COSDM sets minimum standards for recreational facilities which reflect community needs.
B1 Our natural environment and waterways are protected, well maintained and enhanced for community enjoyment:
The COSDM sets design principles & guidelines which will:
+ Contribute to environmental protection, restoration and urban greening;
+ Maintain, protect and increase Camden's tree canopy;
+ Manage the impact and integration of population growth responsibly within our natural environment; and
+ Maintain and enhance the natural environment.
B3 Climate impacts and risks in Camden are well managed.
+ The COSDM provides directions to ensure that open space is designed to be resilient to the impacts of climate change impacts, and that material selections are as sustainable as possible.
Photograph.05 Miss Llewella Davies by Brett Atkins
1.6 Design Manual Framework
The COSDM sits within a hierarchy of documents guiding development within the Camden LGA.
All of the current documents applicable to development are included or referenced on the Camden Council website. www.camden.nsw.gov.au.
The COSDM provides detailed direction for the design and construction of the public domain and is to be read with all of its companion manuals, details and specifications. These documents are referenced throughout the COSDM.
In addition, all design and construction, including all materials and workmanship, are to be completed in accordance with all relevant and current regulations, including but not limited to:
National Construction Code (NCC);
All relevant Australian Standards; and
The requirements of all relevant authorities, including Camden Council.
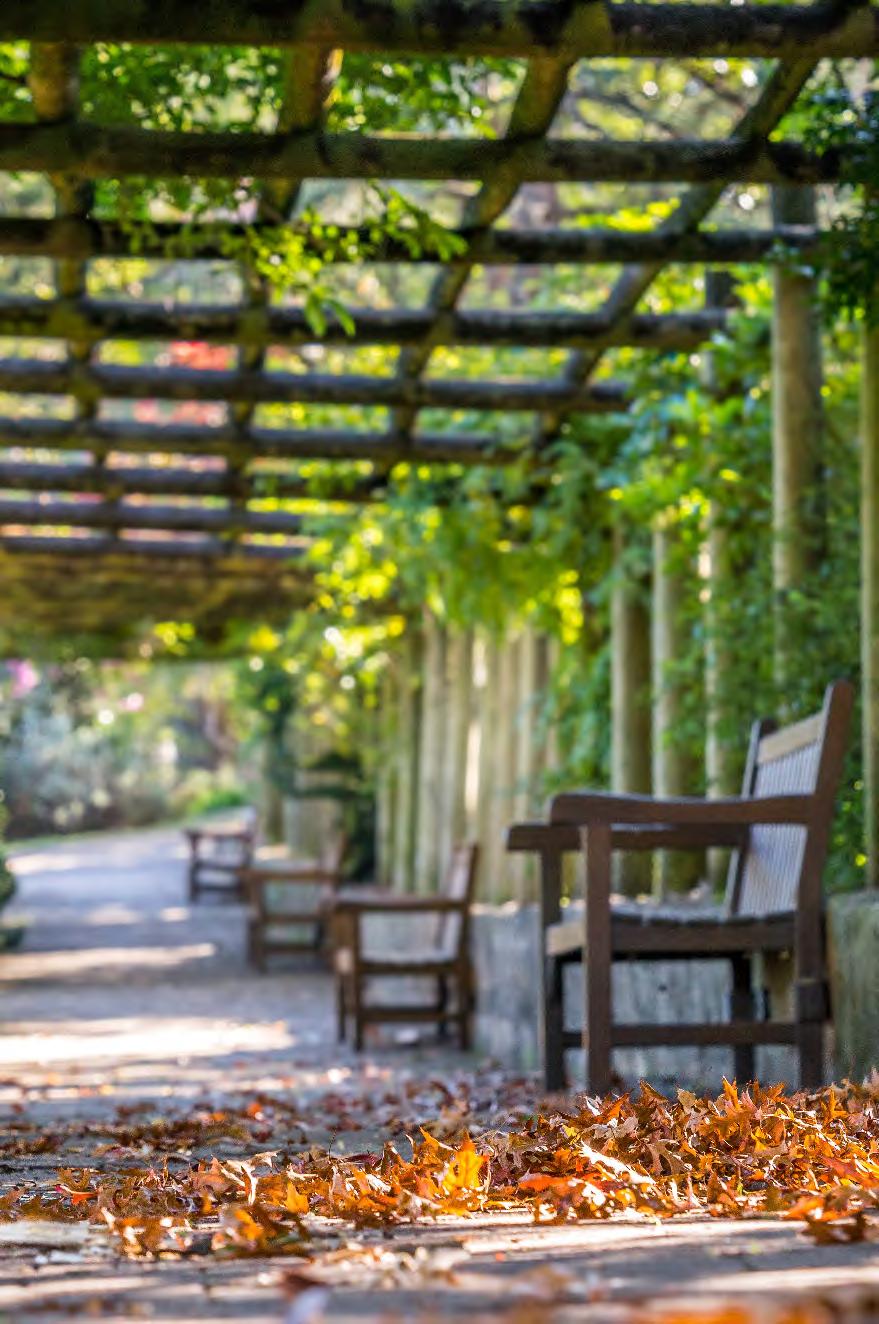
1.7 Using the COSDM
The COSDM outlines the design principles, guidelines and miminum requirements for public open space within the Camden LGA. The COSDM is organised into the following sections & appendixes:
Open Space Design
Provides an overview of the predominant types of public open spaces within Camden LGA and outlines Camden Council's vision for each open space type.
parks
playgrounds
natural areas
drainage areas
transmission easements
sportsgrounds
Design Principles
Outlines the design principles which underpin successful open space design in the Camden LGA.
Design guidelines
Outlines the design guidelines for each open space type. The guidelines describe the components required within each open space and their preferred location, configuration and materials. The guidelines reference standards, details and maintenance requirements that should be considered when designing.
Facility Data sheet
The facility data sheets are minimum requirements for each open space. They provide an itemised summary of the quantity of elements, fixtures and fittings that are essential for each open space. They should be further developed by designers to include specifications appropriate to individual sites.
Checklists
The checklists are to be completed and submitted to Camden Council as part of the design review process.
+ Design principles checklist – this summarises where the open space project complies with, or differs from the open space design principles.
+ Guidelines checklist – this summarises where the open space project complies with, or differs from the open space design guidelines.
+ Proposed facility list – is a table which aims to summarise the items that have been included within the open space project.
Photograph.06 Macarthur Park, Camden, 2015, by Brett Atkins
2.0 OPEN SPACE DESIGN
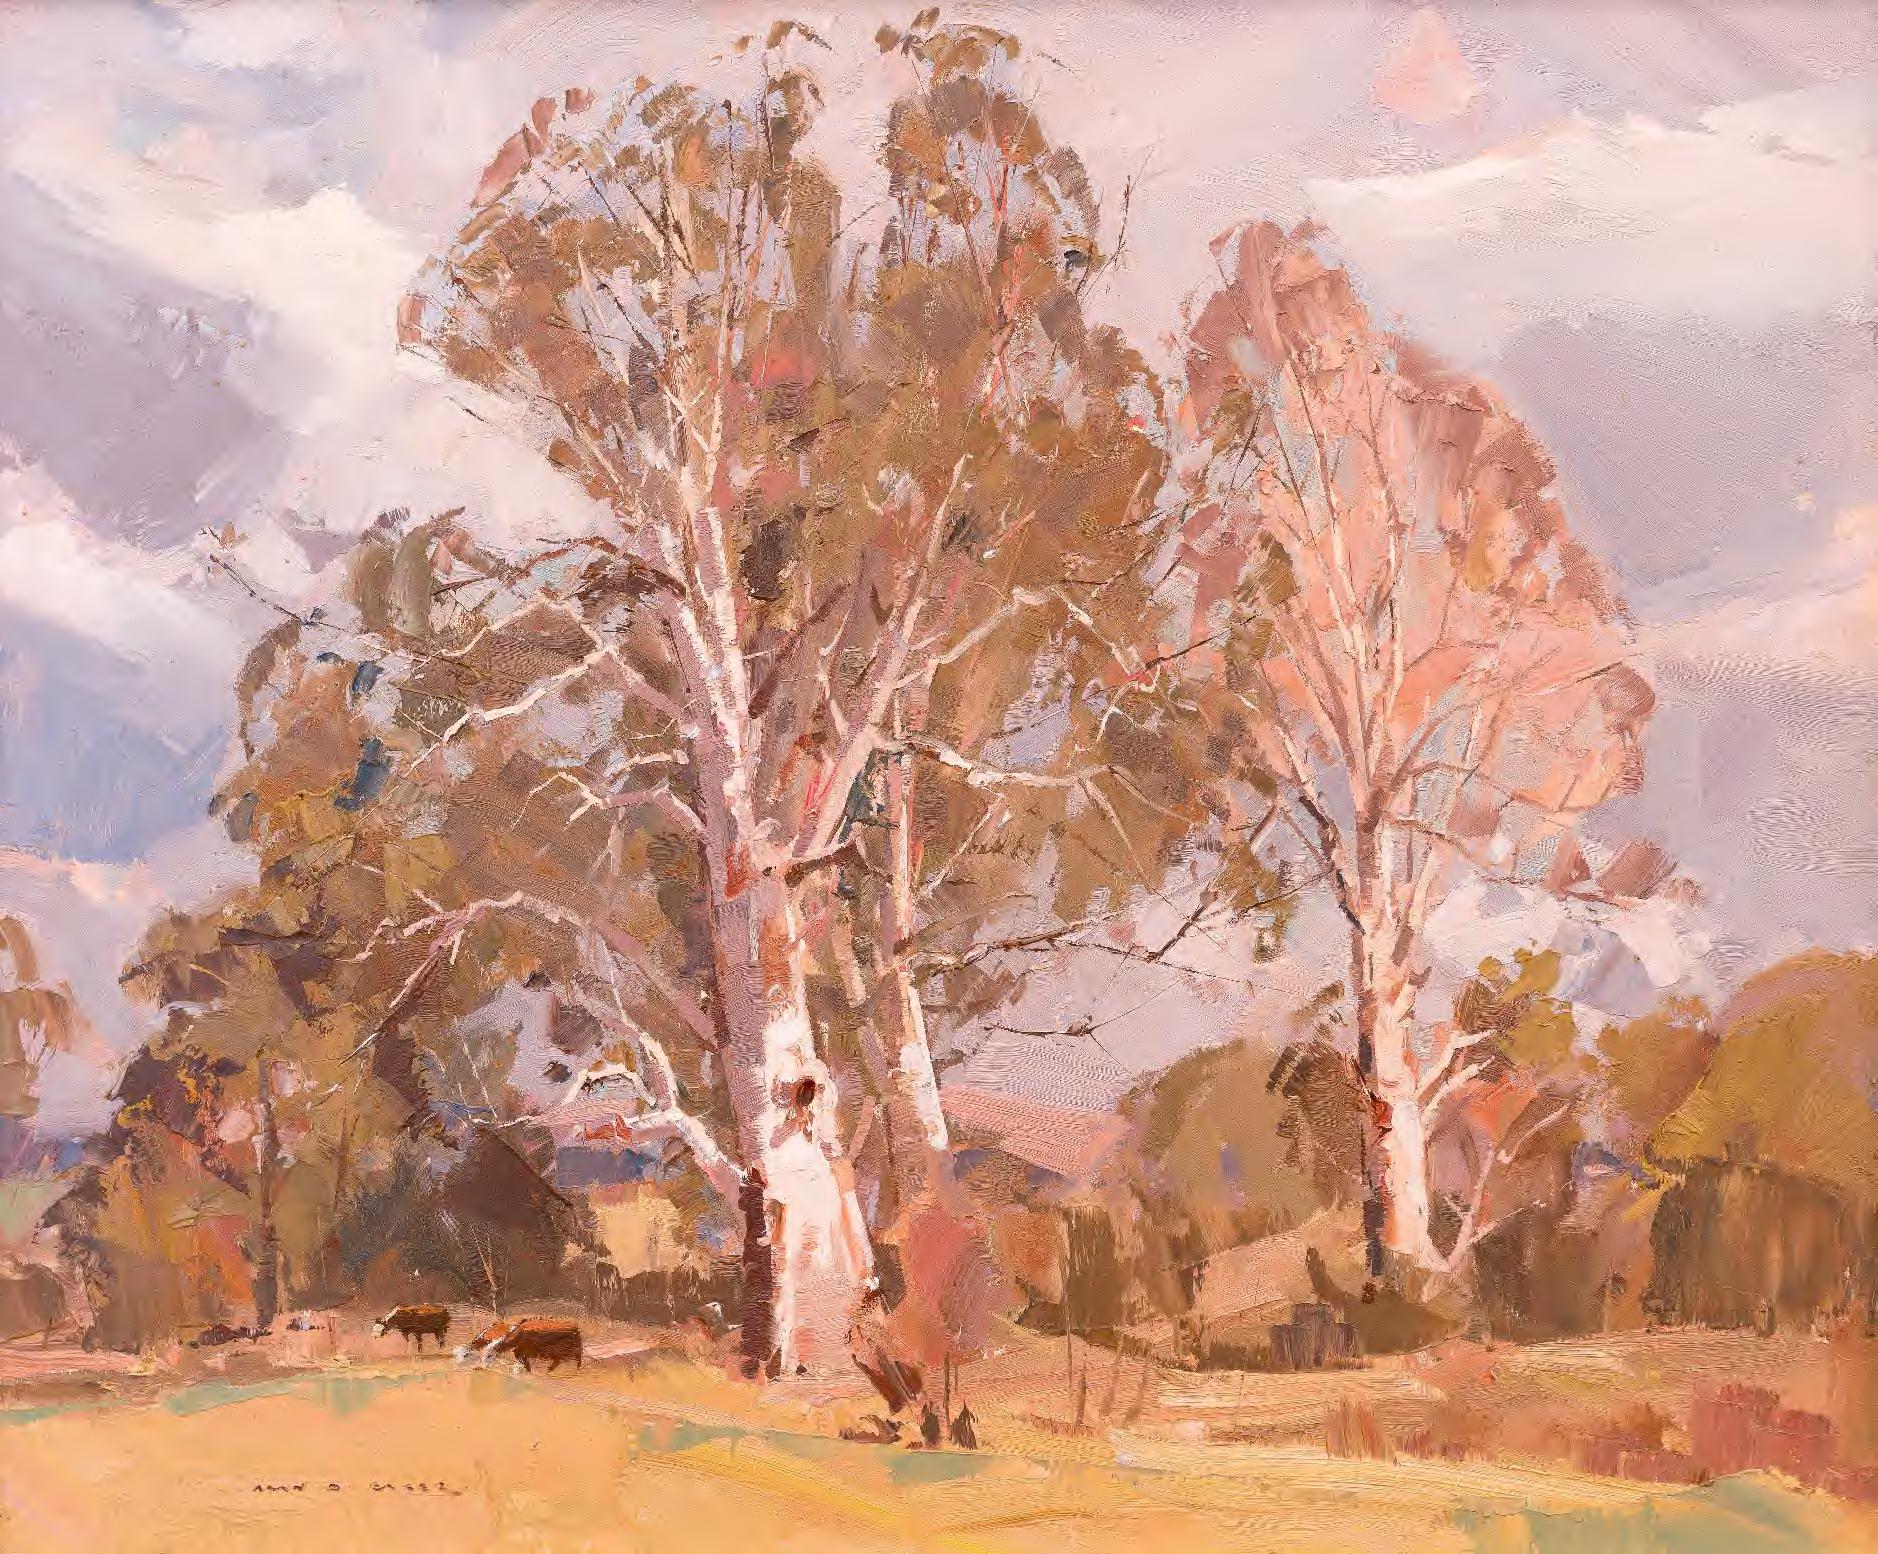
Artwork.01 Gum Trees by Alan Baker
Camden Council recognises that open space is a key component for creating successful communities. Development within the Camden LGA provides an exceptional opportunity to set the foundations of sustainable, liveable, and prosperous neighbourhoods. We are committed to applying forward thinking and carefully crafted design strategy to achieve fit-for-purpose, meaningful, exhilarating and delightful places for the existing and emerging communities of Camden.
This chapter establishes the predominant types of public open spaces within the Camden LGA. It is acknowledged that these types may differ from the classifications for community land under the Local Government Act 1993 . This document does not supersede or compete with the requirements for different land classifications within the Act. Rather, it is intended to provide additional guidance to support the appropriate development of open space in ways that are consistent with the requirements of the Act and in ways that are unique and specific to the communities of Camden
2.1 What is Open space?
Public land in the Camden LGA, that is open and generally accessible to the local community, is defined as Open Space.
Open space within the Camden LGA can be classified into the following categories:
parks
playgrounds
natural areas
drainage areas
transmission easements
sportsgrounds
The requirements for public land and facilities not included in the COSDM are described in the following complimentary design manuals:
public plazas and town centres (Refer Camden Town Centres Design Manual (CTCDM, under development)
streets, roads, verges and footpaths (Refer Camden Streets Design Manual (CSDM, under development)
public buildings (Refer Public Building Design Manual)
2.2 Open Space types
This document classifies the different types of open space within Camden Council as parks playgrounds natural areas drainage areas transmission easements sportsgrounds
Open spaces in Camden LGA are categorised as either local, district or regional. This hierarchy is based on size, catchment, and level of amenity, and reflects the need for a diversity of open space experiences across the LGA.
Sportsground hierarchy as categorised in Camden's Sportsground Strategy are outlined as local, regional and national/state.
2.3 Park Design
Camden's Vision for Parks
Parks in the Camden LGA provide an interconnected green canvas that support the needs of the existing and emerging communities of Camden. They allow people to live happy, healthy and active lives, develop meaningful social connections, and provide people the opportunity to experience a diverse range of natural and built landscape s.
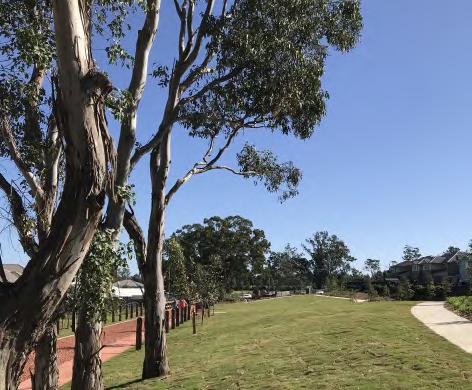
2.3.1 What is a Park?
In Camden a park is defined as a publicly accessible area of natural, semi-natural or planted space for human enjoyment and recreation and for the protection of wildlife or natural habitats. Parks are areas of open space set aside for public use inside the Camden LGA.
The core objectives for management of community land categorised as a park outlined in the Local Government Act, 1993 are:
To encourage, promote and facilitate recreational, cultural, social and educational pastimes and activities;
To provide for passive recreational activities or pastimes and for the casual playing of games; and
To improve the land in such a way as to promote and facilitate its use to achieve the other core objectives for its management.
2.3.2 Park Hierarchy
Parks in Camden are categorised as either local, district or regional. This hierarchical order is based on size, catchment, and level of amenity, and reflects the need for a diversity of park experiences across the LGA.
Serves the Camden LGA or multiple suburbs within the LGA
Serves a single suburb or small local area within the Camden LGA
Serves the Camden LGA and extended catchment of surrounding LGAs
Figure.04 Park Hierarchy Diagram
Photograph.07 Park, Arcadian Hills, 2020
Camden's Vision for Playrounds
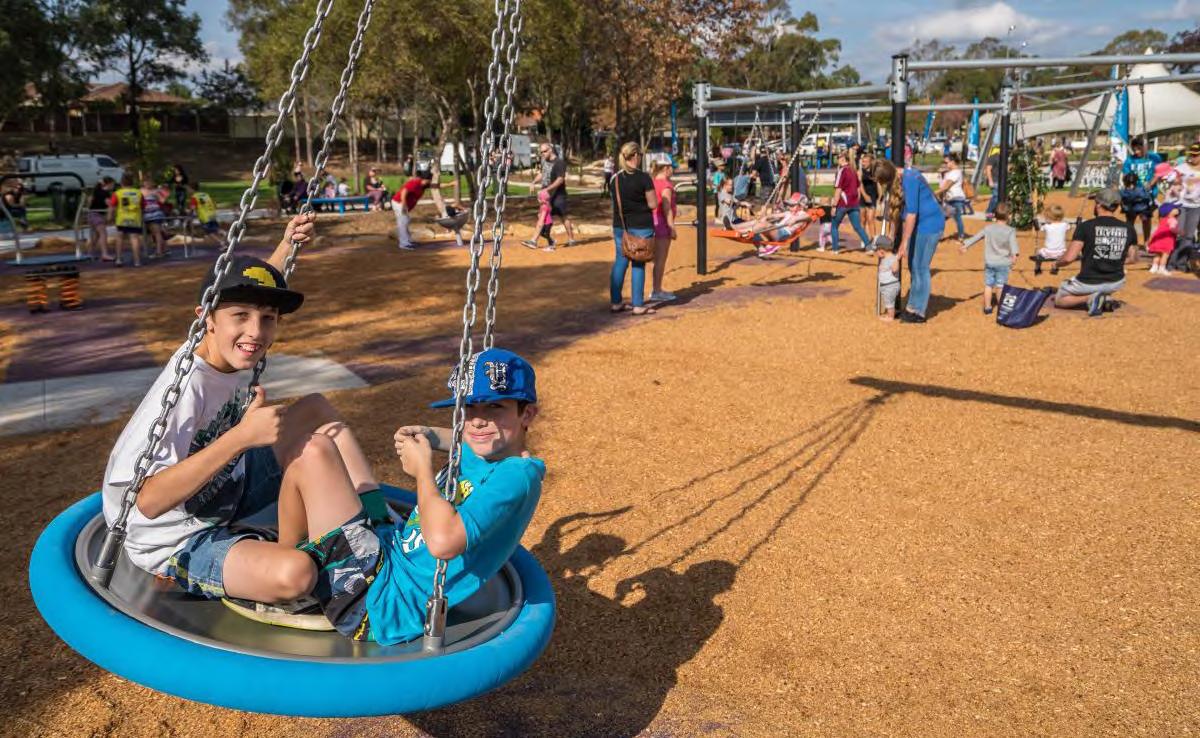
Playgrounds in the Camden LGA are inclusive, community-focused places that allow and encourage people of all ages and abilities to be healthy and active in a fun, safe way. Camden's playgrounds provide opportunities for cognitive, physical and social development while also electrifying the imagination.
2.4.1 What is a Playground?
Camden Council believes that playgrounds are essential components of any new or existing development. A playground is a place specifically designed to enable people of all ages, abilities and cultures to come together and play. Playgrounds in Camden should consider all components of the play experience for children, young people and adults. Consideration should be given to a range of play types including ability-based play, nature-based play, cognitive play, physical development, imaginative play, graduated risk and play that encourages social development. The entire setting of a playground should be utilised and enjoyed as part of the play experience. The range of equipment may help develop coordination, strength, flexibility as well as providing recreation and supporting social and emotional development. This chapter must be read in conjunction with the relevant Australian Standards and policies. This includes but is not limited to the following:
Everyone can play – A Guideline to create inclusive play spaces, NSW Government
AS 4685: Playground equipment and surfacing
AS 4422: Playground surfacing – Specifications, requirements and test method
AS 1428: Design for access and mobility
AS/NZS 8124 Part 6 (ISO 8124-4:2014, MOD): Safety of toys – Swings, slides and similar activity toys for indoor and outdoor family domestic use
AS 4989: Trampolines for domestic use – Safety aspects
AS 3533.4.2: Amusement rides and devices. Part 4.2: Specific requirements-Contained play facilities
2.4.2 Playground Hierarchy
Playgrounds in Camden are categorised as either local, district or regional. This hierarchy system is independent of the park or sportsground classification system in which it is located. For example, there may be cases when a local playground may be located within a regional park or playground.
Photograph.08 Birriwa Reserve, Mount Annan, 2018, by Brett Atkins
Figure.05 Playground Hierarchy Diagram
Camden's Vision for Natural Areas
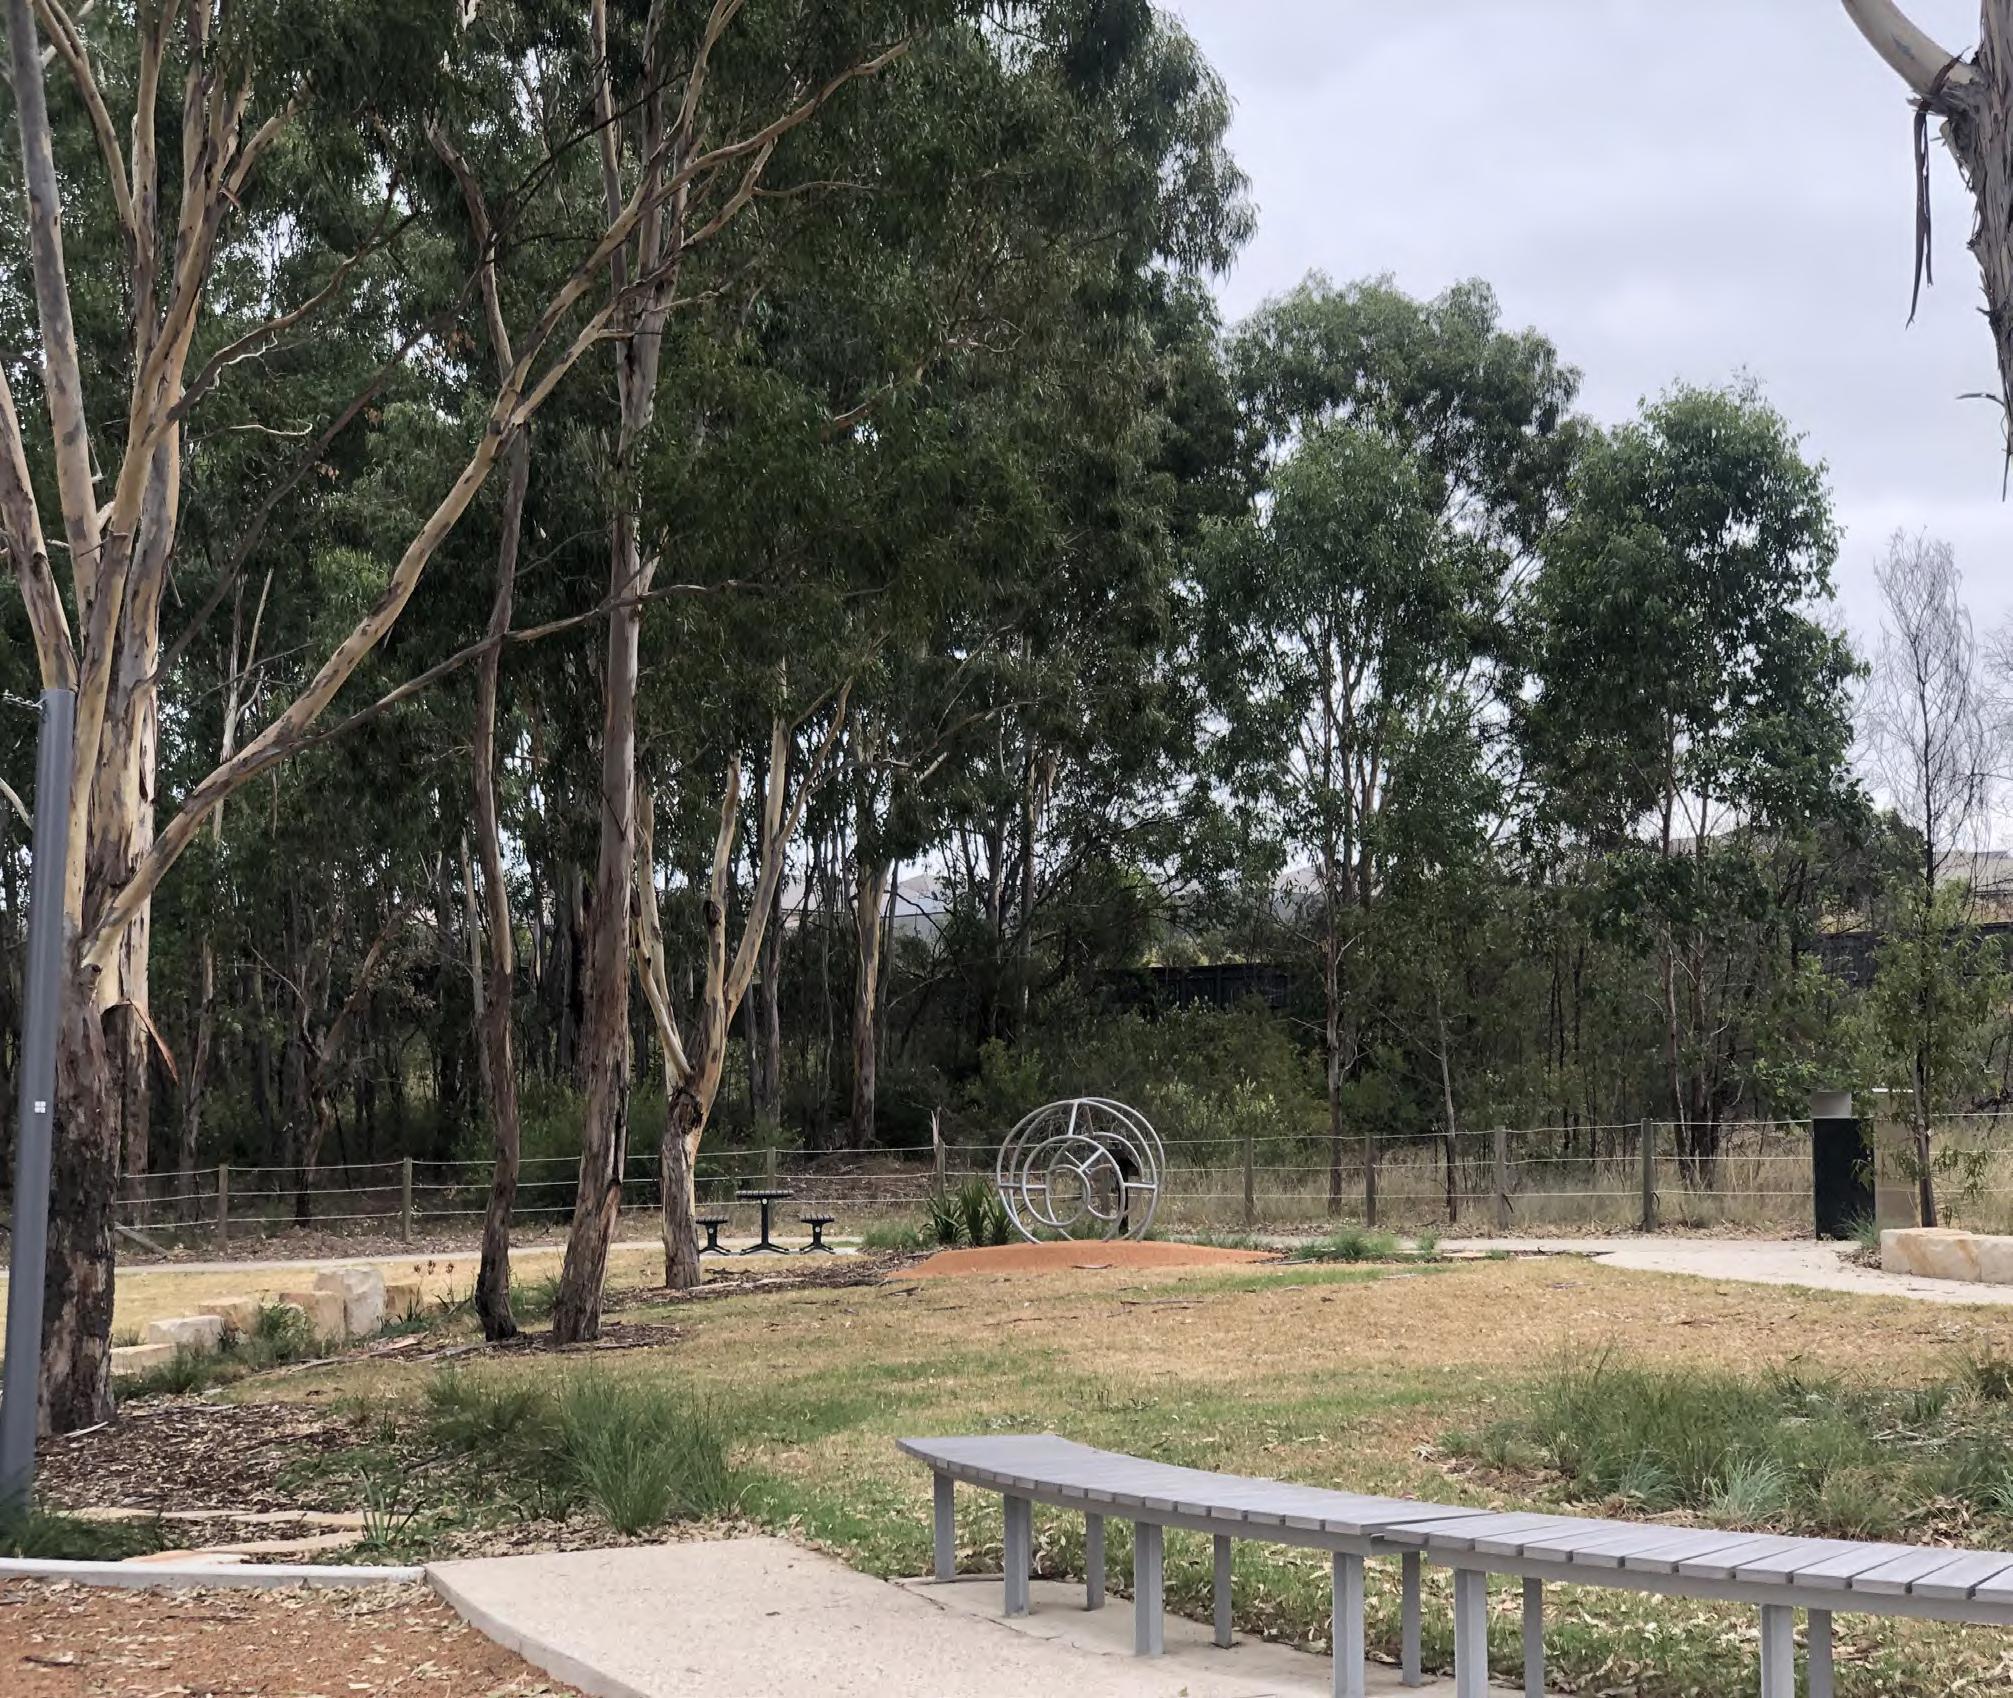
Natural areas within the Camden LGA are places that contribute to the protection of important flora and fauna and the important scenic landscapes that underpin the character of Camden. Controlled public access encourages people to engage with the local natural environment, enriching their lives and providing opportunities to live healthy and active lifestyles.
2.5.1 What is a Natural Area?
The term natural area refers to any land, which is classified as environmentally significant or is zoned for Environmental Management or Environmental Conservation in the Camden LEP 2010 or SEPP Sydney Growth Centres 2006. Such areas are subject to specific controls to ensure their conservation.
Natural areas in the Camden LGA can be wetlands, watercourses, and bushland.
There are a number of documents guiding development within natural areas in the Camden LGA:
Camden LEP 2010
SEPP Sydney Growth Centres 2006
Camden Development Control Plan 2019
Camden Growth Areas Development Control Plan, 2016
Oran Park and Turner Road Development Control Plan
Guidelines for riparian corridors on waterfront land, the NSW Department of Primary Industries, Office of Water
Existing conservation agreements
Australian Natural Heritage Charter, 2002
Rehabilitation works will be guided by the relevant master plans and plans of management.
NATURAL AREAS
Figure.06 Natural Areas types
Photograph.09 Park in Spring Farm, 2019
2.6 Drainage Area Design
Camden's Vision for Drainage Areas
Drainage areas in Camden are fully integrated into the natural and built environment, achieving effective management of water while ensuring that suitable drainage land provides public access or contributory visual green space for surrounding residents.
2.6.1 What is a Drainage Area?
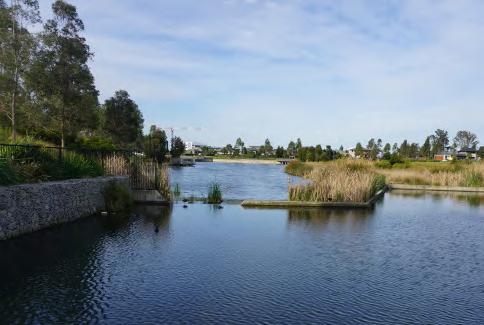
A drainage area is any public land dedicated to stormwater management, other than a natural creek, river or waterway. These areas are engineered to convey, redirect, treat and detain stormwater flows resulting from urban development.
In the Camden LGA there are wet and dry detention basins, stormwater treatment areas, and stormwater channels.
Wet detention basins such as Harrington Park Lake, Lake Annan, Lake Yandel’ora and Springs Lake are prominent landmarks and are valued for their visual appeal.
Dry detention basins are often designed adjacent to open space in conjunction with urban development in new release areas. They are prominent infrastructure areas in the midst of residential neighbourhoods. Examples can be seen throughout Gregory Hills, Gledswood Hills and Oran Park.
Treatment areas can take the form of a variety of water quality measures including vegetated swales, biofilters, and sediment ponds. These are often created in conjunction with detention basins as part of a sustainable water treatment system.
Stormwater channels are any engineered waterways within public land. They could be formed channels, open culverts, or swales.
Drainage areas must be carefully designed to integrate into the public domain. In addition to serving their primary engineering function, they should provide recreational amenity, have visual appeal, and be safe and accessible.
DRAINAGE AREAS
Photograph.10 Grand Prix Wetland, Oran Park, 2022
2.7 Transmission Easement Area Design
Camden's Vision for Easements
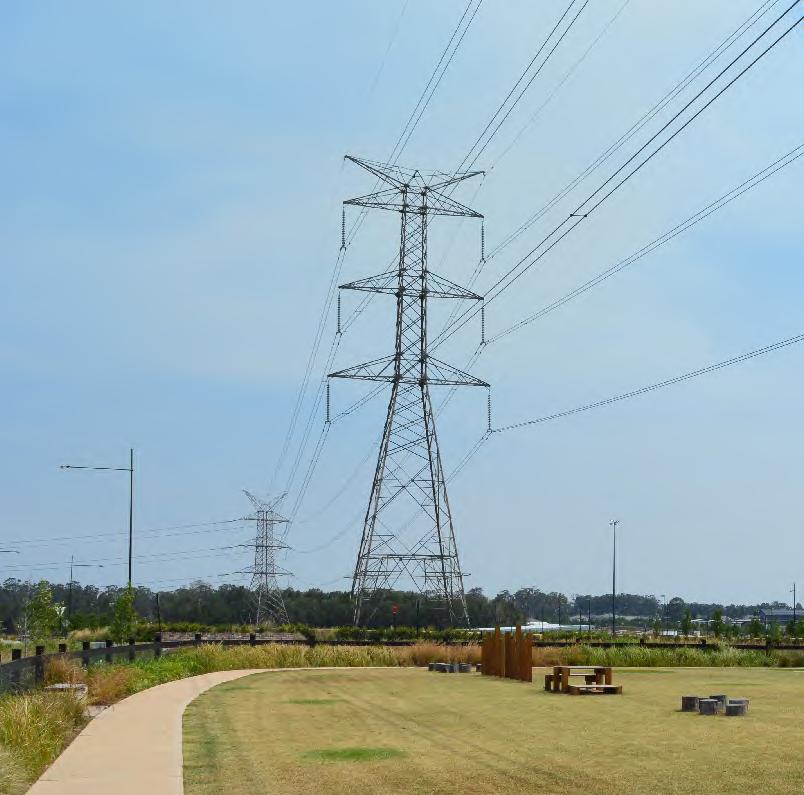
Transmission easements are well integrated into development providing the essential infrastructure requirements while also providing spaces that contribute to the wellbeing of the surrounding community.
2.7.1 What are transmission easement areas?
Transmission easements are an essential component of public infrastructure. The functional requirements of overhead power lines impose a corridor which can present opportunities for open space. These corridors are encumbered by the safety, access and maintenance requirements of the supply providers and their integration in neighbourhoods is a particular challenge.
Any information related to transmission easements must be read in conjunction with Camden's Dedication of Constrained Lands Policy.
TRANSMISSION TOWERS
Photograph.11 Dog Park, Paws Park, Catherine Fields, 2019
Figure.07 Transmission towers
2.8 Sportsground Design
Camden's Vision for Sportsgrounds
Sportsgrounds in the Camden LGA are a key piece of the green and social infrastructure network for the local community. They are carefully balancing the requirements of the organised sporting activity with public access, amenity and environmental sustainability.
2.8.1
What is a Sportsground?
A sportsground is an open space that primarily provides infrastructure for structured sporting activities, for public use inside the Camden LGA. They can include an open space with a single sports field or a series of sports fields.
2.8.2
What is a Sports field?
A sports field is a formalised playing area also known as the field of play for various sports located within a sportsground.
A sports field includes the run off areas that a player is likely to enter while playing a match, such as the area beyond the side lines in association soccer and rugby league. The surface of a sports field is most commonly composed of turf, but may also be artificial turf, sand, clay, gravel, concrete, or other materials. Camden Council has outlined the requirements for the design and construction of sports field in the Camden Sports field Specification (CSFS).
SPORTSGROUND
SPORTS FIELDS
Figure.08 Sport Ground & Sports Fields
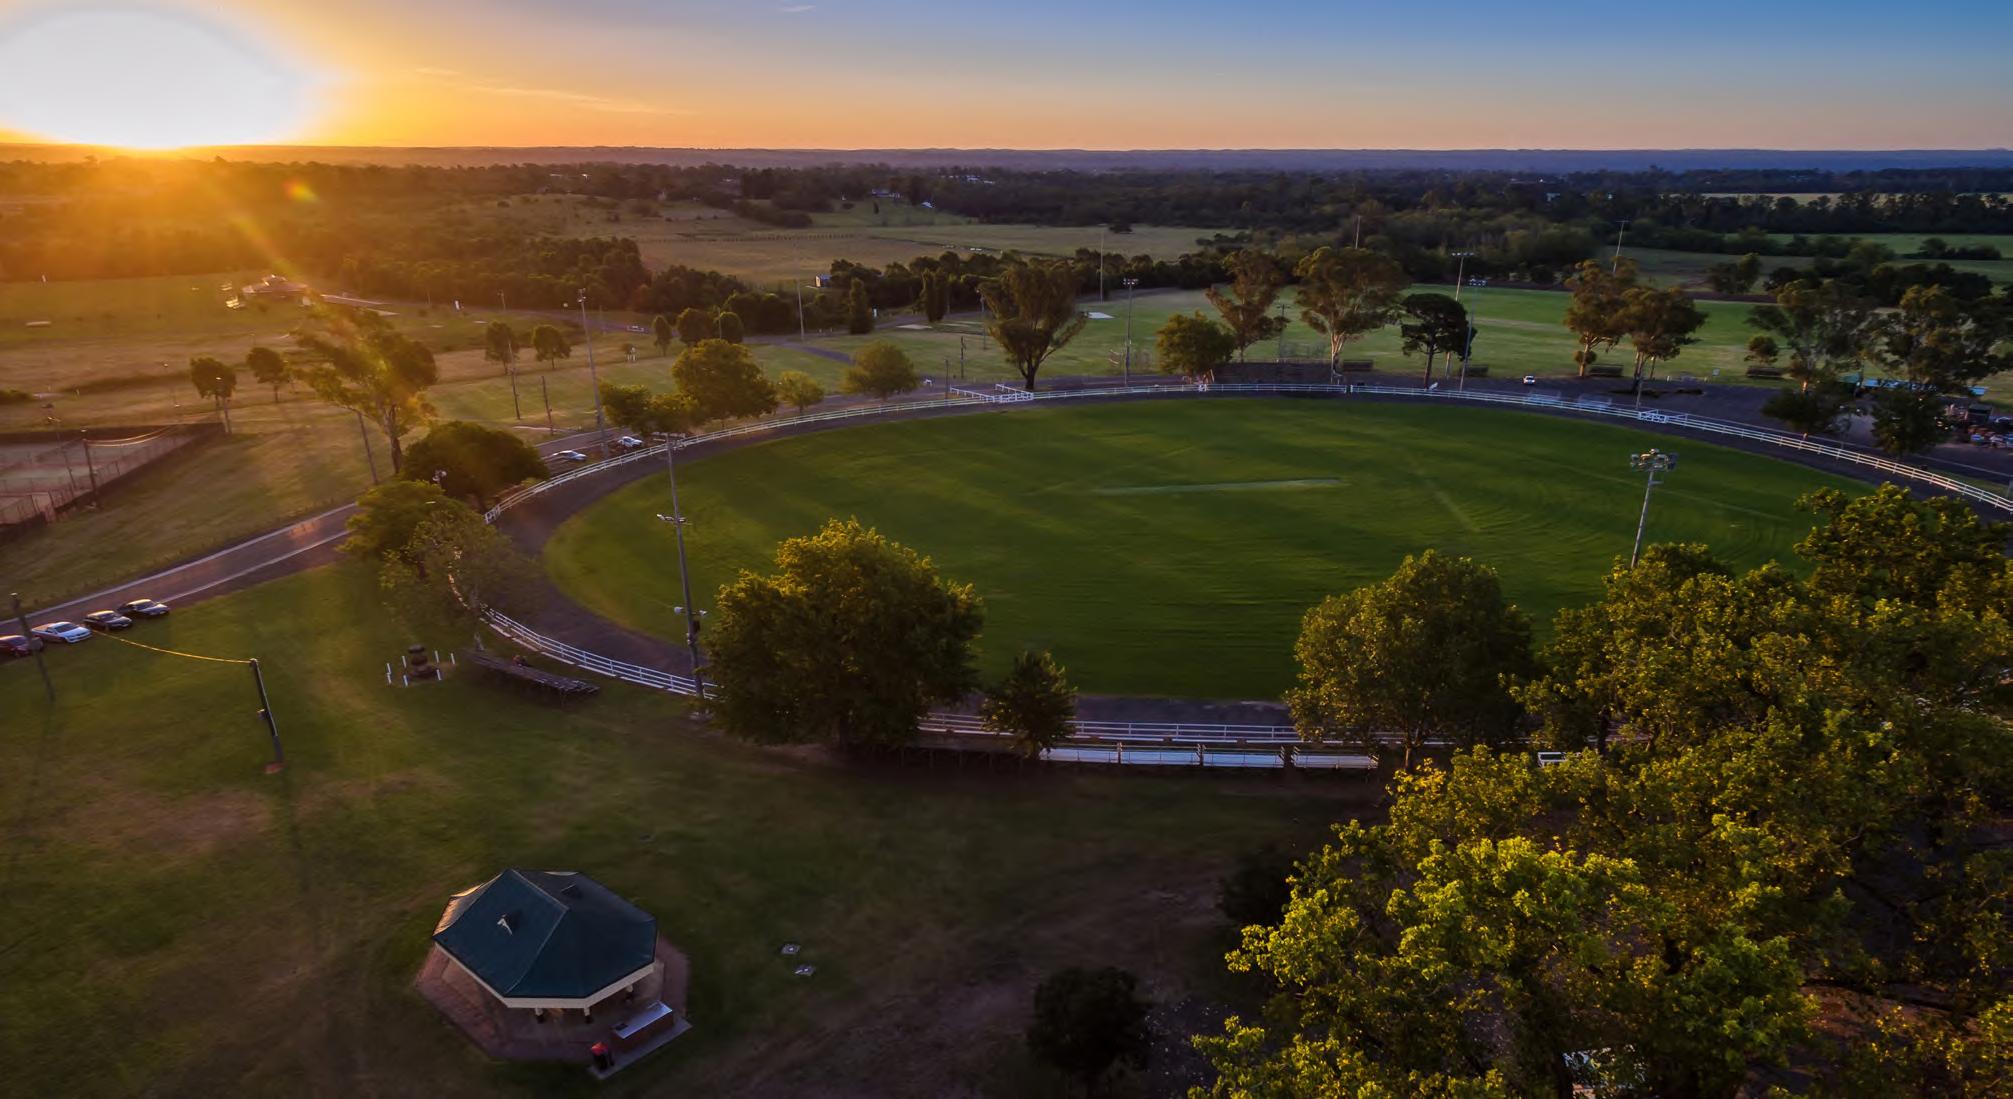
Photograph.12 Onslow Oval by Brett Atkins
2.8.3 Sports field hierarchy
In the Camden LGA the sportsfield are identified using a three-tier hierarchy system:
National – this level is for an elite level of play, which requires a very high performance level of drainage with specialist design input.
Regional – this level is to cater for high level play. Drainage is to be very efficient and the natural turf field is to be high-performing with minimal maintenance necessary.
Local - this level is for community use, including training purposes. The field will therefore have a very high level of usage and needs to drain effectively and be very robust to minimise maintenance requirements.
Decrease in catchment but increasing in usage
Serves Camden LGA, NSW and neighbouring states and territories
2.8.4 Sports field design and construction
Each sports code has specific requirements for field size, posts, nets, line markings and safety overruns. Camden Council has created the CSFS to ensure minimum field standards are designed to the level that Camden Council deems suitable for the location.
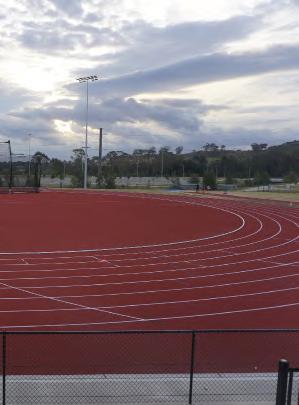
Photograph.13 Narrellan Sports Hub, 2022
Serves the Camden LGA and extended catchment of surrounding LGAs
Serves the Camden LGA or multiple suburbs within the LGA
Figure.09 Sports field Hierarchy Diagram
3.0 DESIGN PRINCIPLES
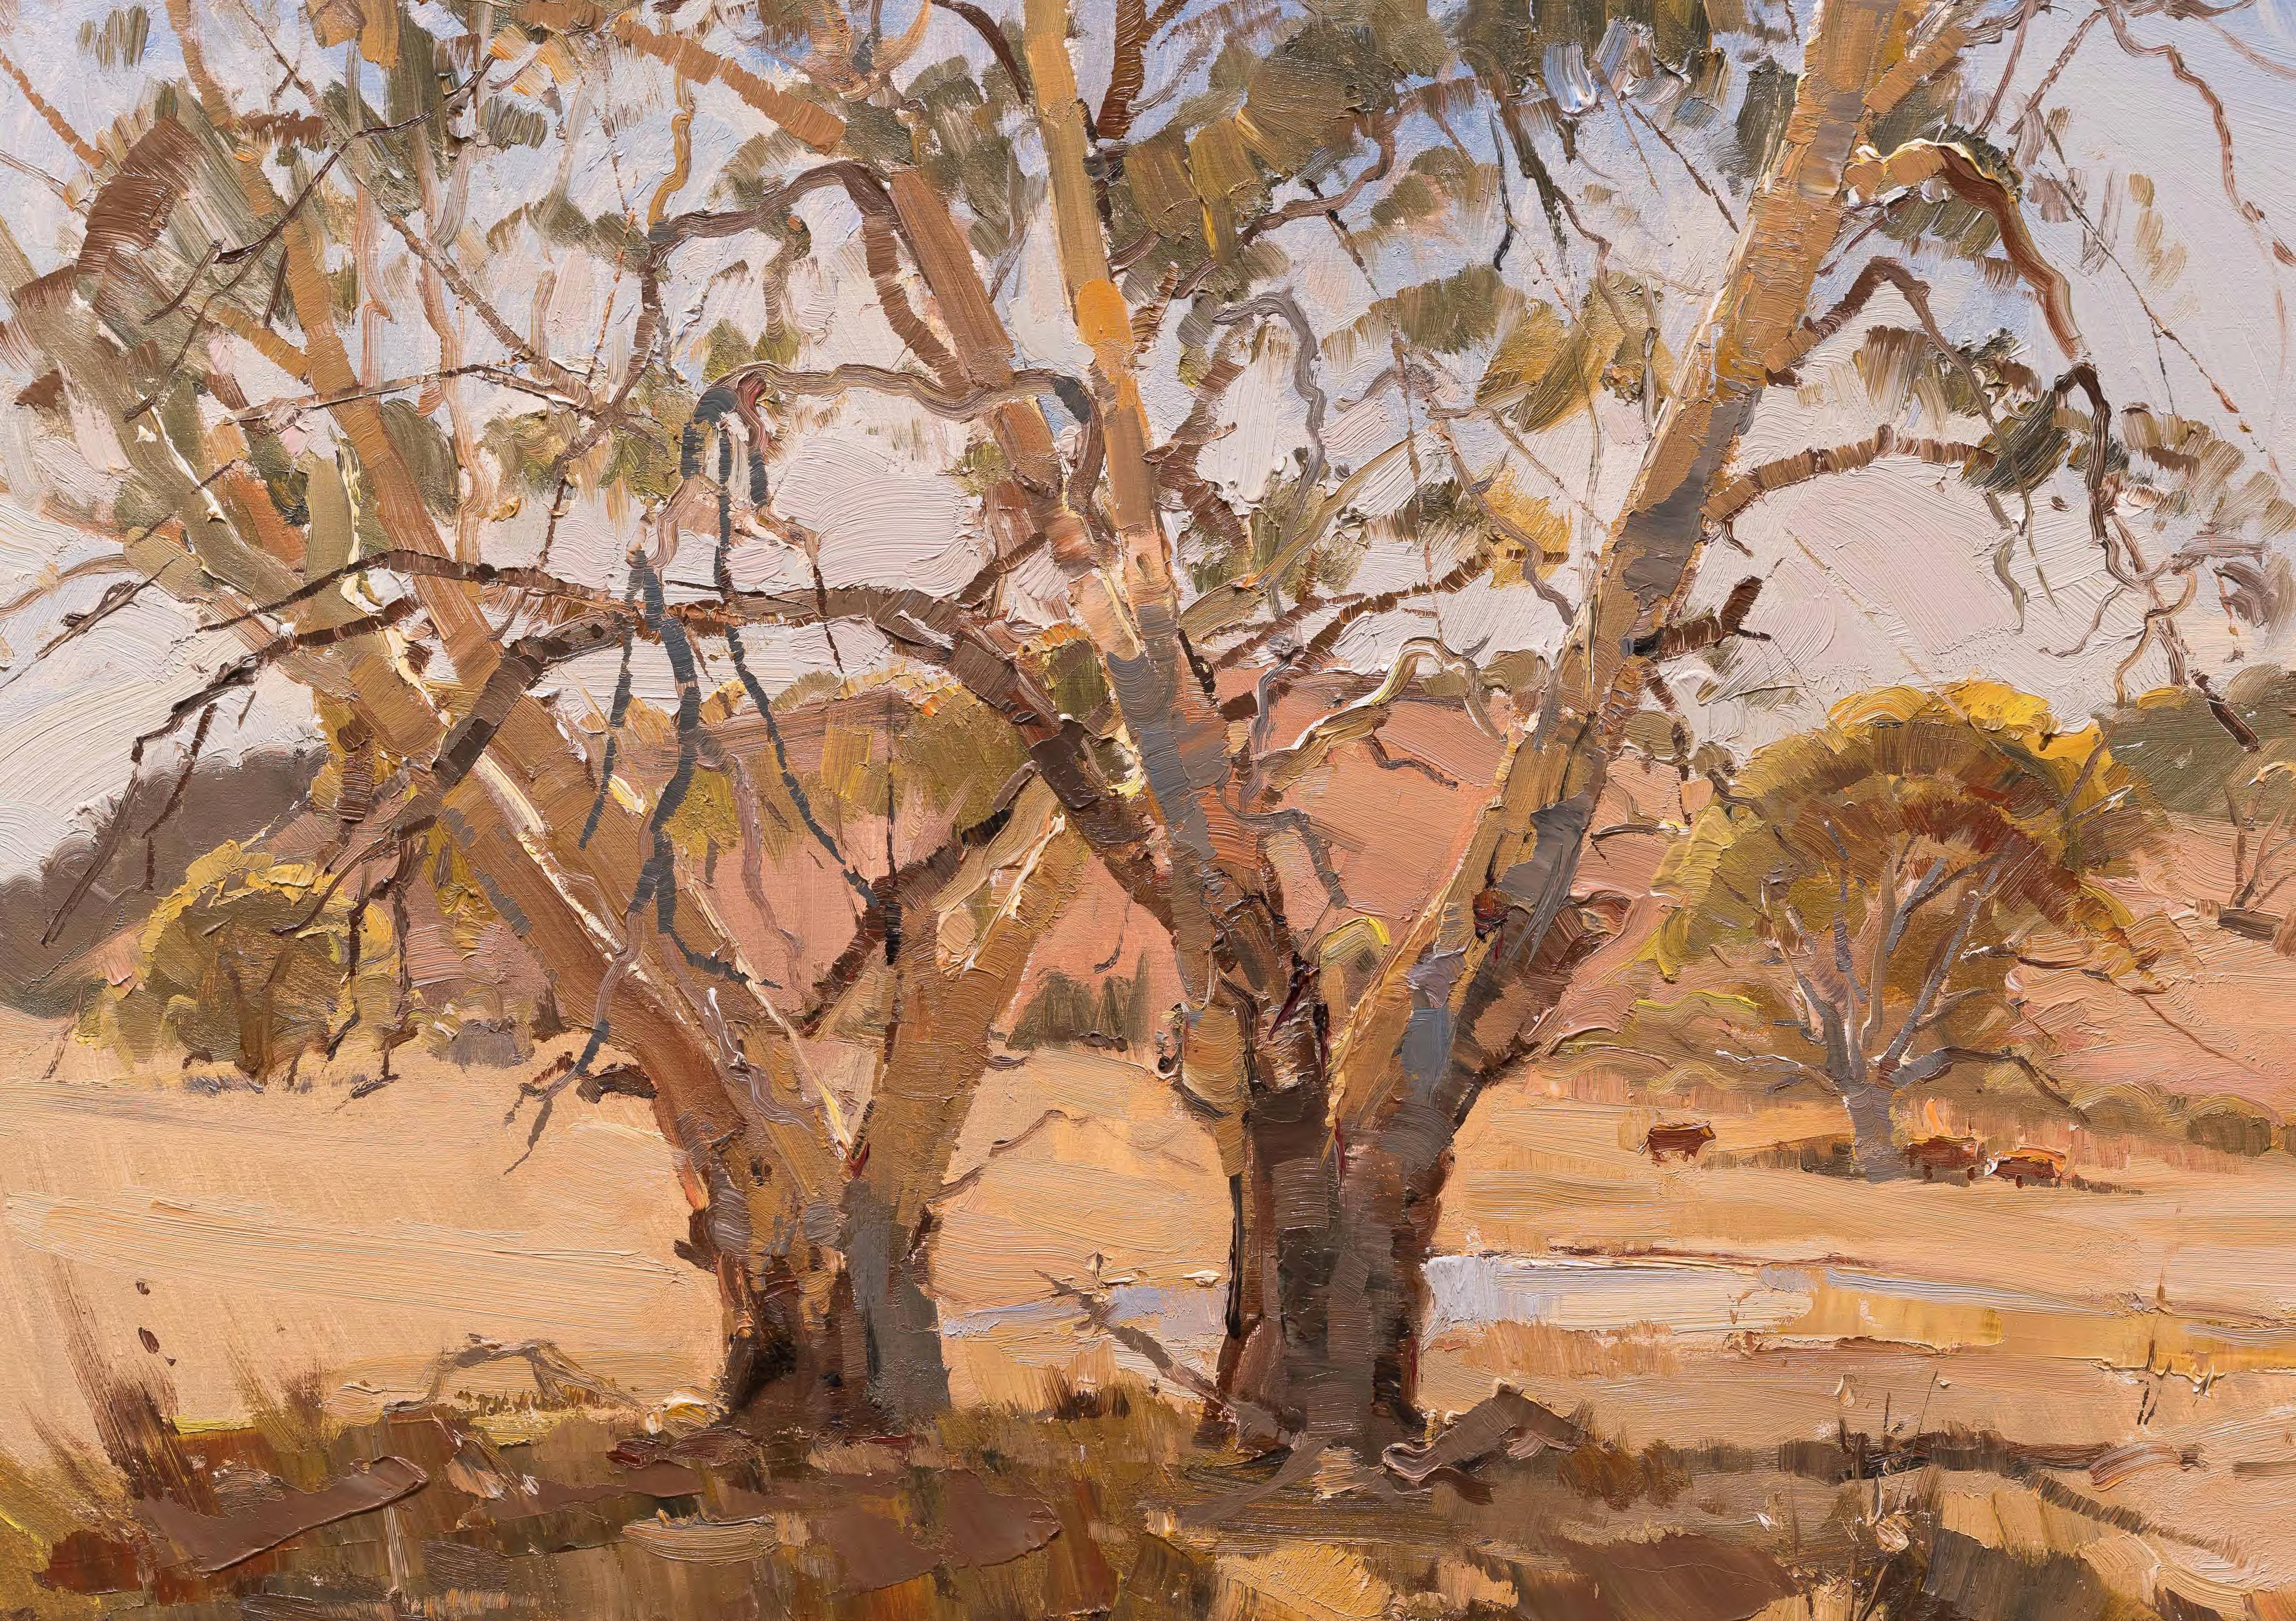
Artwork.02 Summer Landscape by Alan Baker
3.1 Design Principles
The principles outlined in the COSDM underpin successful design in Camden. These principles must drive the design of every new and updated open space within the Camden LGA. The following principles should be applied not as individual elements but rather as a group that when implemented will ensure that community focused, safe, responsive and sustainable outcomes are achieved.
PLACE BASED NATURAL & SUSTAINABLE HOLISTIC & INTEGRATED
CREATIVE & INNOVATIVE
The key to successful open space is a deep understanding of place. It is through the exploration of unique local histories, cultures and environments, and by capturing local knowledge and experience through meaningful engagement with communities, that truly vibrant fit-for-purpose places will be created.
In many cases our open spaces are the primary expression of natural spaces in our everyday lives. It is critical that these spaces are developed to be integrated into their natural setting, and in a way that sustains natural systems and human health over time. Camden’s open spaces are one of our clearest and most public expression of our choices to be socially and environmentally sustainable.
Camden’s network of open spaces is an opportunity to create a holistic and integrated open space system. Each open space contributes to the creation of Camden’s blue and green grid, habitat connectivity, mitigating the effects of a changing climate, active movement networks, cultural identity and expression, social development, and the ongoing story of the communities of Camden.
Camden has a long tradition of creativity.
Camden’s uniqueness will continue to resonate with emerging communities by embracing this tradition in new and innovative ways.
This must be done by recognising and respecting history while embracing new technology and creative solutions to emerging problems, embracing craftsmanship and seeking to design artful open spaces for everyday life.
RELEVANT & INCLUSIVE HEALTHY & ACTIVE BEAUTIFUL & ENGAGING
CONNECTING WITH COUNTRY
A successful open space is one that provides experiences and environments that are relevant to the community it is created for. This requires a deep understanding of local context including physical characteristics as well as social systems, latent needs, and the aspirations of existing communities.
Well designed and carefully planned open spaces play a crucial role in creating healthy communities, improving wellbeing, and improving social cohesion. Open spaces must provide a range of opportunities that encourage movement, play, meeting, gathering and social interaction.
Open spaces must be designed to be spaces of pleasure and beauty. This beauty must reflect local context, respond to existing natural systems and be driven by the aspirations of the community each open space is built to serve.
Open space in Camden has the potential to enrich the lives of all our communities by respecting Country and including the voices of the First Peoples of Australia in the planning and design process. This can deepen connection to place, contribute to a shared vision for the future of Camden while also respecting the unique and long history of Australia.
4.0 CONSTRUCTION REQUIREMENTS
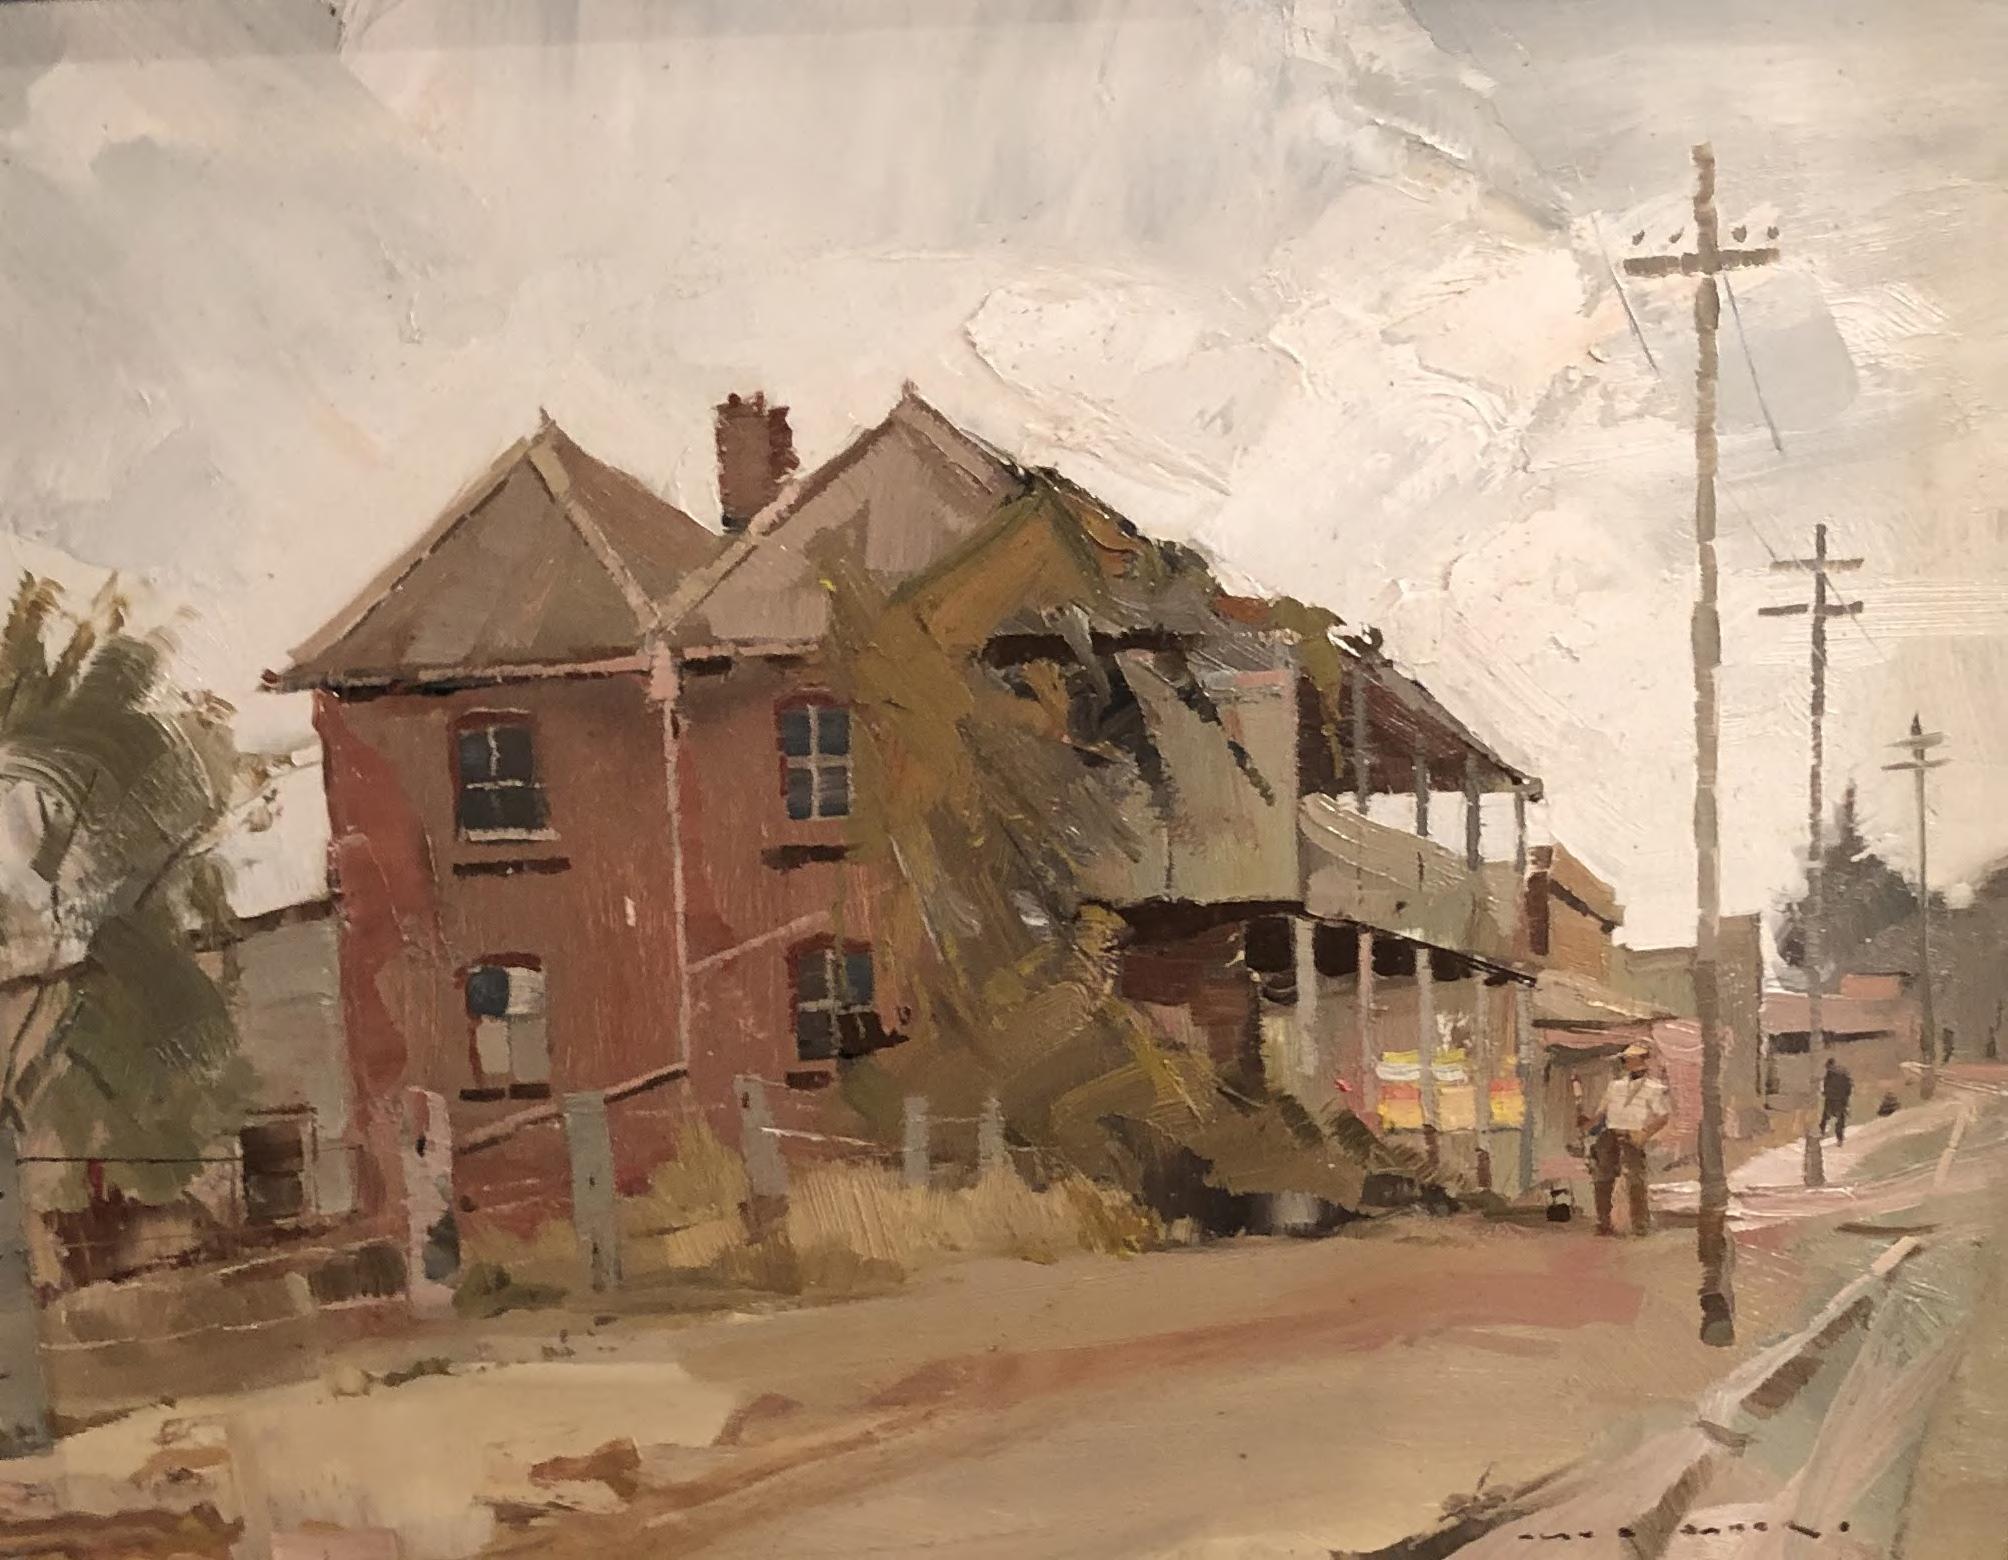
Artwork.03 Power Lines by Alan Baker
4.1 Construction Requirements
The following Construction Requirements underpin successful construction in Camden to ensure the design intent is delivered for the open space project. These principles must be included in the construction documentation and be a part of the construction delivery for every newly built and updated existing open space within the Camden LGA.
INSPECTION POINTS TRADE NAMES AS CONSTRUCTED DRAWINGS
Include inspection points within documentation for construction to ensure that the quality of workmanship is checked regularly by the Contract Administrator and that the built works are suitable for purpose. No work is to proceed beyond any inspection point until the work is executed to the satisfaction of the Contract Administrator.
It is the Contractors responsibility to keep a detailed and organised photographic record of pre-existing conditions, as well as all completed structural and services works, particularly where the element will be permanently concealed.
Where a trade name, brand or catalogue number is referred to in the documents for construction, the Contractor may substitute similar material or equipment provided that in the opinion of the Contract Administrator the characteristics of type, quality, finish, appearance, method of construction and performance are not less than that specified, and are accepted as suitable by the Contract Administrator.
Such acceptance shall not be anticipated because of a similar approval having been given in a previous contract.
Ensure that information for the location of in-ground services and other constructed works are accurately recorded as construction progresses. Require that all as constructed drawings are submitted by the Contractor in hard copy and digital pdf as well as dwg formats. As constructed drawings are a condition of Practical Completion.
Review all of the information in the as constructed drawings and confirm that it is correct prior to accepting the as constructed drawings are suitable.
OPERATION & MAINTENANCE MANUALS
Ensure that information for all of the services and equipment relating to the operation and maintenance of open space works are collated in one place. Prepare a written schedule for the operation and maintenance requirements for all of the services and equipment installed in open space works.
Require that all Operation and Maintenance Manuals are submitted in hard copy and digital pdf as well as doc formats. Operation and Maintenance Manuals are a condition of Practical Completion.
WARRANTIES HAND OVER CONSULTATION
DESIGN + DOCUMENTATION
The Contractor shall warrant the construction of the works including materials and installation with a warranty in writing submitted to the Contract Administrator prior to the Date of Practical Completion.
The Contractor shall also obtain and ensure that the Principal will have the benefit of all warranties applicable to the materials and installation included in the construction works.
A meeting is required to occur on site no more than 30 calendar days after the Date of Practical Completion and will be held to explain the operation of the executed works to Camden Council representatives.
Establish and maintain regular consultation points with Camden Council throughout the design and documentation period.
Coordinate the necessary consultation points with the Camden Council prior to the commencement of the design process.
CONSTRUCTION
Establish and maintain regular consultation points with Camden Council throughout the construction period of the process.
5.0 DESIGN GUIDELINES
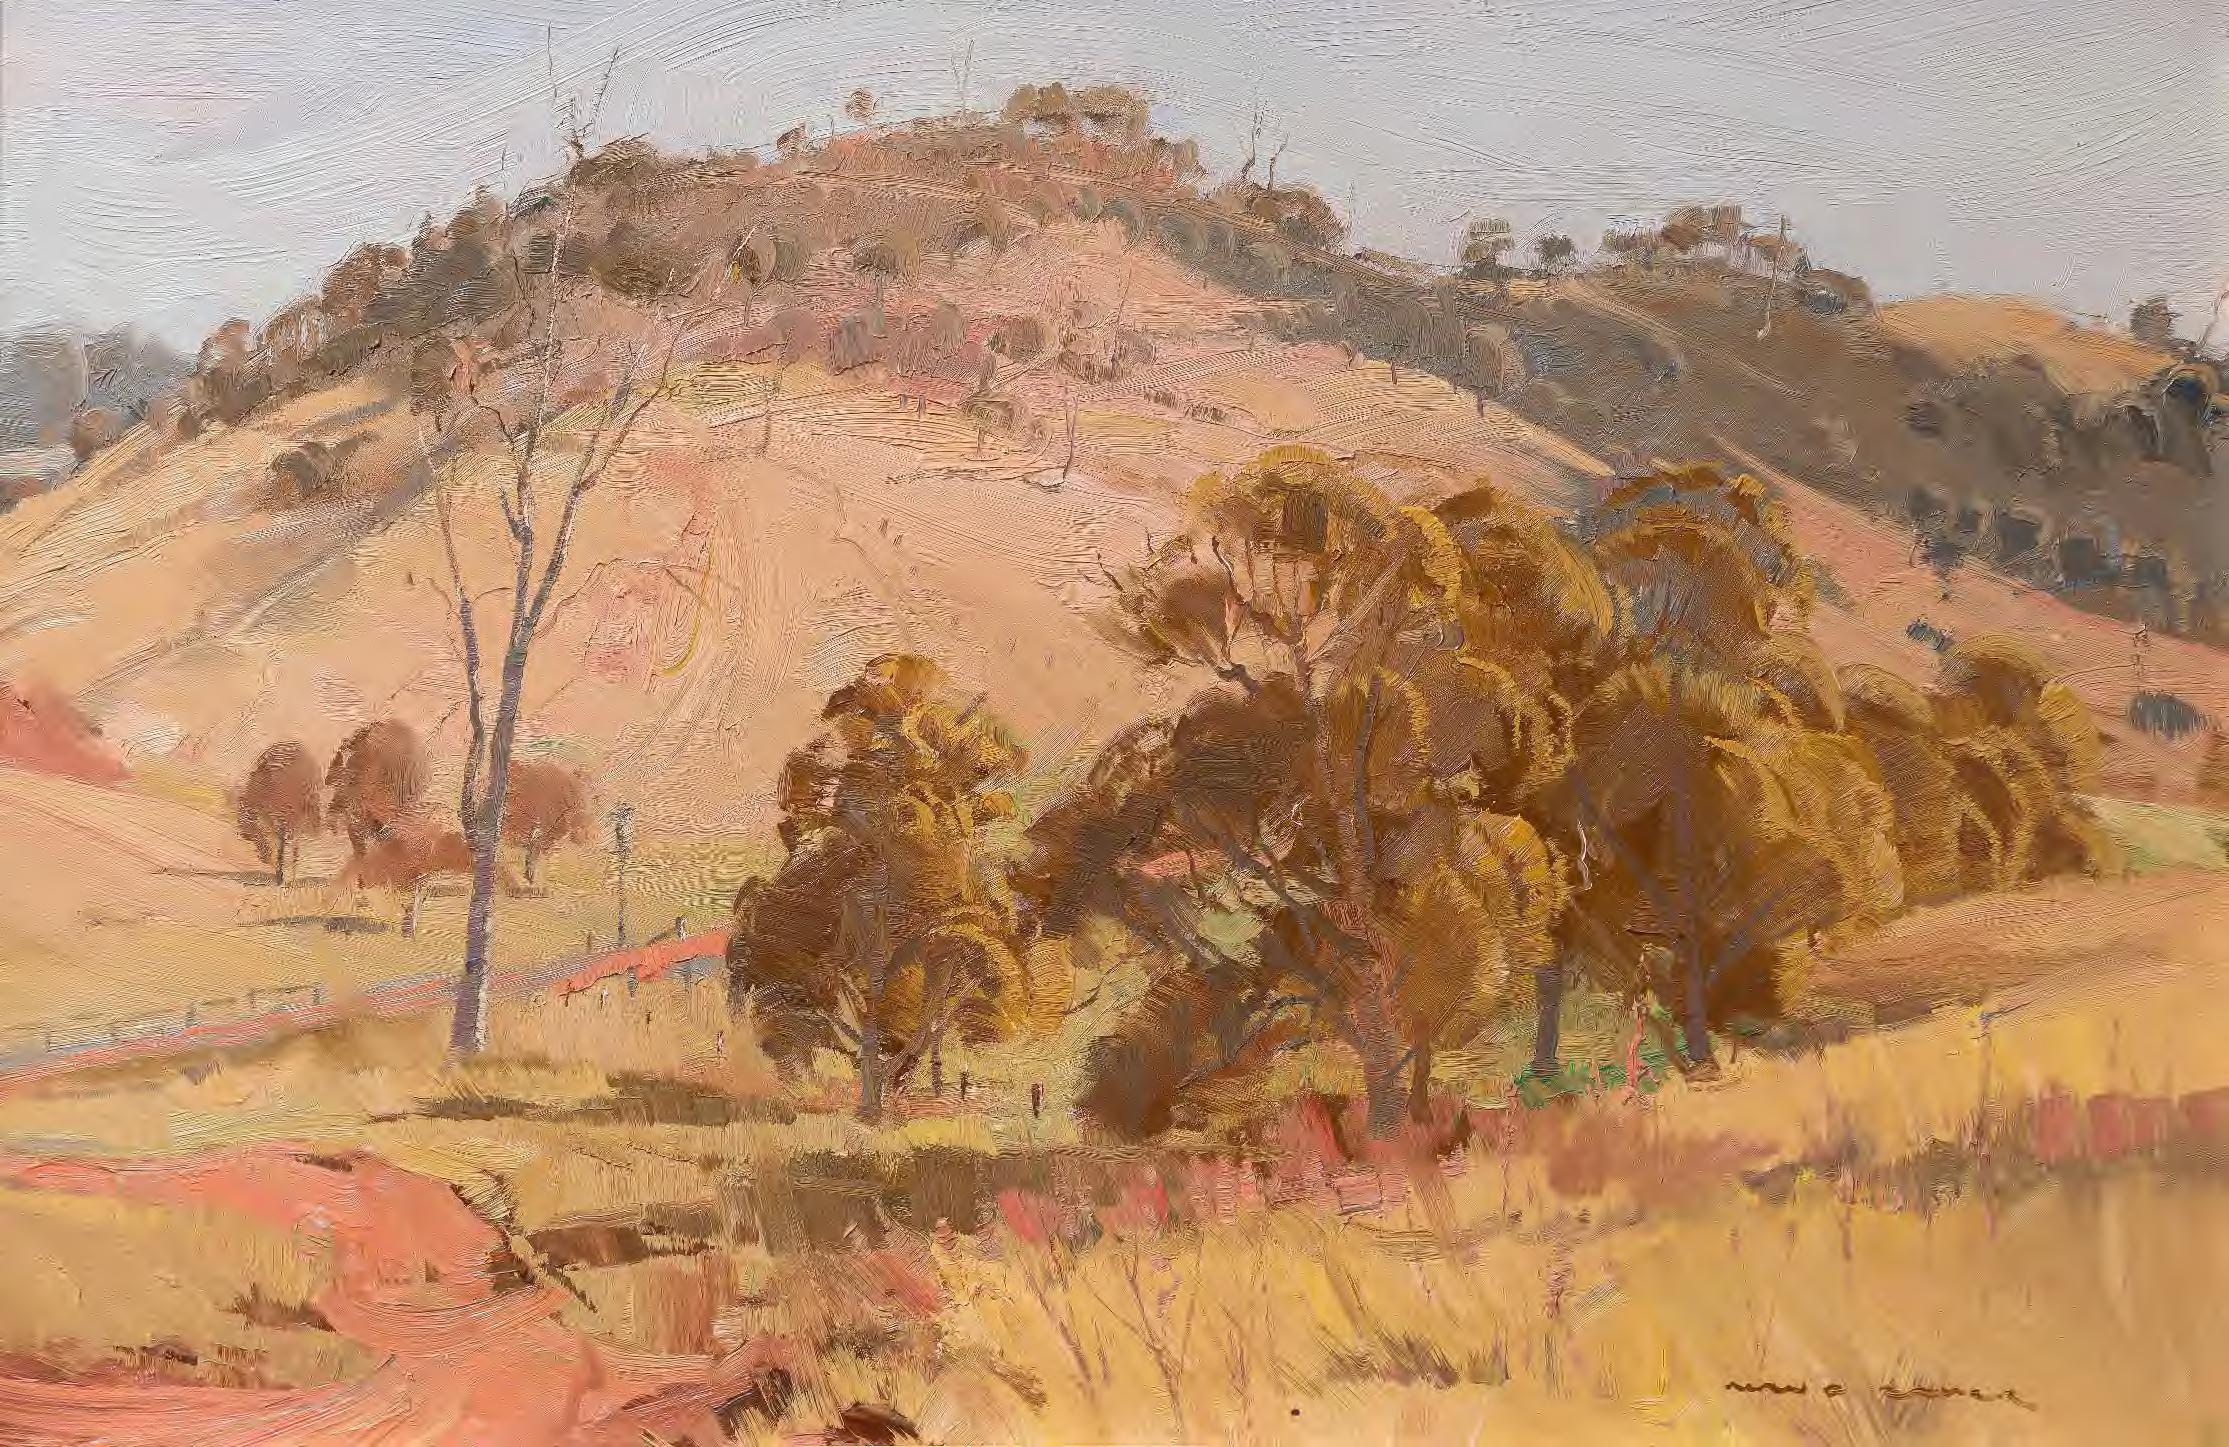
Artwork.04 Menangle by Alan Baker
5.1 Design Guidelines – General
The following design guidelines outline Camden Council’s minimum requirements for key design elements for all open spaces within the Camden LGA. Guidelines must be followed unless agreed with Camden Council prior to completion of design and construction documentation.
5.1.1 Topography
A site’s natural topography should be taken into consideration when designing any open space. The existing topography should be retained where possible and appropriate. When designing new topographic features, they should complement the existing landform, assist in successful water management and minimise disturbance to existing established vegetation.
5.1.2 Noise
Open space should be located and designed to reduce the impact of noise in accordance with Camden Council’s Environmental Noise Policy and the various Development Control Plan controls. Public open space should also comply with assessment criteria for open space (active and passive use) contained within the NSW EPA Road Noise Policy. Where noise mitigation is required, physical noise barriers (other than earth mounds) will not be supported.
In order to meet these requirements and ensure good open space design the following guidelines apply: It is preferable that parks and playgrounds are located away from major roads or other significant noise sources;
At least 80% of the area of all parks, and playgrounds must have noise levels suitable for passive recreation; and Earth mounds should be designed to blend in with the landscape. Mounds should have a maximum gradient of 1:6 for lawns and 1:4 for garden beds.
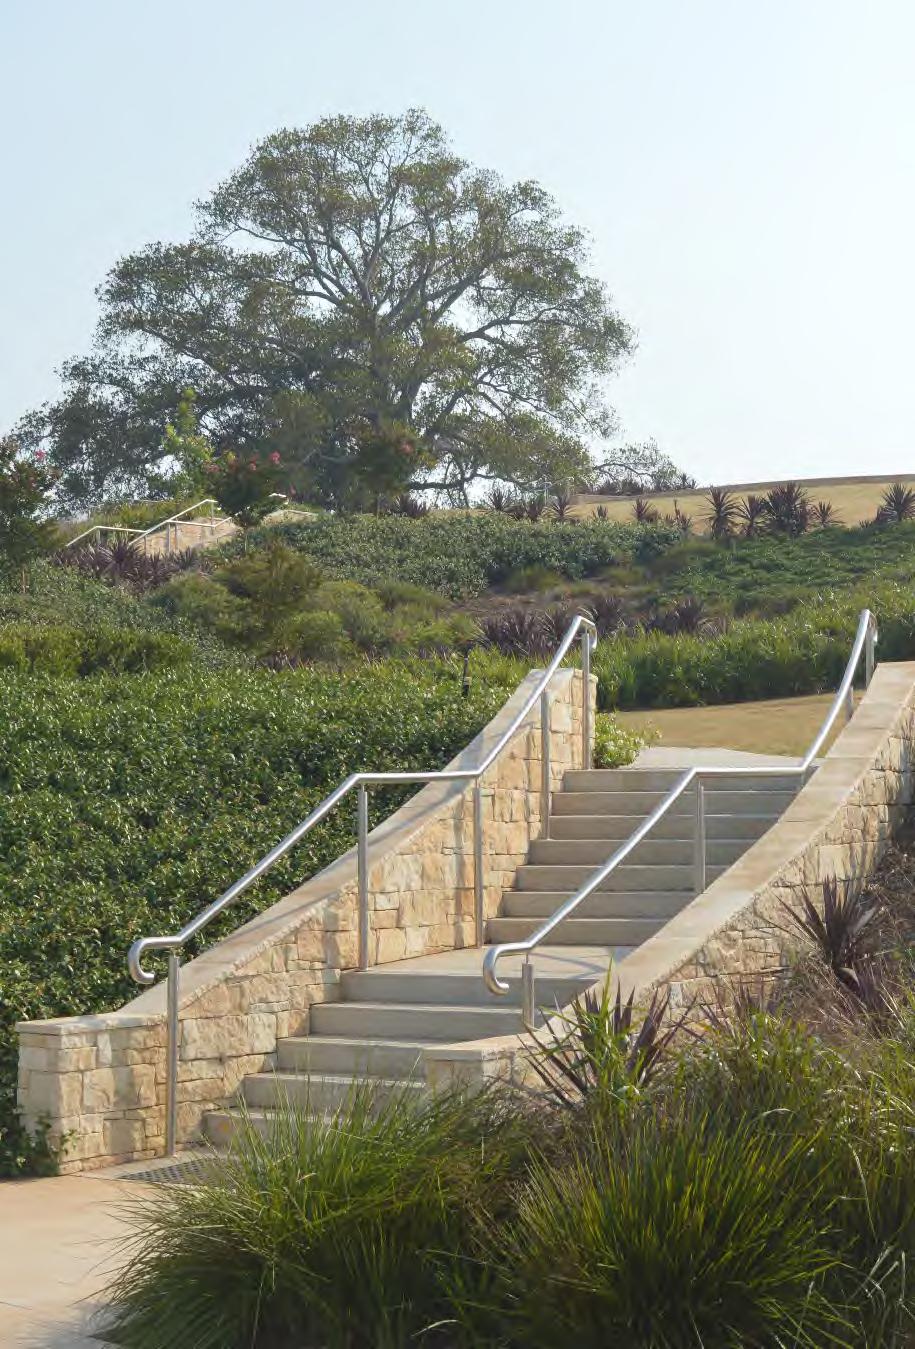
Photograph.14 Topography at Hill Top Park, Emerald Hills, 2019
5.1.3 Safety
Crowd Safety
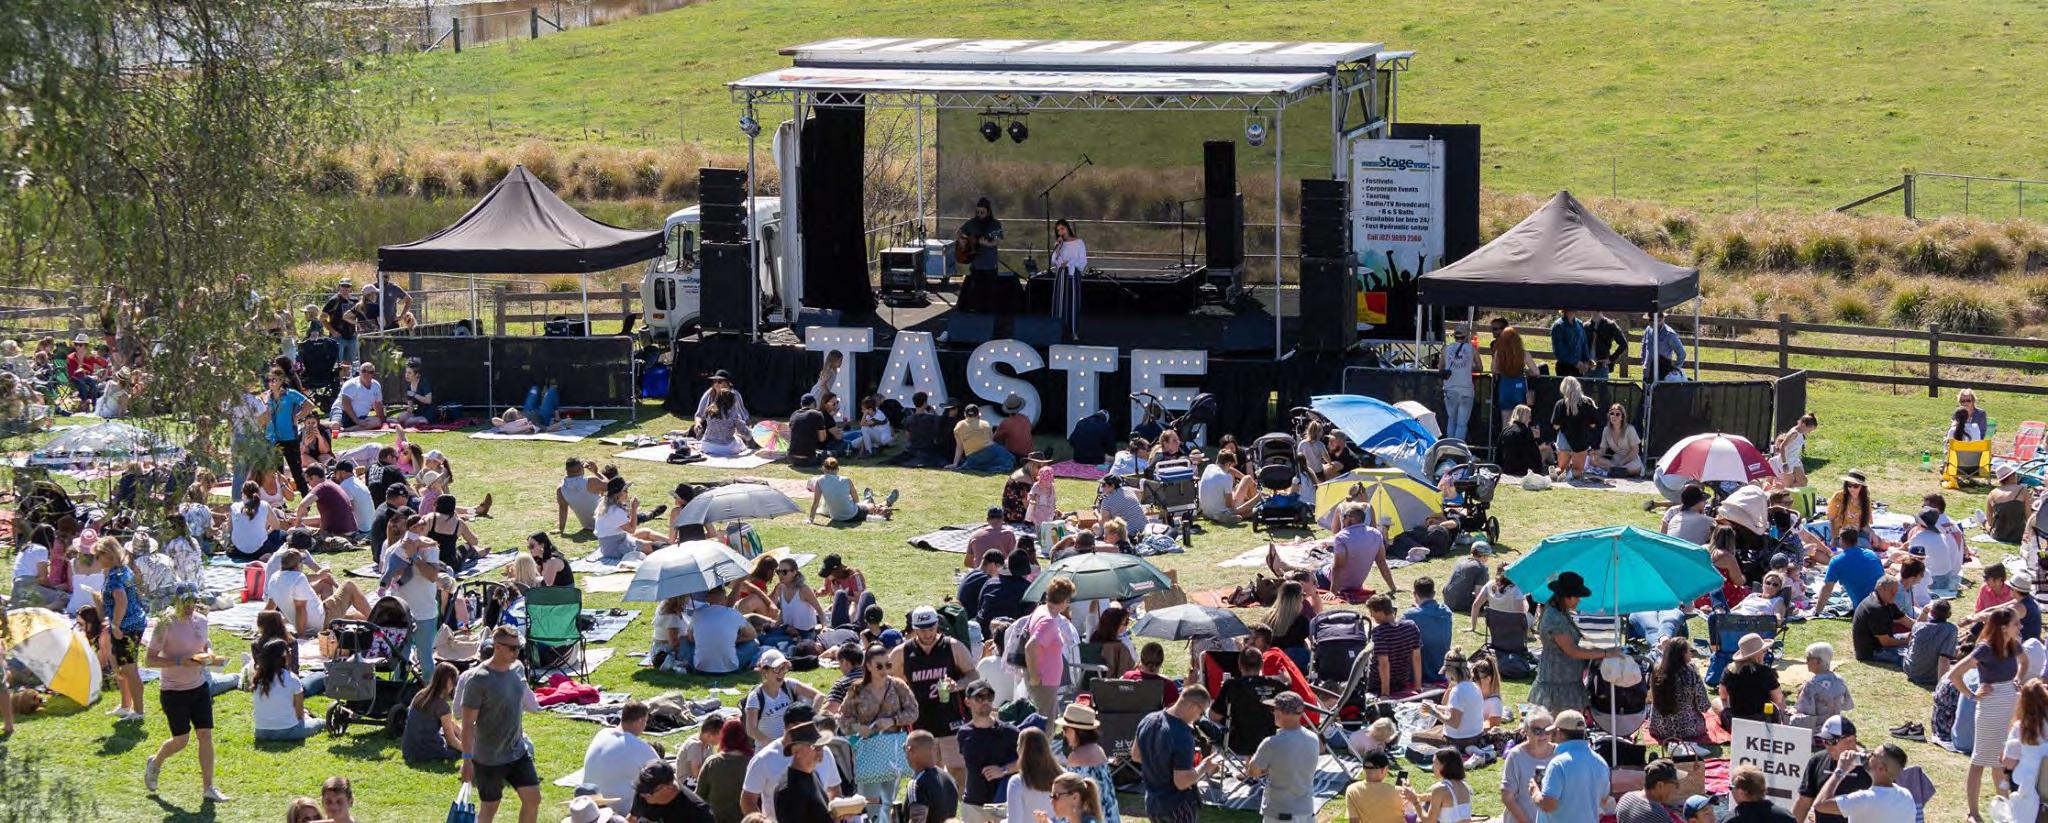
In certain circumstances open spaces may become a target for hostile vehicle attack. This threat should be assessed for each project based on previous events, current social conditions, and the proposed open space program.
All open spaces designs should aim to reduce opportunities for accidental or hostile vehicle entry on the grounds. This should be done by the placement of trees, plants, mounding, retaining walls, steps and furniture.
Larger parks and sportsgrounds (local and regional) which are designed to host events should include hostile vehicle mitigation measures. These measures must be considered from the beginning of the design process and incorporated and integrated into the design solution.
Refer to Hostile Vehicle Guidelines for Crowded Places , a guide for owners, operators and designers released by Australia-New Zealand Counter-Terrorism Committee.
Playground safety certification
All new and upgraded playgrounds should be safety certified by a suitably qualified playground safety auditor to ensure the requirements of AS 4685 Playground equipment and surfacing (current edition) are met. The following guidelines apply:
A site audit must be undertaken post completion;
The audit must include all elements within the play environment and their onsite installation, whether off the shelf or custom made. The extent of the play environment must be determined by the auditor and it may extend beyond the softfall area; and
For any design involving play equipment customisation, an auditor must be engaged to provide interim reviews at design stage as well as a final as built audit.
Crime Prevention Through Environmental Design (CPTED)
All new and upgraded open spaces should be designed using Crime Prevention Through Environmental Design (CPTED) principles.
CPTED is a crime prevention strategy that focuses on the planning, design and structure of open spaces. When designing an open space with CPETD principals the following guidelines apply:
Create good natural surveillance:
+ Orientate the open spaces to create good natural surveillance utilising the sites natural topography and vegetation.
+ Create unobstructed views from the street and/or neighbouring properties.
Allow for natural access control:
+ Create barriers between potential risks in order to provide a secure and enclosed environment. For example, when next to a busy road or waterway use planting, mounding, rocks or fencing to create a barrier.
Create territorial reinforcement:
+ When open spaces are being designed the local community should be involved to create a sense of ownership from the public. Places that feel owned and cared for are likely to be used, enjoyed and revisited.
+ Allow for the design to be symbolic of the area; for example, select colours, design style and fixtures that relate to the area/ community.
Allow for successful management:
+ Select materials, finishes and equipment to ensure maintenance regimes can be sustained over time.
+ Introduce a management program that will keep the facility and environment in a clean and well maintained state.
+ Select plants that will avoid blocking sight lines when they reach maturity, and that are durable and low maintenance.
Safety in design
Safety in design is about integrating hazard identification and risk assessment methods early in the design or planning process, to eliminate or minimise risks of injury during construction, use, maintenance and decommissioning of a project. When designing an open space, the following guidelines apply:
Identify risks through the design process to effectively minimise hazards within the design outcome.
A safety in design check must be undertaken and submitted to council at least once during each of the following stages of a project:
+ Conceptual and schematic design;
+ Design development;
+ Tender and construction documentation;
+ Construction;
+ Post construction; and
+ Post occupancy and maintenance.
CCTV
Camden Council considers it important to provide a safe environment for its community. The primary security use of CCTV is to discourage and/or detect unlawful behavior. CCTV can also help improve perceptions of safety within the community. Council recognises that CCTV is only one of a range of strategies that can be used to reduce crime. The preferred approach is to consider options such as creating clear site lines, minimising concealed areas, installing appropriate lighting,enhancing natural surveillance, increasing access control and improving signage. The use and installation of CCTV should only be seen as a last resort.
Refer to the Camden Council's Use of CCTV Policy for further information regarding the installation and use of CCTV.
Photograph.15 Large crowd at Camden Taste Festival, Camden Town Farm, Camden, 2019
5.1.4 Equal access
All public open spaces within the Camden LGA must to be accessible to all. Ensure that all public open space facilities comply with all applicable current regulation including the Disability Discrimination Act, National Construction Code, Australian Standard requirements and the like. In addition to current applicable regulations with relation to equitable access for all, ensure that:
At least one entry point to a public open space provides equitable access;
All pedestrian paths within public open spaces provide equitable access. Where landform and other obstructions prevent compliance with meeting current applicable regulations for equitable access, a minimum of one key pedestrian thoroughfare is to meet current regulatory requirements for equitable access;
Significant points of interest in the public open space, such as play spaces, lookouts and any public facilities must be connected with an equitable accessible path of travel;
Where car parking spaces are provided, at least one accessible path of travel must be provided from the car parking spaces to an entry point that provides equitable access to a public open space area; and
Substantial upgrades to existing open spaces must take accessibility into account as a primary objective.
5.1.5 Material selection
The fixtures and materials used in all open space components must meet the following longevity, maintenance, and sustainability criteria:
Recycled, reusable and/or made of re-purposed materials where possible;
Locally sourced and renewable;
Hard-wearing materials and finishes requiring a low level of maintenance;
Material and finishes selected based on their ability to reflect heat and their potential to reduce urban heat impacts; and
Use of low emission and permeable materials wherever possible, without compromising inclusivity and accessibility.

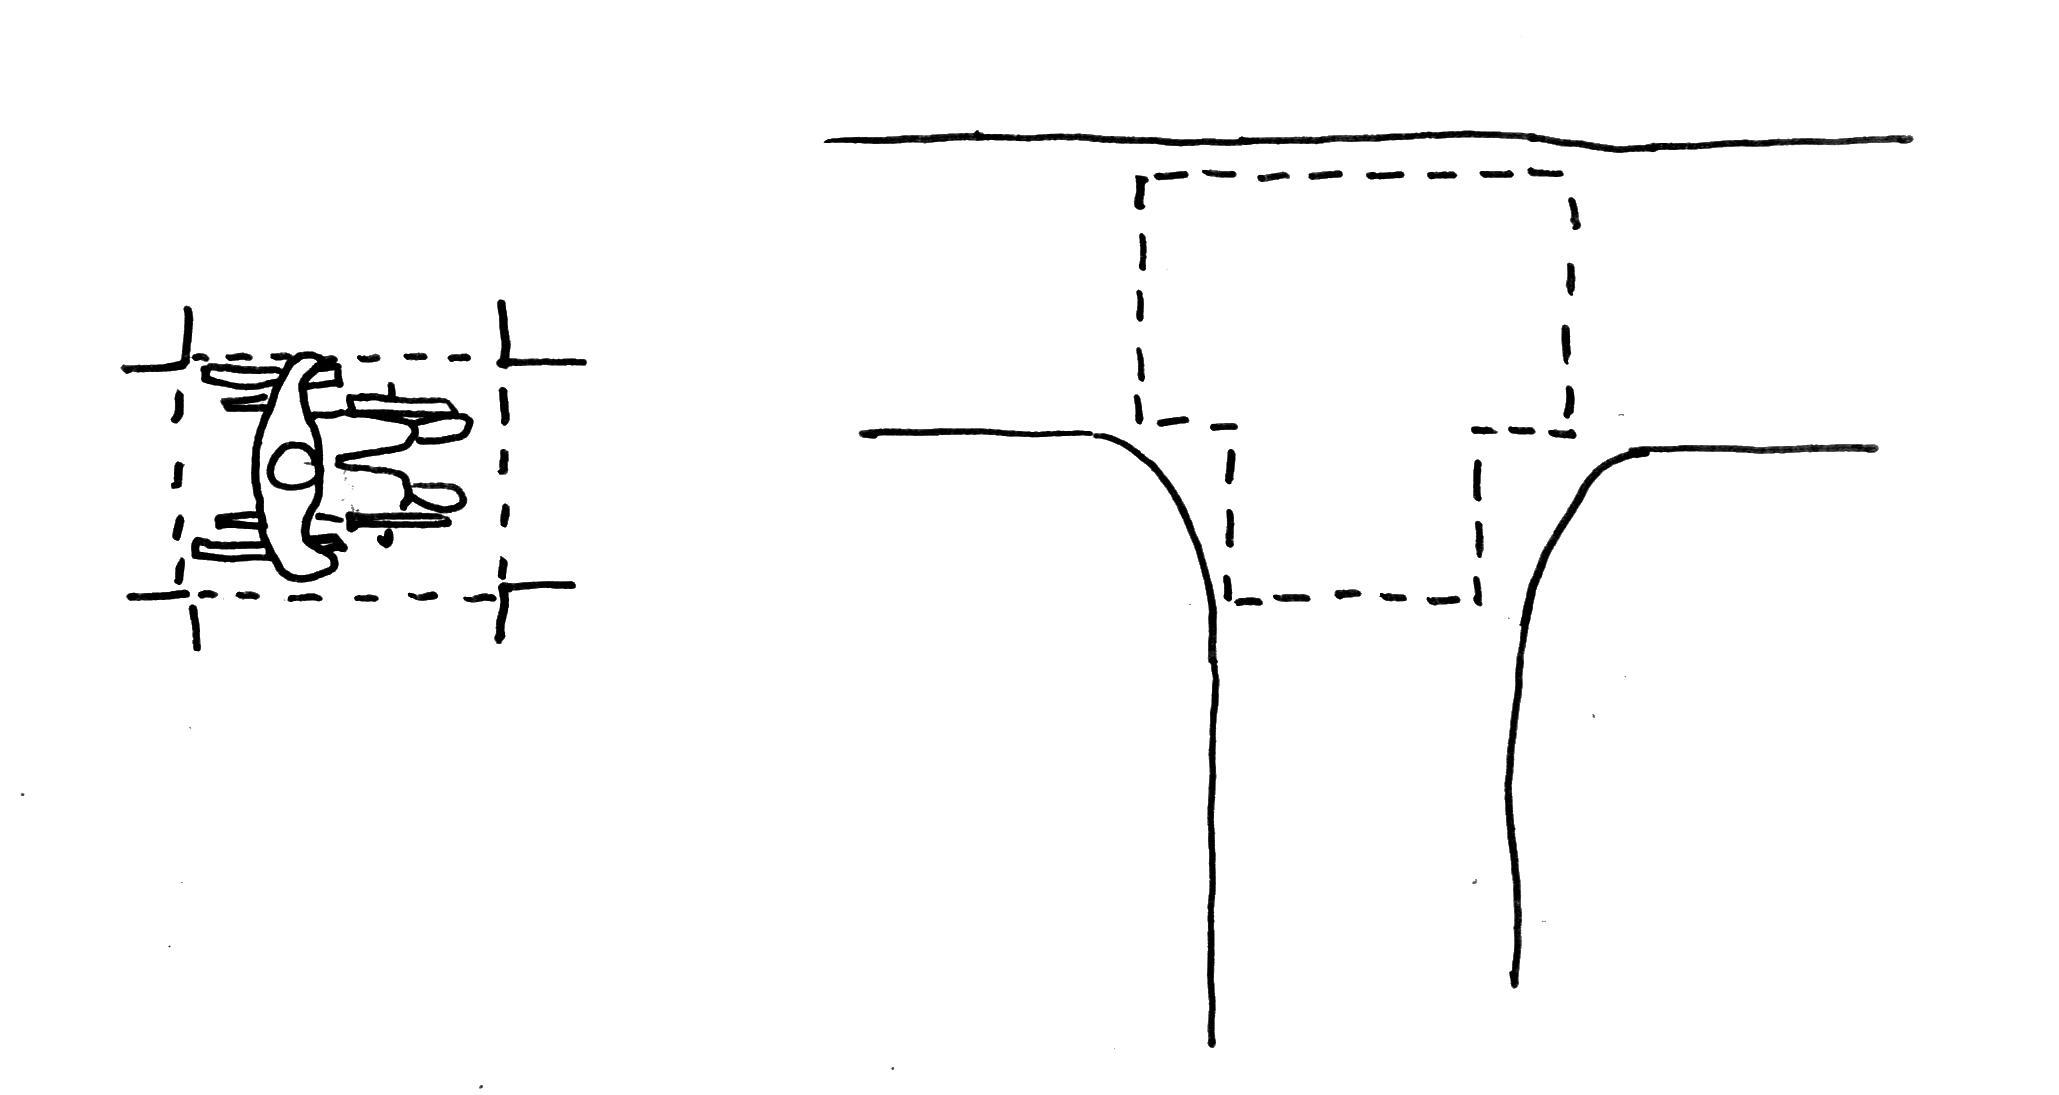
*Refer to AS1428.1 for minimum requirements
Figure.10 Minimum footpath arrangement to allow for wheelchair turning space
WHEELCHAIR DIMENSIONS*
Photograph.16 Picnic in the Park, Macarthur Park, 2019
5.1.6 Community Engagement
Every open space project, whether undertaken by Council or delivered by an external team, must undertake an appropriate level of community engagement.
Community and stakeholder engagement is all about involving people in decision-making, especially those who may be affected by the decisions made or can influence implementation.
Identifying who has a 'stake' in a project offers the opportunity to scope potential risks, sensitivities and impacts before making a plan for how we will involve them in decision-making or ensure they are kept informed. And involving these people in developing a design can often find solutions or identify opportunities to improve the outcome for all.
A healthy process understands and respects diversity, incorporating engagement methods that allow for the widest possible reach and inclusion of all impacted individuals and groups, especially those who are typically harder to reach and under-represented in the community.
Councils have a responsibility to advocate on behalf of their communities, as well as to deliver a range of essential services.
Our community is rapidly growing and changing. Diversity will create a community with a greater range of views and aspirations, in different age groups and household types from a variety of cultural and linguistic backgrounds. See www.profile.id.com.au/camden for further information.
By 2036 Camden is projected to have close to 250,000 residents, transitioning from rural areas with clusters of towns and villages to thriving suburbs established alongside historic places. As our population increases it is important that we find effective ways to communicate with and hear from people across the whole local government area.
Please refer to the Community Engagement Policy and Communications and Community Engagement Strategy on www.camden.nsw.gov.au for further guidance.
5.1.7 Connecting with Country
Camden Council recognises that Traditional Owners have distinct cultural rights and responsibilities to care for Country and must be involved in decision-making about the design, management, and protection of their cultural heritage.
Meaningful consultation with the Aboriginal community is essential to the process of open space design development. It enables Aboriginal Peoples to have a voice and work in partnership with Council to ensure that projects reflect the needs and priorities of our local Aboriginal community.
Involvement of Aboriginal community should be based on the scale and significance of the project.
Refer to the The Connecting with Country Framework prepared by the Government Architect NSW for further guidance on how to respond to Country when planning and designing public open spaces in Camden.
5.1.8 Maintenance provisions
All open spaces within Camden LGA must be designed to allow the safe completion of required regular maintenance. Integrate maintenance requirements for each site into the landscape and minimise visual impact on the open space. The following items should be provided for all new or upgraded open spaces:
A maintenance manual must be provided with all new and upgraded open spaces including a summary checklist of maintenance requirements. An example summary is provided in Appendix A. The summary is to concisely document all assests and briefly describe the maintance activity/ type and regime to maintain the asset at the required standard for each open space;
A maintenance access diagram is to be provided with all open space design approval documents. The diagram must indicate entry points and access through the open space, allowing access to all significant activity points such as playgrounds, public places bins and toilets. Maintenance vehicles access may traverse lawn areas but must avoid garden beds. Where onsite waste collection is required access must be via a sealed path;
Maintenance access routes, standing areas and furniture/fixtures designed to restrict movement should be integrated into the open space design and conform with the aesthetic qualities of the open space. hardstand areas should be minimised. Access routes should avoid turns greater than 90 degrees;
Maintenance vehicle access should generally be designed to reduce the need for heavy vehicles to cross footpaths. Where maintenance vehicles are required to traverse a concrete footpath, the footpath must be 3 metres wide and adhere to Camden Standard Landscape Details (CSLD);
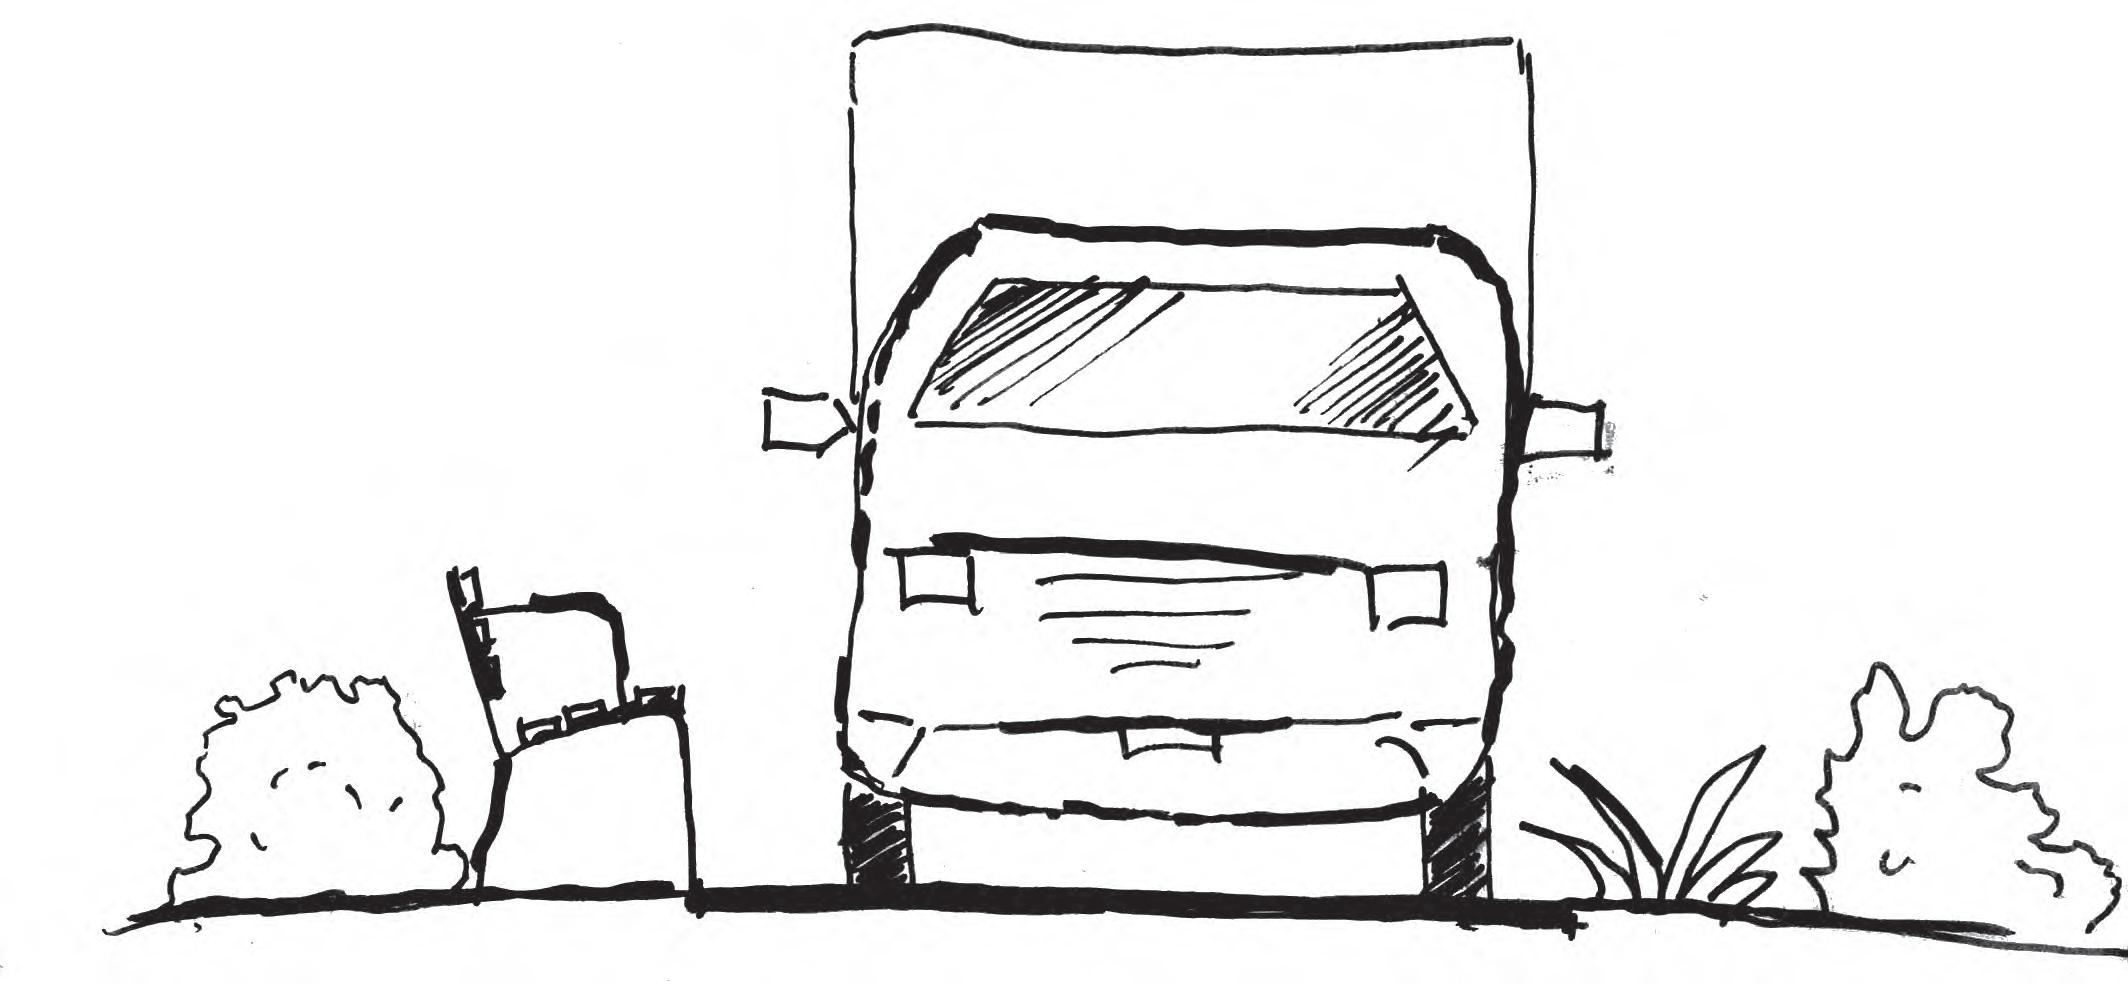
All open spaces should have at least one maintenance entry suitable for access by 4.5 tonne trucks and 12 tonne trucks where Gross Pollutant Traps (GPT's) are proposed. A level hardstand area large enough to accommodate a 12 tonne truck and not more than 5 metres from the GPT is required;
The maintenance entry is to be accessed via a 3 metre wide kerb crossing. The entry point should be free of furniture, fittings, garden beds and other obstructions directly opposite the kerb crossing;
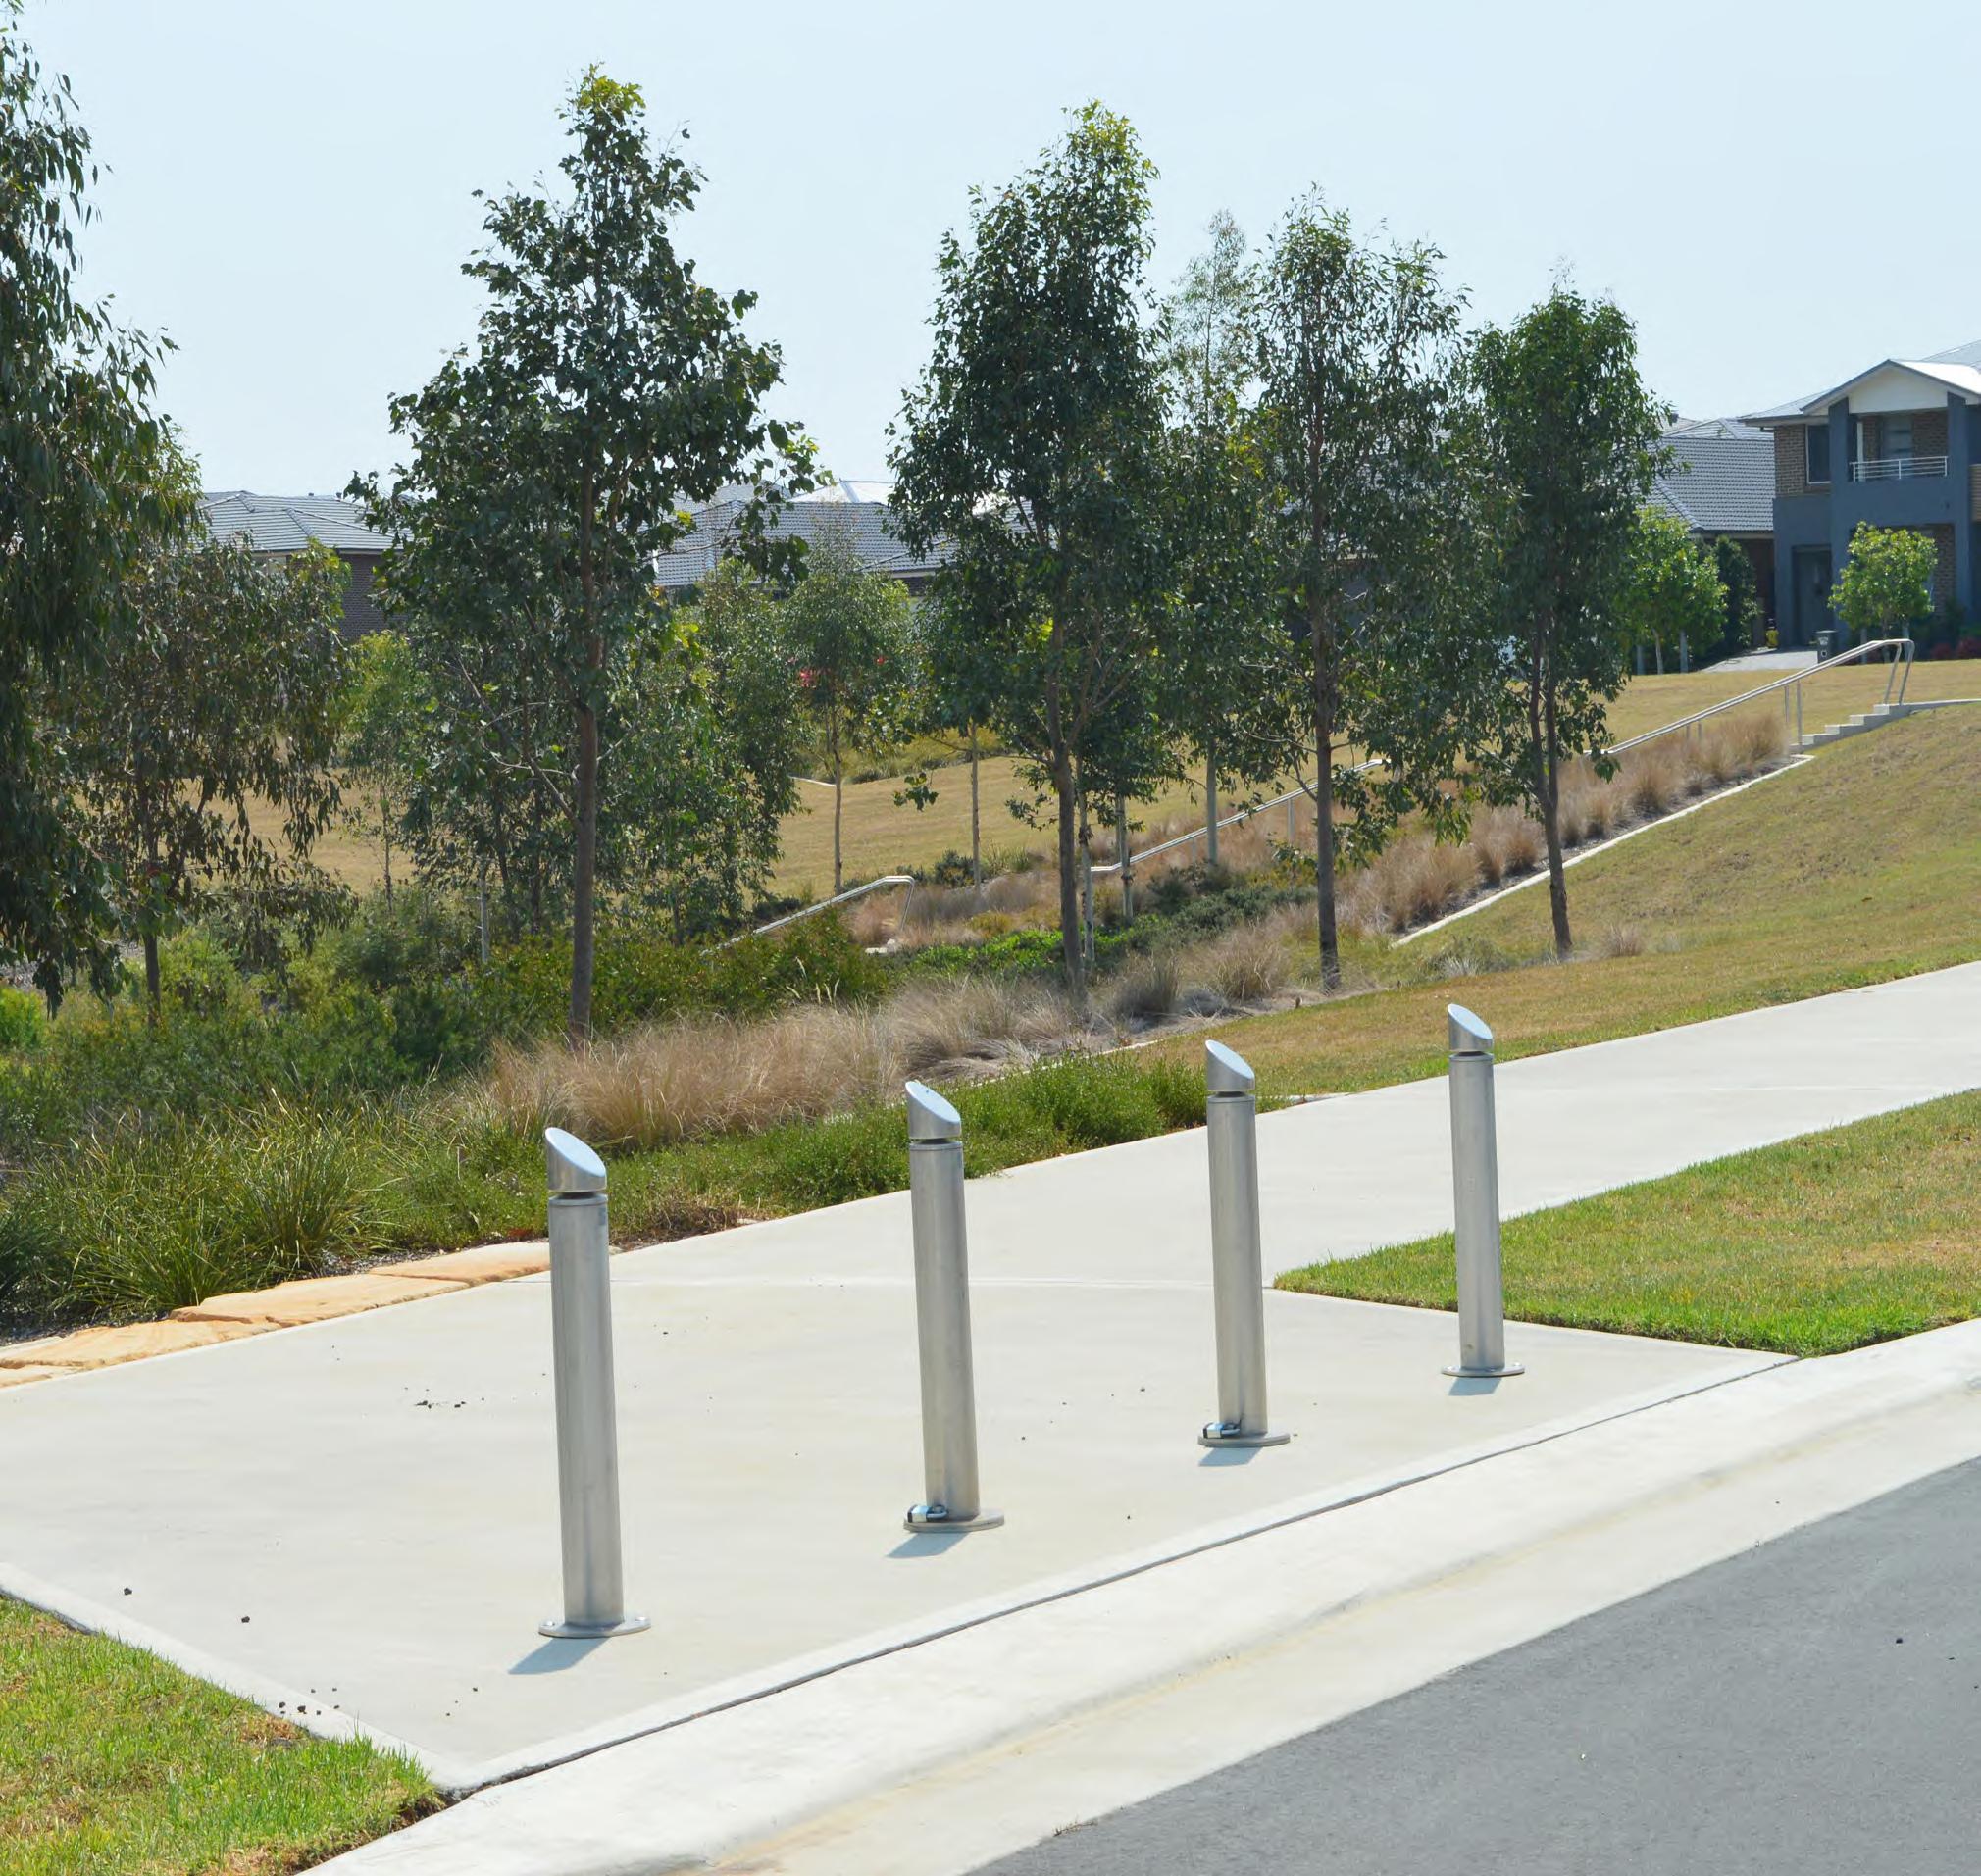
A maintenance entry barrier such as a removable bollard or control gates may be required in specific situations to prevent unautorised access. This will be assessed on case by case basis; maintenance access to all required locations is a significant consideration;
Where appropriate, use creative form for maintenance areas to blend in with the overall design; and
Refer to appendix A for example drawings.
5.1.9
Public Buildings
Camden Council is committed to providing fit-for-purpose public buildings for the communities of Camden to gather and to support community events. Public buildings that may be included within open space areas include sports facility buildings, community centres, public toilets and other buildings to support events. The following guidelines apply when providing a public building within public open space:
If a building is to be included within an open space it must be considered an integral part of the space and be treated as such throughout the design process. It is essential that the building's location ensures that it is easily accessible and meets the functional needs of the user group;
All operational components for building and open space services are to be integrated within the public buildings and not located in the public open space to improve the presentation of the open space and road reserve. Ensure access is provided to all service facilities in consultation with Camden Council, in accordance with regulatory requirements and that all specific requirements of services providers are met. If it is not possible to integrate a service within a building the service requirements for the public facility should then be located separately and thoughtfully within the landscape. Screen those operational services not located with in the building with a semi-transparent screen/fence and vegetation; and
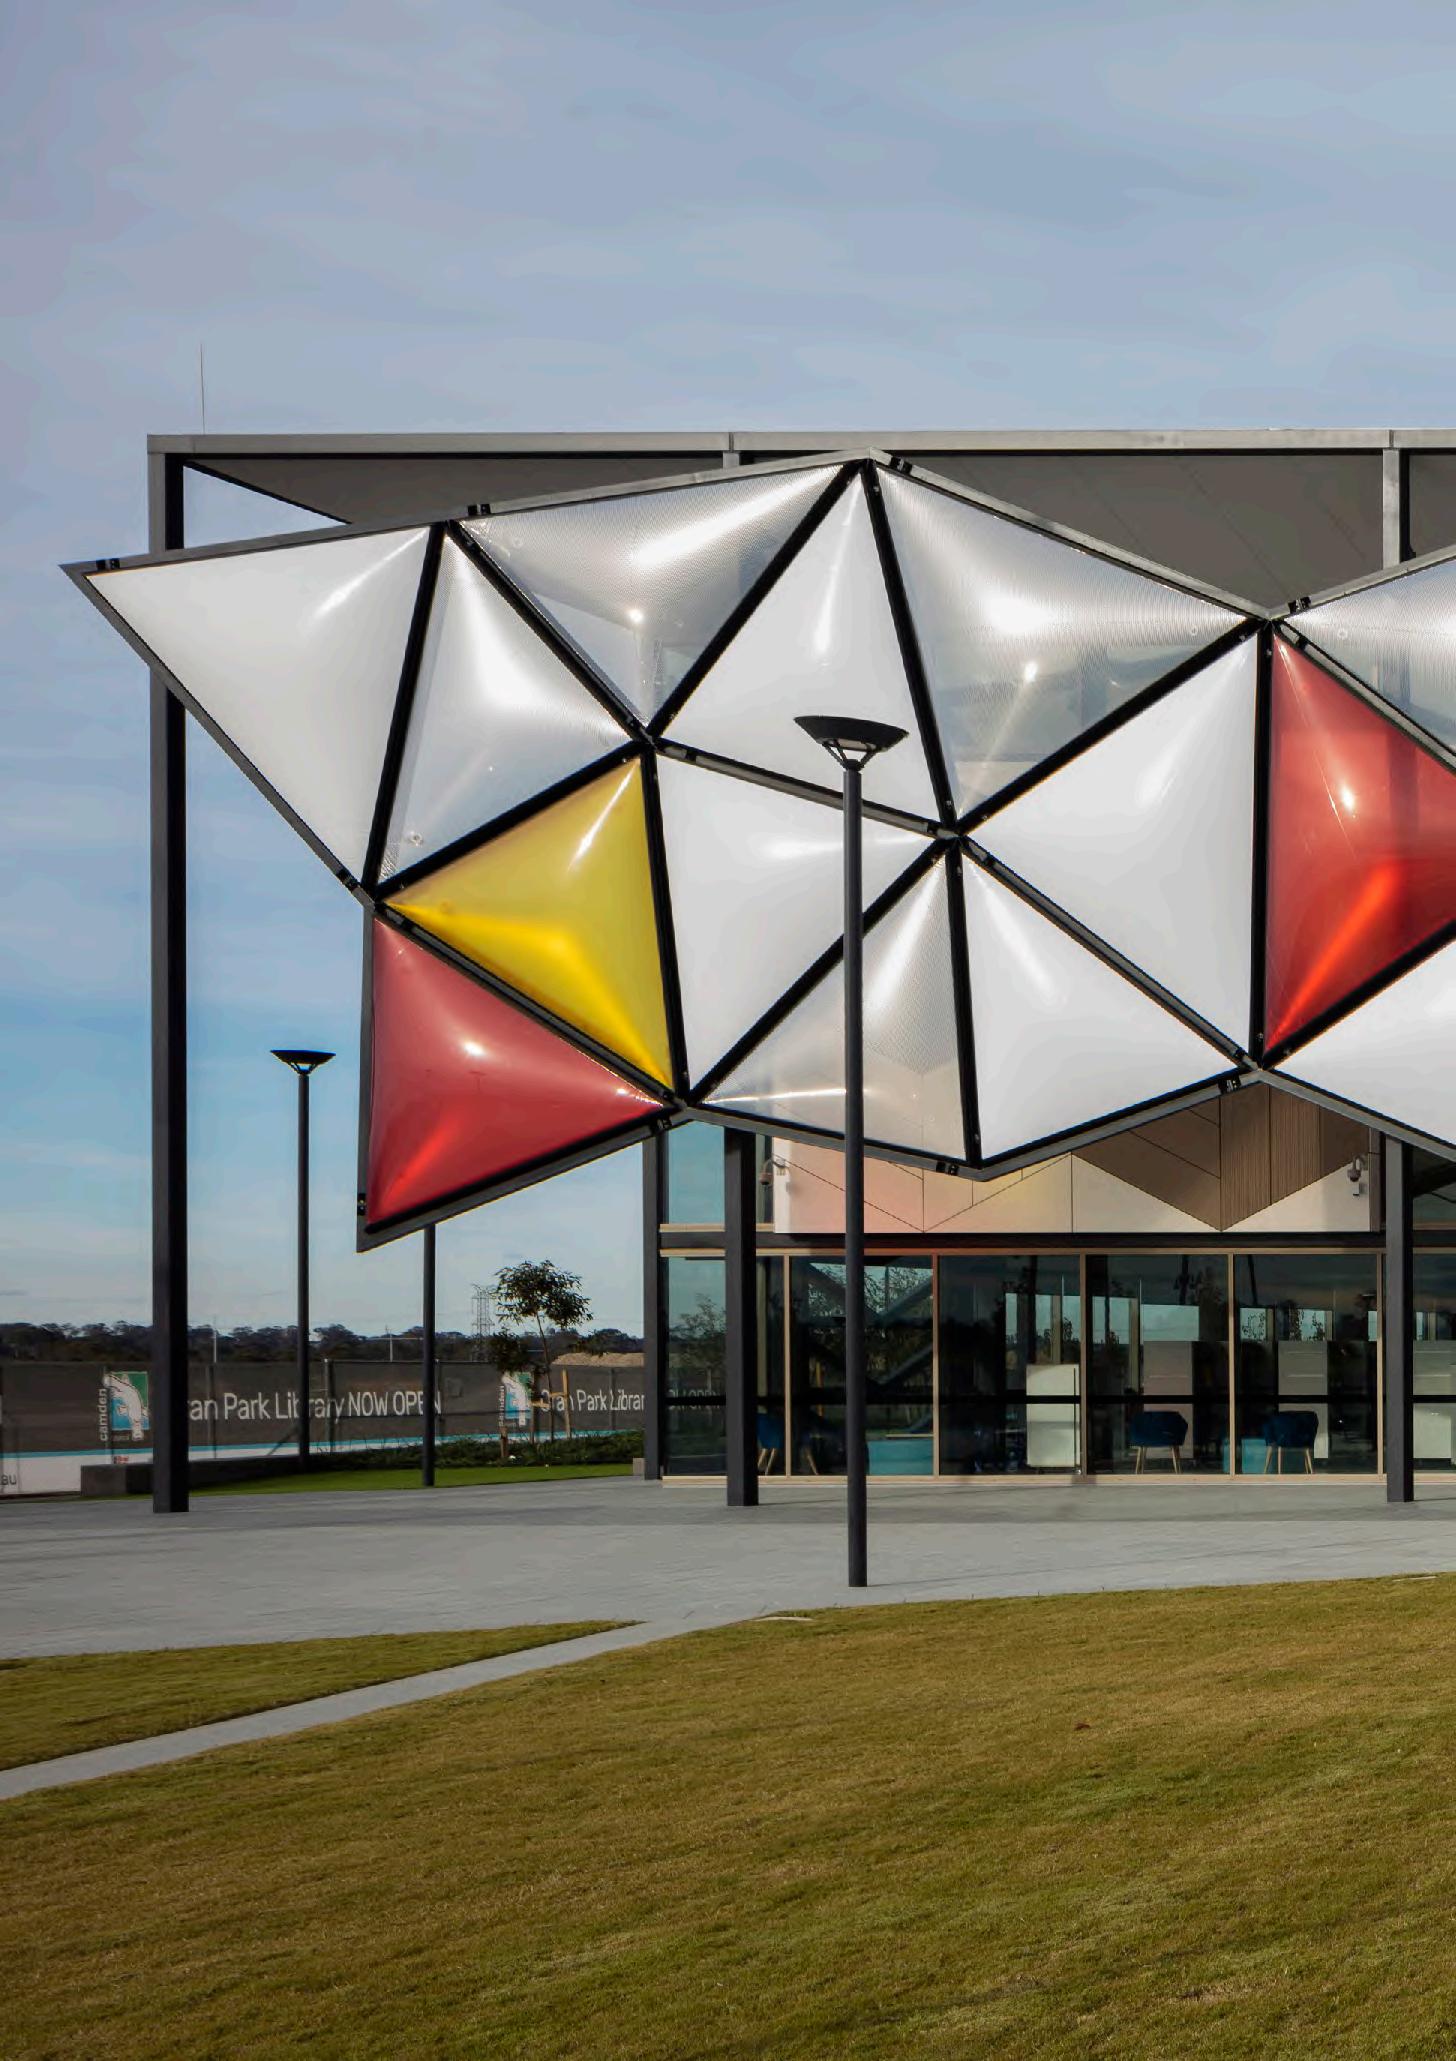
Photograph.18 Oran Park Library, Oran Park, 2019
Photograph.17 Maintenance access, Champions Park, Oran Park, 2019
5.2 Design Guidelines – Site Boundary
The following design guidelines outline Camden Council’s minimum requirements for key design elements at site boundaries for all open spaces within the Camden LGA. Guidelines must be followed unless agreed with Camden Council prior to completion of design and construction documentation.
5.2.1 Perimeter Treatment
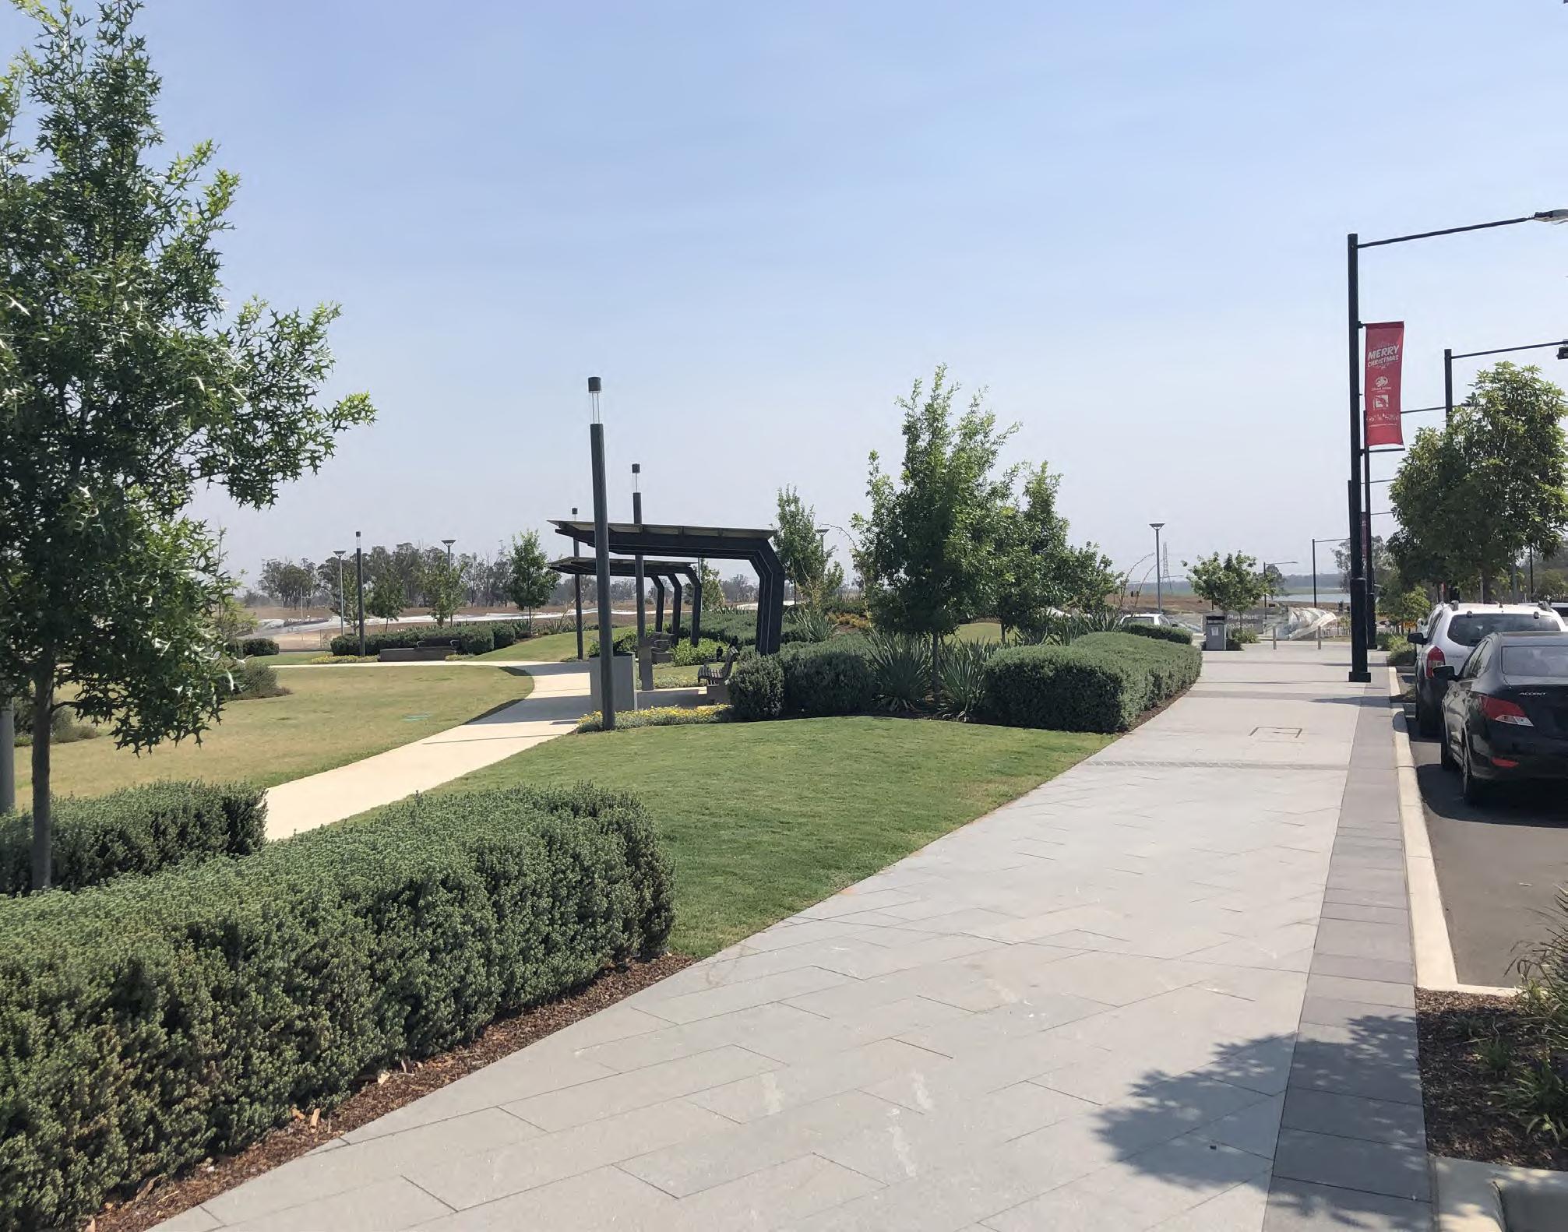
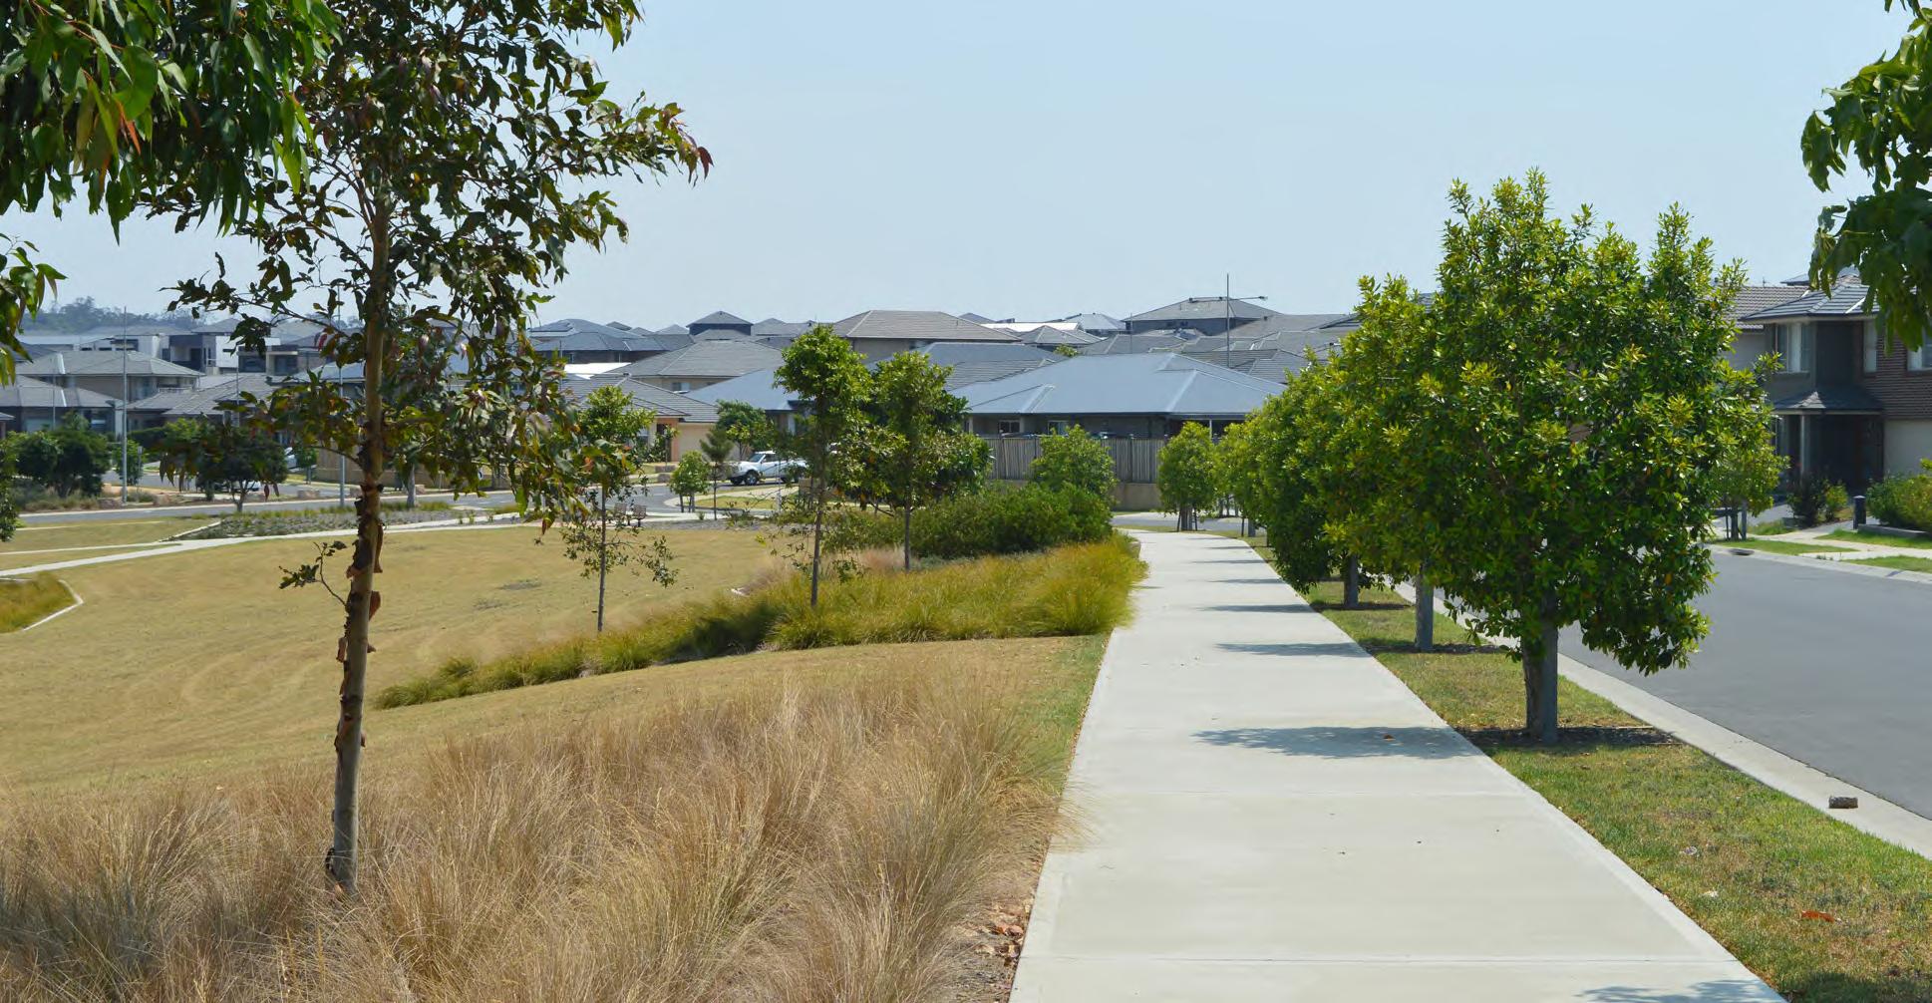
Good perimeter treatment allows for clear and legible entrance and circulation, connects to the street network, activates the street and enables passive supervision of the area. To achieve this the following guidelines apply:
Wherever possible, it must be surrounded by a footpath in accordance with the relevant street section detail for the surrounding streets. This allows for continuity and legibility in the street network and safe dismounting from parked cars;
Where no footpaths are allowed for on the surrounding streets, paths must be provided to address connections to pram ramps on surrounding streets, provide sufficient perimeter access, allow for dismounting from street side parking and enable clear view lines to the grounds; and
The perimeter must be free of obstructions, such as continuous high and dense vegetation, to maintain clear views and passive surveillance into the area from surrounding streets.
5.2.2 Interface with other open spaces
There is often no clear distinction between open space areas. They are frequently co-located and experienced/understood as the same space by locals and visitors. This is generally a positive correlation; however, care must be taken to ensure that user behaviour is modulated regarding designated open space areas.
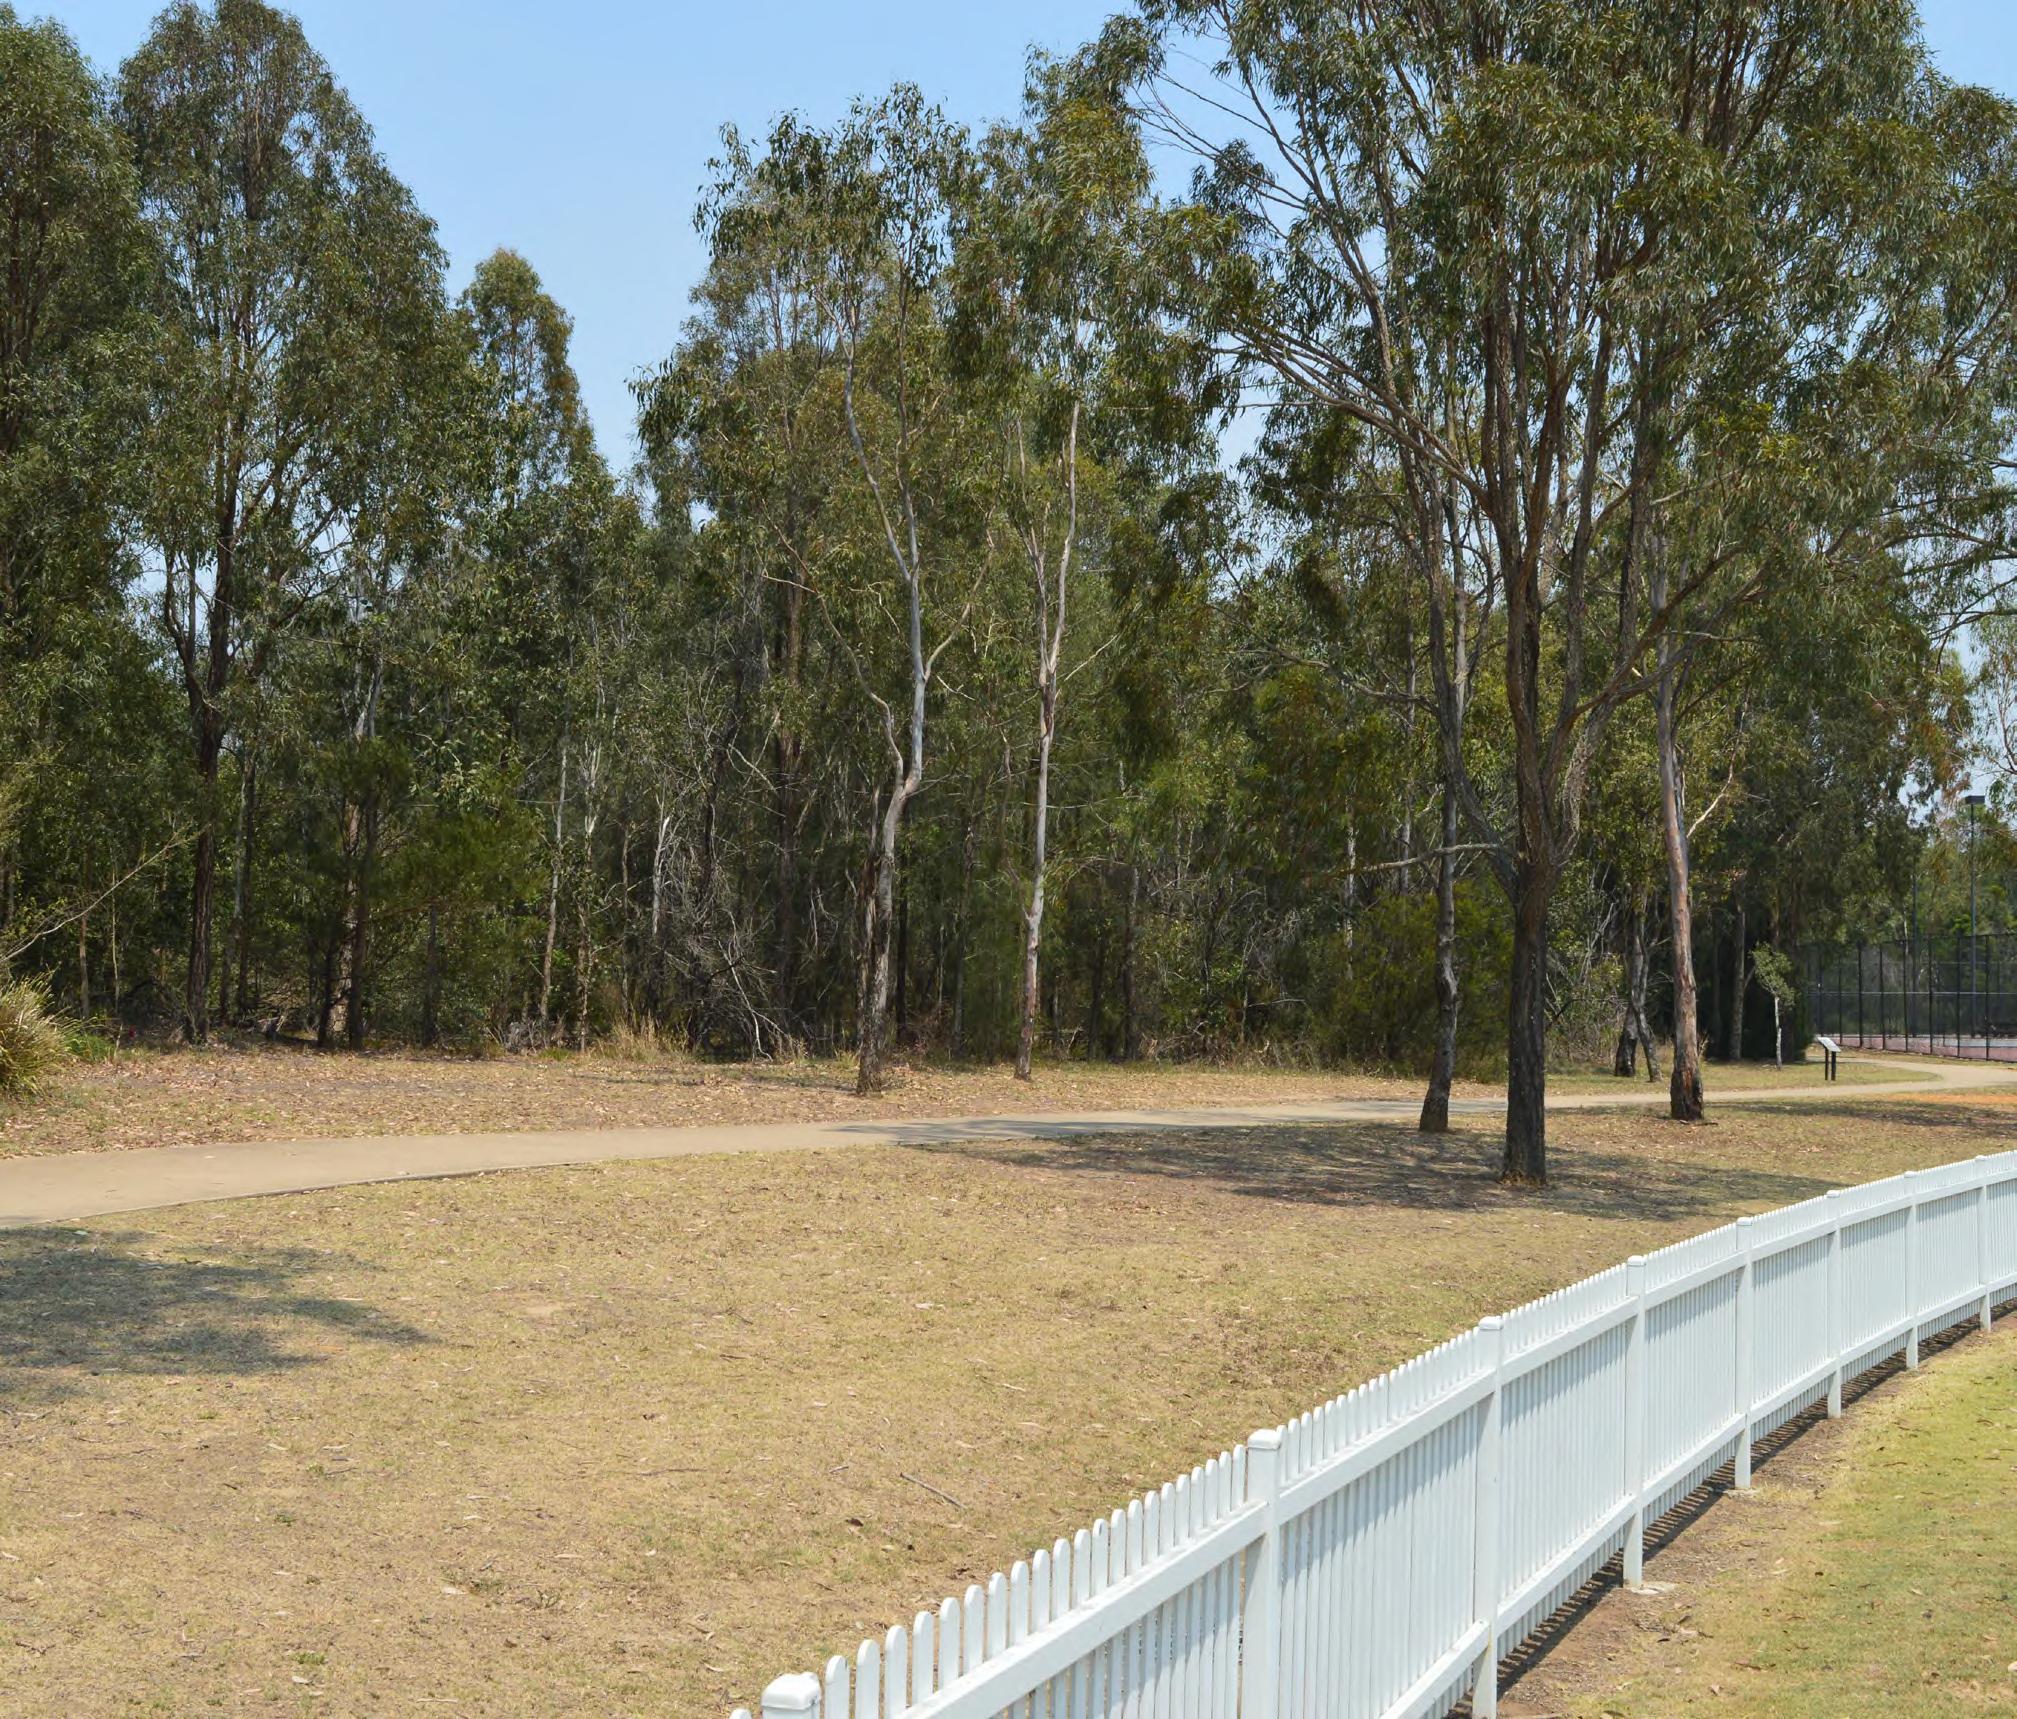
Natural Areas & Parks
To allow for a balanced outcome the following measures apply:
No exotic species should be planted within 20 metres of the boundary to a natural area;
Plantings from 20 metres should also not detract from the appearance of the naturalness of the natural area;
The tree protection zones and structural root zones of trees in natural areas adjacent to open space should be documented and protected in any proposed works; and
Where appropriate, specifically in riparian natural areas, a pedestrian path should be considered along the perimeter or at the interface with other open space. A path would provide a visual barrier in addition to allowing pedestrian access away from high value conservation areas.
Photograph.20 Perimeter treatment, Champions Park, Oran Park, 2019
Photograph.19 Park perimeter at Perich Park, 2019
Drainage Areas & Recreational Spaces
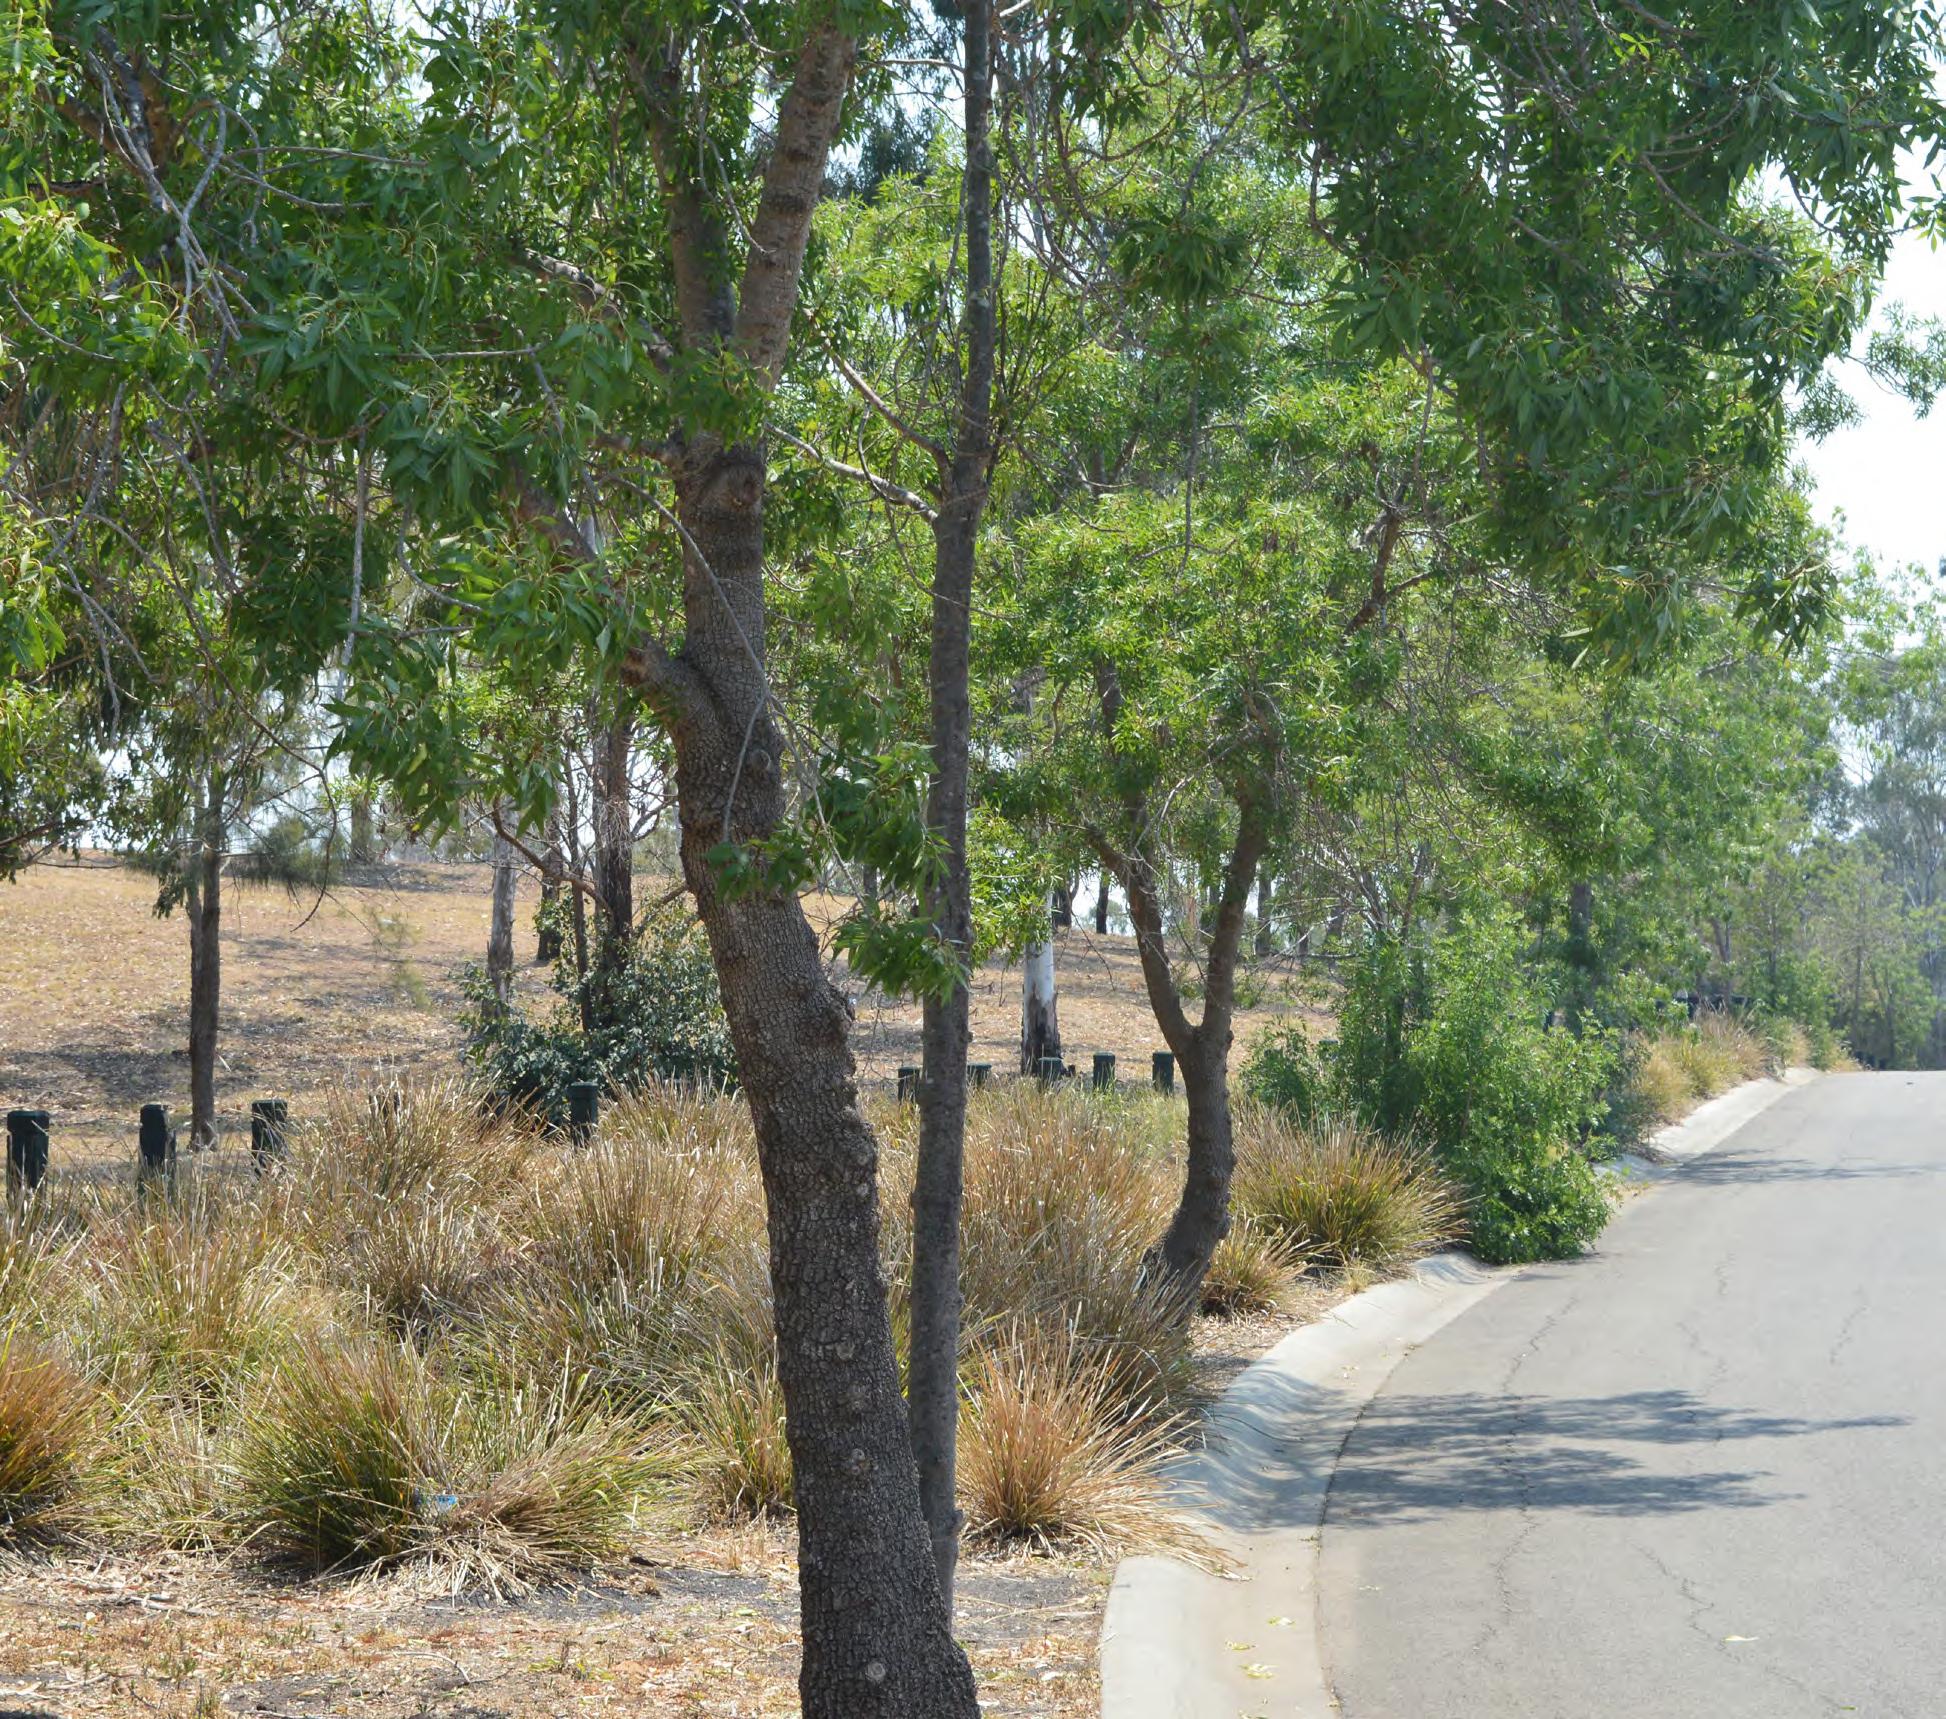
Drainage areas are often located adjacent to recreational open space. In these cases, the drainage area and adjacent public open space should be designed as one with specific attention to integrating their form and function:
Maintain view lines between parklands and drainage areas;
Create opportunities for extending recreational use of drainage areas where it is safe and desirable to do so;
Where recreational use in drainage areas is proposed, provide easy, gradual transition between the higher grounds of open space and drainage basins; and
Those parts of the drainage system, which will have constant water flow or pooling of water should be a minimum of 20 metres away from any playground.
Transmission Areas & Recreational Spaces
Transmission easements are often located adjacent to recreational open space. In these cases the transmission easement area and adjacent public open space should be designed as one with specific attention to integrating their form and function:
Maintain view lines between parklands and transmission easement areas;
Create opportunities for extending recreational use of transmission easement to include facilities such as BMX/mountain bike tracks, dog off-leash areas, where it is permissible, safe, and desirable to do so; and
Where recreational use in transmission easement is proposed, provide easy, gradual transition between the higher grounds of open space and drainage basins.
Photograph.22 Streetscape interface, William Howe Regional Park, Narellan Vale, 2019
Photograph.21 Interface with active recreation, Fairfax Oval, Harrington Park, 2019
5.3 Design Guidelines – Site Circulation
The following design guidelines outline Camden Council’s minimum requirements for site circulation. Guidelines must be followed unless agreed with Camden Council prior to completion of design and construction documentation.
5.3.1 Path network
Paths provide structure, legibility, and universal access. Smaller open areas may have one key path, while more complex open spaces would require a network. Incorporate a carefully considered path network, appropriate to the size and complexity of the open space. The following guidelines apply:
Create a sense of entry which is easily understood from inside and outside the open space;
At least one key path must be provided for each activity area. This path should provide equal access from the street network and provide connection to all main activity spaces;
When a more complex path network is proposed, the design should use different widths, path finishes and detailing to establish a clear hierarchy:
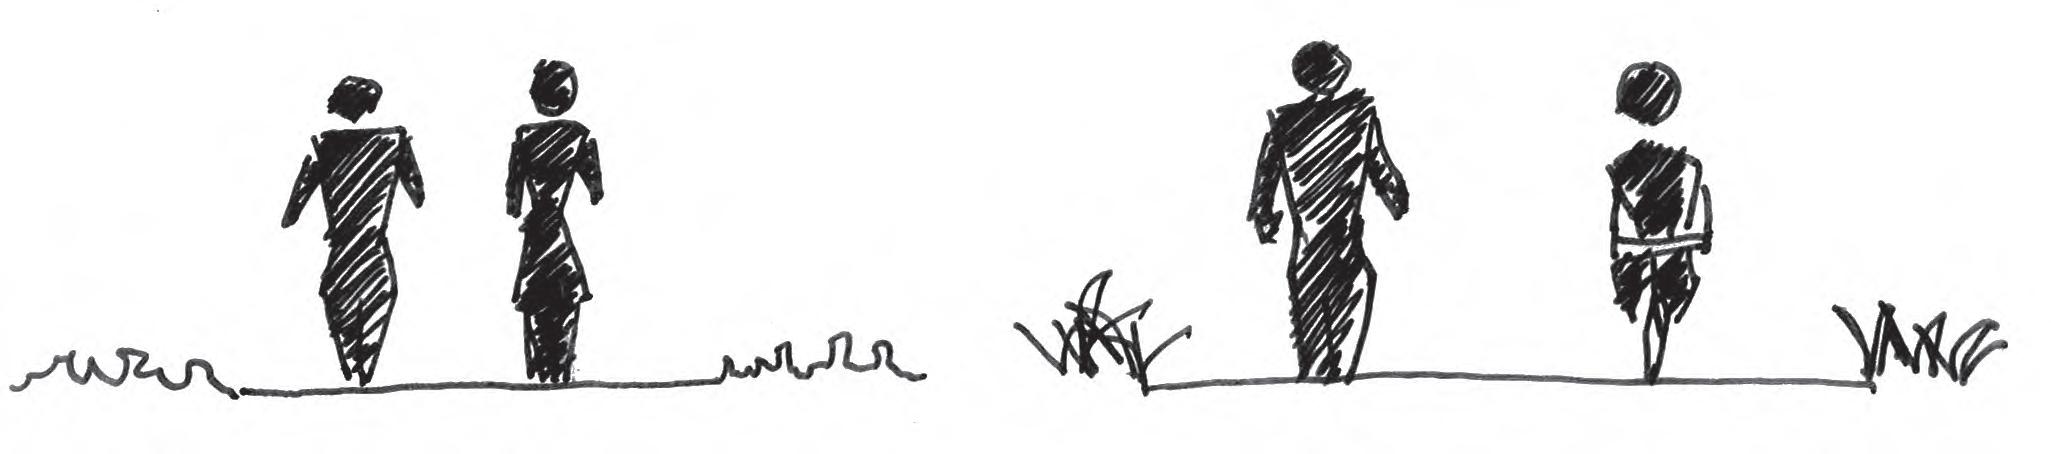
+ Minimum clear path width: 1500 millimetres;
+ Minimum shared path width: 2500 millimetres;
Paths should be designed to comply with the current regulations of equitable access. Where landform and other obstructions prevent compliance, a minimum of one pedestrian path linking the key activity areas should meet the Australian standard;
Path materials should be as specified in CSLD. Deviations from the standard may be accepted in specific circumstances at the discretion of Council;
Planting around pathways should be kept low to maintain a clear line of sight;
Maintenance vehicle access should generally be designed to reduce the need for heavy vehicles to cross pathways;
Concrete paths must be designed in accordance with the CSLD. Where maintenance vehicles must traverse a concrete pedestrian footpath, the footpath depth must be increased locally for heavy vehicle crossing; and
Path finishes should be specified in accordance with HB197-1999: An introductory guide to the slip resistance of pedestrian surface materials; SA HB198 (2014): Guide to the specification and testing of slip resistance of pedestrian surfaces; AS4586 (2013): Slip resistance classification of new pedestrian surface materials and AS4663 (2013): Slip resistance measurement of existing pedestrian surfaces.
Drainage Area & Transmission Easement
Design should include the following:
Drainage areas & Transmission easements should be accessible to the public as far as possible without compromising safety;
A carefully considered path network should be designed to suit the stormwater cycle and function of the drainage area; and
Steps, platforms, bridges and access points should be provided to areas of interest to allow interaction with the stormwater process where this is safe and desirable.
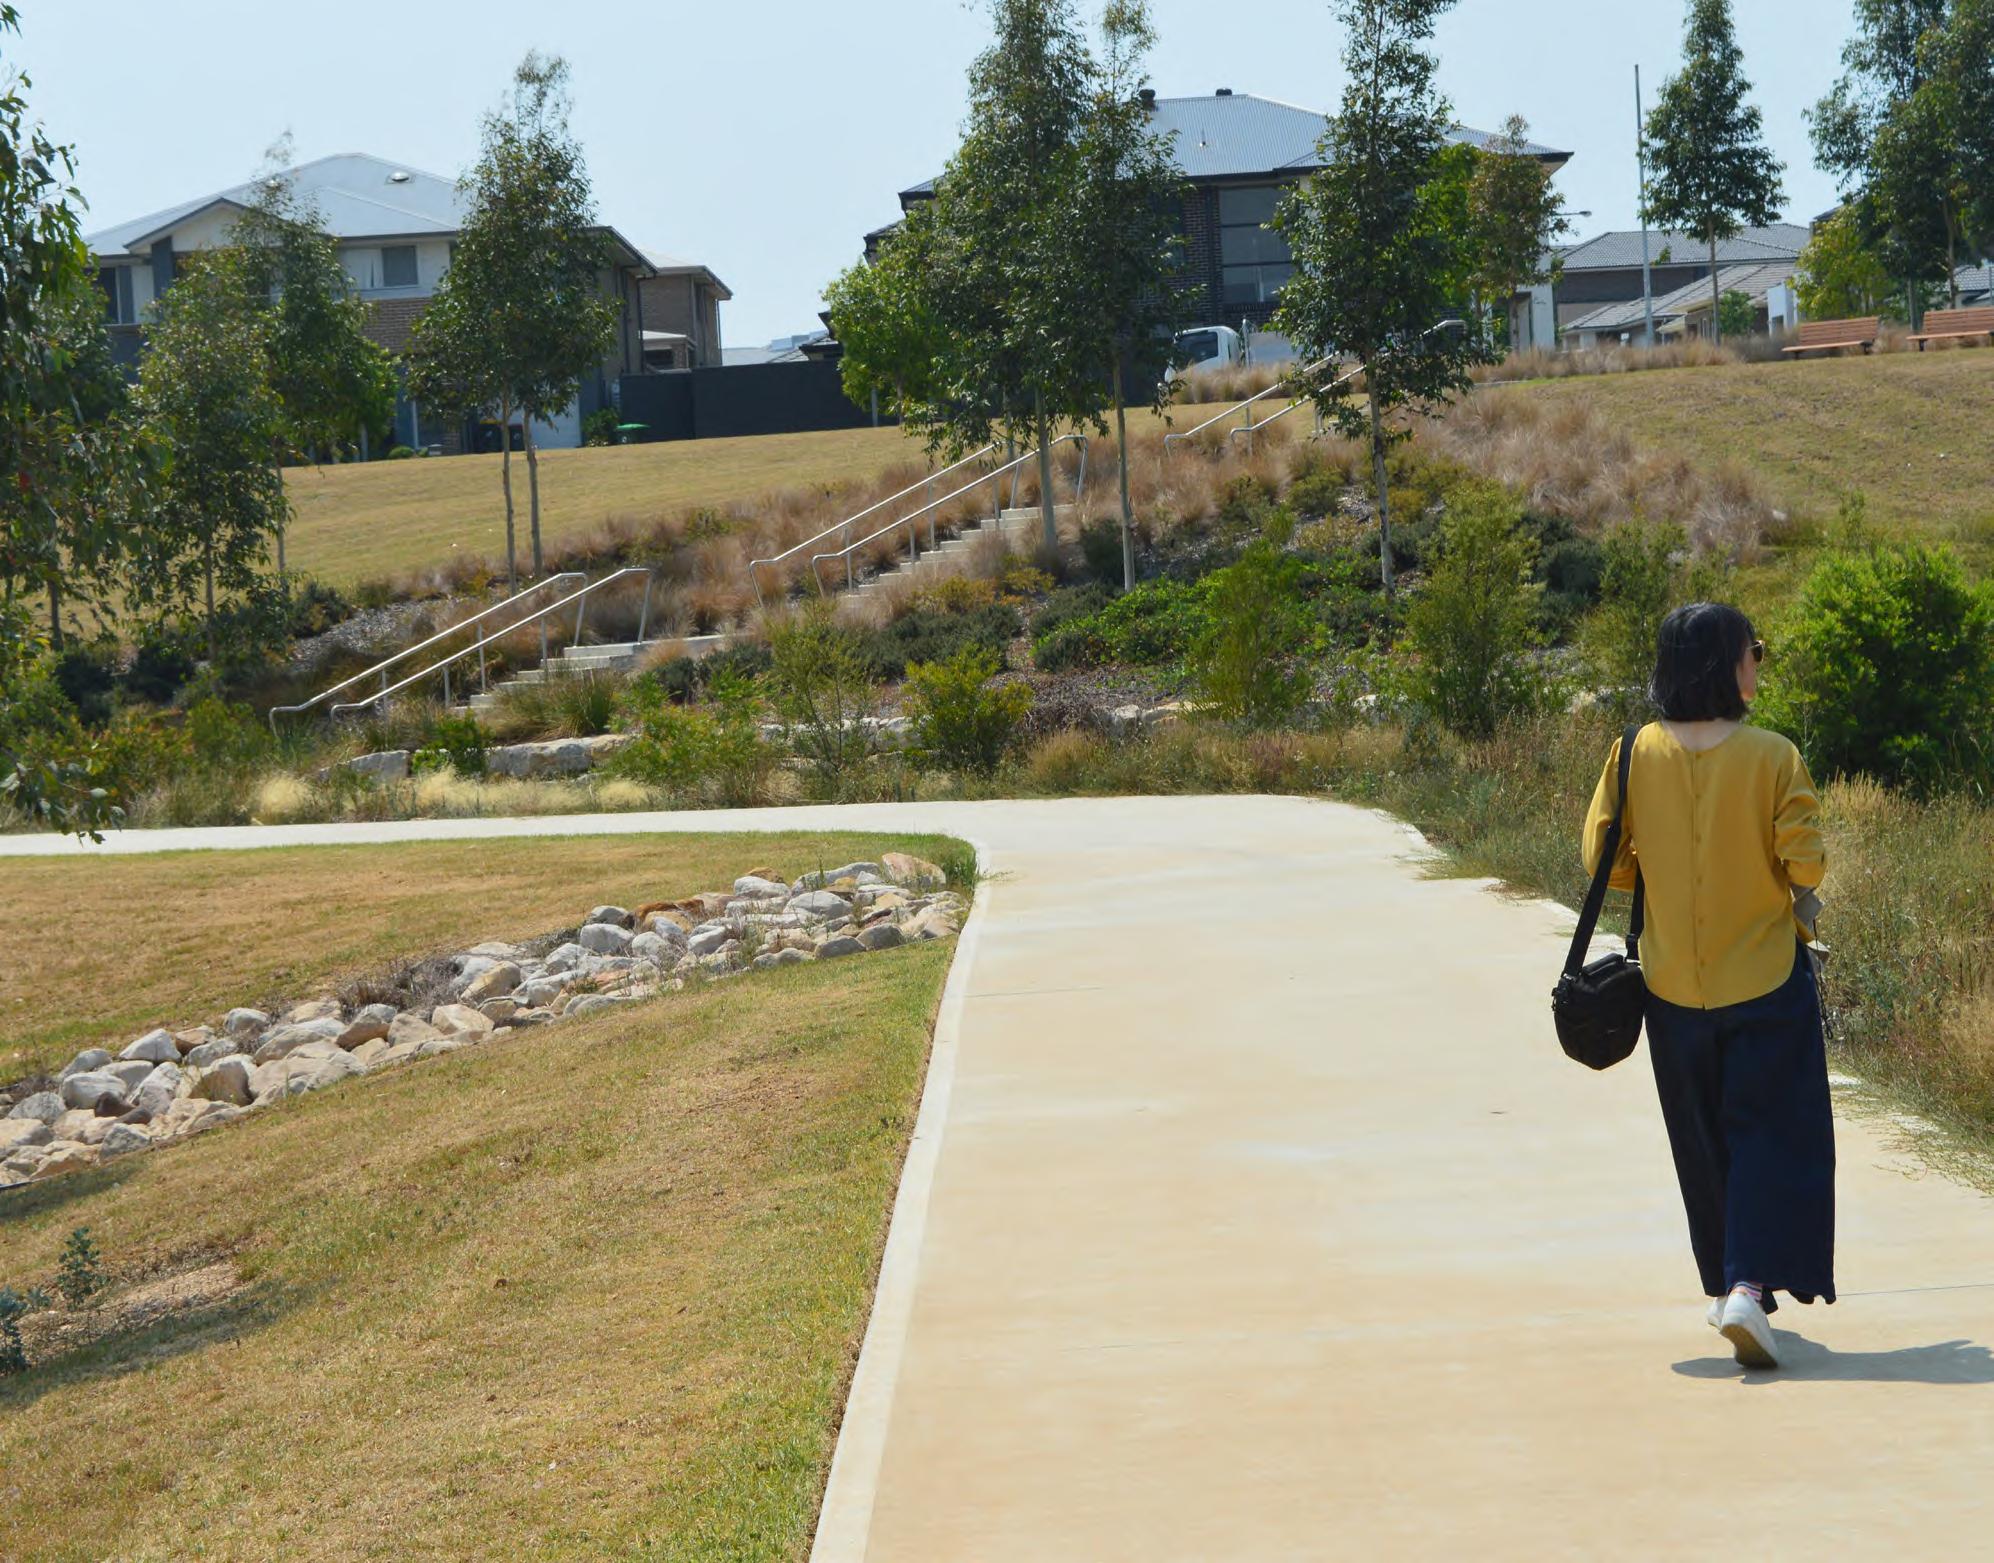
Photograph.23 Path network, Champions Park, Oran Park, 2019
Pedestrians sharing the path
Cyclists and pedestrians sharing the path
5.3.2 Trails
Trail design should include the following:
Determining the acceptable use and trail hierarchy, planning the optimal route, deciding on appropriate width, construction detail and gradients and cross falls;
Understanding and creating a network of linked trails;
Appropriate use of trails in natural areas can vary. Walking, jogging and on trail cycling are generally supported;
Trails should be located and constructed so that they do not compromise the carrying capacity or ecological integrity of the natural area;
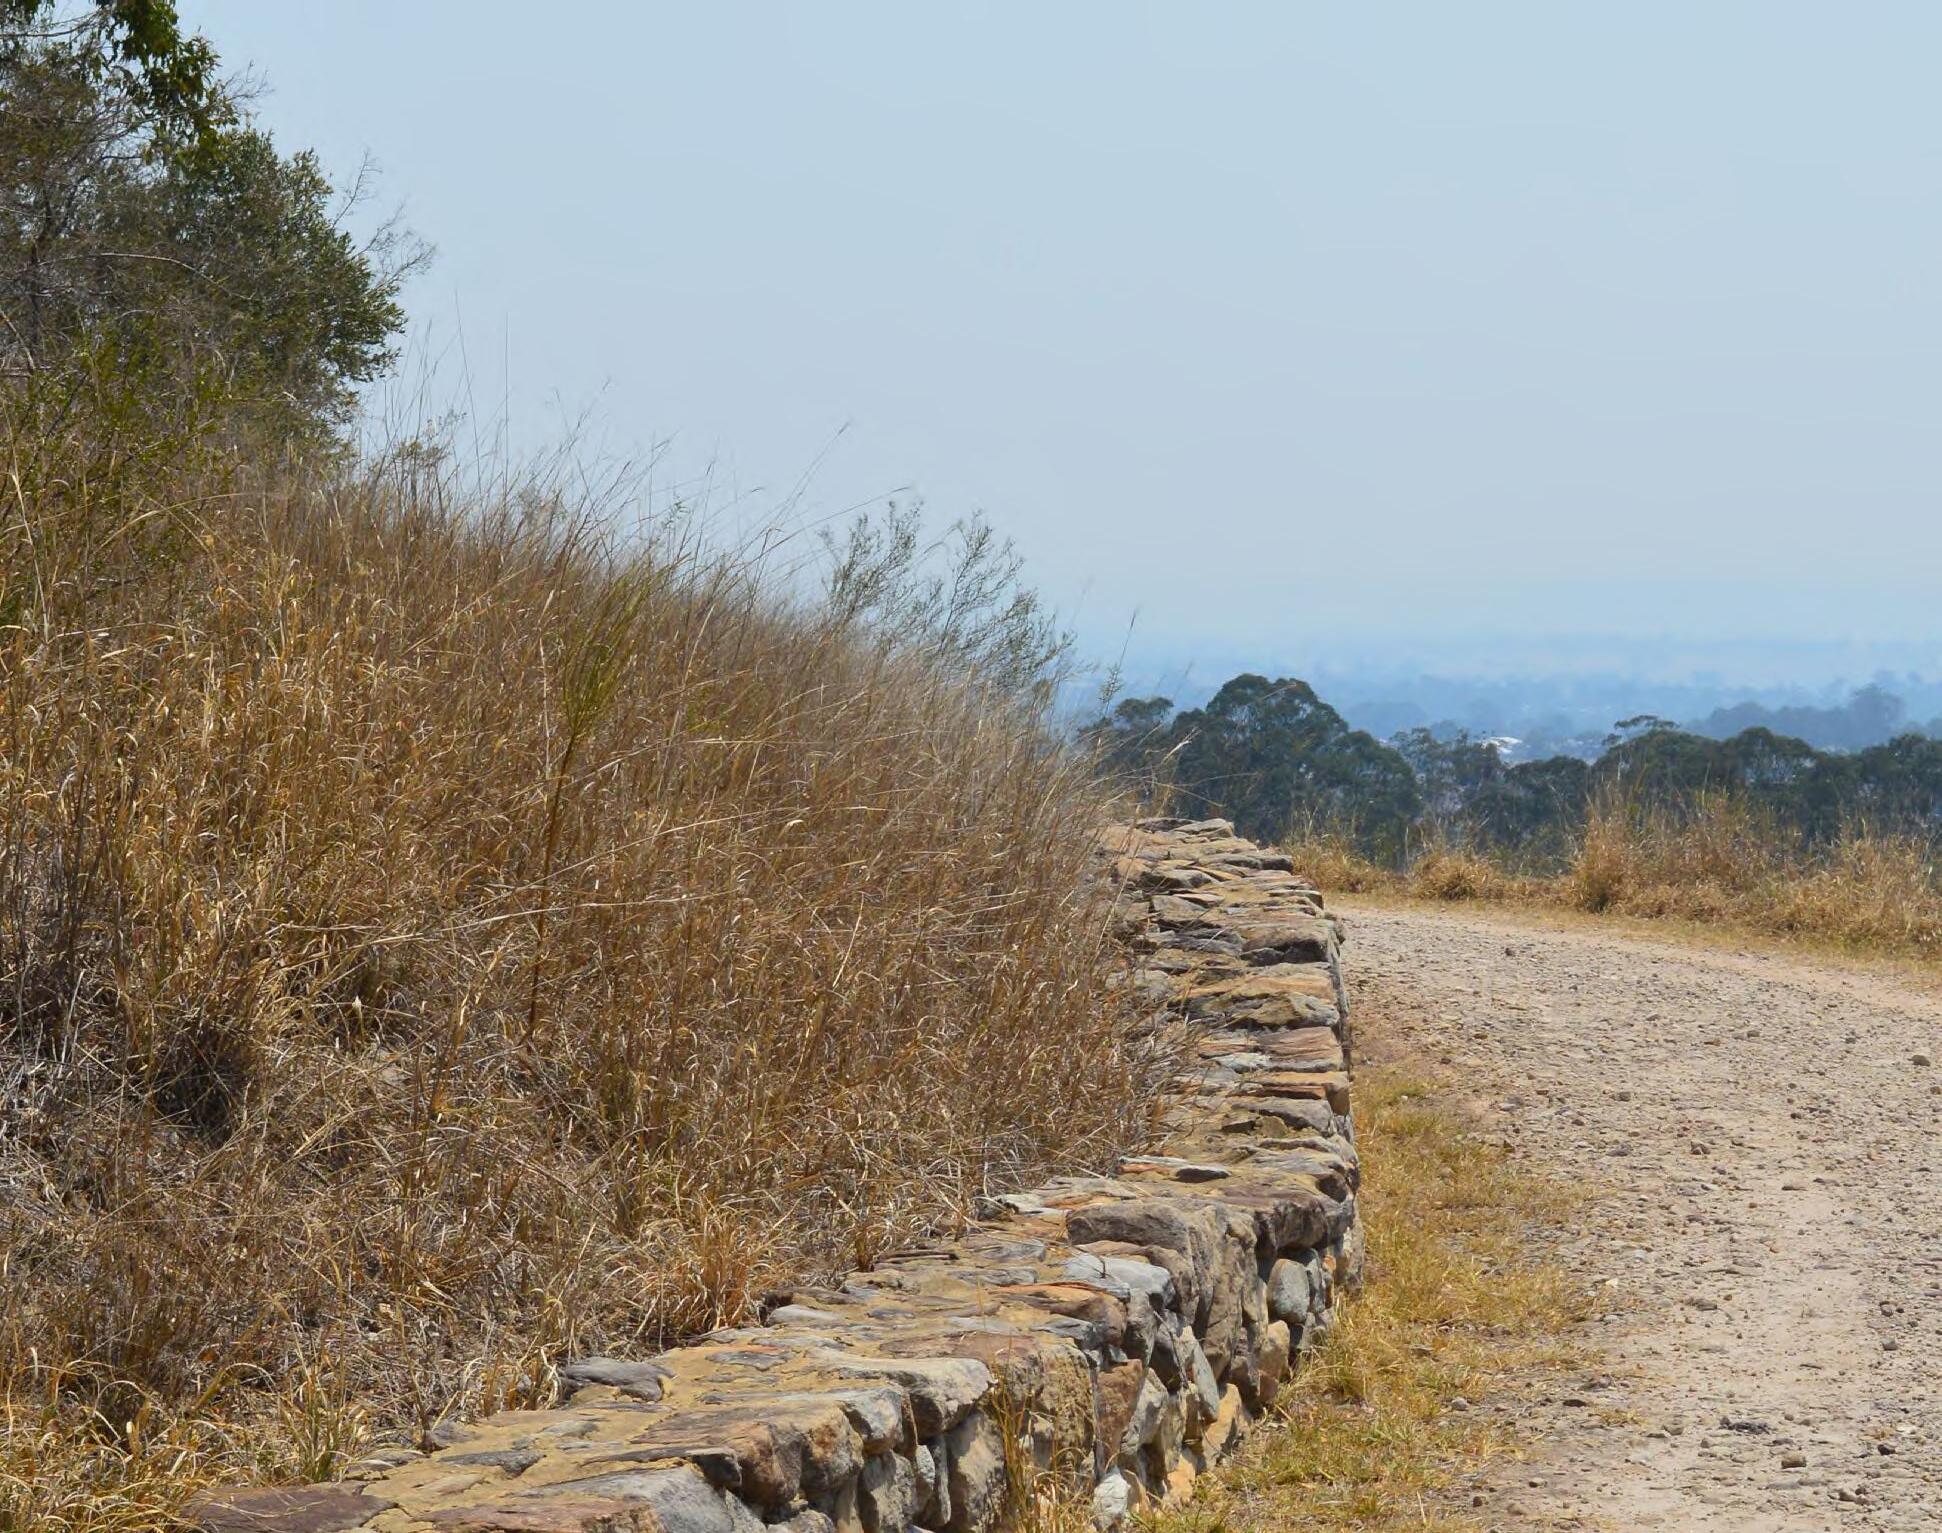
The width of a trail could vary to accommodate natural features of the land. Generally the trail should have a formed path width of 1.5 to 1.8 metres. Major trails should allow for additional vegetation clearance of 1 metre either side of the path;
Trails can be compacted natural ground or compacted gravel with no edging. No concrete or bitumen paths should be installed within natural areas except for perimeter paths at interfaces with other open space; and
For trail details refer to the CSLD.
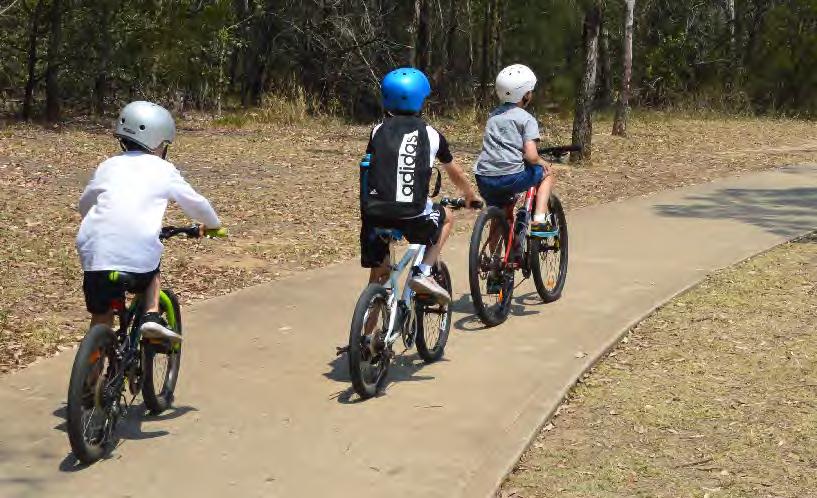
5.3.3 Cycling
An appropriate provision to encourage cycling both for recreation and active transport should be made. The following guidelines should apply:
Predesign analysis should include mapping of any existing or proposed cycling networks within the catchment area;
There should be safe and easy access from the surrounding street network to the open space by bike;
Smaller (local level) areas are not required to provide designated cycling or shared paths. Larger (district or regional level) areas should incorporate a shared bike path or a designated cycleway as appropriate;
Where a shared path is provided, it must be designed as a slow environment. This can be achieved by careful path geometry design, for example avoiding steep linear alignments to discourage high speed cycling;
Signage should be used to indicate start, finish, and any change of environment along a shared path. This may include centrelines for higher usage shared paths;
The following minimum bicycle parking provisions should apply:
+ Must be in accordance with the facility data sheet according to open space hierarchy.
+ Local level – bicycle rails should be located at either entry or at key destinations within the open space.
+ District and regional level – bicycle rails at each entry, at the start and finish of shared paths, or at key destinations along any shared path facility.
+ Bicycle parking should generally be located around the perimeter of the playground.
For detail refer to CSLD.
Photograph.24 Trail, William Howe Regional Park, Narellan Vale, 2019
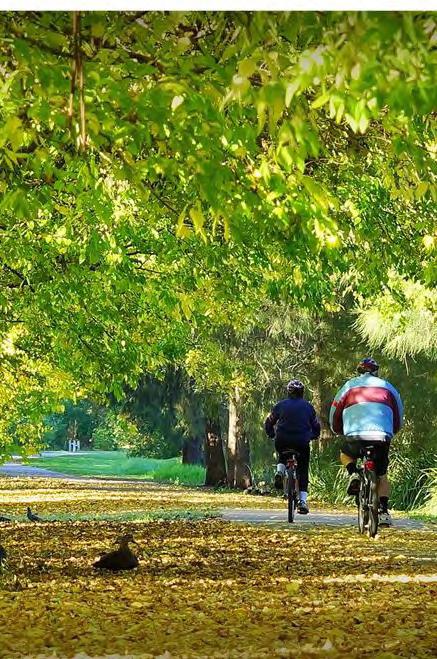
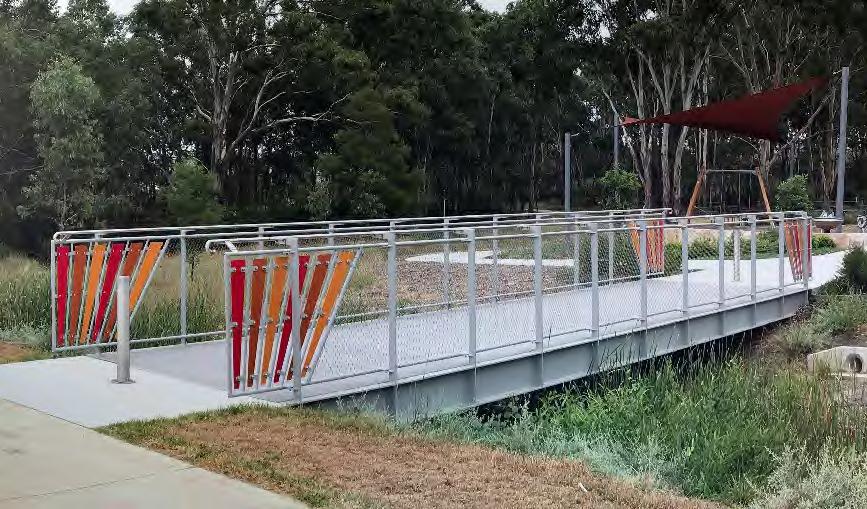
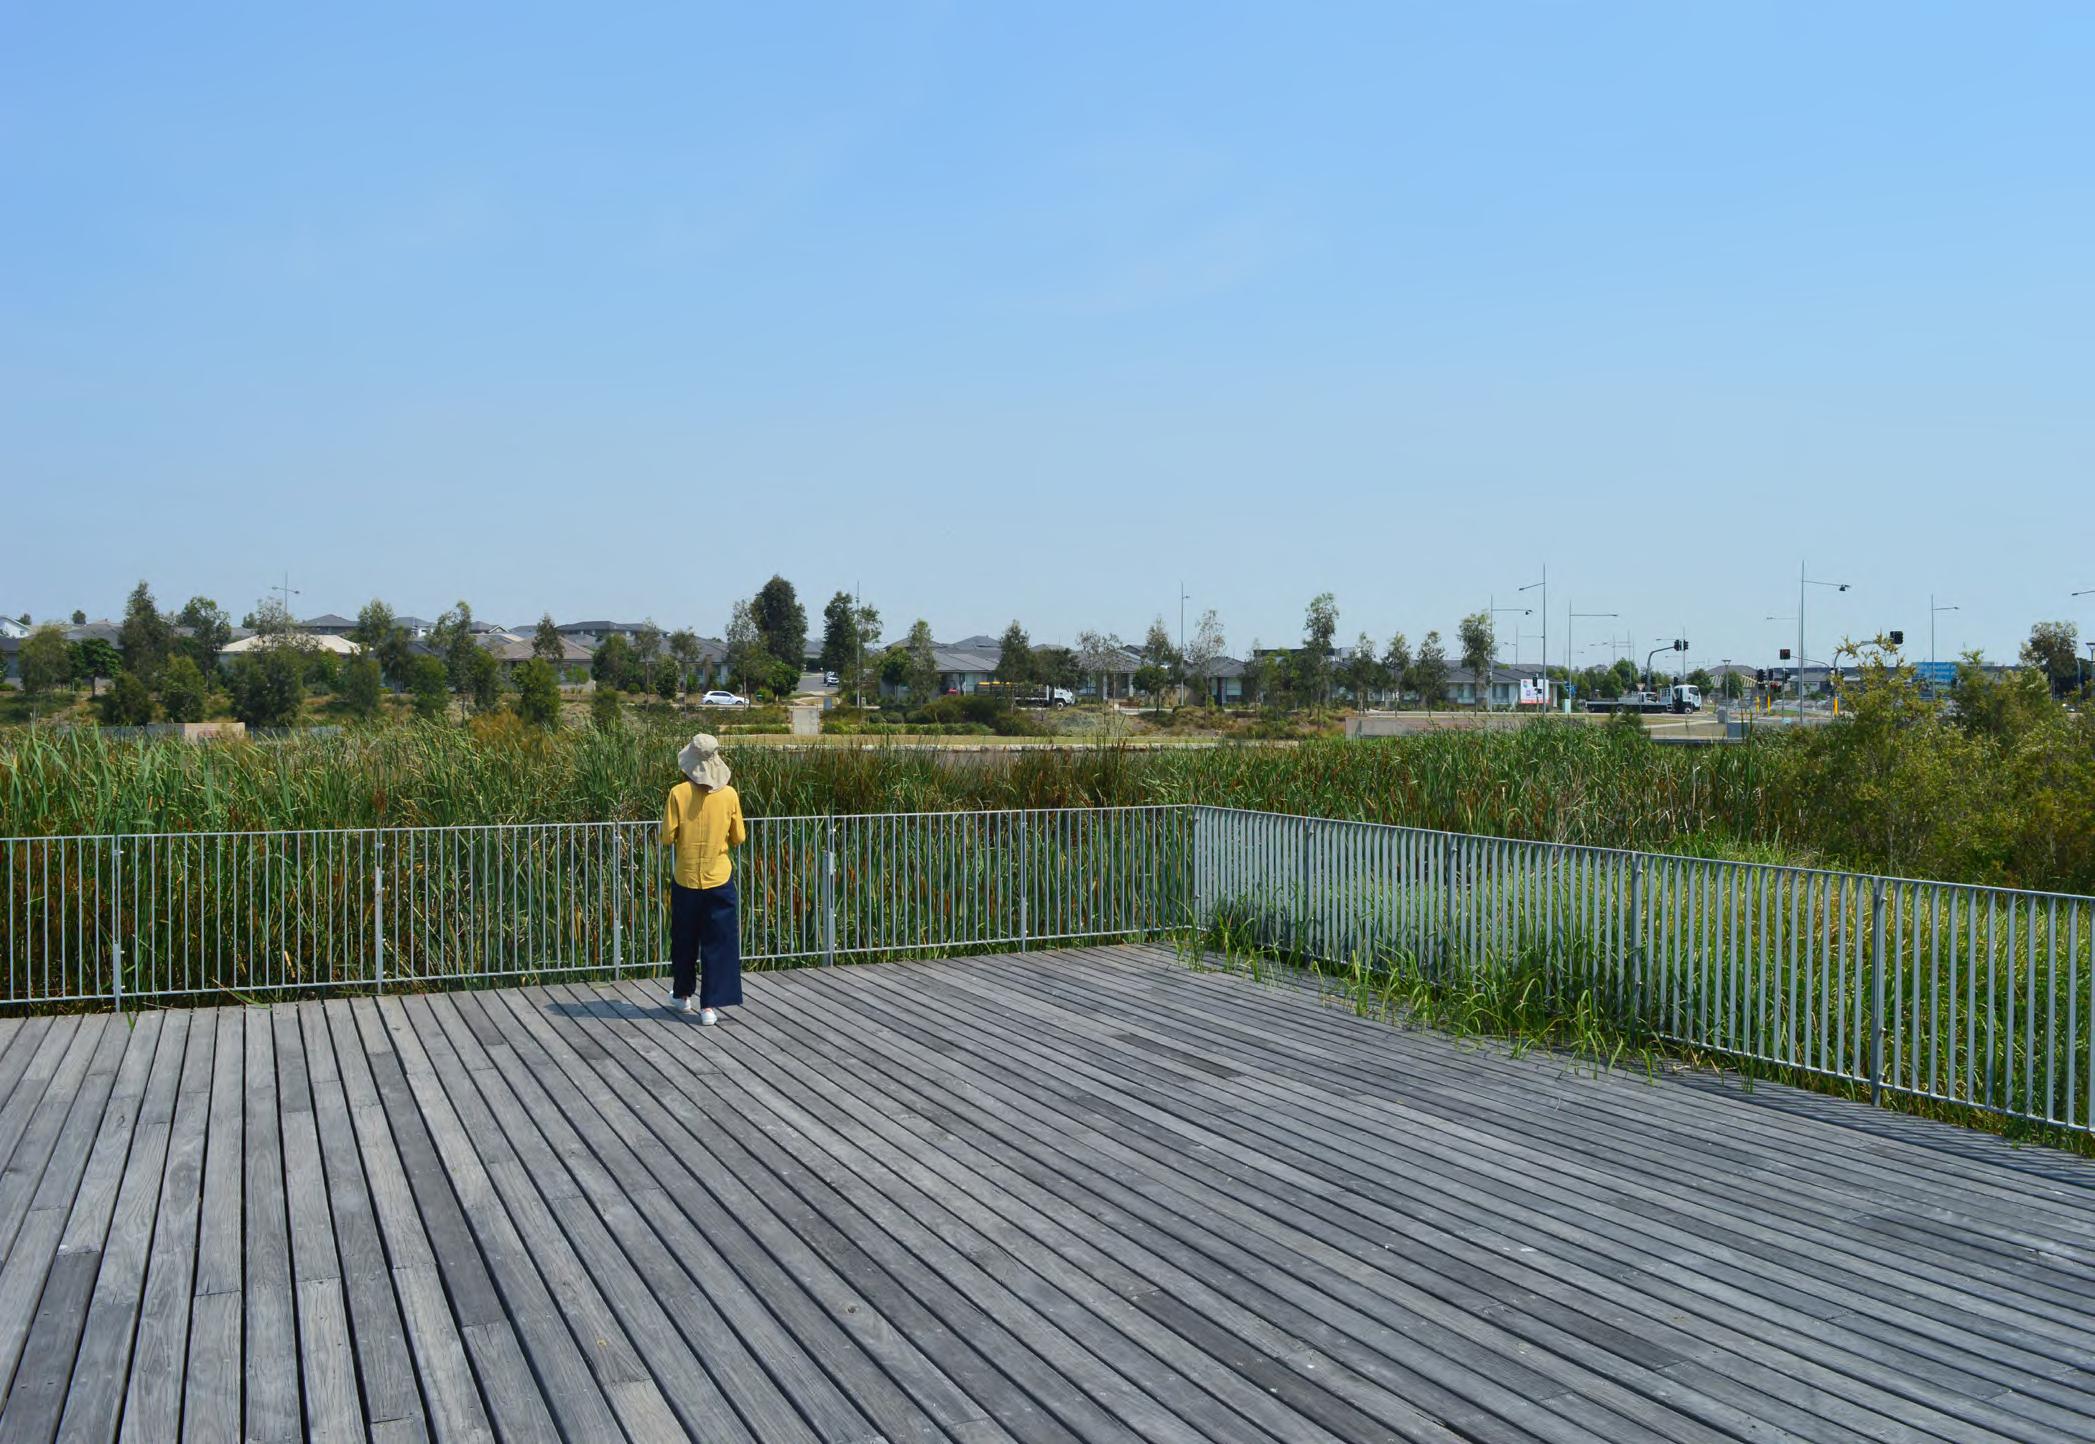
5.3.4 Raised walkways and bridges
Raised walkways and bridges are a good way to provide access within natural areas while minimising ground impact. The following guidelines apply for raised walkways and bridges within parks:
Walkways and bridges must be designed to blend in with the natural landscape, minimise visual dominance, and fit within the open space context and character;
Where a raised walkway or a bridge is part of an equitable accessible path of travel it must meet the requirements of current applicable regulation;
Where a raised walkway or a bridge is part of a shared path or cycleway it must meet the requirements of the current Guide to Road Design Part 6A: Paths for Walking and Cycling Ausroads;
Higher balustrade and railing may be required under bicycle guidelines where applicable. Ensure you comply with current applicable regulation;
All structural elements must be constructed with rot-and corrosion-resistant materials such as precast concrete or galvanised steel; and
The walkway surface is required to be hard wearing, slip-resistant and aesthetically considered. Appropriate materials include galvanised steel mesh, precast concrete planks, fibreglass grate, composite timber materials.
Photograph.26 Camden bike track, Camden, 2013, by Brett Atkins
Photograph.27 N1 Park Pedestrian bridge, Spring Farm, 2019
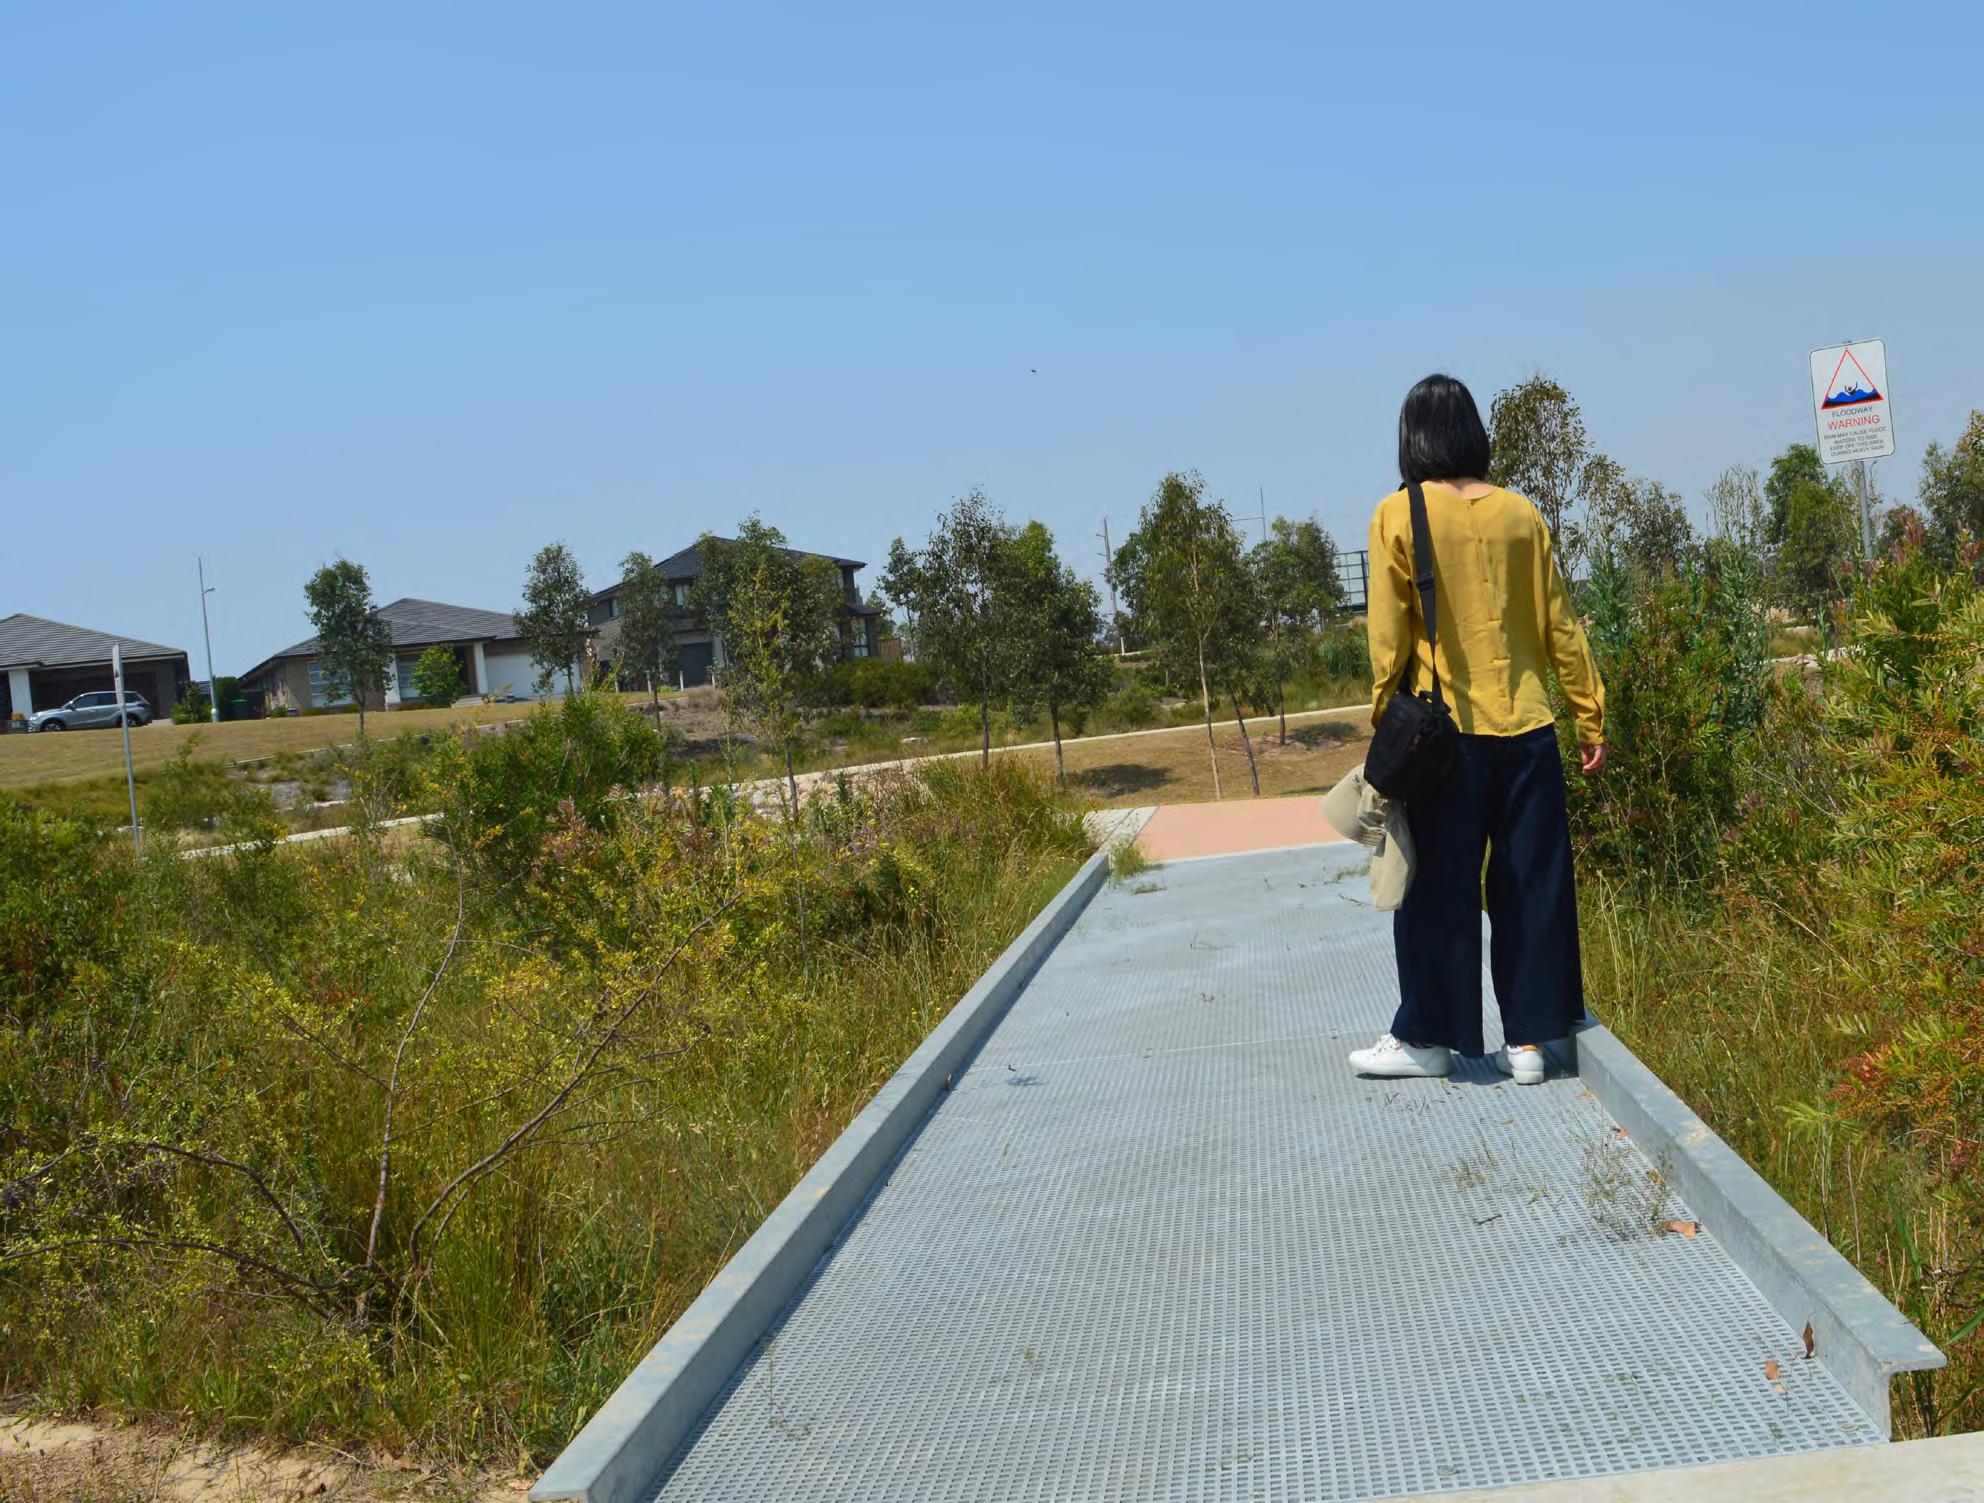
Photograph.28 Raised walkway, Champion Park, Oran Park, 2019
Photograph.29 Raised lookout overlooking natural area, Oran Park, 2019
5.4
Design Guidelines – Site Provisions
The following design guidelines outline Camden Council’s minimum site provision requirements. Guidelines must be followed unless agreed with Camden Council prior to completion of design and construction documentation.
5.4.1 Parking
Camden Council is committed to promoting active transport. The location and distribution of parks should provide all residents with walking access to parks. This means that park types, such as local parks, are generally within five minutes walk or 400 metres walking distance (medium to low density areas) to their target users. This is in line with best practice open space planning and promotes a healthy living environment.
Furthermore all parks must be connected to the footpath and cycling network to encourage active transport and reduce car travel.
Parks
Parking within park environments introduces additional risk for park users and should be designed with great care when it cannot be avoided.
The following guidelines apply to parking in parks:
Parking for local parks should be provided on surrounding streets within the road reserve. There should be no public parking within the lot boundary which has been nominated as public open space;
For district and regional parks, their wider catchment and higher facility provision should be considered against the available parking provisions to determine additional demand;
Where additional parking is required, it should first be investigated if these can be accommodated by increasing the parking capacity along the surrounding streets. For example, by introducing indented, before angled or perpendicular parking;
Where parking is required within the park grounds, the design must be calibrated to create a slow speed, pedestrian-friendly environment. Traffic calming devices such as speed humps or paving types such as granular, porous, or permeable paving may be used;
Where possible, parking should be within walking distance of designated play spaces but should be consolidated and located far enough away and include adequate buffers to minimise the need for fences in the landscape. Refer fencing section for further information;
Parking should be located in areas open to natural surveillance;
A barrier should be provided around parking areas to discourage vehicles from entering other park space and to provide a means of deterring a child from running into the parking area. The barriers should be designed to complement the park aesthetic;
A minimum of two universally accessible parking spaces should be provided in the immediate vicinity of district and regional park entry points; and
Future provision should be made for electric vehicle charging. Provision should cover the likely electric loads and space for charging.
Sportsgrounds
Parking is a key functional requirement for sportsgrounds in the Camden LGA. The environmental and visual impact of the significant number of surface parking spaces required must be addressed in the design. The following guidelines apply to parking within sport grounds:
Car, mini bus and bus parking and turning areas should be provided as per section 8.4.2 – Sportsgrounds facility data sheet;
For citywide and regional level facilities, a Traffic Impact Assessment must be prepared by a suitably qualified and experienced traffic engineer. The report must recommend a minimum parking provision;
The layout of parking areas must incorporate shade trees and garden beds to maximise canopy and shade, with pedestrian paths also provided;
Parking areas at large sports facilities, which are designed to meet high peak parking demand for less frequent events such as annual or seasonal meets, should incorporate separable parking sections. The layout should allow for sections of parking, which are not used in day-to-day operation to have alternative uses such as markets, show grounds and community events;
Parking design must be calibrated to create a slow, pedestrian friendly environment. This can be achieved by using porous or permeable paving, planting and lighting;
A barrier should be provided around parking areas to discourage vehicles from entering other sportsground areas;
All vehicular entry points to parking areas should have lockable boom gates. Refer to Camden Engineering Standard Details (CESD) for typical boom gate design;
Lockable external power supply should be provided for each separable parking section to allow for special event use;
Lighting should be provided in all car park areas as per the current edition of AS/NZS 1158.3.1: Lighting for roads and public spaces Pedestrian area ( Cattegory P) lighting - Performance and design requirements, poles and light fittings as per relevant palette; and
Future provision should be made for elctric vehicle charging. Provision should cover the likely electric loads and space for charging.
5.4.2 Play elements
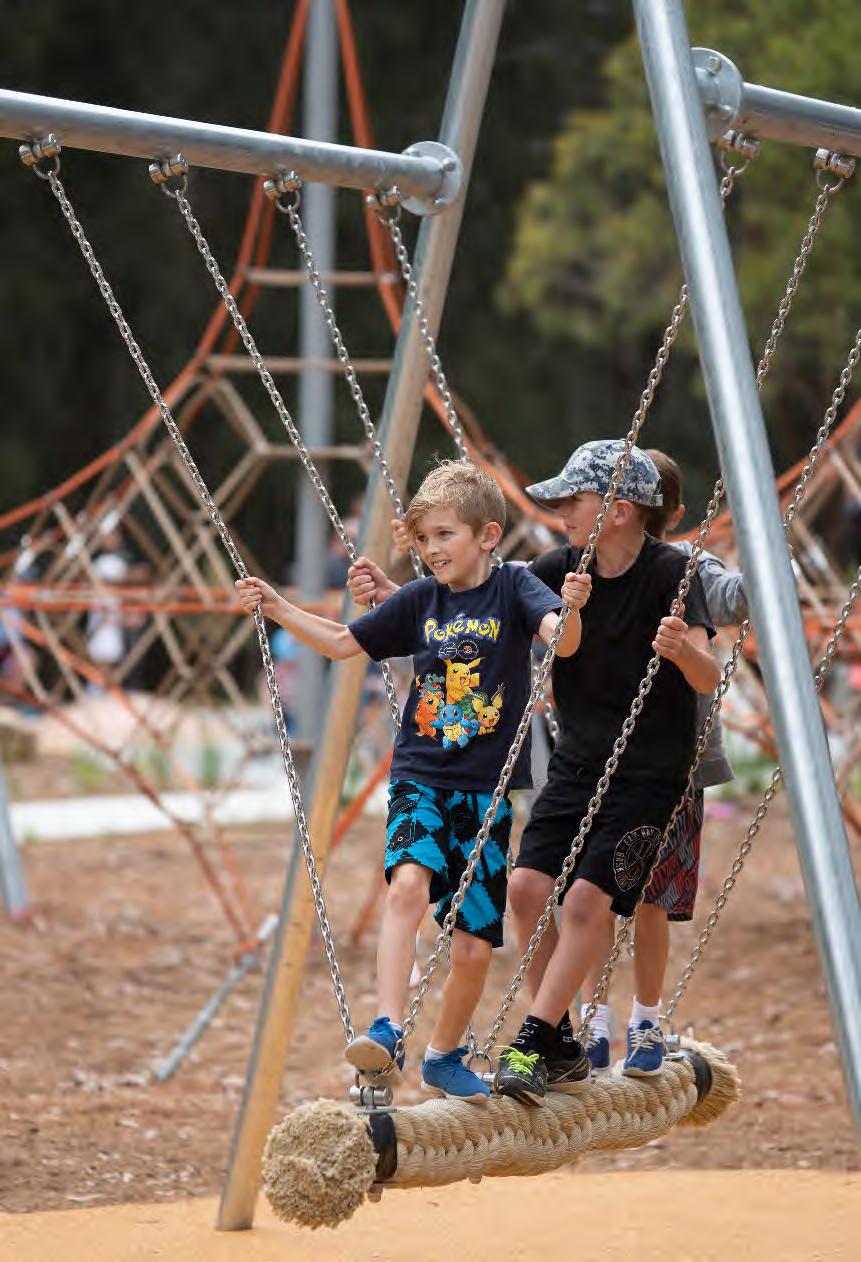
The selection and design of play elements is what makes each play space unique. To allow for a distinct design response to the site and to the local community needs, this manual does not prescribe specific play elements. The following performance specifications provide a guideline for the selection and design of play elements:
The level of play equipment provision must not be less than the range specified in the Facility Provision tables of this document;
Always review existing play equipment provision in the surrounding parks to avoid repetition;
Include equipment pieces for all abilities and ages that are fully integrated into the play space and reachable for everyone;
Hardwood play elements can be problematic in areas of known high termite activity. Hardwood may be proposed where the details make provisions against rot and termite attack;
Natural materials such as rope, stone and netting are encouraged with appropriate detailing;
Camden Council would like to encourage the use of Australian made play elements and materials;
Any equipment proposed must be sustainably sourced and able to be recycled. Recycled and re-purposed elements are encouraged; and
A minimum of 10 years manufacturer’s warranty must be provided with any off-the-shelf play equipment.
5.4.3 Soft fall
Soft fall is a sizable component of play spaces. It has significant visual impact and is one of the most maintenance intensive elements of a playground. It is important that the choice of soft fall reflects functional, accessibility, maintenance, sustainability and aesthetic requirements. The following guidelines apply for soft fall in playgrounds:
Camden Council does not support the use of sand as soft fall due to poor performance, hygiene, and high maintenance requirements;
A mix of natural soft fall and synthetic surface is the preferred approach for most play environments. Refer to the preferred specification in CSLD;
Use of lighter colours should be encouraged to reduce heat gain;
Continuous surface, synthetic soft fall should be used to provide universal access and in high use areas where loose materials are inappropriate, for example under swings. Refer to the preferred specification in CSLD;
Synthetic soft fall must not be used in the structural root zone of trees. This is to prevent impact on tree roots by the soft fall edge; and
Tiled or unit pad type soft fall surface will not be accepted due to vandalism and maintenance requirements.
Photograph.30 Sedgwick Reserve, Currans Hill, 2018, by Brett Atkins
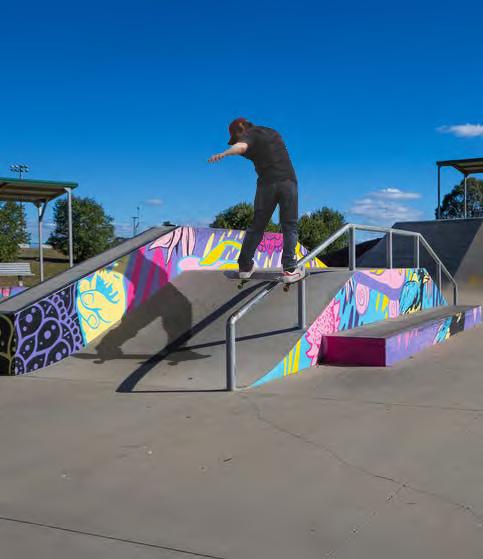
5.4.4 Skating, scooting and BMX riding
Skateboarding, scooting, BMX riding and roller blading are popular among children and young people. Camden Council would like to provide safe and fun environments to allow for these activities, while balancing the needs of other open space users. The guidelines below apply to park areas other than designated skate parks:
It should be assumed that all smooth surface paths would be used for skateboarding, scooting and roller blading;
Skating, scooting, BMX riding and roller blading should be discouraged in quiet and more contemplative areas of the open space without relying on signage. This can be done through the use of unit paving or a coarse path surface;
Skate-specific forms and furniture may be provided outside of a formal skate park. These should be grouped together where possible and located to avoid clashing with quiet and slow open space functions (toddler play, contemplative gardens, etc.); and
Landscape elements such as concrete steps, ramps, retaining walls and steel rails are appealing to skaters. Where these are not intended for such use, consider incorporating discreet anti-skating details such as steel ribs or recesses. Refer to CSLD.
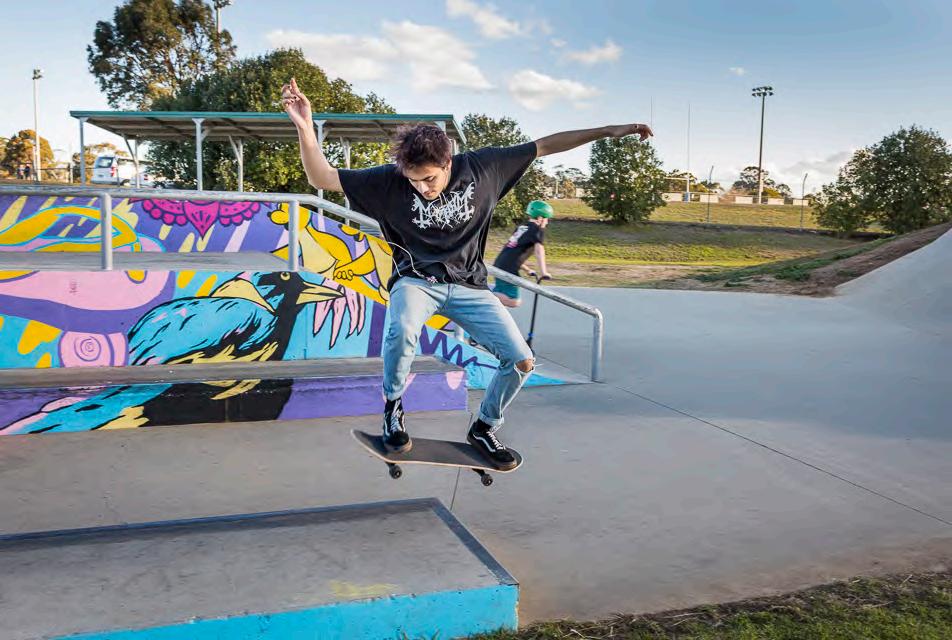
Photograph.32 Kirkham Skate Park, 2019
Photograph.31 Kirkham Skate Park, 2019
5.4.5 Service provider requirements
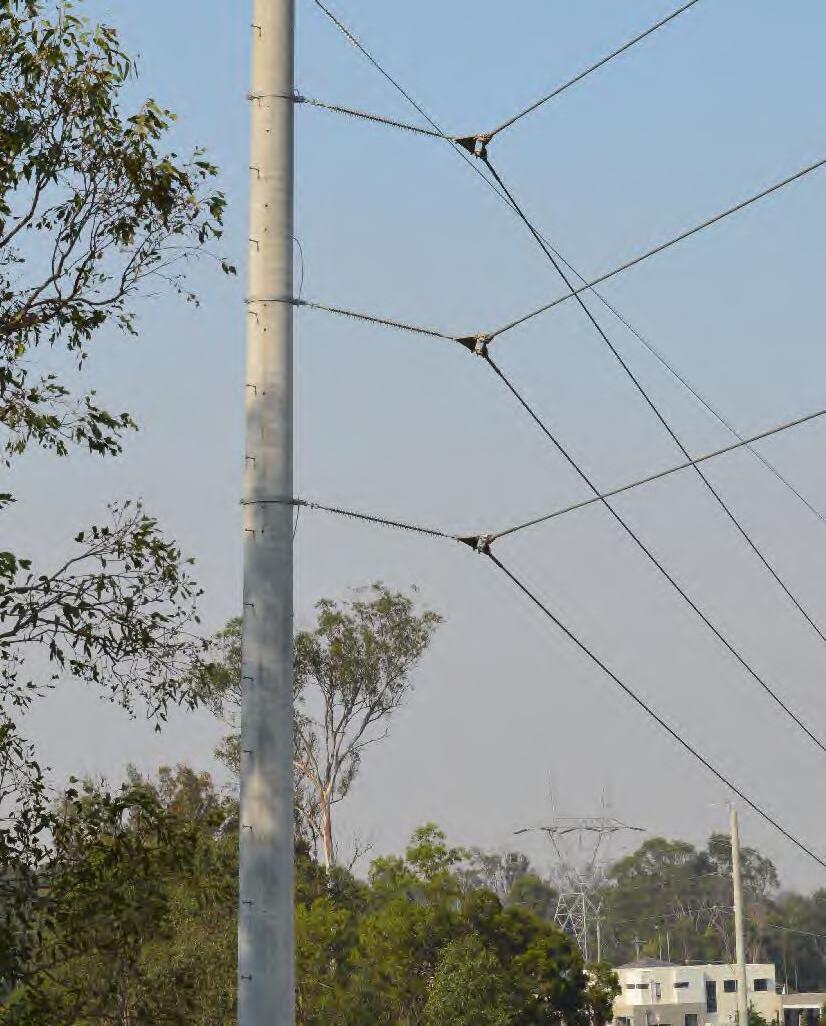
Electricity service providers have specific requirements for transmission easement areas. These may vary between providers and are subject to change. Design teams must seek advice from the providers for each project in the early stages of design.
5.4.6 Sportsfield
All sportgrounds contain at least two sportsfields. Camden Council has a high standard when it comes to the sportsfield. Each sport code has specific requirements for field size, posts, nets, line markings and safety overruns.
Camden Council has created the Camden Council Sports field Specification to ensure minimum field standards are designed to the level that Camden Council deems suitable for the location. For further information design refer to CSFS.
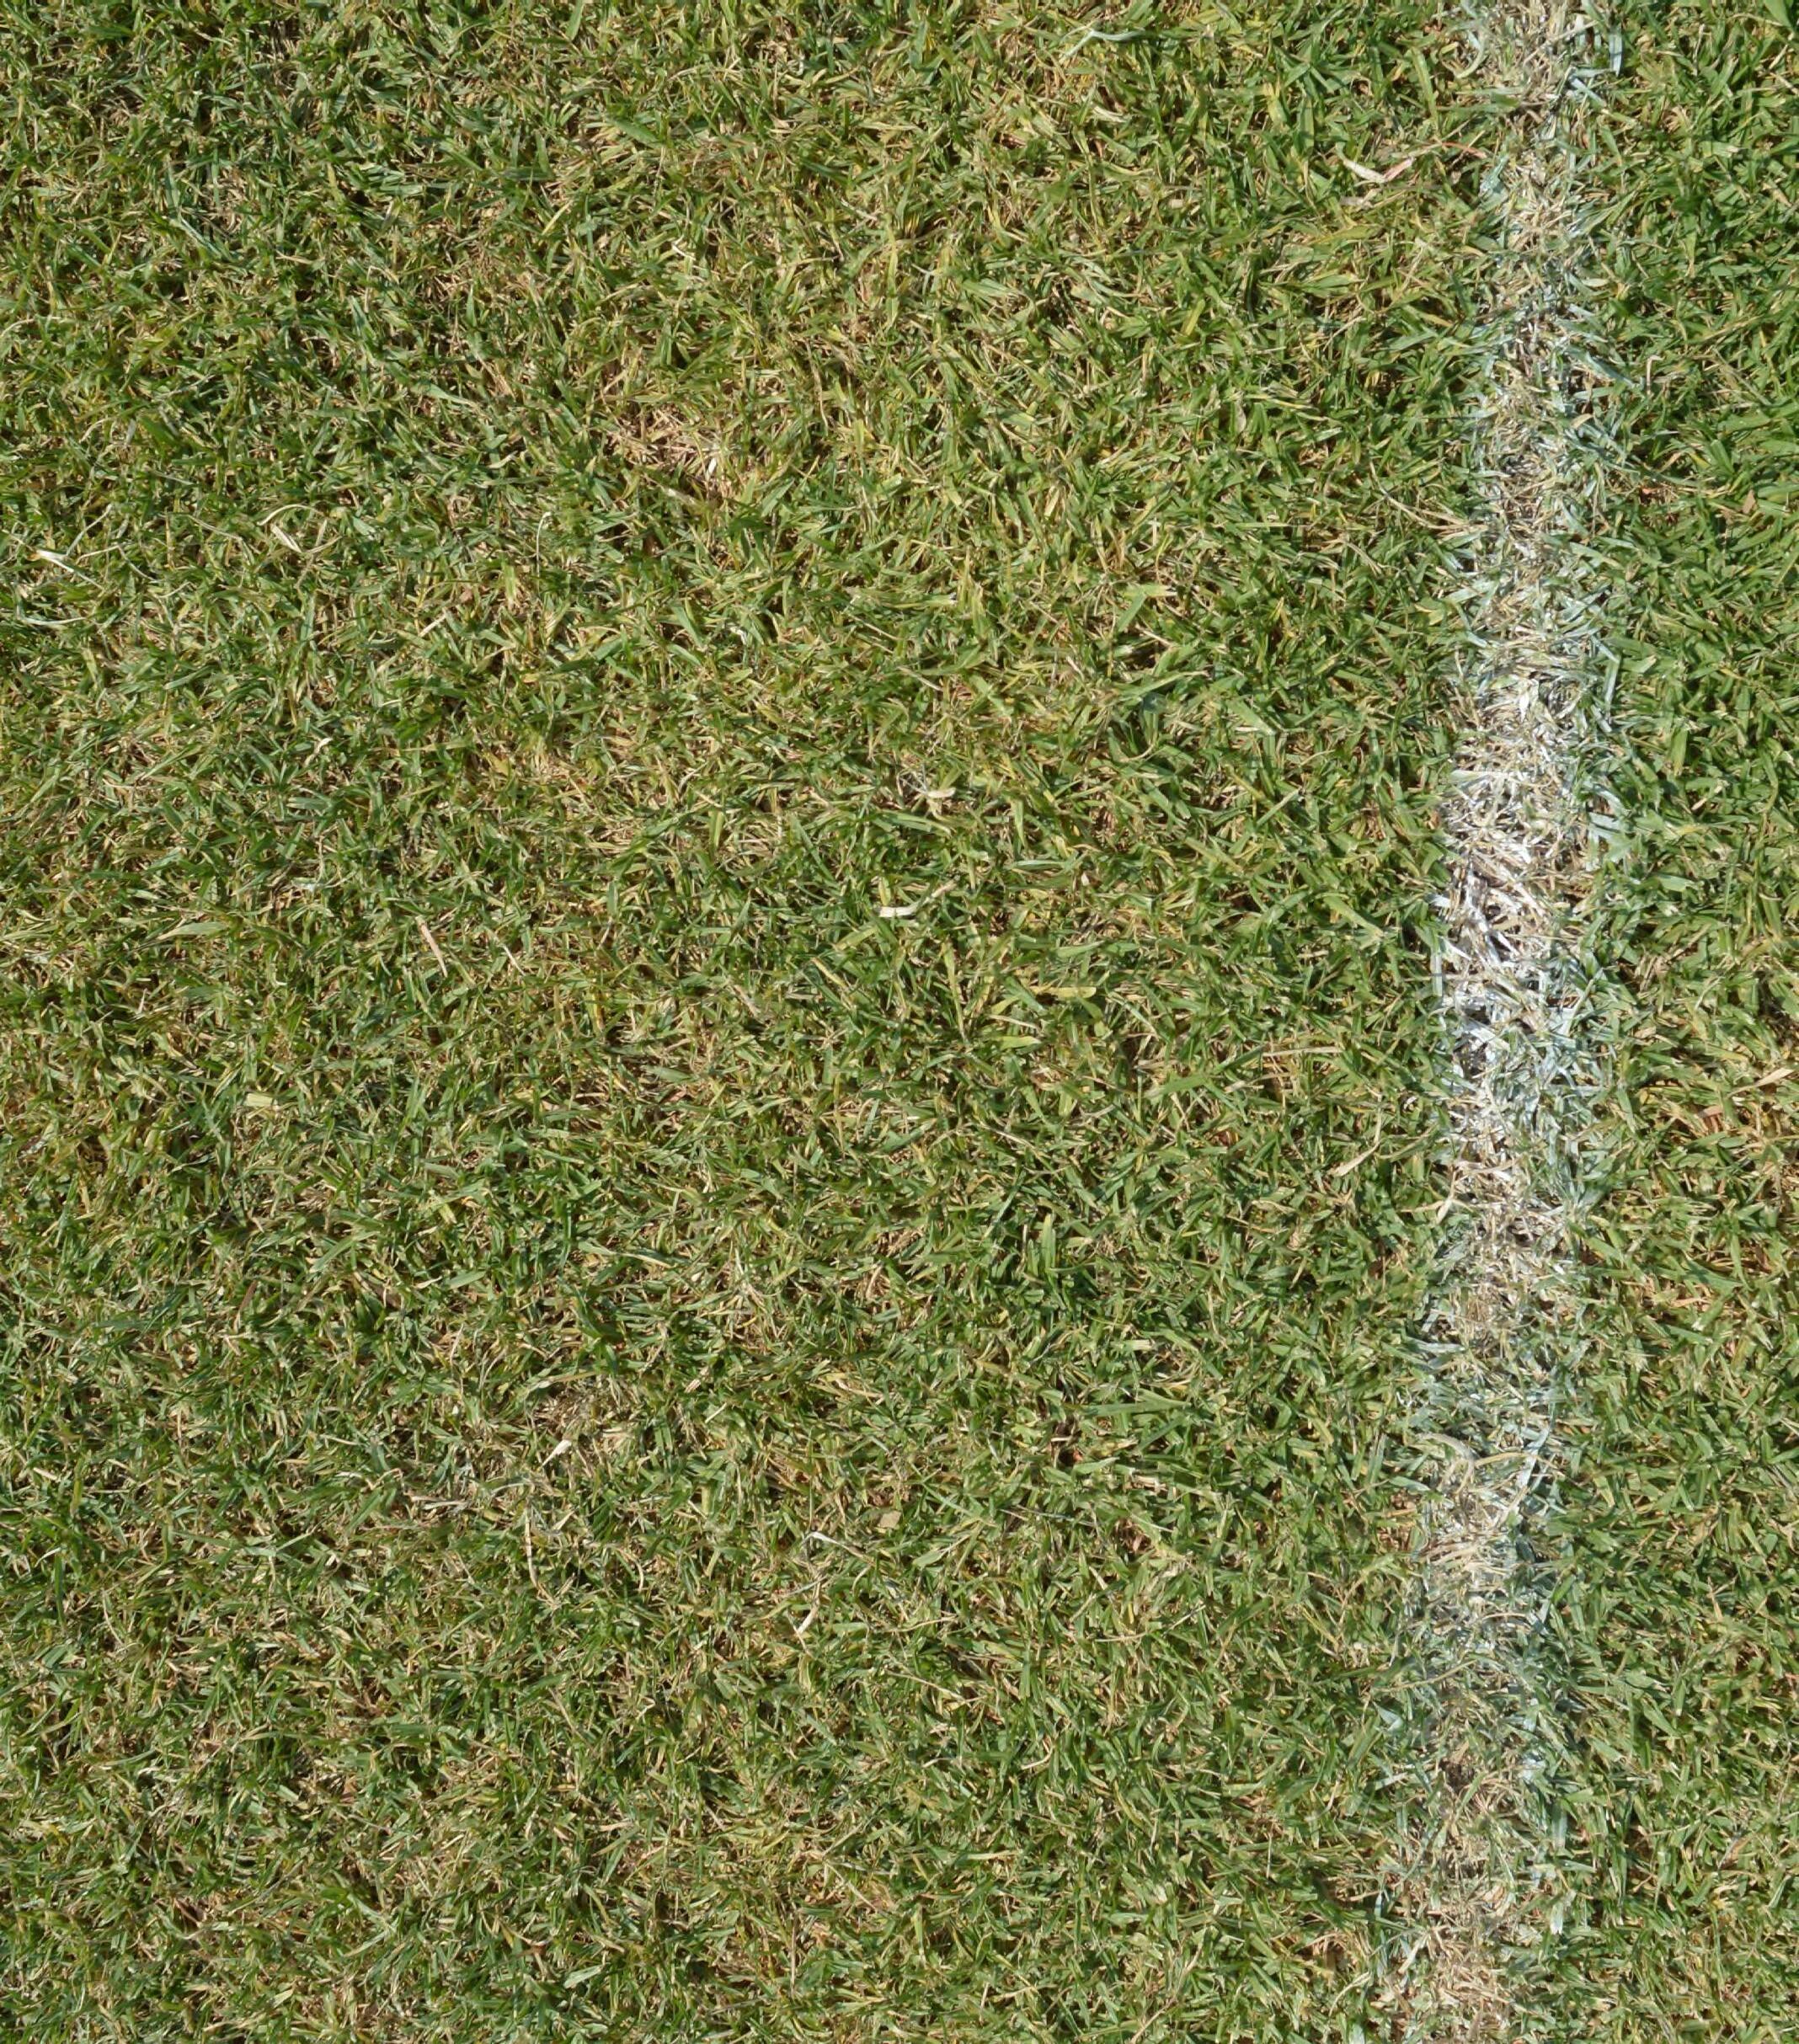
Photograph.34 Sport Field
Photograph.33 Transmission tower, Hill Top Park, Emerald Hills, 2019
5.4.7 Seating
Open space should provide a good variety of seating options. These would include traditional park benches, seating walls, seating platforms, mounding and a variety of innovative alternatives. Refer to CSLD for preferred seat specifications. The following guidelines apply:
Seats should be well distributed and correspond to the anticipated intensity of use (approximately one seat every 50 metres);
At least half of the proposed seating should be located in areas where natural or constructed shade is proposed;
Seats and the associated leg zone should be located clear of the main paths of travel;
Bench seats should have a hard-wearing base. The base pad should be sized to include the associated leg zone;
Movable public seats may be considered in specific circumstances at the discretion of Council officers. Appropriate locations will be assessed based on community demand, safety through passive supervision and maintenance factors;
50% of available seats (minimum one seat per park) should have extended seat base to allow for a wheelchair. Refer to detail in CSLD;
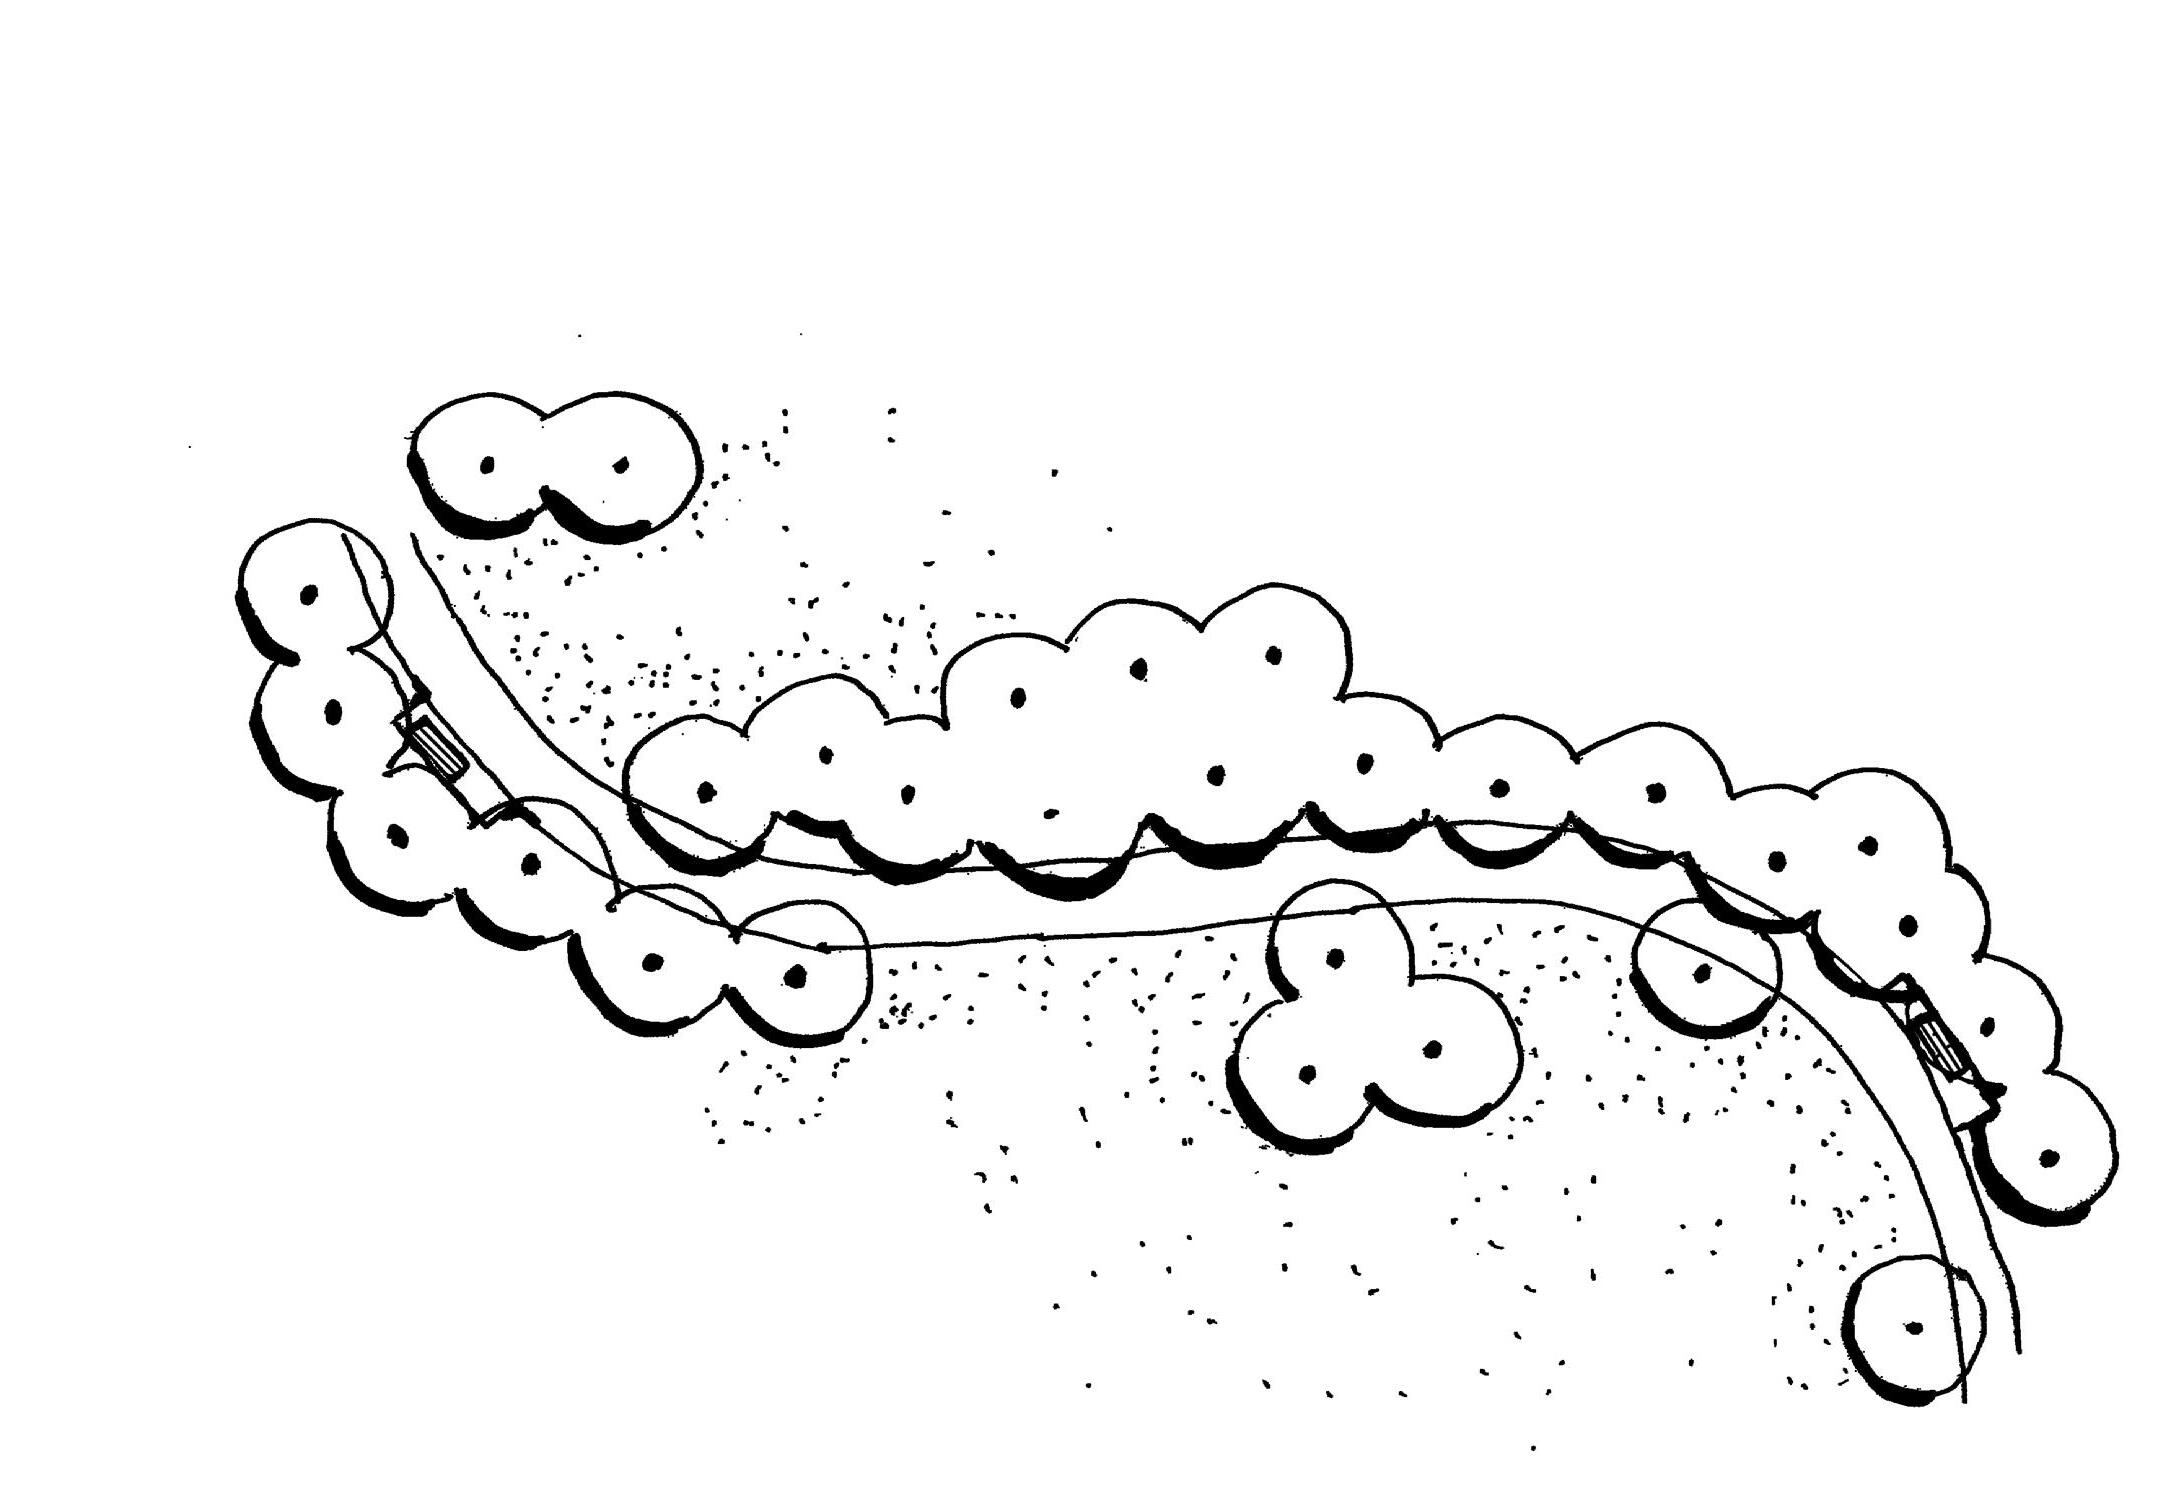
Provide variation of seating types (individual and group) at regular intervals on the orientation path and in quiet areas for retreat to ensure everyone has appropriate rest options;
Playgrounds should cater for a range of seating types including varying heights, backrests, armrests. Appropriate locations will be assessed based on community demand, safety through passive supervision and maintenance factors;
Consideration is to be given to CPTED principles in relation to seating placement so as to allow natural surveillance of the open space and not attract anti-social behaviour. Refer to section Safety for further information; and
− For further information refer to CSLD.
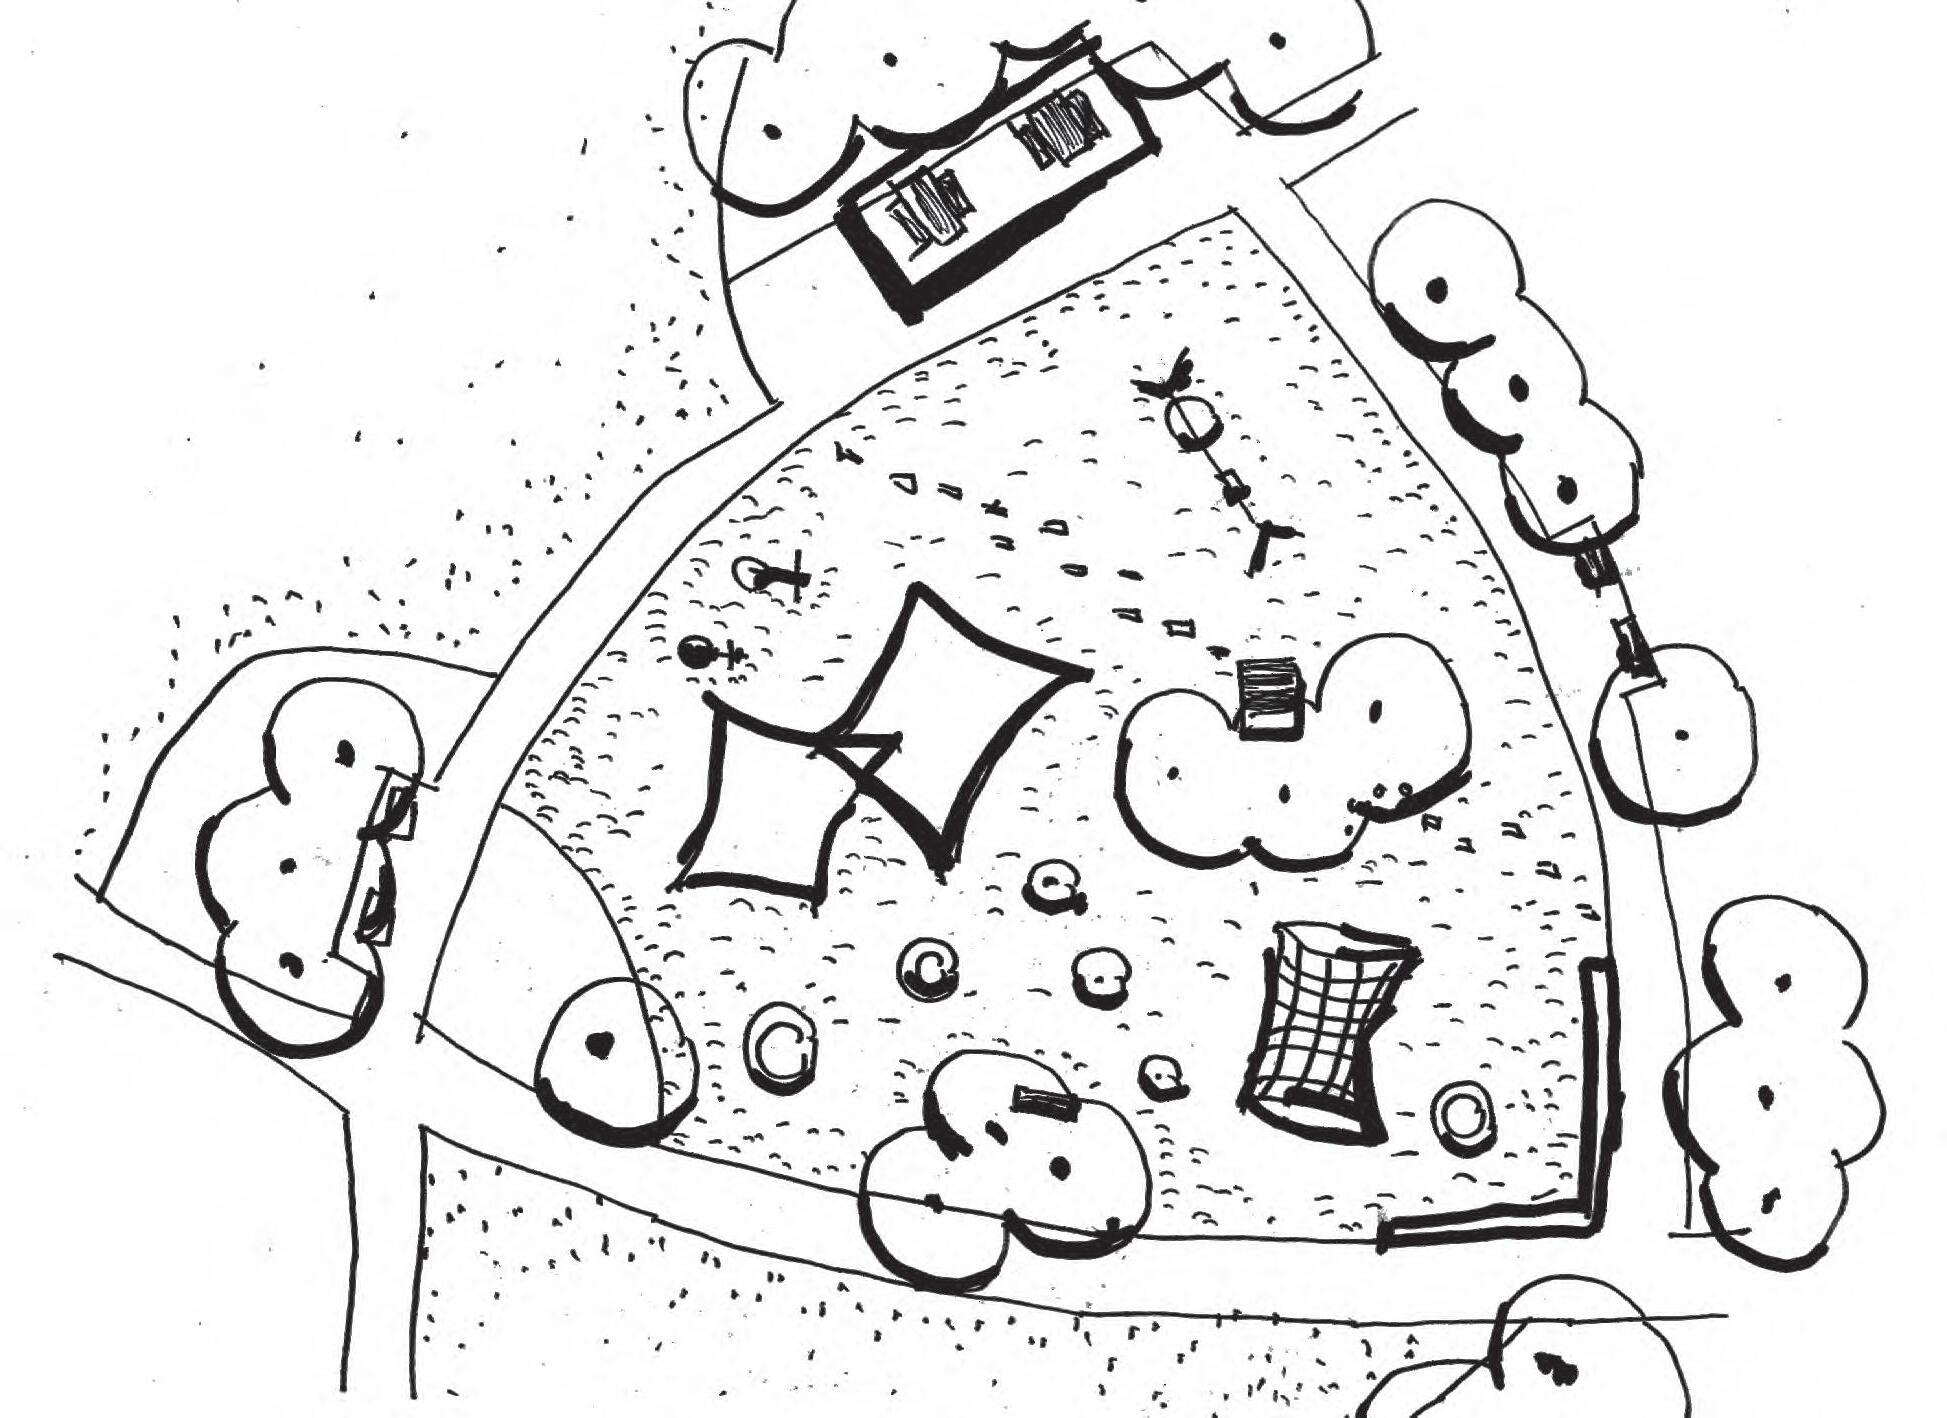
Figure.13 Variety of seating
Figure.14 Seating Diagram
Natural Areas
Seats should be provided in natural areas at regular intervals, generally along new and established trails.
Seats should always be located along a proposed or established path. This is to discourage trampling, footings, and maintenance within protected vegetation.
Easements
− Seats should be provided on the perimeter of the easement at regular intervals (at least one every 50 metres).
Sportsgrounds
Spectator seating should be designed to enable a wheelchair user to access and sit together with the main body of spectator seating.
5.4.8 Shade
Camden LGA experiences prolonged periods of excessive heat. Tree shade is one of the great assets of green open space; however, many of the newly developed facilities rely on young tree plantings. These will not provide sufficient shade for a number of years. To assist in providing comfortable use of the facilities the following guidelines apply:
Park shelter should be provided over barbecue and picnic facilities, which are not otherwise protected; At least 50% of designated seating areas should be shaded by trees or shade structures;
Wherever possible temporary shade structures should be proposed until vegetation is sufficiently advanced to provide natural shade; and
Shade structure and park shelter designs should be robust, low maintenance, aesthetically considered, and site appropriate. The use of timber elements should be minimised.
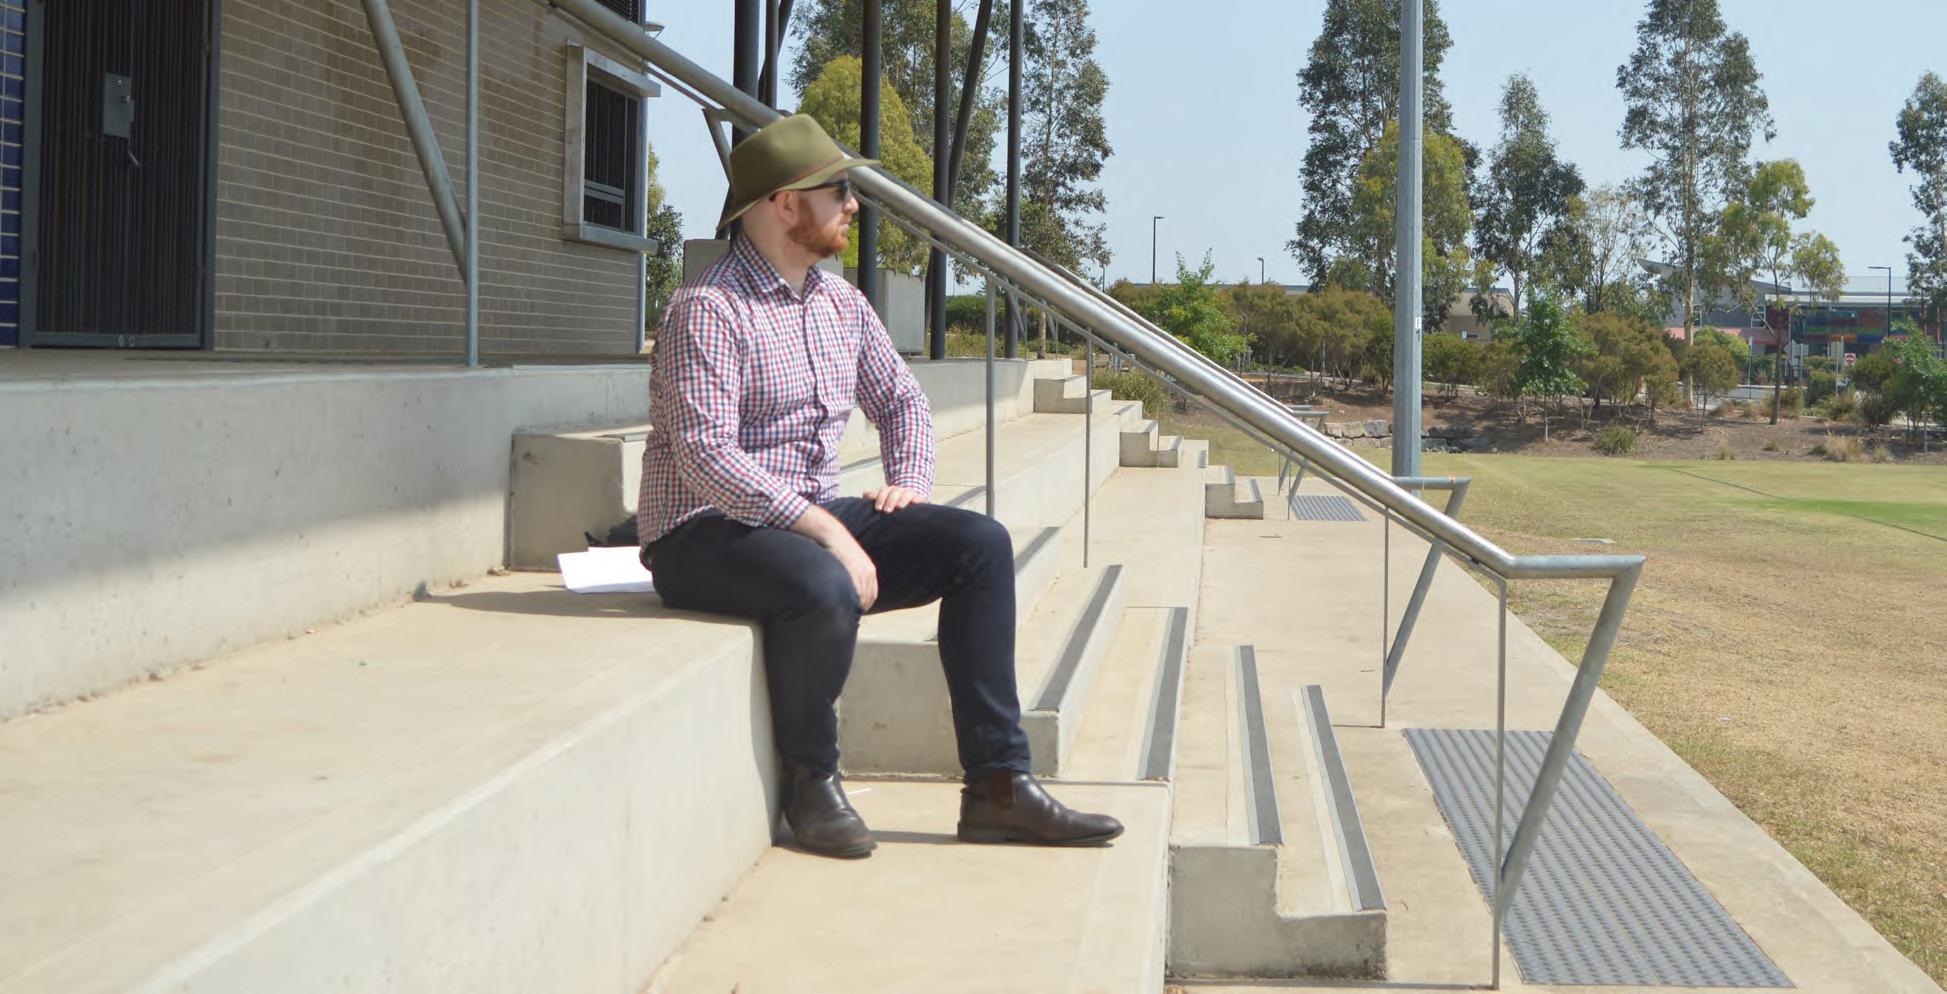
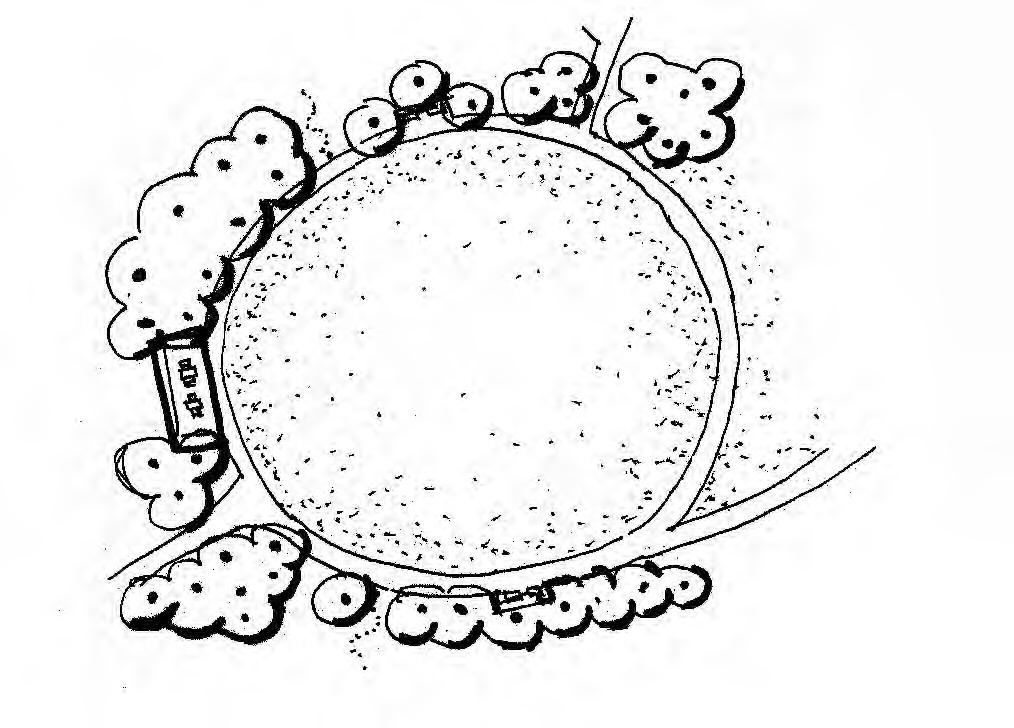
Photograph.35 Seating wall, Wayne Gardner Oval, Oran Park, 2019
Turf area to allow for flexible open space for seating
Weather proof shelter over picnic facilities
Seating areas with natural shade
Playgrounds
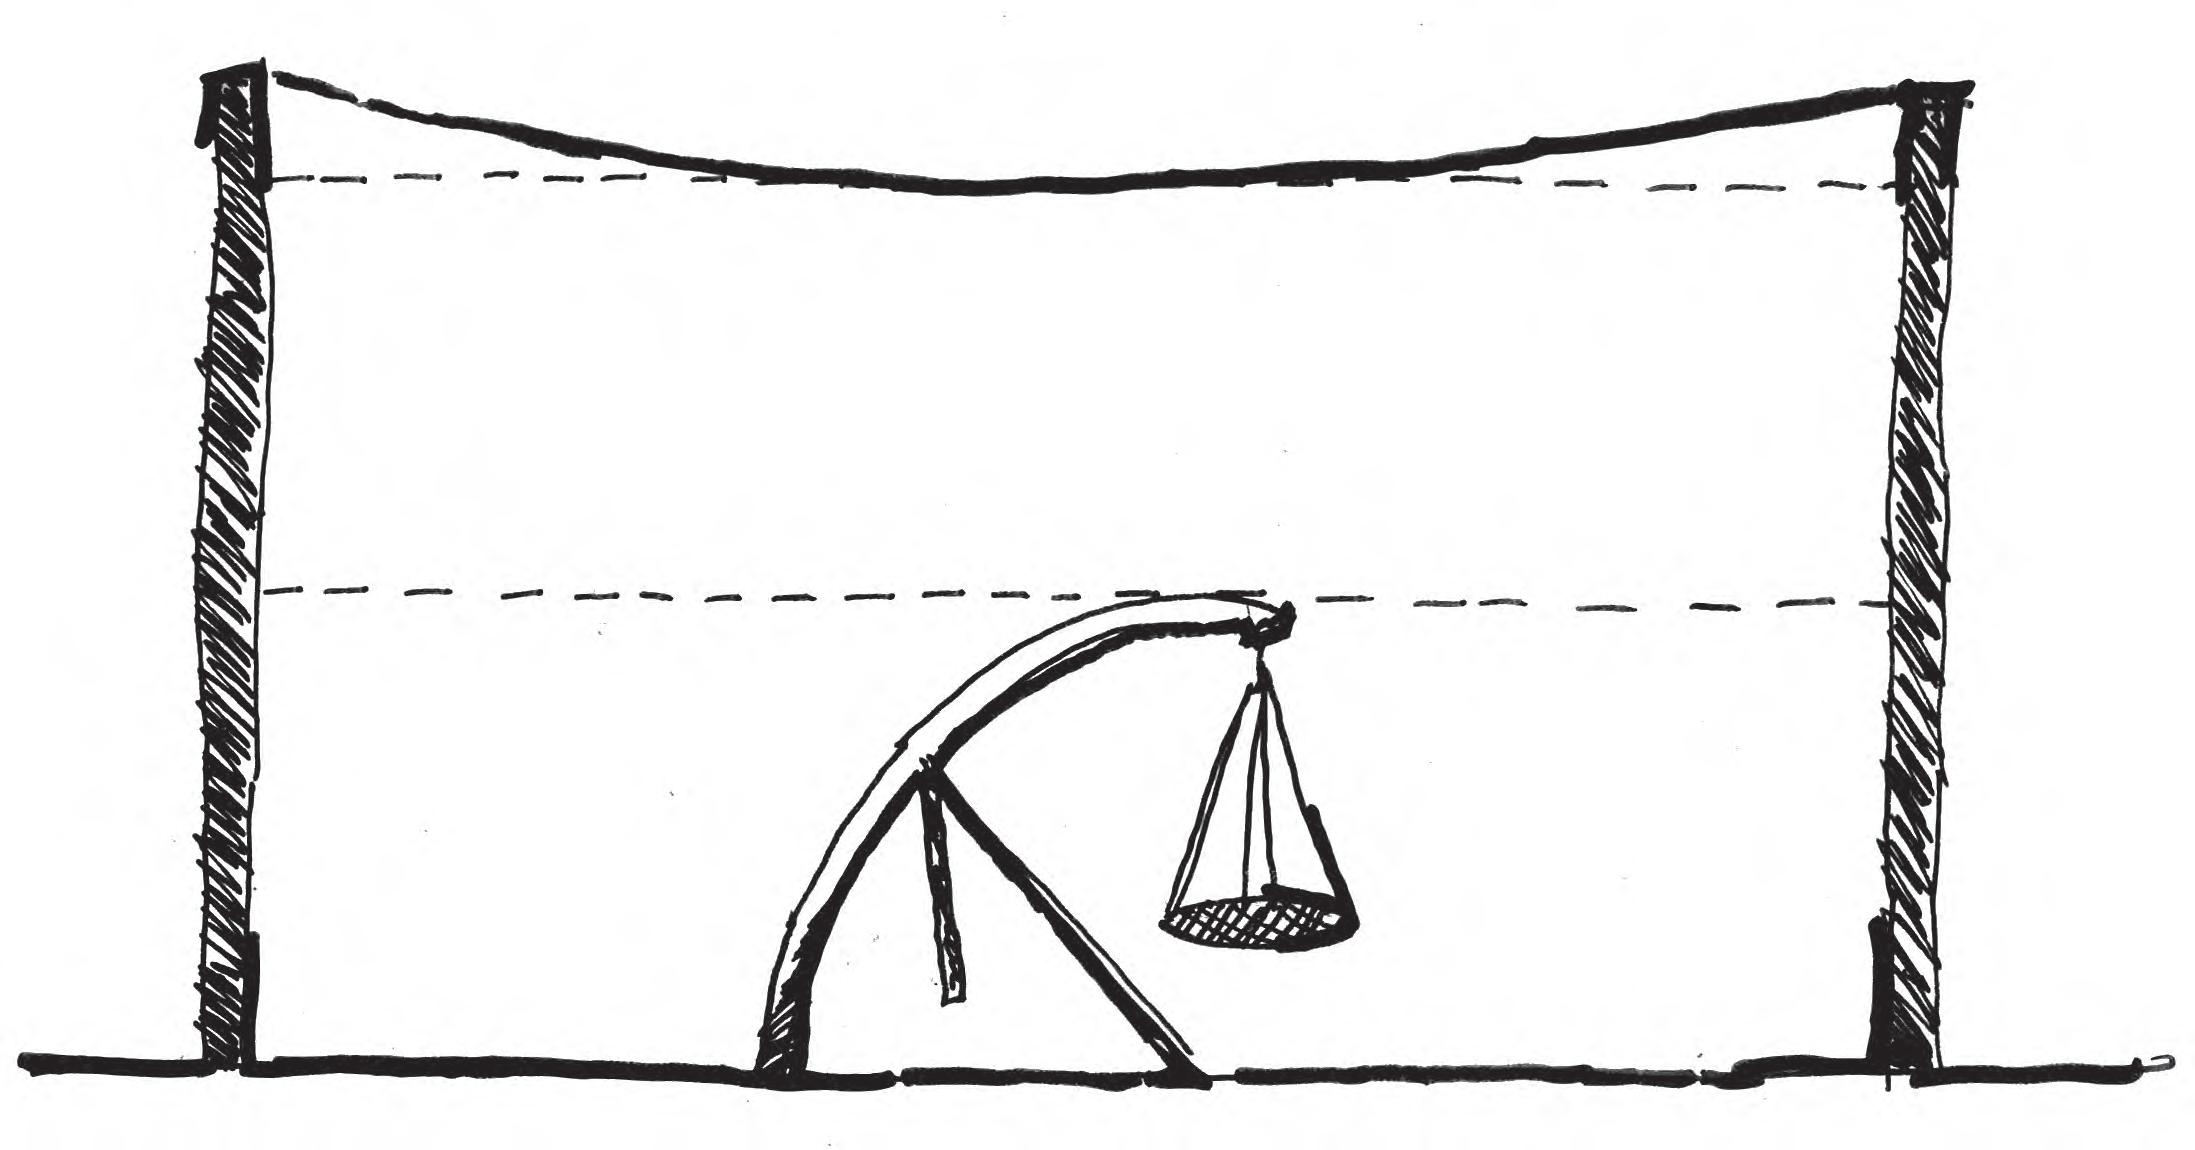
Shade is an essential functional requirement for all playgrounds. The harmful effects of prolonged sun exposure are well known. The climate within the Camden Council LGA is particularly challenging in summer. Burns associated with play equipment that has become hot through exposure to the sun have been widely documented in Australia. The design guidelines have been developed to minimise the risk to the community and to create pleasant spaces that are usable throughout the entire year.
To enable optimal use of play facilities the following guidelines apply:
All playground play elements should include natural or constructed shading; Where possible playgrounds should be located to take advantage of existing tree canopy shade. Existing trees must be evaluated for structural integrity and assessed for risk of dropping branches by a qualified arborist;
New trees should be planted for future shade provision in play areas. Species selection should focus of appropriate height, canopy spread, longevity and structural integrity;
Temporary shade structures should be provided in new parks where young trees will provide shade in the future;
Shade structures must meet playground safety standards. Specifically, clearances from high play elements and fall from height prevention;
A shadow diagram should be provided for summer equinox 9 am, 12 pm, and 3 pm. A minimum of 50% of the playground area must be in shade between the hours of 9 am and 3 pm; and
Large contact surfaces constructed of high heat retention materials, such as stainless steel slides should not be used in unshaded areas. These may be used in areas where reliable summer shading is provided.
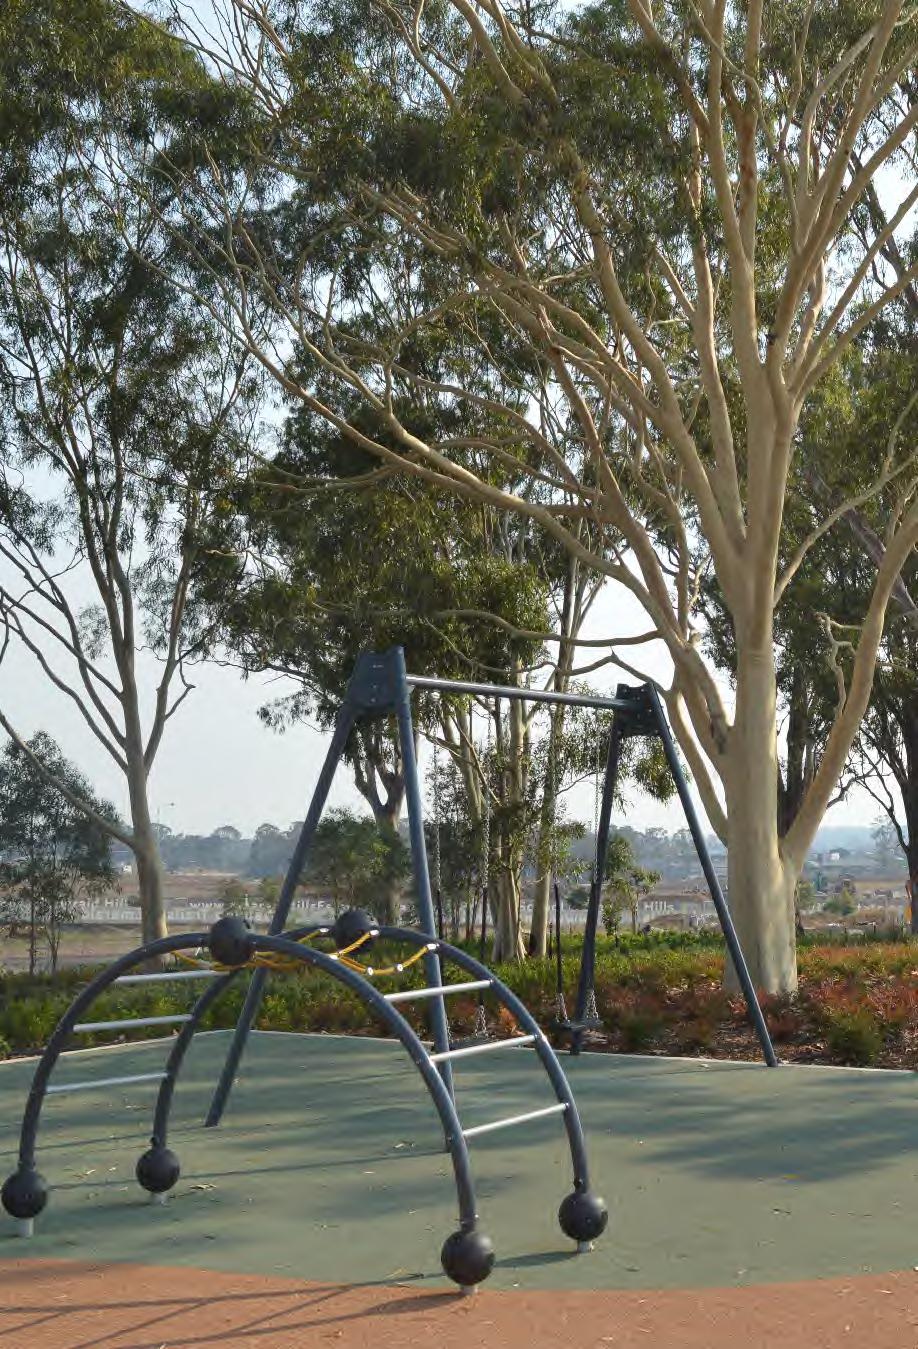
Shade structure should be robust, low maintenance, aesthetically pleasing
Figure.16 Shade & Equipment Clearance Diagram
Photograph.36 Natural shade over playground, Bell Tower Park, Emerald Hills, 2019
5.4.9 Barbeque and picnic settings
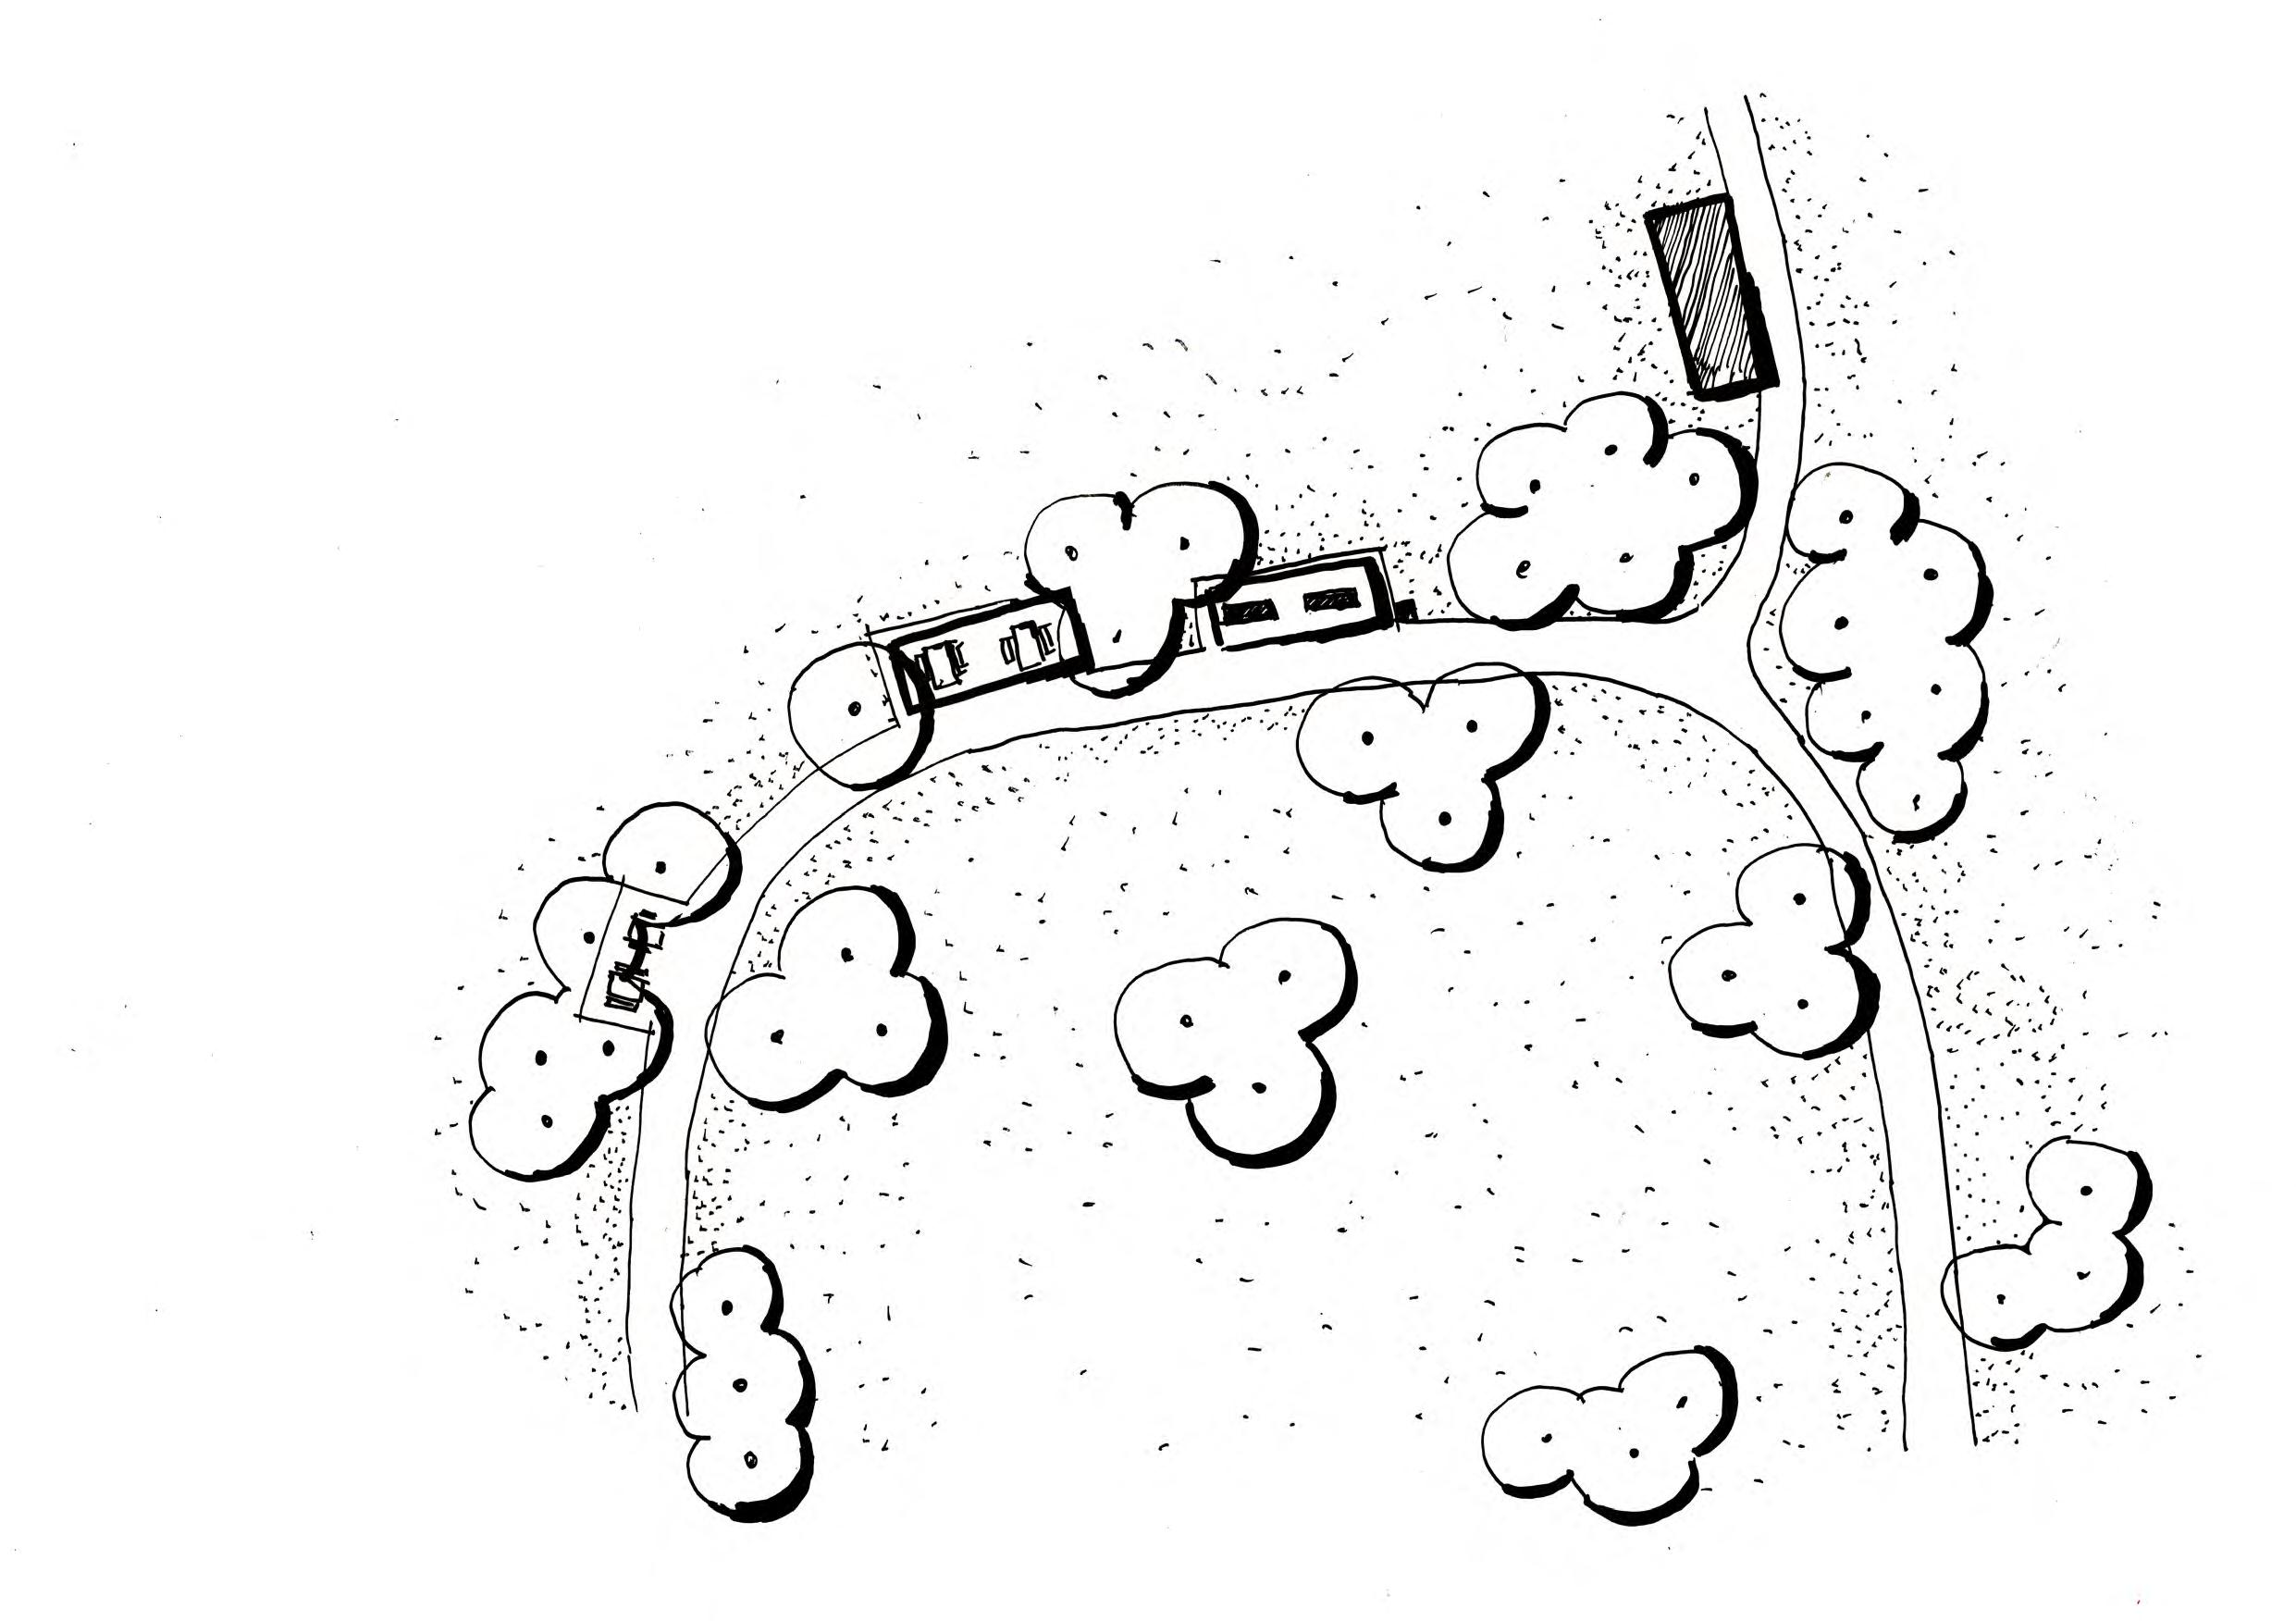
The provision of public barbeques should be considered in areas where longer stays are envisaged. The following guidelines apply to all barbecue and picnic setting parks:
Barbeques should generally only be provided in areas with access to public toilets;
Barbeques should not be an automatic inclusion into sports facilities but to be based on complementary community use;
Barbeques should be electric and be equipped with timer operation to minimise energy waste;
Weatherproof shelter should be provided over all barbeques;
Picnic settings should be located in areas of natural shade or must be provided with a shade structure.
Where picnic settings are provided a minimum of one setting must be designed to accommodate a wheelchair user;
A water supply point should be provided within 10 metres of a barbeque area; and
Barbeque and picnic settings size and design should be provided as per the standard detail in CSLD.
5.4.10 Fencing
Camden Council aims to minimise the use of fencing in open spaces wherever possible. Generally, fencing should only be considered in parks as a safety measure, where a site-specific risk assessment has identified a need.
Parks
The following guidelines apply for fencing in parks:
Parks should not be fenced unless one or more of the following circumstances apply:
+ Fencing is a significant heritage feature in the park.
+ The park is bound by high speed road(s) and the size and location of facilities does not allow for other safety precaution measures.
+ To protect the public from hazardous areas, which cannot be made safe through other measures.
Other measures such as well positioned trees, garden beds or other natural features are to be investigated in the first instance as possible alternatives to minimise the need for fencing.
Where fencing is necessary, it should be of creative, quality design with an aesthetic that fits the park context.
Fences should generally be a minimum of 1 metre high.
Gates with childproof latches must be located in accordance with access code requirements.
Fencing panels are to meet grades. Stepped level changes should be avoided where possible.
Fences are to be permeable and not impede sight lines. Fences should maintain natural surveillance and consider CPTED principles. Refer to 2.4.5 – Safety for further information.
Temporary fencing can be used to protect new planting during establishment. A typical detail can be found in the CSLD.
Fencing panels to suit level grade at level change avoid stepping
Planting to screen fencing
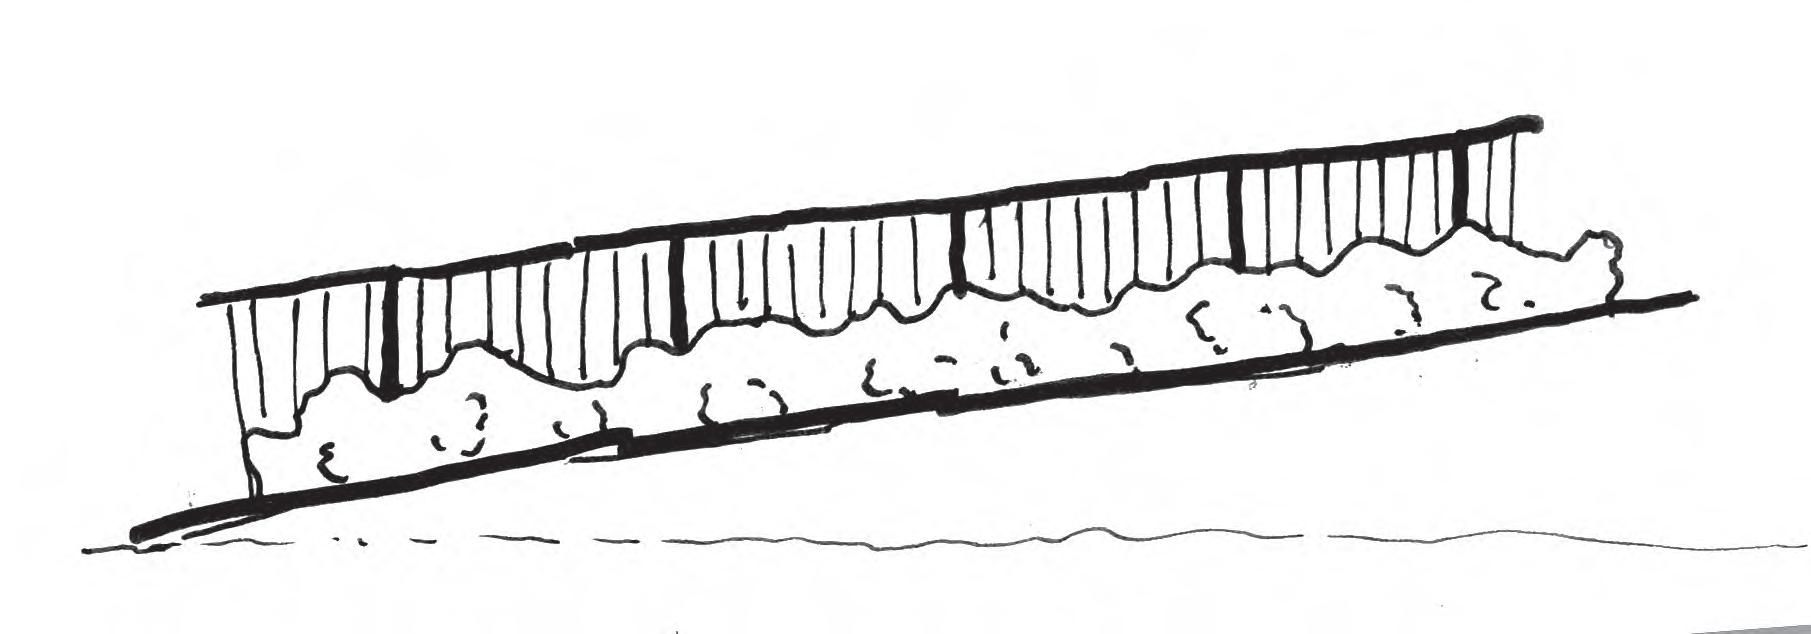
Figure.18 Fencing Diagram
Public toilets in close proximity to BBQ and picnic settings
Weatherproof shelter over BBQ
Picnic settings in a range of areas with natural shade and shade structures
Turf area to allow for flexible open space
Playgrounds
As a first principle, the location of playgrounds should be carefully considered to avoid proximity to adjacent streets, waterways, shared paths and other high-risk zones. This is to reduce the need for safety fencing. Playground fencing cannot replace active adult supervision and a child’s own risk awareness.
Playground fencing is sometimes necessary in constrained park environments where there is no alternative safety barrier or space buffer. For any playground located less than 20 metres from a road, unprotected waterway, off-street carpark or shared path, the following steps should be applied:
Provide natural barriers such as garden beds and mounds to contain the play space;
Consider providing a non-continuous or staggered barrier, where the risk source is located;
If applying the measures above does not achieve a sufficient safety buffer, a continuous fence with child safety gate should be provided;
Fencing and gates must meet the requirements of AS 1926.1: Swimming Pool Safety – Safety Barriers for Swimming Pools (current edition). In addition to the meeting the standard the fence must be included in the playground safety certification review;
The fence and gate should be robust, low maintenance, aesthetically considered and site appropriate; Gates with childproof latches must be located in accordance with access code requirements;
Some areas/equipment may have to have restricted access for users with disabilities only. These areas/ equipment are to be accessed via a keypad with a Council-provided code. Signage must be installed to inform the users of the process. This is to replace the use of a MLAK key;
Fences must allow clear sight lines which will not impede natural surveillance of the area;
If a playground is to be considered inclusive a fence must be provided; and For further information refer to CSLD.
Natural Areas
The use of fencing in natural areas should be limited. Ensure that all fencing proposed meets the requirements of all current applicable regulation and the following:
If the site has no history of inappropriate use, and the natural area does not have significant protection requirements, there is no need for physical barriers;
Where inappropriate use of natural areas is an issue, trees, natural stone, timber or recycled plastic bollards can be used to prevent vehicular access. Bollard and steel rope should be used where motorbike and bikes barrier is needed. Refer to CSLD;
Where regeneration works require temporary restriction of pedestrian access, a post and rope temporary fence should be used along the perimeter of works.
Specific areas with high-value vegetation may require fencing to prevent public access. In these locations 1.8 metre high fencing can be used to prevent public access; and
Where entrance to natural areas is restricted, pram and bike access should be through corral gates.
Drainage and Easement Areas
The use of fencing in drainage and easement areas should be limited to areas which can not be made safe through other design measures. Ensure that all fencing proposed meets the requirements of all current applicable regulation and the following:
Demonstrate design methodology which reduces the need for safety fencing around drainage and easement areas;
Where fencing is necessary, it should be of creative, quality design with an aesthetic that fits the surrounding context;
Fences should generally be 1 metre high; and
Temporary fencing can be used to protect new planting during establishment. A typical detail can be found in the CSLD.
Sportsgrounds
Sports fields should have a perimeter fence in accordance with the minimum facility provision table in the Sportsground Facility data sheet for quantities. Each site will have unique considerations and fencing is to be designed in response to the needs and context of its location.
Determination of the level of facility will determine the requirement for facility fencing vs field of play fencing which is now a requirement of sports to separate players and spectators.
Camden Council does not encourage the full fencing of sportsgrounds. Sportsgrounds are public land and serve a valuable community function for both physical activity and social wellbeing. Where it is necessary to fence an entire sportsground, it should be a 1.8 metre high steel post and chain mesh fence. Refer to CSLD.
5.4.11 Water Station
Camden Council is committed to providing availability of accessible drinking water in parks, playgrounds and sportsgrounds. Having accessible water can make an immense difference to the usability of the space and enable a user to stay longer and enjoy the space. The following guidelines apply:
At least one water station/bubbler should be located within close proximity to any park; At least two water stations/bubbler should be located within close proximity to any sportsground;
Dog bowls should not be included on any water station/bubbler within 10 metres of a playground; Refer to facility data sheet for quantities; and
Water stations/bubblers should be provided as per the standard detail in CSLD.
5.4.12 Public Art
Public Art in an open space should be designed in accordance with the Camden Council Public Art Policy. The theme of the artwork should represent ‘place’. Public art in an open space area provides an opportunity to interpret the history and culture of the site.
Public art must be:
Integrated and integral to the overall quality and function of the space;
Relevant and responsive to the site and function; and
The materials and finishes must be robust. The artwork must be designed and located to withstand the conditions of the site and must not be applied to an element that will need to be replaced in the future.
Playgrounds
Art in playgrounds provides an opportunity to interpret or reinforce a playful idea or theme into a play space. The artwork should be designed by a local artist in accordance with the Camden Council Public Art Policy. The theme of the artwork should include reference to local context. Public art in playgrounds must be:
Approachable and welcoming;
Integrated into the experience and function of the playground;
Relevant and responsive to the site and function;
Built to last; the artwork must be designed and located to withstand the condition of the site, and is not applied to an element that will need to be replaced in the future;
Designed and located to withstand the conditions and expected use of the site to allow children to interact with the art elements; and
Be certified by a playground certifier against relevant standards
Drainage Areas
Drainage areas provide a unique opportunity for interpretative landscape art installations. Large portions of land within the Camden LGA is intrinsically linked with the water cycles of the Nepean river and surrounding creeks. The new engineered water processes can provide further inspiration for interpretative or educational artworks. Public art must be:
Integrated and integral to the overall quality and function of the space;
Relevant and responsive to the site and function; and
Designed and located to withstand the conditions of the site, including dry and inundated phases.
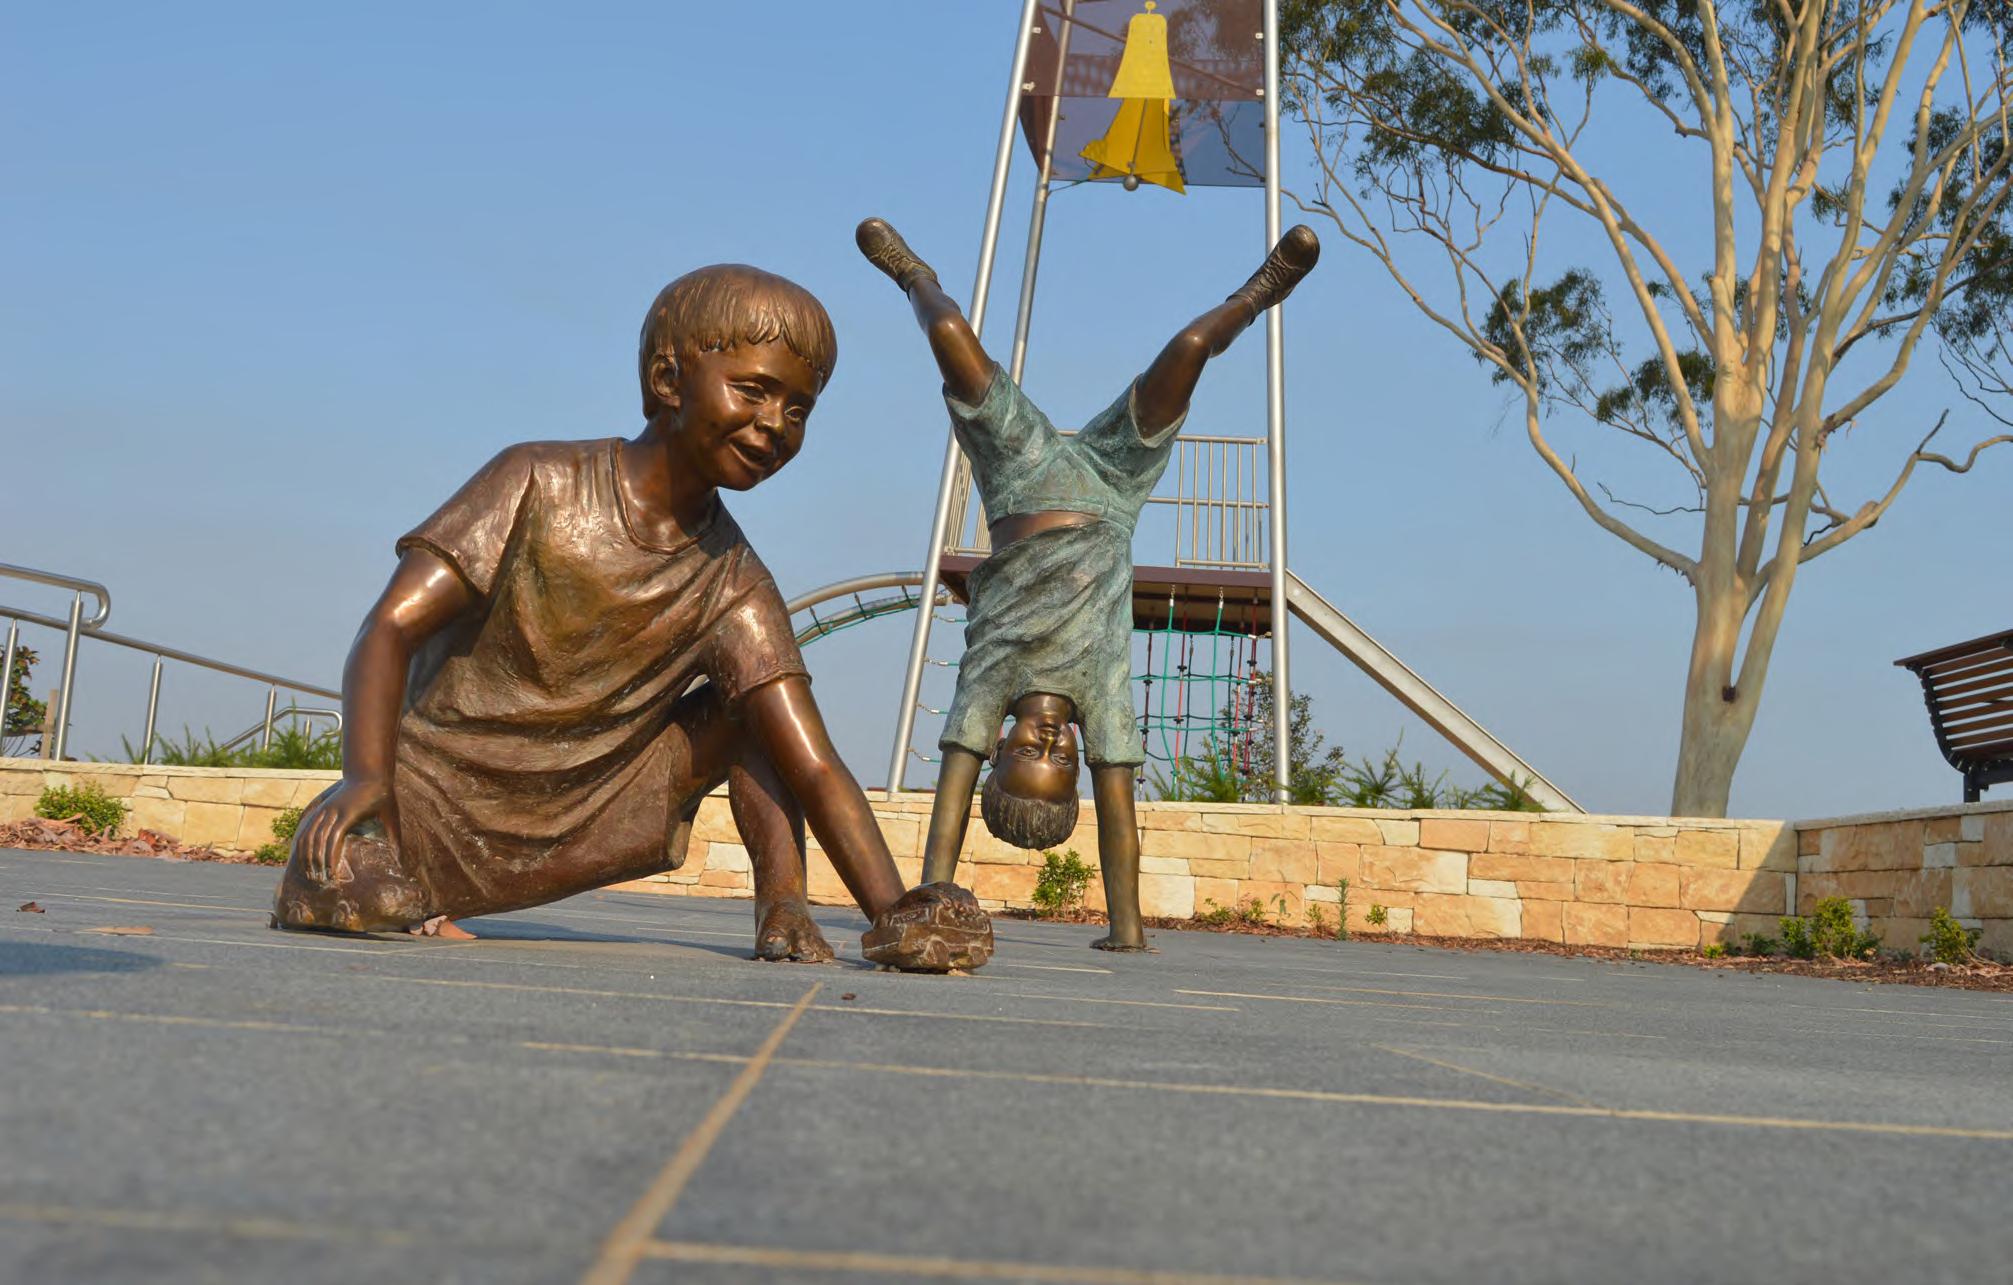
Photograph.37 Public Art, Hill Top Park, Emerald Hills, 2019
Photograph.38 Public Art in a Playground
5.4.13 Provision for dogs
The Camden LGA is home to many dog owners and Camden Council aims to make good provision for the needs of animals and their owners. Under the Companion Animal's Act 1998 dogs under effective control of a companion person are allowed in open space unless specifically prohibited by Council. Under the Act dogs are not allowed within 10 metres of children's play equipment.
Dog off-leash area: Council-designated area of open space where dogs are allowed off leash either permanently or at certain times.
The following guidelines apply to the location and design of dog off leash and dog exercise areas:
Dog off-leash areas should be demarcated with a fence;
Dog off-leash areas should not be placed adjacent to children's playgrounds;
Dog off-leash areas should be located away from houses wherever possible to minimise potential conflict; and
The design and detailing of dog exercise embellishments such as fencing, gates and exercise equipment should blend in and complement the quality and context of the space.
Dog exercise areas should have at a minimum:
+ 1 metre high fence;
+ double-gated entry;
+ maintenance access gateway;
+ regulatory signage;
+ seating;
+ water fountain with a dog bowl;
+ open ball play area and;
+ natural shade.
+ Additional embellishments that could be considered are:
+ pathways;
+ picnic tables;
+ constructed shade;
+ off-street parking;
+ rock scramble areas,or
+ agility/educational equipment.
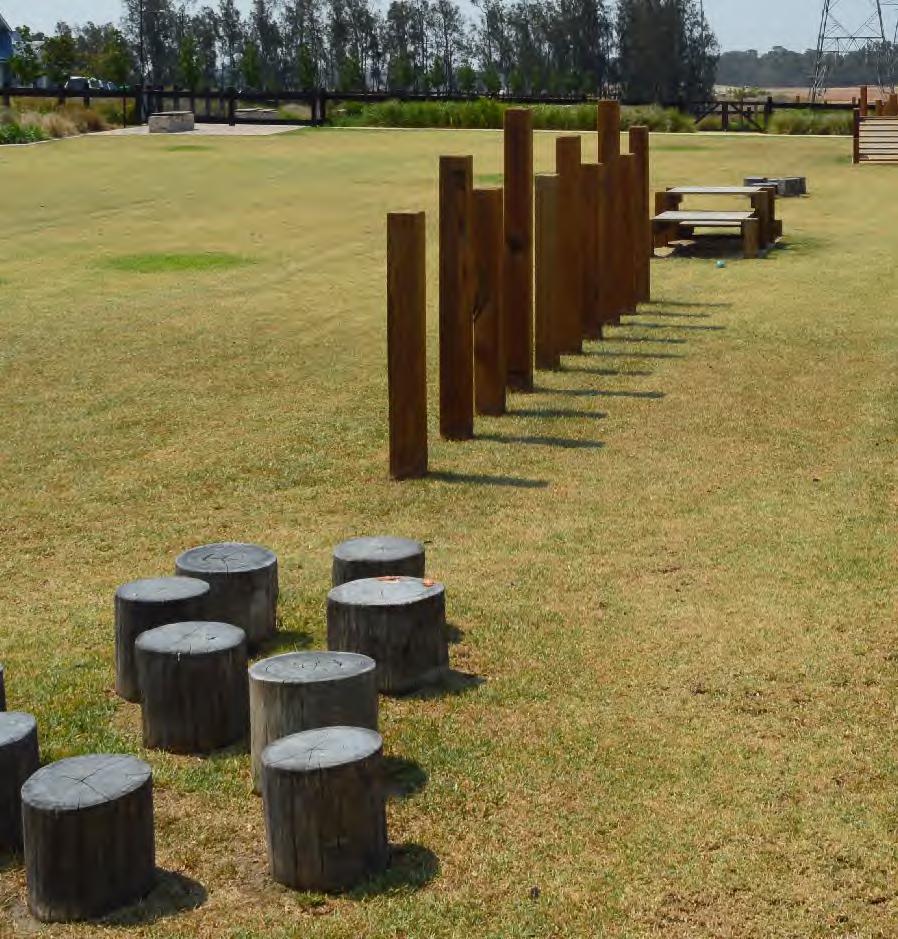
Photograph.39 Dog exercise park
5.4.14 Signage
Signage in areas is generally to provide regulatory, safety and educational content. The following guidelines regarding signage should apply within all drainage areas within the Camden LGA:
Develop regulatory content with Council;
Refer to CSLD for sign types;
Safety should be considered throughout the lifespan of a project and, as much as possible, risk should be minimised through clever and thoughtful design and placement. Safety signage should be considered as a secondary precaution and applied sparingly and only in high risk locations;
When warning signs are required they must be pictorial. They must also comply with Camden Engineering Design Specification;
Educational signage in drainage areas should inform the public of the stormwater process and treatment.
Signage should be consolidated and placed in key locations with an aim to minimise multiple poles, visual clutter and confusion; and
Refer to appendix A for example of typical signage plan.
5.4.15 Retaining walls and batters
Camden Council has seen a significant increase of retaining wall structures. Retaining walls can present safety, maintenance and aesthetic challenges. To avoid these, the following guidelines apply:
Retaining walls should be considered as a last resort;
Retaining walls and batters must be designed not to impede views into the site;
Retaining walls and batters must be designed by a suitably qualified structural engineer;
Generally, retaining walls should not exceed 1 metre height in areas open to the public and any areas requiring regular landscape maintenance;
Any retaining walls higher than one metre should provide appropriate fall prevention measures. These are also to be provided for all areas requiring maintenance, including lands which are not open to the public;
The need for balustrades should be limited to restricted sections where other design options are not available;
Where a series of retaining walls are proposed they should be spaced horizontally to allow for a vegetated bench between walls;
Retaining walls should be made of high quality, durable, low maintenance materials. Stone or tile clad, rendered and stucco walls are not suitable;
Where appropriate, retaining walls should be integrated into seating;
Planted batters are to have a maximum gradient of 1:4; and Lawn batters are to have a maximum gradient of 1:6.
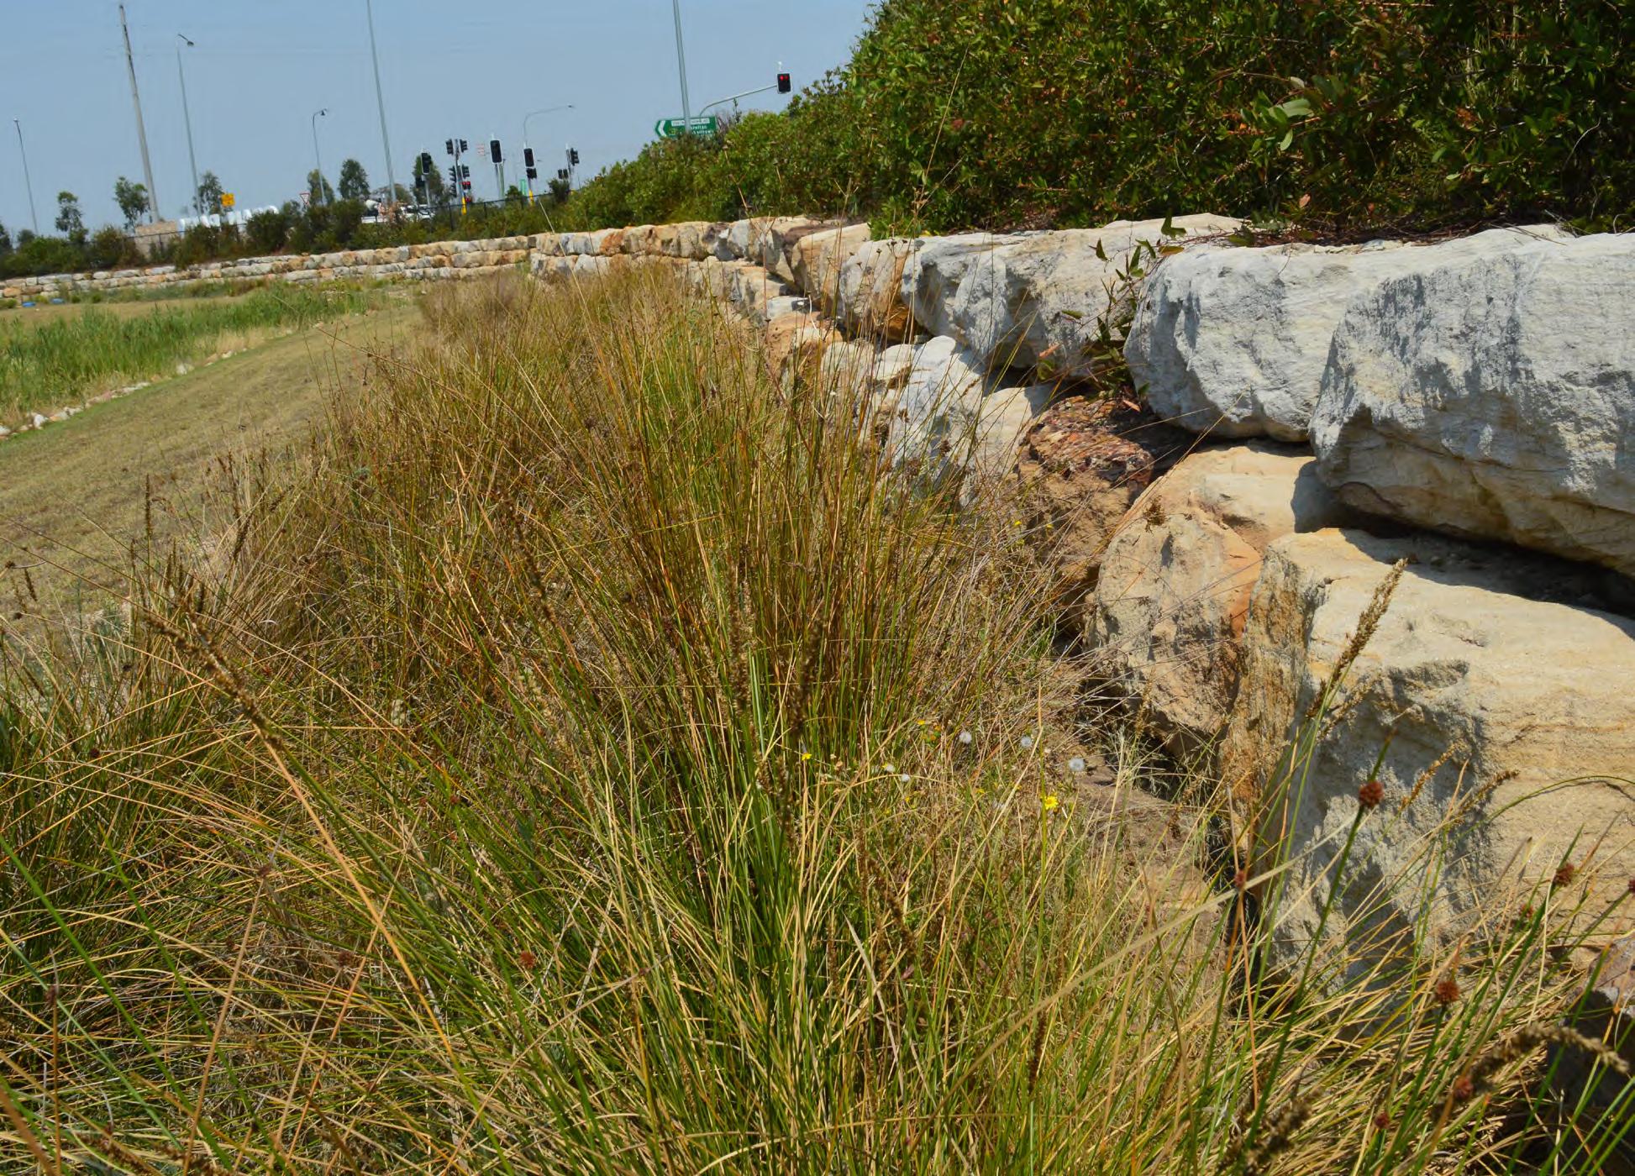
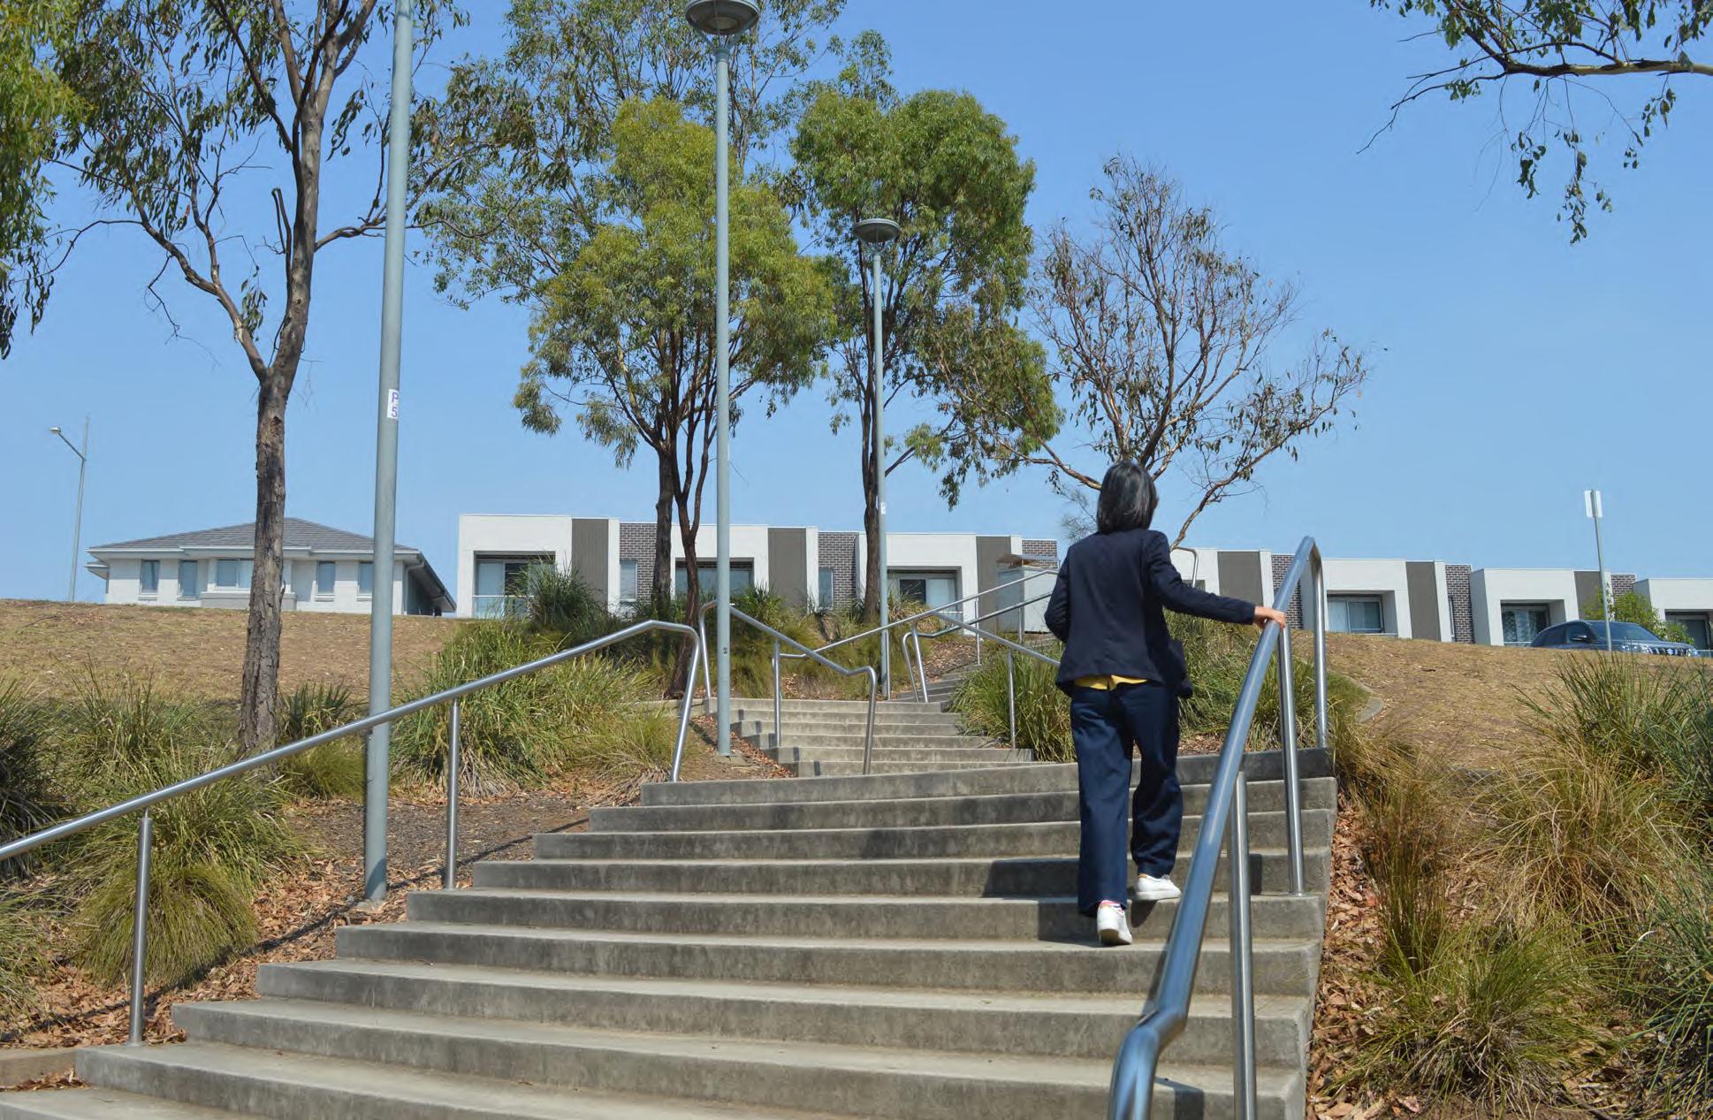
Photograph.40 Retaining walls and batters, Champions Park, Oran Park, 2019
Photograph.41 Stairs, Wayne Gardner Oval, Oran Park, 2019
5.4.16 Stairs
Stairs may be provided within open spaces where there is no other way to provide compliant access via a path or ramp. All stairs should be designed to meet current applicable regulation including provision of tactile indicators, handrails, nosing contrast etc. Refer to handrail detail as detailed in CSLD.
5.4.17 Waste
Camden Council is committed to providing high quality and convenient waste infrastructure to promote responsible waste disposal. The following guidelines apply:
Bins should be located in areas that are free from inundation and can be easily accessed from the street;
Bin size, design and locking mechanism should be provided as per the standard details in CSLD;
Bins are not to be placed more than 75 metres from the waste collection location;
Bin enclosures and bin stands must accommodate 240 Litre bins; and
Bin stands should be used in low profile areas with bin enclosures used in high profile areas.
Parks
Local parks should not have garbage bins installed.
Where infrastructure (e.g. playground or picnic setting) is installed refer to the specific requirements as stated below.
District and regional parks should have at least one garbage bin located at each park entry.
Playgrounds
At least one garbage bin should be provided within close proximity of a playground.
Dog bag dispensers should not be included on any bins within 25 metres of a playground.
Drainage Areas and Transmission Easements
There should be at least one garbage bin located close to each entry.
Bin locations to be agreed upon with the service providers.
There should be a minimum distance of 100 metres between bins.
Sportsgrounds
Local, regional and national sportsgrounds should have at least one garbage bin located at each park entry,.
Local, regional and national sportsgrounds should have at least one garbage bin within 25 metres of each sportsfield,.
There should be no bins near a clubhouse/canteen,.
When a waste storage room is located within a sportsground building a collection point with a hardstand will need to be located and approved by Council. Refer to CPBDM.
Barbecue and Picnic Settings
One waste station (two garbage bins) should be provided adjacent to each barbeque setting.
One garbage bin should be provided within close proximity of each picnic setting.
Provision for Dog Off-Leash Areas
One garbage bin should be provided outside each entry point.
All bins should have an attached dog waste bag dispenser.
5.4.18 Edging
Where possible the design should avoid excessive use of edging treatments and utilise paths and other hard landscape treatments to provide garden bed or lawn edging.
Camden Council does not accept timber edging as it is not sufficiently durable.
Brick, sandstone, concrete and steel edging are acceptable. Other quality materials that are hard-wearing, aesthetically appealing and sustainably sourced can be considered.
Spade-edging is the preferred treatment for around trees in lawn.
In playgrounds, where possible a 500 millimetre buffer is be provided between an edge and the required fall zone.
For further information refer to CSLD.
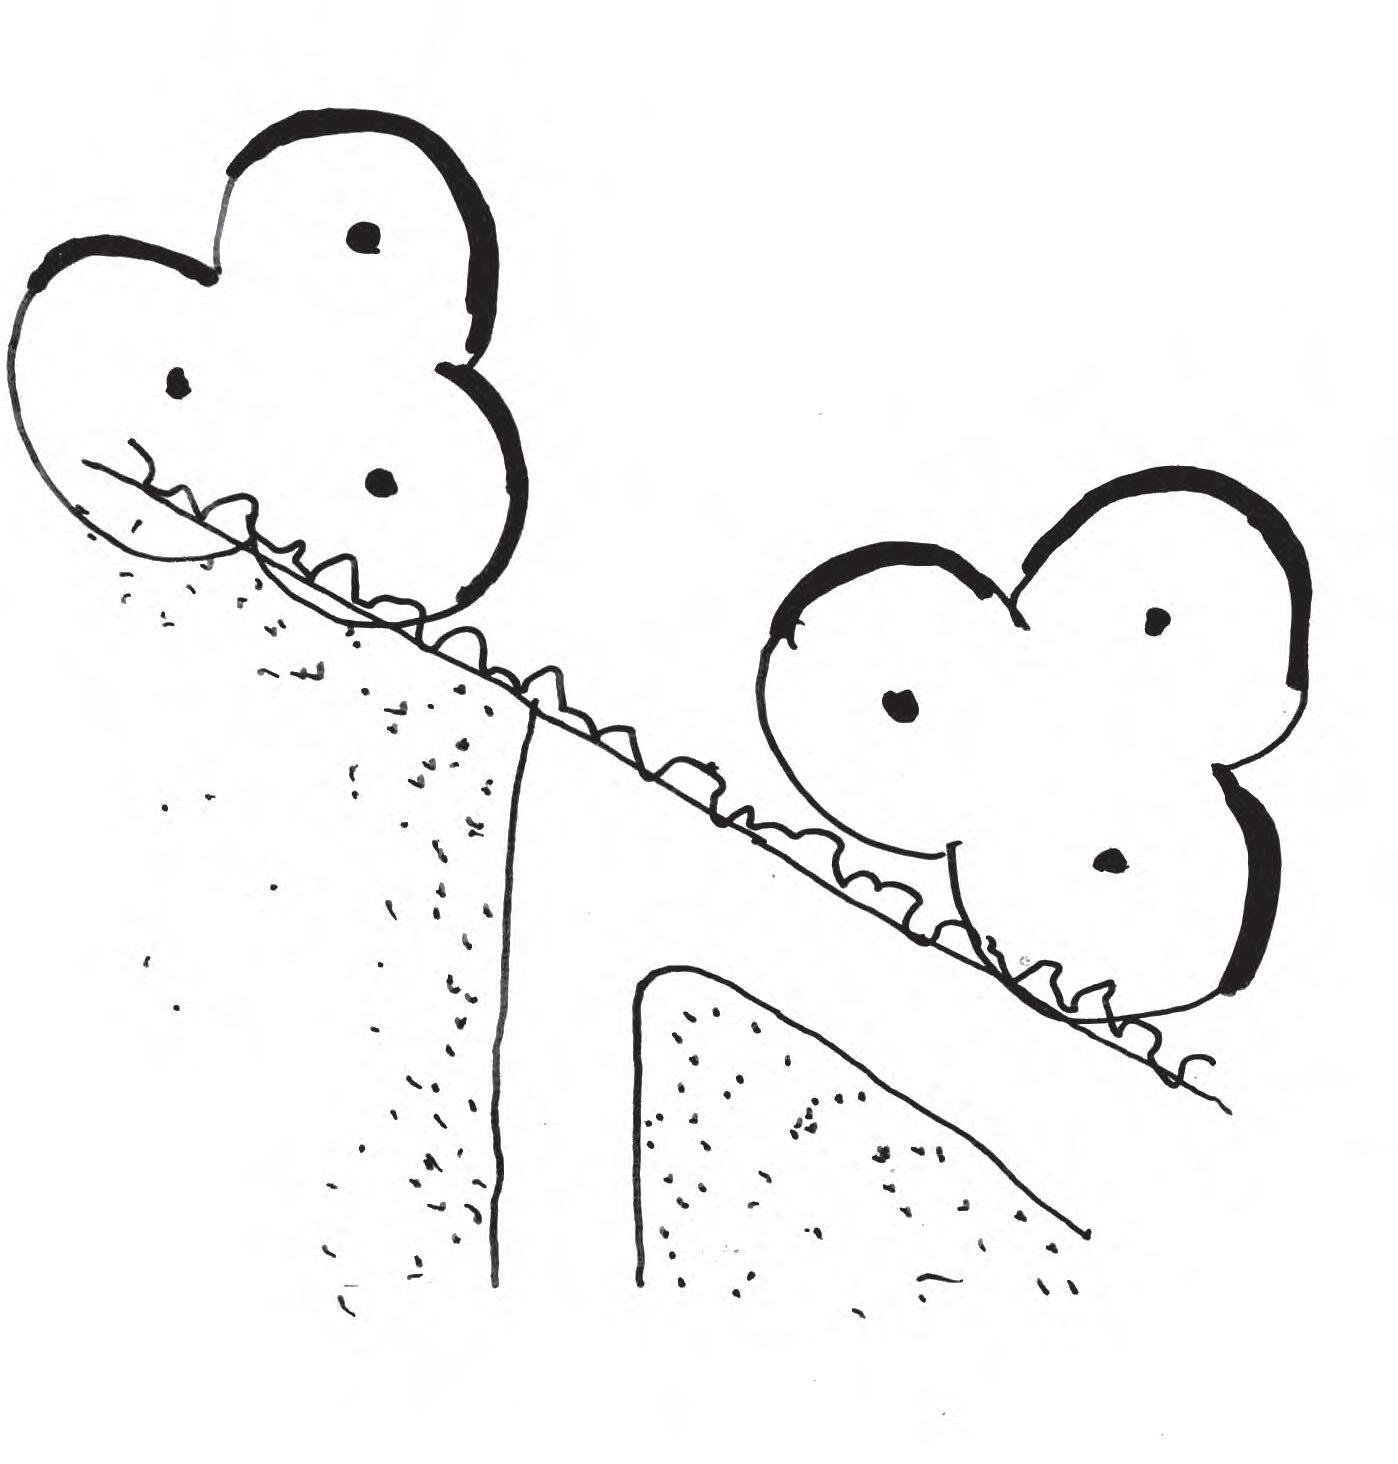
Planting edge to utilise path and hard edge continue when appropriate
Garden bed with trees and planting
Footpath
Figure.19 Edge Diagram
5.5 Design Guidelines – Planting and Vegetation
Camden Council views planting and vegetation as a valuable, long-term public asset. Vegetation allows a degree of variety and creativity which can correspond to the area's role in open space network and anticipated maintenance levels. To enable optimal use of vegetation, apply the following guidelines:
Wherever possible, restore ecosystems by using a mixture of trees, shrubs and grasses consistent with the natural Plant Community Type of the site that will help establish or expand the existing natural vegetation of the site;
Create a design that utilises the local and endemic vegetation of Camden LGA . The vegetation should be integrated with the context;
Protect existing native vegetation to allow for natural shade where possible; Construction/installation of any elements must not damage all native vegetation;
If there are no existing trees, large canopy trees should be planted in suitable location for future shade;
All planting areas should be protected by temporary plant fencing for at least a 12-month period. A typical detail can be found in CSLD; and
A 26-week establishment period should be apply to all new trees, plantings and lawns. Longer establishment periods may apply under Development Application (DA) conditions, voluntary planning agreements and works-in-kind agreements.
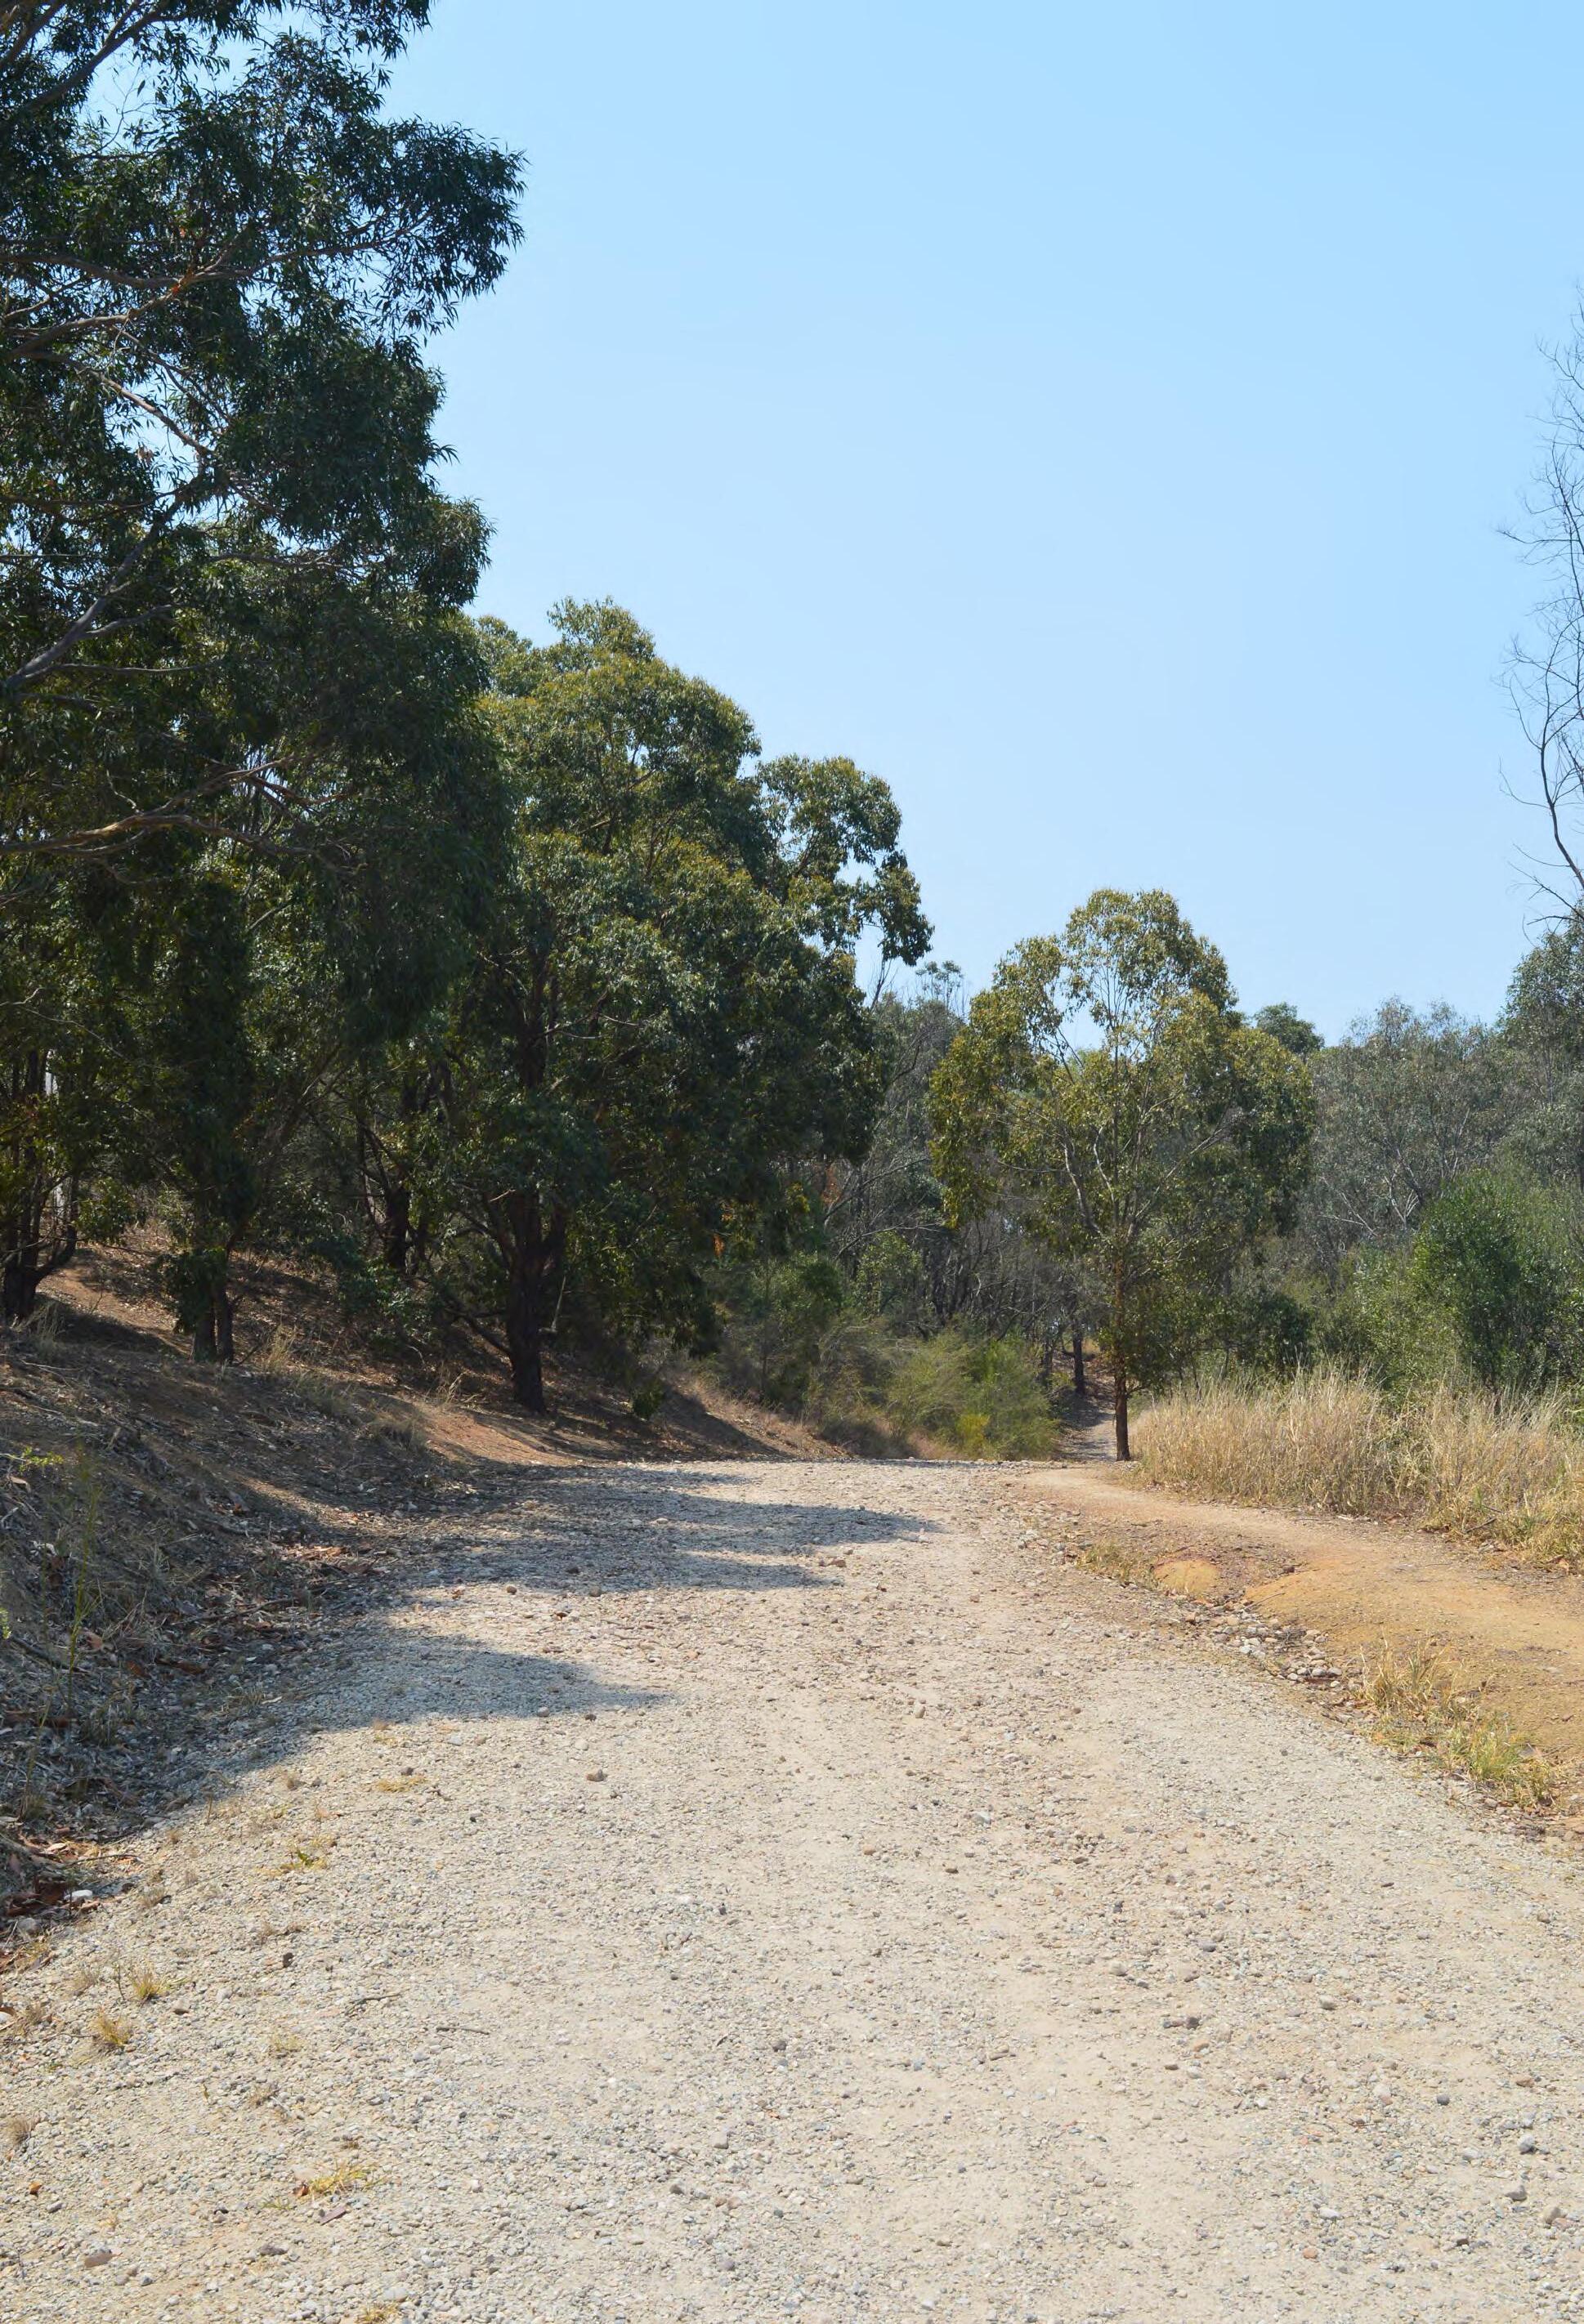
Photograph.42 William Howe Regional Park, Narellan Vale, 2019
5.5.1 Tree planting
The NSW Government has set a target to increase tree canopy cover across Greater Sydney Region to 40%. Refer section 2.5 of Greener Places Design Guide and objective 30 in the Greater Sydney Region Plan. The same has been taken forward as one of the local priorities in Camden Council's Local Strategic Planning Statement and Council's Sustainability Strategy 2020. Camden Council views trees as a valuable, long-term public asset. As such, all effort should be made to protect existing trees and ensure the health and longevity of any new plantings. The following guidelines apply:
Existing trees should be retained and protected unless their condition is compromised or they are a weed species. Where existing trees are found on site, an arborist assessment must be undertaken to determine the condition, habitat potential, retention value and protection measures required;
New tree species selection is to be guided by the Tree and Landscape Species List available from Camden Council's website;
Use of local native species should be promoted, particularly in natural areas and other open spaces adjoining natural areas;
Trees should be set back sufficiently (2 metres minimum) from paths and hard paved areas to allow for a structural root zone appropriate to their mature size;
All new trees should be a minimum of:
+ 45 litres containers within mass planting areas
+ 75 litres for in lawn situations
+ 400 litres for signature trees
All new trees to be sourced in accordance with tests and measurements contained within AS2303 (current edition): Tree Stock for Landscape Use;
Trees to be planted in accordance with the standard detail. Refer to CSLD; and
All new trees to be sourced in accordance with tests and measurements contained within AS2303 (current edition): Tree Stock for Landscape Use.
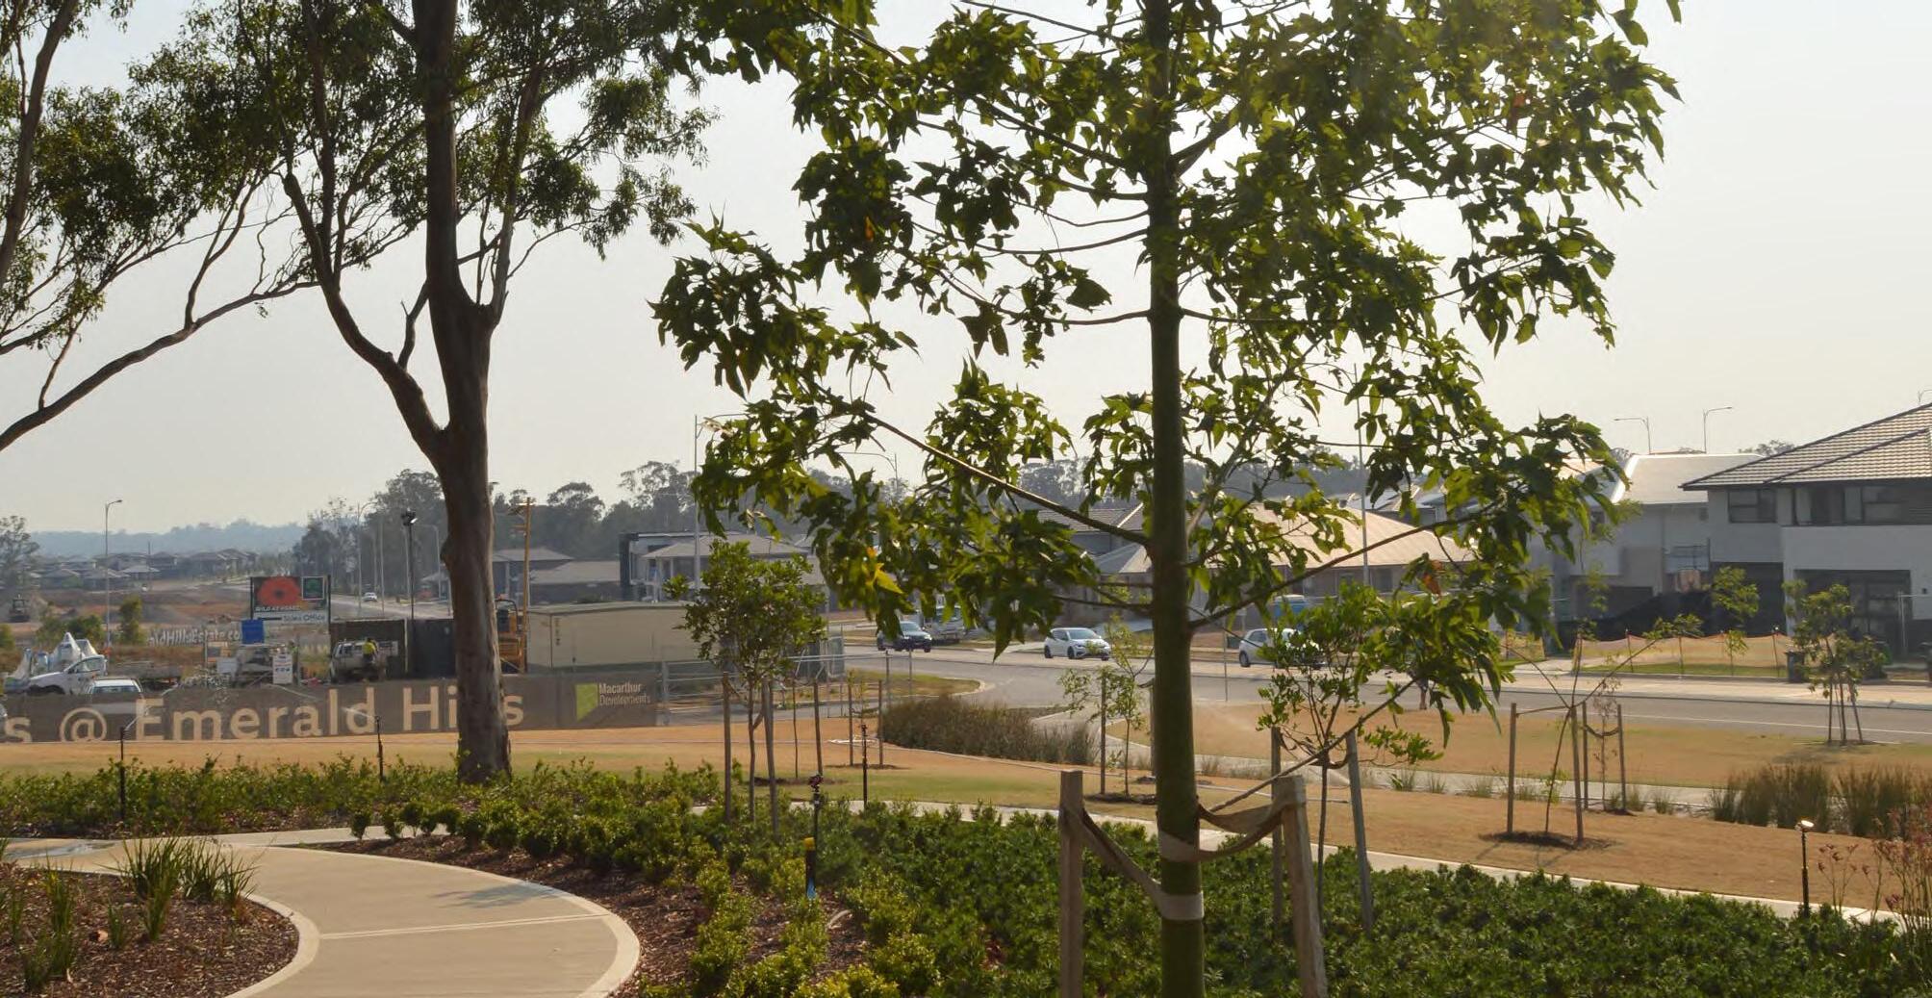
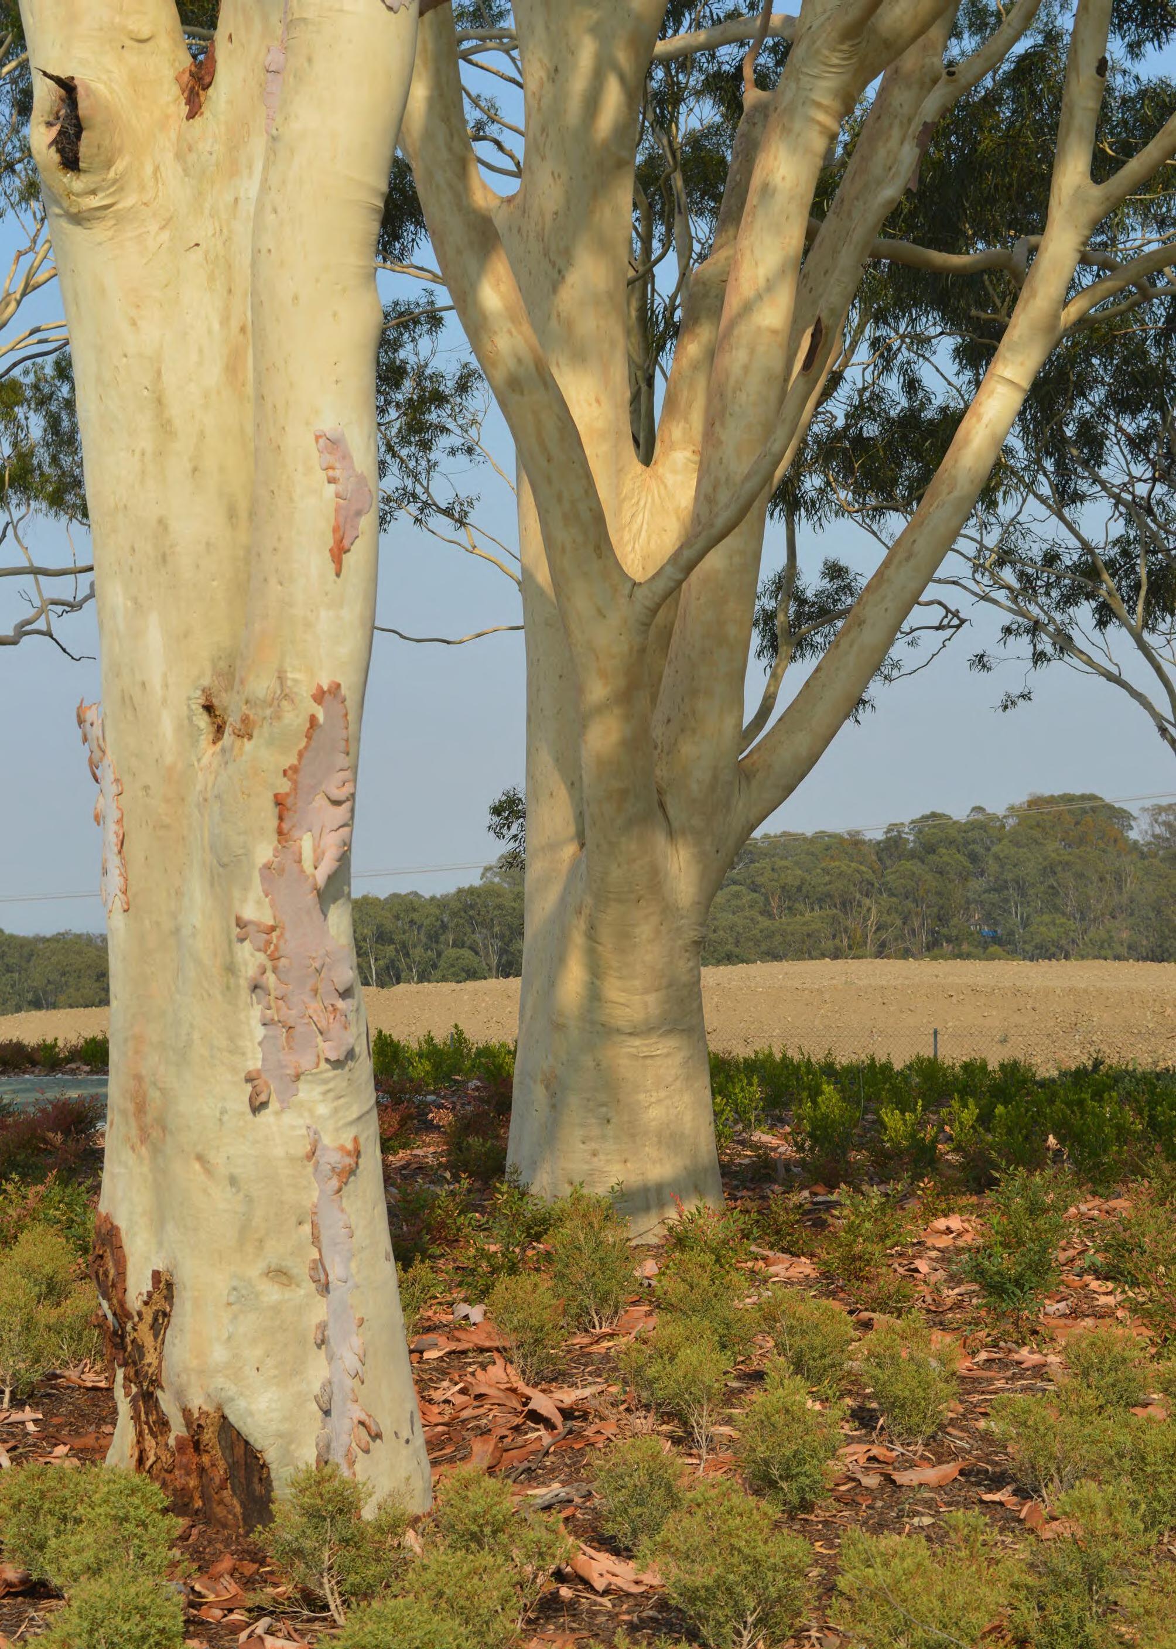
CAMDEN
Photograph.44 Planting, Bell Tower Park, Emerald Hills, 2019
Photograph.43 Tree Planting, Bell Tower Park, Emerald Hills, 2019
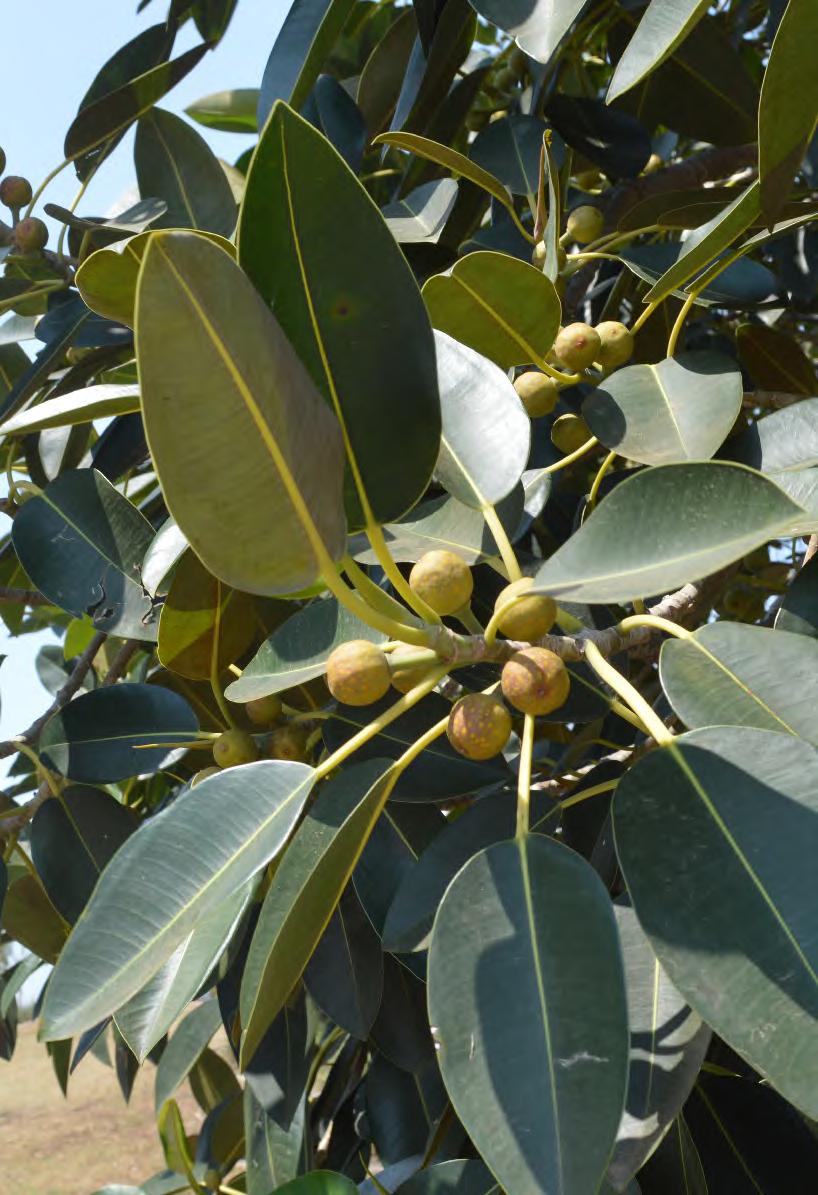
5.5.2 Planting
Planting areas should be designed in accordance with the following guidelines:
Consolidate garden beds to avoid small areas which could be trampled and are prone to drying out;
Planting must meet the weed requirements set out by the NSW Department of Primary Industries, NSW Weedwise;
Toxic and high irritant plants should not be used;
Annuals and special care plantings should be used only in limited, high profile places where a higher level of maintenance has been negotiated;
A minimum of 26 weeks establishment period should be apply to all new garden bed planting; .
Minimum pot size:
+ Ground covers - 140 millimetres
+ Shrubs and hedge planting - 200 millimetres
The maximum gradient for lawns is 1:4
Areas of expected high foot traffic should be protected by temporary plant fencing. A typical detail can be found in the CSLD; and
Typical planting details can be found in the CSLD.
Parks
Local parks will not be irrigated beyond the establishment period. All garden bed planting should be hardy and drought tolerant.
Larger parks (district and regional level) have a higher maintenance frequency and special use areas may be irrigated. This provides an opportunity for greater species variety in those areas.
Playgrounds
Develop a planting palate using sensory planting integrated within the playground to create an area with a variety of aromas, textures, colours, noises and shapes.
Use tough and resistant plants that can handle interactions with children.
If play spaces within the playground are separated by garden beds, informal access such as stone rocks. through garden beds should be utilised.
Tube stock planting should not be installed within playgrounds as they have a poor success rate in areas of high foot traffic, such as next to play elements or in an areas where children will transit from one element to another.
Investigate using planting within fall zone areas that will still meet Australian Standards.
Sportsgrounds
Garden beds in sportsgrounds will not be irrigated. All garden bed planting should be hardy and drought tolerant.
Annuals and special care plantings should be used only in limited, high profile places where a higher level of maintenance has been negotiated.
Photograph.45 Ficus macrophylla
5.5.3 Lawn areas
An open lawn is by nature a multi-purpose space and is often the most widely used area. To enable the high level of maintenance required to keep these areas in optimal condition the following guidelines apply:
Lawn areas should be consolidated to avoid small ‘patches’, which are more prone to excessive trampling, drying out, and overuse. Sharp angles and narrow strips should also be avoided;
Lawn areas should be designed to facilitate maintenance by a ride-on lawn mower;
The maximum gradient for lawns is 1:6;
Where possible lawns must drain to the perimeter;
Lawns should generally be kept clear of smaller furniture elements such as seats, lights, bins etc;
Provide flexible open turf area adjacent to playgrounds to provide opportunities for unstructured play and connection to the wider park;
Lawn species and planting profile to be as per the planting palettes and CSLD; and
For information regarding turf for sports field refer to the CSFS.
5.5.4 Biodiversity
Open spaces present a unique opportunity to enrich local biodiversity. To support that, the following guidelines apply:
Review the endemic planting, biodiversity studies and revegetation plans for adjacent natural areas to inform plant selection;
Use planting to create biodiversity corridors bridging across riparian zones, park lands and drainage areas; and
Use planting appropriate to the projected levels of inundation.
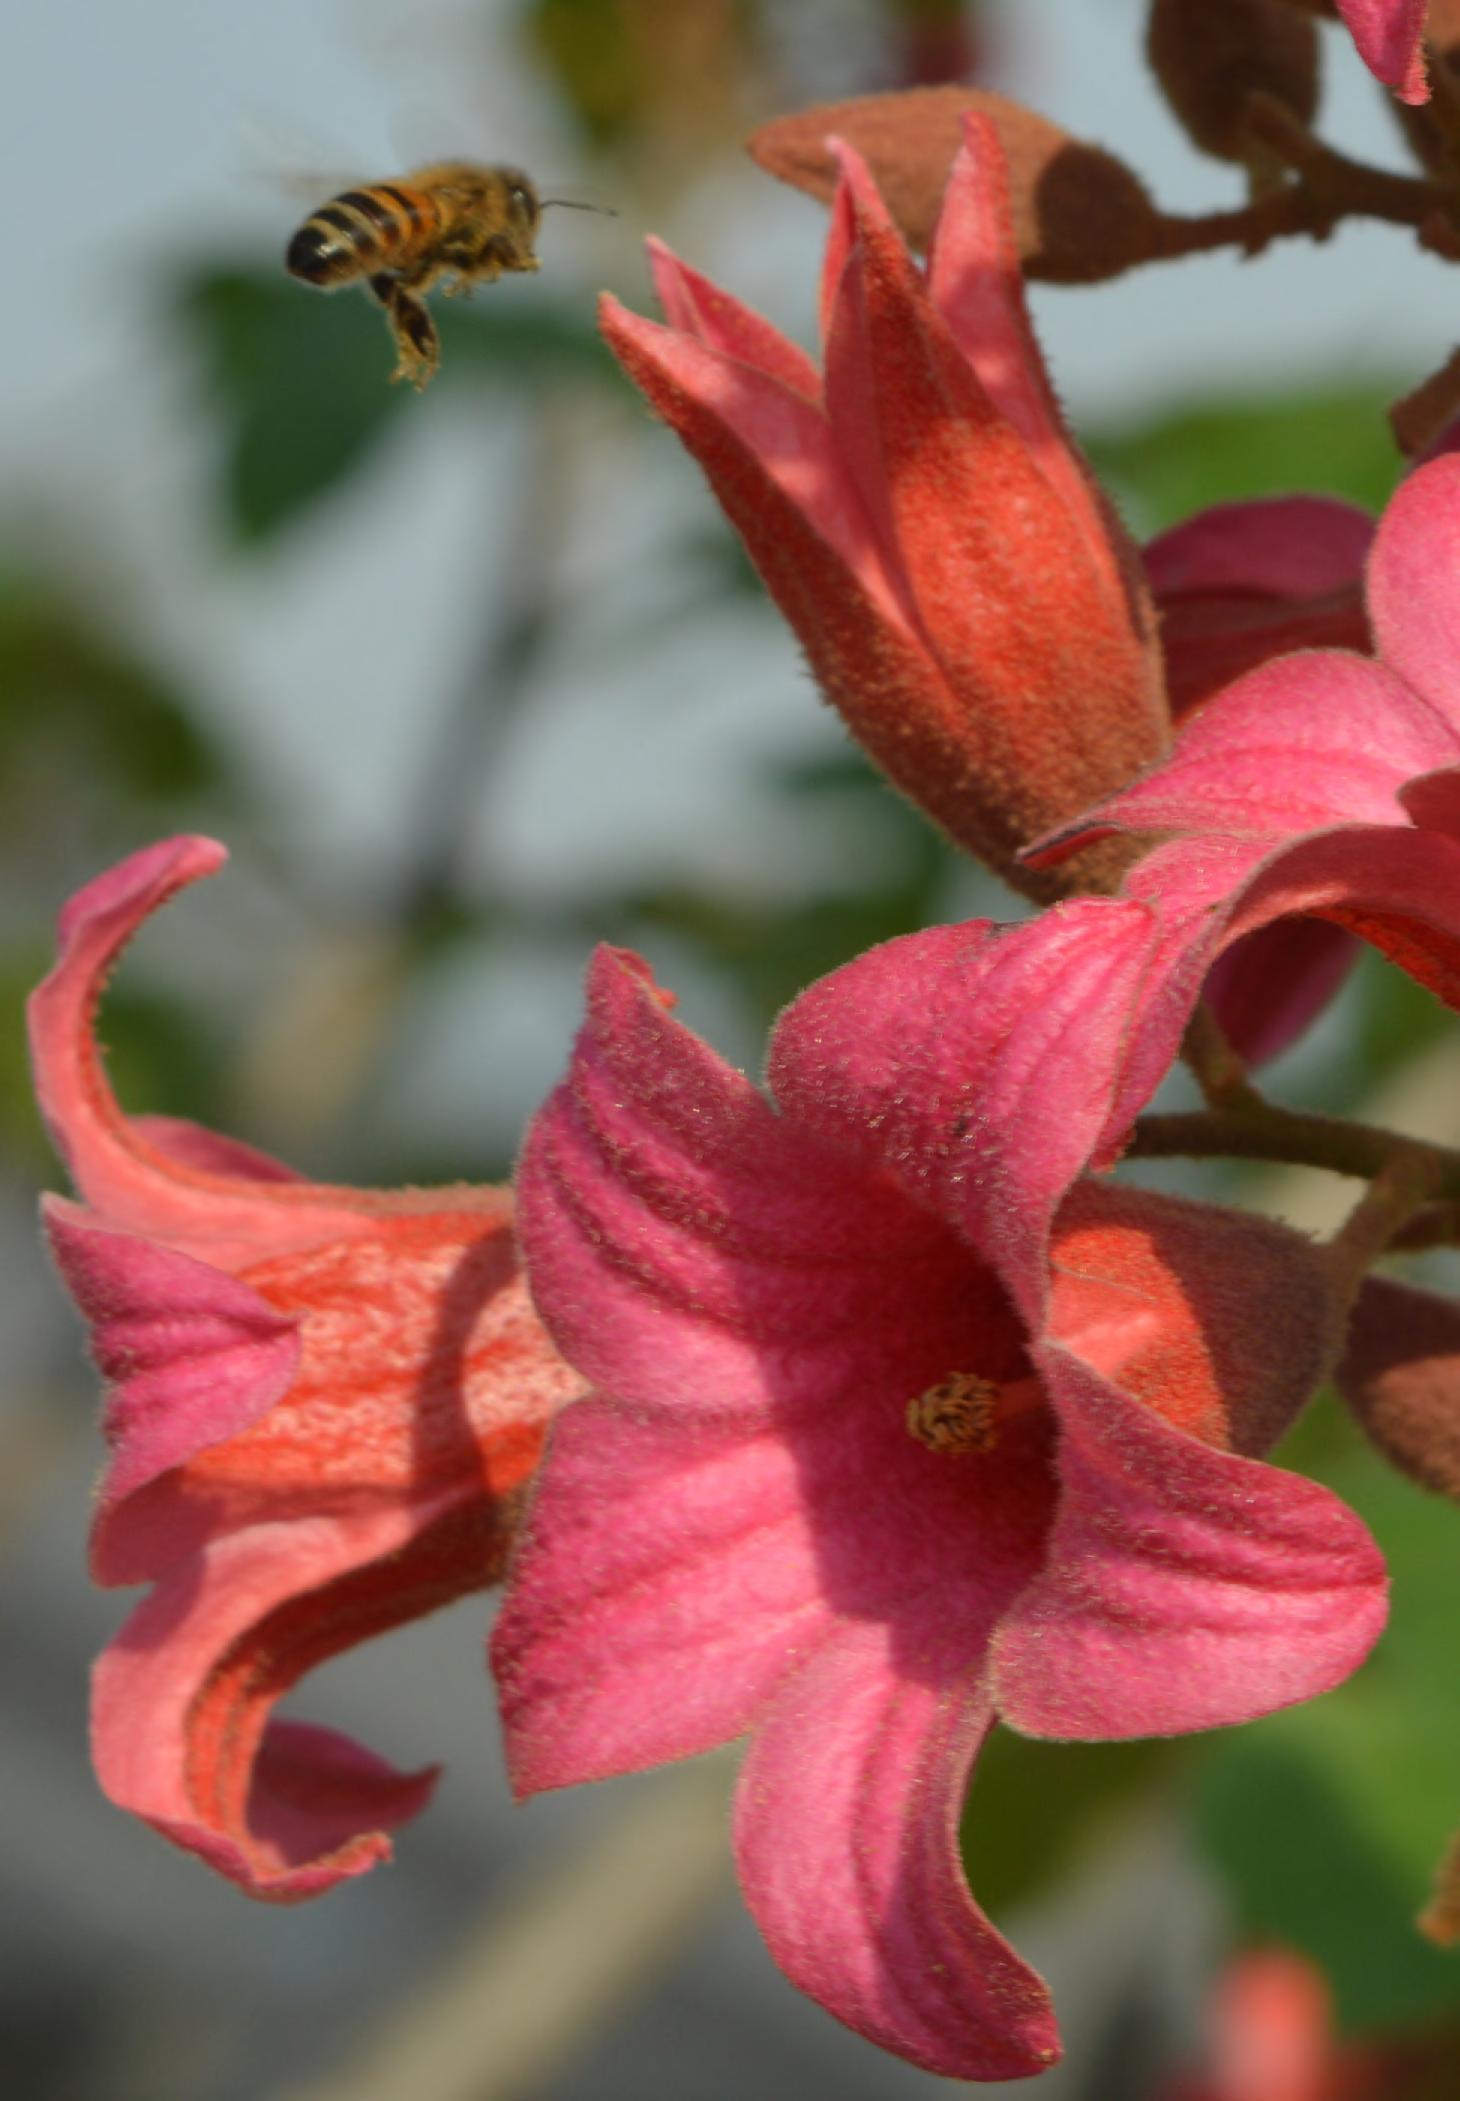
Photograph.46 Endemic planting to support biodiversity
5.6 Design Guidelines – Drainage
The following design guidelines outline Camden Council’s minimum requirements to promote sustainable open spaces. Guidelines must be followed unless agreed with Camden Council prior to completion of design and construction documentation.
5.6.1 Drainage
The following guidelines apply:
All areas should be designed to allow unrestricted overland flow to the surrounding street network or other well-draining open space;
Stormwater drainage should be provided where required to avoid waterlogging and ponding;
Any area that does not drain to a detention basin, a street, or other well-drained public open space should incorporate stormwater drainage designed for 1 in 5 year flows;
Intake pits should not be located within soft landscape areas such as lawns, garden beds, gravel, mulch and loose soft fall;
The location of GPTs should allow a hardstand inspection and maintenance point. A levelled hardstand area must also be provided large enough to accommodate a 10 tonne truck and not more than 5 metres from the GPT is required; and
For sports field drainage detail and further information refer to the CSFS.
5.6.2 Staging the water flow
In order to maximise everyday usability of drainage areas and reduce maintenance, it is important to consider staged design of stormwater flows. The following guidelines apply:
Separate low flow, high frequency inundation areas from the main basin. Embellish these areas with appropriate planting which will withstand frequent water flows; and
Provide separate high flow, low frequency inundation basins that are designed to take water in more infrequent rainfall events, opening up options for recreational use.
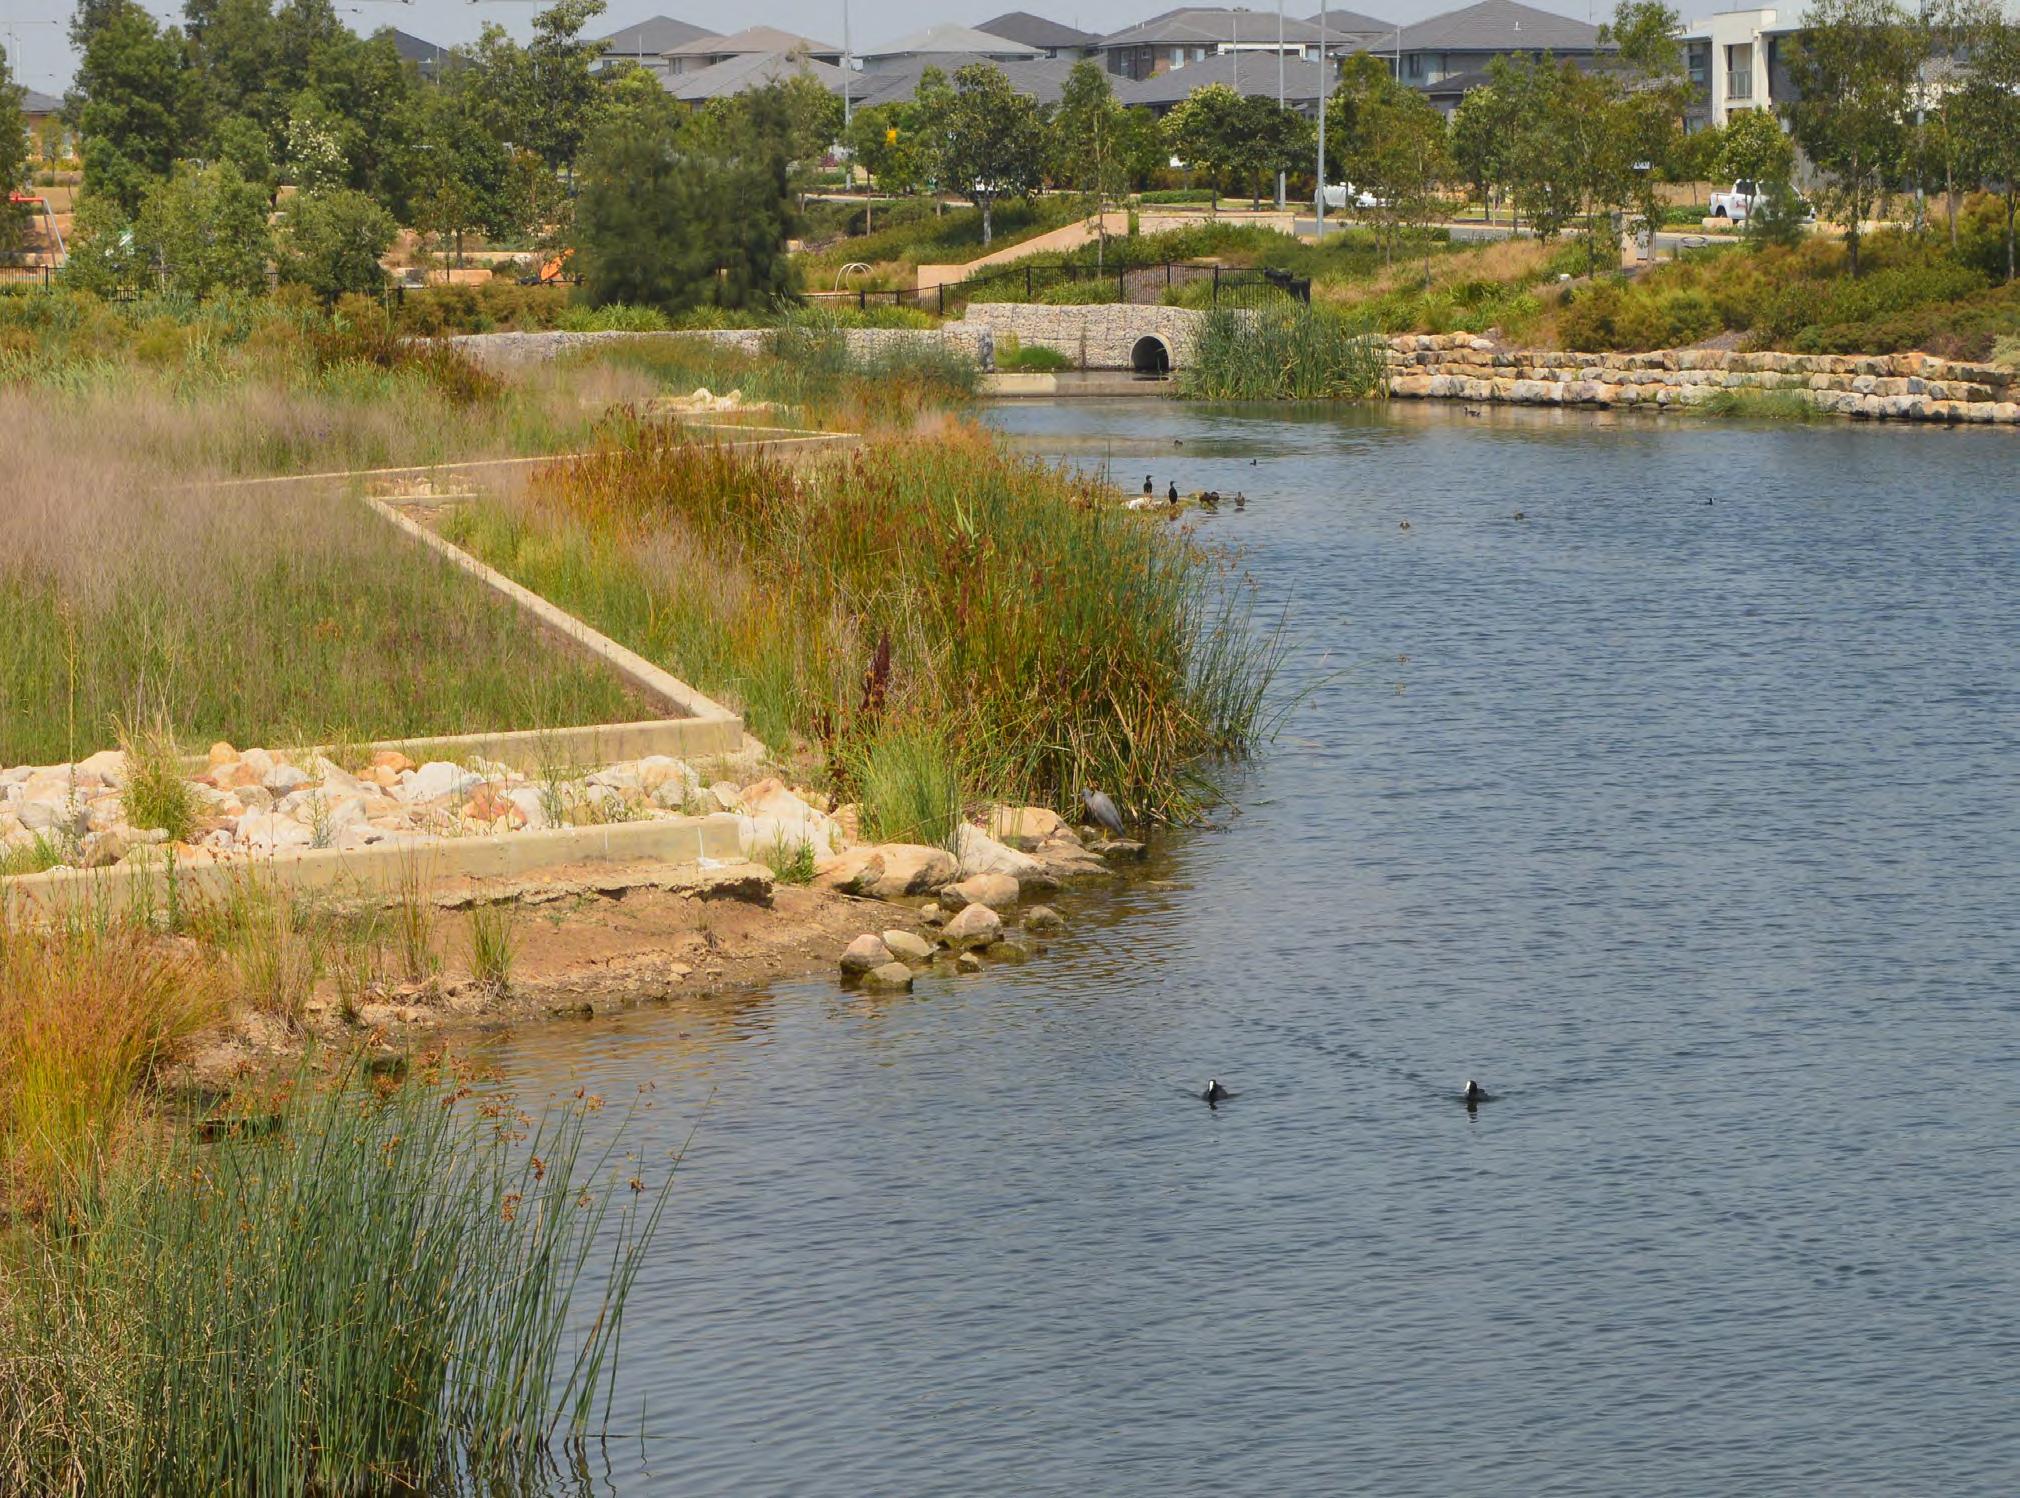
Photograph.47 Staging the water flow, Grand Prix Park, Oran Park, 2019
5.6.3 Dry phase facilities
Dry drainage areas are designed as detention basins for high rainfall events. They have the capacity to contain significant water flows; however, if designed appropriately they would have a significant dry phase. Camden Council would like to encourage design teams to consider options for appropriate recreational use during the dry phase of basins.
This could be unprogrammed open space, nature walks, running tracks, scenic native landscapes, informal sports and other activity. To enable dry phase activity, the following guidelines apply:
Provide a clear diagram of expected stormwater cycle through the drainage area;
Design a staged water flow system, which creates areas capable of maintaining recreational uses; and
Provide sufficient and appropriate embellishments and facilities to support recreational use.
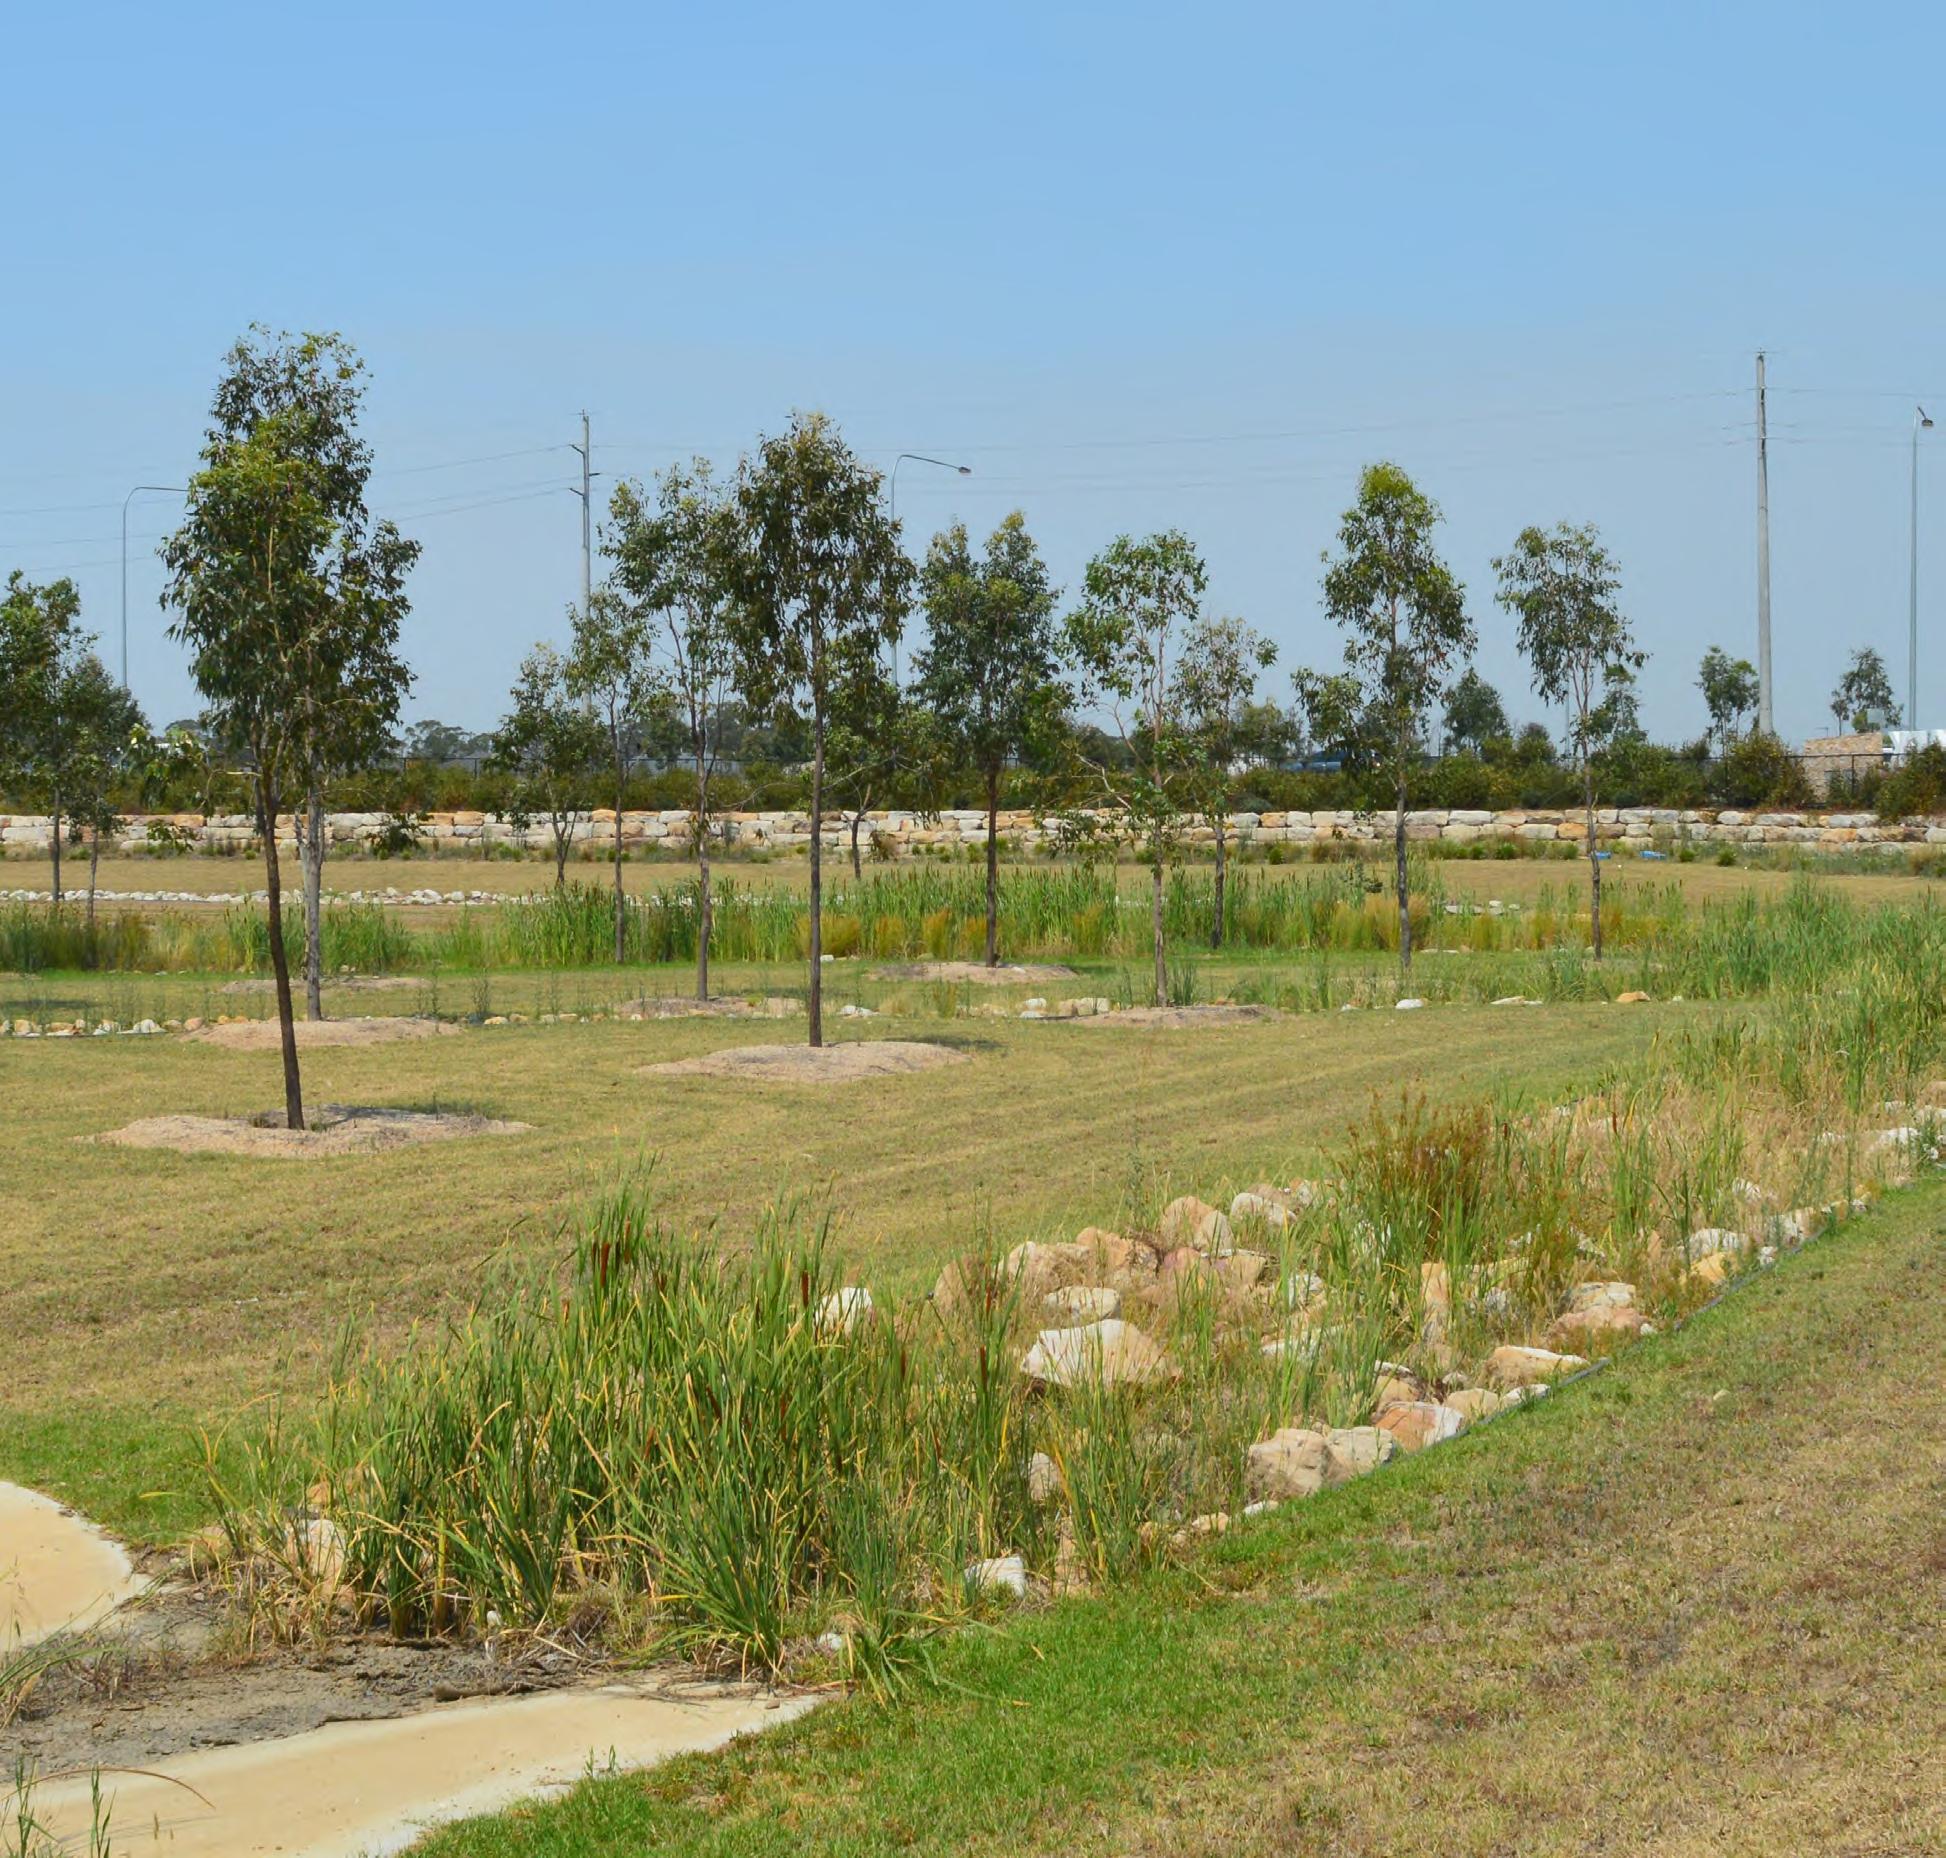
5.6.4 Water recreation facilities
Wet drainage areas are permanent water bodies which are designed to have some detention capacity. Water in the public domain is naturally appealing for its scenic qualities and recreation opportunities. Council encourages design teams to incorporate options for appropriate recreational use of those water bodies.
This could be non-motorised water sports, bridge walks, boat ramps, scenic lookouts, sun decks, picnic areas and others. To support these uses, the following guidelines apply:
Provide a clear diagram of expected stormwater cycle through the drainage area with predicted high and low water levels;
Provide sufficient and appropriate embellishments and facilities to support recreational use; and Create appropriate edge treatment to cater for fluctuating water levels.
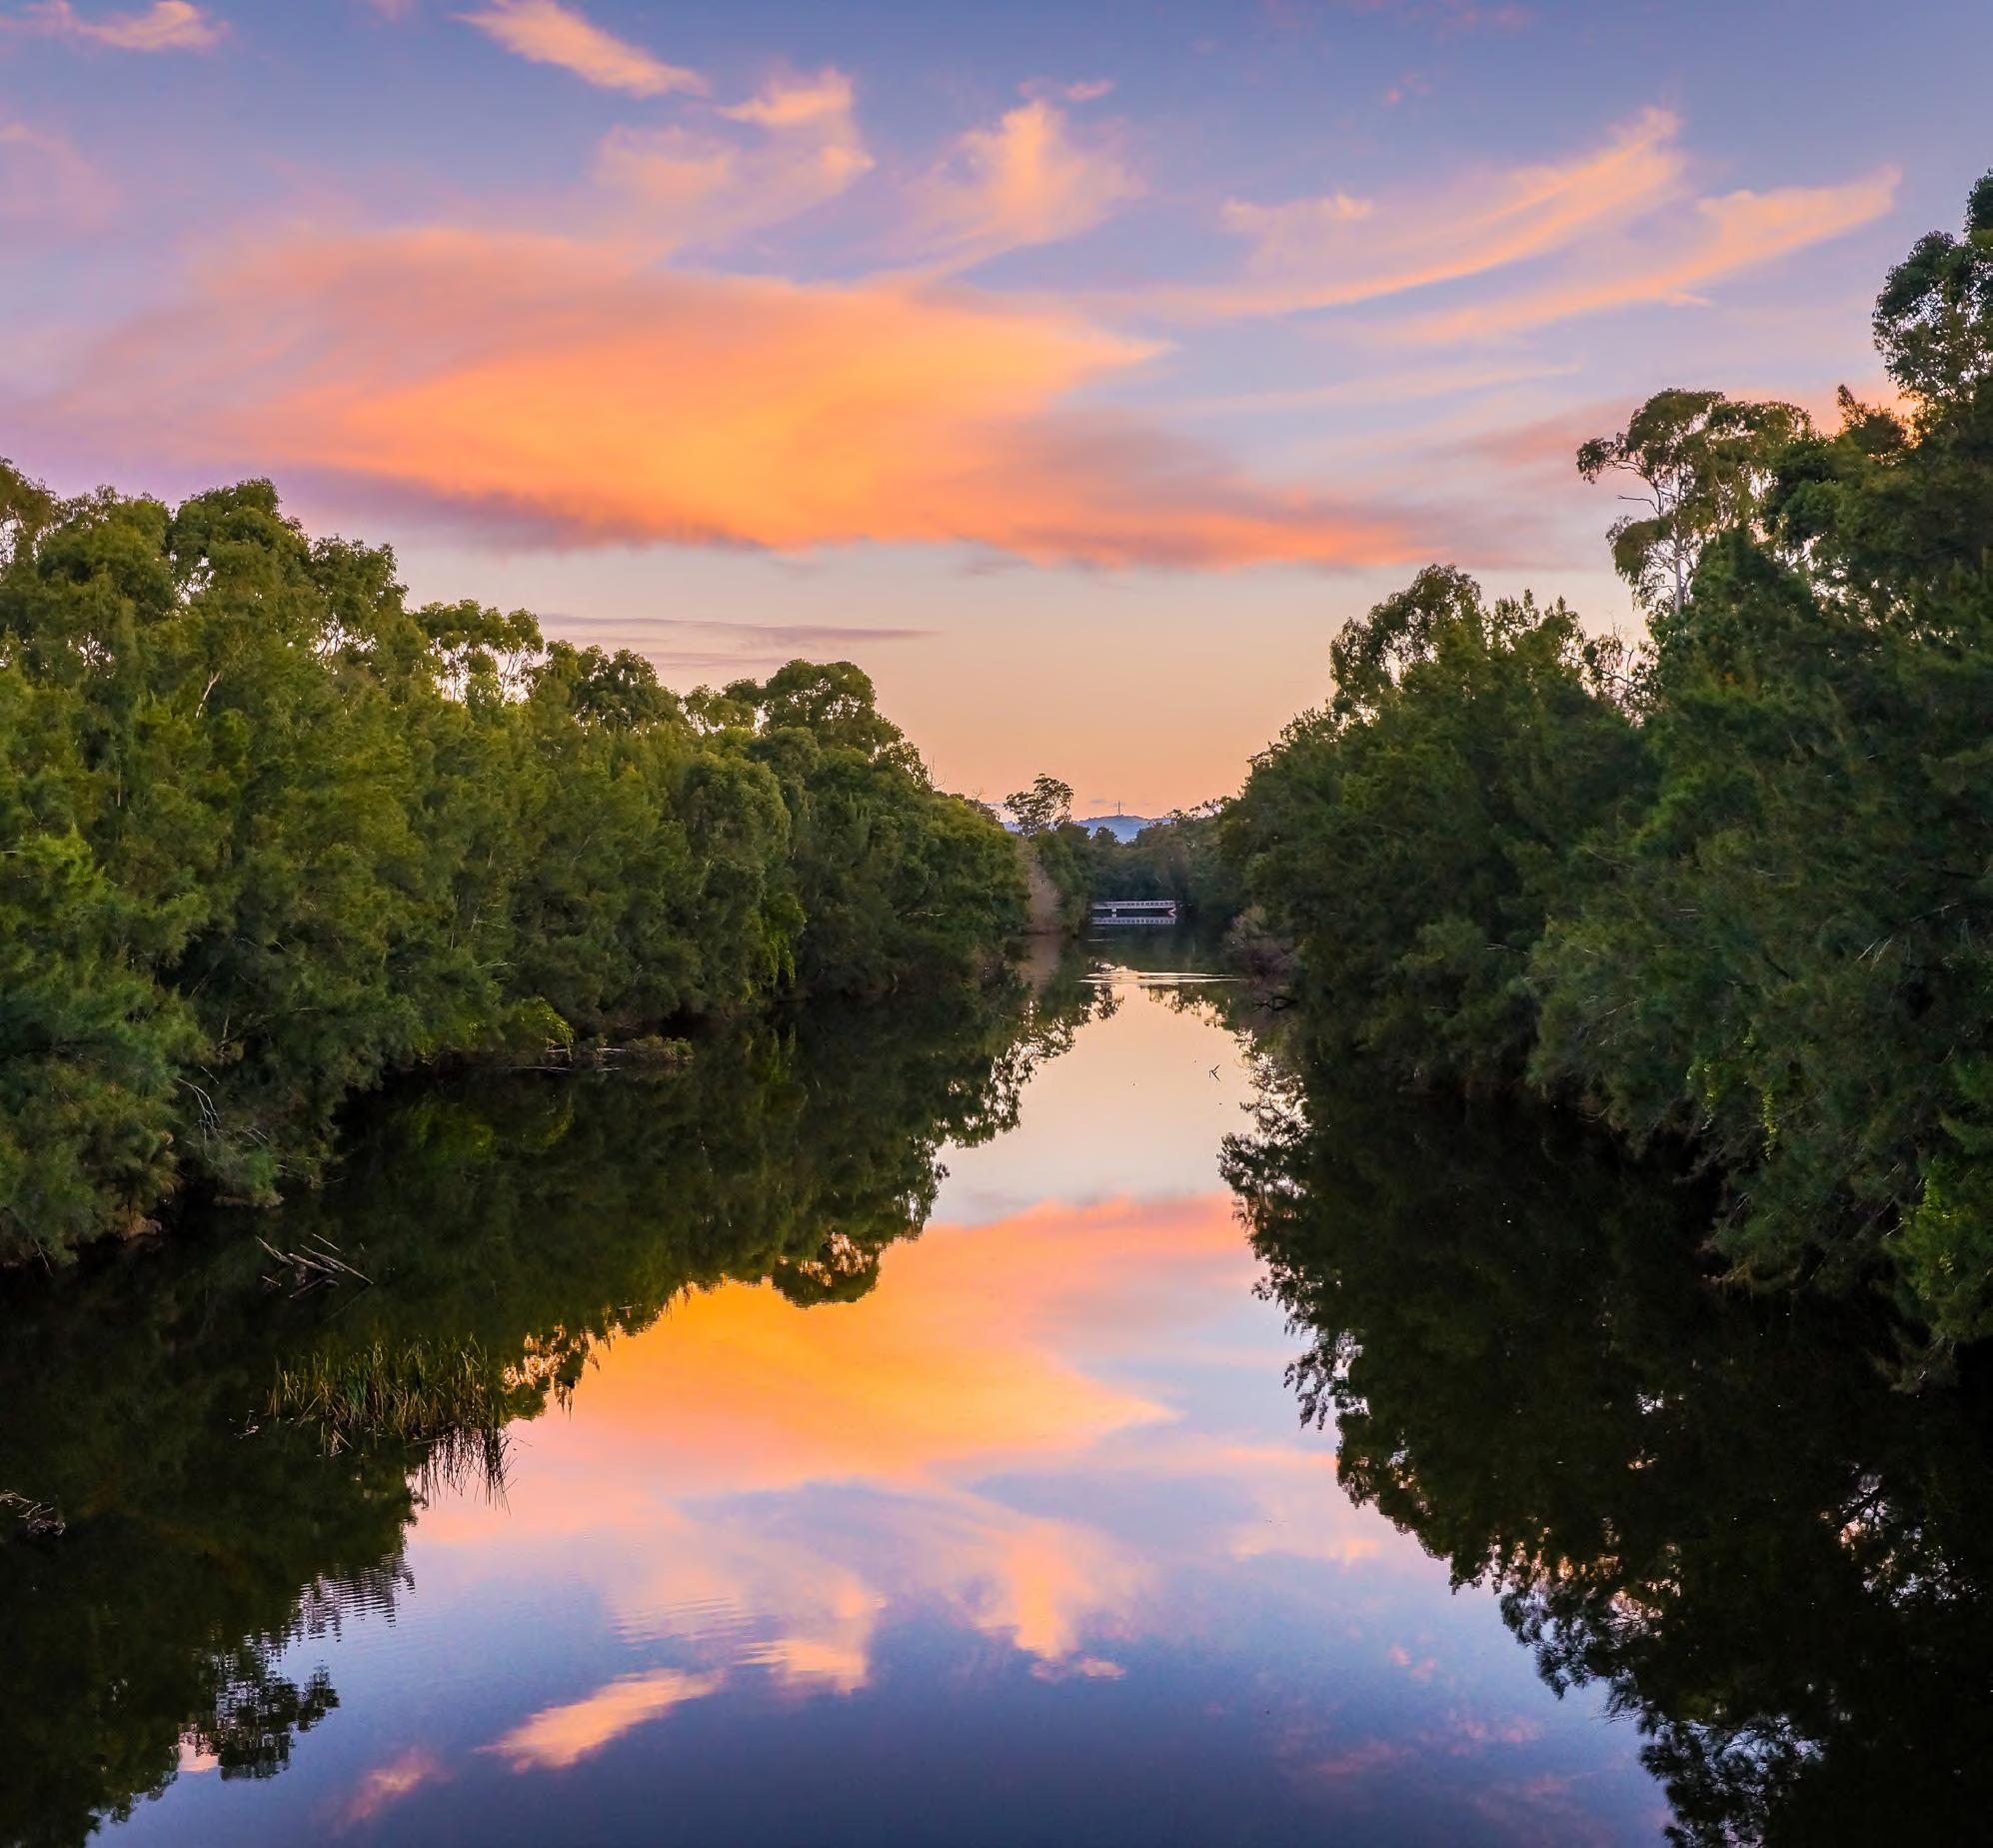
Photograph.48 Dry phase facilities, Champions Park, Oran Park, 2019
Photograph.49 Nepean river, 2019, by Brett Atkins
5.6.5 Water sensitive urban design (WSUD)
Open space design should incorporate the key principles of WSUD. The layout of all open space should integrate the urban water cycle and focus on retaining water in the landscape through re-use, storage and infiltration. The following guidelines for all opens spaces apply:
In areas without an approved water cycle master plan, a feasibility study must be undertaken for any local or regional open space project to identify opportunities for incorporation of WSUD including new and emerging technology;
Where stormwater and flood management infrastructure is required, it should be considered from the beginning of the project and should be integrated into the open space;
Public access, safety, aesthetics and maintenance access should be considered early in the design, engineering and decision-making process;
Where possible, the design should open opportunities for public interaction and environmental education. However, public safety and the integrity of the asset should be considered in areas where flooding or inundation could occur;
All components of a stormwater management system which are open to the public must be made safe and their aesthetic should contribute to the surrounding environment; and
Fencing to prevent public access should only be used where all other safety in design measures are not feasible.
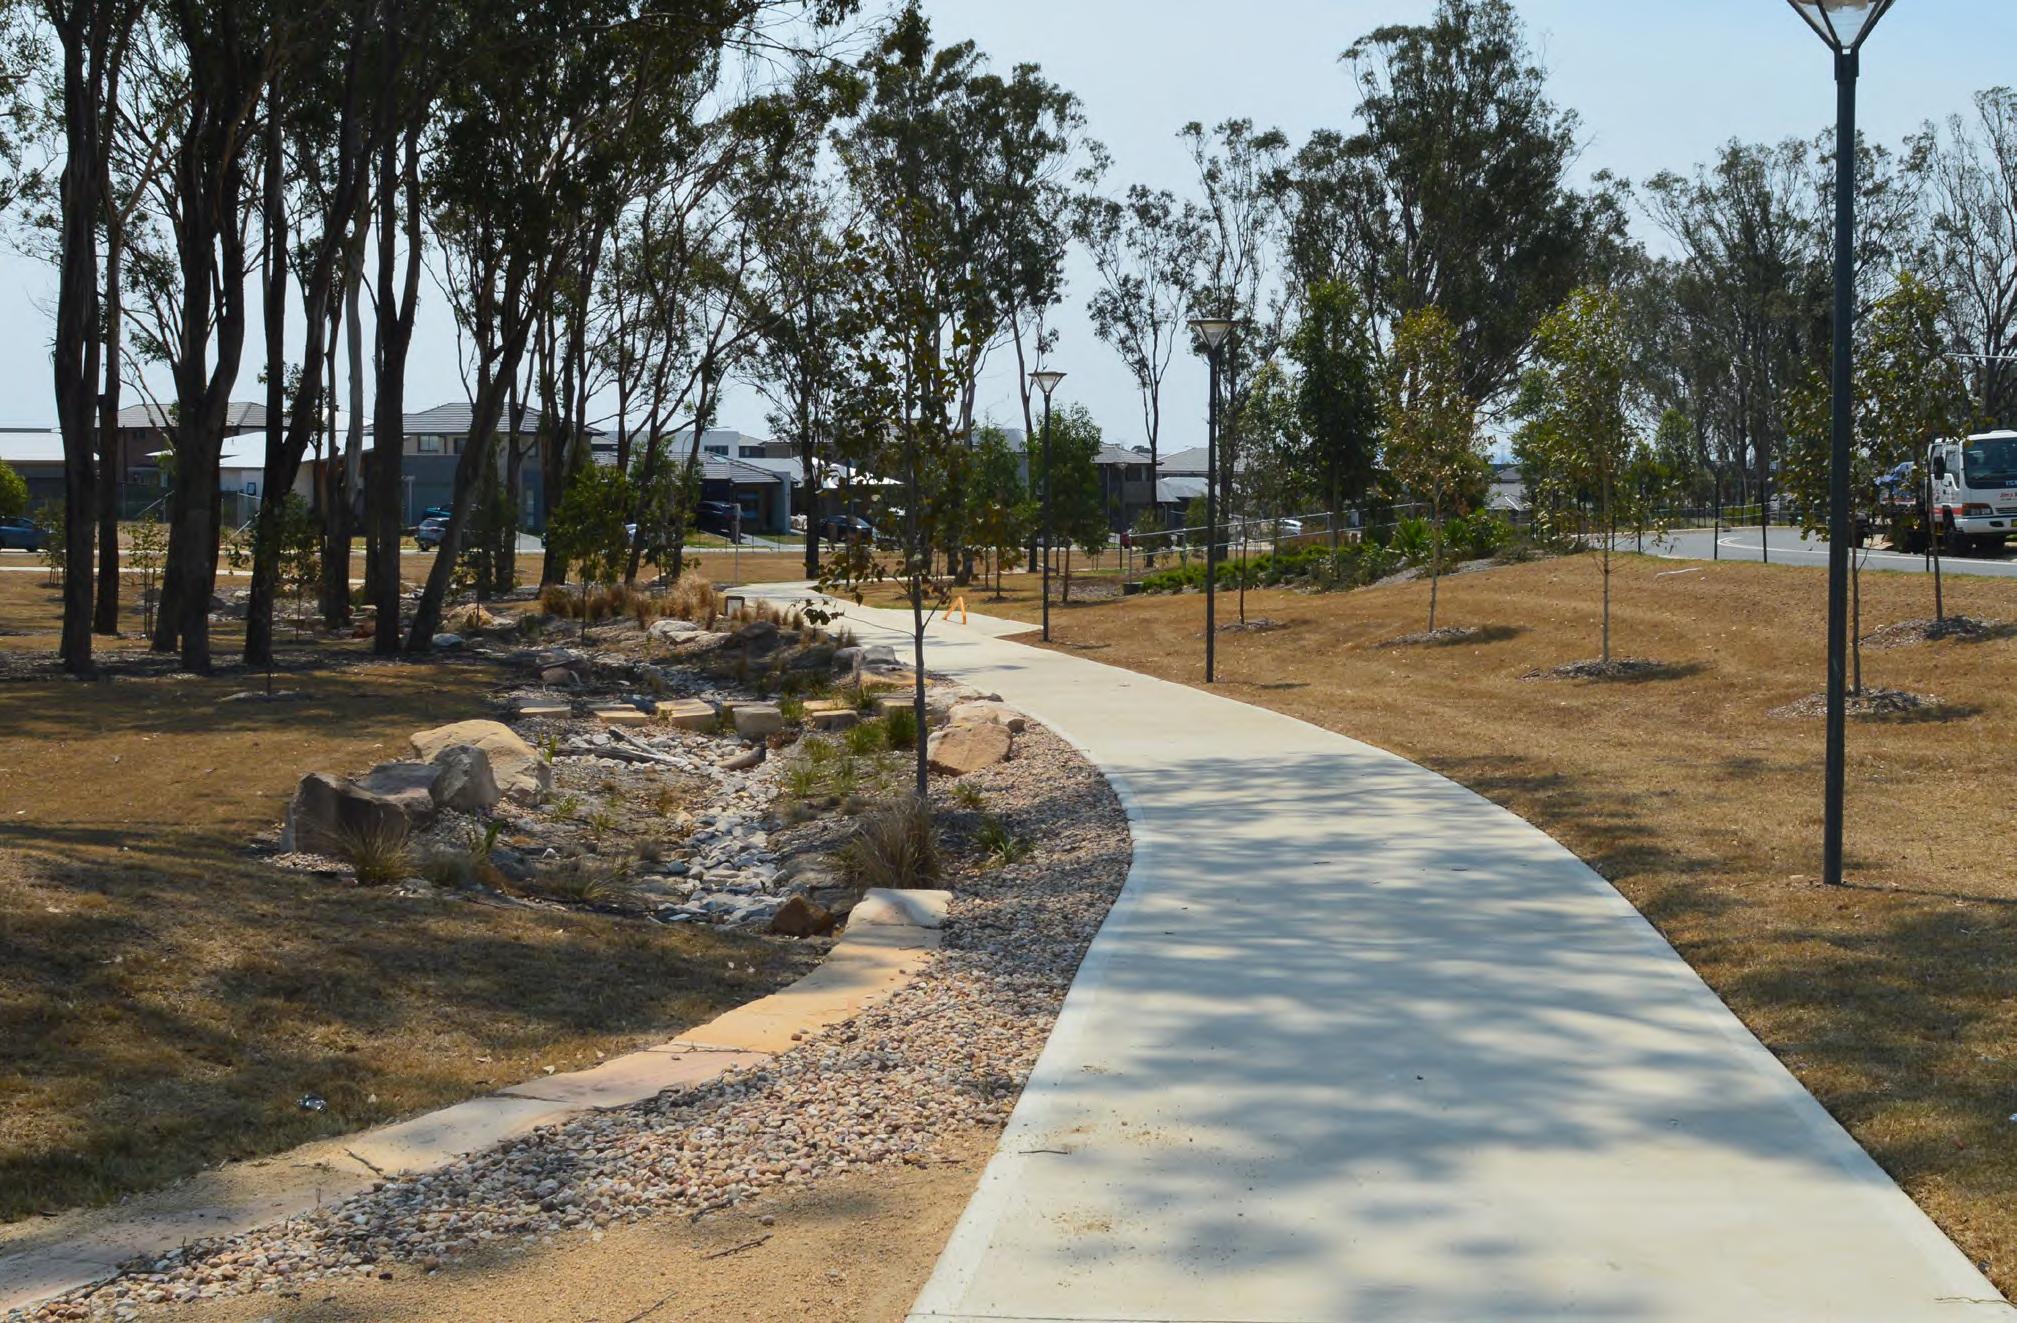
5.6.6 Stormwater harvesting
Sportsgrounds present unique opportunity to both collect rainwater/stormwater and re-use it on site. The following guidelines apply to stormwater harvesting for sport grounds:
All new sportsground projects, as well as any substantial upgrades of existing facilities, must undertake a stormwater harvesting feasibility study. The study must assess unique opportunities for the capture and re-use of stormwater. Field, building and parking run-off capture must be assessed to determine the most efficient option to reduce potable water use for each particular site;
Stormwater harvesting systems must aim to supply 40% of the non-potable water demand for each facility at a minimum;
The CSFS provides an opportunity to incorporate field water capture for storage, treatment and re-use;
Where possible, sports fields should take advantage of co-location adjacent to water detention basins and other sources of stormwater harvesting for use as field irrigation;
Sportsground facility buildings should capture roof run-off for re-use on site;
Large parking areas should be investigated for opportunities for surface water capture, through permeable paving for storage, treatment and re-use; and
Where stormwater harvesting is to be incorporated within the sportsground, it must meet the requirements of the current edition of Managing urban stormwater: Harvesting and Reuse , Department of Environment and Conservation of NSW.
5.7 Design Guidelines – Resilience to climate change
A changing climate creates not only global but regional challenges with communities, infrastructure and natural areas impacted. Changes to our climate are expected to include increases in extreme temperatures and weather events, as well as changes to the timing and distribution of rainfall and fire seasons.
In line with Camden Council's Sustainability Strategy the following guidelines apply:
Large scale intervention
Open space design should encourage more-sustainable lifestyles, such as going to a destination locally by cycling or walking rather than driving.
Open space design should take account of landscape characteristics such as topography, vegetation and microclimate, and helping to maximise the benefits of shelter from intense wind and sun while seeking to incorporate maximum solar energy and water heating benefits.
Open space design should provide attractive opportunities for local outdoor leisure activities, also contributing to improving public health, wellbeing and community engagement.
Site specific intervention
The creation of urban carbon sinks should be encouraged via the provision of green space which removes carbon from the atmosphere via storage in biomass and the release of oxygen.
The installation of green roofs and green walls, should be promoted there by improving the thermal efficiency of buildings and reducing the use of conventional heating and cooling systems, while also alleviating flood risk.
The technical and creative use of open space for ground source heating and cooling should be encouraged.
Working practices
If possible, local and sustainable sourcing of construction materials should be preferred, with timber from sustainable sources and greater use of recycled content.
Procurement of contractual services should be pursued, where possible, from organisations which demonstrate that effective measures are in place to minimise the carbon intensity of capital works and site management activities.
Renewable energy
Design to identify the scale, nature and location of renewable energy solutions and to balance such requirements with the values we attribute to landscapes.
Green infrastructure
Design to provide a holistic green infrastructure planning approach that will reduce flood risk, protect building integrity and improve human health and comfort in the face of more intense rainfall and higher temperatures.
Well-connected green infrastructure to provide wildlife corridors for species migration in the face of climate change as well as wider benefits for recreation, community development, biodiversity, food provision and place shaping.
Plant species selection
Design to investigate and identify the changing climate zone of the site when selecting tree species and any other plant species. It is critical to understand what species to plant, where to plant them and the conditions different species require to thrive.
Wetlands
Design to re-establish wetland systems and riparian zones to protect recharge zones for groundwater systems, ecosystem and cultral values.
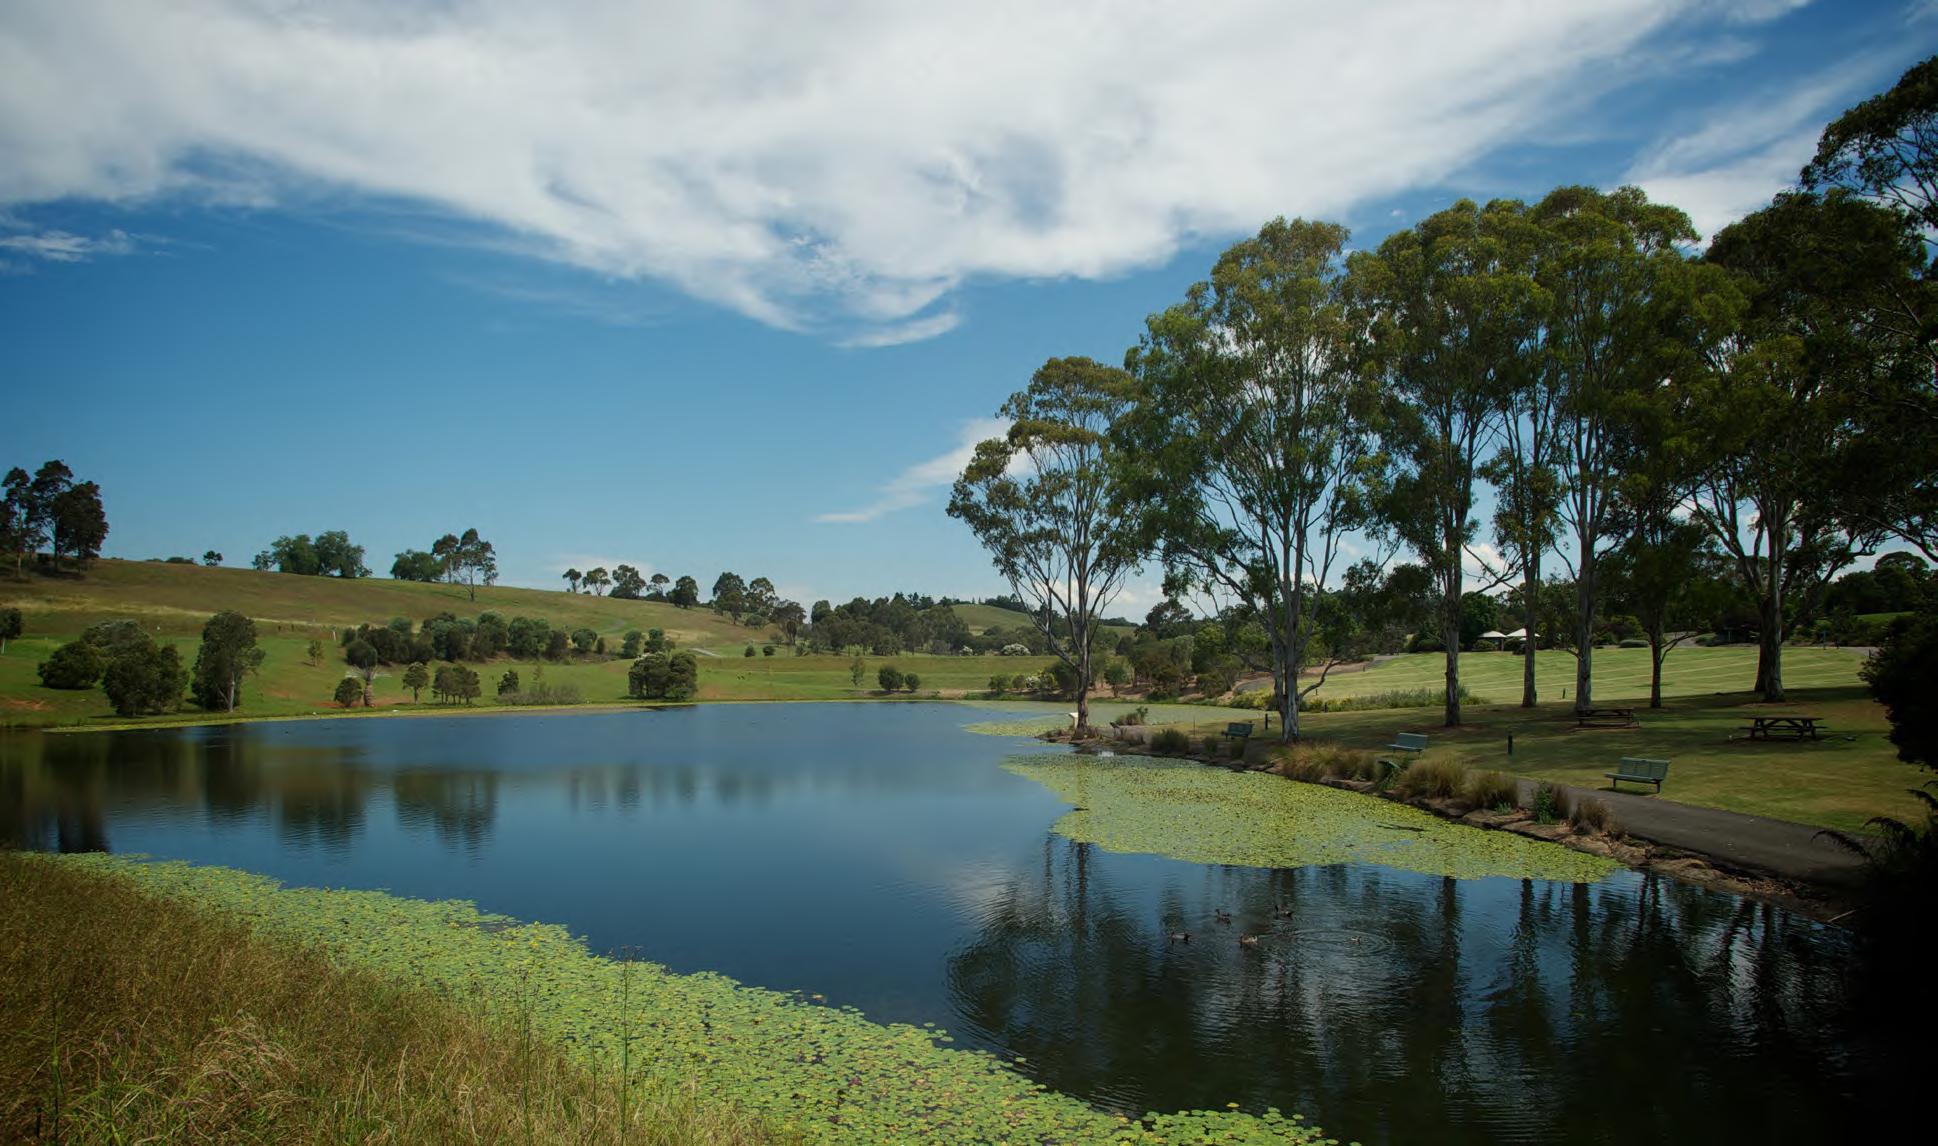
Photograph.51
Mt. Annan Botanic Gardens by Brett Atkins
5.8 Design Guidelines – Services
The following design guidelines outline Camden Council’s minimum site services provision requirements. Guidelines must be followed unless agreed with Camden Council prior to completion of design and construction documentation.
5.8.1 Irrigation
There is community expectation that parks are lush and healthy. It is also a responsibility of Camden Council to practice responsible and sustainable use of resources. To achieve a balanced outcome, the following guidelines apply to irrigation in all parks (note that these guidelines do not apply to the agreed establishment period for new plantings):
Parks should be designed to minimise irrigation demand. Drought tolerant plants and lawn species suited to Camden’s climate should be used. The use of annuals should be minimised;
Local parks will not be irrigated;
Irrigation of district and regional level parks should be used in limited areas of high use and special functions; and
Where irrigation is proposed, the irrigation system must use a Cloudmaster (or approved equal) control system.
Sportsgrounds
Sports fields must be irrigated.
When irrigation demand is established, the scope of work must consider the feasibility of a recycled water source, or water harvesting as an alternative water source to minimise reliance on potable water.
Sportsgrounds should be designed to minimise irrigation demand where possible.
For sports field irrigation detail and further information refer to the CSFS.
5.8.2 Water supply
In addition to any irrigation, water supply points should be provided in each park for maintenance, cleaning and special events. The following guidelines are applied to water supply in all parks:
One in-ground tap box should be provided in each park. The tap box should be located adjacent to the maintenance entry;
Water supply points, where potable water is not a requirement, should be connected to any water harvesting system or water re-use system implemented on site;
Appropriate signage should be provided to inform water use source;
A water meter should be placed above ground, adjacent to the water tap box. The water meter should be preferably located in a garden bed away from any vehicular movement;
For cricket, if it is a turf wicket, one in ground tap box in the vicinity of the pitch square (if synthetic, not required). For soccer/football, one in the vicinity of each goal mouth (behind); and
A water meter should be placed above ground, adjacent to the service entry of the grounds. The water meter should be preferably located in a garden bed away from any vehicular movement. Refer to CSLD.
5.8.3 Lighting
Lighting should be provided where necessary for illumination of high-risk areas, to encourage active transport by increasing the perception of safe passage, for decorative effect, wayfinding, and to enable special functions. The following guidelines apply:
The lighting scheme should consider the main sportsground entries, perimeter, main pedestrian and cycle thoroughfares, special landscaped areas or trees, public art, and architectural elements;
Lighting should be designed for pedestrian comfort and to prevent glare or significant light spill onto private property;
The following lighting levels should be applied:
+ shared path – P2
+ main pedestrian path – P2
+ special activity area – P8
Standard poles and light fittings should be used as per the CSLD;
Lighting should be energy efficient and a control system should be installed to prevent excess use;
Lighting conduits should run in soft landscaping, where possible along a path. Conduits should be positioned outside of the root zone of existing trees;
Lighting in sportsgrounds should be applied with great care to ensure it contributes to the usability of the space, yet it does not become excessive or affect the natural, green open space feel of the sportsground;
For sportsgrounds, specific circumstance should be evaluated to assess the need for lighting. Typically, significant through-site links, shared paths and outdoor event spaces may require site lighting; and
A minimum 100 lux standard should be applied for a sports field via LED fittings; however, lighting should be site-specific and as per the requirements outlined in the CSFS. Supporting areas such as pathways, parking etc to be lit via sustainable options including solar options.
Sportsgrounds
Lighting in sportsgrounds should be applied with great care to ensure it contributes to the usability of the space, yet it does not become excessive or affect the natural, green open space feel of the sportsground;
For sportsgrounds, specific circumstance should be evaluated to assess the need for lighting. Typically, significant through-site links, shared paths and outdoor event spaces may require site lighting; and
A minimum 100 lux standard should be applied for a sports field via LED fittings; however, lighting should be site-specific and as per the requirements outlined in the CSFS. Supporting areas such as pathways parking etc to be lit via sustainable options including solar options.
5.8.4 Electrical services
There is a growing community expectation that power is provided at certain facilities for a variety of community use.
The following guidelines apply for electrical services in open spaces:
Local parks and playgrounds generally do not require an electrical service connection;
District, regional and national parks, playgrounds and sportsgrounds should make allowance for metered or solar electrical service to meet the functional requirements outlined below and to future proof for additional services:
+ Include at least one public phone charge station. Refer to CSLD.
+ Include at least two secured (lockable) outdoor power points for each facility designed for outdoor events.
Lighting should only be provided where necessary for illumination of high risk areas, to encourage active transport by increasing the perception of safe passage, for decorative effect, wayfinding, and to enable special functions; and
Switchboards should be unobtrusive yet enable reasonable access for maintenance staff. A switchboard should be located preferably in a garden bed facing an access path.
5.8.5 Substations
Substations must not be located within open space. If there is no alternative but to include a substation within the open space, it must be unobtrusive and screened with a semi-transparent screen/fence and vegetation. When included within open space, sufficient access must be provided and all specific standards/requirements of relevant service providers must be met.
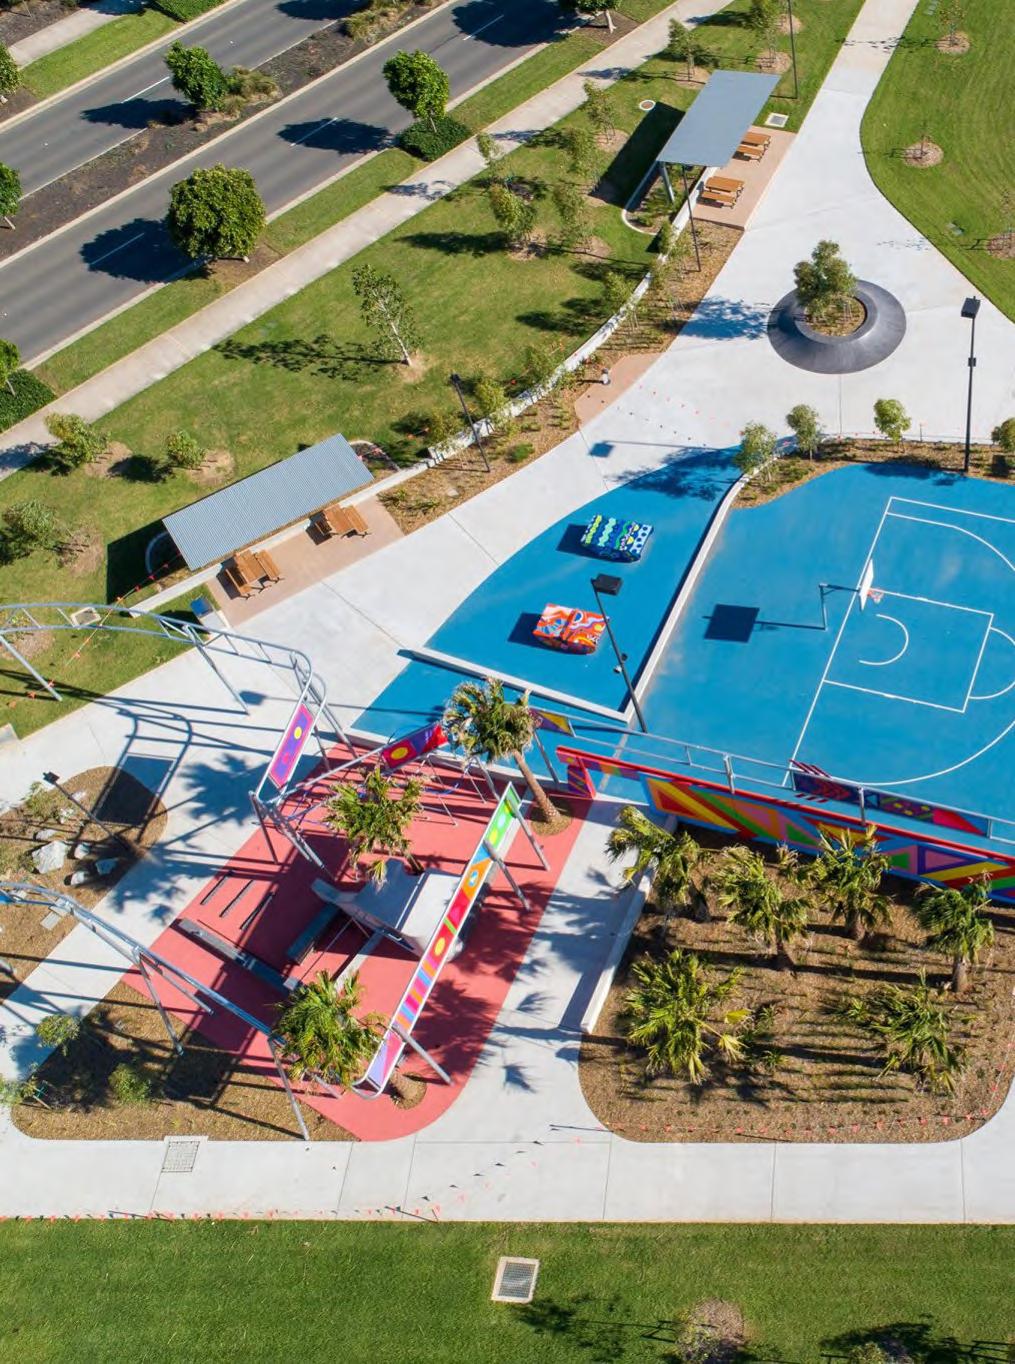
Photograph.52 Julia Reserve, Oran Park 2020
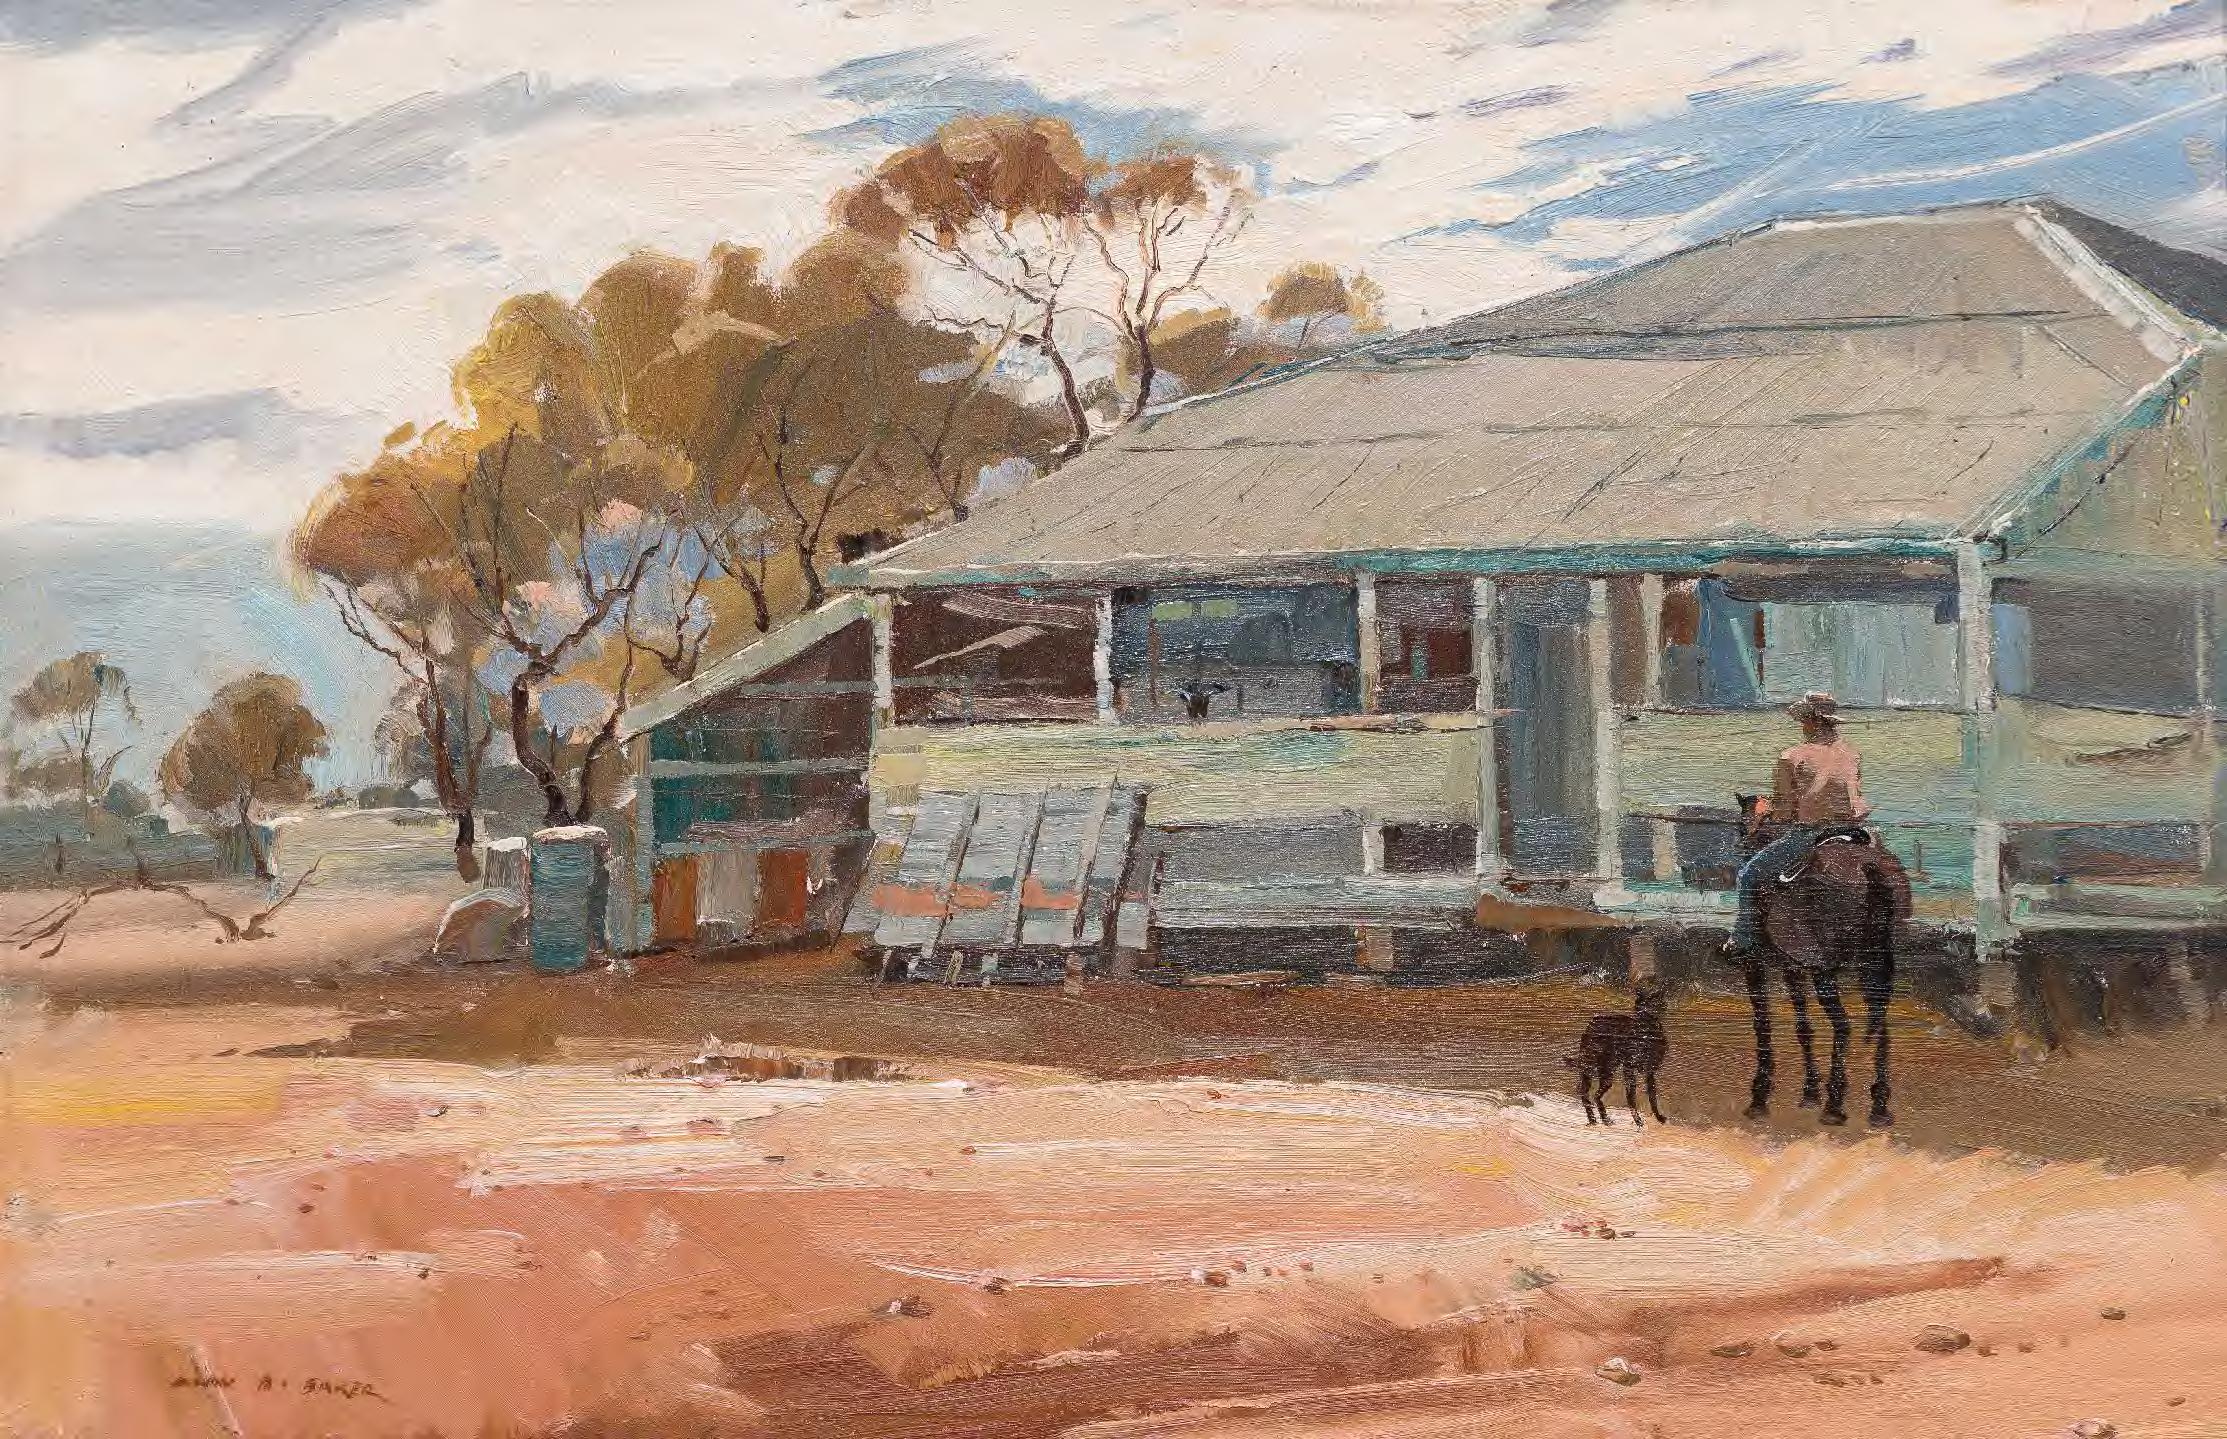
Artwork.05 Longreach Homestead by Alan Baker
SAMPLE






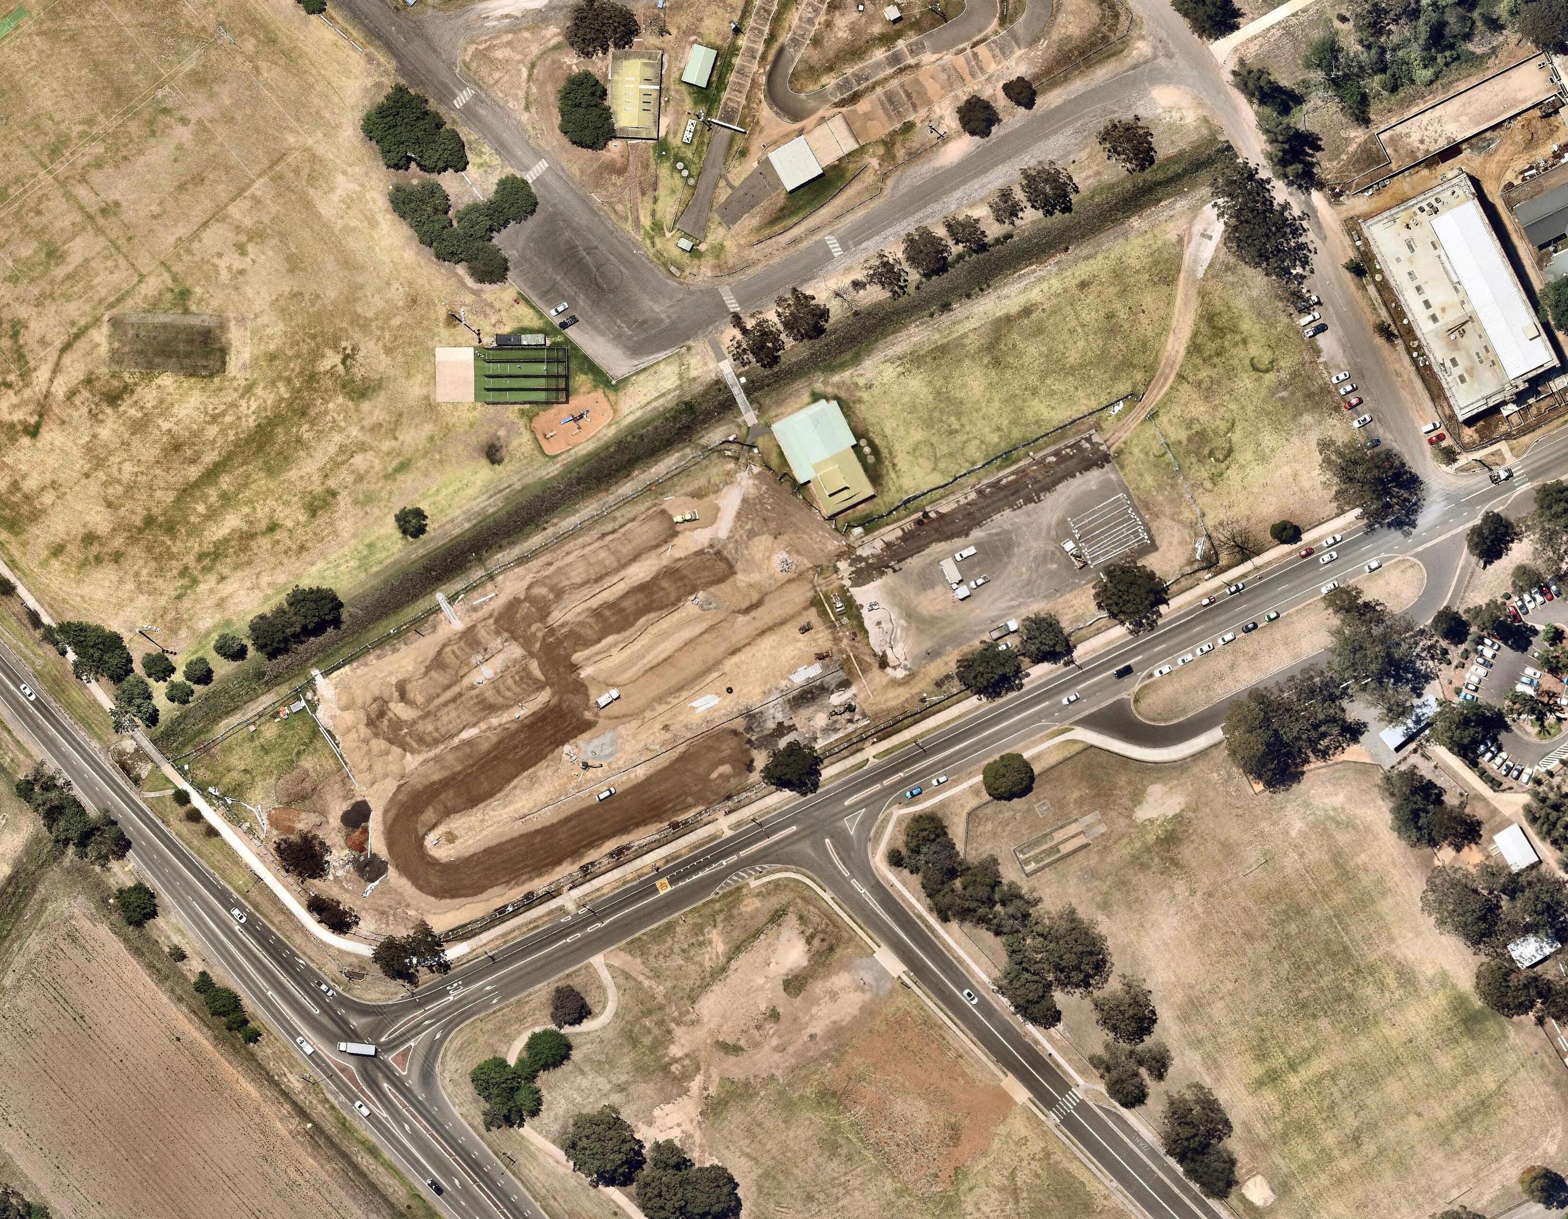
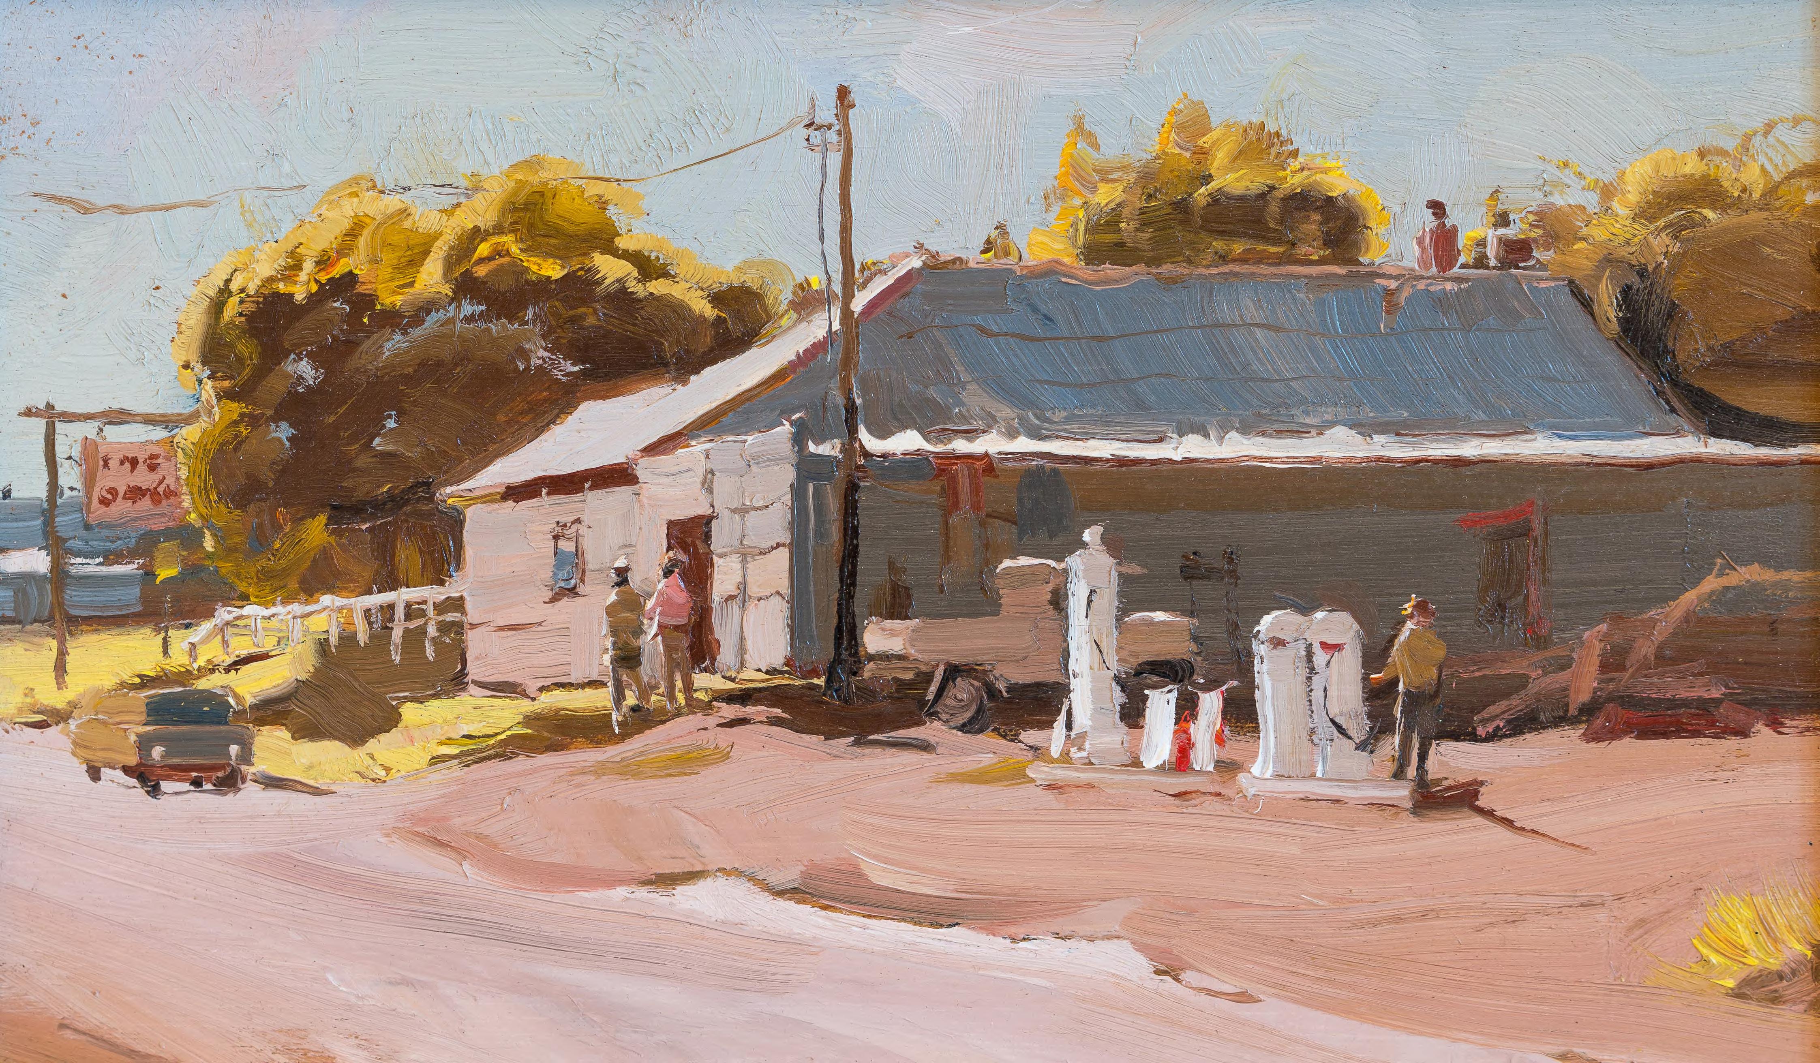
7.0 APPENDIX B FACILITY DATA SHEETS
Artwork.06 Oaks Petrol Station by Alan Baker
7.1 Facility Data Sheet
The facility data sheets in the following pages are used to communicate the base requirements for each open space. The data sheets give an itemised summary of the quantity of fixtures and fittings that are essential for each open space. They should be further developed by designers to include specifications appropriate to individual scenarios and sites.
Legend
Essential
Site Specific Consideration
Not Required
7.2 Park Facility data sheet
Note all facility provisions included in the proposal. Provide justification for any departure
7.3 Playground facility data sheet
Note all facility provisions included in the proposal. Provide justification for any departure
7.4 Natural area facility data sheet
Note all facility provisions included in the proposal. Provide justification for any departure PROVISION COMMENTS
(revegetation)
1 Regulation Sign at every entrance
1 Naming Pylon Sign
- Key Facility Naming Signs
- Wayfinding signs
7.5 Drainage area facility data sheet
Drainage areas are classified by their function as dry detention basins, wet detention basins, stormwater treatment areas and stormwater channels.
7.6
Transmission easement facility data sheet
There are multiple power grid providers within the Camden LGA. Their requirements and constraints on permissible uses of transmission easement areas vary and are subject to change.
This table provides a summary of acceptable facility provision in transmission easements for each provider. These must always be confirmed with the power provider before each
*Dry phase recreation facility refers to a detention basin embellishment, which provides an appropriate recreational use during the extended periods when the basin is empty.
**Water recreation facility refers to embellishments of the proposed wet detention basin, which provide for appropriate recreational use. These could be bridges, boat ramps, fountains, jetties or other.
garden
when included at least 1 seat every 50m
7.7 Sportsfiled facility data sheet
For minimal requirements and further information for sports field requirements refer to the Camden Sports field Specification and the Camden Sportsground Strategy.
Note all facility provisions included in the proposal. Provide justification for any departure
7.8 Sportsground facility data sheet
Note all facility provisions included in the proposal. Provide justification for any departure
Sports field specification for option
COMMENTS

8.0 APPENDIX C DESIGN PRINCIPLES CHECKLIST
Artwork.07 Fishing by Alan Baker
8.1 Design Principles Checklist
The checklists are to be completed and submitted to Council. Open space can often include different typologies and may require several checklists to be completed.
+ Design principles checklist - this list aims to summarise where the open space project complies and defers from the open space design principles.
8.2 Design principles checklist
No
1 PLACE BASED
DESIGN PRINCIPLES
Write a brief statement on how the design embodies the design principle of 'place based'.
2 NATURAL & SUSTAINABLE
Write a brief statement on how the design embodies the design principle of 'natural & sustainable'.
3 HOLISTIC & INTEGRATED
Write a brief statement on how the design embodies the design principle of 'holistic & integrated'.
4 CREATIVE & INNOVATIVE
Write a brief statement on how the design embodies the design principle of 'creative & innovative'.
5 RELEVANT & INCLUSIVE
Write a brief statement on how the design embodies the design principle of 'relevant & inclusive'.
6 HEALTHY & ACTIVE
Write a brief statement on how the design embodies the design principle of 'Healthy & active'.
7 BEAUTIFUL & ENGAGING
Write a brief statement on how the design embodies the design principle of 'beautiful & engaging'.
8 CONNECTING WITH COUNTRY
Write a brief statement on how the design embodies the design principle of "Connecting with Country"
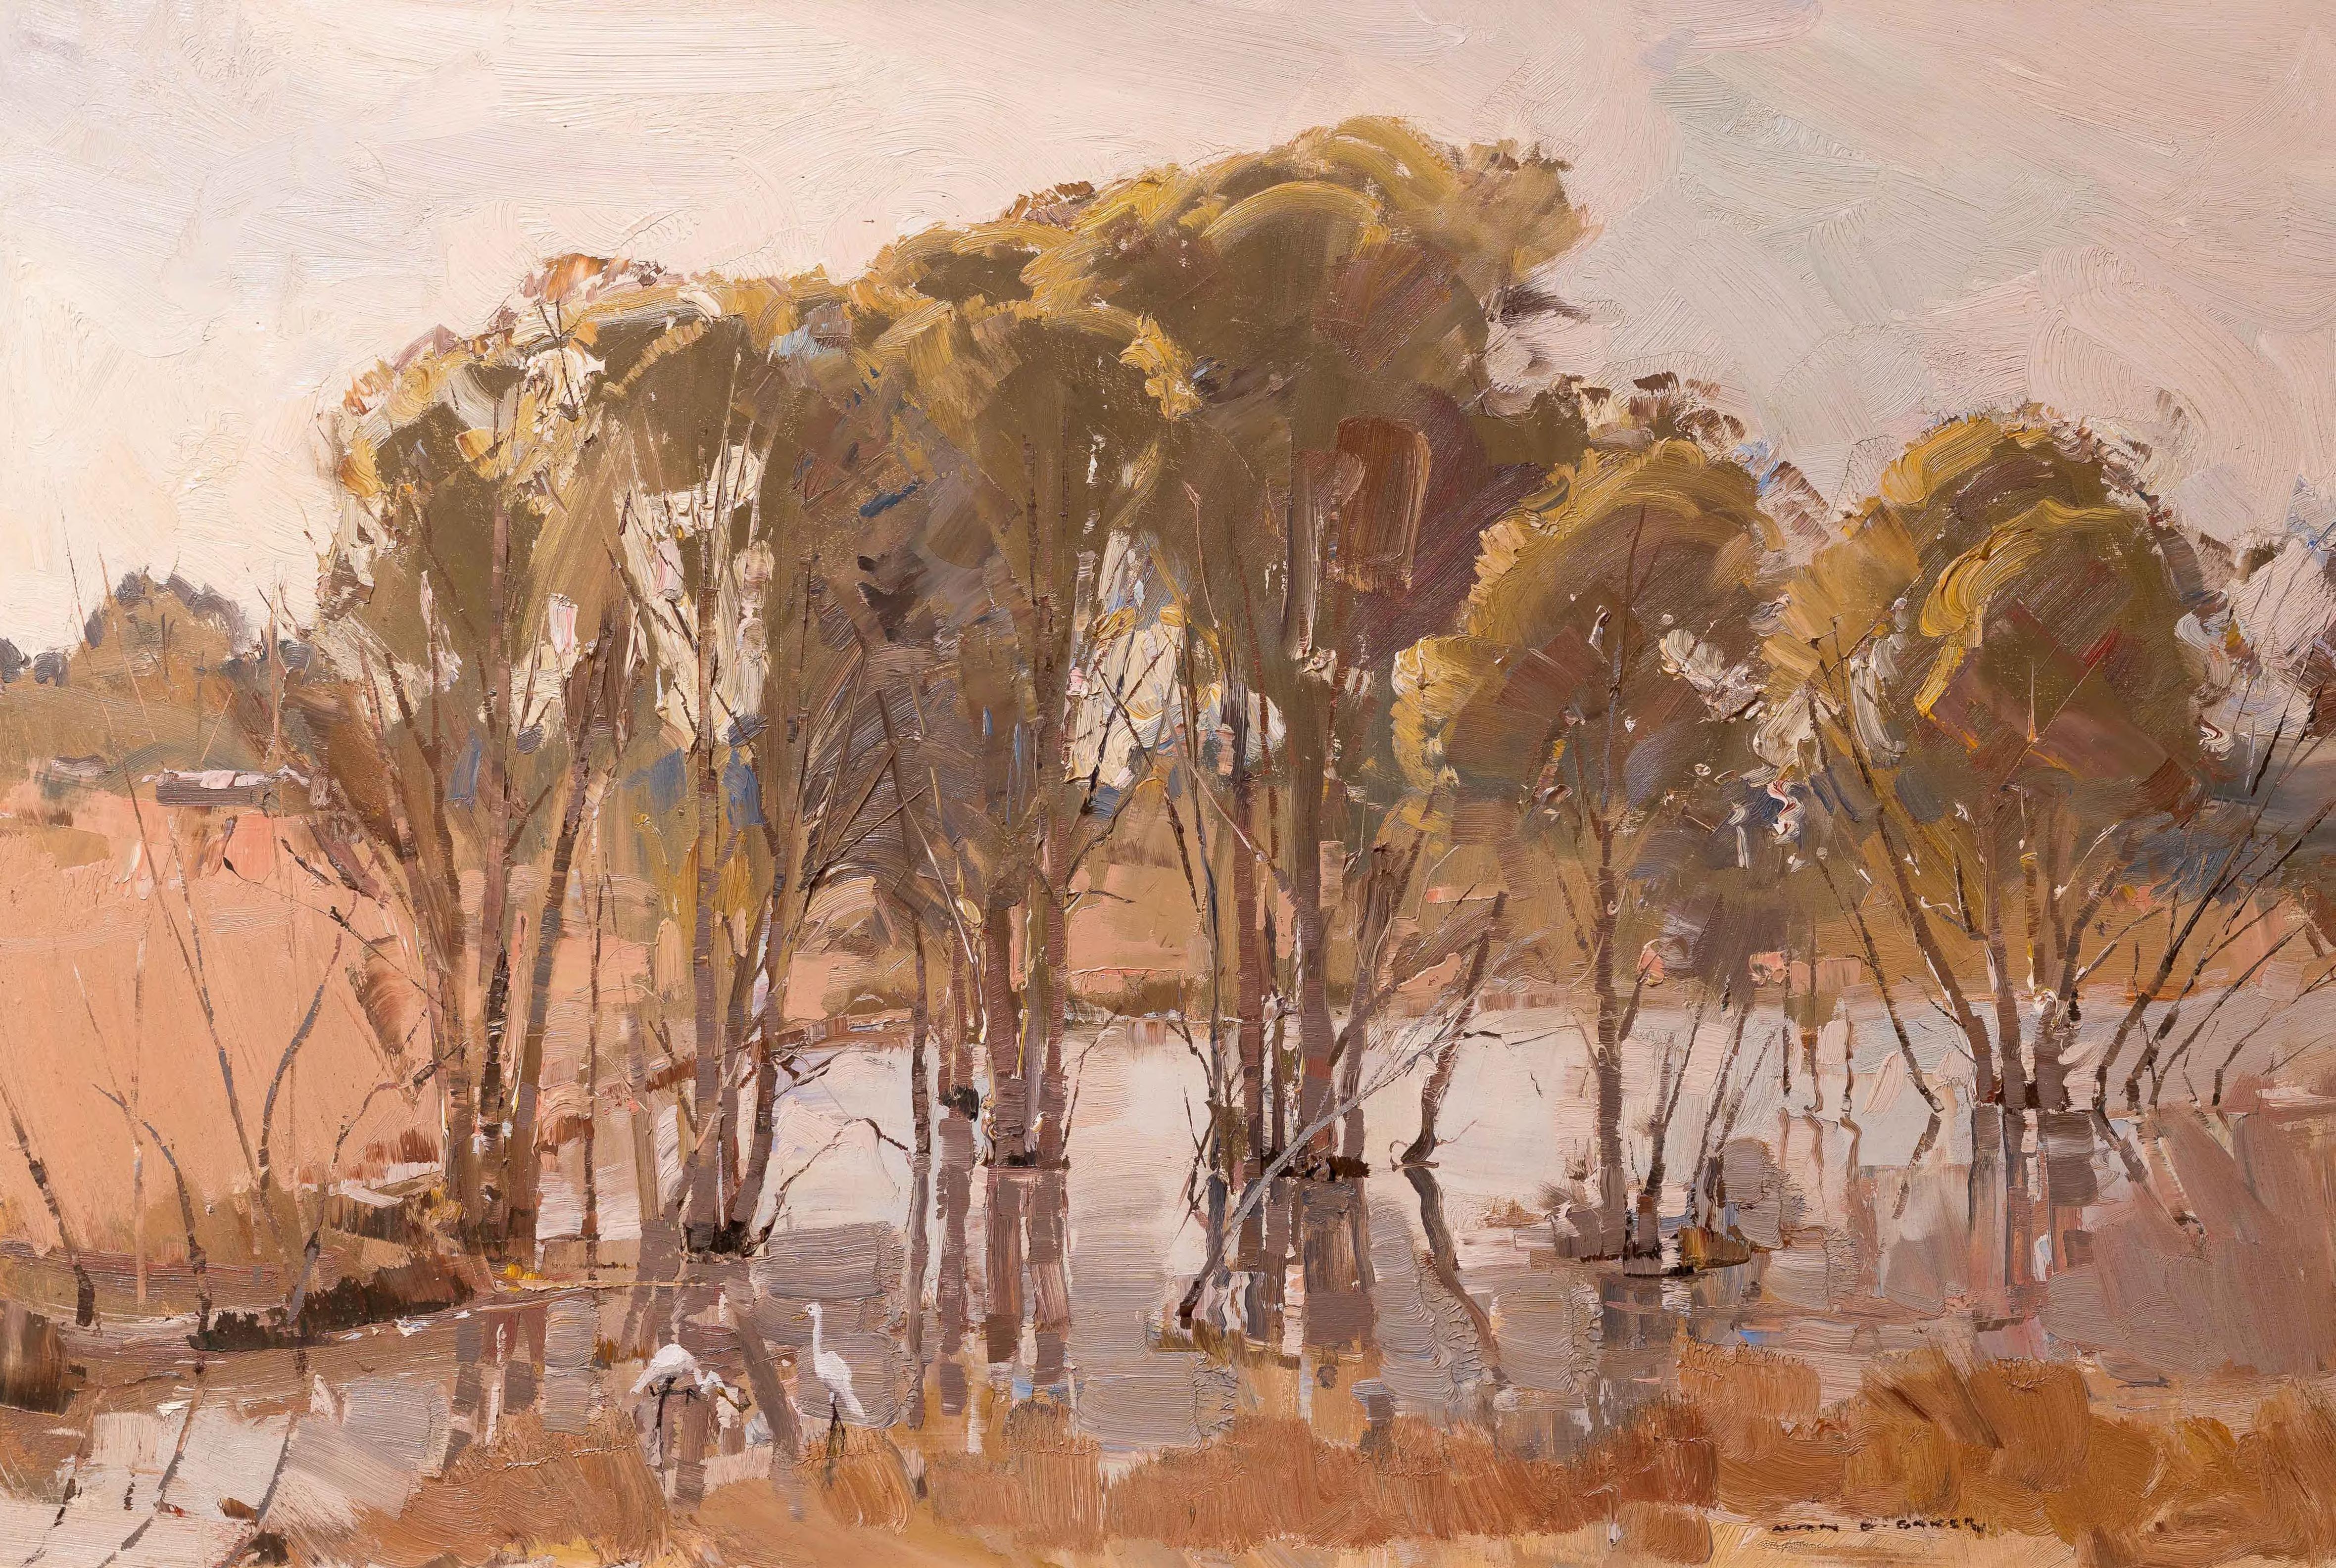
9.0 APPENDIX D PROPOSED FACILITY & DESIGN GUIDELINES CHECKLIST
Artwork.08 Paper Bark Trees by Alan Baker
9.1 Proposed Facility Checklist
The checklists are to be completed and submitted to Council. Open space can often include different typologies and may require several checklists to be completed.
Proposed facility checklist is a table which aims to summarise the items that have been nominated within the open space project.
9.1.1 Facility checklist
Note all facility provisions included in the proposal. Provide justification for any departure
PROJECT NAME:
SITE LOCATION/ STREET ADDRESS:
EXISTING FACILITY: YES NO
HIERARCHY
NATURAL AREA SETTING: Riparian Bushland Wetland
DRAINAGE AREA SETTING: Wet detention basin
Dry detention basin
Stormwater treatment area
Stormwater channel
POWER PROVIDER: Ausgrid
Transgrid
Others
RECREATIONAL CATCHMENT BOUNDARY:
The recreational catchment boundary is the projected area, which will be serviced by the proposed park. The catchment corresponds to the park size and hierarchy. For example, a local park would normally have a catchment of 400m radius - 5min walk. A district park would service a greater area determined on the basis of the nearest similar facility and topographic or man made boundaries, such as water courses, bushland or major roads.
North: .............................
South: .............................
East: .............................
West: ............................. THIS PAGE HAS BEEN LEFT INTENTIONALLY BLANK
9.2 Design Guidelines Checklist
The checklists are to be completed and submitted to Council. Open space can often include different typologies and may require several checklists to be completed.
+ Guidelines checklist – this list aims to summarise where the open space project complies and defers from the open space design guidelines.
DESIGN GUIDELINES
1 NOISE
Is the park impacted by noise?
if YES show areas affected by noise and relevant noise levels on the site analysis plan.
CROWD SAFETY
2
Is the park designed to host events or large gatherings?
If YES provide sufficient plan detail to demonstrate crowd safety measures are incorporated in the design.
3 CPTED
Have CPTED principles being integrated within the design?
COMMENTS
COMMENTS
COMMENTS
Provide written statement discussing the use of the CPTED principles and how they are integrated within the design..
SAFETY IN DESIGN
4
Have you undertaken playground safety design certification?
Provide design reveiw report by appropriately qualified playground safety auditor ..
Have hazards been identified and removed or managed?
Comments
Comments
Provide complete safety in design checklist
EQUAL ACCESS
5
Is the park accessible to people with disability?
provide plans, sections, and elevations with sufficient detail to demonstrate compliance with access codes at parking, entry points, paths, significant points of interest and public facilities. Provide an Accessibility Review of the design by a suitably qualified access consultant.
COMMENTS
Are the proposed materials and finishes in accordance with the relevant palette?
Highlight any non-conforming elements and provide justification for departure from the standard.
7 COMMUNITY ENGAGEMENT
Have you undertaken any community engagement and incorporated the feedback received?
If YES, provide a community engagement report and feedback schedule.
8 CONNECTING WITH COUNTRY
Have you undertaken any Aboriginal community engagement and incorporated the feedback received?
If YES, provide a engagement report and feedback schedule.
9 MAINTENANCE PROVISIONS
Have you provided access and facilities for appropriate maintenance of this park?
Provide a maintenance access diagram and sufficient detail to demonstrate compliance with the specific maintenance requirements of the proposed park
10 MAINTENANCE MANUAL
Has a Maintenance Manual been provided including a summary schedule of maintenance requirements.
if No highlight alterante proposal and provide justification for departure from the standrad. .
Are there any Public buildings within the park?
Refer to Camden Public Building Deign Manual. If YES provide sufficient detail and plans as outlined in the Camden Public Building Deign Manual.
SITE BOUNDARY
Is the perimeter designed to allow good access and circulation?
Provide sufficient plan detail including surrounding street layout to demonstrate access, circulation and connectivity to the surrounding streets.
13 INTERFACE WITH OTHER OPEN SPACES
Is the area adjacent to the other open space?
If YES provide sufficient plan detail to illustrate the proposed interface to adjacent public land. COMMENTS
Do the proposed path(s) meet the relevant minimum path width and use a standard palette material and finish?
If NO highlight any non-conforming paths and provide justification for departure from the standard.
15 TRAILS
Do the works include new trails or upgrades to existing trails ?
If YES provide provide trail location, material, finish and detail
CYCLING
16
Does the project make appropriate provision for cycling?
Provide documentation to illustrate relationship to existing or proposed cycling network. Provide plans and details to demonstrate conformance with path construction, materials and finishes palette, signs and line marking.
17 RAISED WALKWAYS AND BRIDGES
Are raised walkways and bridges proposed?
If YES, provide sections and detail to illustrate bridge and walkways heights, footings, material, finish and any fall prevention balustrade to demonstrate compliance with this manual.
MAINTENANCE ACCESS
Have you provided access and facilities for appropriate maintenance of this park?
Provide a maintenance access diagram and sufficient detail to demonstrate compliance with the specific maintenance requirements of the proposed park
COMMENTS
19 PARKING
Is additional parking required for this project?
If YES provide sufficient documentation to demonstrate investigation of the most appropriate location, layout, and sizing for any additional parking.
20 PLAY ELEMENTS
Has an assessment of experience in surrounding playgrounds been undertaken?
If YES provide sufficient documentation to demonstrate investigation and outcomes.
Is there any opportunity to incorporate natural elements or existing site features into the playground design?
COMMENTS
COMMENTS
COMMENTS
Provide a site analysis plan reflecting on the landscape character of the site and indicating constraints and opportunities
Does the play space provide a mix of play opportunities including creative, cognitive, social and physical aspects of play?
COMMENTS
Provide analysis and diagrams to support this.
The playground must be accessible to people with disability and provide play opportunities for children with disabilities.
Provide an Accessibility Review of the playground design by a suitably qualified access consultant.
SOFT FALL
What type of softfall is proposed?
Indicate softfall area, material, edge detail, and colour specification on the plans.
Does the project make appropriate provision for skating, scooting or BMX riding?
If YES provide plans and details to demonstrate skate, scooter or BMX opportunities and/or prevention are applied where required with appropriate finishes and detailing.
23 SERVICE PROVIDER REQUIREMENTS
Has the service provider given concurrence to the proposed embellishments?
Provide a letter of advice from the relevant service provider.
SPORTFIELDS
24
Do the sportsfield use the relevant standards and specification requirements ?
if No hi-light alterante proposal and provide justification for departure from the standrad. .
COMMENTS
Is the sports field in accordance with the relevant sporting guidelines?
If NO hi-light alternate proposal and provide justification for departure from the standard.
COMMENTS
Does the proposed seating use the relevant standard palette seat and meet shade and placement requirements?
COMMENTS
If NO highlight alternate proposal and provide justification for departure from the standard.
Does the design provide accessible and comfortable seating, suitably located to enable adult supervision?
COMMENTS
Provide plans and details to support this.
Do the works include new or upgraded seating?
If YES provide seat location, dimensions and setbacks, seat base size and detail, colour and finish selection and detail. If the relevant palette seat has not been used, provide justification.
COMMENTS
26
Is shade provided for BBQ’s, picnic areas, and 50% of seating areas?
If YES provide plan location and details within the drawing package.
Are BBQ’s and picnic areas provided?
If YES provide plan location and details within the drawing package.
COMMENTS
If
If YES provide sufficient details to demonstrate compliance with this manual.
Have water stations/bubblers been provided in accordance with the playground hierarchy?
How many bubblers are proposed?
Provide sufficient detail to demonstrate compliance with the standard water station/bubbler specification provided in this
Is the water station/bubbler within 10m of any play equipment?
If YES then dog bowls should not be included on the water station.
Is public art proposed?
provide
Does this park include a dog off leash area ?
If YES, provide plans and details to demonstrate compliance with this manual.
Are any signs proposed as part of the works?
If YES provide sign location, sign type and sign content in the documentation.
Are retaining walls proposed?
If YES, provide sections and detail to illustrate wall height, footings, material, finish and any fall prevention balustrade to demonstrate compliance with this manual. COMMENTS
Are there stairs in the park?
If YES provide sufficient plan detail to demonstrate compliance with AS1428.1 (current edition) Design for access and mobility – General requirements for access – New building work.
Have bins been provided in accordance with the park hierarchy at park entries, play ground and any picnic and BBQ facilities?
How many bins are proposed?
Provide sufficient detail to demonstrate compliance with the standard bin specification provided in this manual.
Is the bin within 10m of any play equipment?
If YES then dog bag dispensers should not be included on the bin?
Provide sufficient detail to demonstrate compliance with the standard bin specification provided in this manual.
37 EDGING
Is all proposed garden edging in accordance with the standard details?
Provide plan location and details within the drawing package. COMMENTS
DESIGN GUIDELINES
38 TREE PLANTING
15A - Are any existing trees being impacted by the proposed works?
If YES provide an Arborist Report outlining tree protection measures. Provide sufficient plans, sections and details to demonstrate compliance the report’s recommendations.
Are all proposed trees on the list of preferred species and the planting details in accordance with the standard details?
COMMENTS
COMMENTS
If NO highlight alternate proposal and provide justification for departure from the standard.
39 PLANTING
Are all proposed garden bed species appropriate for the anticipated level of maintenance and irrigation?
COMMENTS
If YES provide a species list, pot size and planting density.
40 LAWN AREAS
Are all proposed lawn areas using the preferred turf species and designed to facilitate maintenance and improve wear endurance?
if YES provide details to illustrate lawn drainage, maximum gradients and overall layout.
BIODIVERSITY
41
Does the proposed planting contibute to biodiversity?
Provide a species list
COMMENTS
COMMENTS
Has overland stormwater flow been considered and piped flow been incorporated in the design?
If YES provide plans and details to demonstrate compliance with this manual and Camden Council’s Engineering Design Specifications.
Is the draiange area water flow designed as a staged system ?
Provide diagram of the expected water flow through the draiage area. Provide a summary of the engineering advise and details to fully explain the water flow system.
what dry phase facilities are proposed ?
Provide a clear diagram demonstrating the projected water fluctuation for the proposed area. Provide sections to demonstrate the edge treatment at different projected water levels.
RECREATION FACILITIES
Are any water recreation facilities are proposed ?
Provide a clear diagram demonstrating the projected water fluctuation for the proposed area. Provide sections to demonstrate the edge treatment at different projected water levels
Are there any water sensitive urban design measures incorporated in this project?
If YES provide plans, sections and details to illustrate that all infrastructure is cohesively integrated into the public domain and safety and maintenance issues have been resolved.
HARVESTING
Is stormwater harvesting and reuse proposed ?
If YES provide a water harvesting feasibility study by a suitably qualified consultant. provide sufficient detail in plans and sections to demonstarte the integration of the proposed system in the landscape. COMMENTS
Does the area have an existing environmental management plan ?
If YES provide a schedule of compliance with the relevant EMP .
COMMENTS
49 IRRIGATION
Is irrigation proposed?
If YES provide a specialist report investigating options for recycled water supply to meet the anticipated irrigation demand. The irrigation system must be in accordance with the standard palette and detail.
50 WATER SUPPLY
Is water supplied?
If YES provide plans and details indicating the location and type of water supply points including trenching.
51 LIGHTING
Is lighting proposed?
If YES a lighting plan by a suitably qualified engineer should be provided to demonstrate compliance with this manual.
52 ELECTRICAL SERVICES
Would electric power be provided for this park?
If YES provide plans and details to demonstrate compliance with this manual and Camden Council’s Engineering Design Specifications.
COMMENTS
COMMENTS
COMMENTS
PREPARED BY:
DATE:
COMMENTS

CAMDEN COUNCIL
Artwork.09 Front and back cover - Manangle circa 1975 by Alan Baker, 1975