THE MAGAZINE OF ARCHITECTURE THE ARTS & DISTINCTIVE DESIGN
Contemporary IN THE Golden State
THIS NO- CLOTHES- ON-THE- CHAIR MOMENT WAS BROUGHT TO YOU BY
2026
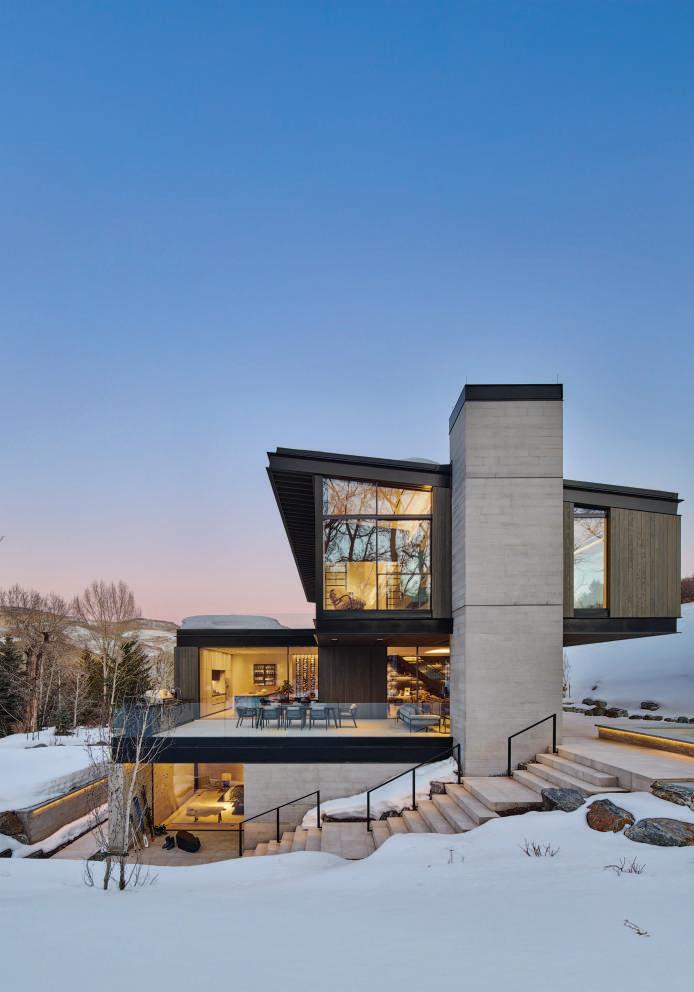
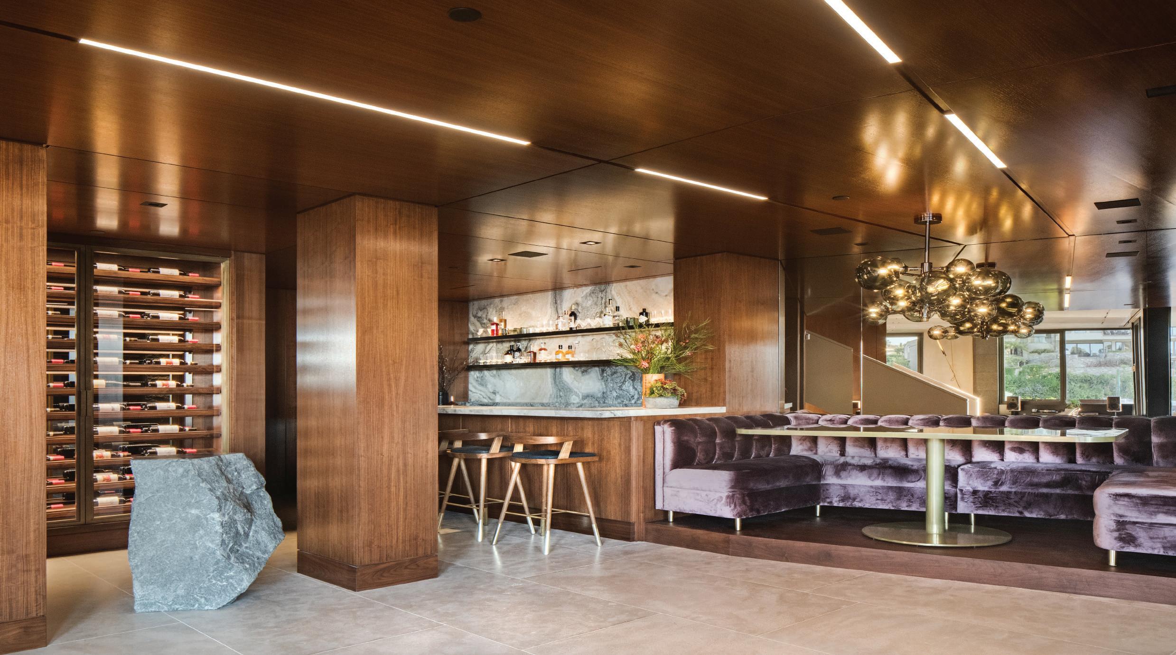
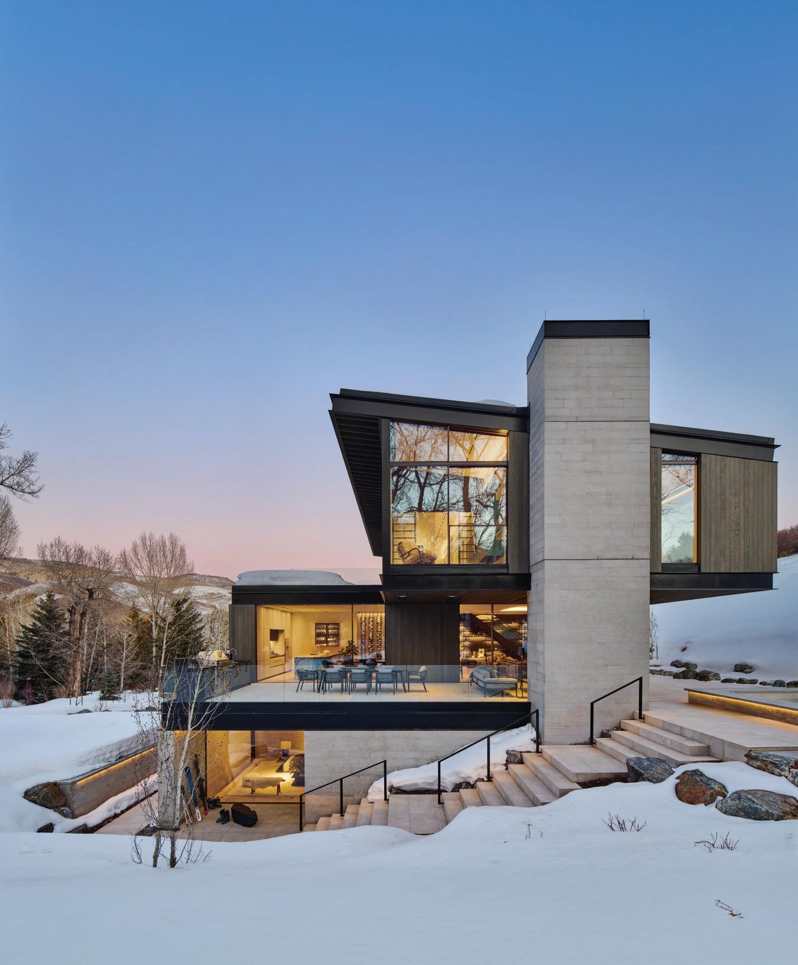
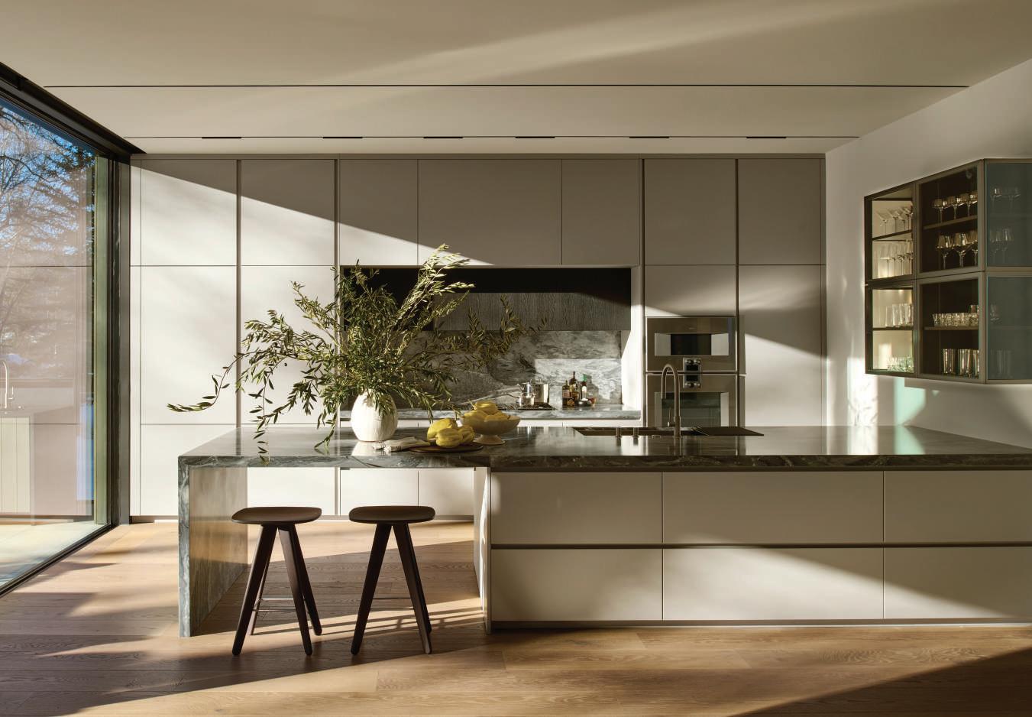
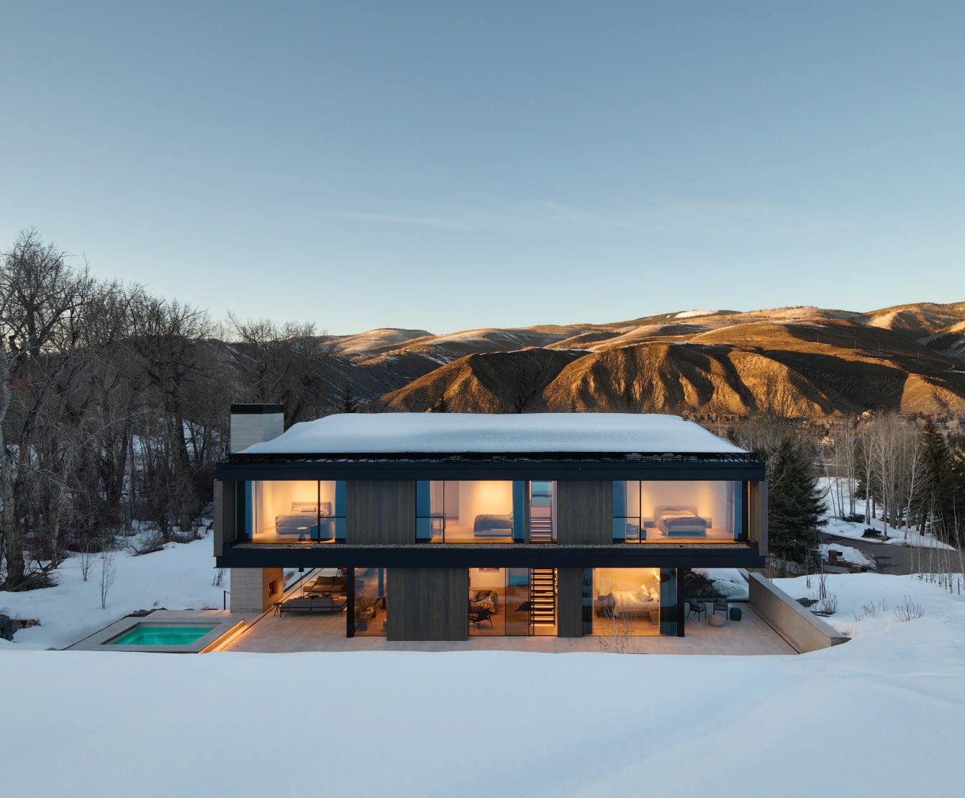
ABOVE A modern ski home makes a statement without disrupting the stunning national scenery. Designed by San Francisco based dSPACE Studio. See story beginning on page 78 Photograph by Richard Powers.

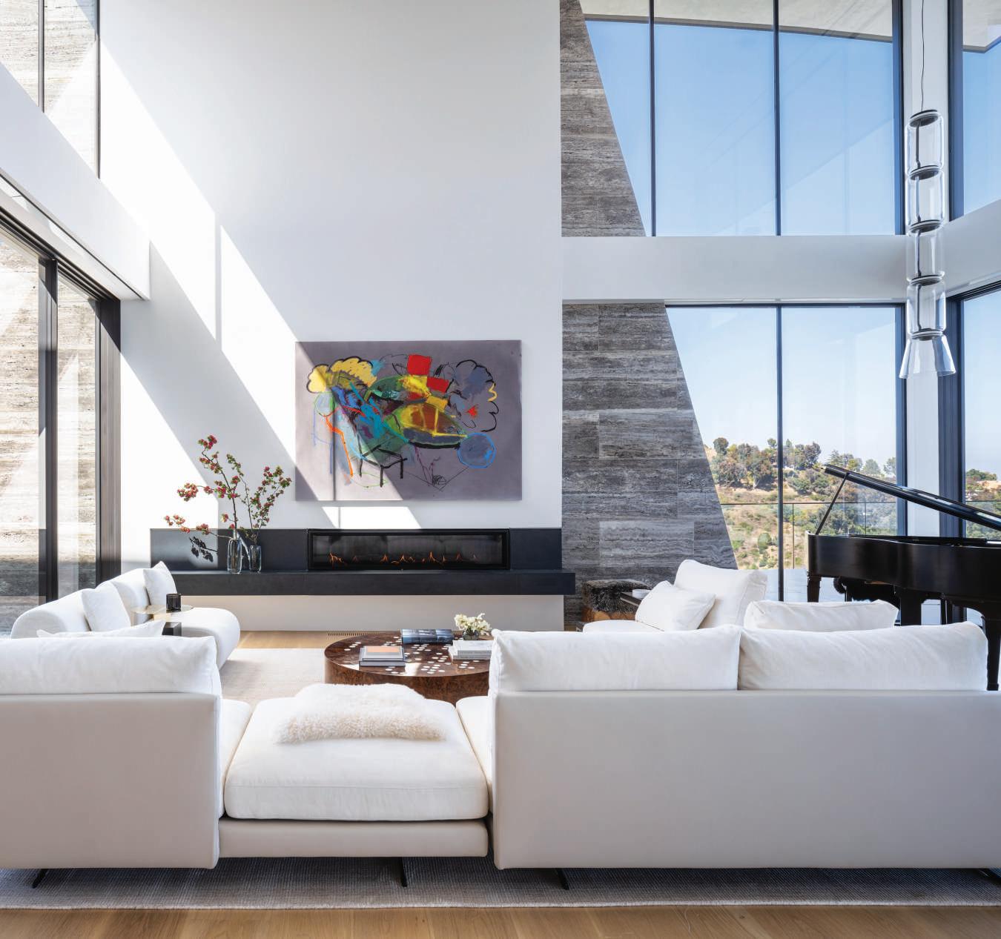
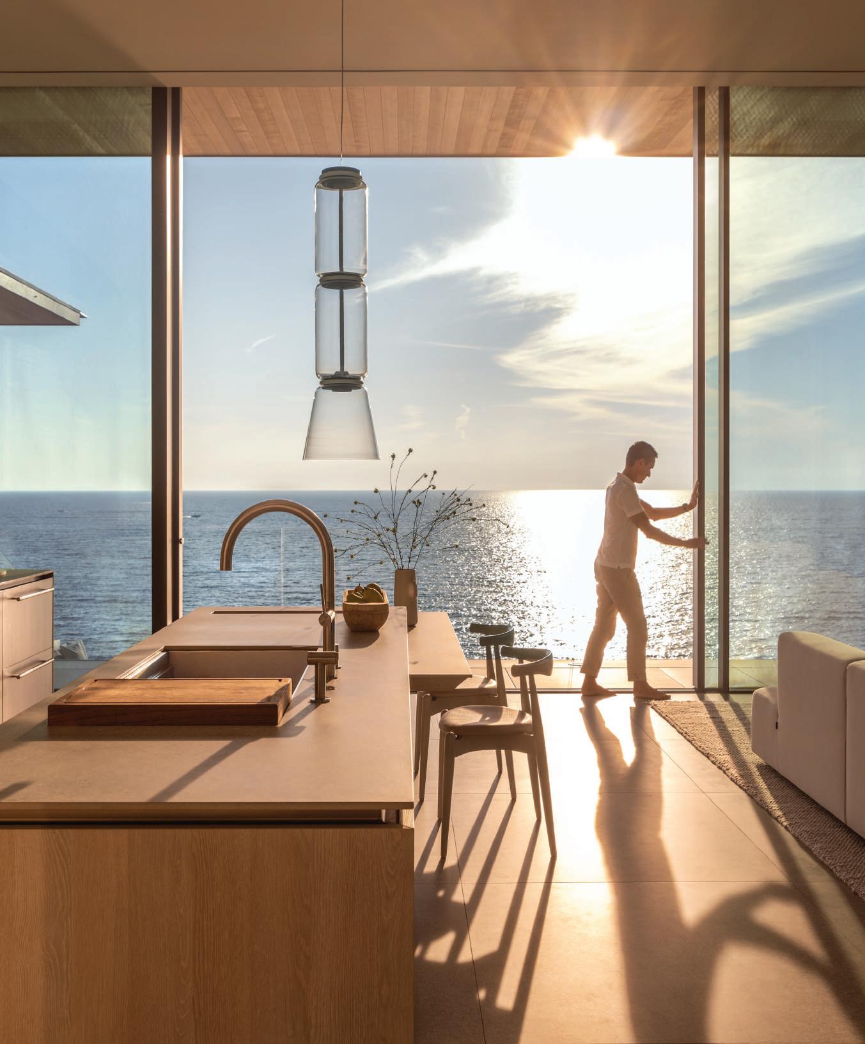
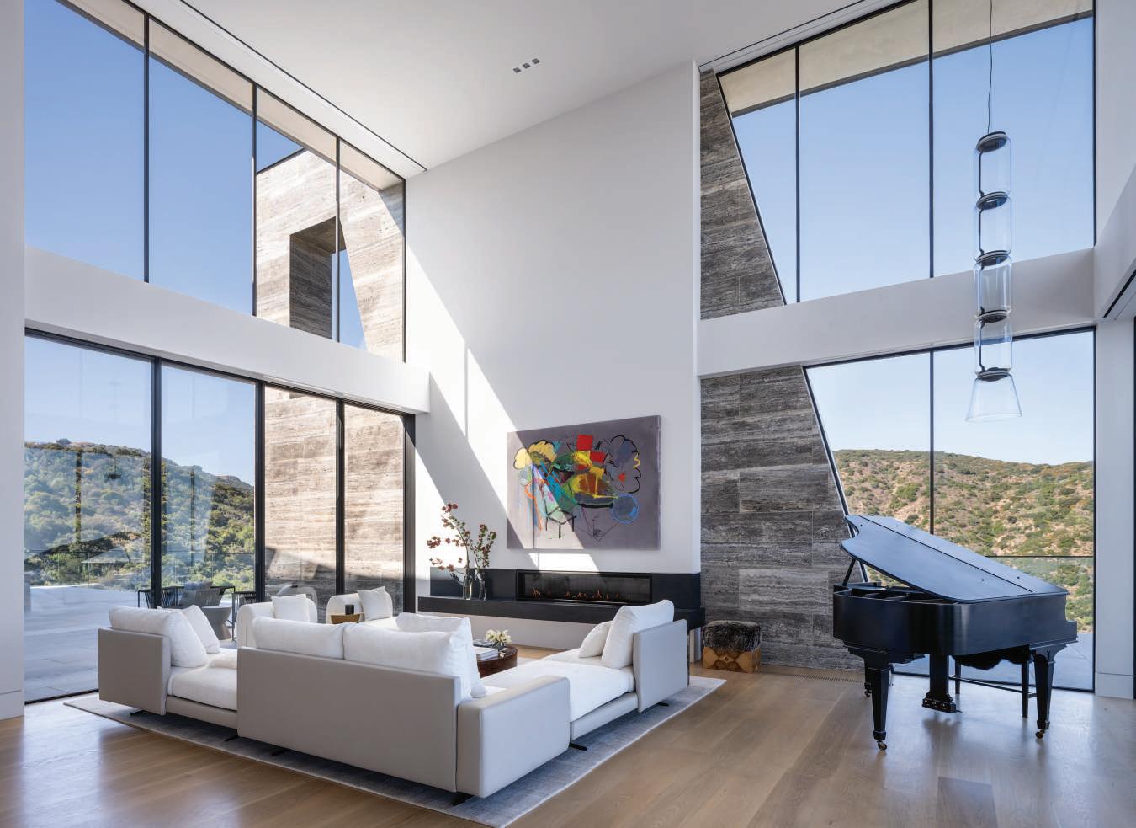
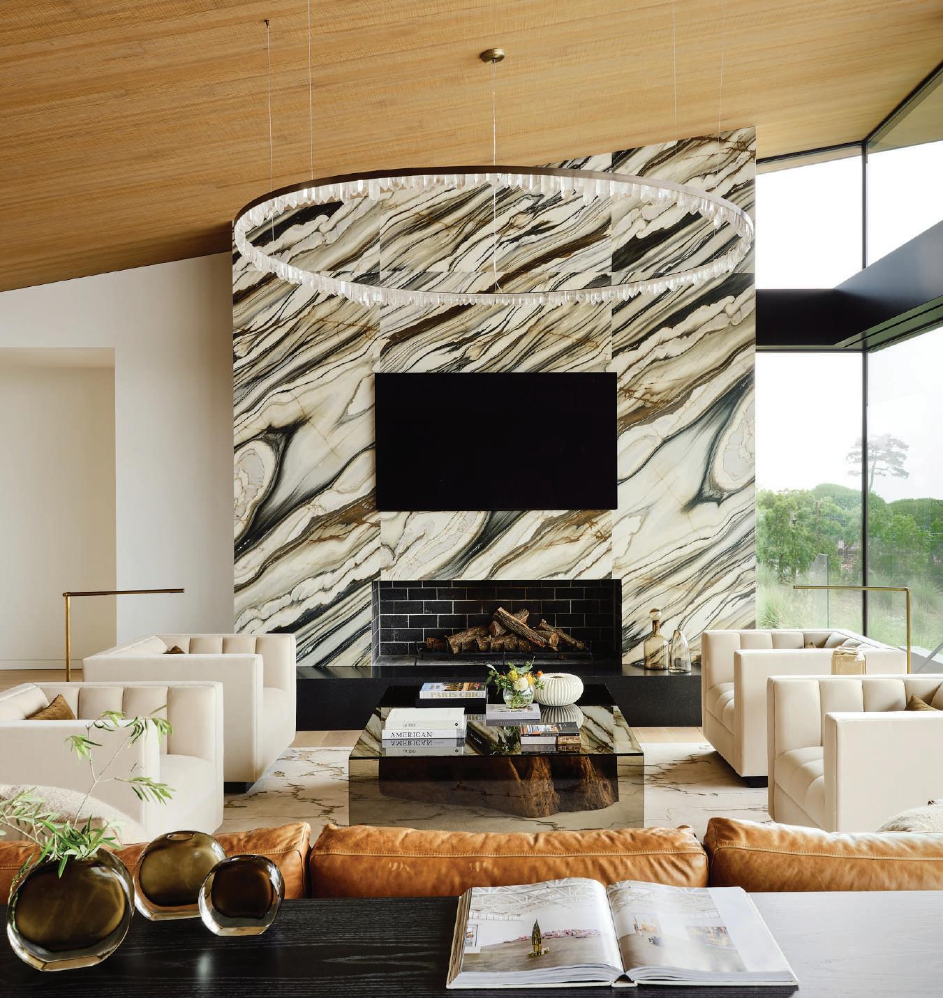
COVER The great room in this Landry designed hillside home, an homage to the legendary case study house, features a towering handblown Flos Noctambule lighting pendent that accentuates the volume of the space; a travertine retaining wall is carried indoors for interest. See story beginning on page 60 Photograph by Manolo Langis.
60
CASE STUDY REVIVAL
Architect Richard Landry Reimagines
A Hillside Site In Brentwood, An Homage To The Legendary Case Study Houses
Text by Roger Grody
Photography by Manolo Langis
70
IN BLACK AND WHITE
A Collection Of Vintage Photos Sparks
Inspiration For Catherine Miller’s Desert Digs
Text by Nora Burba Trulsson
Photography by Todd Goodman
78
OUTSIDE IN
A Modern Ski Home Makes A Statement Without Disrupting The Stunning Natural Scenery
Text by Jennifer Quail
Photography by Richard Powers
Styling by Anita Sarsidi
88
A HOME FOR BOOKS
COUPAR Design Creates A Bibliophile’s Dream Abode
Text by Kendra Boutell
Photography by Paul Dyer
96
MODERN NOSTALGIA
A New Home In Huntington Beach Evokes
Fond Childhood Memories
Text by Nora Burba Trulsson
Photography by Hugo Landa Garcia
CREATE A WELL DESIGNED SPACE AND CHANGE YOUR RELATIONSHIP WITH OUTDOOR LIVING .
AGOURA HILLS I FOUNTAIN VALLEY I MISSION VIEJO I PASADENA
MILL VALLEY I WALNUT CREEK I BERKELEY I SAN RAMON I BURLINGAME I MOUNTAIN VIEW I LOS GATOS I ROCKLIN
TERRA COLLABORATES WITH AN EXTRAORDINARY TEAM OF DESIGNERS, MANUFACTURERS AND ARTISANS ACROSS THE GLOBE TO CREATE EXCEPTIONAL OUTDOOR FURNISHINGS. OUR PREMIUM QUALITY AND CONTEMPORARY EUROPEAN DESIGNS ARE IN-STOCK AND READY TO TURN YOUR OUTDOOR SPACE INTO A PERSONAL SANCTUARY.
Francisco Laguna Niguel witford.com
DISTINCTIVE HOMES FOR INSPIRED LIVING
DISTINCTIVE HOMES FOR INSPIRED LIVING
THE BEGINNING OF A NEW YEAR ALWAYS BRINGS about a very busy calendar of events, beginning in early February with the Palm Springs Modernism Show opening February 12. Arriving close on the heels of ten days in Palm Springs is LA LEGENDS, March 2-5, and then we have a few weeks break followed by the Pacific Design Center’s Westweek, March 18-19. This year marks 50 years since the Pacific Design Center was built.
Make sure you plan to attend the San Francisco Design Center’s Design San Francisco Spring 2026. This year’s theme is “the Art of Collaboration” March 11-12. We hope to see you at all the exciting events both north and south.
In the meantime we hope you’ll have time to read our Winter 2026 issue featuring three contemporary houses, a very cozy home by designer Laura Brophy in Huntington Beach, and Coupar Design creates a bibliophiles dream home in San Francisco. We are proud to feature on the cover a home designed by legendary architect, Richard Landry and we are also excited to showcase a modern Colorado ski home created by San Francisco based dSPACE and Kevin Toukoumidis. We conclude with designer Catherine Miller’s beautiful desert home located at the Madison Club. We hope you enjoy this latest issue and make it through the eventful Winter/ Spring array of events here in California.
Susan McFadden Editor in Chief
Contributors
HUGO LANDA GARCIA
Hugo Landa Garcia is a California-based interior and architectural photographer whose work explores the intersection of design, space, and atmosphere, with a focus on refined residential, architectural, and hospitality environments. Working internationally, he brings an editorial, story-driven sensibility to each project, favoring restraint, composition, and natural light to create imagery that feels intentional and quietly cinematic. His timeless approach has led to features in leading design publications and collaborations with luxury brands and hospitality clients across the U.S. and Europe. See his photography beginning on page 96.
JENNIFER QUAIL
Jennifer Quail has written about interiors, architecture, travel and more for Luxe Interiors + Design, Western Interiors + Design, aspire design and home and others. She was also the founding editor-in-chief for i+D magazine, a publication created for the members of the American Society of Interior Designers and the Interior Designers of Canada. See her feature story beginning on page 78.
MANOLO LANGIS
Manolo Langis, architect by training, photographer through life. Through his keen sense of space paired with his aesthetic eye, Manolo captures architecture and nature at their finest moments. Pairing technique with ever changing environment, Manolo creates soft yet evocative photographs. His work is featured internationally. See his photography in the cover story beginning on page 60.
WINTER 2026
PUBLISHER Heidi Gerpheide
EDITOR-IN-CHIEF Susan McFadden
ART DIRECTOR Megan Keough
EDITOR-AT-LARGE Kendra Boutell
ART EDITOR Kathy Bryant
CONTRIBUTING WRITERS
Roger Grody
Janet Paige
Nora Burba Trulsson
Jennifer Quail
CONTRIBUTING PHOTOGRAPHERS
Rocco Ceselin
Fiona Drummond
Paul Dyer
Todd Goodman
Manolo Langis
Hugo Landa Garcia
Richard Powers
ASSOCIATE PUBLISHER Jo Campbell Fujii LOS ANGELES
ACCOUNT EXECUTIVE Richard Rothenberg LOS ANGELES
ASSOCIATE PUBLISHER Linda McCall ORANGE COUNTY
EDITORIAL & ADVERTISING OFFICES
949.640.1484
DIRECTOR OF OPERATIONS
Nabihah Sattar
SUBSCRIPTION INFORMATION
California Homes Magazine PO Box 8655 Newport Beach, CA 92658
Subs@calhomesmagazine.com
Calendar MUSEUMS & EVENTS
BY KATHY BRYANT
LEGION OF HONOR/ FINE ARTS MUSEUM–SAN FRANCISCO
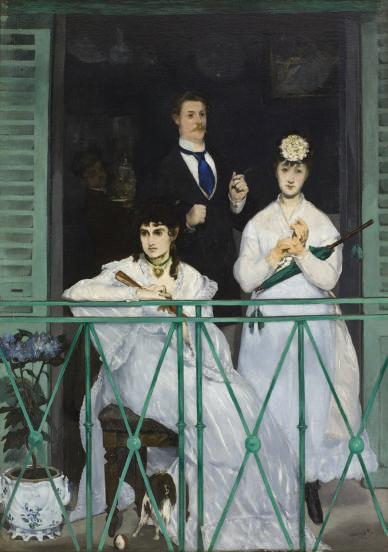
The Fine Arts Museums of San Francisco are showing the first major museum exhibition dedicated to the artistic exchange between Edouard Manet and Berthe Morisot titled Manet & Morisot Manet was a great pioneer of modern painting which Morisot was the female founding member of the Impressionist group. Theirs was the closet relationship between any two artists in the Impressionist circle and it played a key role in the course of modern art. Through carefully selected pairs and groups of paintings by the two artists, the exhibition traces the evolution of the two artists’ friendship and mutual influence. This remains until March 1, 2026.
For more information, please visit famsf.org
NORTON SIMON MUSEUM PASADENA
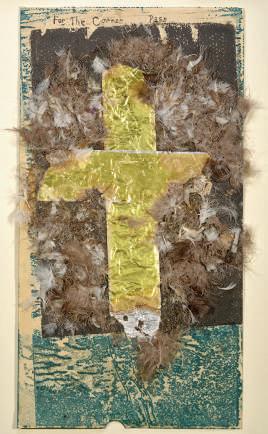
Gold: Enduring Power, Sacred Craft explores the artistic and cultural significance of gold in approximately 60 works of art drawn from across
the Museum’s collections, which encompass South and Southeast Asia, Europe, North America and North Africa. The exhibit remains through February 16, 2026.
Sculptures, paintings, jewelry, tapestries and photography that span from 1000 BCE to the 20th century are on display for the first time, revealing unexpected intersections in circulation, craft and meaning of gold across time and place. Presented on the occasion of the Museum’s 50th anniversary, the exhibition invites a fresh examination of gold as an artistic media.
The exhibition is divided into three thematic galleries: power, devotion and adornment. New technical analysis has helped to identify the fundamental material properties of the wide array of objects on view, prompting further questions about their significance.
For more information, please visit nortonsimon.org
BOWERS MUSEUM–SANTA ANA
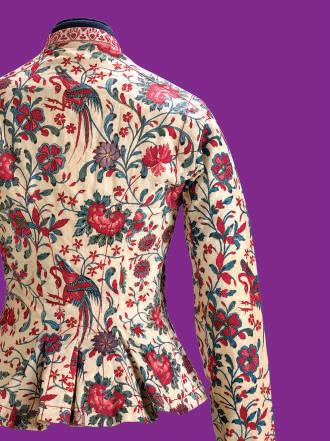
Discover how a once-coveted cloth reshaped global trade, inspired revolutions and changed the course of history in Global Threads: India’s Textile Revolution, opening on December 13, 2025. This exhibition reveals the story of Indian chintz, painted and printed cottons that revolutionized the way the world dressed and drove the development of modern industry.
Featuring over 80 objects spanning four continents, Global Threads explores over 1000 years of textile mastery. From palace-size palampores to 13th-century archaeological fragments and contemporary couture, the exhibition brings together art, science and storytelling through India’s globally influential cloth.
For centuries, Indian artisans perfected cotton weaving and natural dyeing techniques unmatched in brilliance and complexity. These richly colored fabrics reached markets across the world, transforming fashion in London, inspiring toiles in France and batiks in Indonesia. The exhibit will remain through April 5, 2026.
For more information, please visit bowers.org
The Future of Roofing is Here
And It’s
LEO MARMOL: RECURRENCE
February 5 – March 1
Powered by Solar
Solstice® Shingle seamlessly blends cutting-edge solar technology with sleek, durable design, delivering clean energy without compromise. Engineered to install like traditional roofing, it generates power, enhances curb appeal, and supports a more sustainable future— all while standing up to the toughest weather.
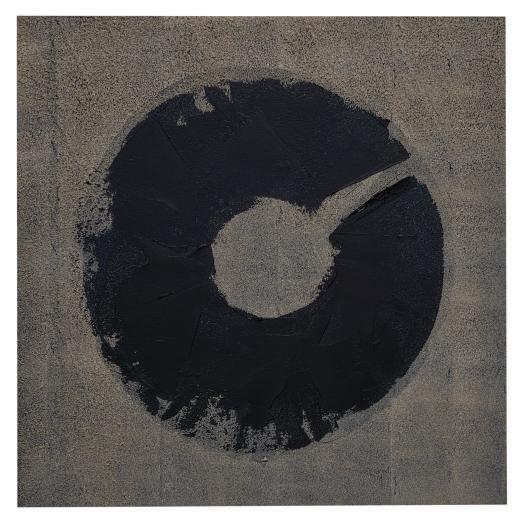
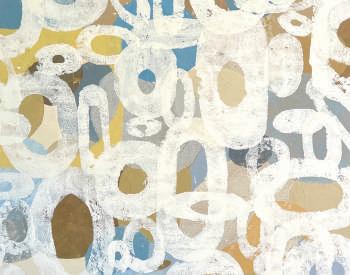
Los Angeles–based architect and artist Leo Marmol’s solo exhibition, Recurrence, features oil-and-cold-wax paintings at Chuck Arnoldi’s Venice studio. Known as co-founder of the celebrated design-build practice Marmol Radziner, Marmol is a Fellow of the American Institute of Architects and an inductee of the Interior Design Hall of Fame, with the firm honored by numerous AIA and ASLA awards. Bridging architecture and fine art, Marmol’s painting practice explores abstraction, affect, and personal history through layered applications of oil and cold wax.
At the center of the exhibition, curated by Art Seen, is a new series rooted in a recurring gesture—an ongoing act of attention and perpetual return. Shown in the same Venice neighborhood where Marmol first lived and worked upon arriving in Los Angeles in the 1980s, Recurrence creates a reflective dialogue between place, history, and process.
The exhibition reveals how Marmol’s recent paintings extend his exploration of color and texture while subtly altering its terms. Earlier works evoke atmospheric planes of color distilled from the desert’s mercurial sand and light; newer paintings gather that energy into singular, insistent motion. In both series, translucent layers of oil and wax form mnemonic surfaces bearing traces of intention and accident.
For more information, please visit laartseen.com/exhibitionsrecurrence-leo-marmol
ABOVE
Leo Marmol Resonance, 2025 Oil and cold wax on board 36 x 36 inches
CELEBRATION OF NOWRUZ
March 8 and April 4
Join nonprofit Farhang Foundation for vibrant Nowruz celebrations marking the Iranian New Year and the first day of spring. On March 8, 2026, Farhang Foundation returns to UCLA for its 16th Annual Celebration of Nowruz, from 12–5 p.m. at UCLA’s Dickson Court. The free, outdoor family friendly festival features live music, traditional and contemporary dance, children’s activities, arts and crafts, stilt walkers, Iranian grommet delights, and the signature Grand Haft Sîn display.
The evening continues with a ticketed Nowruz Concert at Royce Hall at 6 p.m., presented in collaboration with UCLA’s Herb Alpert School of Music, featuring renowned talents Parisa and soprano Golda Zahra, accompanied by the Iranshahr Orchestra and music director Shahab Paranj.
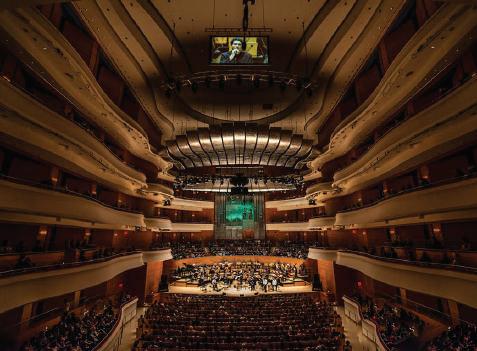
In Orange County, The Nowruz Concert takes place April 4, 2026, at the Renée and Henry Segerstrom Concert Hall, in collaboration with the Pacific Symphony featuring counter tenor Cameron Shahbazi and soprano Sara Hamidi.
For more information, please visit farhang.org/events
An award-winning architectural firm in Beverly Hills, Erik Peterson AIA and his team are making a significant impact in LA resort living, with projects at The Maybourne, Casa Del Mar, Shutters on the Beach, and more.
The renowned firm excels in Bespoke Residential, Hospitality, and Private Golf Clubhouse design—crafting stunning spaces that are both impressively grand and wonderfully human. With a concierge-level approach, the PHX team ensures every detail is tailored, every need anticipated, and every vision brought seamlessly to life.
They define “Living Architecture” as a space that harmoniously combines site, form, functionality, and the human scale—creating a true connection between the environment and each client’s goals. Let us design your home to be your personal resort.
www.phxarch.com | 310.626.4111 | @phxarch
ERIK PETERSON AIA
A WORLD OF INSPIRATION IN ONE ICONIC SETTING
The Global Stage for Tile and Stone.
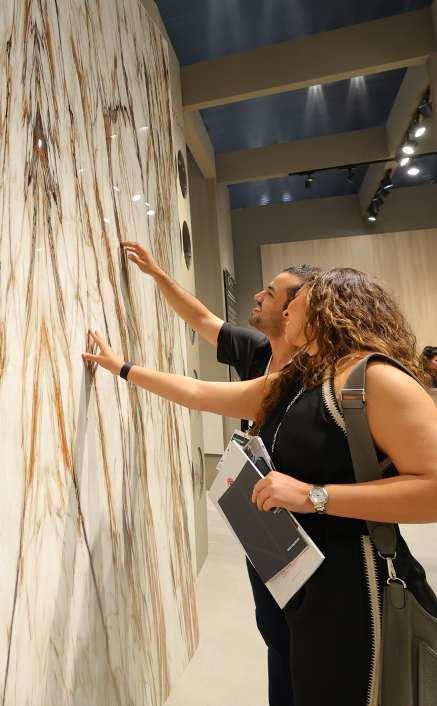
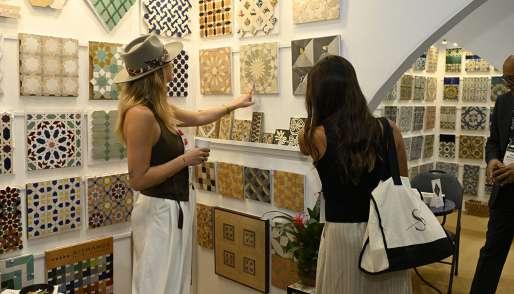
Coverings 2026 is where design vision takes shape. In the vibrant energy of Las Vegas, discover the artistry, innovation, and global influence defining the next era of tile and stone. Immerse yourself in inspired materials, captivating textures, and forward-thinking design that reimagines what’s possible in architecture and interior design.
• Gain insights from leading minds and visionary trend forecasters
• Experience installations that push the boundaries of form, function, and sustainability
• Connect with peers and global brands shaping the future of design
• And much more!
Las Vegas, Nevada March 30 – April 2, 2026
REGISTER NOW AT
Claim your complimentary pass using code CAHOMES
Florim is an Italian B Corp certified company. We produce designer porcelain stoneware with the commitment to respecting everyone’s future.
Books
REVIEWED BY KATHY BRYANT
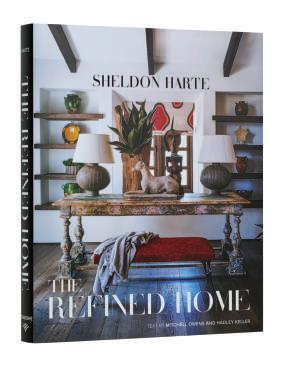
The Refined Home: Sheldon Harte
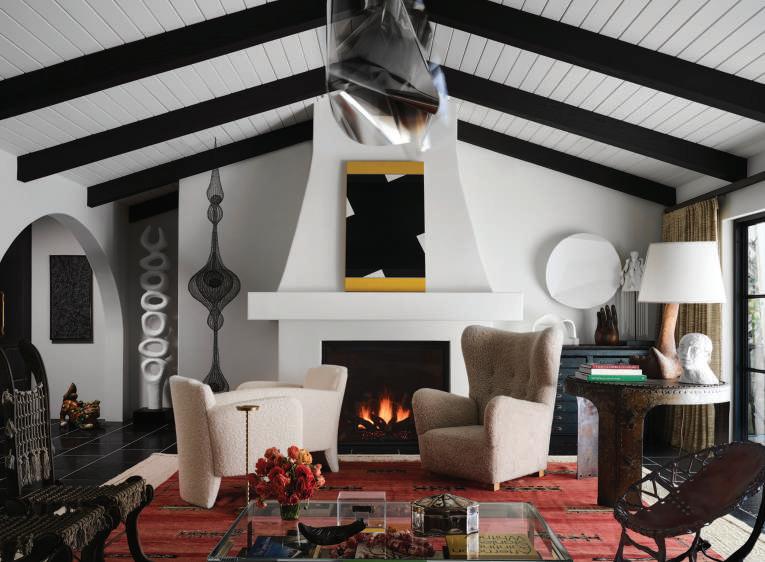
LEFT Vaulted ceilings and textural wood floors—offset by bold art—embody the contemporary rustic aesthetic for this house in Beverly Hills which Harte designed with architect Richard Landry.
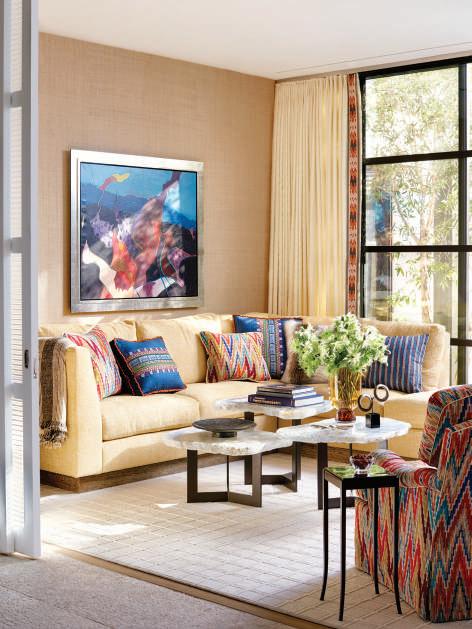
BELOW LEFT The husband’s love of yellow sets the tone where a custom sectional sofa, a trio of selenite-topped tables and draperies in a nubby Ralph Lauren fabric with a Schumacher ikat border radiate warmth.
Text by Mitchell Owens & Hadley KellerSheldon Harte, founder of Harte Davis Interior Design, has been involved in design since he was a child. “My career as an interior designer seems to have been preordained. Growing up in Southern Californian with a father who designed landscapes and pools and a mother in the fashion industry who used to take me antiquing with her, I was surrounded by a resourceful ingenuity,” he writes in the Introduction.
Harte began his career in 1984 and from the beginning had the ability to work in any style and create a home that matched his clients’ aesthetic preferences. “Having a particular look is something I never wanted in my work…For me, every project is something new and requires a different perspective,” he says.
Harte blends comfort with sophistication to arrive at spaces that are both artistic and comfortably inviting. Chapters in this, his first book, include “Sensual Surfaces,” “Breaking with Tradition,” and “Mid-Century Dream.” In these chapters and throughout the monograph, authors Owens and Keller offer behind-the-scenes looks at his design process, stressing the importance of custom artisanship and evocative art. The Refined Home illustrates Harte’s most significant projects, revealing how he balances his design vision with his clients’ tastes and lifestyles. CH
The Refined Home: Sheldon Harte
Text by Mitchell Owens & Hadley Keller
280 pages
175 color illustrations
Hardcover, 10 x 12 inches
$75 US
ISBN 978-0-86565-473-0
Vendome
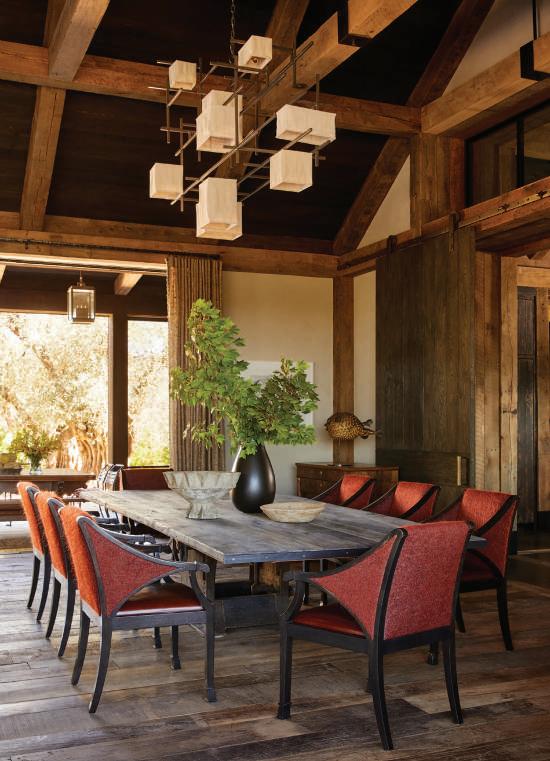
BELOW LEFT A custom Paul Ferrante chandelier with shades made of antique French linen is suspended above a dining room table made by a Belgian shop using an industrial base from France.
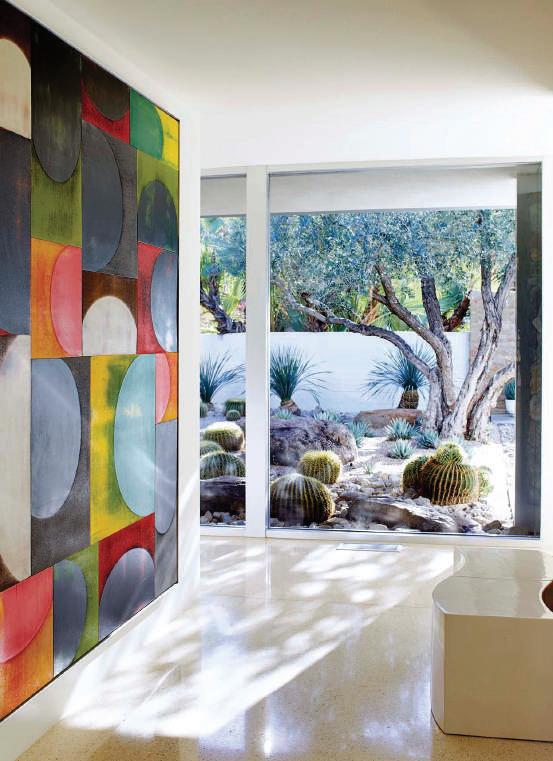
BELOW RIGHT A monumental Charles Arnoldi painting is a colorful counterpoint to the desert landscape outside this midcentury home in Rancho Mirage near Palm Springs.
“Having a particular look is something I never wanted in my work… For me, every project is something new and requires a different perspective.”
–SHELDON HARTE
Notebook
VISIONARY | RUGS | LIGHTING | BATH | SPOTLIGHT
Art of Material
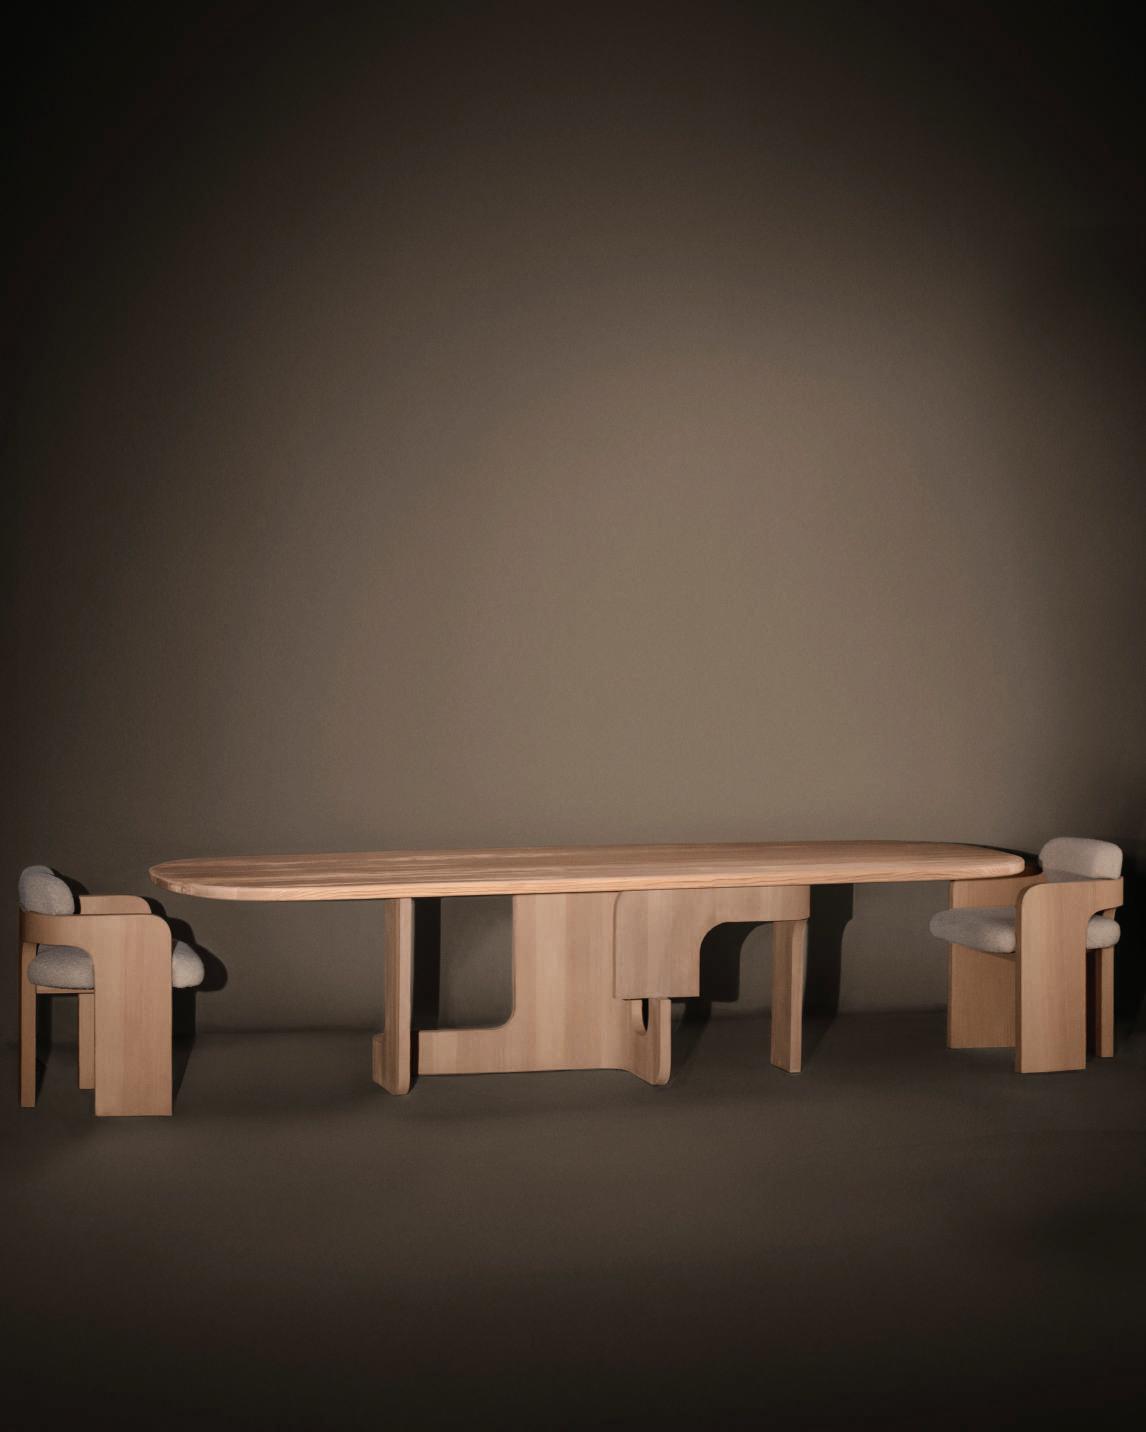
Slumped and Unearthed by John Pomp Introduces two Bespoke Collections that Translate Molten Movement and Timeworn Materiality into Sculptural Lighting and Furniture
AT JOHN POMP, THE MATERIAL is both the medium and the message.
Led by the Philadelphia-based designer, artist, and master glassblower, the studio’s work is defined by experimentation, restraint, and a reverence for process—where oldworld craftsmanship meets contemporary form. Conceived and fabricated entirely in-house, each piece reflects a quiet confidence rooted in material honesty and modern luxury.
John Pomp’s latest collections, Slumped and Unearthed, reflect a studio deeply attuned to the expressive potential of material and the quiet drama of transformation. Rooted in experimentation and executed with uncompromising craftsmanship, the new lighting and furniture designs articulate a philosophy in which process is as meaningful as form.
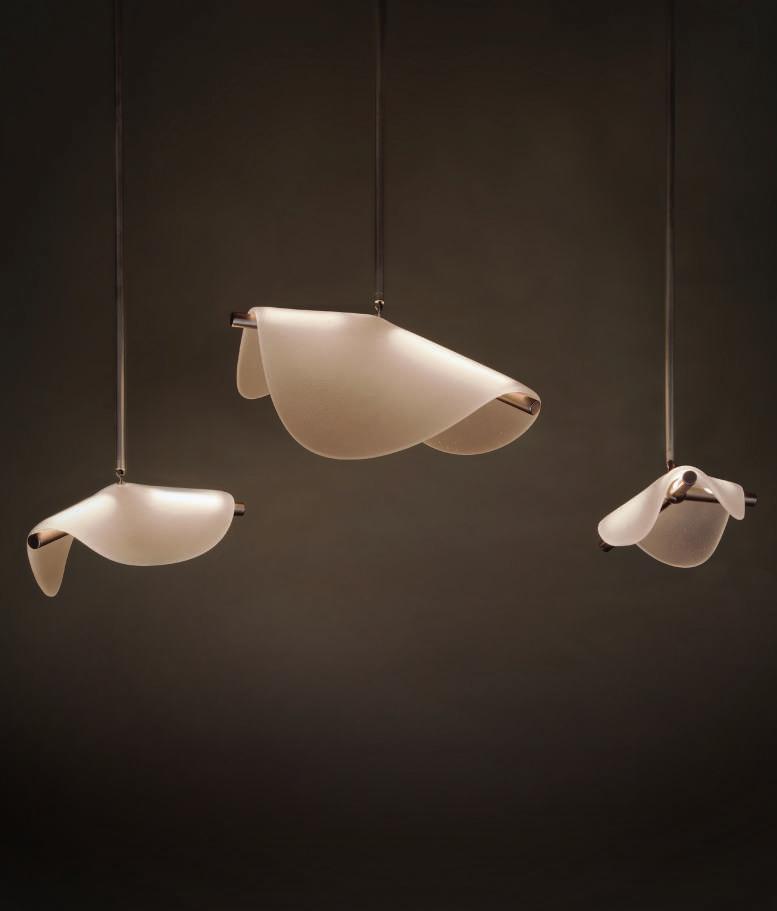
The Slumped lighting collection captures a fleeting moment of motion, as if glass—still warm from the furnace— has paused mid-descent. Molten forms appear to drape effortlessly over sculptural metal frameworks, creating a delicate tension between gravity and suspension. Inspired by Shiro Kuramata’s Ghost lamps, the collection juxtaposes generous scale with an almost ethereal lightness. Available in chandelier, pendant, and sconce configurations,
Slumped features integrated LED illumination that enhances the glass’s translucency while casting a refined, atmospheric glow.
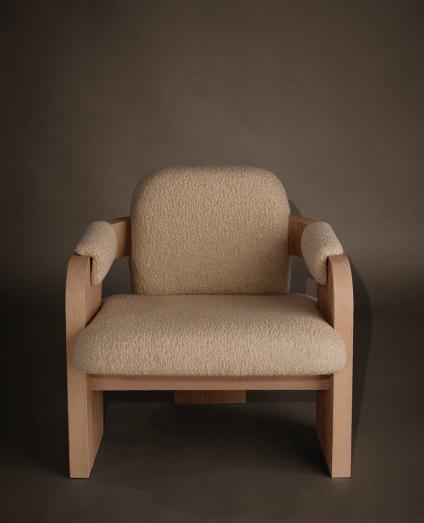
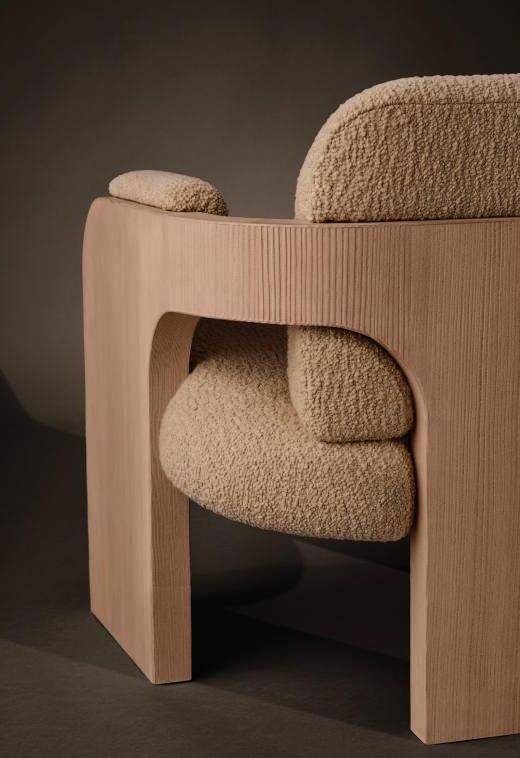
Unearthed marks the studio’s inaugural exploration of wood furniture, shifting the narrative toward aging, texture, and the poetry of imperfection. Sandworn wood grain and sensuous curves evoke the beauty of materials shaped by time and environment, while thoughtful use of negative space lends the pieces a sculptural restraint. Dining chairs, lounge chairs, and benches are softened with new bouclé upholstery options in nuanced, desaturated hues, while dining, coffee, and side tables pair wood or glass tops with visually weightless bases. CH
Available in Los Angeles and Laguna Niguel at Thomas Lavin and in San Francisco at de Sousa Hughes. thomaslavin.com desousahughes.com johnpomp.com
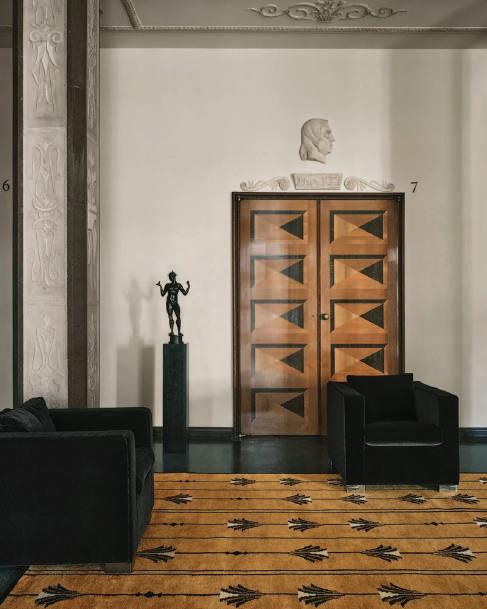
NORDIC KNOT
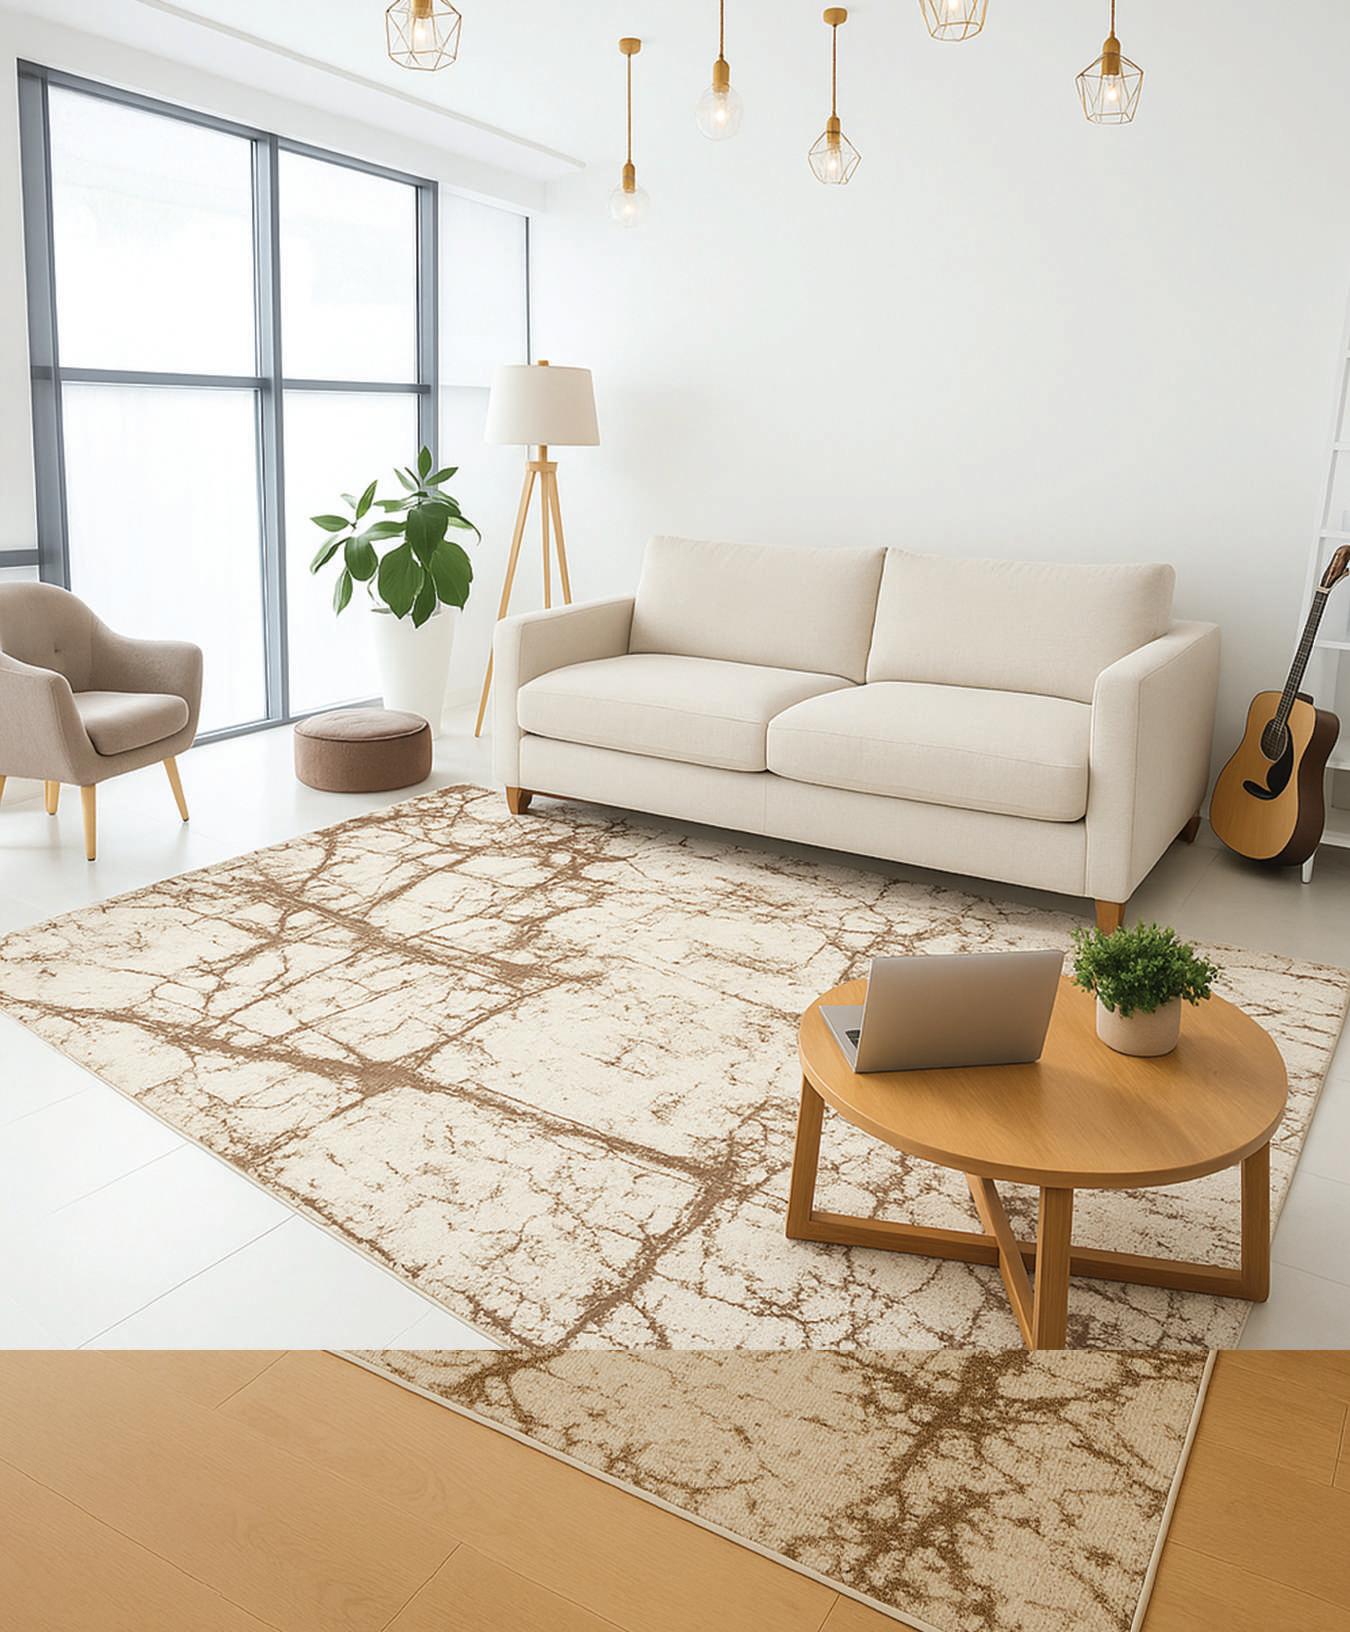
Swedish Grace draws from the early-20th-century movement defined by restraint and clarity. The result is modern classicism— rugs that feel calm, confident, and quietly architectural. nordicknots.com
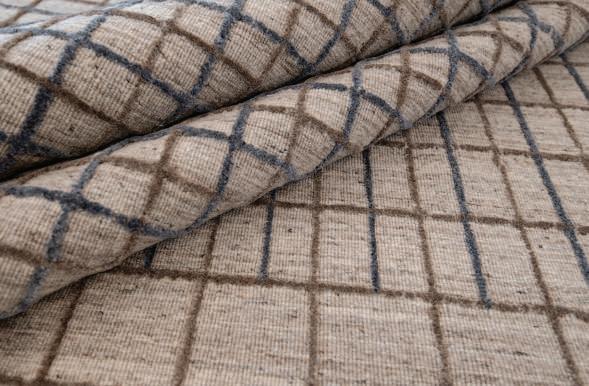
A first entry into contract rugs, this collaboration with Gensler introduces a disciplined graphic language. Hand-knotted in New Zealand wool, the variegated grid balances softness and structure for performance-driven spaces with visual clarity.
West Hollywood | 8650 Melrose Avenue, bensoleimani.com
GROUNDED MODERNITY
From Quiet Swedish Restraint to Painterly Gradations and Architectural Grids, these Hand-crafted Rugs Anchor Contemporary Interiors
AGA JOHN
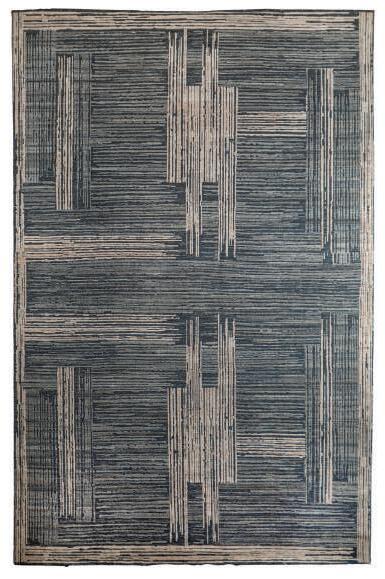
Modern CB-691 Ivory Blue highlights the enduring appeal of hand-knotted wool. Made in India, its restrained palette and precise geometry reflect the brand’s commitment to craftsmanship and versatility, offering a timeless foundation for residential and contract interiors.
West Hollywood | 645 North Robertson Boulevard
San Francisco | 135 Vermont Street, agajohn.com
ERIK LINDSTROM
Infinity treats tone as atmosphere. Handcrafted in Tibetan wool, the rug’s soft gradation draws inward from both ends, creating a contemplative sense of depth and movement. Shown in Lime, the effect is subtle yet expressive.
Los Angeles | 1010 North Highland Avenue, eriklindstrom.com
BEN SOLEIMANI
CERNO GROUP
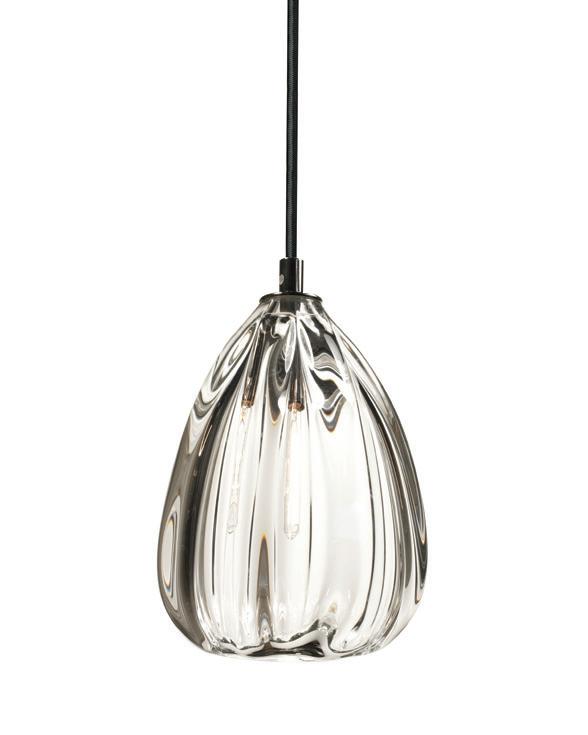
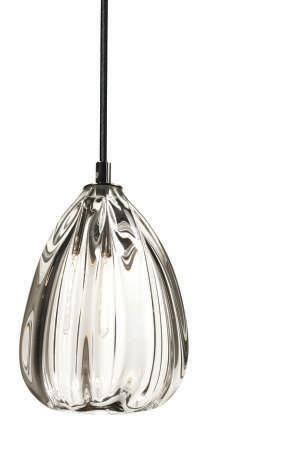
Cerno Group’s sister brand, Siemon & Salazar, merges contemporary engineering with artisanal craft in the Barnacle Cone sconce. Handblown glass and refined form come together in a piece that is at once classical and playful, casting a nuanced glow and subtle pattern across surrounding. cernogroup.com
PINCH
ILLUMINATED OBJECTS
From Sculptural Chandeliers to Artisanal Sconces, these Lighting Designs Transcend Function, Casting Rooms in Atmosphere, Materiality, and Quiet Drama
GRAYSON LIVING
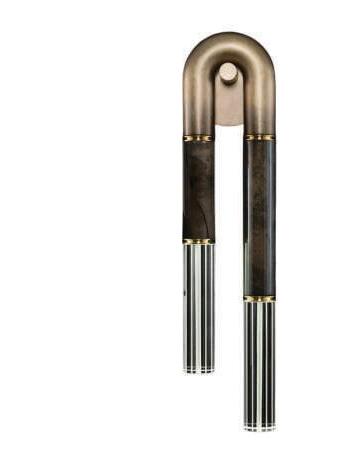
Defined by soft curves and thoughtful material transitions, the Antonia sconce blends handcrafted metals with parchment and luminous glass. The result is a refined fixture that culminates in a focused, atmospheric beam of light. graysonliving.com
FUSE LIGHTING
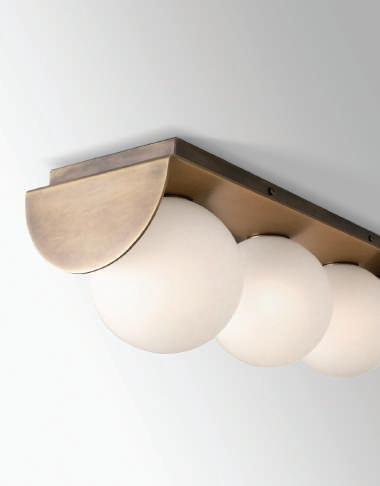
Shown in burnished brass with opal glass shades, the Tunis triple ceiling mount balances elegance and versatility. Available in a wide range of finishes, it offers flexibility for both classic and contemporary interiors. Available at HEWN in San Francisco, Thomas Lavin in Los Angeles, and Laguna Niguel. hewnsf.com thomaslavin.com fuselighting.com
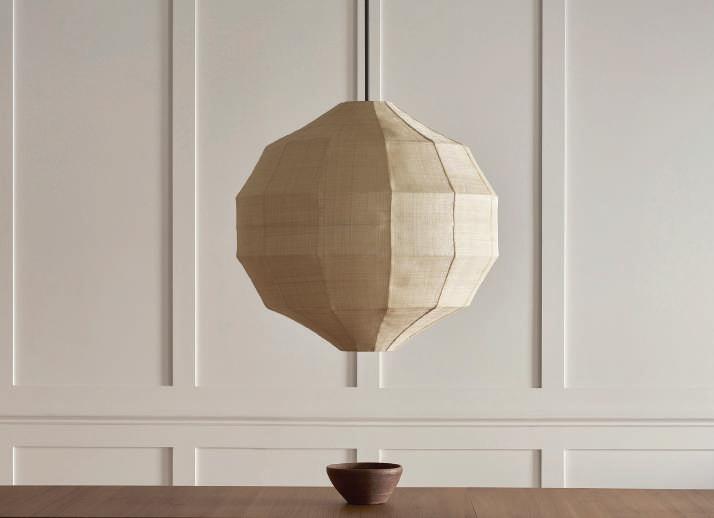
Generous in scale and subtly irregular in form, the Søren Globe makes a quiet yet commanding statement. Its gently faceted surface creates an interplay of light and shadow, emitting a soft, layered luster through plant-fiber construction. Available at The Future Perfect in San Francisco and Los Angeles. futureperfect.com pinchdesign.com
BRIGHTBOUND
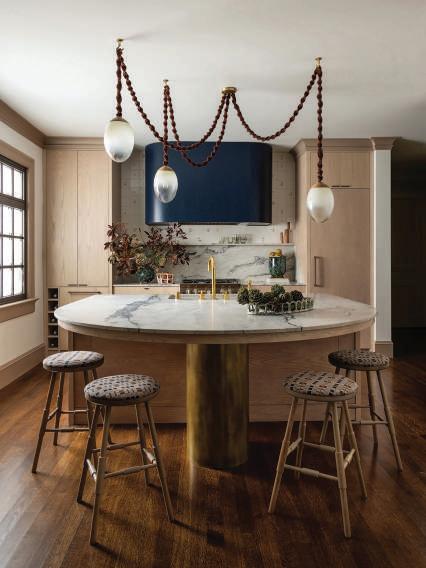
The Helix Whip chandelier is made of studio-blown glass paired with a lathe-turned wood cap and integrated finial, suspended along knotted Sunbrella rope. The expressive knotting—by artist Windy Chien—adds sculptural tension and tactile depth. Fully customizable, the chandelier adapts effortlessly to varied ceiling heights, room scales, and configurations. brightbound.com
PHOTO
THE BATH REDEFINED
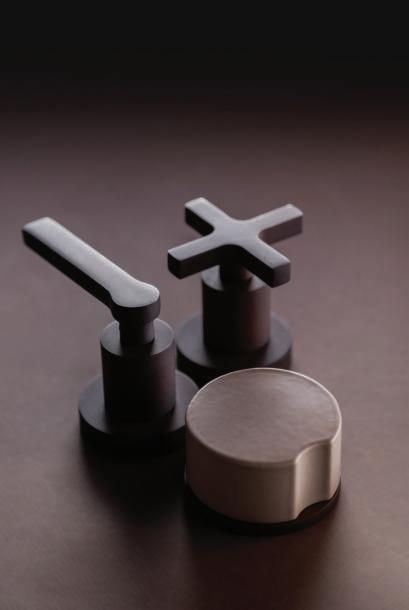
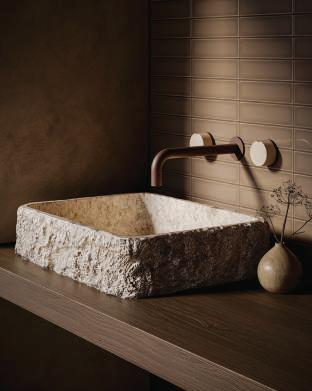
Fireclay Expands into Bath Fittings with a Handcrafted, Highly Customizable Collection Rooted in American Craftsmanship and Design Integrity
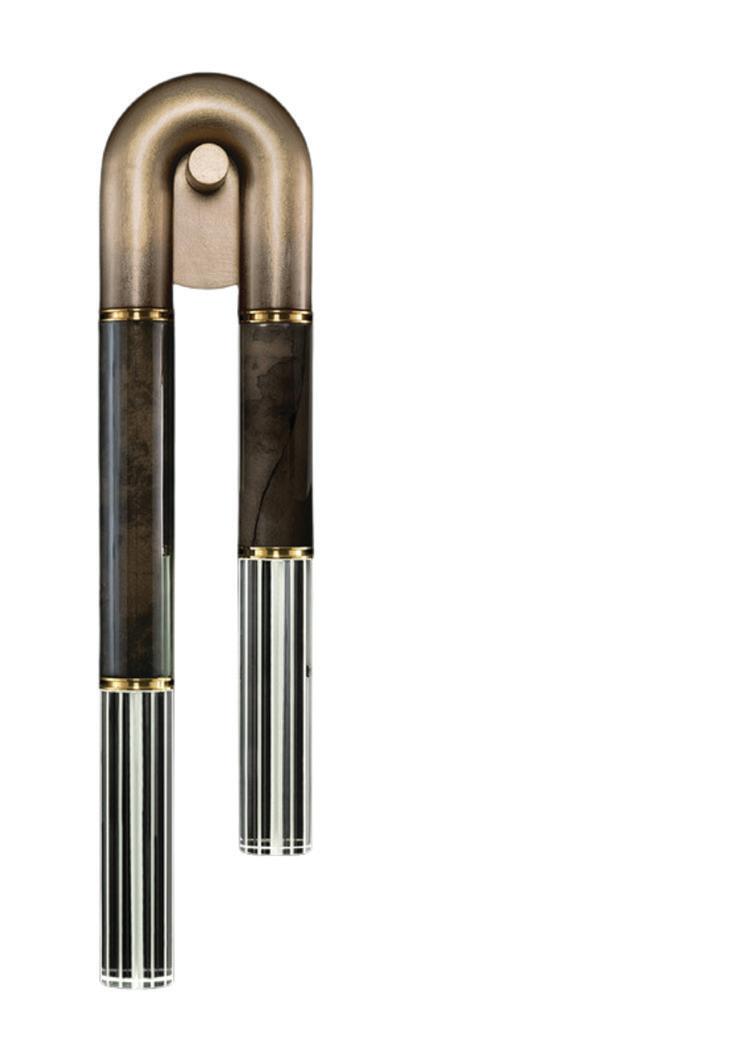
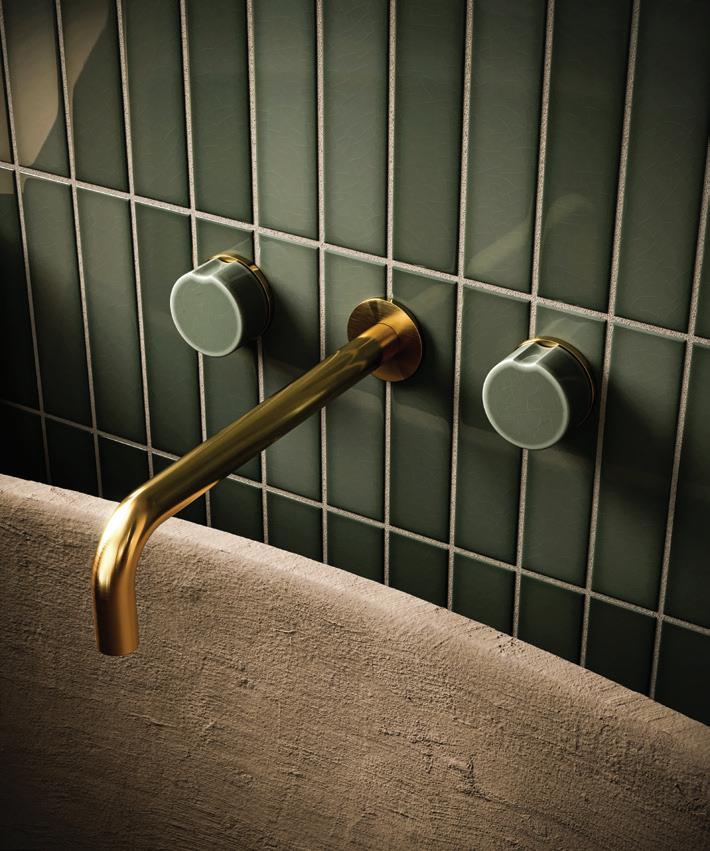
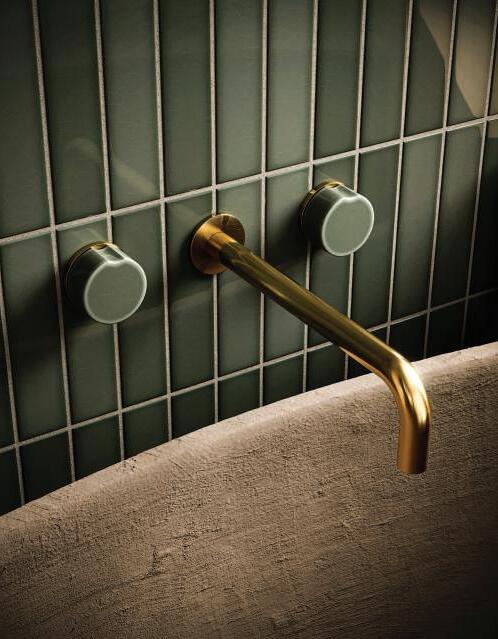
FOR DECADES, FIRECLAY TILE has been synonymous with responsible production and expressive American design. Now, the California-based brand extends its ethos into a new category with the launch of Fireclay Bath—a collection that elevates utilitarian fittings into sculptural statements. Each faucet and shower is handcrafted in the USA, pairing refined metalwork with glazed ceramic details that introduce a tactile, artisanal sensibility to the bath. Designed in collaboration with a domestic foundry, the collection champions creative freedom through choice: four distinct series, nine spout designs, ten handle styles, sixteen metal finishes, and sixteen ceramic glazes allow each piece to feel considered and personal. Ceramic knobs, molded from wheel-thrown forms, reference traditional craft, while timeless silhouettes ensure lasting relevance. CH fireclaytile.com
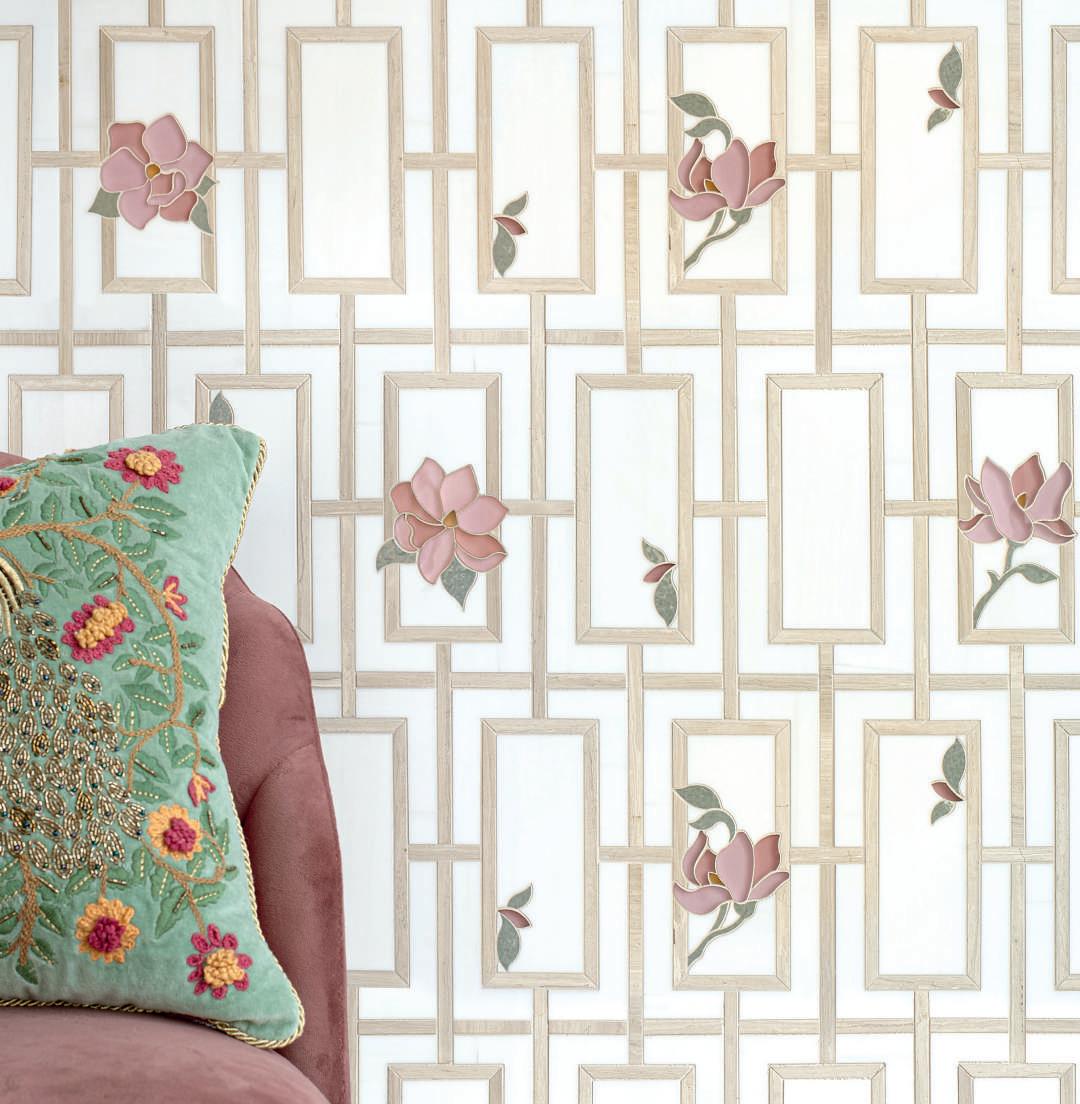
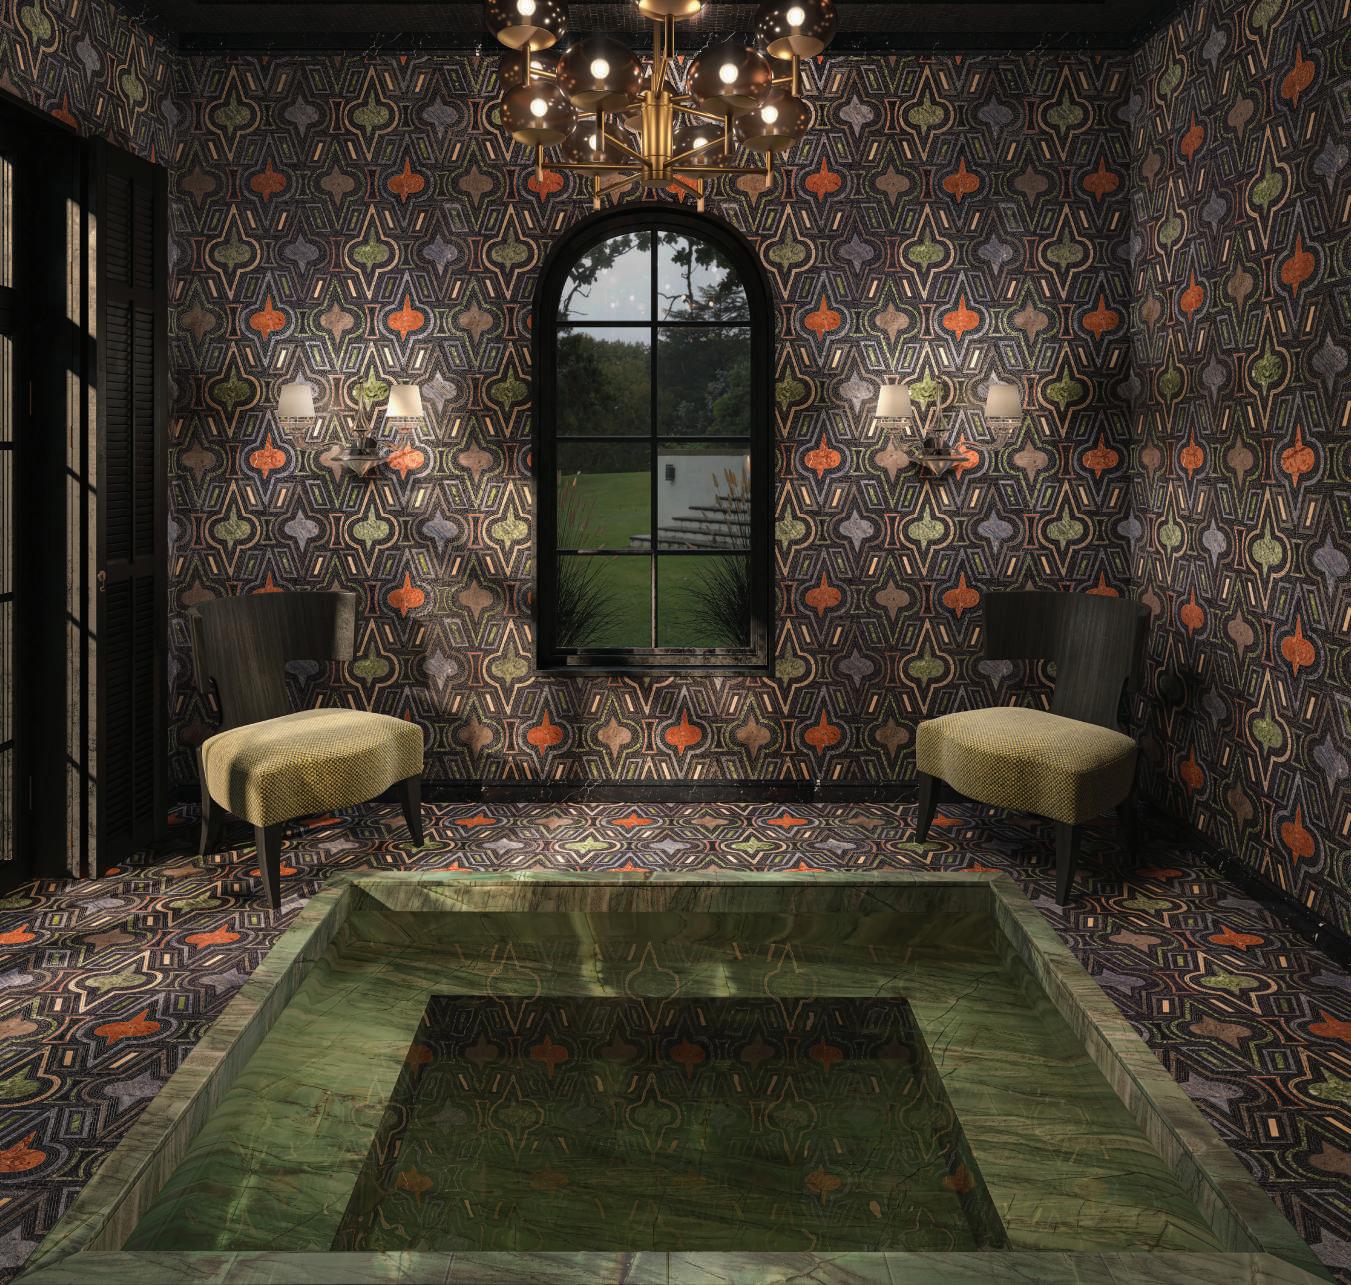
PRESENTING CASINO ROYALE BY DONGHIA X ARTISTIC TILE
PRESENTING CASINO ROYALE BY DONGHIA X ARTISTIC TILE
A COLLABORATION WHERE LEGENDARY DESIGN MEETS STONE MASTERY
PRESENTING CASINO ROYALE BY DONGHIA X ARTISTIC TILE A COLLABORATION WHERE LEGENDARY DESIGN MEETS STONE MASTERY
PRESENTING CASINO ROYALE BY DONGHIA X ARTISTIC TILE A COLLABORATION WHERE LEGENDARY DESIGN MEETS STONE MASTERY
PRESENTING CASINO ROYALE BY DONGHIA X ARTISTIC TILE
A COLLABORATION WHERE LEGENDARY DESIGN MEETS STONE MASTERY
PRESENTING CASINO ROYALE BY DONGHIA X ARTISTIC TILE
WESTSIDE TILE & STONE, INC.
WESTSIDE TILE & STONE, INC.
WESTSIDE TILE OF BEVERLY HILLS, INC.
WESTSIDE TILE OF BEVERLY HILLS, INC.
A COLLABORATION WHERE LEGENDARY DESIGN MEETS STONE MASTERY
WESTSIDE TILE & STONE, INC.
WESTSIDE TILE & STONE, INC.
7631 CANOGA AVENUE
A COLLABORATION WHERE LEGENDARY DESIGN MEETS STONE MASTERY
7631 CANOGA AVENUE
7631 CANOGA AVENUE
7631 CANOGA AVENUE
WESTSIDE TILE OF BEVERLY HILLS, INC.
WESTSIDE TILE OF BEVERLY HILLS, INC.
331 NORTH ROBERTSON BOULEVARD
331 NORTH ROBERTSON BOULEVARD
331 NORTH ROBERTSON BOULEVARD
331 NORTH ROBERTSON BOULEVARD
CANOGA PARK, CA 91304
WESTSIDE TILE & STONE, INC.
WESTSIDE TILE & STONE, INC.
CANOGA PARK, CA 91304
CANOGA PARK, CA 91304
CANOGA PARK, CA 91304
7631 CANOGA AVENUE
MONDAY – FRIDAY: 7 AM – 6 PM
MONDAY – FRIDAY: 7 AM – 6 PM
7631 CANOGA AVENUE
MONDAY – FRIDAY: 7 AM – 6 PM
MONDAY – FRIDAY: 7 AM – 6 PM
SATURDAY: 9 AM – 5 PM
CANOGA PARK, CA 91304
SATURDAY: 9 AM – 5 PM
CANOGA PARK, CA 91304
SATURDAY: 9 AM – 5 PM
SATURDAY: 9 AM – 5 PM
818-704-9222
818-704-9222
MONDAY – FRIDAY: 7 AM – 6 PM
MONDAY – FRIDAY: 7 AM – 6 PM
818-704-9222
818-704-9222
SATURDAY: 9 AM – 5 PM
SATURDAY: 9 AM – 5 PM
BEVERLY HILLS, CA 90211
WESTSIDE TILE OF BEVERLY HILLS, INC.
WESTSIDE TILE OF BEVERLY HILLS, INC.
BEVERLY HILLS, CA 90211
BEVERLY HILLS, CA 90211
BEVERLY HILLS, CA 90211
MONDAY – FRIDAY: 8 AM – 5 PM
331 NORTH ROBERTSON BOULEVARD
331 NORTH ROBERTSON BOULEVARD
MONDAY – FRIDAY: 8 AM – 5 PM
BEVERLY HILLS, CA 90211
MONDAY – FRIDAY: 8 AM – 5 PM SATURDAY: 9 AM – 3 PM
MONDAY – FRIDAY: 8 AM – 5 PM
BEVERLY HILLS, CA 90211
818-704-9222
SATURDAY: 9 AM – 3 PM 818-704-9222
SATURDAY: 9 AM – 3 PM 818-704-9222
SATURDAY: 9 AM – 3 PM 818-704-9222
MONDAY – FRIDAY: 8 AM – 5 PM
FOR INQUIRIES PLEASE EMAIL – MATHEW@WESTSIDETILE.COM
818-704-9222
SATURDAY: 9 AM – 3 PM 818-704-9222
FOR INQUIRIES PLEASE EMAIL – MATHEW@WESTSIDETILE.COM
FOR INQUIRIES PLEASE EMAIL – MATHEW@WESTSIDETILE.COM
FOR INQUIRIES PLEASE EMAIL – MATHEW@WESTSIDETILE.COM
818-704-9222
MONDAY – FRIDAY: 8 AM – 5 PM SATURDAY: 9 AM – 3 PM 818-704-9222
FOR INQUIRIES PLEASE EMAIL – MATHEW@WESTSIDETILE.COM
FOR INQUIRIES PLEASE EMAIL – MATHEW@WESTSIDETILE.COM
SPOTLIGHT
Three Design-driven Makers Elevate Everyday Spaces Through Craftsmanship, Material Integrity, and Refined Modern Form
CALIFORNIA CLOSETS
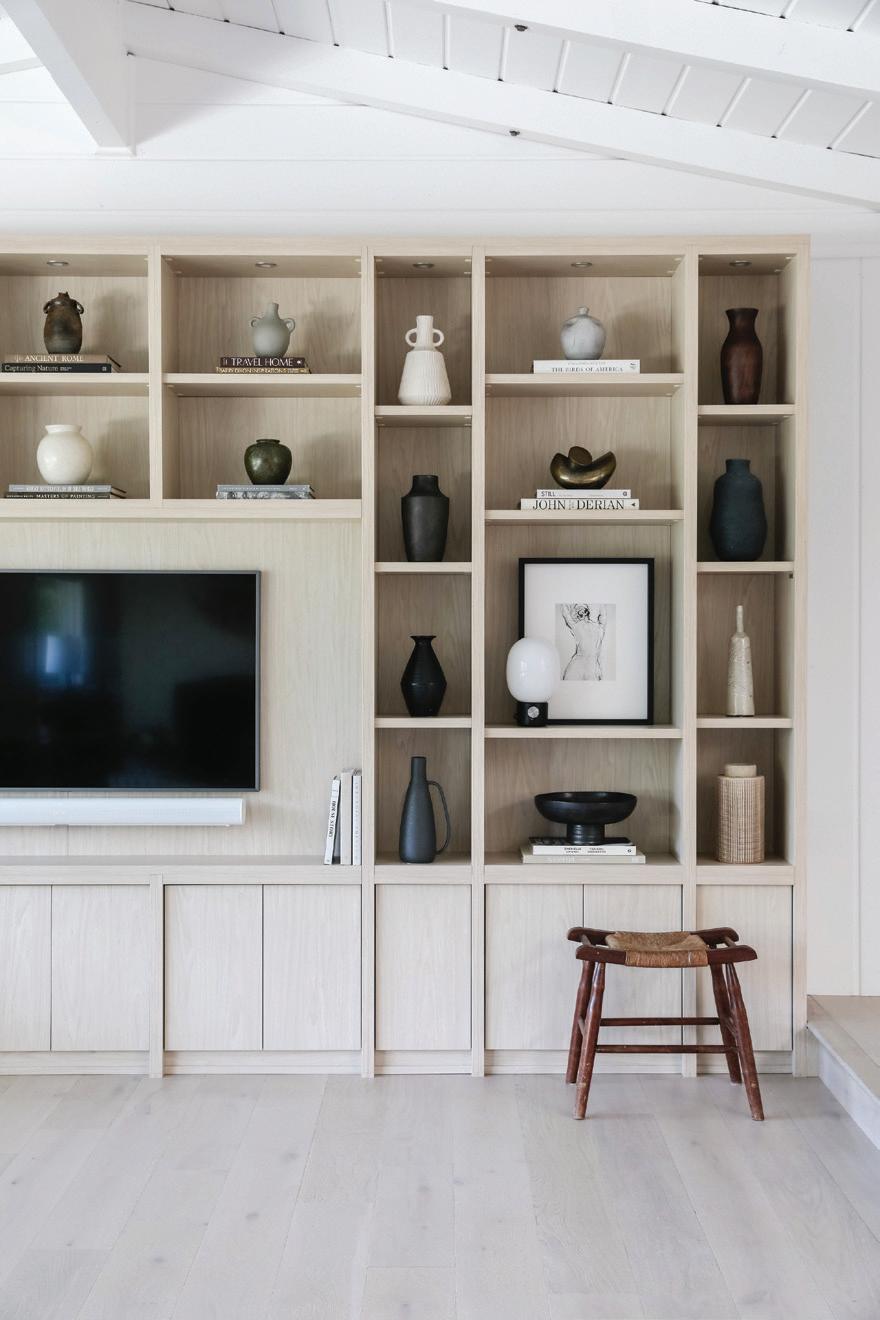
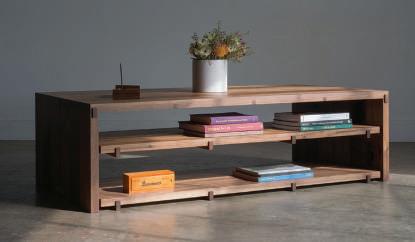
A study in modern minimalism, this custom entertainment center features California Closets’ Natural finish with smooth, flat-front doors and concealed hardware, allowing the system to integrate seamlessly into the architecture of the room. Clean lines and thoughtful detailing deliver both function and visual calm.
To locate a showroom near you, visit californiaclosets.com
LIGHTSTYLES
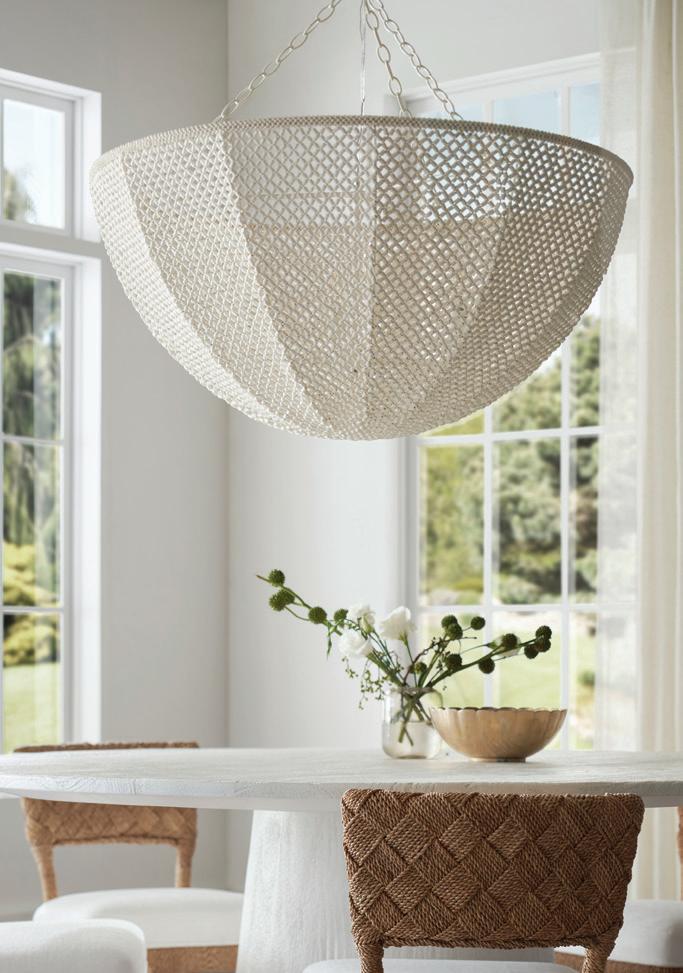
The Palecek Quinn Chandelier pairs hand-sewn wood and coco beads with a powdercoated metal frame, creating a sculptural lighting statement suitable for outdoor installation. One of many distinctive collections available through Luxe Home Studio, the piece reflects the showrooms commitment to craftsmanship and design versatility. Available through LightStyles + Builders Source Appliance Gallery, 101 East 17th Street, Costa Mesa, theluxehomestudio.com
LightStyles, 658 N Tustin Street, Orange, lightsytles.com
DAN LUNA WOODWORKING
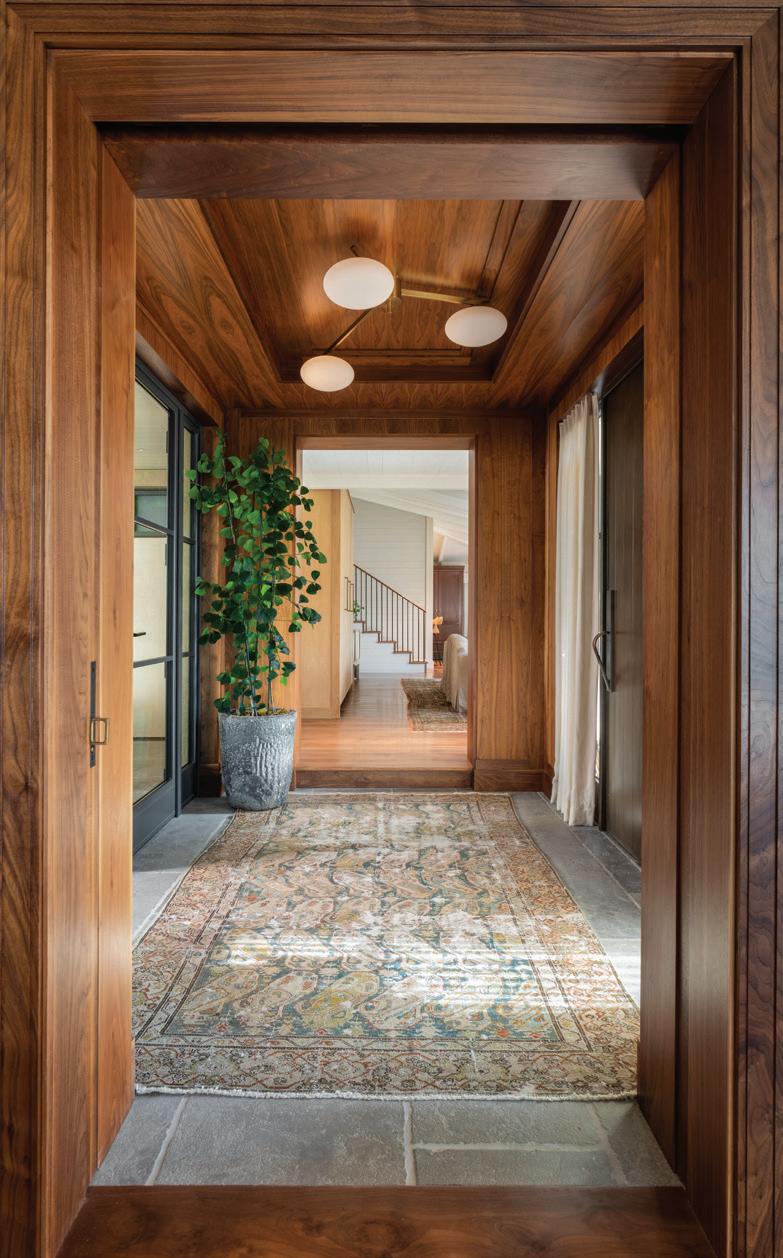
Rich walnut sets a warm, sophisticated tone in this custom entry, where mid-century modern influence meets meticulous craftsmanship. The result is a timeless and understated welcome—elegant in its restraint and enduring in its materiality.
For more information, visit danlunawoodworking.com
ILLUMINATED PURPOSE
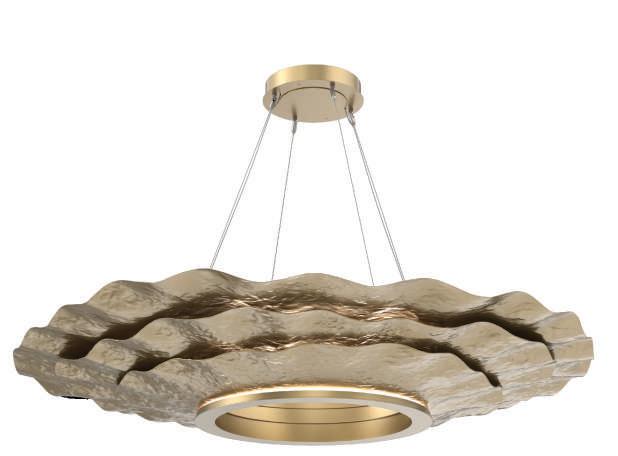
At Hammerton, Time-honored Craftsmanship Meets ForwardThinking Technology, Redefining Custom Decorative Lighting for Today’s Most Ambitious Architectural Interiors
THIRTY YEARS AGO, Hammerton was born from a moment of clarity insight. When Founder and Vice President of Design Levi Wilson recognized a void in the market for authentically crafted lighting suited to large-scale mountain homes, he set out to create what did not yet exist.
That problem-solving ethos remains central to the brand today. Revered by the luxury design trade for its uncompromising craftsmanship, design breadth, and technical fluency, Hammerton produces handcrafted lighting rooted in Old World techniques and made in North America.
Under the guidance of majority owner and Silicon Valley veteran Bill Shott, the studio achieves a rare balance: artisanal integrity paired with innovative design & engineering. The result is lighting that is as thoughtfully conceived as it is meticulously made, capable of transforming architectural vision into luminous reality.
CH How is Hammerton evolving to meet the future needs of design professionals?
LW We continue to deepen our industry-leading custom capabilities across an expanding landscape of design and materials. By combining artisanal craft with innovative engineering and manufacturing methods, we’re able to deliver authentic fixtures that meet rigorous performance standards. We’re also developing cutting-edge design & specification tools that make it easy for design professionals to confidently recommend and specify Hammerton solutions to their clients.
TOP LEFT
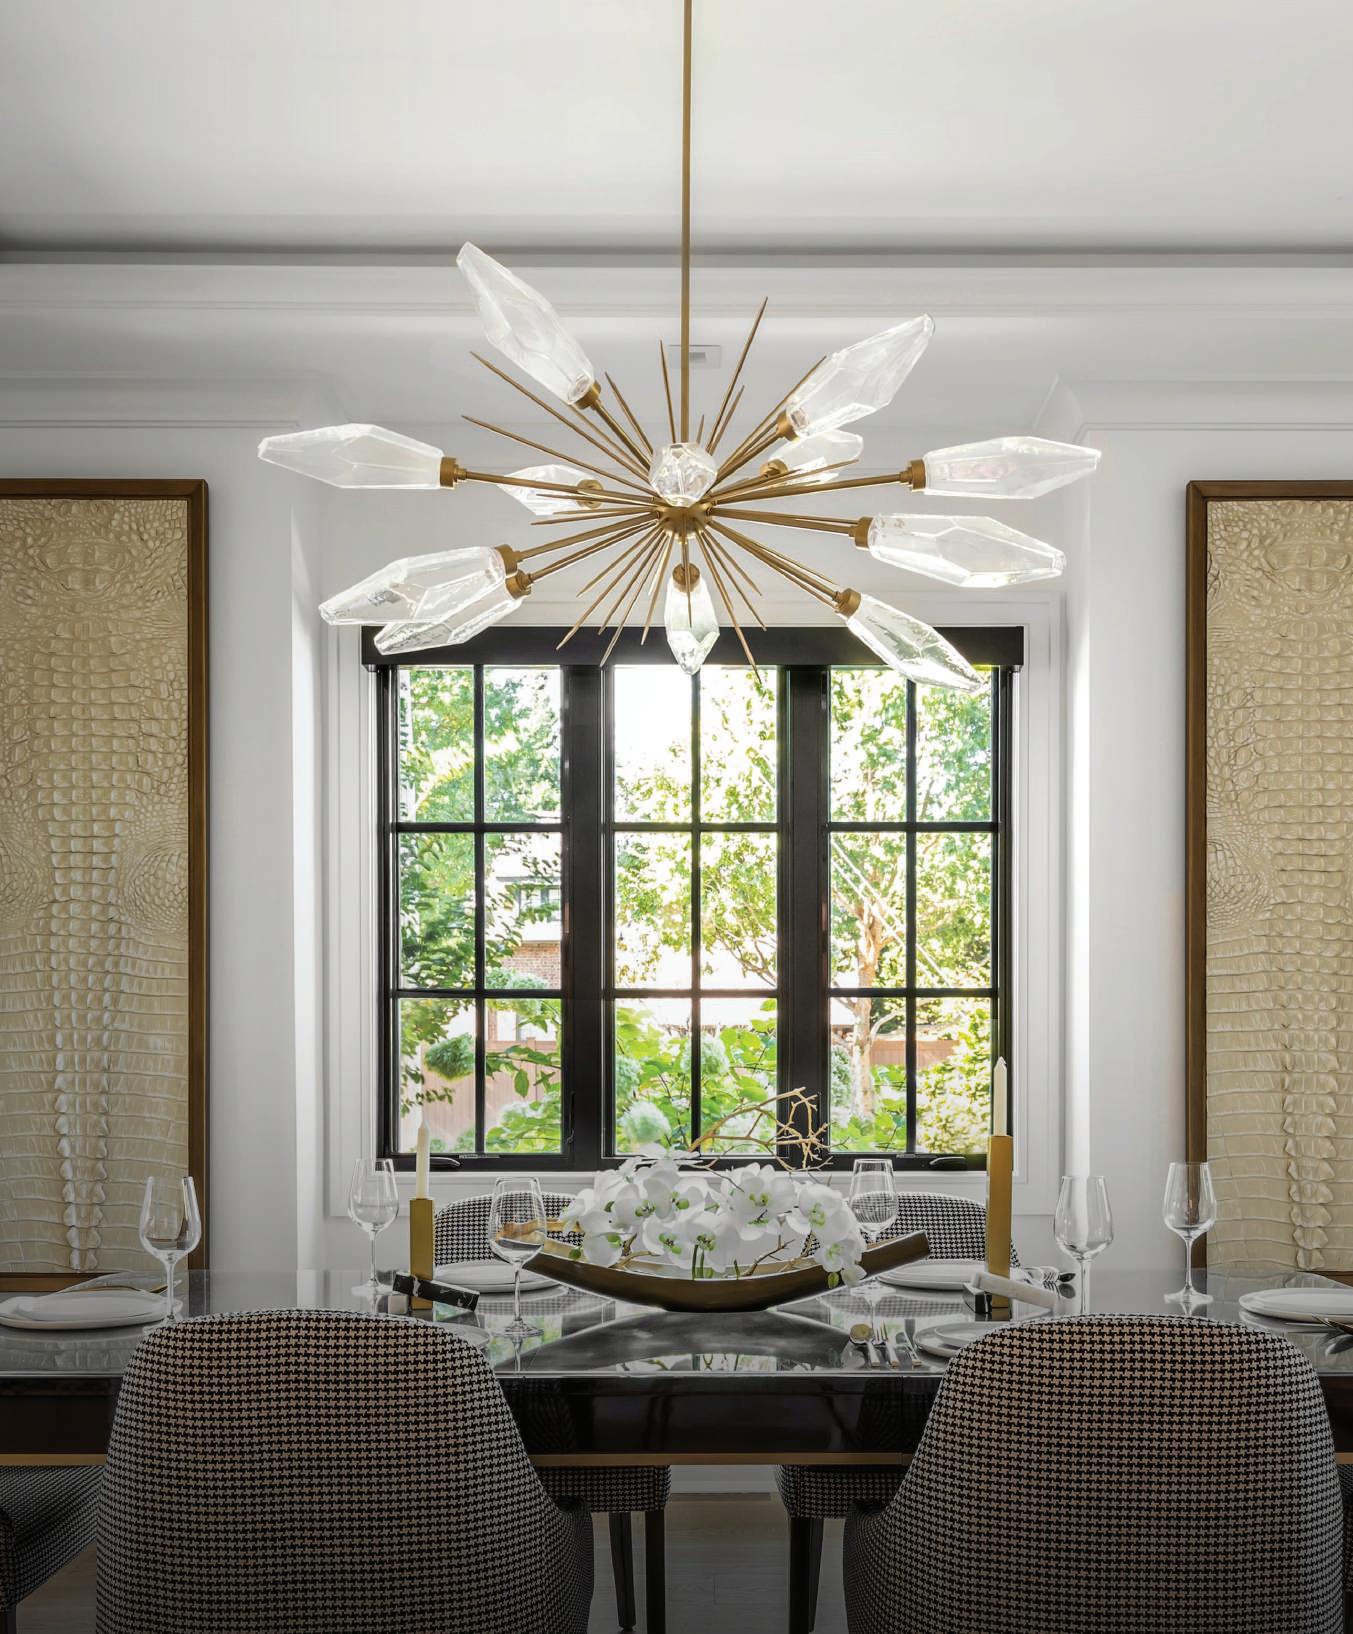
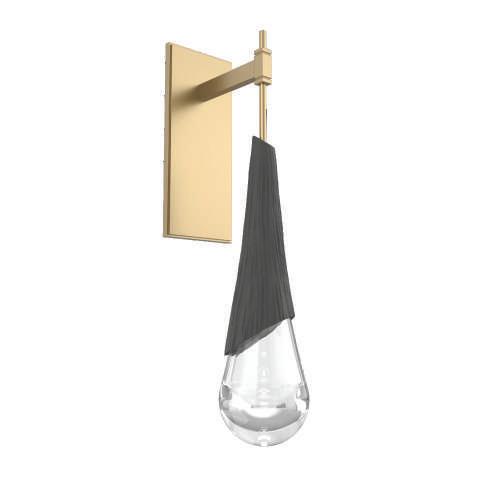
Hailstone | The iconic Raindrop collection reimagined with ceramic caps and thick, LED-lit hand-blown glass.
ABOVE/OPPOSITE BOTTOM
Torno | An architectural ceramic collection offered in chandeliers, pendants, sconces, and stacked forms.
OPPOSITE TOP
Delphine | An organic chandelier collection inspired by French architecture and hand-hammered metalwork.
“Unlike most of our industry, we design, engineer and build under one roof at Hammerton. As a result, we translate bold ideas into one-of-a-kind light fixtures with precision, speed, and soul.”
–LEVI WILSON
CH What design or technical challenges are most influencing your work today?
LW Luxury residential projects continue to grow in both size and complexity. Designers are requesting larger sculptural fixtures that meet unique aesthetic and functional demands and often require extensive engineering to ensure structural integrity and seamless installation. At the same time, these types of projects demand close and continuous coordination across design, engineering, and the job site to avoid costly unknowns and installation delays. Layered onto this is the need to integrate advanced LED technologies and control systems without compromising design, aesthetics, or project timelines.
CH From a specification standpoint, what custom requests are you seeing most frequently from design clients?
LW One of a kind large-scale fixtures that double as art installations. Also lots of ‘whole home’ projects where we design and fabricate all the decorative lighting throughout the main spaces of the home. Personalization is the ultimate luxury, and today’s discerning homeowners want interiors that are unique to them. CH hammerton.com
CH Can you walk us through your design philosophy and process—from a client’s first visit to the showroom through final installation—highlighting how collaboration, craftsmanship, and customization shape the journey?
MS Our process begins with listening. When clients first step into our showroom, the conversation centers on how they live—how they cook, gather, entertain, and move through their home—long before we discuss aesthetics. From there, we collaborate closely with architects, designers, builders, and the client to translate
lifestyle into a highly tailored architectural solution. Because our collections are crafted in Italy, customization is not an enhancement; it is the foundation. Every element—from proportion and finish to internal organization—is carefully conceived, engineered, and refined prior to production. The final installation reflects months of coordination and precision, resulting in a space that feels effortless, intentional, and deeply personal.
CH Are the collections you represent exclusive to your studio, and how does this exclusivity
DESIGN WITHOUT COMPROMISE
Moon Shirvanian, CEO of Chic Design Group, offers an inside look at a Studio where Italian Craftsmanship and Bespoke Collaboration
Shape Kitchens & Homes
influence the level of customization and design distinction you’re able to offer clients?
MS Yes, the collections we represent are exclusive to our studio in our market, allowing us to deliver a truly differentiated design experience. This exclusivity provides direct access to Italian manufacturers, their design teams, and their full material and technical capabilities. Rather than selecting from predefined options, our clients actively co-create bespoke solutions that are rarely, if ever, repeated. This level of access enables
customization down to the millimeter and empowers us to push design boundaries, resulting in environments that feel singular— crafted specifically for the architecture, the client, and the way they live.
CH While you are widely recognized for your exceptional kitchen designs, how has your studio expanded its expertise into other spaces within the home, and what defines your approach to these environments?
MS While kitchens remain central to our work, the studio has evolved into a comprehensive, full-home design resource. Our expertise now extends seamlessly into bathrooms, closets, living spaces, wall systems, interior doors, and outdoor kitchens. We approach each space with an architectural mindset, emphasizing material continuity, spatial cohesion, and refined functionality. Rather than treating rooms as isolated moments, we design the home as a unified composition—ensuring every space speaks the same design language while serving its distinct purpose. The result is a residence that feels curated, balanced, and intentional from public areas to private retreats.
CH From order placement to final delivery and installation, what is the typical timeline, and how do you ensure quality control and precision throughout the process—particularly with international manufacturing?
MS Once final drawings and specifications are approved, production typically takes six to ten weeks, followed by approximately 30 to 40 days of sea transit. For projects requiring accelerated timelines, air freight is available and can reduce transit to roughly one week. Quality control is embedded at every stage— from detailed technical documentation to factory coordination, logistics oversight, and on-site installation management. By working directly with our Italian manufacturing partners and maintaining hands-on involvement throughout the entire process, we ensure every component arrives exactly as designed and meets the highest standards of precision and craftsmanship. CH Chic Design Group, 2915 Red Hill Avenue, No. F106, Costa Mesa, 657.232.0001, chicdesigngroup.com
THE QUEEN OF STEEL
Sculptural Artist, Sandra Vlock Turns Spaces Into Living Experiences
BY JANET PAIGE | PHOTOGRAPHY BY ROCCO CESELIN
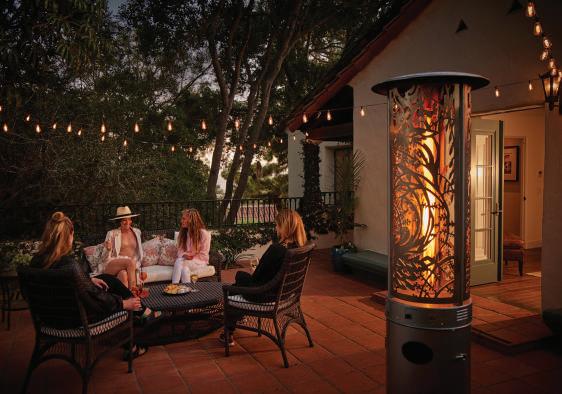
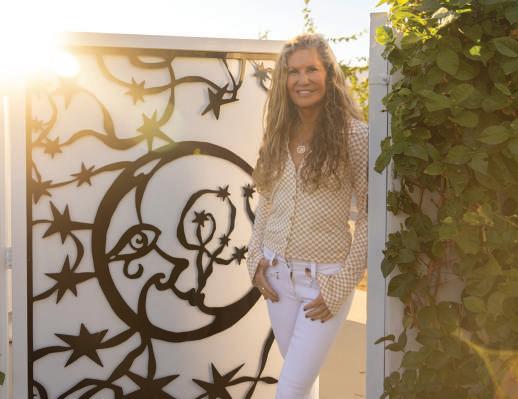
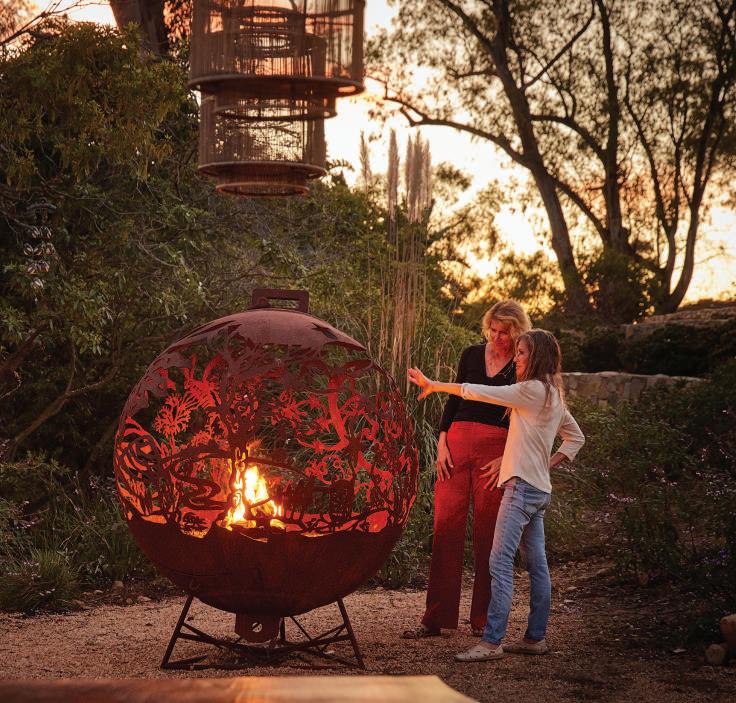
THROUGH STUDIO VLOCK, Sandra works primarily in sustainable steel, transforming industrial forms into art that feels personal, tactile, and connected to place. Vintage mooring buoys become dramatic Fireballs. Patio heaters are reimagined as Fire Totems and Fire Cylinders. Gates, screens, and architectural elements carry imagery drawn from nature, culture, and the environments they inhabit—inviting people to gather, linger, and connect.
Vlock describes her work as functional fine art—integrated pieces that shape how people move, interact, and experience a space. Her practice sits squarely at the intersection of art and architecture, spanning interiors, landscapes, and public environments.
ABOVE The ‘Harvest’ Fireball is one of several sculptural installations at the El Encanto Hotel, Santa Barbara. Inspired by the rolling hills and vineyards of the Central Coast, the imagery celebrates the region’s majestic oaks, cypress, and natural terrain.
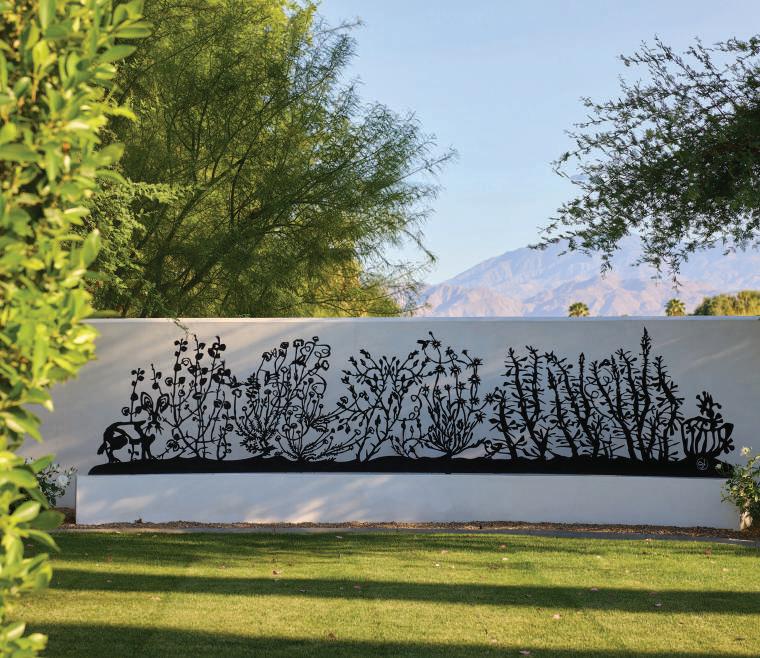
RIGHT At Desert Dreams Ranch in the Coachella Valley, Vlock’s ‘Desert Garden’ installation captures in detail plants that are found the low desert. Hummingbirds and jack rabbits animate the piece and invite a closer look.
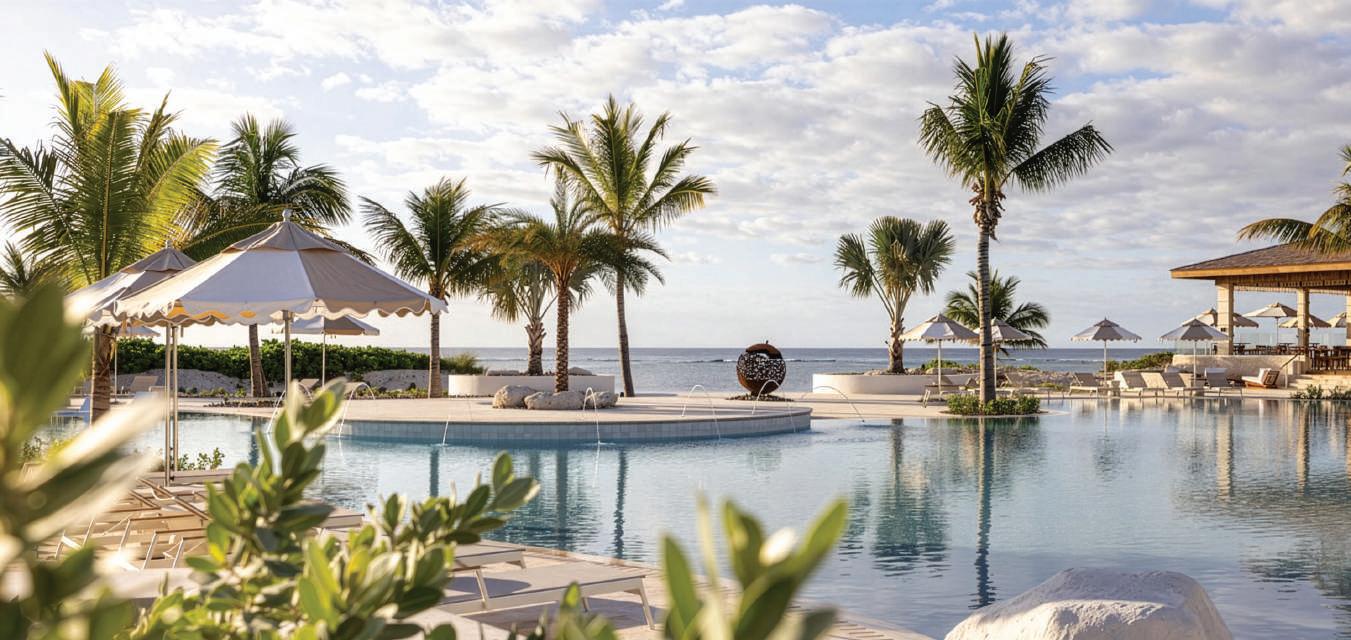
OPPOSITE TOP Vlock’s Fireball is the centerpiece at Salterra Resort & Spa, Turks and Caicos. Designed as a visual narrative, the piece engages us to experience a sense of place; to connect with the natural environment, culture, and history of South Caicos island. Photo courtesy of Salterra Resort.
OPPOSITE MIDDLE Creating a bright and joyous entry experience, architect and artist Sandra Vlock stands alongside the courtyard gate, ‘Moon & Stars’ at Desert Dreams Ranch, Coachella Valley.
OPPOSITE BOTTOM ’Secret Garden’ Fire Cylinder enhances this outdoor courtyard at the iconic El Encanto Hotel in Santa Barbara. The enchanting imagery of birds and foliage reflects the romantic natural environment of the resort and its beautiful Spanish architecture.
Collaboration is essential to her process: she works closely with metal fabricators to engineer artworks into steel, creating intricate negative space and a striking interplay of light, shadow, and flame. Every commission begins with handdrawn sketches that capture narrative and meaning—whether rooted in landscape, heritage, personal story, or brand identity. Her one-of-a-kind installations have been featured at boutique hotels, spas, resorts, wineries, and locations worldwide including The Ruin Venue and Inn at the Ruin in Joshua Tree, Desert Dreams Ranch in Coachella Valley, El Encanto Hotel in Santa Barbara, Auberge du Soleil in Napa Valley and the Ritz-Carlton Reserve Residences at Caroline Bay in Bermuda. Her most recent work can be experienced at the Salterra Resort and Spa in Turks and Caicos, where she will return this spring as an artist in residence, leading immersive sketch workshops for guests. From pencil to steel, Sandra’s talent and bespoke sculptures continue to engage and delight communities globally. CH studiovlock.com
A FINE WINE
At Monserate Winery, Richard Krantz Crafts a Graceful Italian Village
BY NORA BURBA TRULSSON
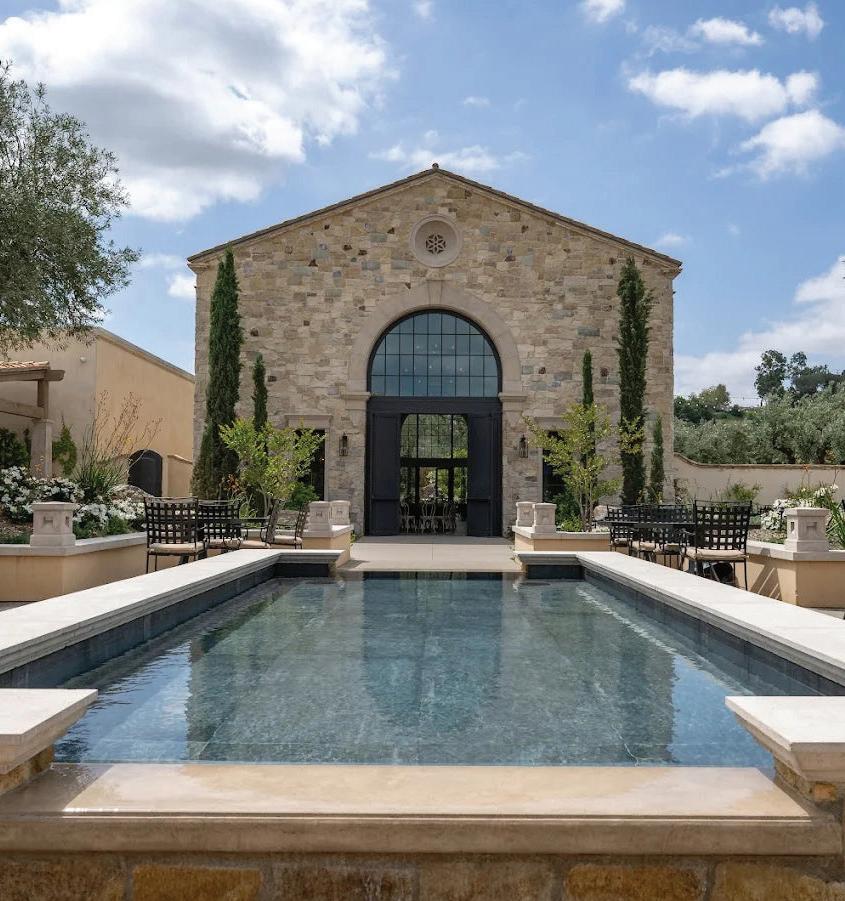
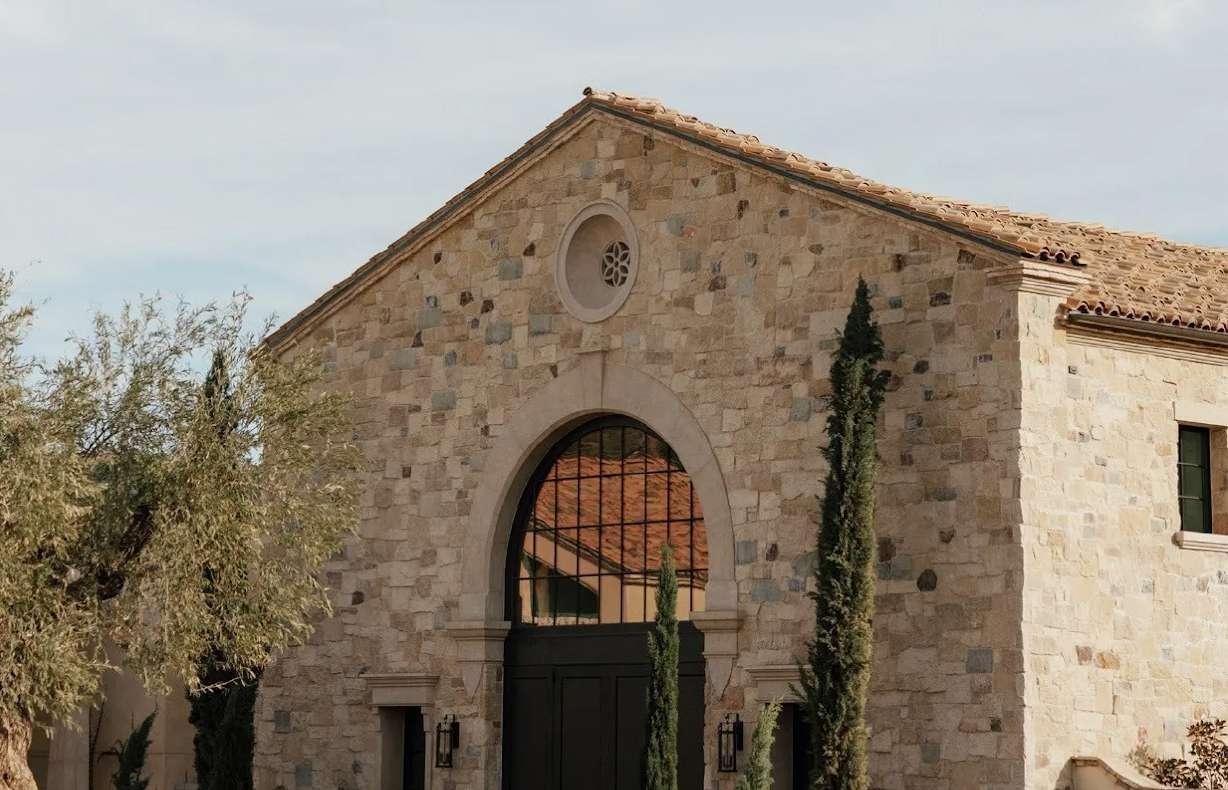
ON A RECENT WEEKEND, architect Richard Krantz was headed to Monserate Winery in Fallbrook for a wedding. Not only was he going to enjoy the nuptials and the bucolic oak- and sycamore-ringed setting, but Krantz could see the fruits of his labor in action. The architect designed the winery’s buildings, inspired by his treks to the ancient villages of Umbria in central Italy. “I don’t usually take on commercial projects,” says the Newport Beach-based designer of custom homes, “but this was just such a lovely setting and a wonderful opportunity.”
Krantz’s client and collaborator was Jade Work, who, with his wife Julie, acquired the 116-acre property in 2016. “This was an old 18-hole golf course that dated to the 1960s,” says Work. “It had fallen into disrepair, and developers were eyeing it to turn it into a subdivision.” Work and his wife had grown up and lived in Fallbrook, and he had played at the course as a teen before becoming a pro golfer and, later, a golf course builder. When they heard about the subdivision plan, they sprang into action, opting to turn the old course into a winery (a more viable business plan for the times than a golf course), maintaining the open space and views for the surrounding community.
While they waited for zoning approvals and building permits, the Works erased the old golf course and planted Italian varietals like Sangiovese, Montepulciano and Malvasia Bianca that would flourish in the area’s soil and climate, similar to that of Tuscany. The planting was not without humor. “Every time we till the soil for the vines, old golf balls come out,” says Work. “I guess you could call it fertilizer.”
Using his background in golf course construction, Work plotted out the locations for the buildings, to be used as a restaurant, tasting room, wine club facility and venues for weddings and other events. He brought in old olive trees and Italian cypress to augment the original trees and planned flower beds and shrubs to ring the winery’s public areas. The Works even sponsored a winery-naming contest, choosing the name “Monserate” in honor of Rancho Monserate, an old Mexican land grant in the area—a suggestion submitted by the daughter of the original golf course owner.
A mutual friend introduced the winery owners to Krantz, who joined the project in 2019 and instantly understood Work’s vision of an Italian village. Channeling his many trips to that Mediterranean country and poring over his photographs of architectural details and materials, Krantz sat on a rock under a tree and sketched out his ideas for the winery’s buildings, arranged into three compounds. “We wanted an understated, but authentic look for the buildings,” says Krantz.
Taking inspiration from Italy’s old agricultural buildings, Krantz designed each of the compounds to be different in forms, but linking them with courtyards and viewpoints. “The compounds look like villages, built over time,” says the architect.
“When you visit Italy, the buildings don’t look like one person built them all at once. That’s what we were striving for here.” Stone walls, bell towers and stepped-down tile roofs are hallmarks of the compounds’ buildings, detailed with loggias, balconies, sweeping staircases, grilles, screens and steel-framed windows. All of the buildings open up to landscaped courtyards, water features and small lakes. Each of the three venues is set far enough apart to allow multiple events to take place simultaneously. “As with wine, you want authenticity and variety in architecture,” says Krantz. “It is a process, but I think we achieved that here.”
With an official opening in 2024, Monserate Winery has welcomed guests who come for wine tastings, meals, weddings and other events. The Works’ three adult sons and their wives now run the winery. “Our family has a real passion to do something the best way, to be the most magnificent,” says Work. “Richard Krantz helped us do this. He poured his heart into this project.” CH monseratewinery.com
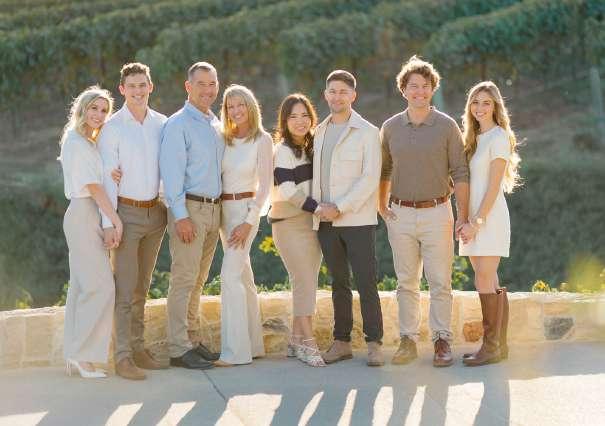
OPPOSITE LEFT Architect Richard Krantz was inspired by Umbrian villages in his design of the Monserate Winery, located on what was once an old golf course in Fallbrook. OPPOSITE BELOW Jade and Julie Work (third and fourth from left) run Monserate Winery with their family.
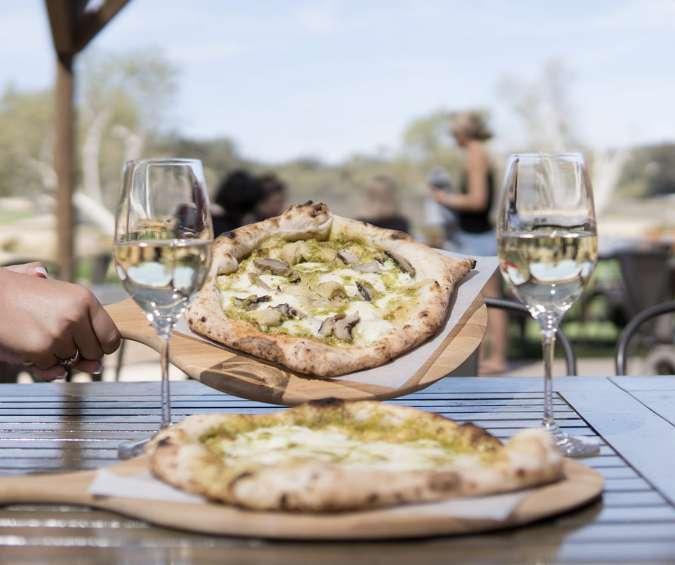
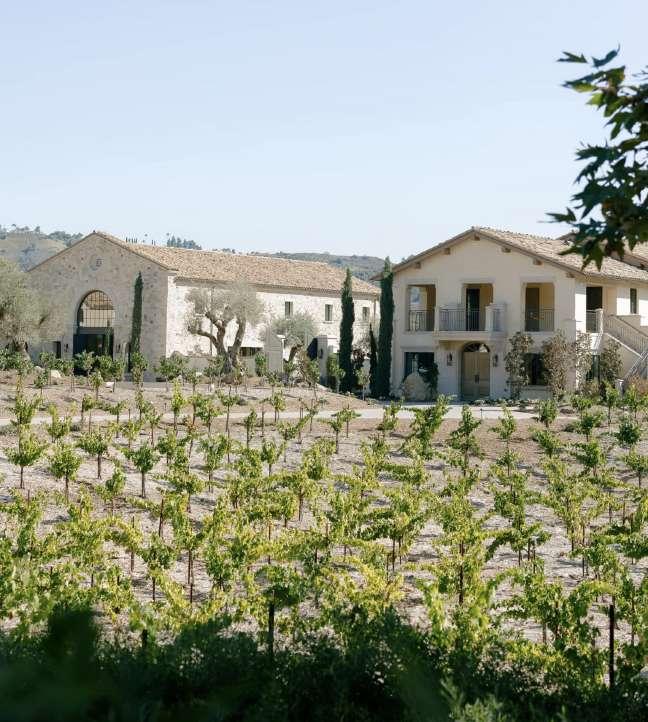
RIGHT Architect Krantz arranged the winery’s buildings into compounds, surrounded by the vineyards planted with Italian varietals. BELOW Pizza is one of the specialties at the winery’s indoor/outdoor restaurant.
We are a group of designers, architects, artisans, and enthusiasts committed to the appreciation and practice of traditional design, art and architecture in the Southern California region.
We provide our community with a variety of educational programs, lectures and networking events to engage and advance the timeless art of classical architecture and art. Our programs are suitable for laypersons, professionals, and students:
• Lectures by leading practitioners
• Hands-on studio classes
• Private tours of significant buildings rarely opened to the public
• New Heights, an interactive classical program for middle school students comprising meaningful observation, field study and studio experiences
• Neoclassicists, a group for emerging professionals
• Scholarships BECOME A
FEATURES
CASE STUDY REVIVAL
ARCHITECT RICHARD LANDRY REIMAGINES
A HILLSIDE SITE IN BRENTWOOD, AN HOMAGE TO THE LEGENDARY CASE STUDY HOUSES
TEXT ROGER GRODY | PHOTOGRAPHY MANOLO LANGIS
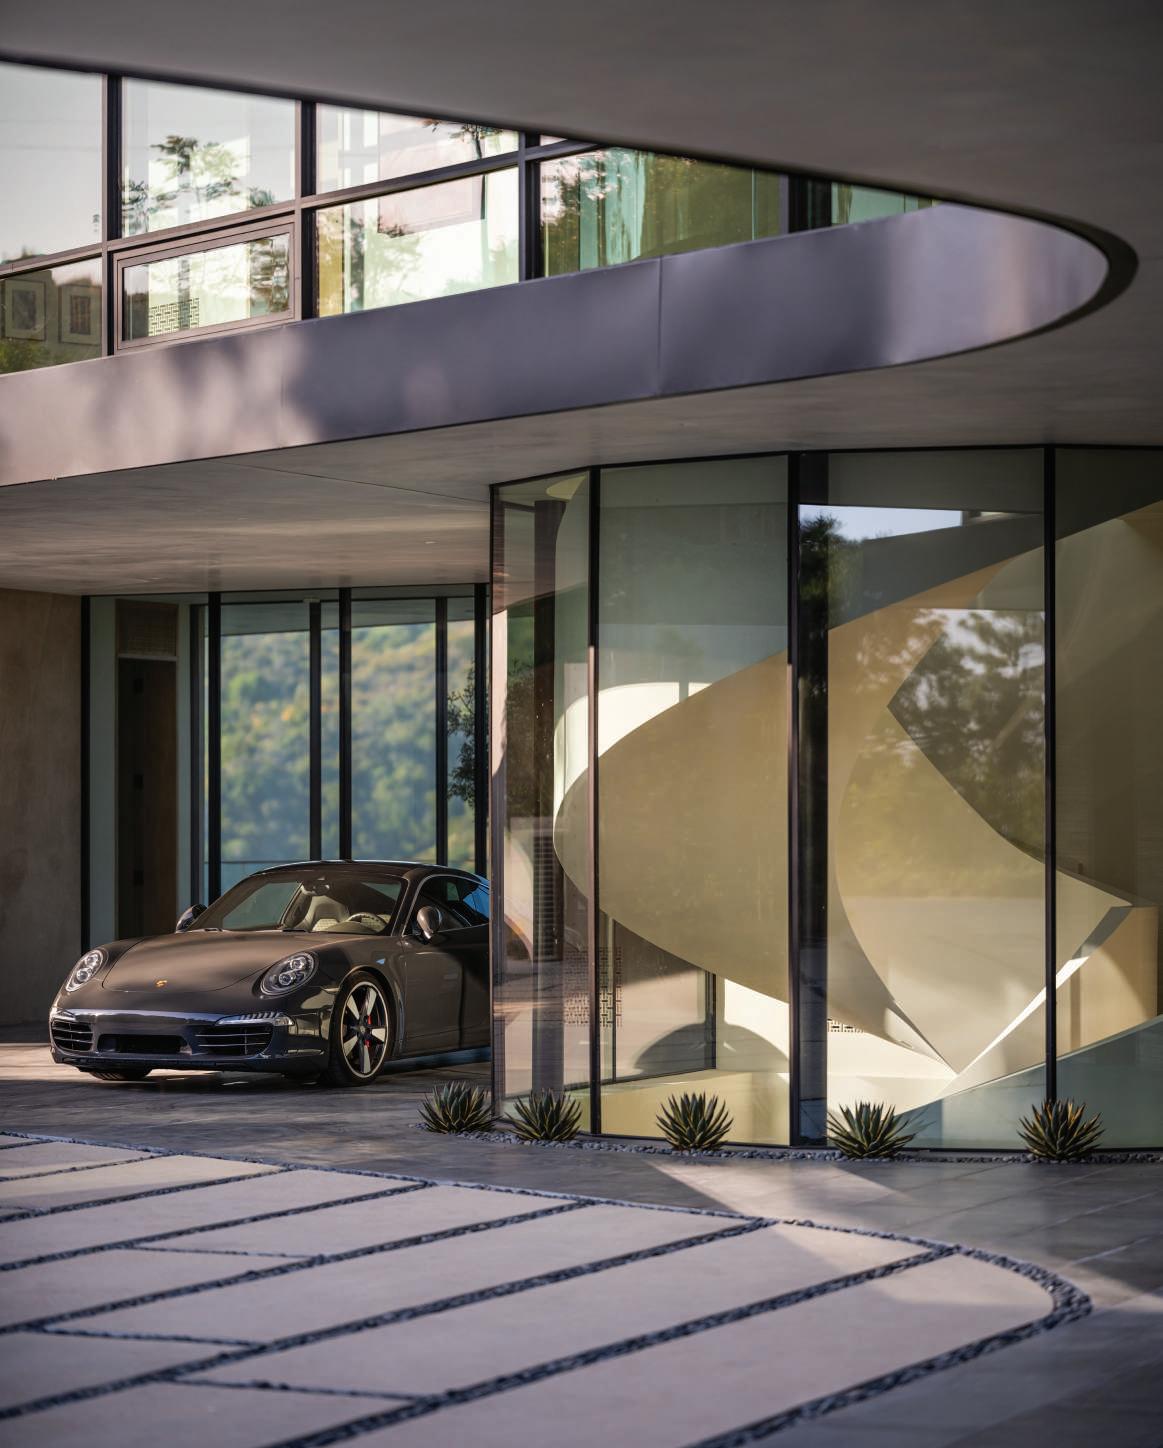
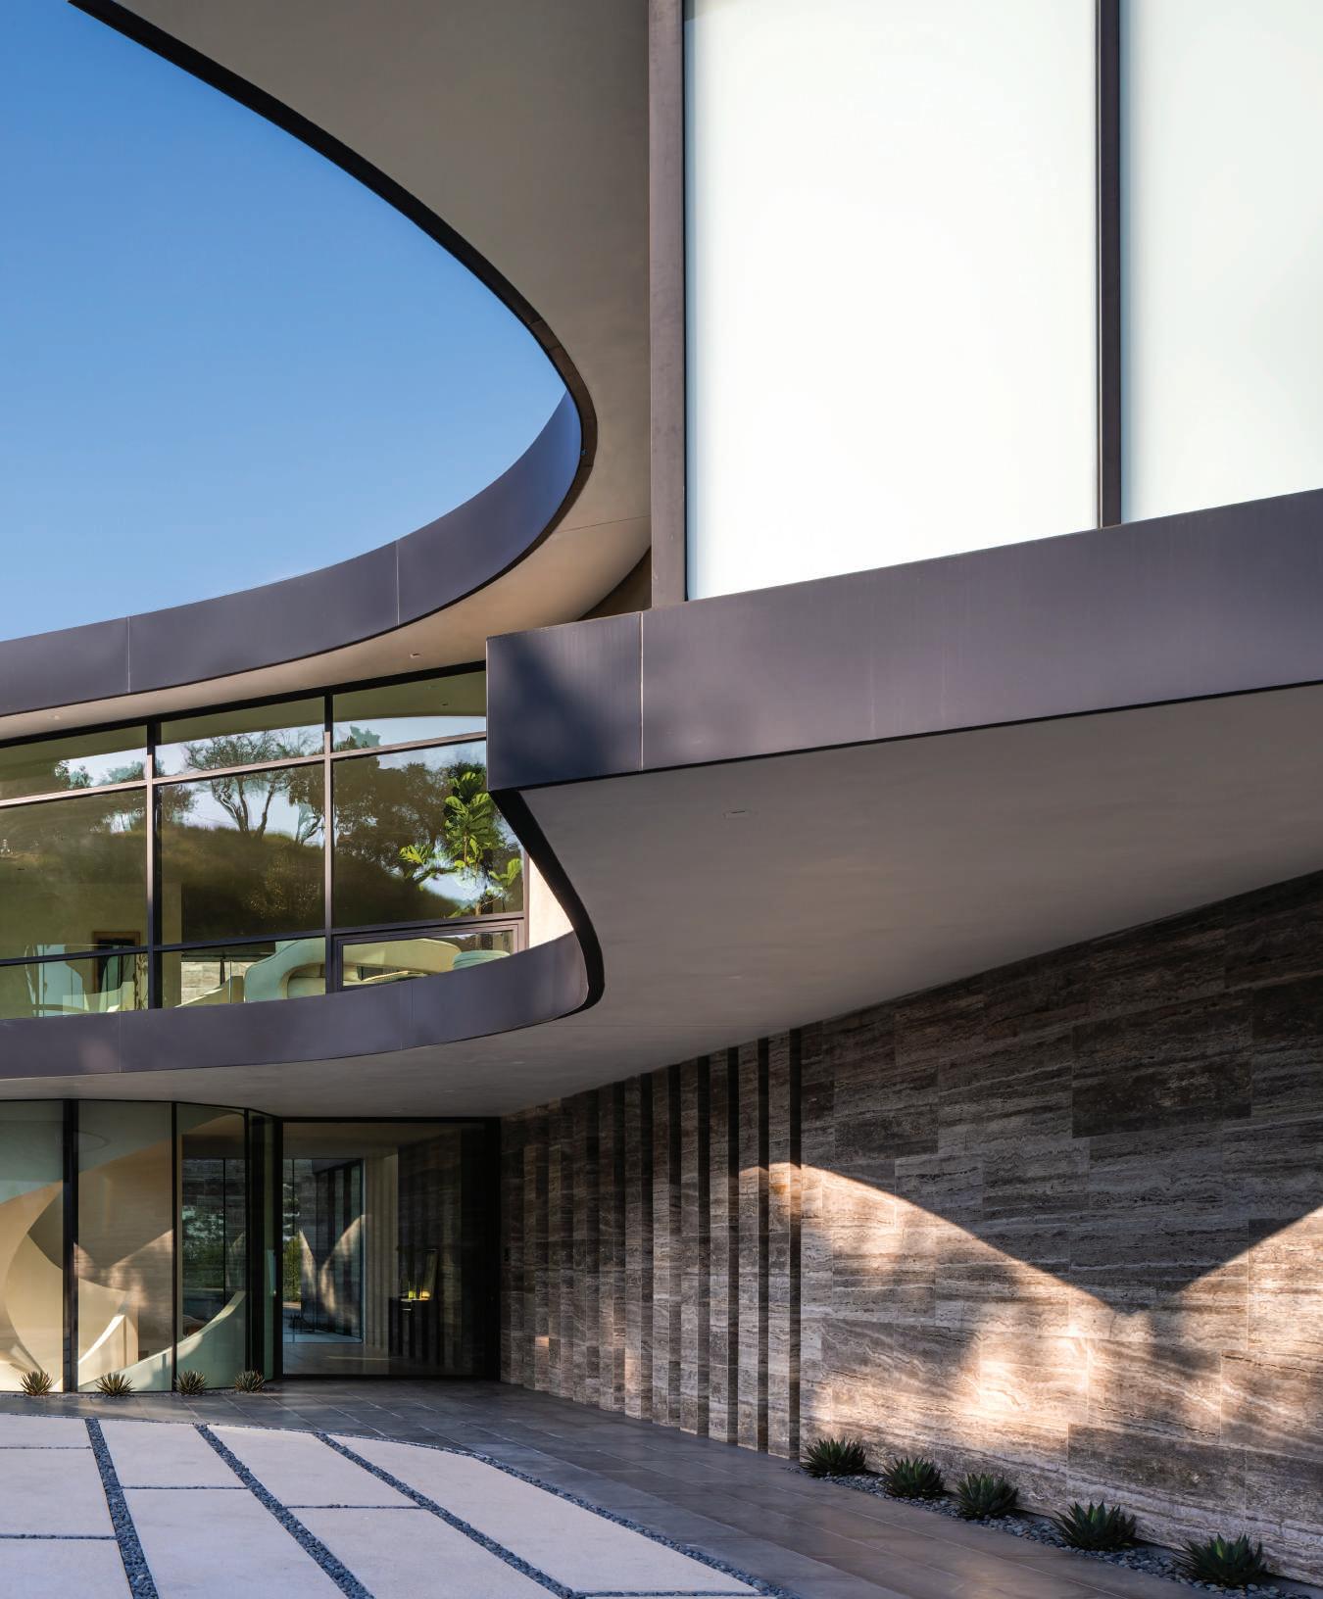
Viewed from the motor court, the lower level features vertical stone cutouts in a brise-soleil style while revealing a dramatic interior staircase through a glass cylinder.
FOR NEARLY 40 YEARS, Los Angelesbased architect Richard Landry has created some of the most celebrated residences in Southern California and, increasingly, around the globe. Originally praised for his meticulous approach to classical themes, reinterpreted for current lifestyles, nearly three-quarters of the architect’s current portfolio now represents either bold modern expressions or hybrid designs that harmoniously layer elements of traditional and contemporary styles. The recently-completed Crestwood Residence in L.A.’s Brentwood neighborhood elevates contemporary design on a hillside site while honoring the region’s architectural heritage.
Landry, a native of Quebec, found inspiration in Los Angeles when he arrived as a young architect, much like the mid-century modernists who were stirred by Southern California’s canyons and coastal bluffs. President of Landry Design Group (LDG), the firm he founded in 1987, the now-acclaimed architect continues to find Southern California an exciting canvas for architectural expression. The Crestwood Residence’s modern design and emphasis on indoor-outdoor living was inspired by the timeless Case Study Houses of the mid-century modern era—its hillside site hints of revered projects by Pierre Koenig and Craig Ellwood—that left a profound imprint on L.A. “The Case Study architects viewed the Southern California landscape as an essential part of the home, blurring the boundaries between interior and exterior spaces with sliding glass doors, patios and open courtyards,” explains Landry.
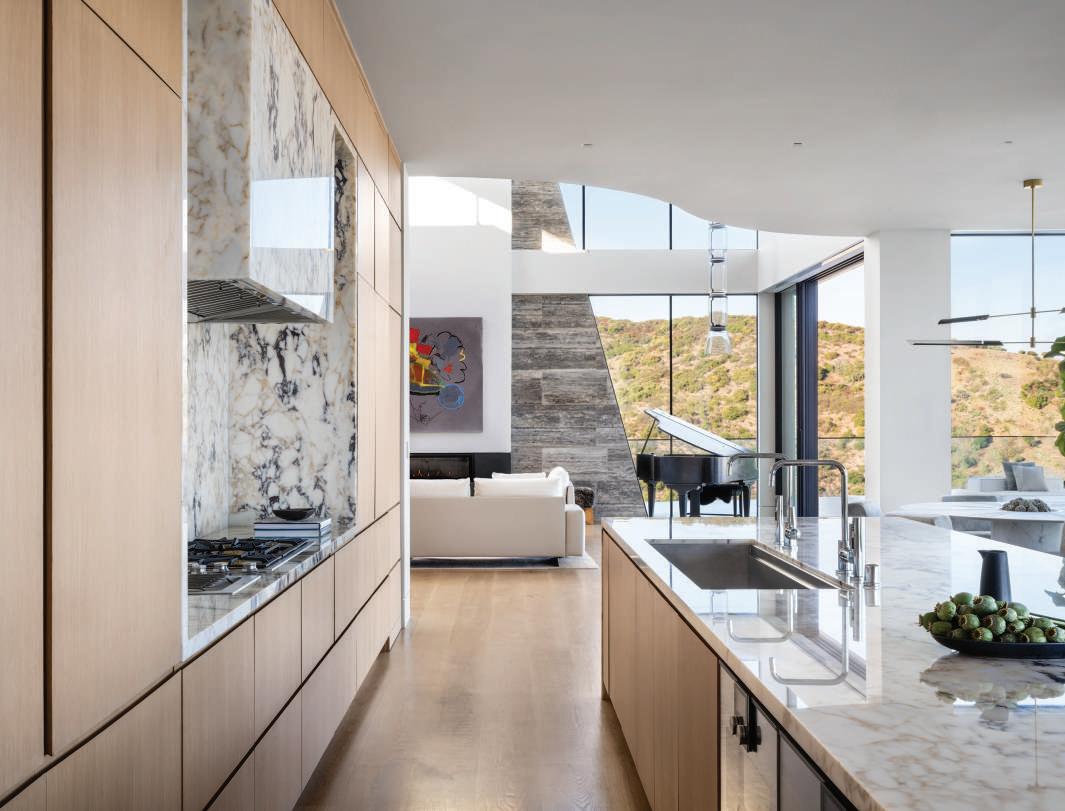
ABOVE Breccia Capraia marble dresses up an island, backsplash and hood in the kitchen, as Gaggenau appliances are integrated into French white oak cabinetry.
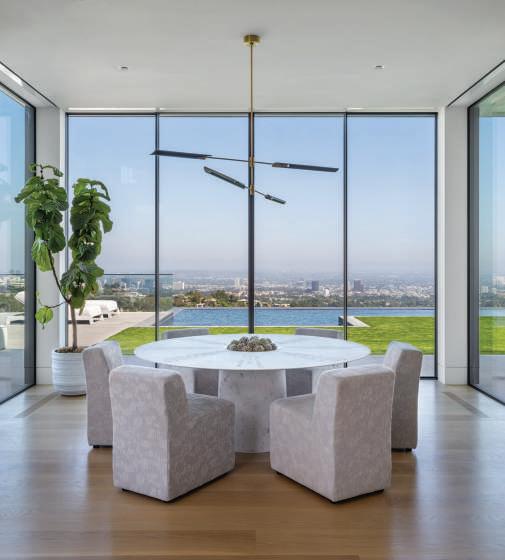
LEFT Dining room with poolside and city views features custom table by Azadeh Shladovsky beneath lighting from David Weeks Studio.
OPPOSITE Great room where a towering, handblown Flos Noctambule lighting pendent accentuates the volume of the space; a travertine retaining wall is carried indoors for interest.
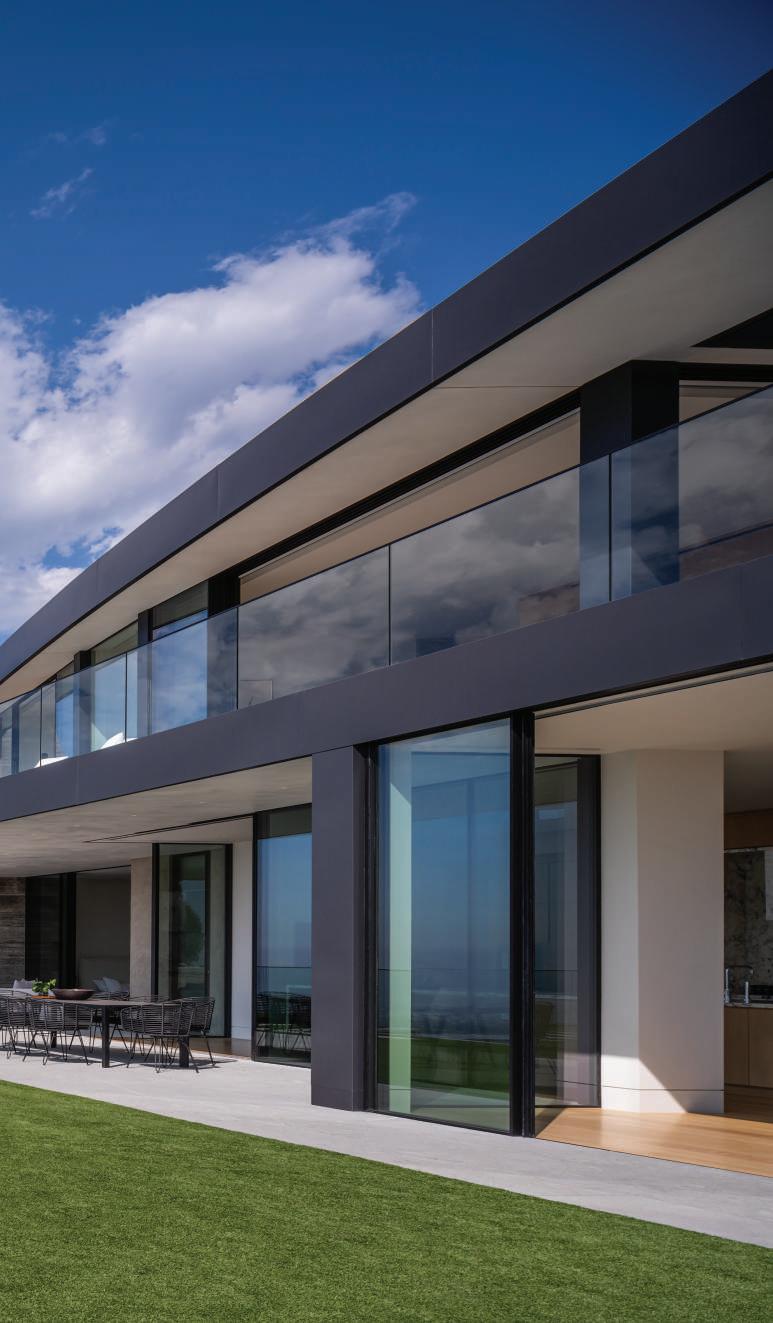
That integration of indoors and out, pioneered by the midcentury masters, has become a signature of LDG residential design, even in the firm’s classical projects. “Drawing from that tradition, this residence reinterprets the Case Study ethos through contemporary means, with cantilevered volumes of glass and steel that echo the contours of the terrain,” he adds.
Suzanne Evans Shepela, LDG partner and lead architect on the Brentwood project, explains that while the steep hillside site created significant challenges, it also presented opportunities to capture 270-degree views of the city, mountains and ocean. “The topography directly shaped the building’s footprint, which bends gently to accommodate the motor court
and follows the curvature of the site,” says Shepela. With the second floor rotated and offset from the level below, LDG was able to introduce dynamic overhangs, terraces and garden spaces to soften transitions between the slope and structure. “The architecture responds to the challenges of the hillside by integrating the home into its terrain, rather than imposing upon it,” says Landry. The award-winning residence, built by custom home specialist RT Abbott
Construction, is anchored into the hillside with travertine-clad retaining walls, essential engineering components that double as artistic expression. These aesthetically-enhanced structural elements feature cutouts to preserve views from interior spaces, and the stone is carried into the interior for continuity. Shepela reports that LDG initially explored the use of rammed earth composed of soil drawn from the site, an ancient construction method that contemporary architects have
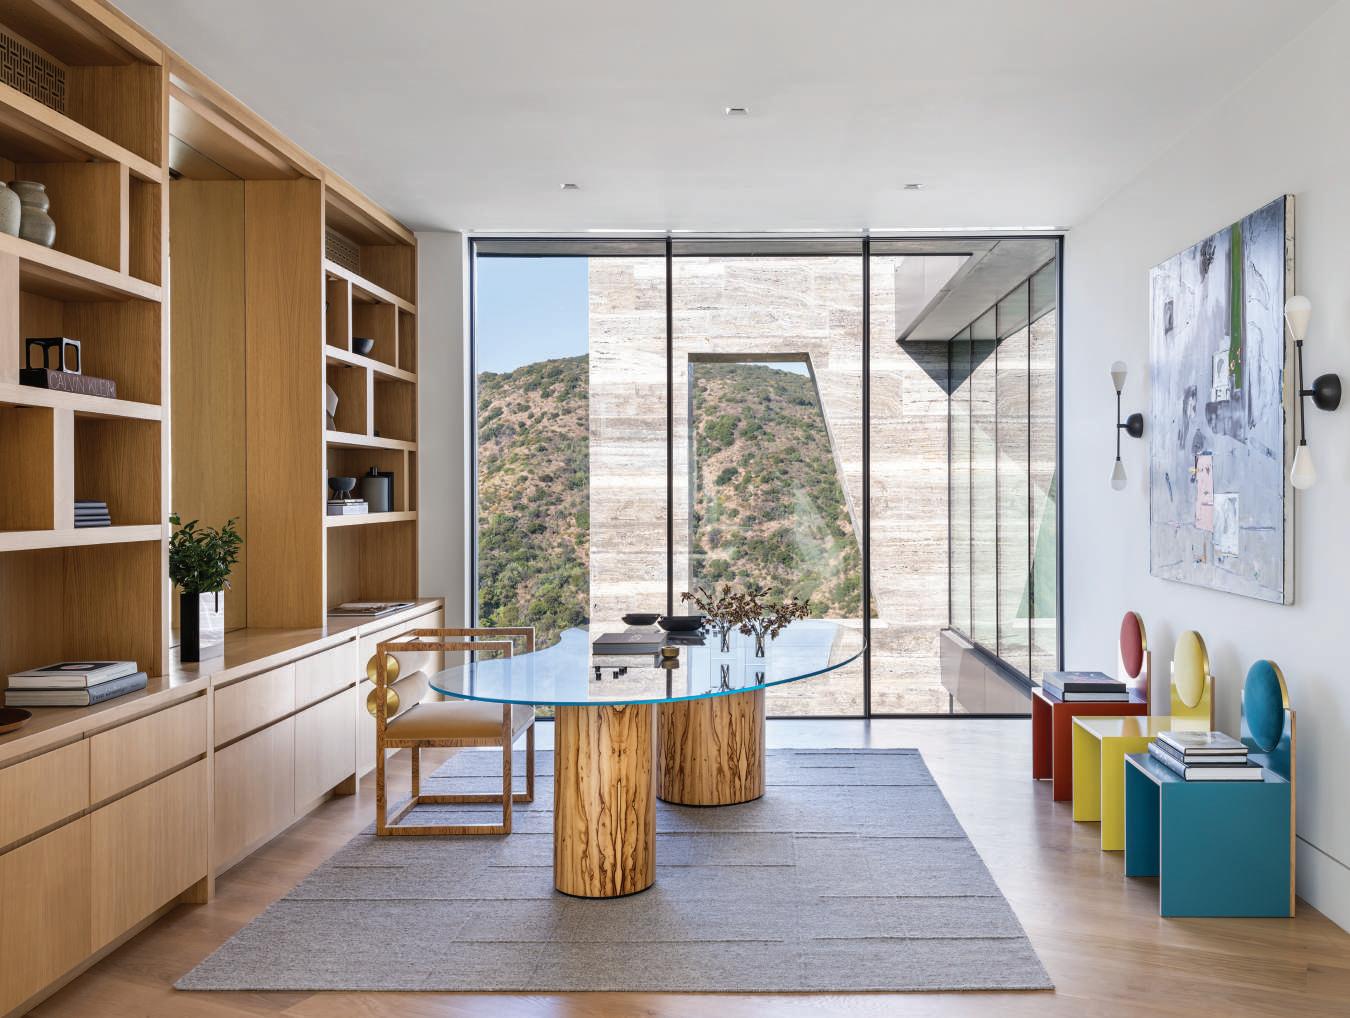
ABOVE A view through an eclectically furnished study reveals strategic cutouts of a travertine retaining wall.
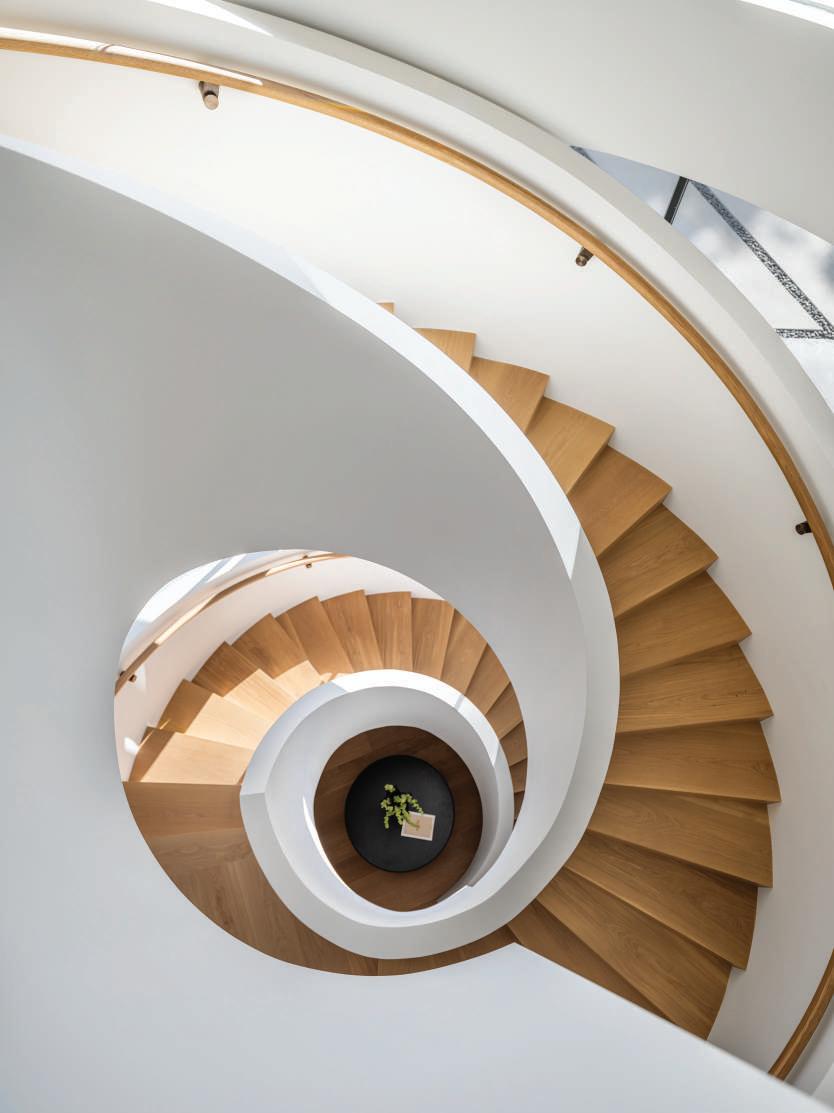
OPPOSITE Dramatic sculptural staircase with steps and railing crafted from white oak.
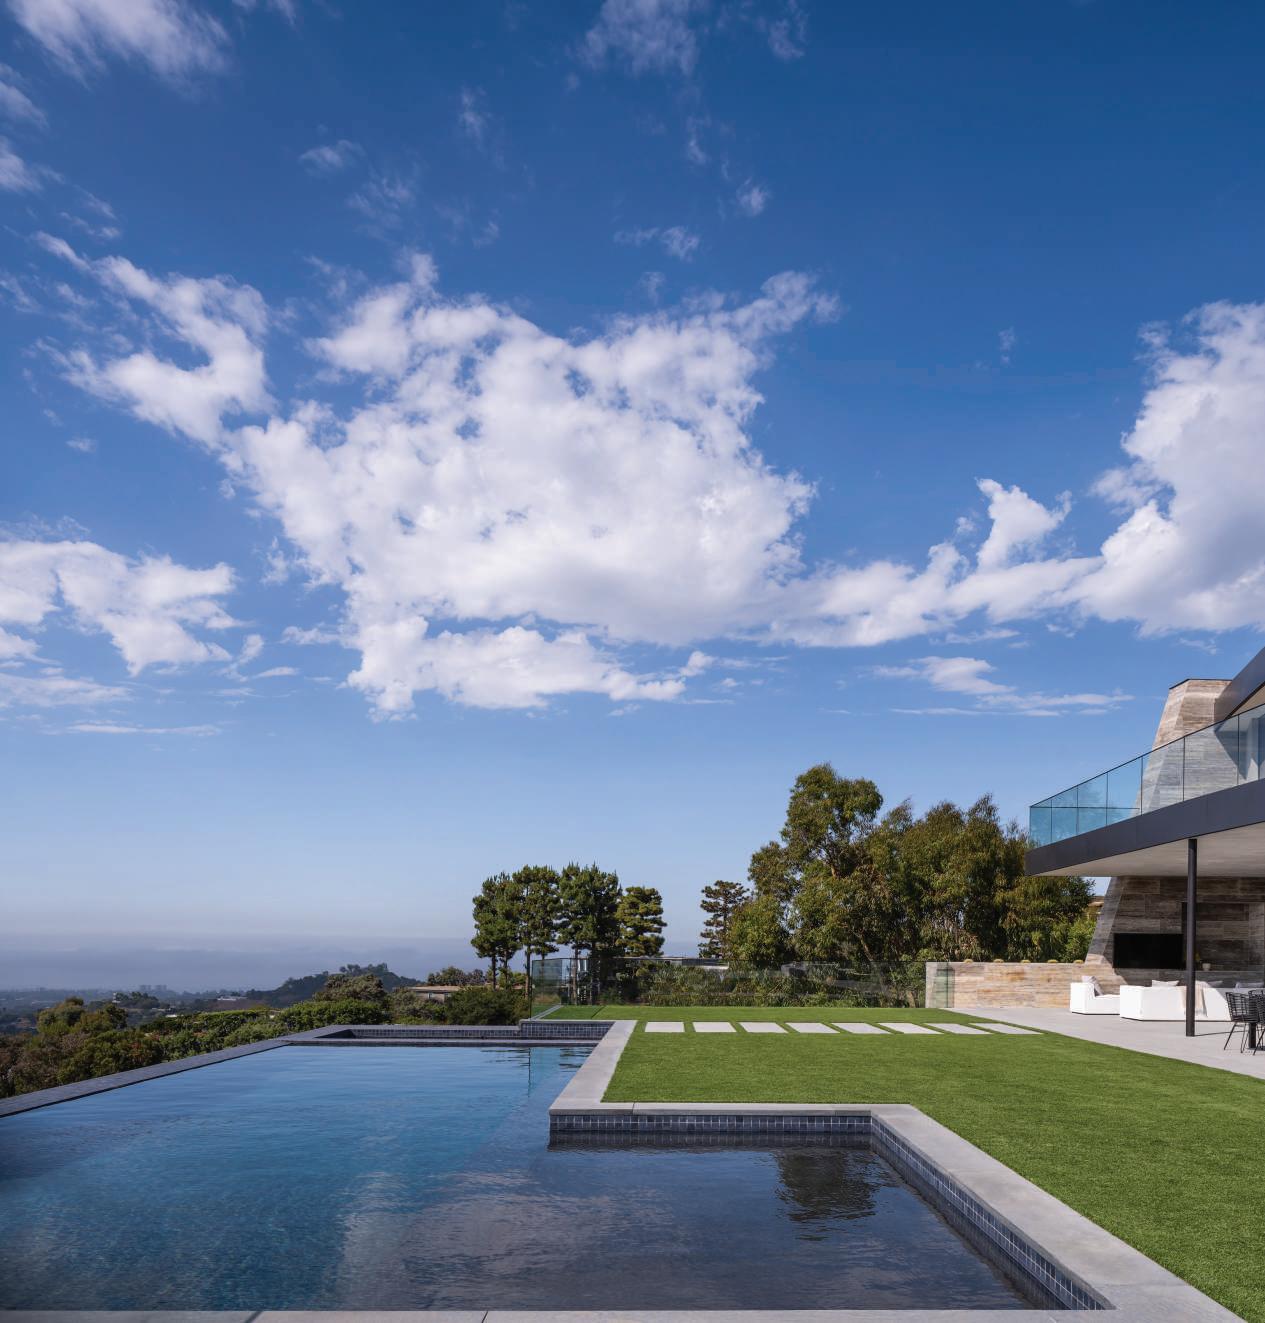
LEFT Leveraging the elevated site, an entertainment platform captures panoramic views across a lawn and infinity-edge pool.
rediscovered for its tactile qualities and appealing aesthetics. “The layered striations of rammed earth ultimately inspired the selection of a travertine with similar tonal variations and textures, as it conveys a comparable warmth and sense of permanence,” says the architect.
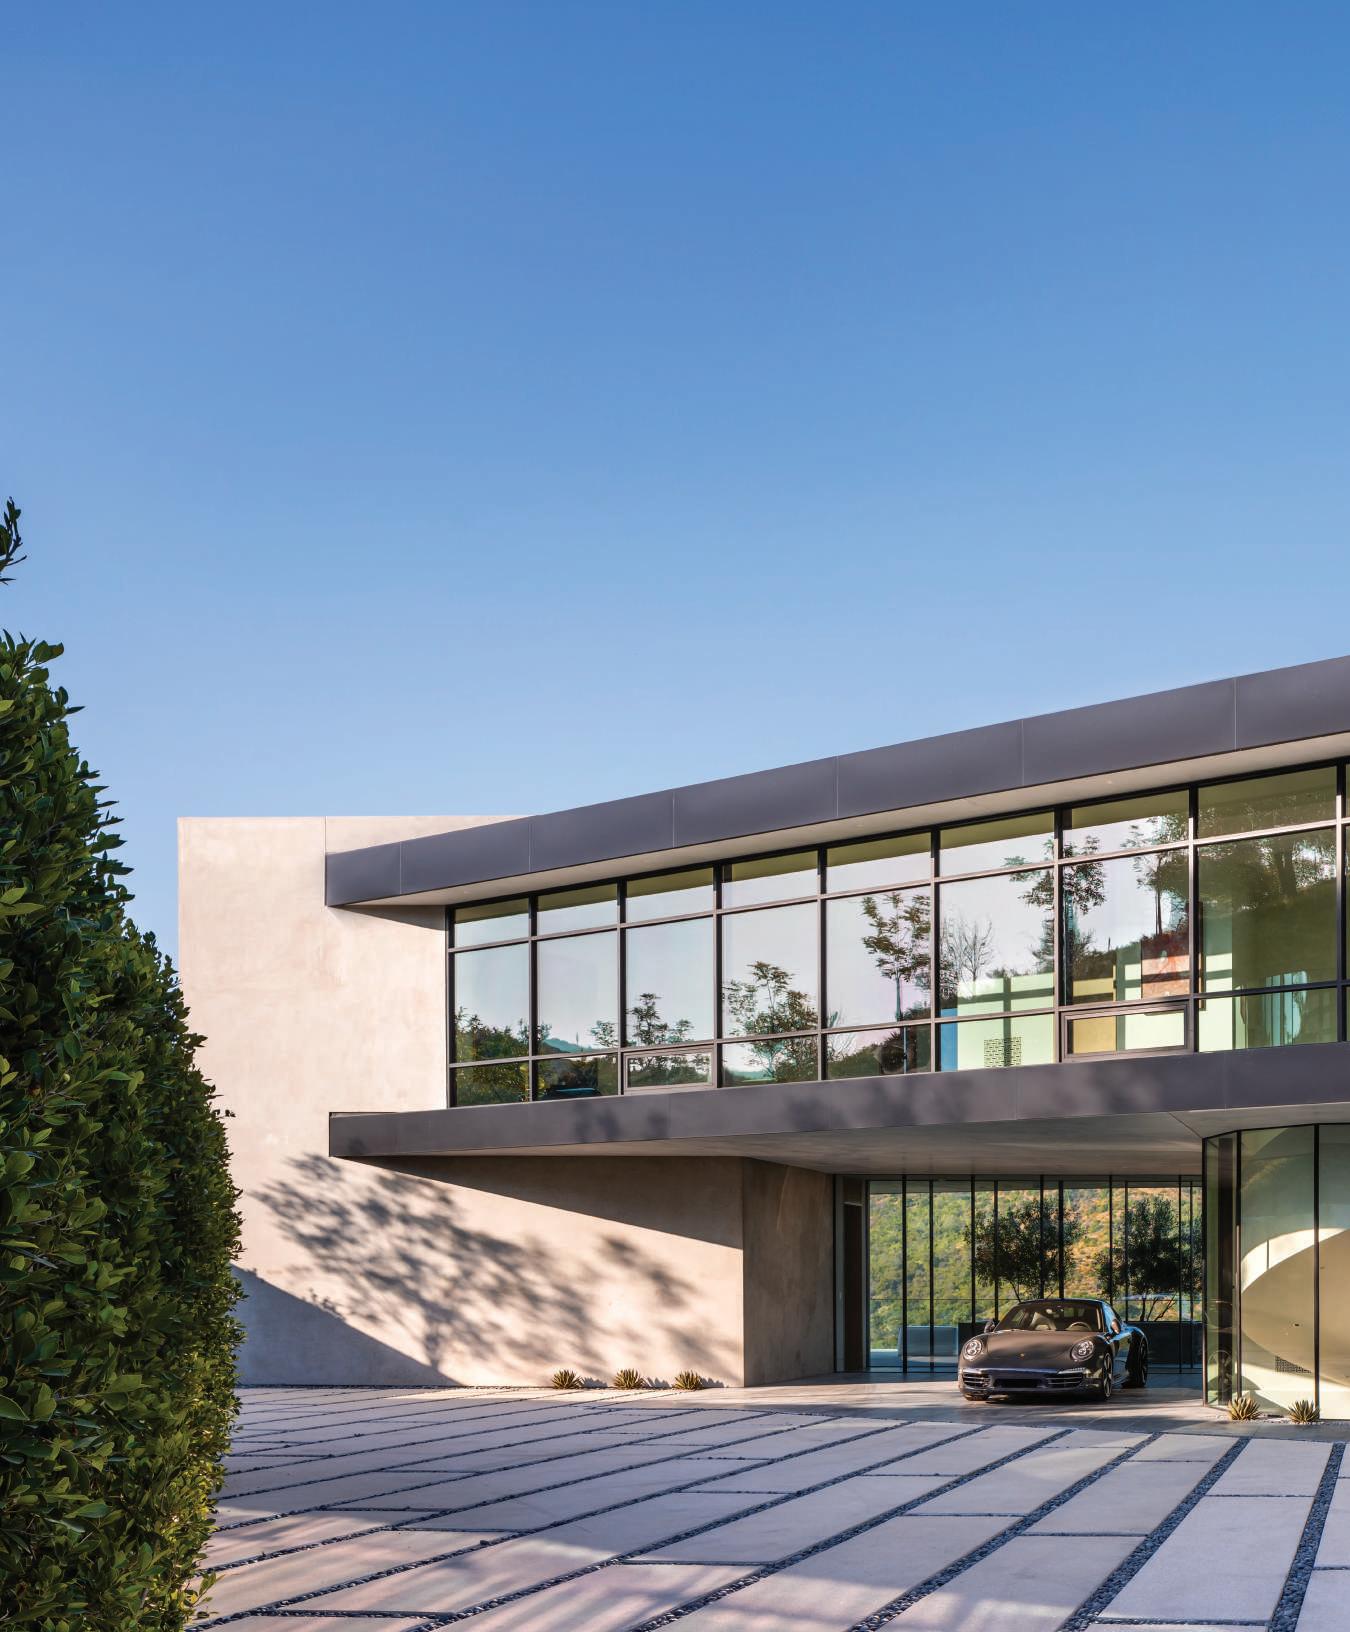
The front façade, a study in glass and blackened steel, features graceful curvilinear lines. A portion of the second floor is cantilevered over the motor court and main entrance, where vertical travertine cutouts, an elegant brise soleil design element, ensure privacy while allowing natural light to filter inside. Some upper windows are opaque and delicately pinstriped with LED backlighting to add drama after dark. A major focal point of the home’s interior is a sculptural staircase that combines captivating curves with white oak steps and handrail. A portion of it is ingeniously ensconced in a glass cylinder near the front entrance, exhibited like a piece of modern art.
Soaring ceilings and generous glazing frame stunning views from practically every room in the Crestwood Residence, even the showstopping primary bath. Expansive floorplans accommodate entertaining on a grand scale but LDG’s meticulous attention to detail ensures that a sense of intimacy is not sacrificed. The rear of the house is almost entirely clad in glass to capture panoramic views, and an elevated outdoor platform preserves those vistas across a broad lawn and infinity-edge pool. Given its hillside perch and the architects’ thoughtful orientation of the structure, residents and guests also enjoy privacy, a client priority.
“The design is a composition that feels rooted in its environment yet distinctly contemporary, balancing organic forms with the precision of modern construction,” says Shepela.
The client, a financier and his artist/designer wife, sought a home suitable for entertaining, whether intimate dinner parties or grand galas, as well as a place to exhibit an extensive art collection. LDG balanced the home’s generous curtains of glass, critical to maximizing views and reinforcing an indoor-outdoor lifestyle, with ample interior wall space on which to present paintings in a gallery-quality environment. “We really listen to our clients and welcome them into the design process,” explains Landry, who adds, “I want to see their own personalities in the final projects.”
Los Angeles interior designer and multidisciplinary artist Azadeh Shladovsky contributed rich finishes, lighting and a subdued color palette that complement LDG’s bold architectural expressions. Among the home’s memorable lighting fixtures are a Flos Noctambule pendant—a towering, multi-sectional handblown glass statement by designer Konstantin Grcic—that accentuates the volume of the great room, and a dynamic dining chandelier from David Weeks Studio.
Frank Lloyd Wright famously stated, “No house should ever be on a hill…it should be of the hill…” And like the Case Study Houses that shaped modern architecture in the last century, LDG’s Crestwood Residence did not merely inherit its hillside site, but became one with it. CH
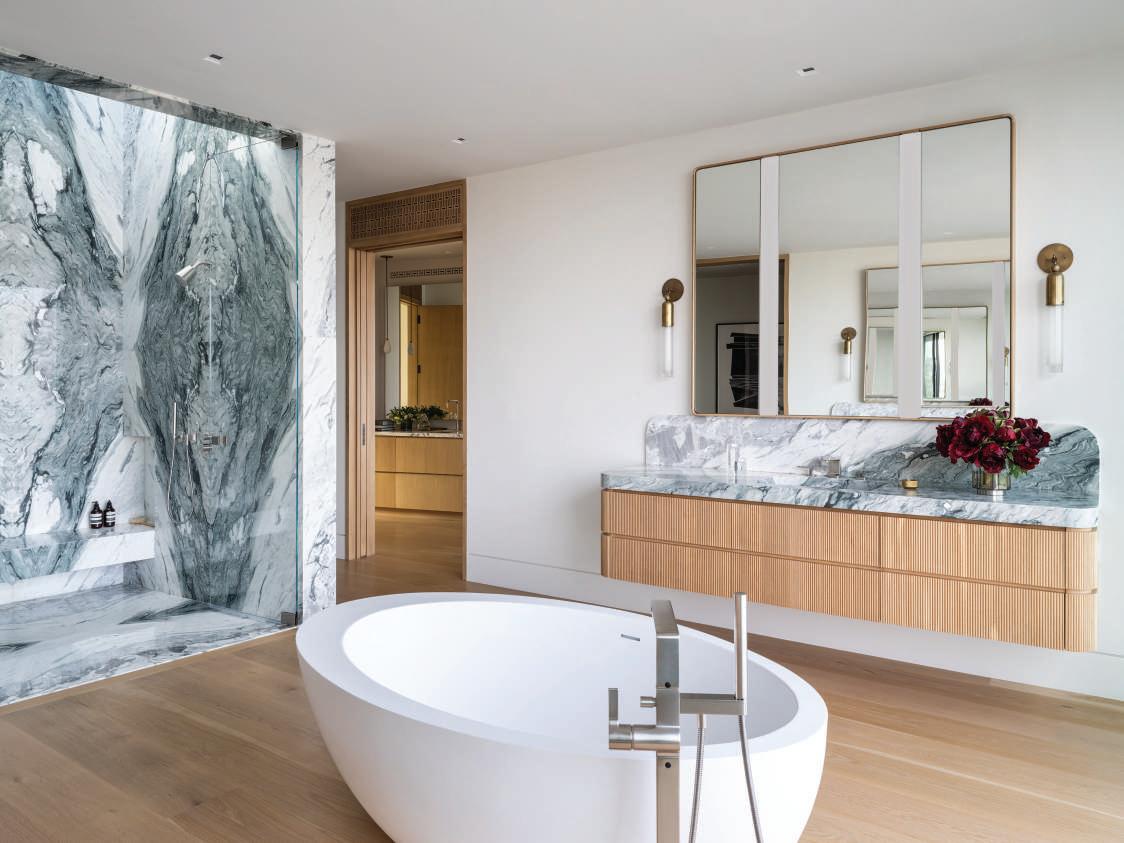
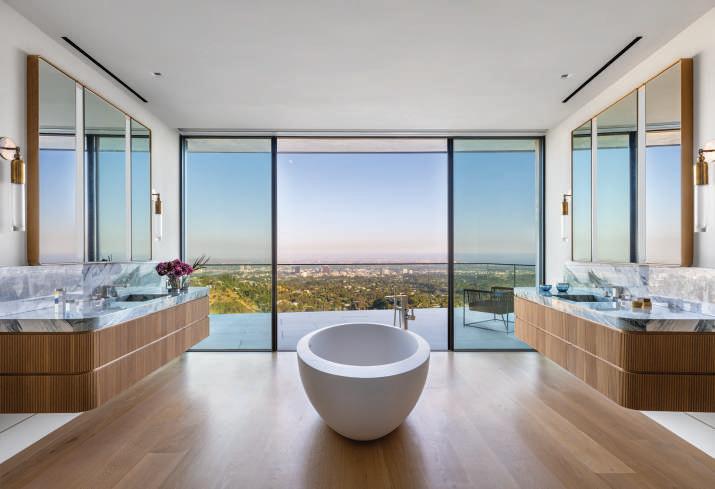
OPPOSITE Primary bath featuring countertops and shower in Breccia marble, a soaking tub from Cascara, white oak vanities, and sconces from Apparatus—amidst breathtaking views.
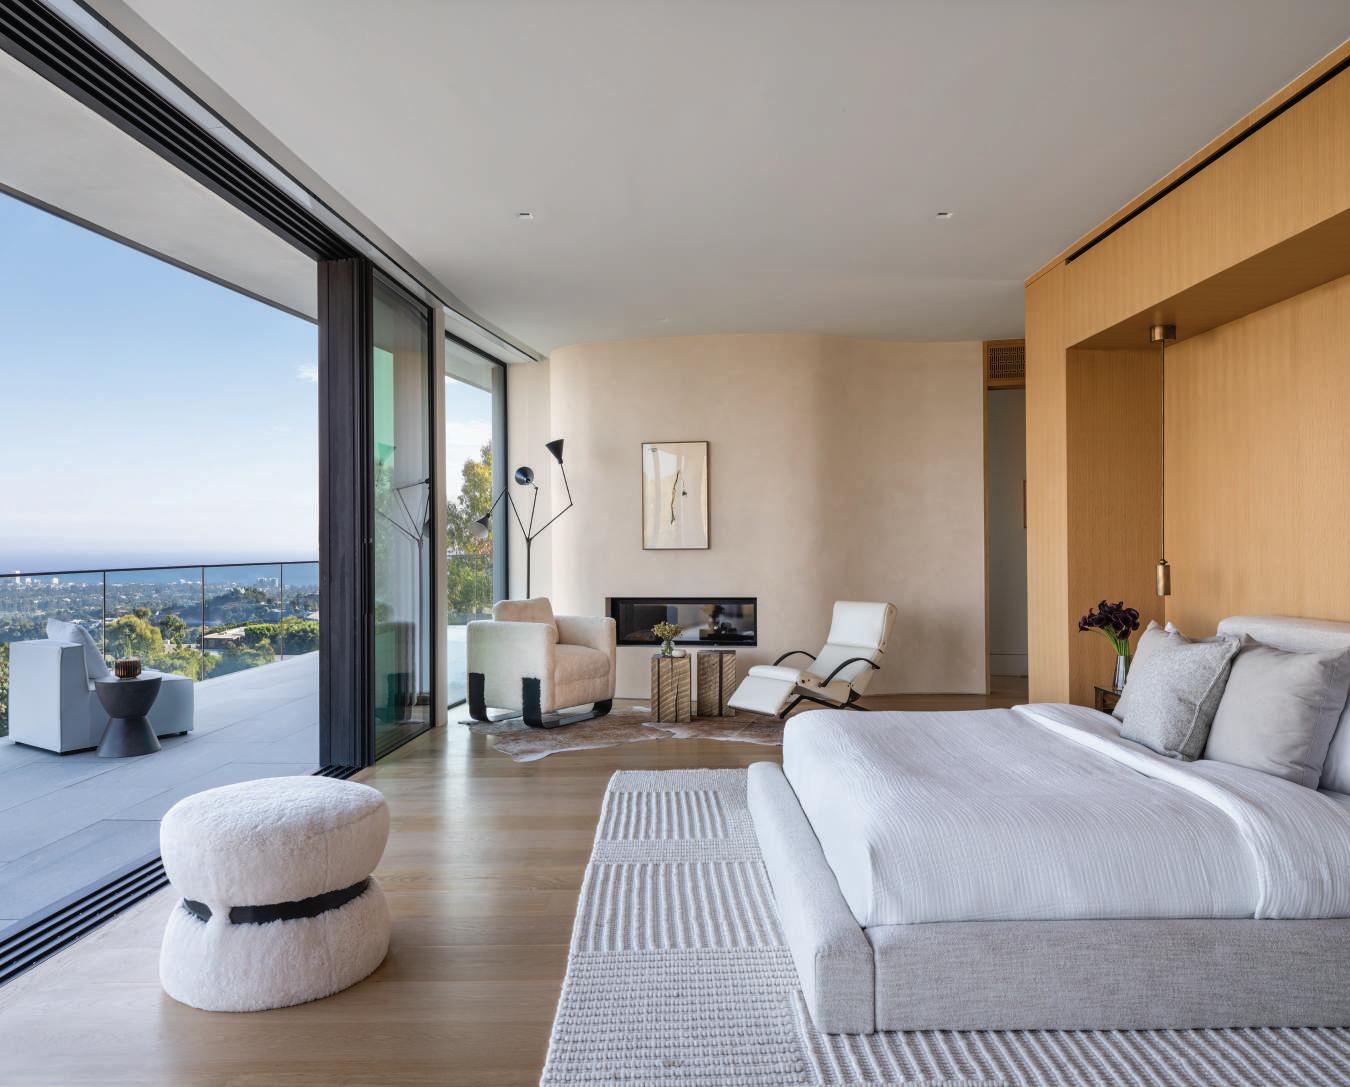
OPPOSITE BOTTOM A bedroom demonstrates a seamless indoor-outdoor lifestyle, a signature of the Case Study Houses that inspired LDG.
IN BLACK & WHITE
A COLLECTION OF VINTAGE PHOTOS SPARKS INSPIRATION FOR CATHERINE MILLER’S DESERT DIGS
TEXT NORA BURBA TRULSSON | PHOTOGRAPHY TODD GOODMAN
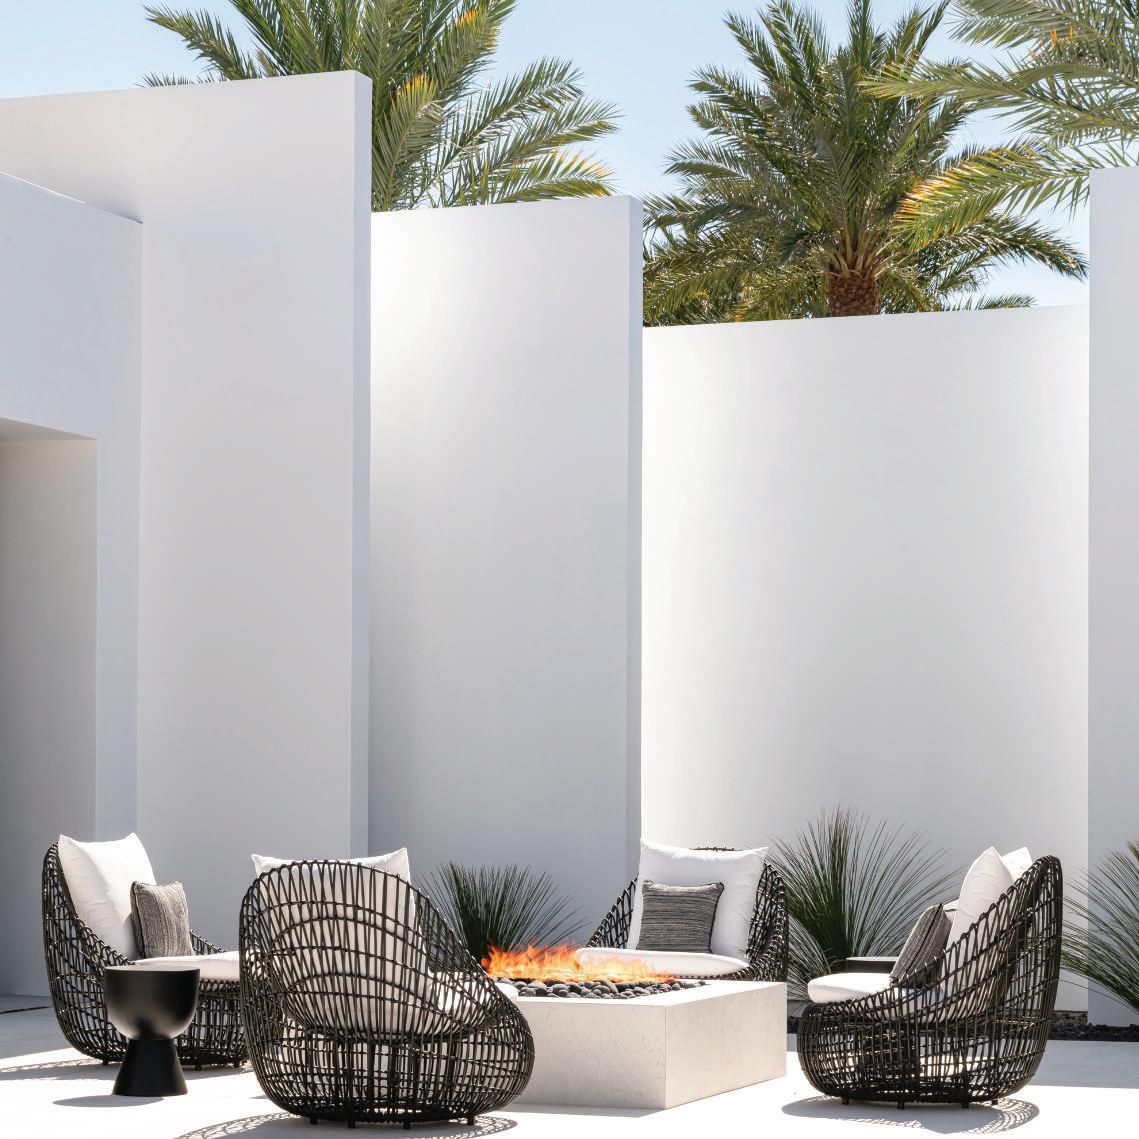
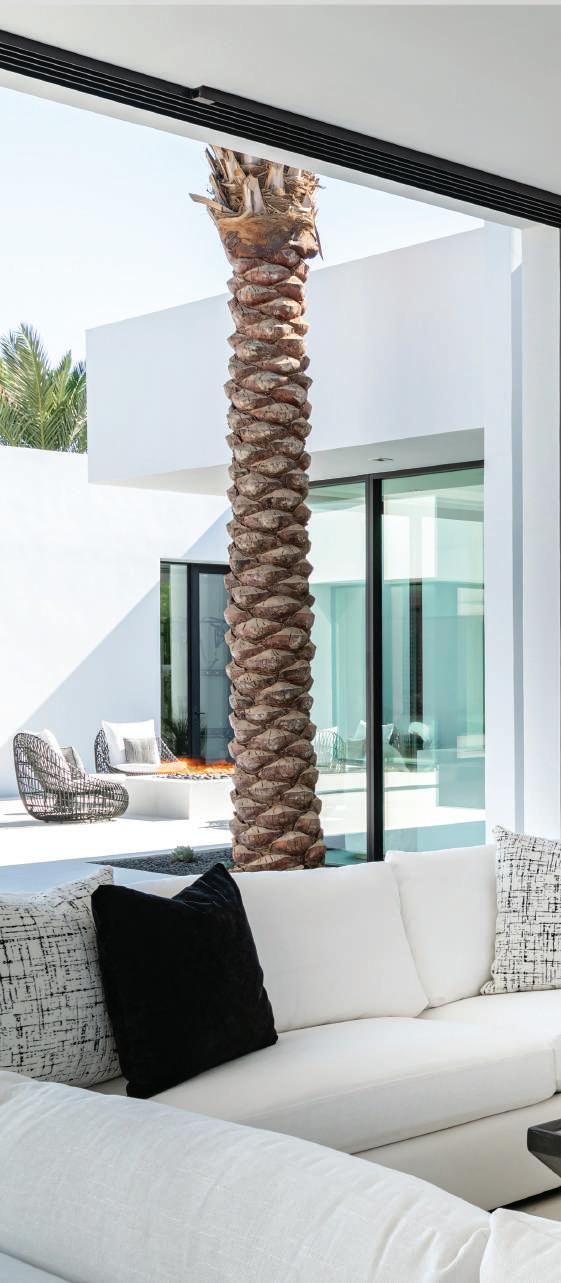
ABOVE Catherine Miller’s desert retreat in La Quinta is a study in elegant minimalism. In the entry courtyard, JANUS et Cie lounge chairs are a textural counterpoint to the fire pit’s simple form.
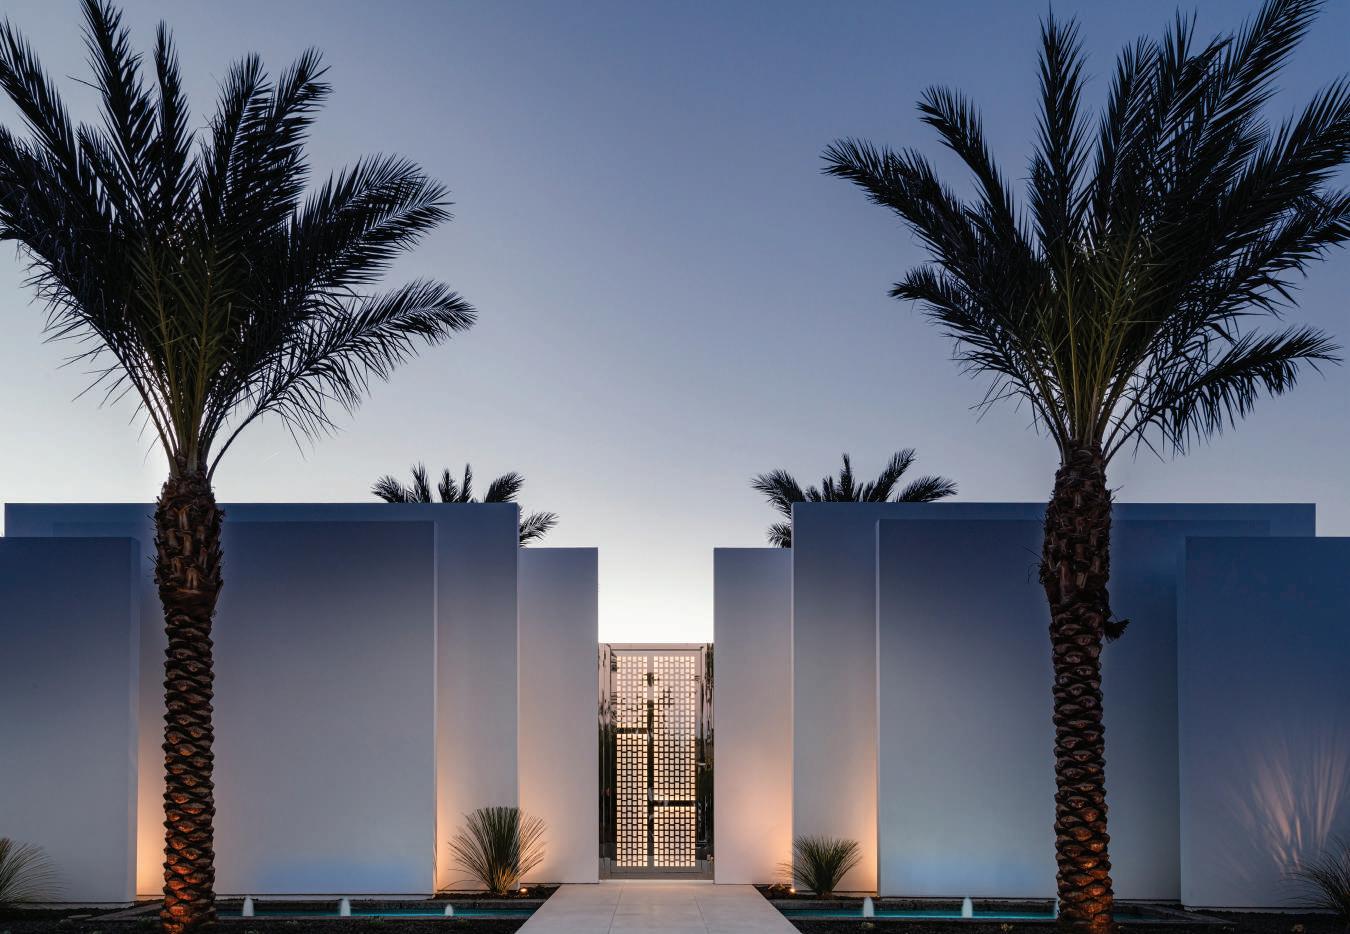
OPPOSITE Miller worked with architectural designer Gordon Stein who used a pattern of layered walls to create a sense of mystery for the home’s front elevation. The illuminated stainless steel door was designed with a Mondrian-inspired grid by Blake Stein and opens onto the entry courtyard. “I handpicked the date palms from a field in Thermal,” says Miller.
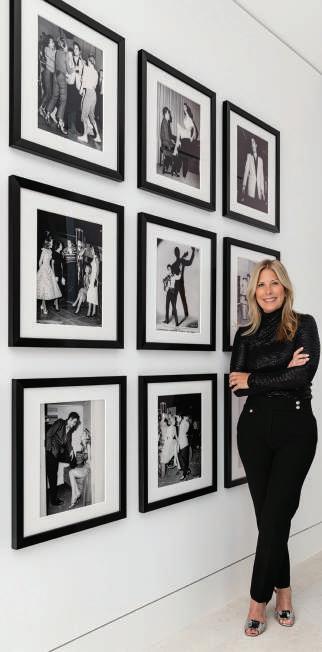
WABOVE Catherine Miller poses with her collection of vintage black-and-white photographs, which were the inspiration for the home’s interior design and color palette.
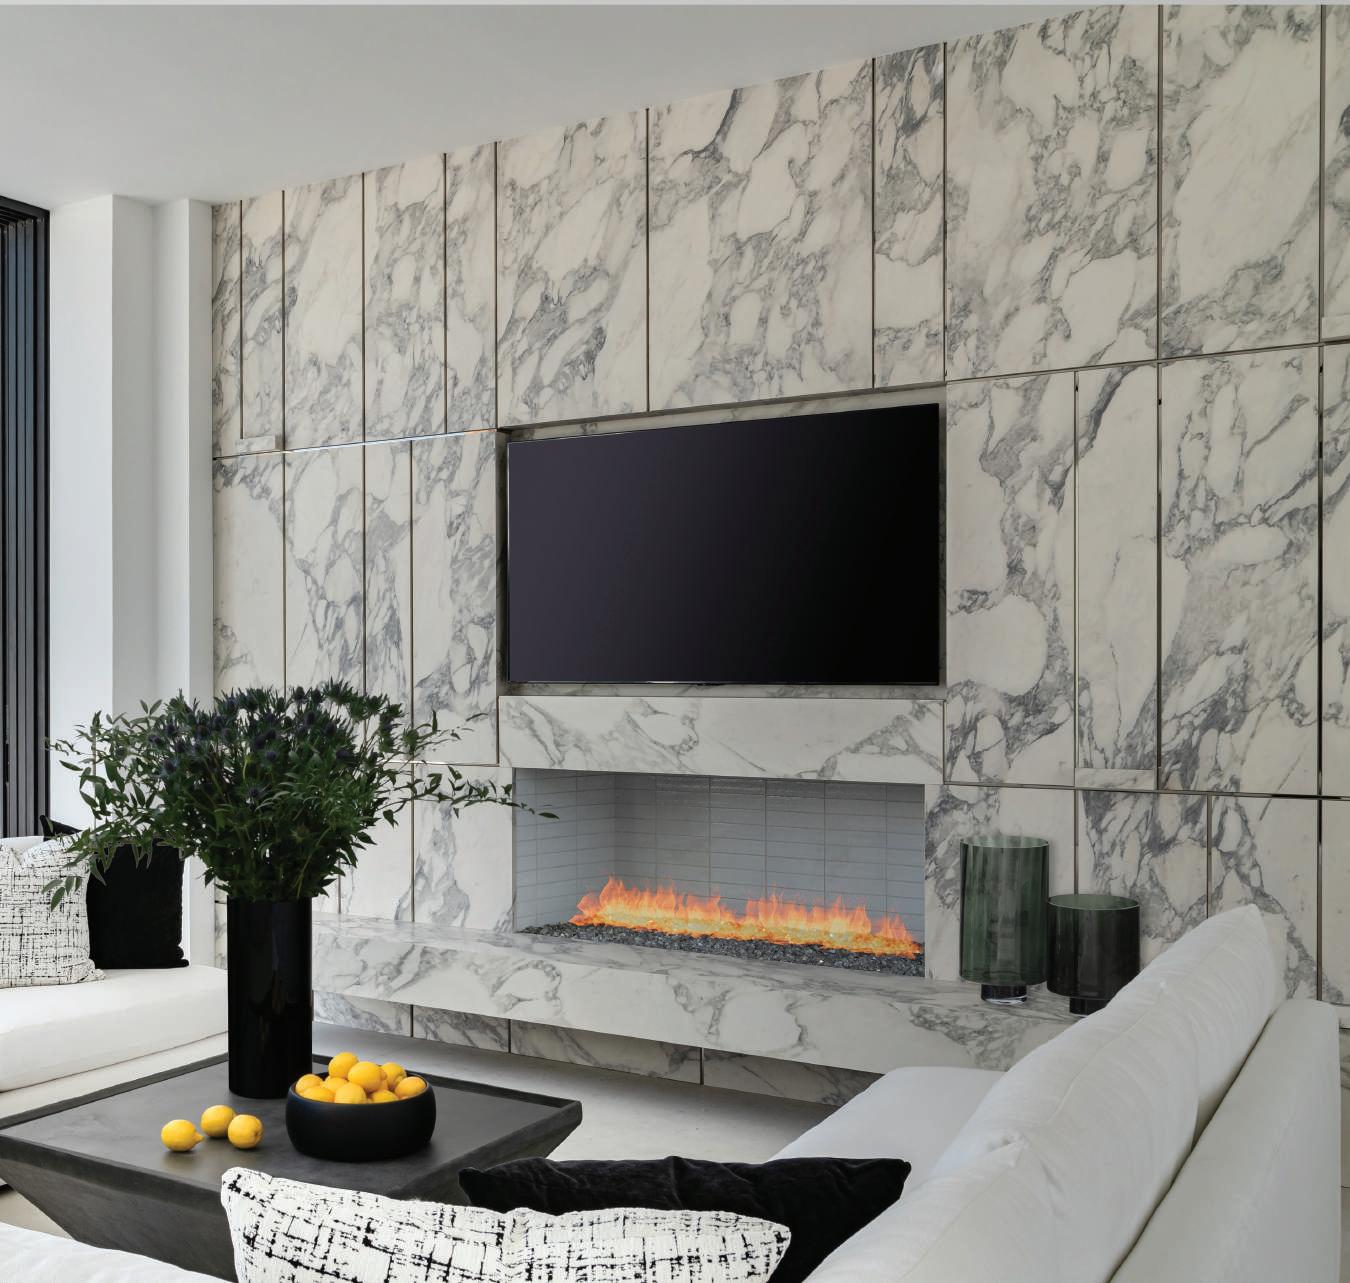
RIGHT In the pavilion-like loggia, porcelain tile wall cladding is interspersed with stainless steel strips. The custom sectional angles around a Four Hands coffee table.
HEN CATHERINE MILLER WAS plotting her new family retreat in La Quinta, it seemed fitting that she used family treasures as an inspiration point. “My father was a big Elvis Presley fan,” recalls the Los Angeles-based interior designer and contractor. “So was my father-in-law, who also had a big collection of black and white photos of Elvis that I always wanted to frame and display.”
The Elvis images—not to mention Presley’s history in the Palm Springs area—sparked the home’s black, white and silver color story and Miller’s desire to create a private refuge instilled with “Old Hollywood glamour and glitz.”
Miller and her family, which includes four children, have been habitués of Coachella Valley for years. “We all golf and we’ve always had a house here in the desert,” says Miller, who started her career in project management. “I owned the lot on the golf course in La Quinta for a while and decided to do a modern house that lives inside and out.”
Miller collaborated with Palm Desert architectural designer Gordon Stein to do the residence, crafting an 8,600-squarefoot floor plan that angles around a front courtyard and has access to outdoor spaces via pocketing glass walls. “Gordon captured mountain views, not to mention the golf course, from each room,” says Miller of the house, which is anchored by the central great room, kitchen and bar. Working with Miller, Stein also tapped into her penchant for patterning. “I like structure and consistency,” Miller says. “I wanted this house to tell a story and to have the story be true all the way through.”
The patterning story is apparent immediately at the front of the house, where a progression of layered white walls leads visitors to the overscale door, made of polished stainless steel that encases illuminated light panels. “The door is essentially a light fixture that glows at night,” explains Miller. “Gordon’s son, Blake Stein, came up with a Mondrian-inspired pattern for it, which goes with the modern architecture. We repeated the pattern and the stainless steel throughout the interior.”
The entry, which gives off a whiff of mystery toward the street, leads to a courtyard—a transitional space—animated by a home gym on one side,
a cozy fire pit and an in-ground spa that doubles as a water feature. Inside, Miller used the black-andwhite color theme to full dramatic advantage, layering the spaces with custom furnishings that hold their own against the views and white walls with strong forms, materials and textures.
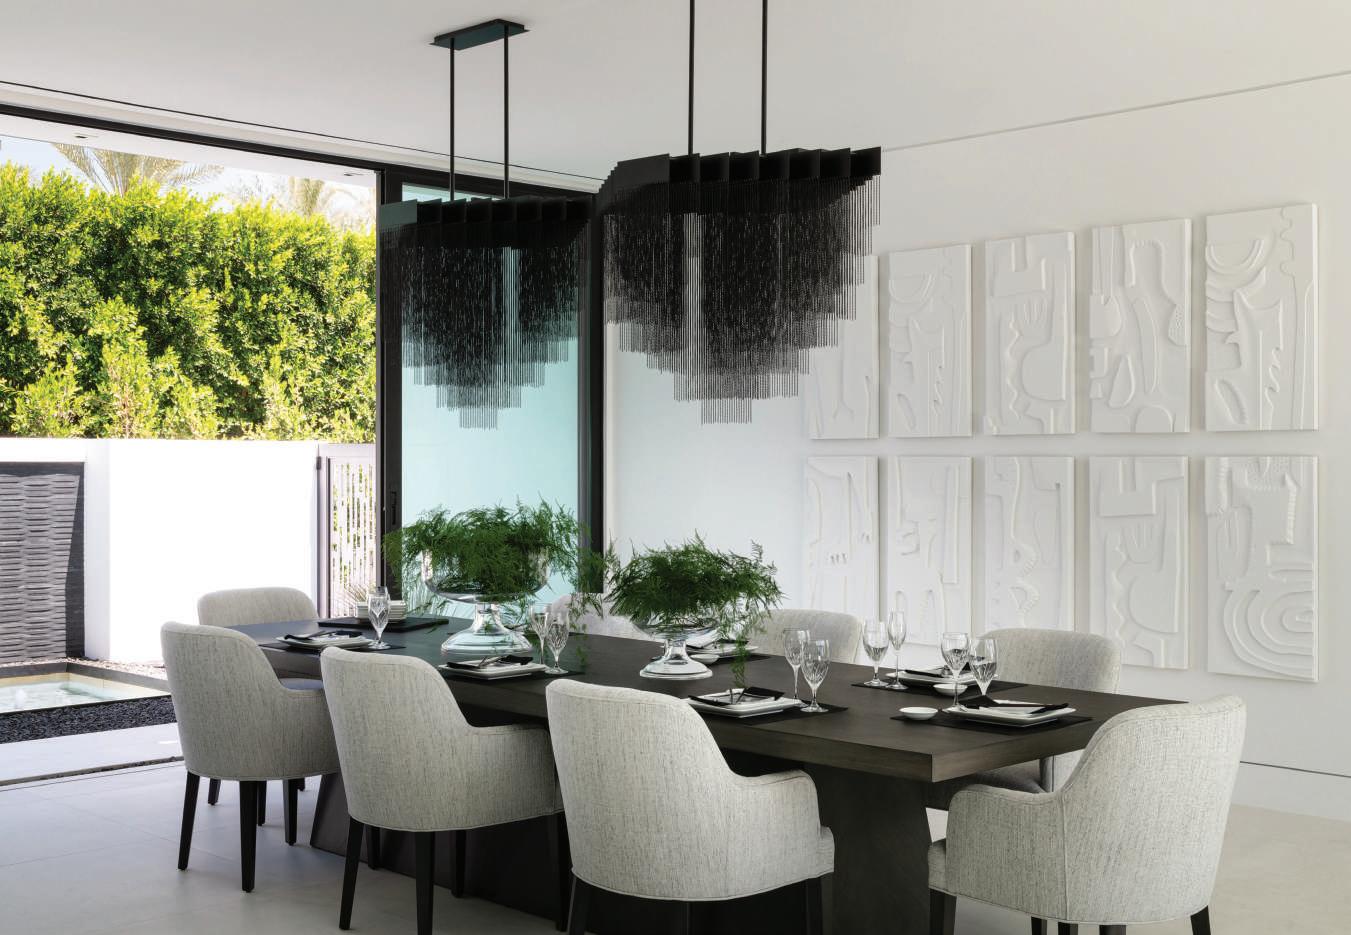
In the great room, a pair of custom sofas and two white armchairs create a conversation area around a multi-level coffee table, inset with a strip of polished stainless steel. The silvery metal also makes an appearance in the adjacent informal dining area’s deeply hued table. The formal dining room, set in a pavilion-like space, is marked by
ABOVE Eurofase black-chain light fixtures add an ethereal note to the dining room. The sleek forms of the custom table and chairs are contrasted by the RH abstract bas-relief plaster wall panels.
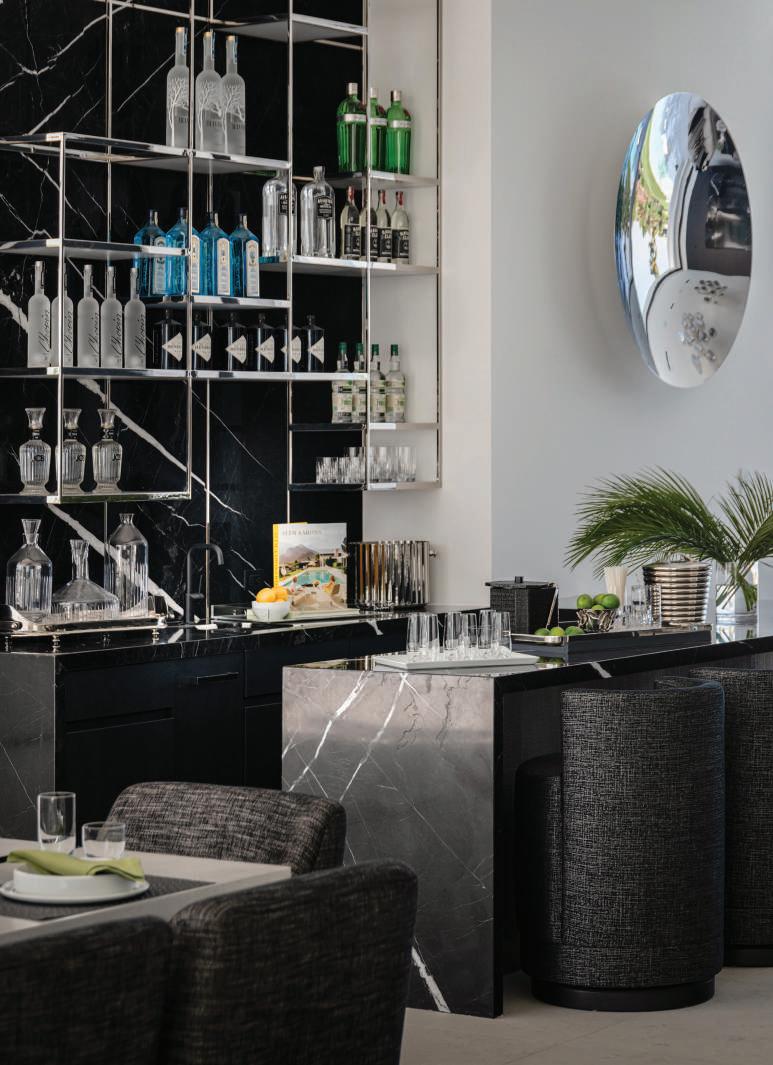
OPPOSITE The stainless steel shelving in the bar echoes a Mondrian-inspired pattern found throughout the house. Black-stained cabinetry and marble add to the sophisticated look.
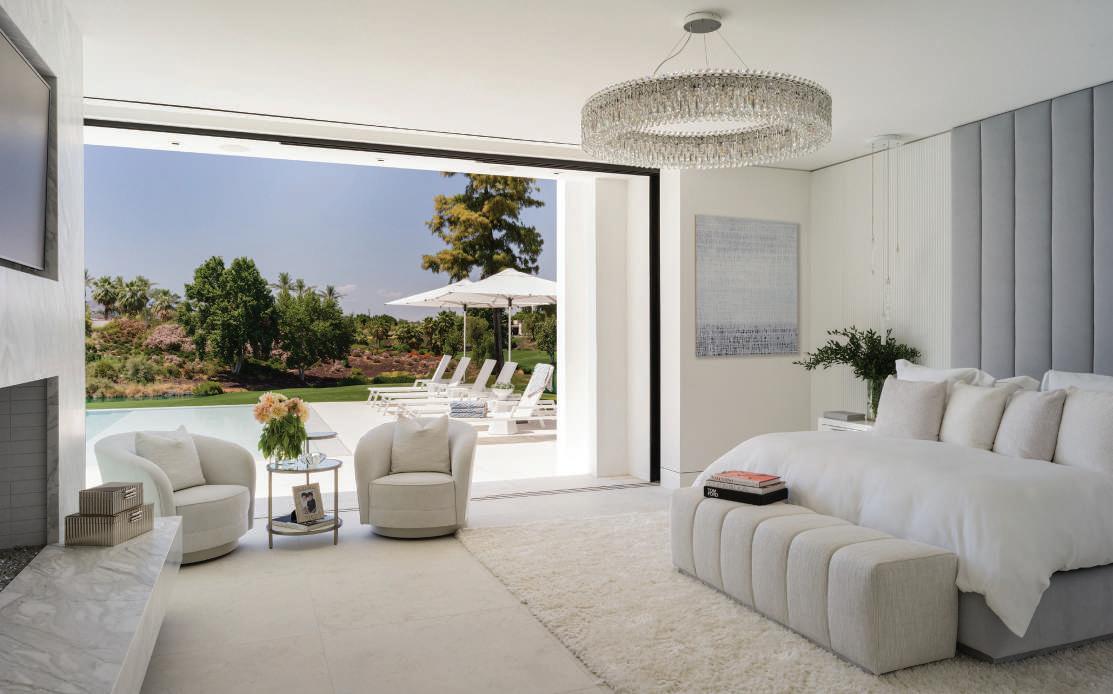
ABOVE The serene primary bedroom opens onto the pool patio. The custom bed invites lounging, while the Schonbek chandelier gives the setting a touch of glamour. Swivel chairs and the occasional table are Caracole.
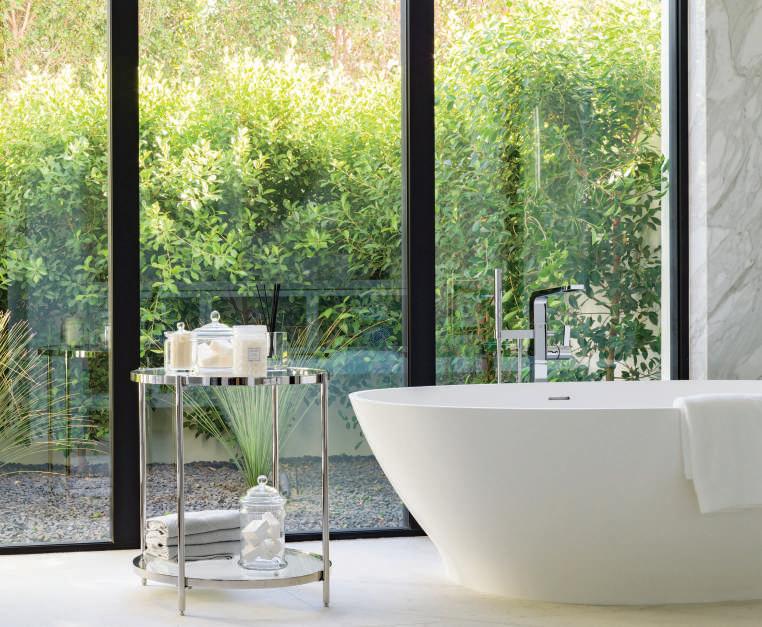
RIGHT The primary bath has views of a private garden’s greenery. The tub is MTI Baths, with a Dornbracht tub filler. The occasional table is Caracole.
ethereal black chain chandeliers and a series of white bas-relief wall sculptures, while the primary bedroom is softened by a tall channel-quilted headboard and white shag carpeting.
The kitchen’s black marble island is sparked by the Mondrian patterning on one end, repeated in stainless steel rods. With black-stained white oak cabinetry, the kitchen is moody and elegant. “This is the entertaining kitchen,” Miller notes. “There’s a full ‘dirty kitchen’ for more intense meal prep set directly behind it.”
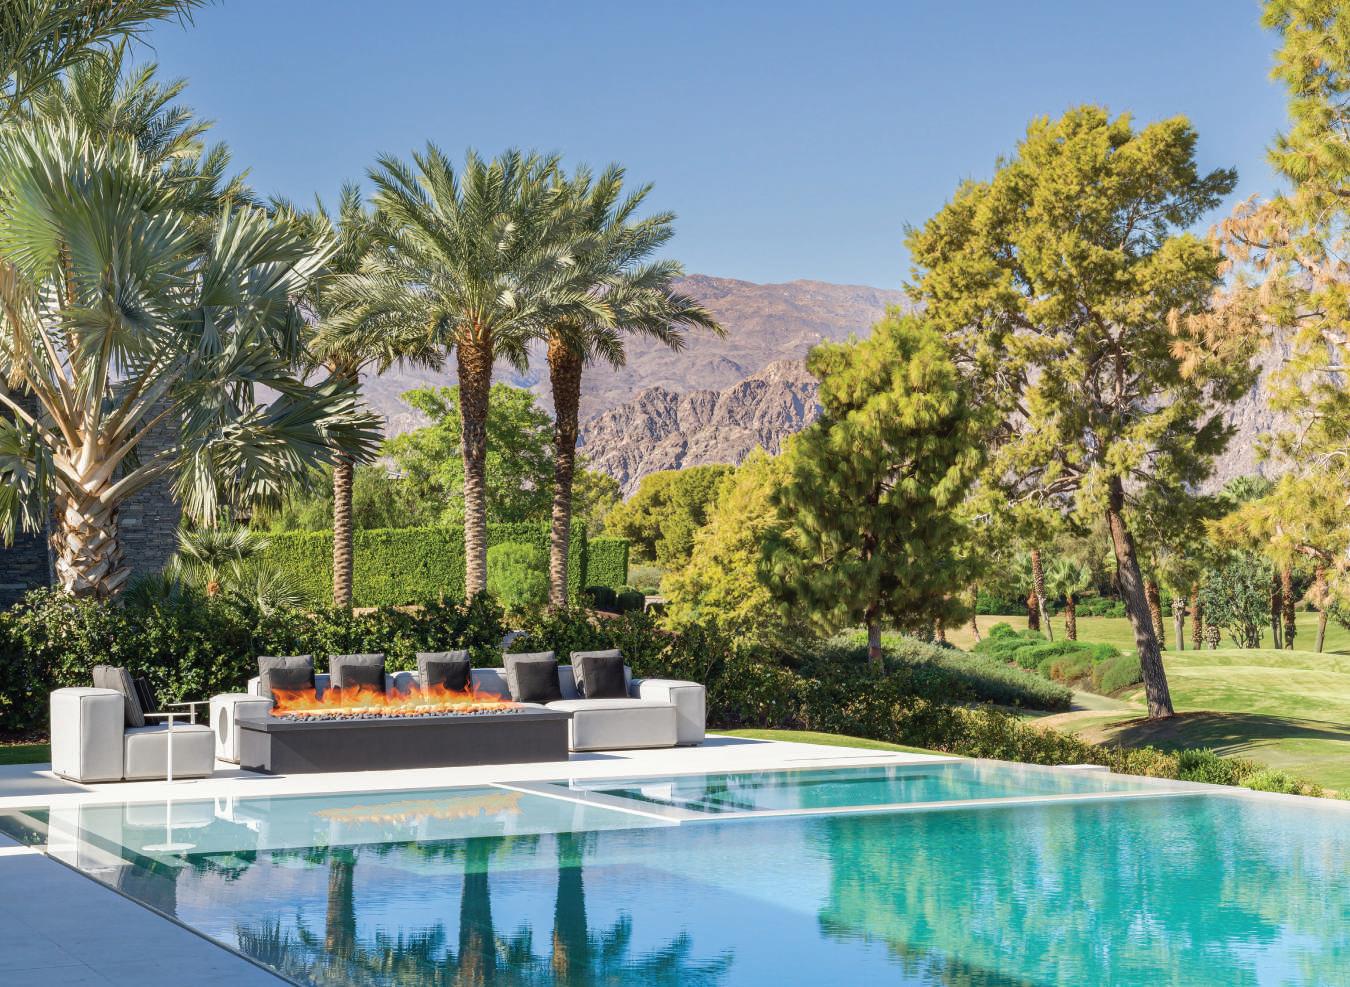
Miller also cast her eye on the outdoor spaces, creating a loggia gathering space with an upholstered sectional, as well as a fireplace and television set into a wall clad in marbled porcelain tile, cut in alternating widths and interspersed with stainless steel strips. More seating and lounging groupings anchor both ends of the back patio’s negative-edge pool, which reflects the golf course greenery and views of the surrounding mountains. The completed house has been a favorite getaway
for Miller, her family and friends, where they go to relax or entertain, gathering groups for everything from cocktails and appetizers to sit-down dinners. “We surround ourselves with people we love here,” says Miller. “We like to enjoy the journey.”
And the newly framed Elvis photos? They’re displayed in a grid along a hall by the dining room so that guests can enjoy them. During a party, Miller has been known to have the King occasionally crooning in the background. CH
BELOW The back patio’s negative-edge pool reflects palm trees and mountain views, serving as a foreground to the adjacent golf course. Furnishings are JANUS er Cie.
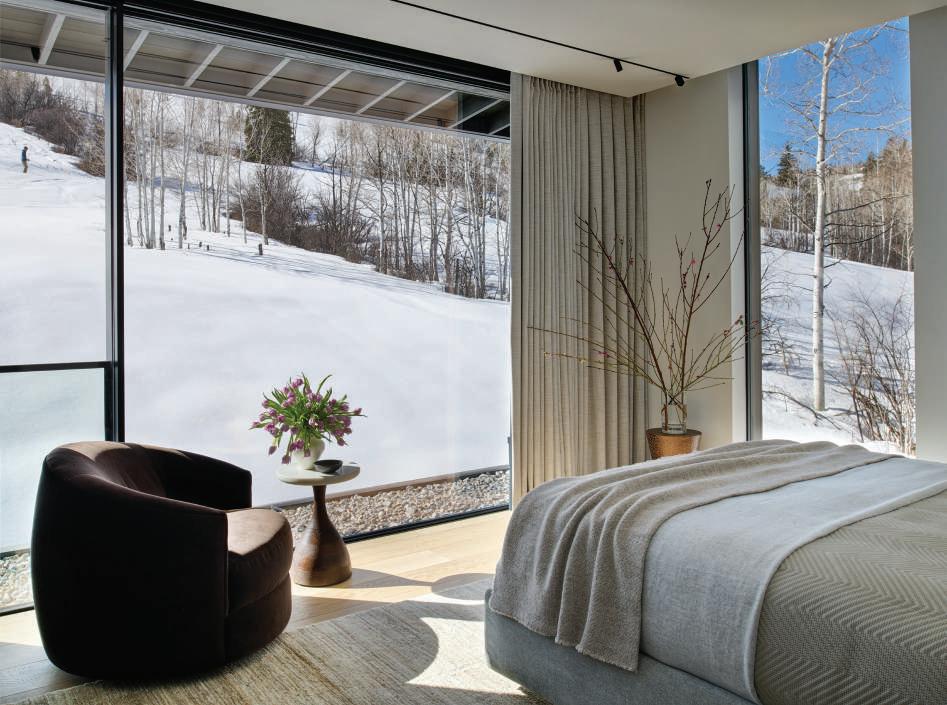
Material selections like steel, wood and stone frame the home in a natural mountain palette, allowing its modern volumes to both stand out and blend in with its surrounding terrain.
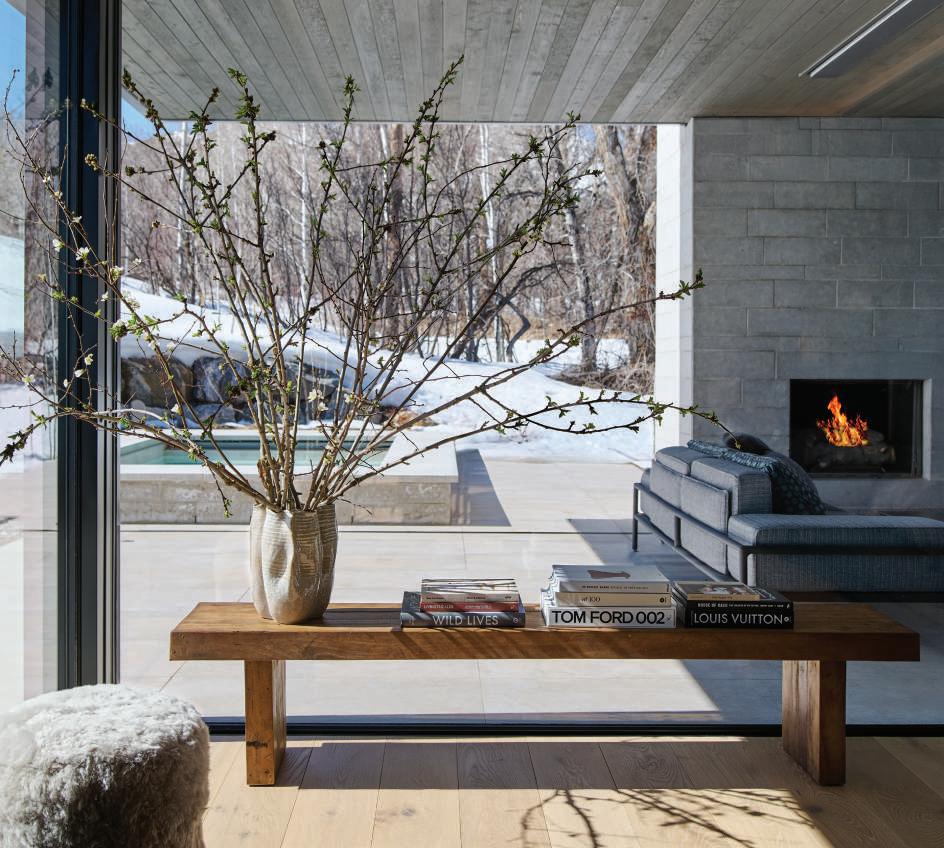
OPPOSITE A biophilic design sensibility led to a blurring of the lines between interior and exterior living spaces.
OUTSIDE IN
A MODERN SKI HOME MAKES A STATEMENT WITHOUT DISRUPTING THE STUNNING NATURAL SCENERY
TEXT JENNIFER QUAIL | PHOTOGRAPHY RICHARD POWERS | STYLING ANITA SARSIDI
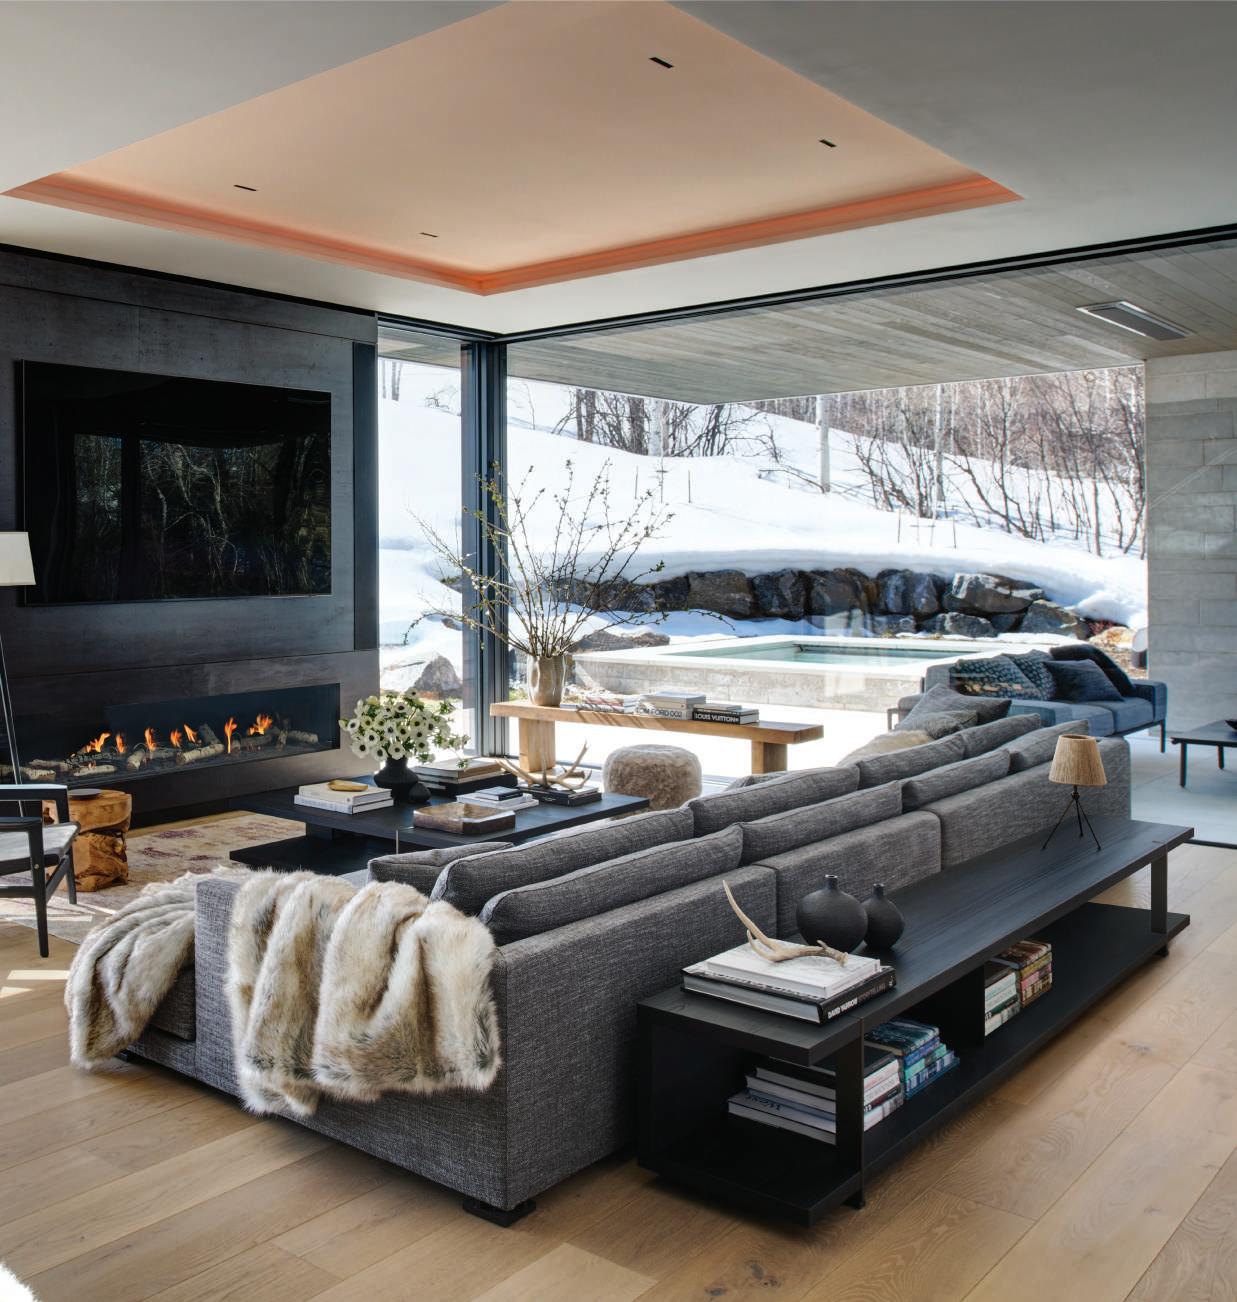
A restrained palette reflects the natural surroundings that are visible from nearly every room of the ski-in/ski-out home.
AMID THE POSTCARD landscape of Bachelor Gulch, Colorado, a contemporary achievement in glass and steel manages to be at one with the surrounding mountain terrain. The architectural creation of dSPACE Studio, the home was designed for clients with a clear directive: A modern, ski-in/ski-out home that would serve as a launchpad for adventure and a haven for wellbeing.
“The DNA of our client is everywhere,” says Kevin Toukoumidis, principal and founder of dSPACE Studio. “It was designed to suit how it will be used, and it exemplifies our clients’ passion for life and experience.”
The completed 7,000 square foot home includes five bedrooms, eight bathrooms, four terraces and outdoor spaces, a private spa, sauna, gym, and so much more. The overall size may sound cavernous, but the home was designed to be a bit of a shapeshifter. “It’s a big house, and sometimes it’s just the two of them there,” Toukoumidis says of these repeat clients. “We designed it to be a chameleon—just as comfortable for two people as it is for 22, with every room making a connection to the outdoors—because you don’t ever want to feel lost in your own home.”
ABOVE A restrained palette reflects the natural surroundings that are visible from nearly every room of the ski-in/ski-out home.
OPPOSITE The Ernestomeda kitchen completes the home’s strategy of maximum function concealed within streamlined design. Luminii strip lighting in the ceiling lends a glow while keeping to the clean lines of the space.
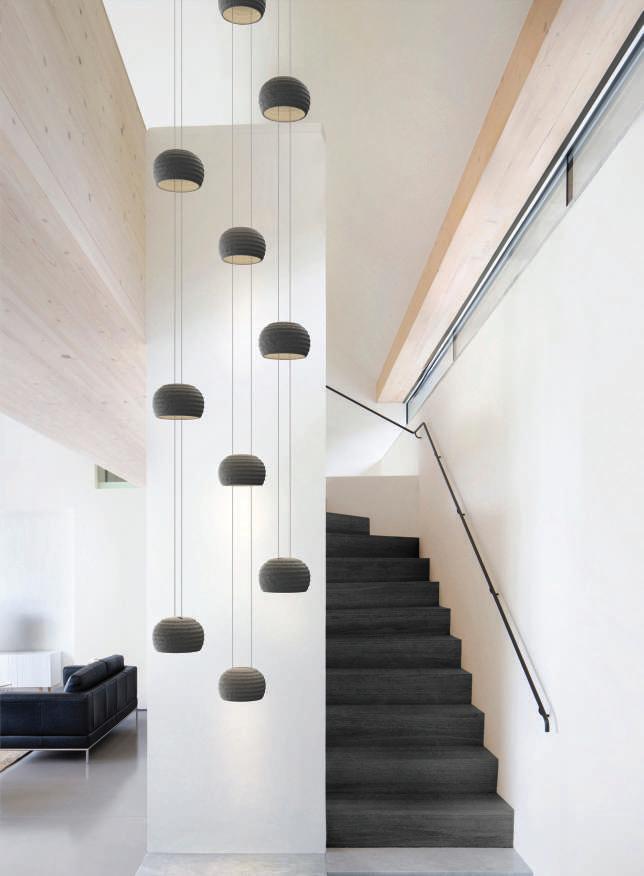
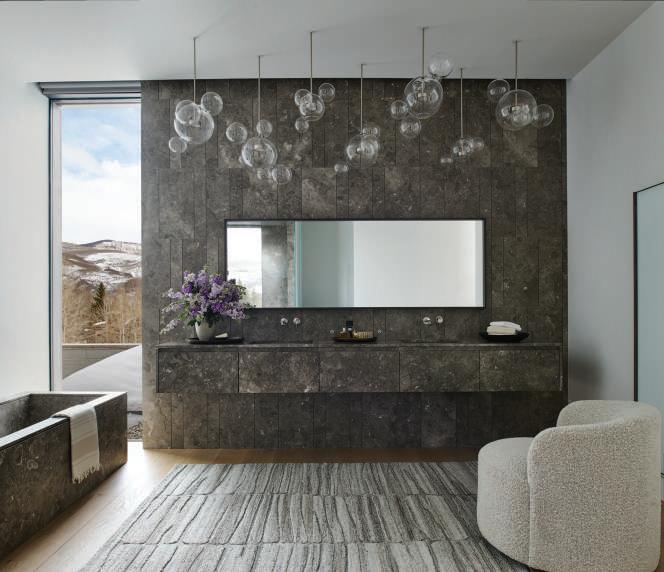
ABOVE The playfulness of the bubble-like hanging lights draws the eye to the linear pattern created with cool grey cut stone from Salvatore.
OPPOSITE The 7,000 square foot home includes five bedrooms, eight bathrooms, four designed terraces and outdoor spaces, and 600 pieces of steel.
The house itself serves as a modern case study for the area as it’s the first of its kind to be approved by the local design board. “The home stands out but also blends in,” says Tom Hagerty, a principal at dSPACE who worked with Toukoumidis on the home’s design and managed the project. “That was achieved through massing and working with the steep slope. The way we placed the volumes was important visually and also structurally.”
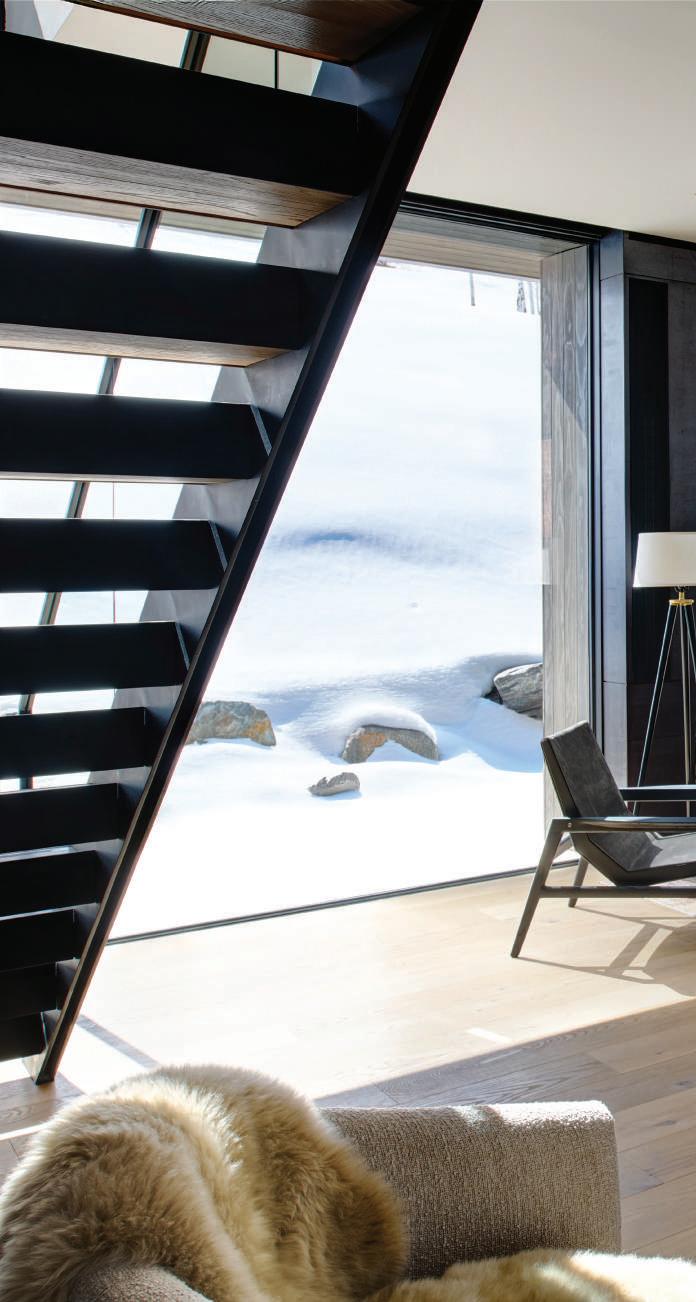
The architects note there is a biophilic design mentality at play in every decision throughout the home. Visually, the line between indoors and out is seamless, and the palette and mindful use of natural materials, like stone and wood, is restrained and tailored. “There’s an honesty to the materials,” Hagerty shares. “They’re gently crafted and minimally detailed, emphasizing longevity and durability.”
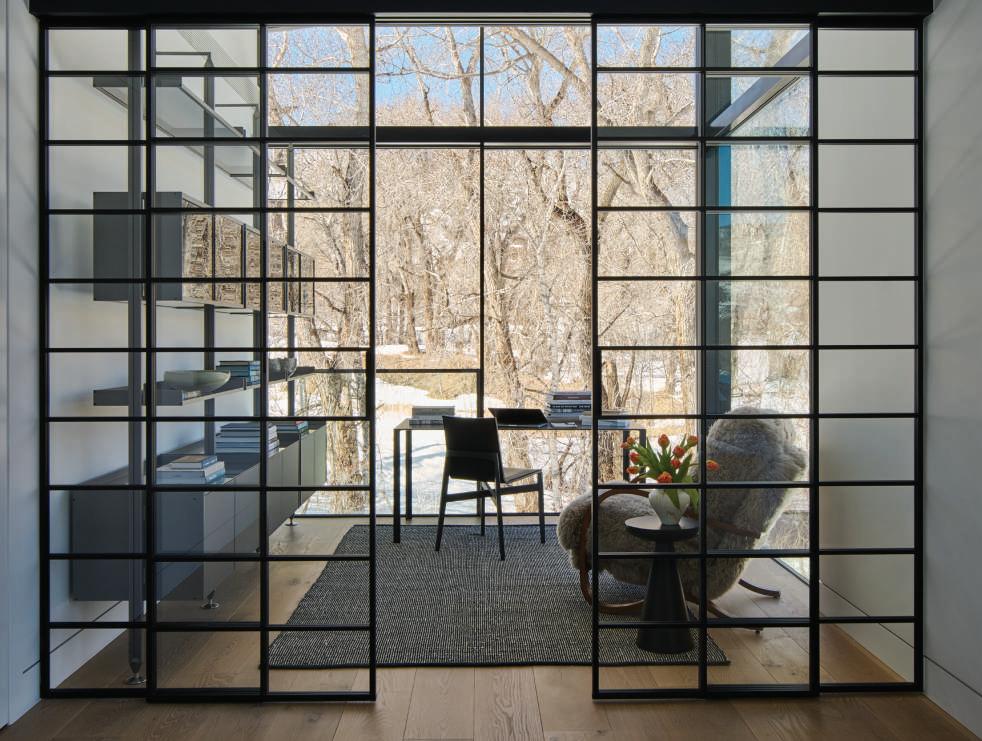
The understated refinement of the interior spaces was achieved in collaboration with Luca Lanzetta, founder and creative director of Luca Lanzetta Group. In the kitchen, bathrooms, office and beyond, Lanzetta brought a series of modern Italian brands, like Ernestomeda, Salvatori, and Rimadesio, to the Colorado home—the clean lines and contemporary style of the new pieces marrying perfectly to the eons-old mountainscape visible from every space.
Pacing through the interior and exterior spaces, the ‘a-ha’ moments multiply. “There is the excitement of discovery as you move through the home,” Hagerty shares, noting the many special spaces located on the private side of the home. “The result is certain aesthetics that are more for the owners and their guests—for private enjoyment.” The carefully executed effect is design and architecture as a sensory experience.
”We are students of neuroarchitecture,” Toukoumidis explains, stressing the ability of aesthetics to positively alter one’s experience and mood. “There’s this moment when you walk into this home,” he shares, “The ease and clarity of the layout and the indoor/outdoor floor plan triggers a physical response. We’re using transparency with intention. Looking through those massive windows: This is nature as theater.” CH
ABOVE Every room has a connection to the outside and an organic modernist sensibility that pulls its palette from the surrounding nature.
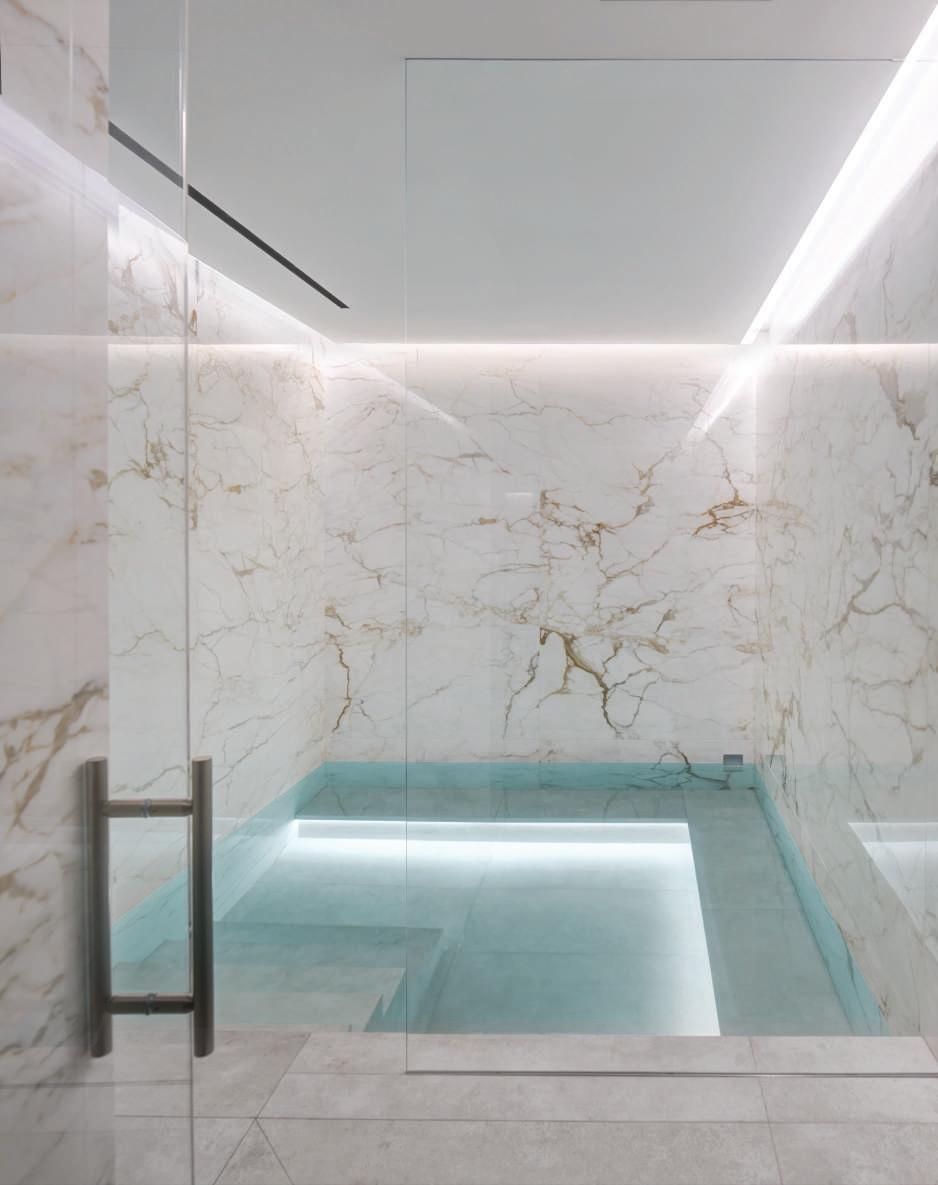
OPPOSITE The in-home spa evolved from conversations with the client about overall wellness. It was designed as a contemporary grotto with the water stretching right to the walls.
HOME BOOKS A FOR
COUPAR DESIGN CREATES A BIBLIOPHILE’S DREAM ABODE
TEXT KENDRA BOUTELL | PHOTOGRAPHY PAUL DYER
room’s
The living
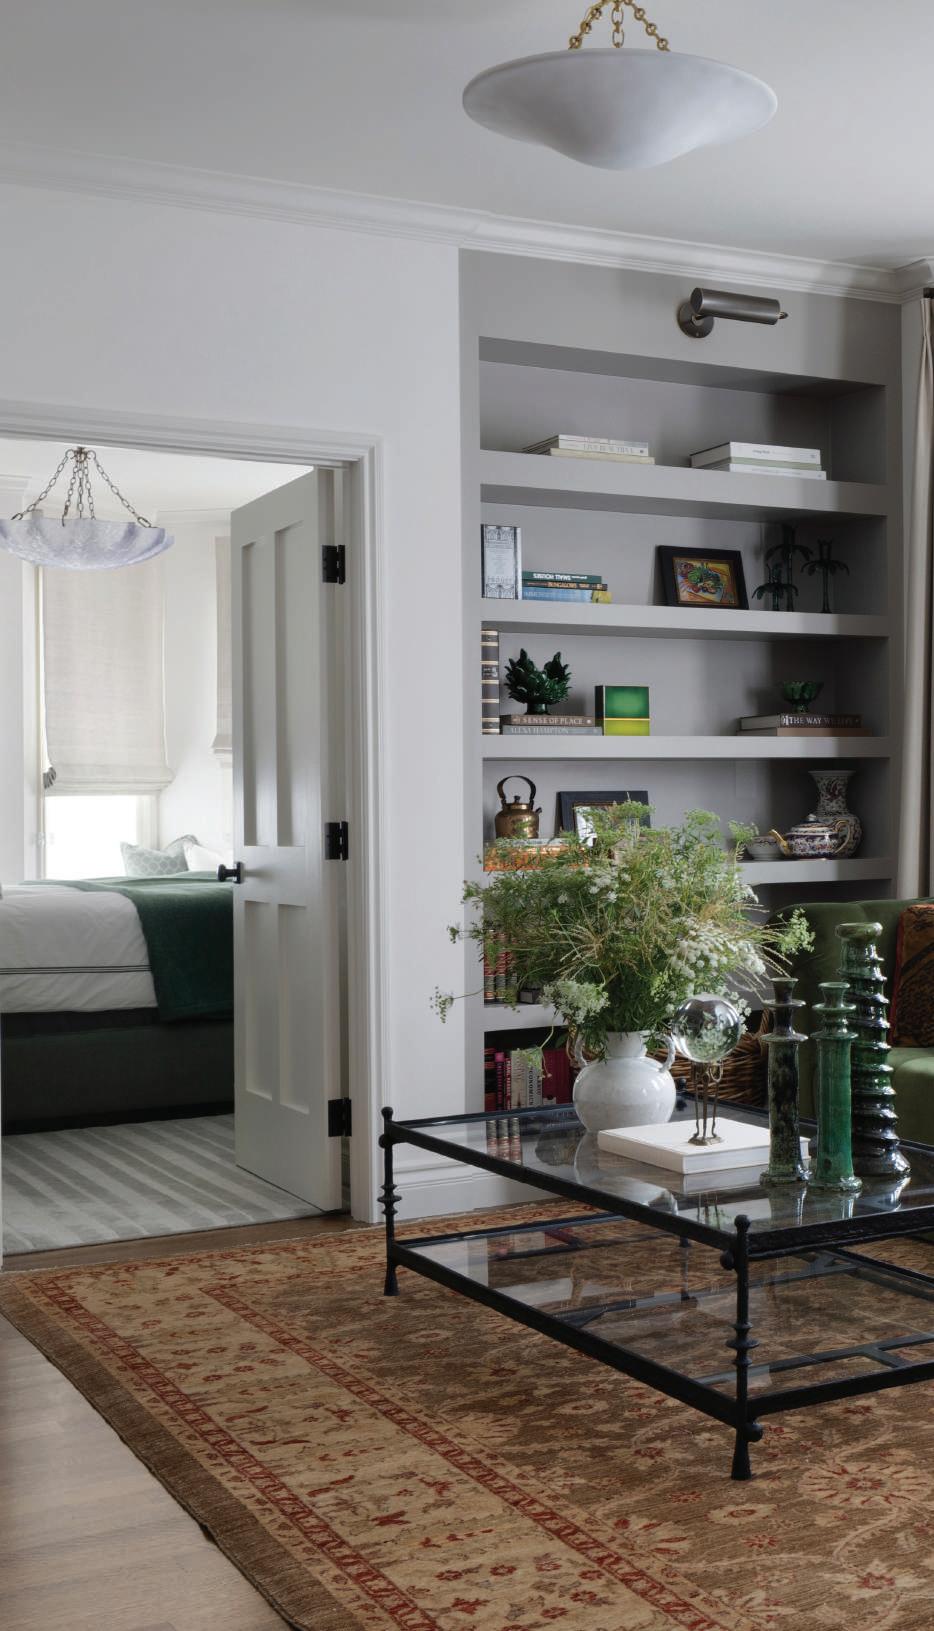
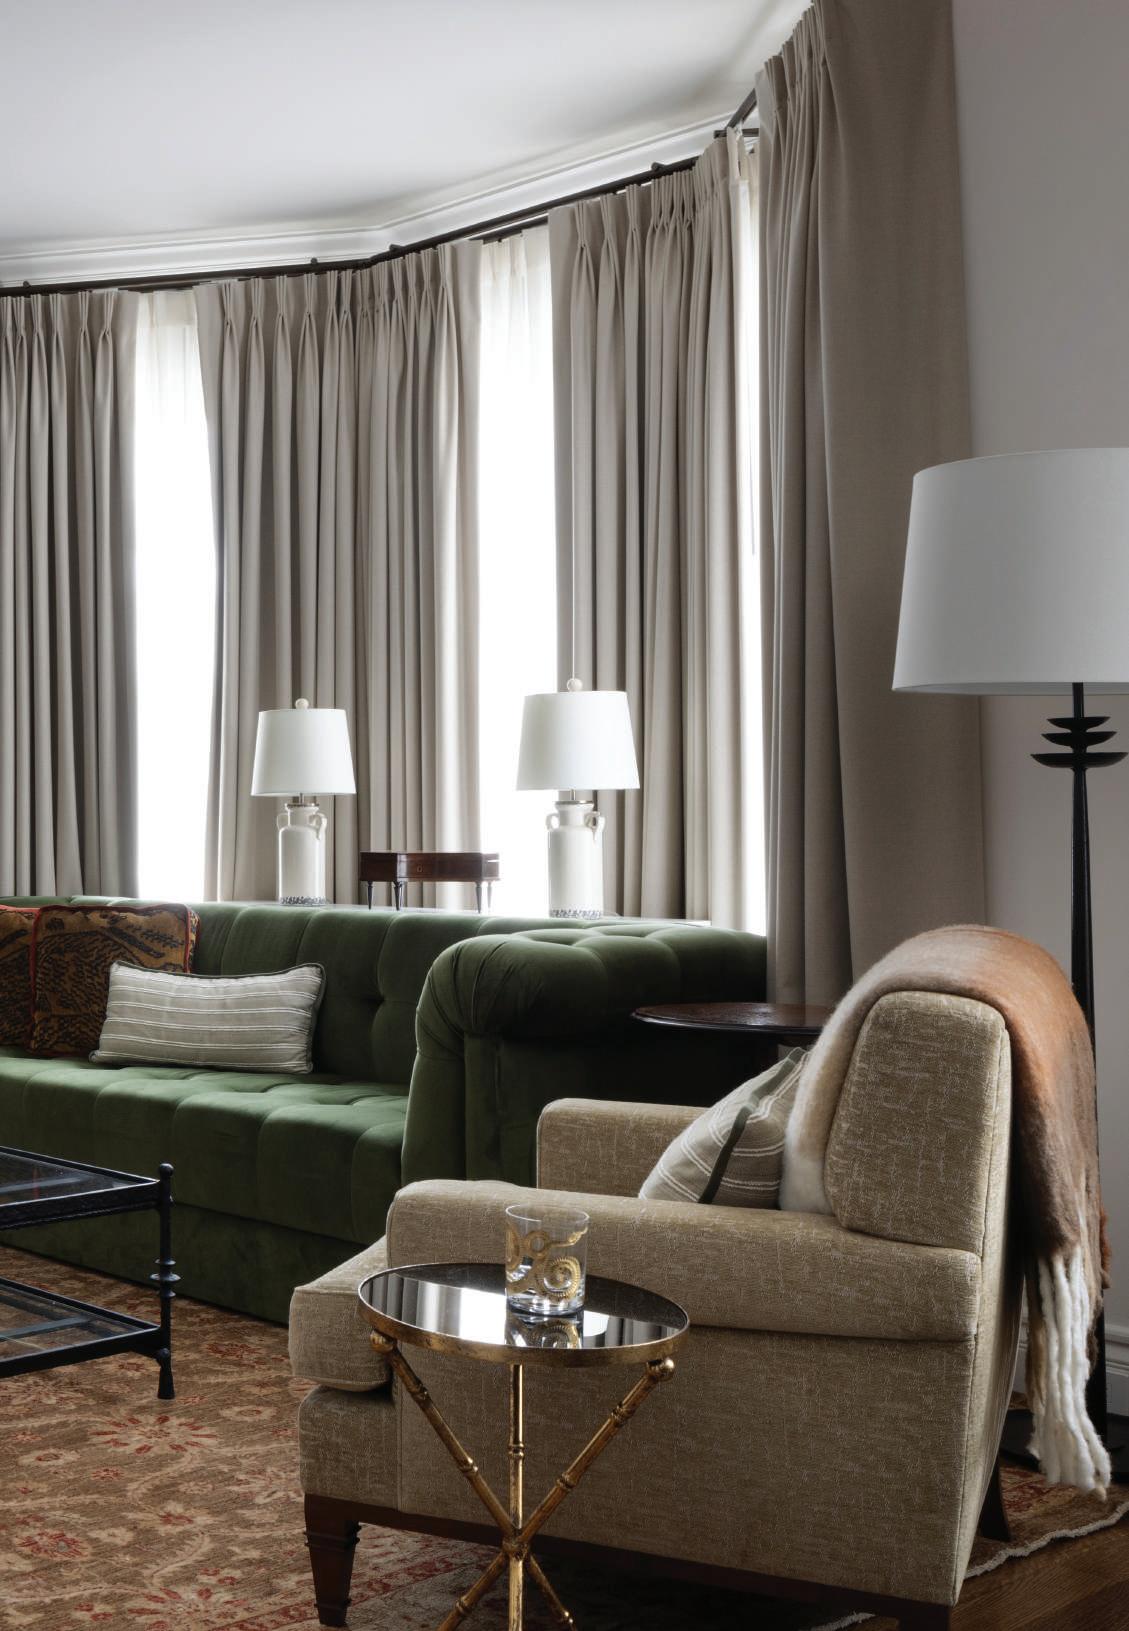
bay window features pinch-pleat drapes in Holland & Sherry wool challis, selected to complement the Benjamin Moore Plymouth Rockpainted casework. Tamegroute pottery candlesticks from Emily Joubert echo the green-hued sofa.
ABIBLIOPHILE
purchased a 1,096 sq. ft. apartment on an upper floor of a Pacific Heights Edwardian, a few blocks from where she grew up. Photographer Dorothea Lange captured the building’s exterior in the 1950s, when her son and his family lived there. Seventy years later, the new resident wanted to bring light and flow into the dark interior, updating its function while retaining a traditional aesthetic. Any design needed to accommodate her book and art collections. She dreamt of a
verdant-hued library with built-in shelving and exotic mural wallcovering depicting flora and fauna.
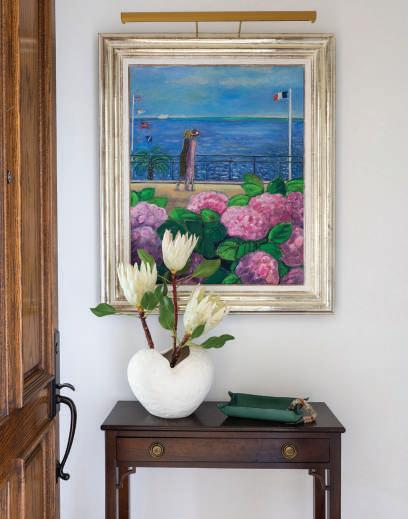
The homeowner hired COUPAR Design to remodel and develop a cohesive interior plan. Principal Teresa Kintz and Founder Krista Coupar created a nuanced color palette with luminous whites, moody greiges, forest greens, and dusty blues. They set the tone in the foyer, where they placed one of the client’s paintings, Jean-Pierre Cassigneul’s “La Croisette,” above a mid-20th-century American Federal style mahogany console. The entry segues into the library, featuring a Phillip Jeffries chinoiserie wallpaper and custom bookshelves. A reading alcove with an inviting English club sofa covered in a marine-toned cotton chenille includes a romantic nightscape by painter Ocean Quigley.
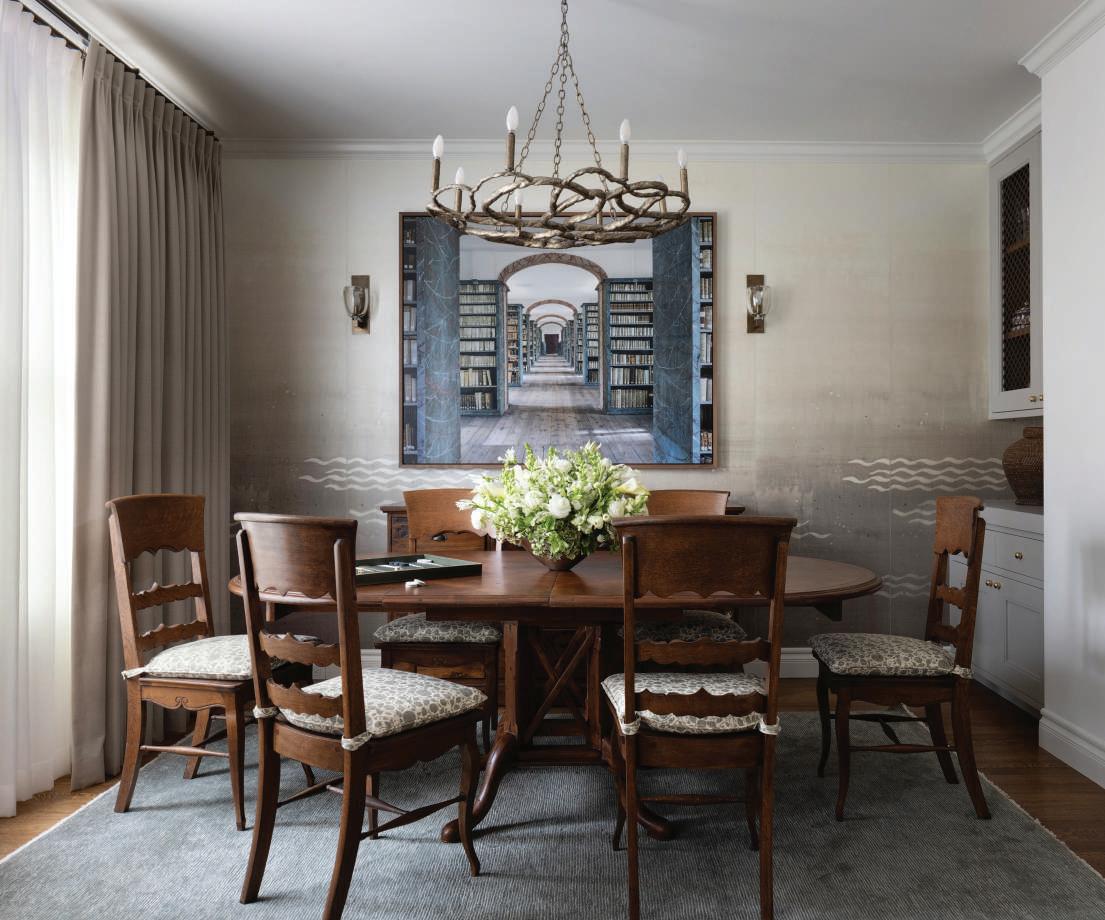
Kintz and Coupar chose Nobilis’ panoramic wallpaper, inspired by a Japanese screen, as the backdrop for Reinhard Görner’s work. A pair of Paolo Croatto sconces flank the photograph, while a wool and linen rug from Armadillo grounds the dining area.
In the light-filled living room, Kintz and Coupar anchored the conversation group with the client’s vintage Persian rug, on which they placed a tufted sofa from Patricia Edwards, upholstered in an opulent sage-green cotton velvet. An elegant Maison Baguès-esque round gilt-metal cocktail table with opal glass from Garden Court Antiques accompanies a tailored lounge chair. The living room opens to the dining area, where the design team refinished the client’s antique ladderback chairs and walnut oval pedestal dining table. In reference to her love of books, they installed a large photo by Reinhard Görner of the 18th-century library at the Francke Foundations in Halle, Germany.
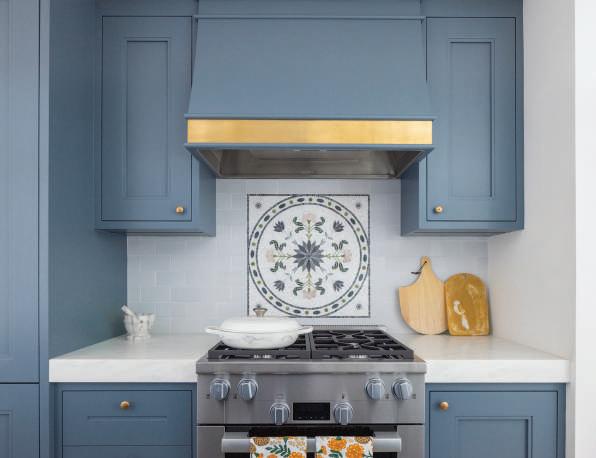
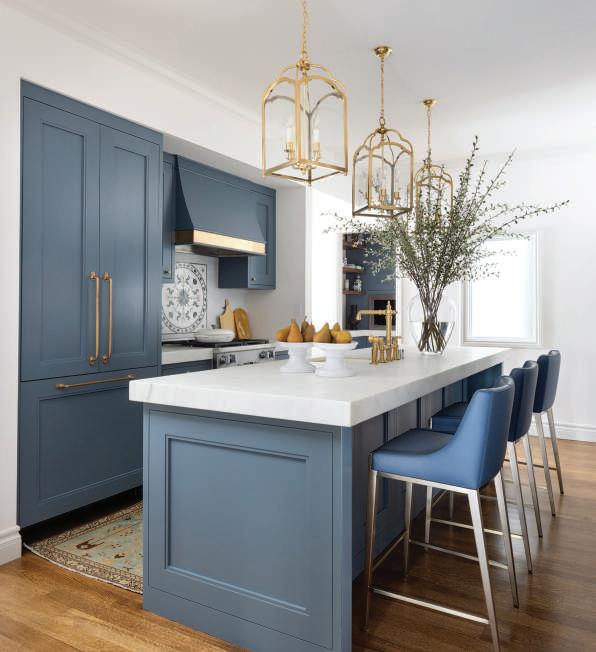
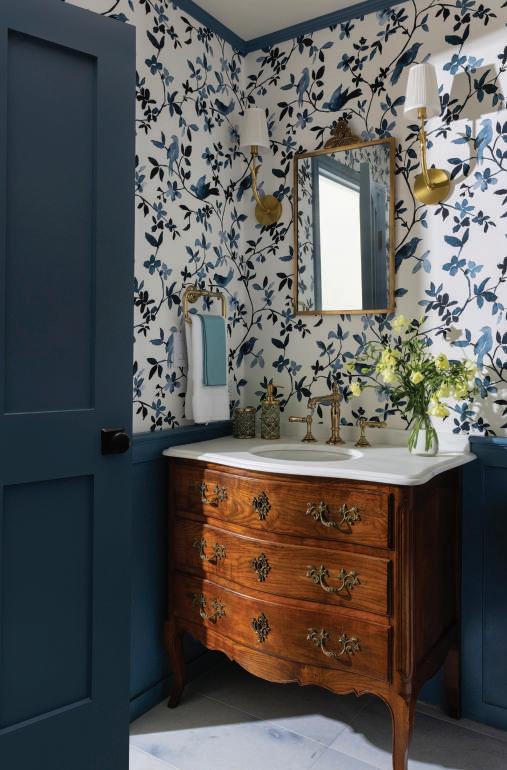
The homeowner wanted a bright, welcoming kitchen where she could cook and entertain. Kintz and Coupar chose ethereal white walls with a saturated blue-gray for the casework. A trio of Vaughan Designs brass-and-glass lanterns inspired by 18th-century Scandinavian antiques illuminates the kitchen island’s Olympian white marble counter. The designers sourced all the project’s stone from Da Vinci Marble. For the adjacent powder room, Kintz and Coupar repurposed a French Provincial Louis XV-style walnut chest from Epoca for the vanity. They paired that with a midcentury Swedish brass mirror. The indigo-andcream flora-and-fauna wallcovering echoes the motif of the library’s mural. CH
ABOVE For the custom stove backsplash, COUPAR Design collaborated with Da Vinci Marble to craft an intricate mosaic medallion. Shades of green, blue, and pink stone come alive against a dolomite ground, framed by Heath Ceramics’ tile in Powder.
LEFT Stepping into the foyer, a bouquet from Paul Robertson Floral Design greets visitors. It interacts with the hydrangeas in Jean-Pierre Cassigneul’s
painting. The walls were painted a Limewash in White Clay from Color Atelier to provide a backdrop for art.
BELOW A muted Malayer runner from Tony Kitz Gallery echoes the medallion backsplash pattern. For the streamlined counter stools, the design team selected durable Italian Avion leather from Garrett in Dusk to match the blue-gray-painted casework.
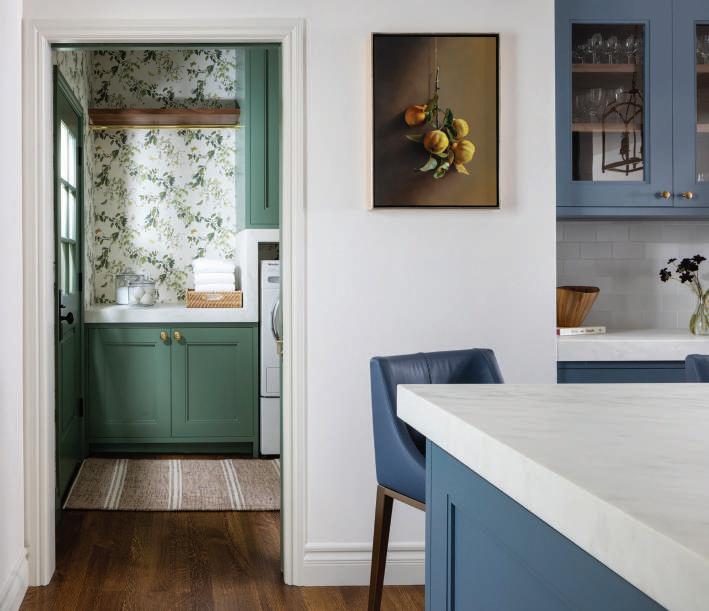
ABOVE Guy Diehl’s painting “Conversation with Juan Sánchez Cotán,” installed in the kitchen, plays off the adjacent laundry room’s foliate wallpaper by Leah O’Connell. Cabinetry painted forest green received decorative brass and moonstone hardware.
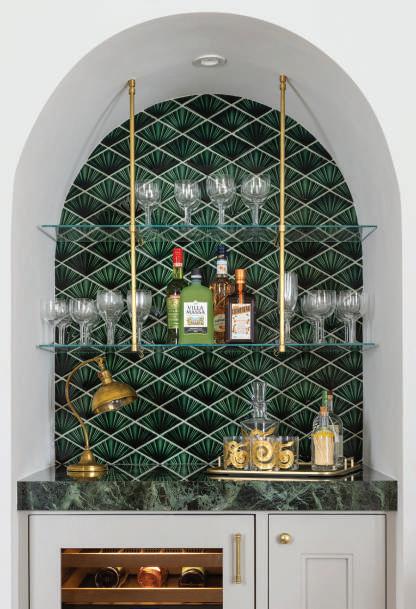
TOP RIGHT An elegantly builtin bar in the open living and dining room pairs a Verde Alpi polished marble countertop with emerald-green Art Deco–inspired tile as a backdrop, complemented by exquisite barware from Found by Maja.
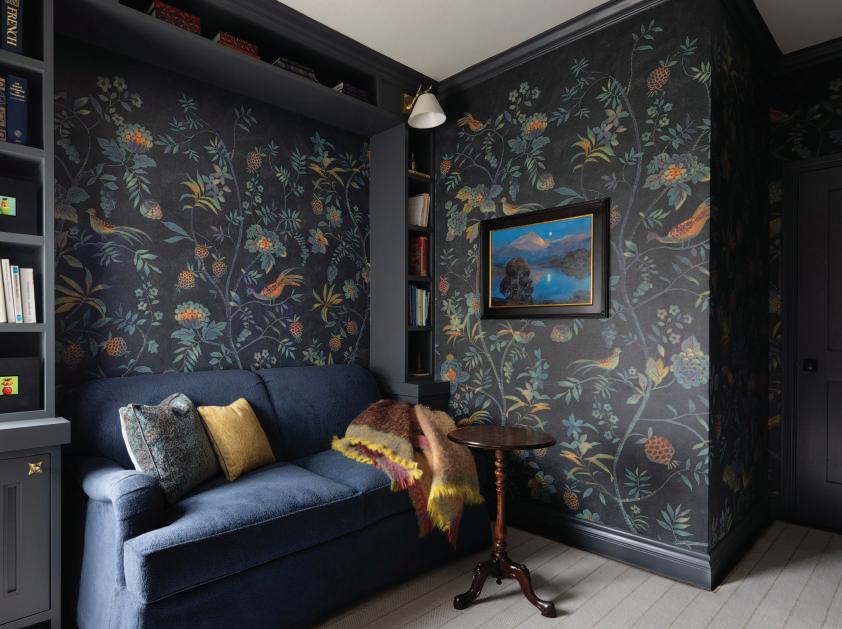
RIGHT In the library, a 19thcentury French walnut wine table with a central inlaid bird motif on its top, mounted on a tripod base, adds a whimsical touch. Adorning the sofa, an autumn-colored mohair throw from Caravane picks up the ochre of the accent pillow’s chenille fabric.
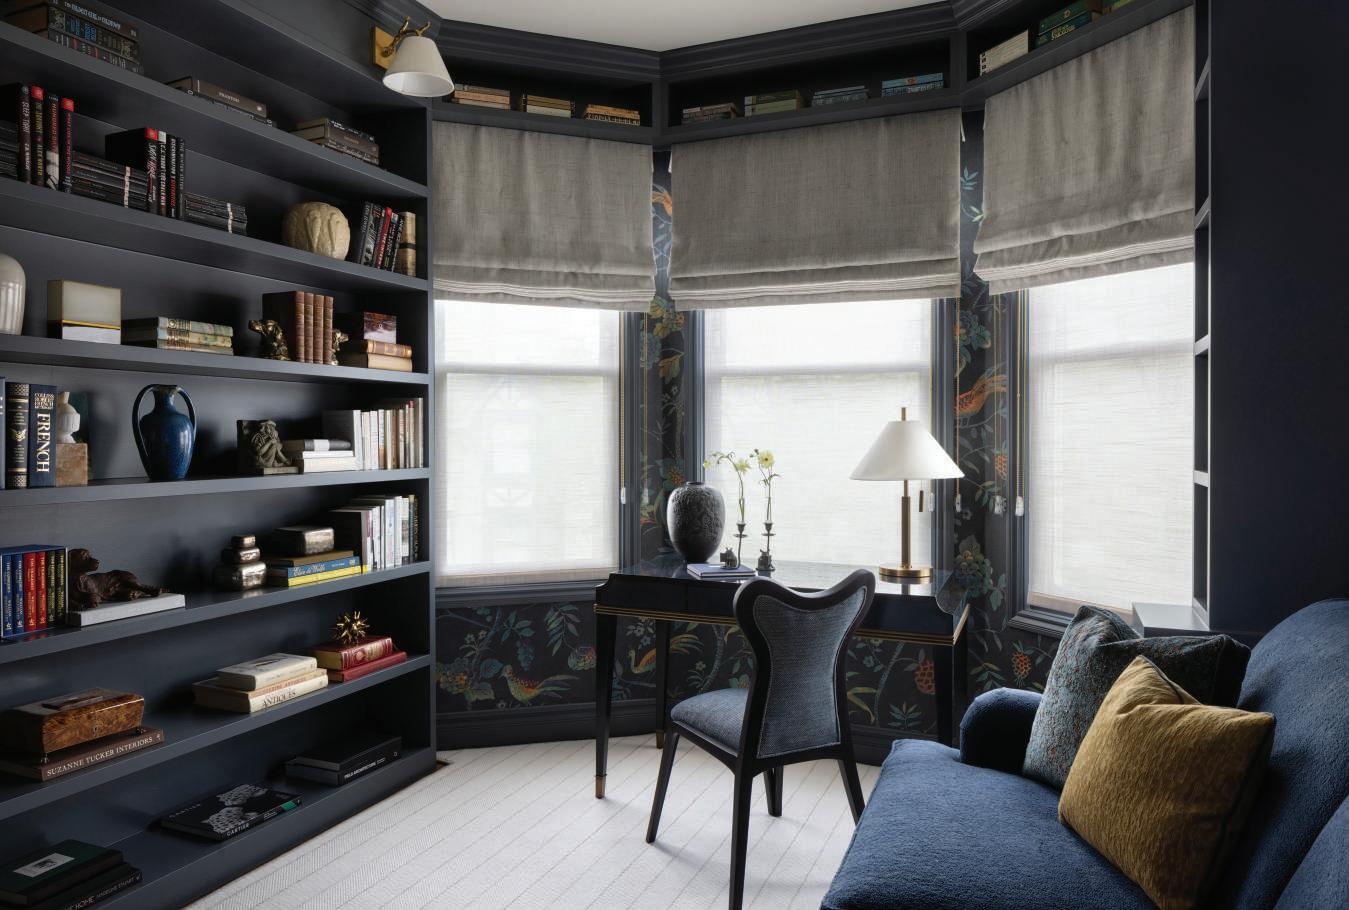
A sleek sapphire-blue writing desk pairs with a desk chair designed by Nigel Coates, upholstered in an indigo cotton-blend textile from Jim Thompson. Flat Roman shades in a Rosemary Hallgarten Alpaca / Linen cocoon the room at night.
ABOVE In the powder room, McLaurin & Piercy’s Santiago wall covering sets the tone. The vintage Swedish mirror, sourced from Jackson Design, exhibits a decorative sunflower, a traditional Scandinavian motif symbolizing the Nordic summer.
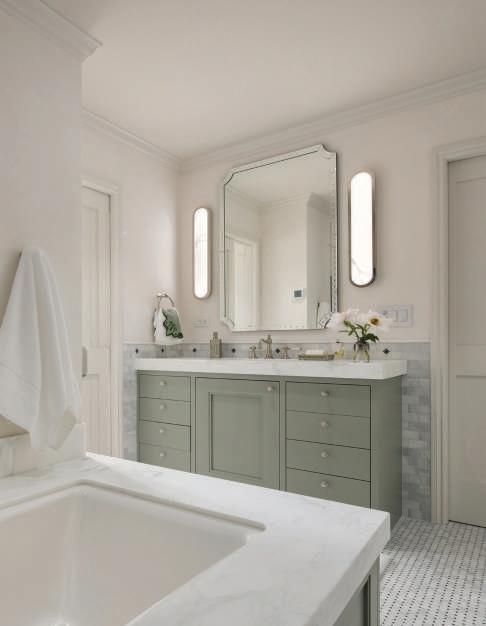
TOP RIGHT For the primary bath, Kintz and Coupar installed an elegant mirror with a mirrored frame flanked by race-trackshaped sconces composed of Spanish alabaster. The vanity painted medium green with gray undertones continues the serenity.
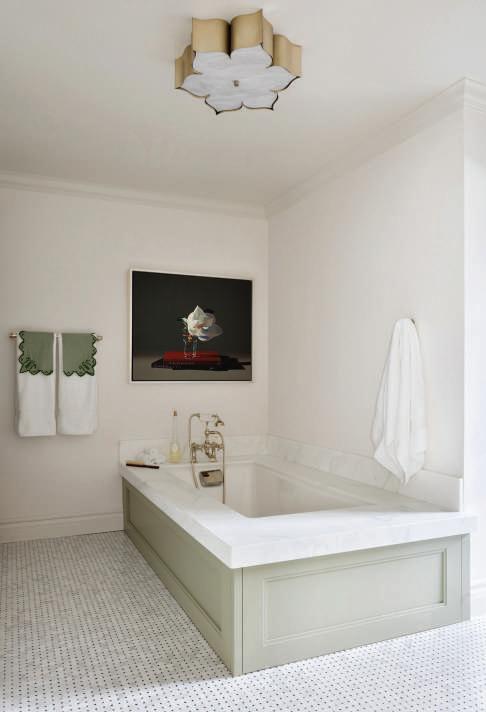
RIGHT The homeowner loves art and books; in her bath, Guy Diehl’s dark still life “Canaletto with Magnolia” stands out against the light walls. A lotus-shaped silver-leafed and marbleized ceiling fixture echoes the painting’s motif.
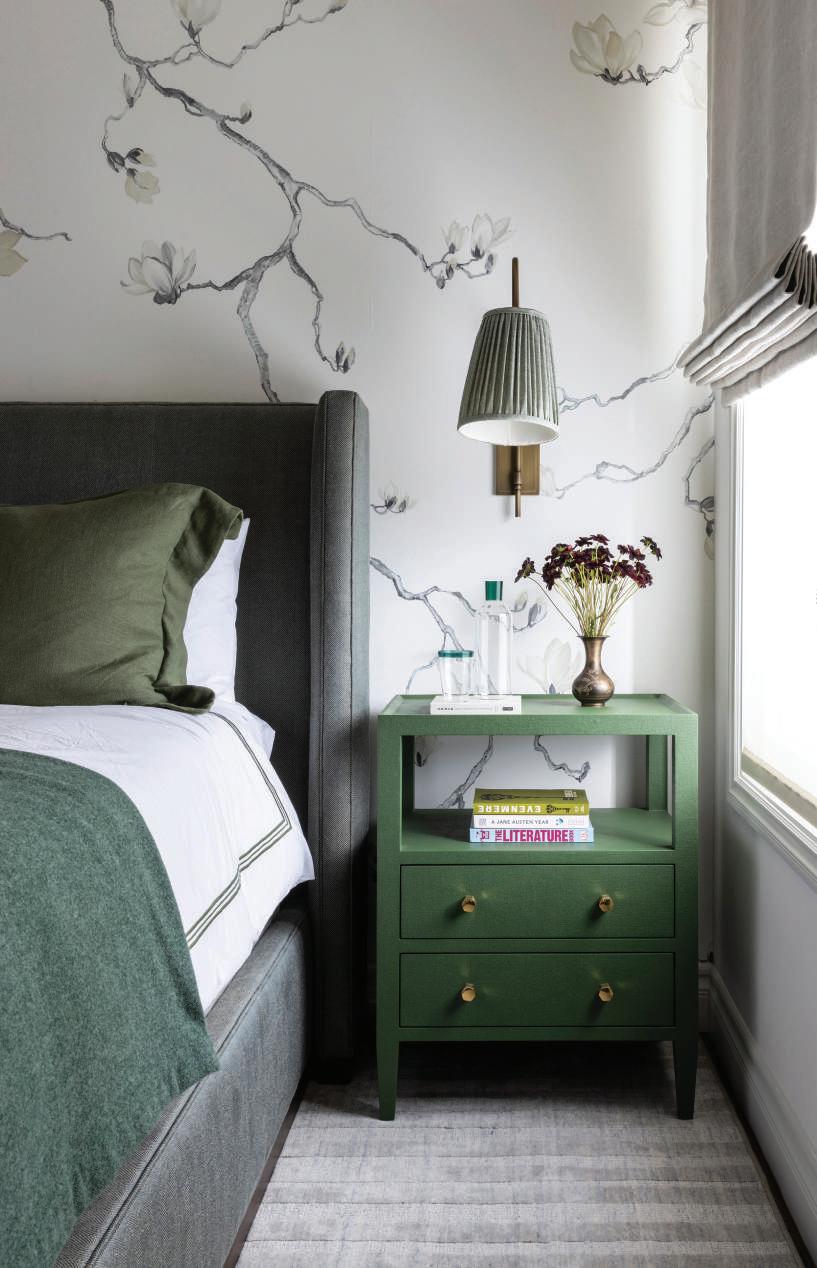
OPPOSITE A wingback bed covered in a deep green Rose Tarlow chevron stripe creates an inviting primary bedroom. The team accessorised the bed with Kravet linen pillow shams and Matouk blanket. Phillip Jeffries’ magnolia tree branch wallcovering completes the space.
MODERN NOSTALGIA
A NEW HOME IN HUNTINGTON BEACH EVOKES FOND CHILDHOOD MEMORIES
TEXT NORA BURBA TRULSSON | PHOTOGRAPHY HUGO LANDA GARCIA
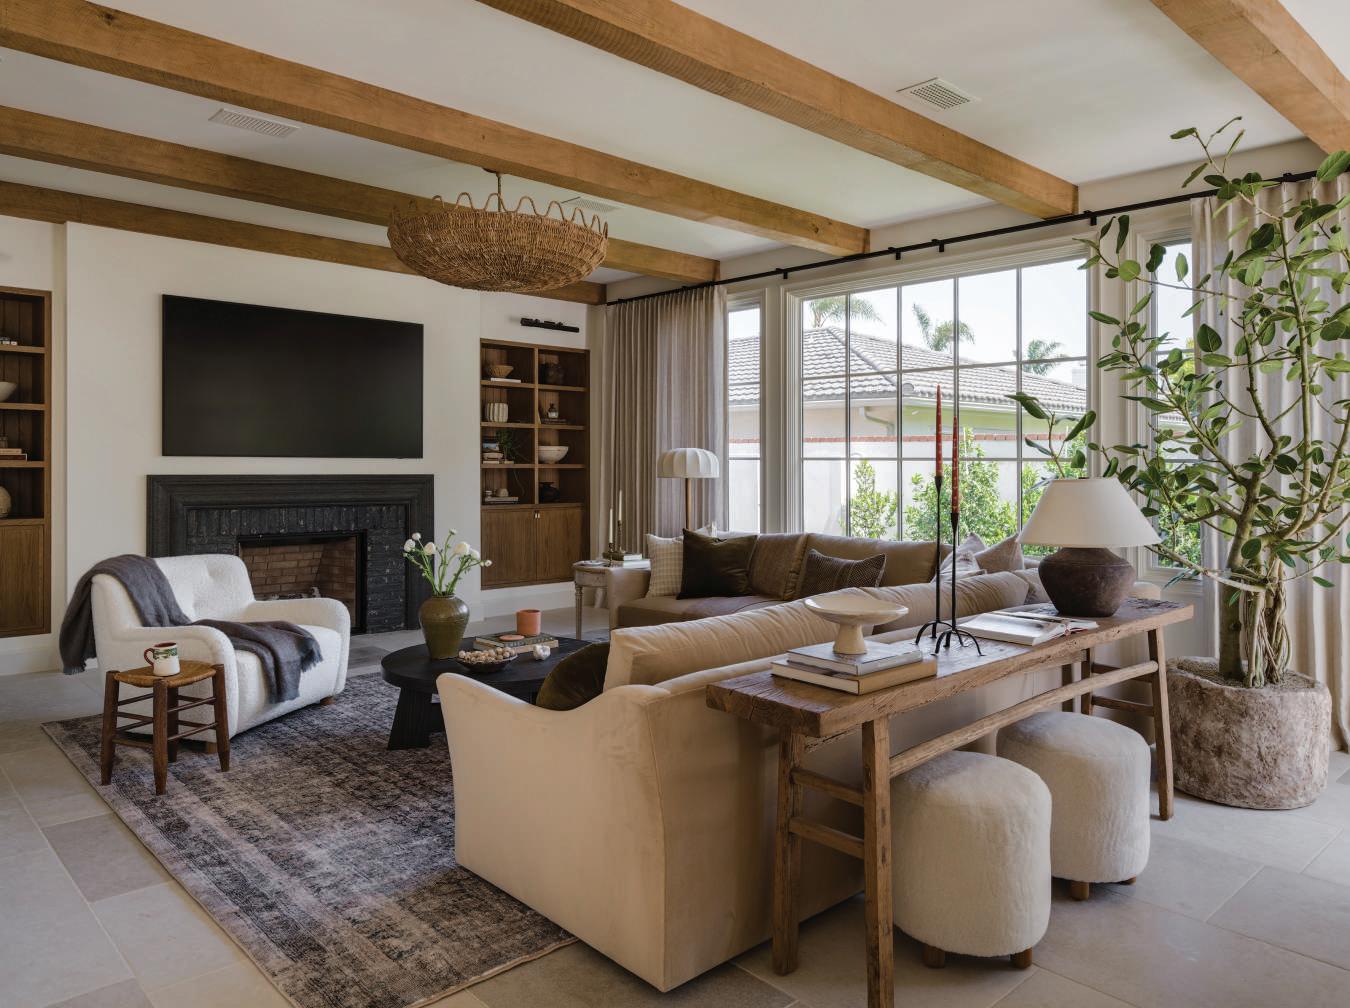
BELOW In the living room, the interior designer used a Pindler performance fabric on the custom sectional so it could withstand the rigors of family life. The double-wide armchair, done in a Kravet bouclé fabric, encourages story time.
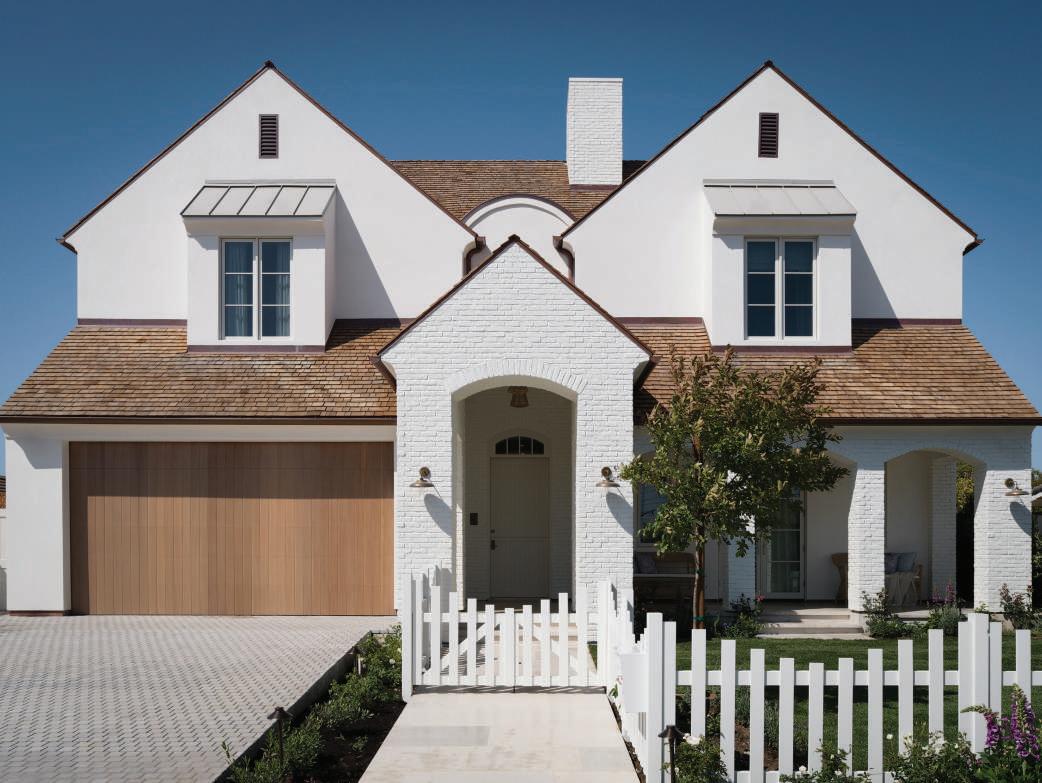
OPPOSITE Interior designer Laura Brophy and architect John Henderson collaborated on a new family residence on the site of the client’s childhood home. Complete with a white picket fence, the home presents a classic face to the street, with steep rooflines and whitewashed brick walls.
IN FRONT, there’s a white picket fence delineating the lawn and a shady porch that encourages lengthy chats with the neighbors. Inside, a fireplace welcomes all to the living room, while the dining room’s calming botanical wall covering and soft, full-length draperies seem to invite lingering long after a meal is finished.
The home is not a historic charmer. Created by a team led by interior designer Laura Brophy and architect John Henderson, this new build balances nostalgia and tradition with modern family life. The Huntington Beach house, says the Irvine-based architect, was designed for a couple with three young children. “The back story to this project is that the property is the site of the husband’s childhood home, and he loves the neighborhood,” Henderson explains.
“It’s a ‘Leave It To Beaver,’ unpretentious area where kids can ride their bikes everywhere.” There was initial discussion of remodeling the original 1960s-era ranchstyle home, set on a relatively small lot, but the owners and the design team came to the conclusion that new construction would give the family the space and amenities they needed for today’s lifestyle.
Working with Costa Mesa builder Andrew Bigalke, Henderson created a two-story, 4,300-square-foot residence in a pared-down homage to classic French architecture, with steep, gabled rooflines, dormer windows, white-washed brick details and a shake shingle roof. Tall windows and glass walls flood the interior with daylight and connect the interior with the surrounding garden, as well as provide glimpses of the ocean in the distance. “The architecture, and, particularly the front of the house, is a stage set for the interior,” Henderson notes.
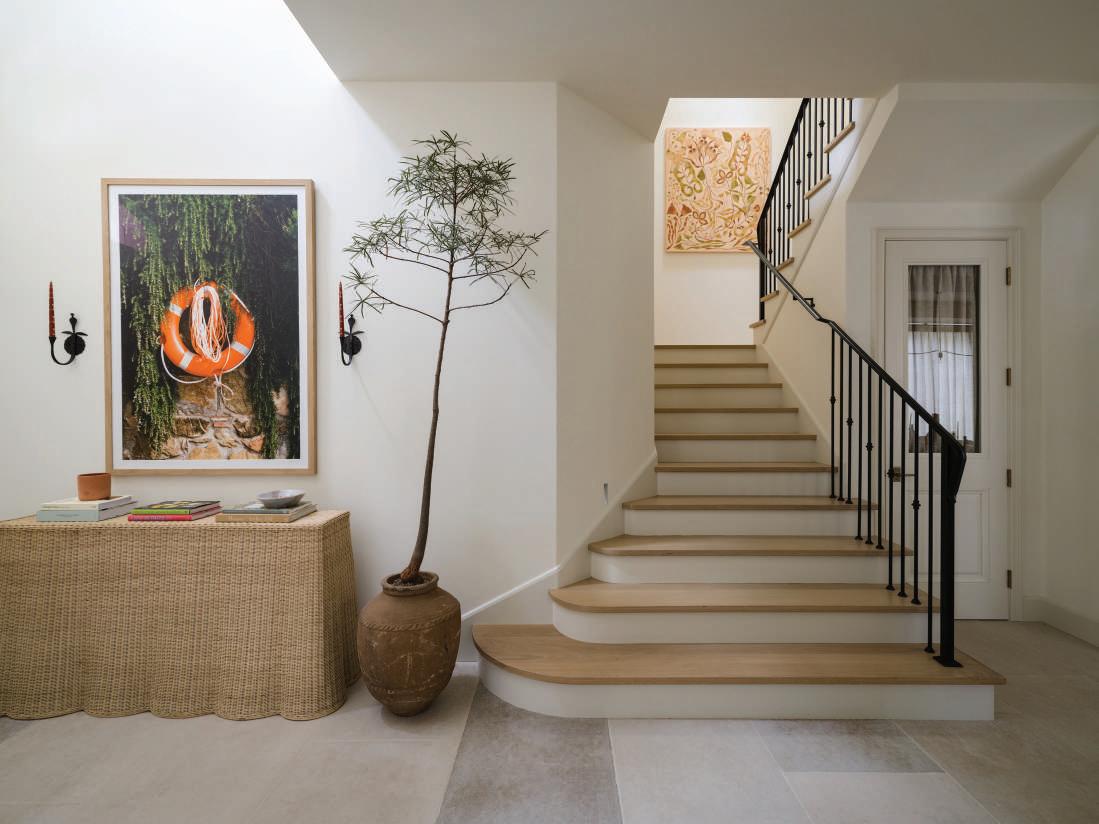
ABOVE In the entry, a scalloped console from Jayson Home echoes the curves of the sweeping staircase. The art at the top of the steps is by Georgia Beaumont. The doorway leads to a pantry tucked under the stairs.
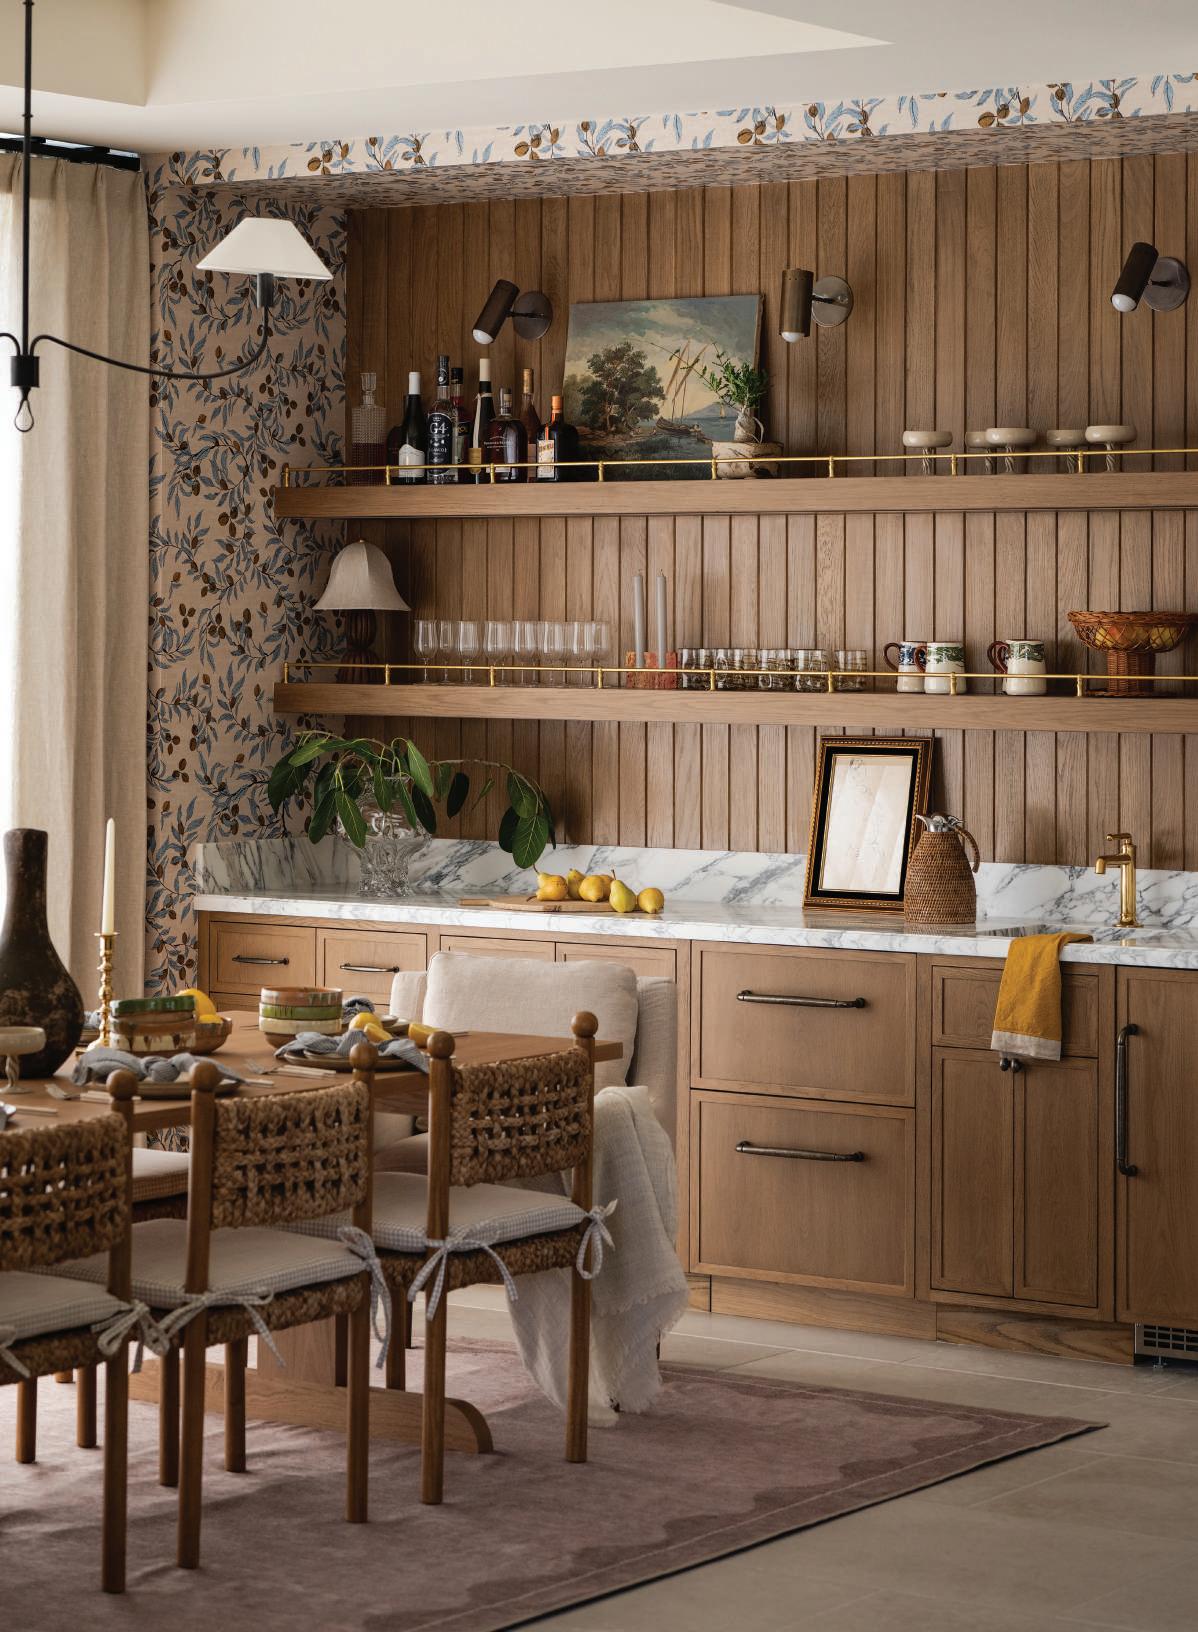
OPPOSITE Botanical wallpaper from Lulie Wallace and pinchpleated linen draperies add a sense of nostalgia to the dining room. The table and upholstered chairs are Nicky Kehoe; the woven chairs are Shoppe Amber.
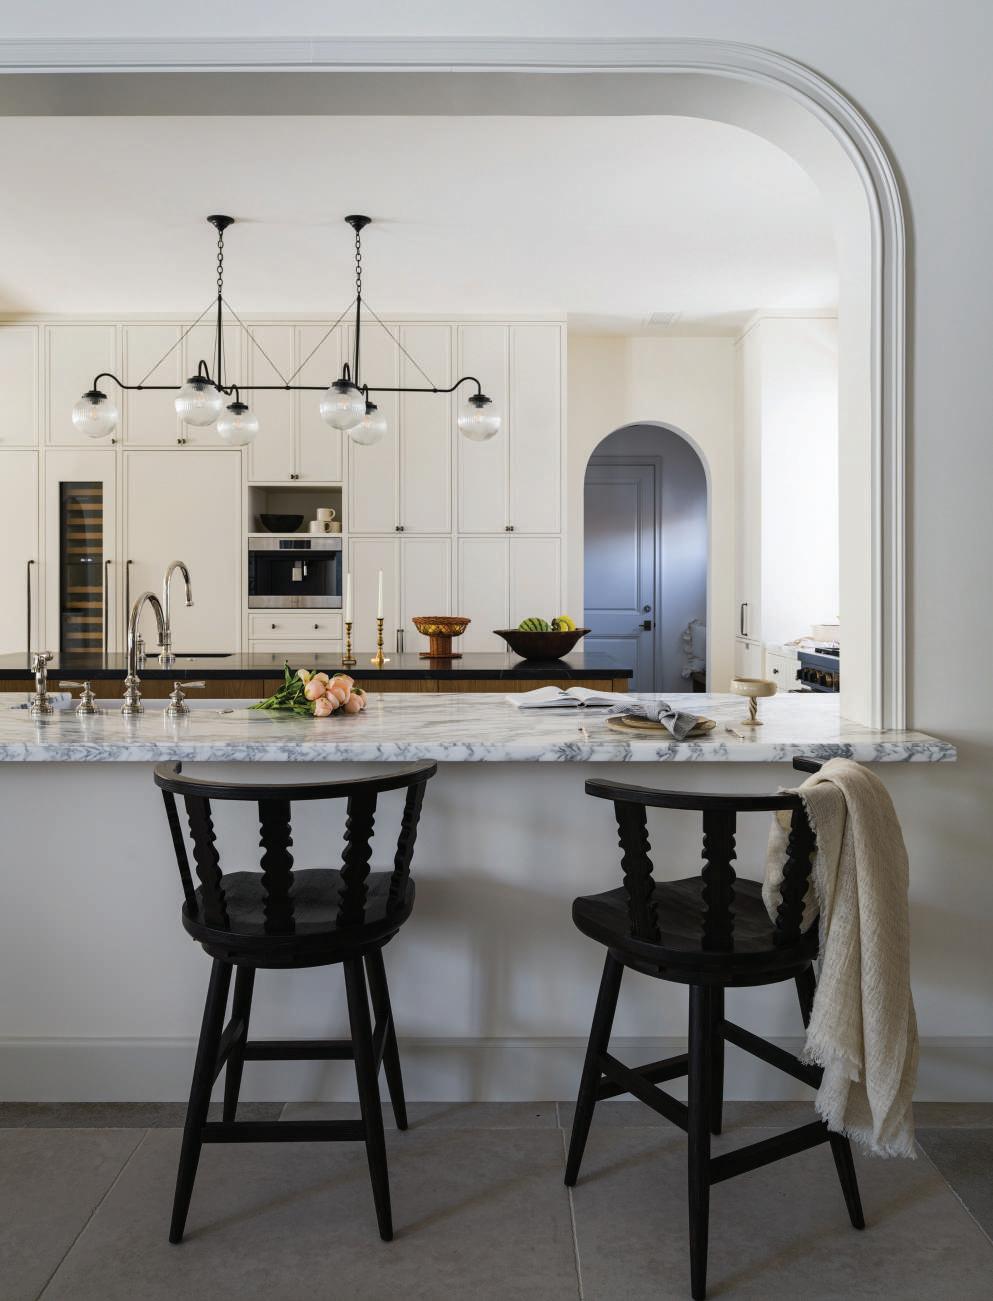
ABOVE Barstool seating for the kitchen is on the living room side of the space, keeping children and guests out of the cooking zone. Marble and soapstone countertops add a sense of timeless style. The chandelier is from Lucent Lights, and faucets are from Waterworks.
Indeed, Brophy—who frequently collaborates with Henderson—took her cues from the architecture when selecting interior backgrounds and furnishings. “We design off the architecture and the owners’ lifestyle,” says Brophy, whose studio is in Newport Beach. “This house was all about charm, soul and memories, both old and new. We wanted it to work for a busy family, but also to have a lived-in feeling, like it’s always been there.”
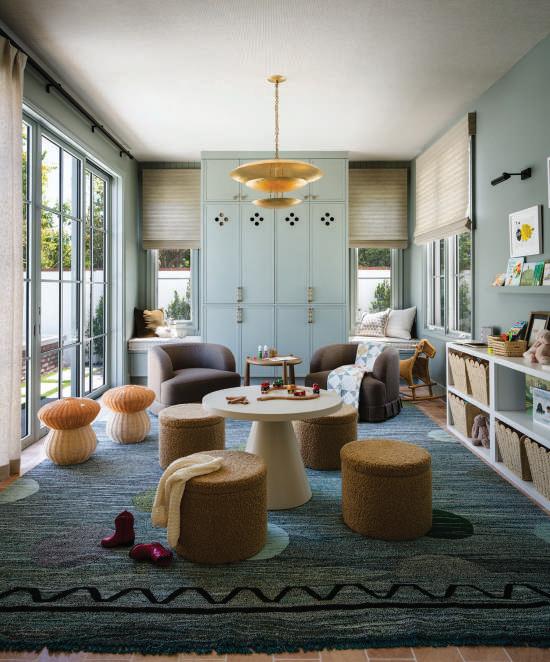
Brophy suggested limestone flooring, well-sealed marble countertops and durable fabrics that could withstand skating in the house, spilled orange juice, sleepovers and raids from the snack drawer while still maintaining a sense of informal elegance. She designed the kitchen, detailed with traditional white cabinetry and a brick backsplash, to have an island for prep and storage, but per the wife’s request, left no room for seating. Instead, a counter, framed by a basket-handle arched opening onto the kitchen, places barstool seating on the living room side of the space, creating a line of demarcation between the cooking space and the children’s hangout zone. Under the sweeping staircase up to the bedrooms, Brophy carved out space for a pantry, while the children’s playroom was planned with seafoam green storage cabinetry and pale Roman shades. “Take away the child-scaled furniture and accessories, and the playroom could turn into a teen lounge in a few years,” Brophy says. “The space is meant to age gracefully.”
When it came to furnishings and accessories, Brophy chose eclectic pieces in muted tones with hints of traditional and transitional lines. In the living room, a deep, cushy sofa and a double-width armchair create an inviting spot for movie nights or reading, while at the kitchen counter, the Windsor-style barstools’ black finish adds an edge to tradition. For the dining room, simple, upholstered armchairs anchor the ends of the table, while woven seagrass chairs provide texture and contrast.
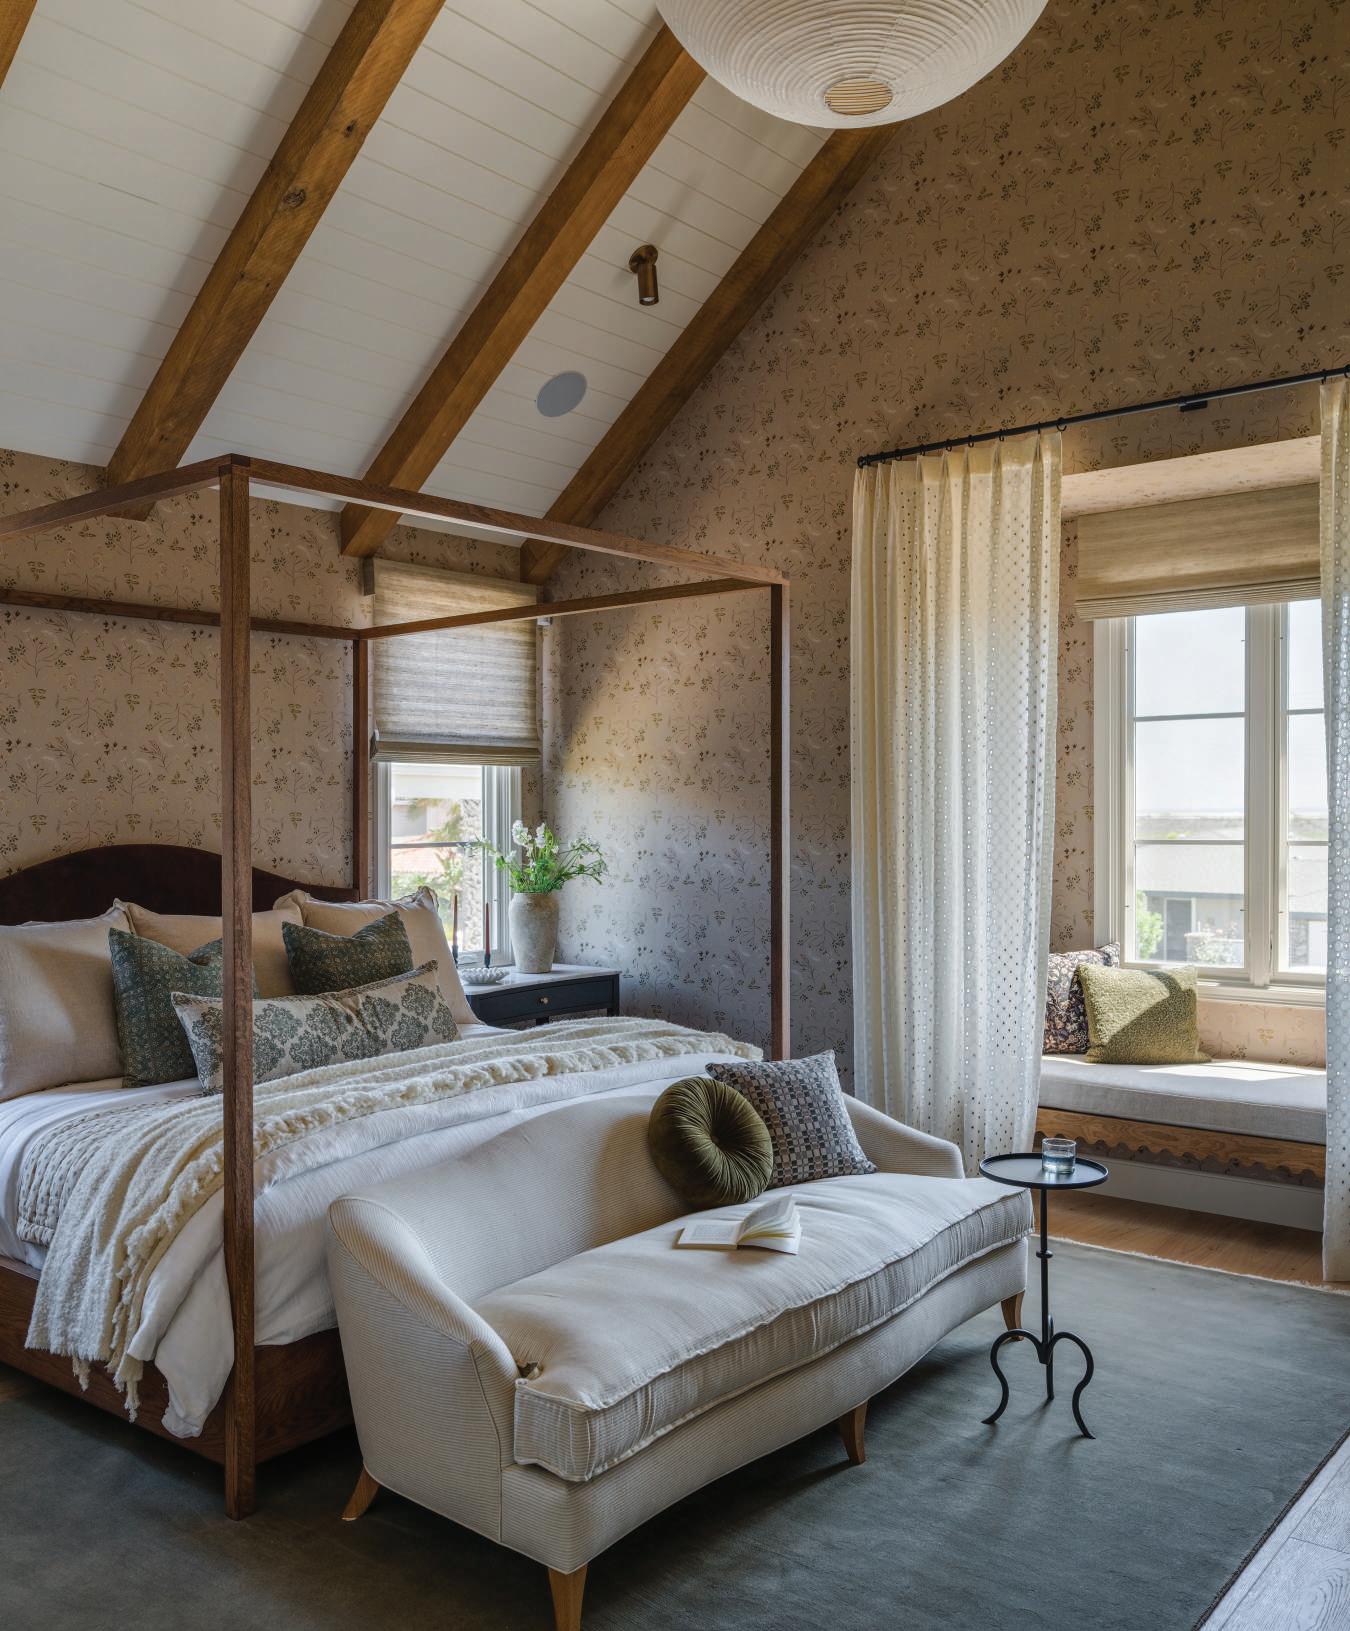
Upstairs, where the three children’s rooms were decorated with their ages and interests in mind, the primary suite’s soaring ceiling line is brought down to a more intimate scale with wood beams, a patterned wall covering and a four-poster bed. A custom settee with vintage curves at the end of the bed and a window seat, enclosed with pale draperies, underscore the serene ambiance. Brophy avoided filling the intimately scaled rooms with excessive furniture and accessories. “Everything in the house is purposeful,” she says. “It’s all meant to be used.”
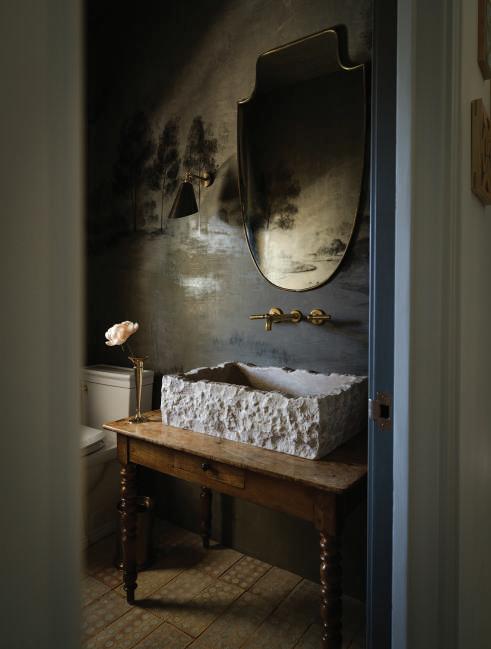
As the home’s piéce de résitance—and a surprise to the family, Brophy commissioned a local artist to paint a nature-inspired mural in the powder room. As a backdrop to the antique stone trough sink, the mural is dotted with what Brophy calls “Easter eggs,” images that are touching references to the family’s past and present. “It’s these personal touches that make this house feel truly like a home,” Brophy says, summarizing the project. “I believe we achieved a timeless, tailored, traditional-meets-whimsical home, with deeply personal, family-driven details.” CH
ABOVE The playroom offers plenty of storage for toys and books, and can easily evolve into a teen lounge as the children get older. Chandelier is from Arteriors.
BELOW A travertine sink from Neolithic Materials adds a rustic counterpoint to a custom mural dotted with subtle family references in the powder room.
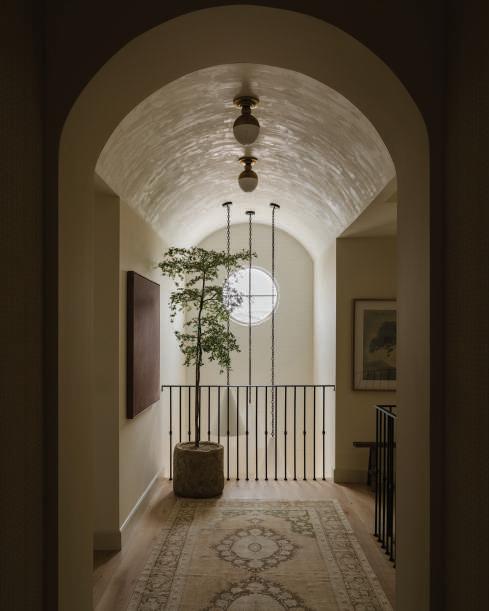
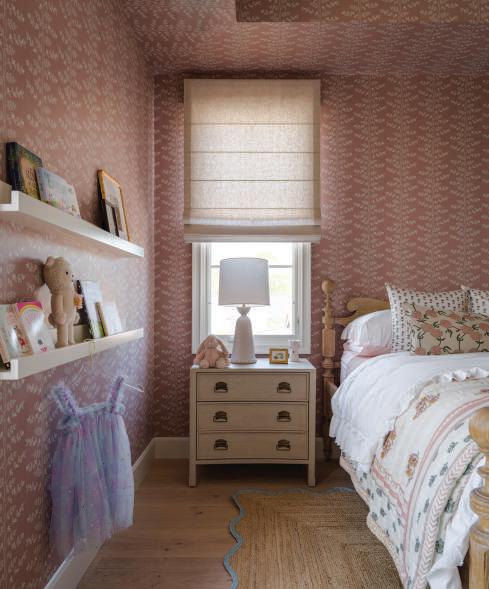
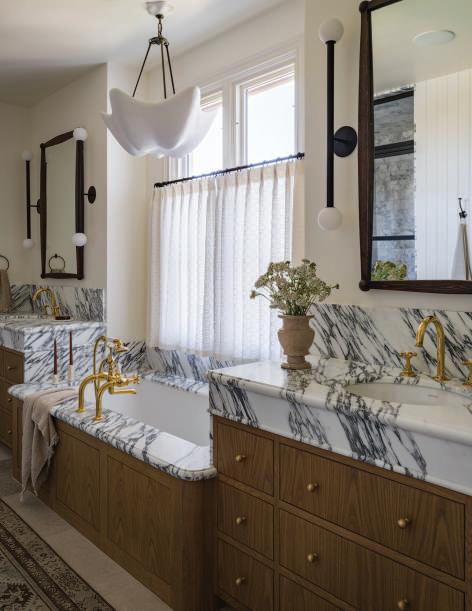
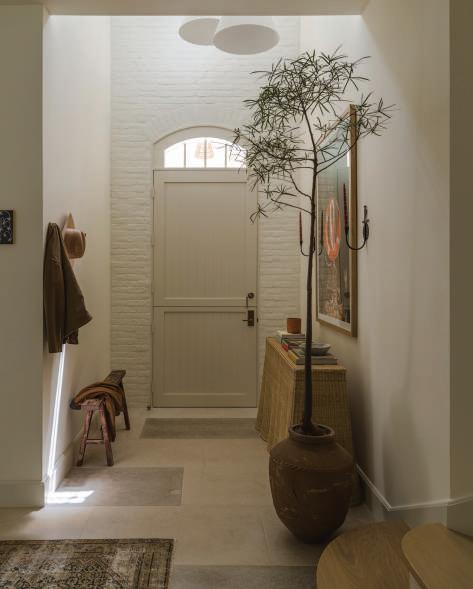
ABOVE LEFT TO RIGHT A barrel-vaulted ceiling in the second-floor hallway echoes the shape of the round window over the entry door. Venetian plaster on the ceiling bounces light into the apace. In the primary bathroom, a soaking tub is nestled between two vanities and gains privacy with café curtains. Aerin pendant and Waterworks faucets. Pink wallpaper from York Wallcoverings and floral bedding add the feminine touch to the girl’s bedroom. The nightstand is from McGee & Co. An eyebrow window casts light into the entry hall. OPPOSITE A canopy bed from Community Manufacturing adds human scale to the primary bedroom’s tall ceilings. The custom settee, upholstered in Schumacher linen, is a vintage touch. The window seat’s draperies can be drawn to create a private reading nook. Wallpaper is Kelly Ventura.
A SCOTTISH FLING
Teasses House and Estate offers an Intimate, Unique Scottish Experience
BY KATHY BRYANT & JENNIFER RABBITT PHOTOGRAPHY BY FIONA DRUMMOND
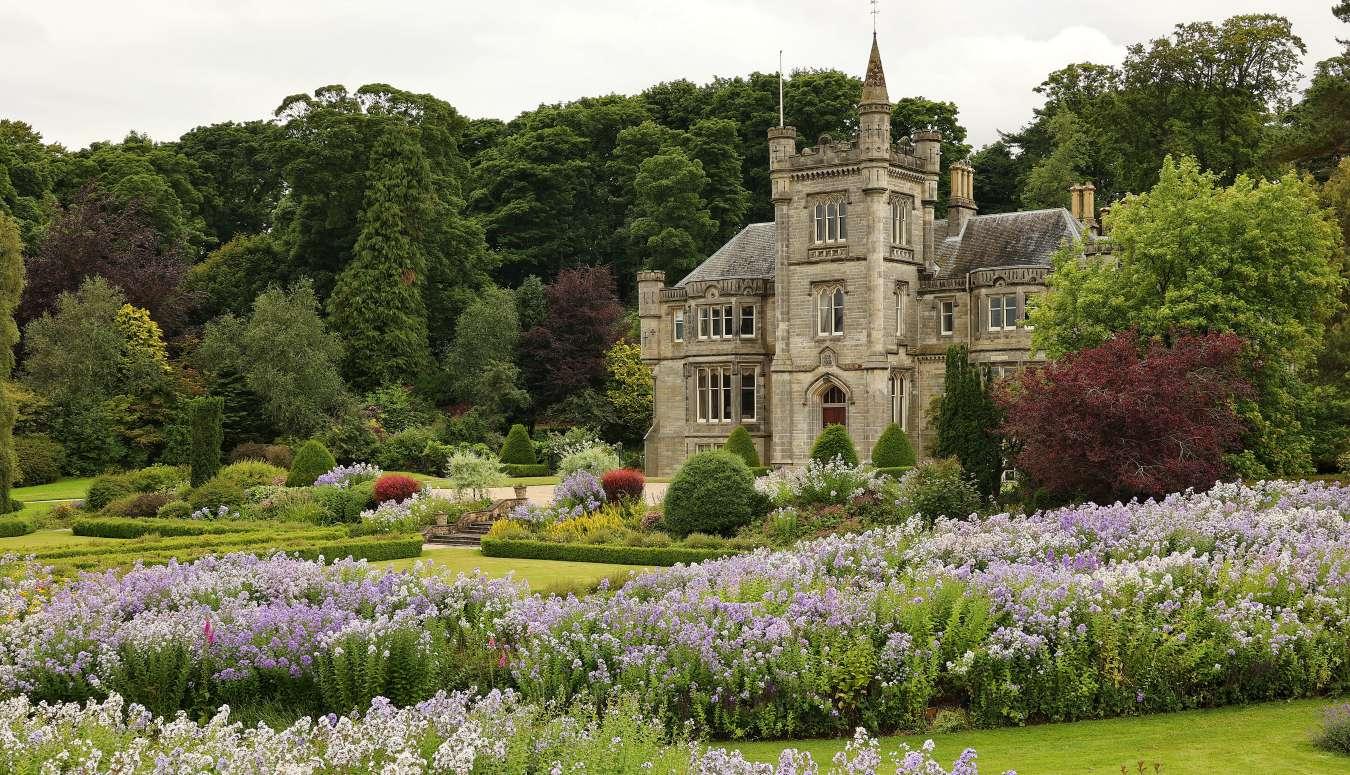
WHAT COULD BE MORE SCOTTISH than being the lord or lady of the manor for a week or so? If that is your dream, The Teasses House and Estate in the Barony of Teasses in Fife is the perfect place to visit. Sited on 1,100 acres with sixty acres of magnificent, managed gardens, acknowledged by The Royal Horticulture Society, there are three Air B&Bs on the property for extended stays, as well as open days to just visit and explore the grounds. Teasses is a working estate and is renowned for its curated shooting events, so there is also a bustling October through January pheasant season. A personal instructor and loader are provided upon request, as is any equipment or needed licensing.
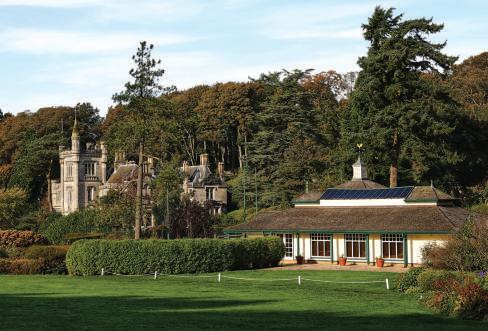
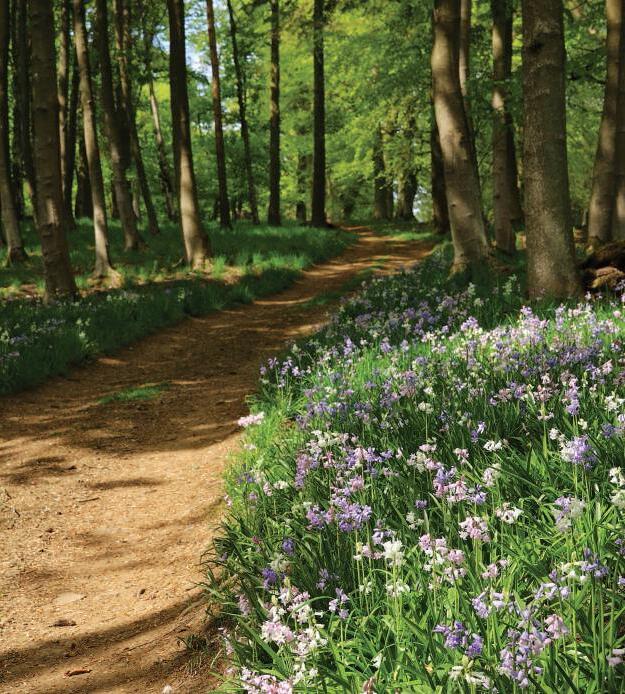
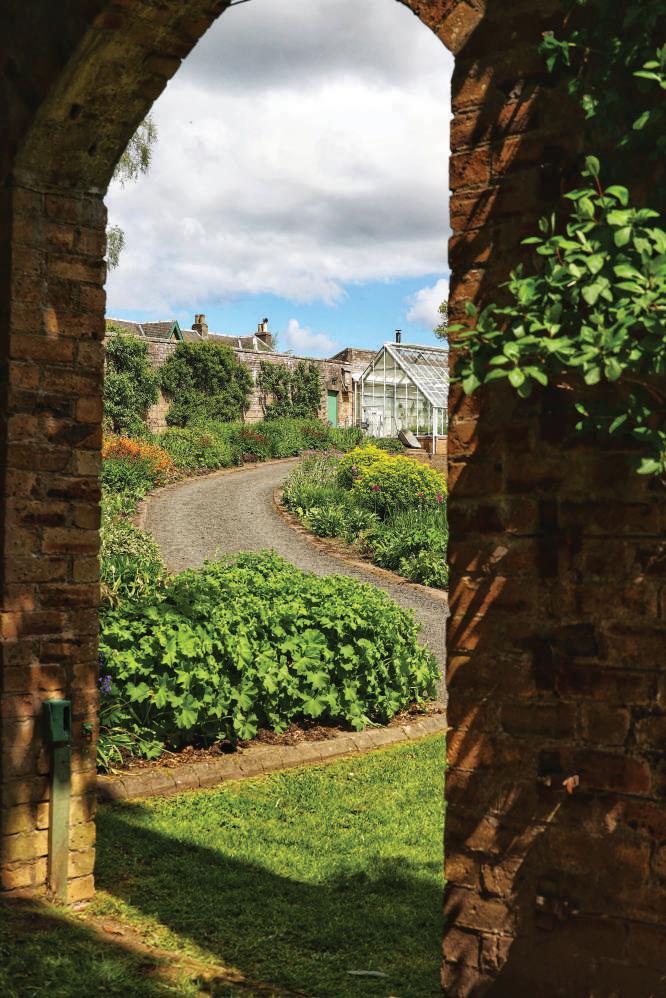
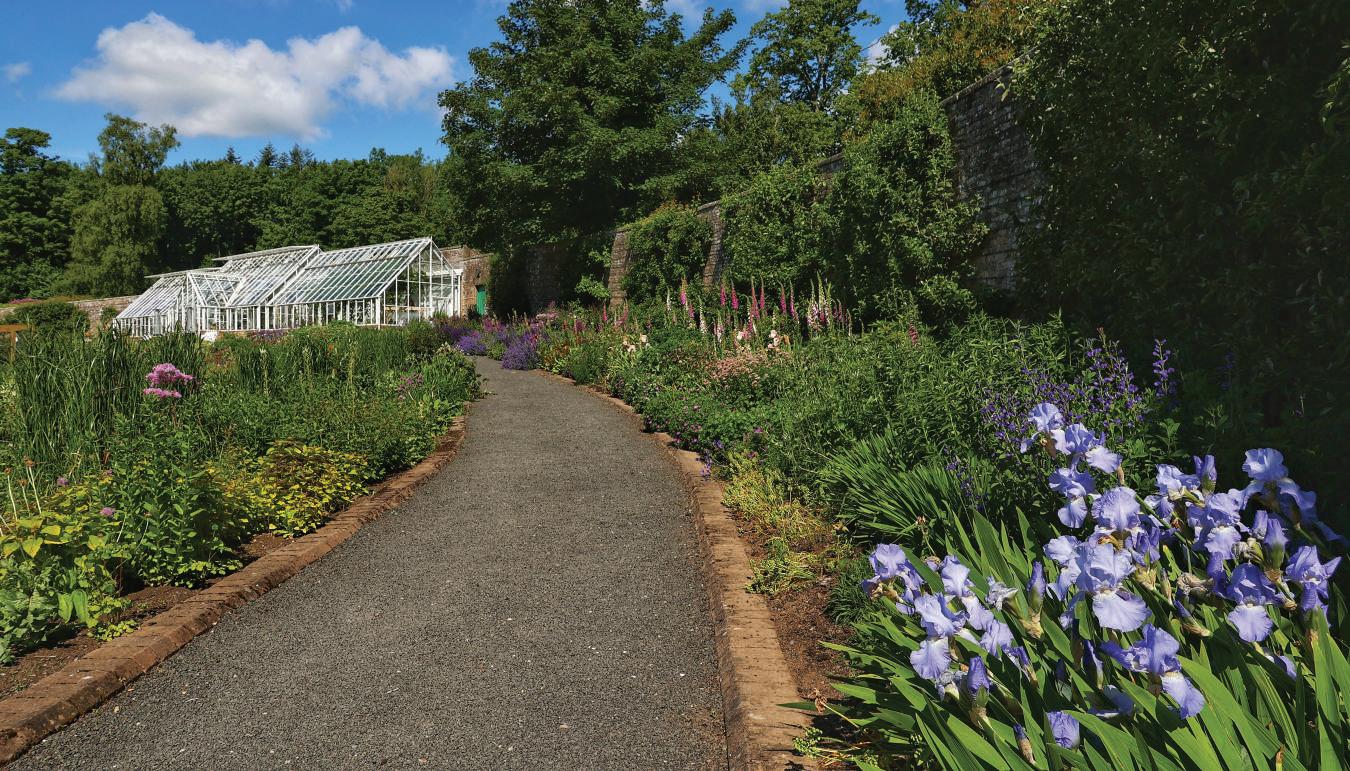
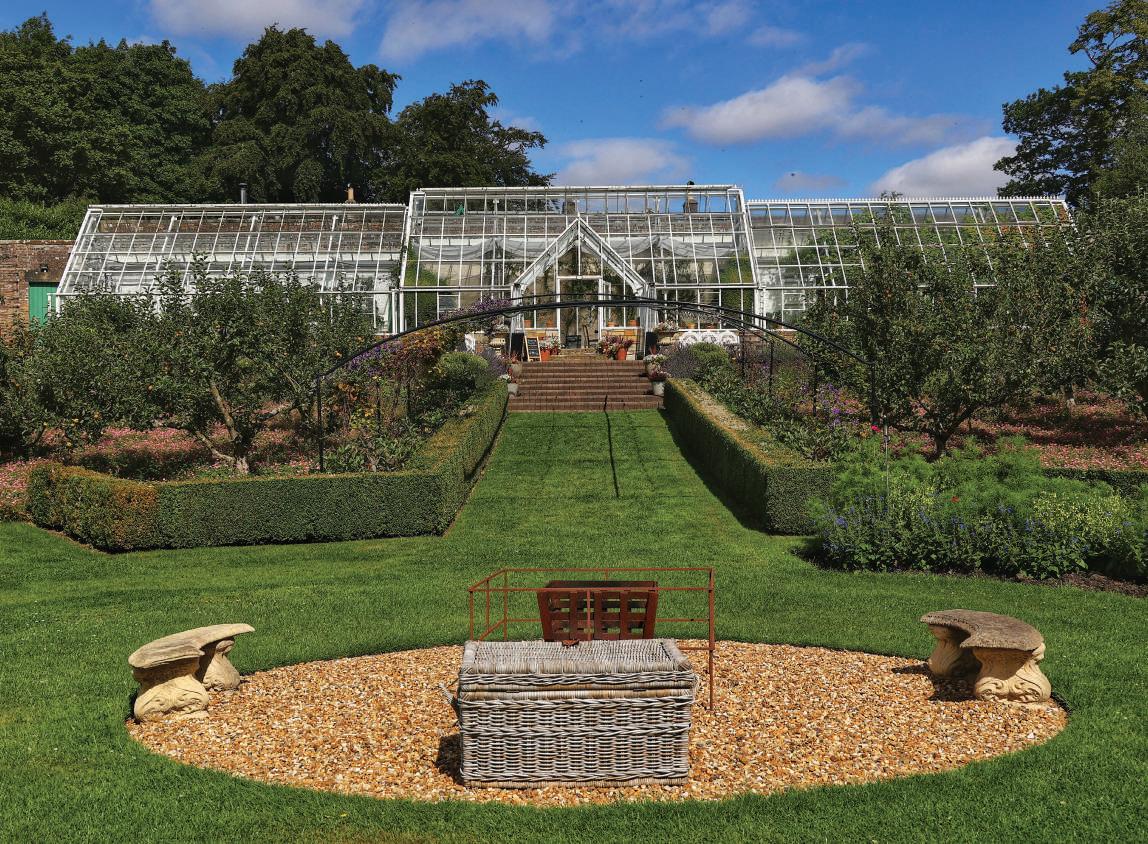
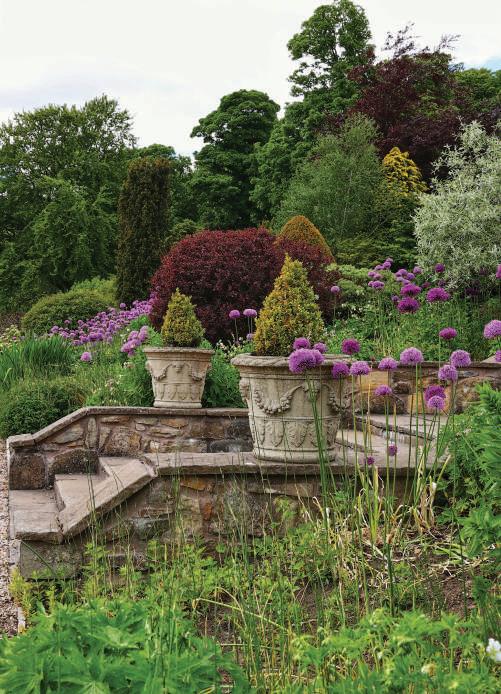
ABOVE A Scots pine is located near the estate’s tower. RIGHT The original Victorian greenhouse was replaced by a contemporary one. BELOW The estate is a habitat for nature with bluebell woods, boggy areas, and rustic paths.
OPPOSITE TOP Teasses Estate is in the Scottish Baronial Revival-style, considered the golden age of Scottish architecture. The estate’s fifty acres of gardens reflect the personality of the family members.
OPPOSITE MIDDLE A helleborus is one of the many flowers found on the estate. The pool house is a more recent addition.
The house’s architectural history is a primer for 19th century Scottish creations. The original house was designed in 1825 by Scottish architect William Burn who was a pioneer of the Scottish Baronial Revival-style, which is often considered the golden age of Scottish architecture. He was inspired by Tudor and early Jacobean architecture and designed castles, country houses and monuments including the Scottish National Gallery of Modern Art, Inverness Castle and Madras College in Saint Andrews.
But tastes change and so In 1879 the house was redesigned to an older, more romantic Scots Baronial style favored by Queen Victoria. However, even with these changes the layout of Teasses House kept the broad dimensions of Burn’s design— two-room depth and three stories tall. In the 1930s the house was remodeled again. The floor plan and roof line remained but Victorian styling was demolished. For the next 60 years little maintenance was done and the house fell into disrepair.
Then in 1995 Sir Fraser and Lady Morrison bought the estate and planned to return it to its previous grandeur. Over the last thirty years the Morrisons have done just that and now visitors can enjoy the restoration, especially the gardens.
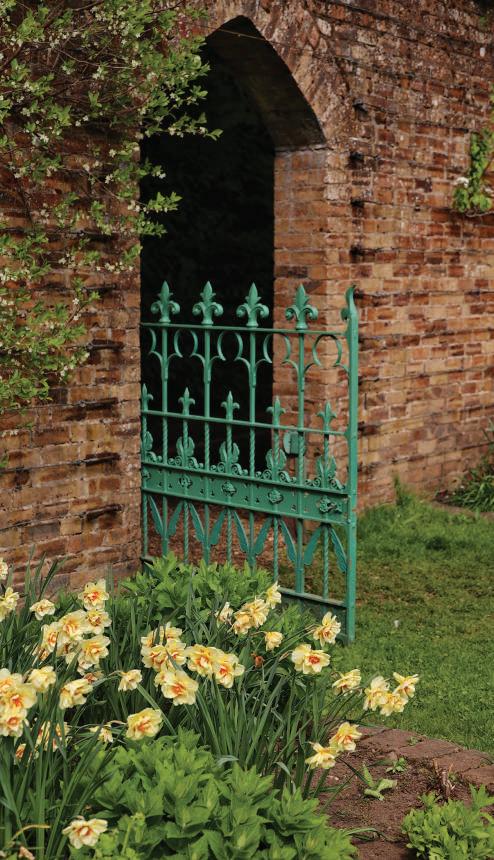
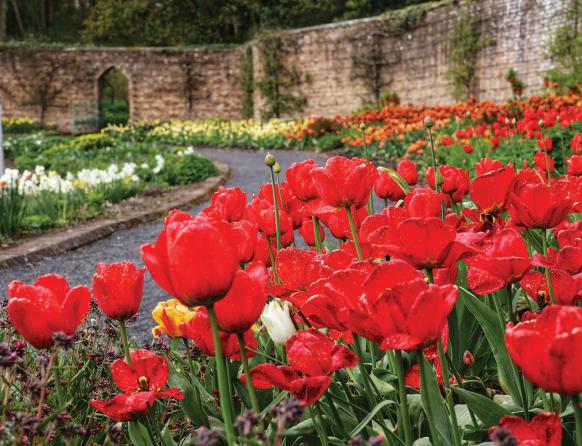
The Morrisons didn’t just take on the manor house as a project, they also had to deal with the entire derelict property. Craig Cameron, the Estate Factor (manager) explains, “It was basically a blank canvas so it was challenging. The entire garden has been created from 2002. The walls of the walled garden and potting shed are the only remaining remnants of the Victorian era.” Working with three gardeners, Cameron restored the natural habitat including woodlands and ponds. Cameron continues,” The garden is so varied through the
seasons—early season the woodlands attract visitors with snowdrops making way for drifts of wild daffodils and then bluebells. In the summer the walled garden has vibrant perennials and fruit and vegetables. The lavender garden is attractive all year.” There are also surprises like a dove cote, graveyard for dogs and Sir Fraser’s hideaway garden.
As Lady Morrison says, “This was a major project but we didn’t change the architecture. Everything we did, we did together as a family. It’s a big house but basically it’s a family home.” With extensive grounds they share with the community. CH
teasses.com
airbnb.com for Heather Cottage and Rose Cottage
welcometofife.com for Hall Teasses Lodge
and ash trees surround the greenhouse. RIGHT There are many areas on the property for enjoying the plantings. The formality of the gardens give way to land down to the Firth of Forth. BELOW Red tulips are a counterpoint to the ancient wall.
OPPOSITE The path to the greenhouse has bearded iris. The landscape architects David Redmore and Fran Truscott designed the gardens in 1996. There are lavender and perovskia galore. Narcissus are found near the garden gate.
ABOVE Sycamore
WILD AT WESTEDGE
Women in Luxury Design (W.I.L.D) Joined Forces with Powerhouse Smart,
To Host A Guided VIP Preview Tour of the WestEdge Design Fair floor
A pre-tour of WestEdge Design Fair was hosted by Jennifer Convy, CEO, Women in Luxury Design and Wendy Cohen, CEO, Powerhouse Smart. The Pre Tour was a wonderful opportunity to experience WestEdge with an insider access and “first look” before the fair opened to the public. The event was limited to 120 guests, including a guided tour with booth highlights, hospitality with bites/drinks and power networking opportunities, plus the opening night party. A fantastic time was enjoyed by all in spite of the torrential rain.
1. Event Hosts Jennifer Convy/CEO Women in Luxury Design and Wendy Cohen/CEO of Powerhouse Smart
2. Jennifer Convy, Megan Reilly, and Wendy Cohen
3. Jennifer Convy, Sandra Vlock, Roxie Sharanghi, Leo Marmol, and Kim Starzyk
4. Wendy Cohen with Moses Brach in his Fabuwood booth
5. Booth Tour/Meet at Plus Object USA with Natalia Blano President 6. Jennifer Convy and Julee Ireland
7. Jennifer Convy, CEO/W.I.L.D, Marco Pereira Founder, Elements Room, and Flavio Silva Elements Manager
8. Fire Magic Booth with the tour and interview with Russ Diamond of Snyder Diamond
9. Tim Barber, David Stone, Katie Peterson-Hesketh
PHOTOGRAPHY BY ANN CHATILLON
principles at Tim Barber Architects
AN EVENING WITH CALIFORNIA CLOSETS
California Homes Magazine Joins California Closets For A Fun Event
California Closets recently partners with California Homes Magazine to host a memorable evening in their Huntington Beach showroom, bringing together interior design professionals for a night of connection and inspiration. Sponsors included Custom Comfort with Gary Trudell. Guests enjoyed delicious food, great conversation, and the opportunity to mingle with peers while exploring the space. The evening wrapped up with a fun and interactive showroom scavenger hunt that encouraged guests to discover the innovative storage solutions, with the winner receiving a lovely dinner for two.
1. California Closets Showroom in Huntington Beach
2. Gary Trudell, Megan Reilly, Linda McCall, Mike and Sue Cassidy
3. Mike Cassidy
4. Jessie Ann, and Erika Ampaya
5. Mike and Sue Cassidy, Derreck Pick, and Alex Cassidy
6. Mara BaRoni, and Jenn Grafas
7. James, and Jessica Branco
8. Back row: Deborah Clark, Kaylee Araiza. Middle row: Kym Ellis, Sadie Melgoza, Megan VonAchen. Front row: Mike Cassidy, Heather Records, Celeste Mendez, Sabina Loos
9. Brent Mckee, Kimberly Smith and Richard Krantz
PHOTOGRAPHY BY ANN CHATILLON
Out & About | WEST HOLLYWOOD
AGA JOHN’S GRAND OPENING
California Homes Magazine Joins Aga John In A New Studio
A select group of designers, architects, builders and devoted customers gathered at Aga John’s new home in the heart of West Hollywood. The new studio is an inspiring, gallery-style space that celebrates artistry, legacy and timeless design, located at 645 N. Robertson Blvd., West Hollywood. Guests experienced the expanded custom design studio and enjoyed lite bites, drinks and designer camaraderie.
1. California Homes Magazine + AGA Showroom
2. AGA John grand opening success
3. Delicious catering was served
4. Gerald Olesker, Jennifer Convy, and Ross Vincent
5. Michael Illoulian, Tiffany O’Hare, Lynn Baltasar Manager of AGA John, and Richard Rothenberg
6. Suzanne Furst, Lynn Baltasar, Portia Furst
7. Juliette and Javier Calvo
8. Mark Weaver, Blakeley Craft, Michael Illoulian Owner of AGA John, Elaine Morrison, and Richard Rothenberg
9. Sea Zeda and Leonardo Ledesma from Art Scene LA
PHOTOGRAPHY BY ANN CHATILLON
A CUSTOM HOME DESERVES CUSTOM
WATER
It goes without saying that your home has all the finest amenities. But what about your water? Pure Elements has created a fully custom HealthyHome Water Filtration System. Every house is unique; therefore every system we install is different. Plus, it’ll reduce hard water issues without the negative effects of salt. Enjoy crystal clear water throughout your house for consumption, cooking, cleaning, and bathing. Better for your family, better for pipes, better for your pool. It’s even better for your landscape. Water just doesn’t get any better than this.
SALT-FREE CUSTOM CONDITIONING SYSTEM
No more slimy, can’t-get-the-soapoff-me feeling. Better for you and the environment.
PROTECT YOUR FAMILY’S HEALTH
Feeling is believing. Address Carcinogens, Forever Chemicals PFAs and PFOs, Pharmaceuticals, Micro-Plastics, Chloramines and more for clean drinking water and a better bathing experience.
Water Visionary in Orange County for 45 years - Rick Allen, CEO of Pure Elements, Inc.