THE MAGAZINE OF ARCHITECTURE THE ARTS & DISTINCTIVE DESIGN
Outdoor Living
Coastal Calm GARDENS
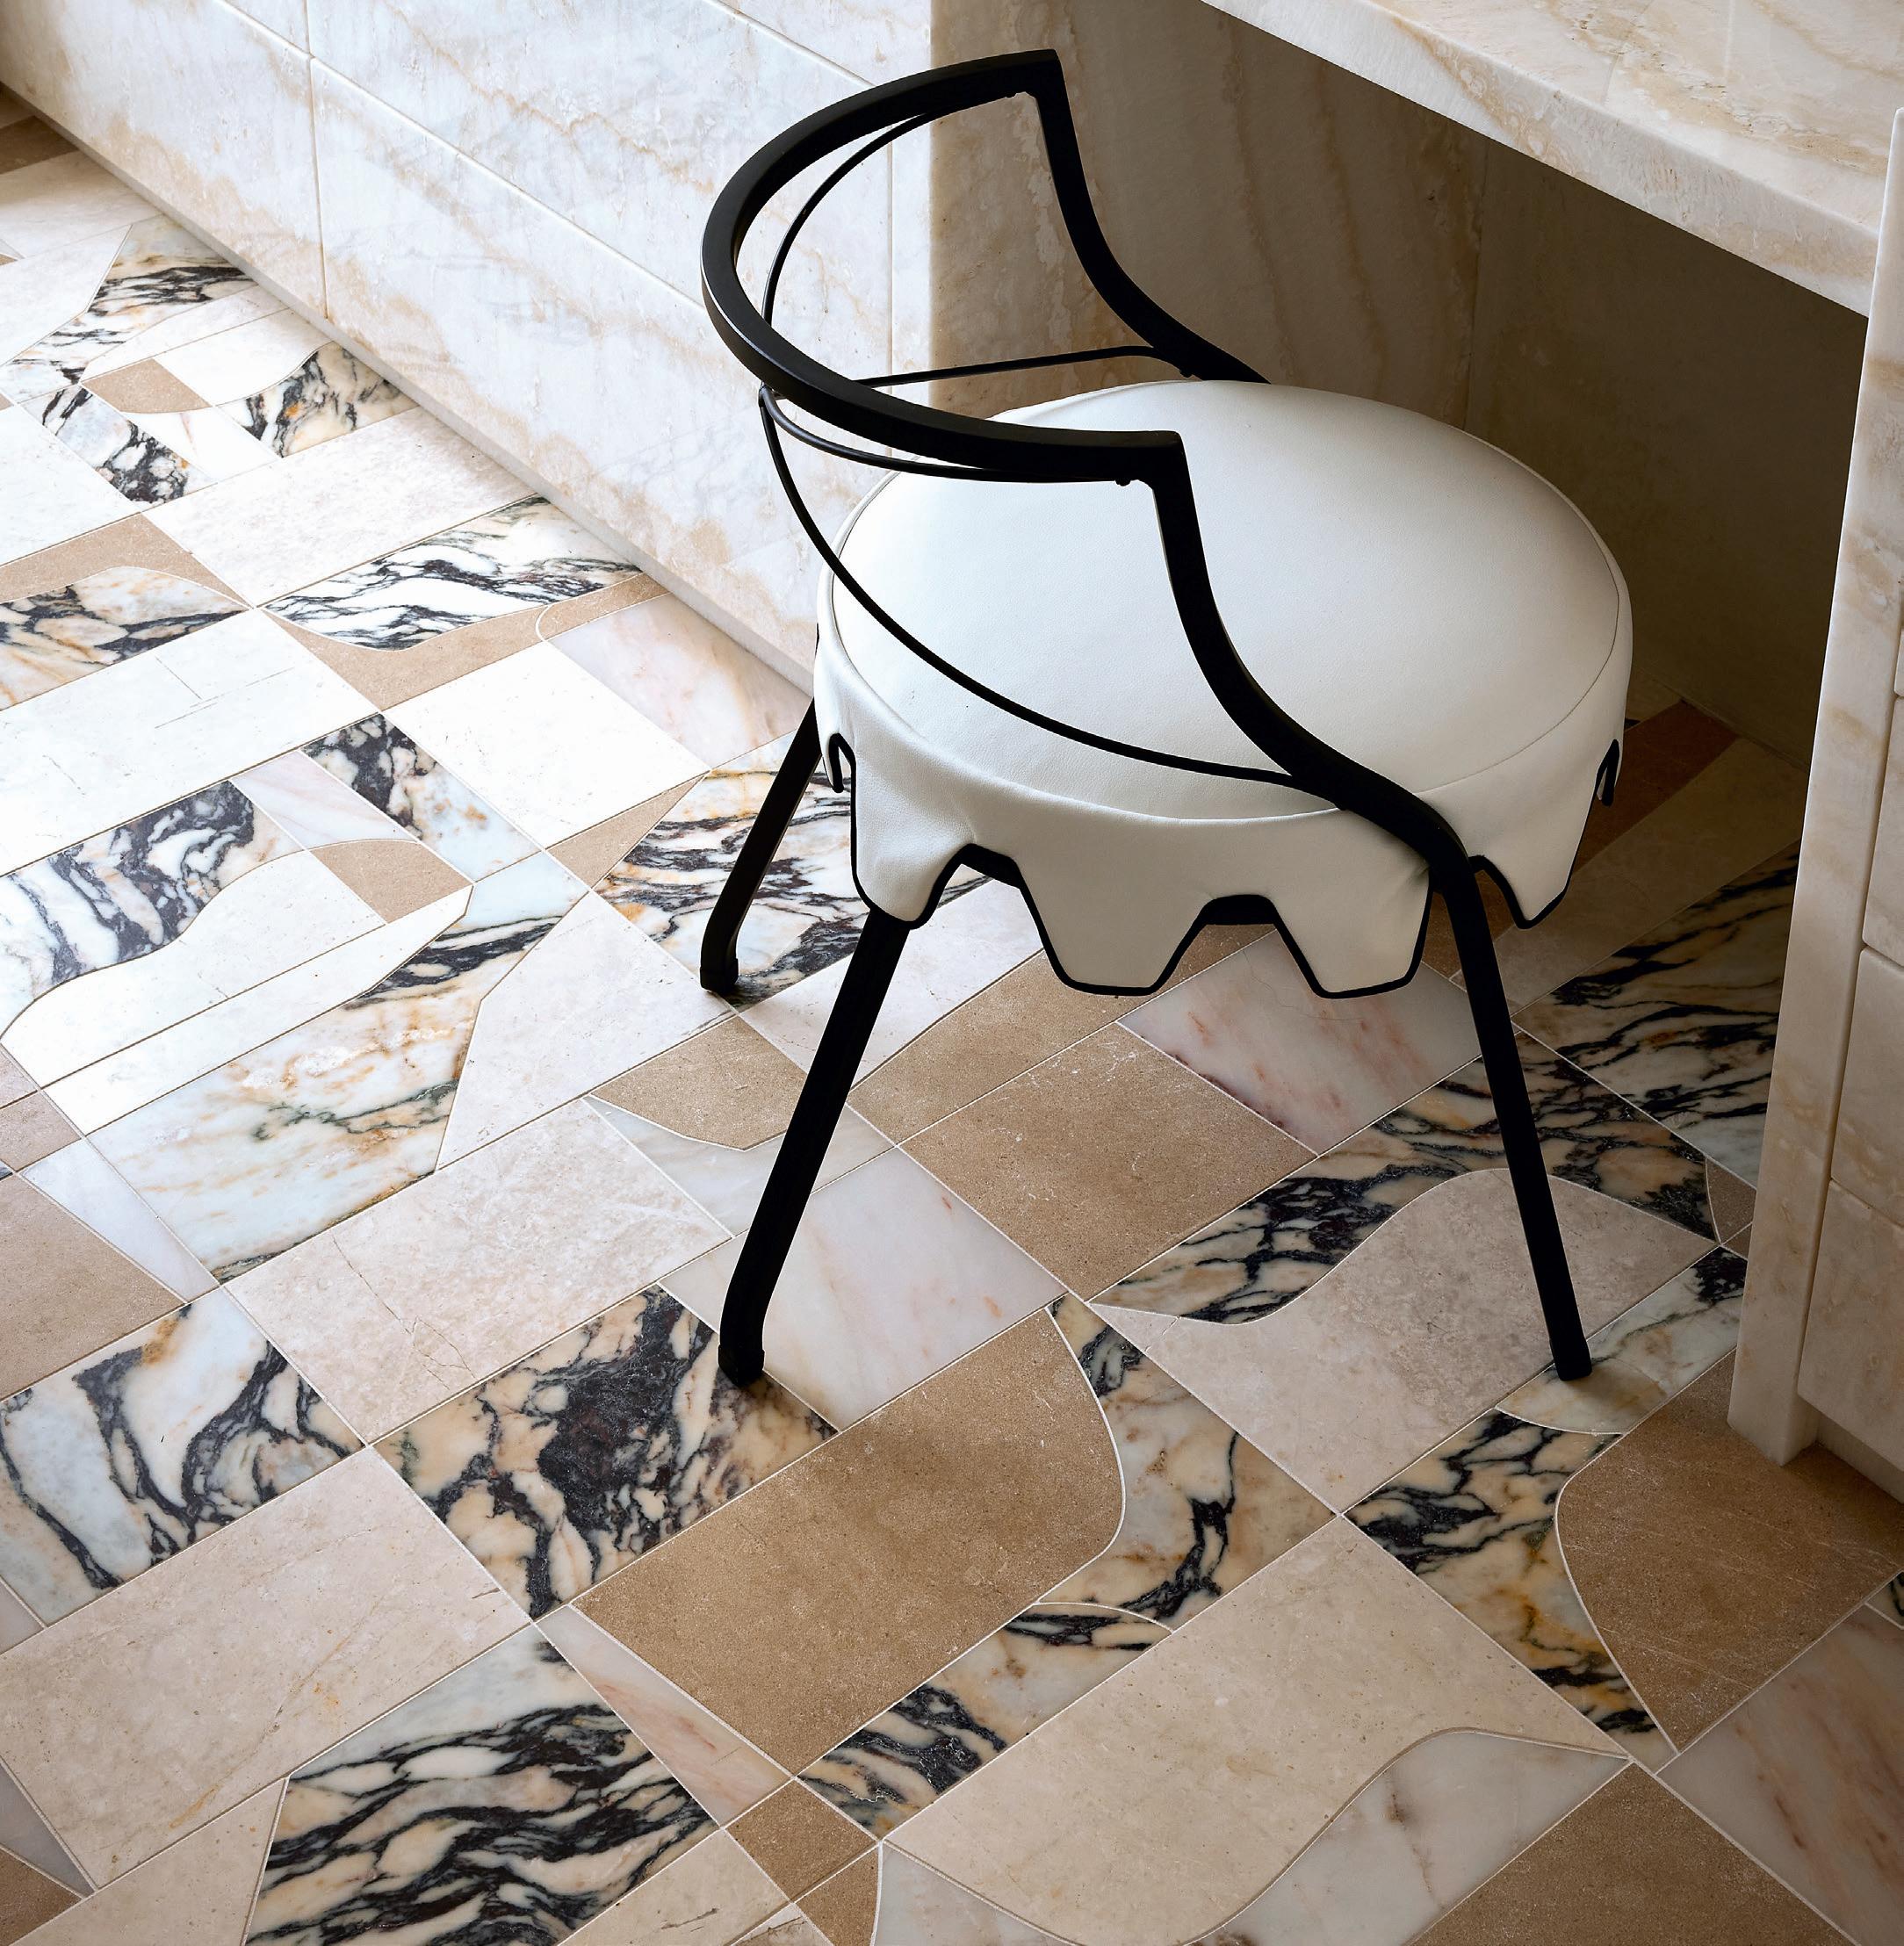
Arcadia Custom Homes | Michael Blevins Photography Calacatta Borghini Macchia Vecchia
DESIGN STUDIO + SHOP
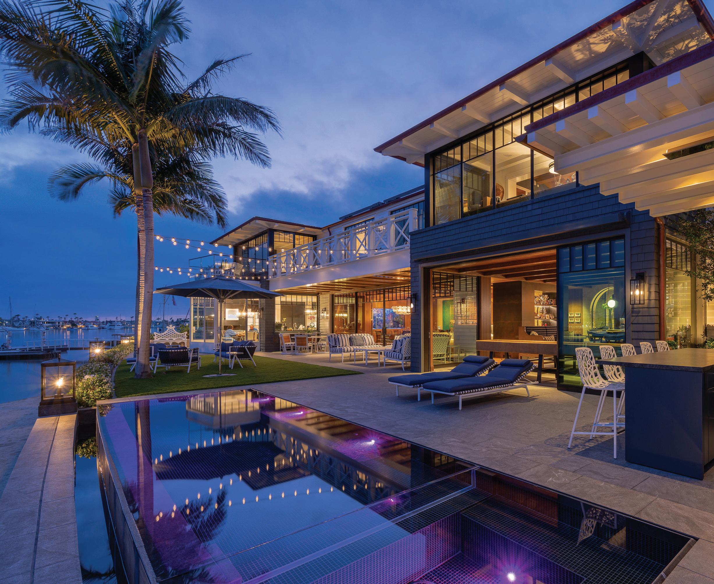
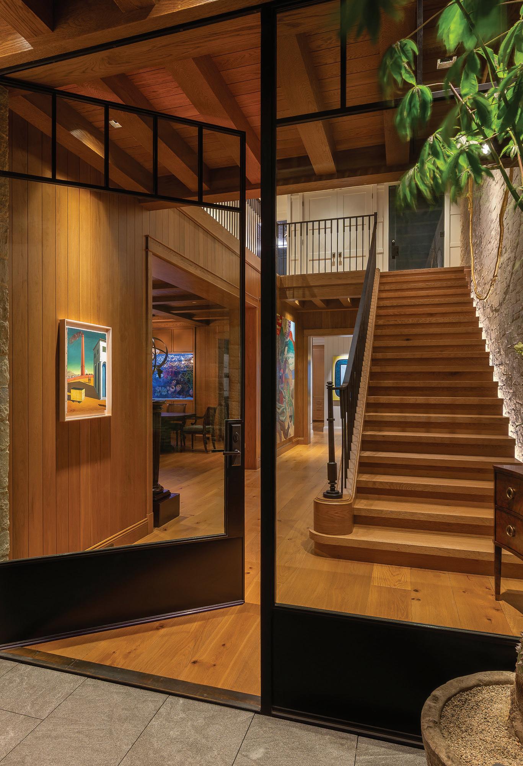
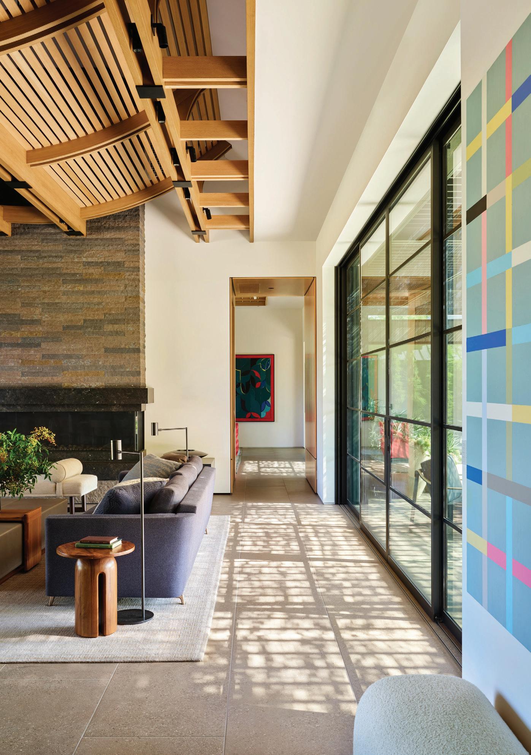
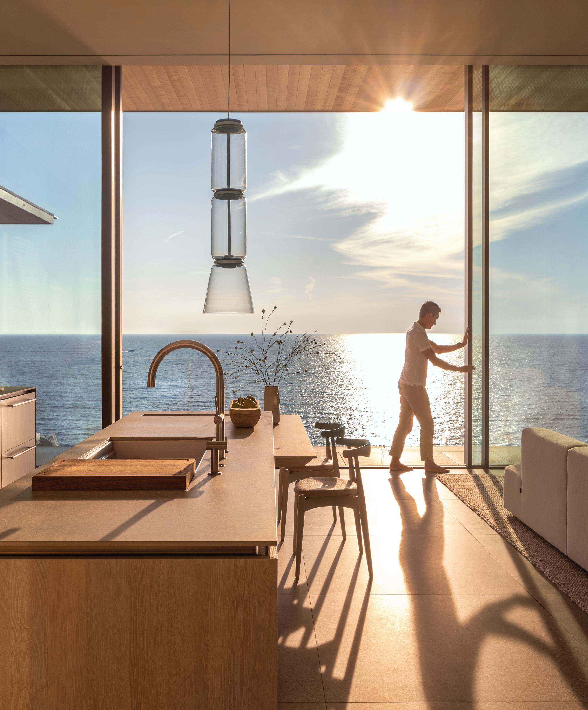
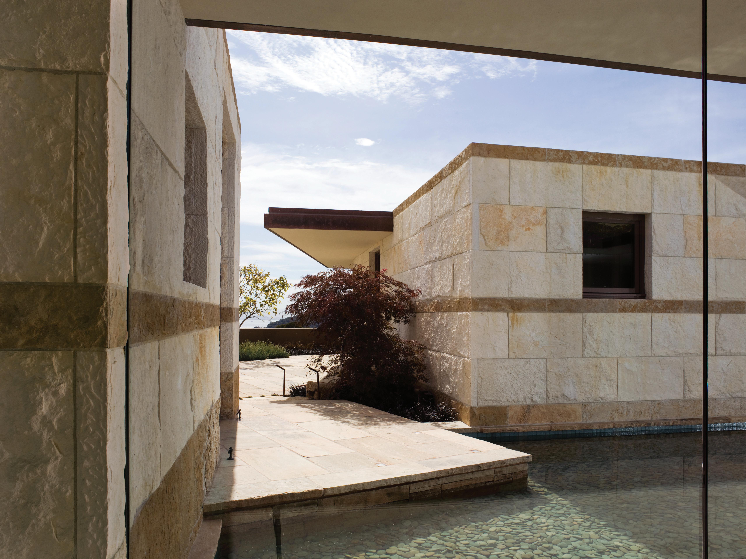
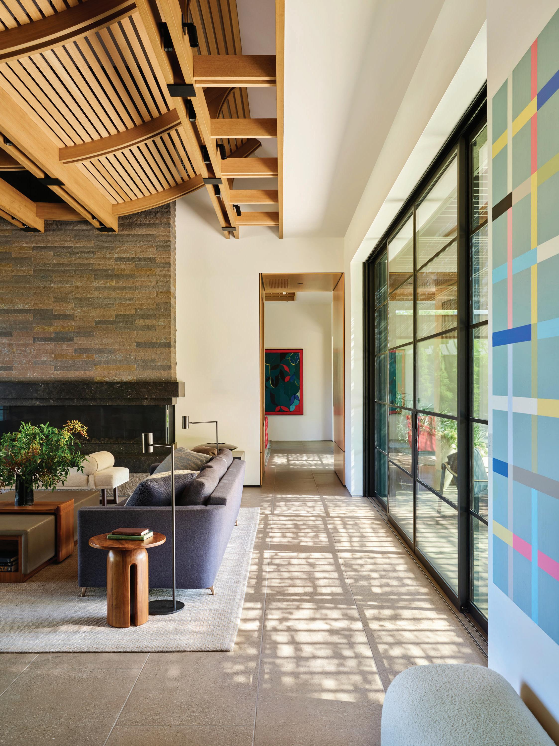
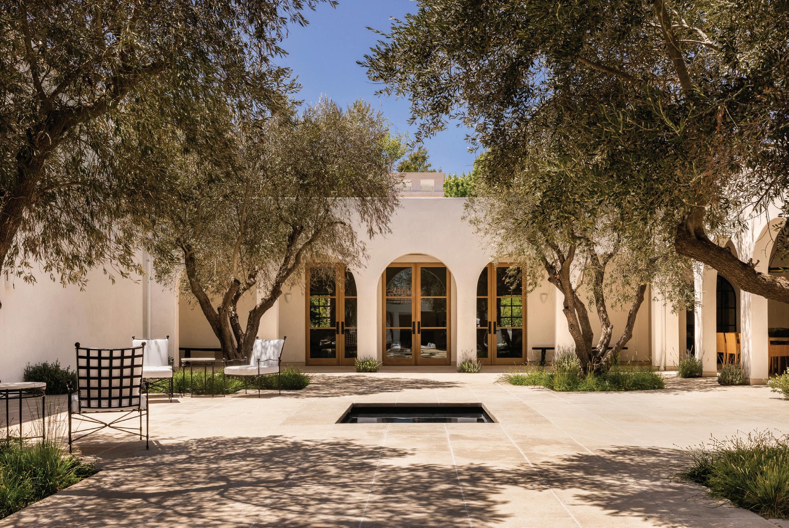
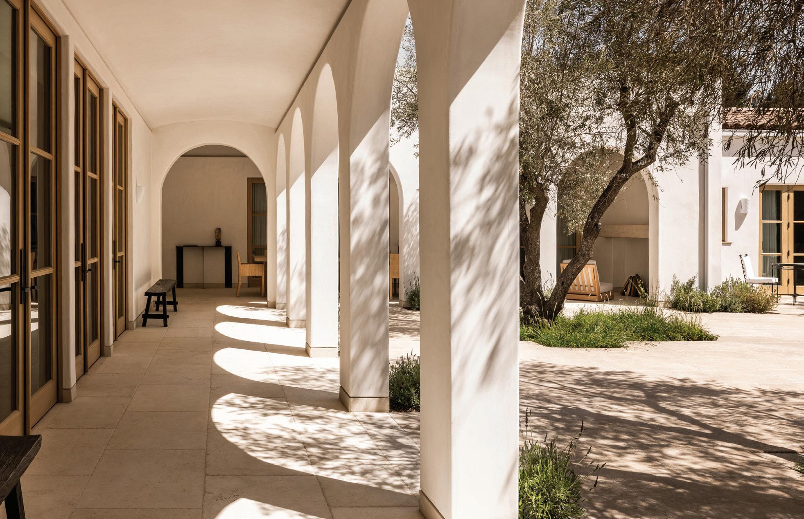
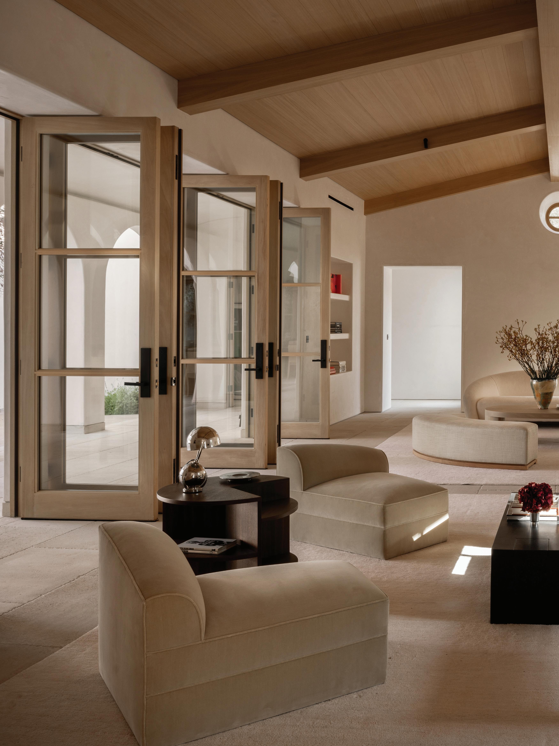
ABOVE The Wiseman Group frames a dialogue between architecture and landscape as steel-framed glass doors cast rhythmic shadows across stone flooring, while Pard Morrison’s gridded artwork echoes the home’s geometry. See story beginning on page 62. Photograph by Roger Davies.
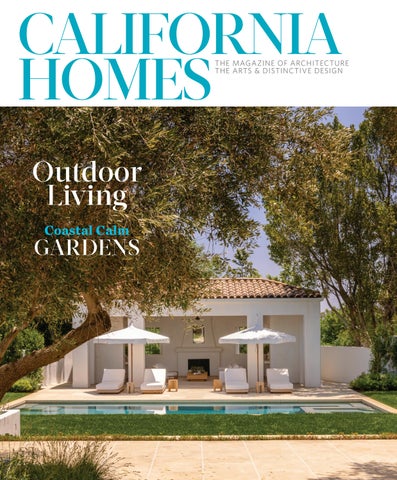
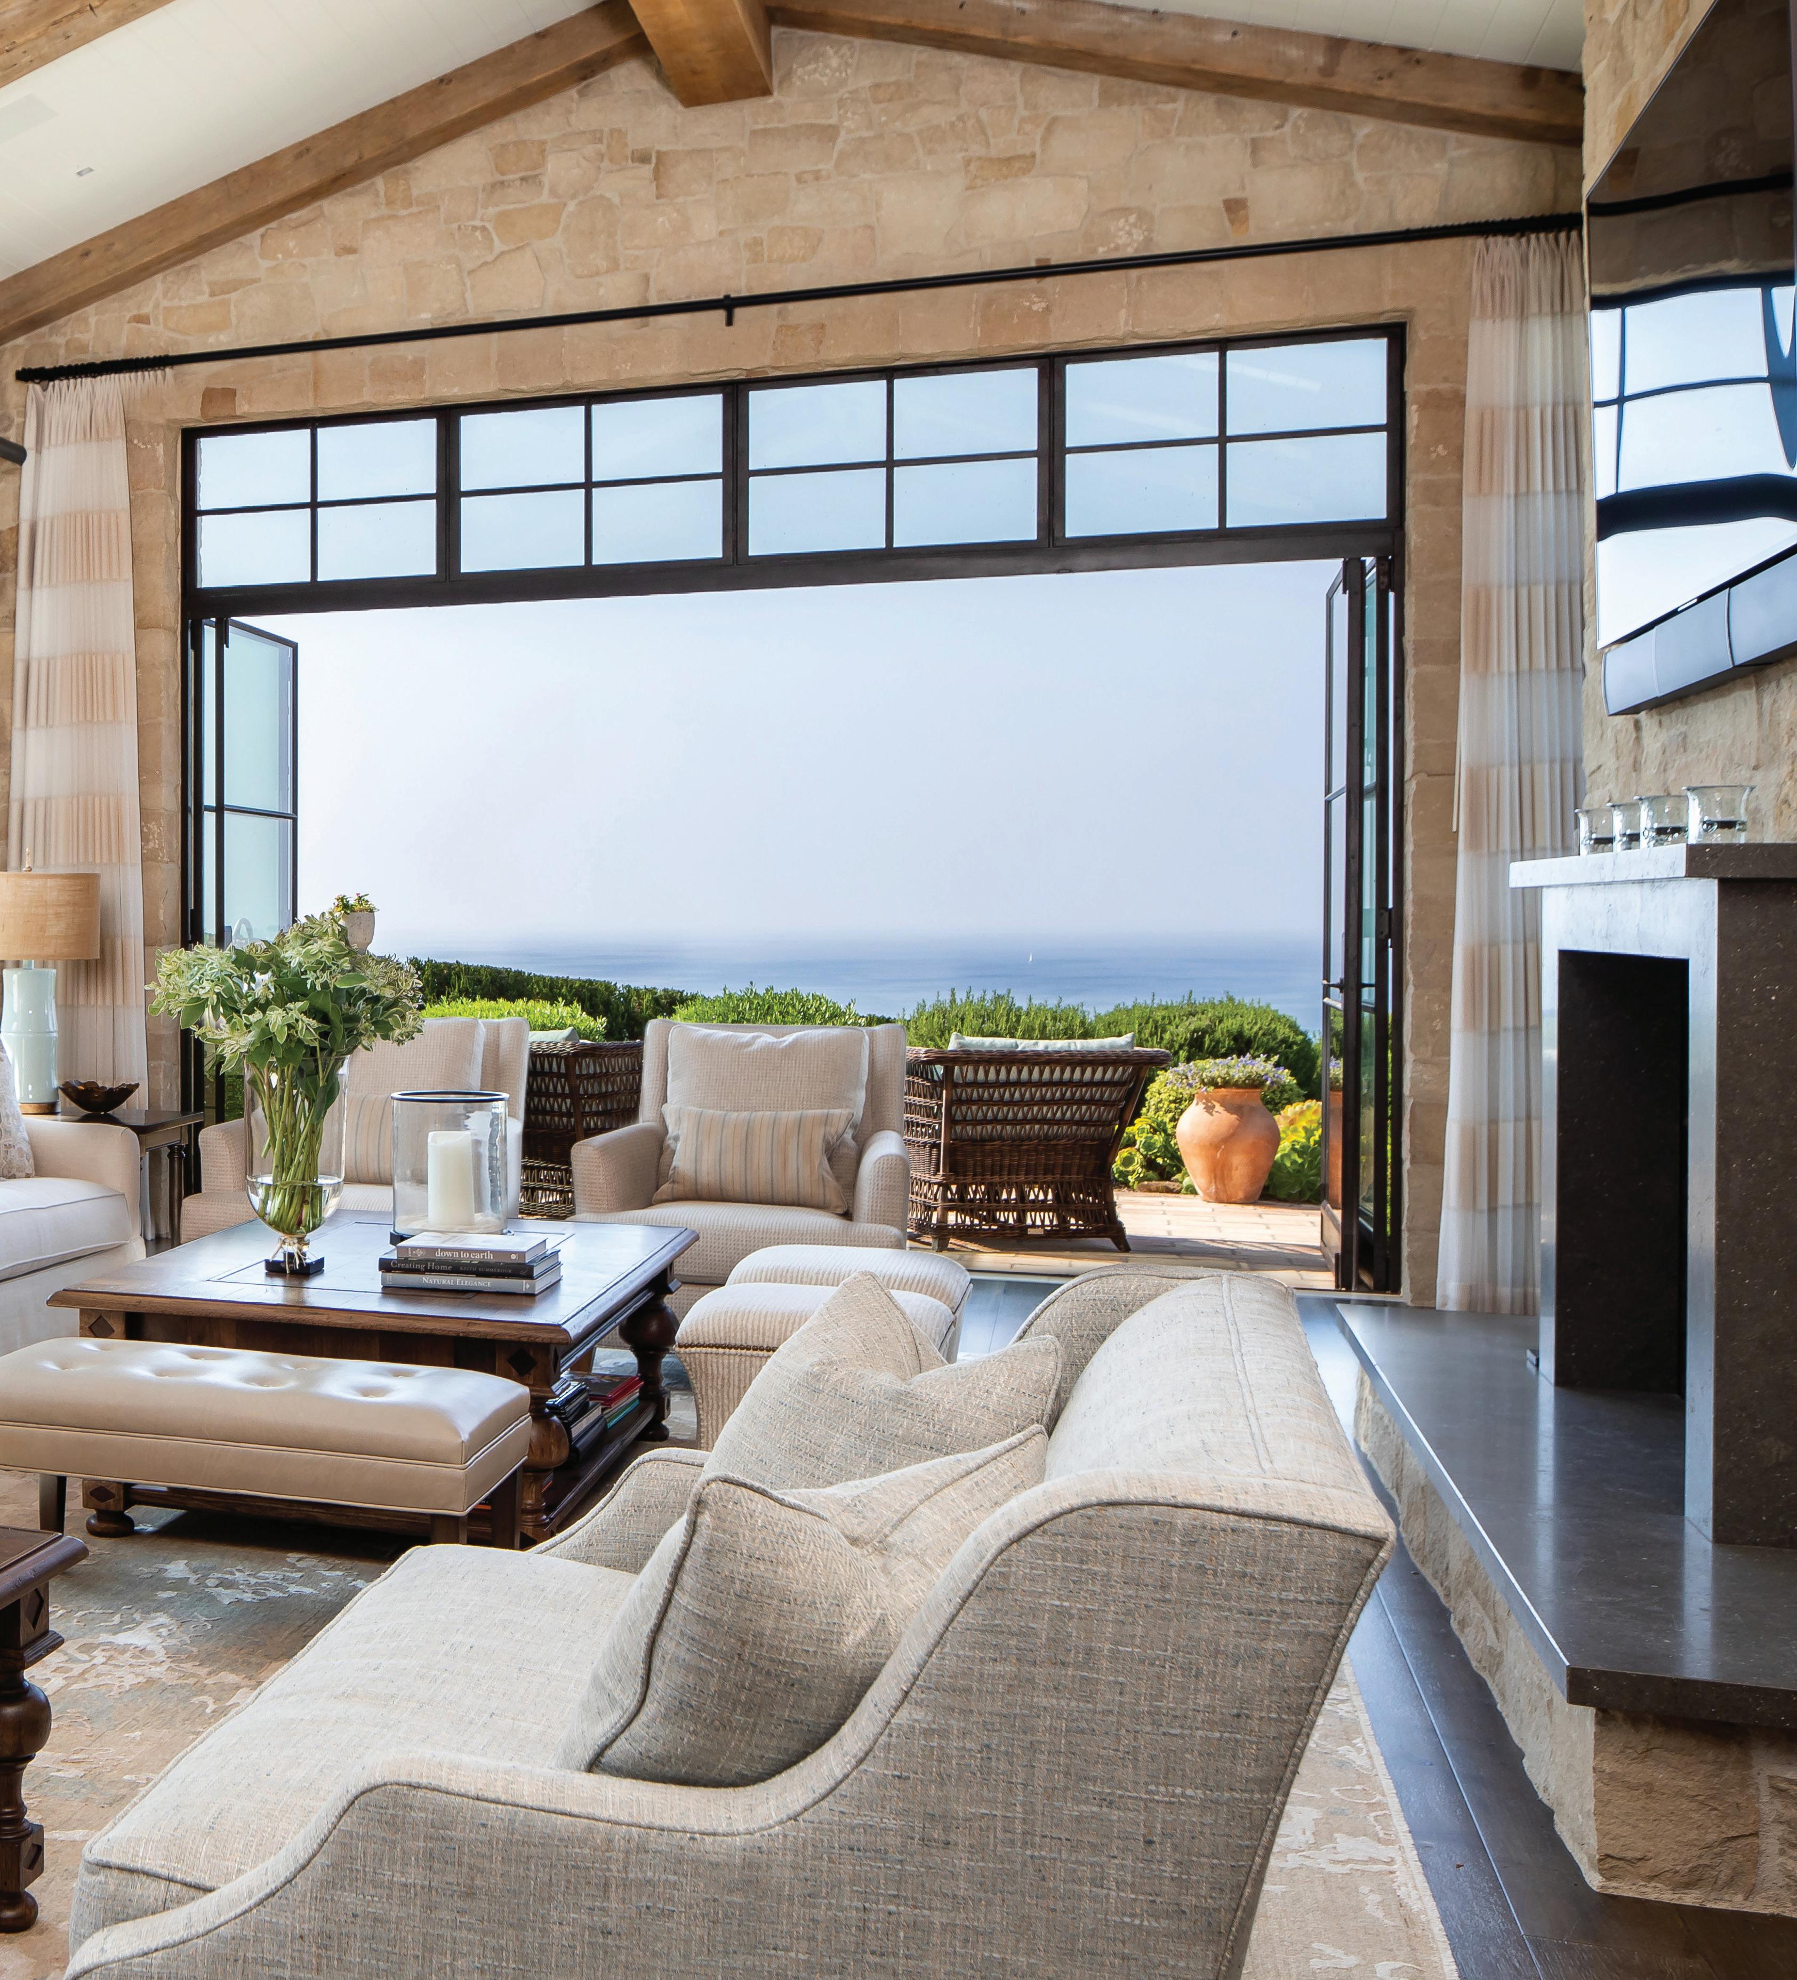
COVER Architect Richard Manion reimagines the storied Bel-Air estate El Mirasol, where a newly conceived circular motor court restores garden space while preserving the property’s Mediterranean heritage and timeless architectural presence. See story beginning on page 70. Photograph by Shade Degges.
62
RUGGED REFINEMENT
The Wiseman Group Designs A Sonoma Retreat
Defined By Sculptural Form, Restrained Palettes, And A Deep Connection To The Land
Text by Kendra Boutell
Photography by Roger Davies
70
RECASTING A CLASSIC
Architect Richard Manion Has Deftly Reimagined
An Iconic Bel-Air Property For A 21st Century Lifestyle
Text by Roger Grody
Photography by Shade Degges
78
AN ARTFUL LEGACY
A Midcentury Home Is Reimagined By A MotherDaughter Design Team As A Refined Retreat
Shaped By Art, Family, And California Ease
Text by Heidi Gerpheide
Photography by Jonathan Mitchell
86
EDITED TO EXHALE
House Of Honey Pares Back A Montecito Estate,
Revealing A Sculptural And Light Filled Home
Shaped By Landscape And California Ease
Text by Kavita Daswani
Photography by Holly Lepere
94
QUIET COMPOSITION
Ling Law Of Ling Interiors Shapes A Refined
Family Residence Where French-Inspired
Architecture, Sculptural Detail, And A Nuanced
Material Palette Converge
Text by Heidi Gerpheide
Photography by Stephanie Russo
Styling by Rachel Forslund
TERRA COLLABORATES WITH AN EXTRAORDINARY TEAM OF DESIGNERS, MANUFACTURERS AND ARTISANS ACROSS THE GLOBE TO CREATE EXCEPTIONAL OUTDOOR FURNISHINGS. OUR PREMIUM QUALITY AND CONTEMPORARY EUROPEAN DESIGNS ARE IN-STOCK AND READY TO TURN YOUR OUTDOOR SPACE INTO A PERSONAL SANCTUARY.
AGOURA HILLS I FOUNTAIN VALLEY I MISSION VIEJO I PASADENA MILL VALLEY I WALNUT CREEK I BERKELEY I SAN RAMON I BURLINGAME I MOUNTAIN VIEW I LOS GATOS I ROCKLIN
Departments
| Erik Lindström
& Paper | McLaurin & Piercy
| McKee & Company + Tidelli
Terra Outdoor Refines the Art of Open-air Living
From Grand Châteaux to Chic Expressions of Modernism, Architect William Hefner Celebrates the California Lifestyle BY ROGER GRODY
PHOTOGRAPHY BY TREVOR TONDRO 56
Brenner Reibel Landscape Architects Reimagines a Garden in Brentwood BY ABIGAIL STONE
PHOTOGRAPHY BY CAITLIN ATKINSON 101
California’s Special Events for the Design Industry
DISTINCTIVE HOMES FOR INSPIRED LIVING
DISTINCTIVE HOMES FOR INSPIRED LIVING
WE BUILD TRAILS ON PRIVATE PROPERTY
WE BUILD TRAILS ON PRIVATE PROPERTY
THAT SERVE AS EFFECTIVE FIRE BREAKS & GIVE ACCESS TO PREVIOUSLY IMPASSIBLE LAND.
THAT SERVE AS EFFECTIVE FIRE BREAKS & GIVE ACCESS TO PREVIOUSLY IMPASSIBLE LAND.
At Trailscape, we build private trails that blend into the terrain and enhance it.
At Trailscape, we build private trails that blend into the terrain and enhance it.
Our trails offer:
Our trails offer:
Access to previously unreachable land
Access to previously unreachable land
Low-impact firebreak protection
Low-impact firebreak protection
Opportunities to walk, ride, hunt, or simply be A connection between your story and your land Legacy value that will long outlast us
Opportunities to walk, ride, hunt, or simply be A connection between your story and your land Legacy value that will long outlast us
“Trail building is both an art and a science,” says founder Randy Martin. “It is about honoring the land, protecting it, and creating something timeless.”
“Trail building is both an art and a science,” says founder Randy Martin. “It is about honoring the land, protecting it, and creating something timeless.”
Every turn is intentional. Every trail is built to serve both the land and the people who love it.
Every turn is intentional. Every trail is built to serve both the land and the people who love it.
Built to last.
Built to last.
Built with care.
Built with care. Built for you.
Built for you.
This is not landscaping. This is legacy.
This is not landscaping. This is legacy.
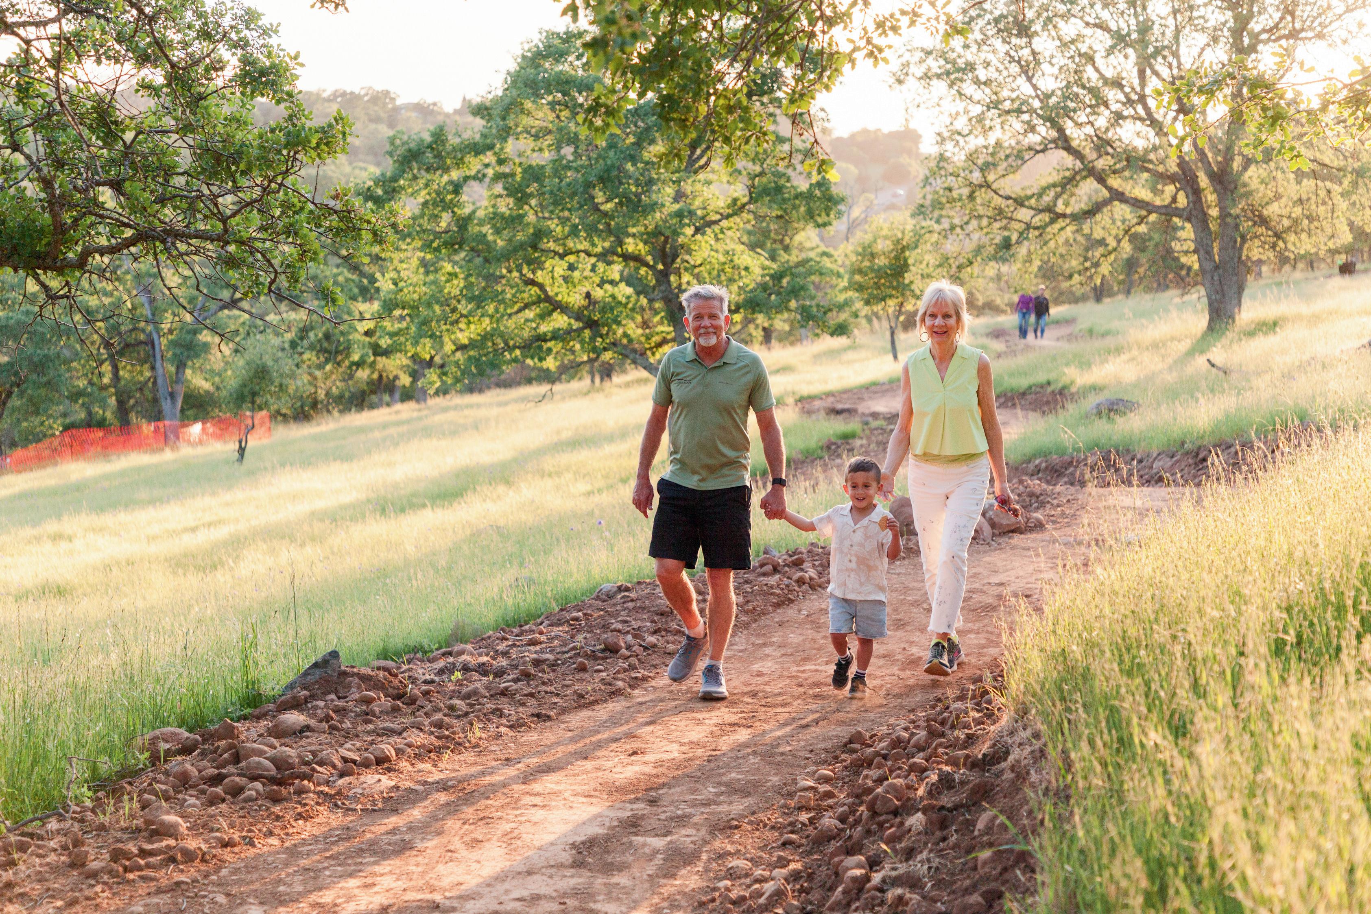
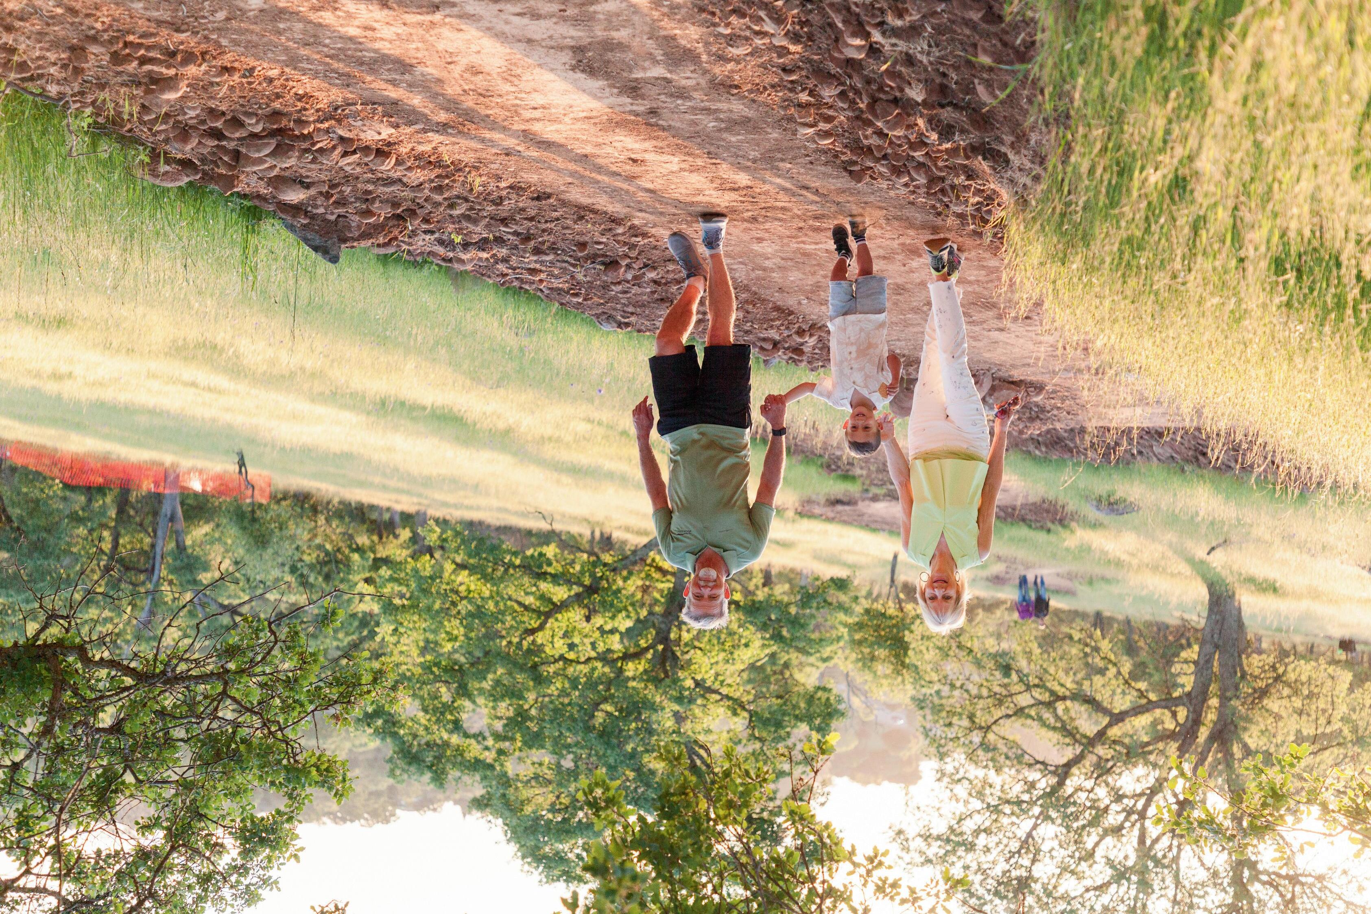
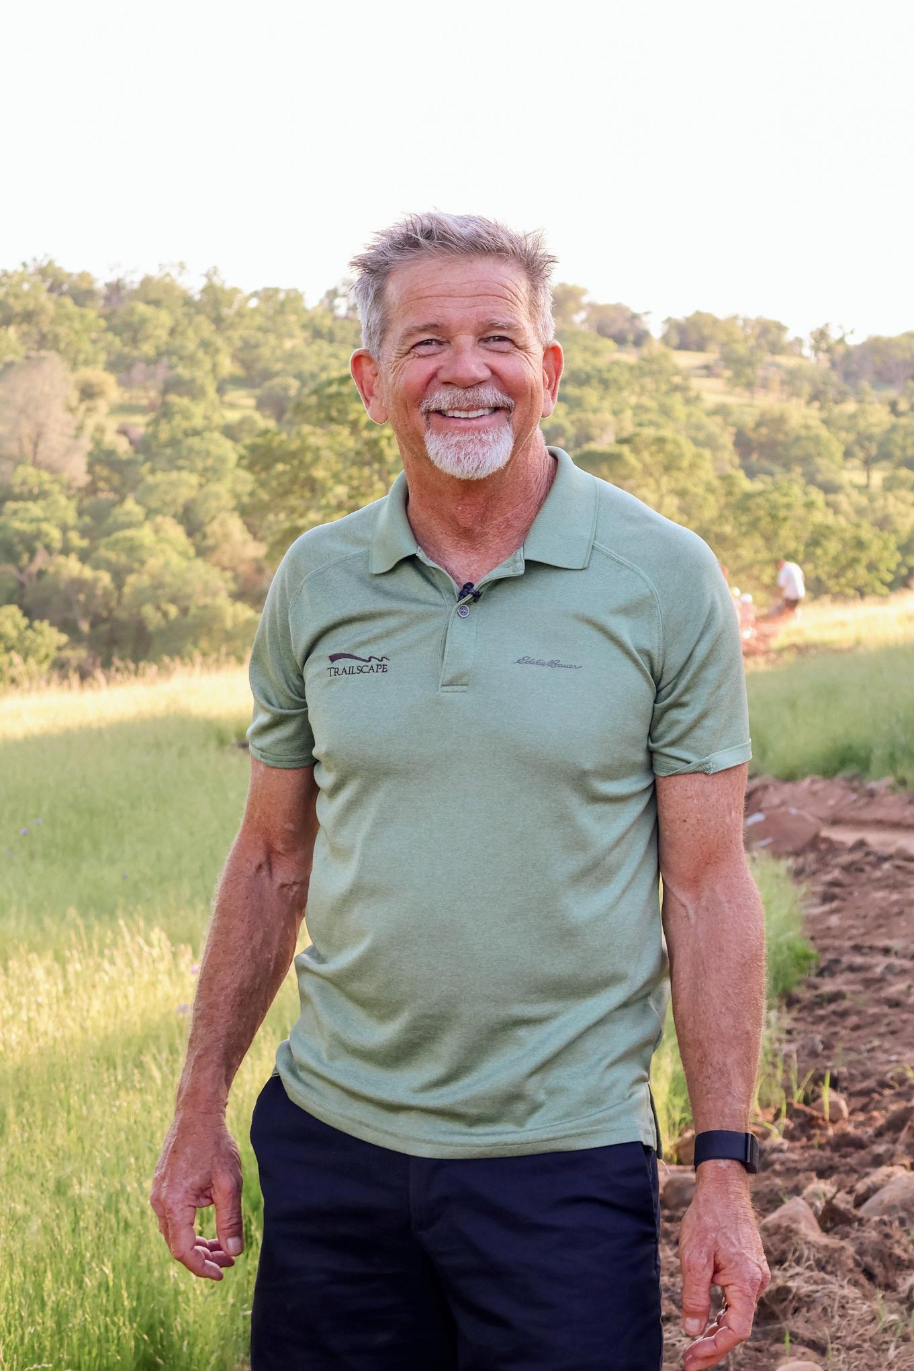
Above: Founder, Randy Martin, his wife Tonia, and their grandson. Top, right: Founder Randy Martin.. Left: Recent trail build. All photography courtesy of Trailscape.
Above: Founder, Randy Martin, his wife Tonia, and their grandson. Top, right: Founder Randy Martin.. Left: Recent trail build. All photography courtesy of Trailscape.
SPRING 2026
PUBLISHER Heidi Gerpheide
EDITOR-IN-CHIEF Susan McFadden
ART DIRECTOR Megan Keough
EDITOR-AT-LARGE Kendra Boutell
ART EDITOR Kathy Bryant
CONTRIBUTING WRITERS
Kavita Daswani
Roger Grody
Abigail Stone
CONTRIBUTING PHOTOGRAPHERS
Caitlin Atkinson
Ty Cole
Roger Davies
Shade Degges
Laura Hull
Holly Lepere
Jonathan Mitchell
Stephanie Russo
Trevor Tondro
ASSOCIATE PUBLISHER Jo Campbell Fujii LOS ANGELES
ACCOUNT EXECUTIVE Richard Rothenberg LOS ANGELES
ASSOCIATE PUBLISHER Linda McCall ORANGE COUNTY
EDITORIAL & ADVERTISING OFFICES 949.640.1484
DIRECTOR OF OPERATIONS
Nabihah Sattar
SUBSCRIPTION INFORMATION
California Homes Magazine PO Box 8655 Newport Beach, CA 92658
Subs@calhomesmagazine.com
ATOLO by Claudio Bellini
WELCOME TO SPRING. This May marks our 29th year of publishing California Homes, and we are incredibly proud of what we’ve built. We thank our subscribers, advertisers, and the design community for being an integral part of this journey.
As we look ahead to celebrating our 30th anniversary, we find ourselves at an exciting and important moment of growth. California Homes has long served as a trusted voice in the California design community, connecting a discerning, design-savvy audience with the very best in architecture, interiors, and lifestyle. We are happy to share that we will expand our reach this year and will be available on newsstands at every Barnes & Noble across the United States. This expansion allows readers nationwide to discover the extraordinary talent, innovation, and creativity that define California design.
In this issue, we are proud to feature five homes, including those in Kentfield, Sonoma, Bel Air, Montecito and Los Gatos. We hope you enjoy this Spring issue and look forward to another beautiful year with California Homes.
Susan McFadden Editor in Chief
Contributors
ROGER DAVIES
Roger Davies is an Englishborn photographer based in Laurel Canyon, California, renowned for his work capturing high-end residential architecture and interiors. His clients include Four Seasons Hotels and Resorts, Kimpton Hotels & Restaurants, and leading design publications such as The World of Interiors and Wallpaper. A recipient of the 2021 Paris Créateurs Design Award for Photography, his work has appeared in numerous design books alongside top architects and designers. His debut monograph, Beyond the Canyon (Monacelli Press), presents a curated look at California homes through his distinctive, narrative-driven lens. See his photography beginning on page 62.
ABIGAIL STONE
Abigail Stone is a Los Angeles-based lifestyle journalist. Her byline has appeared in Architectural Digest. The Hollywood Reporter, The New York Times, Luxe, Vogue Living Australia, and California Home & Design, where she also serves as the magazine’s Los Angeles editor-at-large. See her garden story beginning on page 56.
ROGER GRODY
Roger Grody is an award-winning lifestyle writer with a passion for architecture, design and Southern California as a destination. His work has appeared in Unique Homes, Homes & Estates, Sunset, Westways, and Performances, as well as many international travel publications and web- sites. A graduate of Arizona State University and The University of Chicago, he was a city planning professional for many years. See his architecture profile on page 54 and his feature story on page 70.
Calendar MUSEUMS & EVENTS
BY KATHY BRYANT
DE YOUNG MUSEUM–SAN FRANCISCO
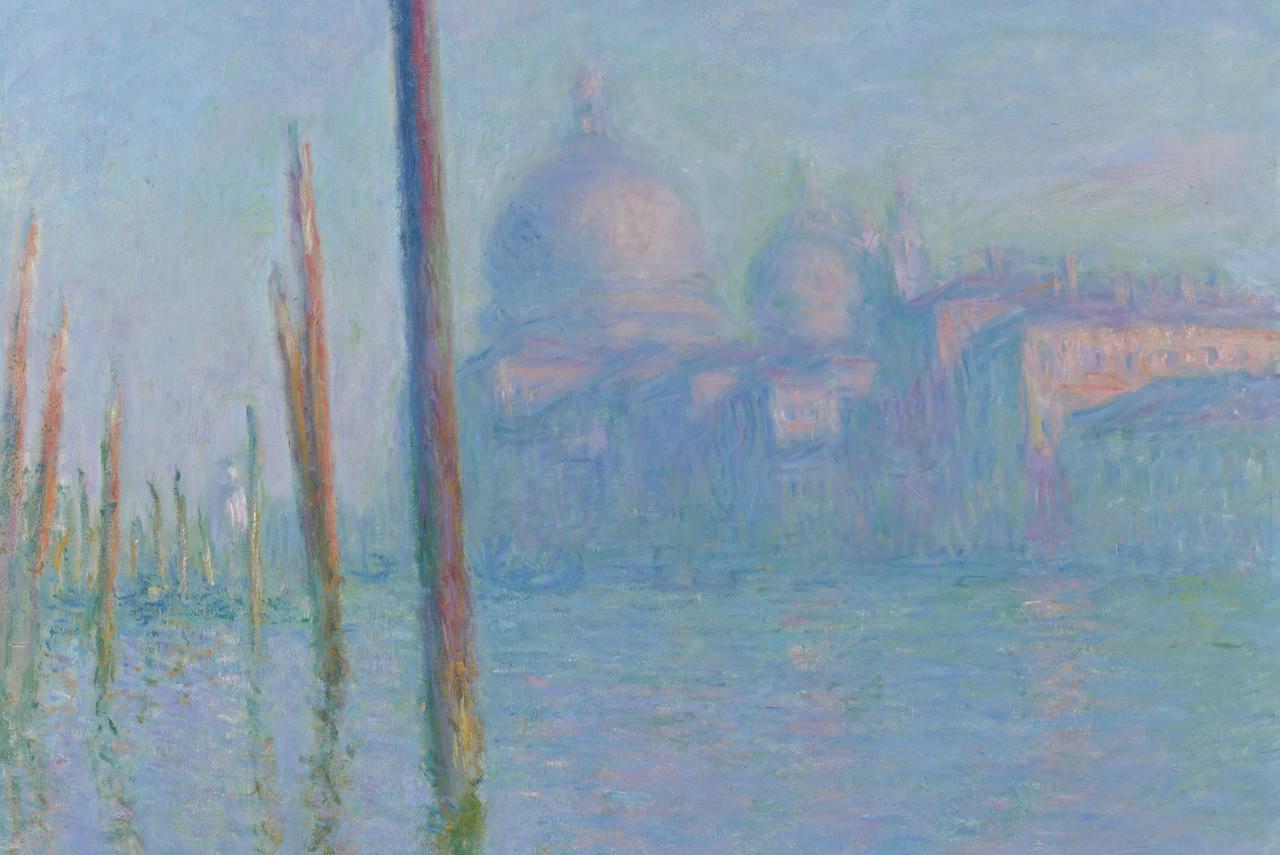
Although Claude Monet visited Venice only once, his painting of the city are among his most dazzling. This exhibition, Monet and Venice, co-organized with the Brooklyn Museum, is the first dedicated to Monet’s Venetian cityscapes since their debut over a century ago.
Featuring more than 100 artworks, the exhibition places Monet’s Venice paintings alongside select works from across his career, including his Water Lilies, as well as Venetian views by artists such as Renoir, Sargent, and Canaletto.
Unlike the bustling scenes painted by other artists, Monet’s Venice is eerily deserted, its architecture, buildings and canals dissolving in an encompassing, hazy light he described as the enveloppe. This exhibition, on view until July 26, 2026, offers a rare opportunity to experience Monet’s vision of the famed Italian city.
For more information, please visit famsf.org
LOS ANGELES COUNTY MUSEUM OF ART
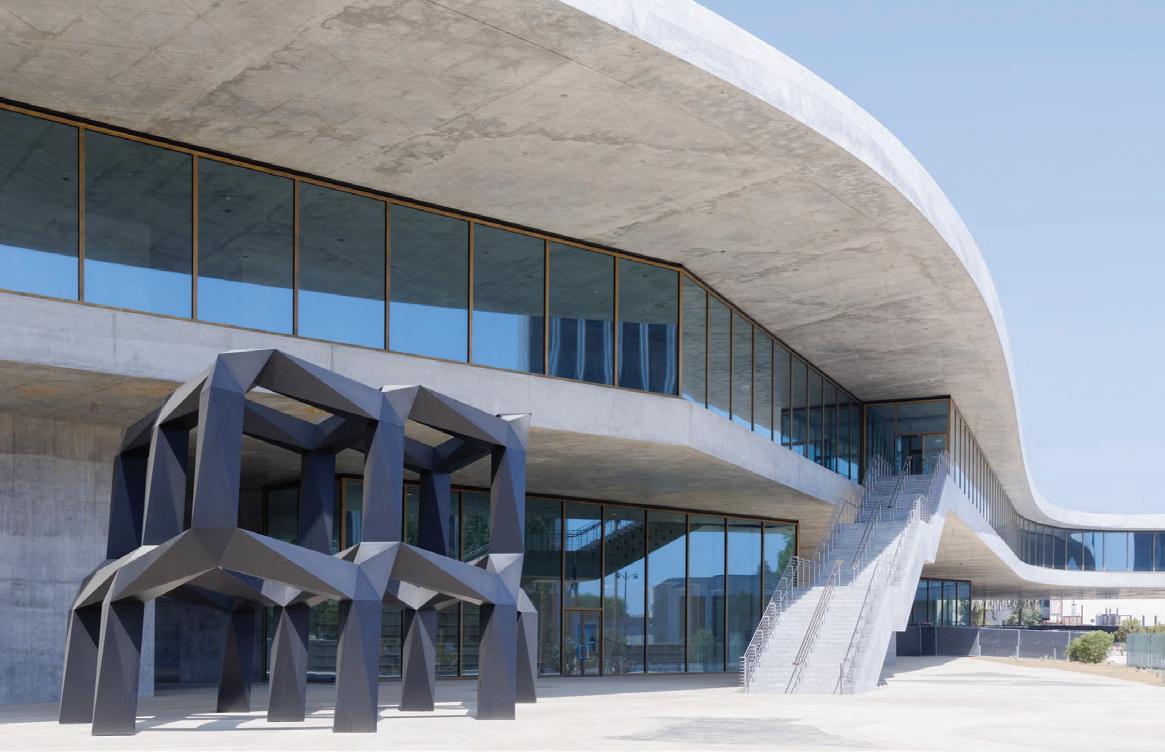
The Los Angeles County Museum of Art (LACMA) announced that the David Geffen Galleries are now open. Designed by architect Peter Zumthor, the building is LACMA’s new home for its permanent collection. Spanning Wilshire Boulevard, the elevated, 900-foot-long exhibition space enables LACMA to present art from all cultures and eras on a single level without hierarchies or prescribed visitor pathways, redefining the museum experience by embracing new perspectives on art, history and Los Angeles itself.
For more information, visit lama.org
SAN FRANCISCO MUSEUM OF MODERN ART
Henri Matisse ignited passionate controversy in 1905 with the public debut of Femme au chapeau (Woman with a Hat) at the Salon d’Automne in Paris. The portrait of the artist’s wife, Amelie, was at the center of a defining moment of rupture in the history of modern art, shocking audiences with its seemingly carefree brushstrokes and bright hues that purposefully departed from observed reality. It was established as the leading image of Fauvism, the first French avant-garde art movement of the 20th century.
From May 16 to September 13, 2026, the San Francisco Museum of Modern Art (SFMOMA) will present Femme au chapeau: A Modern Scandal, a major exhibition illuminating how the painting made its mark on art history. The exhibition will examine in greater depth the historical context and impact over more than a century.
For more information, please visit sfmoma.org
PASADENA SHOWCASE HOUSE OF DESIGN
April 19-May 17, 2026
Blending timeless architecture with contemporary California living, the Pasadena Showcase House of Design presents a fully reimagined estate where interiors and landscape design are equally celebrated. Elegant rooms transition seamlessly into expansive gardens, showcasing the art of indoor-outdoor living through layered plantings, entertaining spaces, and thoughtful spatial flow. Outdoors, expansive gardens take center stage with layered plantings, sculptural hardscape, and thoughtfully designed areas for entertaining and relaxation, from intimate courtyards to larger gathering spaces.
For more information, please visit pasadenashowcase.org
SAN FRANCISCO DECORATOR SHOWCASE
April 25-May 25, 2026
The San Francisco Decorator Showcase returns with a striking transformation of a grand Pacific Heights residence, where leading designers reimagine each space with a distinct and highly curated perspective. Blending historic architecture with contemporary sensibilities, the showcase highlights a range of styles, from richly layered traditional interiors to clean-lined modern expressions. Each room reveals a thoughtful exploration of scale, texture, and materiality, offering insight into how designers are redefining luxury living within classic frameworks. Beyond its visual appeal, the showcase also reflects broader trends in residential design, including multifunctional spaces, wellness-focused environments, and a renewed emphasis on craftsmanship. The result is an immersive experience that feels both aspirational and livable, capturing the evolving language of California interiors at the highest level.
For more information, please visit decoratorshowcase.org
AIA CONFERENCE ON ARCHITECTURE & DESIGN
June 10-13, 2026
The AIA Conference on Architecture & Design returns as the premier national gathering for architects, designers, and industry leaders, offering an immersive look at the ideas shaping the future of the built environment. Held in San Diego, the multi-day event brings together globally recognized firms, emerging voices, and leading brands for a
dynamic exchange of design thinking and innovation. Attendees can explore an expansive expo featuring cutting-edge materials, lighting, and technology, alongside a robust lineup of keynote presentations, panel discussions, and workshops that address everything from sustainability and climate-responsive design to evolving residential lifestyles. Architect-led tours provide rare access to some of San Diego’s most notable projects, offering insight into the region’s architectural language and coastal modernism. AIA26 brings together the people behind the $700 billion AEC industry—those leading firms, shaping cities, advancing practice, and redefining what architecture can do. With its forwardlooking perspective and emphasis on collaboration, the conference serves as both a barometer and catalyst for trends influencing luxury residential design across California and beyond.
For more information, please visit conferenceonarchitecture.com
Books
REVIEWED BY KATHY BRYANT
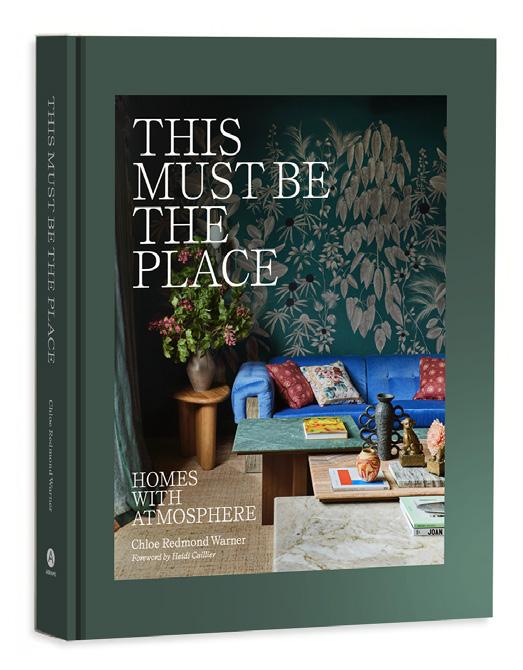
This Must Be The Place: Homes with Atmosphere
Text by Chloe Redmond Warner Forward by Heidi Caillier
Designer Chloe Redmond Warner’s debut book illustrates her creative inspirations that become cleverly layered interiors. For this monograph she explains, “I’ve cherry-picked twelve projects from my studio’s portfolio that show how we use curious and sometimes eccentric sources of inspiration—sometimes it’s a song, sometimes it’s a favorite character, sometimes it’s a ceramic ashtray stolen from a whiskey bar in Japan—to design homes that are personal and beautiful.”
To make a house a home she gives concrete examples of how what Warner calls AQ (aesthetic quotient) can be used in creating a personal space. “I’ve chosen to show projects that illustrate how intent drives atmosphere and how atmosphere affects perception,” she says. She reminds the reader how sometimes you walk into a home and feel immediately comfortable or sometimes it’s the opposite. The book is very personal with glimpses of her past and the nearly twenty years she’s worked in interior design. In the Introduction she says that art and architecture and interior design all have equal and important roles to play. She thinks that interior design is incredibly versatile and powerful.
“I’ve cherry-picked twelve projects from my studio’s portfolio that show how we use curious and sometimes eccentric sources of inspiration.”
–DESIGNER CHLOE REDMOND WARNER
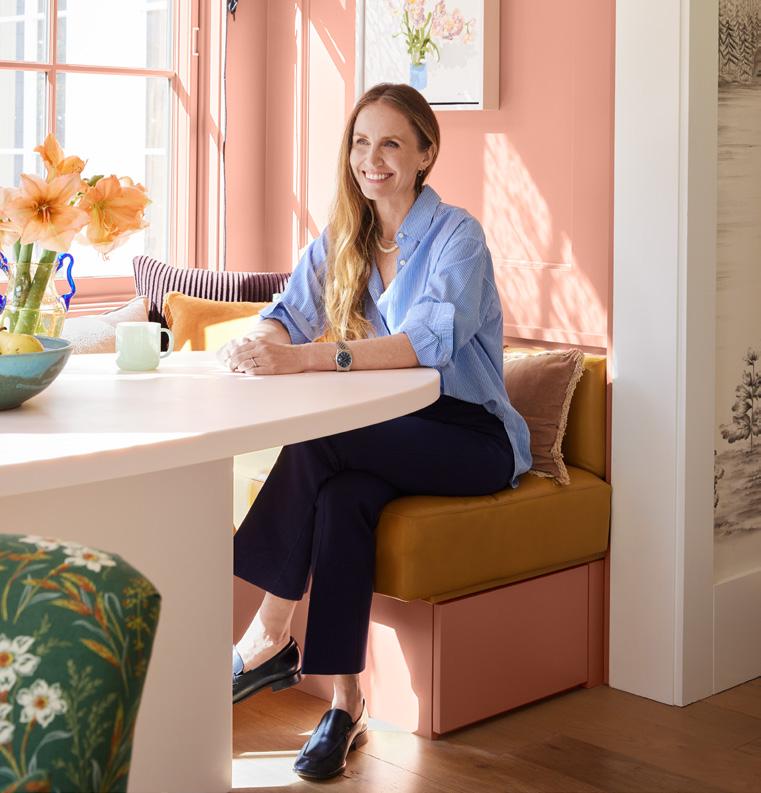
LEFT Designer Chloe Redmond Warner surrounded by her signature layering and mix of color.
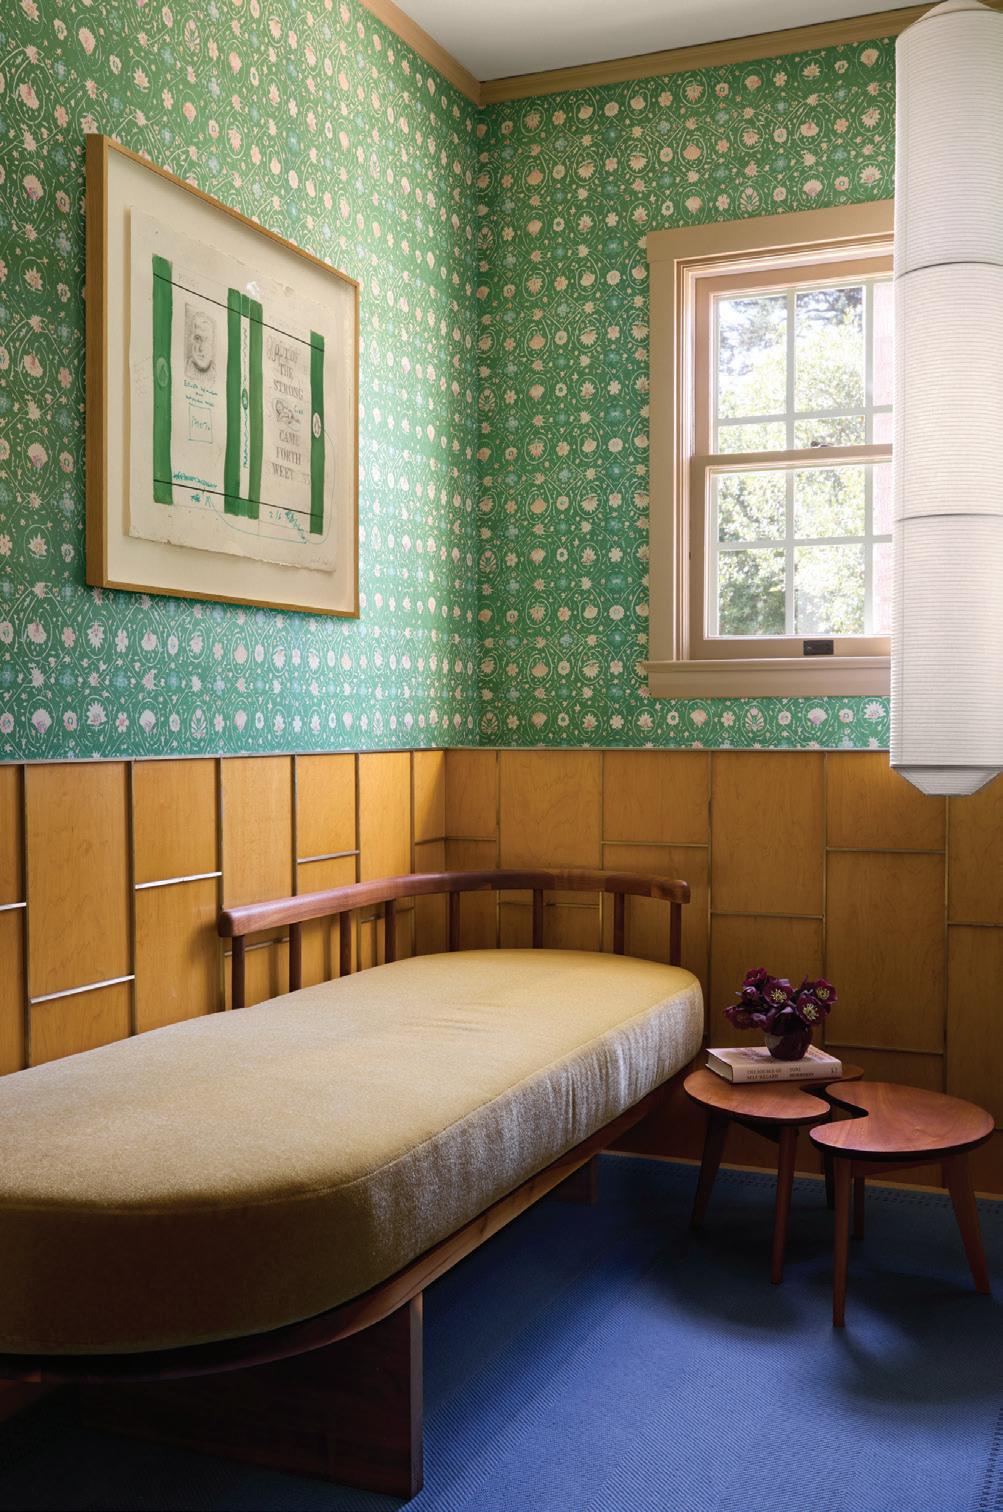
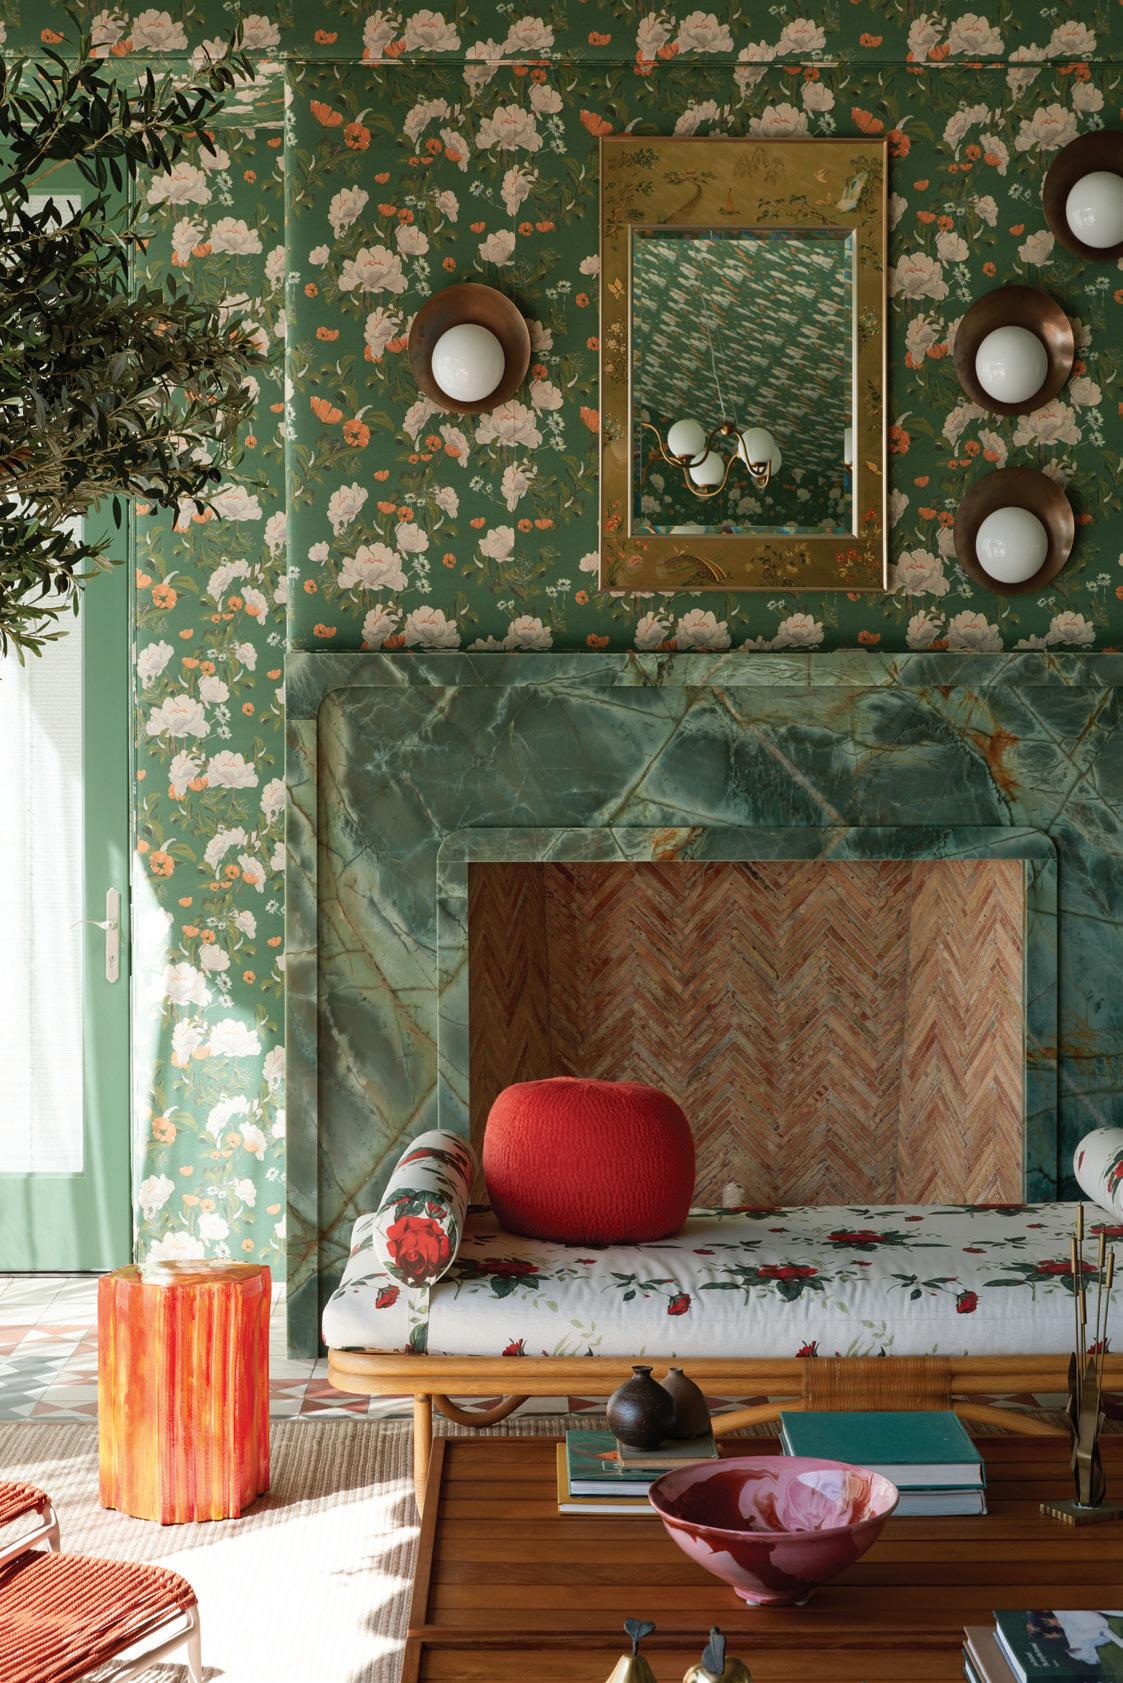
ABOVE In Skittles, a jewel-box retreat unfolds in rhythmic print and warm wood detailing—balancing nostalgia with modern restraint.
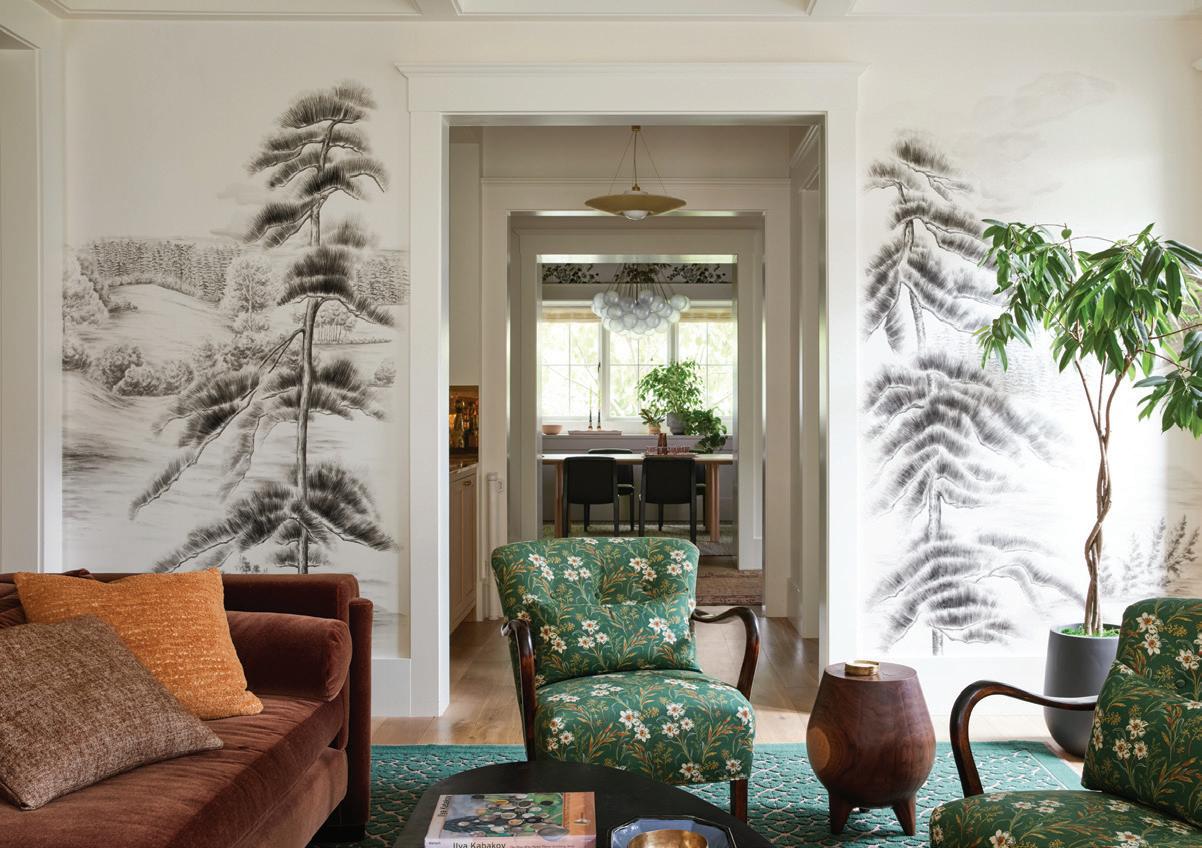
TOP LEFT In Enchanted Forest, a lyrical interplay of mural and midcentury form creates a quietly transportive interior where pattern and landscape converge.
An award-winning architectural firm in Beverly Hills, Erik Peterson AIA and his team are making a significant impact in LA resort living, with projects at The Maybourne, Casa Del Mar, Shutters on the Beach, and more.
The renowned firm excels in Bespoke Residential, Hospitality, and Private Golf Clubhouse design—crafting stunning spaces that are both impressively grand and wonderfully human. With a concierge-level approach, the PHX team ensures every detail is tailored, every need anticipated, and every vision brought seamlessly to life.
They define “Living Architecture” as a space that harmoniously combines site, form, functionality, and the human scale—creating a true connection between the environment and each client’s goals. Let us design your home to be your personal resort.
www.phxarch.com | 310.626.4111 | @phxarch
ERIK PETERSON AIA
Formally trained in architecture, Warner is known for infusing wit into her designs and no two rooms are alike. In this book, Warner breaks down the elements— art, architecture, decoration— that create the perfect atmosphere. Each chapter opens with a “Style Guide” adapted from the mood boards she presents clients at the beginning of each project. This Must Be The Place is the perfect book with guidelines on how to inject more creativity, fun and color into house design and thus give each home a more personal feeling. CH
This Must Be The Place: Homes with Atmosphere
Text by Chloe Redmond Warner
Foreword by Heidi Caillier Hardcover
272 pages 8 1/2 x 10 inches
ISBN: 9781419784415
Abrams
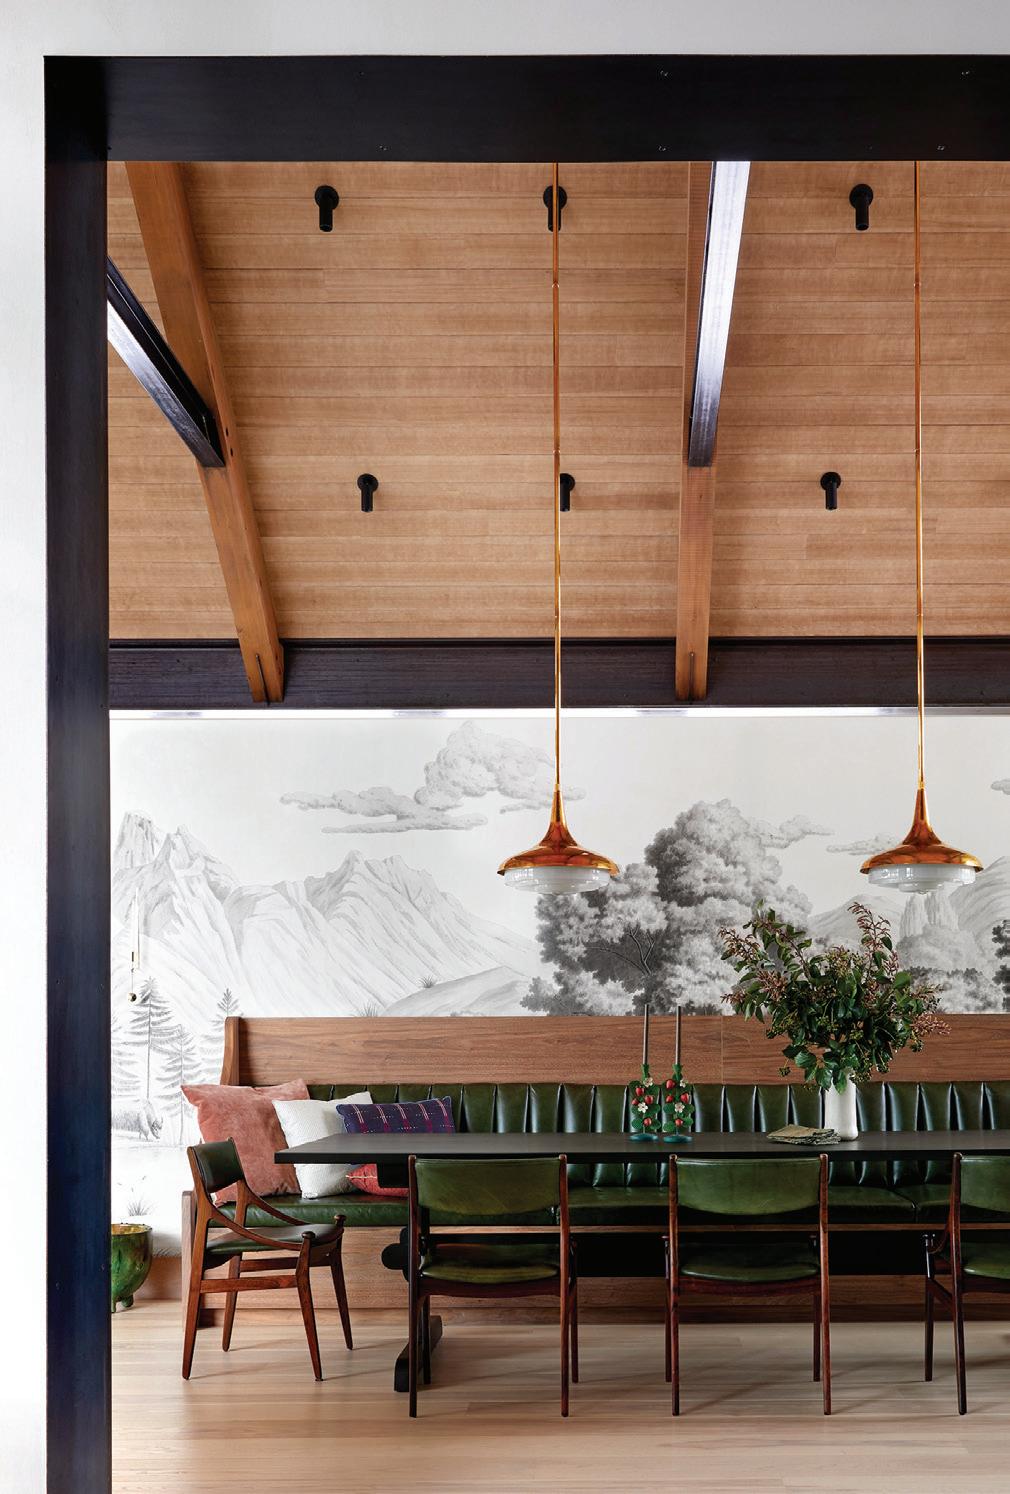
In Ski House, a tailored dining space is framed by mural and structure, blending architectural clarity with painterly softness.
LEFT In Sets for Real Life, pattern and proportion are layered with intent, reflecting Warner’s belief that atmosphere is as essential as architecture.
BELOW In Little Women on Acid, the bedroom is enveloped in saturated color, channeling mood and intimacy through layered textiles and tonal depth.
ABOVE
BY HGTV
FOR MORE THAN 30 YEARS, LOTUSLAND HAS PIONEERED SUSTAINABLE HORTICULTURE, WHERE GREAT DESIGN GROWS NATURALLY AND EXTRAORDINARY LANDSCAPES THRIVE WHILE CONSERVING WATER AND SUPPORTING BIODIVERSITY.
Notebook
VISIONARY | SHOWROOM | PRODUCT | CLOTH & PAPER
Garden Gathering
Shane Brown Reimagines
The Future of Design Retail— Where Landscape, Object, and Community Converge in an Immersive New Destination
BY HEIDI GERPHEIDE PHOTOGRAPHY BY JESSIE RAND & SARA PRINCE
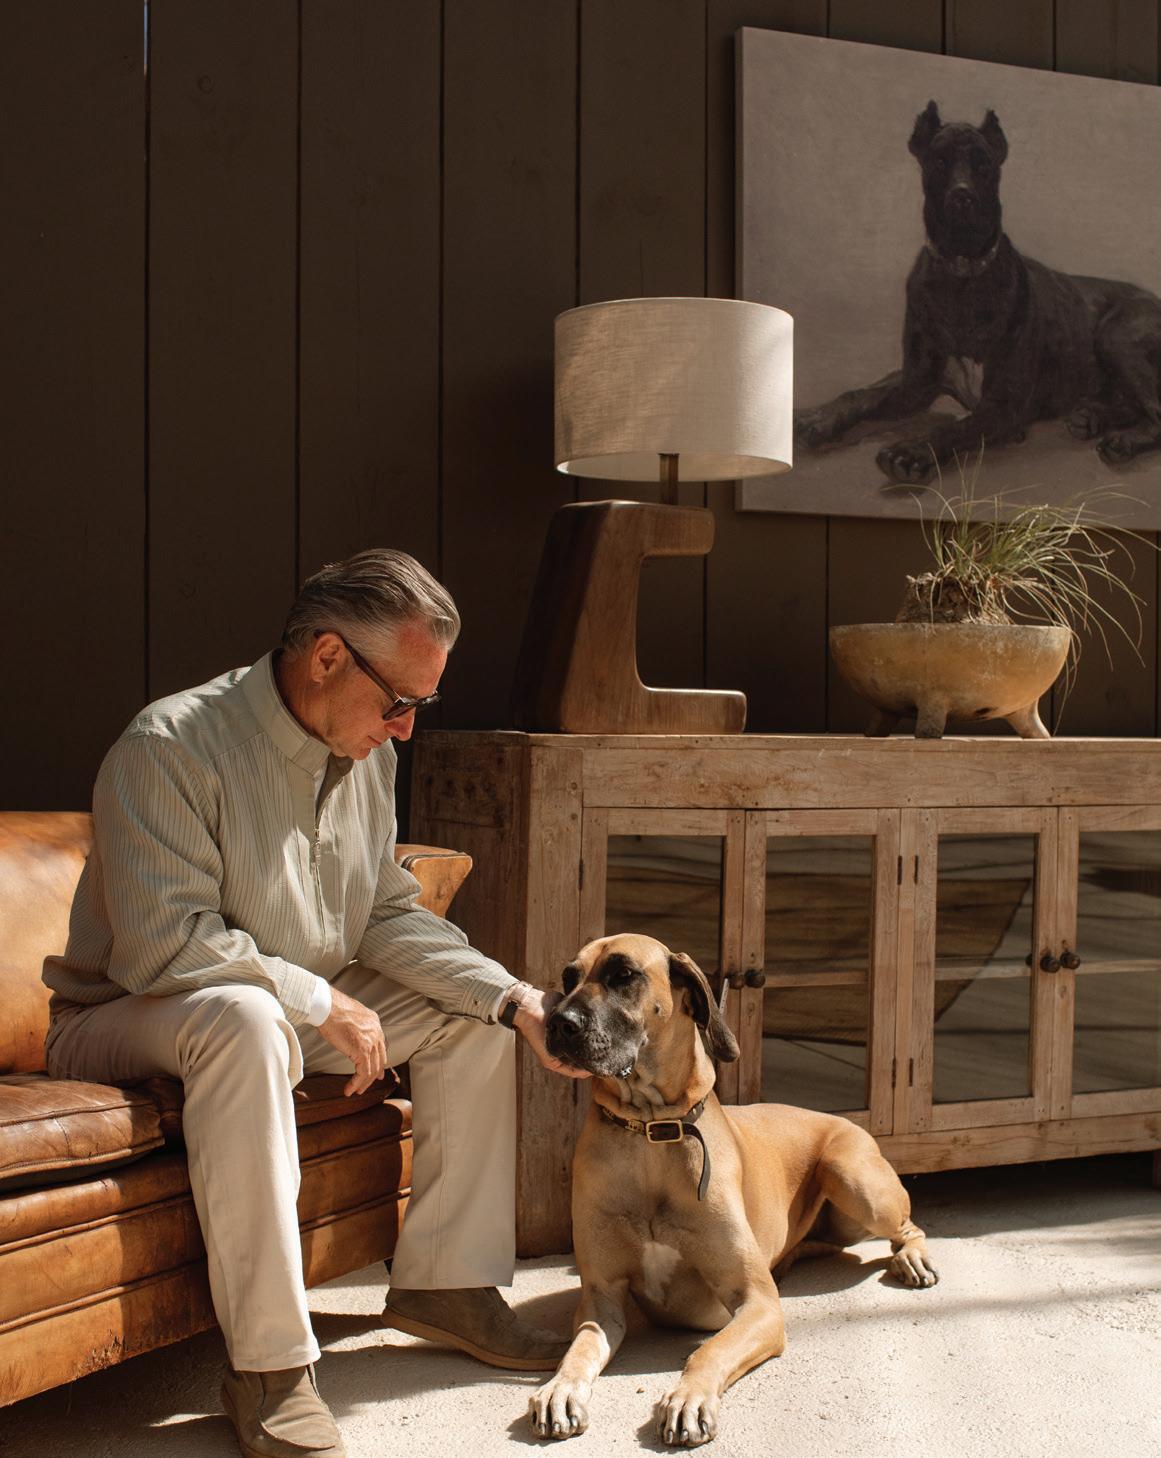
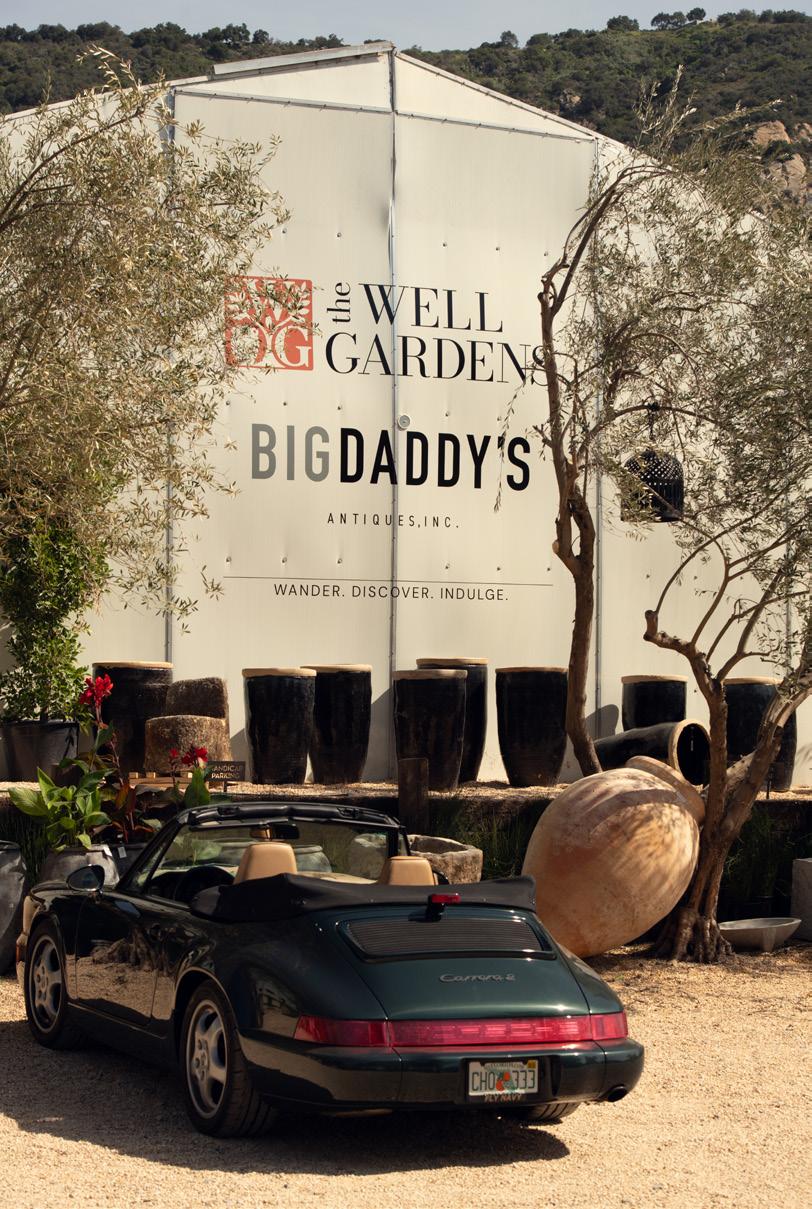
FOR SHANE BROWN, The Well Gardens represents a natural—and ambitious— next chapter. As the founder of Big Daddy’s Antiques, Brown spent more than three decades shaping a distinctly California design vernacular—layered, soulful, and rooted in history. That legacy, long anchored at the iconic Culver City location, now evolves alongside his newer concept, The Well, into a more expansive and experiential vision. Following the success of The Well in Summerland and Montecito—where antiques, garden elements, and curated objects established a loyal following—
Brown sought a larger canvas to fully realize his philosophy. In Carpinteria, just across from the Santa Barbara Polo Fields, he found it: nine acres defined by ancient trees, expansive views, and the promise of something more immersive.
While the earlier locations are intimate, layered retail environments—destinations for collectors and design enthusiasts—
The Well Gardens expands that ethos outward. Here, the experience unfolds across landscape and structure alike. Big Daddy’s Antiques, with its 35-year legacy of sourcing one-of-a-kind European and American pieces, is reinterpreted within this living environment, where historic objects are placed in dialogue with nature. Greenhouses become classrooms for horticulture and design; open land invites programming that ranges from yoga and art to music and community gatherings. At its core, the project reflects Brown’s belief in reconnection. Visitors are encouraged to slow down, to wander, and to engage with their surroundings— encountering sculptural olive trees,
rare botanicals, and storied antiques set against a backdrop of horses, alpacas, and coastal air. The offering is both tactile and transportive, designed to shift perspective and restore a sense of presence.
Product curation remains instinctual. From mature olive trees and climate-appropriate plantings to antique vessels, weathered furnishings, and architectural fragments sourced through Big Daddy’s Antiques, each element is chosen for its emotional resonance rather than
adherence to trend. The guiding question remains: how does it make you feel?
With The Well Gardens, Brown brings together the full arc of his work—from the heritage of Big Daddy’s Antiques to the lifestyle ethos of The Well—into a singular, evolving environment. It is less a store than a living narrative, where community, creativity, and connection are invited to take root. CH
The Well Gardens, 3376 Foothill Rd, Carpinteria, CA, thewellbybdantiques.com
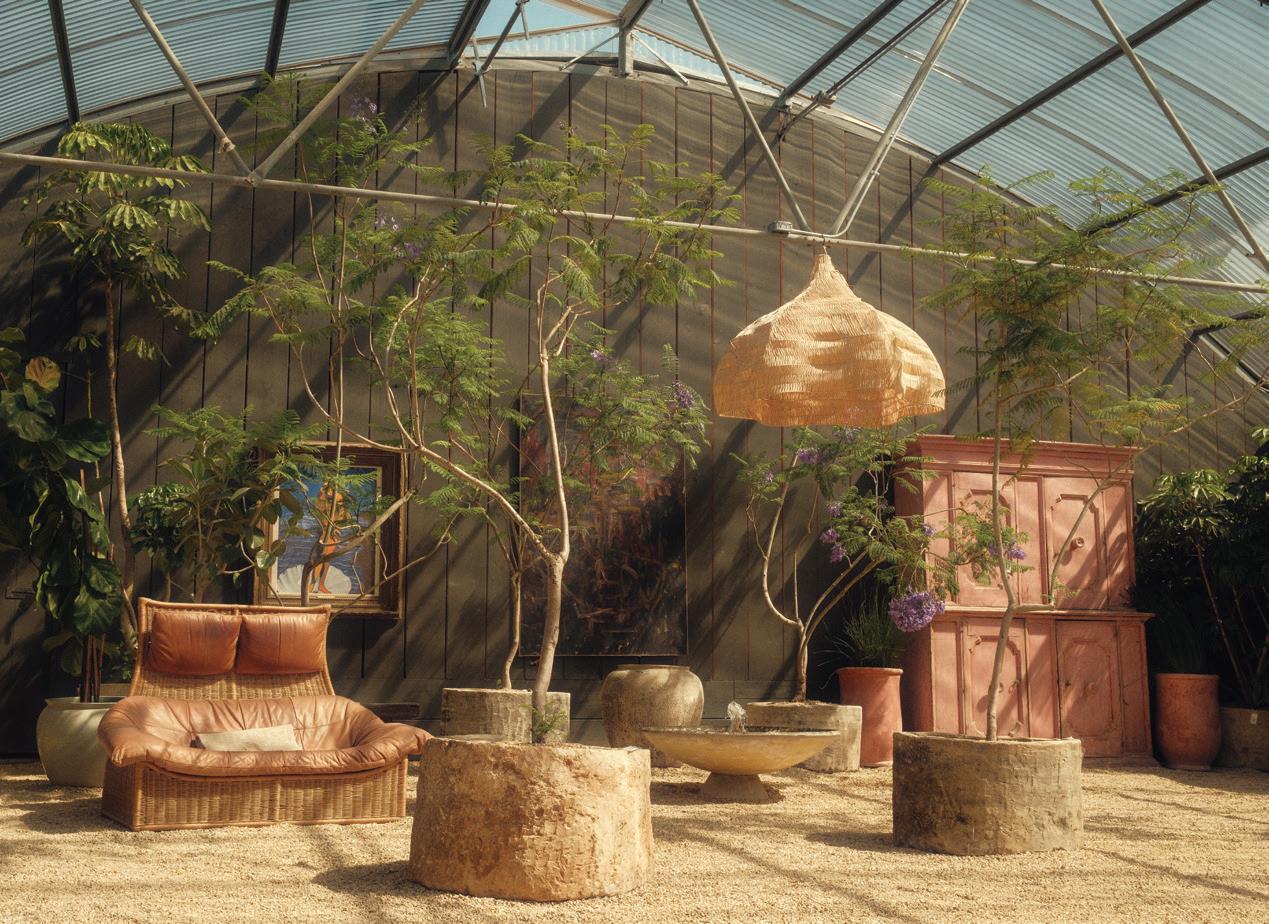
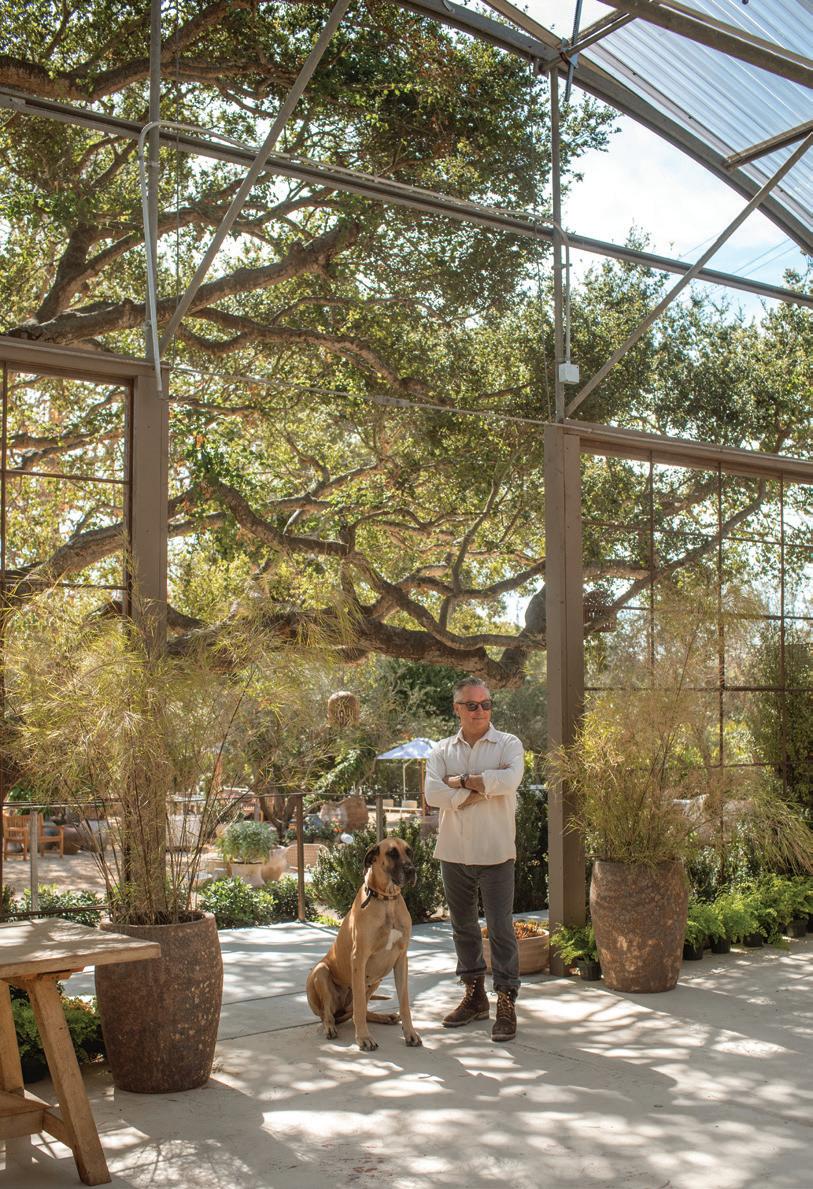
ABOVE Filtered light fills the greenhouse, where sculptural plantings and rustic forms create a serene setting
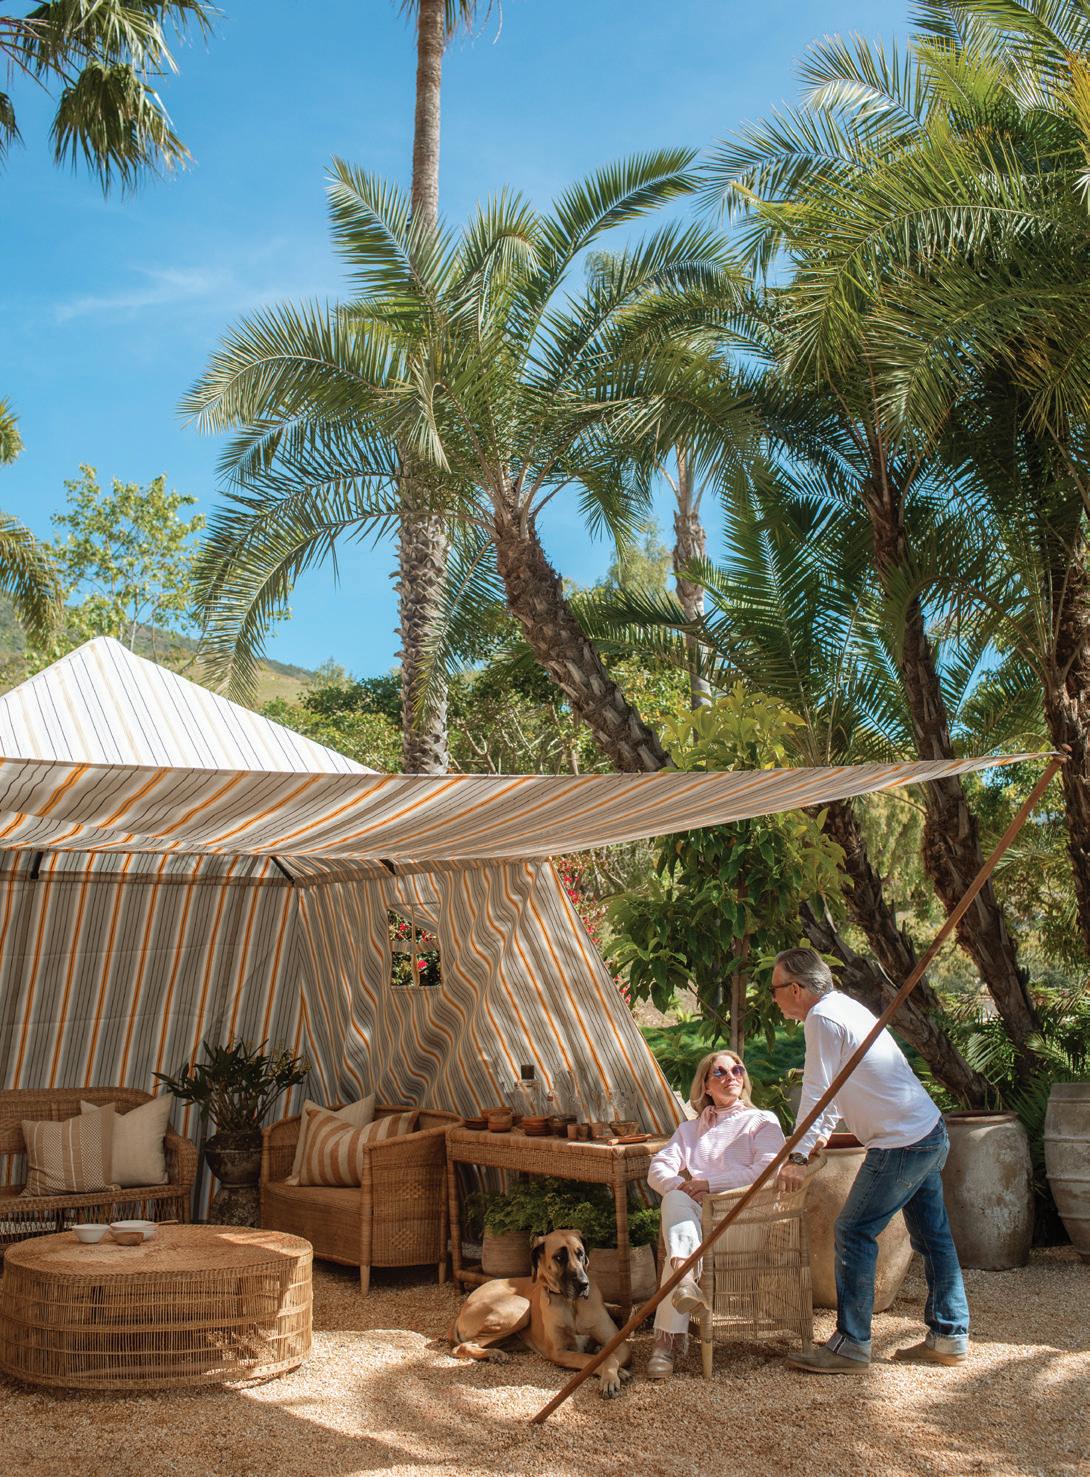
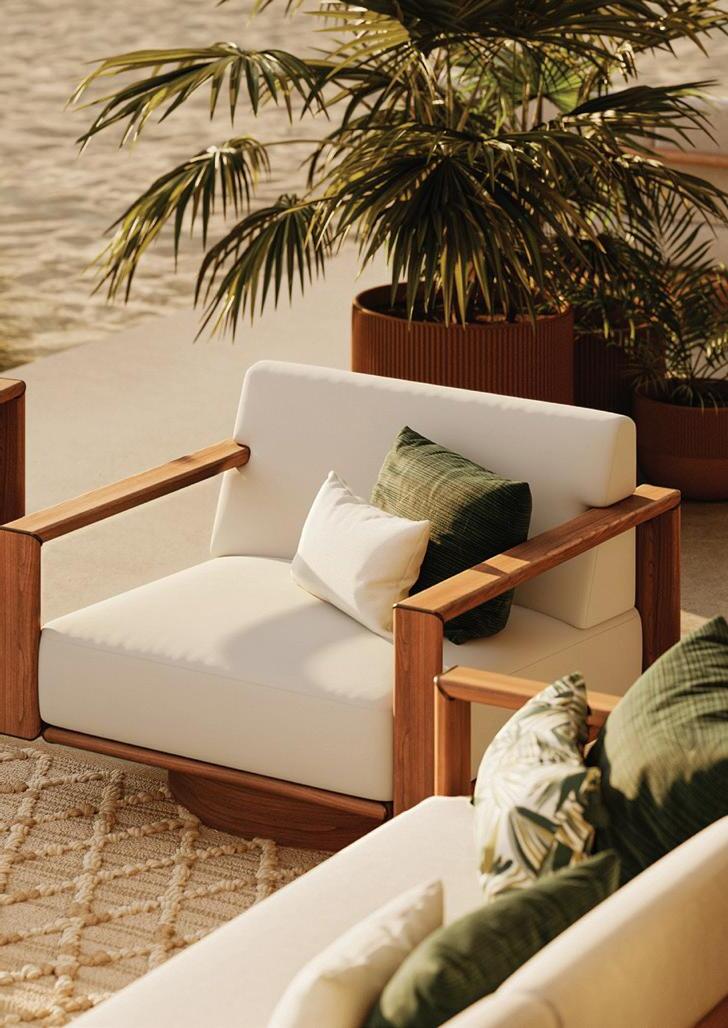
TOP LEFT Under a canopy of palms, layered seating and natural textures evoke a distinctly Californian approach to outdoor living—relaxed, refined, and quietly collected.
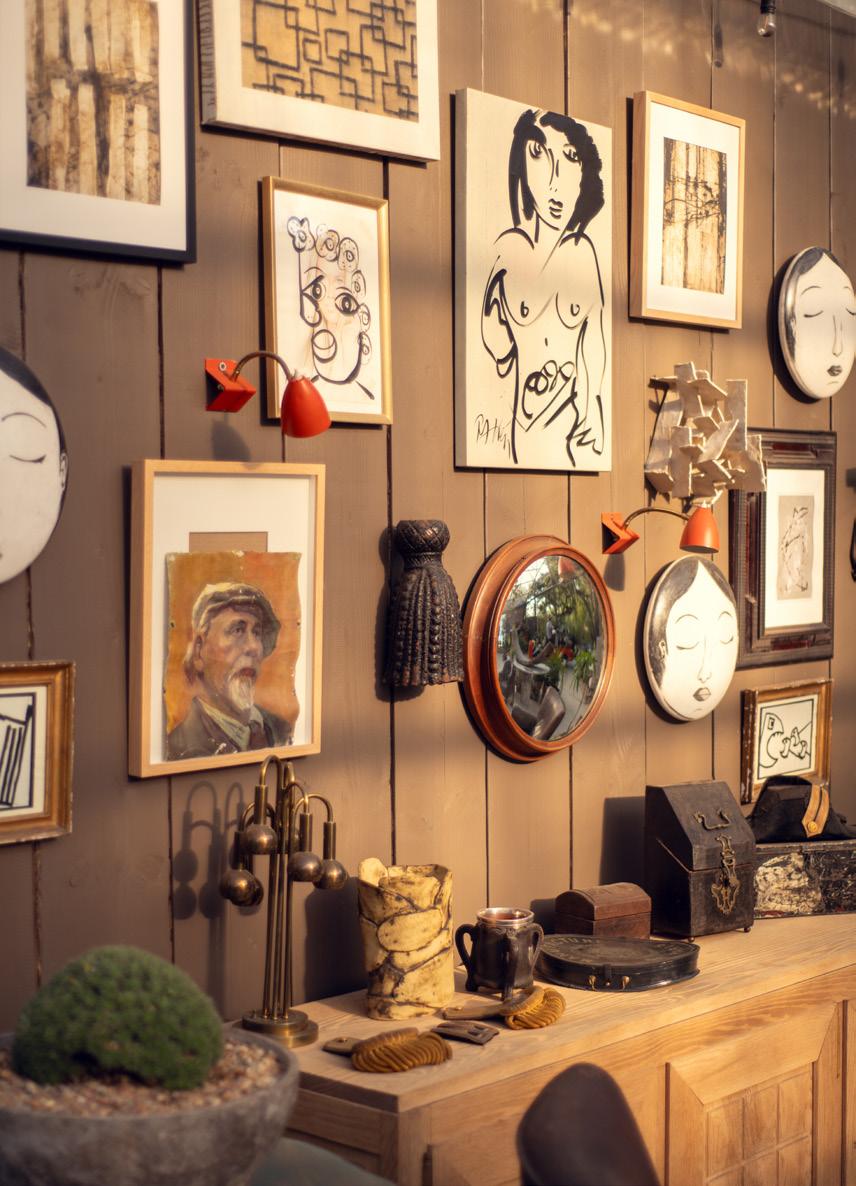
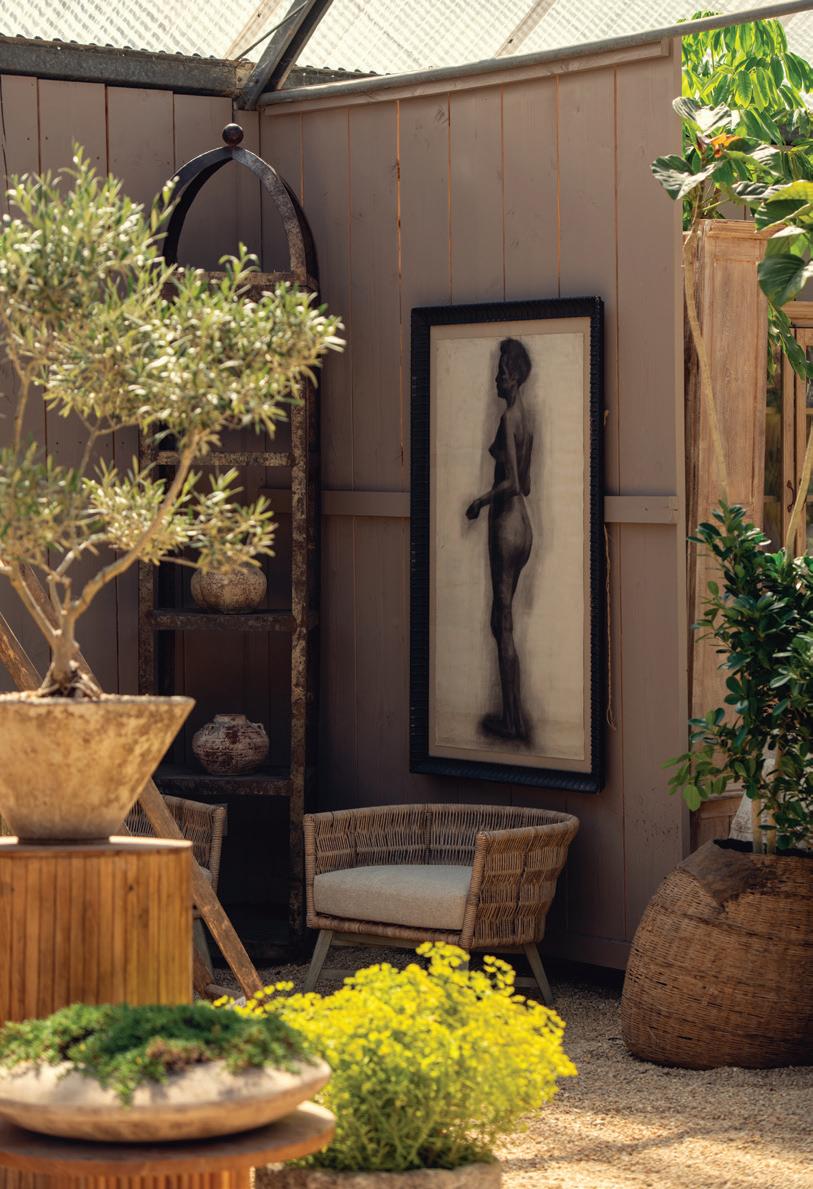
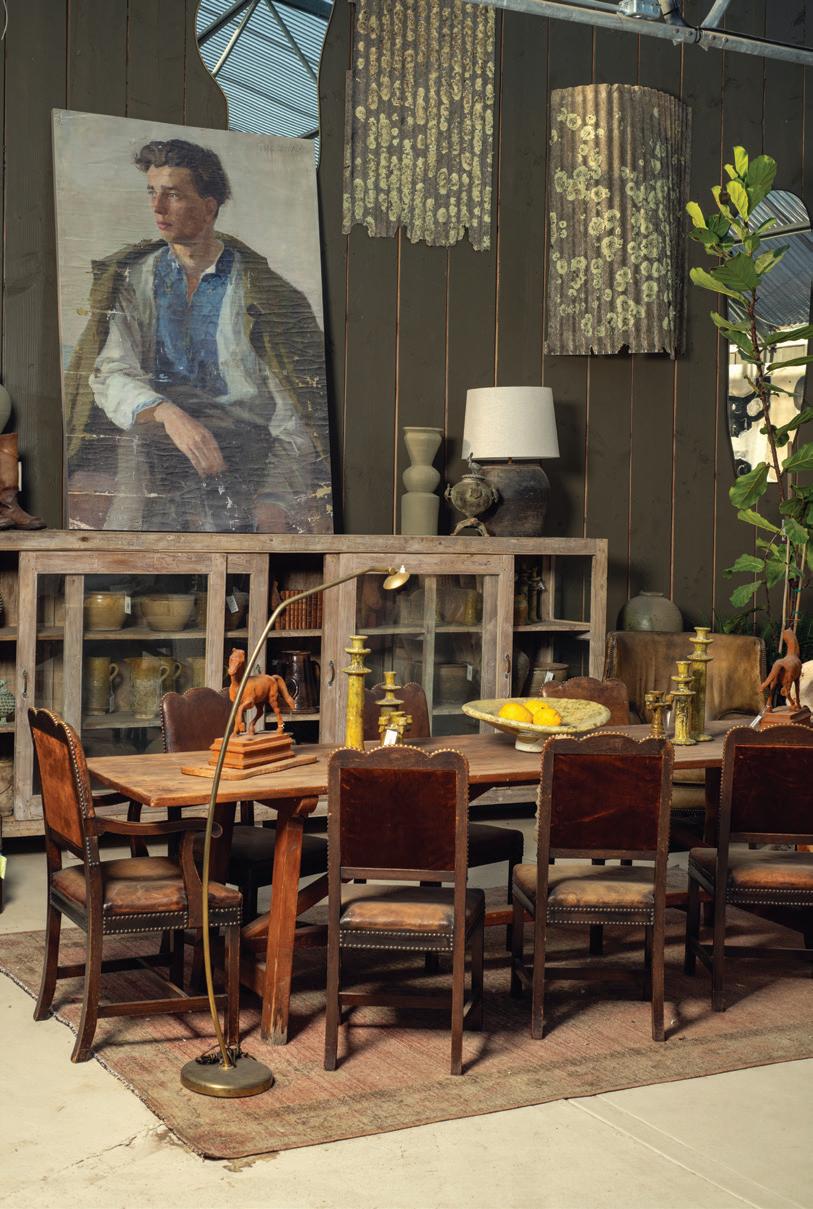
LEFT An intimate composition of ceramics, portraiture, and found objects reflects Brown’s instinct for patina, narrative, and the art of the collected interior.
TOP LEFT In Carpinteria, The Well Gardens expands Big Daddy’s Antiques into an immersive destination where landscape and design exist in thoughtful dialogue. TOP RIGHT Vintage furnishings and layered artwork create a quietly atmospheric interior—rooted in history, proportion, and a nuanced sense of place. BOTTOM LEFT Sculptural vessels and timeworn materials are curated with restraint, emphasizing form, texture, and enduring character over trend. BOTTOM RIGHT A greenhouse passage framed by mature trees blurs interior and exterior, inviting a slower, more considered experience of design.
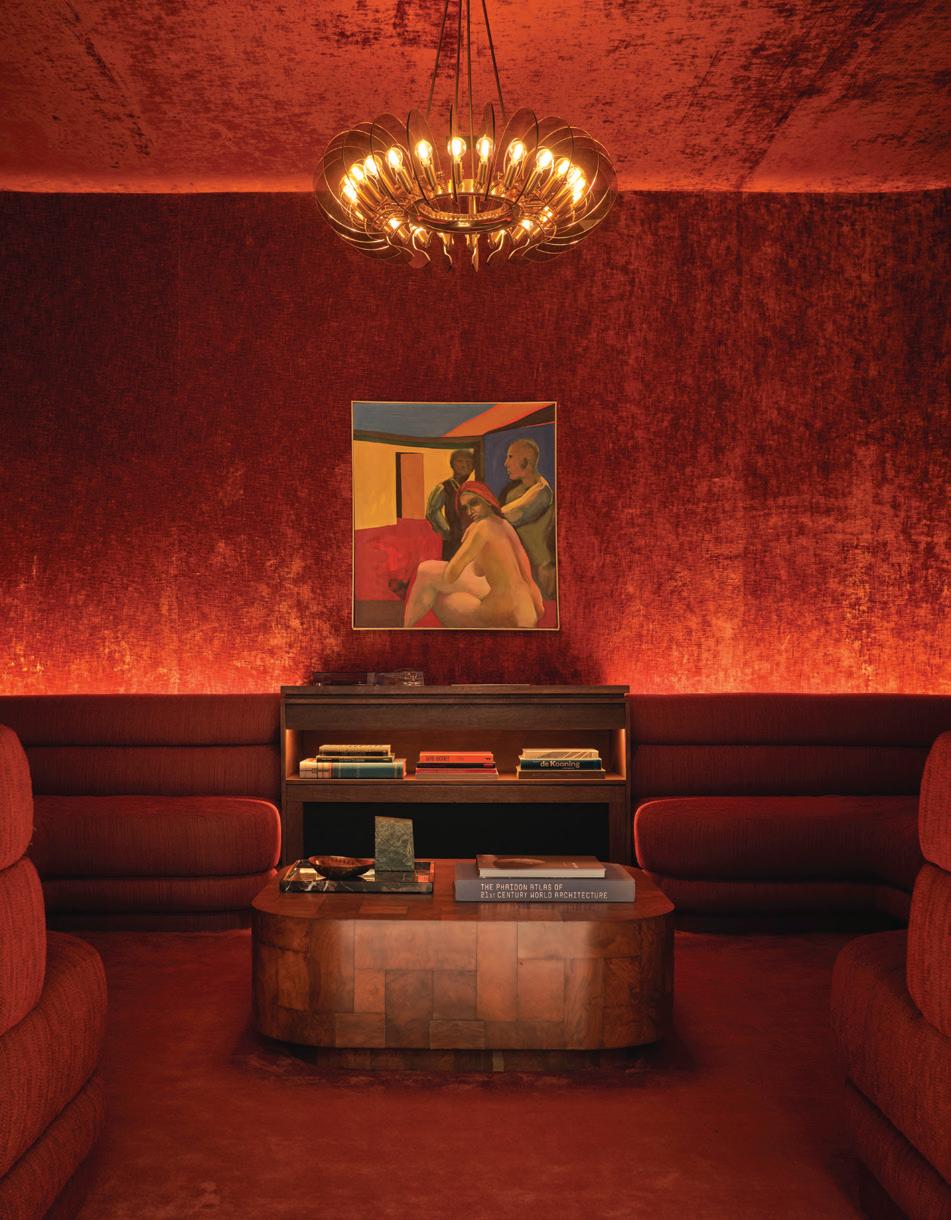
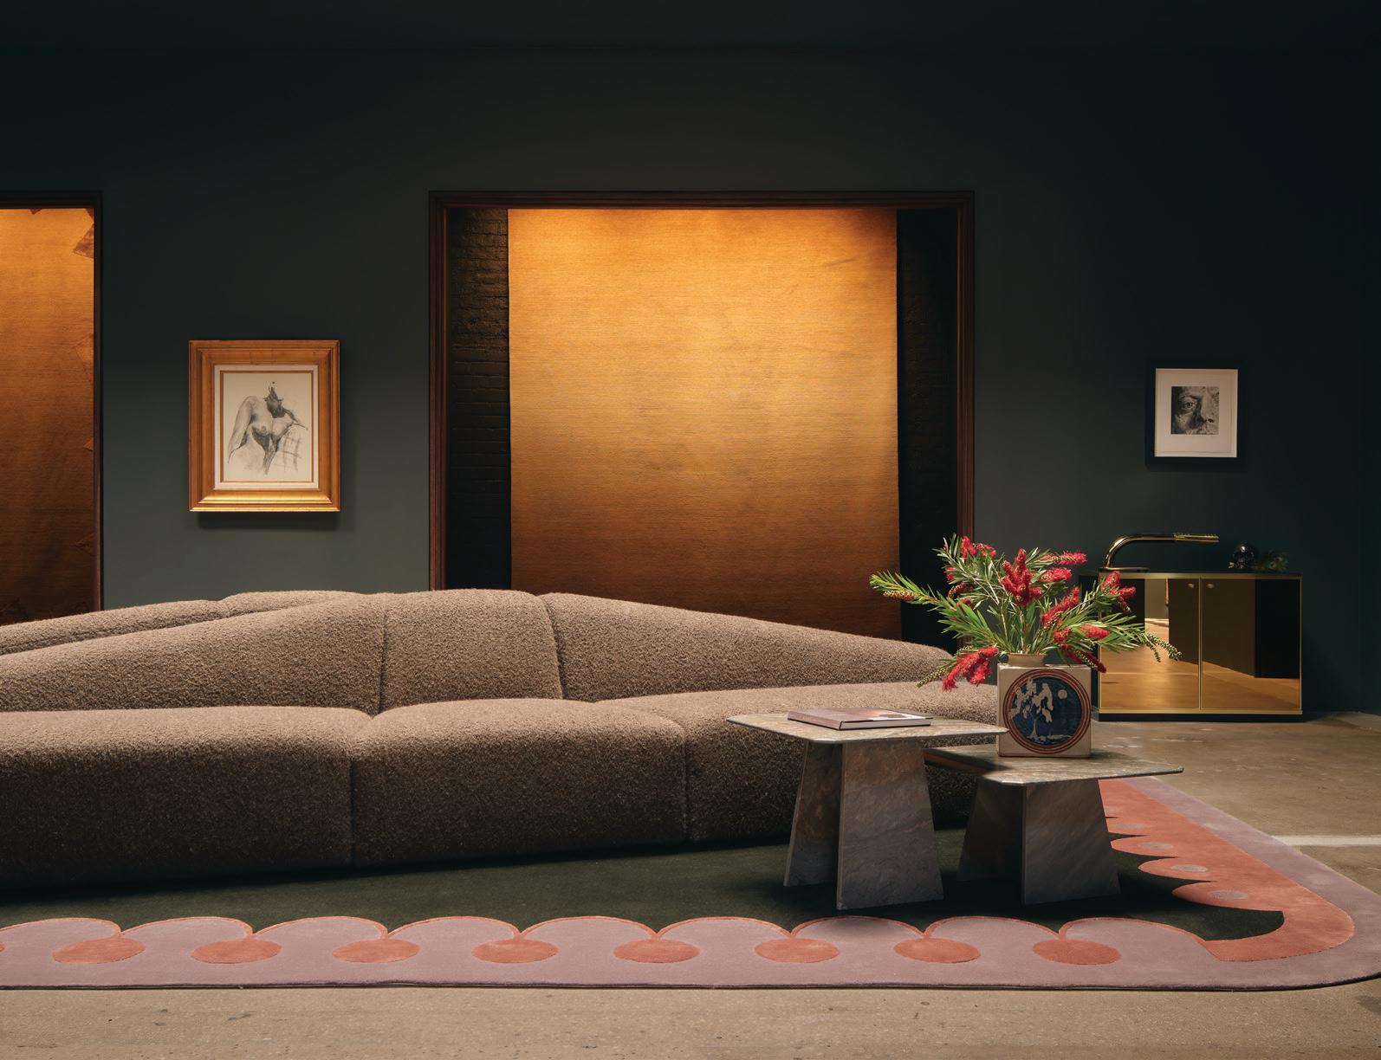
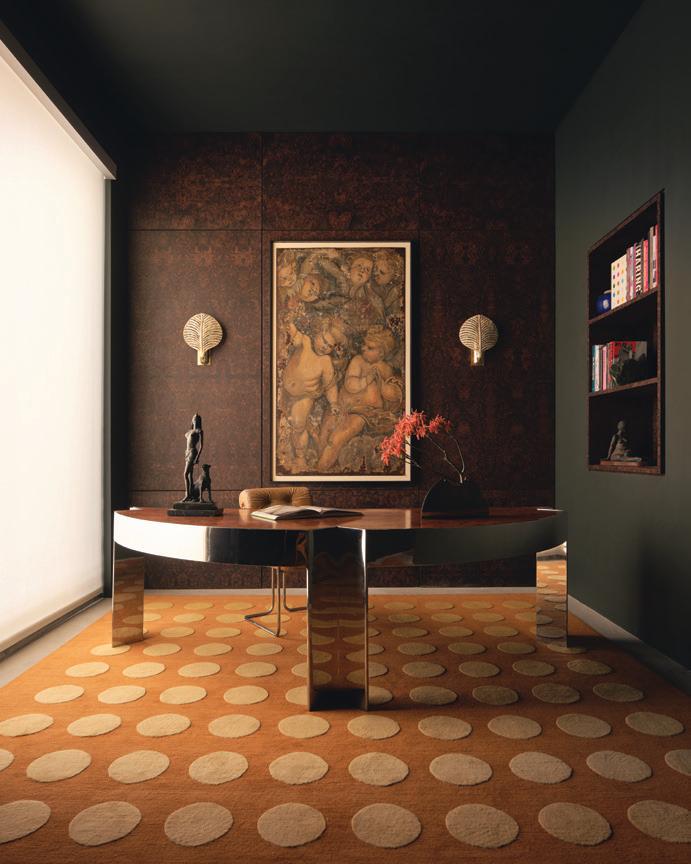
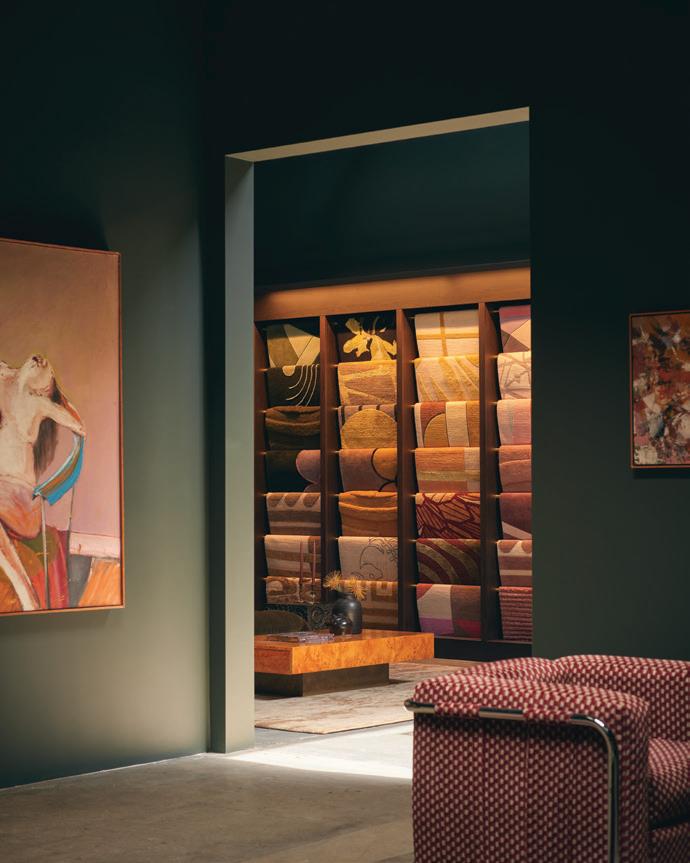
ON HIGHLAND AVENUE in the Hollywood Design District, Erik Lindström unveils a 6,000-square-foot flagship that quietly upends the conventions of the rug showroom. Conceived by designer Luis Fernandez, the space reads less as retail and more as a series of cinematic, residential vignettes—rooms that unfold with deliberate intimacy and restraint.
Drawing on a Milanese Brutalist sensibility, the architecture balances weight and warmth: deep-toned walls, sculptural openings, and a tactile palette that amplifies the richness of each textile. Vintage furnishings from the 1970s and Lindström’s personal art collection create layered moments of discovery, inviting visitors to engage slowly and sensorially.
A standout listening room—wrapped in silk shag and oxblood velvet—anchors the experience, underscoring the brand’s emphasis on atmosphere and emotion. Here, rugs are not merely displayed but lived with, positioning the showroom as a destination for bespoke design and immersive exploration. CH 1010 North Highland Avenue, Los Angeles, 323.378.5900, eriklindstrom.com
LANGUAGE OF TEXTURE
Erik Lindström’s Los Angeles Flagship
Reimagines the Showroom as an Immersive, Residential Gallery Where Architecture, Art, and Craft Converge
PHOTOGRAPHY BY TY COLE | STYLING BY MARTIN BOURNE
OPEN AIR
Performance, Craft, and Sculptural Form Converge to Redefine Outdoor Living with a Distinctly Architectural Sensibility
DEDON
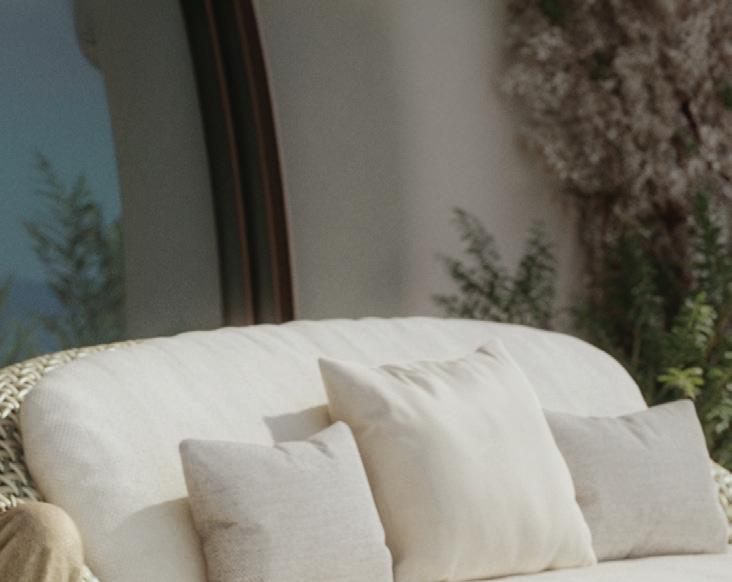
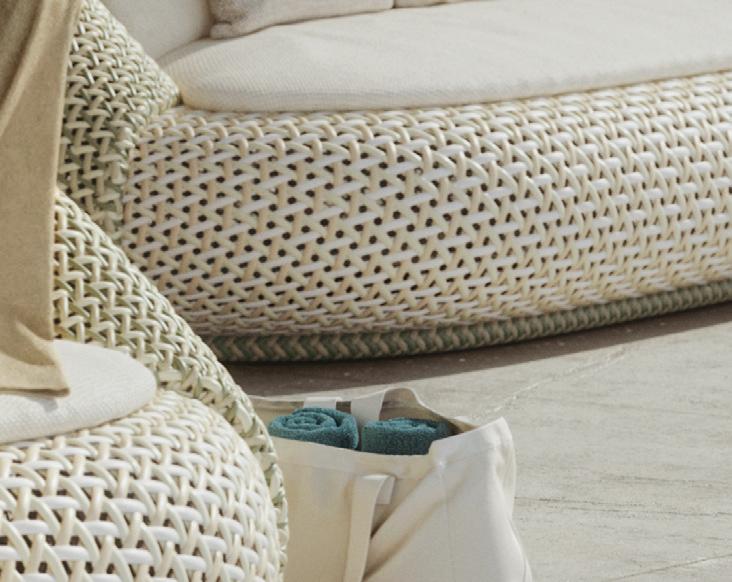
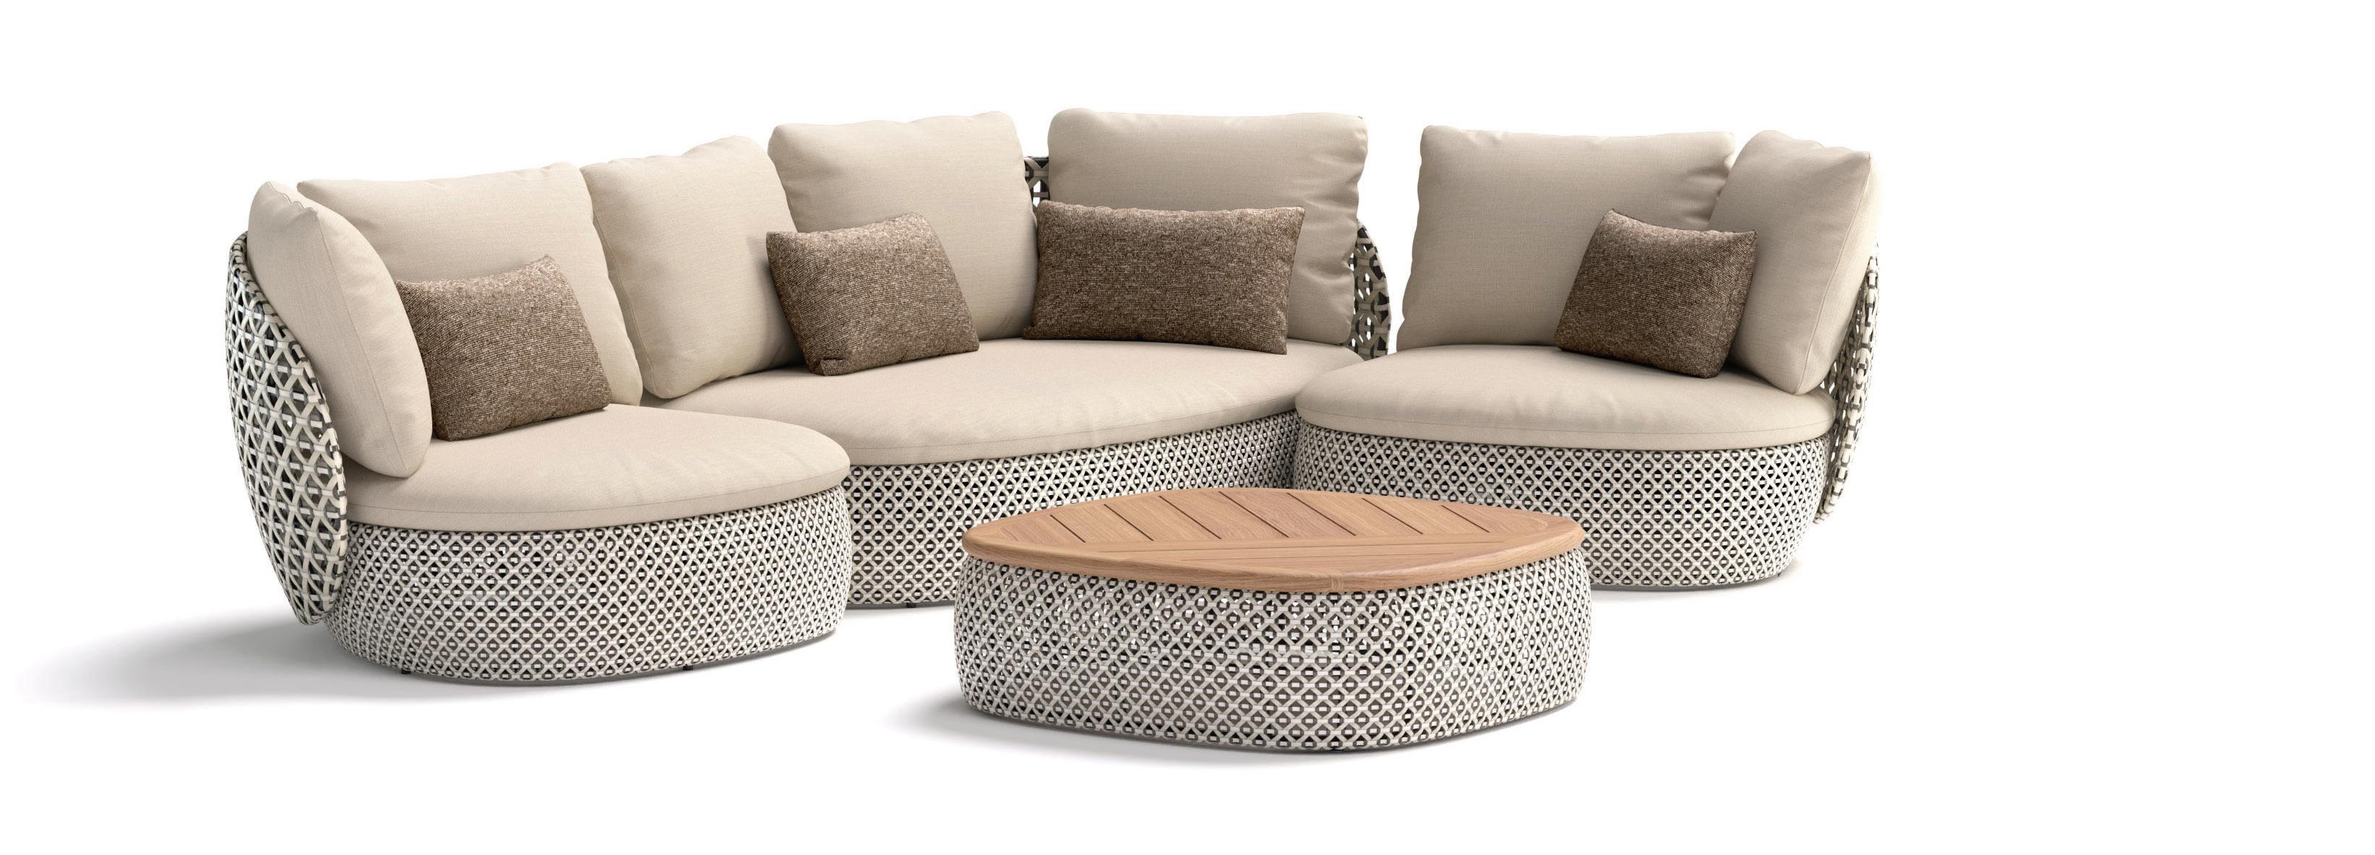
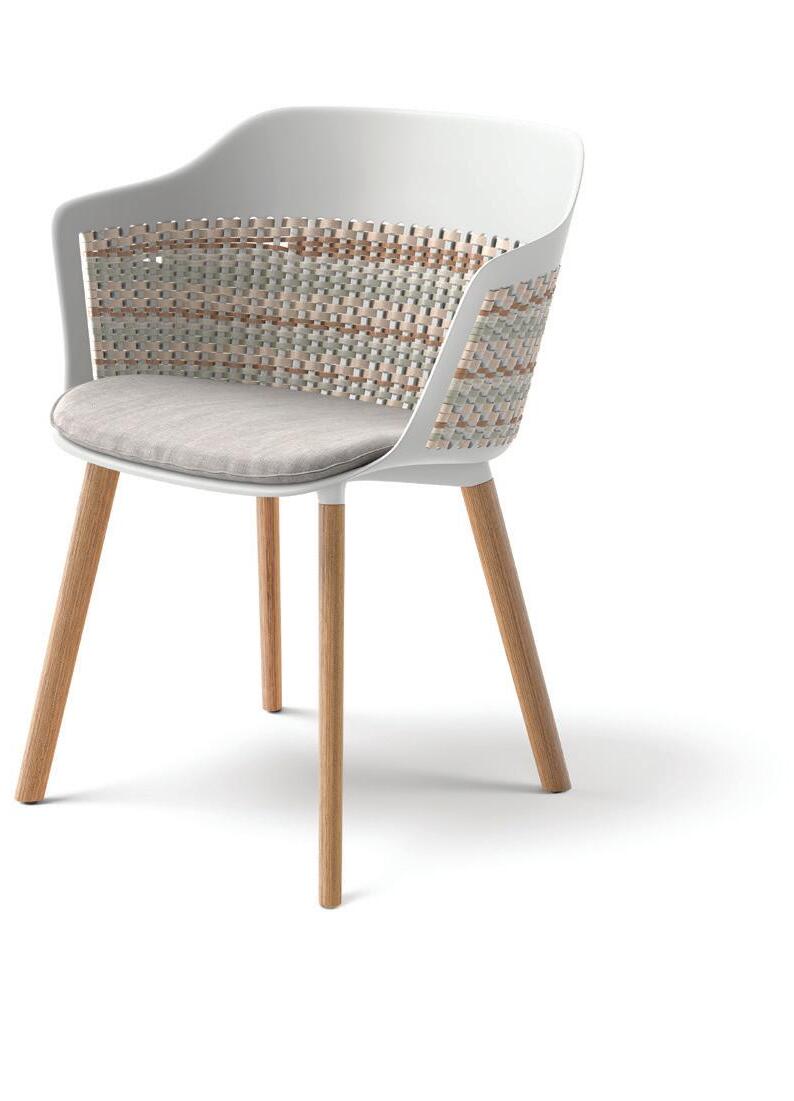
Designed by Sebastian Herkner and GamFratesi, DEDON’s MDEAR and MYMI collections explore softness through structure—pairing rounded, modular forms with intricate woven detail. The result is seating that feels both sculptural and adaptable, suited to residential and hospitality settings alike.
Available at Dunkirk, San Francisco | dedon.us
TUUCI
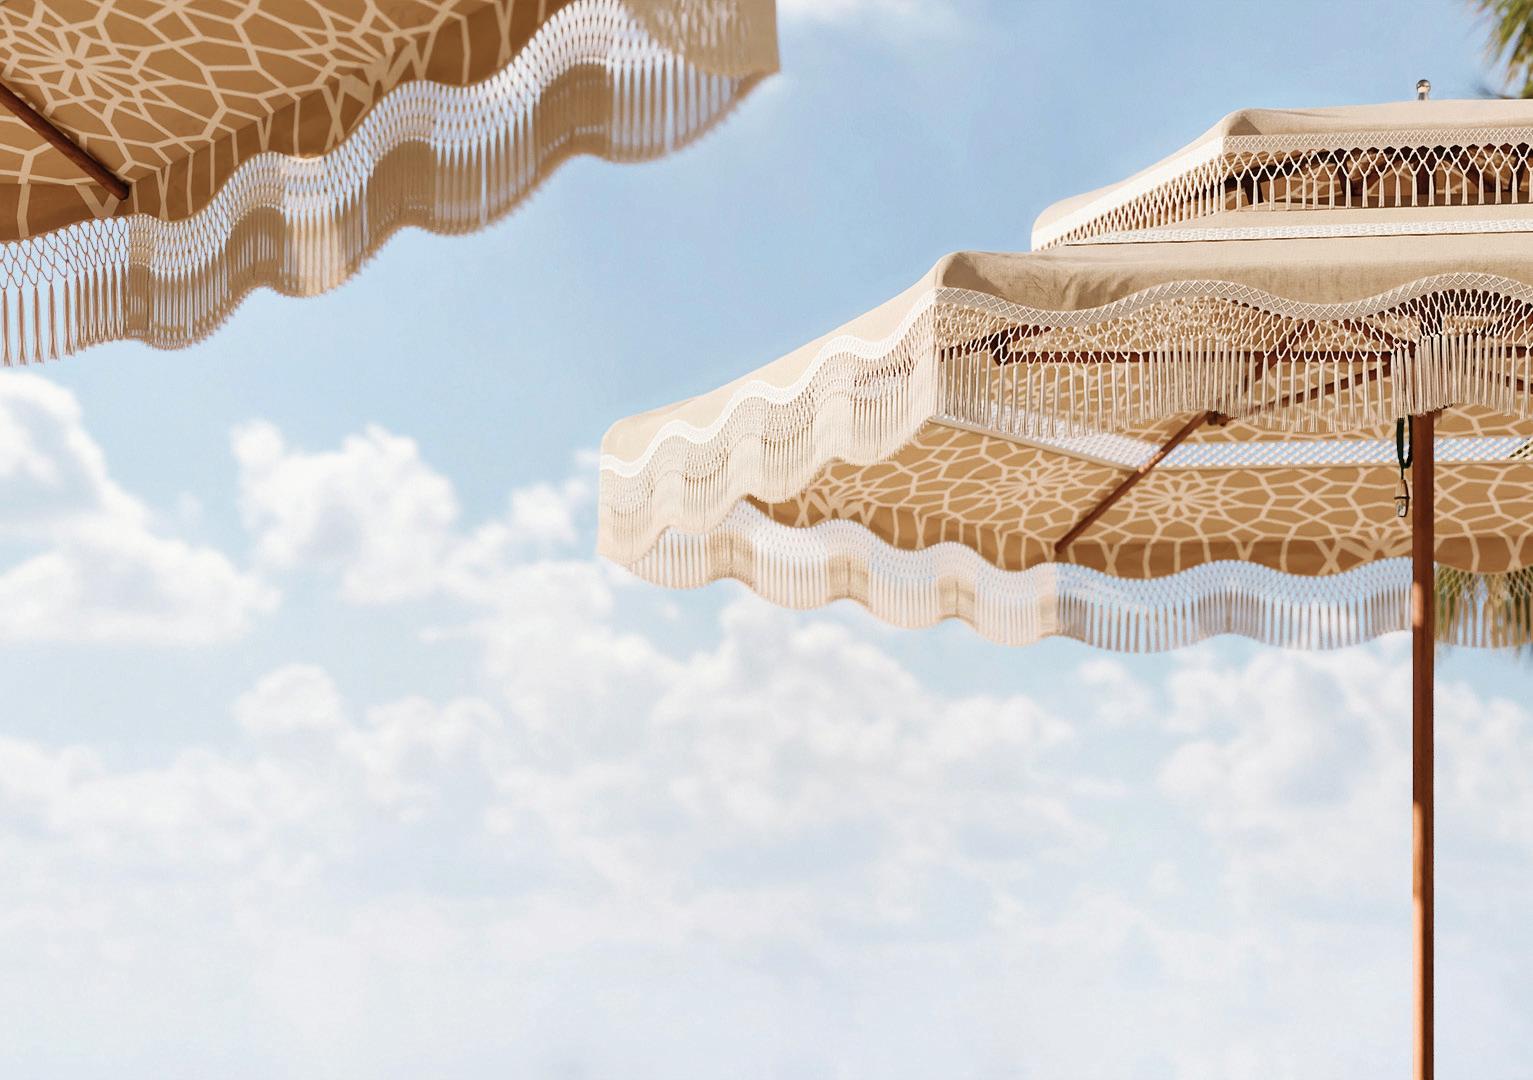
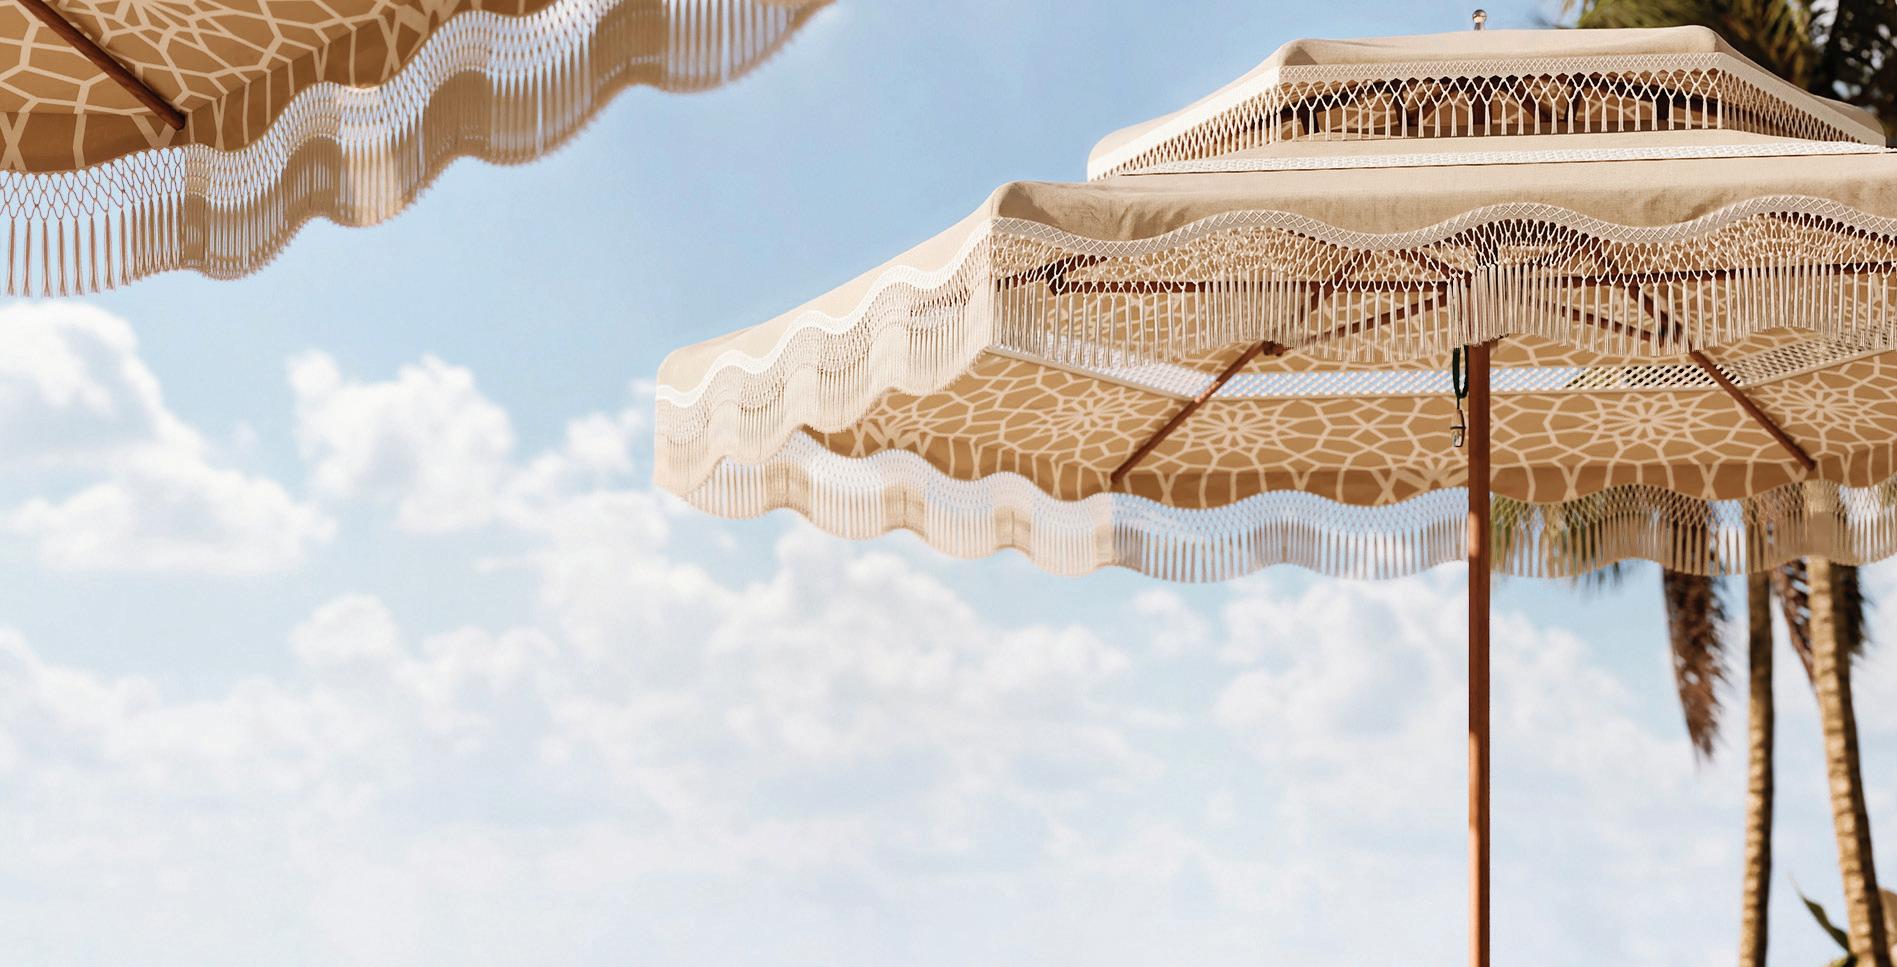
TUUCI brings precision engineering to outdoor living with a tailored approach to shade and seating. The Ocean Master M1 Cupola, with its scalloped canopy and fringe, introduces a resort sensibility, while the teak-framed Horizon Swivel Chair offers grounded comfort with fluid movement. tuuci.com
GARDEN LEGACY
EXTERIORSCAPES
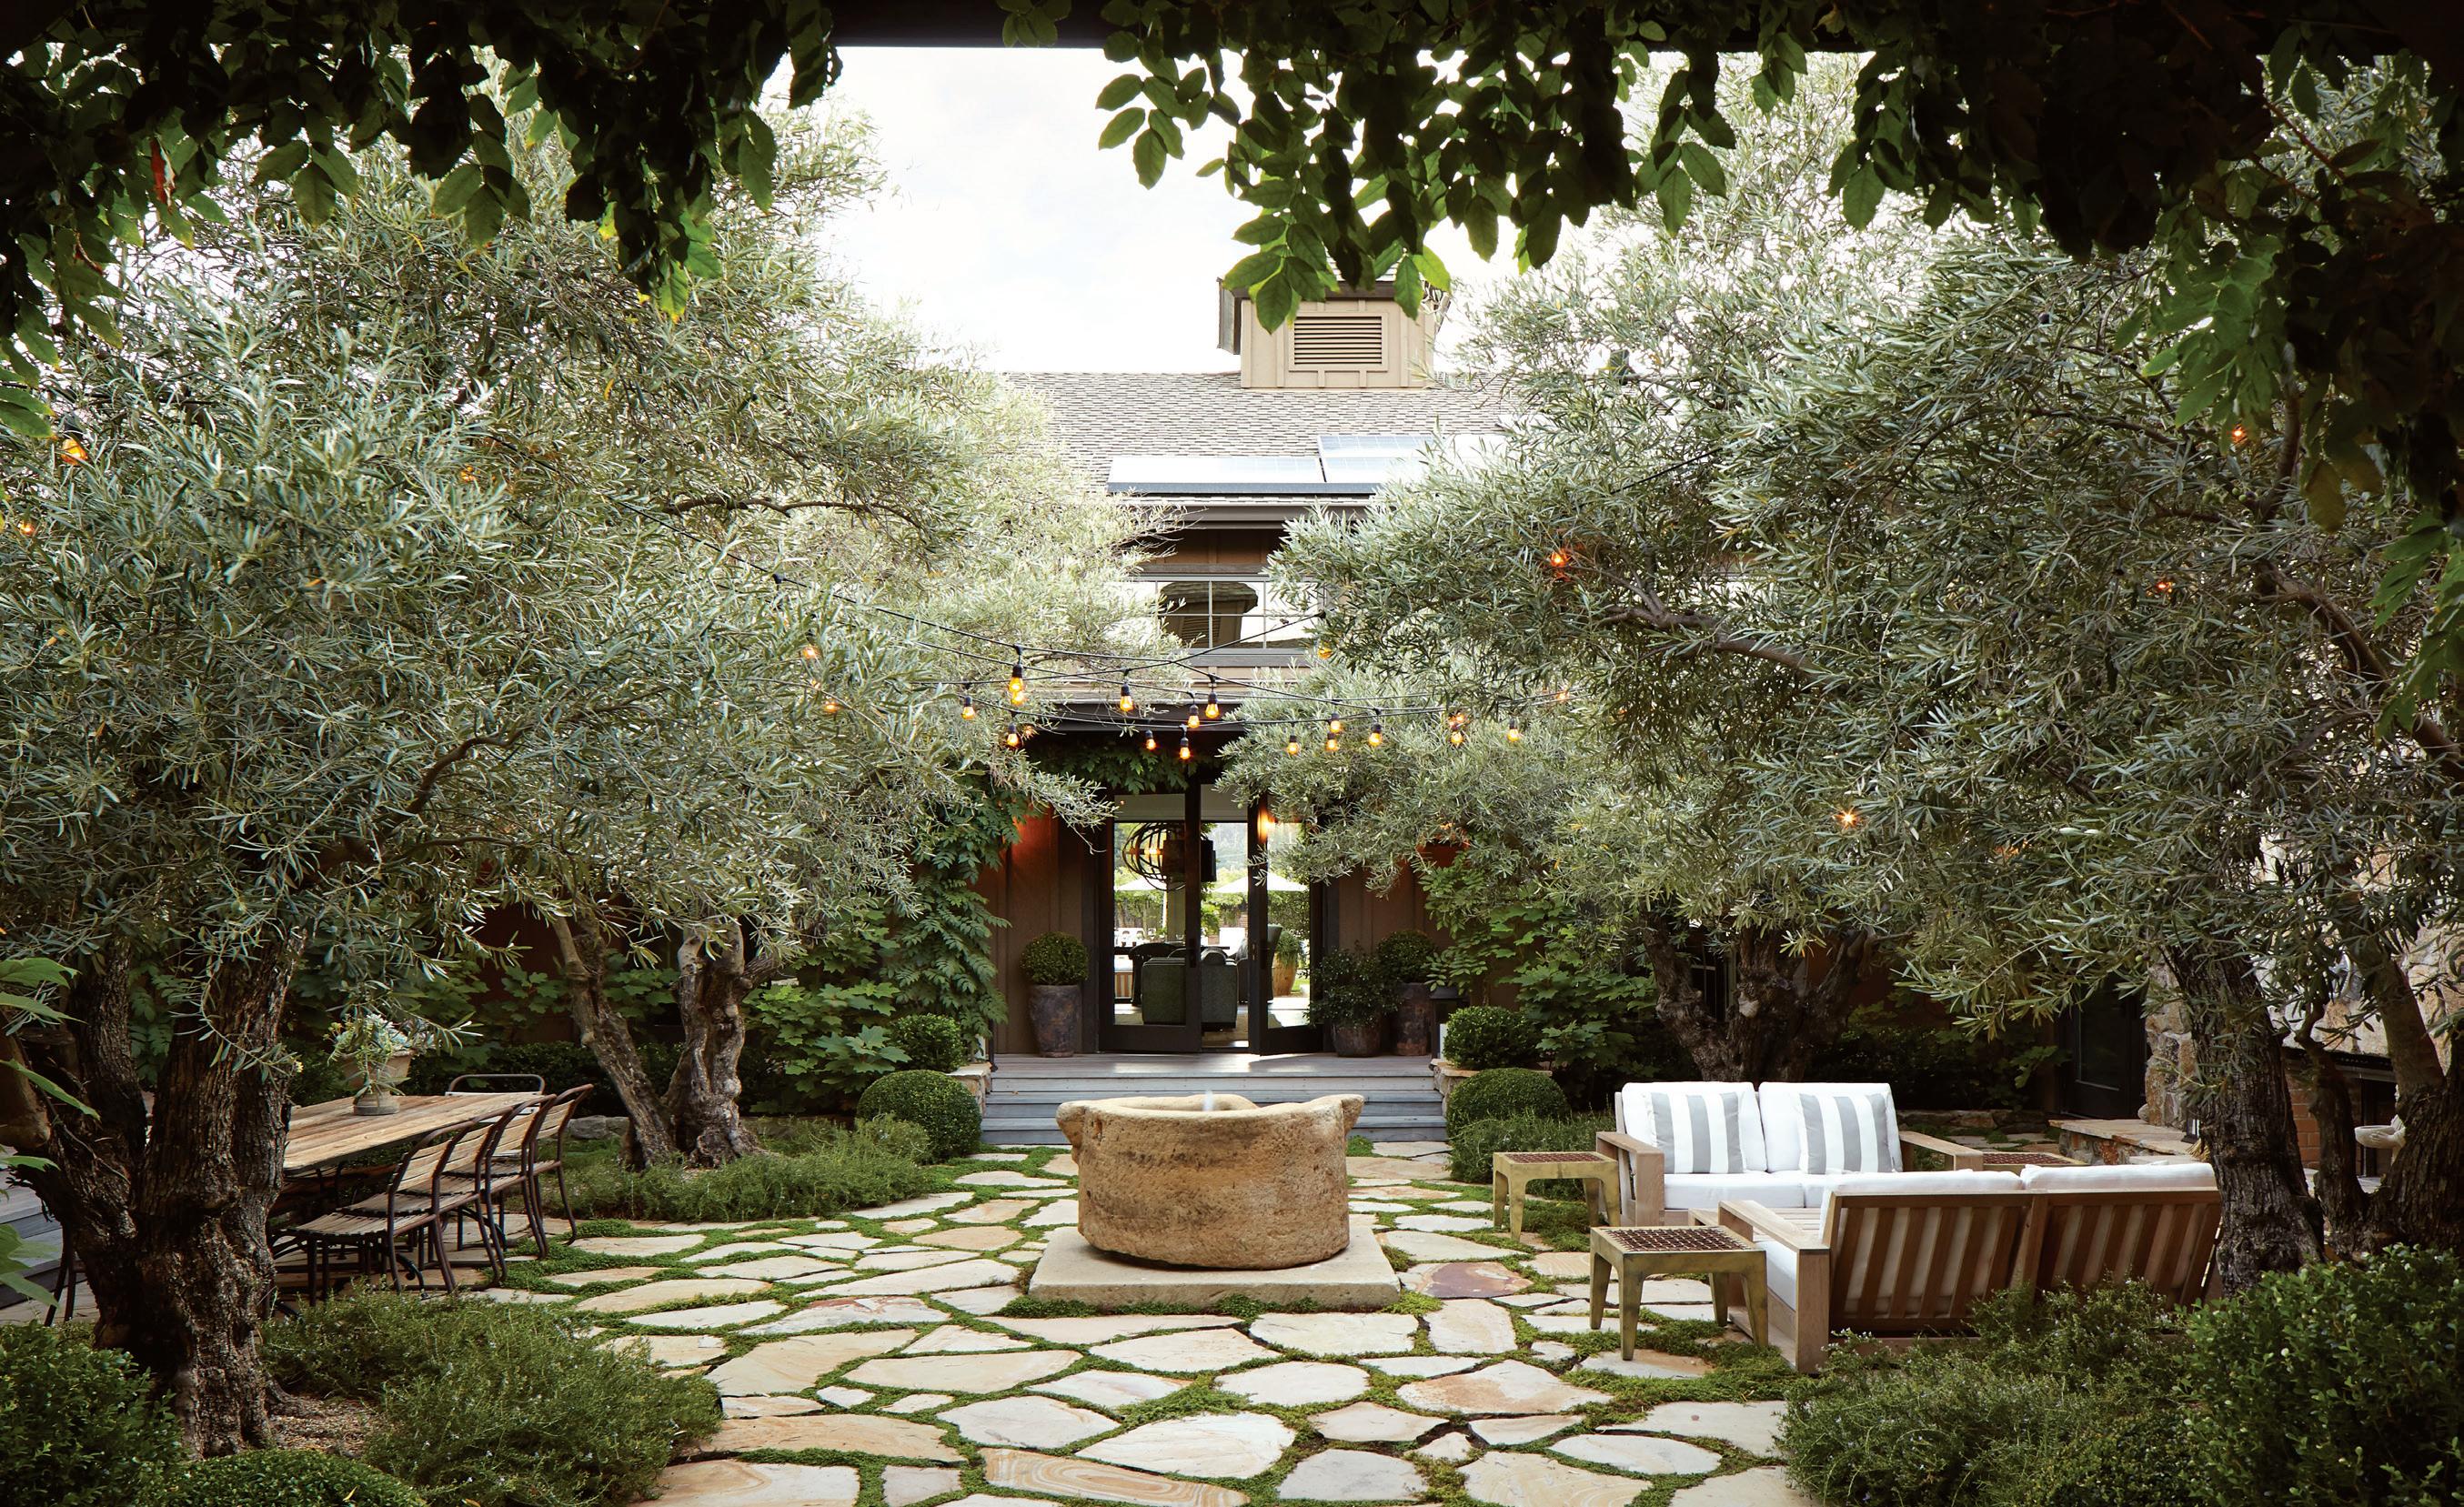
Stephen Block, founder of Inner Gardens, approaches exteriorscaping with a collector’s eye, layering antique vessels, sculptural plantings, and architectural structure into immersive outdoor rooms. At the Contento estate, an olive-tree-lined courtyard anchored by a limestone fountain reflects his ethos: timeless, sensory, and deeply livable. His showroom extends this vision, offering rare European antiques, Mediterranean jars, and curated plant material that bring history, texture, and quiet elegance to contemporary landscapes for modern outdoor living environments today.
Inner Gardens
4444 Sepulveda Boulevard, Culver City, 310.838.8378
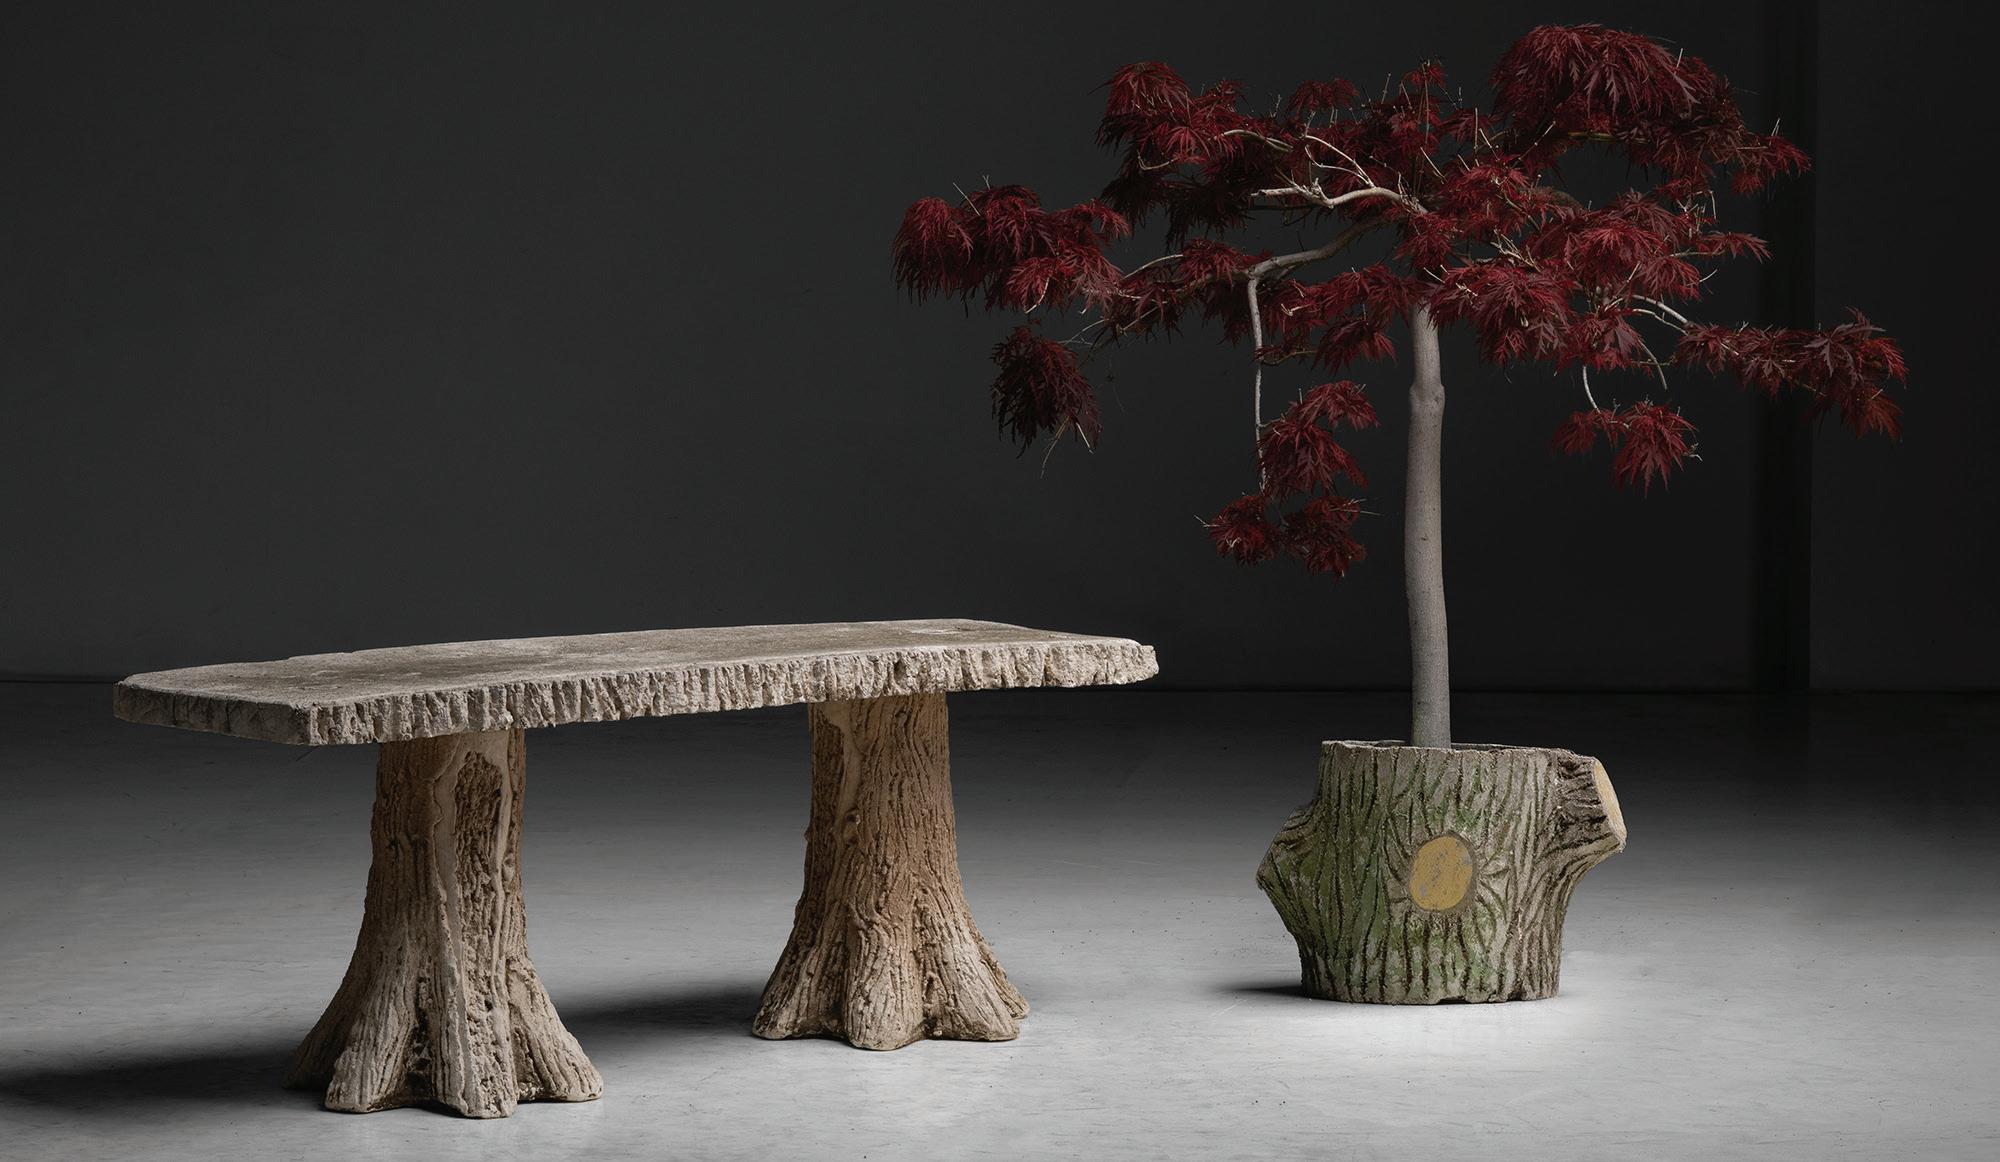
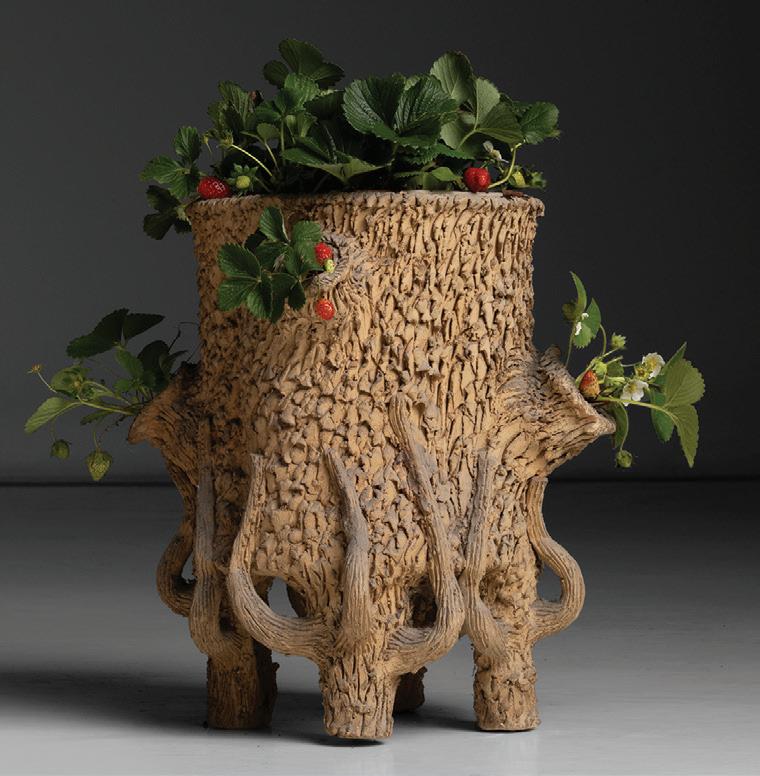
A designer-favored source for singular, character-rich pieces, Obsolete brings renewed focus to faux bois. A late 19th-century English strawberry planter—its trunk-like form articulated with rootlike supports— channels a romantic naturalism, while a midcentury cast concrete bench distills the idiom into something quieter, more architectural. Together, the works reveal faux bois at its most compelling: a refined interplay of craft, illusion, and the enduring pull of the natural world. 11270 Washington Blvd, Culver City, 310.399.0024, obsoleteinc.com
FORMAL GROUNDS
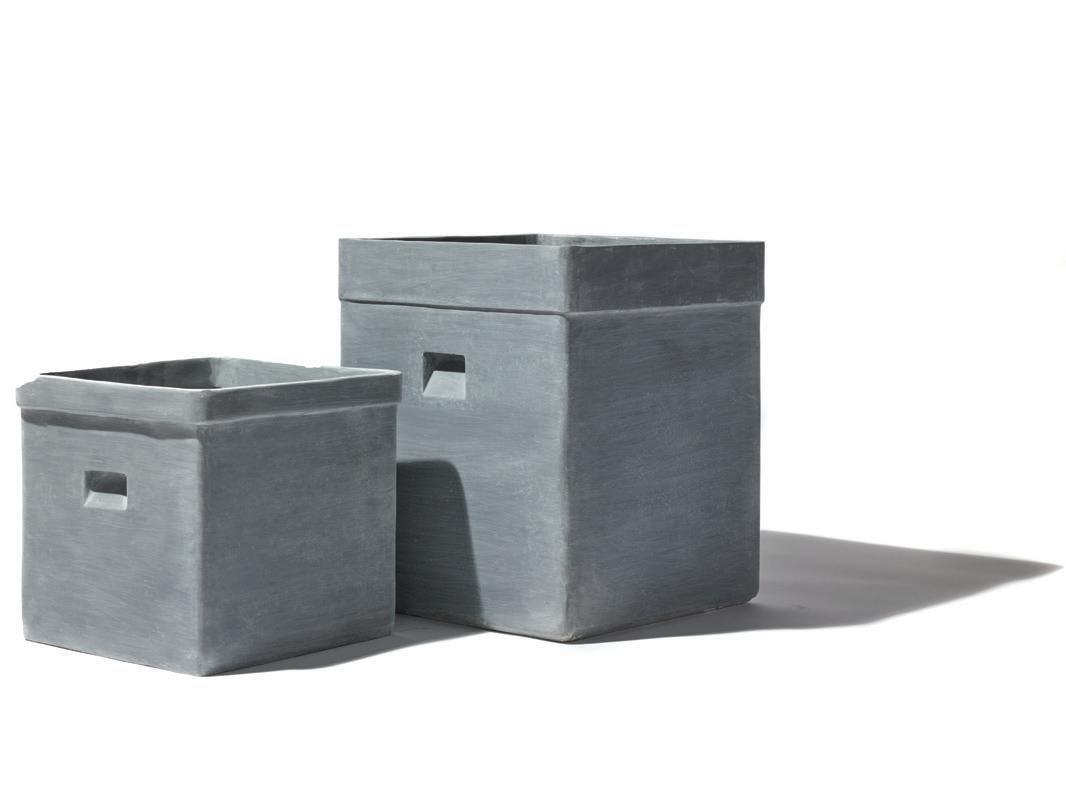
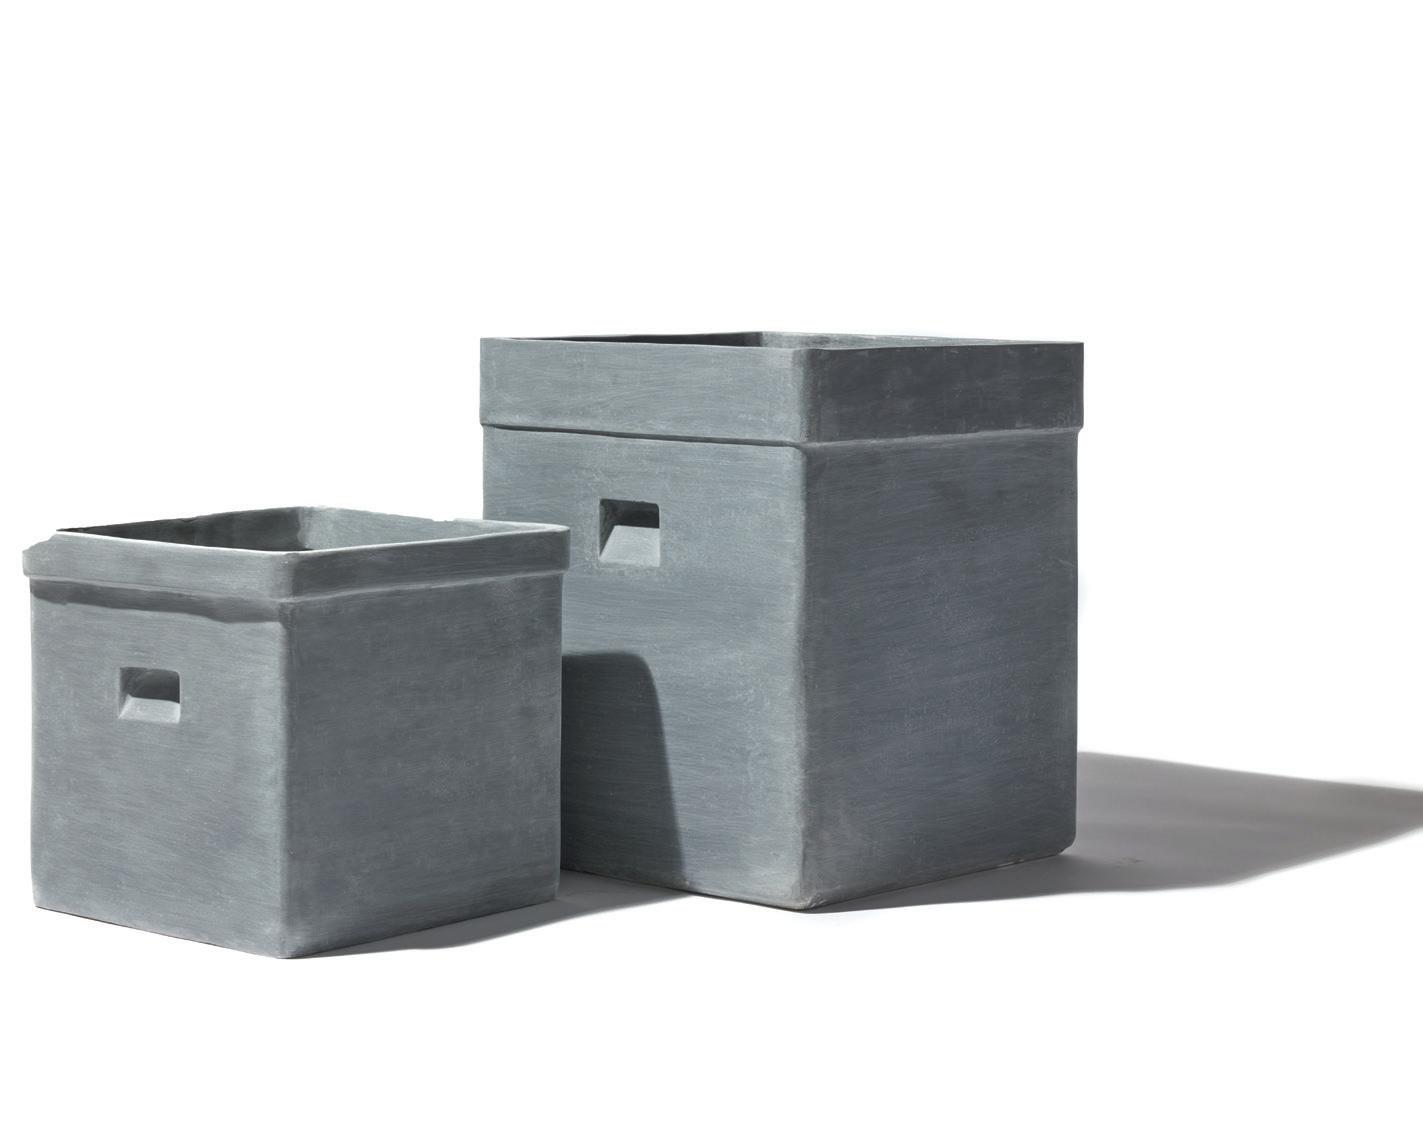
Pennoyer Newman distills classical garden ornament into a refined, contemporary language. Known for resin stone replicas of historic estate pots and urns, the studio also advances a modern line—most notably its Industrial Modern square planters with inset handles, favored by designers. Crafted from pummeled marble and rock blended with resin, each lightweight, weather-resistant piece is hand-finished in a signature Lead Grey. Pre-drilled for drainage, the collection balances utility and elegance, with custom commissions available. pennoyernewman.com
A SUMMER TO REMEMBER
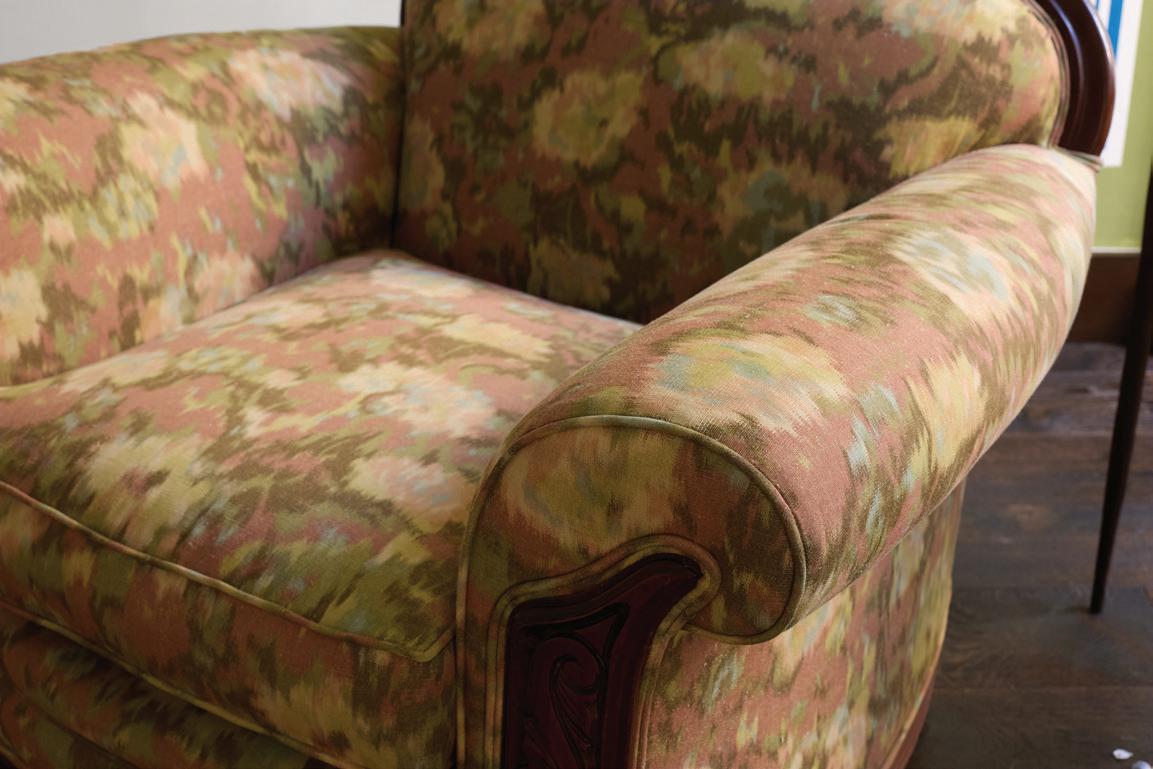
Days Steeped in Sun And Story— McLaurin & Piercy’s New Collection
Draws on Ancient Routes, Artisanal Process, and the Romance of Slow Discovery
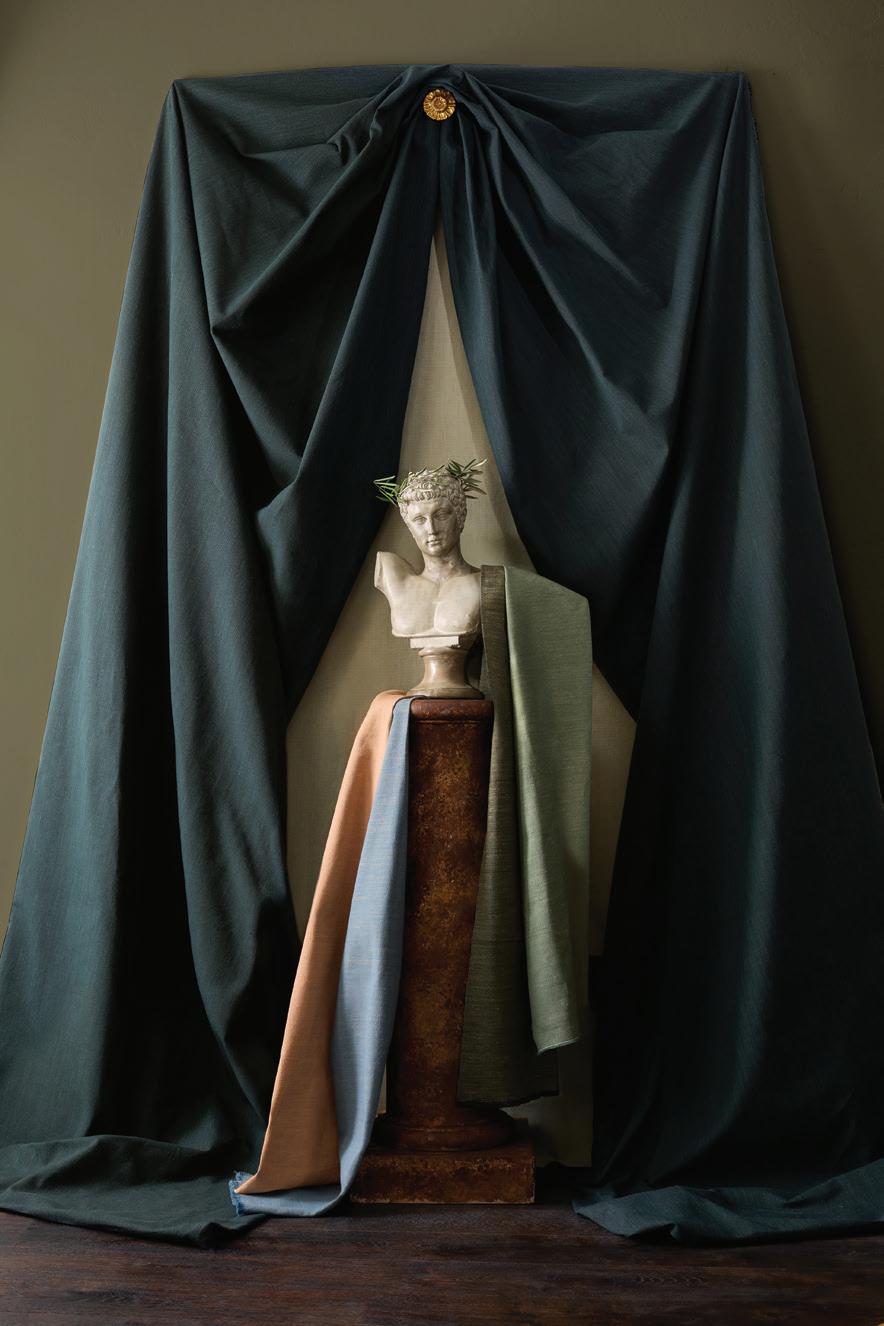
There are summers that linger like a dream—sun-warmed, unhurried, and rich with discovery. McLaurin & Piercy’s spring/summer collection captures this sensibility, tracing imagined journeys through ancient trade routes and storied landscapes. From frescoed walls to coastal horizons, each textile evokes a sense of place and passage. Woven on vintage looms and guided by hand at every stage, the collection reflects a reverence for craft and continuity. Painterly motifs, rhythmic geometrics, and softened palettes speak to a life observed slowly—where travel, memory, and material converge in fabrics designed to endure and inspire.ms, reference traditional craft, while timeless silhouettes ensure lasting relevance. CH
Available at De Sousa Hughes in San Francisco and Thomas Lavin in Los Angeles and Laguna Niguel, desousahughes.com, thomaslavin.com, mclaurinpiercy.com
Flâneur in Lapis
Florian in Merchant
Fresco
Fresco
Mistral in Florentine
SPOTLIGHT
A Study in Contrast and Craft, Heritage Forms Meet Contemporary Expression— Where Storied Antiques and Vibrant, Handwoven Design Bring Depth, Texture, and a Distinctly Curated Point of View to Modern Interiors
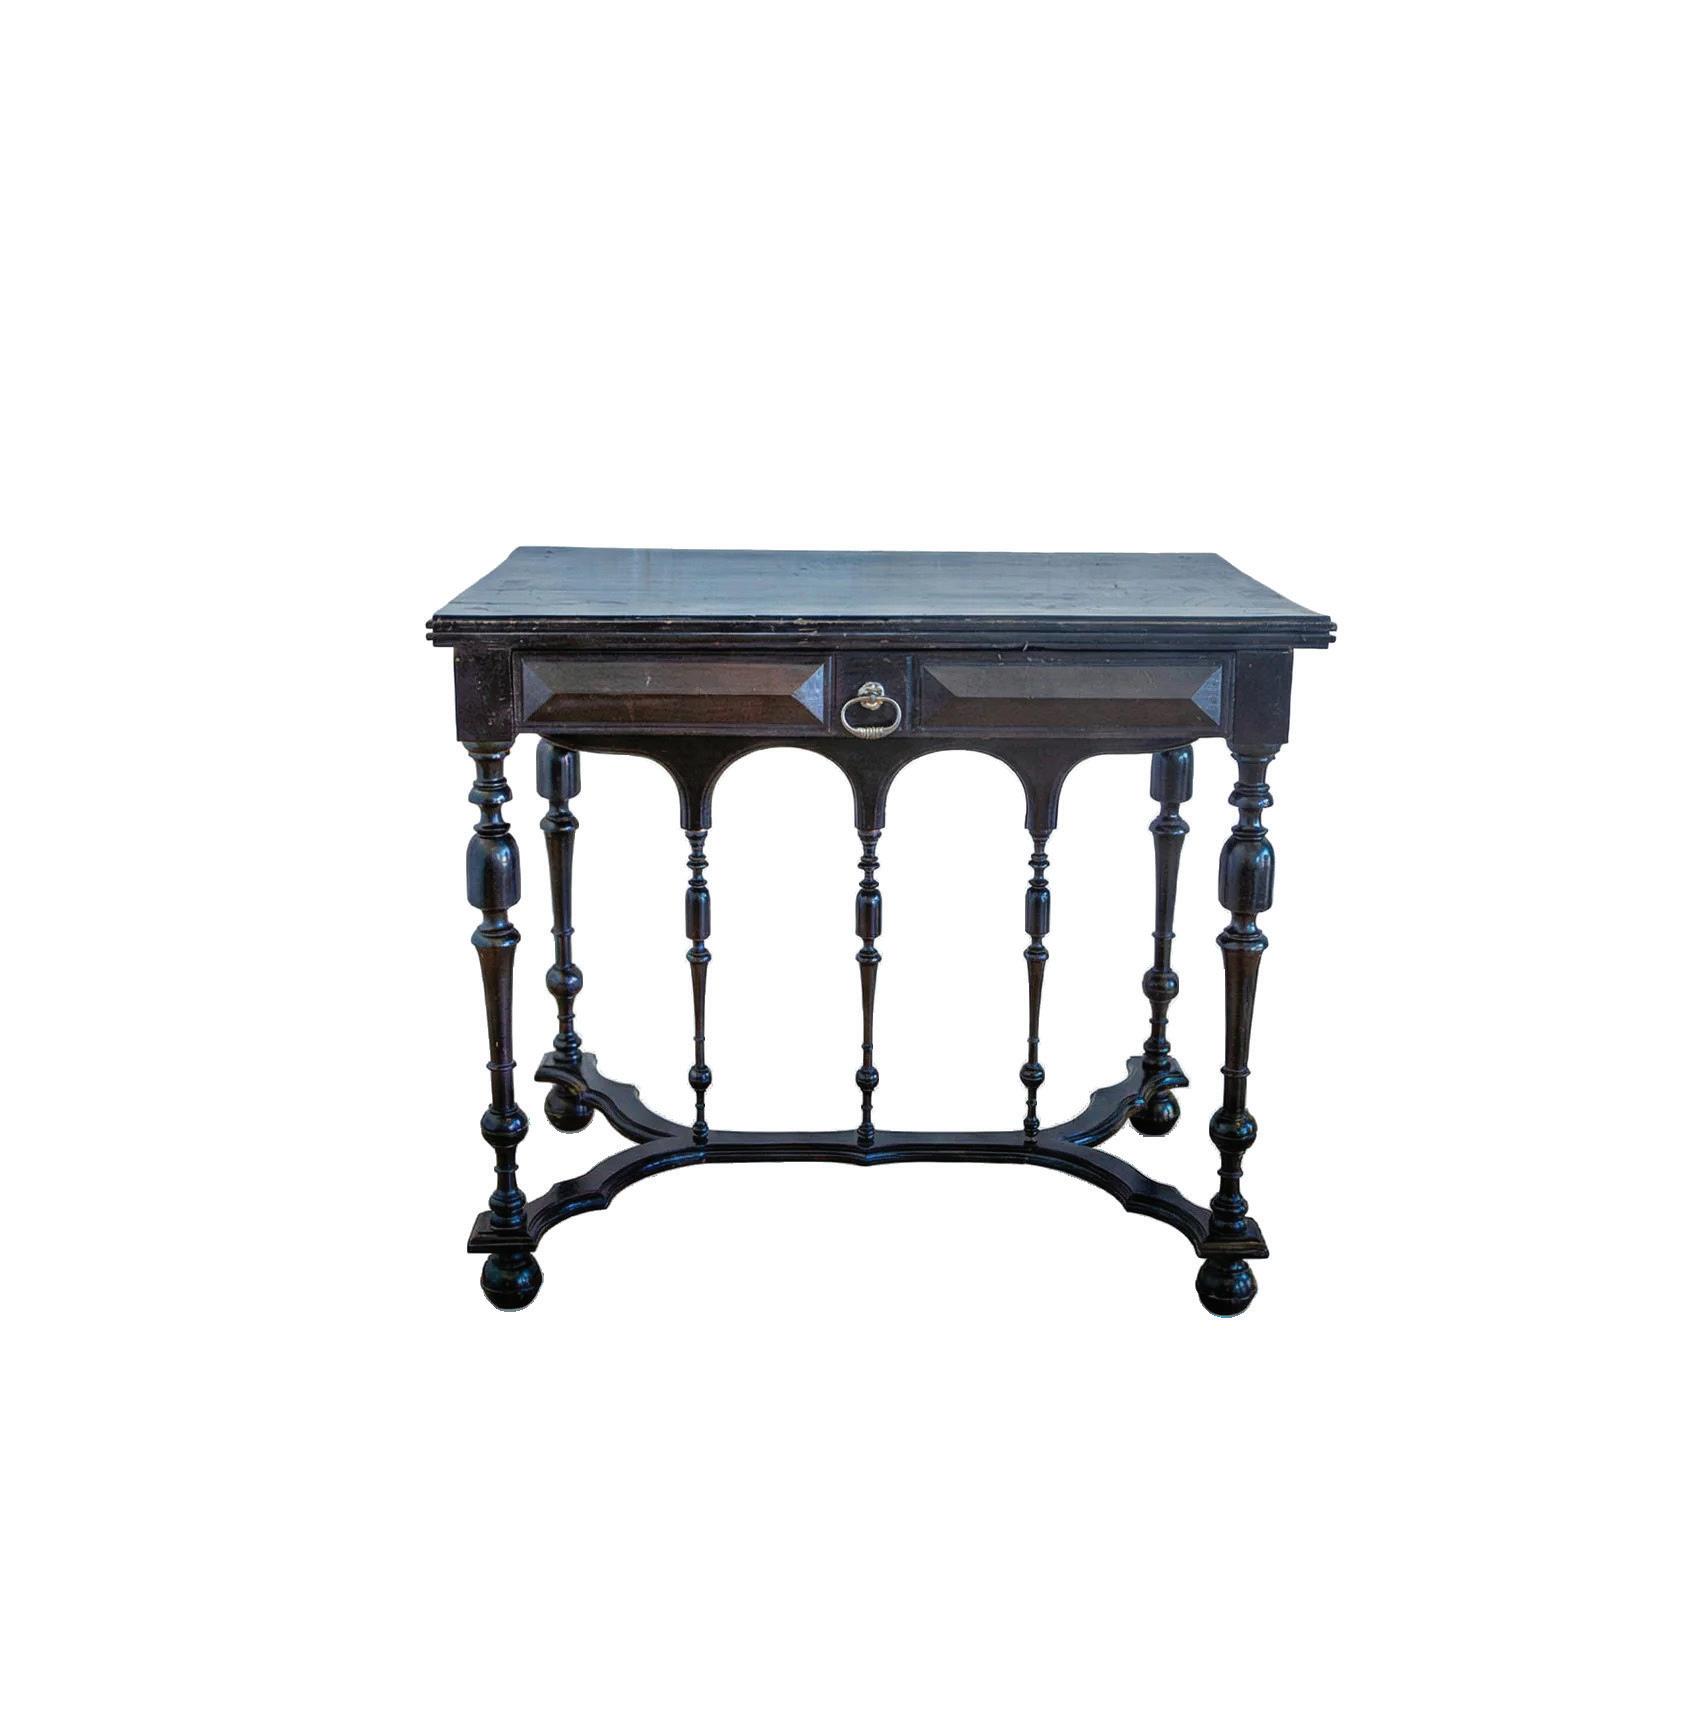
McKee & Company is a Costa Mesa–based design firm and showroom that blends classic, fresh, and unpretentious interiors with a curated retail experience. Founded by Brent and Tracey McKee, the studio offers full-service design alongside a destination for antiques, furnishings, and their Sparrow & Sage collection— celebrating craftsmanship and lived-in beauty. An early Baroque ebony writing table, circa 1890 and sourced in France, reflects the shop’s discerning eye for storied pieces that anchor a room with depth and character. McKee & Company Design Studio and Shop
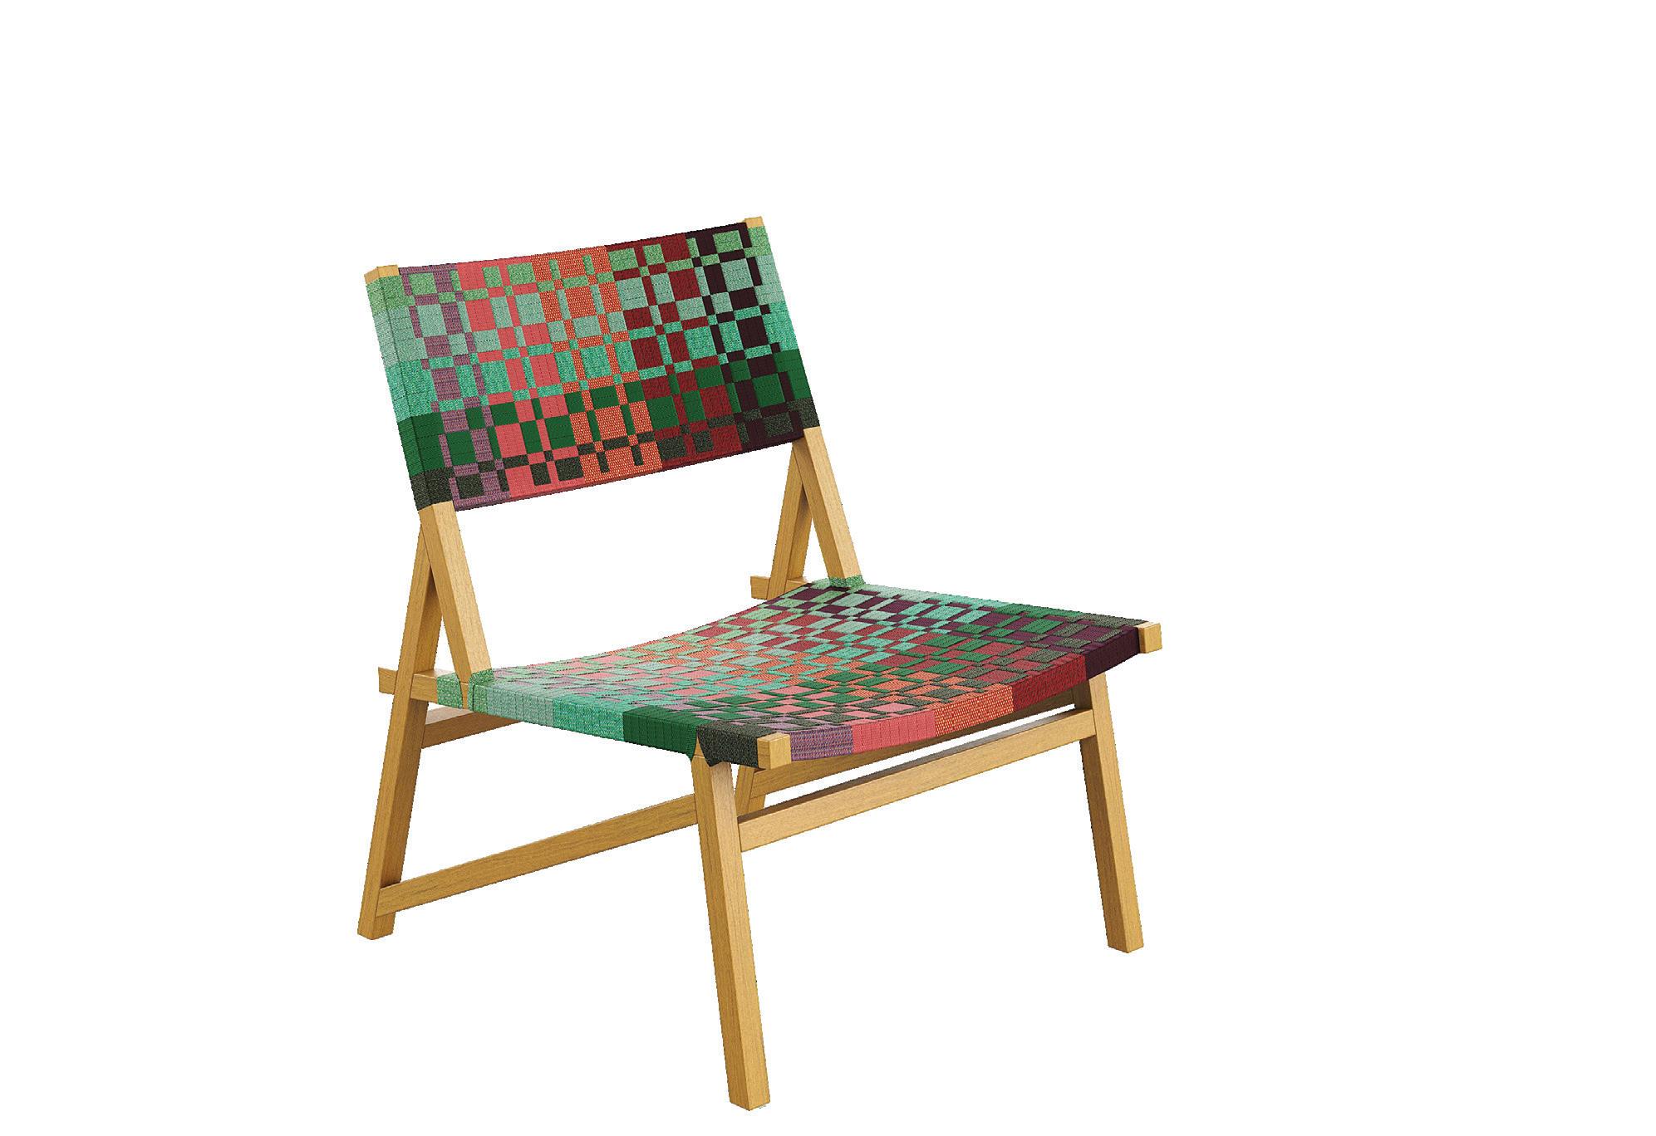
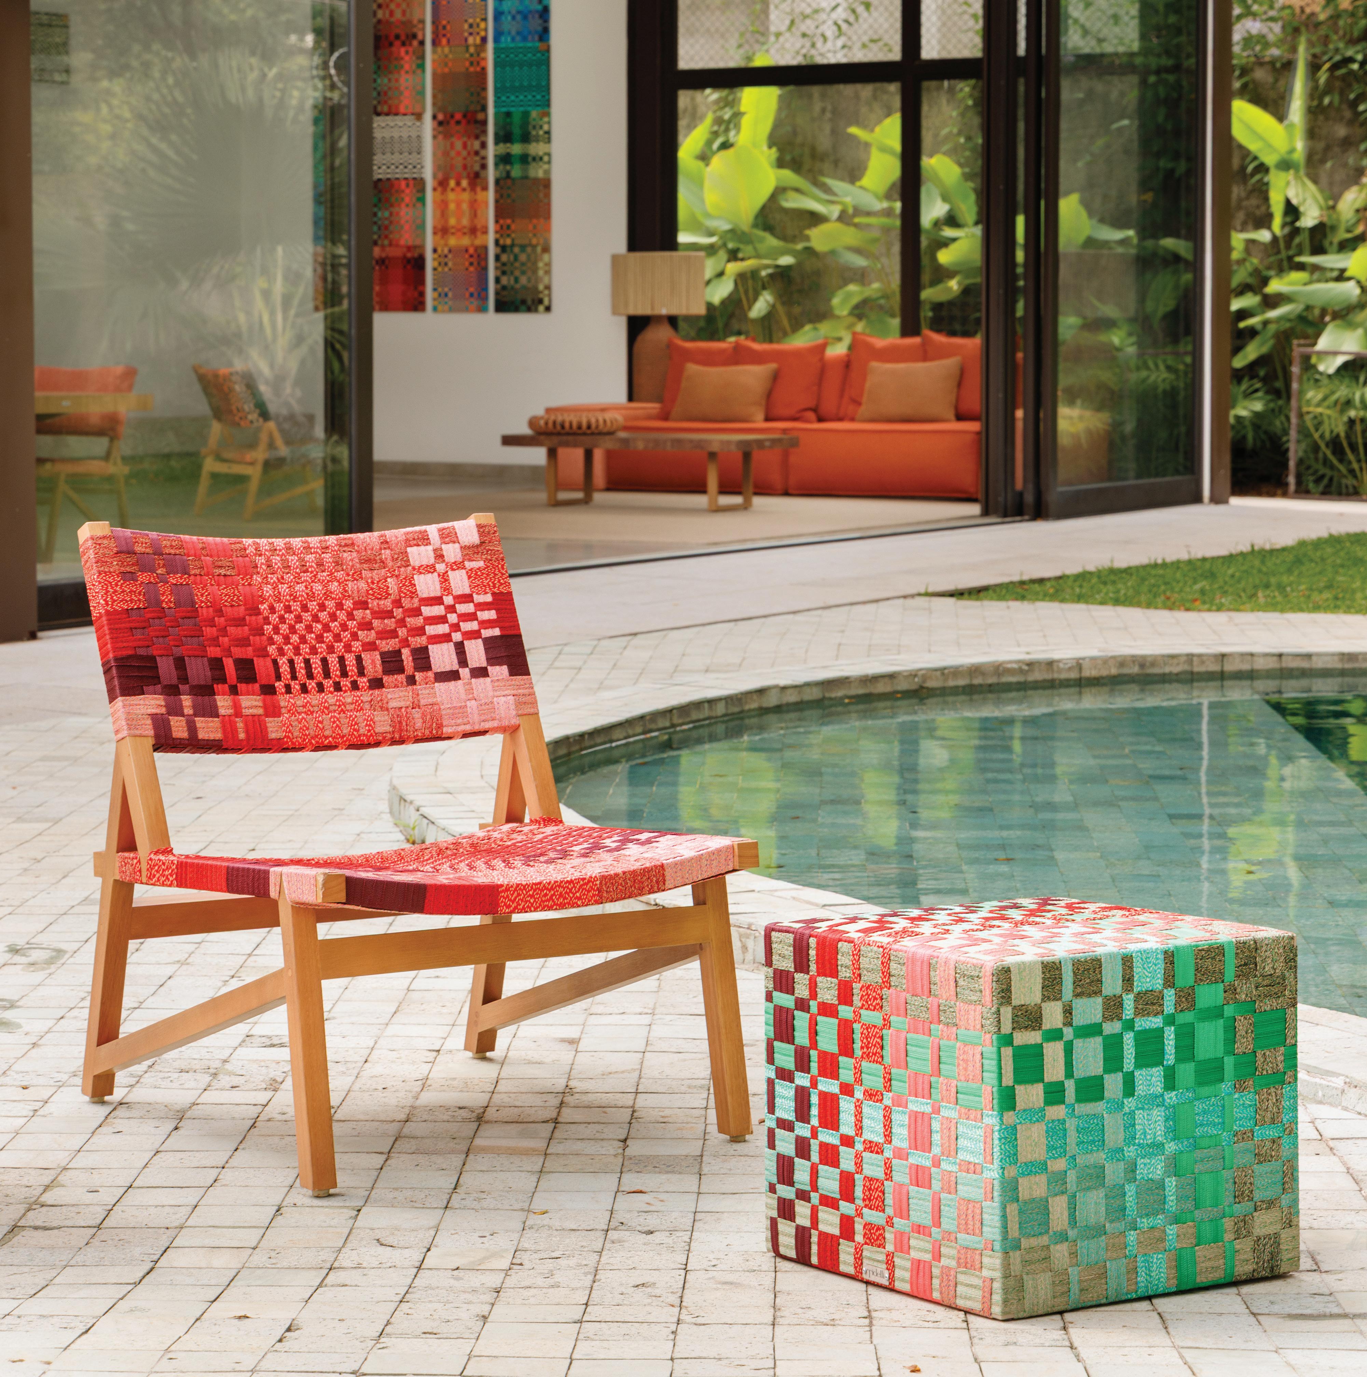
Pentagramma Lounge Chair, designed by Francesco Maccapani Missoni for Brazilian brand Tidelli, transforms color into rhythm, layering chromatic sequences across woven forms with graphic precision. Known for artisanal craftsmanship and a sustainable ethos, Tidelli reimagines iconic silhouettes through vibrant pattern, offering customizable compositions for refined indoor and outdoor living, with over 20 rope colors and numerous pattern variations enhancing versatility and design expression. Handwoven nautical rope, powder-coated aluminum frames, and weatherresistant finishes ensure durability, comfort, and enduring performance across climates.
LIVE LIFE OUTSIDE
Terra Outdoor Refines the Art of Open-Air Living with Thoughtfully Designed Collections, Global Craftsmanship, and A Distinctly California Sensibility Rooted in Ease, Elegance, and Enduring Quality
CH Where can I find Terra Outdoor?
TO Born in Northern California, Terra Outdoor has thoughtfully expanded its presence across Southern California, with beautifully curated showrooms in Fountain Valley and Mission Viejo. Each location offers an immersive experience for both consumers and design professionals, showcasing an expansive assortment that reflects the ease and elegance of the Southern California lifestyle—where relaxed comfort meets refined design. Collections are also available online at terraoutdoor.com
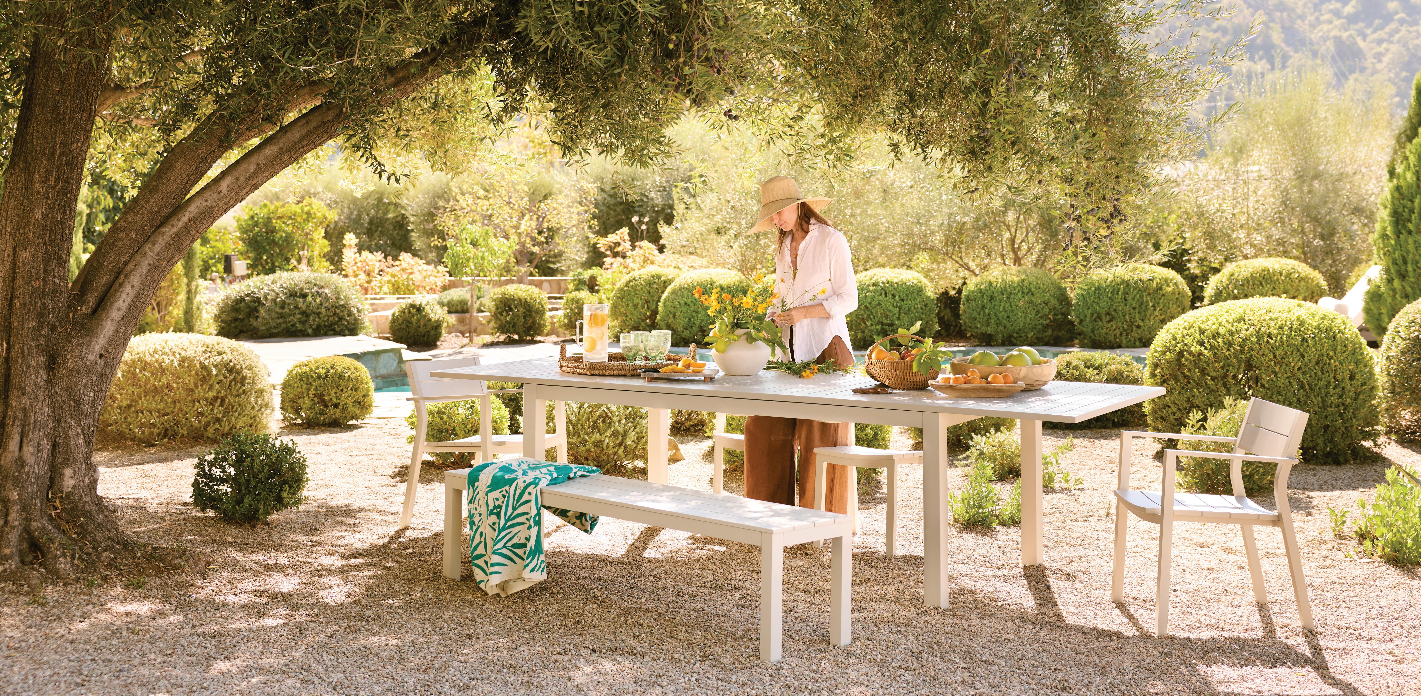
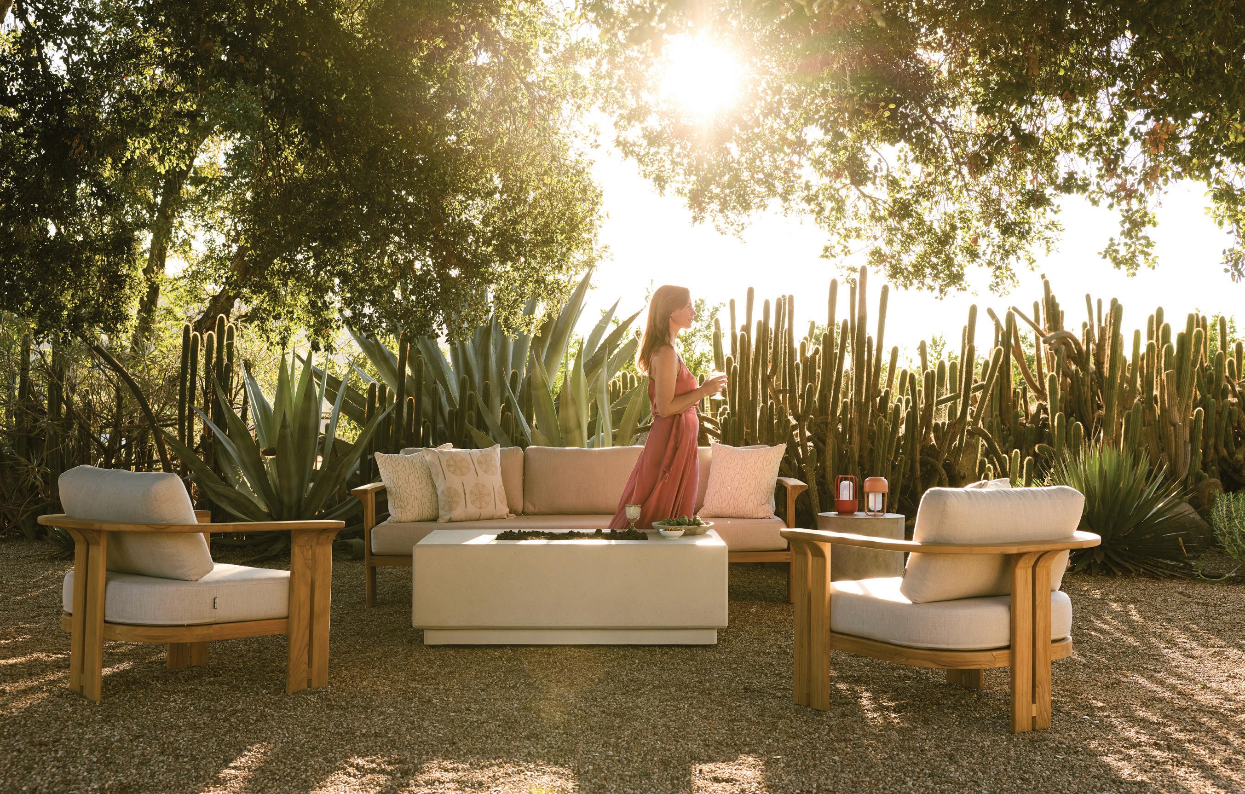
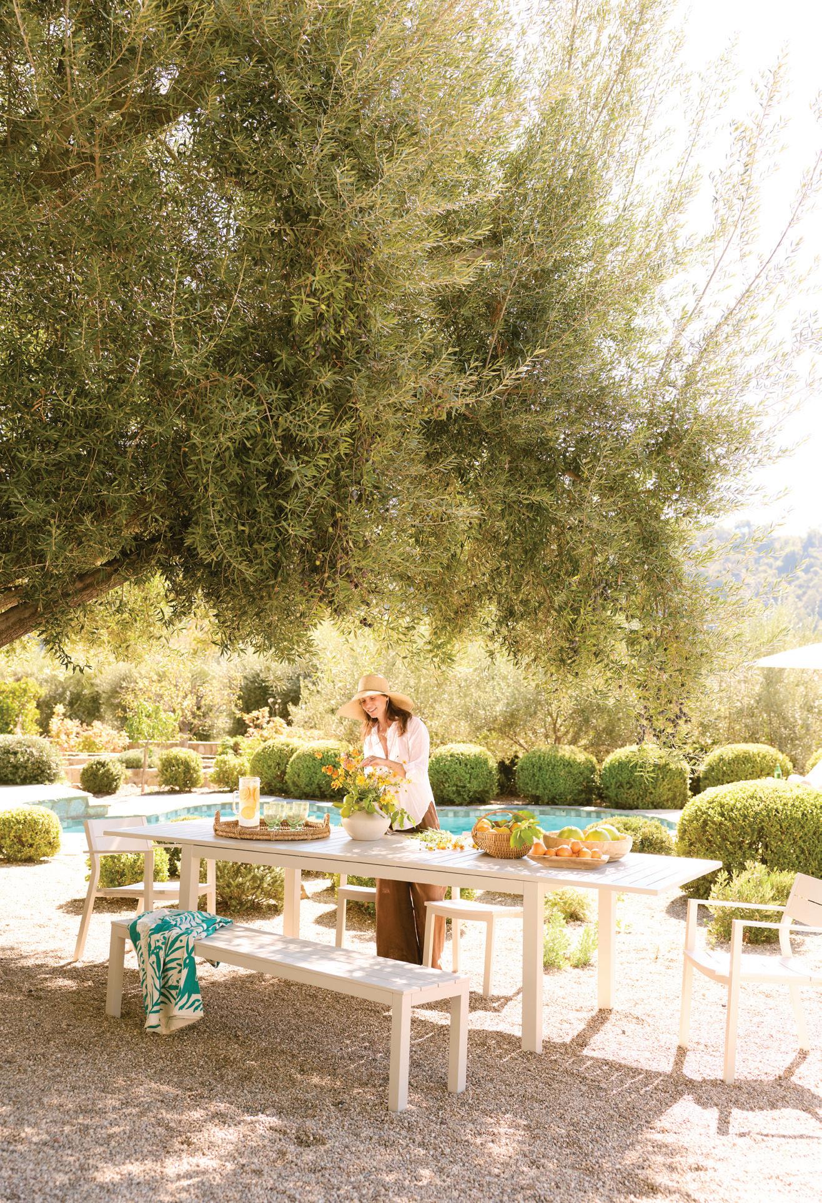
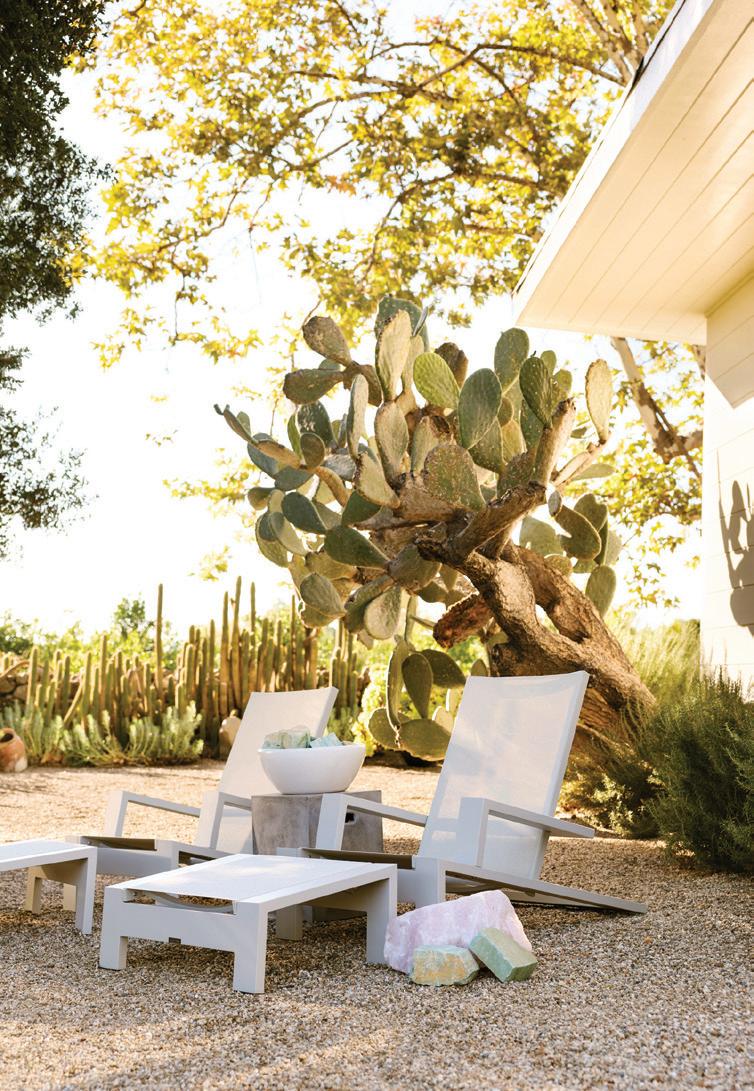
ABOVE A study in understated elegance, the Belvedere collection in a soft Dune finish sets the scene for open-air dining—clean lines, pale tones, and a quiet sophistication that lets nature lead.
RIGHT Reimagining a classic silhouette, the Breeze Adirondack in Dune offers a crisp, modern retreat— lightweight in look, yet grounded in comfort, perfectly at home among desert textures.
OPPOSITE Sun-drenched and sculptural, the Ojai Lounge in Sequoia anchors the landscape with a relaxed, architectural presence—where warm wood tones and tailored cushions invite effortless outdoor living.
CH What new designs are you introducing in 2026?
TO At Terra, collaboration is at the heart of our design process. Working alongside a global network of designers, manufacturers, and artisans, we continue to evolve our collections with a focus on materiality and timeless appeal. In 2026, we will debut our new Dune finish—a warm, modern neutral that captures and reflects natural light beautifully. This versatile tone will be introduced across many of our best-selling collections, offering a fresh yet understated palette for outdoor living.
CH How long has Terra focused on outdoor furniture?
TO Since 2004, Terra Outdoor has been dedicated exclusively to outdoor furnishings. This singular focus has allowed us to refine our expertise and develop collections that elevate the outdoor experience. Our mission has always been to create high-quality, contemporary pieces that transform exterior spaces into the most inviting and livable extensions of the home. For the location of a showroom near you please visit terraoutdoor.com CH
FROM HIS OFFICES on Los Angeles’ Miracle Mile—that stretch of Wilshire Boulevard is famous for its legacy of world-class design—William Hefner has drawn inspiration from diverse architectural vocabularies. The wide-ranging portfolio of this leading residential architect includes Château des Fleurs, a 60,000-sq-ft Bel-Air showplace true to classical French design, as well as a fashionably sleek residence in Beverly Hills’ Trousdale Estates, an enclave renowned for bold modernist statements.
Since its founding in 1989, Studio William Hefner has built a prominent L.A. and international clientele, and a Montecito office meets demand further up the coast.
LANGUAGES OF LUXURY
From Grand Châteaux to Chic Expressions of Modernism, Architect William Hefner Celebrates the California Lifestyle
BY ROGER GRODY
PHOTOGRAPHY BY TREVOR TONDRO
Hefner’s commitment to a multidisciplinary approach enables clients to receive architecture, interior design and landscape architecture services through an integrated team. That approach is particularly well-suited to Southern California projects, wherein borders between indoors and out are deliberately ambiguous.
Hefner reports the firm’s diversity of commissions stimulates his creativity.
“Currently, I’m working on a 100-year-old Georgian residence in Hancock Park, so I’m doing a deep dive into that style, much like an actor researching a new role,” explains the architect. Hefner recounts, “When I first started out, there weren’t as
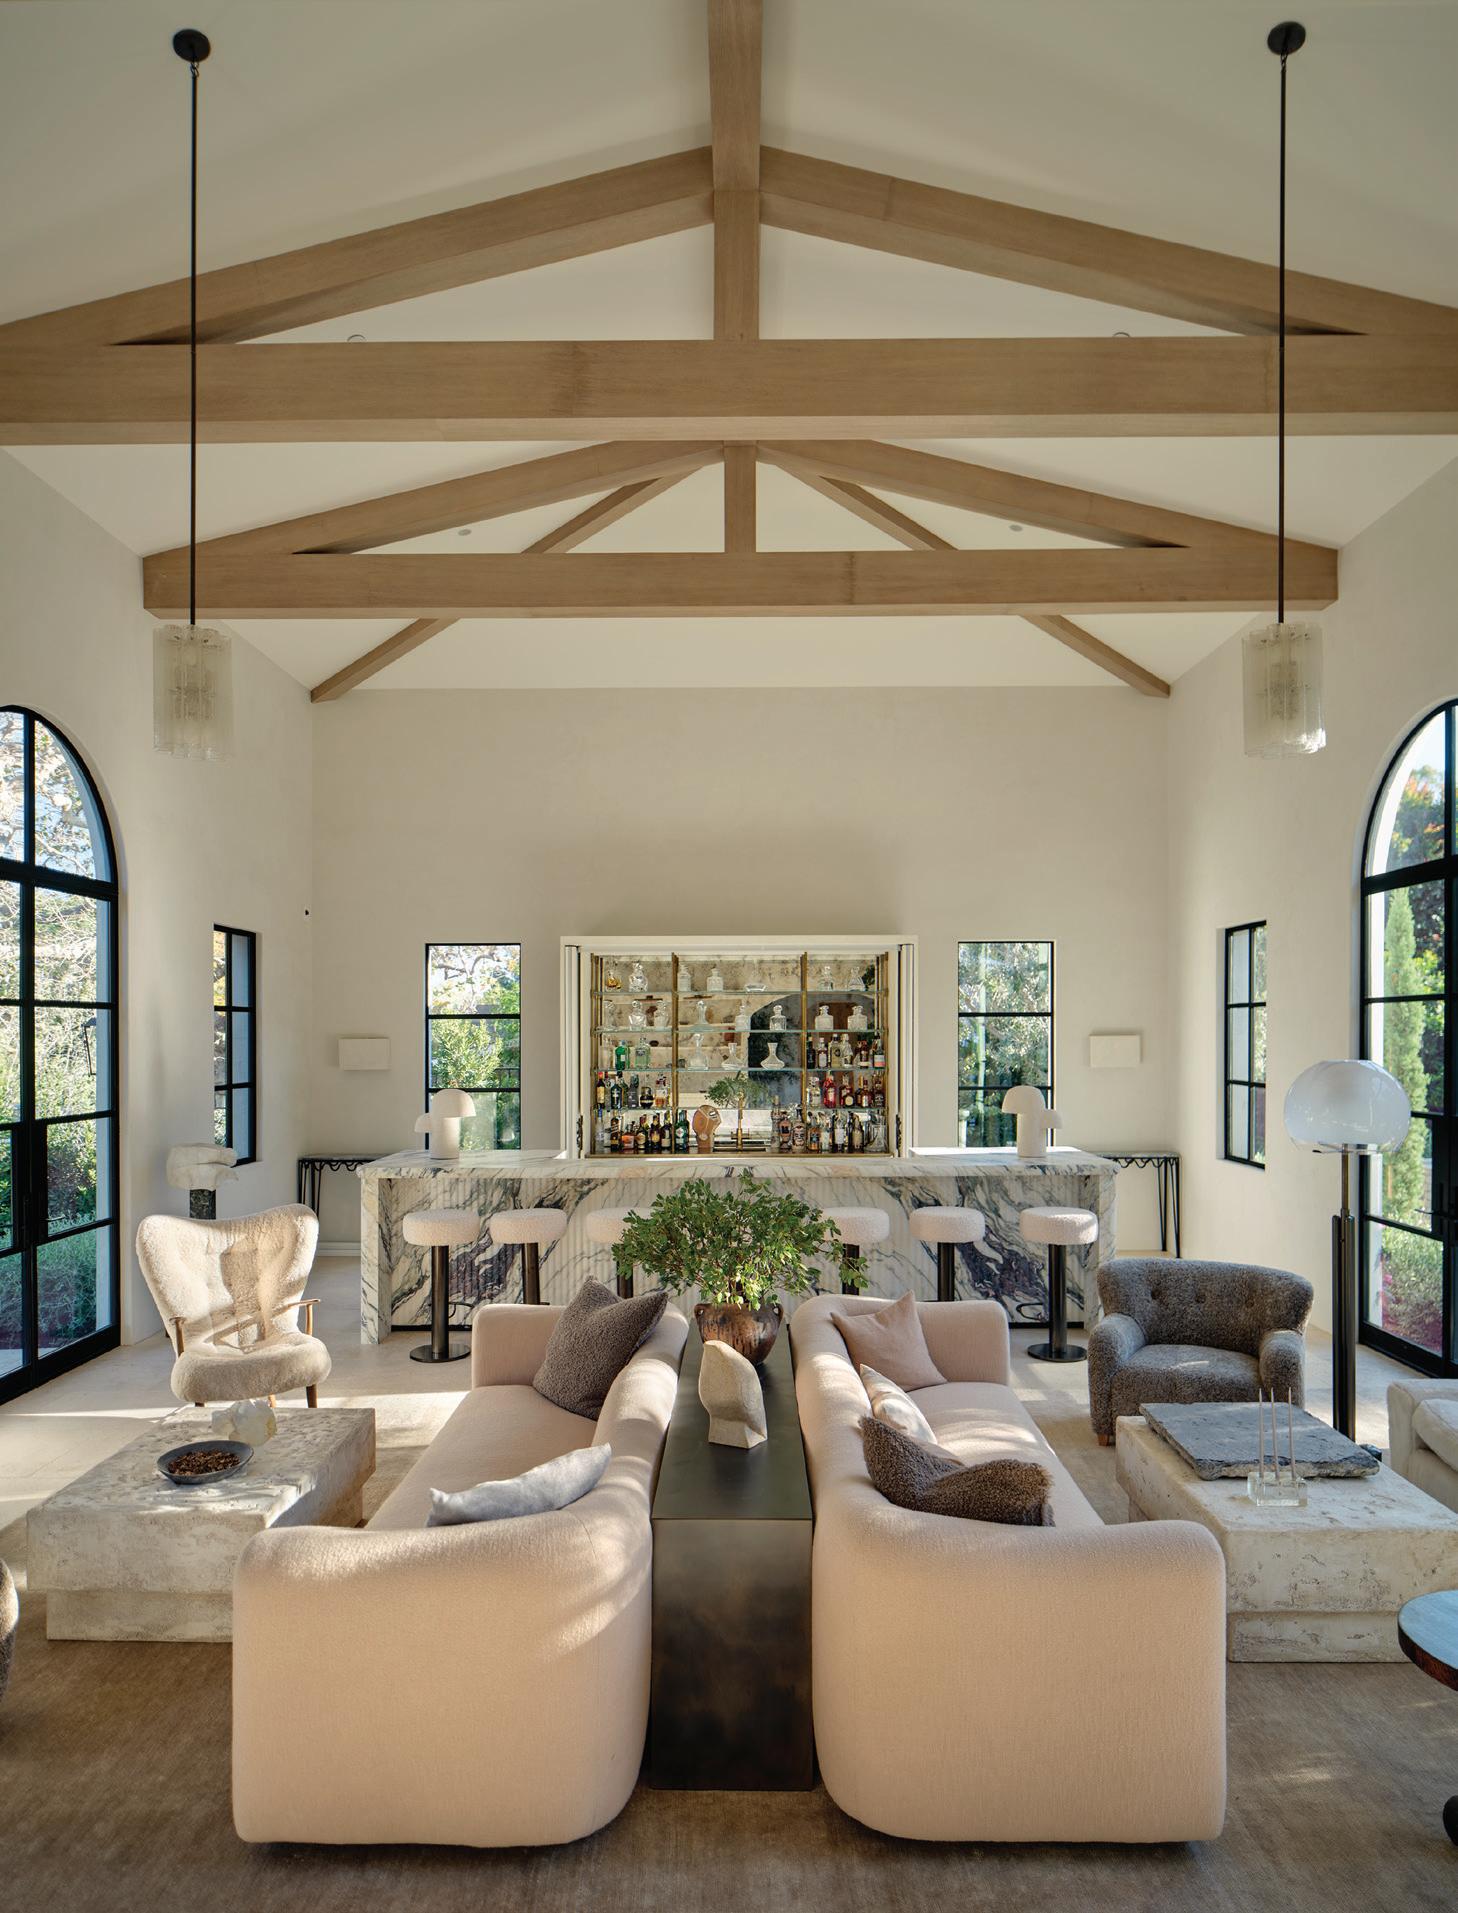
LEFT In a soaring living room by Studio William Hefner—one that reinforces an indoor-outdoor lifestyle—interior designer Jeremiah Brent introduced custom Pierre Talus cocktail tables from Galerie Ground and vintage Lorentz pendants.
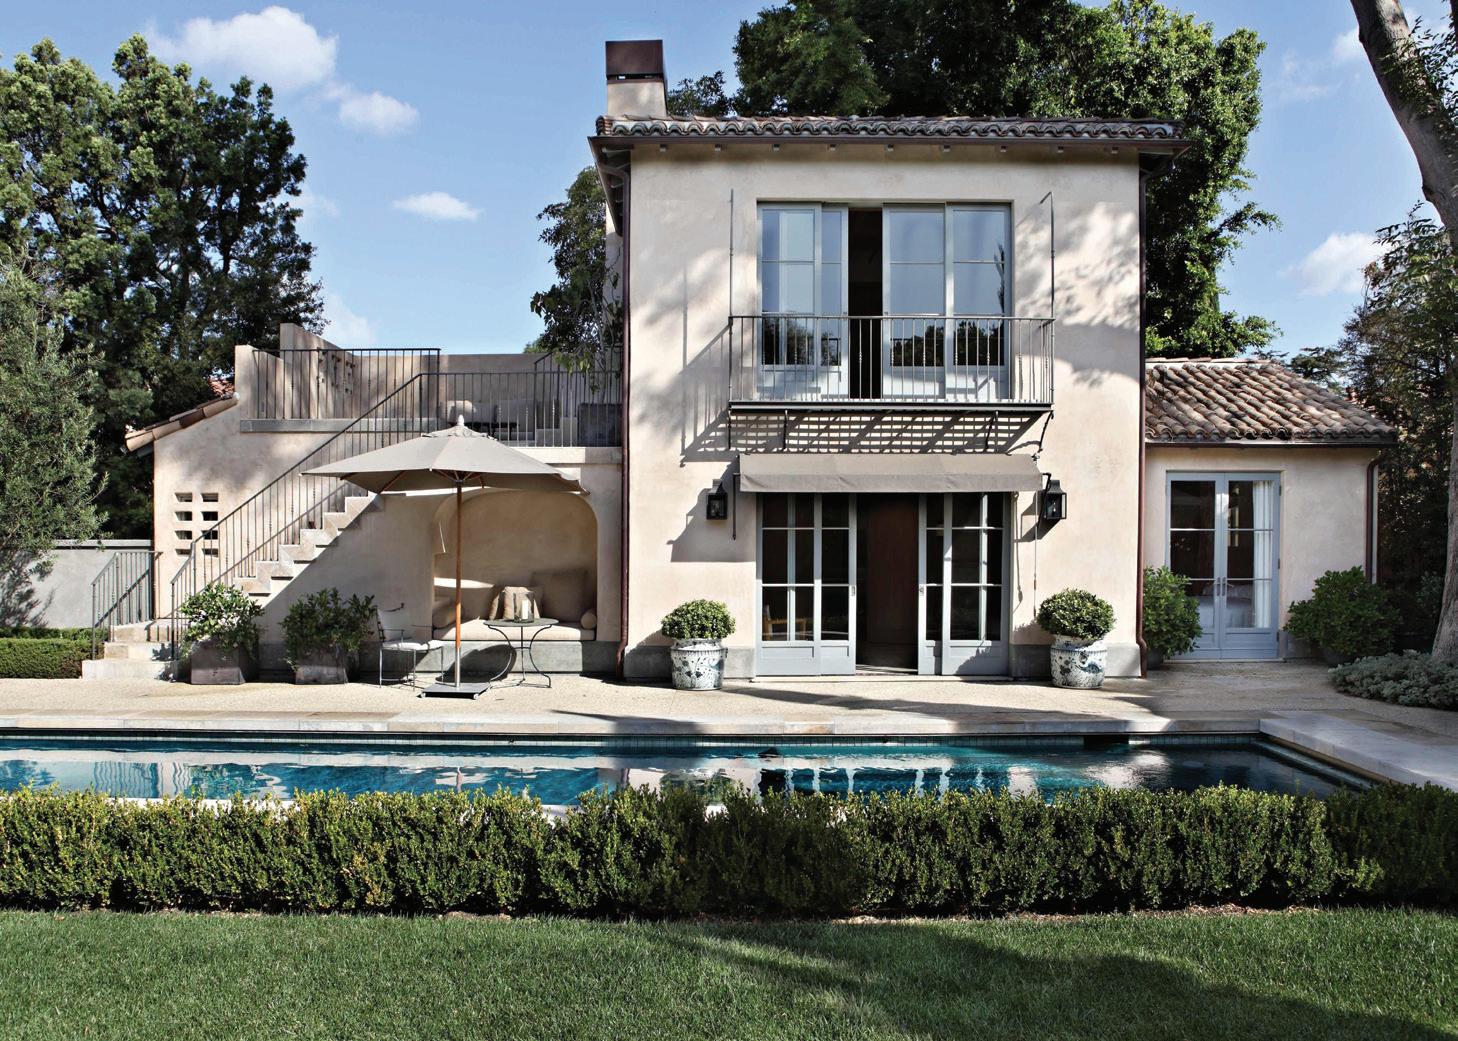
BELOW Rear of the 1927 Hancock Park residence that Hefner reimagined as a French-Mediterranean home for his own family. Photo by Laura Hull
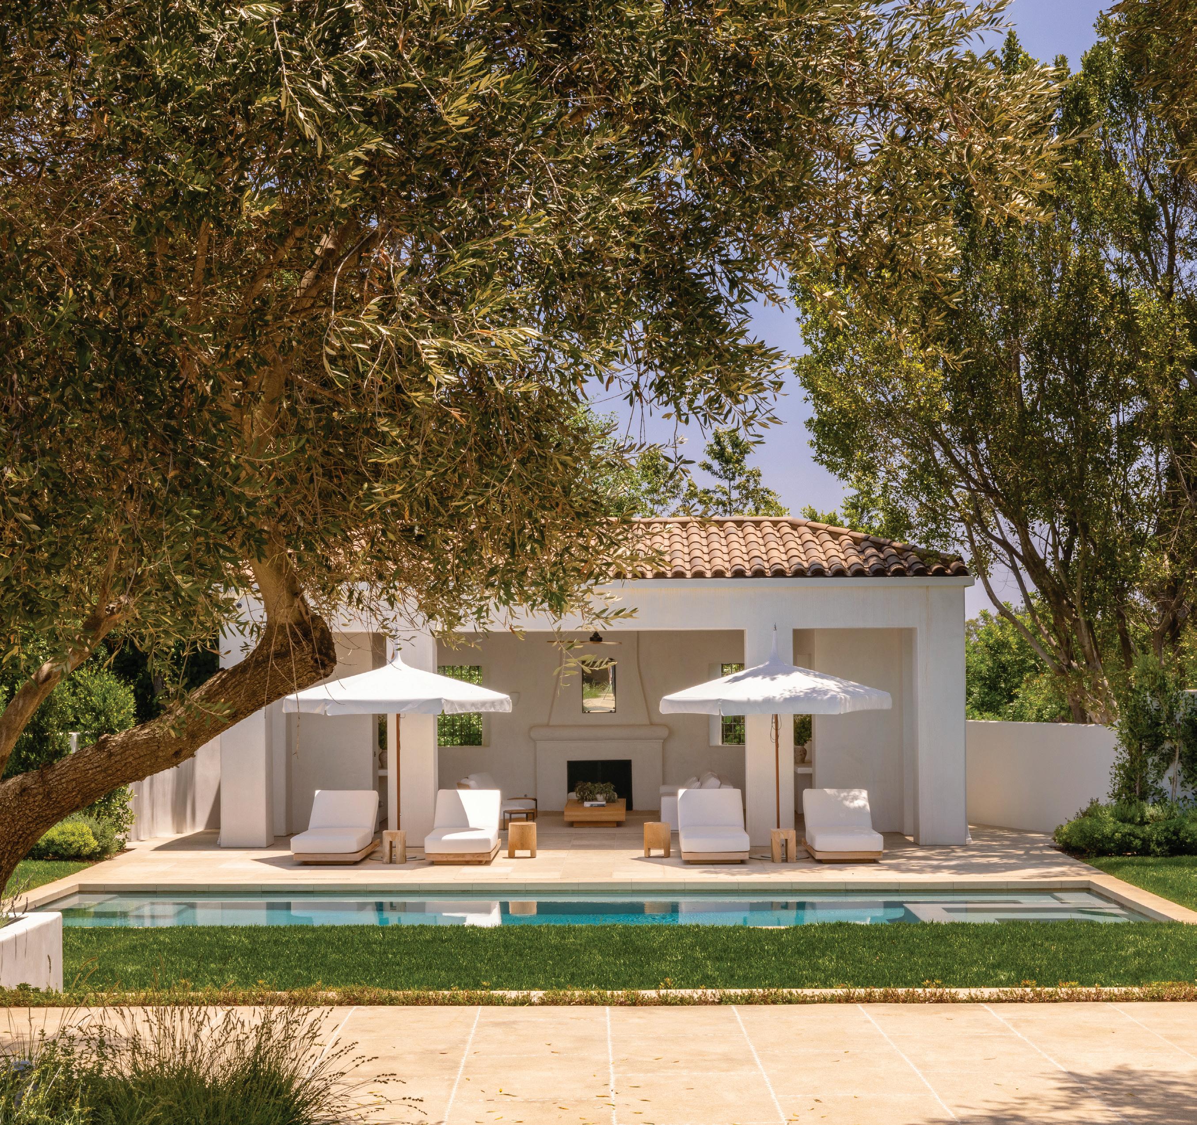
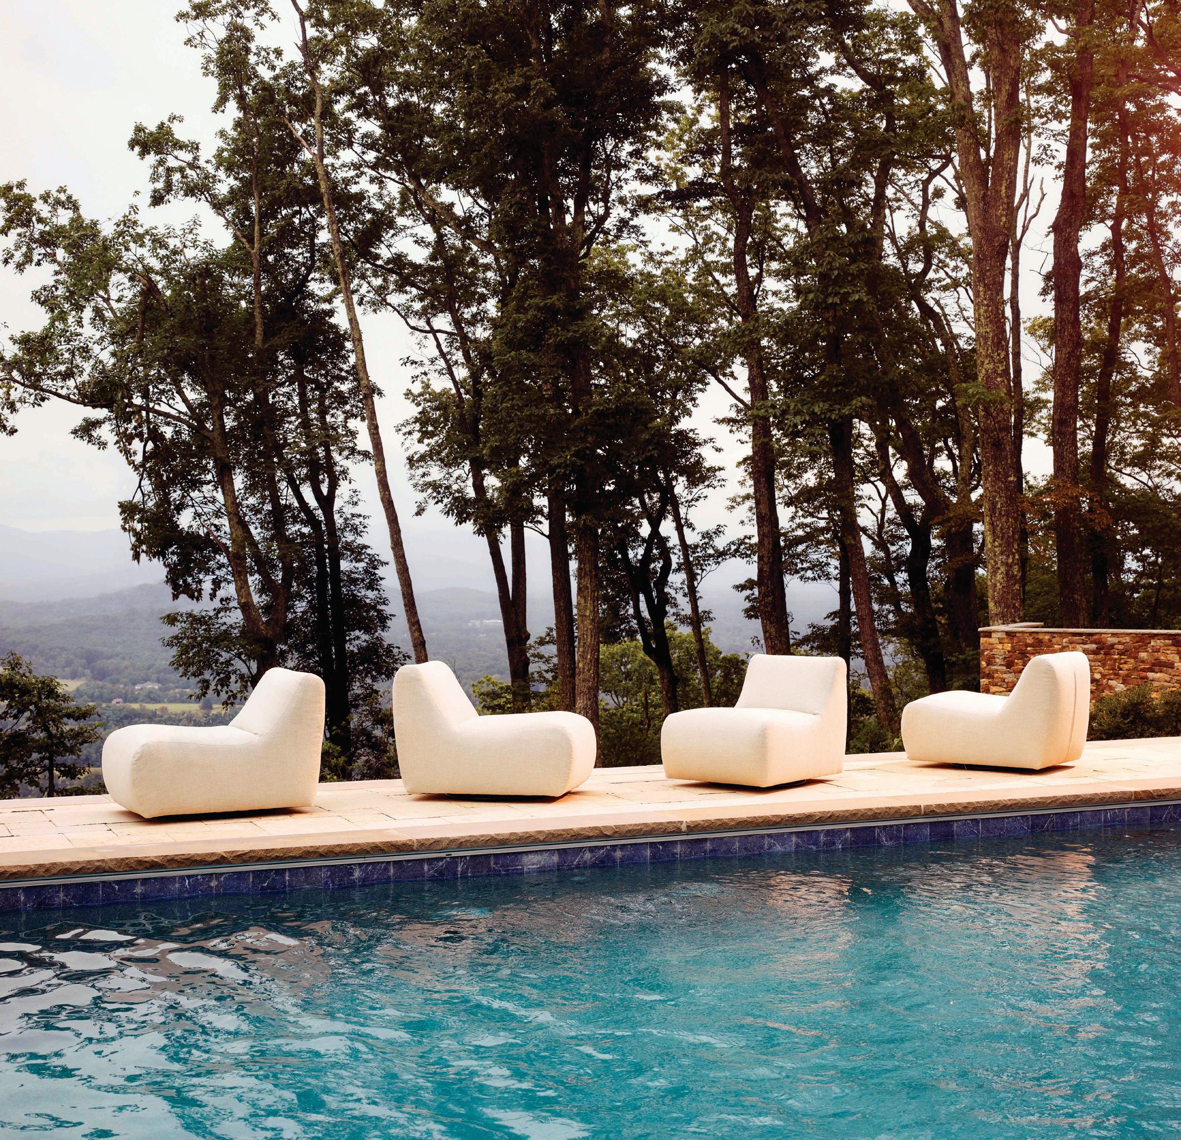
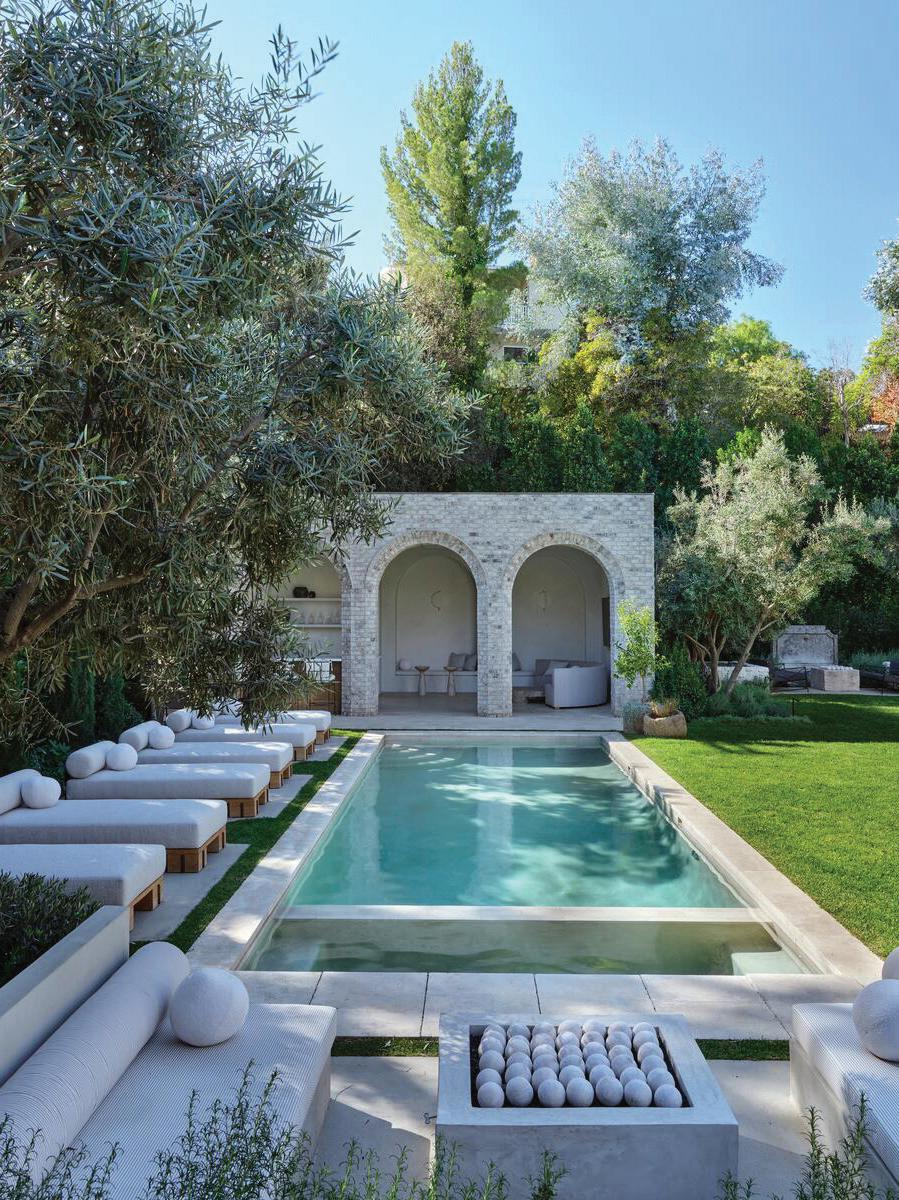
OPPOSITE LEFT A serene pool, lined with custom daybeds from interior designer Jeremiah Brent, is paired with a fanciful fire pit (foreground). The arched pool house is clad in antique brick.
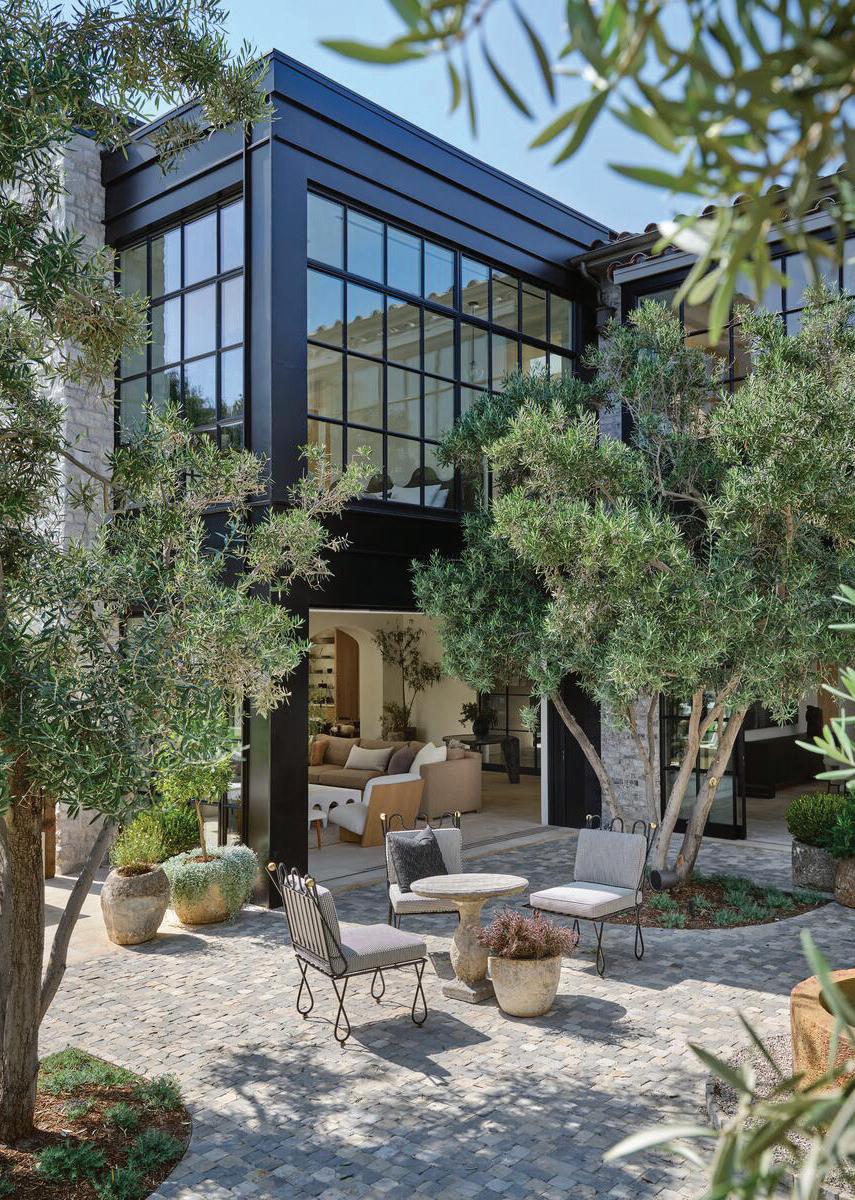
OPPOSITE RIGHT A Brentwood residence features an olive tree-shaded courtyard adjoining the family room. Jeremiah Brent served as interior designer on the project.
many opportunities for modern designs, as they were considered difficult to resell and clients were reluctant to take a chance.” Now, approximately 40 percent of the firm’s portfolio is modern.
Hefner admires legendary traditionalists such as Wallace Neff and Paul R. Williams, whose Mediterranean estates are scattered across Beverly Hills, Bel-Air and Brentwood. He is equally passionate about the mid-century modernists who left an indelible imprint on the Southern California landscape. “Because our portfolio is so varied, I have new heroes all the time, but when I design a modern home, I find myself looking at people like Craig Ellwood and Richard Neutra,” says Hefner. Citing expansive glazing and seamless connectivity to the outdoors, Hefner appreciates the mid-century masters’ appropriate response to the local climate. “Nothing about their work is dated,” he says.
In L.A.’s stately Hancock Park neighborhood, Hefner reimagined a 1927 Spanish-Mediterranean home for his family’s own use, reporting that two weeks in Provence inspired a French-leaning aesthetic. For another project in L.A., Hefner created an opulent Hollywood Regency vibe while providing indulgent outdoor living spaces.
“I can design you a beautiful house, but will it be the right house?” muses Hefner of why a collaborative relationship with clients is essential. “My challenge is to design something that fits our clients’ lifestyle and really resonates with them,” he states. CH
GREEN RIGHT
Brenner Reibel Landscape Architects
Reimagines a Garden in Brentwood
BY ABIGAIL STONE | PHOTOGRAPHY BY CAITLIN ATKINSON
WHEN THE OWNERS of this Brentwood property undertook a home renovation, they grabbed the opportunity to also give the garden a facelift. To orchestrate the transformation, they turned to Brenner Reibel Landscape Architects’ Patricia Brenner. Her twenty-five year old firm, which recently elevated Catherine Reibel to name partner, is known for creating inviting, timeless and serene landscapes that seamlessly blend the formality and seasonality characteristic of the east coast with the west coast’s emphasis on sustainability and innovation.
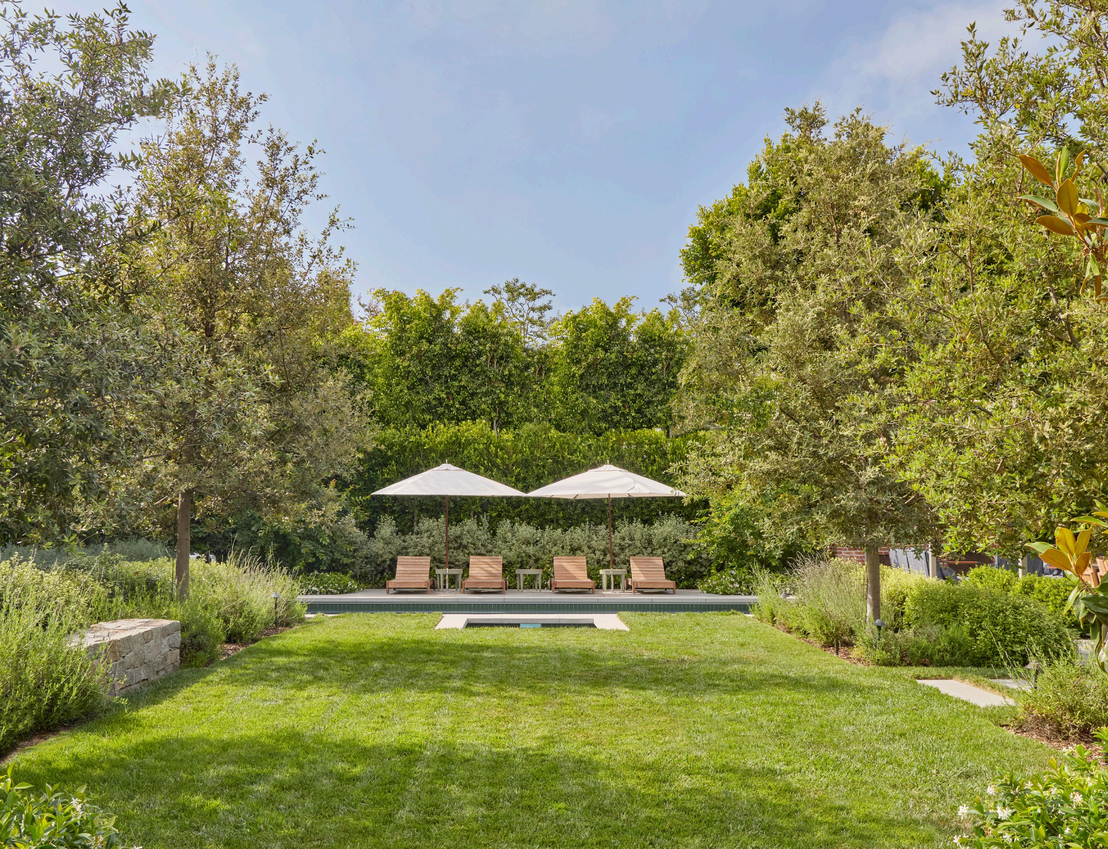
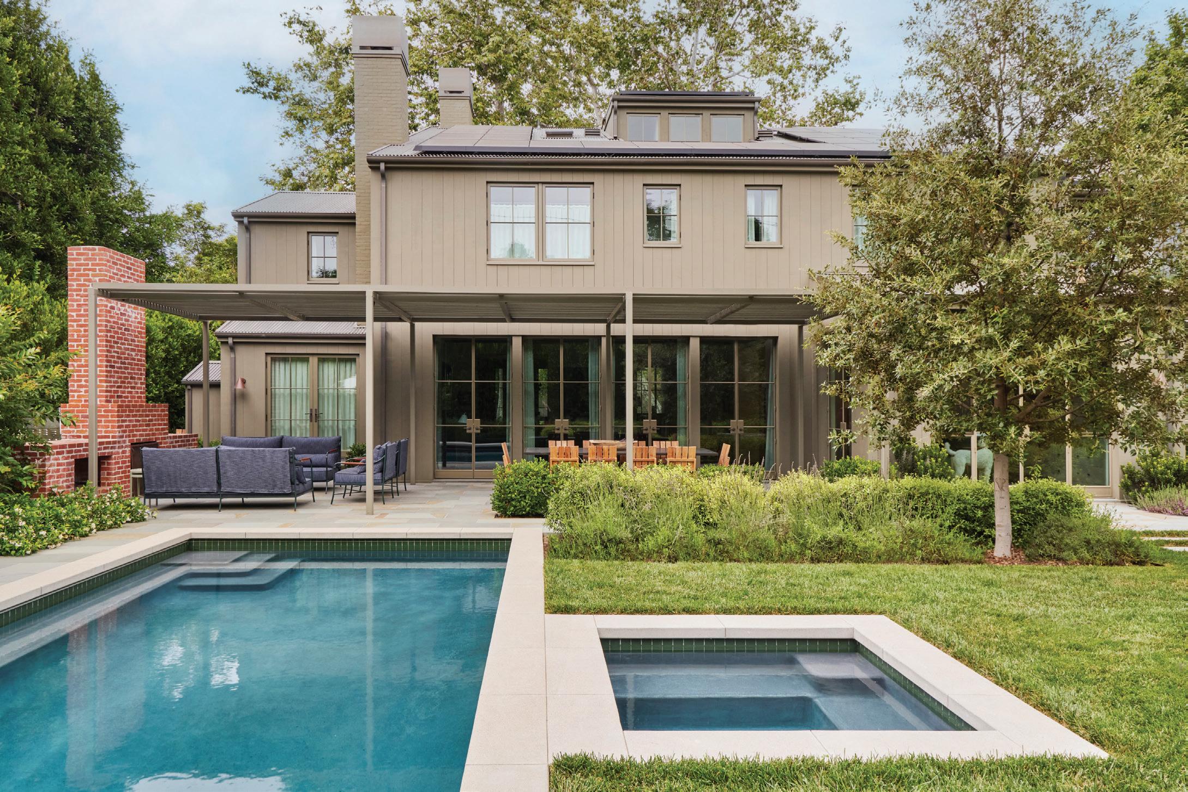
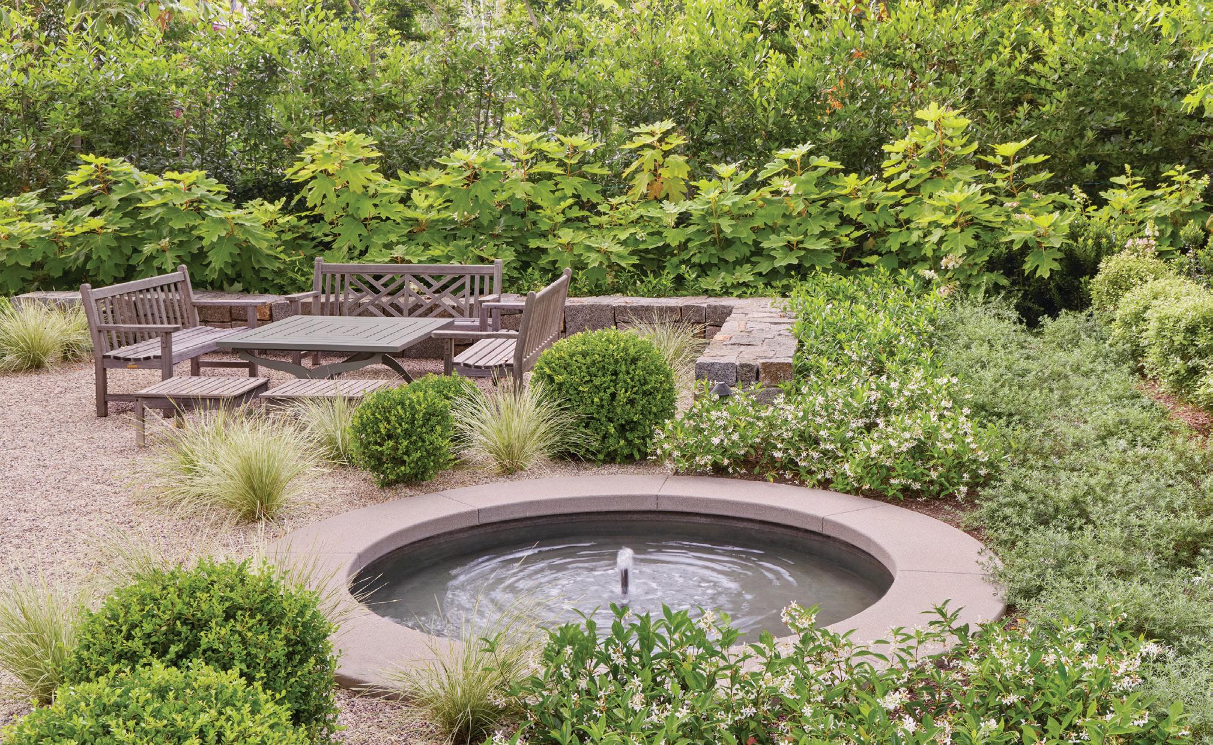
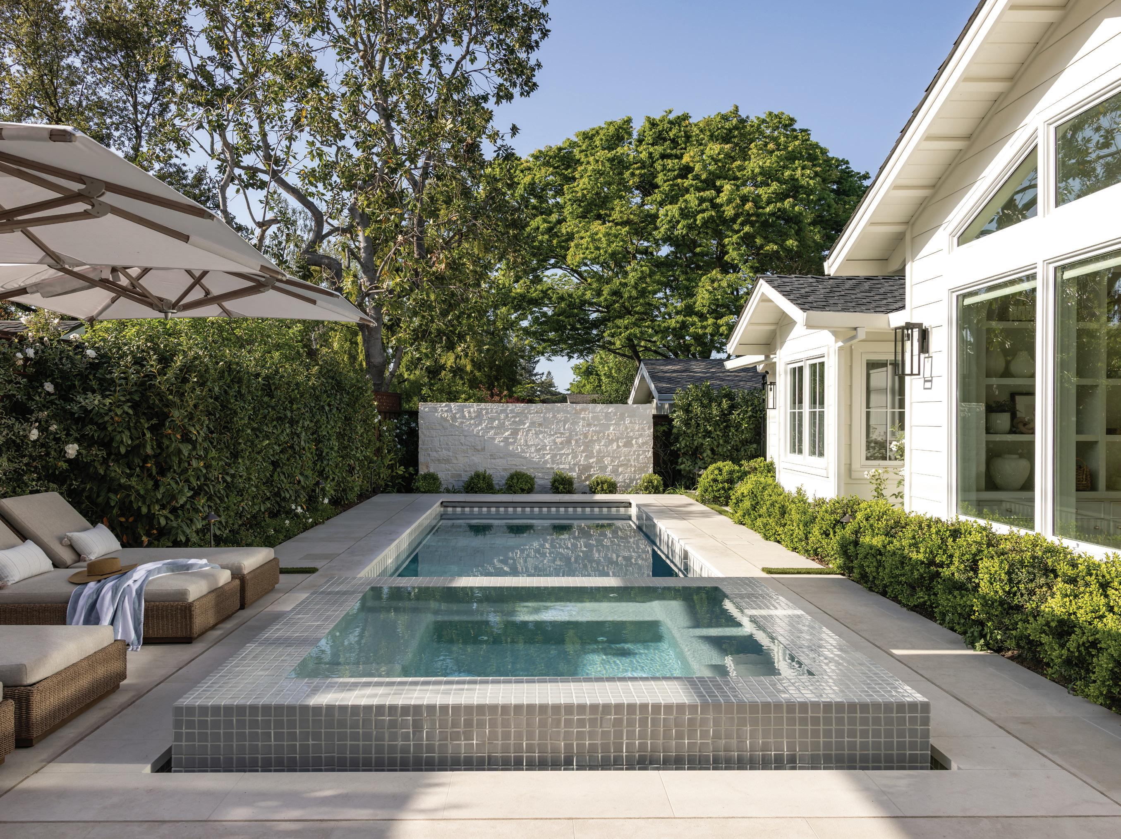
ABOVE Rows of Holly Oak trees border a lawn of Marathon Sod that leads to the pool and spa. In the summer, the Crepe Myrtles around the pool erupt in an exuberant display of bright red blooms.
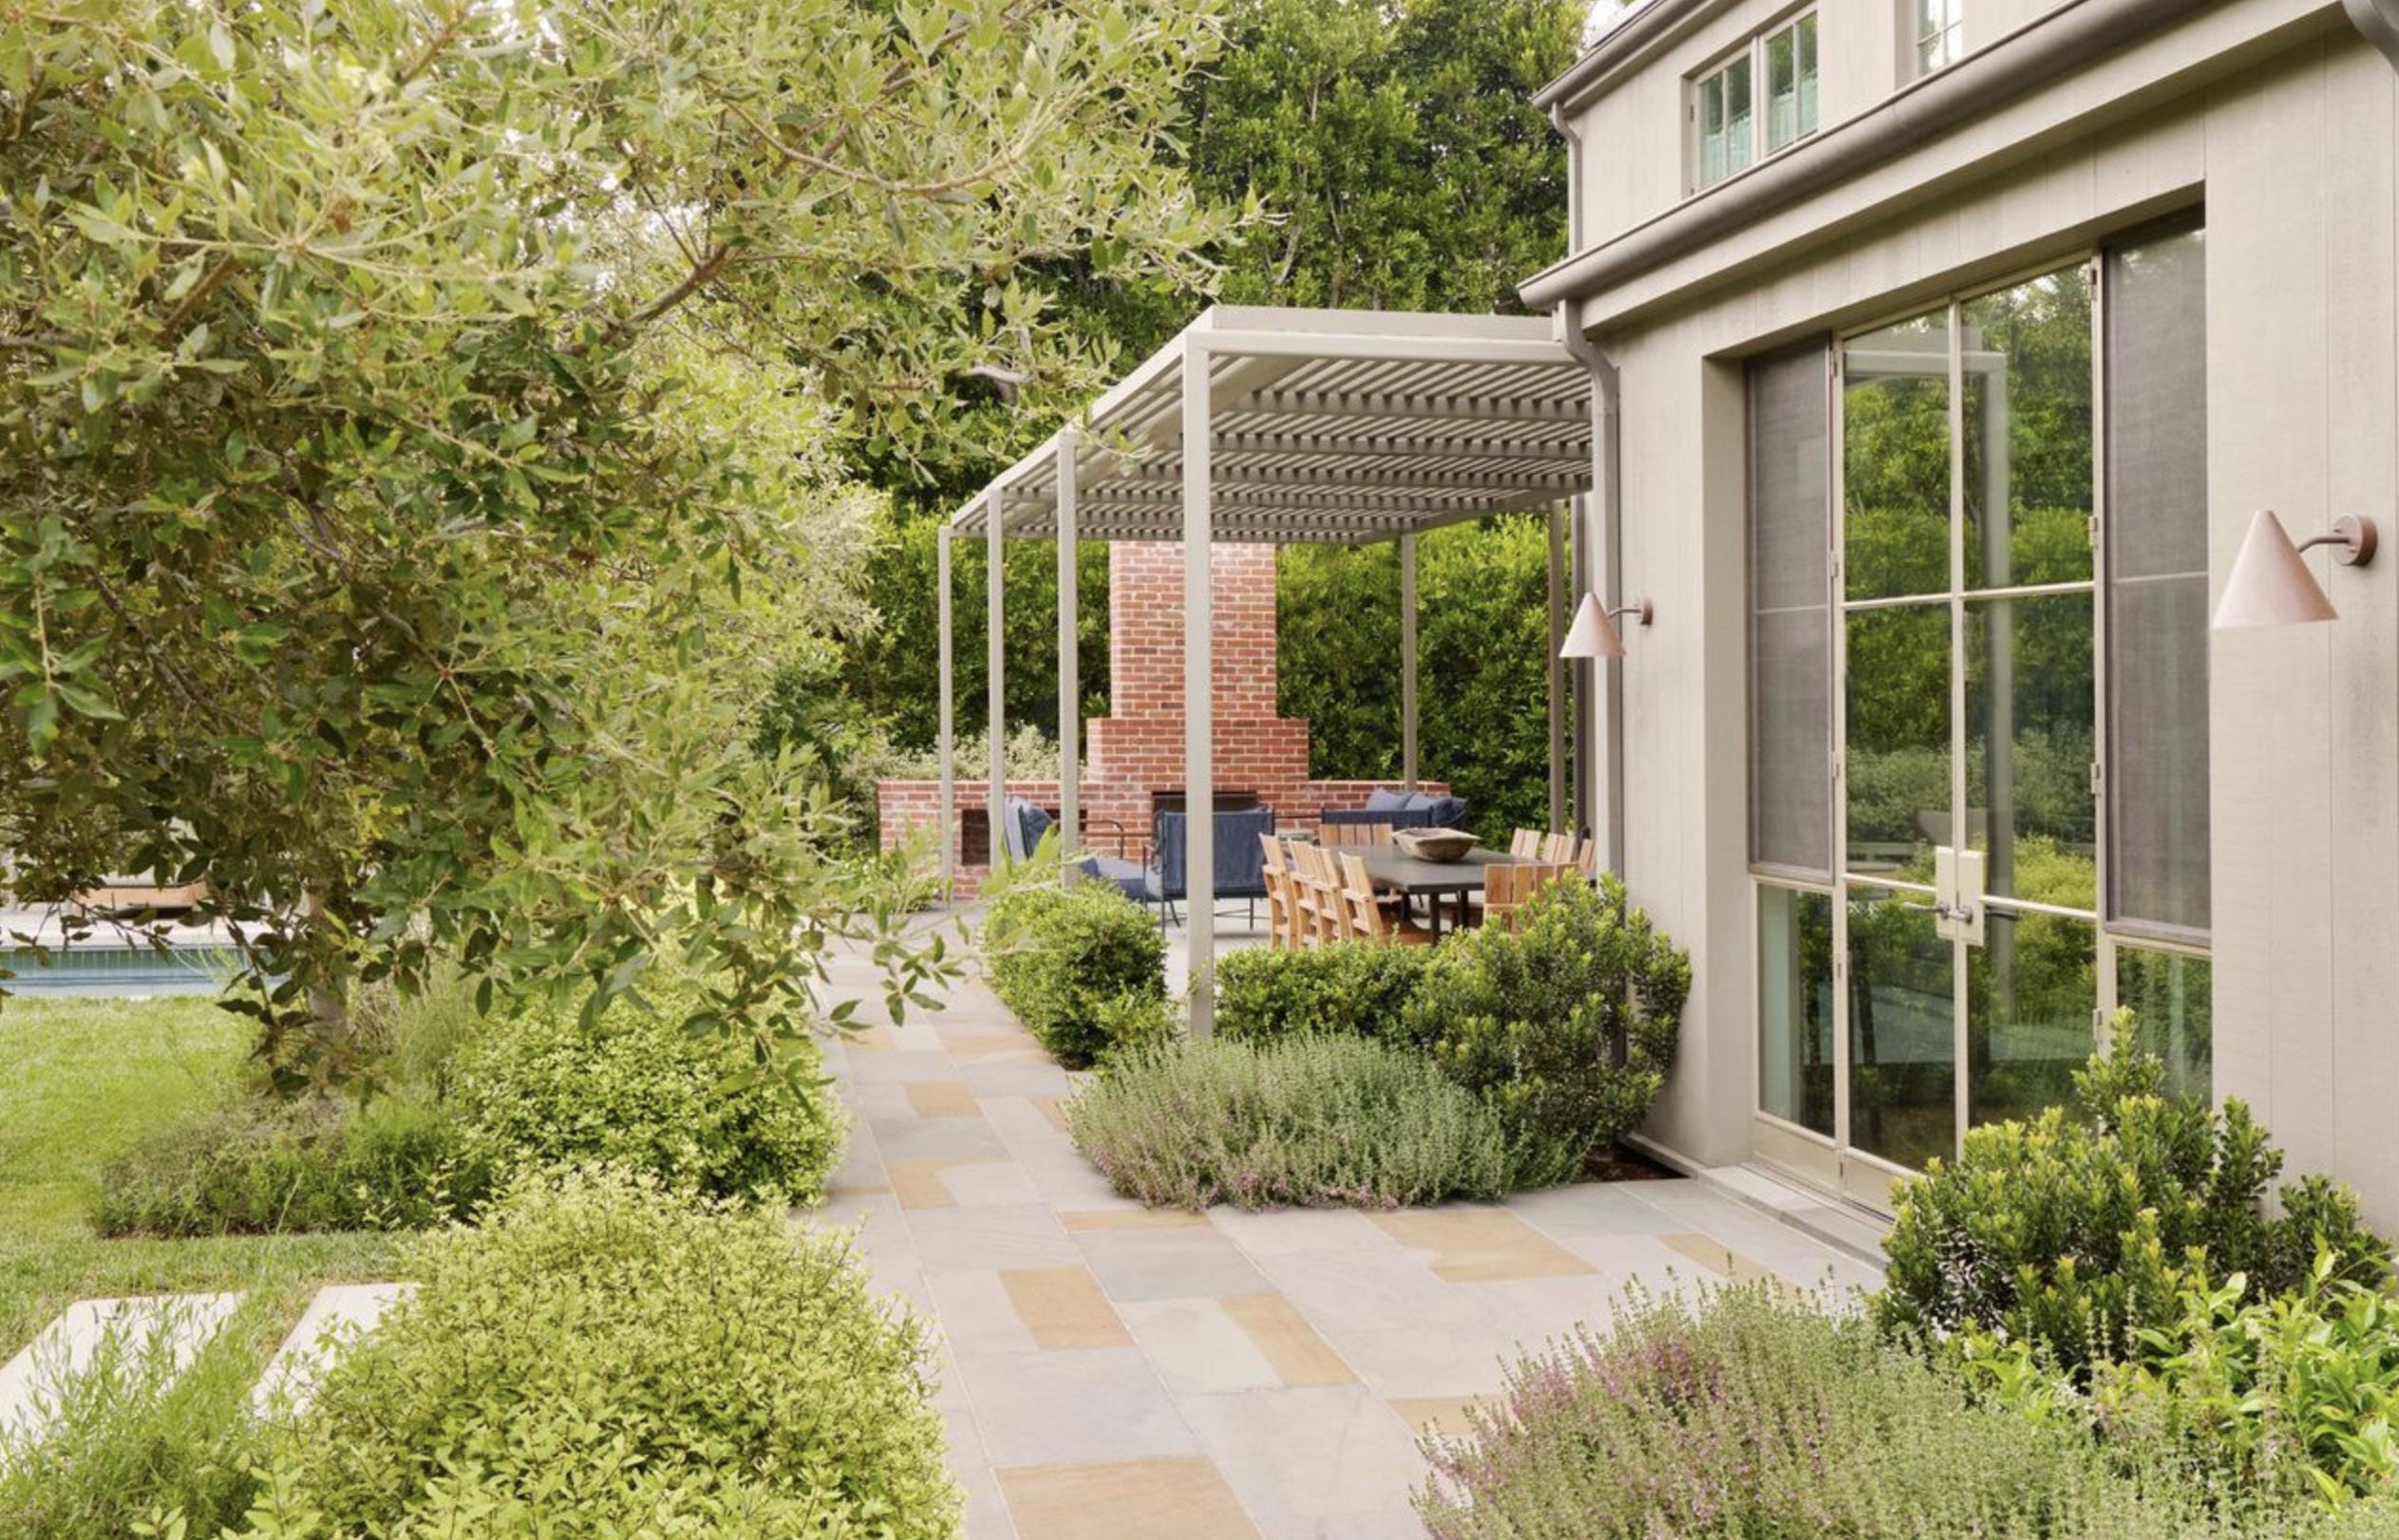
ABOVE A pergola, with steel posts and wood rafters, shades a dining area nestled up against the house.
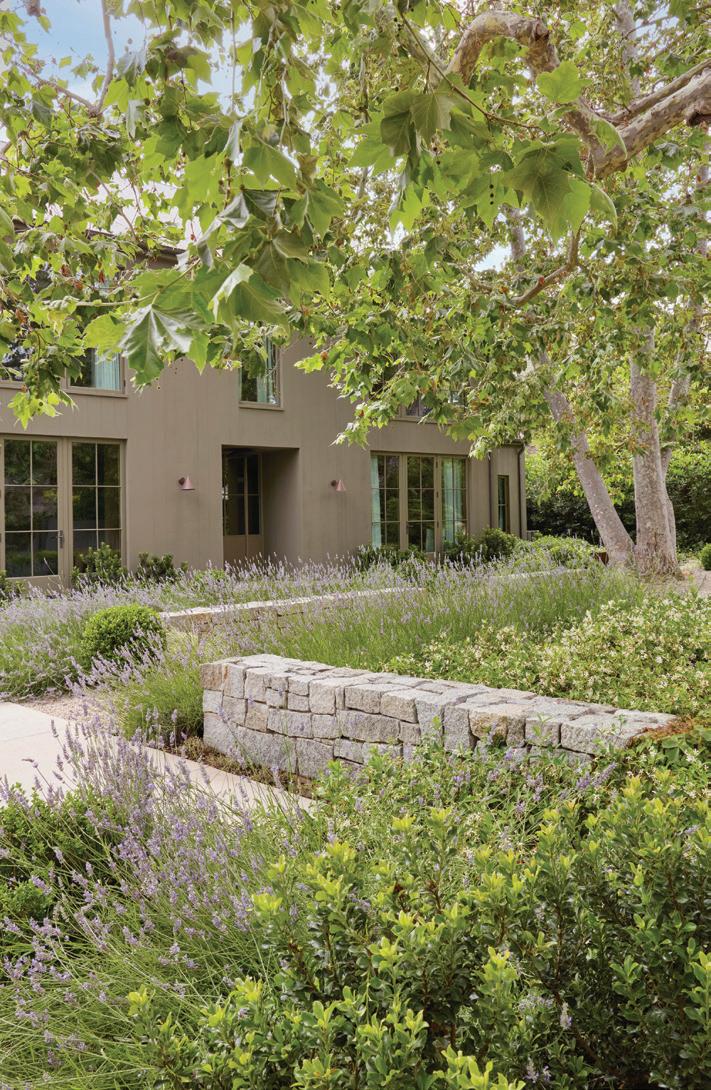
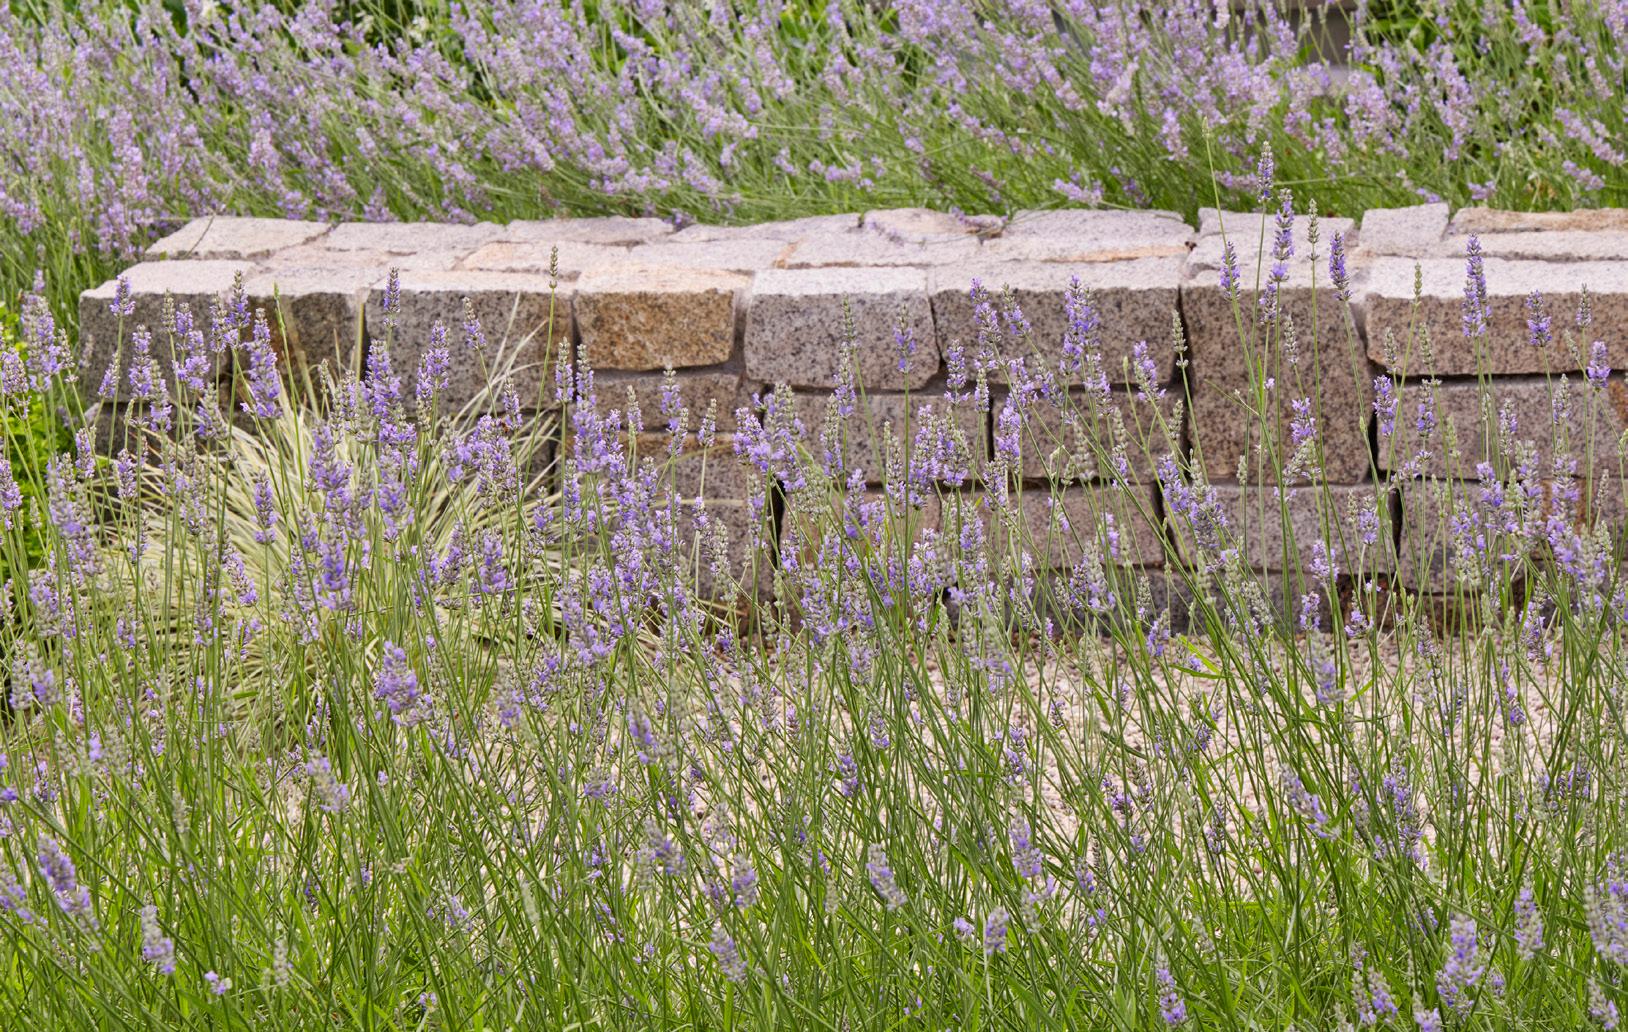
LEFT Lavender’s delicate tones highlight the beauty of the reclaimed stacked granite stone walls.
“It started with those sycamores,” says Brenner, referring to the pair of immense old-growth trees that dominate the front lawn. Having bonded with the homeowners over their shared enthusiasm for the dry stack stone walls that punctuate New England’s landscapes, she employed the sturdy reclaimed granite structures to delineate the clearing under the hardwood’s leafy canopy, creating an inviting spot for entertaining. A cedar fence and orderly rows of dense shrubs deftly separate this
ABOVE Ebullient plantings of Pittosporum ‘Golf Ball’ and Lavender, and a Holly oak tree, soften the angular geometry of the house, the furniture, the pool, and the spa.
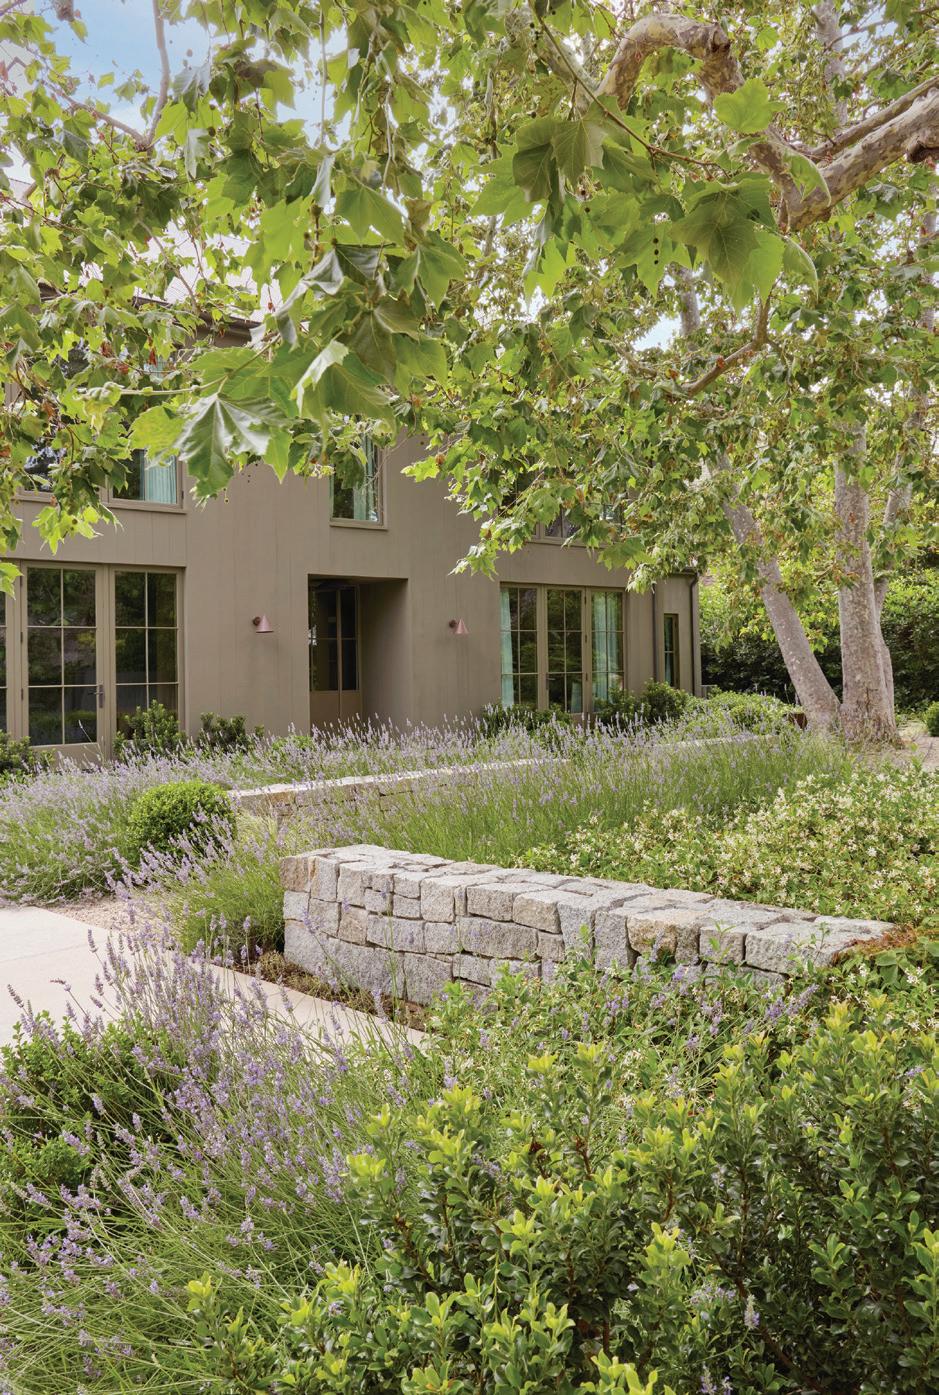
LEFT Granite stone walls and gravel pathways mark the entry to the house, whose architecture is softened by thick rows of Wall Germander and Indian Hawthorne. In the foreground: Indian Hawthorne, Star Jasmine, and Lavender.
spot from the street while a fountain masks any ambient noise. In the rear yard, the muscular stone borders help define its various spaces: The oasis around the pool, a cozy lounge which embraces the outdoor fireplace, and a dining area, nestled up against the house and shaded by a pergola.
The silver-tinged underside of the sycamores’ foliage informed the palette of cool-toned greens that settle tranquility over the setting. Lush, leafy plantings soften the angular geometry of the house, the furniture, the pool and the spa while the site’s seasonal shifts–the exuberant red blooms that erupt around the pool in summer, the sycamores’ shedding of their leaves in fall–keep it vibrant and surprising.
“All the elements were designed to really play off each other and work together to create a moment that feels welcoming and calm, while keeping it simple, clean and modern,” Brenner notes. A respite for today, for tomorrow and for always. CH
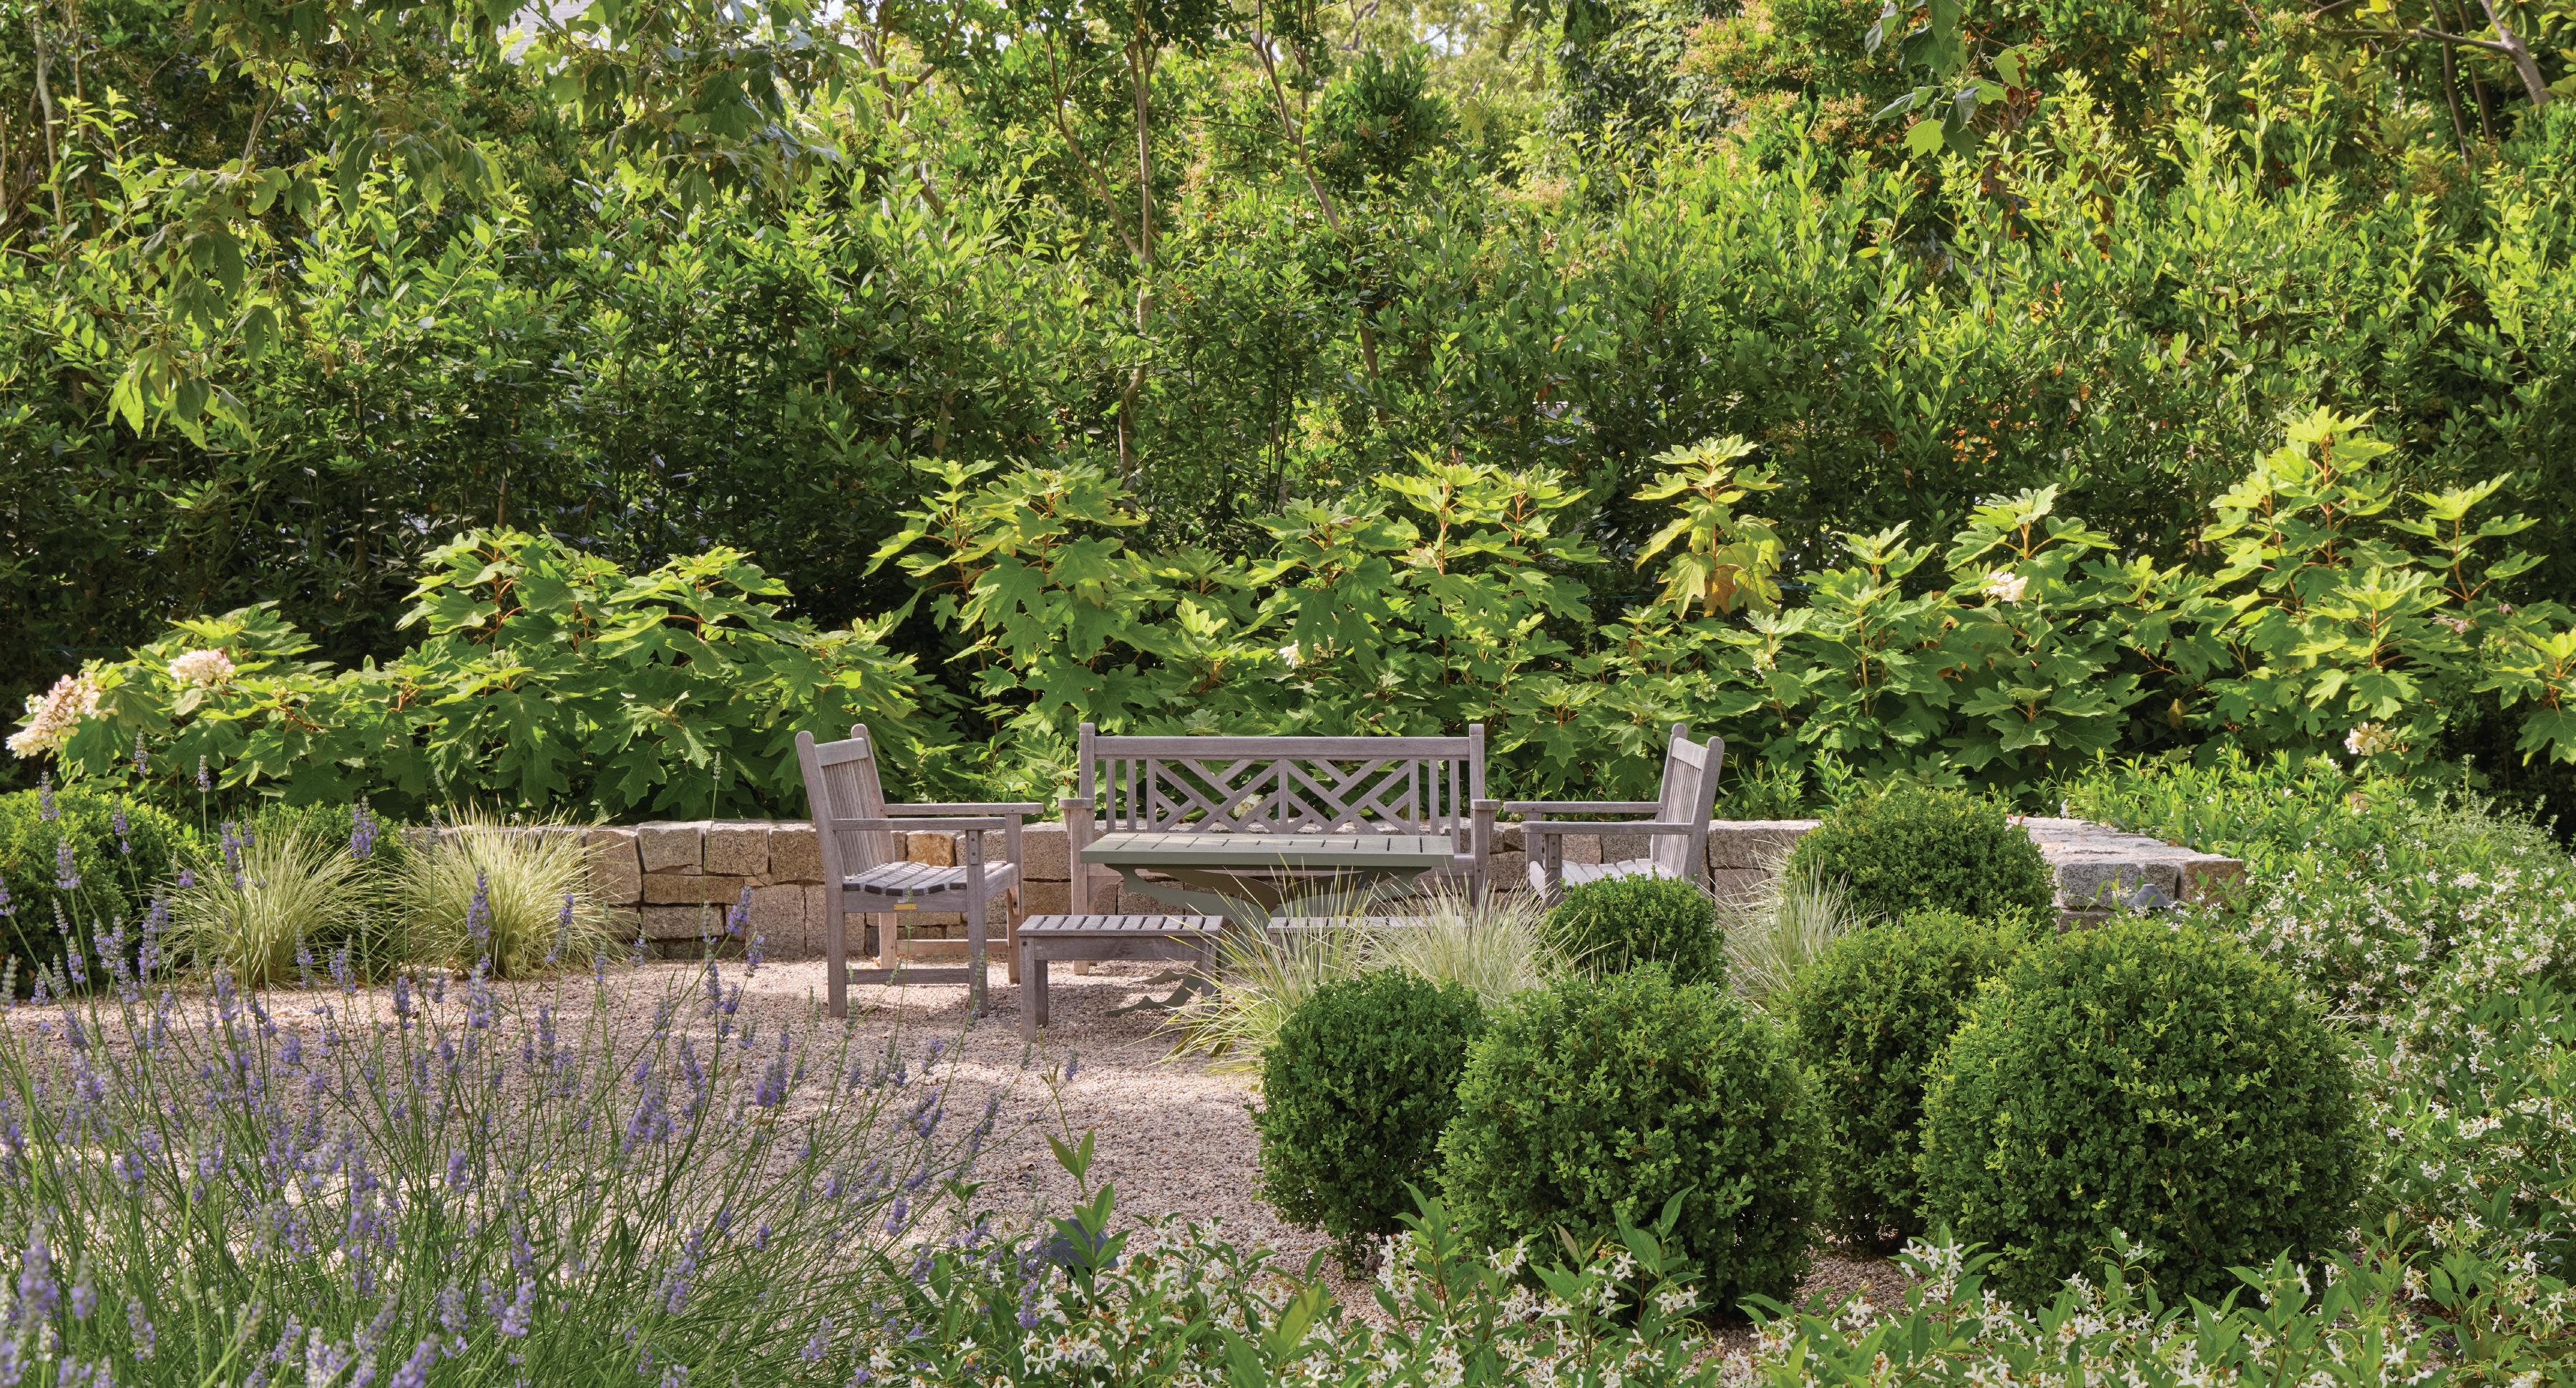
ABOVE The leafy canopy beneath the front lawns’ majestic sycamore trees offers an inviting, serene spot for entertaining, backdropped by Oak Leaf hydrangeas and Westringia mundi. An in-ground fountain masks any ambient noise. In the foreground: Boxwood globes and Lomandra. TOP The front lawn’s seating area is deftly separated from the street by dense rows of Indian Laurel and Dwarf Yapon Holly shrubs and delineated by a granite wall that can be used as additional seating. Boxwood globes, Lomandra, and Star Jasmine fill out the setting. The furniture was repurposed from the clients’ previous home.
We are a group of designers, architects, artisans, and enthusiasts committed to the appreciation and practice of traditional design, art and architecture in the Southern California region.
We provide our community with a variety of educational programs, lectures and networking events to engage and advance the timeless art of classical architecture and art. Our programs are suitable for laypersons, professionals, and students:
• Lectures by leading practitioners
• Hands-on studio classes
• Private tours of significant buildings rarely opened to the public
• New Heights, an interactive classical program for middle school students comprising meaningful observation, field study and studio experiences
• Neoclassicists, a group for emerging professionals
• Scholarships BECOME A
FEATURES
SPRING 2026
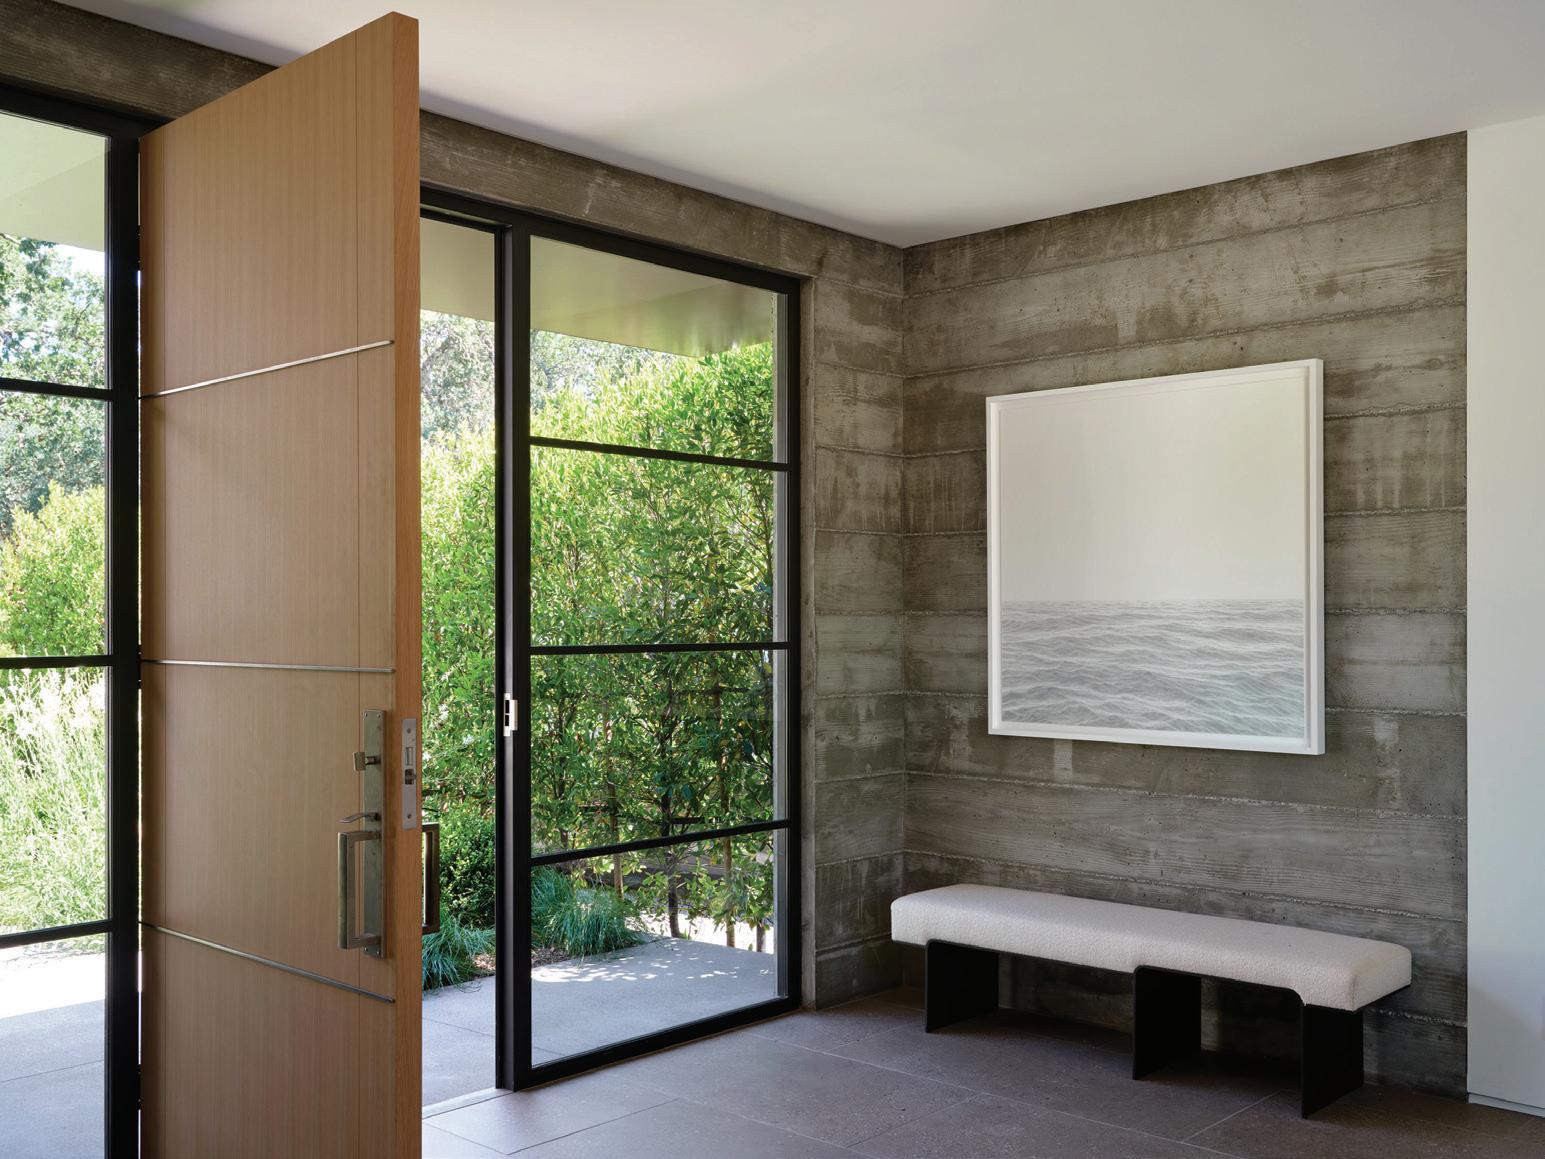
LEFT Pard Morrison’s painting on linen, composed of a broad latticework grid, echoes the black-metalframed floor-to-ceiling glass wall and doors in the great room. The windows allow for abundant natural light to flood the room and create geometric shadows on the light stone tile floor.
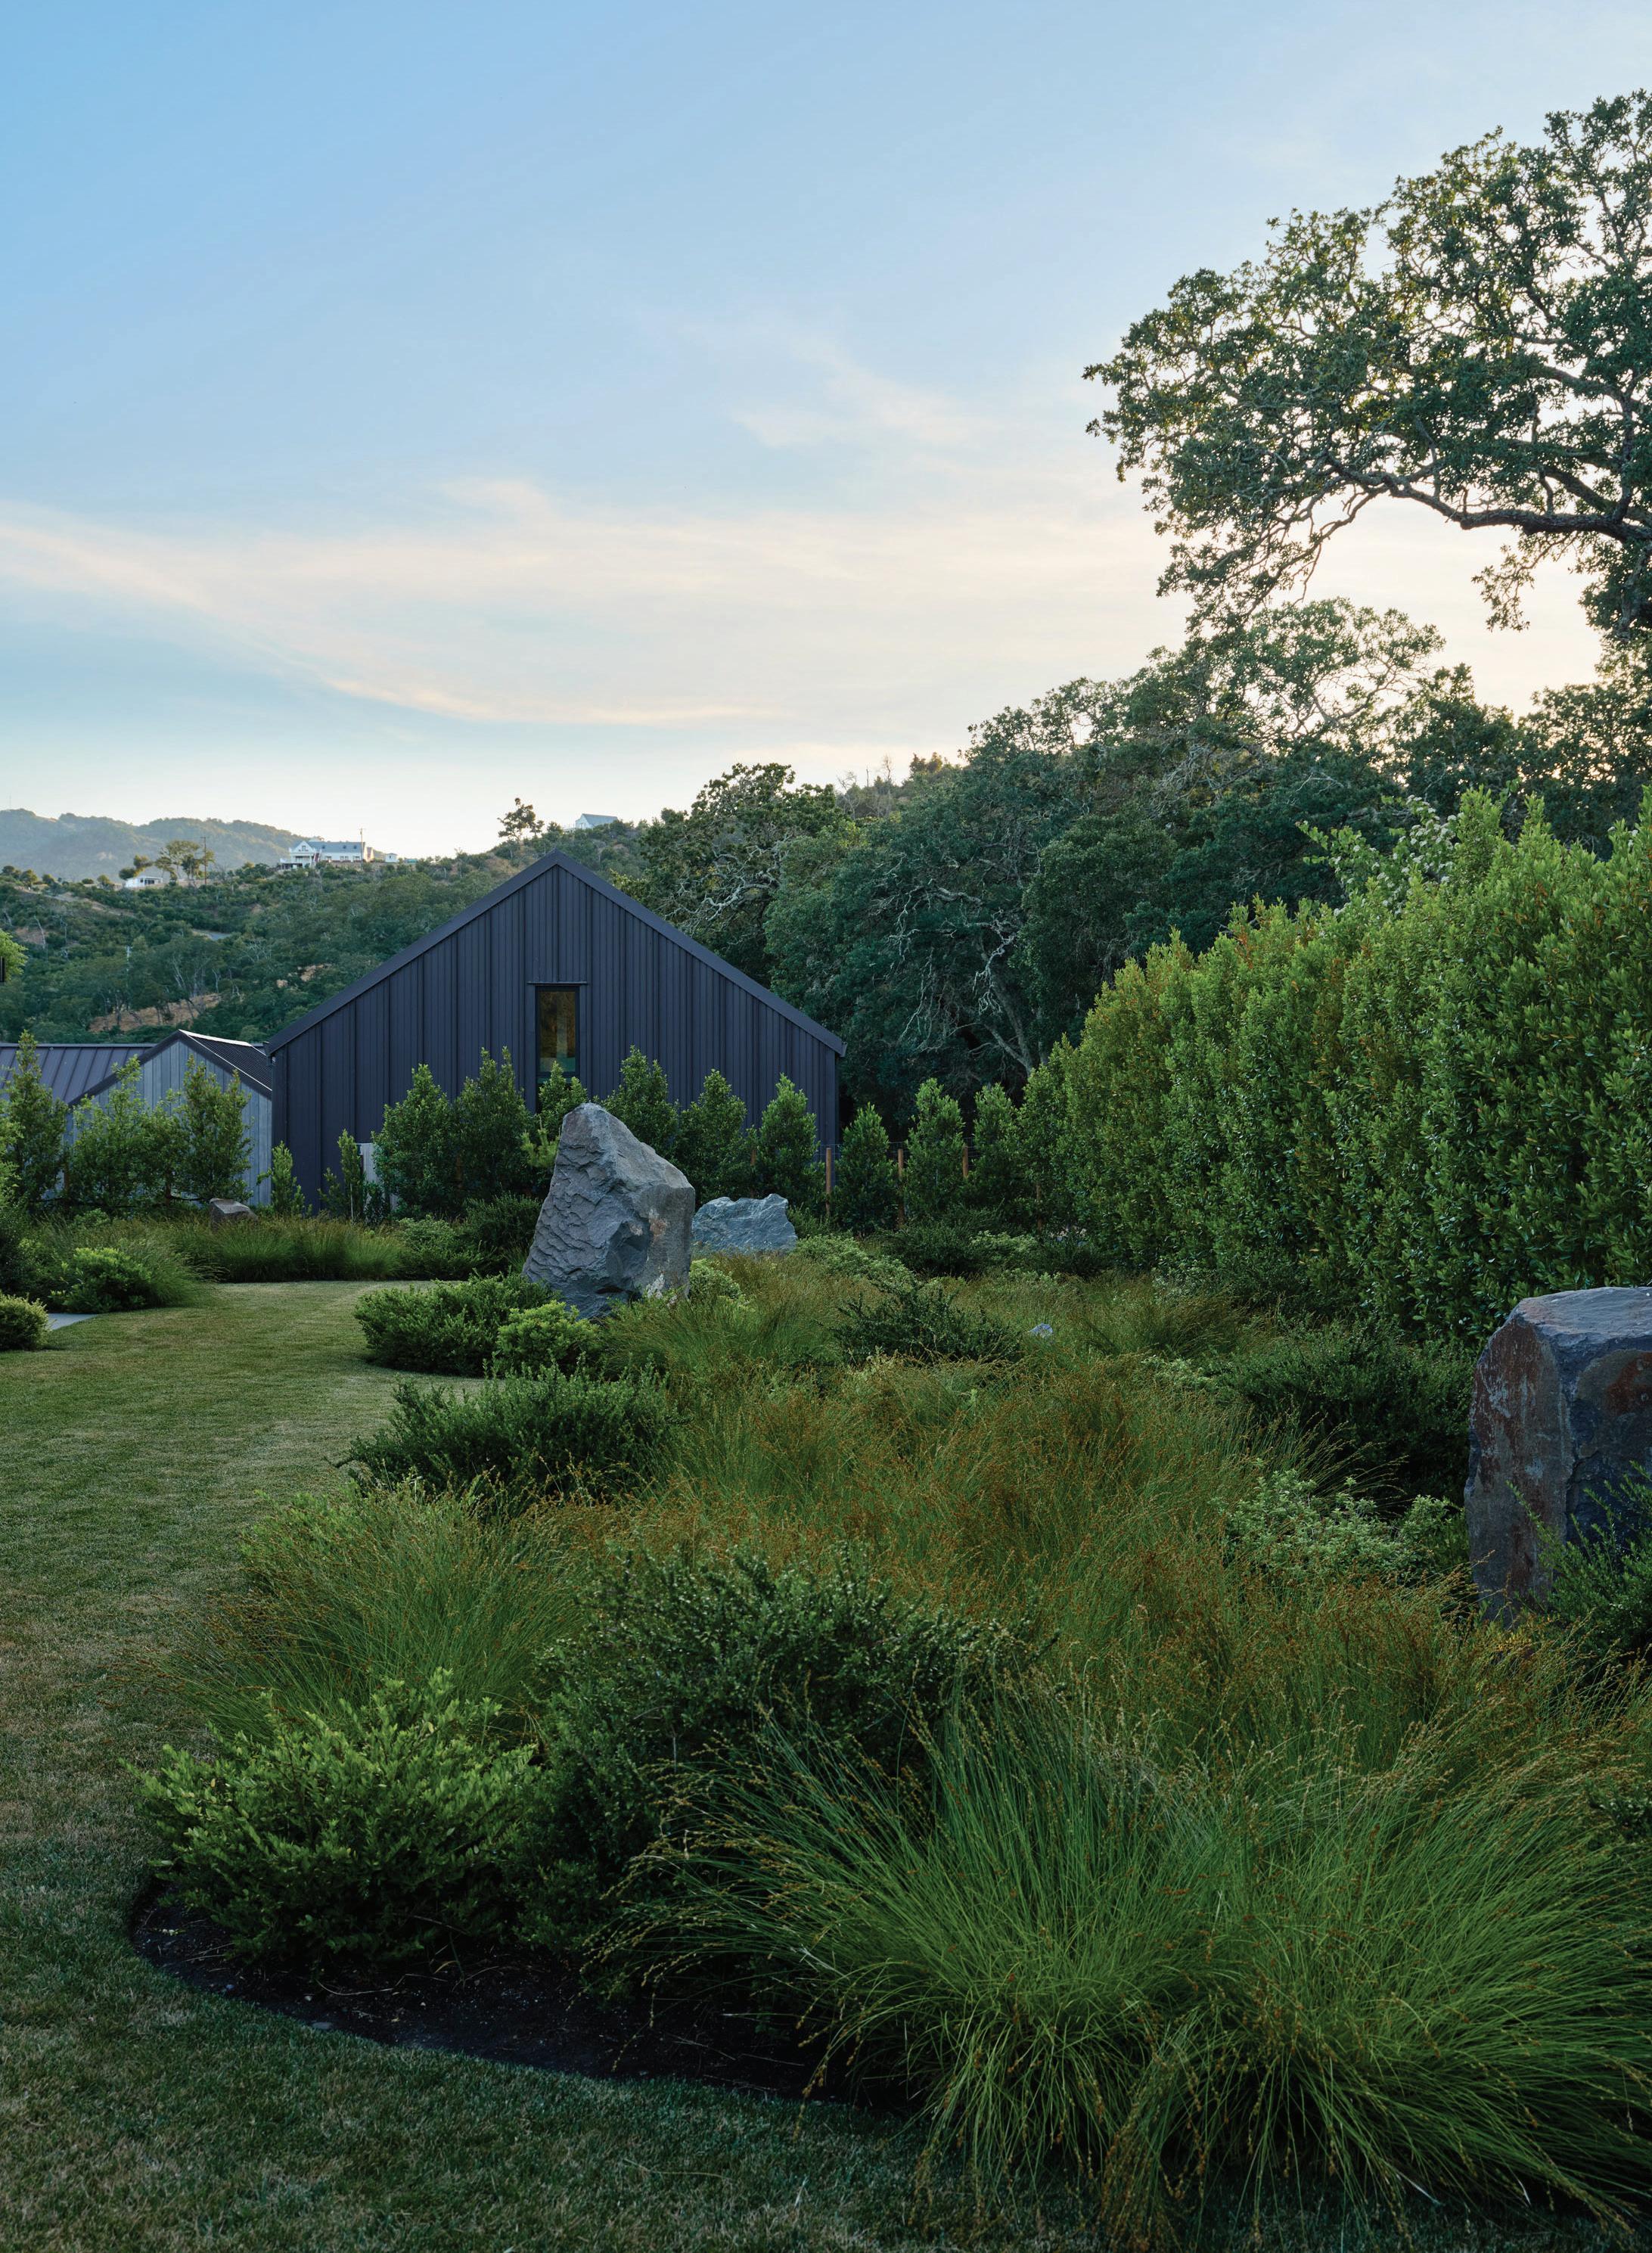
OPPOSITE Stone boulders curated and collected by the client punctuate the 10,000-square-foot agrarian compound. The Wiseman Group collaborated with a diverse team of specialists on the project, all aligned around the shared goal of creating a cohesive and inspiring property.
RUGGED REFINEMENT
THE WISEMAN GROUP DESIGNS A SONOMA RETREAT DEFINED BY SCULPTURAL FORM, RESTRAINED PALETTES, AND A DEEP CONNECTION TO THE LAND
TEXT KENDRA BOUTELL | PHOTOGRAPHY ROGER DAVIES
FOR A RECENT SONOMA project, The Wiseman Group drew aesthetic inspiration from the crystal-like formations emerging from Northern California’s rugged cliffs. The client, a vocational tech entrepreneur with an avocation for geology, was intrigued. He found the perfect vineyard property for his family retreat with mercurial views of the verdant mountains and coastal range. TWG was brought in as both the architect and designer for a 10,000-square-foot agrarian compound after he hired the builder Gleason & Tankard. The project took four years to complete, starting with Design Director Mauricio Munoz’s monochromatic material palette for the farmstead-like structures.
LEFT In addition to Design Director James Hunter, the interiors TWG team included Senior Designer Stephanie Paul. Associate Design Director Larah Sifuentes-Winter assisted Design Director Mauricio Munoz with architecture.
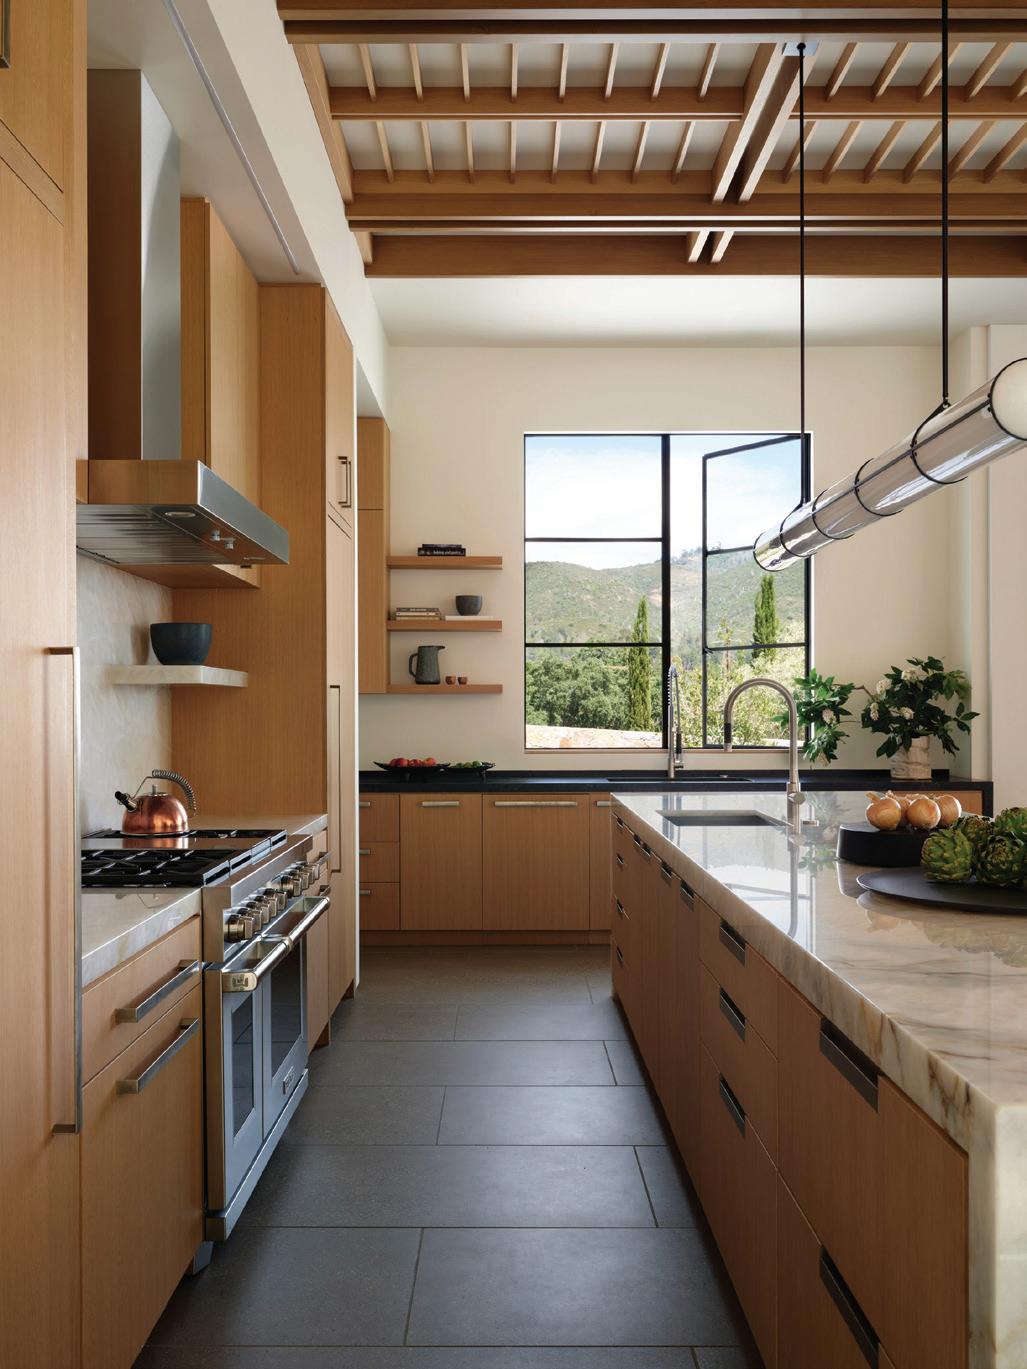
BELOW The welcoming kitchen features a Cristallo Quartzite countertop and backsplash. Its cool white backdrop and gray veins contrast with the warm rift-sawn white oak millwork. Roll & Hill’s cylindrical light fixture adds functional elegance.
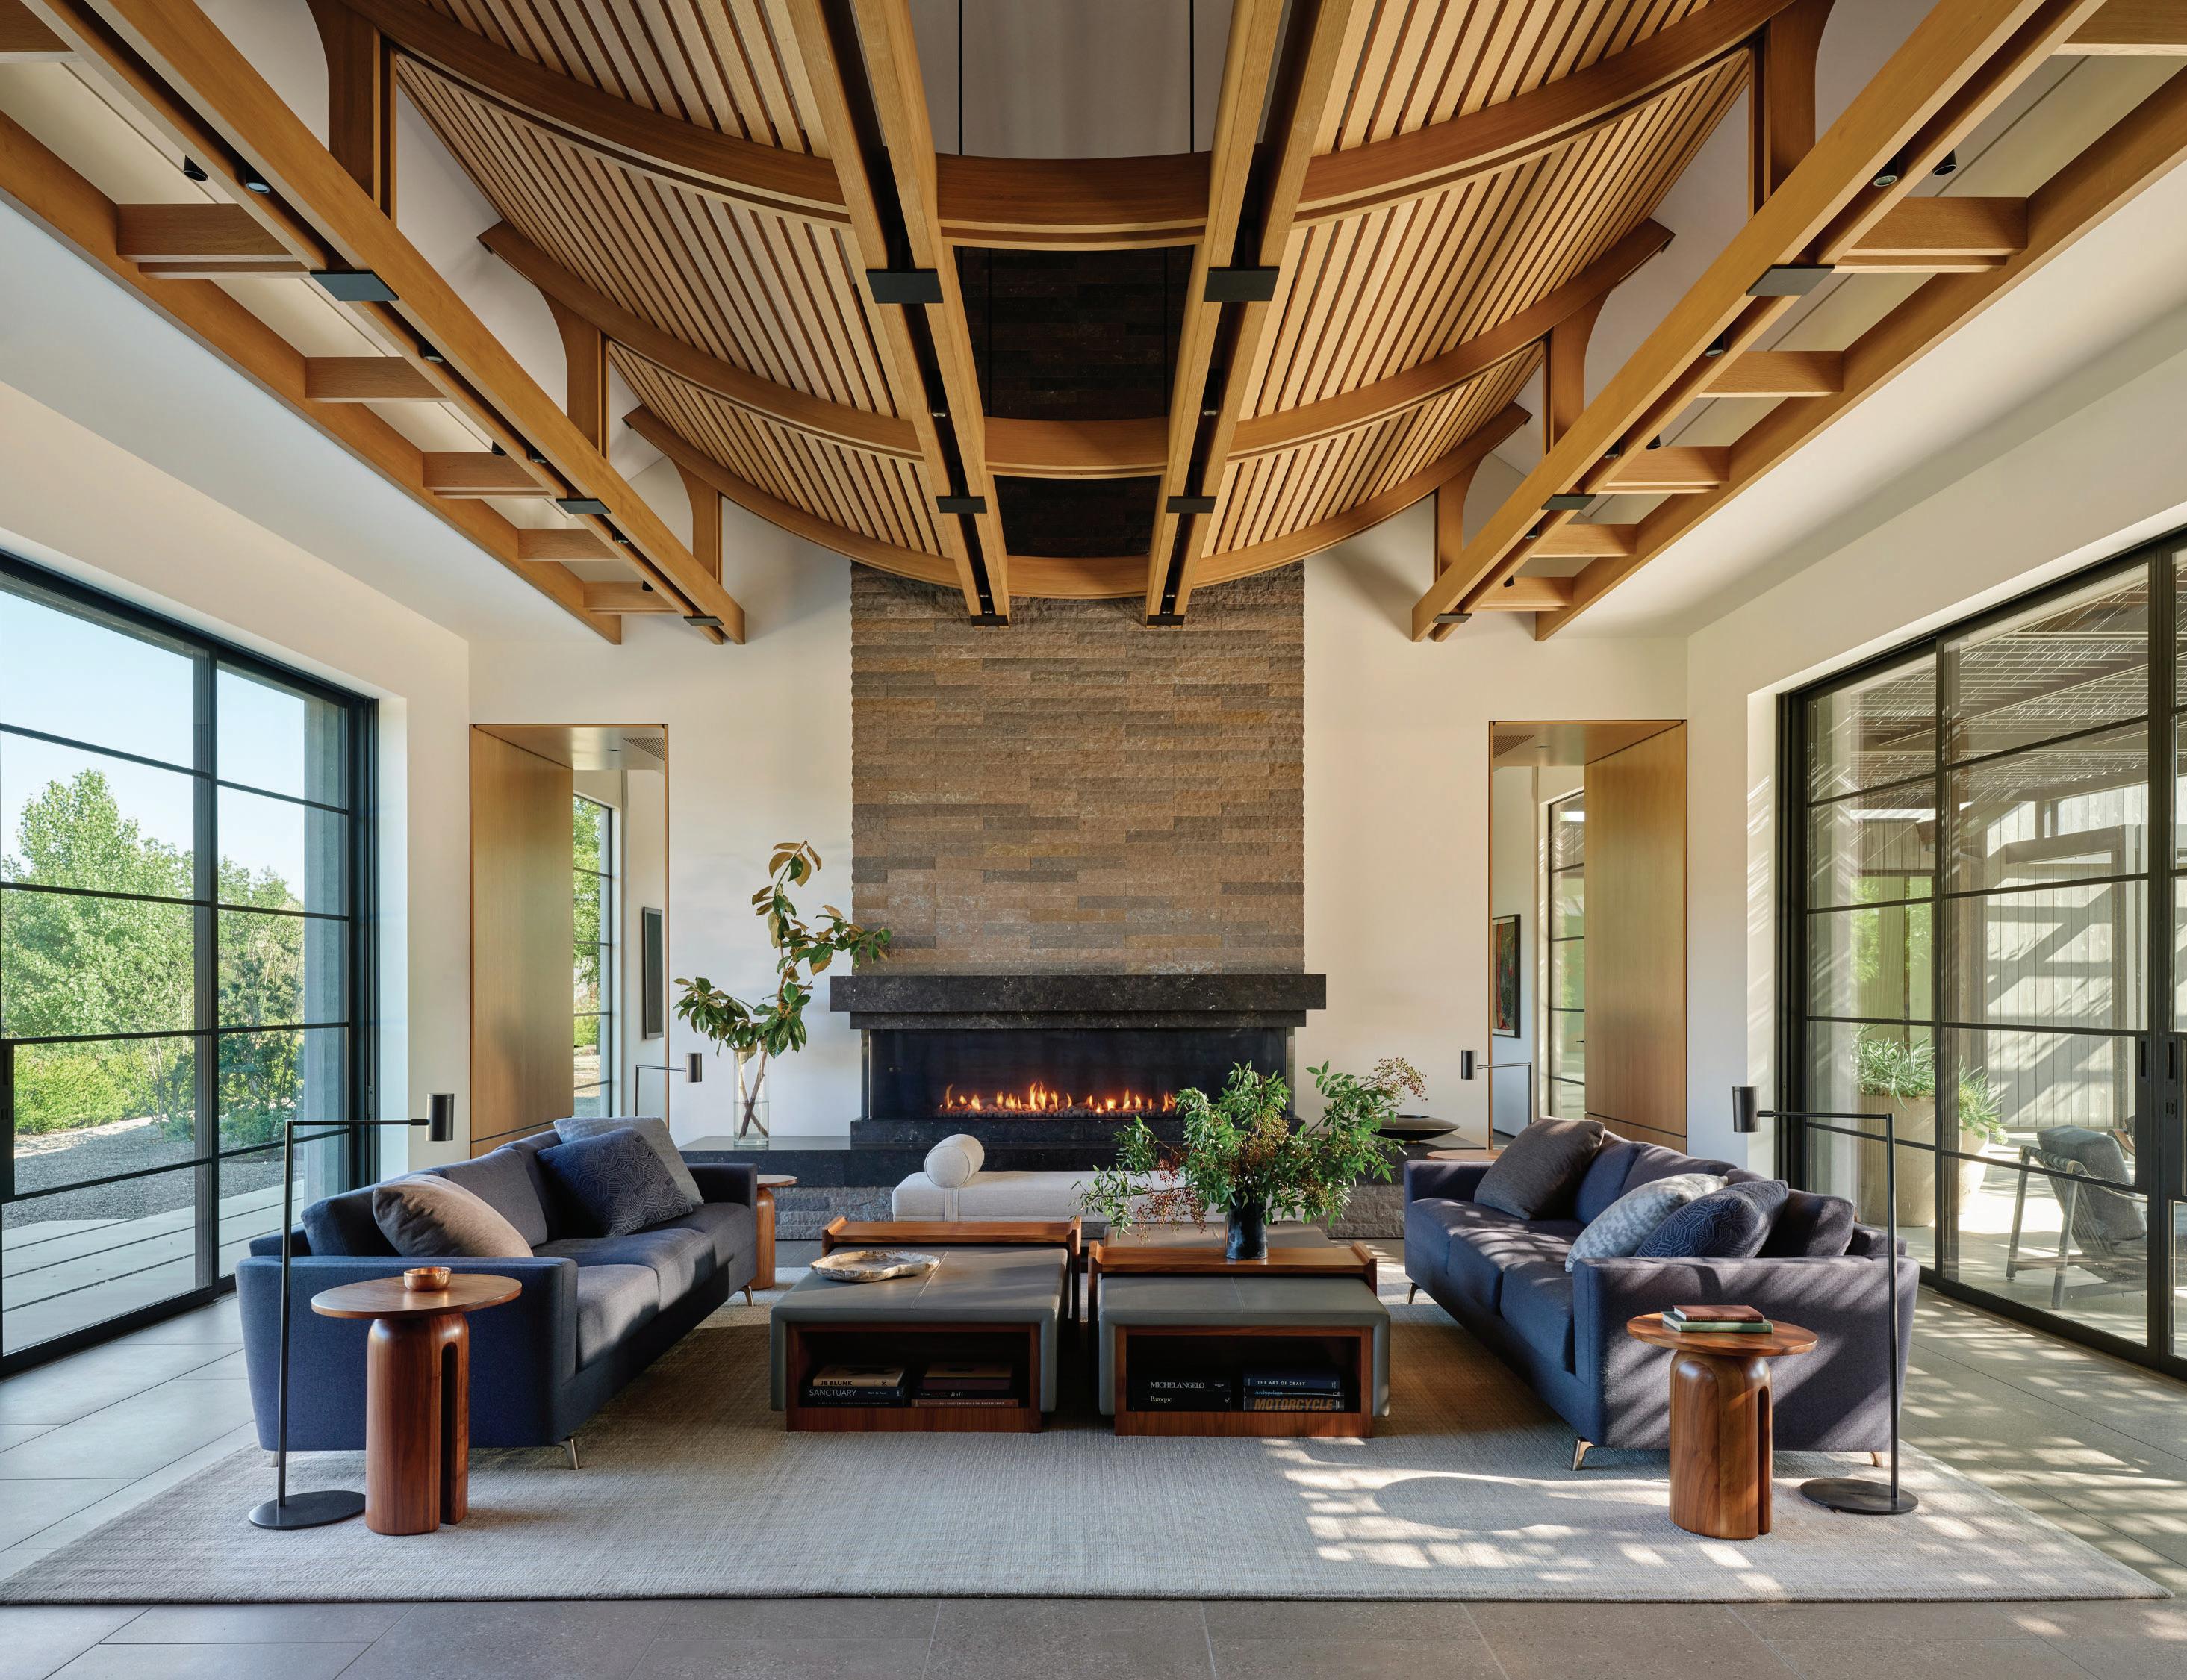
OPPOSITE Woven Designs’ area rug anchors the living area of the great room. A subtle textile from Holland & Sherry upholsters the Holly Hunt sofas that Luteca’s Mexican Brutalist side tables accessorize.
Munoz collaborated with his colleague, Design Director James Hunter, on the main house and throughout the estate. The modern, minimalist foyer features board-formed concrete walls and Italian porcelain-stone-look pavers. A grayscale oceanscape by Katherine B. Young surmounts a contemporary bench from Anees Furniture. The entry segues into the great room, where an inverted barrel ceiling, inspired by the catenary arches of Antonio Gaudí’s hanging model for Sagrada Família, crowns the living area. Composed of rift-sawn white oak slats and beams contrasted with dark metal elements, PritchardPeck Lighting designed direct and indirect illumination to accent the architecture while providing ambient light.
A monolithic, stacked, rough-hewn stone mantel bisects the space. Hunter chose a nuanced color scheme that echoes Sonoma’s seasonal changes, capturing the essence of land, light, fog, and water. He flanked the fireplace with a pair of sleek Holly Hunt sofas where family and friends can enjoy garden views through the large, blackframed steel sliding glass doors. A pair of Troscan leather upholstered coffee tables with cove wood trays centers the grouping. Bright Chair’s elegant daybed provides additional seating or a place to nap. The design team punctuated the streamlined dining area and the kitchen with art: Pati Baztán’s “Hidden Message” and Pard Morrison’s “Cosmic Nanny.”
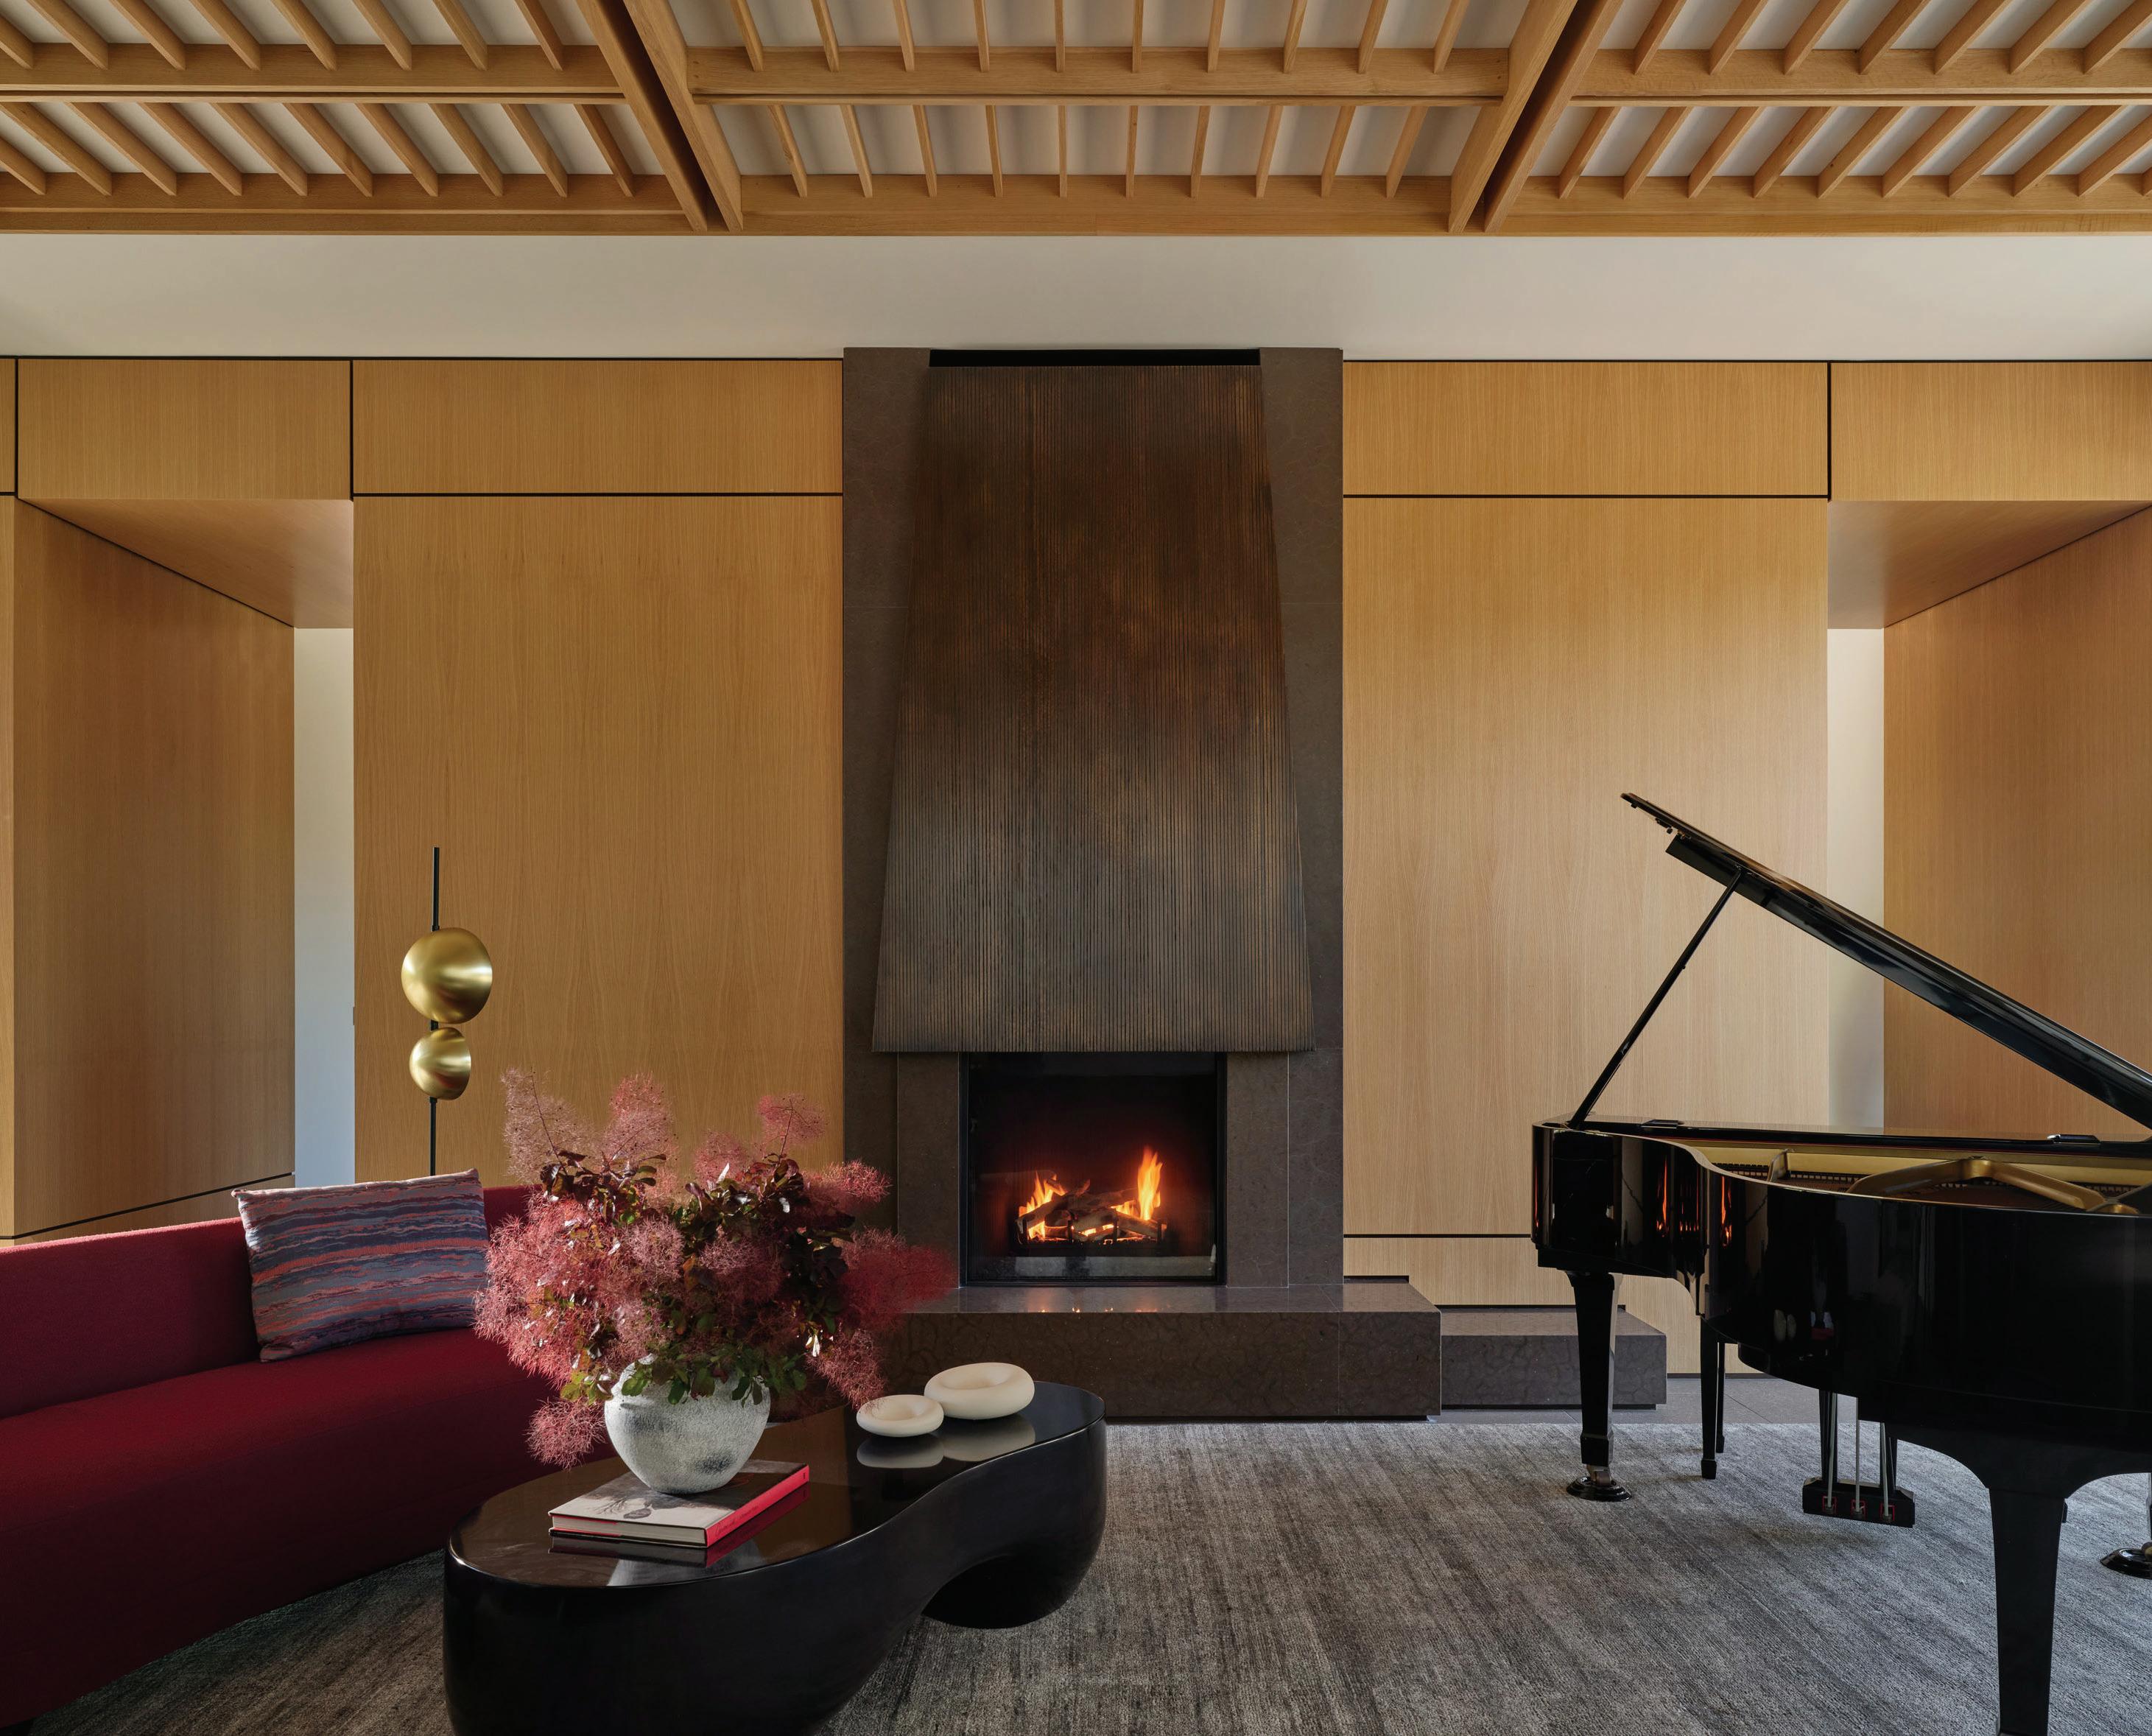
Adjacent to the great room, the family, which includes two teenagers and a canine, often gathers in the music room. A rift white oak veneered wall, centered by a floor-to-ceiling dark metal-andstone built-in fireplace, sets the tone for the room, accented with shades of Zinfandel, outside the gardens beckon. Landscape architect Geoff di Girolamo of Saunter Design created modernist gardens that embrace the main house, auxiliary buildings, and pool, piercing the veil between the built and natural worlds. Pathways meander throughout the site, leading visitors to varied garden views embellished with dramatic gabbro rock boulders rising from the land. CH
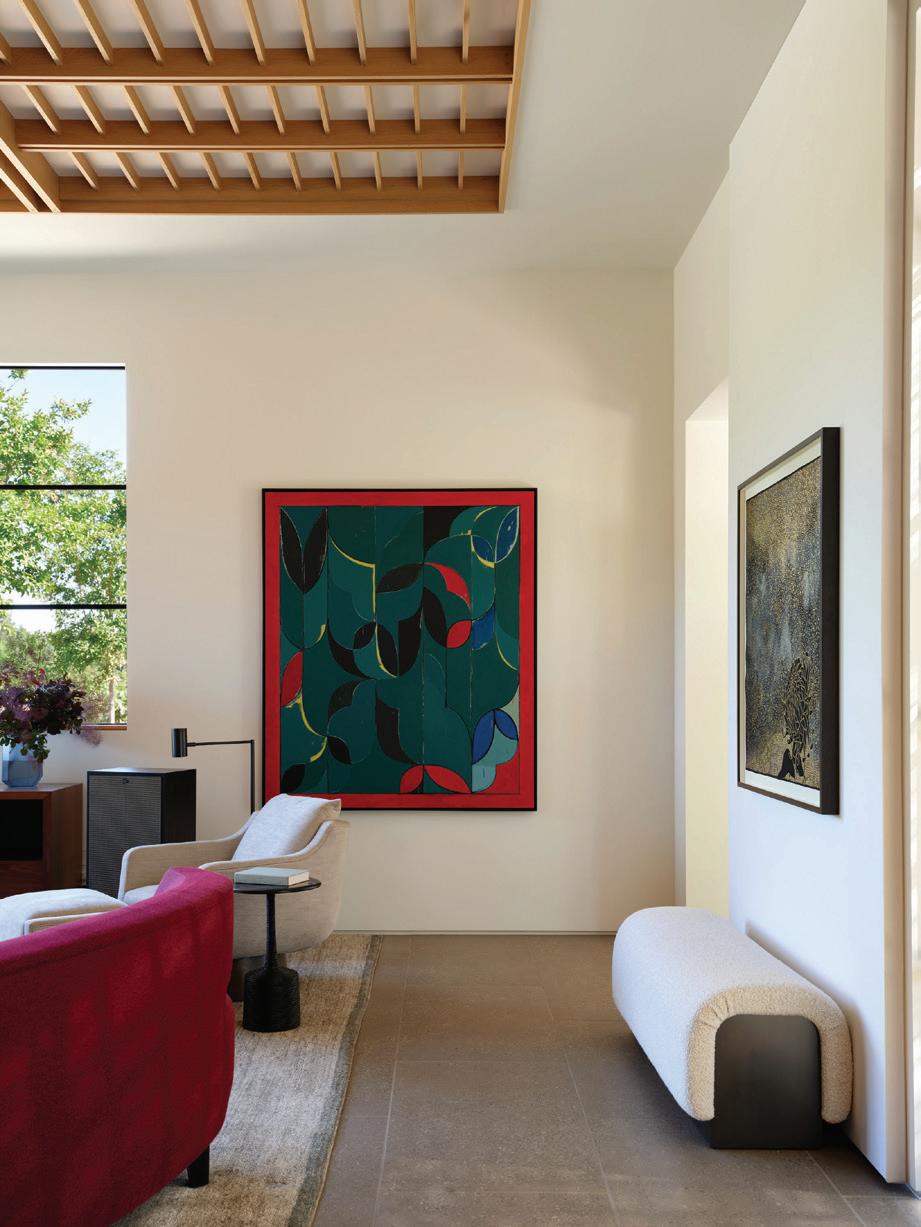
ABOVE A corner for art with Kamrooz Aram’s bold contemporary painting, flanked by Crystal Liu’s fantasy landscape. The designers added Natasha Baradaran’s Cavallo Bench for reflection and a mid-century styled lounge chair from Anees Upholstery as a reading nook.
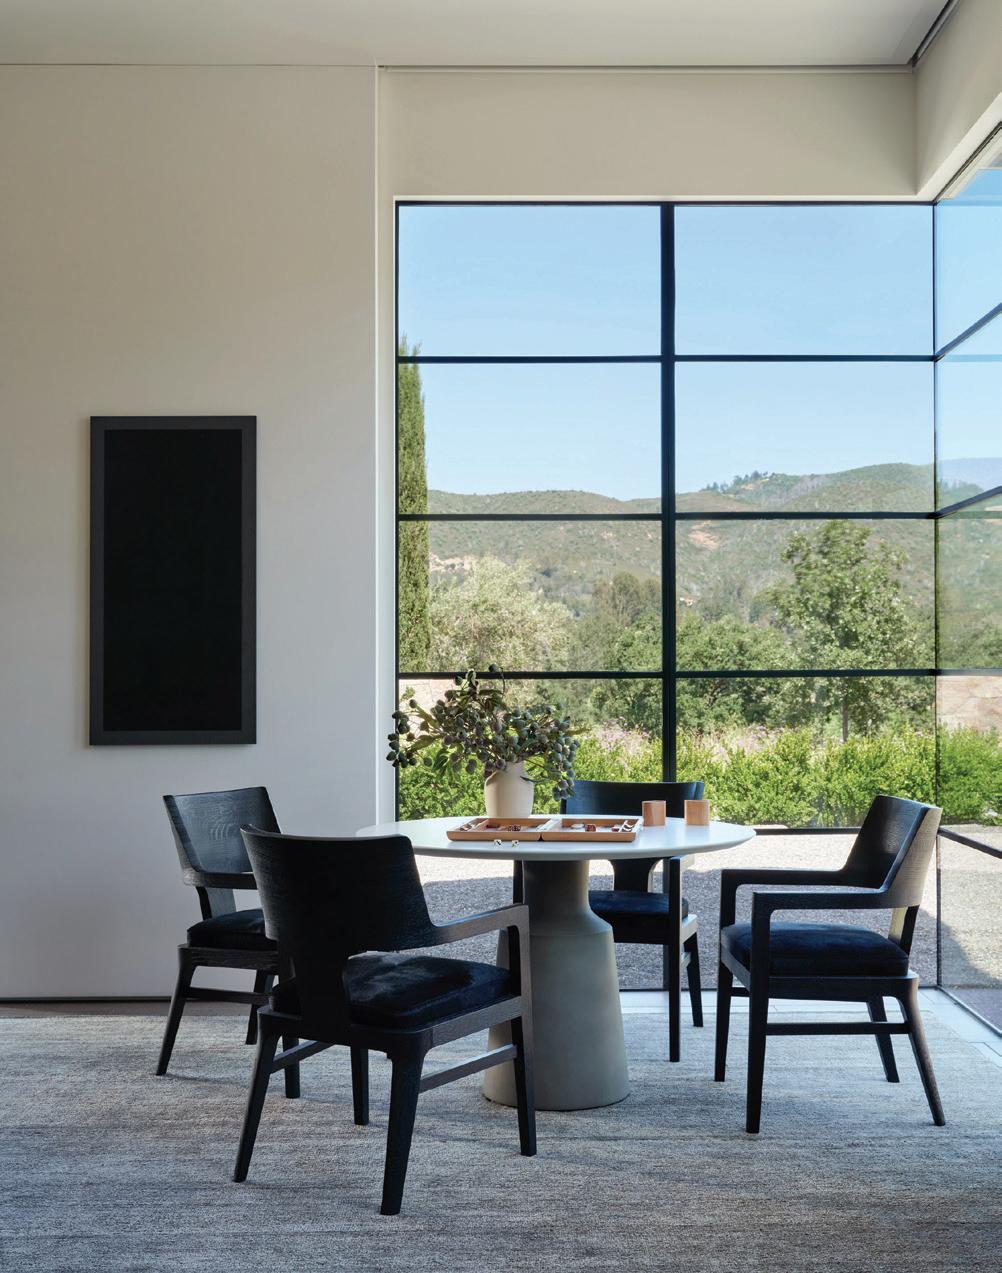
RIGHT For gaming and casual dining, the family gathers at a curvilinear dining table surrounded by Christian Liaigre’s Arctic curved wooden armchairs covered in their own leather. Hadi Tabatabai’s Thread Painting adds to the contemplative ambiance.
OPPOSITE In the Music Room, the rift-sawn white oak slats of the ceiling unify the space with the great room. Holly Hunt’s gently curved back sofa, upholstered in a solid carmine fabric from Geiger Textiles, combines with a free-form shaped coffee table.
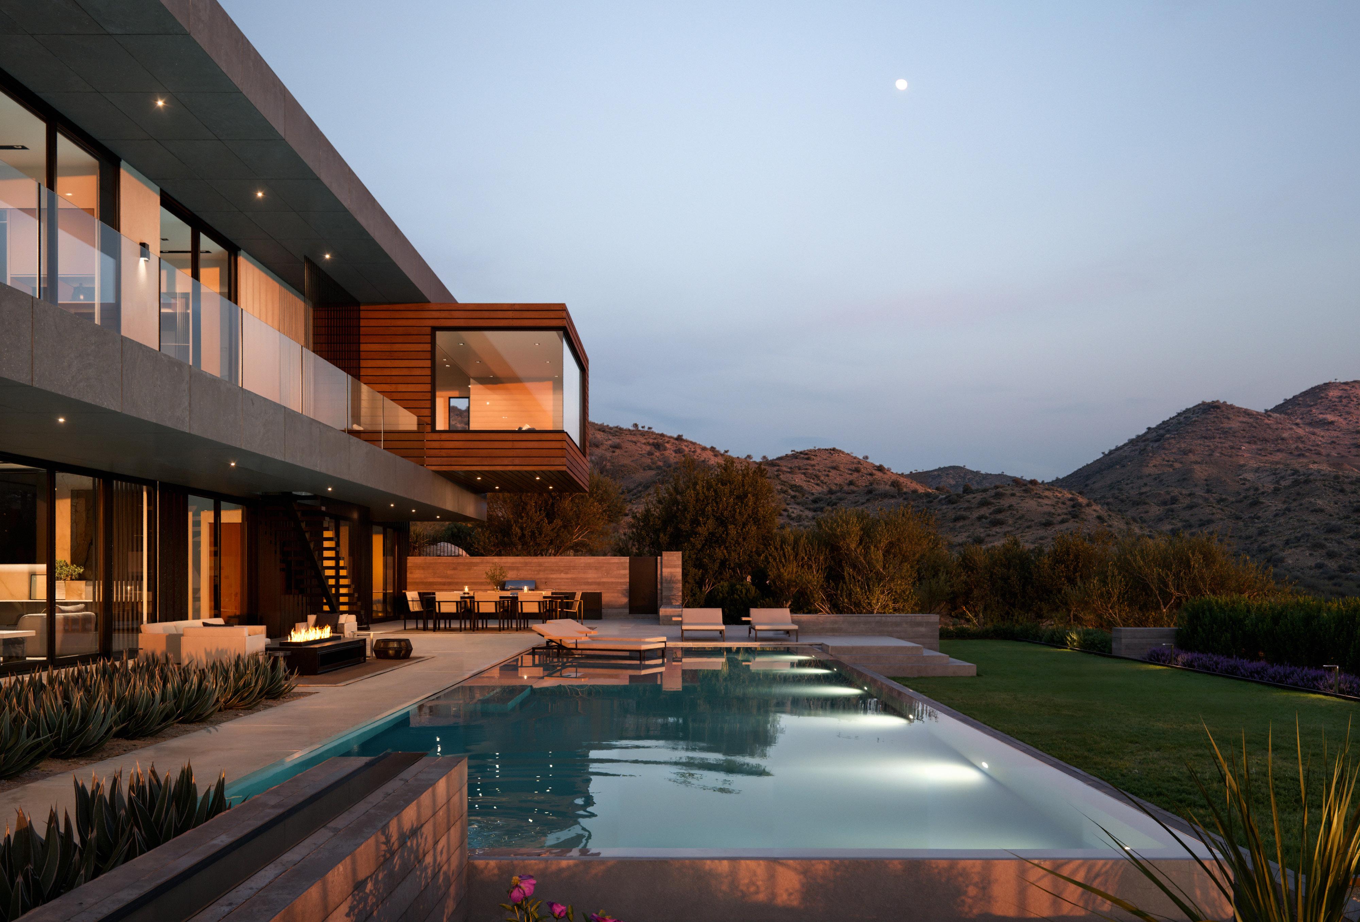
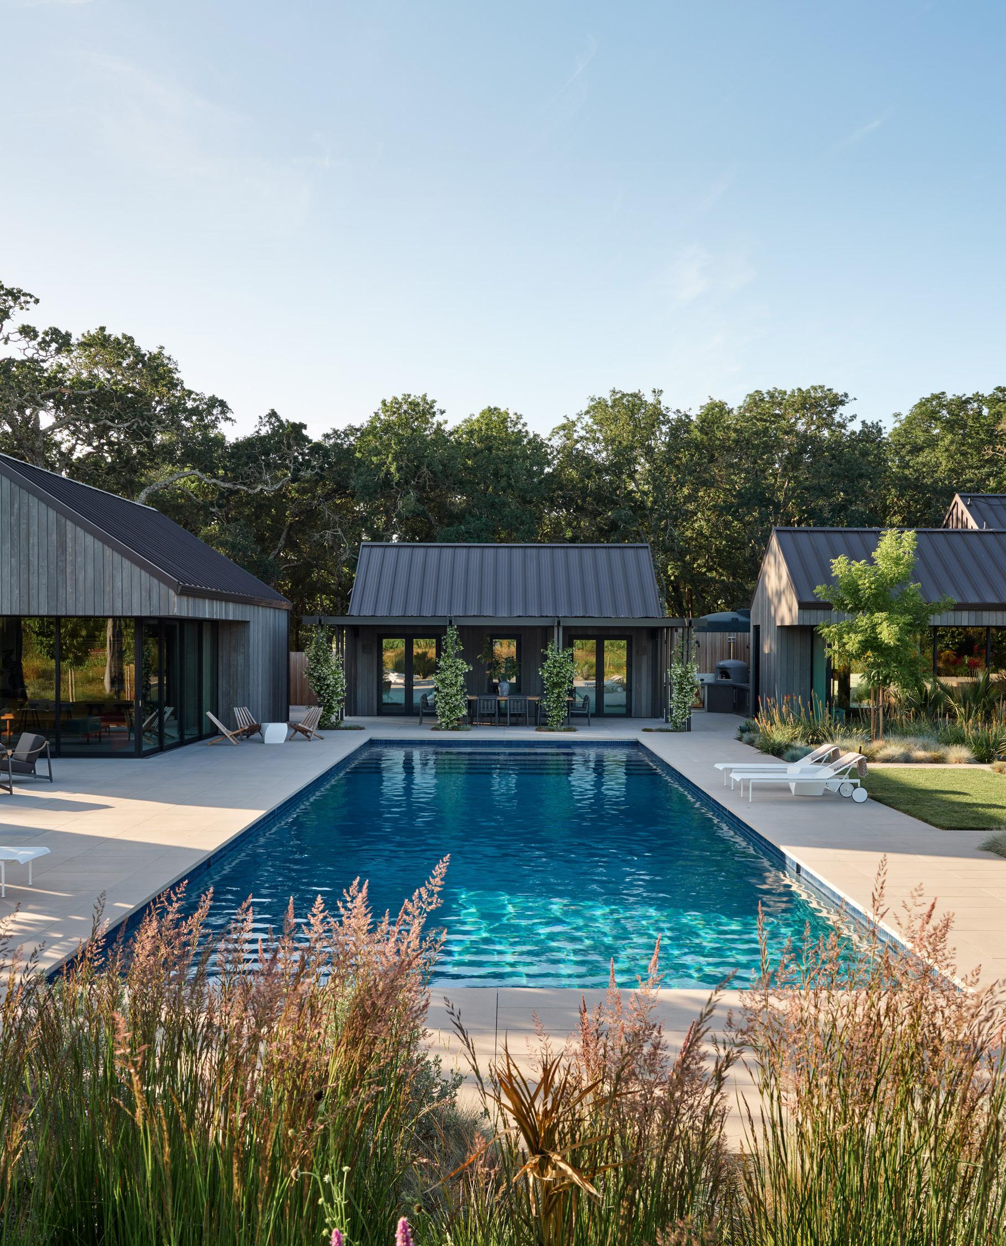
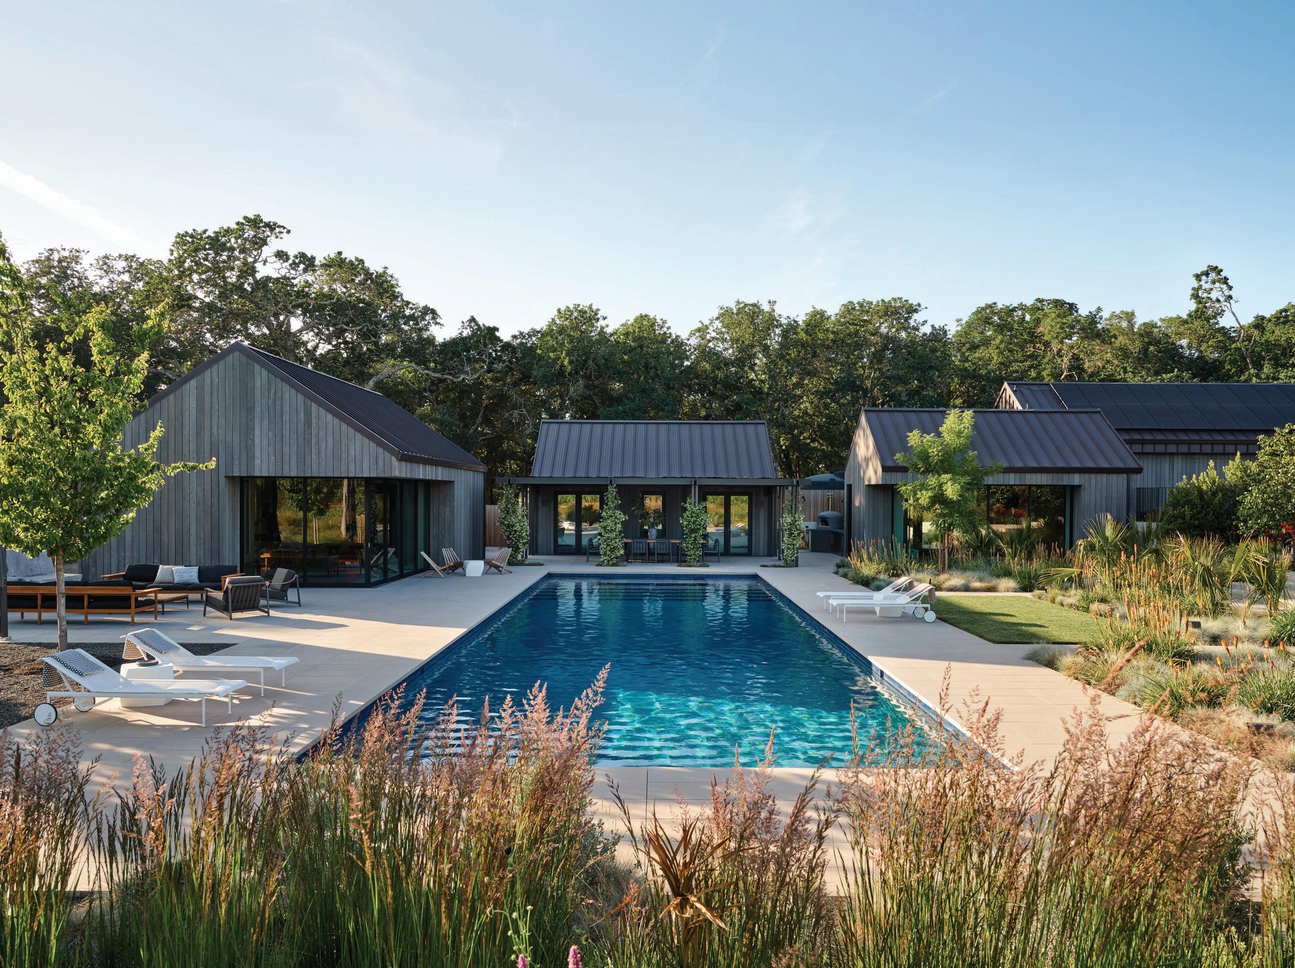
ABOVE Simple, barn-like forms embrace the pool, creating a destination within the landscape using natural materials, tones, and patterns that harmonize with the surroundings. To the left, the pool house is ideal for family gatherings and parties, making it a prime social space.
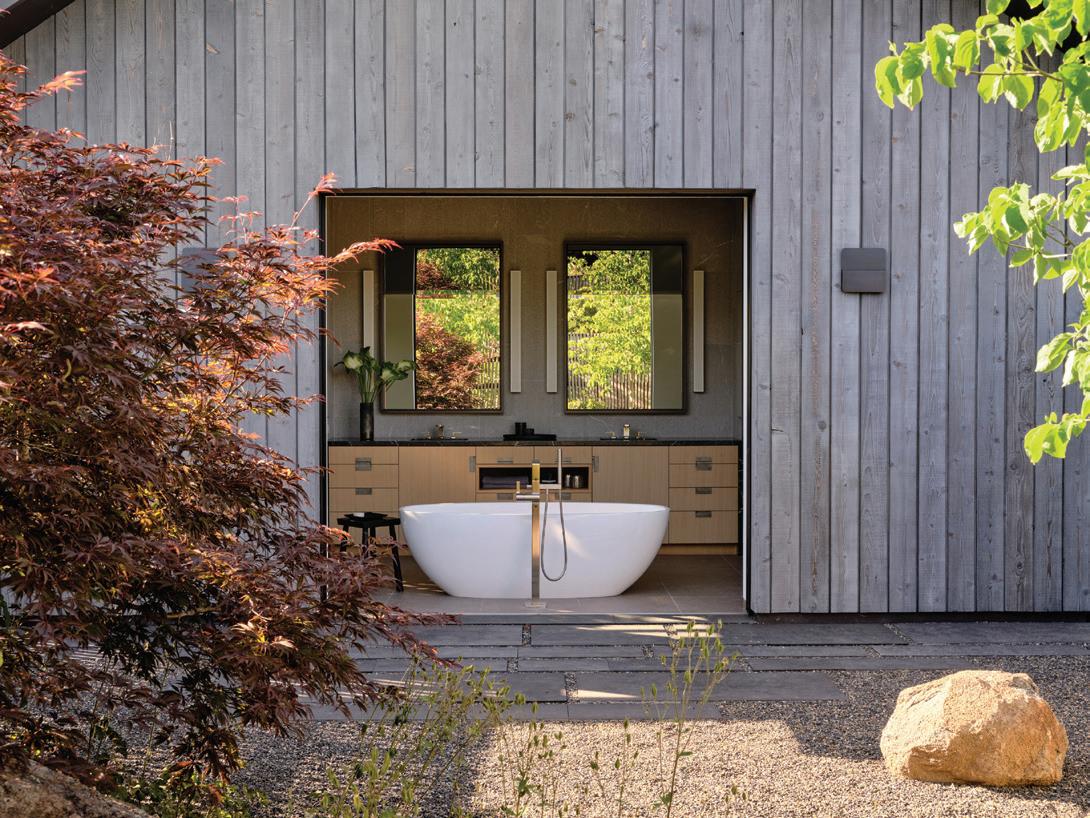
RIGHT The primary bath features a large pocketing door system that opens the bathroom fully to the surrounding landscape, emphasizing a communal bathing culture and a wellness focus. French Ozone wall lights bracket a pair of rectangular mirrors from Mattaliano.
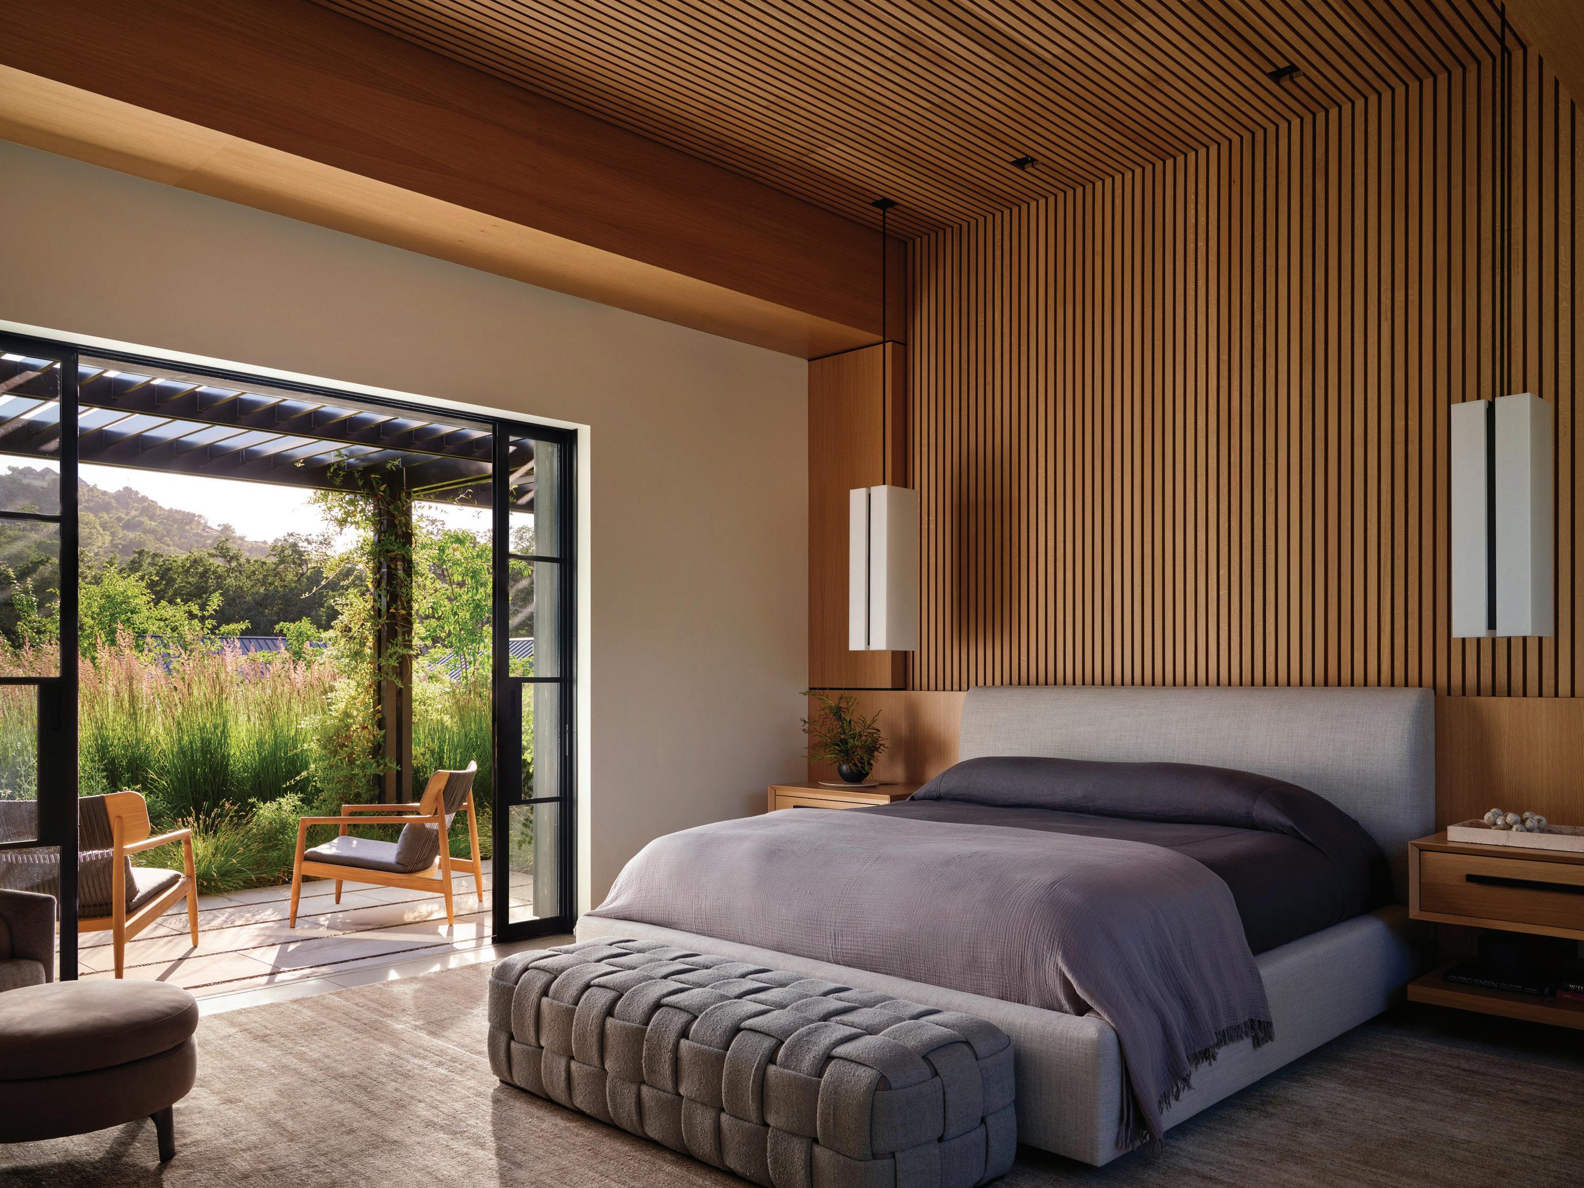
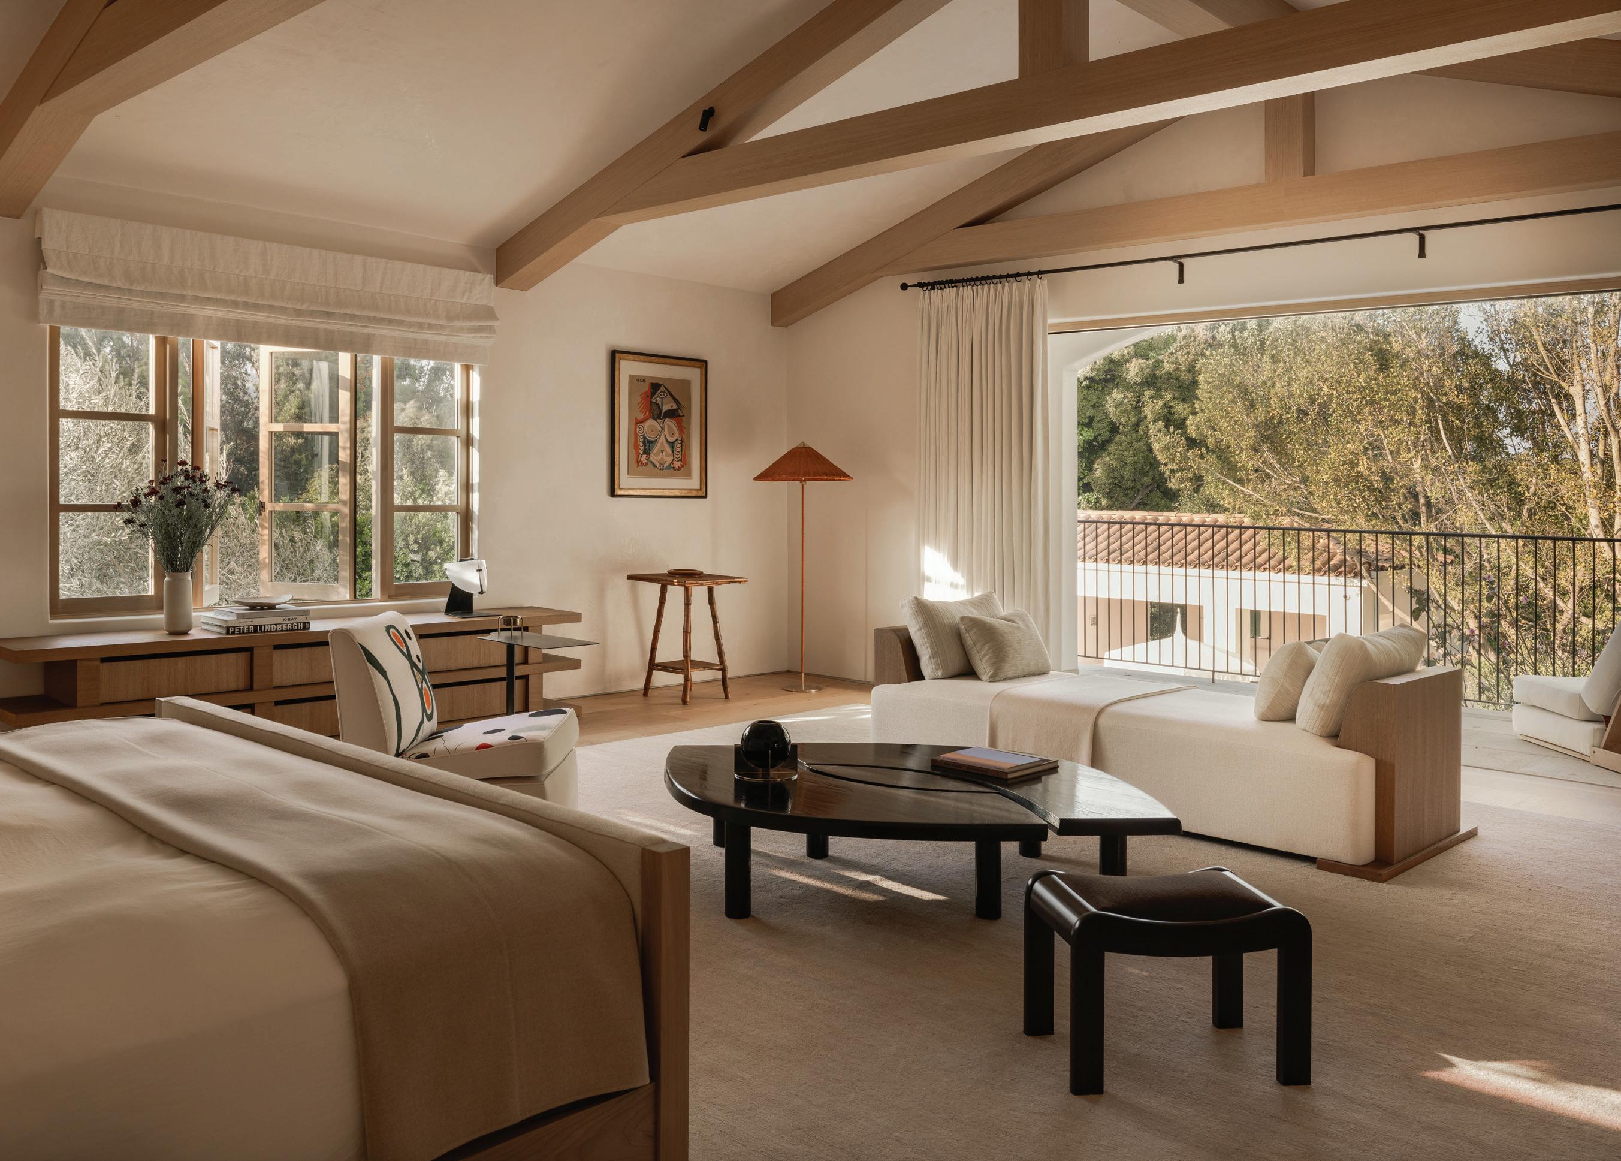
OPPOSITE Hilde-Brand Furniture fabricated the low-profile, fully upholstered platform bed in the primary bedroom, covered in Morris & Co fabric. Custom vertical sconces from Phoenix Day flank the bed. At its foot, a woven bench by Eric Kuster sits, covered in a textile from Soie de Lune.
RECASTING A CLASSIC
ARCHITECT RICHARD MANION HAS DEFTLY REIMAGINED AN ICONIC BEL-AIR PROPERTY FOR A 21 ST CENTURY LIFESTYLE
TEXT ROGER GRODY | PHOTOGRAPHY SHADE DEGGES
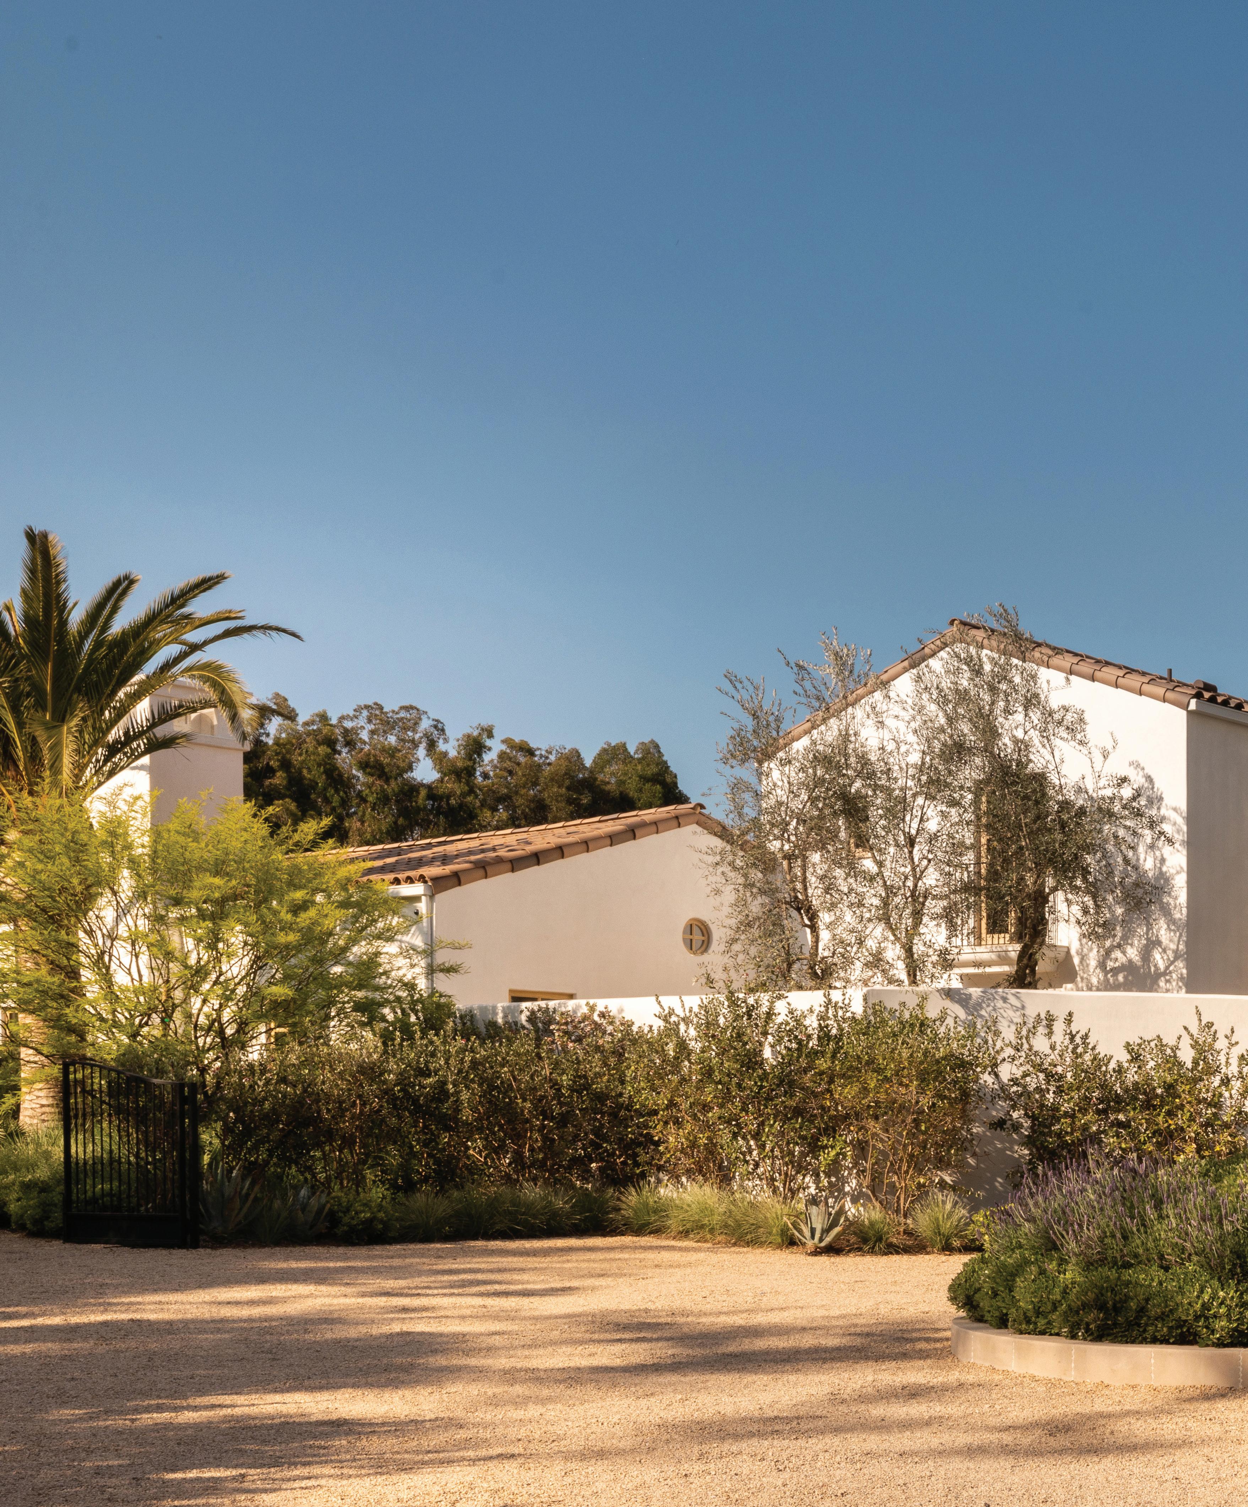
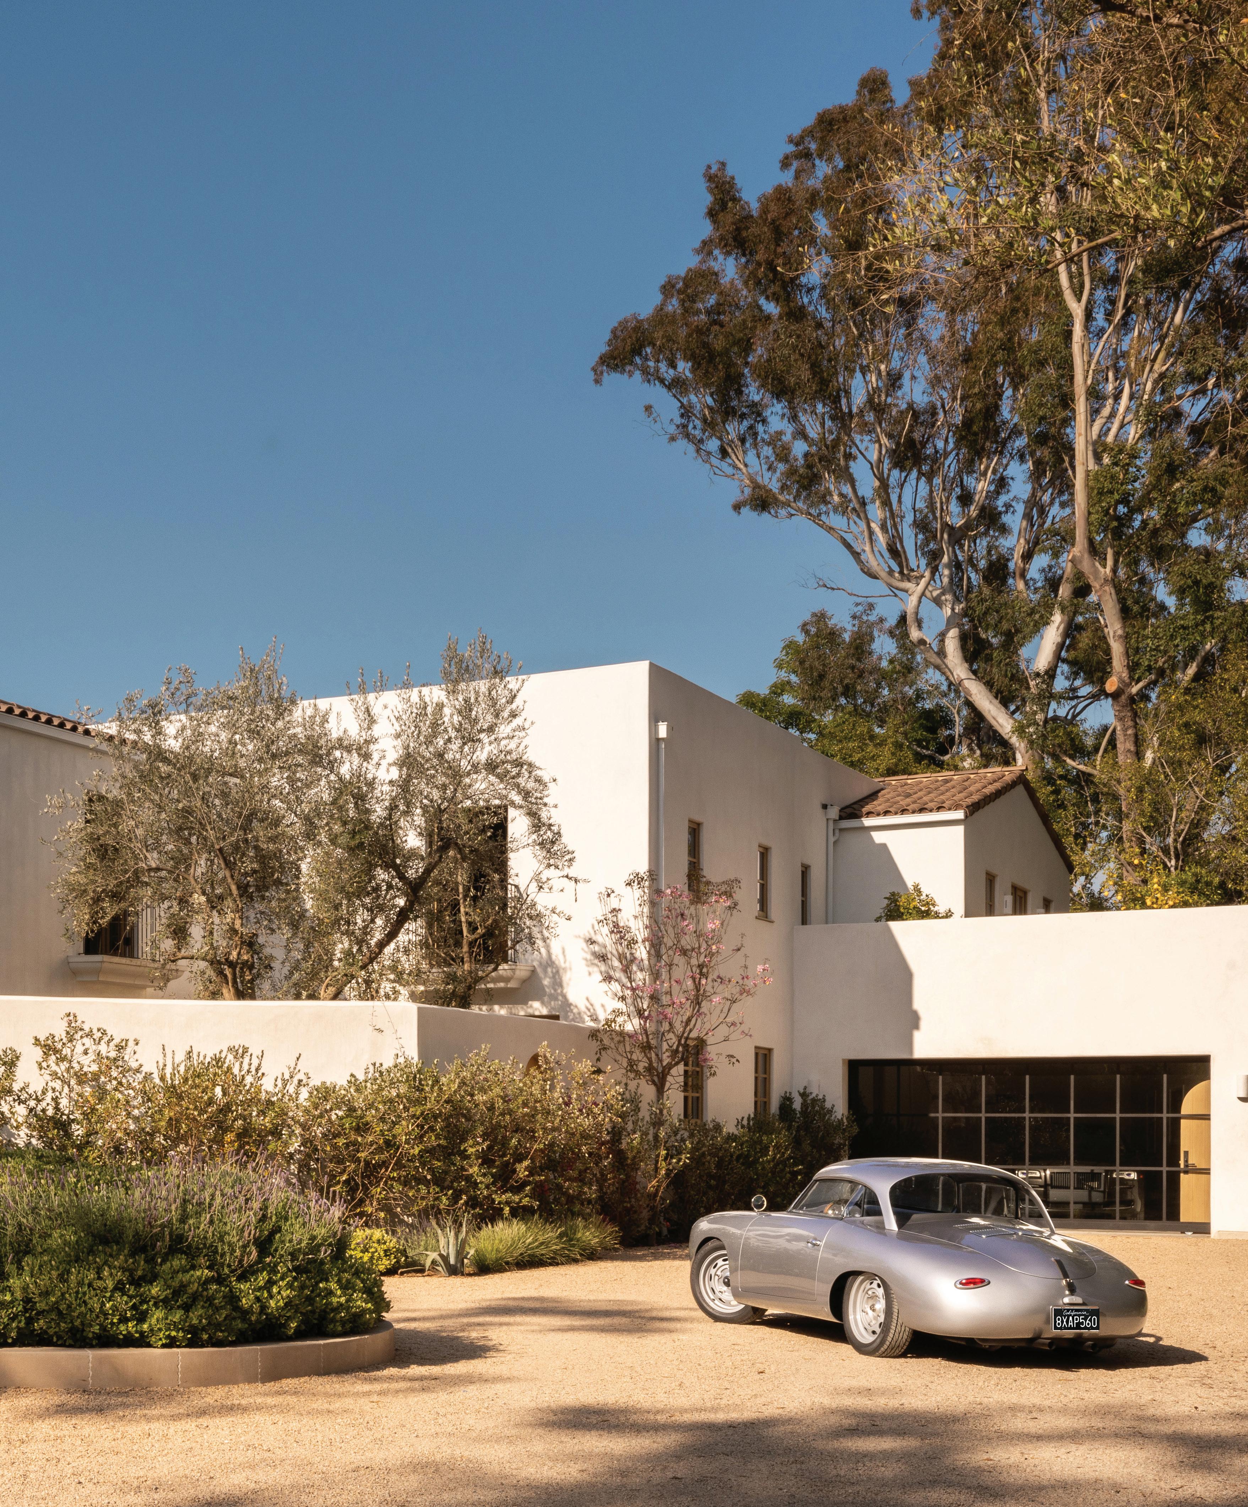
The reinvented circular motor court provides new gardens but retains the estate’s historic ambiance.
RICHARD MANION
Architecture, acclaimed for meticulous makeovers of historic estates, has brought new life to El Mirasol, one of Bel-Air’s most storied properties. With considerable finesse, the Los Angelesbased firm introduced a contemporary spirit to the Spanish Colonial Revival landmark—it was originally designed by architects Wallace Neff and John Byers in 1928—without compromising its timeless dignity.
Manion, who earned his architecture degree from Columbia University, is known for his elegant, respectful renovations of iconic estates, as well as creating new homes inspired by historical precedent and classical styles. “The idea of history, tradition and heritage is deeply rooted in my life, and adapting those qualities to the current time is highly meaningful to me,” says the architect. “The architecture of the past still has relevance, so I love taking older properties and adapting them to a new client, new lifestyle or new era,” explains Manion, whose passion for historic preservation permeates his firm’s portfolio.
He maintains that many spaces created a century or more ago still meet contemporary needs, and the architect’s challenge is to reimagine them for current sensibilities. Since founding his eponymous firm in 2009, Manion has become a leading resource for anybody with the privilege of updating a luxury property with historic heritage. He is particularly adept at bringing the works of legendary, elite-favored architects Wallace Neff, Reginald Johnson and Paul R. Williams into the 21st century.
El Mirasol’s Hollywood history is rich, with owners including Orson Welles, Peter Bogdanovich and Richard Brooks, while Diane Keaton’s contributions to the star-studded property were highlighted in Architectural Digest. In 2024, Manion completed an extensive remodel and expansion of the residence, reinventing the motor court and introducing new gardens and fountains to the nearly one-acre site. The revitalized El Mirasol retains the estate’s original Mediterranean inspiration and stately presence, but its lines have been streamlined to present a more contemporary aesthetic. Utopia Development executed the architect’s vision for the now-12,400-square-foot home and the extensive landscaping improvements resulted through a collaboration of Richard Manion Architecture and the firm’s highly-engaged clients.
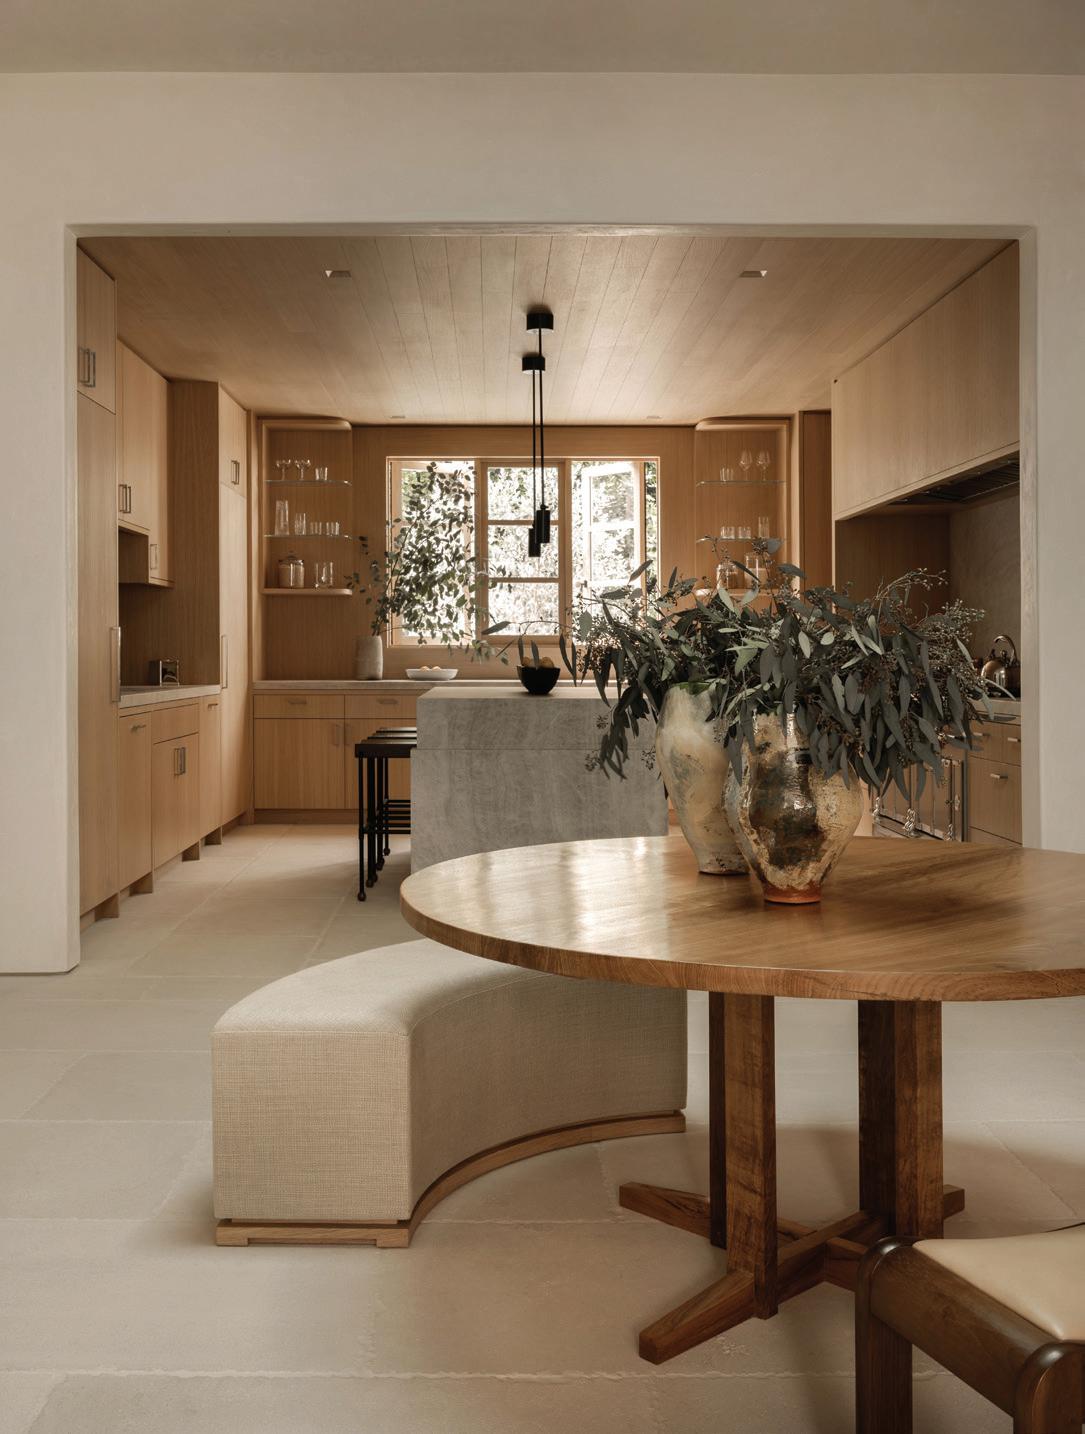
ABOVE Casual dining nook with table and bench curated by interior designer Flora Byk, offering a view into the kitchen.
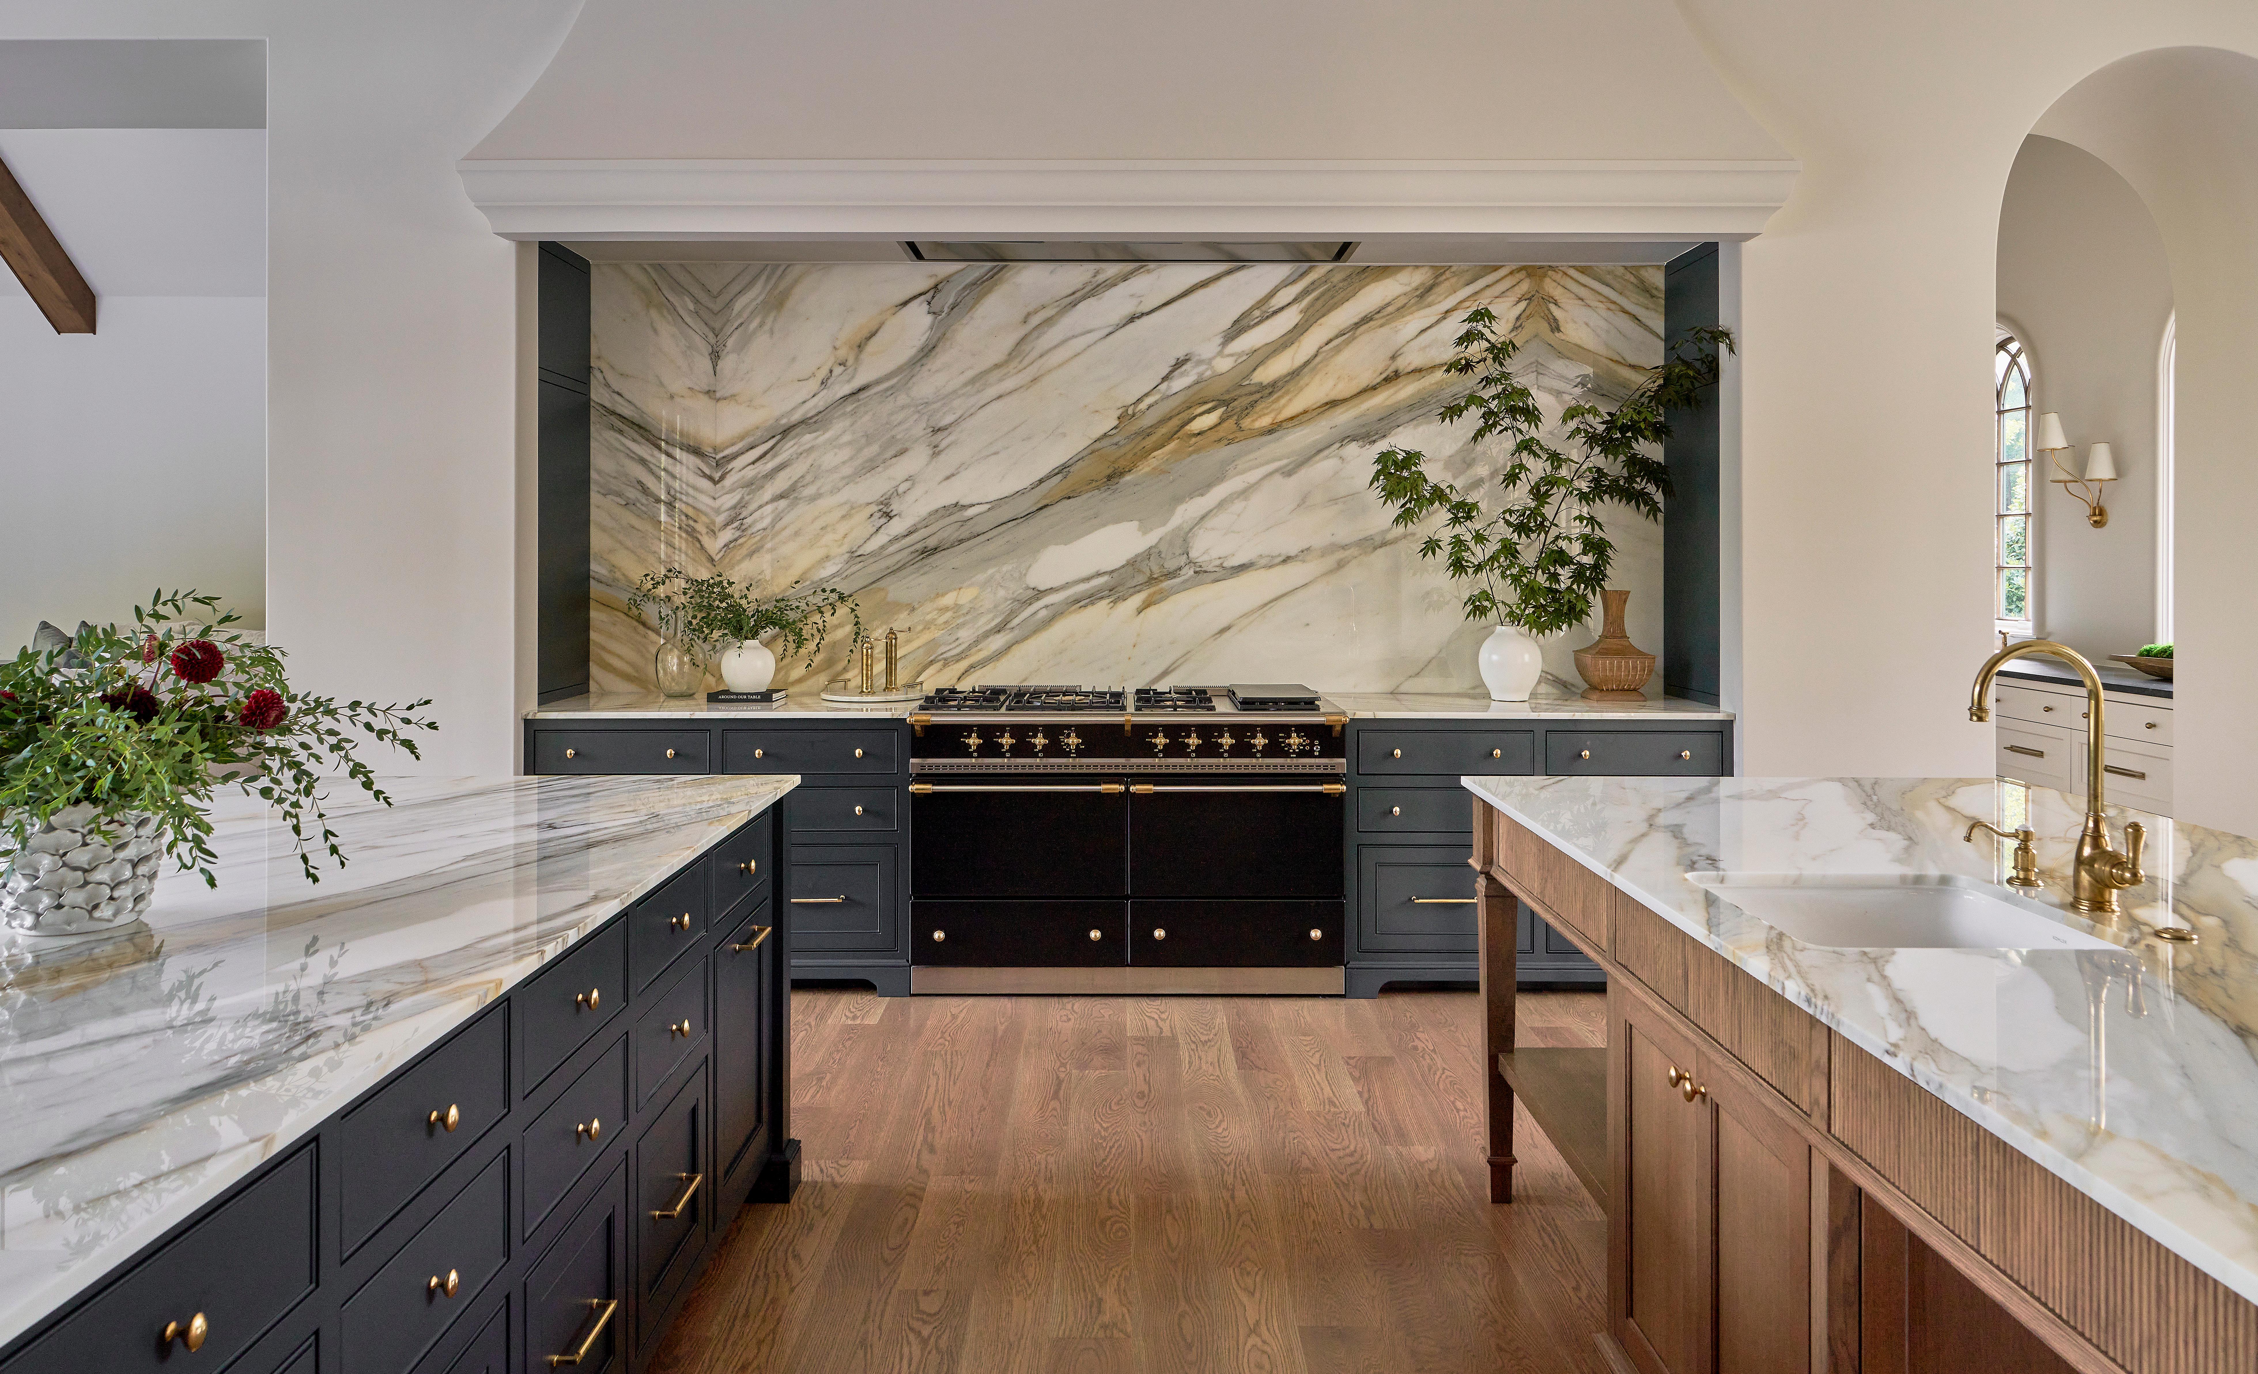
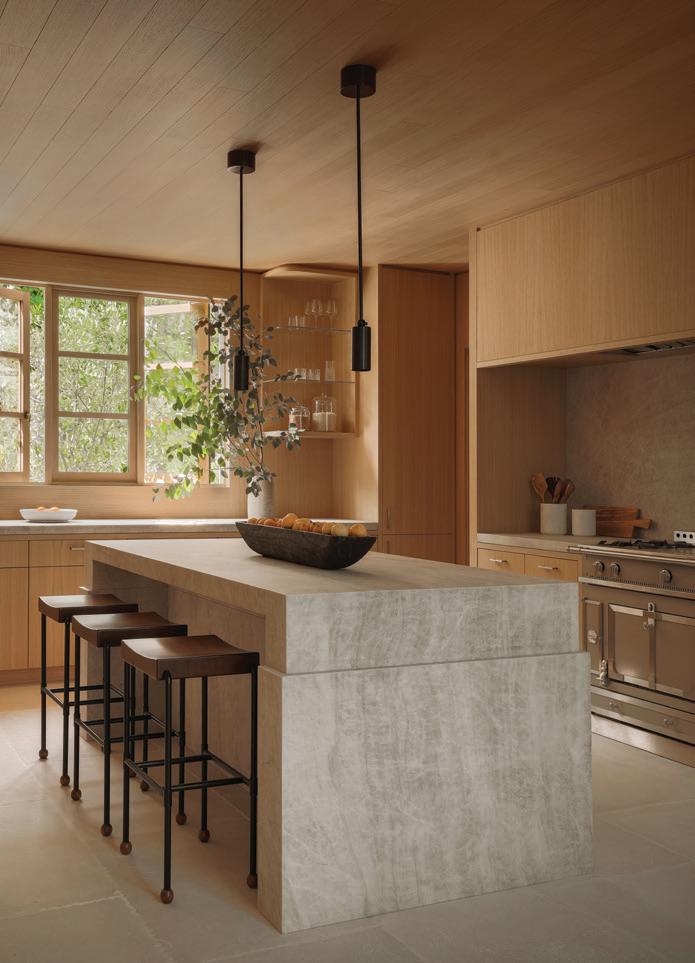
BELOW The kitchen, with white oak cabinetry and ceiling, is anchored by a sandblasted Taj Mahal quartzite island and equipped with a La Cornue range.
ABOVE A minimalist fountain introduces a contemporary element to the home’s timeless courtyard space. BELOW Enhanced access to the existing olive tree-shaded courtyard reflects the integration of indoors and out envisioned by the architect.
Living room with soaring white oak-clad ceiling, enhanced through custom furnishings by interior designer Flora Byk, reinforces an indoor-outdoor lifestyle.
One of Manion’s priorities was to embrace the indoor-outdoor lifestyle that the original home provided, integrating the generous gardens and central courtyard while reinforcing views through walls that practically fold out-of-sight. Another priority, reports Manion, was to transform the existing driveway. “It took up much of the front yard, so we envisioned a circular motor court that allowed us to reclaim most of the yard as entry gardens,” he says. Those enhancements have been well received by guests arriving at El Mirasol for the clients’ frequent entertaining events.
The architect also sought to introduce warm, natural materials throughout the home’s interior, including limestone, white oak and soft-hued marbles. Focusing on a much lighter palette than what originally existed, Manion explains, “The tones are very soothing and restorative…we like the feeling of repose that gives these spaces an Aman spa-like quality.” He adds, “It’s an escape in the middle of town, transporting you someplace else.” Flora Byk, a sought-after Paris-based interior designer, collaborated with the architect to create interiors that accommodate a 21st century lifestyle without compromising the glamour and integrity of the storied estate.
As it enters its second century, the updated El Mirasol remains an iconic Bel-Air property, surely to be coveted by new generations of luminaries. CH
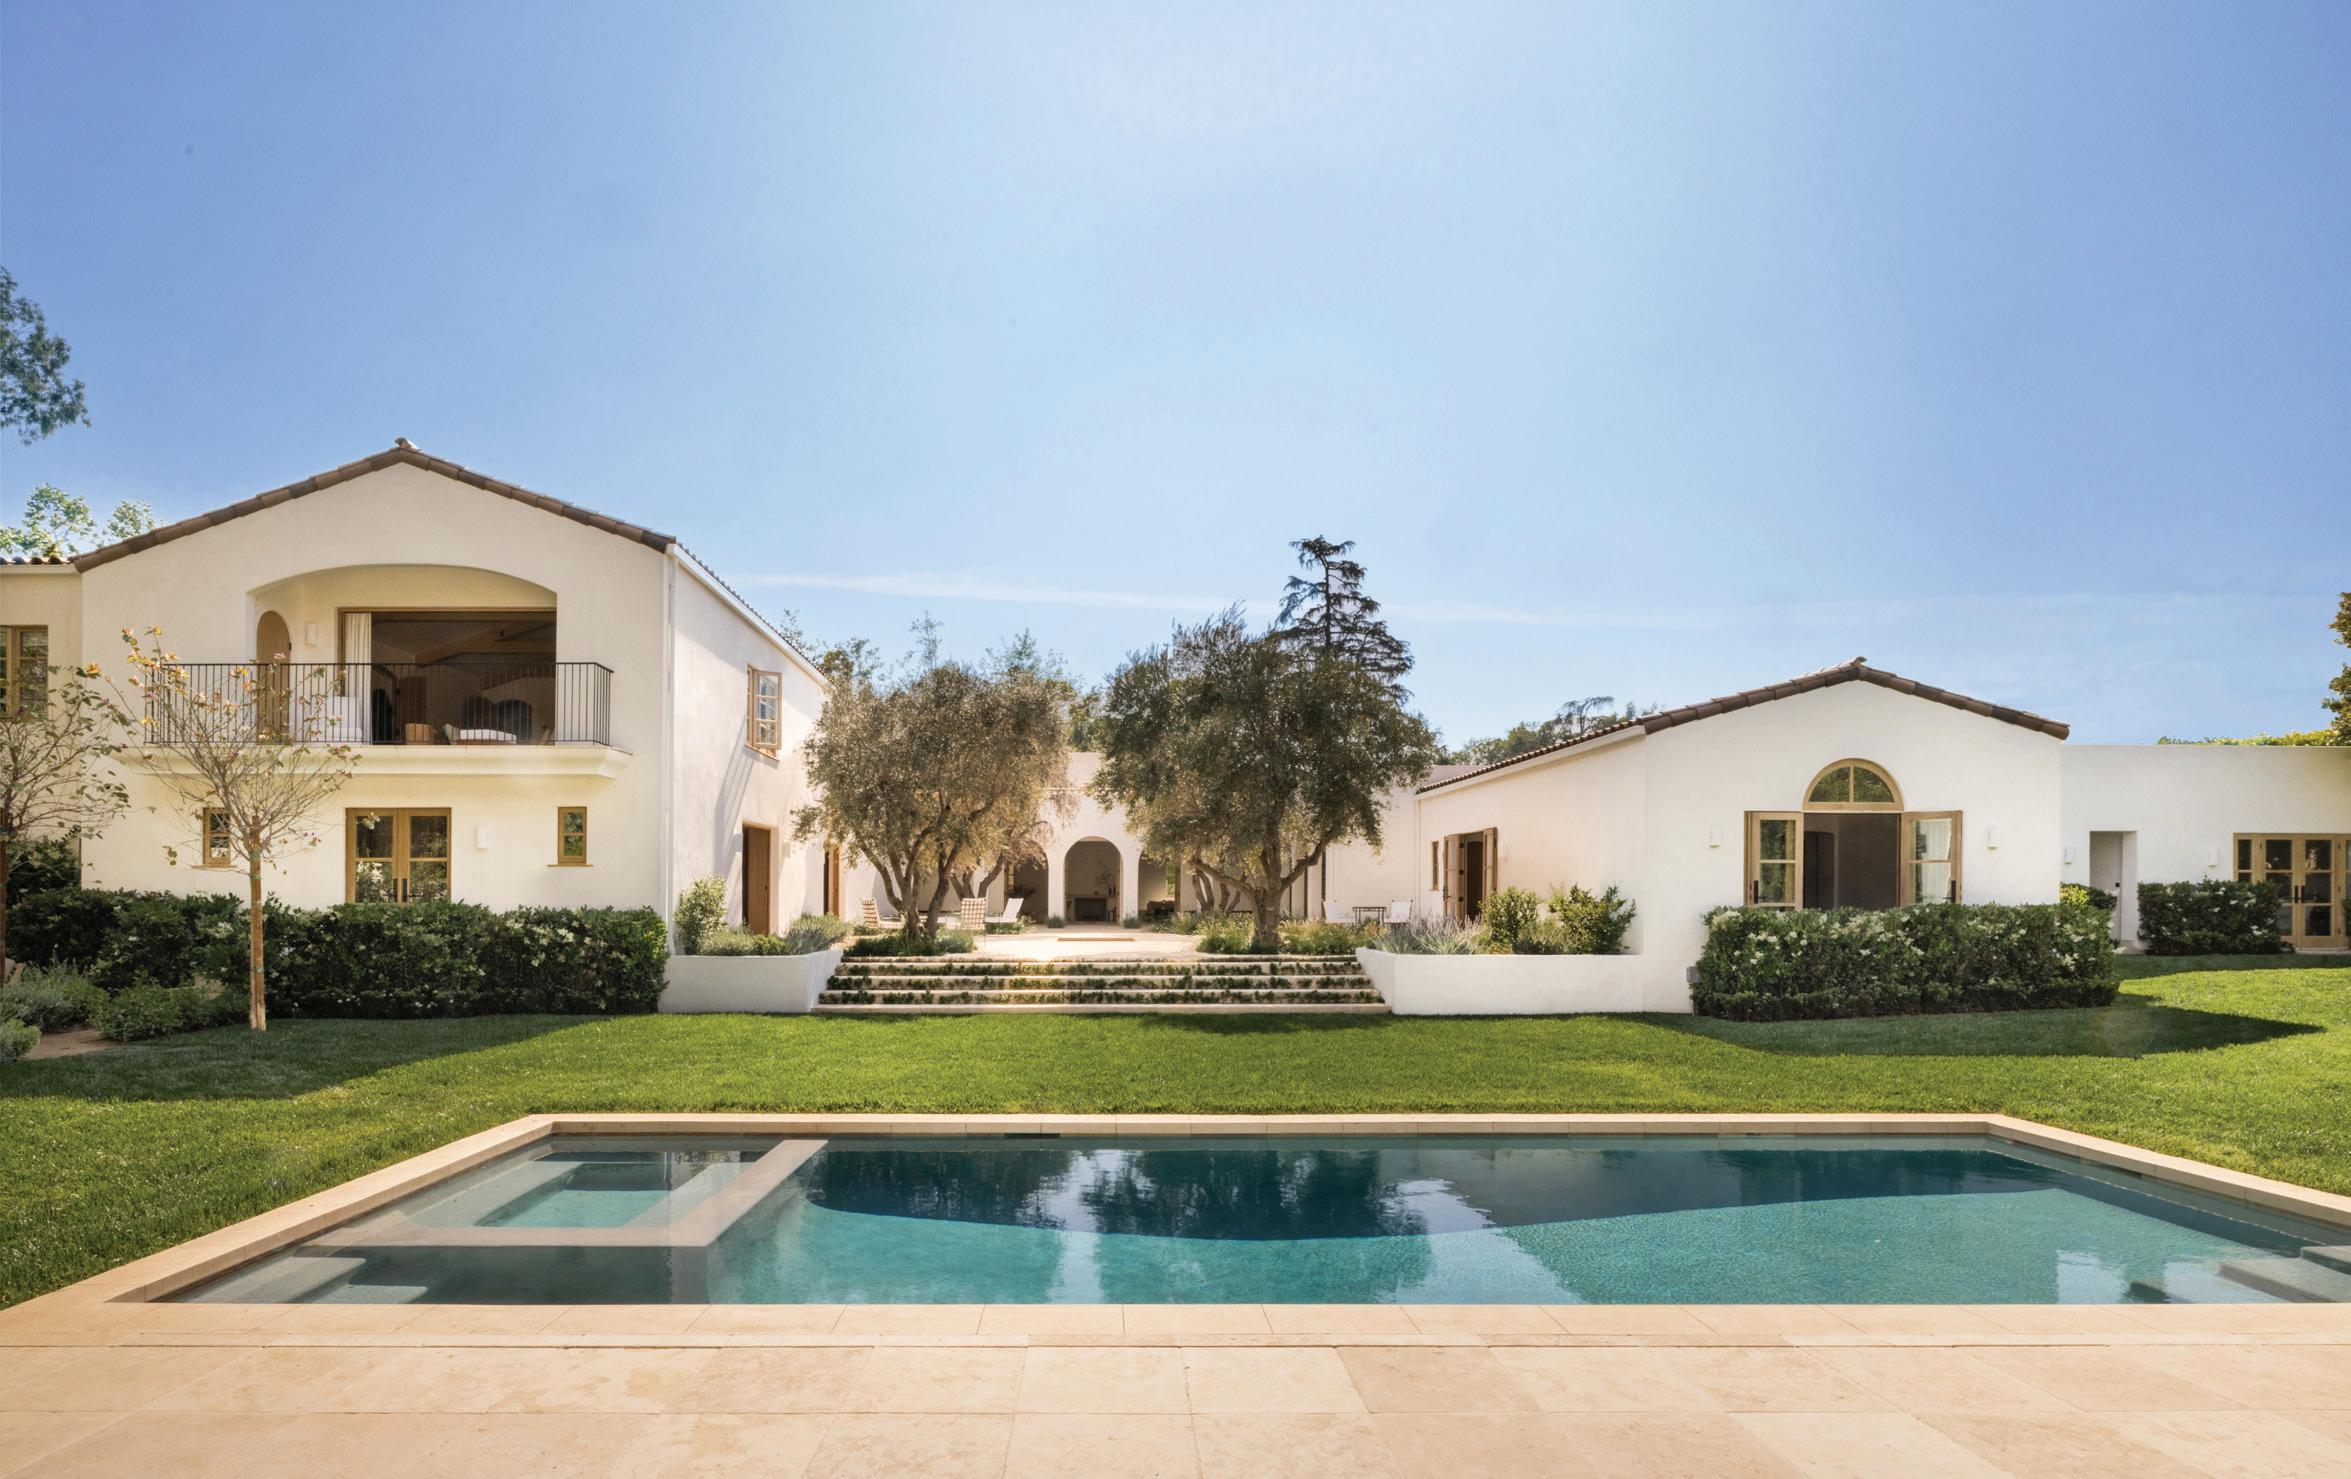
ABOVE The rear of El Mirasol provides for a tranquil retreat with sweeping lawns and swimming pool. BELOW Primary bath with Agora Beige marble vanity.
OPPOSITE The primary bedroom, furnished by interior designer Flora Byk, offers a connection to the outdoors.
AN ARTFUL LEGACY
A MIDCENTURY HOME IS REIMAGINED BY A MOTHER-DAUGHTER DESIGN TEAM AS A REFINED RETREAT SHAPED BY ART, FAMILY, AND CALIFORNIA EASE
TEXT HEIDI GERPHEIDE | PHOTOGRAPHY JONATHAN MITCHELL
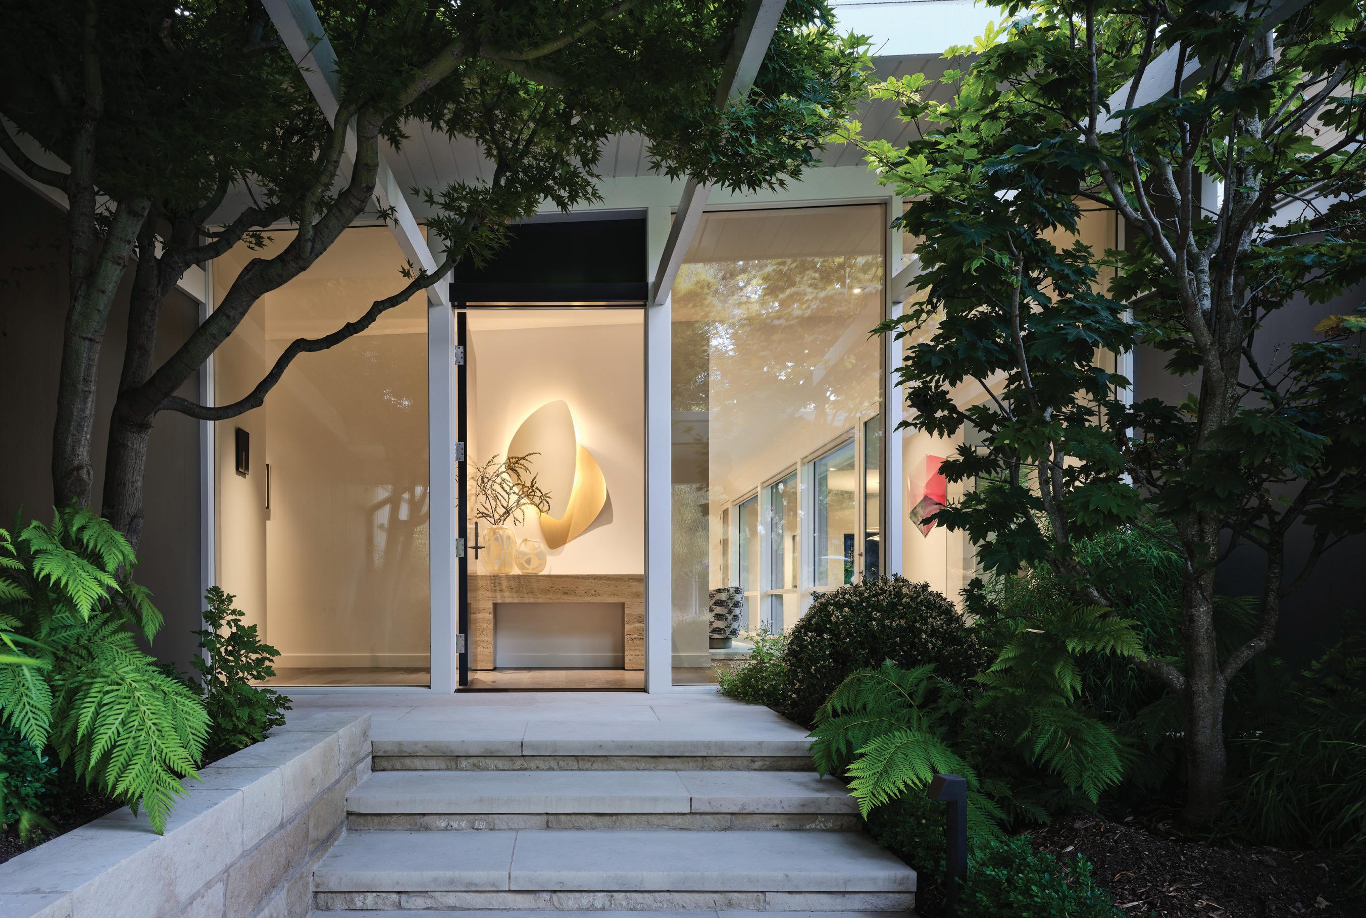
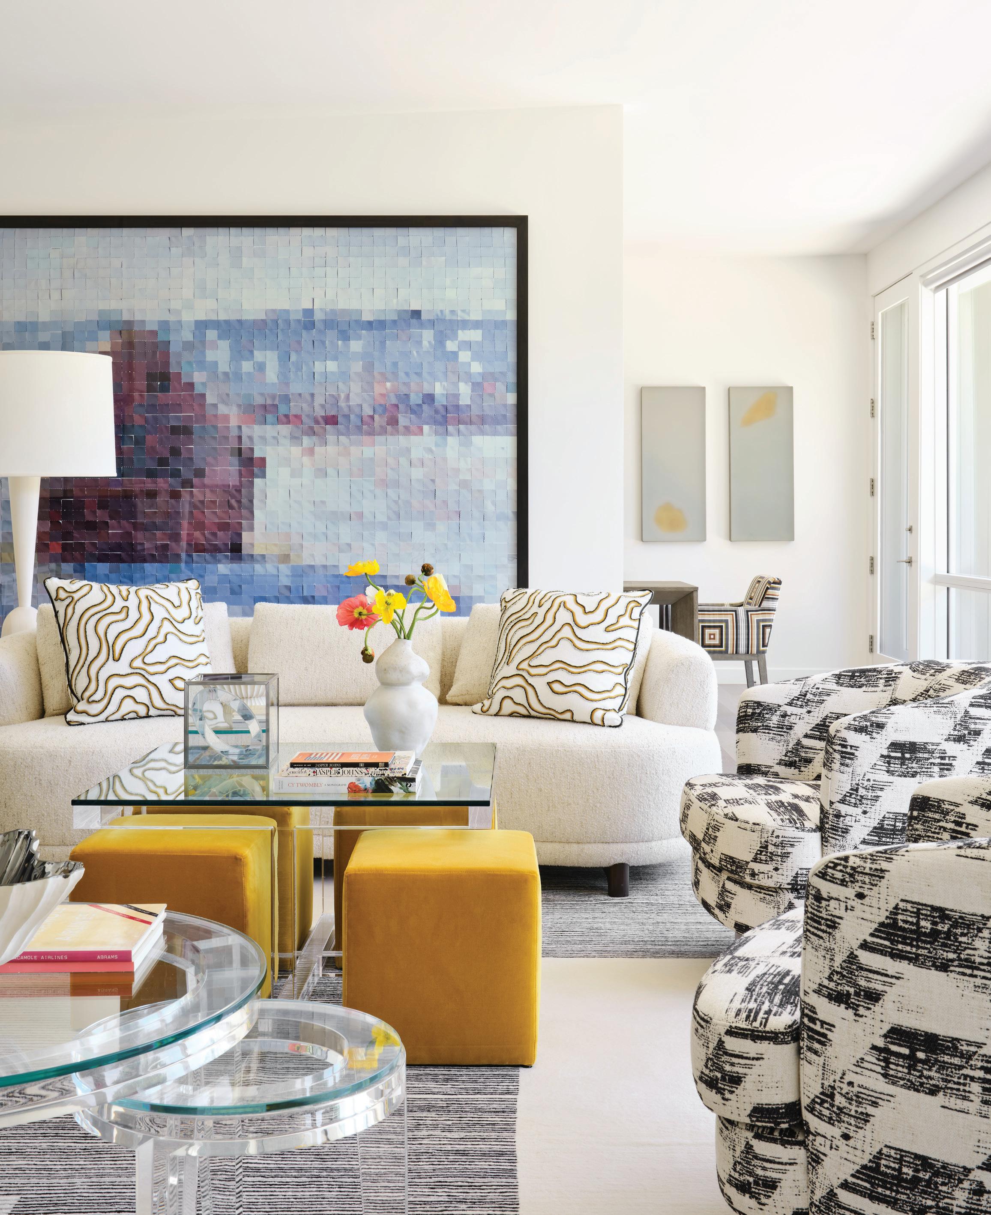
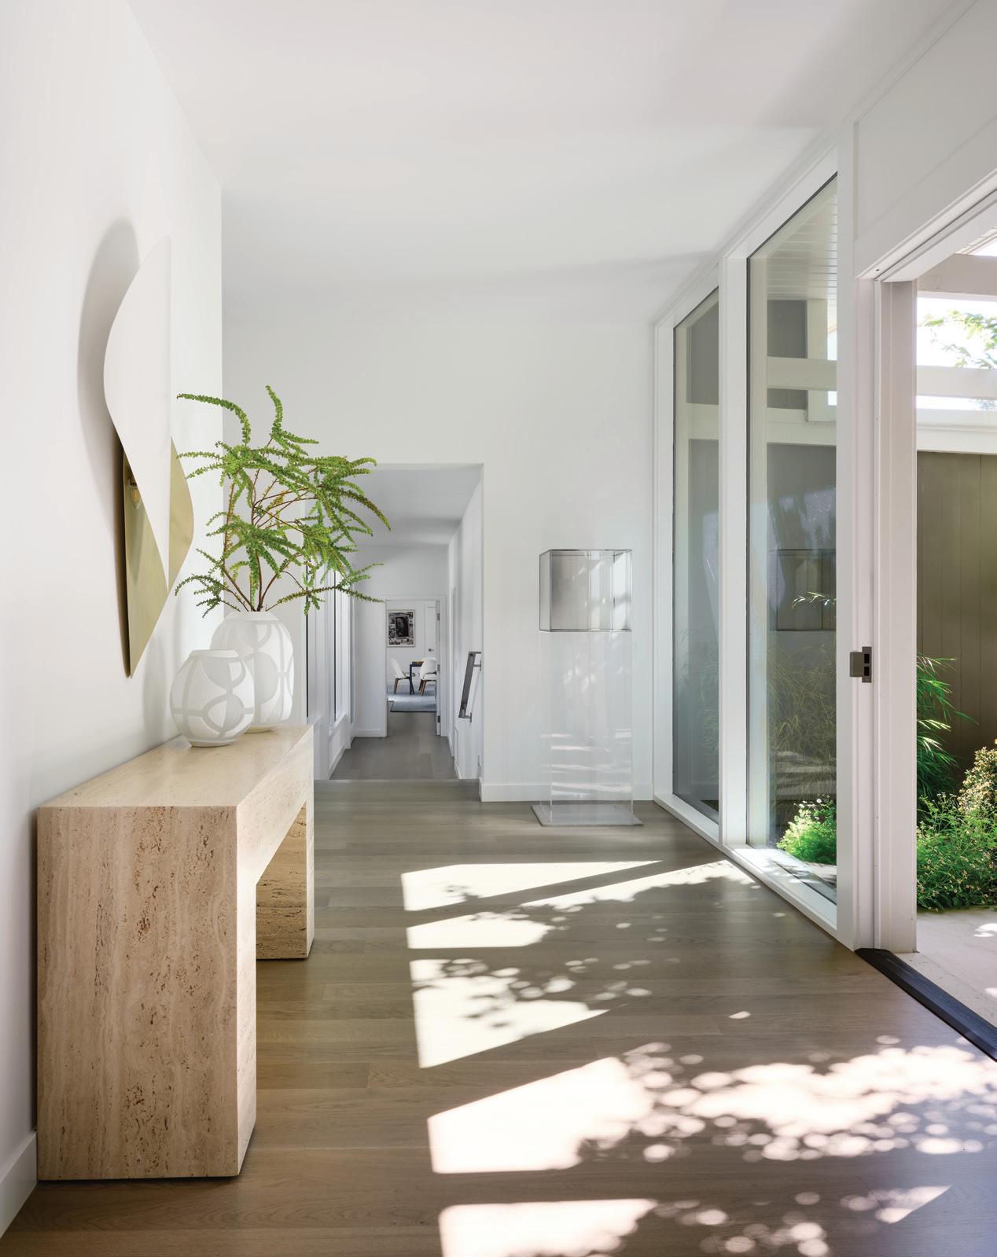
ABOVE In the living room beyond, a custom seating group in Nobilis fabric by Squeak Carnwath introduces pattern and tactility, layered against a Vik Muniz Pantone work and acrylic panels by Hap Tivey—an art-forward dialogue that defines the home’s sensibility. landscape designed for both reflection and gathering. OPPOSITE A sculptural light fixture from Floritude sets a quiet, gallery-like tone at the entry, where a stone console anchors the composition.
PERCHED IN THE leafy calm of Kentfield, this quietly striking residence carries the kind of history that cannot be replicated. Originally built in the 1950s and long beloved by its owners, the home had the bones every California modernist dreams of: low-slung rooflines, generous openings, and an effortless relationship to the landscape. But after decades of family life, it was ready for a new chapter—one that would honor its architectural integrity while elevating the way it lived today.
Enter Eugenia Jesberg and Emma Jesberg, the mother-daughter duo behind EJ Interior Design, who approached the full renovation with both restraint and imagination. Rather than enlarge the home, they focused on reworking its internal rhythm—opening walls, refining circulation, and repositioning key rooms to create a more fluid, light-filled experience. “The clients came to us with a clear sense of how they wanted the home to feel rather than a strict checklist,” the designers explain. “They wanted a space that felt relaxed but sophisticated, where their art could take center stage and where they could comfortably host family and friends.”
That art collection became the emotional and visual anchor of the project. It is not merely impressive—it is deeply autobiographical. The homeowner grew up immersed in the Los Angeles and New York contemporary art worlds of the 1960s and ’70s, surrounded by artists, collectors, and conversation. “Some of the pieces in our collection are works that I grew up with and have now inherited,” she says. “They are like old friends. And they are a connection to my parents, who are no longer here.”
A restrained corridor becomes a moment of pause, where soft daylight and sculptural form transform circulation into quiet contemplation.
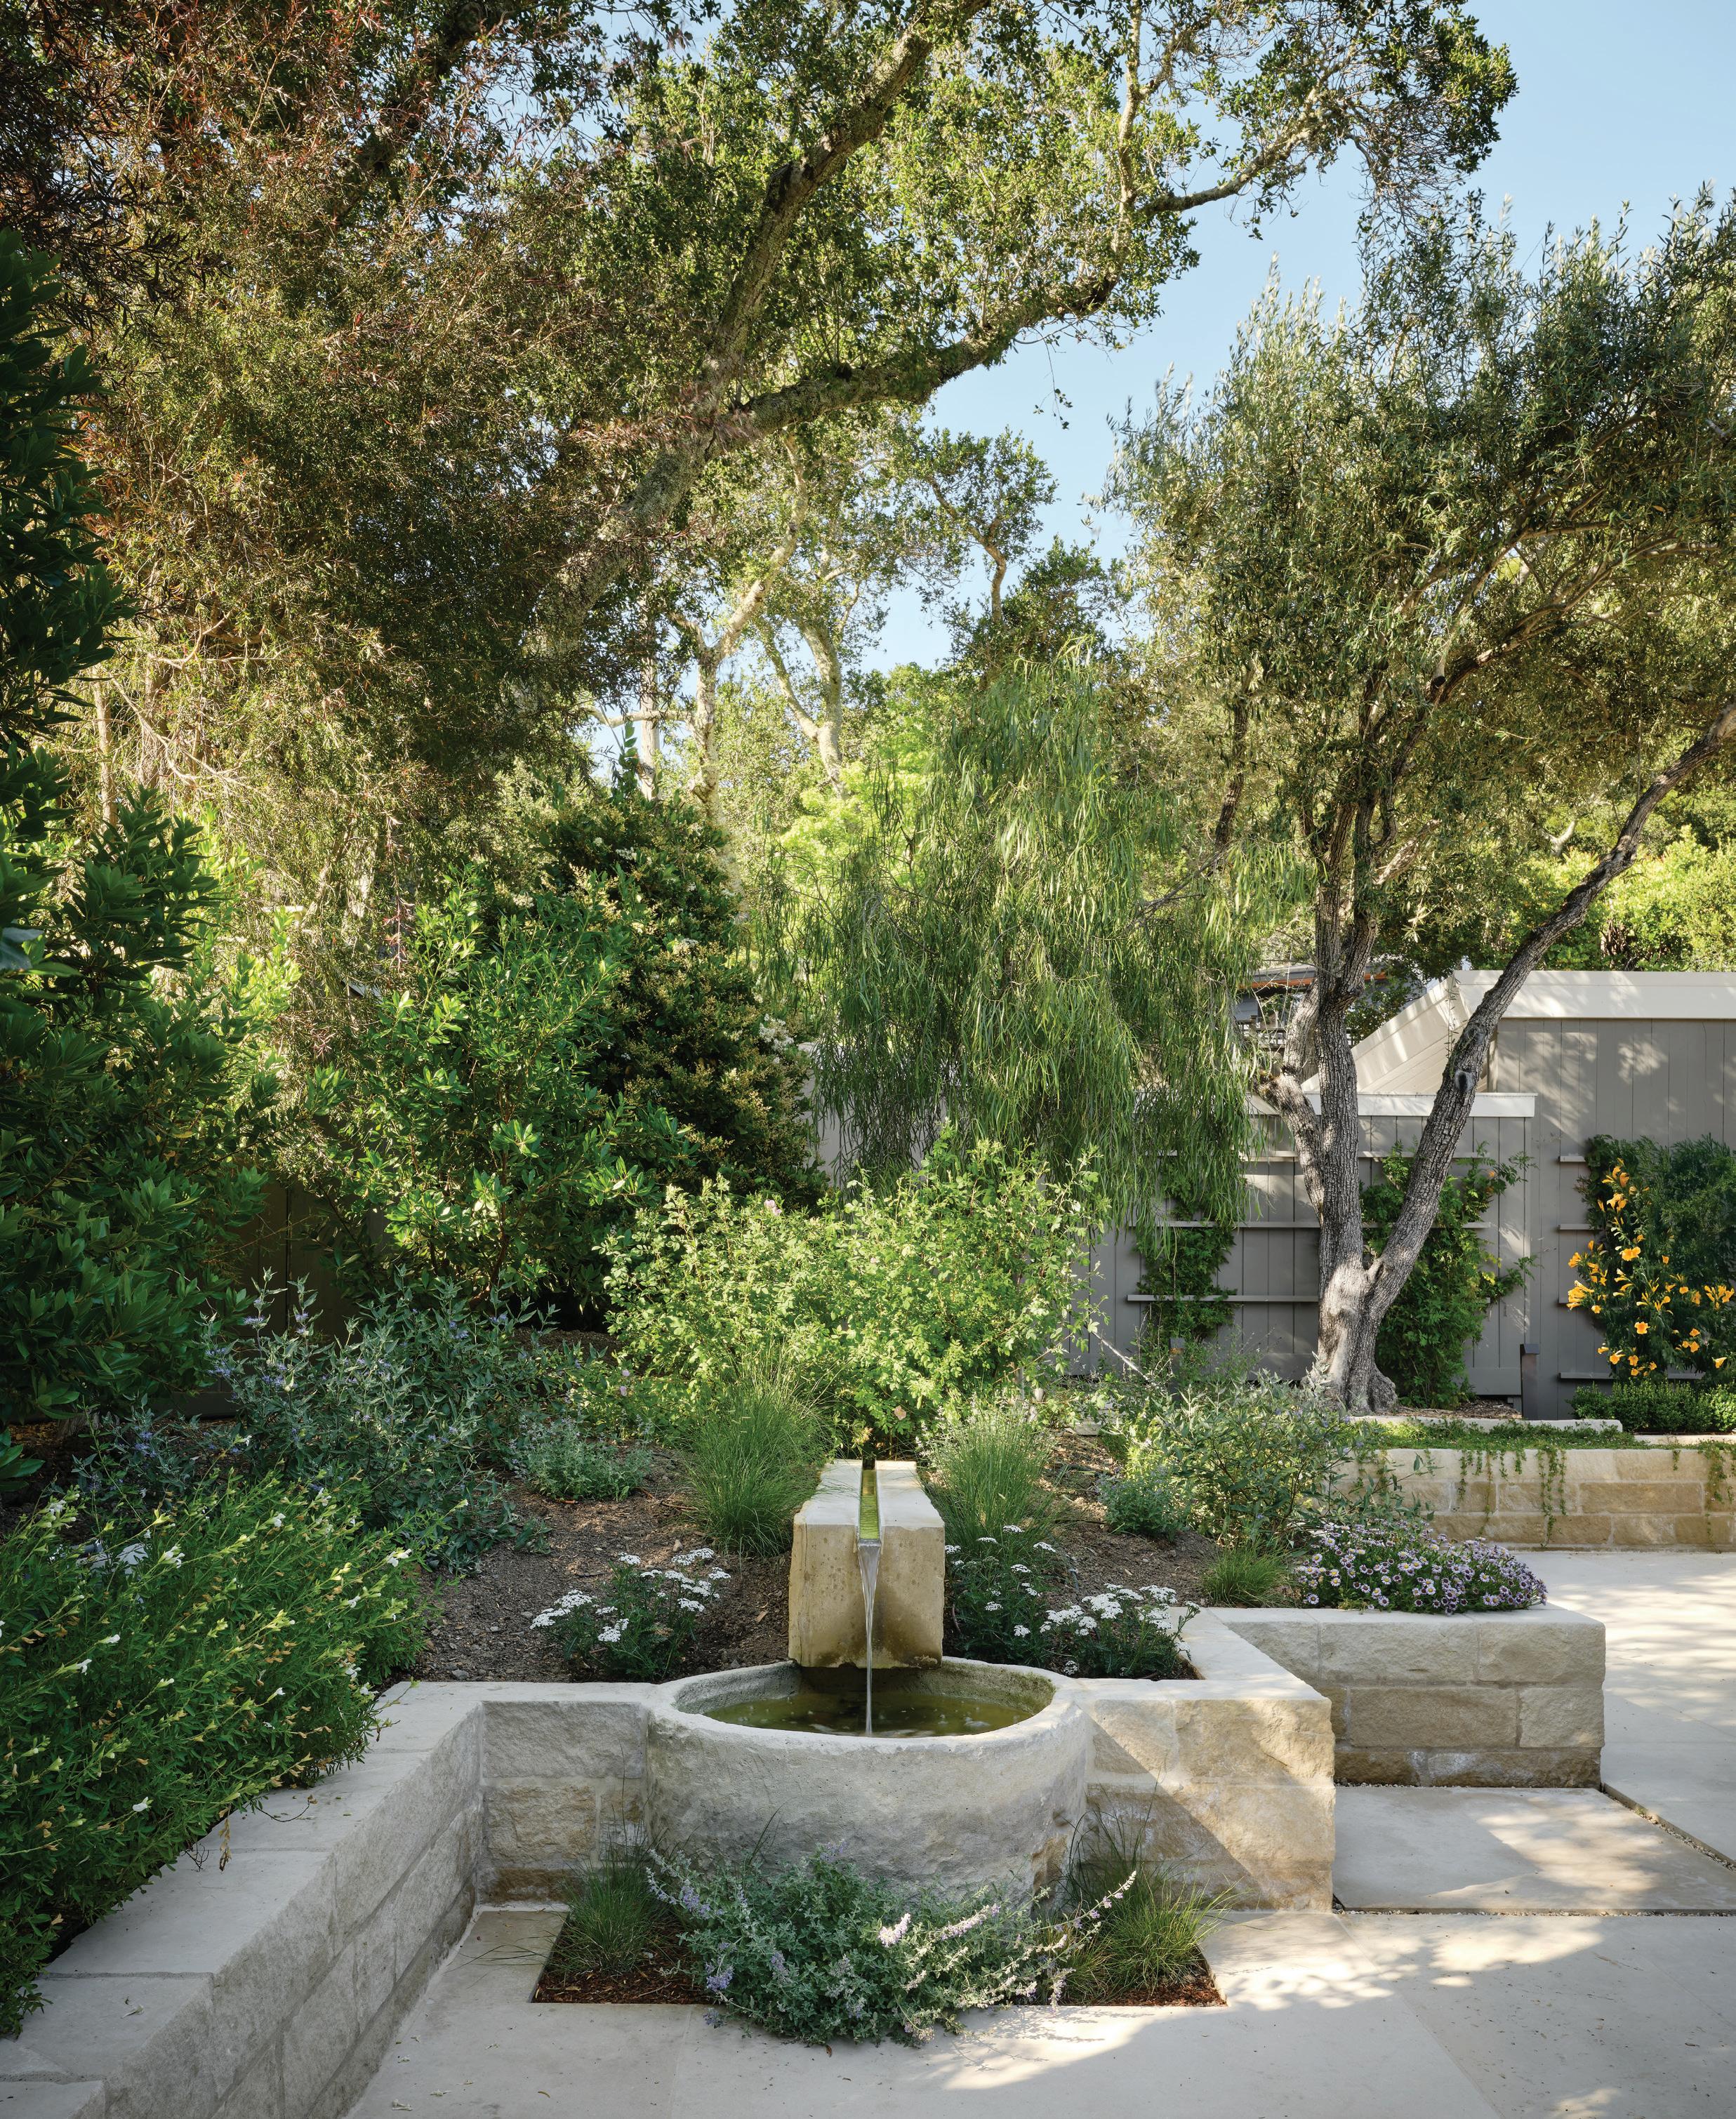
OPPOSITE Framed by mature trees and layered plantings, the garden unfolds as an extension of the architecture—an intimate, meditative landscape designed for both reflection and gathering.
ABOVE
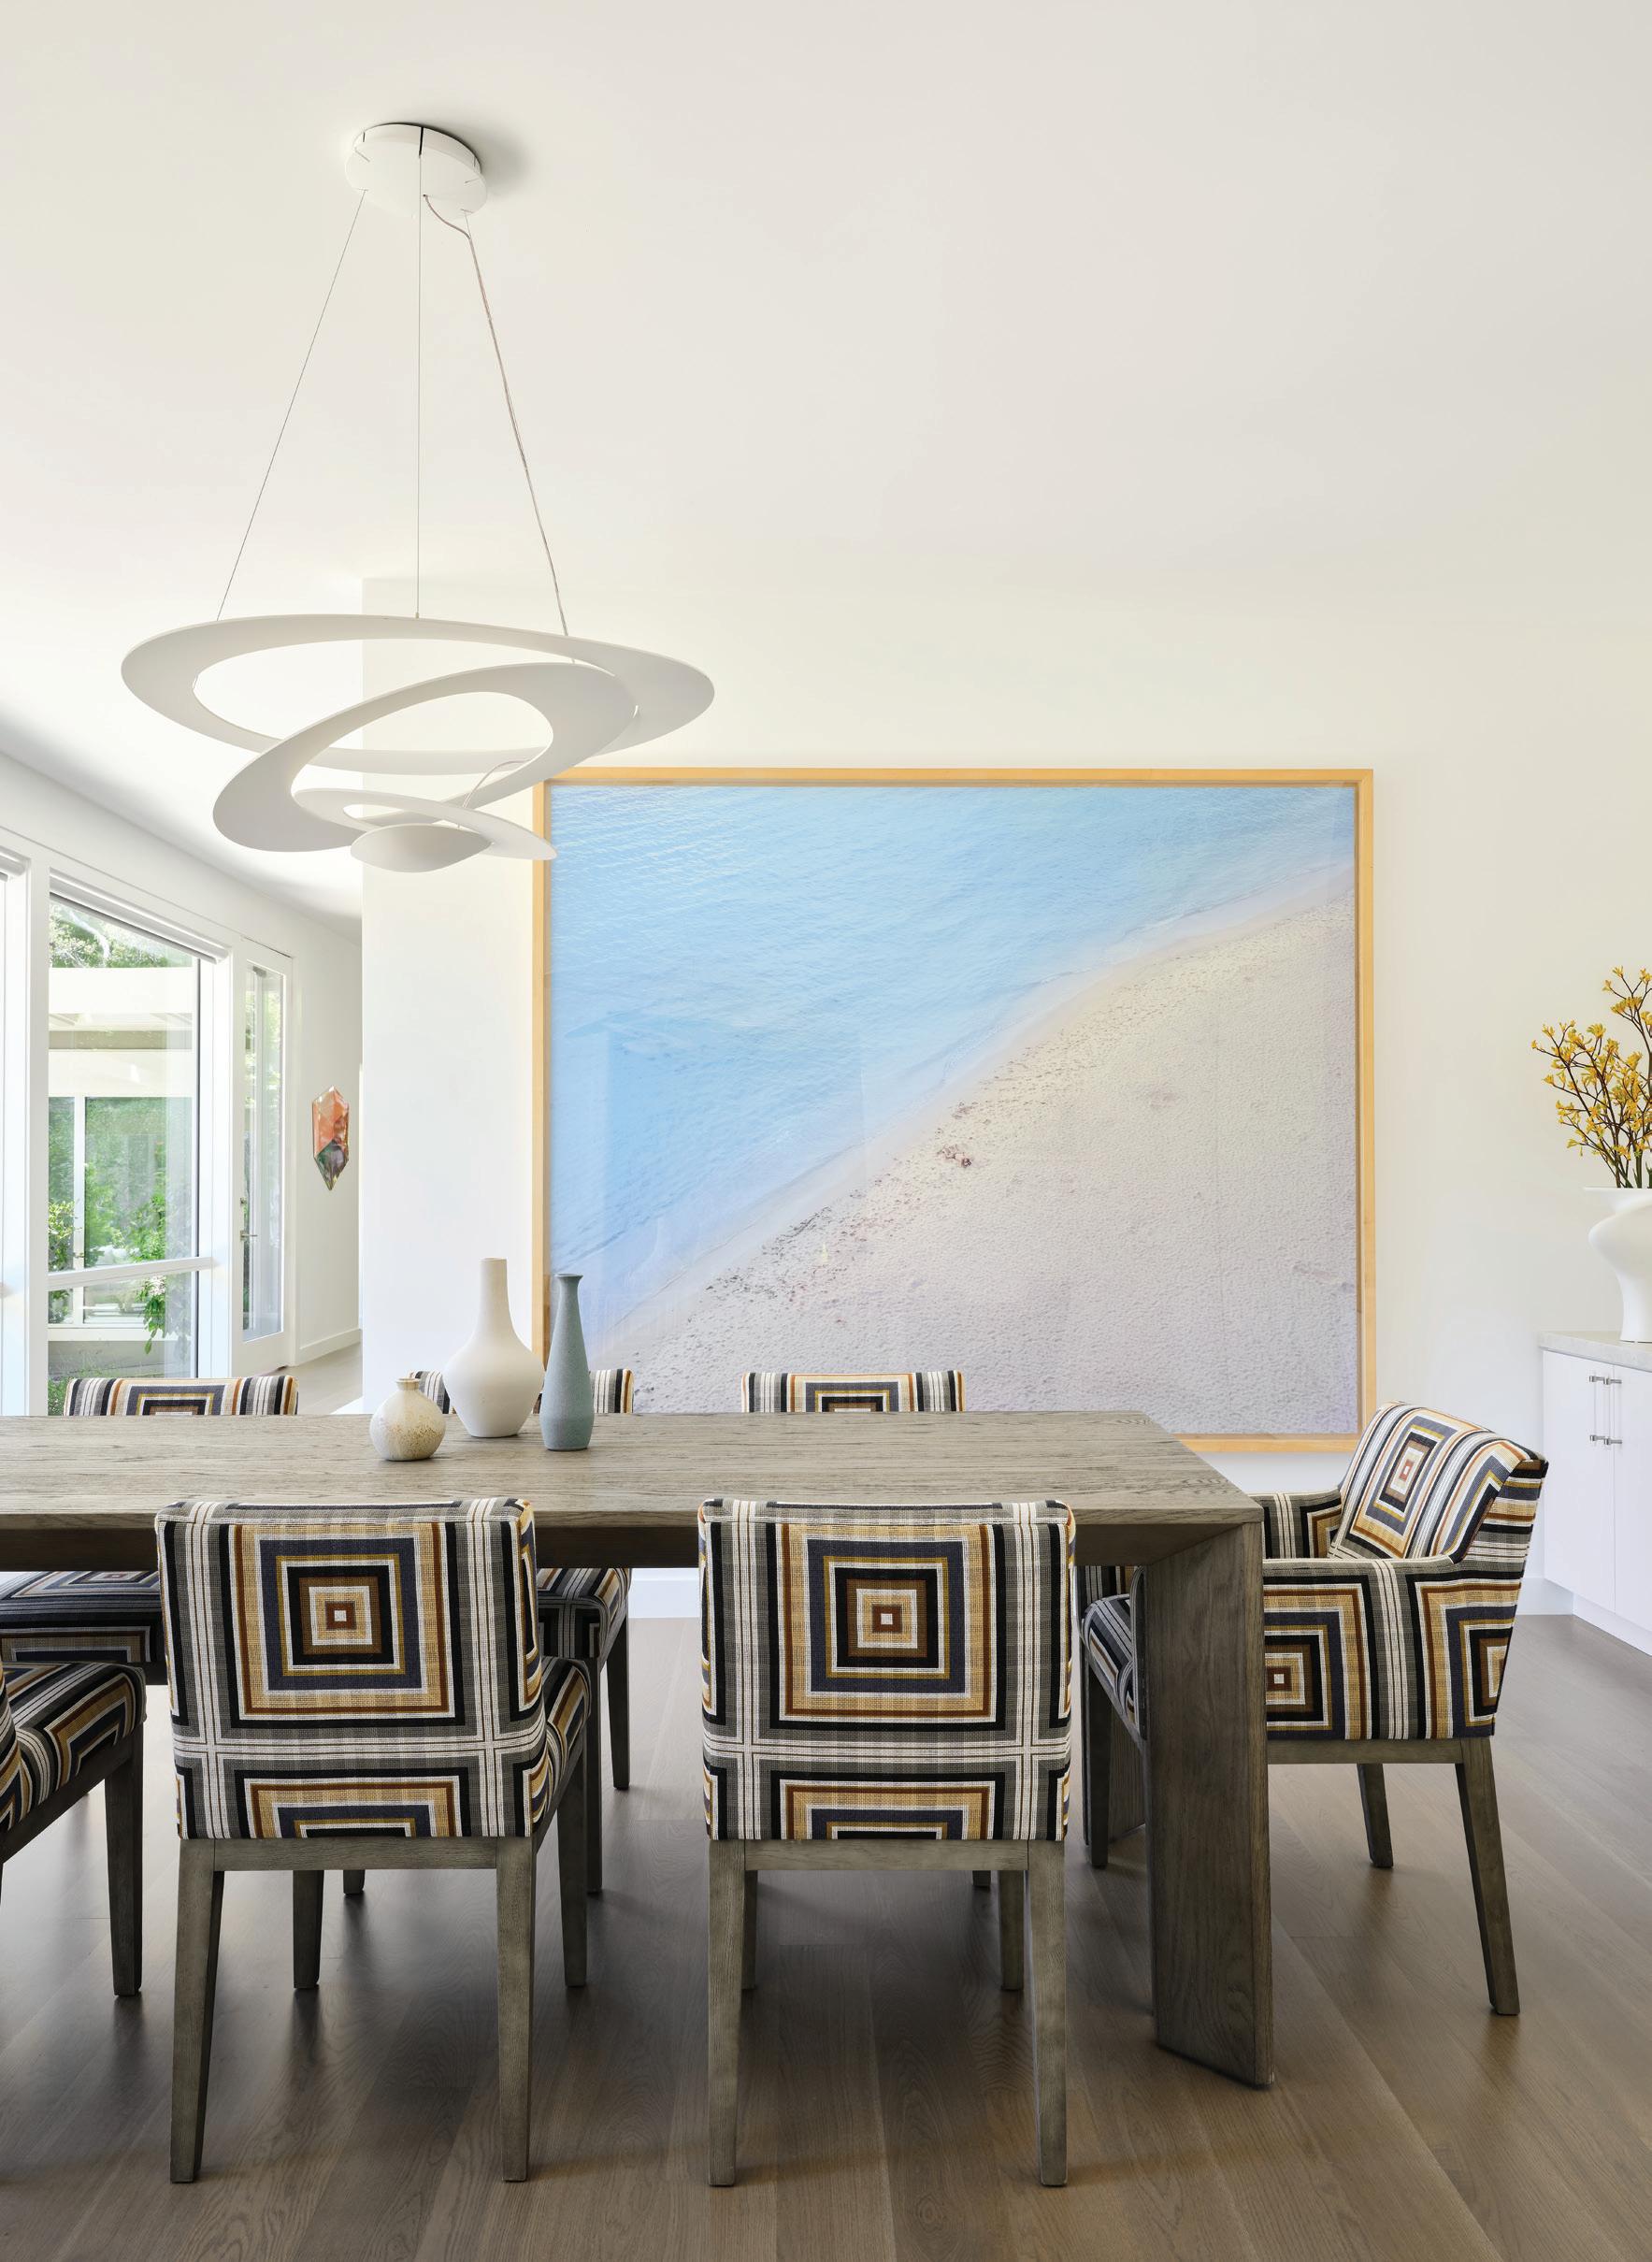
LEFT In the dining room, a Pollack fabric–upholstered chair by Richard Misrach surrounds a custom table, while an Artemide light fixture floats above. A large-scale artwork grounds the space, reinforcing the home’s curatorial approach to living.
Works by Larry Bell, Andy Warhol, Jasper Johns, and Robert Mapplethorpe informed nearly every design move. Rather than compete, the interiors were composed as a nuanced foil: graphic yet restrained, layered but never loud. Statement lighting, rich textiles, stone, tile, and moments of bold wallcovering create atmosphere while allowing the collection’s depth and dialogue to unfold. “We approached the home almost like a gallery in certain moments,” say the designers, “carefully considering sightlines, wall space, and lighting so each piece could be experienced in the right way.”
Architect Aleck Wilson of AWA reinforced that curatorial clarity through architectural intervention. The original L-shaped structure, which embraced the garden, remained the conceptual heart of the house. “The design focus was to embrace and emphasize the landscape connection, the natural light and the open plan,” Wilson says, “all of which are enduring tenets of midcentury modern architecture.” To that end, he introduced stronger connections to the outdoors, particularly in spaces that had once felt disconnected, including the kitchen, family room, and primary suite. Today, the house unfolds as a series of immersive moments. A living room with curved seating and a custom mirror above the fireplace invites both conversation and reflection. The primary suite begins with a quiet vestibule before opening to a spa-like bath
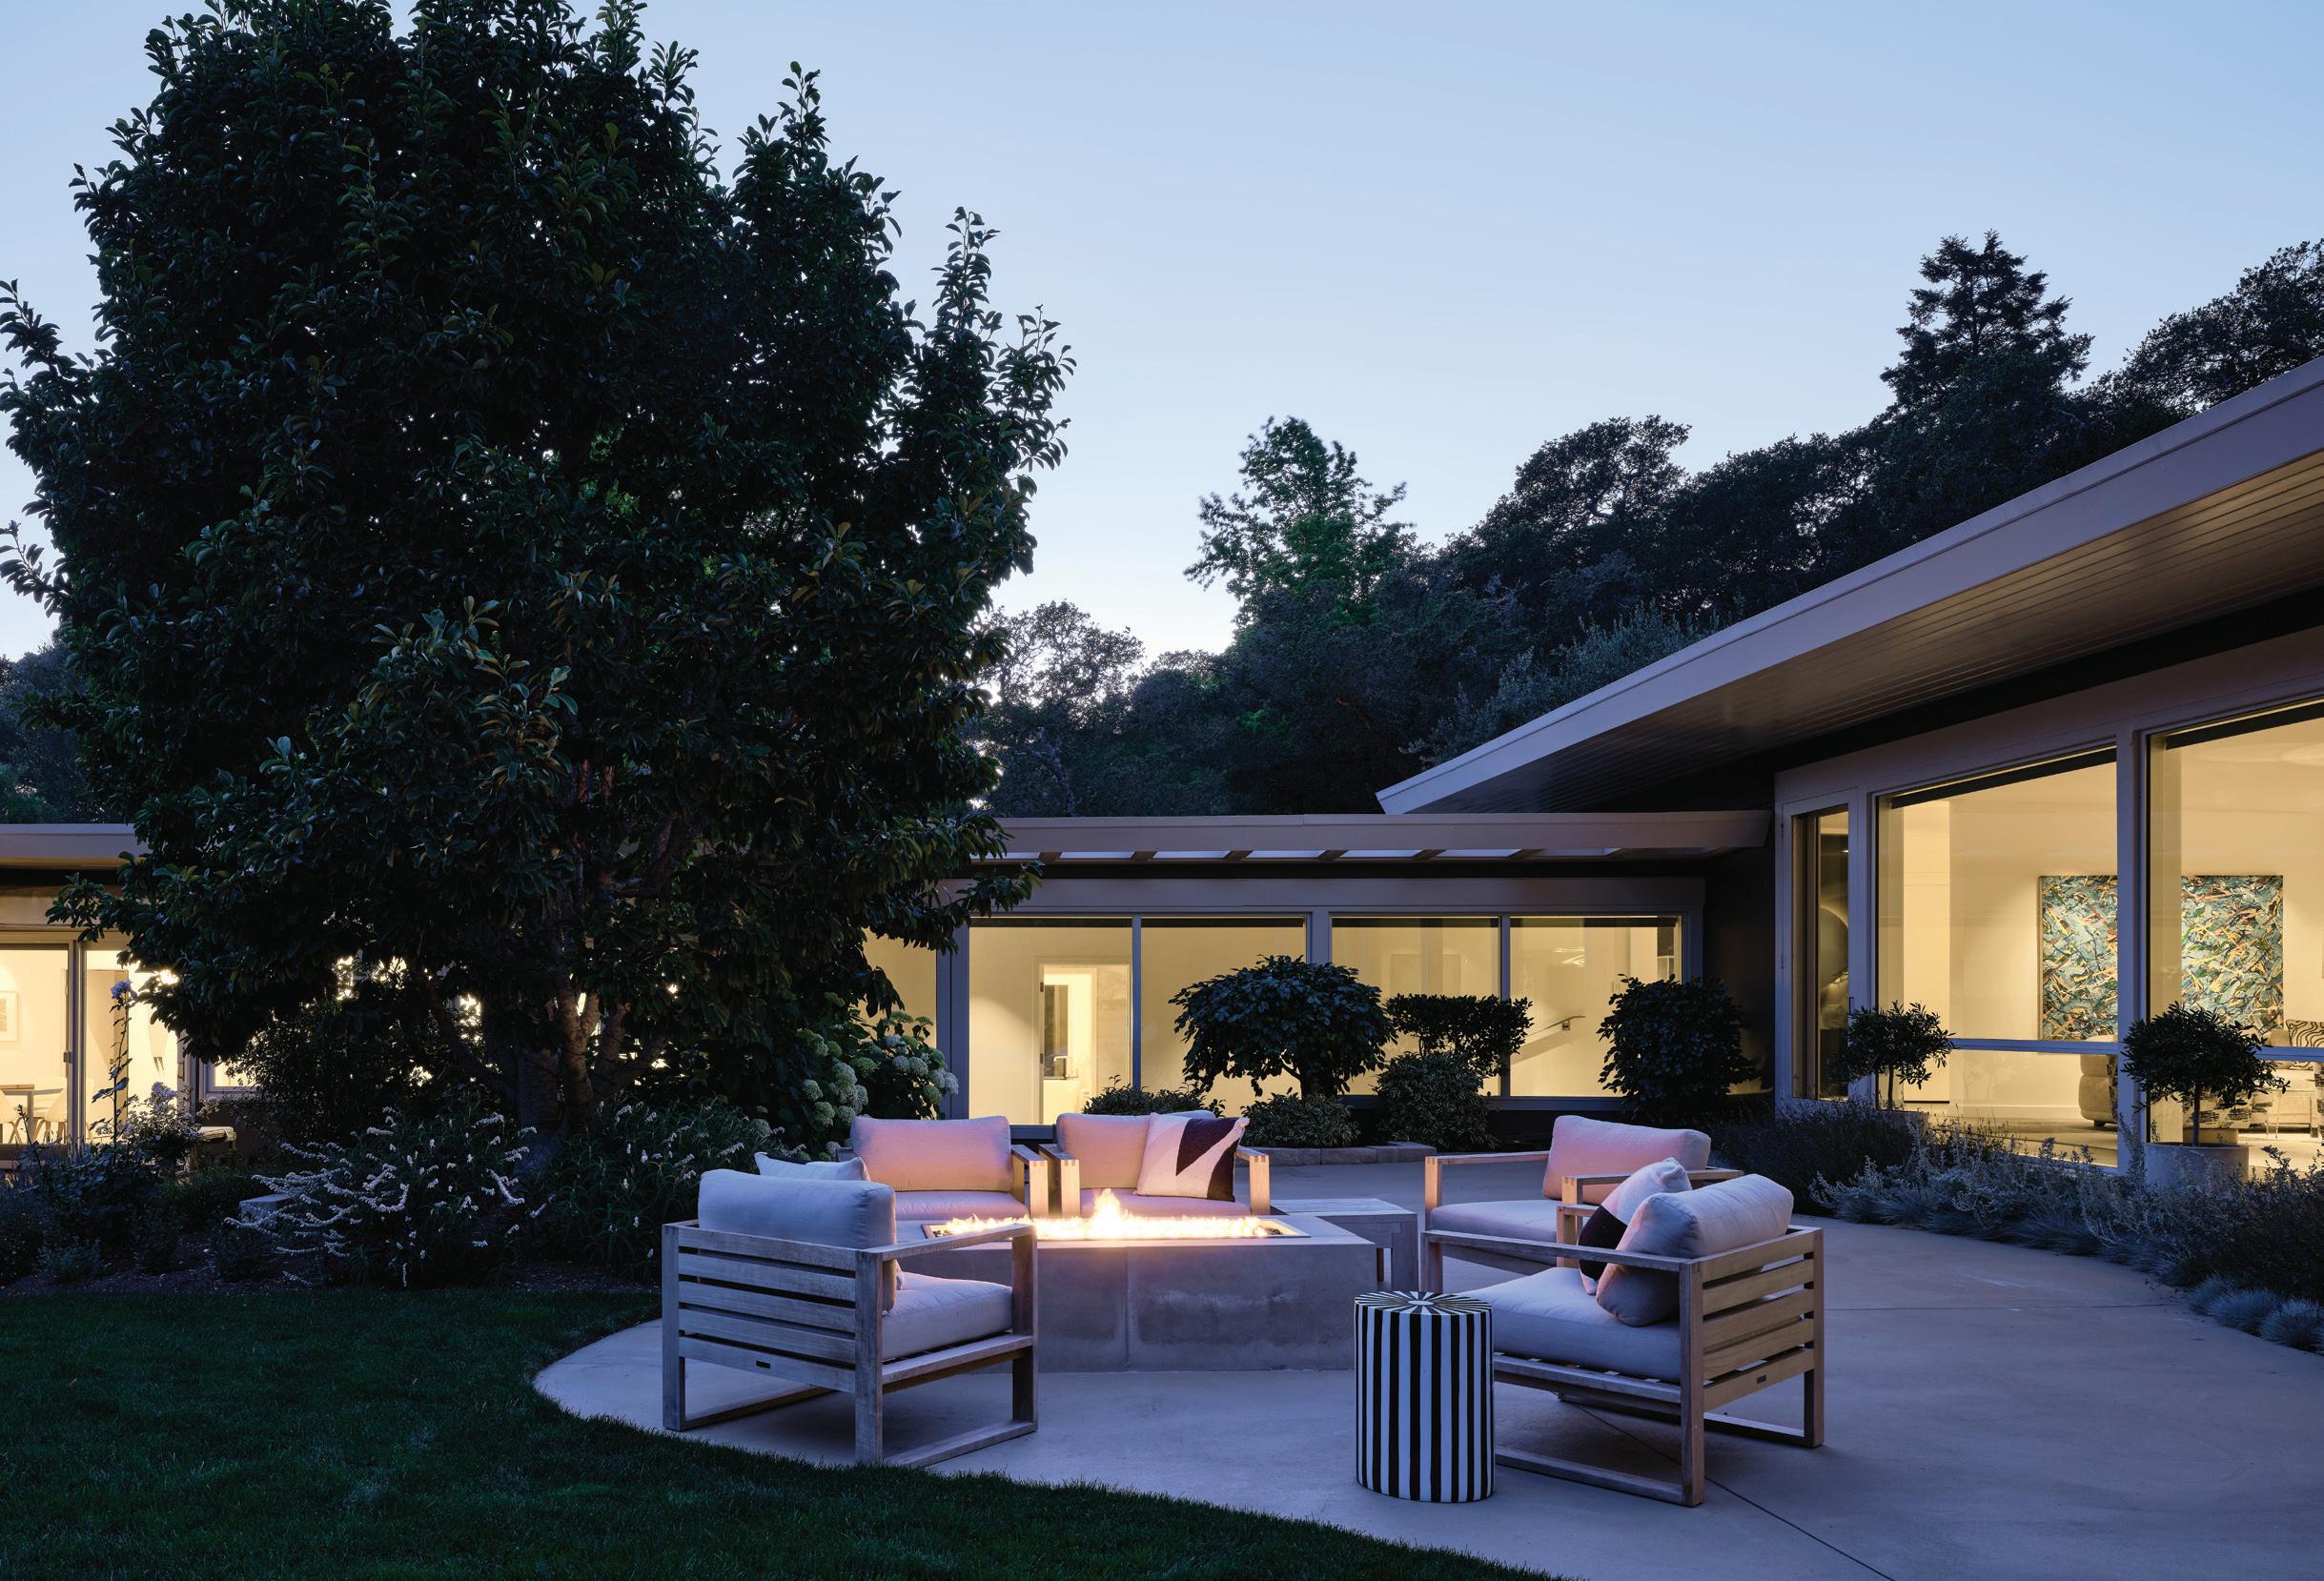
ABOVE At dusk, the terrace becomes an outdoor salon—low-slung seating and firelight extending the home’s modernist language into the landscape.
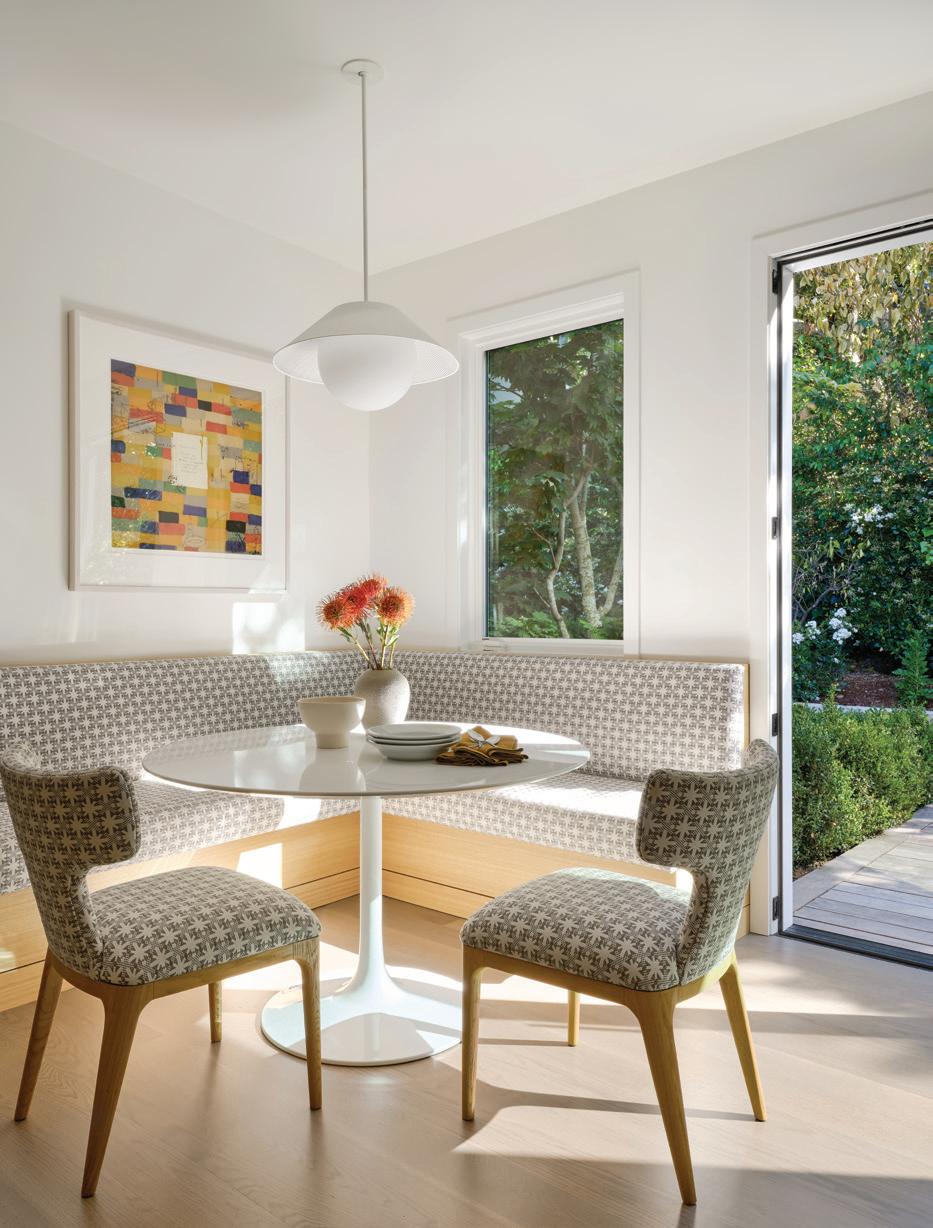
RIGHT A sunlit breakfast nook pairs custom seating in Nobilis fabric with a pared-back palette, allowing art and garden views to remain the focal point.
and tranquil bedroom. Outdoors, the property now lives like a private resort, complete with pool, hot tub, cold plunge, outdoor shower, gym, firepit, ADU, and dining terraces designed for effortless entertaining. If the project succeeds so elegantly, it is because it never loses sight of what home means beyond aesthetics. This is not simply a beautiful renovation. It is a place where inheritance, intimacy, and design meet—where art lives not as trophy, but as memory, lineage, and daily pleasure. CH
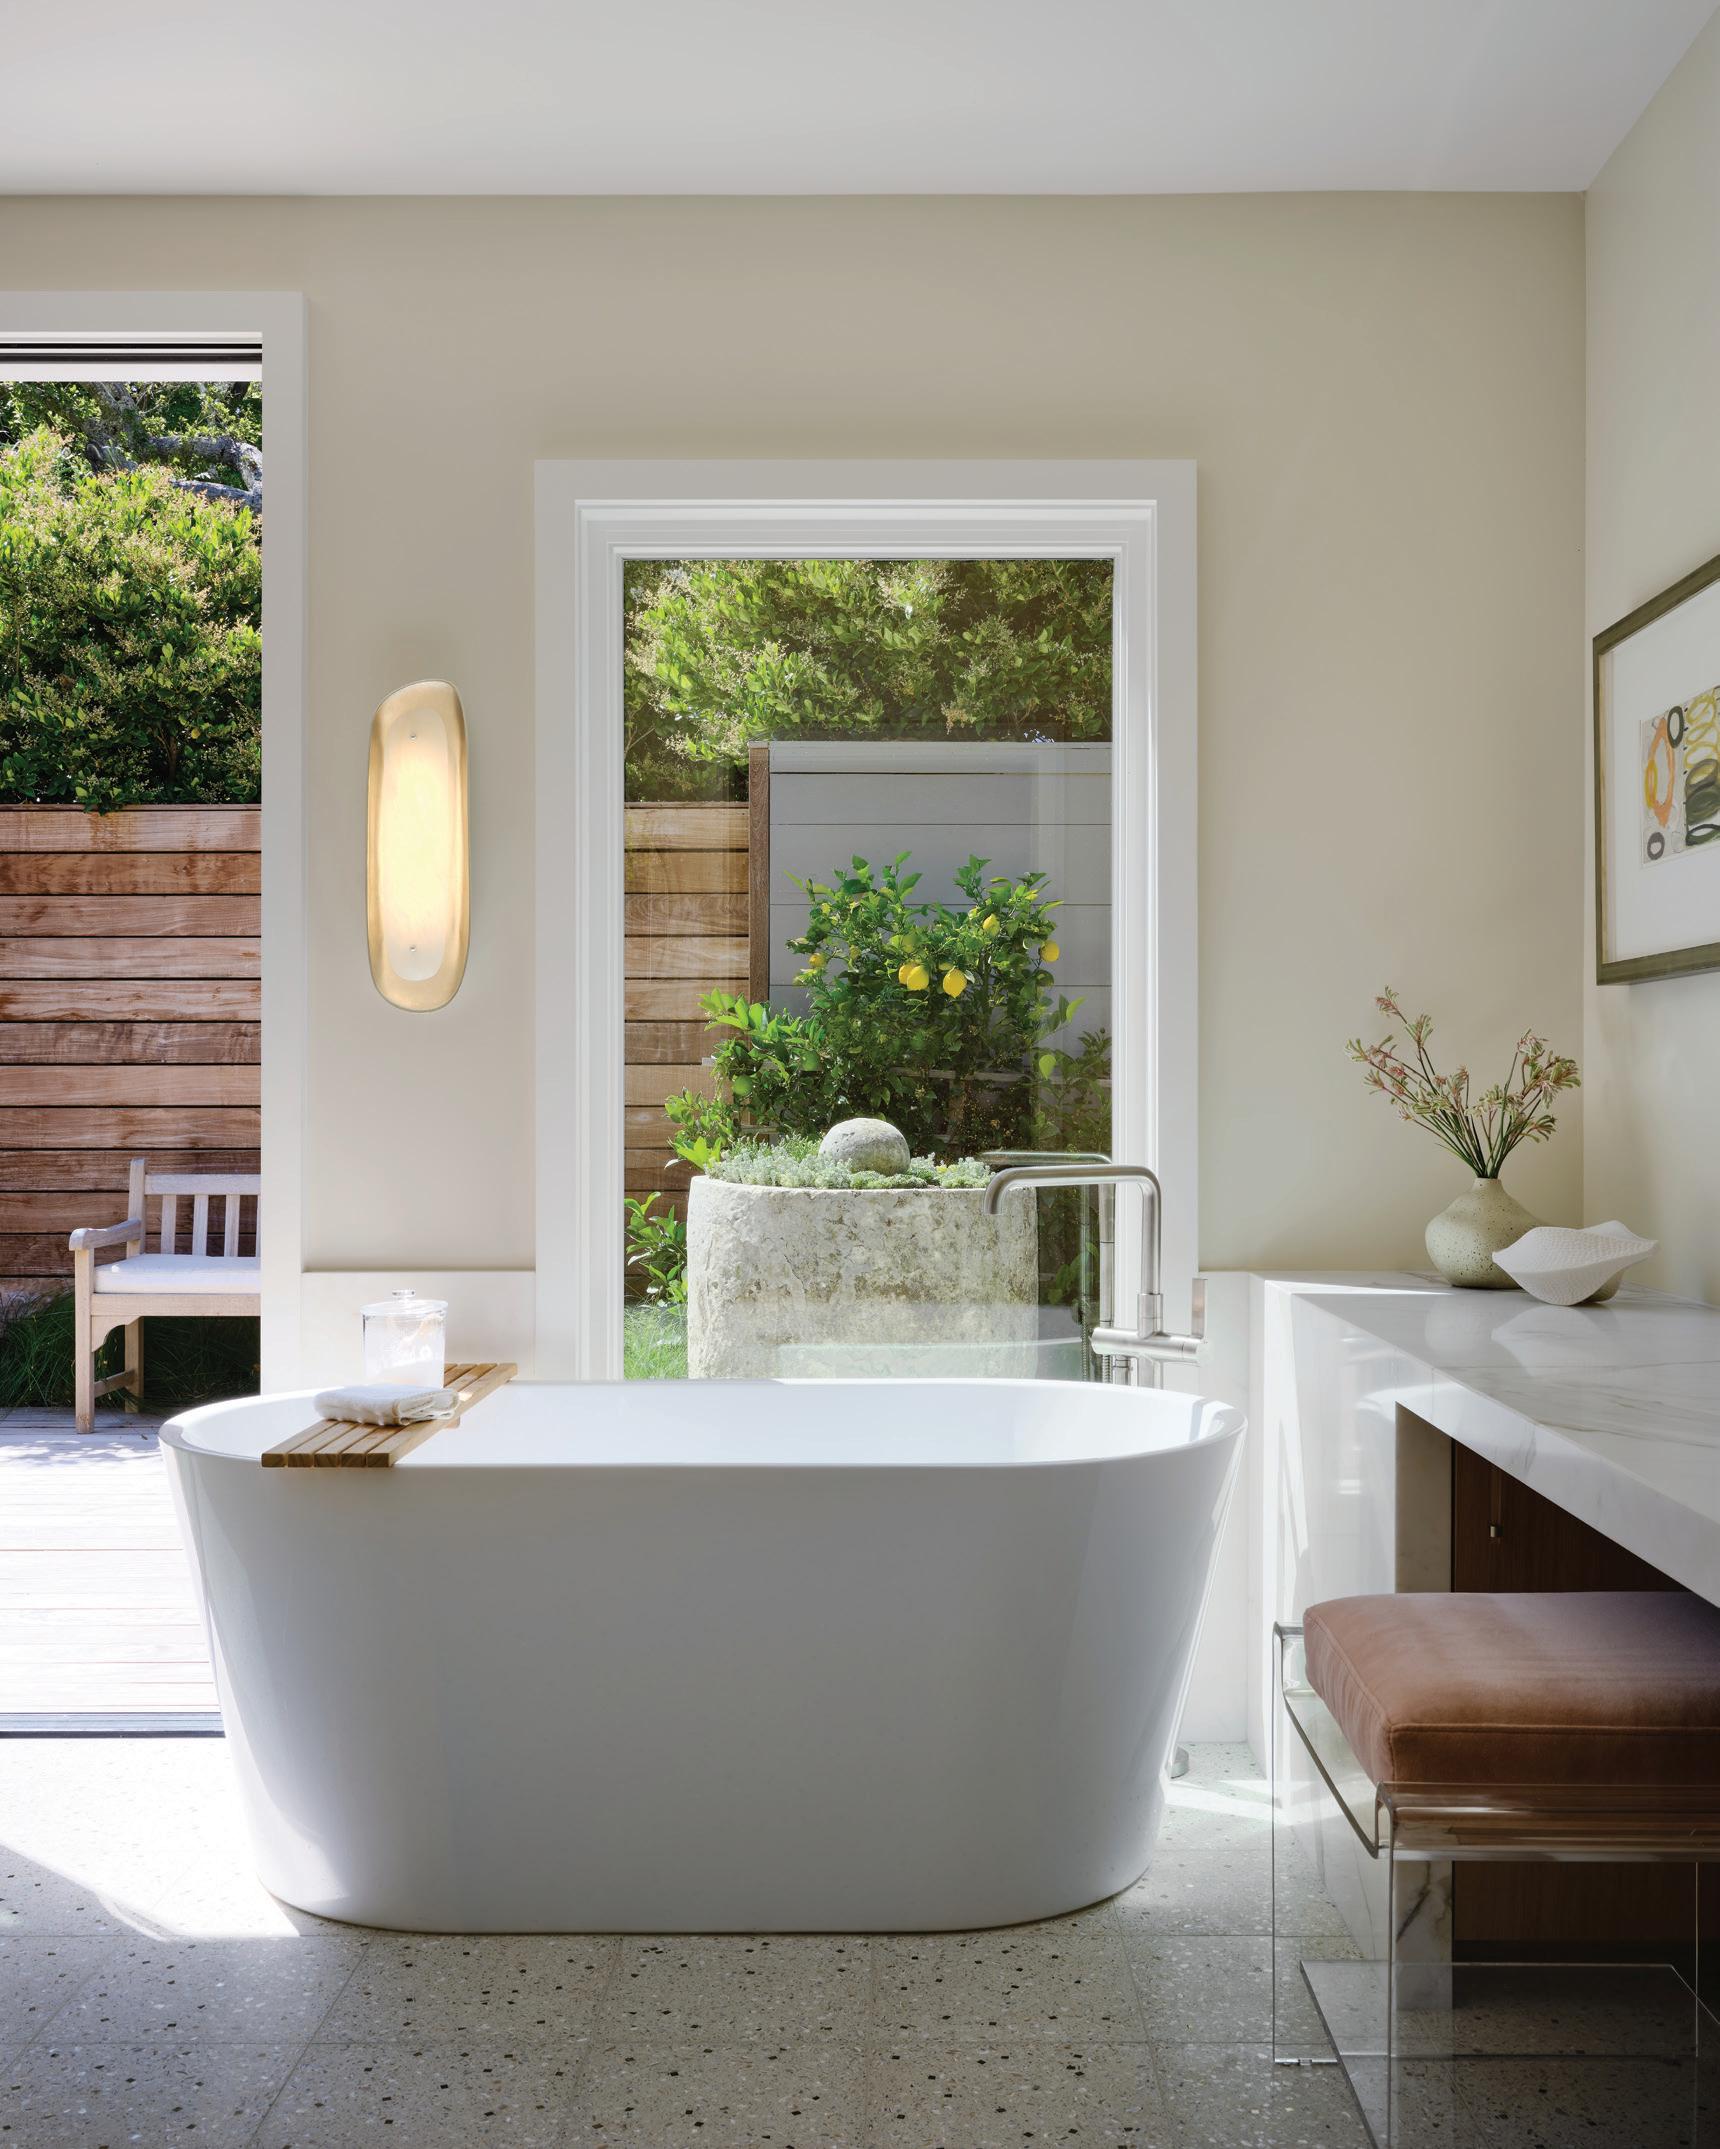
ABOVE The primary bath balances spa-like calm with sculptural clarity: a freestanding tub positioned againsta garden view, softened by natural light and tactile materials.
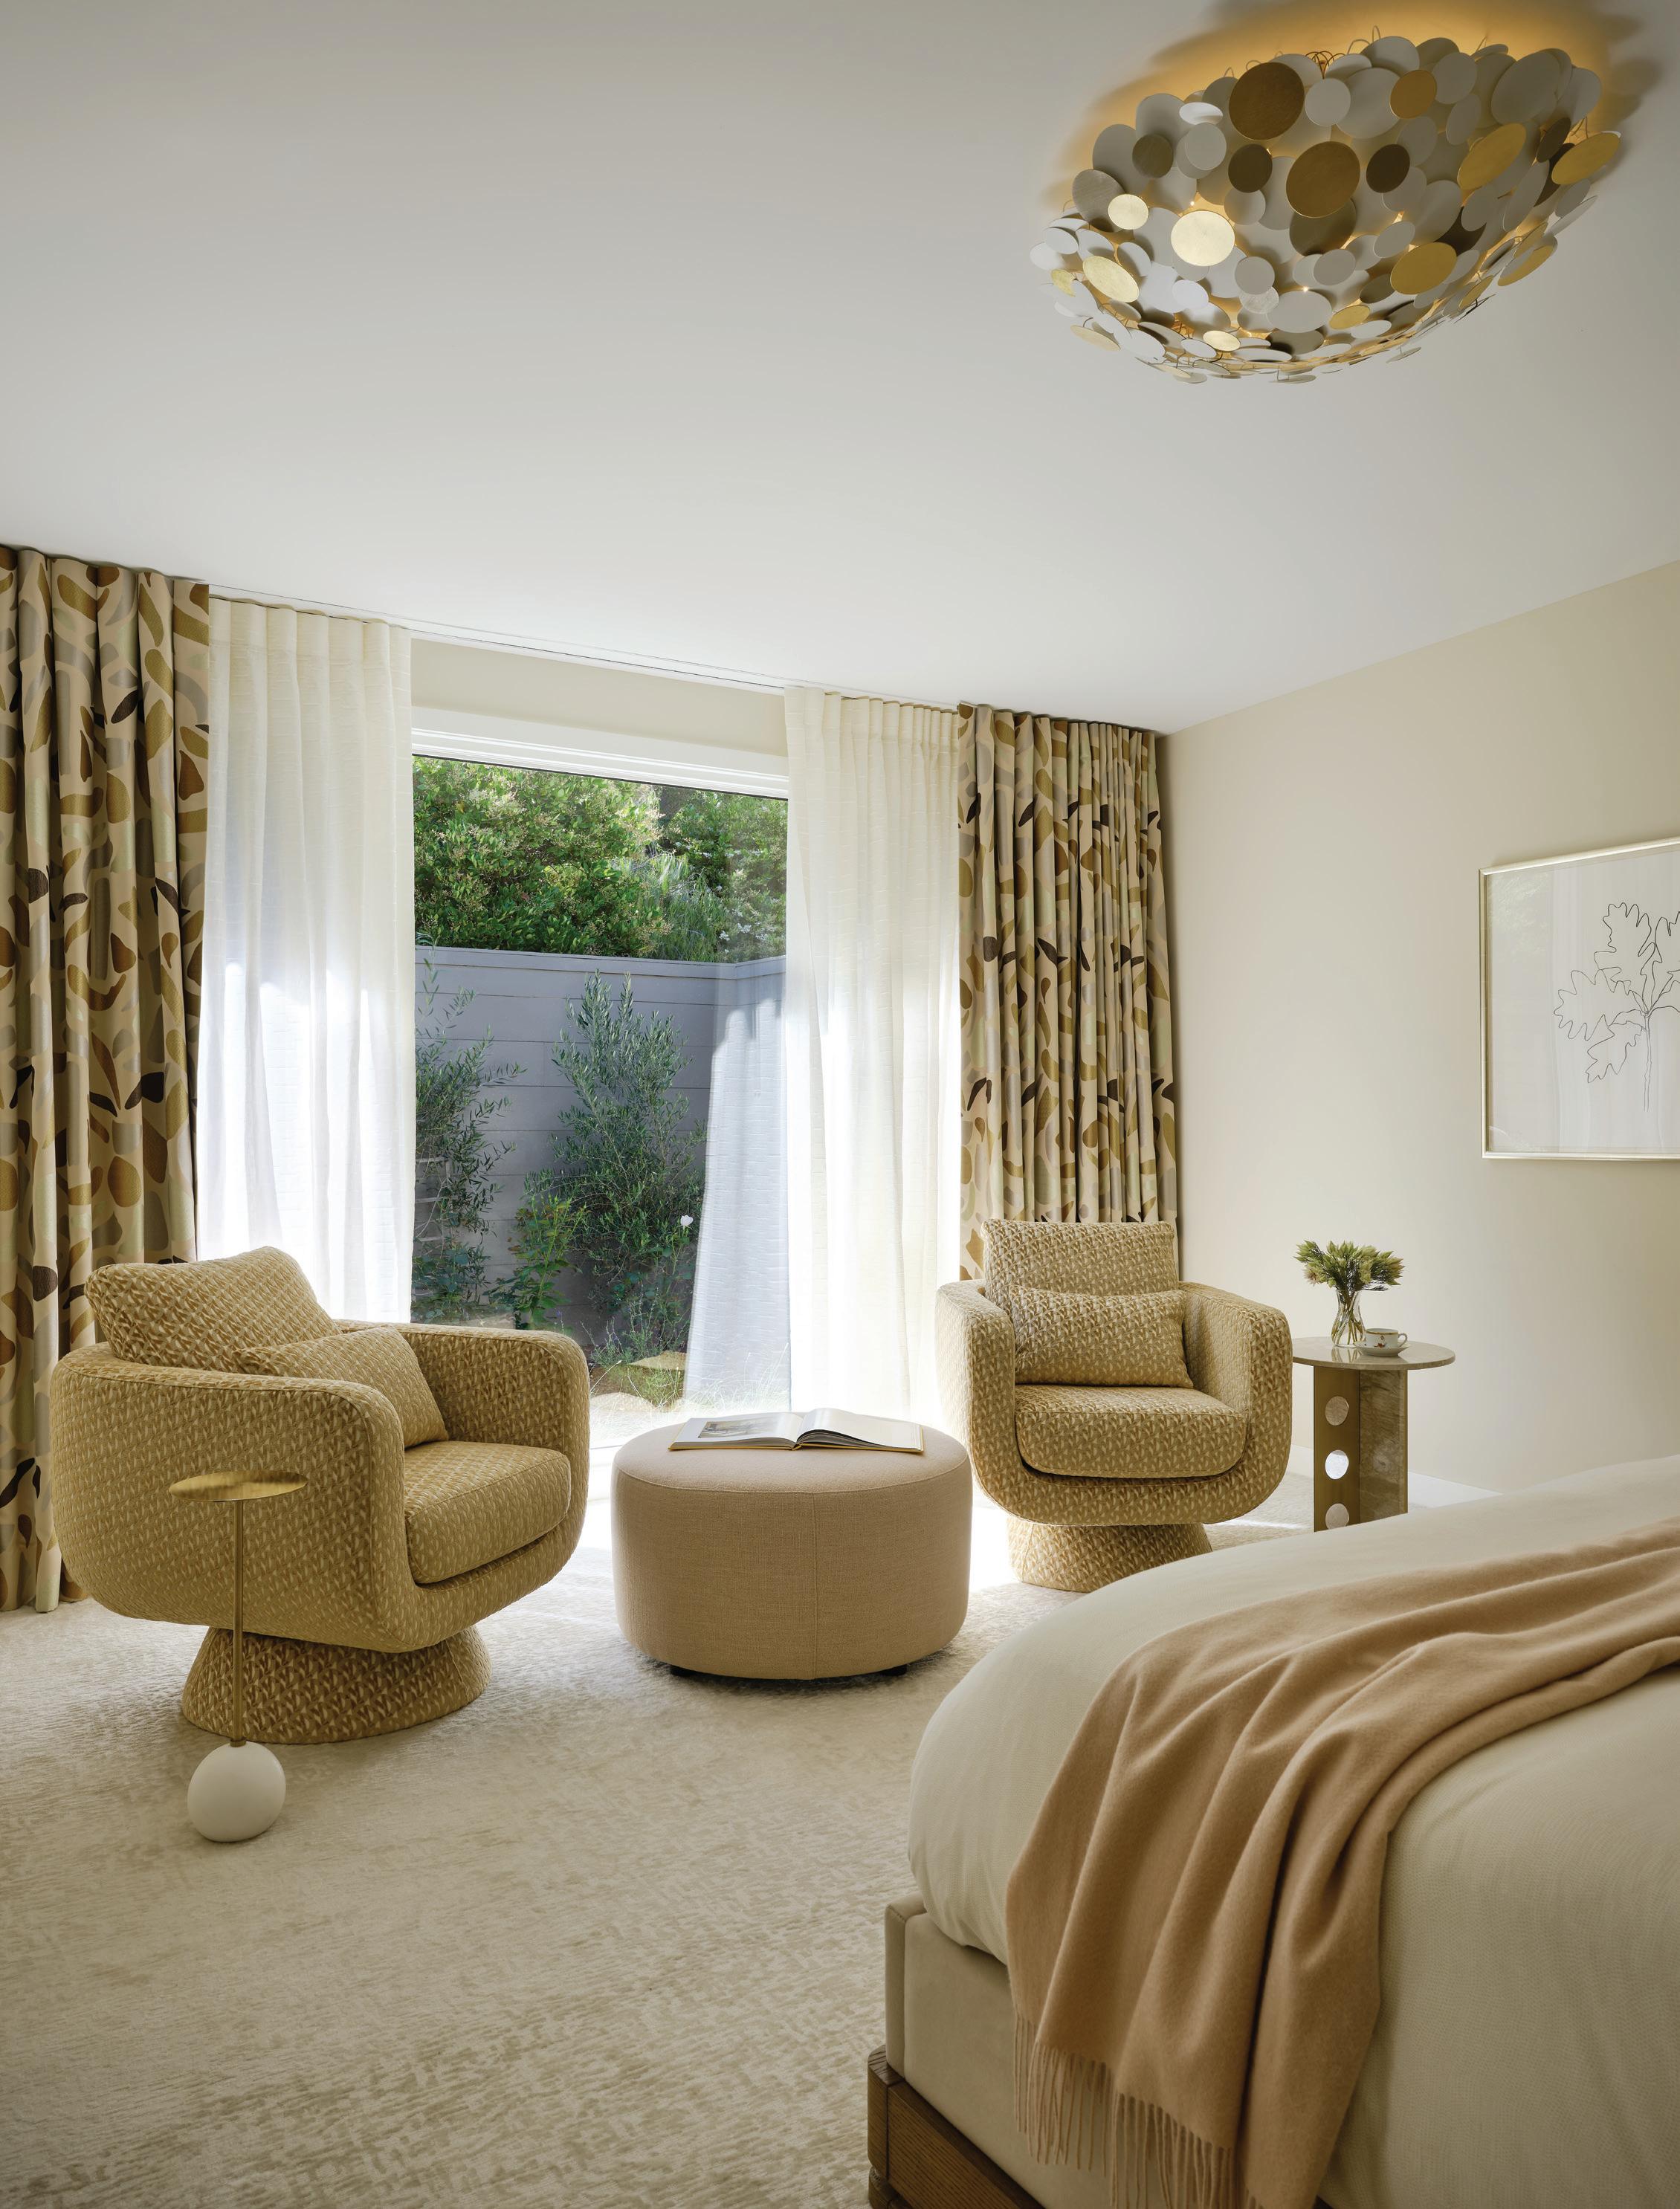
OPPOSITE In the bedroom, an Ellsworth Kelly artwork introduces quiet geometry above a palette of warm neutrals. A Floritude light fixture adds a subtle glow, while Casamance curtains and Romo upholstery lend softness and depth to the custom furnishings.
EDITED to EXHALE
HOUSE OF HONEY PARES BACK A MONTECITO ESTATE, REVEALING A SCULPTURAL AND LIGHT FILLED HOME SHAPED BY LANDSCAPE AND CALIFORNIA EASE
TEXT KAVITA DASWANI | PHOTOGRAPHY HOLLY LEPERE
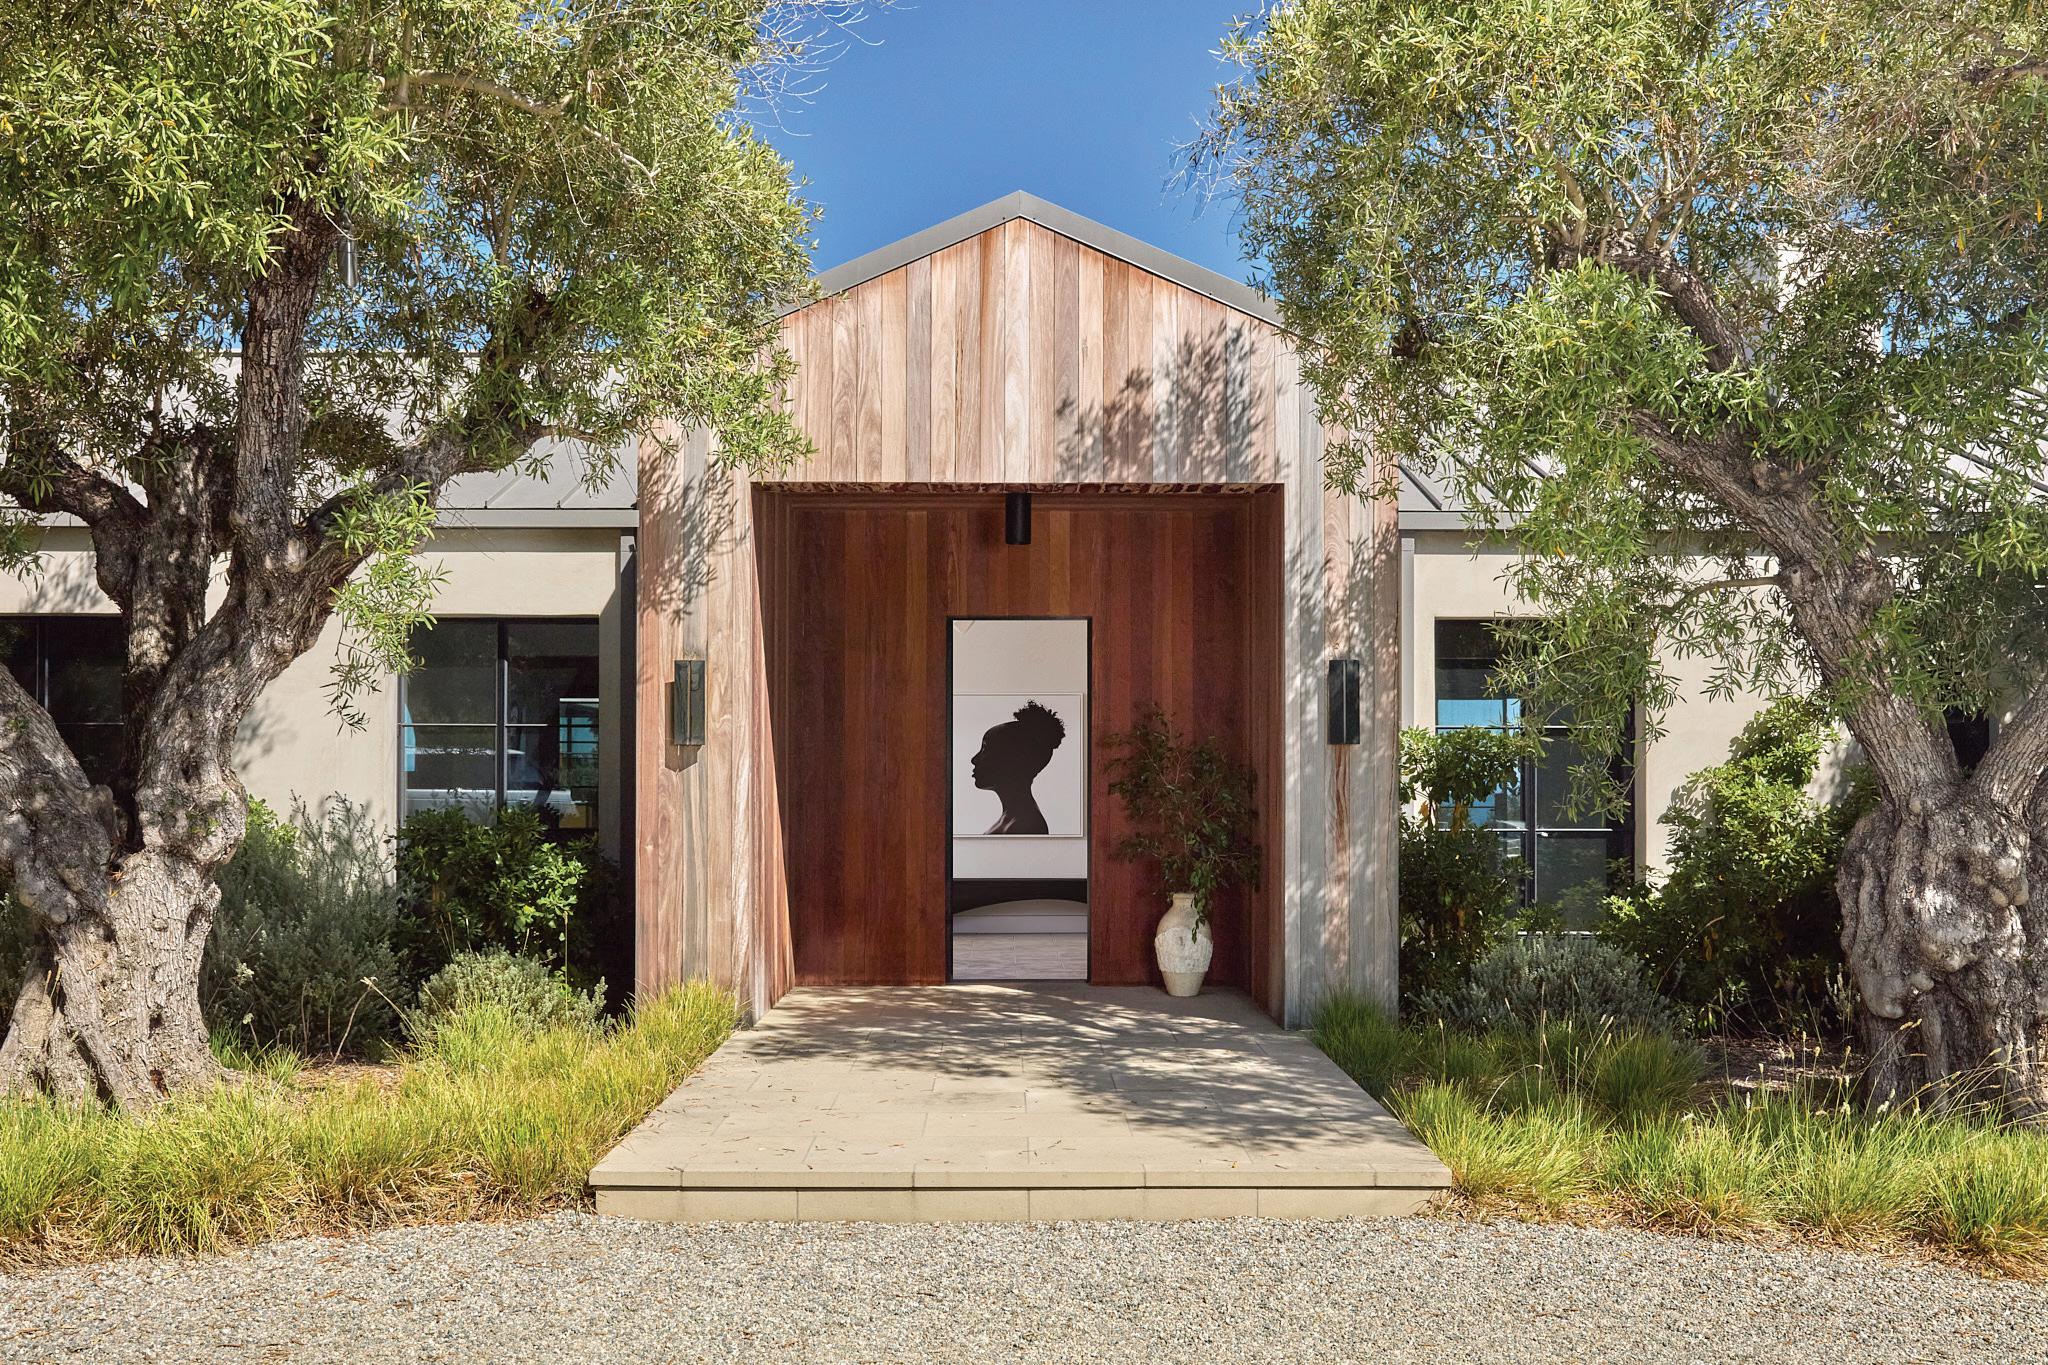
ABOVE Exterior ADA black sconces by Brendan Ravenhill. Art is by Erica Deerman through Anthony Meier Fine Arts. The charcoal curve bench is from Stahl + Band.
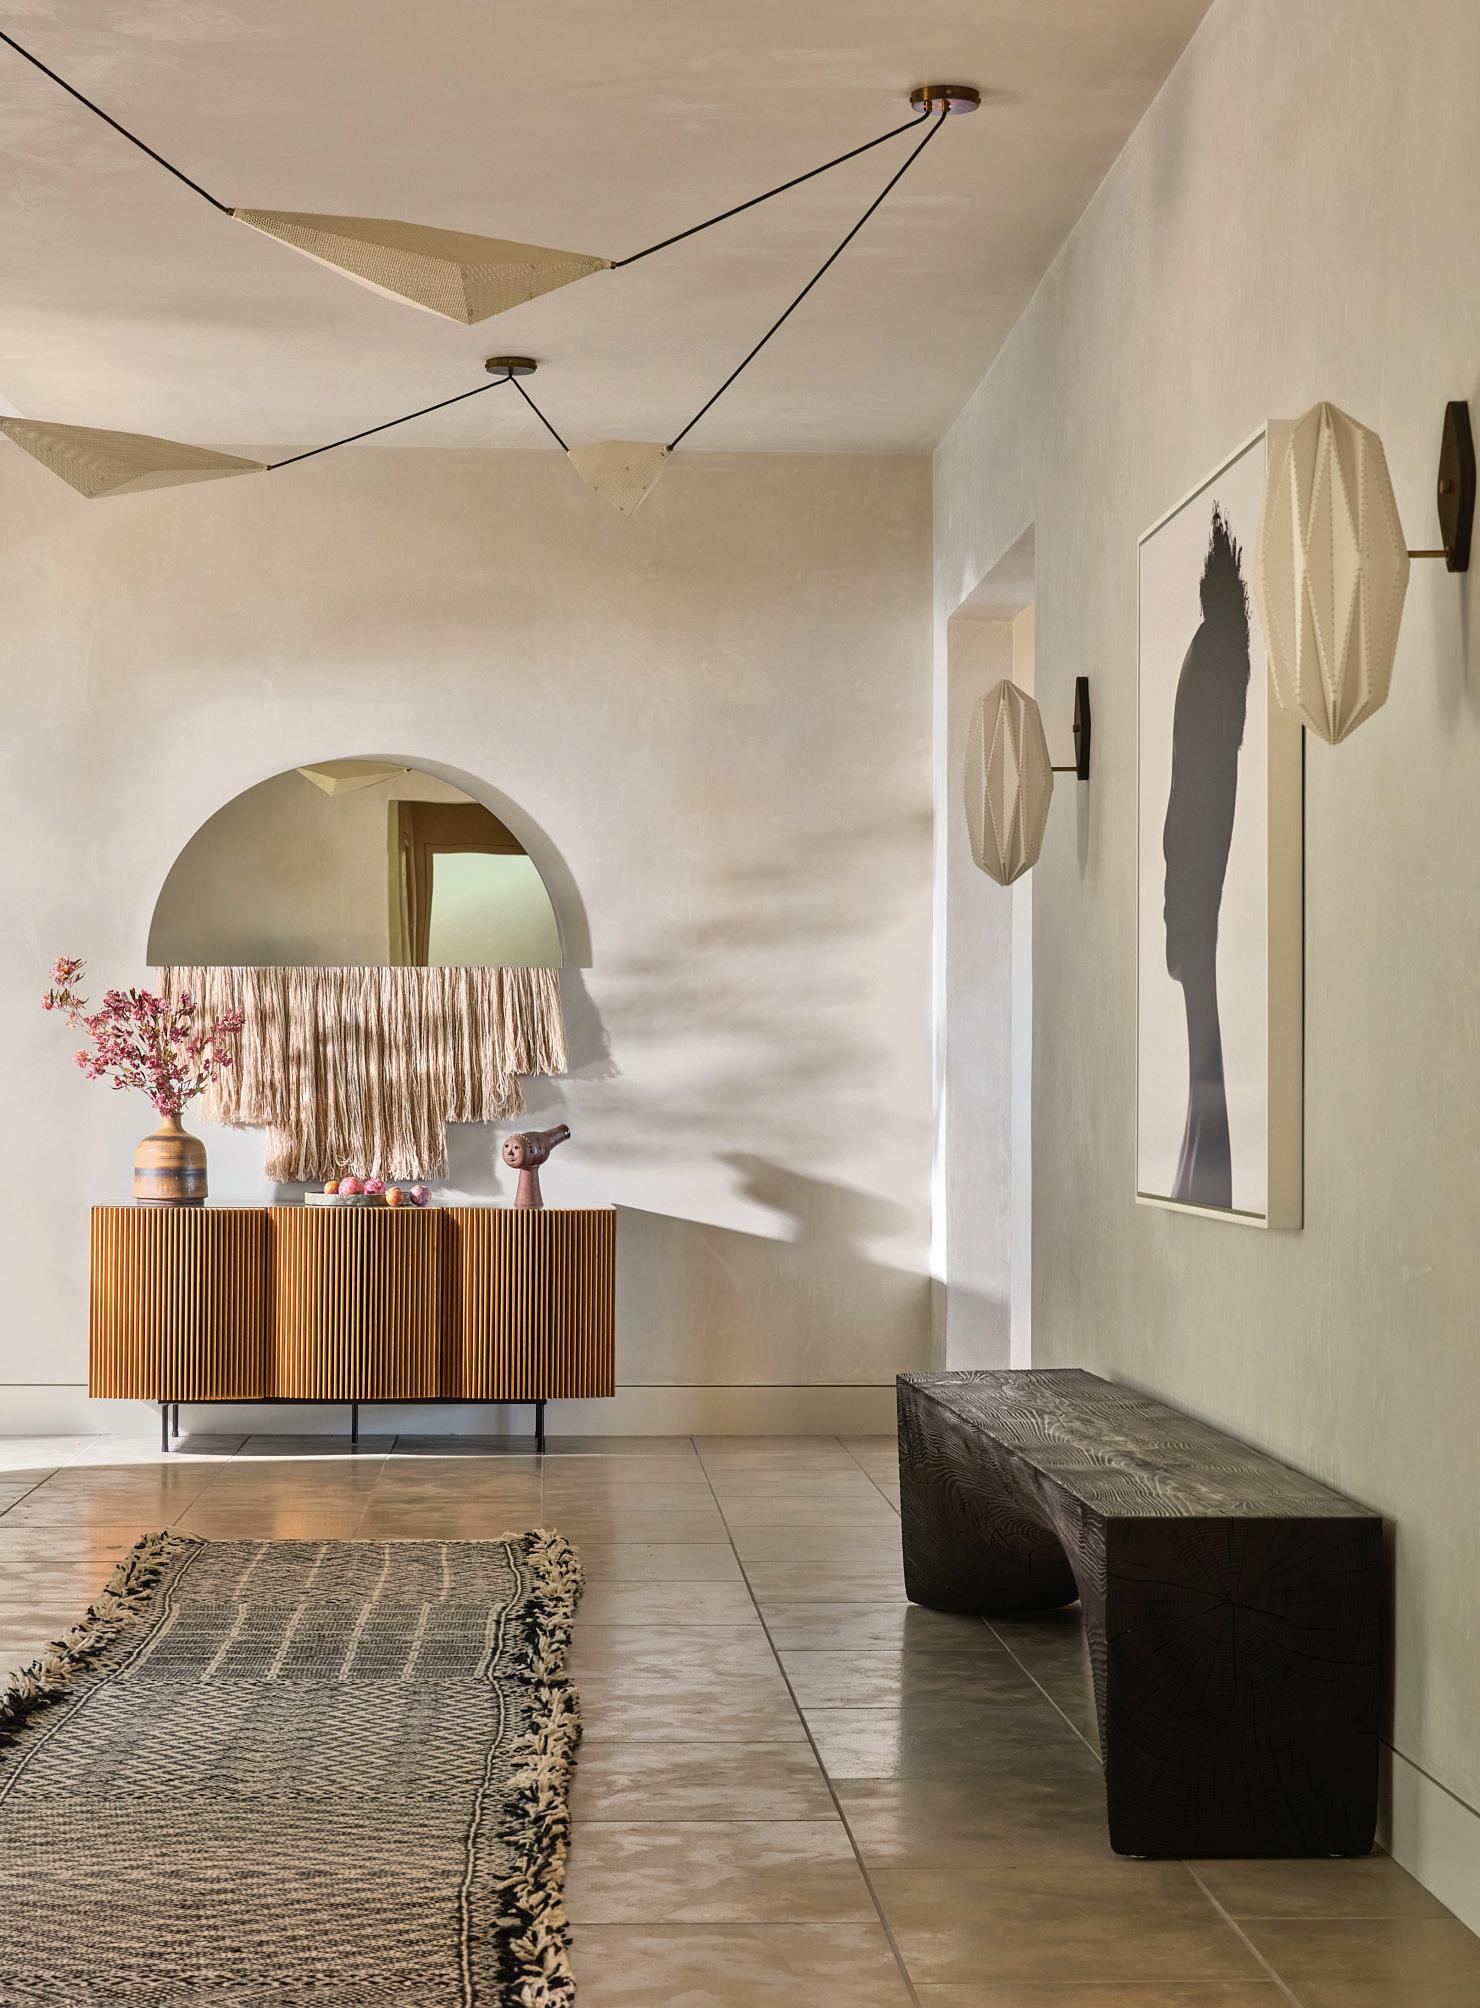
OPPOSITE Ceiling lighting installation by Jason Koharik. The mirror is by Ben & Aja Blanc. Sconces from California Workshop with art by Erica Deerman through Anthony Meier Fine Arts. Charcoal curve bench by Stahl + Band. The runner is vintage from Morocco.
PERCHED ON FOUR acres above the coastline in Montecito, Magnolia House occupies a rare vantage point overlooking both the Pacific Ocean and the Santa Ynez Mountains. When the new owners acquired the 5,660-square-foot residence, they turned to Tamara Kaye-Honey, creative director and principal of the Pasadenabased firm House of Honey, to guide a full-scale transformation that would align the home with both its landscape and their lifestyle.
The three-year renovation, completed at the end of 2020, retained the home’s original footprint while radically reimagining the interior.
From concept to completion, the process took about three years, finishing at the end of 2020. It is one of 12 houses featured in photographer Holly Lepere’s upcoming book, ‘Private Homes of Santa Barbara’, releasing Fall 2026.
“The clients had recently acquired the property and asked us to help transform it into something that truly reflected their lifestyle,” said Kaye-Honey. “We had worked with them previously, so there was already a shared creative language... a level of trust that allowed us to move quickly from idea to instinct.”
When Kaye-Honey first encountered the house, the architecture felt heavy and out of step with its surroundings.
“The house had beautiful bones but felt weighed down by the years,” she said. “Ornamental iron, brick, and heavy moldings created a formality that didn’t quite match the ease of
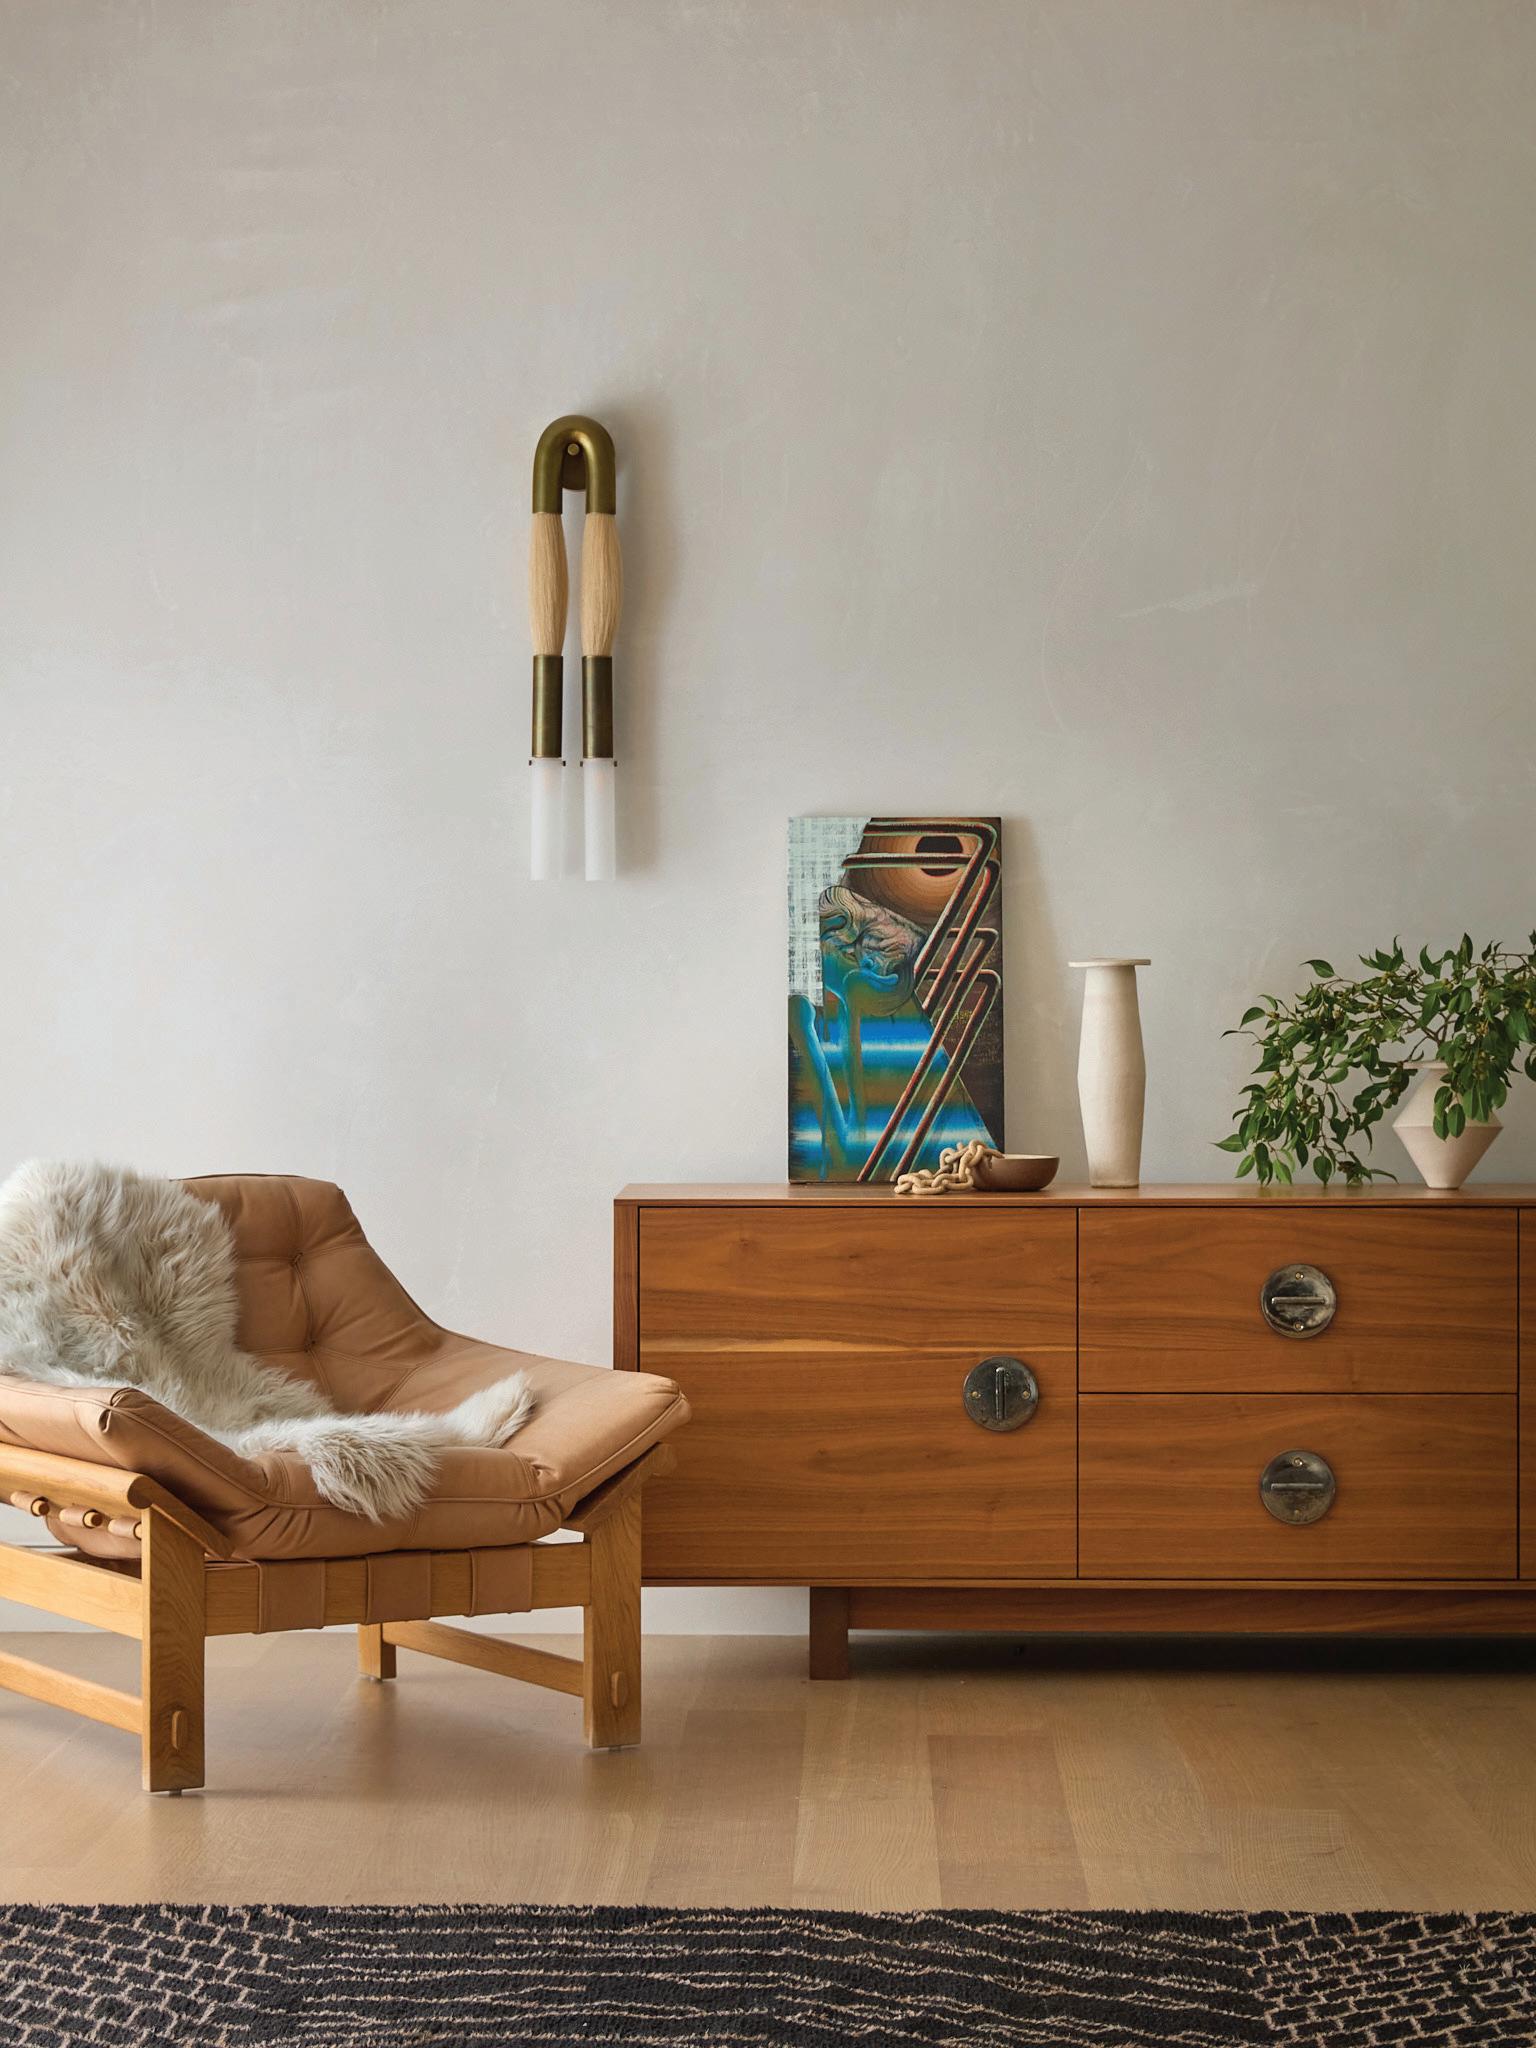
ABOVE Horsehair sconce from Apparatus Studio. The Cibolo credenza is from Yucca Stuff. Ojai chair by Lawson Fenning. Vintage Moroccan rug. The white pottery vessels are by Bari Zipperstein. Art is from the client’s personal collection.
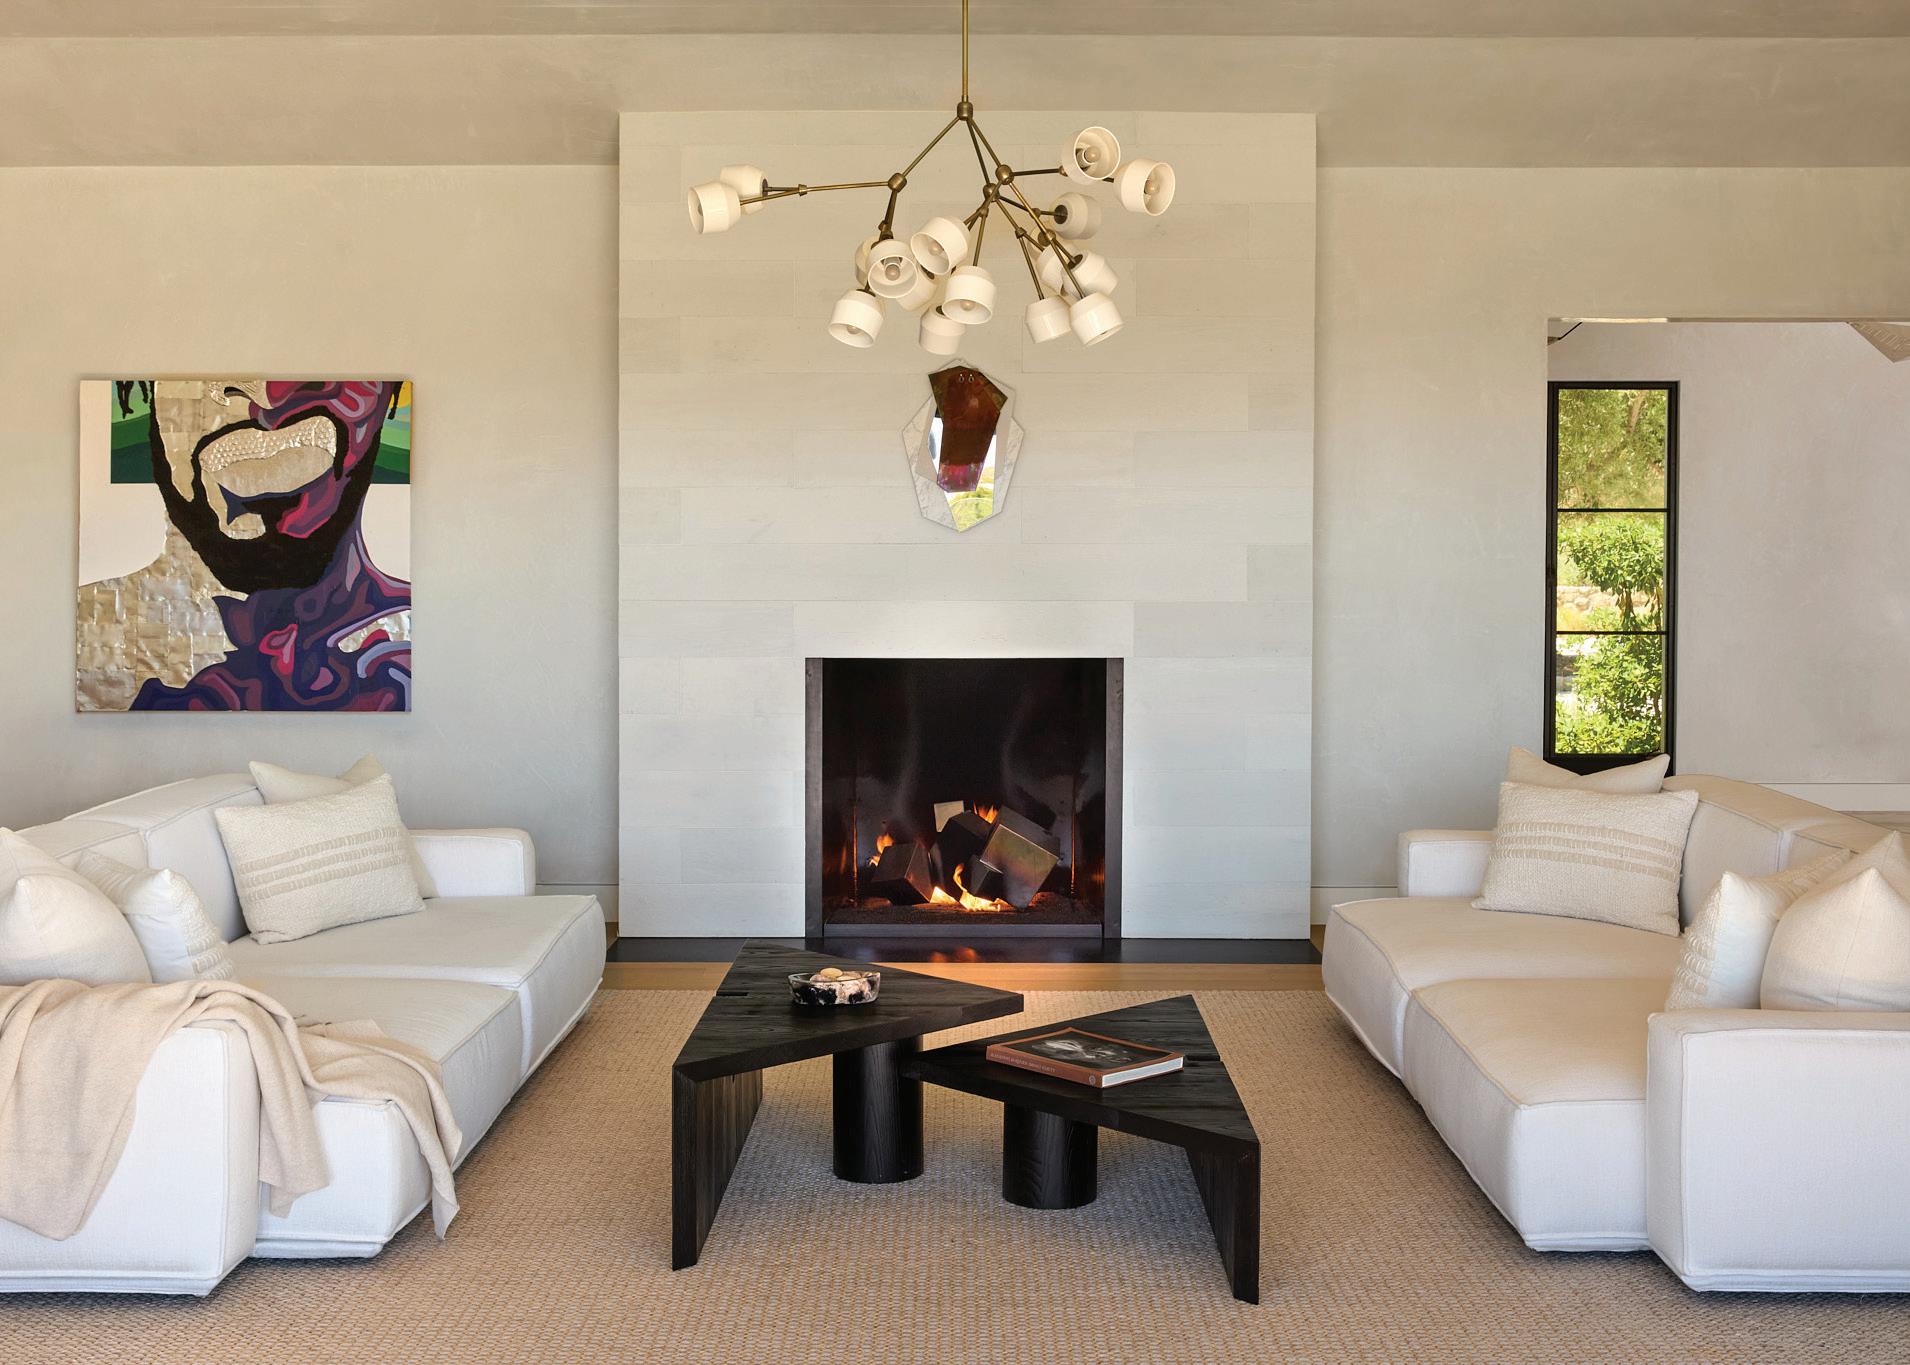
ABOVE Forchette 18 chandelier by Materia Designs. Facet Pattern B fireplace art by Arik Levy. Fireplace media by Jason Koharik. The Portal coffee tables are from Aparatus Studios. Marechiaro III sofas from Niche Beverly Hills. Cortina area Rug by Merida Studios. Pillows by Porch Summerland. The throw blanket is from Hawkins NY. Wall art is from the client’s personal collection.
the landscape surrounding it. Our instinct was to simplify. With those sweeping mountain and ocean views, the interior needed to exhale a little–to feel lighter, more sculptural, and far less concerned with decoration.”
Rather than expanding the structure, the design team focused on editing the architecture to reveal a clearer narrative.
“We weren’t interested in erasing the past... only clarifying it,” she said. “The house had a strong architectural presence, but over time, it had accumulated
stylistic layers that muddied the story. By refining the architecture and introducing a restrained material palette, we allowed the house to evolve into something contemporary while still respecting its origins.”
Ornamental details were removed and replaced with quieter architectural gestures that allow spaces to flow together more naturally.
“It was very much an exercise in subtraction,” she said. “We removed darker, fussier elementsheavy moldings, ornamental iron, brick - and replaced them with quieter architectural gestures
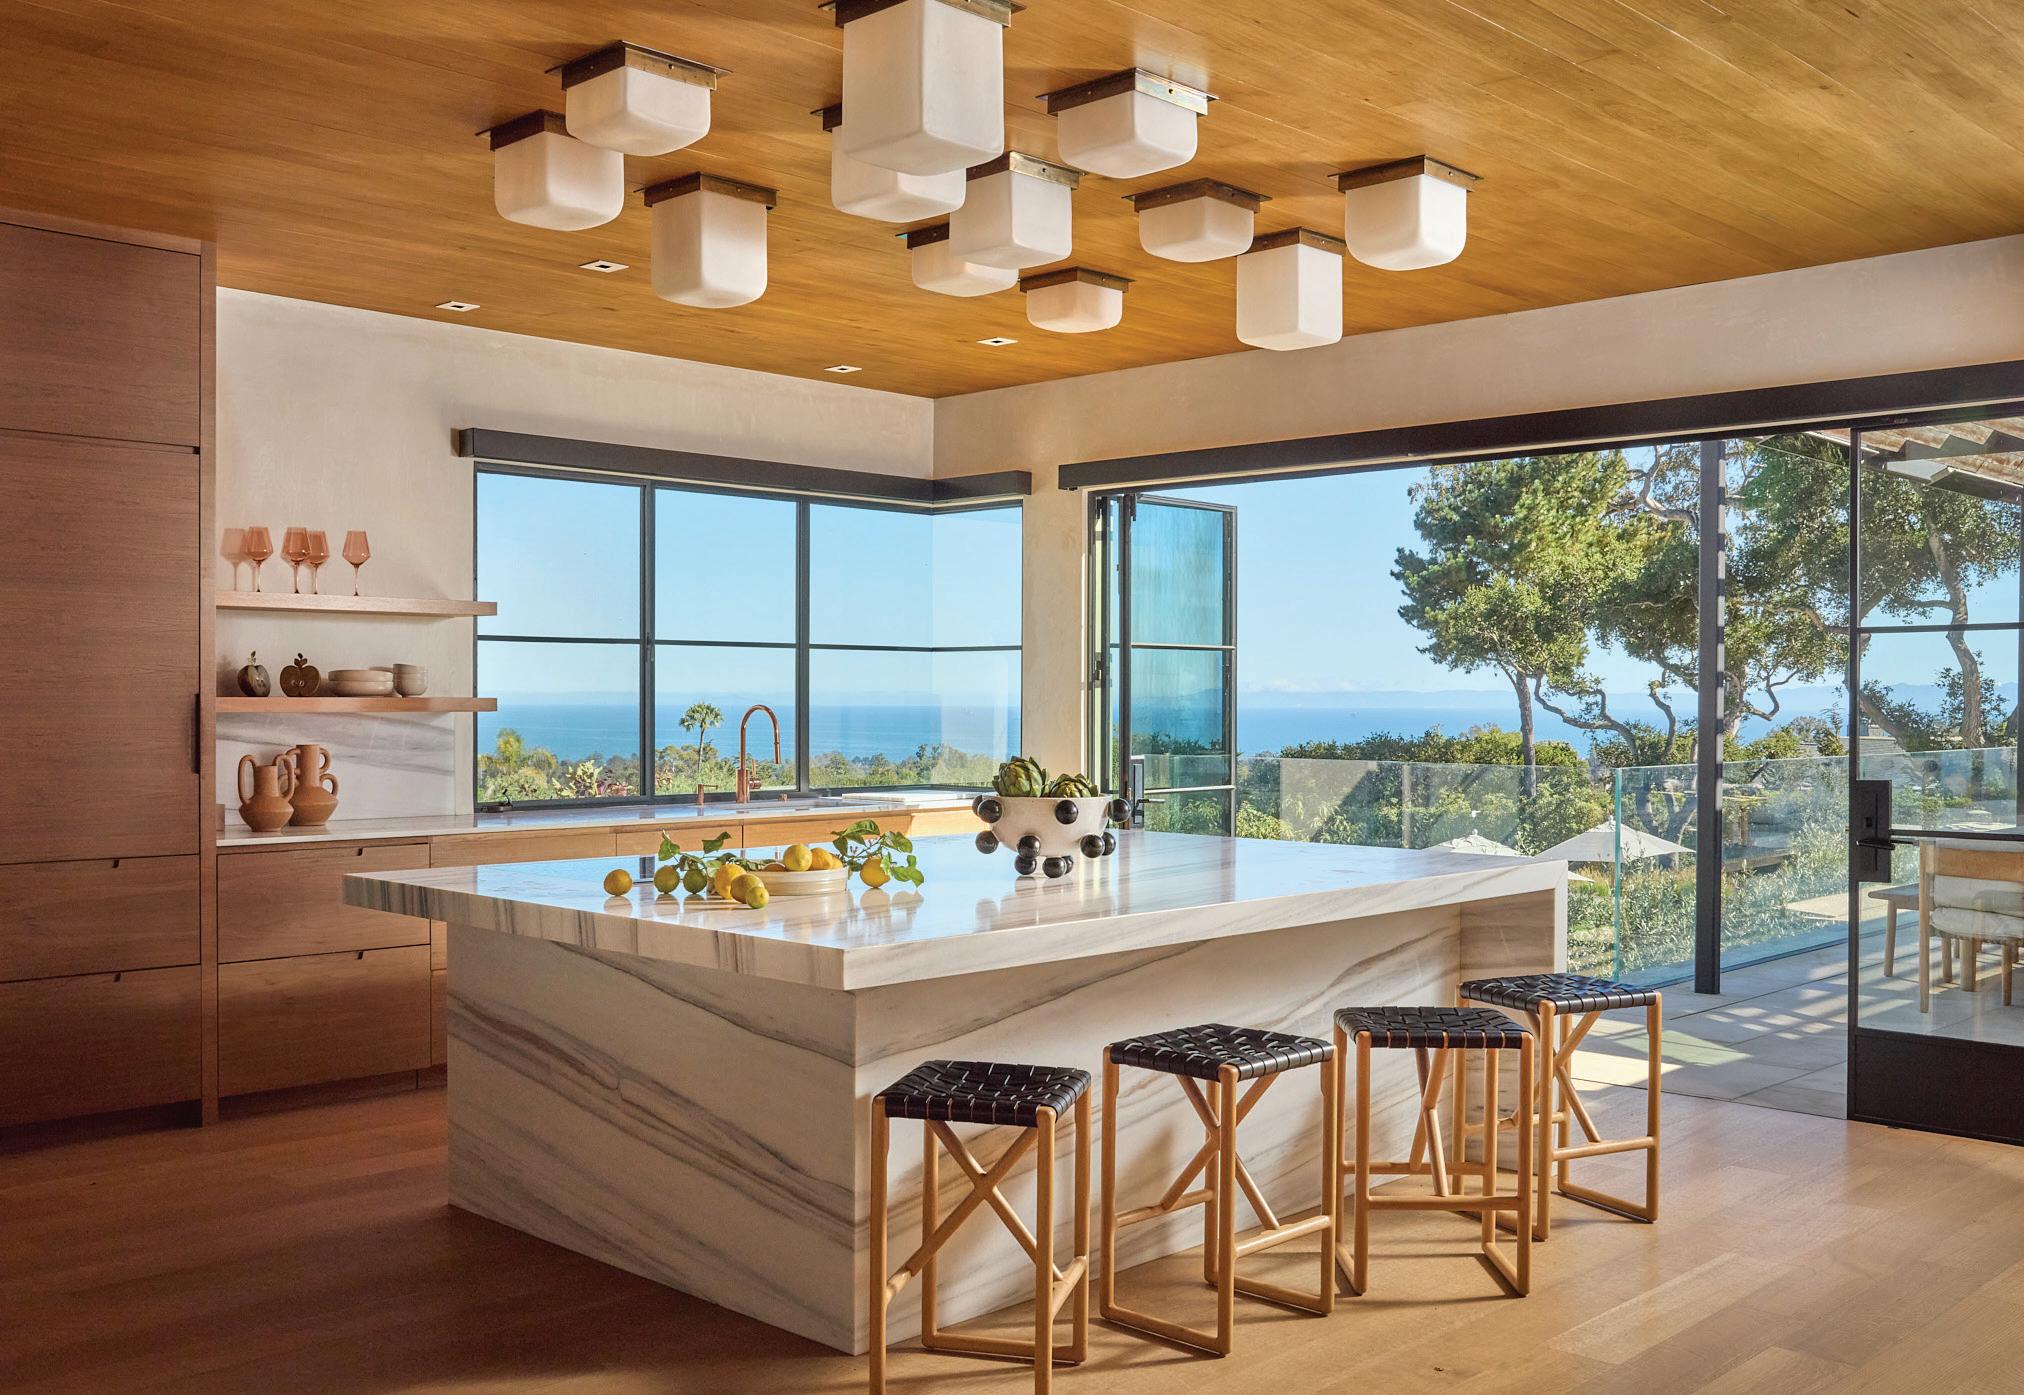
ABOVE In the kitchen, Montgomery bar stools from Crump & Kwash around an island with Bianco Lasa countertop from Stoneland USA. Ceiling lighting installation from Jason Koharik. Faucet by Waterstone Plumbing.
like plaster reveals and simplified transitions. Once those layers were stripped away, the house revealed a much lighter identity. The architecture became more sculptural, and the spaces began to move together rather than compete with one another.”
The resulting aesthetic reflects what Kaye-Honey describes as “California casual modern,” balancing minimal architecture with tactile warmth. Travertine, rift oak, walnut, and basswood establish a natural material base, while blackened steel and ribbed glass add contrast and structure. Large steel doors dissolve
the boundary between indoors and out, allowing the surrounding landscape to become part of the design. It also needed to feel like a comfortable and welcoming space for a family with young children.
“The goal was always to create a home that felt soulful and elevated, but still fully livable. Materials were chosen to age beautifully and support the rhythm of daily life. It’s a house where children can run in from the garden, but where adults can still host a beautiful dinner. We like that balance,” said the designer.
Art plays a key role in bringing emotional
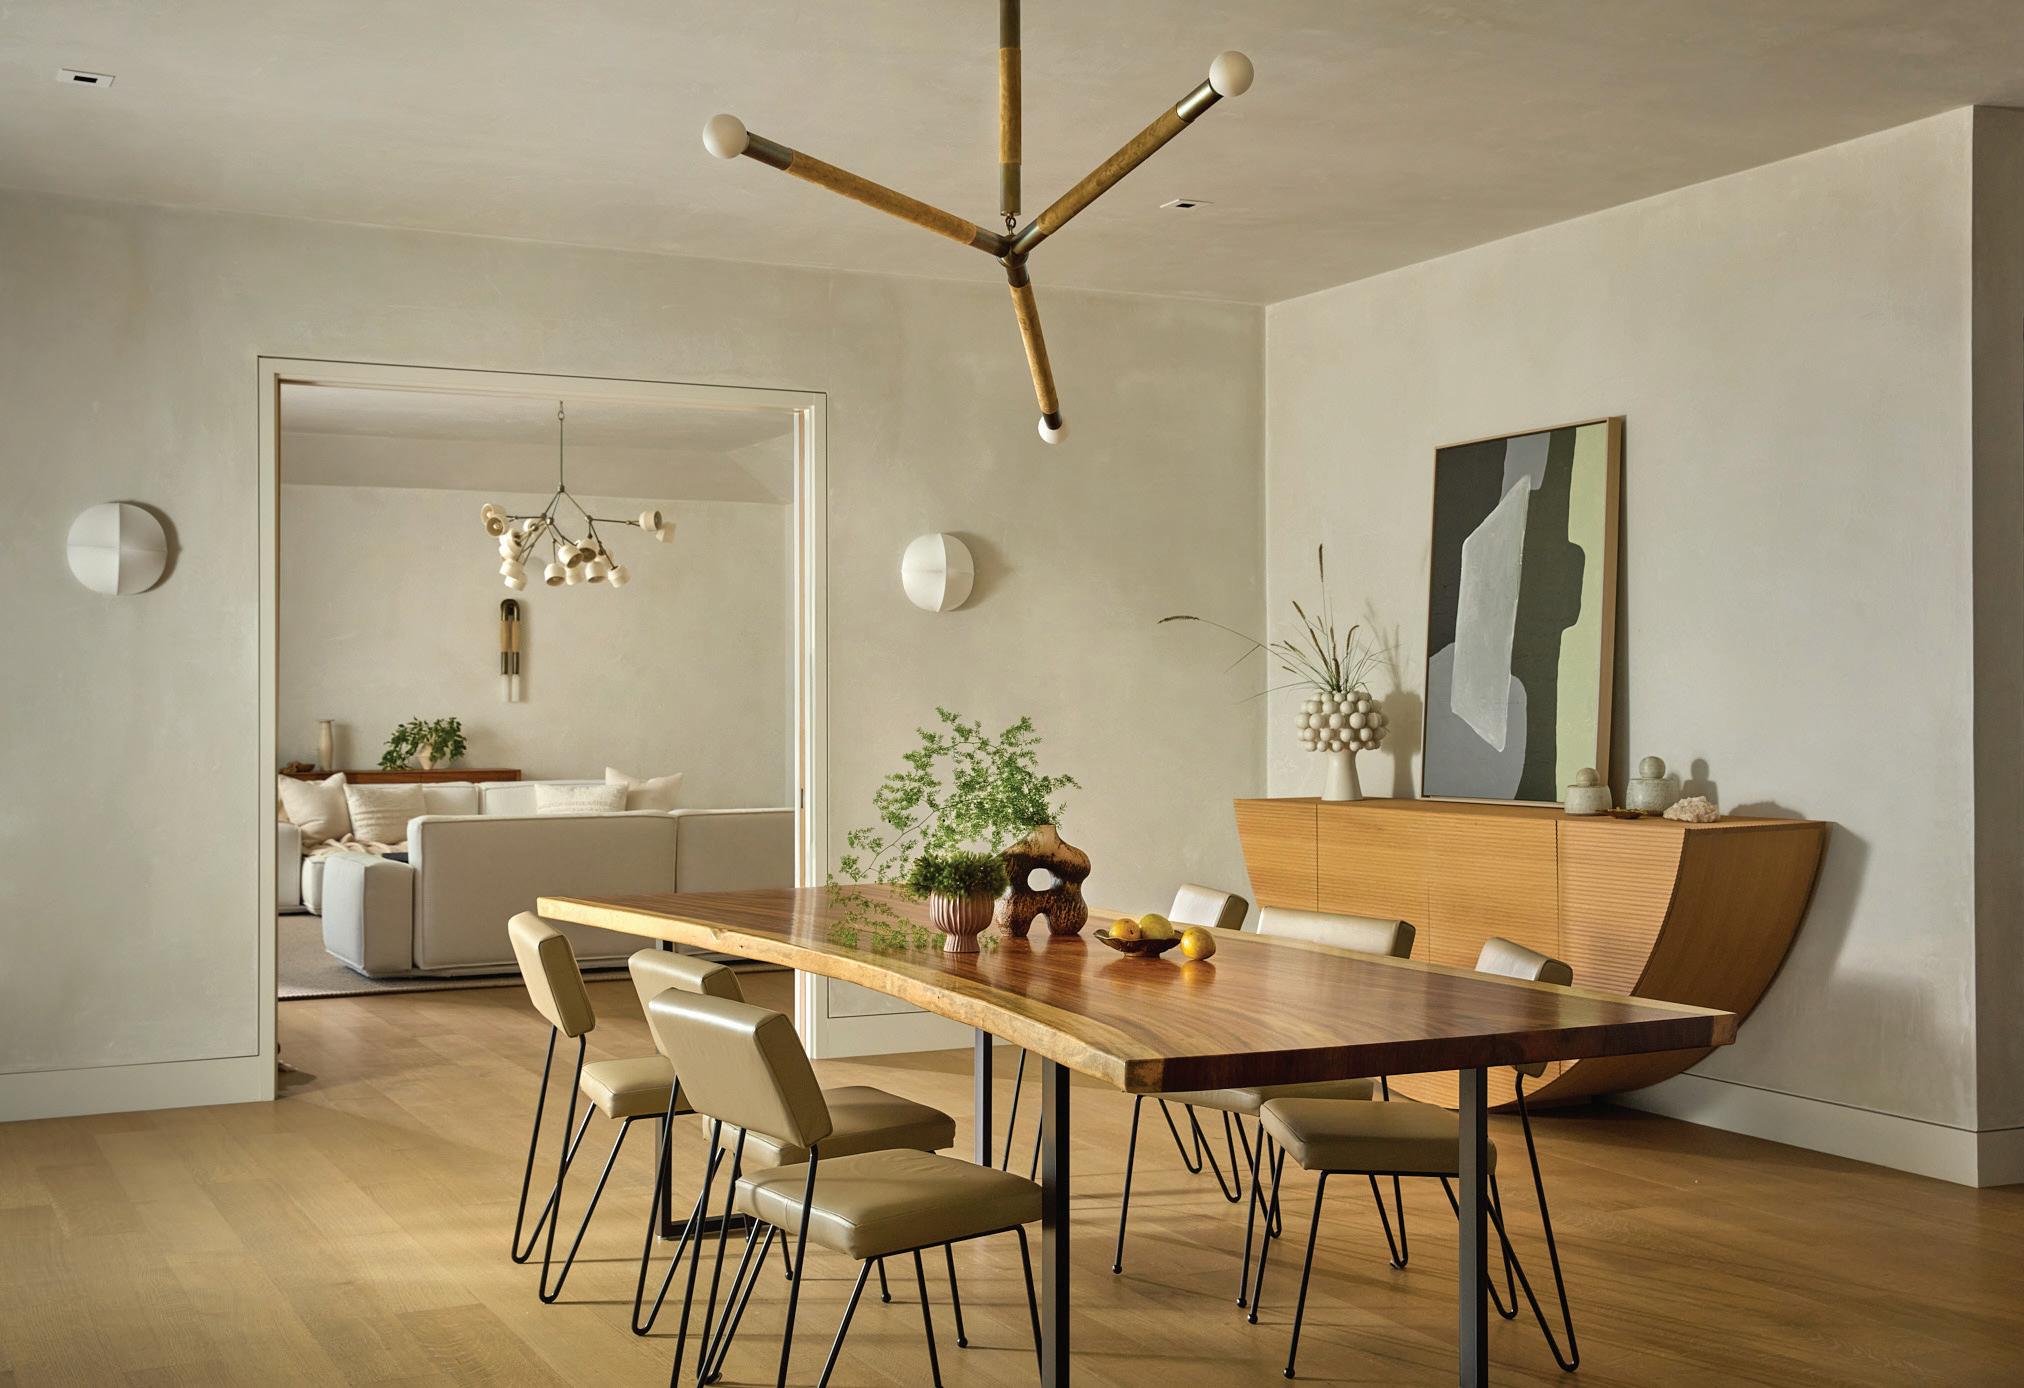
ABOVE In the dining room, the Arrow chandelier is by Apparatus Studio. Mori Pod sconces from Rich Brilliant Willing. Parota live edge slab dining table, with vintage dining chairs from Dorothy Schindele reupholstered in Elmo leather 12080. Credenza is custom-made by Lotus Cabinetry.
resonance to the calm architectural framework.
Among the project’s notable collaborations was work with artist Jason Koharik, who created several custom pieces for the home.
“He designed lighting installations in both the entry and kitchen - two moments we felt should feel almost ceremonial,” said Kaye-Honey. “The entry sets the tone immediately, and the kitchen is the beating heart of the house. Jason also created the bronze cubic fireplace media in the
living room, which adds a sculptural presence and elevates the fireplace into something unexpectedly bold.”
Today, Magnolia House feels fully attuned to its setting—an architectural reset that allows the landscape, light, and daily life to take center stage. “Today the house feels warm, open, and joyful,” she said. At its best, it’s both an escape and a gathering place. And seeing the family use it exactly that way has been the most rewarding part.” CH
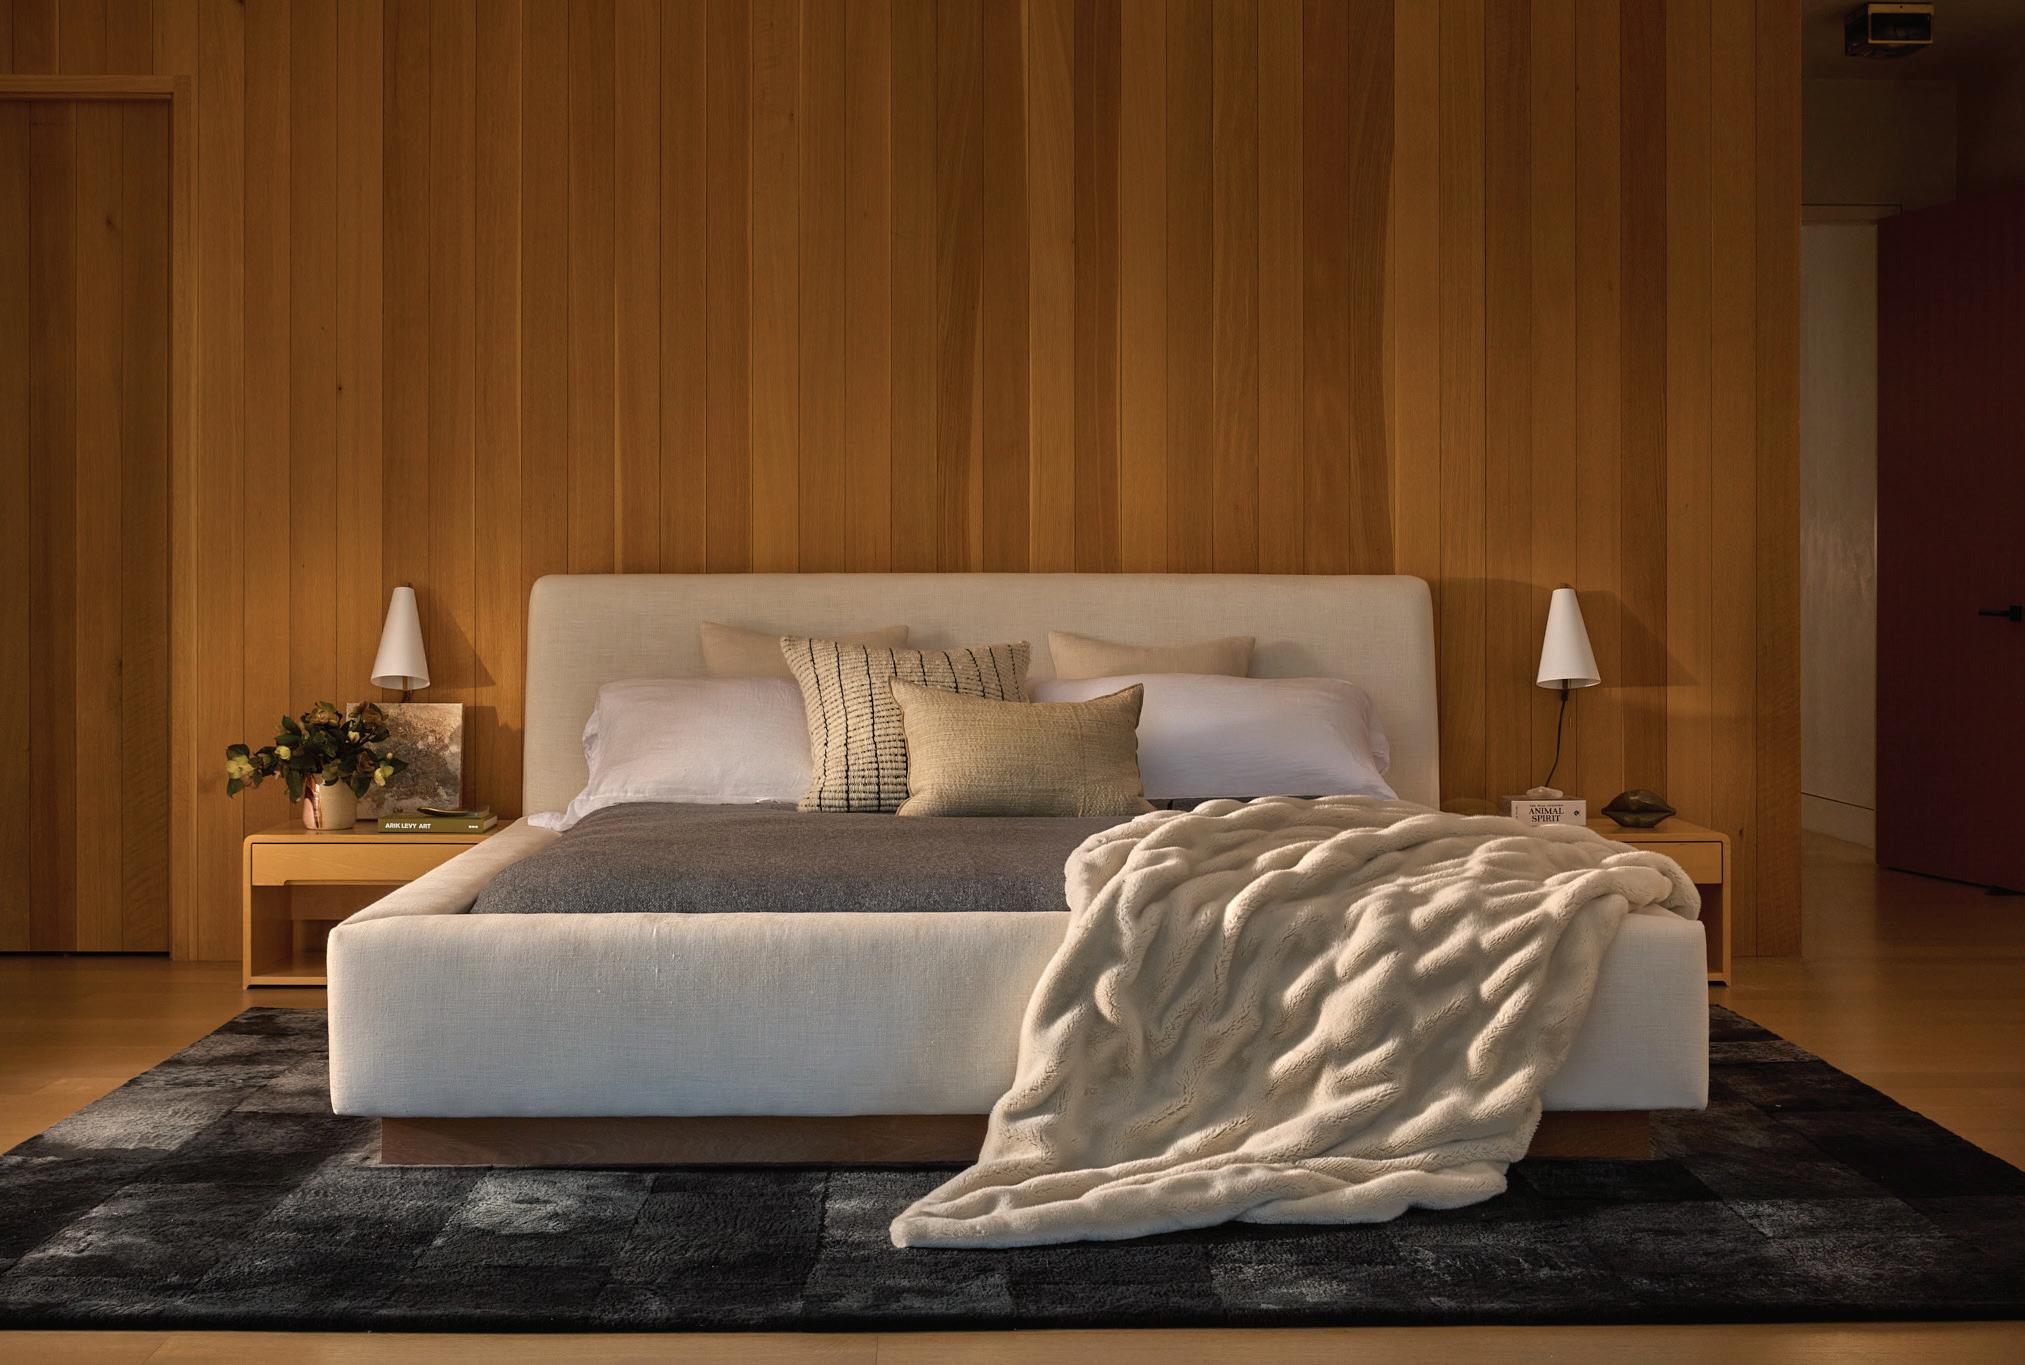
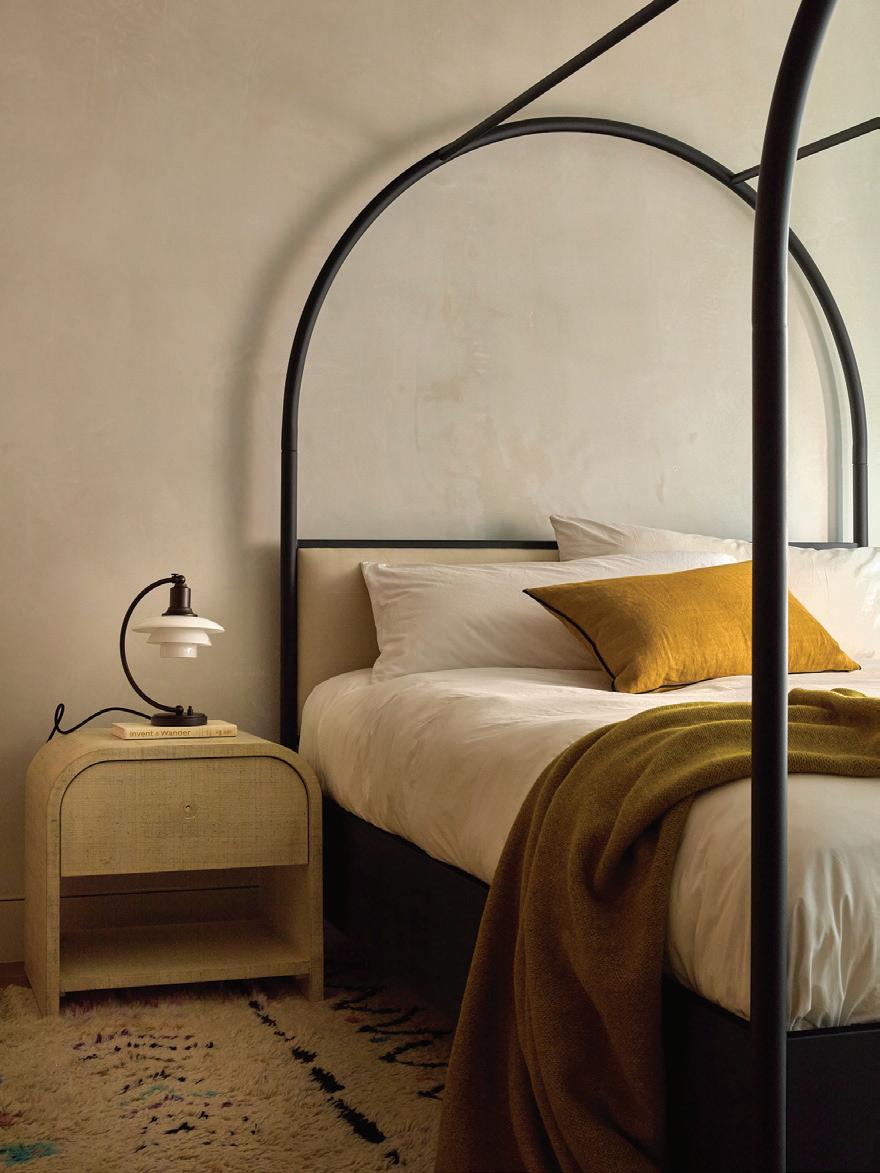
ABOVE Hood sconce from Brendan Ravenhill. Carter nightstands by Croft House. Homan bed from Community MFG in ivory Homan fabric. White bedding by Yves Delorme. Pillows by Porch Summerland & Clic Montecito. Grey throw by Hawkins NY and Muton area rug in grey from Marc Phillips.
ABOVE Bed by Crate and Barrel with bedding from Parachute Home. Throw blanket from Hawkins NY. Throw pillow from Clic Montecito. Nightstand from CB2. Area rug by Anthropologie, and table lamp by Lumens.
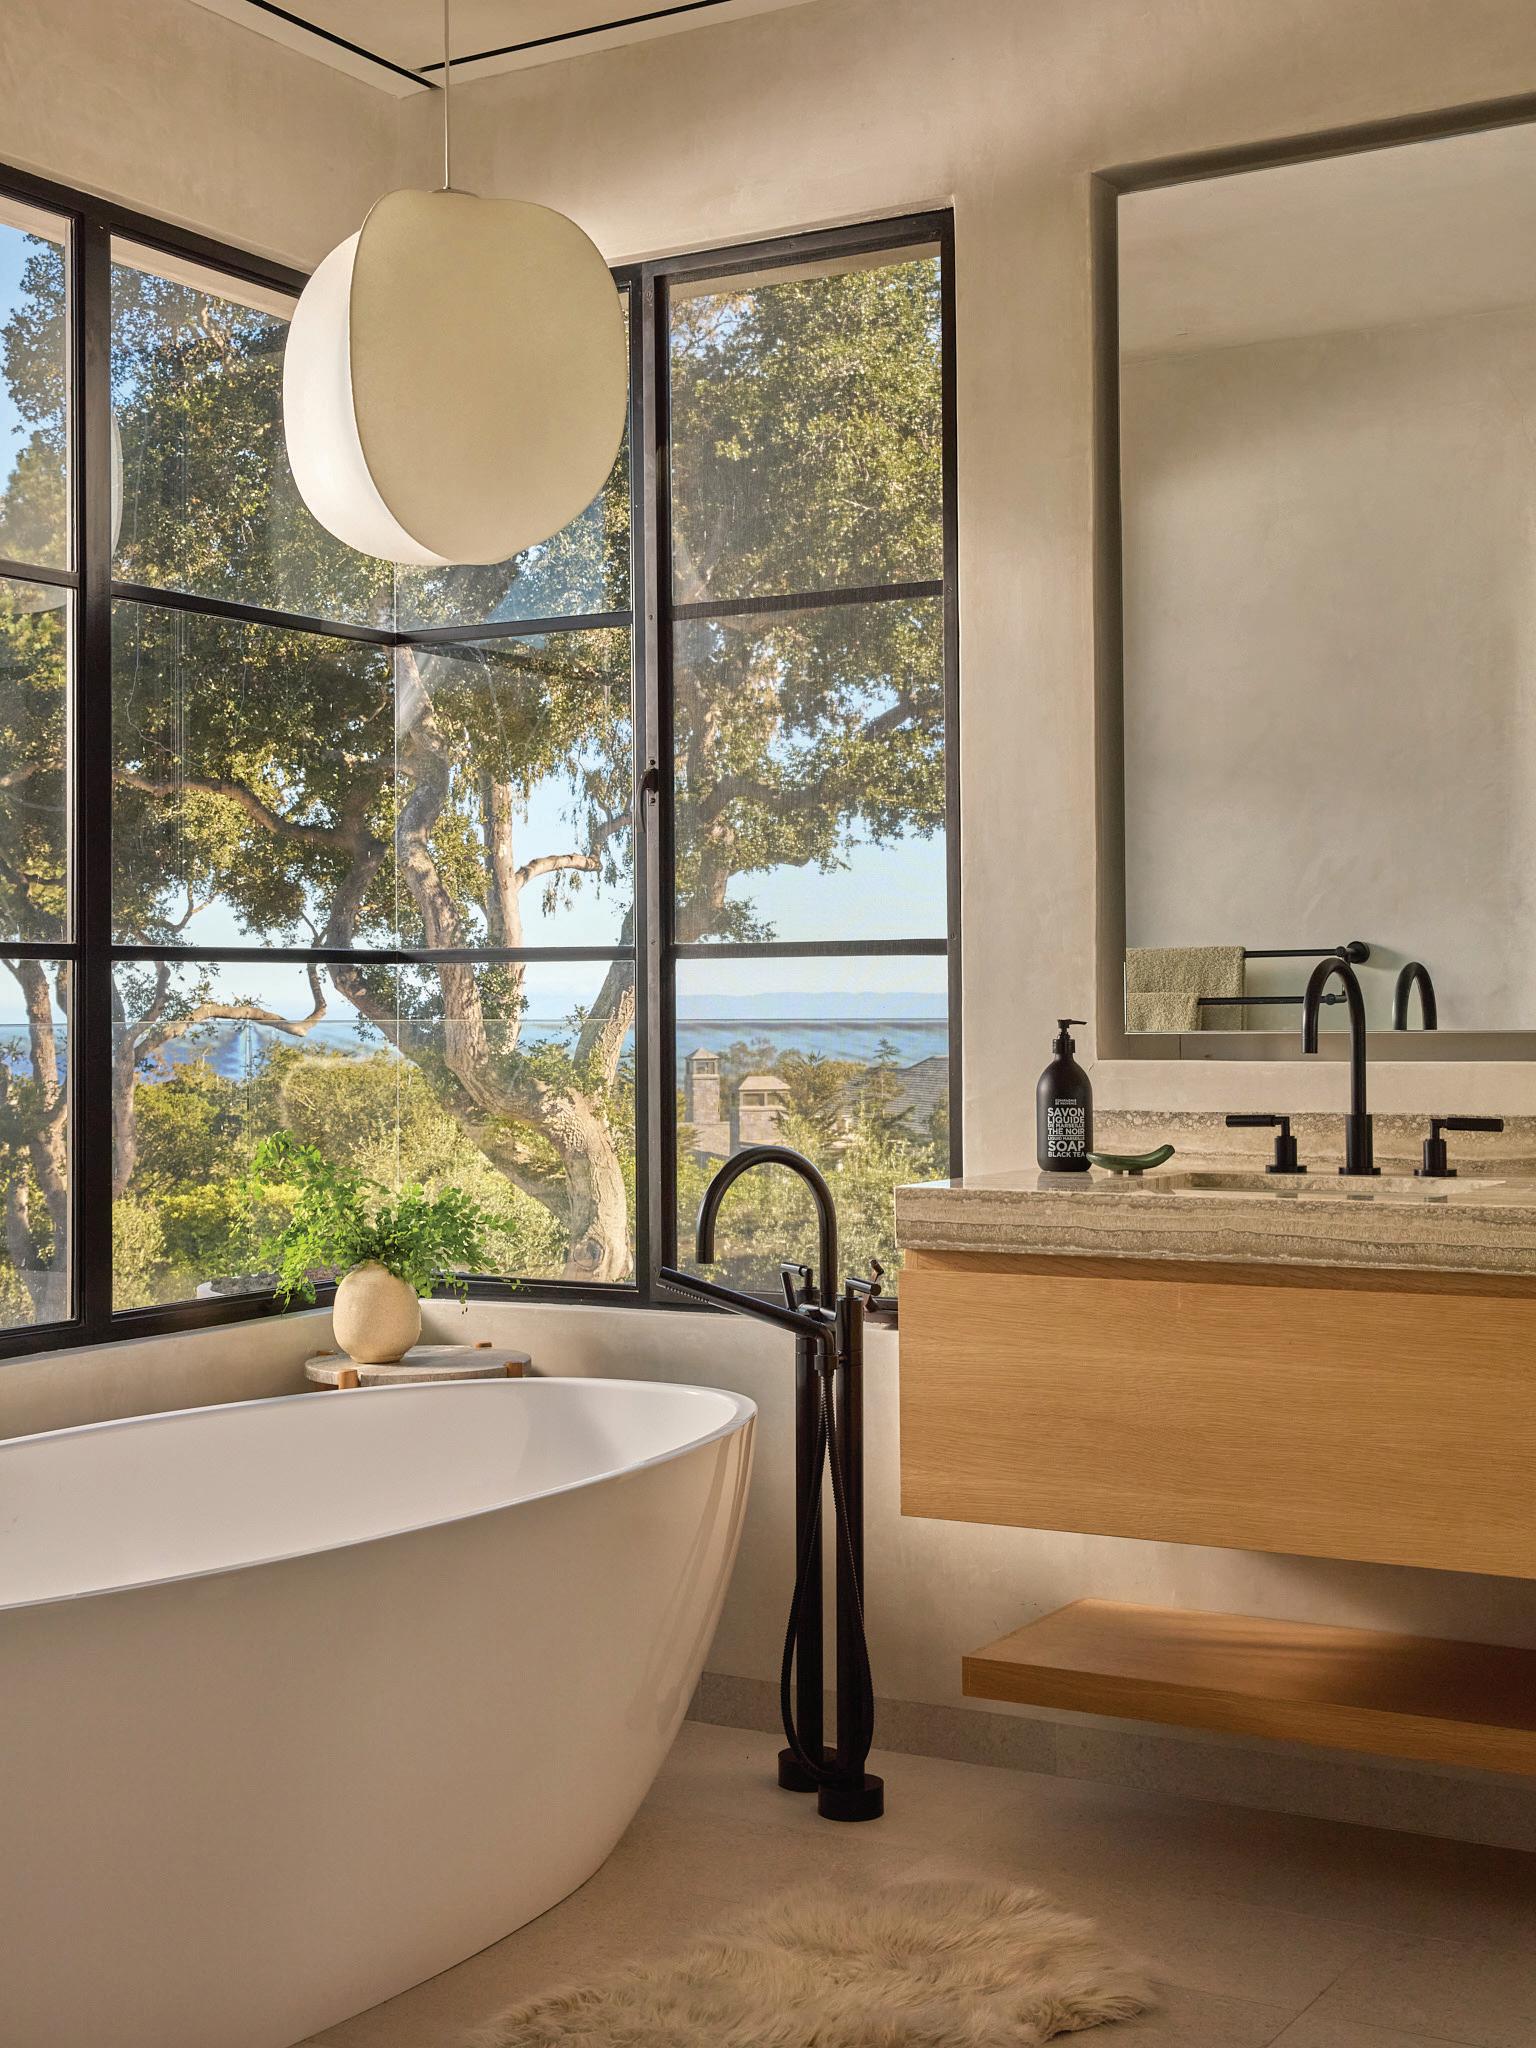
TOP LEFT Mori Squash pendant from Rich Brilliant Willing. Bronson drinks table by Lawson Fenning. Deck mount faucet by Dornbracht. Victoria & Albert Barcelona tub from House of Rohl. Tub filler from Dornbracht. Otto floor tile in Bianco Natural from Stone Source. Countertop Stone in Silver Travertine from Stoneland USA.
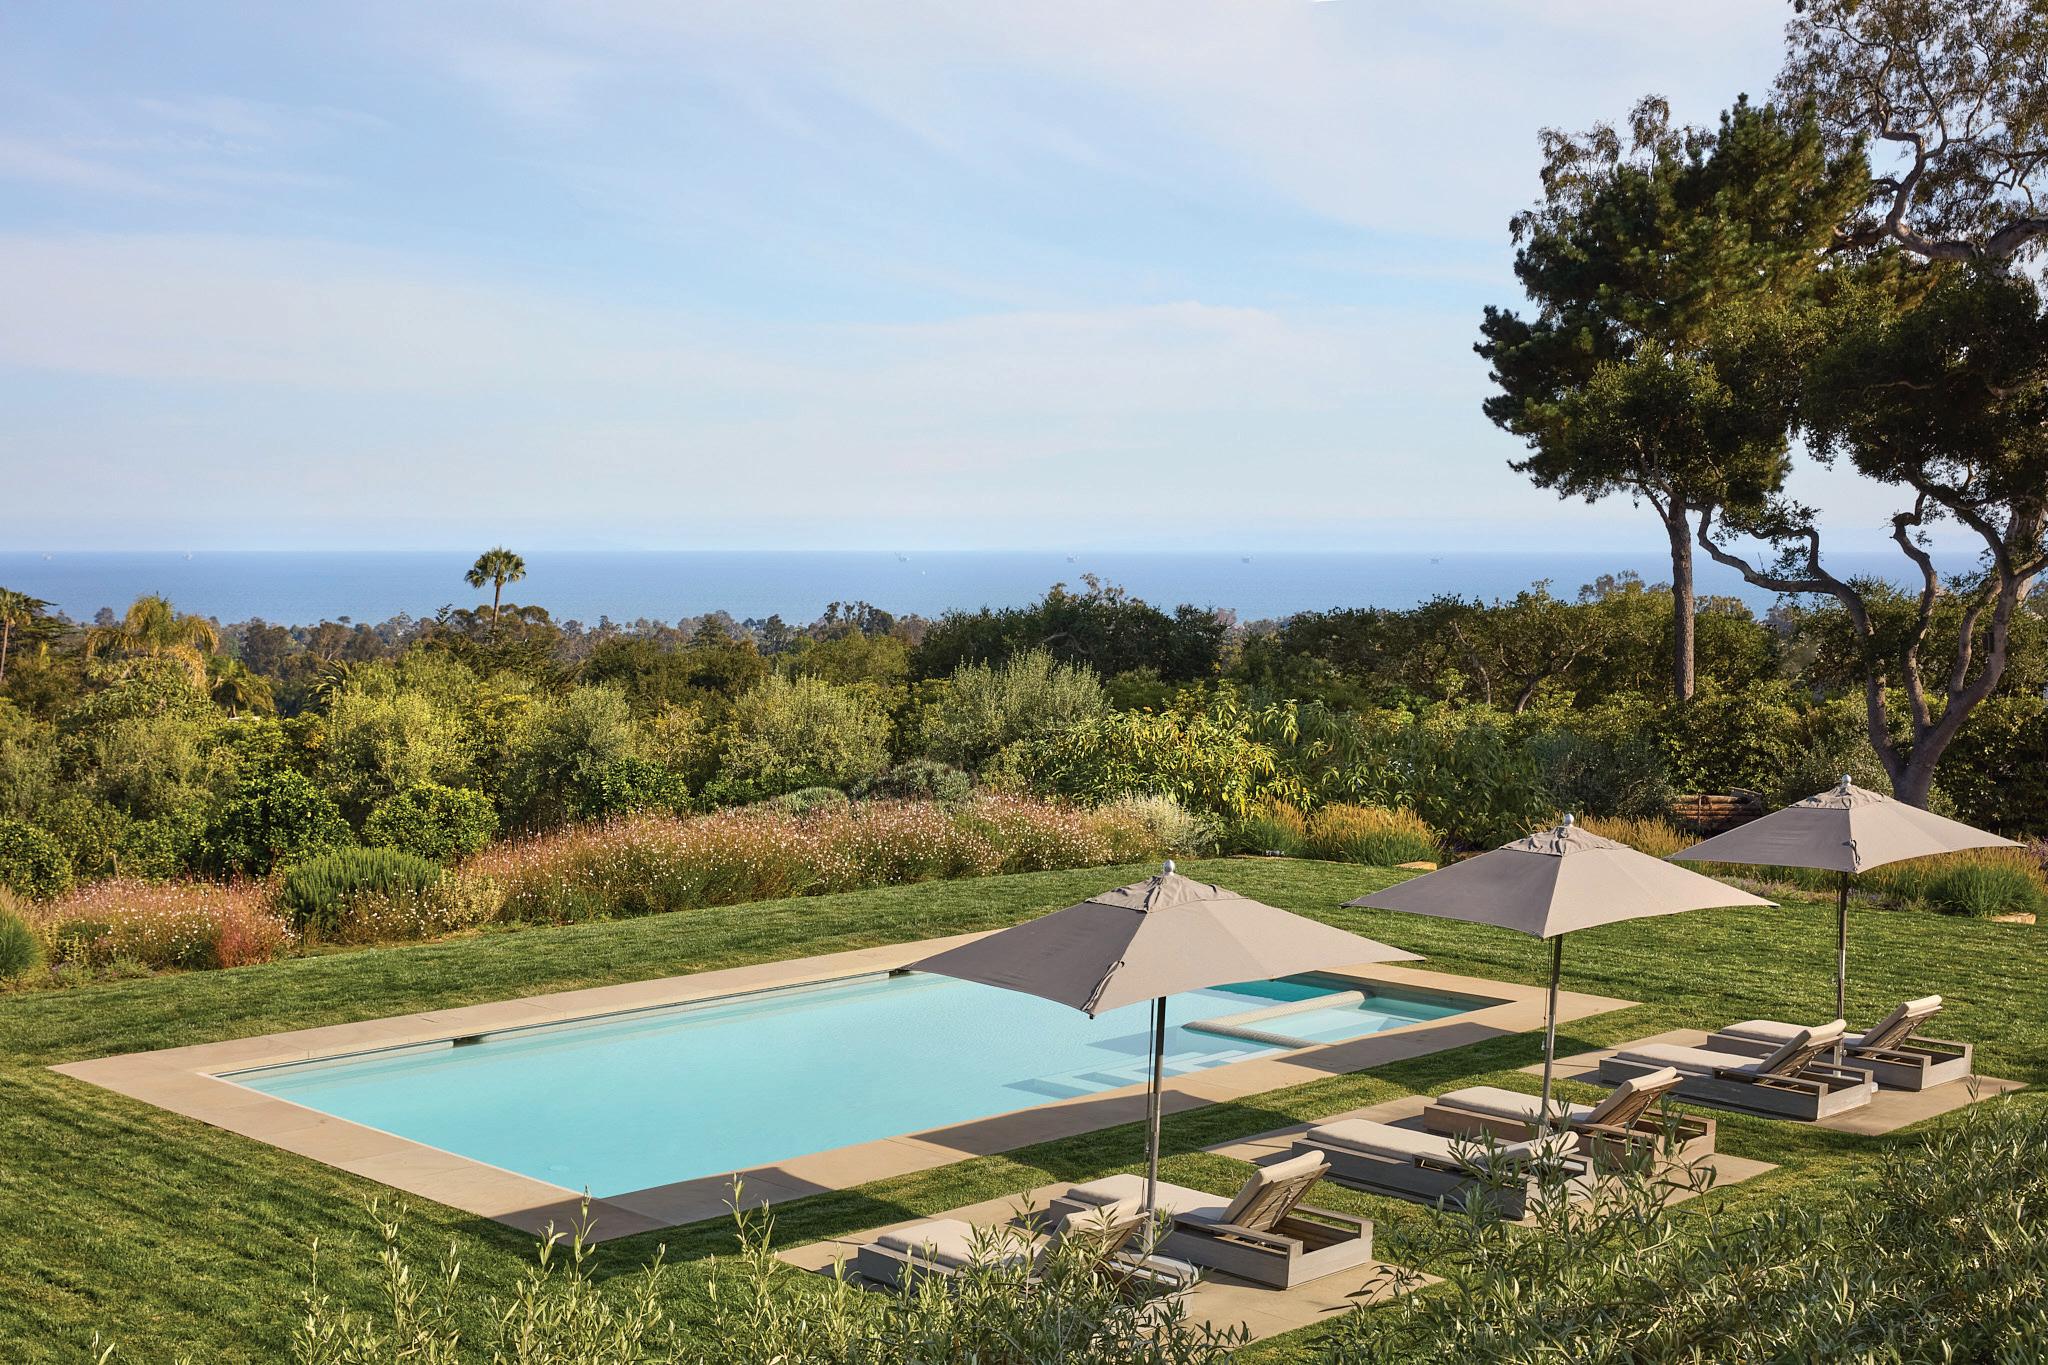
The house affords spectacular views over the Pacific Ocean and
LEFT
Santa Ynez Mountains.
QUIET COMPOSITION
LING LAW OF LING INTERIORS SHAPES A REFINED FAMILY RESIDENCE WHERE FRENCH-INSPIRED ARCHITECTURE, SCULPTURAL DETAIL, AND A NUANCED MATERIAL PALETTE CONVERGE
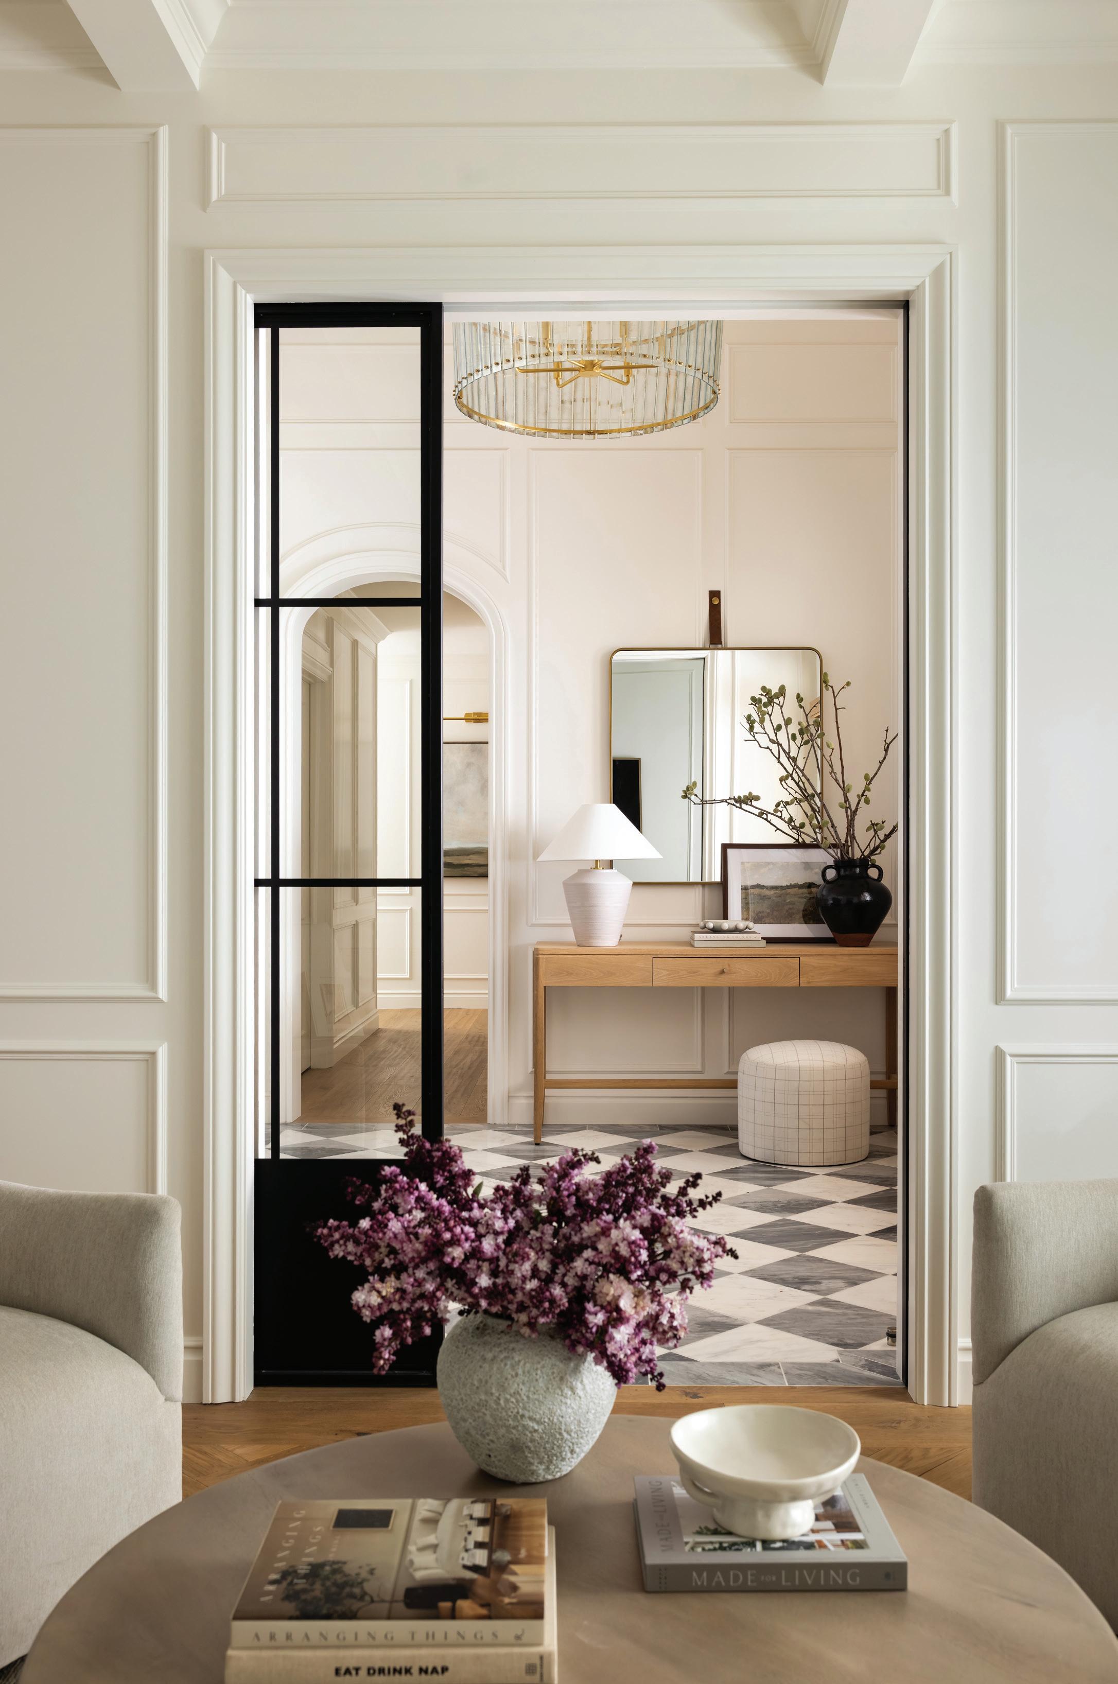
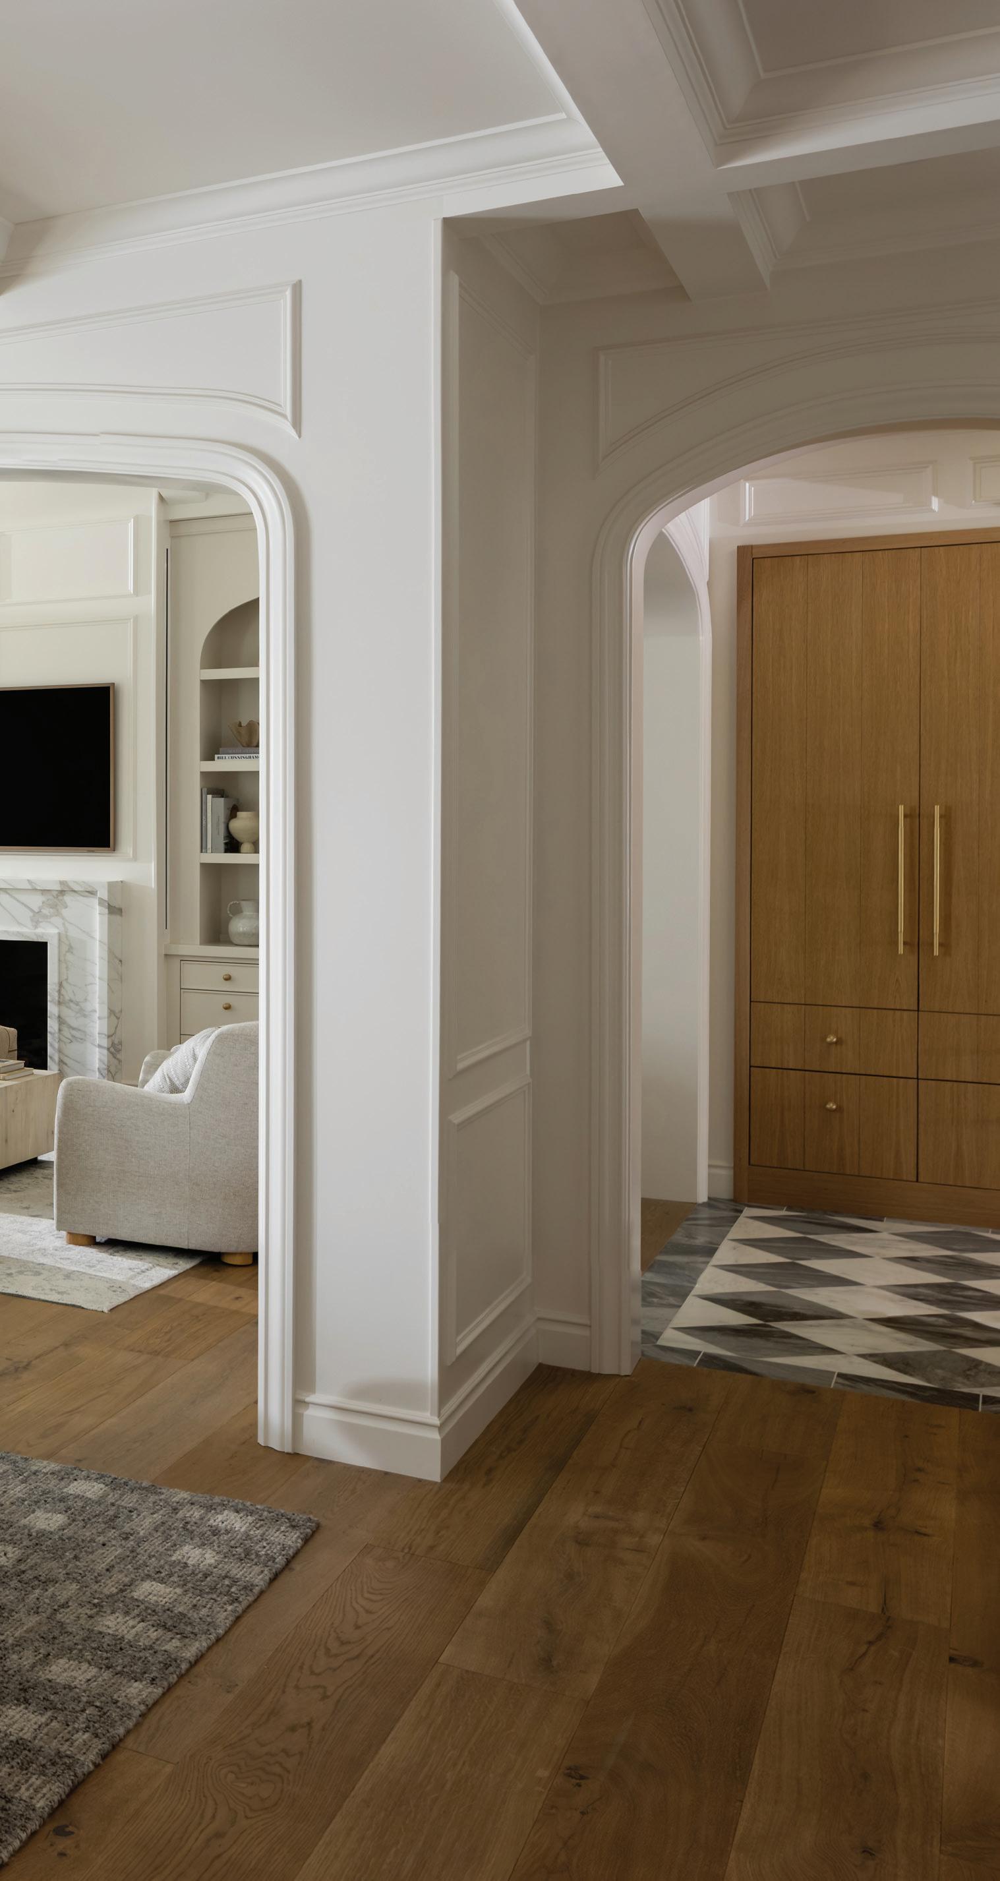
A blackened steel-framed door introduces contrast within a pale envelope, revealing a layered entry with marble flooring and a sculptural chandelier by Visual Comfort.
OPPOSITE Designer Ling Law designed the custom millwork that frames a curated display of ceramics and objects, softening the architecture with quiet texture and tonal restraint.
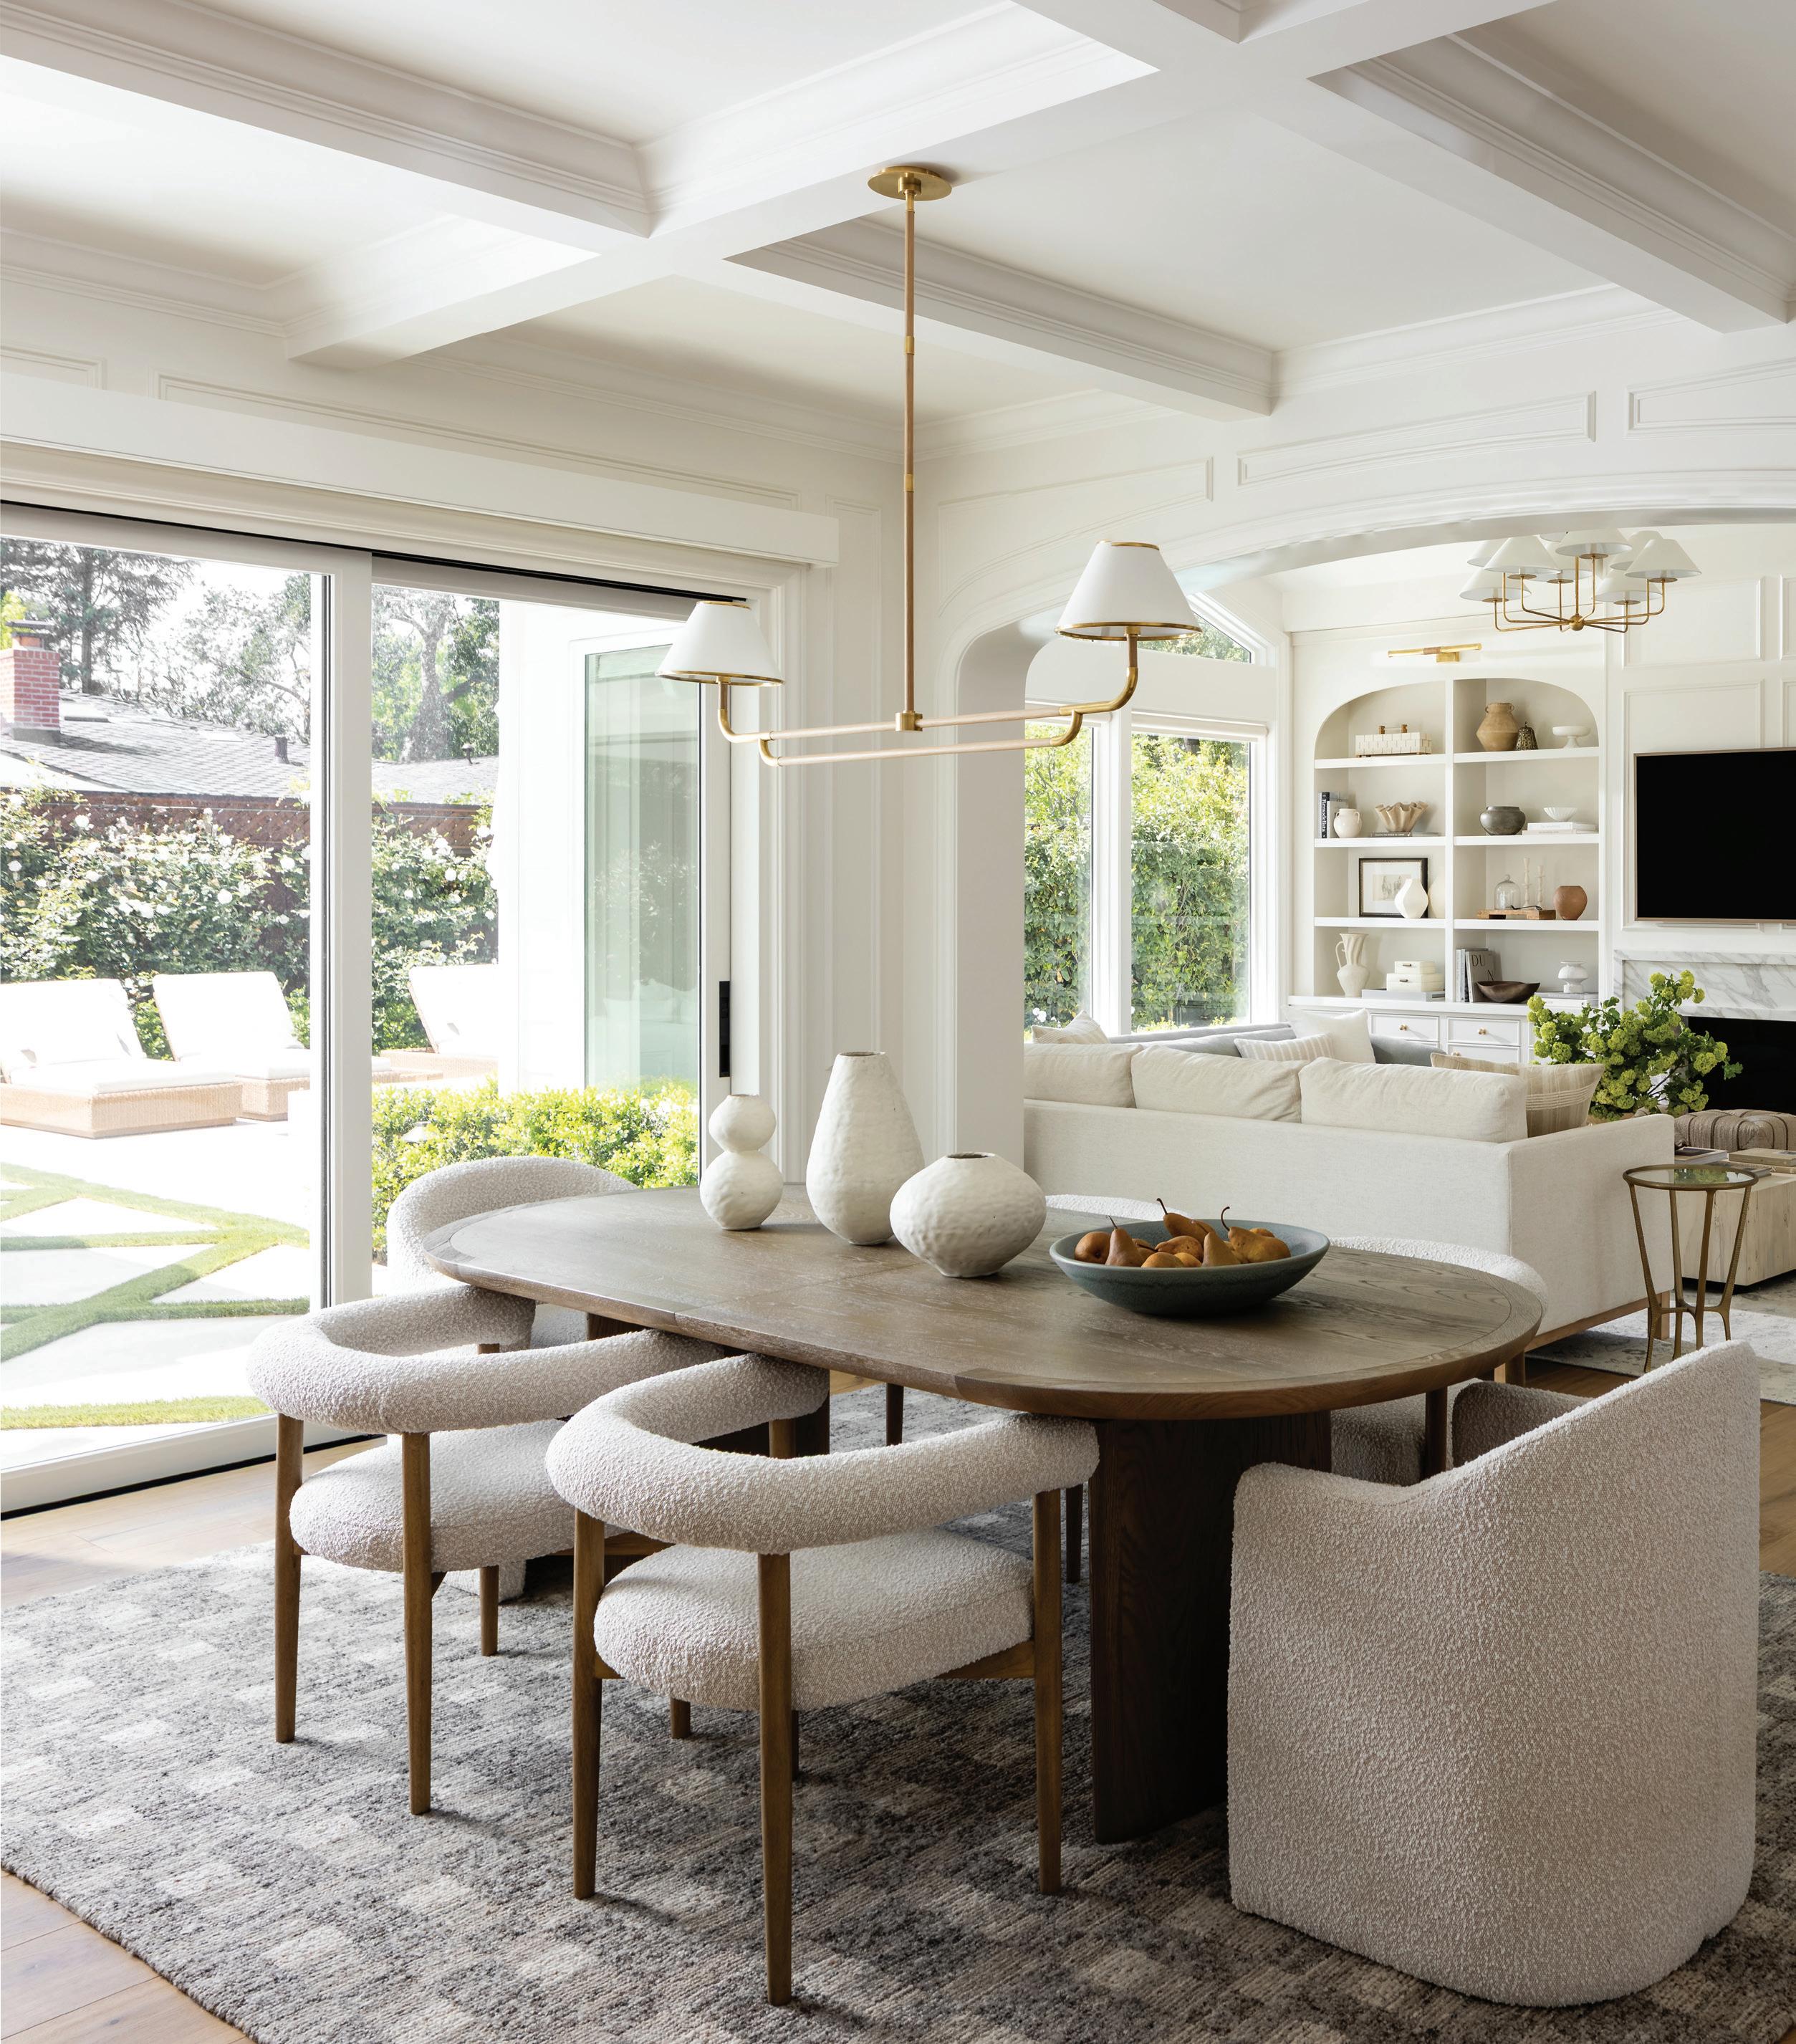
Under a coffered ceiling, the dining area transitions seamlessly to the family room, where a marble-clad fireplace anchors the space. Wideplank European oak flooring by Monarch Plank unifies the interiors, while lighting by Visual Comfort adds a refined architectural layer.
SET ALONG A LEAFY STRETCH of Los Gatos, this home unfolds as a study in restraint and refinement, an exercise in layering rather than excess. For interior designer Ling Law of Ling Interiors, the mandate was clear: create a home that feels composed yet personal, elevated yet entirely livable. From the outset, the project was anchored in a classic architectural language with subtle French inflections. Rather than replicate tradition outright, Law chose to reinterpret it—introducing contemporary gestures that soften and modernize the framework. Marble tiles and slabs, handmade wall finishes, and tailored millwork establish a timeless foundation, while arched openings and custom detailing lend a sense of quiet rhythm throughout the interiors.
That rhythm is most evident in the home’s interior architecture. Arched oak doors, layered wall trim, and refined ceiling treatments create continuity from room to room, guiding the eye with an understated sense of procession. In the kitchen and dining areas, a coffered ceiling—introduced in response to on-site constraints—adds dimension without compromising volume, reinforcing the home’s architectural coherence.
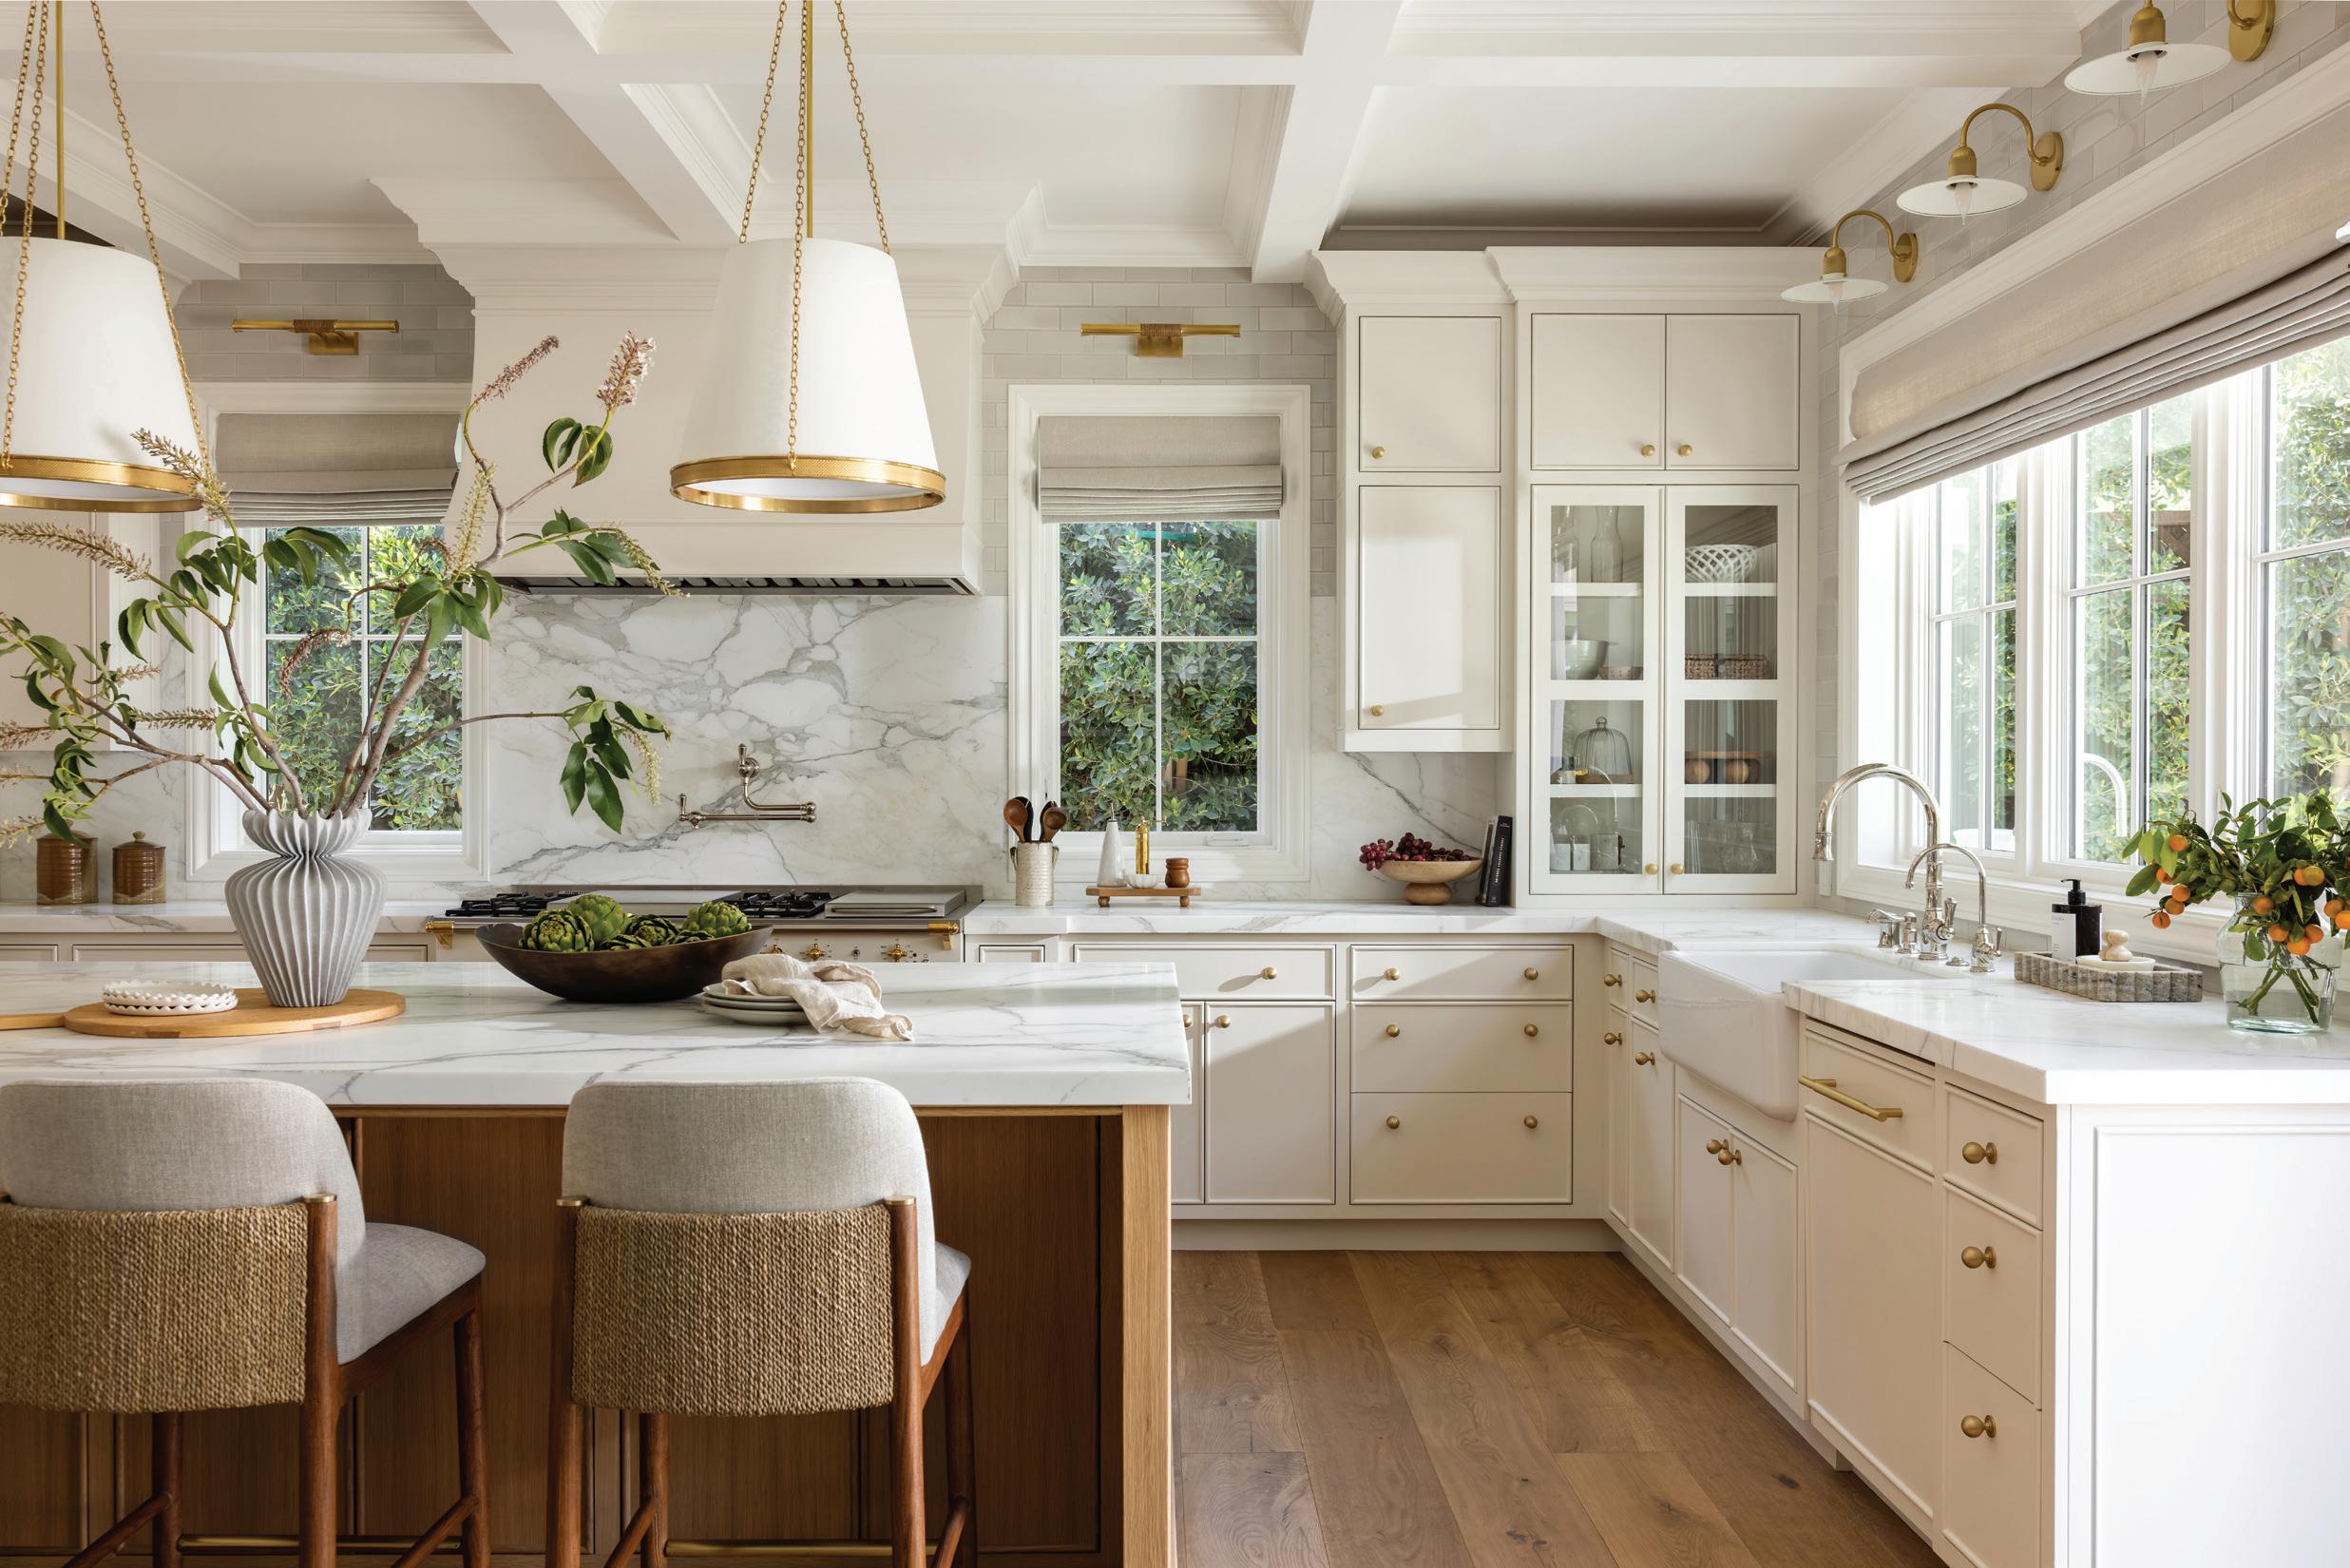
Materiality plays a central role in shaping the experience of the space. Law gravitates toward natural finishes, allowing their inherent variation to bring warmth and depth. Marble, used prominently at the fireplace and countertops, acts as a visual anchor, while warm wood tones and softened cabinetry finishes temper its formality.
To maintain cohesion, Law employed a considered zoning approach to color. In the open-plan living, lounge, and kitchen areas, cabinetry remains consistent, creating a seamless visual field. Subtle shifts—like the introduction of natural wood at the entry—add contrast without disruption.
Light, both natural and orchestrated, animates these choices. Expansive windows and carefully placed skylights draw daylight deep into the interiors, enhancing the texture of materials and revealing the true tonality of each finish.
Designed for a family with two teenagers and three dogs, durability was as critical as beauty. Performance fabrics, textured surfaces, and thoughtful spatial planning ensure that the interiors can withstand daily life without sacrificing elegance. Ultimately, the success of the Robin Lane residence lies in its balance. Each element works in quiet concert, creating a home that feels sophisticated yet deeply livable.
Custom cabinetry in a soft Benjamin Moore finish pairs with marble countertops and backsplash by McIntyre and Da Vinci Marble, while Visual Comfort pendants define the island.
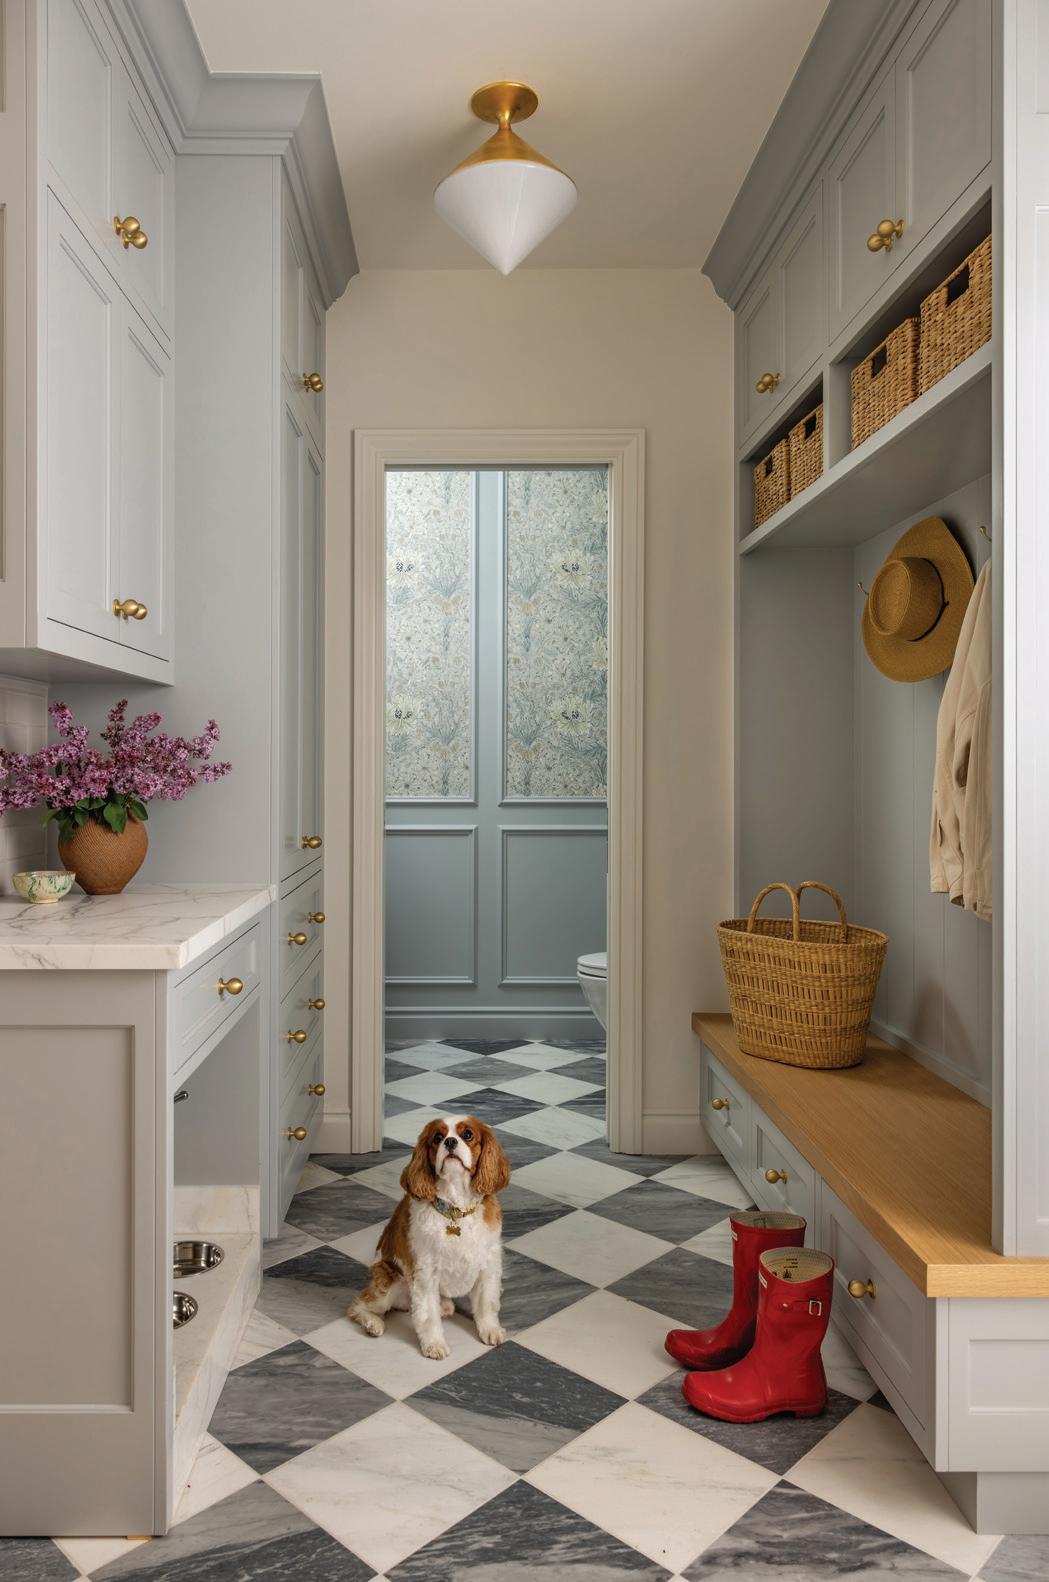
BELOW A graphic marble floor by Riad Tile brings rhythm to the mudroom, where built-in storage and durable finishes balance utility with polish.
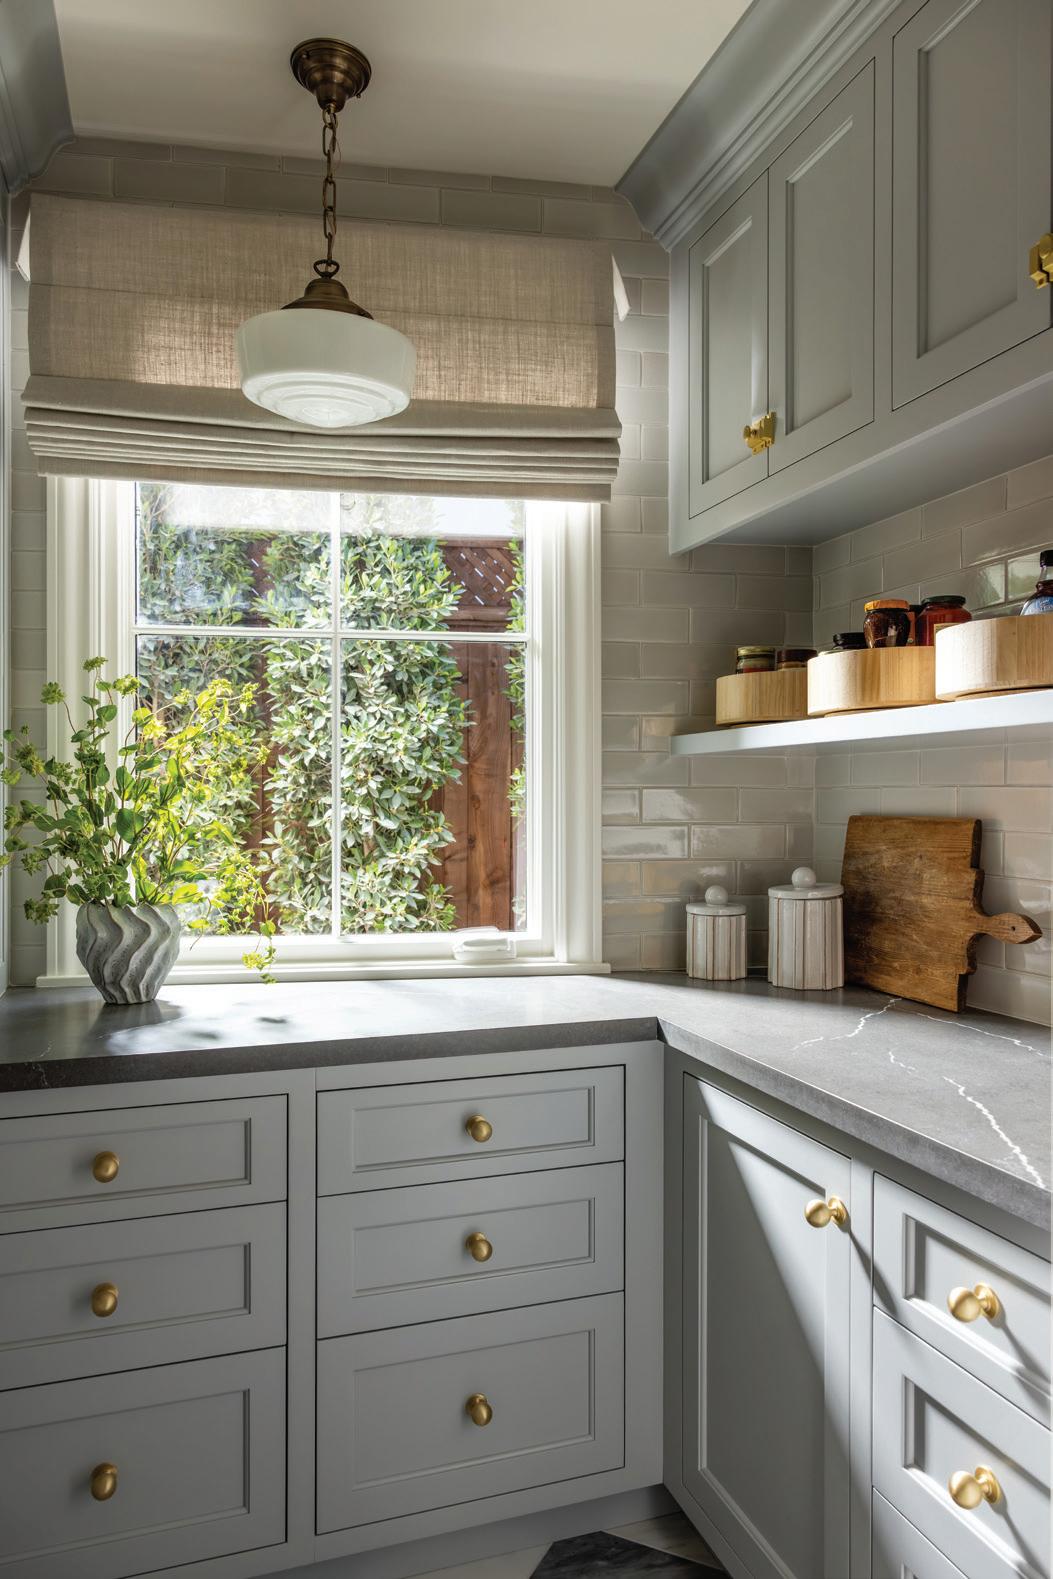
BELOW LEFT Tailored cabinetry is elevated by patterned tile by Adex and marble surfaces from Da Vinci Marble, with a pendant by Olde Brick Lighting adding warmth.
Ultimately, the success lies in its balance. Each element works in quiet concert, creating a home that feels sophisticated yet deeply livable.
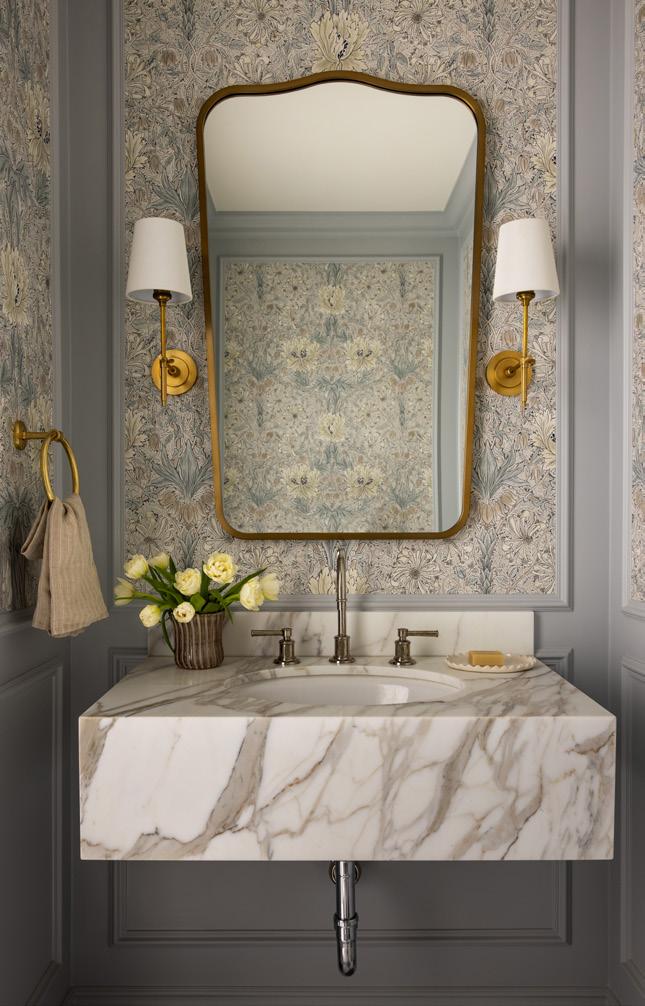
OPPOSITE TOP RIGHT A marble console and mirror from McGee & Co. introduce sculptural elegance, complemented by tailored sconces and refined wall finishes.
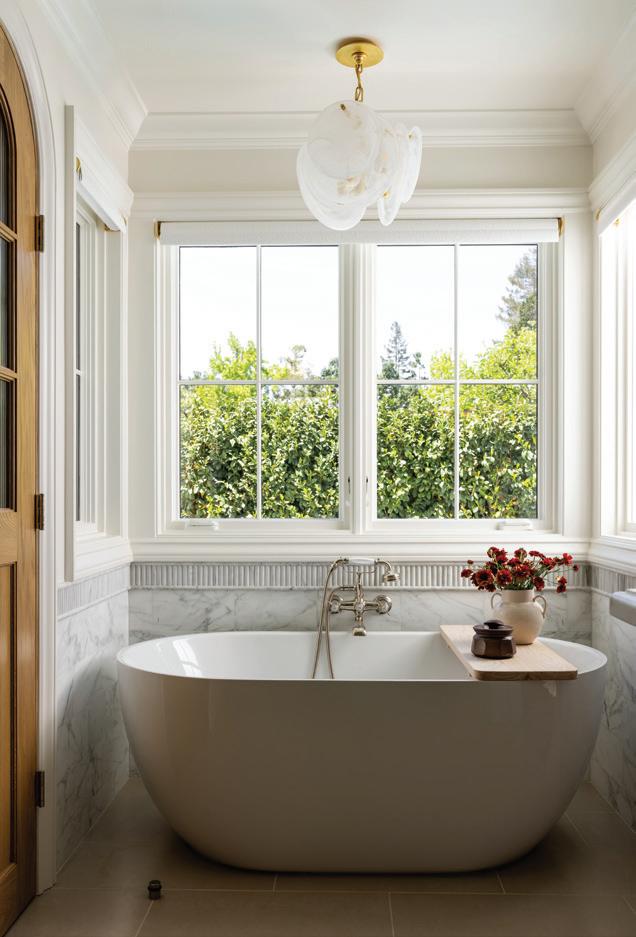
OPPOSITE BOTTOM RIGHT Natural light washes over a freestanding tub, highlighting limestone flooring and marble surfaces that establish a serene, spa-like atmosphere.
BELOW The rear garden extends the home’s compositional clarity outdoors, with a restrained material palette framing the pool and lounge areas in structured greenery.
OPPOSITE LEFT Tailored cabinetry is elevated by patterned tile by Adex and marble surfaces from Da Vinci Marble, with a pendant by Olde Brick Lighting adding warmth.
DESIGNING THE OUTDOOR LIFESTYLE
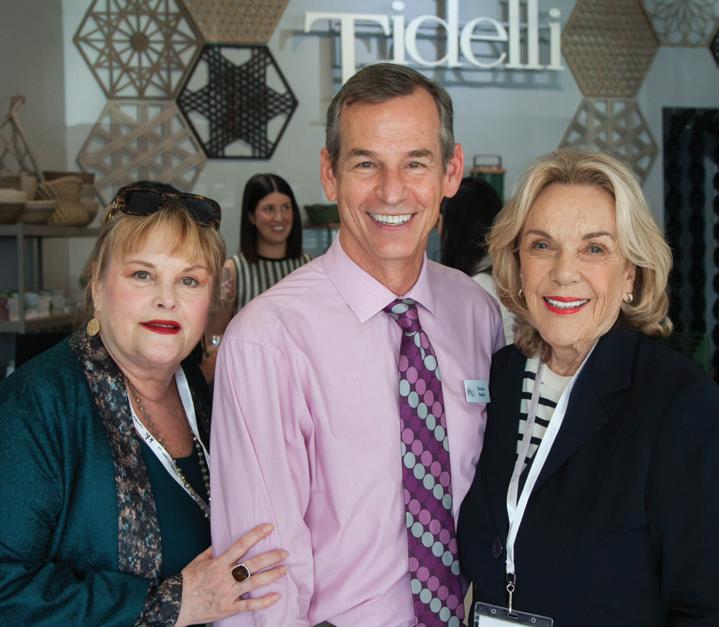
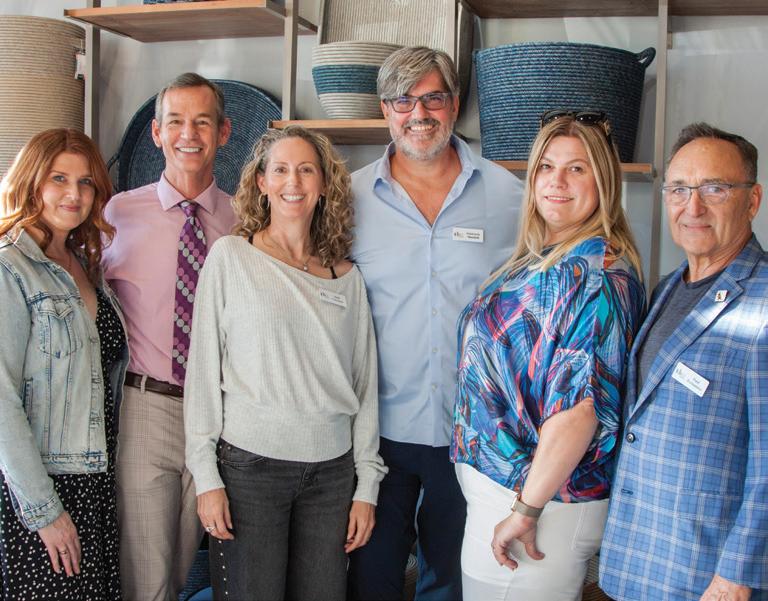
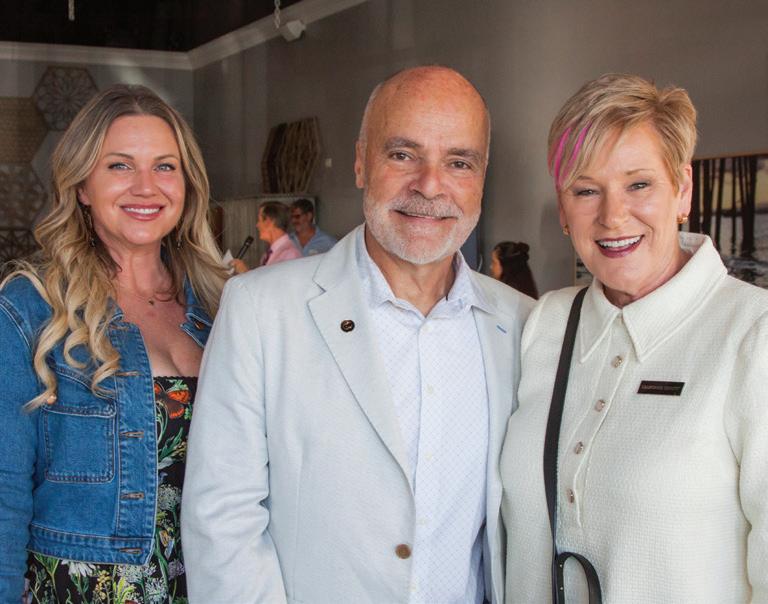
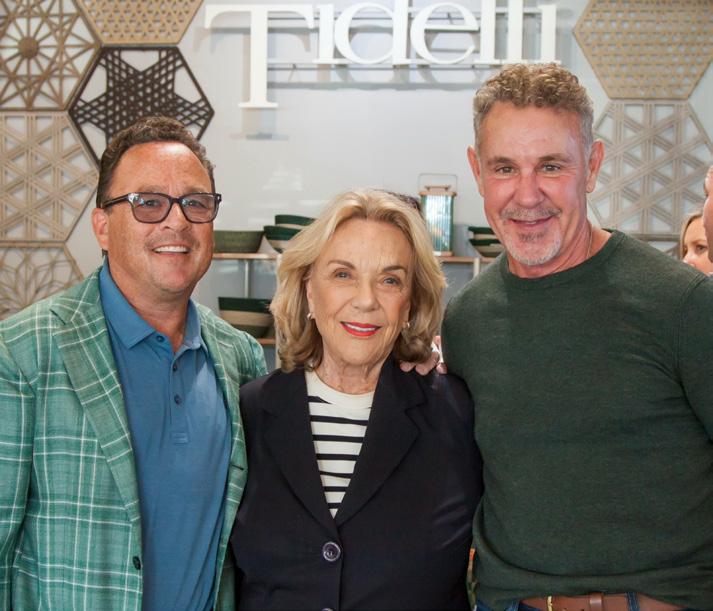
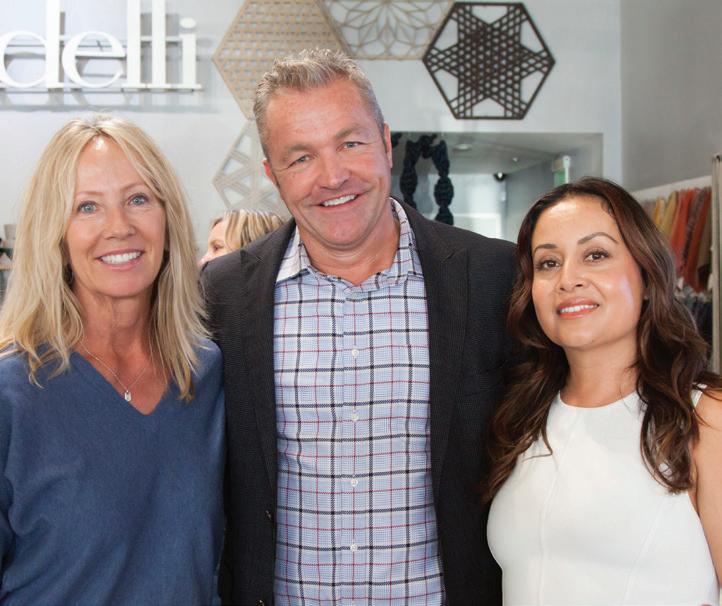
IDS OC–LA Explores Outdoor Living at Tidelli Crystal Cove
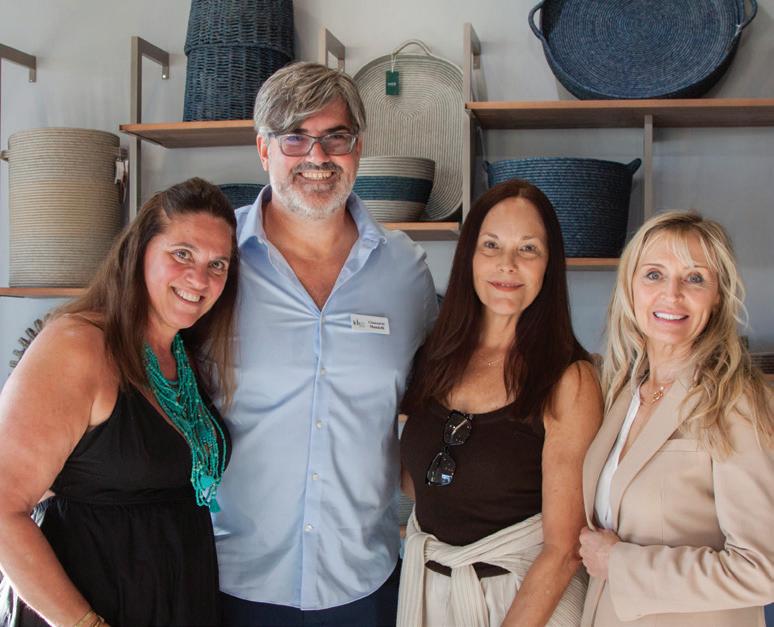
Orange County and Los Angeles interior designers and industry partners gathered at the Tidelli Outdoor Living Crystal Cove showroom, along with California Homes Magazine, for the Interior Design Society’s (IDS OC-LA) monthly event in April. Guest speakers included Outdoor Designer Shayna Brickman and Landscape Designer Kendall Chiate whose presentation on elevating the client experience through outdoor design highlighted the importance of creating an outdoor space focused on the California lifestyle. Attendees enjoyed each other’s company while previewing all the unique products from Tidelli, learning about the detail and passion that goes into the production of each piece. Brazilian based Tidelli provided attendees with a taste of home with Brazilian Sushi and libations.
6.
7.
8.
9.
1. Linda McCall, California Homes, Dorian Bolick, President IDS, Susan McFadden, California Homes
2. Alessander & Giancarlo Mandelli, Owner Tidelli Outdoor Living, Shari Smith and Olga Yatooma
Mike Reeves and Greg Hawkins of Corbin Reeves Construction with Susan McFadden
Moon Shirvanian of Chic Design Group with Kelly Stewart
Nichole Cooper with Mike and Sue Cassidy of California Closets
Karla Marolf of San Diego Marble & Tile, Gary Trudell of Custom Comfort Mattress, and Lendy Gonzalez of San Diego Marble & Tile
PHOTOGRAPHY BY ANN CHATILLON
SAVE ICONIC ARCHITECTURE A Night For Preservation
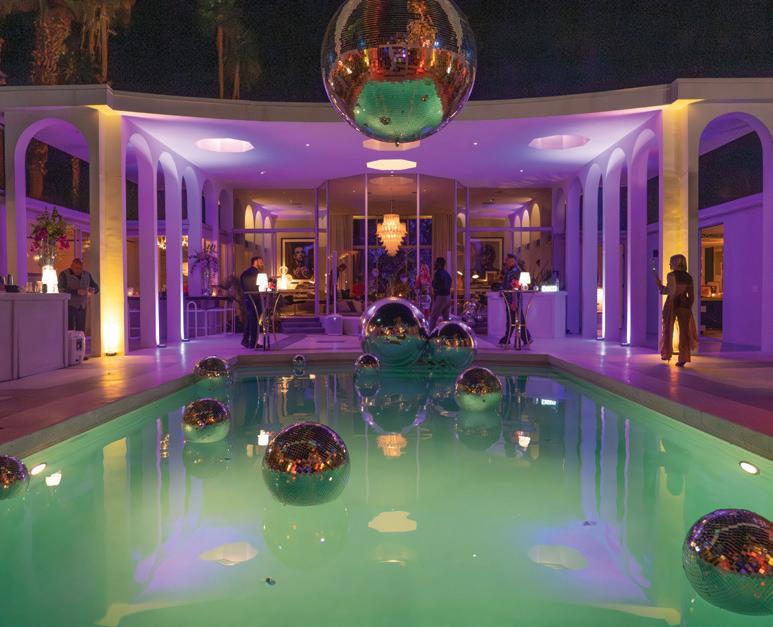
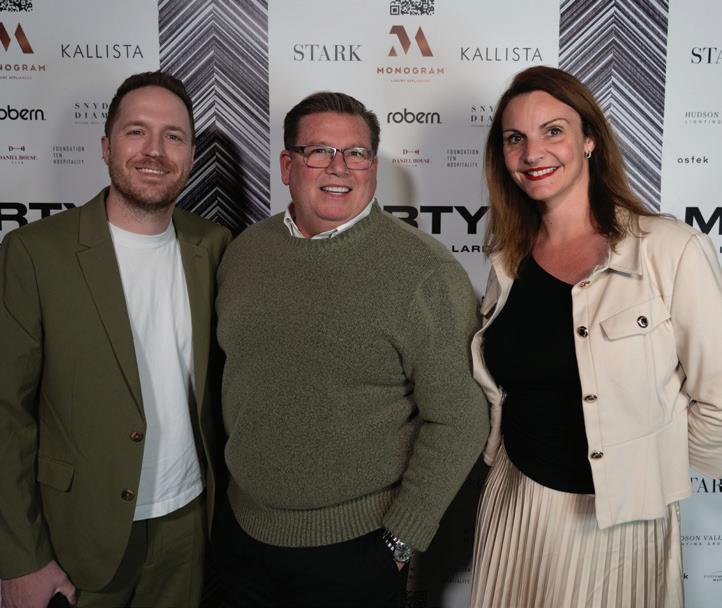
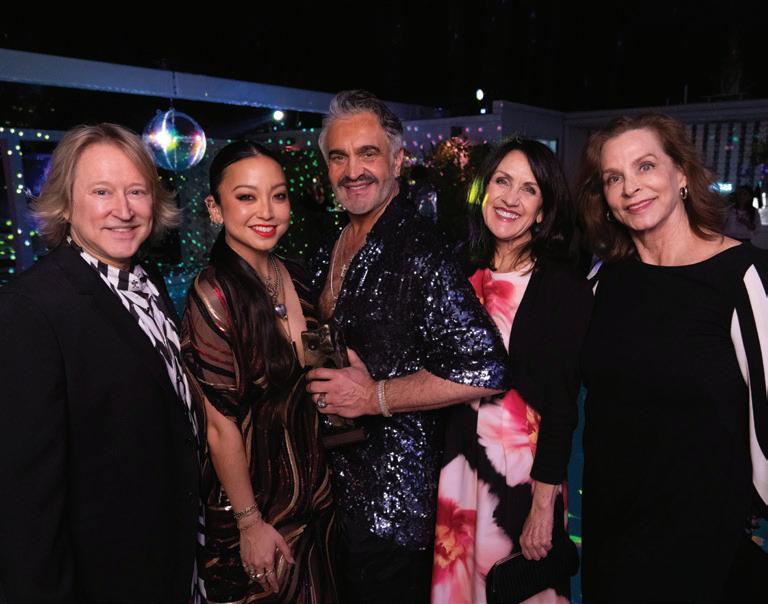
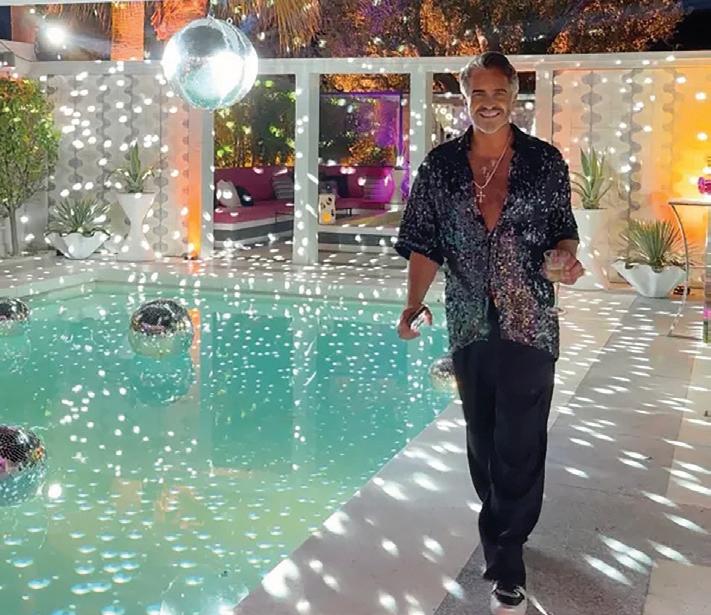
Designer Martyn Lawrence Bullard opened his spectacular Palm Springs home, Villa Grigio, for an unforgettable celebration of historic preservation with Save Iconic Architecture. SIA founders Jaime Rummerfield and Ron Woodson welcomed guests as they stepped into a world of glamour and legacy. The evening unfolded amid iconic architecture, inspired interiors, flowing cocktails and music, each detail curated in honor of a meaningful cause as the evening benefited Save Iconic Architecture, supporting the preservation of the places that define California cultural heritage. Sponsors for the event included Kallista, Robern, Stark Carpets, Monogram Appliances, Hudson Valley Lighting Group, Snyder Diamond, Custom Comfort, Daniel House Club, Sanderson Design Group and Chameleon. A special thank you for host Martyn Lawrence Bullard for hosting the event.
4.
5.
6.
8.
9.
1. Kallista team Jordan Meyers, Lisa Guerrero, and Danny Howe
2. Villa Grigio
3. Christopher Thompson of Studio Luxe, Julia Wong of Julia Wong Designs, and Erik Peterson of PHX Architecture
Jared Hinton of Monogram, Kennith Miller of GE Appliances, and Marielle Fussen of Monogram
SIA Projects Founders Ron Woodson, Jaime Rummerfield and Board Chair Tony Estrada present Martyn Lawrence Bullard with the ARCHIE Award
Lisa Holchin of Vivre Luxe Bespokeok, Ariella Duker of Ariella Duker Interiors, Peti Lau of Peti Lau Design, and Will Nguyen of Collective Form
7. Russ Diamond of Snyder Diamond with Tony Estrada, SIA Board Chair
Keith Fortner of Christopher Kennedy Inc., Noz Nozawa of NOZ Designs, Martyn Lawrence Bullard, Carol Gecowets of Hudson Valley Lighting Group, and Tracie Jahn of Hudson Valley Lighting Group
Martyn Lawrence Bullard
PHOTOGRAPHY BY ANN CHATILLON
PROTECT THE ONES YOU LOVE WITH HEALTHY WATER
No more harmful chemicals or heavy metals. No more hard-water build up. Just high-quality, great-tasting, chemical-free water that’s perfect for drinking, cooking, and bathing. Plus, it’s great for your family, pets, pools, water features, and yards. Water just doesn’t get any better than this.
DRINK UP
Taste the exceptional water quality for consumption, ice and ingredient uses with a slightly alkaline pH and natural mineral content intact.
PROTECT YOUR FAMILY’S HEALTH
Feeling is believing. Address Carcinogens, Forever Chemicals PFAs and PFOs, Pharmaceuticals, Micro-Plastics, Chloramines and more for clean drinking water and a better bathing experience.
Water Visionary in Orange County for 45 years - Rick Allen, CEO of Pure Elements, Inc.
Eliminate the risk of pinhole leaks in copper pipes by addressing chloramines and hard water minerals that cause them.