BUILDING
LIFECYCLE:

LIFECYCLE:
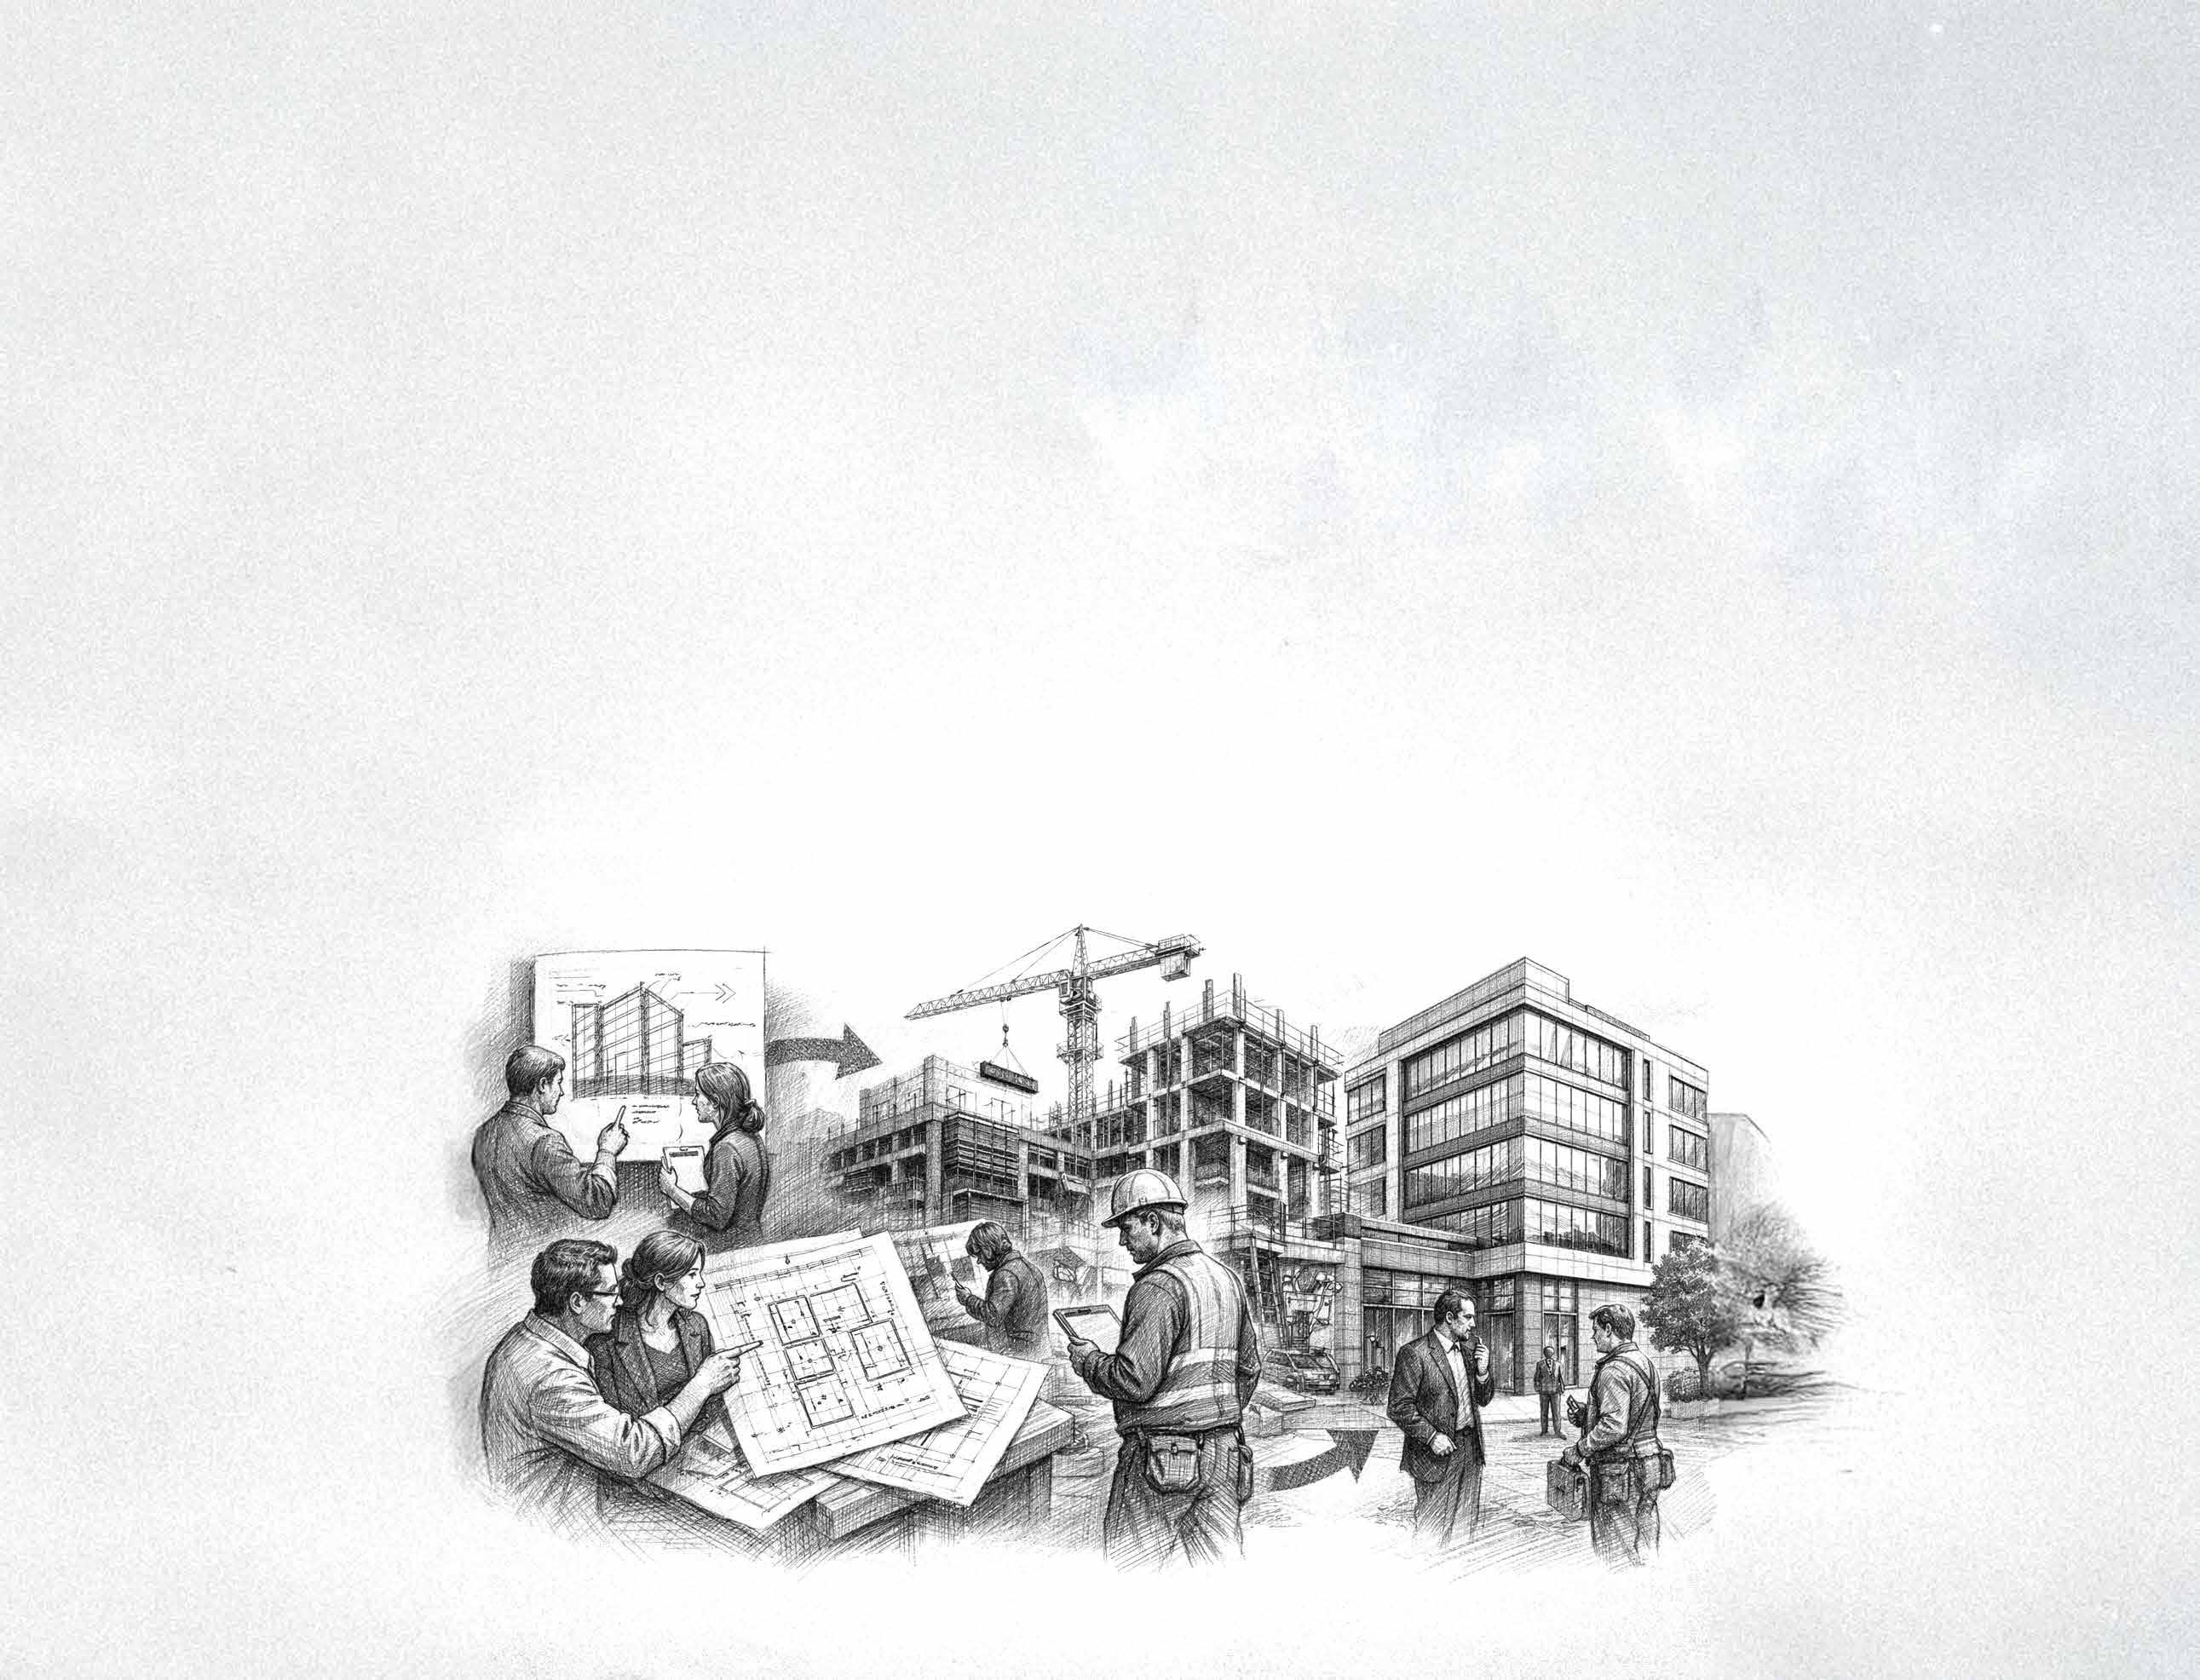
Every building you see h as a long and complex story and many people behind it. From the first id ea to daily use over its lifecycle, the d esign and construction process is made up of many decisions, disciplines, and careers.
This booklet walks through the full lifecycle of a b uilding. It shows how projects move from an idea, to drawings, to construction, and finally into long-term operation. Each stage relies on the one prior and shapes what comes next.
For educators, this lifecycle helps connect classroom learning to real work. Math, science, technology, design, communication, and prob lem-solving all play a role. Construction is not one job. It is an ecosystem of careers that req uire critical thinking, collaboration, teamwork and responsibility.
Every construction project starts with an owner. The owner may be a public organization, a private company, or a developer. Their job is to decide whether a project should exist at all.
At this stage, no one is designing or building yet. The owner is defining the problem to solve, the outcomes they want, and the constraints everyone else must work within, such as budget and schedules. These early decisions shape the project from concept to completion.
Identify a need or opportunity
Define goals and expected outcomes
Set a budget range and funding approach
Establish high-level timeline expectations
Choose how the project will be delivered
Bring in early advisors
Building wners
Developers
Asset anagers
Capital anning anagers
Real s tate and acilit ies lanners


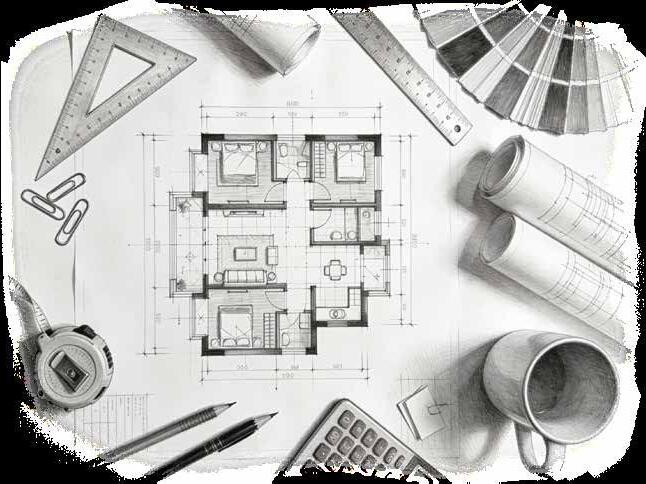
Planning and design is not one step. It is a sequence of decisions that gradually turn an idea into final blueprints the trades can price and build from.
Design teams begin by exploring concepts and layout options. As the project moves forward, those ideas are tested against budget, building codes, and constructability. Drawings become more detailed at each stage, until they are issued for pricing and later issued for construction.
This is where many classroom subjects show up in real work. Math is used to test size, quantity, and cost. Science explains how buildings manage heat, air, sound, and water. Technology supports digital modeling and coordination. Social studies and ethics influence accessibility, safety, and public use.
Design work continues after construction starts. Designers stay involved to monitor construction, resolve any issues that arise, review changes, and confirm the work matches what is shown in the drawings.
Concept development: Explore ideas, layouts, and overall approach
Design development: Refine systems, materials, and details
Bid documents: Prepare drawings and specifications used to price the work
Issued for construction: Final blueprints used on site
Post-contract oversight: Support construction through reviews, clarifications, and site visits
Creation of blueprints and written specifications
Coordination between architecture, engineering, and interiors
Code, accessibility, and performance review
Cost checks at multiple points to manage budget risk
Architects
Interior esigners
Engineers (struct ural, mechanical, electrical, c ivil)
Building ode and ccessibility onsultants
Cost onsultant s and stimators

Purpose: Plan the work prior to on site
Pre-construction happens after the blueprints are complete but before construction begins. This stage turns design intent into a realistic plan for cost, schedule, and execution.
The drawings and specifications form the basis of a competitive selection or bidding process that ends in the selection of the final contractor and trades.
Contractors invite trade partners to price the work, review risks, and confirm how the building will actually be assembled. This is where the project’s price becomes real.
Shop drawings play a key role in this stage. Successful trades create detailed installation drawings based on the blueprints to show exactly how specific systems and components will be built and installed. These drawings are reviewed and coordinated before anything is fabricated or installed on site.
This stage reduces surprises. Time spent here saves time and money later.
Detailed cost estimating and budget validation
Bidding and trade partner selection
Schedule development and sequencing
Surveying and site layout planning
Shop drawing preparation, review, and coordination
Interior finishes and specialty scope coordination
Safety planning and risk mitigation
Permits and approval processes
Construction anager s a nd eneral ontractors
Pre- onstruction anagers
Estimators and uantity urveyors
Schedulers
S urveyors
Procurement pecialists
Tr ade artners and pecialty ontrac to rs
Purpose: Build the project safely, accurately, and as designed
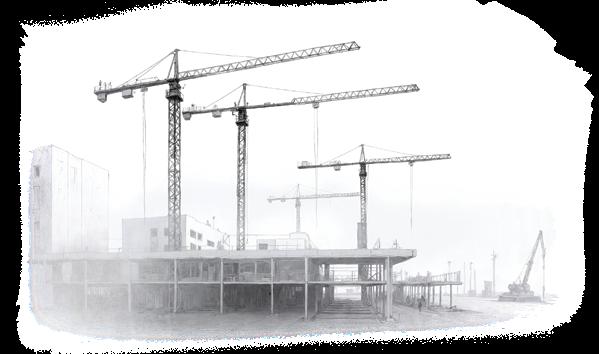
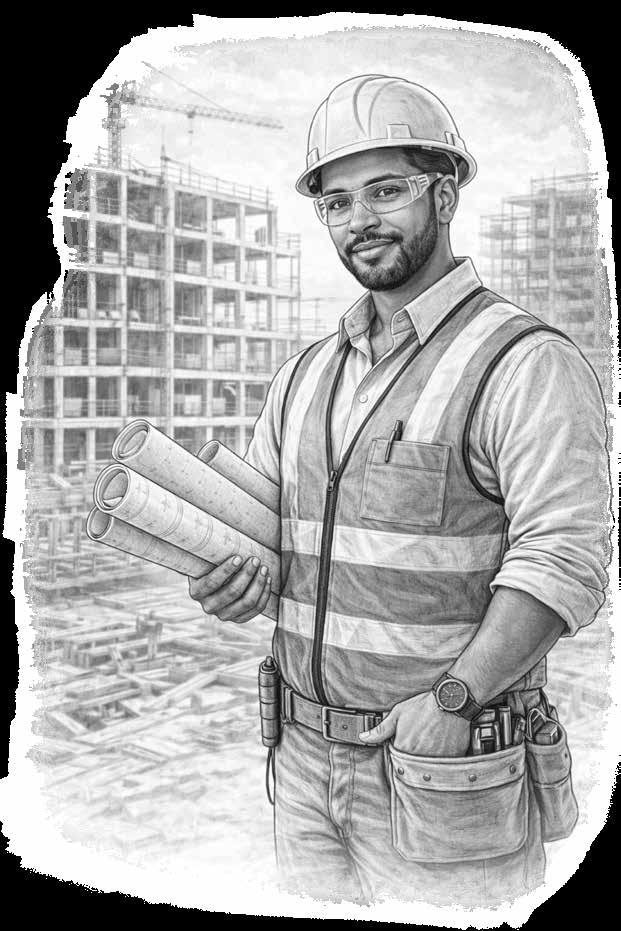
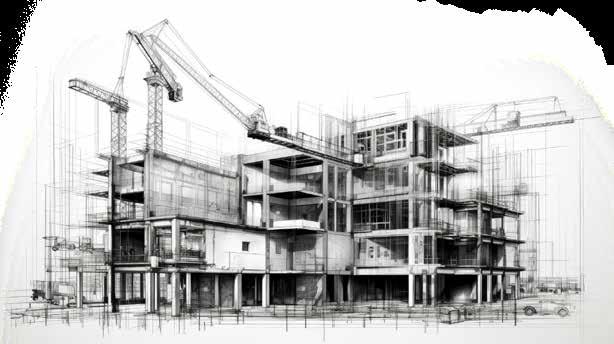
Construction is where plans become physical reality. Skilled trades, equipment operators, supervisors, and managers work together to deliver the building shown in the drawings.
This phase is highly coordinated. Work is sequenced, inspected, adjusted, and reviewed daily. Issues are identified and resolved in real time. Safety, quality, and schedule are actively managed, not assumed.
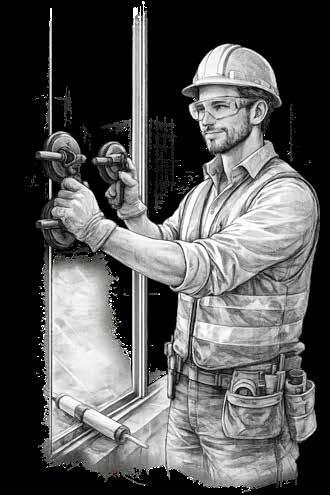
Interior work is a major part of construction. Finishes, lighting, millwork, accessibility elements, and furnishings are installed to create usable spaces. Furniture, fixtures, and equipment are coordinated and installed near the end of the phase to prepare the building for occupancy.
Construction teams also maintain constant communication with the owner to confirm progress, manage changes, and address emerging needs.
Careers you’ll find here
Purpose: Verify performance and prepare for occupancy
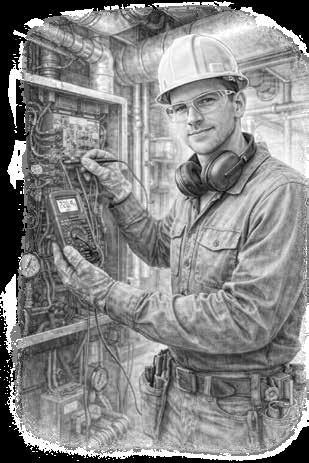
Commissioning is the final quality check before a building is occupied. This stage confirms that systems are installed correctly, operate as intended, and meet safety and performance requirements.
Heating, ventilation, electrical, plumbing, controls, and life safety systems are tested under real conditions. Adjustments are made, deficiencies are corrected, and documentation is finalized. Interior spaces are reviewed to ensure finishes, fixtures, and equipment are complete and functional.
This is where the project shifts from construction to use. Owners and operators are trained, approvals are obtained, and the building is prepared for day-one occupancy. The goal is a building that works, not one that needs constant fixes after people move in.
Systems testing, verification, and balancing
Controls programming and performance checks
Life safety and fire system testing
Interior reviews and corrections
Final inspections and regulatory approvals
Owner and operator training
Documentation and project closeout
Commissioning g ents
Building ystems echnicians
Controls and utomation pecialist s
Electrical and echanical esters
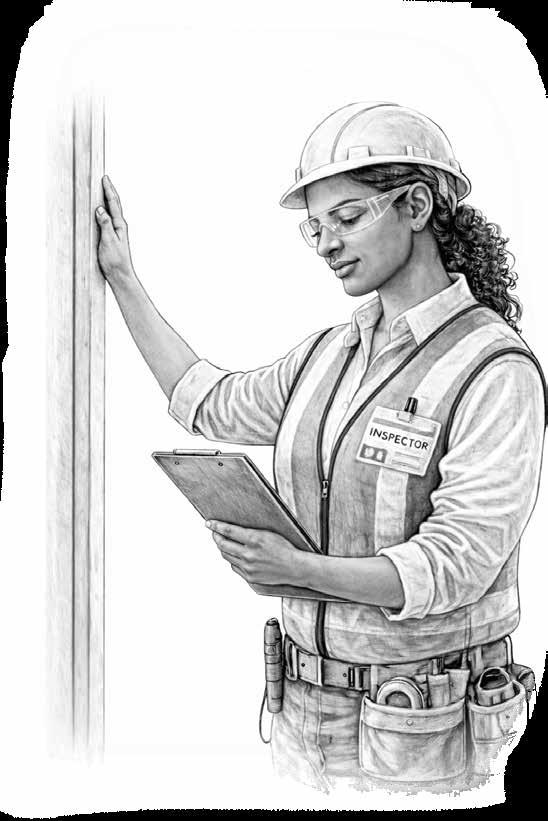
I nspectors ( uilding, ire, afety )
Purpose: Keep the building working, safe, and useful over its entire life
Operations and maintenance begins when people move in and continues for the lifecycle of the building.
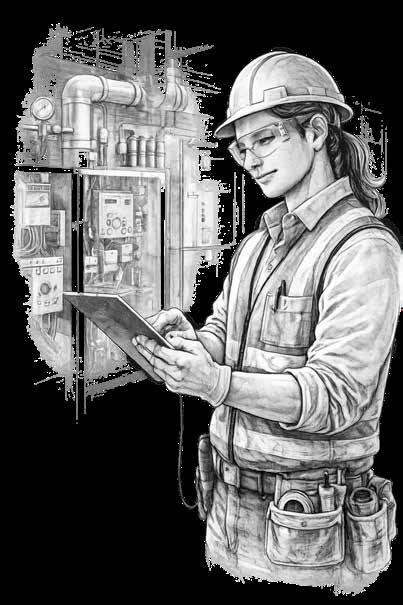
Building teams focus on keeping systems running, responding to issues, and planning ahead. Preventative maintenance reduces breakdowns. Repairs restore function. Optimization improves energy use, comfort, and performance over time.
Many owners rely on third-party building management companies to run daily operations. These teams manage tenant needs, coordinate service trades, track performance, and plan upgrades as buildings age or uses change.
Interior work continues throughout this phase. Spaces are repaired, refreshed, reconfigured, and adapted to meet new needs. This stage protects the value of the asset and supports long-term employment across many skilled roles.
Preventative maintenance and inspections
Repairs and troubleshooting
Tenant coordination and space changes
System upgrades and retrofits
Energy monitoring and optimization
Life safety compliance and testing
Long-term asset and lifecycle planning
Facility anager s
Bui ldi ng p er ators
Maintenanc e lec tri ci an s
M aint en ance lumbe r s
Co ntro ls c hnic i ans
Elev at o r ec hnici ans
F i r e rotec ti o n er v i ce e chnicians
Ground s and x teri or a in ten ance rades
Understanding the full li fecycle changes how we see buildings. It shows that construction is not just about b uilding things, but about planning, testing, maintaining, and improving the s paces people rely on every day.
For students, this perspective opens the door to many career pathways. Some roles focus on design and systems thinking. Others focus on hands-on problem s olving, safety, or long-term stewardship . All of them require skills students are a lready developing in sc hool.
Fo r educators, t he lifecycle provides a framework to connect cur r iculum to realworld a pplications. Buildings become teaching tools. Car eers become visible. Learning b ecomes r elevant.