6/11/26, 11:28 AM
SmartMLS connectMLS
41 Sunny Lane, Meriden, CT 06450
$549,900 3 Beds
Coming Soon
3/0 Baths
Single Family For Sale
4,522 SqFt
Acres 1.15 /
DOM / CDOM:
Listing ID: Parcel ID:
24178030
County:
1174312
Neighborhood:
06/12/2026
Go Active Date:
New Haven N/A
Property Information: Subdivision:
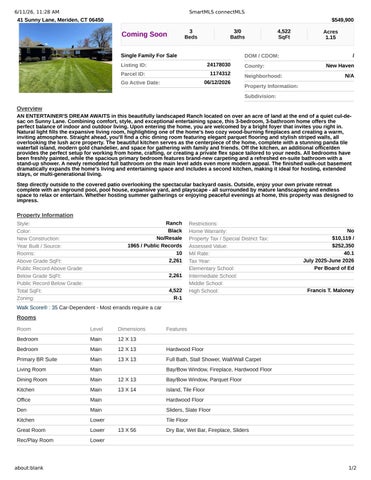
Overview AN ENTERTAINER'S DREAM AWAITS in this beautifully landscaped Ranch located on over an acre of land at the end of a quiet cul-desac on Sunny Lane. Combining comfort, style, and exceptional entertaining space, this 3-bedroom, 3-bathroom home offers the perfect balance of indoor and outdoor living. Upon entering the home, you are welcomed by a bright foyer that invites you right in. Natural light fills the expansive living room, highlighting one of the home's two cozy wood-burning fireplaces and creating a warm, inviting atmosphere. Straight ahead, you'll find a chic dining room featuring elegant parquet flooring and stylish striped walls, all overlooking the lush acre property. The beautiful kitchen serves as the centerpiece of the home, complete with a stunning panda tile waterfall island, modern gold chandelier, and space for gathering with family and friends. Off the kitchen, an additional office/den provides the perfect setup for working from home, crafting, or creating a private flex space tailored to your needs. All bedrooms have been freshly painted, while the spacious primary bedroom features brand-new carpeting and a refreshed en-suite bathroom with a stand-up shower. A newly remodeled full bathroom on the main level adds even more modern appeal. The finished walk-out basement dramatically expands the home's living and entertaining space and includes a second kitchen, making it ideal for hosting, extended stays, or multi-generational living. Step directly outside to the covered patio overlooking the spectacular backyard oasis. Outside, enjoy your own private retreat complete with an inground pool, pool house, expansive yard, and playscape - all surrounded by mature landscaping and endless space to relax or entertain. Whether hosting summer gatherings or enjoying peaceful evenings at home, this property was designed to impress.
Property Information Ranch Black No/Resale 1965 / Public Records 10 2,261
Style: Color: New Construction: Year Built / Source: Rooms: Above Grade SqFt: Public Record Above Grade: Below Grade SqFt: Public Record Below Grade: Total SqFt: Zoning:
2,261 4,522 R-1
Restrictions: Home Warranty: Property Tax / Special District Tax: Assessed Value: Mil Rate: Tax Year: Elementary School: Intermediate School: Middle School: High School:
No $10,119 / $252,350 40.1 July 2025-June 2026 Per Board of Ed
Francis T. Maloney
Walk Score® : 35 Car-Dependent - Most errands require a car
Rooms Room
Level
Dimensions
Bedroom
Main
12 X 13
Bedroom
Main
12 X 13
Hardwood Floor
Primary BR Suite
Main
13 X 13
Full Bath, Stall Shower, Wall/Wall Carpet
Living Room
Main
Dining Room
Main
12 X 13
Bay/Bow Window, Parquet Floor
Kitchen
Main
13 X 14
Island, Tile Floor
Office
Main
Hardwood Floor
Den
Main
Sliders, Slate Floor
Kitchen
Lower
Tile Floor
Great Room
Lower
Rec/Play Room
Lower
about:blank
Features
Bay/Bow Window, Fireplace, Hardwood Floor
13 X 56
Dry Bar, Wet Bar, Fireplace, Sliders
1/2