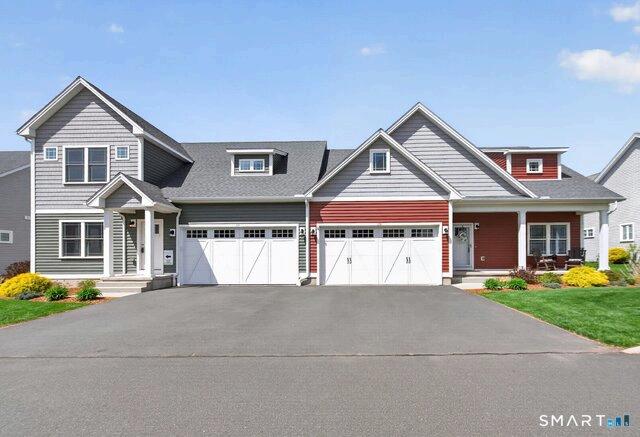
Condominium For Sale
Listing ID:
Property Information: Complex Name: Pierpont Hill Public Open House Details
Open House Schedule:
05/30/2026 from 11:00 AM to 01:00 PM Repeat - First floor primary bedroom! This is the last available home with a first floor primary!
05/31/2026 from 11:00 AM to 01:00 PM Repeat
Overview
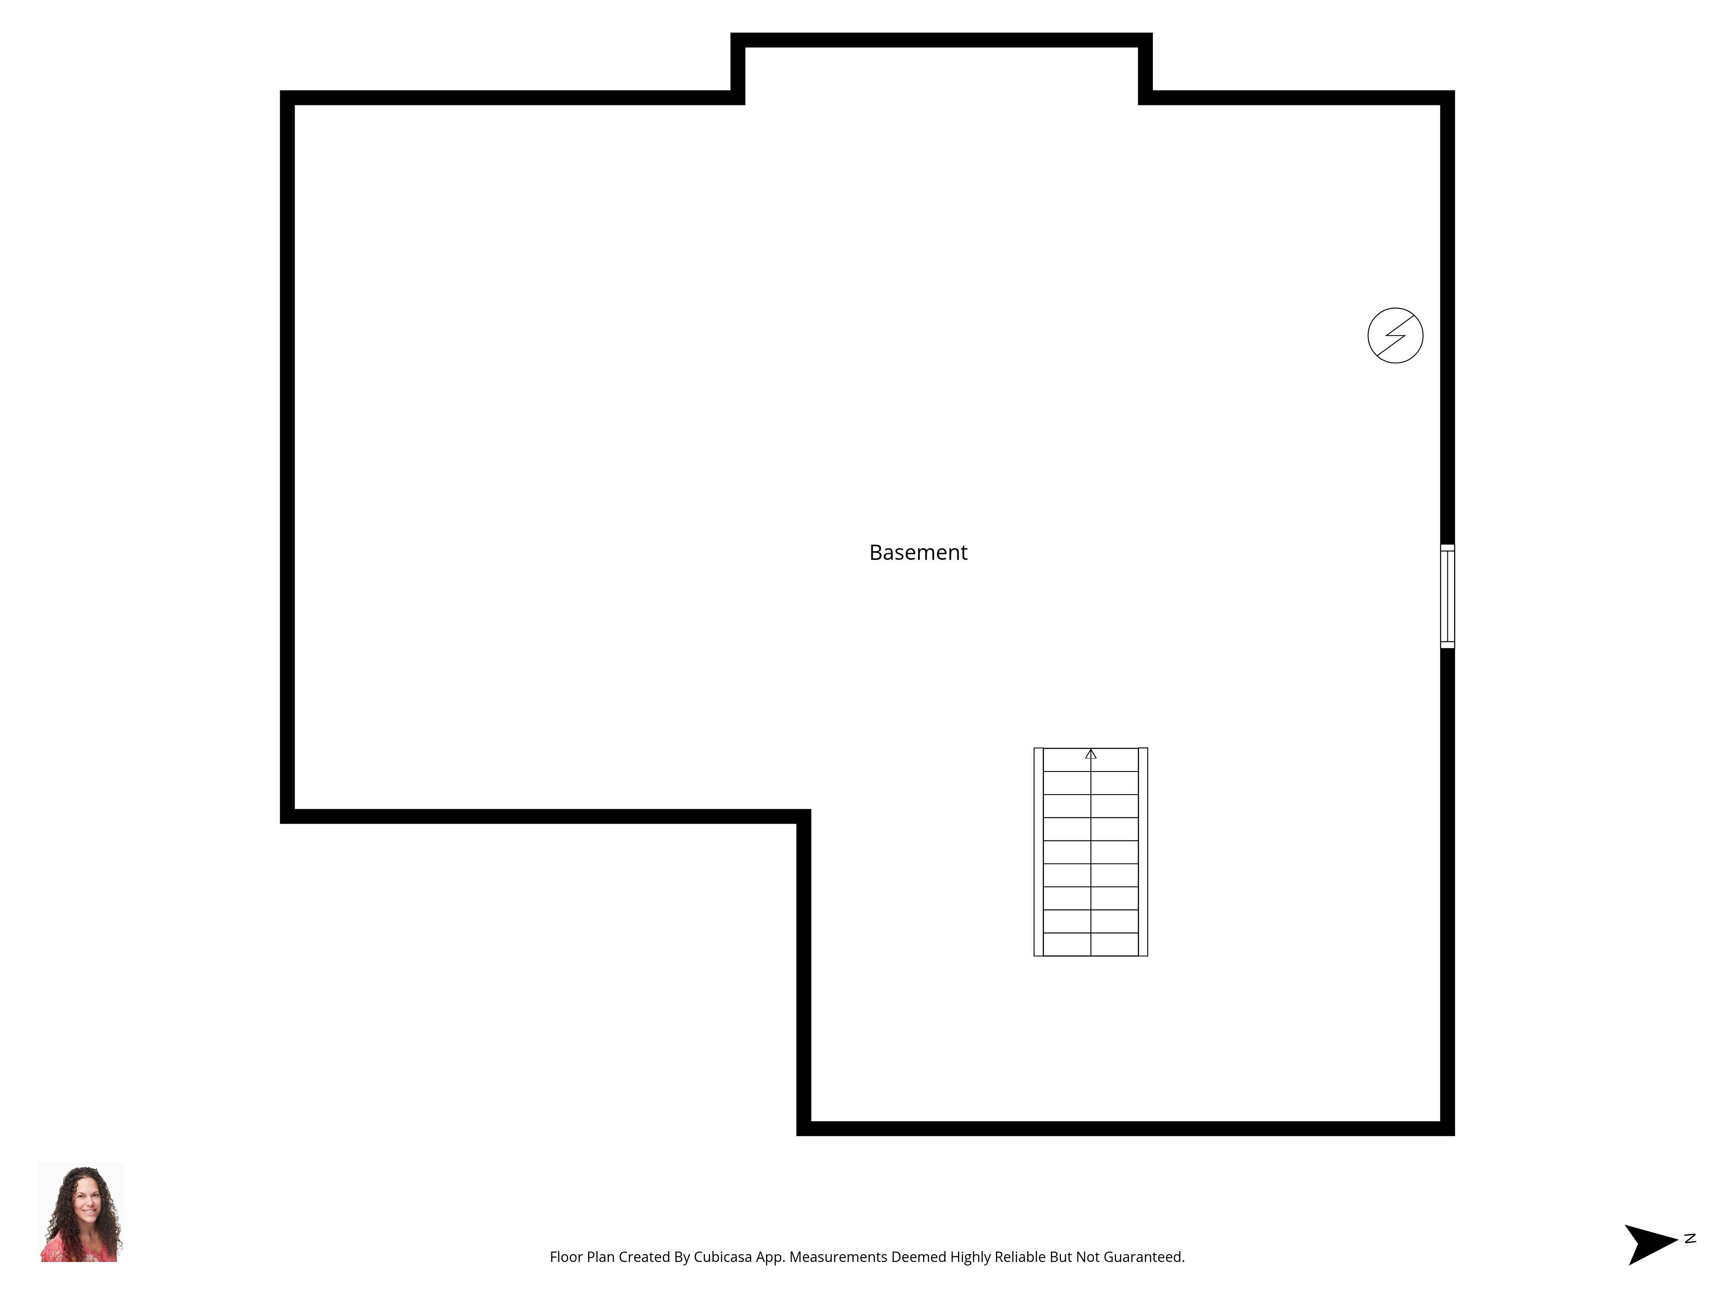
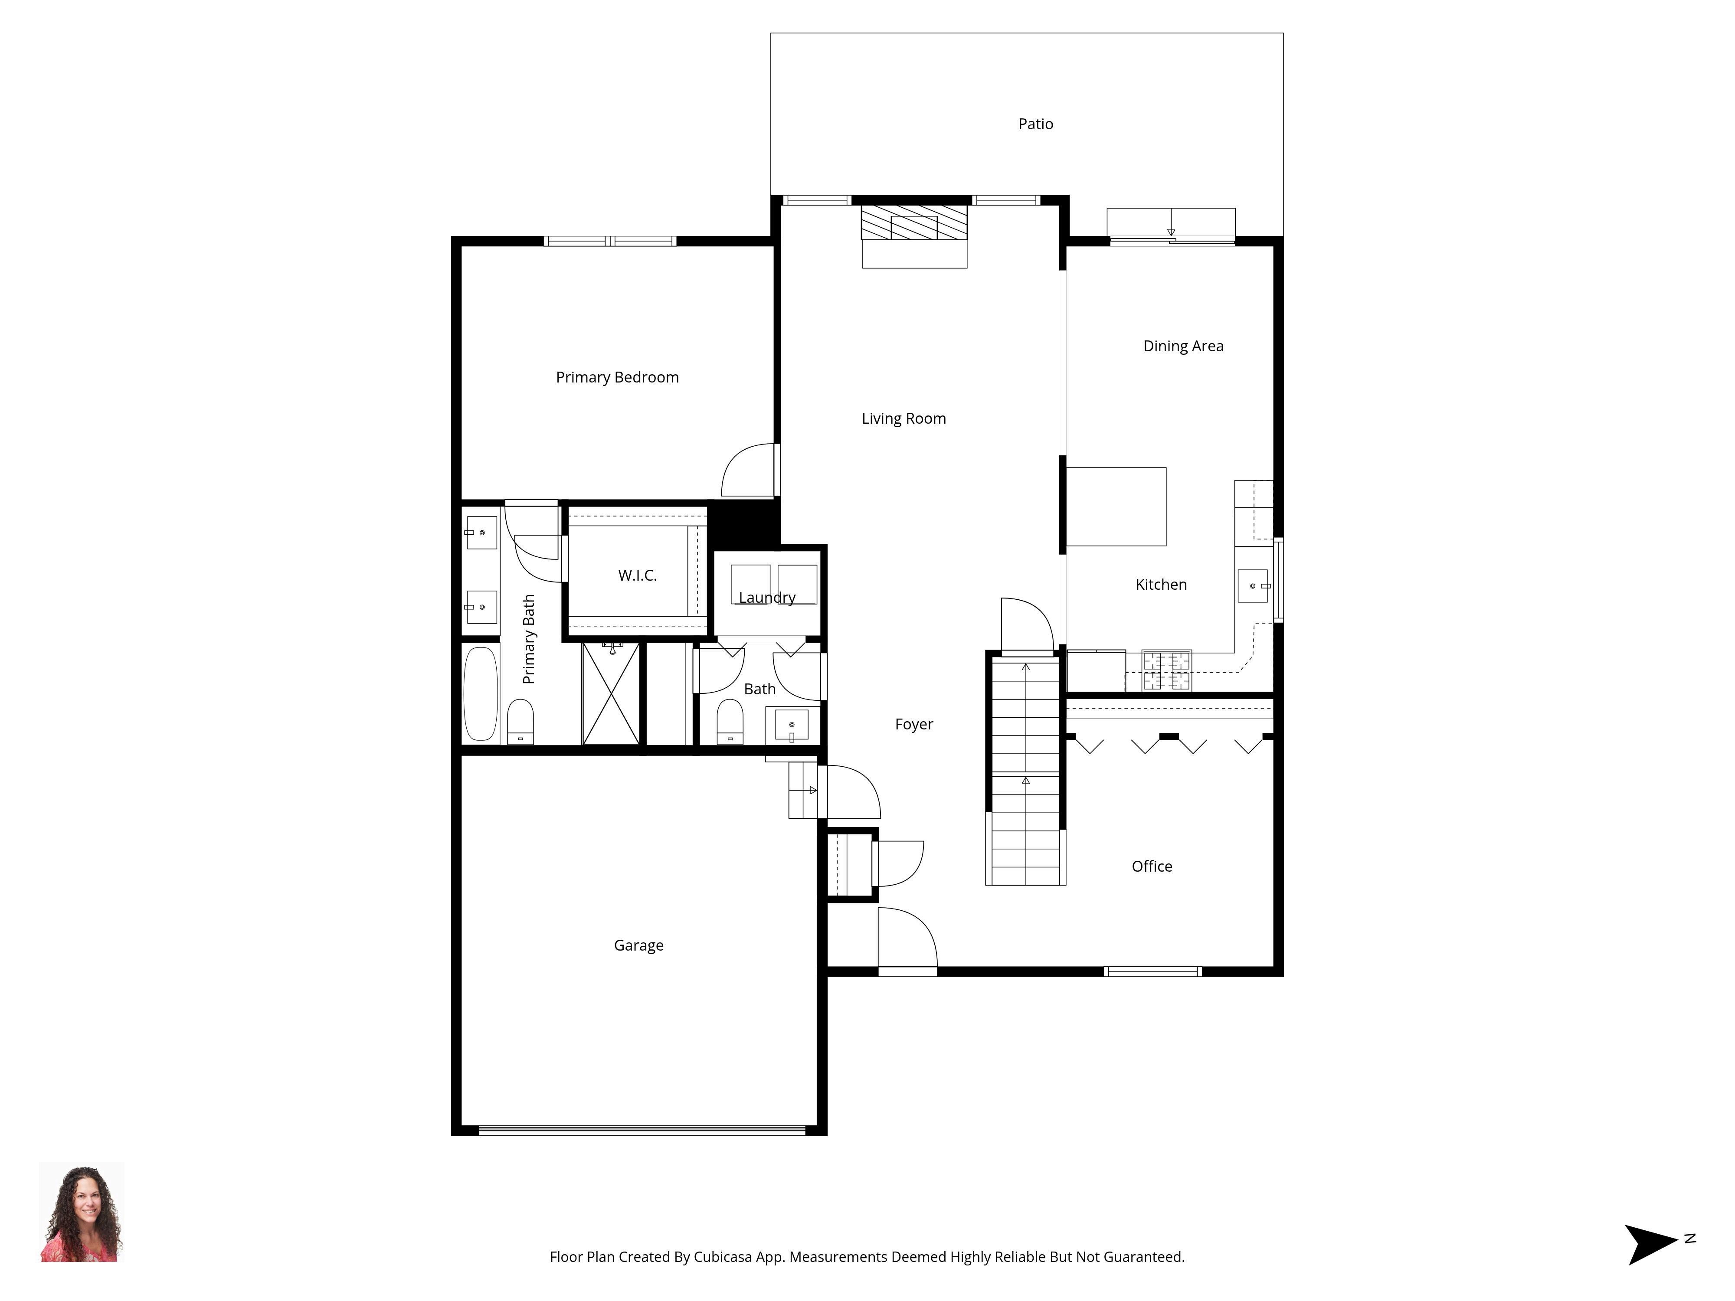
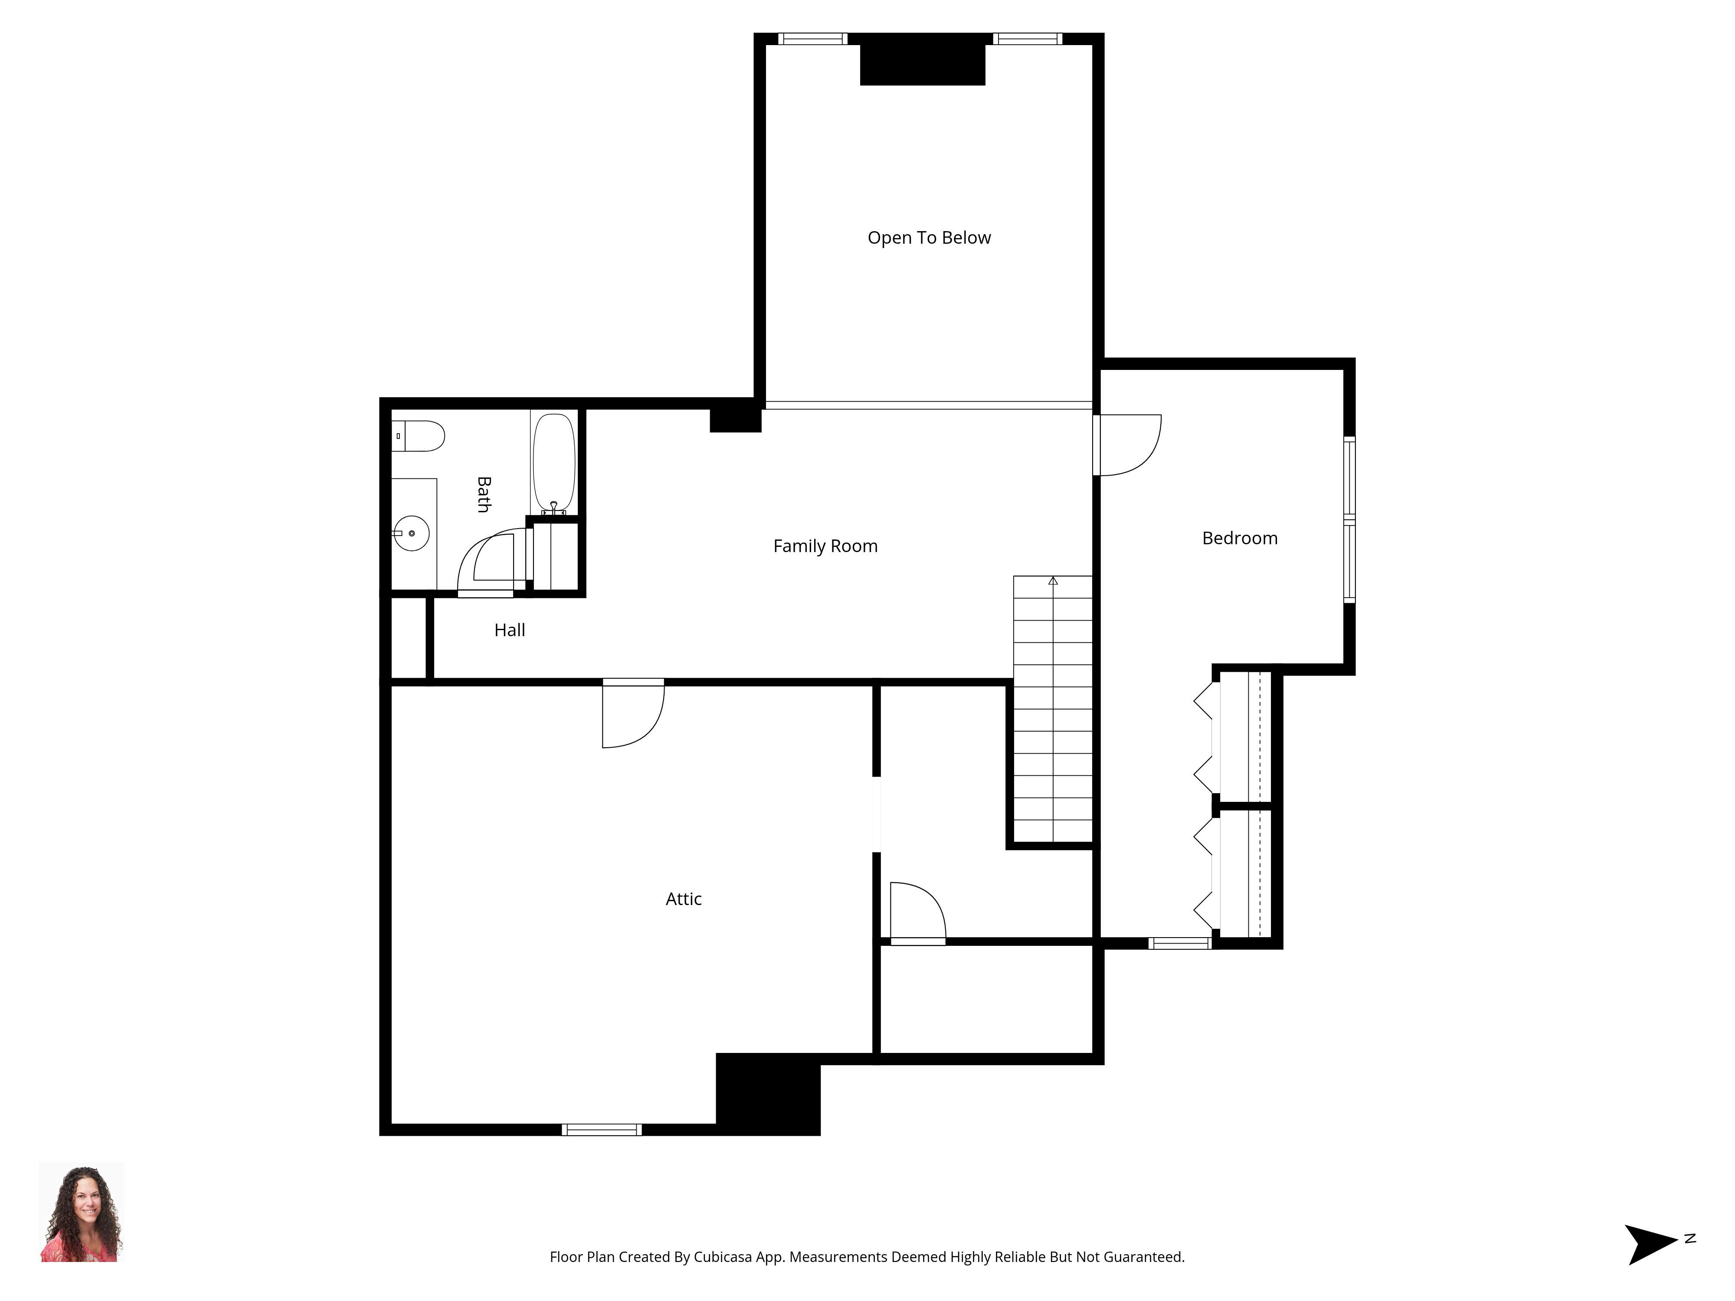
A rare opportunity to own a truly upgraded Brigham model. Designed for effortless main level living, the floor plan offers two main floor bedrooms (one currently used as an office), an open flow living area, and direct access from the attached garage. A gas fireplace with direct vent anchors the two story great room, complemented by hardwood flooring throughout the main level including the primary bedroom, wainscoting in the kitchen, rain finished glass shower doors in both full baths, three ceiling fans, and surround sound wiring in five locations with receiver included. The upper level features a third bedroom, a full bath, and an oversized loft well suited as a second living area, media room, or home office, plus a generous finishable storage area ready to expand the living footprint. A full basement adds storage and features additional electrical outlets installed beyond code. Enjoy natural gas heat, a new gas hot water heater installed February 2026, public water, and public sewer. Step outside to the largest patio in the complex, an 8x16 space paired with a retractable awning for shade on demand. Tucked into a wooded setting, the home is minutes to Interstate 91, the Wilbur Cross Parkway, Yale New Haven Hospital, Quinnipiac University, downtown New Haven, and ample shopping and dining.
Property Information
Style:
Duplex
Public Record Above Grade: Below Grade SqFt:
Public Record Below Grade:
Zoning: RES
Pets Allowed / Info: Yes / 2 cats, 2 dogs Restrictions:
Walk Score® : 3 Car-Dependent - Almost all errands require a car
Rooms
Living Room Main 14.1 X 22.6 9 ft+ Ceilings, Cathedral Ceiling, Fireplace, Hardwood Floor
Dining Room Main 10.6 X 11.8
Eat-In Kitchen Main 10.6 X 10.1
Primary BR Suite Main 15.1 X 12.1
Primary Bath Main 9 X 12.1
Bedroom Main 14.7 X 11.6
Bedroom Upper 10.6 X 24.6
X
Patio/Terrace, Sliders, Hardwood Floor
Breakfast Bar, Granite Counters, Hardwood Floor
Ceiling Fan, Full Bath, Hardwood Floor
Double-Sink, Full Bath, Walk-In Closet
Hardwood Floor
Ceiling Fan, Wall/Wall Carpet
Features
Additional Rooms: Laundry Level / Location:
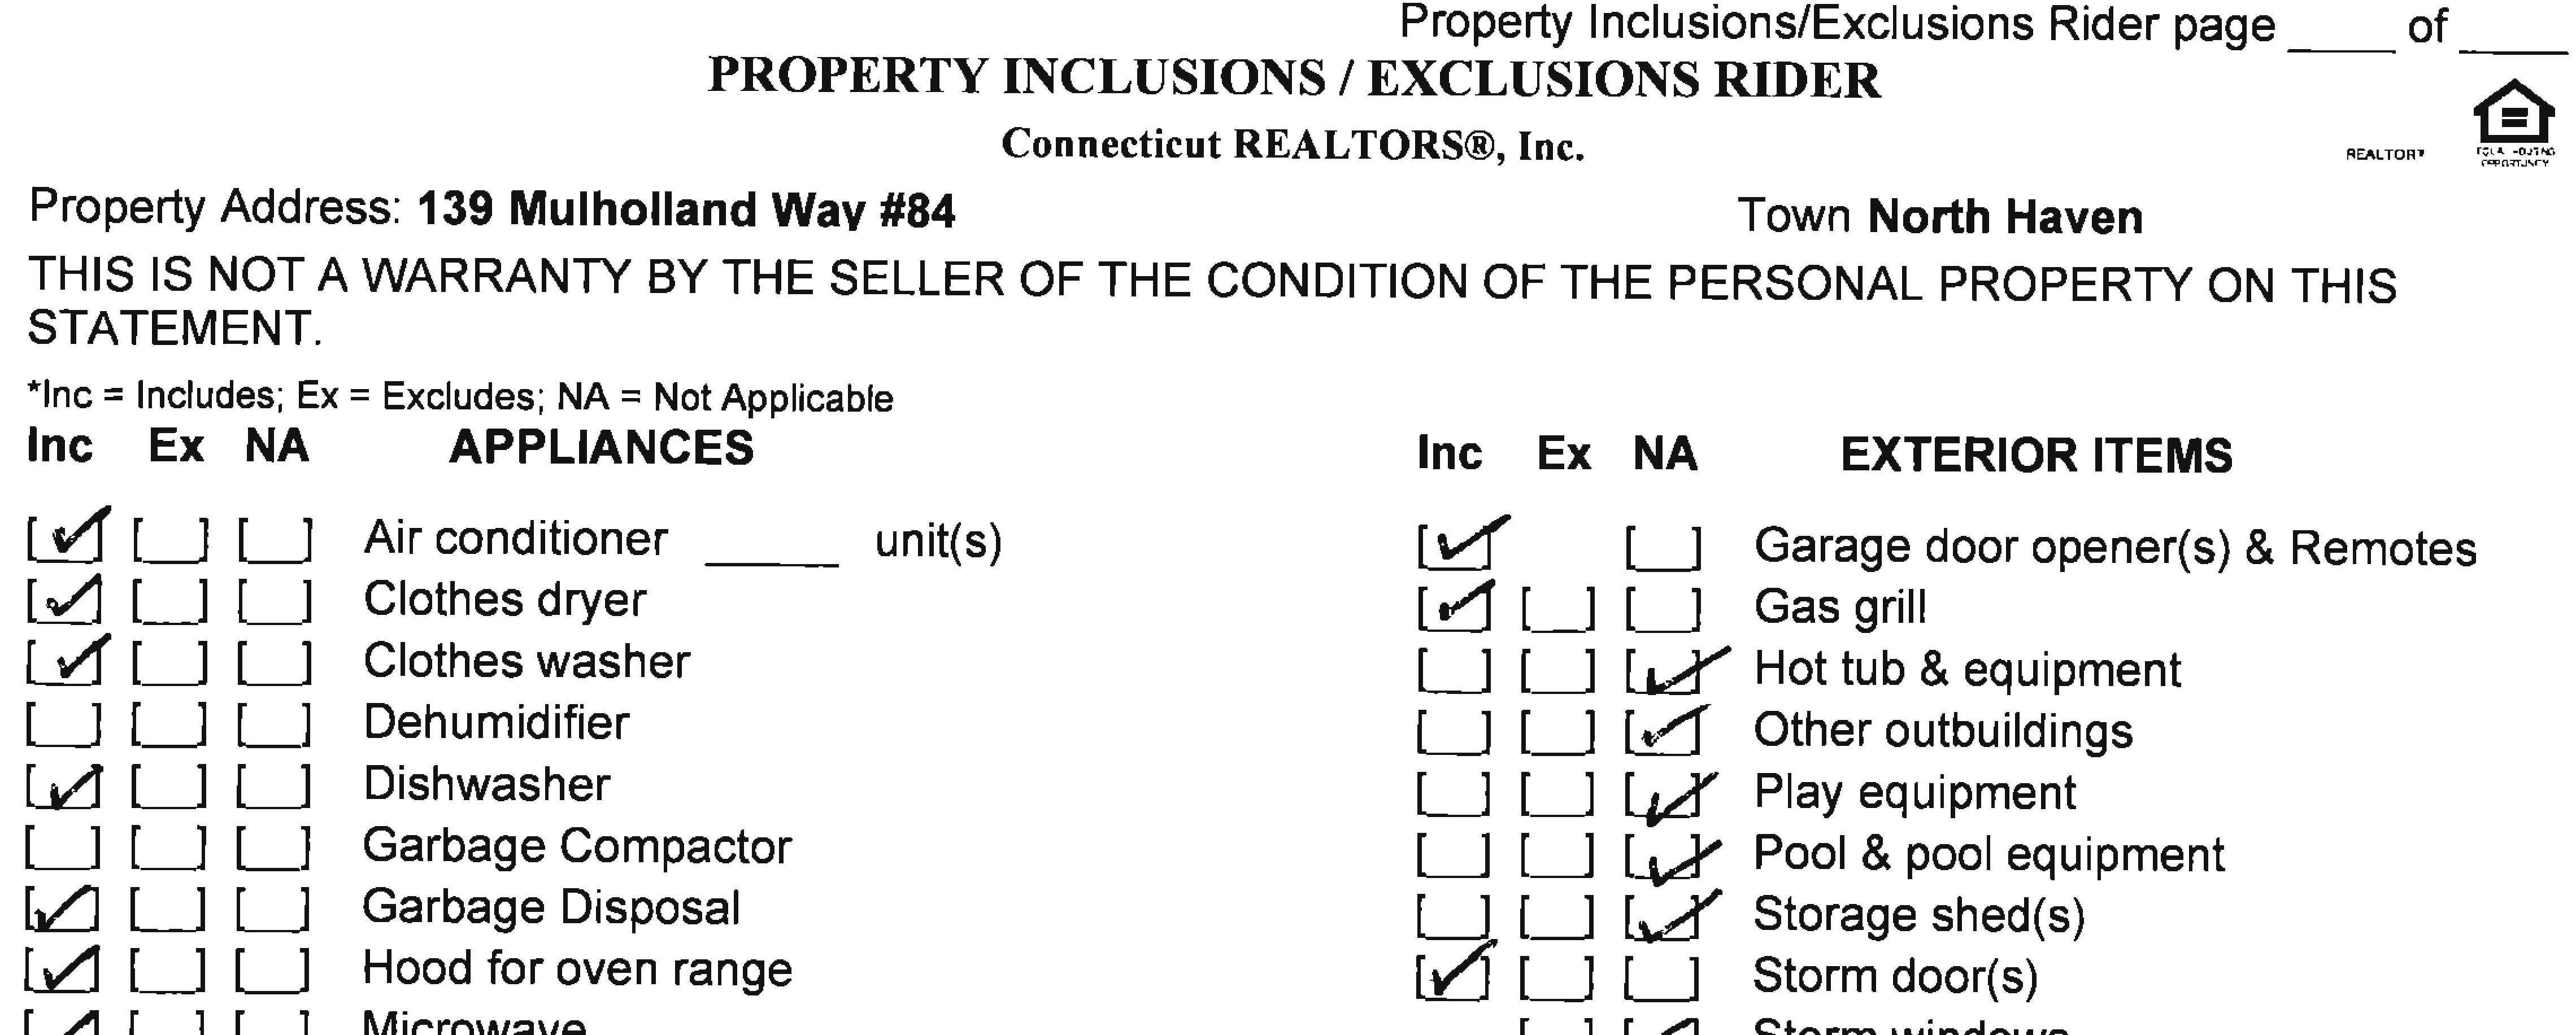
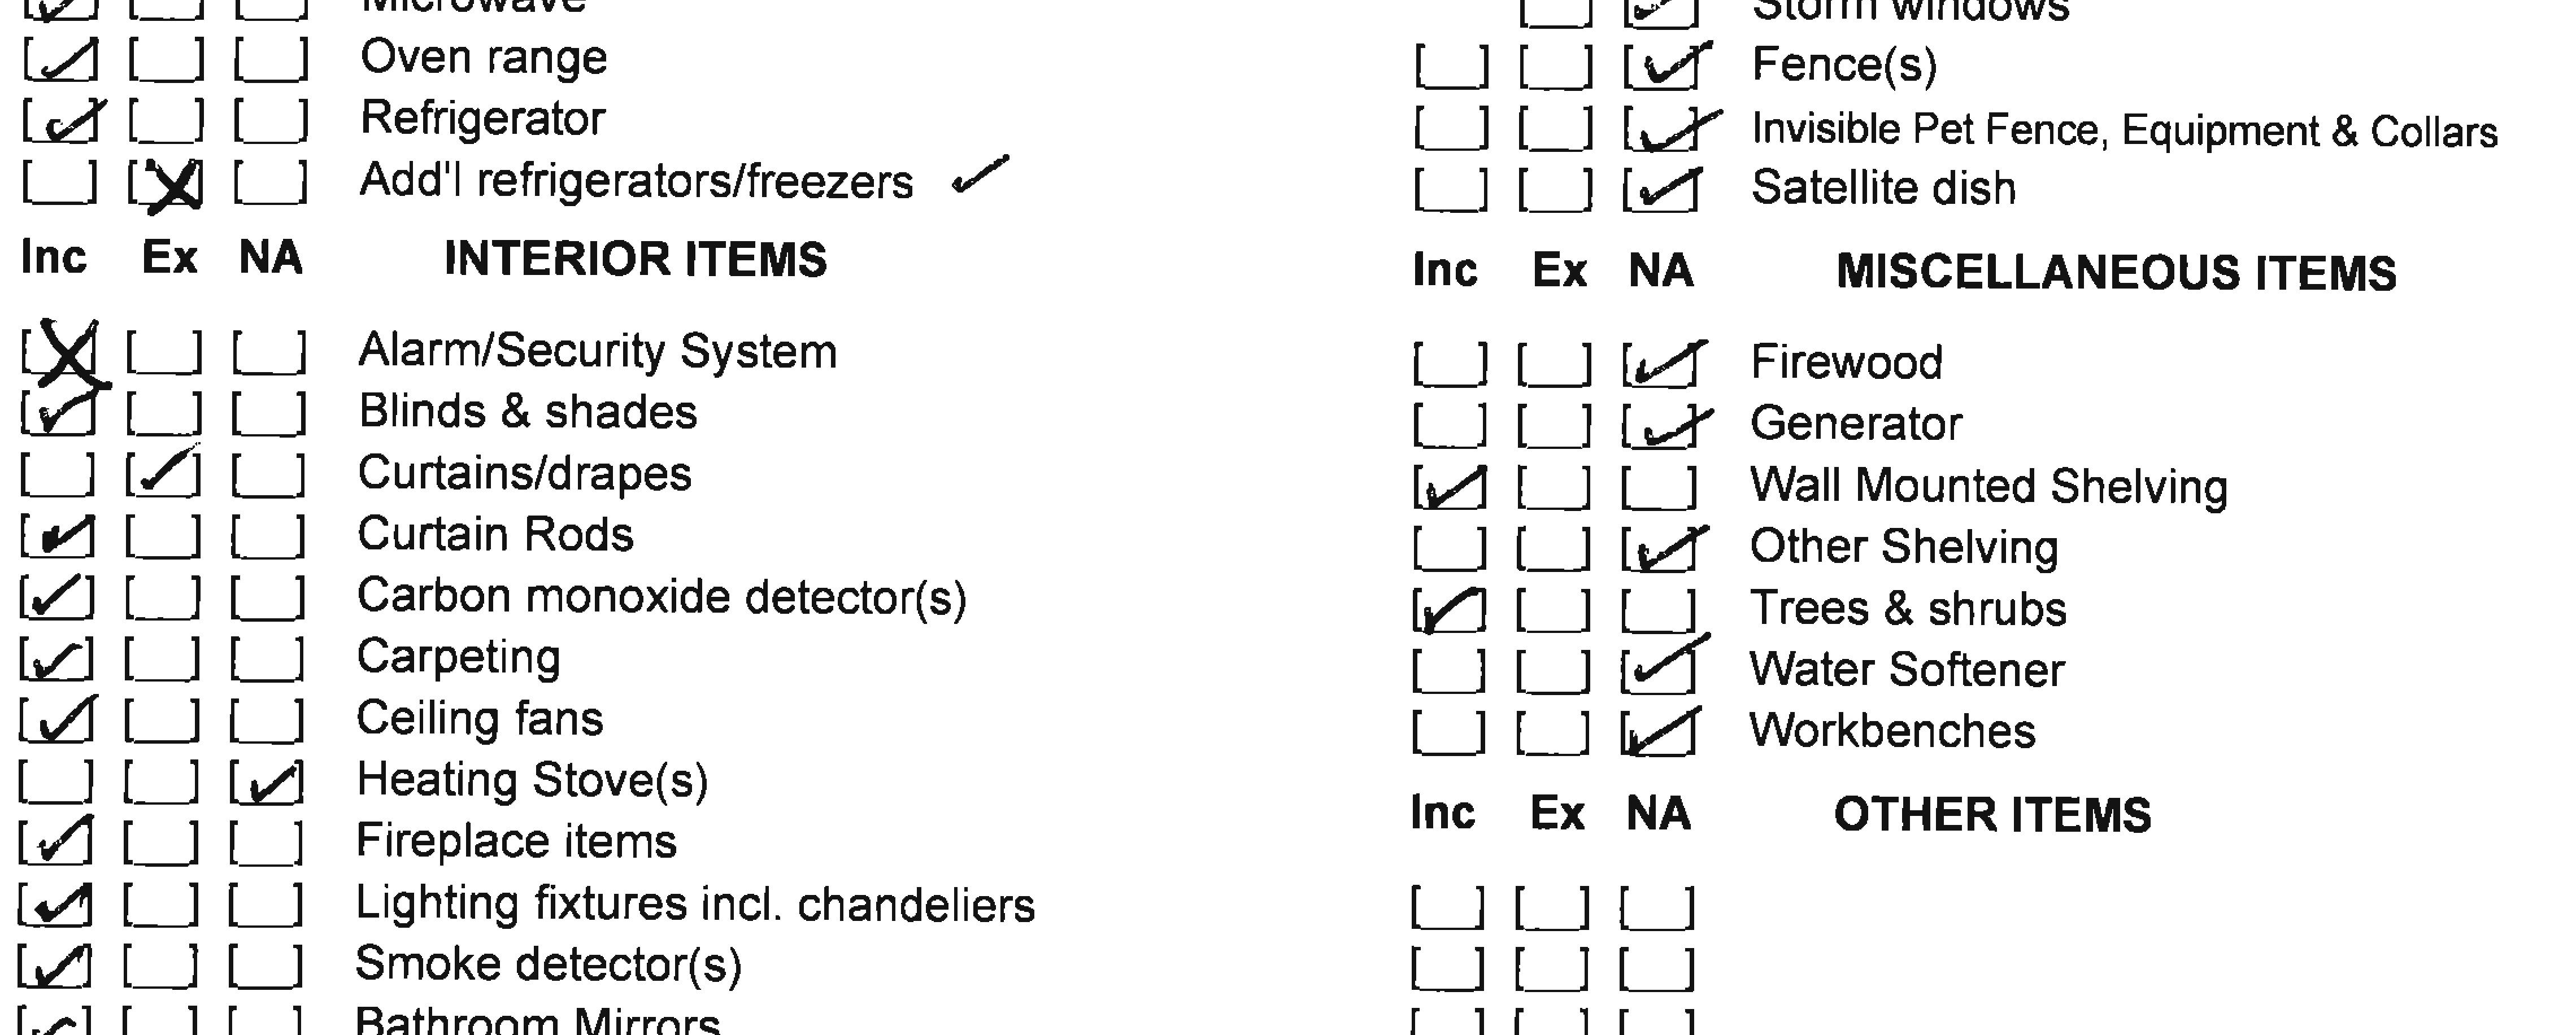
Level / 5.5 x 4.4 Has In-Law Apartment / Apartment Access: / Interior Features: Cable - Available, Open Floor Plan Appliances Included: Gas Range, Oven/Range, Microwave, Refrigerator, Dishwasher # of Fireplaces: 1
Home Automation:
Energy Features: Programmable Thermostat, Ridge Vents, Storm Doors, Thermopane Windows
Solar Contract Details: Construction: Frame Basement: Full, Unfinished, Hatchway Access Foundation:
Attic / Features: No / Handicap Features:
HOA
Home Owner's Assoc.: Yes
Association Amenities:
Association Fee / Frequency: $385 / Monthly
Utility Information
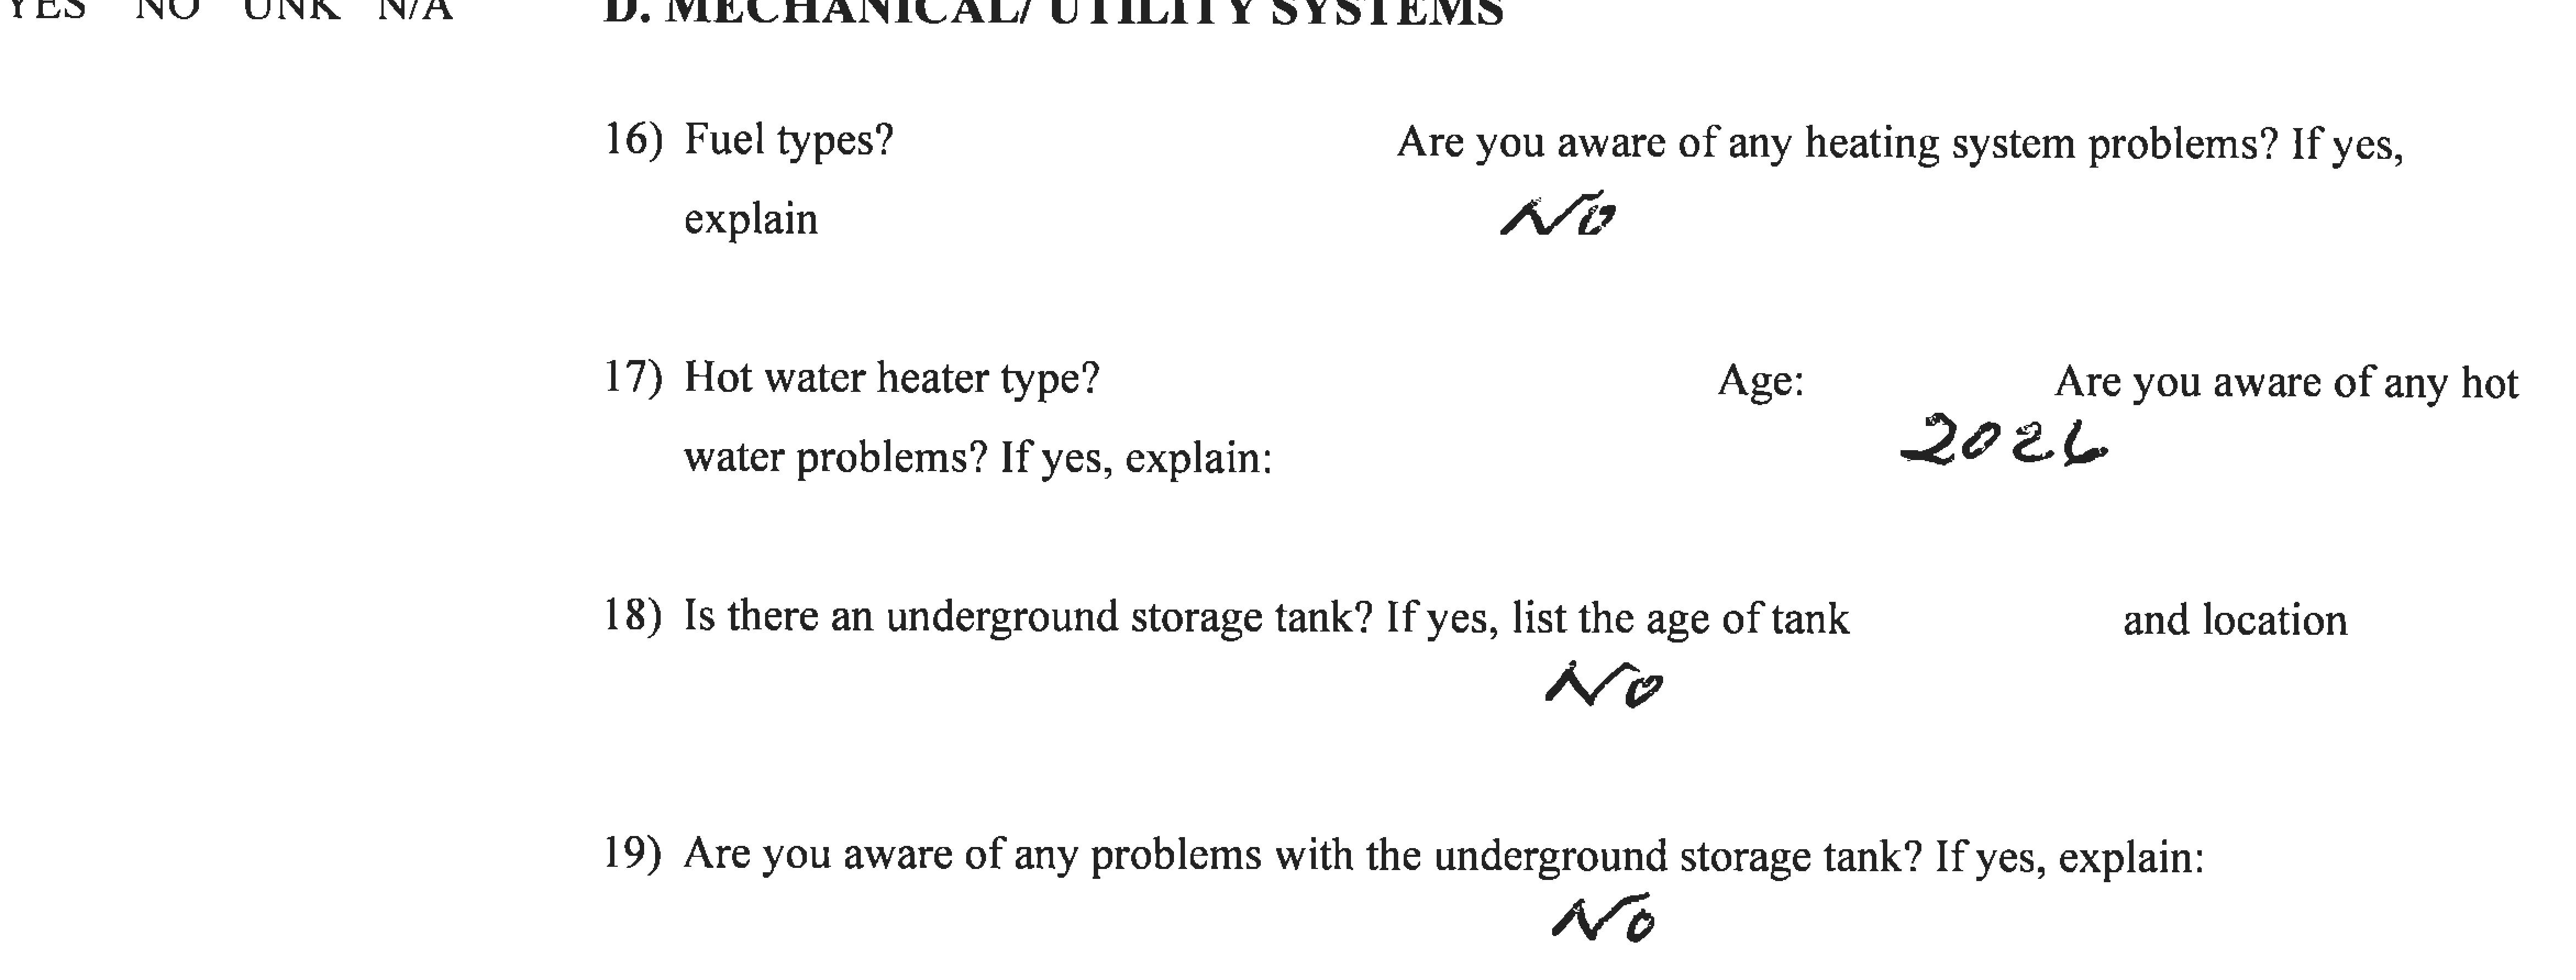
Heat Type / Fuel: Hot Air / Natural Gas
Fuel Tank Location:
Est. Annual Heating Cost:
Cooling: Central Air
Space Detail: Driveway Driveway Type:
Exterior Features: Grill, Awnings, Gutters, Patio
Exterior Siding: Hardie Board
Swimming Pool / Features: No / Waterfront / Description: No / Not Applicable
Lot Description: N/A In Flood Zone: Nearby Amenities:
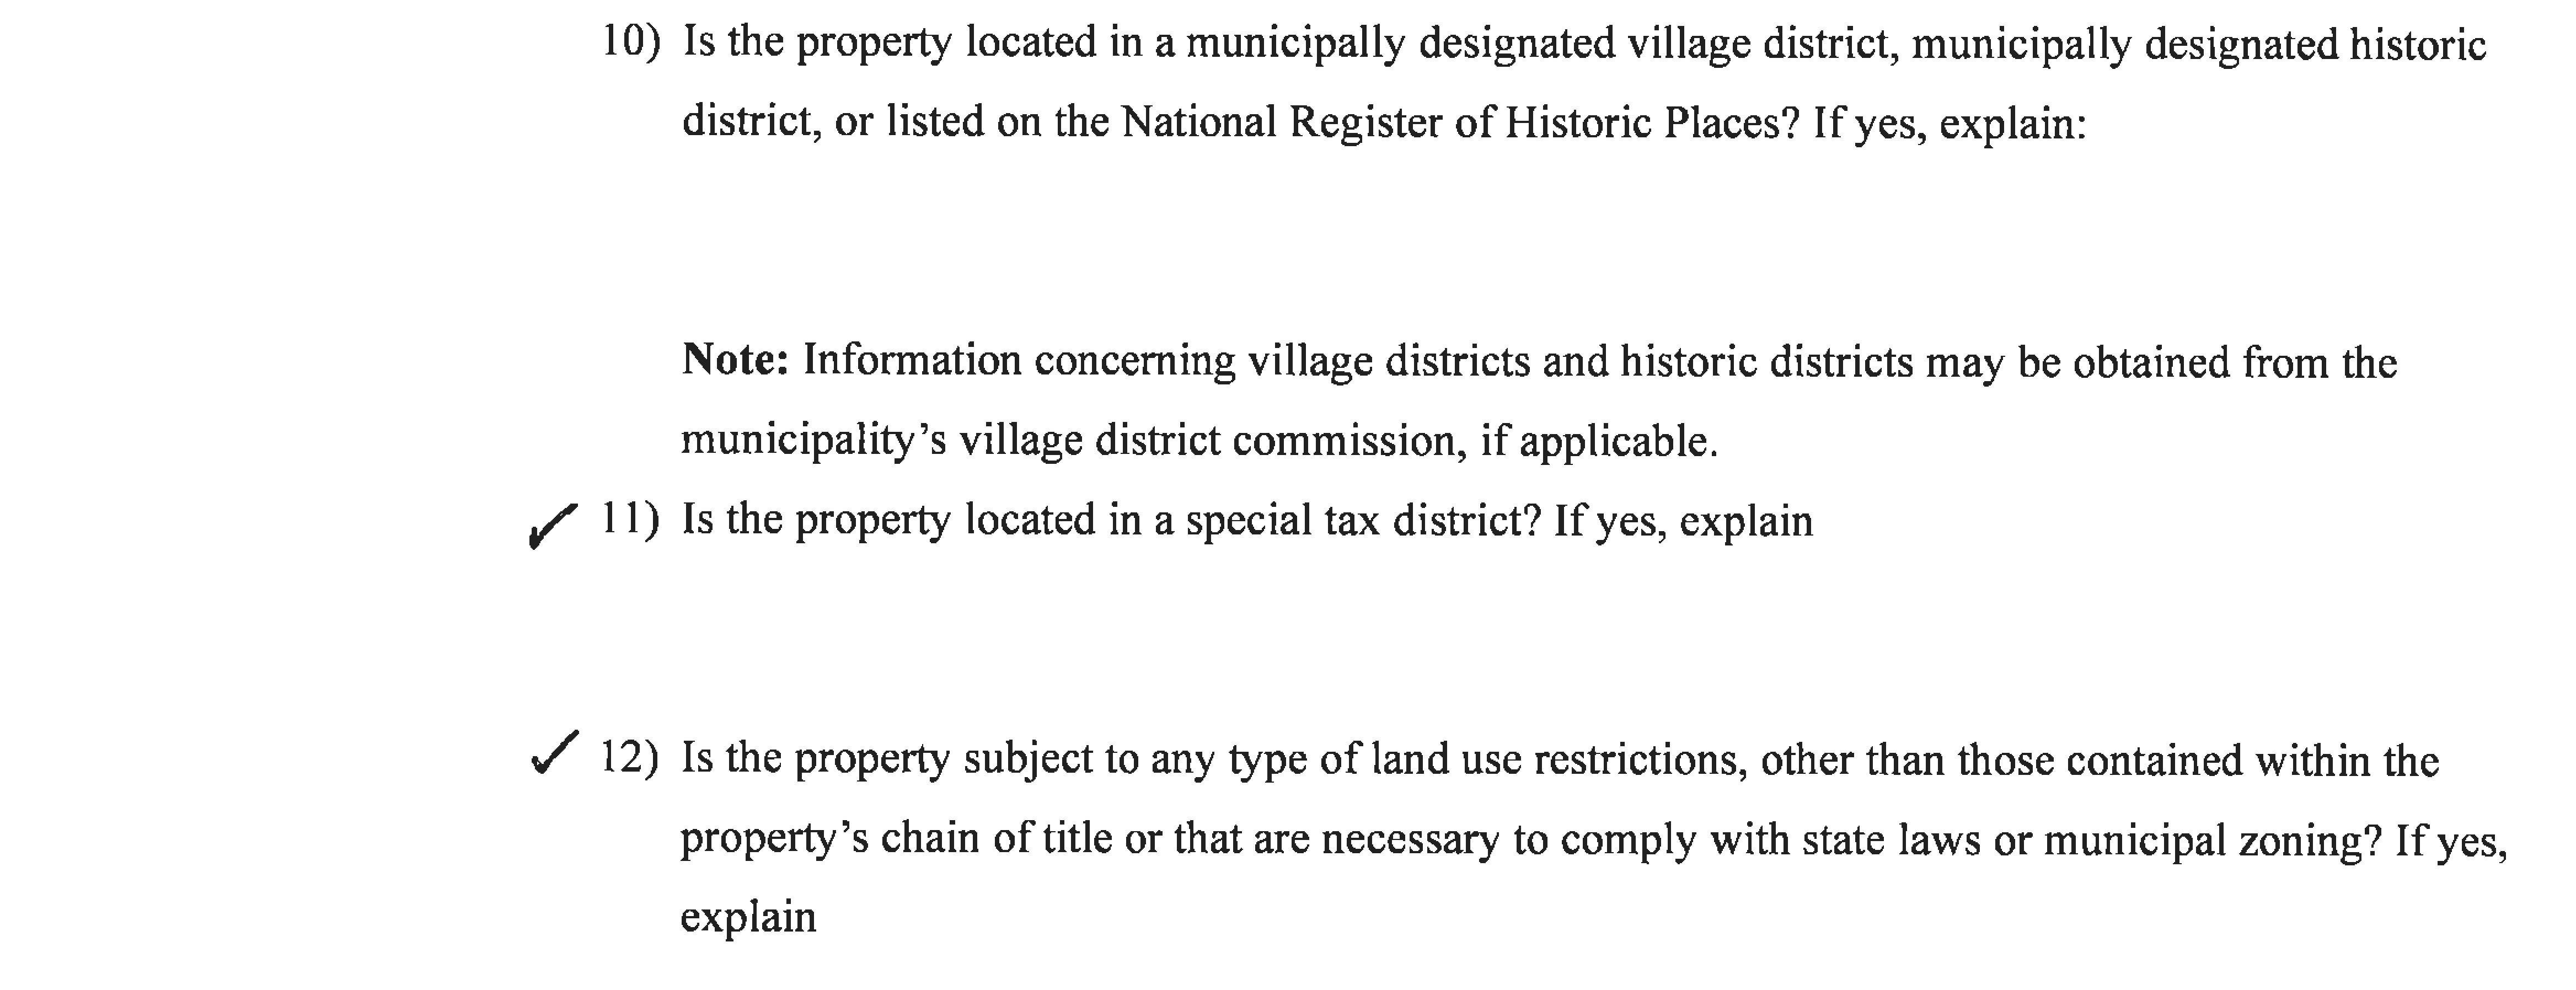
Association Fee Provides: Grounds Maintenance, Trash Pickup, Snow Removal, Road Maintenance, Insurance
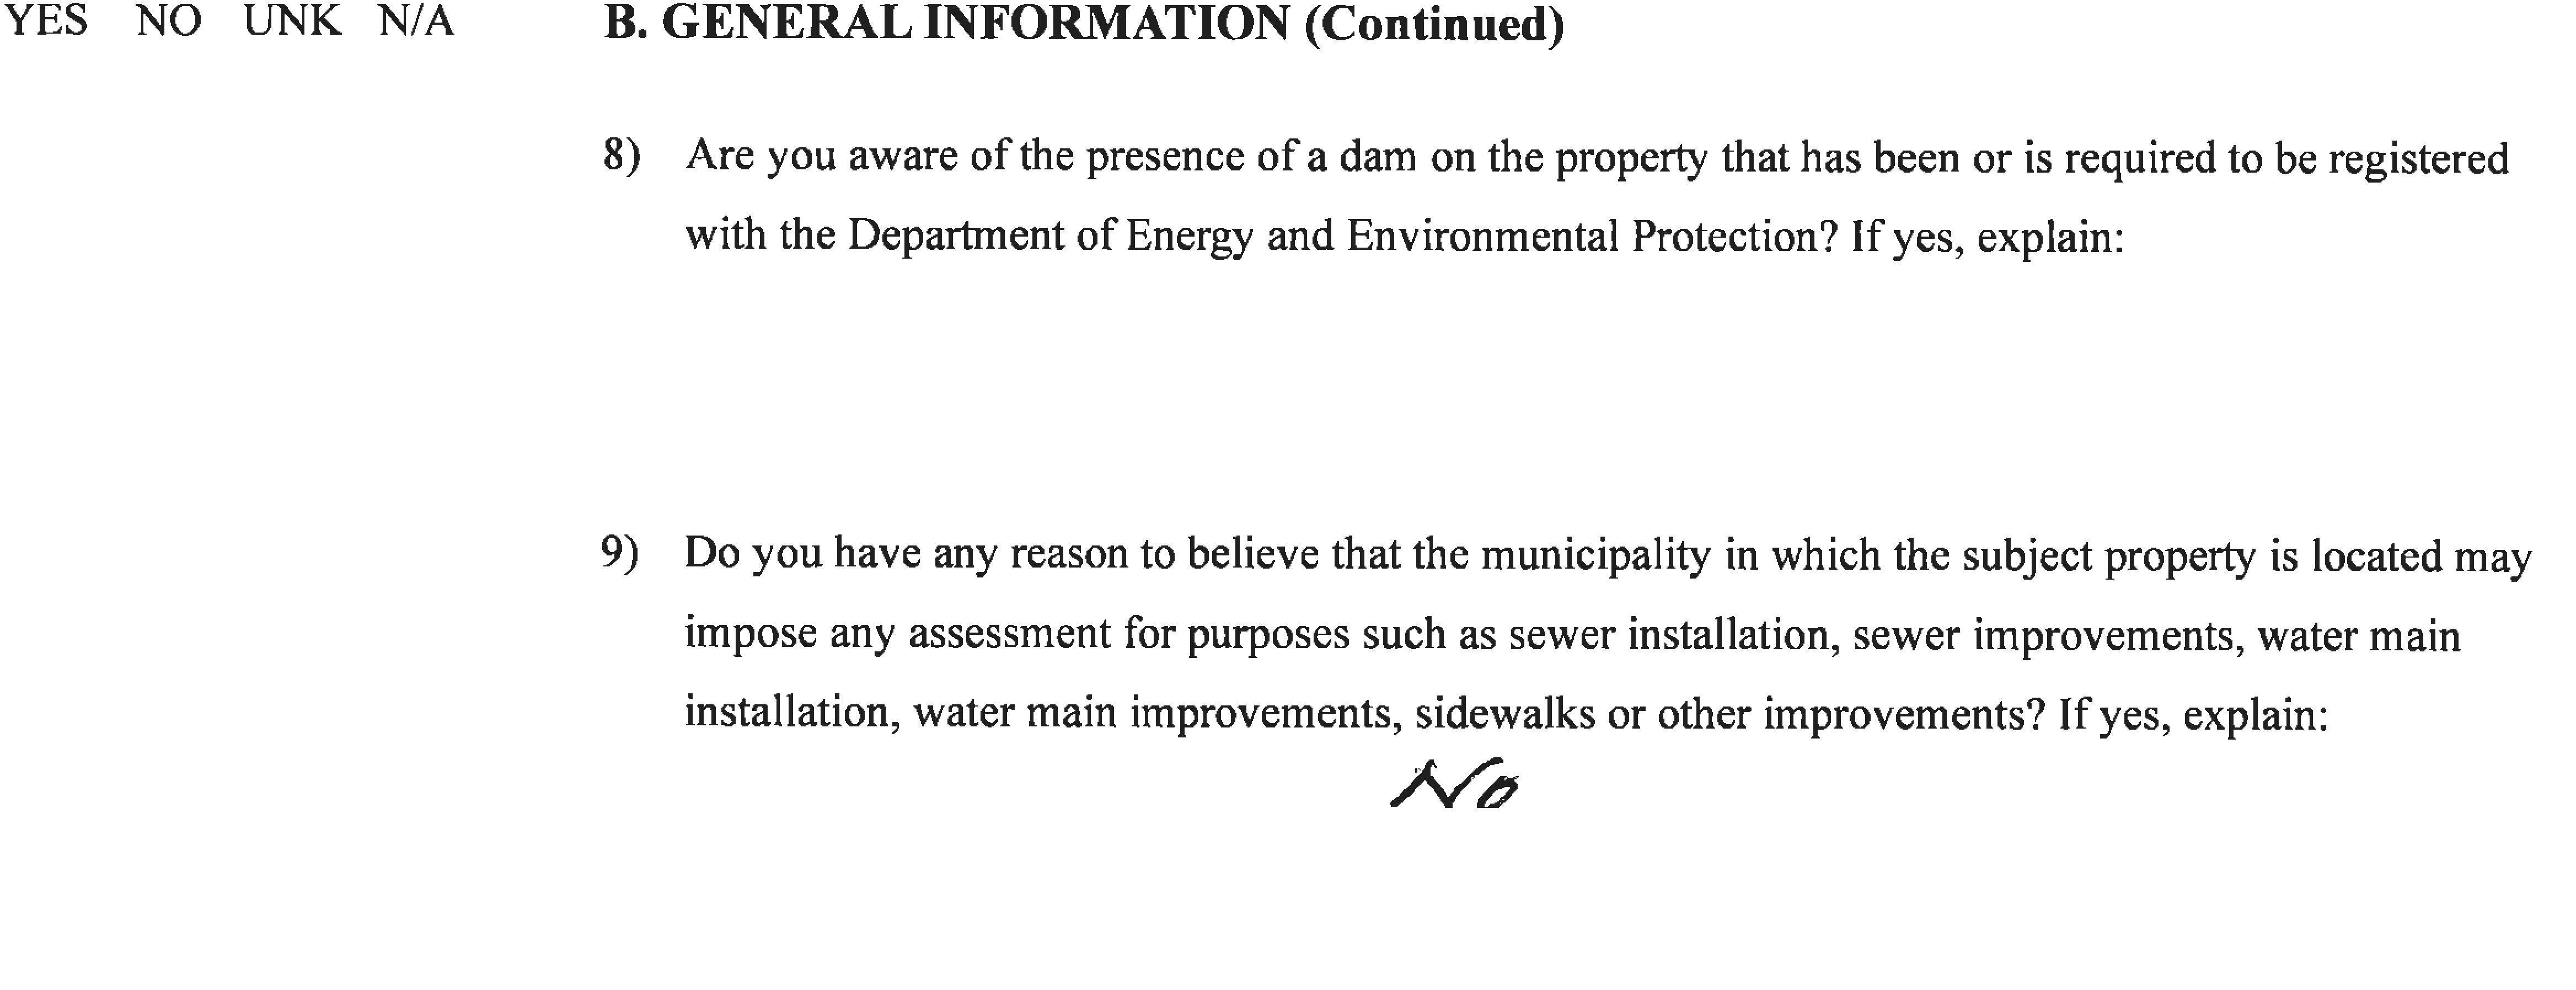
Special Assessments / Details: No /
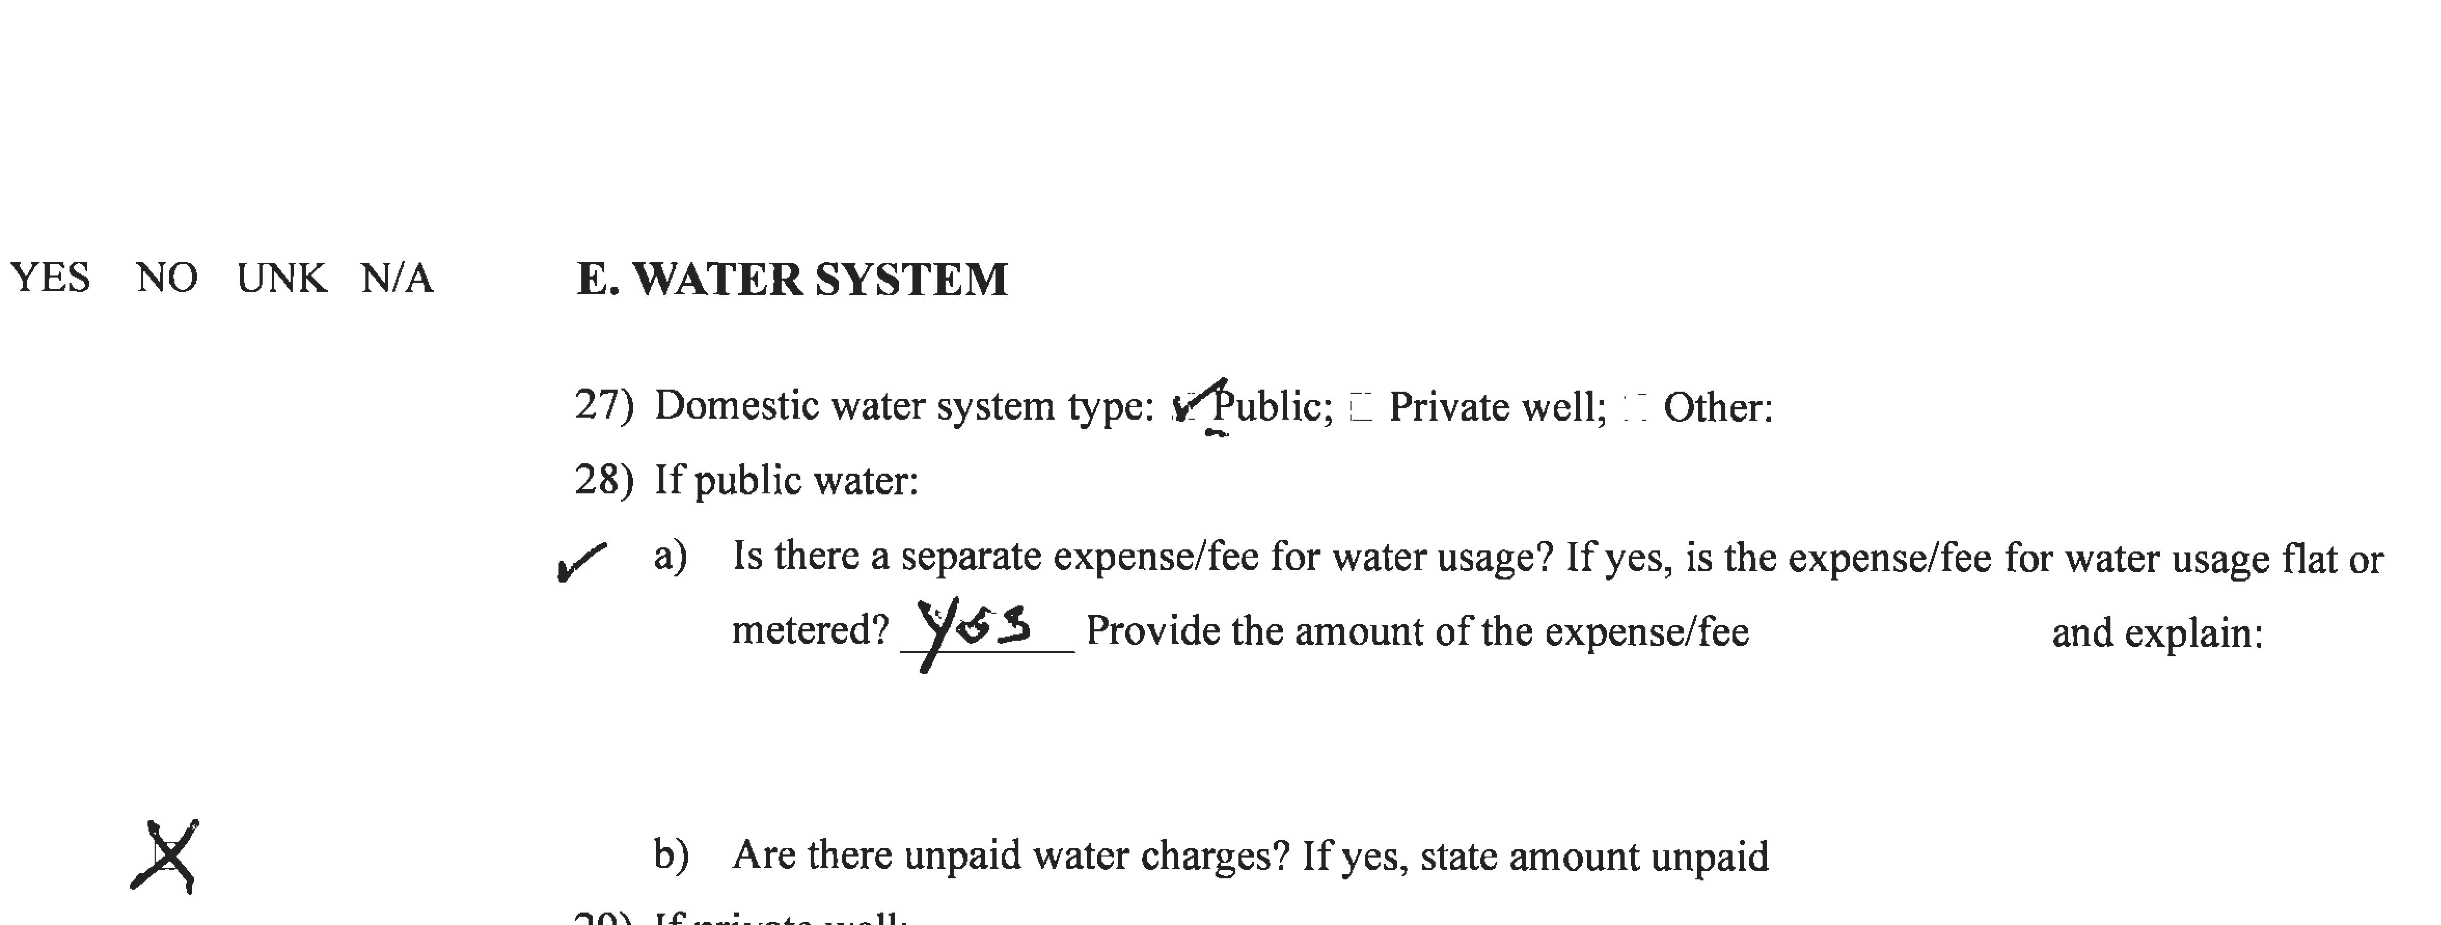
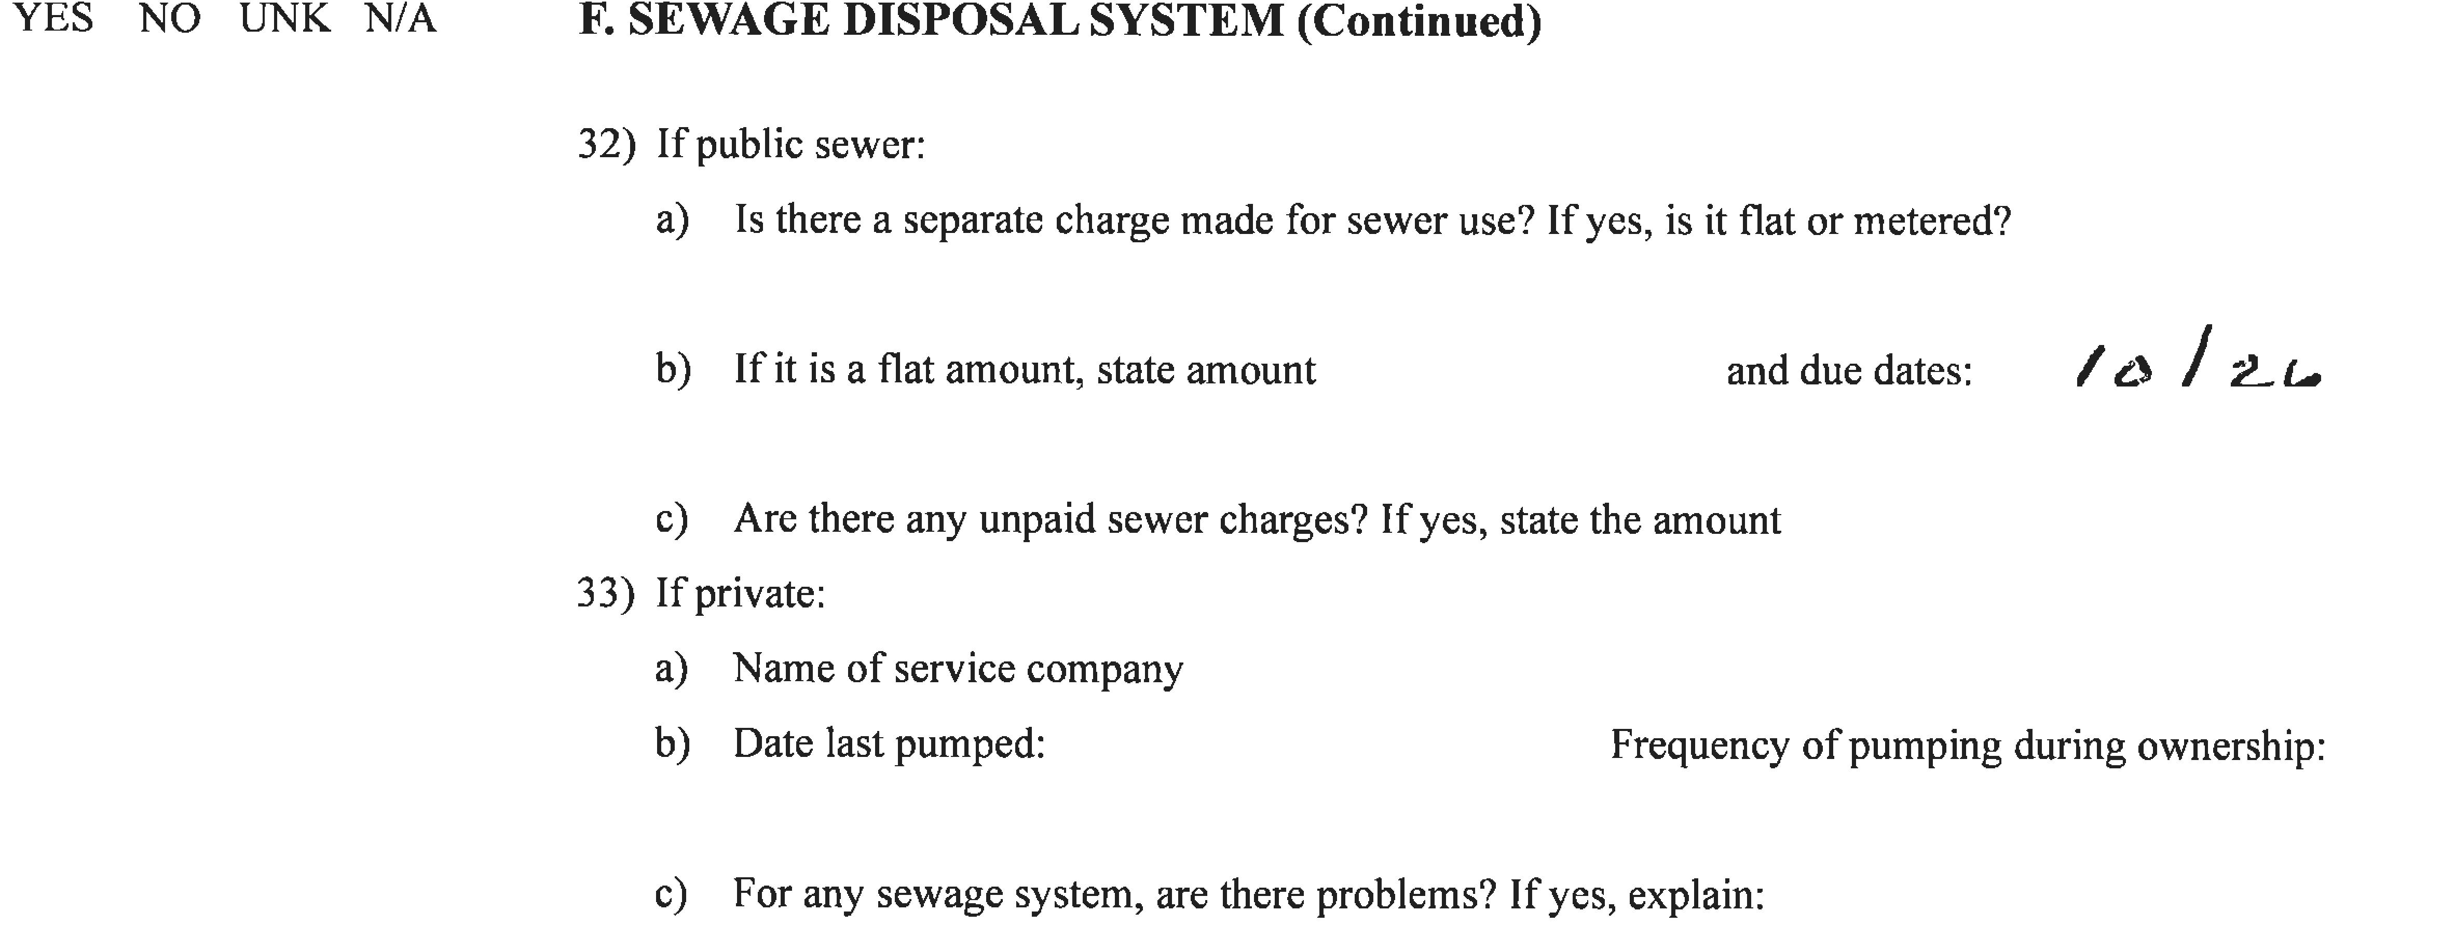
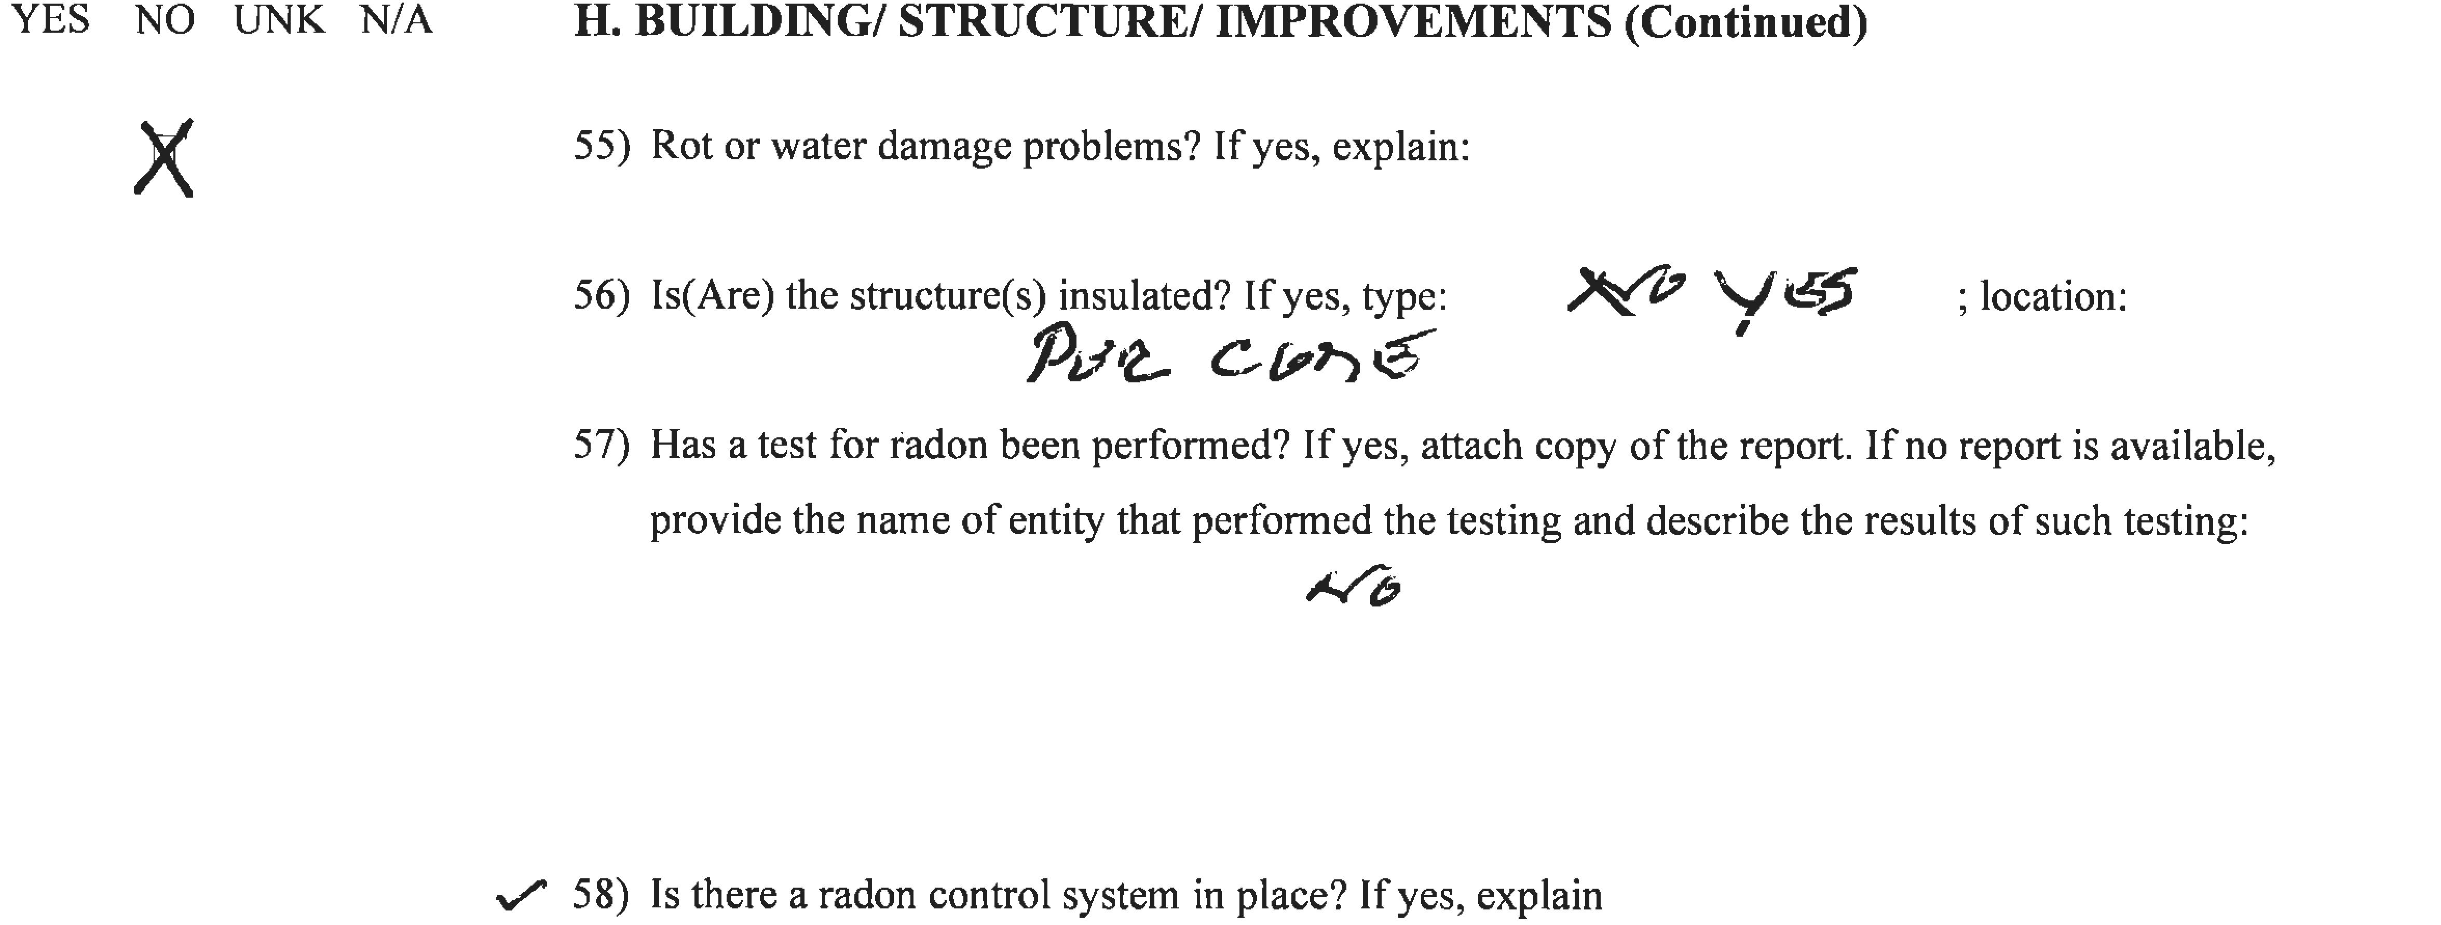
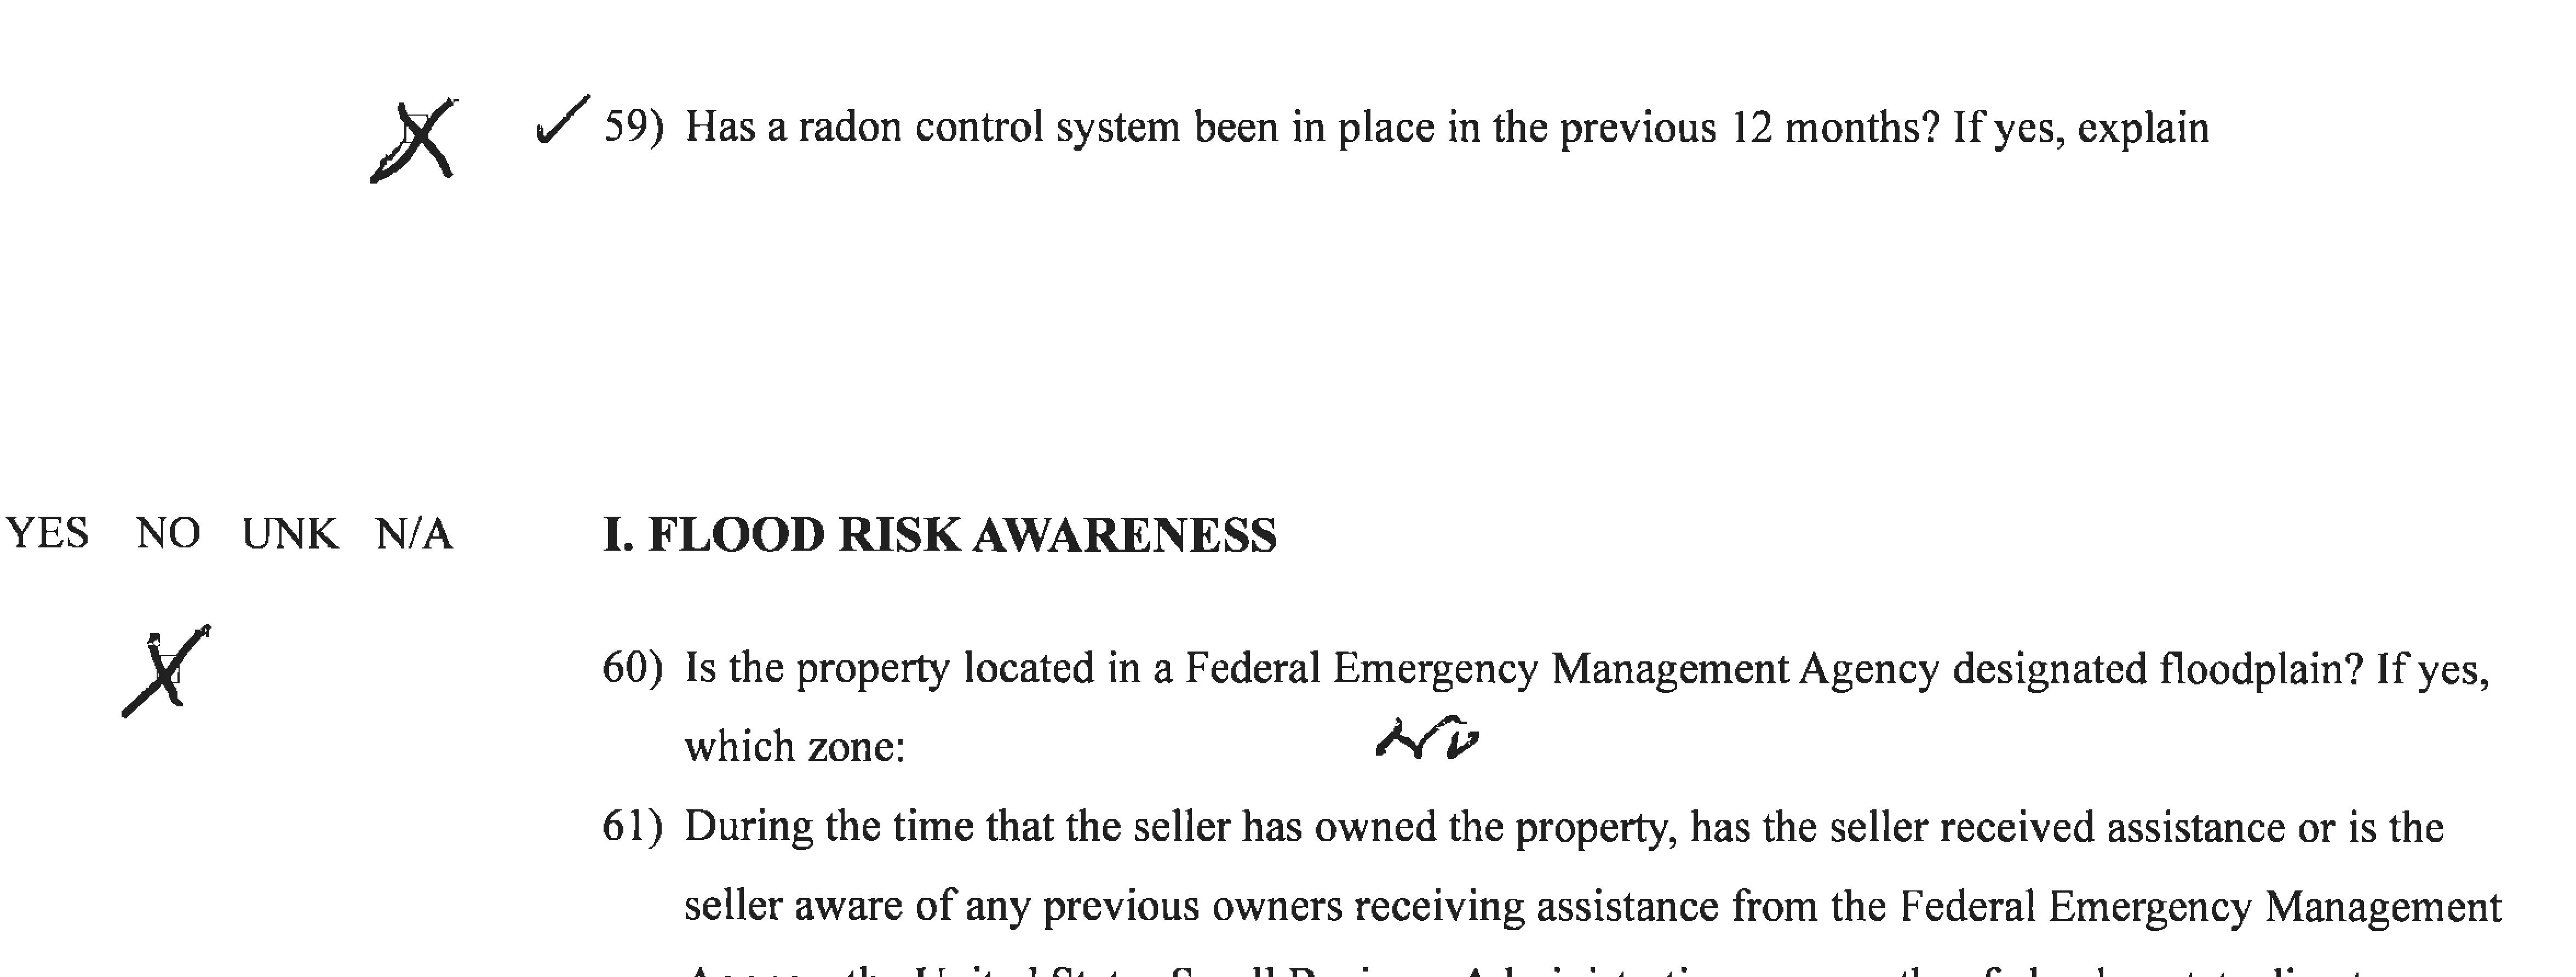
Hot Water System: Natural Gas, 50 Gallon Tank, Tankless Water Heater Water Service: Public Water Connected Sewer Service: Public Sewer Connected Annual Sewer Fee / Assessment Info: / Air Radon Mitigation System: Water Radon Mitigation System:
Listing Information
Directions: Benedict Drive, North Haven to Pierpont, Daniel drive, take left on Mulholland, go to last set of duplexes on left hand side
Sign: No
Marketing History
Acceptable Financing: FHA, VA, CHFA Date Available: August
Potential Short Sale / Comments: No / The following items are not included in this sale:
Contract Effective Date: 04/20/2026
Start Marketing Date: 04/20/2026
Listing Last Updated: 05/22/2026
Sale Financing:

RarelyavailableBrighammodelofferingeasymainlevelliving,flexiblesecondfloorspace,andexceptionalupgrades insideoneofNorthHaven’smostsoughtafterneighborhoods.
WHYTHISHOMESTANDSOUT
MainLevelLiving
TWOBEDROOMSONTHEMAINFLOOR
Idealforprimarysuiteplusguestroom,homeoffice,or multigenerationalflexibility.Usedasopenofficecurrently.
OPENFLOWLIVINGSPACE
Comfortableeverydaylivingandeffortlessentertaining.
ATTACHEDGARAGEACCESS
Stepdirectlyintoyourfoyer.
LOWMAINTENANCECOMMUNITY
Enjoythehome,nottheupkeep.
UpperLevelandExpansion
THIRDBEDROOMPLUSFULLBATH
Aprivateretreatforguestsoraworkfromhomesuite.
OVERSIZEDLOFT
Versatilebonusspaceformedia,play,orlibrary.
FINISHABLESTORAGEAREA
Generousunfinishedspacereadytoexpandyourlivingfootprint.
FULLBASEMENT
Additionalstorageandfinishingpotentialbelowthemainlevel.
SYSTEMSANDUTILITIESYOUWILLAPPRECIATE
NaturalGasHeat
Clean,efficient,andcost effective.
GasHotWaterHeater NewFebruary2026
UPGRADESANDOWNERIMPROVEMENTS
Gasfireplacewithdirectvent
Surroundsoundwiringinfivelocationswithreceiver
Threeceilingfans
Hardwoodflooringintheprimarybedroom
Wainscotinginthekitchen
THEPIERPONTHILLLIFESTYLE
PublicWater
Reliablemunicipalservice,no well.
PublicSewer Municipalsewer,noseptic system.
Eightbysixteenfootpatio,thelargestinthecomplex
Retractableawningforshadeandoutdoorcomfort
Rainfinishedglassshowerdoorsinbothbathrooms
Additionalbasementelectricaloutletsbeyondcode
PierpontHillisNorthHaven’spremierplannedcommunity,tuckedintoaquietwoodedsettingyetmomentsfromInterstate 91,theWilburCrossParkway,YaleNewHaven,QuinnipiacUniversity,downtownNewHaven,theShorelinebeaches,and abundantshoppingandservices.