
























Our fir st priorit yisunder st anding whattruly matter stoyou your goal s, values and visi on forthe future. You’ ve worked har dtogrowyour wealth. One of our dedi cated financial advis or sofMuskogee,Okl ahoma canhelp you buil dap ortfoli ocenteredaround youand your evolving needs. If you’re readyfor afresh perspect ive, let ’s talk .
Kimberly White Financial Advisor
230 WOkmulgeeStreet,SuiteA 918-913-0253
T.J. Ellis
CFP®, ChFC®,CEPA®, AAMS® Financial Advisor 1411 SYork Street 918-682-4808
Kevin R. White, CEPA®,AAMS® FinancialAdvisor 230 WOkmulgeeStreet,SuiteA 918-681-4285
Daniel T. Miller, CFP®,AAMS® FinancialAdvisor 1010 NMain Street 918-683-3801
Mike Carman Financial Advisor 948 WShawnee Street,948B 918-682-1648
Kelcie Eaton AAMS®, AWMA®, SE-AWMA® Financial Advisor 2108 NCountr yClub Road 918-683-6892
Melissa Goodman-Nissley ChFC®, AAMS® Financial Advisor 600 Emporia Street,SuiteD 918-687-4786

GROUP PUBLISHER REGIONAL EDITOR
CONTRIBUTING DIRECTOR
LAYOUT AND DESIGN WRITERS
Heather Kilpatrick
Kim Poindexter
Angela Jackson
Jay Judah
Melony Carey
Mary Hanafee
R.L Kizzla
Michelle Olshen
Cathy Spaulding
PHOTOGRAPHERS
Mandy Corbell
Strickland Shoots
EUFALA
Eufaula
ALEXANDER
Alexanders
COOK'S PANTRY
Growing
By Melony Carey
SALES MANAGER ADVERTISING
Joe Mack
Angela Jackson
Therese Lewis
Green Country Living is published by the Muskogee Phoenix. Contents of the magazine are by the Muskogee Phoenix. No part of this publication may be reproduced, stored in a retrieval system, or transmitted in any form or by any means, electronic, mechanical, photocopying, recording, or otherwise, without the prior consent of the Muskogee Phoenix.
Green Country Living, P.O. Box 1968, Muskogee, OK 74402. Email: publisher@muskogeephoenix.com Advertising and distribution: (918) 684-2813.












By Mary Hanafee | Photos by Strickland Shoots
TThe first impression was immediate and unmistakable: “Wow!”
That was the reaction Trish Ary had when she first stepped inside what would become the couple’s dream lake home – a place defined as much by its sweeping views as by the life built within it.
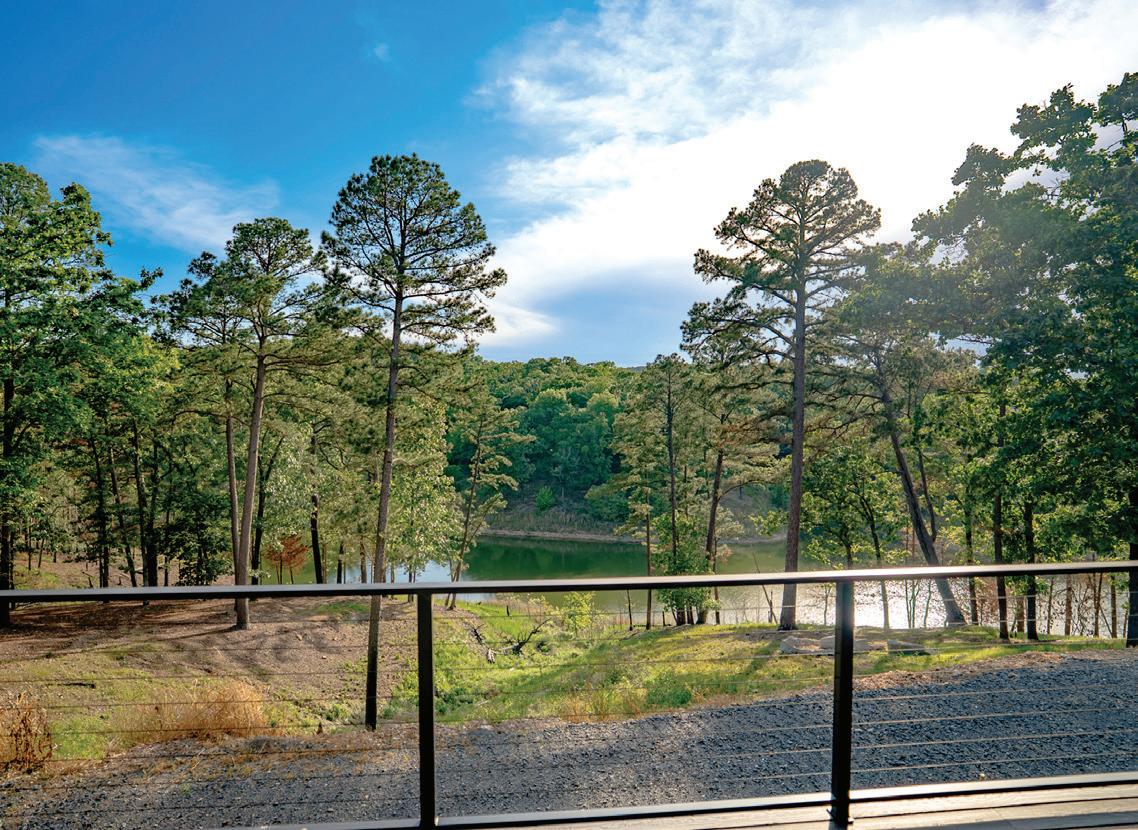
“The lake view, flow of the home, and entertaining space were breathtaking,” Trish said. “I could immediately picture us making so many special memories with family and friends that would last a lifetime.”
For Drew Ary, the connection to the home began long before they owned it.
“We had a lake house around the corner and used to drive our buggy around the lake, exploring the area,” Drew said. “Every time we drove down this road, we would say, ‘That’s our dream lake house.’ It just felt right.”
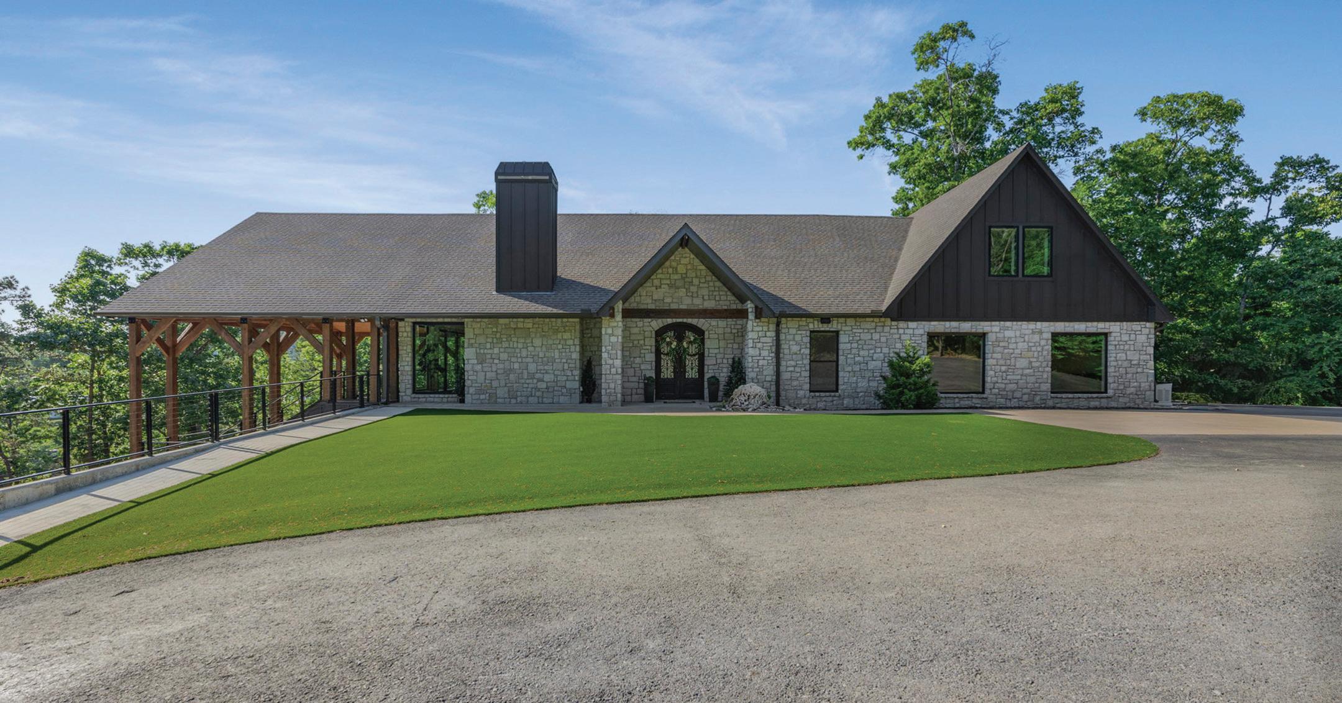
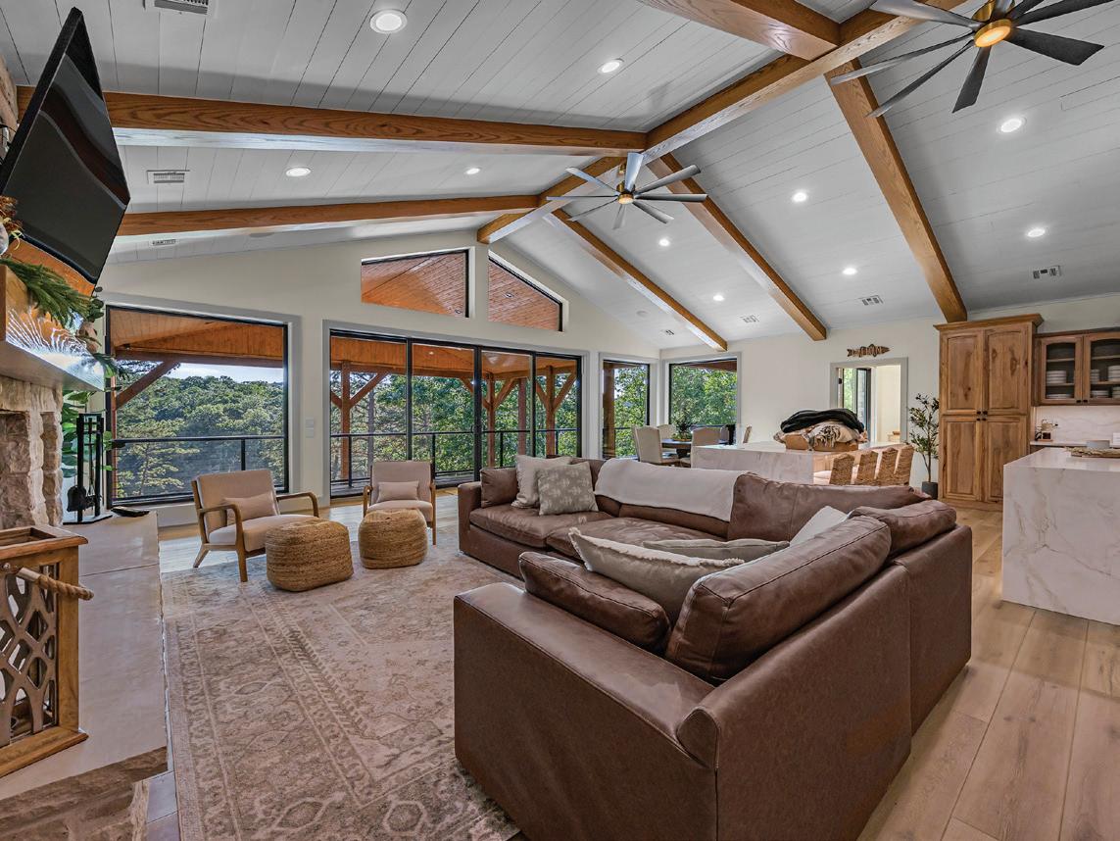
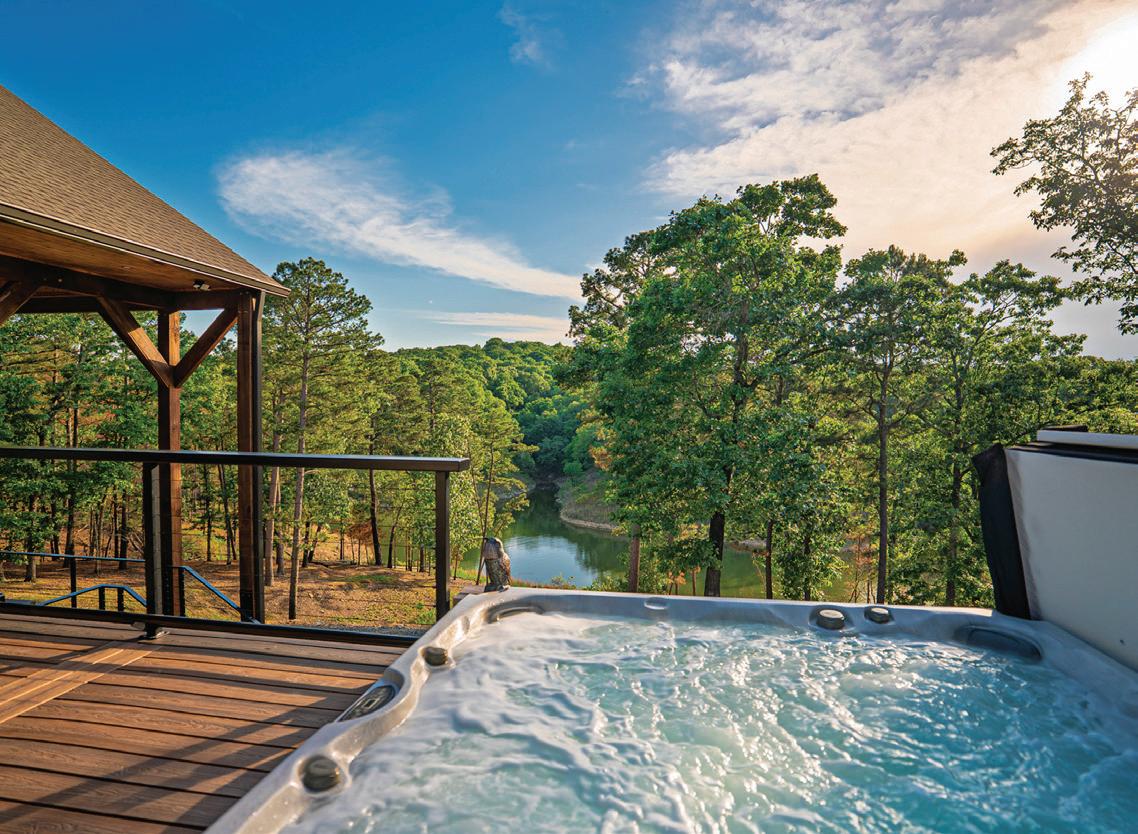
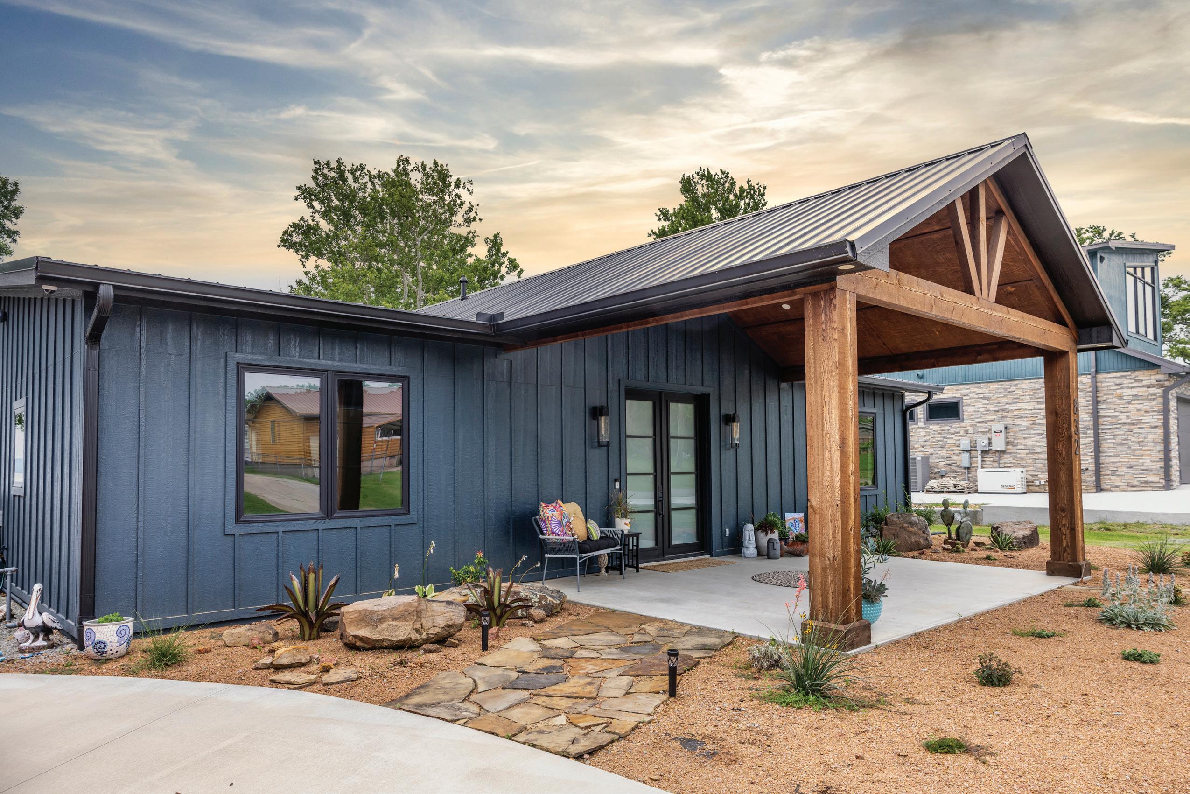
The home, built in 2021 and situated on 2.5 acres at the end of a quiet dead-end road, overlooks a marina from a bluff, offering both privacy and panoramic scenery. When the opportunity to purchase it
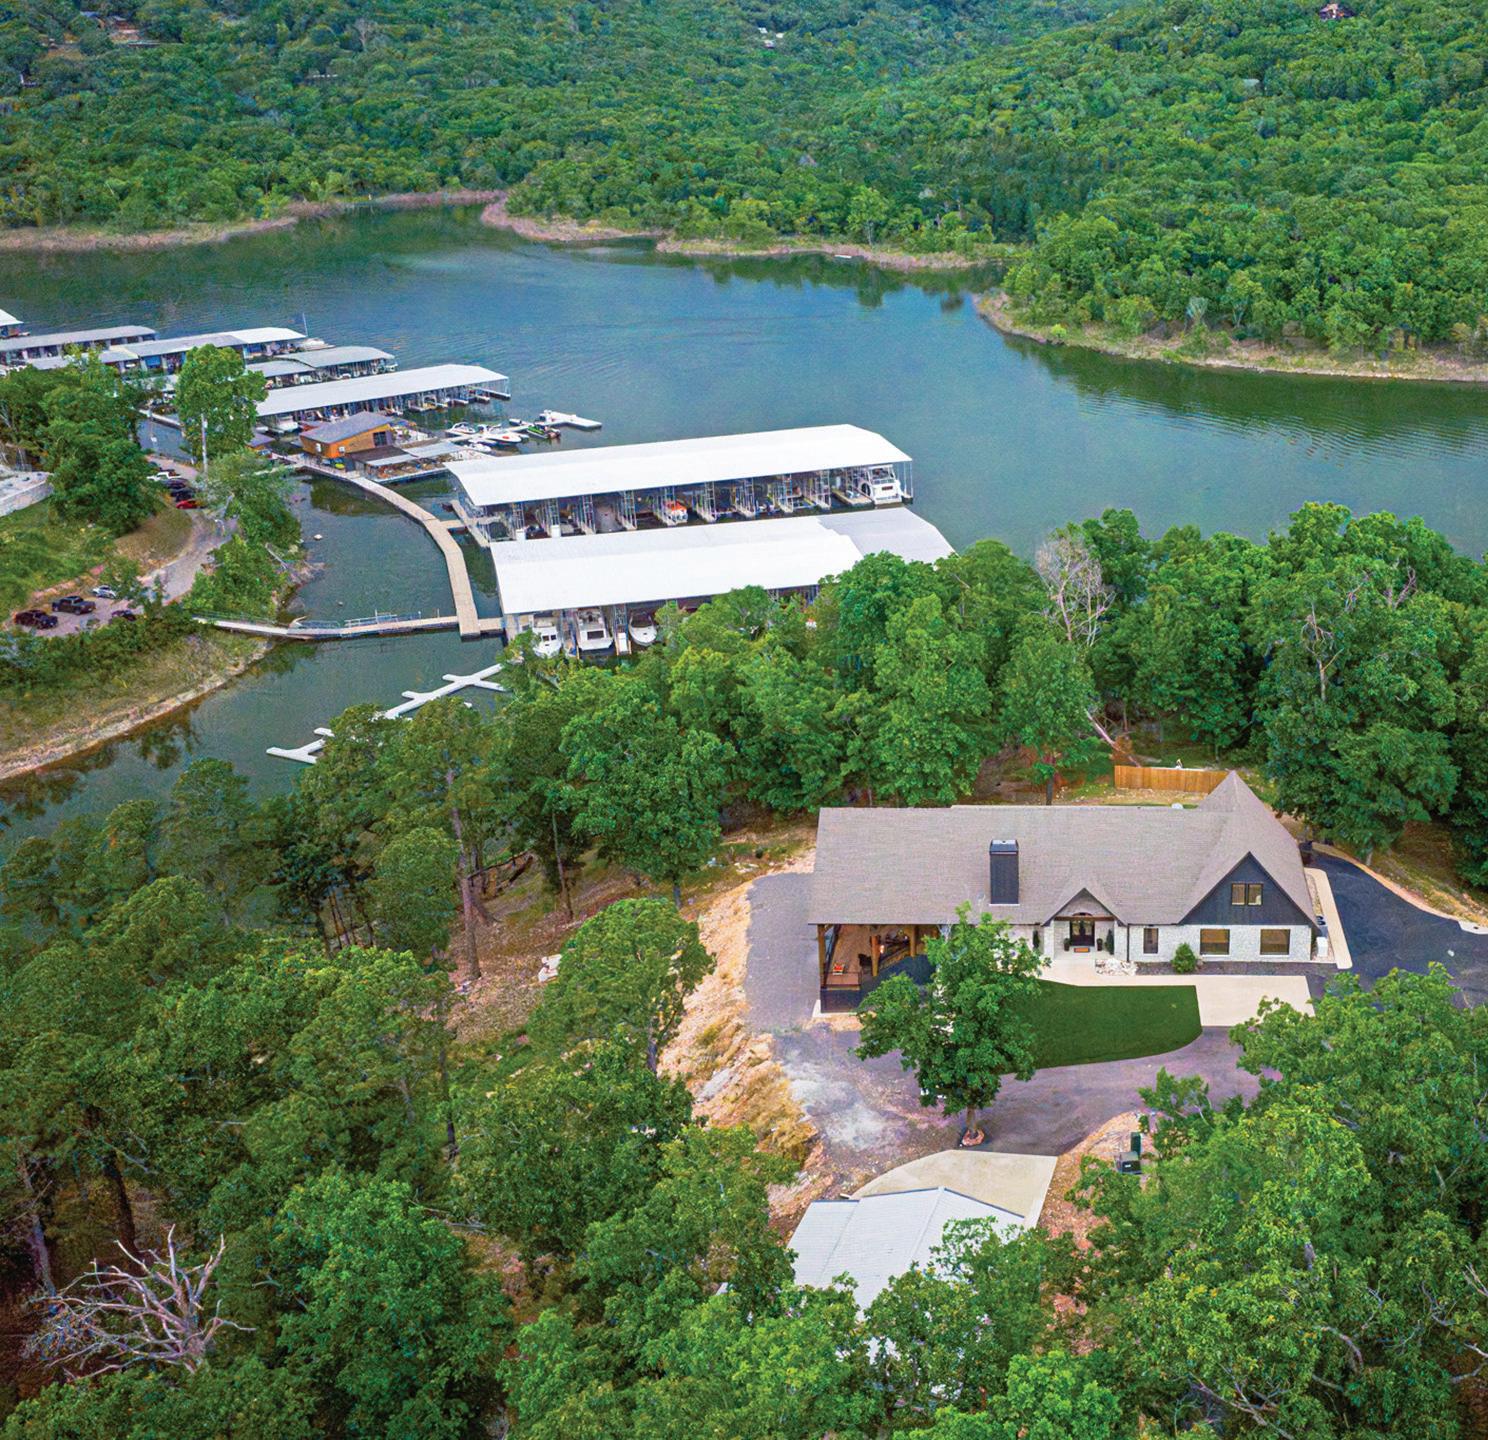
finally came, the decision felt inevitable.
“It was truly a dream come true,” Trish said.
Though the home was relatively new and in excellent condition, the couple shared a vision for transforming it into something distinctly their own.
“It mainly just needed our personal touches and some cosmetic updates,” Trish said.
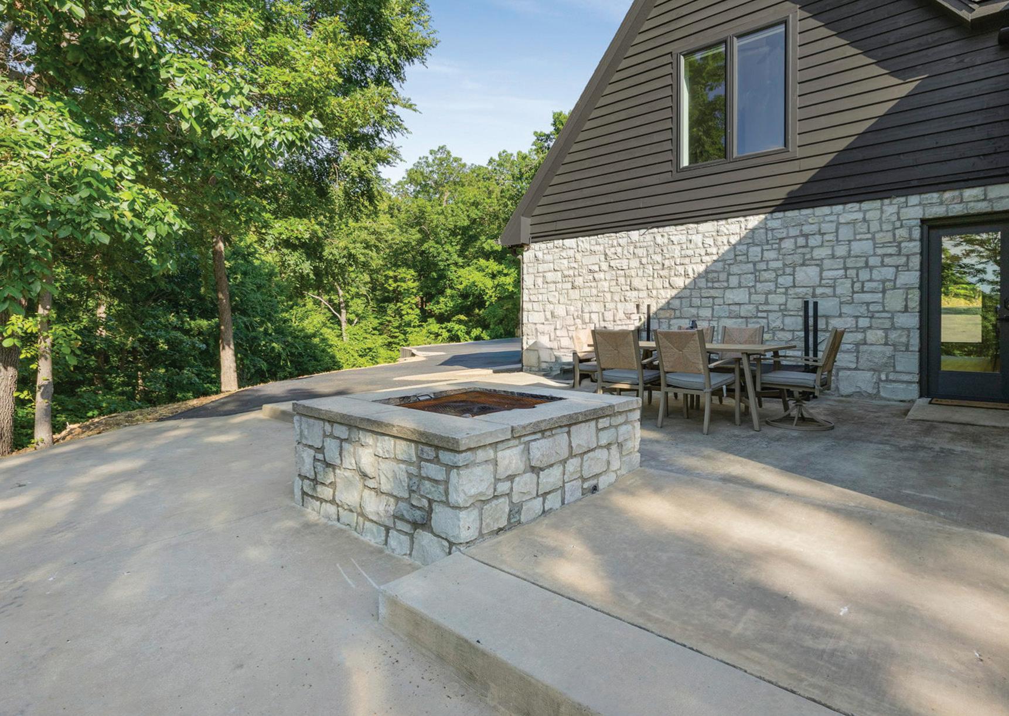
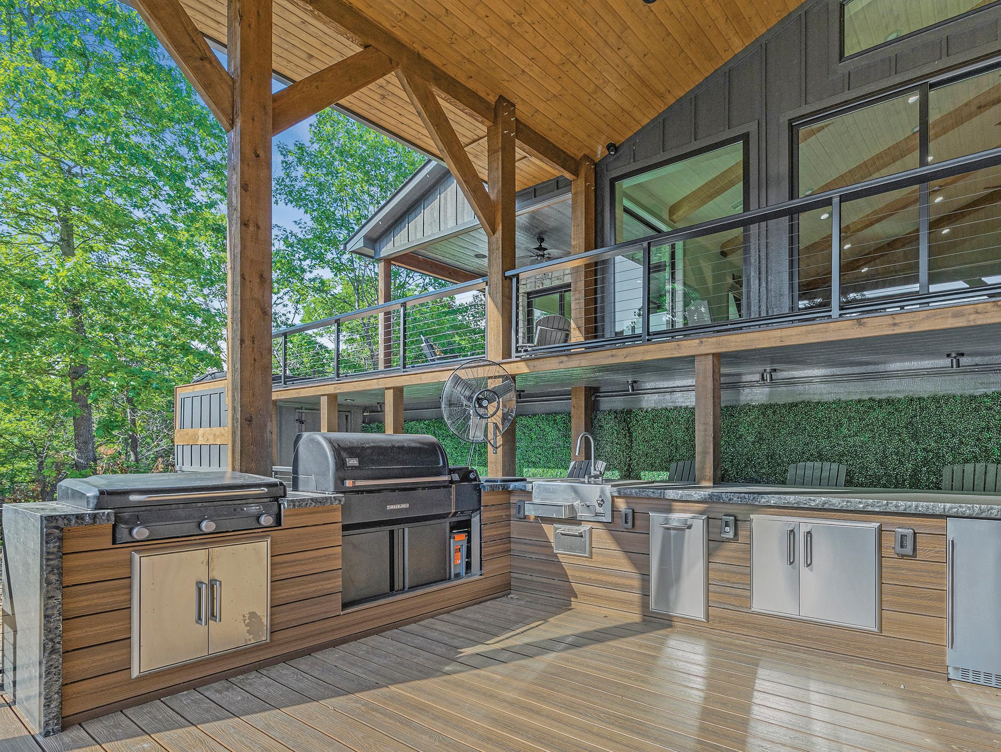
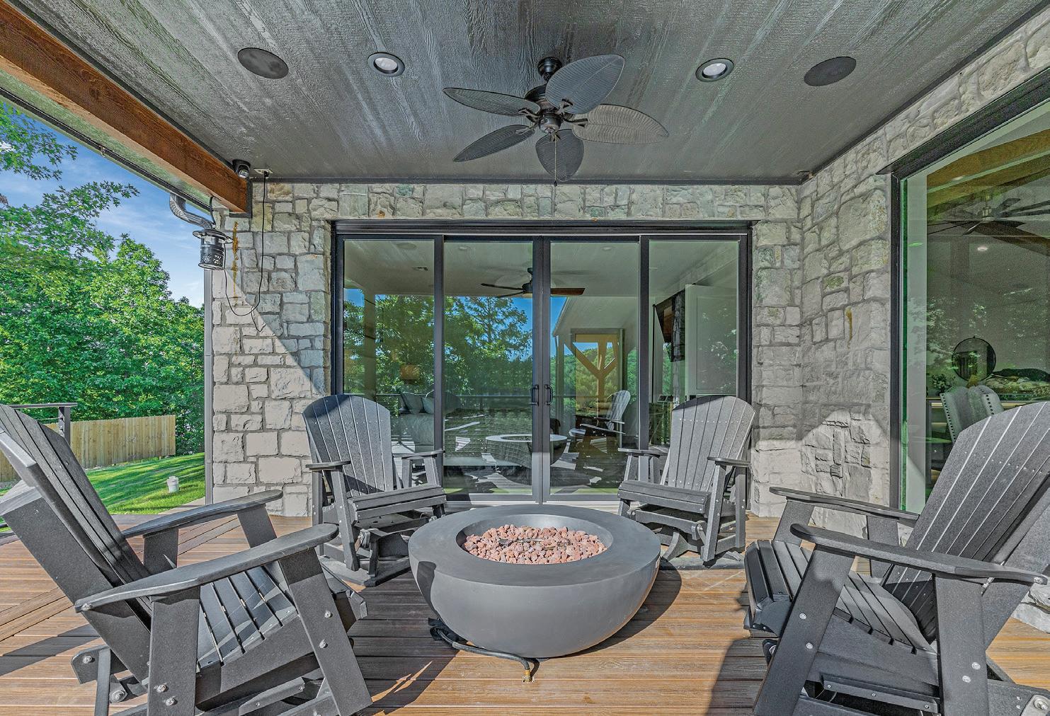
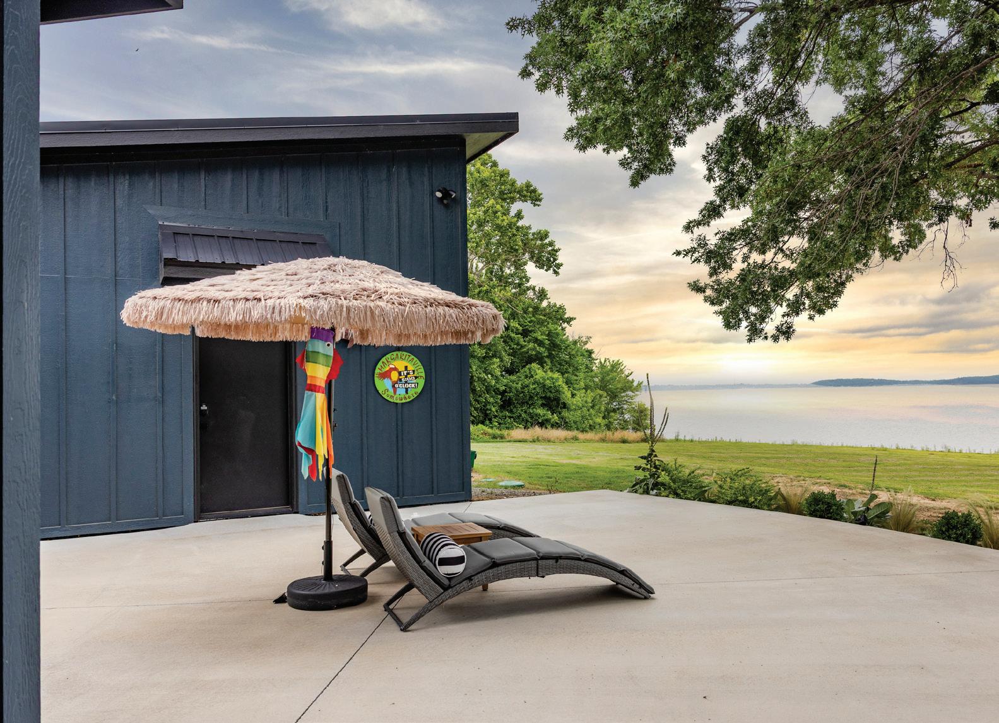
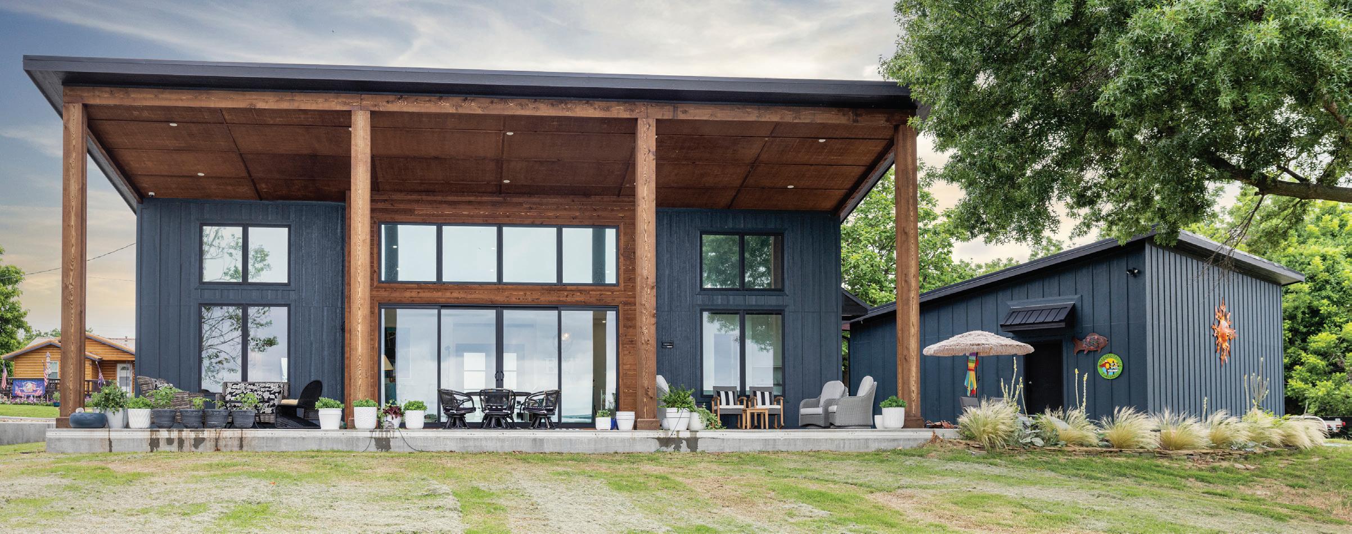
What followed was an ambitious series of renovations that reshaped both the structure and the experience of the home. Among the most significant changes was the addition of a large covered patio, now the centerpiece of the property’s outdoor living space.
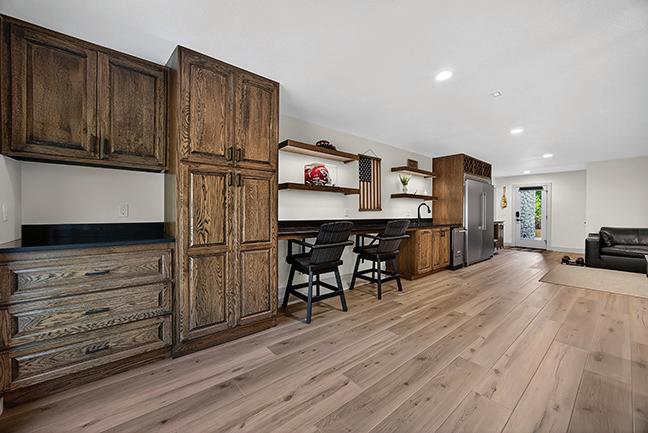
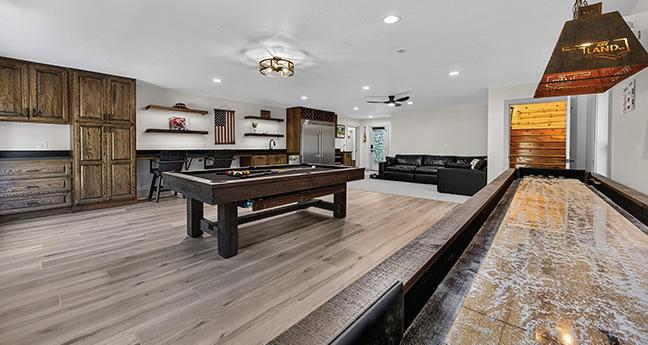
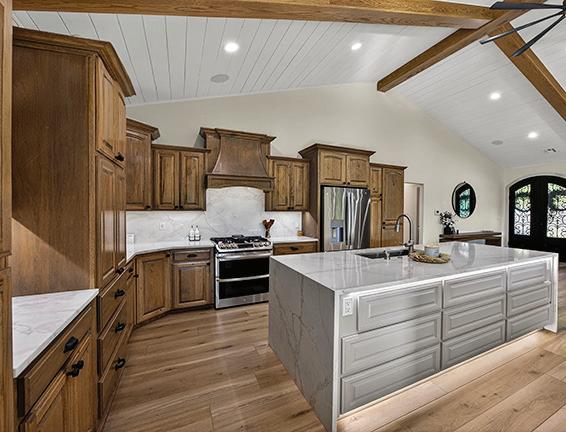
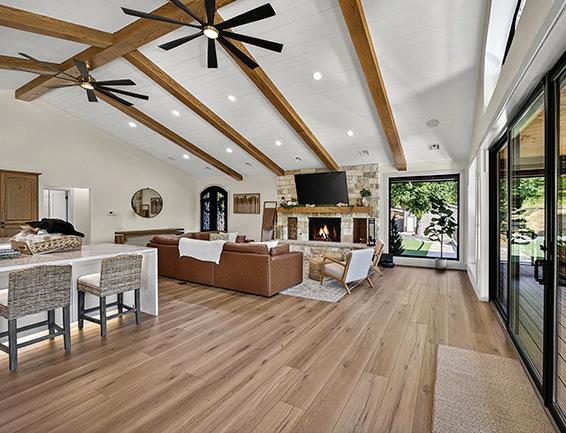
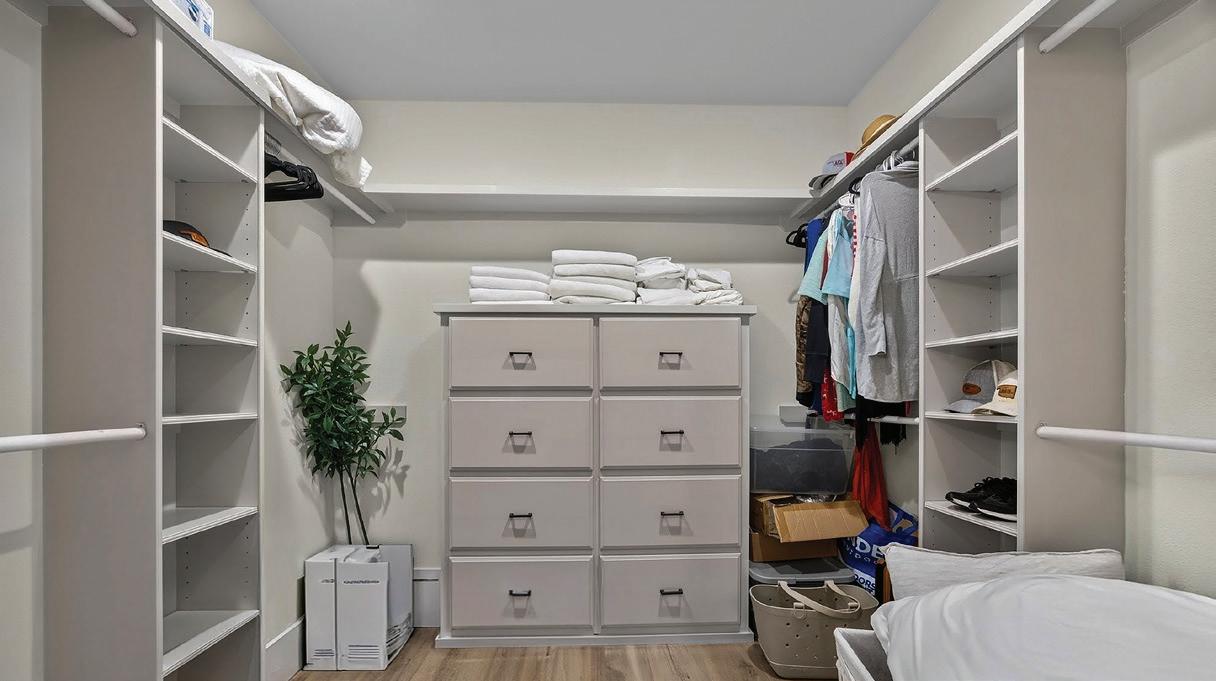
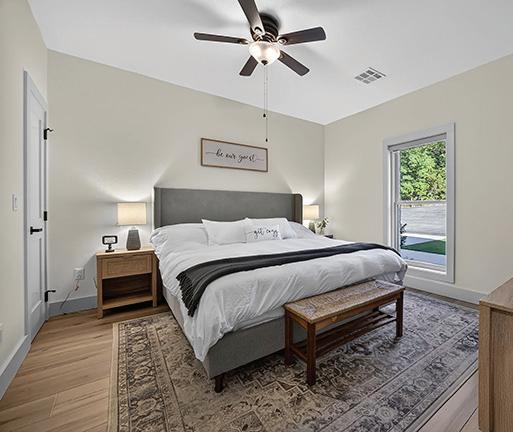
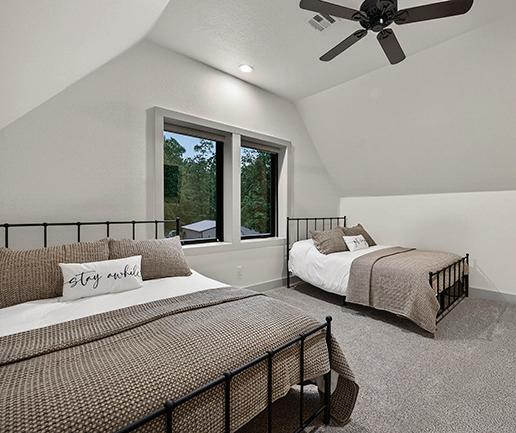
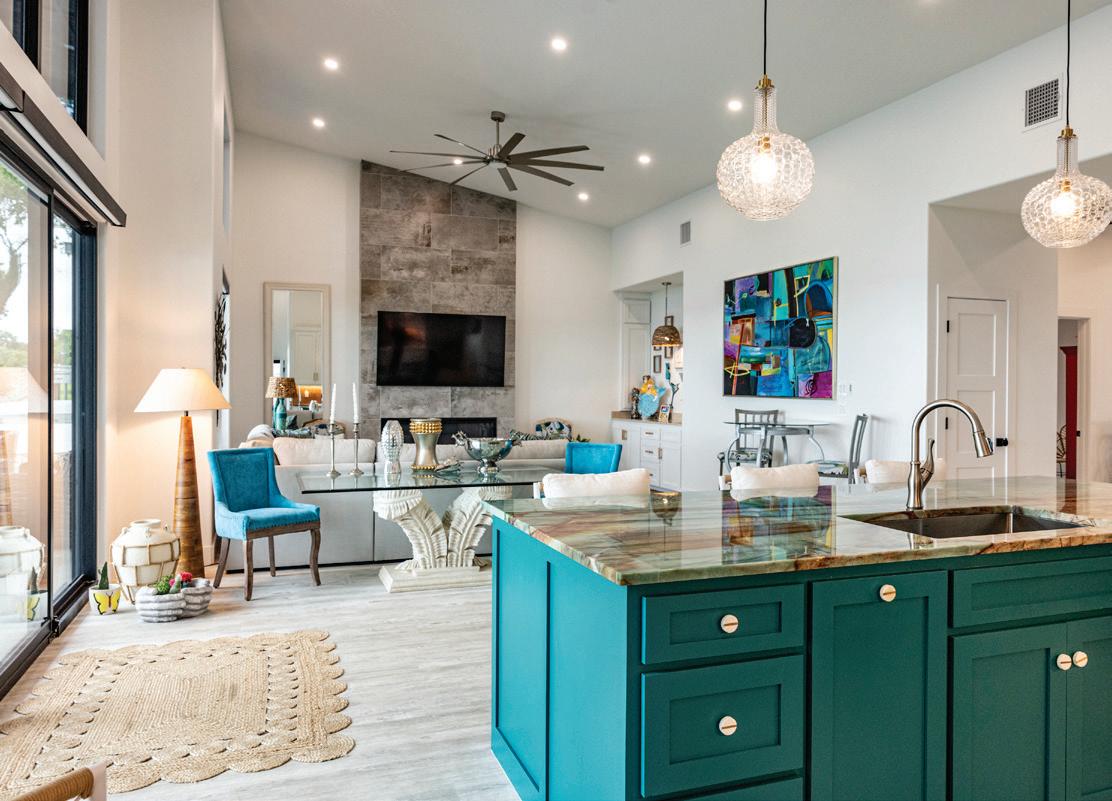
“We also added two islands; installed huge all-glass sliding doors and additional windows; converted the garage into a game room, and reworked the upstairs into two bedrooms,” Trish said. “We really wanted the home to feel open and functional for hosting.”
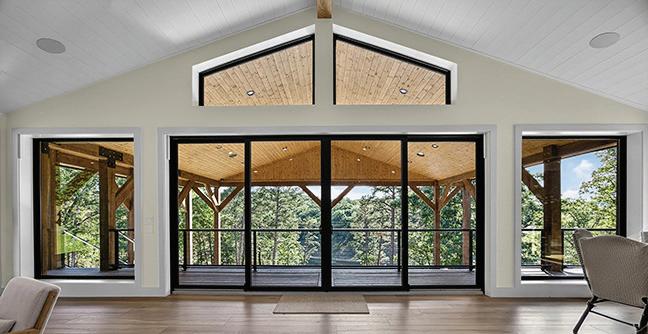
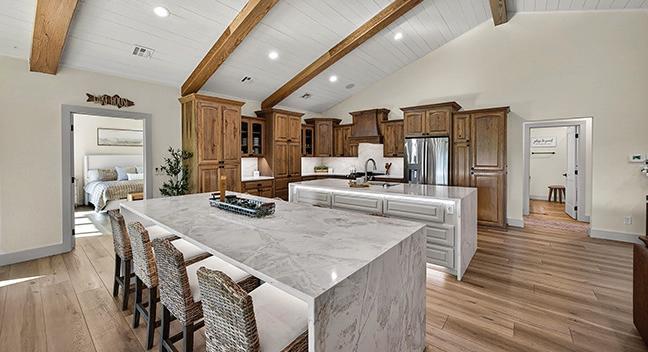
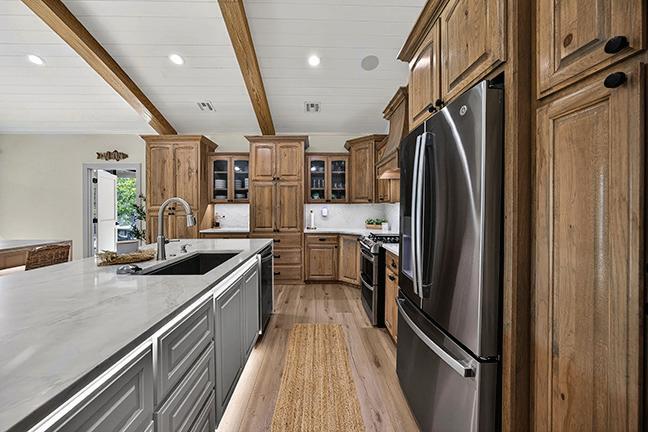
Despite the scale of the updates, Ary said their design philosophy remained simple: “Airy, open and contemporary.”
Of all the renovations, the outdoor space stands out as their proudest achievement.
“We use this area constantly,” Trish said. “It has become the gathering place for family and friends.”
Inside, the home holds its own surprises. One of its most unexpected features is a hidden upstairs living area, now accessed through the game room – a detail that often catches guests off guard.
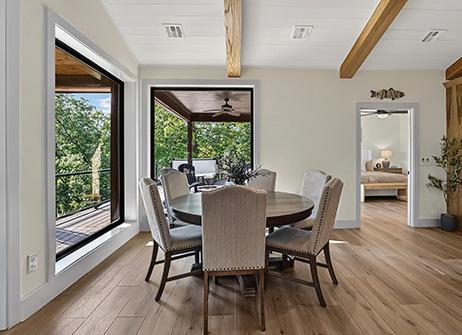











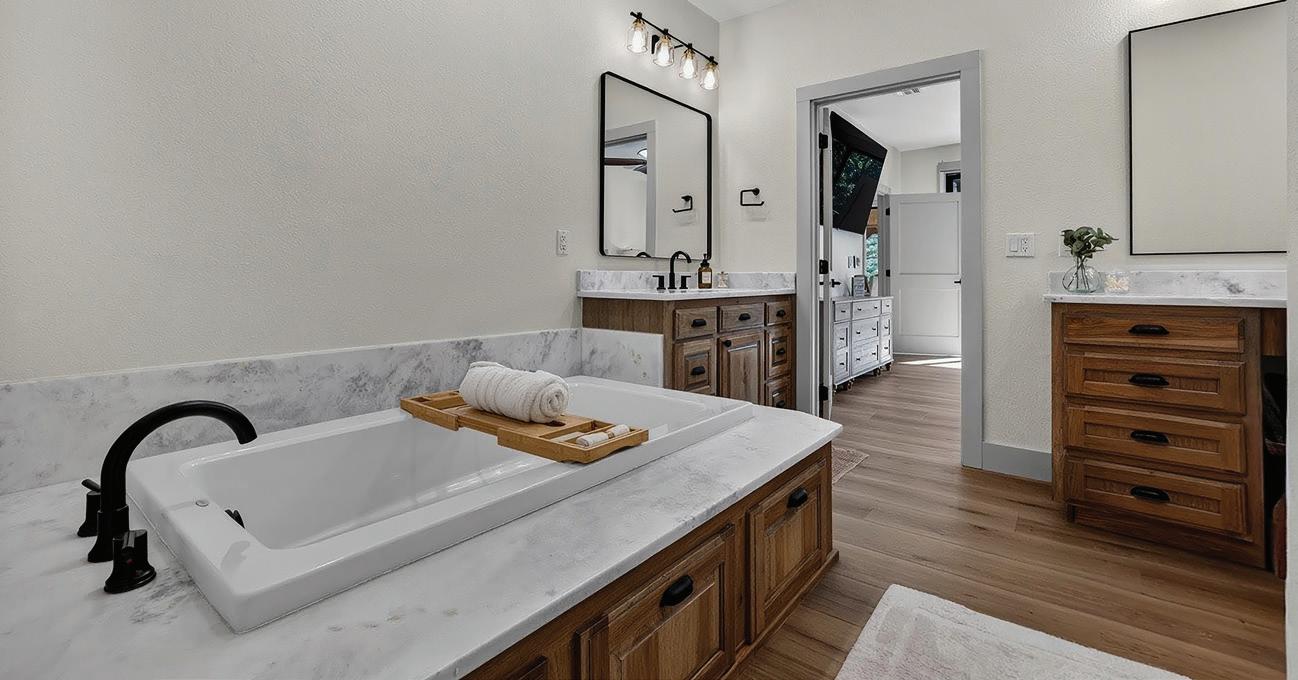
“Most people are surprised when we open the door and show them there is an entire upstairs living area behind it,” Trish said.
Beyond its design and features, the home’s true value lies in the memories it holds, particularly one that has taken on deeper meaning over time.
“I think the walls would talk about the time we had family gathered here after completing most of the renovations,” Trish said. “My dad, who has since passed away, was able to come enjoy the incredible views and spend quality time with family. That is a memory I will cherish forever.”
Daily life in the home is equally shaped by its surroundings. The kitchen offers what the homeowners describe as the most breathtaking vantage point.
“You can overlook the lake while cooking, and it feels as though you are outside while still enjoying the comfort of being indoors,” Trish said.
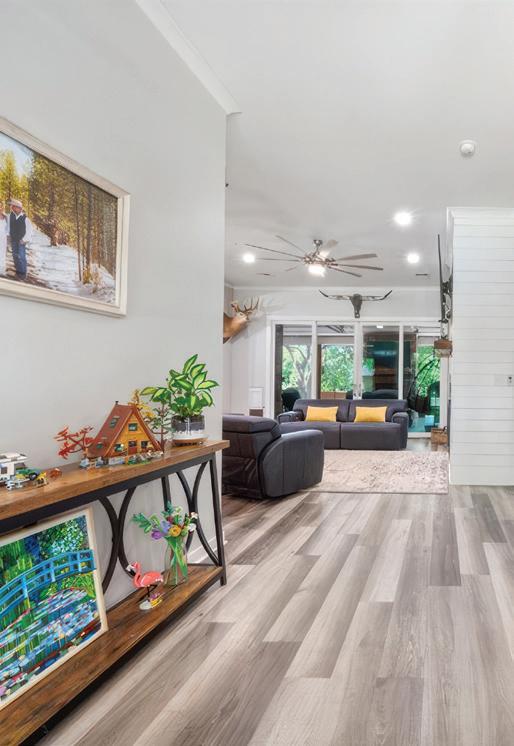
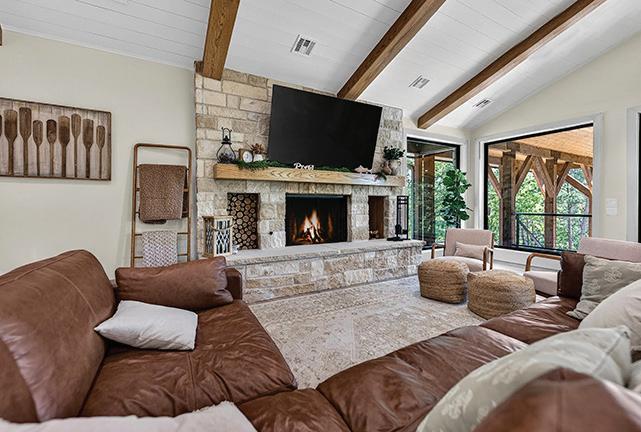
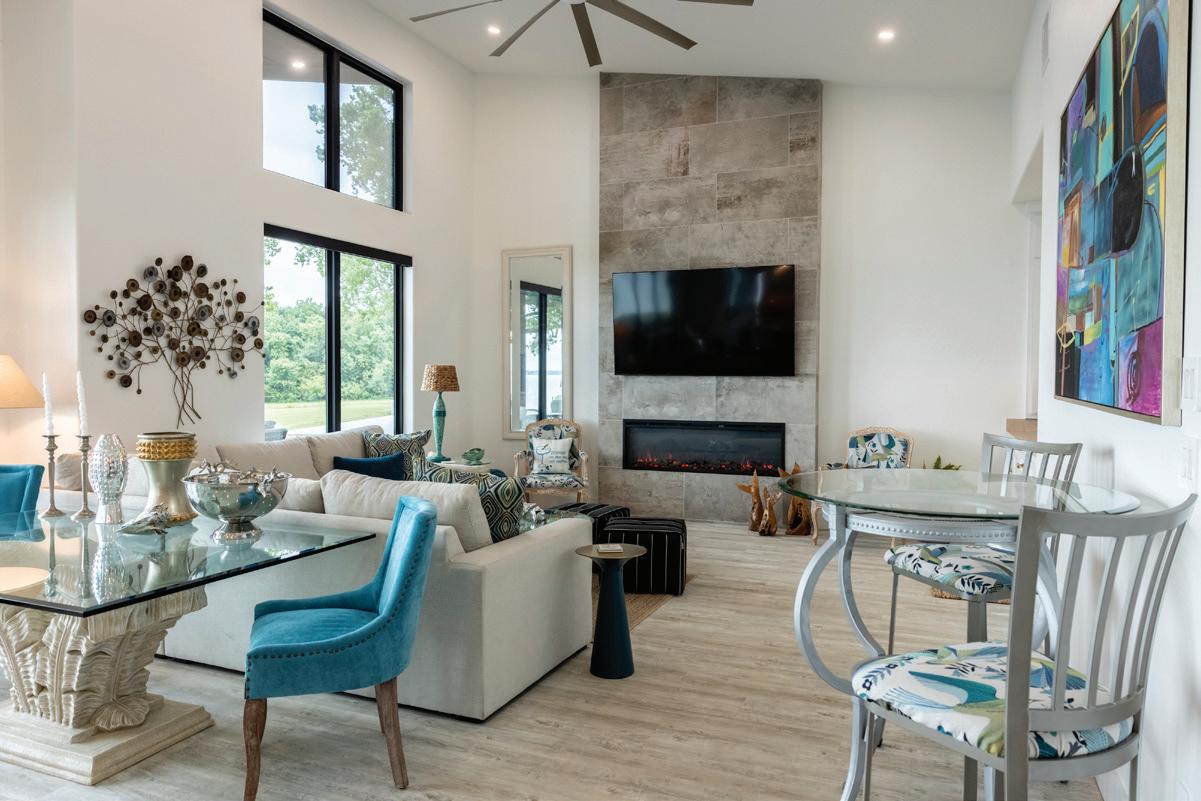
While a few minor decorative details remain a work in progress, the home itself feels complete, anchored by spaces designed for comfort and connection. The living room, with its large fireplace,
provides a sense of warmth that defines the atmosphere.
“It creates such a welcoming feeling that instantly makes us feel at home when we walk through the door,” Trish said.
For the Arys, both licensed real estate agents, the home also reflects a broader philosophy that extends into their work, and their understanding of what homeownership represents.
“It has taught us the importance of slowing down and enjoying life’s little moments,” she said. “The lake has a way of helping people escape the hustle and bustle of everyday life.”
That perspective carries into how they approach their profession, for which they emphasize relationships over transactions.
“We do not view our clients as transactions,” Trish said. “We treat every family we serve the same way we would treat our own parents or family members, protecting their best interests as if they were our own.”
Helping others navigate what is often one of the most significant financial decisions of their lives is something they take seriously.
“Our goal is not only to help our clients maximize their opportunities and create wealth, but also to ensure they are guided with honesty, integrity and care throughout the process,” she said.
In the end, the home’s greatest feature may be the simplest one: its ability to bring people together.
“It has become a place where memories are made, laughter is shared, and everyone feels welcome,” Trish said. GC
WWalking into Caroline and Rick Romano's Eufaula home is like a breath of fresh air.
High ceilings, serene colorscapes and a magnificent view of Lake Eufaula greet guests as they enter.
The Romanos worked hard to make their lakefront home their own. Caroline is an interior decorator, while her husband, Rick, helped design the house.
Rick has a long history in the area.
"I've been coming here since probably the late '70s. My parents had a house in Bridgeport, and we remodeled that. We were going to keep it after they passed," Rick said. "Then we found the lot, and we decided we wanted to be in town, closer to our friends. So we sold that, bought the lot, and built the house."
The lakeshore house was finished two years ago. It sits on one of two adjoining lots that were some of the last in town available
By R.L. Kizzia | Photos by Mandy Corbell

on water. The house is located at the end of a deadend road, so there is minimal traffic to disturb the tranquility of the location.
"Being here, we don't even drive our car. We're on a golf cart wherever we go, to a restaurant, grocery store, or anything," Caroline said.
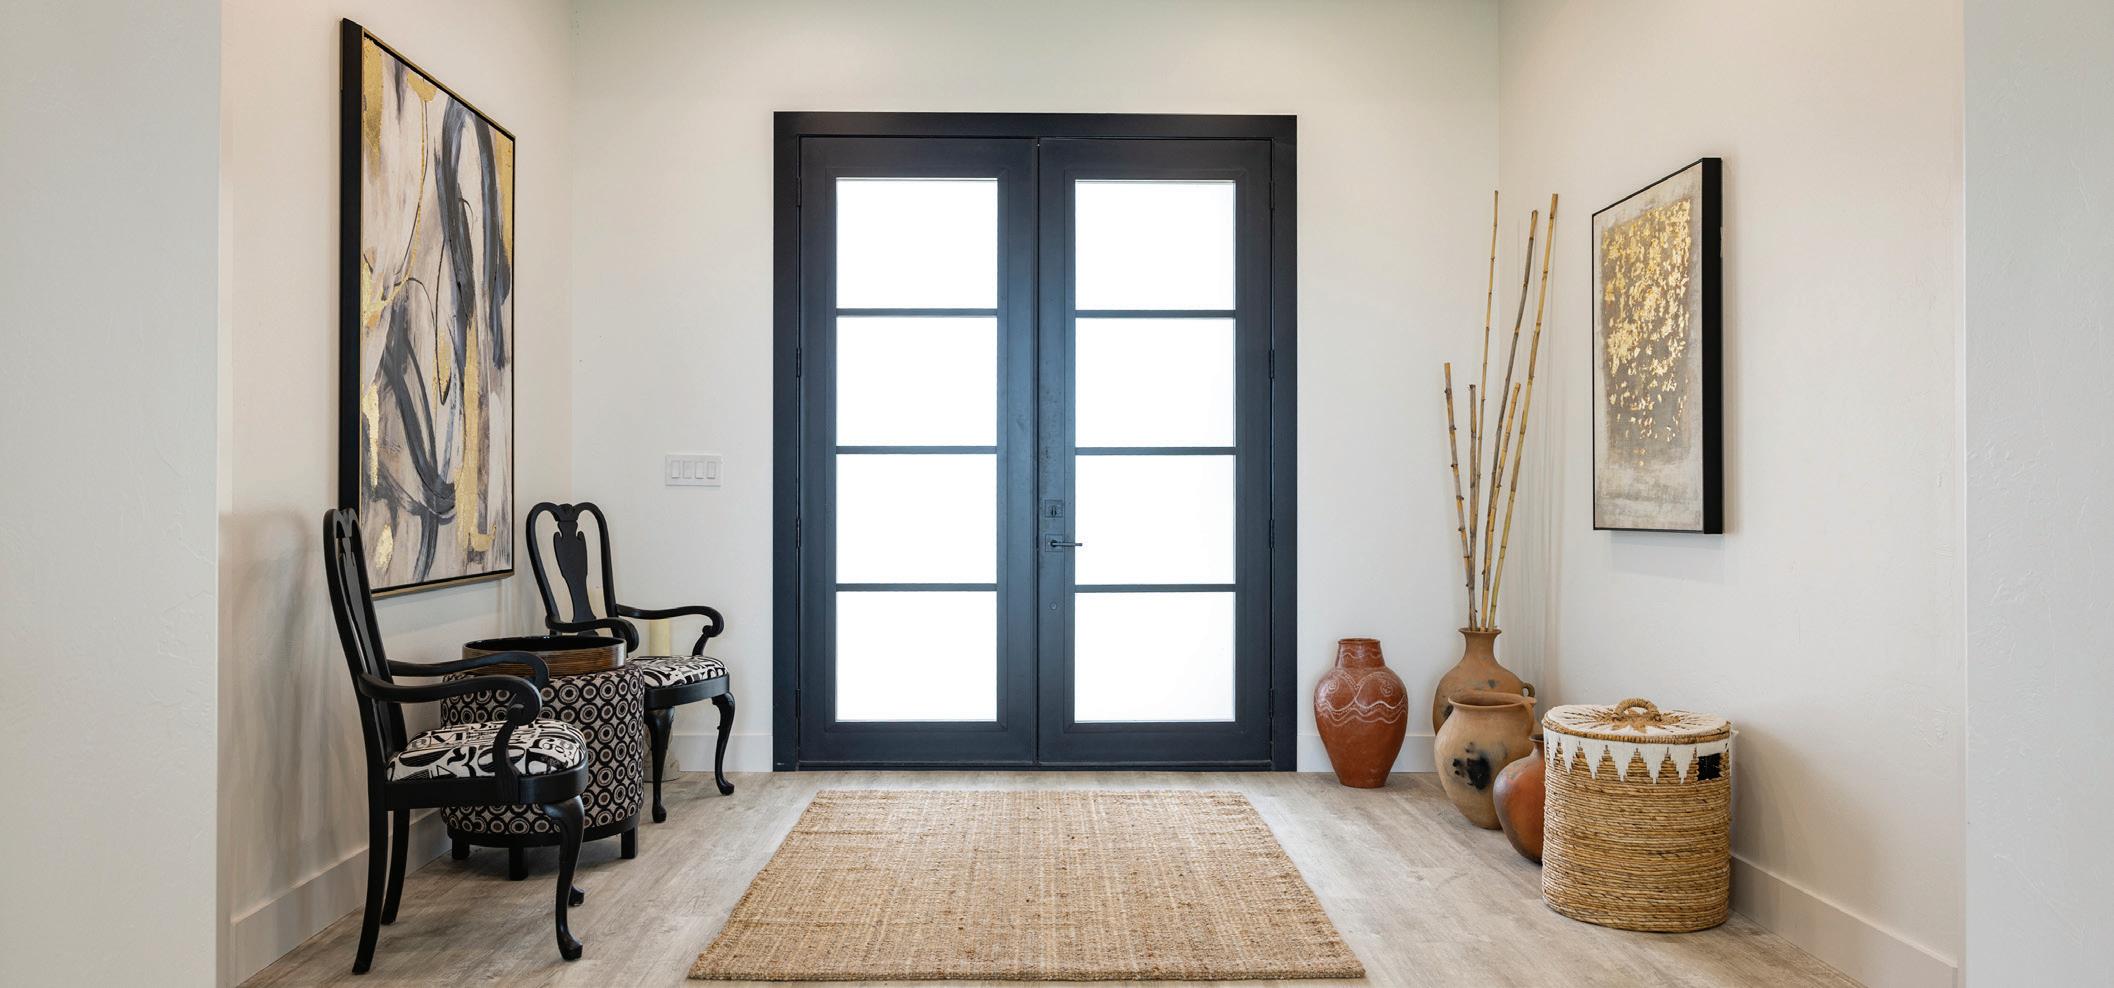
The front entryway is flanked by black and gold abstract paintings. On the right are two black scrollwork chairs clustered around a small decorative table. To the left, large clay vessels are grouped artfully next to a cylindrical basket that matches the woven rug on the floor. The earth-toned pottery was made in Santa Fe, New Mexico, and bought at a shop in Oklahoma City.
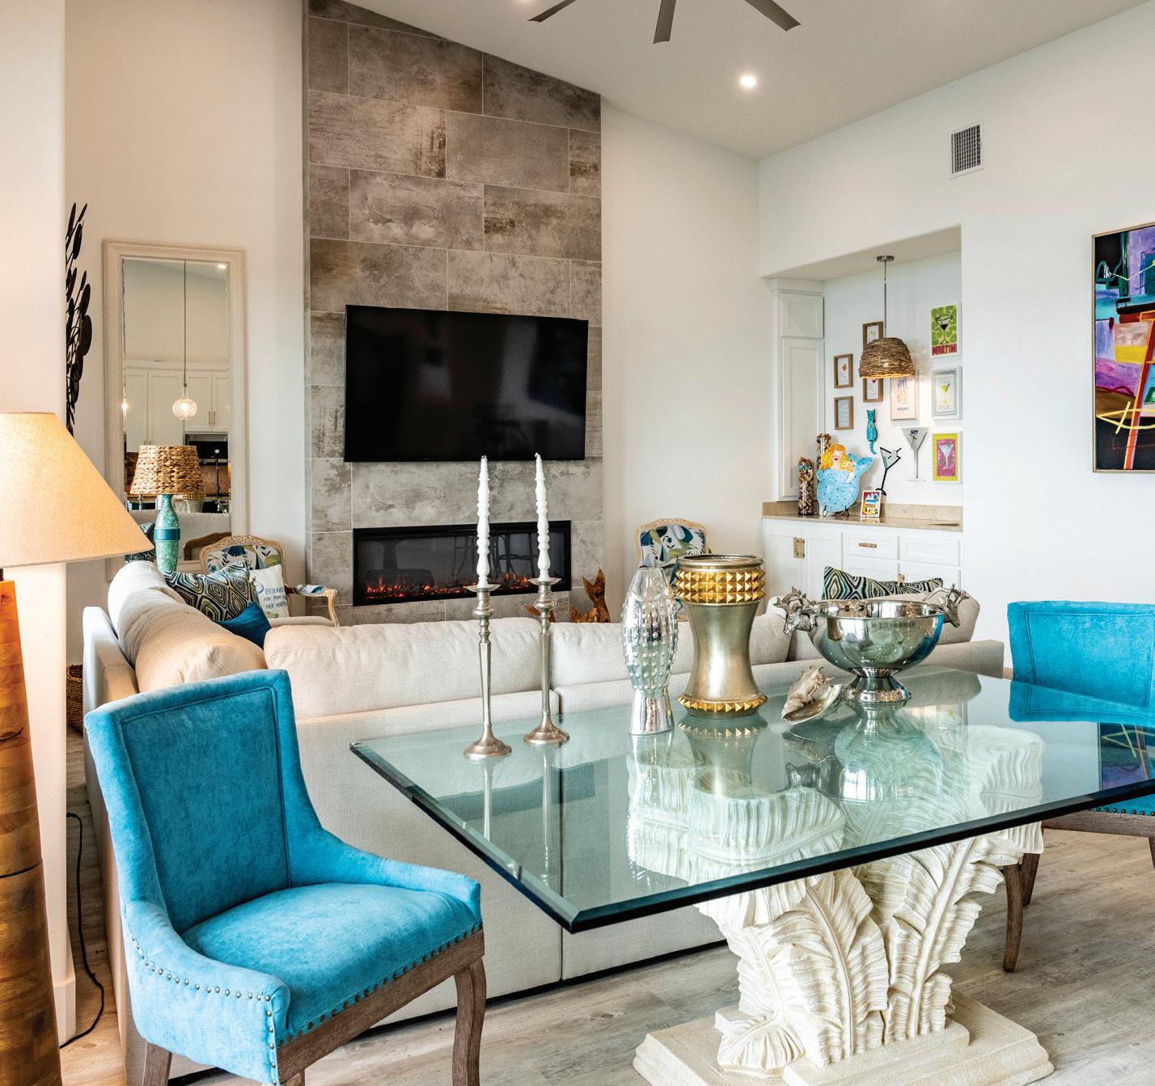
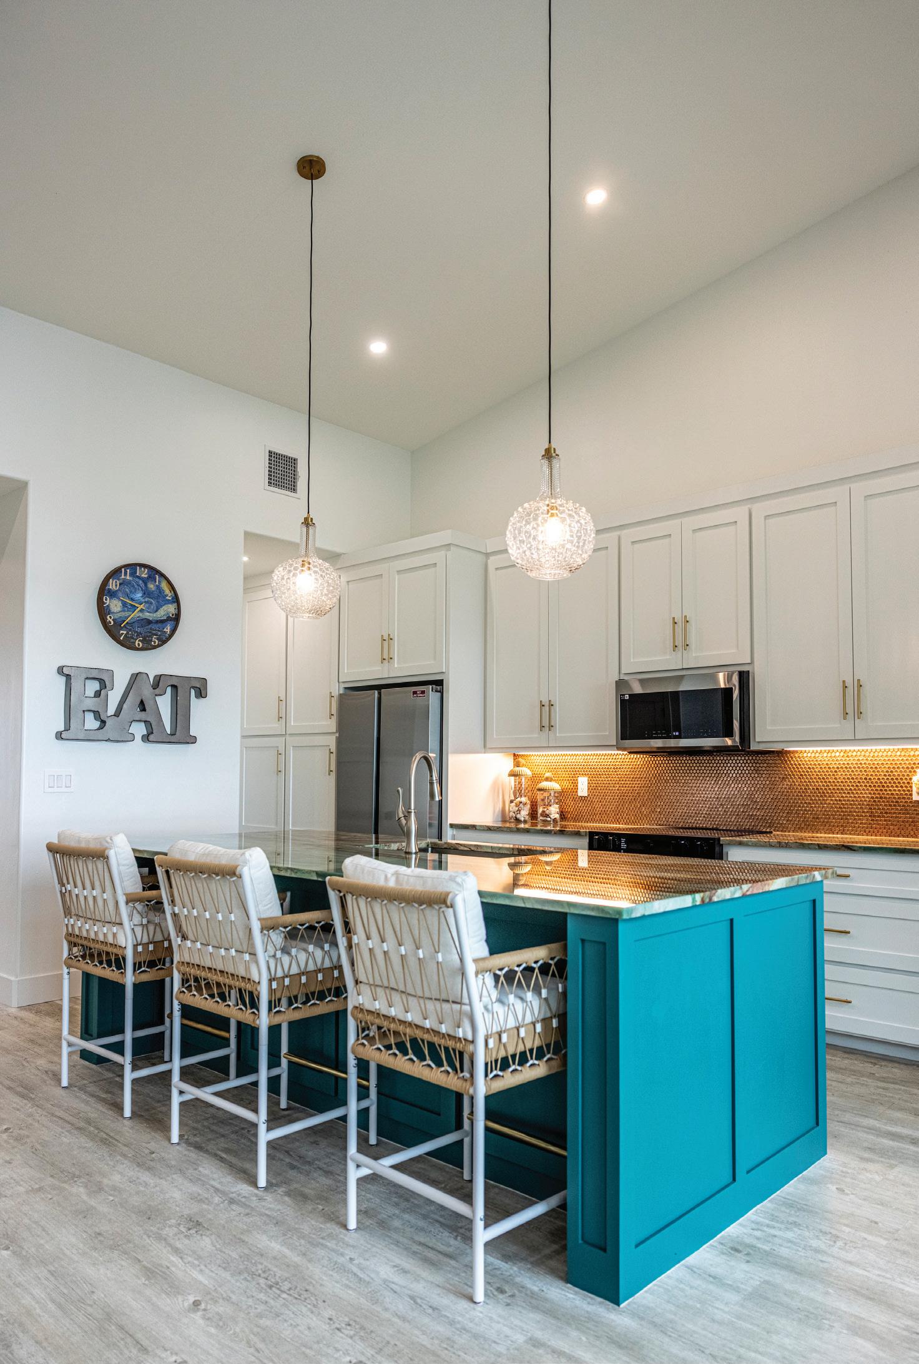
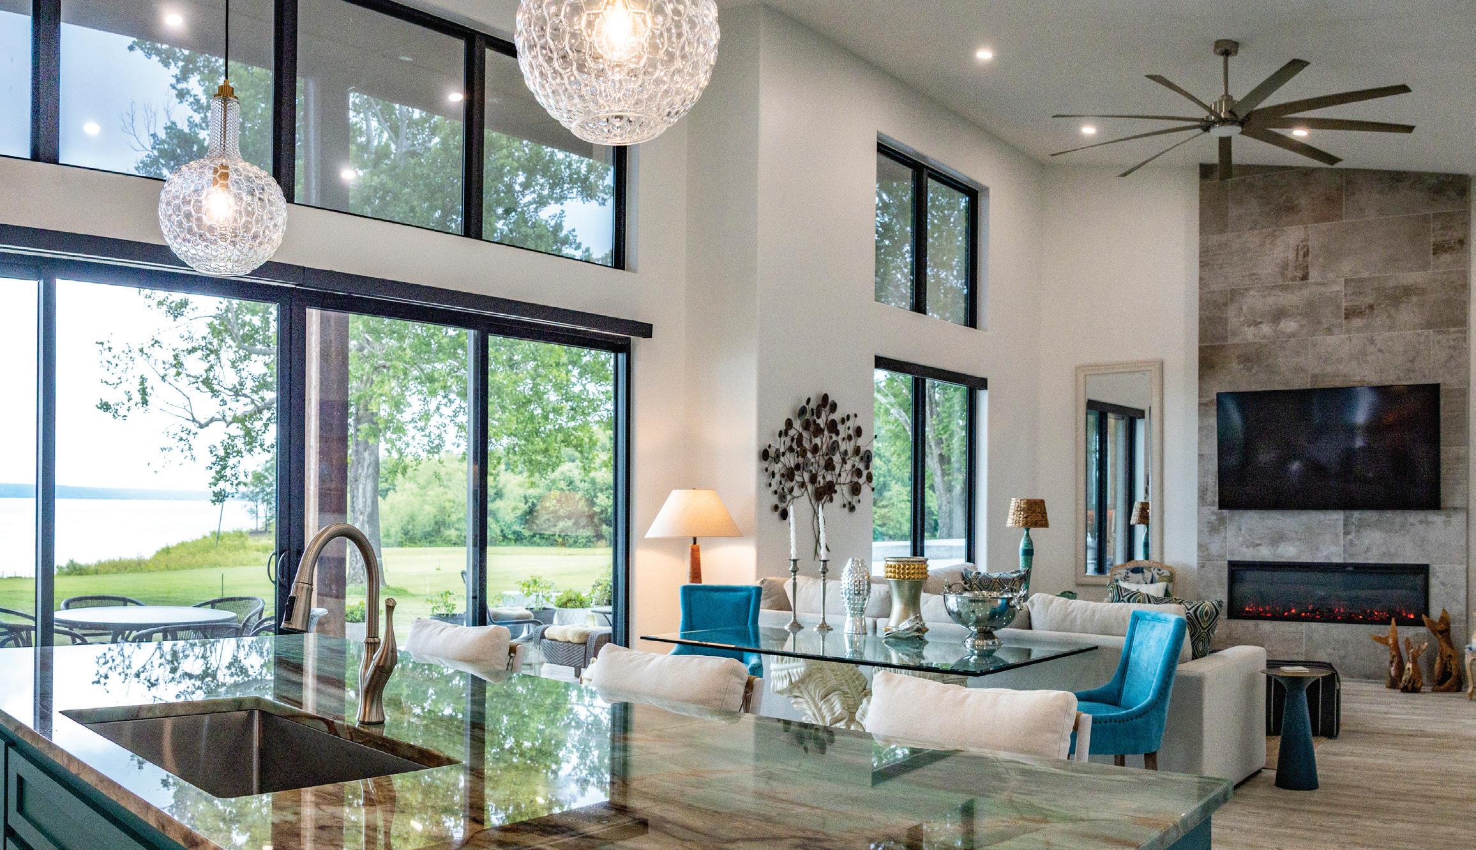
The main living area is a stunning open-concept kitchen and living room space, with a double stack of windows viewing the lake. A cream-colored sectional couch boasts an array of teal-patterned pillows as it faces the electric fireplace and television. Wooden carved fishtail sculptures accent the modern hearth. A jewel-toned abstract painting adorns one wall, while an eclectic metal tree sculpture decorates the facing wall. Several of the tables are heirlooms from a beach house that belonged to Rick's parents.
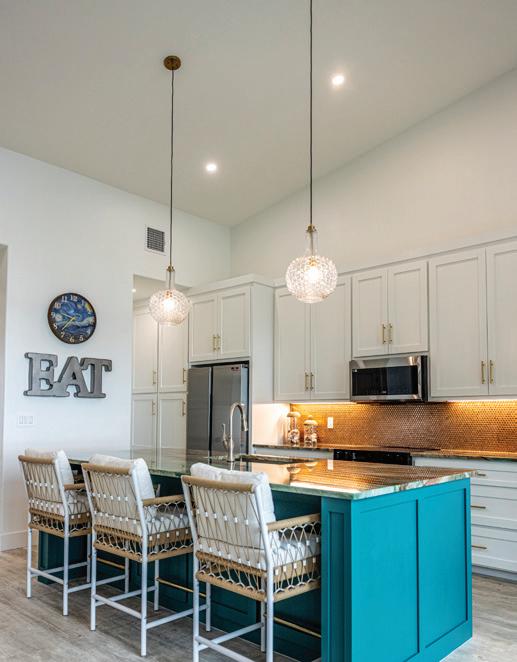
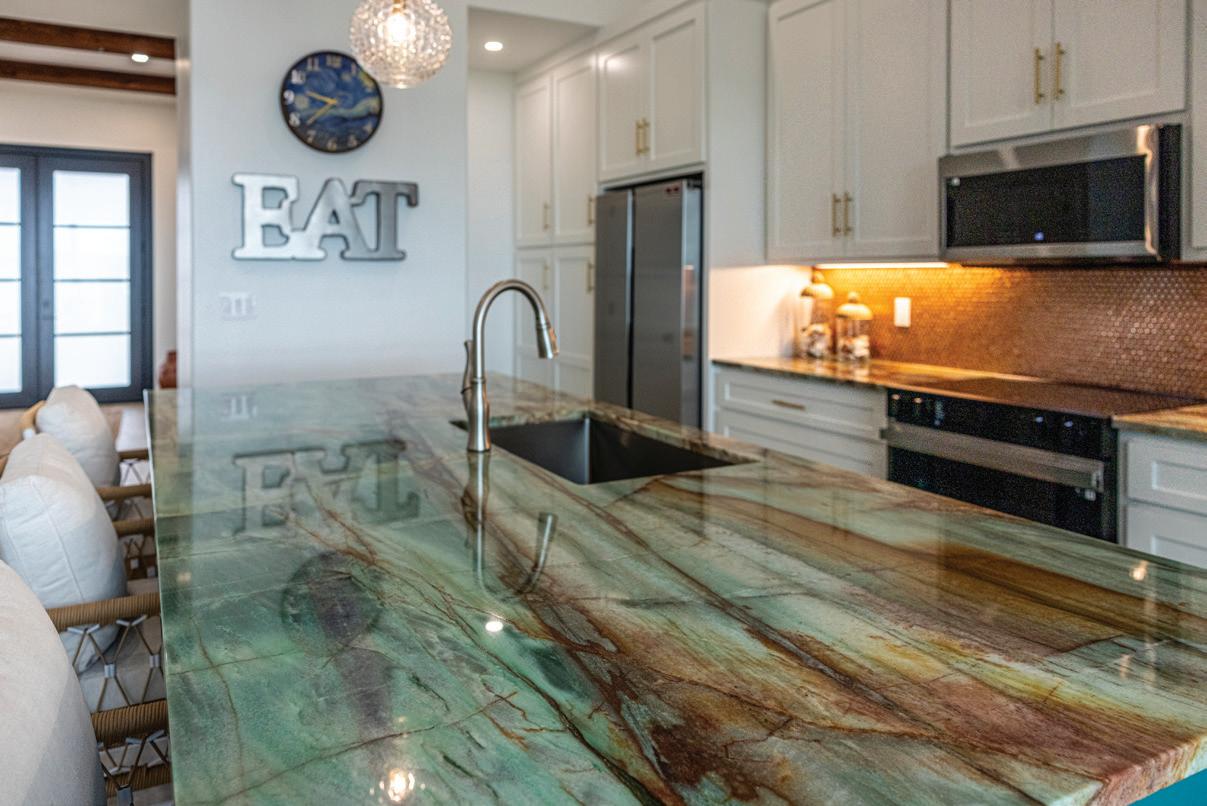
The kitchen area is dominated by the Brazilian quartz countertop, which has a unique aqua sheenechoed in the color scheme of the space.
"I went off the countertop that I purchased, the Brazilian quartz. All the colors went off that," Caroline said.
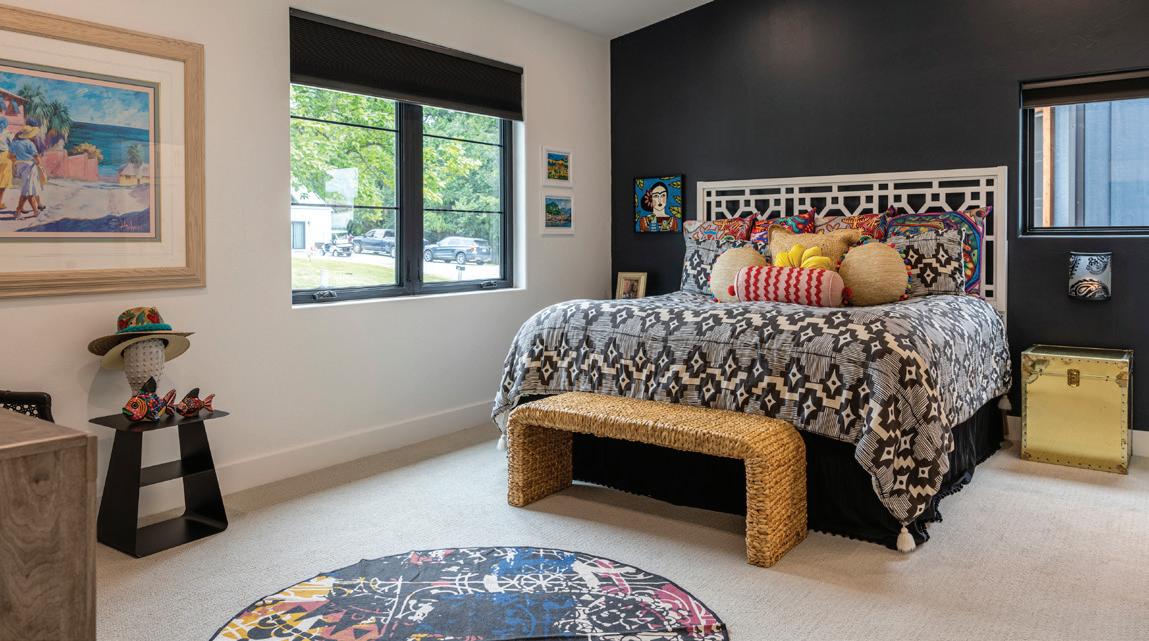
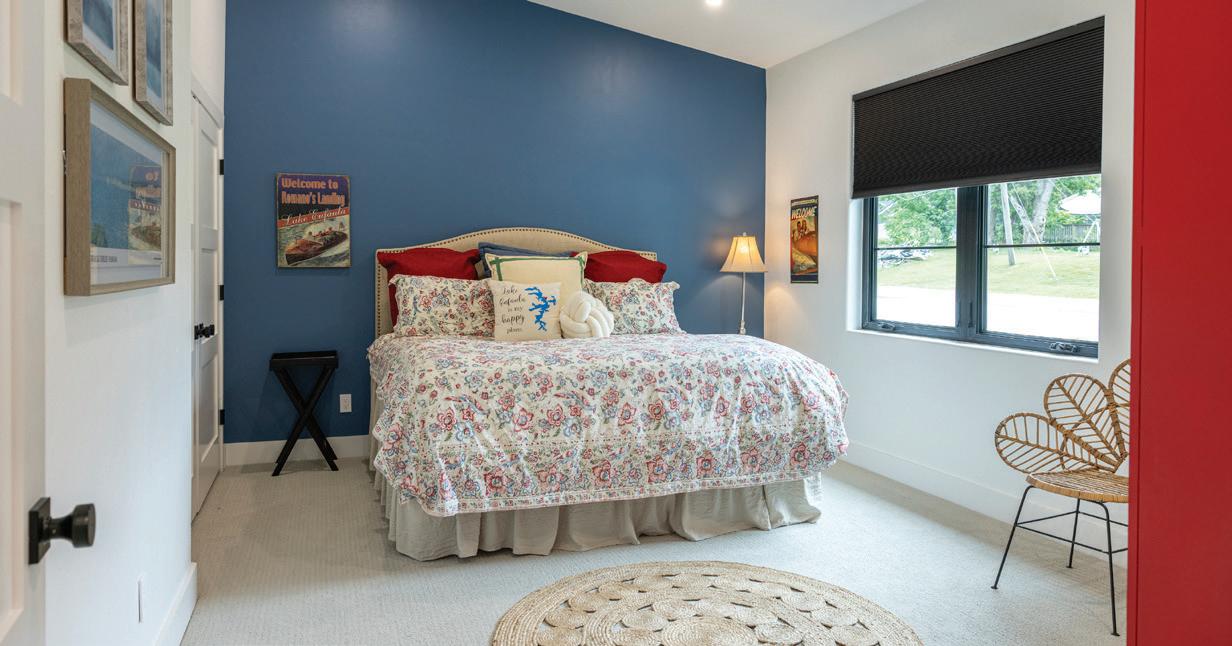
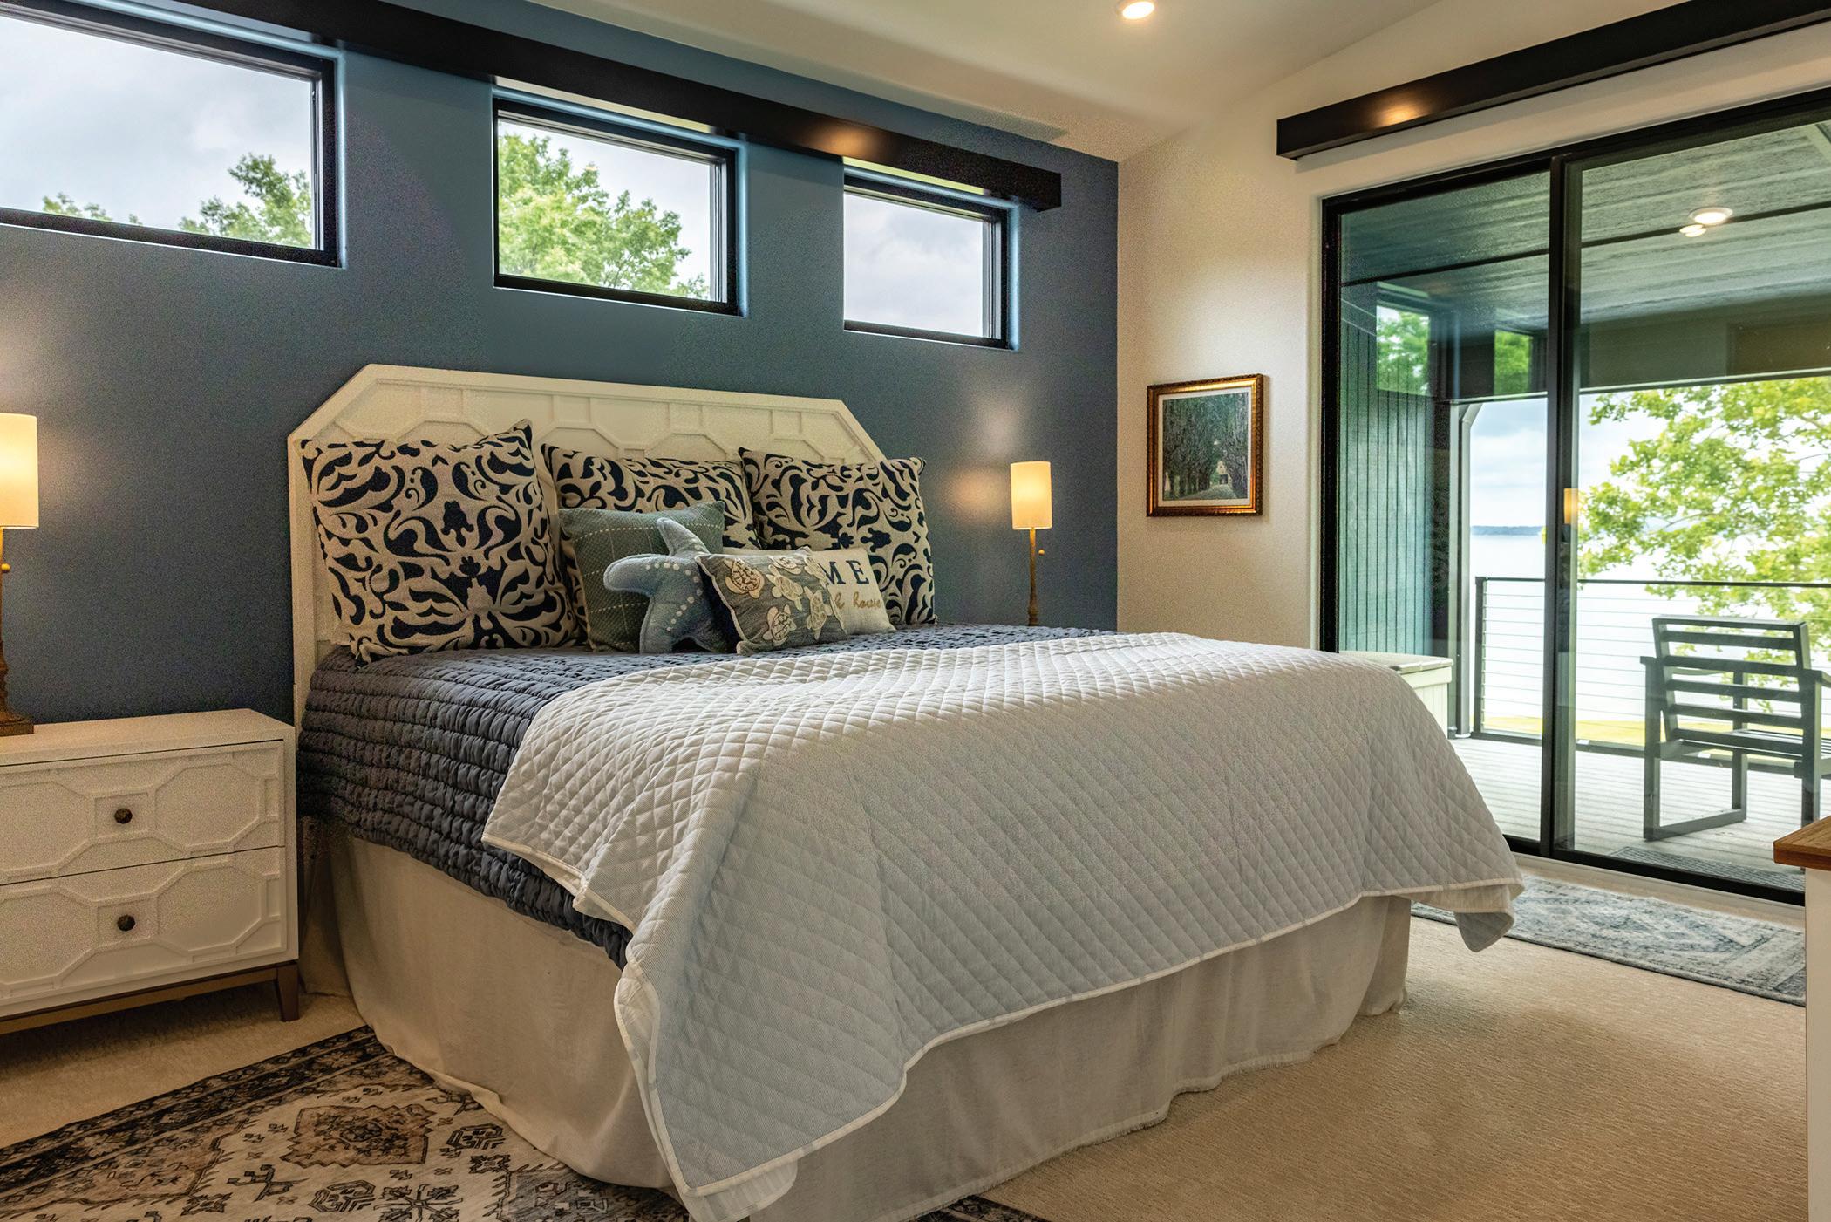
The house's two bedrooms have imaginative themes. The nautical bedroom features an accent wall of steely blue behind the headboard, a vintage flowered comforter, and an accent pillow shaped like a sailor's knot. A round raffia rug adorns the floor.
"I just made it homey," Caroline said.
The other bedroom has a vibrant south of the border theme, with pops of neon colors on throw pillows and fish figurines.
"We go to Mexico every year for six weeks at a time," Caroline said. "So this is like our little Mexico."
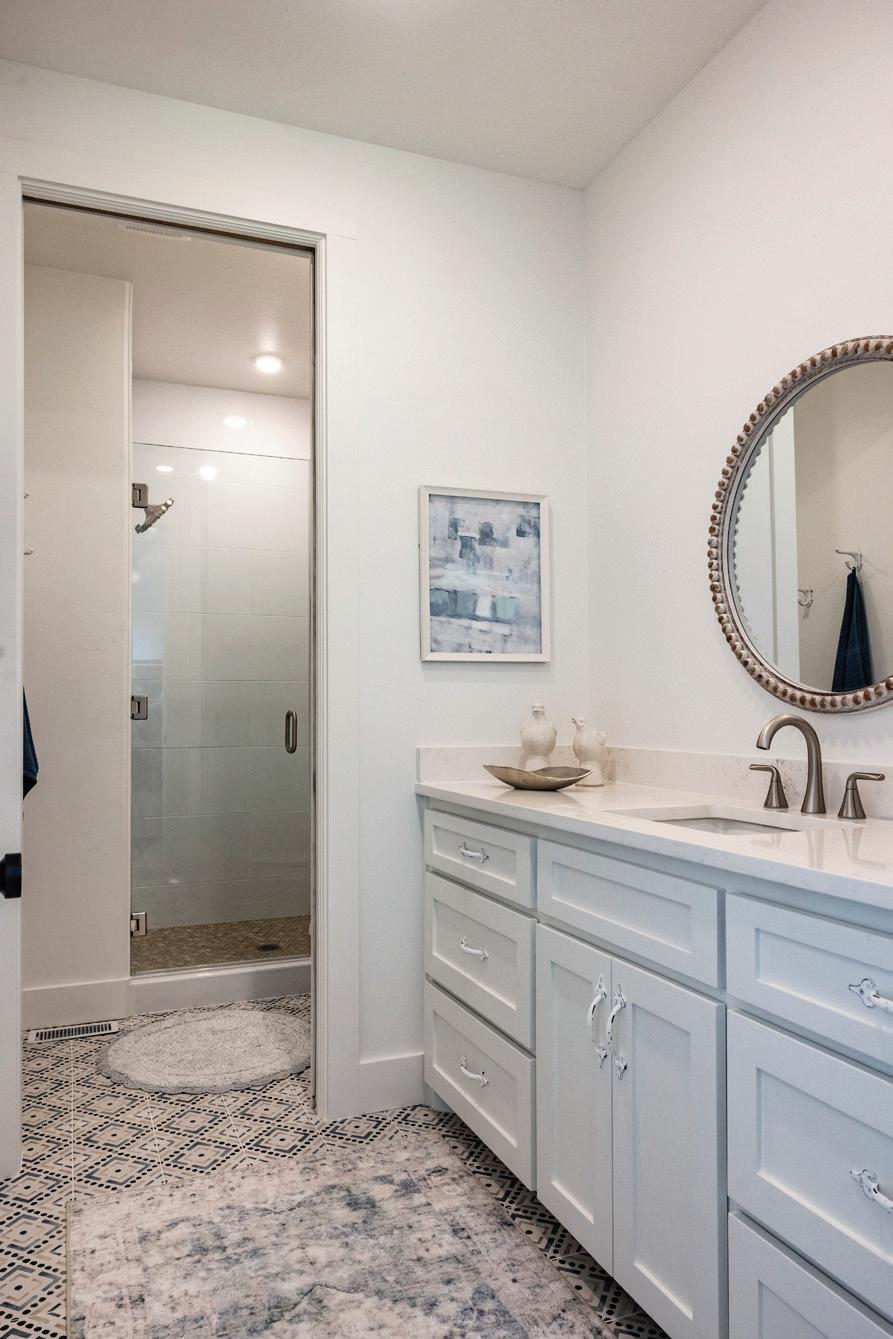
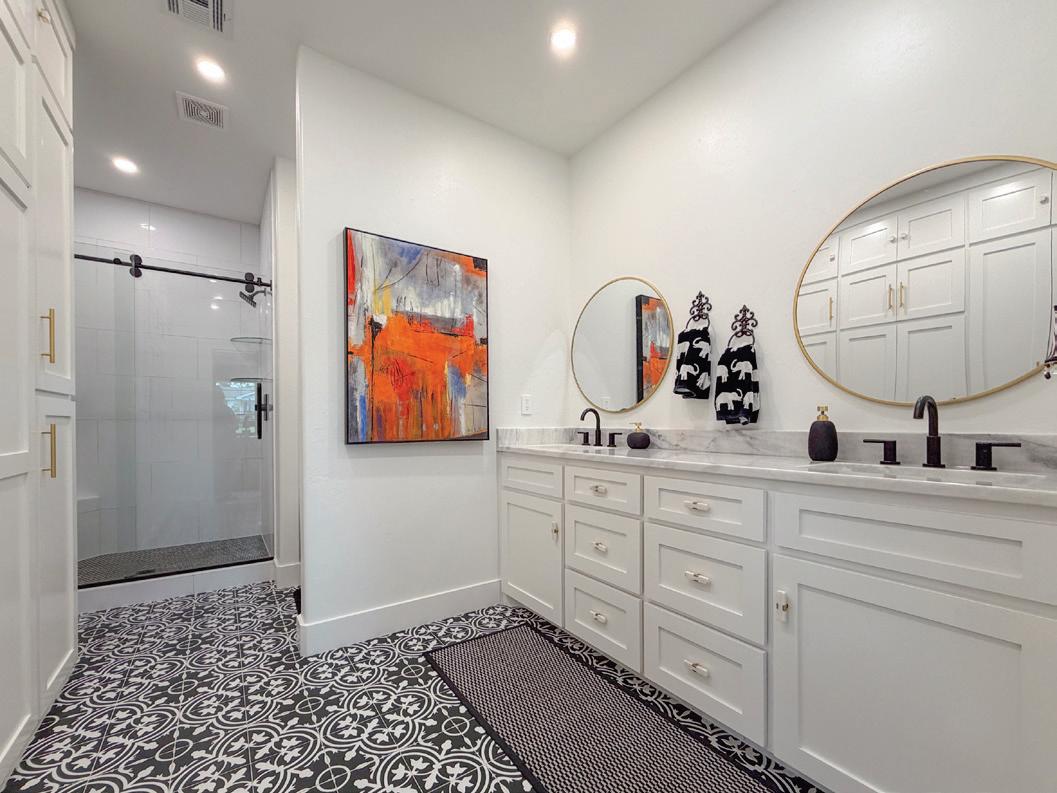
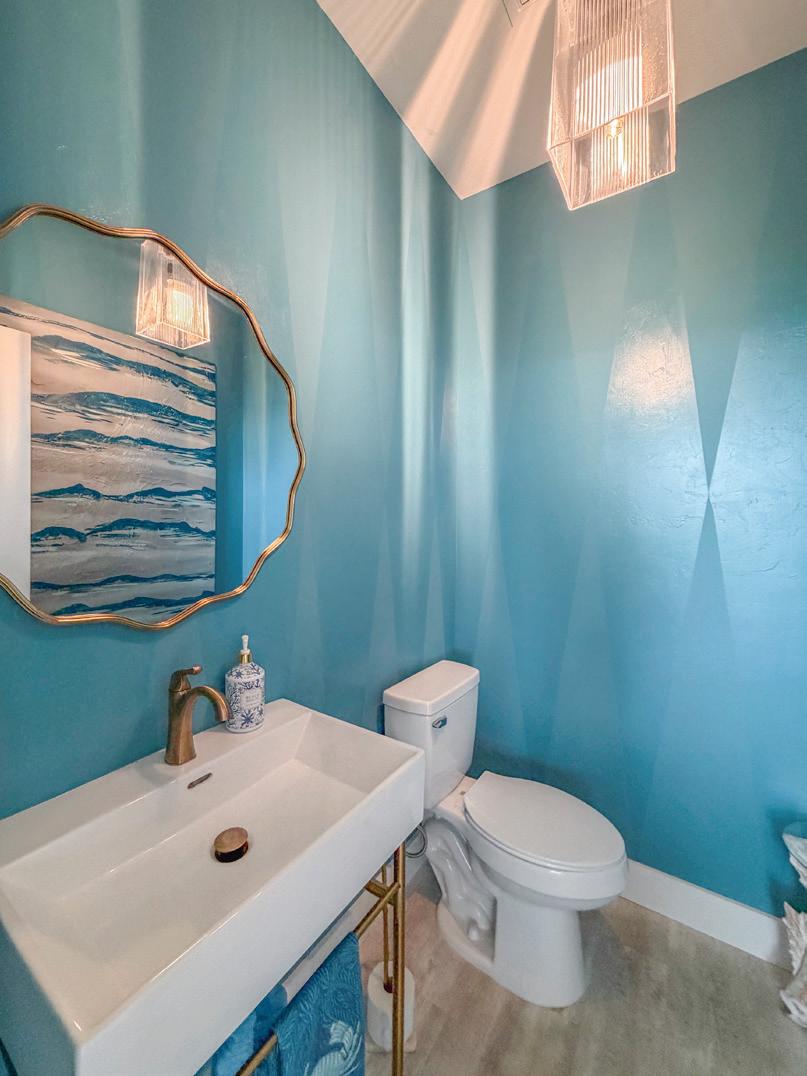
Even the two and a half bathrooms boast an elegant touch. One features an abstract painting
bought local in Eufaula, while another holds an abstract wave painting by the Romanos' daughter.
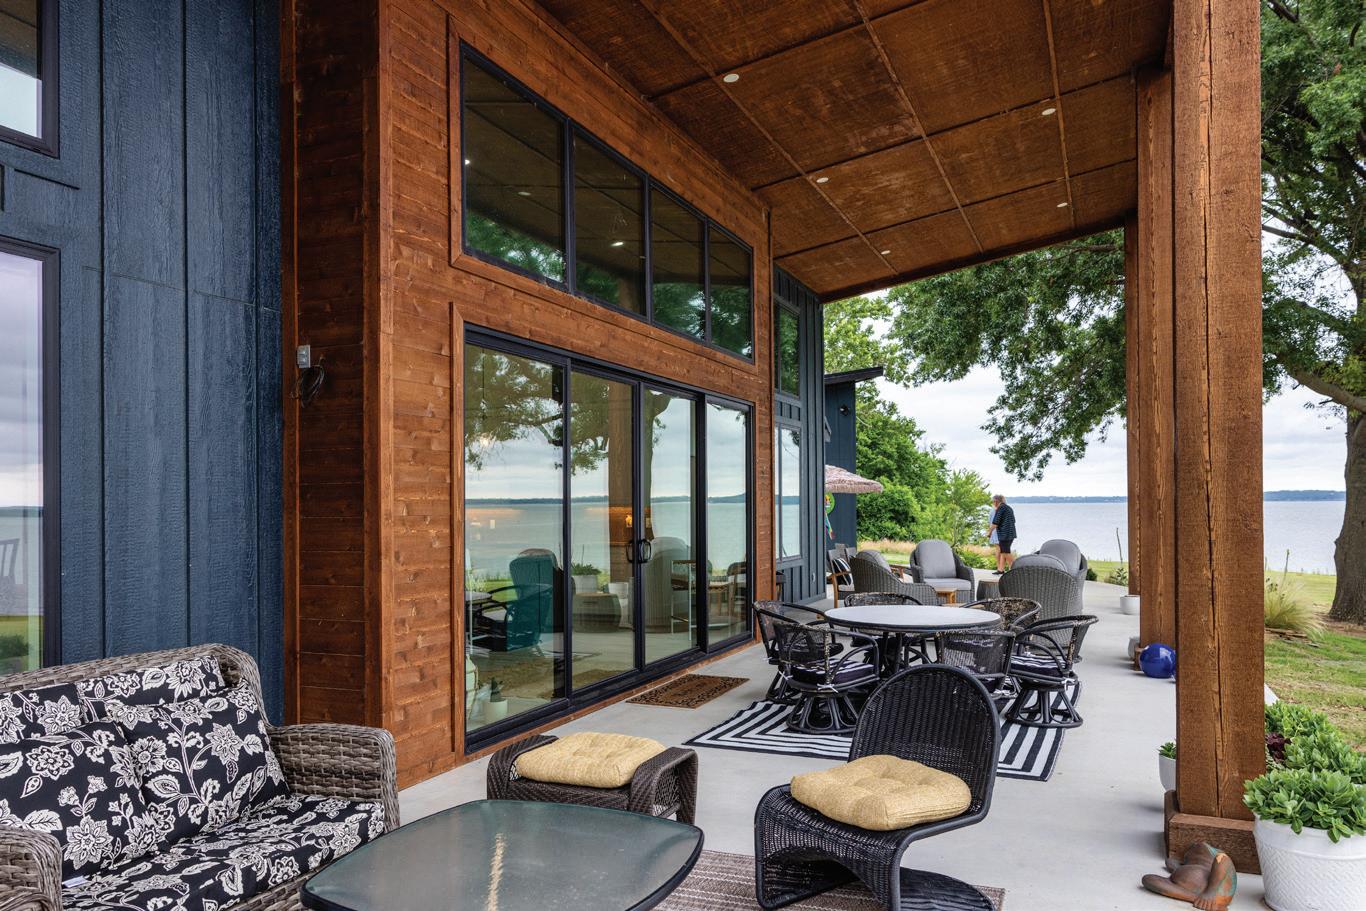
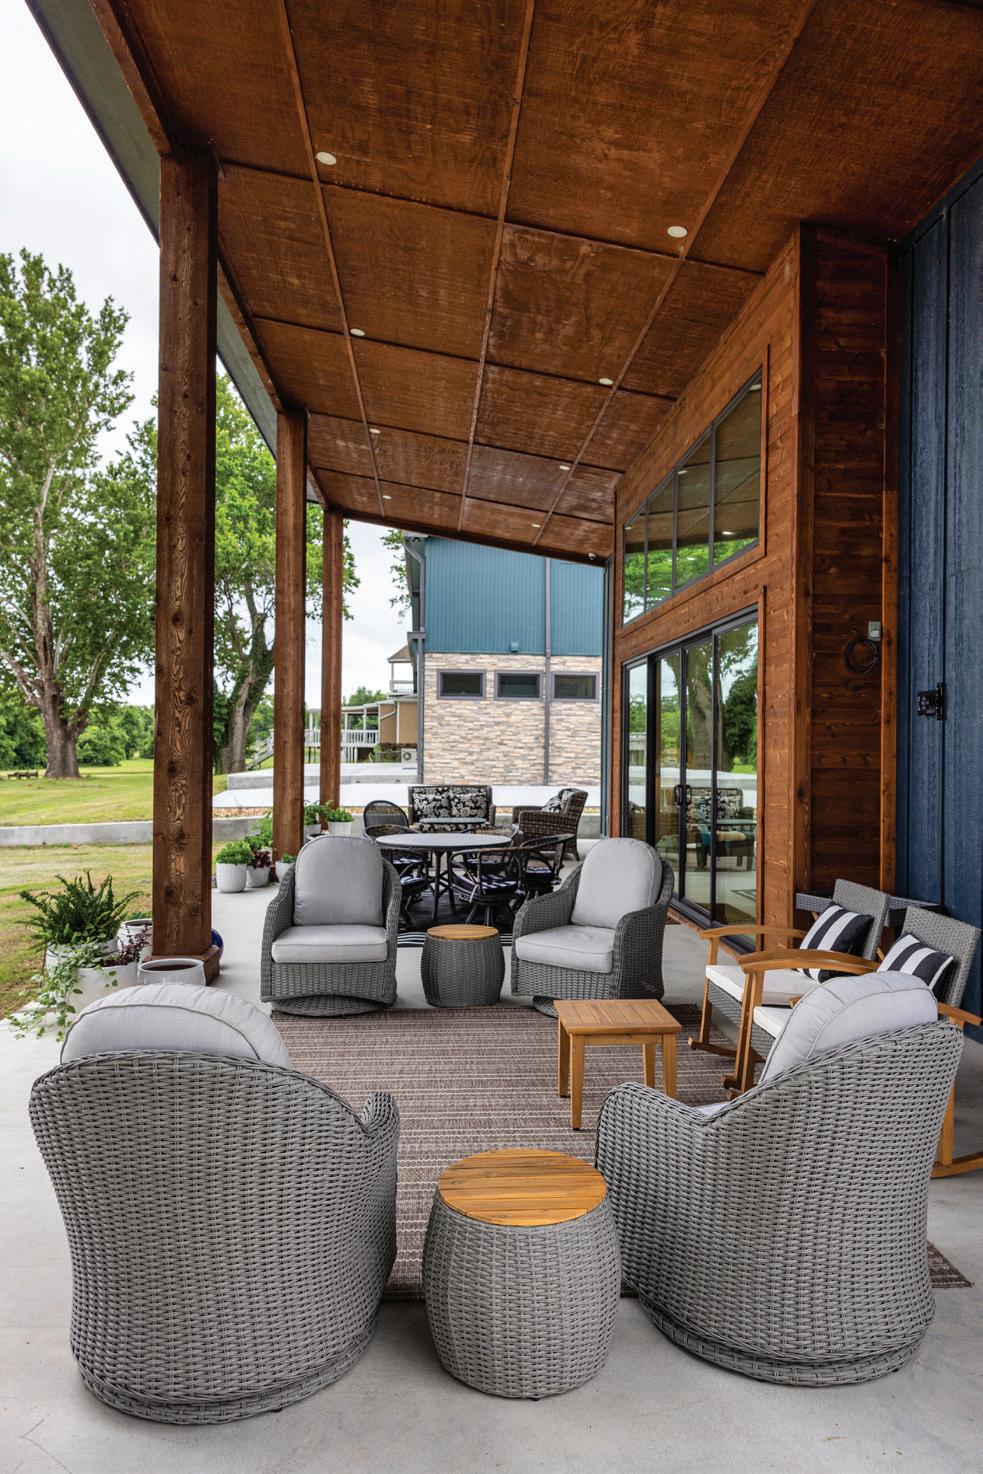
The back patio faces the beach across the spacious yard. Gray wicker chairs and tables offers plenty of seating for guests on the porch, while a palm frond beach umbrella shades two padded lounge chairs.
Caroline hopes visitors feel their home is opening and welcoming.
"When people walk in, we want them to see the beautiful view. The house isn't that big, but when you come in, it just has a grand view. We hope it's welcoming and inviting," she said. GC


















By
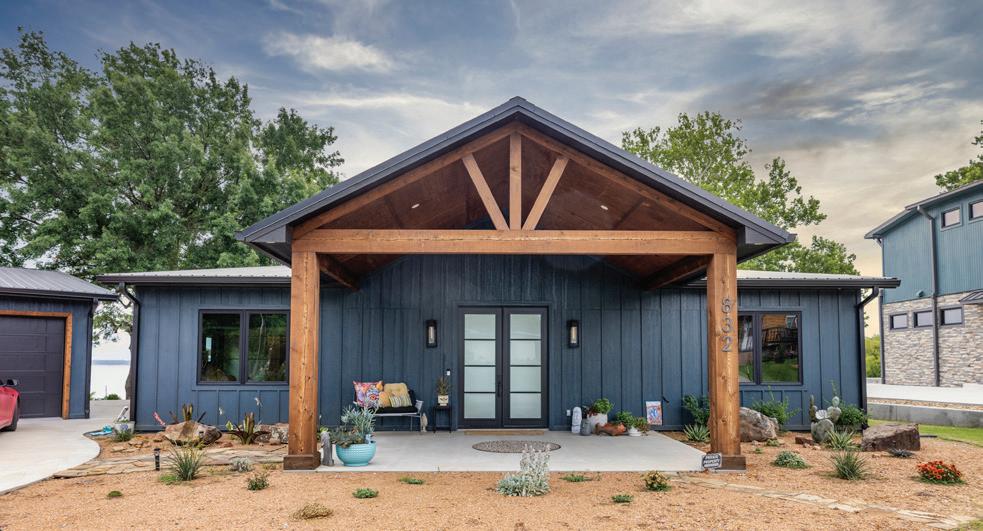
CCaroline and Rick Romano designed and decorated the house next door for their close friend, who wished to remain anonymous. The builder for the house was Marshall Pruitt.
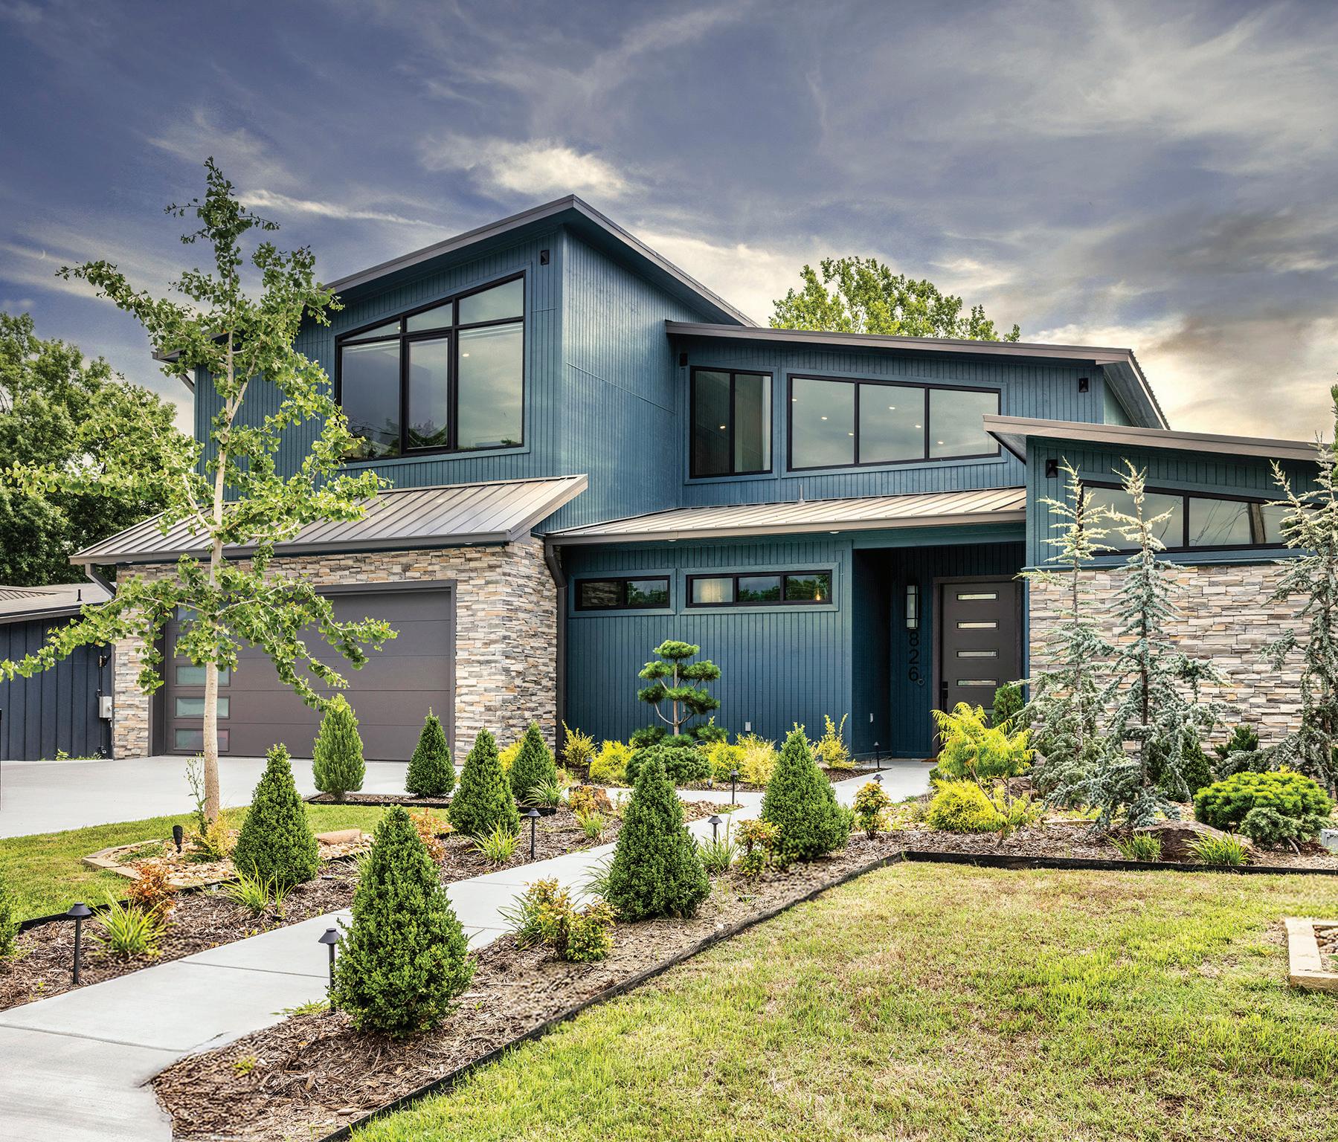
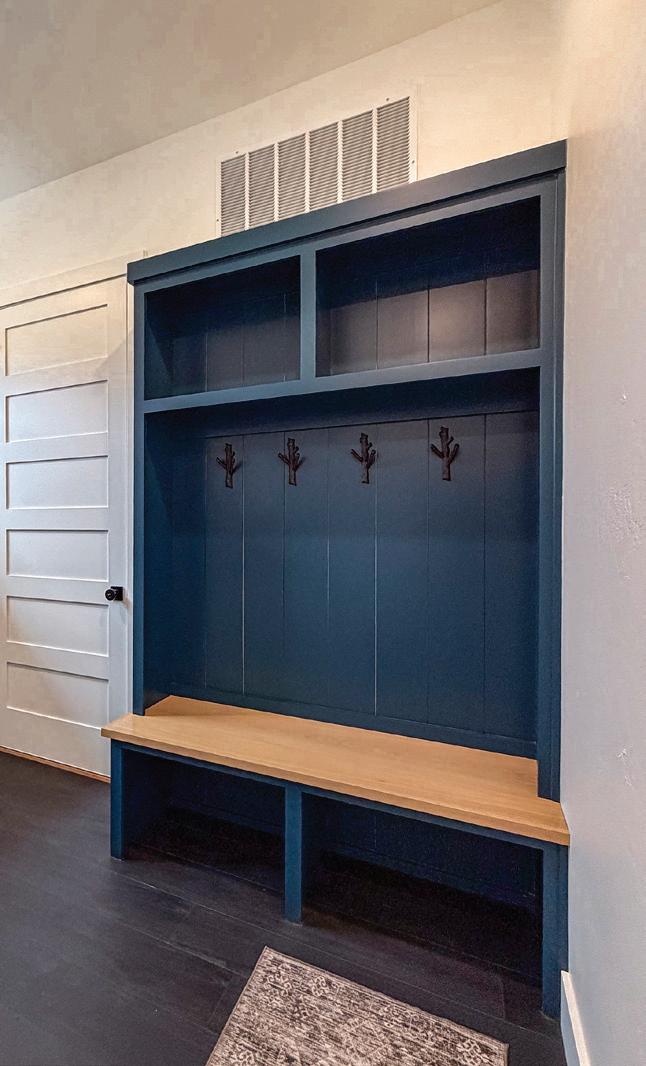
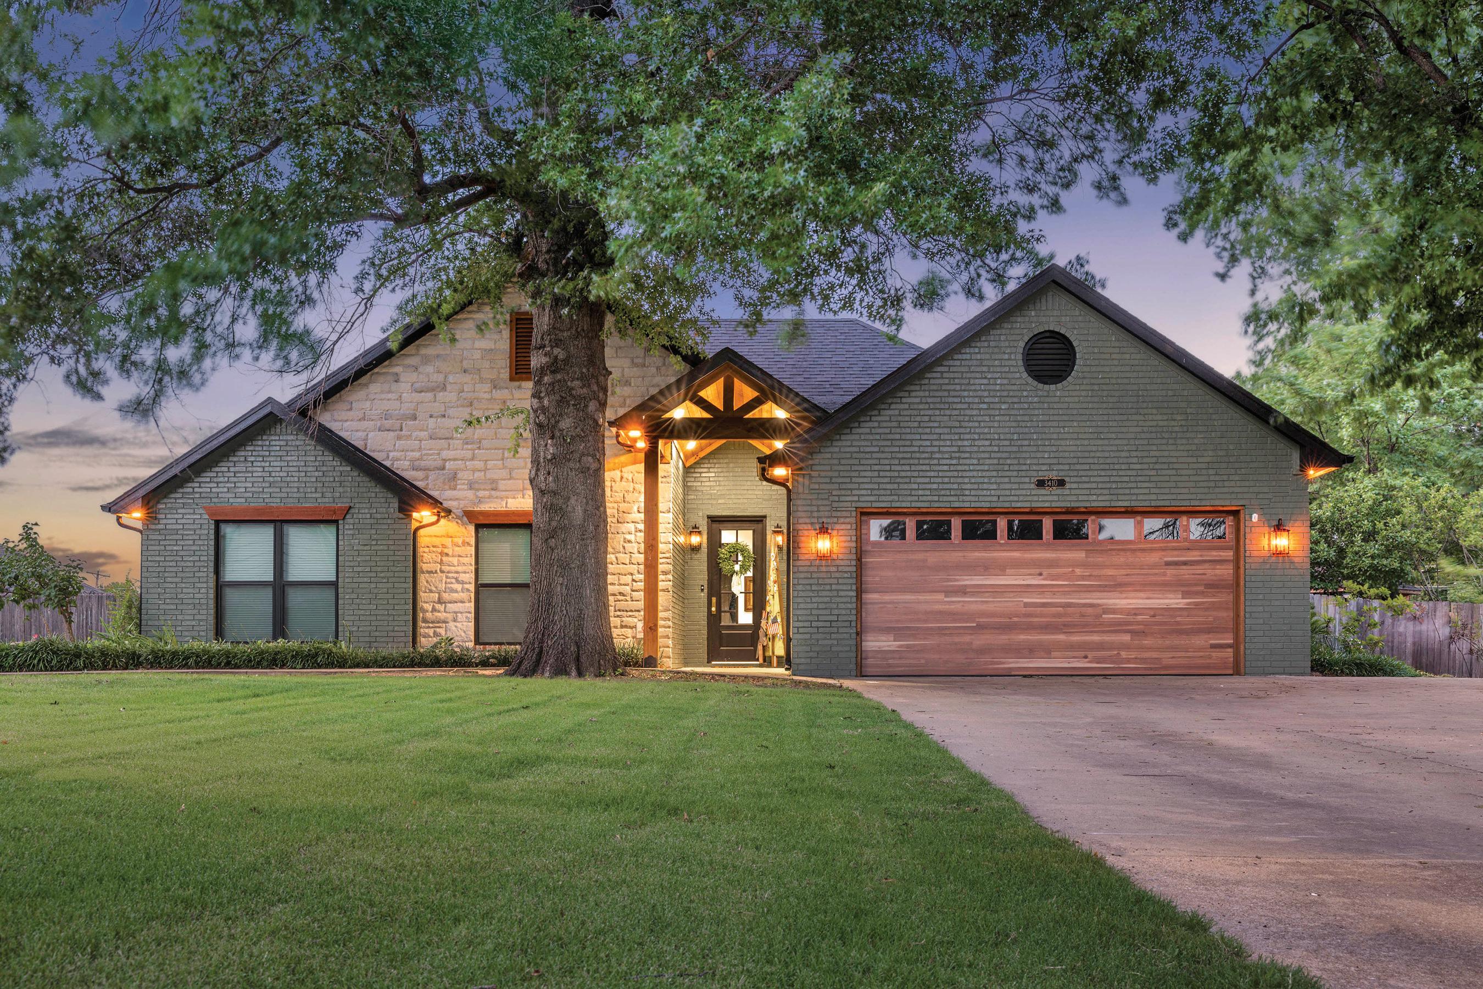
The exterior of the house is native rock with navy blue siding and asymmetrical windows. Inside, the color palette contrasts warm tans with black elements, most strikingly the floors. The overall effect is an intriguing blend of rustic but modern features.
"The exterior of the house, to me, doesn't really reflect what it looks like on the inside. It looks more traditional outside," Caroline said.
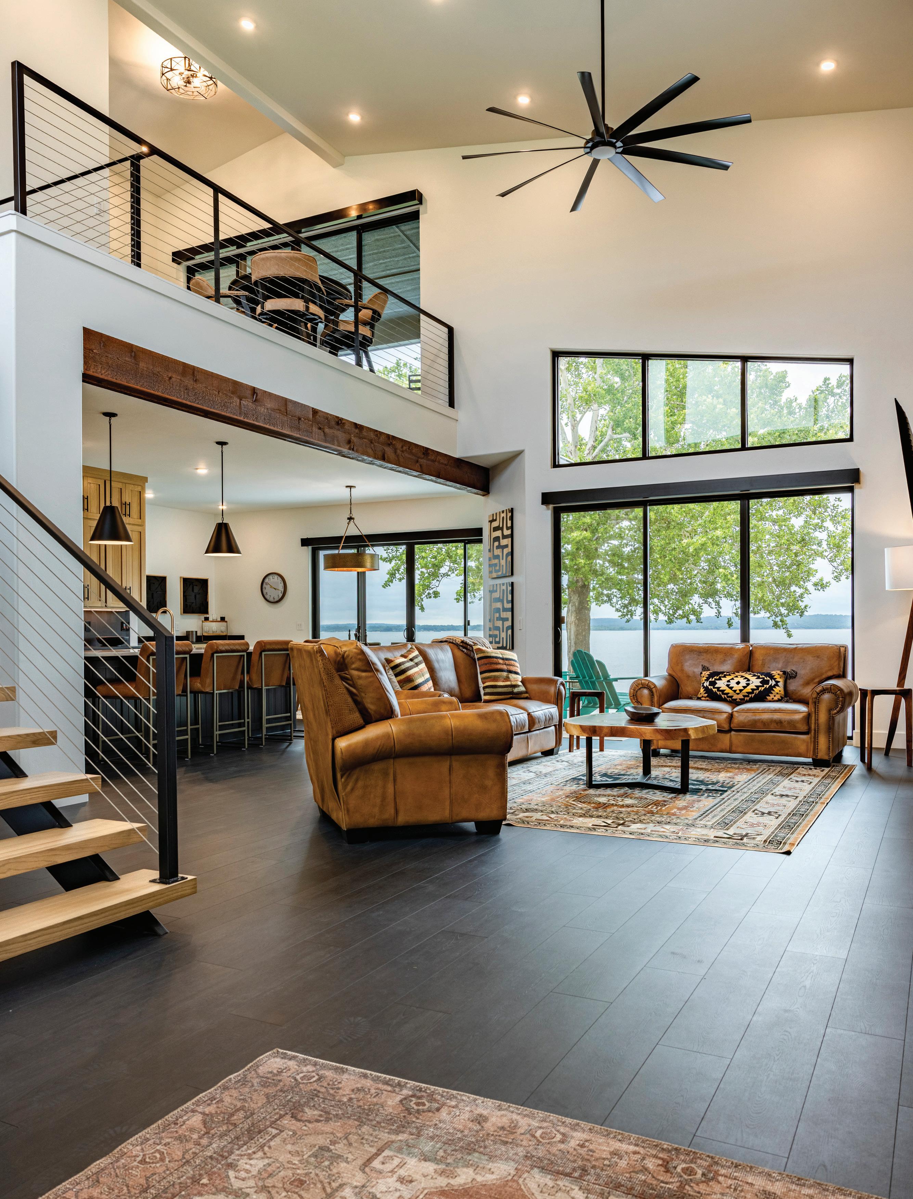
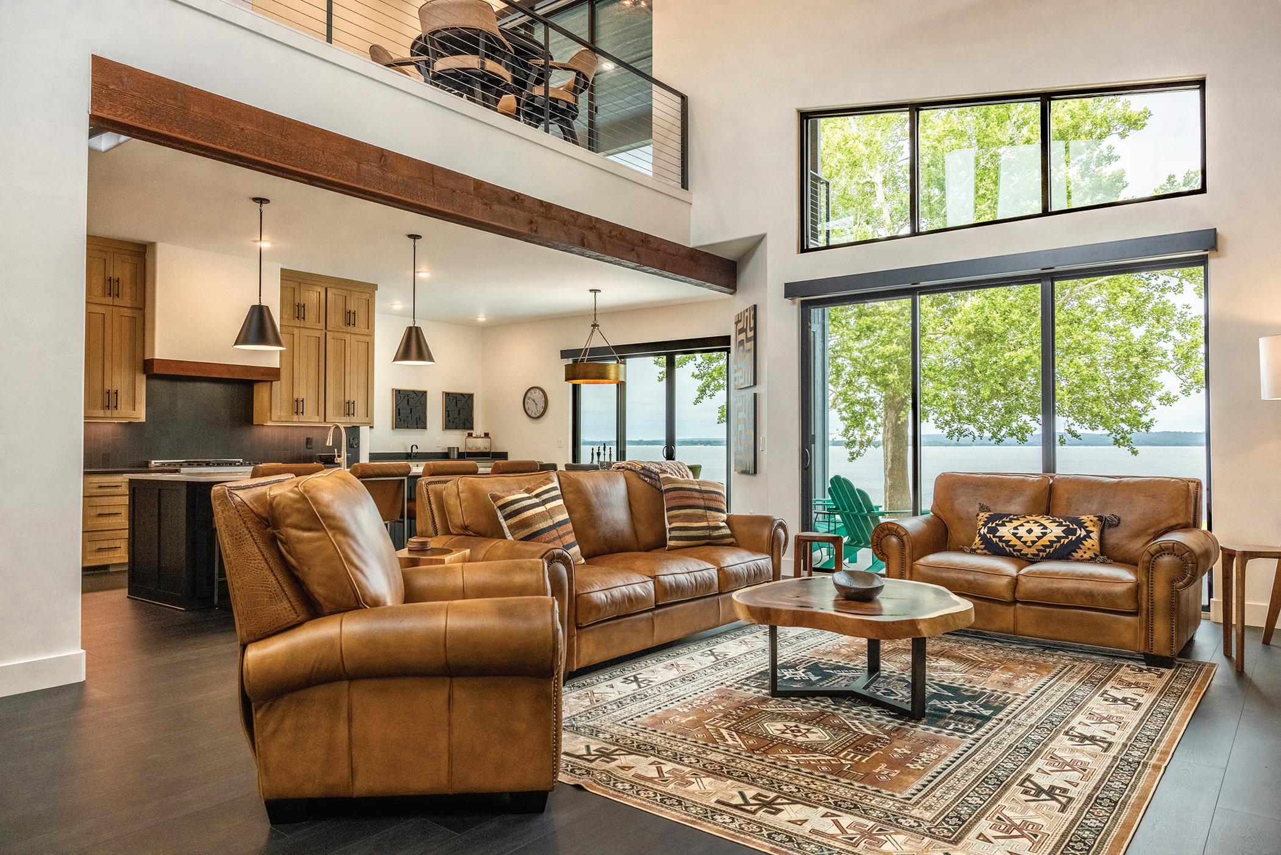
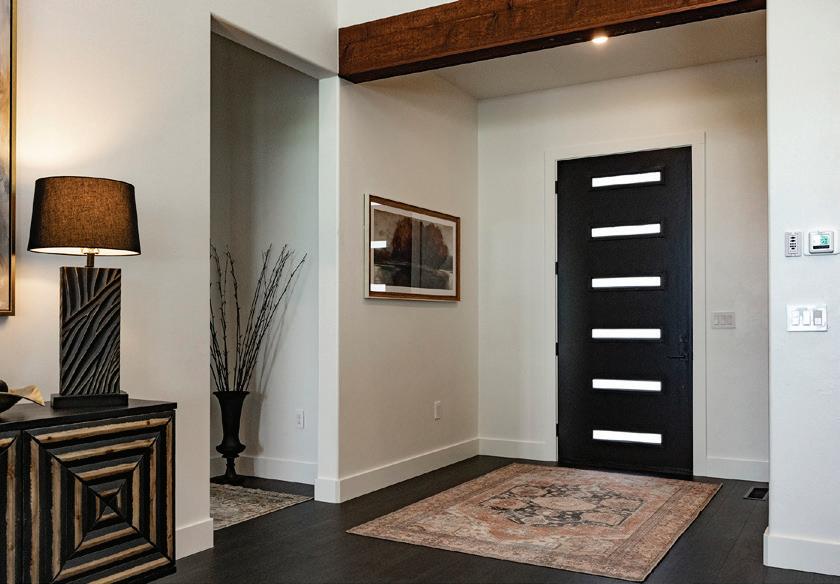
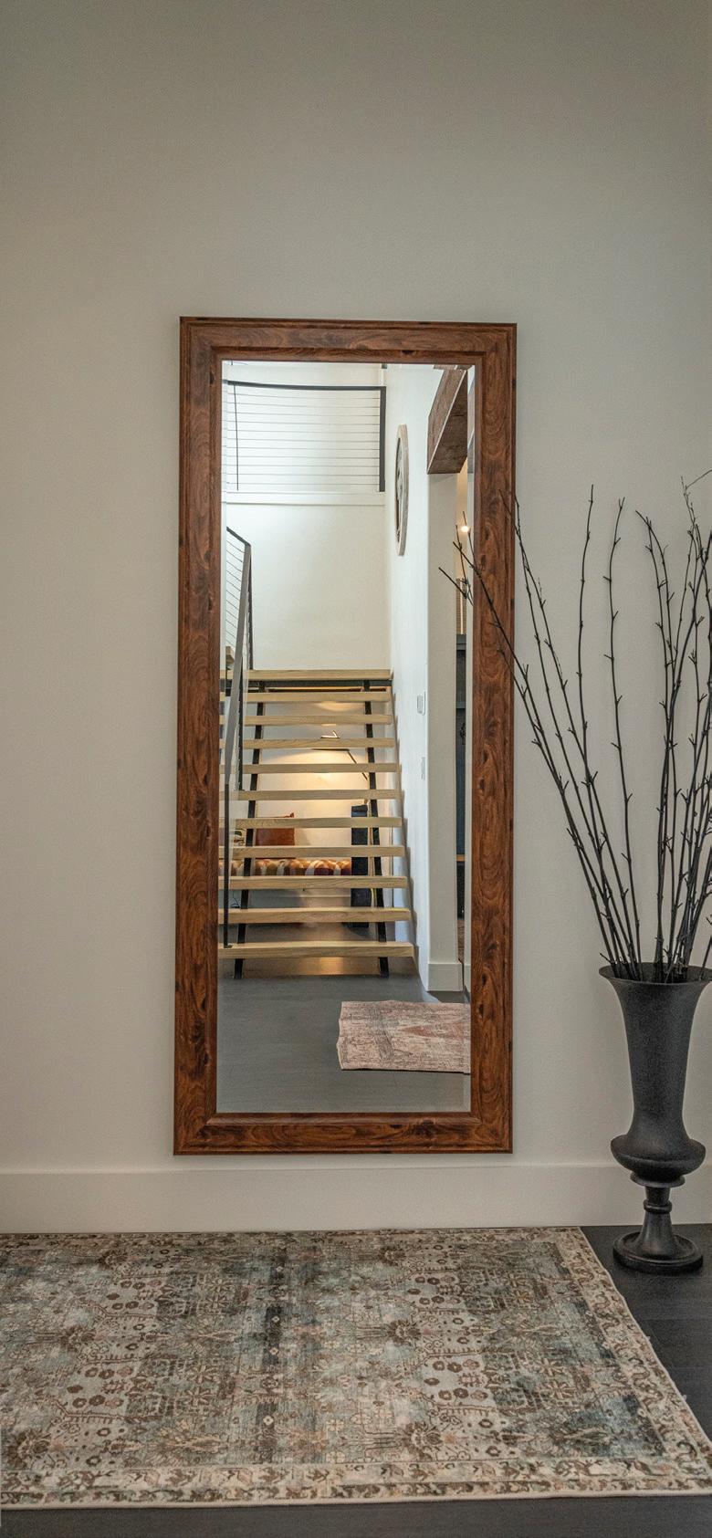
The front door opens into the central living space, which features high ceilings and tall windows. Deep leather couches group around a tree ring table in the living room, facing the electric fireplace with a television above it. Persian-style rugs adorn the uniquely dark floors.
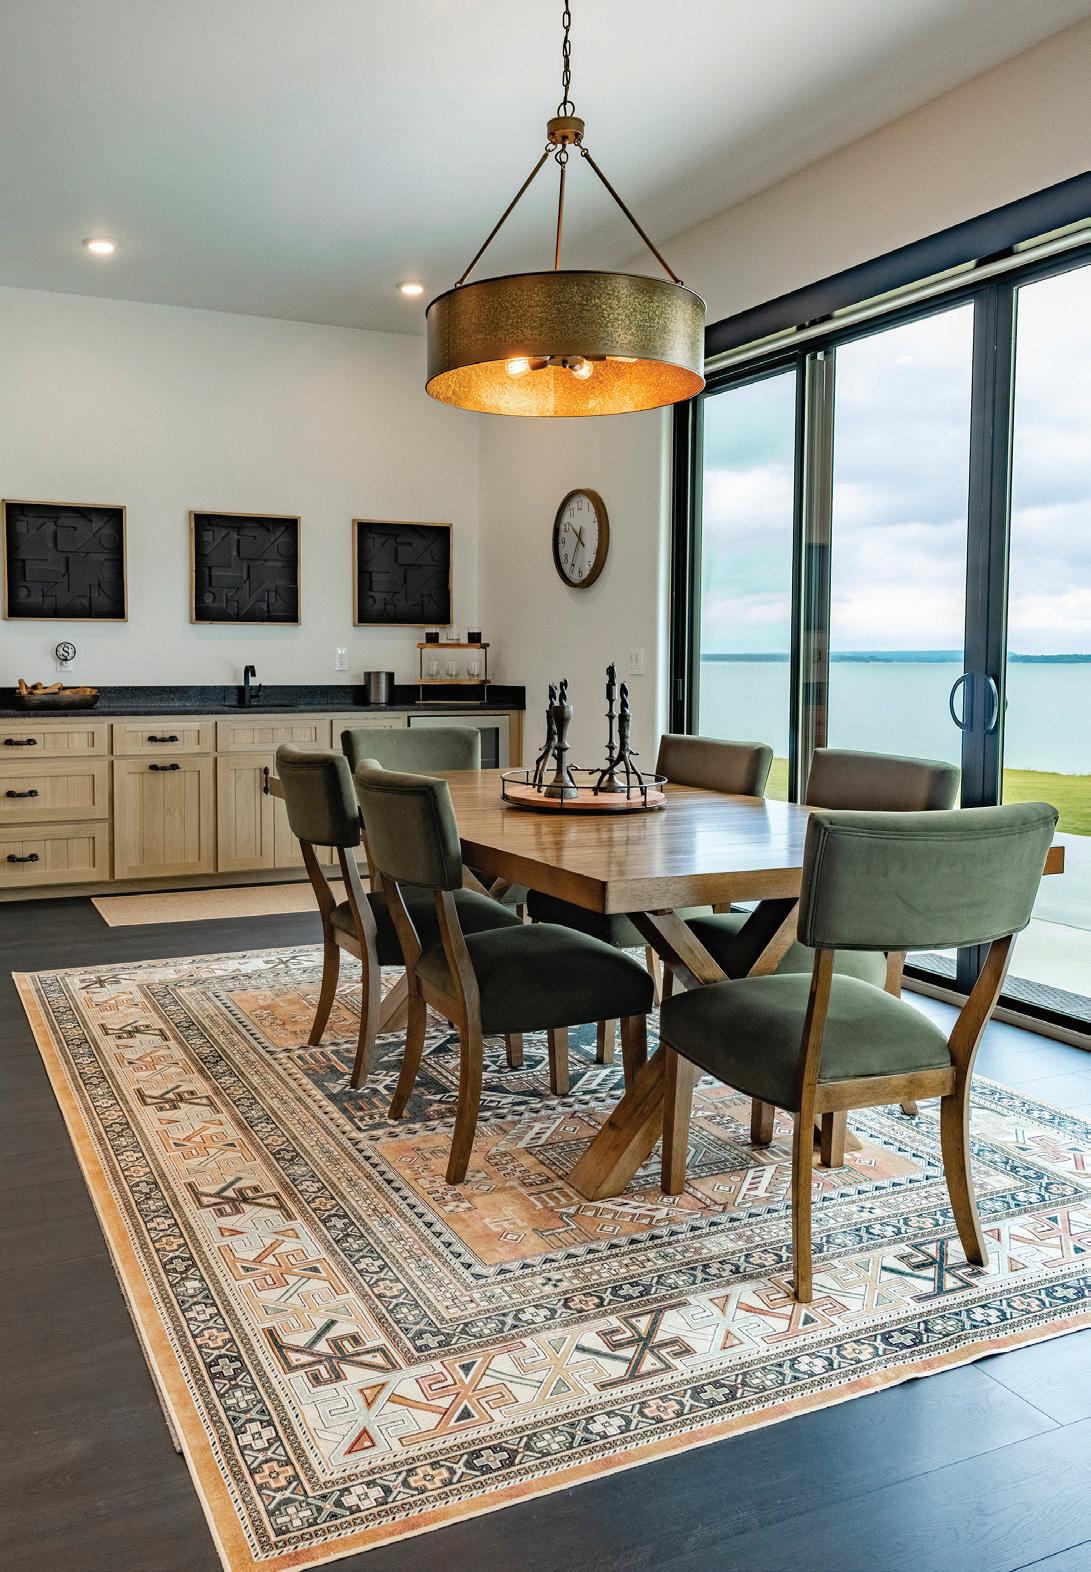
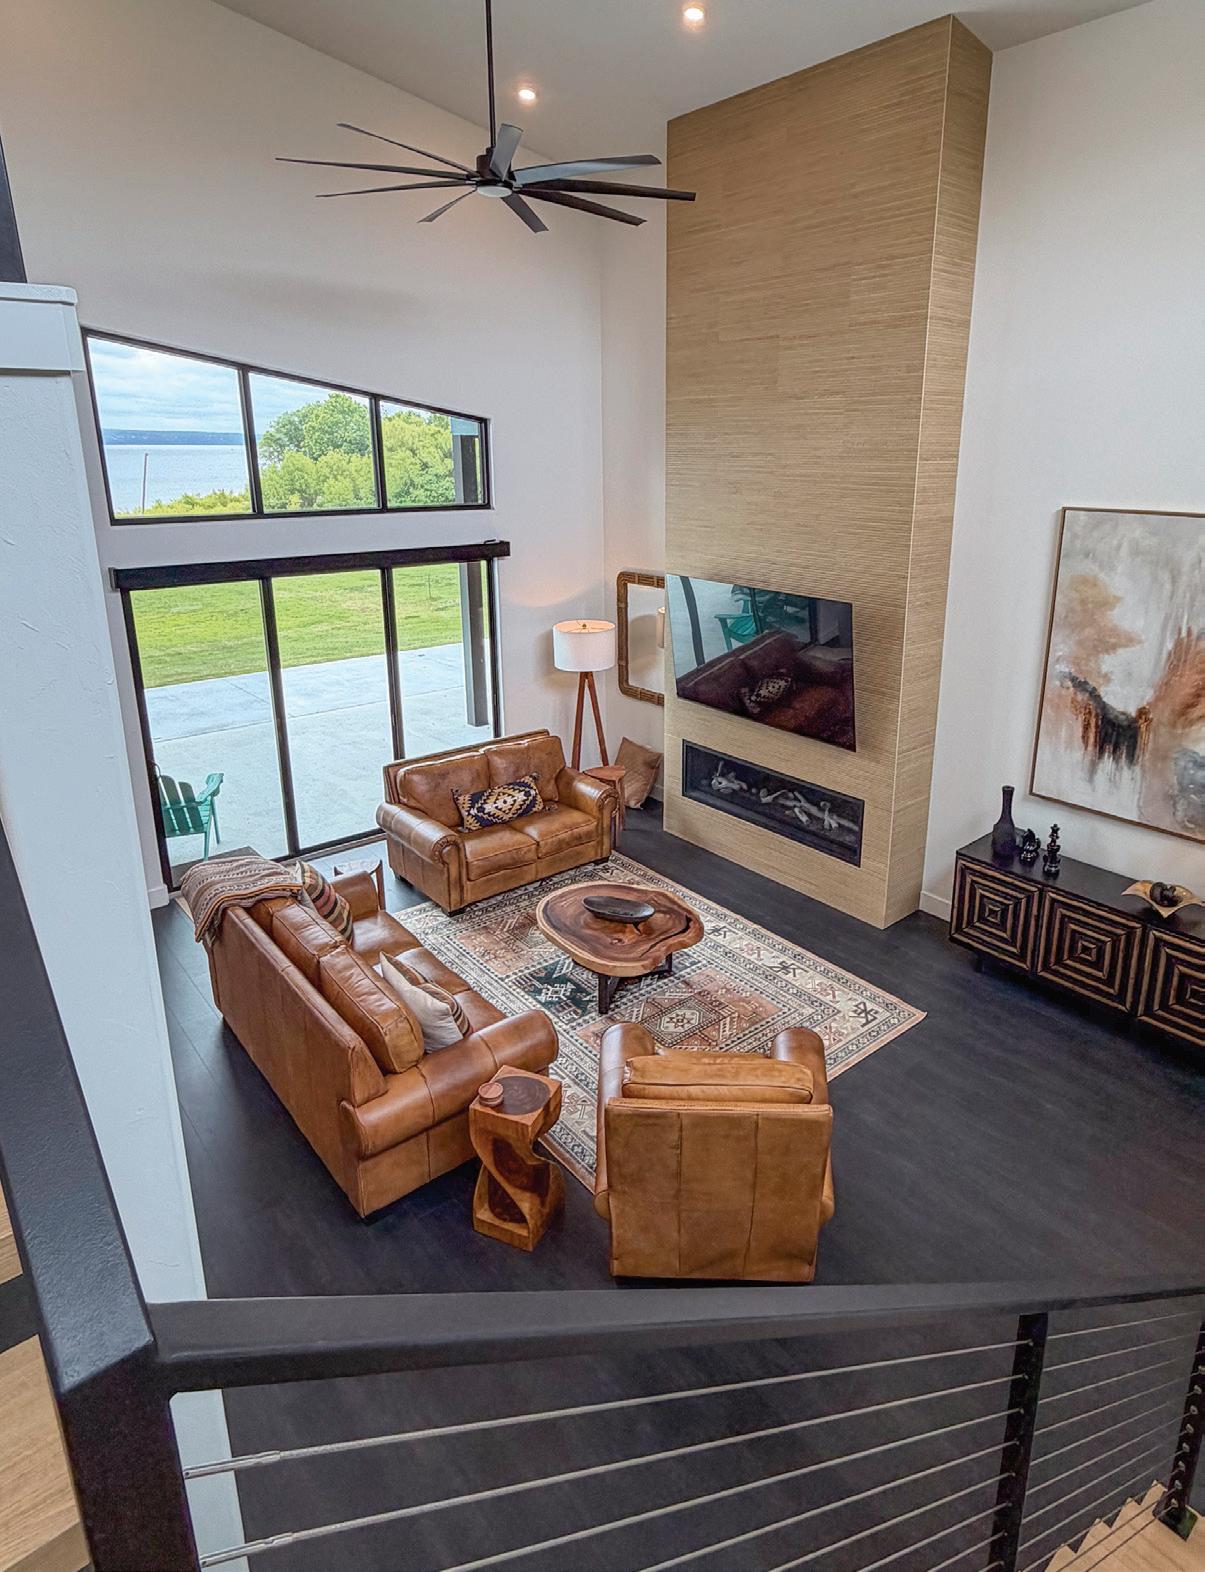

































"The black floors are something very different," Caroline said. "It's a black wood floor. That was was something I hadn't done in a house before."
The dark flooring contrasts well with the honey-brown leather furniture.
"It was a fun house to do. I know black floors are a bit controversial; everyone is afraid of them. But they came out so good and easy, and they don't [show] dirt or anything," Caroline said. "So that's my favorite part, the floors."
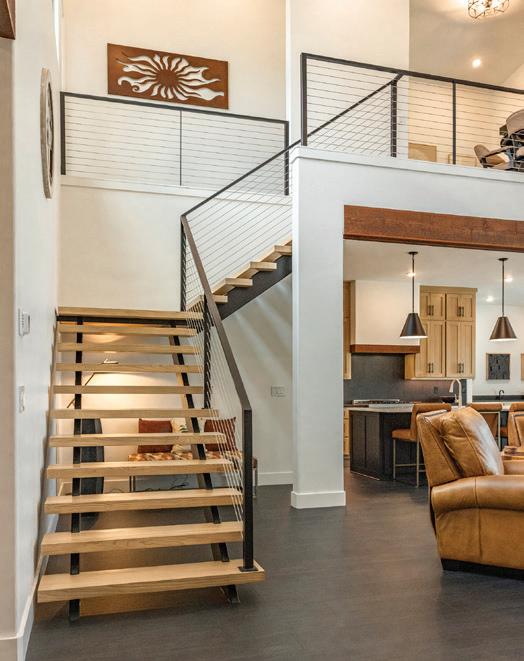
To the left of the entryway, aspen-colored wood stairs with modern wroughtiron rails ascend to the loft and upstairs rooms. The airy feel of the space is accented by the white walls and grounded by dark timber exposed beams between rooms.
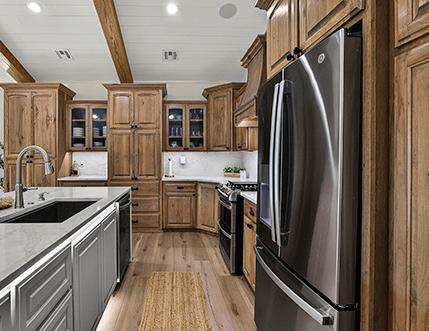
The open concept kitchen features natural-grain wooden cabinets, a large stainless-steel stove, and a combination center island and breakfast bar with leather stools. The kitchen countertops have a unique texture.
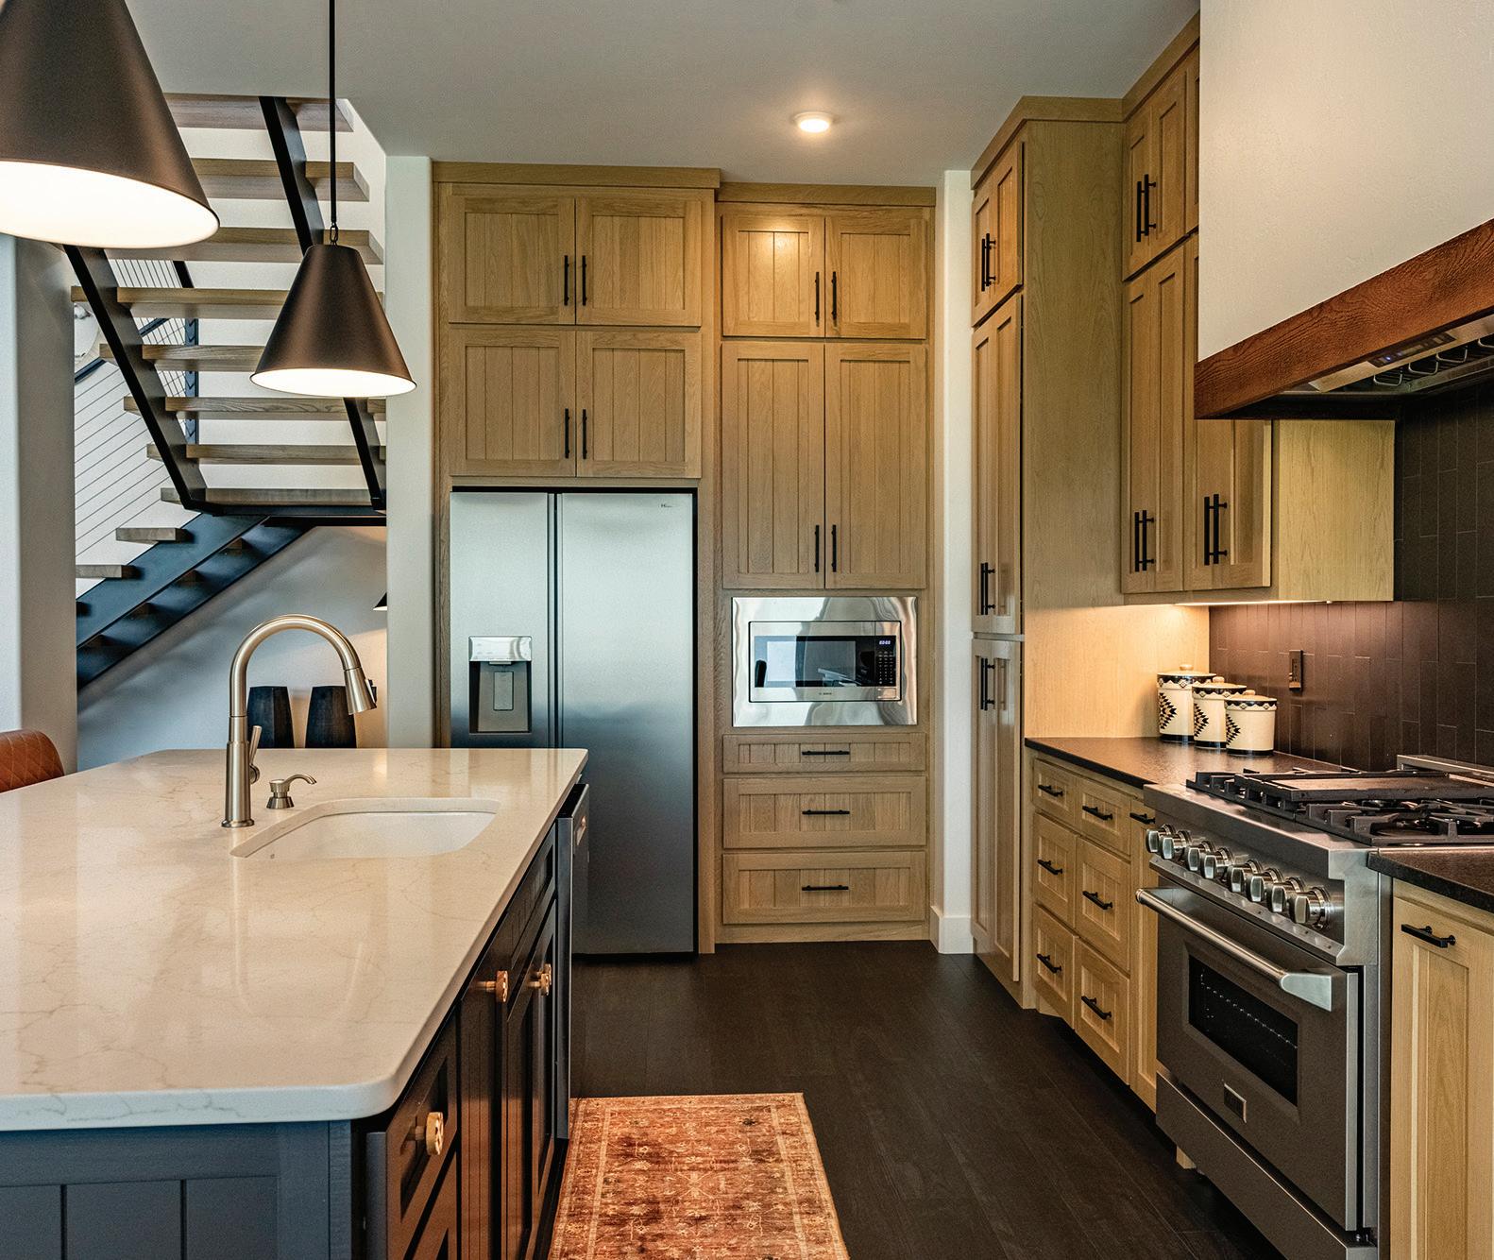
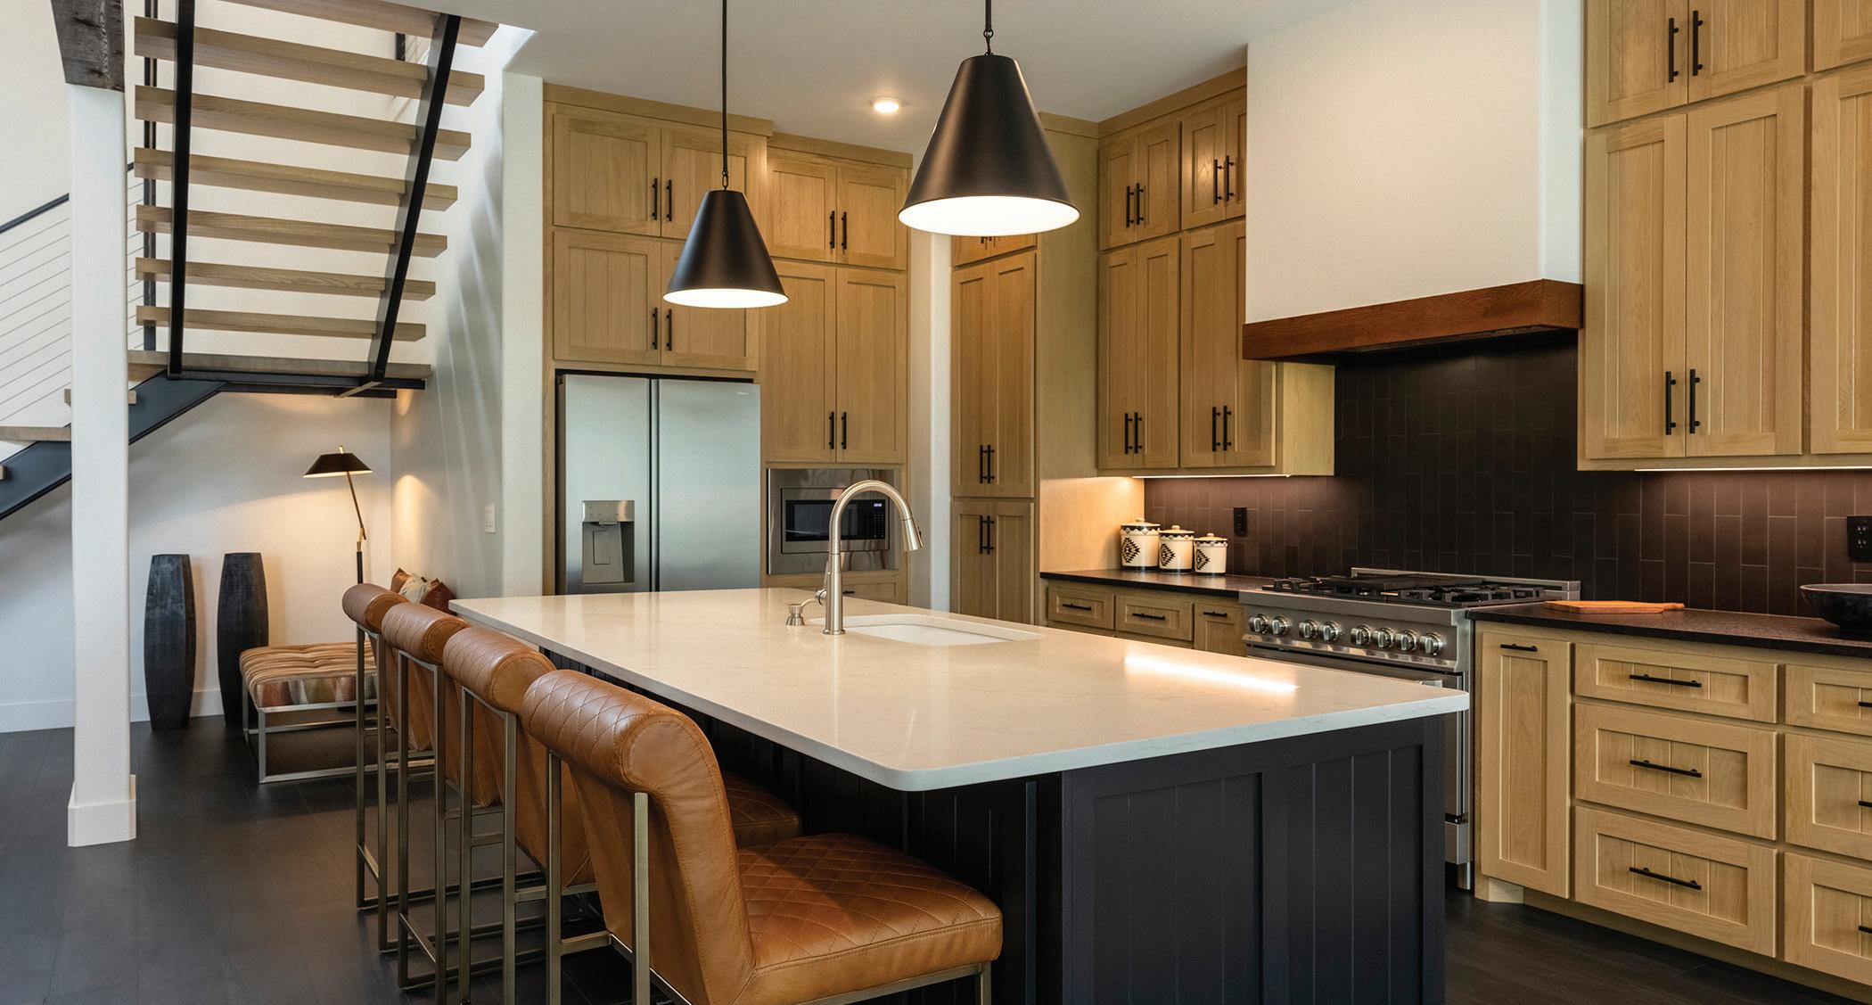
"This is leather granite. It makes it look rough, like leather," Caroline said.
A large stainless-steel kitchen range with eight burners takes up a central space.
"He likes to cook a lot," Caroline said of her husband.
The adjacent dining area features a wooden table surrounded by six black suede upholstered chairs, looking through French doors onto the lake.
"With him, I went after more aspen, a little bit contemporary. The colors went back to earth tones," Caroline said.
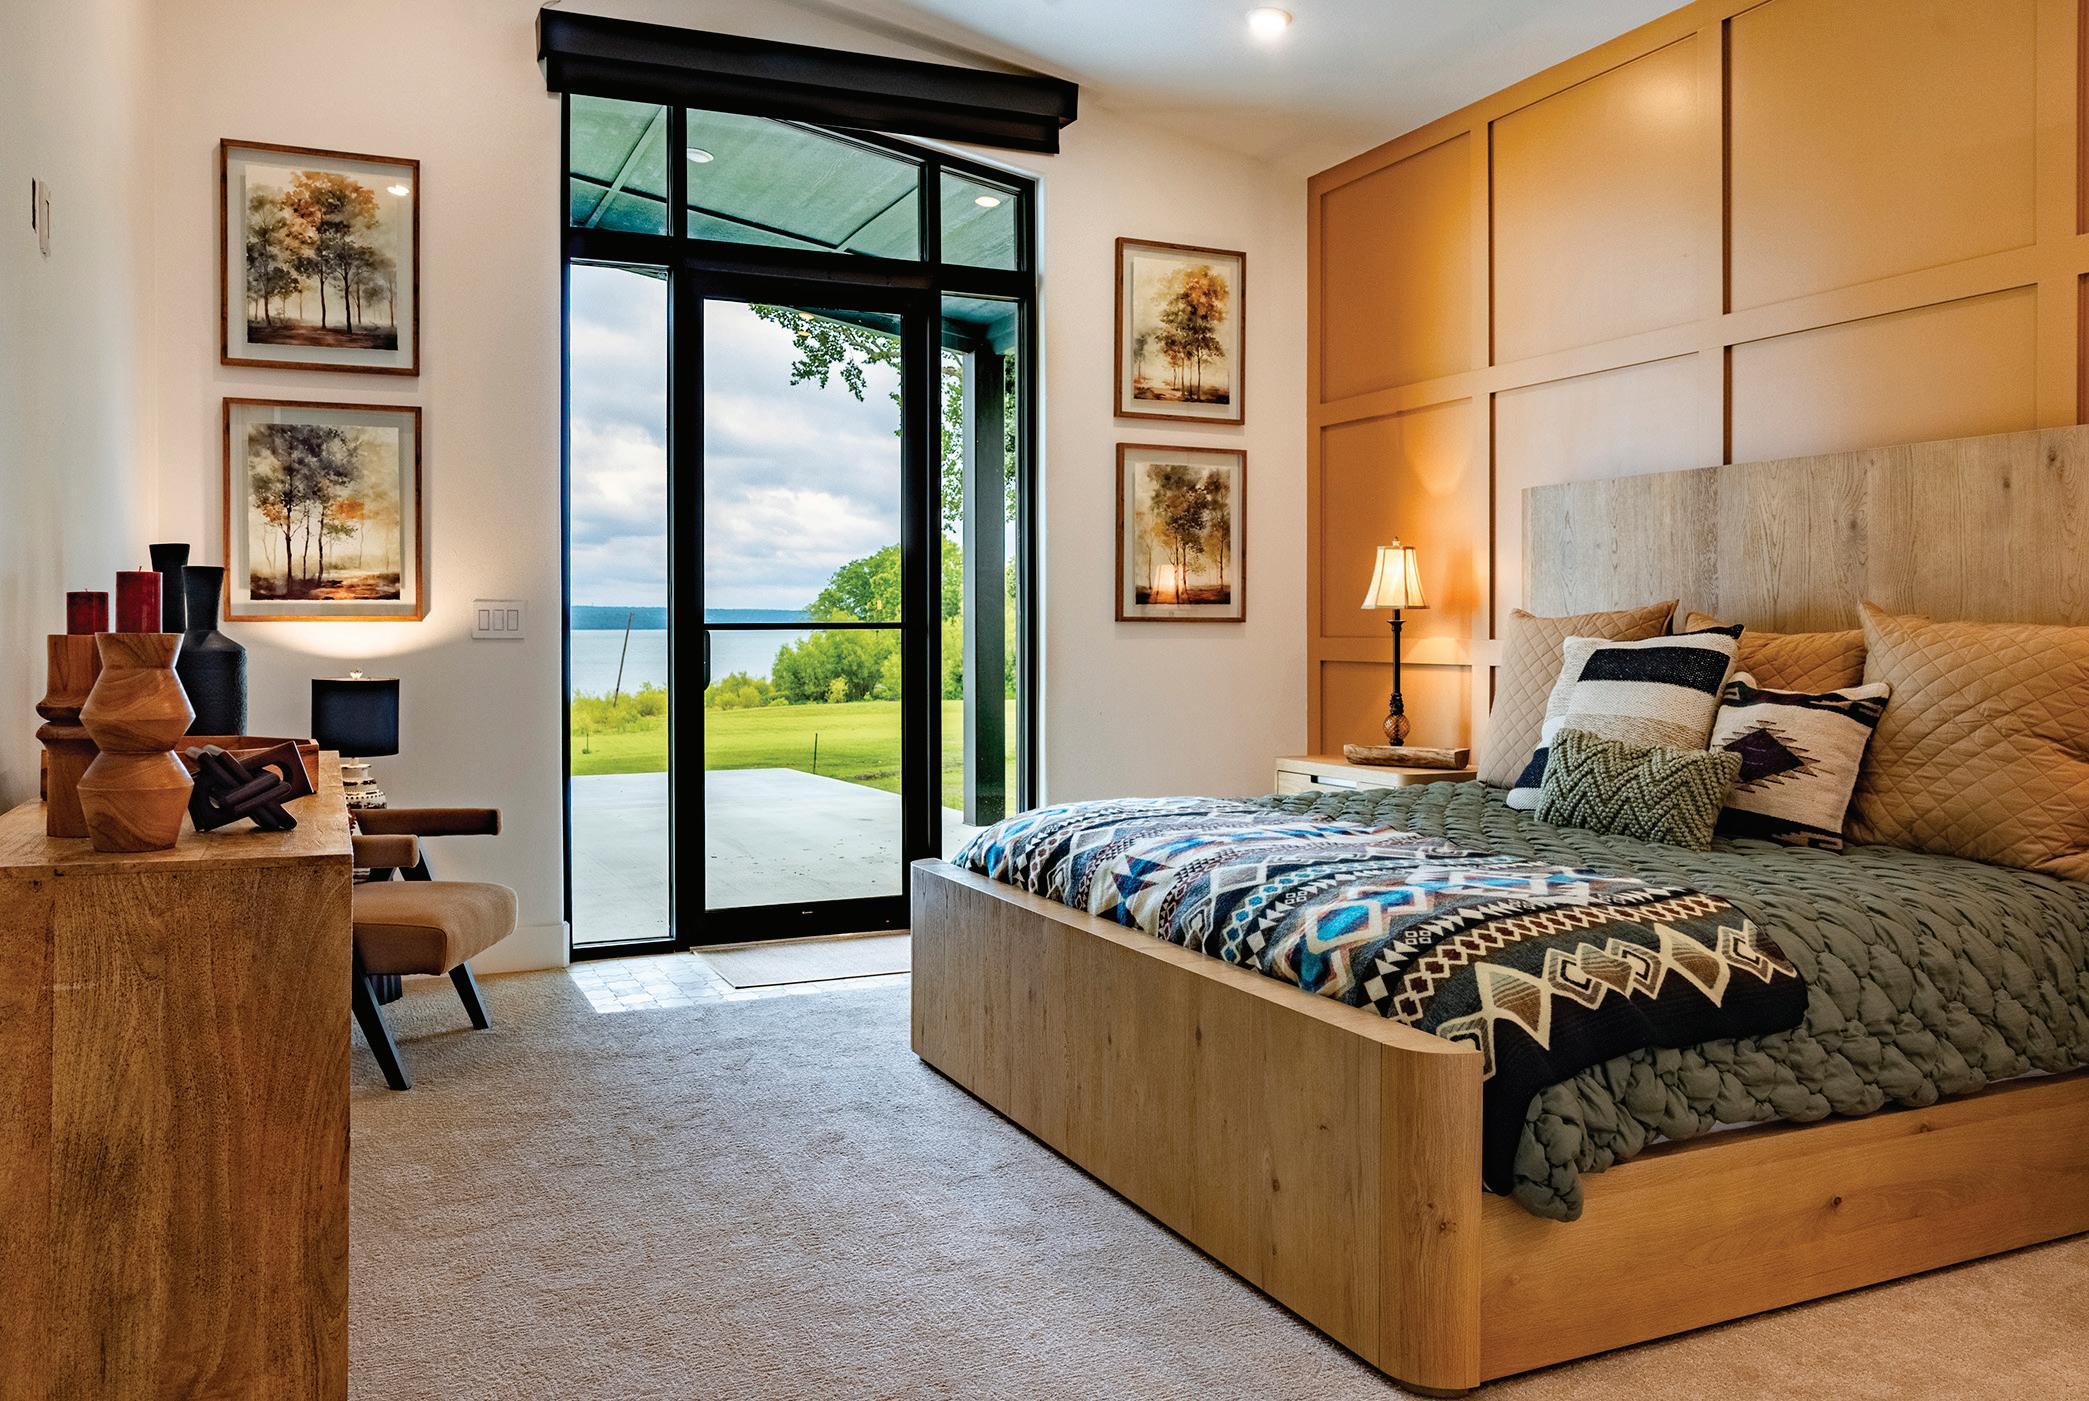
The downstairs bedroom combines a smooth-grain wooden bed frame with a textured olive bedspread and throw pillows in olive, tan, black and white. A Southwestern-patterned blanket with turquoise accents drapes at the foot of the bed. The natural theme continues with wall art, featuring watercolors of autumn trees.
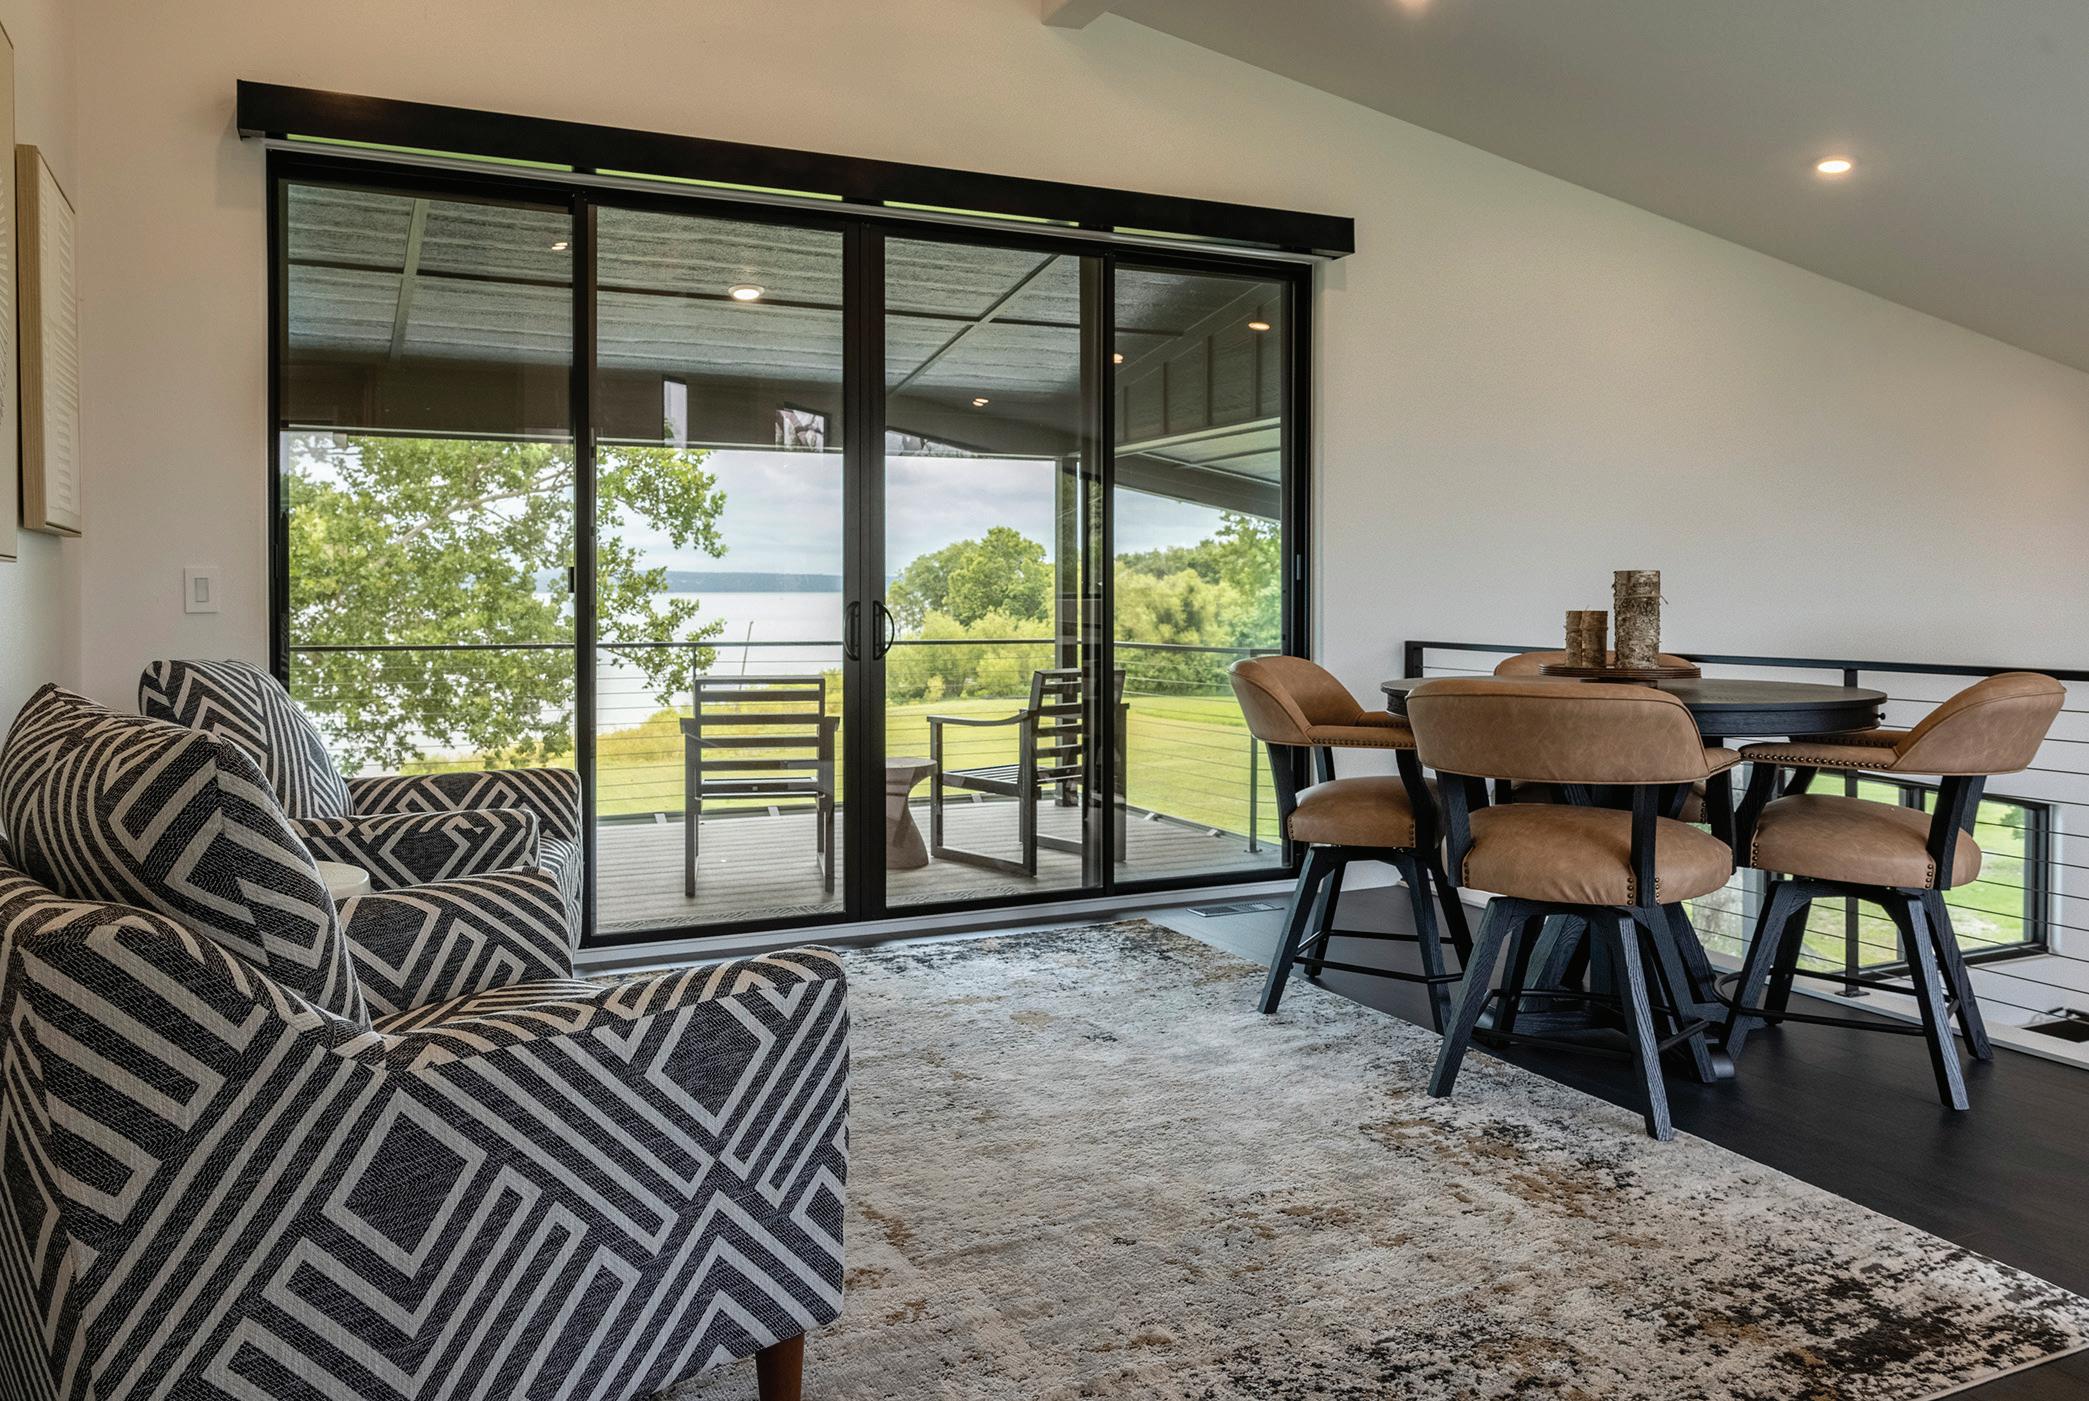
A seating area in the loft provides a view of the living room, as well as the lakeshore outside. Four black wooden chairs
with buckskin-colored leather upholstery cluster around a matching wooden table. The loft opens onto a balcony, partially shaded by a tree.
"Everything is new. We didn't carry over any of his things, except for his office," Caroline said.
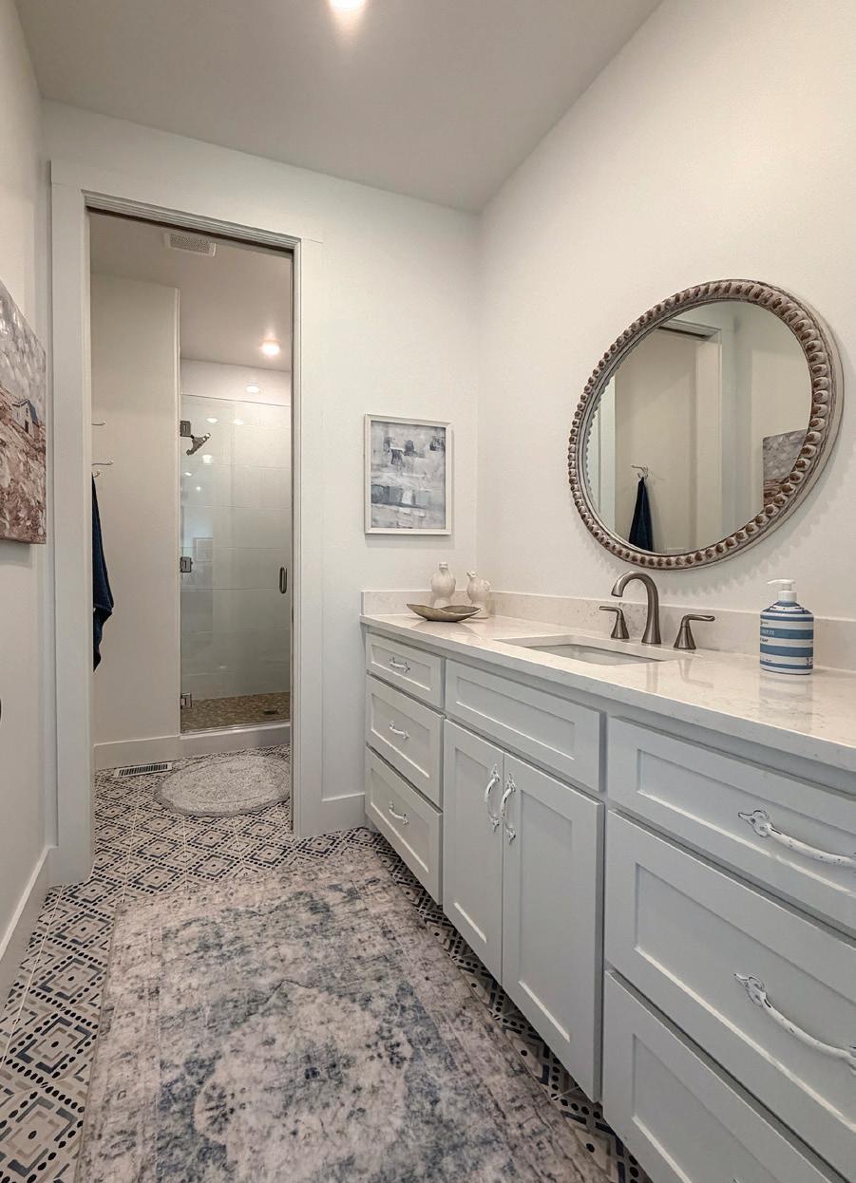
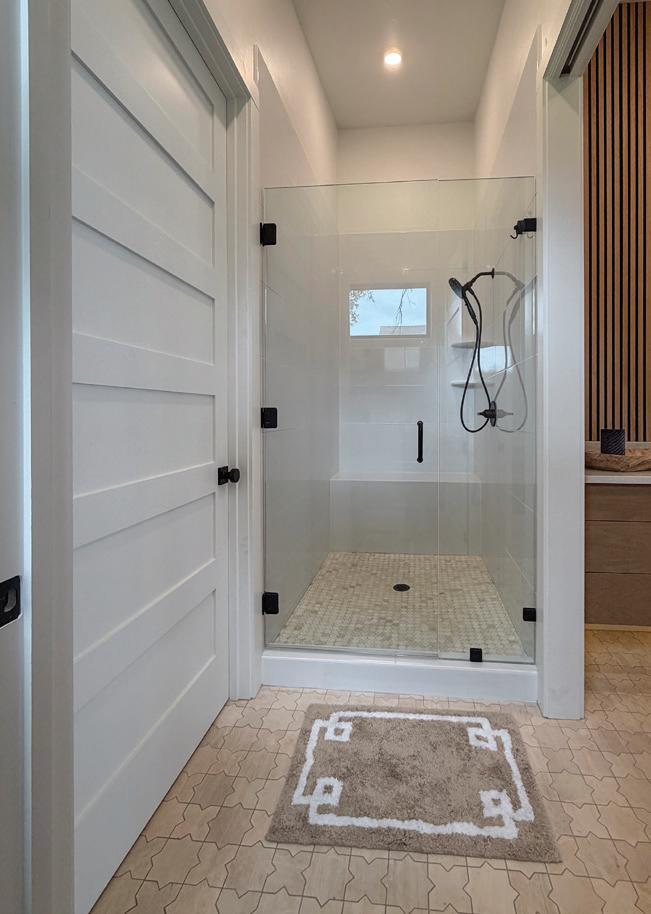
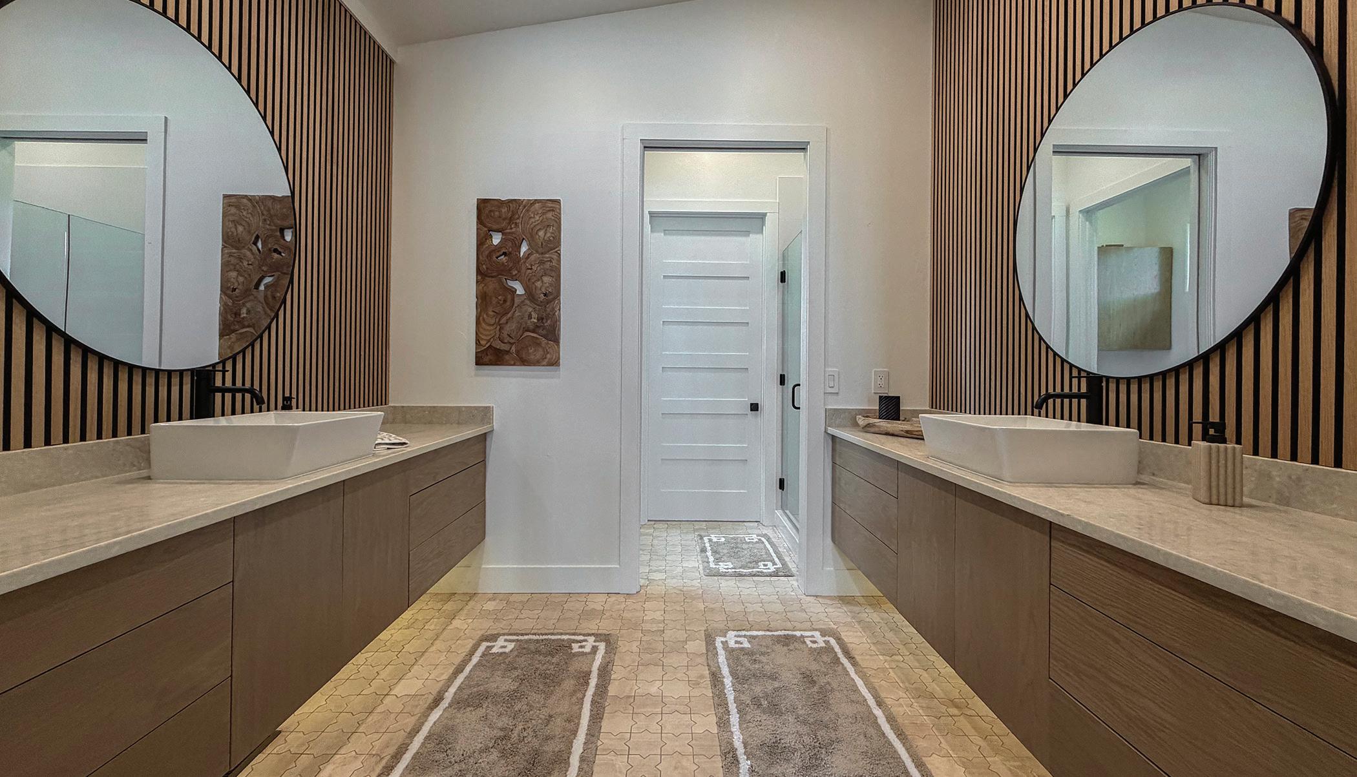
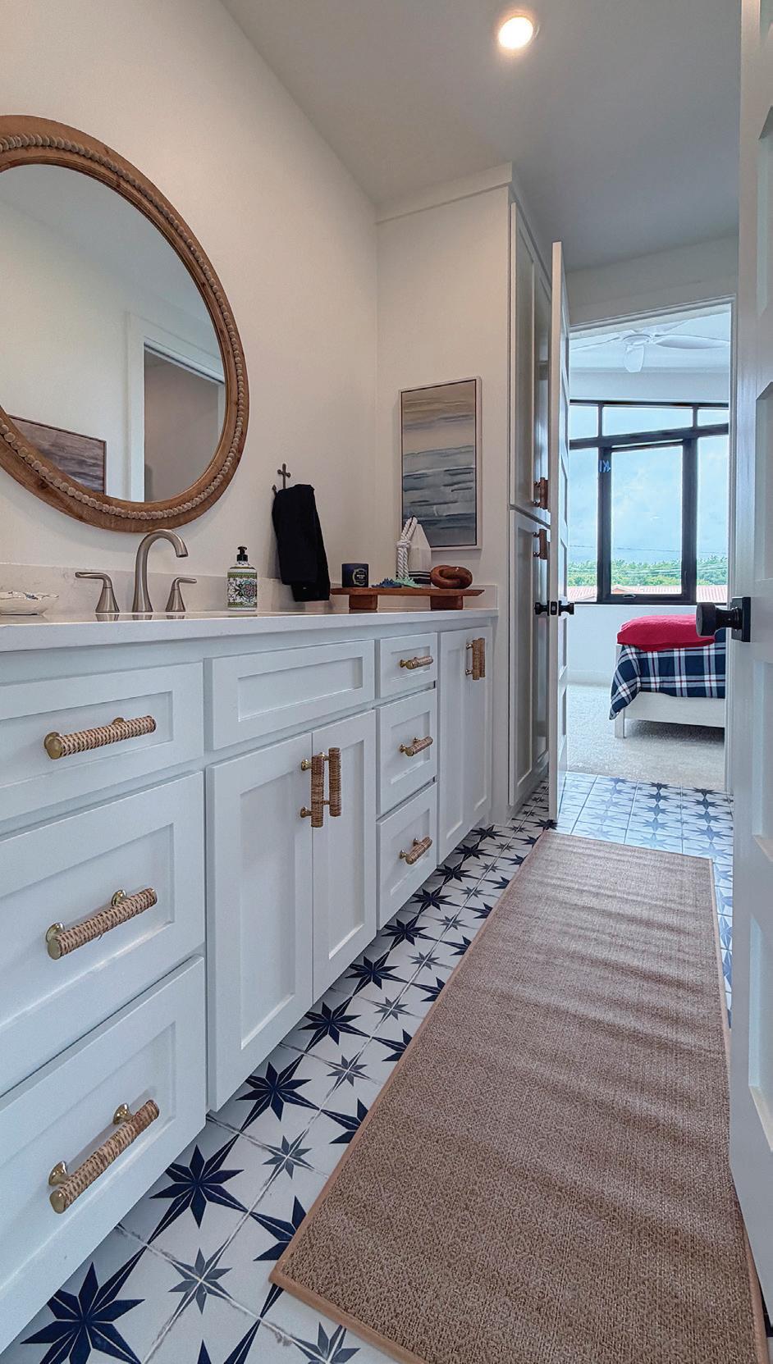
The dark and light contrast continues in one of the bathrooms, where white cupboards stand out from black countertops. The stainless-steel sink has oxidized fixtures, lending a steampunk element to the space. A warm-tone wooden mirror behind the sink opens the space and ties into the color scheme of the living room.
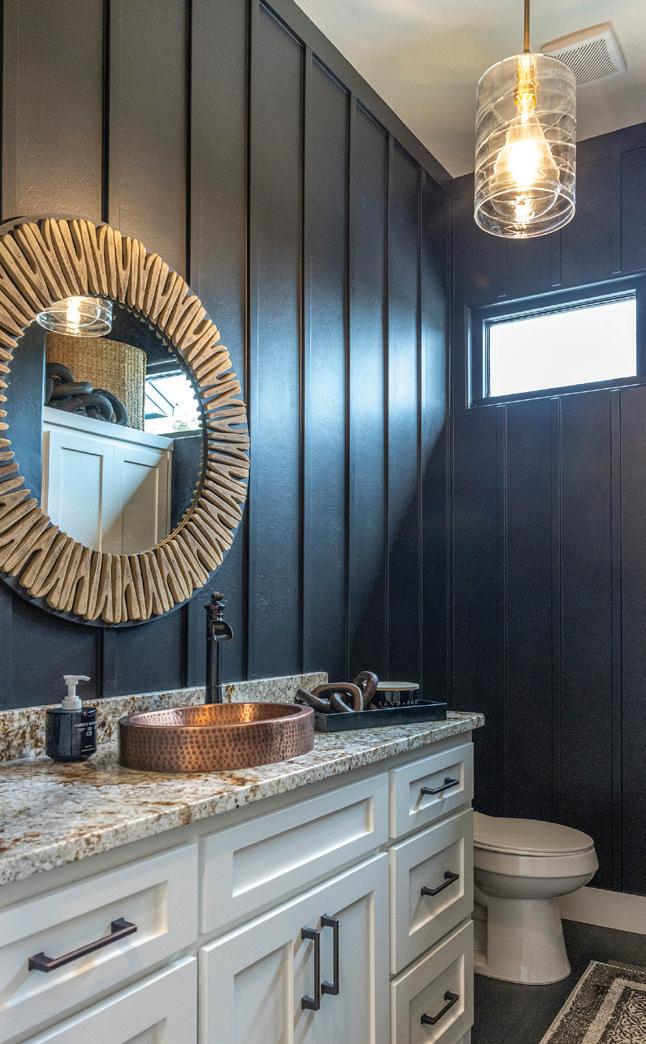
Another bathroom has black walls, providing a dramatic backdrop to the driftwood mirror and bright copper sink. Overall, the contrasts of light and dark, textured and smooth bring a sense of warmth and balance to the lakeshore home. GC


























By Cathy Spaulding | Photos by Mandy Corbell
SStacy and Kevin Alexander made an important decision after a 2024 fire destroyed the home where they lived for 30 years: They stayed there and rebuilt.
"We love our neighborhood, our friendly neighborhood," Stacy Alexander said. "We love our neighbors. We love our cul-de-sac. We couldn't see ourselves anywhere but here."
The Alexanders built the home in 1994 and made quick and lasting friendships with neighbors. They learned how much they valued their friends Feb. 28, 2024. Alexander recalled sitting by the fire, watching TV.
"Someone started banging on door and said, 'Your house is on fire,'" she said. "If it had been one more minute, the ceiling would have fallen on us."
The fire destroyed the roof, so it had to be completely removed, along with the back wall. The house had to be gutted to the studs. The rest of the damage was mostly from the water.
Friends and family helped them rebuild.


"They helped us clean out, " Stacy said. "They helped us demo. They helped us pack. They fed us. They hauled off debris. They did laundry. They prayed for us. We made a decision the first day that we were not gonna let anything steal our joy through this process, even though there were difficult and challenging times. Everything was in God’s timing."
The Alexanders lived in a fifth-wheel trailer in the driveway for the 11 months it took to rebuild the three-bedroom house.
"We decided to put our own money into it, as well as the insurance money," Stacy said. "We did everything different. We expanded the kitchen into the former back porch, added a screened porch."
It's a whole new house. The front features rock and
green brick, with a wood garage door and wood posts and windowsills outside.
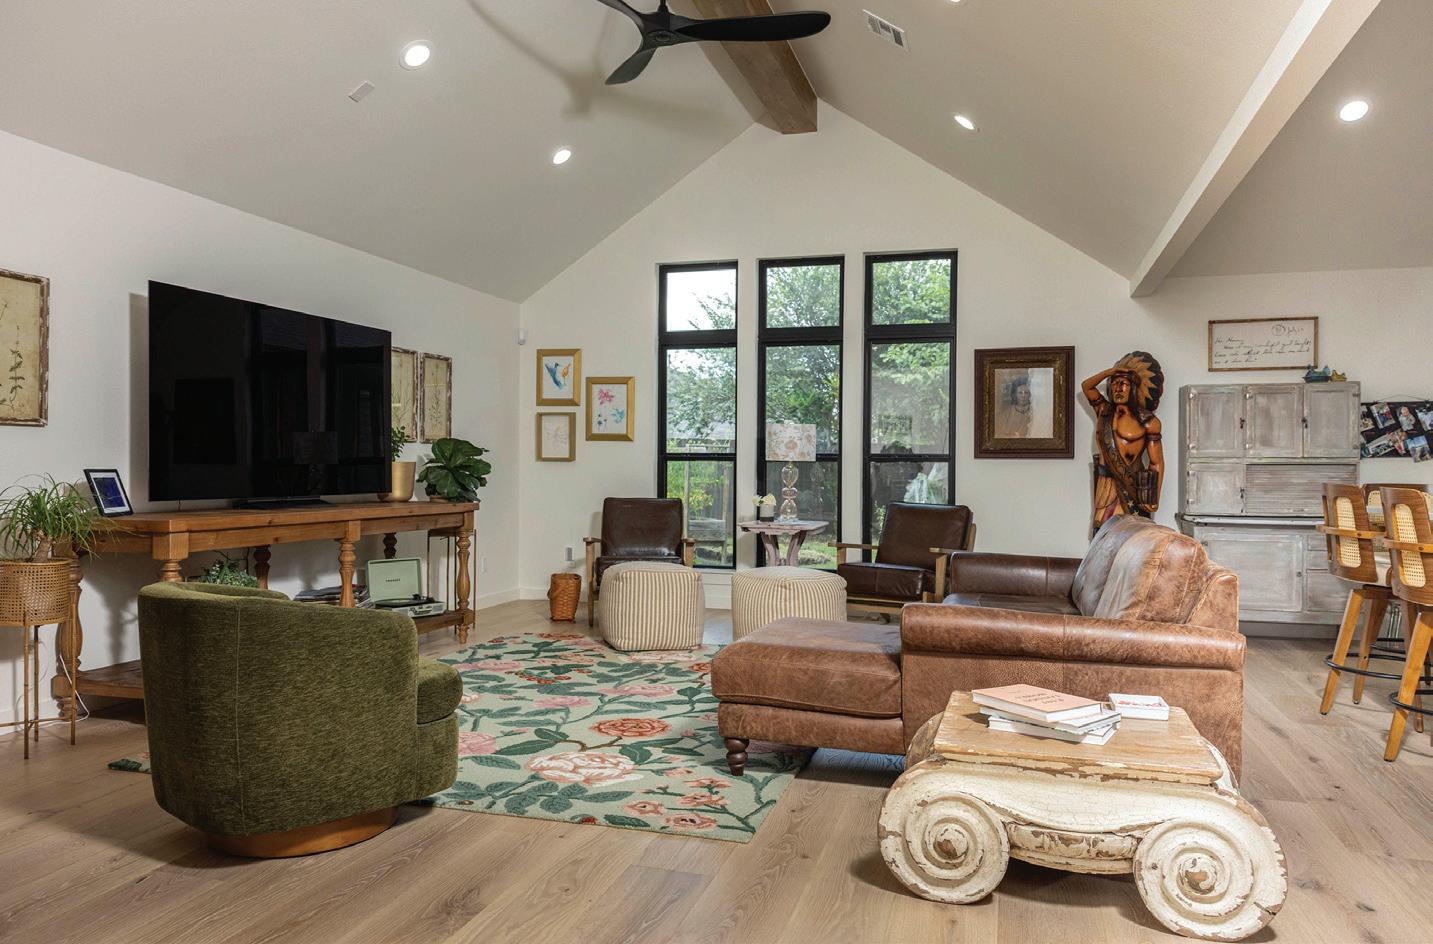
Inside, ceilings were raised in every room but the bathroom. Hardwood floors are in most of the rooms.
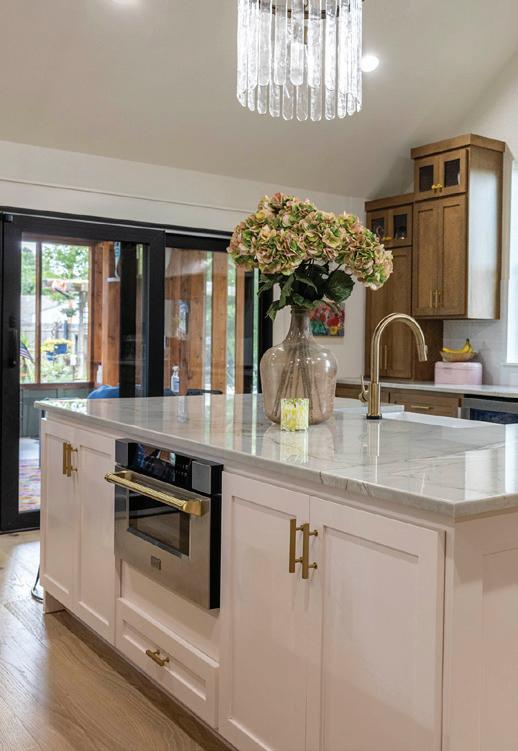
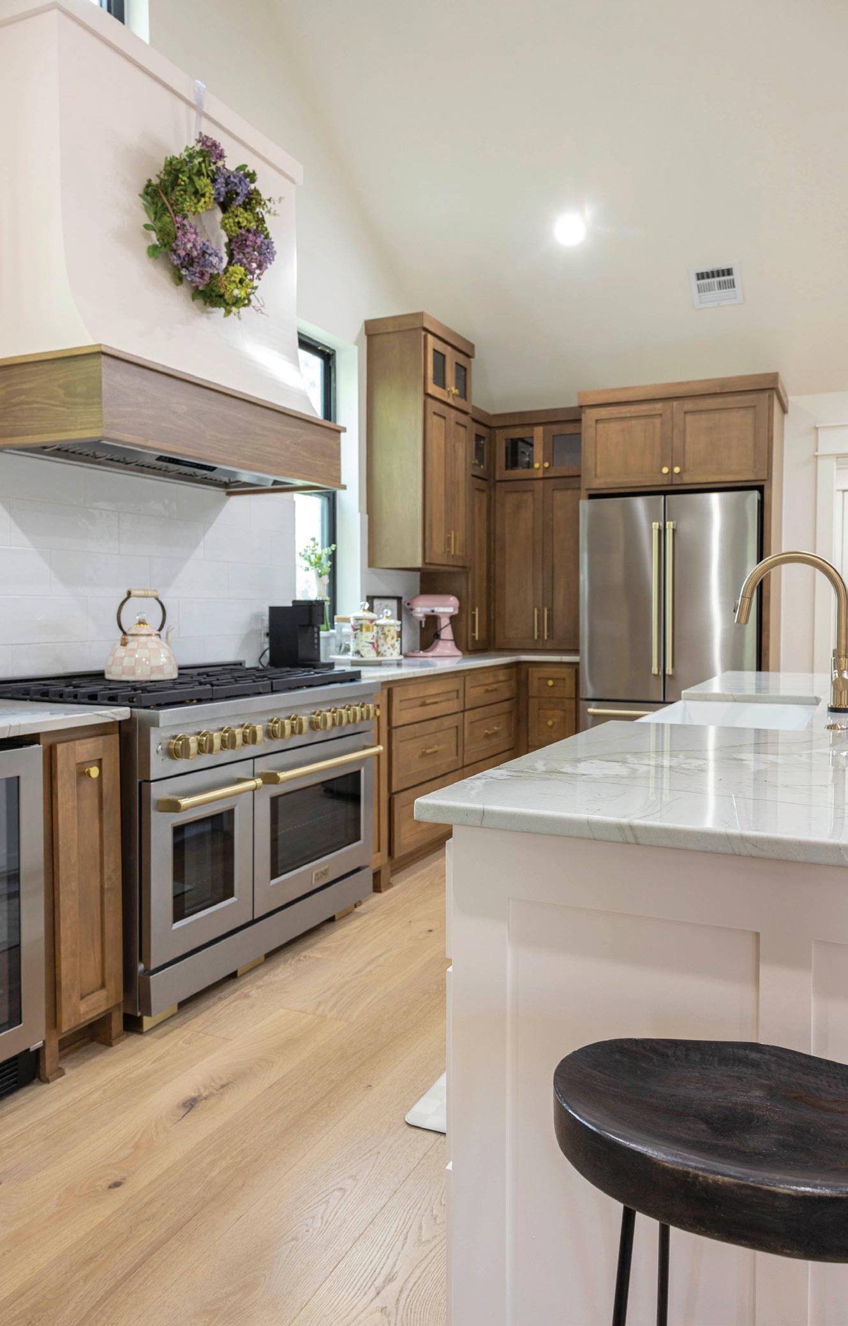
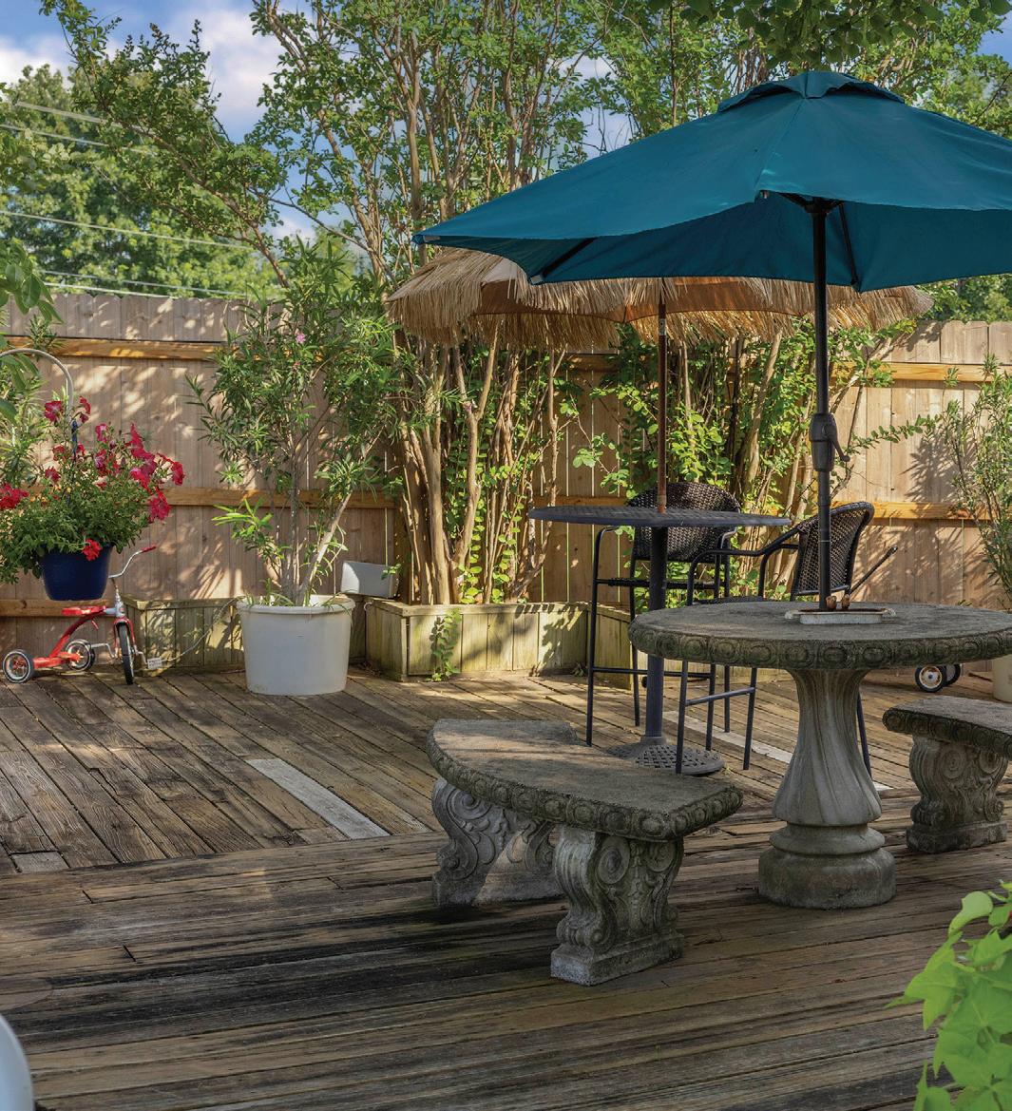
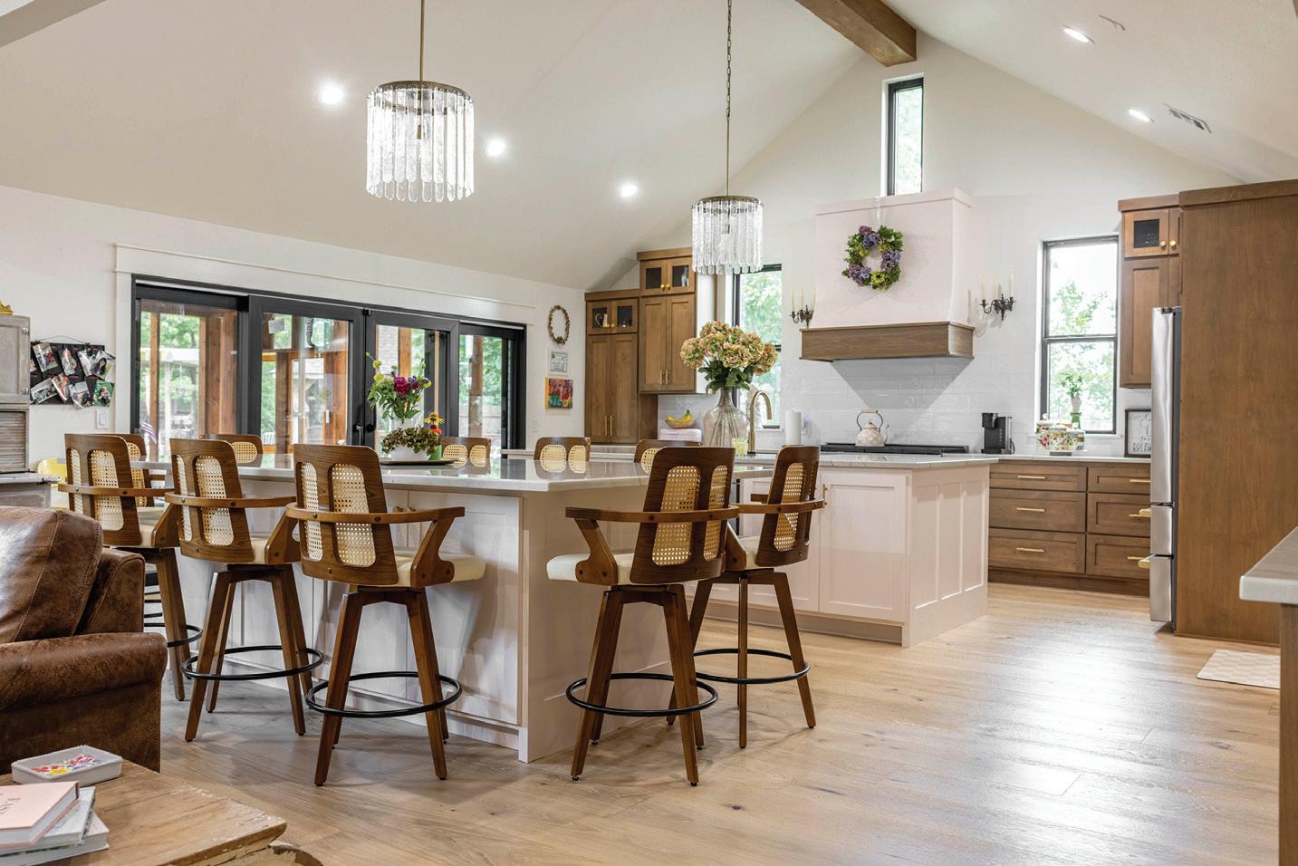
The remodeled kitchen replaces an 8-foot vaulted ceiling. Two islands have quartzite countertops; one island can be moved or replaced with a table if needed. The island cabinets are painted in the palest of pink. Alexander recalled telling the paint dealer to choose the palest pink shade he had and lighten it by half. The tint is so slight the cabinets look white in the afternoon sun.
The Alexanders bought all new stainless steel kitchen appliances. Cabinets with a buffet shelf were built along one wall. The laundry room features a pocket door and bold floral tile floor.
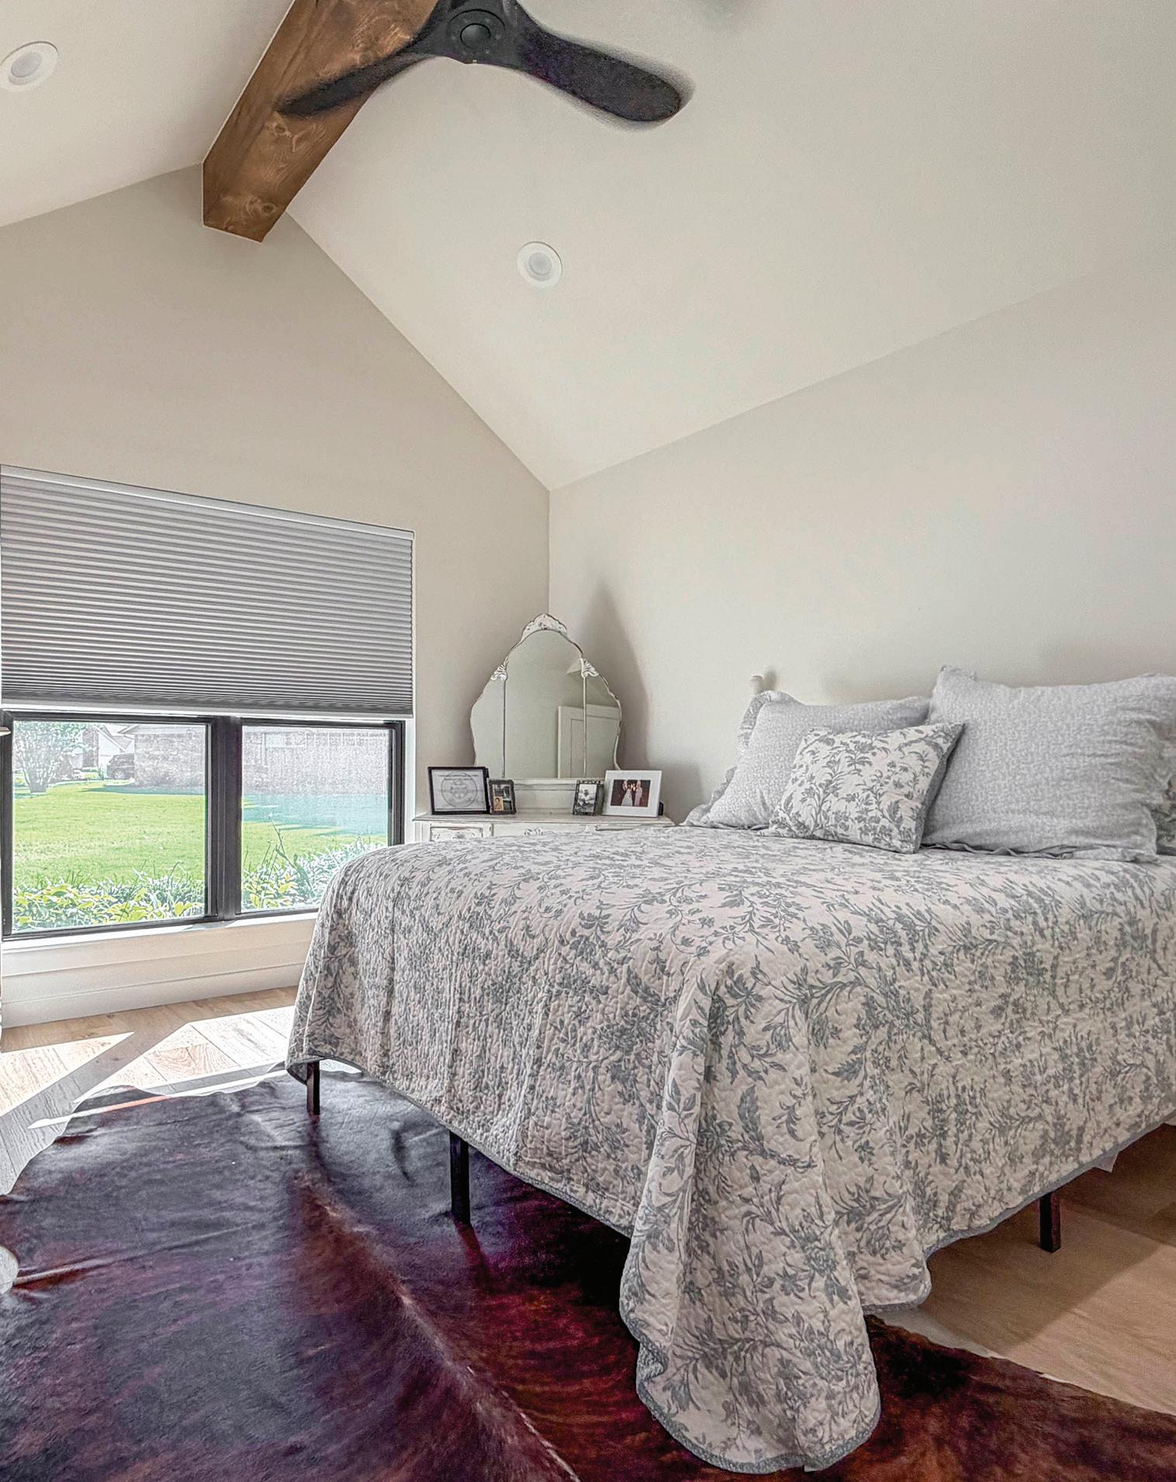























































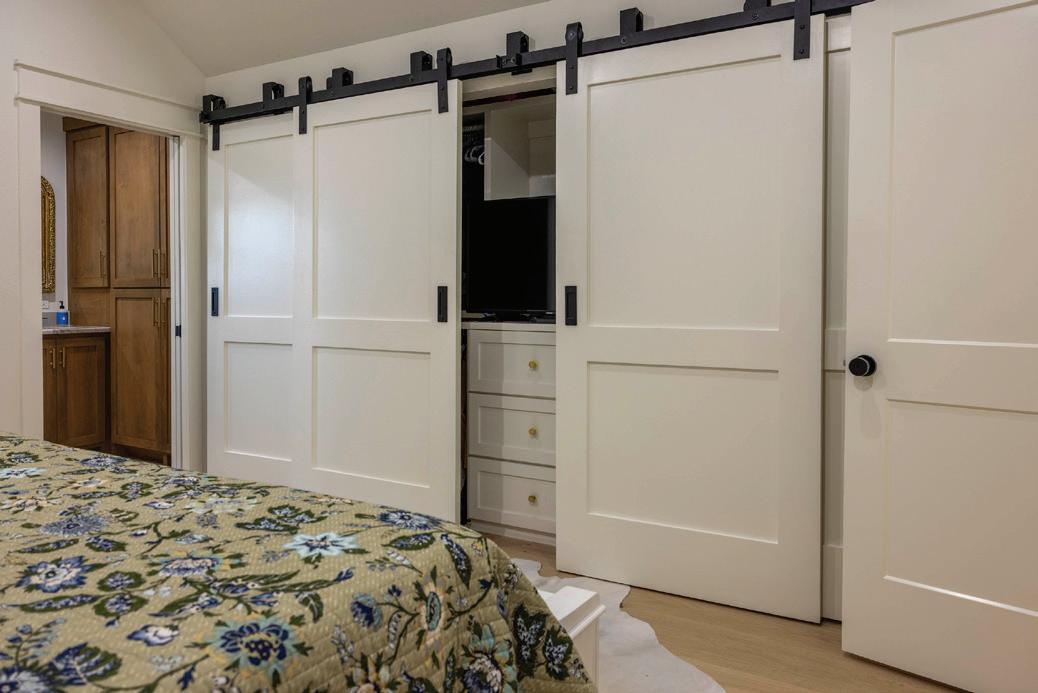
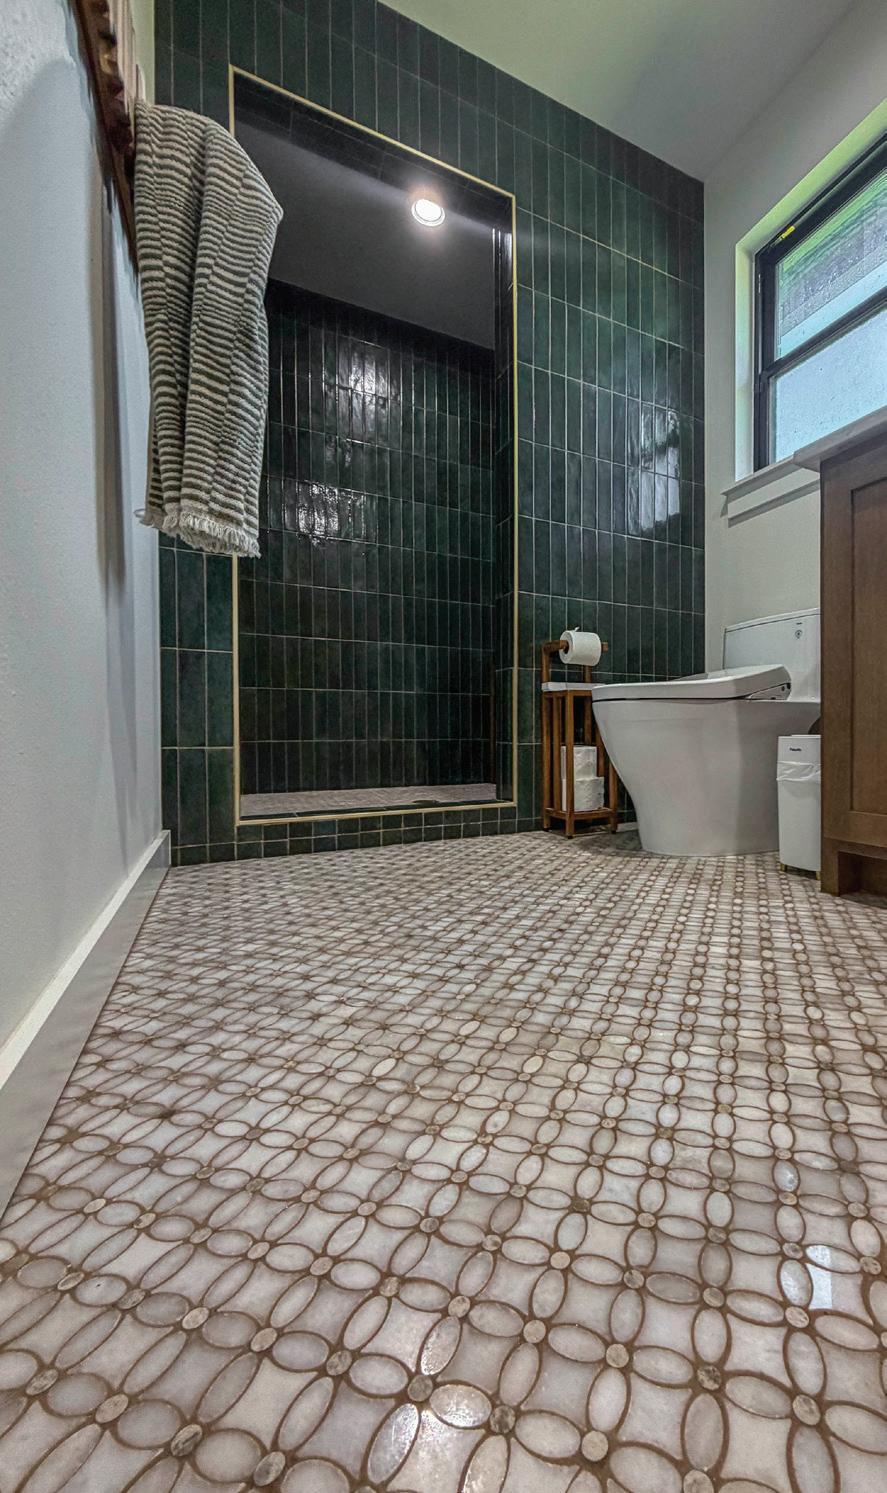
The master bedroom has a new vaulted ceiling. Four sliding white barn doors open onto a closet that lines one wall. The center features a built-in dresser with a shelf for a flat-screen TV. The master bath has a walk-in double shower. The toilet/bidet lid opens and closes automatically and lights up in the dark.
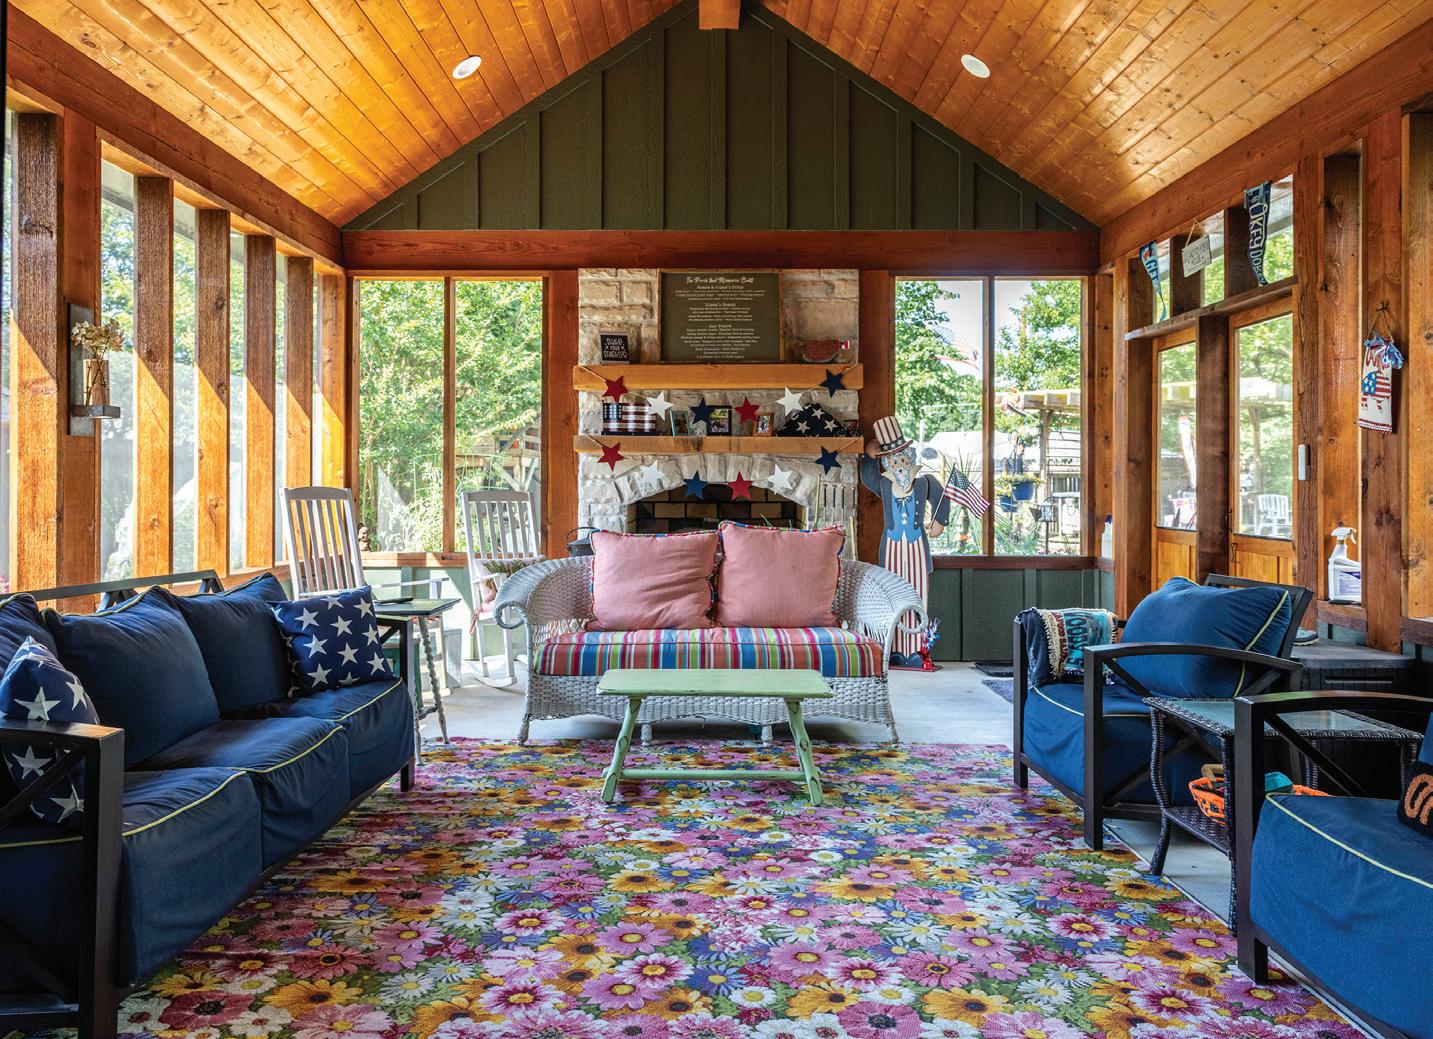
Stacy is happiest about the new screened porch, where she and her husband spend the most time. Screens line three sides, and a stone fireplace is at one end.
"We watch TV out here at night, except for the cold months," she said.
The sliding doors into the kitchen open 6 feet wide, allowing fresh air to flow through the house.


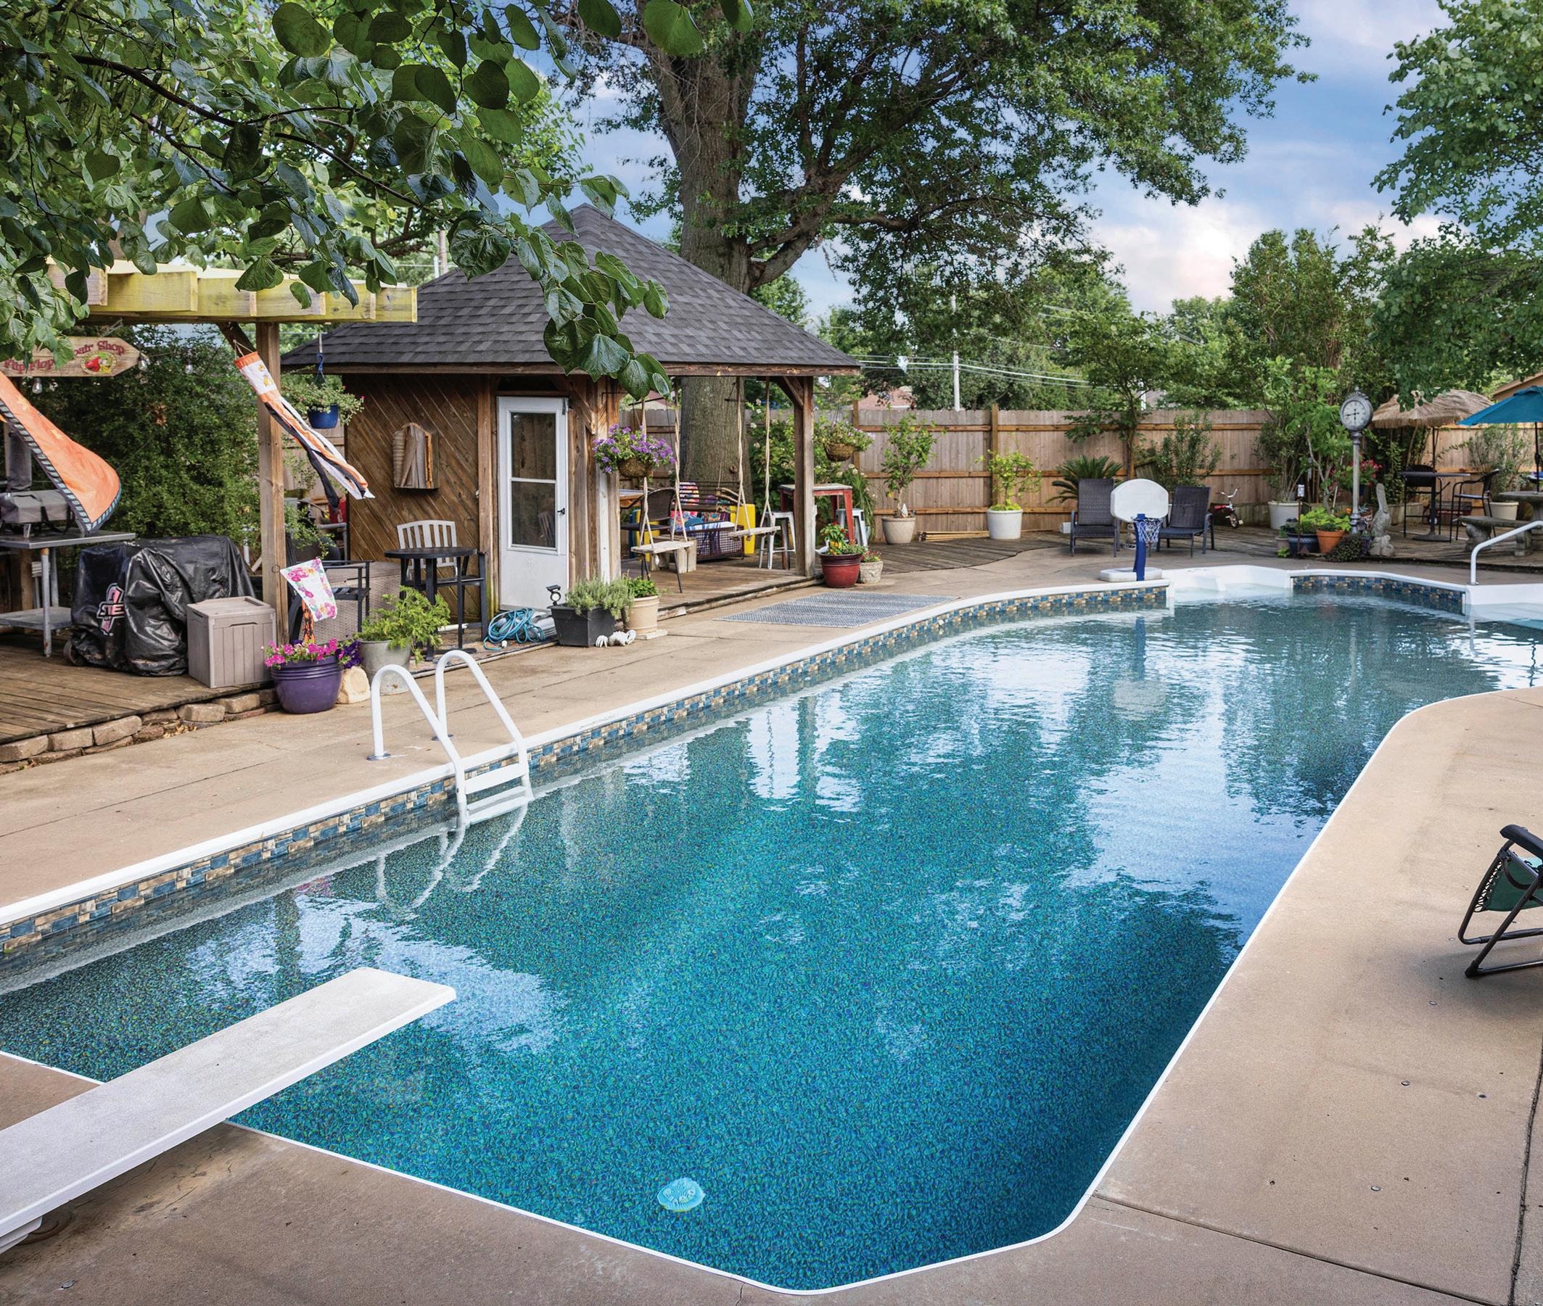
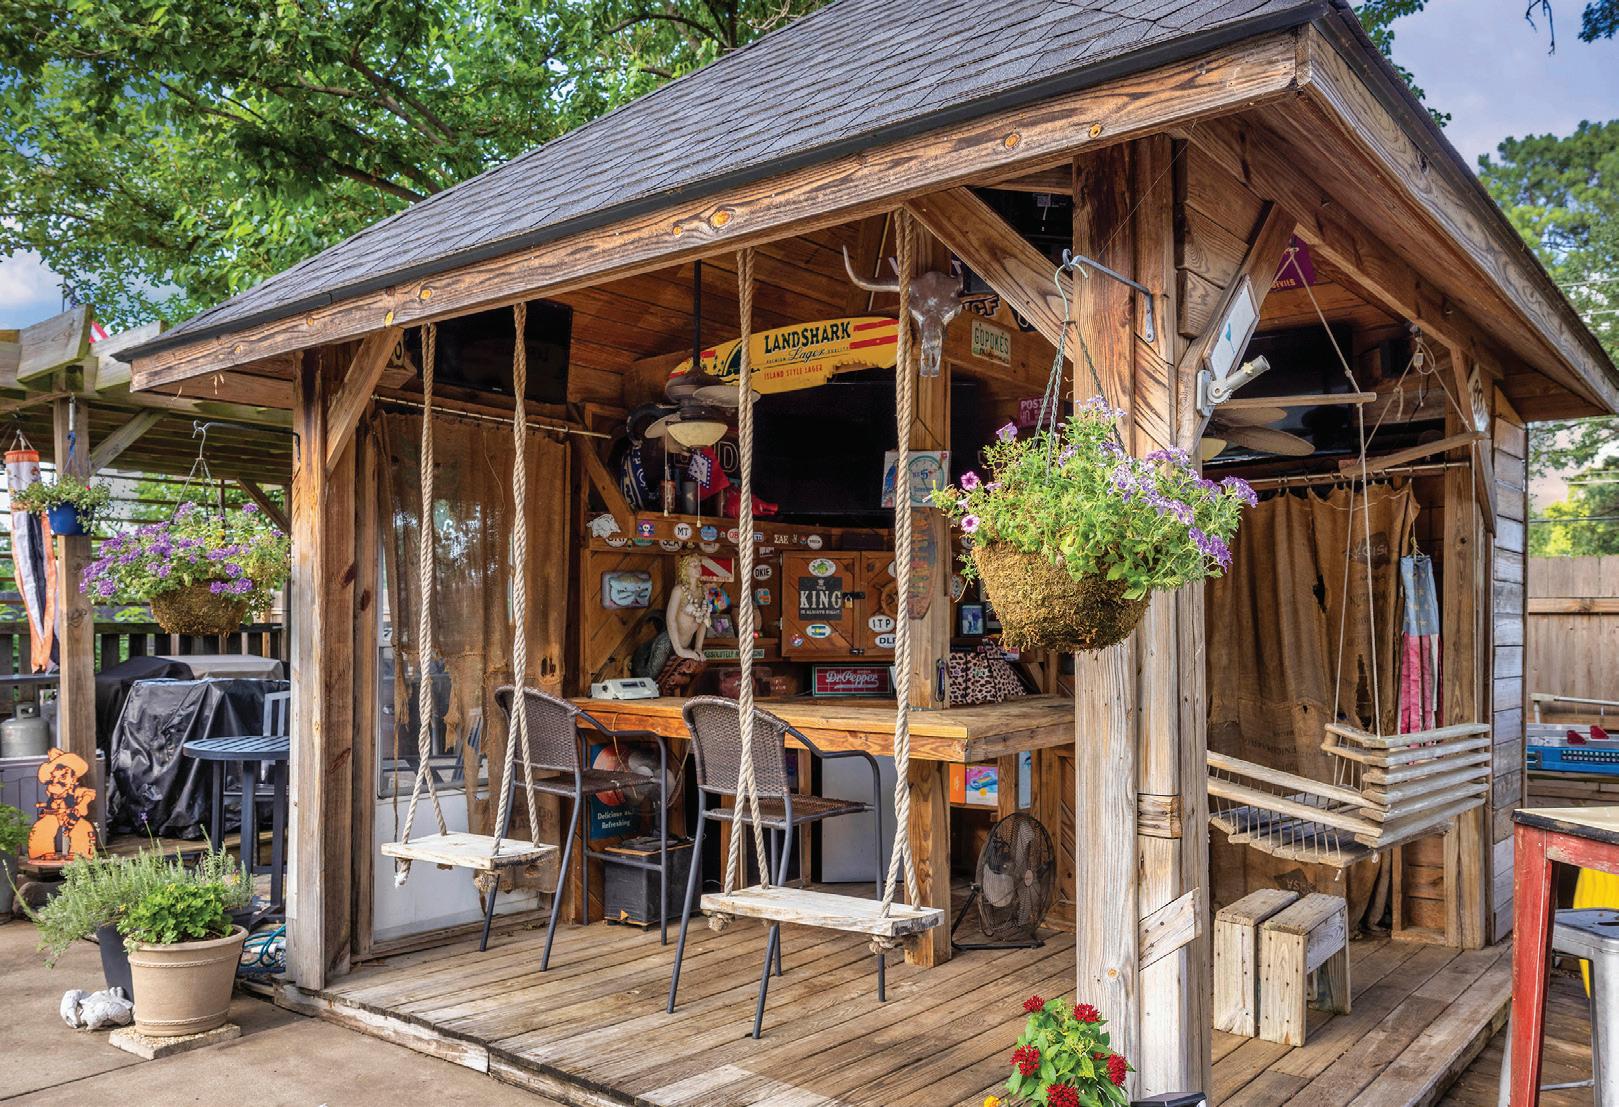
The backyard swimming pool and cabanas were not affected by the fire, although the family had to get a new pool cover. However, the flower beds and hydrangeas Alexander had tended were gone.





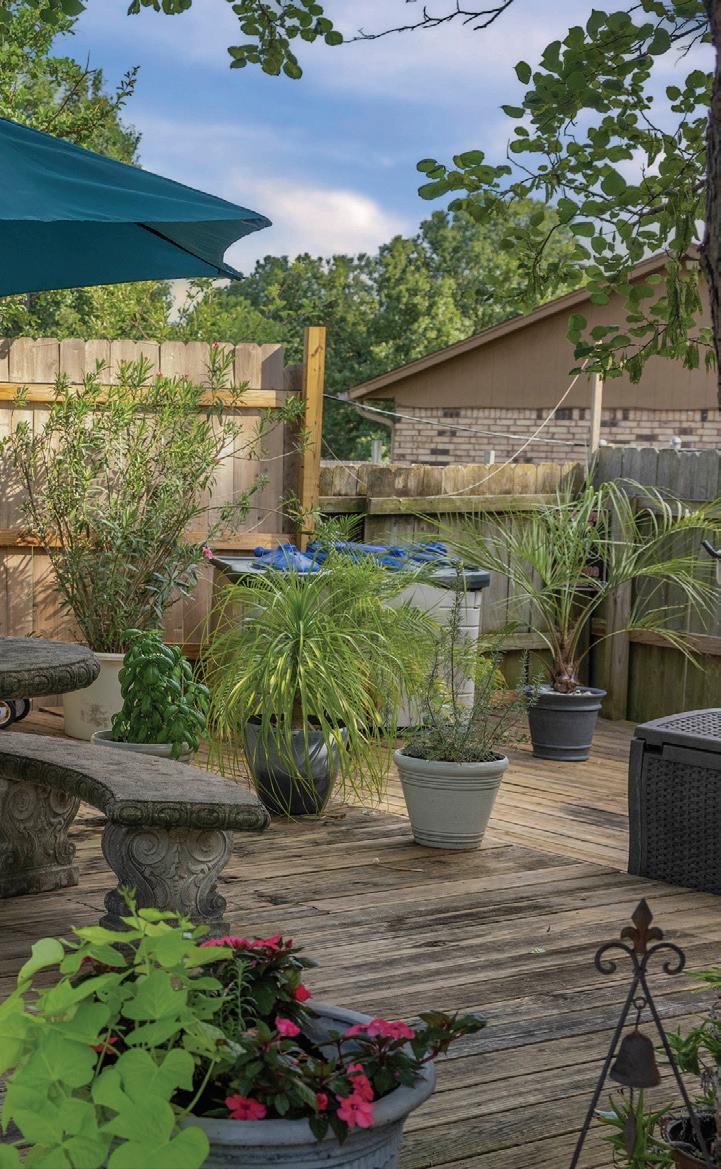











"That was the hardest thing we had to deal with during construction," she said. "This is the first year my hydrangea bed is back to normal since before the fire."
Stacy said she loves the new home.
"We are so blessed to be able to have the nice, new things in our home," she said. "But everything we did in the remodel was for a purpose – for a place to have community with our friends and family. We were thrilled to be able to add on a screen porch because of all the memories we knew we would create as well."
The new house comes with a new outlook. She said the fire and rebuilding taught a lesson.
"An event like this makes you realize the things you have are not as important as the people whom you share your life with," she said. "Being more aware of trying to help others was our biggest lesson in this experience. We are blessed to have what we have and we are grateful every time we walk into our home." GC





























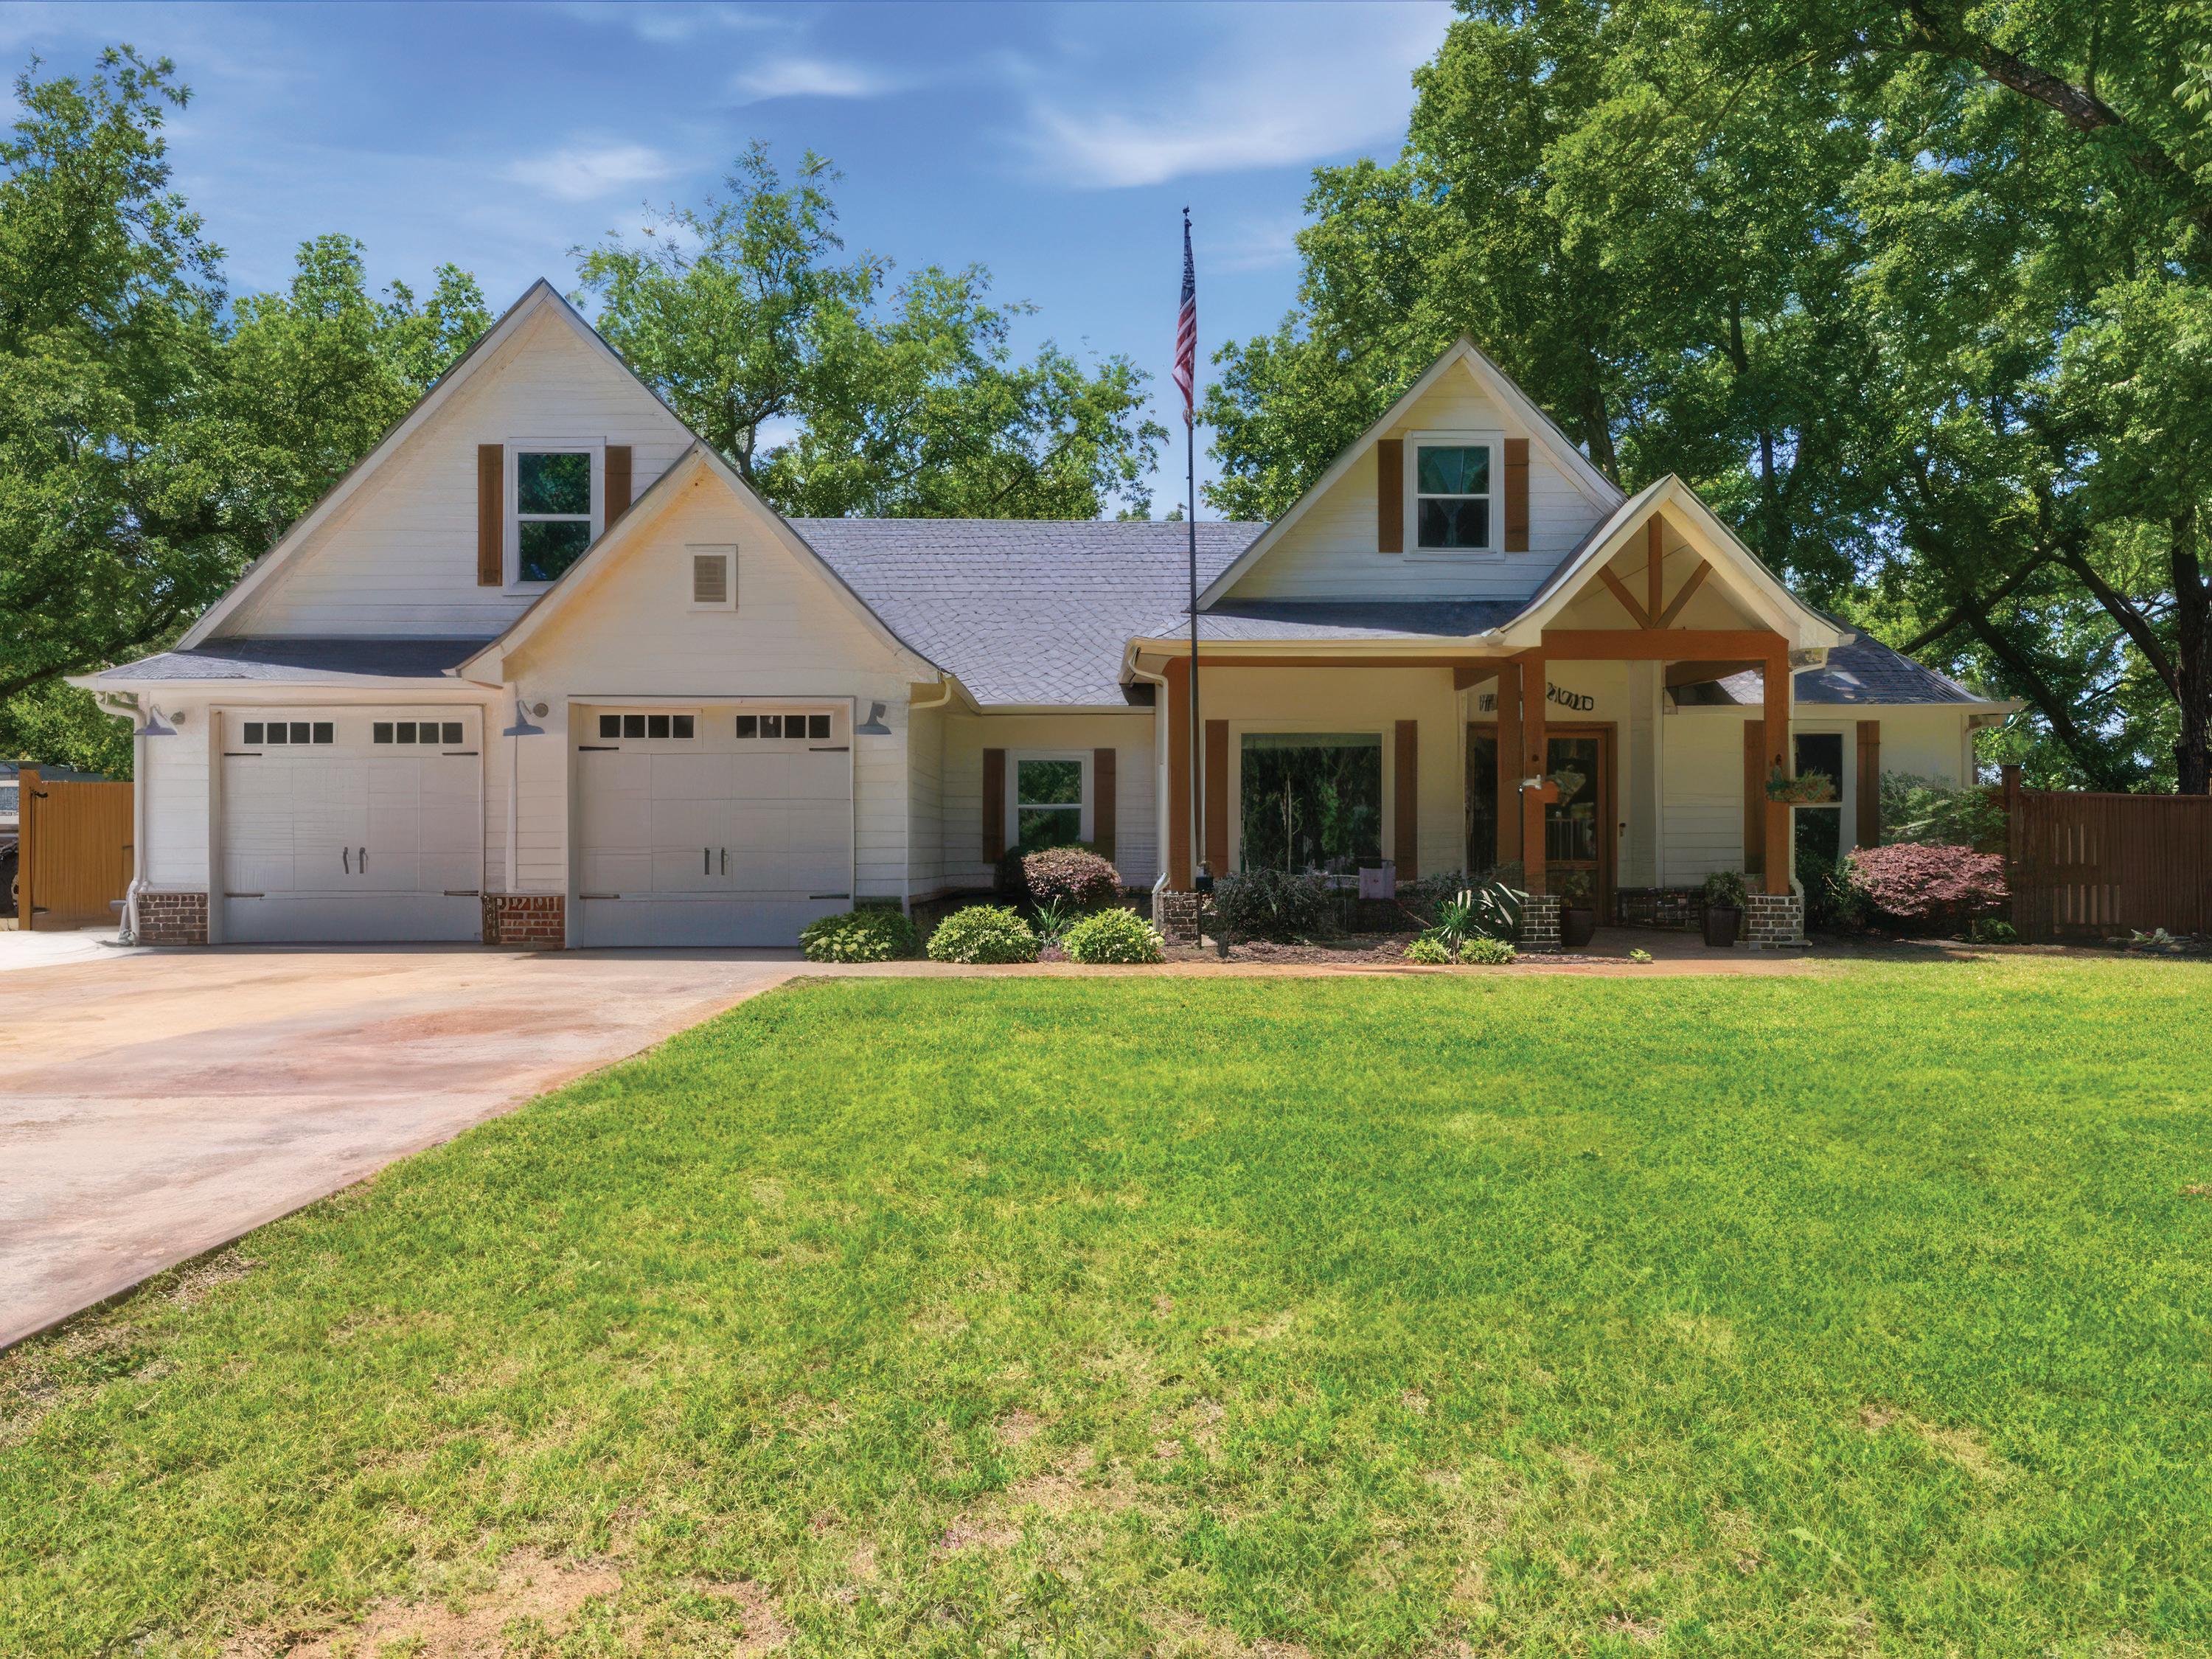
ADDRESS: 893 N. E St., Eufaula.
ASKING PRICE: $675,000.
SQUARE FOOTAGE: 2,706.
BEDROOMS: 3.
BATHS: 3 full.
LOT SIZE: 1 acres.
HEATING AND COOLING: Central, gas.
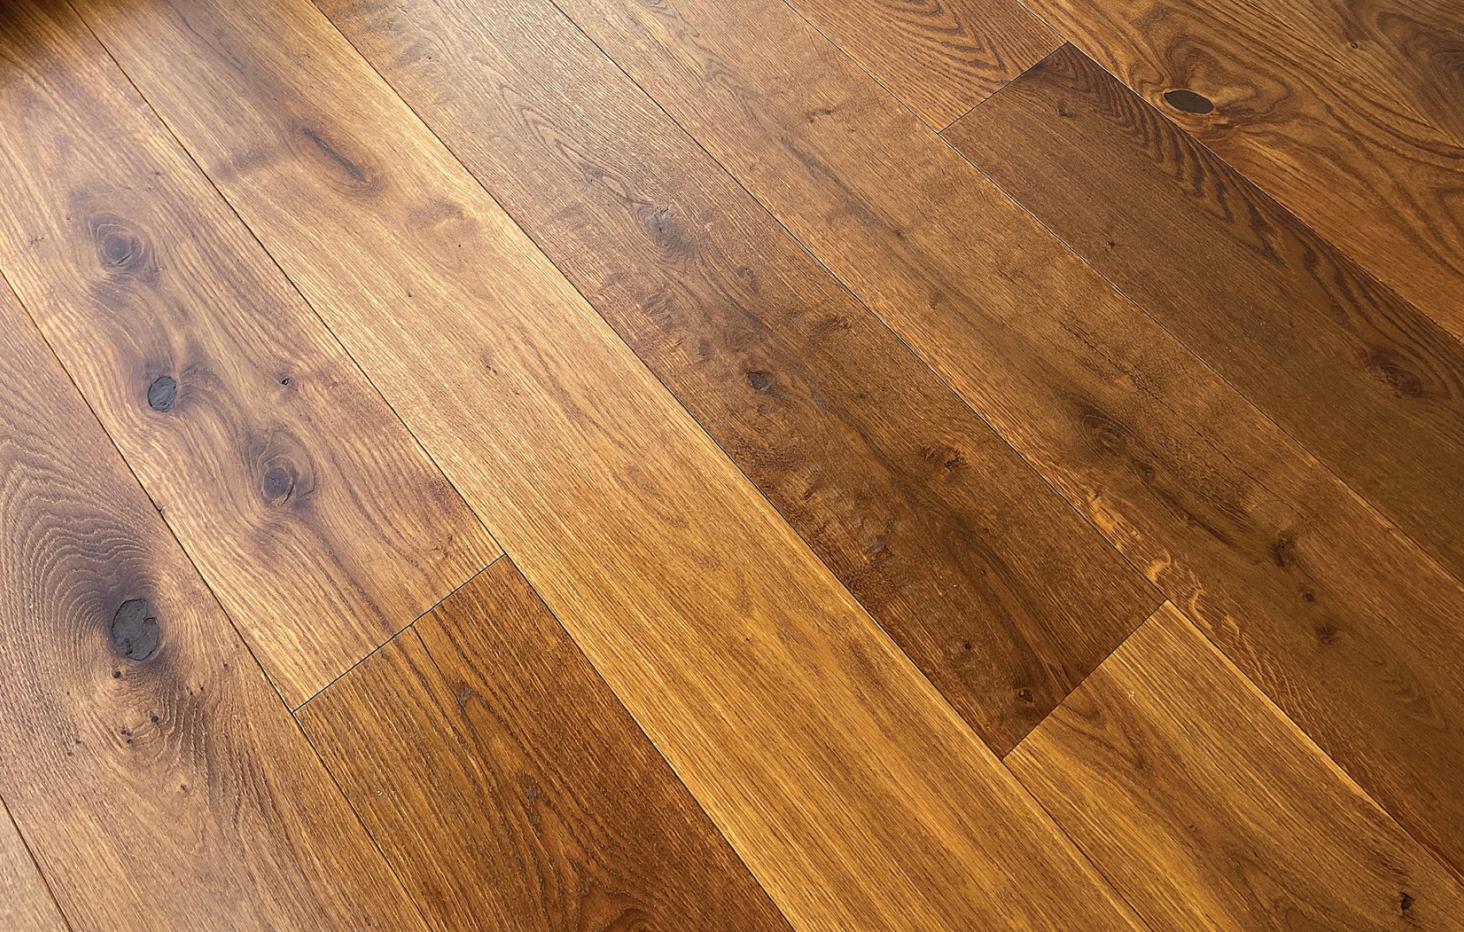
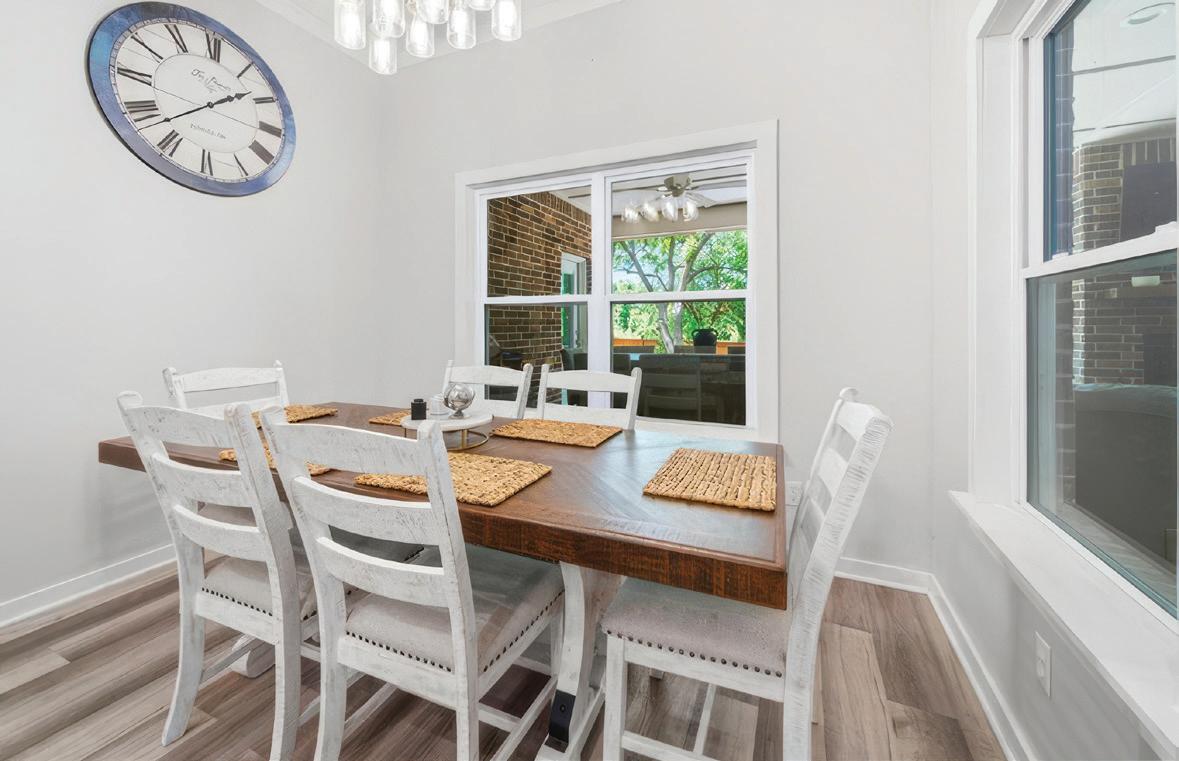
FLOORS: Laminate.
APPLIANCES: Dishwasher, tankless gas water heater, oven, range, refrigerator.
OTHER FEATURES: Indoor wood burning fireplace, outdoor fireplace, smoke detectors, granite countertops, high ceilings.
INFORMATION: Rod Canterbury, RE/MAX Advantage, 918-424-1505.
By Cathy Spaulding | Photos by Mandy Corbell

I"It's in what they call the pecan grove, a pecan orchard with a lot of nice new homes in it," said Rod Canterbury, of RE/MAX Advantage. "It has pecan trees throughout the back yard."
Convenience is another amenity for this 2,706-square-foot house, which has been on the market since May.
"The house is really a premium place," Canterbury said, adding that the neighborhood is golf cart-friendly.
"Everything is right there," he said. "You're just a skip, hop and a jump from Eufaula Cove marina. You can actually ride a golf cart down there. You go to the restaurants, shopping. It's on a golf cart."
The neighborhood is north of downtown Eufaula, with easy access to U.S. Highway 69.
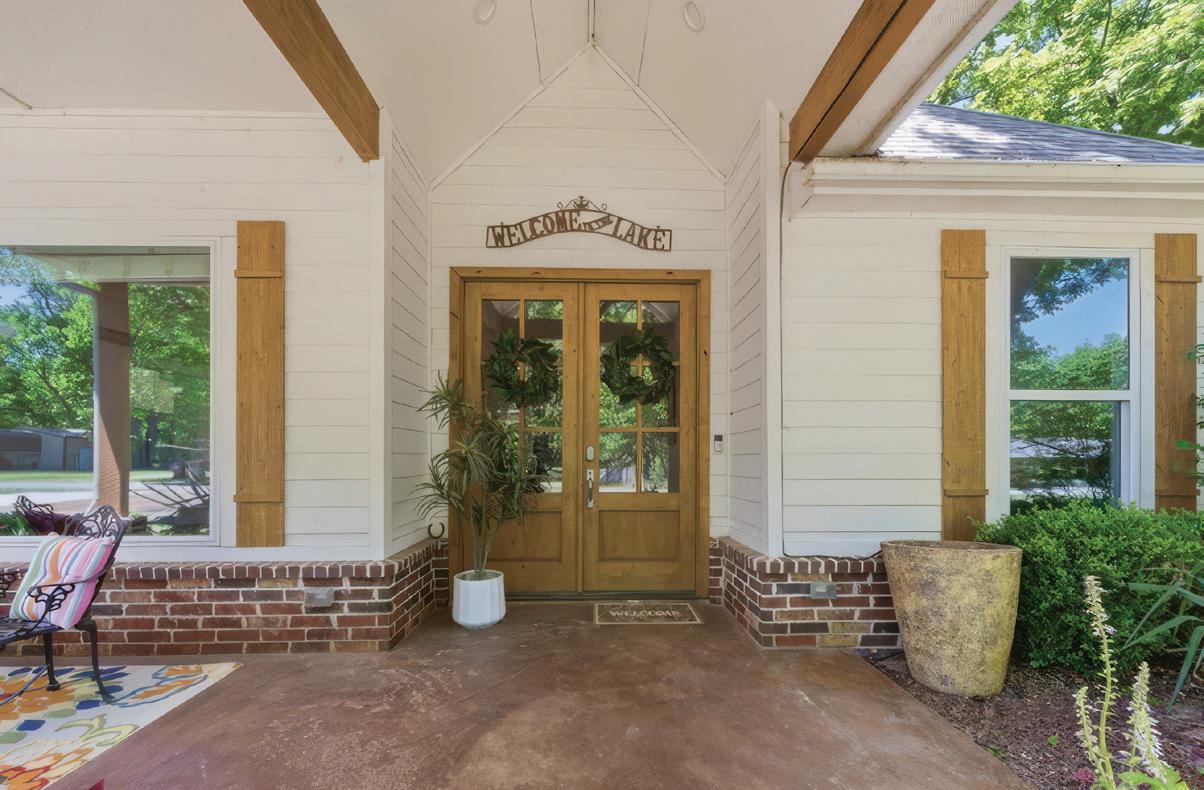
The three-bedroom white frame house sits on one acre and evokes farmhouse qualities with its welcoming front porch. Brick surrounds the bottom.
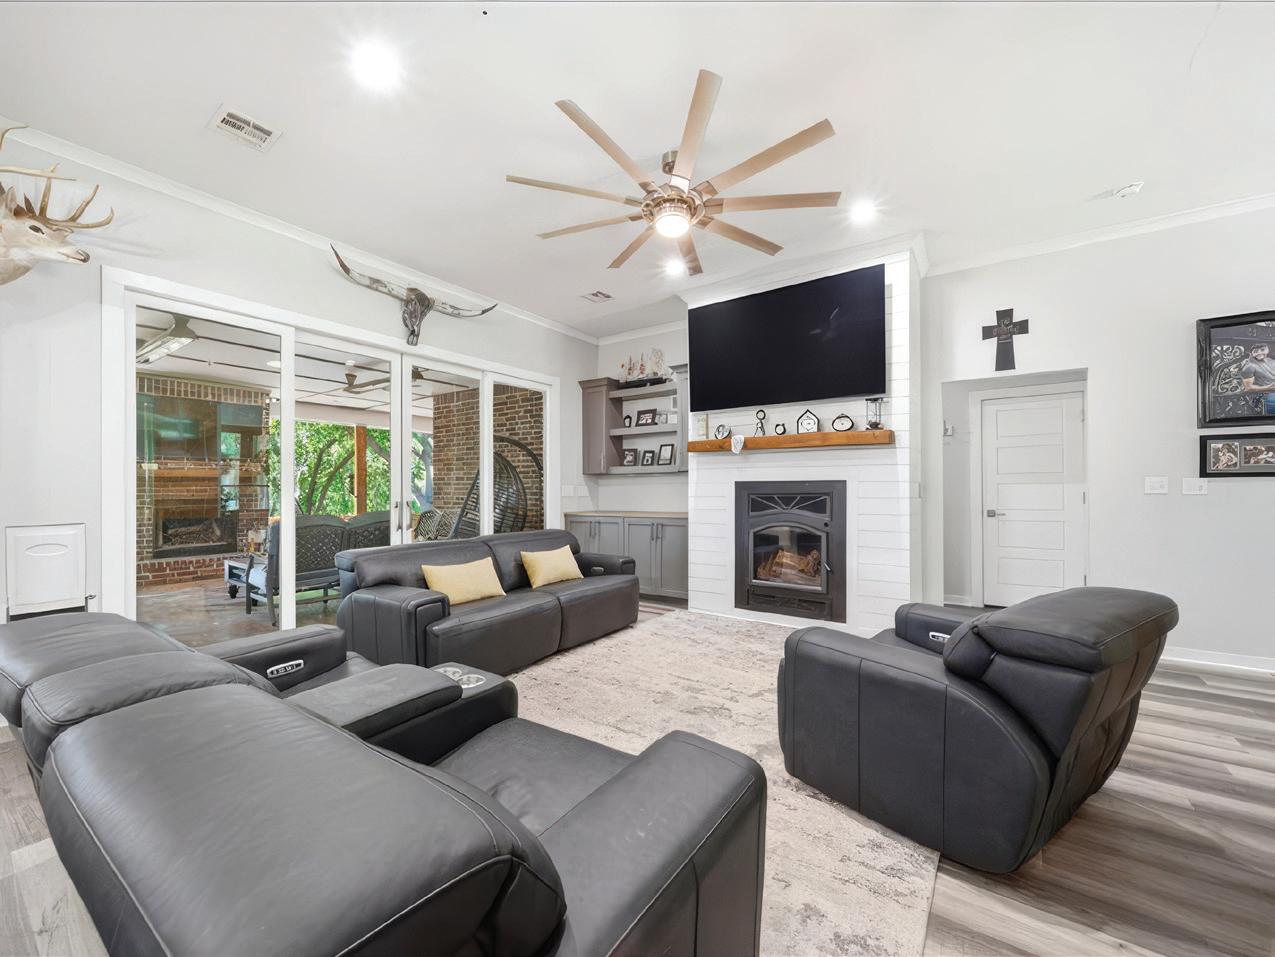
The entry hall leads to the open-plan living room and kitchen area. The living room features a wood-burning fireplace with an iron front. Shelves and cabinets are at one side of the fireplace. A massive ceiling fan keeps the living area cool.
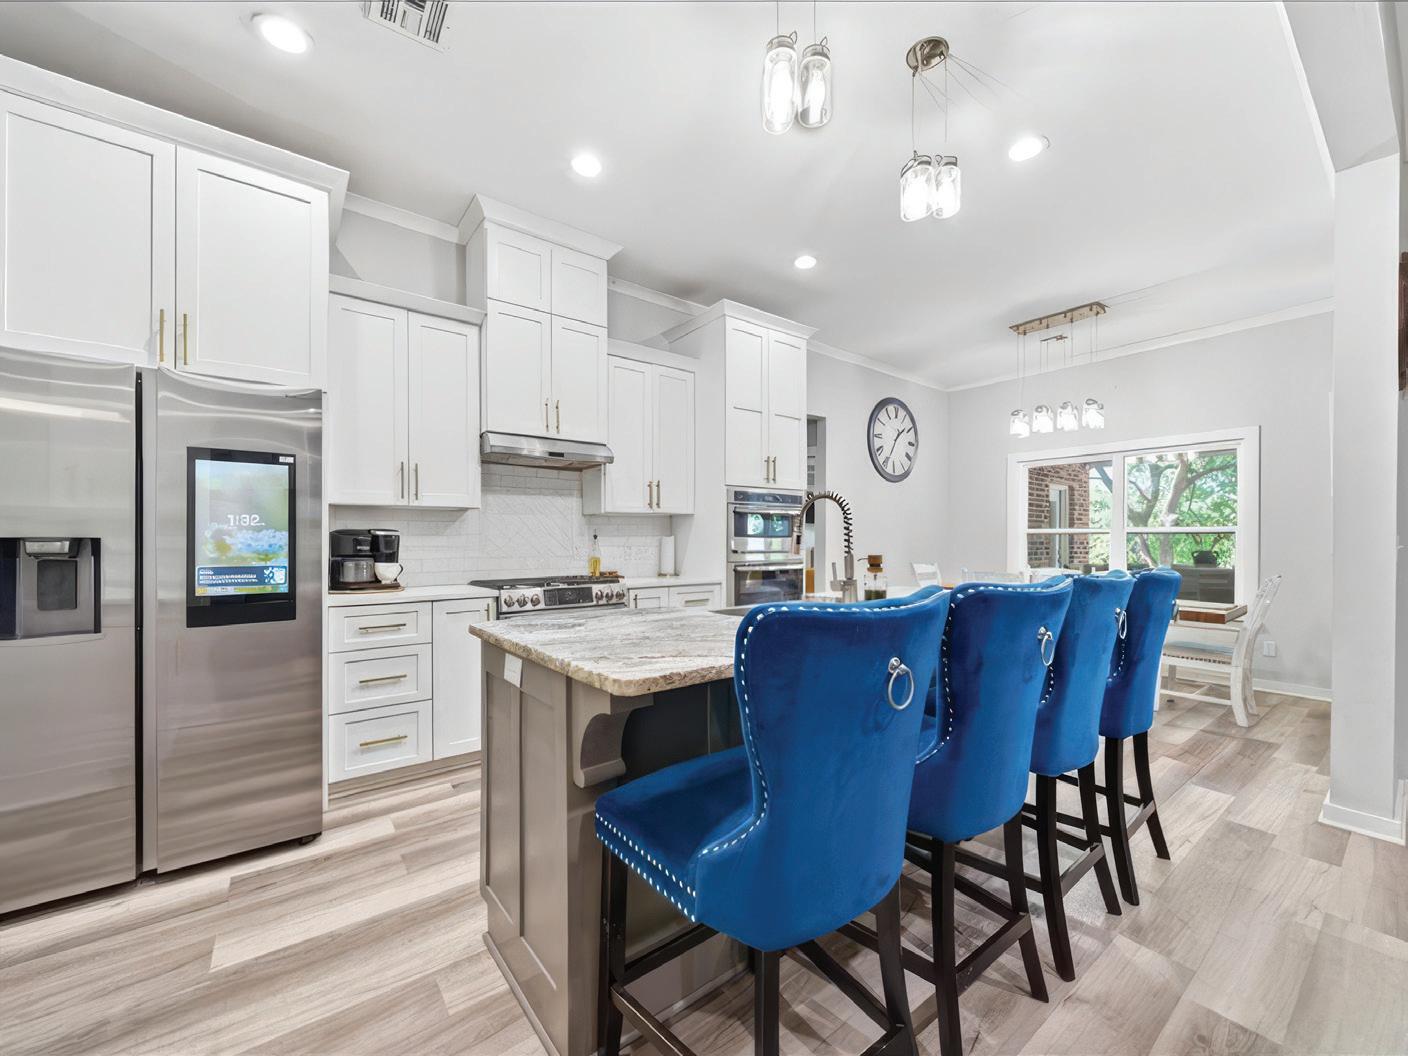
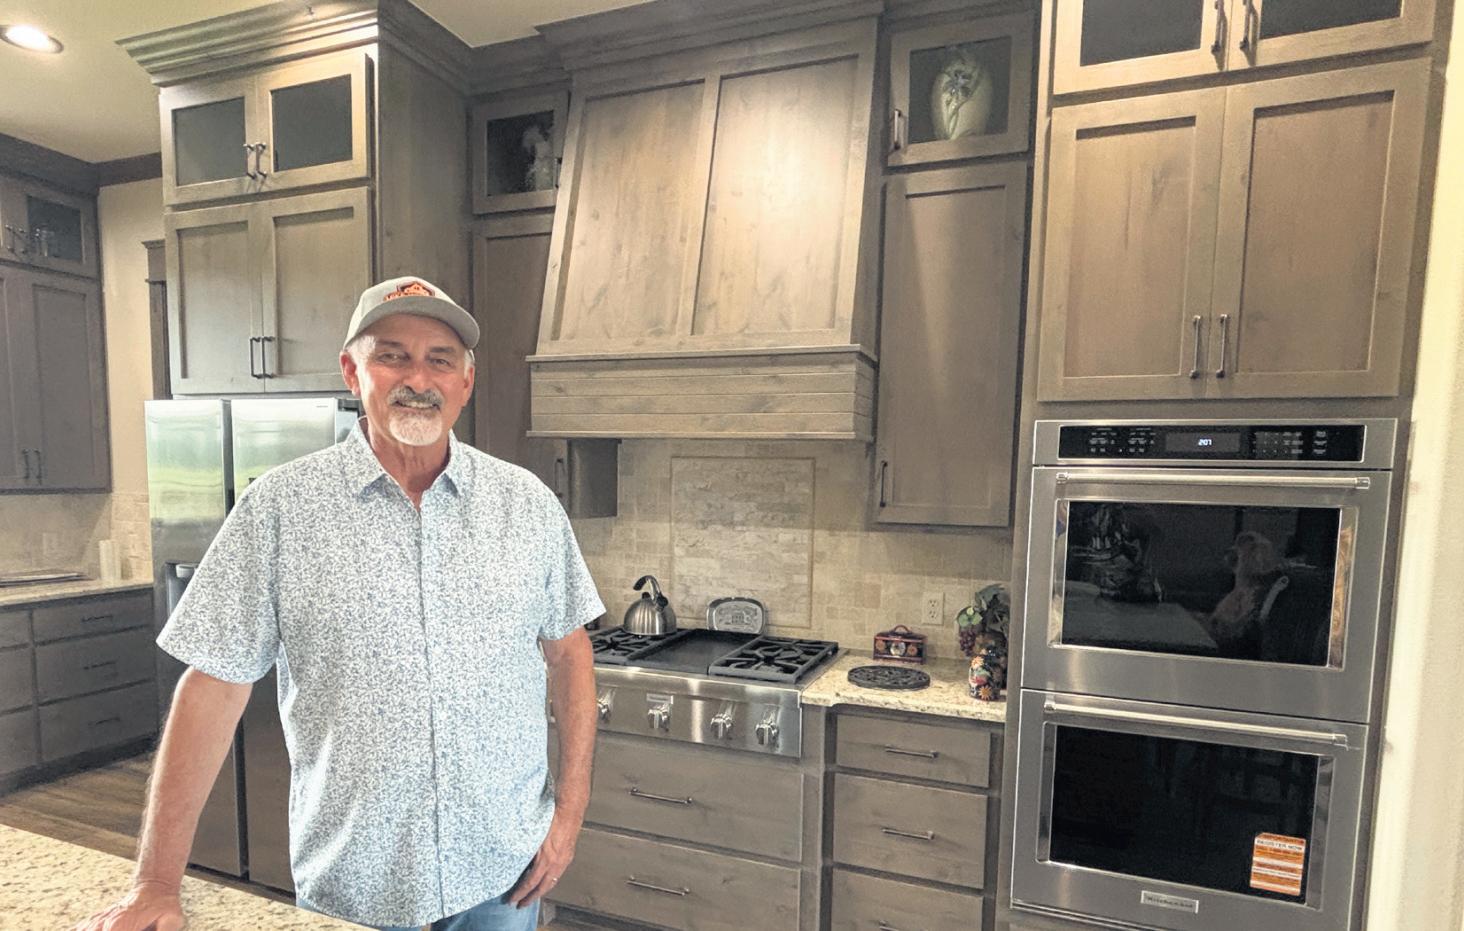
The island kitchen lines one side of the living area. The island's granite counter extends to allow barstools, and the island include a kitchen sink with a spray faucet. The kitchen has built-in stainless steel appliances, including a smart refrigerator with a digital screen that includes a phone app.
"You can actually look inside with your phone so you can see what you're missing," Canterbury said. "That way, you can buy more."
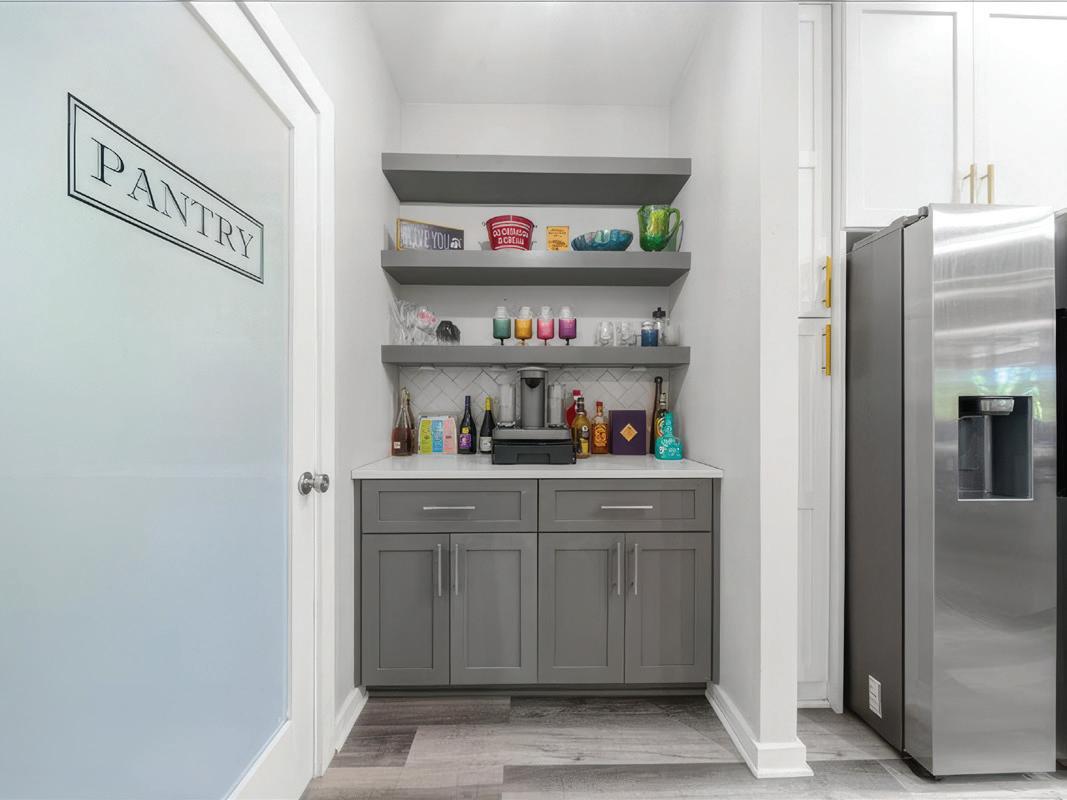
A breakfast nook is situated at one side of the kitchen. The other side opens onto a hall with its own space for a dry bar or coffee service. The hall opens onto a walk-in pantry that features a bin for potatoes, onions, and more.
A front room with access to the hall or living room can be a formal dining area or an office.
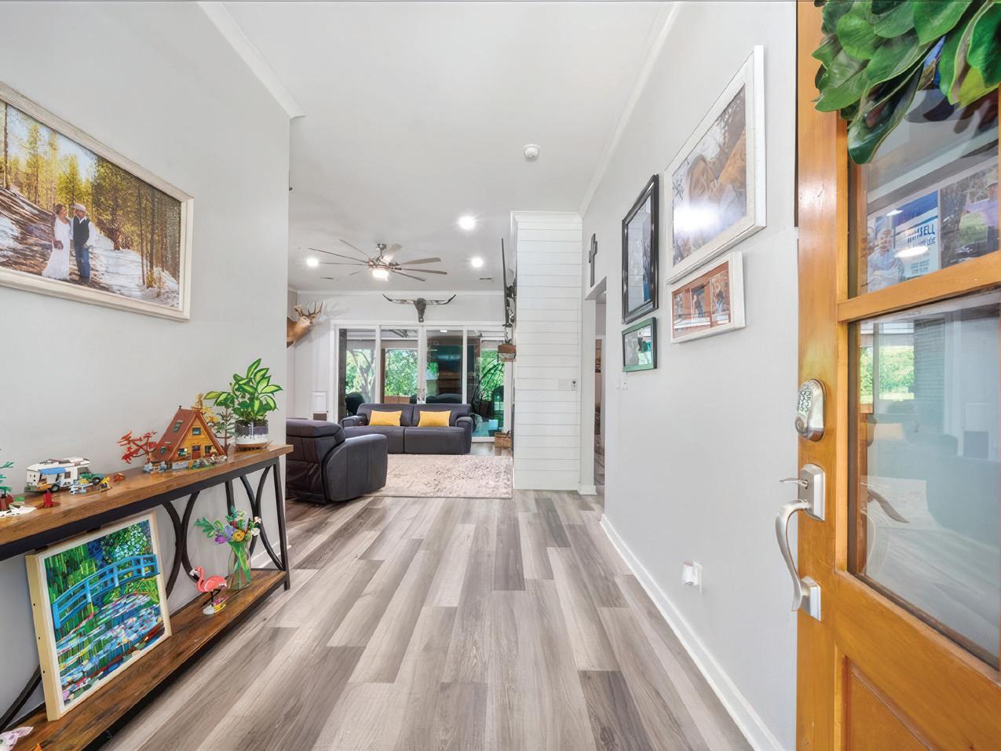
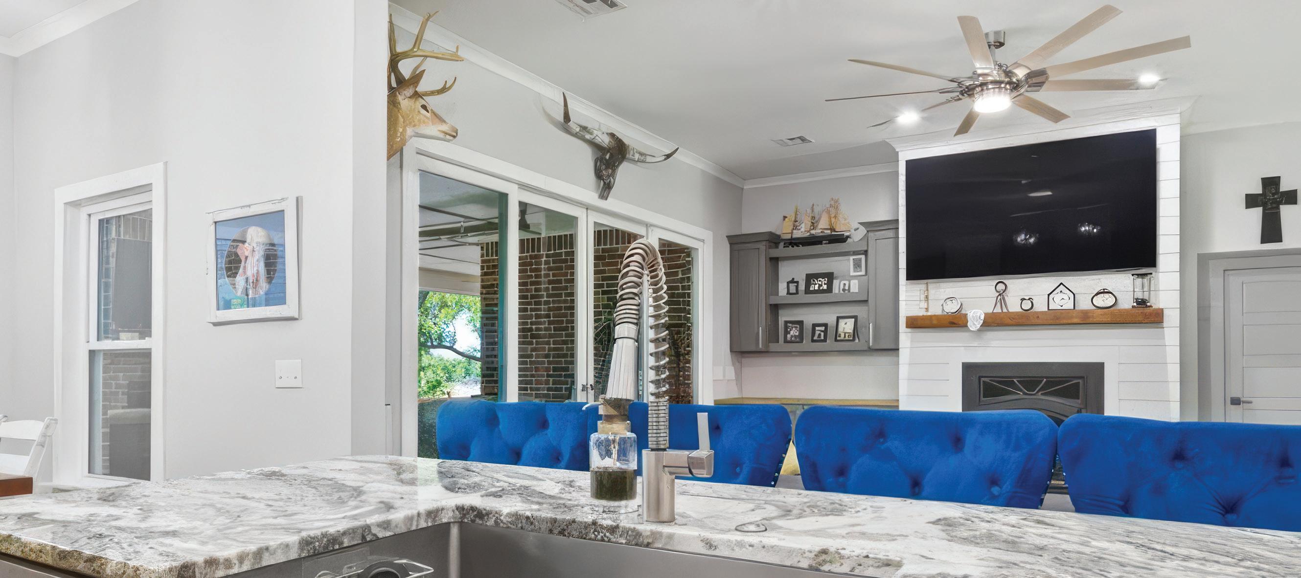
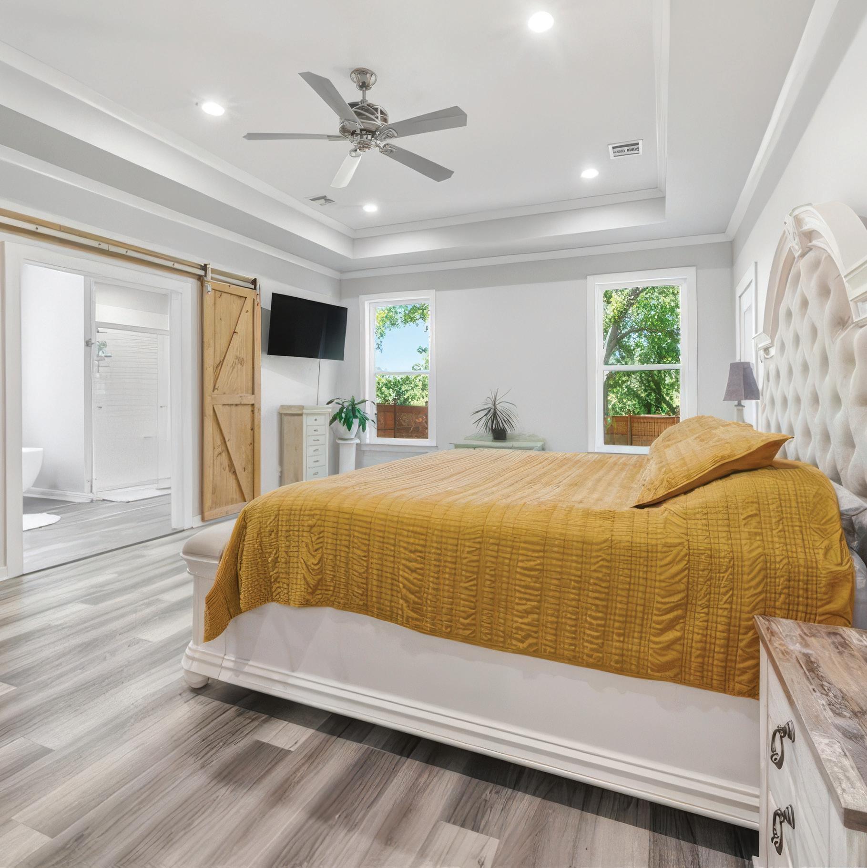

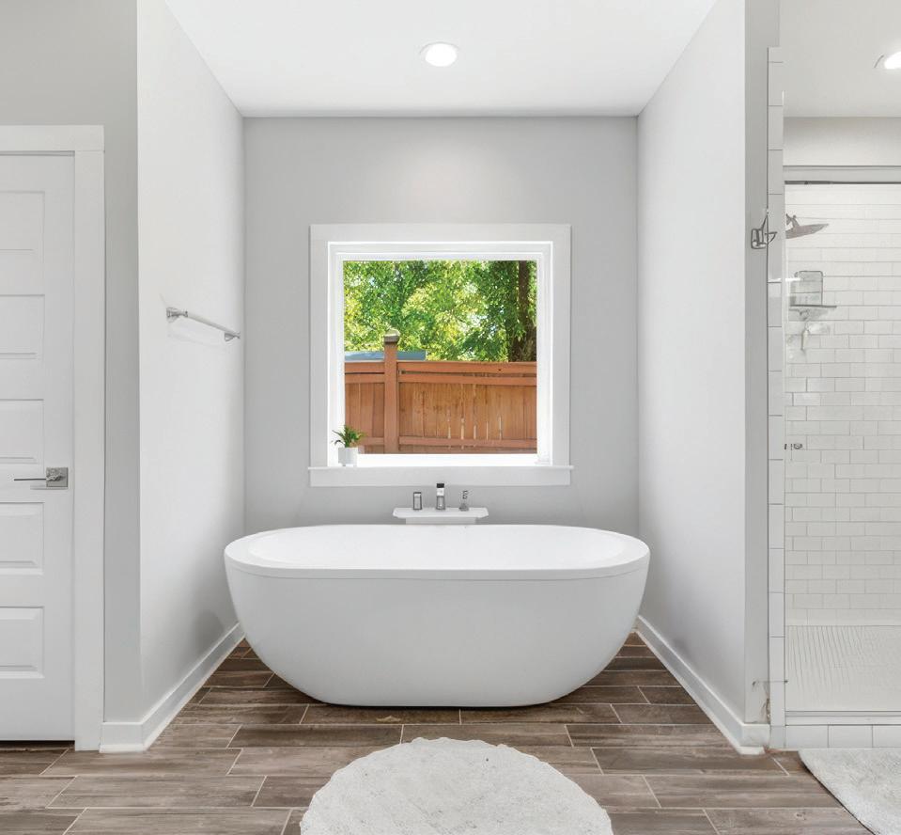
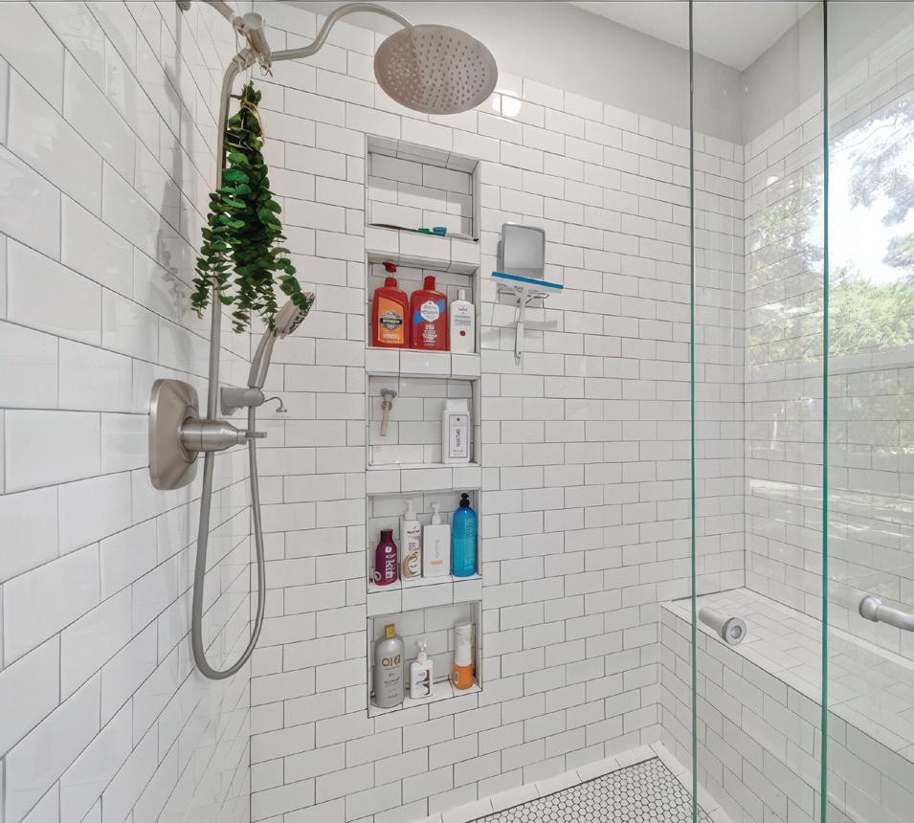
The master suite is off a tiny hallway, or mudroom, beside the kitchen. The bedroom, which has a tray ceiling with a ceiling fan, opens onto its own space on the back porch. Sliding barn doors open onto a spacious bathroom. The walk-in shower features a rain faucet and hand-held sprayer. There is a freestanding tub, plus his-and-her sinks. A walkin closet opens onto a laundry room, which opens onto the tiny hallway. The hallway opens onto the two-car garage and stairs to a second-floor loft.
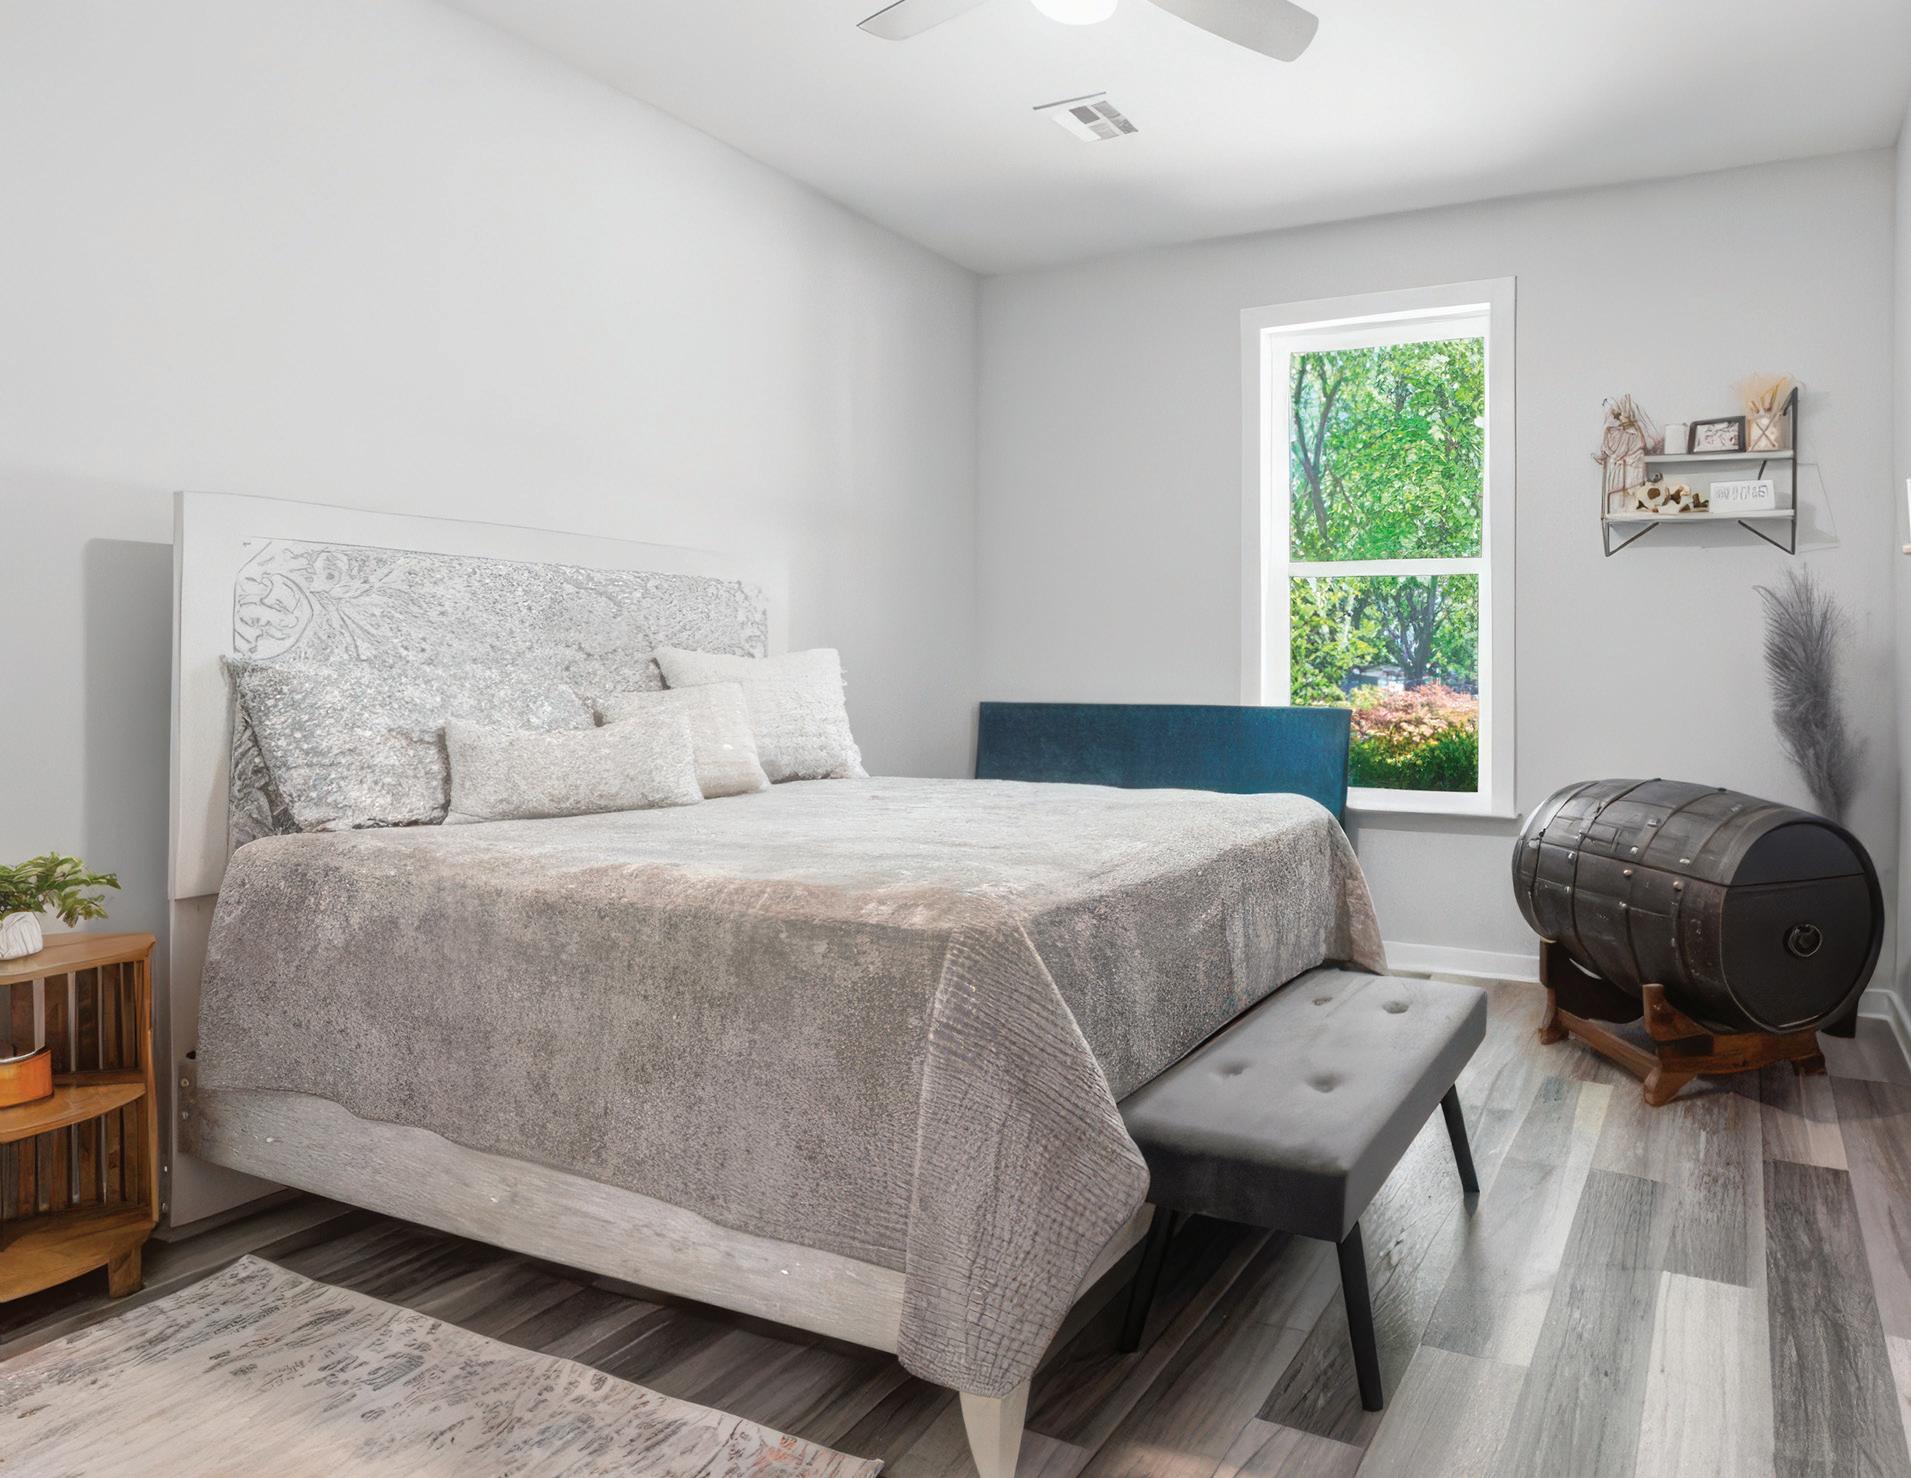
Two other bedrooms, joined by a Jack-and-Jill bathroom, are on the other side of the house.
"All the bedrooms have really good views, and they're large," Canterbury said.
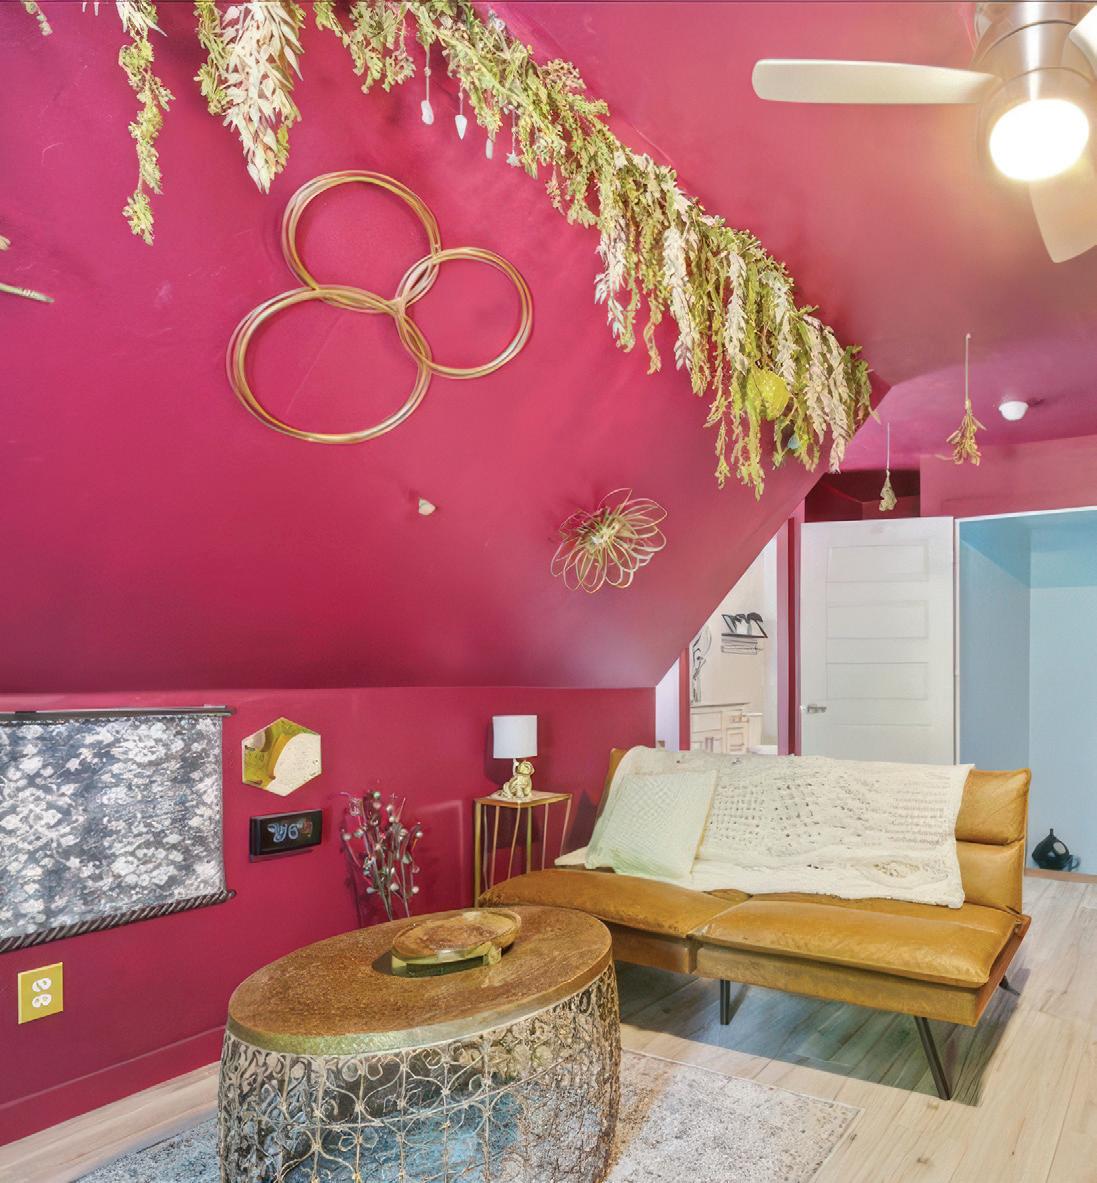
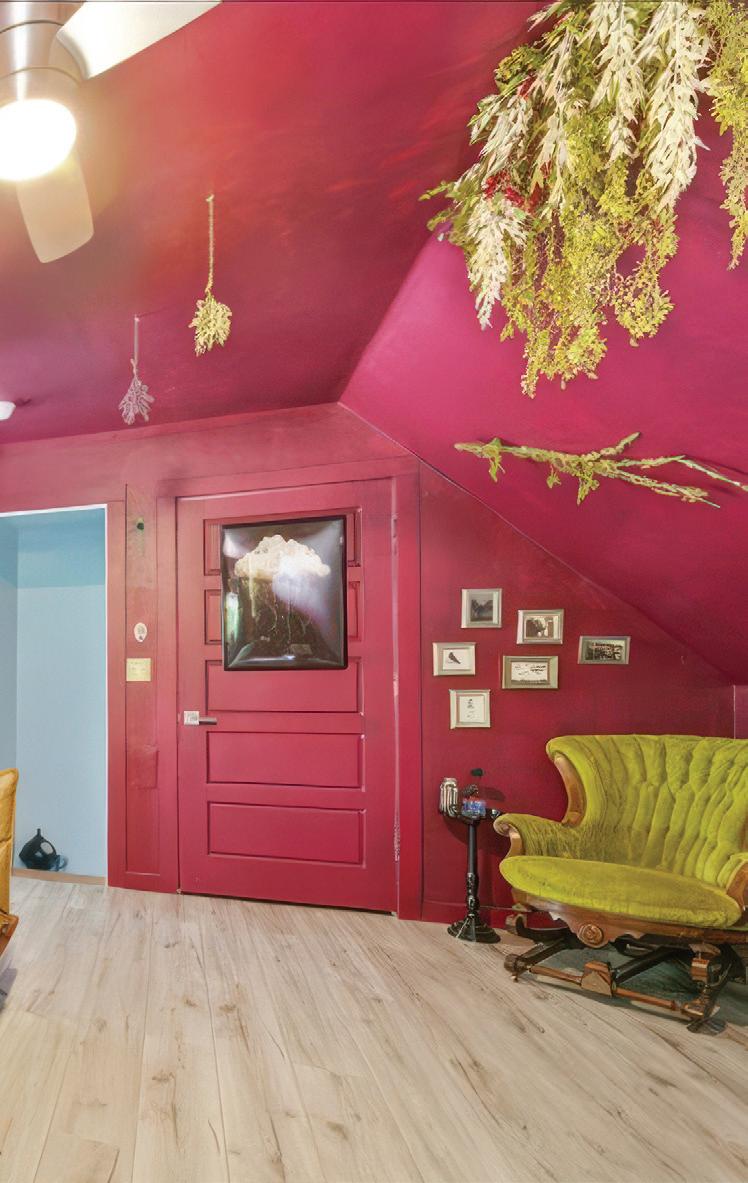
A vaulted loft above the garage can serve all sorts of purposes: playroom, entertainment center, office. With its own full bathroom, it also can be a spare bedroom.
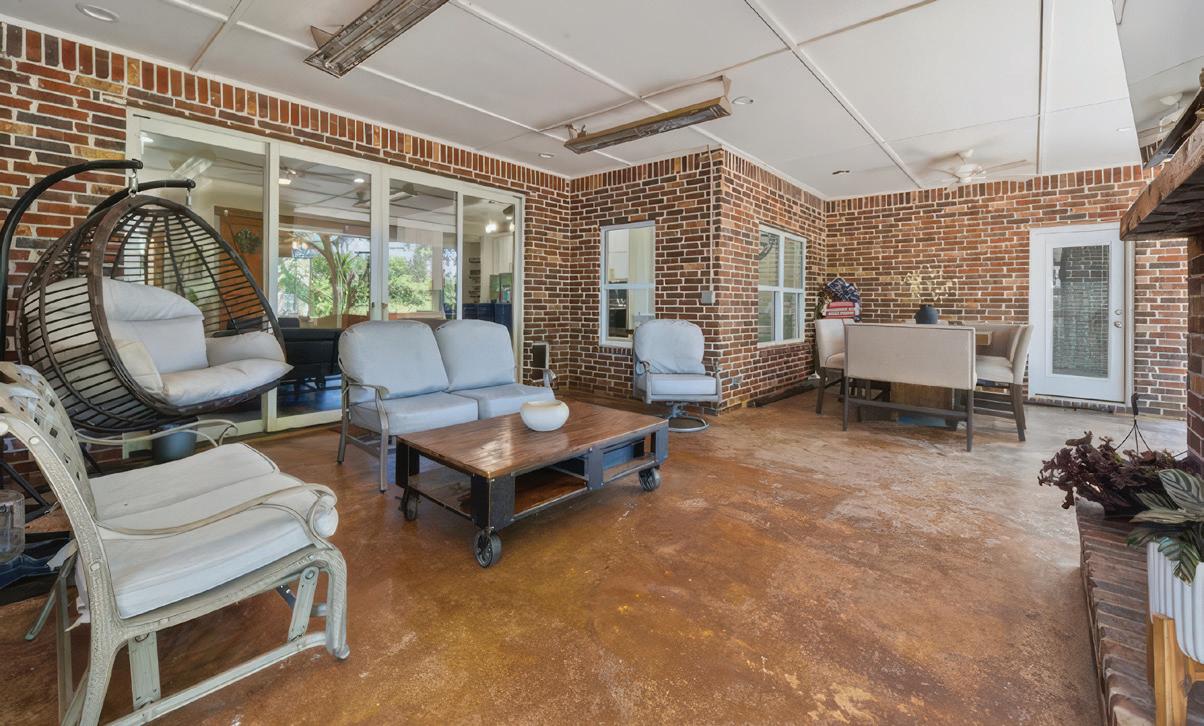
The back patio features heaters on the ceiling and an outdoor wood-burning fireplace. With access to the living room and master bedroom, it's like a room of its own.






Canterbury said the current owners love that space.
"That's where a lot of them hang out," he said. "That fireplace outside puts out a lot of heat. It's really nice."
A wood fence surrounds the back yard and some of the pecan trees.
"So you can have dogs," Canterbury said.
Beyond the fence, a trail leads to the lake. Canterbury said the property has no boat docks.
"You're literally a few minutes from the marina," he said.
A covered shed on the property offers space for mowers, boat trailers or golf carts. GC






























































By Michelle Olshen Photos: Submitted by Readers
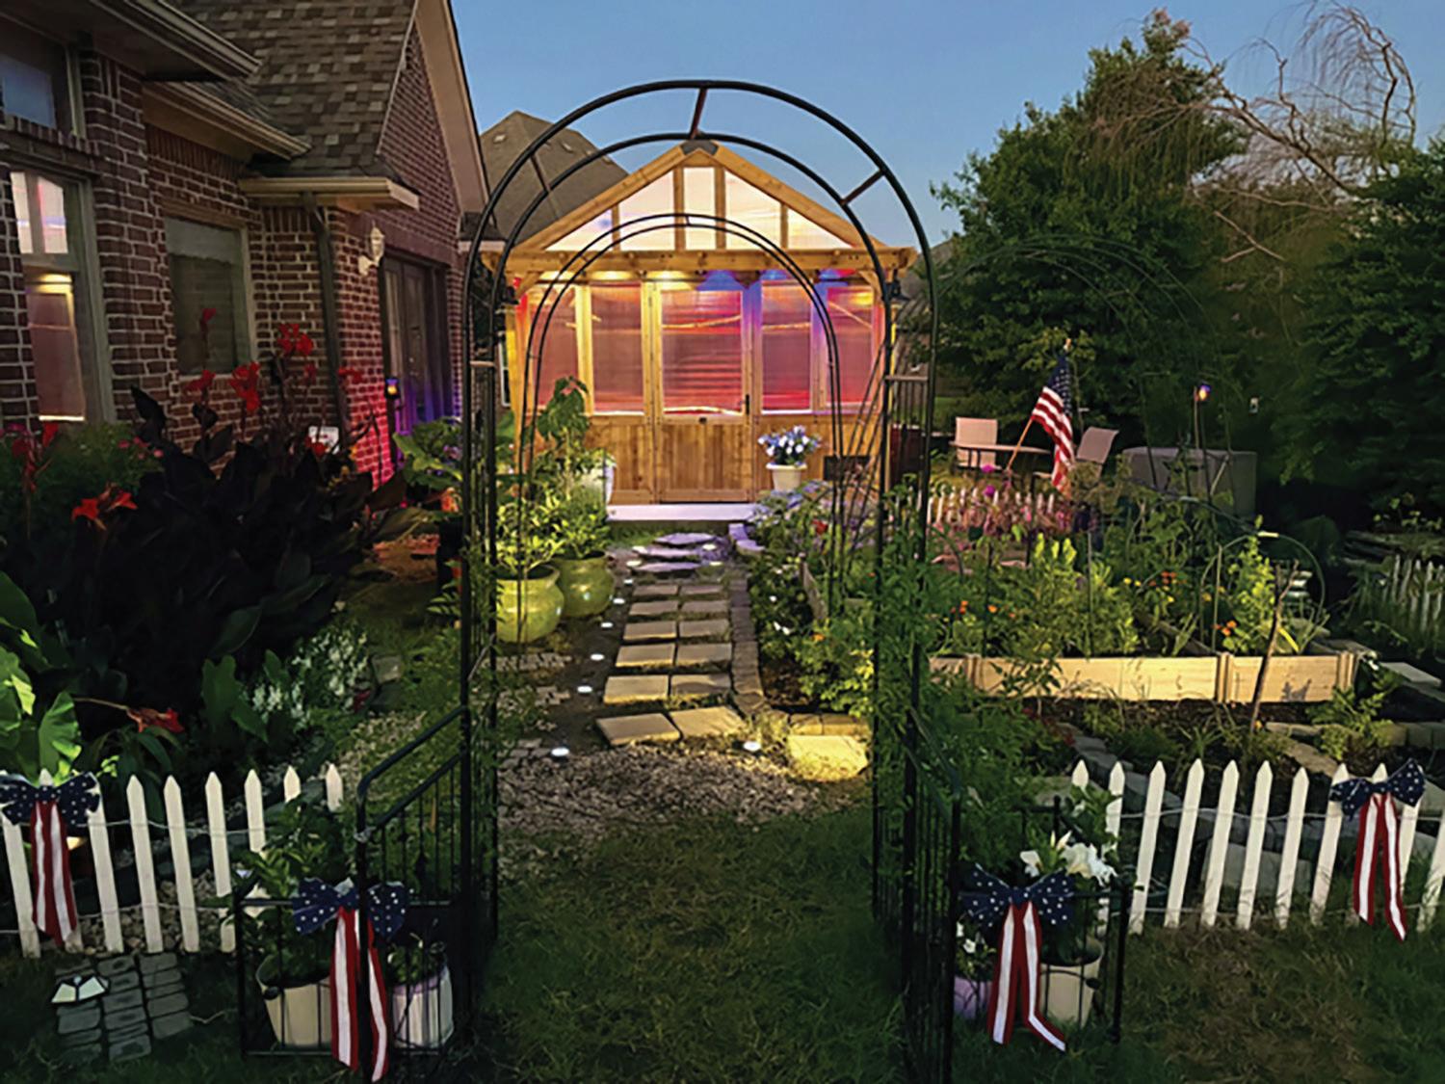
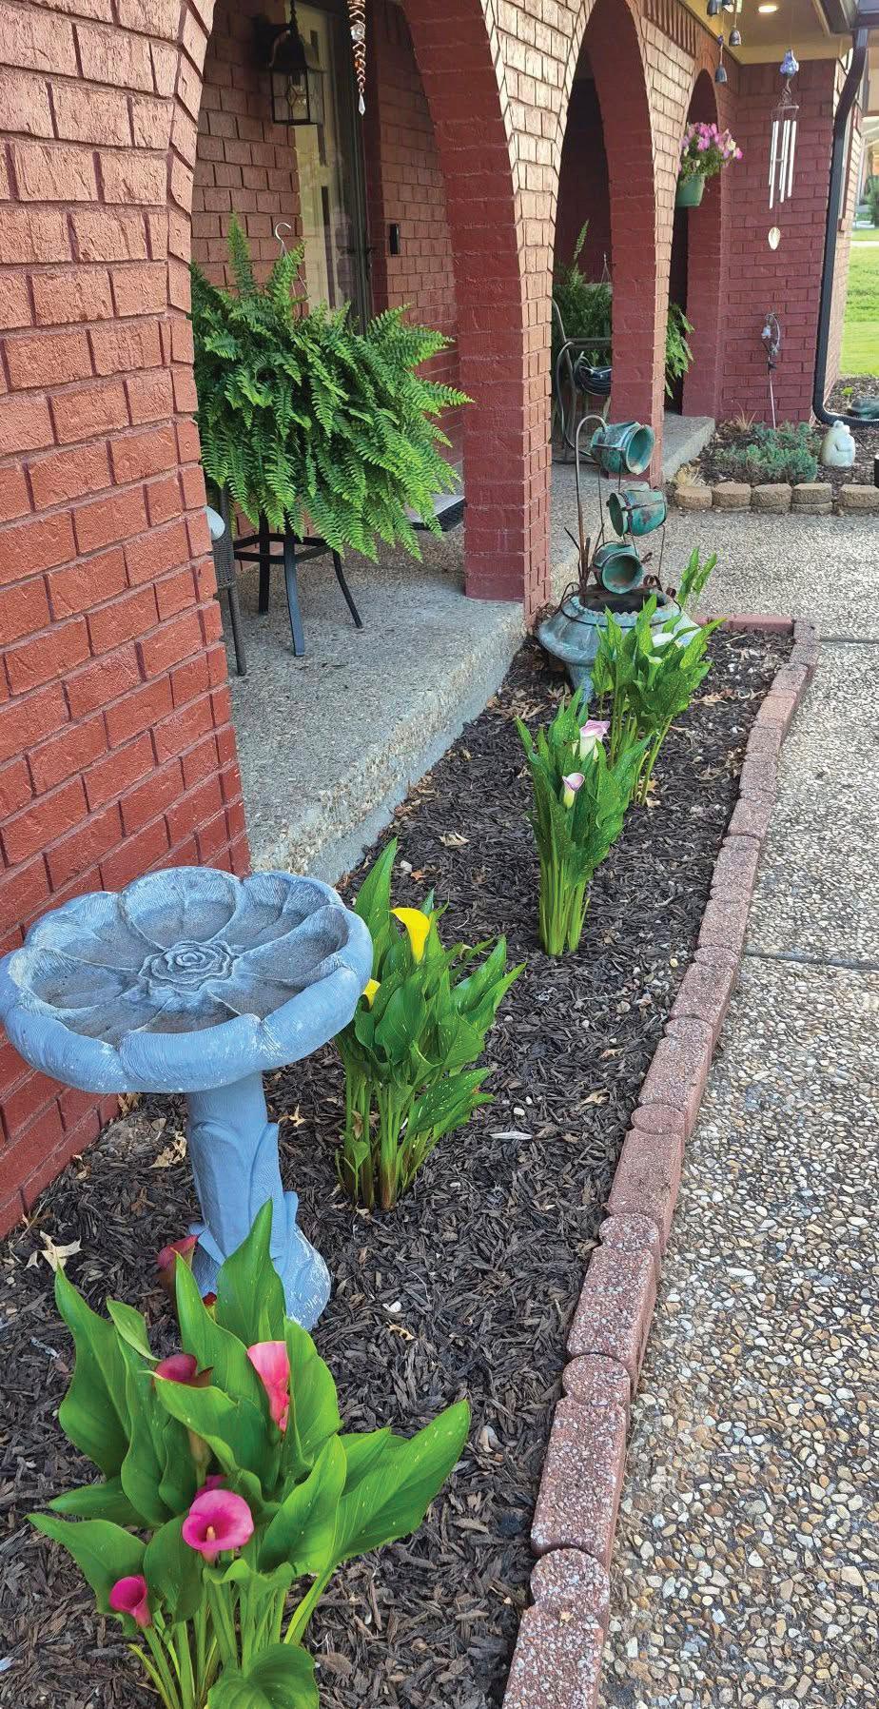
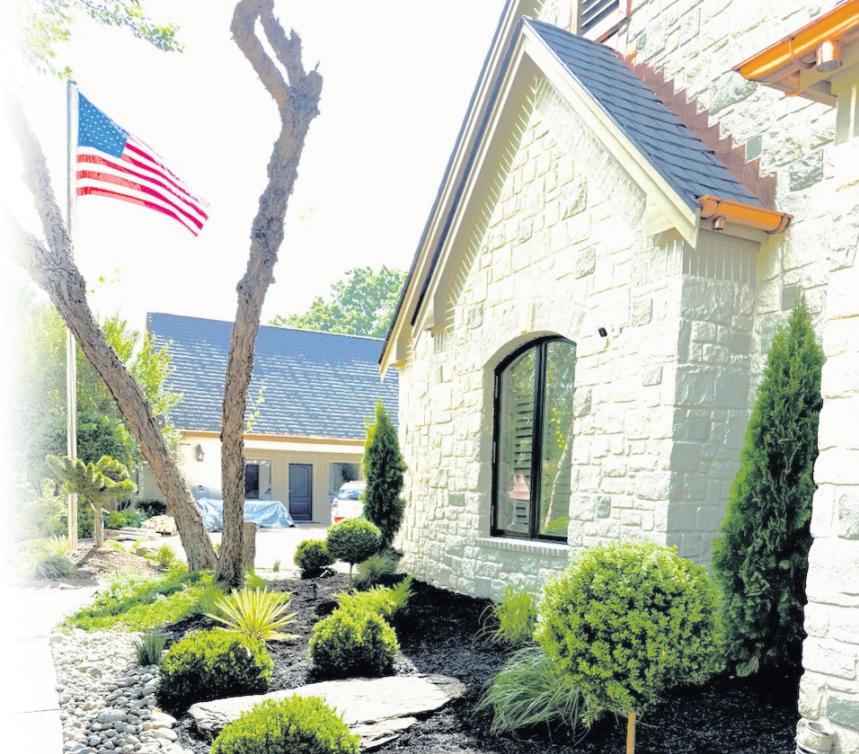
GGardening in the summer in Oklahoma can wear you out – the heat and unpredictable weather patterns, not to mention the bugs. It’s also, in my opinion, the most wonderful time of the year.
Summer gardens just bring out the most beautiful colors and fascinating insects. But how do you keep those summer flowers blooming to attract the right insects and combat the critters? Here are a few tips for a successful summer garden.
Consistency is key. Consistent watering, fertilizing, sunshine, and weed maintenance all play an important part in the health of your garden.
Let’s talk watering. How do you know when enough is enough and too much is too much? Research! I cannot stress this enough. Pretty plants at a garden center are pretty – until they’re not. Plants need different amounts of water, and it’s important to know which plants thrive with little water and which ones don’t. For example, succulent plants thrive with little water, while SunPatients like more water, especially when those temps hit 100 degrees.
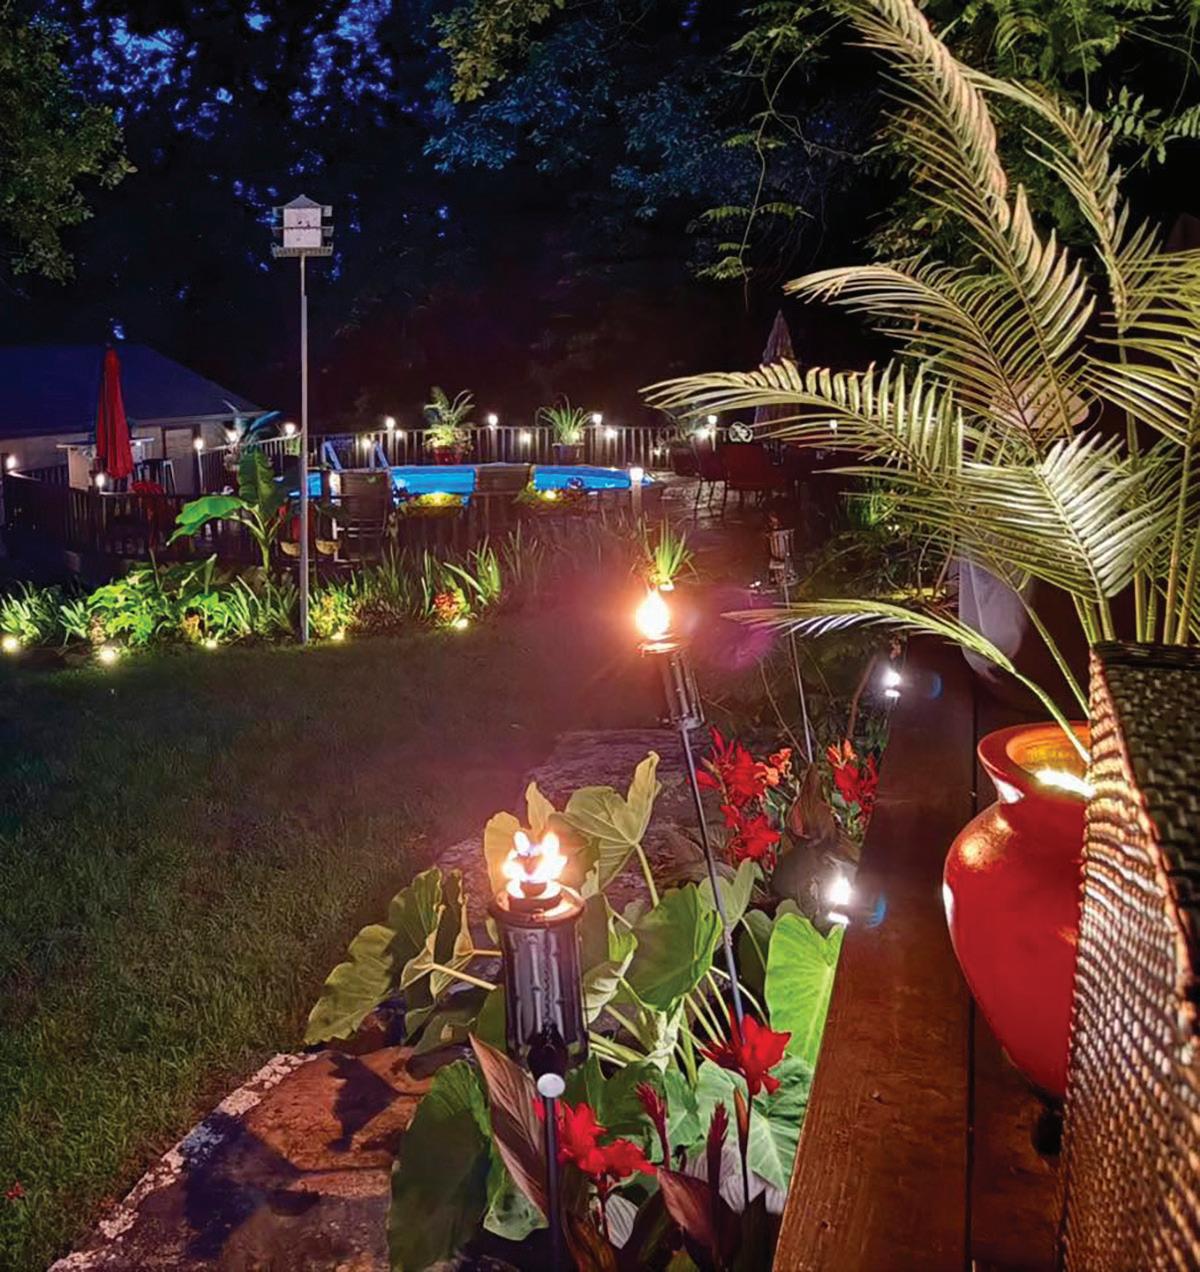



If you’re struggling with watering your plants, try making a watering schedule. Watering in the early morning is ideal because it allows your plants to fully hydrate before the heat sets in, plus it helps with disease prevention. Plants generally perk up when the first rays of sun fall on their leaves. The sun initiates photosynthesis, making it the best time to process water and nutrients.
But what happens when you forget to water? First, don’t panic and drown your plants with tons of water. Slowly, from the soil line, introduce water. Walk away, come back in a few minutes, and slowly water again. Always water your potted plants from where the soil meets the pot. This allows the water to penetrate the soil better. Avoid overhead watering, as this can cause issues such as fungus and disease.
Fertilizing your plants regularly is especially important during the summer. Using a liquid fertilizer weekly is the fastest way to replenish soil nutrients. Adding a granular fertilizer in mid-summer will also help plants maintain their health. There are many different kinds of fertilizer on the market. It’s important to research which plants get which type of fertilizer. Just like humans, not all plants are the same.
Sun is another factor. The amount of sun your plants need is determined by the plant. Many of the plants sold at garden centers are labeled as full sun plants. Now full sun and Oklahoma's 10-plus hours of full sun are not the same thing. A little afternoon shade does wonders for stressed plants. If shade isn’t an option, make sure you’re watering daily.
As the summer progresses, more and more insects start making an appearance. How can you deter unwanted insects in your garden? There are several methods, and some work better than others. Using pesticides correctly is one way, but be mindful that you’ll also eliminate beneficial insects, such as pollinators. Planting strongly scented plants – such as citronella, basil, mint, rosemary, and lavender – can ward off pests. Brushing or rubbing the leaves of these plants will release their pest-repelling compounds.



Plant maintenance is also very important to keep summer plants thriving. Notice your petunias are getting leggy and not producing flowers? Give them a good trimming and then fertilizer them. Azalea bushes finished blooming? Now is the time to lightly trim them where needed and apply an acidic fertilizer in late summer.
These are just a few tips, and there are so many more helpful resources online regarding Oklahoma gardening. I highly recommend visiting the Oklahoma State University Extension website, which has a multitude of excellent resources readily available regarding gardening and plant care in Zone 7. Happy gardening! GC








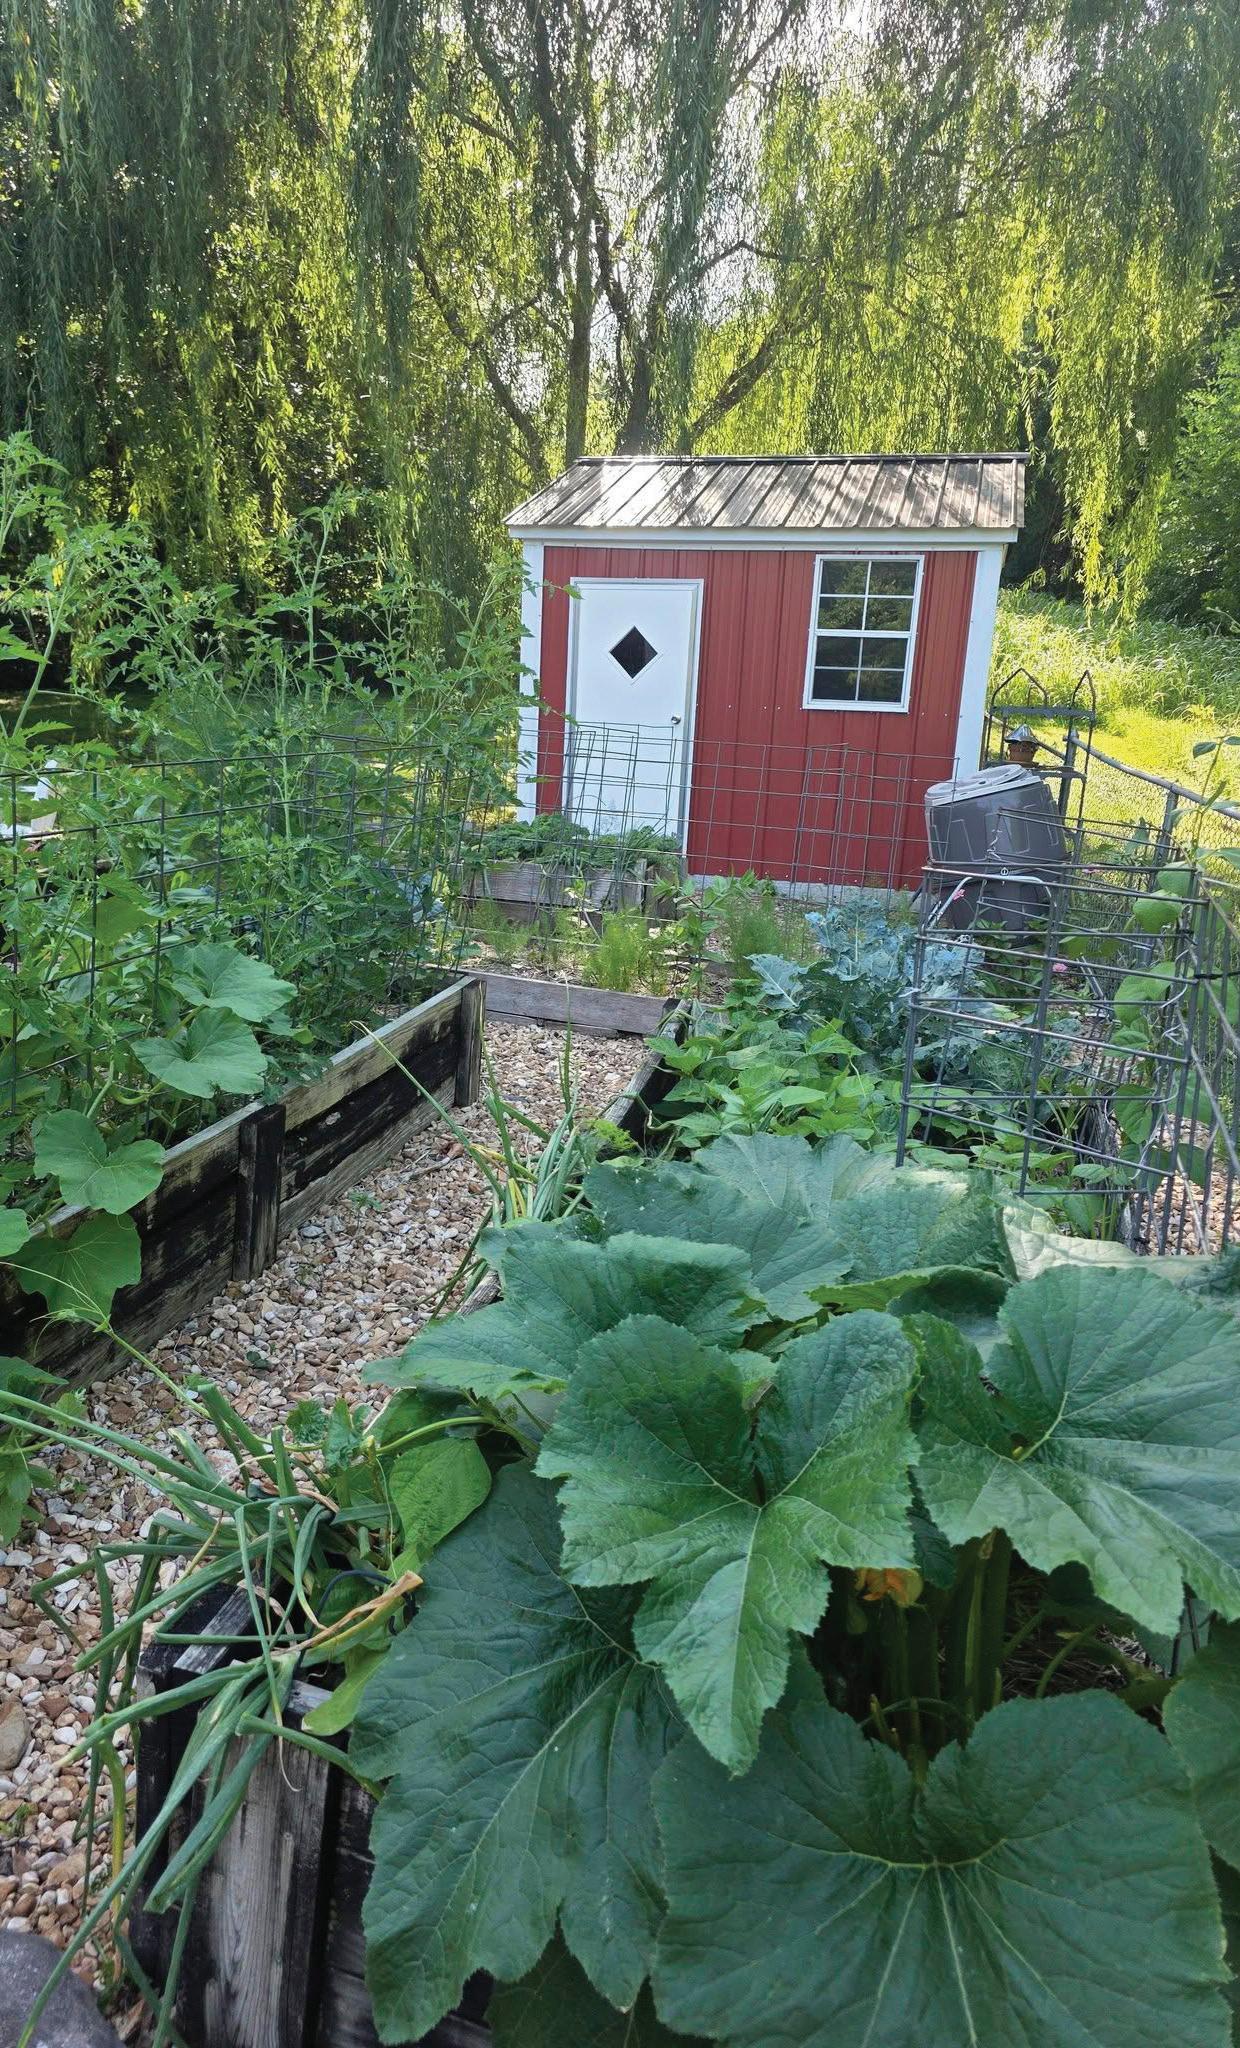












Saturdays
8am–12pm Apr 4–Oct 31



Raw Crazy TastingEvent Saturday,August 29
Craft-2-Table KidsZone 8am–12pm 1st &3rd Saturdays, April–August
Wednesdays 8am–1pm May 13–Aug 26
FollowusonFacebook &Instagram @muskogeefarmersmarket


By Melony Carey
Photos by Mandy Corbell
BBill and Cristin Shelby both hail from Oklahoma, but three months after their marriage in 2005, they moved to Australia so Bill could pursue a master’s degree in accounting and entrepreneurship.
When that adventure was over, they moved back to Oklahoma, where they put down roots in Muskogee. They considered it equidistant from Cristin’s job with IBM in Tulsa and Bill’s family farm in Webbers Falls, where Bill made it a full-time job cultivating the land and crops.
Ten years and three children later, Bill found an opportunity to use his degrees at Armstrong Bank, where he is now regional president for the Muskogee, Fort Gibson, Warner and Wagoner locations. Cristin also recently began working for the bank as business development and treasury officer, helping grow the bank’s reach to Tulsa. Still, with these busy careers, the couple are dedicated to producing their well-known corn and melons, often working Saturdays during harvesting time from 4:30 a.m. until 10:30 p.m.

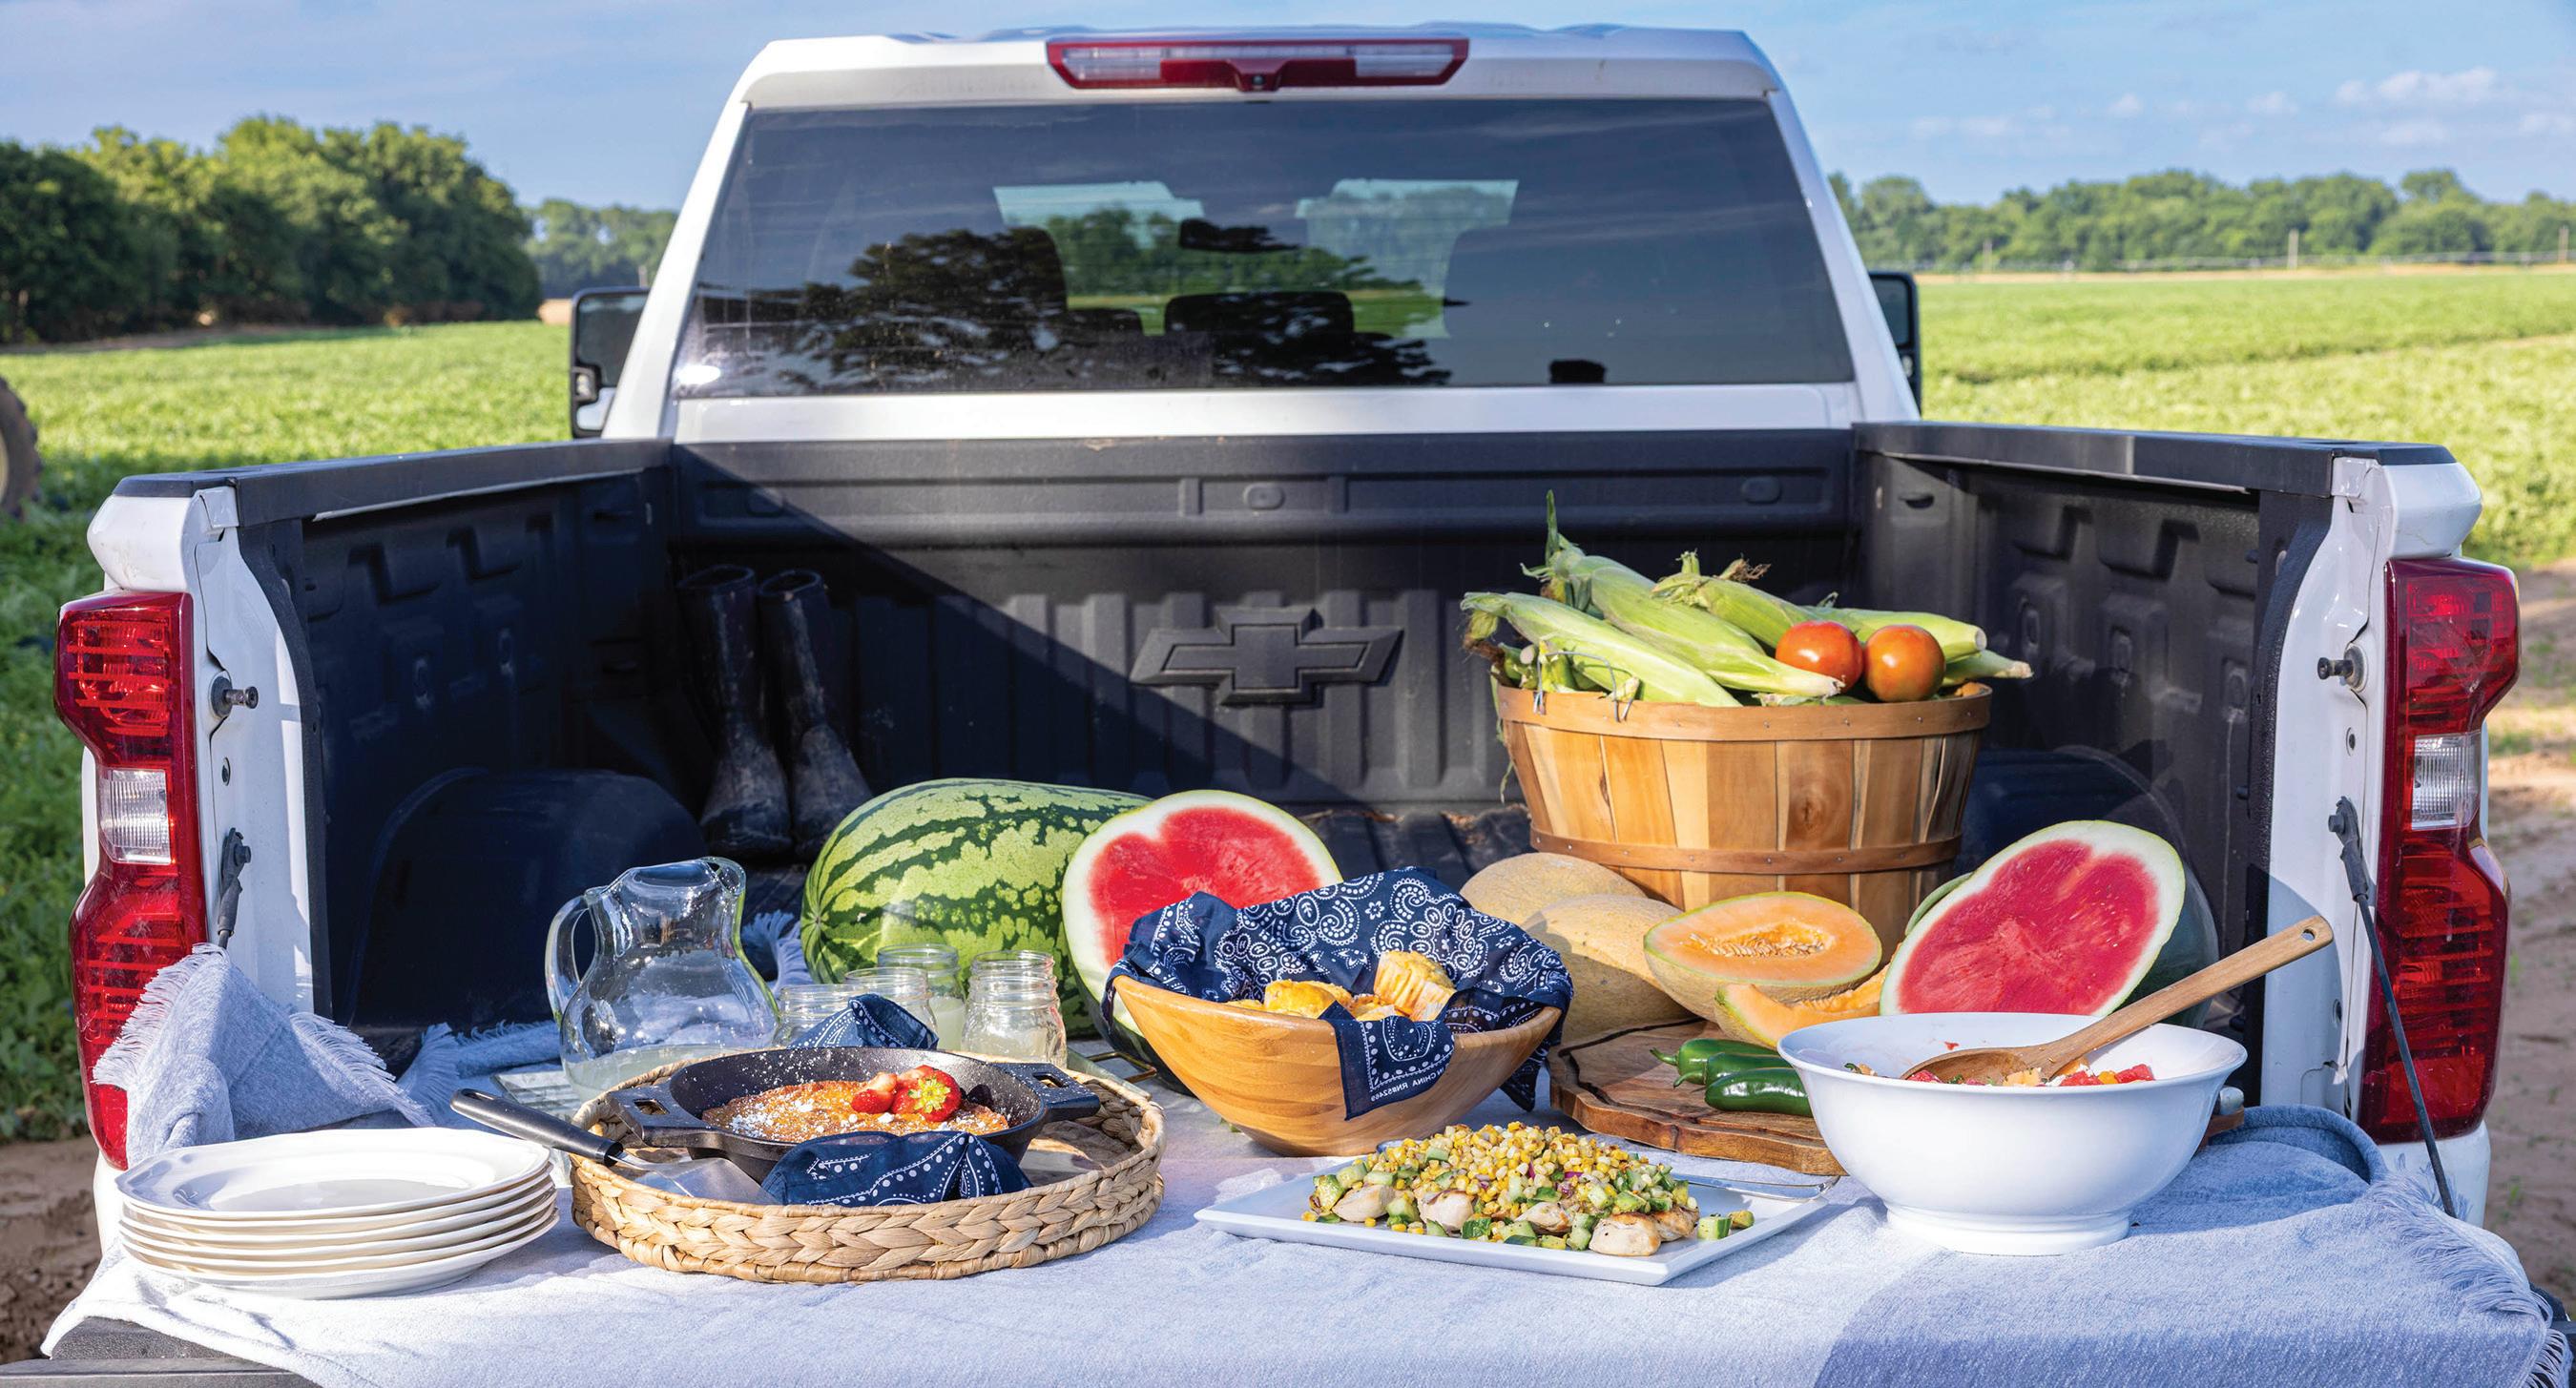
Cristin, who grew up in midtown Tulsa, will readily tell you she had no experience farming. Bill, however, is the fifth generation to farm land in Webbers Falls. He started Shelby & Ross Produce with his grandfather, Robert Ross, and his uncle, Bob Ross. The original land dates back to the 40-acre Cherokee allotment given to his great-grandfather, Andrew “Cotton” Ross, while still in his mother’s womb. Today the farm encompasses 175 acres.
“This place is rich with history, and we feel a deep responsibility to carry that legacy forward,” said Cristin.
That legacy also includes the Shelbys’ three children – Eli, Kate, and Claire – who accompany them to the Tulsa Farmers Market, where the family has been selling corn since 2007. Eli also sells the produce on his own, fitting it in between busy basketball practices.
“Saturdays at the market are truly a family affair, because many customers remember when the children were infants, and now see them working alongside us," Cristin said.




Cristin, who has done midday cooking segments on Tulsa’s Channel 6, learned to cook from watching her mother.
“My mother is a wonderful cook. She can pull off a full meal when everyone decides to show up unexpectedly, and never misses a beat,” she said.
Cristin also credits her mother-in-law with teaching her how to make gravy, and the late Patty George for teaching her how to prepare a beautiful and welcoming meal.
“I also love the rhythm of gathering the family around a homecooked meal in the evening,” she said. “We try to do that as much as possible with all our busy schedules.”
The Shelbys admit life isn’t slow in this season of farming, raising kids, and professional careers, but it is rich.
“We are dedicated to our family, church and community, and are grateful for every bit of it," Cristin said. "We are doing our best to love each other well, thank God for his blessings, and share what he’s entrusted to us with everyone.”





Oct 2nd - 31st



F r s Fr iday s& Sa tu rd ay s 5: 30 pm -11p m















• 2/3 cup olive oil
• 1 lime, juiced
• 4 tablespoons honey
• 1 shallot
• 4 tablespoons orange juice
• 1/2 cup fresh mint
• 1/2 teaspoon mustard
• 3/4 teaspoon kosher salt
• 8 chicken breasts, sliced thin
• 3 ears corn
• 1 tablespoon olive oil
• 1 English cucumber, diced
• 1 small seedless watermelon
• 1 small cantaloupe
• 8 ounces feta
• 1/3 cup fresh mint leaves
• 3 tablespoons hot honey
• 2 tablespoons olive oil
• 1 large lime, zested and juiced
• 1/2 teaspoon flaky sea salt
• 1/2 cup yellow cornmeal
• 1 cup all-purpose flour
• 1 teaspoon baking powder
• 1/2 teaspoon salt
• 1-1/4 cup grated sharp cheddar cheese, divided
• 6 or 8 strips bacon, cooked and crumbled
• 1 cup buttermilk
• 1/4 cup vegetable oil
• 1 large egg
• 1/2 teaspoon Sriracha or Tobasco hot sauce, if desired
• 1/2 cup brown sugar
• 1/2 cup white sugar
• 4 tablespoons butter, room temperature
• 3 eggs
• 1/2 teaspoon pure vanilla extract
• 1-1/2 tablespoons corn oil
• 3/4 cup plus 2 tablespoons white flour
• 3/4 teaspoon baking powder
• 1/2 teaspoon kosher salt
• 1/2 cup half & half
• 1 cup fresh corn kernels
• 1/4 red onion, diced
• 1 jalapeno pepper, minced
• 1/2 cup mint, chopped
• 3 ounces feta, crumbled
• 1/2 avocado, diced
Preheat the grill to high. Add all of the dressing ingredients to a blender and blend until silky smooth. Season the chicken generously with salt and pepper and brush the corn with 1 tablespoon olive oil. Grill the corn until charred on all sides, then remove from the grill and set aside. Grill the chicken for about 3 minutes on each side or until the chicken has an internal temperature of 165 degrees. Place the chicken on a platter and top with half the
Remove seeds from the cantaloupe, then cut both the watermelon and the cantaloupe into 1-inch cubes. Add watermelon, cantaloupe, feta, 1/4 cup mint and half of the zest to a large bowl. Add the hot honey, olive oil, lime juice, and salt to a small bowl. Whisk well, then drizzle over the melon salad and toss gently to combine. Top with some fresh mint for garnish, if desired. Both recipes adapted from Cooking with Ereka.
Preheat your oven to 375 degrees. Spray a 12-cup muffin tin and line with paper cups. In a large bowl, whisk together the cornmeal, flour, baking powder and salt. Add 1 cup of the grated cheese and the crumbled bacon and stir into the dry ingredients until combined. In a large bowl, add the buttermilk and vegetable oil. Add the egg and hot sauce; whisk together to combine. Add the wet ingredients to the dry ingredients and stir together until no streaks of flour appear. Do not overstir. Divide the batter evenly between the 12 prepared muffin cups and top with the remaining 1/4 cup grated cheddar cheese. Bake for 15-20 minutes at 375 degrees until the tops are slightly golden brown and a toothpick inserted in the middle comes out clean.

Garnish: caramel sauce, whipped topping, fresh strawberries and powdered sugar
Preheat oven to 375 degrees. Butter and flour a 9-inch iron skillet and set aside. In an electric mixer, cream the sugars and the butter. Add the eggs one at the time, beating after each one. Add the vanilla and oil (corn oil works best). Over low speed, add the flour, baking powder and salt. Add the half & half and mix until smooth. Fold in the corn and pour mix over your prepared pan. Bake for 25 to 35 minutes or until firm to the touch. Garnish with fresh strawberries, whipped topping, powdered sugar and caramel sauce.