

“WE JUST FINISHED UP AT YOUR OFFICE. EVERYONE WAS SO FRIENDLY, HELPFUL, AND PROFESSIONAL! YOU REALLY HAVE A GREAT OFFICE TO WORK WITH.”
• David & Kimberley E.
We appreciate the invitation to interview with you and for considering Beth Wolff Realtors to be your representative.
Your home might be the largest asset of your life. We understand you and your family depend on this transaction to build the future and there is nothing more important than this decision. We take this responsibility to heart and will do anything and everything to make this process as seamless as possible – from listing to closing.
Our affiliations and connections only come by building trusted relationships. Many years of smart business decisions for our clients established our reputation. These distinctions make us who we are today. Our expertise and experience are what our clients expect and deserve from a professional real estate broker.
And, we intend to continue this promise for generations to come.
You only become a 40+ year company by having deep roots established in Houston, and we take pride in our reputation for ethics, philosophy and results. Our market knowledge, creative marketing solutions and commitment to unmatched personalized customer service have earned us the highest accolades. We have the unique distinction of being family owned with global connections.
Sincerely,
Beth Wolff Realtors specializes in sales, leasing and relocations with dedicated marketing and strategies that focus on why you purchased your property. We think like a buyer.
OUR NETWORK
- We are integrated in Houston. We have networks and affiliations to get your property noticed and sold.
IMMEDIATE MARKETING
- Staging to enhance the positive attributes
- Professional still photography, aerial drone shots and video tours
- Strategic advertising and marketing through targeted media campaigns that are custom for your property
- Events: agent tours and open houses in person and virtually
- Printed postcards, brochures, flyers and internal plus external emails
- Maximum exposure through social networks
- Web exposure on Internet Data Exchange such as HAR, Zillow, Trullia, Realtor.com, Sotheby’s, Redfin.
- Personal calls and showings to our network of affiliates
STRATEGIC MARKETING
- Identifying the marketplace in which you compete, your target audience, the ways you want to reach them, and how you will tell the story in a way to help buyers make an emotional connection - and as a result, a sale
AVAILABLE SERVICES
- Professional staging
- Moving and storage options
- Cleaning and repair services
Internet marketing on all platforms such as HAR, Zillow, Trullia, Realtor. com, Luxuryrealestate.com and other websites throughout the world.
Ads in local publications
Strategic promotion of open houses through digital
Professional video and slideshow content



Personal calls to other agents and potential buyers
Social media and influencer engagement
Direct marketing with mailings, postcards and flyers
Public relations and press
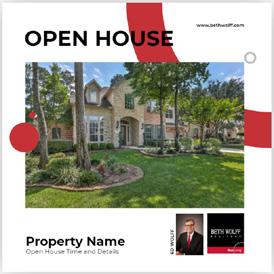



As your advocate, you will have the unwavering dedication and support in your transaction with the highest professional standard. We believe in putting the client’s goals first and always striving for impeccable customer service and communication. This commitment has earned the loyalty and trust from our partners and clients for 40+ years.
Since 1978, Beth Wolff Realtors has been synonymous with expertise and service in Houston’s residential real estate marketplace. Under the guidance and vision of company founder, chairman and CEO, Beth Wolff, the company has built a prominence in the city.
This company is a true success story. Business opportunities for women were only starting to emerge, but after earning a business degree from the University of Texas at Austin, Beth established one of the Houston’s premier real estate firms, Beth Wolff Realtors.
Teamed with real estate professionals with the same core values, Beth Wolff Realtors continues to thrive in all areas of Houston and surrounding areas. We understand your success depends on us. We take that responsibility seriously with thoughtful consideration. We listen. We strategize. We market. Together, we are successful to accomplish our goal.
WE KNOW HOUSTON BECAUSE WE HELPED BUILD IT.

A global collection of 130,000+ professionals with properties in over 70 countries. The network provides unprecedented access to local, national and international brokers and clientele.
FIABCI has provided access and opportunities for real estate professionals interested in gaining knowledge, sharing information and conducting international business with each other.
The GHP champions Houston’s growth and success by bringing together business and civic-minded leaders to address the region’s unique challenges.
Involvement provides Beth Wolff Realtors necessary resources for the improvement of our function within the industry. Leadership ensures our clients’ interests are protected.
FOR REAL ESTATE COMPANIES WORLDWIDE
The Board of Regents is an exclusive network of the world’s most elite luxury real estate professionals. It is the leadership body that has determined the direction of Who’s Who in Luxury Real Estate since 1986. Each Regent represents a defined territory, serving as a leading authority in their designated region. Beth Wolff Realtors is proud to be among the representatives for Texas.
Regents have access to elite tools and resources to command international business. The digital footprint for Regents is unparalleled, with prime placement for every associate and luxury listing on LuxuryRealEstate.com, as well as Regents.com. The Board of Regents designation provides a pedigree of prestige among leaders in the luxury real estate industry.
With unique opportunities to connect with top luxury real estate professionals in unique markets around the world, Beth Wolff Realtors’ membership on the Board of Regents create professional relationships that turn into opportunities for our clients.
Powerful connections allow collaboration, further increasing our global reach and showcasing properties on an international scale.

WOLFF FOUNDER AND CEO

ED WOLFF PRESIDENT

PAUL BONNER
REALTOR ASSOCIATE
Beth Wolff is a woman of recognized vision and accomplishment. A thirdgeneration Houstonian, she has built a successful residential real estate business. Her commitment to customer service has served as the guide for the firm’s 40+ realtors and set a standard for residential realtors
As a leader in every aspect of her community, she has worked extensively with Houston’s business, civic, and social leaders. Beth has helped shape Houston’s growth and made her mark in the Houston community, having served in leadership positions with an extensive list of civic organizations.
“It is an honor and a privilege to be able to give back to the community that has been so important to me, my company, and my family,” said Beth in an interview. Her awards and accomplishments are listed on the website.
Fourth-generation Houstonian Ed Wolff grew up watching his mother build a world-class residential real estate business. After college at Louisiana State University (LSU), Ed joined the family firm working his way up to president. Today, they are considered one of Texas’ most successful residential brokerages and respected mother-son enterprises.
He holds the Certified Relocation Professional (CRP) and Certified International Property Specialist (CIPS) designations and is often called upon to share his expertise on panels at real estate seminars in many different countries. As a director and spokesperson for FIABCI-USA, the American Chapter of the International Real Estate Federation, he promoted his hometown and the USA in cities around the globe and was instrumental in bringing the World Congress of FIABCI to Houston in 2004.
Paul Bonner is a fifth-generation Texan who grew up in San Antonio and attended the University of Texas. His passion for real estate stems from a deep-rooted desire to contribute to others and serve as a trusted advisor. With a background in sales and hospitality, Paul honed his skills in making people feel truly cared for – a quality that seamlessly translates to his work as a realtor with Beth Wolff Realtors in the Greater Houston area.
Inspired by the words of Augie Garrido, Paul’s motto is “do your best every single moment and the rest will take care of itself.” This philosophy underpins his unwavering commitment to providing exceptional service to his clients. Throughout his career, Paul has achieved the designations of ABR (Accredited Buyers Representative), Certified Luxury Real Estate Agent, and Historic Home Specialist, solidifying his expertise in the industry.
Paul’s success is built on his ability to actively listen, anticipate potential issues, and communicate effectively. He takes the time to truly understand his clients’ needs, ensuring that their best interests are always at the forefront of his efforts. With a distinct appreciation for mid-century, luxury, and historic real estate, Paul is deeply familiar with the neighborhoods of Montrose, the Museum District, Boulevard Oaks, Upper Kirby, Rice Village, Southampton, and The Heights, along with many others.
Beyond his professional endeavors, Paul is an active member of the community, involved with organizations such as the Rotary Club, St. Luke’s Methodist, the Leukemia & Lymphoma Society, Stages Theater, the Museum of Fine Arts, and UT Texas Exes. Conversational in Spanish, he embraces the rich cultural diversity of Houston.
THESE ARE A FEW OF THE ORGANIZATIONS WE SUPPORT.
Barbara Bush Literacy Foundation
Texas Children’s Hospital
Houston Symphony
Houston Ballet
American Heart Association
Leukemia & Lymphoma Society
Houston Stronger
Citizens for Animal Protection
Houston A+ Challenge
Baylor Partnership of Medicine
Virtuosi
Anti-Defamation League
Covenant House
The Women’s Fund
The Greater Houston Partnership
Greater Houston Women’s Chamber
Crohn’s & Colitis Foundation








We are seeing the marketplace return to a more cyclical environment than the Houston area has experienced prior to the past 4 years. Inventory has stabilized over the fourth quarter of 2024 and remains generally low especially in certain neighborhoods. We expect activity to continue to be positive throughout the beginning of the year with activity increasing as the Spring approaches. (The National Association of Realtors considers a Seller’s market anytime we have less than a 180-day supply of homes.)
Single Family Homes Average List Price & Sales Price
Single Family Homes Average List Price & Sales Price
$600,000
$600,000
$500,000
$500,000
$400,000
$400,000
$300,000
$300,000
$200,000
$200,000
$100,000
$100,000
$0
$0


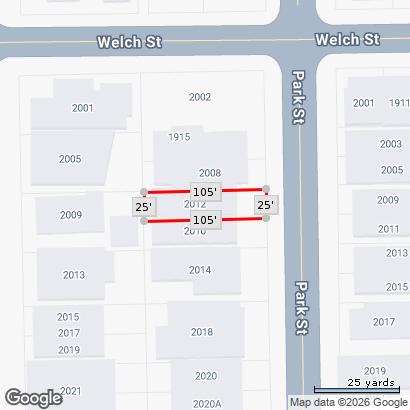
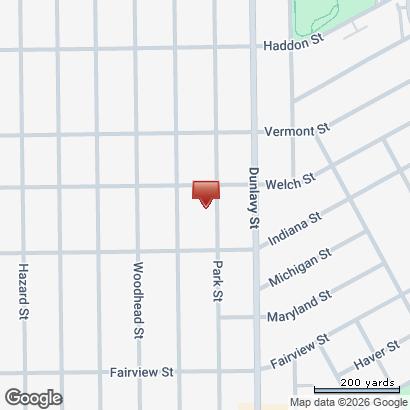
DETAILS REGARDING YOUR PROPERTY

OWNER INFORMATION
Owner
MLS
MLS Listing Price
MLS Orig Listing Price
Recording Date
Buyer Name Lemanczyk Lisa M
Document
MORTGAGE HISTORY
Borrower Name Lemanczyk Lisa M



Analysis Summary | Single-Family


Presented by: Ed Wolff
Presented by: Ed Wolff
Displaying 34 Listings from My All Properties Cart Property Type is one of 'Townhouse/Condo', 'Single-Family'
Presented by: Ed Wolff
Prepared By:Ed Wolff
$1,299,999 03/24/2026
SqFt
Baths - Full fBaths - Half # of Stories Year Built
Gar # of Spcs Garage Desc
Pool - Private Fireplace
SP/LP %
Adj $/SqFt Close Cst Pd
Rep/Allow Pd
Attached/Detached Garage
Attached Garage No
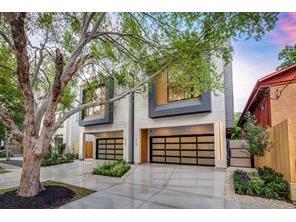
* Est Compl 11/30/2026 * Built By 2023 GHBA Custom Builder of The Year, Mazzarino Construction & Development. Located in the desirable Hyde Park area, this home features all the high-end finishes you've come to expect from Mazzarino. It's a balance of luxury & modern-day living. This new luxury, energy-efficient home features spray foam insulation, a SmartScreen thermostat, 1st-floor living, a private driveway, a modest backyard, natural stone/quartz counters, Fisher Paykel appliances, a wine refrigerator, a
* Est Compl 12/15/26 * ELEVATOR CAPABLE * RARE FIND W/ LARGE BACKYARD ROOM FOR POOL * A timeless & elegantly designed residence by 2023 GHBA custom builder of the year, Mazzarino Construction & Development. Located in the desired River Oaks Shopping area, this residence offers a generous living & entertaining space, making it the ideal modern-day home for your family. It features a well-thought-out floor plan & open-concept living, with a 1st floor living room and a game room with a
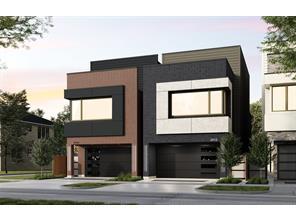
Welcome to 1918 Brun Street, a striking contemporary residence located just minutes from The Galleria, Downtown Houston, and the Texas Medical Center Showcasing elegant modern architecture and high end finishes throughout, this exceptional home offers luxury across multiple levels. A private elevator provides convenient access to each floor. The versatile floor plan features two primary suites, including a first floor retreat with direct access to a private yard and office space, as well as a stunning third floor Copyright: Houston
Prepared By:Ed Wolff
DRISCOLL Street
SqFt
Baths - Full fBaths - Half # of Stories Year Built
Gar # of Spcs Garage Desc Pool - Private Fireplace SP/LP %
Adj $/SqFt
Cst Pd Rep/Allow Pd
This Amazing Home in the High-End, River Oaks Shopping Area has Both a Pool and an Elevator to Every Floor!!! Fabulous Layout; Flexible Floorplan! Close to Everywhere You Want to Be - Great Walkability with Major Restaurants, Retail Therapy and the Sophisticated Lifestyle You Desire! Elegant Appointments Include Luxury Finishes and the Tranquility Needed to Survive the Urban Jungle! Expansive, Sun-Lit Rooms with Large Windows, Private Garden Areas for Entertaining, a Primary Suite with Spa-Like Bath, an
Built By 2023 GHBA Custom Builder of The Year, Mazzarino Construction & Development. Located in the highly desired River Oaks Shopping Area, this home comprises all of the high-end finishes you’ve come to expect from Mazzarino. It's a balance of luxury & modern-day living. This new luxury, energy-efficient home features spray foam insulation, a SmartScreen thermostat, 1st-floor living, a private driveway, a modest backyard, granite/quartz counters, Fisher Paykel appliances, a wine bar, a luxurious built-in
$1,005,650 06/27/2024
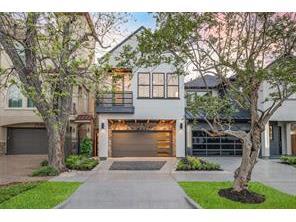
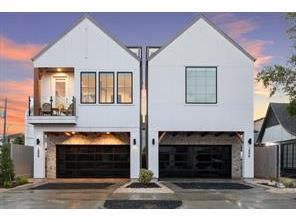
JUST COMPLETED-Built by 2023 GHBA Custom Builder of The Year, Mazzarino C&D. This residence comprises all of the high-end finishes you’ve come to expect from Mazzarino. A balance of luxury and modern-day living for you and your family. This new, energy-efficient home is located in the highly desired Hyde Park. It features 1st floor living, a flex room, a private driveway, A modest backyard space, granite/quartz countertops, Fisher & Paykel appliances, a luxurious built-in primary closet, energy-efficient water heater,
Prepared By:Ed Wolff
10/09/2024
SqFt
Baths - Full fBaths - Half # of Stories Year Built
Gar # of Spcs Garage Desc
Pool - Private Fireplace
SP/LP %
Adj $/SqFt
Cst Pd Rep/Allow Pd
Garage
11/27/2024
By 2023 GHBA Custom Builder of The Year, Mazzarino Construction & Development. Building in well-established inner loop neighborhoods, this home features all the high-end finishes you expect from Mazzarino. A balance of luxury and modern-day living for you and your family. This new luxury, energy-efficient home is located in the highly desired Hyde Park. It features first-floor living, a flex room, a private driveway, modest backyard space, granite/quartz countertops, Fisher & Paykel
* ELEVATOR CAPABLE * Built by 2023 GHBA Custom Builder of The Year, Mazzarino C&D. This residence comprises all of the high-end finishes you’ve come to expect from Mazzarino. A balance of luxury and modern-day living for you and your family. This new, energy-efficient home is located in the highly desired Montrose Area. It features 1st floor living, a flex room, a private driveway, A modest backyard space, granite/quartz countertops, Fisher & Paykel appliances, a luxurious built-in primary closet,
11/21/2024
Gorgeous, barely lived-in recent (2022-HCAD) construction in highly desirable River Oaks shopping center location! Light-filled home with first floor living! Beautiful kitchen with quartz countertops and stainless appliances including Fisher & Paykel 5-burner gas range. Open floor plan with hardwood floors throughout living areas and bedrooms. Living space extends into back yard with 3-panel sliding glass door. Luxurious primary suite accented with raised box paneling, and with sitting area
Prepared By:Ed Wolff
SqFt
Baths - Full fBaths - Half # of Stories Year Built
Gar # of Spcs Garage Desc
Pool - Private Fireplace SP/LP %
Adj $/SqFt
Cst Pd Rep/Allow Pd
Garage
Garage
10/24/2024
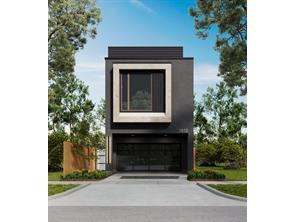
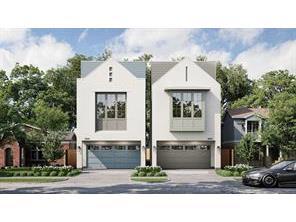
MCD is 2023 Custom Builder of The Year by GHBA. Building in well-established inner loop neighborhoods, this home comprises all of the high end finishes you’ve come to expect from MCD. A balance of luxury & modern day living. This new luxury, energy efficient home, features first floor living, flex room, a private driveway, modest backyard space, granite/quartz countertops, Fisher & Paykel appliances, a luxurious built-in primary closets, energy efficient water heater, intricate trim carpentry, engineered wood floors, spray
Built By 2023 GHBA Custom Builder of The Year, Mazzarino Construction & Development. Located in the highly desired Montrose neighborhood, this home comprises all of the high-end finishes you’ve come to expect from Mazzarino. It's a balance of luxury & modern-day living. This new luxury, energy-efficient home features spray foam insulation, a SmartScreen thermostat, 1st-floor living, a private driveway, a modest backyard, natural stone/quartz counters, Fisher Paykel appliances, a wine bar, a luxurious
Built By 2023 GHBA Custom Builder of The Year, Mazzarino Construction & Development. Located in the highly desired Hyde Park Area, this home comprises all of the high-end finishes you’ve come to expect from Mazzarino. It's a balance of luxury & modern-day living. This new luxury, energy-efficient home features: spray foam insulation, a SmartScreen thermostat, 1st-floor living, a private driveway, a modest backyard, granite/quartz counters, Fisher Paykel appliances, wine bar, a luxurious built-in
Prepared By:Ed Wolff
SqFt
Baths - Full fBaths - Half # of Stories
Gar # of Spcs Garage Desc
Pool - Private Fireplace
SP/LP %
Adj $/SqFt
Cst Pd Rep/Allow Pd
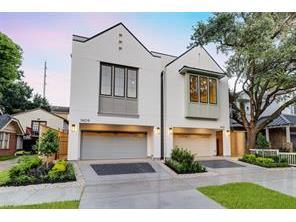
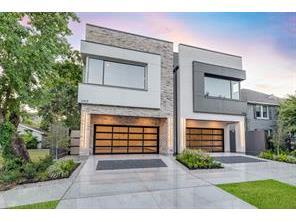
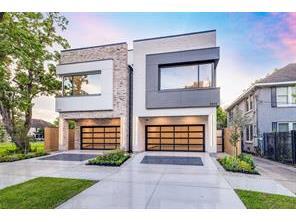
Built By 2023 GHBA Custom Builder of The Year, Mazzarino Construction & Development. Located in the highly desired Hyde Park section of the River Oaks shopping area, this home comprises all of the high-end finishes you’ve come to expect from MCD. It's a balance of luxury & modern-day living. This new luxury, energy-efficient home features spray foam insulation, a SmartScreen thermostat, 1st-floor living, a private driveway, a modest backyard, natural stone/quartz counters, Fisher Paykel appliances, a wine
Built By 2023 GHBA Custom Builder of The Year, Mazzarino Construction & Development. Located in the highly desired Hyde Park Area, this home comprises all of the high-end finishes you’ve come to expect from Mazzarino. It's a balance of luxury & modern-day living. This new luxury, energy-efficient home features spray foam insulation, a SmartScreen thermostat, 1st-floor living, a private driveway, a modest backyard, granite/quartz counters, Fisher Paykel appliances, a wine bar, a luxurious built-in
Built By 2023 GHBA Custom Builder of The Year, Mazzarino Construction & Development. Located in the highly desired Hyde Park Area, this home comprises all of the high-end finishes you’ve come to expect from Mazzarino. It's a balance of luxury & modern-day living. This new luxury, energy-efficient home features spray foam insulation, a SmartScreen thermostat, 1st-floor living, a private driveway, a modest backyard, granite/quartz counters, Fisher Paykel appliances, a wine bar, a luxurious built-in
Prepared By:Ed Wolff
SqFt
Baths - Full fBaths - Half # of Stories Year Built
Gar # of Spcs Garage Desc
Pool - Private Fireplace
SP/LP %
Adj $/SqFt
Cst Pd Rep/Allow Pd
Mazzarino Construction is 2023 Custom Builder of the Year by GHBA. Building in well-established inner loop neighborhoods, this residence comprises all of the high end finishes you’ve come to expect from MCD. A balance of luxury & modern day living. This luxury home features 1st floor living, flex rm, game rm, private driveway, backyard space, & energy efficiency Finishes include granite/quartz counters, Fisher Paykel appl, a luxurious built-in primary closet w/ private balcony, intricate trim carpentry, engineered wood floors,
Estimated Compl 12/15/24. Built By 2023
GHBA Custom Builder of The Year, Mazzarino Construction & Development. Located in the highly desired Hyde Park Area, this home comprises all of the high-end finishes you’ve come to expect from Mazzarino. It's a balance of luxury & modern-day living. This timeless and elegant, energy-efficient home features: spray foam insulation, a SmartScreen thermostat, 1st-floor living, a private driveway, a modest backyard, granite/quartz counters, Fisher Paykel
EST COMPL
03/01/2025 * Built By 2023
GHBA Custom Builder of The Year, Mazzarino Construction & Development. Located in the highly desired Montrose Area, this home comprises all of the high-end finishes you’ve come to expect from Mazzarino. A balance of luxury & modern-day living. This new luxury, energy-efficient home features spray foam insulation, a SmartScreen thermostat, 1st-floor living, a private driveway, a modest backyard, granite/quartz counters, Fisher Paykel appliances, 2 luxurious Copyright: Houston Association of
Wolff
Gar # of Spcs Garage Desc Pool - Private Fireplace SP/LP %
Garage
12/19/2024 Built By 2023 GHBA Custom Builder of The Year, Mazzarino Construction & Development. Located in the highly desired River Oaks Shopping Area, this home comprises all of the high-end finishes you’ve come to expect from Mazzarino. A balance of luxury & modern-day living. This new luxury, energy-efficient home features spray foam insulation, a SmartScreen thermostat, 1st-floor living, a private driveway, a modest backyard, granite/quartz counters, Fisher Paykel appliances, 2 luxurious built-in primary
COMPL 03/15/2025 * Built By 2023 GHBA Custom Builder of The Year, Mazzarino Construction & Development. Located in the highly desired River Oaks Shopping Area, this home comprises all of the high-end finishes you’ve come to expect from Mazzarino. A balance of luxury & modern-day living. This new luxury, energy-efficient home features spray foam insulation, a SmartScreen thermostat, 1st-floor living, a private driveway, a modest backyard, granite/quartz counters, Fisher Paykel
An extremely rare lot featuring a large backyard with space for a pool, a characteristic not commonly found in the River Oaks shopping area. * Built By 2023
GHBA Custom Builder of The Year, Mazzarino Construction & Development. This home comprises all of the high-end finishes you’ve come to expect from Mazzarino. It's a balance of luxury and modern-day living. This new, energy-efficient home features spray foam insulation, a SmartScreen thermostat, 1st-floor living, private driveway, natural
Prepared By:Ed Wolff
Baths - Full fBaths - Half # of Stories
Gar # of Spcs Garage Desc
Pool - Private Fireplace
Adj $/SqFt
Cst Pd Rep/Allow Pd
*ELEVATOR CAPABLE* An extremely rare lot featuring a large backyard with space for a pool, a characteristic not commonly found in the River Oaks shopping area. *Built by 2023 GHBA Custom Builder of the Year, Mazzarino Construction & Development. This residence comprises all of the high-end finishes you’ve come to expect from Mazzarino. A balance of luxury & modern-day living for you & your family. This new, energy-efficient home features 1st floor living, flex room, private driveway, granite/quartz countertops,
* ELEVATOR CAPABLE * Built by 2023 GHBA Custom Builder of the Year, Mazzarino C&D. This residence features all the high-end finishes you’ve come to expect from Mazzarino. A balance of luxury and modern-day living for you and your family. This new, energy-efficient home is located in the highly desired Montrose Area. It features 1st floor living, a flex room, a private driveway, a large backyard with plenty of room for a pool, granite/quartz countertops, Fisher & Paykel appliances, a luxurious built-in primary
$1,155,302 01/29/2026
An extremely rare lot featuring a large backyard with space for a pool, a characteristic not commonly found in the River Oaks shopping area. * Built by 2023 GHBA Custom Builder of the Year, Mazzarino Construction & Development, this residence comprises all of the high-end finishes you’ve come to expect from Mazzarino. A balance of luxury & modern-day living for you & your family. This new, energy-efficient home features 1st floor living, flex room, private driveway, granite/quartz countertops,
Prepared By:Ed Wolff
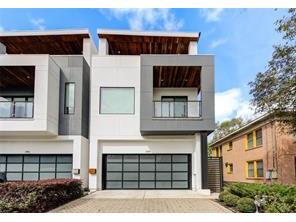
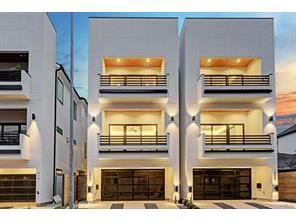
SqFt
Baths - Full
- Half # of Stories
Gar # of Spcs Garage Desc Pool - Private Fireplace
Pd
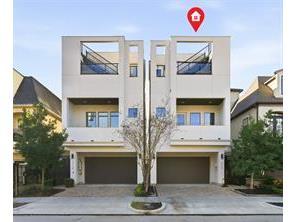
This exquisite home designed and built by award winning Novatecture Design Group, was built to impress from its solid structural design and designer touches, to the functional floor plan and luxury finishes. The location is a close 2nd with high end eateries and boutique shopping just a stroll away. 1st floor living makes entertaining in this home comfortable and convenient, while the 2nd floor bedrooms, versatile 3rd floor bedroom and living space, and roof top terrace are unbeatable. This home was built in 2019
Modern luxury in the heart of vibrant Montrose. This sophisticated 4 bedroom, 4.5 bathroom home is exceptionally built, with soaring ceilings, high end finishes and an open layout perfect for entertaining. Dream kitchen with Subzero and Wolf appliances, dolomite granite countertops & backsplash, under cabinet lighting, natural walnut cabinetry & an oversized island that flows seamlessly into living and dining spaces. Each bedroom offers an en-suite bathroom, ensuring comfort and privacy for all. The oversized primary suite is a
$1,281,343 04/03/2026
Luxurious single-family home, high-end finishes, and elegant modern design in a great location. Open floor plan concept to maximize functionality and entertainment. This house features two primary bedrooms, one on first floor and one on third floor. Elevator ready. Highest quality engineered white oak flooring, 9.5 wide plank. Floor to ceiling sliding doors operable to one side to combine outside and interior areas in every floor. Impressive Porcelain, big format tiles in bathrooms and fireplace. LED Custom
Prepared By:Ed Wolff
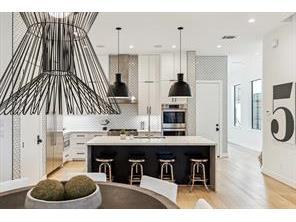
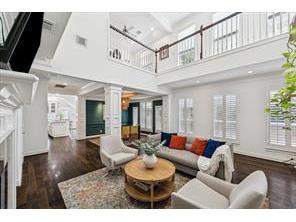
SqFt
Baths - Full
- Half # of Stories
Gar # of Spcs Garage Desc
Pool - Private Fireplace SP/LP %
Adj $/SqFt
Cst Pd Rep/Allow Pd
Luxurious single-family home, high-end finishes, and elegant modern design in a great location. Open floor plan concept to maximize functionality and entertainment. This house features two primary bedrooms, one on first floor and one on third floor. Elevator ready. Highest quality engineered white oak flooring, 9.5 wide plank. Floor to ceiling sliding doors operable to one side to combine outside and interior areas in every floor. Impressive Porcelain, big format tiles in bathrooms and fireplace. LED Custom
$1,580,000 06/20/2025
Nestled in highly desirable Hyde Park & spanning 4018 sq ft, this masterpiece is a designer’s striking residence where no detail was missed. The wide lot allows a front gated & covered entry with elegant steel & glass door opening to a windowed entry hall to reveal a chef’s kitchen where the oversized waterfall island overlooks spacious and bright dining and living areas complete with gas fireplace and outdoor views of a lush backyard big enough for a pool. A windowed staircase & steel railing lead to the primary suite serene with
Do you want it ALL? 2405 Brun boasts first floor living, 3 bedrooms, game room, study, flex space, covered balcony, pool with fountains, hot tub, patio, and side yard! Located by River Oaks Shopping Center, where you’ll enjoy premier dining, shopping and entertainment! A private gated entrance leads to the soaring, two-story living room with fireplace and views into the dining room. The light-filled kitchen enjoys an island with breakfast bar, wine refrigerator, two ovens, and eat-in breakfast room – all overlooking the
Prepared By:Ed Wolff
SqFt
Baths - Full
- Half # of Stories
Gar # of Spcs Garage Desc
Pool - Private Fireplace
SP/LP %
Adj $/SqFt
Cst Pd
Pd
into the heart of Hyde Park near the River Oaks Shopping Center, this residence reflects the quiet sophistication of a New York penthouse with a distinctly Houston lifestyle. Originally designed as the builder’s personal home, it offers a level of detail rarely found at this price point. The main living area is defined by soaring ceilings exceeding 12 feet and abundant natural light, highlighting custom cabinetry, designer lighting, and elevated finishes throughout. The kitchen opens seamlessly to the living and dining areas
Sleek & elegant TH in RO area. First floor living with elevator to all 3 floors. Walls of custom designed steel and glass windows and doors overlooking lush landscaping around pool and spa. High gloss paint finishes thru out. Walnut floors. Honed countertops in kitchen. Top of the line appliances with built-in Miele coffee station. 115 bottle temp controlled wine storage. Powder rm with mother-of-pearl tile walls. Venetian glass chandelier in DR 2nd floor primary retreat with wood accent walls. Balcony overlooks pool & spa.
Come see this unique and dynamic home in the heart of Houston with skyline views of Downtown, Post Oak, and the Medical Center. Designed by prominent Houston Architect, Dillon Kyle, this home is full of thoughtful designer details and features multiple outdoor spaces as well as four bedrooms with en suite baths and large closets. The outdoor spaces include a private courtyard, an elegant and spacious rooftop terrace, a sunset balcony and a second rooftop balcony just off the 4th floor bedroom. This home is elevator
Prepared By:Ed Wolff



Displaying 10 Listings from My All Properties Cart Property Type is one of 'Townhouse/Condo', 'Single-Family'
Analysis Summary | Single-Family
by: Ed Wolff
Displaying 10 Listings from My All Properties Cart Property Type is one of 'Townhouse/Condo', 'Single-Family' Market Analysis Summary | Single-Family
as of 4/23/2026 at 4/23/2026 3:45:21PM, Page 2 of 4
Displaying 10 Listings from My All Properties Cart Property Type is one of 'Townhouse/Condo', 'Single-Family'
Displaying 10 Listings from My All Properties Cart Property Type is one of 'Townhouse/Condo', 'Single-Family'
Presented by: Ed Wolff
Townhouse/Condo Active
ML#: 88724484
ListPrice: $1,050,000
Address: 2405BrunStreetUnit#B OrigPrice: $1,170,000
Area: 16
TaxAcc#: 121-864-001-0002
City/Location: Houston
LP/SF: $29577
DOM: 65
State: Texas County: Harris
MarketArea: RiverOaksShoppingArea
Subdivision: BrunPlace
LotSize: 3,125/ApprDist
ZipCode: 77019-6701
KeyMap: 492V
Country: UnitedStates
Section#: 0
LegalDesc: LT2BLK1BRUNPLACE SqFt: 3,550/ApprDist
LeaseAlso: No
ListingFirm: GreenwoodKingProperties-KirbyOffice Directions: FromShepherd,eastonWestheimer,leftonBrun
SchoolDistrict: 27-Houston
Middle: LANIERMIDDLESCHOOL
2ndMiddle:
Style: Traditional
Type: Townhouse
NewConstr: No
Frt.DoorFaces: West Loft: No
BalconyFaces: West
TRECContract: OnetoFourFamilyResidential
Garage: 2/AttachedGarage
SchoolInformation
YearBuilt: 2001/ApprDist
Elem: BAKERMONTESSORISCHOOL
High: LAMARHIGHSCHOOL(HOUSTON)
DescriptionInformation
#UnitStories: 3 Bedrooms: 3/
#BldgStories: 3 BathsF/H: 3/1
Access:
Parking: AdditionalParking,AutoGarageDoorOpener
PhysicalPropertyDescription:
BuilderNm:
Efficiency: No AppxComp:
UnitLevel: Levels1, 2and3
PetsAllowed:
Carport:
LotDimensions:
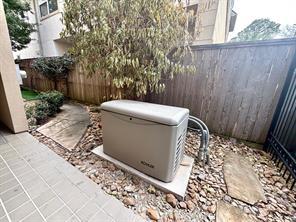
DoyouwantitALL?2405Brunboastsfirstfloorliving,3bedrooms,gameroom,study,flexspace,coveredbalcony,poolwith fountains,hottub,patio,andsideyard!LocatedbyRiverOaksShoppingCenter,whereyou’llenjoypremierdining,shopping andentertainment!Aprivategatedentranceleadstothesoaring,two-storylivingroomwithfireplaceandviewsintothedining room.Thelight-filledkitchenenjoysanislandwithbreakfastbar,winerefrigerator,twoovens,andeat-inbreakfastroom–all overlookingthepool!Thesecondfloorfeaturesastudy,flexspace,andspaciousmastersuitewithcloset,directlyconnected totheutilityroom!You’lllovethethirdfloorwithgameroom,two-bedroomsuites,andcoveredbalcony-aperfectplaceto enjoysunsets!Recentupdatesincludewholehomegenerator(2024),roof(2024),twoHVACunits(2023)!Makeanappointment todayandstartenvisioningyournewlifestyle!Allinfoperseller
BathroomDesc: HalfBath,PrimaryBath:DoubleSinks,PrimaryBath:JettedTub,PrimaryBath:SeparateShower, SecondaryBath(s):Tub/ShowerCombo
BedroomDesc: 3BedroomsUp,PrimaryBed-2ndFloor,Walk-InCloset
RoomDesc: BreakfastRoom,FormalDining,FormalLiving,GameroomUp,HomeOffice/Study,LivingArea-1stFloor, UtilityRoominHouse
KitchenDesc: BreakfastBar,Islandw/Cooktop,Pantry,UnderCabinetLighting
Wash/DryConn: Yes
Interior,Exterior,UtilitiesandAdditionalInformation
Dishwasher: Yes
Fireplace: 1/GaslogFireplace
Compactor: No
UtilityDist: Yes
Appliances: DryerIncluded,Refrigerator,WasherIncluded Range: Gas Cooktop
Oven: DoubleOven
Flooring: Tile,Wood Energy: CeilingFans,EnergyStarAppliances, Generator,High-EfficiencyHVAC,HVAC>15 SEER,Insulated/Low-Ewindows
Foundation: Slab
Green/EnergyCert: Countertops:
Roof: Composition
Interior: Balcony,CentralLaundry,CrownMolding, Fire/SmokeAlarm,HighCeiling,Refrigerator
Disposal: Yes
Microwave: Yes
SepIceMkr:No
PrvtPool: Yes/Heated,InGround,PoolWithHotTu
AreaPool: No
Included,Spa/HotTub,WindowCoverings, Wine/BeverageFridge
ExteriorConstr: Stucco
Exterior: ArtificialTurf,BackGreenSpace,Balcony
LaundryLoc: UtilityRminHouse
WaterfrontFeat:
Heat: CentralGas,Zoned
StSurf: Concrete,Curbs,Gutters
55+Community: No
HOAAmenities:
Accessibility:
Mgmt Company: No
FinanceConsidered: CashSale,Conventional,VA
MaintIncludes:
OtherMandFee: No
Taxesw/oExemptions: $19,212/2025
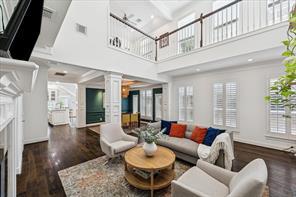
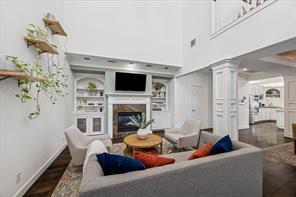
A relaxing urban oasis! This spacious living room features high ceilings, abundant natural light, hardwood floors, and a fireplace. The room seamlessly connects to the dining room for easy entertaining. You can see the kitchen in the backgroundallowing for natural flow while still creating defined spaces.
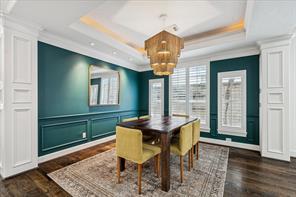
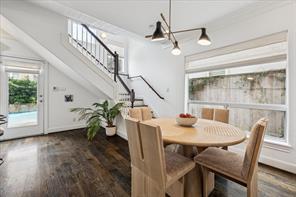
Wainscoting, hardwood floors, and a stylish modern chandelier highlight the dining room.
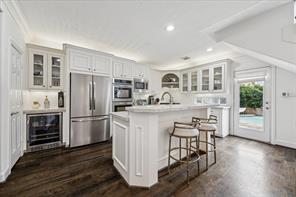
Direct access to the patio offers a seamless indoor-outdoor living experience -grilling and al fresco dining has never been this easy! Notice the wine/beverage refrigerator - always a plus!
UnitLoc: OnStreet
Cool: CentralElectric,Zoned
Water/Sewer: PublicSewer,PublicWater
Disclosures: Exclusions,SellersDisclosure
Exclusions:
SubLakeAccess:
Maint Fee: No
TaxRate: 2.1252
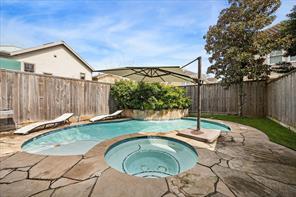
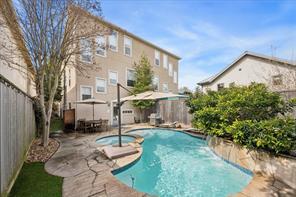
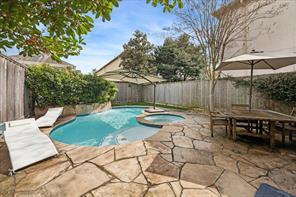
Pool with fountains and hot tub!
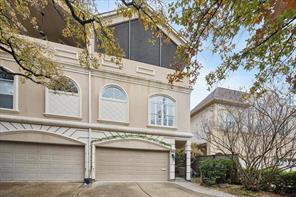
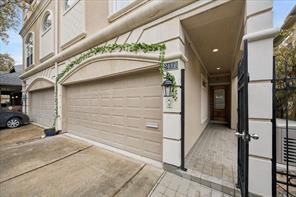
This thoughtfully designed townhome offers a larger lot including a private pool, patio, and turfed side yard! And with 3,550 sf, you’ll enjoy extra spaces like a game room and study. Conveniently located blocks from restaurants,shops, and River Oaks Shopping Center!
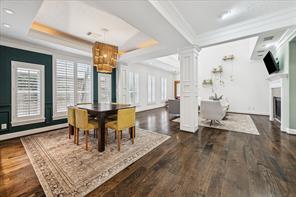
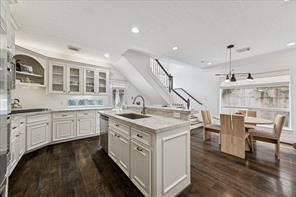
An alternate view of the dining room with recessed ceiling as it opens to the living room.
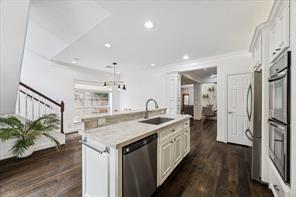
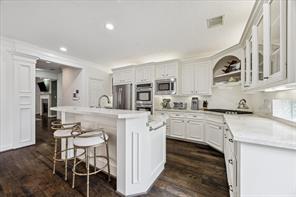
counters, wood molding, double oven, and large pantry set this kitchen apart! Island with breakfast bar, stainless steel appliances, and wine refrigerator The dark wood floors contrast beautifully with the white countertops, creating a modern and inviting space.
Th kitchen opens to the breakfast room with a large window, providing ample natural light.
the
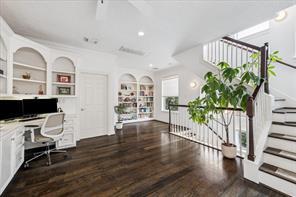
This bright and airy second floor landing offers a built-in desk, cabinets, and bookshelves creating a wonderful place for a study or home office.
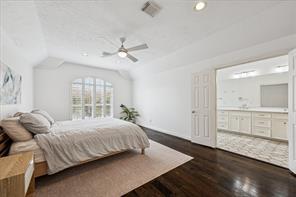
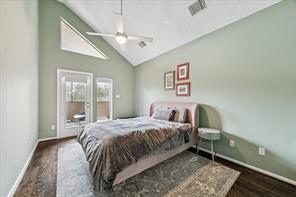
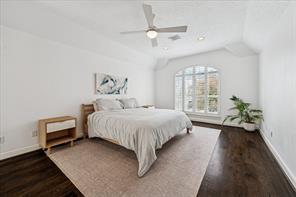
Another view of the primary bedroom featuring dark hardwood floors and large arched windows. It connects to an ensuite bathroom and very large closet that opens directly to the utility room.
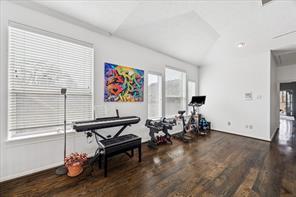
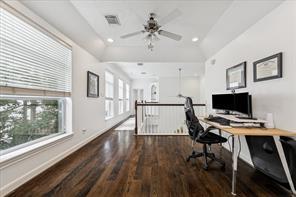
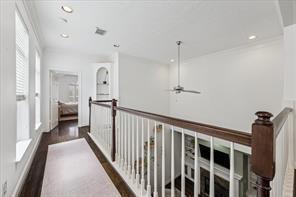
This photo showcases another bright, open area that could be a second home office or sitting room. The space overlooks the first floor living room, providing an airy, connected feel. The hallway leads to the primary suite.
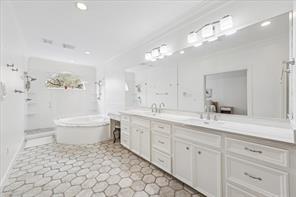
The large primary bathroom features a whirlpool tub, walk-in shower, dual sinks with a wide vanity, and ample storage. The hexagonal floor tiles complement the bright, airy atmosphere enhanced by natural light from the arched window
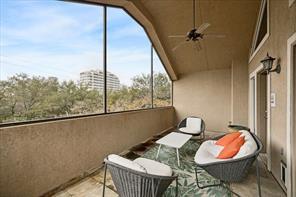
You'll love this covered balcony set against a backdrop of lush greenery and city views! The ceiling fan and built-in screen make this balcony perfect for relaxation or entertaining.
This photo showcases a bright upstairs hallway that leads to the primary bedroom and overlooks the living room on the first floor
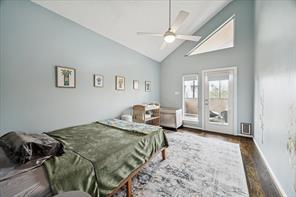
You'll love the spacious primary bedroom that offers a tall, vaulted ceiling and elegant arched windows.
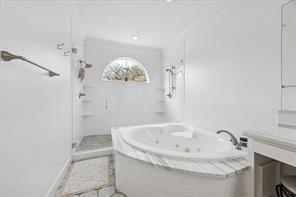
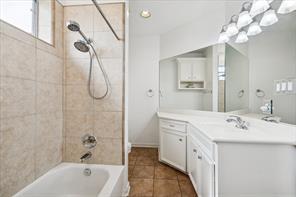
This bathroom features a luxurious whirlpool tub and a walk-in shower with dual shower heads.
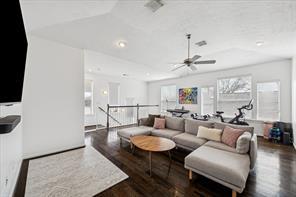
This third floor game room offers a functional and inviting space that can accommodate so many interests. Imagine a pool table, TV/gaming, exercise equipment, or a playroom - so many options! You'll enjoy tree-top views from this third floor space!
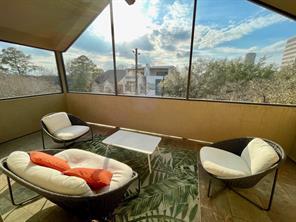
Located on the third floor and facing west, you can enjoy sunsets from the comfort of your home!
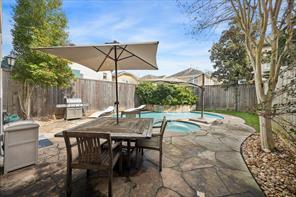
Surrounded by a wooden fence and lush greenery, the backyard offers a private and charming outdoor space.
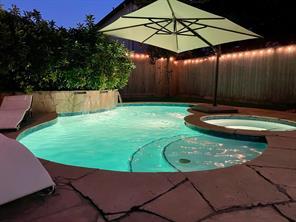
The 3125 sf lot allows space for a pool, hot tub, and large patio for al fresco dining and getting some sun!

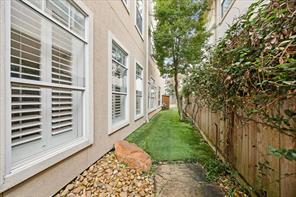
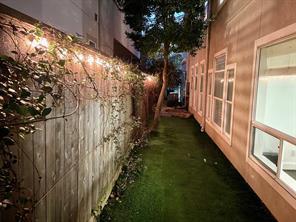
Lovely side yard with artificial grass, bordered by a stone path and decorative rocks.

Dusk view of the side yard. Pools are relaxing and beautiful just to look at!
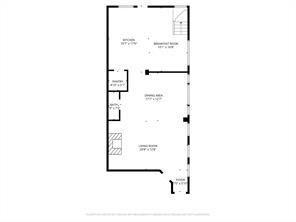
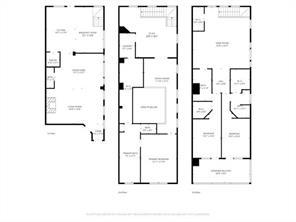
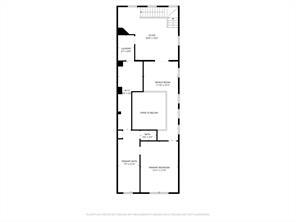
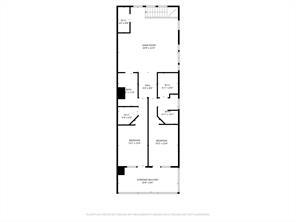
Floor plans are provided for general reference only to illustrate room layout and flow; they should not be relied upon for exact measurements.
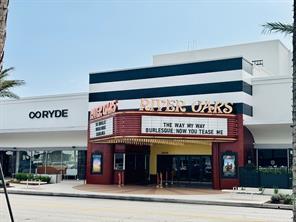

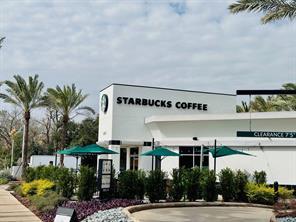
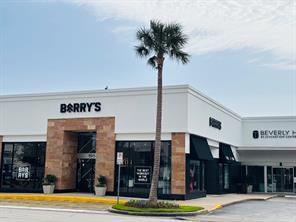
Neighborhood casual restaurant.
Prepared By: Ed Wolff
Data Not Verified/Guaranteed by MLS Date: 04/23/2026 3:44 PM Obtain Signed HAR Broker Notice to Buyer Form
Copyright 2026 Houston Realtors Information Service, Inc. All Rights Reserved. Users are Responsible for Verifying All Information for Total Accuracy.
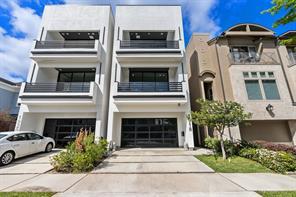
ListingFirm:
Single-Family Active
ML#: 15175056
Address: 1918BrunStreet
Area: 16
TaxAcc#: 146-043-001-0001
City/Location: Houston
ListPrice: $1,299,999
OrigPrice: $1,399,999
LP/SF: $35003
DOM: 30
State: Texas County: Harris ZipCode: 77019-6128
MarketArea: RiverOaksShoppingArea
Subdivision: BrunViews
LotSize: 3,113/ApprDist
MasterPlanned:No
LegalDesc: LT1BLK1BRUNVIEWS
LeaseAlso: No
REALMRealEstateProfessionals-WestHouston
KeyMap:
Country: UnitedStates
Section#: 0
SqFt: 3,714/ApprDist
YearBuilt: 2022/ApprDist
Directions: FromUS-59N,Exit126BtowardGreenbriarDr/ShepherdDr,TurnleftontoSShepherdDr,Turnrightonto WelchSt,TurnleftatthesecondcrossstreetontoBrunSt,Destinationwillbeontheleft.
RecentChange:
SchoolDistrict: 27-Houston
Middle: LANIERMIDDLESCHOOL
2ndMiddle:
Style: Contemporary/Modern
Elem: BAKERMONTESSORISCHOOL
High: LAMARHIGHSCHOOL(HOUSTON)
DescriptionInformation
#Stories: 3
Bedrooms: 3/ Type: FreeStanding Access: BathsF/H: 3/1
NewConstruction: No
LotDim:
Frt DoorFaces: East
Gar/Car: AutoGarageDoorOpener,Double-Wide Driveway
PhysicalPropertyDescription:
AppxComplete:
BuilderNm: BKBuilder
Acres: .072/0UpTo1/4Acre
Garage: 2/AttachedGarage
Carport:
Welcometo1918BrunStreet,astrikingcontemporaryresidencelocatedjustminutesfromTheGalleria,DowntownHouston, andtheTexasMedicalCenter.Showcasingelegantmodernarchitectureandhighendfinishesthroughout,thisexceptional homeoffersluxuryacrossmultiplelevels Aprivateelevatorprovidesconvenientaccesstoeachfloor Theversatilefloorplan featurestwoprimarysuites,includingafirstfloorretreatwithdirectaccesstoaprivateyardandofficespace,aswellasa stunningthirdfloorprimarysuitewithspainspiredbath,expansivecustomcloset,andprivatebalcony Theentiresecondlevel isdedicatedtoopenconceptlivingandentertaining,filledwithnaturallightanddesignedforseamlessflow.Thechef’skitchen isenhancedwithhighendappliancesandmodernfinishes.Builtwithsuperiorconstructionmaterialsfromthefoundationto framingandwindows,thishomeoffersexceptionalquality,thoughtfuldesign,andsophisticatedurbanliving.
BathroomDesc: FullSecondaryBathroomDown,HalfBath,PrimaryBath:DoubleSinks,PrimaryBath:SeparateShower, PrimaryBath:SoakingTub,SecondaryBath(s):SeparateShower,SecondaryBath(s):Tub/ShowerCombo
BedroomDesc: 1BedroomDown-NotPrimaryBR,2BedroomsUp,2PrimaryBedrooms,En-SuiteBath,PrimaryBed3rdFloor,SittingArea,Walk-InCloset
RoomDesc: 1LivingArea,Entry,FamilyRoom,FormalDining,HomeOffice/Study,Kitchen/DiningCombo,LivingArea -2ndFloor,Living/DiningCombo,UtilityRoominHouse
KitchenDesc: BreakfastBar,Islandw/oCooktop,KitchenopentoFamilyRoom,Pots/PansDrawers,SoftClosing Cabinets,SoftClosingDrawers,UnderCabinetLighting
Microwave: Yes
Interior,Exterior,UtilitiesandAdditionalInformation
Dishwasher: Yes
Fireplace: 1/GasConnections
Connect: GasDryerConnections,Washer Connections
Energy: AtticVents,CeilingFans,DigitalProgram Thermostat,EnergyStarAppliances,Energy Star/CFL/LEDLights,EnergyStar/Reflective Roof,High-EfficiencyHVAC,Insulated/LowEwindows,Insulation-Batt
Oven: GasOven
Compactor: No
UtilityDist: No
Range: GasRange
Disposal: Yes
SepIceMkr:No
Flooring: EngineeredWood,Tile
Foundation: Slab
Green/EnergyCert: Countertops: Roof: Composition PrvtPool: No
Interior: AlarmSystem-Owned,Elevator, Fire/SmokeAlarm,FormalEntry/Foyer,High Ceiling,PrewiredforAlarmSystem,Water Softener-Owned,WindowCoverings
ExteriorConstr: Stucco
Exterior: BackYard,BackYardFenced,Balcony, PrivateDriveway,Spa/HotTub
LotDescription: SubdivisionLot
Heat: CentralGas,Zoned
StSurf: Concrete
Restrictions: NoRestrictions,Unknown
55+Community: No
HOAAmenities:
Accessibility:
MgmtCo/HOAName: No
AreaPool: No
WaterfrontFeat:
Water/Sewer: PublicSewer,PublicWater
Cool: CentralElectric,Zoned
GolfCourseNm:
Exclusions:
Disclosures: OtherDisclosures,SellersDisclosure
SubLakeAccess: No
FinanceCnsdr: CashSale,Conventional,FHA,VA
Maint FeeIncludes: AffordableHousing
Desc:
OtherMandFee: No
Taxesw/oExemptions: $25,259/2025
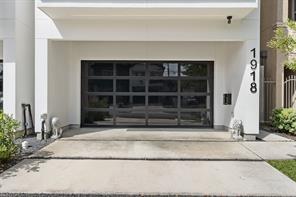
Welcome to 1918 Brun Street, a beautifully crafted modern residence completed in 2023 by a custom home builder. This thoughtfully designed home offers three spacious bedrooms, three full bathrooms, one half bath, a two car garage, and an impressive selection of designer upgrades throughout.
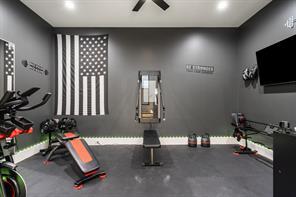
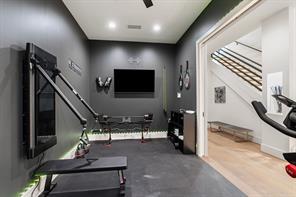
The space features modern recessed lighting, a sleek contemporary color palette, and ample wall space, making it ideal for a study, fitness area, or additional flex space.
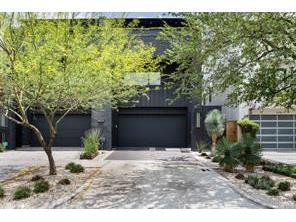
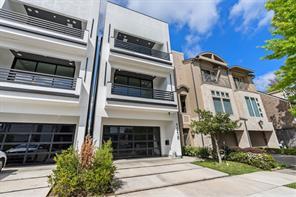
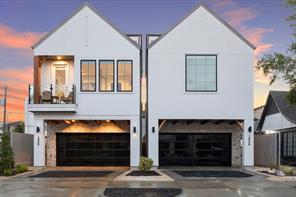
A sleek modern façade sets the tone for this impressive residence, featuring a contemporary glass paneled two car garage door, clean architectural lines, and a covered entry drive that enhances the curb appeal.
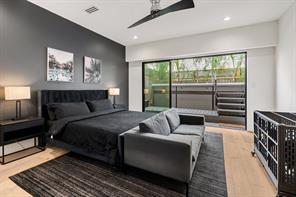
A spacious first floor bedroom offers privacy, complete with wide plank wood flooring, a sleek ceiling fan, and a modern accent wall. Expansive sliding glass doors provide direct access to the outdoor living space and hot tub, creating a relaxing retreat with seamless indoor outdoor connectivity
Maint.Fee: No
TaxRate: 2.1252
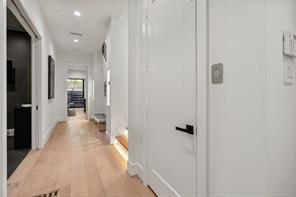
A bright and inviting entry welcomes you with wide plank wood flooring, modern recessed lighting, and a clean contemporary design. This thoughtfully planned space offers a seamless flow toward the first level bedroom, backyard with a spa, and your versatile office/bonus room.
This versatile home office is currently utilized as a private workout room, offering flexibility to suit a variety of lifestyle needs.
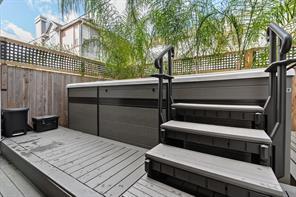
Enjoy a private outdoor retreat featuring an elevated deck and a relaxing hot tub, perfect for unwinding or entertaining guests. Privacy fencing and surrounding greenery create a comfortable and inviting outdoor living space.
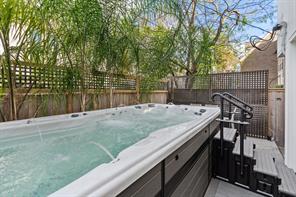
Relax and recharge in your own private hot tub that is positioned within the outdoor living space.
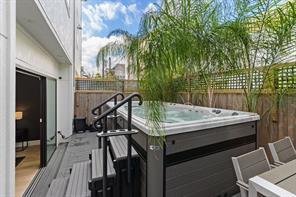
Surrounded by mature greenery and stylish privacy screening, this inviting feature creates the perfect setting for year round enjoyment and entertaining.
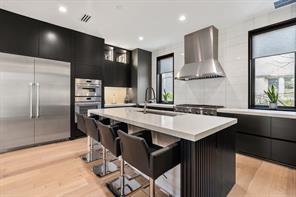
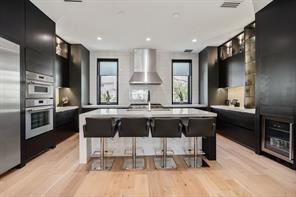
High end stainless steel appliances, built in double ovens, a gas cooktop with vent hood, and other thoughtful details enhance the space and truly make it feel luxurious.
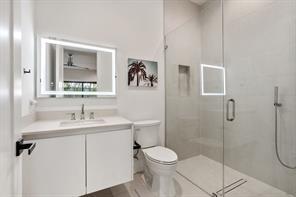
The first floor ensuite bathroom showcases a clean, modern design with a sleek floating style vanity, contemporary fixtures, and a backlit mirror. The spacious walk in glass enclosed shower with neutral tile surround and a built in niche creates a spa inspired atmosphere.
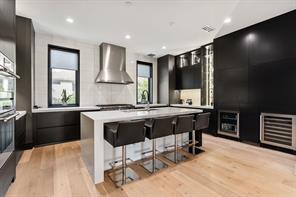
Another view of the designer kitchen highlights the expansive waterfall edge island with bar seating. Other features include a built in beverage and wine refrigeration, custom glass shelves to display your favorite pieces, and windows that flood the space with natural light.
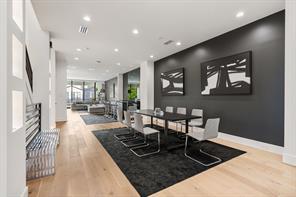
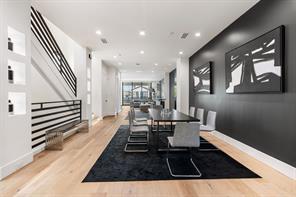
The dining area offers a sophisticated setting for everyday meals and special gatherings, highlighted by a striking accent wall and modern recessed lighting.
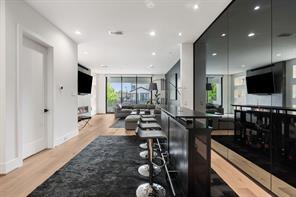
Wide plank wood flooring and the open concept layout create a seamless connection to the surrounding living spaces. Take note of the art niches that add dimension to the space.
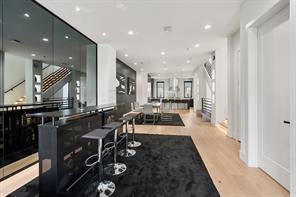
The bar area's central location enhances the natural flow of the main level, creating a seamless setting for hosting gatherings and everyday enjoyment.
The mirrored accent wall enhances the sense of openness while creating an upscale atmosphere.
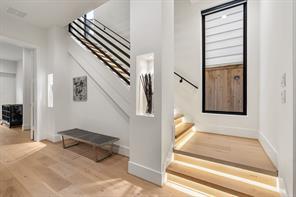
A modern staircase with sleek horizontal railing detail leads to the second level of the home, where the main kitchen, dining, and living areas are found. Wide plank wood flooring, abundant natural light, and contemporary architectural features enhance the sense of openness and flow throughout this transition space.
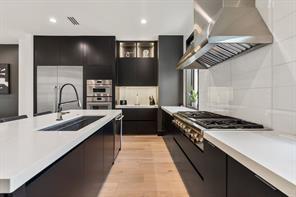
This well appointed kitchen features a professional style gas cooktop with multiple burners, ideal for preparing meals with ease. The oversized single basin sink is complemented by sleek modern fixtures and convenient access to the dishwasher, all set within expansive countertops and custom cabinetry for a clean, streamlined look.
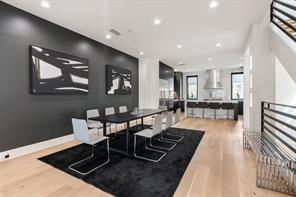
Another perspective of the dining area highlights the generous space for hosting and the seamless flow into the designer kitchen. Modern finishes, wide plank wood flooring, and a striking accent wall create a refined atmosphere. There is plenty of room for a large table and chairs for many guests!
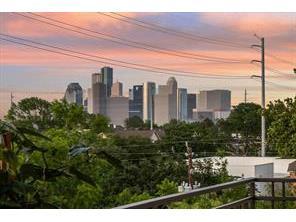
Welcome to your gorgeous living area. Expansive sliding glass doors fill the space with natural light and provide access to the balcony that overlooks Houston's skyline!
The stunning chef’s kitchen is designed to impress, featuring a large waterfall edge island with seating, sleek custom cabinetry, and an eye catching tile backsplash.
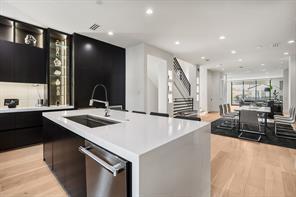
Designer lighting and wide plank wood flooring add warmth and sophistication throughout the main living area. The open concept layout creates an ideal setting for entertaining, offering a seamless flow between the kitchen, dining, and living spaces.
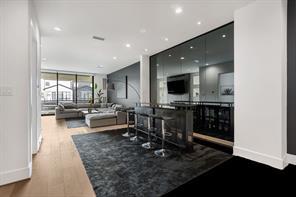
A distinctive custom bar area adds a unique design element to the main living space.
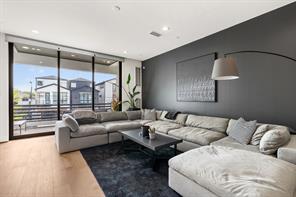
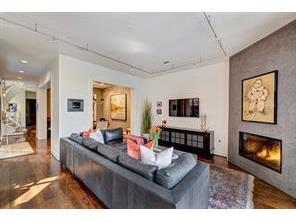
This generous living area offers ample space for a large sectional or a sofa and loveseat arrangement with room to spare. Notable features include recessed lighting, wide plank hardwood flooring, and a stylish accent wall that adds depth and contemporary appeal.
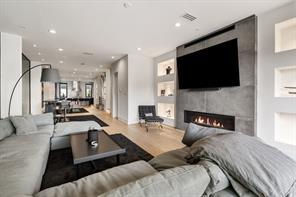
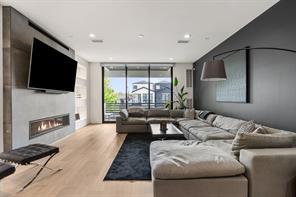
A sleek modern fireplace with a striking floor to ceiling surround serves as a stunning focal point in the living room. Built in display niches with accent lighting enhance the architectural appeal as well!
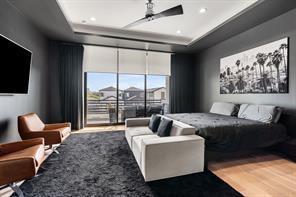
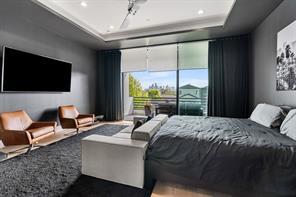
Spacious and sophisticated, the primary suite offers a relaxing retreat with modern design elements throughout. Automatic shades provide added convenience and privacy, while large windows allow natural light to fill the room.
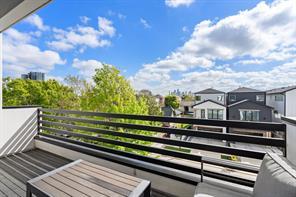
Durable decking, modern horizontal railing, and a covered ceiling, and downtown Houston views create a seamless extension of the indoor living space.
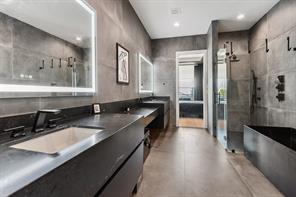
Oversized tile surrounds the room, creating a clean and sophisticated feel, while the glass enclosed walk in shower and soaking tub offer a relaxing retreat. Thoughtful lighting and contemporary finishes complete this luxurious space.
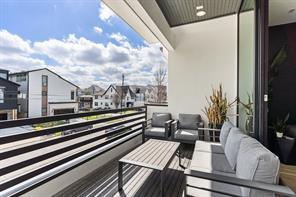
Enjoy outdoor living on this private covered balcony, offering the perfect space to relax with morning coffee or unwind in the evening. There is ample room for comfortable seating, while modern horizontal railing design and elevated neighborhood views enhance the contemporary appeal.
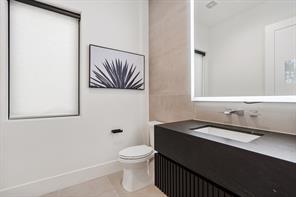
Guests will love this stylish second-level powder bath that showcases a sleek vanity, integrated rectangular sink, and contemporary wall-mounted faucet. Neutral tile accents add warmth and texture, while a large framed mirror enhances the sense of space and light.
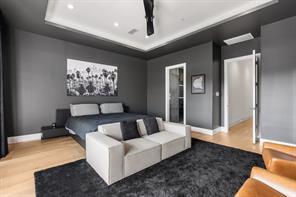
Features include a tray ceiling with recessed lighting, sleek ceiling fan, wood flooring, and ample space for a sitting area or additional furnishings.
You also have a sizable wall for your media equipment or favorite artwork!
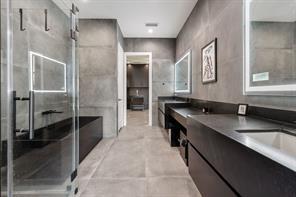
Wow! Take in your breathtaking spa inspired primary bathroom that showcases a sleek double vanity with modern sinks, designer framed mirrors, and extensive countertop space.
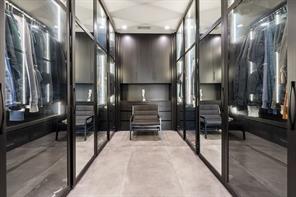
An impressive custom walk in closet offers boutique style organization with floor to ceiling storage, sleek glass front cabinetry, and integrated lighting that beautifully highlights the space. Ample hanging areas, built in drawers, and a dedicated dressing area make this thoughtfully designed retreat an exceptional extension of the primary suite.
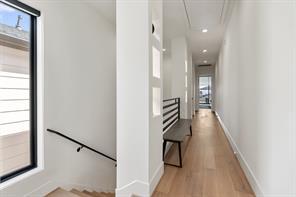
A modern staircase with sleek railing detail leads you to the third level of the home, where you will find the private primary suite along with an additional guest bedroom. Natural light filters through the picture windows.
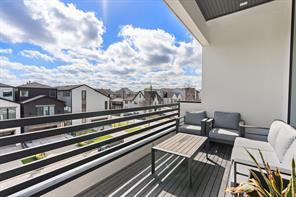
Enjoy your own private outdoor retreat on the third level balcony just off the primary suite. This inviting space offers plenty of room for comfortable seating and is ideal for morning coffee, evening relaxation, or simply taking in the neighborhood views.
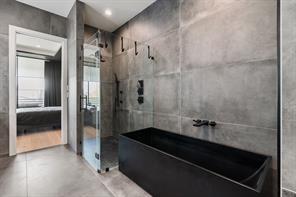
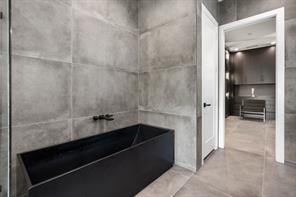
Unwind in the striking freestanding soaking tub, perfectly positioned within a dramatic floor to ceiling tiled surround.
This spa like feature offers a peaceful setting for relaxation while showcasing sleek matte black fixtures and a clean, contemporary design that elevates the entire primary bath experience.
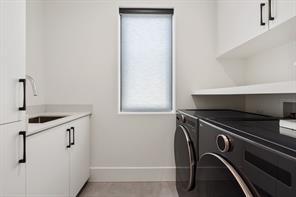
This well designed utility room features sleek cabinetry, solid surface countertops, and a convenient sink for everyday tasks. A window provides natural light while upper storage and folding space add practicality
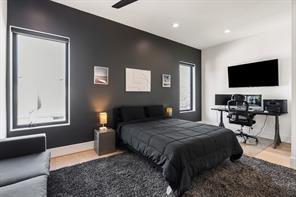
Ideal as a guest suite, home office, or flex space, this secondary room features wood flooring, a modern accent wall, recessed lighting, and generous windows that provide natural light.
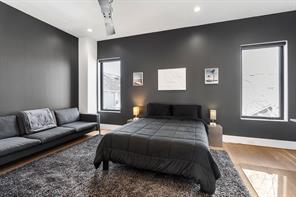
There is ample space for bedroom furnishings as well as a dedicated workspace, making it a practical and stylish addition to the home.
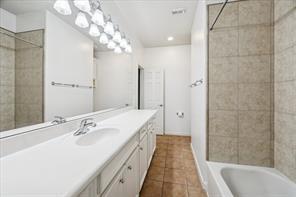
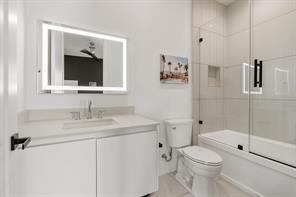
This stylish vanity has sleek cabinetry and counters, and an illuminated framed mirror. The space also features contemporary fixtures, neutral tile flooring, and a tub and shower combination with a glass enclosure and tiled surround. Thoughtful finishes and a bright, fresh color palette create a functional and inviting space for guests or family.
1918 Brun Street is ready to welcome its new owners! Contact us today to schedule your private showing and experience all this exceptional home has to offer!
Prepared By: Ed Wolff
Data Not Verified/Guaranteed by MLS Date: 04/23/2026 3:44 PM
Obtain Signed HAR Broker Notice to Buyer Form Copyright 2026 Houston Realtors Information Service, Inc. All Rights Reserved. Users are Responsible for Verifying All Information for Total Accuracy.
Townhouse/Condo Active
ML#: 49106732
ListPrice: $1,389,000
Address: 2117ElmenStreetUnit#B OrigPrice: $1,389,000
Area: 16
TaxAcc#: 052-060-071-0001
City/Location: Houston
LP/SF: $46146
DOM: 6
State: Texas County: Harris
MarketArea: RiverOaksShoppingArea
ZipCode: 77019-6801
KeyMap:
Subdivision: HydeParkMain Country: UnitedStates
LotSize: 2,590/ApprDist
LegalDesc: LT1BLK1HYDEPARKMAIN 2NDPARR/P
LeaseAlso: No
Section#: 0
SqFt: 3,010/ApprDist
YearBuilt: 2018/ApprDist
ListingFirm: MarthaTurnerSotheby'sInternationalRealty Directions: FromShepherd,eastonFairview,northonElmen.LocatedontheeastsideofElmen.
SchoolDistrict: 27-Houston
Elem: BAKERMONTESSORISCHOOL
Middle: LANIERMIDDLESCHOOL High: LAMARHIGHSCHOOL(HOUSTON) 2ndMiddle:
Style: Contemporary/Modern,SplitLevel
Type: Townhouse
NewConstr: No
Frt DoorFaces: West Loft: No
BalconyFaces: West
TRECContract: OnetoFourFamilyResidential
#UnitStories: 3 Bedrooms: 4/4
#BldgStories: 3 BathsF/H: 3/1
Access:
BuilderNm: Gotham
Efficiency: No AppxComp:
UnitLevel: All Levels
PetsAllowed: Garage: 2/AttachedGarage
Carport: Parking: AutoGarageDoorOpener
LotDimensions:
PhysicalPropertyDescription:
TuckedintotheheartofHydeParkneartheRiverOaksShoppingCenter,thisresidencereflectsthequietsophisticationofa NewYorkpenthousewithadistinctlyHoustonlifestyle Originallydesignedasthebuilder’spersonalhome,itoffersalevelof detailrarelyfoundatthispricepoint Themainlivingareaisdefinedbysoaringceilingsexceeding12feetandabundant naturallight,highlightingcustomcabinetry,designerlighting,andelevatedfinishesthroughout Thekitchenopensseamlessly tothelivinganddiningareasandextendstoaprofessionallylandscapedbackyardwithsummerkitchenandJapanese soakingtub.Arooftopterraceprovidesanadditionaloutdoorretreat.Theprimarysuitefeaturesaspa-likeViolettamarblebath andanexceptionalcustom-designedclosetwithtailoredstoragethroughout.WalkabletoMontrosecafes,shops,anddining.
BathroomDesc: HalfBath,PrimaryBath:DoubleSinks,PrimaryBath:SeparateShower,PrimaryBath:SoakingTub
BedroomDesc: AllBedroomsUp,En-SuiteBath,PrimaryBed-2ndFloor,SplitPlan,Walk-InCloset
RoomDesc: GameroomUp,HomeOffice/Study,Kitchen/DiningCombo,LivingArea-1stFloor,Living/DiningCombo, UtilityRoominHouse
KitchenDesc: BreakfastBar,Islandw/oCooktop,KitchenopentoFamilyRoom,Pantry,Pots/PansDrawers,SoftClosing Cabinets,SoftClosingDrawers,UnderCabinetLighting,Walk-inPantry
Wash/DryConn: Yes
Interior,Exterior,UtilitiesandAdditionalInformation
Dishwasher: Yes
Fireplace: 1/GaslogFireplace
Appliances: ElectricDryerConnection,GasDryer Connections,Refrigerator
Oven: GasOven
Energy: CeilingFans,DigitalProgramThermostat, EnergyStarAppliances,High-EfficiencyHVAC, InsulatedDoors,Insulated/Low-Ewindows, Insulation-Batt,Insulation-BlownFiberglass, RadiantAtticBarrier
Green/EnergyCert:
Roof: Composition
Interior: AlarmSystem-Owned,DryBar,Fire/Smoke Alarm,HighCeiling,RefrigeratorIncluded,Split
Compactor: No
UtilityDist: No
Range: Gas Cooktop
Flooring: Tile,Wood
Foundation: Slab
Countertops:
PrvtPool: No
AreaPool: No
Disposal: Yes
Microwave: Yes
SepIceMkr:Yes
Level,WindowCoverings,Wine/Beverage Fridge,WiredforSound
ExteriorConstr: Brick,CementBoard,Wood
Exterior: BackGreenSpace,BackYard,ExteriorGas Connection,Fenced,OutdoorKitchen, Patio/Deck,SideGreenSpace,Spa/HotTub, SprinklerSystem
LaundryLoc: UtilityRminHouse
UnitLoc:
Cool: CentralElectric,Zoned
Water/Sewer: PublicWater,SepticTank
WaterfrontFeat: Disclosures: SellersDisclosure
Heat: CentralGas,Zoned
StSurf: Asphalt,Curbs,Gutters
55+Community: No
HOAAmenities:
Accessibility:
Mgmt Company: No
FinanceConsidered: CashSale,Conventional
MaintIncludes:
OtherMandFee: No
Taxesw/oExemptions: $19,664/2025
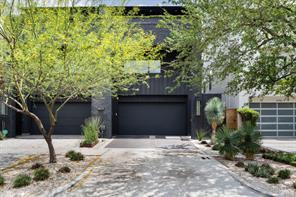
A striking first impression in River Oaks Shopping Area/Montrose, this modern soft contemporary residence pairs a private doublewide driveway with tailored landscaping and a distinct architectural presence.
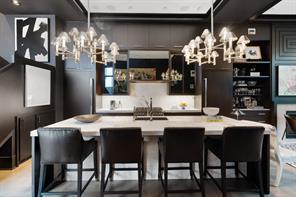
The kitchen is anchored by a substantial island with counter seating, gas cooking, and designer pendant lighting, offering both function and a refined focal point for entertaining.
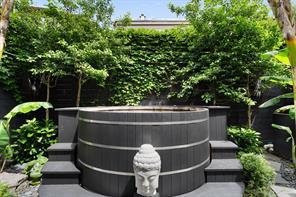
A private retreat within the city, the Japanese soaking tub is surrounded by layered greenery and professionally designed landscaping, offering a spa-like outdoor experience.
Exclusions:
SubLakeAccess:
Maint.Fee: No
TaxRate: 21252
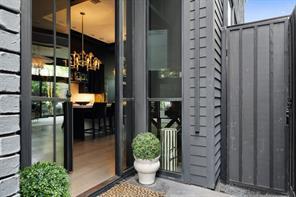
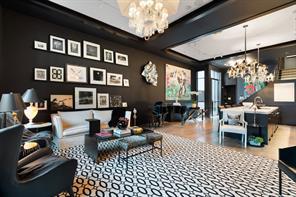
Steel-framed doors open into a dramatic main living space where elevated ceiling heights and natural light immediately set the tone for this design-forward Houston residence.
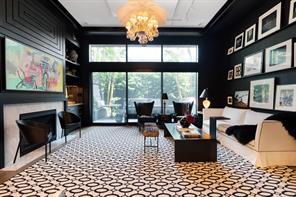
A wall of windows frames the landscaped backyard while elevated ceilings, built-ins, and a fireplace bring scale and warmth to the main living space.
Looking back toward the home, the connection between indoor and outdoor living becomes effortless, with open sightlines from the backyard through the living and kitchen spaces.
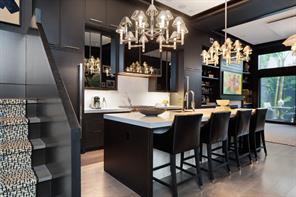
From the entry, sightlines extend across the open-concept layout, where architectural stairs, a generous island with counter seating, and expansive volume define the heart of the home.
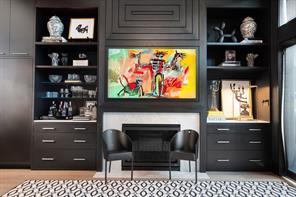
Custom millwork surrounds the fireplace with integrated storage and display, creating a tailored focal point that balances design and practicality.
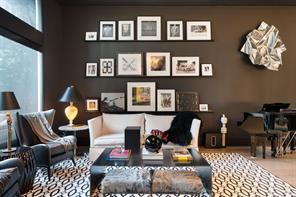
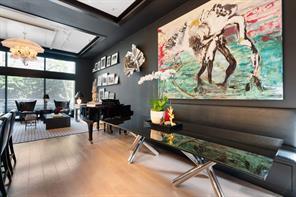
Thoughtfully designed wall space throughout the home allows for curated art displays, creating a gallery-like environment that reflects a collected and intentional lifestyle.
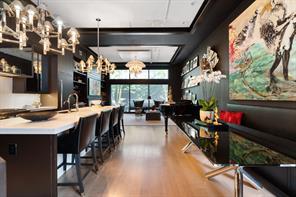
A seamless progression from entry to backyard creates a true indooroutdoor lifestyle, with the kitchen, living, and dining spaces unfolding in one continuous, light-filled experience.
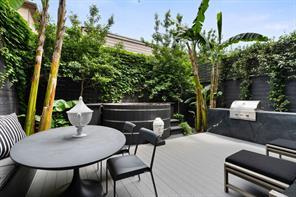
Sliding doors open to a curated outdoor setting with multiple seating areas, a gas grill, and lush landscaping designed for both entertaining and everyday enjoyment.
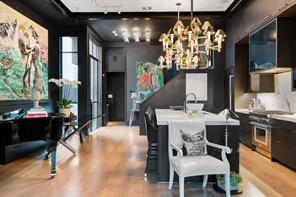
A layout designed for gathering, where the kitchen, dining, and living spaces flow seamlessly together, offering flexibility for entertaining at any scale.
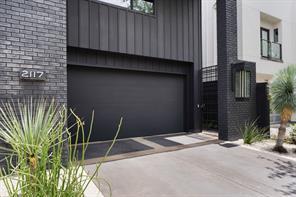
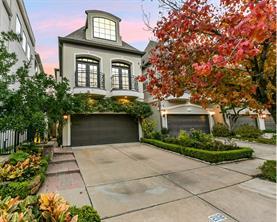
A bold exterior palette is complemented by custom lighting and modern detailing, giving the home a distinct presence in the Hyde Park and Montrose area.
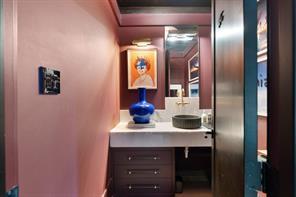
The powder bath continues the home’s elevated design language with refined finishes, custom cabinetry, and a cohesive material palette.
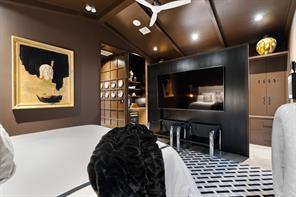
Layered design elements, including a partitioned layout and integrated media, create a flexible and highly functional primary retreat.

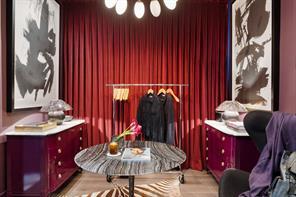
Glass-front drawers, custom shelving, dedicated shoe storage, and a full-length mirror define this showpiece closet, offering exceptional organization, display, and secure storage within the primary suite.
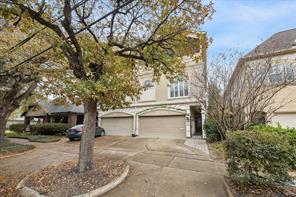
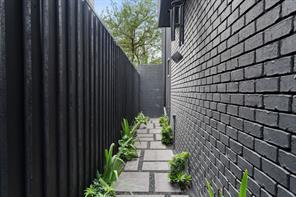
A landscaped pathway leads to the front entrance, creating a layered arrival experience that feels both private and welcoming.
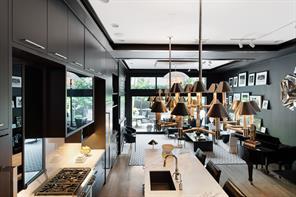
From the half-level landing, the full scale of the home is revealed, offering a unique vantage point across the main living area and out to the backyard.
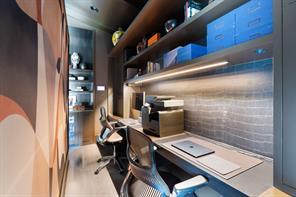
A dedicated workspace within the primary suite on the second floor features dual desk areas, custom shelving, and extensive cabinetry, offering a highly functional and beautifully integrated home office with exceptional storage.
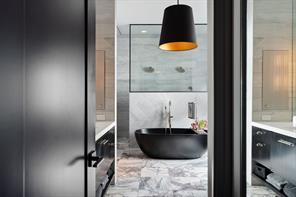
The primary bath unfolds with a sculptural soaking tub, expansive walk-in shower, and dual vanities, all framed by a refined palette of stone and tailored finishes.
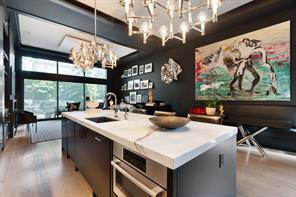
The built-in banquette anchors the dining area, offering both function and architectural interest, with flexibility to reintroduce additional windows for more natural light if desired.
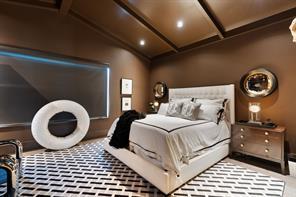
The primary suite is defined by a vaulted ceiling, morning light, and a rich, color-drenched palette that creates a sense of depth and retreat.
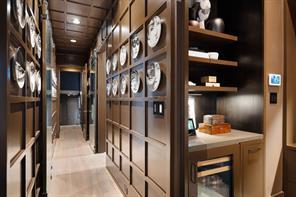
A thoughtfully designed corridor within the primary suite includes a built-in beverage refrigerator and shelving, creating an ideal coffee bar or morning station, while refined millwork leads to the closet and bath.
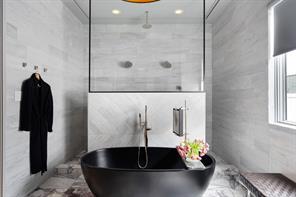
A freestanding tub anchors the space, set against Violetta marble, while the oversized walk-in shower with multiple shower heads offers a spa-level experience within this Houston primary suite.
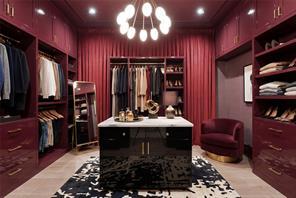
Clean lines and thoughtful material selections define the kitchen, where the island, integrated appliances, and open flow connect effortlessly to the dining space.
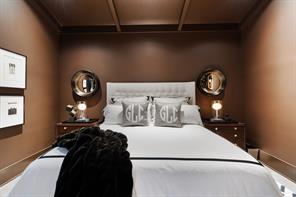
A thoughtfully composed wall for the bed anchors the space, balancing scale, symmetry, and the overall architectural rhythm of the room.
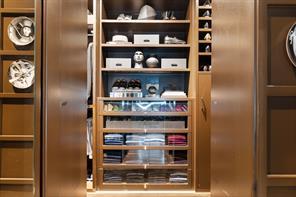
The primary closet is introduced as a true design moment, where scale, organization, and materiality come together in a space that feels more like a luxury dressing room than a traditional closet.
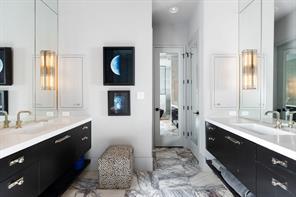
Dual vanities, a generous linen closet, and a separate water closet create a highly functional layout, balancing privacy, storage, and everyday ease.
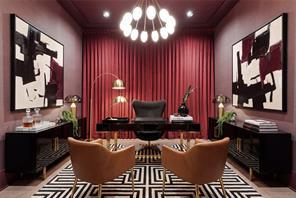
Connected to the primary suite on the second floor, this flexible space functions as a nursery, fitness room, or private office, with a concealed window behind floor-toceiling drapery for added versatility
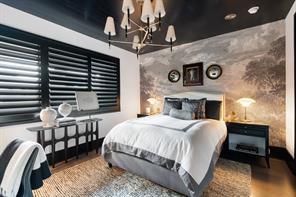
A secondary bedroom on the second floor features western exposure, designer finishes, and a walk-in closet, offering both comfort and natural light.
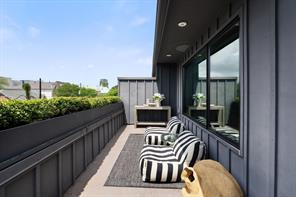
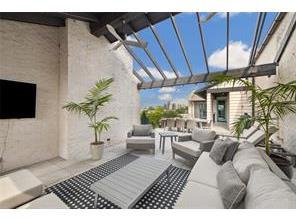
A rooftop terrace with western exposure offers an elevated outdoor experience, ideal for entertaining or enjoying sunset views over the River Oaks Shopping Area neighborhood.
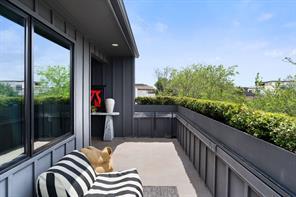
Professionally designed planters with structured greenery soften the rooftop terrace, creating a curated outdoor setting that complements the home’s modern exterior.
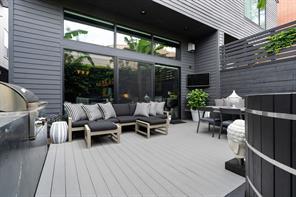
Expansive windows and elevated ceiling heights frame the backyard, reinforcing the home’s strong indoor-outdoor connection and bringing natural light deep into the living spaces.
Prepared By: Ed Wolff
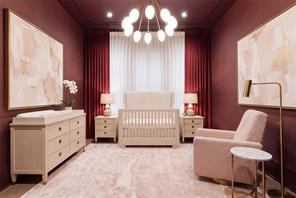
This image has been virtually staged and may not be an exact depiction of the actual space. Positioned within the primary suite on the second floor, this space transitions effortlessly into a private nursery, offering proximity, comfort, and a quiet retreat.
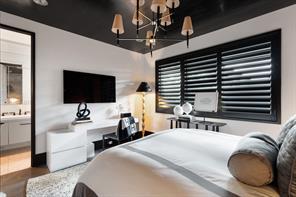
This bedroom connects seamlessly to an en suite bath with an extended vanity and dual faucets, creating a well-appointed and functional private space.
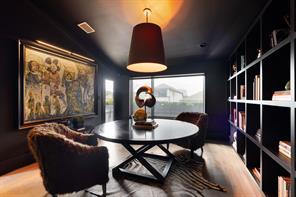
Custom built-ins define this thirdfloor living space, currently styled as a library, with flexibility to function as a game room, lounge, or additional entertaining area.
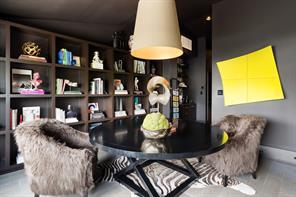
The third-floor living space opens directly to the rooftop terrace, creating a seamless indooroutdoor connection ideal for entertaining or everyday living.
This image has been virtually staged and may not be an exact depiction of the actual space. Reimagined as an extension of the primary suite, this flexible space can function as a secondary dressing room with custom storage, offering a boutique-style closet experience just off the primary bedroom.
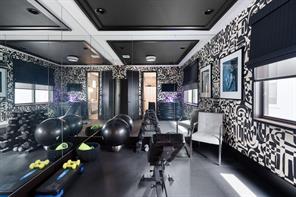
Currently styled as a gym, this second-floor room easily transitions into a bedroom or office, offering flexibility to adapt to a range of lifestyle needs.
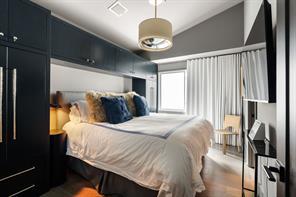
The fourth bedroom features integrated storage, a clean architectural layout, and access to a private en suite bath, creating a comfortable and self-contained retreat.
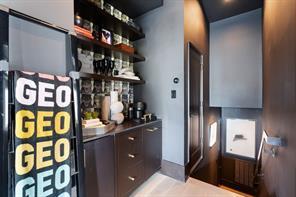
An additional beverage station with panel-front refrigerator, built-in cabinetry, and access to a walk-in attic provides both convenience and valuable extra storage.
This image has been virtually staged and may not be an exact depiction of the actual space. A refined work-from-home environment just off the primary suite, this space lends itself to a private office with natural light and separation from the main living areas.
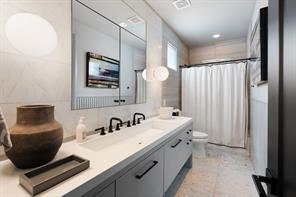
A thoughtfully designed shared bath features a long double vanity, integrated storage, and a flushmounted medicine cabinet, serving the secondary bedrooms with both style and efficiency
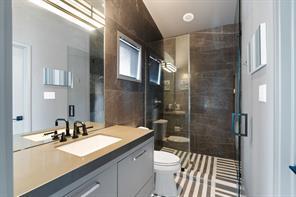
A well-appointed bath with a walkin shower serves the third-floor suite and adjacent living space, maintaining continuity in finish and design.
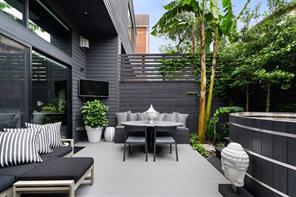
The backyard is designed for gathering, featuring a dining area with built-in seating, a deck for lounging, and a seamless connection to the interior through full-height sliding doors.
Single-Family OptionPending
ML#: 17587958
ListPrice: $1,000,000
Address: 2112McDuffieStreet OrigPrice: $1,000,000
Area: 16
TaxAcc#: 052-073-058-0010
City/Location: Houston
LP/SF: $31056
DOM: 43
State: Texas County: Harris
ZipCode: 77019-6524
MarketArea: RiverOaksShoppingArea KeyMap: 492V
Subdivision: SummitPlace
LotSize: 2,700/ApprDist
MasterPlanned:No
LegalDesc: TR10BLK58SUMMITPLACE
LeaseAlso: No
ListingFirm: BerkshireHathawayHomeServices
Country: UnitedStates
Section#: 0
SqFt: 3,220/ApprDist
YearBuilt: 1999/ApprDist
Directions: FromWestheimerTravelNorthonMcDuffie,HomeisontheLeft.FromWestGrayTravelSouthto2112,Home isontheRight.FromKirbyDriveTravelEastonAvalonPltoMcDuffie,TurnRightandHomeisontheRight.
RecentChange:
SchoolDistrict: 27-Houston
Elem: BAKERMONTESSORISCHOOL
Middle: LANIERMIDDLESCHOOL High: LAMARHIGHSCHOOL(HOUSTON)
2ndMiddle:
Style: French,Mediterranean,Traditional
Type: FreeStanding
NewConstruction: No
LotDim:
Frt DoorFaces: North
Gar/Car: AutoGarageDoorOpener,Double-Wide Driveway
PhysicalPropertyDescription:
#Stories: 2 Bedrooms: 3/4
Access:
AppxComplete:
BathsF/H: 3/1
BuilderNm:
Acres: .062/0UpTo1/4Acre
Garage: 2/AttachedGarage
Carport:
ThisAmazingHomeintheHigh-End,RiverOaksShoppingAreahasBothaPoolandanElevatortoEveryFloor!!!Fabulous Layout;FlexibleFloorplan!ClosetoEverywhereYouWanttoBe-GreatWalkabilitywithMajorRestaurants,RetailTherapyand theSophisticatedLifestyleYouDesire!ElegantAppointmentsIncludeLuxuryFinishesandtheTranquilityNeededtoSurvive theUrbanJungle!Expansive,Sun-LitRoomswithLargeWindows,PrivateGardenAreasforEntertaining,aPrimarySuitewith Spa-LikeBath,anAdditionalSittingRoomandtheClosetFashionistasWouldEnvy!CustomIronFrontDoor,Gorgeous WroughtIronStaircase,HighCeilings,CrownMolding,Gourmet/Chef'sKitchenwithEngineeredPantryandSpacetoMingleThisHomehasAlltheRequisiteFeaturesYouWouldExpect!InAddition,BetweentheHomeOfficeAreaandRemainingGame RoomSpace,AdditionalDoorsCouldbeInstalledtoCreateaLarge4thBedroom!
BathroomDesc: HalfBath,PrimaryBath:DoubleSinks,PrimaryBath:JettedTub,PrimaryBath:SeparateShower, SecondaryBath(s):Tub/ShowerCombo
BedroomDesc: AllBedroomsUp,En-SuiteBath,PrimaryBed-2ndFloor,SittingArea,Walk-InCloset
RoomDesc: BreakfastRoom,ButlersPantry,Entry,FamilyRoom,FormalDining,HomeOffice/Study,LivingArea-1st Floor,Living/DiningCombo,UtilityRoominHouse
KitchenDesc: ButlerPantry,Islandw/Cooktop,Pantry,UnderCabinetLighting Interior,Exterior,UtilitiesandAdditionalInformation
Microwave: Yes
Dishwasher: Yes
Fireplace: 1/GaslogFireplace
Compactor: Disposal: Yes
UtilityDist: SepIceMkr: Connect: ElectricDryerConnections,Washer Connections
Range: GasCooktop Energy: CeilingFans,DigitalProgramThermostat, HVAC>13SEER
Oven: DoubleOven,ElectricOven
Flooring: Carpet,Tile,Wood
Foundation: Slab Green/EnergyCert: Countertops: Granite Roof: Composition
AreaPool:
PrvtPool: Yes/Gunite,Heated,InGround Interior: AlarmSystem-Owned,CrownMolding, DryerIncluded,Elevator,Fire/SmokeAlarm, FormalEntry/Foyer,HighCeiling, RefrigeratorIncluded,WasherIncluded, WindowCoverings
Stucco,SyntheticStucco
Exterior: BackYard,BackYardFenced,Balcony, Patio/Deck
LotDescription: SubdivisionLot
Heat: CentralGas,Zoned
StSurf: Asphalt,Curbs,Gutters
Restrictions: DeedRestrictions
55+Community: No
HOAAmenities:
Accessibility:
MgmtCo/HOAName: No
Water/Sewer: PublicSewer,PublicWater
Cool: CentralElectric,Zoned
GolfCourseNm:
Exclusions:
Disclosures: NoDisclosures
SubLakeAccess:
FinanceCnsdr: CashSale,Conventional,Investor,Seller MayContributetoBuyer'sClosingCosts
Maint FeeIncludes: AffordableHousing
Desc:
OtherMandFee: No
Taxesw/oExemptions: $15,768/2025
Located a Mere 4 Blocks to the High-End River Oaks Shopping Center - This Neighborhood has a Great Walkability Score. Wonderful Restaurants and Fabulous Shopping are Just Minutes Away by Foot, Bicycles or Car! Few Homes Have the Desirable ThreeStory Elevator and Gorgeous Private Pool!!!
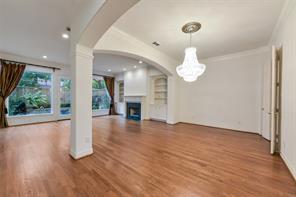
Grand Arches Spatially Define the Rooms, While Retaining Open Sightlines! The Rear Wall of Windows Allows a Full-On View of the Lovely Pool, While the Fountain Provides Soothing Background Nature Music for Respite!
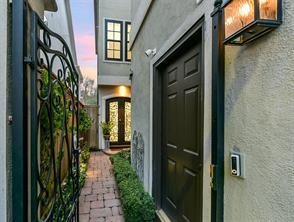
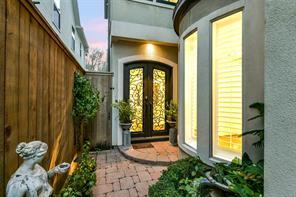
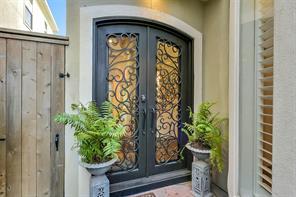
Gated Privacy to the Tranquil Garden Entry with Enormous, Custom Metal Front Doors! Just a Small Peek of the Wonderful and High-End Elements that Compose this Lovely Home!
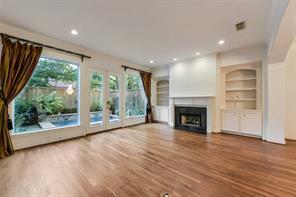
As You Walk Through the Generously Sized Rooms, Note the Details Like Well-Planned In-Floor Outlets, Nice Built-Ins, a Fireplace for On-Demand Ambiance and Deep Crown Moldings!
Maint Fee: No
TaxRate: 2.0924
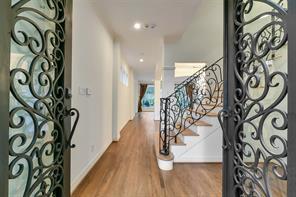
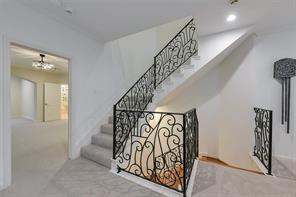
Through The Front Door - a Peek Into this Fabulous Lifestyle - Isn't the Ironwork so Pretty? Note the Gorgeous, Real Wood Floors!
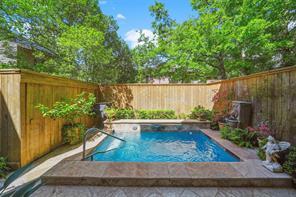
Imagine Your Very Own Pool for Relaxing Each Day - Choose Cool for the Summer; Heated for Winter!
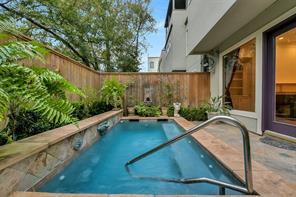
Relaxing Lap Pool is Another Entertainment Feature
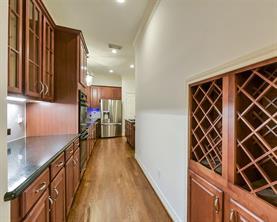
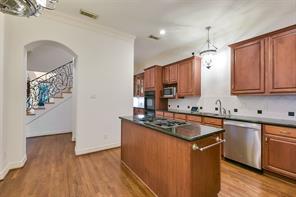
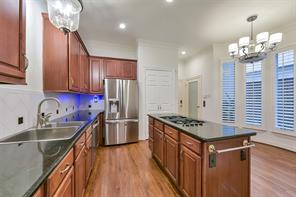
This Well-Laid-Out Kitchen has Multiple, Large Food Prep Areas for Party Execution by Several Chefs! The Door with Double Handles is an Engineered Pantry
In the Corridor leading from the Kitchen to the Formal Dining, there is a "Butlers' Pantry" Style Area for Table Settings and Wine StorageAlso Perfect for Party Buffets!
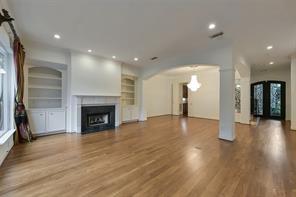
This Photo Perspective Shows Off the Room Layout from the Front Entryway Well! Room Sizes are Gracious and Enable Flow! The Arches are Grand and the Pool is Through the Doors to the Left! With So Much Glass Overlooking the Backyard Area, the Pool is on Full Display!
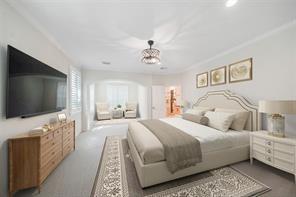
This is a Virtually Staged Photo of the Primary Bedroom to Help with Imaginative Furniture Placement.
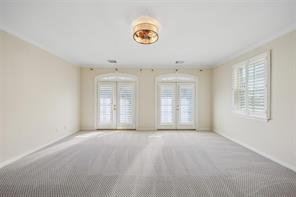
Good, Functional Flow in this Floorplan for Entertaining!
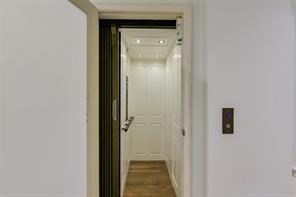
This Elevator Travels to All Three Floors! Look How Light and Bright it is! Plenty of Room for Two! So Many Homes and Townhomes have No Bedroom on the Bottom FloorHow Nice is This to Have a Backup Plan for Moments When You Need a Little Help!
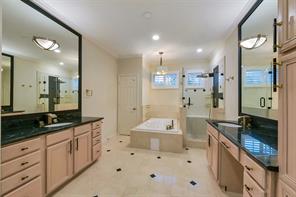
The Primary Bath Has It AllJetted Tub, Separate Shower, Lots of Counter-Space with Separate Make-Up Sitting Area for Precise Application! Note the Luxury Travertine Marble Floors with Inset Design and High-End Hardware and Fixtures!
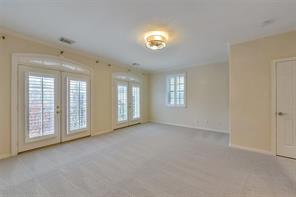
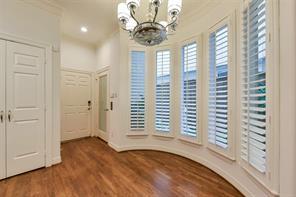
Lots of Light Streams in Through Lovely Windows and French Doors During the Day. Note the Expensive Plantation Shutters Upgrade Throughout the Home!
Plantation Shutters in the Breakfast Area and Throughout the Home! Note - The Door to the Right with Glass Panel, is the Three-Story Elevator, the Middle Door Leads to the Garage, and the Double Doors to the Left are the Engineered Pantry!
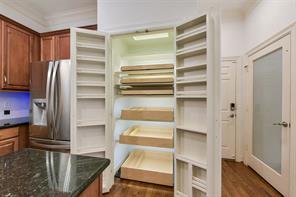
This Engineered Pantry with Custom Slide-Outs Should Be in Every Chef's Dream Kitchen!
Three Floors of Grand Stairway for Making an Impressive Entrance or use the Elevator. The Wrought Iron Design is Reminiscent of Prestigious European Homes!
The Grand Primary Bedroom has a Separate Sitting Area and Fabulous Spa-Like Bath!
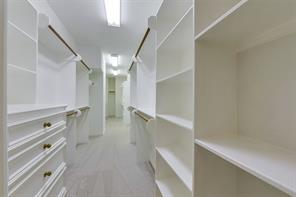
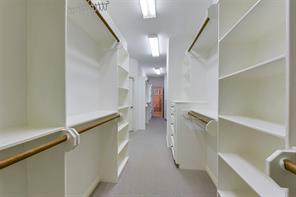
Calling All Fashionistas!!! WoWThis is the Perfect Closet for You! So Much Room to Organize and Display Your Finery!
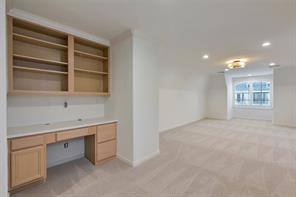
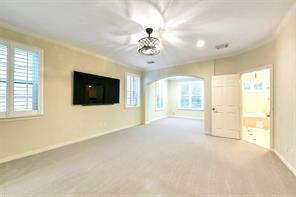
Front Guest Bedroom has Great Mediterranean Balconies Across the Front of the Home! Throw Open All the French Doors and Experience a Perfect Sunrise! This Photo was Taken at Sunset!
Leading Into the Game Room is an Open and Airy Home Office Space. The Room Beyond is Large and Would Make Another Full Bedroom with the Addition of Some Doors Where the Column Is.
Checking out the Great Closet from the Reverse Side! Room for Everything in Its Place!
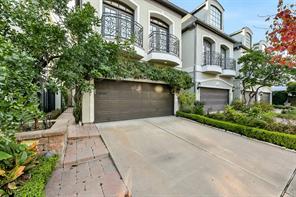
A Double Wide Driveway Makes Garage Entry a Breeze and Provides Additional Parking Space for Visiting Guests! Note the European Juliette-Style Balconies in the Front Elevation. Throw Open the French Doors When the Weather is Beautiful!
Some Photos in This Listing were Taken at Dramatic Sunset and Some During Daylight Hours with the Bright and Airy Feel. Experience All This Home has to Offer!
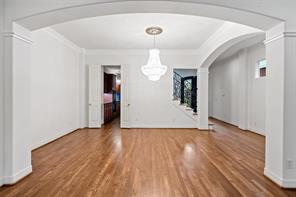
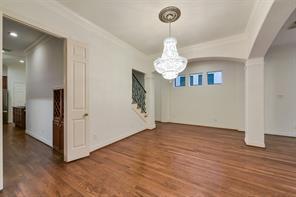
A Photo of the Dining Room Square-On Shows Just How Spacious the Room Is for Entertaining! The Sellers Believe This Dining Room Fixture may be a Schonbeck Crystal Chandelier!
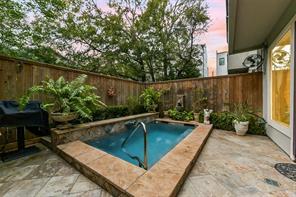
So Relaxing - Whether Playing in the Pool or Listening to the Waterfall - "Live the Spa Life' in This Amazing Neighborhood - So Close to Everywhere You Want to Be!!!
Prepared By: Ed
Wolff
Gorgeous Custom Metal Entry
Doors Make a Grand Entry as Guests Arrive!
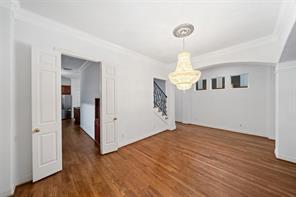
The Higher Windows at the End of the Dining Area Allows Additional Light Sources into the Bottom Floor While Providing Space for a Large Buffet or Other Furniture!
This Photo Perspective Shows the Relationship Between the Formal Dining Room and Entry from the Kitchen Area. This Doorway to the Left Leads to the Butler Pantry End of the Kitchen Where Buffets Could Be Set Up - So Very Convenient for Entertaining!
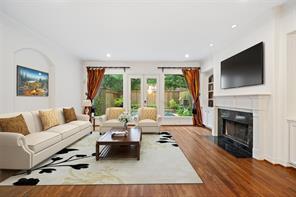
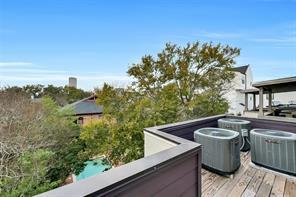
HVAC System is Raised onto a Private Porch Area at the Rear of the Property -Quieter in the Back Yard and Not Taking Up Valuable Space in the Pool Area!
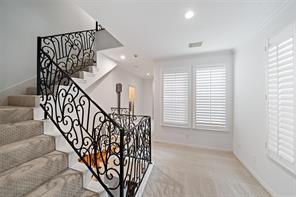
All of the Rooms Have Generous Space and Allow for Over-Sized Furniture. This Photo Gives a Virtual Staged Perspective.
Throughout the Home - So Many Large Windows to Ensure the Home is Light and Airy.
Data Not Verified/Guaranteed by MLS Date: 04/23/2026 3:44 PM
Obtain Signed HAR Broker Notice to Buyer Form
Copyright 2026 Houston Realtors Information Service, Inc. All Rights Reserved. Users are Responsible for Verifying All Information for Total Accuracy.
Single-Family Sold
ML#: 84466122
Address: 1808HazardStreet
Area: 16
TaxAcc#: 062-052-008-0002
City/Location: Houston
County: Harris
MarketArea: RiverOaksShoppingArea
Subdivision: WilfranPlace
LotSize: 2,500/ApprDist
MasterPlanned:No
LegalDesc: LT2BLK1WILFRANPLACE
PARR/P
LeaseAlso: No
ListPrice: $1,040,000
OrigPrice: $1,040,000
LP/SF: $33195
DOM: 2
State: Texas
ZipCode: 77019
KeyMap:
Country: UnitedStates
Section#: 0
SqFt: 3,133/Appraisal
YearBuilt: 2022/ApprDist
ListingFirm: GreenwoodKingProperties-KirbyOffice Directions: FromShepherdandFairview:EastonFairview,northonHazard.Propertyonwestsideofstreet.
SchoolDistrict: 27-Houston
Middle: LANIERMIDDLESCHOOL
2ndMiddle:
Style: Traditional
Type: FreeStanding
NewConstruction: No
LotDim: 100x25
Frt DoorFaces: South
Elem: BAKERMONTESSORISCHOOL
High: LAMARHIGHSCHOOL(HOUSTON)
#Stories: 3
Access:
Bedrooms: 4/4
BathsF/H: 3/1
AppxComplete: BuilderNm:
Acres: .057/0UpTo1/4Acre
Carport:
Garage: 2/AttachedGarage Gar/Car: AutoGarageDoorOpener,Double-Wide Driveway,EVChargingStation
PhysicalPropertyDescription:
Gorgeous,barelylived-inrecent(2022-HCAD)constructioninhighlydesirableRiverOaksshoppingcenterlocation!Light-filled homewithfirstfloorliving!BeautifulkitchenwithquartzcountertopsandstainlessappliancesincludingFisher&Paykel5burnergasrange.Openfloorplanwithhardwoodfloorsthroughoutlivingareasandbedrooms.Livingspaceextendsintoback yardwith3-panelslidingglassdoor.Luxuriousprimarysuiteaccentedwithraisedboxpaneling,andwithsittingareaand balcony Spa-likeprimarybathwithdual-headshower,soakingtub,amplecounterspaceandstorage Incrediblegameroomon thirdfloorwhichistheperfectflexspace,withanadditionalbedroomandfullbath Sprayfoaminsulation Somanyupgrades madeduringandaftertheconstructionprocess,including:Tanklesswaterheater,EVchargerinthegarage,backyardpatio withgasconnection,sprinklersystem,securitycameras,windowcoveringsthroughout,andmore!PerSeller
RoomsInformation
8x5 3rd
Utility 10x5 2nd
19x17 3rd
BathroomDesc: HalfBath,PrimaryBath:DoubleSinks,PrimaryBath:JettedTub,PrimaryBath:SoakingTub,Secondary Bath(s):Tub/ShowerCombo,VanityArea
BedroomDesc: AllBedroomsUp,En-SuiteBath,PrimaryBed-2ndFloor,Walk-InCloset
RoomDesc: Den,FormalDining,FormalLiving,GameroomUp,LivingArea-1stFloor,UtilityRoominHouse
KitchenDesc: Islandw/oCooktop,KitchenopentoFamilyRoom,Pantry,SoftClosingCabinets,SoftClosingDrawers, UnderCabinetLighting,Walk-inPantry
Microwave: Yes
Interior,Exterior,UtilitiesandAdditionalInformation
Dishwasher: Yes
Compactor: No
Fireplace: UtilityDist: No
Connect: ElectricDryerConnections,GasDryer Connections,WasherConnections Range: GasRange
Energy: AtticVents,CeilingFans,DigitalProgram Thermostat,EnergyStar/CFL/LEDLights, High-EfficiencyHVAC,InsulatedDoors, Insulated/Low-Ewindows,InsulationSpray-Foam,RadiantAtticBarrier
Oven: ConvectionOven,GasOven,SingleOven
Disposal: Yes
SepIceMkr:No
Flooring: EngineeredWood,Tile
Foundation: Slab
Green/EnergyCert: Countertops: Quartz Roof: Composition PrvtPool: No
Interior: AlarmSystem-Owned,Balcony,Dryer Included,Fire/SmokeAlarm,HighCeiling, RefrigeratorIncluded,WasherIncluded, WindowCoverings,WiredforSound
ExteriorConstr: Brick,CementBoard,Wood
Exterior: BackGreenSpace,BackYard,BackYard Fenced,Balcony,Patio/Deck
LotDescription: SubdivisionLot
AreaPool:
WaterfrontFeat:
Water/Sewer: PublicSewer,PublicWater
Cool: CentralElectric,Zoned Heat: CentralGas,Zoned
StSurf: Asphalt,Curbs,Gutters
Restrictions: DeedRestrictions
55+Community: No
HOAAmenities:
Accessibility:
MgmtCo/HOAName: No
FinanceCnsdr: CashSale,Conventional
Maint FeeIncludes: AffordableHousing
Desc:
OtherMandFee: No
Taxesw/oExemptions: $6,661/2023
GolfCourseNm:
Exclusions:
Disclosures: SellersDisclosure
SubLakeAccess:
Maint.Fee: No
TaxRate: 2.0148
SalePrice: $1,040,000 SP/LP#: $33195
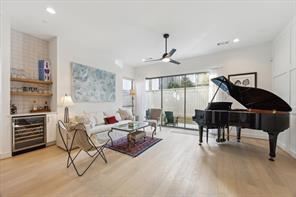
Very recently built home (completed May 2023) in prime location in River Oaks Shopping Center Area! Excellent floor plan with first floor living and many upgrades including tankless hot water heater, EV charger in the garage, sprinkler system, camera system, window coverings and more. 4 bedrooms, 3-1/2 baths with second floor den area and third floor game room that can flex as gym or play room.
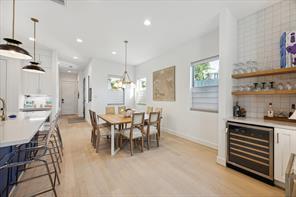
The dining area can easily accommodate seating for 8 as seen here, and even more if you need. Note the window coverings, which are installed on most windows throughout the house.
This gorgeous home has barely been lived in! Beautiful appointments throughout, and an abundance of natural light!
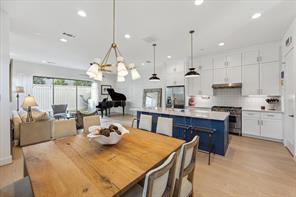
View from the dining area looking toward the kitchen and living areas, featuring the sought-after open plan that today's buyers are searching for. Note the pop of color on the kitchen iland!
ClosingDate: 11/21/2024
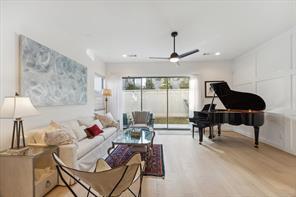
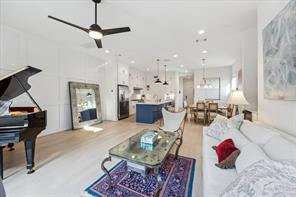
The living room opens to the back patio with 3-panel sliding glass door that fully opens. High ceilings, bright and airy, with hardwood or porcelain flooring throughout this impeccably constructed and maintained home.
Looking back toward the kitchen and dining area. Note the subtle shaker-style paneling on the living room wall, which adds a note of sophistication.
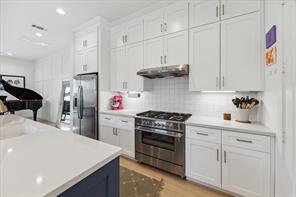
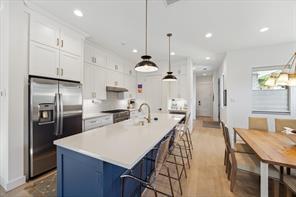
The kitchen is equipped with Fisher Paykel oven with 5-burner gas cooktop, neutral quartz countertop, seemingly endless storage, soft close cabinets and drawers.
The natural gathering point, the kitchen island beckons your guests to pull up a chair
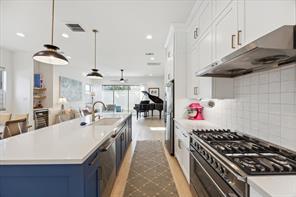
Ample counter space for the inspired chef!
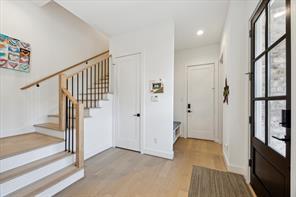
View of front door, with garage entry in the far rear, with the half bath in the rear right and additional walk-in storage closet to the rear left.
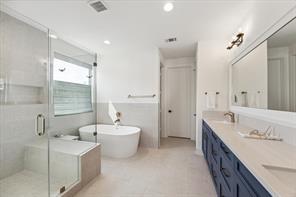
Beautifully appointed bath in the primary suite, with spacious walkin shower with dual shower heads, soaking tub, and vanity with quartz countertop, dual sinks and plenty of storage.
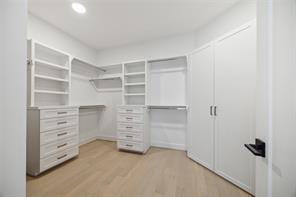
Another view of the closet in the primary suite.
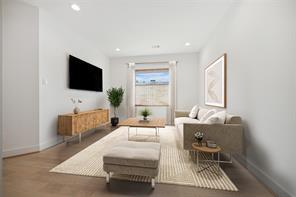
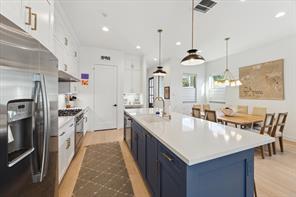
Pantry in the rear, plus a sizable walk in closet under the stairs means plenty of storage on the first floor
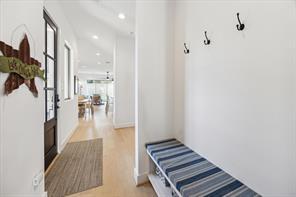
This ever-sought after functional storage is immediately upon entering from the garage.
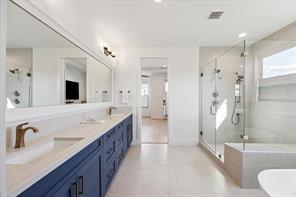
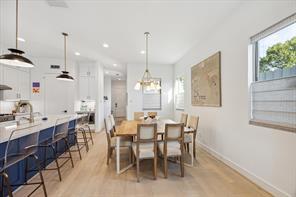
One final view of the dining area looking toward the entry and garage.
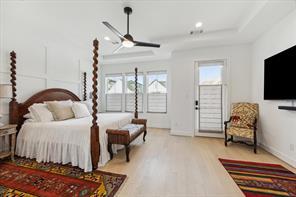
The primary suite provides a relaxing escape. So much natural light, hardwood floors, subtle shaker-paneling on one wall, and room for all of your bedroom furniture pieces.
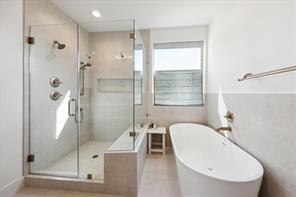
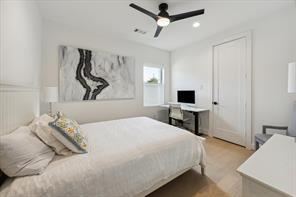
2: This is one of two additional bedrooms on the second floor Plenty of room for a desk and dresser, and a very nicely sized closet.
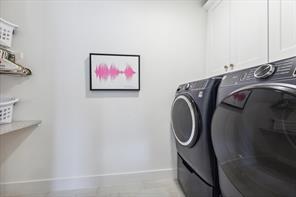
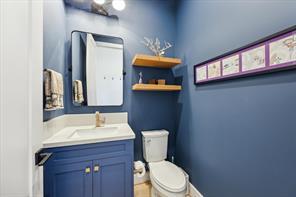
Charming half-bath on the first floor, thoughtfully tucked away
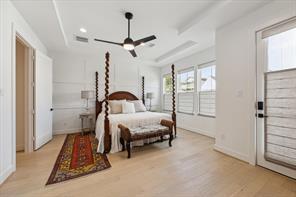
Another view of the primary bedroom.
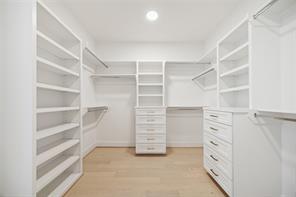
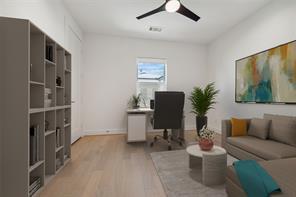
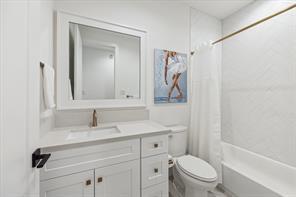
3: This is the second of the two additional bedrooms on the second floor, used here as a study. Terrific closet space and situated in the rear of the property.
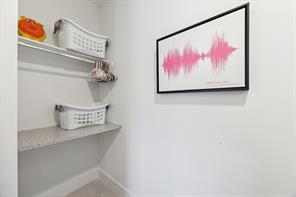
bath on the second floor for the secondary bedrooms and den area.
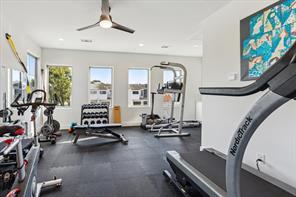
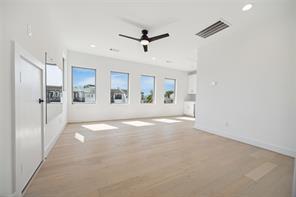
View of this space now that the gym equipment has been removed.
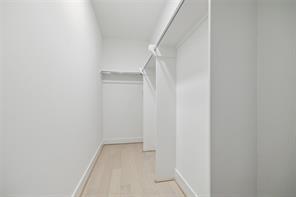
Huge closet off bedroom 4, which is perfect for storage of holiday decorations.
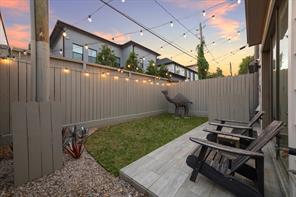
The perfect amount of space to keep your back yard maintenance activities to a minimum!@
Prepared By: Ed Wolff
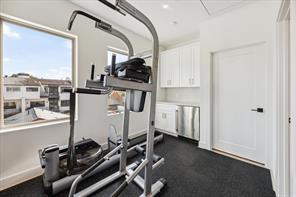
A view of the game room area on the third floor, with the 4th bedroom closed in the rear, and the full bath entry to the right.
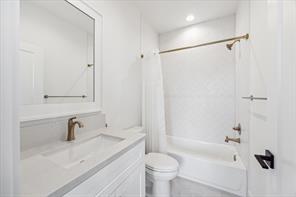
The full bath on the third floor has tub/shower with tiling to the ceiling, vanity with quartz countertop and undercounter storage.
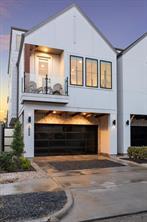
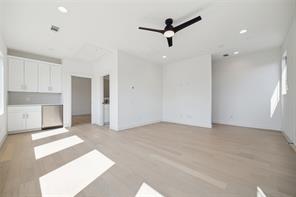
View of this space now that the gym equipment has been removed.
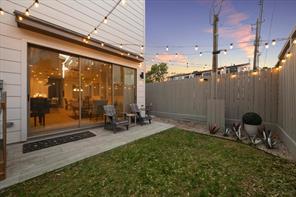
View of the back yard area looking into the house. A natural gas connection is to the right of the chairs - perfect for a grill!
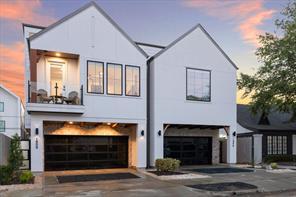
This gated home has privacy gate to the left. Final view of this charming home!
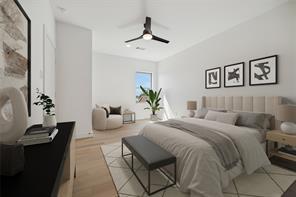
Bedroom 4, which is on the third floor. Looking for a teen retreat? Play room? Media room? Man cave? So many uses!
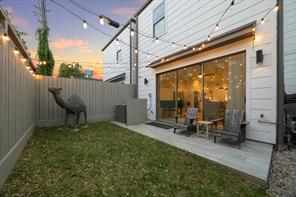
View of the backyard from the other corner
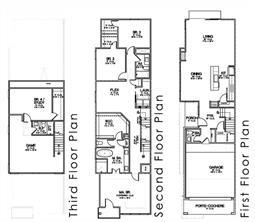
Data Not Verified/Guaranteed by MLS Date: 04/23/2026 3:44 PM
Obtain Signed HAR Broker Notice to Buyer Form
Copyright 2026 Houston Realtors Information Service, Inc. All Rights Reserved. Users are Responsible for Verifying All Information for Total Accuracy.
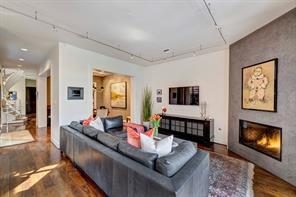
Townhouse/Condo Sold
ML#: 13256723
Address: 1807BrunStreet
Area: 16
TaxAcc#: 054-015-000-0018
City/Location: Houston
County: Harris
MarketArea: RiverOaksShoppingArea
Subdivision: ShepherdCrest
LotSize: 2,998/ApprDist
LegalDesc: S1/2OFLT4BLK72 SHEPHERDCREST
LeaseAlso: No
ListingFirm: GreenwoodKingProperties-KirbyOffice
ListPrice: $1,175,000
OrigPrice: $1,200,000
LP/SF: $36926
DOM: 43
State: Texas
ZipCode: 77019-5712
KeyMap: 492R
Country: UnitedStates
Section#: 0
SqFt: 3,182/ApprDist
YearBuilt: 1998/ApprDist
Directions: FromintersectionofShepherdandSanFelipe,EonSanFelipe,NonBrun.Houseoneastsideofstreet.
SchoolDistrict: 27-Houston
Middle: LANIERMIDDLESCHOOL
2ndMiddle:
Style: Traditional
Type: Townhouse
NewConstr: No
Frt DoorFaces: South Loft: No
BalconyFaces: East,South, West
TRECContract: OnetoFourFamilyResidential
Garage: /AttachedGarage
Parking: AutoGarageDoorOpener
PhysicalPropertyDescription:
Elem: BAKERMONTESSORISCHOOL
High: LAMARHIGHSCHOOL(HOUSTON)
#UnitStories: 3 Bedrooms: 3/3
#BldgStories: 3 BathsF/H: 3/1
Access: BuilderNm:
Efficiency: No AppxComp:
UnitLevel: Level1
PetsAllowed:
Carport:
LotDimensions:
Sleek&elegantTHinROarea.Firstfloorlivingwithelevatortoall3floors.Wallsofcustomdesignedsteelandglasswindows anddoorsoverlookinglushlandscapingaroundpoolandspa Highglosspaintfinishesthruout Walnutfloors Honed countertopsinkitchen Topofthelineapplianceswithbuilt-inMielecoffeestation 115bottletempcontrolledwinestorage Powderrmwithmother-of-pearltilewalls VenetianglasschandelierinDR 2ndfloorprimaryretreatwithwoodaccentwalls Balconyoverlookspool&spa.Sereneprimarybathwithglassenclosedwetareawithsteamshower,rainshower&tub. Additionalen-suiteBRon2ndfloor.3rdfloorhasanotheren-suiteBR.3rdfloordenwithbuilt-ins,bevfridge&icemaker. Balcony/sundeckwithviewofdowntown.
BathroomDesc: HalfBath,PrimaryBath:DoubleSinks,PrimaryBath:SeparateShower,PrimaryBath:SoakingTub, SecondaryBath(s):Tub/ShowerCombo
BedroomDesc: AllBedroomsUp,En-SuiteBath,PrimaryBed-2ndFloor,SittingArea,Walk-InCloset
RoomDesc: 1LivingArea,BreakfastRoom,Den,FormalDining,LivingArea-1stFloor,UtilityRoominHouse
KitchenDesc: BreakfastBar,Islandw/Cooktop,UnderCabinetLighting
Wash/DryConn: Yes
Interior,Exterior,UtilitiesandAdditionalInformation
Dishwasher: Yes
Fireplace: 1/GasConnections
Appliances: DryerIncluded,ElectricDryerConnection,Full Size,Refrigerator,WasherIncluded
Oven: DoubleOven,ElectricOven
Compactor: No Disposal: Yes
UtilityDist: No
Range: Gas Cooktop
Microwave: Yes
SepIceMkr:
Flooring: Carpet,Stone,Tile,Wood Energy: CeilingFans,DigitalProgramThermostat, EnergyStarAppliances,Insulated/Low-E windows,Tankless/On-DemandH2OHeater
Foundation: SlabonBuildersPier
Green/EnergyCert: Countertops: Stone
Roof: Composition
Interior: AlarmSystem-Owned,Balcony,Elevator, OpenCeiling,RefrigeratorIncluded,Spa/Hot Tub,WetBar,WindowCoverings,Wiredfor Sound
ExteriorConstr: Stucco
Exterior: BackGreenSpace,Balcony,ExteriorGas Connection,Fenced,Patio/Deck,RooftopDeck, Spa/HotTub,SprinklerSystem,SteamRoom
PrvtPool: Yes/Gunite,InGround
AreaPool: No
UnitLoc:
Cool: CentralElectric
LaundryLoc: UtilityRminHouse
WaterfrontFeat:
Heat: CentralGas
StSurf: Asphalt,Curbs,Gutters
55+Community: No
HOAAmenities:
Accessibility:
Mgmt Company: No
Water/Sewer: PublicSewer,PublicWater
Disclosures: SellersDisclosure
Exclusions:
SubLakeAccess: No
FinancialInformation
FinanceConsidered: CashSale,Conventional,FHA,VA
MaintIncludes:
OtherMandFee: No
Taxesw/oExemptions: /2023
SellBroker: TheKossevGroup
Maint.Fee: No
TaxRate: 20148
SalePrice: $1,100,000 SP$/SF: $345.69
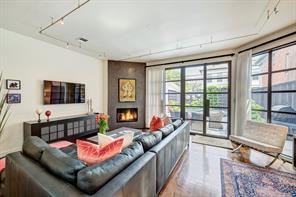
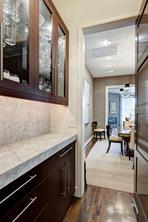
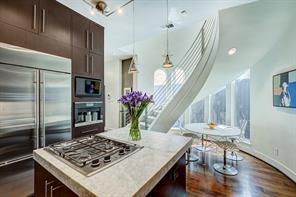
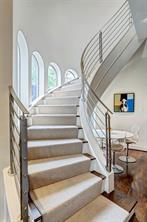
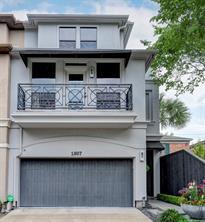
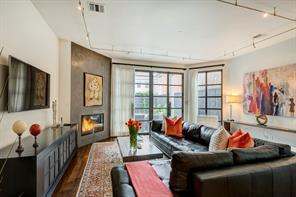
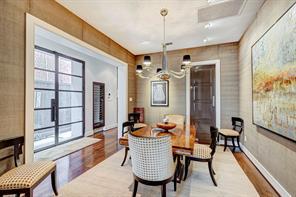
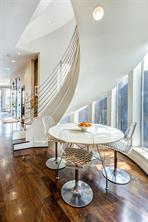
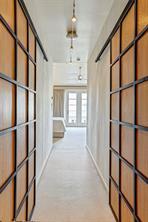
ClosingDate: 05/28/2024
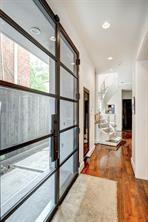
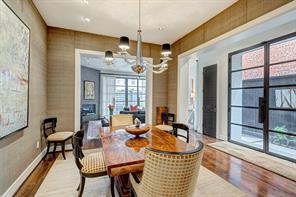
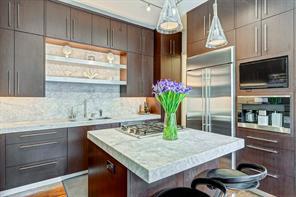
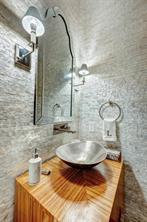
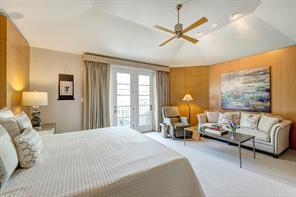
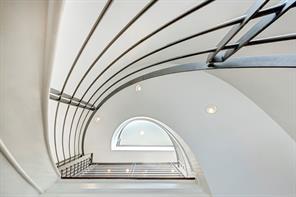
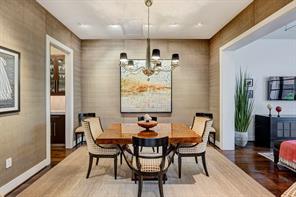
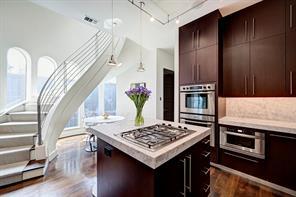
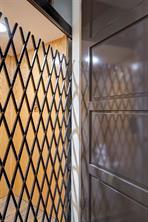
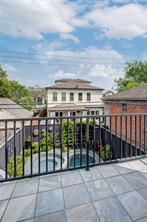
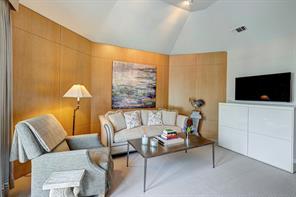
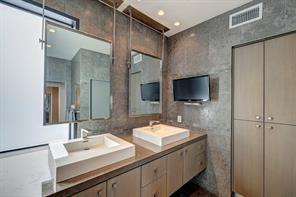
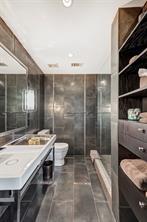
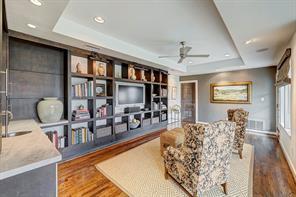
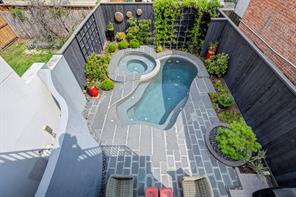
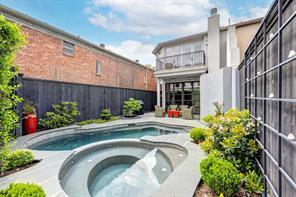
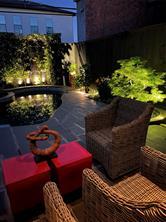
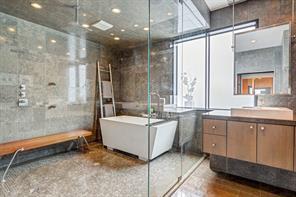
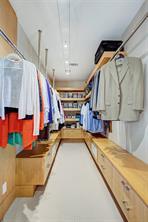
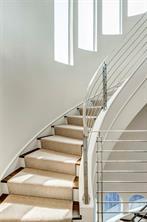
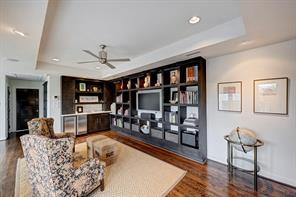
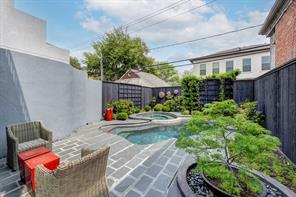
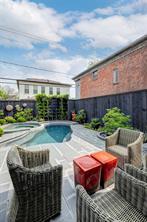
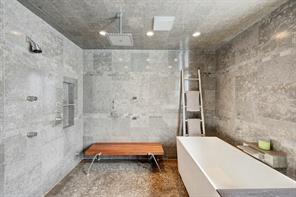
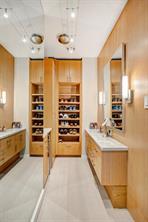
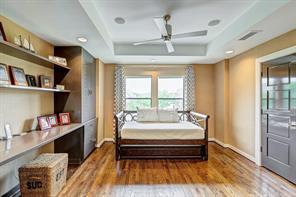
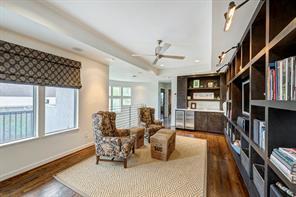
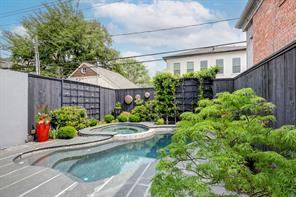
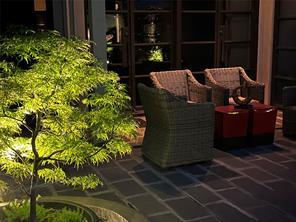
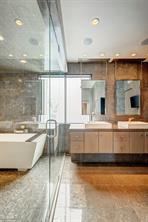
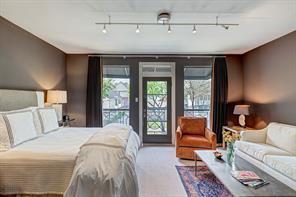
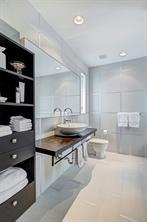
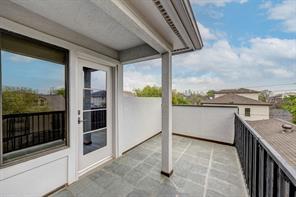
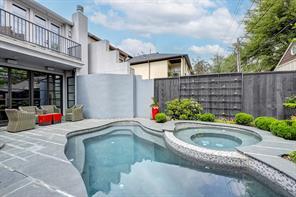
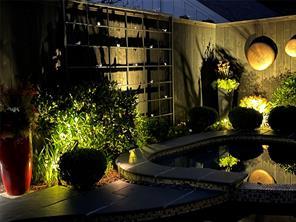
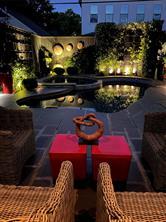
By: Ed Wolff
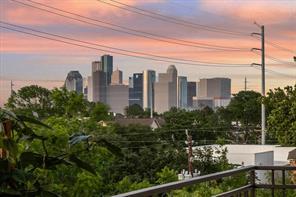
Townhouse/Condo Sold
ML#: 41337260
Address: 2407DriscollStreet
Area: 16
TaxAcc#: 029-172-015-0001
City/Location: Houston
County: Harris
MarketArea: RiverOaksShoppingArea
Subdivision: PlainviewSecondAdd
LotSize: 2,500/ApprDist
LegalDesc: LT1BLK1PLAINVIEWSEC2 6THPARR/P
LeaseAlso: No
ListingFirm: CompassRETexas,LLC-HoustonHouston Directions: OntheeastsideofDriscoll,northofWestheimerandsouthofFairview.
SchoolDistrict: 27-Houston
Middle: LANIERMIDDLESCHOOL
2ndMiddle:
Style: Contemporary/Modern,French
Type: Townhouse
NewConstr: No
Frt DoorFaces: West Loft:
BalconyFaces: East
TRECContract: OnetoFourFamilyResidential
Garage: 2/AttachedGarage
Parking: AutoGarageDoorOpener
PhysicalPropertyDescription:
ListPrice: $1,195,000
OrigPrice: $1,195,000
LP/SF: $29506
DOM: 8
State: Texas
ZipCode: 77019-6705
KeyMap:
Country: UnitedStates
Section#: 2
SqFt: 4,050/Seller
YearBuilt: 2018/Seller
Elem: BAKERMONTESSORISCHOOL
High: LAMARHIGHSCHOOL(HOUSTON)
#UnitStories: 4 Bedrooms: 4/
#BldgStories: 4
BathsF/H: 4/1
Access: BuilderNm:
Efficiency: AppxComp:
UnitLevel: All Levels
PetsAllowed:
Carport:
LotDimensions:
ComeseethisuniqueanddynamichomeintheheartofHoustonwithskylineviewsofDowntown,PostOak,andtheMedical Center DesignedbyprominentHoustonArchitect,DillonKyle,thishomeisfullofthoughtfuldesignerdetailsandfeatures multipleoutdoorspacesaswellasfourbedroomswithensuitebathsandlargeclosets Theoutdoorspacesincludeaprivate courtyard,anelegantandspaciousrooftopterrace,asunsetbalconyandasecondrooftopbalconyjustoffthe4thfloor bedroom.Thishomeiselevatorready,withhighceilings,tonsofwindows,aspaciousprimaryretreat,hugeclosets,and designerfinishesthroughout.IthascustomdoublepanedwindowsandFrenchdoorsbyPertellafromAustinthatallowplenty ofnaturallight!AlsofeaturedareNeolithcountertops,agourmetkitchenwithtopofthelineappliancesandawetbarthat openstothespaciousfamilyroom.Contactustodayforashowing,thishousewon'tlastlong!
RoomsInformation Room Dimensions Location
Primary Bedroom 21x17 3rd
Bedroom 14x16
BathroomDesc: FullSecondaryBathroomDown,PrimaryBath:DoubleSinks
BedroomDesc: 1BedroomDown-NotPrimaryBR
RoomDesc: BreakfastRoom,Den,FamilyRoom
KitchenDesc: KitchenopentoFamilyRoom
Interior,Exterior,UtilitiesandAdditionalInformation
Wash/DryConn: Dishwasher: Yes
Fireplace: 1
Compactor: No
Disposal: Yes
UtilityDist: Microwave: Yes
Appliances: Range: SepIceMkr:
Oven:
Flooring:
Energy: Foundation: Slab
Green/EnergyCert: Countertops:
Roof: Composition
PrvtPool: No
Interior: AreaPool: No
ExteriorConstr: Brick
UnitLoc:
Exterior: Cool: CentralElectric
LaundryLoc:
WaterfrontFeat:
Heat: CentralElectric
Water/Sewer: PublicSewer,PublicWater
Disclosures: SellersDisclosure
Exclusions: StSurf: Concrete
SubLakeAccess: 55+Community: No
HOAAmenities:
Accessibility:
Mgmt Company: No
FinanceConsidered: Maint.Fee: No
MaintIncludes:
OtherMandFee: No
Taxesw/oExemptions: $22,116/2023
TaxRate: 2.0148
PendingInformation
SellBroker: MarthaTurnerSotheby'sInternationalRealty
SoldInformation SalePrice: $1,191,000 SP$/SF: $294.07 ClosingDate: 06/03/2024
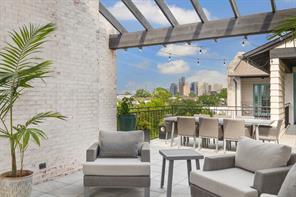
Come see this
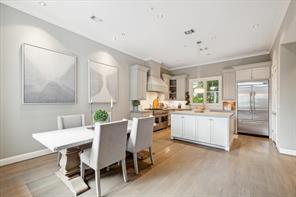
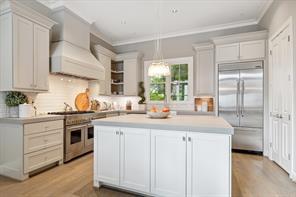
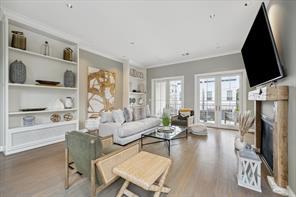
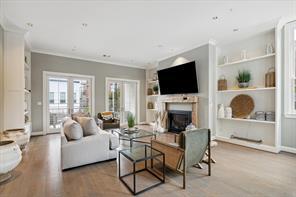
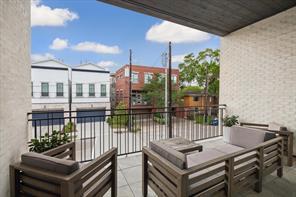
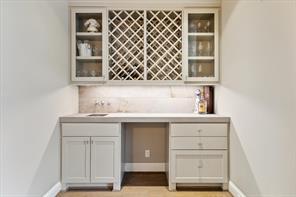
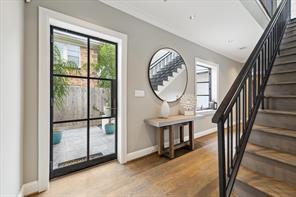
Enter
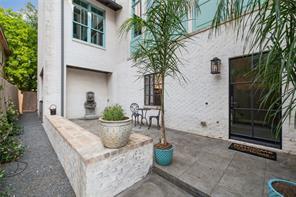
through
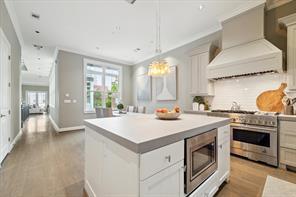
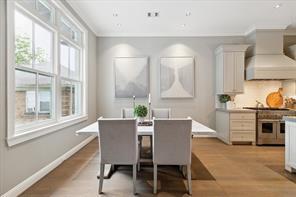
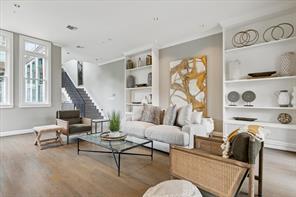
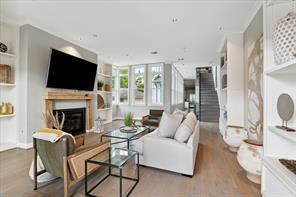
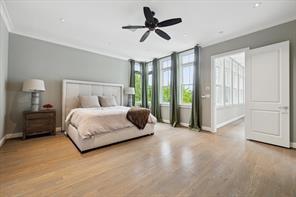
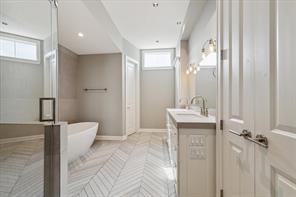
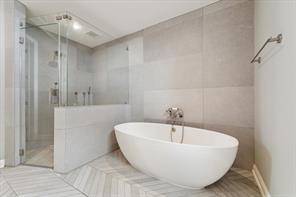
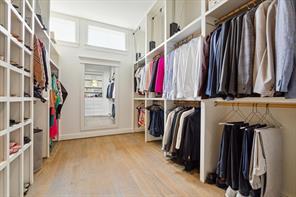
Another view of this large primary bath shows the shower and large soaking tub Wow! This closet is huge and has tons of natural light.
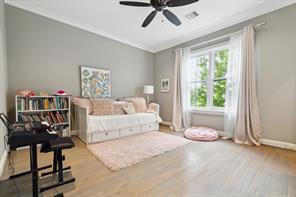
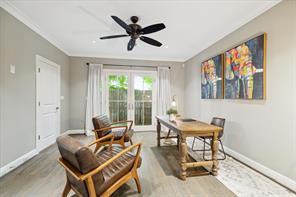
used
an
The bedrooms are spacious and all have large windows, wood floors and high ceilings.
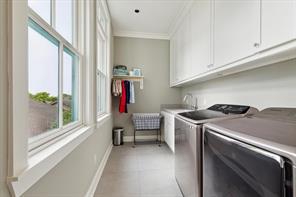
Enjoy this giant laundry room with a view! Large windows, ample storage, hanging space and a sink make this room a joy to do laundry in.
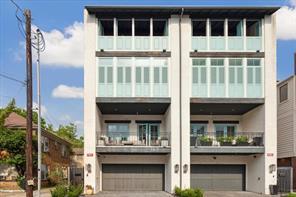
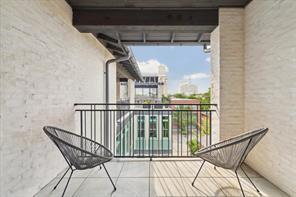
Precious balcony off the fourth floor secondary bedroom.
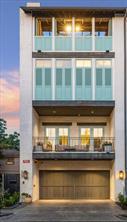
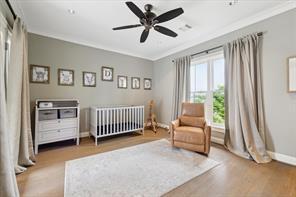
All secondary bedrooms feature large windows and en suite baths. This charming bedroom has a balcony overlooking the charming courtyard below
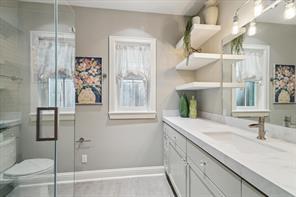
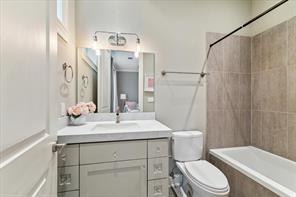
Each bedroom has its own beautifully appointed bath.
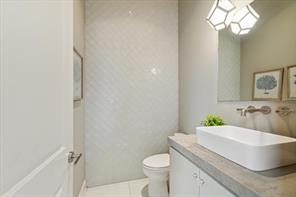
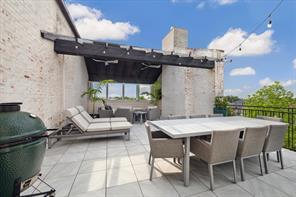
WOW! This large terrace has both a lounge area and a dining area and views of the sunrise and sunset!
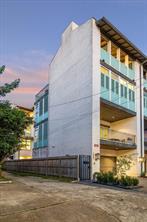
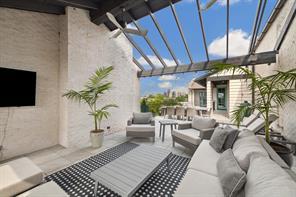
Downtown views make this incredible terrace an absolute showstopper. Enjoy entertaining or family time on this amazing terrace!
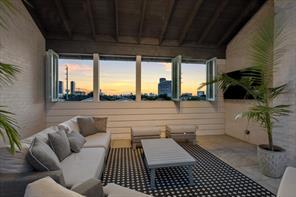
Prepared By: Ed Wolff
Data Not Verified/Guaranteed by MLS Date: 04/23/2026 3:44 PM
Obtain Signed HAR Broker Notice to Buyer Form
for Total Accuracy.
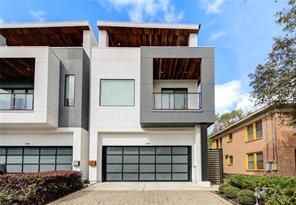
ListingFirm: NBEliteRealty
Single-Family Sold
ML#: 48166996
Address: 2410BrunStreet
Area: 16
TaxAcc#: 057-289-001-0001
ListPrice: $1,250,000
OrigPrice: $1,250,000
LP/SF: $30518
DOM: 1
City/Location: Houston State: Texas County: Harris ZipCode: 77019-6702
MarketArea: RiverOaksShoppingArea
KeyMap:
Subdivision: MorganAdd Country: UnitedStates
LotSize: 3,055/ApprDist
MasterPlanned:No
LegalDesc: LT1BLK1MORGAN6THPAR R/P
LeaseAlso: No
Section#: 0
SqFt: 4,096/ApprDist
YearBuilt: 2019/Builder
Directions: From59headingnorth,taketheGreenbriarandShepherdexit.TurnleftontoShepherdandrightonto WestheimerRoad.TurnleftontoBrunStreetandhomeisontheleft.
SchoolDistrict: 27-Houston
Middle: LANIERMIDDLESCHOOL
2ndMiddle:
Style: Contemporary/Modern
Type: FreeStanding
NewConstruction: No
LotDim:
Frt.DoorFaces:
Gar/Car:
PhysicalPropertyDescription:
SchoolInformation
Elem: BAKERMONTESSORISCHOOL
High: LAMARHIGHSCHOOL(HOUSTON)
DescriptionInformation
#Stories: 3
Access:
Bedrooms: 4/4
BathsF/H: 4/1
AppxComplete: BuilderNm:
Acres: .07/0UpTo1/4Acre
Garage: 2/AttachedGarage
Carport:
ModernluxuryintheheartofvibrantMontrose.Thissophisticated4bedroom,4.5bathroomhomeisexceptionallybuilt,with soaringceilings,highendfinishesandanopenlayoutperfectforentertaining.DreamkitchenwithSubzeroandWolf appliances,dolomitegranitecountertops&backsplash,undercabinetlighting,naturalwalnutcabinetry&anoversizedisland thatflowsseamlesslyintolivinganddiningspaces.Eachbedroomoffersanen-suitebathroom,ensuringcomfortandprivacy forall Theoversizedprimarysuiteisatrueretreatwithspalikebathroom,steamshowerandwalkinclosetwithcustombuilt insandamplestorage Thethirdfloorhas2largebedroomswithanoversizedgameroom,builtins,&alargeoutdoorpatioperfectforhostingorrelaxingwithskylineviews Abeautifullylandscapedbackyardprovidesadditionalspacefogatherings Elevatorcompatible.Locatedminutesfromallconvenientrestaurants,grocerystores&shops,thishomewontlastlong.
BathroomDesc: HalfBath,PrimaryBath:DoubleSinks,PrimaryBath:SeparateShower,PrimaryBath:SoakingTub, SecondaryBath(s):Tub/ShowerCombo
BedroomDesc: AllBedroomsUp,En-SuiteBath,PrimaryBed-2ndFloor,Walk-InCloset
RoomDesc: 1LivingArea,FamilyRoom,GameroomUp,Kitchen/DiningCombo,LivingArea-1stFloor,Living/Dining Combo,UtilityRoominHouse
KitchenDesc: BreakfastBar,KitchenopentoFamilyRoom,Pantry,SoftClosingCabinets,UnderCabinetLighting Interior,Exterior,UtilitiesandAdditionalInformation
Microwave: Yes
Fireplace:
Connect:
Energy:
Oven: ElectricOven
Dishwasher: Yes
Compactor: No
Disposal: Yes
UtilityDist: SepIceMkr:No
Range: GasCooktop
Flooring: Carpet,MarbleFloors,Wood
Foundation: Slab
Green/EnergyCert: Countertops:
Roof: Composition
Interior: Balcony,HighCeiling,PrewiredforAlarm System,RefrigeratorIncluded,Window Coverings,WiredforSound
ExteriorConstr: CementBoard,Stucco
Exterior: BackYard,BackYardFenced,Balcony, Patio/Deck,PrivateDriveway,Sprinkler System
LotDescription: Other
PrvtPool: No
AreaPool: No
WaterfrontFeat:
Water/Sewer: PublicSewer,PublicWater
Cool: CentralElectric
Heat: CentralGas GolfCourseNm:
StSurf: Exclusions:
Restrictions: Unknown
55+Community: No
HOAAmenities:
Accessibility: AdaptableForElevator
MgmtCo./HOAName: No
Disclosures: Exclusions,SellersDisclosure
SubLakeAccess: No
FinancialInformation
FinanceCnsdr: Maint Fee: No
Maint FeeIncludes: AffordableHousing
Desc:
OtherMandFee: No
Taxesw/oExemptions: $17,595/2024
TaxRate: 20148
SoldInformation
SalePrice: $1,195,000 SP/LP#: $29175
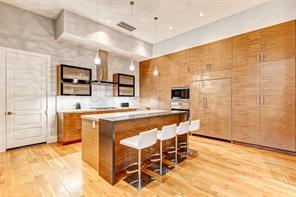
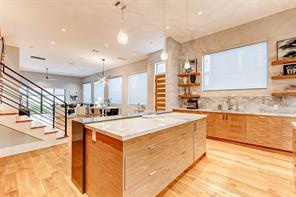
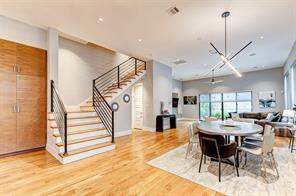
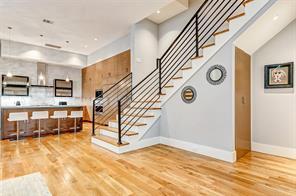
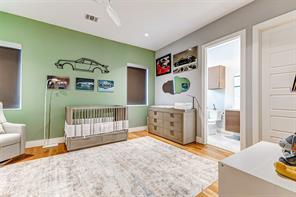
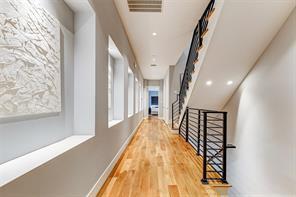
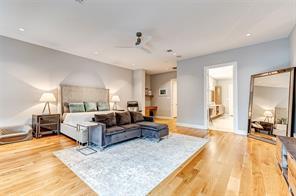
ClosingDate: 04/21/2025
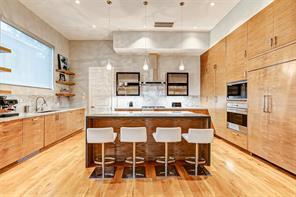
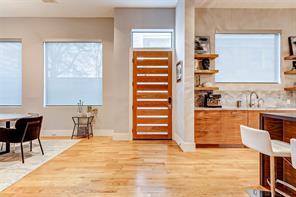
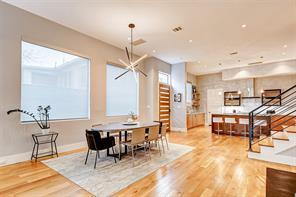
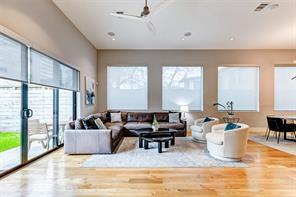
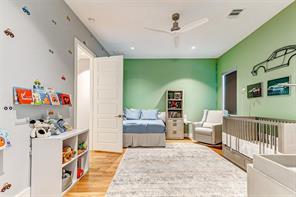
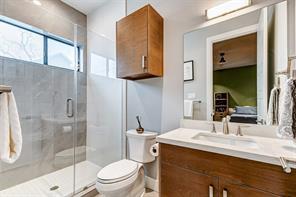
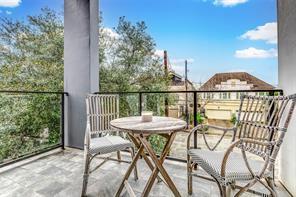
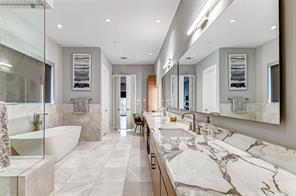
Walk into this exquisite spa-like bathroom with Calcatta Vagli marble floating mirros and tub and marble floor. Bathroom has built in speakers.
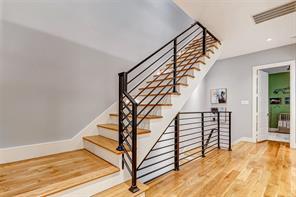
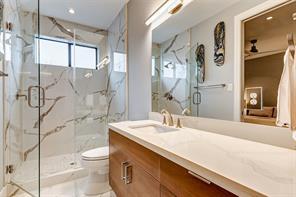
En-suite fourth bathroom.
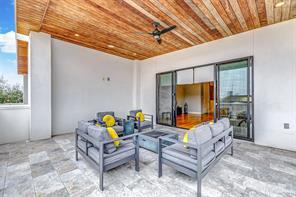
Seamless indoor, outdoor entertainment that is thoughtfully designed for comfort and fun. Whether you're hosting a movie night or enjoying a sports game, this patio transforms your home into the ultimate gathering spot.
Prepared
By:
Ed Wolff
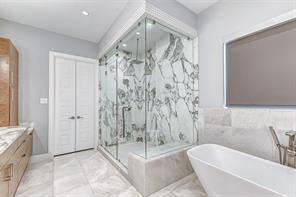
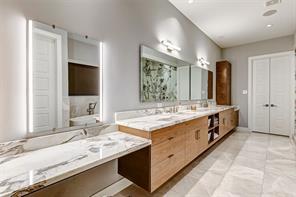
Head to toe marble steam shower with rain head and double doors leading to the walk-in closet.
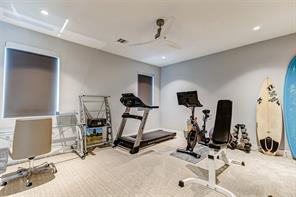
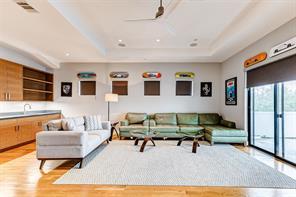
Third floor game/media room is the ultimate entertainment hub with sliding doors leading to a fabulous covered balcony. Built in speakers.
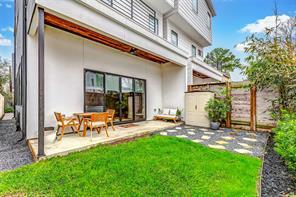
Ample storage for towels and all bathroom supplies.
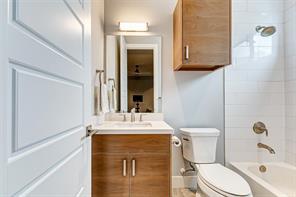
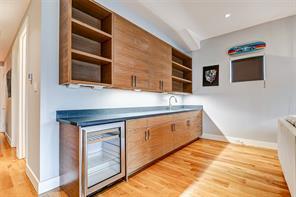
A mini fridge is conveniently tucked into custom built-ins, keeping drinks and snacks within arms reach.
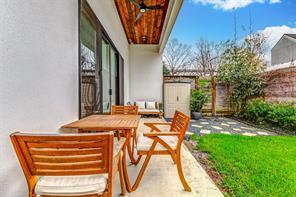
A versatile yard perfect for pets, kids and gatherings. Another view of the yard.
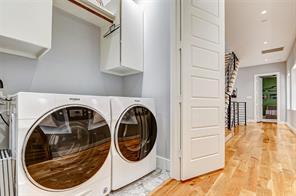
Utility room is on the second floor next to the primary
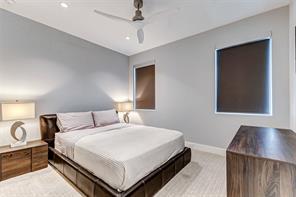
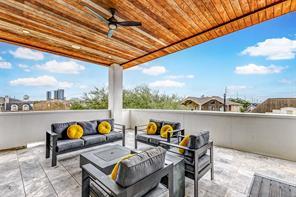
Third floor covered patio with skyline views
Data Not Verified/Guaranteed by
Date: 04/23/2026 3:44 PM Obtain Signed HAR Broker Notice to Buyer Form
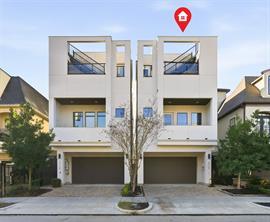
ListingFirm: RealtyOfAmerica-Heights
Single-Family Sold
ML#: 75894292
Address: 2114McduffieStreet
Area: 16
TaxAcc#: 052-073-060-0001
City/Location: Houston
ListPrice: $1,199,000
OrigPrice: $1,199,000
LP/SF: $36644
DOM: 28
State: Texas County: Harris
MarketArea: RiverOaksShoppingArea
ZipCode: 77019-6524
KeyMap:
Subdivision: SummitPlaceAddPtRepla Country: UnitedStates
LotSize: 2,700/ApprDist
MasterPlanned:No
LegalDesc: LT1BLK1SUMMITPLACE
2NDPARR/PAMEND
LeaseAlso: No
Section#: -
SqFt: 3,272/ApprDist
YearBuilt: 2019/Builder
Directions: Fromi10West,exitShepherd/Durham.HeadsouthonDurhamandturneast(left)ontoVermont.Turnright (south)ontoMcDuffie.Thehomewillbeonyourright.
RecentChange:
SchoolDistrict: 27-Houston
Middle: LANIERMIDDLESCHOOL
2ndMiddle:
Style: Contemporary/Modern
Elem: BAKERMONTESSORISCHOOL
High: LAMARHIGHSCHOOL(HOUSTON)
DescriptionInformation
#Stories: 3
Bedrooms: 4/ Type: FreeStanding
NewConstruction: No
LotDim:
Frt DoorFaces: East
Gar/Car:
PhysicalPropertyDescription:
Access:
AppxComplete:
BathsF/H: 3/1
BuilderNm: Nova
Acres: .062/0UpTo1/4Acre
Garage: 2/AttachedGarage
Carport:
ThisexquisitehomedesignedandbuiltbyawardwinningNovatectureDesignGroup,wasbuilttoimpressfromitssolid structuraldesignanddesignertouches,tothefunctionalfloorplanandluxuryfinishes.Thelocationisaclose2ndwithhigh endeateriesandboutiqueshoppingjustastrollaway.1stfloorlivingmakesentertaininginthishomecomfortableand convenient,whilethe2ndfloorbedrooms,versatile3rdfloorbedroomandlivingspace,androoftopterraceareunbeatable Thishomewasbuiltin2019andisinpristinecondition,onlyhavingonemeticulousowner YouwillfindFrenchOakhardwood floors,customcabinetry,anddesignerwindowtreatmentsthroughoutthehome Theprimarysuiteisatrueretreatwith2walkinclosets,aprivatebalcony,andanoversizedshowerandsoakertub.This4bedroomhomeoffersflexibilitytocreateahome office,oreven2,ifdesired.Youwillenjoybeingastonesthrowfromthemuseumdistrict,ElenorTinsleyandMemorialPark.
13X13 2nd
DiningRoom 15X14 1st
GameRoom 15X19 3rd
BathroomDesc: PrimaryBath:DoubleSinks,PrimaryBath:SeparateShower,PrimaryBath:SoakingTub,Secondary Bath(s):Tub/ShowerCombo
BedroomDesc: AllBedroomsUp
RoomDesc: GuestSuite,LivingArea-1stFloor,LivingArea-3rdFloor,UtilityRoominHouse
KitchenDesc: BreakfastBar,Islandw/oCooktop,KitchenopentoFamilyRoom,Pantry,Pots/PansDrawers,SoftClosing Cabinets,SoftClosingDrawers,UnderCabinetLighting
Interior,Exterior,UtilitiesandAdditionalInformation
Microwave: Yes Dishwasher: Yes
Fireplace: 1/GaslogFireplace
Connect: ElectricDryerConnections,Washer Connections
Energy: AtticVents,CeilingFans,DigitalProgram Thermostat,EnergyStarAppliances,HighEfficiencyHVAC,Insulated/Low-Ewindows, Insulation-BlownCellulose,InsulationBlownFiberglass,RadiantAtticBarrier
Oven: ConvectionOven,DoubleOven
Green/EnergyCert:
Roof: Composition
Interior: AlarmSystem-Owned,DryerIncluded, ElevatorShaft,HighCeiling,Prewiredfor AlarmSystem,RefrigeratorIncluded,
Compactor: No
Disposal: Yes
UtilityDist: SepIceMkr:No
Range: GasRange
Flooring: Tile,Wood
Foundation: SlabonBuildersPier
Countertops: Granite
PrvtPool: No
AreaPool:
WasherIncluded,WindowCoverings, Wine/BeverageFridge,WiredforSound
ExteriorConstr: Stucco
Exterior: BackYardFenced,Balcony,Patio/Deck, RooftopDeck,SprinklerSystem
LotDescription: SubdivisionLot
WaterfrontFeat:
Water/Sewer: PublicSewer,PublicWater
Cool: CentralElectric Heat: CentralGas
StSurf: Concrete,Curbs,Gutters
Restrictions: Unknown
55+Community: No
HOAAmenities:
Accessibility:
MgmtCo./HOAName: No
FinanceCnsdr: CashSale,Conventional,VA
Maint FeeIncludes: AffordableHousing
Desc:
OtherMandFee: No
Taxesw/oExemptions: $22,298/2025
GolfCourseNm:
Exclusions:
Disclosures: SellersDisclosure
SubLakeAccess:
FinancialInformation
Maint Fee: No
TaxRate: 20924
SoldInformation
SalePrice: $1,199,000 SP/LP#: $36644
This three-story home with a roof top terrace offers the epitome of luxury living in the heart of Houston, offering both style and functionality for the discerning homeowner
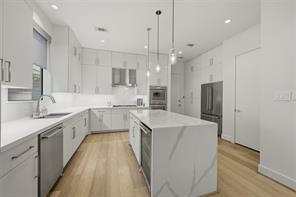
The kitchen is adorned with quartz countertops and backsplash, stainless steel appliances and plenty of storage including a large pantry, and cabinet's with drawers.
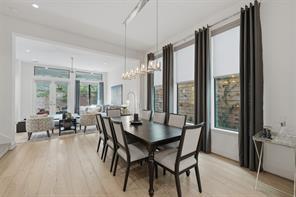
dining
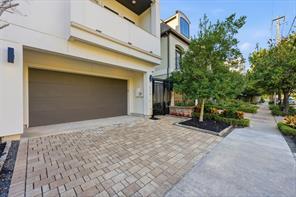
The 2-car garage and private gated entry provide convenience and security
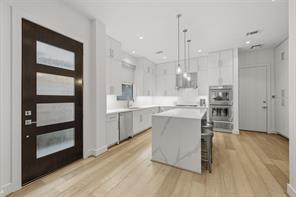
The kitchen has a built in wine refrigerator and both the Magic Chef wine refrigerator and Kitchen Aid Refrigerator convey with the home.
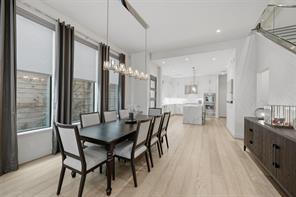
ClosingDate: 04/07/2026
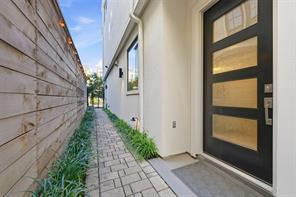
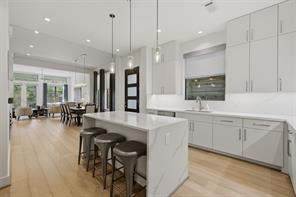
Located in Hyde Park, a soughtafter neighborhood in Houston, you'll enjoy close proximity to the city's vibrant cultural scene, fine dining establishments, upscale shopping districts, and beautiful parks.
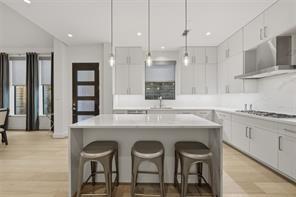
The upgraded double waterfall edge island enhances the contemporary style.
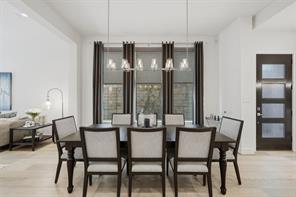
are picturesque plate
This home boasts convenient 1st floor living, making it great for entertaining.
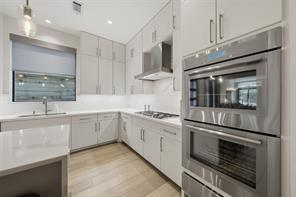
The Thermador 5-burner range with a Zephyr vent hood, and Thermador double ovens and warming drawer are a chef's dream!
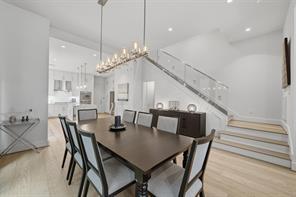
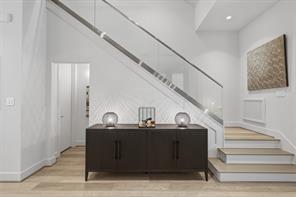
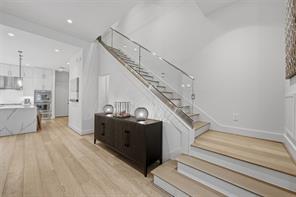
This home was designed and built by award winning builder Novatecture Design Group, and the spaces are well thought out and visually appealing.
The hallway pictured just beyond the credenza leads to the half bath and a large coat closet that extends under the staircase for additional 1st floor storage.
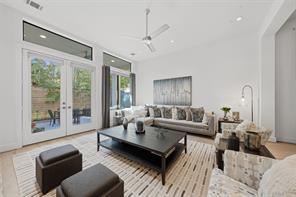
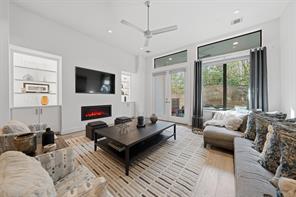
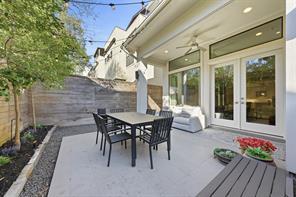
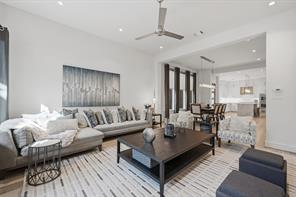
Looking
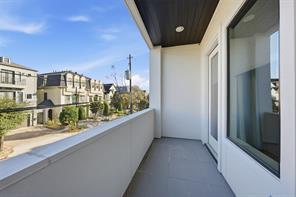
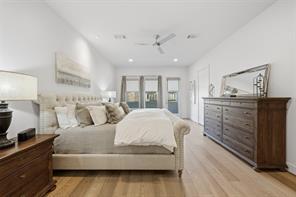
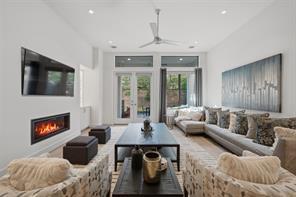
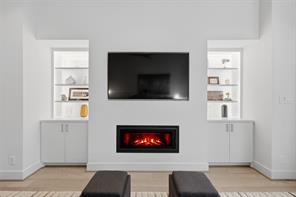
Beyond the dining room is the spacious living room featuring a gas fireplace. All living spaces are prewired for surround sound.
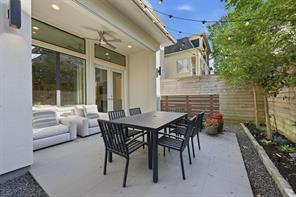
Custom built-in lit shelving flank the TV and gas fireplace.
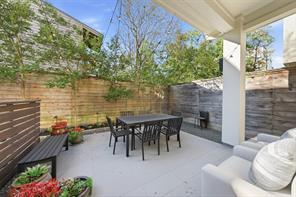
You'll
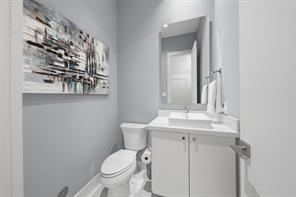
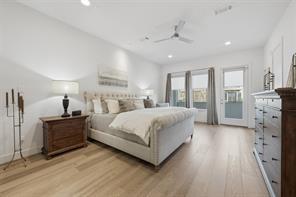
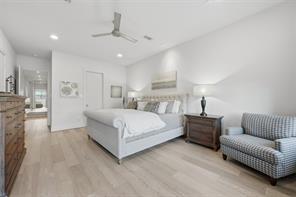
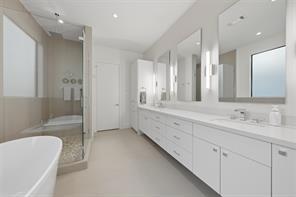
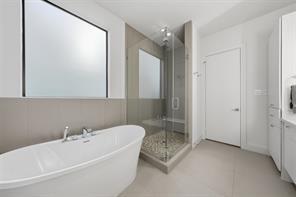
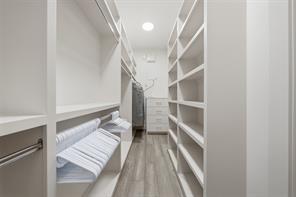
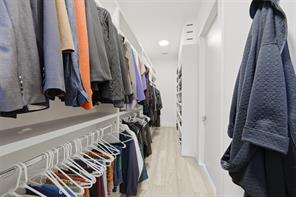
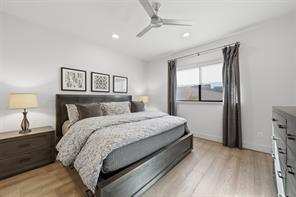
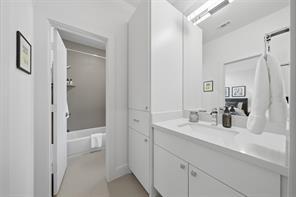
The secondary bedrooms share this jack and jill style bathroom and each have their own private vanity area.
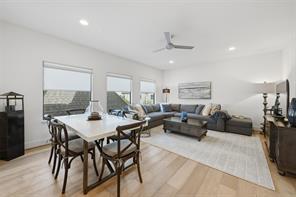
The 3rd floor is fantastic! Currently furnished as guest quarters, it could be reimagined as a recreational space or home gym.
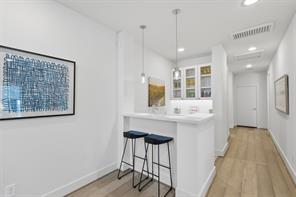
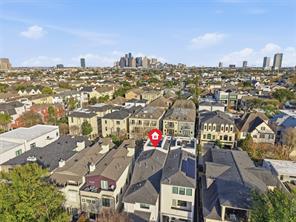
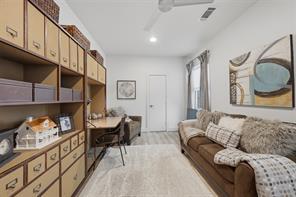
Another secondary bedroom on the 2nd floor bedroom is currently being used as a home office.
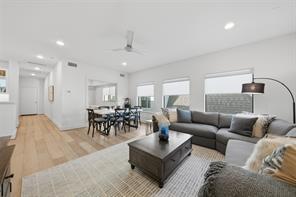
The 3rd floor space is beyond accommodating with a 4th bedroom located just beyond the dining table.
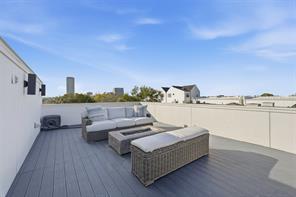
Just
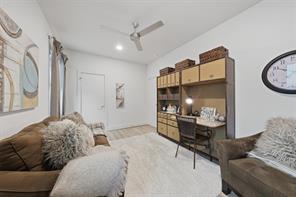
Second angle of 3rd secondary bedroom on the second floor
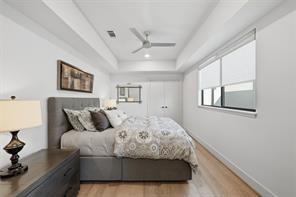
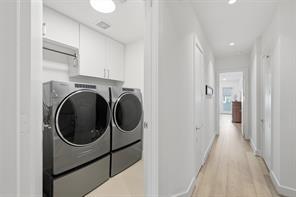
The laundry room is located in the hallway on the second floor. (washer and dryer convey with home)
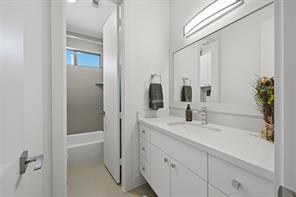
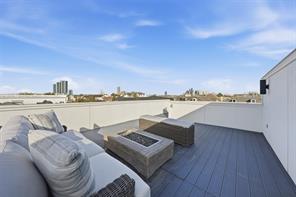
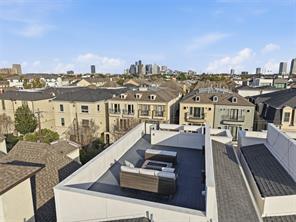
Prepared By: Ed Wolff
Data Not Verified/Guaranteed by MLS Date: 04/23/2026 3:45 PM
Obtain Signed HAR Broker Notice to Buyer Form Copyright 2026 Houston Realtors Information Service, Inc. All Rights Reserved. Users are Responsible for Verifying All Information for Total Accuracy.
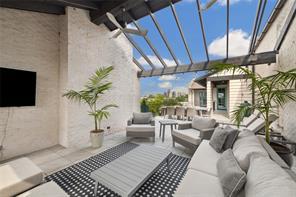
ListingFirm:
Townhouse/Condo Sold
ML#: 54550666
Address: 2407DriscollStreet
Area: 16
TaxAcc#: 029-172-015-0001
City/Location: Houston
ListPrice: $1,250,000
OrigPrice: $1,250,000
LP/SF: $30864
DOM: 7
State: Texas County: Harris
MarketArea: RiverOaksShoppingArea
ZipCode: 77019-6705
KeyMap:
Subdivision: PlainviewSecondAdd Country: UnitedStates
LotSize: 2,500/ApprDist
LegalDesc: LT1BLK1PLAINVIEWSEC2 6THPARR/P
LeaseAlso: No
Section#: 2
SqFt: 4,050/ApprDist
YearBuilt: 2016/ApprDist
MarthaTurnerSotheby'sInternationalRealty Directions: From610goeastonWestheimer.PassShepherdandHazard,thenturnnorthonDriscoll.Homeisontheeast sideofthestreetrightbeforeFairview.
SchoolDistrict: 27-Houston
Elem: BAKERMONTESSORISCHOOL
Middle: LANIERMIDDLESCHOOL High: LAMARHIGHSCHOOL(HOUSTON) 2ndMiddle:
Style: Contemporary/Modern,OtherStyle,Traditional
Type: Townhouse
NewConstr: No
Frt.DoorFaces: North Loft: No
BalconyFaces: East,North, West
TRECContract: OnetoFourFamilyResidential
#UnitStories: 4 Bedrooms: 4/4
#BldgStories: 4 BathsF/H: 4/1
Access: BuilderNm:
Efficiency: No AppxComp:
UnitLevel: All Levels
PetsAllowed: Garage: 2/AttachedGarage Carport: Parking: AutoGarageDoorOpener
LotDimensions:
PhysicalPropertyDescription:
Ifyouarelookingforperfection looknofurther!Thisstunninghomehasartfullinesandfinishes,openspacesandsterling views DesignedbystarchitectDillonKyle,theinteriorofthehomefacesaninternalcourtyardthatisvisiblefrommostevery roominthehome Elevatorcapablefrom1stfloorto4ththishomehasgreatlight,greatstorageandgreatlivability FirstFloor SuitehasGardenaccessandfullBath.KitchenisequippedwithJennAireappliances,WetBarpluswalk-inPantry.TheGreat Roomhasawallofbuilt-insthatflankthefireplace,plusasunsetBalcony.MasterSuiteisspaciousasarethespa-esqueBath andhugewalk-inCloset.TwomoreSuitesofferprivacyandflexibility.TheliteralcapperistheTexassizedRoofTerracewith breathtakingsunriseANDsunsetviewsofDowntownandGalleriaskylines.WalkabletoROShoppingCenterandcountless restaurants;convenienttoGalleria,DowntownandtheMedCenter,thishomeistrulyasliceofperfection!
Room Dimensions Location
Kitchen 19x11 2nd
DiningRoom
PrimaryBath 15x10 3rd
RoomsInformation
Room Dimensions Location
Bedroom 14x13 1st
BathroomDesc: PrimaryBath:SeparateShower,PrimaryBath:SoakingTub,SecondaryBath(s):Tub/ShowerCombo
BedroomDesc: 1BedroomDown-NotPrimaryBR,En-SuiteBath,PrimaryBed-3rdFloor,SittingArea,SplitPlan,Walk-In Closet
RoomDesc: 1LivingArea,Entry,FormalLiving,Kitchen/DiningCombo,LivingArea-2ndFloor,UtilityRoominHouse
KitchenDesc: Islandw/oCooktop,Pantry,Pots/PansDrawers,SoftClosingCabinets,SoftClosingDrawers,Under CabinetLighting
Wash/DryConn: Yes
Interior,Exterior,UtilitiesandAdditionalInformation
Dishwasher: Yes
Fireplace: 1/GaslogFireplace
Compactor: No
UtilityDist: No
Appliances: FullSize,GasDryerConnections,Refrigerator Range: Gas Range
Oven: ConvectionOven,DoubleOven,GasOven
Flooring: Tile,Wood Energy: CeilingFans,DigitalProgramThermostat, High-EfficiencyHVAC,InsulatedDoors, Insulated/Low-Ewindows,Insulation-Other, Tankless/On-DemandH2OHeater
Foundation: Slab
Disposal: Yes
Microwave: Yes
SepIceMkr:No
Green/EnergyCert: Countertops: Porcelain,Quartz
Roof: BuiltUp,Composition
Interior: AlarmSystem-Owned,Balcony,Disabled Access,ElevatorShaft,Fire/SmokeAlarm,
PrvtPool: No
AreaPool: No
FormalEntry/Foyer,HighCeiling,Refrigerator Included,Wine/BeverageFridge,Wiredfor Sound
ExteriorConstr: Brick
Exterior: PartiallyFenced,Patio/Deck,RooftopDeck, SideGreenSpace,SideYard,SprinklerSystem
LaundryLoc: UtilityRminHouse
WaterfrontFeat:
Heat: CentralGas,Zoned
StSurf: Concrete,Curbs,Gutters
55+Community: No
HOAAmenities:
Accessibility:
Mgmt Company: No
FinanceConsidered: CashSale,Conventional
MaintIncludes:
OtherMandFee: No
Taxesw/oExemptions: $22,116/2023
UnitLoc: OnStreet
Cool: CentralElectric,Zoned
Water/Sewer: PublicSewer,PublicWater
Disclosures: SellersDisclosure
Exclusions:
SubLakeAccess: No
FinancialInformation
Maint Fee: No
TaxRate: 201
SellBroker: GreenwoodKingProperties-KirbyOffice SoldInformation SalePrice: $1,240,000
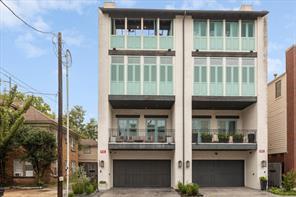
If you are all about a HIGH standard of living--2407 Driscoll in Hyde Park is your next home!
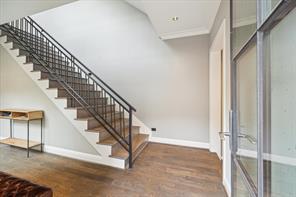
The steel and glass door swings open to welcome you home. On the floor throughout the home is wood in a warm, neutral tone to match any décor
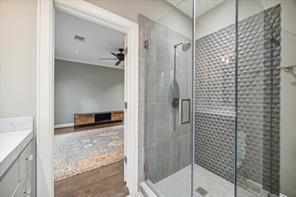
10/17/2024
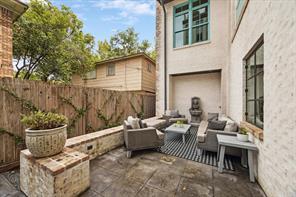
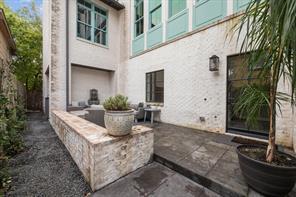
home
lines and finishes, open spaces and sterling views!
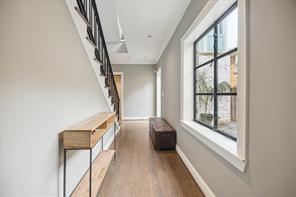
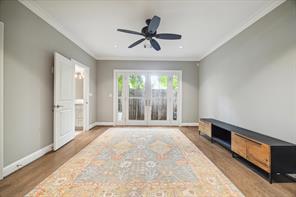
For a home with an open floor plan, there is plenty of wall space for your art. Down this Hall are an Elevator Closet, and two more large closets.
At then end of the Hall is this Guest Suite with wood floors, crown moulding and a walk-in closet. Beyond the French doors is a patio paved in black star gravel.
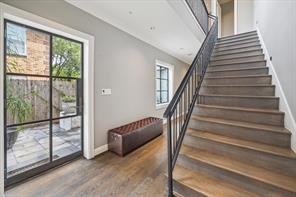
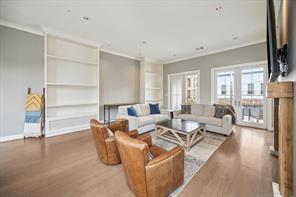
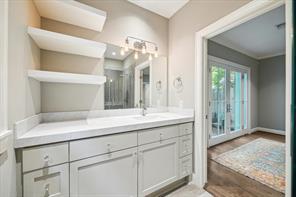
The Guest Suite also features a full Bath with an oversized custom Vanity topped in quartz, open shelving...
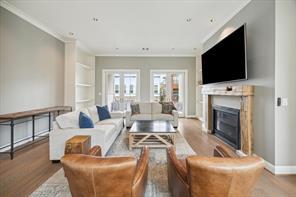
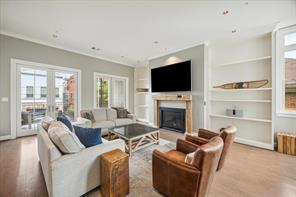
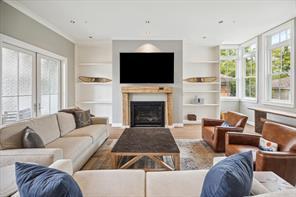
Just beyond the French Doors is a terrace with a view of Driscoll Street. A perfect spot to wait for your guests and perhaps shower them with love and water balloons.
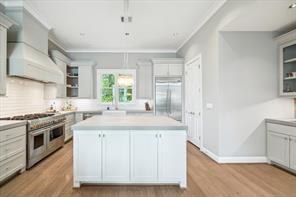
This Kitchen is an splendid place to gather and to cook. Armed with a Jenn-Air commercial grade Gas Range with six burners, a griddle and dual ovens. A Jenn-Aire, French door refrigerator is within as well.
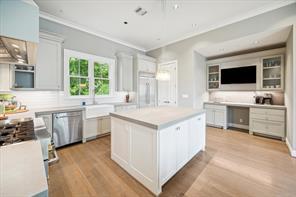
Also in the Kitchen is a Butler's Pantry/Wet Bar/Coffee Bar with a space for a Beverage Fridge or an Ice Machine.
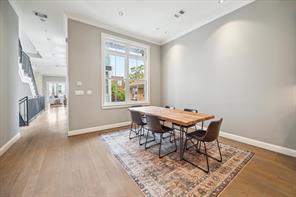
The Dining Room.
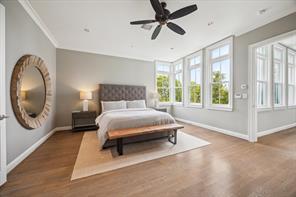
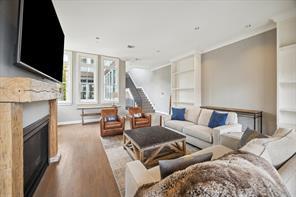
Light through yon windows breaks!
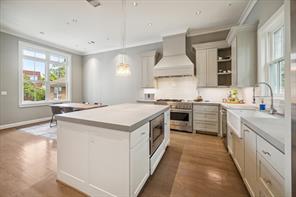
The countertops are Quartz--both handsome and durable! Standing at the apron-front Farm Sink you have a treetop view.
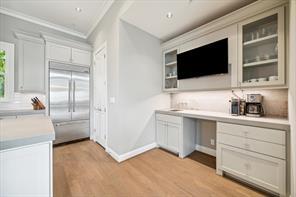
Entertain in convenience, comfort and style!
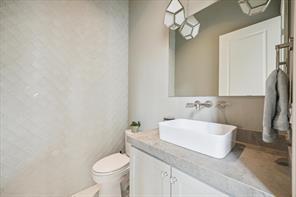
Completing the Second Floor is this sparkling Powder Bath with an accent wall of glittering, arabesque tiles, plus custom vanity and artful plumbing fixtures.
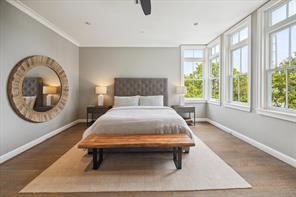
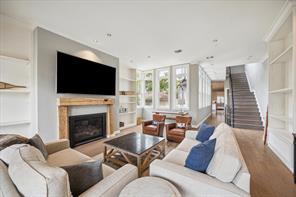
The Great Room.
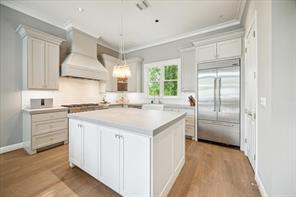
Let us now pass down the Hall towards the Kitchen and Dining Room.
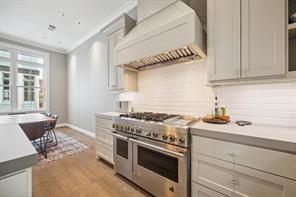
Storage is abundant with various cabinets, drawers and a walk-in Pantry. A chef's dream!
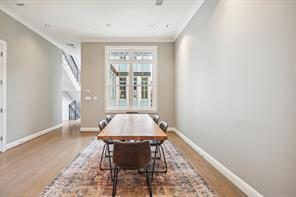
Completing the Kitchen is the Dining Room with a view of the courtyard.
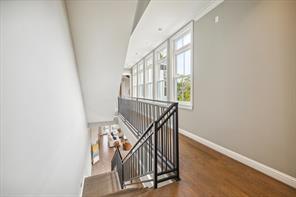
The way to the Third Floor is around the corner and up the stairs!
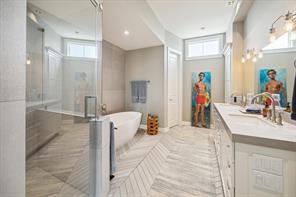
Not to be outshone: The Master Bath is equally spectacular. Dual sinks on long Vanity, tile laid in stack and herringbone patterns on the floor, a glass encased stall Shower
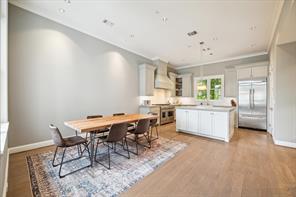
Dining is easy here with so few steps between the area of preparation and the area of consumption.
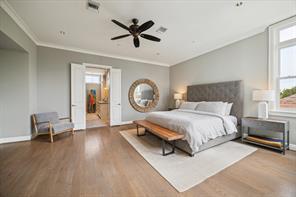
The Master Suite is beautiful, secluded and bright with no shortage of luxurious space.
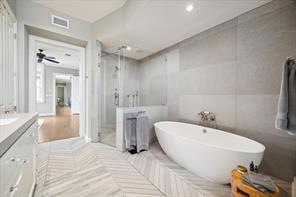
...a slipper Tub and walls clad in gorgeous gray tile. Behind us is a private Water Closet.
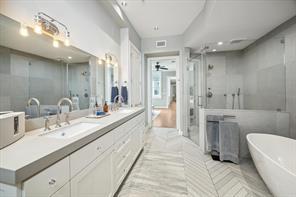
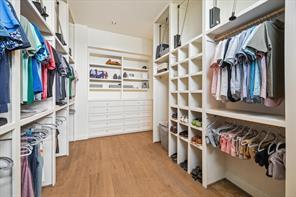
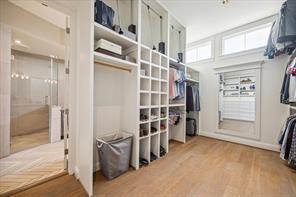
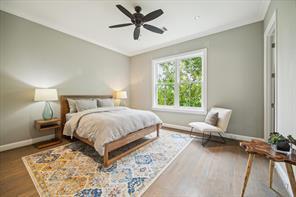
You could spend all day in here!
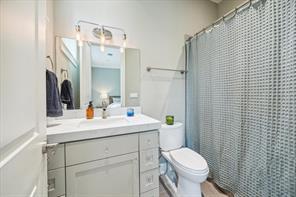
The en-suite Bath is as sumptuous as all the others in the home.
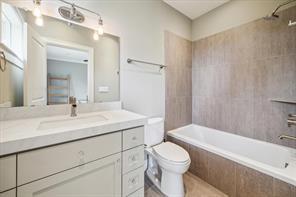
When you are clean and ready to face the world, you can finish your readying here in this giant Master Closet. The Master Closet is well accoutred with abundant hanging space--including upper level pulldown racks--shoe cubbys, plus dual Dressers with extra storage space.
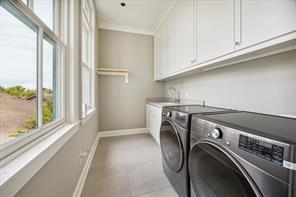
Completing the Third Floor is a spacious Utility Room with a sink and plenty of cabinets.
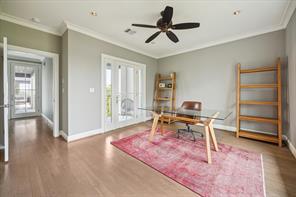
...and an en-suite Bath with Tub/Shower combination, plus custom Vanity with quartz Counters.
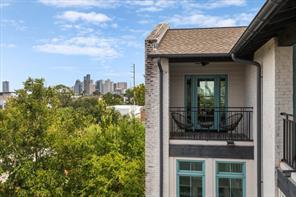
Guest Suite Number Three features hardwood floors, crown moulding, a walk-in Closet...
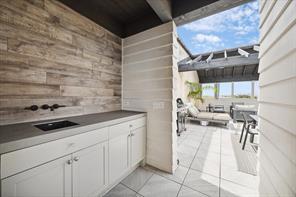
A mirror will answer your query, "Darling, do these pants make me look..." Nevermind!
Guest Suite Two is equally peaceful and private, featuring hardwood floors, crown moulding, an ensuite Bath and walk-in Closet.
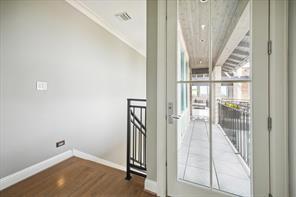
And we arrive at the Fourth Floor!
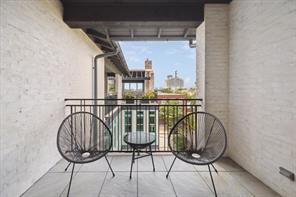
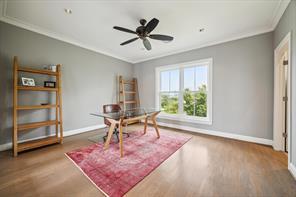
Guest Suite Three has a commanding view of the Downtown skyline.
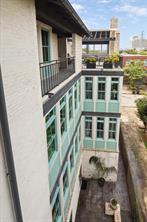
as well as a private Terrace.
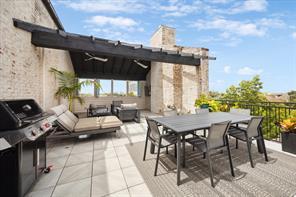
A view from the Terrace to the Courtyard. In addition to the views, 2407 Driscoll is walkable to RO Shopping Center and countless restaurants; convenient to Galleria, Downtown and the Med Center, this home is truly a slice of perfection!
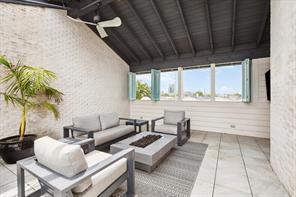
The Downtown skyline in the near distance.
The literal capper is the Texas sized Roof Terrace with breathtaking sunrise AND sunset views of Downtown and Galleria skylines. Here we have a handsome and functional Wet Bar perfect for meal or drink prep
The Roof Terrace is an amalgamation of covered and open spaces. Watch Thanksgiving Day fireworks from Uptown, New Years Eve and Fourth of July from Downtown and on ordinary days: Sit and watch the breathtaking sunsets while enjoying your grilled or smoked delicacies.
Sail high above the mosquitos and other airborne pests here is the breezy covered section of the Terrace.
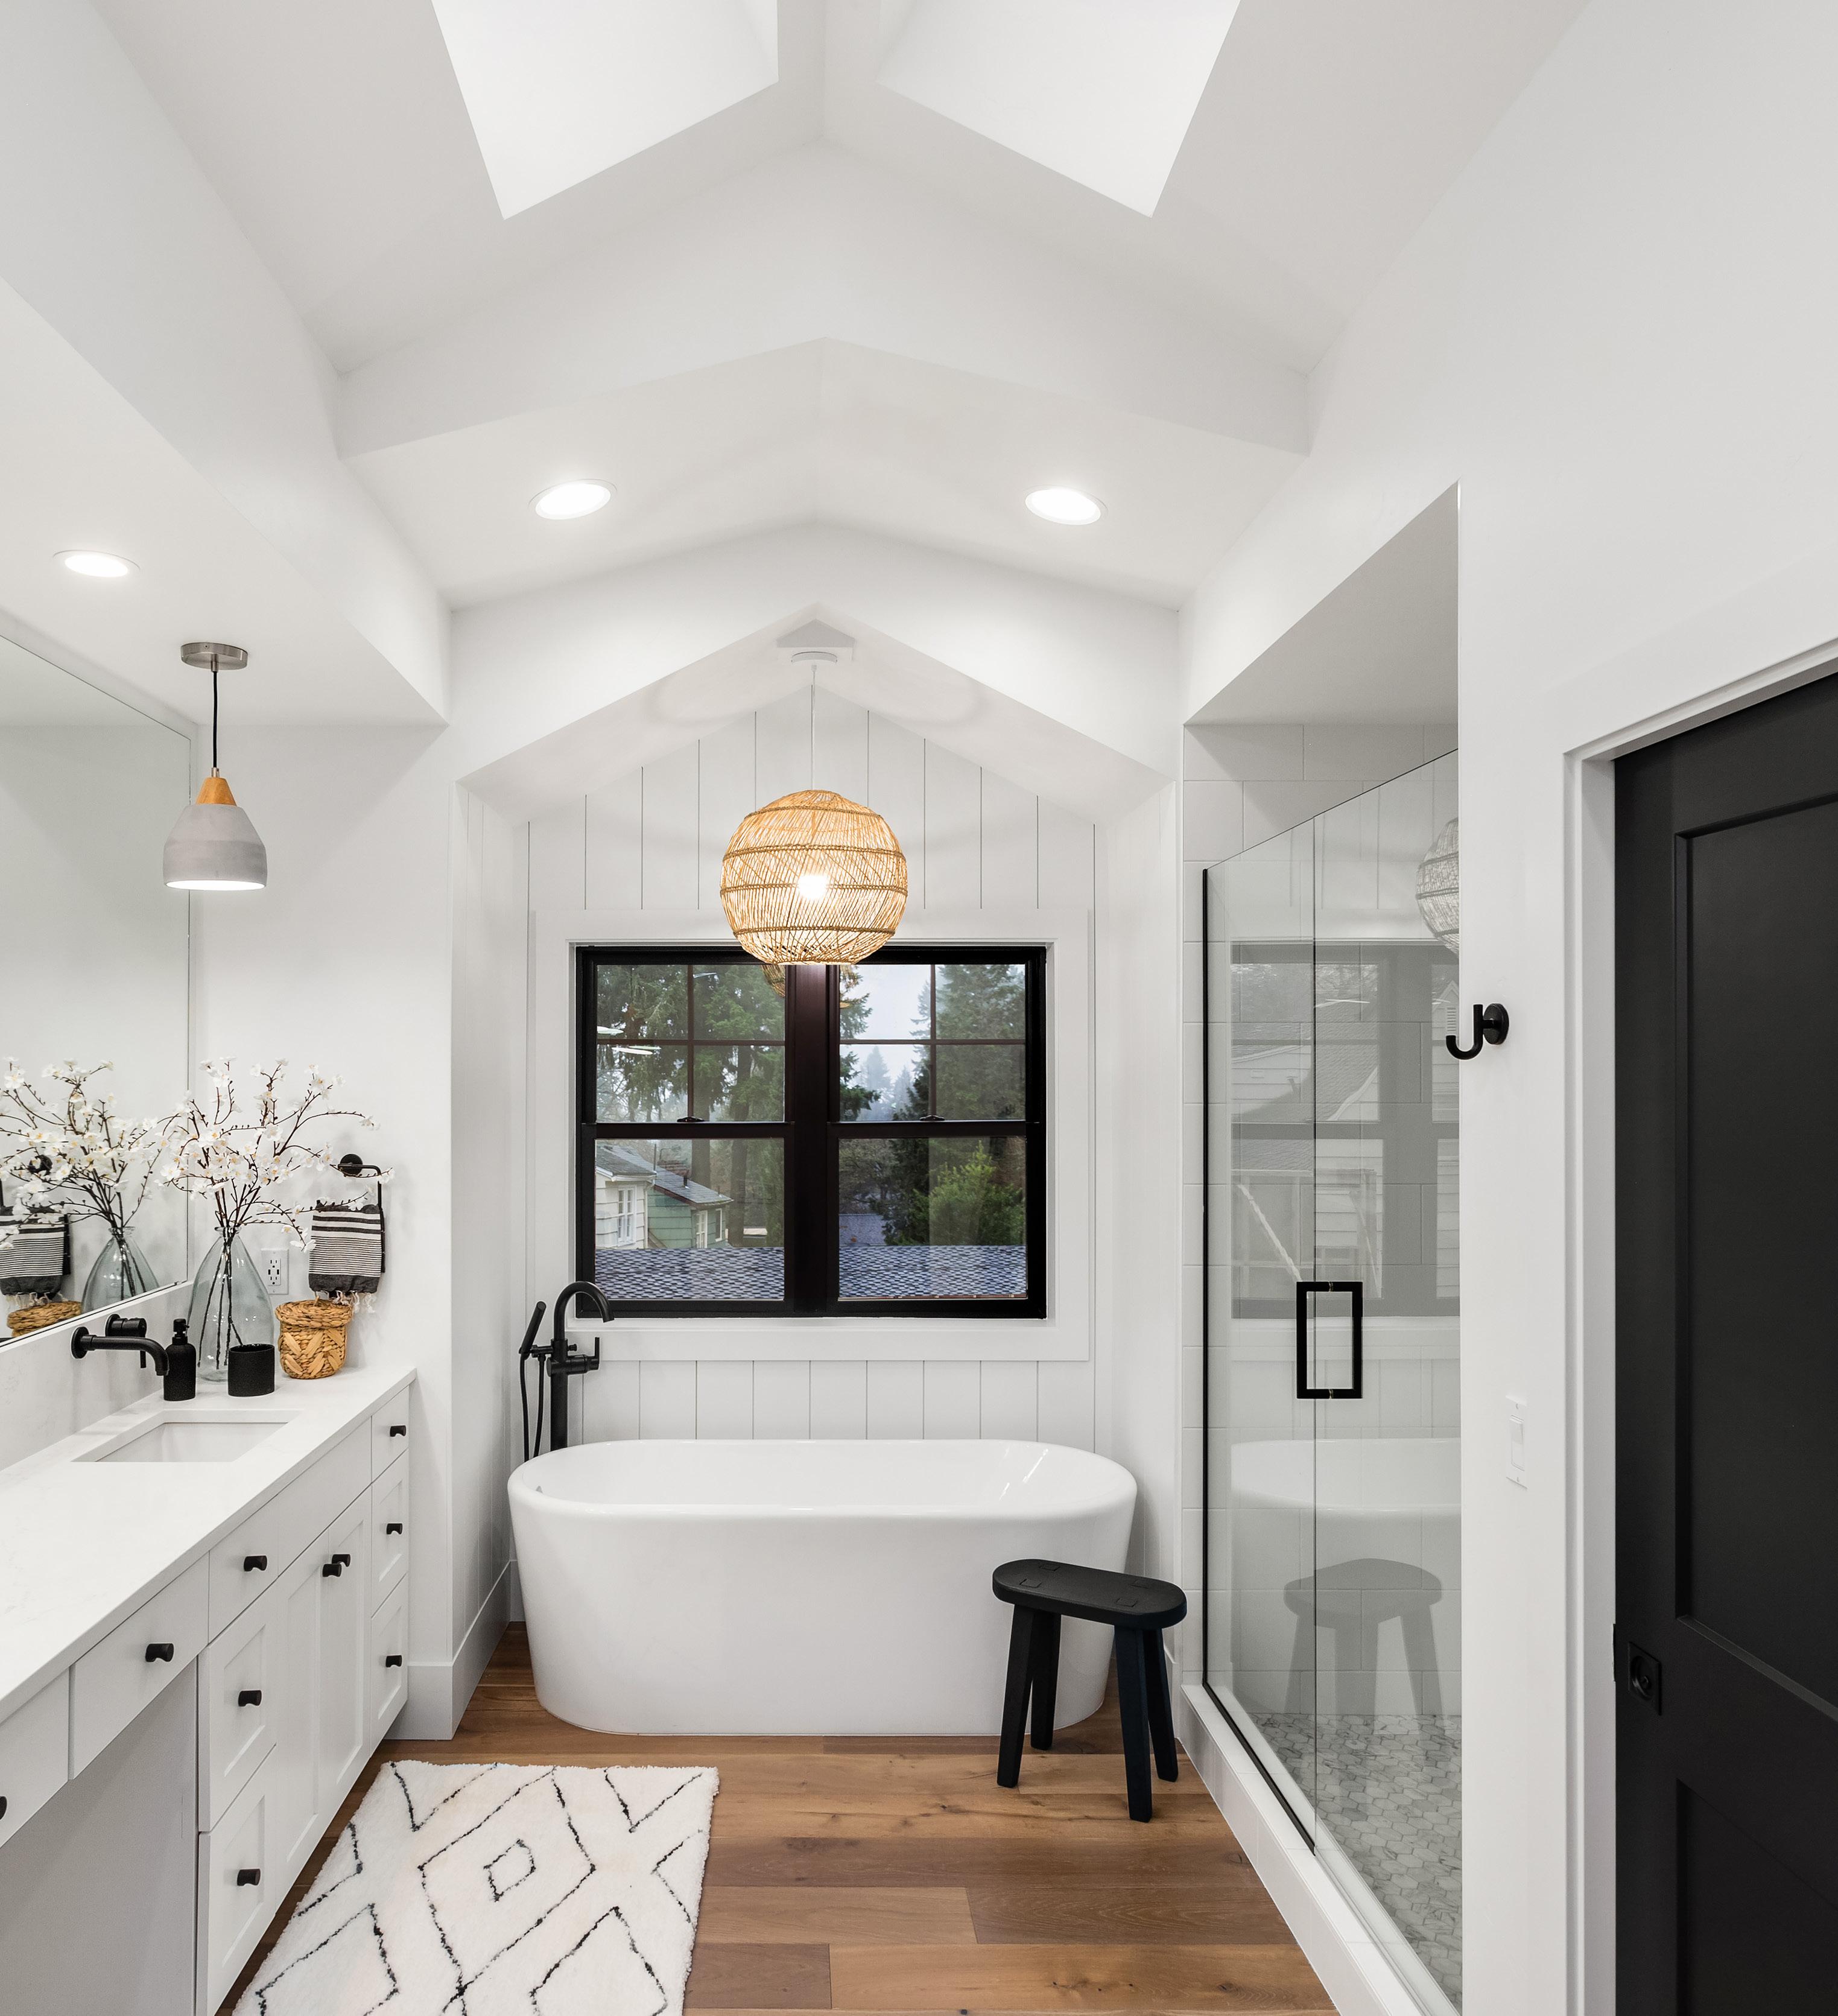

www.bethwolff.com