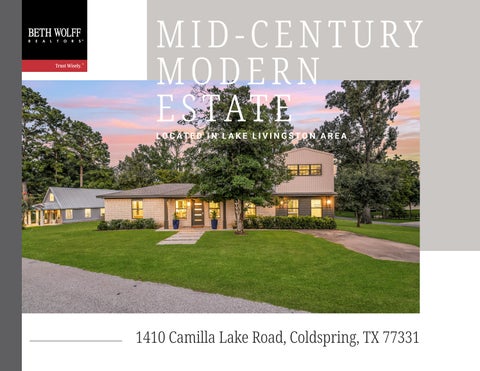
MID-CENTURY MODERN E S TAT E LO C AT E D I N L A K E L I V I N G S T O N A R E A
1410 Camilla Lake Road, Coldspring, TX 77331
Modernized Haven in Lake Livingston Area... 1410 C A M I L L A L A K E R O A D, C O L D S P R I N G , T E X A S 77331 A rare Lake Livingston-area retreat designed for memorable weekends, effortless entertaining and relaxed country living was thoughtfully reimagined and extensively renovated in 2023. Mid-Centuryinspired home offers +/- 1,870 sq ft of stylish, flexible space with an open living/dining plan, sleek electric fireplace, custom commercial-grade cabinetry and millwork, stone countertops, coffee bar, flex/ workspace, game room and a second-level bunk room. Designed to accommodate up to 18 guests, it is ideal for entertaining, weekend getaways or potential short-term rental use. +/-1,000 sq. ft. of Trex decking extends the living space outdoors beneath mature trees. Major updates include recent windows, roof, Goodman HVAC and ductwork, PEX plumbing, water heater, spray-foam insulation, rewired electrical with 200-amp panel, sprinkler system, specialty lighting, exterior speakers and generator connection. Every aspect of the design was considered, transforming an outdated structure into a timeless residence.
Substantial dining area was designed with gatherings in mind, with expansive views making the ever-changing landscape part of the home’s daily experience.
The heart of the home is an abundant living area anchored by a sleek built-in fireplace and custom millwork, with views toward the dining area and outdoors.
Beautifuly reimagined kitchen shows stone countertops, commercialgrade luxury vinyl tile flooring, laminated custom millwork, abundant storage and expansive windows that delightfully bring the outdoors in.
Adjacent to the living area is a flexible workspace that easily converts into additional guest accommodations with twin commercial-grade pull-out chairs creating twin beds.
Covered outdoor dining space extends the home beyond its walls, part of more than 1,000 sq ft of deck designed for relaxed entertaining.
The primary suite invites you in with abundant natural light and a relaxed, luxurious contemporary feel that includes an en-suite bathroom and walk-in closet. From the side window you can see the beautiful lake area.
The marvelous primary en-suite bath was designed with opulent yet clean contemporary finishes and an enclosed shower with beautiful design detail.
The carefully considered hidden storage solutions conceal practical necessities including a dedicated laundry area with commercial-grade cabinetry and storage designed for everyday functionality.
Dedicated game room is an inviting gathering space designed for relaxing, playing and entertaining. The exterior door leads to an amazing deck area.
Spacious second-level bunk room is designed to accommodate up to 12 guests, ideal for family gatherings, weekend getaways and group stays.
1410 Camilla Lake Road, Coldspring, TX 77331 F E AT U R E S
Multiple outdoor living zones provide room to gather or simply find a quiet corner to relax beneath the trees.
Surrounded by established trees and lush landscaping, the multi-level deck creates an inviting setting for conversation, entertaining or peaceful mornings outdoors.
The beautifully designed back exterior of this wonderful home opens to more than 1,000 sq. ft. of Trex decking, an inviting extension of the living space for dining, relaxing and entertaining from day into evening beneath this gorgeous Texas sky.
GENERAL DESCRIPTION
I NT E R I O R F E AT U R E S
ROOM DIMENSIONS
City
Coldspring
19 x 14
77331
Extensively renovated estate with sleek openconcept living spaces
Living Room
Zip Code
20 x 13
Square Ft.
1,870 / Seller
Kitchen
13 x 10
Lot Size
27,453
Expansive windows creating a seamless indoor-outdoor setting
Dining Room Primary Bedroom
15 x 11
Market Area
Lake Livingston Area
Subdivision
Camilla Lake Sites
Year Built
1978 / Appraisal District
Stories
2
Bedrooms
3
E X T E R I O R F E AT U R E S
Bathrooms
2
School District
101 - Coldspring Oakhurst Consolidated
Tax Rate
1.2913
MLS#
93743761
Custom renovated kitchen with commercial grade cabinetry and stone countertops Luxurious contemporary primary suite Dedicated entertainment room
Primary Bathroom 10 x 5 2nd Bedroom
14 x 10
3rd Bedroom
21 x 14
Home Office/study 13 x 13 2nd Bathroom
7x5
1,000 + sq. ft. of low maintenance Trex decking
Game Room
21 x 14
Covered outdoor dining space
Utility Room
7x6
Multi-level entertaining areas Built-in exterior speakers
MORE D E TA I L S
Marketed by
M A R I LY N SAVAGE MARTINEZ
713-444-1260 713-622-9339 marilyn@bethwolff.com bethwolff.com