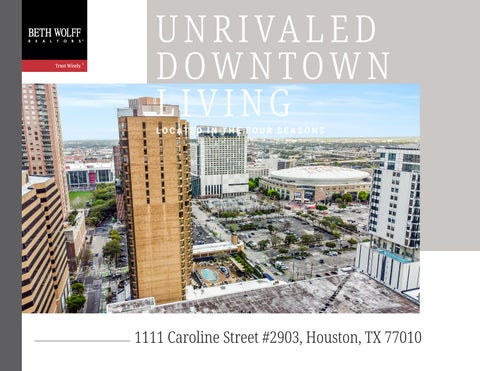
U N R I VA L E D DOWNTOWN LIVING LO C AT E D I N T H E F O U R S E A S O N S
1111 Caroline Street #2903, Houston, TX 77010
Refined Style, World Class Service... 1111 CAROLINE STREET #2903, HOUSTON, TEXAS 77010
Live above it all in the iconic Four Seasons Private Residences in downtown Houston. This beautifully remodeled 2-bed, 2-bath home blends refined style with the ease of hotel living. Owners enjoy full access to five-star amenities, including 24-hour concierge, inresidence dining, wellness spa, fitness center, valet, and a rooftop heated saltwater pool. The residence features an open layout with floorto-ceiling windows, a newly updated gourmet kitchen, modern finishes throughout, and a serene, spa-like primary bath. Unmatched walkability places you steps from Discovery Green, Houston Pavilions, the Theatre District, the Museum District, and just minutes to the Texas Medical Center. Perfect for executives and professionals seeking comfort, privacy, and world-class service in the heart of the city. Private showings available. Step inside to a bright, open concept living space with a refined contemporary design, featuring coffered ceilings and integrated recessed lighting.
This living area view highlights large windows and a sleek modern fireplace. The clever layout includes an additional seating area behind the sofa, creating a perfect reading nook or secondary lounge to enjoy spectacular Downtown Houston views.
The gourmet kitchen is a chef’s dream, featuring premium stainless steel appliances, sleek modern cabinetry, and beautiful countertops. The oversized island with a breakfast bar provides the perfect transition into the living area.
The kitchen’s sophisticated design continues into a functional space that seamlessly incorporates a high-end stacked washer and dryer in the cabinet.
A closer look at the versatile nook, offering a peaceful retreat to enjoy the skyline.
The expansive primary suite features floor-to-ceiling windows with panoramic views and a versatile layout.
The primary bathroom is a masterclass in luxury, featuring dual vanities, contemporary fixtures, and a spacious layout designed for ultimate relaxation.
A closer look at the primary bath highlights the seamless glass-enclosed walk-in shower and premium tiling, and a bidet toilet reflecting the highend craftsmanship found throughout the unit.
The secondary bedroom offers a versatile space for guests or a home office. Notable features include wide-plank wood flooring, recessed lighting, and a large window framing the dynamic Houston skyline.
The second bath features a sleek white vanity, a large framed mirror, and a clean tub/shower combo. The warm wood-toned flooring provides a beautiful contrast to the bright, airy finishes.
1111 Caroline Street #2903, Houston, TX 77010 F E AT U R E S
An expansive view of the 4th-floor pool deck, featuring the sparkling heated pool.
GENERAL DESCRIPTION
The gym features a comprehensive suite of cutting edge exercise equipment.
Enjoy convenient proximity to high-end shopping and dinning. This elegant glass walkway connects the Four Seasons directly to The Shops at Houston Center.
U N IT F E AT U R E S
ROOM DIMENSIONS
City
Houston
Beautifully remodeled
Living Room
19 x 17
Zip Code
77010
Open floor plan with floor-to-ceiling windows
Kitchen
12 x 10
Square Ft.
1,305 / Appraisal District
Updated gourmet kitchen
Primary Bedroom
22 x 12
Market Area
Downtown - Houston
Modern finishes throughout
2nd Bedroom
16 x 12
Subdivision
Private Residence Condo
Private suite includes a serene spa-like bath
Building
Four Seasons
Year Built
1982 / Appraisal District
Floor Location
29
Full access to five-star amenities
Bedrooms
2
Bathrooms
2
24-hr concierge, in-residence dining, wellness spa, fitness center, valet etc.
School District
27 - Houston
MLS#
35412047
B U I L D I N G F E AT U R E S
Heated saltwater pool Controlled entrance with a door person and on-site guard Prime location near Discovery Green, Houston Pavillions, Theatre District and Museum District
MORE D E TA I L S
Marketed by
R O YA A R FA
713-376-4692 713-622-9339 royaarfa@bethwolff.com bethwolff.com
FOUR SEASONS HOUSTON PRIVATE RESIDENCES 1111 Caroline Street, Houston Texas 77010 56 Luxury Private Residences | Information for 2026
RESIDENCES + SERVICES • • •
• • • •
Hotel opened on April 15, 1982 with 128 apartments and on March 1, 2004 the top five floors incorporated into 56 condos. 56 Private Residences, all sold and occupied Basic Services: Dedicated 24 hour Concierge, 24-Hour Room Service, 24-Hour Gym Access, Pool Access, Laundry Room Access, Four Seasons Residential Portal on Four Seasons App Hotel Staff Support: Security, Guest Service Agents, Housekeeping, Engineering, IT, Accounting A la Carte Services: In Residence Housekeeping, In Residence Engineering, In Residence Dining, Laundry Services, Spa Services Events: Curated experiences throughout the year Special Discounted Services: Special Valet Parking Rates for Residents’ Guests, Competitive Valet Laundry Services, 20% off F&B outlets, 25% off Spa & Retail, Special Room Rates at HFS for Family & Friends (All special discounts are subject to change, modification, or discontinuation at any time, without prior notice, and at the sole discretion of management .)
HOA + HOMEOWNERS • • •
HOA Legal Name: Private Residences Condominium Association, LLC The Private Residences Condominium HOA Board has three director positions Governing Documents: Declaration (CC&R’s), Bylaws, Rules & Regulations, Management Agreement
FINANCIALS • •
• • •
2025 Assessment is $1.421 per sqft/month Association fees resulting in the transfer of a unit to another. Address checks to Private Residences Condominium Association, LLC o Transfer Fee $300 o Resale Form $150 o Questionnaire $250 o Upfront Dues is one month of HOA fees o Required contribution to the Capital Reserves is equivalent to three months of HOA dues, this is nonrefundable Proof of Insurance required Refinance Questionnaire Fee $250 A 5% late fee applies if monthly fees and incidentals are over five business days late
Building Description • Basement: Parking, Engineering Offices • Lobby Level: Residential and Hotel Lobby Entrance, F&B Outlet, Boutique, Four Seasons Management Offices • 2nd Level: Meeting Space, Four Seasons Management Offices • 3rd Level: Meeting Space, F&B Outlet, Sky bridges to neighboring towers • 4th Level: Pool, Spa, Health Club, Hotel Pool Rooms • 5–20th Levels: Hotel Rooms • 21-25th Levels: Hotel Residential Suites • 26-30th Levels: Private Residences Shared Common Areas Elevators Roof Mechanicals/Chiller/Boiler Residential Lobby Caroline Street Entrance Drive Exterior of Building Exclusive HOA Area Condo Corridors Labor + Service Allocations • • • • • • •
• • • • • •
• • •
Annual Financial Audit Basic Cable Building Insurance Capital Contributions Cleaning Supplies Community Events Contract Services: ○ Pest Control in common areas ○ Overnight Cleaners ○ Floral Lobby Decorations Landscaping Electricity in Common Areas Four Seasons Management Fee Gym and Spa Access IT Licensing Property Operation & Maintenance (plumbing, heating, A/C, life safety system) Residential Labor Trash Removal Water
Move-in and Renovation Rules & Guidelines available on request from Director of Residences