
“ A S e a s o n o f A c t i v i t y
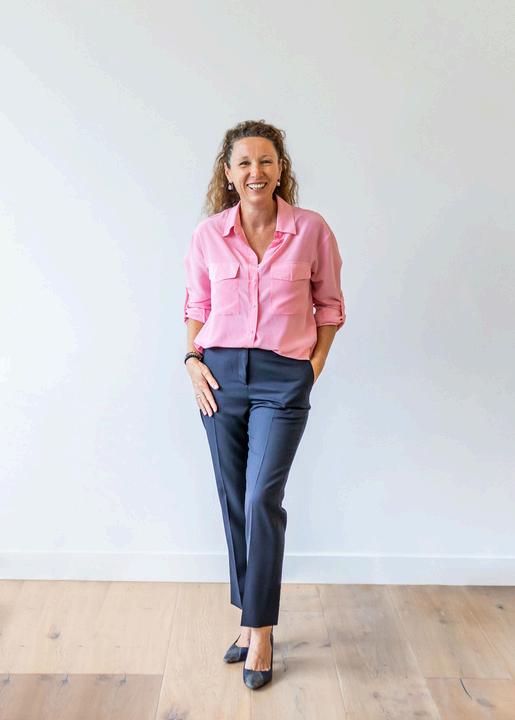
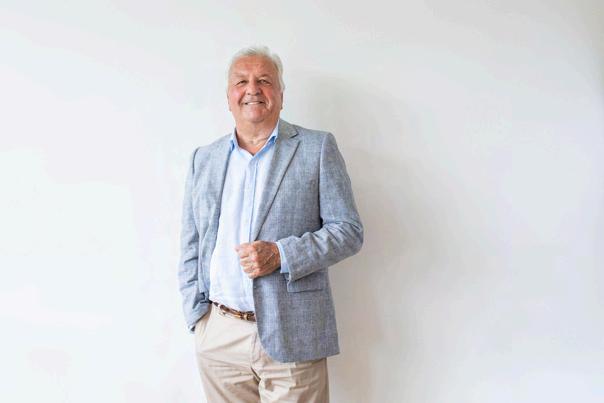
Holly Longmuir | Managing Director
Quarter One is always a busy and energising time for us Combined with peak season, it brings a calendar filled with conferences and memorable events, from the Flinders Bowls Community Cup (one we’re determined to win one day), to the outstanding Buxton Corporate event, where we explored the fascinating world of behavioural science with Milo Wilkinson
My personal highlight is always our team events In early February, our entire team came together for RoadMap, a dedicated day to shape the year ahead Through mentor-led breakout sessions, we focused on learning and development, wellness and essential business planning With so much crossover between our sales and rental teams, this day plays a vital role in strengthening communication, streamlining collaboration, and ensuring we continue to deliver the very best outcomes for our clients
There’s never a dull moment on the Mornington Peninsula as we continue striving to be a little better every single day
We are in interesting times from a global perspective, which brings me to one of my favourite words, opportunity It gives us a chance to take stock of where we are, to ask ourselves, is this seat still comfortable? Do we need to adjust the cushions, or is it time to consider a different seat altogether? A little philosophical, perhaps, but you get my drift
Holly Longmuir
AT A GLANCE
SATURDAY 4 APRIL
Hill & Ridge Community Market - Red Hill
SUNDAY 5 APRIL
Flinders Motoring Heritage - Flinders
SUNDAY 5 APRIL
Main Ridge Dairy Family Day & Egg Hunt - Main Ridge
TUESDAY 7 APRIL & MONDAY 13 APRIL
Aussie Wildlife Experiences @ The Eagle - Arthurs Seat
FRIDAY 10 APRIL
Soul Night Market Sorrento - Sorrento
SATURDAY 11 APRIL
Red Hot Summer @ MRC - Mornington
SATURDAY 11 APRIL
Peninsula Hot Springs Sound Bathing Journey - Fingal
SATURDAY 18 APRIL
Emu Plains Market - Balnarring
SUNDAY 26 APRIL - FRIDAY 1 MAY
Mornington Peninsula Classic at The Dunes Golf Links - Rye

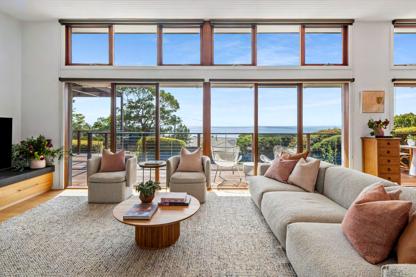
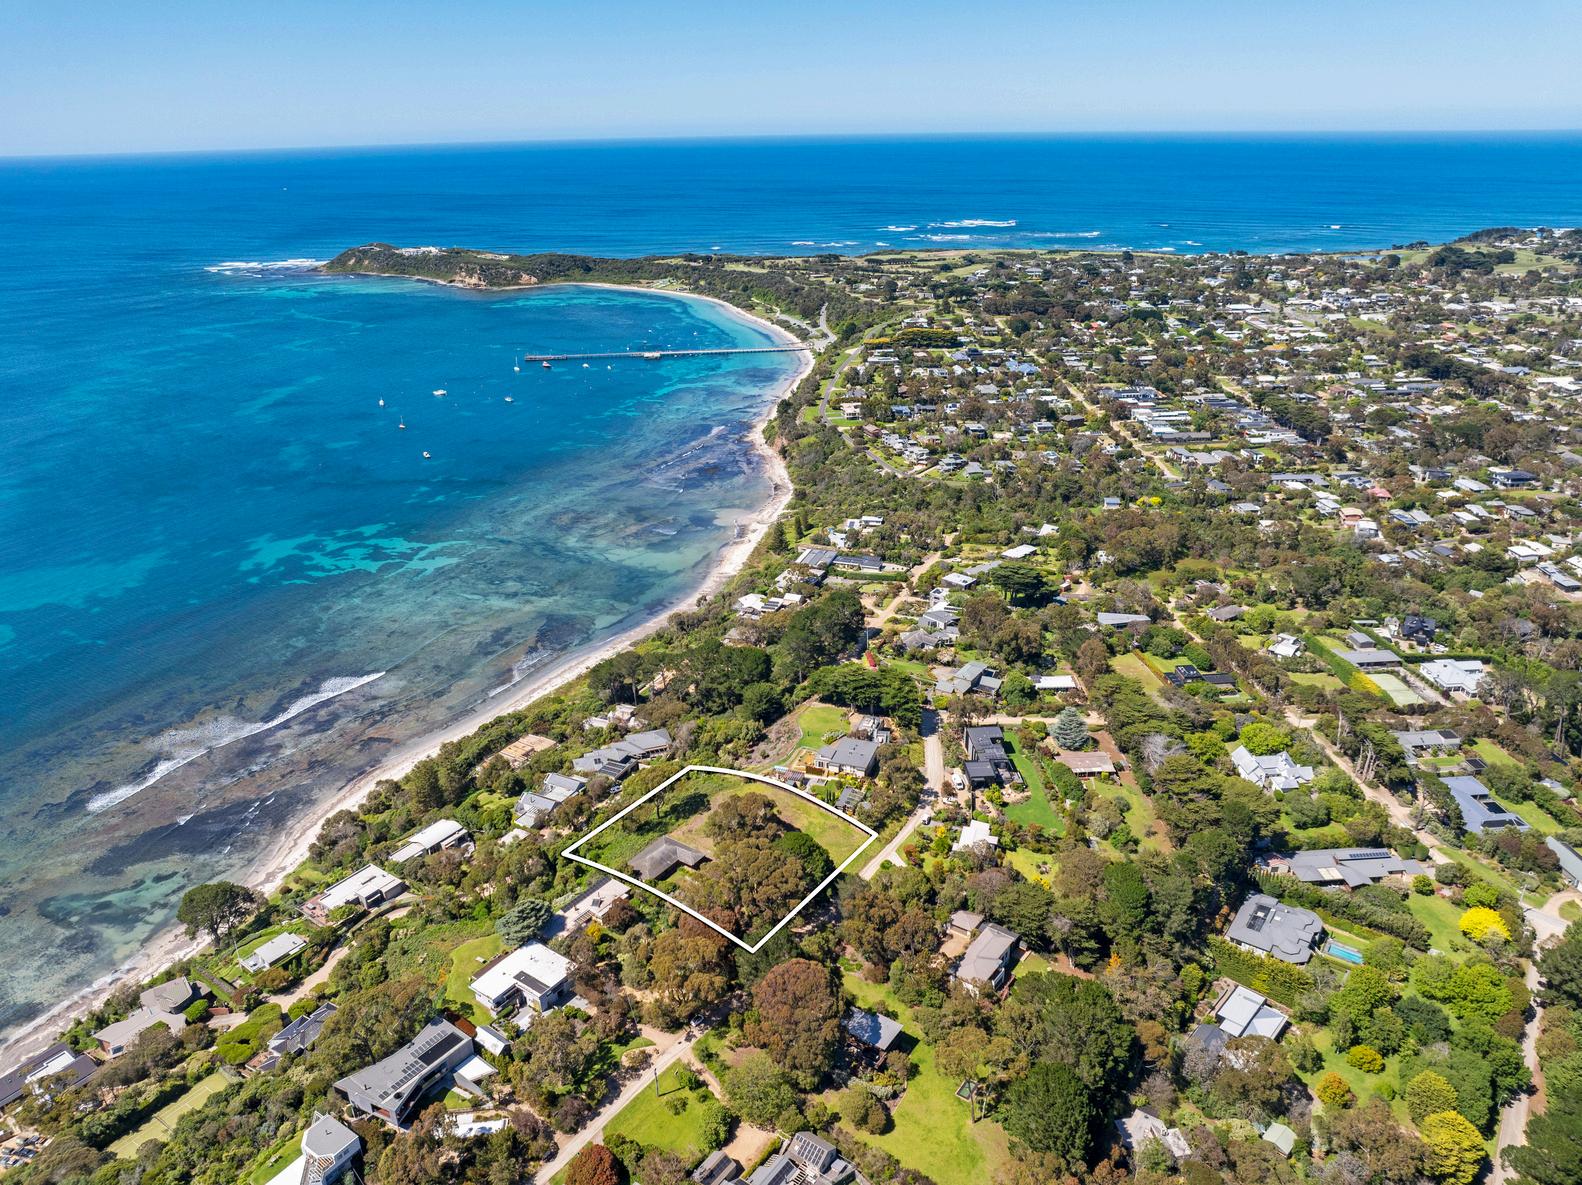
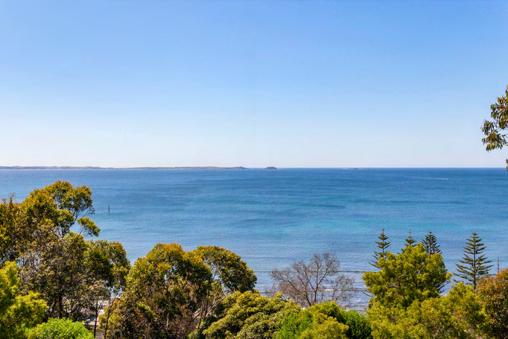
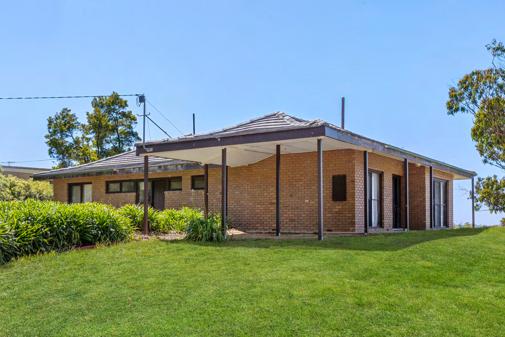
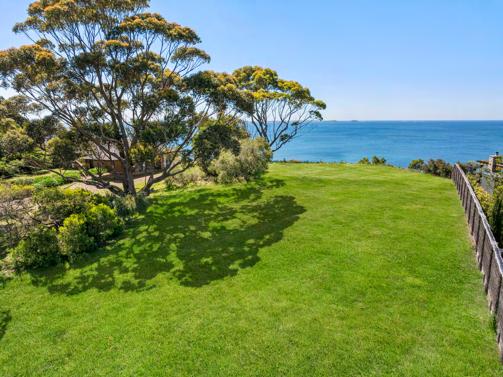
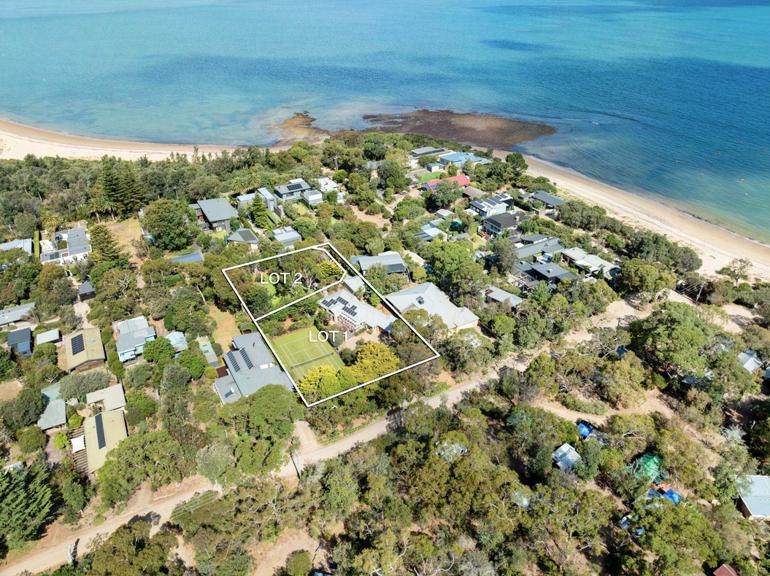
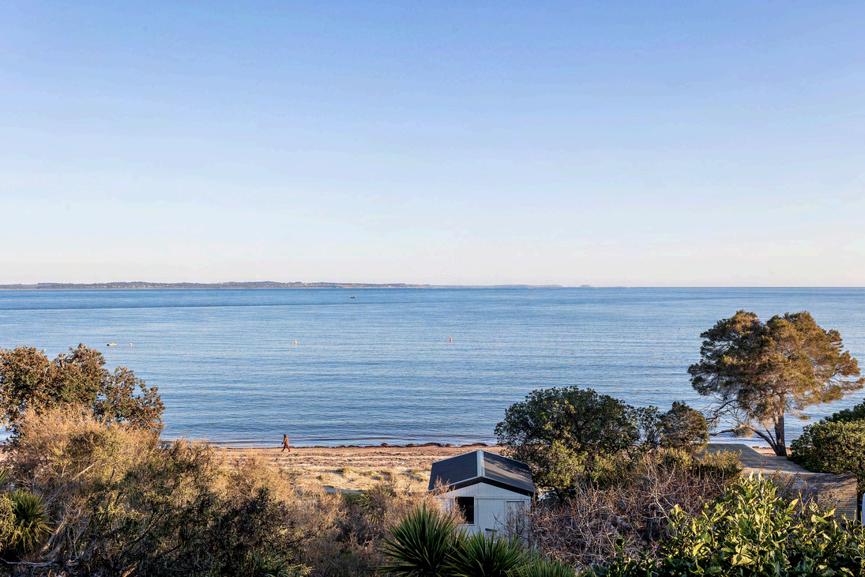
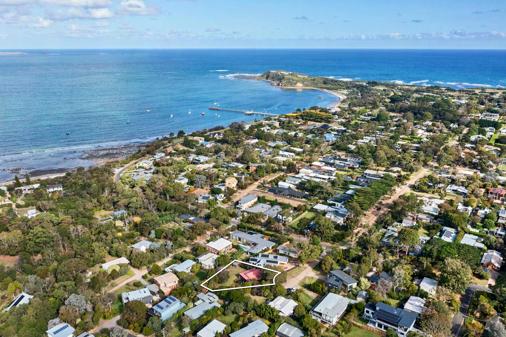
Claiming its place within one of Flinders’ most coveted waterside enclaves, this rare dual-title holding spans just over an acre only one street back from the ocean, enjoying a clifftop position with an uninterrupted 180-degree outlook across Flinders Jetty, the headland and the open sea The existing single-level residence offers interim comfort with three bedrooms and two bathrooms as future plans are explored (STCA), supported by minimal clearing and a natural incline that heightens privacy, all moments from village cafés, dining, coastal trails and celebrated wineries
A y e a r o f m o m e n t u m , s h a p e d b y o u r c l i e n t s a n d c o m m u n i t y
M a r c h m
r k e
e x c i t i n g m i l e s t o n e f o r o u r t e a m a n d a m e a n i n g f u l o n e f o r t h e b r o a d e r W e s t e r n P o r t
c o m m u n i t y w e a r e p r o u d t o b e p a r t o f .
I n t h a t t i m e , B u x t o n M o r n i n g t o n P e n i
h a s e s t a b l i s h e d a s t r o n g p r e s e n c e a c r o s s
B a l n a r r i n g a n d B a l n a r r i n g B e a c h A s o f M a r c h 2 0 2 6 , w e h o l d a 3 7 . 5 % m a r k e t s h a r e * , r e p r e s e n t i n g o n e i n e v e r y t h r e e p r o p e r t i e s s o l d a n d m o r e t h a n d o u b l e t h e s a l e s o f o u r
c l o s e s t c o m p e t i t o r O u r d a y s o n m a r k e t c o n t i n u e t o o u t p e r f o r m t h e b r o a d e r a v e r a g e ,
r e f l e c t i n g n o t o n l y t h e s t r e n g t h o f o u r c a m p a i g n s , b u t t h e c o n s i s t e n c y o f o u r a d v i c e a n d
e x e c u t i o n
B e y o n d r e s u l t s , w h a t m a t t e r s m o s t i s t h e c o n n e c t i o n w e h a v e b u i l t l o c a l l y F r o m d a y o n e ,
o u r f o c u s h a s b e e n o n b e c o m i n g p a r t o f t h e f a b r i c o f t h e c o m m u n i t y W e a r e p r o u d t o b e
a m a j o r s p o n s o r o f t h e B a l n a r r i n g B o w l s C l u b a n d t o s u p p o r t t h e p e o p l e , b u s i n e s s e s a n d
i n i t i a t i v e s t h a t m a k e t h i s r e g i o n s o s p e c i a l T h e W e s t e r n P o r t a r e a h a s a d i s t i n c t
c h a r a c t e r , g r o u n d e d , w e l c o m i n g a n d d e e p l y c o n n e c t e d a n d i t i s a p r i v i l e g e t o w o r k
w i t h i n i t e v e r y d a y
I n t e r n a l l y , t h e p a s t y e a r h a s a l s o b e e n o n e o f g r o w t h O u r t e a m h a s e x p a n d e d , e v o l v e d
a n d b e e n r e c o g n i s e d w i t h i n t h e b r o a d e r B u x t o n n e t w o r k f o r p e r f o r m a n c e a n d
c o n t r i b u t i o n J u s t a s i m p o r t a n t l y , w e h a v e c o n t i n u e d t o b u i l d a c u l t u r e t h a t v a l u e s
c o l l a b o r a t i o n , a c c o u n t a b i l i t y a n d g e n u i n e c a r e f o r o u r c l i e n t s
T o o u r c l i e n t s , w e e x t e n d o u r s i n c e r e t h a n k s T h e d e c i s i o n t o s e l l a n d l e a s e i s s i g n i f i c a n t
a n d t h e c h o i c e o f w h o r e p r e s e n t s y o u c a r r i e s r e a l w e i g h t . W e d o n o t t a k e t h a t
r e s p o n s i b i l i t y l i g h t l y Y o u r t r u s t , r e f e r r a l s a n d o n g o i n g s u p p o r t h a v e b e e n i n s t r u m e n t a l i n
s h a p i n g o u r f i r s t y e a r i n B a l n a r r i n g
A s w e l o o k a h e a d , o u r c o m m i t m e n t r e m a i n s c l e a r ; t o d e l i v e r c o n s i d e r e d a d v i c e ,
e x c e p t i o n a l o u t c o m e s a n d a l e v e l o f s e r v i c e t h a t r e f l e c t s t h e i m p o r t a n c e o f e v e r y p r o p e r t y a n d e v e r y c l i e n t w e r e p r e s e n t
B a l n a r r i n g , t h i s i s o n l y t h e b e g i n n i n g
The Team, Buxton Mornington Peninsula
*Source: realestate com au | For the period September 2025 - March 2026
2 7 3 S t u m p y G u l l y R o a d
B a l n a r r i n g S O L D
2 6 T a s m a n R o a d
3 G r e g o r y R o a d S o m e r s S O L D
S O L D
1 9 M a s o n S m i t h R o a d B a l n a r r i n g B e a c h
S o m e r s S O L D
9 6 B i t t e r n - D r o m a n a R o a d B a l n a r r i n g S O L D
8 B e a c h S t r e e t B a l n a r r i n g B e a c h S O L D
S O L D
1 6 F a u c o n s h a w e S t r e e t B a l n a r r i n g B e a c h
2
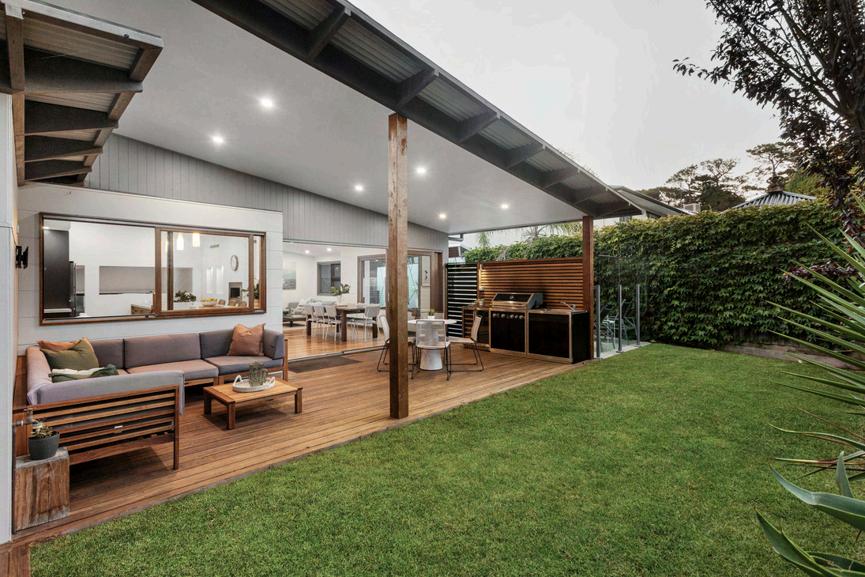
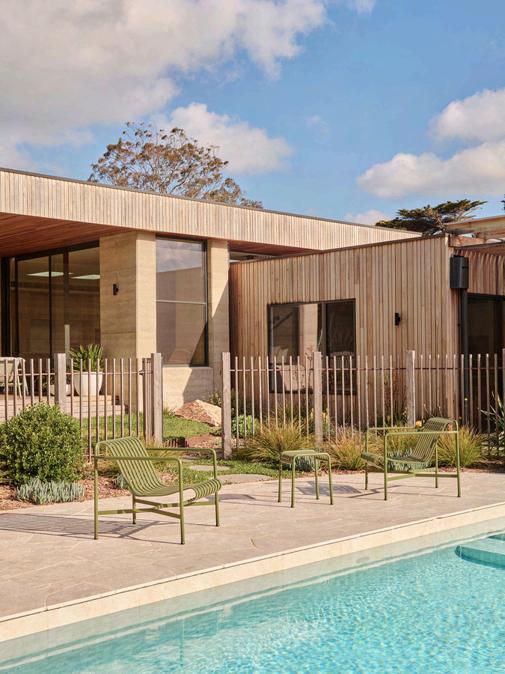
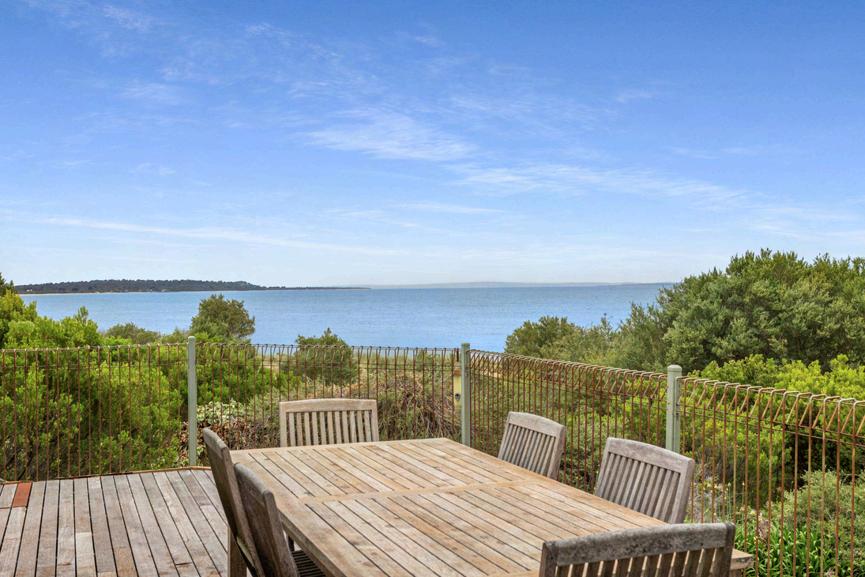
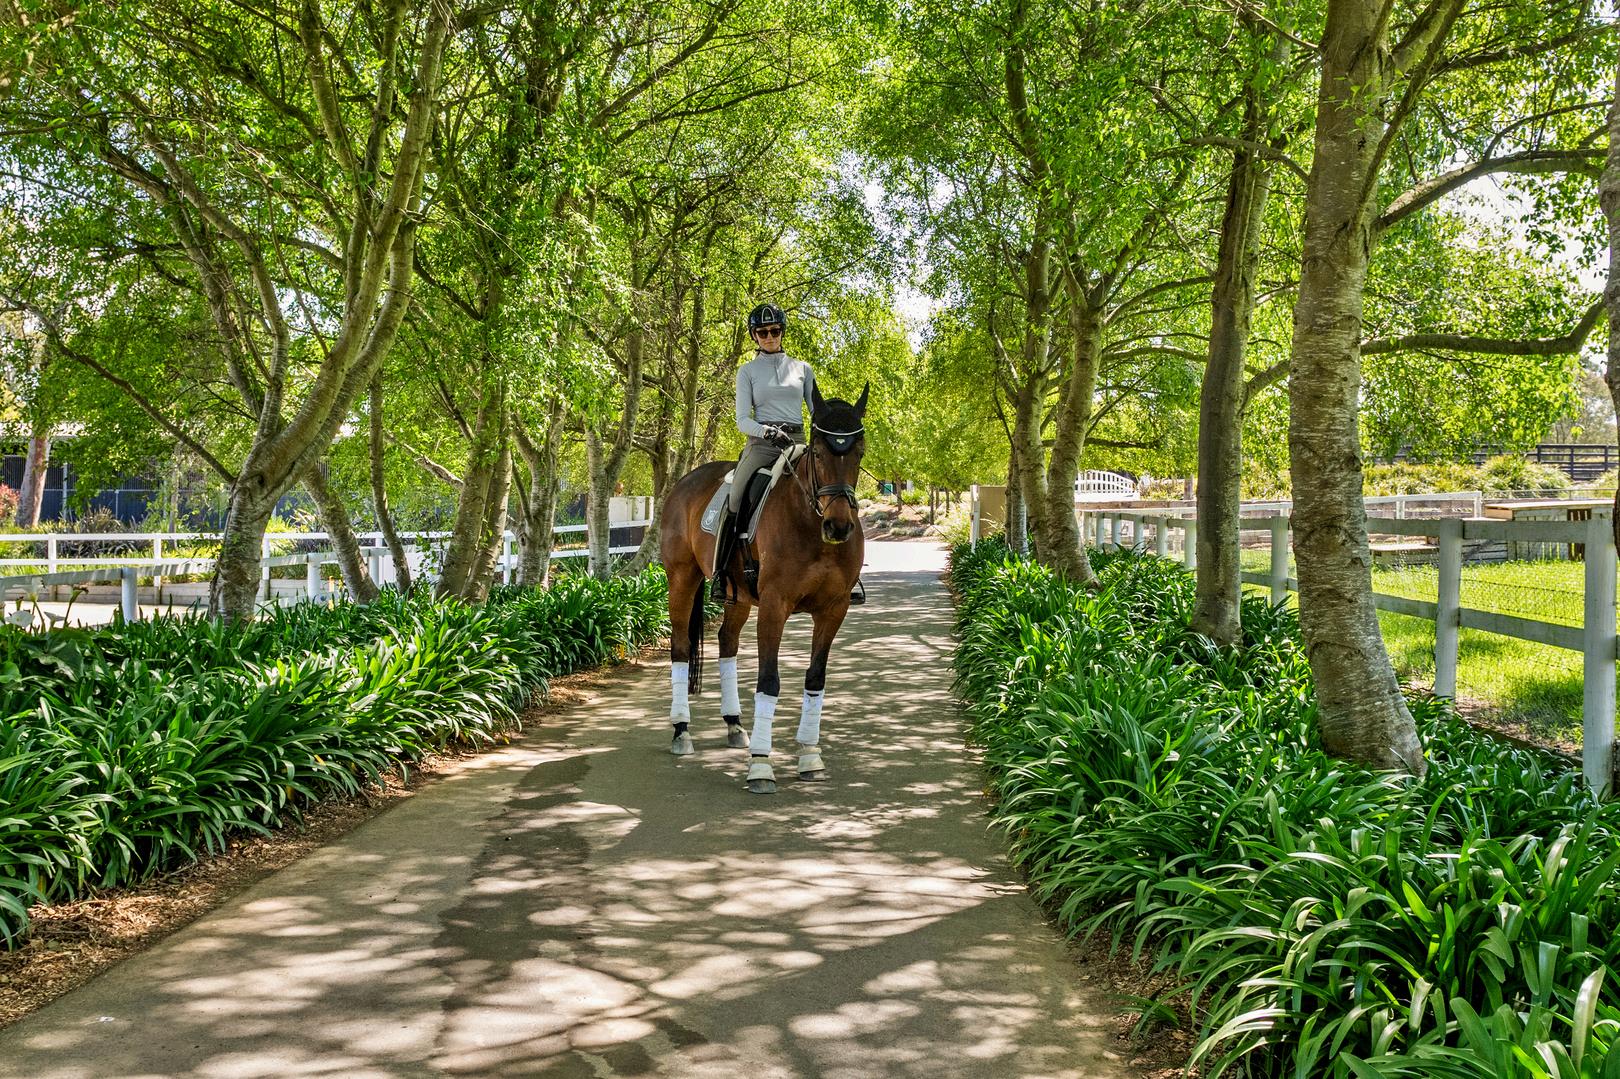
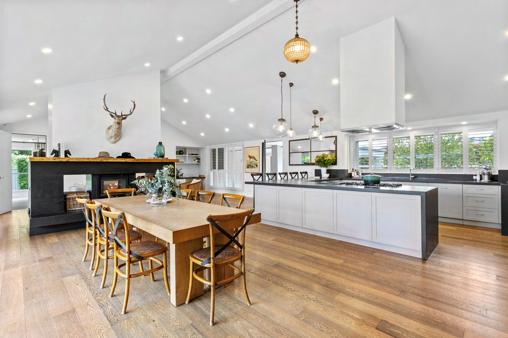
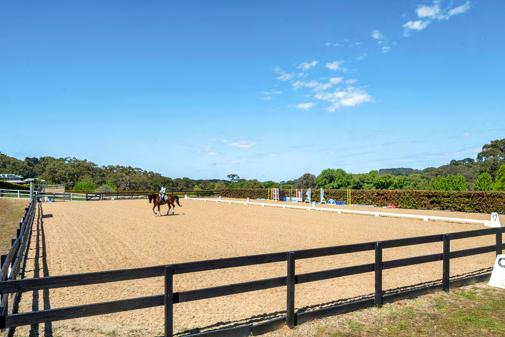
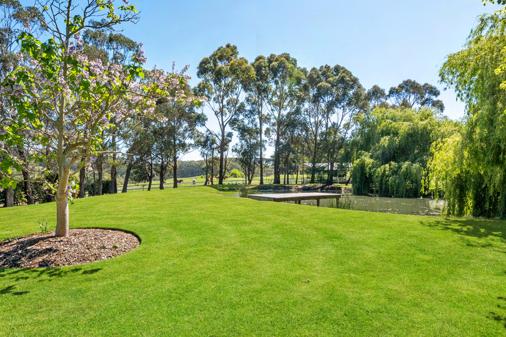
A sanctuary of rural prestige, charm and extraordinary versatility, this 24-acre (approx) estate fuses modern-country elegance and professional-grade equestrian facilities for a diverse range of disciplines into a singular lifestyle statement Cathedral ceilings crown the five-bedroom, three-bathroom residence, where oak finishes, a double-sided fireplace and bespoke detailing complement sweeping views across the pool, ornamental dam and rolling countryside, while multiple office suites add a layer of flexibility for leisure, tourism or enterprise Surrounded by world-class wineries, acclaimed dining and scenic trails, it redefines rural living within a setting of unrivalled beauty C O N T A C T
James Redfern 0412 360 667
Martina Richardson 0405 284 110
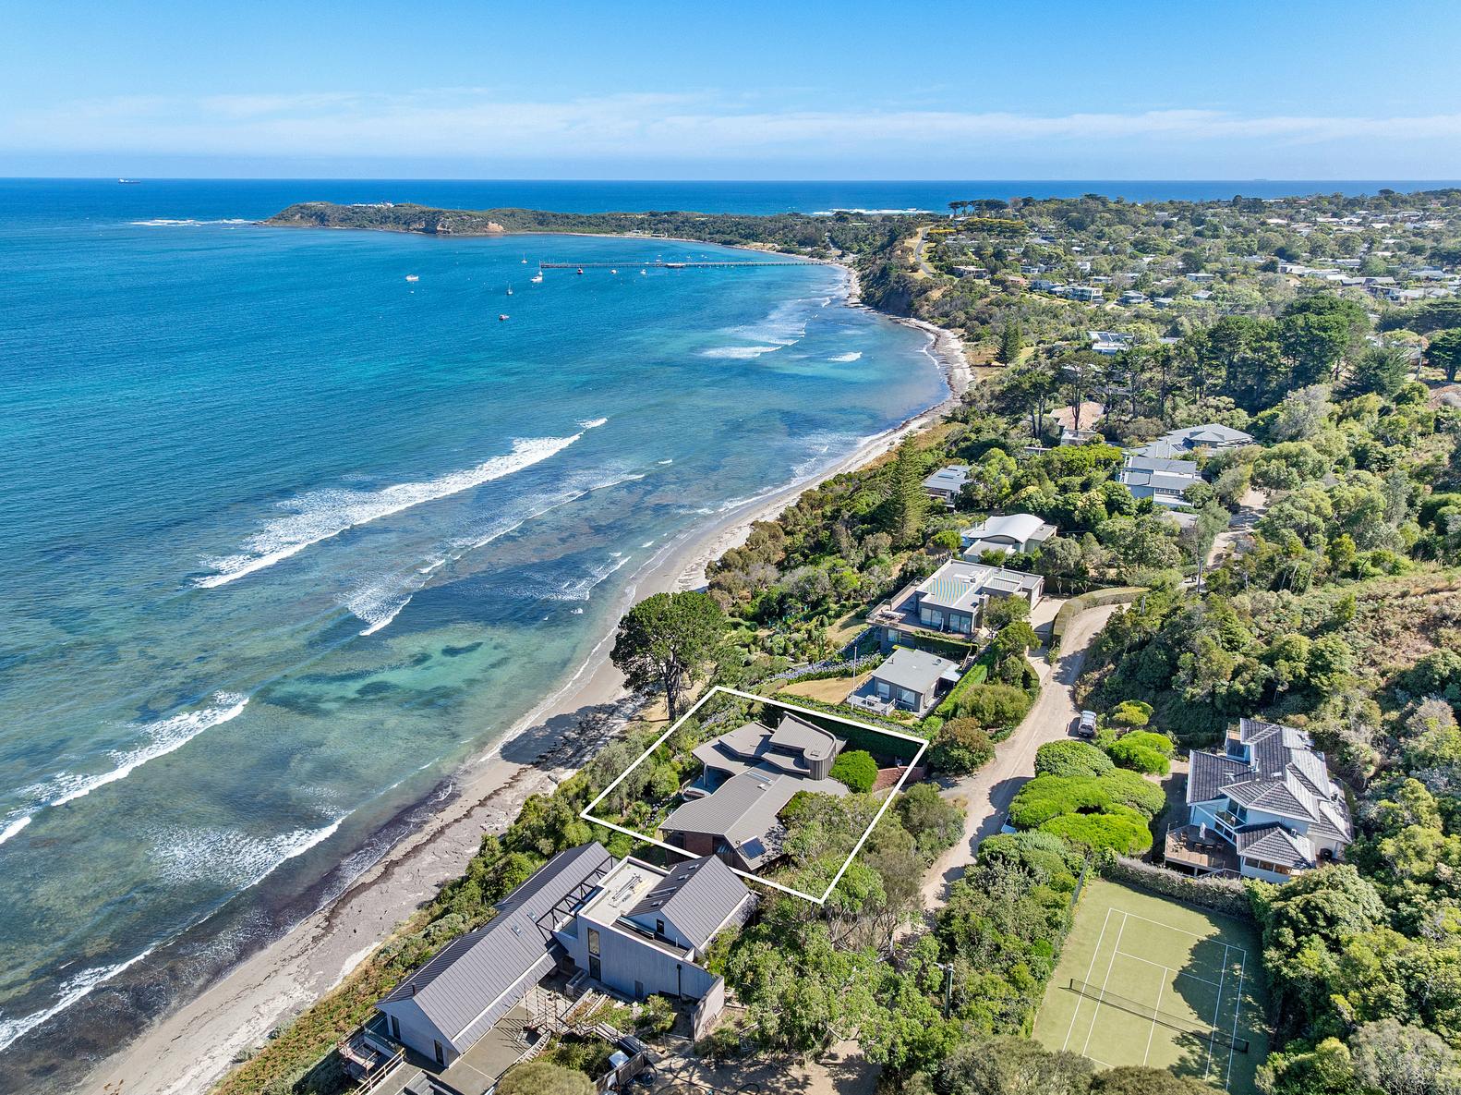
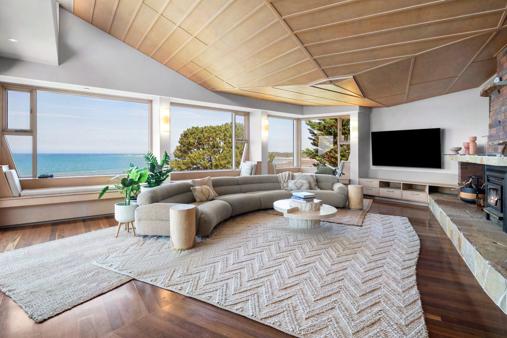
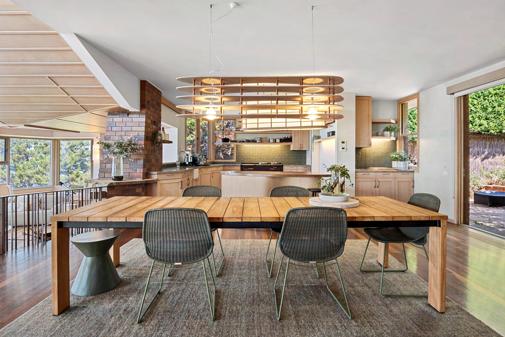
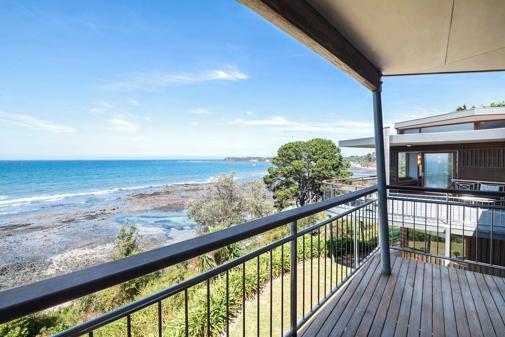
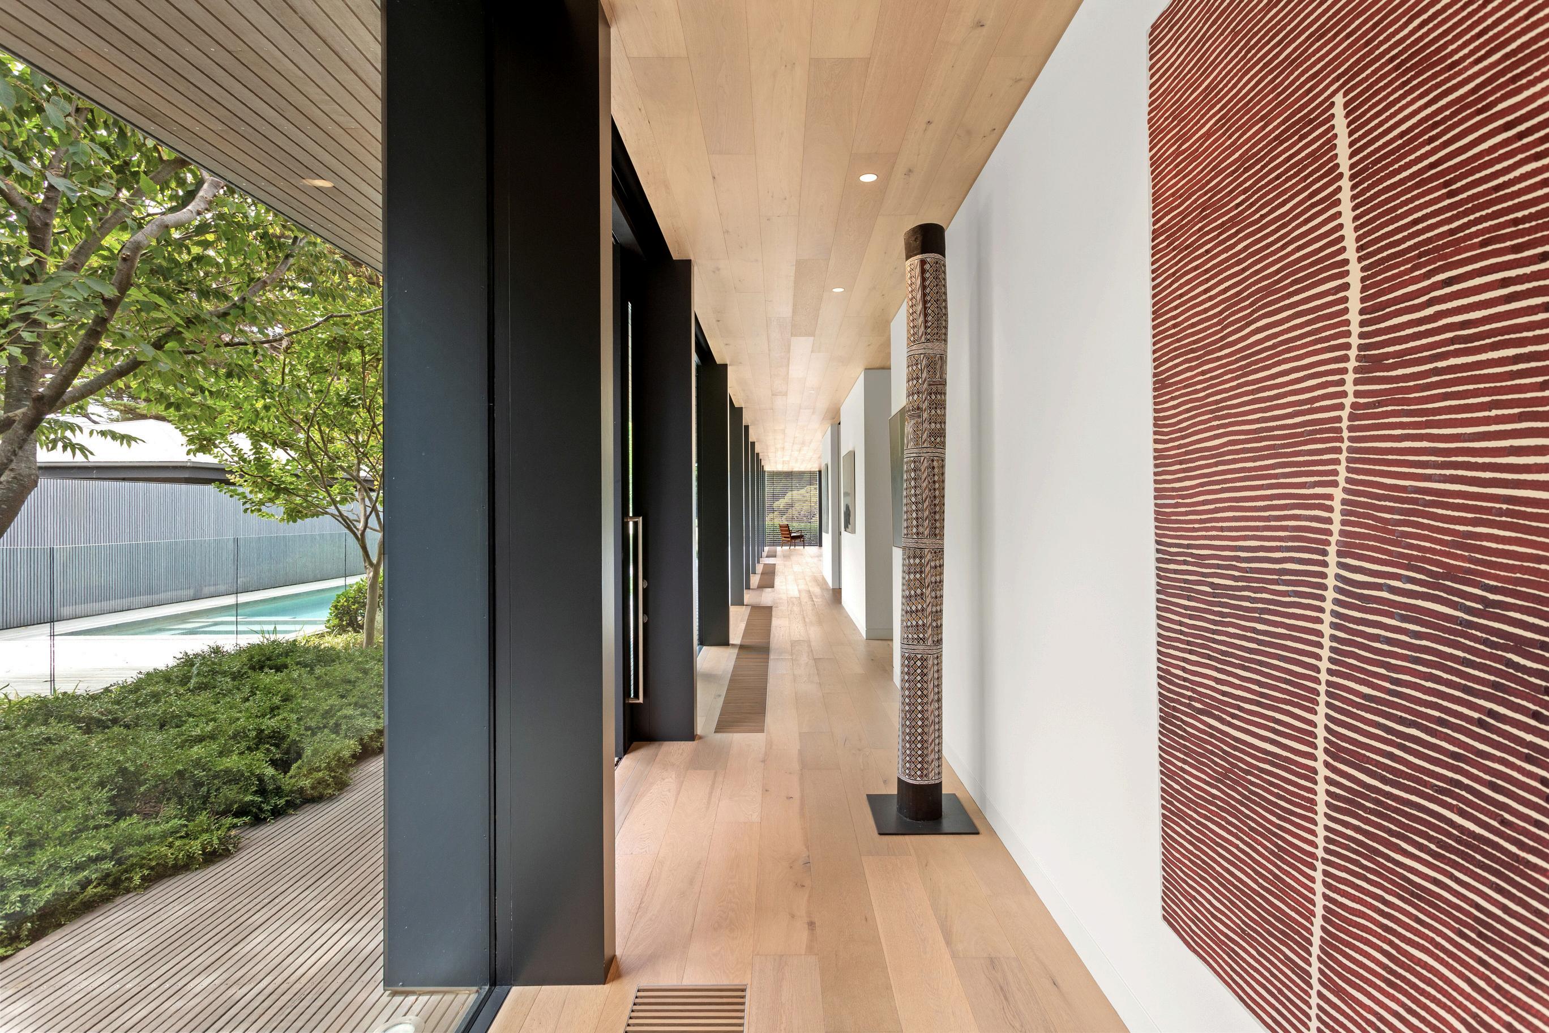
Awe‐inspiring architectural design and uninterrupted ocean frontage combine to make an exceptional offering in one of Flinders’ most prestigious cul‐de‐sac locations Designed by internationally acclaimed architect Greg Burgess, this remarkable residence occupies approximately 1,114sqm with direct beach access and sweeping coastal vistas Spanning three versatile levels, the home provides multiple living and bedroom configurations, each opening to private balconies that showcase breathtaking ocean views Rich in texture and crafted with bespoke detail throughout, the residence exudes a sense of individuality and timeless design rarely found along the coastline Luxuriously appointed and thoughtfully conceived, this is a property of unmistakable character and quality.
James Redfern 0412 360 667
Samantha Moffatt 0431 702 838
Martina Richardson 0405 284 110
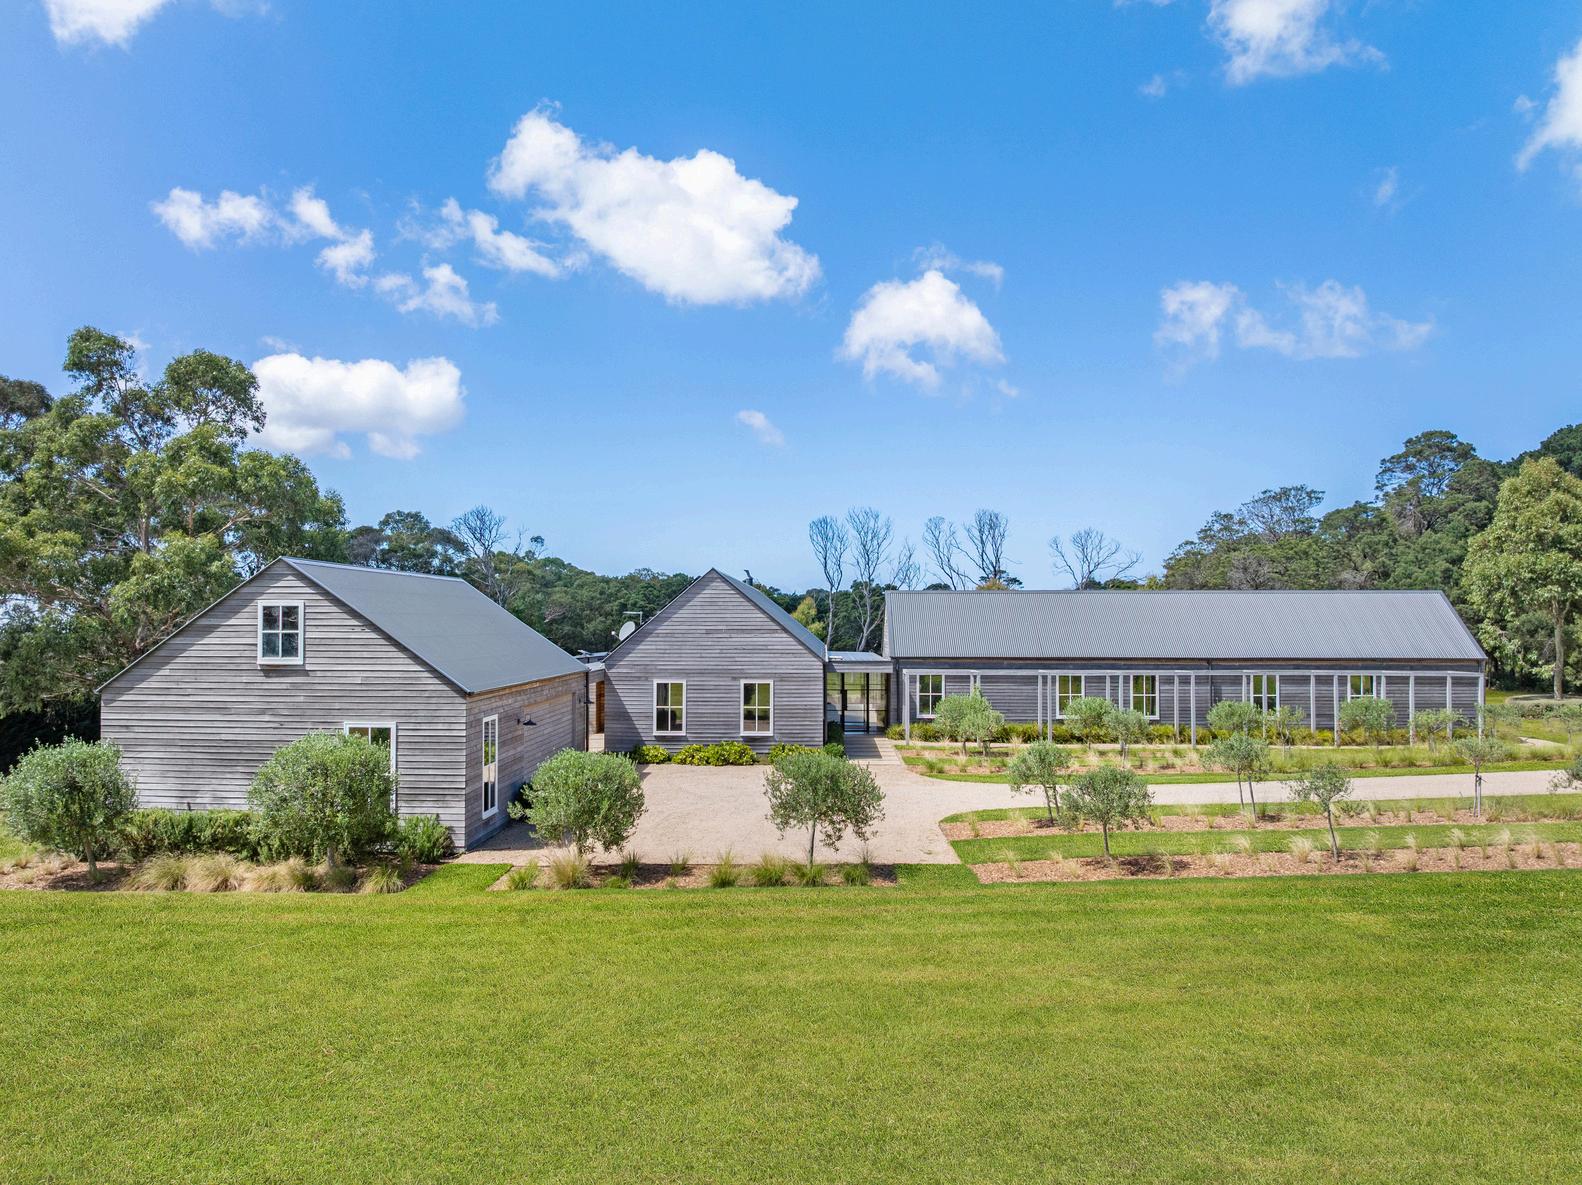
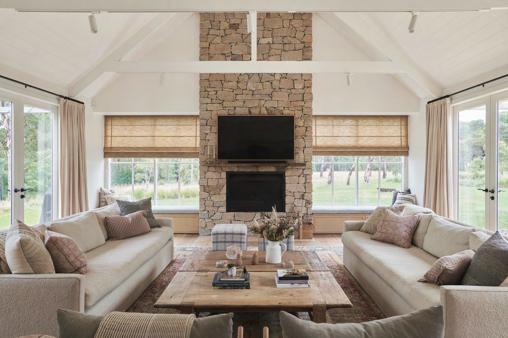
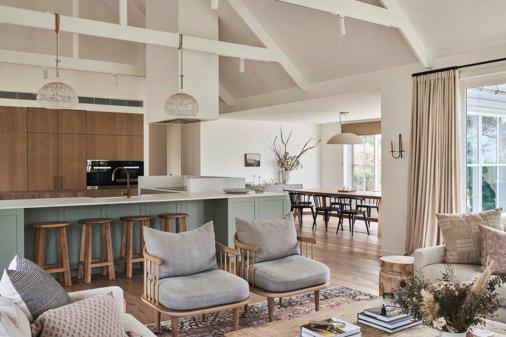
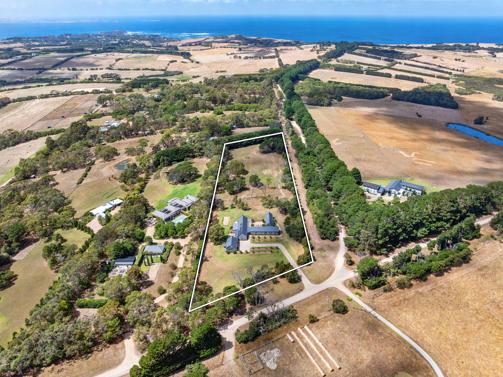
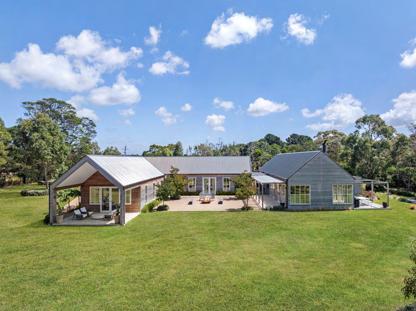
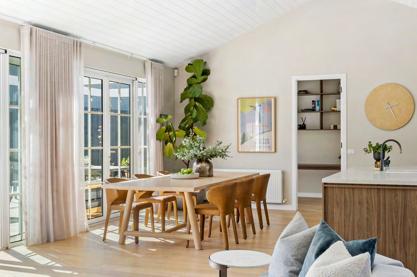
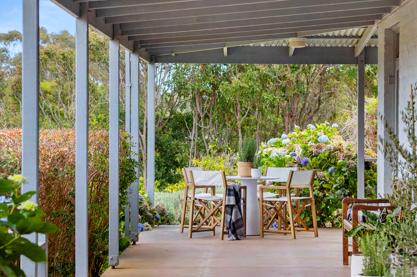
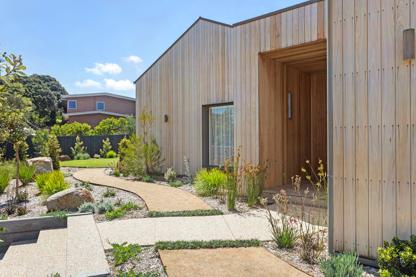
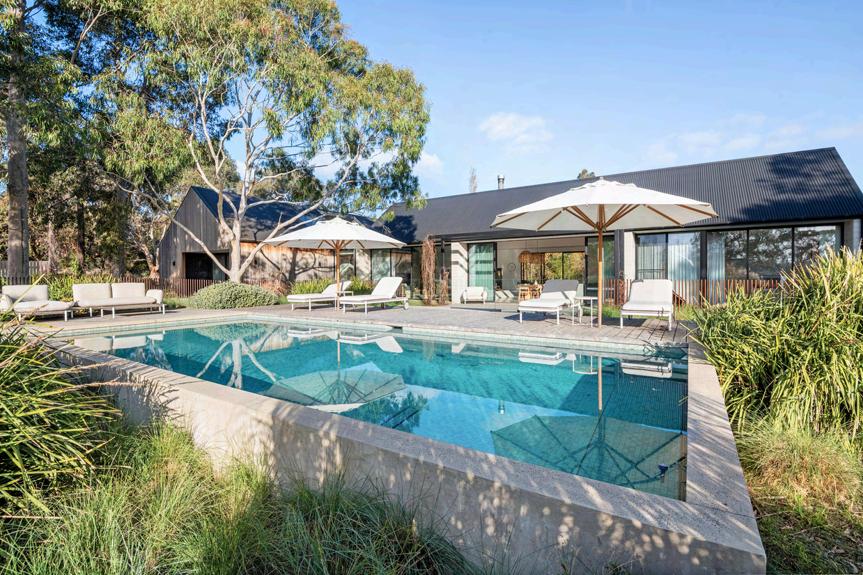
A vision of refined craftsmanship, The Gables commands five acres (approx) within an exclusive Flinders enclave, where borrowed vistas of rolling pasture create a rare sense of privacy just minutes from the village A gable-ended pavilion design unfolds across three wings, pairing stone, timber and expansive glazing with a beautifully appointed kitchen, butler’s pantry and effortless indooroutdoor flow Accommodation is thoughtfully zoned, with four secondary bedrooms, a private guest suite and a dedicated master wing with terrace, ensuite and walk-in robe Comfort is assured with zoned reverse-cycle air conditioning and hydronic heating Complete with paddock, garage and workshop, solar, water tanks and considered outdoor amenities, it captures a relaxed, resort-style Peninsula lifestyle 2 0 9 K E Y S R O A D
C O N T A C T
James Redfern 0412 360 667
Martina Richardson 0405 284 110
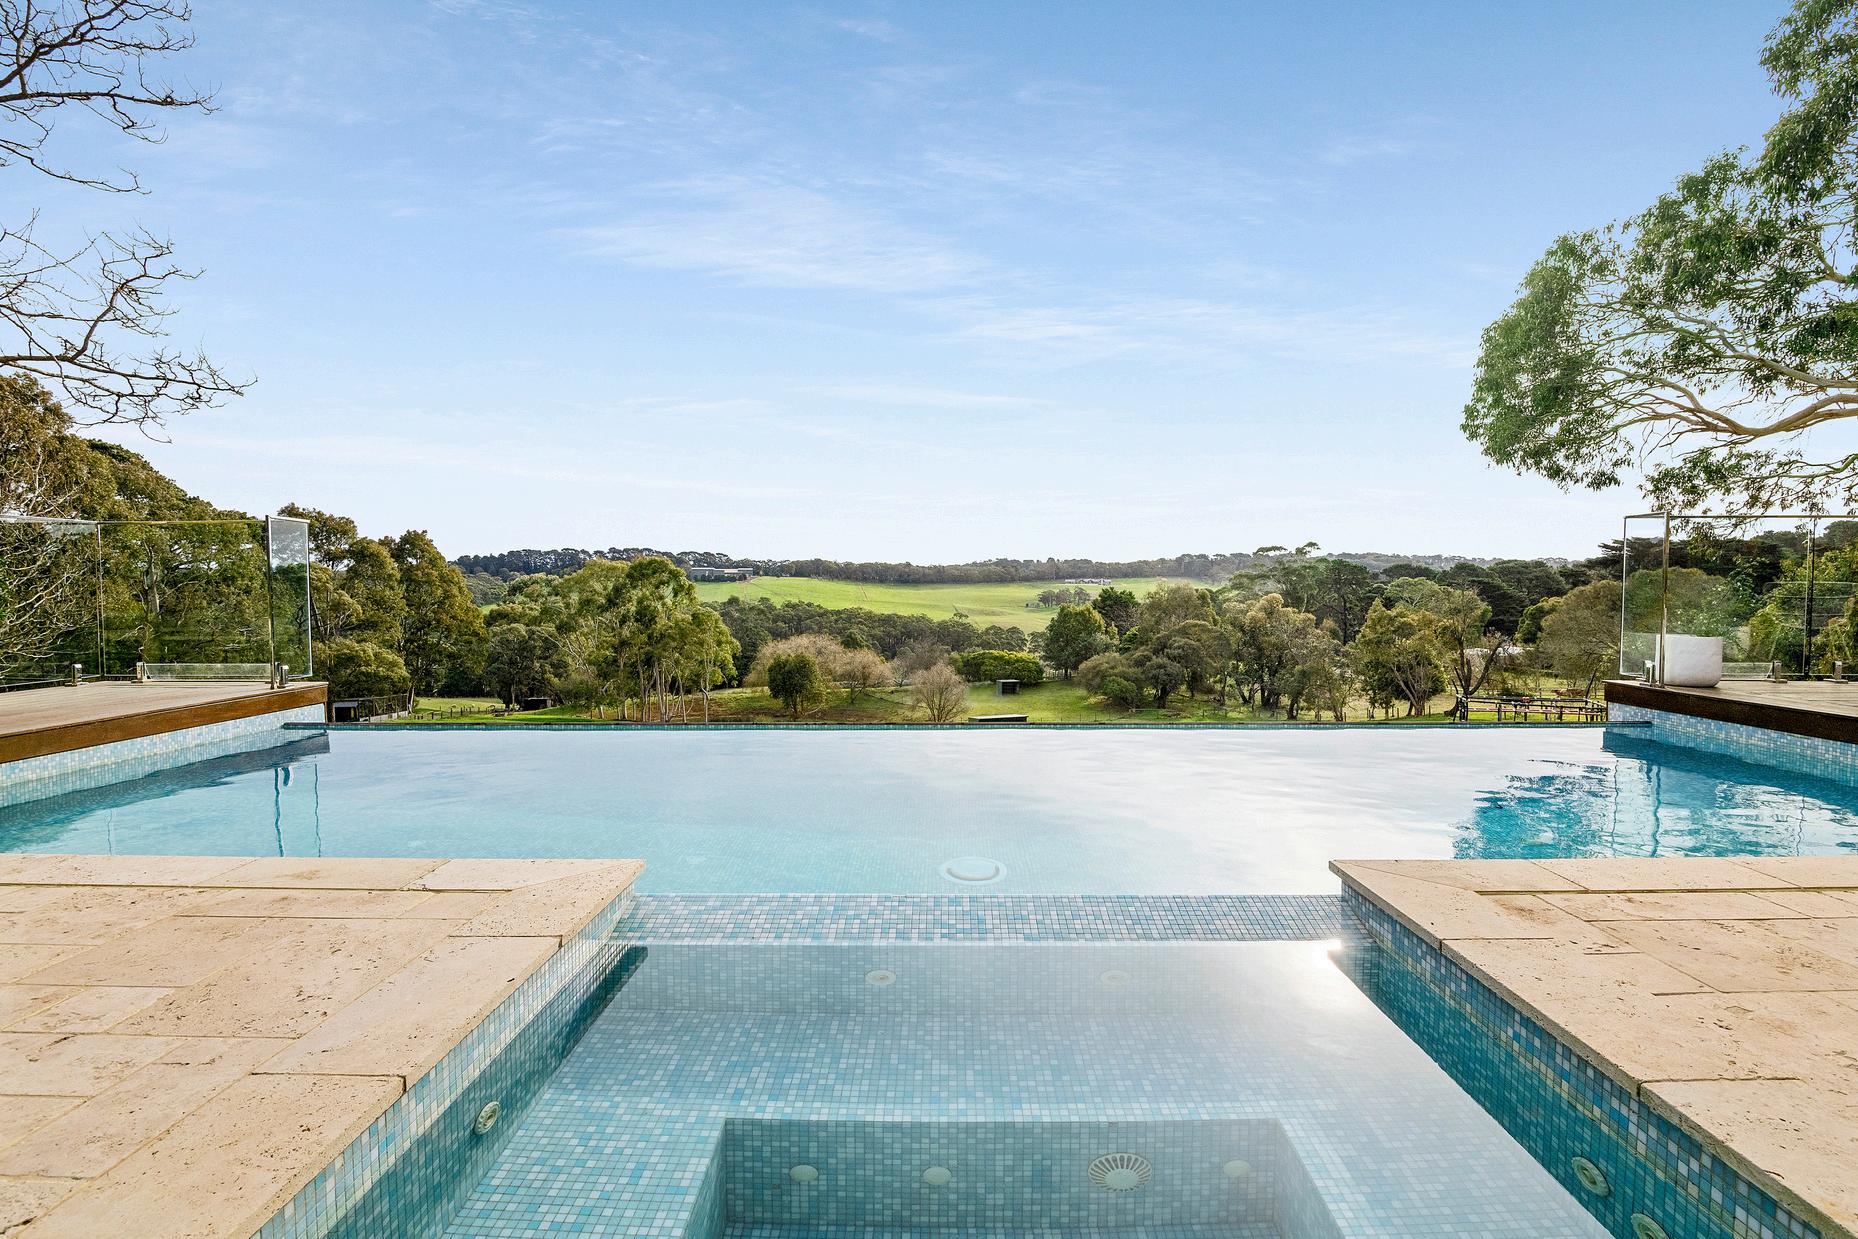
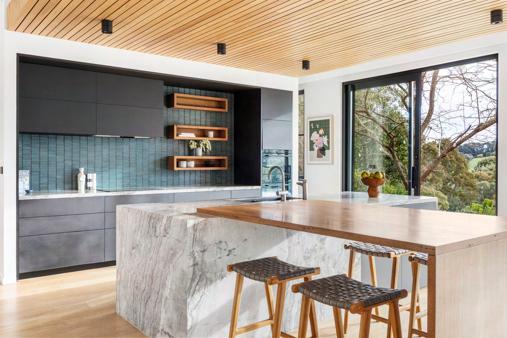
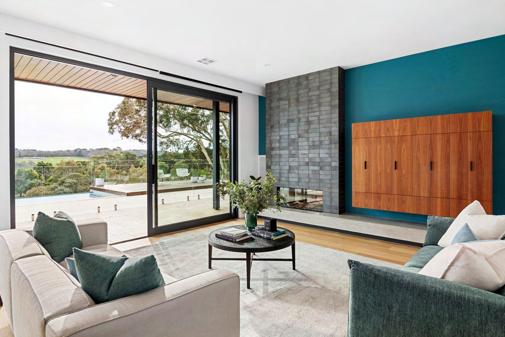
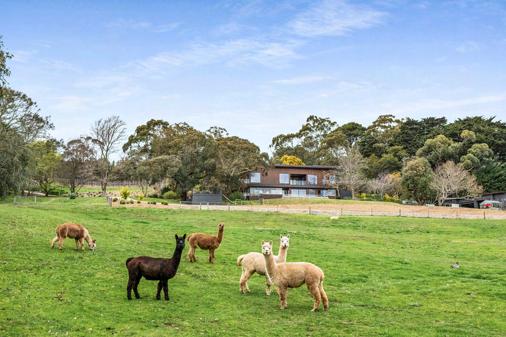
A bold exhibition of contemporary design, 'Wirruna' rises from a privileged 17 5 acre (approx) estate on Red Hill’s iconic wine and dining trail, framed by hinterland, vines, bushland, a private waterfall, stunning rural outlook and incredible sunsets Recently created across two levels, the residence reveals monumental proportions and a striking catalogue of colour and texture, centred around a stunning kitchen with butler’s pantry and seamless connection to the infinity pool, spa and travertine courtyard with pizza oven overlooking in ground trampoline Five bedrooms include an indulgent primary suite with a showpiece ensuite and marble-wrapped spa bath, plus a separate studio retreat/6th bedroom Well-fenced paddocks, dam, animal shelters and excellent shedding
C O N T A C T
Madeline Kennedy 0411 873 913
Tim Ripper 0434 513 640
Martina Richardson 0405 284 110
1
James Redfern 0412 360 667
Holly Longmuir 0425 737 674
Martina Richardson 0405
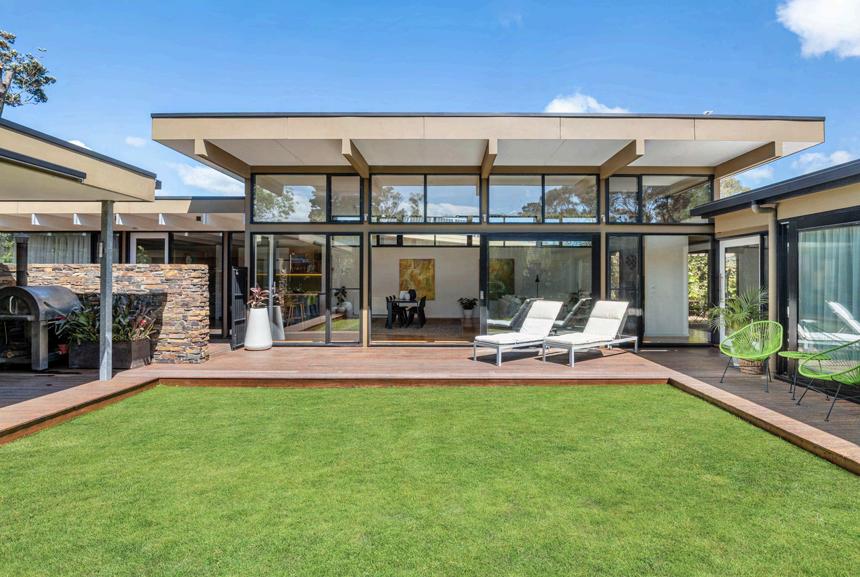
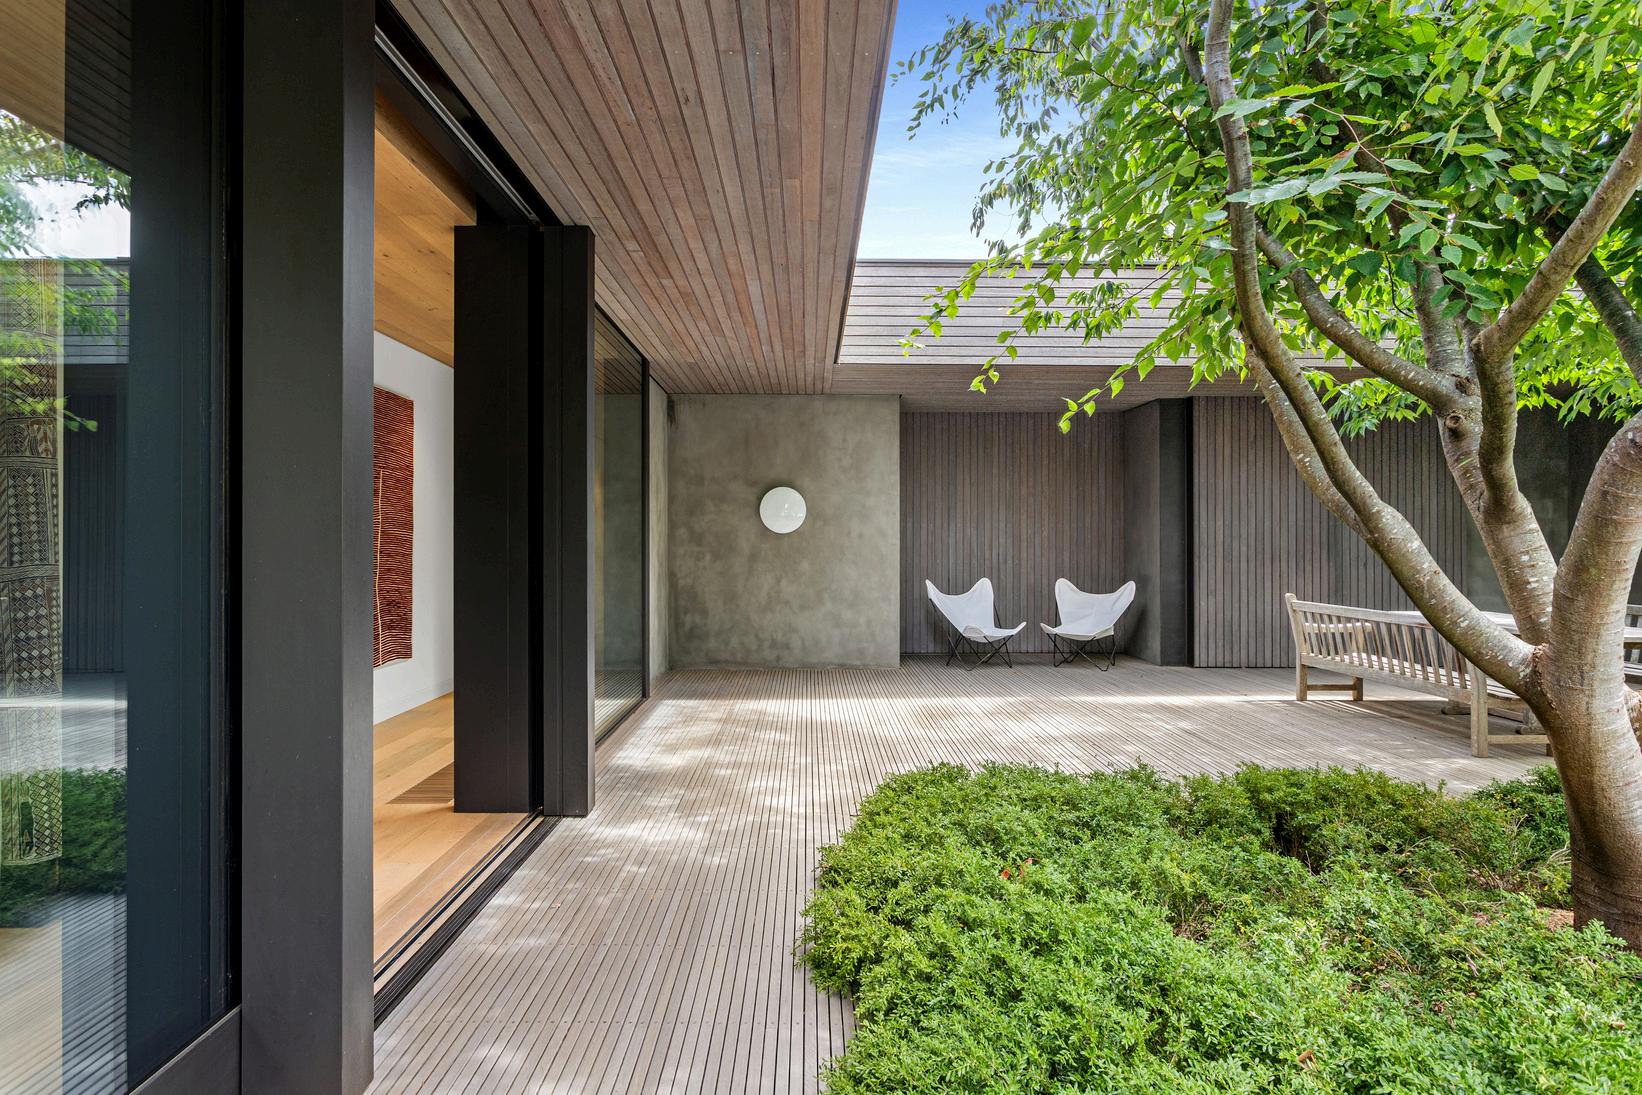
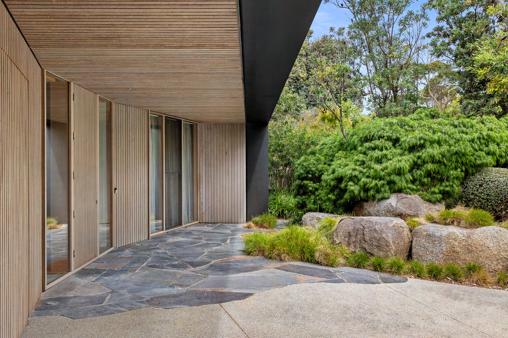
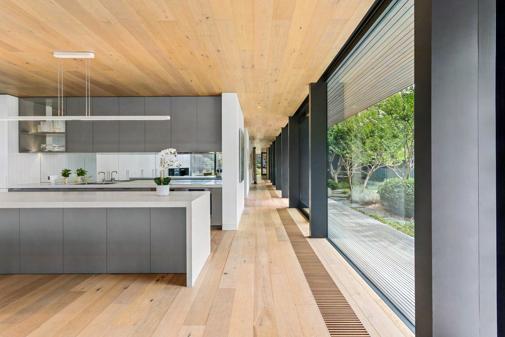
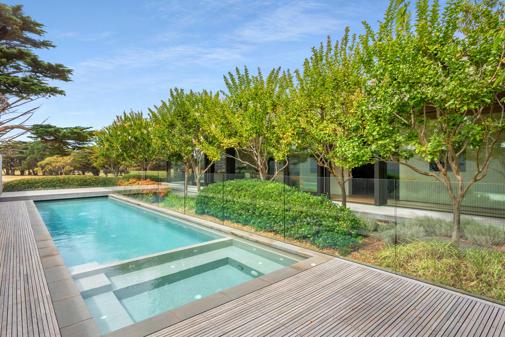
Designed by Reno Rizzo, Director, Inarc Architects, this considered residence enjoys direct access to Flinders Golf Course with views across the 10th hole to the ocean Centred around a landscaped courtyard and solar-heated pool with spa, a glass spine connects light-filled living anchored by a fireplace American Oak finishes and a Miele-appointed kitchen with wet bar complement well zoned accommodation including a main suite with ensuite Set on 987sqm (approx ) with hydronic heating, ducted heating and cooling plus double garage
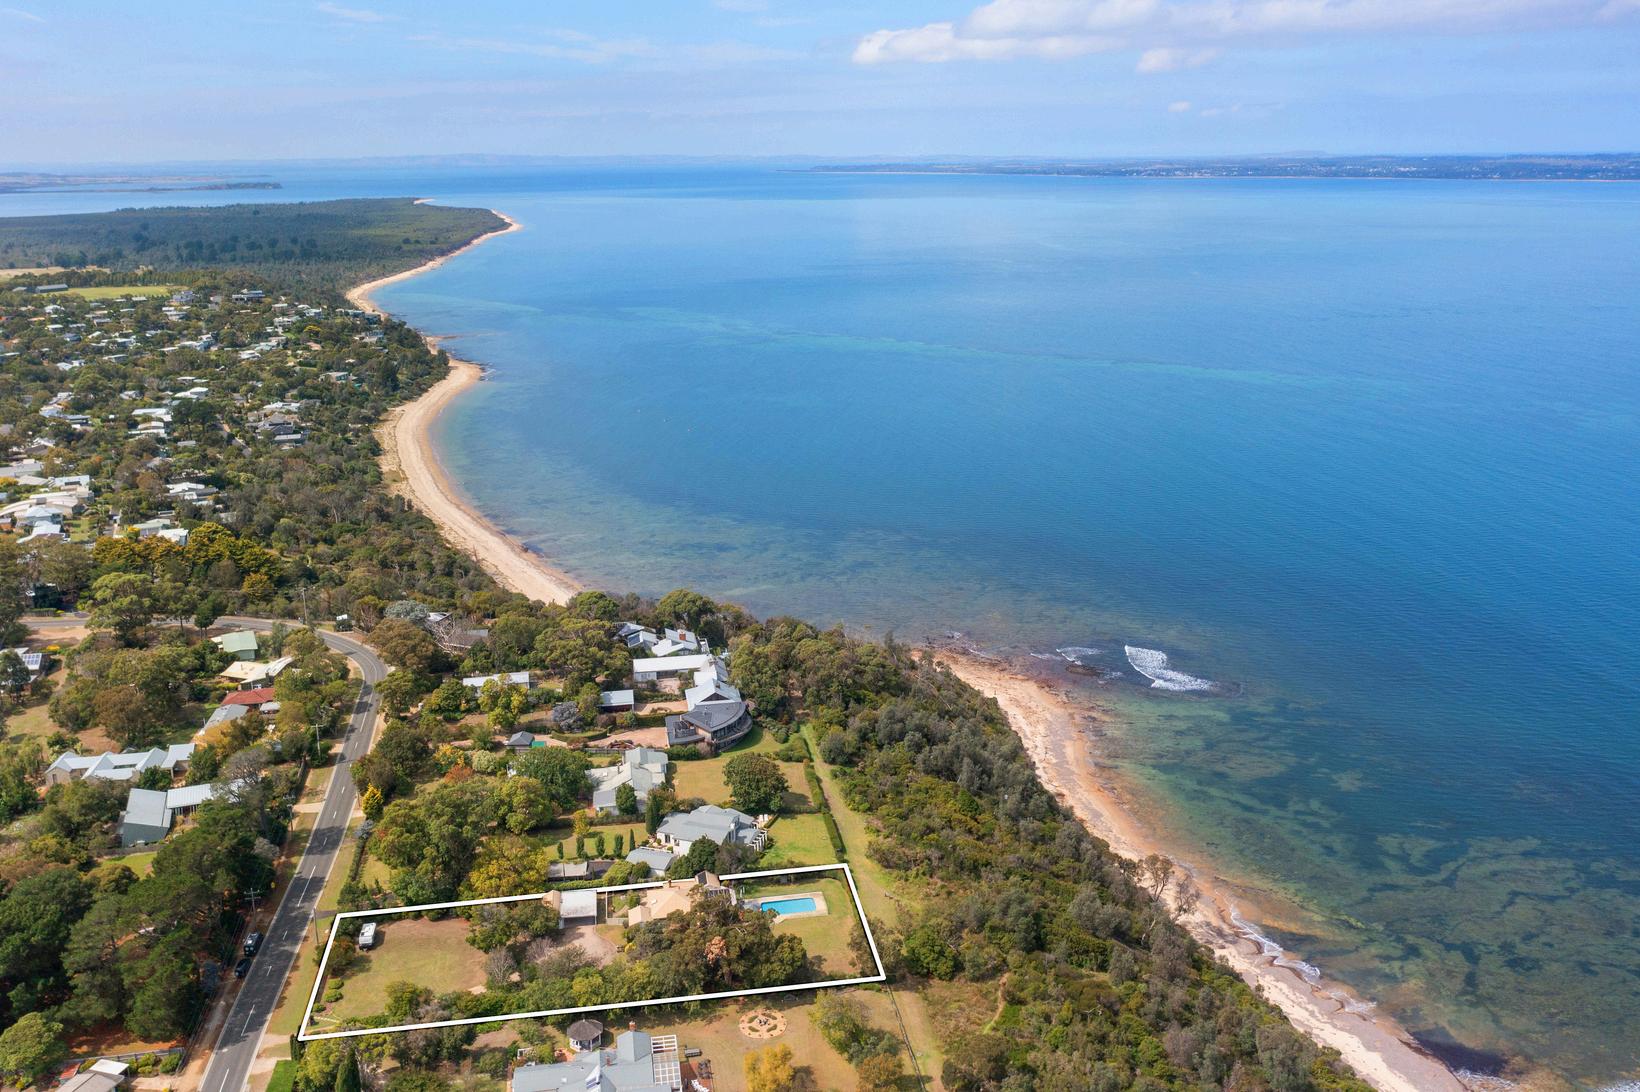
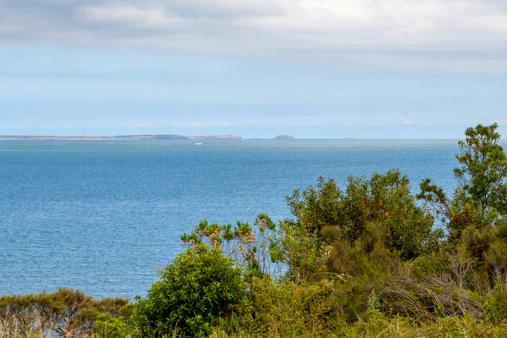
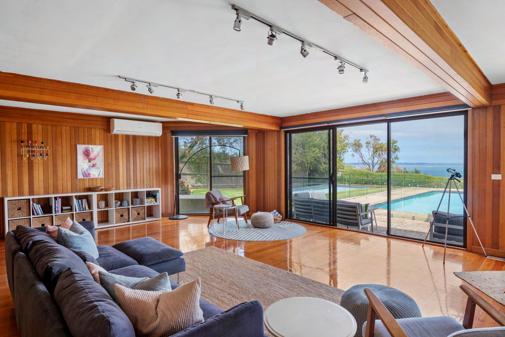
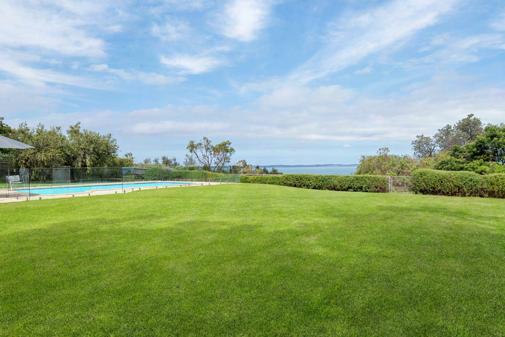
Befitting its prominent clifftop position with unobstructed views to Seal Rocks and The Nobbies, this c1920 estate proudly stands across two titles totalling 4,044sqm (approx), showcasing lush park-like gardens and exclusive beach access Two distinct living zones come alive against the backdrop of Western Port, with one opening to an in-ground pool and vast lawns A central dining space pairs with a casual meals area and practical kitchen, while gas ducted heating and split-system air conditioning ensure comfort is covered A garage, workshop and double carport provide excellent functionality and storage, complementing the scale and flexibility of the property
C O N T A C T
Madeline Kennedy 0411 873 913
Michael Parker 0428 540 500
Nicola Laurenson 0401 164 686
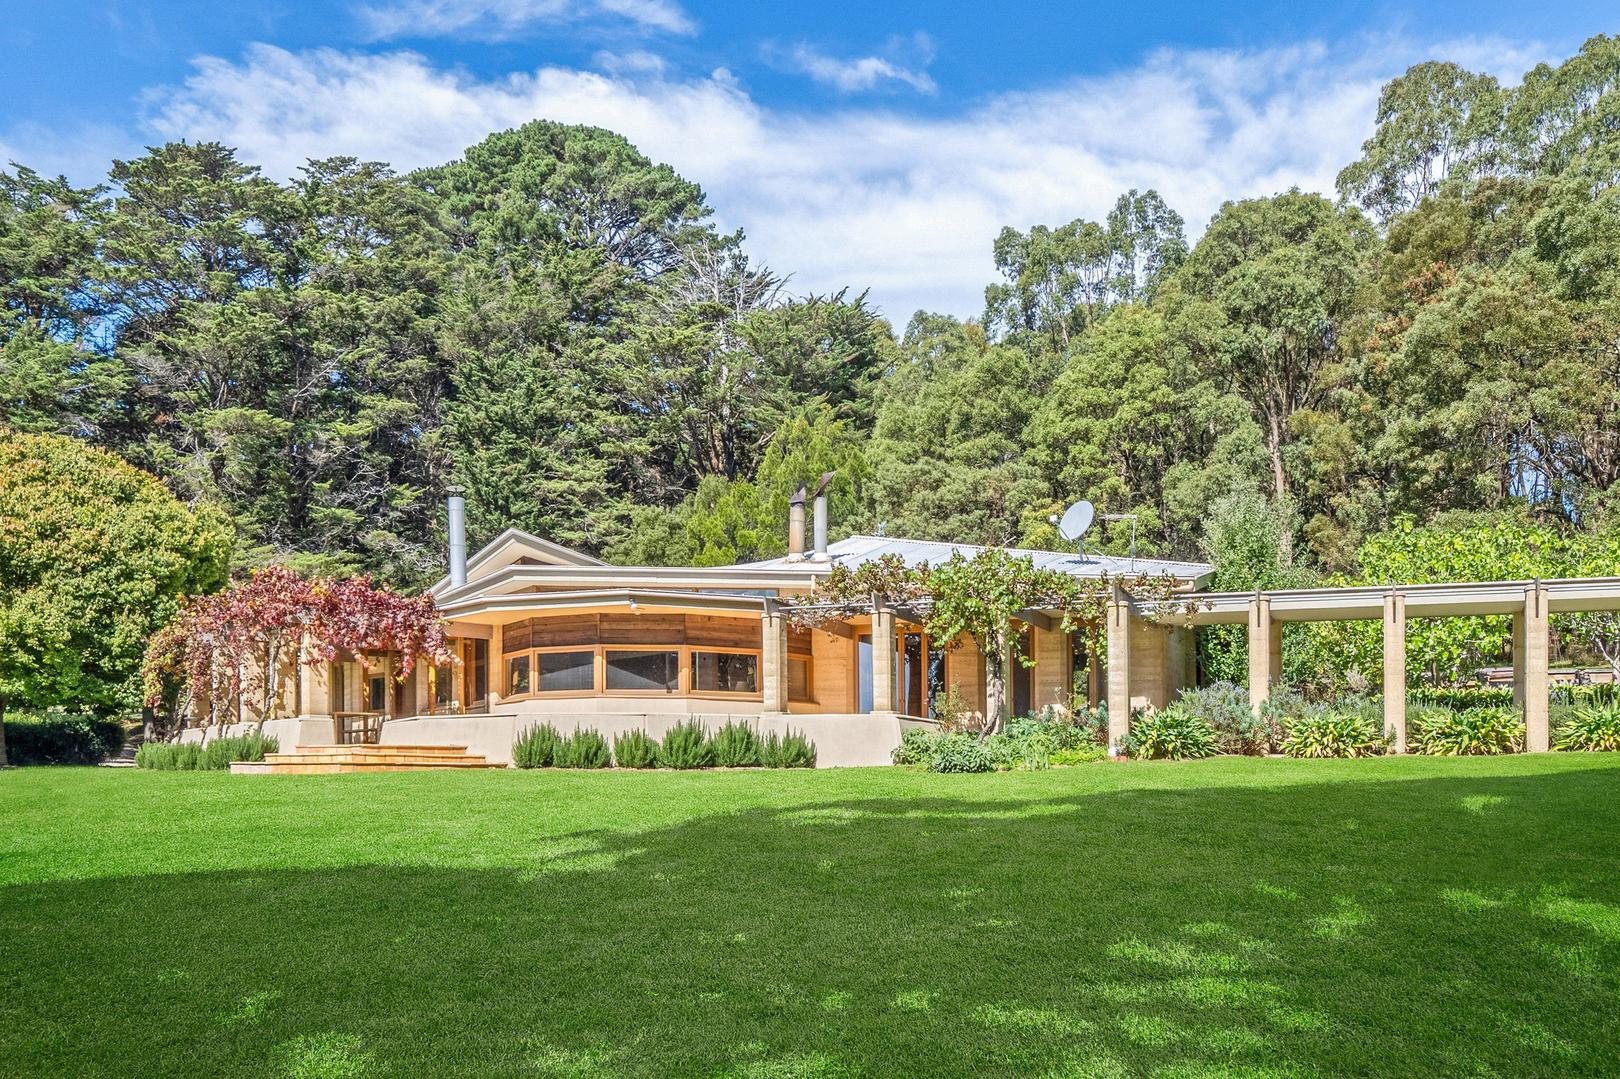
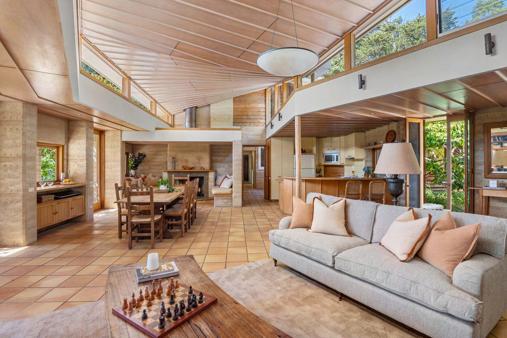
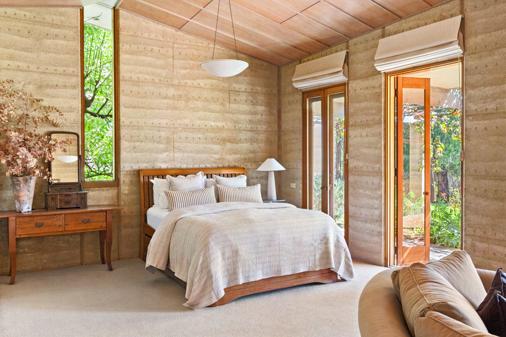
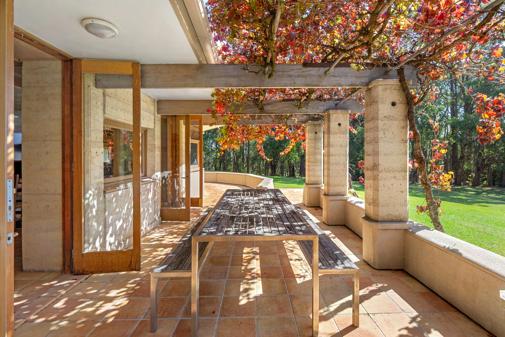
‘Earth House’, by esteemed architect Greg Burgess, is a refined display of design prowess, drawing a restrained beauty into every room Varied ceiling heights and extensive glazing allow the 4 08ha (approx) landscape to take centre stage
A single-level floorplan flows into north-facing living and dining zones, extending outdoors through a series of French doors A separate studio, complete with cellar, kitchenette and powder room, provides the ideal office or guest retreat, while an olive grove, established fruit trees, raised vegetable boxes and a double carport enhance the offering
James Redfern 0412 360 667
Madeline Kennedy 0411 873 913
Martina Richardson 0405 284 110
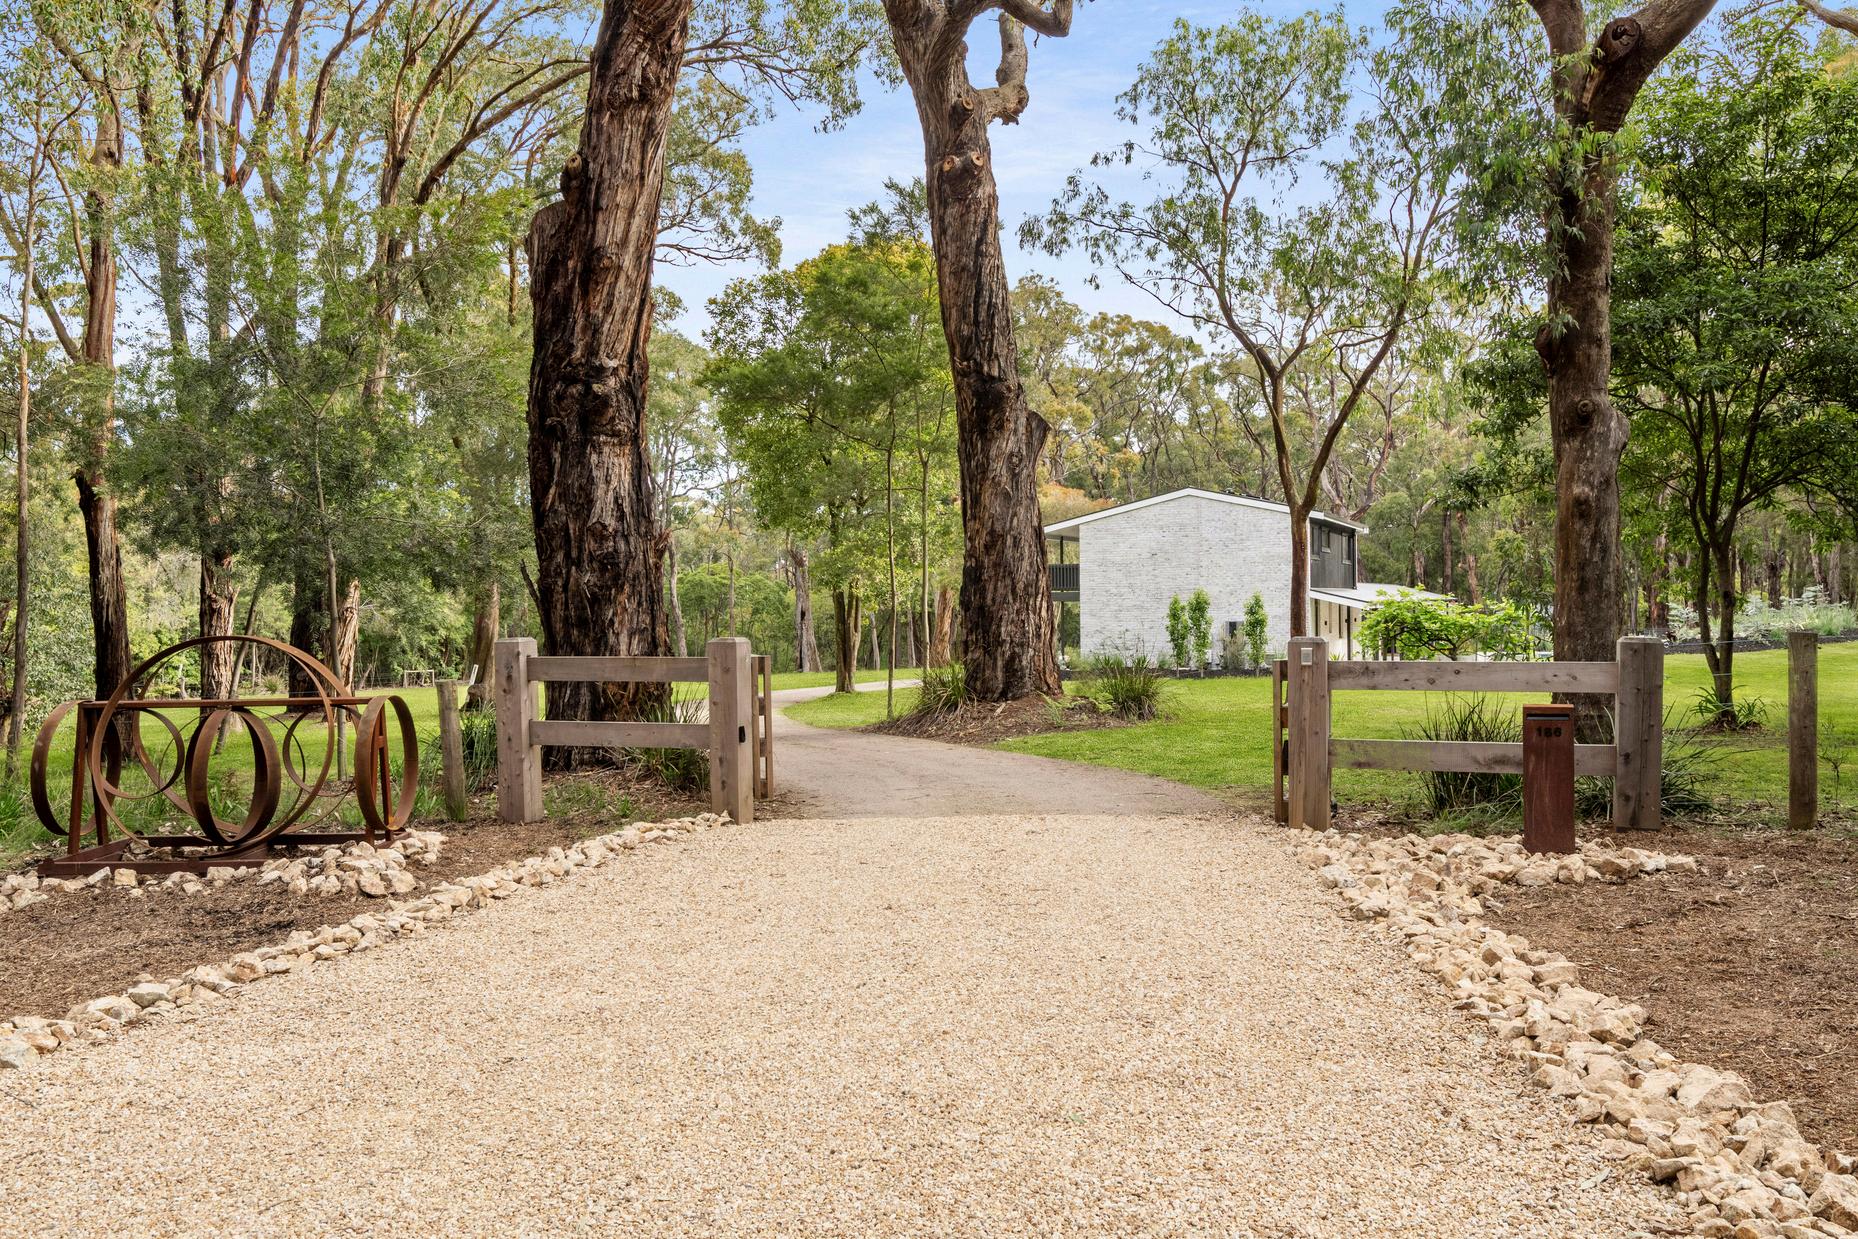
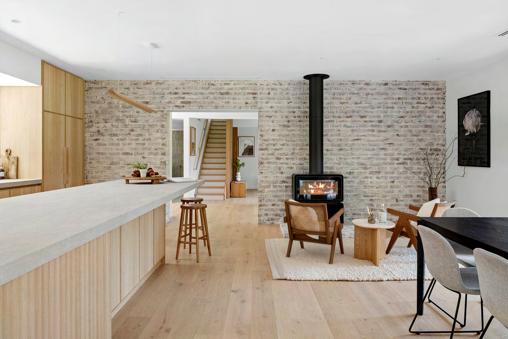
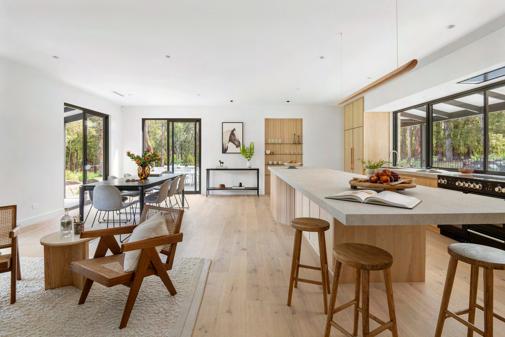
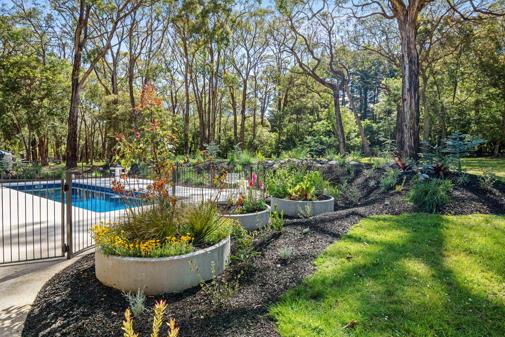
Masterfully created for modern living across 14 8 acres (approx) this exquisite four-bedroom residence delivers refined rural luxury in Red Hill’s idyllic hinterland Designed to enjoy a seamless visual connection to the Colin Hyett designed landscape through substantial glazing, the expansive floorplan positions a stone kitchen with a Falcon range at its centre A fireside living/dining domain extends to an undercover alfresco deck and inviting pool The groundfloor main suite ensures long-term comfort Offering exceptional turn-key appeal and a four-car garage near Point Leo Beach, Cellar and Pantry, Paringa Estate and Merricks General Store
C O N T A C T
Madeline Kennedy 0411 873 913
Tim Ripper 0434 513 640
Nicola Laurenson 0401 164 686
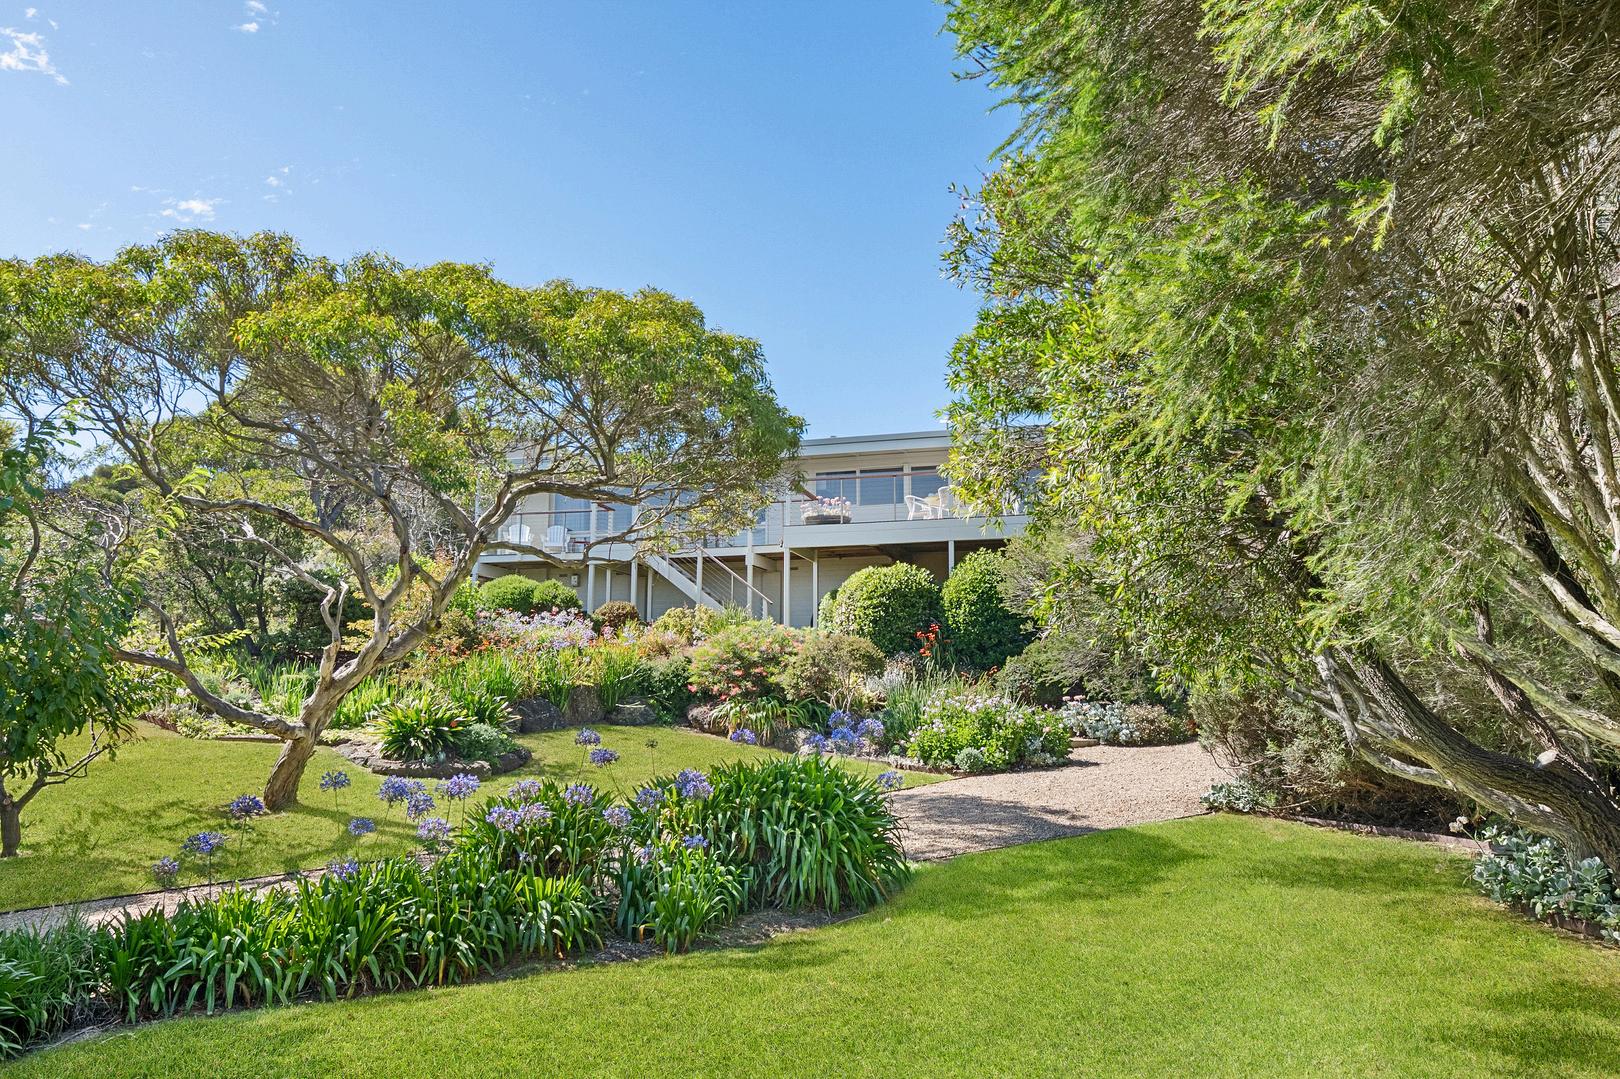
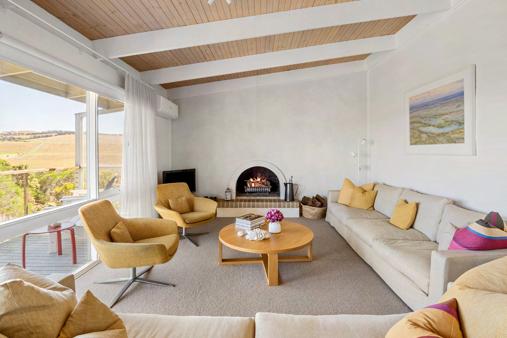
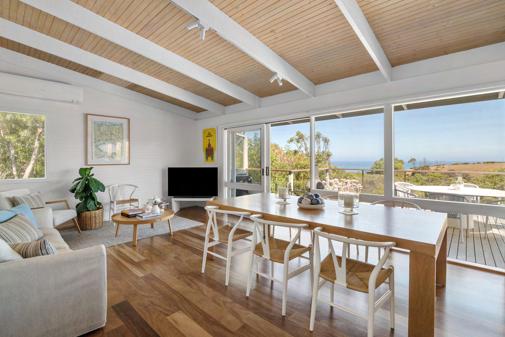
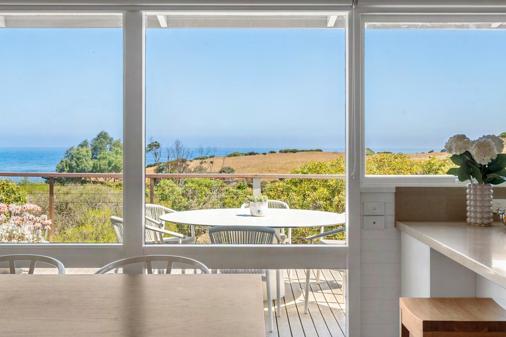
Positioned between Vale and Glenvale Roads, this dual-fronted coastal residence captures enduring ocean views across a generous four-bedroom, three-bathroom layout Expanses of glazing draw natural light through two living zones, framed by pitched ceilings, timber panelling and a feature open fireplace At the centre, an all-Miele kitchen and open dining area connect seamlessly to both living spaces and east- and west-facing decks, offering sheltered outdoor entertaining throughout the day Accommodation includes a flexible lower-level studio with bathroom, ideal for guests or working from home Set on approximately 1,400sqm (approx ), the property also features private gardens, split-system heating and cooling, security, under-house storage, a double garage and ample off-street parking, moments from Flinders village C
James Redfern 0412 360 667
Martina Richardson 0405 284 110
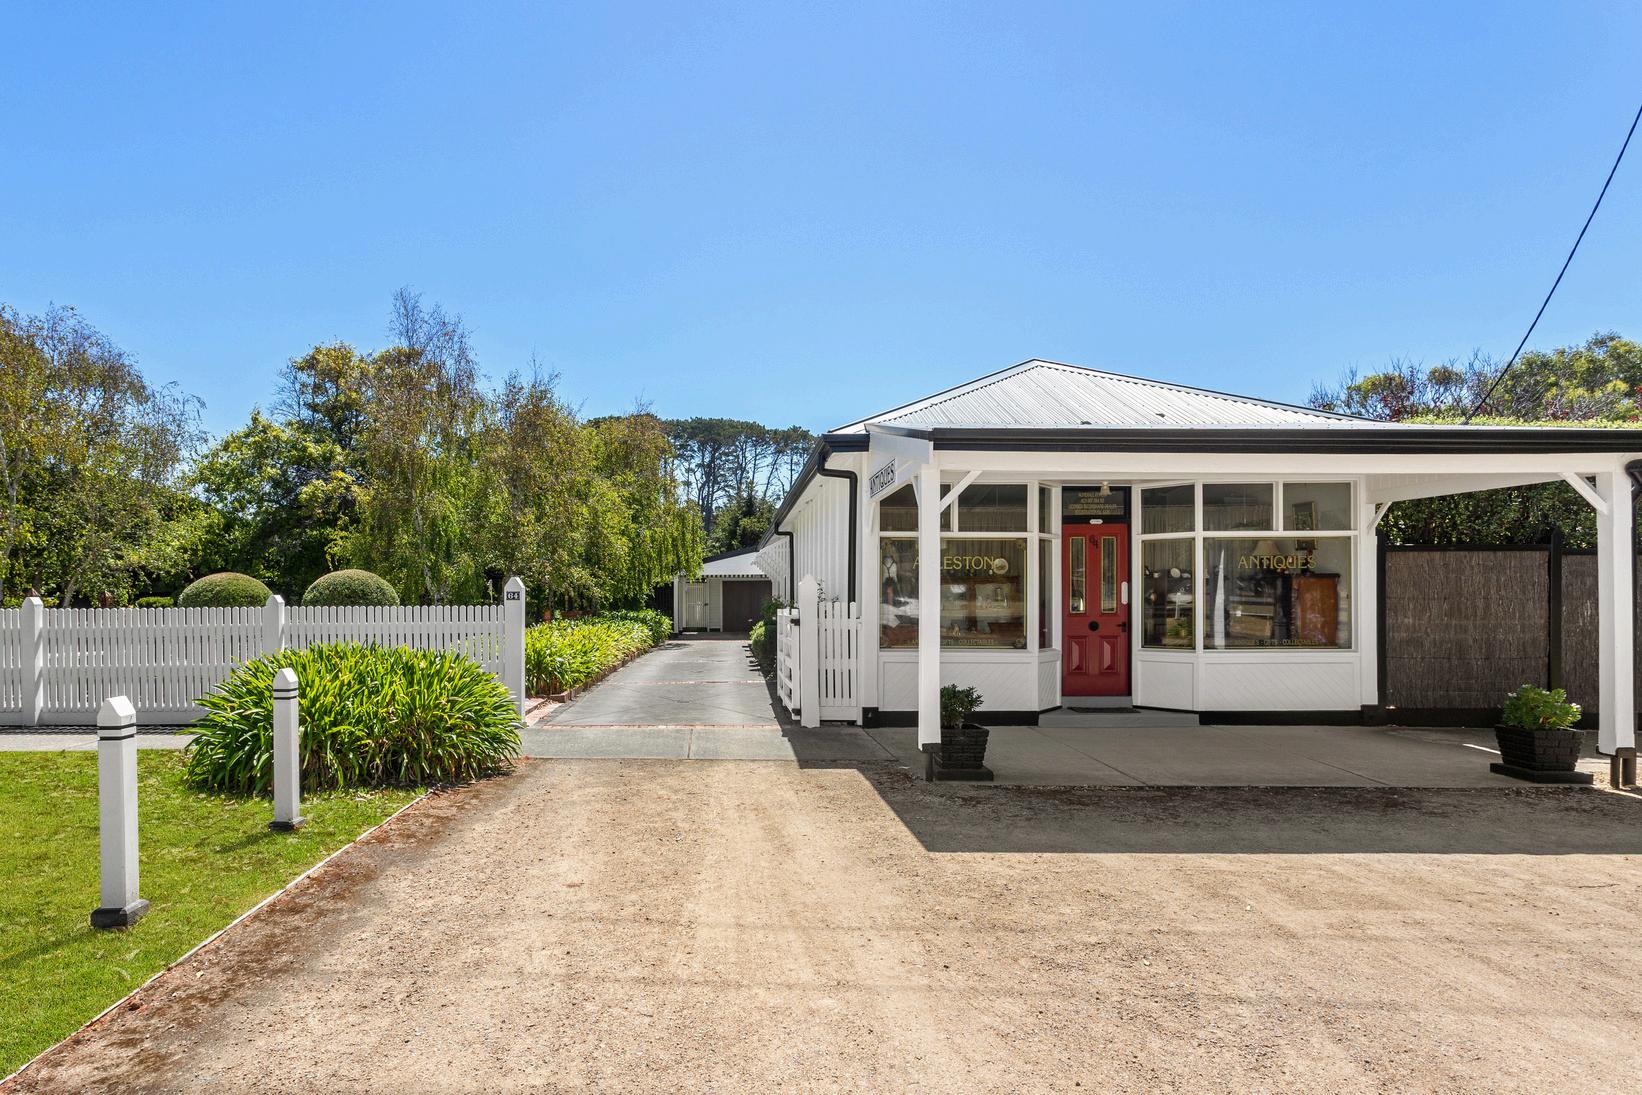
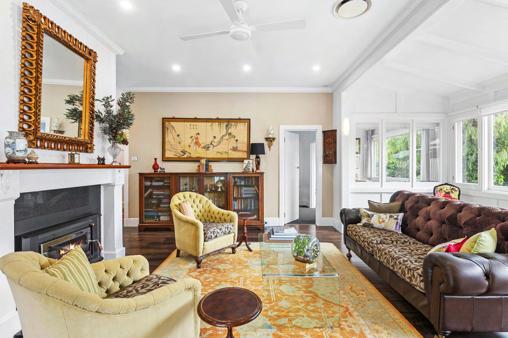
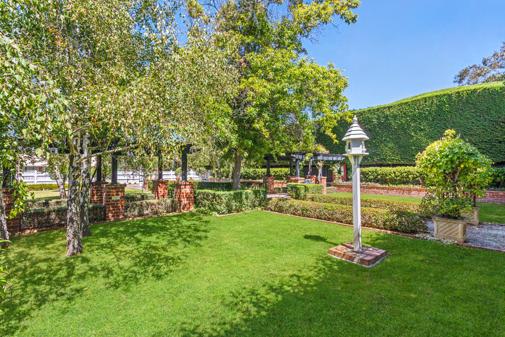
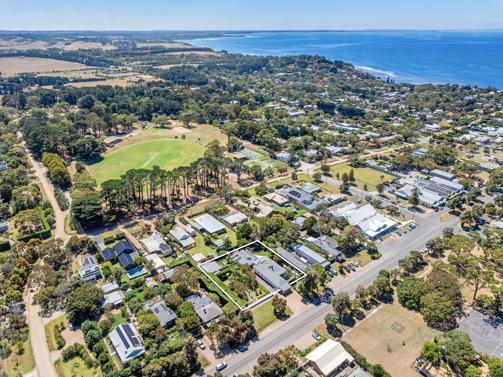
Arleston’ is a treasured c1906 Flinders Village landmark, beautifully restored to honour its heritage while offering refined, flexible family living Set behind a private walled frontage, the single level home includes formal and informal spaces, an open fireplace, bespoke kitchen and a rear sitting room with French doors to a shaded deck, terraces and garden rooms Currently configured with two bedrooms the flexible floorplan can easily accommodate more, paired with a former shop front, study, workshop, off‐street parking and a tenanted studio with plans for a bungalow conversion, it provides exceptional versatility
James Redfern 0412 360 667
Martina Richardson 0405 284 110
Madeline Kennedy 0411 873 913
1
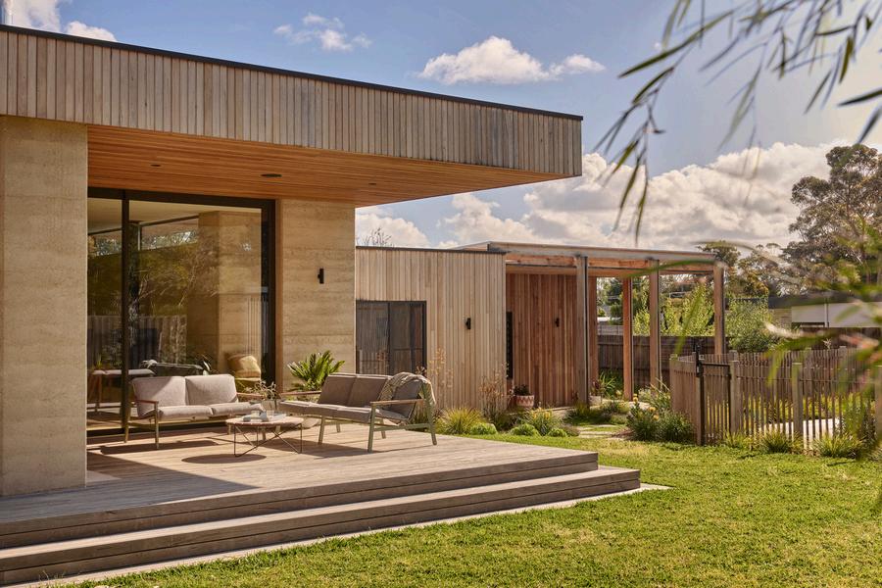
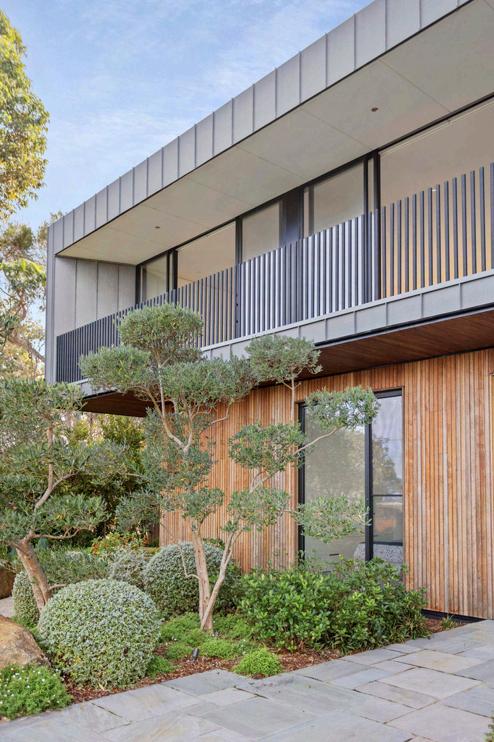
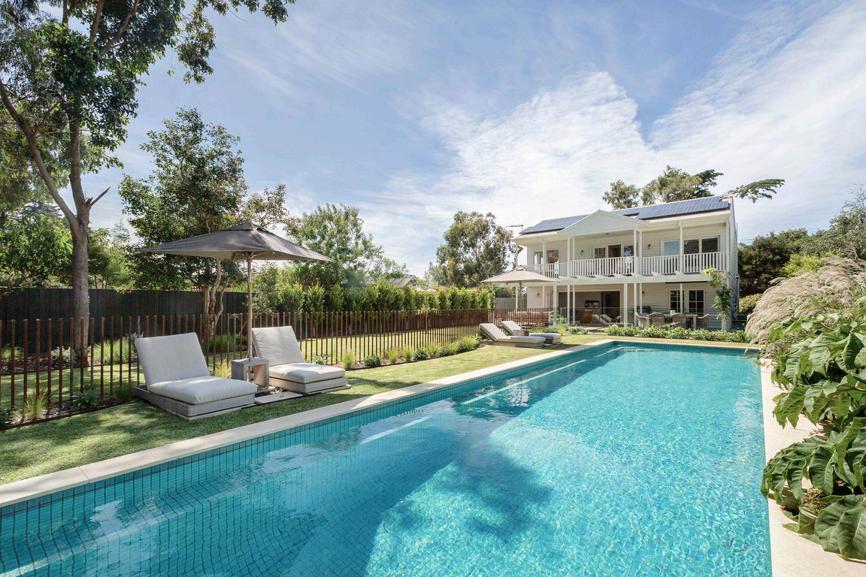
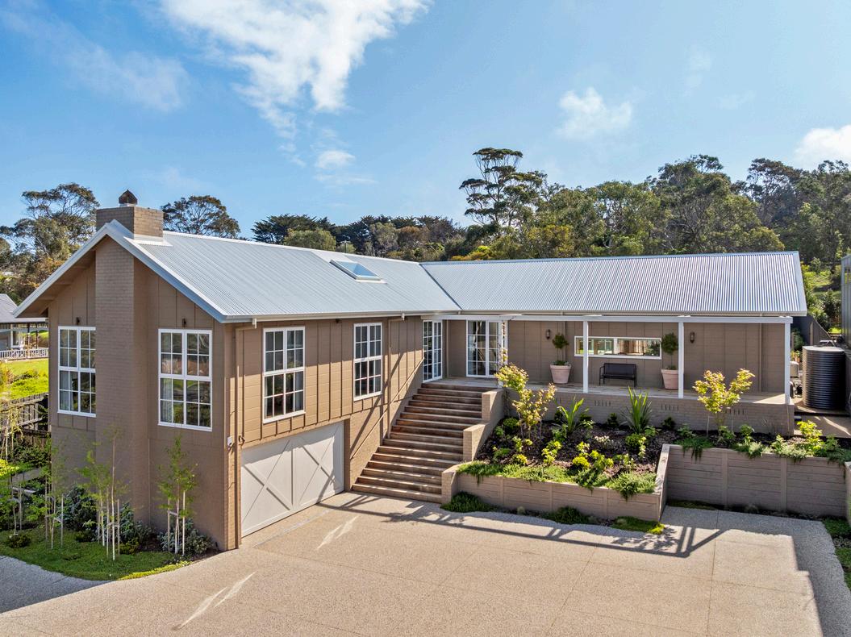
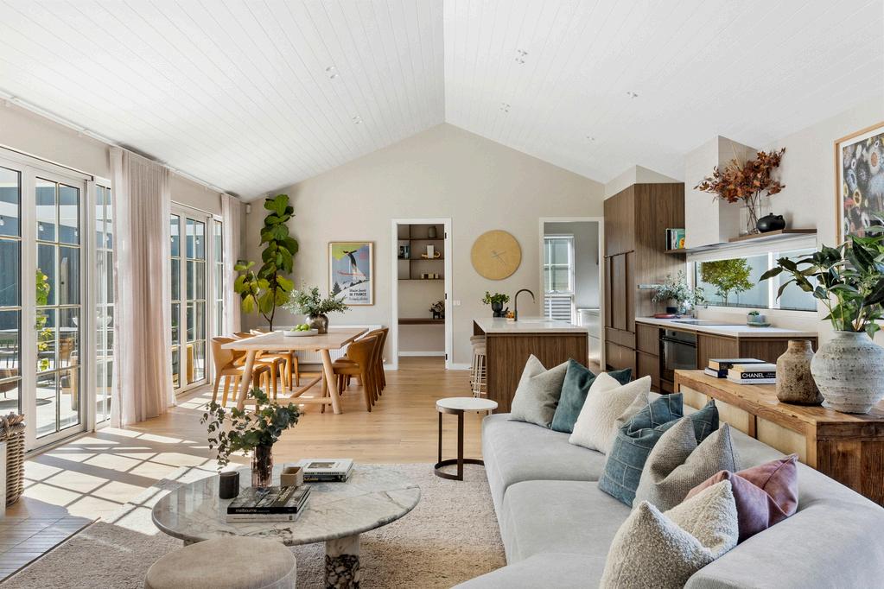
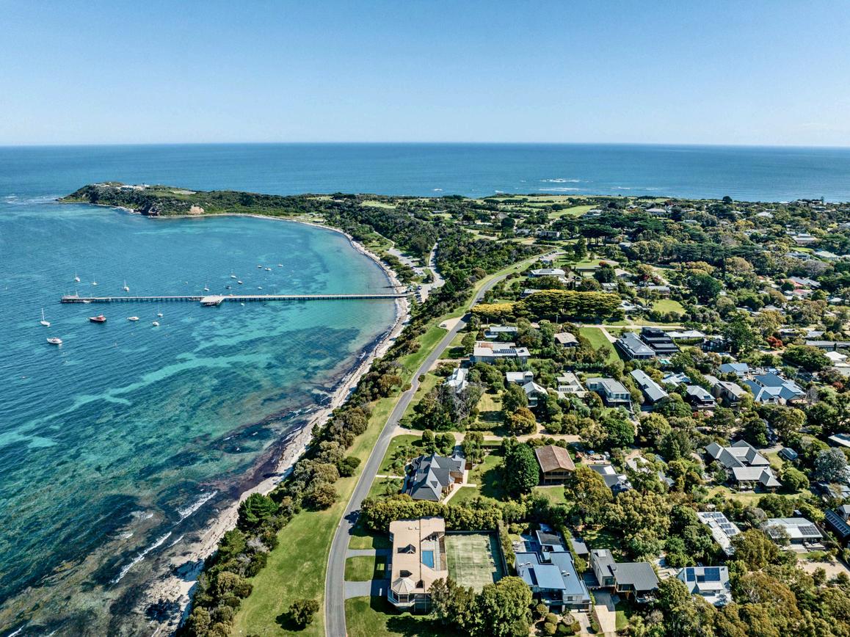
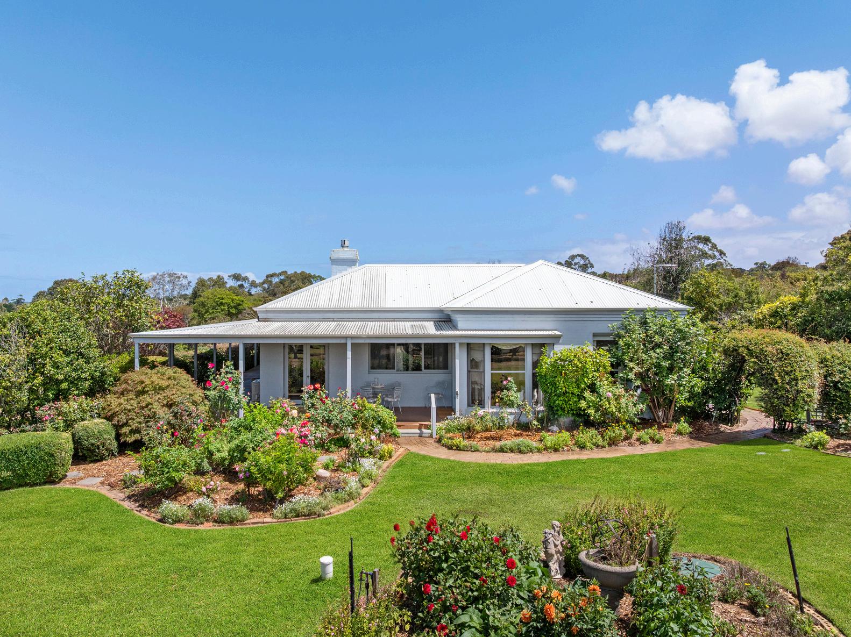
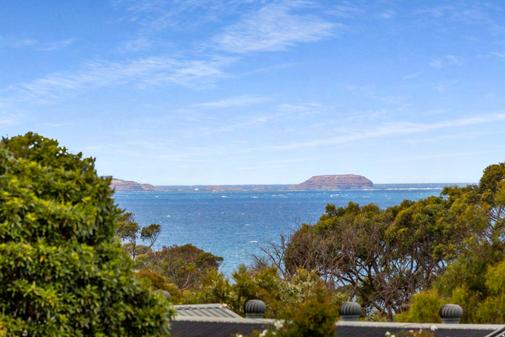
Just steps f rom Flinders Village, the beach, and the rugged beauty of the Peninsula coastline, this as-new four-bedroom, four-bathroom residence captures the essence of ref ined coastal living. Blending timeless architecture with understated luxur y, it has been thoughtfully designed to embrace natural light, connection, and tranquillity. Ever y detail has been considered to ensure the home feels both elegant and effor tless, a place where quality is felt in ever y surface and space.
4 Bed | 4 Bath | 2 Car E X P R E S S I O N S O F I N T E R E S T
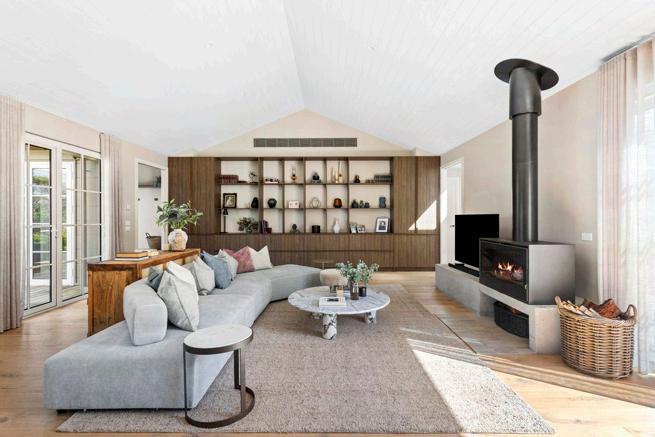
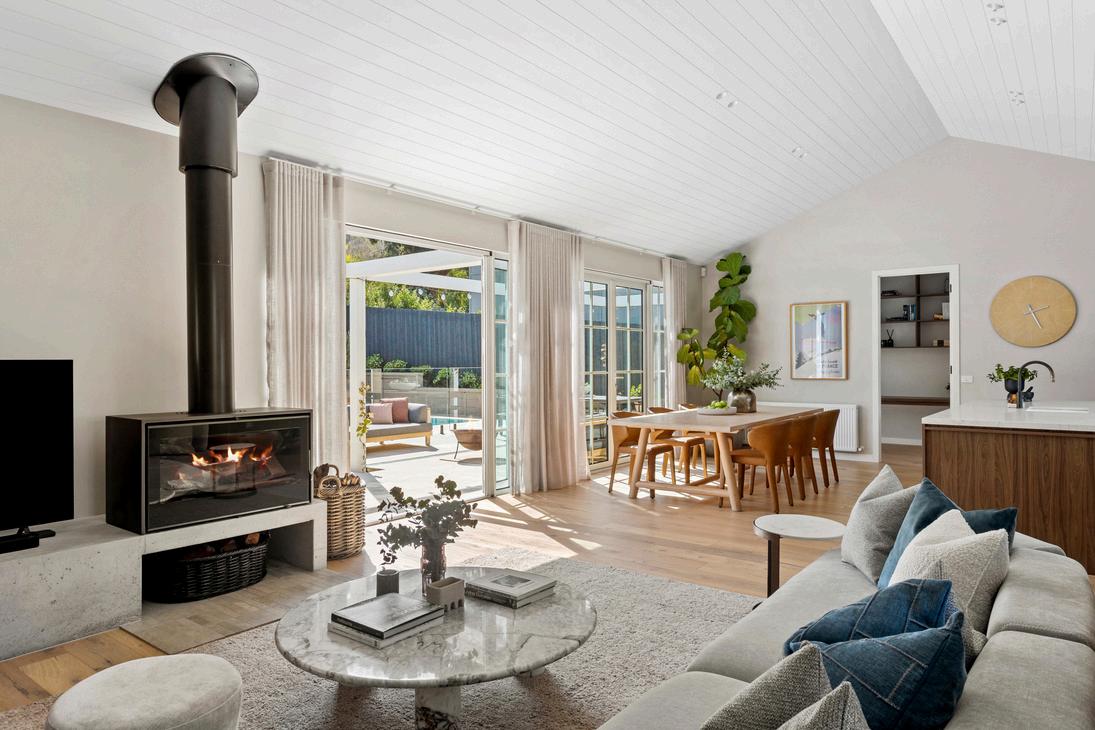
Behind secure, landscaped gardens, the striking façade opens to warm, beautifully crafted interiors Hardwoods, natural stone and handmade tiles set a relaxed, ref ined tone, while French doors link the living spaces to a travertine terrace and solar-heated pool
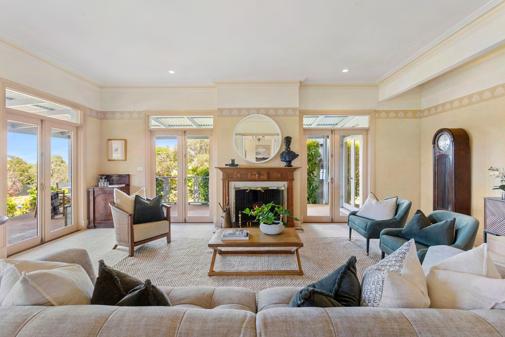
At its heart, an entertainer ’s kitchen with premium appliances, double ovens and a butler ’s pantry flows to the open-plan living and dining area with a woodburning f ireplace, perfect for family gatherings or long, sunlit afternoons by the pool
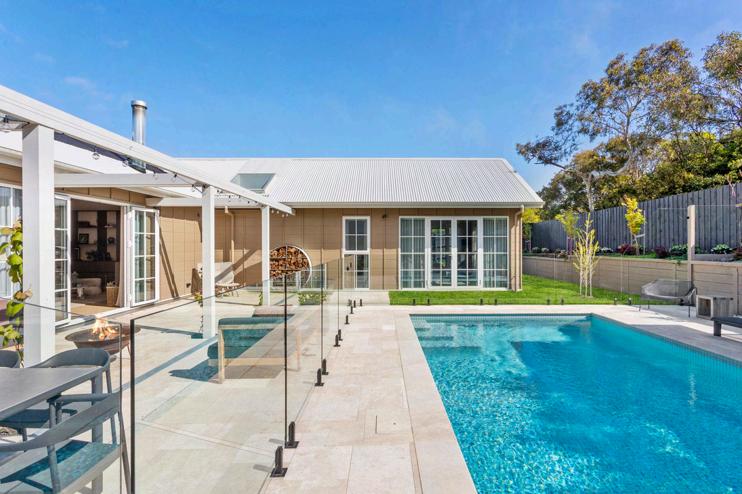
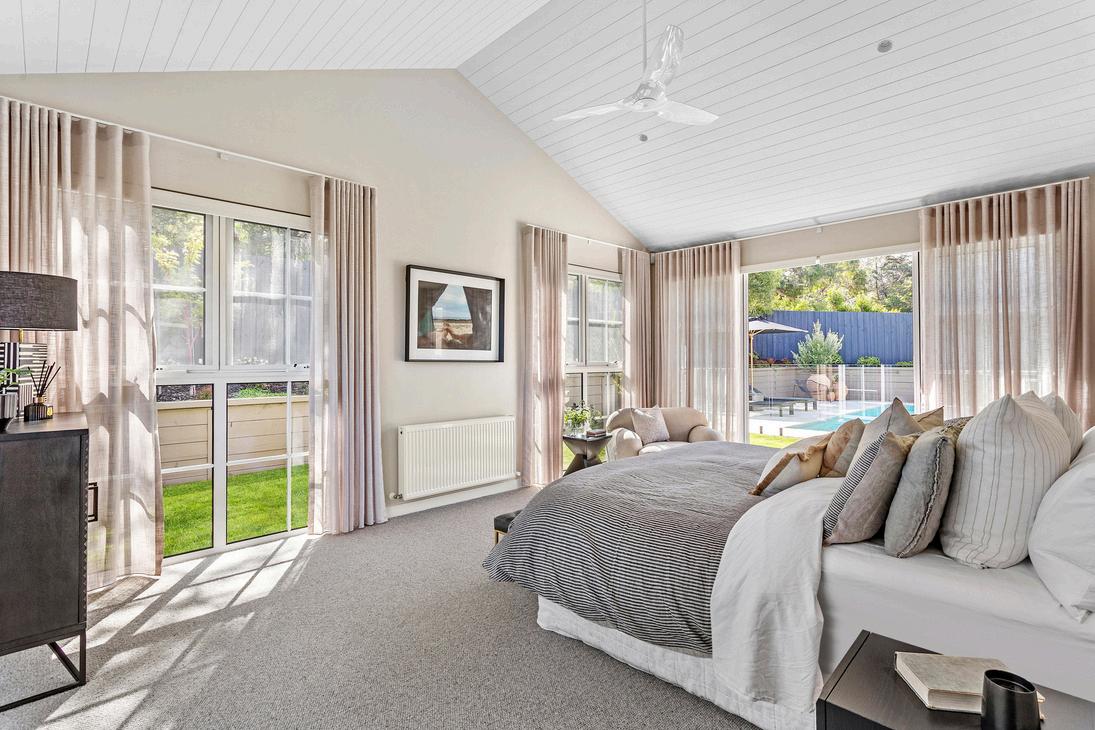
The sense of calm continues in the main bedroom suite, where high ceilings, soft light, and pool views evoke a private retreat Every element reflects quality and care, f rom the bath and f ixtures to the thoughtfully curated f inishes Hydronic heating, zoned climate control, and a double garage ensure comfort and convenience, while the layout allows for flexibility between family living and guest accommodation
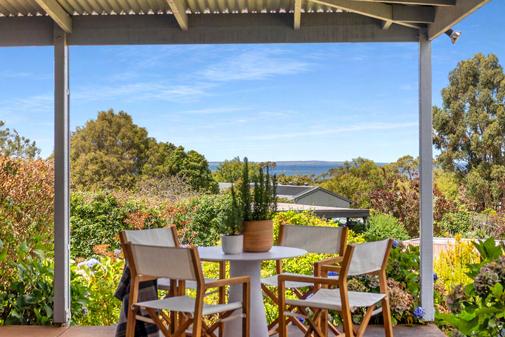
“The master bedroom feels like a luxury escape. We love our morning coffee on the deck, listening to the birds. It’s peaceful and grounding.”
Vendor
Set within the heart of Flinders, this home embodies the village’s charm and close-knit community spirit “ We love being able to walk to Moke for dinner or wander to the beach, everything is right here,” the vendors share
Beautifully designed and built to endure, this residence celebrates what makes Flinders living so exceptional; style, connection and coastal tranquillity at its best
Madeline Kennedy 0411 873 913
Samantha Moffatt 0431 702 838
Kat Martini 0456 789 416
2 0 V I E W B A N K S T R E E T
S H O R E H A M
5 Bed | 3 Bath | 2 Car
C O N T A C T
Madeline Kennedy 0411 873 913
Michael Parker 0428 540 500
Nicola Laurenson 0401 164 686
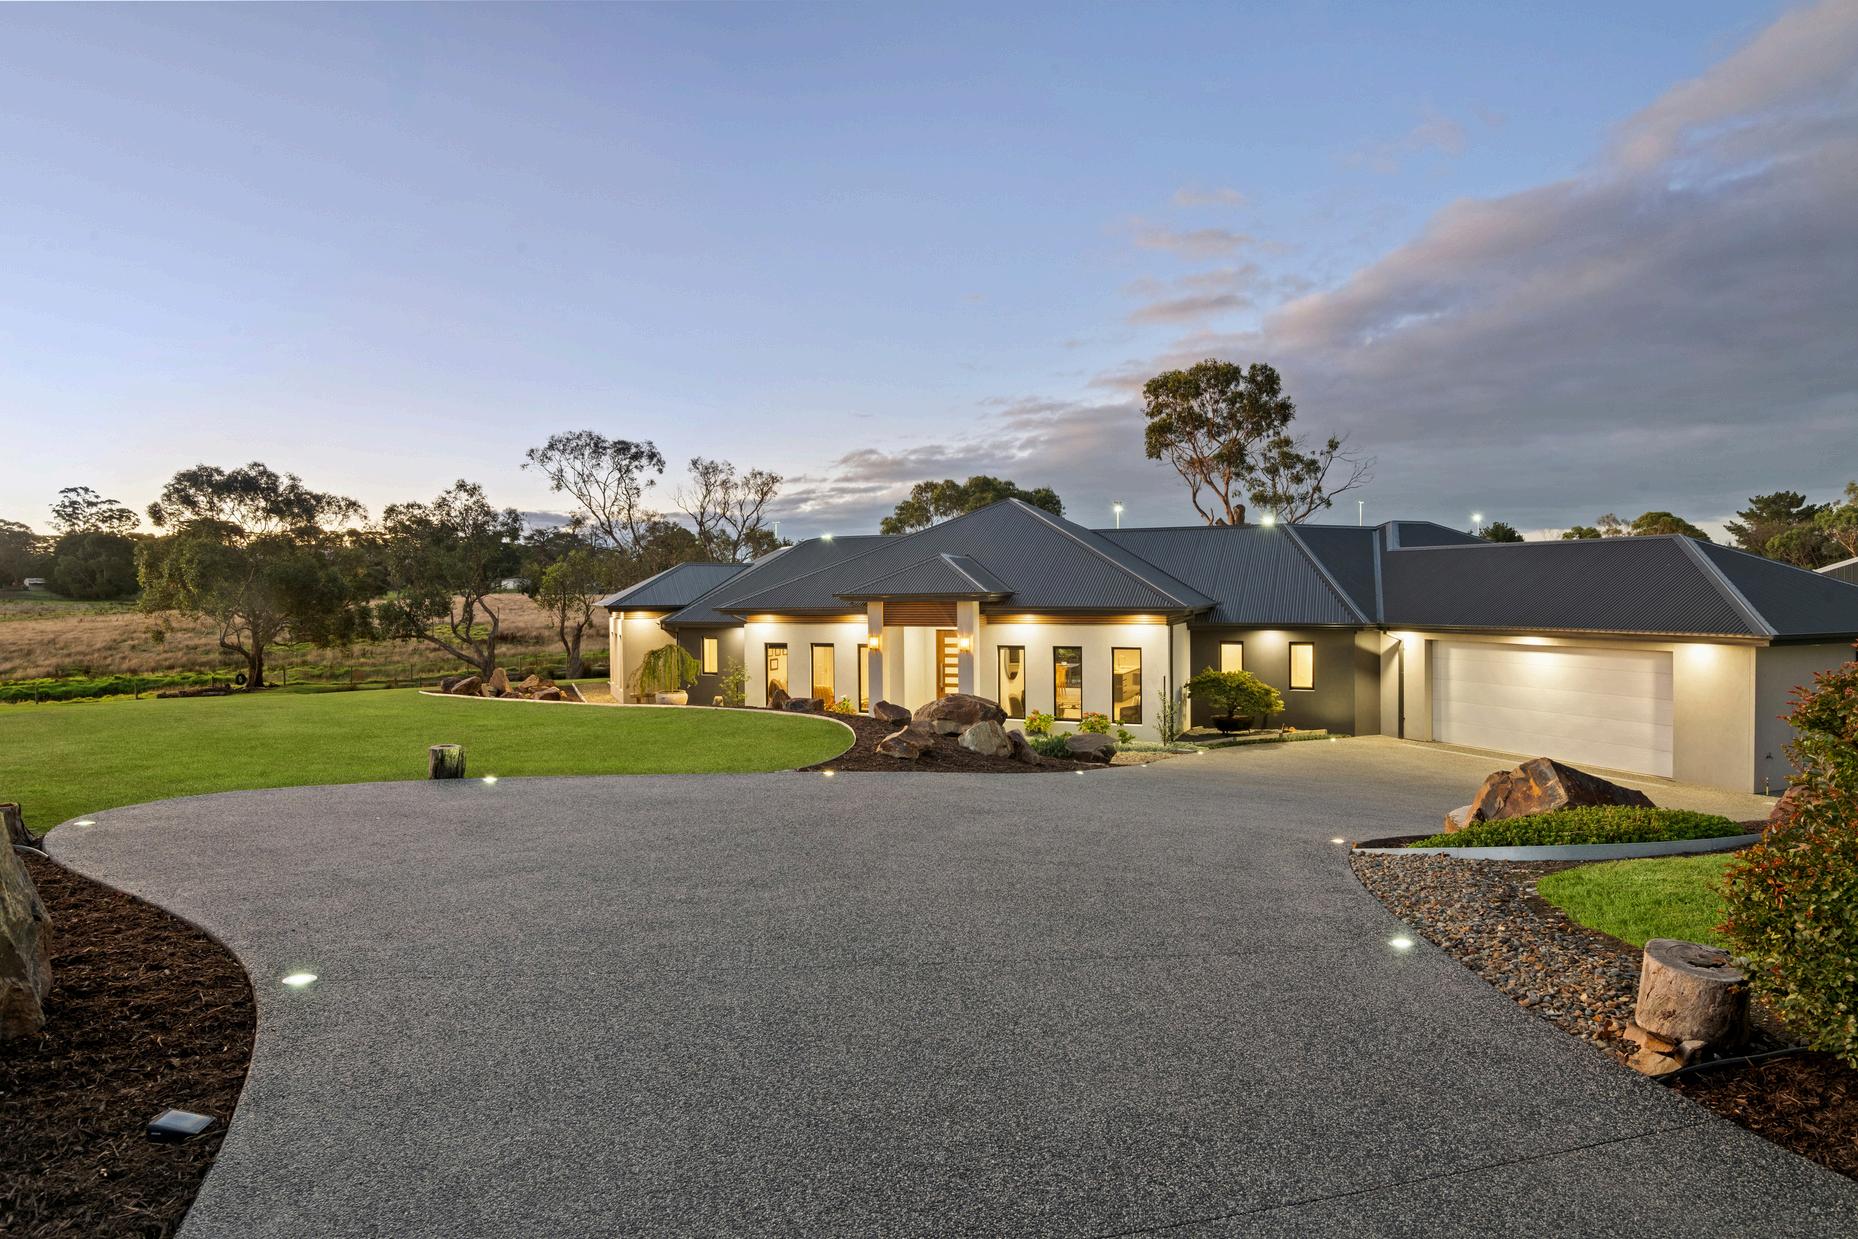
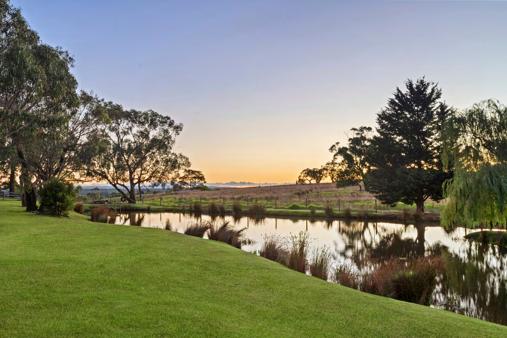
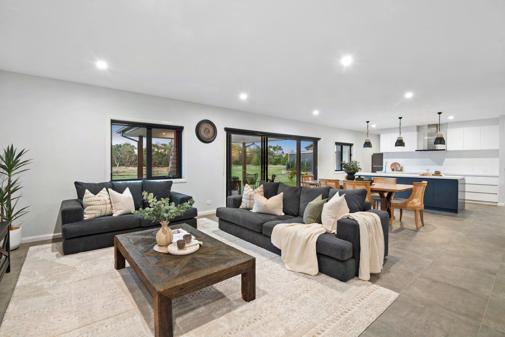
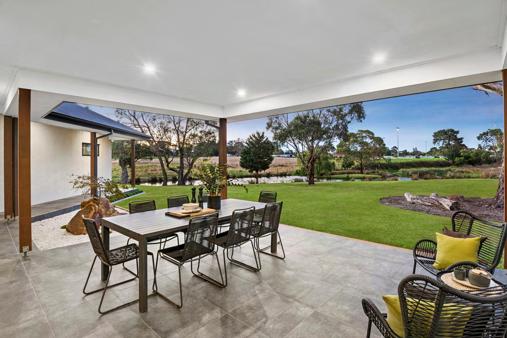
Reflecting timeless beauty in a prominent coastal environment that prioritises privacy, proportion, and proximity, this landmark estate fosters a space that is as visually striking as it is inherently intuitive Cradled within the embrace of Coryule Estate, the expansive 1 3 acre (approx ) property unveils sweeping Western Port views, where the gentle cadence of rolling waves serenades the senses Just a breath away from the surf breaks at Second Reef and Honeysuckle and a short walk to Point Leo Beach, the single-level design responds to both full-time dwellers, weekenders and holiday makers with spaces that expand and contract between retreat and gathering
5 Bed | 3 Bath | 6 Car
O R S A L E
C O N T A C T
Alyssia Watson 0408 360 634
Meg Emond 0400 190 242
Inspired by a fusion of architectural brilliance and a deep reverence for the land, this bespoke residence is finely tuned to the 2 47-acres (approx) of undulating topography, intentionally designed to capture uninterrupted views of the surrounding rolling hills and the private wetlands With sight lines artfully integrated into the layout, the design showcases large-scale entertaining and accommodation, with a central focus on the private wetlands Effortlessly connected to Woodleigh School, Baxter and Langwarrin Townships, and the Mornington Peninsula freeway
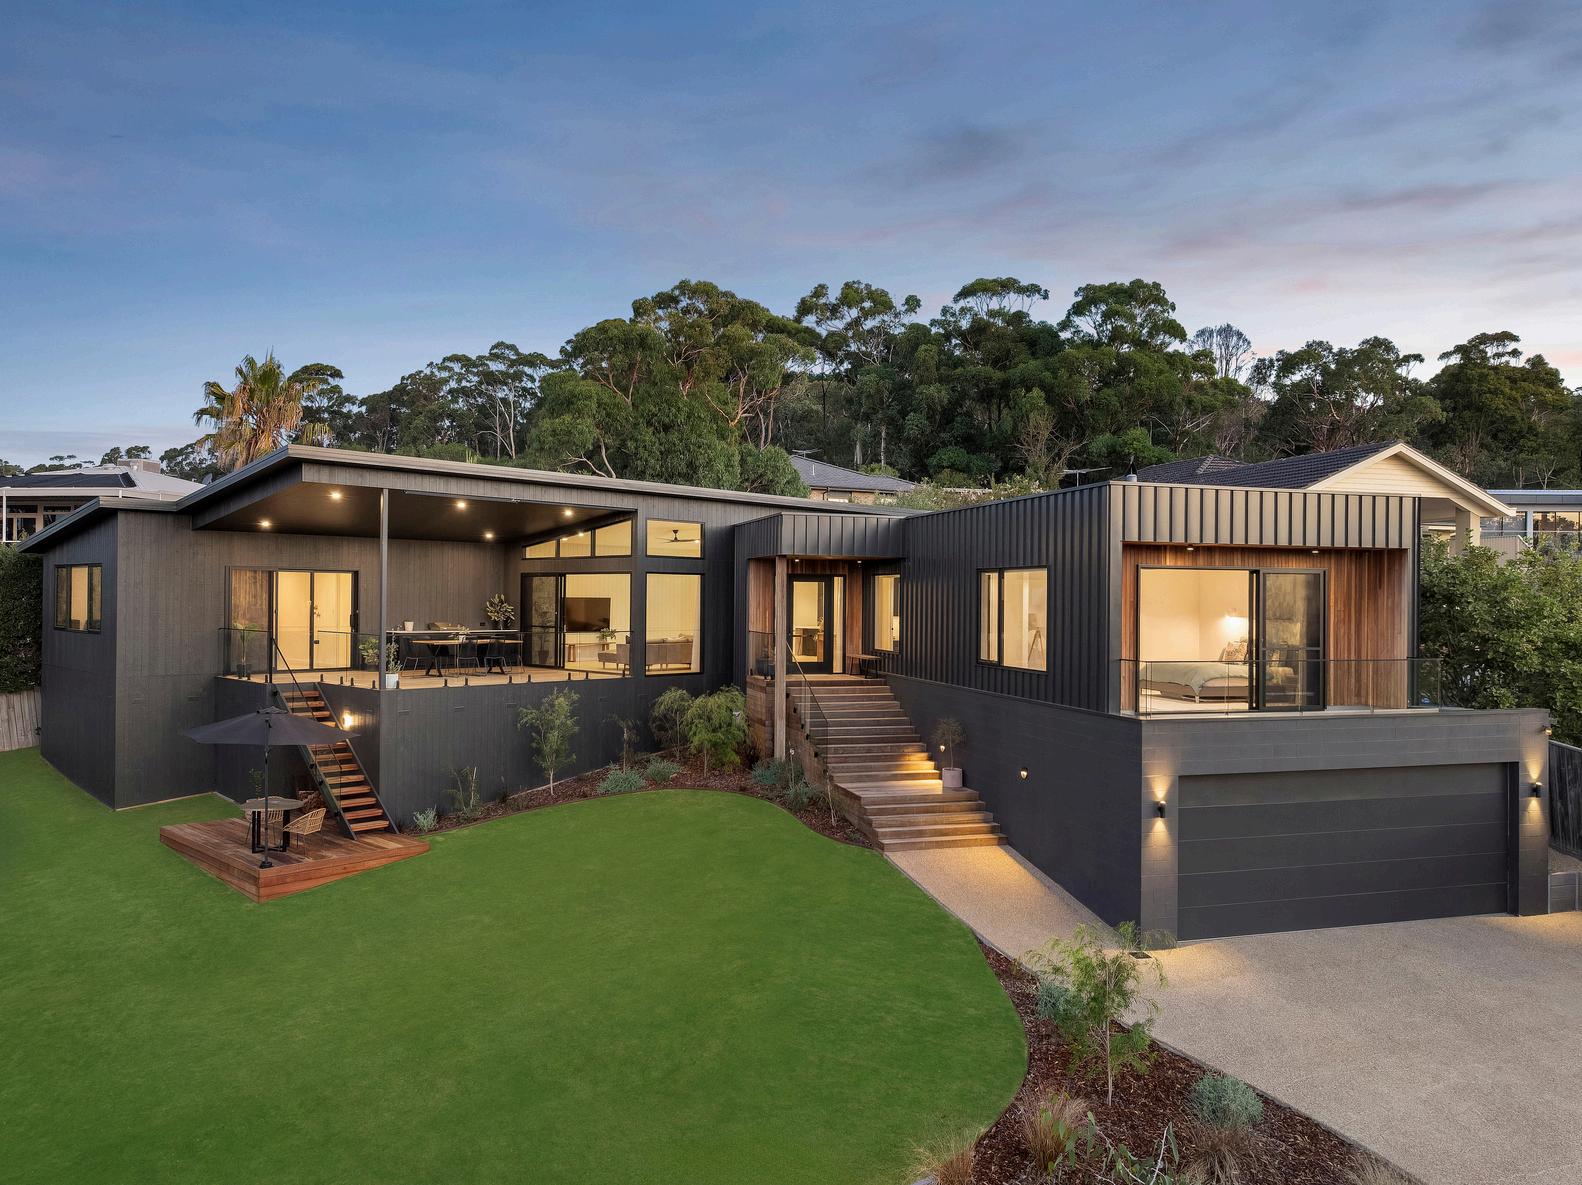
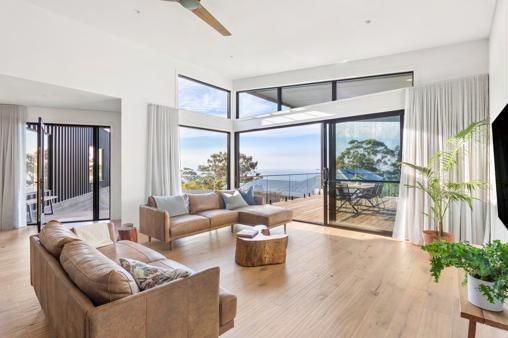
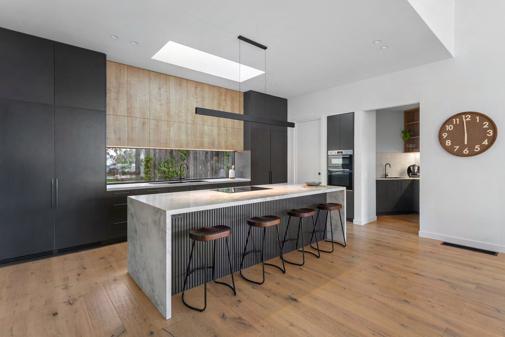
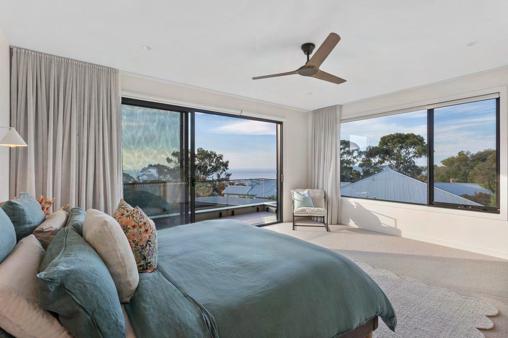
2 3 J A C K S O N W A Y
Offering a rare chance at one of Dromana’s highest residential locales and an exclusive cul-de-sac address with mesmerising panoramas across The Bay to Melbourne's skyline This architecturally designed, custom-built 4-bedroom home fuses bold design with an unparalleled lifestyle, showcasing lavish spaces under 3 9m celings and well-zoned indoor/outdoor living Enhanced by every modern convenience, including outdoor kitchen, home office, gym, double garage with internal access, and double shed with wi-fi connected workshop and full bathroom Multi-zoned ducted heating and cooling with individual temperature control ensures year-round comfort, while argon-filled double glazing and a hardwired security camera system are just a few of the luxurious features.
C O N T A C T
Madeline Kennedy 0411 873 913
Tim Ripper 0434 513 640
Nicola Laurenson 0401 164 686
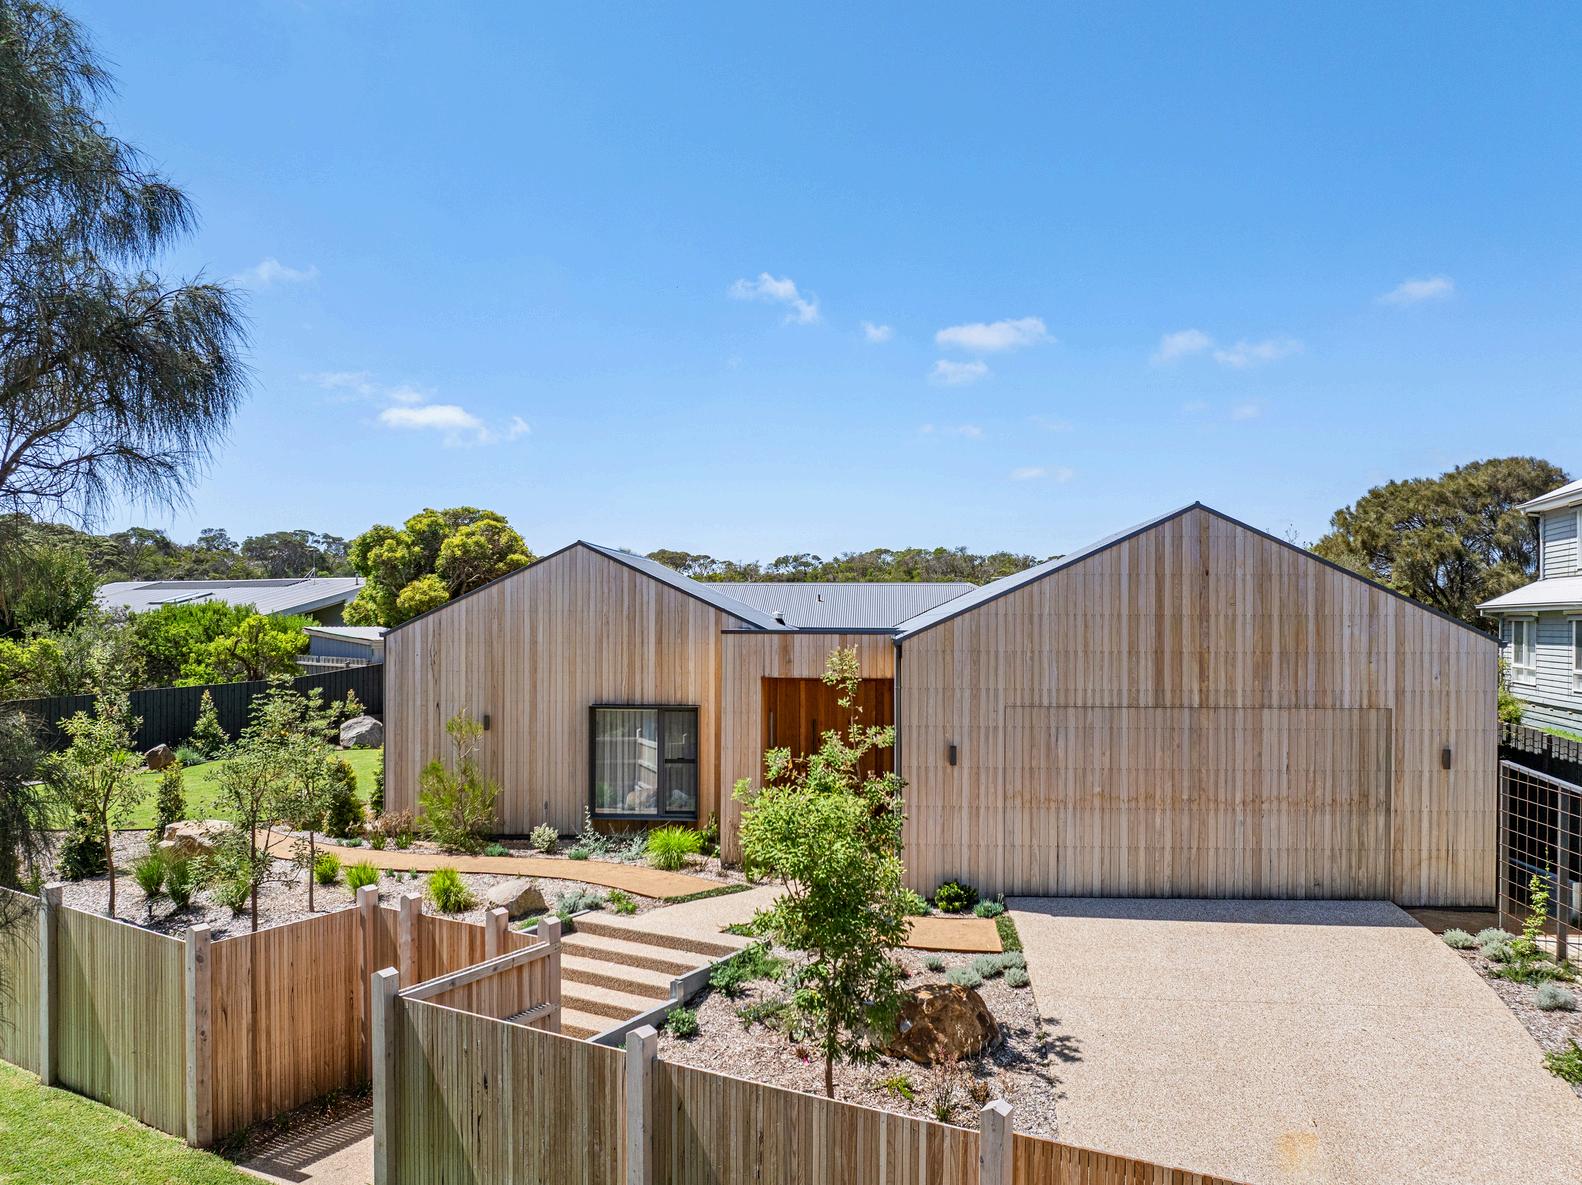
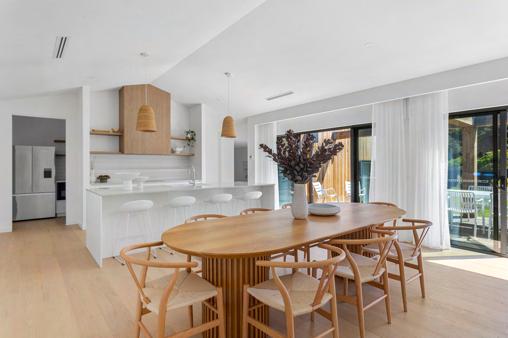
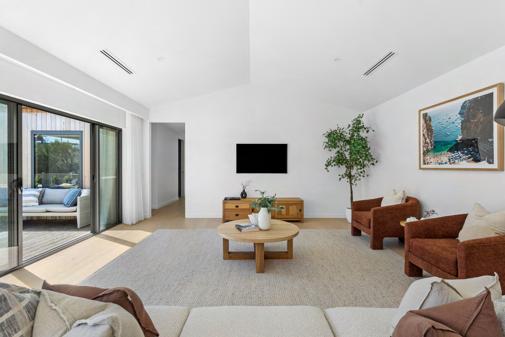
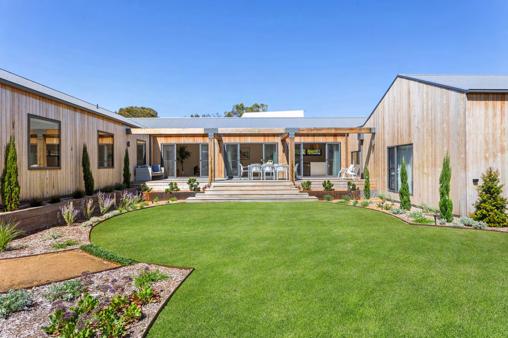
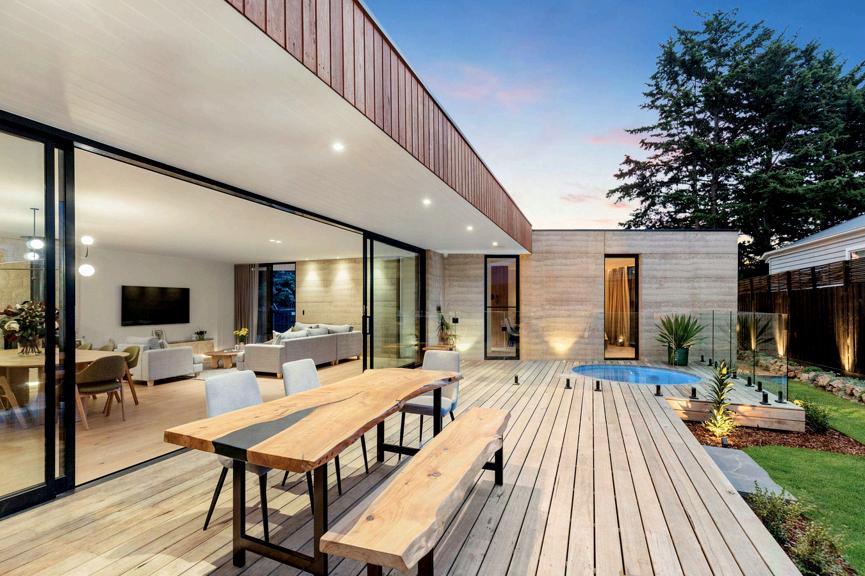
Architect-designed coastal excellence defines this brand-new home just moments from Number 16 Beach, capturing natural light and sea breezes through a refined contemporary design Silver ash cladding, raked ceilings and engineered oak floors introduce sun-filled interiors, while expansive living and dining areas extend through wide glass doors to a broad alfresco deck and landscaped gardens Superb zoning includes a private main suite, three additional bedrooms and a rumpus, all within easy reach of the National Park and coastline 1 2 M A R I A N N E A V E N U
C O N T A C T
Richard Smith 0481 137 746
James Redfern 0412 360 667
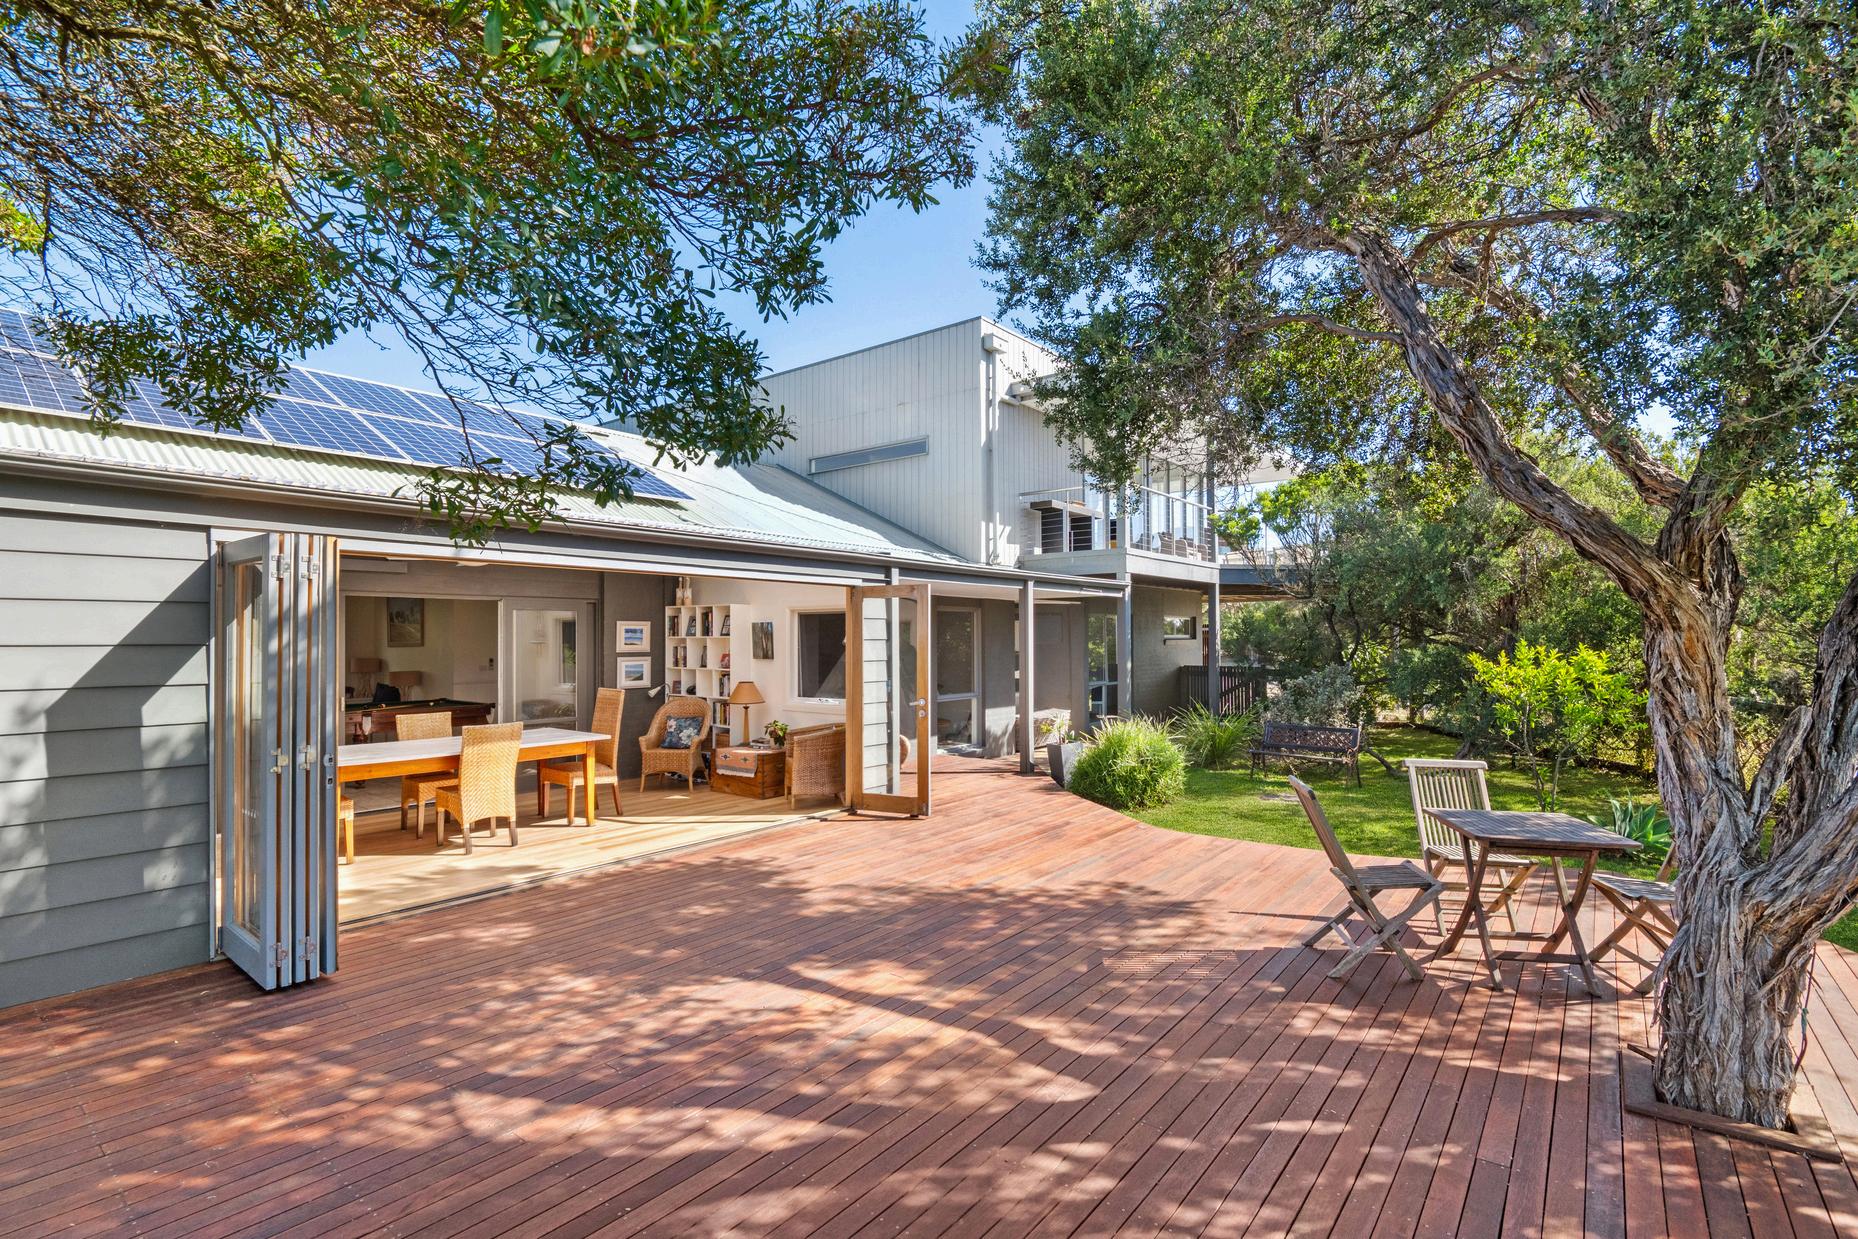
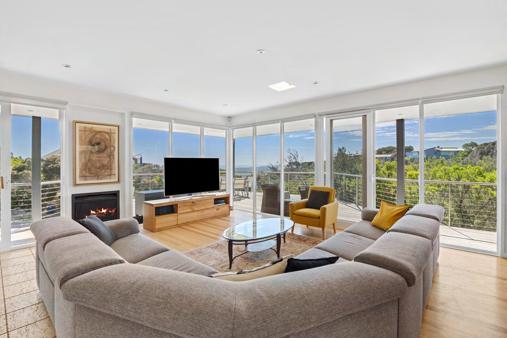
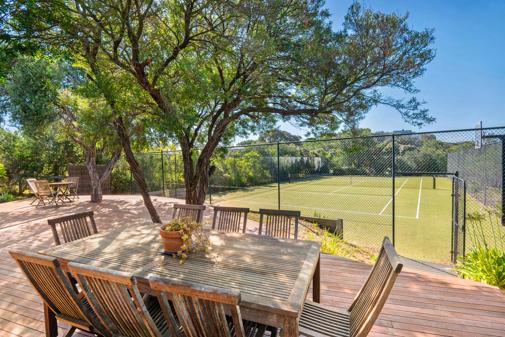
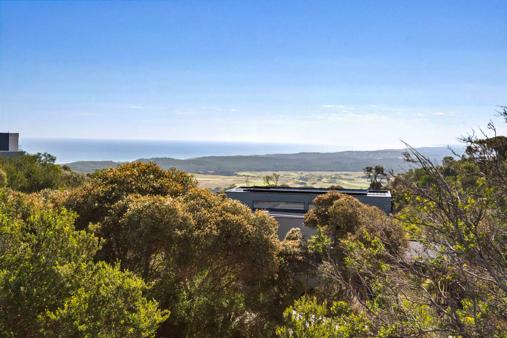
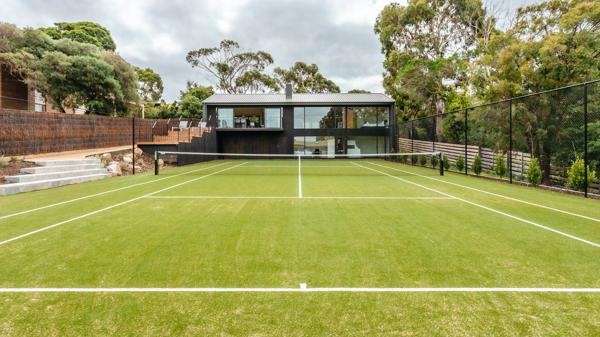
As if cradled by nature's hand, this dual-storey retreat offers a breathtaking vista that drapes over The National Golf Club, tracing the coastline from the breaking waves of Gunnamatta to Sorrento Back Beach, before merging with the Surf Coast Well positioned within the Moonah Estate and abutting the green of the 13th hole of the RACV Cape Schanck Golf Course, the unique double block celebrates total lifestyle appeal with private golf course access, a mod grass tennis course, and a large 5-bedroom residence that welcomes families and entertaining across four distinct living zones 8
Samantha Moffatt 0431 702 838
Kat Martini 0456 789 416
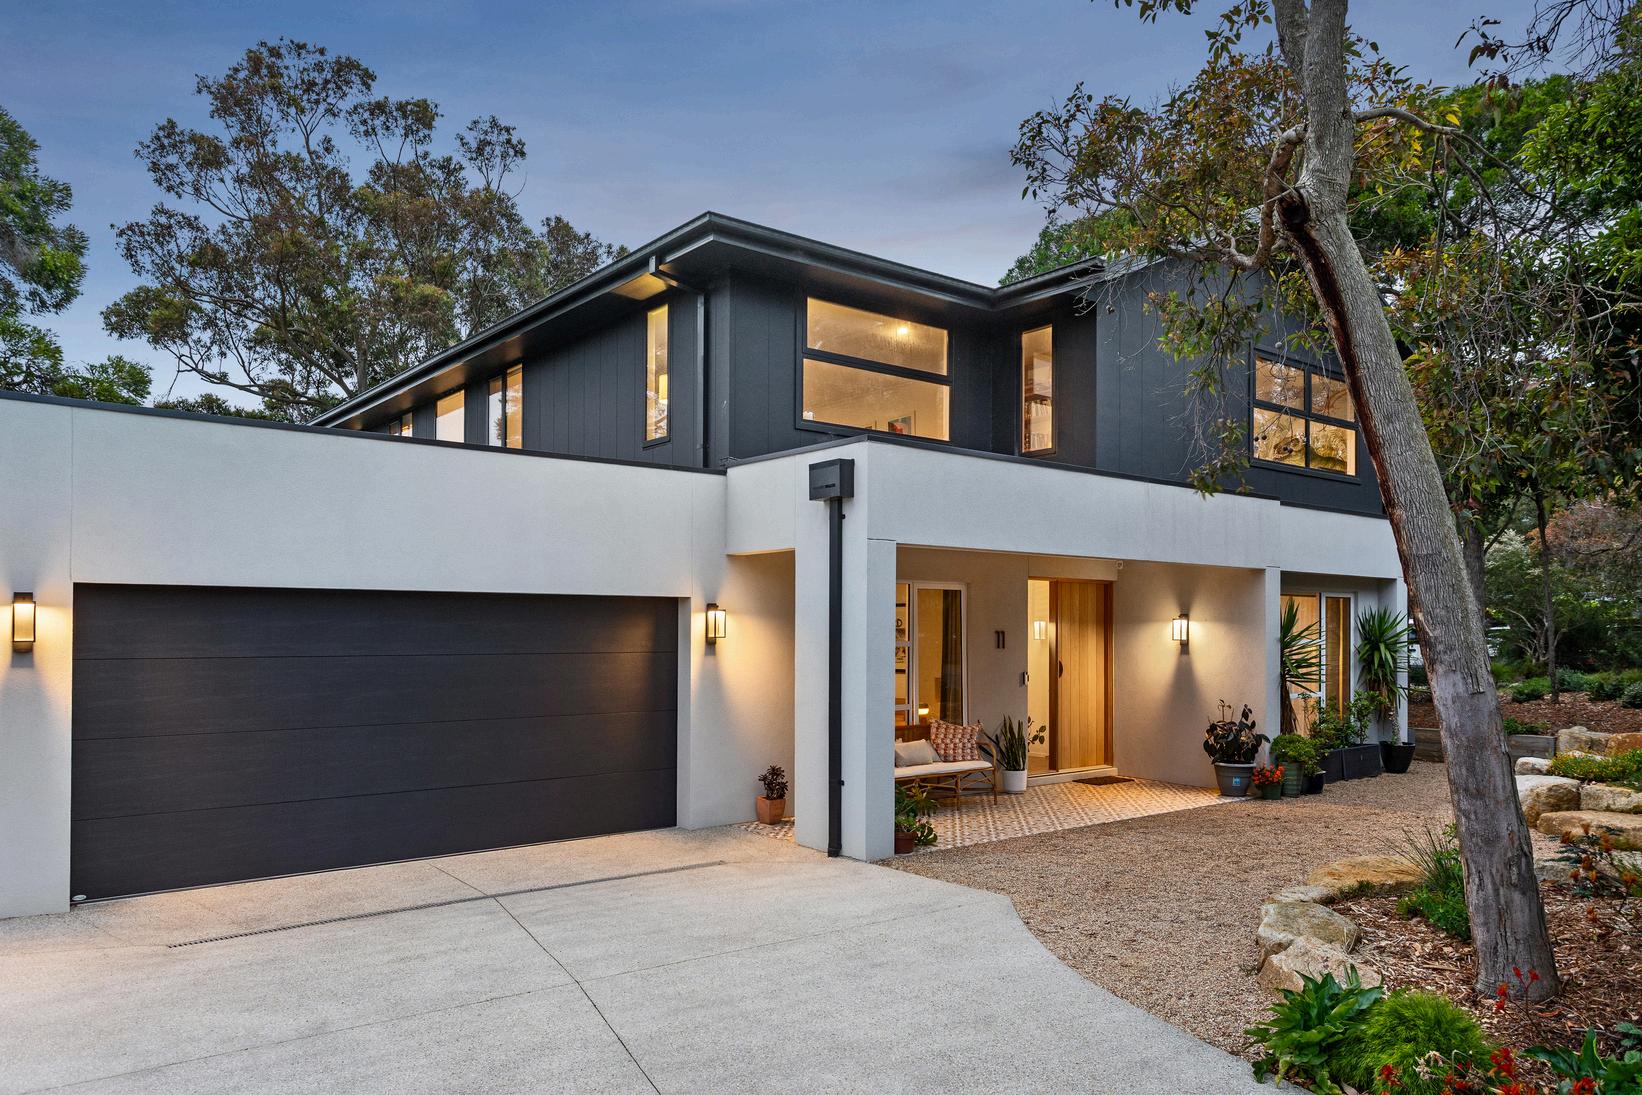
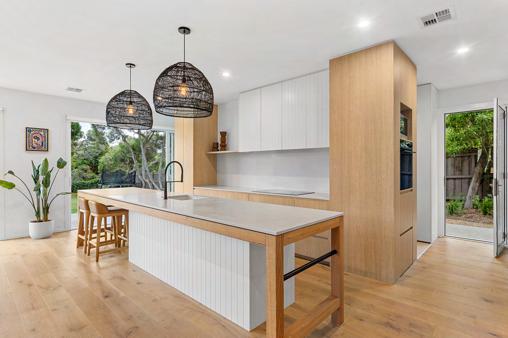
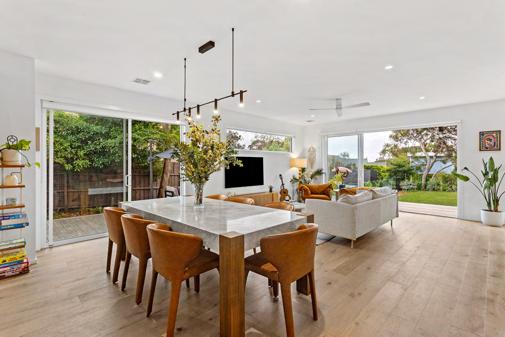
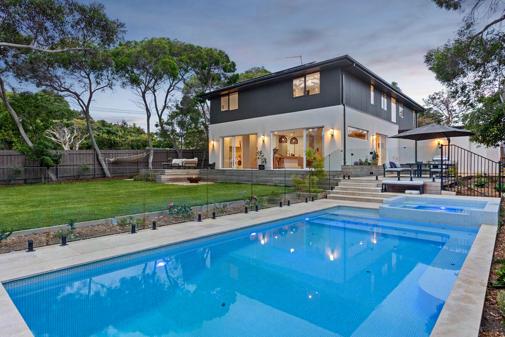
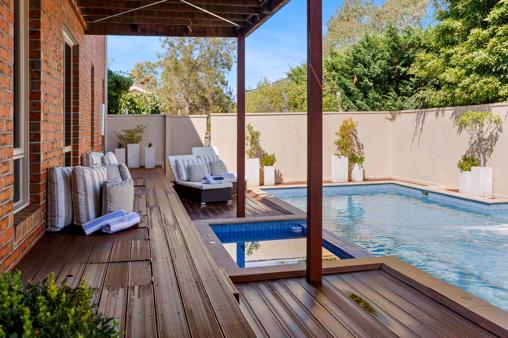
Brilliantly executed and only three years young, this contemporary residence reflects refined craftsmanship and thoughtful zoning across two levels, with every detail considered for family comfort, entertaining and longevity The chef’s kitchen anchors open-plan living with Caesarstone finishes and a full Fisher & Paykel integrated suite, while stepped Ironbark decking overlooks the northfacing pool and spa for an effortless indoor-outdoor connection Five bedrooms include four with walk-in robes and an indulgent primary suite with a freestanding bath, while two additional bathrooms and multiple living areas provide flexibility, moments from beaches and The Somers General
C O N T A C T
Tim Ripper 0434 513 640
Cam Jamison 0409 525 685
Jay Di Virgilio 0490 659 356
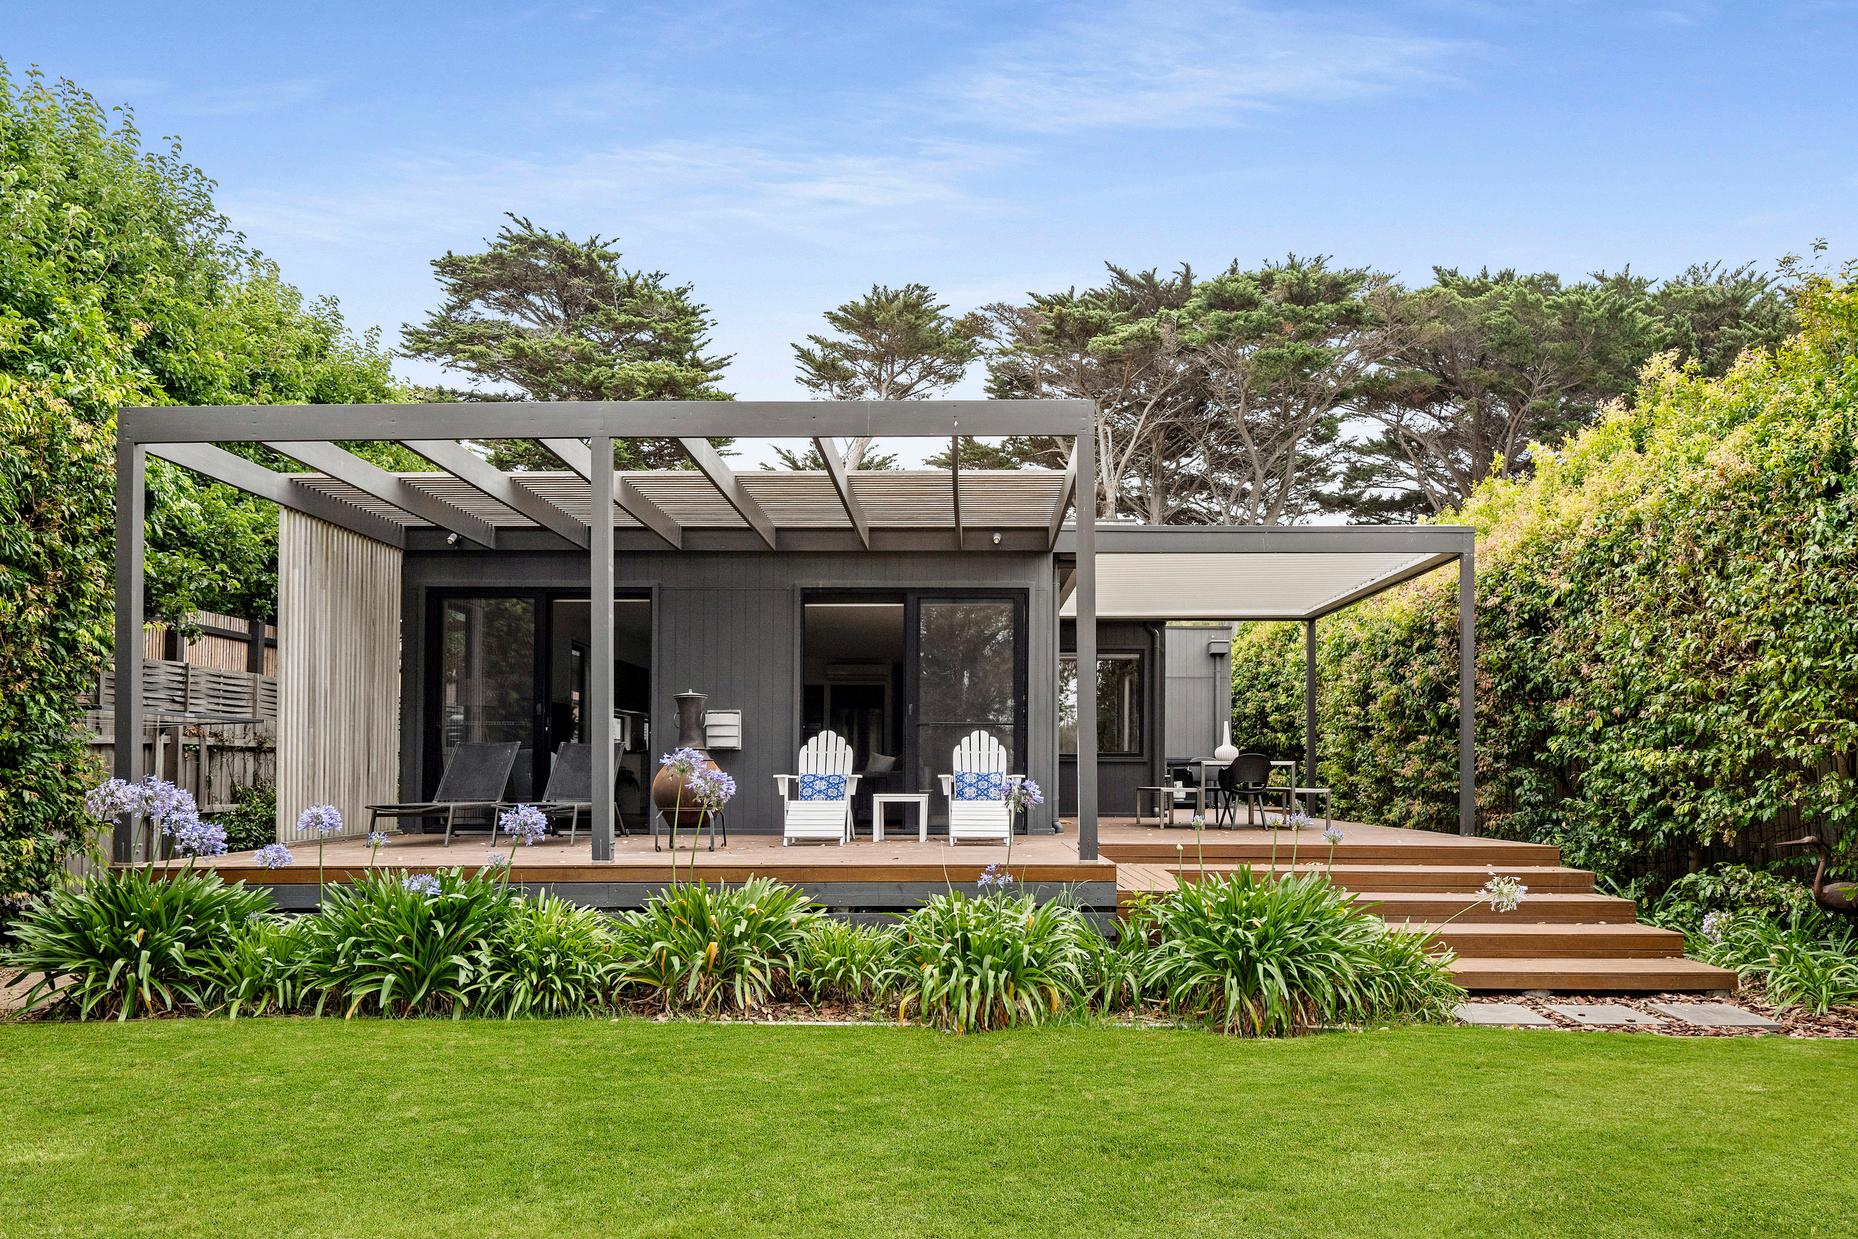
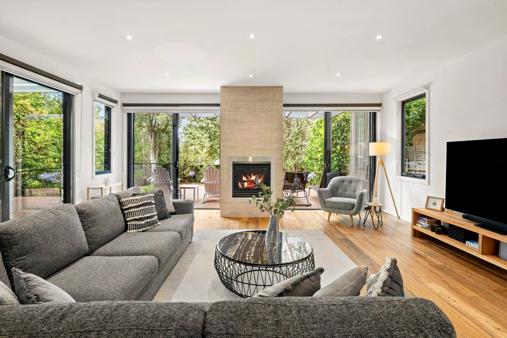
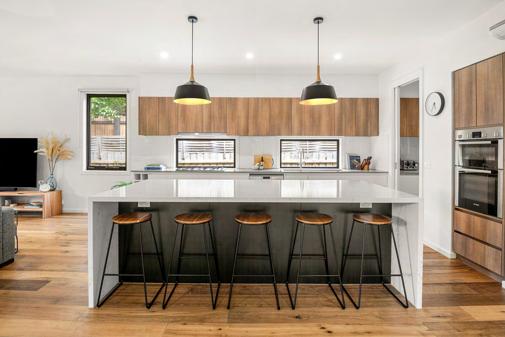
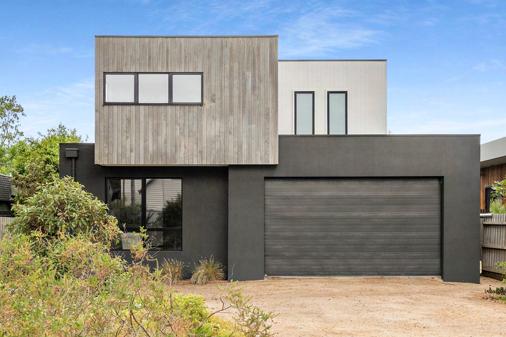
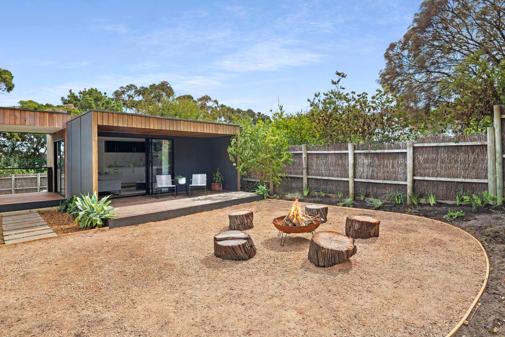
A refined escape three streets back from Flinders Beach and The Esplanade, this four bedroom plus study retreat pairs generous scale with a flexible, light-filled layout suited to weekends away, relaxed coastal living or short-stay accommodation, within an easy stroll of Village cafés and dining Entertaining unfolds around a central kitchen with butler’s pantry and a fireside living domain flowing to a sunlit deck, garden and firepit zone Accommodation comfortably sleeps up to nine guests, anchored by a ground-floor primary suite, with three separate living areas ensuring peaceful separation
C O N T A C T
Madeline Kennedy 0411 873 913
Nicola Laurenson 0401 164 686
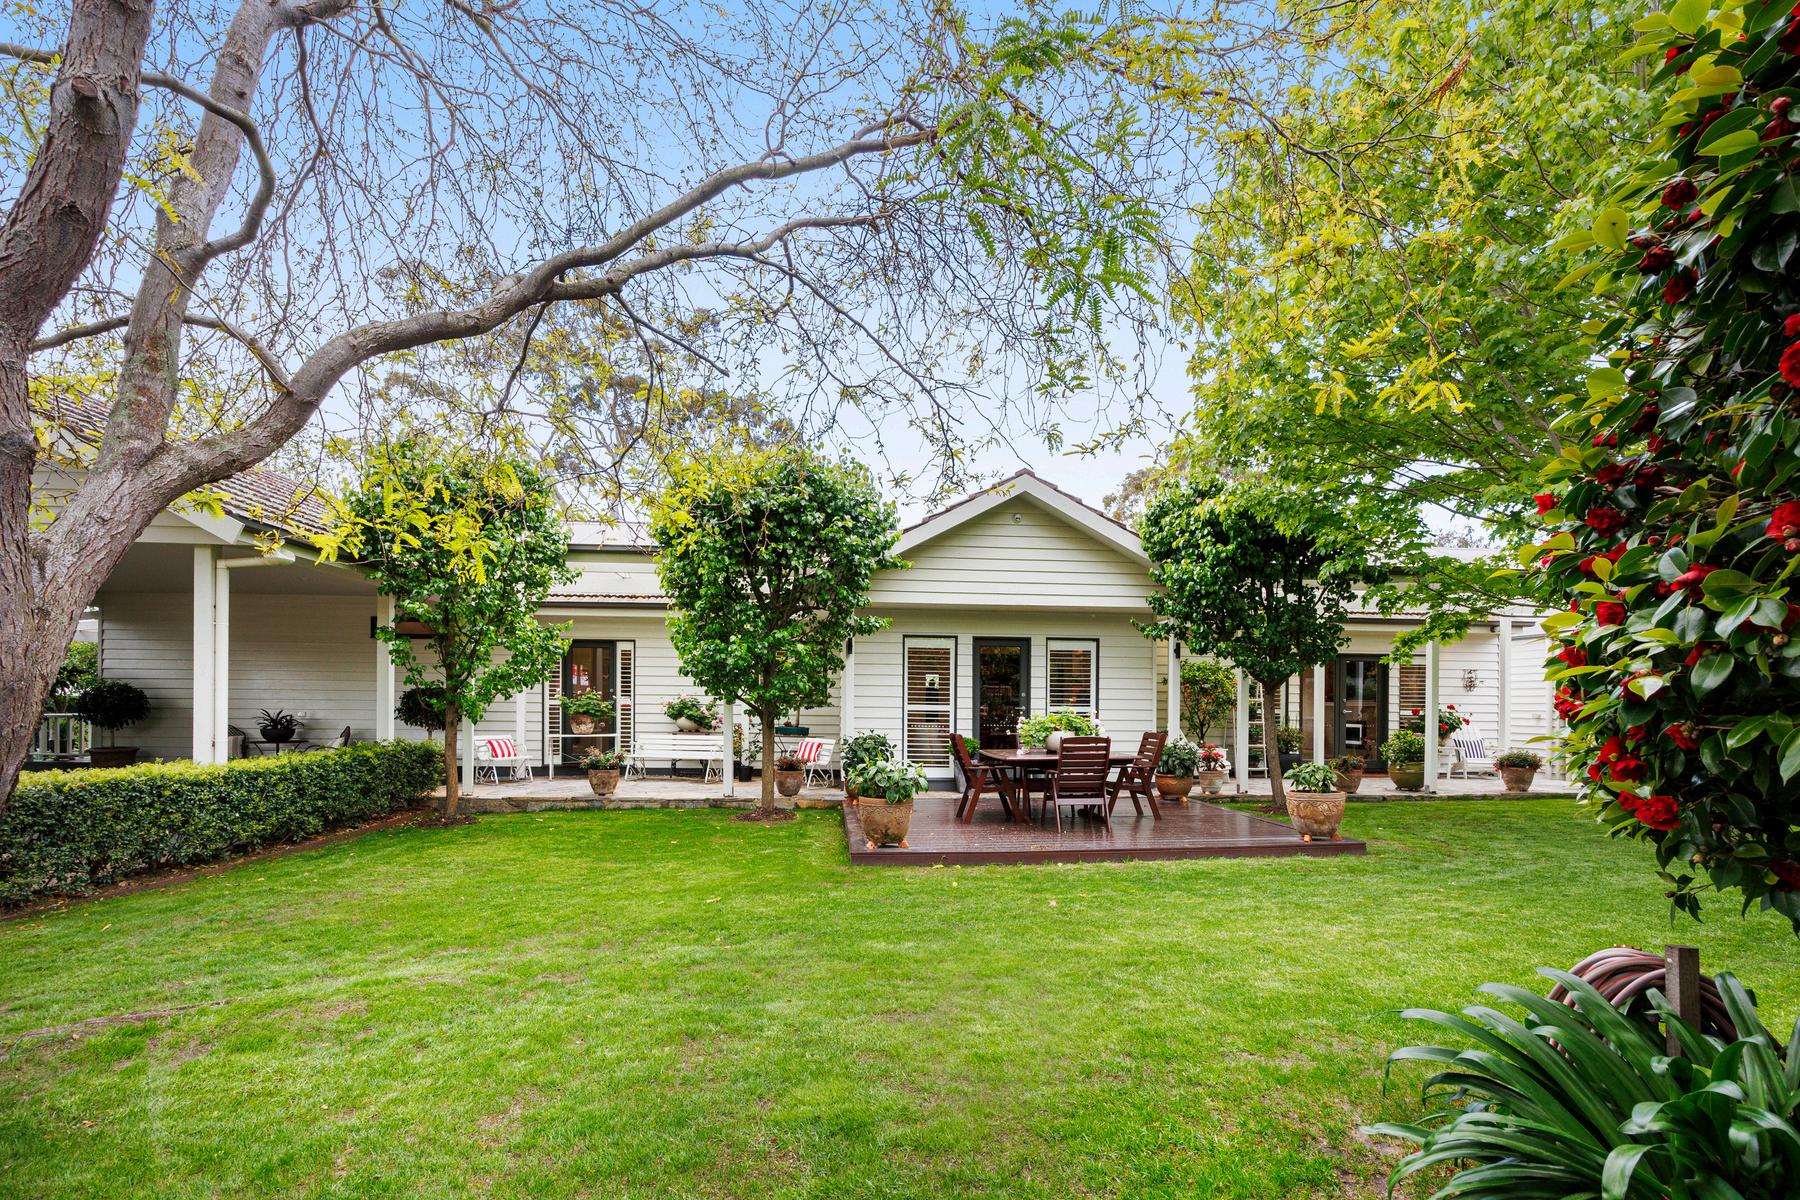
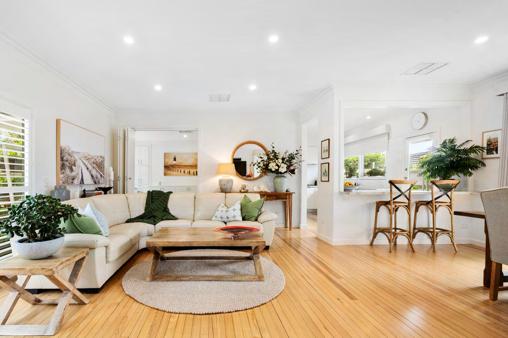
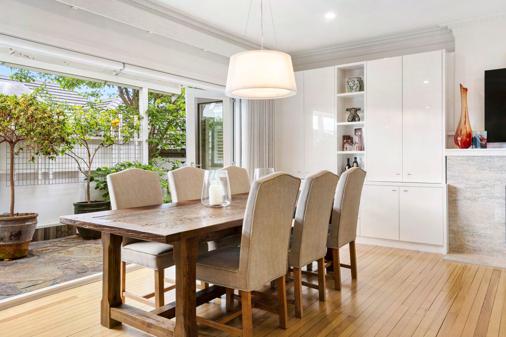
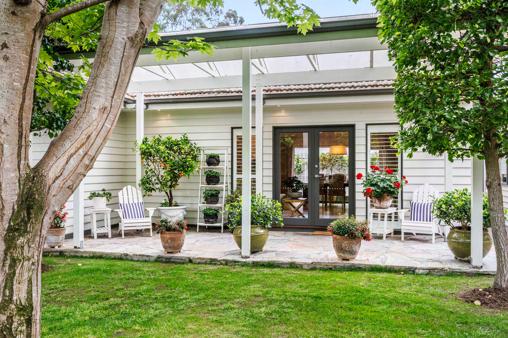
Evoking a grand presence along the Golden Mile, ‘Winston’, an elegant weatherboard residence blends timeless design with modern coastal luxury, just moments from Mount Eliza Village Light-filled interiors with high ceilings and ornate detailing flow to wraparound garden terraces, creating seamless indooroutdoor living A superb marble kitchen with Miele appliances anchors generous living and dining zones, while four bedrooms include a refined main suite A separate self-contained apartment adds flexibility, all within walking distance to village, schools and the bay 7
Meg Emond 0400 190 242
Mark Purves 0419 335 755
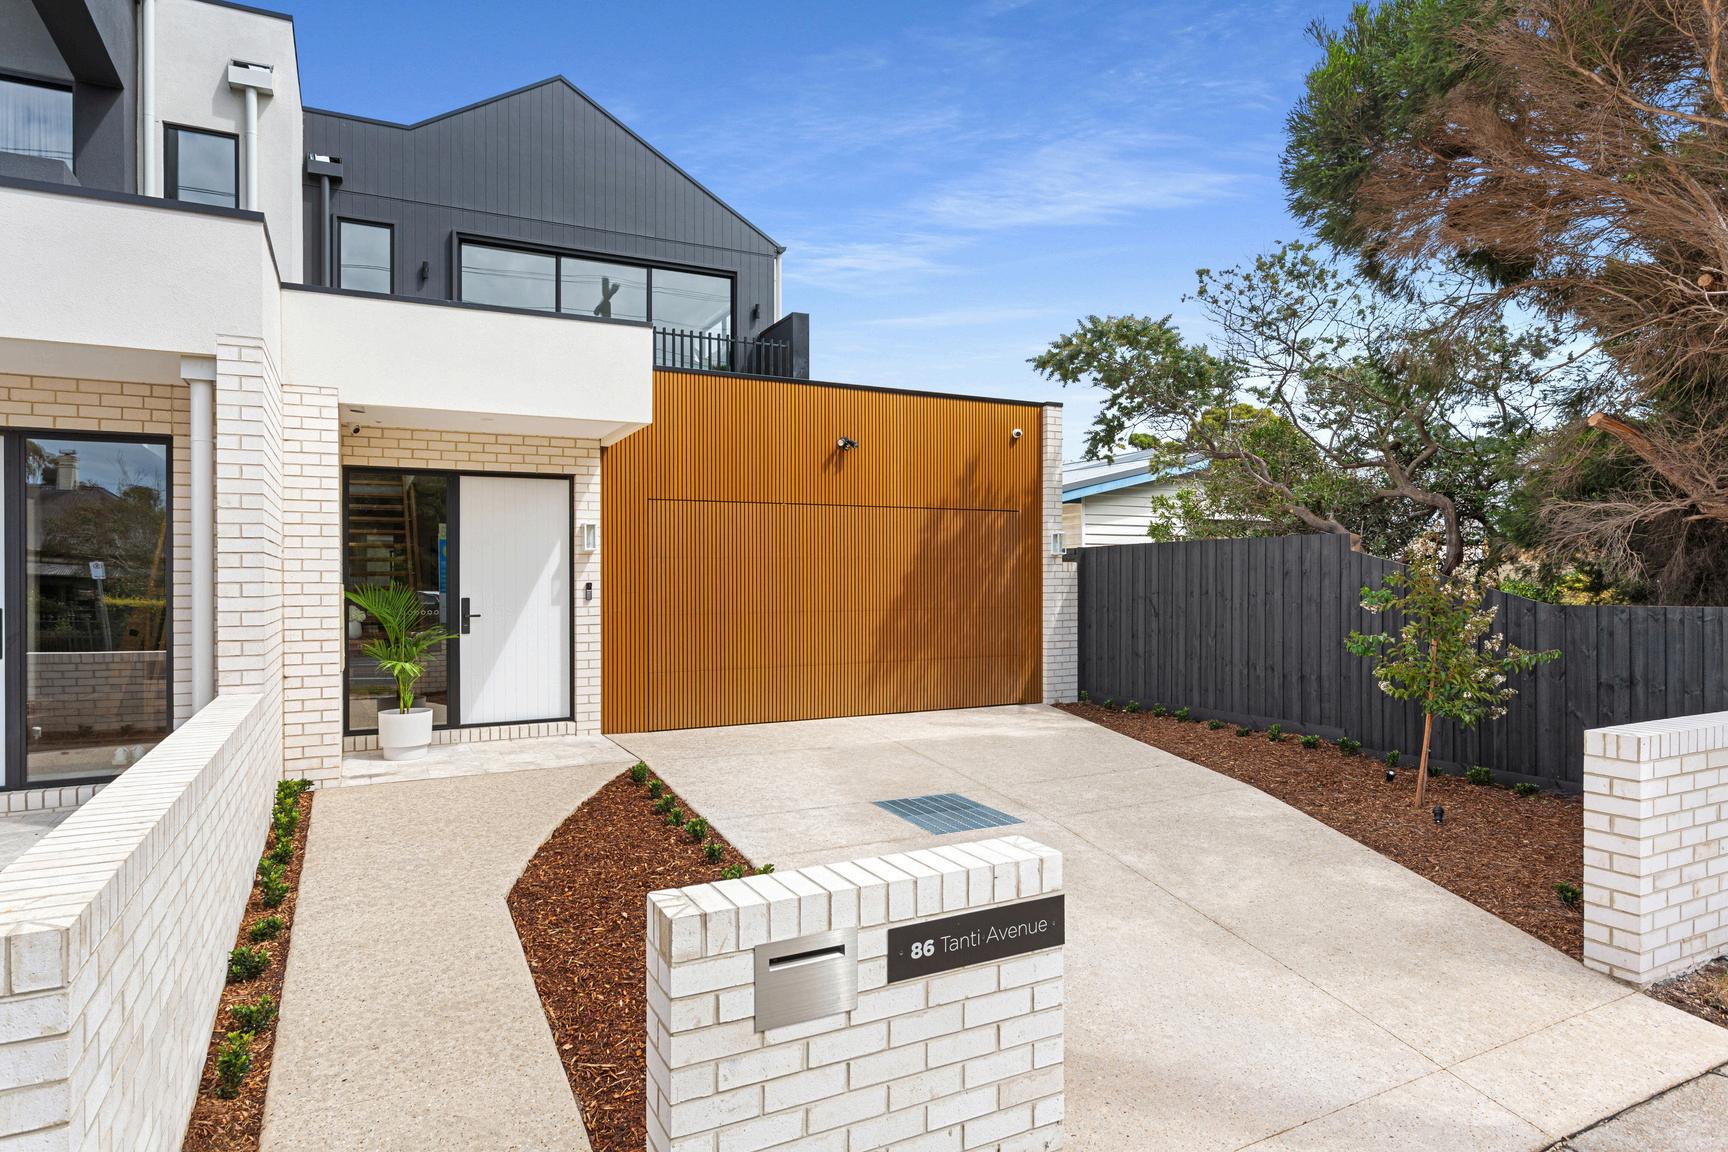
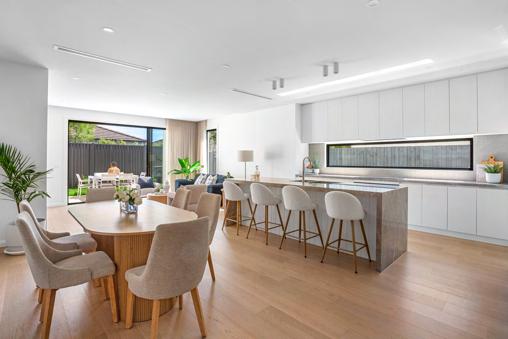
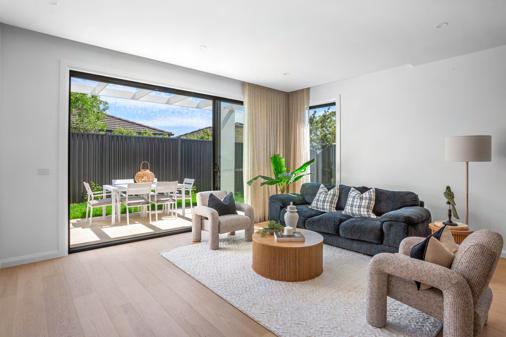
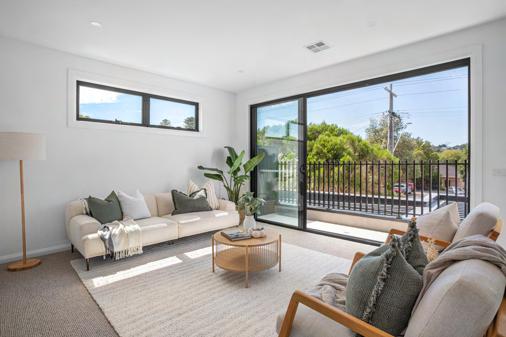
Set in its exclusive beachside setting, this newly crafted masterpiece designed by A Grade Living, showcases an exceptional interplay of opulent finishes and cutting-edge style Drawing admiration with its pristine white brick facade, the home prioritises open-plan living with high ceilings, timber oak floors double glazing, zoned heating and cooling, stackable doors reveal a private outdoor retreat, while the chef’s kitchen features Bosch appliances, walk-in pantry, and marble benchtops Ideal for family living or the discerning couple wishing to enjoy Mornington
Meg Emond 0400 190 242
Jess Cavanagh 0448 396 005
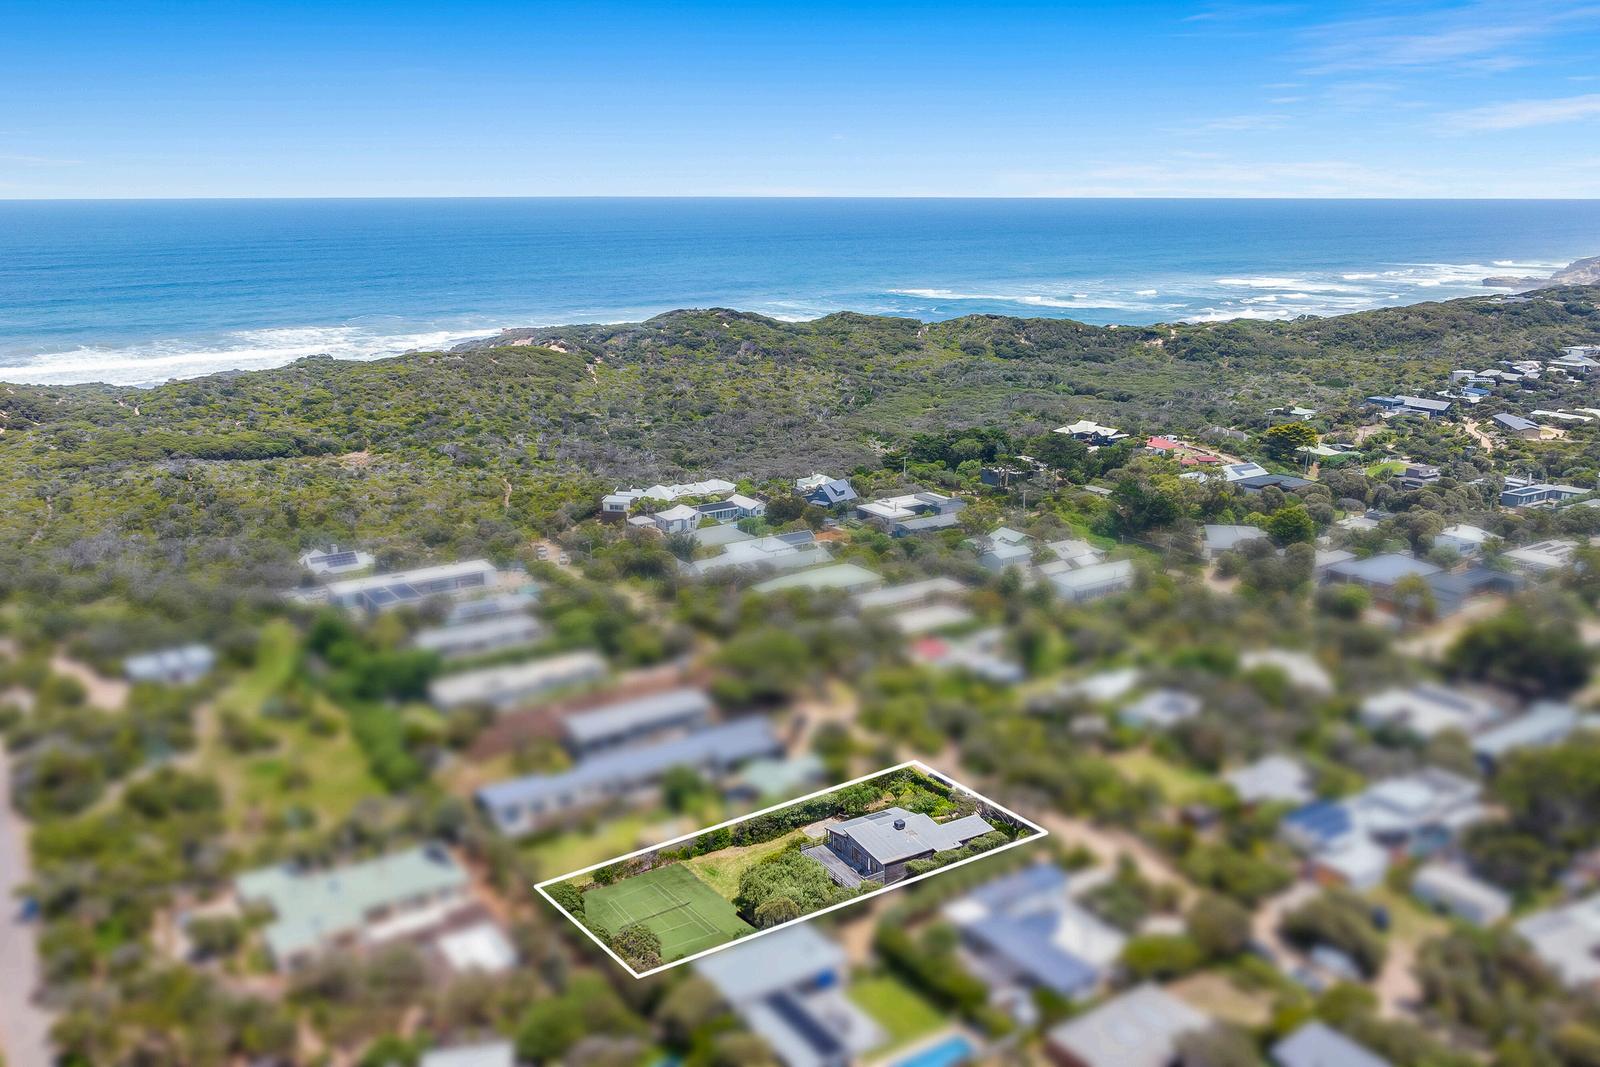
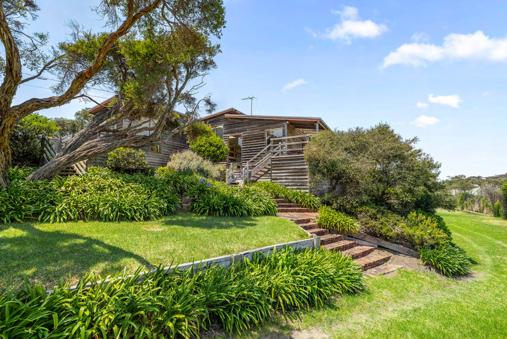
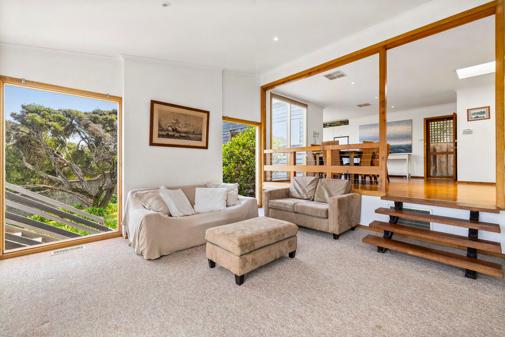
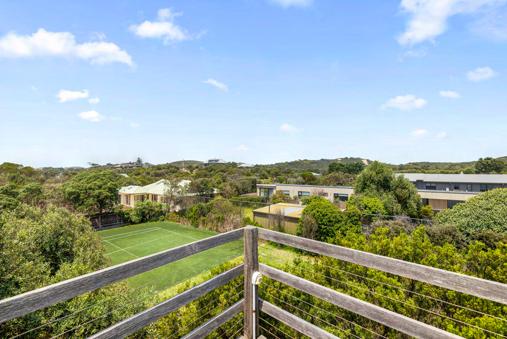
Enviably positioned just metres from the National Park and iconic Central Ave Surf Break, this elevated cedar retreat captures relaxed coastal living on a rare 1,784sqm (approx) allotment Light-filled interiors flow to a wraparound deck with sweeping dune views, while the expansive grounds feature a north–south tennis court and level lawns Enjoy as a three-bedroom getaway, renovate or build your dream home (STCA) Moments to Koonya General Store, Cameron's Bight and Blairgowrie Village shops; an enviable lifestyle with limitless potential
Clayton Smith 0418 877 445
Alex Dimsey 0404 494 828
Richard Smith 0481 137 746
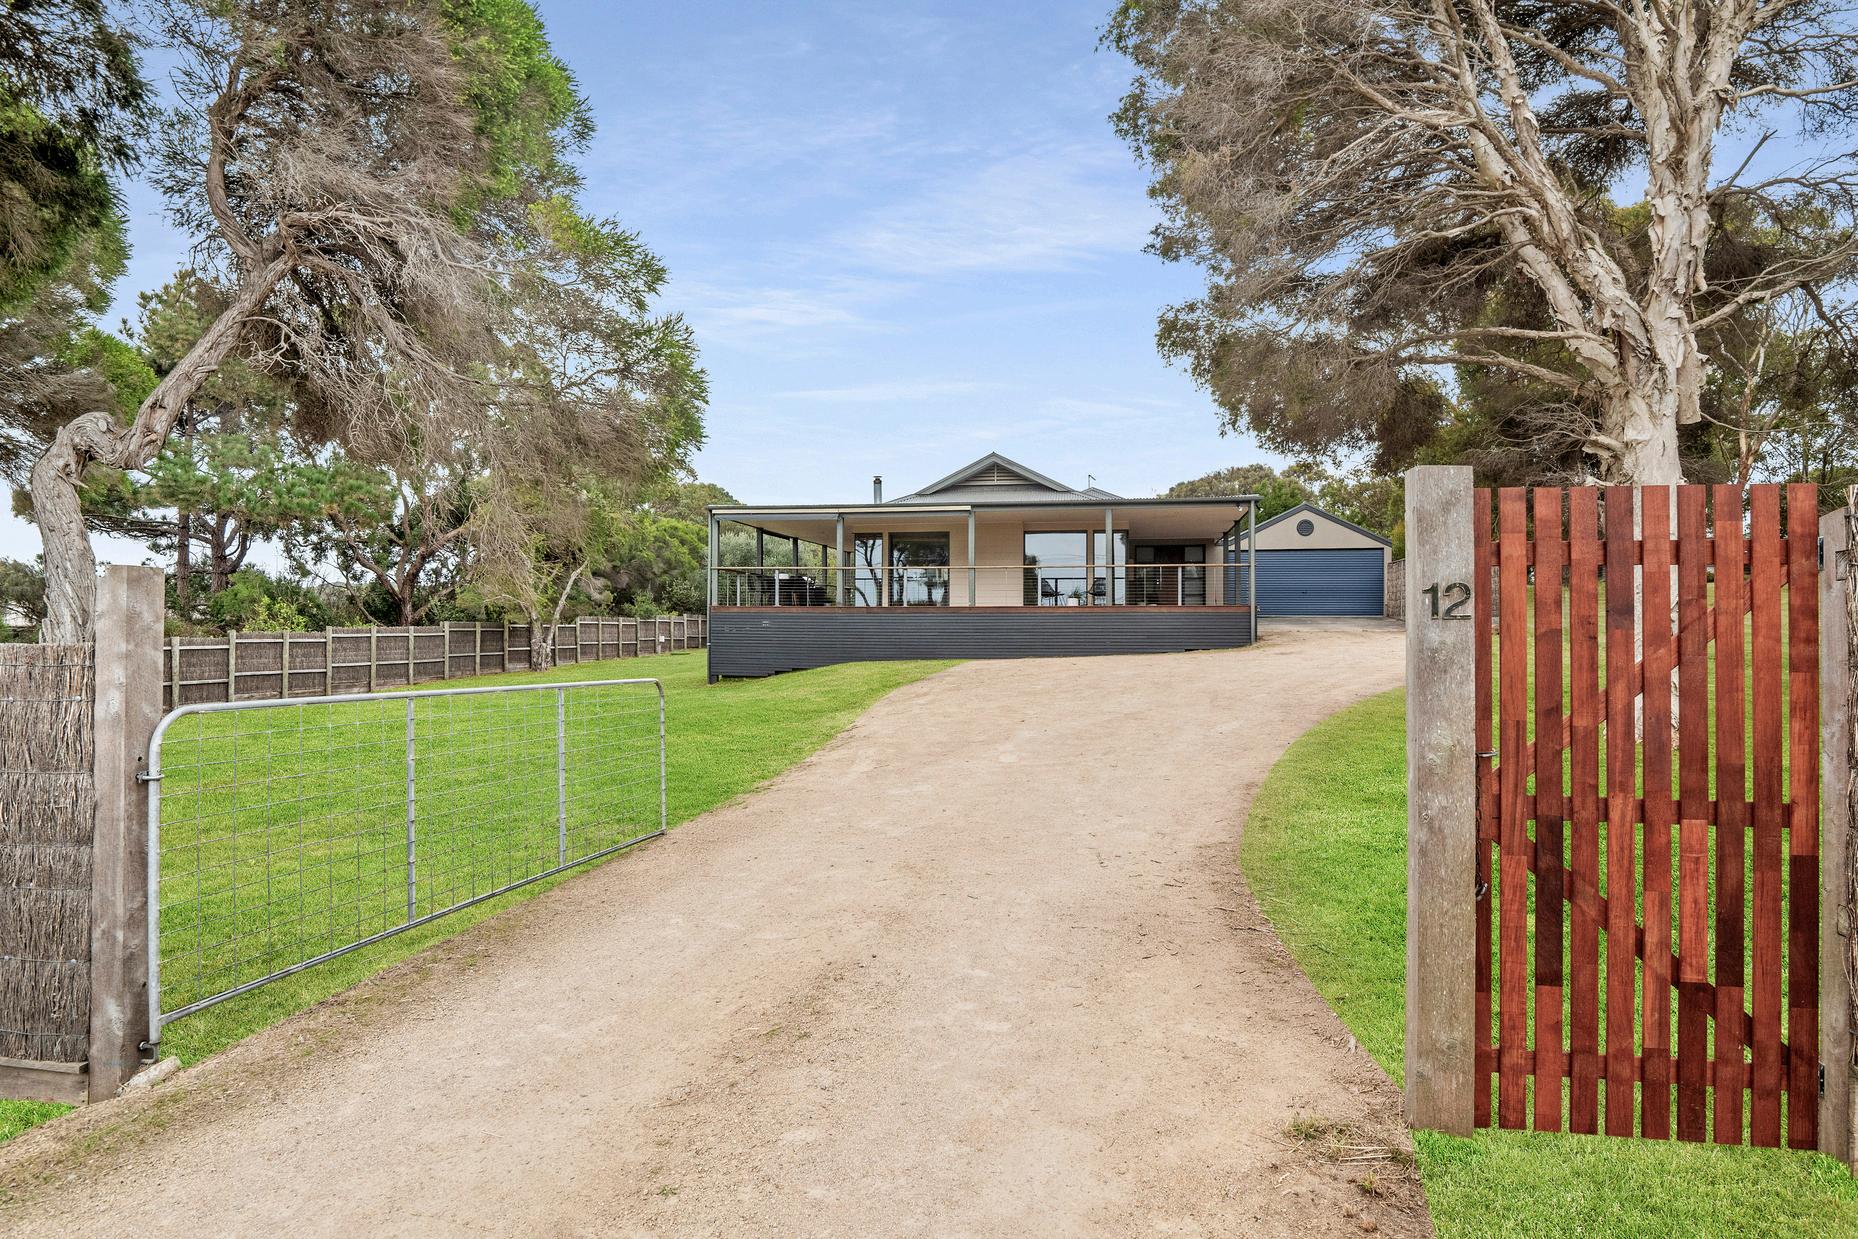
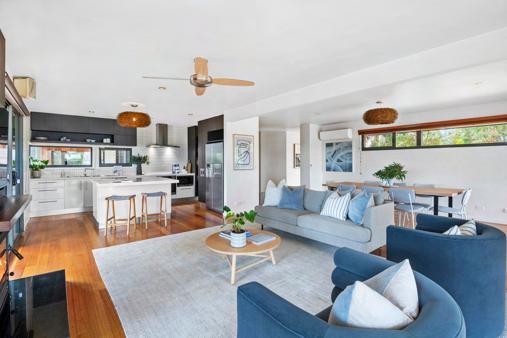
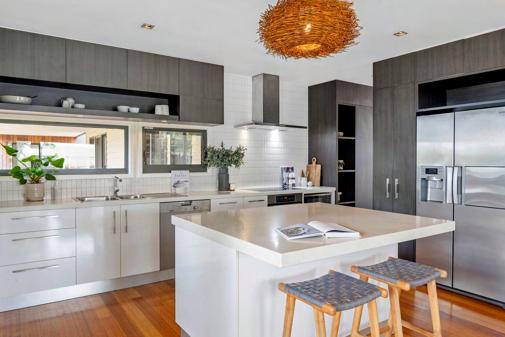
Exemplifying the beauty of natural materials and vast spaces, this as-new family home achieves a perfect equilibrium of creativity and simplicity in its interpretation of contemporary living Providing captivating views of Bass Strait and neighbouring pastoral landscapes, it simplifies practical design with a central social setting and private accommodations Spanning a manageable 1,832sqm (approx), the property benefits from a wide wrap-around verandah, separate guest accommodation, ample off-street parking, an integrated double garage, and secure fencing
Samantha Moffatt 0431 702 838
Paul Armstrong 0418 624 962
Kat Martini 0456 789 416
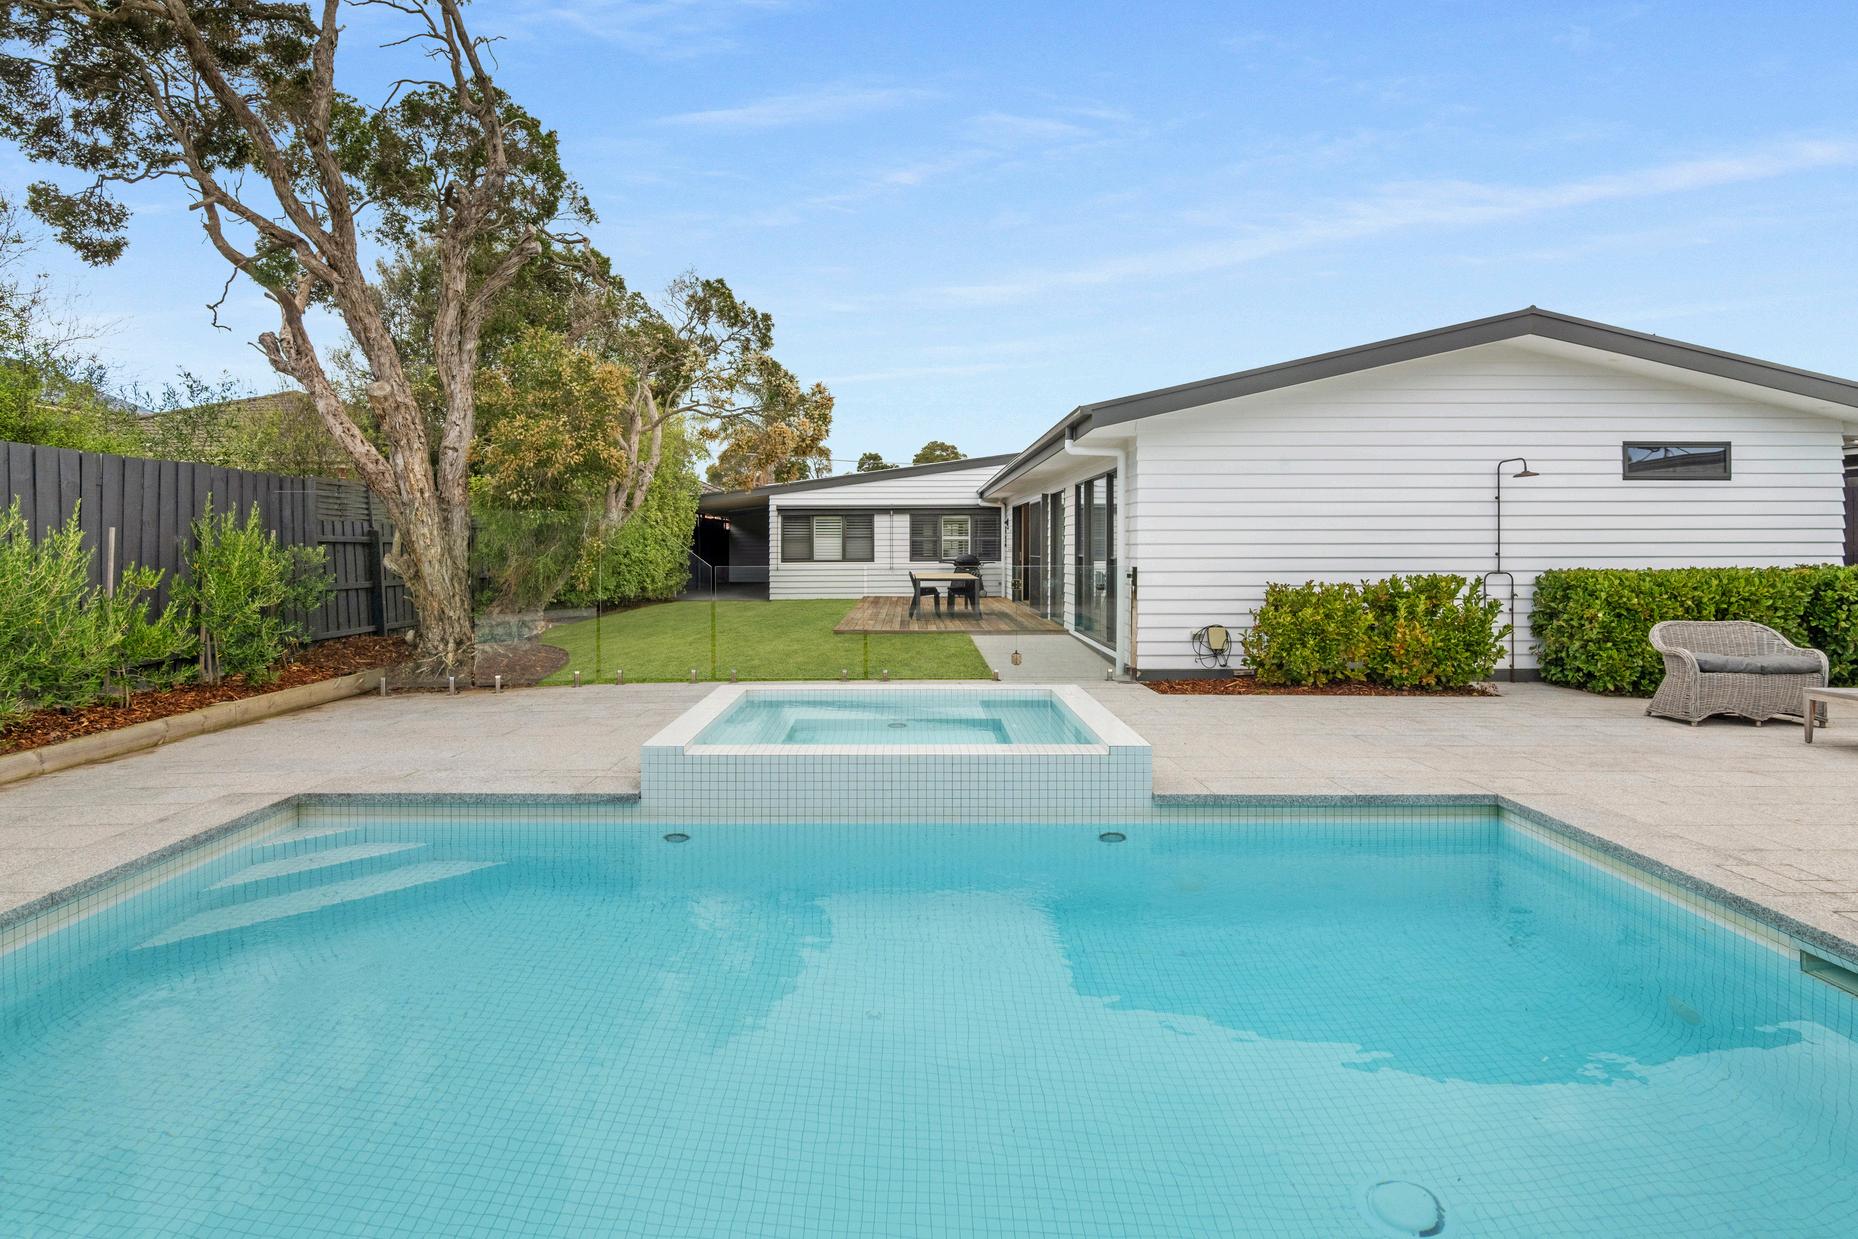
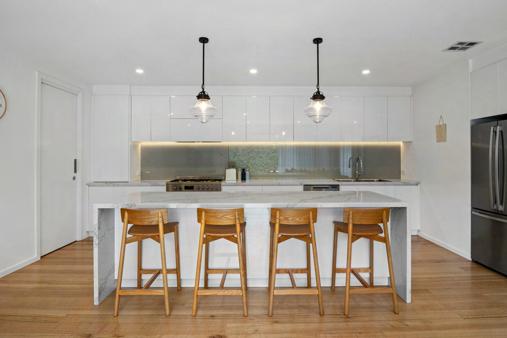
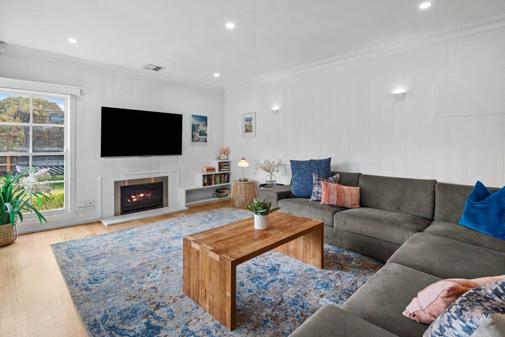
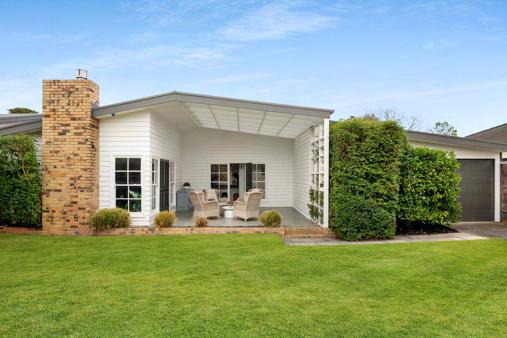
Focusing on seclusion and security with a protected facade, this transformed single-level home unfolds into a renovated four-bedroom two-living arrangement that allows for an easy flow between north-facing indoor and outdoor spaces, featuring an in-ground swimming pool and spa, and a spacious social hub with fully-equipped chef’s kitchen with striking stone island A motorised front gate allows for total usability across the entire 889sqm (approx) block, accompanied by ducted heating and refrigerated cooling, an alarm system, solar power, a weatherboard clad exterior, and off-street parking
Clayton Smith 0418 877 445
Madeline Kennedy 0411 873 913
Alex Dimsey 0404 494 828
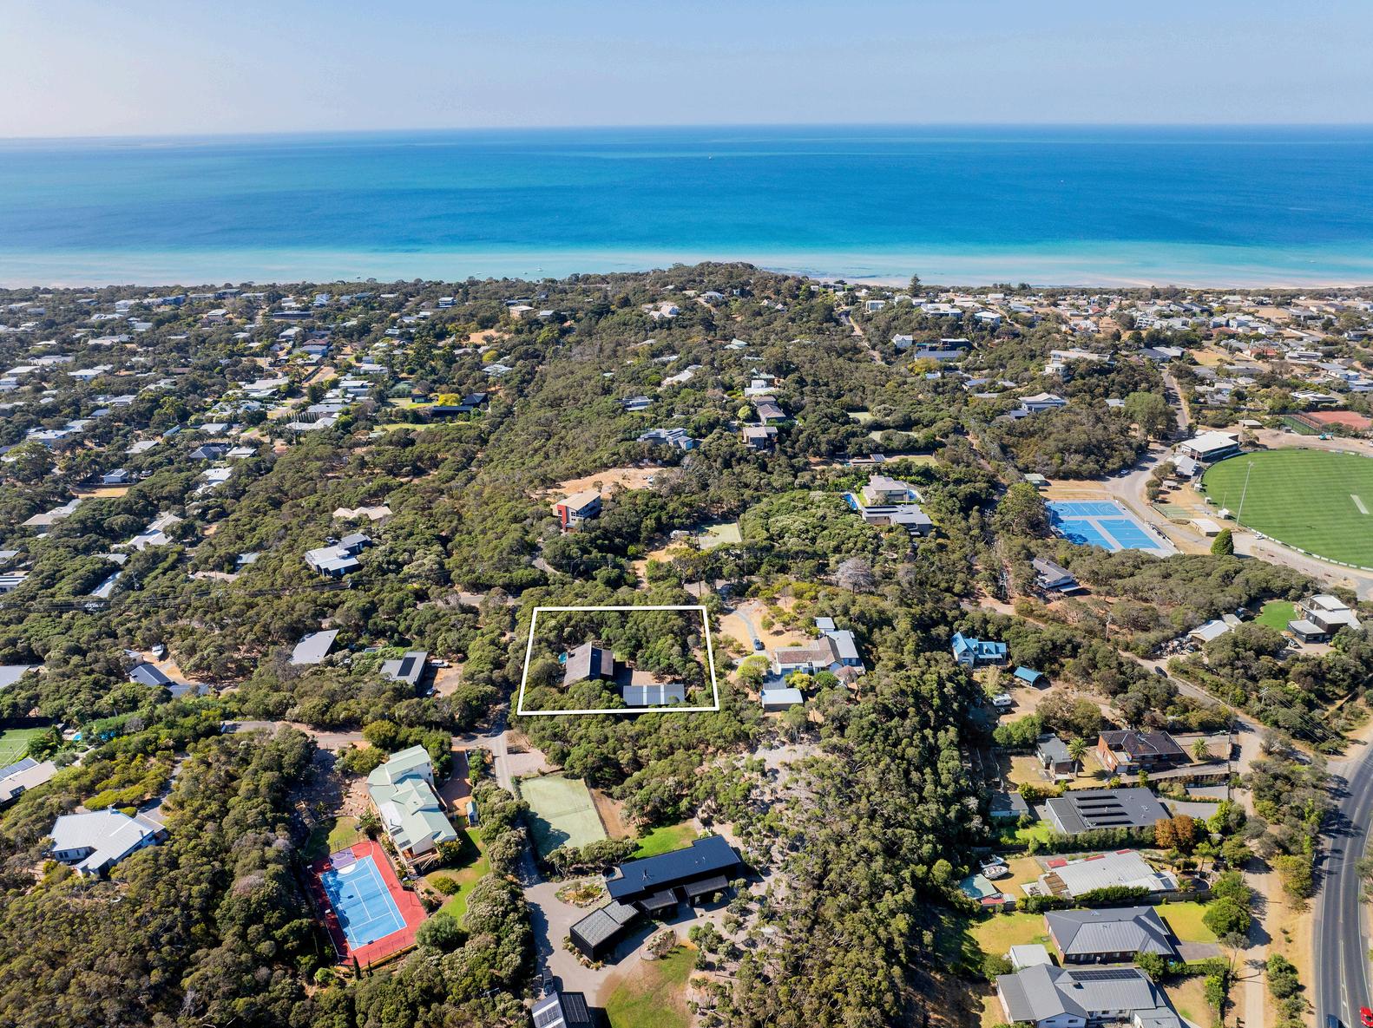
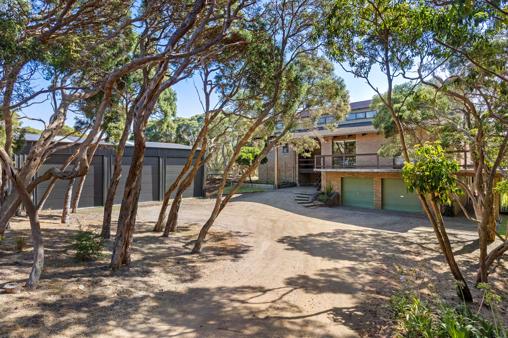
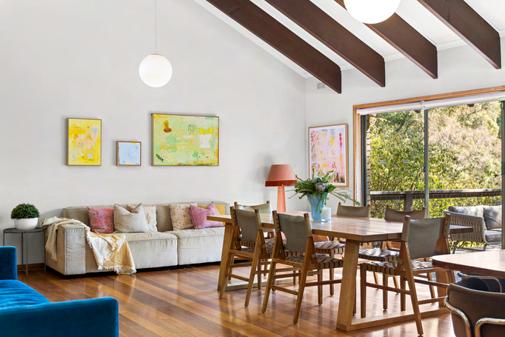
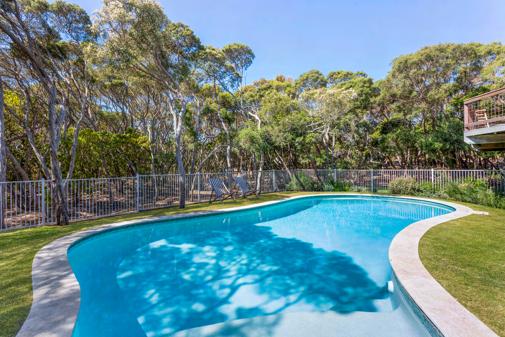
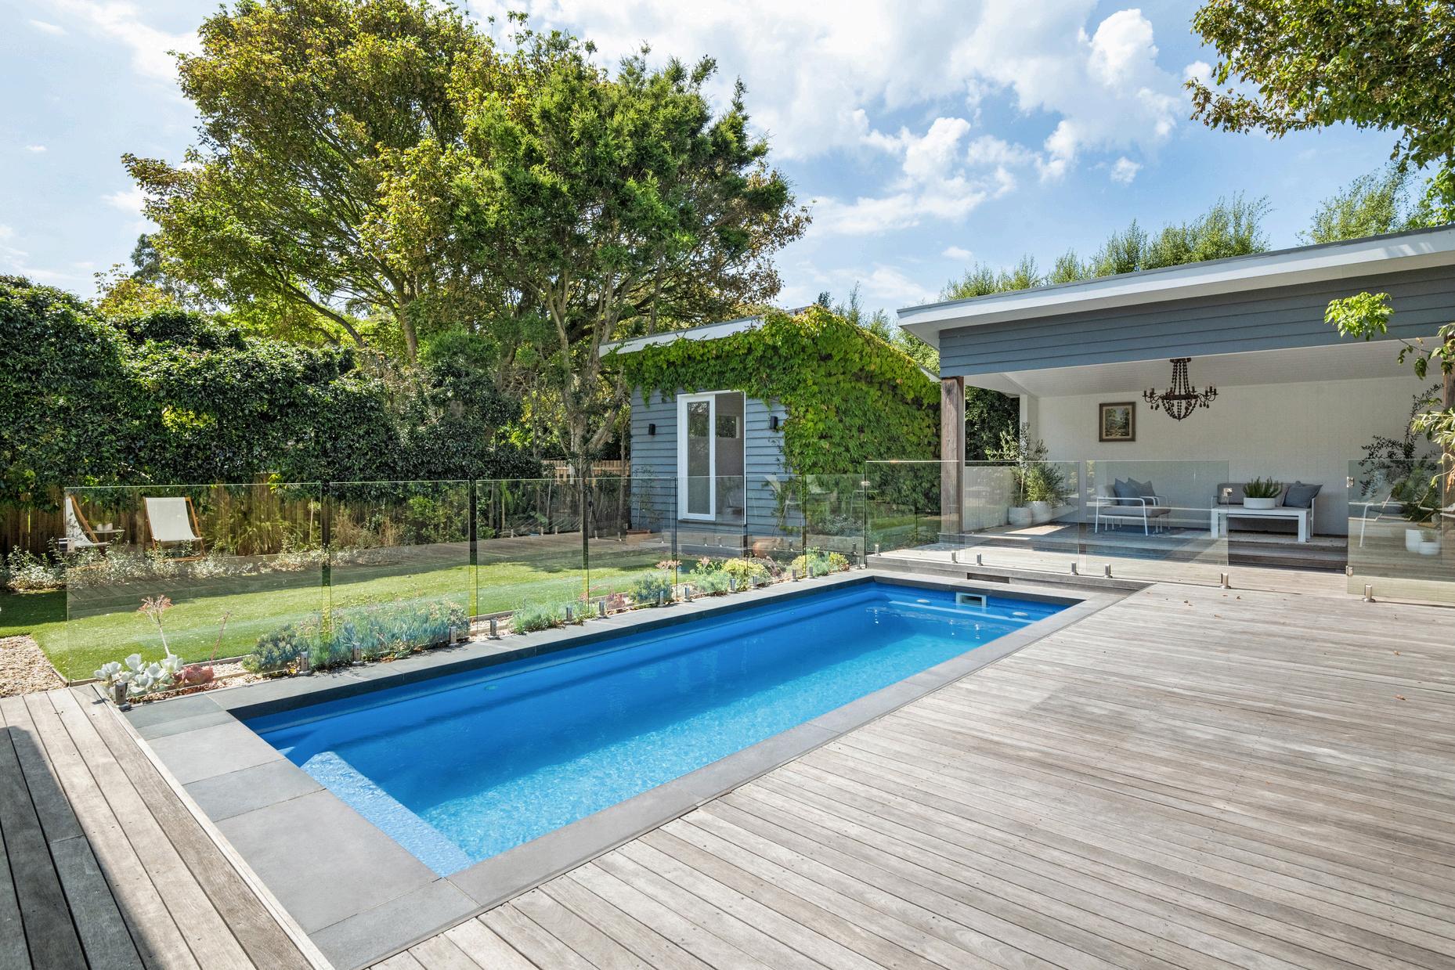
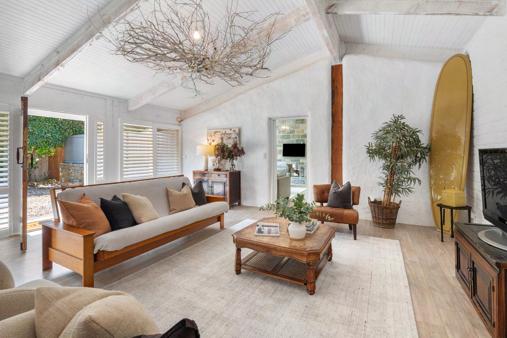
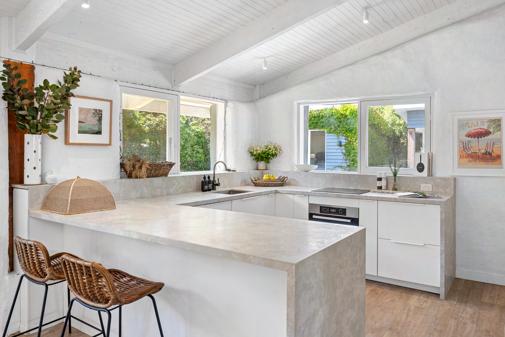
Nestled among Moonah trees on 3,437sqm (approx ), this 1970s brick retreat delivers genuine seclusion just 800m from Rye's Whitecliffs Point foreshore. Vaulted ceilings, exposed beams, polished hardwood floors and walls of glass frame treed outlooks from every room Three bedrooms, two bathrooms, a mezzanine loft, pool, enormous three-bay shed and double garage Comfortable now with exciting potential to renovate or rebuild (STCA), minutes from cafes, surf beaches, golf courses, wineries, hot springs and day spas
Clayton Smith 0418 877 445
Alex Dimsey 0404 494 828
1
Madeline Kennedy 0411 873 913
Nicola Laurenson 0401 164 686
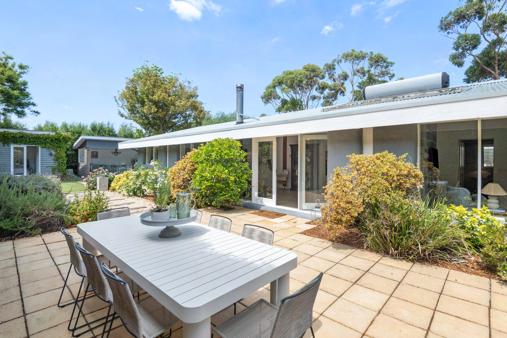
Positioned on the edge of Flinders Village, moments to the beach and pier, this single-level residence delivers space, flexibility and architectural presence. Designed for refined coastal living, it reveals timber-lined raked ceilings, multiple living domains and a well-appointed kitchen flowing to outdoor entertaining A pool with pool house, private gardens and a separate studio offer exceptional versatility for guests, extended family or work Four bedrooms, including a main suite with ensuite, rest on 836sqm (approx ), moments from cafés, galleries and the pristine coastline
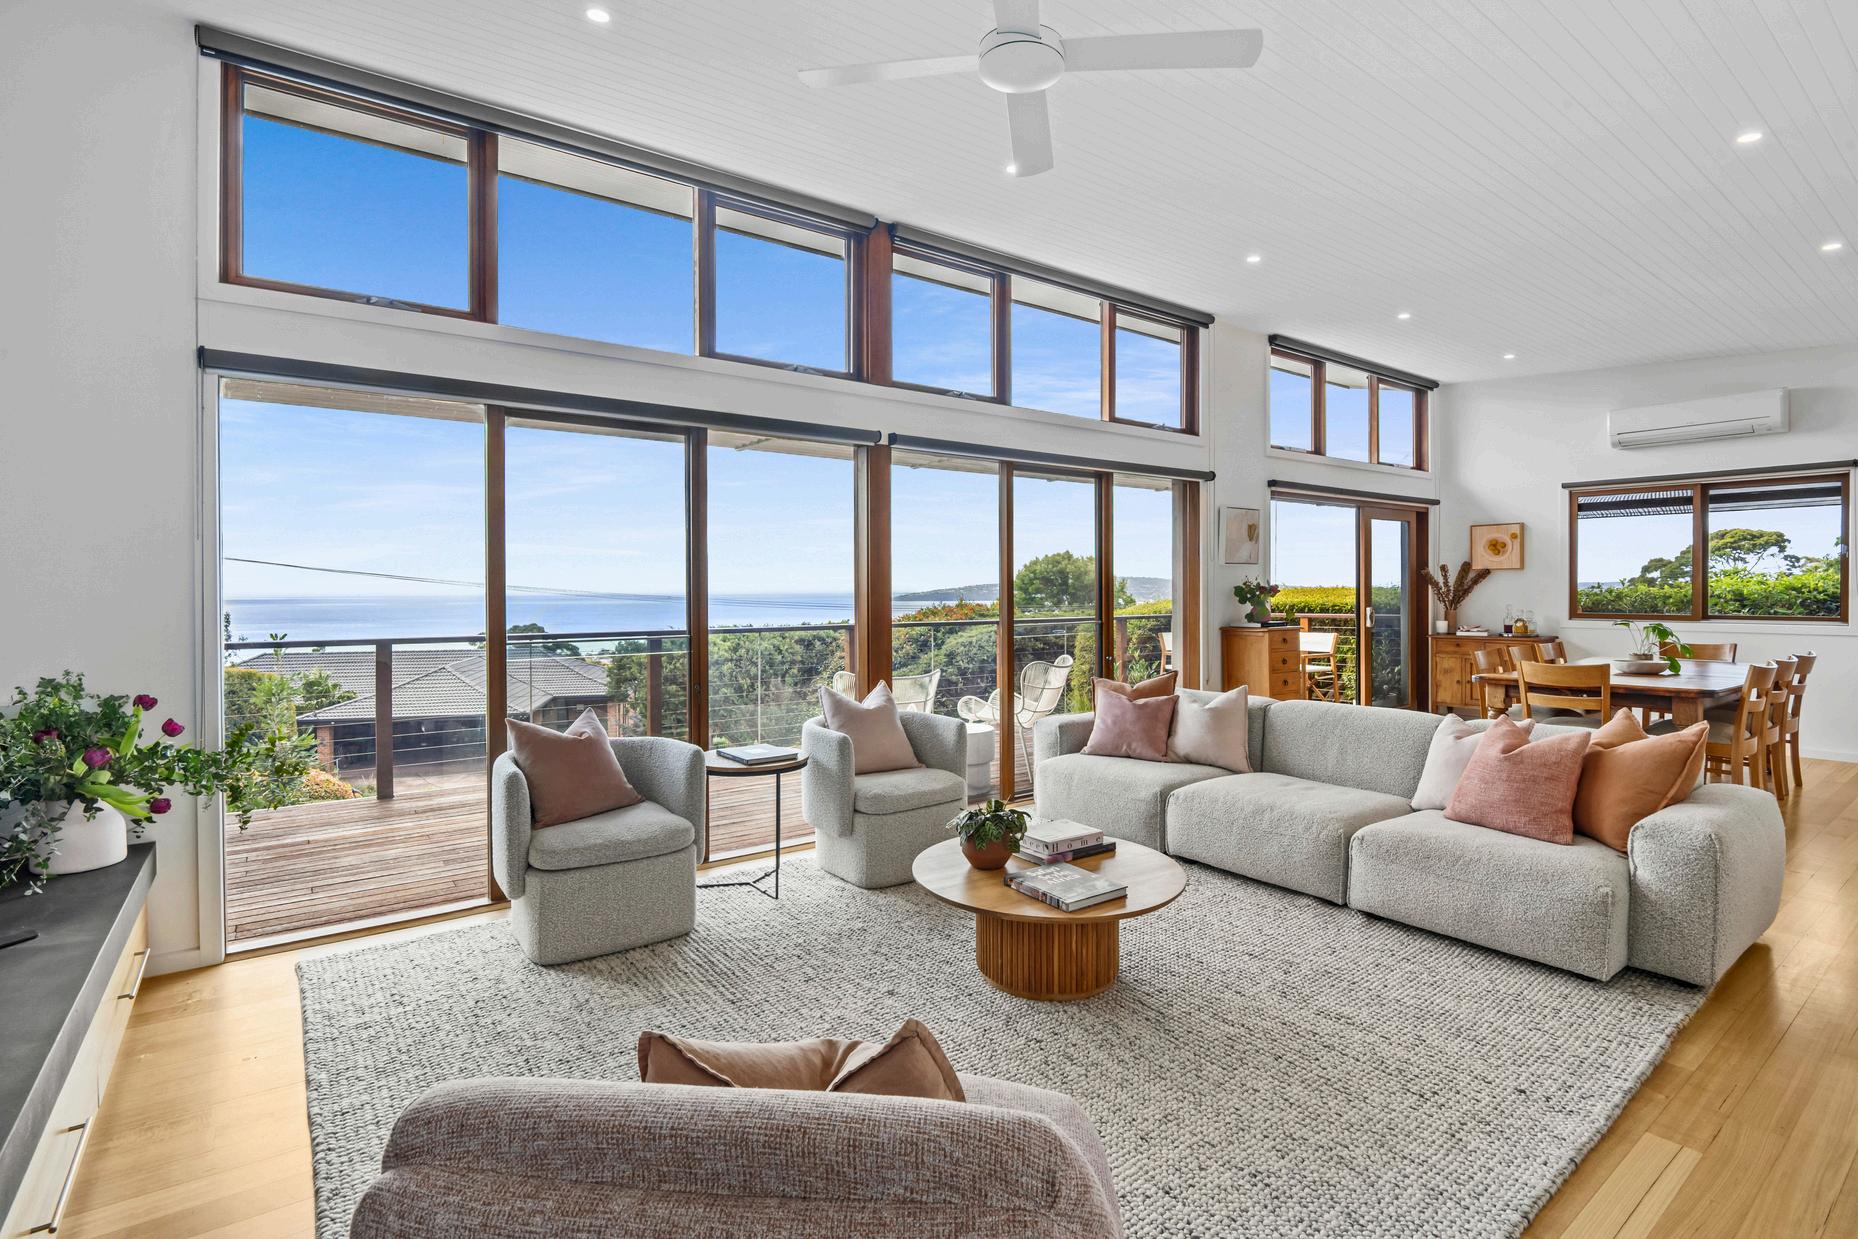
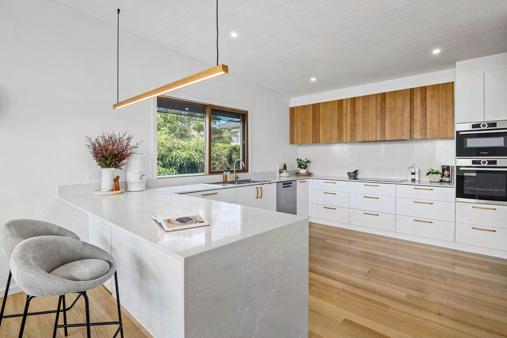
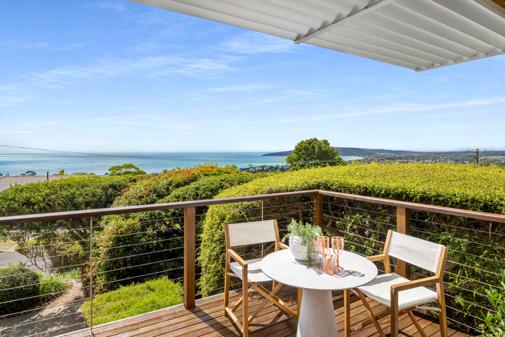
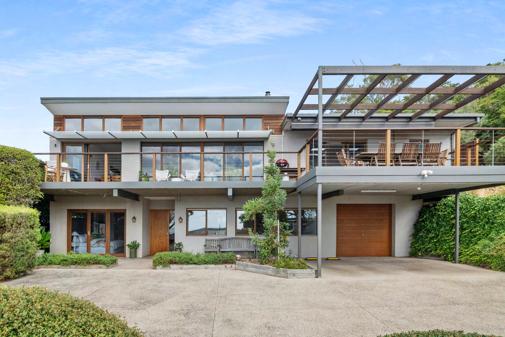
Daringly reinventing modern living, this beautifully transformed haven seamlessly blends functional design with the beauty of nature’s finest elements across 1,026 sqm approx Honouring its true-north alignment, it offers uninterrupted vistas over Port Phillip Bay, from Mount Martha’s point to Melbourne’s twinkling skyline With its soaring timber-lined ceiling and elevated grandeur, an enchanting interplay of light and landscape shapes vast entertaining space, expansive deck and a well-appointed stone kitchen Featuring dual master suites and a versatile playroom/home office/study, it unites families while catering to guests Garage with internal access and ample storage throughout
C O N T A C T
Madeline Kennedy 0411 873 913
Tim Ripper 0434 513 640
Nicola Laurenson 0401 164 686
5 0 S A N D E R S R O A D
F R A N K S T O N S O U T H
5 Bed | 2 Bath | 2 Car
F O R S A L E
C O N T A C T
Meg Emond 0400 190 242
Mark Purves 0419 335 755
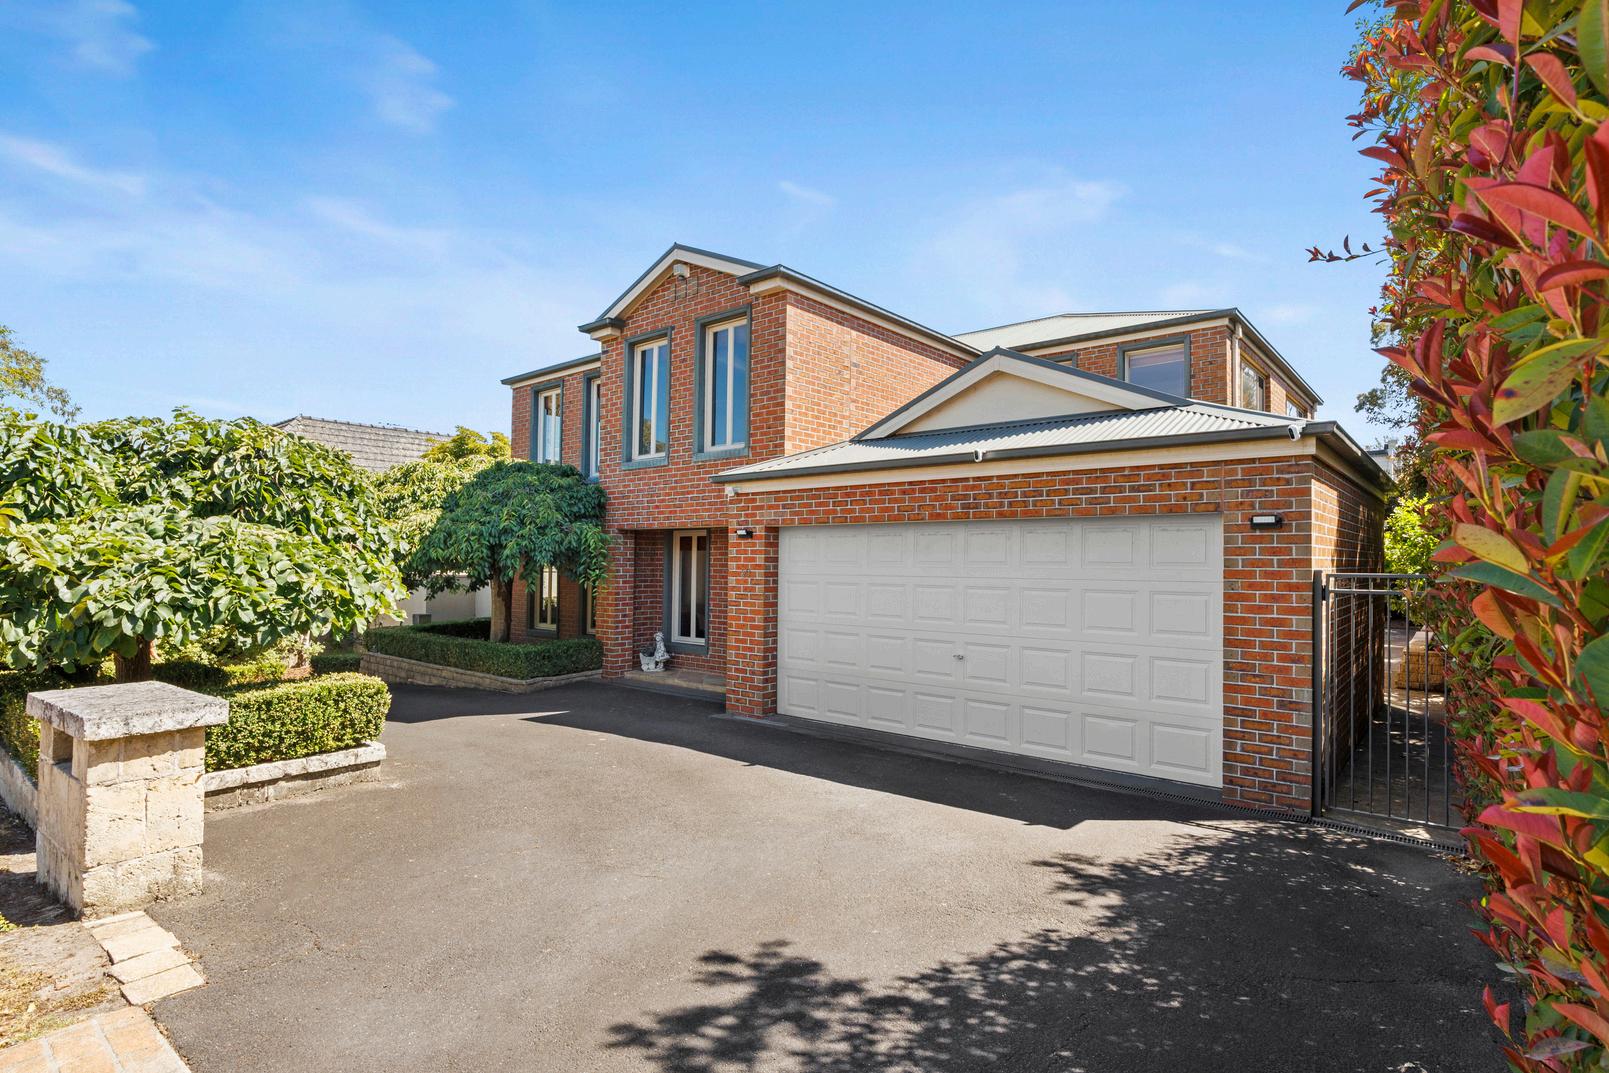
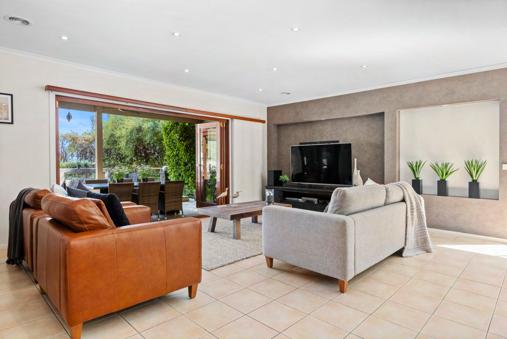
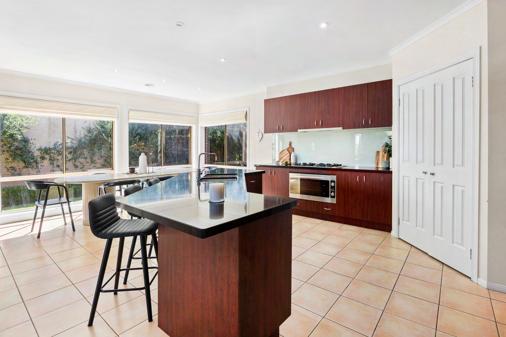
Secretly harbouring a beautiful view over treetops with Port Phillip Bay and Melbourne’s skyline on the horizon, this exceptional Frankston South home delivers space, serenity and prestige Zoned for Frankston High School and steps to a nature reserve, this grand 5-bedroom home sits minutes from fabulous shops, Monash University, major hospital, train station, Peninsula/City Link freeway connection and the beach Surrounded by elegant gardens, the 38 square home provides 3 living zones, impressive alfresco terrace, pool and spa, an indulgent main suite, large balcony with bay views, home office and double garage
4 Bed | 3 Bath
C O N T A C T
Madeline Kennedy 0411 873 913
Nicola Laurenson 0401 164 686
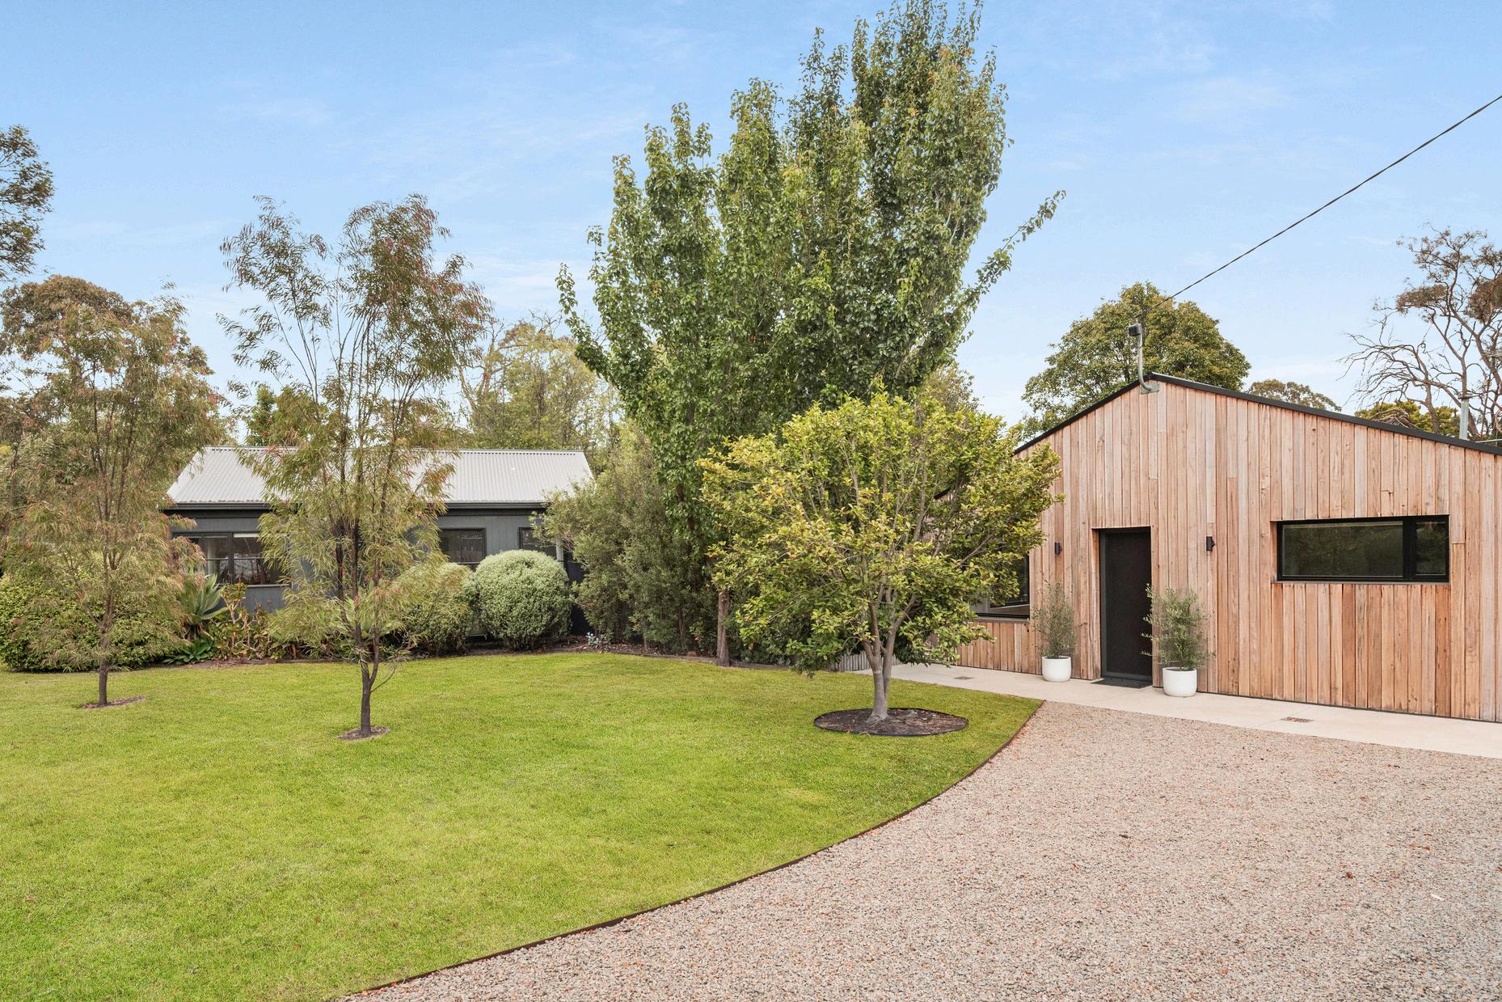
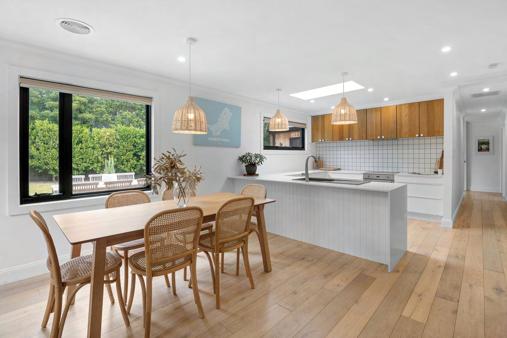
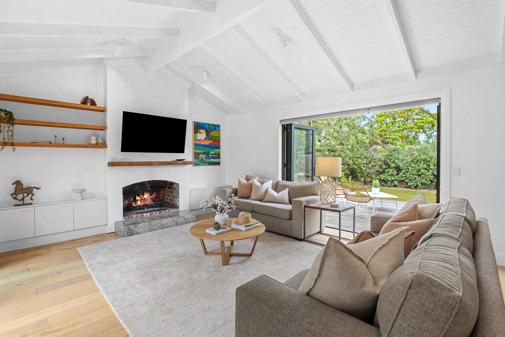
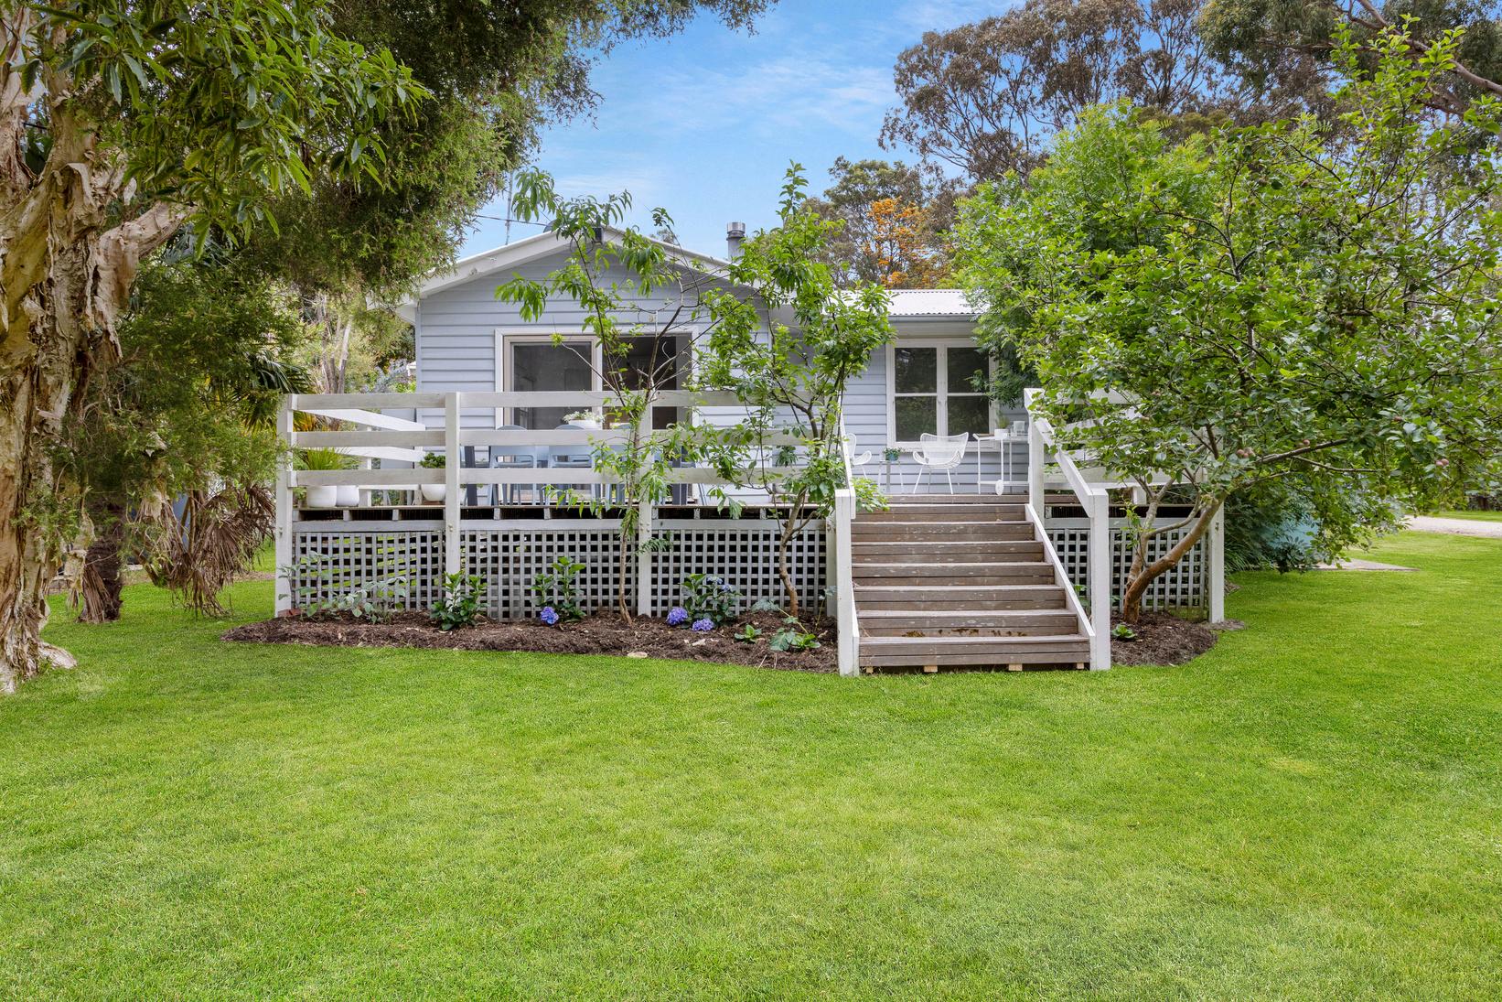
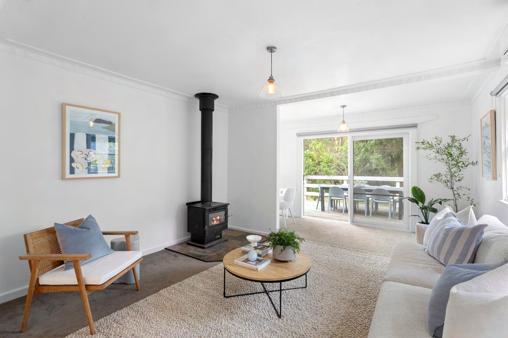
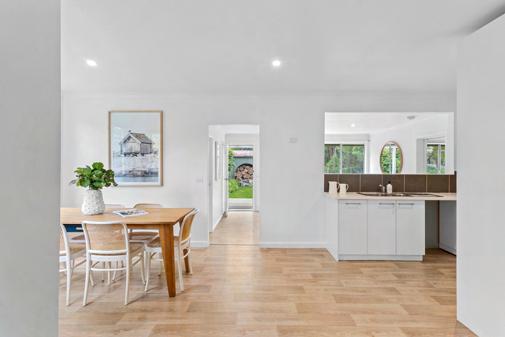
Tucked away on a quiet country lane, this architecturally reimagined single-level residence delivers a refined lifestyle immersed in nature. Set on 904sqm (approx.), the three-bedroom main home showcases light-filled interiors, natural materials and a calm, cohesive palette A stone kitchen with Smeg and Bosch appliances anchors open living, while a cathedral-ceiling lounge with fireplace flows to two alfresco zones and landscaped gardens The separate one-bedroom selfcontained studio offers premium guest or income flexibility Moments to Balnarring Village, beaches and wineries, this is an exceptional permanent home or retreat
1
3 Bed | 2 Bath | 2 Car
Peacefully set just 300 metres from Merricks Foreshore and Yacht Club, this three-bedroom single level contemporary beach house unfolds across a tightly held 1,001sqm (approx) allotment within an intimate coastal pocket, offering immediate access to the full spectrum of Peninsula dining, wineries and beaches Living, dining and retreat zones follow a deliberate sequence, with the kitchen resting in the middle of two welcoming domains, flowing to a front deck amid idyllic native surroundings Double garage, heating/cooling Well-suited to both weekend escapes and permanent living, it also presents compelling scope to extend in time (STCA)
C O N T A C T
Madeline Kennedy 0411 873 913
Nicola Laurenson 0401 164 686
Tim Ripper 0434 513 640
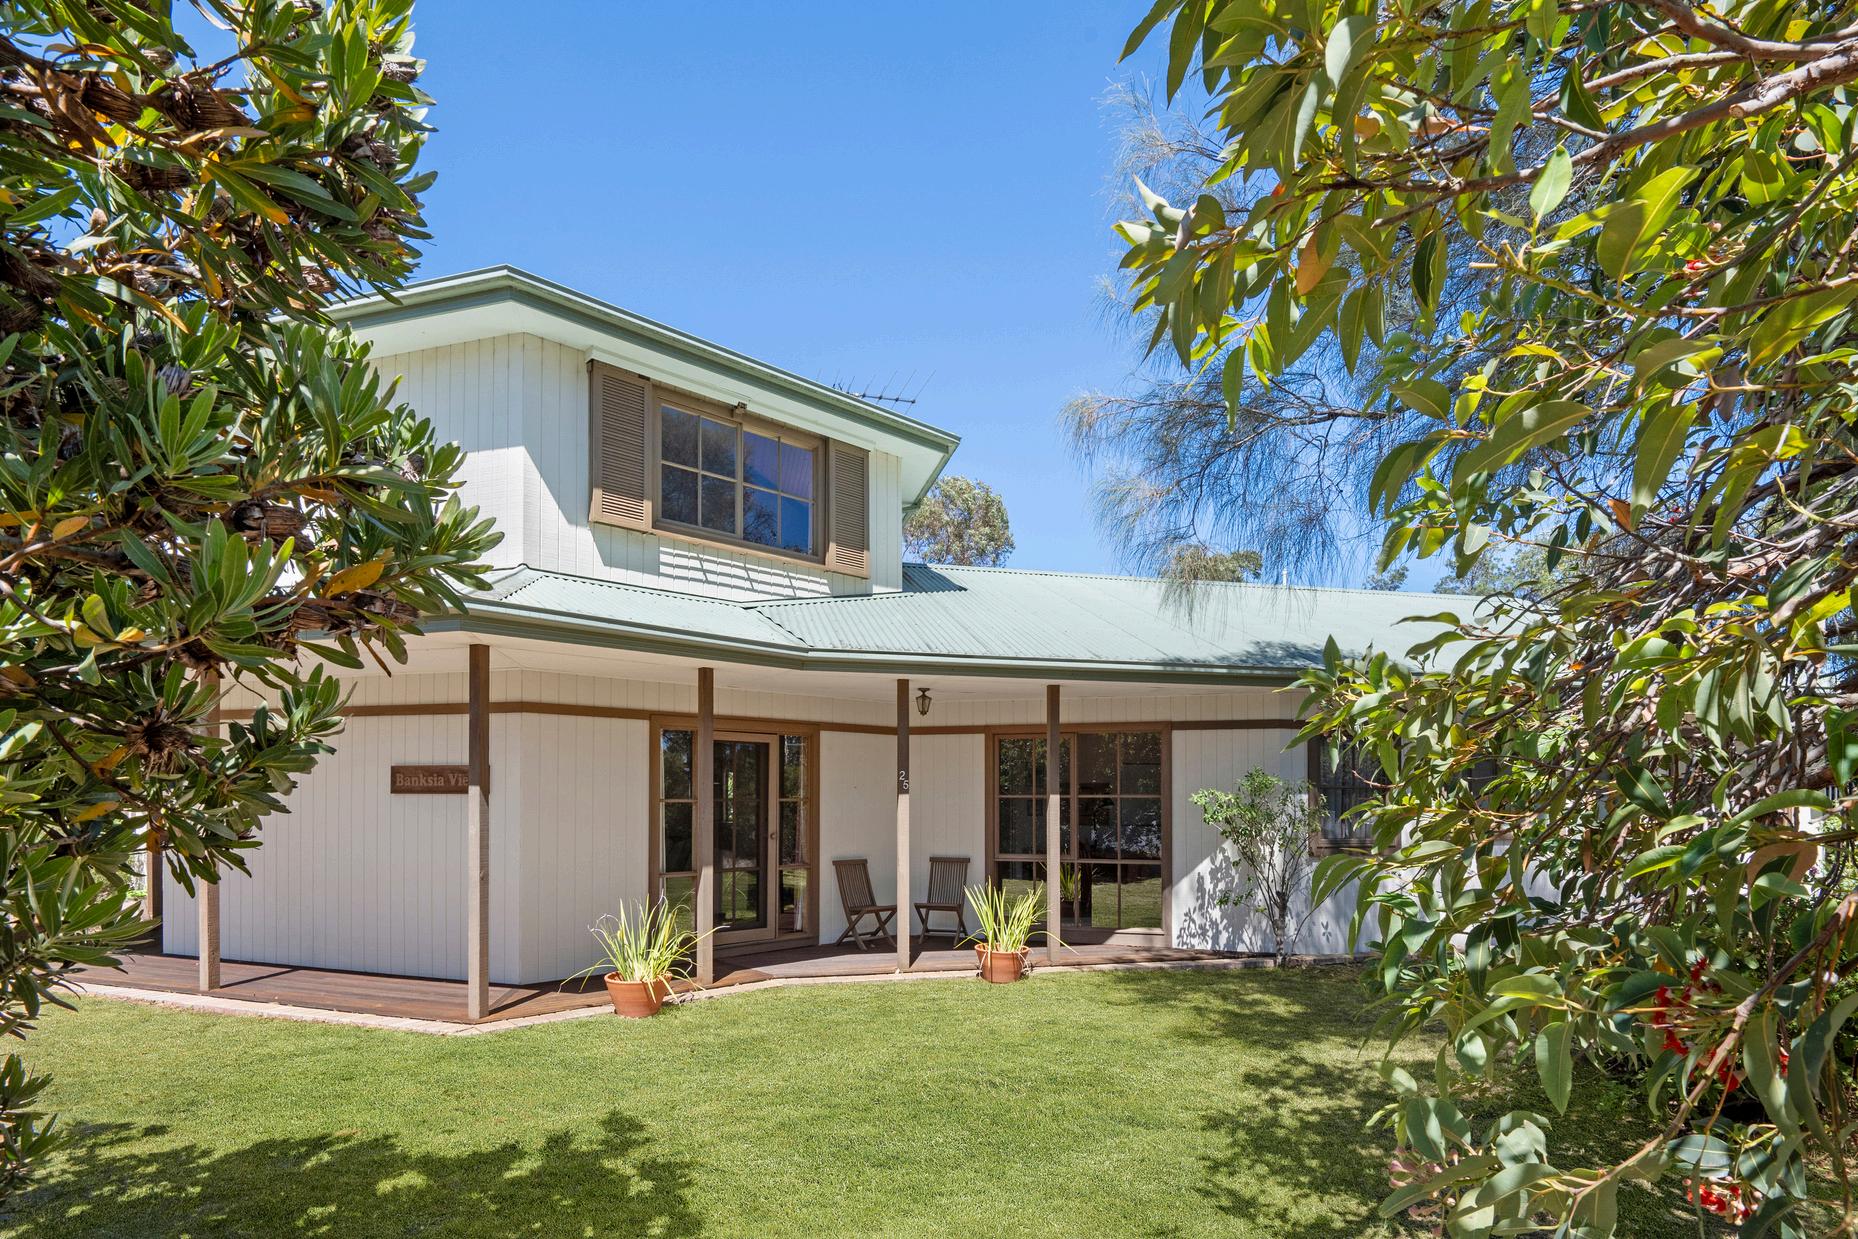
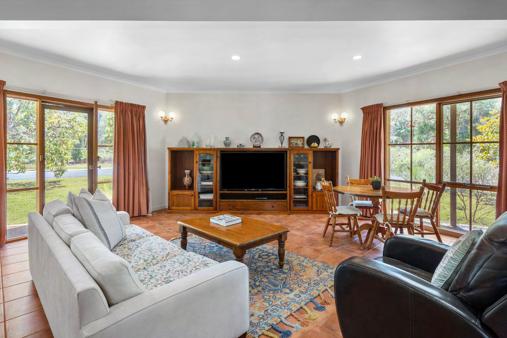
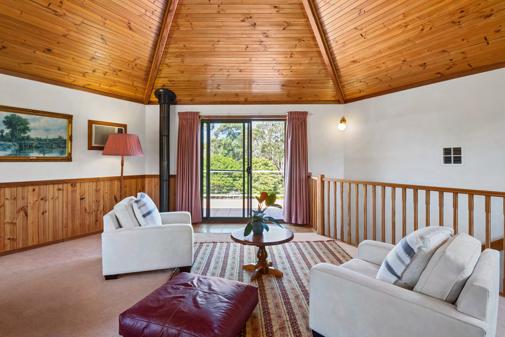
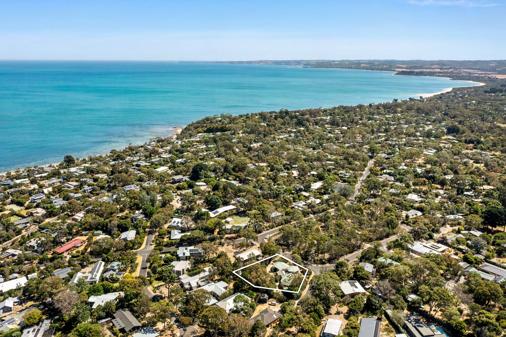
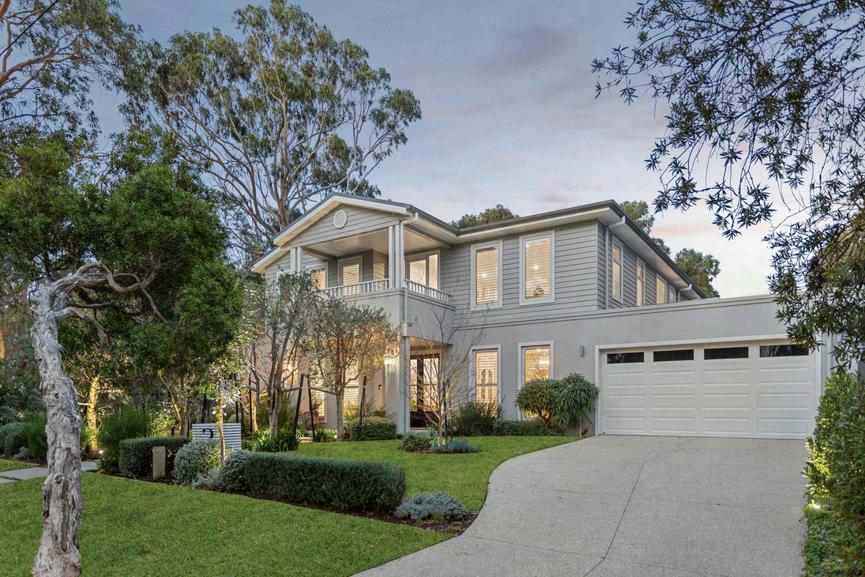
Peaceful and private in leafy environs and nestled on a tranquil 1,542 sqm (approx.) canvas, enveloped by flourishing native gardens, this exquisitely crafted home exudes space, privacy, and versatility Its distinctive design celebrates its natural surroundings, allowing the beauty of the landscape to resonate throughout Originally envisioned by its one owner as a spacious family haven, it offers remarkable versatility across its dual-level design Featuring 3 generous bedrooms, main with ensuite, parents retreat/study, ample storage, double carport, oversized garage, shedding, split-system air conditioning and gas ducted heating 2
C O N T A C T
Madeline Kennedy 0411 873 913
Michael Parker 0428 540 500
Nicola Laurenson 0401 164 686
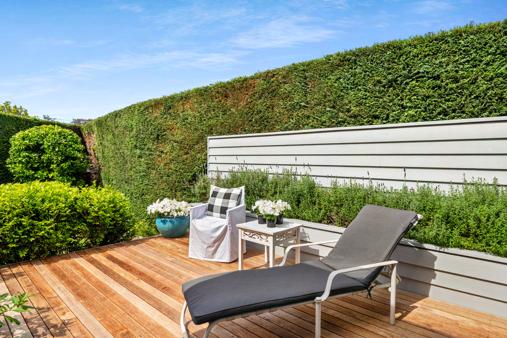
5 T O P A Z S T R E E T
B L A I R G O W R I E
4 Bed | 1 Bath | 2 Car
F O R S A L E
C O N T A C T
Clayton Smith 0418 877 445
Alex Dimsey 0404 494 828
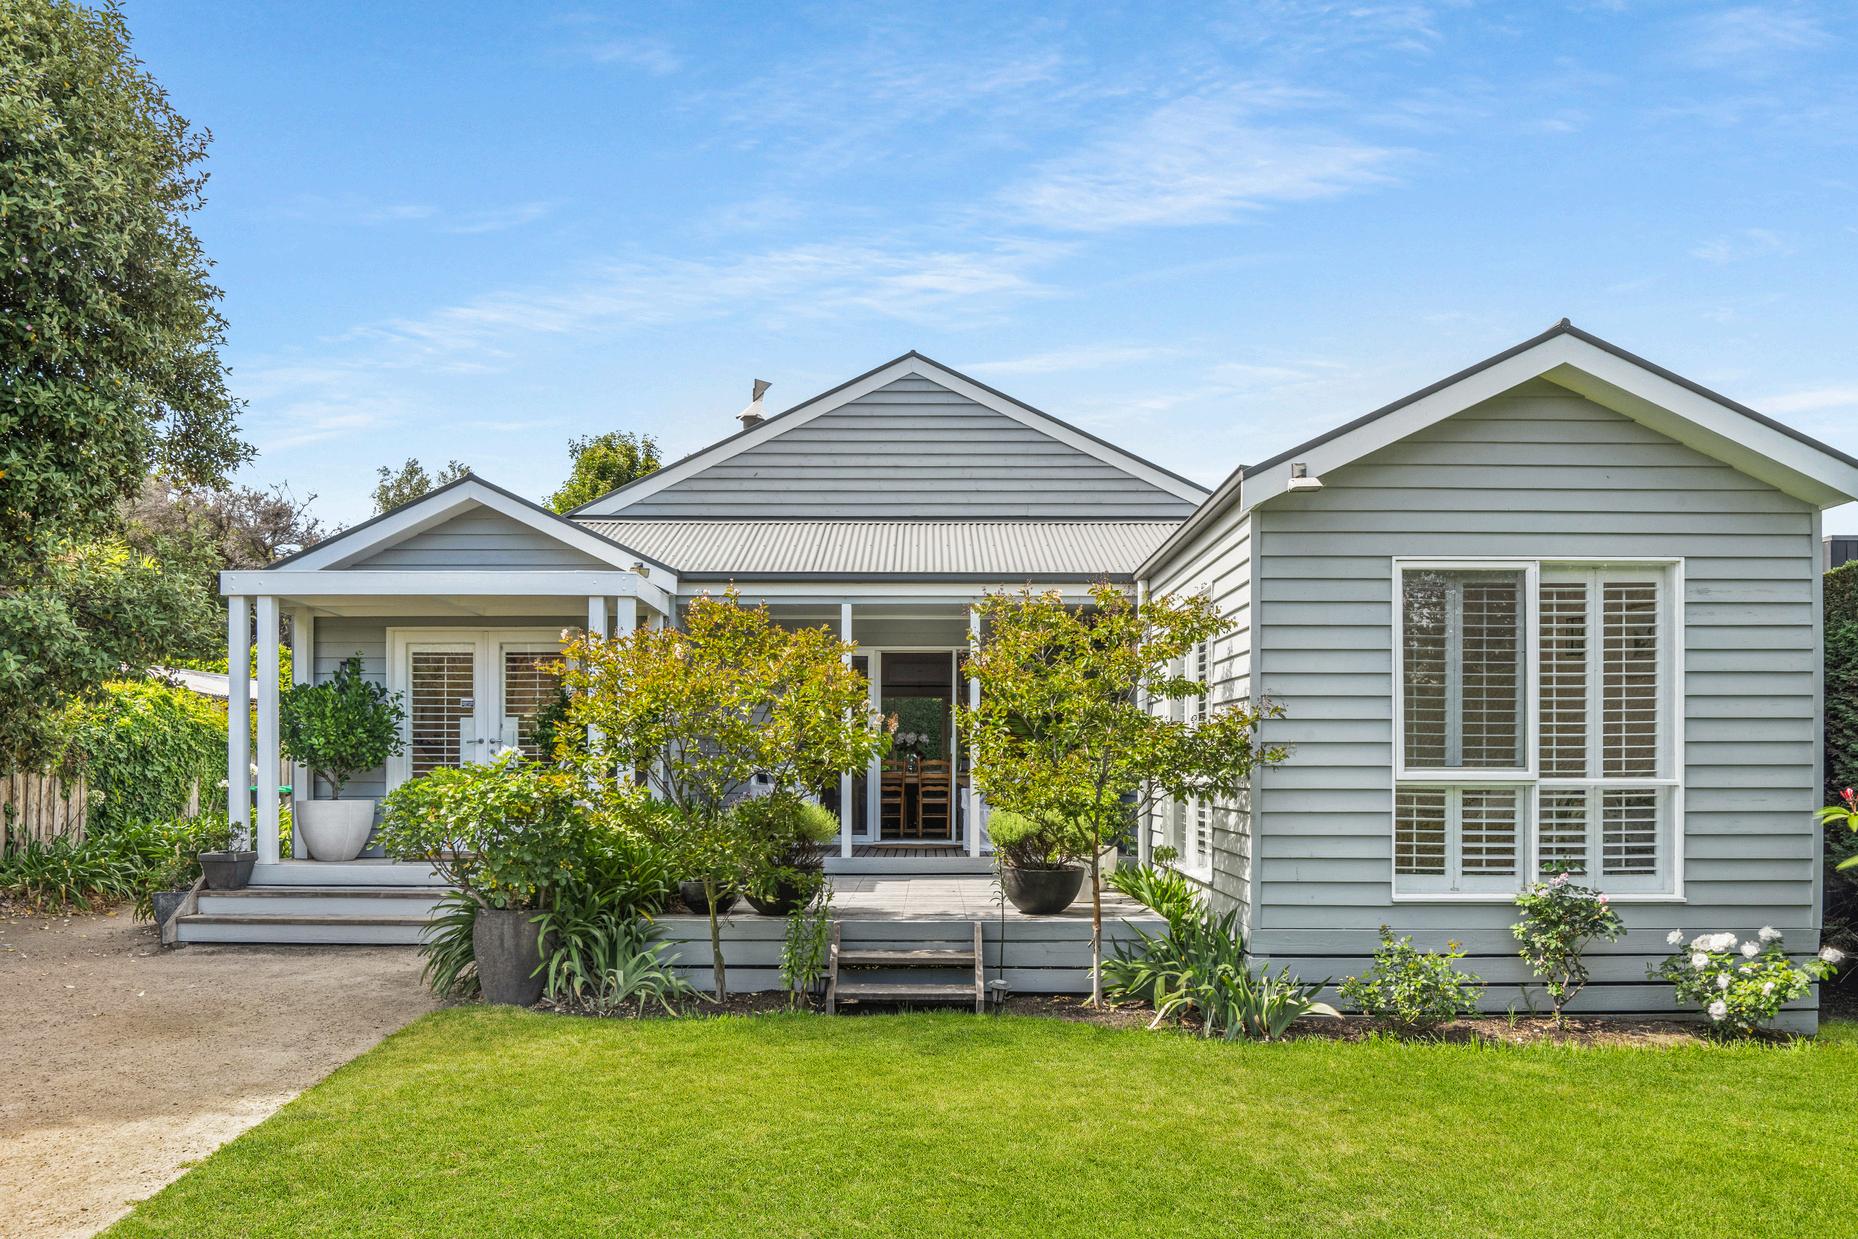
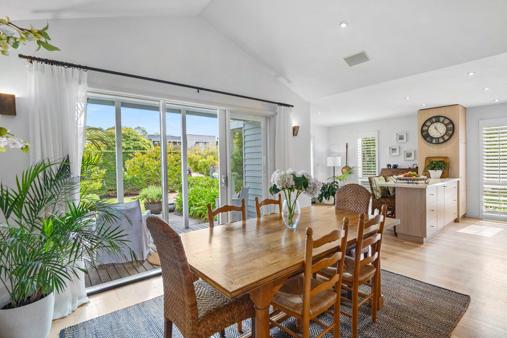
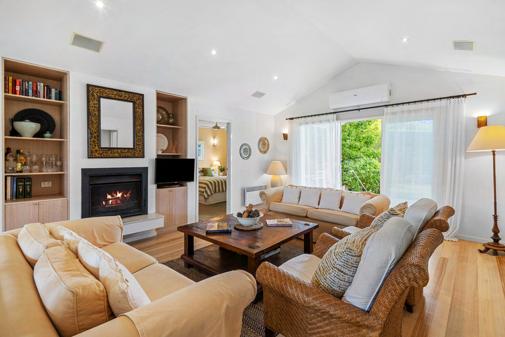
Hidden within a tightly held Blairgowrie street close to the village, this immaculate single-level home offers three bedrooms plus a study/4th bed, northfacing light and soaring raked ceilings through open living and dining Tassie oak floors, a wood fire and broad sliding doors connect to generous alfresco decks on either side of the home, offering year-round appeal The main bedroom enjoys privacy with an ensuite and walk in robe, whilst features include lush gardens, integrated speakers, heating/air conditioning, plantation shutters and ample parking, close to the beach
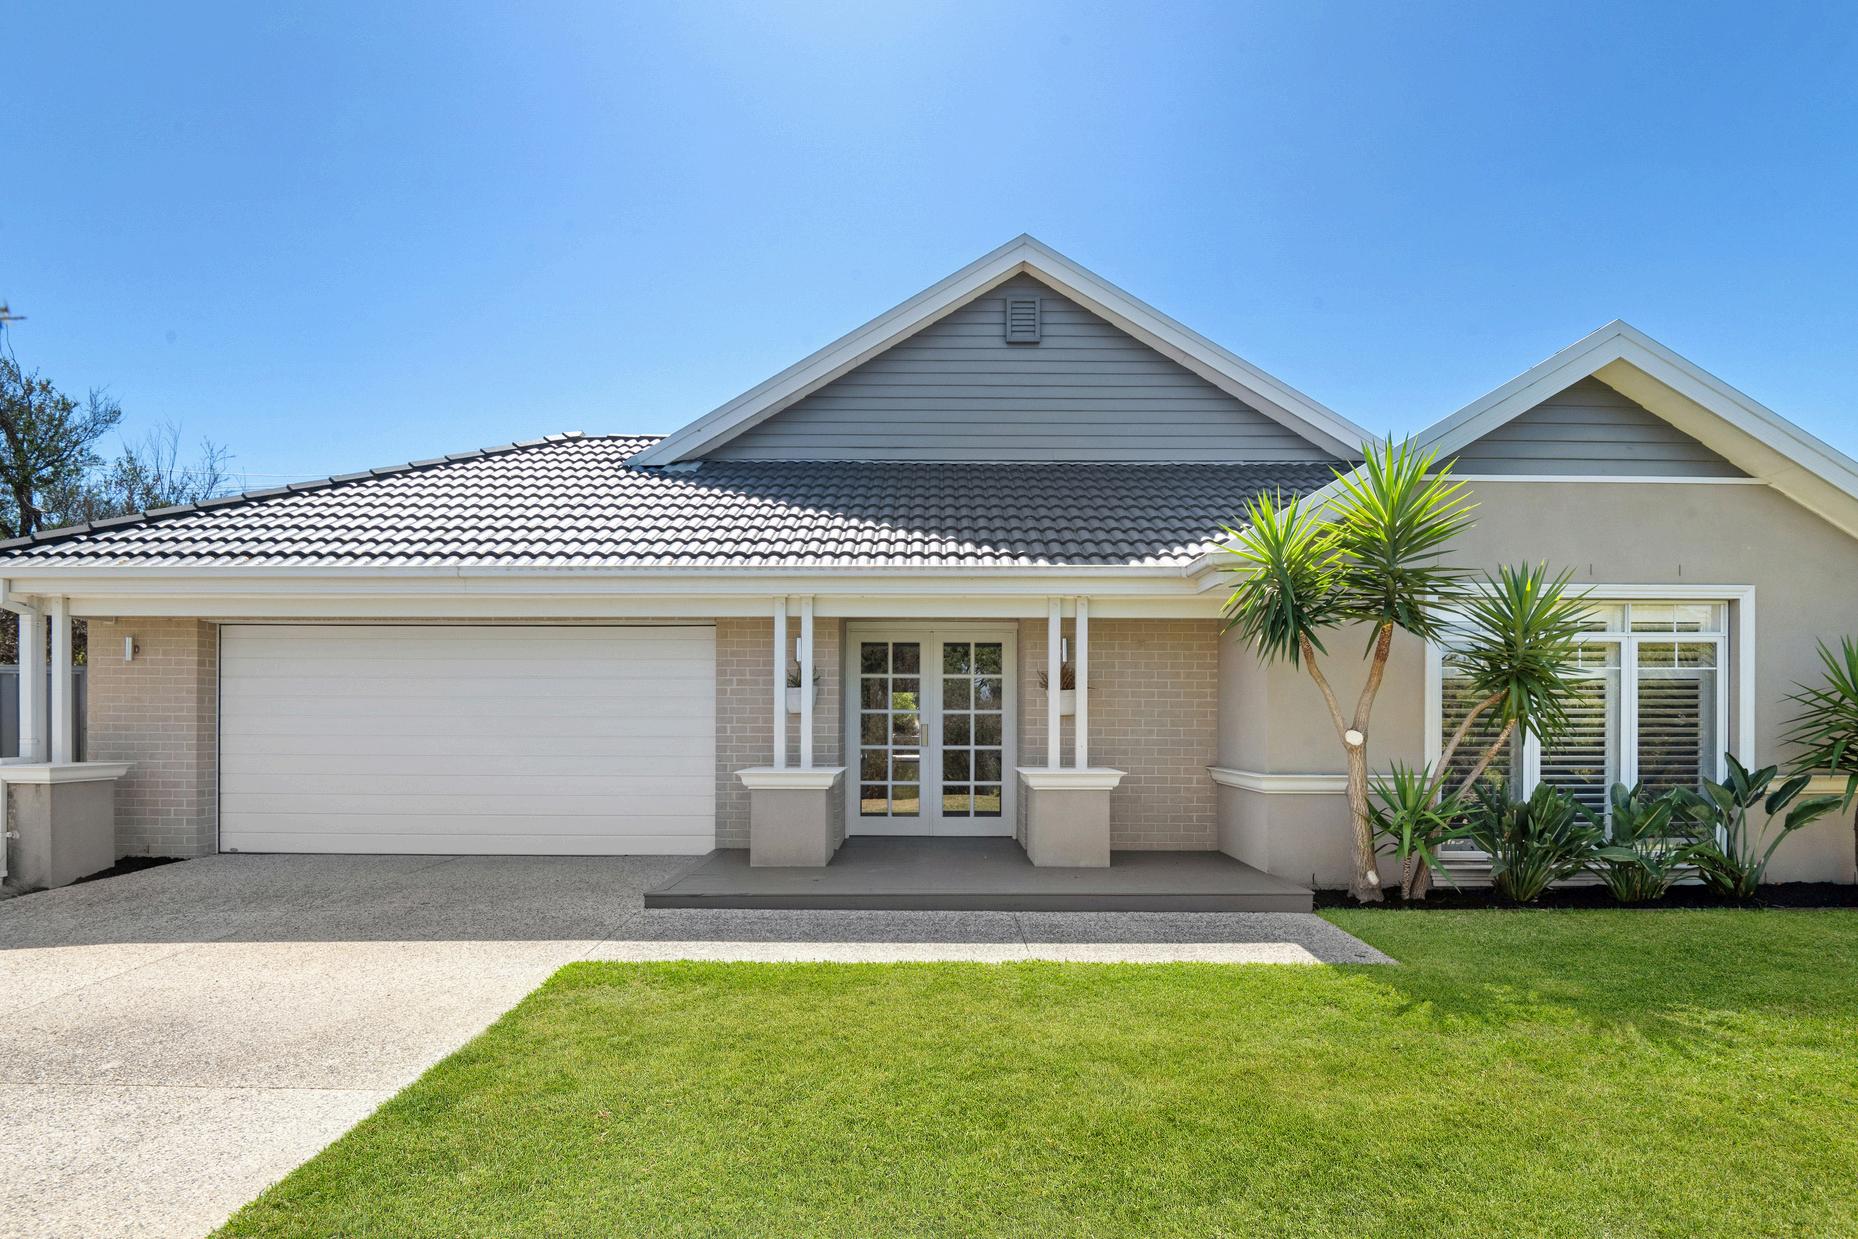
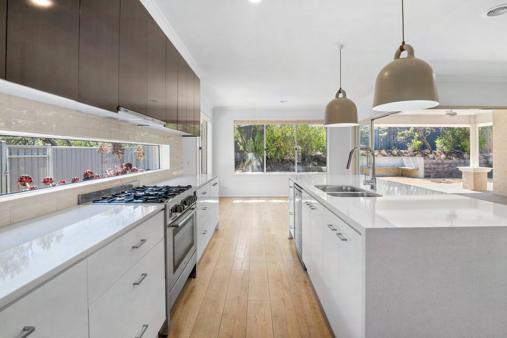
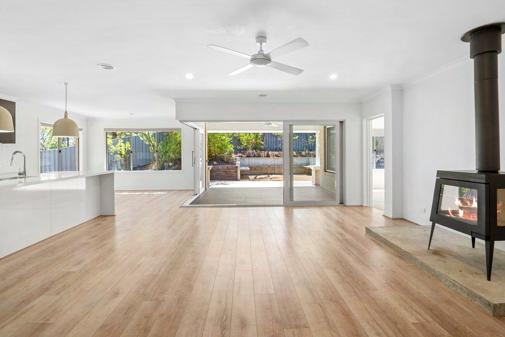
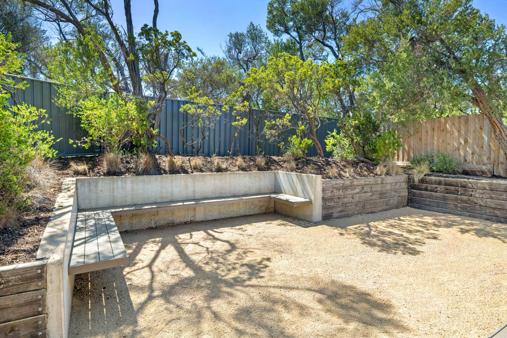
Only moments from Rye foreshore and the vibrant café strip, this contemporary single level home delivers generous family living on a private 1,200sqm (approx) allotment Five bedrooms and three separate living zones provide excellent flexibility, centred around an open plan living and dining area with wood fire and Blanco appointed stone kitchen with butler’s pantry Full width glass doors extend to a large decked alfresco and landscaped gardens, creating an inviting setting for outdoor entertaining and relaxed coastal living
Clayton Smith 0418 877 445 Alex Dimsey 0404 494 828
9 3 8 B O N E O R O A D
C A P E S C H A N C K
3 Bed | 1 Bath | 2 Car
F O R S A L E
C O N T A C T
James Redfern 0412 360 667
Samantha Moffatt 0431 702 838
Martina Richardson 0405 284 110
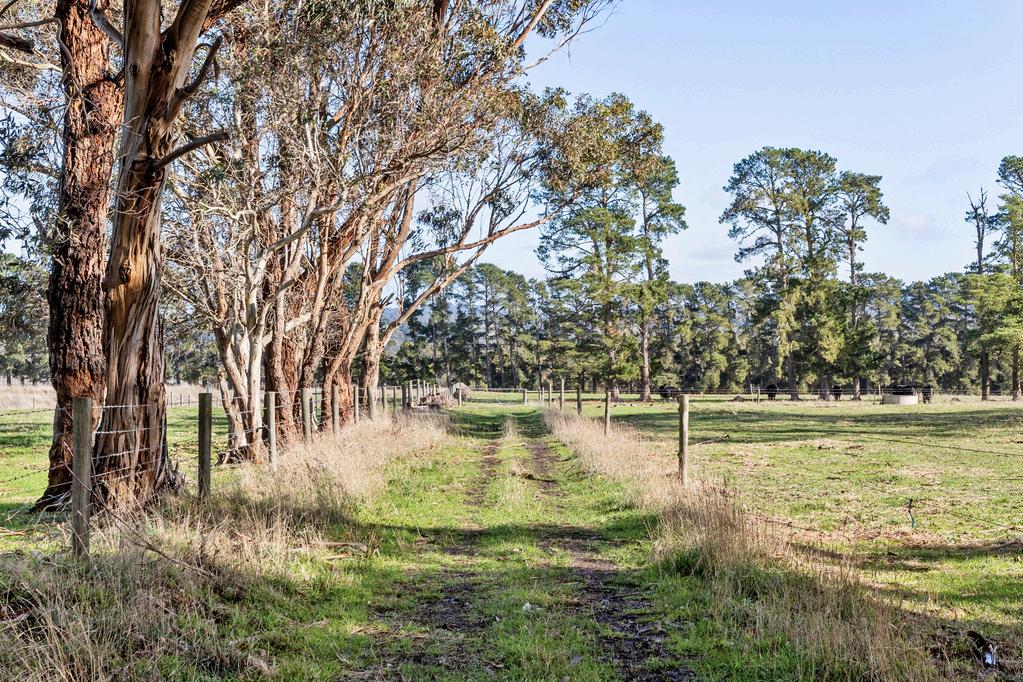
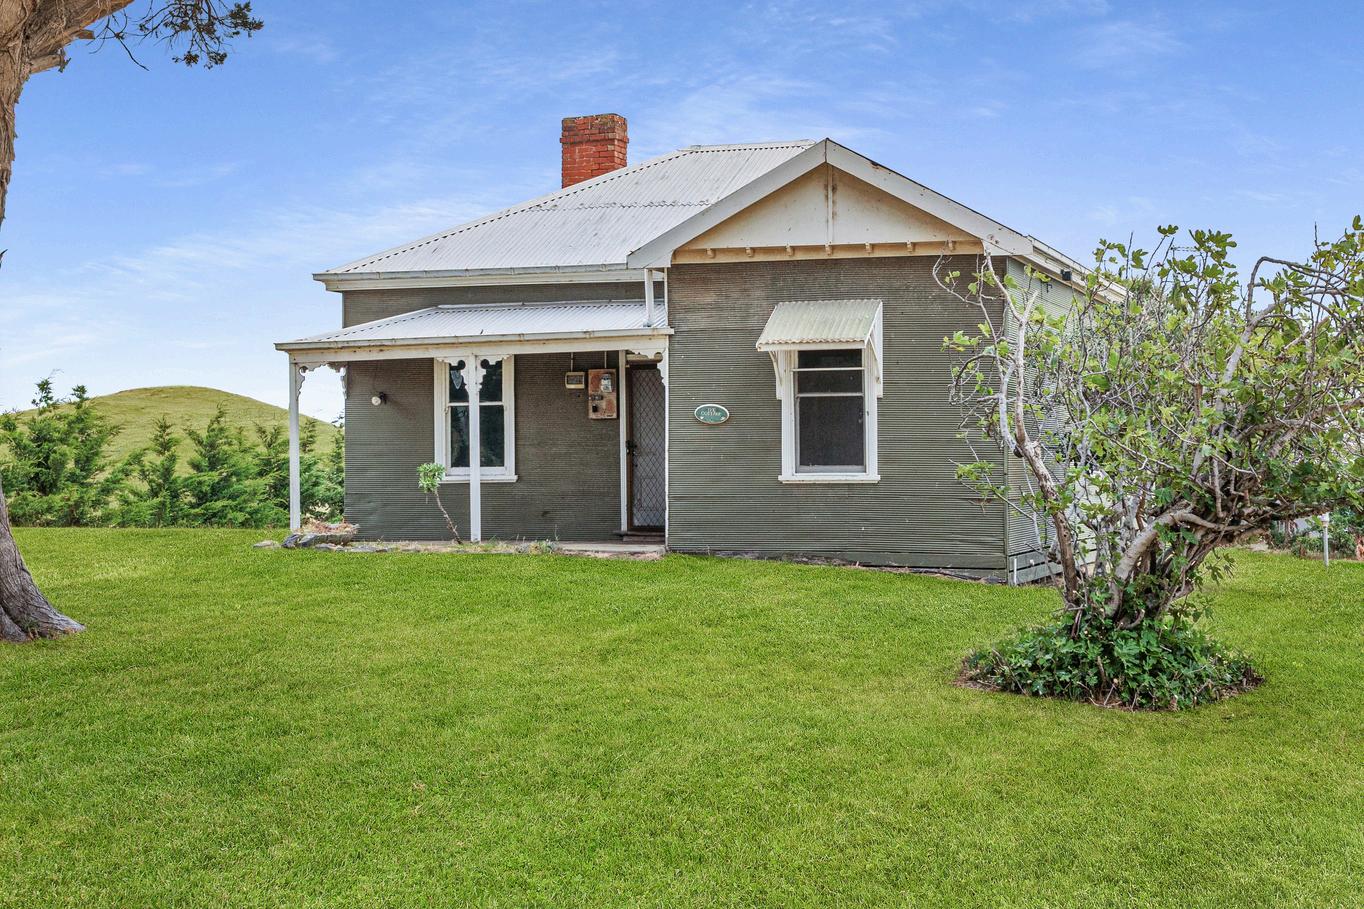
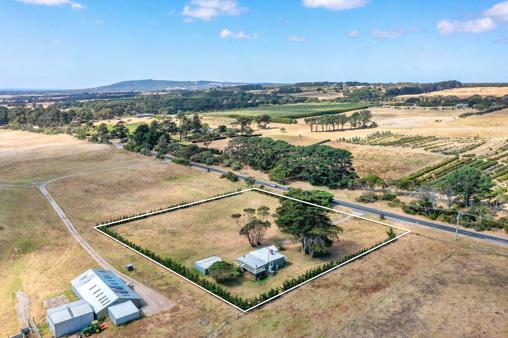
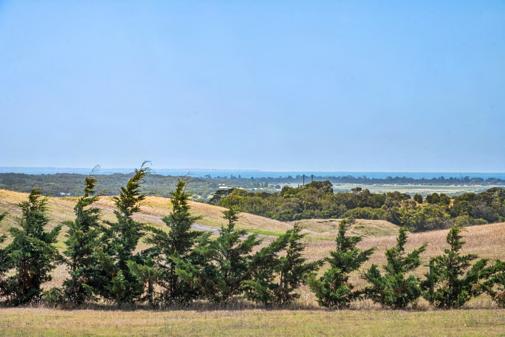
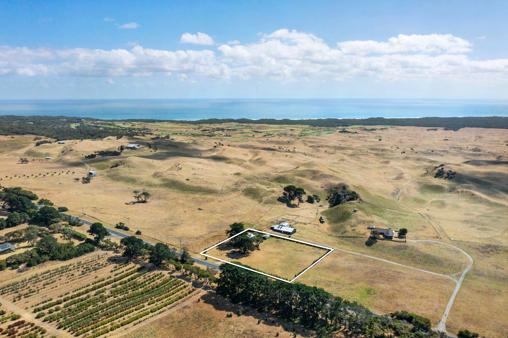
Offered for the first time in generations, this exceptional 2-acre holding presents a rare opportunity to secure land of scale in a tightly held rural setting. Gently elevated with sweeping northern water views, it provides an ideal canvas for a substantial new residence (STCA) An original cottage offers immediate use, while mains water adds significant convenience Established hedging promises future privacy, all moments from the National Golf Course, Rosebud township and easy freeway access to Melbourne
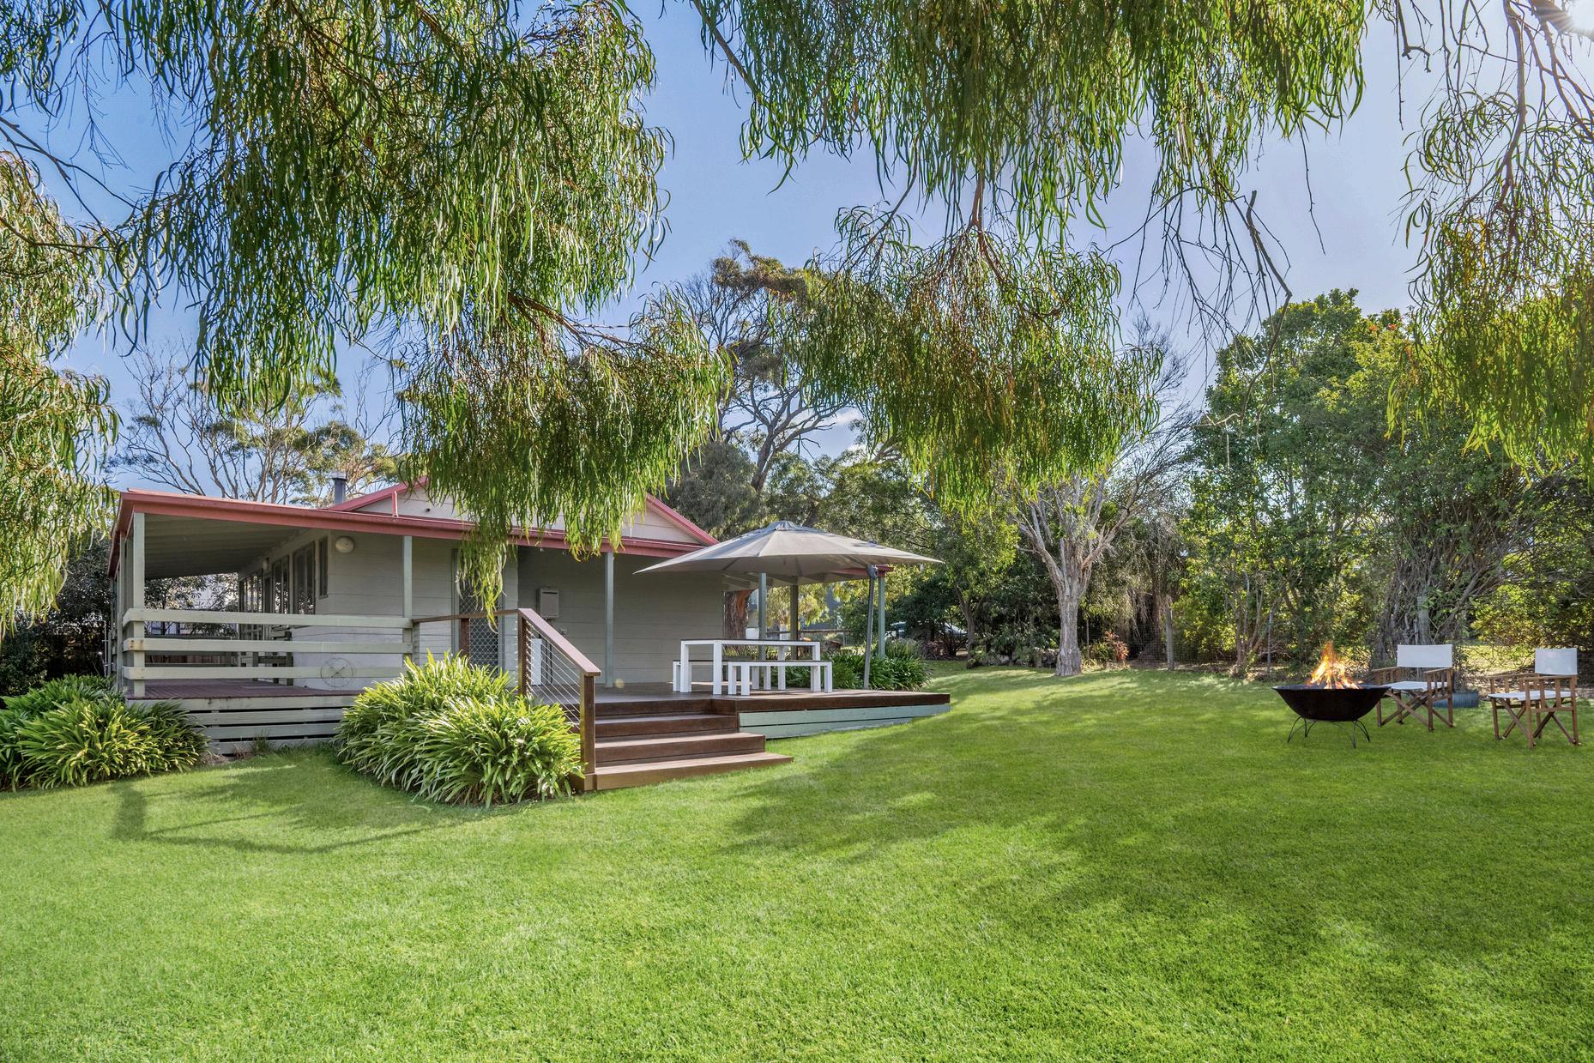
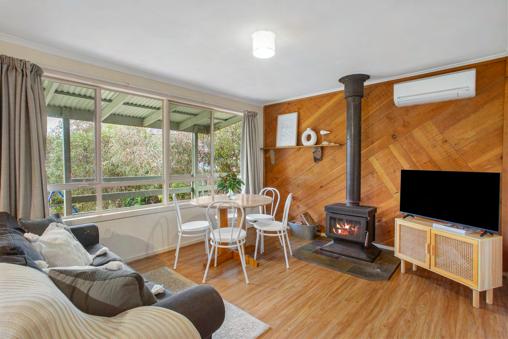
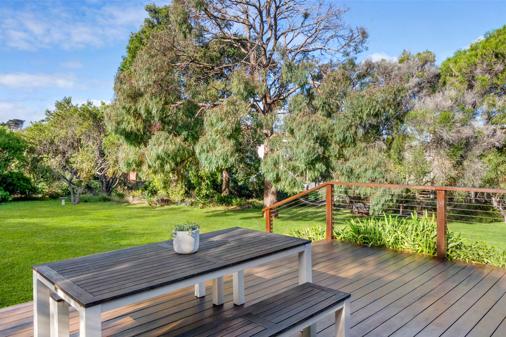
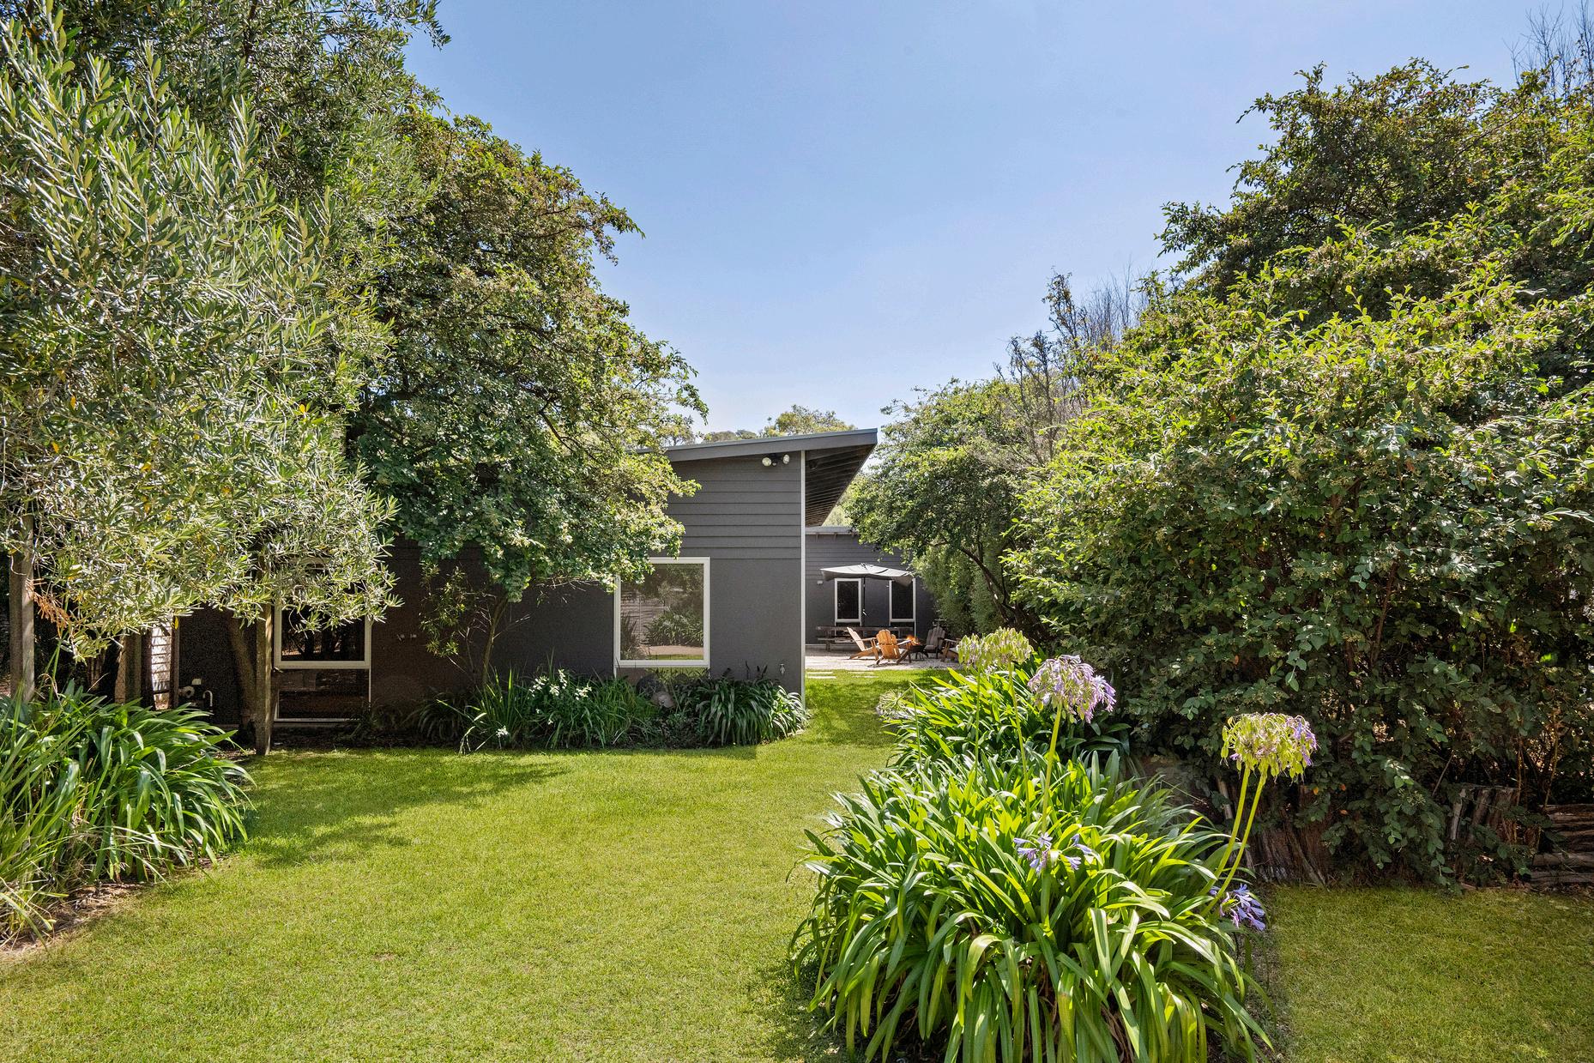
Rich in character and comfort, ‘The Cottage’ provides a foundation for a genuine coastal lifestyle, allowing for gradual renovations or the creation of a contemporary home that offers luxurious space for all (STCA) With its focus on the eastern garden aspect, the three bedroom design presents an immediate sense of seclusion, framed by generous window banks that draw natural light in across fireside living, dining and kitchen dimensions Reflecting uncomplicated coastal living, with a wrap-around verandah, low-maintenance gardens, gas bottle set-up, and a single carport
C O N T A C T
James Redfern 0412 360 667
Martina Richardson 0405 284 110
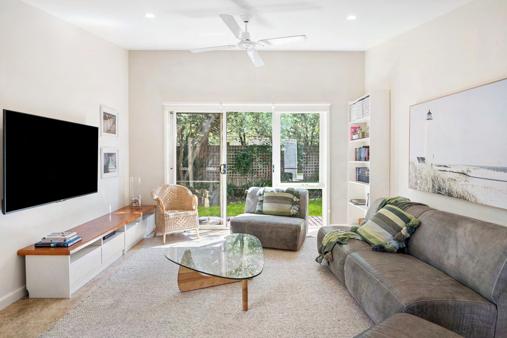
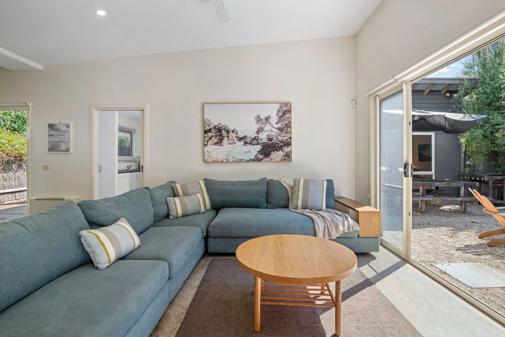
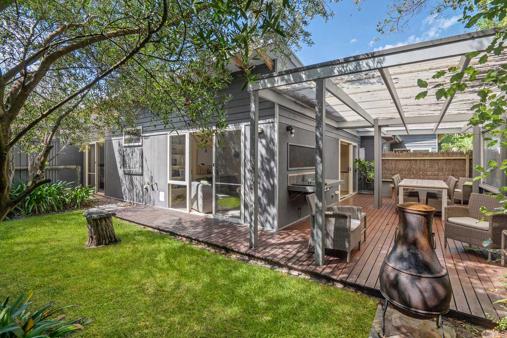
“Hideaway By The Bay” delivers a private, single-level coastal escape wrapped in lush gardens, only a short walk to Tyrone Foreshore and moments from Rye’s village Five bedrooms are arranged across two flexible wings, connected by a central kitchen and two generous living areas that extend to expansive alfresco decks with a plumbed barbecue and fire-pit zone High ceilings, polished concrete floors, split system heating and cooling, off-street parking and secure fencing complete an idyllic Peninsula base near beaches, golf and day spas C O N T A C T
Richard Smith 0481 137 746
Kelsie Janssen 0417 245 204
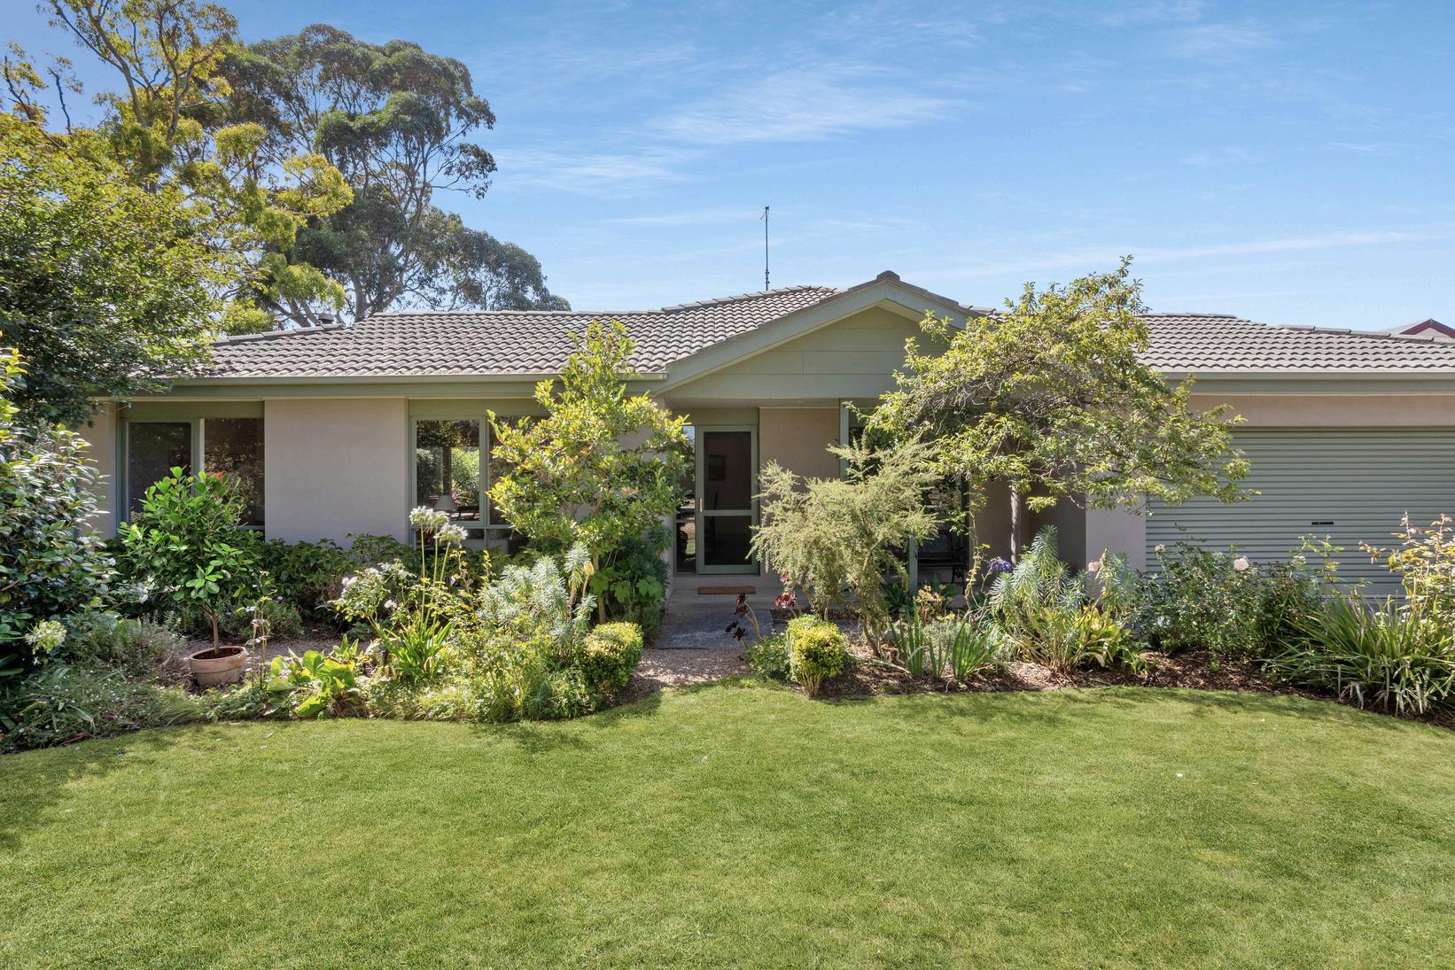
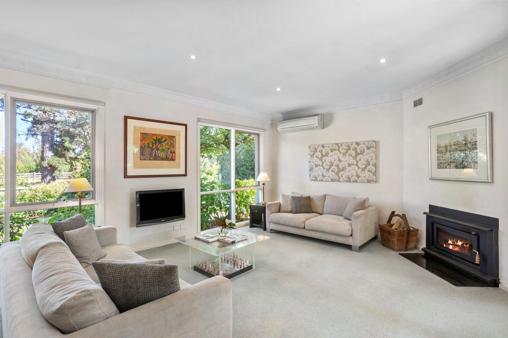
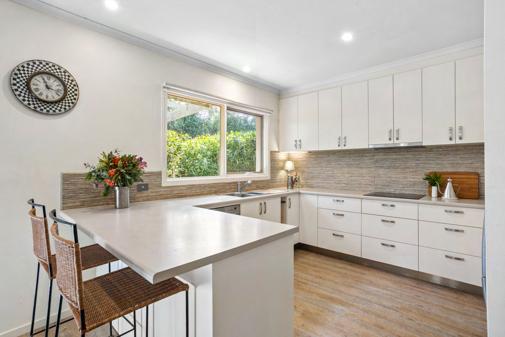
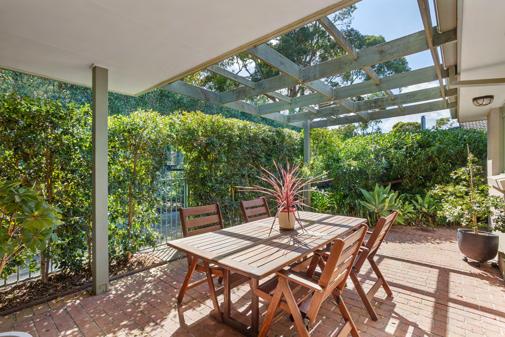
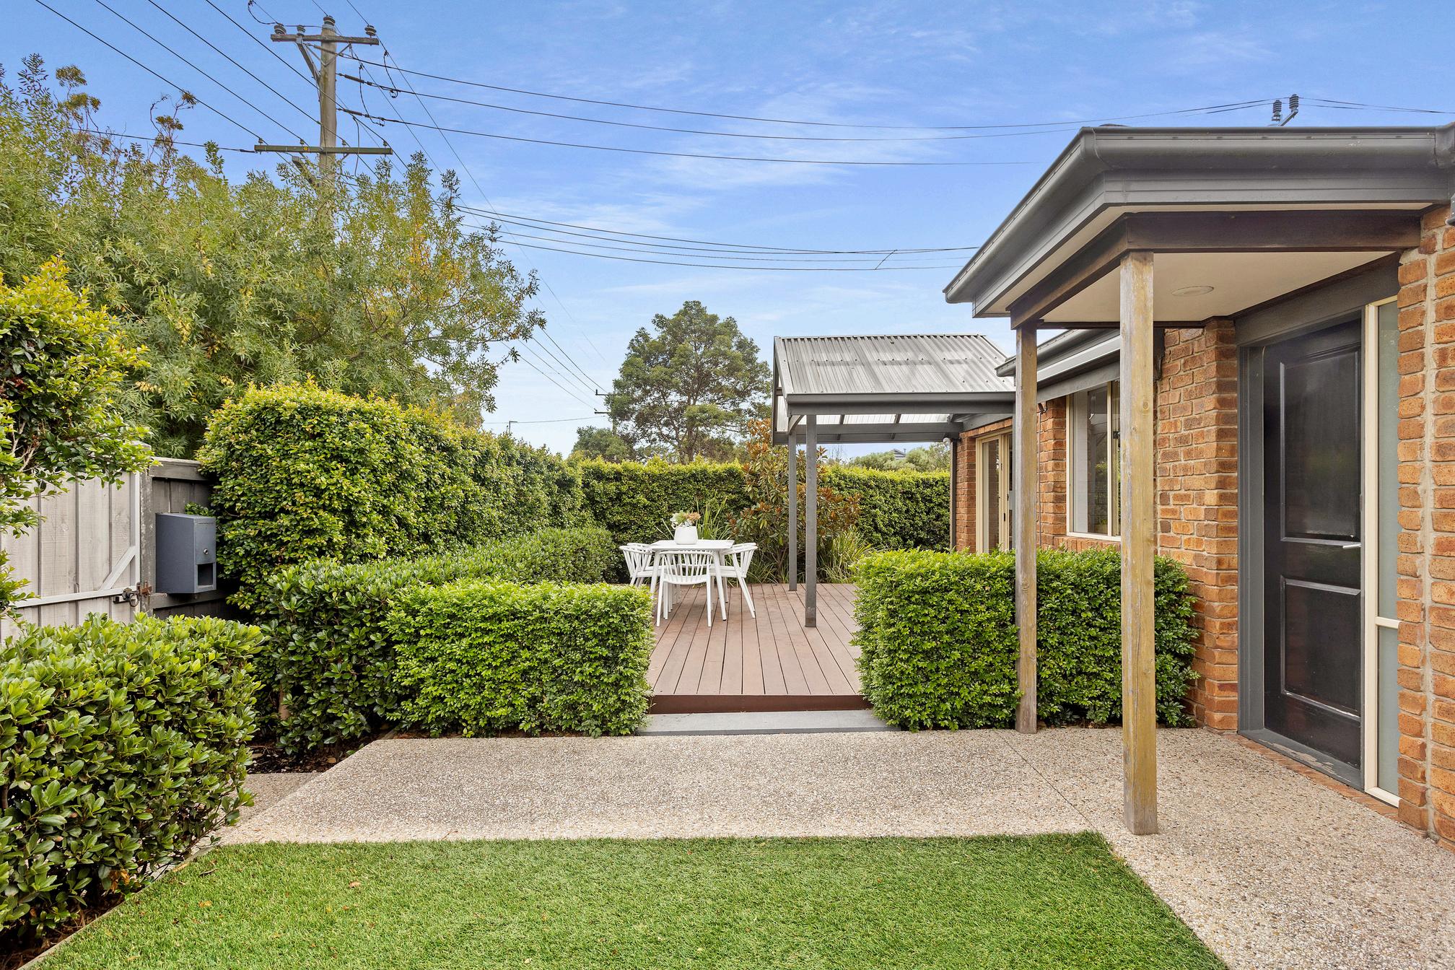
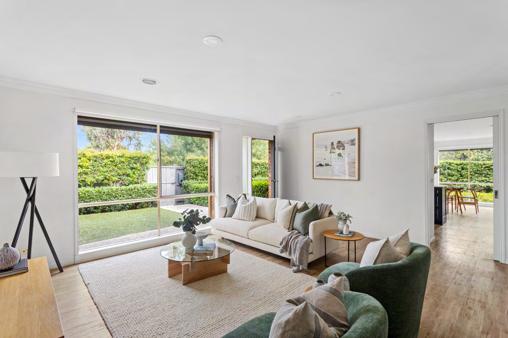
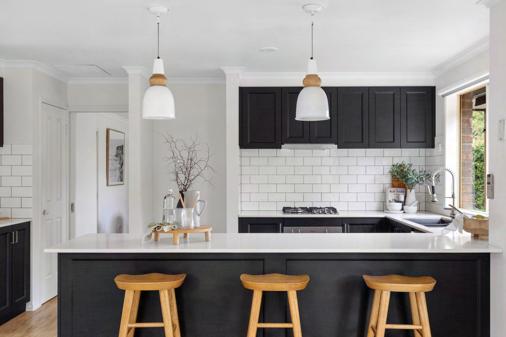
In a quiet country-style lane just moments from Flinders Village, this rare singlelevel villa is framed by fragrant gardens and designed for effortless living Lightfilled open-plan spaces feature a wood heater and well-appointed kitchen with Electrolux induction cooktop and AEG dishwasher Three robed bedrooms include a main with ensuite, plus central bathroom, double garage, heating and cooling A peaceful retreat near cafés, beaches and golf
C O N T A C T
James Redfern 0412 360 667
Martina Richardson 0405 284 110
1 4 5 M O U N T E L I Z A W A Y
O U N T E L I Z A 3 Bed | 2 Bath | 2 Car
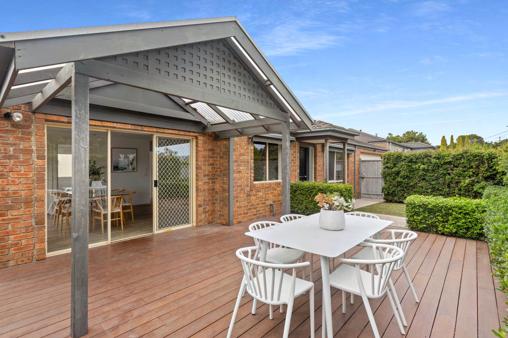
Wrapped within established hedgelines, this beachside allotment offers all the modern conveniences, making everyday relaxation feel effortless. Flanked by two light-filled entertaining zones, an updated kitchen is tailored to support every aspect of cooking, with stone benchtops, generous pantry storage, a 4-burner gas cooktop, underbench oven, and stainless steel dishwasher Supported by gas ducted heating, split-system air conditioning, a double garage and secondary offstreet parking, the 362sqm (approx) block sits embellished by generous decking and grassed areas
C O N T A C T
Meg Emond 0400 190 242
James Redfern 0412 360 667
3 O C E A N R O A D
B L A I R G O W R I E
F O R S A L E
C O N T A C T
Clayton Smith 0418 877 445
Ben Everist 0402 250 457
Alex Dimsey 0404 494 828
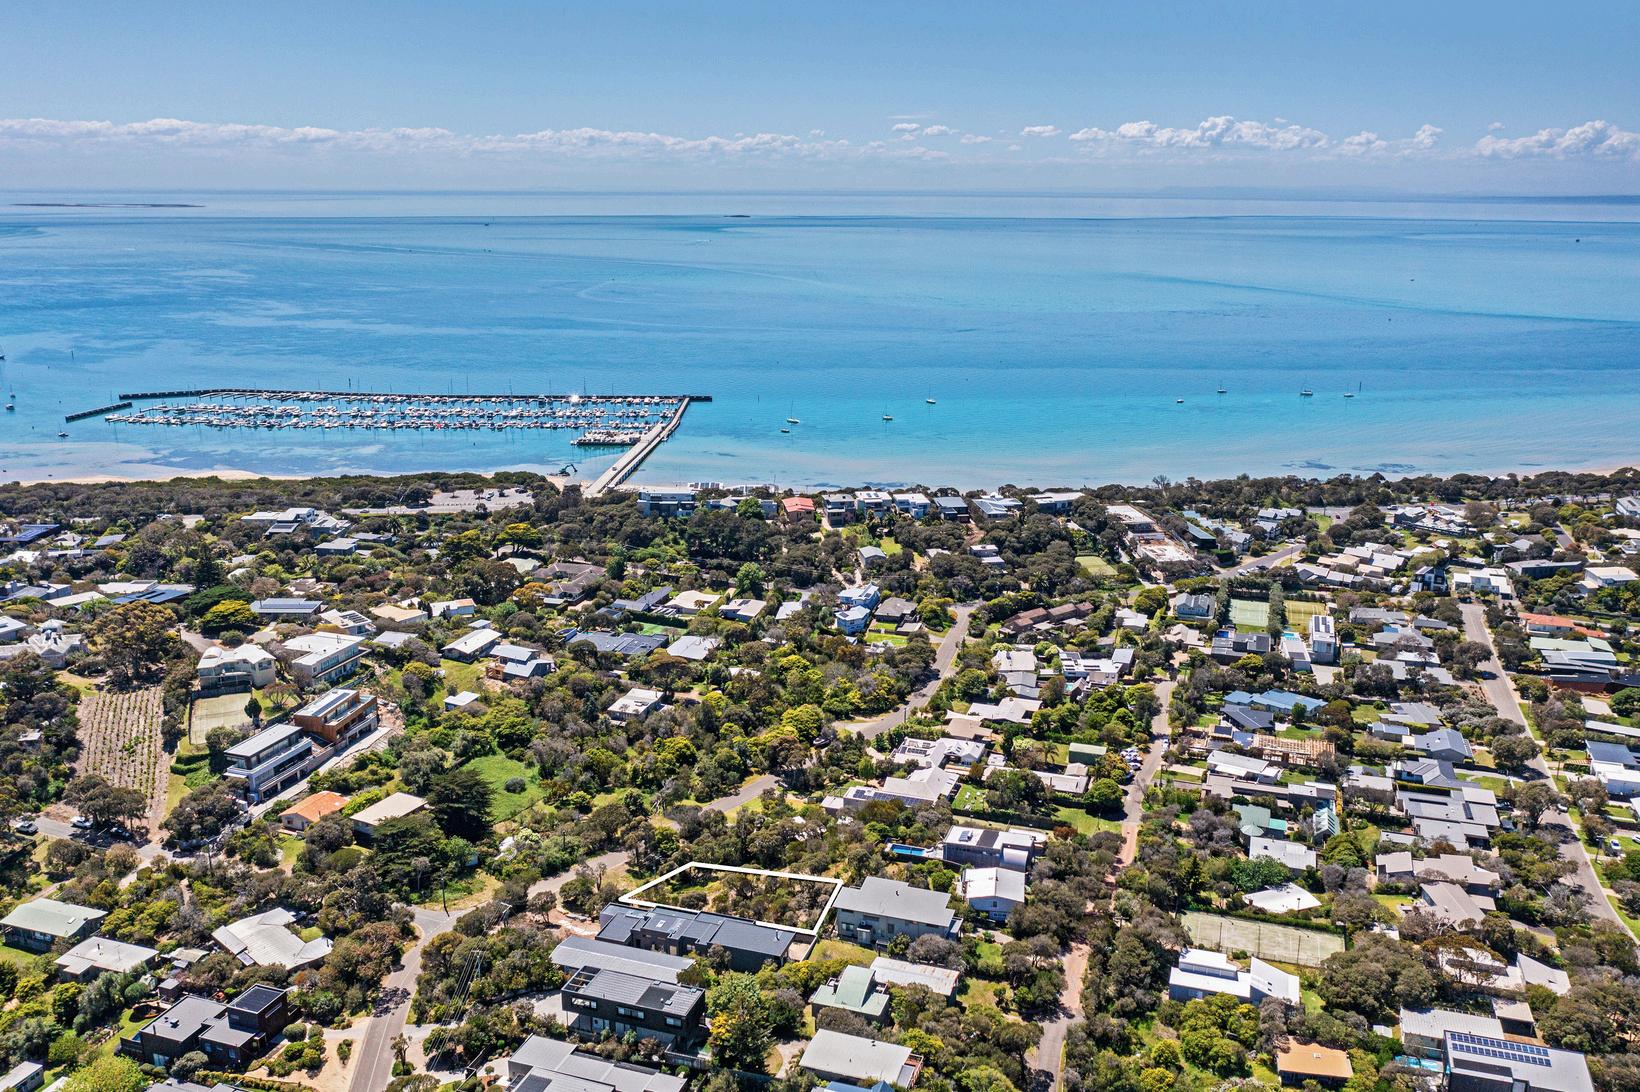
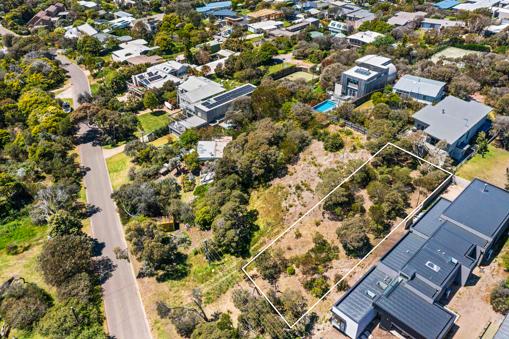
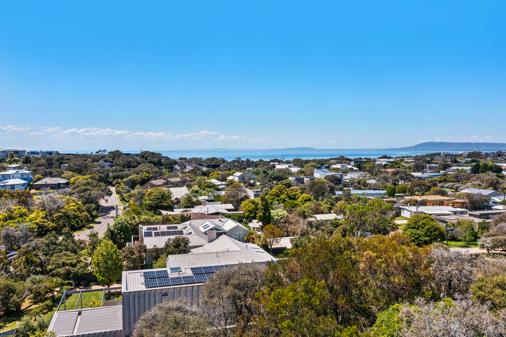
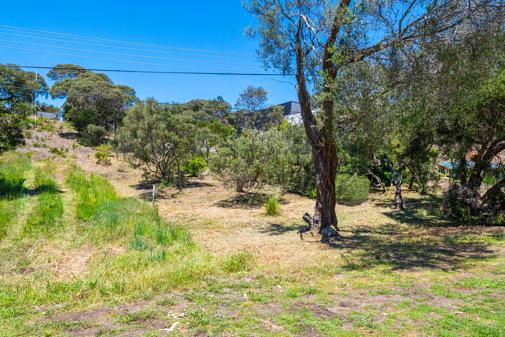
In a tightly held Blairgowrie pocket, this cleared 795 sqm (approx ) northwest allotment presents an exceptional opportunity to create an architectural coastal haven (STCA) Offering privacy, elevation, and a prized orientation, it’s moments from Blairgowrie village, the Yacht Squadron, and scenic ocean trails Enjoy beach walks, local cafes, nearby wineries, and golf courses, all within easy reach of Melbourne, making it the ideal location for a permanent home or a relaxed Peninsula escape
Book Direct with Buxton Mornington Peninsula and Save!
Short Stay with us and explore all this beautiful region has to offer. We offer a range of properties, from charming beachside cottages to luxury rural escapes Whether for a weekend or a week, explore and adore the region's wineries, award-winning restaurants, natural wonders and boutique villages Just 1 hour from Melbourne, your perfect getaway awaits

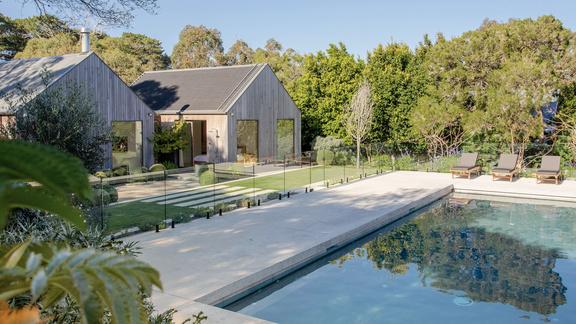
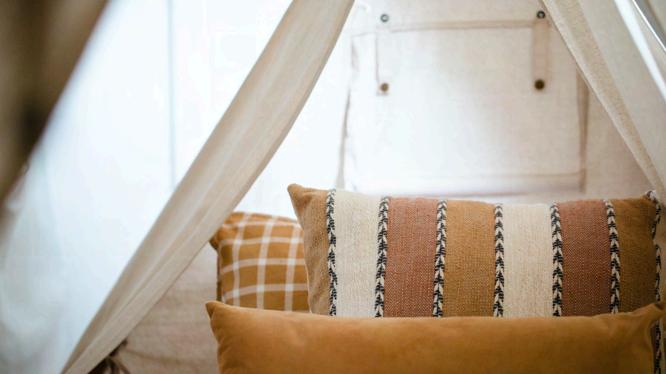
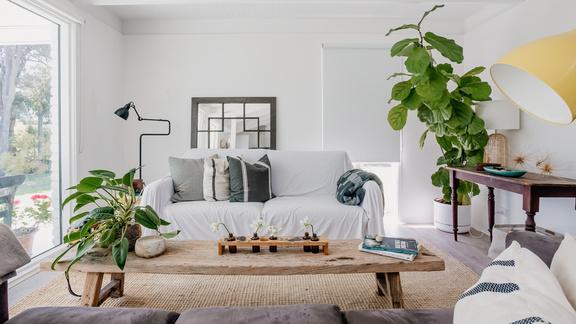
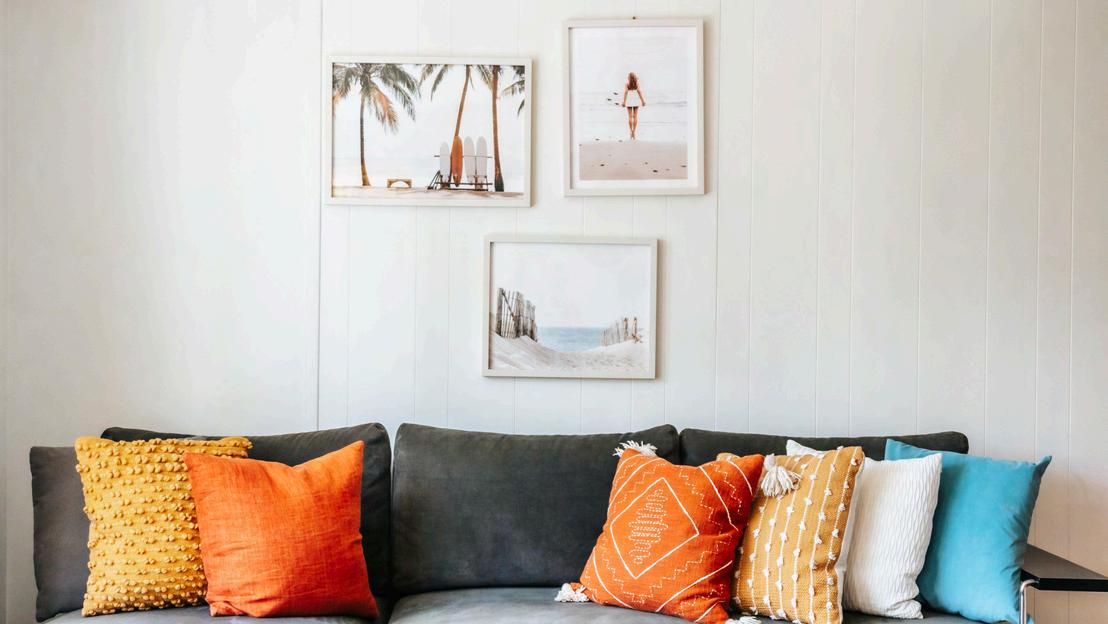
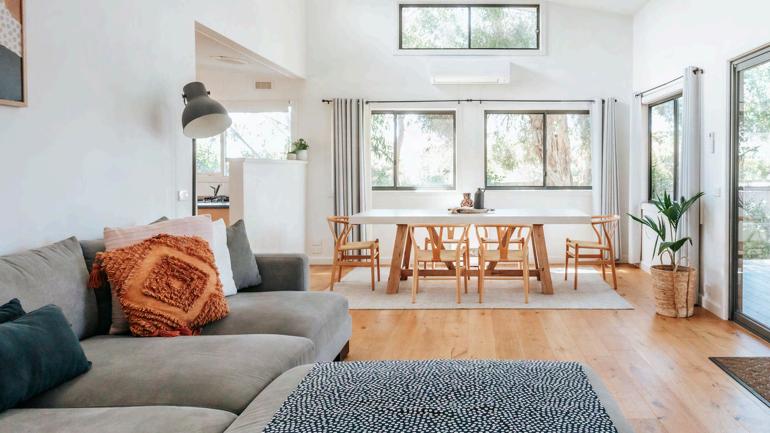
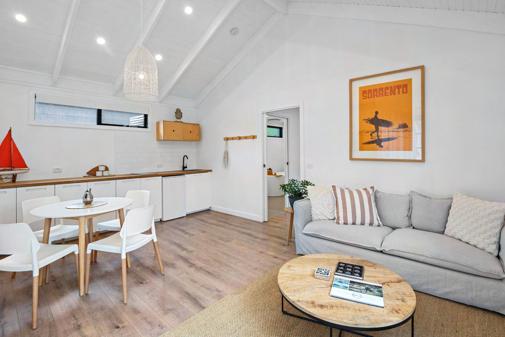
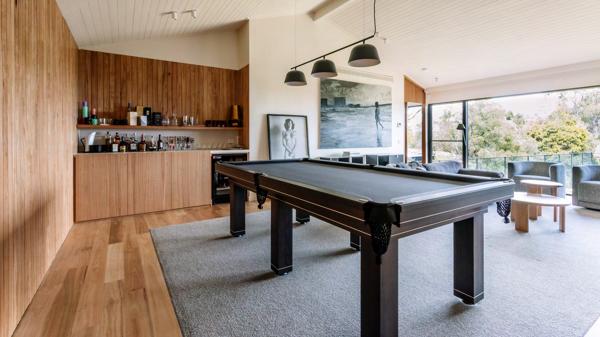
Escape to this beautifully appointed beach house just steps from the ocean, pier and golf course Positioned in the heart of Flinders Village, enjoy cafés, restaurants, boutique shopping and galleries moments away Designed for relaxed stays, the home offers spacious interiors, a fully equipped kitchen and a separate games room with pool, table tennis and darts Unwind on the deck or gather around the firepit With coastal walks, beaches and acclaimed wineries nearby, plus rear gate access to the village and convenient parking, this is effortless Peninsula living, perfect for families or groups of friends
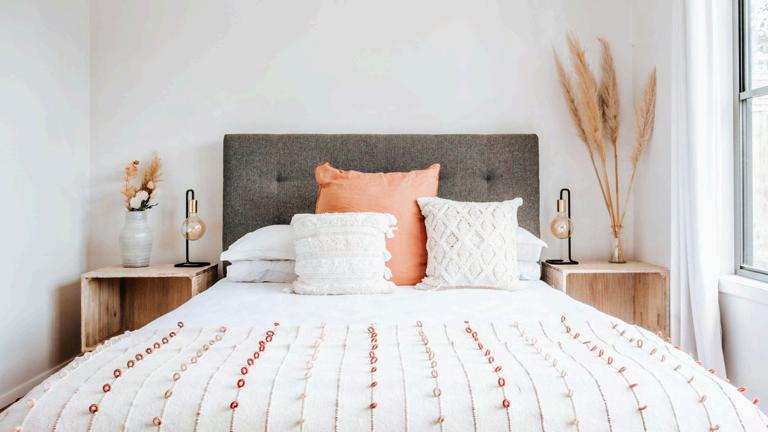
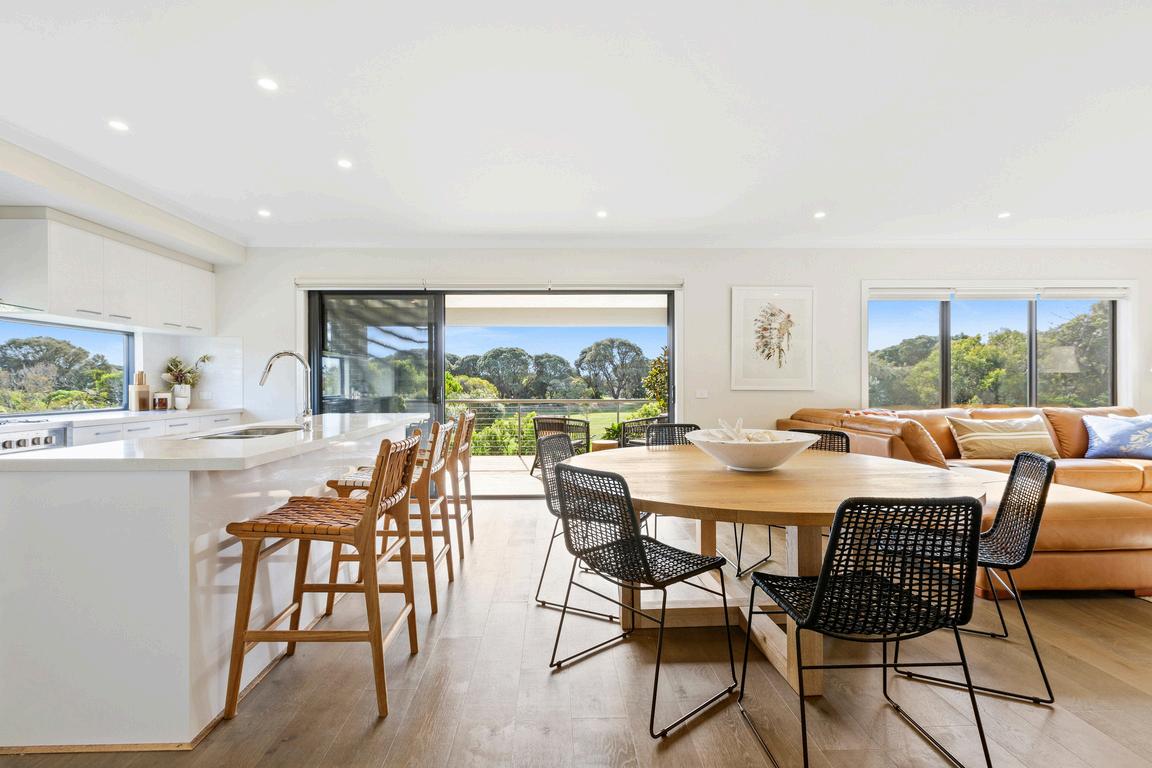
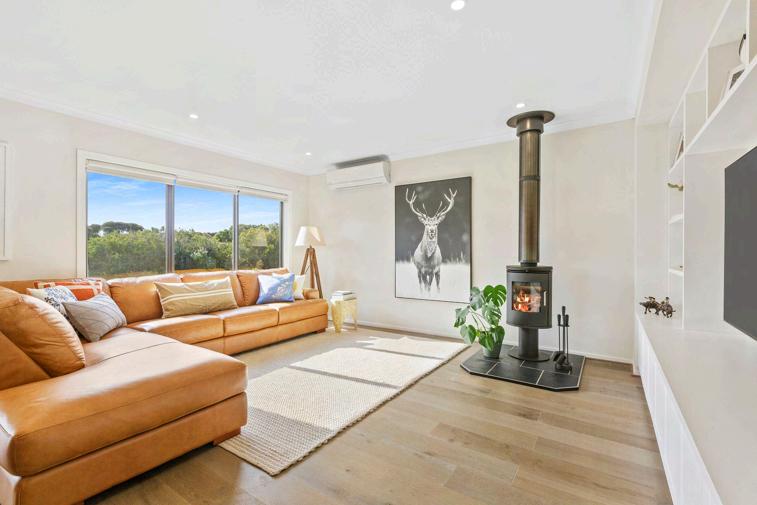
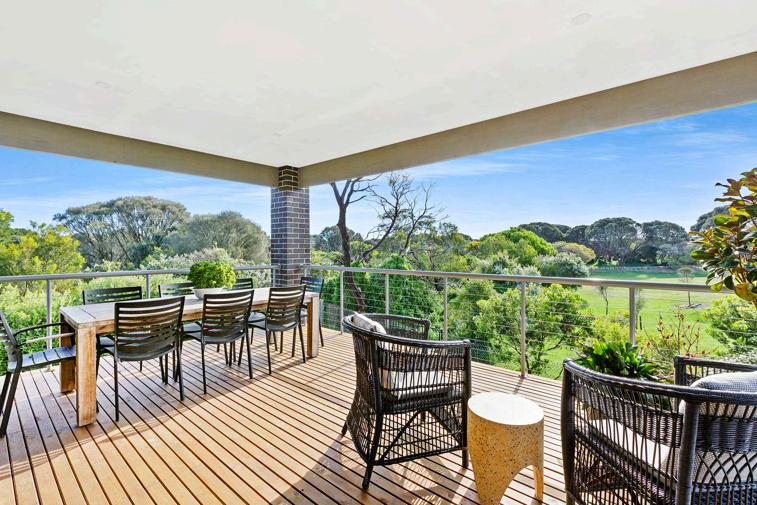
Set within the Cape Schanck Resort & Golf Course, this private coastal retreat offers a refined escape surrounded by natural beauty Designed for seamless indoor-outdoor living, the home features elevated open-plan living and dining that flows to a covered balcony with tranquil views A gourmet kitchen with stone island and premium appliances anchors the space, while a flexible four-bedroom layout includes a main suite with ensuite and balcony Downstairs, additional bedrooms and a games room provide space for families or groups Complete with quality inclusions and thoughtful comforts, this is relaxed Peninsula living in a peaceful, resort setting
03 5989 0599 | stayflinders@buxtonmp com au
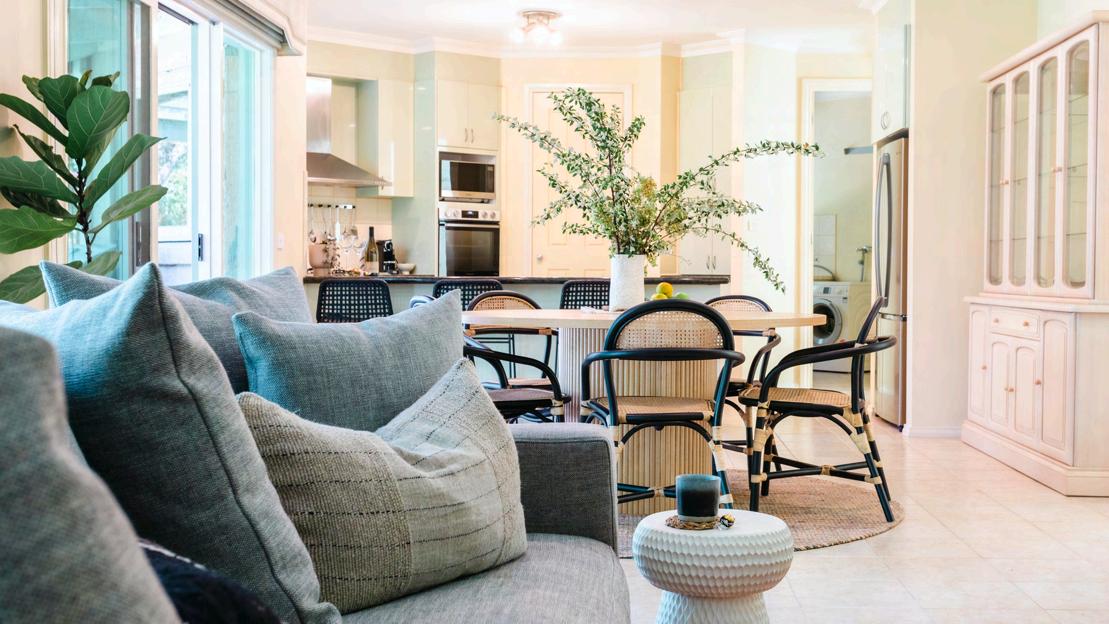
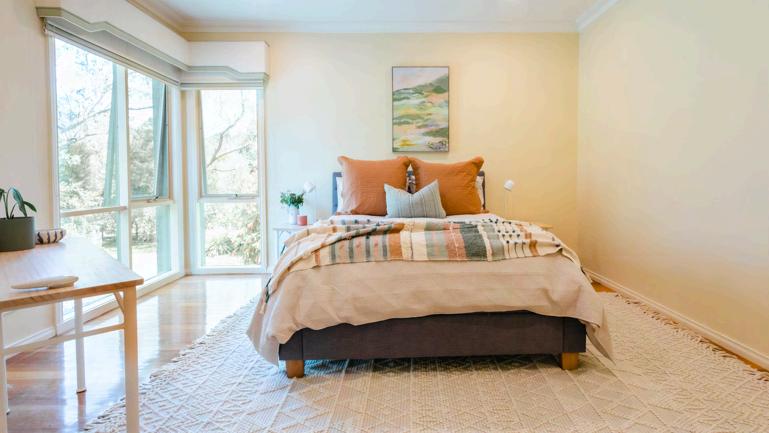
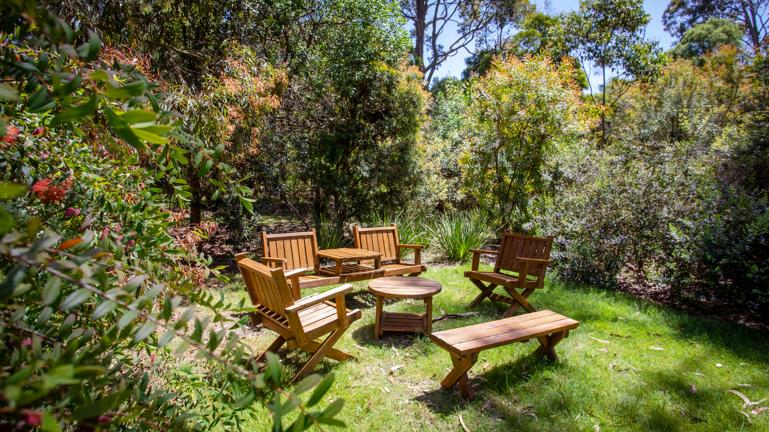
Set within landscaped gardens framed by towering gums, this private retreat captures sweeping bushland views from every angle A striking double-height glass void anchors the home, while formal and informal living zones unfold around a granite kitchen and open to alfresco entertaining Three well-appointed bedrooms, including a main suite with ensuite, offer comfortable accommodation for up to six guests With a fireplace, heating and cooling, multiple living spaces and a peaceful garden setting, this is a refined Peninsula escape designed for relaxed stays, just moments from nature and coastal surrounds
03 5989 0599 | stayflinders@buxtonmp com au
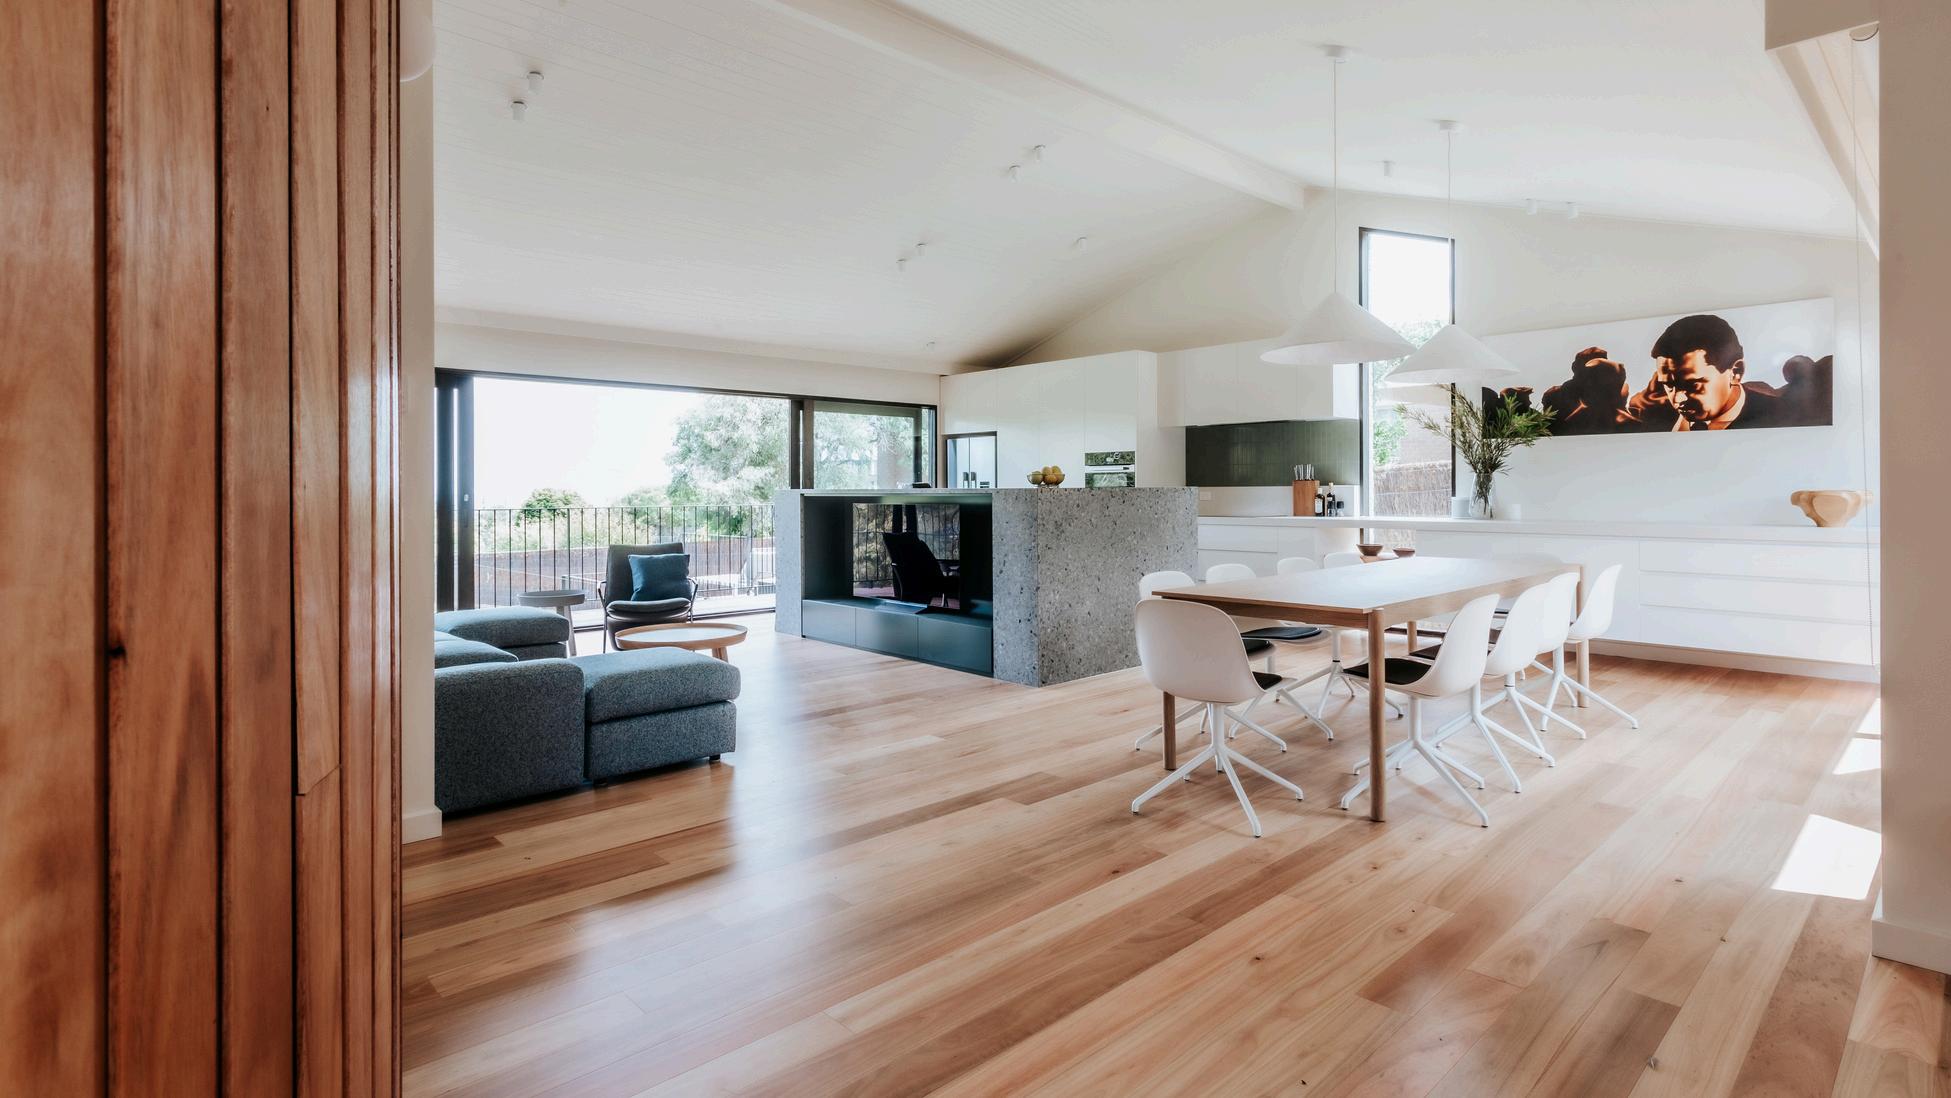
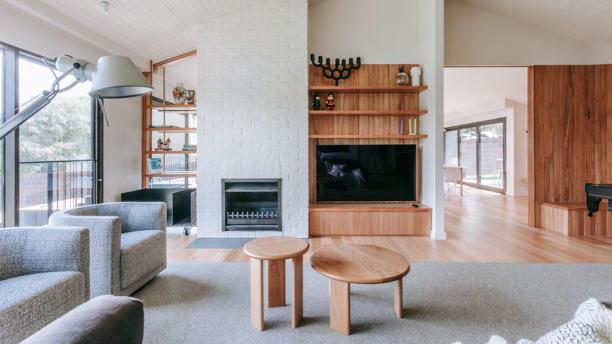
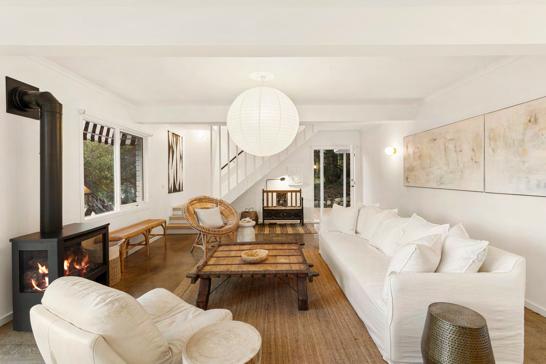
Blackwood House blends relaxed coastal living with refined design, just 500 metres from the beach Set among landscaped gardens with a full-size tennis court, it offers the perfect balance of recreation and retreat Spanning three levels, the home captures bay views, with multiple living zones and a northfacing deck for year-round enjoyment A hidden door reveals a secondary living and games room with fireplace, while the open-plan kitchen, dining and living domain is anchored by a large island and premium appliances
Accommodation is thoughtfully zoned, with a private main suite, additional bedrooms across two levels and flexible spaces ideal for families or groups. The lower level includes a lounge, kitchenette and separate retreat, enhancing comfort and privacy Complete with quality inclusions, outdoor entertaining, and easy beach access, this is effortless Peninsula living designed for relaxed group stays
If you’re considering leasing your property, whether for six months or longer, now is the time Our experienced Property Management team offers a seamless, stress-f ree service that ensures your investment is protected and performing at its best
At Buxton Mornington Peninsula, our trained professionals stay ahead of every legislative change, manage each property with precision and take pride in delivering genuine care for both our clients and their renters
Partner with a team who understands the local market, values your investment and shares your commitment to quality
Emma Oldjohn
0491 763 295 | eoldjohn@buxtonmp.com.au
Emma has been one of the most delightful, efficient and responsive people I've possibly ever dealt with I wouldn't hesitate in recommending her to other people looking to rent out their property
Emma Oldjohn | 0491 763 295 | eoldjohn@buxtonmp com au A
Wow! It has been an absolute breeze leasing our home with Melissa It was not our intention to lease again due to previous bad experiences Melissa was prompt & thorough and addressed each of our concerns with a positive can do approach always with a smile and a happy demeanour We would not hesitate to recommend Melissa to anyone wishing to lease their property
Melissa Temple | 0403 458 153 | mtemple@buxtonmp com au

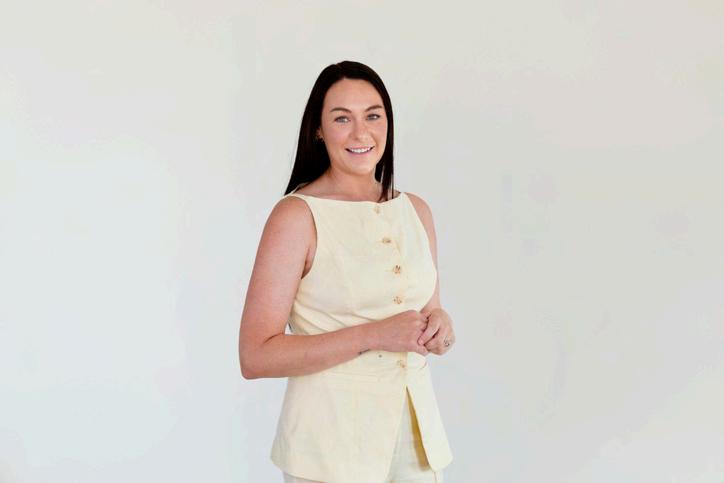
Catherine has been incredibly helpful, genuine, and truly cares about achieving the best outcome for everyone involved After each conversation, I feel confident knowing my property is in the hands of someone who is not only professional but also passionate and considerate of both my needs and the renters
Catherine Andrews | 0477 551 197 | candrews@buxtonmp com au
We were very pleased with our agent Jaimee who managed the successful leasing of our cottage recently She took on board our specific requirements and kept us informed at every step of the process We would not hesitate to ask Jaimee to work with us again
Jaimee Baker | 0491 368 667 | jbaker@buxtonmp com au


Attending the end-of-season awards at Mornington Little Athletics was a wonderful reminder of what community sport is all about. Seeing young athletes recognised for their effort, resilience and teamwork filled us with immense pride Mornington Little Athletics continues to set the standard for inclusion, development and fun and at Buxton
Mornington Peninsula we’re proud to be a major sponsor
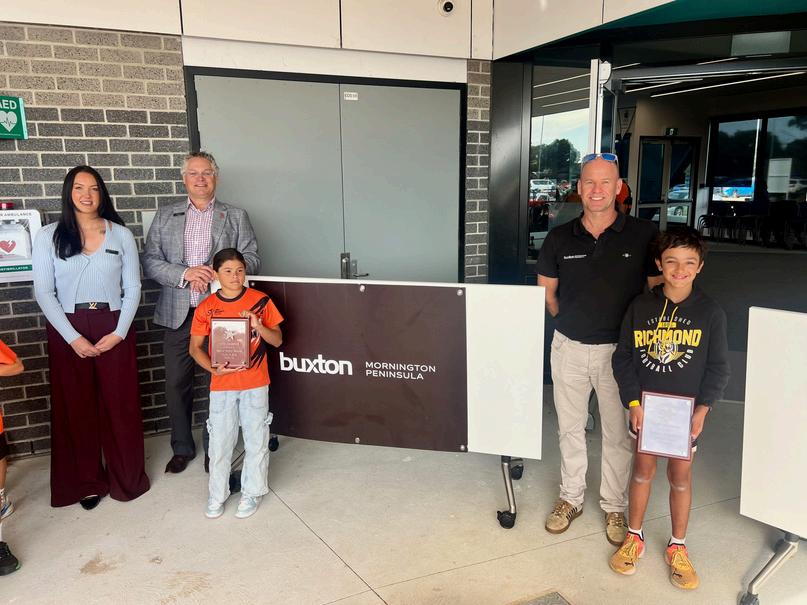
After some standout performances, I’m quietly confident we may have caught a glimpse of future Olympians We look forward to next season
Dave Longmuir Director
Supporting organisations that create meaningful opportunities for young people is something we value deeply
The Portsea Camp is a long-standing part of the Peninsula community, providing experiences that build confidence, connection and a sense of belonging for children who may otherwise miss out Their work extends well beyond a traditional camp, shaping positive outcomes that last well into the future Whether through attending an event, partnering, or simply helping spread awareness, it is an organisation well worth supporting The impact they have is real, reaching children from across Victoria and beyond
To find out more: https://www theportseacamp com au/
Holly Longmuir Managing Director | Buxton Corporate Board Member