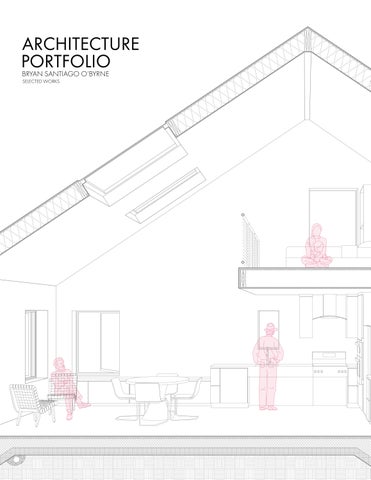
ARCHITECTURE PORTFOLIO BRYAN SANTIAGO O’BYRNE SELECTED WORKS
CONTENTS
2
01
Common Ground Portland, Maine, USA
02
The Vantage Harlem, New York
03
Black House Breitbrunn am Ammersee, Germany
04
Siheyuan Beijing, China
3
01 Common Ground Designing an ADU in Portland, Maine. Common Ground is a multi-generational, ADA-compliant ADU that utilizes a North-South orientation to balance private retreats with accessible shared spaces, facilitating physical and visual connections. Collaborators: Colin Souther
6
7
8
9
10
11
12
13
14
HVAC Plan
ADA Plan
15
16
17
18
19
02 The Vantage Student Dormitory in Harlem. The Vantage is a 7-story student dormitory that redefines traditional student housing by transforming common areas into a continuous vertical circulation, utilizing a central open atrium with a push-pull dynamic to seamlessly balance active communal spaces with quiet private retreats. Collaborators: Colin Souther
22
Lobby Floor Plan
3rd Floor Plan
4th Floor Plan
5th Floor Plan
23
24
Facade/Louvre Plan
Facade/Louvre Section 25
Core Axon 26
Core Stair Plan
Core Stair Section
27
PLUMBING DIAGRAM Hot Water Cold Water
28
SPRINKLER DIAGRAM Main Supply Branch Water Lines Sprinkler Heads
29
30
31
32
33
34
35
03 Black House Structural Analysis The Black House pairs a weather-resistant, carbonized timber exterior with internal concrete walls and oversized pivoting windows to create an unobstructed, minimalist residence that flows seamlessly into the Lake Ammersee landscape. Collaborators: Colin Souther, Ballen Yew, Majad Essa
38
West Elevation
North Elevation
39
Lateral Section
40
Transverse Section
41
VAPOR BARRIER OBS SHEATHING INSULATION
CORRUGATED CEMENT
SUPPORT BATTENS
BOLT WOOD BLOCKING
A
COPPER GUTTER TIMBER PURLIN
GROOVE SPRUCE WOOD FACADE MEMBRANE WOOL THERMAL INSULATION
A Roof Edge Detail
SUPPORT BATTENS DOUBLE GLAZED OPENING CASEMENT IN OAK FRAME
BASE OF WOOD FRAME BOLT
DRIP EDGE
BASE OF WOOD FRAME
B
STEEL EDGE PROTECTION
DRAINAGE MAT (DIMPLED SHEET)
DRIP EDGE
PERIMETER INSULATION SEAL STEEL ANGLE REINF. CONCRETE (INSIDE FACE SANDBLASTED) 2X POLYTHENE FOIL
BLINDING
42
B
Pivot Door Detail
1 ENTRANCE 2 KITCHEN 3 DINING ROOM 4 BEDROOM & BATHROOM 5 LIGHTWELL 6 MECHANICAL
UP
UP
3
UP
1
2
First Floor Plan
UP 5
4
6
Basement Floor Plan
43
Rebar Axon
44
3 1
METAL RAILING
2
METAL RAILING
OAK WOOD OVERLAY STEEL REBAR STEEL REBAR
L BAR
Stair Tranverse Section
L BAR
Stair Longitudinal Section
HANDRAIL OAK PANEL
STEEL REBAR
1 Floor Connection Detail
BOLTED CONNECTION STEEL REBAR
2 Stair Connection Detail
3 Handrail Connection Detail
45
04 Siheyuan Structural Analysis The traditional Siheyuan utilizes a sophisticated tailiang timber framing system to create expansive, wall-free interiors that emphasize structural clarity. By isolating these gravity-fed joinery mechanics, the design explores how modular assembly functions as both a rigid skeleton and a cultural expression of hierarchical order within the domestic courtyard. Collaborators: Colin Souther, Johnathan Sinchi, Carlos Moran
Site Plan
48
Exploded Axon
49
50
51
SIHEYUAN CHINESE COURTYARD / WALL SECTION 四合院 • BRYAN SANTIAGO • CARLOS MORAN • COLIN SOUTHER • JONATHAN SINCHI
1
WALL SECTION CUT 1 1/2" = 1' - 0" Section Detail
52
Section Model
53
54
55
THANK YOU.
BRYAN SANTIAGO O’BYRNE Email: bryansantiago3128@gmail.com