
ACANews SPRING 2026
ACANews SPRING 2026
In May 2024, the ACA launched the Principal Designer Register in order to support our members by providing a platform to help demonstrate competence and credentials in adopting the Principal Designer role. Additionally, the register provides guidance, templates and creative assets with further resources under development.
More recently, following both member and industry feedback, we have refined our Principal Designer Register to incorporate an expanded registration criteria.
Previously, registration was only open to ACA Members meaning the requirement to be either Director or Partner of your practice however now, members have the opportunity to register their experienced architects or other suitably qualified and experienced persons within their practice. The requirement being to guarantee their competence and experience, additionally, to align with industry
guidelines and regulations our competence criteria has also been enhanced to ensure those on the register have the necessary qualifications and experience to take on the role of Principal Designer.
Furthermore, the register has been expanded to accommodate Principal Designer roles for both Construction (Design & Management) Regulations 2015 and Building Regulations established by the Building Safety Act 2022; with a tick box option to select one or both.
Pricing remains at a competitive annual fee of £100 per year with no joining fee and no requirement to complete CPD courses in advance of registration, however, there is the expectation registrants will undertake the CPD courses outlined in the Personal Statement of Competence to maintain their qualification in adopting the roles as well the integrity of the register.
Registration is now open for our Principal Designer event on Monday 13th July at our PII partner Howden’s London Office. The afternoon session will have speakers from various practices discussing how they are navigating the challenges of the Principal Designer Role for Building Regulations. Kick off will be at 2:30pm and we will have networking drinks at 5:30pm - thank you again to Howden for kindly hosting the event. Contact the ACA Head Office to register your place.
See page 15 for a Principal Designer update.


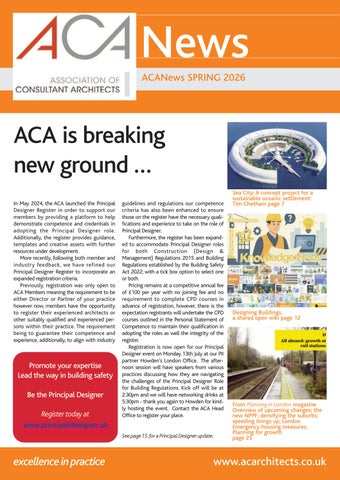
Designing Buildings, a shared open wiki page 12

From Planning in London magazine Overview of upcoming changes; the new NPPF; densifying the suburbs; speeding things up; London Emergency housing measures; Planning for growth page 25
I am delighted that the ACA has expanded its Principal Designer Register to allow ACA members to register members of staff they deem suitably qualified to act as PD on their projects and to expand the register to include Principal Designers for CDM. Please do sign up and register members of staff to promote your credentials to act as Principal Designer.
The promotion of architects acting as Principal Designer is a key plank in the push to achieve regulation of function for architects and ensure that high standards are embedded in the design and construction of buildings and that those who are best placed to manage risk in the design process actually have the power to affect outcomes.
To this end the government recently consulted on the Single Construction Regulator Prospectus and is due to publish its response in June 2026 - see page 14. This will hopefully give a steer on what further changes are coming down the line for architects and the construction industry in the years ahead.
The ACA strongly believes that the many of the functions of architects should be regulated and will be representing the views of members to government as we go forward, so please do share your thoughts on this essential topic.
It is timely that the ACA is holding a Principal Designer themed seminar at Howdens, our PII partner, on Monday 13th July (see page 1 for details).
Please register your interest in attending and I look forward to seeing many of you there.
Andy Rogers’ summary of the ACA’s response on behalf of members to the recent government consultations on a revised NPPF and then a proposal to significantly increase planning fees (yet again) - see pages 4-6 - encapsulates the government’s conflicted approach to stimulating house building and construction in general.
On the one hand the new NPPF and a stated intention to abolish BNG requirements for small sites - supposedly by the end of July - and soften requirements for medium sized sites, offers some genuine progress on rolling back some of the stifling regulation that has been holding back construction over the last few years.
On the other hand there are so many additional measures coming in that are pushing in the other direction - everything from massively increased planning fees, changes to the Building Regulations, the Building Safety Levy etc, all of which are adding to the cost and time it takes to build anything.
In parallel with this, councils across the country continue to load expensive policies into their local plans in the misplaced belief that development can provide an unending stream of freebies. Everything from demanding affordable housing contributions on small sites, exorbitant index linked CIL rates, gold plating energy standards, endlessly duplicating building regulations by requiring overheating calculations, energy calculations, acoustic performance targets etc is added in, making gaining planning permission ever more expensive and lengthy.
Patrick
Inglis is
Director of Inglis
Badrashi Loddo www.ibla.co.uk

Combine this with high interest rates, high construction cost inflation and flat nominal terms residential values over the last 10 years (particularly in London) and you have a perfect storm for house building, where nothing stacks up anymore.
As a result housing starts have plummeted with only 5,547 starts in London in 24-25 against a target of 88,000 and It is not surprising that I am increasingly hearing stories of house builders being outbid on sites by other users such as self-storage companies.
The bottom line is that it does not make sense to build houses in huge swathes of the country at the moment. The government really does not seem to understand any of this or the urgency of action required. Yet they still talk about hitting their target of 1.5m homes over the course of this parliament. This is increasingly a fantasy that is detached from reality.
Our AGM is coming up in September. More council members are needed so please get in touch if you are interested in getting involved. Your input and experience would be very welcome.
Until next time, The President


ACAPAG has responded to a hefty (225question) consultation on the new draft National Planning Policy Framework (NPPF. Andrew Rogers reports
The Planning Inspectorate (PINS) has published two new planning appeal guides, which are critical to those members who deal regularly with appeals. The first relates to new regulations laid on 12th February and applies to any appeal in respect of an application made on or after 1st April. The effect is to simplify all written representation appeals (in line with existing rules for householder appeals) so that future planning applications when submitted must be “appeal ready”: supplementary data such as technical reports or amendments to proposals - as well as comments from third parties - will not be accepted by PINS. In summary:
• Most applications submitted on or after 1st April will follow the part 1 Written Representations procedure.
• The inspector will only consider the application (including all supporting evidence, plans and interested party comments), committee minutes and officer’s report, the decision notice (including reasons for refusal), the appeal form (which can contain Grounds of Appeal), and the LPA’s appeal questionnaire.
• The guidance applies to planning, householder development, advertisement and minor commercial applications submitted after 1st April 2026.
• It may not apply to appeals against non-determination, listed building, change of use, or discontinuous notice appeals (but this is not clear at the time of writing).
• If an applicant believes that amending the proposal or adding technical evidence will overcome the reasons for refusal, a new planning application should be made.
• Reasons for refusal should be clear and committee minutes should set out the background for a refusal because the inspector will not have any other data.
• In exceptional cases PINS might accept new evidence (on a case-by-case basis), for example when development plan and/or national policy has materially changed or if there has been a relevant material Court decision.

Andrew Rogers is Chairman of ACAPAG and a former partner in the Manser Practice
The second guide relates to the use of Artificial Intelligence when submitting applications and appeals. It states that the ‘golden rule’ for any use of AI is that it must be used responsibly and that information gathered is accurate and appropriate. It is not necessary to refer to the use of routine tools such as spellchecking, grammar suggestions, formatting tools or accessibility functions. AI use should be declared if used to draft or substantially rewrite text, produce a summary or analysis, generate or alter images or videos, or create content that goes beyond straightforward formatting or presentation. Declaration is by means of a short statement including where AI was used, what it was used for (and how it was used) and which tool was
employed.
All planning fees will be increased from 1st April 2026 by 3.8% in line with the Consumer Prices Index for September 2025. MHCLG has requested that LPAs should immediately update their online information regarding planning fees to reflect these increases.
A series of other provisions within the Planning and Infrastructure Act came into force on 18th February, including commencement of the ‘Environmental Delivery Plans’ process which empowers Natural England to prepare “environmental delivery plans” (EDPs) for defined sensitive geographic areas. These will set out strategic actions to address the impacts of development on protected sites or species and allow developers to begin schemes more quickly through a Nature Restoration Fund.
Also included is a further power to make applicants for planning permission subsidise cash-strapped local planning authorities, in the form of a surcharge on planning fees intended to reflect costs incurred by statutory consultees when providing advice, to be determined by the secretary of state. This will sit alongside the more dubious existing practices of charging exorbitant fees for pre-application advice, demanding a payment for assessing validation of an apparently faulty application, and other so-called “discretionary” services.
Please note that if you disagree that your application is invalid, you can challenge the council by submitting a “validation dispute” under Article 12 of the Town and Country Planning (Development Management Procedure) (England) Order 2015. Or (more riskily) simply go to appeal after 8 or 13 weeks from submission of the application - which can be done whether or not the council believe that it’s valid - and let the appeal inspector decide.
The High Court has ruled that the new “grey belt” planning policy should not be interpreted too narrowly following a case brought by Wrotham Parish Council, which argued that a planning inspector had wrongly approved a large truck stop and fuel station on green belt land. The High Court added that decisionmakers need to consider whether a particular project conflicts with key protective policies, not whether the land should be shielded from all possible development - ie each case to be determined on its own merits.
MHCLG intends to publish a set of Model Design Codes which will consist of templates for common development types such as large householder led and smaller urban sites. A draft Design and Placemaking Planning Practice Guidance document was published on 21st January and is worth a look - this is the way design control is going and the document is very compre-
hensive with numerous illustrations of existing good housing design included.
ACAPAG has responded to a hefty (225-question) consultation on the new draft National Planning Policy Framework (NPPF). It is worth noting that wide-reaching reforms proposed place a strong emphasis on supporting small and medium-sized (SME) developers, encouragement for new housing in specified locations such as around “well-connected” rail stations, with higher densities on smaller or under-used sites and in towns and cities where building upward schemes are of high standard and are well-designed.
It also proposes a new ‘medium site’ category covering developments of 10 to 49 homes to sit between small sites and major developments, allow-
ing existing rules to be applied more proportionately, for example with greater flexibility around Biodiversity Net Gain (BNG) requirements, thus reducing costs and complexity for SME builders.
Two shorter consultation have been published. The first, in respect of local authority planning fees, relates to the government’s intention to make fees reflect the actual (audited) cost of determining applications and includes questions about fees generally. The ACA has always been strongly against any suggestion that fees could be set by individual authorities and this will be reflected in our responses.
The second consultation proposes changes designed to “modernise how planning committees work, ensuring they focus on key applications rather than small-scale projects or technical details”.
Options under consideration would limit councillor roles when dealing with small-scale applications, for example by delegating applications that clearly comply with the local plan, and those related to reserved matters. Mandatory training for committee members and regulations limiting the size and scope of planning committees are also proposed. These reforms are expected to be brought in later this year (30 September is suggested): the power for the secretary of state to make such changes already exists in the Planning and Infrastructure Act.
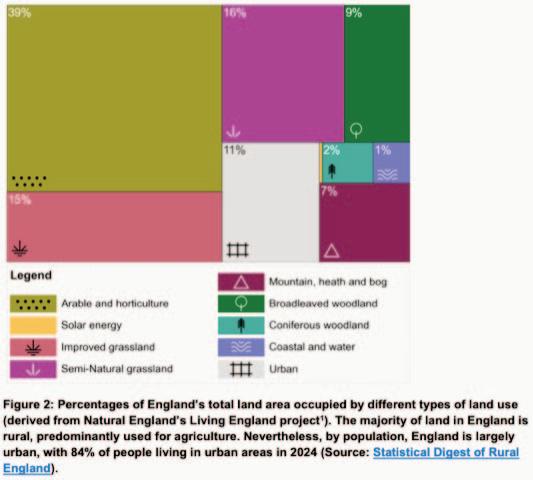
Finally, the Department for the Environment, Food and Rural Affairs (DEFRA) have published the first Land Use Framework for England, establishing a long-term vision to support more joined up and effective use of land across government. n
Following an ACAPAG meeting
Andrew Rogers, distilled the ACA response to the government’s consultation on planniing fees.
Here’s how AI interpreted our position
At a time when the Government says it wants to accelerate housebuilding, its latest proposals on planning fees risk doing the opposite: pricing development out of the system.
A national fee set at 90 per cent of cost may sound reasonable. But without independent scrutiny of how those costs are calculated, it risks legitimising inefficiency—allowing local planning authorities to pass on the consequences of excessive and often unnecessary information demands.
Worse still, the proposed fee structure is overcomplicated and, in places, illogical. Planning in Principle applications— intended to simplify early-stage decisions—are saddled with disproportionately high fees. In some cases, a modest proposal attracts a higher charge than a more detailed application. That is not simplification; it is confusion.
The broader direction of travel is clear: fees are rising sharply—often by more than 25 per cent—while new charges are being introduced across the system. Prior approvals, biodiversity plans, Section 106A applications—each becomes another opportunity to levy a charge. This is not reform; it is a steady ratcheting up of costs.
The proposed surcharge for statutory consultees takes this a step further. Consultation is a core part of the planning process,
not an optional add-on. Turning it into a variable, and potentially cumulative, fee risks creating uncertainty and spiralling costs—precisely what deters investment.
Equally troubling is the push for local fee setting within a monopoly system. Without competition, this is simply a licence to charge more. If it proceeds at all, any variation should be minimal—no more than 5 per cent.
Some of the incentives created are plainly perverse. Charging to discharge conditions on a per-condition basis would only encourage authorities to impose more of them—many already unnecessary or duplicative.
Meanwhile, high pre-application and performance agreement fees are increasingly common, yet there is little evidence they deliver a better service.
The cumulative effect is a system that is becoming more expensive, more complex, and less predictable. For small builders and straightforward schemes in particular, that is often enough to stop a project before it starts.
If the Government is serious about boosting housing supply, it must resist turning planning fees into a hidden tax on development. What is needed is not ever higher charges, but a system that is simpler, fairer and focused on getting homes built. n

To attend please just email editor@planninginlondon.com
Sea City could be the catalyst for
our
seafaring
nation to once again take to the worlds oceans in search of a more sustainable future, says Tim Chetham of Chetham Architecture Design
Cast your minds back to the mid 1990's. Global warming was in the news (even then), and the Kyoto Protocol had just been signed. I was a student at Hull School of Architecture (now sadly closed). The school had been involved in the Coastwise Europe project, where schools of architecture from around Europe had studied a stretch of coastline near to their University. We looked at the stretch of coast from Spurn Point at the tip of the Humber estuary to Flamborough head in the north.
It was interesting to discover the number of small settlements and villages, which had been lost due to coastal erosion over the years. For small settlements such as these, government policy was not to try and defend them (as this can exacerbate the problem further down the coast) - instead people were forced to abandon their properties and simply retreat further in land. With the anticipated impact of global warming causing sea levels to rise, this situation was clearly only going to get worse.
As a result, I started to look at an alternative solution – what if instead of retreating, we could create an oceanic settlement located off the coast, which wouldn't be affected by the rising sea levels? To this end, I started researching the credibility of building oceanic settlements off the coast of Britain, in a dissertation entitled 'All at Sea'.
Apart from the potential to accommodate displaced communities, an oceanic settlement could also be a destination in itself. A hotel and leisure facilities could attract people looking to escape from a hectic life on the mainland – with activities such as water sports, diving and fishing, or simply unwinding with the relaxing sound of the sea. The settlement could also be the base for a satellite campus for the University of Hull, for courses involved with the study of the sea and marine life.
The North Sea is already home to small communities in the form of offshore oil and gas rigs. However, the accommodation is poor quality and means that the workers have to work shifts. What if there was a near-by settlement, with all the facilities of a small village on the mainland, where they could stay with their families? The fishing industry could also benefit from having an offshore base, with processing facilities and workshops, which would reduce travel and costs. Before long there is the basis for a mixed community, with all the

supporting facilities of shops, cinema, gymnasium etc. A regular ferry service to the mainland, would ensure a healthy exchange of people, produce and culture.
Together with an engineer from the Easington Gas Terminal on the Holderness coast, I investigated the best location for an off-shore settlement, based on weather conditions and the depth of the sea bed etc. Initially, I started looking at a 'fixed' settlement, with piled construction. This technique has a rich heritage, from Asian ‘water villages’ to the British pleasure pier, and is still practised today.
However, inspired by floating oil rigs and pontoon bridges, the opportunities of a floating, more dynamic settlement, soon became apparent. The versatility of floating foundations would enable the structure to be towed out to sea before being joined together and secured onto the seabed. This would facilitate land based, dry dock construction, and enable an off-shore development to be constructed in a piecemeal fashion. With a leeward facing entrance, the substructure would create a protected harbour.
Having created a secure floating substructure, the superstructure could

then be developed. Accommodation units would be prefabricated and assembled on site, whilst the larger 'public' buildings would be built utilising the principles of 'high-tech' architecture, so that they could be readily assembled and dismantled. A tensile translucent fabric canopy would provide protection from the worst of the weather and evoke nautical images of sails. The settlement could then evolve in response to demand, and different configurations could be devel-

oped to suit various locations throughout the world.
An oceanic settlement, constructed from pre-fabricated units on floating pontoons, would have minimal effect on the environment. It could also utilise the energy from the sea, sun and wind. Since my original scheme, off-shore wind farms have become commonplace, and are now a big industry in Hull.

As the old oil and gas fields are wound down, there is now a more sustainable industry in the North Sea - which will require maintaining. With a diverse population, a mixed use floating settlement would also be socially and economically sustainable. Recent events further afield have also shown how a floating offshore settlement could provide sanctuary to displaced populations throughout the world.
Originally designed in 1997, the Sea City concept is just as relevant today. The slow response of governments to climate change, means that global warming and rising sea levels are an even more pressing issue now. There has


also been renewed interest in building at sea.
The Seasteading Institute, based in California, promotes the concept of floating oceanic communities and recently work has begun on a floating settlement in the Maldives – a country on the front line of rising sea levels. Since Sea City was first designed, advances in technology and communications mean that people and businesses can now work remotely from the the mainland, without the extra costs of land based property.
First conceived in the maritime city of Hull, Sea City could be the catalyst for our seafaring nation to once again take to the worlds oceans in search of a more sustainable future....
“The sound, the light, the wetness of living on water changes earthbound society, offering a new perspective of openness, a new sensitivity to human relationships, which are not defined by earth’s boundaries.”
– Bertrand Goldberg
Concept, design and images by Tim Chetham of Chetham Architecture
Design. With thanks to Len Rye for his support and encouragement. n
Philip Waddy writes: When I qualified as an architect over forty years ago, the world—and our profession—felt very different from today. It was a time of drawing boards, tracing paper, and a planning system that, while far from perfect, felt navigable—perhaps even predictable. There were no mobile phones and no email; communication was by telephone or post.
The architect was often seen as the conductor of the built environment orchestra: coordinating design, steering projects through their various phases from concept to completion, and shaping how buildings responded to the needs of society.
Over the decades since, the role of the architect has been reshaped—sometimes subtly, sometimes profoundly—by economic cycles, political shifts, globalisation, technological revolution and, tragically, catastrophic events such as the Grenfell Tower disaster. In this article, I reflect briefly on how the role has changed and, perhaps more importantly, how it may continue to evolve in the years ahead.
Looking back, the last four decades read almost like a case study in volatility. For architects, it has often been a case of feast or famine. I have lived through recessions, boom times, financial crashes and other crises—from the growth of the Thatcher years, to the crash of the late 1980s, the boom of the early 2000s, and the global financial crisis of 2008–09.
More recently, we have endured Grenfell, COVID, the Russia–Ukraine war, and fresh geopolitical instability. Uncertainty feels ever-present.
Each of these moments has reshaped the work of architects, the risks we carry, and the expectations placed upon us. Today’s UK construction market— where vast demand meets weak economic appetite—makes the role more complex than ever. We face a kind of economic dissonance, where significant opportunities sit alongside substantial barriers to growth.
If one area illustrates the tension between opportunity and obstruction, it is the planning system. Forty years ago, planning could be frustrating, but it was generally functional. It was possible to call a senior planner in the local authority and obtain an informal view on a proposal.
Over time, the system has become more politicised, risk-averse, and burdened with detail. Today, it often feels like a bottleneck, constraining development, regeneration, and economic growth. The steady decline in resources and status within local authority planning departments has also had an impact:

Philip Waddy
over half of RTPI members now work in private consultancy, whereas forty years ago planning consultants were virtually unheard of.
Successive governments have promised reform, but most changes have amounted to little more than incremental tinkering. The 2020 Conservative White Paper proposed radical reform—arguably the most ambitious since the Second World War—but ultimately delivered little. More recent proposals from the current Labour government, including revisions to the NPPF, contain some positive measures but fail to address the underlying issues of complexity, cost, and delay—particularly at the early stages of development.
For architects, the consequence has been a decade of stalled ambition. Housing need is immense—both in terms of new supply and retrofit—but delivery remains constrained. Increasingly, time is spent navigating uncertainty rather than designing solutions, and the cost of even a modest planning submission can far exceed the architect’s fee.
Unless the planning system becomes clearer, faster, and more predictable, our ability to shape the built environment will remain constrained by bureaucracy rather than enabled by creativity.
Perhaps the most significant turning point for the profession in recent years has been the Grenfell Tower disaster. It has rightly transformed expectations around building safety, but it has also placed a substantial burden of liability on architects.
The Building Safety Act has significantly increased administrative demands. Architects now spend considerable time verifying manufacturers’ product claims, certifications, and performance data—often encountering inconsistencies or gaps. This work is both time-consuming and costly.
At the same time, professional indemnity insurance premiums have risen sharply, leaving many practices—particularly smaller firms—feeling exposed. The architect has, in many cases, become the party that carries the greatest risk when things go wrong, despite fees not rising in proportion to responsibility. This imbalance is unsustainable, as evidenced by increasing insolvencies within the profession.
If society demands safer buildings—as it should—then risk must be more fairly distributed across the supply chain. Manufacturers, contractors, regulators, and clients must all share responsibility. Otherwise, we risk creating a system where the safest professional decision is not to design at all.
One potential solution would be the wider adoption of single-project insurance for major developments, helping to streamline risk allocation.

Over the past forty years, technology has transformed not only how architects work, but how clients think.
We have moved from drawing boards to CAD, then to BIM, and now into the era of artificial intelligence. The pace of change is unprecedented. The potential of AI is so profound that figures such as Mustafa Suleyman have suggested it may require a “new social contract” to address its economic and societal implications.
Technology is also reshaping demand. COVID accelerated hybrid working, transforming office requirements almost overnight. The rise of online retail has disrupted high streets while driving demand for logistics space. Meanwhile, the push toward net zero has moved retrofit and circular economy principles from the margins into the mainstream.
For architects, adaptability is now a core skill. The practices that will thrive are those that anticipate change, use data intelligently, and position themselves in emerging growth sectors.
One constant remains: architecture is fundamentally a creative, problemsolving discipline. Yet creativity is increasingly constrained by client anxiety, risk aversion, and, at times, a reluctance to engage with uncertainty—particularly in the housing sector.
The best outcomes arise from aspirational briefs, not rigid checklists. While some clients fear this approach may lead to “white elephant” projects, experience shows the opposite: well-managed creativity delivers long-term value.
The global demand for UK architectural services—now many times greater than when I began practice—demonstrates the value placed on design excellence.
What architects need from clients is curiosity: the willingness to explore possibilities before fixing a brief. The work of Urban Splash provides a compelling example of how this mindset can lead to both innovation and commercial success. Architects must advocate for this approach more confidently.
The Future Role of the Architect
Looking ahead, several shifts are already underway:
Architects as Stewards of Safety and Compliance
Post-Grenfell legislation will firmly embed architects within assurance processes, with greater responsibility for evidence, traceability, and compliance—
With climate imperatives and an ageing building stock, retrofit will become central to practice. Whole-life carbon assessment, circular materials, and adaptive reuse will become standard considerations.
Architects as Strategic Advisers
As uncertainty increases—from geopolitics to supply chains—clients will look to architects not just for design, but for insight: horizon scanning, risk analysis, and scenario planning, as explored in the RIBA’s Horizons 2034 programme.
AI and data-driven design will shift the profession toward orchestrating complex systems rather than designing isolated buildings. Collaboration with technology specialists will become routine.
Architects as Champions of Social Value
In response to demographic change and inequality, architects must more clearly articulate how design improves lives, health, and wellbeing—not simply how it delivers space.
The role of the architect today is more complex than at any point in my forty-year career. Responsibility has grown, liability has increased, and the environment in which we operate has become more uncertain.
And yet, our contribution has never been more necessary.
We stand at a pivotal moment. The built environment must evolve rapidly to meet social, environmental, and technological challenges. The need is immense, and so is the opportunity—but unlocking it will require courage, clarity, collaboration, and a simpler, more effective planning system.
If architects do not shape the future of the built environment, others will. And that is a prospect we should approach with caution. n
Philip Waddy RIBA ACA FRSA AABC qualified as an architect in 1982. In 1984, he established his own practice and, in 1986, acquired the Abingdon firm of Duncan West Architects. He later expanded into town planning consultancy in the 1990s. In 2015, he acquired the London practice of Archadia Ltd. and, until recently, was a director of West Waddy Archadia. He now works as a consultant offering planning, architectural, and heritage services.
You may or may not have heard of the Designing Buildings wiki. You may know it not by name but by its familiar look, or referenced it from web searches, or more recently it may have influenced an AI response to a construction enquiry you made.
As a brand, it stands out now as simple, perhaps traditional, within the range of media platforms that now exist, but it is a constant and openly updated resource. For just shy of 15 years, the Designing Buildings wiki has consistently provided totally free access to cross-disciplinary construction knowledge.
A worldwide web of sites trying to close themselves off from the impacts of AI means an increasingly difficult environment for professionals and students to gain a start in accessing comprehensive and reliable information. The wiki remains open and accessible to humans and machines alike, providing context to the continuum of updates and experiences needed to understand the current and professional landscape.
It requires a free login to create and edit content but not to view it. Its content is read worldwide, updated by thousands daily and remains true to its original intentions: to share construction knowledge from within the industry for the industry, for free.
The context for shared industry knowledge
In early 2000, following Latham’s “Constructing the Team” (1994) and Egan’s “Rethinking Construction” (1998), the core of the construction industry was under a microscope. Its adversarial nature, fragmentation, repetition of mistakes, and the need for improvements to achieve quality, cost, time, and safety were focus points.
At the same time, its launch article noted that the number of training days for consultants had been falling from 3.2 in 2004 to just 0.7 in 2011. Whilst neighbourhood planning and the push for self-build meant increasingly inexperienced but interested parties were encountering the industry, seeking an oftenbasic understanding as a start point.
Designing Buildings, the construction wiki, was launched in 2012 during a period of unprecedented change. A recession and government austerity measures put pressure on construction professionals to find 20% efficiencies and eliminate mistakes, highlighted by 25 major policy and legislative changes. The

intention of the wiki, as a collaborative knowledge tool, was to facilitate better sharing across the industry and to give better access to knowledge. A platform set up by the industry, for the industry, to create, share, read, edit and comment on construction-specific content and ultimately learn from past mistakes and improve.
Shortly after Designing Buildings came into being, the Conservation wiki microsite was established to act as a conduit for the heritage sector. After a few years this was then followed gradually by the People, BIM, BREEAM, and Circular Economy wikis and AONB microsite, reflecting industry needs to the same effect. This formed a suite of interconnected, free-to-access themed sites responding to sector changes in context and representing key elements of the industry.
The forward-thinking design of the site meant that word cues would automatically create hyperlinks between articles across the whole platform, encouraging integration and creating an easy-to-navigate, cross-discipline, joined-up knowledge network, self-referenced and regularly updated.
Just five years later, one of the most significant events in UK construction history occurred, horrendously claiming the lives of 72 people and seriously and extensively exposing flaws across the entire industry. The years that directly followed the Grenfell Tower fire saw councils, committees and steering groups established to investigate culture change, improve industry competence, review existing buildings, and reassess processes relating to all buildings. Establishing buildings considered higher-risk, the Grenfell Inquiry went on to investigate, independently, how things had gone so very, very wrong.
During this time, many institutes instigated changes within their own organisations and fields, developing competence registers and building knowledge hubs to support members in keeping up with the rapid legislative and regulatory reform. However, this remained limited to professional boundaries rather than crossing these to join up and inform the industry as a whole.
The Building Safety wiki was established as a part of the Designing Buildings portfolio in 2024, a microsite developed in collaboration with LMC and Enframe Consulting, to create a single cross-discipline point of reference for everything to
do with building safety in the UK. Its aim remains to facilitate a free-to-access starting point for the increasingly complex world of building safety, to support an integrated transparent response via a searchable cross-linked resource, and to share, track and access multi-discipline cross-discipline perspectives and knowledge sharing.
Designing Buildings and its suite of microsites remain a constant in the volatile construction arena, continuing to compile, connect, carefully structure and share knowledge. Now with over 20,000 articles and the same number of users, it stands as a comprehensive, continuous compendium for broader perspectives of the changing industry which is our built environment.
It relies on support from UK institutions, who in return see their content exposed to a broader audience for longer, in turn helping build a repository of wider institutional knowledge, promoting members' activities and integration. It also relies on some advertising and seeks further support from companies to develop specialist branded knowledge hubs. In a different way it relies on its ongoing users to create and share relevant content, from individual or practice expertise. It publishes regular current affairs, industry updates and biweekly newsletter via email and social media.
While times are challenging, the Designing Buildings brand and microsites understand that AI can only be as good as the information it is trained upon, and keeping track of context is the route to informed and shared knowledge. We continue to believe that the industry can only benefit from the sharing of structured knowledge. This principle is needed now as much as it ever was and may just help towards improvement, no matter via which channel that knowledge gets to its audience.
So why not take a look, create a free account and publish your experience as a professional or a future professional? You can promote your recent project or upcoming event or pose questions around the building safety regime, conservation, BIM, diversity or circular economy, sharing perspectives to encourage better knowledge transfer and more enlightened discussions toward industry improvement. n

This article was written by the current editor of Designing Buildings, Dan Rigamonti with support from Hannah Carpenter from Liz Male Consulting Ltd and the Building Safety wiki.
https://www.designingbuildings.co.uk/wiki/Home
https://www.designingbuildings.co.uk/wiki/Building_Safety_wiki
https://www.youtube.com/watch?v=1VckkneT3AI

RIBA paper on the government’s planned single construction regulator closes in on ‘protection of function’ for building professionals –a longstanding ACA policy
A new paper from the RIBA follows up on the government’s Single Construction Regulator Prospectus consultation, which ran in early 2025. It says the profession needs to move away from a ‘race to the bottom’ and prioritise safety and quality and that the changes would also establish ‘clear and accessible’ routes for public complaints and enforcement.
Josh Butler writing in the AJ says the RIBA paper, released ton 12th May, sets out the legislative framework to establish a Built Environment Council within the planned single construction regulator. Its model is based on the Legal Services Board, which oversees the regulation of lawyers, and would oversee competence standards across the profession. Only architects who are members of a chartered membership body, regulated by the Built Environment Council, would be authorised to work on reserved activities – a wide-ranging list, which the RIBA believes should cover all but the smallest projects.
These activities would include submitting outline planning applications, reserved matters applications and full planning applications, as well as carrying out the Building Regulations principal designer role.
In addition, within Building Regulations applications and final certificates, only authorised persons would be able to submit fire safety strategies, structural design and certification, and building services design and certification, as well as the Building Regulations applications and final certificates themselves.
This list of activities would not be limited to higher risk buildings, but cover almost all building work ‘beyond very smallscale domestic projects’ such as those carried out under a building notice.
The institute argues that the changes would ‘help to deliver public protection by ensuring that those responsible for the critical decisions in delivering buildings have the specific assessed skills and competencies required for the task’.
RIBA president Chris Williamson commented: ‘Right now, anyone can submit a planning or a Building Regulations applica-

tion, without being required to prove they are competent. That is a serious gap in the system. Our proposals would end that by making sure only properly competent chartered professionals can take responsibility for the work that keeps people safe, healthy and secure. We also want to simplify a fragmented system, remove duplication, and create clear accountability so there is no confusion about who is responsible when things go wrong.’
The RIBA added that the changes would provide a ‘high level of accountability’, removing any ambiguity as to who is responsible for what work in a project.
Accountability would come in the form of legal repercussions. It would be a criminal offence for anyone without the proper qualifications to pretend to be an architect or to carry out any reserved activities without authorisation.
The proposed Built Environment Council would be funded by membership fees paid by approved charter bodies, such as the RIBA, and would be a part of the government’s planned single construction regulator alongside the existing Building Safety Regulator (BSR) and the Office for Product Safety and Standards (OPSS).
Andrew Catto comments: “They want almost everything reserved for members of (the only) chartered body. Not only would that create an RIBA monopoly, but it would make the ARB redundant”. Andrew is Director an ACA Past President and current Hon.Sec. n
In May 2024, we launched the ACA Principal Designer Register which allows our Members to promote to Clients that they have the ability to act as Principal Designer for Building Regulations and demonstrate they have competencies and experience to take on this role.
In continued support of our Members, we have published the PD Register content hub which is located in the ACA Members Area; here you will find a logo for use on your website and stationery, site board creative, guidance and articles to support you in the adoption of the role. We will continue to update information on the content hub as developments occur.
Members now have the opportunity to register their experienced architects or other suitably qualified and experienced persons within their practice. The requirement being to guarantee their competence and experience, additionally, to align with industry guidelines and regulations our competence criteria has also been enhanced to ensure those on the register have the necessary qualifications and experience to take on the role of Principal Designer.
Furthermore, the register has been expanded to accommodate Principal Designer roles for both Construction (Design & Management) Regulations 2015 and Building Regulations established by the Building Safety Act 2022; with a tick box option to select one or both.
You can refer your Clients to the PD register, however, we would recommend you also develop a personal statement which you can give your Clients or Building Control outlining the self certification process you are required to follow when registering:

• You are aware of and understand the duties of and competencies required of a Principal Designer as set out in PAS 8671 and SI 2023/911.
• You are aware of the duties of a Principal Designer under
the Construction (Design and Management) Regulations 2015.
• You can evidence if required of your experience in leading and /or co-ordinating a design team in preparing Building Regulations level information.
• You have done and will continue to undertake CPD on - the role of the Building Regulations (BSA) Principal Designer
- the revised Building Regulations approvals procedure (Gateways 1,2,3)
- recent and ongoing changes to the Building Regulations.
- You will ensure that the client is aware of their own duties under the relevant legislation before taking up any appointment as PD.
• You will not accept any appointment as PD where you are not the designer with control over the design work as required by PAS 8671 and SI 2023/911.
The criteria may evolve as the industry navigates through the requirements of the PD role.
There is no registration fee and the annual fee is just £100 per year; this nominal fee allows the ACA to maintain and update the register in accordance with the latest guidance and information. n
Lead the way in building safety


Be the Principal Designer
Register today at www.principaldesigner.uk
The Members Area of the ACA website currently hosts two supporting documents. The first is a template for your Building Regulations Principal Designer Competence Statement and the second is advice you need to give to your domestic Client. As we develop further supporting material, we will email you with updates
Building Regulations Principal Designer Competence Statement
Practice Name:
Practice Address:
Email: Website: Tel:
This document sets out the competence of PRACTICE NAME to act as Building Regulations Principal Designer.
The competence criteria for Principal Designers is set out in PAS 8671, which can be found here.
PRACTICE NAME is registered with the Association of Consultant Architects Principal Designer Registerwww.principaldesigner.uk
PRACTICE NAME’s Designated Individuals under the regulations are NAME/s. Their individual Competence Statements are below.
Individual Principal Designer Competence Statement
Date:
Architect Name:
Practice Name:
Position:
Education / Experience / Training
Education and Qualifications:
Relevant Project Experience:
Behavioural Competence as PAS 8670
1a) Ethical Behaviour
Architects are required to act ethically and professionally at all times in accordance with the ARB Code of Conduct. Registered Architects are therefore compliant with the competency requirements for acting as Principal Designer as set out in PAS 8671 & 8670. Add / Edit as appropriate
1b) Leadership, Teamwork & Communication
Architects are trained to act as Lead Designer, are already experienced in this role, and therefore inherently qualified to lead the design team with attendant teamwork and communications skills. Registered Architects are therefore compliant with the competency requirements for acting as Principal Design as set out in PAS 8671 & 8670. Add / Edit as appropriate
1c) Managing Individual Competence
ARB registration requires mandatory CPD including annual training on the Principal Designer role, Building Regulations, Fire Safety, Project Management etc. Registered Architects by doing this, are therefore compliant with the competency requirements for acting as Principal Design as set out in PAS 8671 & 8670. Add / Edit as appropriate
1d) Personal Responsibility and Accountability
Architects are required to act ethically and professionally at all times in accordance with the ARB Code of Conduct. Registered Architects. Registered Architects are therefore compliant with the competency requirements for acting as Principal Design as set out in PAS 8671 & 8670. Add / Edit as appropriate
1e) Respect Duty of Care to Others
Architects are required to act in accordance with the ARB Code of Conduct, which set out standards for respect and duty of care to others. Registered Architects are therefore compliant with the competency requirements for acting as Principal Design as set out in PAS 8671 & 8670. Add / Edit as appropriate. n
The Principal Designer has to advise the client of their responsibilities under the Act
Safety in Construction: A Guide to Your Role and Responsibilities as a Domestic Client
Construction work can be dangerous, but with increased awareness, it has become much safer. Everyone involved has a role to play, including you as the client. Since 1995, the Construction Design and Management Regulations (CDM) have imposed obligations on clients on most construction projects with regards to health and safety. The Building Safety Act 2022 expanded these responsibilities to include Building Regulations requiring additional appointments and documentation at all stages. This guide aims to clarify your duties as a client and the roles that others play under the regulations.
The regulations apply to all construction projects with more than one contractor. In practice most projects involve a sub-contractor and therefore the regulations are likely to apply in all but very simple single trade projects.
Domestic clients are exempt from some duties. However, this exemption only applies to non-business-related works. New houses and alterations to existing ones are considered domestic, but even modest work on commercial buildings or converting a house into flats is not exempt.
These notes apply to domestic projects under 18 meters tall. Additional regulations apply to buildings over 18m and you should seek further guidance on your duties as a client if your project is above this height.
For domestic clients, the responsibilities are:
1 Appointing Competent People: Ensure you appoint suitably qualified individuals to design, build, and sign off on the project. You must appoint a Principal Designer and a Principal Contractor in writing.
2 Providing Relevant Information: Share any relevant information you have about the building or its site.
3 Maintaining Records: Keep records of what was built, including maintenance and operating instructions (the Health & Safety File), and share this with anyone working on your building in the future.
The Principal Designer coordinates the design team to ensure the project is safe to construct and maintain. The Building Safety Act also requires the Principal Designer to ensure the building as designed complies with the Building Regulations.
The Principal Contractor coordinates the construction phase of the project with regards to health and safety and Building Regulations compliance. Like the Principal Designer, they need to be appointed by you, and you must ensure they are competent. For domestic jobs, if you don’t nominate a Principal Contractor, the role defaults to the contractor, who may not be aware of this responsibility.
The services the Principal Designer will provide are:
• Planning, Managing, and Monitoring: Plan, manage and monitor the design work during the design phase with respect to compliance with relevant Building and CDM Regulations.
• Coordination: Coordinate matters related to the design work within the project with respect to compliance with relevant Building and CDM Regulations.
• Documentation: Prepare the CDM Pre-Construction Information File and Hazard Register.
• Liaison: Liaise with the Principal Contractor and share relevant information for the planning, management, and monitoring of the building work for the purpose of compliance with Building and CDM Regulations. This includes coordinating building and design work to meet Building Regulations.
• Client Assistance: Assist the client in providing necessary information to other designers and contractors.
• Health & Safety File: Prepare the CDM Health & Safety File.
Guidance for Duty Holders including clients can be found here. The full regulations for Duty Holders including Clients, Principal Designers and Principal Contractors can be found here.
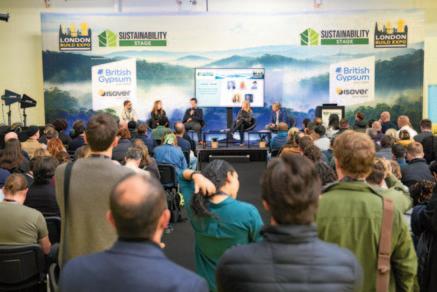
London Build, the UK’s largest and most influential construction and design event, has unveiled its 2026 conference agenda alongside the first wave of 50+ highprofile speakers.
Taking place on 25–26 November at Excel London, and colocated with elementalLONDON, the event will bring together the senior figures shaping the future of construction, architecture, engineering and sustainability for two days of high-level insight, debate and deal-making.
The initial line-up features senior leaders from across the built environment, including:
• Ana Stanojevic – Principal, Workplace Practice Group Manager, Arcadis
• Andrew J Taylor – Group Planning and Sustainability Director, Vistry Group
• Chris Williamson – President, RIBA
• James Howell – Director of Partnerships and External Affairs, L&Q
• Natasha Forde – Head of Digital Solutions – Operations, Grosvenor
• Neville Grunwald – Director, Facades & Roofs, Wates Construction
• Nicola Forest – Head of Sustainability, Structure Tone London
• Richard Cook – Chief Development Officer, Clarion Housing Group
• Thomas Flannery – Head of Digital Information Management, McLaren Group
• Vanessa Quansah – Head of Civil and Structural Engineering, Bovis
They will be joined by senior representatives from leading organisations including Sisk, Winvic, Places for People, Notting Hill Genesis, Bellway, London Councils, Brent Council and Pascall+Watson, among others—underscoring the event’s reach across the entire construction value chain.
The 2026 programme is tightly focused on the issues defining the sector: net zero delivery, digital transformation, housing

supply, infrastructure, modern methods of construction (MMC), health and safety, regeneration, design innovation and the skills agenda.
With over 900 speakers across 17 CPD-accredited stages, London Build offers one of the most comprehensive and commercially relevant content programmes in the UK market—designed to deliver practical solutions as well as strategic insight.
Conference stages include the Sustainability Arena, Fire Safety Arena, AI & Digital Construction Arena, Architecture Stage, Civils & Infrastructure Stage, UK Housing Stage and the Careers in Construction Hub, among others.
Beyond the conference, London Build 2026 will host a major exhibition of manufacturers, suppliers and technology providers driving change across the sector.
Confirmed exhibitors include Rockwool, Wavin, Saint-Gobain Interior Solutions, Siniat & Promat (by Etex), Hempel, YESSS Electrical, CEF (City Electrical Factors), Qvantum, Simpro and many more.
From advanced materials and fire safety systems to digital construction tools and energy solutions, the exhibition provides direct access to the products and partnerships shaping the next generation of the built environment.
London Build continues to set the benchmark as the UK’s leading construction festival, attracting more than 25,000 professionals, 650+ exhibitors and 900+ speakers.
The event combines high-level content with targeted networking and business development opportunities, including Meet the Buyers sessions, the Architect’s Hub, Government Hub and curated industry networking events.
London Build 2026 takes place on 25–26 November at Excel London. To find out more or register interest, visit www.londonbuildexpo.com or contact marketing@londonbuildexpo.com n

sthirunesan@managementfordesign.com

https://m4d.com.au

“A Practical, Cost-Certain Solution to Construction Disputes”
Construction disputes, no matter their size, are costly, time-consuming, and often damaging to relationships.
Arcadis’ Annual Construction Disputes Report found that the average UK construction dispute is valued at $37.8 million and takes nearly a year to resolve. The causes are familiar: unclear contracts, poor communication, and misunderstood obligations.
While adjudication remains common in the UK, it puts the outcome in someone else’s hands. Mediation is different. It’s faster, less adversarial, and gives you control over the solution.
Under the Civil Procedure Rules (CPR), courts strongly encourage parties to try mediation or another form of ADR before or even during litigation.
Key provisions include:
• CPR 1.4 – Courts must manage cases justly and proportionately, including by encouraging ADR.
• CPR 3.1(2)(m) – The court may stay proceedings to allow settlement discussions.
• CPR 26 – Judges consider ADR at every stage of case management.
Refusing to mediate can have serious cost consequences.
Cases such as Halsey v Milton Keynes NHS Trust (2004) and Churchill v Merthyr Tydfil (2023) confirm that courts can even require ADR where it is proportionate.
With rising litigation costs and stretched courts, the direction of travel is clear, mediation is becoming an expected step in any civil dispute.
Unlike purely facilitative mediation, evaluative mediation blends the neutrality of a mediator with the insight of a construction expert. Your mediator can: claims
• Help parties reality-test their positions using professional expertise
• Highlight risks or weaknesses in claims
• Offer structured guidance to help the parties reach a commercially sensible outcome
This pragmatic approach is especially effective in technical or contract-heavy construction cases.

To make mediation accessible and costeffective, we offer two fixed-price services:
• 1hr pre-mediation meeting (held online on MS Teams) with each party;
• Read-in to the case and preparation for mediation;
• 4hr mediation (held online on MS Teams);
• Preparation of Settlement Agreement
Additional fees will be charged at £100 per hour, per party.
All fees exclude VAT, disbursements and out of pocket expenses
For disputes over £50,000, a tailored quotation will be provided.
The benefits of a “Fixed Fee” Mediation are:
1. It offers cost certainty to the parties so that they can budget for the dispute;
2. It can resolve the issue in a single day, providing a speedy way to resolve your dispute;
3. It could be used to address multiple disputes on the same contract. That is, it could be used to unlock each “issue” rather than tackling everything in one go and this might be helpful to unlock a more major issue and build confidence between the parties to collaborate to resolve their differences on an issue-by-issue basis;
4. You will be appointed an RICS Evaluative Mediator who has experience in dealing with construction matters. This experience can be drawn upon by the parties (if they agree) to help unlock any technical/contractual matter which will be within the sphere of competence of the Chartered Surveyor/Evaluative Mediator as the subject matter expert;
5. All mediations under the “Fixed Fee” scheme will be held online, via MS Teams, using separate rooms and joint rooms to enable both private and joint meetings. This is an efficient way of mediating and can be tailored to the parties’ busy schedules;
6. By conducting mediation, you are following guidance by the courts. Even if the mediation isn’t successful in resolving your dispute, the Mediator can provide evidence to the court, that you have tried ADR.
Our Fixed-Fee Mediation Scheme gives you certainty of cost, flexibility of process, and the confidence of an experienced professional guiding you toward settlement. It’s not about compromise, it’s about control.
Neil Thody is a Chartered Surveyor and Fellow of the RICS, CEDR Mediator, RICS Evaluative Mediator, RICS Adjudicator and Independent Adviser, working with clients across multiple sectors. He is also a CMC Registered Mediator. Neil brings deep experience across the construction sector, offering both impartiality and industry insight to help parties reach practical, sustainable resolutions.
For an informal discussion about your requirements, please get in touch at neil@orangepeel.uk

The R&D tax relief pendulum swings back to the Centre, writes Andrew Hastie
After years of excess, followed by over-correction and uncertainty, the UK’s R&D tax relief regime is finally finding its feet. The result is a system that is fairer, clearer and more supportive of Britain’s architectural innovators.
The philosopher Hegel observed that progress rarely moves in straight lines. Instead, it swings, overreaches, and is challenged before finally settling somewhere in the middle. The recent history of the UK’s R&D tax relief scheme has followed just such a pattern.
For a long period, the pendulum swung decisively towards over-generosity. In the absence of oversight, claims expanded rapidly and the advisory market boomed. What began as a thoughtful incentive to encourage innovation became, in places, overextended and beset by specious claims.
Error crept in and abuse followed. Confidence in the system began to fray. The response, when it came, was forceful. HMRC tightened controls, launched widespread enquiries and introduced much greater scrutiny. The pendulum swung hard in the opposite direction, and many legitimate claimants, including many architecture practices found themselves caught up in a dragnet of investigations. The process was often slow, bureaucratic and unsettling, absorbing management time and stalling investment decisions.
Yet this disruption, uncomfortable though it was, paved the way for necessary improvements and the pendulum has swung back towards the centre.
Swapping a dragnet for a fishing rod
Compliance enforcement has become more focused and more intelligent. HMRC now uses better risk profiling, specialist caseworkers and clearer internal guidance. The result is fewer blanket enquiries and a more proportionate approach to oversight. Architects with well-prepared, well-evidenced claims are increasingly finding the process predictable rather than adversarial.
At the same time, definitions of qualifying R&D have been tightened. There is less room for alternative interpretations of the rules and far greater emphasis on what constitutes technological uncertainty. This has reduced ambiguity and brought consistency.
Clarity on subcontracted R&D
Tribunal decisions have also played a quiet but important role in restoring balance to the scheme. Long-running uncertainty over who may claim for subcontracted R&D has been clarified, whether the claimant is the party funding the work or the party performing it. While these rulings may seem niche, they provide welcome clarity in fields where multiple parties con-
tribute to a single project, as is common in the built environment.
Geographically, the focus has also moved. Whitehall now prioritises UK-based R&D activity, with overseas work now out of scope, even where it is funded domestically. This reflects a deliberate policy choice to strengthen local capability and retain intellectual and economic value within the UK. For industries that are location-dependent, like construction and architecture this is a welcome shift.
Raising the bar on reporting
Reporting requirements have also changed. Advanced notifications, detailed technical explanations and stronger cost evidence have raised the bar. Combined with the crackdown on fraud and error, this has accelerated the professionalisation of the advisory market. The era of spurious claims has given way to one of technical rigour and sector expertise. Claimants benefit from better advice and reduced compliance risk as a result.
A better fit for overlooked sectors
Most encouraging of all, the new equilibrium suits sectors that have historically been underrepresented. Construction projects are delivered with fragmented supply chains, that are geographically constrained and often innovate in ways that do not resemble traditional laboratory research. Process improvements, materials development, efficiency gains and environmental advances now sit more comfortably within the clarified rules.
In Hegelian terms, the scheme has reached its equilibrium. The mistakes of the past have been corrected without losing the original purpose. After years of upheaval, the R&D tax relief regime is more disciplined, credible and purposeful. For genuine innovators, the pendulum has come to rest in a better place.
Andrew Hastie Head of Marketing & Business Development Andy.hastie@invennt.com.
n

Overview of upcoming changes; the new NPPF; densifying the suburbs; speeding things up; London emergency housing measures; planning for growth

Account of the London Planning and Development Forum joint meeting with Cambridge University Land Society and the Association of Consultant Architects on Tuesday 24 March 2026, hosted by Dentons
Report by Riette Oousthuizen and Michaela Oberhuber of HTA Design
1.30 for 2pm Tuesday 24th March 2026 At Dentons, One Fleet Place EC4M 7RA
2.00 WELCOME
Brian Waters introduces Michele Vas, partner, Dentons
2.10 KEYNOTE OVERVIEW OF UPCOMING CHANGES
Steve Quartermain, former Gov’t Chief Planning Officer Q&A
2.30 THE NEW NPPF – James Harris, Lichfields Q&A
2.55 PANEL DISCUSSION moderated by Lee Mallett
Riette Oosthuizen, HTA Design; Colin Wilson, LB Southwark; Hugo Owen, Pocket living
3.15 ••••••••••••••TEA••••••••••••
Lee Mallett introduces 3.35 DENSIFYING THE SUBURBS WITH HOMESTEADING Neil Deely, Metropolitan Workshop
4.00 WILL REVISED NPPF and DEVELOPMENT MANAGEMENT GUIDANCE SPEED THINGS UP?
Sam Bensted, Assistant Director (Planning and Development) BPF; 4.15 Responses by Mike Kiely chair POS; John Walker CT Group, formerly City of Westminster Q&A
4.30 LONDON EMERGENCY HOUSING MEASURES Tim Craine, Molior; Nick Cuff, Urban Sketch Q&A
4.55 THE POLITICS AND ECONOMICS OF PLANNING FOR GROWTH Nick Brindley, Newmark; Tony Travers LSE
5.15 THE WIND-UP Paul Finch
5.30 NETWORKING & DRINKS courtesy of Dentons
2026
Quick recap
This meeting was a planning update event at Cambridge University Land Society focused on discussing recent planning reforms and housing delivery approaches. The session covered the new draft National Planning Policy Framework (NPPF), with Steve Quartermain providing an overview of planning reforms and James Harris from Litchfields explaining key changes to the framework, including the distinction between planmaking and decision-making policies. The panel discussion featured Colin Wilson from London Borough of Southwark, Rietta from HTA Design, and Hugo from Pocket, who discussed implementation challenges and the need for cultural shifts in planning approaches. Neil Deeley from Metropolitan Workshop presented a designfocused approach to suburban development, introducing the concept of "homesteads" as a model for achieving higher densities (40-50 dwellings per hectare) while maintaining quality and community cohesion. The discussion highlighted ongoing challenges with viability assessments, the role of infrastructure funding, and the potential for design-led approaches to influence policy and delivery at scale.
The meeting focused on changes in the planning system, with a shift from policy development to delivery of housing and development at scale. The government is implementing various measures to speed up decision-making, including the National Housing Bank, development corporations in major towns, and streamlined consenting processes like SDOs. The discussion emphasized the need to balance certainty with flexibility to ensure policy ambitions don't prevent delivery, with particular attention to viability and speed in development processes.
Steve Quartermain provided an overview of current planning reforms, describing them as a "firework display" of government activity following 22 years of attempts to reshape the planning system. Key reforms discussed included updates to the National Planning Policy Framework, new town development plans, and changes to the strategic development corporations process, though the
speaker expressed disappointment that development management policies in the NPPF are more focused on influencing decision-making rather than clear policy indicators. The discussion highlighted challenges around government intervention in local planning decisions, particularly regarding housing numbers and applications over 150 units, while also touching on the role of digital planning and concerns about environmental protection versus housing development needs.
The meeting discussed the new NPPF (National Planning Policy Framework) and its implications for planning. Steve explained that while the framework isn't particularly radical, it shows enthusiasm for progress in making the planning system central to economic growth. He noted that the government aimed to balance a rulesbased approach with local discretion, using the term "reasonable" to allow flexibility at the local level. The discussion also covered greenbelt policy, with Steve defending the government's approach to reviewing greenbelt boundaries, though some participants expressed concerns about the changes to greenbelt definitions. James Harris from Litchfields then presented an overview of the key changes in the new framework, emphasizing its more rules-based approach and spatial focus, while noting that local plans will need to align with the new framework when it's adopted this summer.
The meeting focused on the draft Ministry of Housing, Communities & Local Government's (MHCLG) Planning White Paper, with James presenting key points and answering questions. The discussion covered how the new framework emphasizes making effective use of land, particularly through redeveloping brownfield sites, and introduces updated policies on design and development management. James explained that the framework strengthens the presumption in favor of sustainable development while maintaining important safeguards, including specific tripwire policies that would result in refusal. The conversation ended with questions about potential risks of standardization and how the document might impact the London Plan, with James noting that while the framework provides helpful strategic
direction, local plans will still need to address specific constraints and opportunities.
The panelists discussed the challenges and potential solutions for housing delivery in London, focusing on the role of the planning system and funding. Hugo Owen emphasized the need to rethink the approach to housing delivery, suggesting a shift back towards greater state involvement rather than relying solely on the private sector. Colin Wilson highlighted the importance of funding for affordable housing and noted that density policies alone would not significantly increase housing delivery without adequate funding. Rietta Oosthuizen discussed the cultural shift needed in planning to encourage growth and address issues of viability and design. The discussion concluded with a debate on whether more funding or rebuilding state capacity would be the most effective approach to addressing the housing crisis.
The meeting focused on planning and viability testing in the development process. Participants discussed the challenges of conducting viability assessments, noting that current assessments are outdated and predicting future changes is difficult due to uncertainty in factors like costs and market conditions. There was agreement on the need for a different approach to housing delivery, moving away from "plotting to place-making," and the importance of proper spatial planning, particularly around stations. The group also touched on the limitations of current planning systems and the need for local authorities to have resources to implement changes effectively.
Neil Deely from Metropolitan Workshop presented a design approach called "homesteading" as a solution for sustainable suburban development. He argued that the current market is polarised between high-density city centres and inefficient traditional suburbs, and proposed compact suburbs at around 50 dwellings per hectare as the optimal solution. The homestead model features homes arranged around secure communal gardens, which can achieve 50-55 dwellings per
MIkeAdamsAdamsinfrastructurePlanningDirector
MedhaAgrawal
MichaelBachLondonForumofAmenityandCivicSocieties
RobinBarnesMaplesTeesdaleLLPSeniorAssociate
lesleyBellGallusStudioGallusStudio
SamBenstedBPFAssistantDirector
SarahBevanBusinessLDNDirectorPlanningandDevelopm
NigelBidwellJTPPartner
GregBlaquiereEaglePlanning&DevelopmentEaglePlanning&Development
NickBrindleyNewmark
IanButcherAndrewMartin-PlanningLimitedDirector
TimothyCakeheadROGroupPlanningManager
NickCalvertJLLAssociate
AndrewCattoAndrewCattoArchitectsLtd.Director
IngridChanUniversityofCambridge
RichardColemanSavillsDirector
TimCraineMolior
NickCuffUrbanSketch
NeilDeeleyMetropolitanWorkshop
KateDolmatovaMovinreadyLtdFounder
ArianeDupasArupSeniorPlanner
TinaFarajiCrippsAssociate
DonnyFengUniversityofCambridgeStudent
ChristopherFrancis
LaurenceFredricksOnwardSeniorResearcher
ShannonFullerCLAPlanningAdviser
RoyceGilmoreTerrexPartner
AgnieszkaGlowackaHapticArchitectsAssociateDirector,COOLondon
MellissaGoffInnerCircleFounder
KarolinaGrebowiec-HallTibbaldsPlanning&UrbanDesignAssociate
MarthaGrekos
SheilaHale
DanielHarrisonTrustScholar
JamesHarrisonLichfields
AaliyahHassan
StephenHeathBloomsburyAssociationArchitect
OllieHornerPocketLivingSeniorLandManager
PatrickInglisACAPresident
FionaJonesCameronJonesPlanningLtdCameronJonesPlanningLtd
BrianKeaneLondonForumCOmmitteememberRetired
MikeKielyPOSChair
JamesLambertCamargueSenioraccountmanager
OliverLazarusUrbanMeshDirector
WilliamLeeBuckminsterManagementLtdManagingDirector
MorganLewisMaterialIndexMaterialIndex
BryanLincolnSherrardsConsultantsolicitor
BenjaminLovedaleSheppardRobsonAssociatePartner
LeeMallettUrbik
MoshMannanCITAnalyst
NatalyaManning
KishanMuljiMetropolitanWorkshopPart2ArchitecturalAssistant
PeterMurrayOBEM4MCandidate
JoNegriniArupDirector
PippaNisbethghConsultingDirector
EdNorrisROGroupLand&PlanningManager
MichaelaOberhuberhtadesignllpPlanner
RietteOosthuizenHTADesign
HugoOwenPocketLiving
EmmaPandiantpbennetttpbennett
BenPeirsonHTADesignPlanningDirector
JonathanPileOvalPartnershipDirector
SteveQuartermainFormerGovernmentChiefPlanningOfficer
RashmiRaoCambridgeJudgeBusinessSchool
ErikRuaneRealEstateBusinessConsultingServicesLtdDirector
RogerShrimplinCW&RCShrimplinCW&RCShrimplin
EricSorensenTrinityBuoyWharfTrustee
CathyStewartCathyStewartCoachingCoach
PeterStewartTheTownscapeConsultancyDirector
LukeSteyn
JacobTaylorROGroupStrategicLandDirector
TonyTraversLSE
JerryUnsworthUnsworthPlanningUnsworthPlanning MichelleVasDentonsPartner
PhilipWaddyWWAConsultant
BrianWatersBWCPArchitectsPrincipal
AnnabelWilliamshghConsultingSeniorPlanner
JamesWilliams
MarkWillingaleWillingaleAssociatesPrincipal
ColinWilsonLBSouthwark
GordonWoodHuntersPropertyConsultant
JohnWalkerCTGroup
LukeTozer
WayneTaylor
ReeceRaymond
SIMONGILLESPIE
NatashaTagliaferri
MelanieHern
ClydeWhittaker
MariaWiedner
GideonLeibowitz
RoderickHouston
hectare while improving livability, social cohesion, and reducing infrastructure costs. Dealey shared examples of built projects implementing this approach, including a scheme in Swindon that achieved 48 dwellings per hectare with zero local objections due to successful community engagement.
The meeting focused on discussing a homestead development concept presented by Neil, which can be implemented in both greenfield and brownfield sites. Neil explained that the concept allows for flexible construction methods, including traditional and modern methods, and emphasized the importance of landscape and public realm design. The discussion touched on challenges with volume house builders adopting the concept, with Neil suggesting that housing associations may be more likely to embrace it due to their designfocused approach.
Sam Bensted from the British Property Federation provided an update on their members' views on the NPPF, noting overall positive feedback about the separation between plan-making and decisiontaking in the latest draft. The meeting focused on BPF members' response to new spatial development strategies and planning policy changes. Key points included the need for more positive language regarding freight and logistics in planning policies, concerns about front-loading viability discussions to the plan-making stage, and the importance of consistent approaches across local authorities for employment land planning. The discussion highlighted potential tensions between logistics development needs and sustainable transport policies, and referenced a recent BPF report on industrial and logistics sectors.
The meeting focused on discussing planning system reforms and reducing unnecessary documentation requirements. John Walker and Mike Kiely expressed concerns about the new NPPF removing requirements for construction management plans while being cautious about internal building layouts, and they advocated for streamlining planning documents to focus on essential questions about design and impact. They criticized the duplication of controls between planning and other regulatory regimes, suggesting that building regulations could handle many current planning requirements. The discussion also covered the upcoming national scheme of delegation proposals, with concerns raised about potential pressure on decision-makers and the need for proper protection against lobbying.
tection against lobbying.
Tim Craine presented data on London's housing market, highlighting a significant drop in construction starts and completions due to various factors including rising interest rates, the end of help-to-buy schemes, and complex building safety regulations. He noted that only 5,600 homes are currently under construction in London, far short of the 88,000 homes needed annually to meet government targets.
Nick Cuff discussed the upcoming emergency measures, including a 20% affordable housing requirement, simplified review procedures, and planning application validation changes, while expressing concerns about the lack of support for build-to-rent developments and SMEs in the current proposals. Both speakers agreed that while the government's response to housing challenges is welcome, more fundamental reforms are needed to address the underlying issues in London's housing market.
Nick Brindley of Newmark presented on the office sector and planning reforms, highlighting how the NPPF consultation supports economic development through substantial weight given to economic benefits of commercial proposals. He discussed challenges in central London, including declining productivity growth, high real estate costs, and a 54% fall in major office planning applications over the past decade.
Paul Finch ended the conference by reflecting on the planning system's challenges, suggesting it's under excessive pressure and noting that while planning as a process is necessary, the current system may be overly burdened with requirements that could be handled elsewhere."!"


The event opened by situating the discussion within a period of significant transition in planning policy and practice. While previous years have been dominated by attempts to reform the planning system itself, the emphasis is now clearly shifting toward delivery, implementation, and measurable outcomes.
Michele Vas framed this shift as part of a broader repositioning of planning within government policy. Planning is no longer being treated as a standalone regulatory system, but rather as a central lever of economic growth, closely tied to housing delivery, infrastructure provision, and national productivity.
She noted that successive governments have focused on refining policy frameworks, often through consultation and structural reform, but the current agenda reflects a more interventionist approach. There is now a clear emphasis on accelerating housing delivery at scale, improving the speed of decision-making, and reducing friction within the system. "!


Steve Quartermain opened the keynote by placing current reforms within a longer historical context, noting that the planning system has been subject to continuous reform since at least 2004. Despite multiple rounds of change, the system has consistently struggled to deliver housing at the scale required.
The critical shift today is that government attention has moved away from reforming the structure of the system itself and toward ensuring that it delivers tangible outputs. Planning is

increasingly expected to function as a mechanism for achieving housing delivery and economic growth.
He described the current reform programme as a “firework display” of initiatives. This characterisation was reinforced by the breadth of changes underway, which extend beyond policy reform to include devolution, financial support mechanisms, changes to decision-making structures, digitalisation (including AI), and environmental policy. The reforms represent what was described as an “enthusiasm for progress”, signalling incremental but widespread change across the system.
A key theme was the increasing willingness of government to intervene directly in planning outcomes. This includes intervention in local plans where housing targets are not being met, the call-in of major housing schemes, and the reinstatement of sites where necessary to achieve delivery targets. This reflects a move toward a more actively managed and interventionist system.
Quartermain also highlighted a number of structural challenges that persist despite reform. Viability remains a central issue, particularly as testing is increasingly moved to the plan-making stage, raising concerns about how well assumptions will hold over time. Digital planning is no longer an emerging concept but an embedded reality, already shaping how applications are processed and decisions are made. At the same time, there remains a lack of clarity in how government intends to balance environmental objectives with the need for growth, contributing
increasing opposition to development.

Perhaps most significantly, he noted that developers are not building because of weak demand rather than a lack of permissions.
In discussion, it was suggested that the NPPF attempts to combine a rules-based approach with a degree of local discretion, often reflected in deliberately ambiguous wording such as “reasonable”. The Green Belt was characterised as fundamentally a spatial policy rather than an environmental one, with Grey Belt intended to expand the supply of developable land. Overall, while the reforms were not seen as revolutionary, they were understood to signal a focus on housing delivery. !

James Harris described the draft NPPF as the most coherent expression of national planning policy in decades, reflecting a clear attempt to simplify and rationalise the framework while strengthening its focus on growth and delivery.



A key structural change is the separation between plan-making and decision-making policies, which introduces greater clarity and reduces duplication across the system. This is accompanied by a noticeable shift in tone, with policy wording becoming more explicitly approval-focused. Rather than framing decisions in terms of whether development should be refused, the emphasis is now on when it should be approved, reinforcing a more pro-development stance.
The plan-making system itself is undergoing significant reform. The introduction of Spatial Development Strategies (SDS) creates a more strategic layer of planning, with local plans becoming shorter, more focused, and expected to be delivered within a 30-month timeframe. There is a clear move away from overly detailed or duplicative policies, with greater emphasis placed on spatial strategy, site allocation, and efficient land use.
Importantly, the new framework is intended to have immediate practical effect. Once adopted, it will override local plan policies that are inconsistent with it, although those policies must still be taken into account as a matter of law. This has significant implications for decision-making in the transition period.
In development management, the presumption in favour of sustainable development is strengthened, and the framework introduces more explicit “tripwire” policies which define clear grounds for refusal. These





include inefficient use of land, poor design, harm to biodiversity, and unacceptable flood risk. While this increases clarity and consistency, it also reinforces the rules-based nature of the system.
There is also a more directive approach to density, particularly in accessible locations. Minimum density expectations of around 40 dwellings per hectare near stations and 50 dwellings per hectare in well-


connected areas represent a significant shift toward enforced intensification.
Changes to Green Belt policy and the introduction of Grey Belt further support this direction, particularly through a stronger emphasis on development around transport nodes.
In discussion, concerns were raised about the extent to which infrastructure provision aligns with
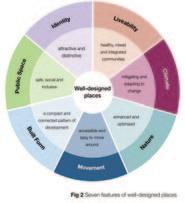
these ambitions, particularly in relation to rail capacity. There was also debate about whether increased standardisation could lead to overly rigid or context-insensitive outcomes. For London, the reforms were seen as likely to reinforce a more strategic and spatially driven approach to planning.!"


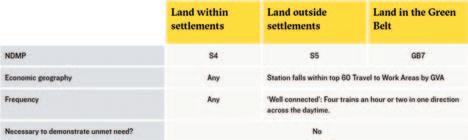

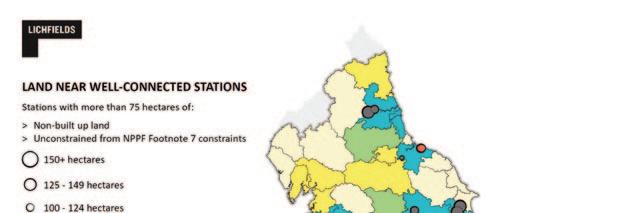
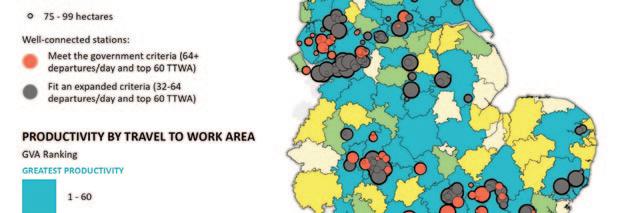

Chair: Lee Mallett
Panel: Riette Oosthuizen, HTA Design; Colin Wilson, LB Southwark; Hugo Owen, Pocket living
The panel discussion focused on the practical implications of the NPPF and broader planning reforms, with a strong emphasis on the structural constraints affecting delivery.
A consistent theme was that planning reform alone cannot resolve the housing crisis without addressing underlying issues of funding and delivery capacity.
from state-led housing delivery to reliance on the private sector, noting that this transition has significantly reduced the system’s ability to deliver housing at scale. This was identified as a key structural cause of current delivery challenges.
There was also discussion of the culture of planning practice, with concerns that the system has become increasingly focused on policy compliance
noted as having relatively strong leadership and a more proactive approach, there remains a broader need for greater collaboration between planners and developers.
Viability emerged as the central issue across all schemes. While moving viability testing to the planmaking stage may improve consistency, there are significant concerns about how quickly assumptions can become outdated in a volatile market.
The discussion also touched on density and design, with the NPPF encouraging a shift toward transformation and intensification rather than preservation of existing character. However, tensions remain in how these objectives are interpreted and applied in practice.
In the Q&A, concerns were raised about the realism of plan-making assumptions, particularly in relation to long-term market stability. The importance of increased funding, greater flexibility, and a more integrated approach to design and density was empha-
Neil Deely’s presentation focused on the potential of suburban areas to contribute more significantly to housing delivery. While suburbs house the majority of the population, they are characterised by low density, inefficient land use, and car dependency.
The proposed “homesteading” model seeks to address this through mid-density development, typically in the range of 50-55 dwellings per hectare, combined with improved public realm, integrated green infrastructure, and more flexible housing typologies.
Suburban development patterns are based on outdated demographic assumptions. Changing household structures and tenure patterns require new forms of housing that better reflect contemporary needs.
Higher-density suburban models were presented not only as more efficient, but also as capable of delivering improved affordability, stronger community cohesion, and more sustainable patterns of development.
In discussion, it was suggested that such approaches could be applied across both greenfield and brownfield contexts, with relatively limited resistance to moderate increases in density. Housing associations were identified as the most likely delivery agents, given current market conditions. !
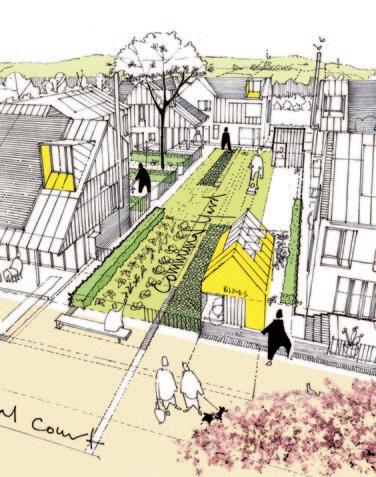






























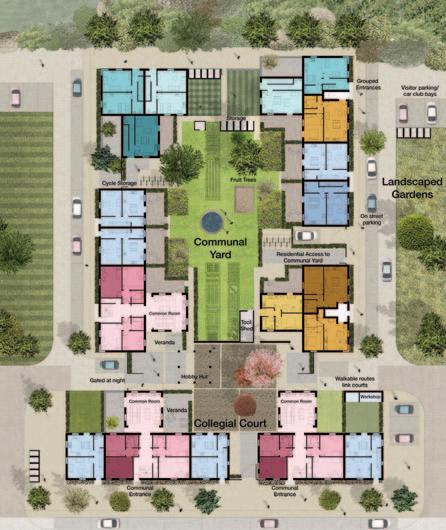

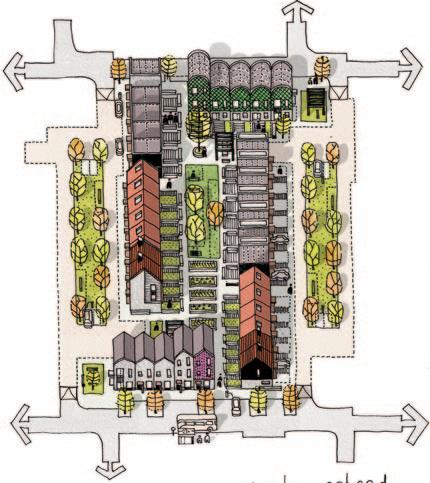
!"#$%##&'()$*+,-.#/$+($ /'.,-..'()$01$2#*+2%.$3(/$ 4"#&"#2$&"#5$4+-6/$3,&-3665$ .7##/$&"'().$-78$9+"($:36;#2$ 3(/$1';#$<'#65$/'.,-..#/$4"3&$ (##/.$&+$=#$.-=%'&&#/$4'&"$3$ 763(('()$3776',3&'+($3(/$ 4"#&"#2$>01?$01@$4+-6/$ %3;#$3$/'**#2#(,#8$!"#5$4#2#$ (+&$"+7#*-6$3(/$3/A+,3&#/$*+2$ .&2#3%6'('()$763(('()$ /+,-%#(&.$&+$*+,-.$+($#..#(&'36$ B-#.&'+(.$3=+-&$/#.')($3(/$ '%73,&8$!"#5$36.+$6++;#/$3&$&"#$ 72+7+.#/$>3&'+(36$ C,"#%#$+*$




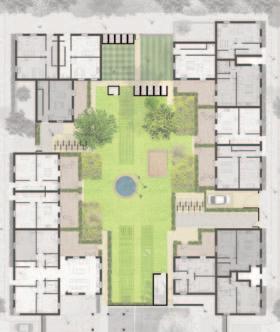












Sam Bensted (BPF), Assistant Director (Planning and Development)
Responses by Mike Kiely chair POS; John Walker CT Group, formerly City of Westminster
The session focused on discussing DM reforms and whether they would actually speed things up.
Following Sam Bensted’s presentation ( SEE next page) John Walker and Mike Kiely discussed
what needs to be submitted with a planning application and whether NDMP DM2 would make a difference.
They were not hopeful and advocated for streamlining planning documents to focus on essential questions about design and impact.
They also looked at the proposed National Scheme of Delegation and the prospect of only large strategic applications going to planning committees.
They were concerned about potential pressure on decision-makers and the need for proper protection against lobbying.
The draft says LPAs must "Work with the applicant in a positive and proactive manner, where necessary seeking solutions to problems arising from initial proposals, to enable a timely decision”
• few councils operate in this manner - they take the PPA money which seems to be a must rather than a choice for applicants. So...
• It's time PPAs were looked at again - too many councils take the money and applicants still get the same poor service. Applicants feel they have no choice but to enter into a PPA even though they know they will not get a service for it.
• If officers consider a proposal is likely to be recommended for refusal they should inform the applicant and only enter into a PPA if the applicant still wants to continue.
• PPAs did speed up large schemes but not any more.
Another change is
• Officers cannot delay decisions waiting for statutory consultees to respond!yes, it may speed up decision making but how can this work in practice - how can you proceed to grant consent for a scheme without the input of National Highways or Natural England? I see quickfire refusals or JRs if granted without their input.
• On to enforcement and the NPPF says councils must give “substantial weight” if a breach of planning was intentional - How do you define intentional? If a development is acceptable in planning terms it is acceptable.
The National Scheme of Delegation brings in a two – tier delegation system in order to speed up decision making
Tier A: Routine matters such as minor developments or technical approvals, which must always be delegated to officers.
• Whilst welcome in principle and this should speed up decisions but bear in mind officers will still write long reports justifying the decision whether it goes to committee or not.
Tier B: More complex cases, which may go to committee if the Chief Planner
Their final focus was on whether the new NPPF would make a difference and ensure that we do not duplicate other regulatory regimes.
Whilst the NDMP DM7 says just that, the NPPF goes on in at least 6 DM policies to do just the opposite.
In many of these cases the NPPF requirements could be handled by the building regulations, highways and environmental legislation. !"
Sam Bensted’s slides on next page >>>

Walker
and Committee Chair both agree they meet a "gateway test.”
• This is going to put a lot of pressure on the Chief Planner and committee chair from locals and ward callers.
• With neighbours at war over householder extensions, it can be very useful for these to go committee for officers and ward callers.
Mandatory training - is very welcome and will hopefully save time with officers telling members what a material planning consideration is - reducing committee sizes will have some benefit - more than half of LPAs have less than 10 members anyway.
DM6: Use of planning conditions and obligations & DM7: Relationship with other regulatory regimes
I still consider there is too much duplication of other consent regimes. Councils are obsessed with sustainability issues and too much time is wasted on these elements when most of it should be covered by Building Control. The duplication of licensing powers over planning on entertainment uses such as bars and restaurants could be reviewed – planning conditions limit the hours of use and so does licensing.
Finally
Back to the exam question - WILL THE REVISED NPPF and DEVELOPMENT MANAGEMENT GUIDANCE SPEED THINGS UP?
To a degree yes but this is still a lost opportunity. !
!"#$%&%'&()*$+,&-)$./$ 01&$2""#$3./)45060,./
!"#$%#&'("$)(*)&(+"$,"-(-.(*" ,((/.0#1"$%"230%%&%4"*(,$*-
!"#$%&'()&* +((,()"')$-,.&/)0.1$23"'','4$"'*$ -&5&306#&')1$%27
!"#
!"#"$%&'()**"#+,
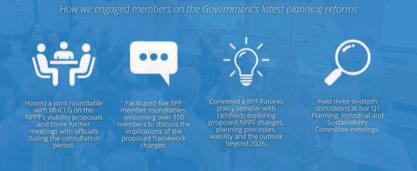


!"##$%&'($%'&)*'$+*%,--'./%*0&/$12'/10-"./13','0-*,%*%' 4*#,%,&/$1'5*&6**1'#-,178,9/13',1.'.*0/4/$17&,9/13:
;)*'4)/(&'&$6,%.4','8$%*'#%$7.*+*-$#8*1&'#-,11/13' (%,8*6$%9'/4'5%$,.-<'6*-0$8*.:
!#,&/,-'=*+*-$#8*1&'!&%,&*3/*4'0$"-.')*-#'&,09-*'0%$447 5$"1.,%<'3%$6&)'0),--*13*4',0%$44'("10&/$1,-'*0$1$8/0' ,%*,4:

;)*'*0$1$8<'0),#&*%'/4'6*-0$8*.2'6)/-*'1$174&,&"&$%<' >=?@4',%*'4**1',4','8/44*.'$##$%&"1/&<:

A$10*%1'%*8,/14',5$"&'(%$1&-$,./13'+/,5/-/&<'./40"44/$14'/1&$ #-,178,9/13:

!"#$%#&'()*)&+",)-$'!$.#$)/%)0'#-1'),"&+2,)-$'&#-1
!"#$"%&'&())*%+',-,&'.&'.'%*(+"'+*'#*%"'&+%.+"/01' )2.3303/'.1%*&&'4(31+0*3.2'51*3*#01'!.%6"+'7%".&
,-,&'&9*(2:'$.2.31"'9*(&03/'.3:'"#)2*;#"3+'"<(.22;= >0+9'"?)2010+')%*+"1+0*3'./.03&+'(3:"% )%*A0&0*3'*B "#)2*;#"3+'2.3:8
C9";'1*(2:'&"+'45!7@>0:"'"#)2*;#"3+'3"":&='.::%"&&' 1%*&& $*(3:.%;'0&&("&'.3:'%"&)*3:'+*'90&+*%01' (3:"%&())2;8
,-,&'&9*(2:'%"B2"1+'%".2'"1*3*#01'/"*/%.)90"&'.3: 6"; +%.3&)*%+'1*%%0:*%&='3*+'D(&+'.:#030&+%.+0A"'$*(3:.%0"&8
!"#$"#%&'($"')!*+',%"-%./#0'12-33#3/',4$526'($22$7'74.".' %4.'.0$3$8&'7$"9,:'3$%';5,%'-68#3#,%"-%#<.'2#3.,= !"#$$%$&'()*'")&%+,%-+'%$',./'/0/*&%$&'1!!2
!"##$%&'($%')*+,%+%'%+)$-./&/$.'$('(%+/-0&',.1'*$-/2&/)2'/.' 30,#&+%'4'%+(*+)&2'/&2')+.&%,*'%$*+'/.'-%$5&0',.1'2"##*6' )0,/.27
8*,../.-'8%,)&/)+'9"/1,.)+')$"*1'-$'("%&0+%':6'"2/.-' ;$%+';,%<+&=(,)/.-'+>/1+.)+'($%'+;#*$6;+.&'"2+27
?'<+6'&+.2/$.'%+;,/.2'5/&0'30,#&+%'@AB'&%,.2#$%&'&+2&2' ;,6'(,>$"%'*$),&/$.2',.1';$1+2'&0,&'1$'.$&';,&)0'0$5' *$-/2&/)2'$#+%,&+27
C$%'/.1"2&%/,*',.1'*$-/2&/)2'1+>+*$#;+.&D'%+*/,.)+'$.'&0+' 2&%,&+-/)'%$,1'.+&5$%<'%+;,/.2')%/&/),*7
!"#$%&'()*+$"*, +-.."/( #"0$+($%+ 0/"1(2 1$(2"-( (/3*+."/( %/$()/$3 (23( -*$*()*($"*3##&'%"*+(/3$* 4)#$5)/&6







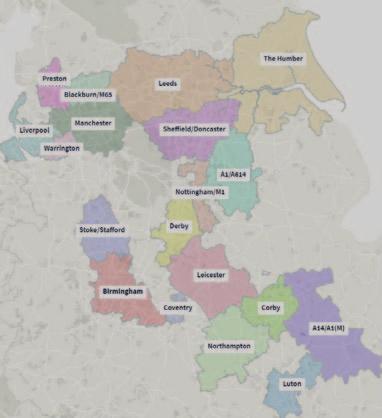





!"#$%&'(%) *+,-./0 12-3,4)%5+* +-3 6(754)5.4 8/&$2-9%+4)%,.),%&$(9$:;&% <)/5-71
!"#$%#&$'()$*%+$,*-.//0$1#2314$*156#0$4"*4$4"#$2/*%%.%5$ 0704#8$"*0$93%041*.%#+$.%+6041.*/$*%+$/35.04.90$ +#-#/328#%4:$06221#00.%5$513&4"$*%+$#82/378#%4; =>?
06221#00#+$+#8*%+$
0.%9#$<=>=
?3@0$#04.8*4#+$43$"*-#$ @##%$/304
ABC$.82*94$9.4#+$.%$4"#$ 1#2314
D>E$3F$+#8*%+$.0$+#091.@#+$*0$6%9311#/*4#+$43$"360.%5$*%+$ 2326/*4.3%$513&4":$0622314.%5$4"#$9*0#$F31$831#$1#*/ 4.8#:$ 8*1H#4 /#+$2/*%%.%5$F31$#82/378#%4$02*9#; I%+6041.*/$*%+$/35.04.90$*94.-.47$.0$0*.+$43$*9936%4$F31$<<E$3F .%2640$.%43$4"#$A3-#1%8#%4J0$21.31.47$513&4"$0#94310$K*136%+$ L<D=@%$*%%6*//7M$*%+$43$02*%$*//$0H.//$/#-#/0:$F138$#%417 /#-#/$ 13/#0$43$0H.//#+$41*+#0$*%+$213F#00.3%*/$39962*4.3%0;
!""#$%&'(&)&*+ ,-.,./')/
!"#$%&'$&()$*%+)'$,-'".#$/%0#"1#-#,2%#$,'%,3(%4-"$5 6"7#$/%8,"/(%&'9-.%)(.9&(%+-(:#1#-#,2%;98,%<3($% 6")7(,%&'$.#,#'$8%&3"$/(=
>-"$58,"/(%.(,"#-%&"$%1(%-#6#,(.%"$.%6"2%.",( ?9#&7-2=
@$.(-#0()"1-(%4'-#&2%)(?9#)(6($,8%1(&'6(%6')( -#7(-2%#+%(0#.($&(%#8%-'&7(.%#$%,''%(")-2=
A(.9&(.%+-(:#1#-#,2%6"2%8,"--%8&3(6(8%,3",%$((.%,'% "."4,%,'%8#,(584(&#+#&%&'$.#,#'$8=
B3()(%6"2%1(%,($8#'$%<#,3%,3(%/'"-%'+%84((.#$/%94% 4-"$56"7#$/=
!"#$%&'(&)*+'&,+%&-','#(+.$*%&%*/*$(01*+'
!"#$%&'(&)*+'&(,*-.'*/&(+&.&%#00*-*+'&1(%*$&'(&0(-2/.$*& 3("/#+4
6'.+%.-%&,($#78&-*9"#-*1*+'/:&#+7$"%#+4&/(1*&.00(-%.;$*& 3("/#+4&*<,*7'.'#(+/:&1.8&+('&.$#4+&=#'3&!>)&?#.;#$#'85 @&1(-*&0$*<#;$*&,$.++#+4&.,,-(.73&#/&+**%*%�&'3*/*& /73*1*/&.-*&'(&7(1*&0(-=.-%5
.+%&1#//*/&=#%*-&7(++*7'#?#'85
>3*-*&#/&.&-#/A&'3.'&/"#'.;$*:&=*$$27(++*7'*%&/#'*/&.-*& /7-**+*%&("'5
!"#"$%&'()*+*),)(%-.)&"+&))*/+#+0$*)1+,$)0+%2+ 3%&&)3"$,$"4+"5#&+#+/$&6()+"1#$&/'-)1'5%71+.)"1$38








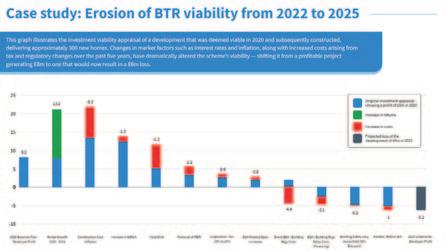

!""#$%&'%()*+,'$*+$%#-./+*&0$(01+02+345+)('6("(%.+2&07+ 8988+%0+898:;





This session provided a detailed, data-driven assessment of London’s housing crisis, reframing it as a problem of delivery rather than planning permissions. The issue was characterised as a “wicked problem”, involving complex and interrelated constraints across viability, demand, funding, and policy.
The data presented showed a dramatic collapse in housing delivery. Private housing starts have fallen by 84%, driven primarily by a sharp decline in sales rates. Only three Build-to-Rent schemes commenced construction in 2026, and completions are expected to fall significantly by 2028-2029.
There is a critical imbalance in the development pipeline. While approximately 56,700 homes are currently under construction, around 250,000 would be required to sustain delivery at the levels needed to meet policy targets. Most current schemes will complete by 2028, creating a significant risk of a future supply cliff-edge.
The session also highlighted the risk to the development industry itself. Without new starts, a substantial proportion of developers may exit the market, and many sites could become inactive. This represents not only a reduction in output, but a loss of delivery capacity. Weak demand was identified as a central issue, with only 8,436 homes sold in 2025. Developers are increasingly holding unsold stock or converting units to rental, reflecting what was described as a “buyer strike”.
Pricing dynamics further compound the problem. In outer London, sales values are often below development costs, while in inner London higher values are offset by weak demand. At the same time, second-hand housing is significantly cheaper than new-build, making it difficult for new developments to compete.
The widely cited figure of 290,000 unbuilt permissions was critically reassessed. Many of these permissions are not deliverable due to viability constraints or the need for further approvals, challenging the narrative that developers are simply withholding supply.
Proposed emergency measures include a temporary reduction in affordable housing requirements, greater reliance on viability-tested routes, and increased flexibility in contributions and review
!"#$%&'()()$*+,*-./0)0 !"#$%&'()*+&%%,-&*.& /"01,.,*-(2&*.34$15' 6"7*89,%+(0&14,'',:*' ;"<(=,.5&>(01:8%&4
.#,/+")'!"+#"0'1+**'234'555'6)(+70)'.#,/+")'890$#:",$%'1+**0';24
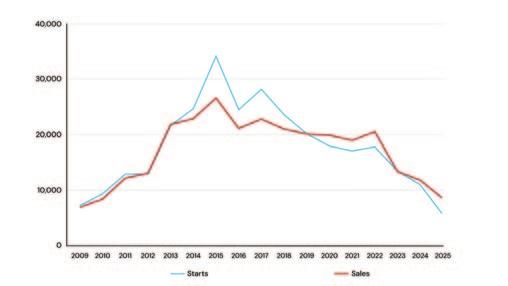
mechanisms. However, these measures were seen as limited in scope, likely to unlock only a small number of marginal schemes.
More fundamental issues remain unresolved, including the cumulative impact of policy costs, the structure of the viability system, and the lack of
!"#$%&'($##)*+",$%'+%-'+'
!"#$%&'())*+,"%'$%-./0(1/' 2"3/.4'+1$-"0.'2(%/01320$(%' 0('4.2,$%.'")0.1'5678
!:.',(//'()';.,+'0('<3='"%4' <3$,4'0('>.%0'2"3/.4'"' )310:.1'4.2,$%.'$%' 2(%/01320$(%'")0.1'5655
support for certain sectors such as Build-to-Rent and SME developers.
The session concluded that planning reform alone cannot address London’s housing crisis without broader intervention in funding, delivery models, and market conditions. !
!"#$%&'(")*+,-&+./$&0'&1+2"+!"%%3$*&+4+25(*+6*+7")1")+89(%1+2"+:&)' ;9*'+'5-&&+82:+*05&#&*+ 0"##&)0&1+0")*'-90'(") 19-()<+=>=?@ !"#$%&'($#)*("+($,-.%'/*,'.0 1",2.)%'"+($*#)$1."()$%"$ 3)#"$'+$4546$*+7$45489 :&)$(%"#0$'($(','.*#$/"#$ 2#';*%)$(*.)$*+7$*//"#7*<.)$ 7);)."2,)+%(9
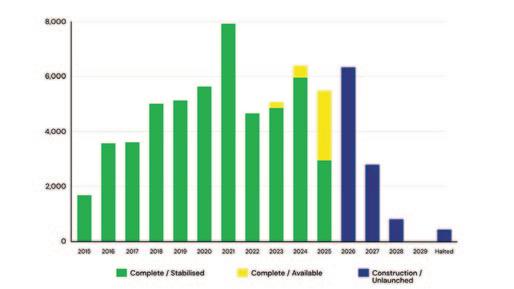
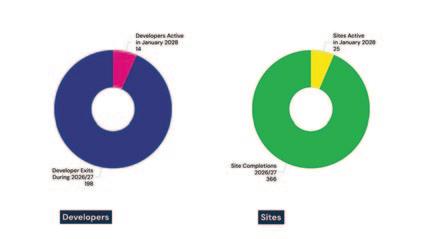
!""#$%&%'()%*+#,(-'.#/012#34%#56*7%2#89#!"!:;!< 8=#9%>#.%&%'()?%92+#.(# 9(2#+26*2#@(9+2*-@21(9# !"# %& '!' ()*)+%,)-. /0++$1%2,+)3)$)40.3056 ,78.). 85($1%9+($)403 37 05(9.3-:; <5( =>> %& ="!$19--)53 ()*)+%,2)53 .03).$1%9+( ?)$.0+)53 05$@8598-: 'A'
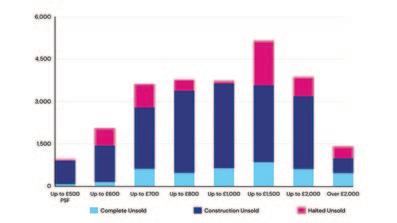

!"#$%&'(#$)*$+,-.$/-$0$1,2.#3$4567'#8
!"#$%&"'()*+&%",-"&$-."#)"-)+/&0"%)-#"1)2+3"$4(&&")5",#-"6$2-&0"#7&"
!"1,68&3"'()*+&%",-"/&(."3,99&(&5#":::",#"7$-",5#&(6)55&6#&3"6)%'+&;" ,--2&-0"$53"-)+2#,)5-"$(&"*$99+,54"*&6$2-&"'&)'+&"6$55)#"$4(&&")5" #7&"6$2-&"+&#"$+)5&"#7&"$5-1&(:
<(*$5"$'$(#%&5#"3&/&+)'%&5#",-"(,-8."$53"3&%$53-"-2*-#$5#,$+"'()9,#"::: :::"#7&"=>!"-$.-",#"1$5#-"&;6&--"'()9,#"9)("$99)(3$*+&"7)2-,54:
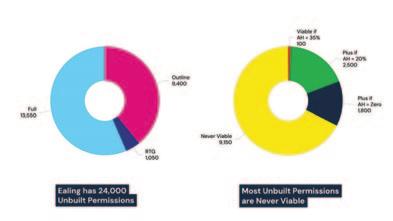
!"#$#%&'%()%*+,-#./#%!"01%2234555%677)$-089#%:);#'%<10$1#-%=).'1$>/1,).
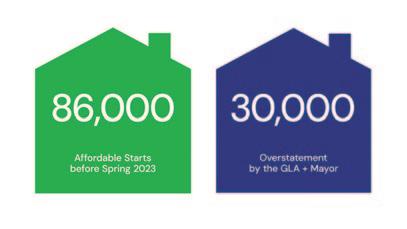
!"# %&' ()#*+,-,#. -//(*.-01# "(2+345 +,-*,+ 06 789: ;(24,345 (2,134# <#*=3++3(4+ - .#;-.# 0#/(*# .#)#1(<=#4,> !?( @#<2,6 A-6(*+ !?( #1#;,3(4 =-43/#+,(+ B1#;,(*-1$C(==3++3(4 '.)#*,3+345$D,-4.-*.+ '2,"(*3,6 &(4.(4 '++#=016 E//3;#$/(*$D,-,3+,3;+ F#521-,3(4
!"# %&'()$%#*'+,*#$-.#/0#,12$3&14&0#$555$6*$!7+$8#&/*$9$:+.'#;#,;$!(.#*1&<#= !"##$%&'(')&&*+,&-.&/0/%$&12&3%/#/4-5&2/66.&-7&/886-5/4-17.&9&.4/%4. :$5$#;$%&'(')& <"7$&=&<"6>&'('?&@AB+*&C$4.&-7D16D$3E&!4$D$&5%$/4$.&/&3$5$74&86/7 !$84$#;$%&'('?&*+,&.$$.&4F$&86/7E&!/3-G&/33.&/&6/>$%&12&!"#$%"&#%&' H541;$%&'('?&&!4$D$&=&!/3-G&/771"75$&51#86-5/4$3&7$0&#$/."%$. </7"/%>&'('I J73".4%>&517."64/4-17&$73. +/4$&@/%5F&'('I J4&-.&./-3&/7&/771"75$#$74&-.&3"$&4F-.&0$$K
Nick Cuff’s slides on the next page >>>

!"#$%&'(("%)'*+$&,"-./01&2,%$.,"+)3
!"#$%&'()*+!,!$*-.&%,%/!%&($*!,00&12#3!+)4*-*+!$&!)&-*!5&%1,%'!12$4!,%&(#'!678! ,55&%',90*!4&(+2#3!:2#+$*,'!&5!$4*!(+(,0!;<8=>!$&!4*0.!(#0&)?!+$,00*'!+2$*+@!!!A%,#$!,B,20,90*!&#!4,05!&5!$4*+*!4&-*+@ 4.$&"(&5/'*/+/2672$.2$)&%"-2$3!C)4*-*+!1&(0'!.%&)**'!B2,!$4*!$8/.2/01&5/'*/+/2672$.2$)&9+'00/01&9'2,#'6D!%*E(2%2#3! B2,9202$/!*B2'*#)*!9($!,B&2'2#3!)%*,$2&#!&5!,!#*1!.0,##2#3!.%&)*++@ :/;$7+/;/2$)&#/0)"#3!F02329202$/!$2*'!$&!+(9-2$$2#3!,!B,02'!.0,##2#3!,..02),$2&#!9/!,!+*$!'*,'02#*!<0"#&$89$=2$)&'%"-0)& >'%=,&?@?ABD!32B2#3!,!'*52#*'!.*%2&'!$&!9%2#3!+)4*-*+!5&%1,%'@!
C+$8/*/+/26&"0&="02%/*-2/"0.3!G&$*#$2,0!-*,+(%*+!,%&(#'!H"I!%*02*5!&%!'*5*%%*'!.,/-*#$+D!$4&(34!02?*0/!+$200!+(9J*)$!$&! B2,9202$/!%,$4*%!$4,#!90,#?*$!%*'()$2&#+!'(*!$&!A&B@!0*3,0!,'B2)*@
D/;9+/(/$)&%$5/$#&;$=,'0/.;.3!I2?*0/!%$)-=2/"0&"%&%$;"5'+&"(&+'2$7.2'1$&%$5/$#.!,#'!-&%*!50*K290*!-20*+$&#*!$%233*%+! :*@3@!+0,9!0*B*0>D!$&!2-.%&B*!)*%$,2#$/!,#'!),+450&1!5&%!'*B*0&.*%+@!
!"#$%&'()(*#'+$,-&./0$)"#$1,-2(/'$'&1#$'3"#1#'$4(55$3&1#$6&-4,-0$
!"#$%&'()*%+)#%,-''!"#$#%&'()"!)!*&'*(+,",(-%",&'#*.#/&''0(*1!".2((31#*(#*(1,')4-'2 ./#0)#$'1"&'211"&023+%'4"/,)#$-''",/!$%#.#!%(.1&.()"#5&.,(/&)#.&'(%,,6*(&66#.#!%&'(4-%6#%$(*-))!".(.!(*-*.&#% &44!"6&7',(1!-*#%$(6,'#5,"#%$(&.(&%0(8,&%#%$4-'(*/&',2((98)1&*#*(!%(*!/#&'(",%.(/1&'',%$#%$(.1!-$12 56!'&%0/7()"#,:((%!.(*#$%#4#/&%.(#%(.1,(*.&/;(7-.(",6-/#%$(.1,(7-"6,%(#*(1,')4-'2( 800)()"#2+'0%,)$#'&%9/)&%*%#(,-''.1,*,($,%,"&.,6(*!8,(#%,44#/#,%/0(&%6(-%%,/,**&"0(/!*.2 !2(%',(2$%'&%:)%;,-''.1,",(#*(%!+(*#$%#4#/&%.(*),/-'&.#!%(.1,0(+#''(7,(",8!5,6(&'.!$,.1,"(4"!8(.1,()'&%%#%$(
!"#$%#&'()*#+, ("#$-./0%1)#23$#4#.&#%56 )+ 5/472#8$'%3 %##3+ 492()72#$)%(#.*#%()/%+ (/ .#5/*#.

!"#$%&'( )*+'&,#$$&+('&-*+*.#'&.)(/ 0+1 (.&'2*3* /*03")*34 #'&50++('&055*33 6)0+'&0+% 5(7$#8#+6 203 -**+ 9")9(3*."$$1 *:5$"%*%
<'0$$*% 3#'*3 0)* *:5$"%*%4 <*5'#(+ =>?&!@ 5("$% 208* -**+ -)("62'&-05A
B#%*) 0))01 (. 9$0++#+6&'0)#..3 )*/0#+34&&!"#$%#+6 <0.*'1 C*81D C0+%.#$$&'0: .#8*.($% #+5)*03*D !#(%#8*)3#'1 +*'&60#+D <=>? )*E"#)*/*+'3; F('2#+6 .() <GH34 I>I> C#52.#*$%3 )*3*0)52 32(,*% <GH3 "+%*) 2"6* 9)*33")* 03 0 5(+3*E"*+5* (. C(+%(+ J$0+ 8#0-#$#'1&'*3'#+6; K(8 +**%3&'( 0%%)*33&'2*&'2)*32($% 520$$*+6*3 ")6*+'$1; !"#$%&'%#($)#**+%,''-.%%/'-)('%$"'%0'$1'23% !""#$%&'#()*+),#-+./#(+..()# ./"01/.#%,#."#/"-#./)'# %112)1%.)3
4+%5+(+.'#6(%&&+&1#+,# 52"7)&8#62"9+.#:%66+&1# %&;#<=4>#$)%&,# ;)*)("6)2,#:%&&".#62+:)# (%&;3 ?0+(;+&1#,%9).'8## 0&:)2.%+&@#)("&1%.);#%&;# "*)2#)&1+&))2);3

A99"2;%5()#/"0,+&18##-)# )+./)2#+&:2)%,)#12%&.#"2# 2);0:)#./2),/"(;,# 90&;%$)&.%(('3##
!/)#;)$":2%.+:#62":),,# +,#"6)&#."#:%6.02)8#$"2)# )$6/%,+,#"&#,+.)# %((":%.+"&#%&;#(),,#;2%$%# "9#./)#:"$$+..))#&+1/. B),+1&#:";),#%&;#C":%(# B)*)("6$)&.#D2;)2,8# 2);0:)#./)#;+,:2).+"&#%&;# 50+(;#$"2)#5);,3

Nick Brindley presented on the office sector and planning reforms, highlighting how the MPPF consultation supports economic development through substantial weight given to economic benefits of commercial proposals. He discussed challenges in central London, including declining productivity growth, high real estate costs, and a 54% fall in major office planning applications over the past decade.
Paul Finch ended the conference by reflecting on the planning system's challenges, suggesting it's under excessive pressure and noting that while planning as a process is necessary, the current system may be overly burdened with requirements that could be handled elsewhere. His ‘Wind Up’ is reported fully in his regular column on page 8. !
The Politics and Economics of Planning for Growth
Nick Brindley, Newmark


Oxford St (SoS) (December 2024)
“…in the light of the significant employment and regeneration benefits offered by the M&S proposal… and the evidence of strengthening of demand for the type of high-quality office space… the Secretary of State considers that the collective weight attaching to the design, public realm, employment and regeneration benefits has increased since the previous decision, and that these benefits now carry substantial weight.”





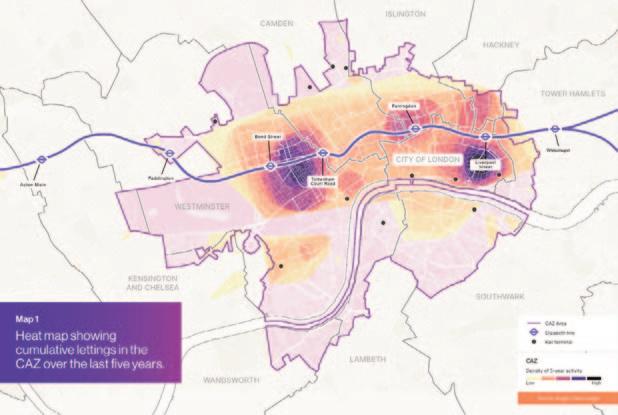
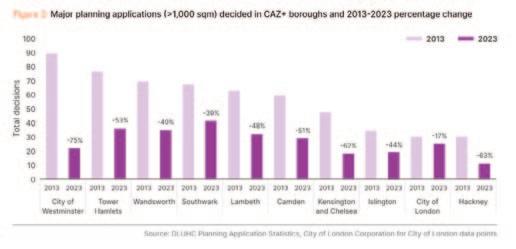
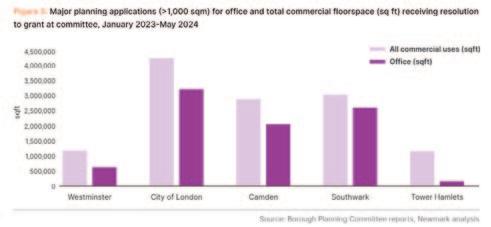

Our Journal is distributed on a controlled circulation and subscription basis quarterly to key decision makers in organisations in the world of Conservation, Heritage and Ecclesiastical matters.
Conservation & Heritage Journal keeps abreast of what’s happening in this important sector of our culture with the latest news and a wide range of informative features written by well-respected individuals and organisations in their specialised field of expertise.
With a readership of over 22,000 and growing to a highly targeted audience, Conservation & Heritage Journal is an A4 perfect bound full colour journal published quarterly, this makes it a unique vehicle to advertise specialist skills, product and services so essential to this sector.
Our website has all our latest news and articles, it also has a ‘Search’ function where you can search for tradesman, craftsmen and suppliers. In this search you can obtain contact details, examples of work and company history.
Visit our website at: www.consandheritage.co.uk Or Email: nigel@consandheritage.com
R&D tax relief claim assessment and preparation assisted by chartered architects working hand in glove with tax experts.
The sticking point for many architecture practices when assessing and preparing their R&D tax relief claim is the professional language barrier that exists between architects and accountants. Because Invennt’s team includes RIBA qualified architects working hand-in-glove with tax experts we can breakdown this barrier and make R&D tax relief assessment effortless. When paired with our specialist eDiscovery technology we can be more forensic, produce a more persuasive supporting narrative for HMRC and remove virtually all the burden on our clients.
20%
…of eligible practices in the AJ100
£4.8m …in benefit claimed for architecture practices since 2016
Invennt’s R&D tax relief assessment service has been invaluable, thanks to their use of qualified architects who truly understand the technical detail and nuances of our industry. Their expertise made the process seamless and ensured we maximized the benefits. I highly recommend them.
John Assael Chairman, Assael Architecture
www.invennt.com
41% …lower HMRC enquiry rate than the industry average.
£18.9m …of eligible cost identified in architecture practices
Please contact Andrew Hastie to find out how Invennt can improve both the process and outcome of recovering R&D tax relief.
Andrew Hastie Head of Marketing & Business Development

Andy.hastie@invennt.com
07948 281 571
The ACA offers two Architectural Appointment Agreements:
1) The ACA Professional Services Agreement (PSA22) is the refreshed published contract for small and domestic works. With many standard form building related agreements becoming ever more lengthy and complex, the ACA PSA22 seeks in its concise format to provide a fair basis for an agreement between a client and an Architect when it comes to building projects of a simple nature. The Agreement is suitable for both Consumer and Commercial entity Clients.
Individual copies can be purchased through our Shop page with ACA Members entitled to an exclusive 25% discount; £27 plus VAT.
2) The Standard Form of Appointment Agreement (SFA24) with our President, Patrick Inglis quoting:-
“This update of the popular contract between client and architect meets the need for a fair and balanced Standard Form of Agreement which has been updated to comply with current legislation. New for 2024, the agreement is now available in digital format for speed and ease of use”.
Individual copies can be purchased through our Shop page with ACA Members entitled to an exclusive 25% discount; £37.50 plus VAT.
For both Appointment Agreements, we’ll need the Site Address which will be applied as the watermark on the PDF which will be emailed to you.
The ACA also offers a subscription service for both Appointment Agreements which provides you with an unlimited supply of agreements, costs efficiencies and saves time as removes the need to purchase / download a separate agreement every time a new one is required.
With a 20% Member discount PSA22 is available at only £10 per month and the SFA24 at £15.00 per month. Plus, as a step further, for increased cost efficiencies and ease, we have introduced the combination package which offers an unlimited supply of both agreements; and with the 20% Member discount comes to £20.00 per month.
Individual copies and the subscription service are available at https://acarchitects.co.uk/shop/


BSI, the UK National Standards Body, is reviewing how best to support SMEs with access to standards. A pilot commenced in 2024, aimed at start-up/micro businesses in the UK, that provides unfettered access to the BSI digital standards library via their Knowledge platform.
The ACA has teamed up with BSI to allow ACA micro/small practice members access to the offer that includes:

• Access to full text viewing of the complete BSI Knowledge online library core content set of BS, BS EN, BS EN ISO/IEC, PAS (excluding BS 7671 Wiring Regs which are co-published with IET) https://knowledge.bsigroup.com
• Circa 90,000 full text documents (current, historical, withdrawn, draft)
• Ability to set up alerts to track standards and receive email notifications if a standard changes
• Unlimited searching and viewing (no download or printing)
• Video of the Knowledge library functionality: BSI Knowledge for Micro Video https://knowledge.bsigroup.com
£360 per year (plus VAT) for micro businesses 1-5 employees and <£632K turnover per year £720 per year (plus VAT) for micro businesses 6-10 employees and <£632K turnover per year
If you are a micro/small practice fulfilling the above criteria and would like to know more about the offer and how to sign up, please complete this expression of interest form: https://pages.bsigroup.com/l/35972/202508-12/3t93zqy ACA Expression of Interest Form for BSI Micro Offer and a representative from BSI will contact you.
Please note, dependent on number of enquiries, BSI will do their best to respond as quickly as possible.


Are you prepared for your professional indemnity insurance renewal?

The ever evolving risk profile for the construction and property industry continues to be prevalent. With this in mind, we have considered how these risks may manifest for architects in 2026
Since Grenfell, the Building Safety Act has fundamentally reshaped the responsibilities and potential liabilities for architects. Fire safety and cladding claims continue to rise, particularly because the BSA extends the Defective Premises Act limitation period to 30 years retrospectively, allowing historic claims that were previously time-barred.
A newer risk stems from Building Liability Orders (BLOs), which allow courts to hold associated companies liable for another company’s faults where “relevant liability” is proven. BLOs effectively pierce the corporate veil and create the possibility that an architect’s firm, or its parent/associated companiescould be held jointly and severally liable even when not directly involved in construction. Though still developing, this legal tool creates uncertainty for architects engaged in design work related to safetycritical areas.
Competence requirements under the BSA further increase exposure. Architects acting as Principal Designers must meet enhanced competency standards, and both individuals and practices must demonstrate ongoing compliance. Continuous CPD is now mandatory, particularly in fire safety, technical design, and regulation. Insurers are scrutinising competency more closely during PI renewals, and practices that cannot evidence robust systems face potential risk and higher premiums.
The government’s launch of the Single Construction Regulator (SCR) Prospectus in December 2025 signals a major shift toward a more unified and stringent regulatory system. The
SCR is intended to consolidate oversight across buildings, construction products, and professional competence - including that of Principal Designers. While welcomed by RIBA, the SCR will require architects to operate within a more heavily audited environment. With further regulatory updates expected in 2026, architects must stay agile as compliance obligations increase. Failure to do so heightens PI exposure, especially where regulatory breaches may be construed as negligence.
Climate change, sustainability standards, and ESG obligations are becoming central to architectural practice. Clients increasingly expect designs to anticipate future climate conditions - temperature changes, energy efficiency requirements, extreme weather resilience, and longterm adaptability.
Although the UK Net Zero Carbon Building Standard is not yet mandatory, forthcoming regulations are likely. As standards evolve, architects face potential claims if their designs are later deemed inadequate for emerging netzero expectations or if clients argue sustainability should have been integrated earlier.
ESG-related contractual obligations also pose risk. Many contracts now include more stringent sustainability requirements, which can be difficult for architects to meet—especially where innovative materials or technologies are unproven. If these underperform, PI claims may arise for alleged poor specification or insufficient due diligence.
Robust documentation, clear communication with clients, and disciplined management of design assumptions are increasingly vital in defending cli-
mate-related claims.
4. Artificial Intelligence
While AI brings efficiency and improved workflows, it also introduces new sources of error. Without a strong understanding of how AI tools operate, incorrect outputs may go unnoticed and replicated across a project, multiplying design defects at scale.
Human oversight remains essential. Firms must implement robust checking processes and ensure staff are properly trained in AI tools. From a PI standpoint, claims may arise where AI-generated errors slip through inadequate validation procedures. Governance, quality control, and clear internal policies are crucial safeguards.
5. Economic Climate
Economic instability continues to impact architecture. High costs, reduced demand, insolvencies, and client budget constraints create intense competition, reduced fees, and staffing challenges.
Cost pressure can push architects toward cheaper design solutions or alternative materials that may not be optimal, increasing the risk of future defects. A growing trend in claims arises from fee disputes, where clients use allegations of negligence - often meritless - to avoid payment, especially when architects pursue overdue fees. This highlights the need for strong contract management and clear understanding of payment provisions. n

The Members Area of https://acarchitects.co.uk hosts an array of content and creative assets
Are you getting the most from your ACA Membership?
The Members Area hosts an array of content and creative assets which are free for you to review, download and use to promote your practice.
The Members Area is located in the red panel at the top of the ACA website and you just need your username (email address) and password to access - don’t worry if you have forgotten your password, you can reset it.
Knowledge Hub
The Knowledge Hub holds a library of previous ACA Newsletters which you can download as well useful links and all our recent News articles.
Marketing Creative Assets
Hosted here is the ACA Logo which can be used on your website and stationery etc; also developed is an ACA Site Board which can be downloaded - just incorporate your practice details and have the board printed for use on your project sites.
– Image: Tim Chetham, Chetham Architecture Design


Principal Designer Register

In support of the Principal Designer Register, a variety of assets are hosted - Guidance, Articles, Logo, Site Board, Domestic Client Duties Guide and Competency Statement template. All of which are available to support you when you take on the role of Principal Designer. Our register has been created to to provide a platform for architects in private practice to demonstrate their competence as Principal Designers under Building Regulations established by the Building Safety Act. If you haven’t already, you can register here https://www.principaldesigner.uk/ - it’s quick and easy process at just £100 per year - no registration fee.

Here’s the text of the ACA’s submission to ARB in response to their consultation
The ACA is a professional body for architect principals and represents architects working in private practice as well as promoting excellence in practice. We have nearly 500 architect principal members across the full range of practice sizes and therefore represent a substantial proportion of architects.
We have significant concerns about the new code of conduct. In particular the repeated use of broad and ill-defined language in many standards as well as un-caveated absolute terms such as “must”, will potentially expose architects to unwarranted complaints and sanctions. We therefore do not think that many of the standards are reasonable as currently worded. Our specific comments on each standards are set out below.
Guidance on some of these issues is welcomed, but quite a few are just unnecessary duplication of other already existing legislation that will potentially lead to confusion and greater exposure to risk for architects. This is overreach by ARB and the extent of guidance should be substantially reduced from that proposed.
1.1 Act impartially and exercise professional judgment based on the evidence available
Agree
1.2 Promote their services responsibly and accurately.
Agree.
1.3 Declare and manage any conflicts of interest appropriately.
Agree.
1.4 Are open and honest about any payments or inducements offered or received.
Agree
1.5 Report to ARB any instance where their own professionalism may be called into question, or any apparent breach of this Code by another architect.
Disagree. This requires architects to second guess whether a client might complain, which is unreasonable. The requirement to report other architects for even minor infringements places an unreasonable burden on architects. In particular junior architects maybe be placed in an impossible position by this requirement.
1.6 Co-operate with any formal inquiries or ARB investigations.
Disagree. It is unreasonable to require blanket co-operation with all enquires where there might be vexatious complaints.
The wording of the standard is highly problematic. “Must” is an absolute standard and the standard is worded in a way that is far too broad and puts far too much responsibility on architects. The standard states that architects must prioritise the public interest over everything else.- potentially including making a decent living or the interests of their client. The absolute requirement to prevent harm to others is unreasonable and in combination with other standards such as 2.1 leaves architects exposed to vexatious complaints and conflicts of interest with their client. Overall this standard as worded is unreasonable.
2.1 Use their best endeavours to enhance the environment in which we live.
Disagree. This is far too broad and “best endeavours” is far too absolute and will invite potentially vexatious complaints by clients or environmental activists. This standard is therefore unreasonable. There is no standard of reasonableness in line with other professional obligations.
2.2 Protect the health and safety of those who construct, maintain and use buildings and places.
Disagree. This is too broad and absolute given the role that architects have in constructing buildings. This is also covered by other legislation and therefore unnecessary. There is no standard of reasonableness in line with other professional obligations.
2.3 Challenge others where their actions may put people at risk, and report them to an appropriate authority when those risks are not adequately managed.
Disagree. This is already covered by 2.2 and by other legislation. Broad and absolute wording with no test of reasonableness may leave architects exposed to vexatious complaints.
2.4 Advise clients of their legal responsibilities and withdraw from any commission which is unlawful or requires them to act contrary to these Standards.
Disagree. Architects are not lawyers and not qualified to give legal advice. This standard is unreasonable as worded. In theory as worded and in combination with the current wording of 2.1 this could require architects to withdraw from projects where a client wanted a gas boiler or did not want to add PVs. This stan-
dard is unreasonable as worded.
3.1 Acknowledge and work within the limits of their competence, expertise and experience.
Agree.
3.2 Adopt a reflective approach to their work by identifying individual learning needs, ensuring they are up to date with current standards and best practice.
Disagree. A reasonable requirement would be to make sure architects are up to date with current standards by carrying out CPD. Anything wording beyond this is unnecessary and unreasonable. “Best practice” is too broad.
3.3 Seek and reflect on feedback from others, so they can apply what they have learned to future work.
Disagree. This is unnecessary and unduly onerous. It would be unreasonable for an architect to be sanctioned for failing to invite feedback from all “others”.
3.4 Appoint only competent people to carry out work.
Disagree. What is meant by “appoint” or “work? This potentially carries too much liability for architects and is unreasonable as worded.
3.5 Provide appropriate supervision and sufficient resources to people they appoint to carry out work.
Disagree. What is meant by “appoint"? This potentially carries too much liability.
3.6 Encourage the professional development of those for whom they are responsible.
Disagree. What is meant by “responsible”? This is not clearly worded and therefore potentially carries too much liability.
3.7 Maintain their knowledge and understanding of guidance issued by ARB in support of these Standards.
Disagree. Is this really covered by the Architects Act?
4.1 Provide written terms of engagement which are understood by their client before commencing work.
Agree.
4.2 Plan, monitor and manage their work in a timely manner.
Agree.
4.3 Have sufficient resources and capacity to provide their services effectively.
Agree.
4.4 Establish quality assurance processes to ensure projects are regularly monitored and reviewed.
Disagree. Wording is too absolute with no standard of reasonableness in line with other professional obligations.
4.5 Maintain proper records of their work and decisions.
Agree.

4.6 Protect the confidentiality and security of information for which they are responsible.
Disagree. This is already covered by national legislation and there is no need for duplication.
4.7 Ensure their liabilities are covered by adequate and appropriate professional indemnity insurance.
Disagree. It should be up to the individual person or firm to make these decisions.
4.8 Deal with disputes or complaints promptly and professionally.
Agree but needs to be clearly defined.
4.9 Manage their finances properly.
Agree.
5.1 Communicate professionally and in a way that will be understood by their audience.
Agree but needs to be clearly defined.
5.2 Understand and confirm their clients’ requirements before committing to work.
Agree.
5.3 Explain their role, and manage the expectations of others as to what might be achieved.
Agree.
5.4 Communicate any issues that may impact the cost, time or quality of a project in a timely manner.
Disagree. Wording is too absolute with no standard of reasonableness in line with other professional obligations.
5.5 Collaborate proactively with other professionals to achieve positive outcomes.
Agree with the sentiment but what if a "positive outcome" is not achievable under any circumstances. This needs rewording.
6.1 Are polite and considerate.
Disagree. This is subjective.
6.2 Display a committed approach to equity, diversity and inclusion, including in their approach to designing environments and in their relationships with colleagues, employees, clients and communities.
Disagree. Agree with the sentiment, but the word “committed’ is too absolute and broad and invites potentially vexatious complaints. This is already covered by national legislation so only needs aspirational wording.
6.3 Contribute to a positive and inclusive working environment. No problem with this, but is this really necessary in the Code? This is covered by other legislation already.
6.4 Maintain and respect professional and personal boundaries. No problem with this, but is this really necessary in the Code? This is covered by other legislation already. n

The Principal Designer Register managed by the Association of Consultant Architects (ACA), provides a platform for architects in private practice to demonstrate their competence as Principal Designers under both Construction (Design & Management) Regulations 2015 and Building Regulations established by the Building Safety Act 2022.
Key details:
Quick and easy registration for £100 + per year; no joining fee
Publicly accessible and searchable, allowing clients to find and verify registered Principal Designers
Eligible members / practices also have the opportunity to register their experienced architects or other suitably qualified and experienced persons, with the requirement to guarantee their competence and experience
Additional resources and creative assets are available in the ACA Members Area


The ACA publishes two architectural appointments.
The highly successful SFA 2012 – Standard Form of Agreement for the Appointment of an Architect – which has now been refreshed and launched as SFA24 available only in digital format at £50 plus VAT.
Secondly, our updated contract of architectural appointment the PSA22 which is for small and domestic works.
Available only in a digital format £36 plus VAT, however, pricing includes cover copies for both parts of the agreement.
Both contracts are available individually or through our subscription service; members discounts are available https://acarchitects.co.uk/shop/'
> Download the worked example of SFA 2012 edition (with updates) as a ‘taster’ from here: https://tinyurl.com/b2d6rmz7







ACA Networking Drinks
Thursday 4th June from 6:30pm onwards
The Horseshoe Inn, 26 Melior Street, Bermondsey, London, SE1 3QP
Members and colleagues welcome; please email Melanie at office@acarchitects.co.uk
ACA COUNCIL Away Day
Wednesday 1st July - 2:30pm onwards
PI: Exclusive ACA Member Event at Howden
Monday 13th July - 2:30pm onwards with networking drinks
Full agenda to be confirmed
ACA Annual General Meeting
Wednesday 2nd September - 6pm over Zoom - details to follow


Please keep an eye out for emails from the ACA Office inviting you to further webinars and other events
London Planning & Development Forum
Tuesday 8th September 2.00-5.30 at London Councils
To attend just email editor@planninginlondon.com

Kevin Burrell - Kevin Burrell Consulting Architect
Siobhan Maguire - Valor Collective London
David Roden - Niazi Roden
Andro Monzon - Niazi Roden
Chris Partington - Zebra Architects
Limited
Stuart Hatcher - Architecture Stuart Hatcher
Fiona Worrall - ACR Solutions Ltd
Mrs Lucy M Pearce - Pearce Architecture
Christopher Chapman - Fern Architecture
Limited
Louise Knights - LSI Architects
Samantha Worrall - OSB Architects
Tim Must - PRP
Zoe Fudge - Wolf en Den
Steve Baker - Steve Baker Architect
Theo Jones - Fynn Architects
Philip Owen - Huge Architects
In order for the ACA to have more of an effective voice and representation when providing Government consultations and lobbying parliament, we are always looking for new members.
Membership is FREE so do spread the word to colleagues. and be sure to follow us on: ACA@groups.io and

LinkedIn The Association of Consultant Architects Twitter/X @ArchitectureACA



GO TO: https://acarchitects.co.uk/shop/
The ACA publishes a number of key documents used extensively by the building professions and within the industry. They are divided into the general sections below for clarity.
The ACA recommends the following as best practice guidance: incorporation of terms by reference1
1. Ensure you complete and sign an appropriate and current Standard Form of Agreement / Contract at the outset. This should prevent misunderstandings on what has been agreed.
2. Agree the scope of services within the Agreement / Contract with the Client. Clarify what is included and the cost.
This should avoid the risk of unlimited liability
3. Consider the effect of any proposed amendments to the Standard
ACA Suite of Partnering Contracts, PPC2000, TPC2005 and SPC2000 and related Guidance
The current publications are:
1) PPC2000 (Amended 2013) - ACA Standard Form of Contract for Project Partnering
2) TPC2005 (Amended 2008) - ACA Standard Form of Contract for Term Partnering
3) SPC2000 (Amended 2008) - ACA Standard Form of Specialist Contract for Project Partnering
4) SPC2000 Short From (Issued 2010) - ACA Standard Form of Specialist Contract for Project Partnering
5) STPC2005 (Issued 2010) - ACA Standard Form of Specialist Contract for Term Partnering
6) Guide to ACA Project Partnering Contracts PPC2000 and SPC2000
7) Guide to ACA Term Partnering Contracts
TPC200a5 and STPC2005
8) Introduction to Pricing Under PPC2000 Introduction to Pricing Under TPC2005 PPC(S) –Scottish Supplement to PPC2000
ACA Forms of Architectural Appointment
The ACA publishes two architectural appointments.
The highly successful SFA 2012 - Standard Form of Agreement for the Appointment of an Architect which has now been refreshed and launched as SFA24. Available only in digital format at £50 plus VAT.
Secondly, our updated contract of architectural appointment; the PSA22 which is for small and domestic works. Available only in a digital format £36 plus VAT, however, pricing includes
Form and ensure you take appropriate legal advice. Avoid jeopardising good working relationships.
4. Ensure all terms of any agreement / contract are clearly set out and that none are “incorporated by reference” as these will not appear within what you sign. If necessary ensure terms of agreement are signed separately. Don’t waste time and avoid costly disputes
The entire publications catalogue is available to view on the Publications Shop page at https://acarchitects.co.uk/shop/with a short description of each, costs and their ISBN numbers.
cover copies for both parts of the agreement. Both contracts are available individually or through our subscription service; members discounts are available https://acarchitects.co.uk/shop/
A full sample ‘worked’ copy of the ACA SFA 2008 edition (with updates) appointment document is available to view free on the Taster pages. Download the worked example from here: https://acarchitects.co.uk/wpcontent/uploads/2021/04/ACASFA08WorkedExa mpleA41-1.pdf
Other building related Contract and documents
The ACA produces other documents including:
1) ACA Form of Building Agreement
2) ACA form of Subcontract
3) ACA Certificates for use with ACA Building Agreements
Architects, Chartered Architects and Architectural Derivatives – A guide to who should help with your building project:
To help your clients understand the difference between architects, architectural technicians, architectural technologists and other classifications of design professionals, the ACA in collaboration with the ARB, CIAT and RIAS have produced an information leaflet which can be downloaded from Consumer information leaflet.



More complete descriptions and some ‘Tasters’ of the main ACA documents may be viewed on the ‘Tasters’ pages.
Order documents via the website on the Order Form at https://acarchitects.co.uk/shop/
If you are ordering more than five copies of any publications, or are ordering from overseas, please contact us at office@acarchitects.co.uk to arrange for a bespoke shipping quote and discounted costs on the publications.
Please see our terms and conditions of trading ACA Publication purchase T & Cs.
John Assael DipArch GradDip AA MSc RIBA FRSA, ACArch –Assael Architecture Ltd
johnassael@assael.co.uk Tel: 020 7736 7744
Paul Bussey RIBA, ARB, FIFireE, FASFP,FIIRSM, RMaPS Allford Hall Monaghan Morris pbussey@ahmm.co.uk
Andrew Catto AADip ACArch HON SECRETARY & IMMEDIATE PAST PRESIDENT
Andrew Catto Architects Ltd
Email: ac@andrewcatto.co.uk Tel: 020 8785 0077
Richard Harrison Dipl Arch Poly ACArch
richardlharrison@icloud.com Tel: 07973 213426
PRESIDENT
Patrick Inglis MA(Cantab) DipArch ARB RIBA ACArch Inglis Badrashi Loddo
Email: patrick@ibla.co.uk Tel: 020 7580 8808
Jonathan Louth
BAHons DipArchM.St(Cantab) ACArch
JONATHAN LOUTH ArConsulting arconsulting@jonathanlouth.co.uk
HON TREASURER
Alfred Munkenbeck RIBA ACArch Munkenbeck & Partners Architects Email: alfred@mandp.uk.com Tel: 020 7739 3300
Andrew Rogers AADip ACArch
DipTP MRTPI DipEnv&Dev (open)
Andrew Rogers: Planning Email: AR@awrogers.com Tel: 07841 538869
Andrew Shepherd Dip. Arch. (Manc.), Dip. Cons. (A.A.), R.I.B.A., I.H.B.C., F.R.S.A., A,C.Arch.
Andrew Shepherd, Architect info@andrewshepherdarchitect.co .uk
Phil Waind
BA Hons Dip Arch RIBA WGP Architects phil@wgp-architects.com
PRESS OFFICER
Brian Waters MA DipArch(Cantab) DipTP RIBA MRTPI ACArch
The Boisot Waters Cohen Partnership Email: brian@bwcp.co.uk Tel: 07957871477
CHIEF OPERATING OFFICER
Melanie Hern office@acarchitects.co.uk melaniehern@hotmail.com 07500 180973
DIRECTOR OF ENTERPRISE
Alison Low MA DipArch ACArch and VICE PRESIDENT
Alison Low Architect alisonlowarchitect@gmail.com 07947 320298

Members interested in joining Council should please contact the President at office@acarchitects.co.uk