6 Beds | 4.5 Baths | 1 Office
HOME | 4,287 sq. ft.
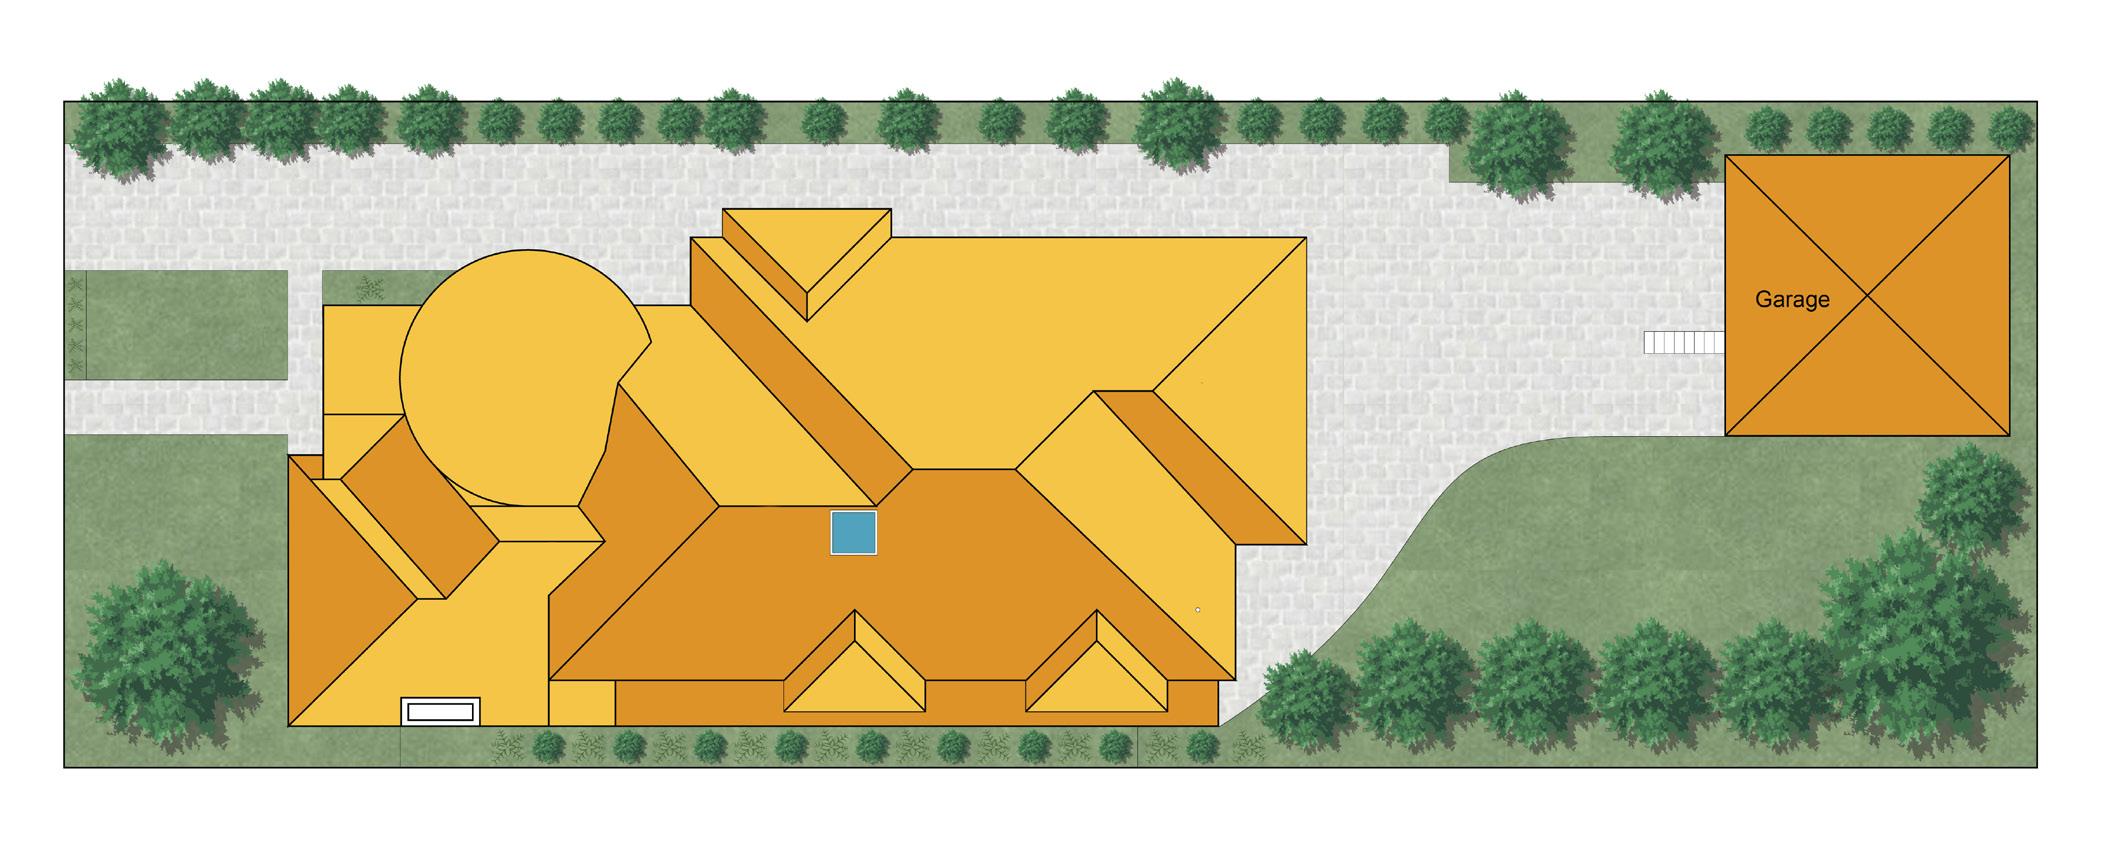
LOT | 7,500 sq. ft.
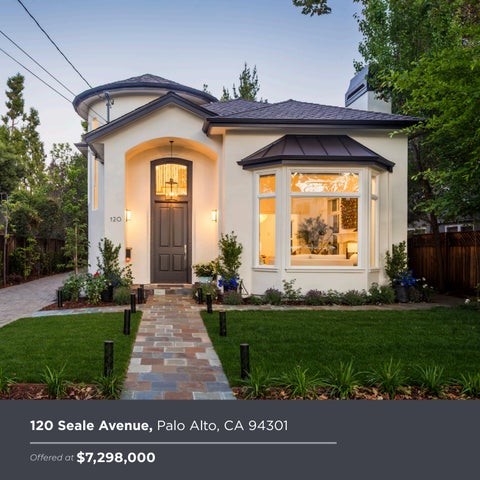
6 Beds | 4.5 Baths | 1 Office
HOME | 4,287 sq. ft.
LOT | 7,500 sq. ft.
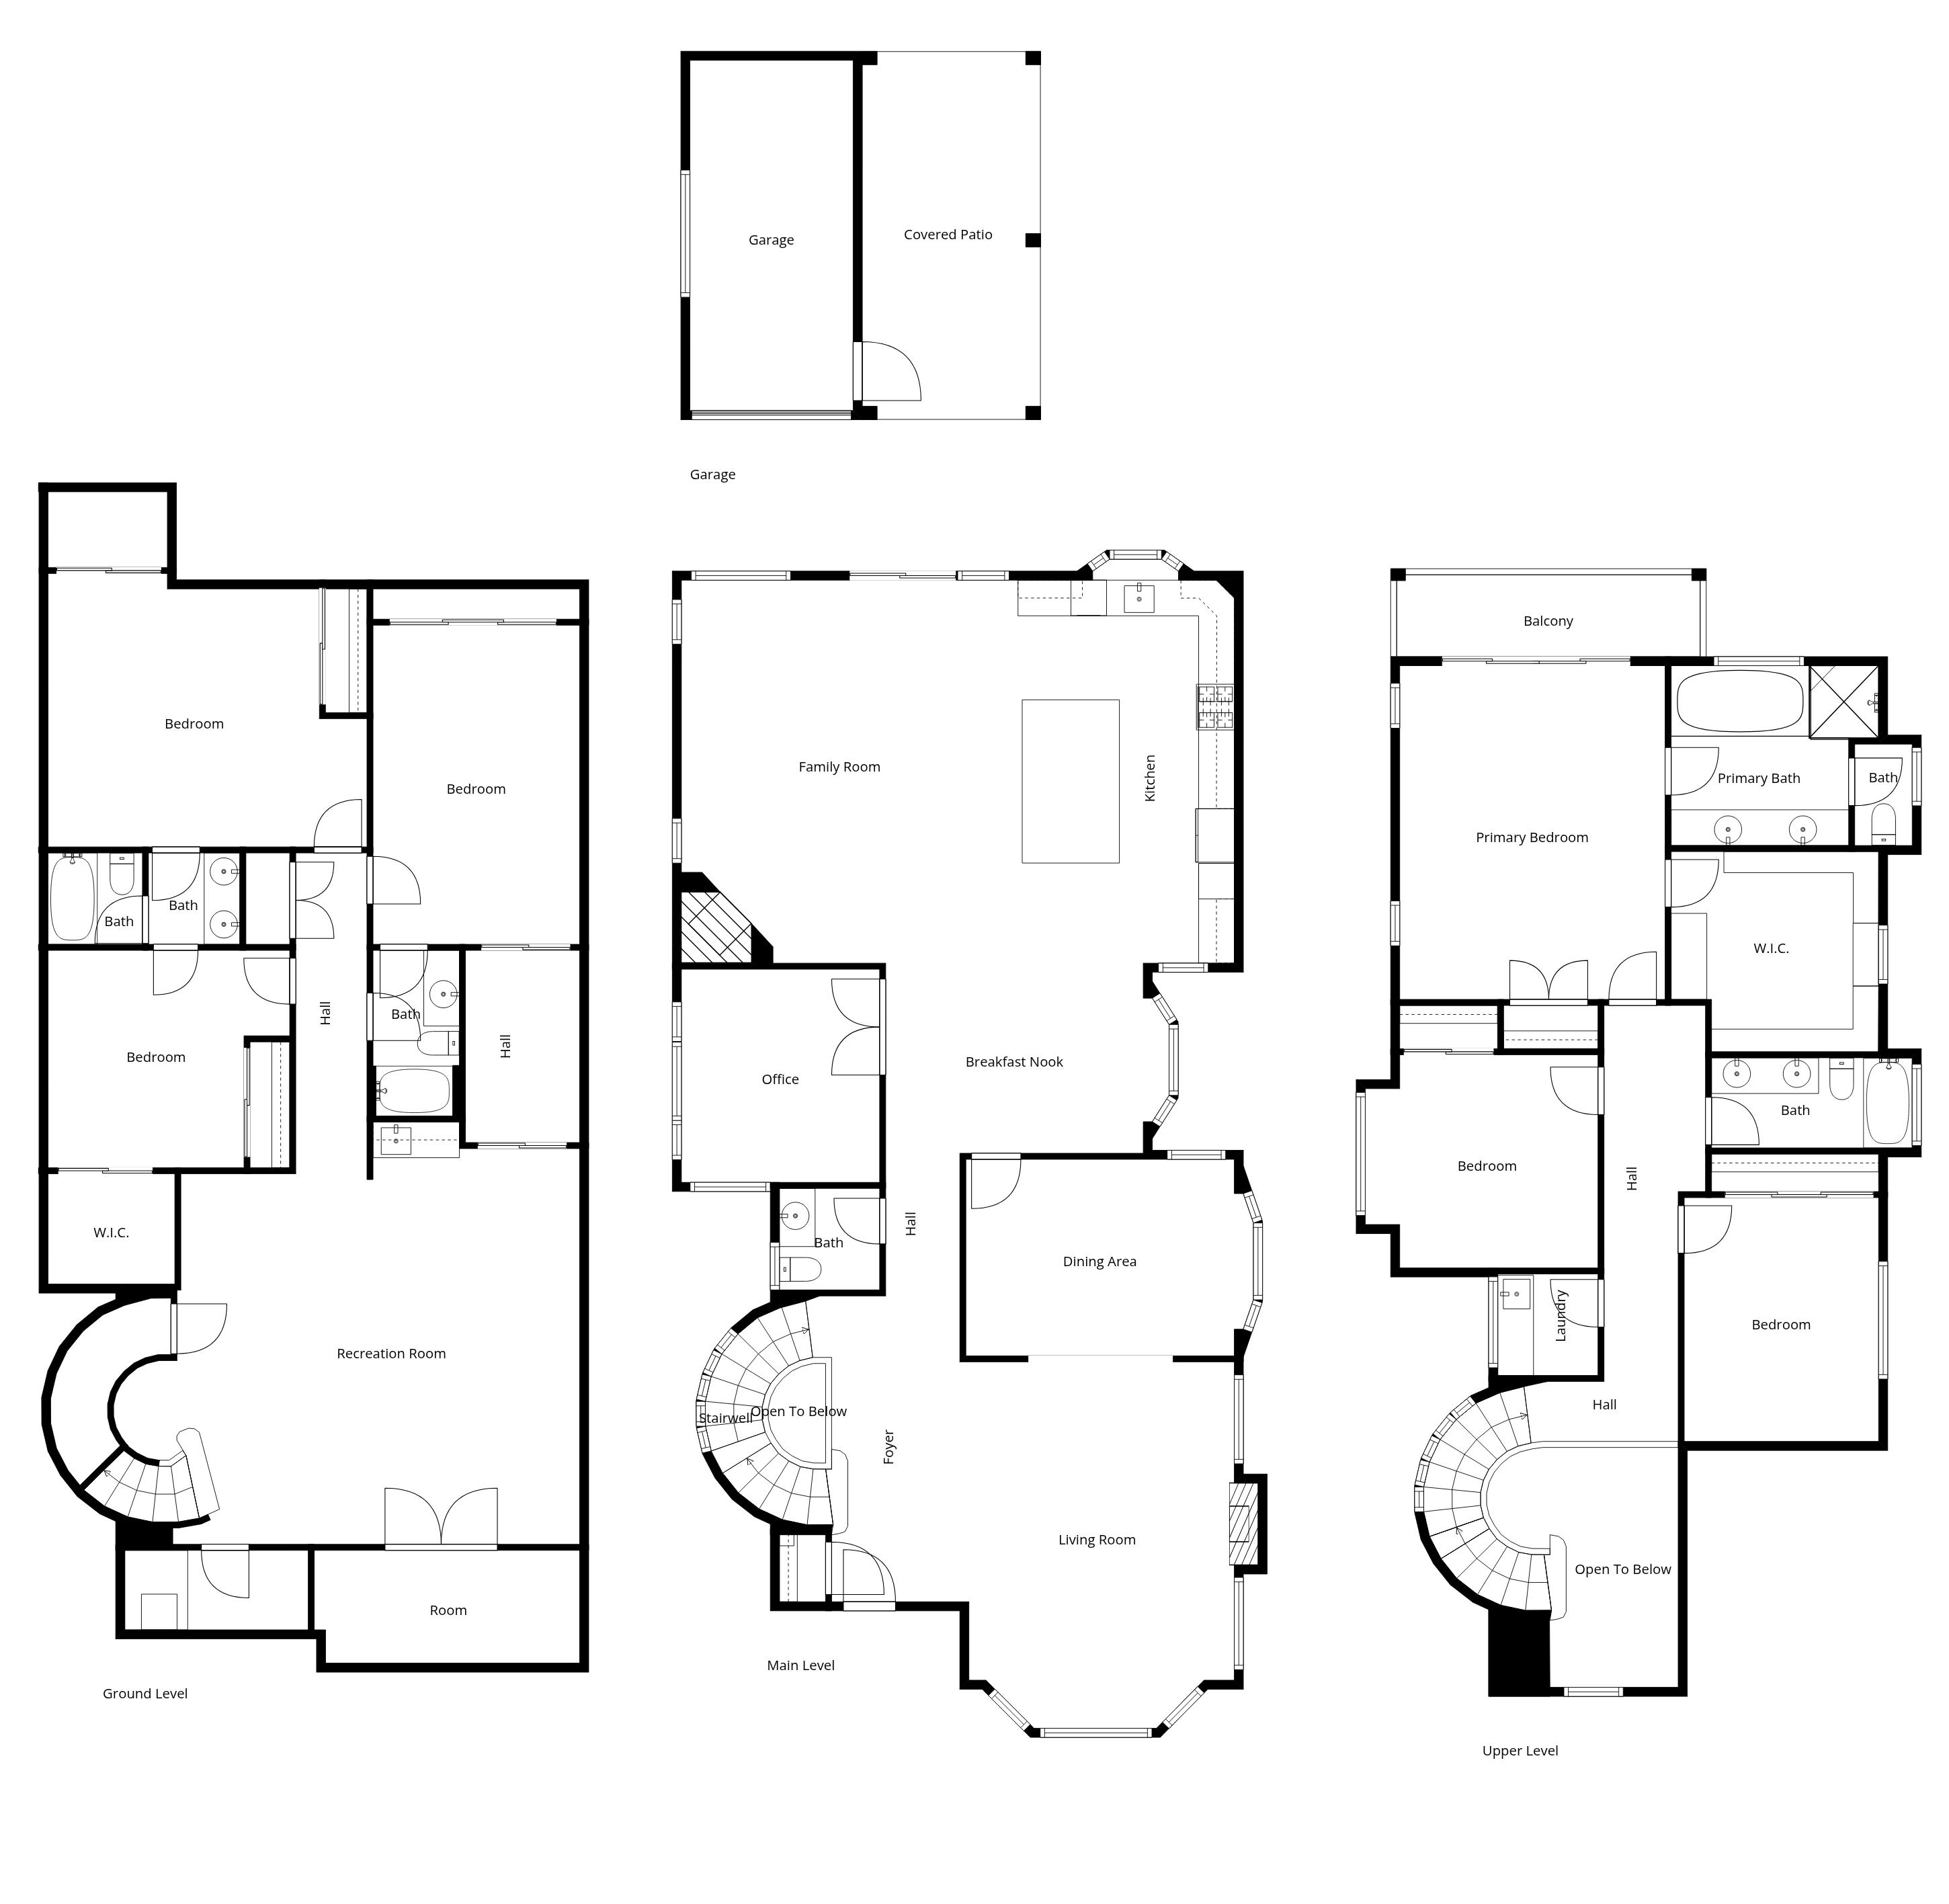
• 4,287 sq. ft. of total living space
• Parcel of 7,500 sq. ft.
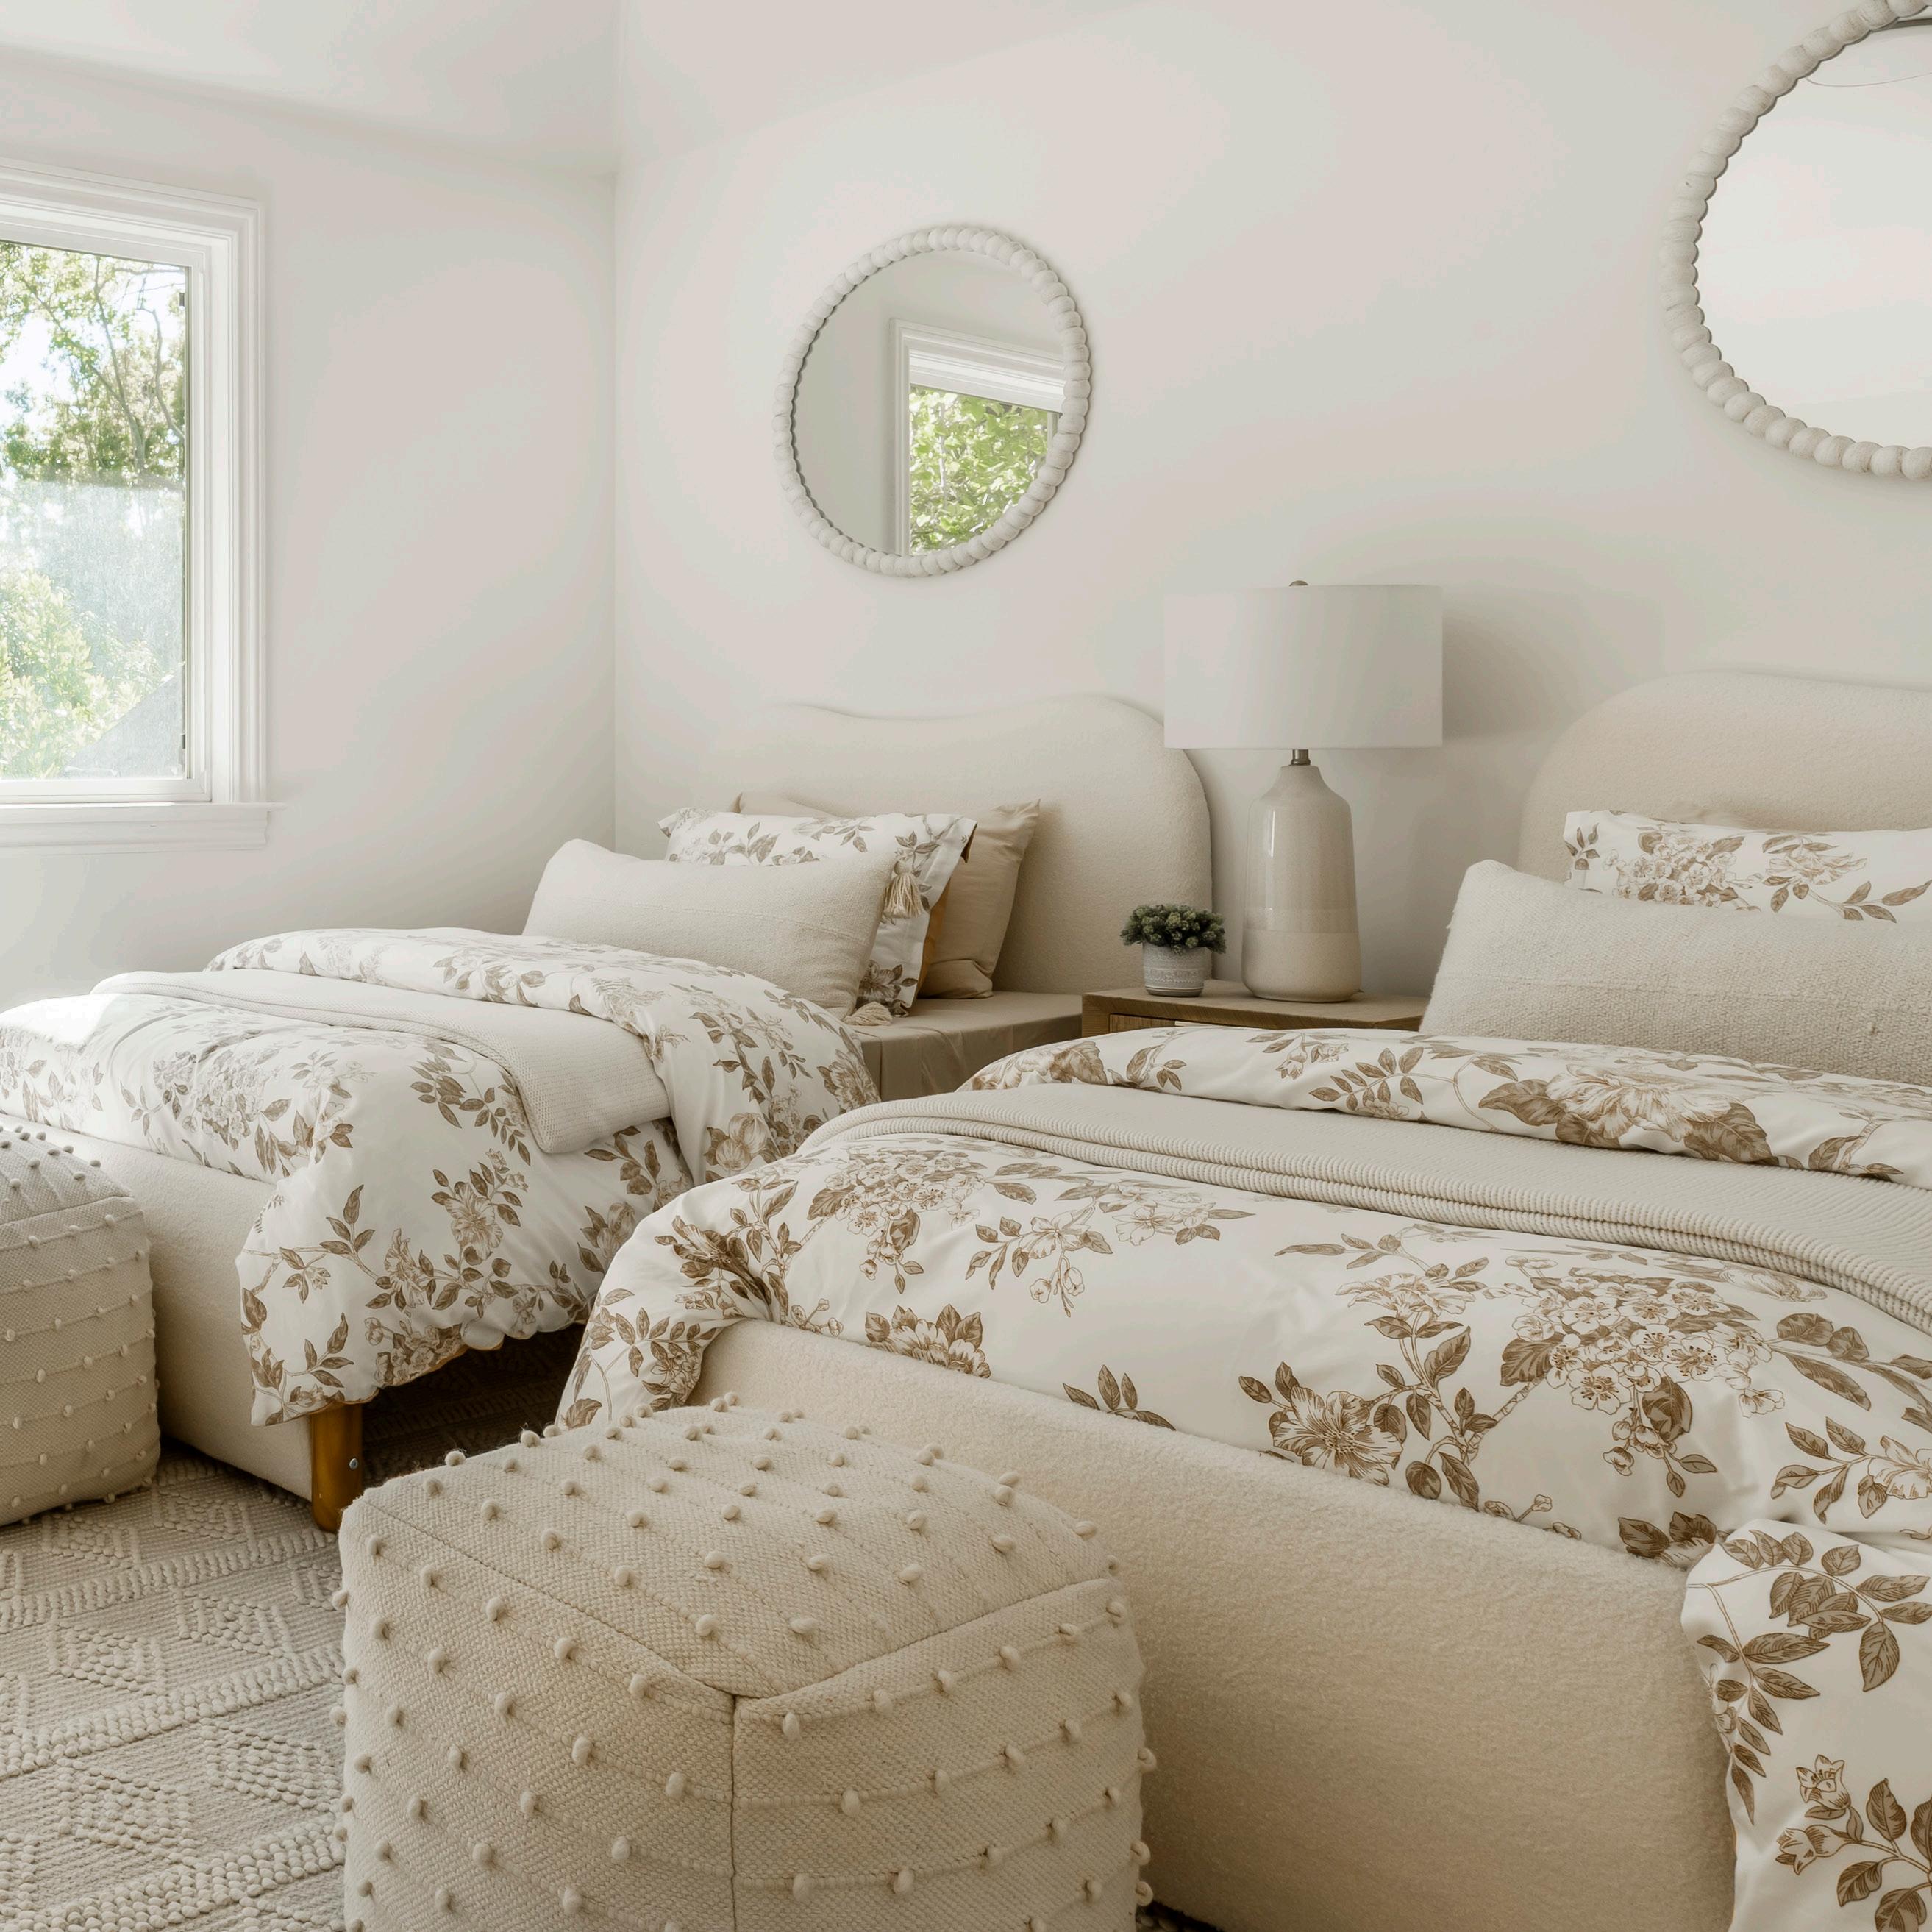
• 6 bedrooms, 4.5 baths, and 1 office
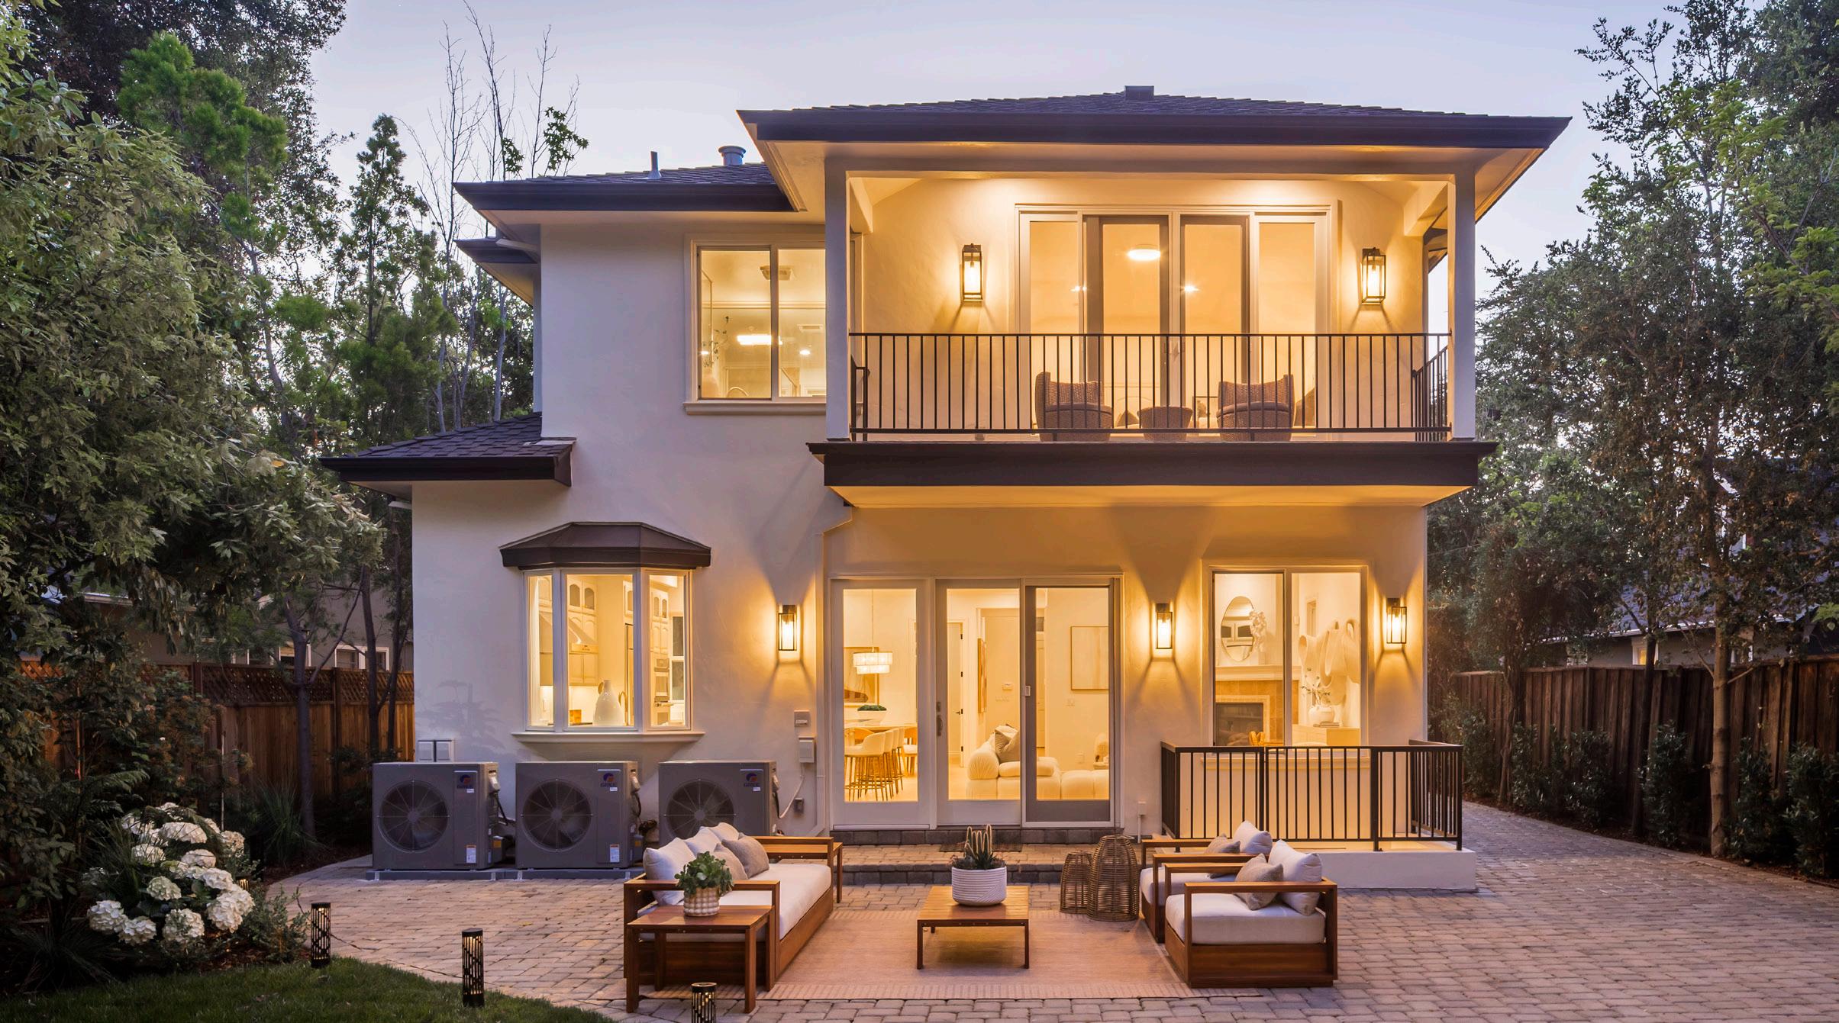
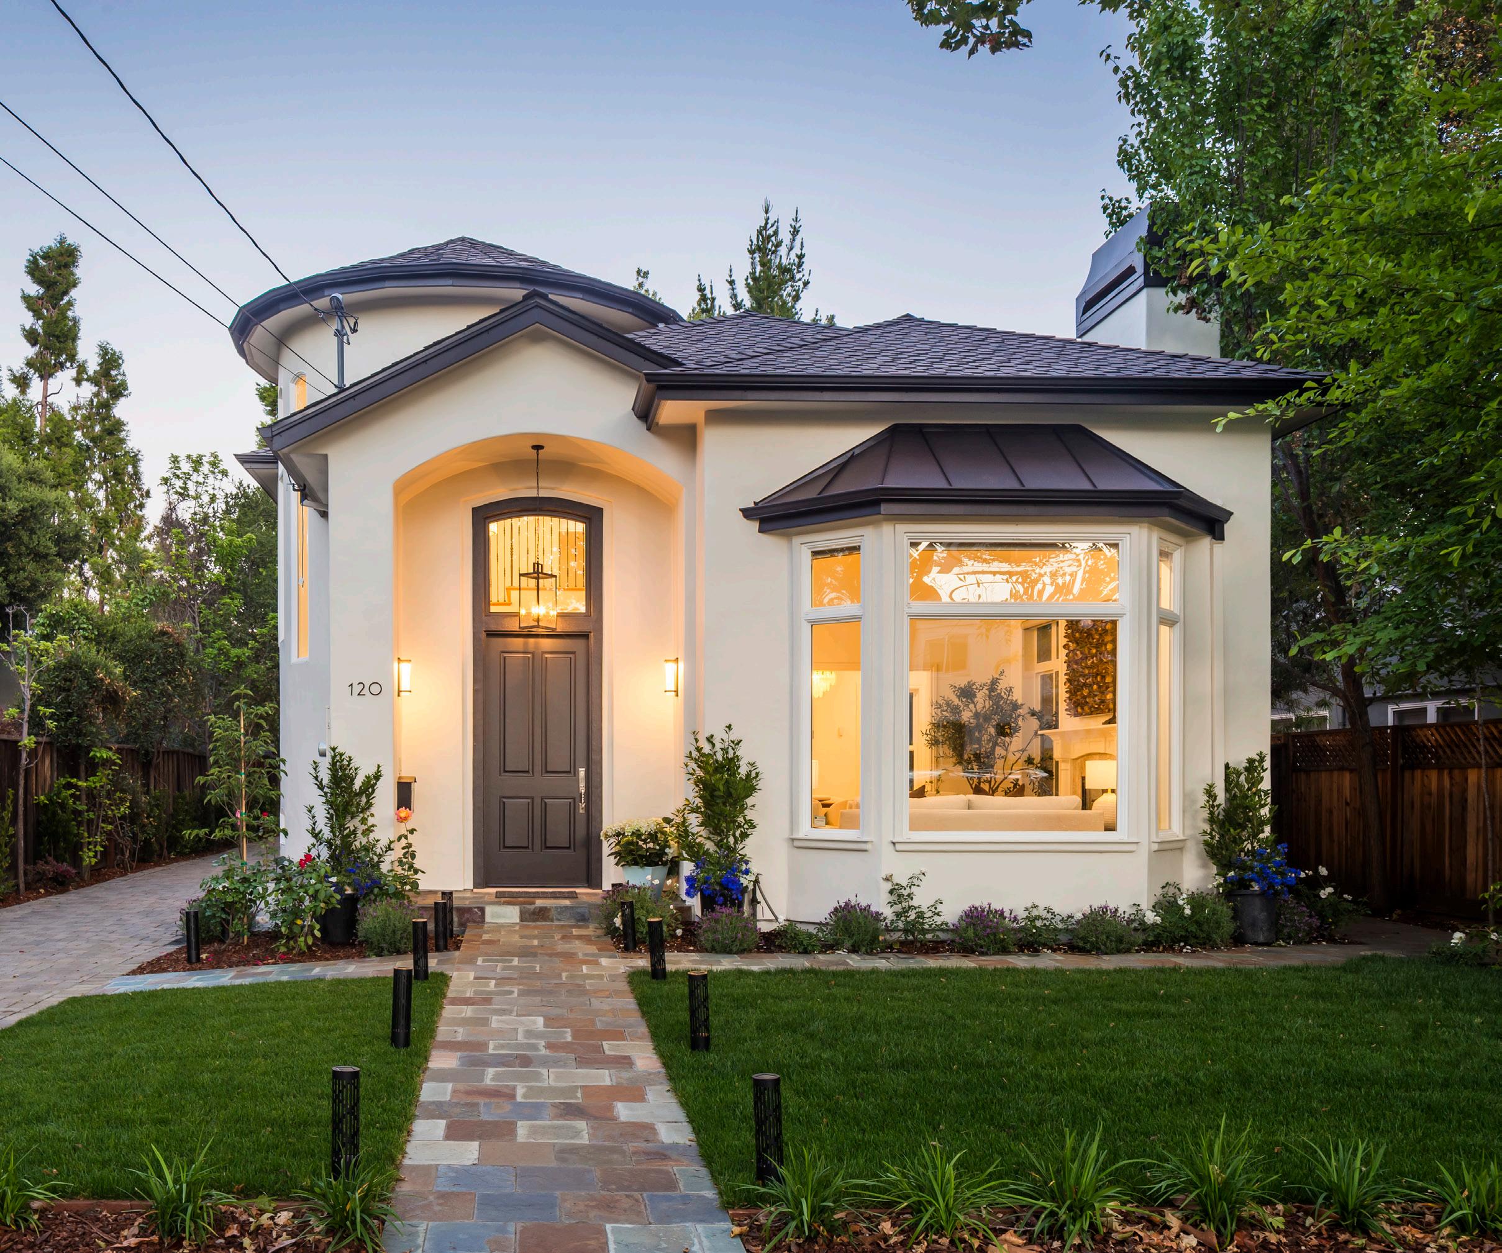
• Contemporary Mediterranean design
• Versatile tri-level floorplan ideal for multi-generational living
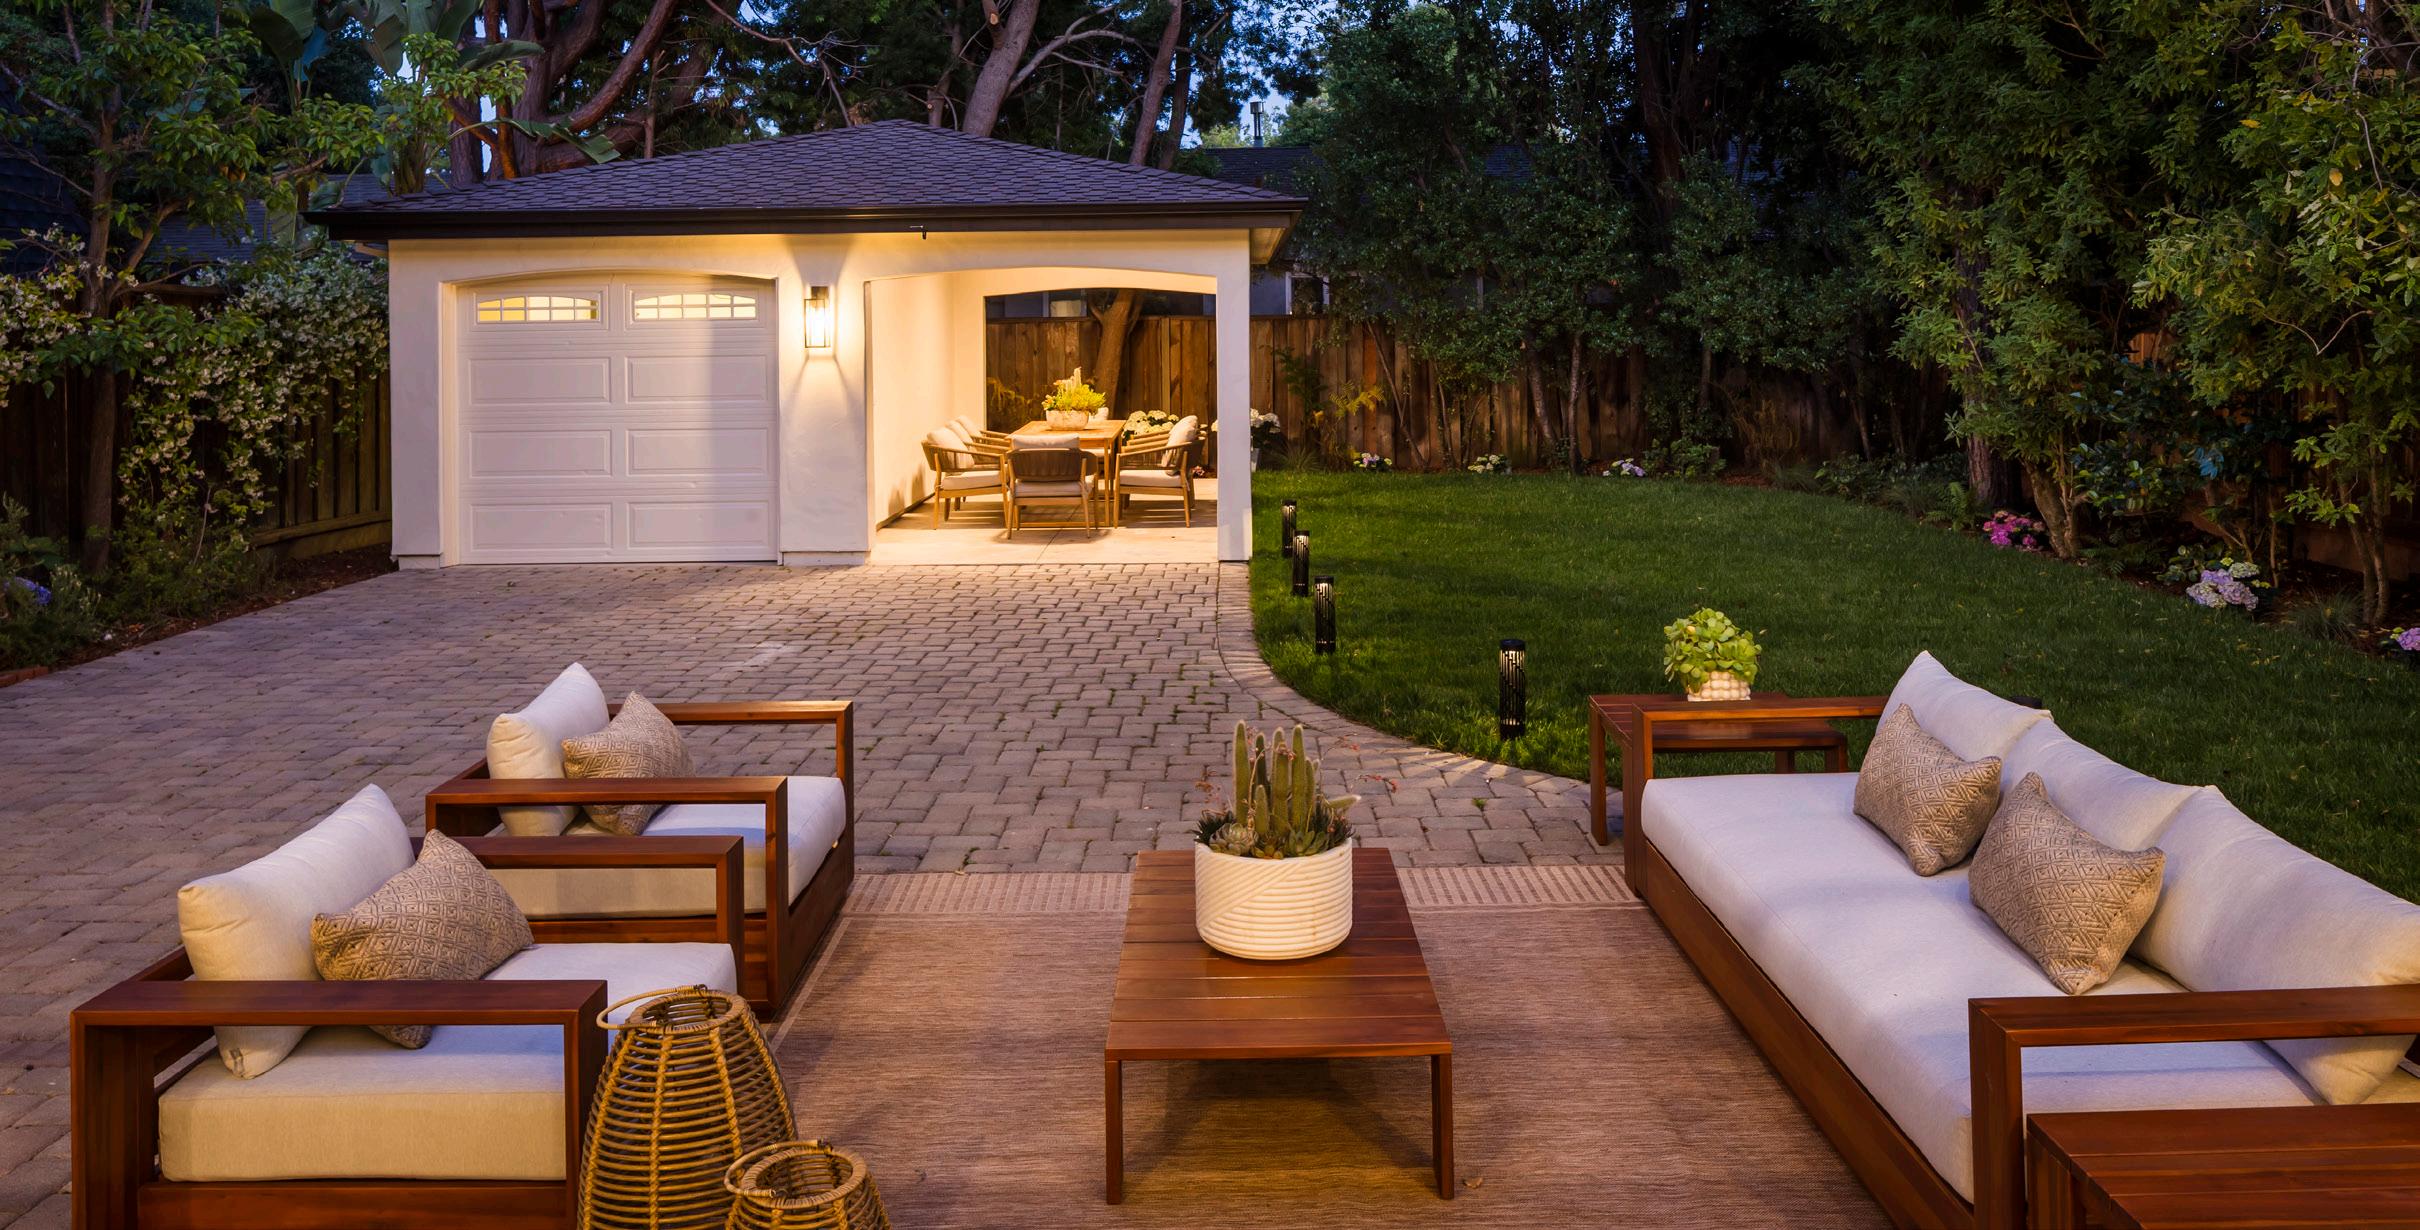
• Immaculate grounds offer verdant lawns, slate paths, and detached 1-car garage with covered patio
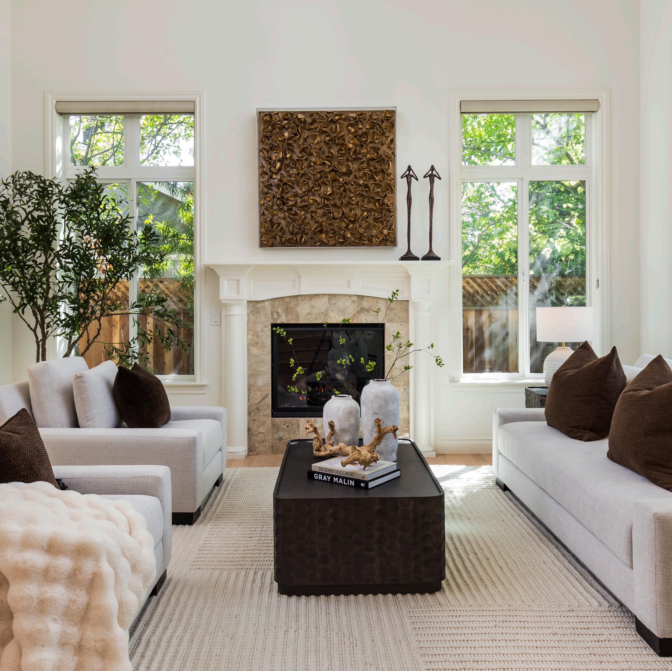
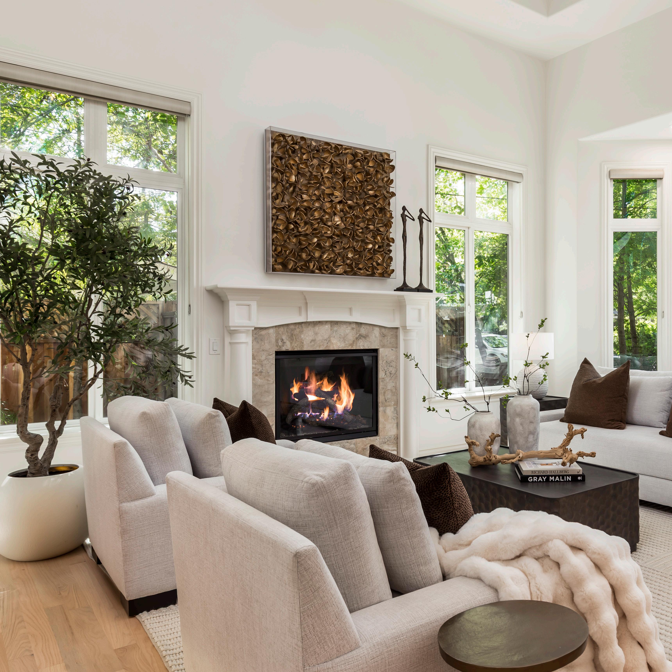
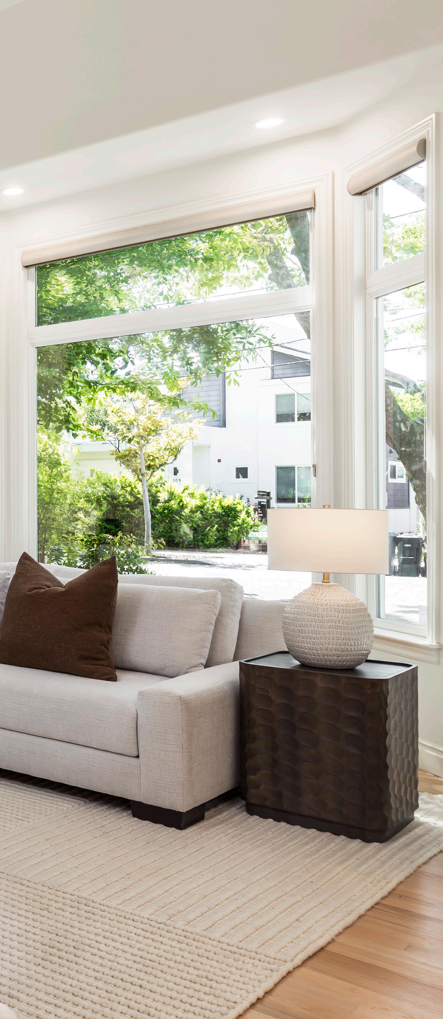
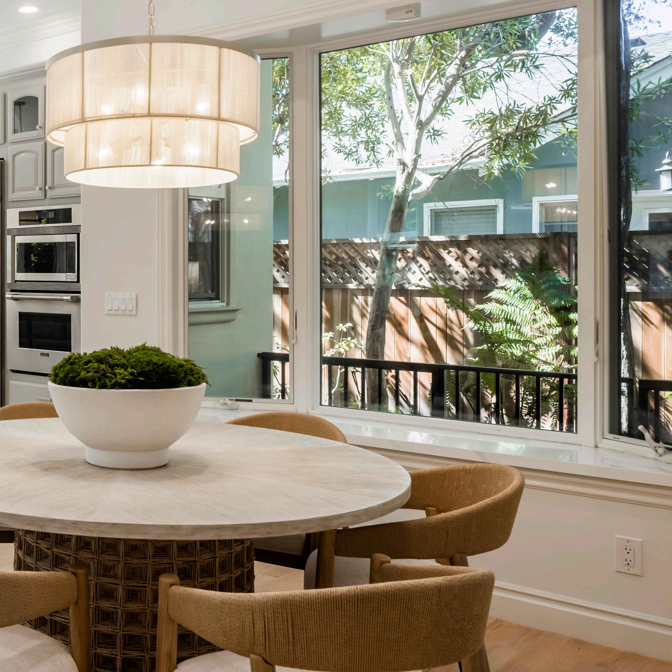
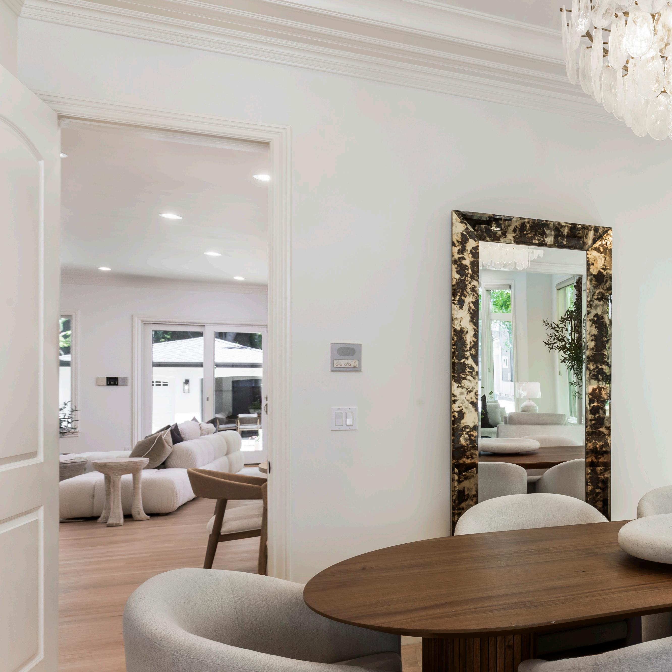
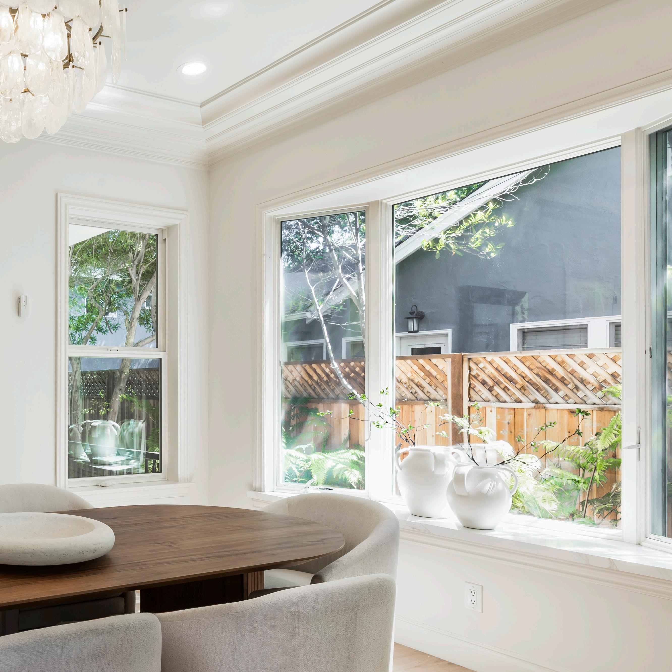
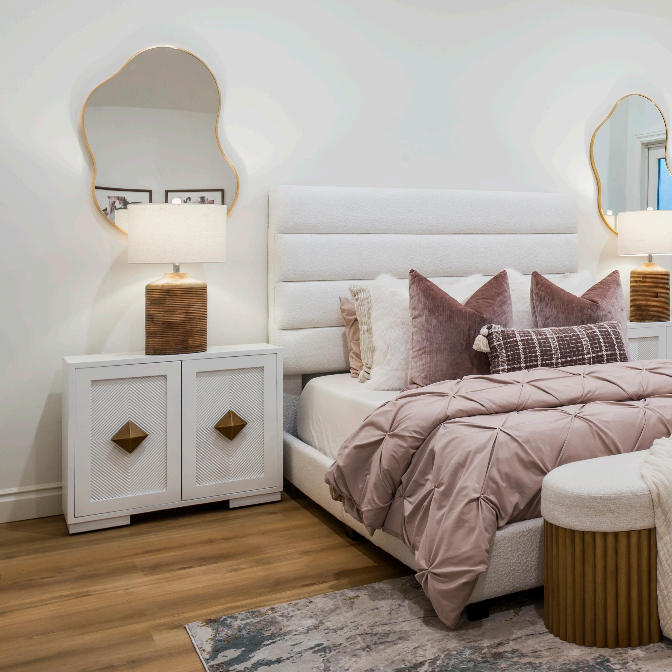
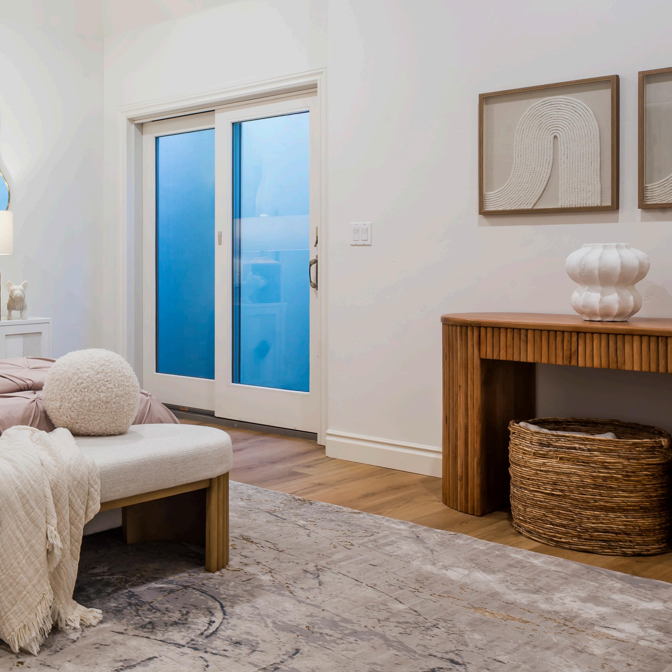
• Detail highlights include premium wall finishes, refinished hardwood floors, high ceilings, layered crown molding, and oversized picture windows with Hunter Douglas® window treatments
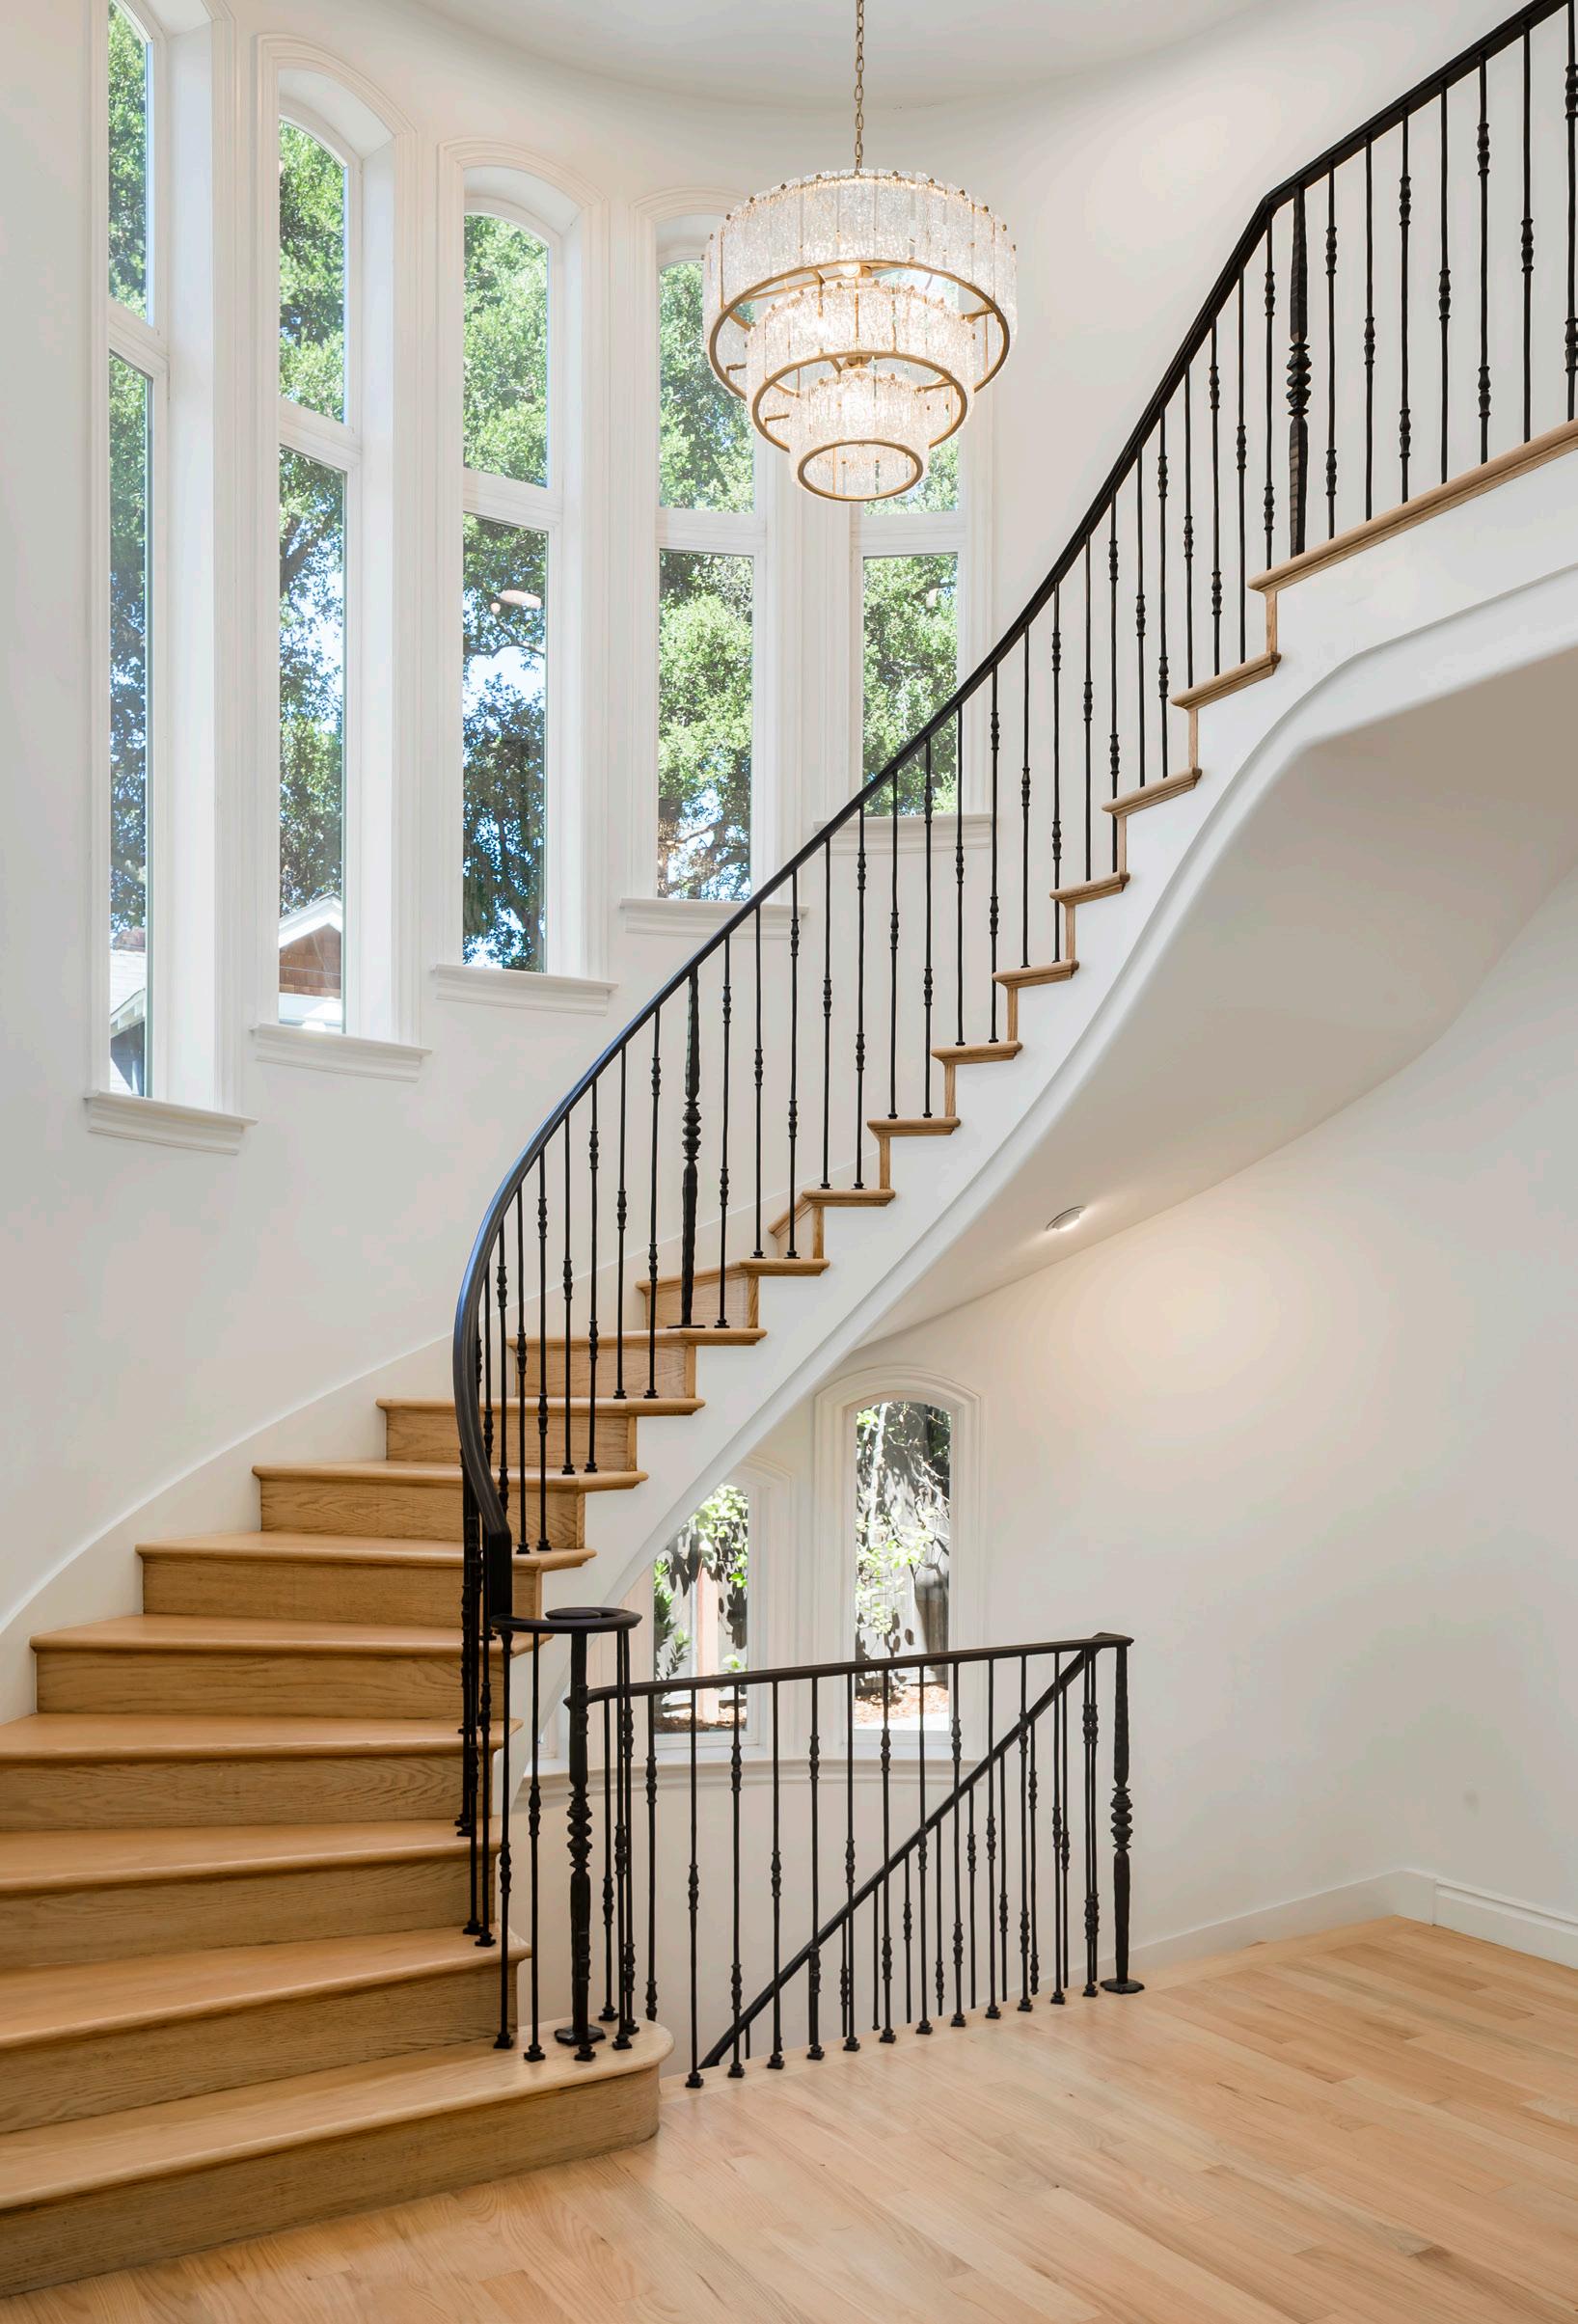
• Sweeping staircase lined with windows spans all three levels
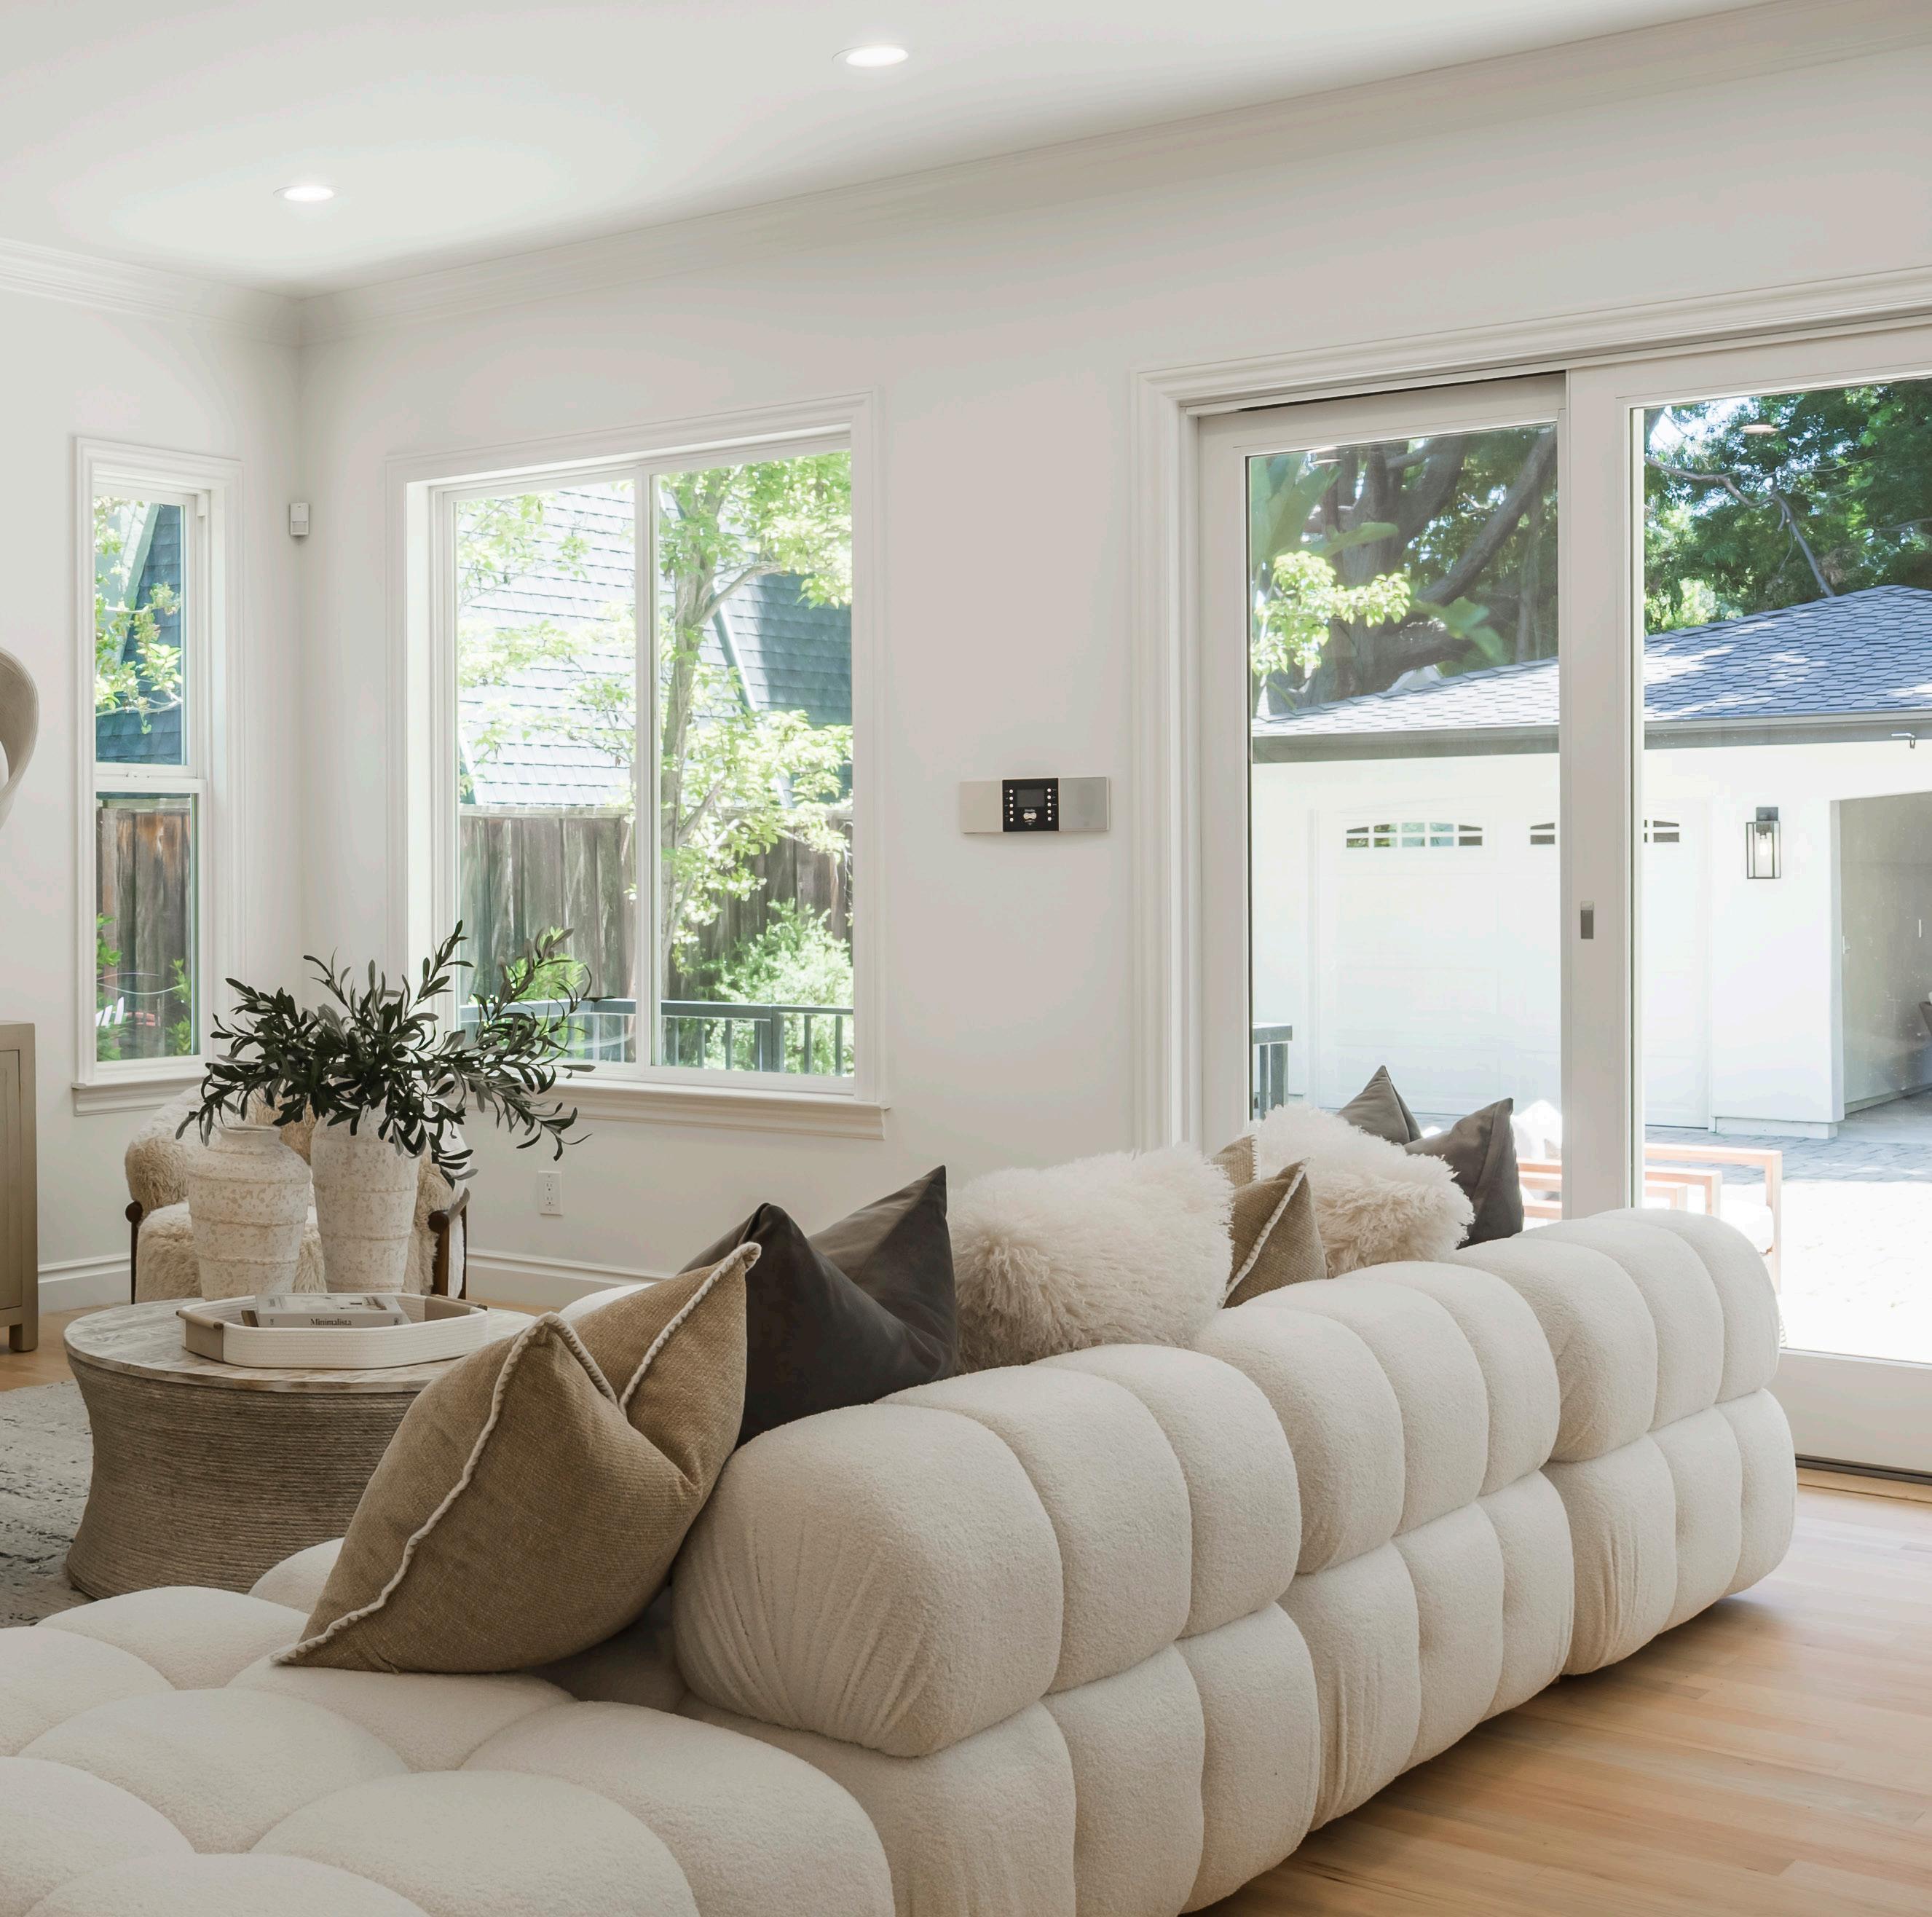
• Two sets of living and dining areas provide venues for both formal and informal gatherings
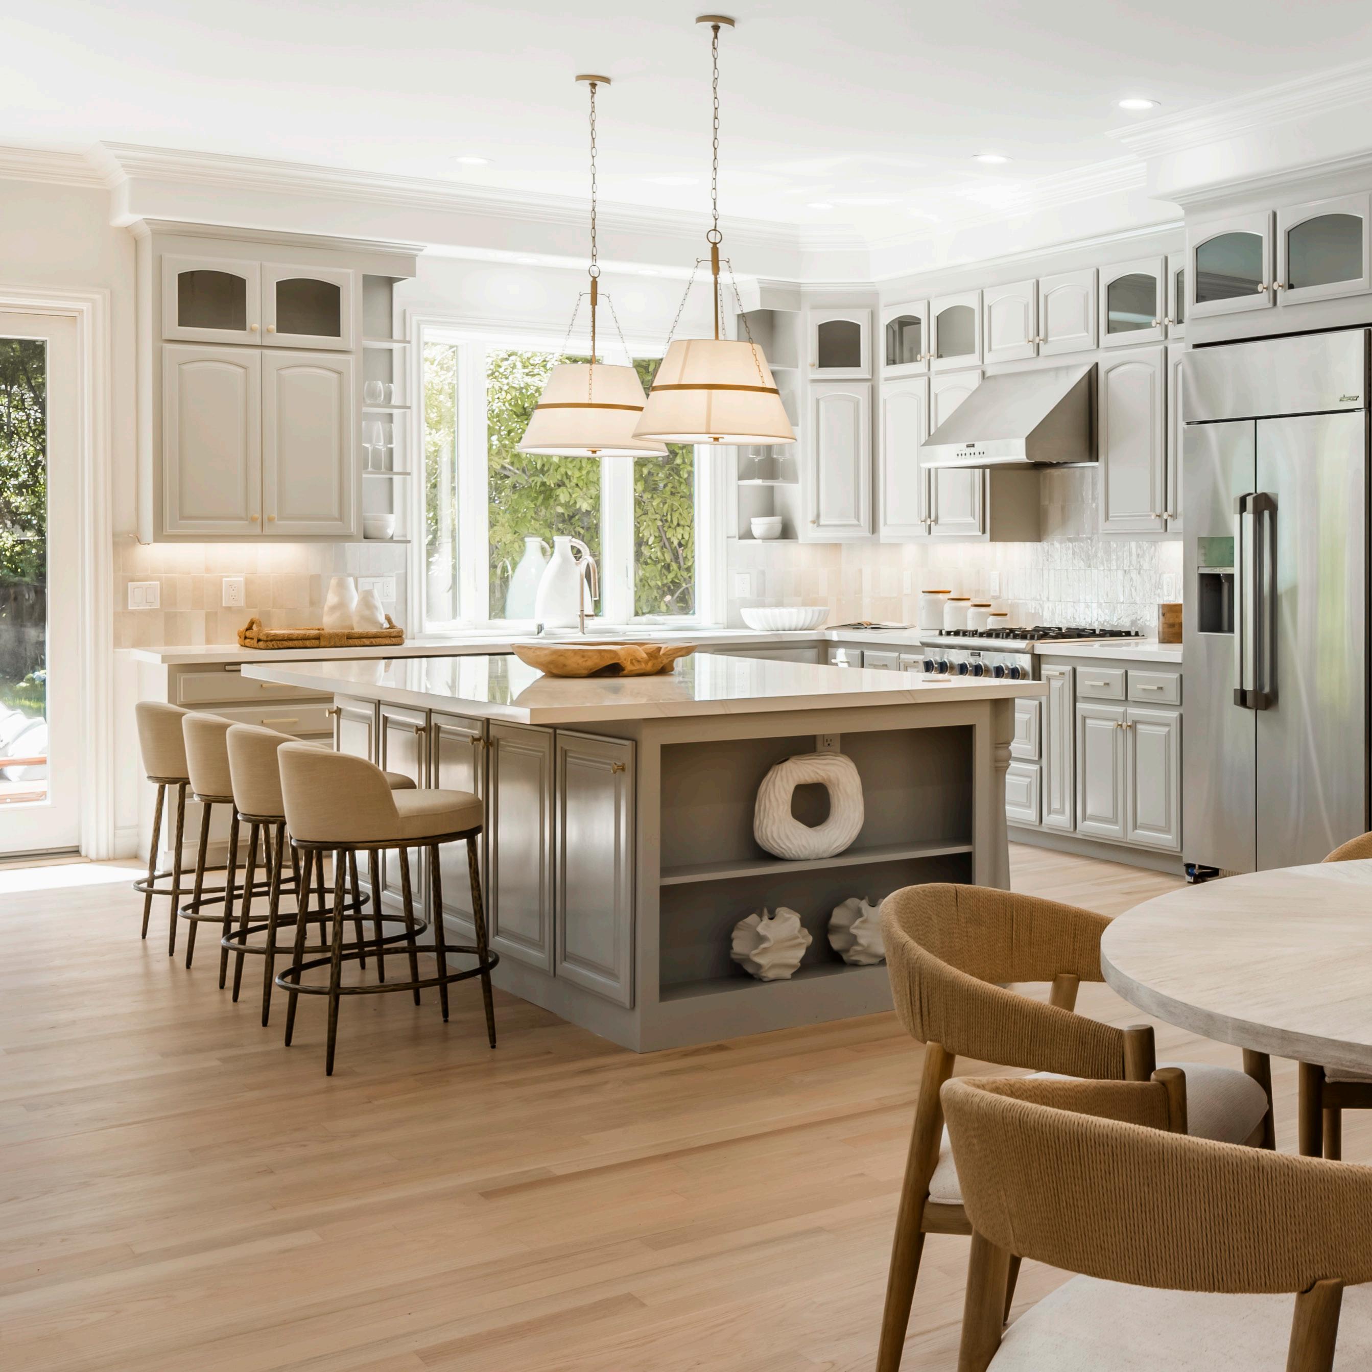
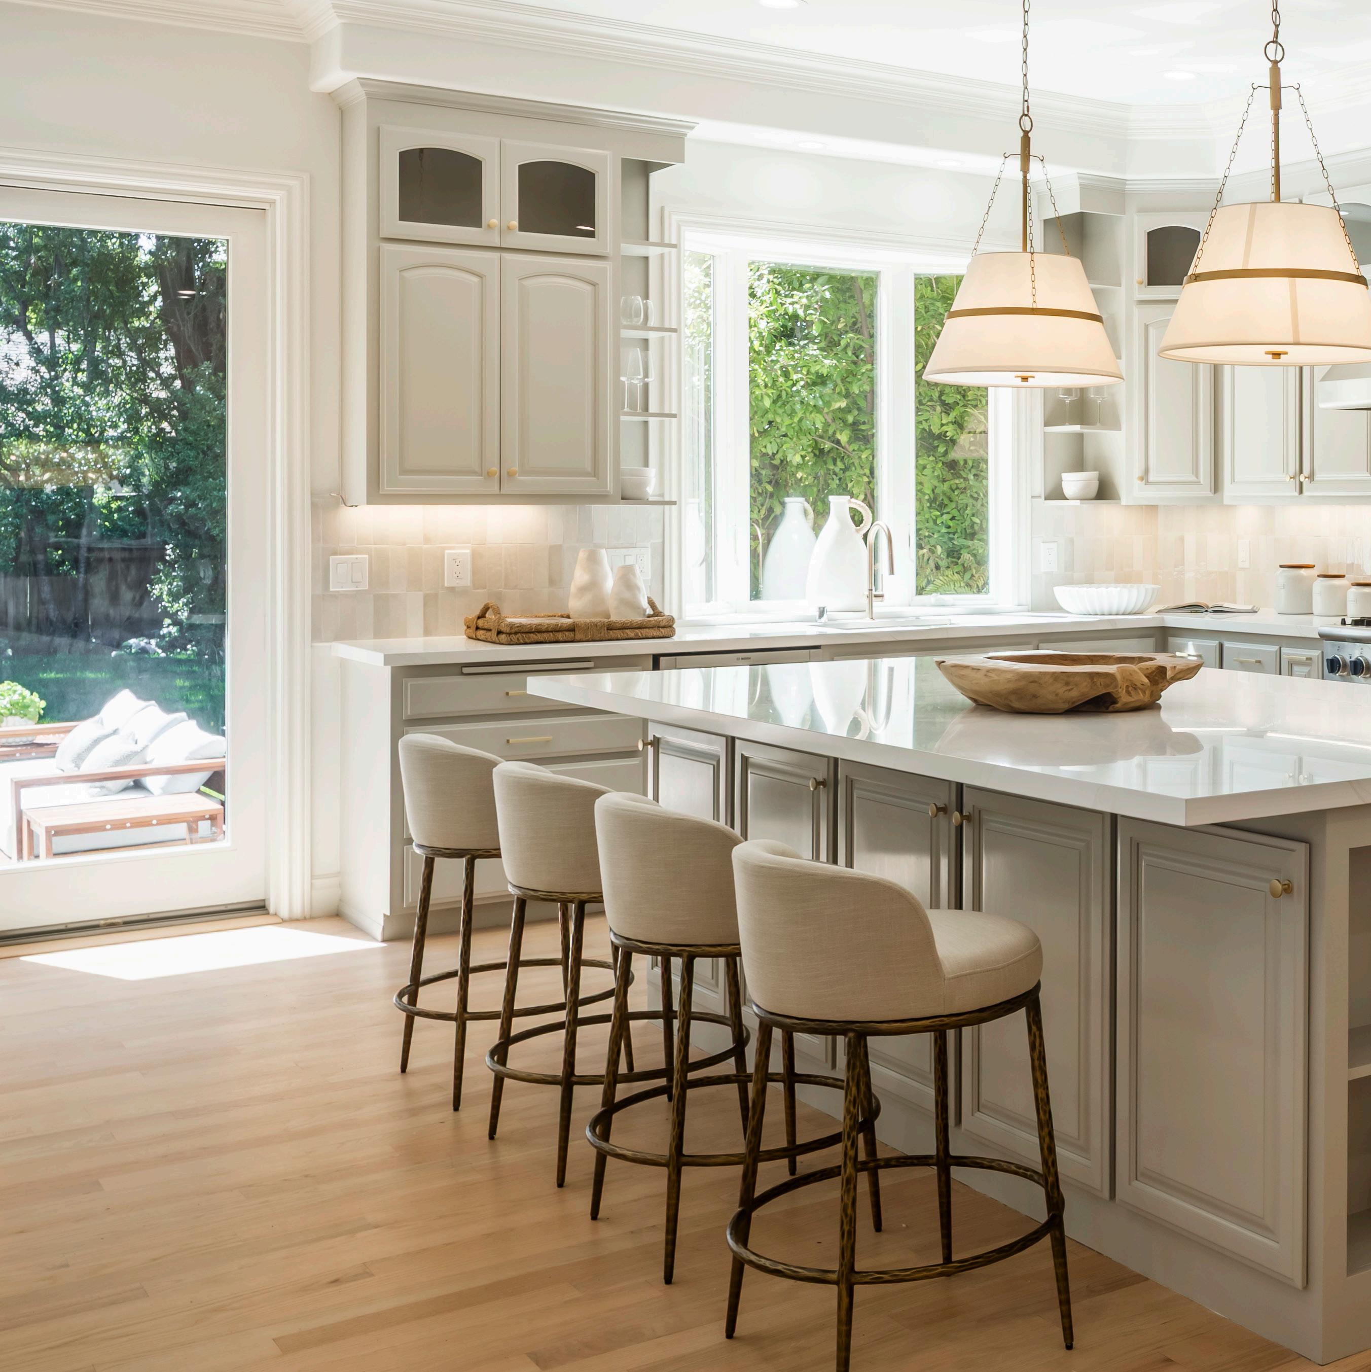
• Sleek quartz countertops, updated cabinetry, custom storage, and zellige backsplash add elegance to expansive, light-filled island kitchen
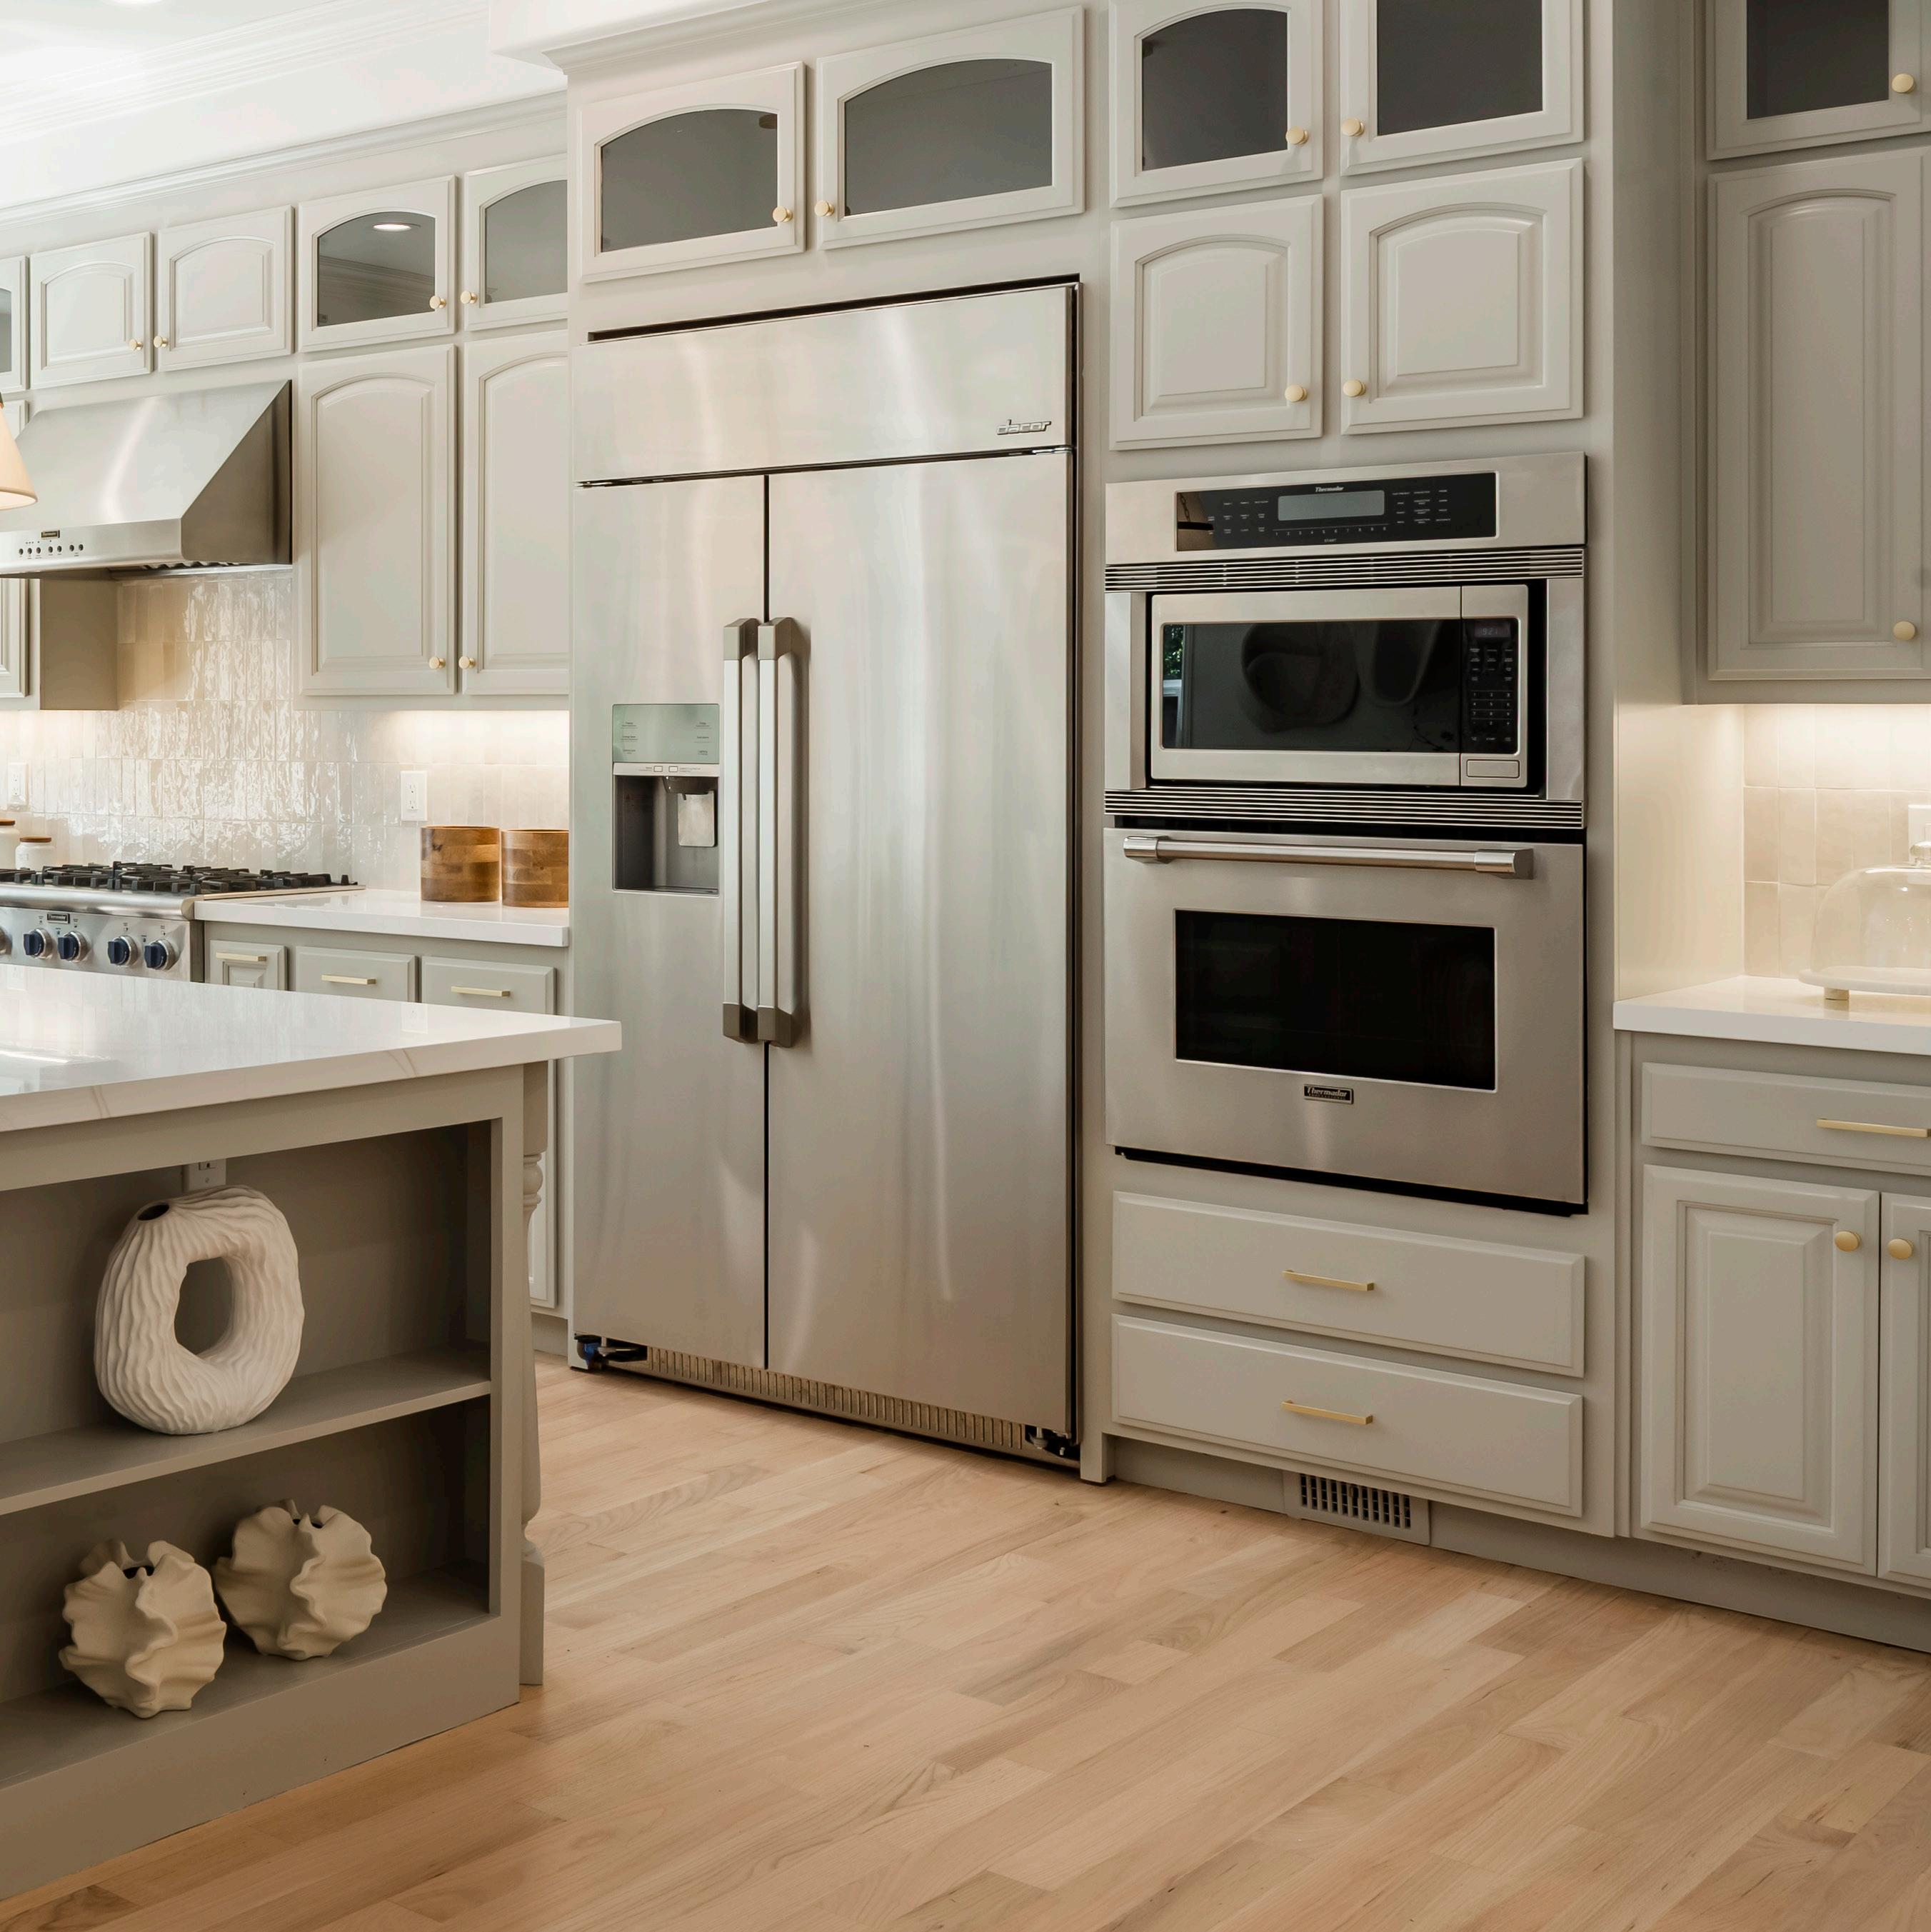
• Designer appliances include oversized Dacor® refrigerator, Bosch® dishwasher, and suite of heating appliances by Thermador®
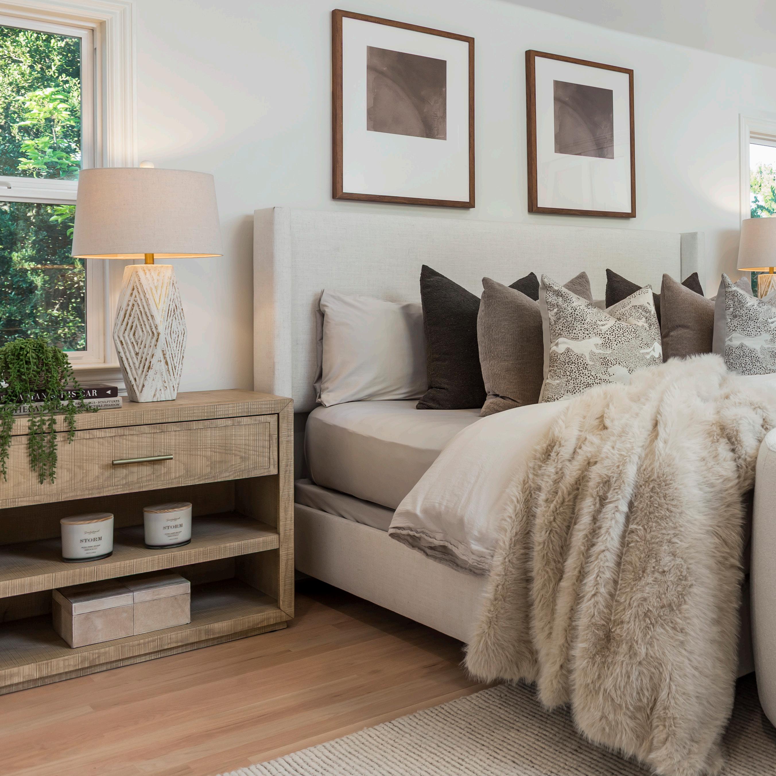
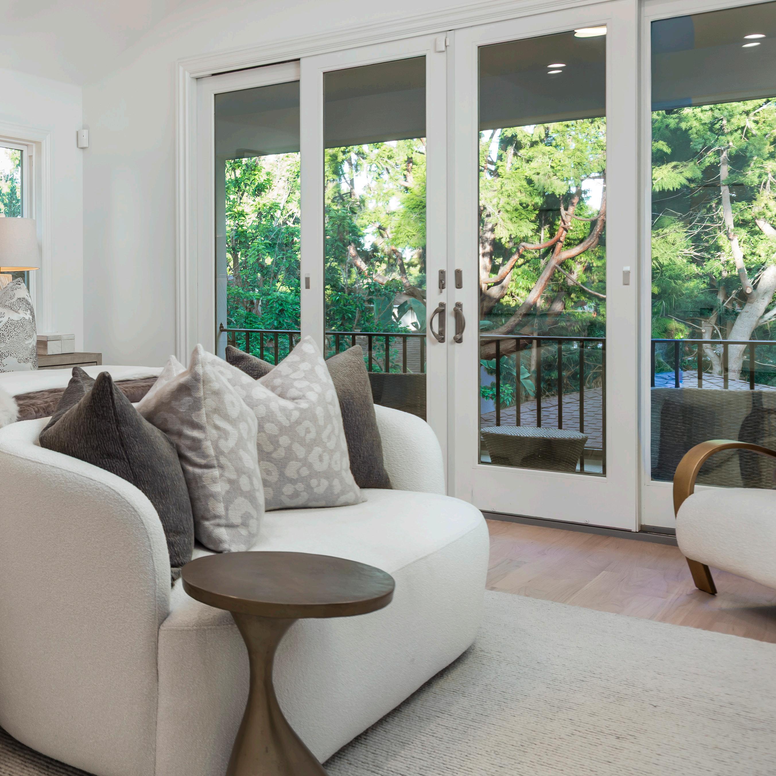
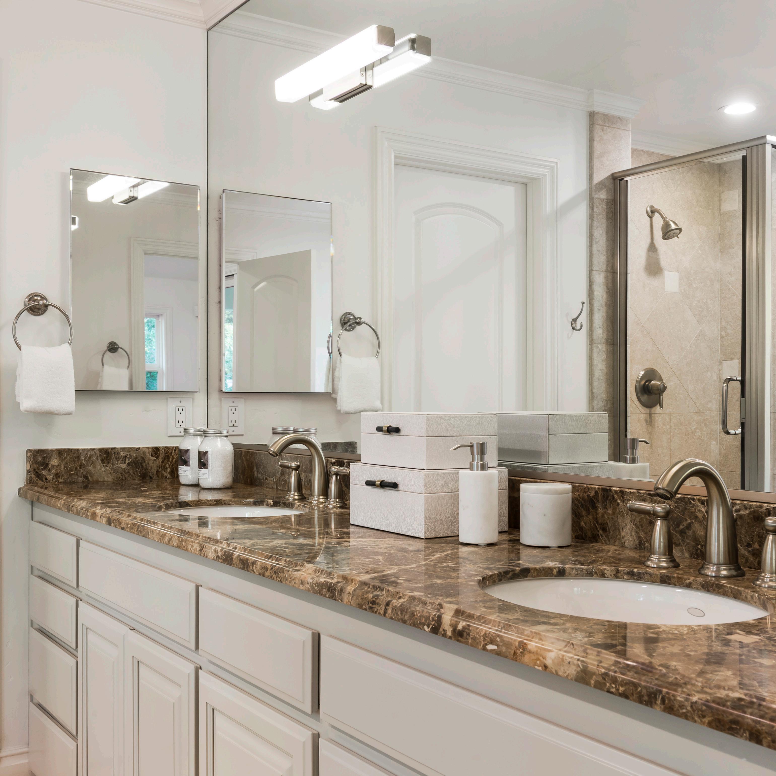
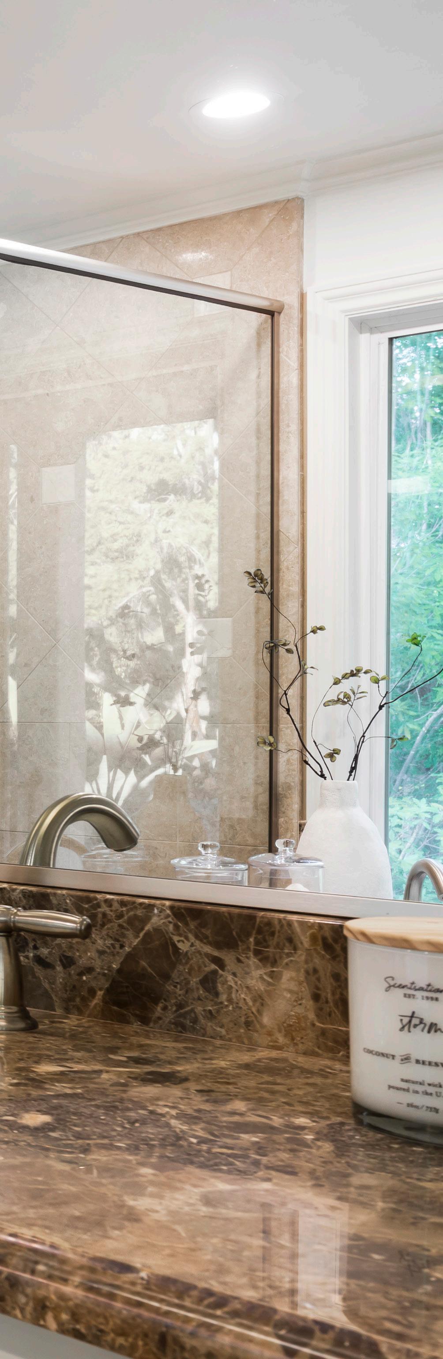
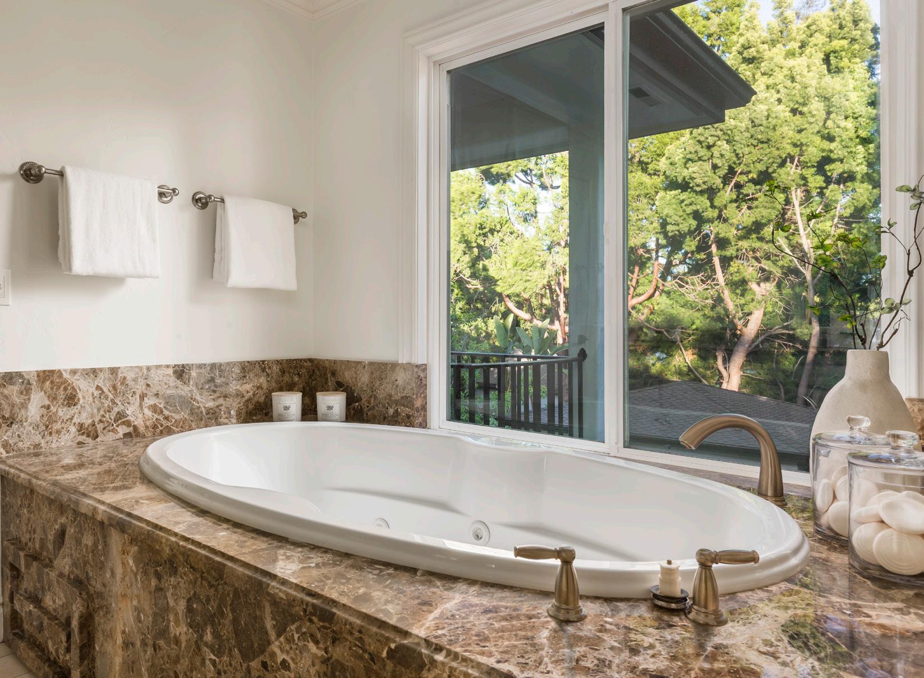
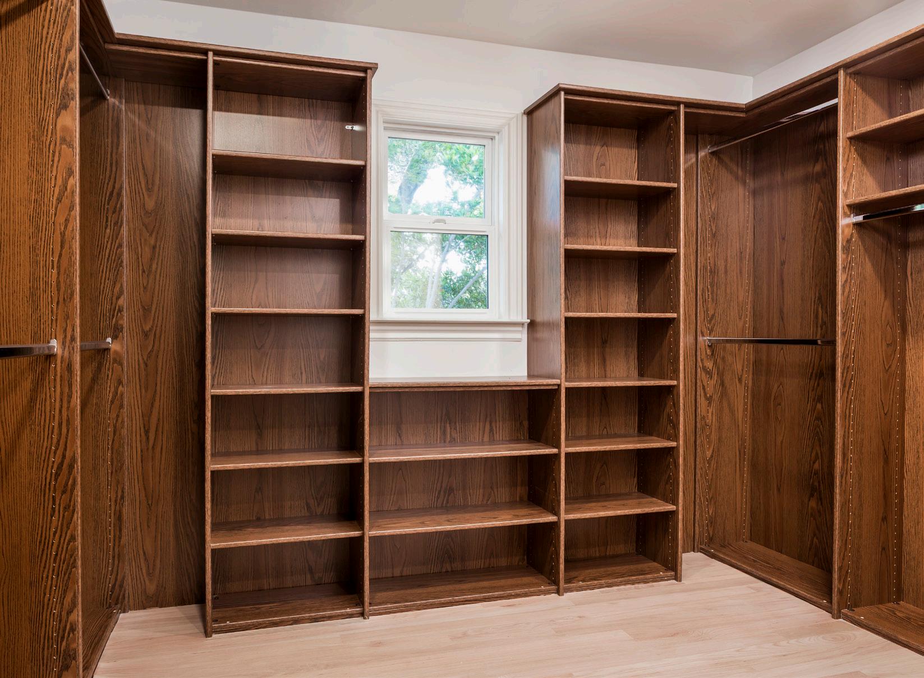
• Primary retreat is calm and luxurious with custom walk-in closet, private balcony, and stone-clad bath with oversized jetted tub
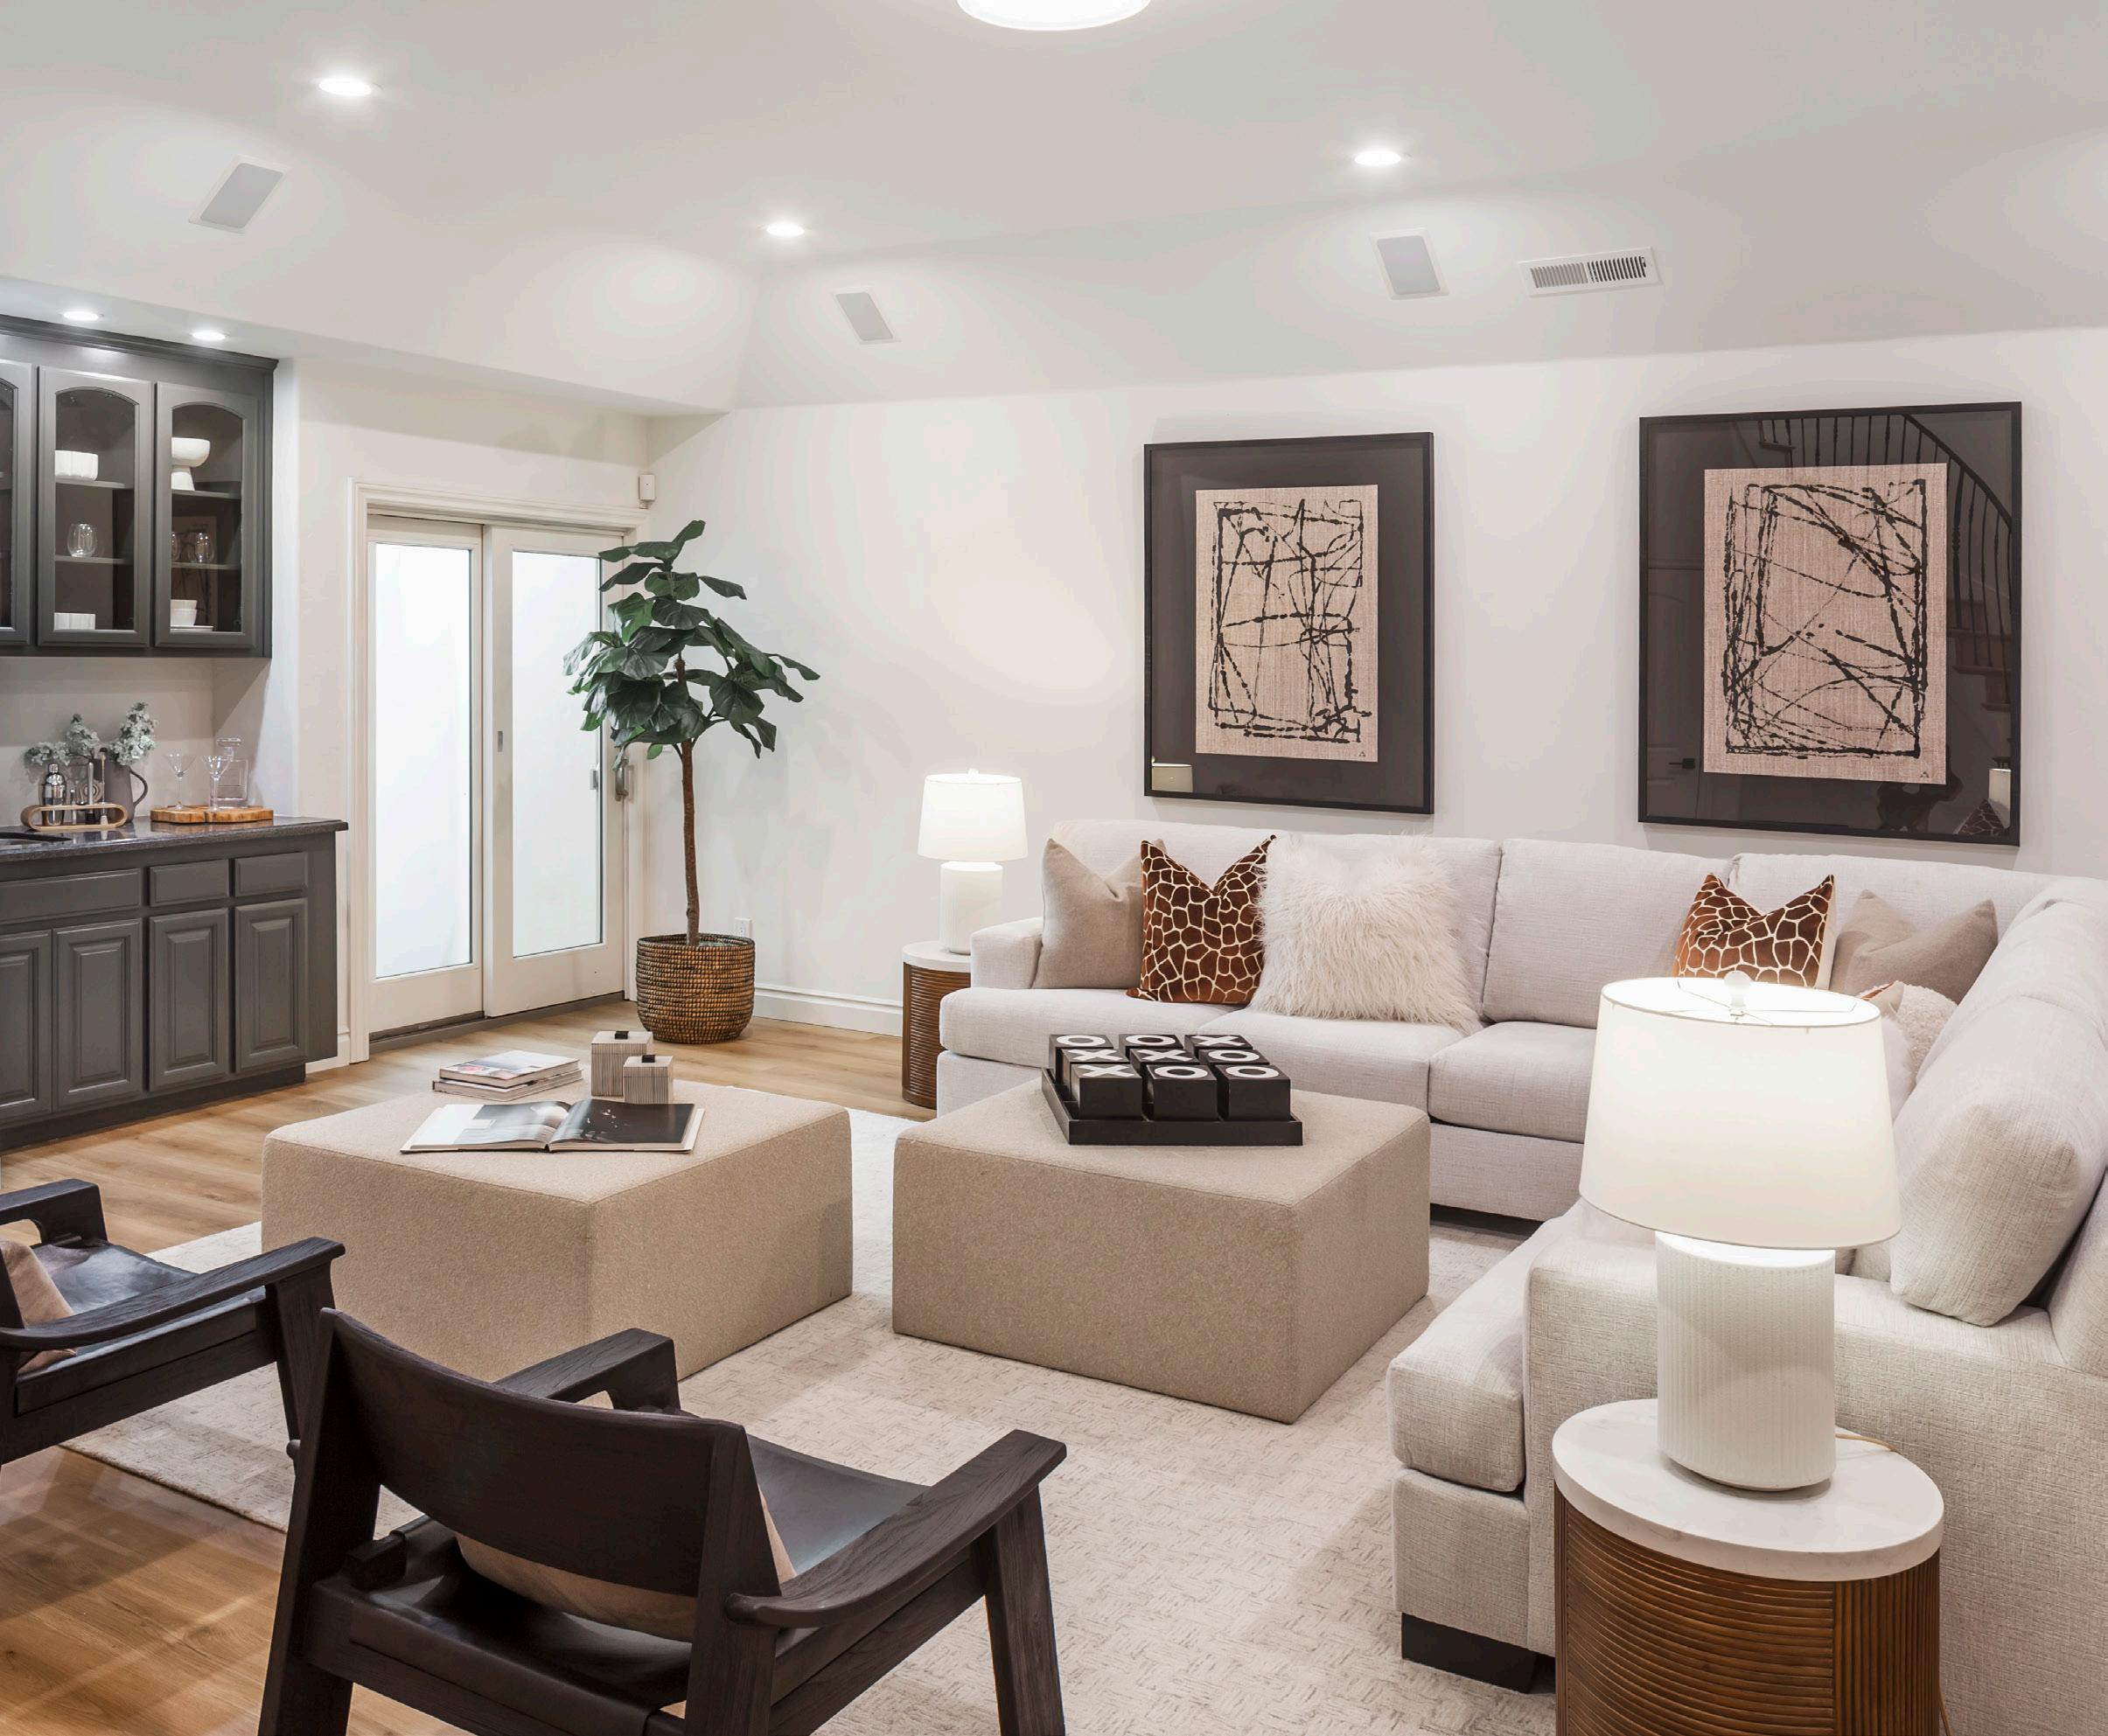
• Recreation lounge is wired for surround sound and includes wet bar and potential wine cellar, excellent for entertainment
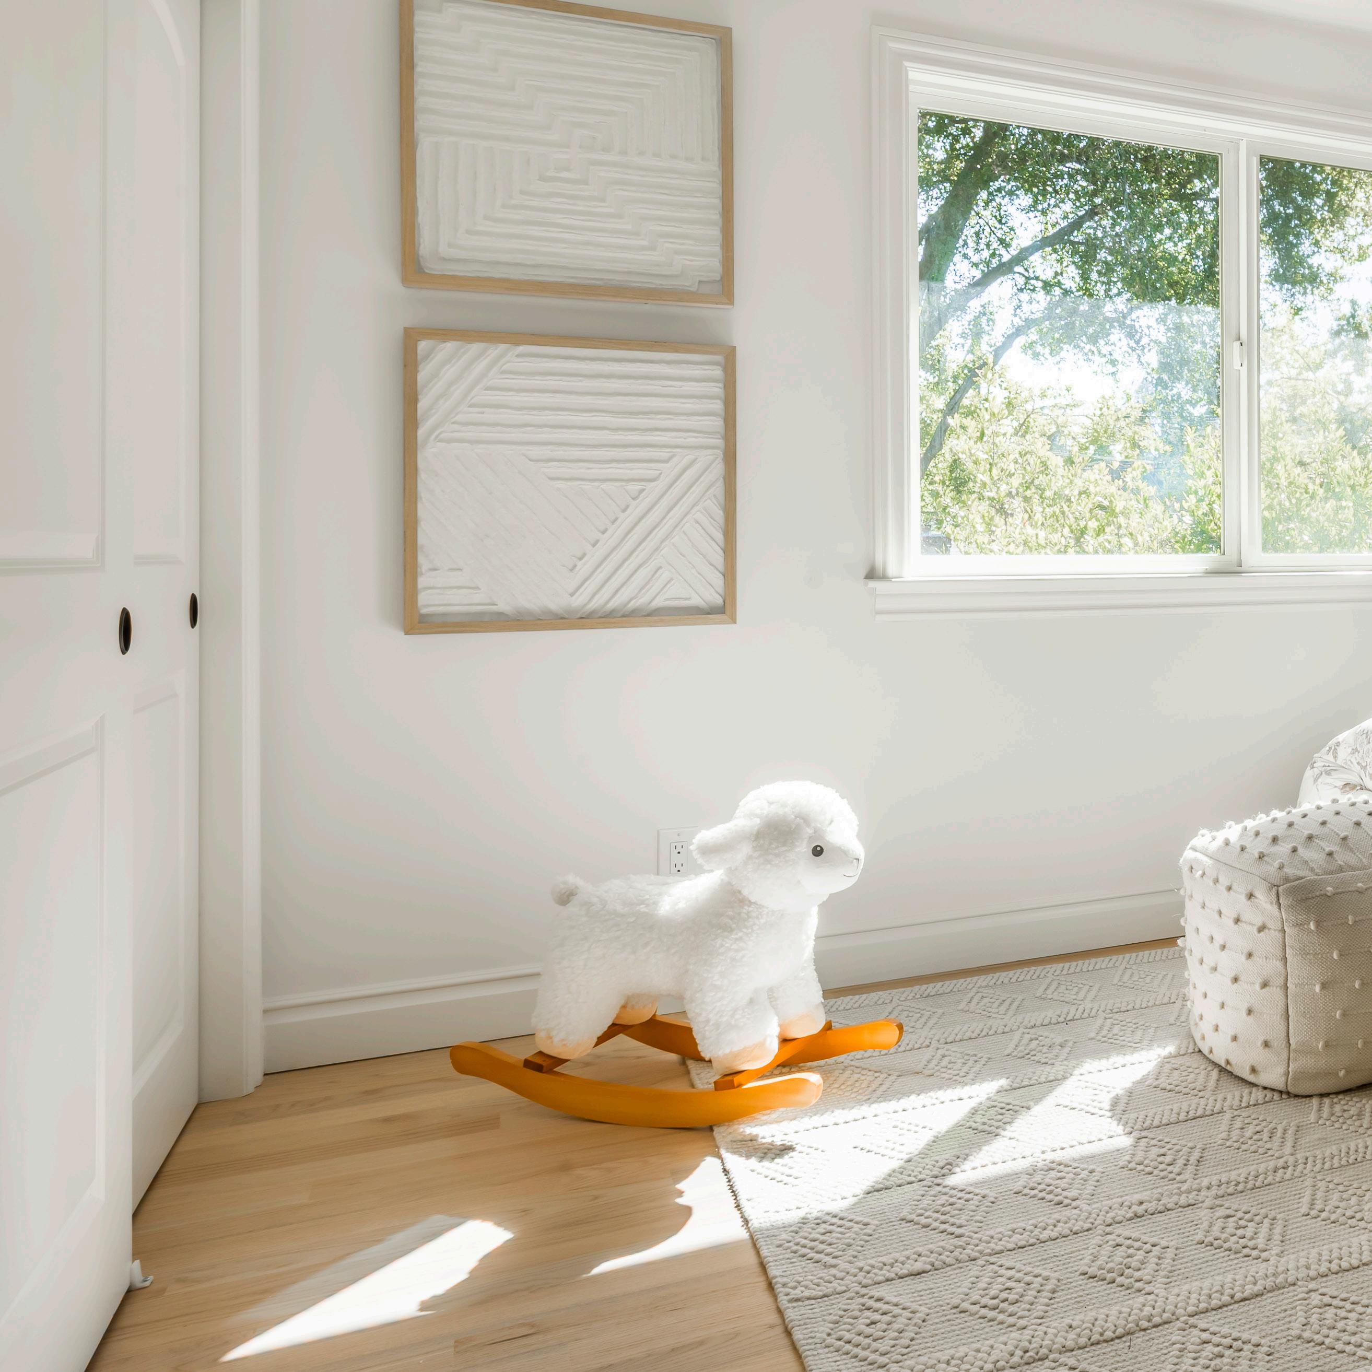
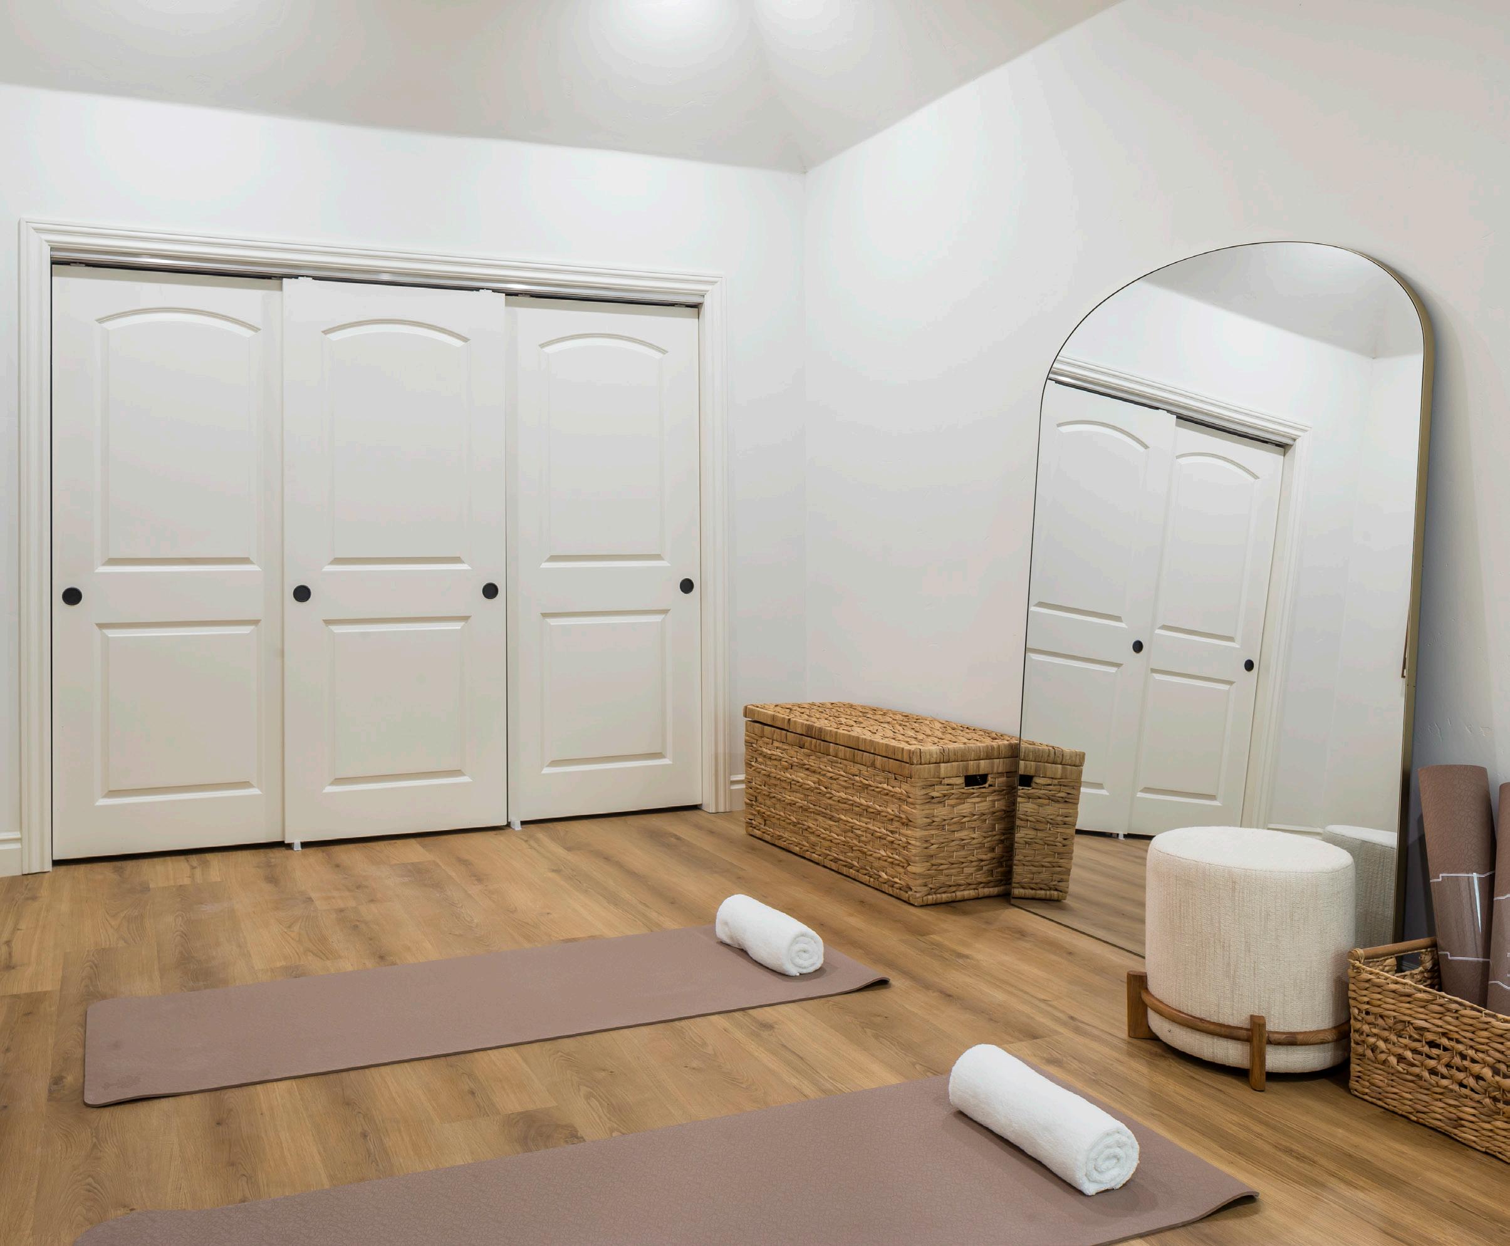
• Three lower-level ensuite bedrooms can function as au pair, fitness, meditation, or play spaces
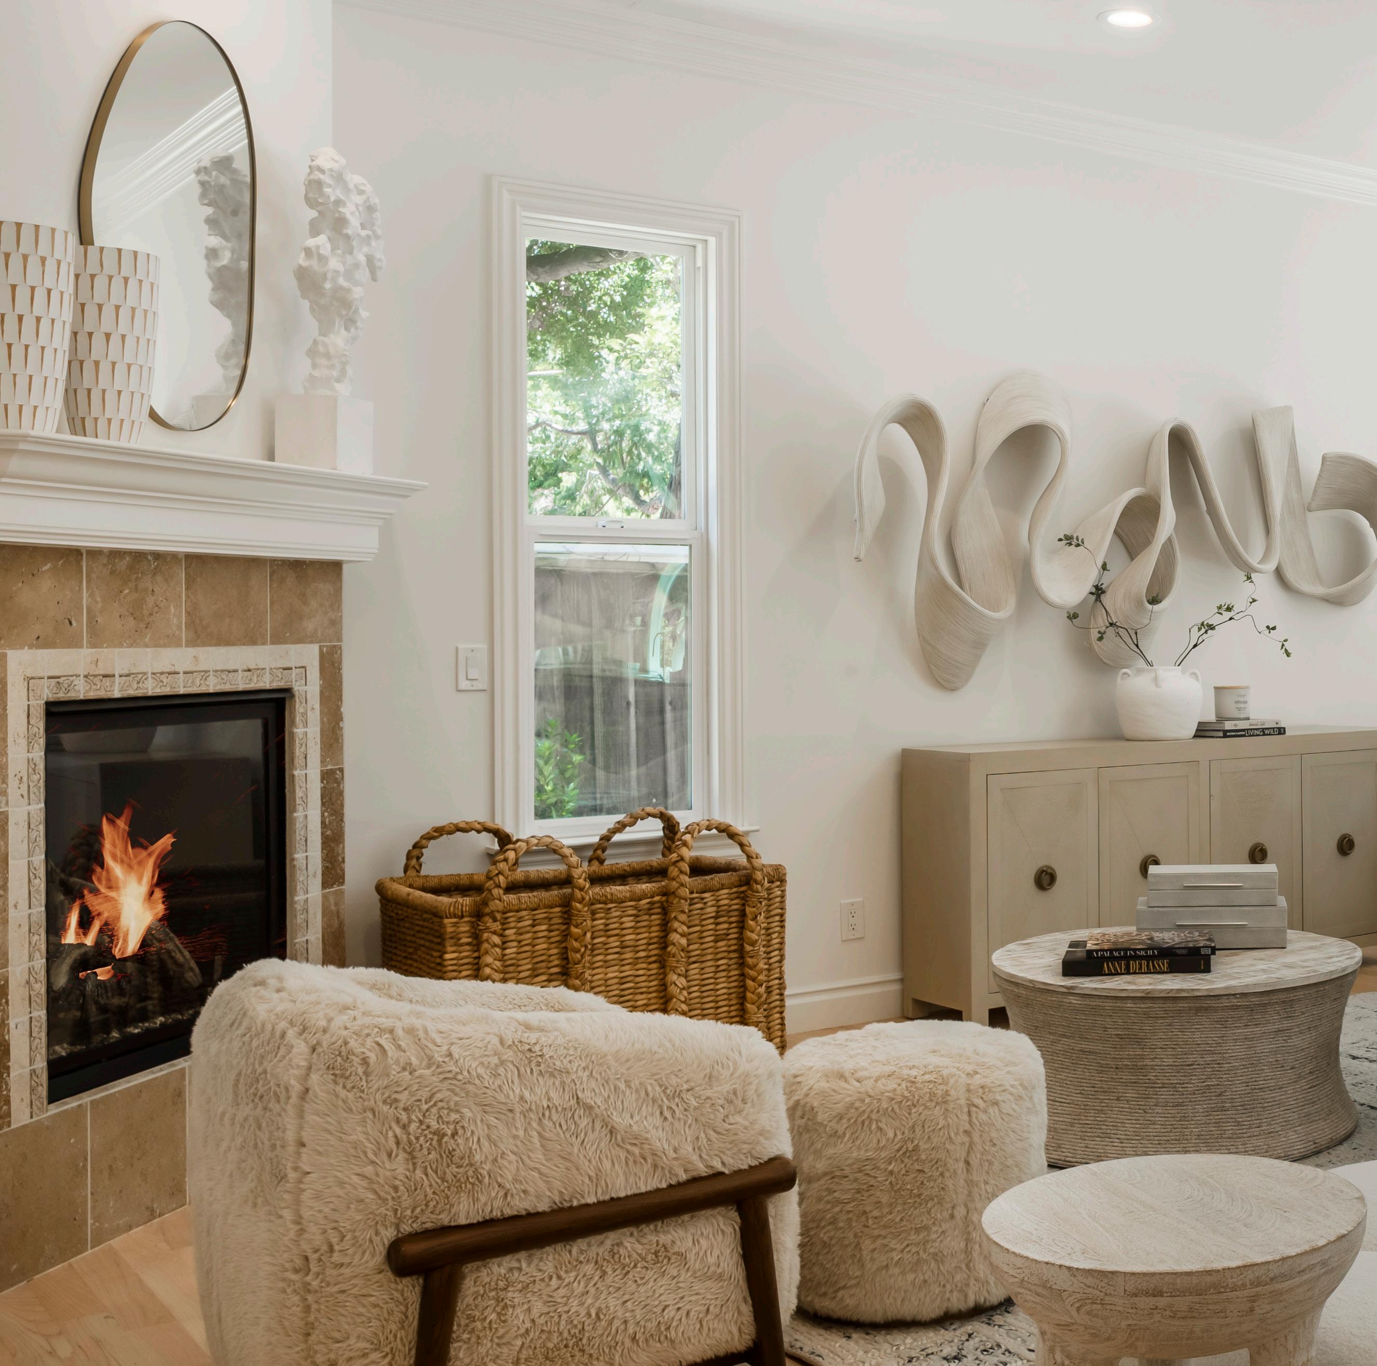
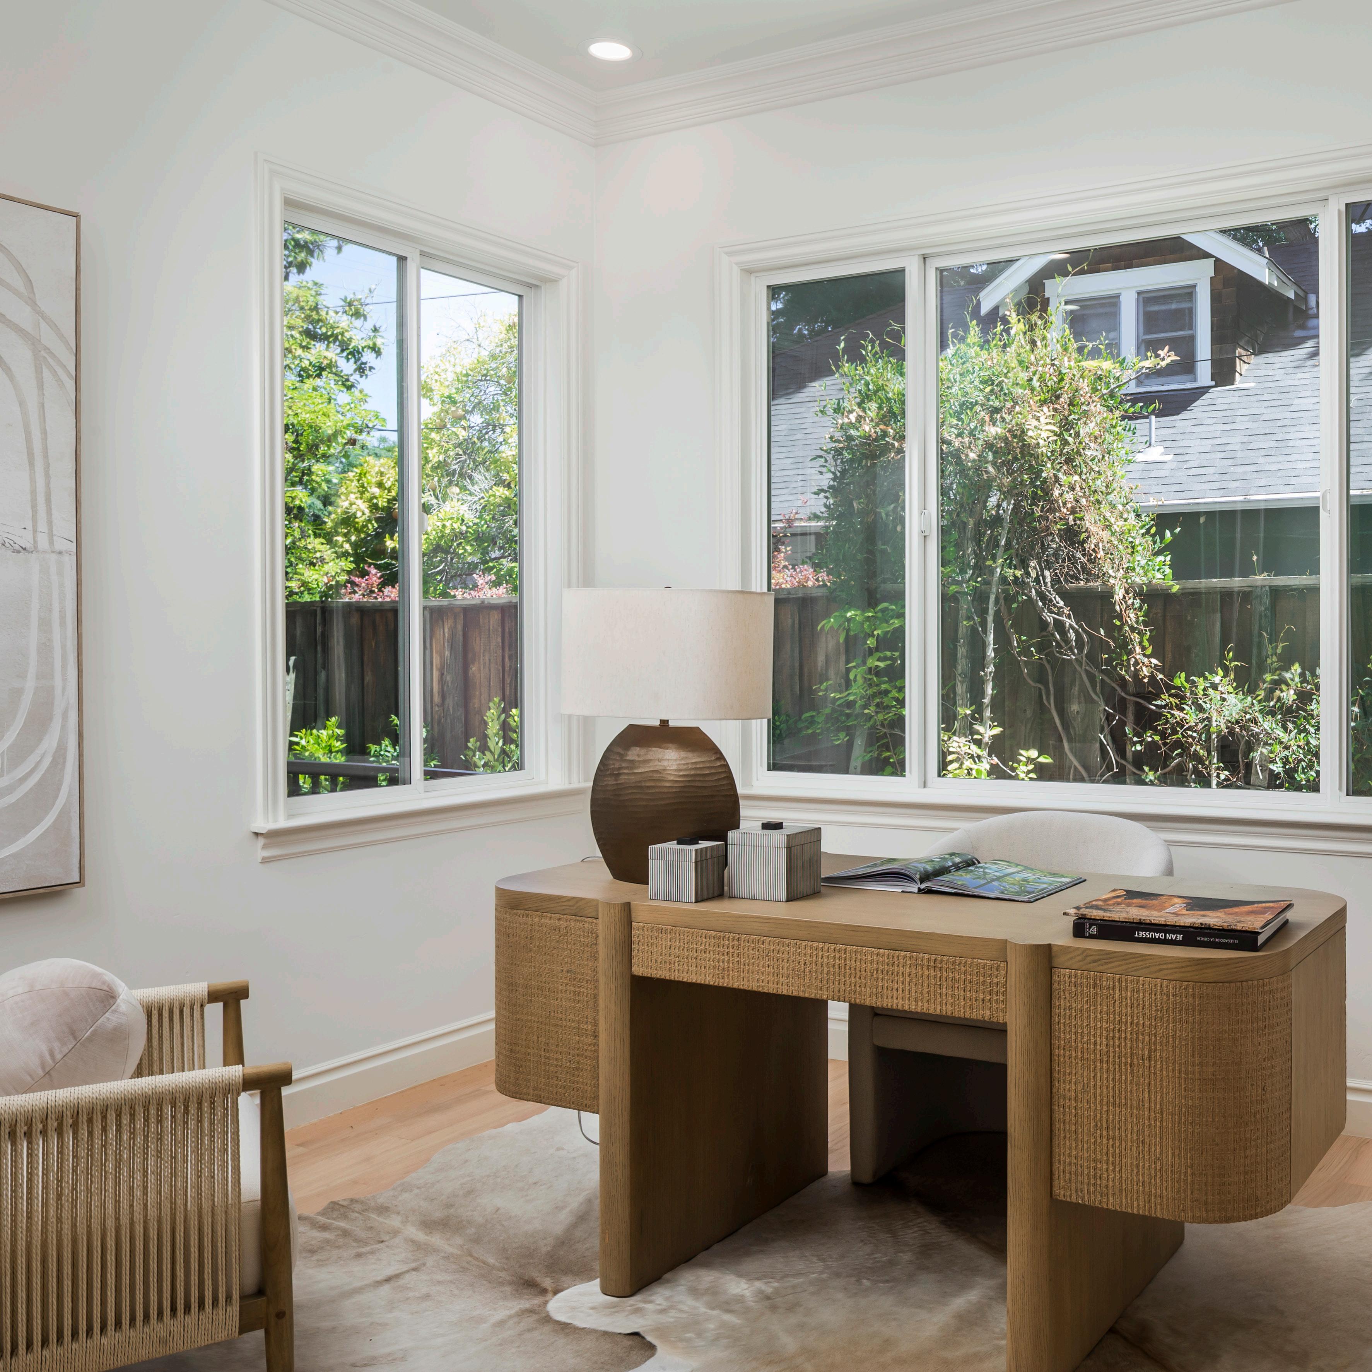
• Private study, upper laundry, and dual fireplaces lend functional convenience
• Systems include zoned HVAC, central vacuum, and tankless water heating
• Quick access to pristine parks and gardens, top tech centers, California and University Avenues, and Town & Country Village
• Moments from Stanford University and outstanding Palo Alto schools, including Walter Hays Elementary, Greene Middle, and Palo Alto High (buyer to verify)