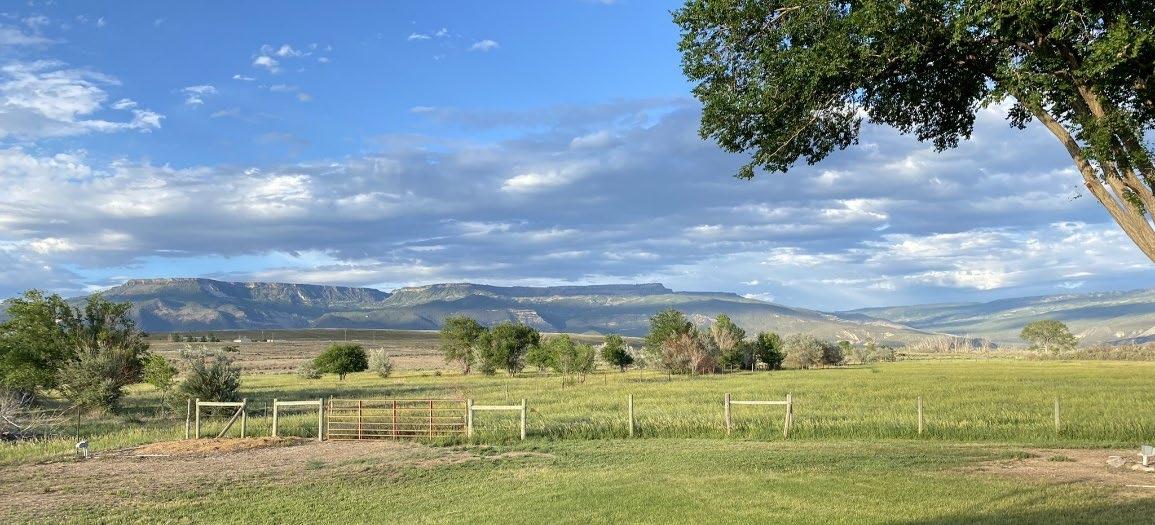
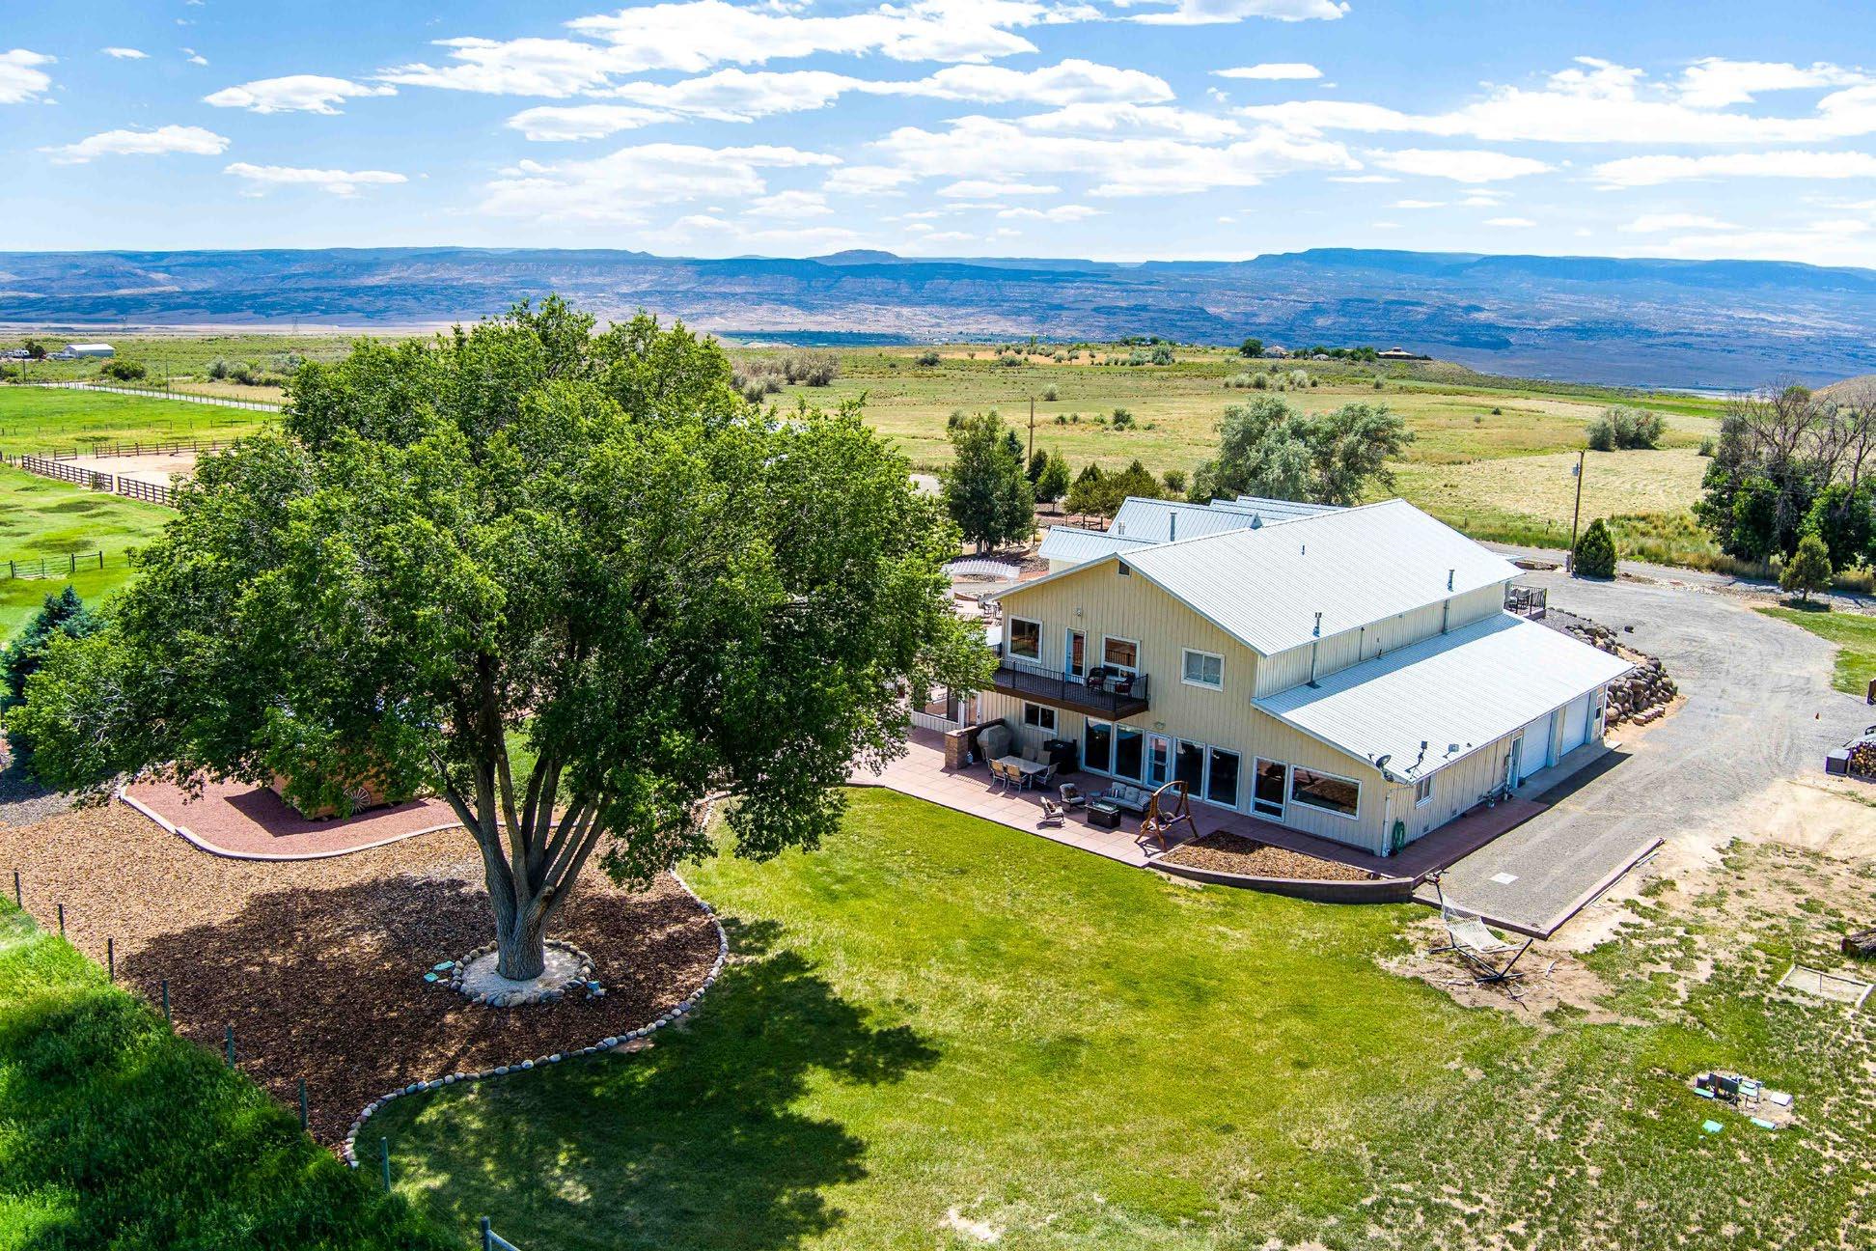
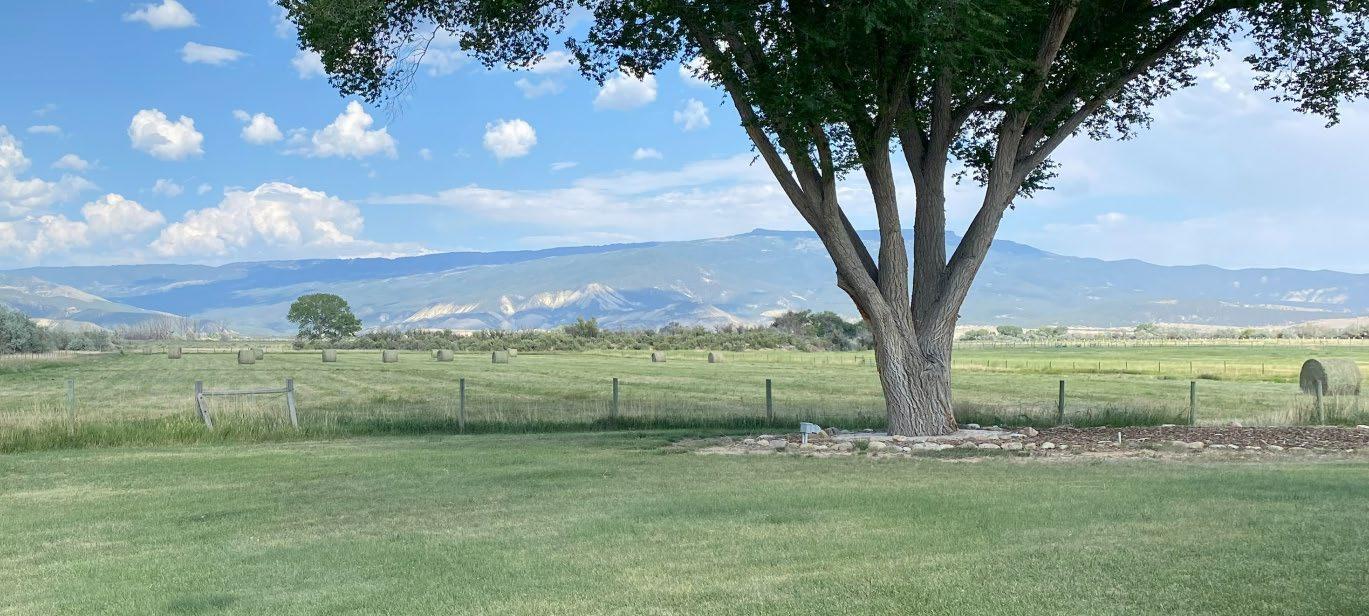
This 40-acre property has 360-degree views. To the north and east, the Grand Mesa, largest flat-topped mesa in the world. To the south and west, 50+ miles of the Uncompahgre Plateau, as well as the snowcapped San Juan peaks. With this location, you’ll experience the ultimate in sunrises and sunsets.
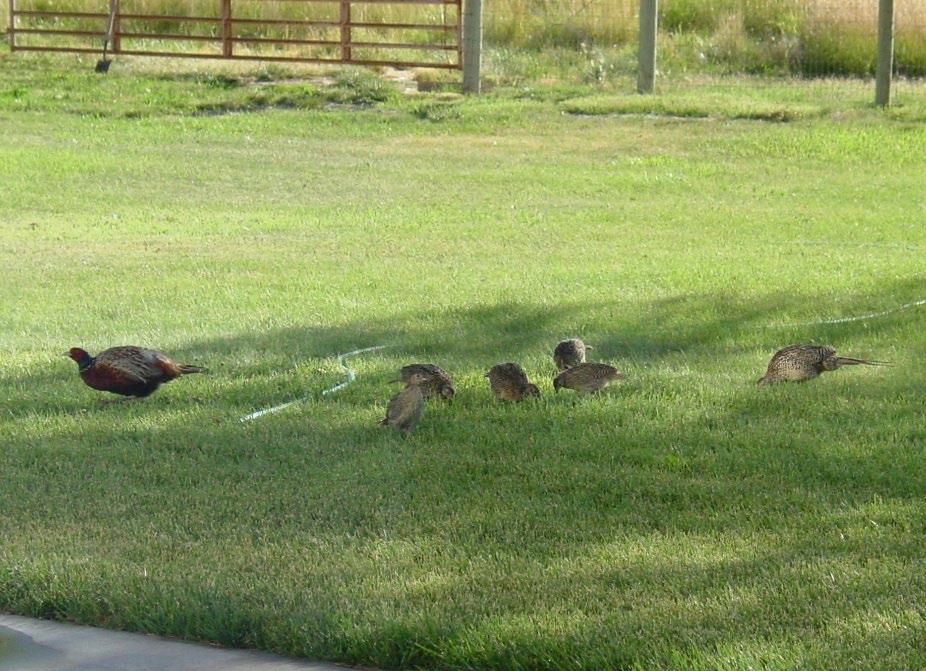
The house sits back from the main road on a shared gravel lane. Traffic noise is non-existent, and you’ll hear birds chirping and quail chuckling, and during migration season, the calls of Sandhill Cranes flying over.
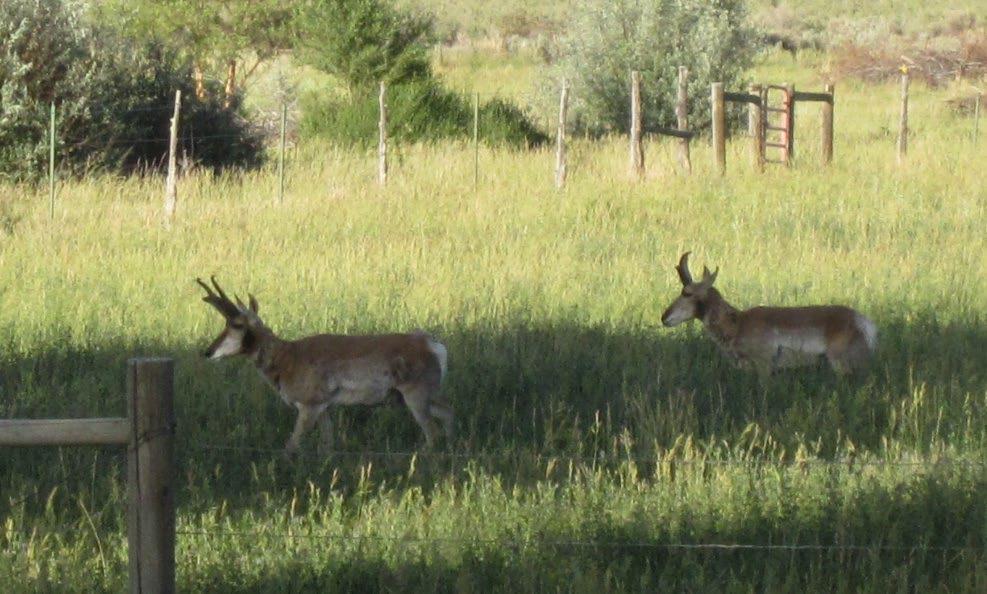
There is a resident group of deer year-round with more big bucks in the fall. Additional wildlife includes rabbits, pronghorn antelope, bobcats, eagles, owls, prairie falcons, meadowlarks, blue birds, and hummingbirds galore, just to mention a few. With this wide expanse of land, the views seem to go on forever. 2
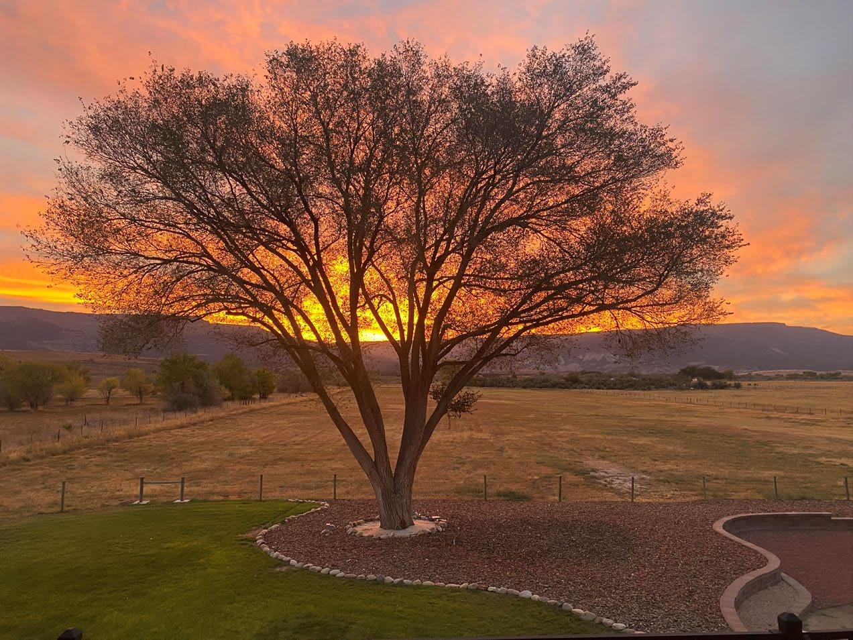
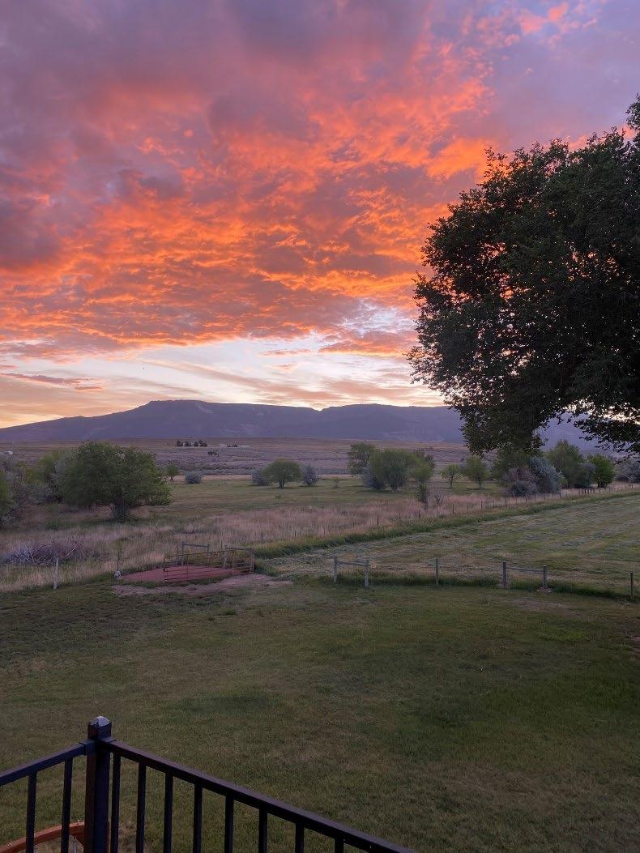
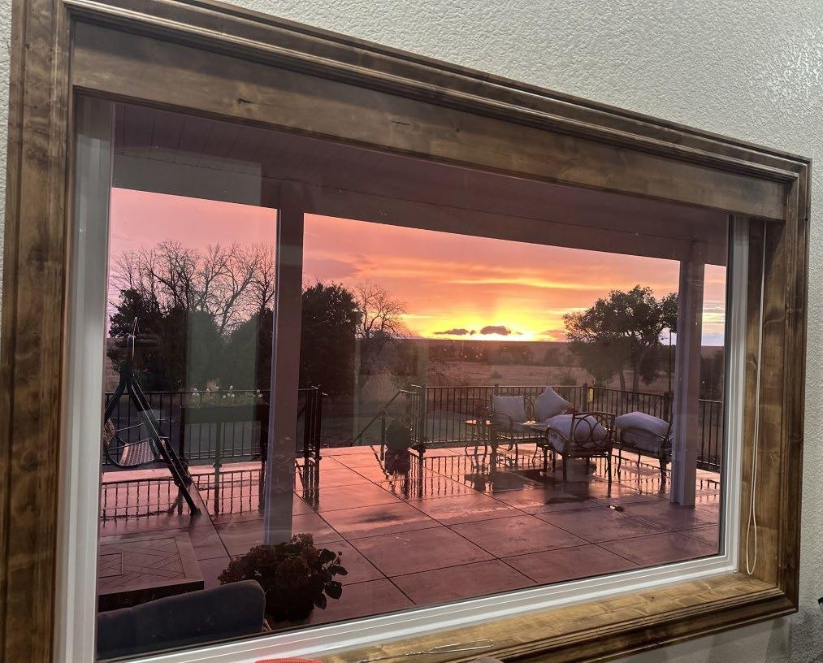
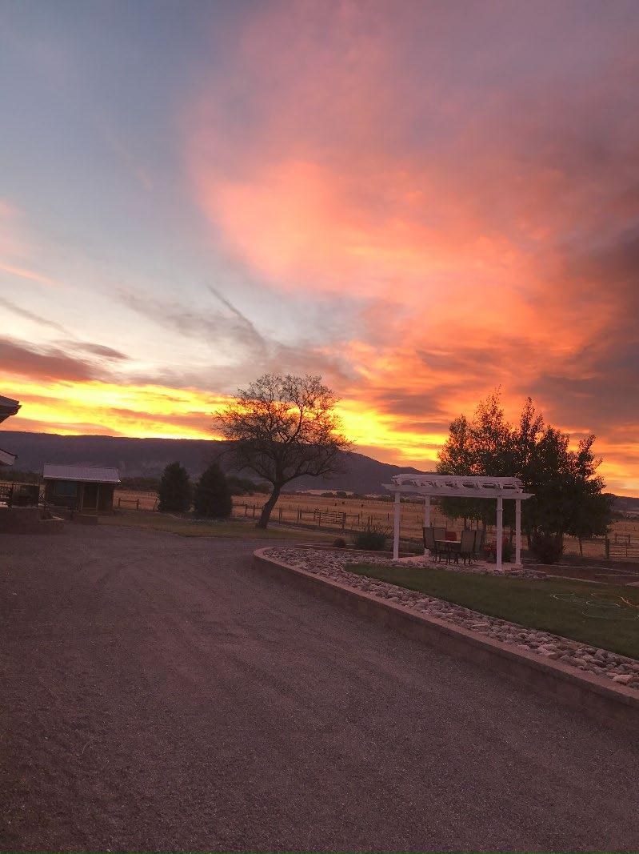
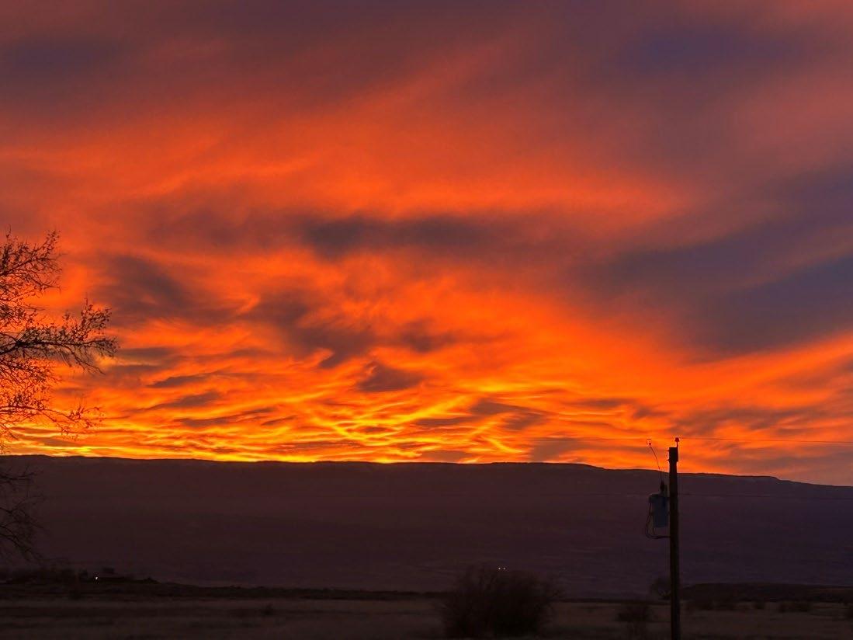
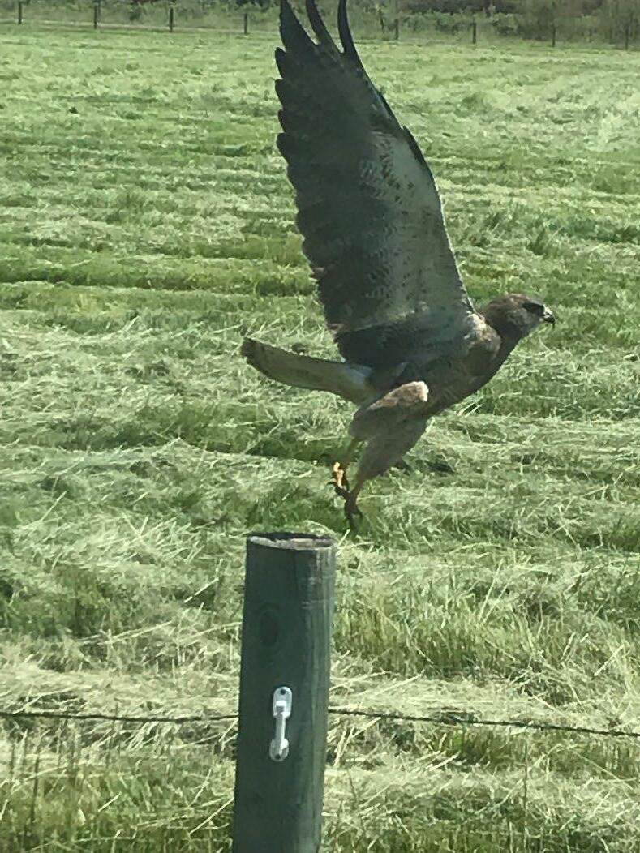
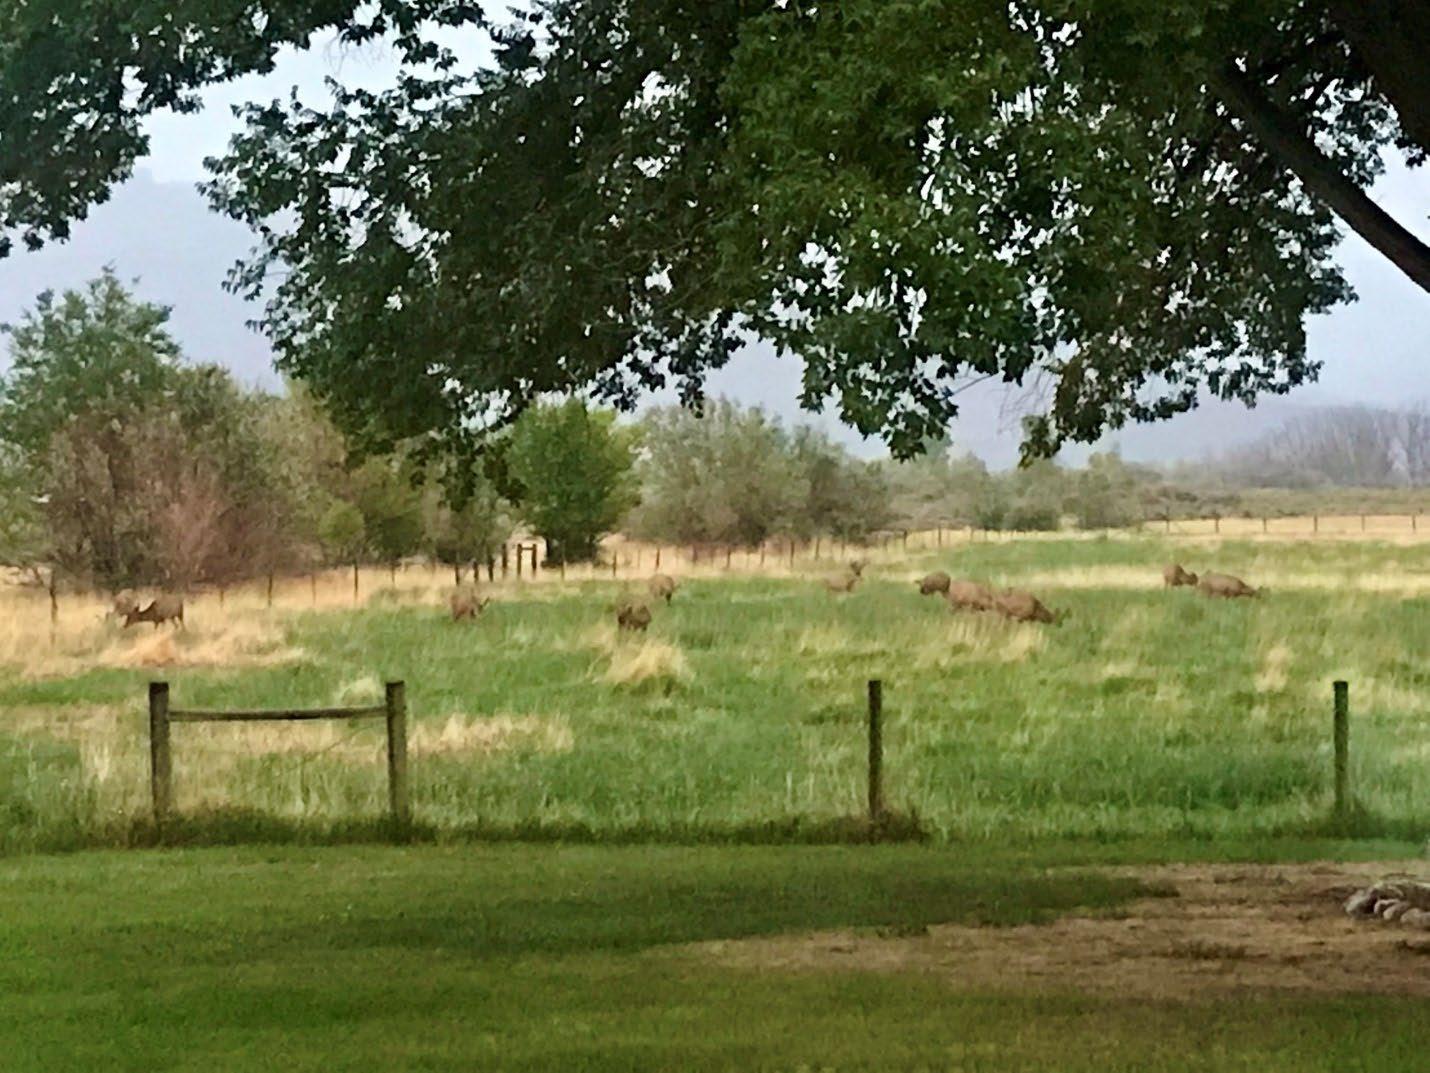
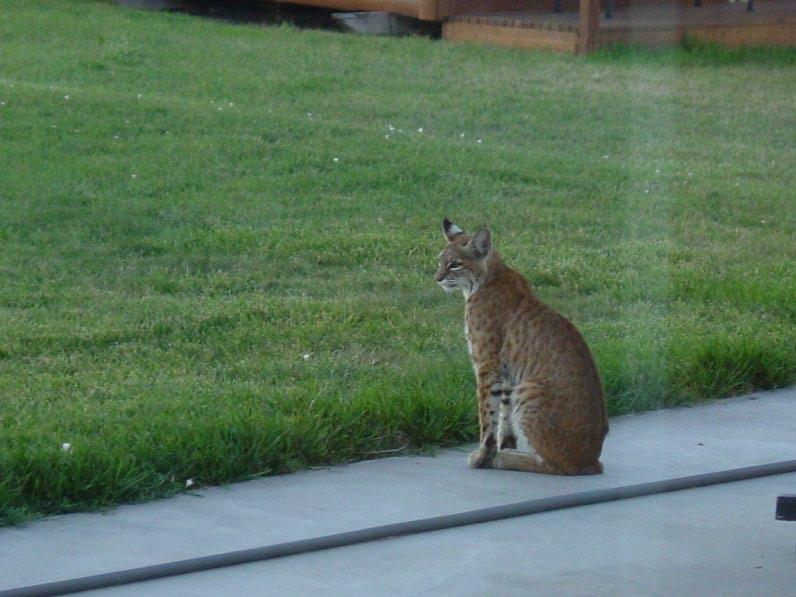
The property is accessed via a private shared gravel drive (one other owner) which is maintained by the 2 shared owners. Reeder Mesa Road is paved, and maintained by Mesa County. Access to Highway 50 is via Reeder Mesa Road to the west, or Kannah Creek/Lands End Road to the east.
The private road is a prescriptive easement right for both property owners. The other property owner (220 acres) have been there for more than 35 years.
This property, and the surrounding properties, are zoned 1 house per 35 acres (not including ADUs). This means that there cannot be any subdivisions built on any of these 33 large parcels. There is a further restriction of 1 water tap per 35 acres, with the exception of a few which were grandfathered in.
(see attached ADU info below)
• 2,928 (approx.) total sq ft.; main floor is 1,693 sq. ft.; 2nd floor is 1,235 sq. ft.
• Metal siding and roof for low maintenance; new roof installed in November 2013; added Pro-Dex insulation; roof insulation is R-40 plus additional blown-in cellulose added to the existing R-30 attic insulation in 2023
• 2”x10” exterior walls downstairs (R-30 insulation) and 2”x 6” exterior walls upstairs (R-19 insulation)
• Floor system is 2” x10” clear fir floor joists on an amazing 8” and 12” on center layout
• Three bedroom/4 bath home with two gas fireplaces and several additional living spaces – Sunroom, dedicated exercise room, hobby room.
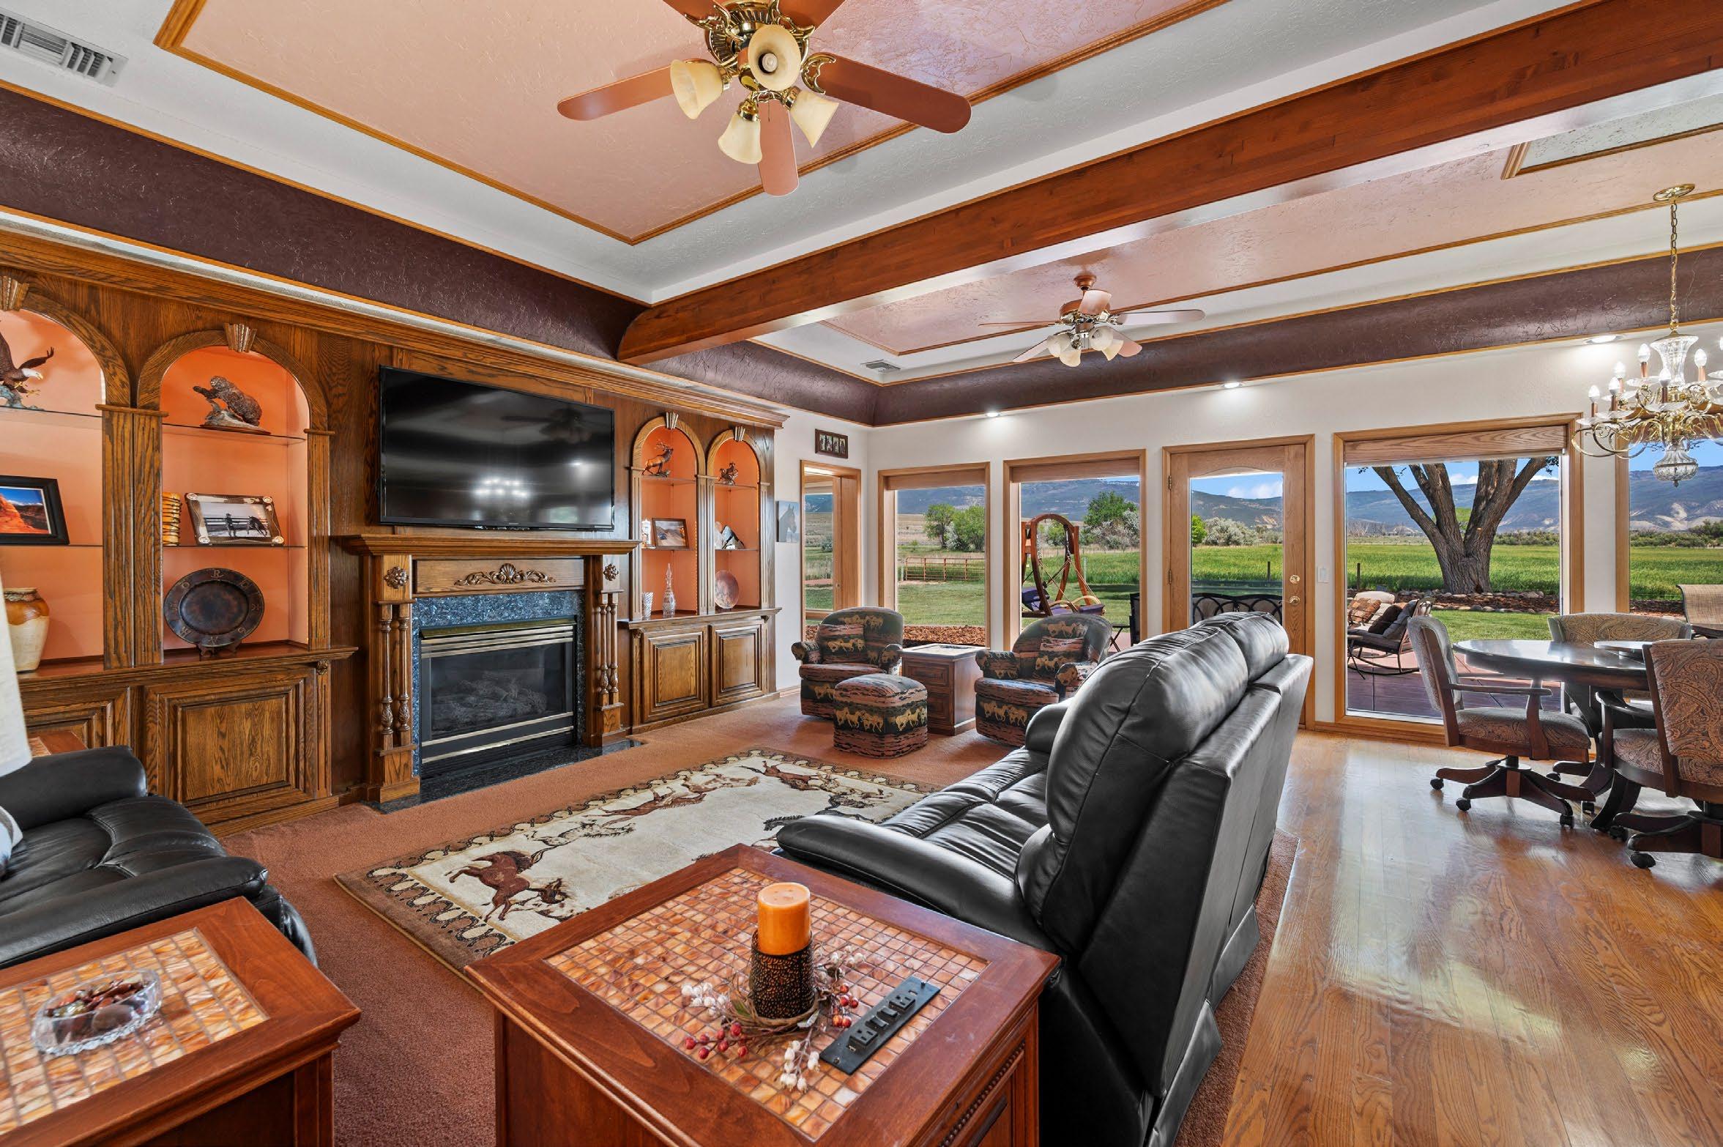
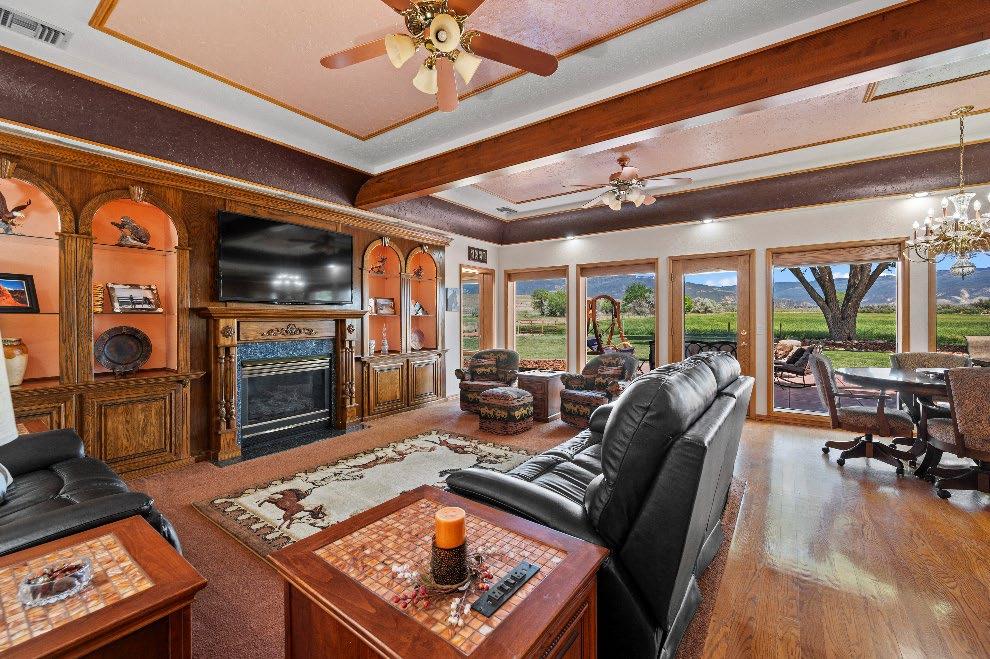
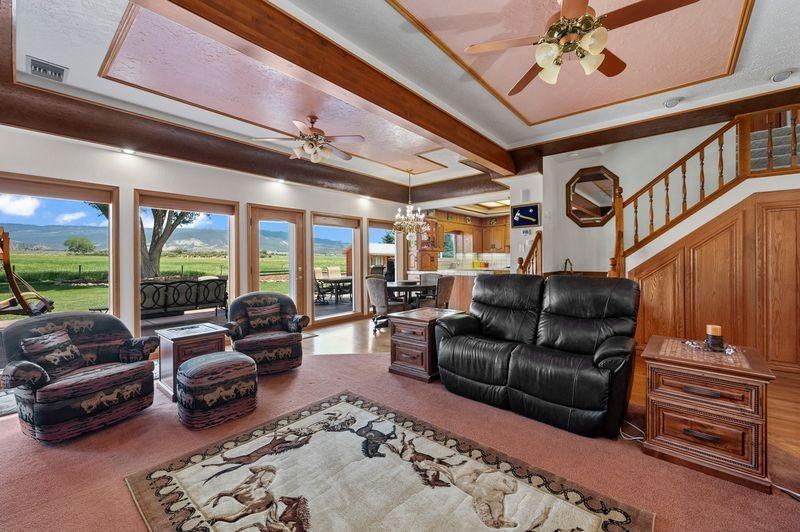
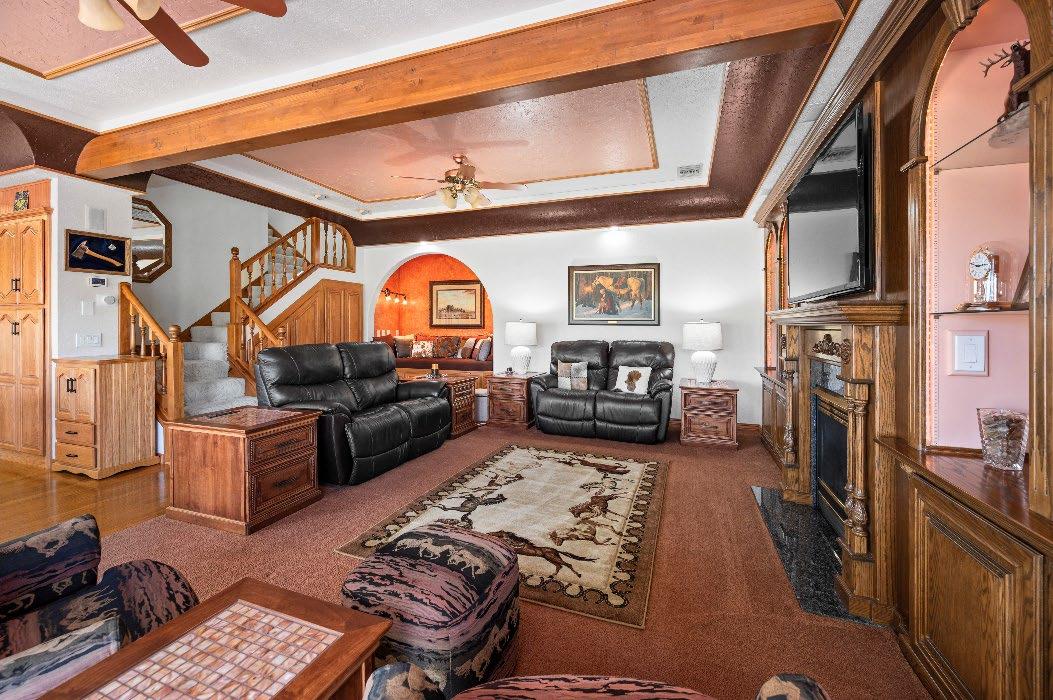
• 21’8” X 19’1” open concept room with unique ceiling treatments
• 6 ½” X 16” structural and architectural grade wood beam in ceiling
• One entire wall of custom wood cabinets featuring
o Interior lighting
o Arch top openings
o TV space
o Cabinets below
o Gas fireplace
o Two fan lights
o Can lights surrounding room
o Wired and in wall speakers for surround sound throughout many rooms in the home. Has not been used for years.
o 42” deep X 88” long daybed area
o Featuring three different lighting spaces
o Arched top nook
o Day Bed
o Three custom built roll out drawers with special features
o Two pull out tray areas just above the cabinets for drink placement
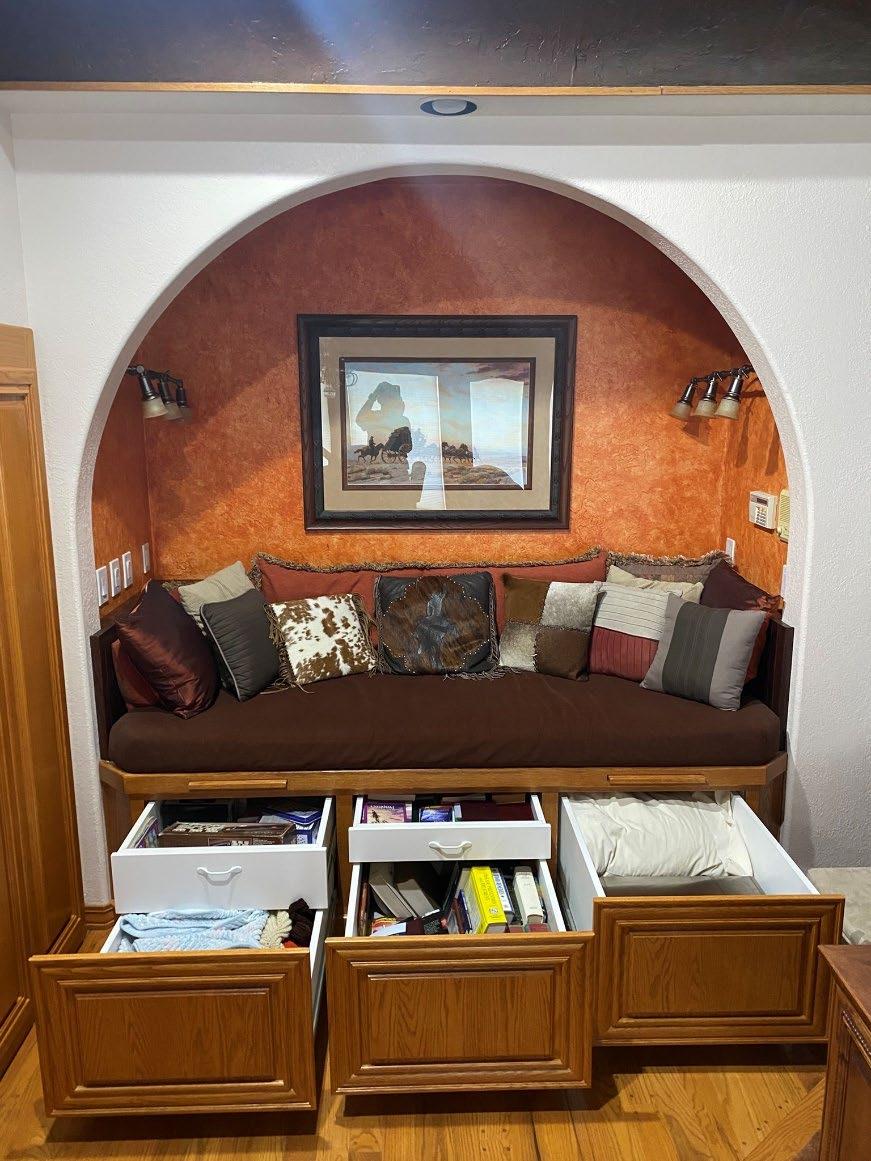
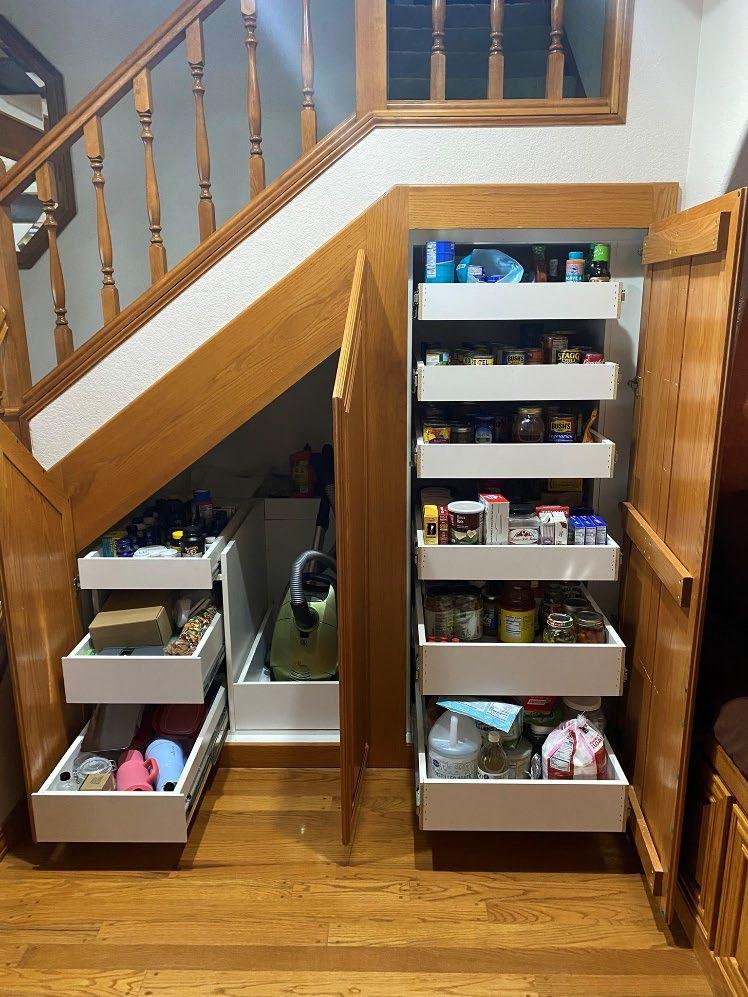
Look at all that storage! Wow!
6 deep roll out shelves measuring 24” wide x 27” deep.
Vacuum/broom storage and three more roll out shelves.
Additional lounge area and storage in great room and under stairs to 2nd floor
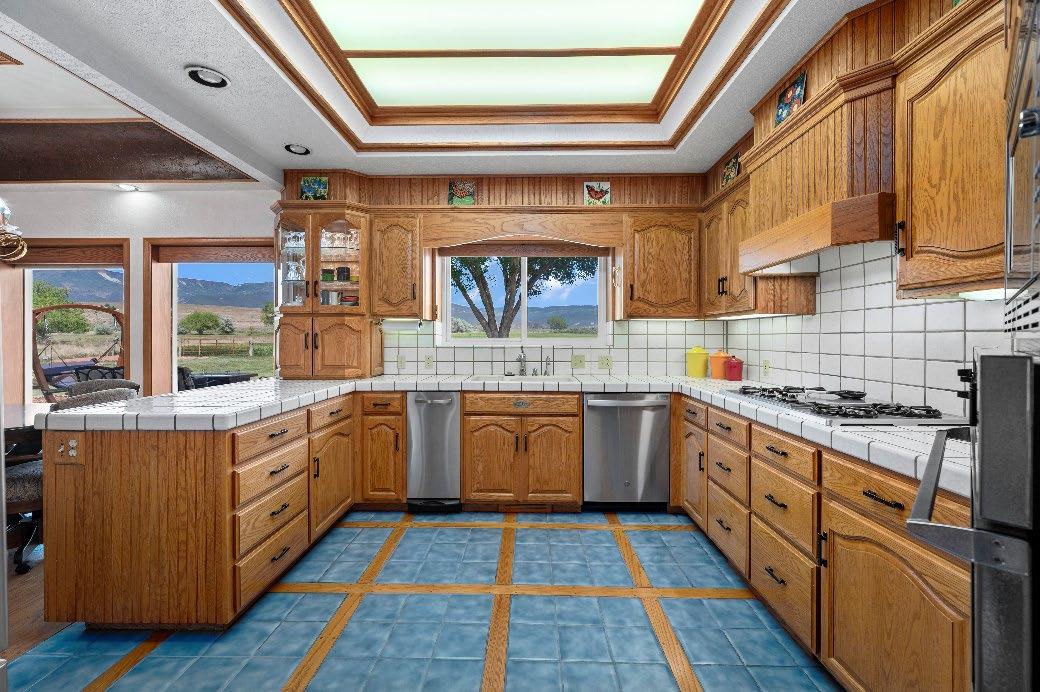
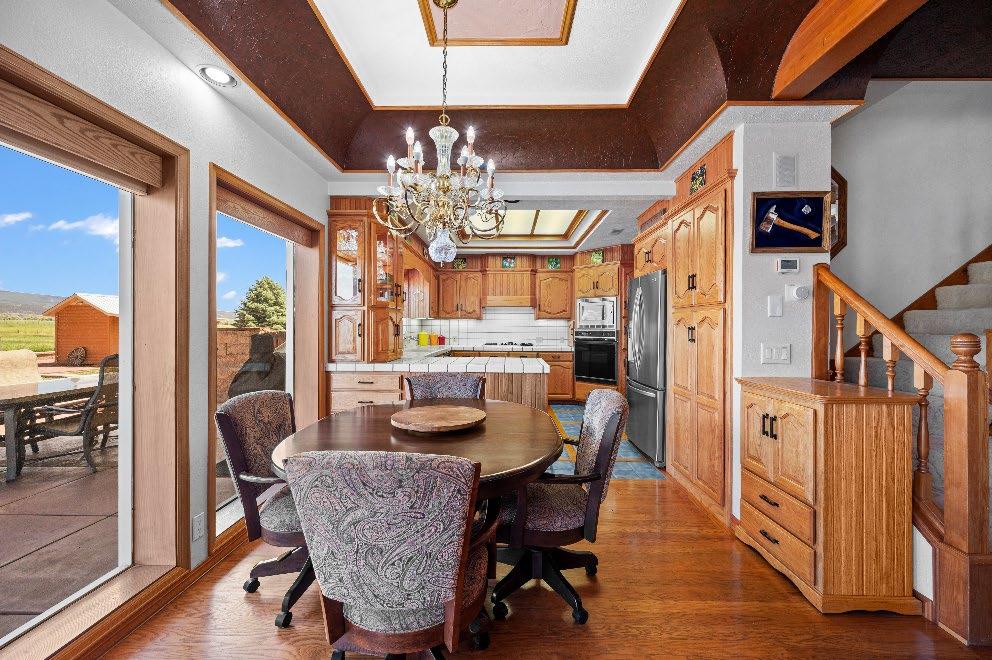
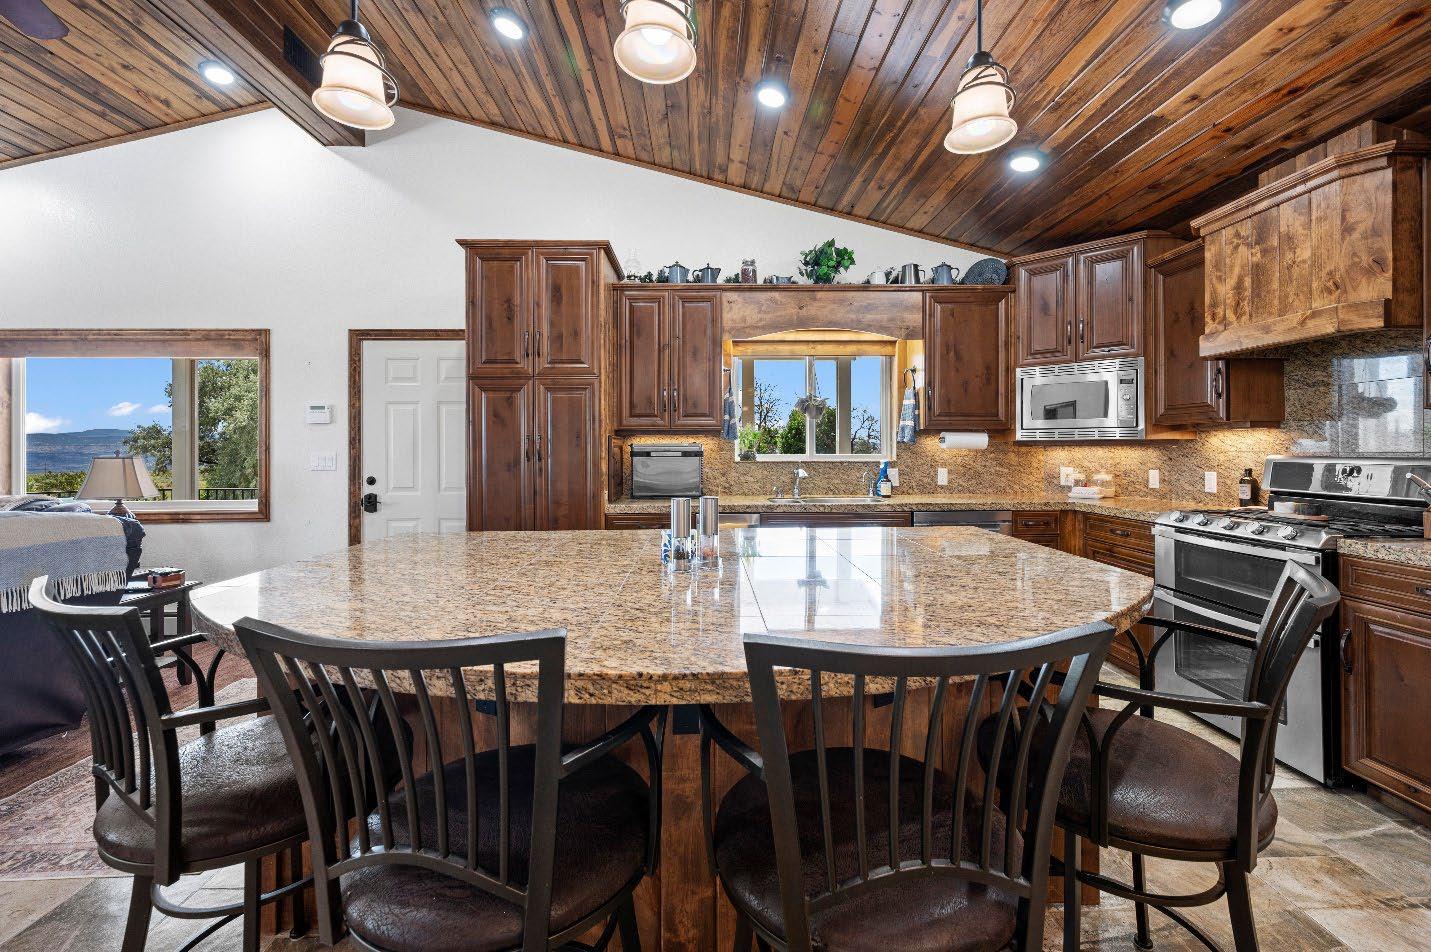
• 12’ X 12’ custom kitchen with oak cabinet doors and trim
• Countertop gas cook top
• Built-in microwave with built-in oven below
• Dishwasher, Trash Compactor, Refrigerator
• Tile counter tops
• Undercounter lighting, overhead soffit lighting
• Kitchen Pantry located adjacent - storage measuring 38” X 42” with rollout shelves
• Additional pantry around the corner by the stairs.
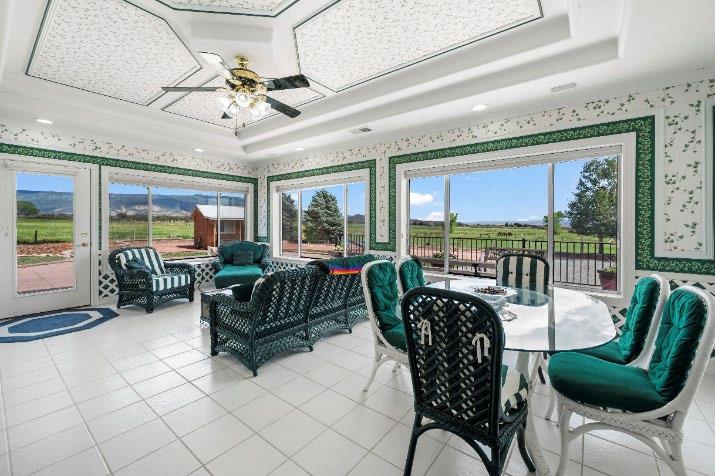
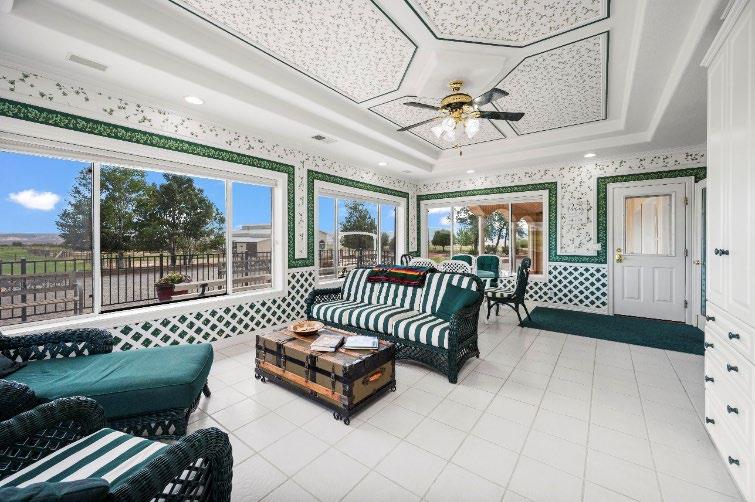
• 21.1’ X 15.1’ room size
• Custom built-in cabinets with granite top
• Special lighting and fan
• Tile floors
• Custom ceiling detail w/custom trim
• Cut glass French doors into the main house
• Two exterior entry doors
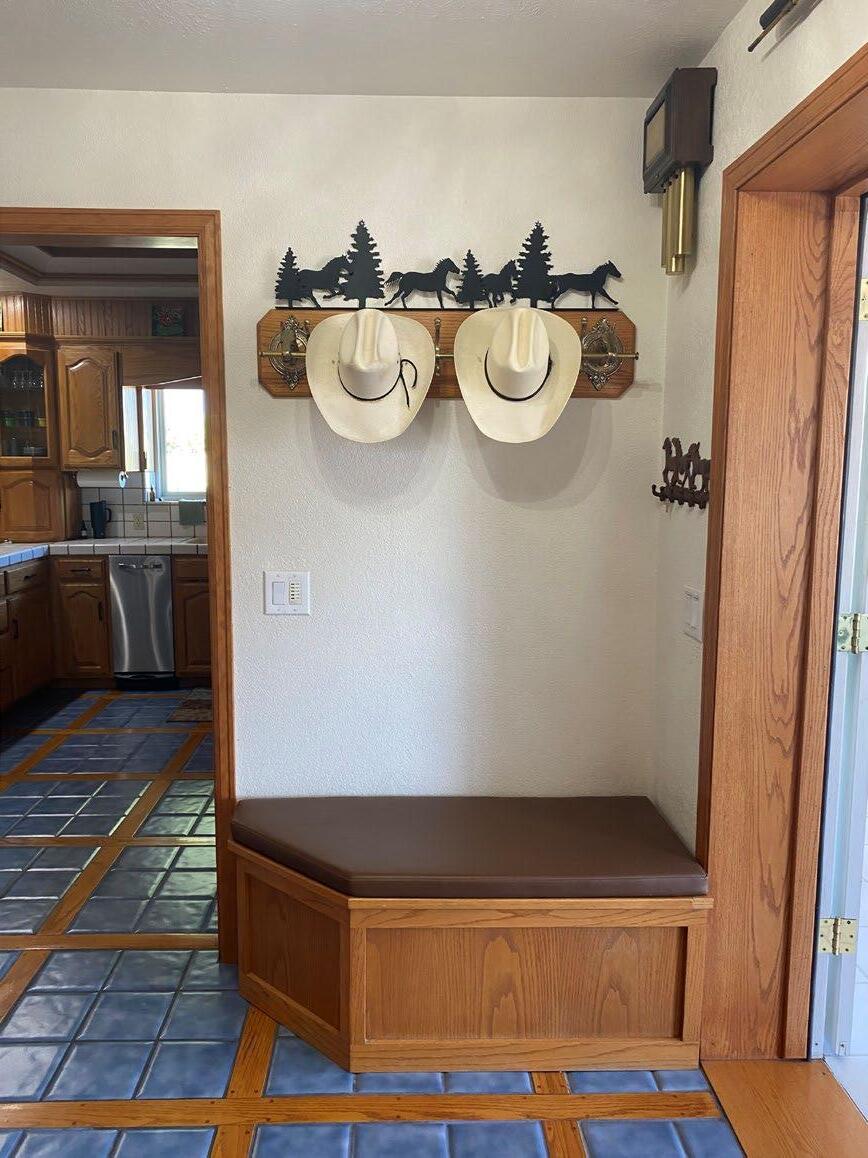
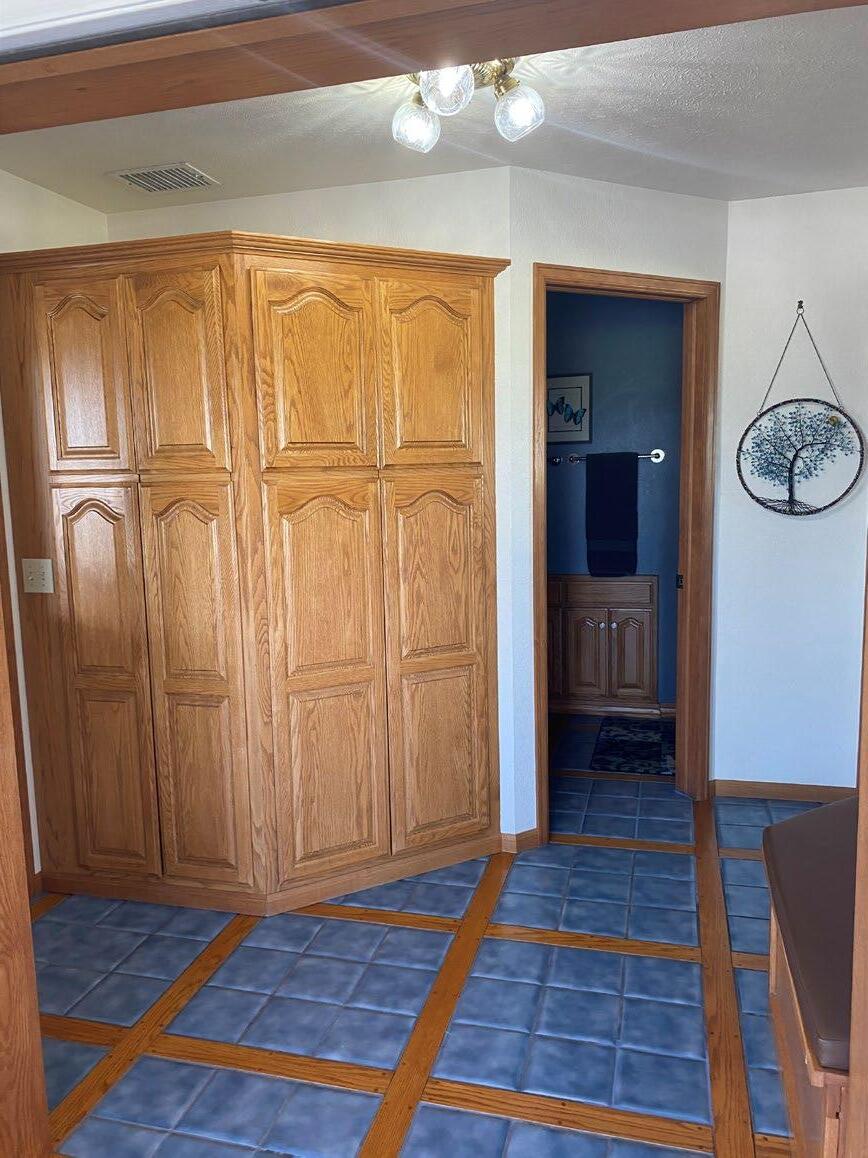
• Alcove in entryway from garage into house or sunroom, with custom bench seat with storage and storage closet
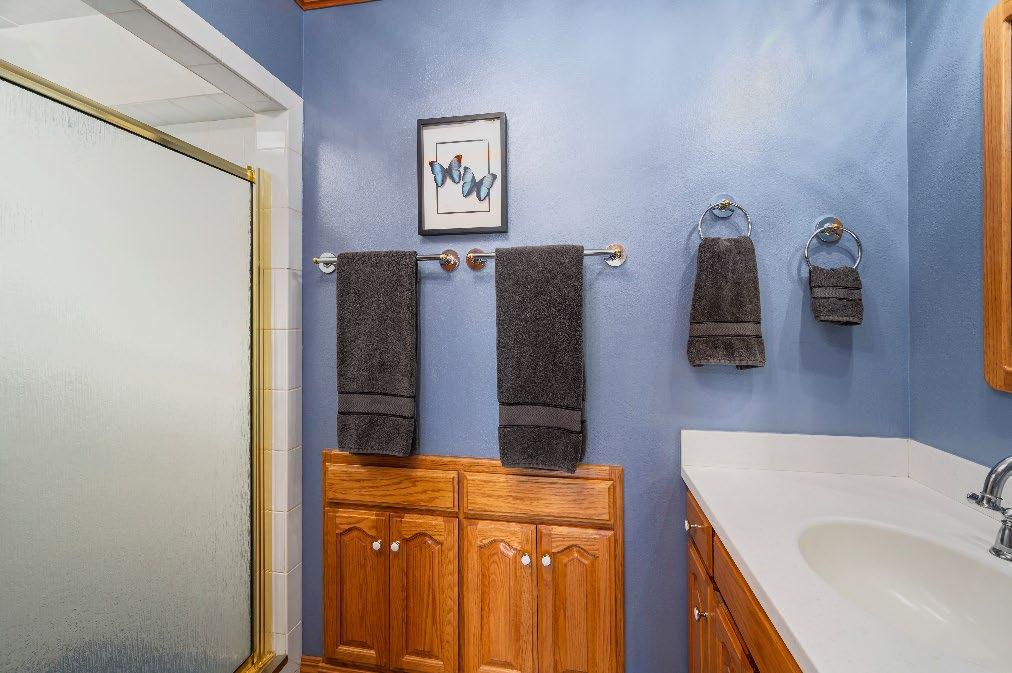
• ¾ bathroom with tile shower, solid surface sink/counter, inset cabinet niche
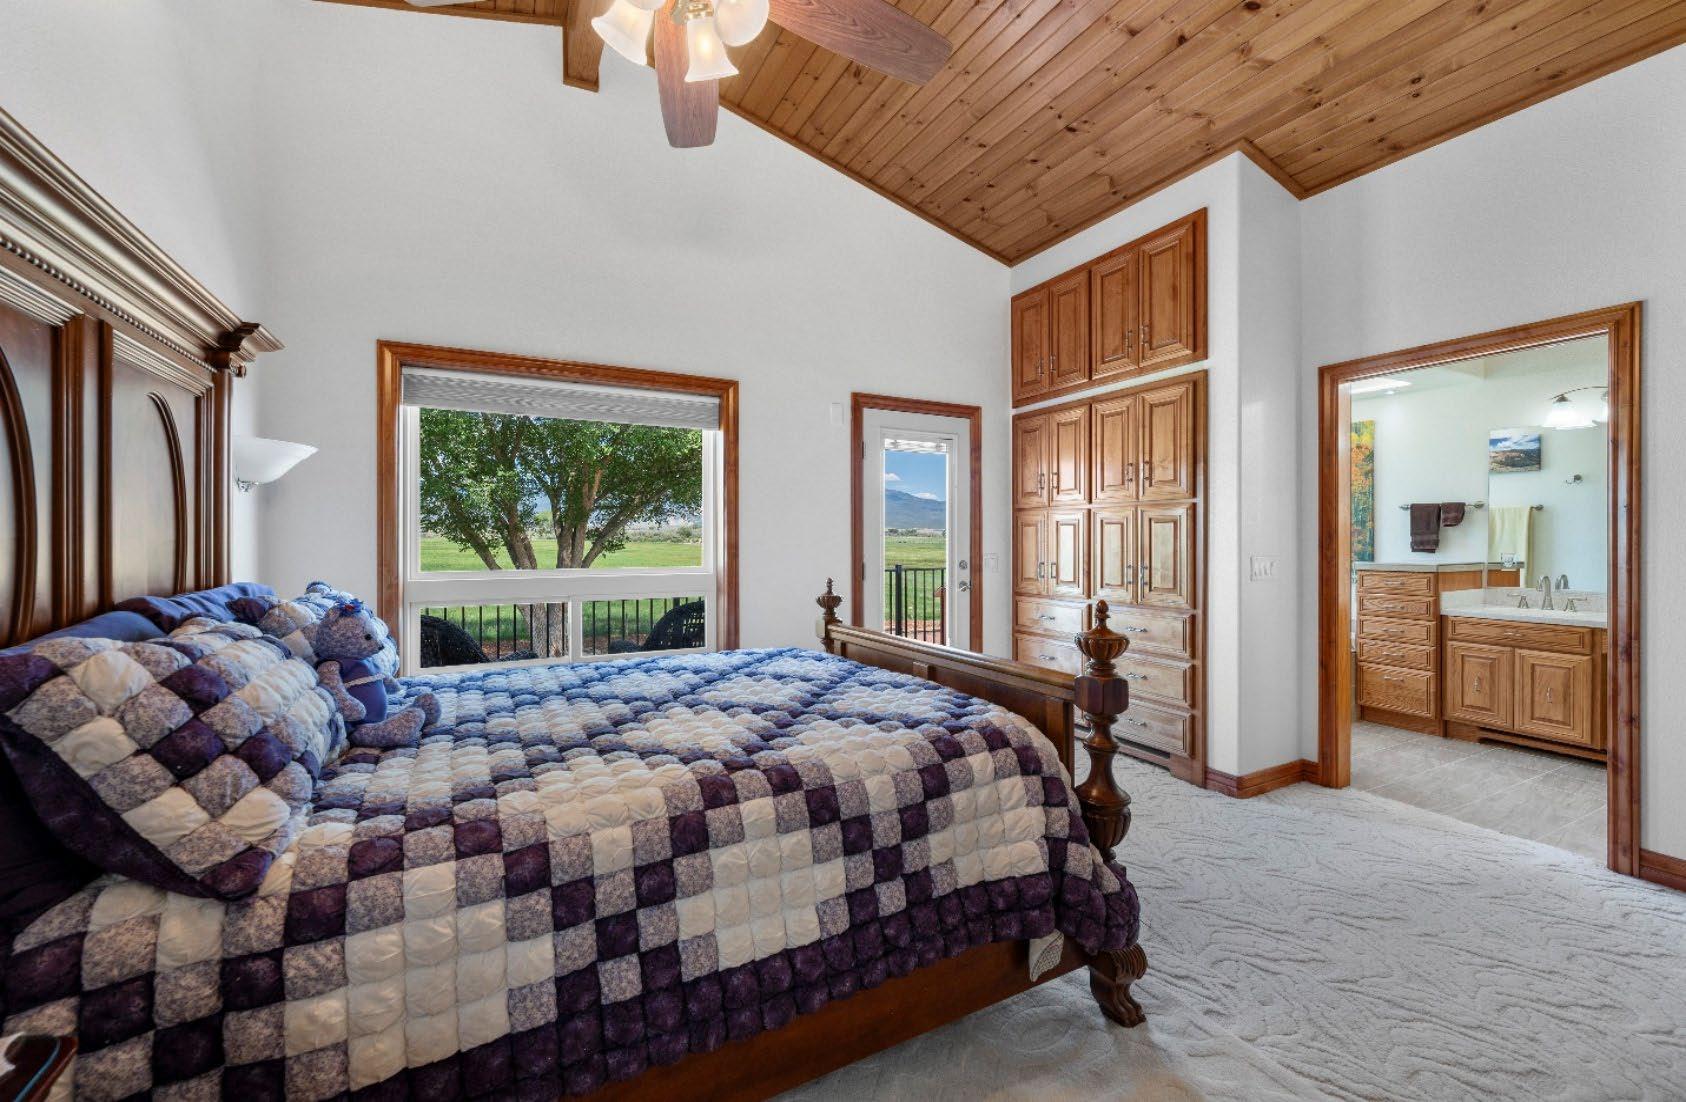
Master Bedroom with ensuite bath/2nd Floor/East Side
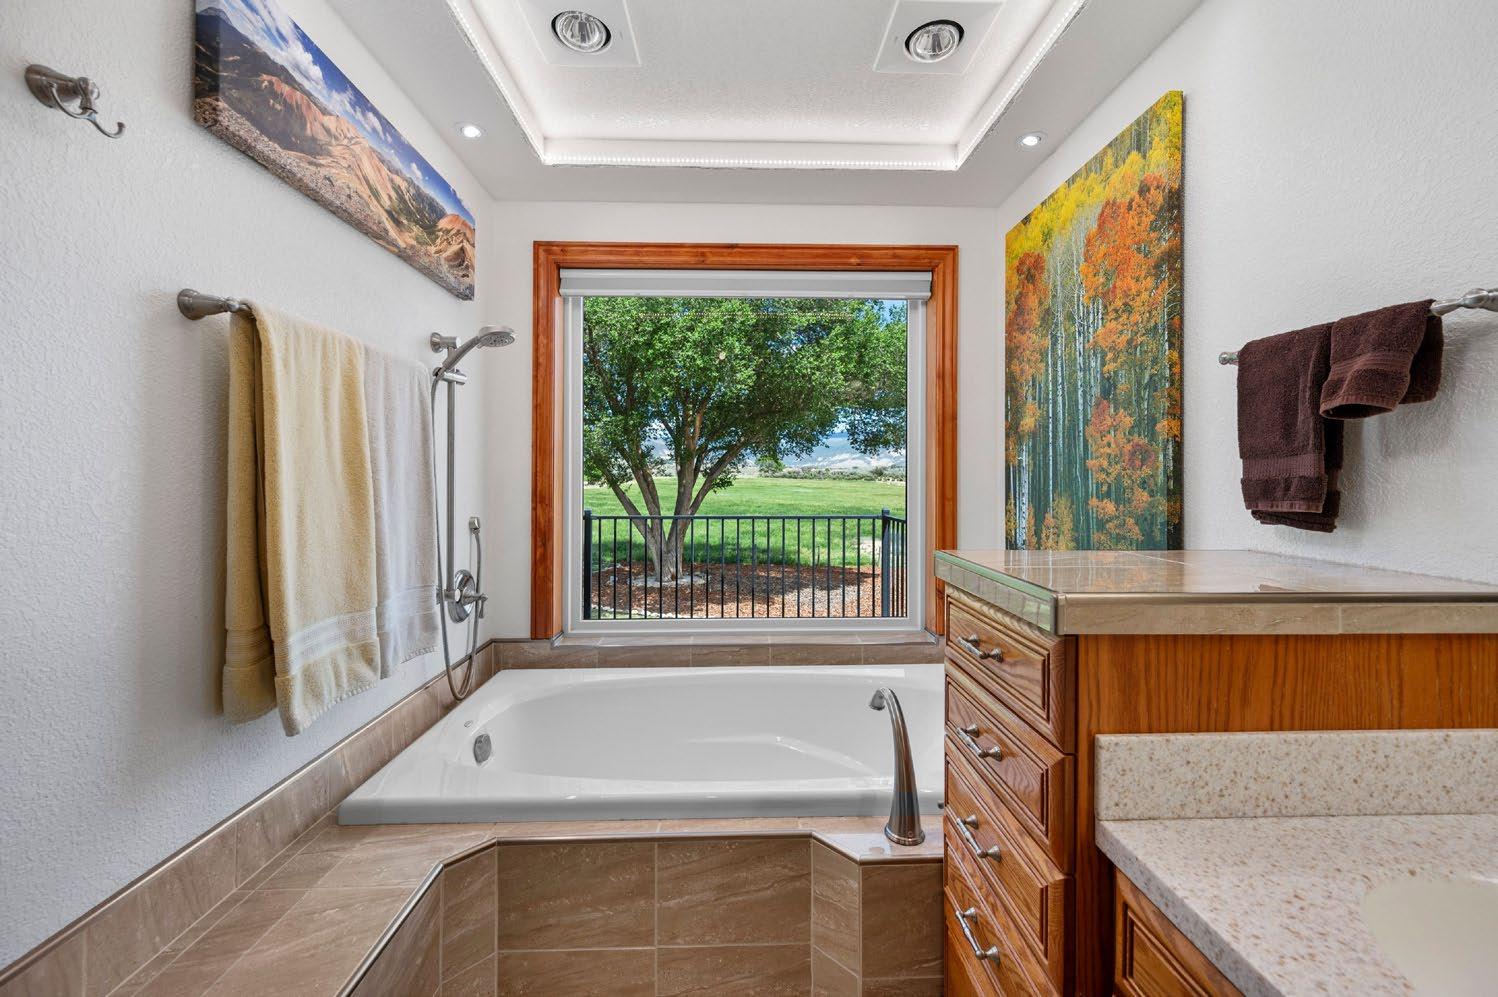
• Fantastic views of the Grand Mesa and Uncompahgre Plateau from the outside private deck, bedroom window, and soaking tub
• 15’ 4” X 14’3” room size
• 6’8” x 22’ Trex outside deck off the master bedroom
• Finished wood ceiling with fan/light
• All custom-built cabinets: 12 drawers, cabinet w/shelving above, upper cabinet w/glass doors, TV behind bifold doors, two “high” cabinets for infrequent access storage, 5’10” X 9’ walk-in closet with hanging and shelving
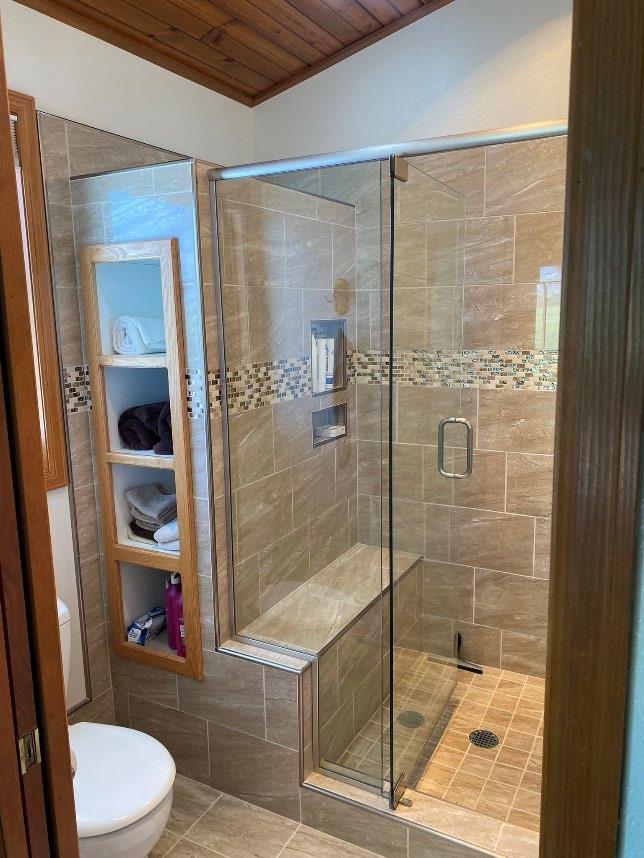
• Ensuite has separate shower and tub areas: 3’ X 6’ soaking tub w/hand-held shower head; 4’ X 8” X 3’6” tiled shower with seat and built-in niches, rain showerhead, custom glass wall and entry door; 4 - 16” niches beside the shower
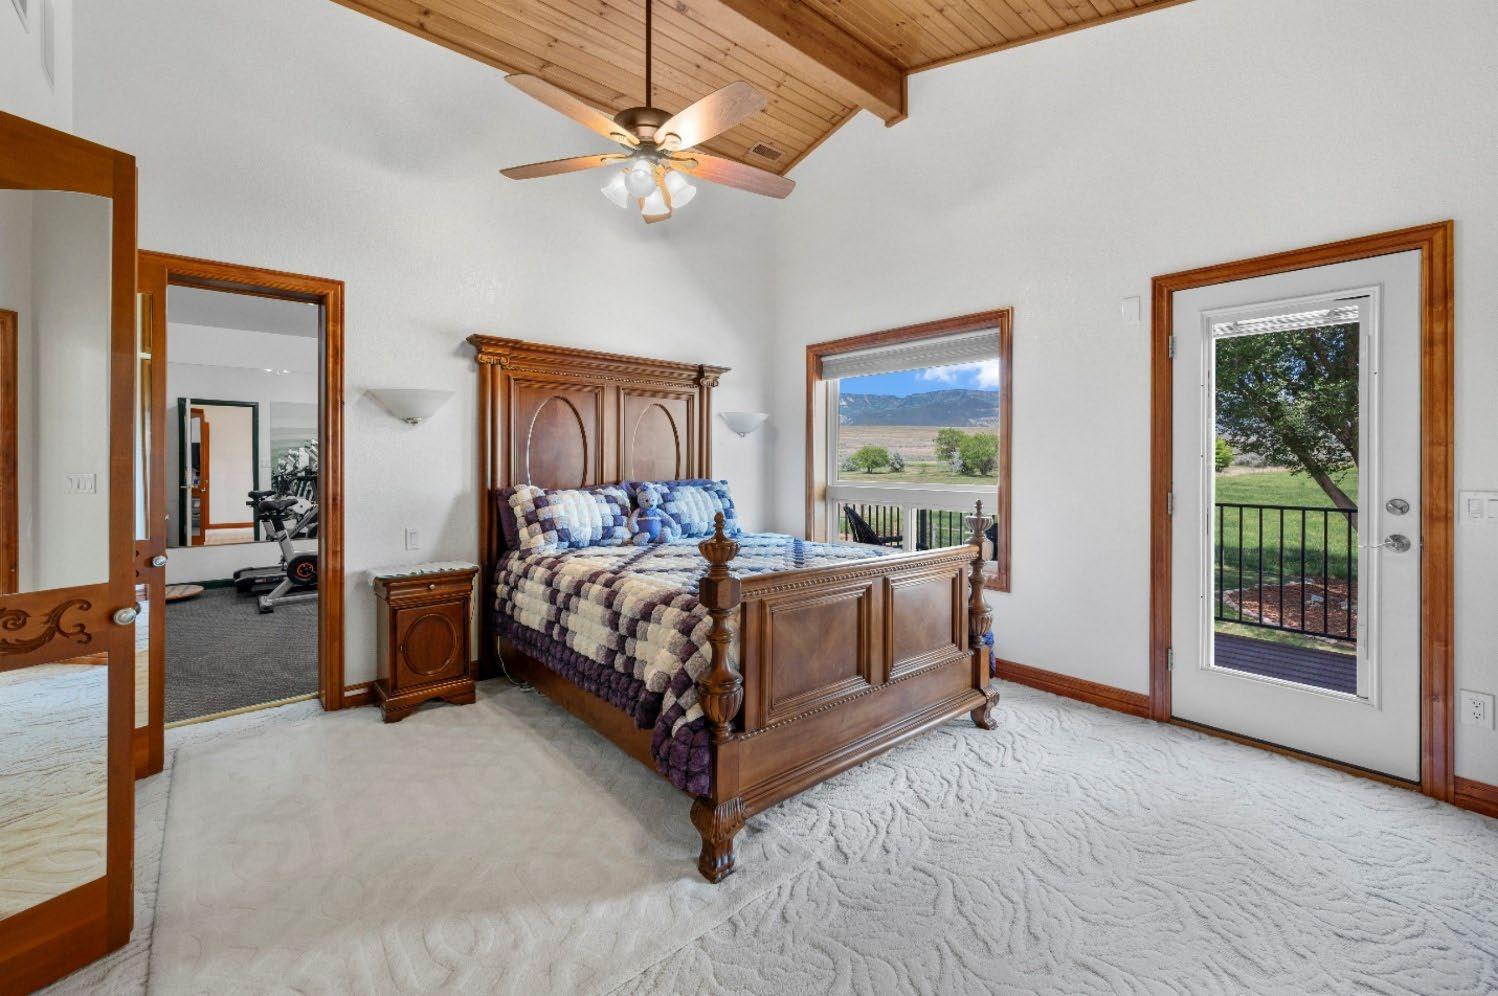
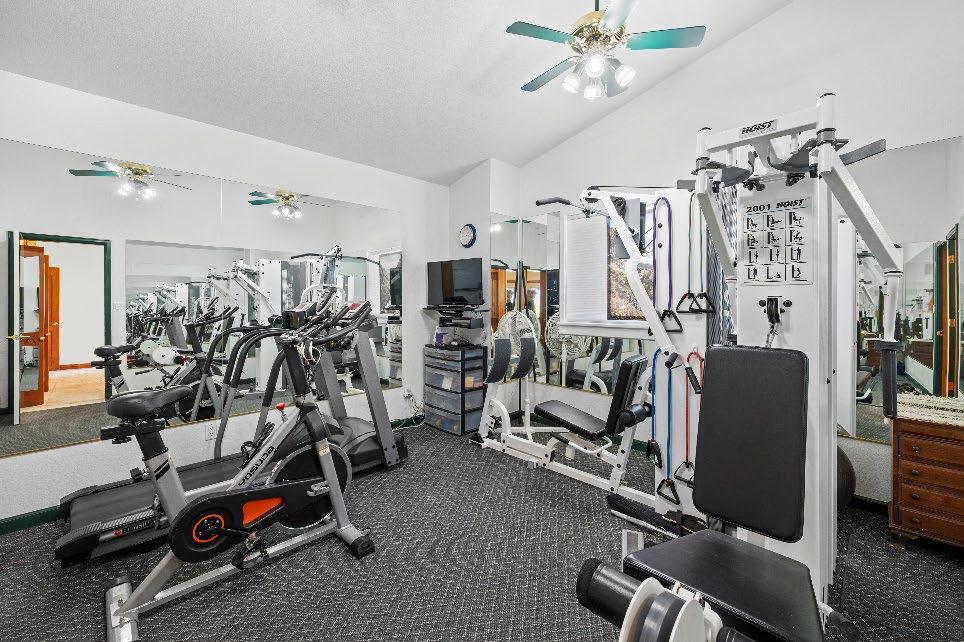
• 14’ 3” X 12’9” Room Size
• Upstairs; accessed off the Master Bedroom
• Mirrored on three walls
• 3’ X 4’ window
• Two ceiling fans
• Rubber sound-proofing under the carpet
NOTE: free standing equipment is NOT included in the sale
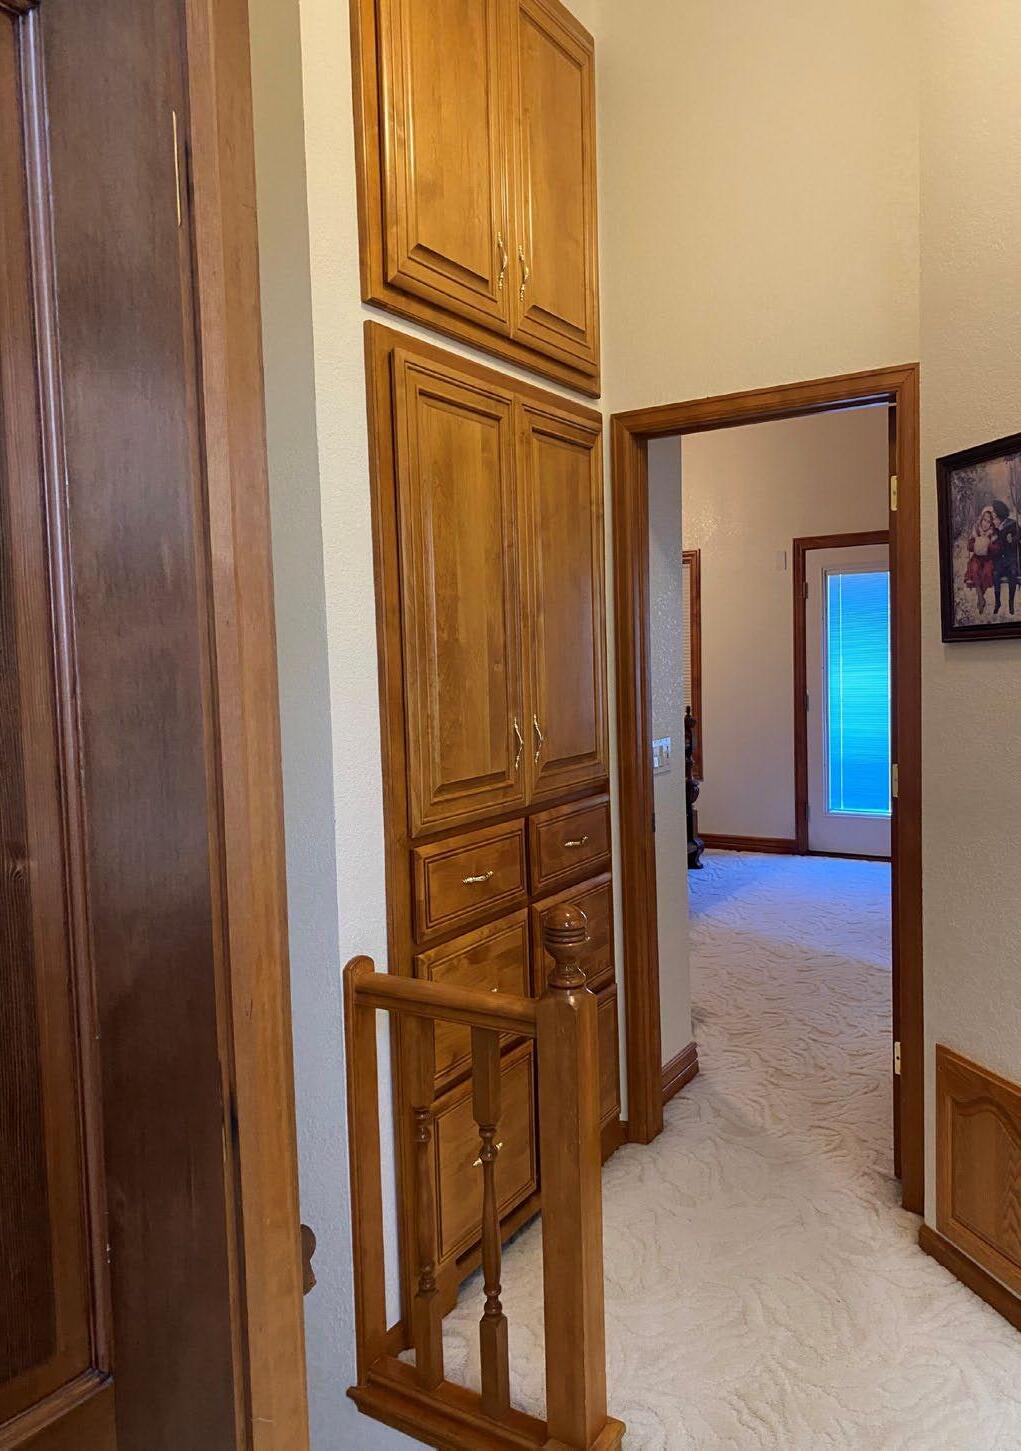
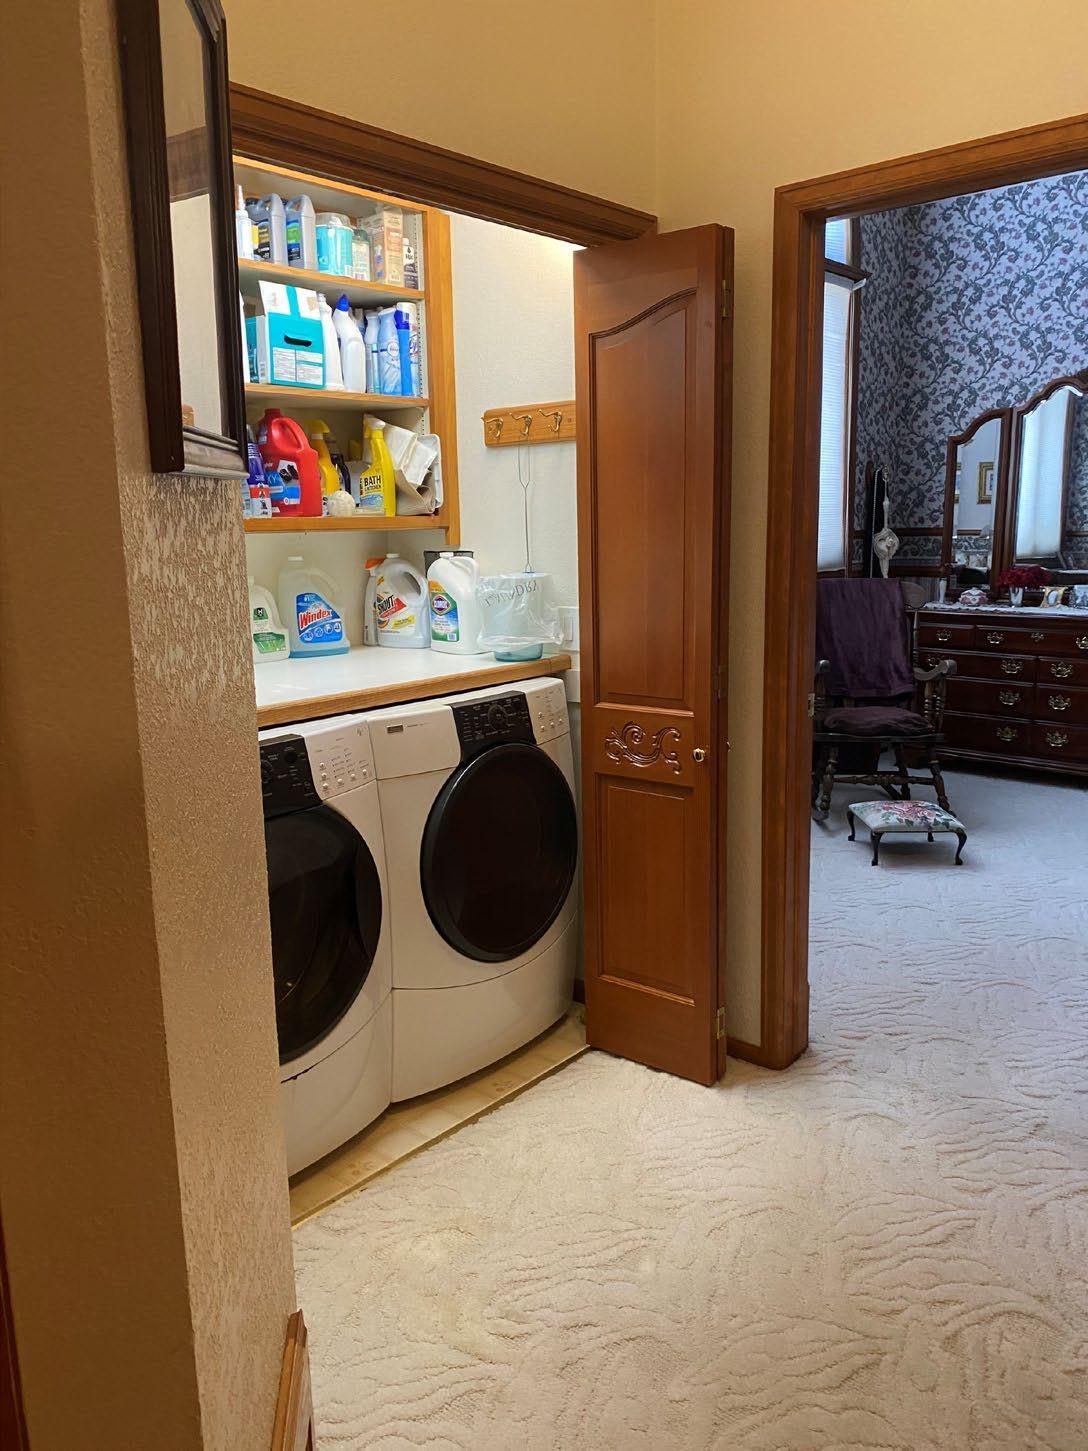
• Located on both sides of the alcove hallway between the Master Bedroom and the 2nd floor Guest Bedroom
• Washer and dryer are hidden behind wood bifold doors; current appliances will stay with the house
• Large Melamine counter sits above the washer/dryer; upper wall cabinet with open shelving for laundry storage items
• Across the hall, custom cabinetry with full extension drawers, large shelving area above the drawers, and additional high cabinets
Sports/Hobby/Storage Room/2nd Floor
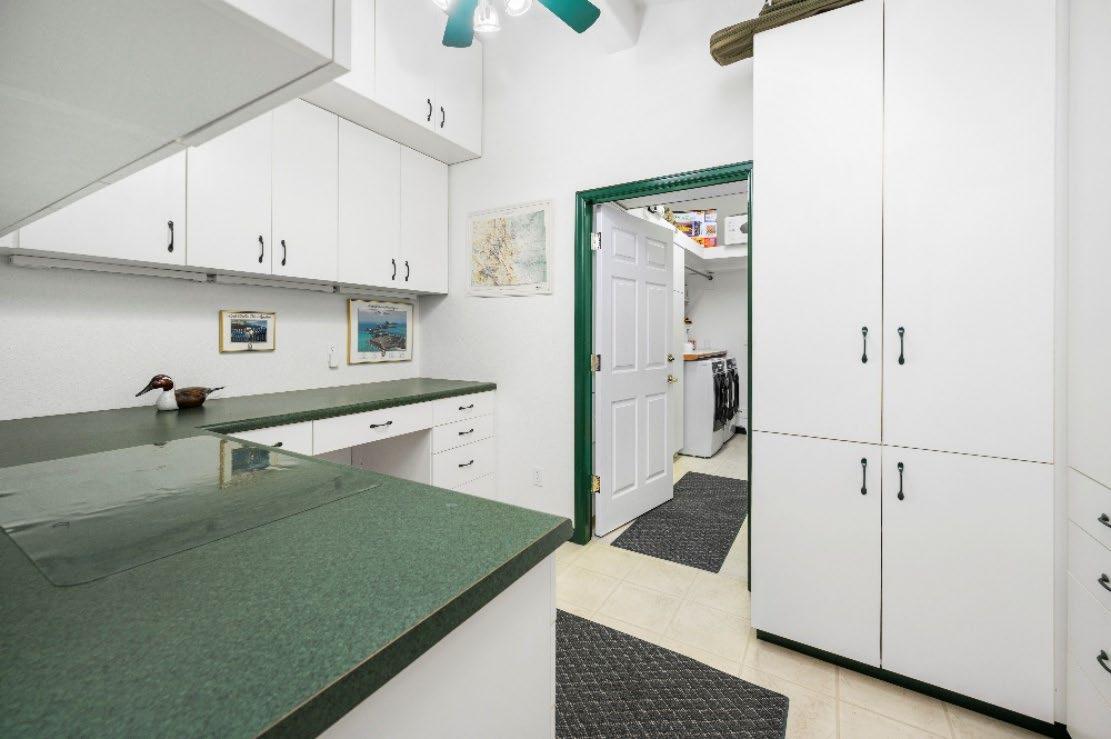
• 7’8” x 12’9” sports room/storage area is accessed via the Master Bedroom/exercise room or the ADU
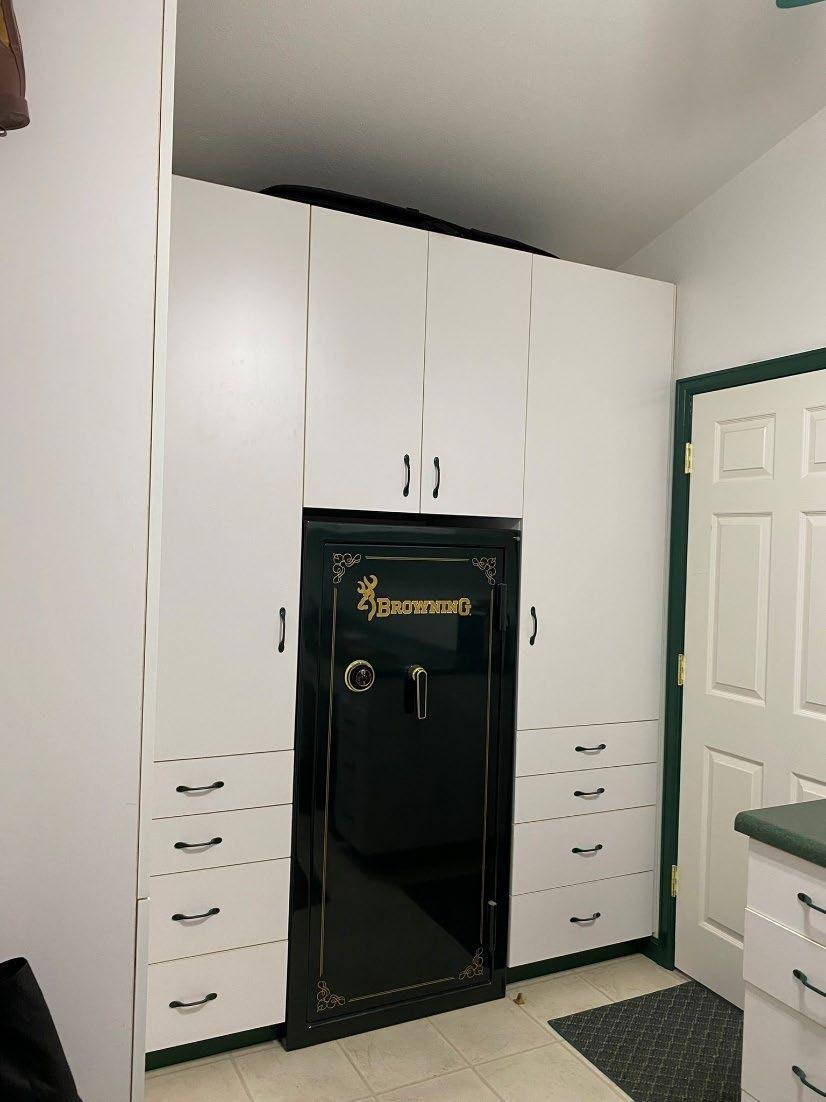
• Built-in gun safe is included in the sale
• Walls fully faced by cabinets, includes high storage
• 2868 fire-rated door with deadbolt that closes off/allows access to the ADU
• Undercabinet lighting and overhead fan/light
• Small electric heat strip for heat
Guest Room w/ensuite bath/2nd floor
• 17’ x 12’6” Room Size
• Custom cherrywood cabinetry and trim, with vaulted ceiling
• Upstairs loft and built-in library area
o Ladder with marble treads to library area
• Gas fireplace with mantle and marble surround
• Closet doors with oval inset mirrors
• 2 - 8’ X 4’ Marvin casement windows flank a picture window, w/8’ Marvin Arch Top window above; excellent views to the south
• Private bathroom with shower, cherrywood cabinets and trim
o 5’ X 3’6” marble tiled shower with dual showerheads, and seat, glass doors, marble-top vanity with cherry vanity mirrors and tall matching linen cabinet
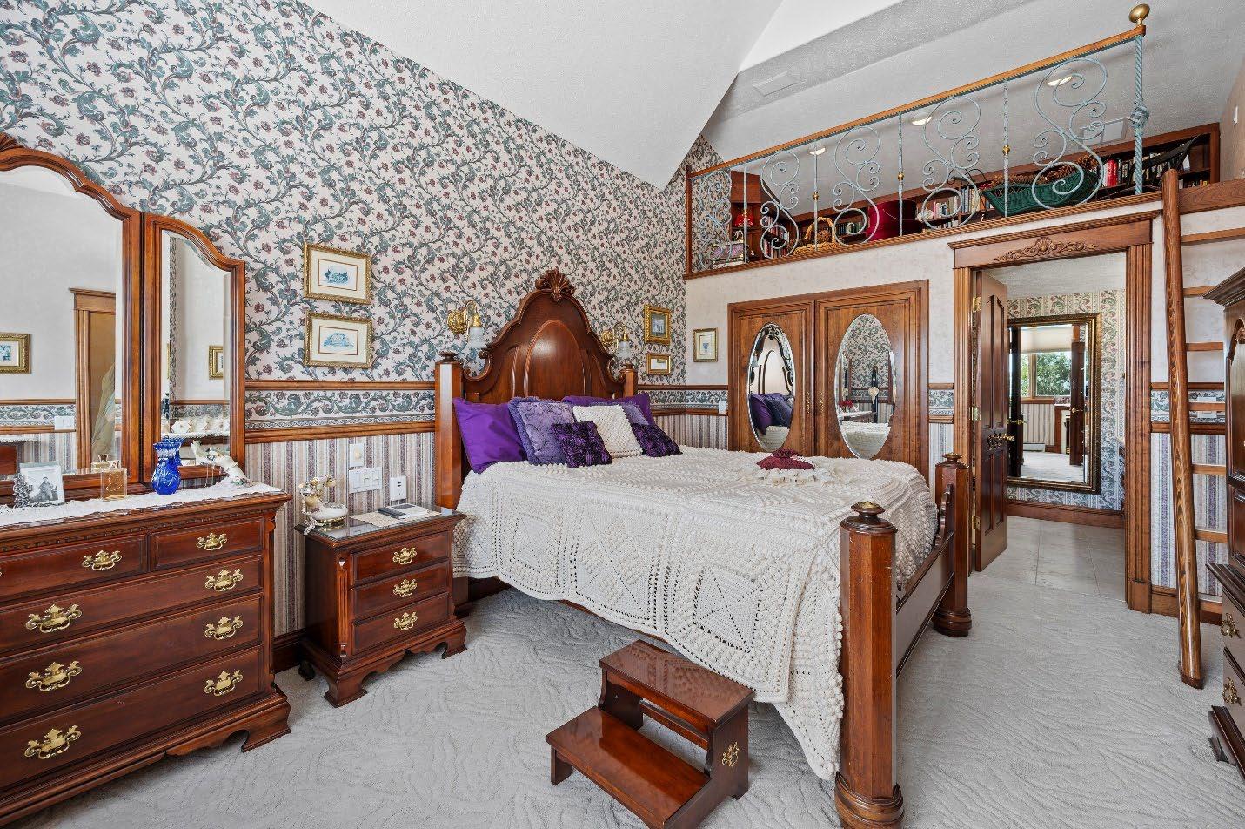
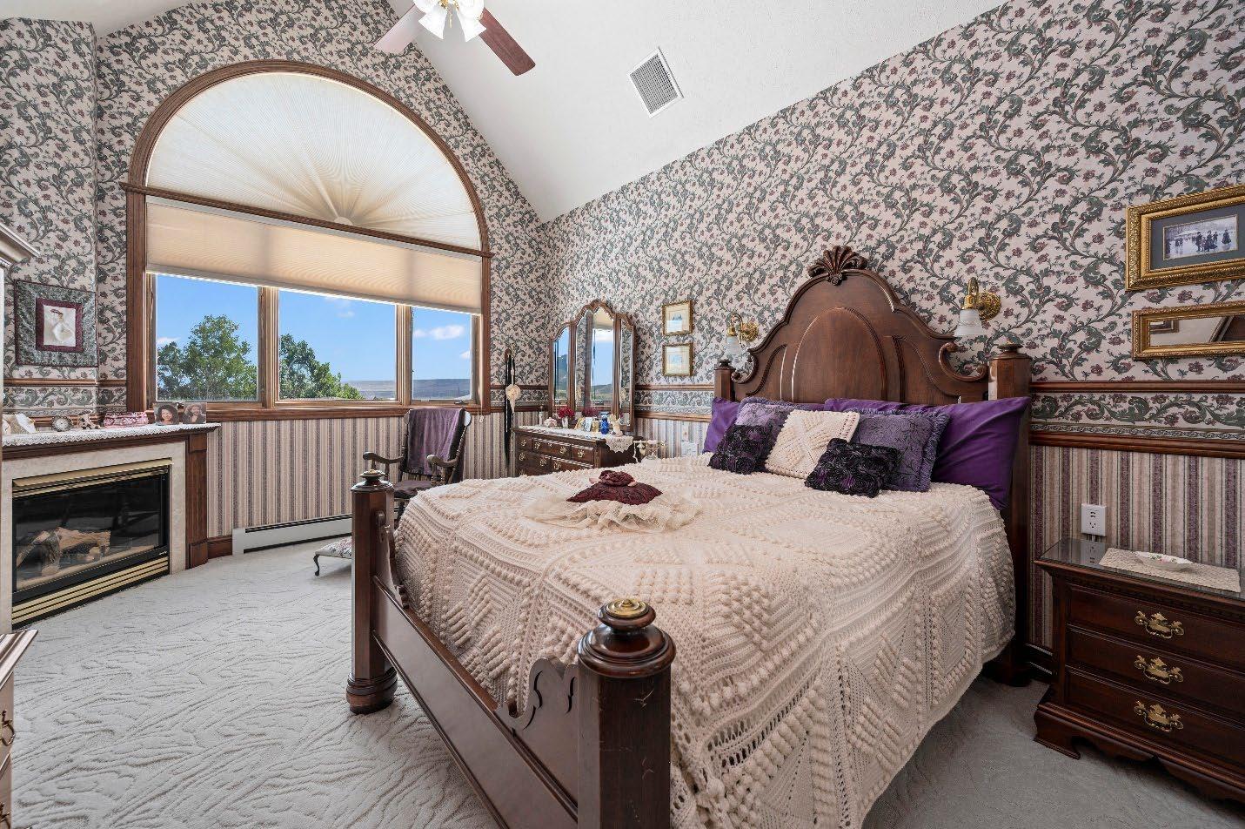
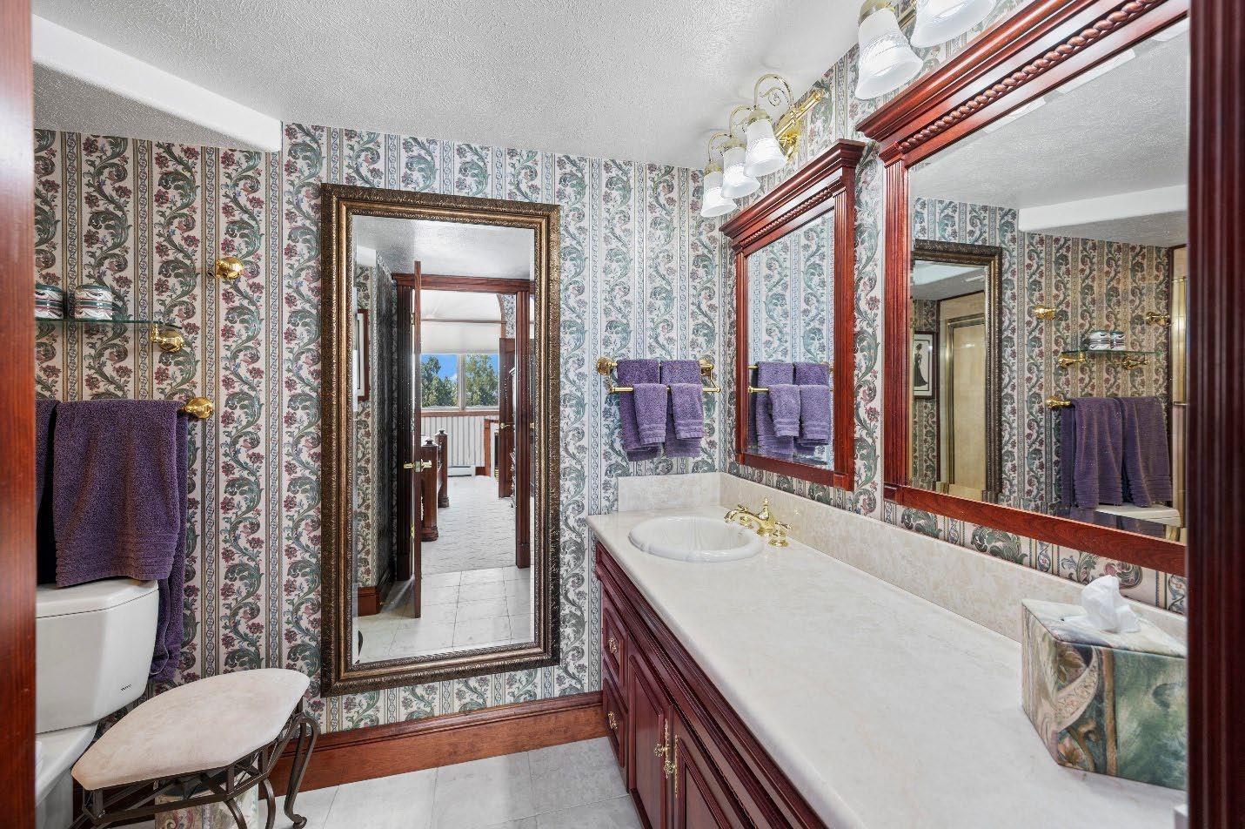
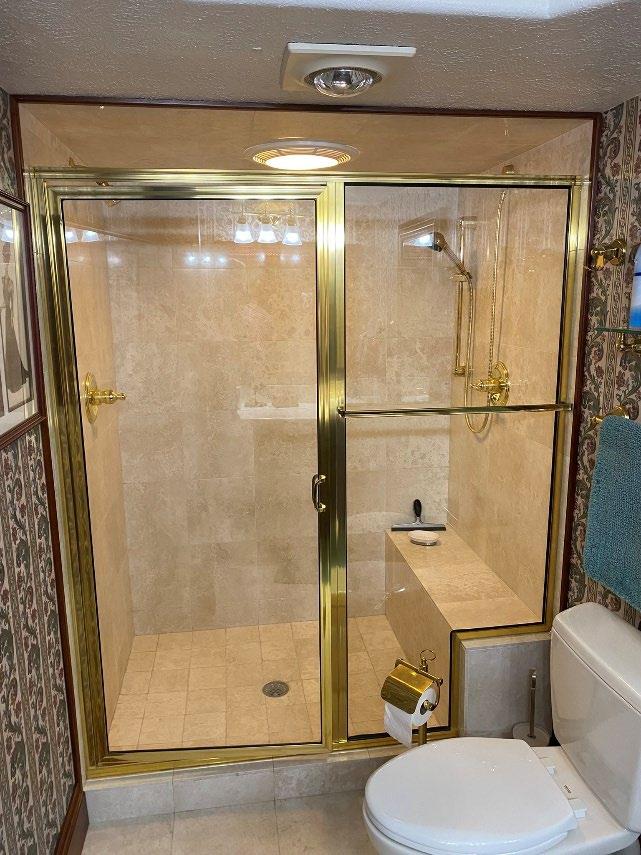
-
• Attic storage available upstairs off the guest room, accessed by the Loft ladder
Above Downstairs bedroom
• Access from rear garage via a ladder
Above ADU –
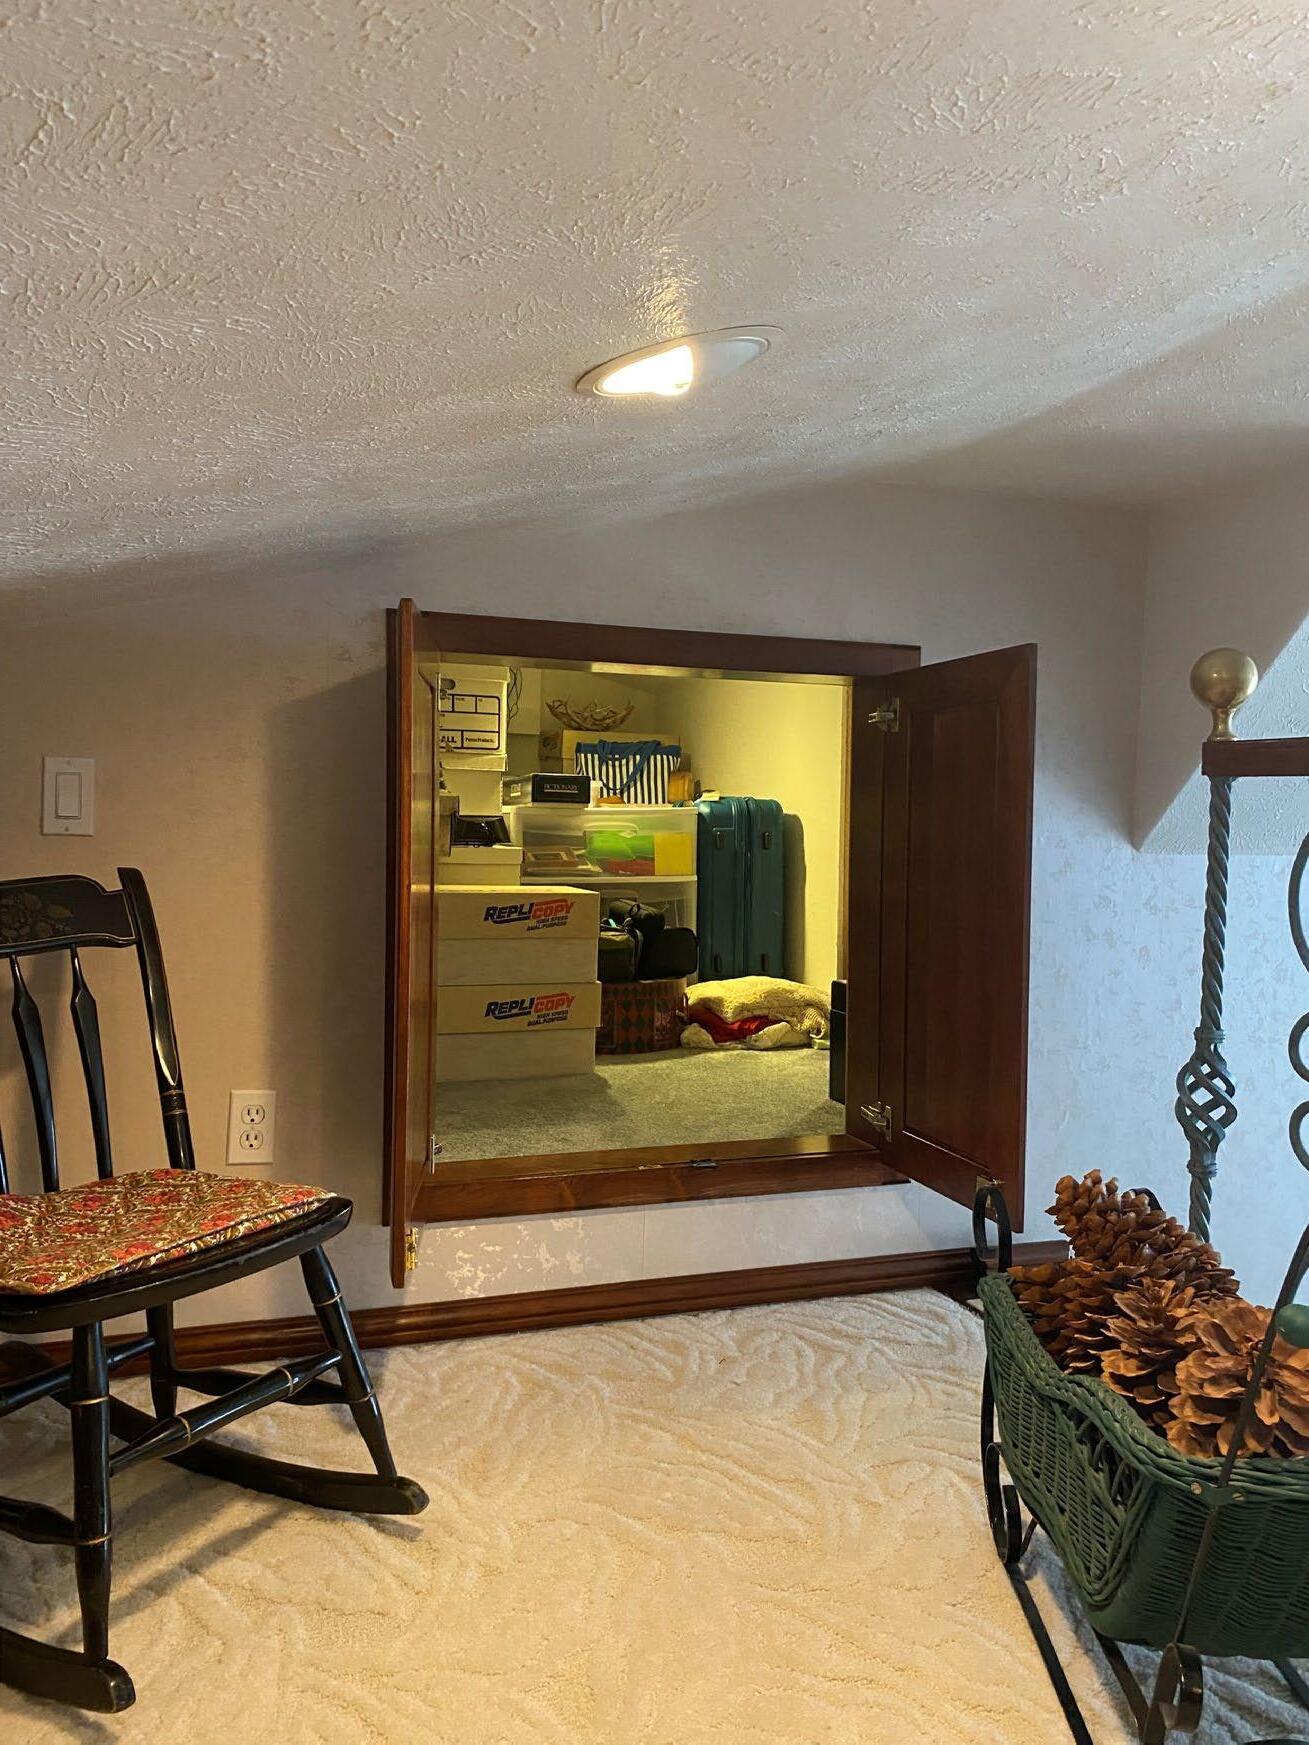
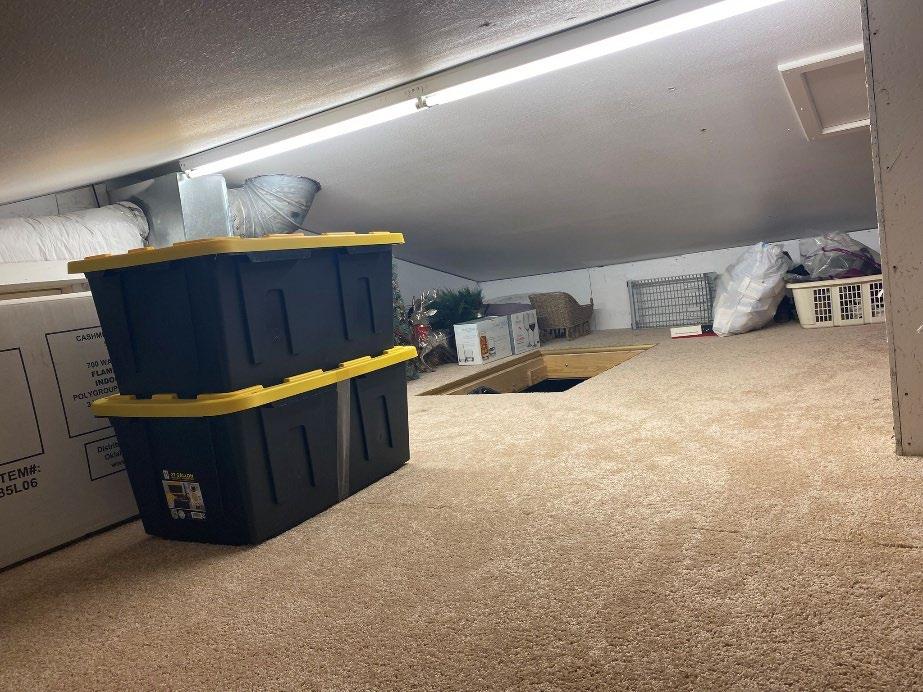
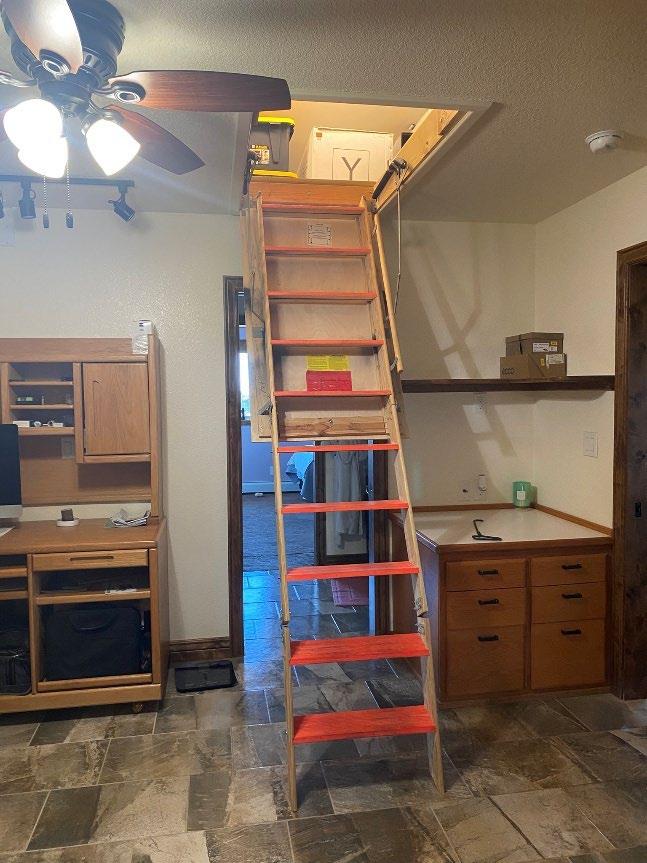
• Access via drop down ladder in ADU (see picture in ADU)
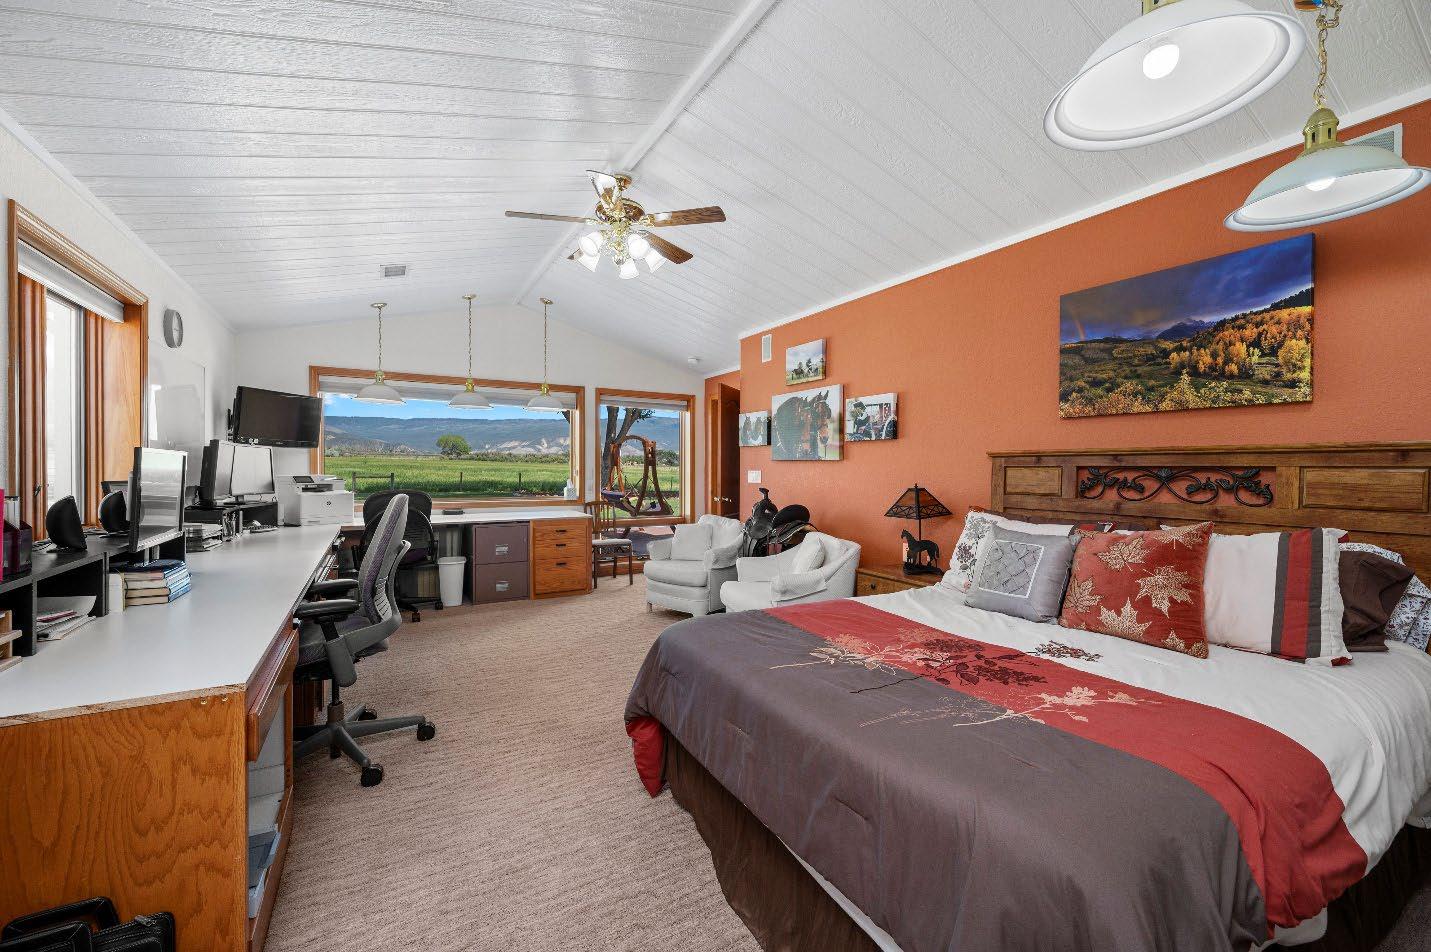
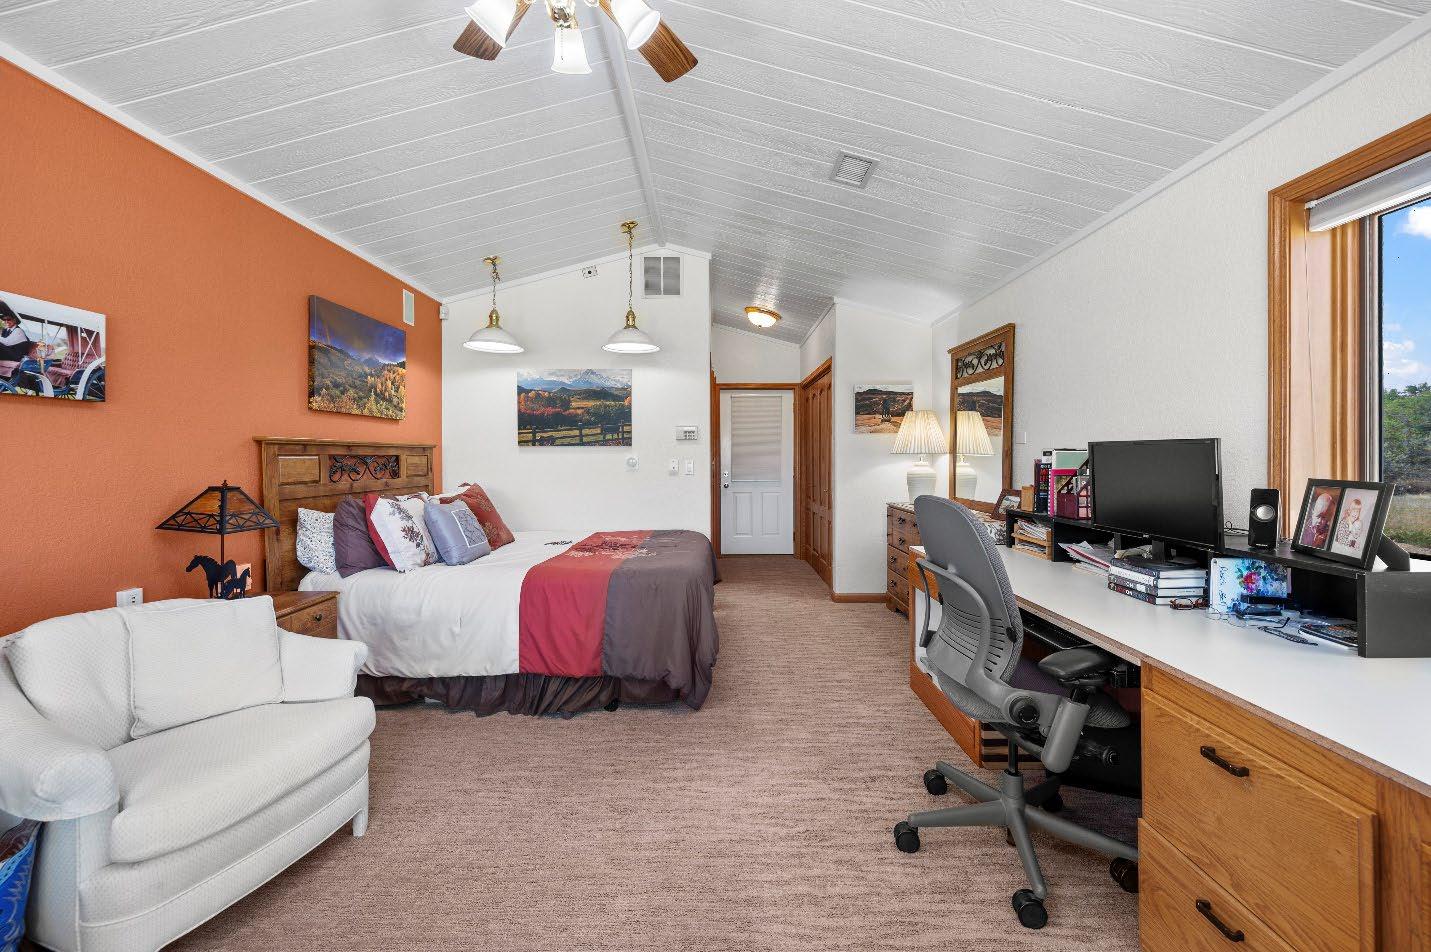
• 13’6” X 20’6” with interior door and private door to rear garage and exterior
• Queen bed, end table, dresser and sitting area
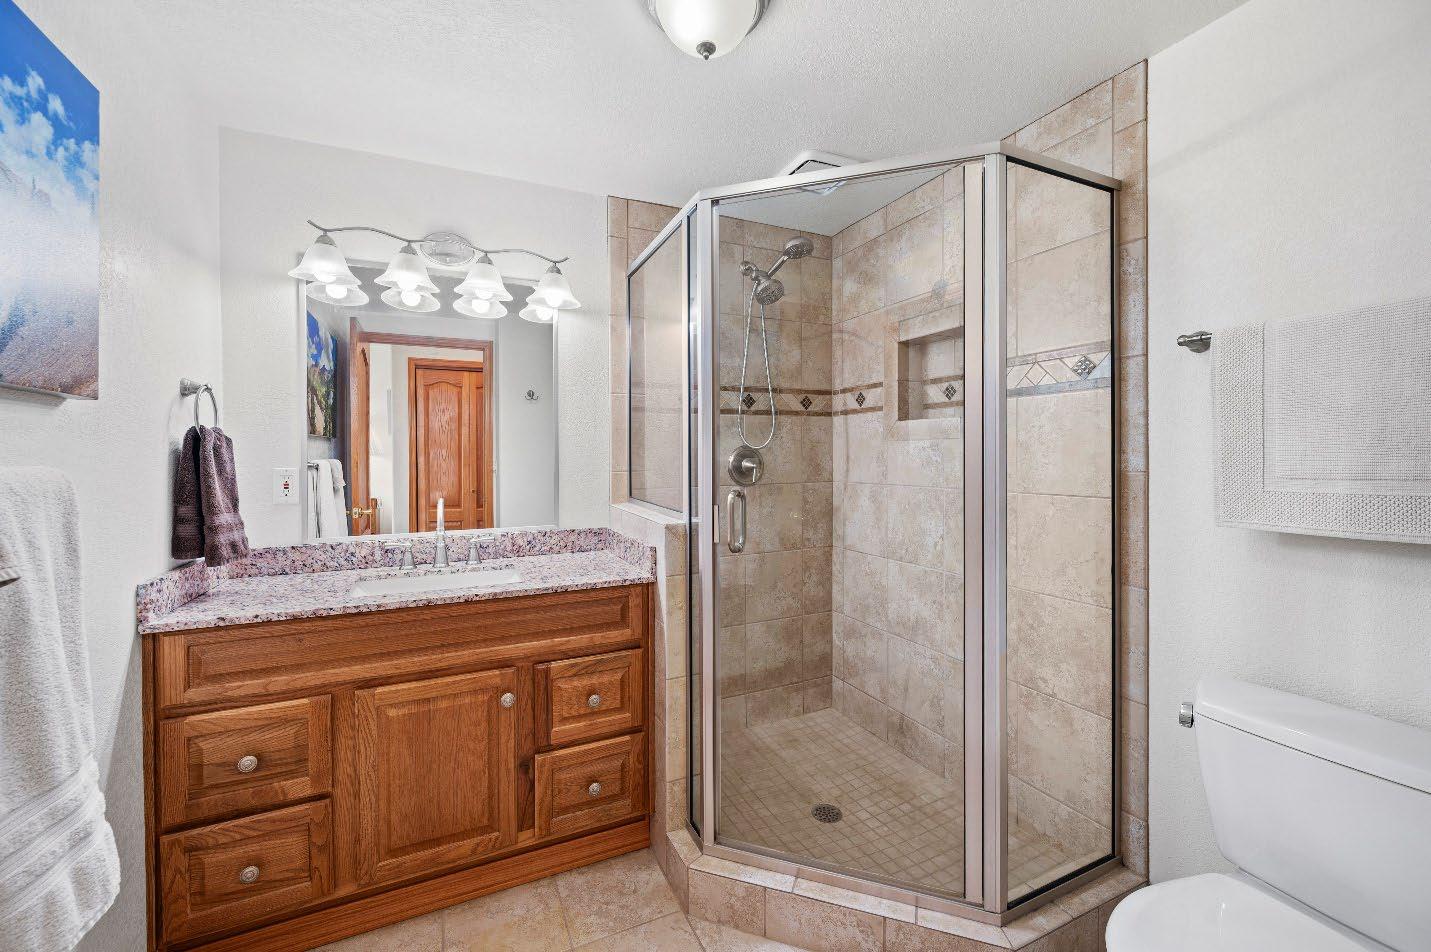
• 7’x6” x 8’6” private bathroom
o Tiled shower with glass frame and door
• NOTE: Current owner will be removing desks and cabinets
o With the cabinets removed, this room will accommodate 2 queen beds along with desk, nightstands & seating, a large bedroom suite or could become a full-sized office
• Closet and two cabinet shelving units on opposite side of hallway to exterior door
• View from the multiple windows are to Grand Mesa to the east and grassy fields to the north
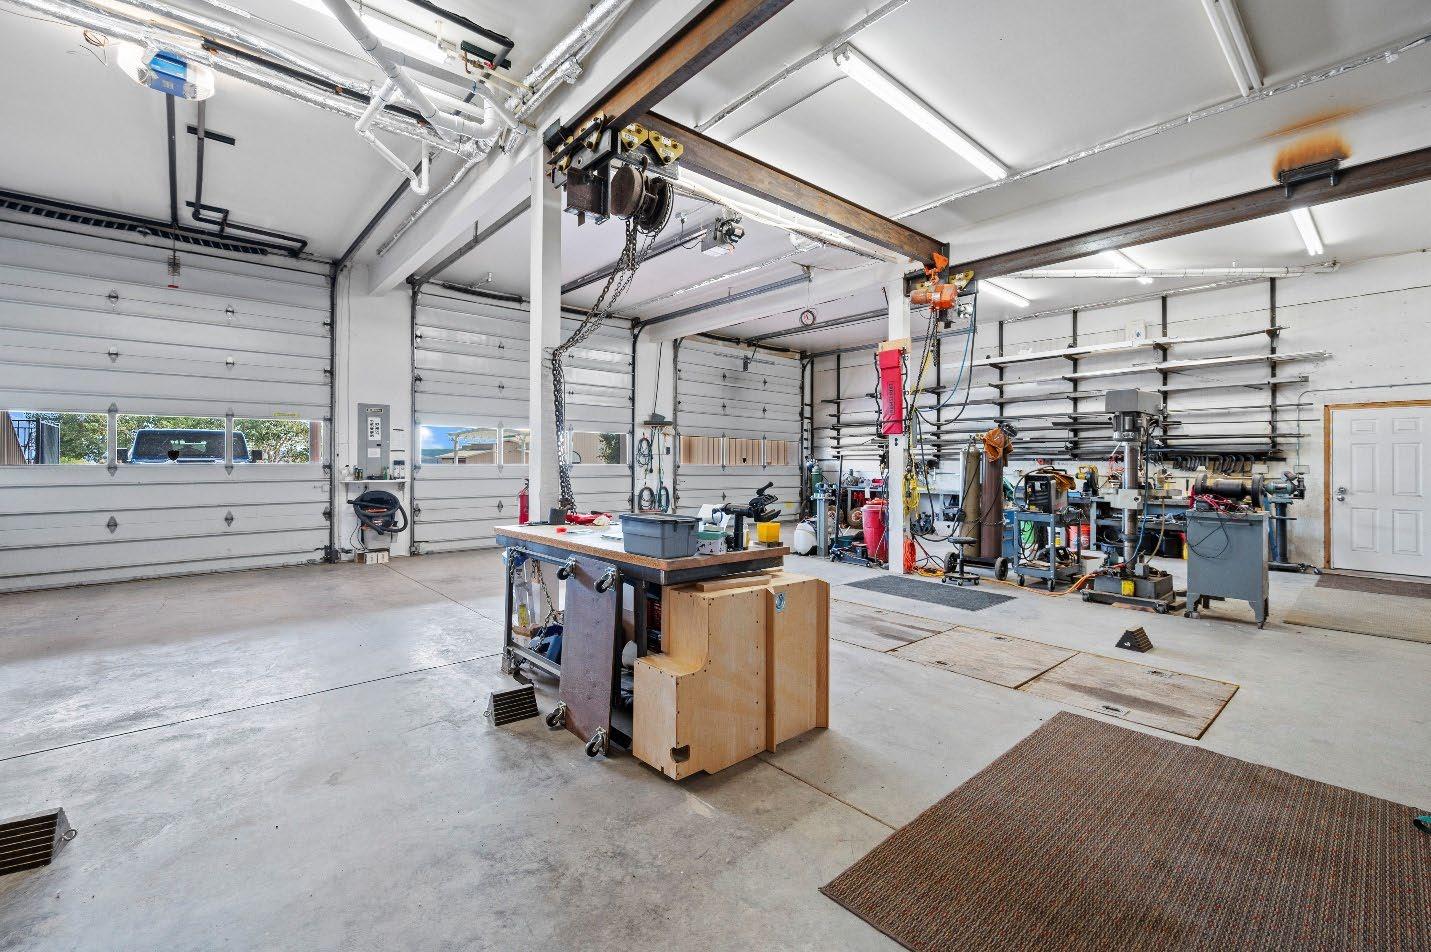
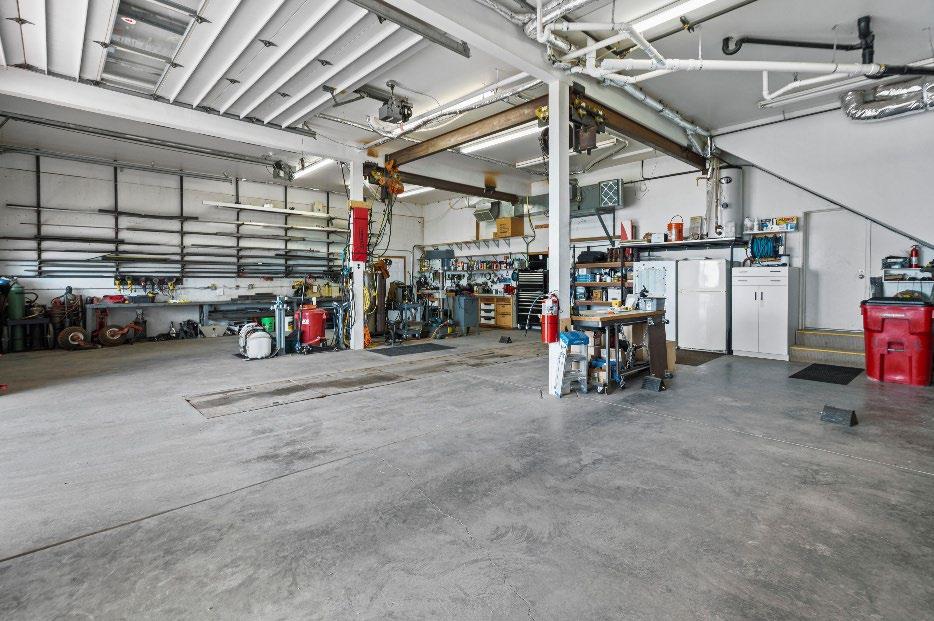
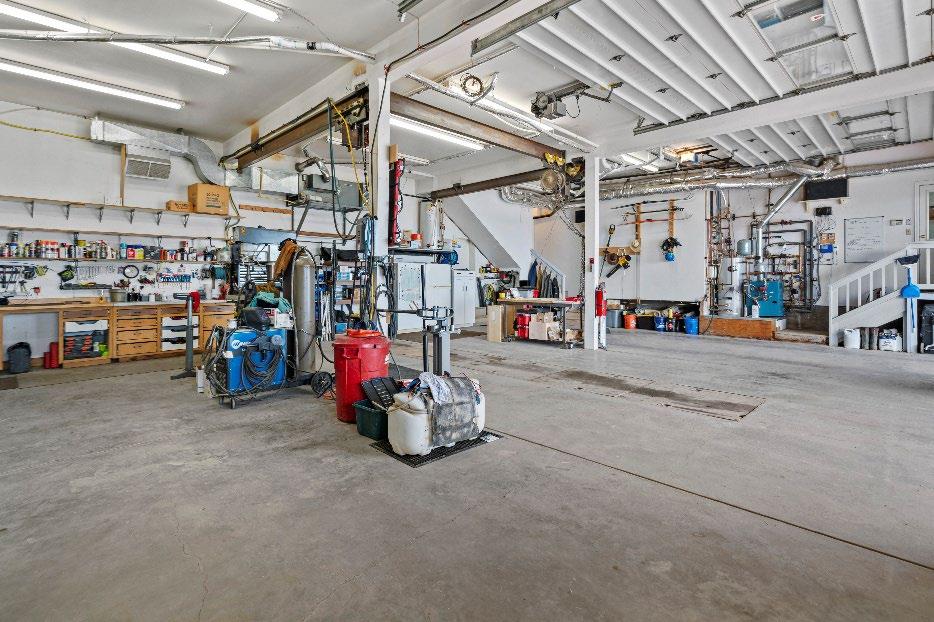
• 34’ 6” D x 45’ W (1,635 square feet) oversized garage w/3insulated overhead doors; 2 - 12’ X 12’ and 1 - 10’x 12’, two with electric openers
• Includes approx. 4’W x 6’D x 22’ L grease pit, accessed by a ladder, with removable safely chain cage at one end; when not open, the pit is covered by 6 sections of 1-1/8” plywood decking w/lift handles
• Above the pit, in the middle stall, is a fore & aft rolling gantry with 12’ movement; 2-ton chain fall hoist
• An older but still functional commercial air compressor installed under the rear stairway
• 14’ work bench, with drawers and knee space for chair and three shelves above
• A gas fired heat furnace mounted in the rear ceiling to heat the area if needed
• 33” X 72” steel framed table with wood top
• West side of the garage (approx. 15’ x 36’) can be used as storage, etc.; the existing owner used this area as a welding and repair area. It includes:
o 20’ built-in steel top table, with steel shelving and place for a metal chop saw; material storage racks on west wall; 3 - 50-amp, 2 - 30-amp, and numerous 20- amp receptacles
Available to purchase:
• 2 heavy-duty bench vises and all bolted-in equipment (if not purchased, it will be removed)
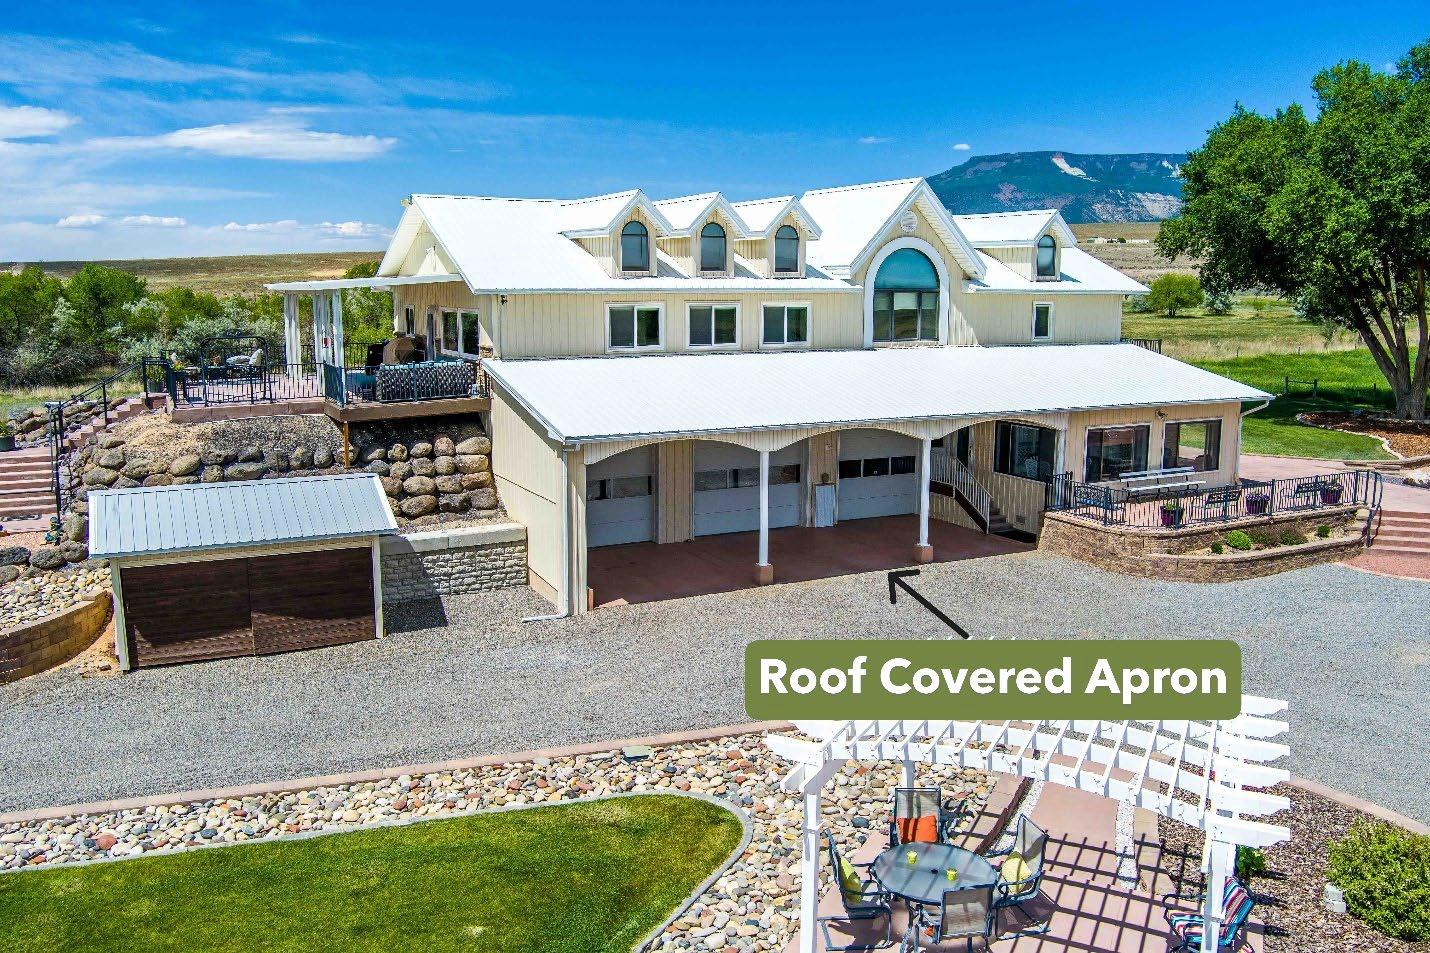
16’ deep X 34’ wide (745 sq. ft.) covered parking area in front of the main garage
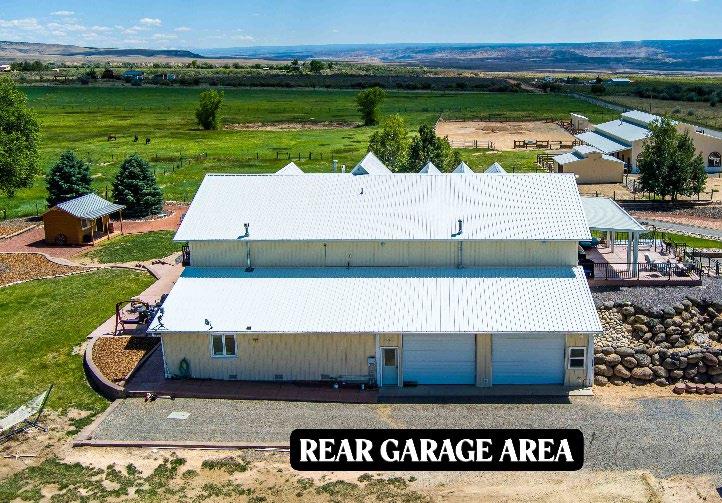
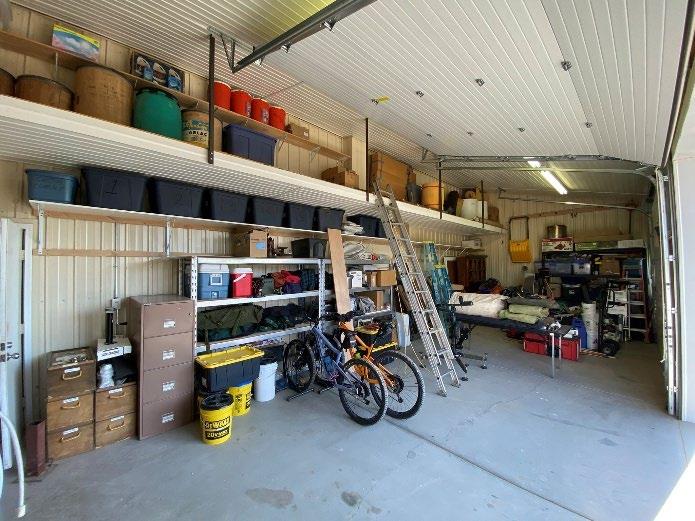
• The rear (north side) of the main house has an additional 39’ X 15’ deep garage/storage area (645 square feet), with sloped concrete floor to drain toward outside
• 2 - 12’ X 10’ insulated garage doors
• 2’8” exterior entry door
• Built-in shelving the entire length of the room, at 8’ high, 4’ deep and another full width shelf below that is 16” deep
• Wood staircase and landing providing entry into the mainlevel bedroom/office/bathroom
Additional attic space accessed from this area
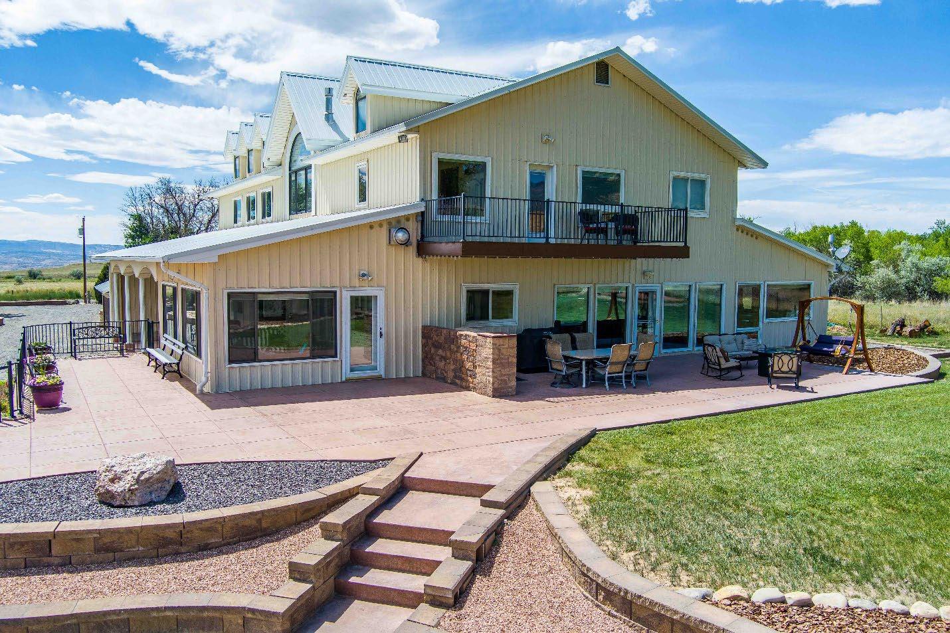
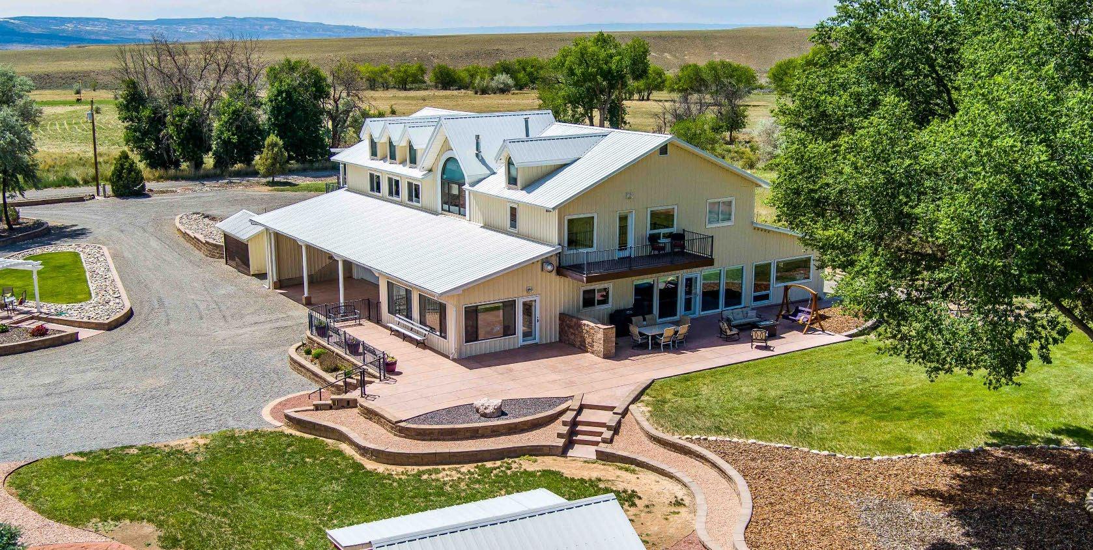
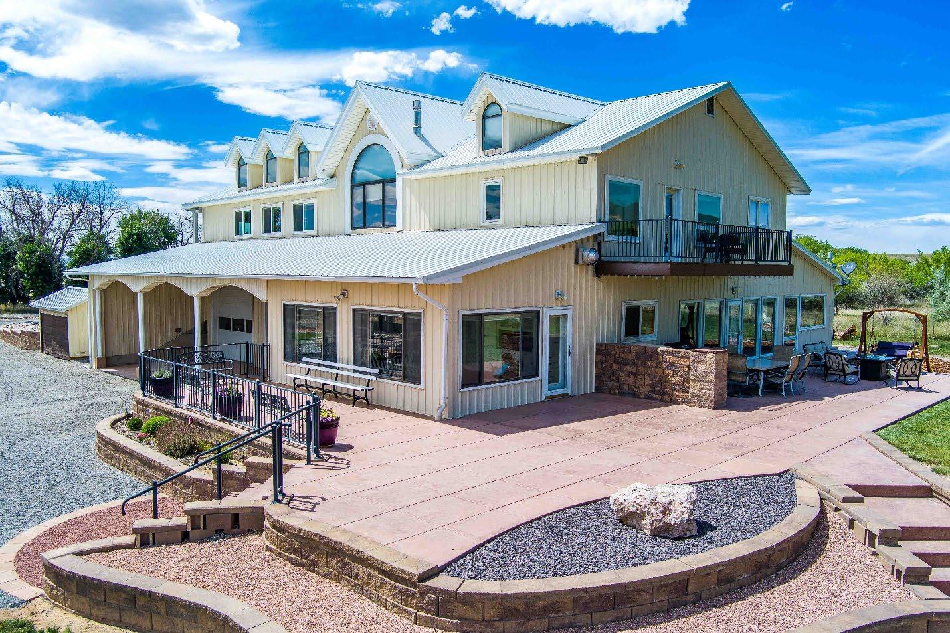
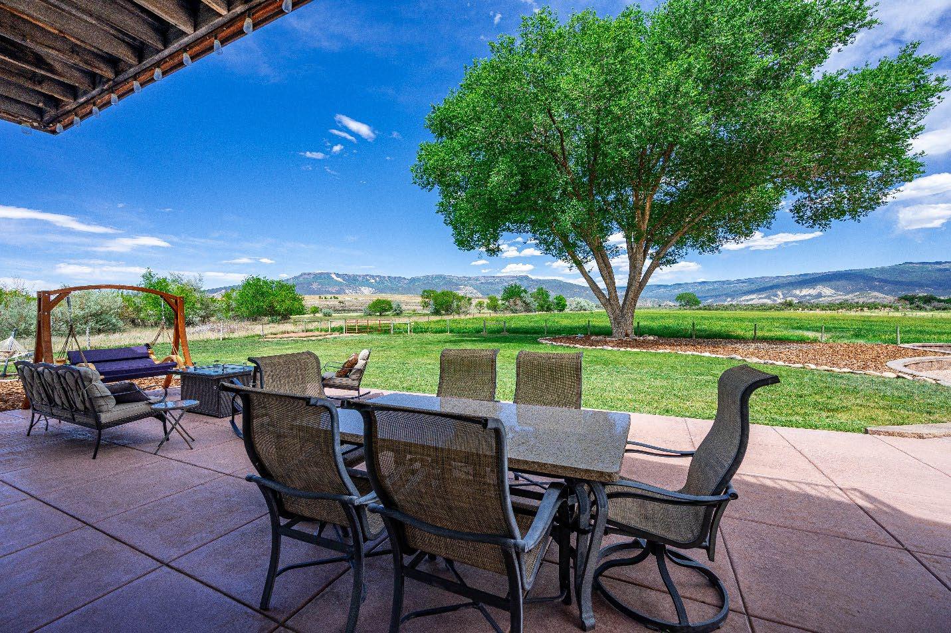
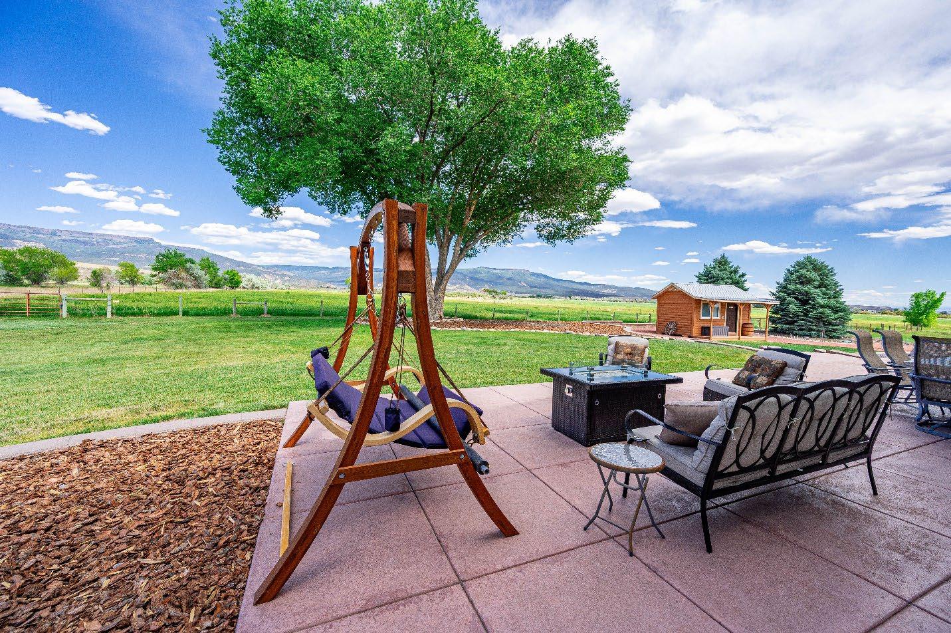
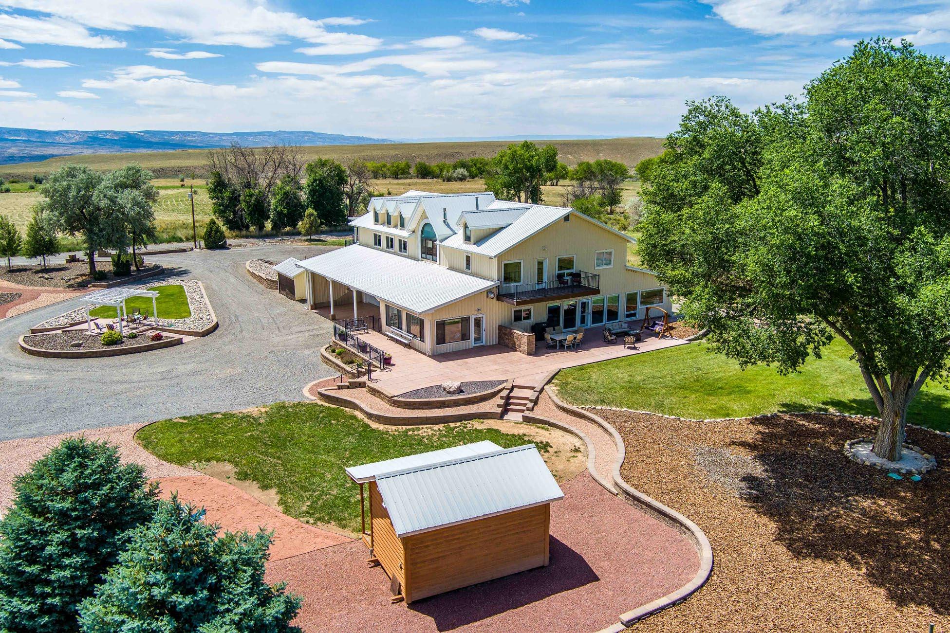
• Exterior patio wraps around main level from east to south, running along in front of the sunroom; sandstone-colored concrete with 3’x3’ tooled square pattern
• Includes handicap ramp on the north to access the front door and patio areas on the east and north side of the house to allow wheelchair or walker access
• East patio area is approx. 21’D x 72’L, includes access to north side of house
• South patio in front of the sunroom is 12’6”D x 22’L
• Main door and patios are accessed by colored concrete stairs, accented by curved architectural block and decorative rock areas
• Masonry wall separates the east exterior dining area and grill from the front patio
• Patio furniture (marble-topped table/and all chairs) are included in the sale (except the two-person wood swing)
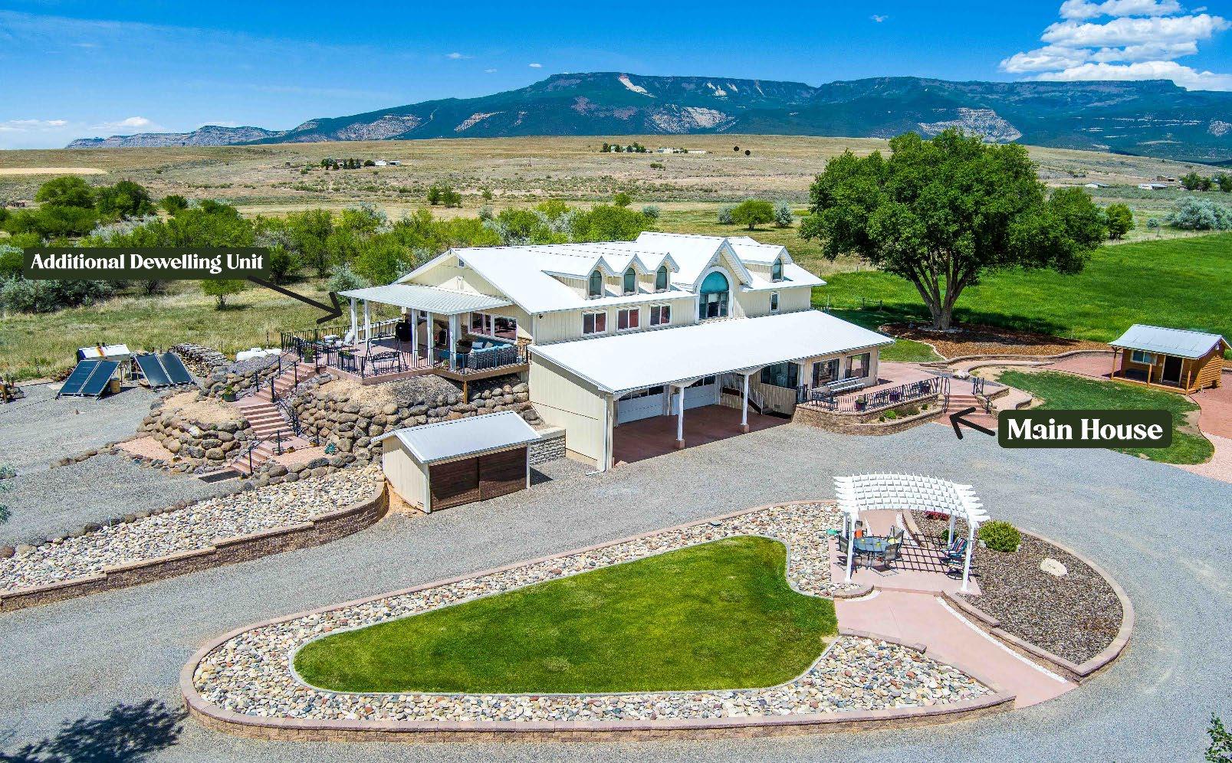
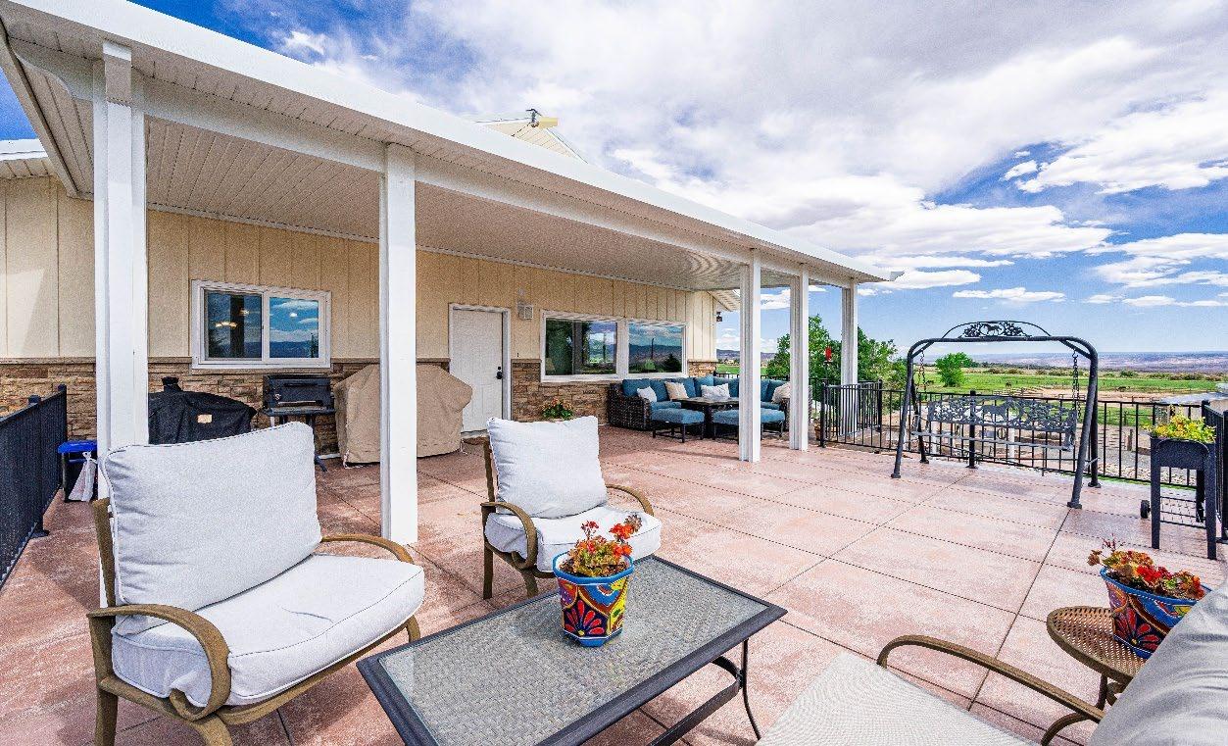
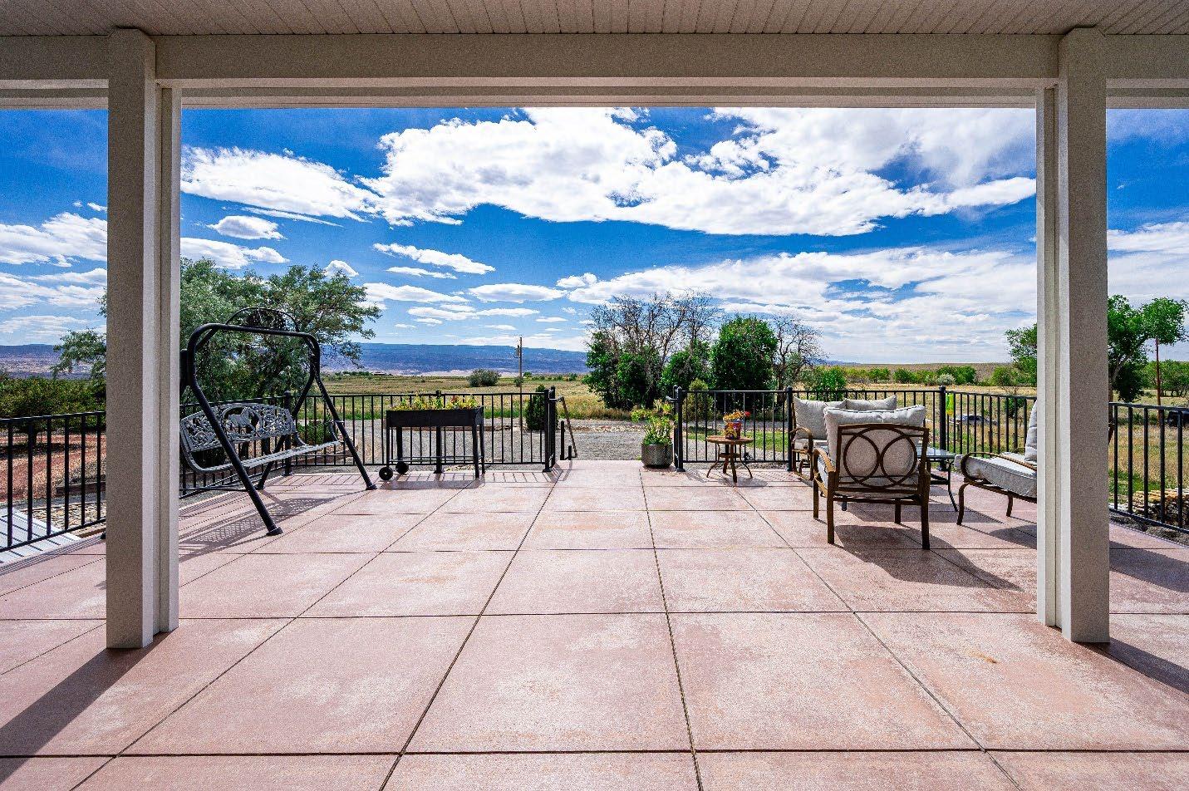
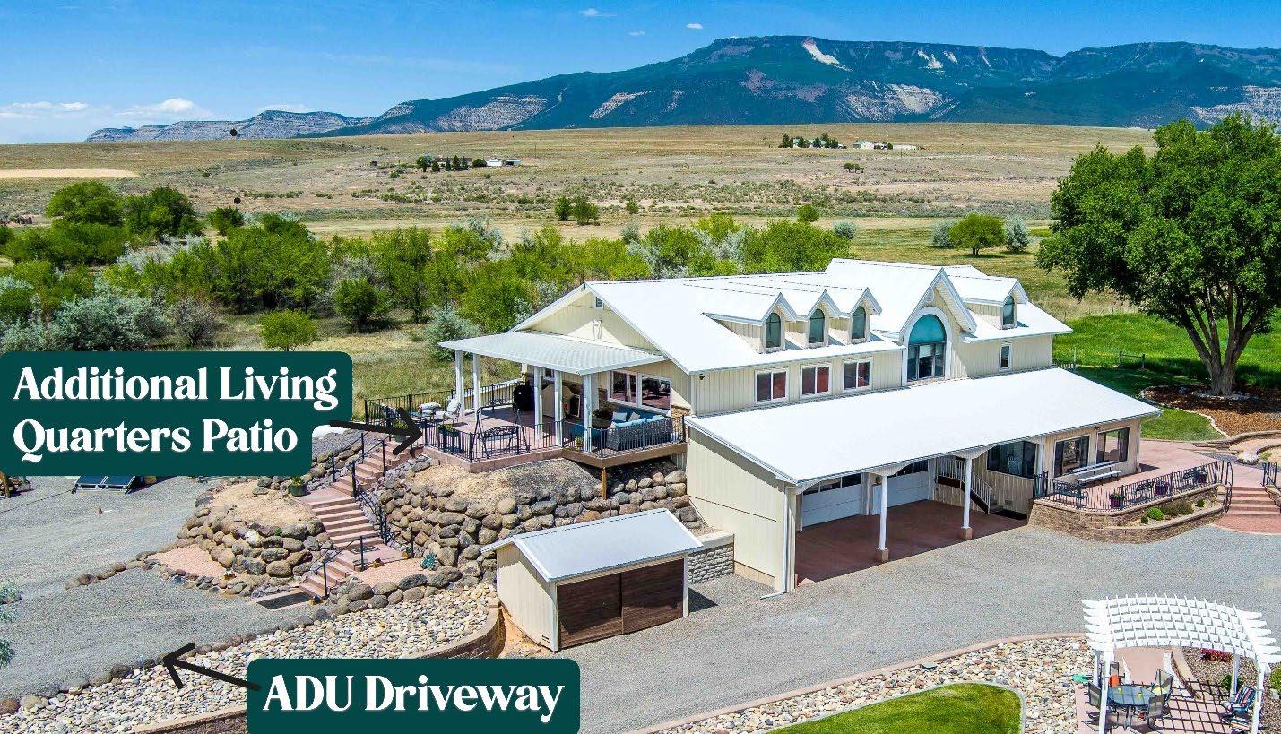
• Unit has its own driveway and entrance on the west side; access is via terraced stairway to patio entry; excellent views from patio and all windows
• Approx. 1,378 square feet, two bedroom, with one full and onehalf bath
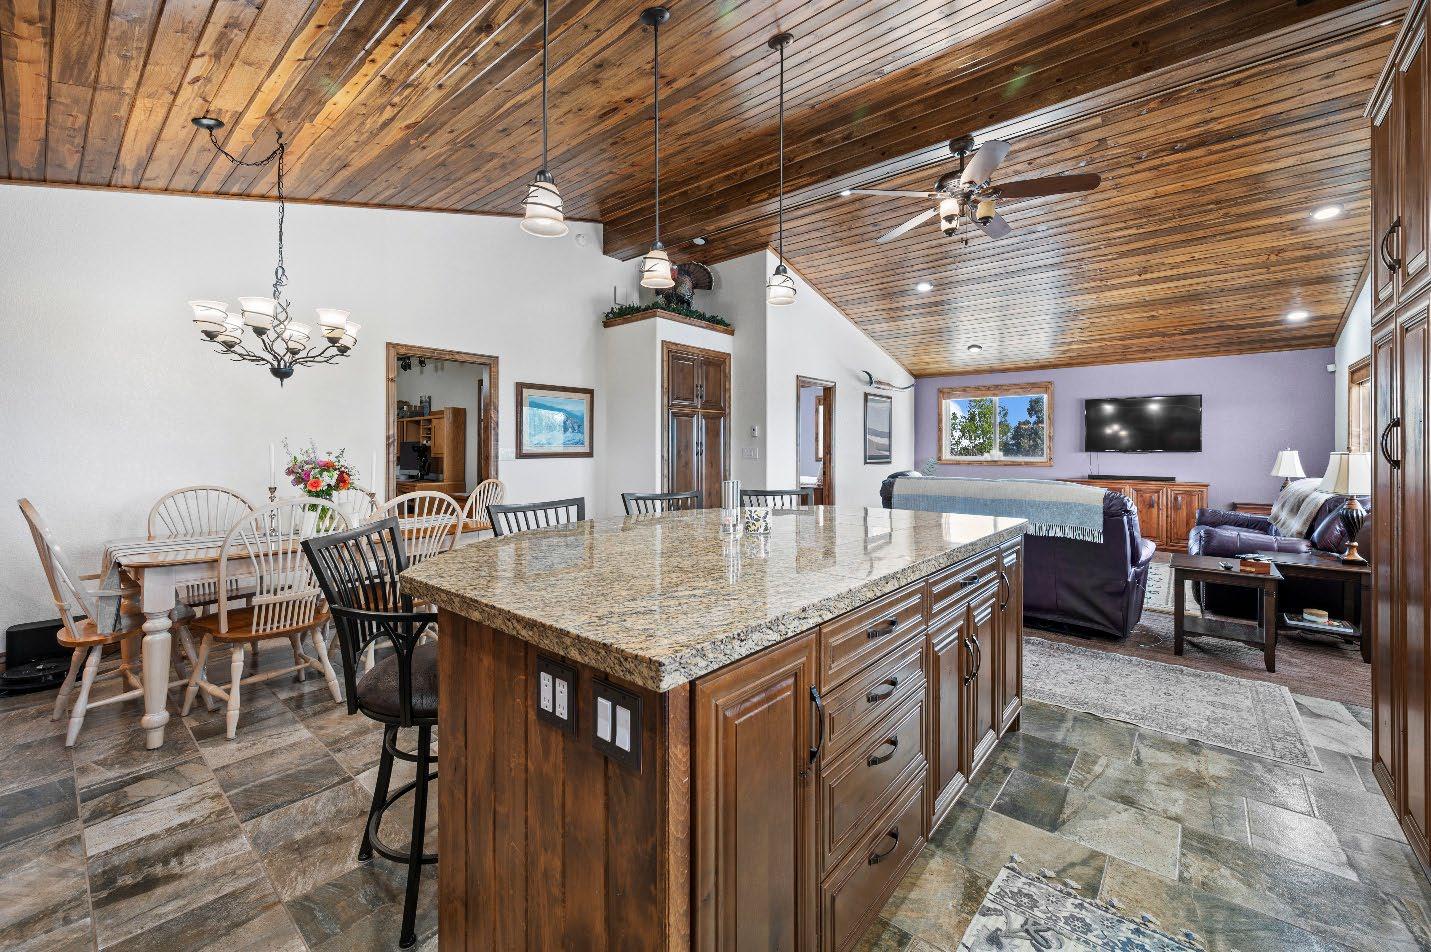
• Custom kitchen with granite tile countertops and 5’ X 7’ island
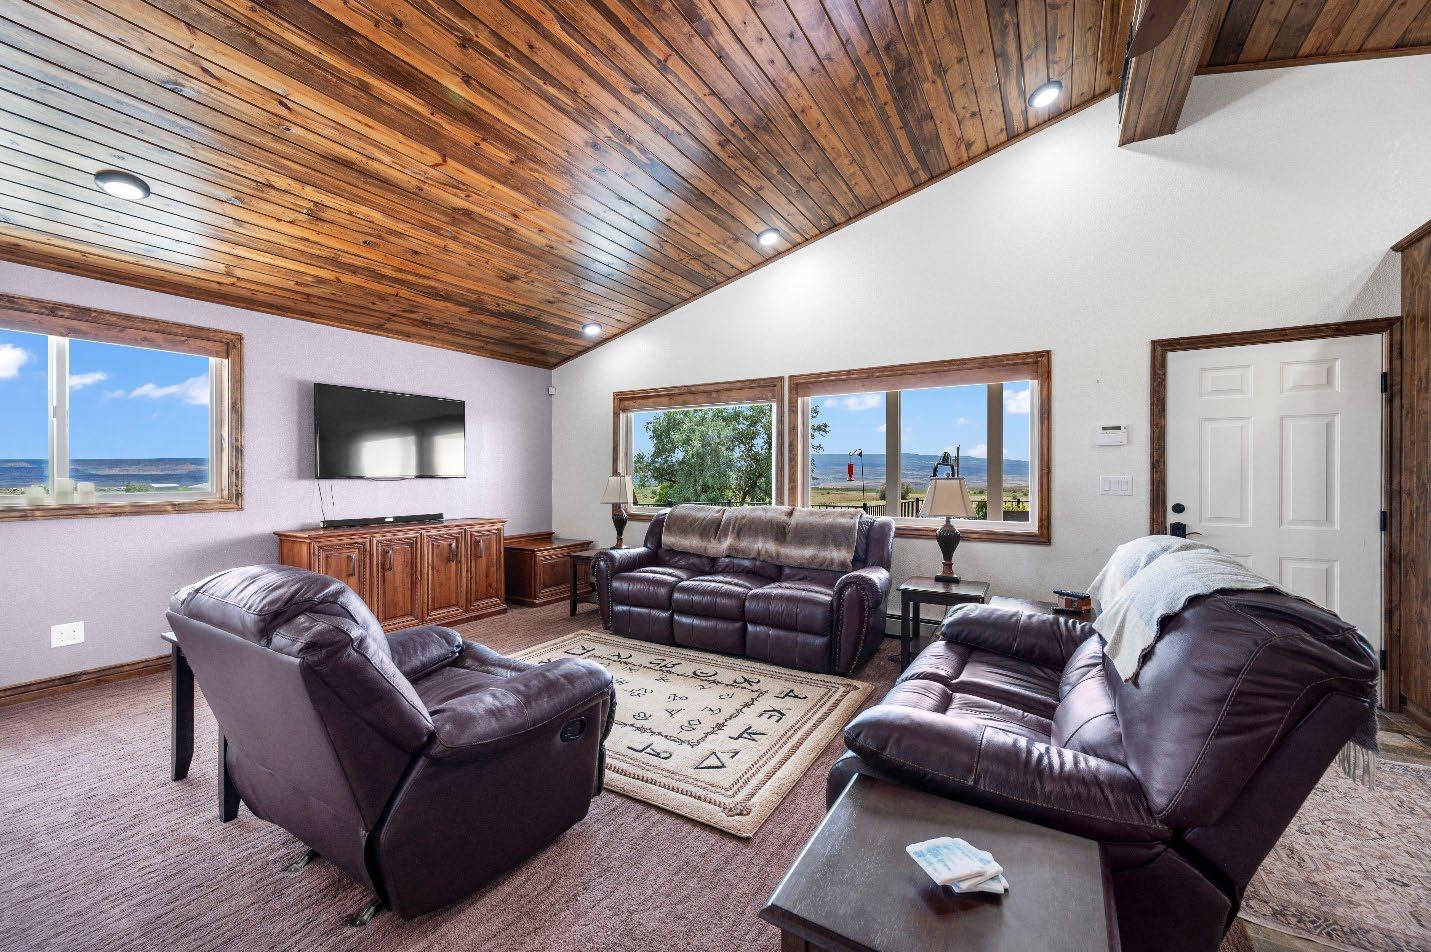
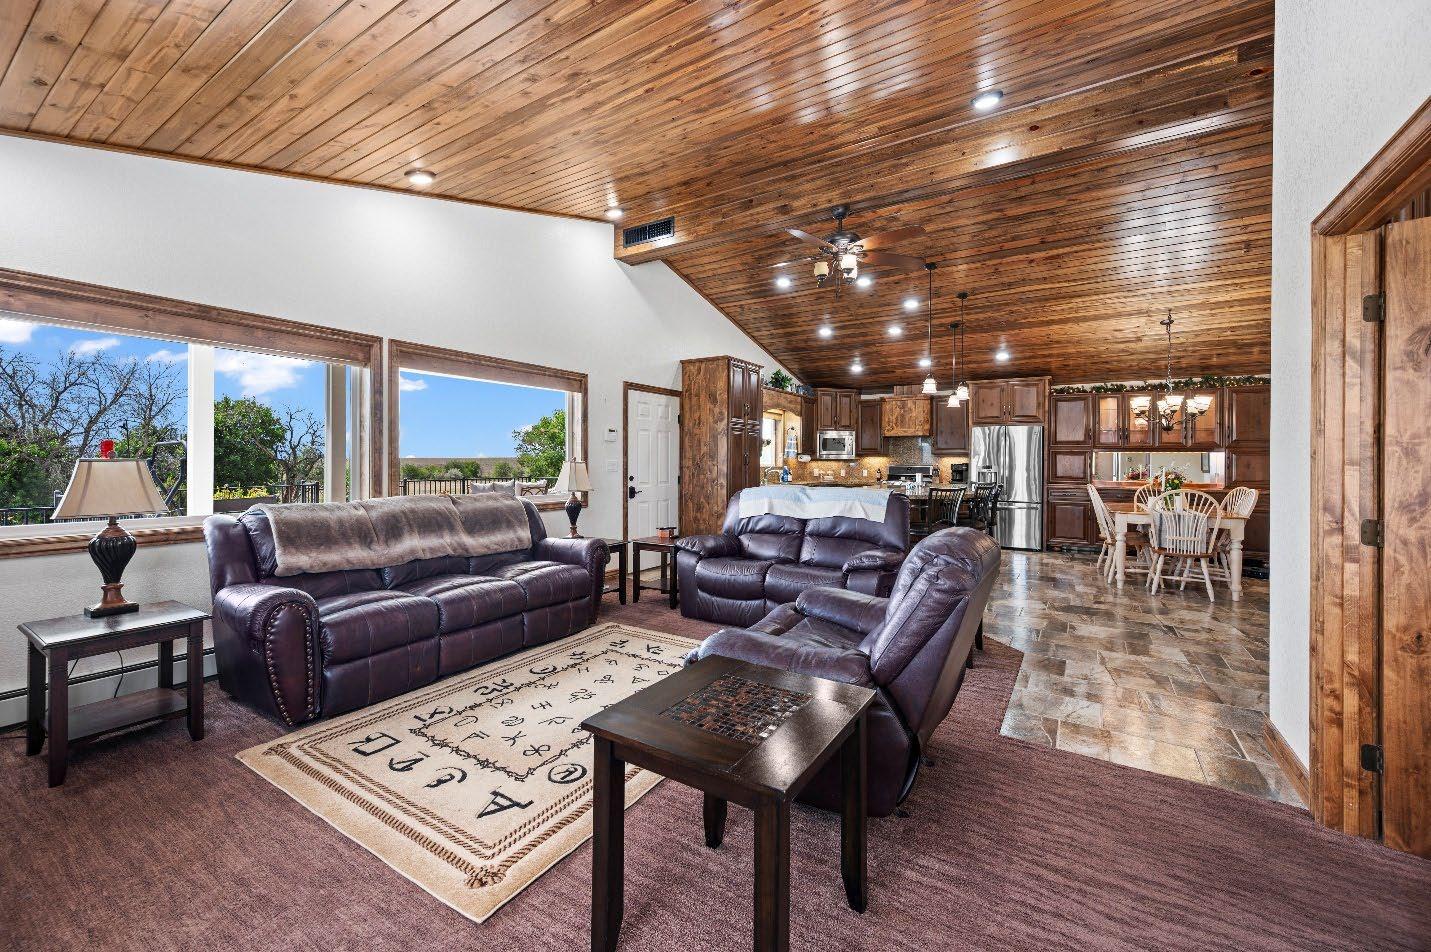
• Open Concept with dining area
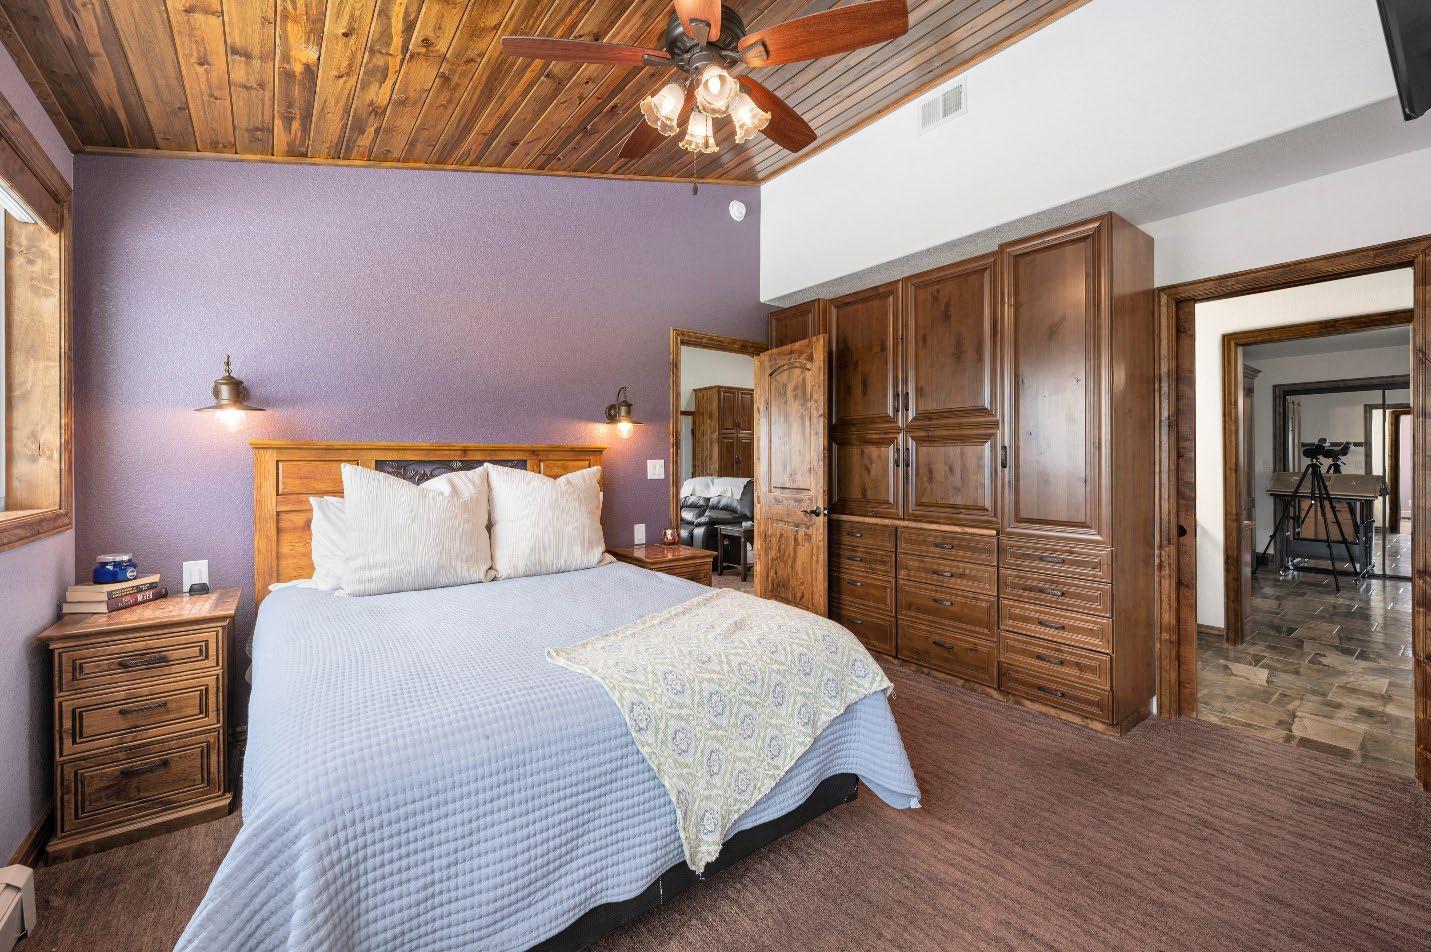
• Custom woodwork, including multiple built-in storage areas, hutch, pantry, and shelving
• Carpet in the living room and bedroom, with tile on the balance of floors
• Pine ceiling in the great room and bedroom
continued
• Full bath has a 3’X6’ soaking tub with tile surround, wall shower unit & handheld shower wand
• Tile countertop sink vanity w/lift up section for storage, full width mirror & wall mount magnify mirror
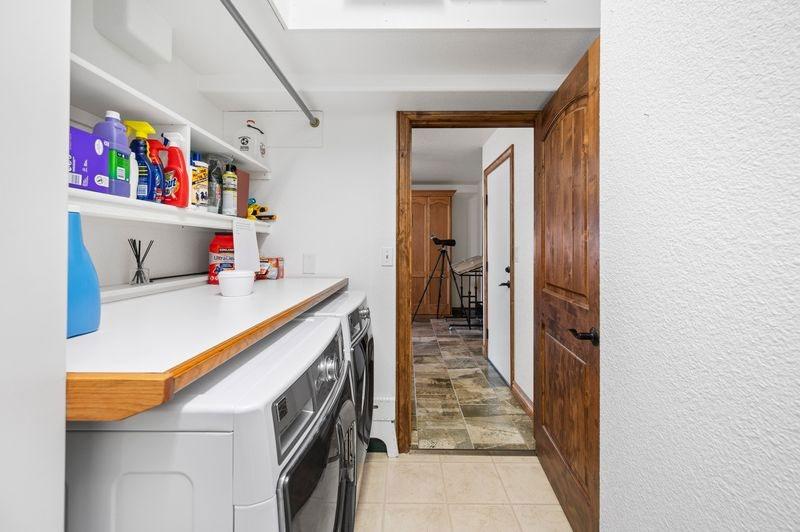
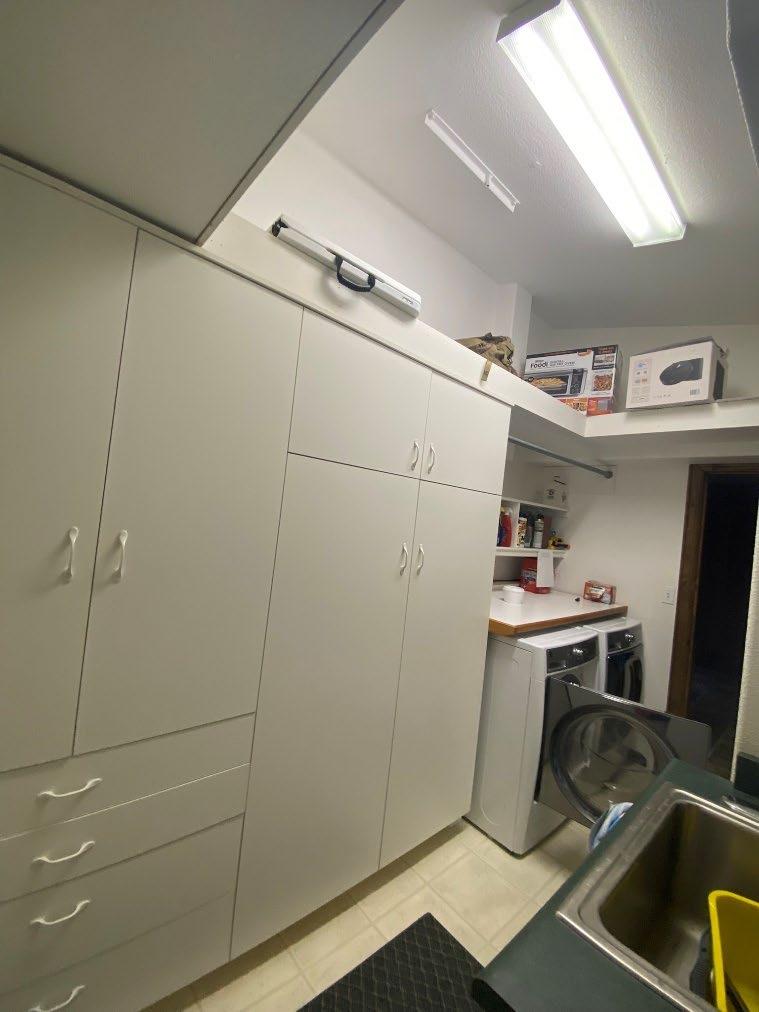
• Large storage area w/pantry-stye roll out shelving, Melamine 24” deep tall cabinets (1- 36” unit & 1 48” side-by-side), utility sink in laundry/storage area
• Attic storage – 12’ X 18’, lighted, finished, painted and carpeted storage with drop down ladder, accessed from the 2nd bedroom.
• Main ADU bedroom has custom built-in dresser style cabinets with drawers and shelving; two matching nightstands stay with the apartment
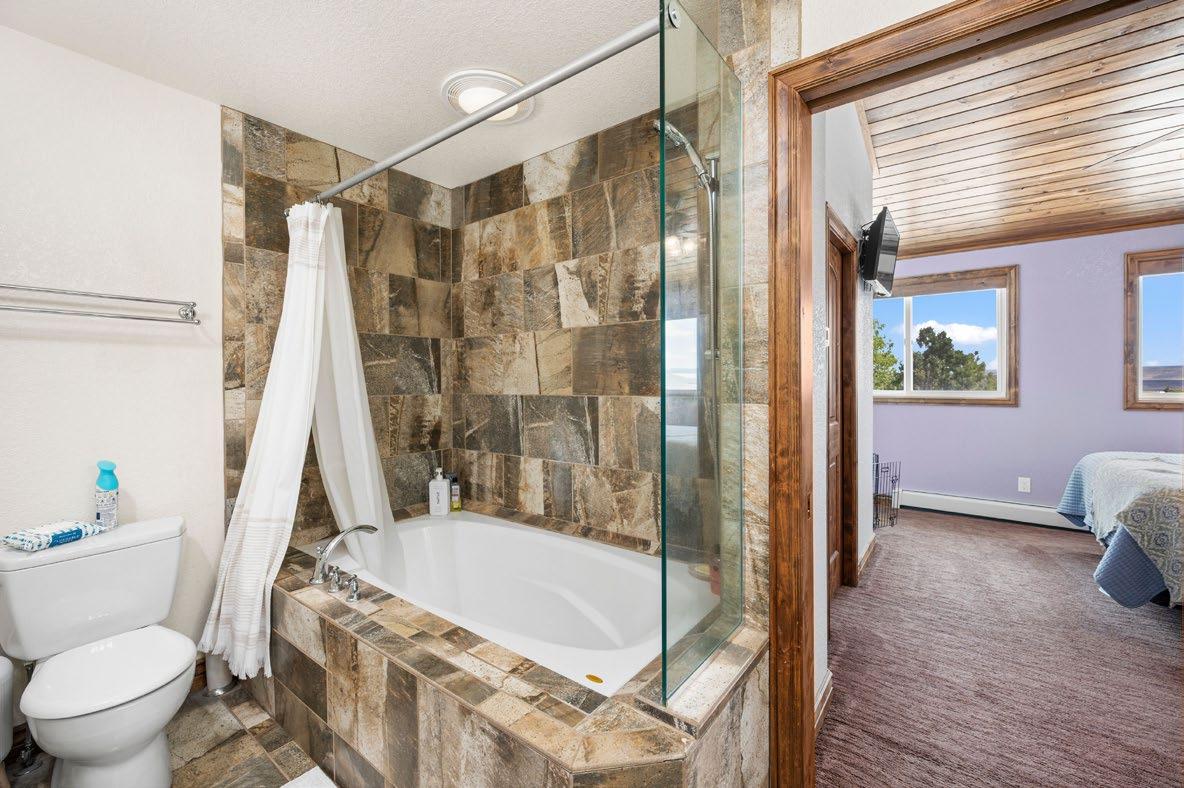
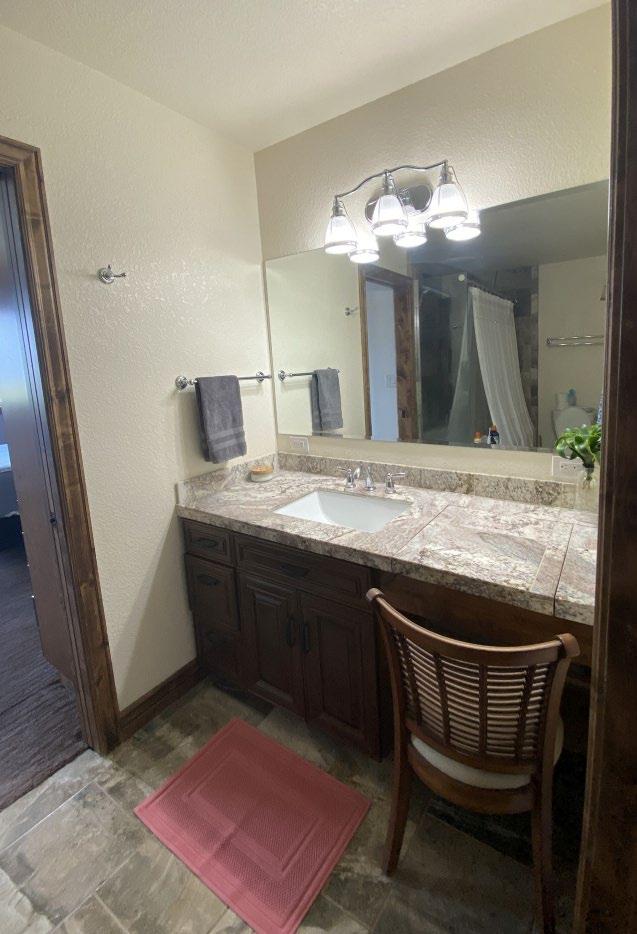
ADU has a 2nd bedroom/office/accessory room, a laundry, attic storage with access ladder, and storage/craft room with utility sink and a huge amount of custom storage (see next page)
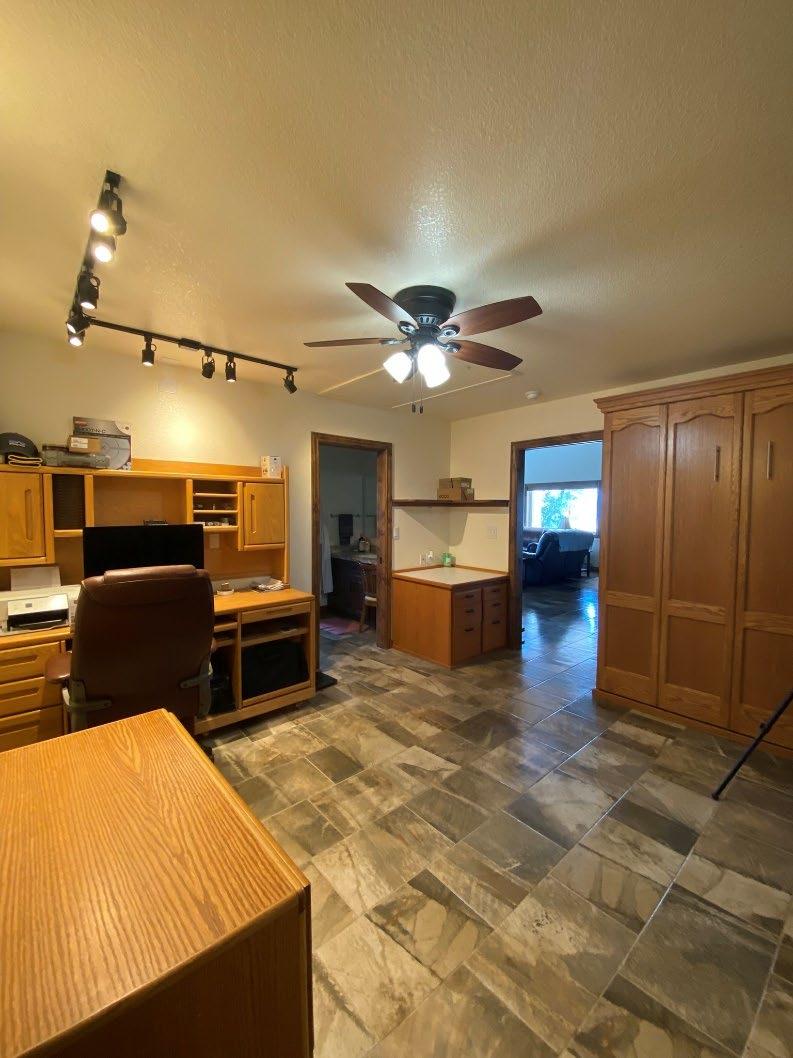
Office/2nd Bedroom
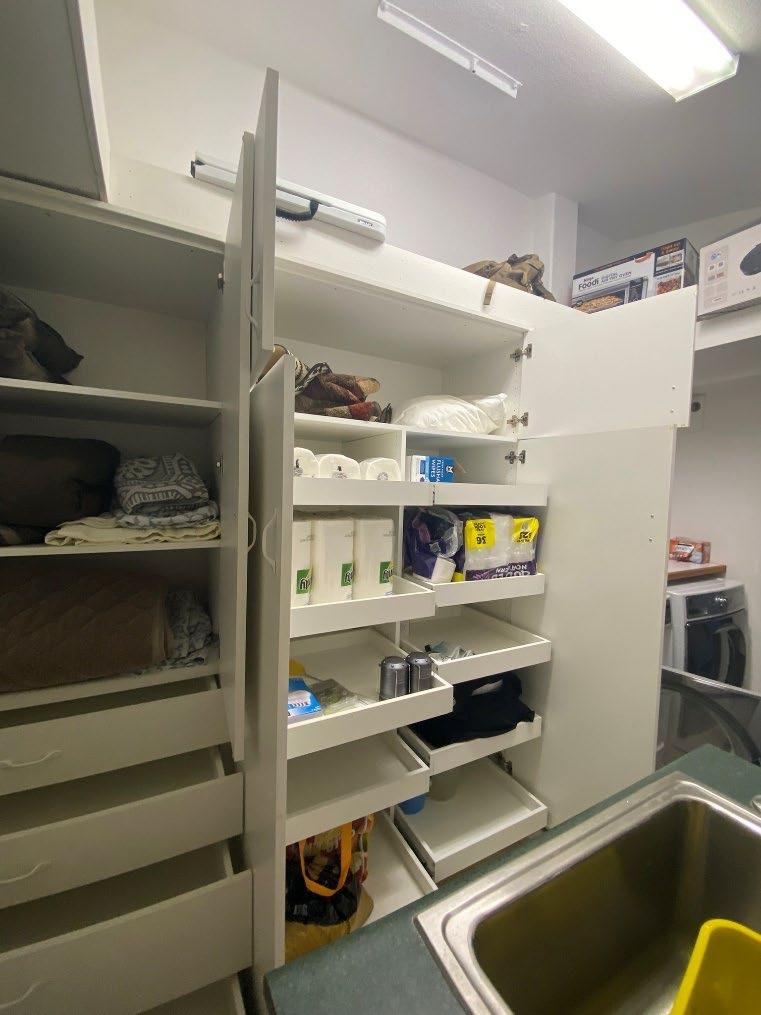
and utility sink. ½ bath location here.
o West-facing 26’ X 24’ (624 square feet) colored concrete patio with 12’x33’ covered canopy (canopy built in 2025)
o 8’X12’ Trex deck with wood floor joists/headers/wall ledger & 4” X 4” treated wood post
o Colored concrete stairs and landings
o Metal railings around the entire deck area, including the Trex deck and stairs
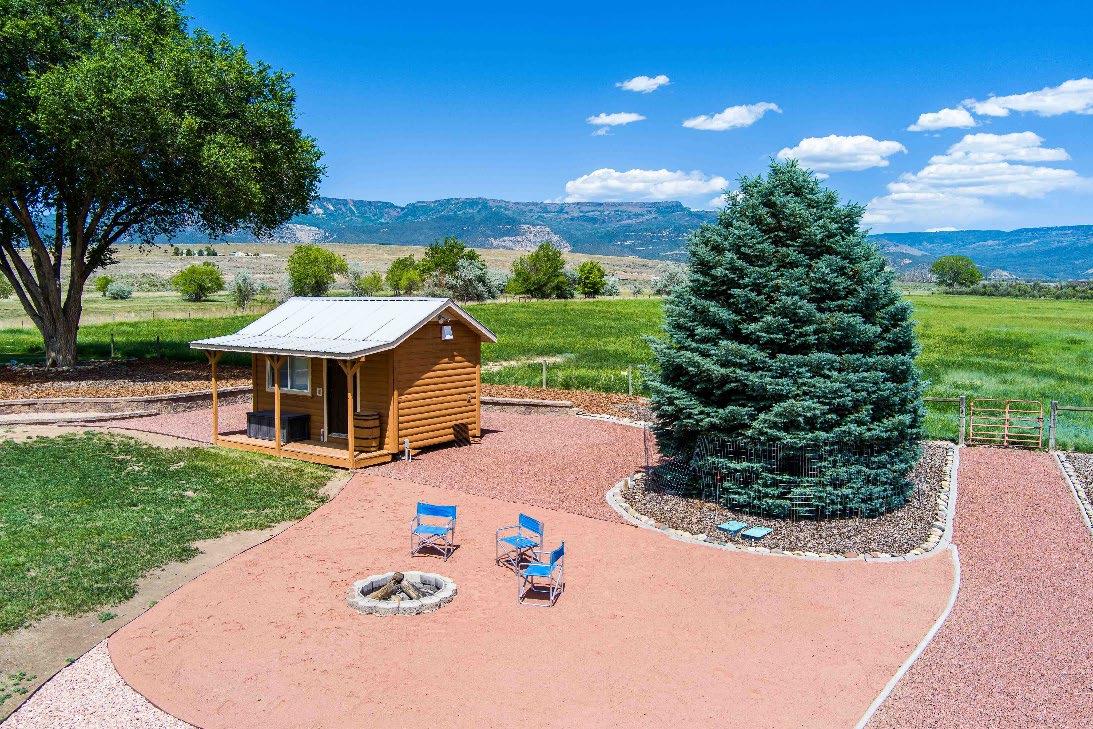
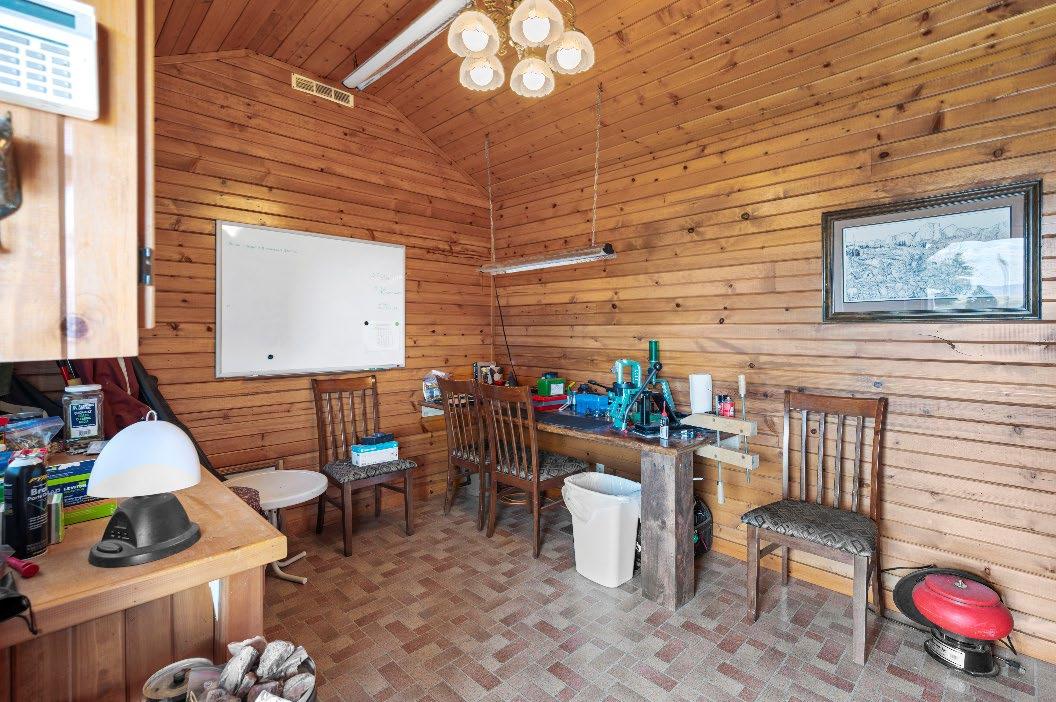
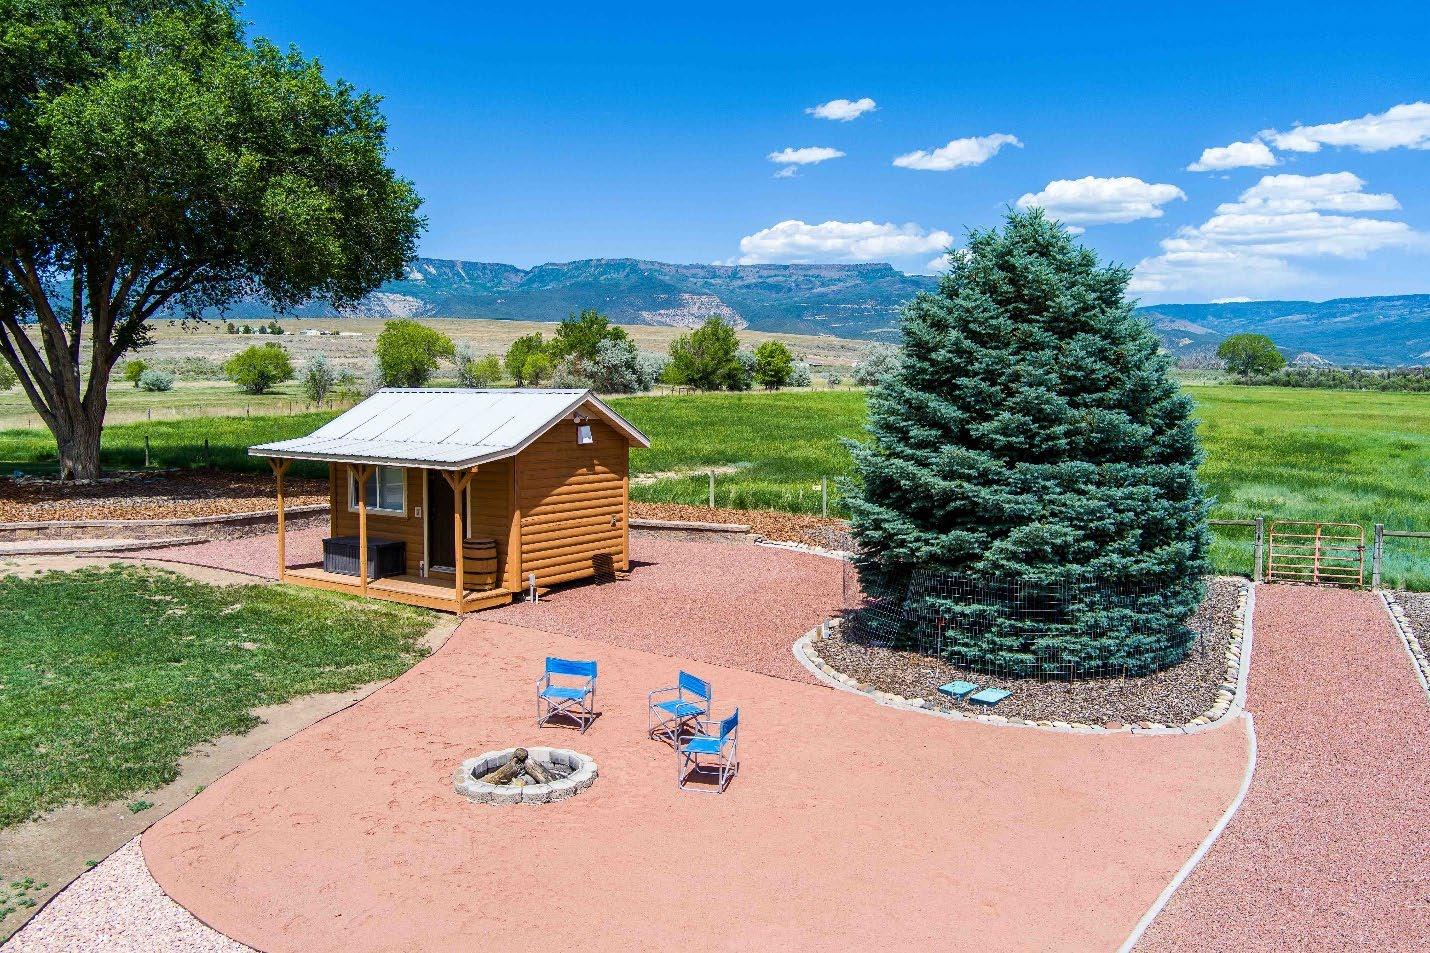
• 10’ X 16’ log sided building on skids (could be moved)
• Insulated, with electricity, and built-in vent fan
• Interior wood paneling provides cowboy/mountain feel
• Interior sliding doors on the south side
• New vinyl window installed in 2024, built in desk and drawer unit, lighting, vinyl floor, 3’x7’ multi-use wooden table, multiple shelves for storage
• 4’ x 16’ porch w/wooden barrel for ambiance
• Water line, electrical conduit, and sewer chase are within approximately 10’ of cabin; potential for a guest cabin or private office but would need to be completed for certificate of occupancy to be issued
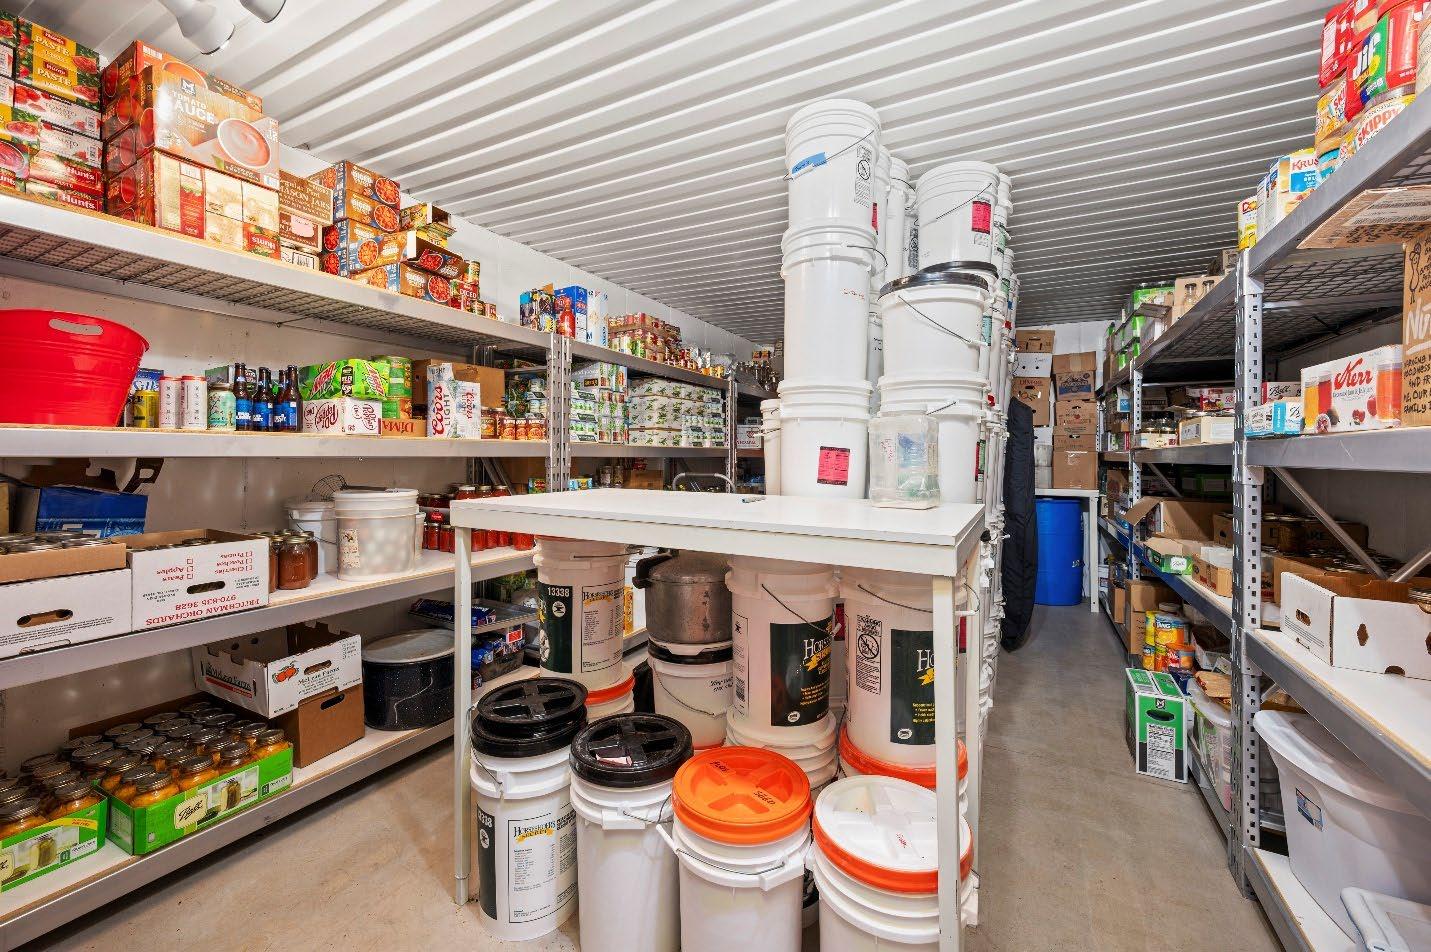
• 12’ X 22’ cool/non-refrigerated storage cellar
• Light, power, vent for fresh air
• Vestibule with 2 doors for an insulated air-break between
• 2 tall white tables shown in photo (front and rear) are included in the sale
Available for purchase:
o Custom white melamine storage cabinet
o Storage shelving
o 7-gallon food-grade sealed tubs lined with sealed mylar bags containing emergency food stores, with an estimated remaining life of 5 to 10 years
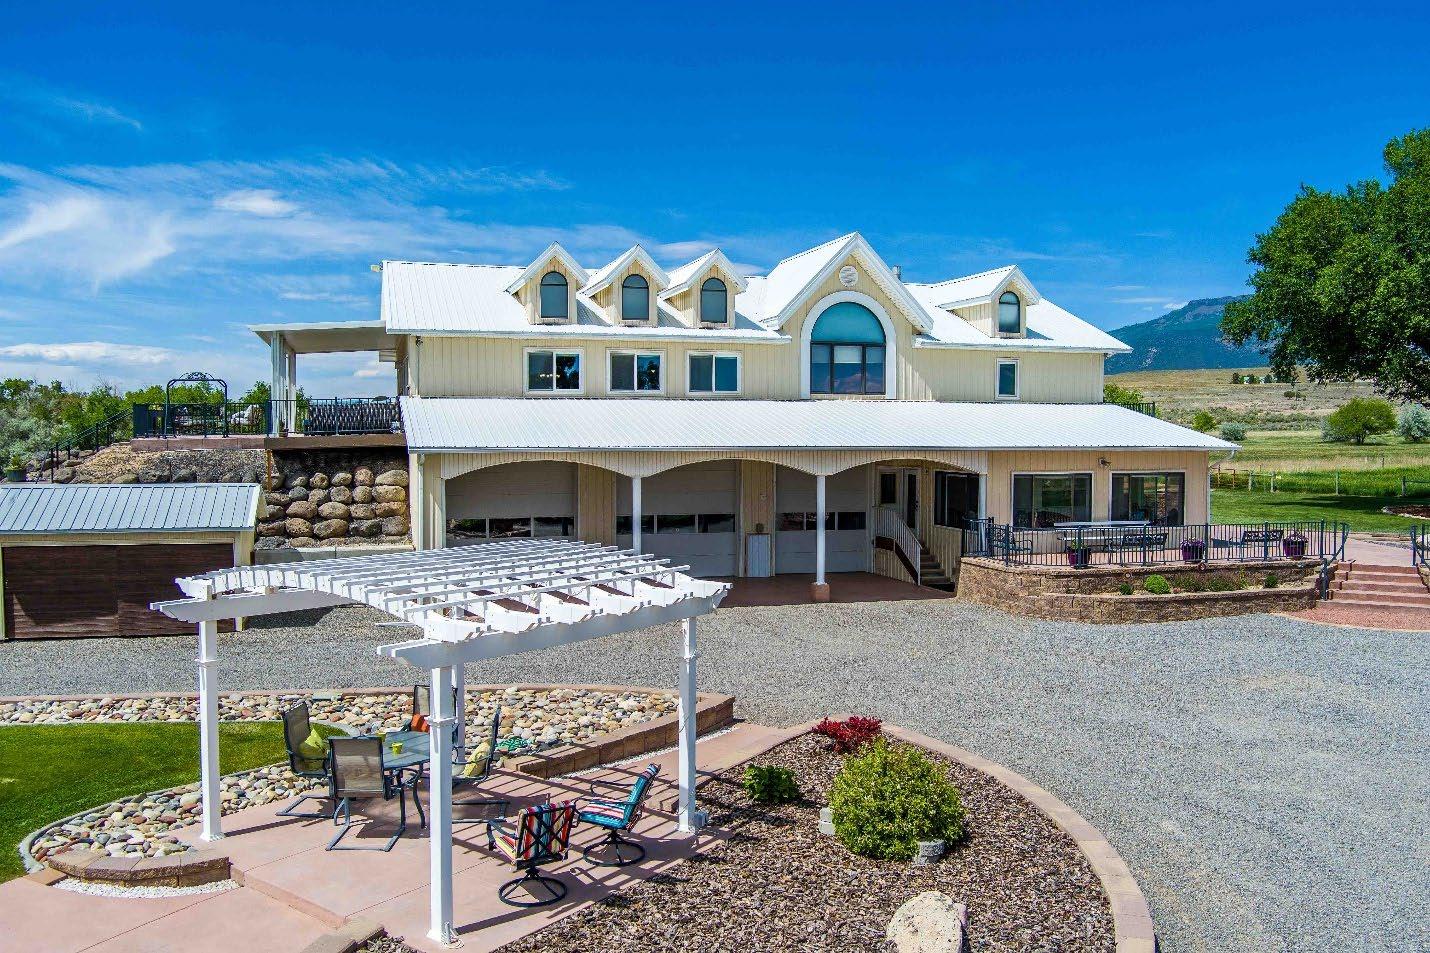
• 12’4” x 15’ lighted/arched vinyl Pergola set on simulated tile concrete squares
• 2 ramped walkways onto the patio; the south ramp is wide enough to accommodate a riding lawn mower for the adjacent lawn
• The fire pit to the east by the cabin can accommodate 10 people
RV Parking Area
Check out the view of the Uncompahgre National Forest
North-west corner of house includes flat parking area, sewer dump, potable water, and 50-amp dedicated service.
o Five minutes to a vast area of BLM land, and approximately 6 miles to the Grand Mesa National Forest
o Short distance from the property to a route to the top of the Uncompahgre National Plateau
o Horseback Riding, 4-wheeling, Jeeping, Hiking, Rafting, Skiing, Mountain Biking, Hunting, Fishing - all either out your back door or less than 60 minutes away
o Hiking trails within 15 minutes of the ranch: Coal Creek, Kannah Creek, Spring Camp, and less than 45 minutes to the Wild Rose Campground Trail off Lands End Road
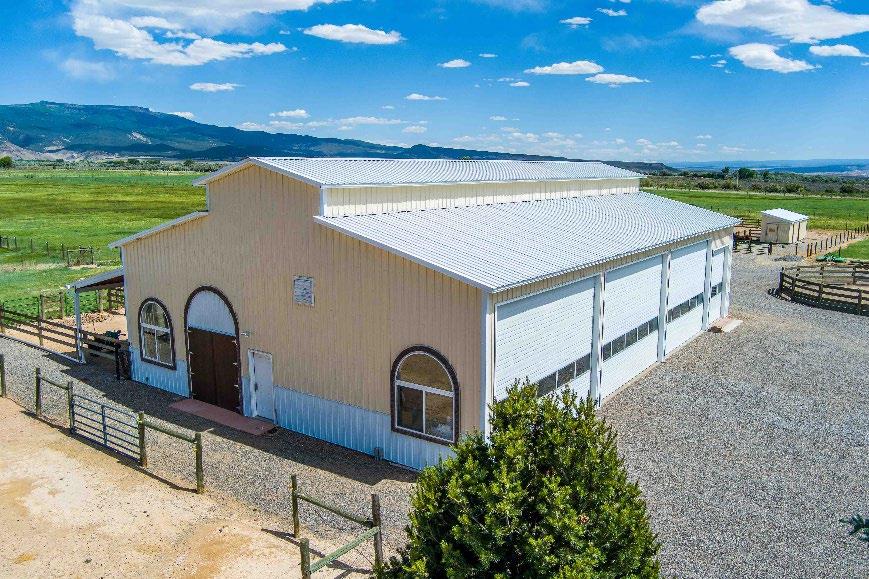
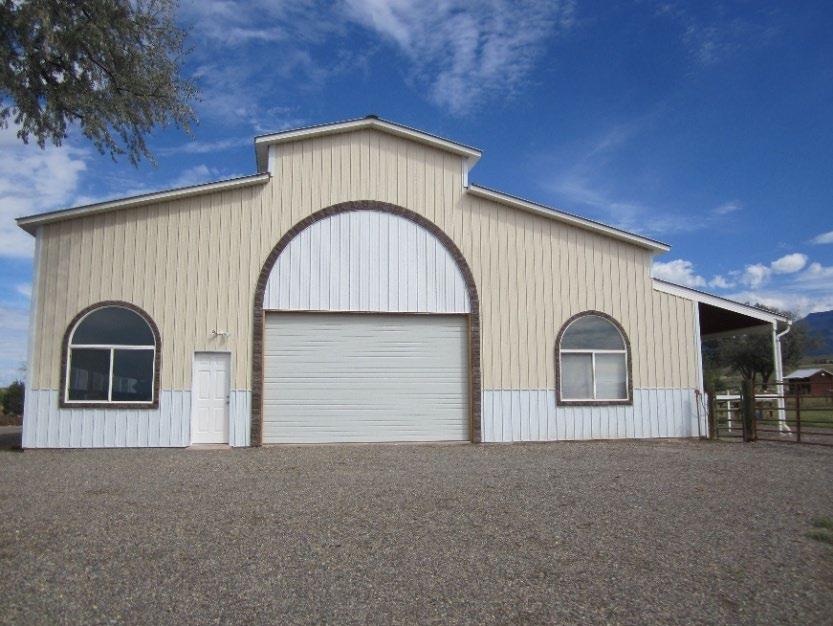
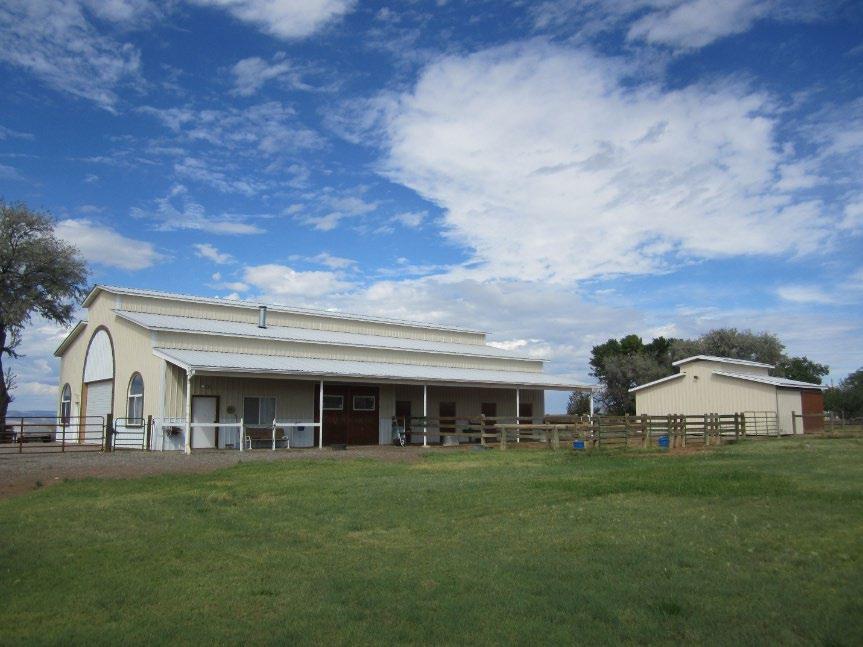
Equipment Building/Shop (multiple bays – continued next several pages)
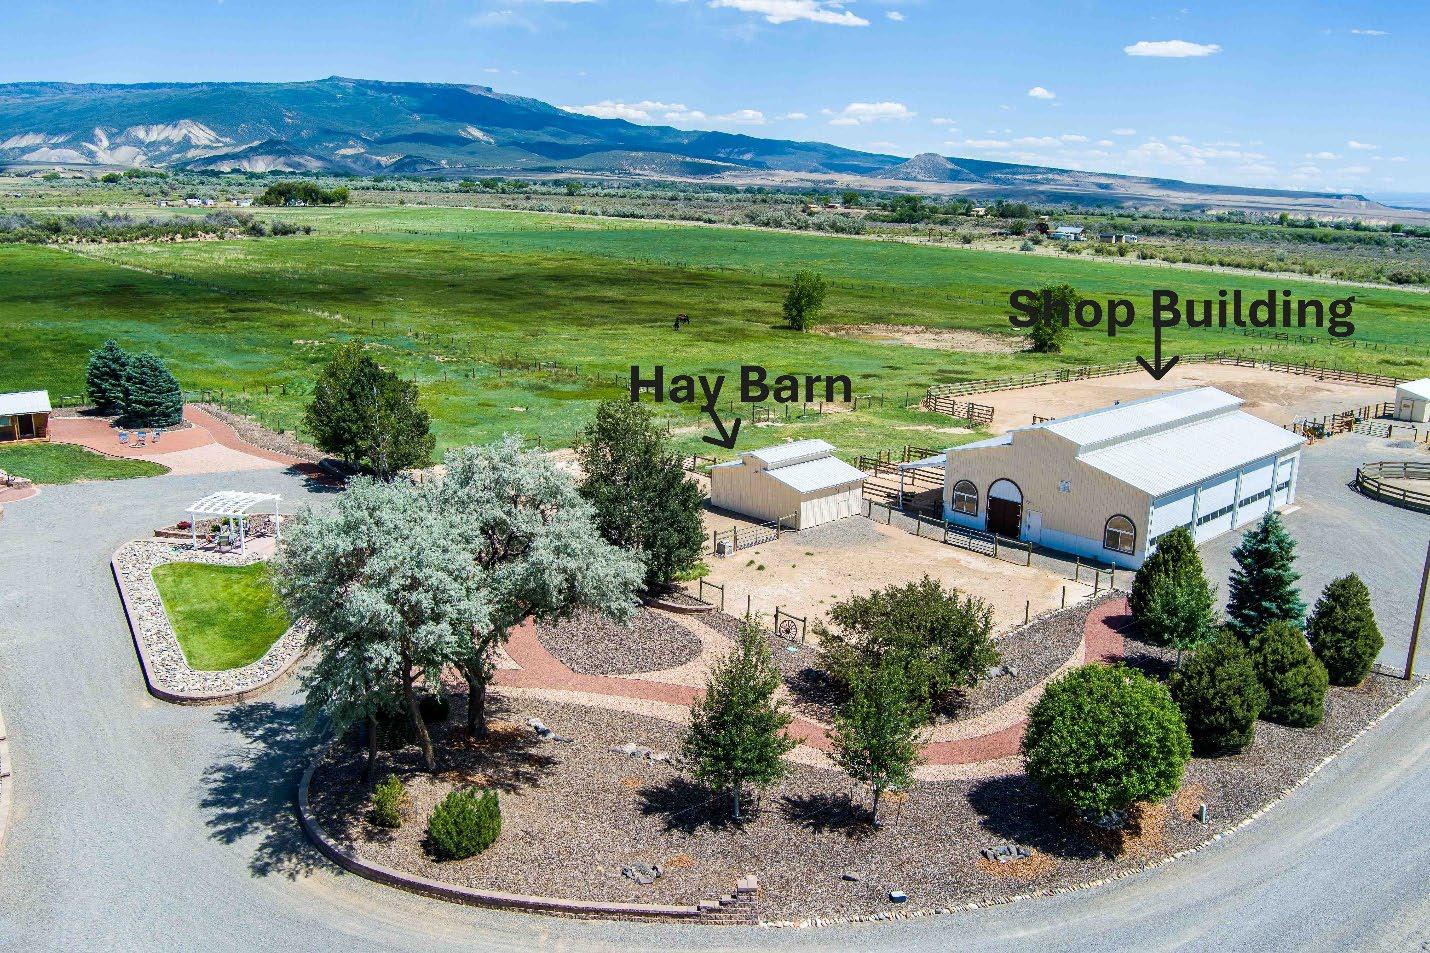
• 48’ x 78’ w/4’ X 37’ bump out on the east side
• Stick framed with metal roof and siding to match the rest of the property
• Seven access doors
o Three 20 X 14’ overhead doors facing west
o One 10’ X 12’ overhead door facing west
o One 16’ x 10’ overhead door facing south
o One double door 7’ X 9’ wood swing door
o One double door 12’ X 9’ wood swing door
• Tall doors and 15’ high ceiling throughout the shop allow for storage of RVs
• There are four exterior man doors:
o One 2’8” x 6’8” on the south – fire rated exterior metal door
o One 2’8” x 6’8” on the north – fire rated exterior metal door
o One 3’6” X 6’8” on the east – fire rated exterior metal door
o One 3’6” X 6’8” on the interior from the tack room to the shop, also fire rated door
• Overhead lighting and electrical receptacles throughout the building
• Frost-free water hydrants located on the north and south sides
• 12’ X 78’ roof overhang on east side. Runs the length of the building
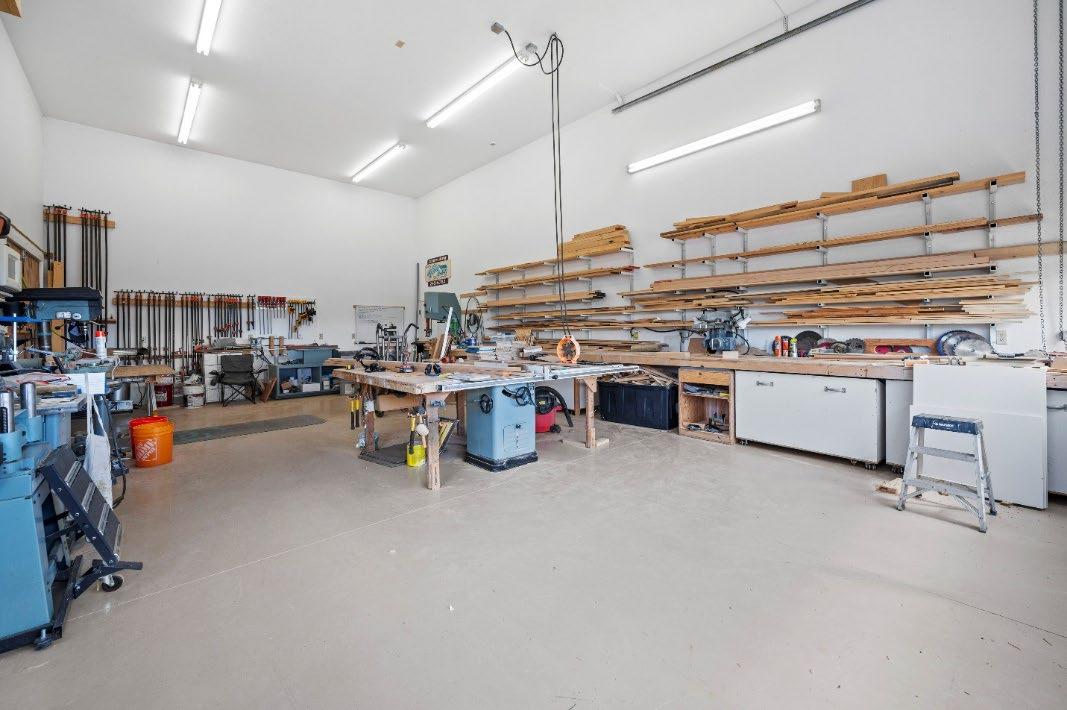
Shop Space (one section of the Equipment Building/Shop)
• 21’3” wide by 36’ deep by 15’ high
• One of the 20’x14’ overhead doors services this section of the shop
• Fully insulated/drywalled and heated with radiant electric heat
• 30- and 20-amp breakers for multiple pieces of equipment or machinery
• 50-amp RV receptible located on the other side of the wall in next bay, but could easily be moved into this room if desired
• This space could be used as a finished/heated RV storage, vehicle storage or repair, or many other uses
NOTE: None of the equipment and storage/racks in photo will be included in the sale
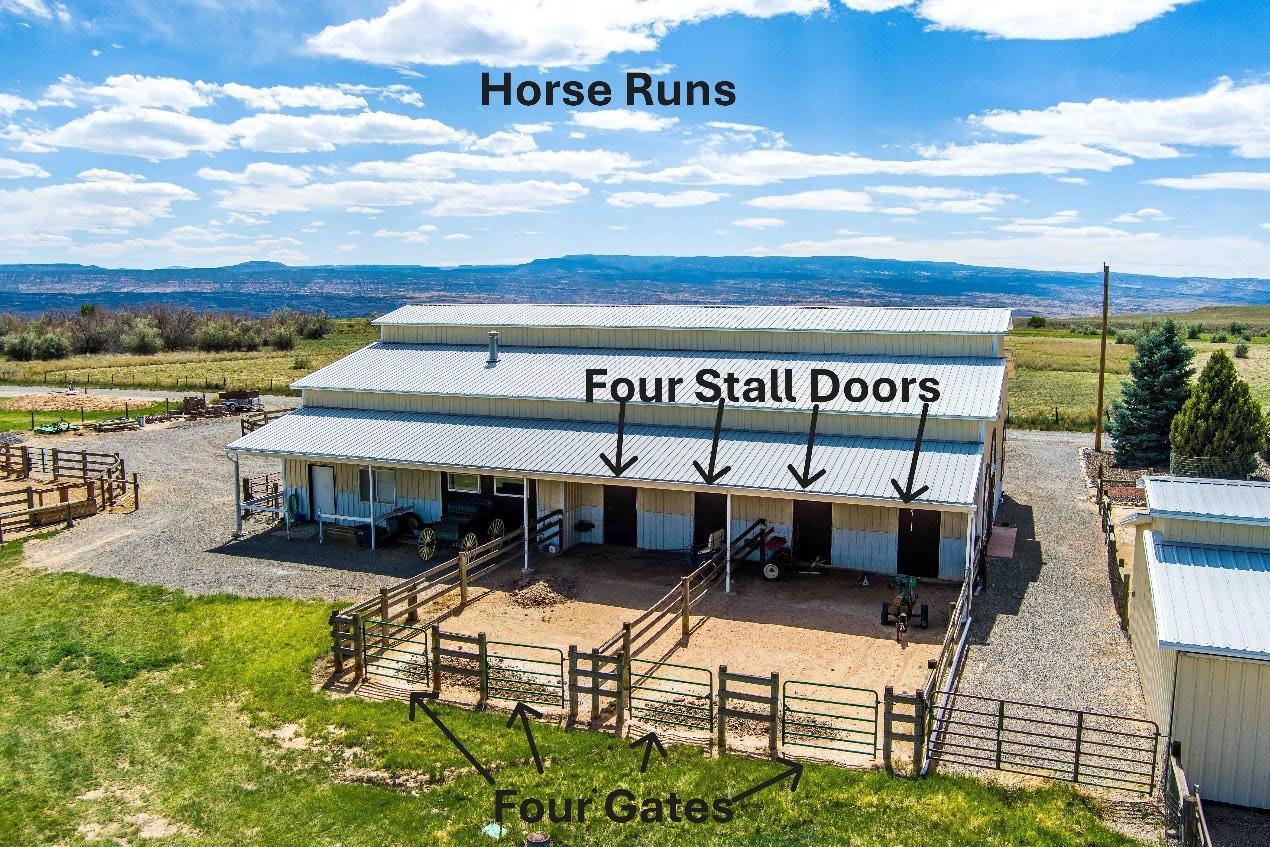
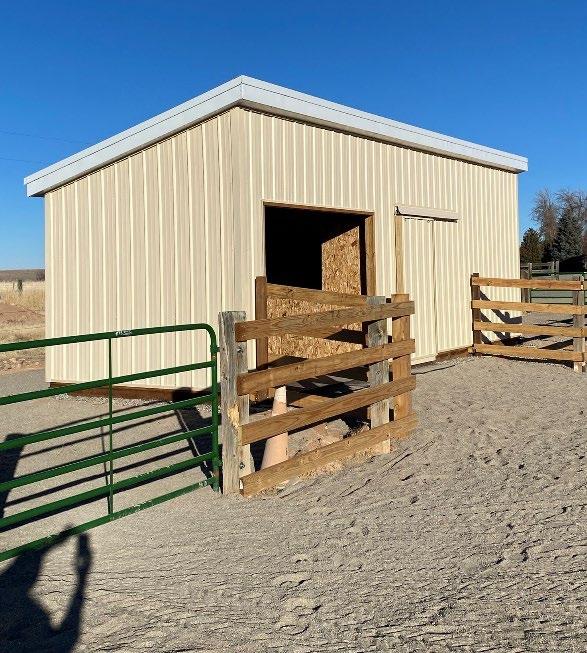
• 4 framed openings with stained plywood covers for future use; potentially stalls/horse runs or other use
• Sloped concrete floor for drainage of fluids w/¾” washed gravel drainage trench below soil level outside doorways
• 2 doorways allow exterior access into the stalls; the other 2 allow both to exterior and to interior of the shop (note: Interior stall enclosers would need to be added)
• 16’ covered roof outside the 4 framed openings
• Fenced run area is 21’ X 32’
• 4 gates allow future division of the 2 runs into 4 runs
• Water is available next to the north stalls and easily accessible for the south stalls via a frost-free hydrant
• 2 - 4’ X 8’ double swing barn doors on the east side allow access for larger equipment
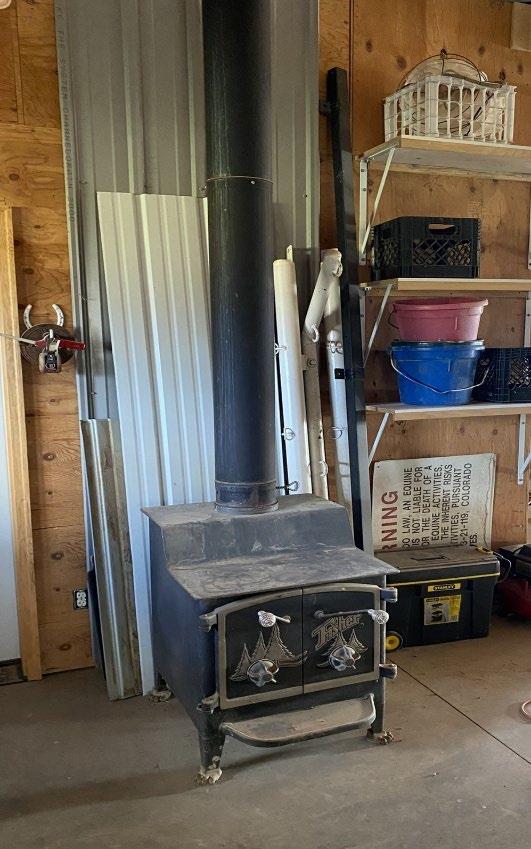
• Wood stove; used to heat immediate area only; building would need ceiling insulation to hold heat for the main area
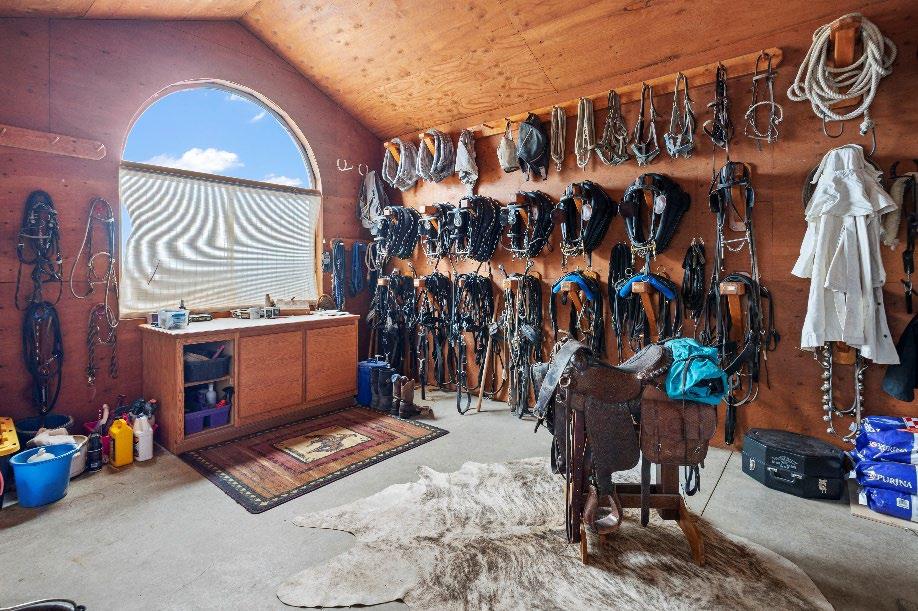
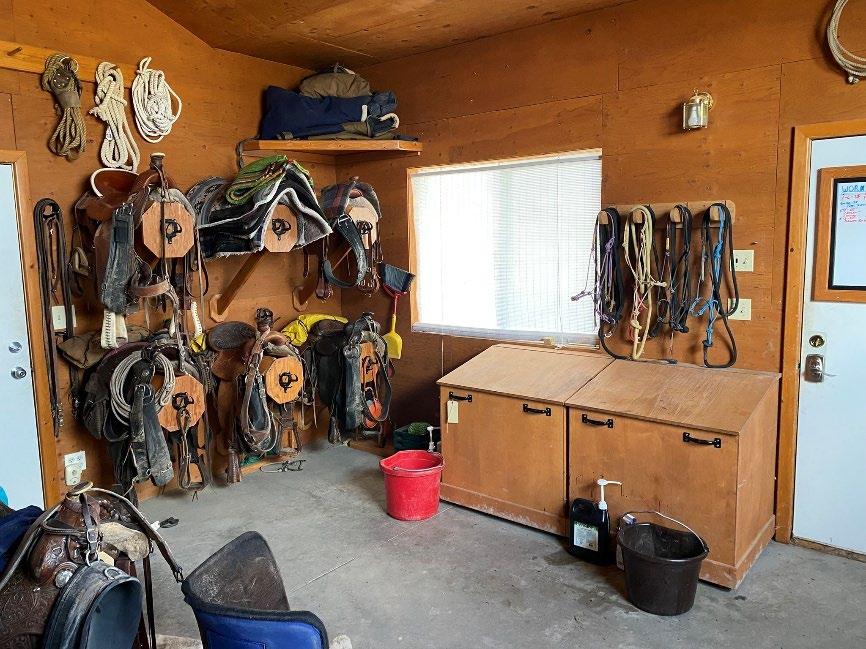
• 18 X 14’ interior wood-sided room
• Tall ceiling, insulated, large south facing window, 23’6”x7’ steel insulated doors (1 to exterior, 1 to interior of shop)
• 2 - 4’ X 5’ vinyl windows; 1 w/half-round top architectural feature
• 2 rolling bins, built in cabinet and counter
• 8 saddle racks and multiple hooks for tack
• 12’ X 18’ covered porch has access and provides space for hay storage or a sitting area
• Steel railing and post system for tying horses
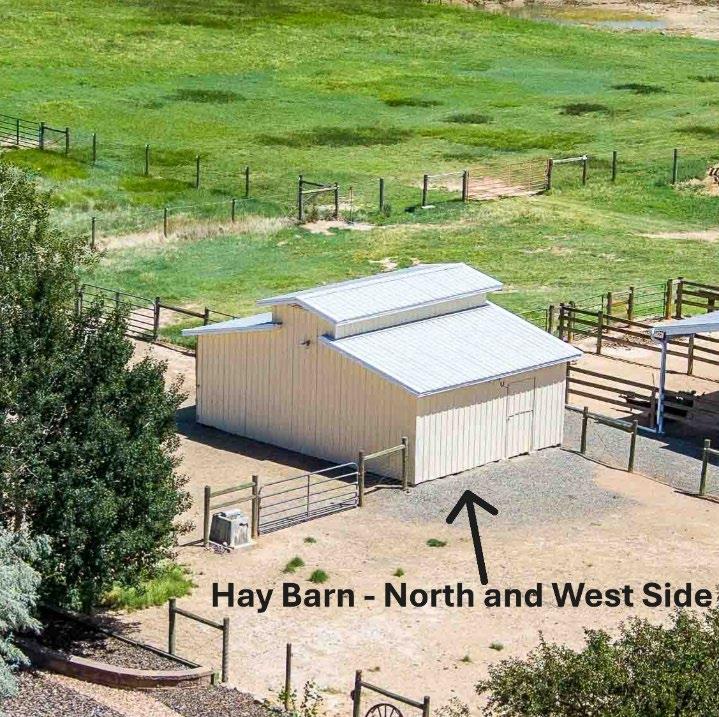
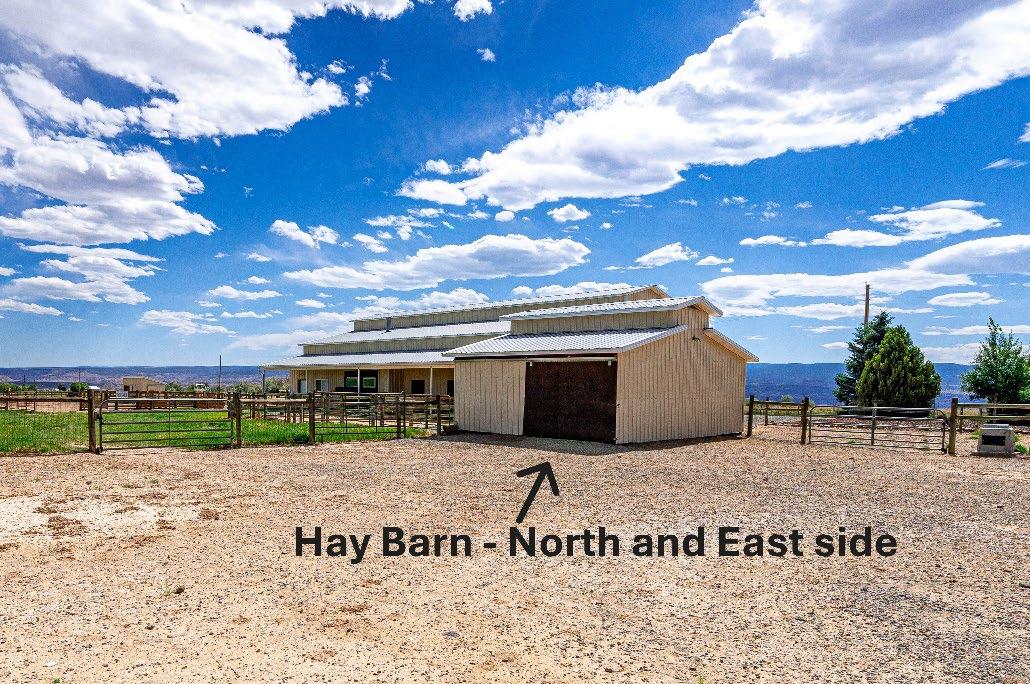
• Roofed and sided with metal to match the surrounding buildings
• 20’6” X 28’ with wood floor
• 10’ X 8’ sliding wood door and 1 - double swing 3’ X 8’ metal door
• Currently used as a hay barn and can house approximately 500 standard-sized bales as well as irrigation materials and other misc. items
• Located north of the shop/equipment building
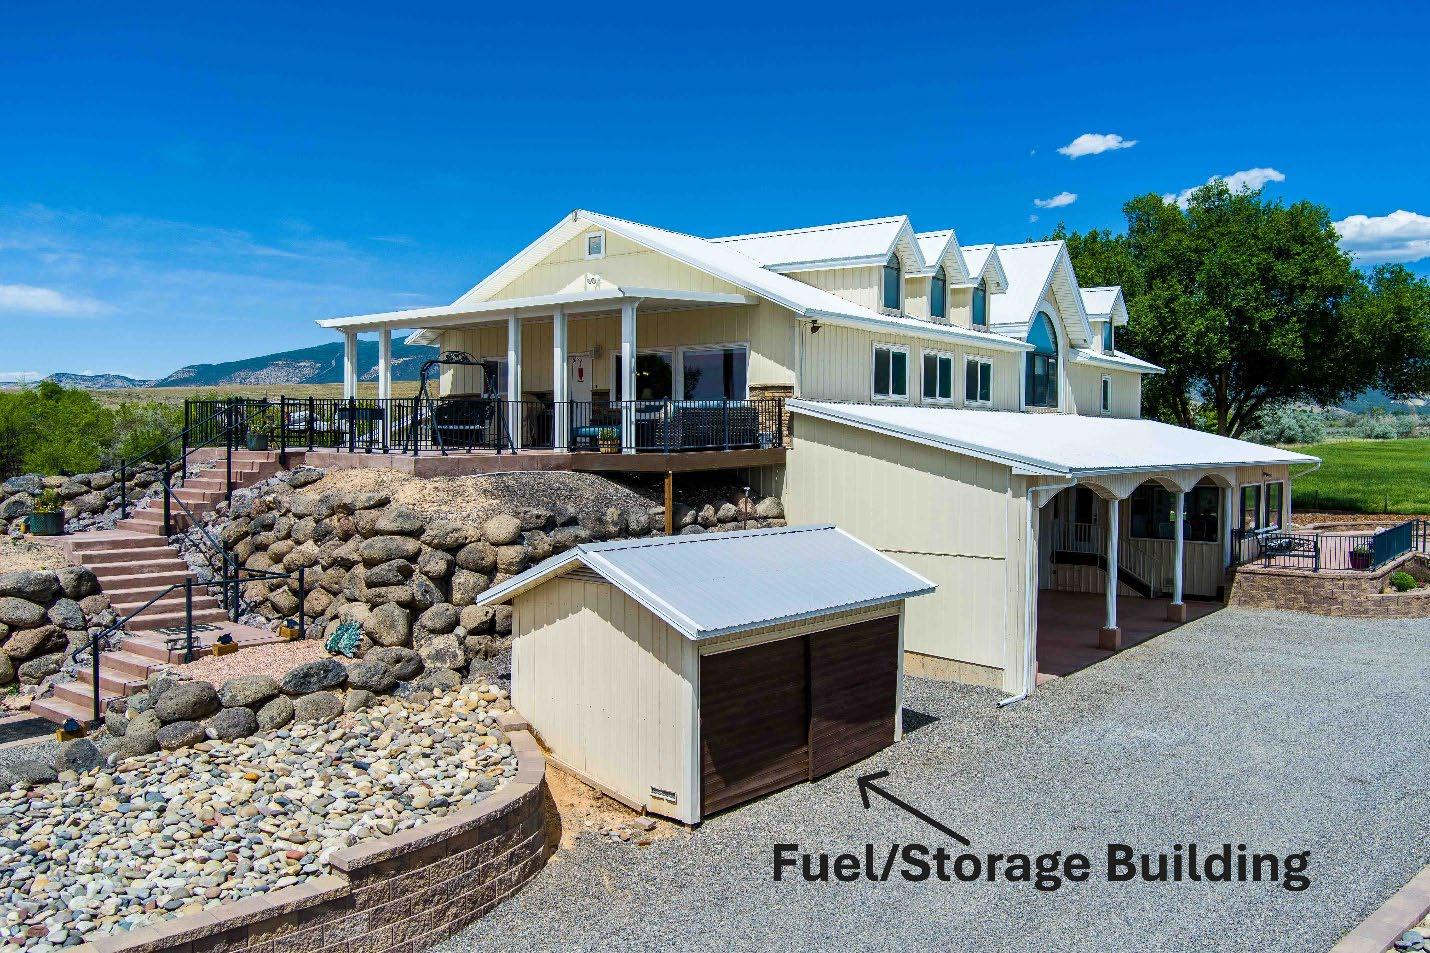
• 10’ X 16’ building includes 500-gallon diesel tank (needs a pump/hose/nozzle/filters) and 250-gallon gas fuel tank with gravity flow
NOTE: tanks have not been utilized for years and would need cleaned)
• Tool storage; multiple hanging hooks and 2 shelves
• Area between storage & garage has room for four-wheeler or small tractor/mower parking
• Power is available; also, electrical conduit supplies 20amp circuit for electric vehicles, engine heaters, ADU driveway, etc.; would require a qualified electrician to change power to a fuel pump
• Roofed and sided to match other buildings
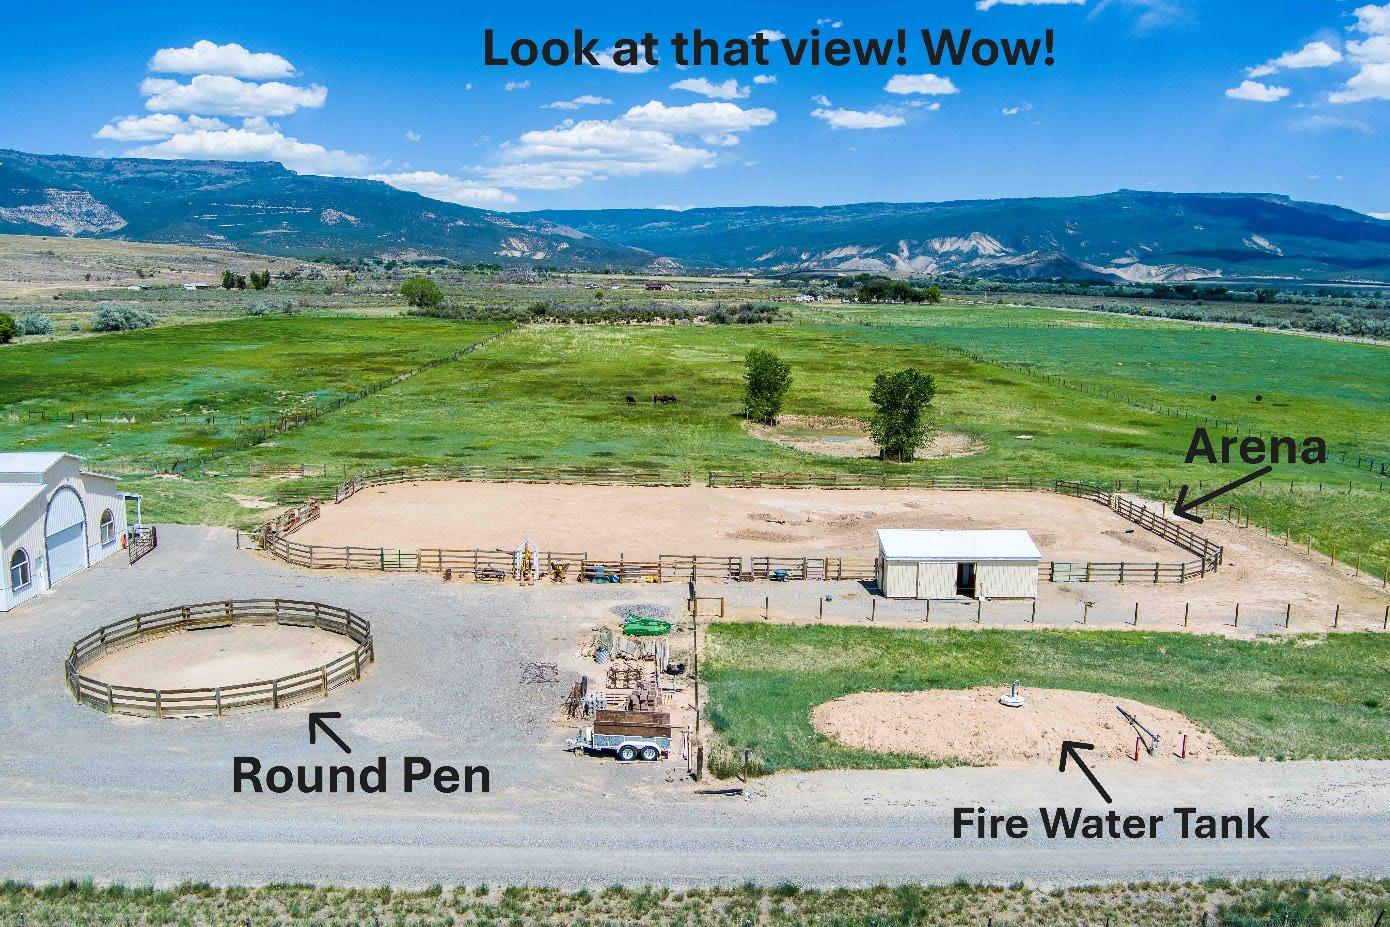
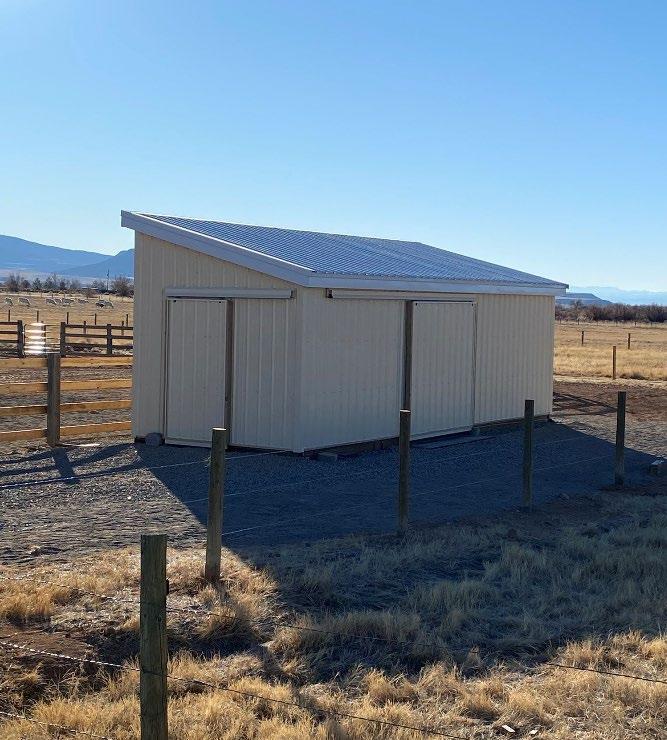
• 100 X 200’ Arena w/7 gates to manage the many fields and operating areas
• 45’ diameter Round Pen made of 6X6 posts and 2x6 treated rails and posts with wood gate
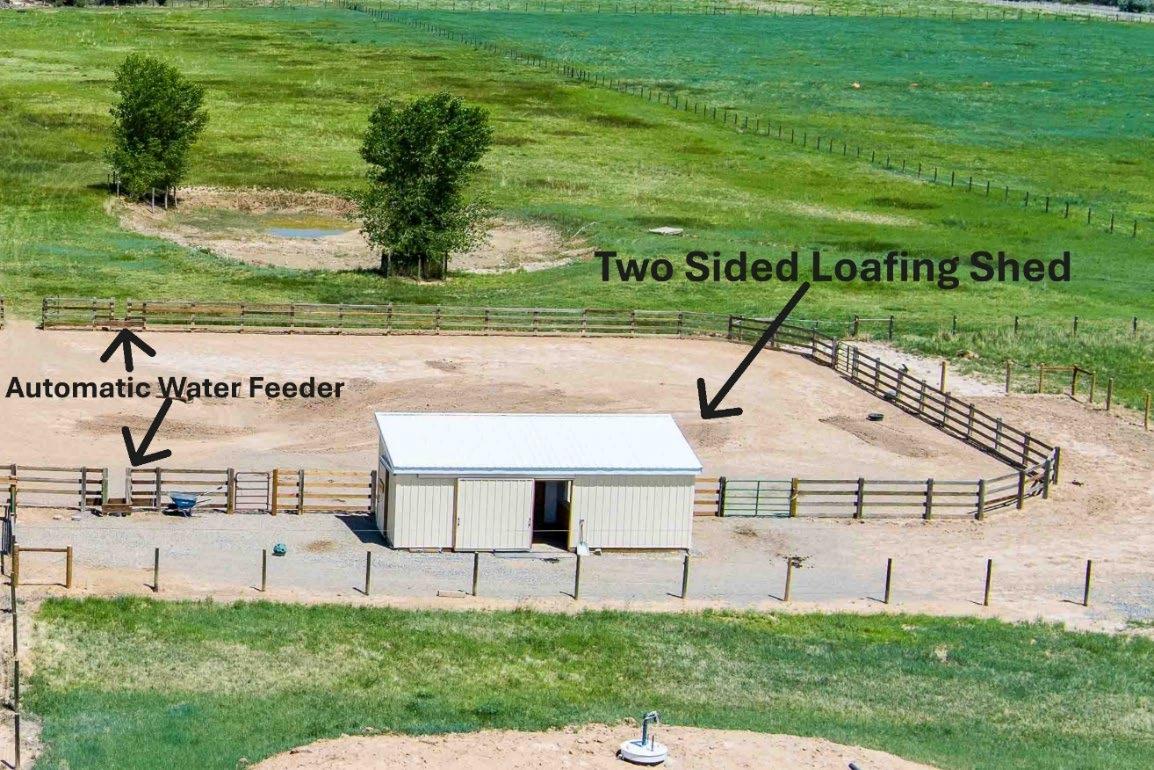
• 10’x30’ Loafing Shed built in 2025 with siding and roof to match other buildings; 10’X11” feet of the loafing shed open to the arena and 10’ X 9’6” is an individual stall open to both the arena and small fenced area, closed off on either side by sliding doors; water is provided to the stall from one of the automatic water feeders; a portion of the shed is set up for hay storage and will accommodate approximately 12 bales
• Two automatic year-round Stock Waterers; one services the middle field and arena, the other services the loafing shed and the arena
• Two Ponds; one fills during the irrigation season and is located in the middle field and is used for irrigation management; the other larger pond is on the east side of the property and shared with the neighbor to the east (this pond is currently out of service and needs maintenance as well as a new outflow and rubber liner)
• Approximately 8,000 lineal feet of Smooth Wire Fence and, for the most part, round treated fenceposts; where cattle are kept, there is an electric fence
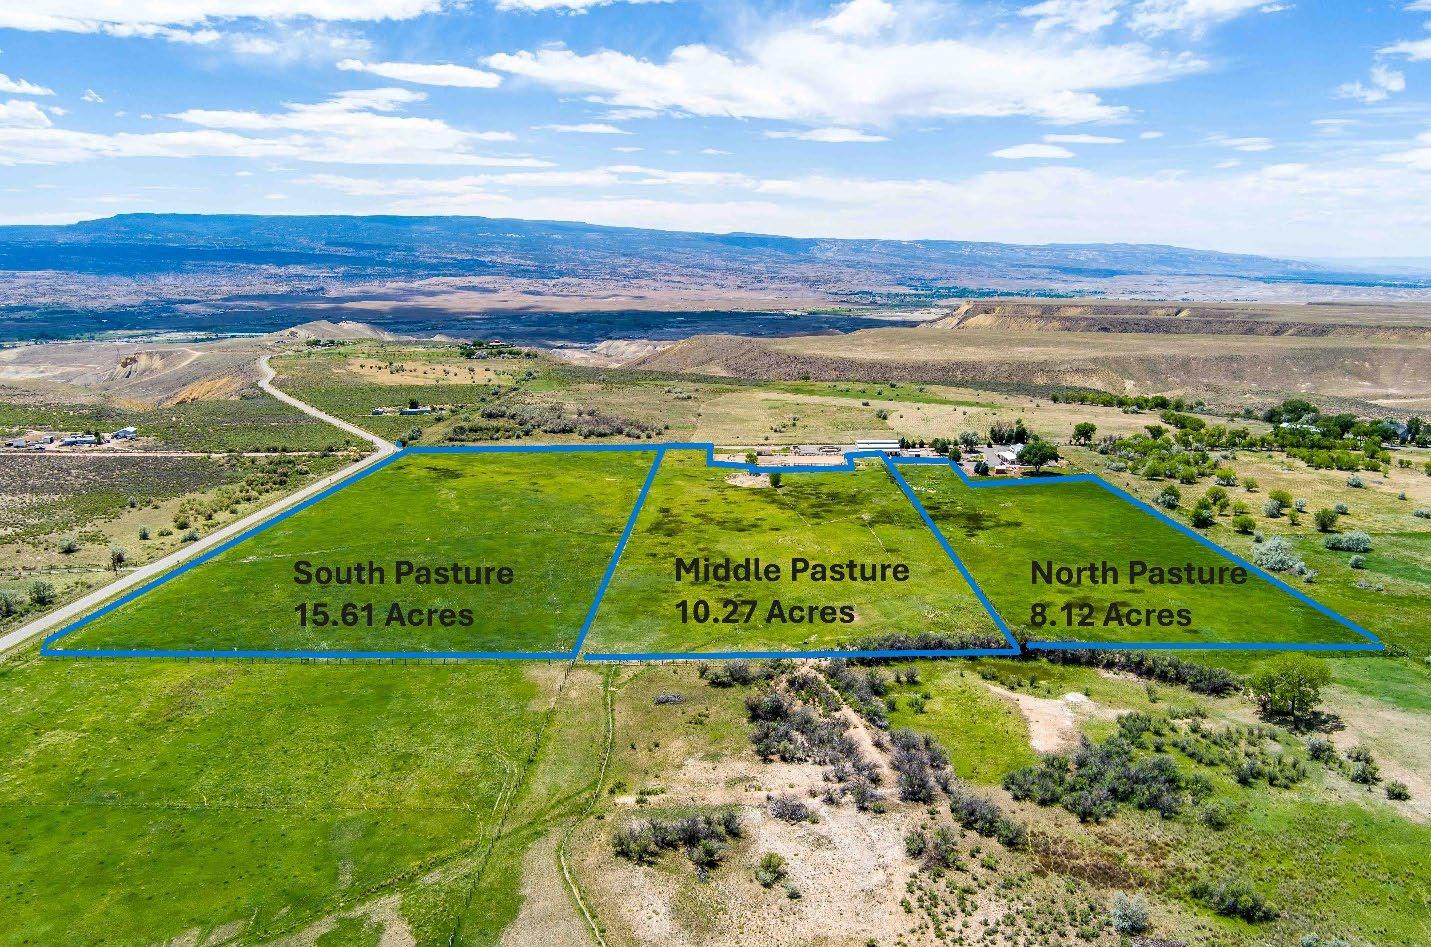
The 40-acre property has 35 acres in pasture, divided into 3 cross-fenced sections. The lower (south) field is 15 acres, middle pasture is 12 acres, and the north field is 8 acres of grass hay. Fields are flood irrigated, with no creases.
The permitted/approved ADU on the 2nd floor/west side of the property is currently generating income. The ADU has separate parking, entrances, etc. from the main house and generates $1,800/month (a discounted rate as the current renters help with the ranch and horse chores).
The current tenants would like to stay. The owners have found that renters for the ADU have been easy to find.
The 3 fields (35 acres) are currently leased to a local rancher for cattle and haying operations. This handshake agreement requires the rancher to irrigate and maintain the fields, and he pays a per-cow grazing fee to run his cattle on the fields from December until approximately mid-April. This type of lease is an option for the property if the owner doesn’t want to work the place themselves. The season ending in April of 2025 generated $1,600.
Cattle: The 3 fields are available to run cattle. Frost free watering hydrants are available for each separate cross fenced field. Multiple gates to move cattle around.
Horses: With an arena, loafing shed, round pen, two paddocks, horse run/stalls, water sources, and hay barn/shop area, this property lends itself to owner horse operation, horse boarding, or training facility.
Con’t below
The outbuildings are well-suited for a contractor business/many types and trades.
The wide-open areas around the buildings make it easy to move large equipment and trailers.
The main house was utilized as a short-term rental (VRBO/Air BnB) for approximately 7 years, and also was used as a venue for wedding/anniversary/family gatherings, with a 3-season use. There were also holiday stays in the winter.
ADU currently leased on longer term, but it can be changed to short term, or the main house can be used for short- or longterm rental.
Gates: 20 steel ranch gates and 3 wire gates provide access for livestock and farm/ranch equipment
Fire Safety (current owner is former firefighter and takes this seriously)
• Buildings: Metal roofs & siding except small log-sided building; fire break around all structures.
• Firefighting tank:
o 22,000-gallon water tank for the local fire department to utilize as a water supply for fighting fire anywhere in the area; easement for their use of the private drive for draw/fill/check of tank as well as permission to use the driveway in front of the shop building to turn firefighting equipment; this tank provides a significant benefit to the property as well as the community
Outdoor Wood Furnace – not used since 2024
• Shaver Outdoor Wood (& coal) Furnace Model 650 with 400gallon water tank heats water in winter, then pumps it into the house; when it gets to a set temperature, the house boiler shuts off and the wood furnace heats the entire house, ADU, and garage; it’s not recommended to burn coal exclusively due to odor and higher heat on the grill
• Stoke with a base of wood logs with a layer of lump coal, then additional logs until full; generally, only needs fed once/day, depending on temps
• 4 thermal heat panels with antifreeze gives heat gain from the sun which assists domestic hot water needs
• Maintenance is only keeping the water tank full using the nearby water valve
• Supply of wood and coal will be included in the sale
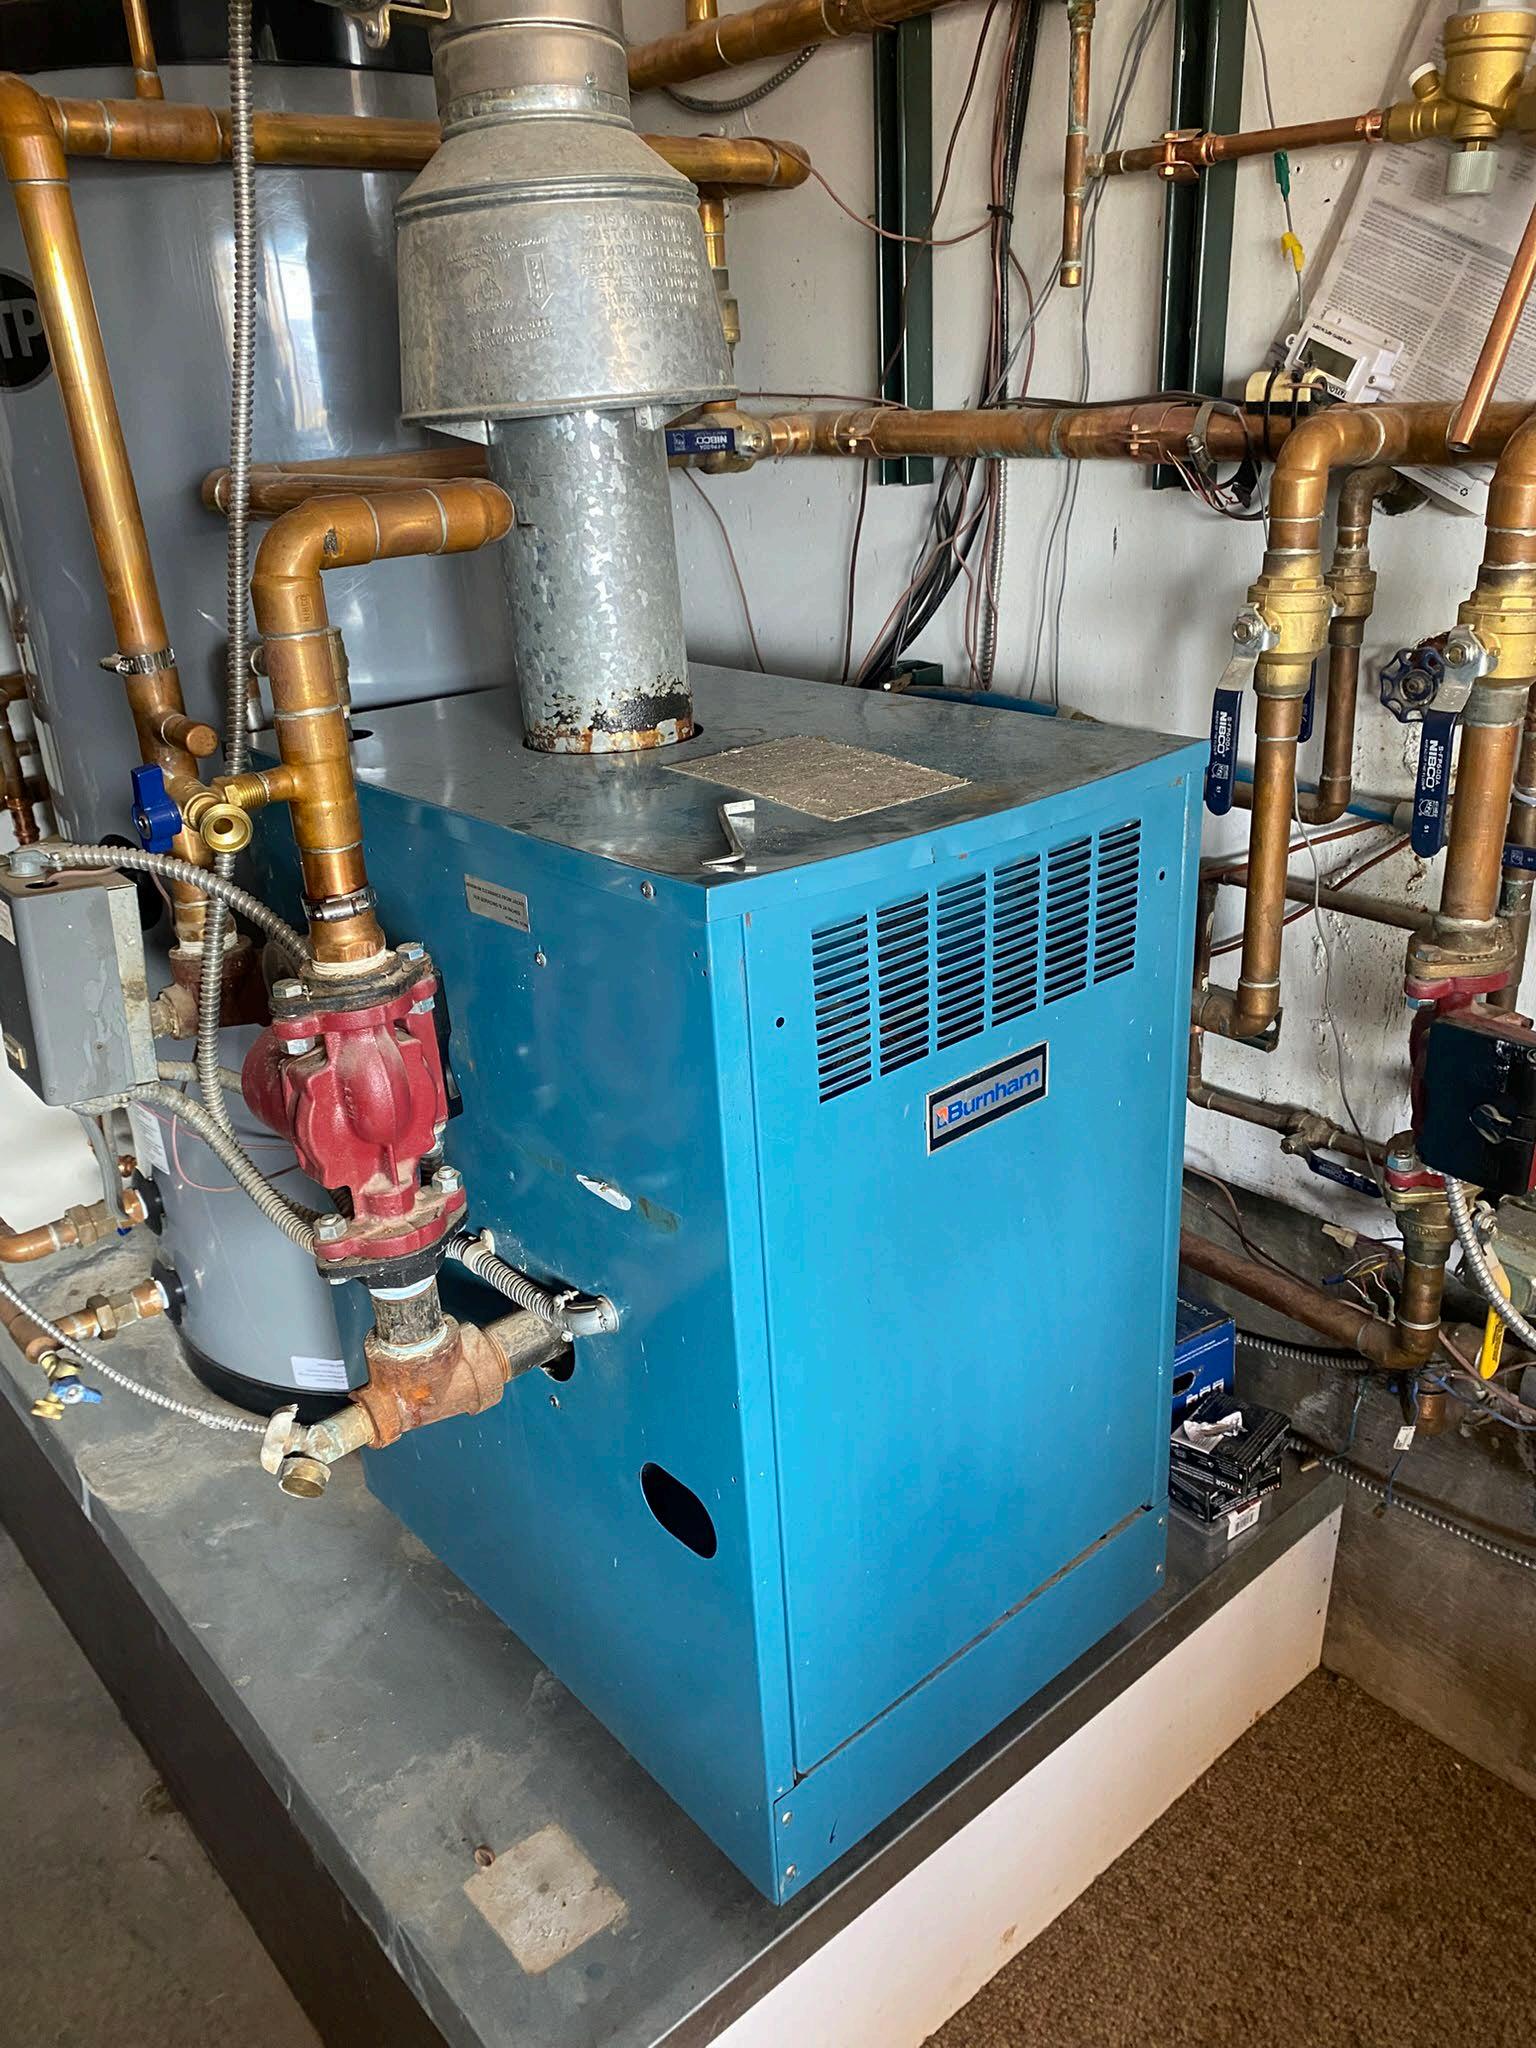
• Main house, ADU, and garage heated w/Propane Gas Boiler which serves the main floor with In-Floor heat piping, and the upstairs/ADU with baseboard heat. Maintenance and updates were performed in 2024/2025
• There are three types of heating for the main structure: 1) Propane Gas as described above; 2) Outdoor wood/coal furnace with additional Thermal Solar Panels which provide solar heat gain for hot water; 3) Water Furnace brand heat pump system AC system utilizes an in-ground Geo-Thermal mass piping system to transfer the exterior heat/cooling to the air on the inside of the house and includes a Heat Line that pulls heat from the system to cool, transfers hot water to the Geo-Thermal loop, and sends some hot water directly to the Sidearm Hot water tanks
Cooling
Water Furnace brand geothermal unit, updated in 2016, services the main house and ADU with cool air conditioning to maintain 68 degrees
Utilities
Field irrigation is via the Kannah Creek Highline Ditch (52 shares); generally, supplies water for at least 6 weeks and up to all summer; grass hay tolerates low water. Lawn irrigation is via a permitted well, supplemented by domestic water if needed.
Electricity is via Grand Valley Power. Drinking Water is via City of Grand Junction. Propane tank is serviced by Pioneer Propane Company on a yearly prepaid subscription. Trash service is currently Republic Trash. Sewer/septic/leach field designed by Mesa County Health Department; generally pumped every 4 years (last pumped 2022); two tanks, both in service (total of 2,200 gallons).
Farm/Ranch Equipment included in the sale:
• Ditch/Irrigation Equipment
• 4 sump pumps for underground water management during irrigation season, 1 of which keeps water out of the crawlspace, 2 which direct any water onto a lawn, and 1 directs any water to the west pasture
• There are 7 frost-free water hydrants on the property: 2 at the fields (2 fields share 1 hydrant), 1 near the loafing shed, 1 on each side of the shop building (2), 1 in the front paddock, and 1 near the log cabin.
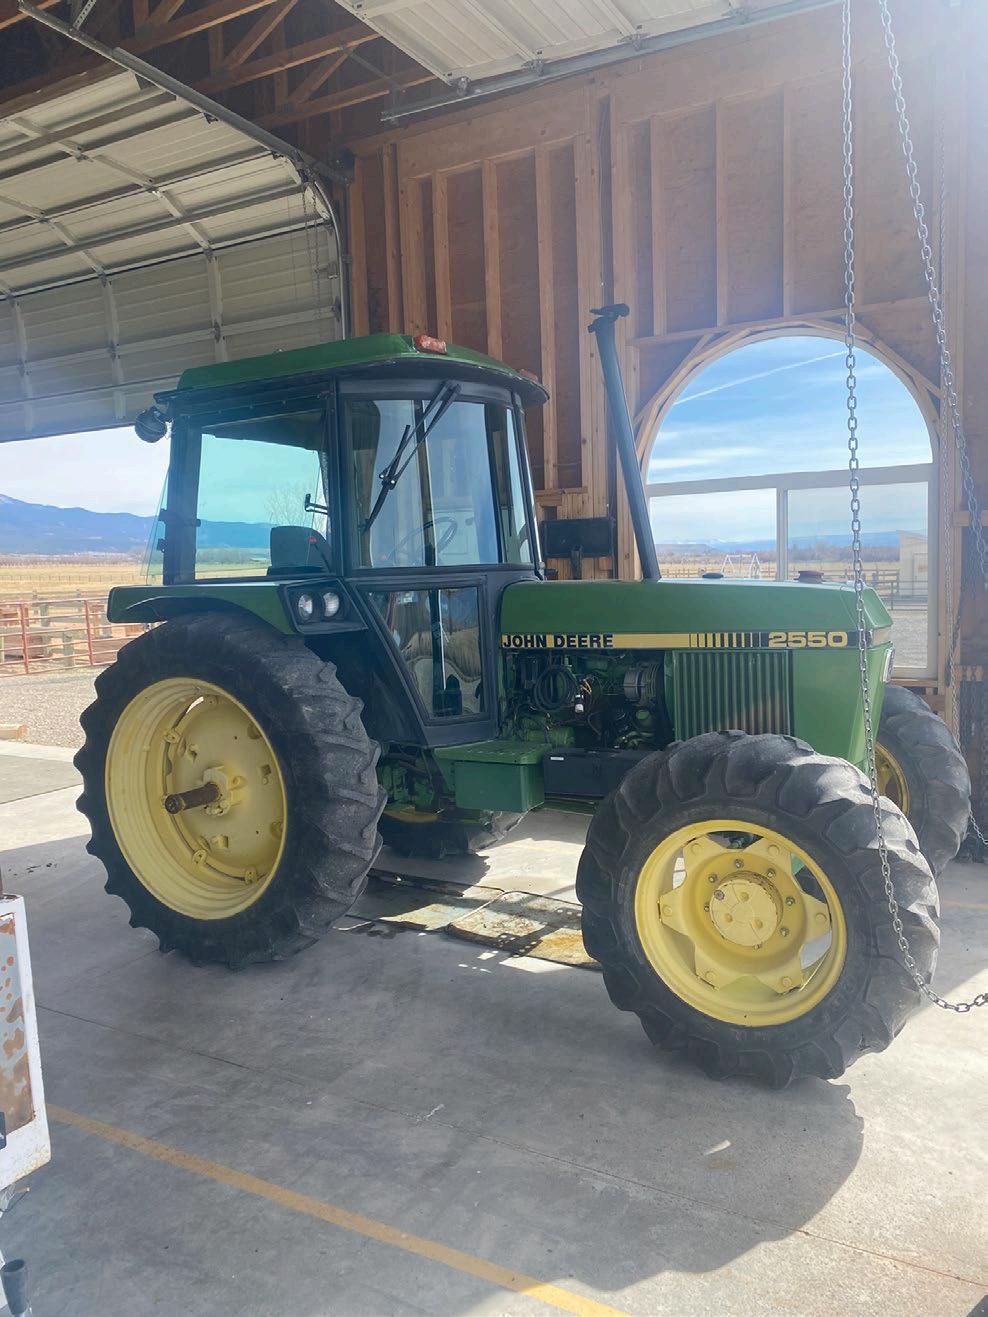
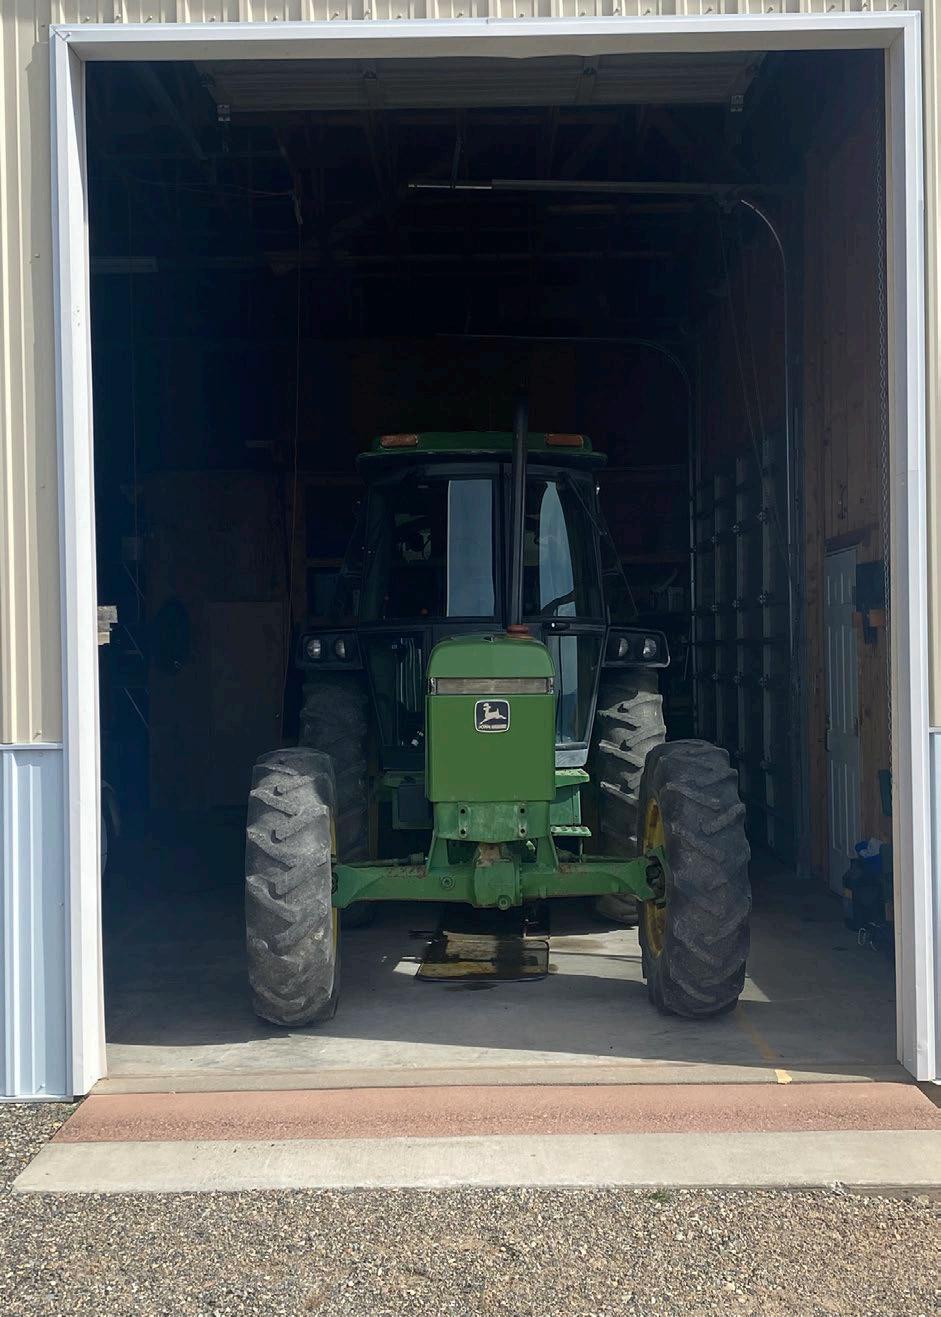
• 65 HP 4-wheel drive 255 John Deere tractor
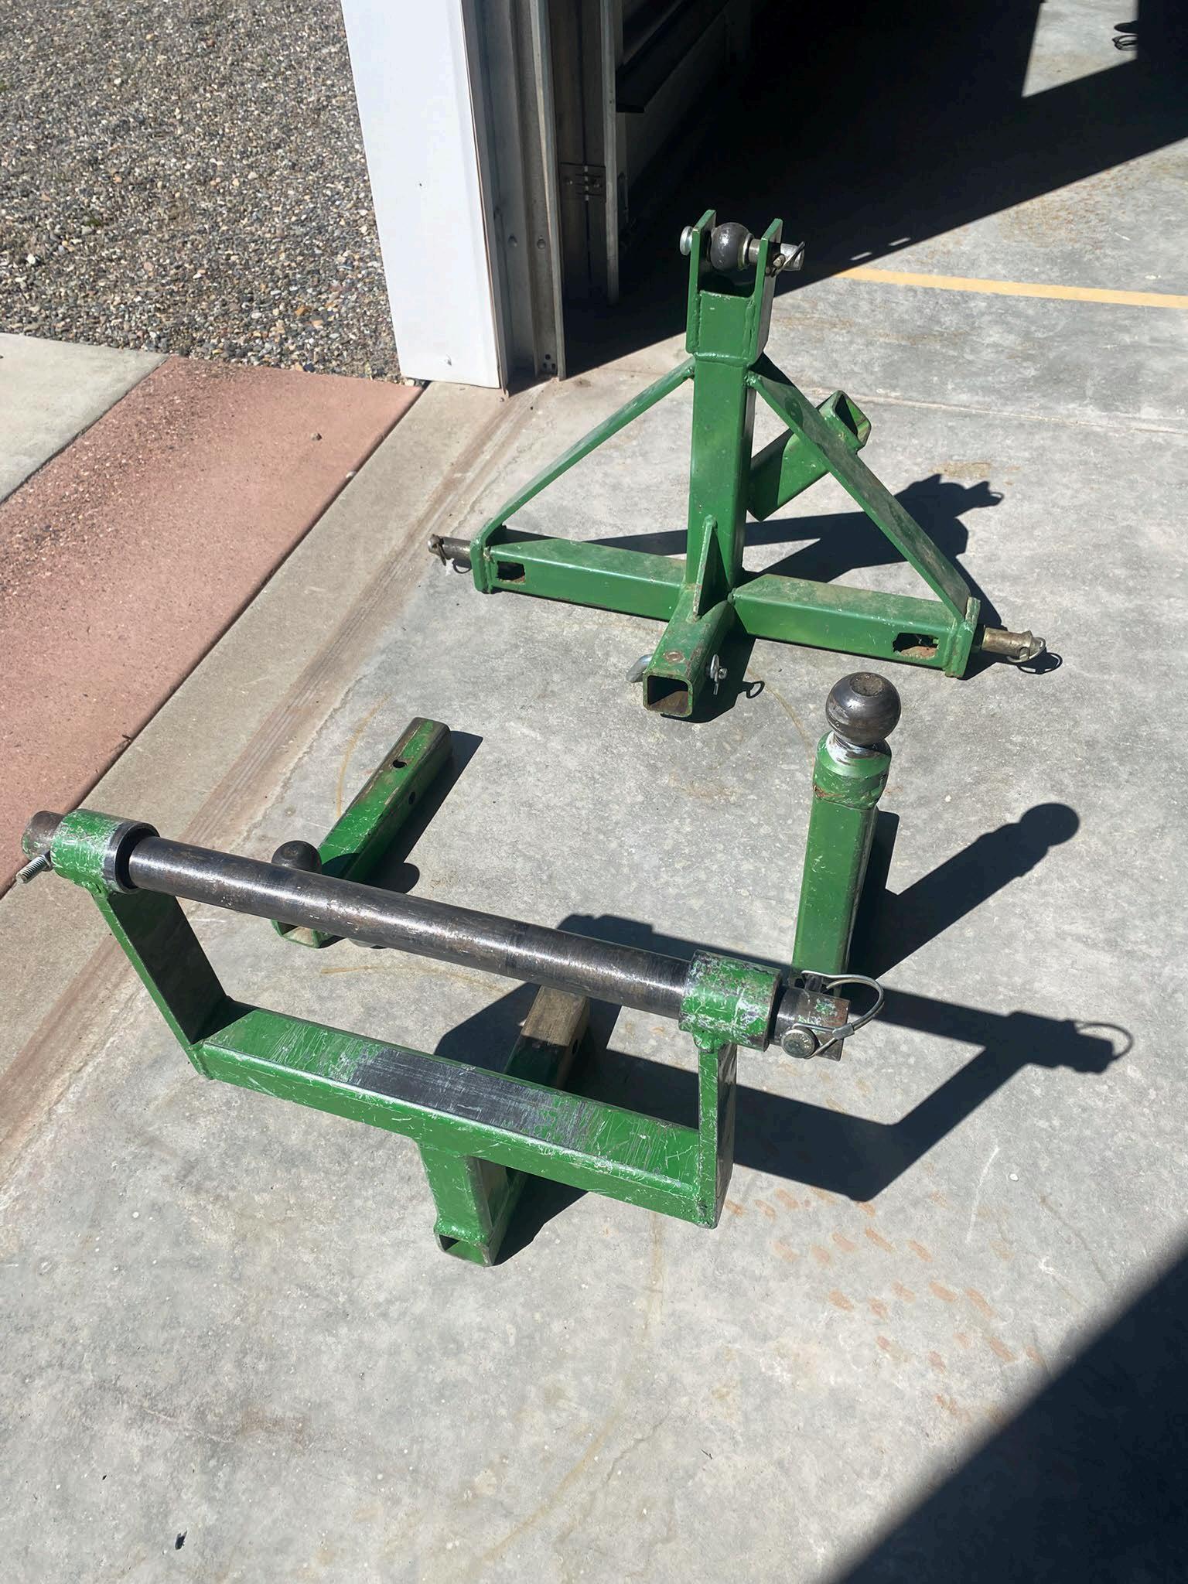
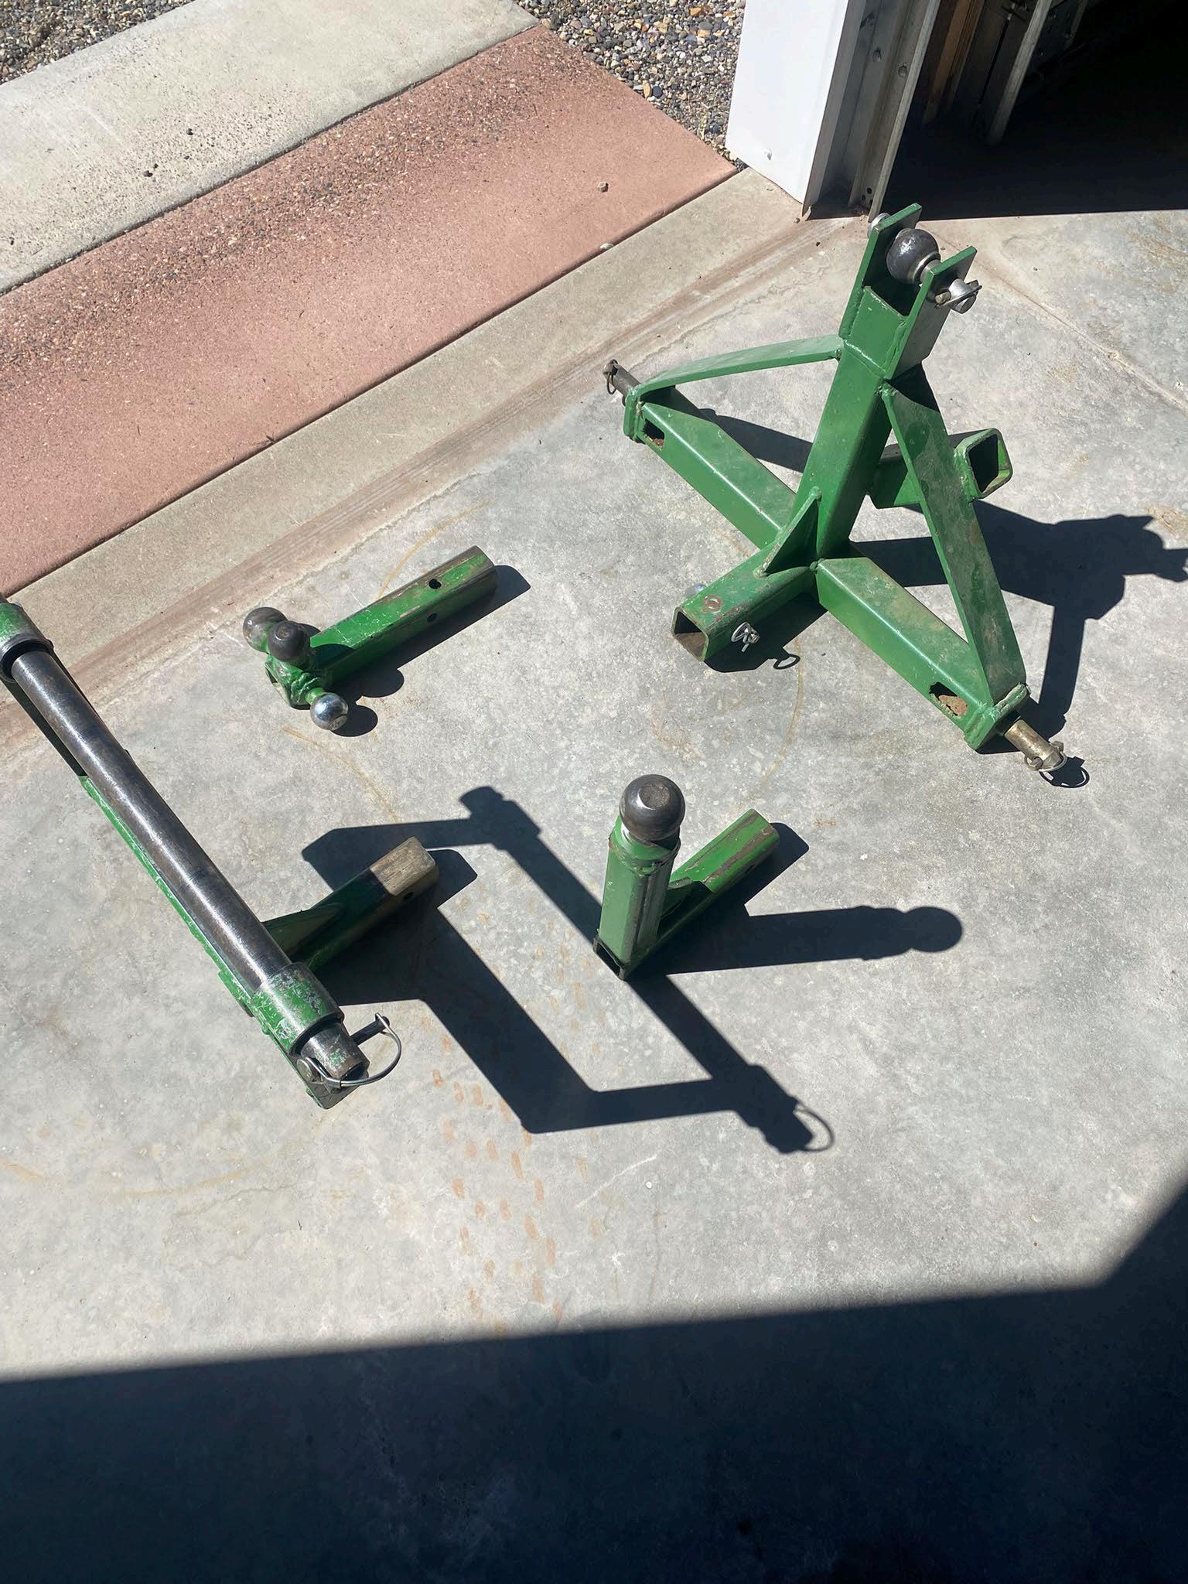
• Three Point Hitch Accessory - Multipurpose three-point hitch assembly Includes triple ball ( 1 7/8”, 2”, 2 5/16”) – straight arm hitch ball accessory for pull items and 2 – 5/16 angled gooseneck hitch ball accessory and a 1360-foot fence wire roller fee assembly that fits into the three-point hitch
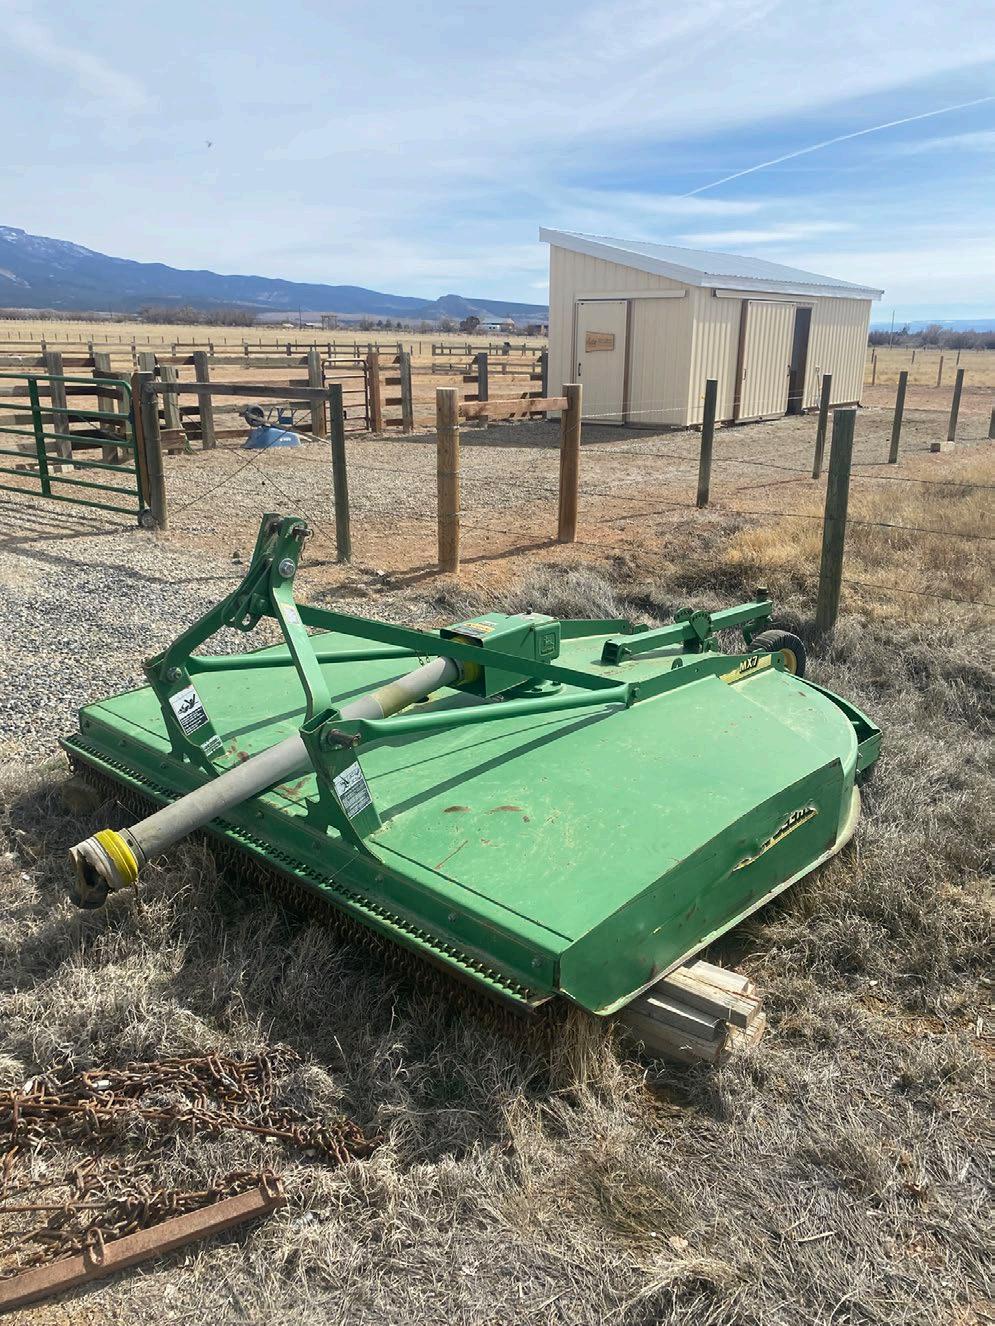
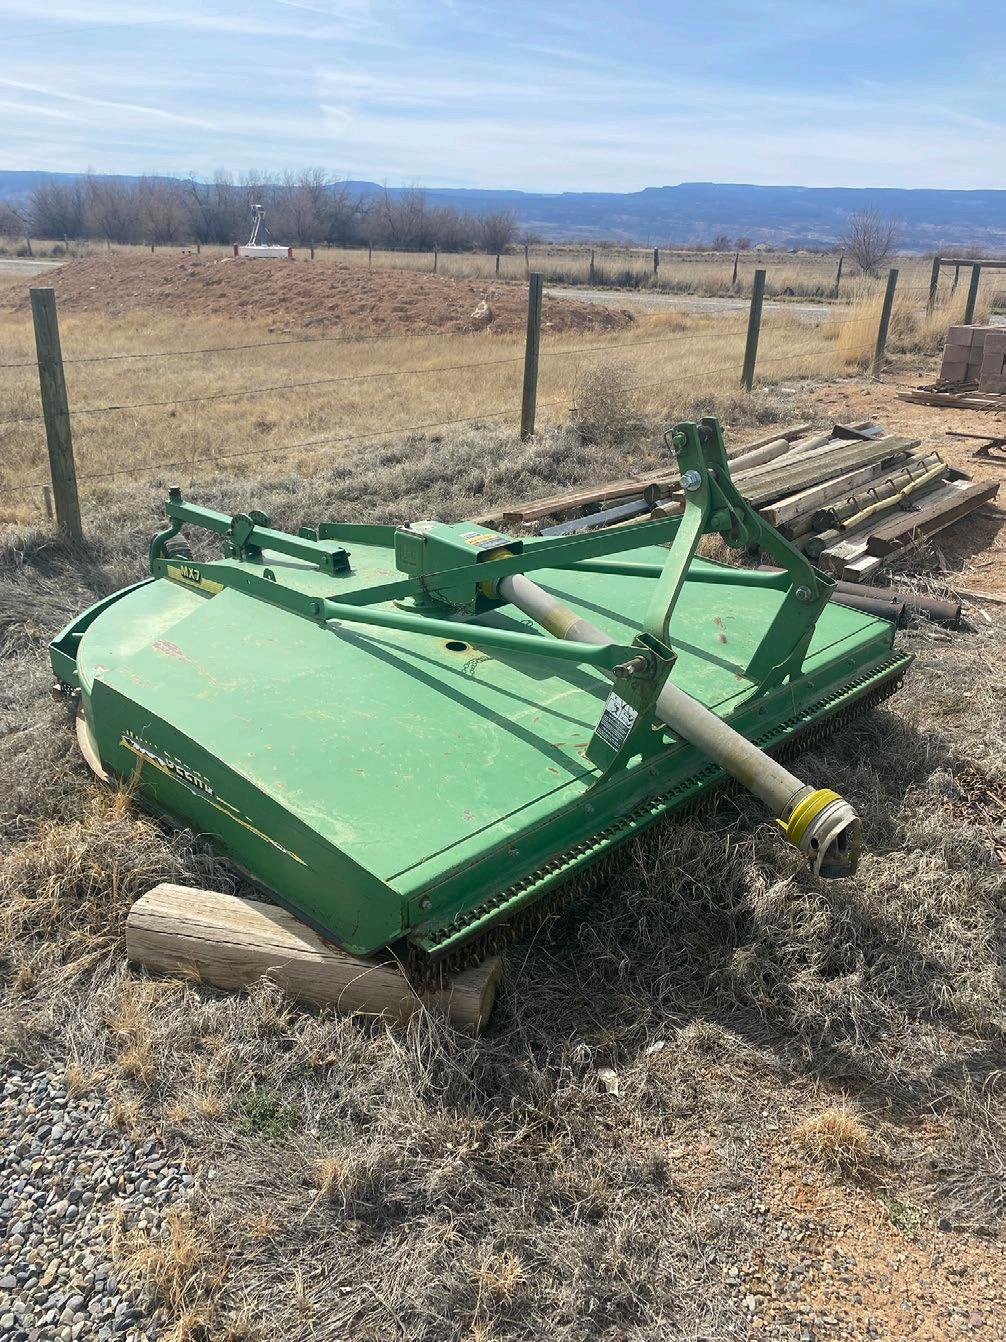
• John Deere 7’ Brush Hog Mower - MX7 model with drive shaft
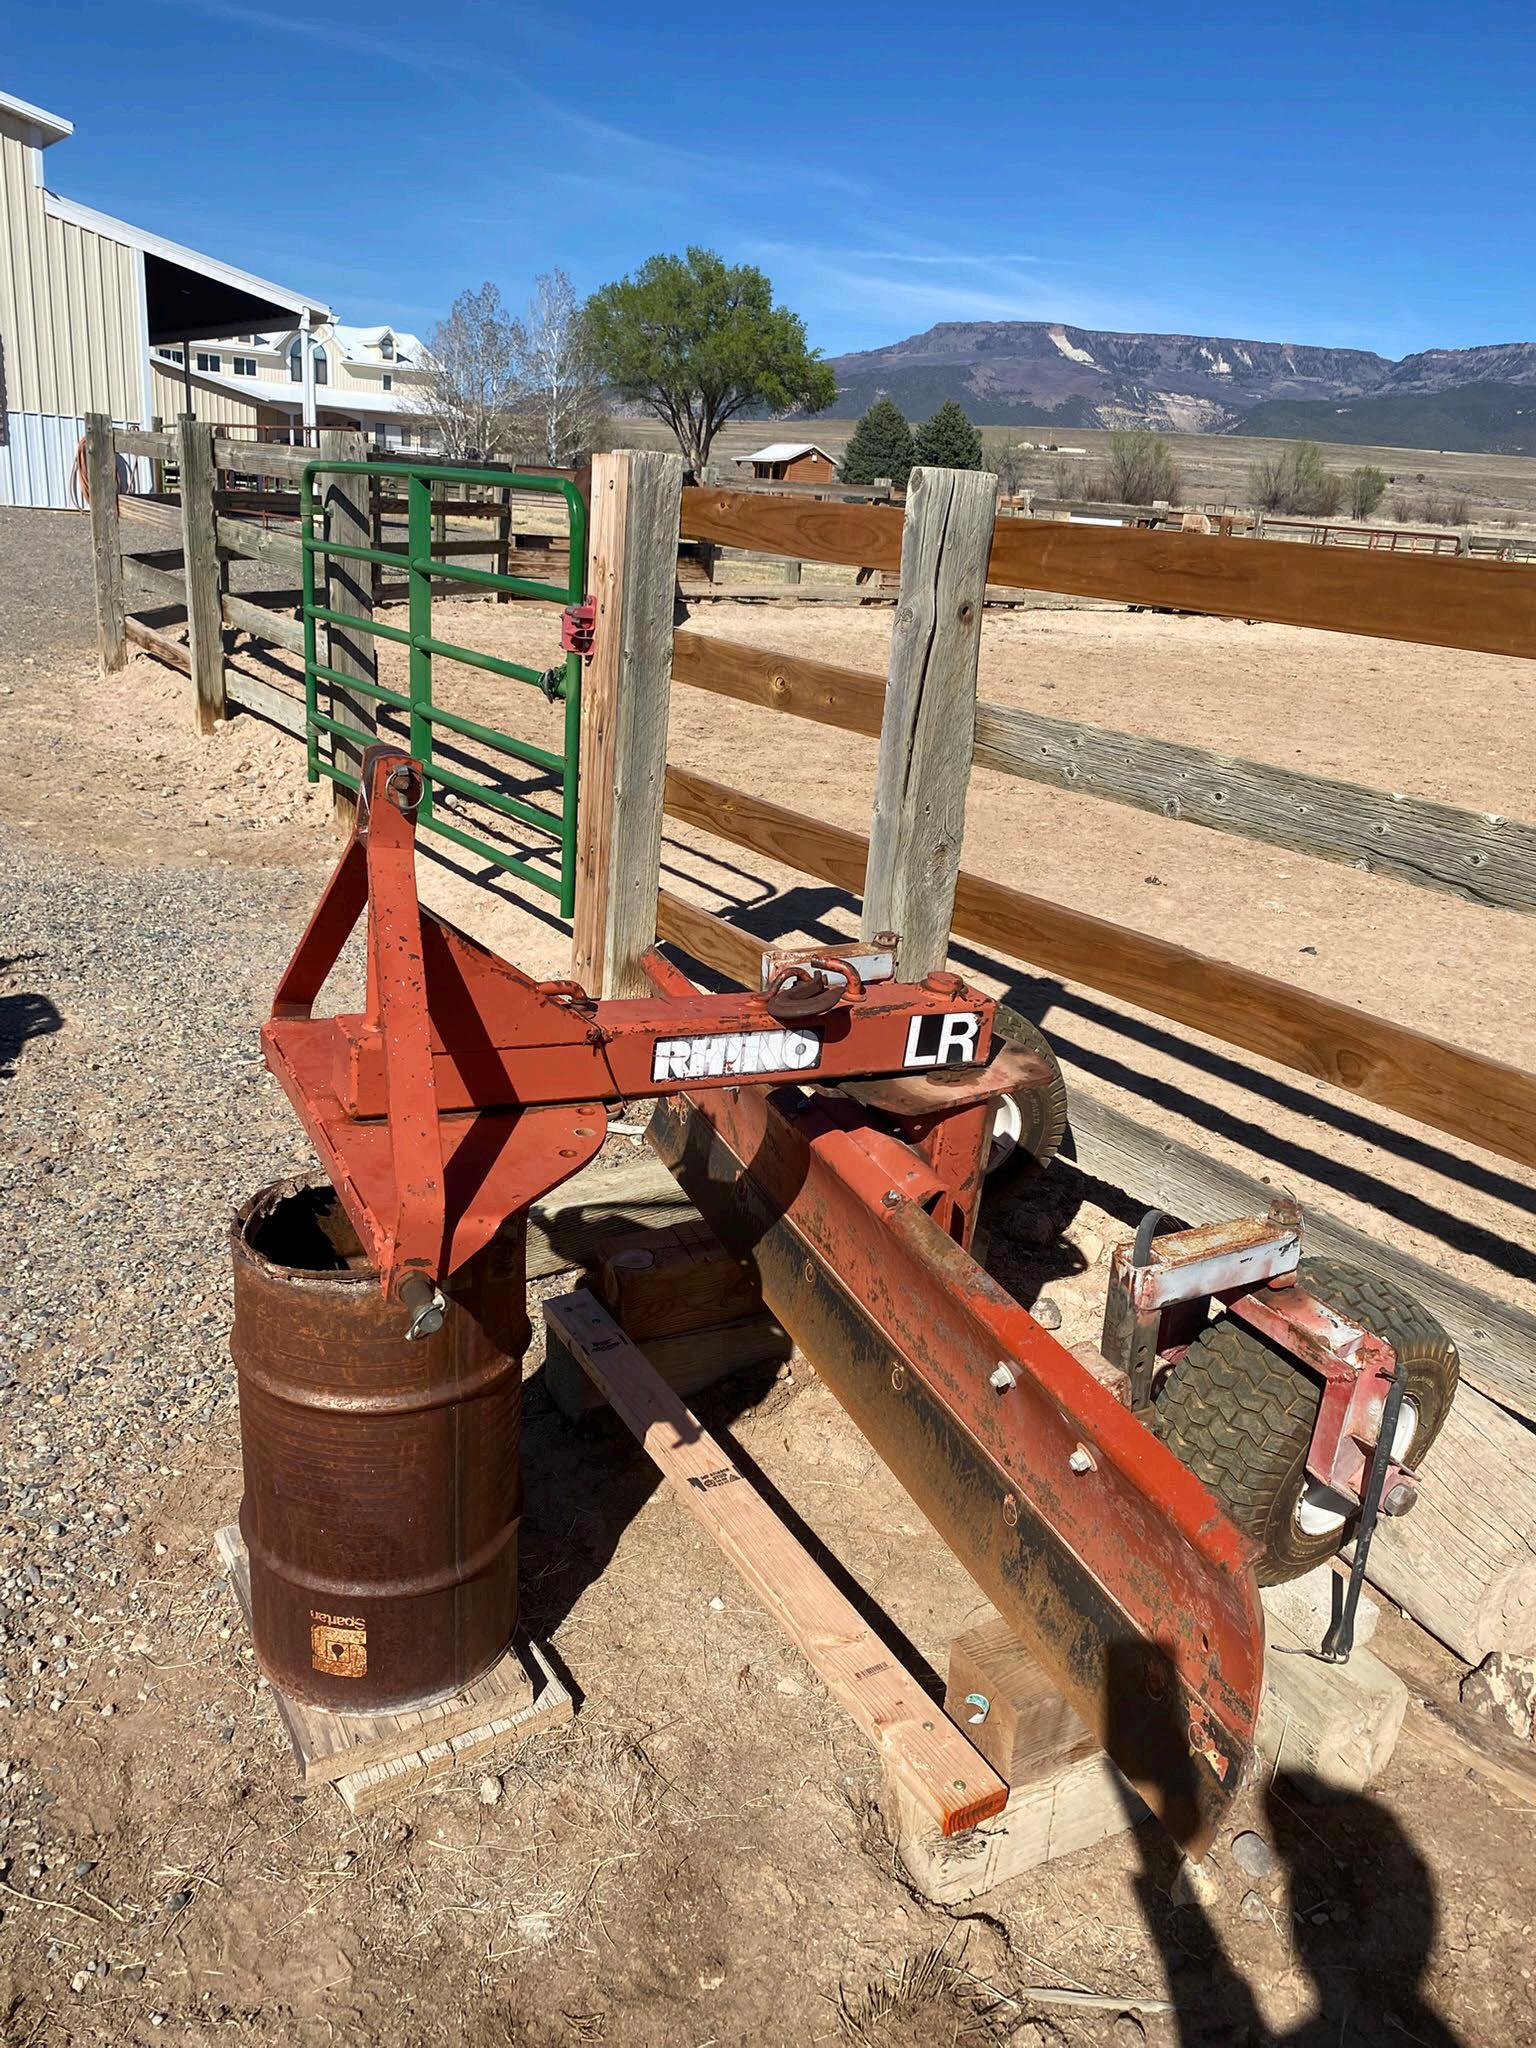
• Rhino LR Blade – 6’ with supporting, height adjustable support wheels with removable spring tooth mounting assembly (Areana raking, field leveling, etc.) Spring tooth removes for “blade only” operations.
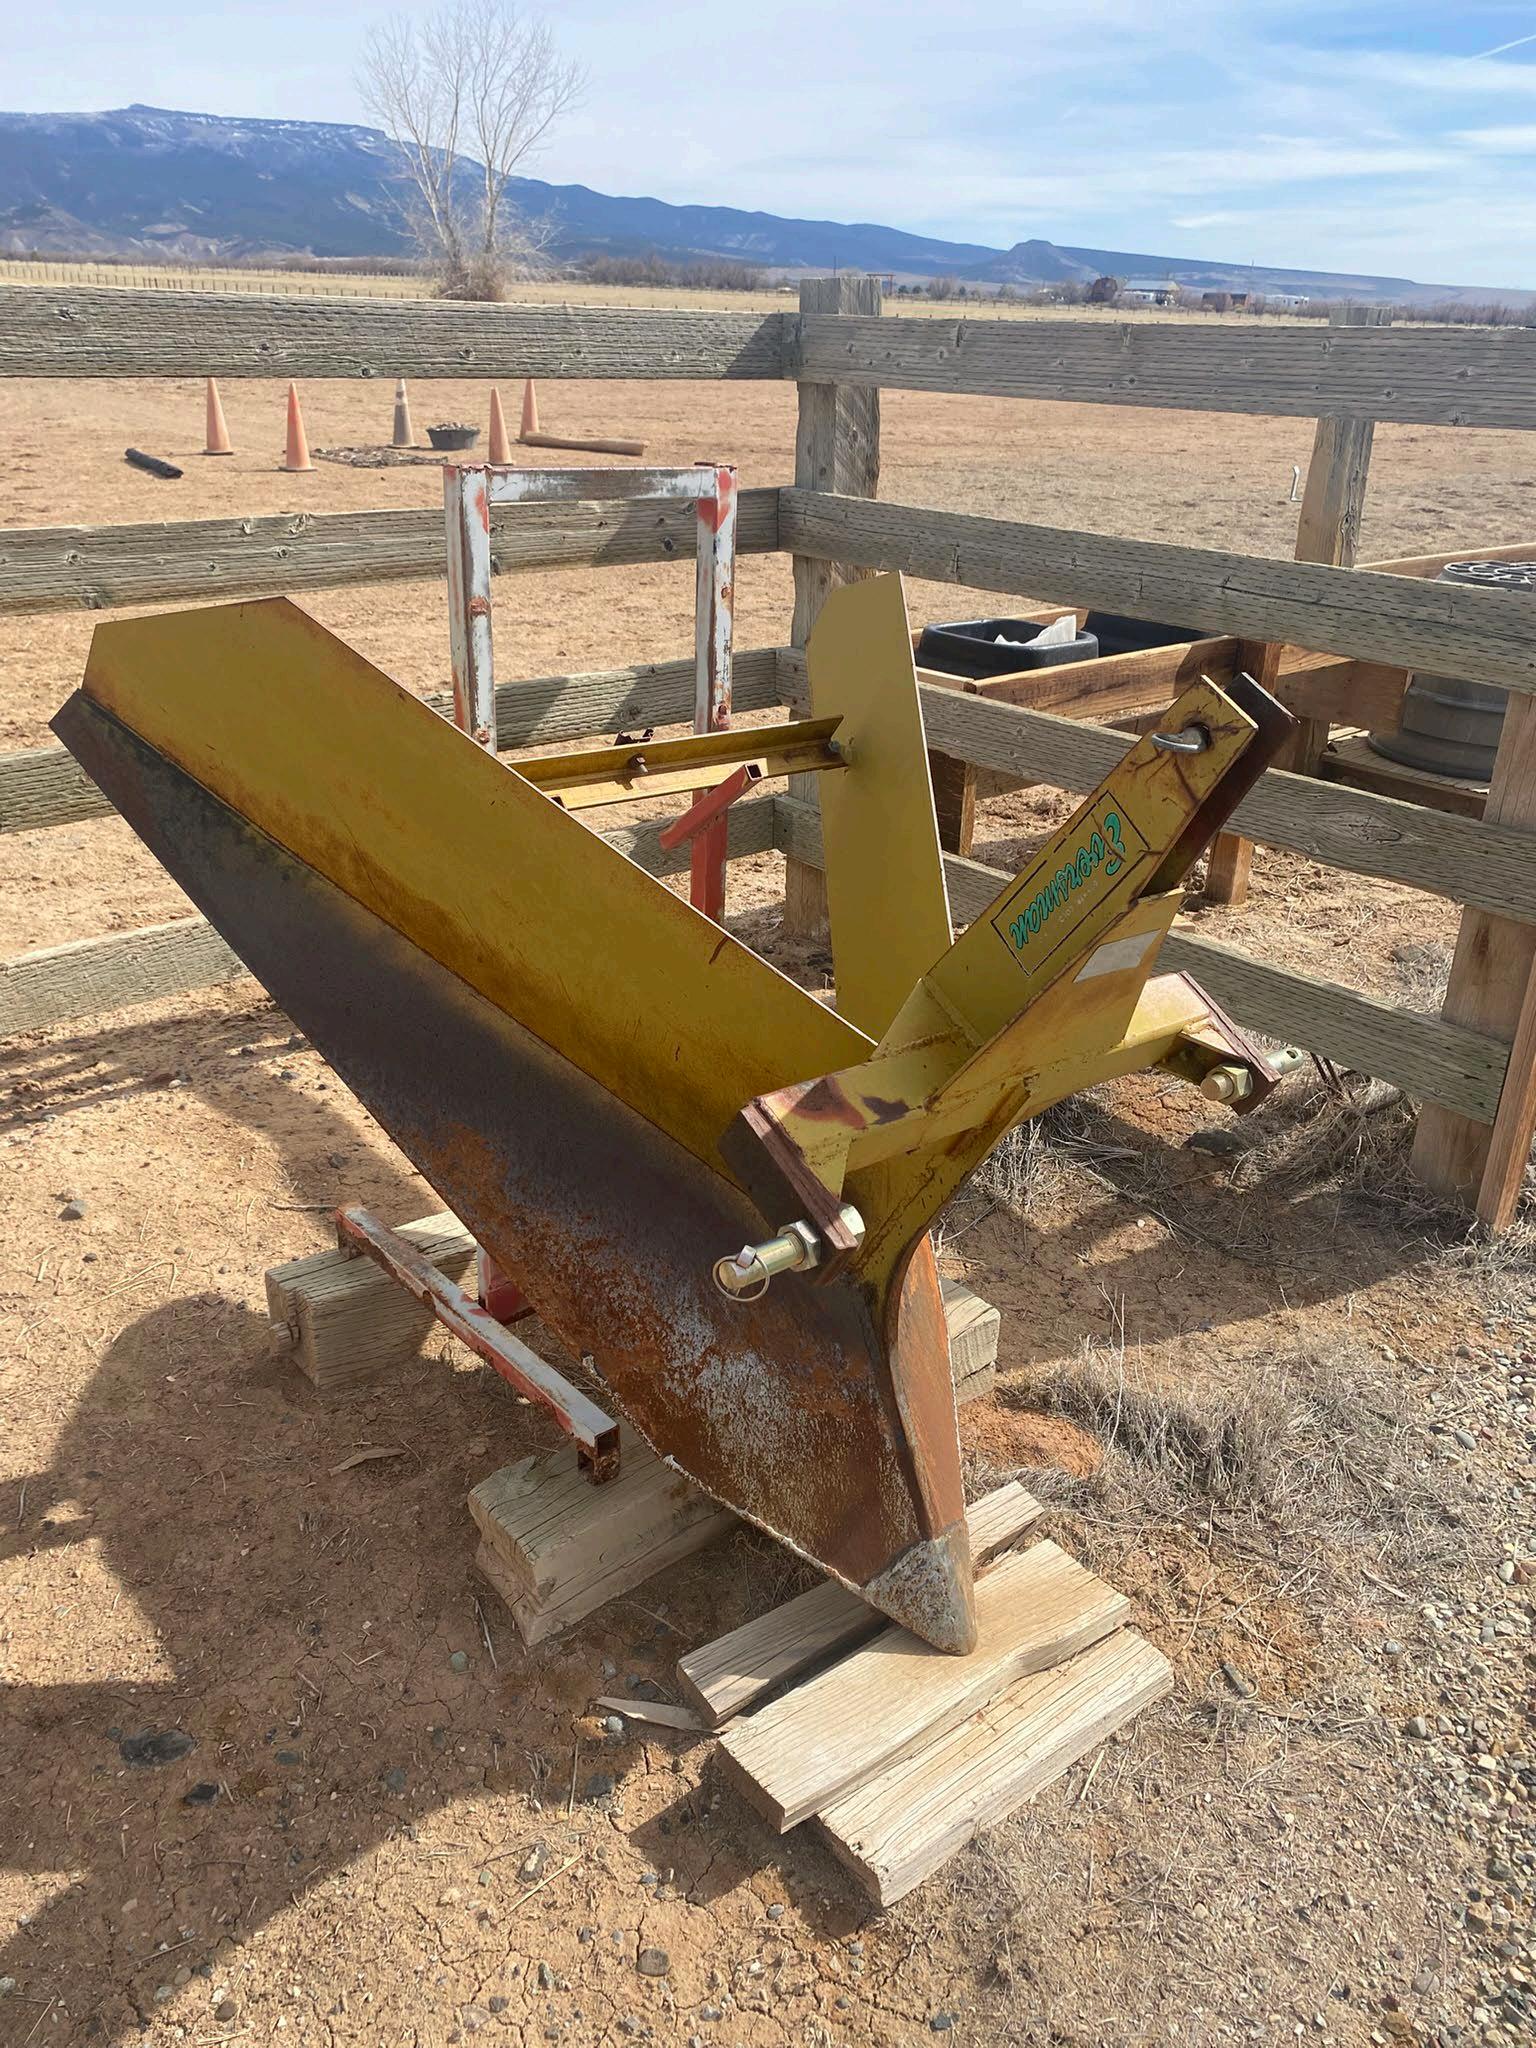
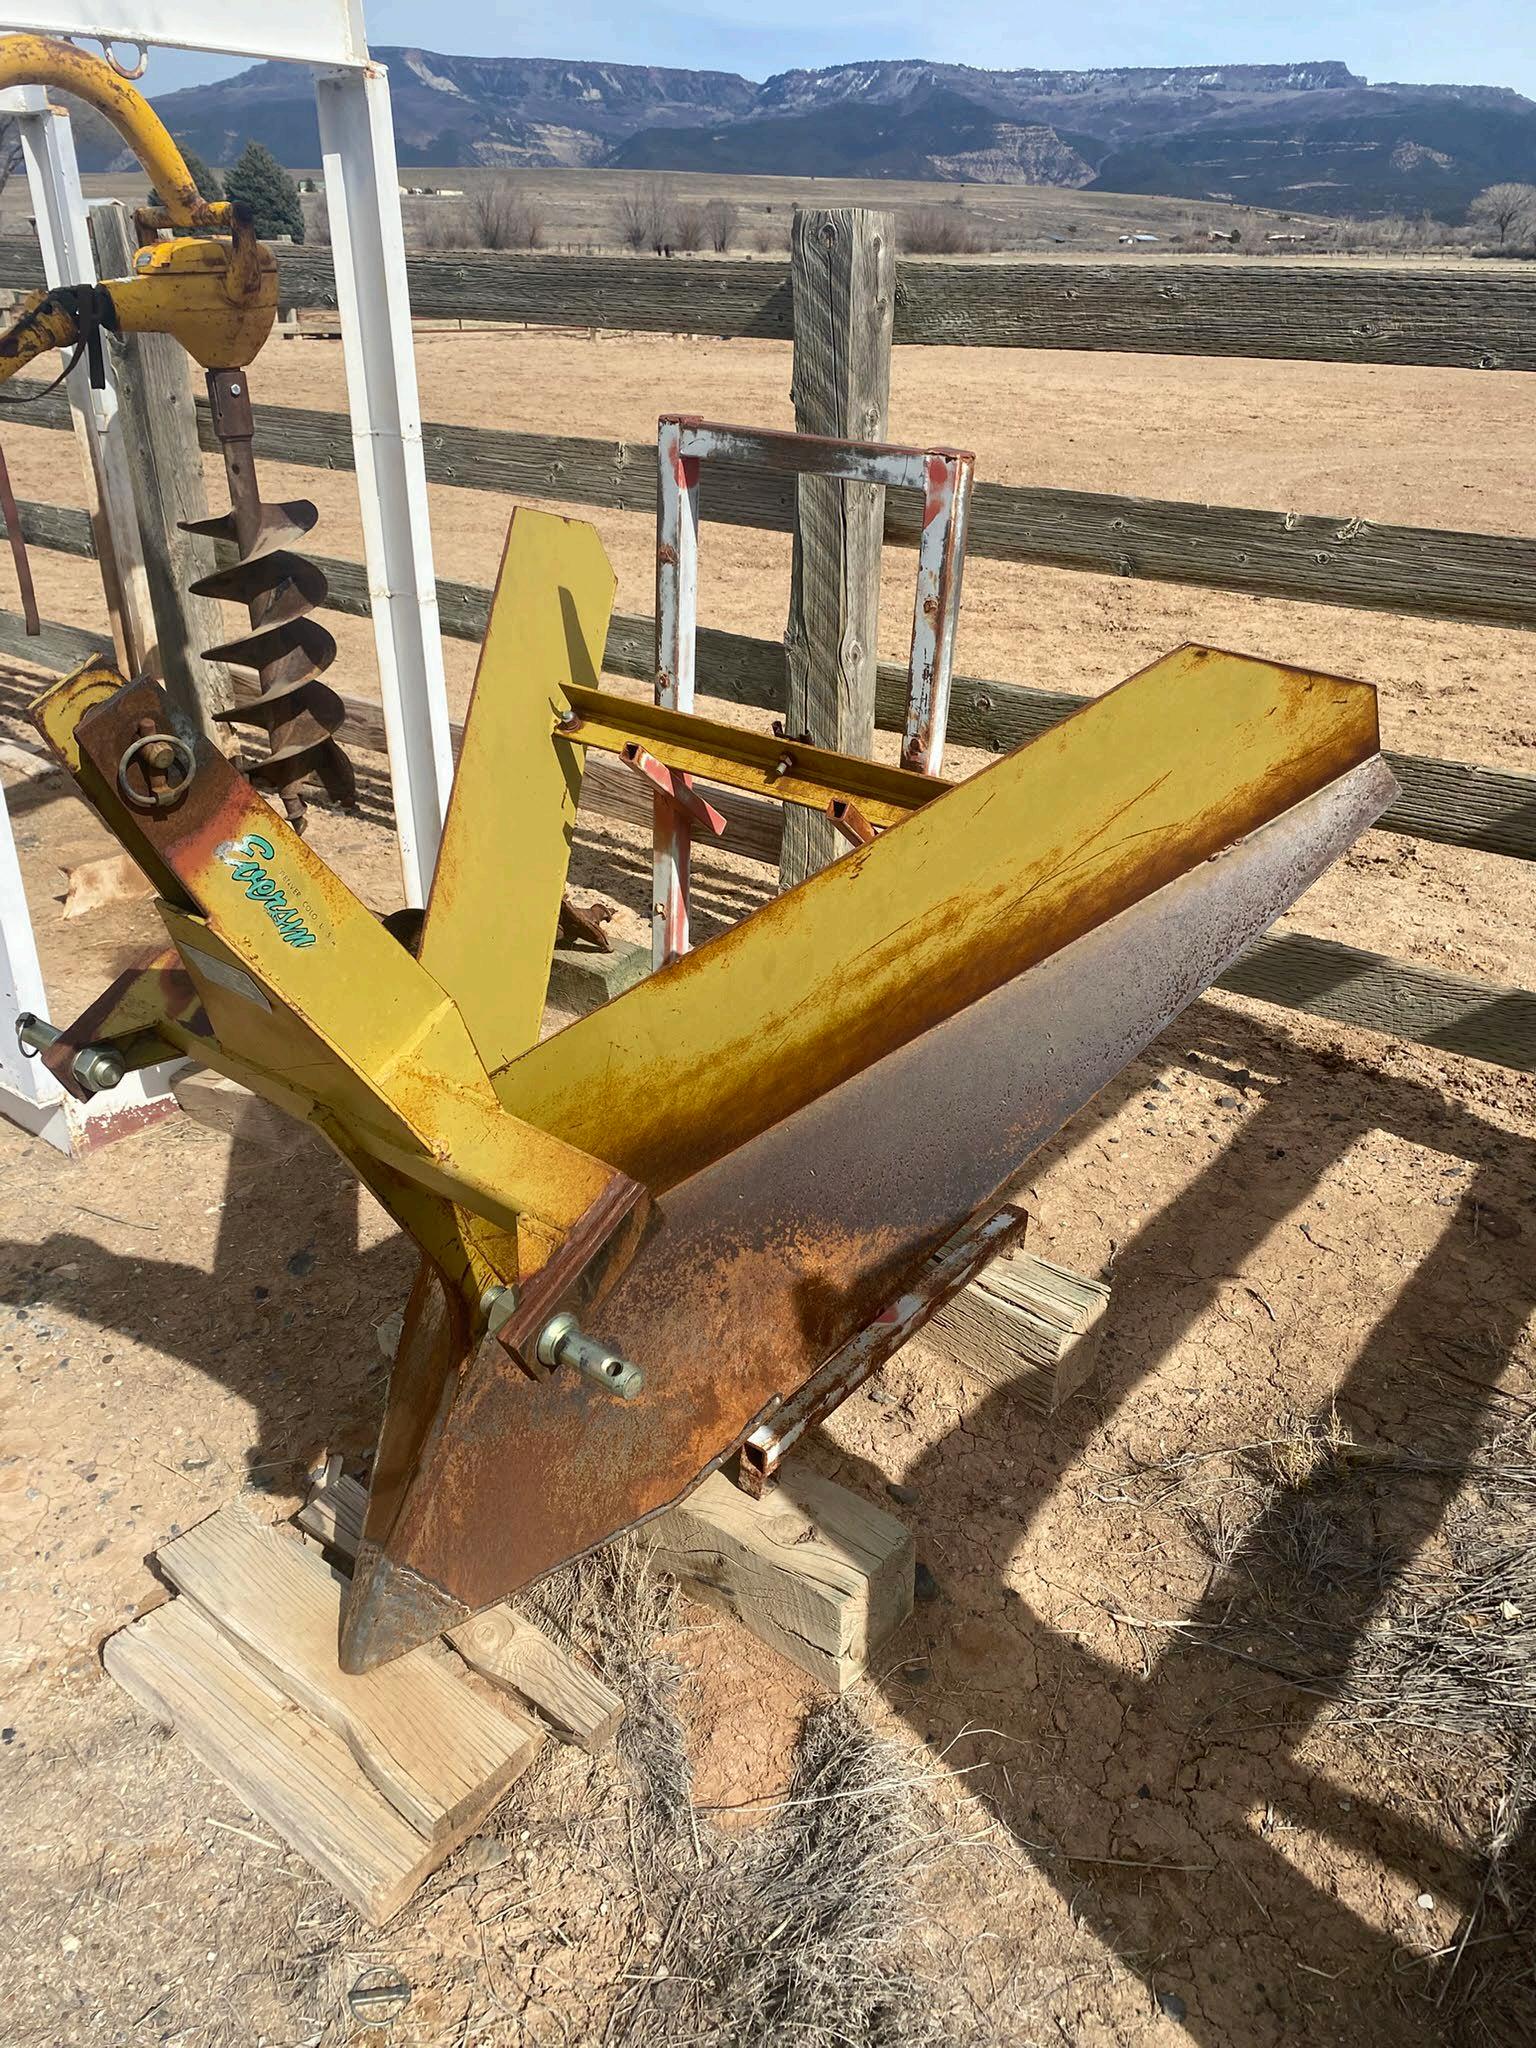
• V- Ditcher – Varner brand heavy duty v-ditcher for maintaining irrigation ditches. To be used with John Deere tractor.
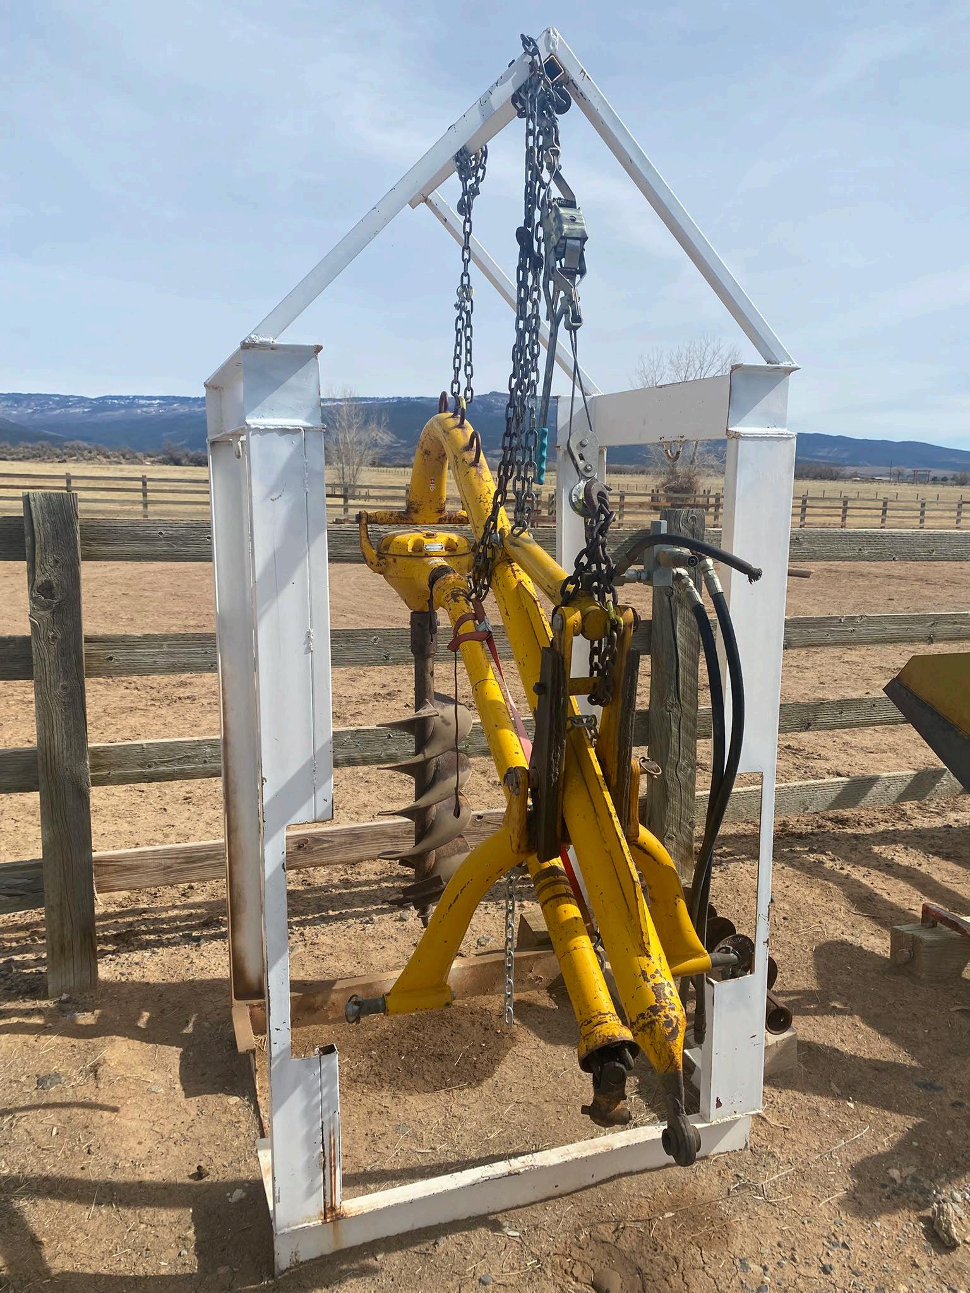
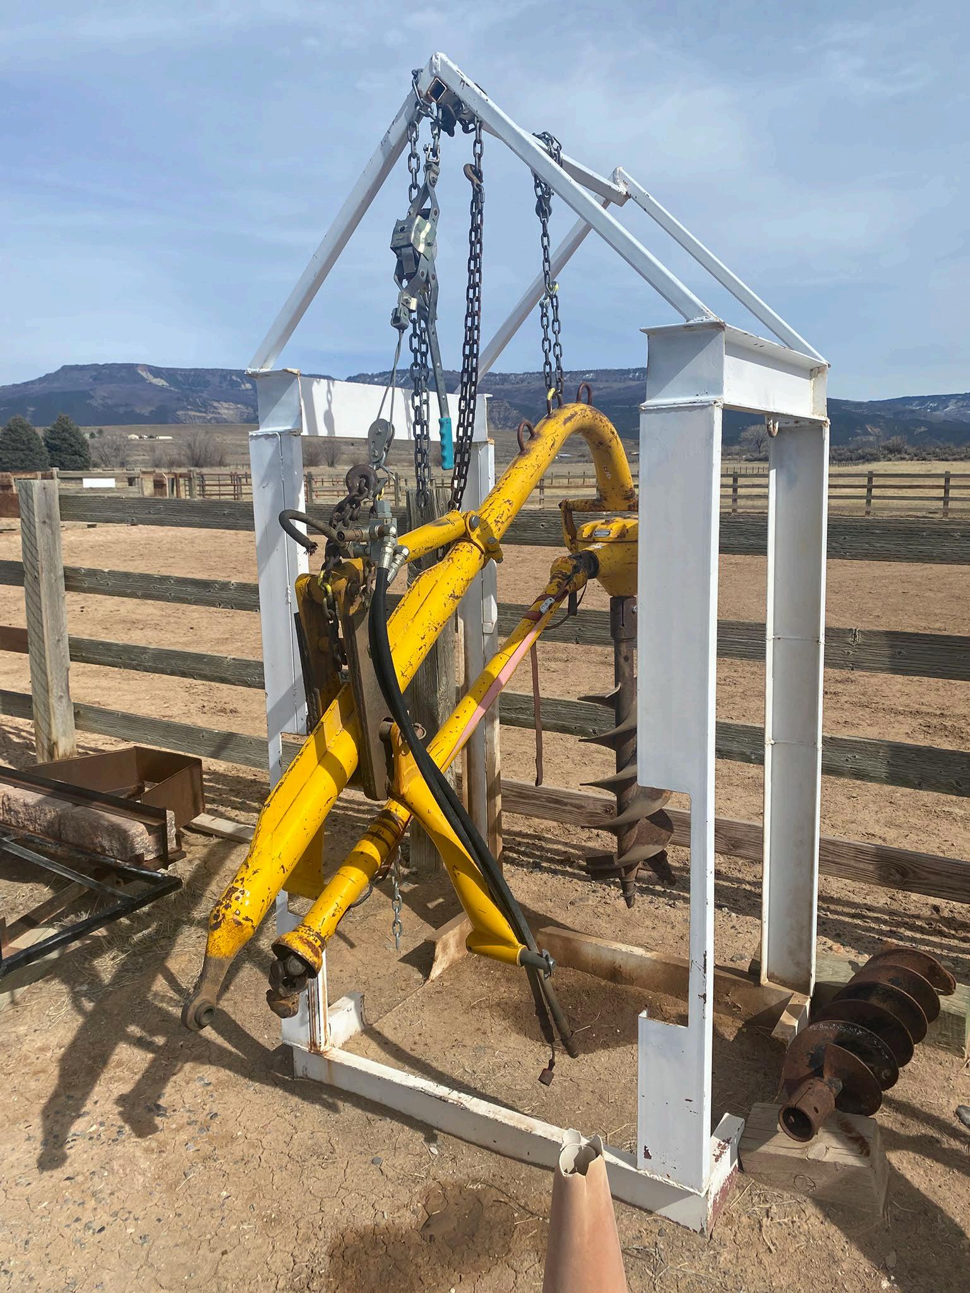
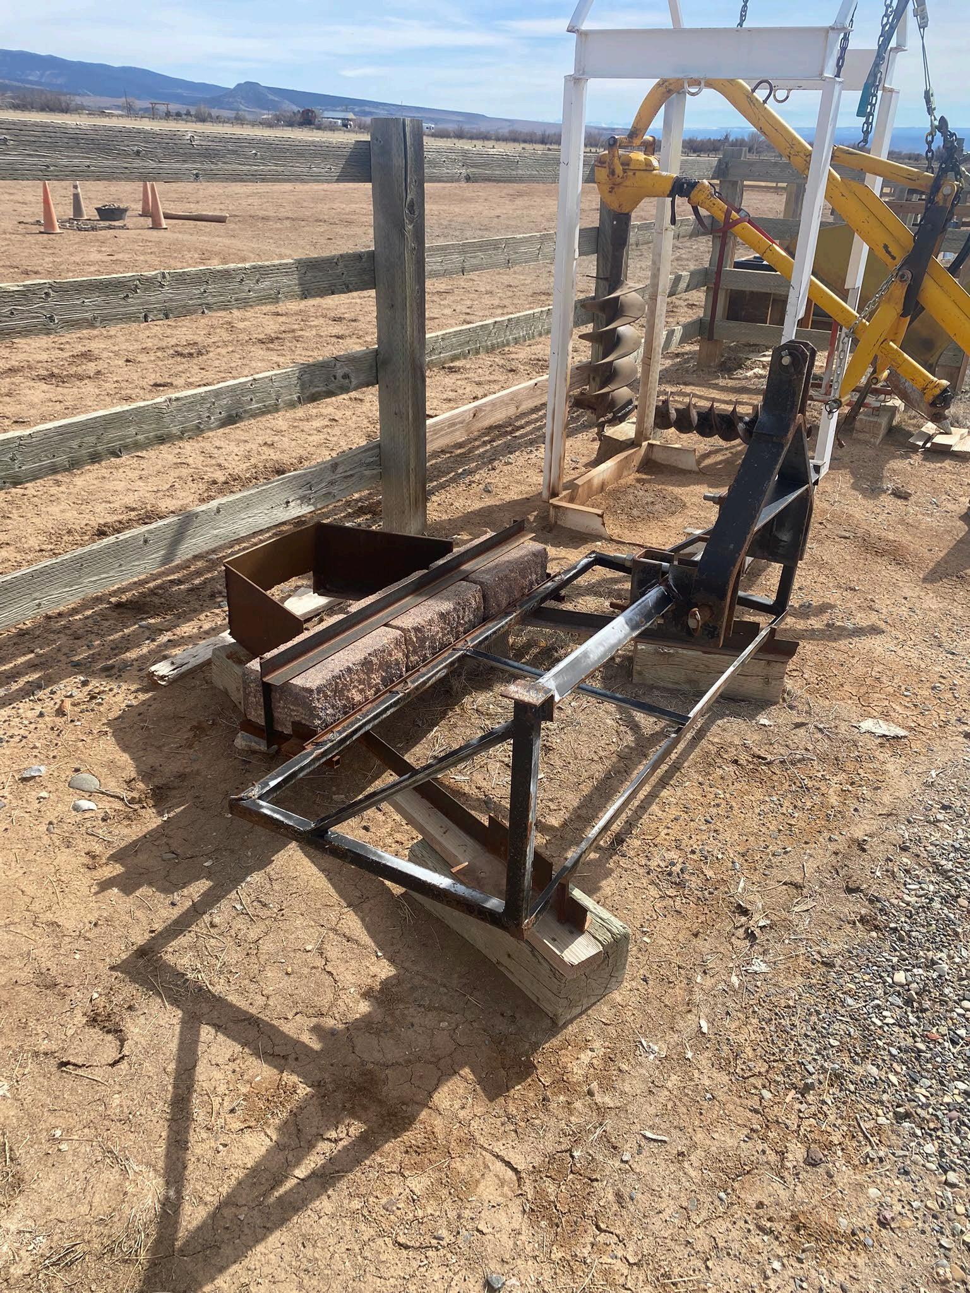
• Post Hole Digger – Danuser commercial auger with an 8” & 12” auger bits and hydraulic push down cylinder that runs off the tractor hydraulics
• Arena Rock Scraper – Ranch made
• Two Chain Drags - Light duty four-wheeler pull behind for manure drag/spreader
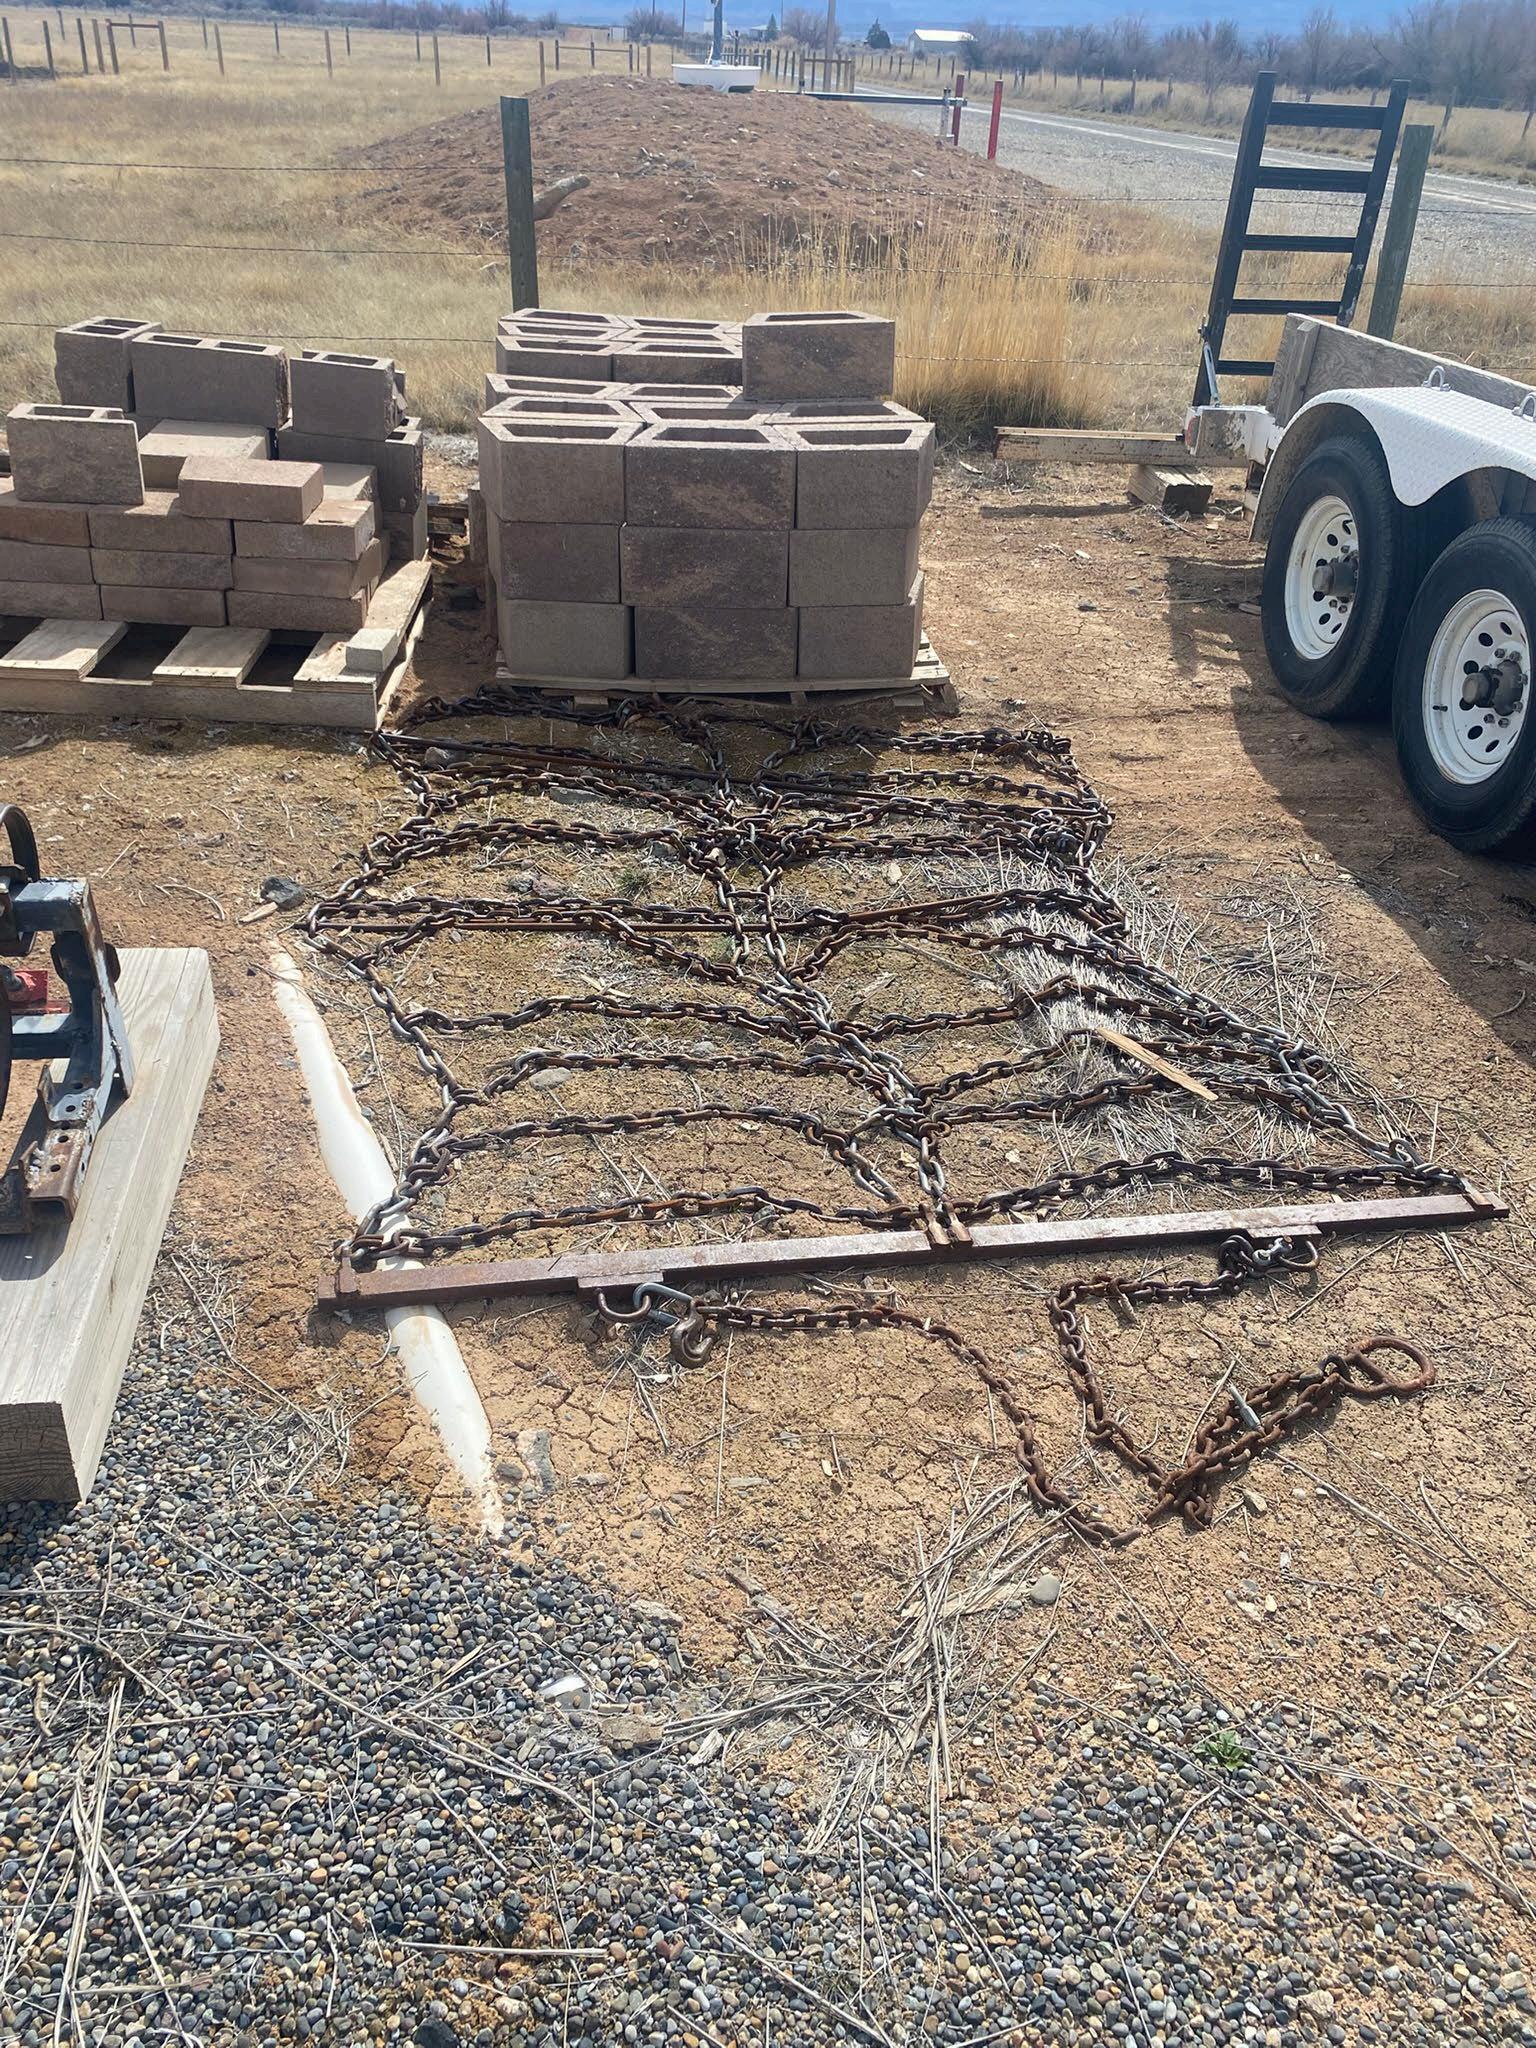
• Heavy Duty chain drag for field use. For use with John Deere tractor -
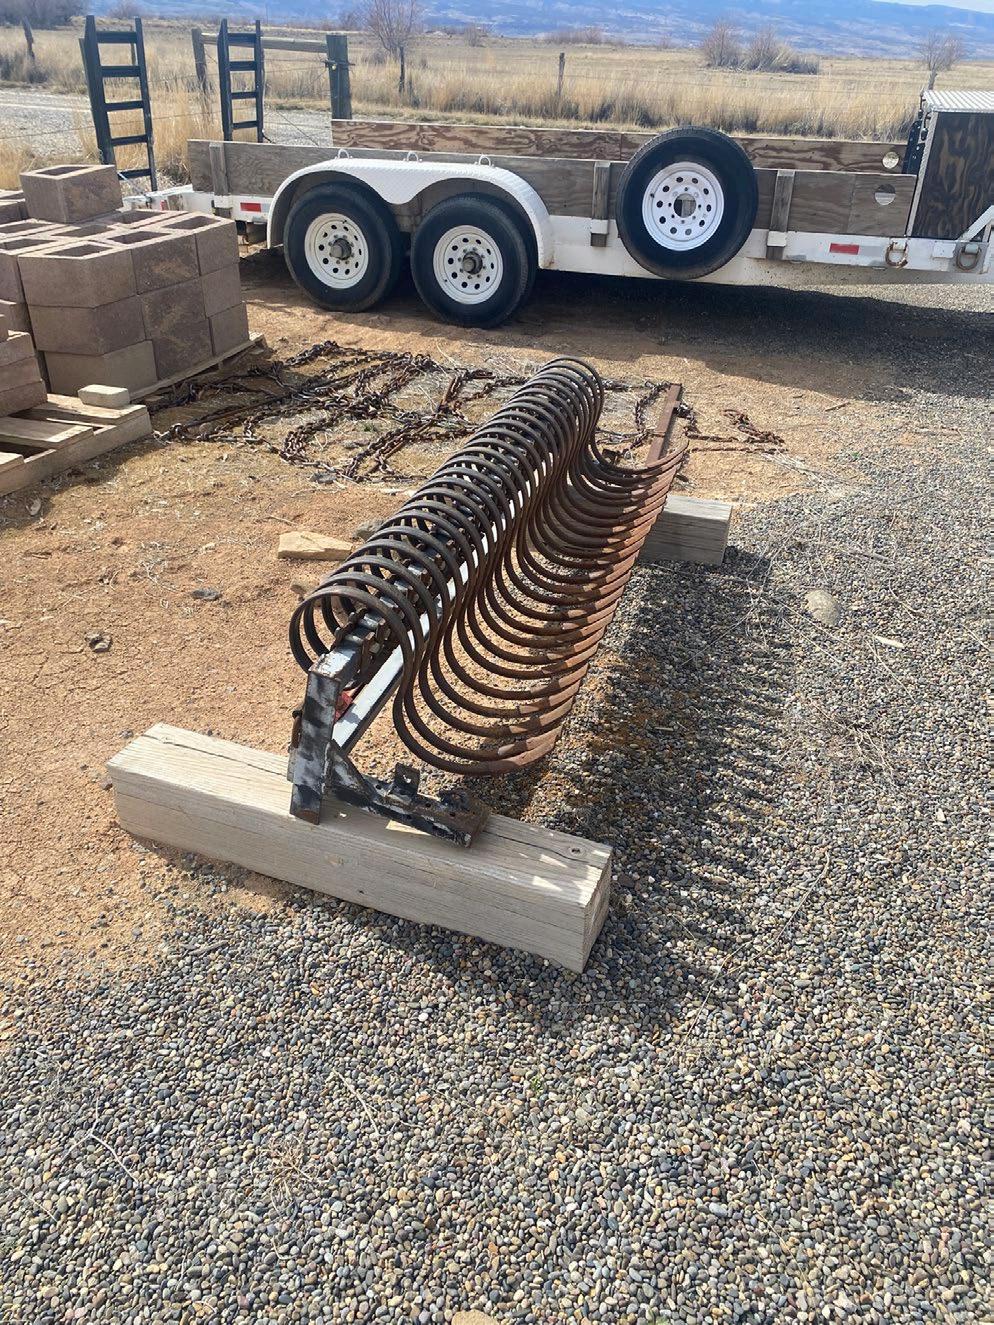
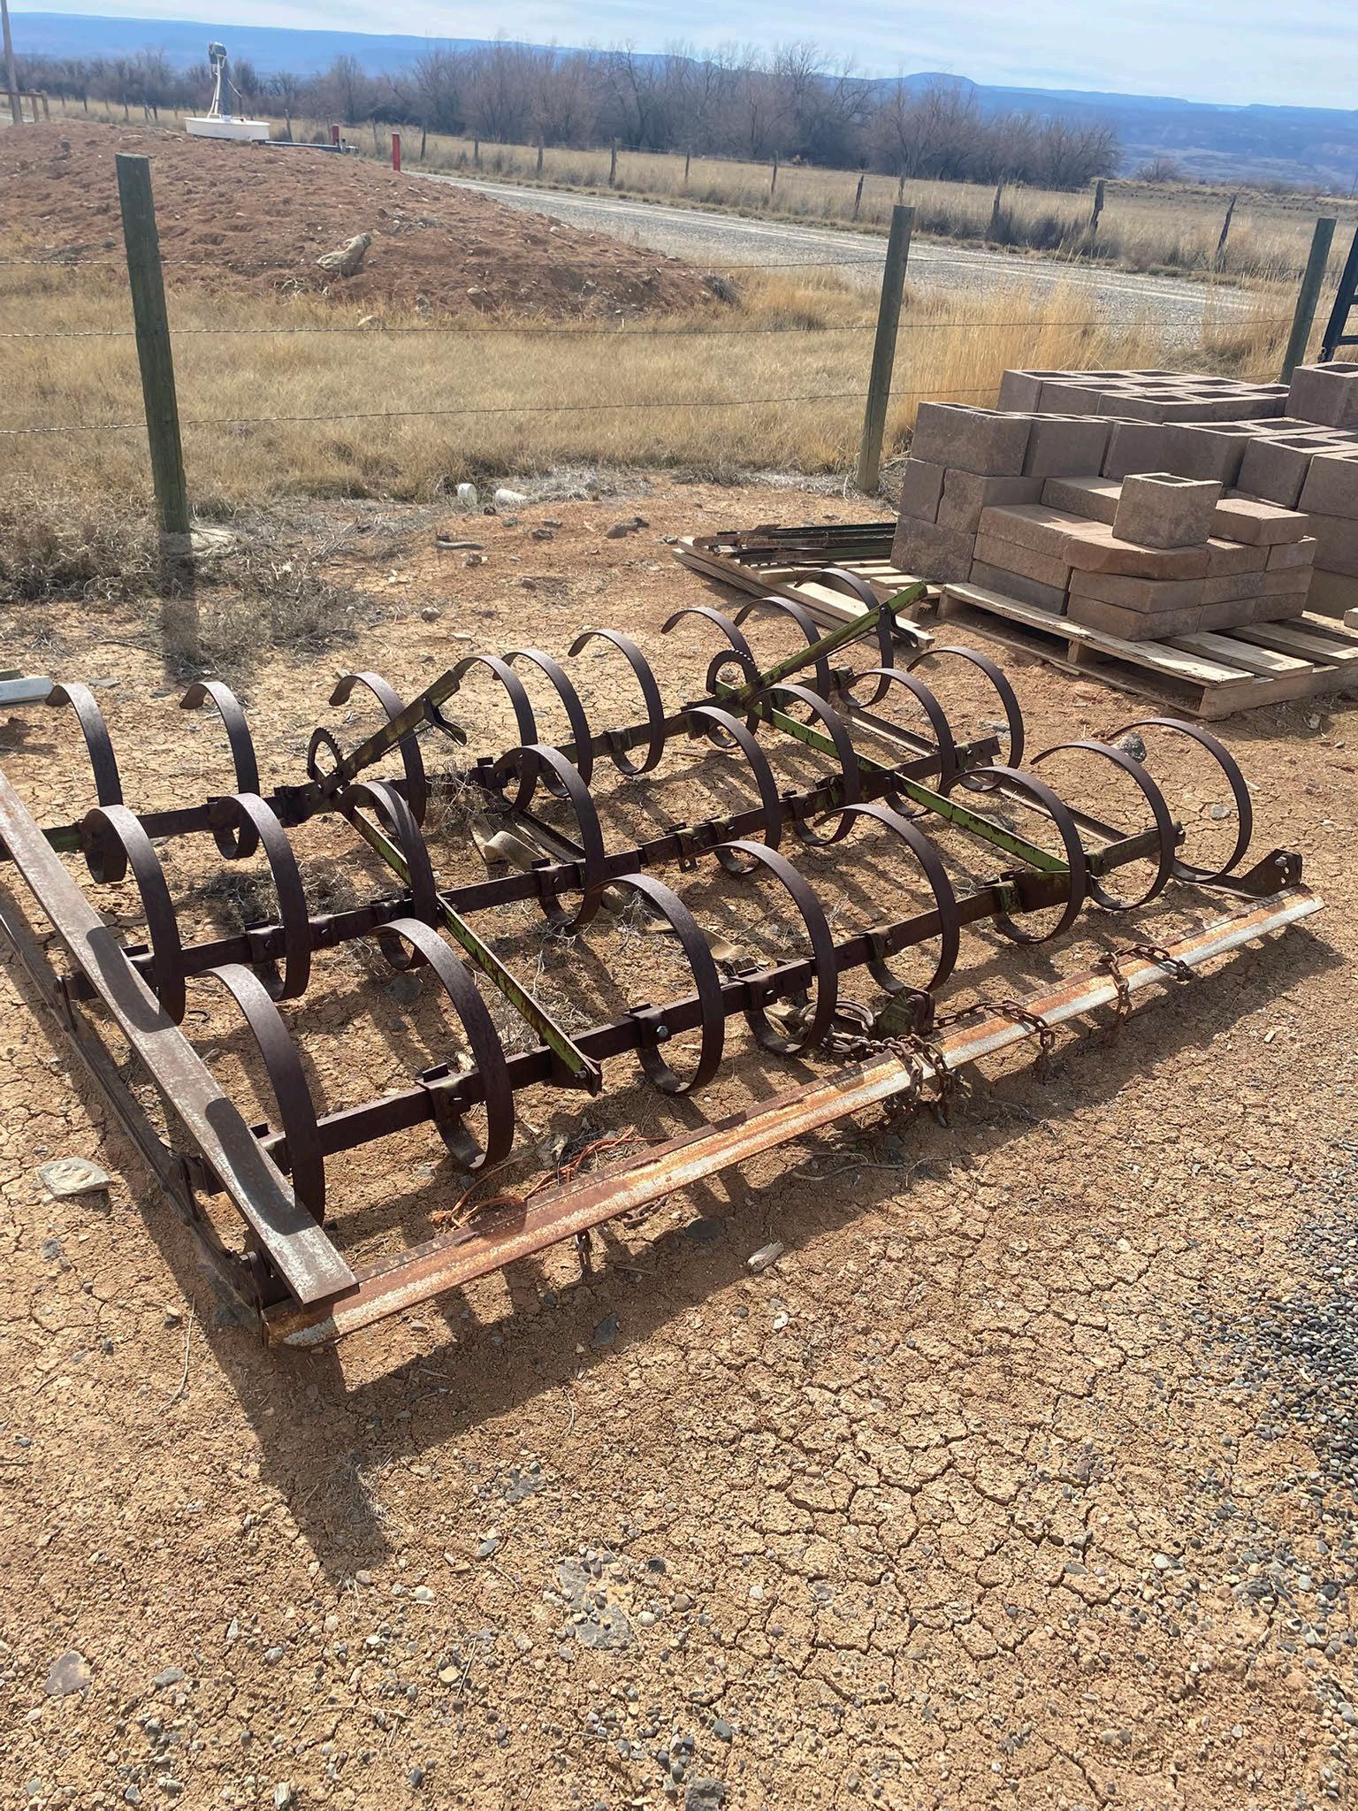
• Spring Tooth Harrow – Pull behind the tractor old style spring tooth field harrow
• 100 Gallon Tank Sprayer – Briggs and Stratton motor with stainless steel chemical pump, hose reel hand sprayer or spreader bar spraying system. Pulls behind a fourwheeler.
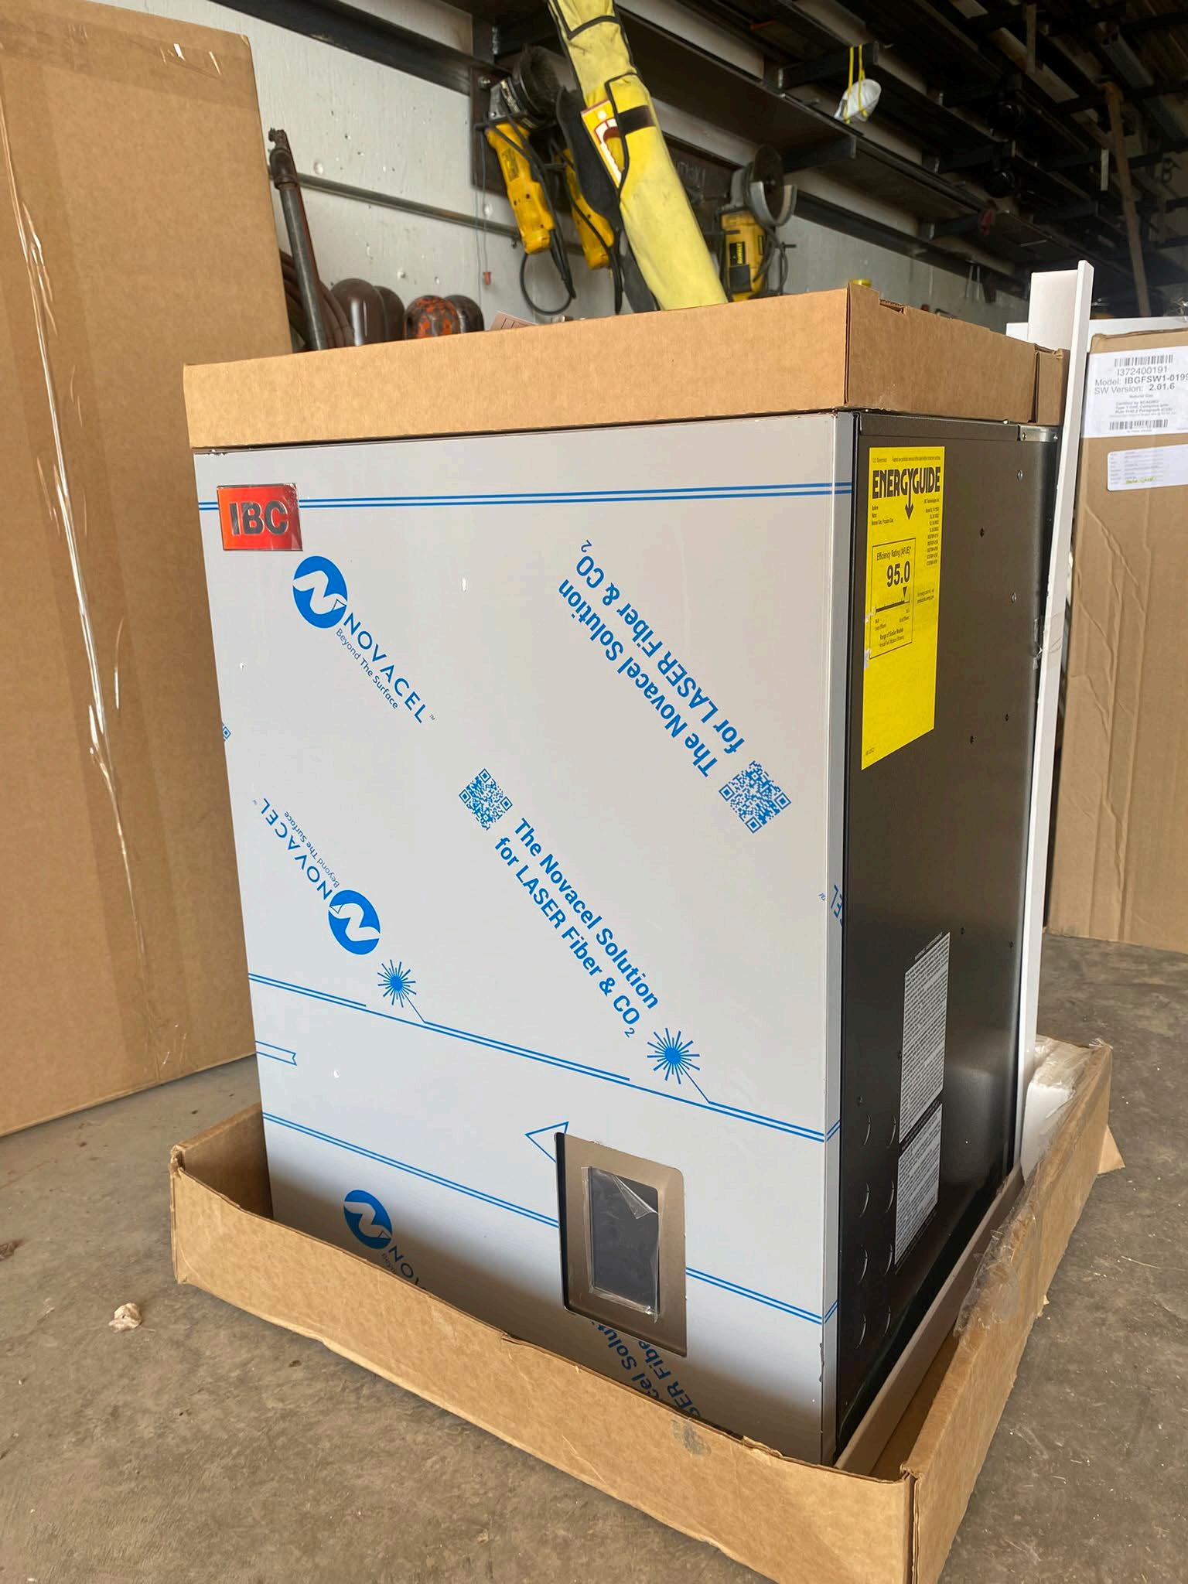
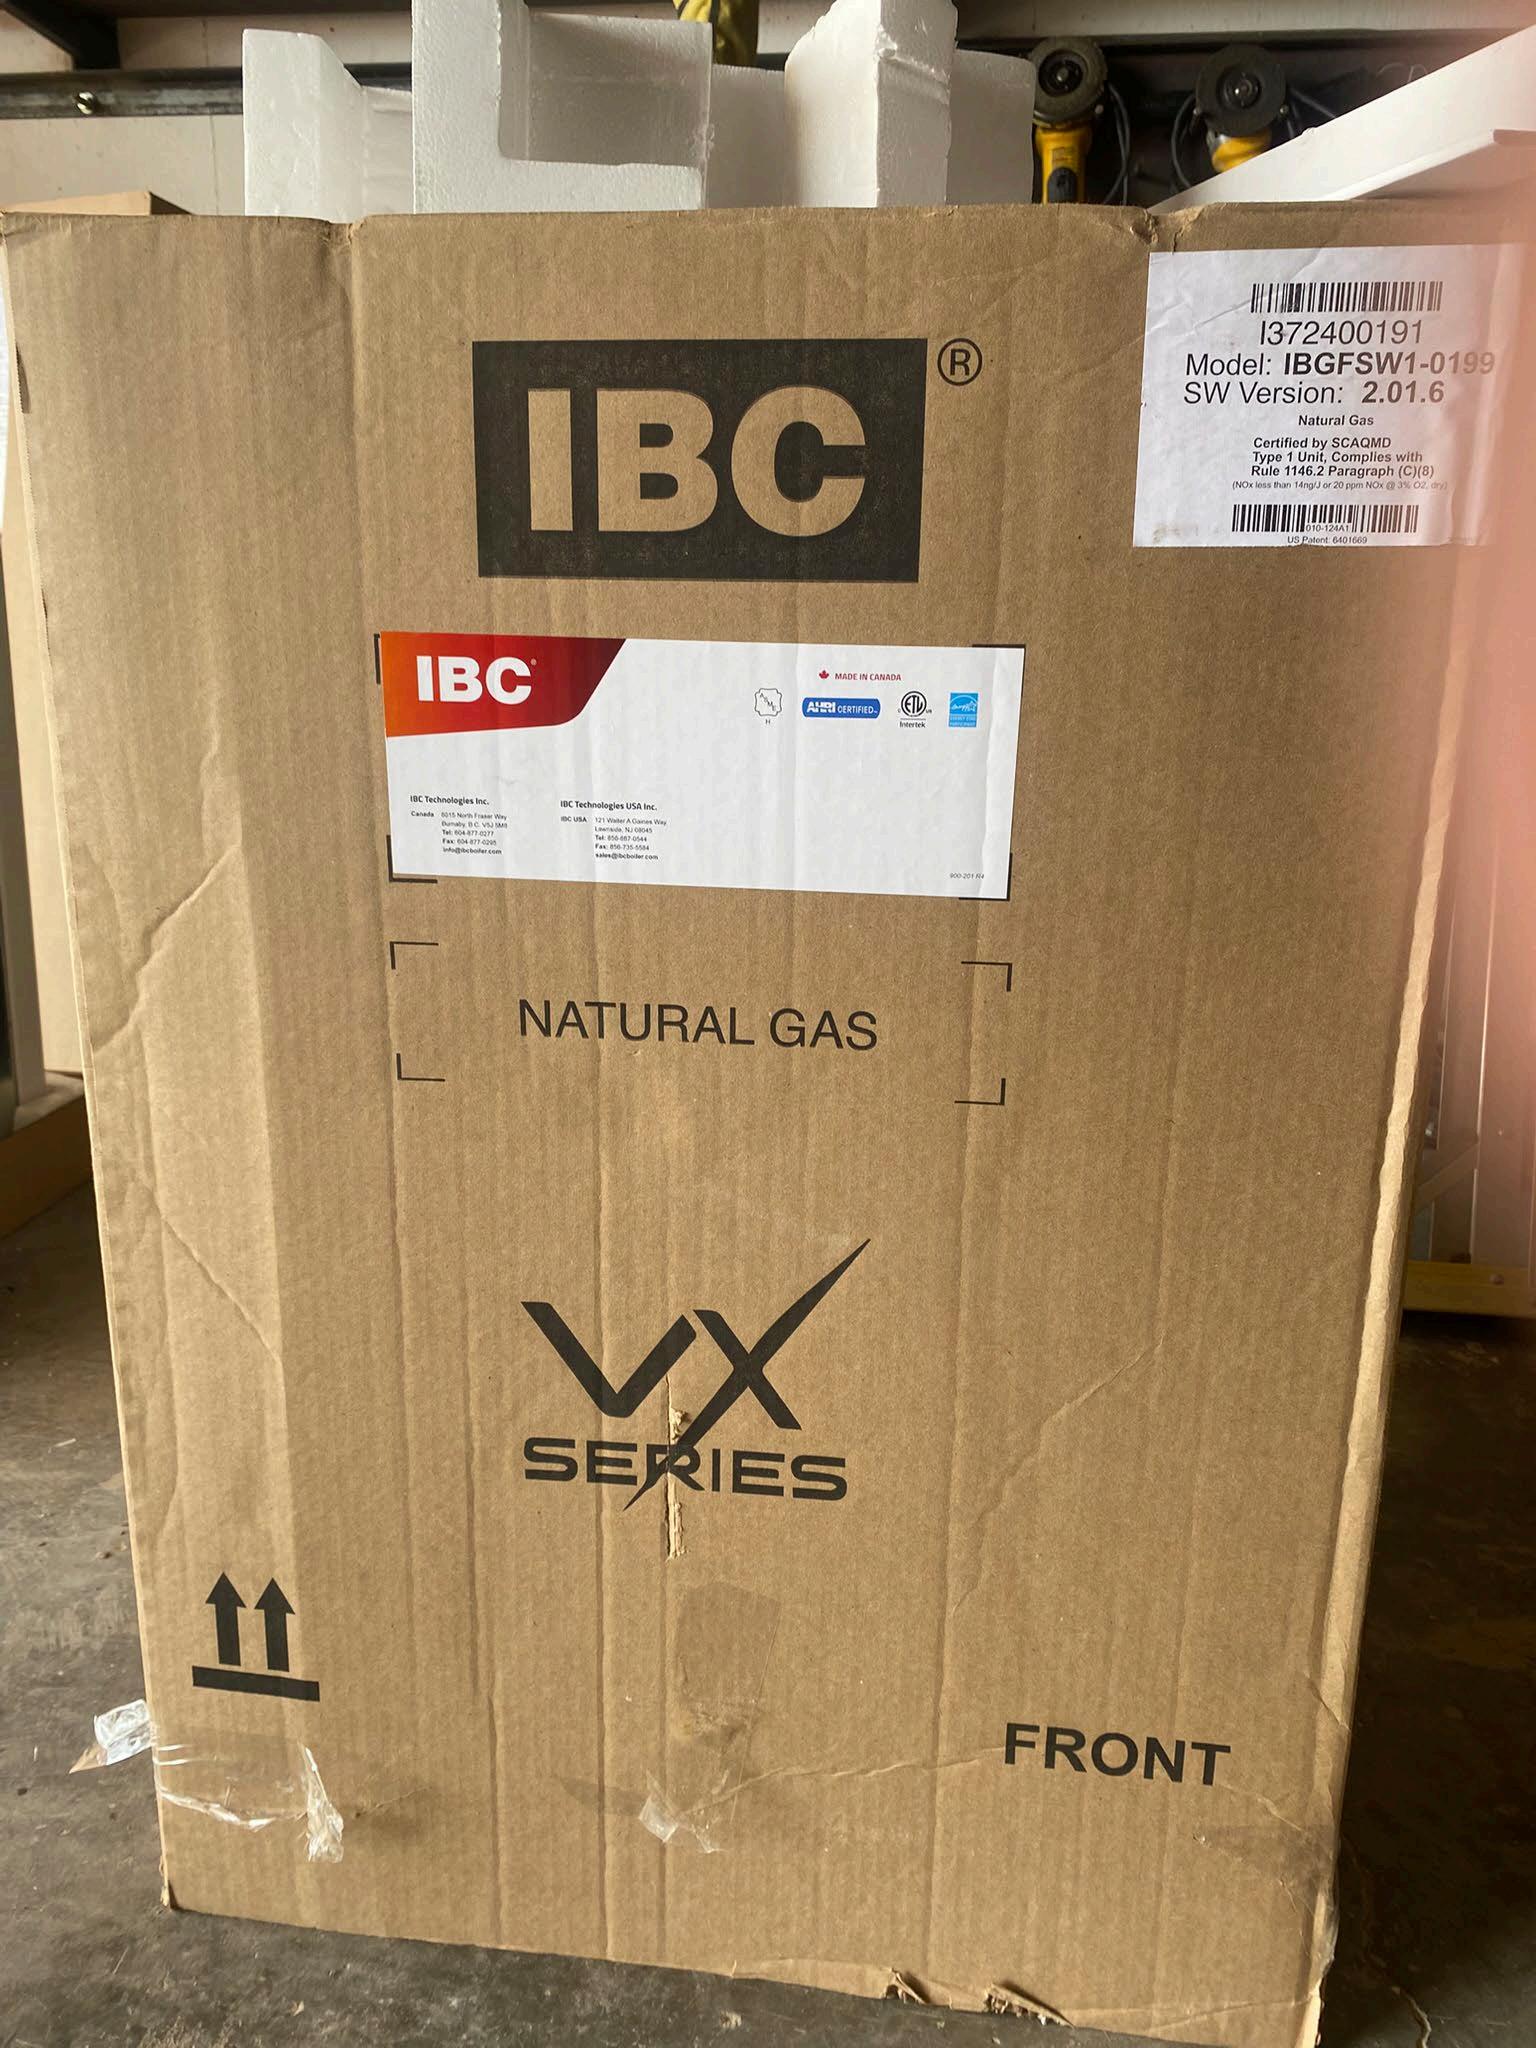
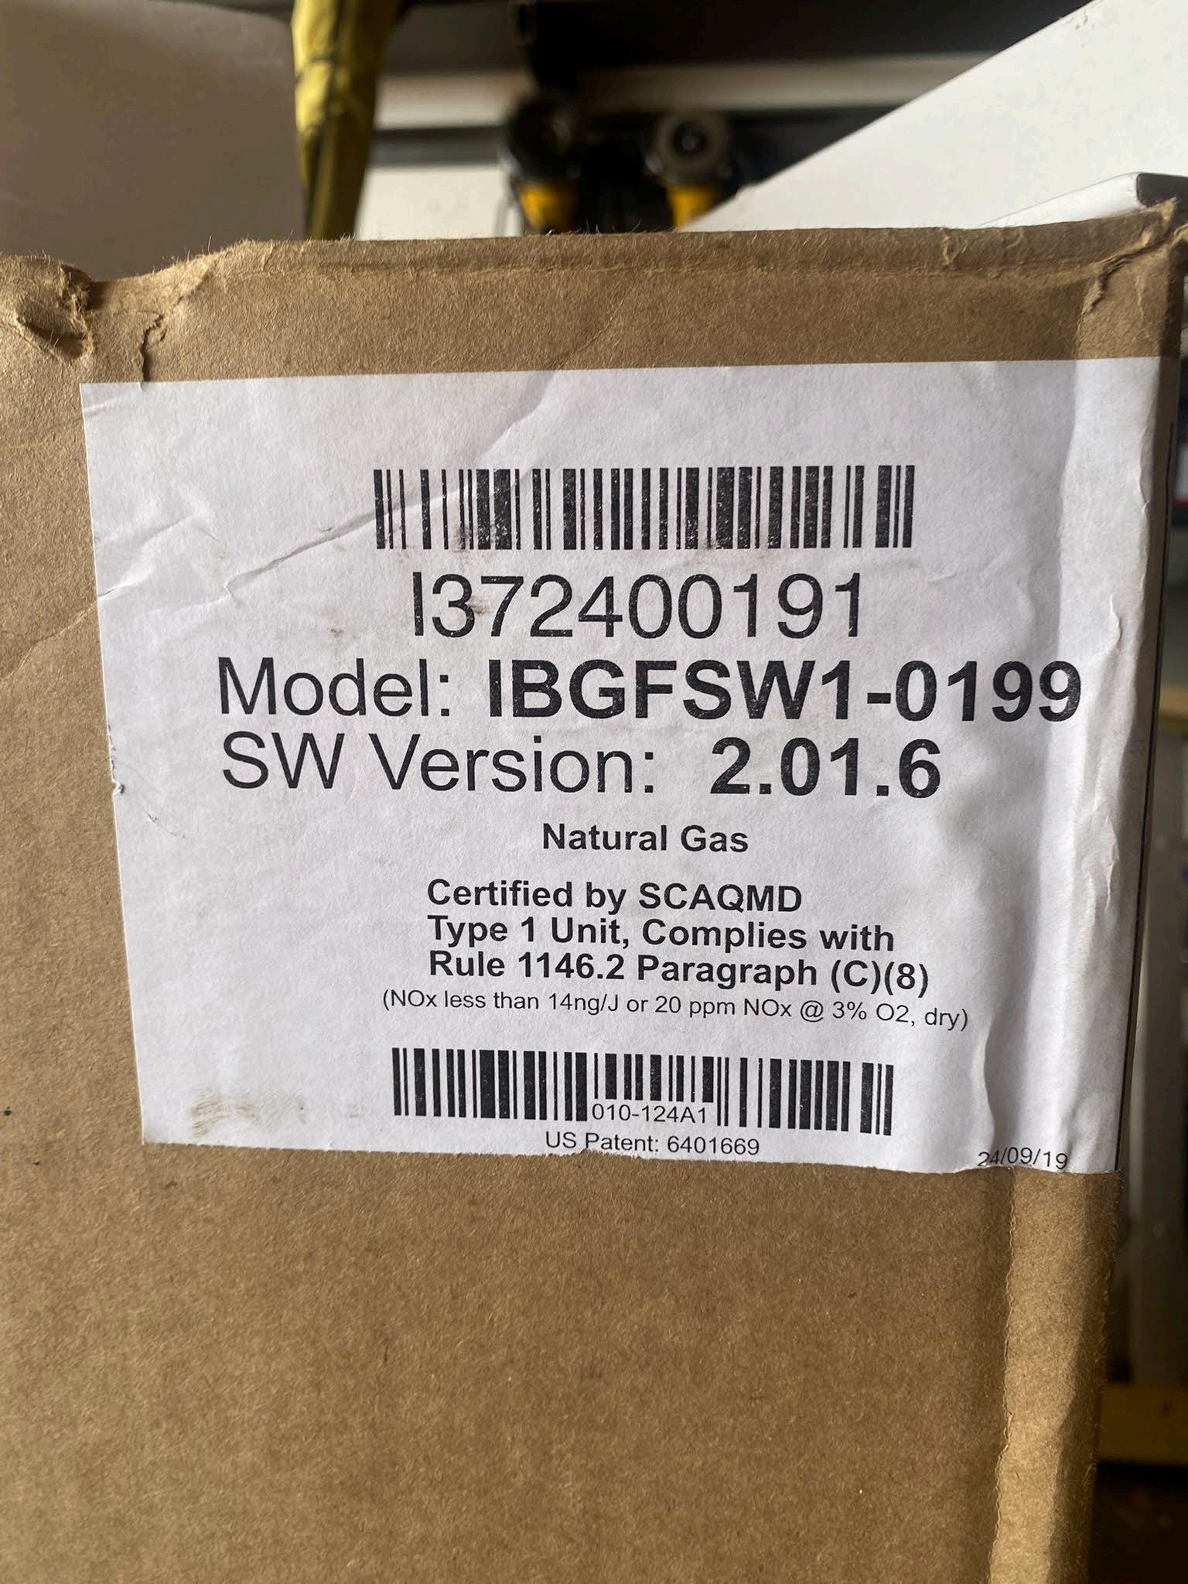
• Brand new IBC VX 199 Boiler not yet installed. The warranty IBC offers is for the original owner/original house installation completed by a licensed installer. This unit has not been installed as of this date to allow the new owner to be eligible for the warranty.
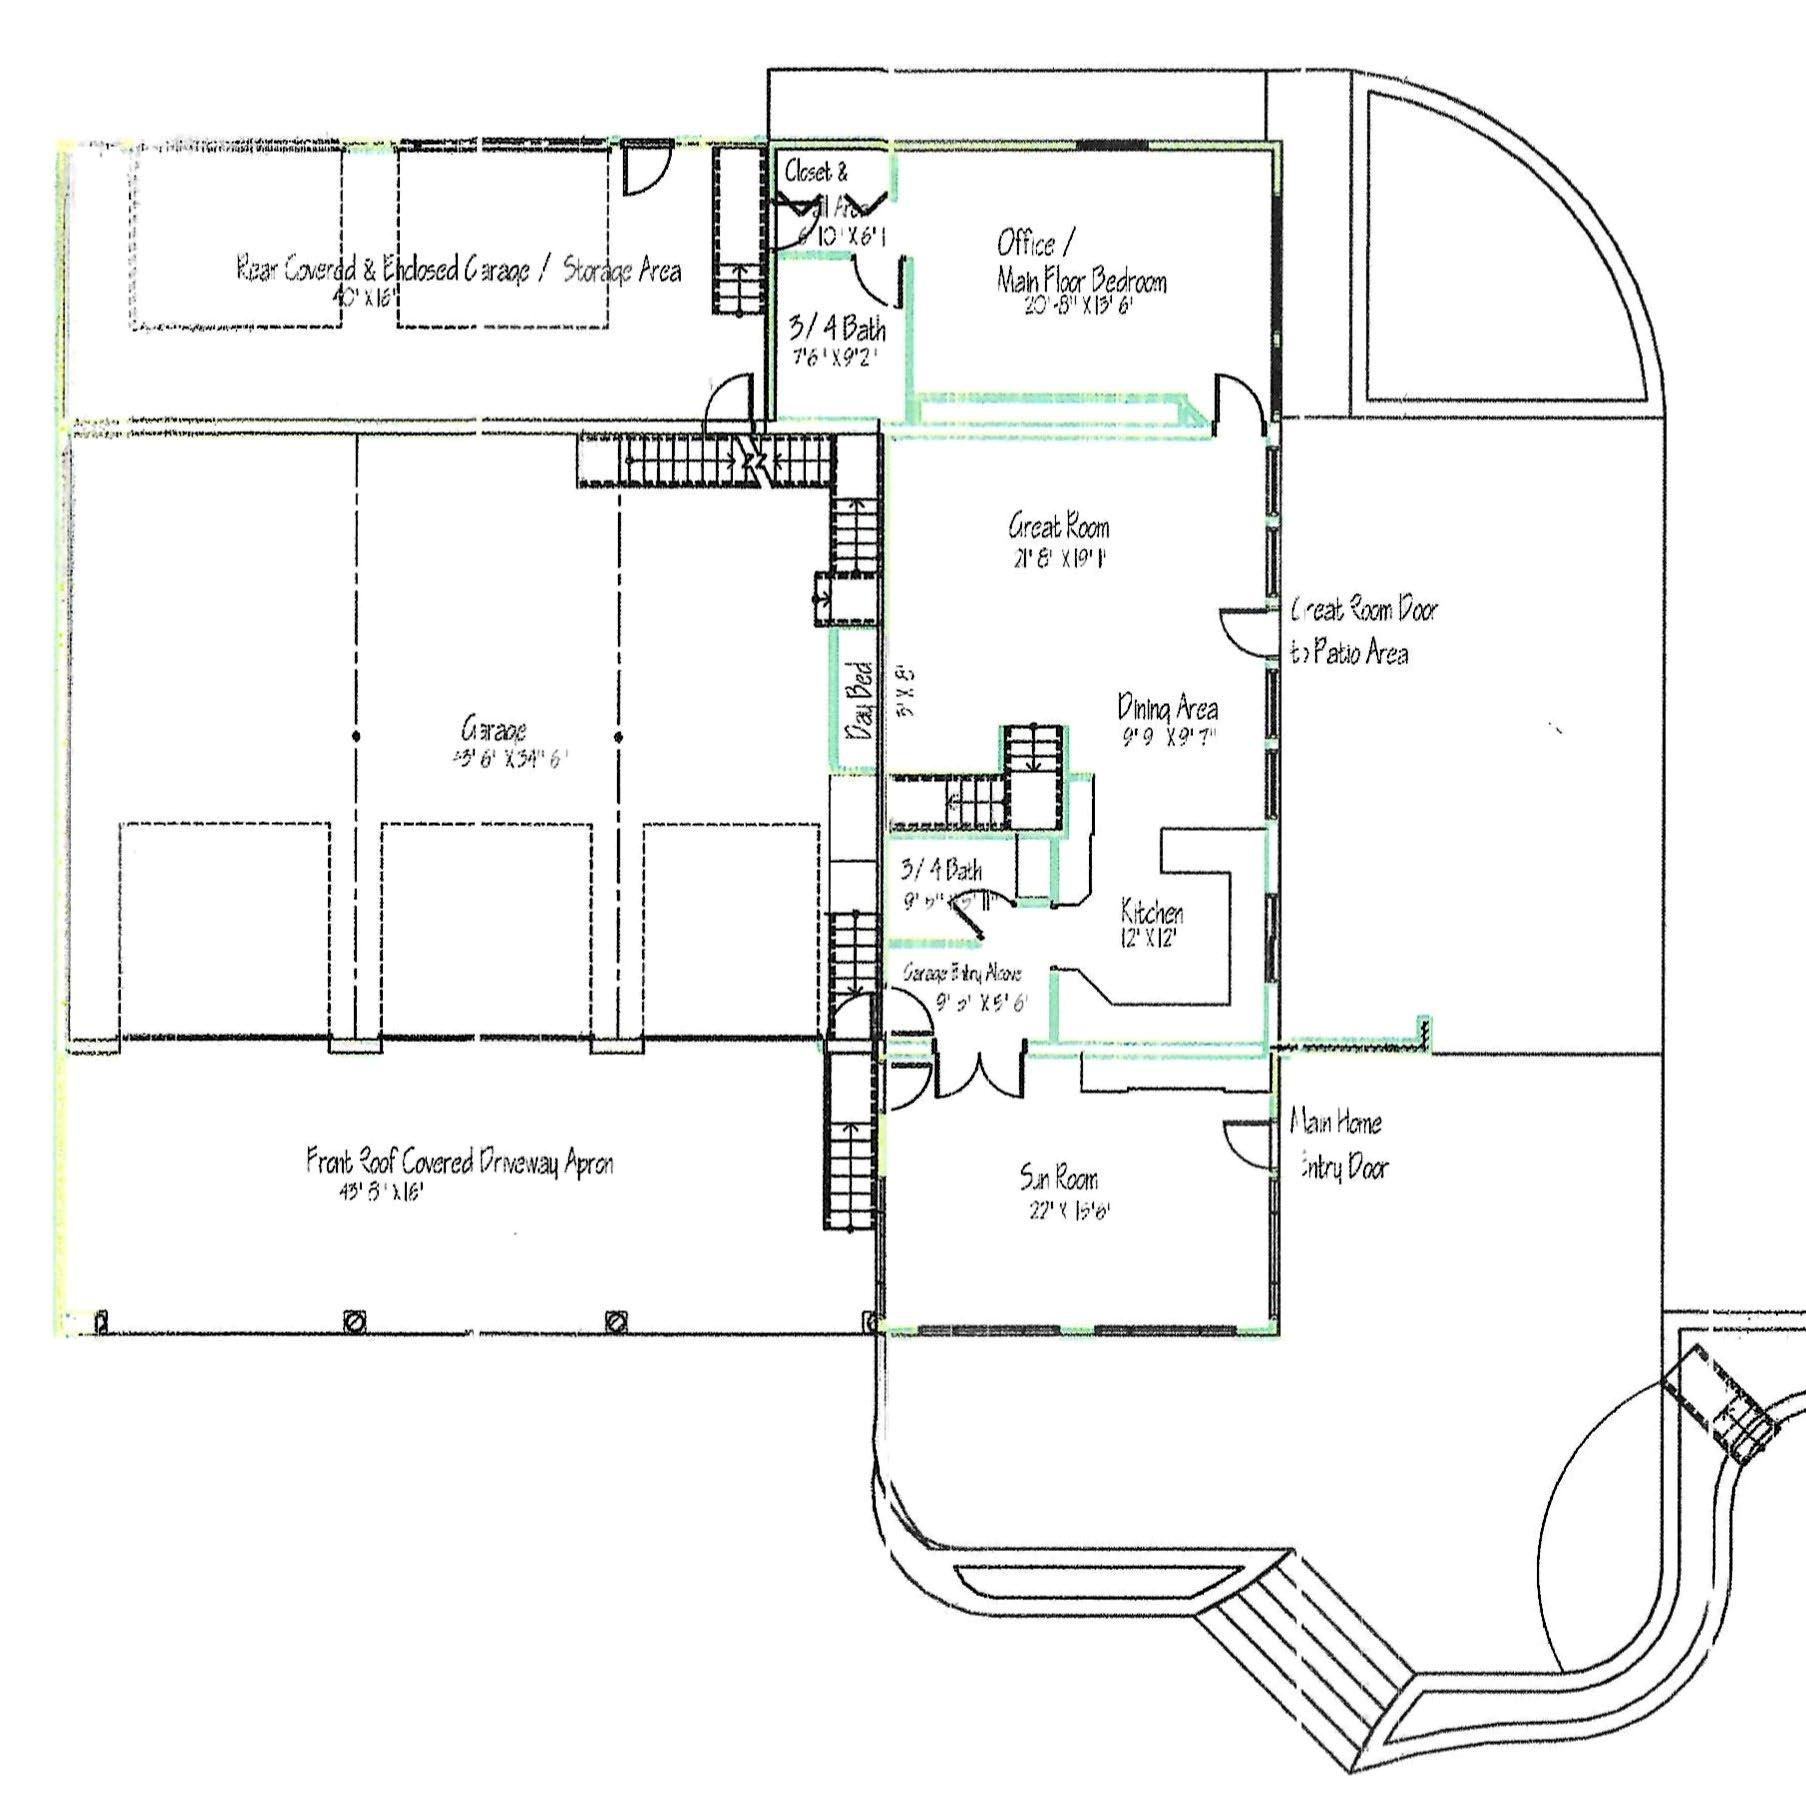
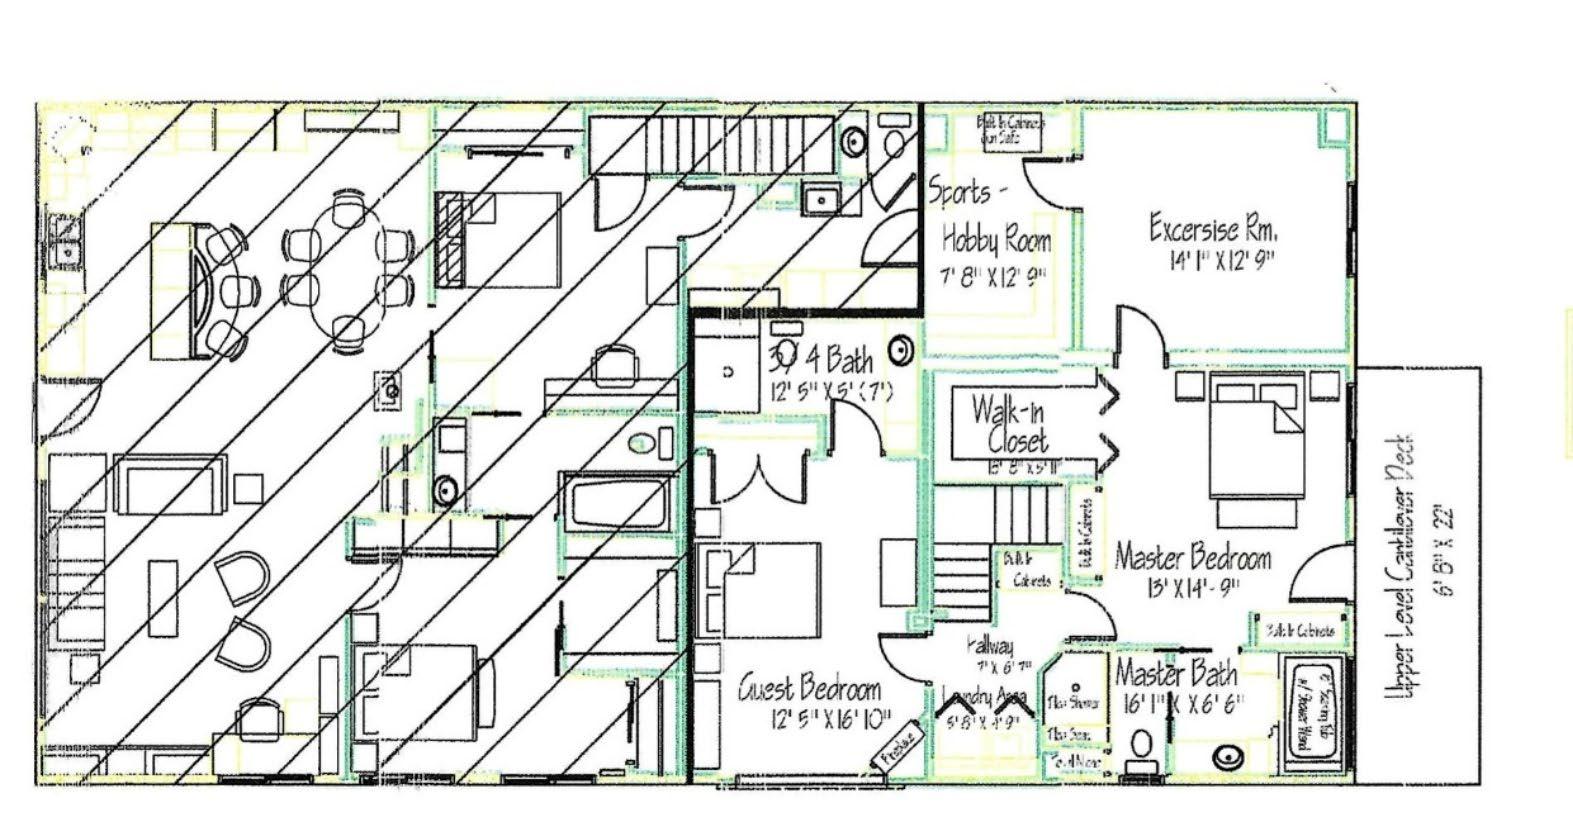
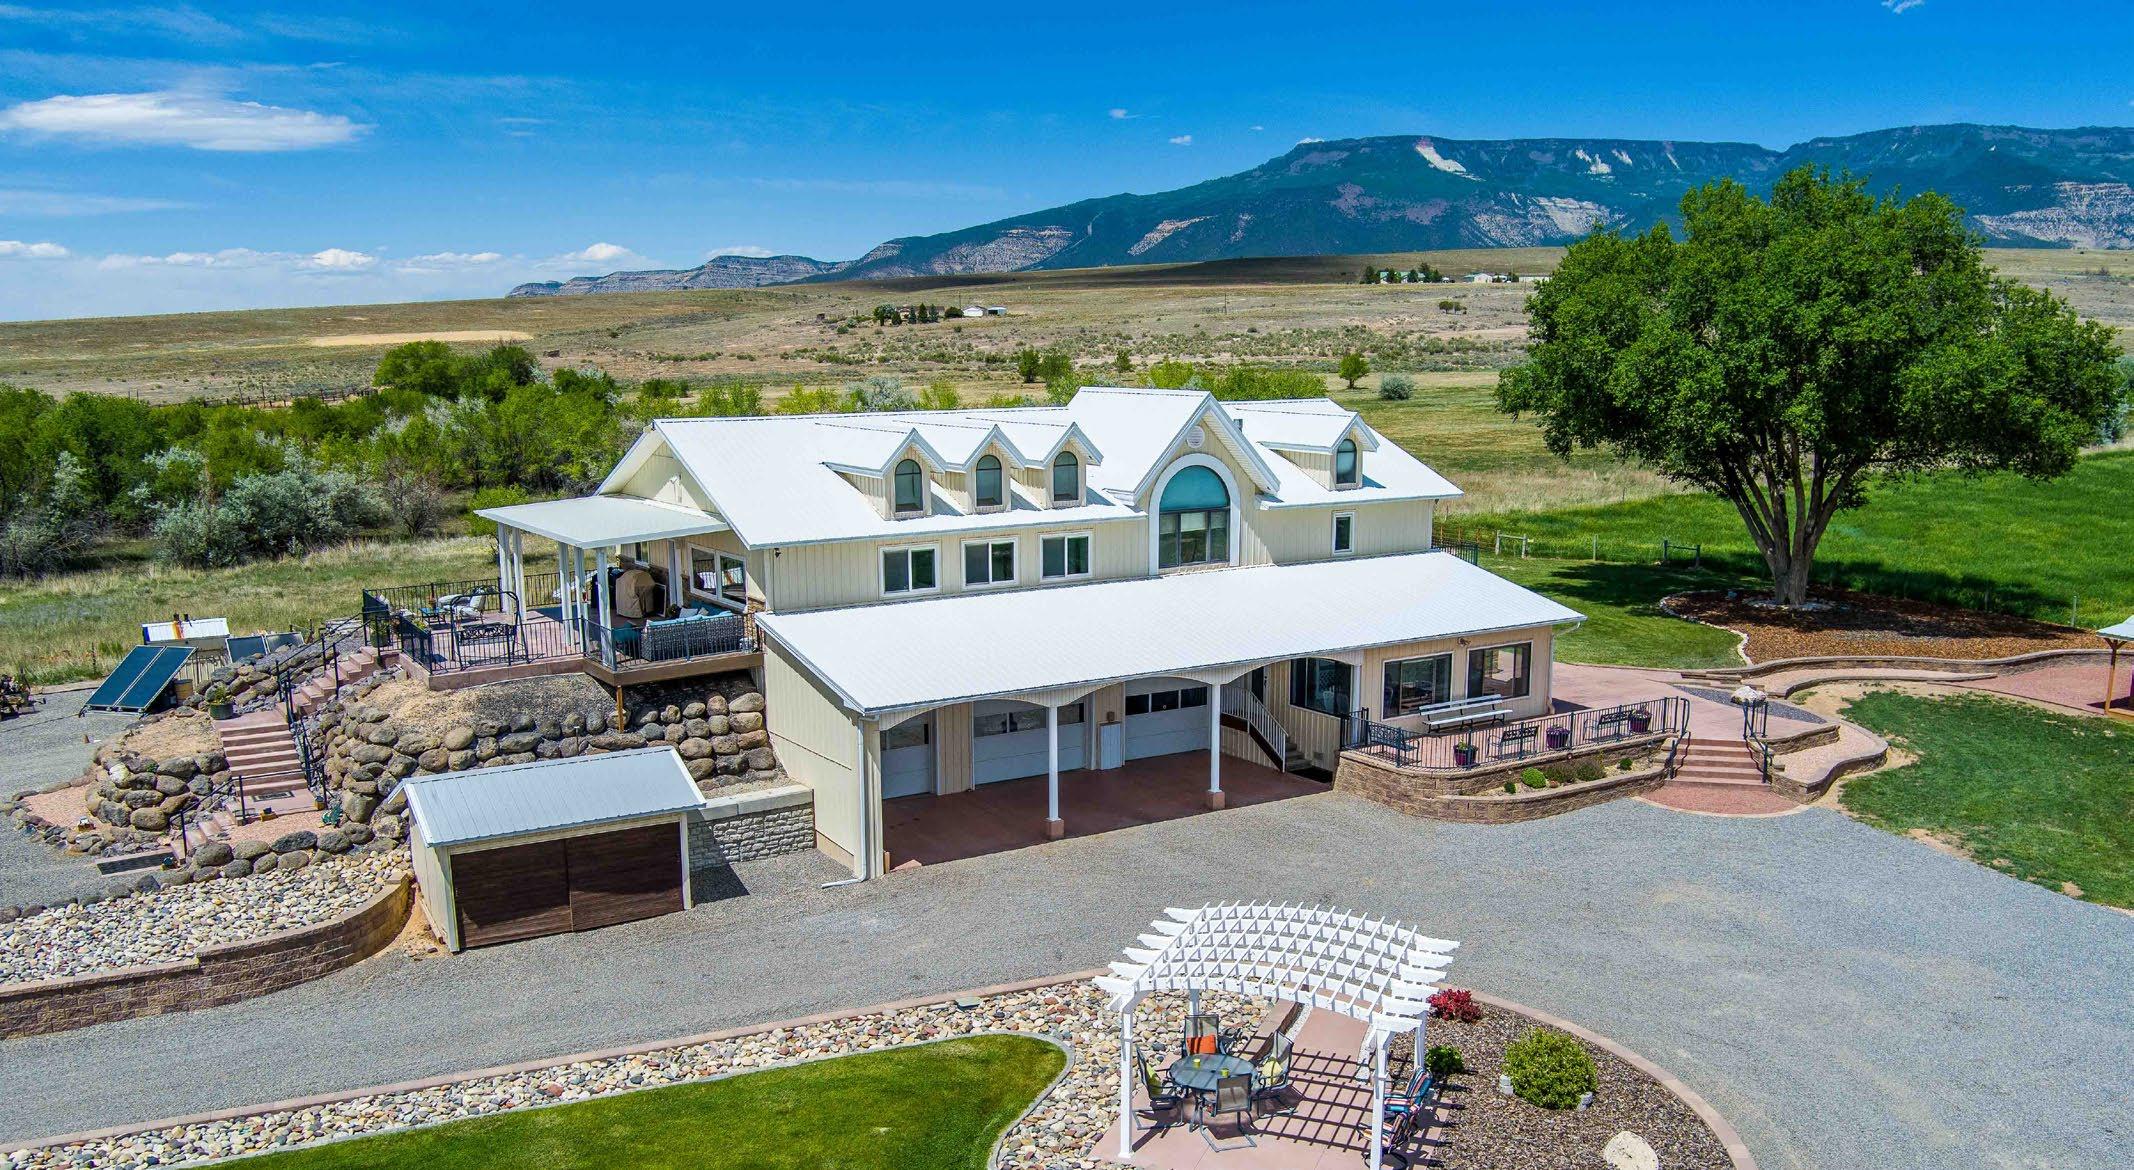
Clear area is Main Residence
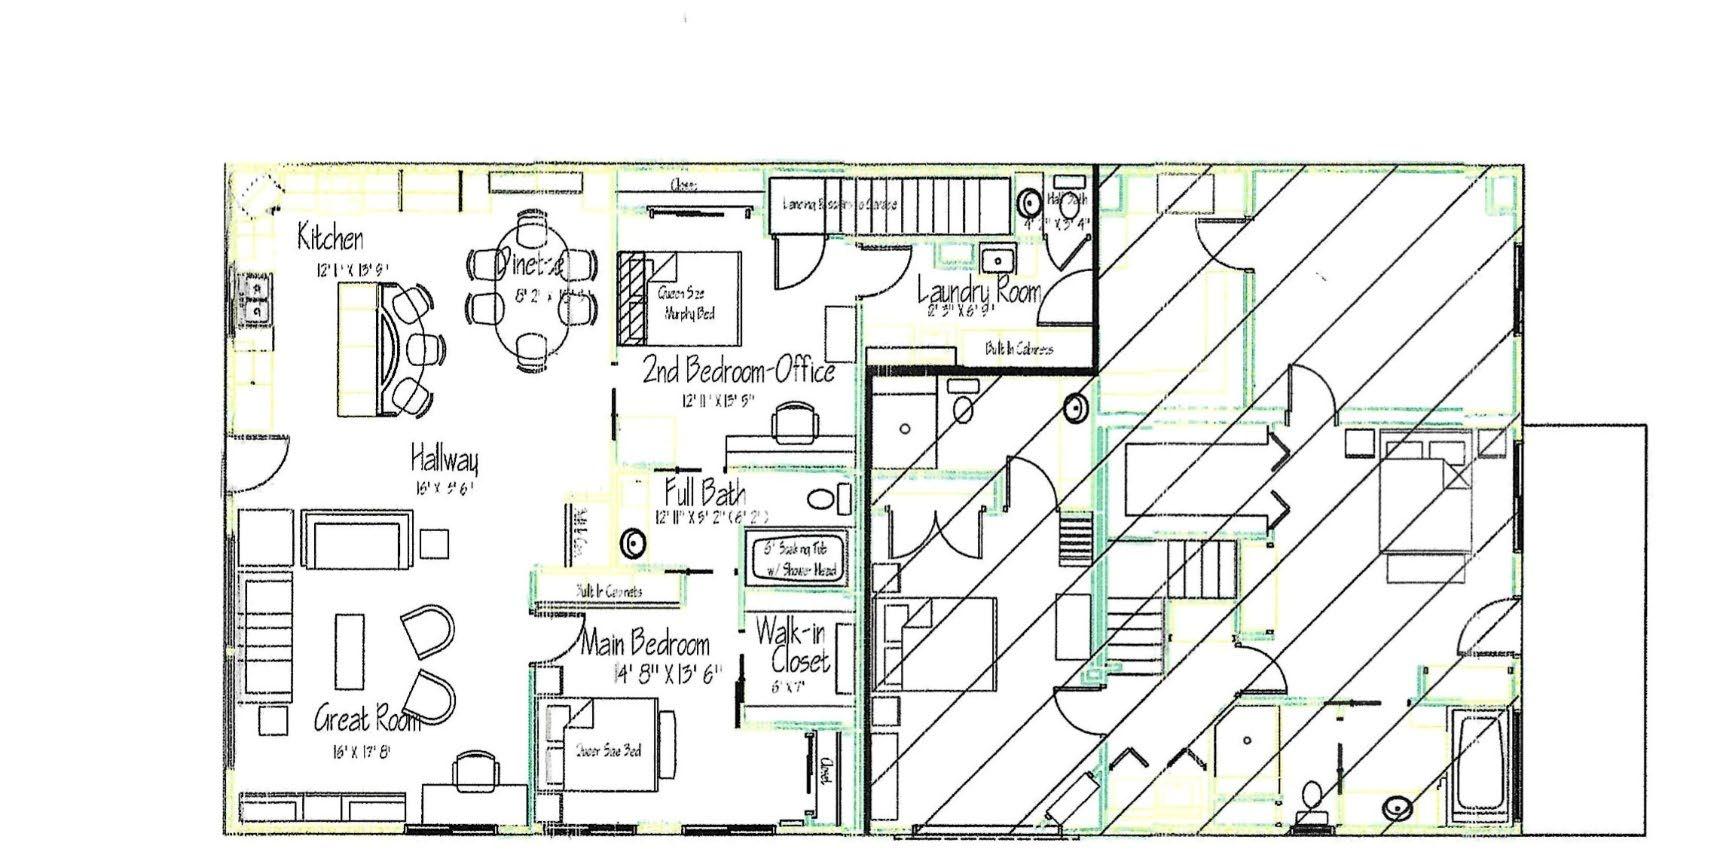
Clear Area is ADU
To potential buyer of the Grand Mesa View Ranch,
If you’ve reached this page, we hope you are as excited about the property as we have been for more than 37 years. The decision to sell and start off on a new adventure has been a difficult one for us, but it’s time for someone else to be able to enjoy this wonderful place.
When we first saw the property all those years ago, it was bare ground and grass fields. But, oh, those views! With no power lines or other houses within ¾ of a mile, and the mountain and valley backdrops, there was no doubt it was to be our home. We chose the site for the house after long deliberation, to take advantage of the amazing views. A great deal of thought also went into the placement of the outbuildings to minimize loss of views but keep the buildings fully functional and with practical layouts and enhancements.
The ranch’s beautiful architectural elements, complimentary style and colors, and livability are a testament to our life-long history of contracting and cabinetmaking, and an overarching wish to provide a comfortable home for ourselves, family, and friends. It took meticulous planning and execution, and focus on planned uses, efficiency, and longevity.
Except the original tiny cabin – we kept it in its home next to the fir tree, to ground us in the land’s history.
Because of all the opportunities for outdoor activities the Western Slope offers, we knew we’d need places to keep all the outdoor and seasonal equipment and an RV, as well as our horses and tack, and our extensive construction tools and equipment. We also wanted it out of sight but still easy to get to, so we built in tons of storage in a variety of sizes and styles, throughout the house and outbuildings.
Maintaining the buildings, inside and out, has been a priority, and nothing has been “let go” during our years here. We focused our landscaping on trees and attractive groundwork, to showcase the views - not detract from them - and to keep maintenance down.
This property has been a labor of love all along, and we have very high standards. We’ve had so many happy events with family and friends, and plenty of space to hold them, as well as more intimate get-togethers in the great room or on the patio. It’s been our base of operations for horseback riding trips, summer buggy and winter sleigh rides, mountain biking, 4-wheeling, hunting, and trips in our RV. And we know there’s plenty of room for an occasional Slip-n-Slide!
We hope the next owner finds as much joy living here as we have done.
Rick and Linda Weber