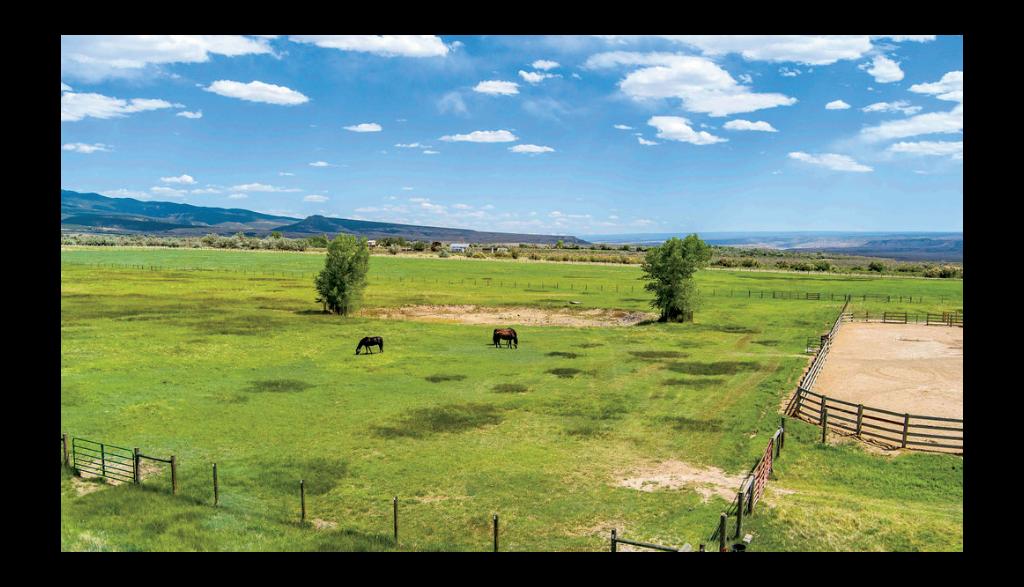
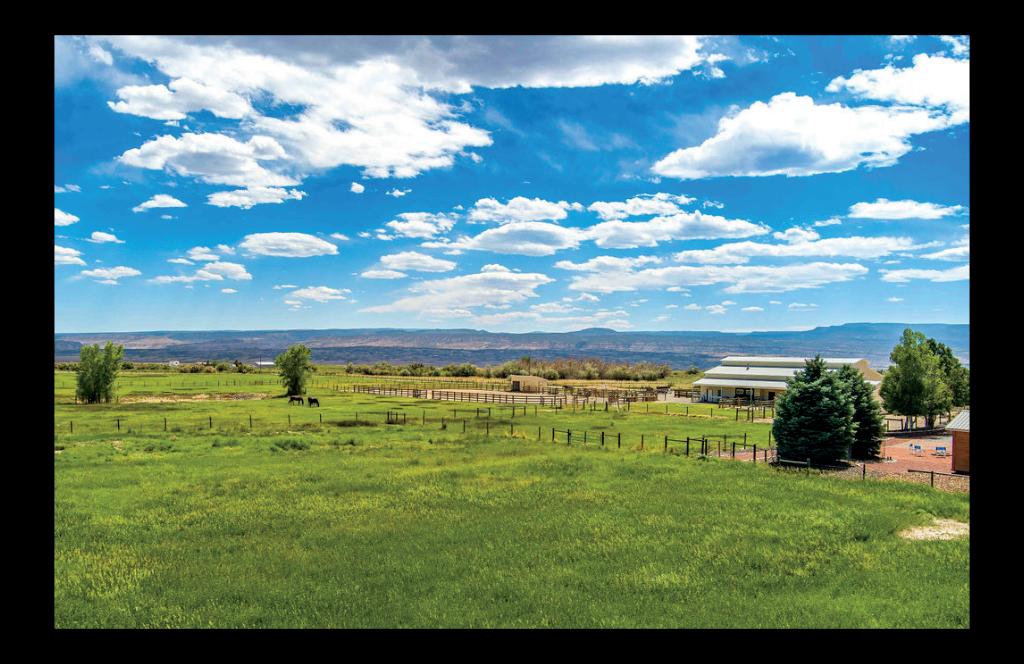
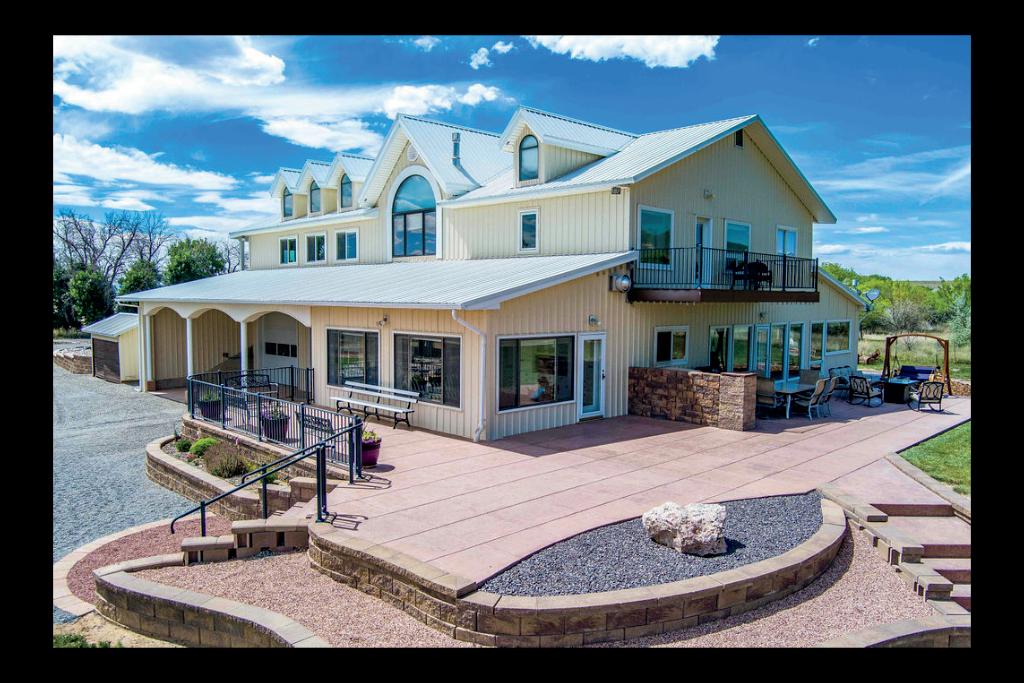
4,301 SQFT - 40 ACRES - 5 BED - 6 BATH - $1,750,000
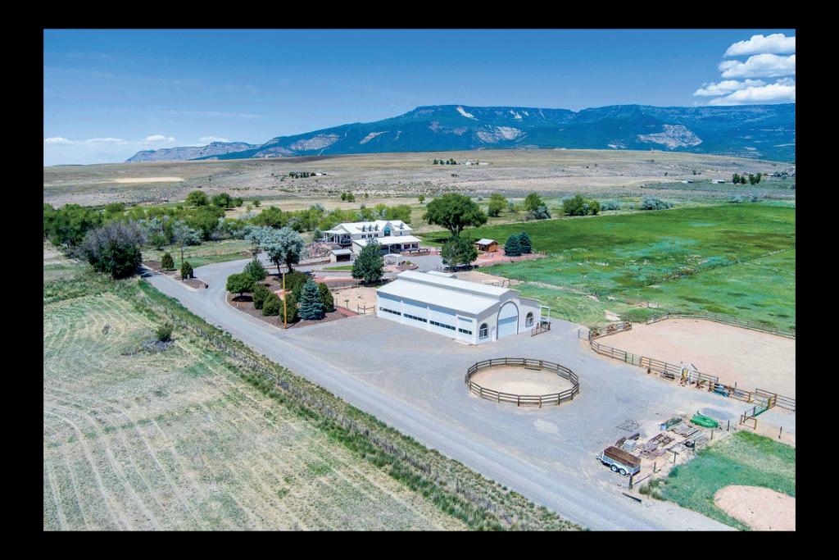
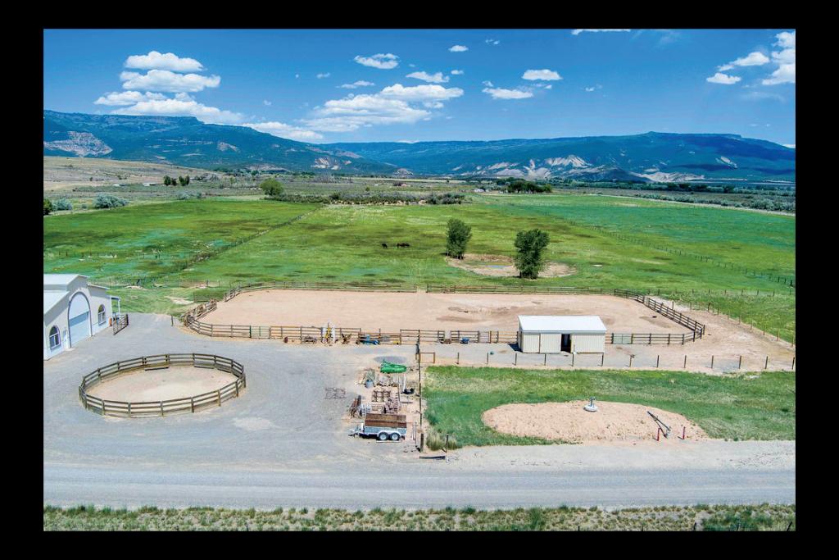
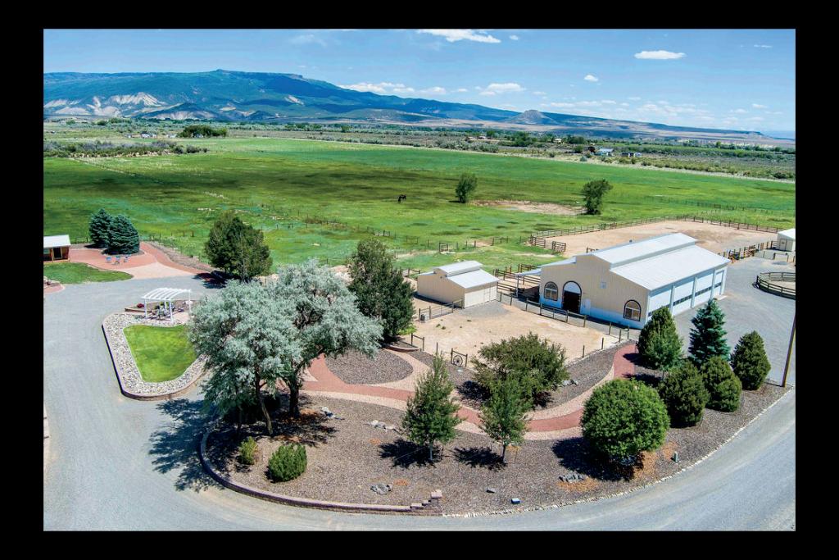
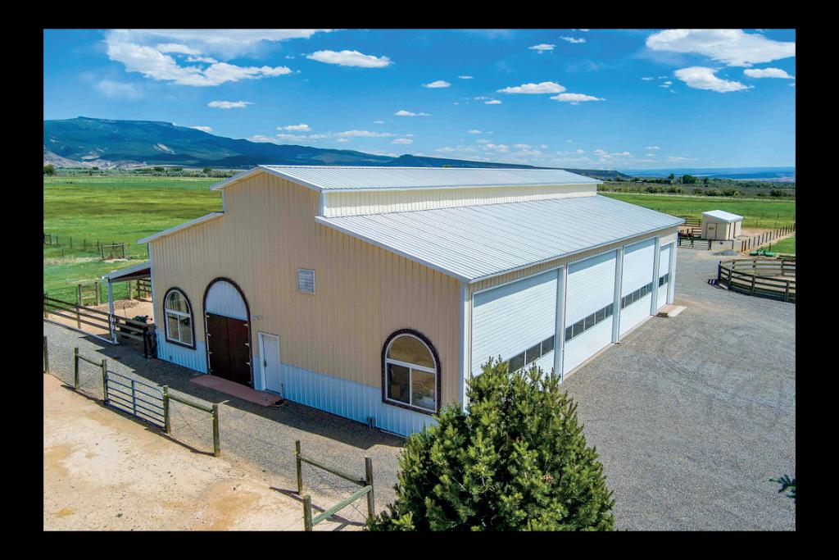

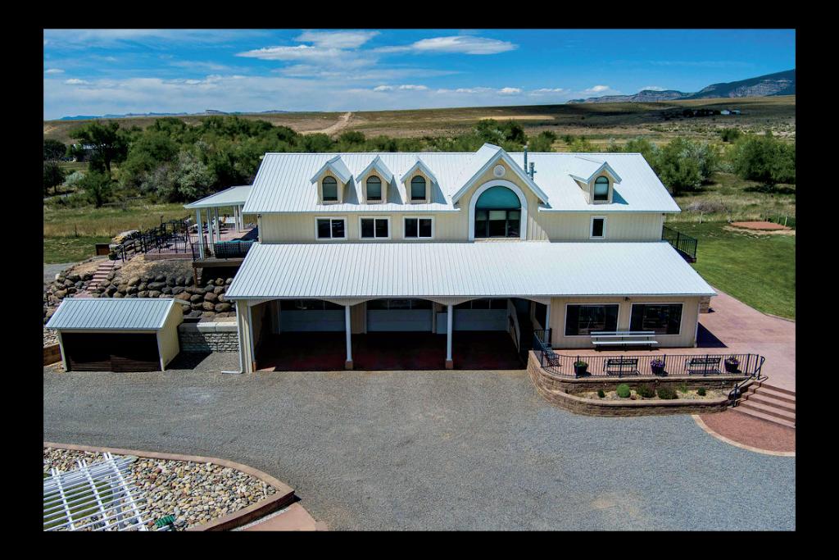
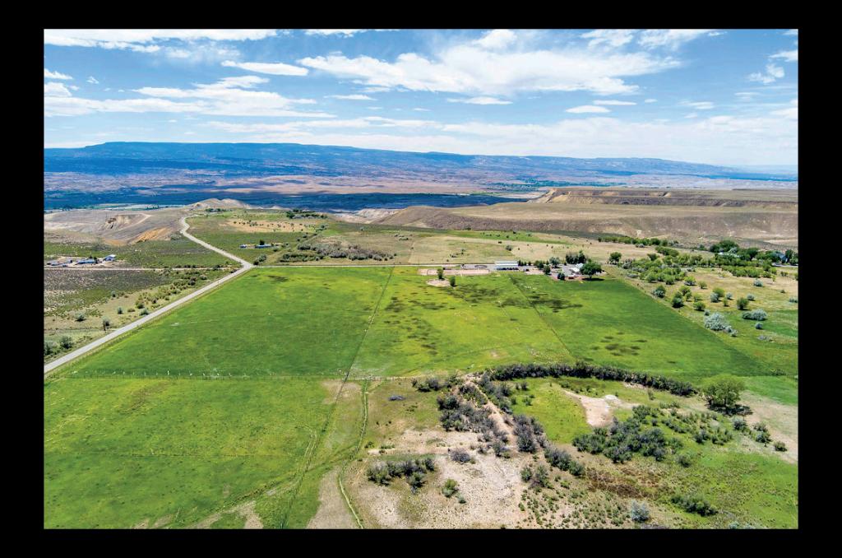
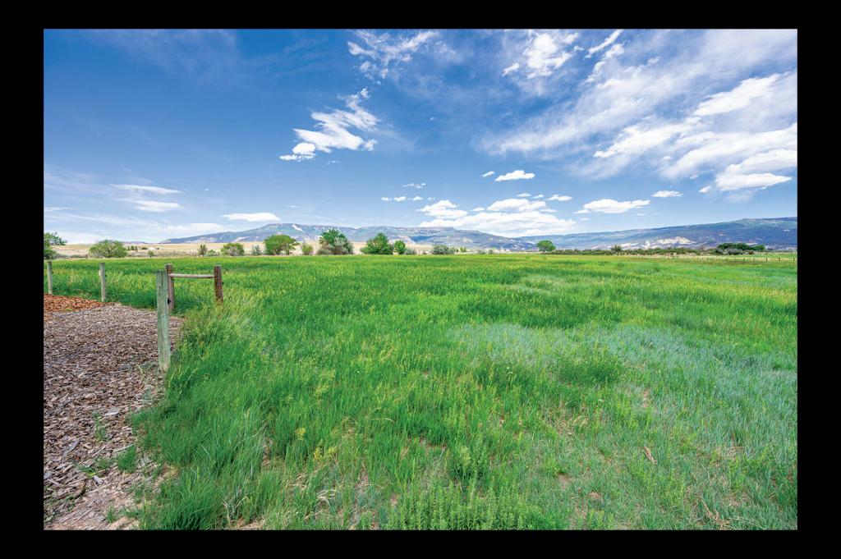

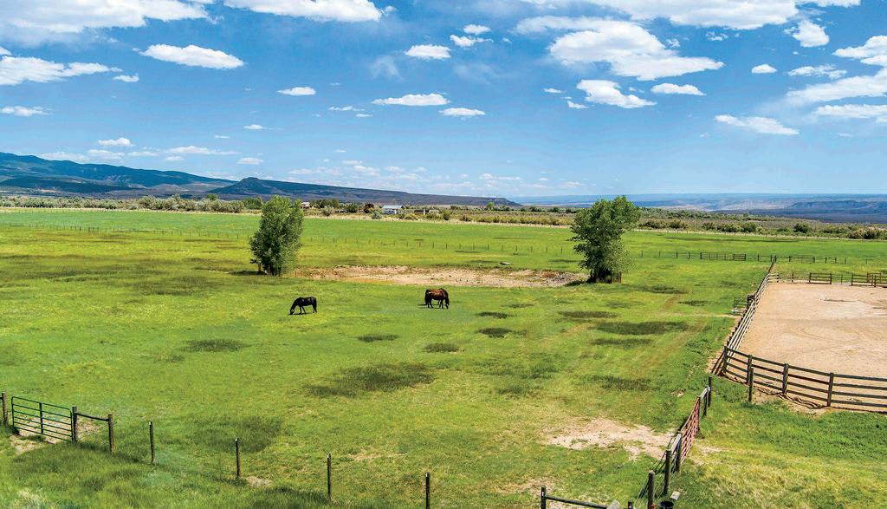

4,301 SQFT - 40 ACRES - 5 BED - 6 BATH - $1,750,000


Three purchase structures have been prepared to provide flexibility for ownership transition and continued ranch operation.
Base sale price established at $1,750,000
Seller occupancy in ADU apartment for up to one year
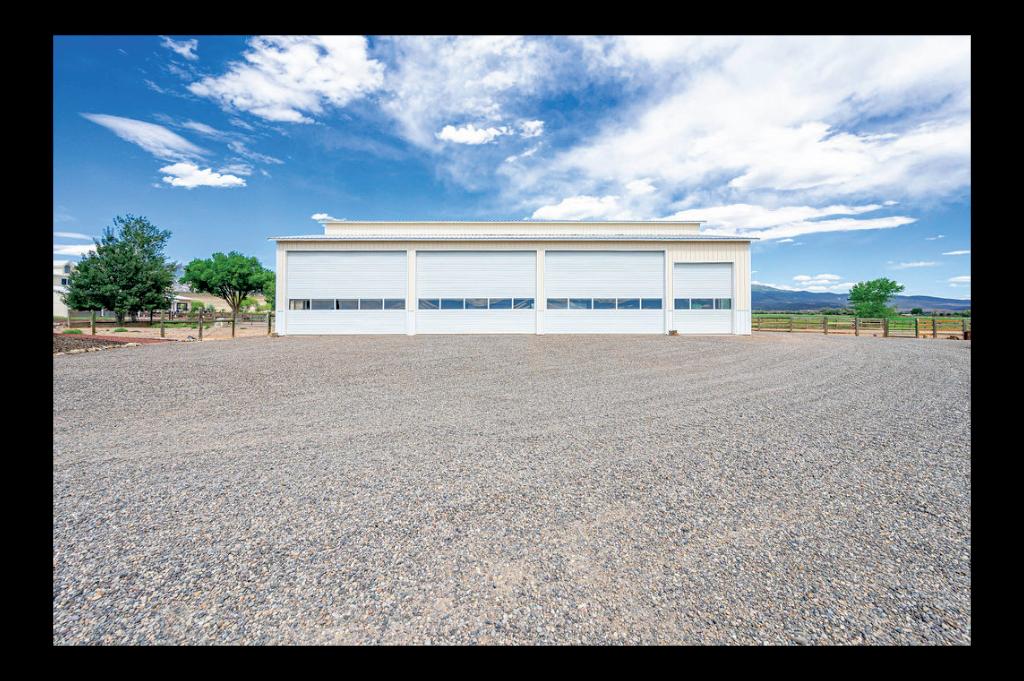
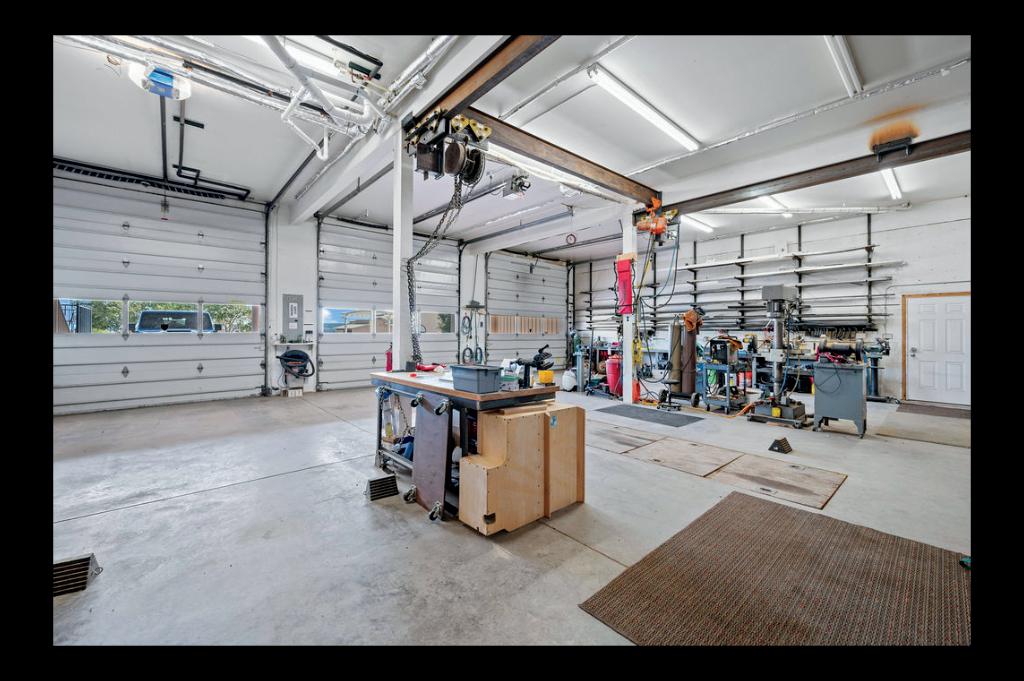
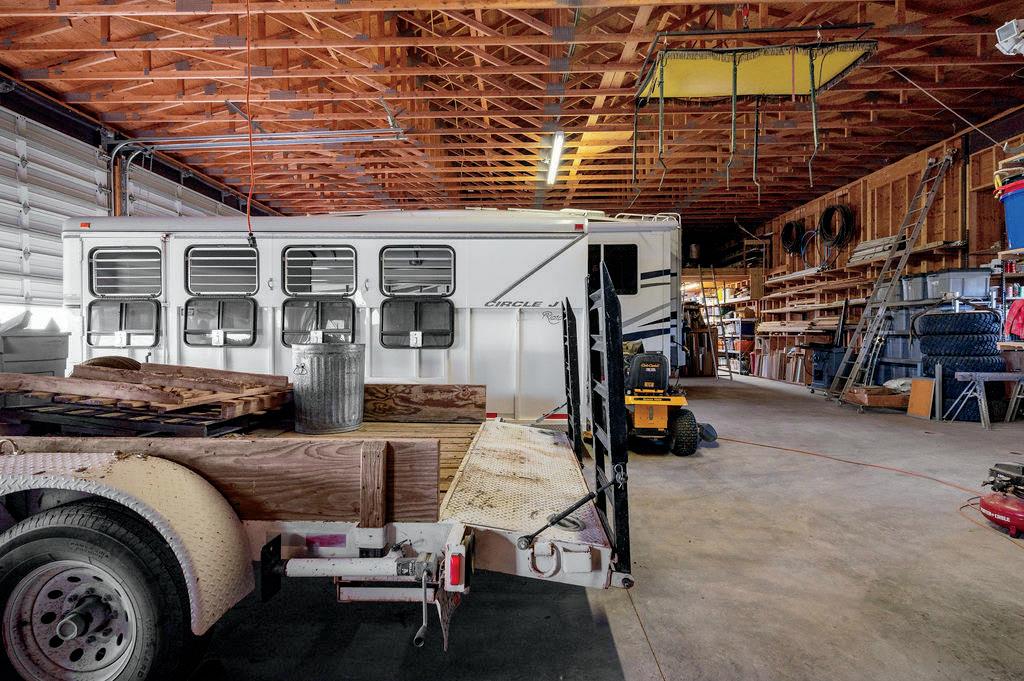
Storage use of heated wood shop and barn/shop areas
Ranch advisory support provided to assist with property operations
Underground utility documentation and as-built plans transferred to buyer
Optional owner-representative services offered for improvement projects
Credits included: ADU / Apartment rent credit
Shop / Barn storage credit
Moving assistance credit
Final adjusted sale price: $1,702,400
Two purchase structures have been prepared to provide flexibility for
Base sale price remains $1,750,000
Seller may temporarily occupy main house side
ADU rental income directed to buyer during transition
Property management support provided during phased movein
Flexible occupancy timing and transition structure
Advisory support and project coordination available
Both purchase structures are designed to maintain operational continuity while allowing phased transition into ownership.
An
This
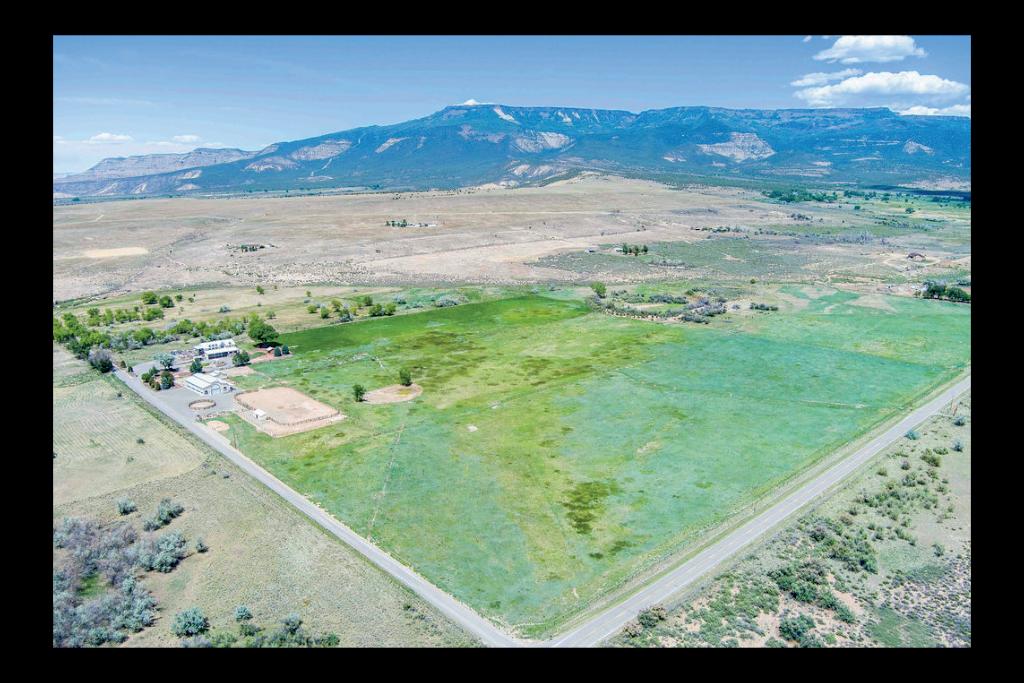
maintain up to 35 acres
without the fulltime
Keeps pasture maintained and in production
Reduces the time and labor required from the owner
Supports consistent land management and upkeep
Allows flexibility to scale up operations over time
Preserves the long-term value and usability of the property
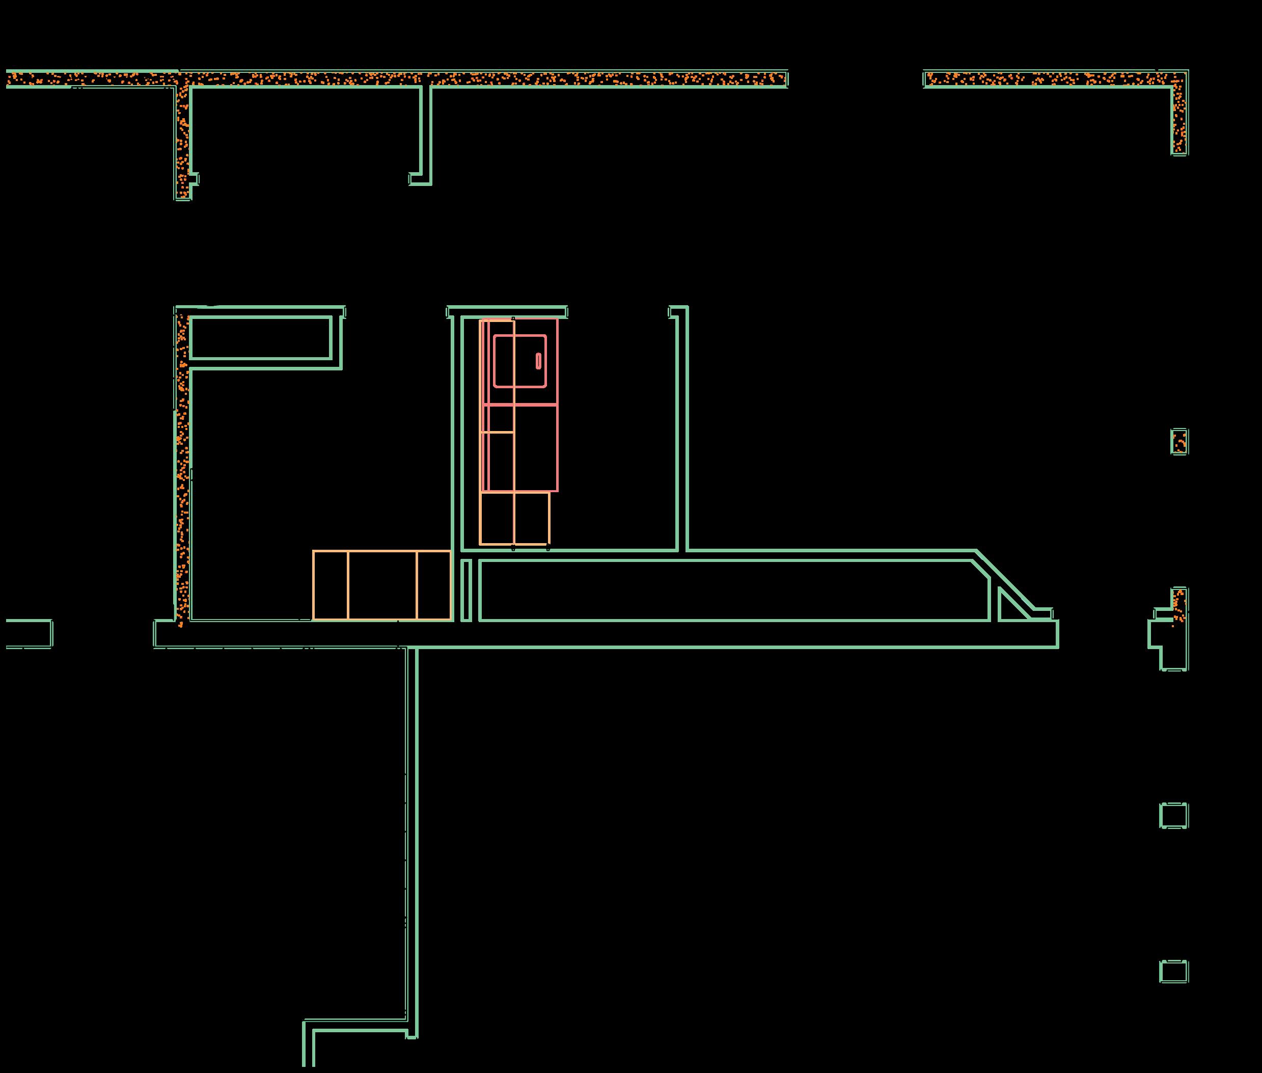
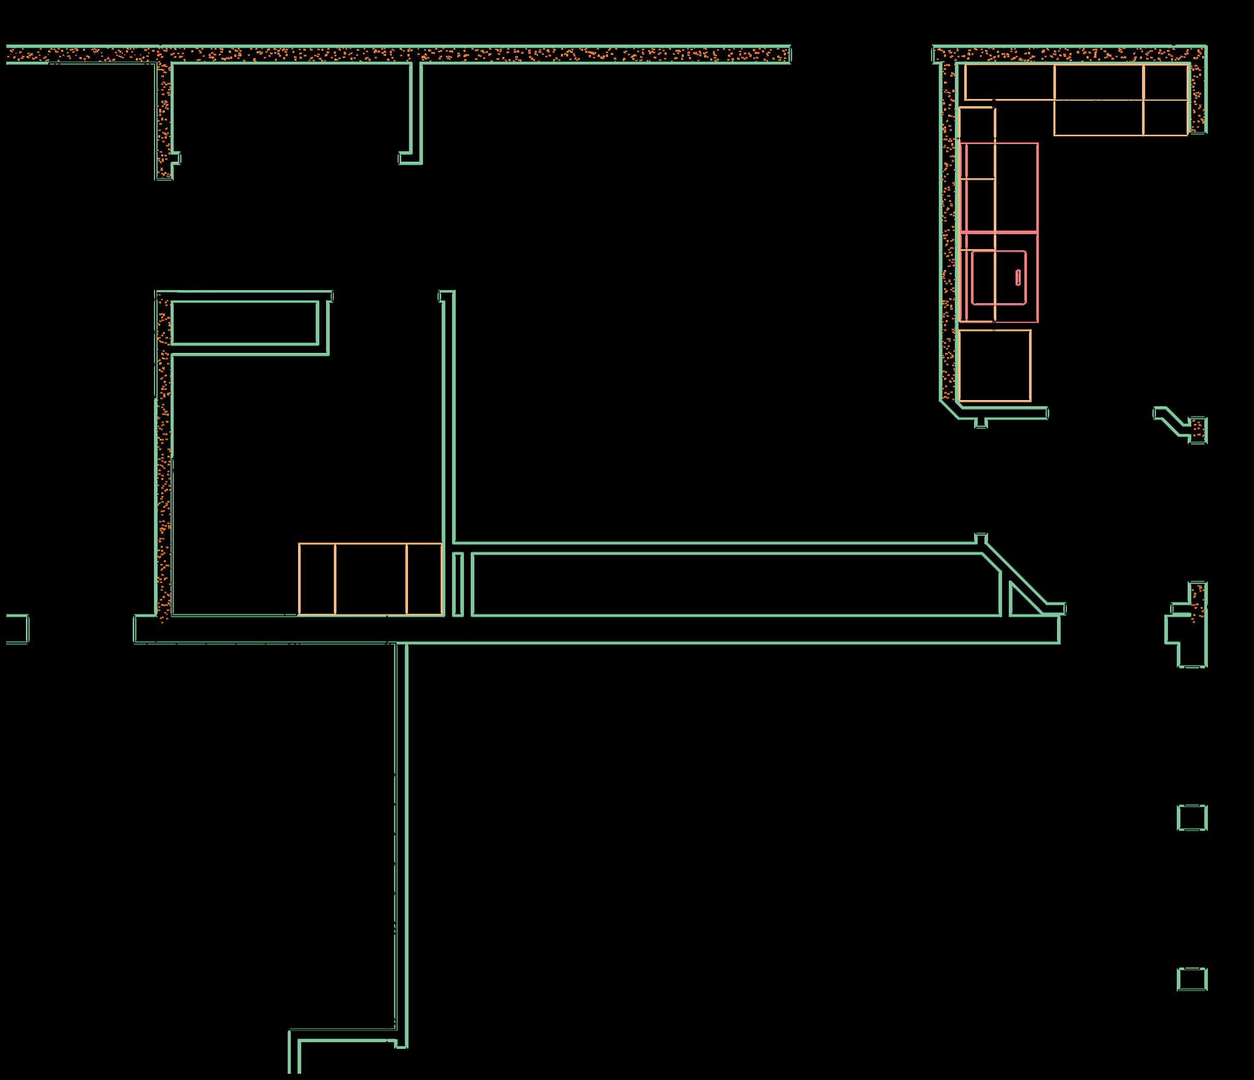
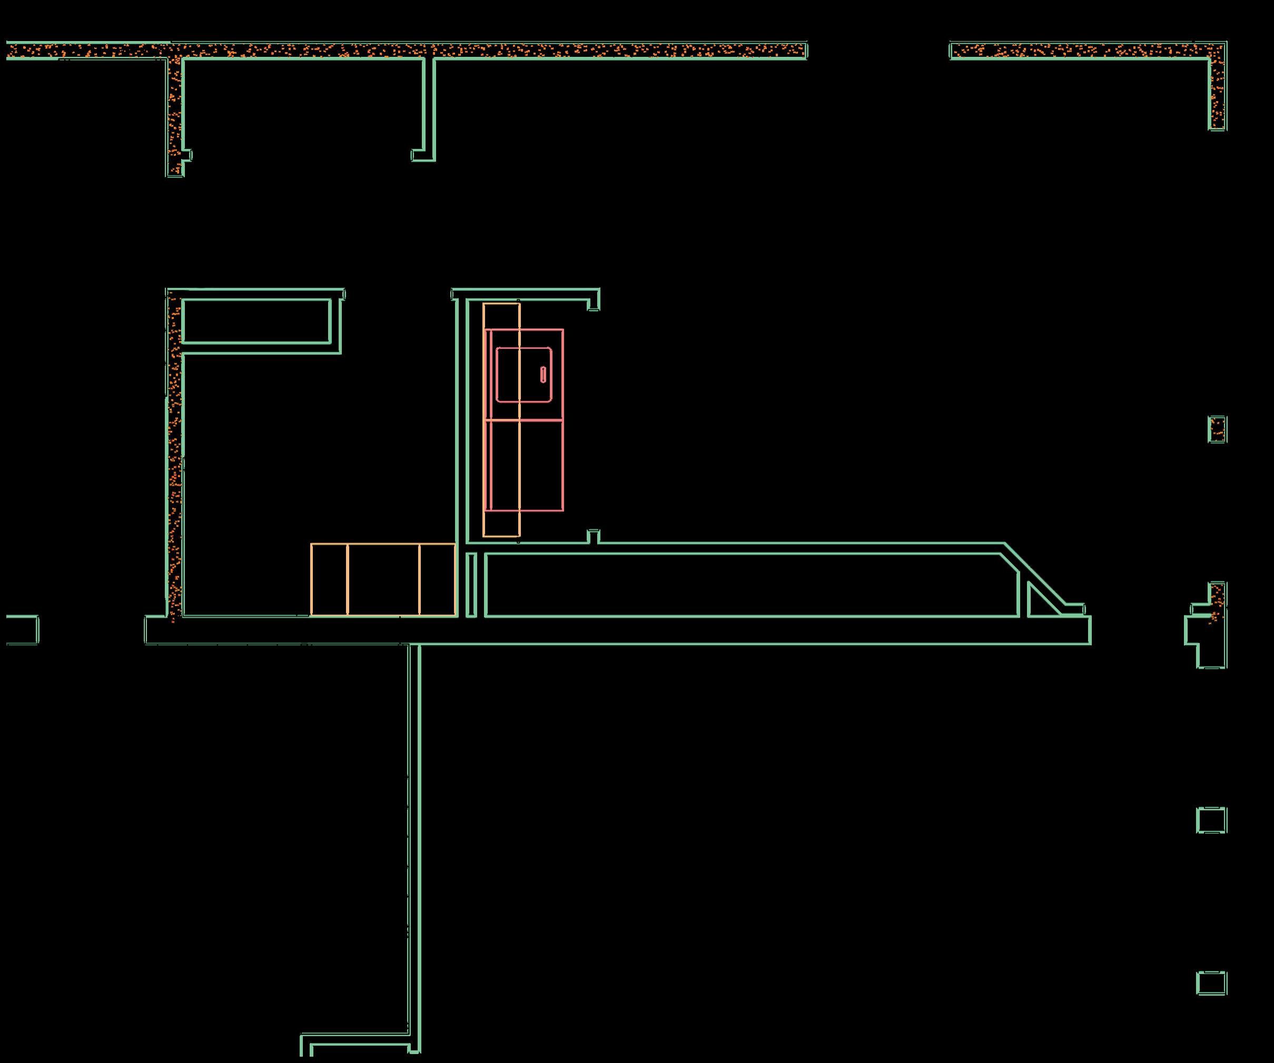
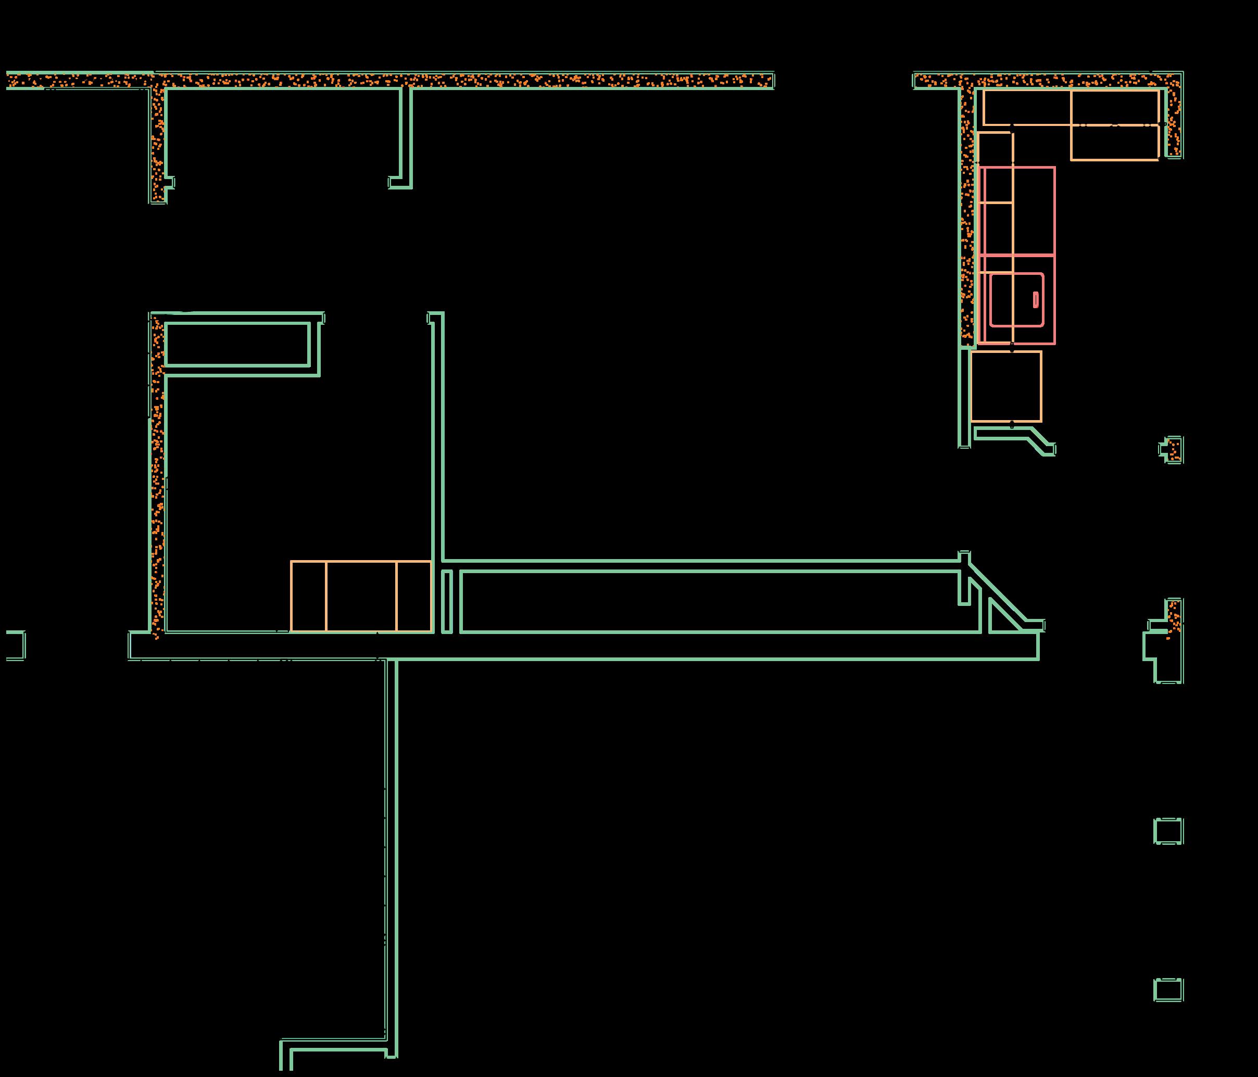
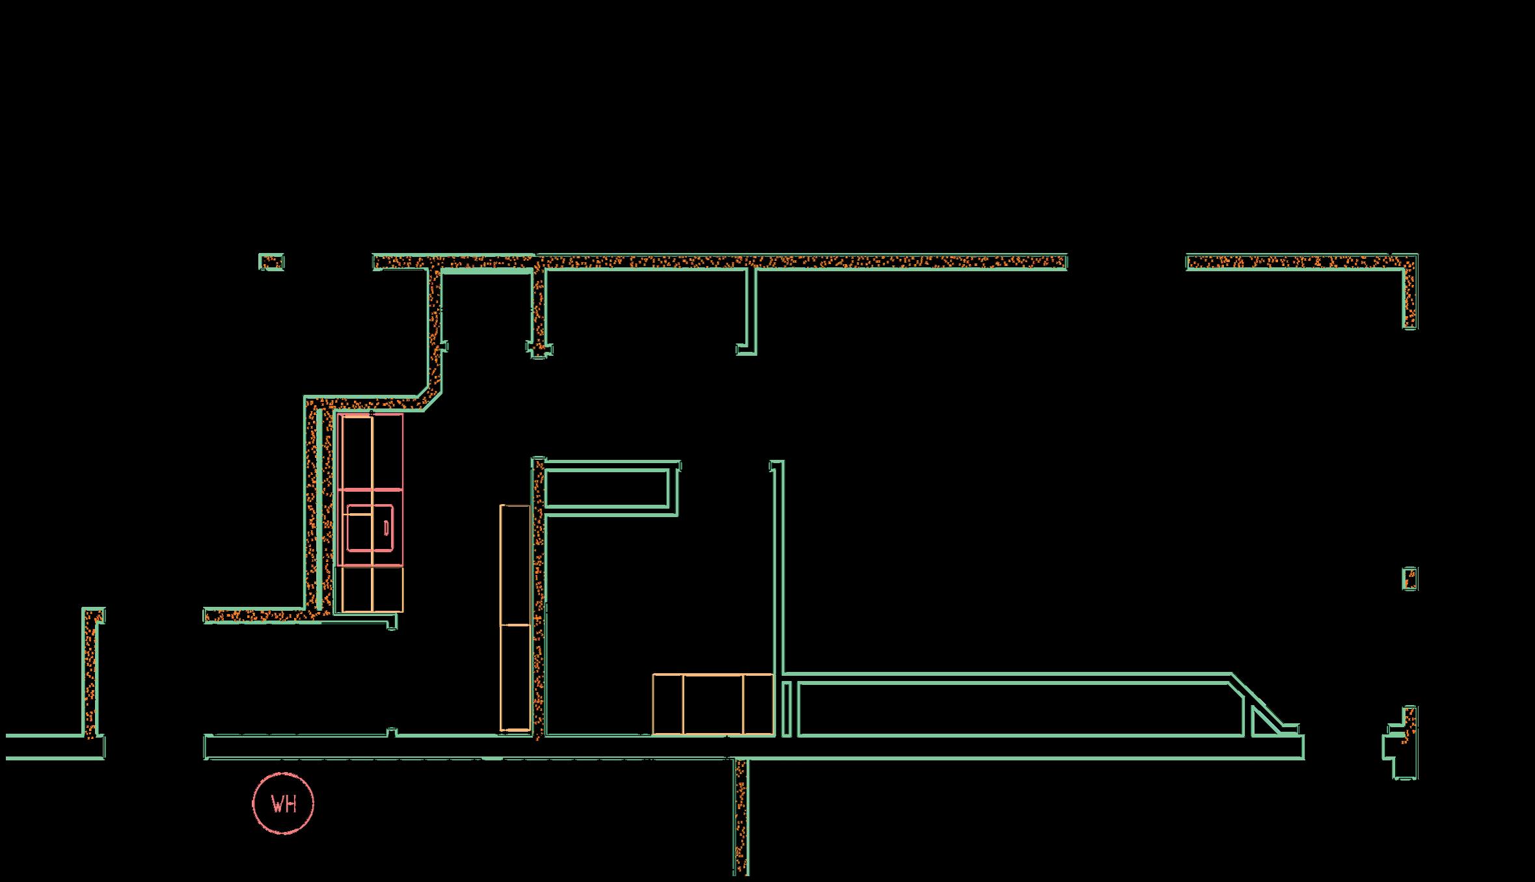
Utility kitchen and laundry relocation concept
Walk-in closet remodel adjacent to rear main-level bedroom
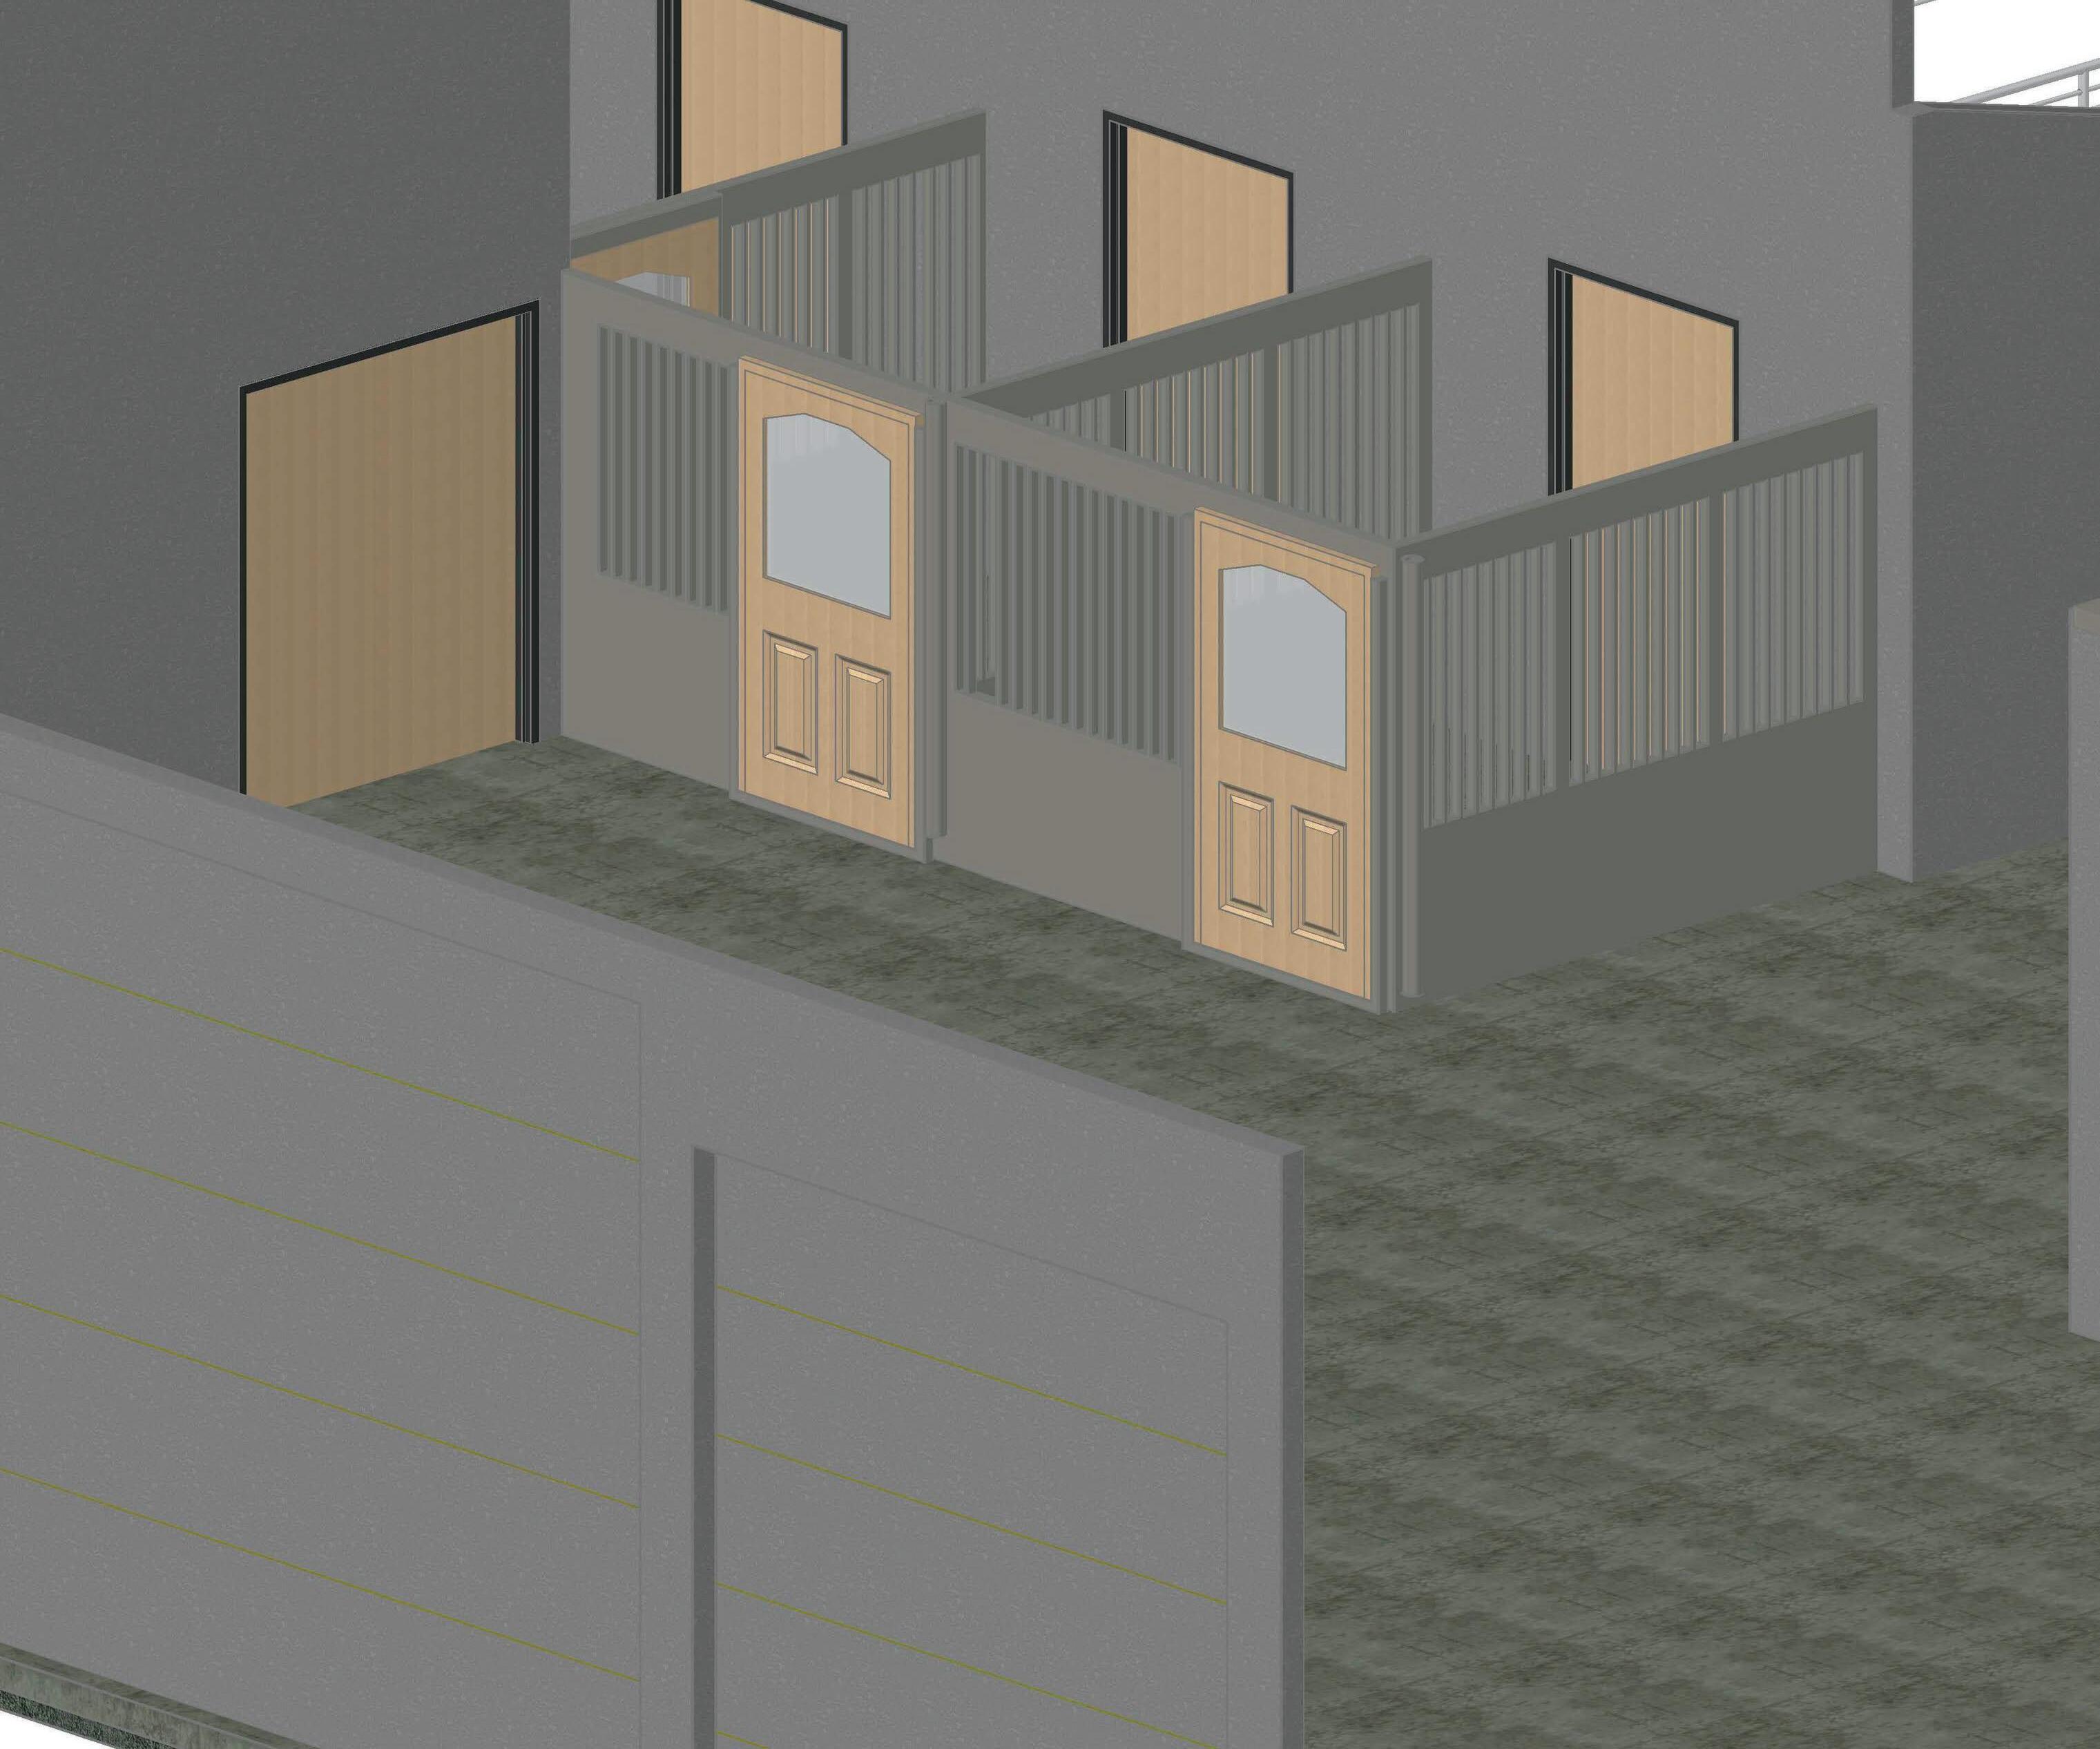
Barn horse stall additions
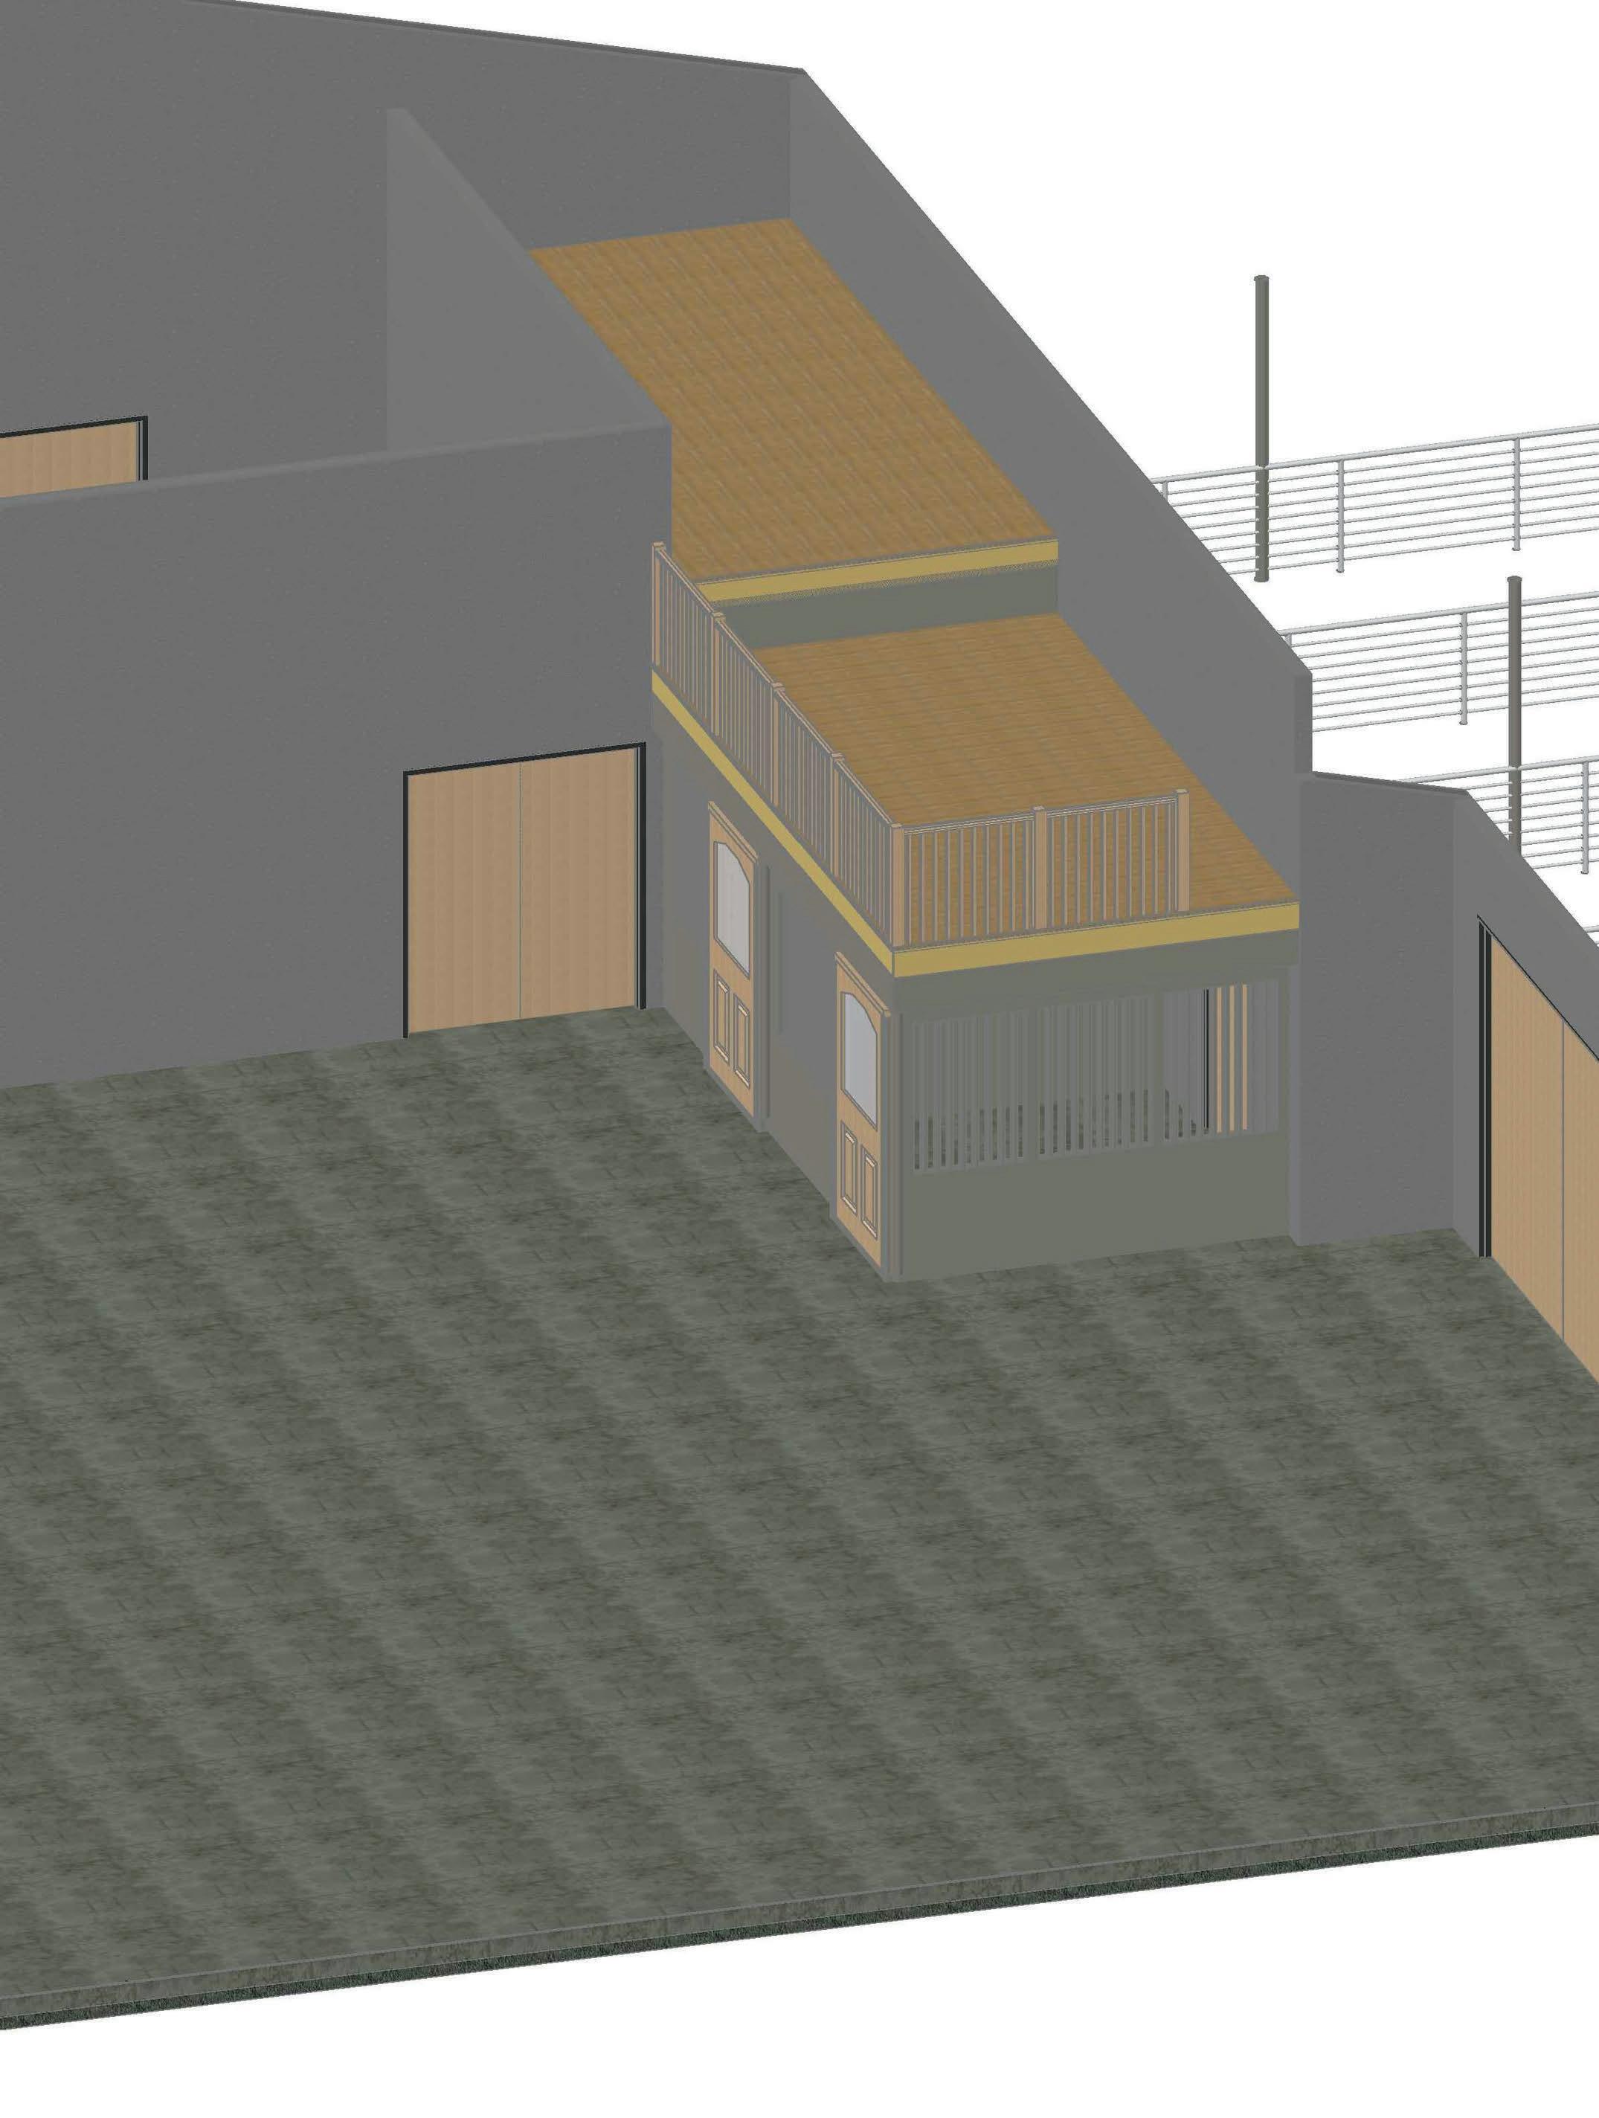
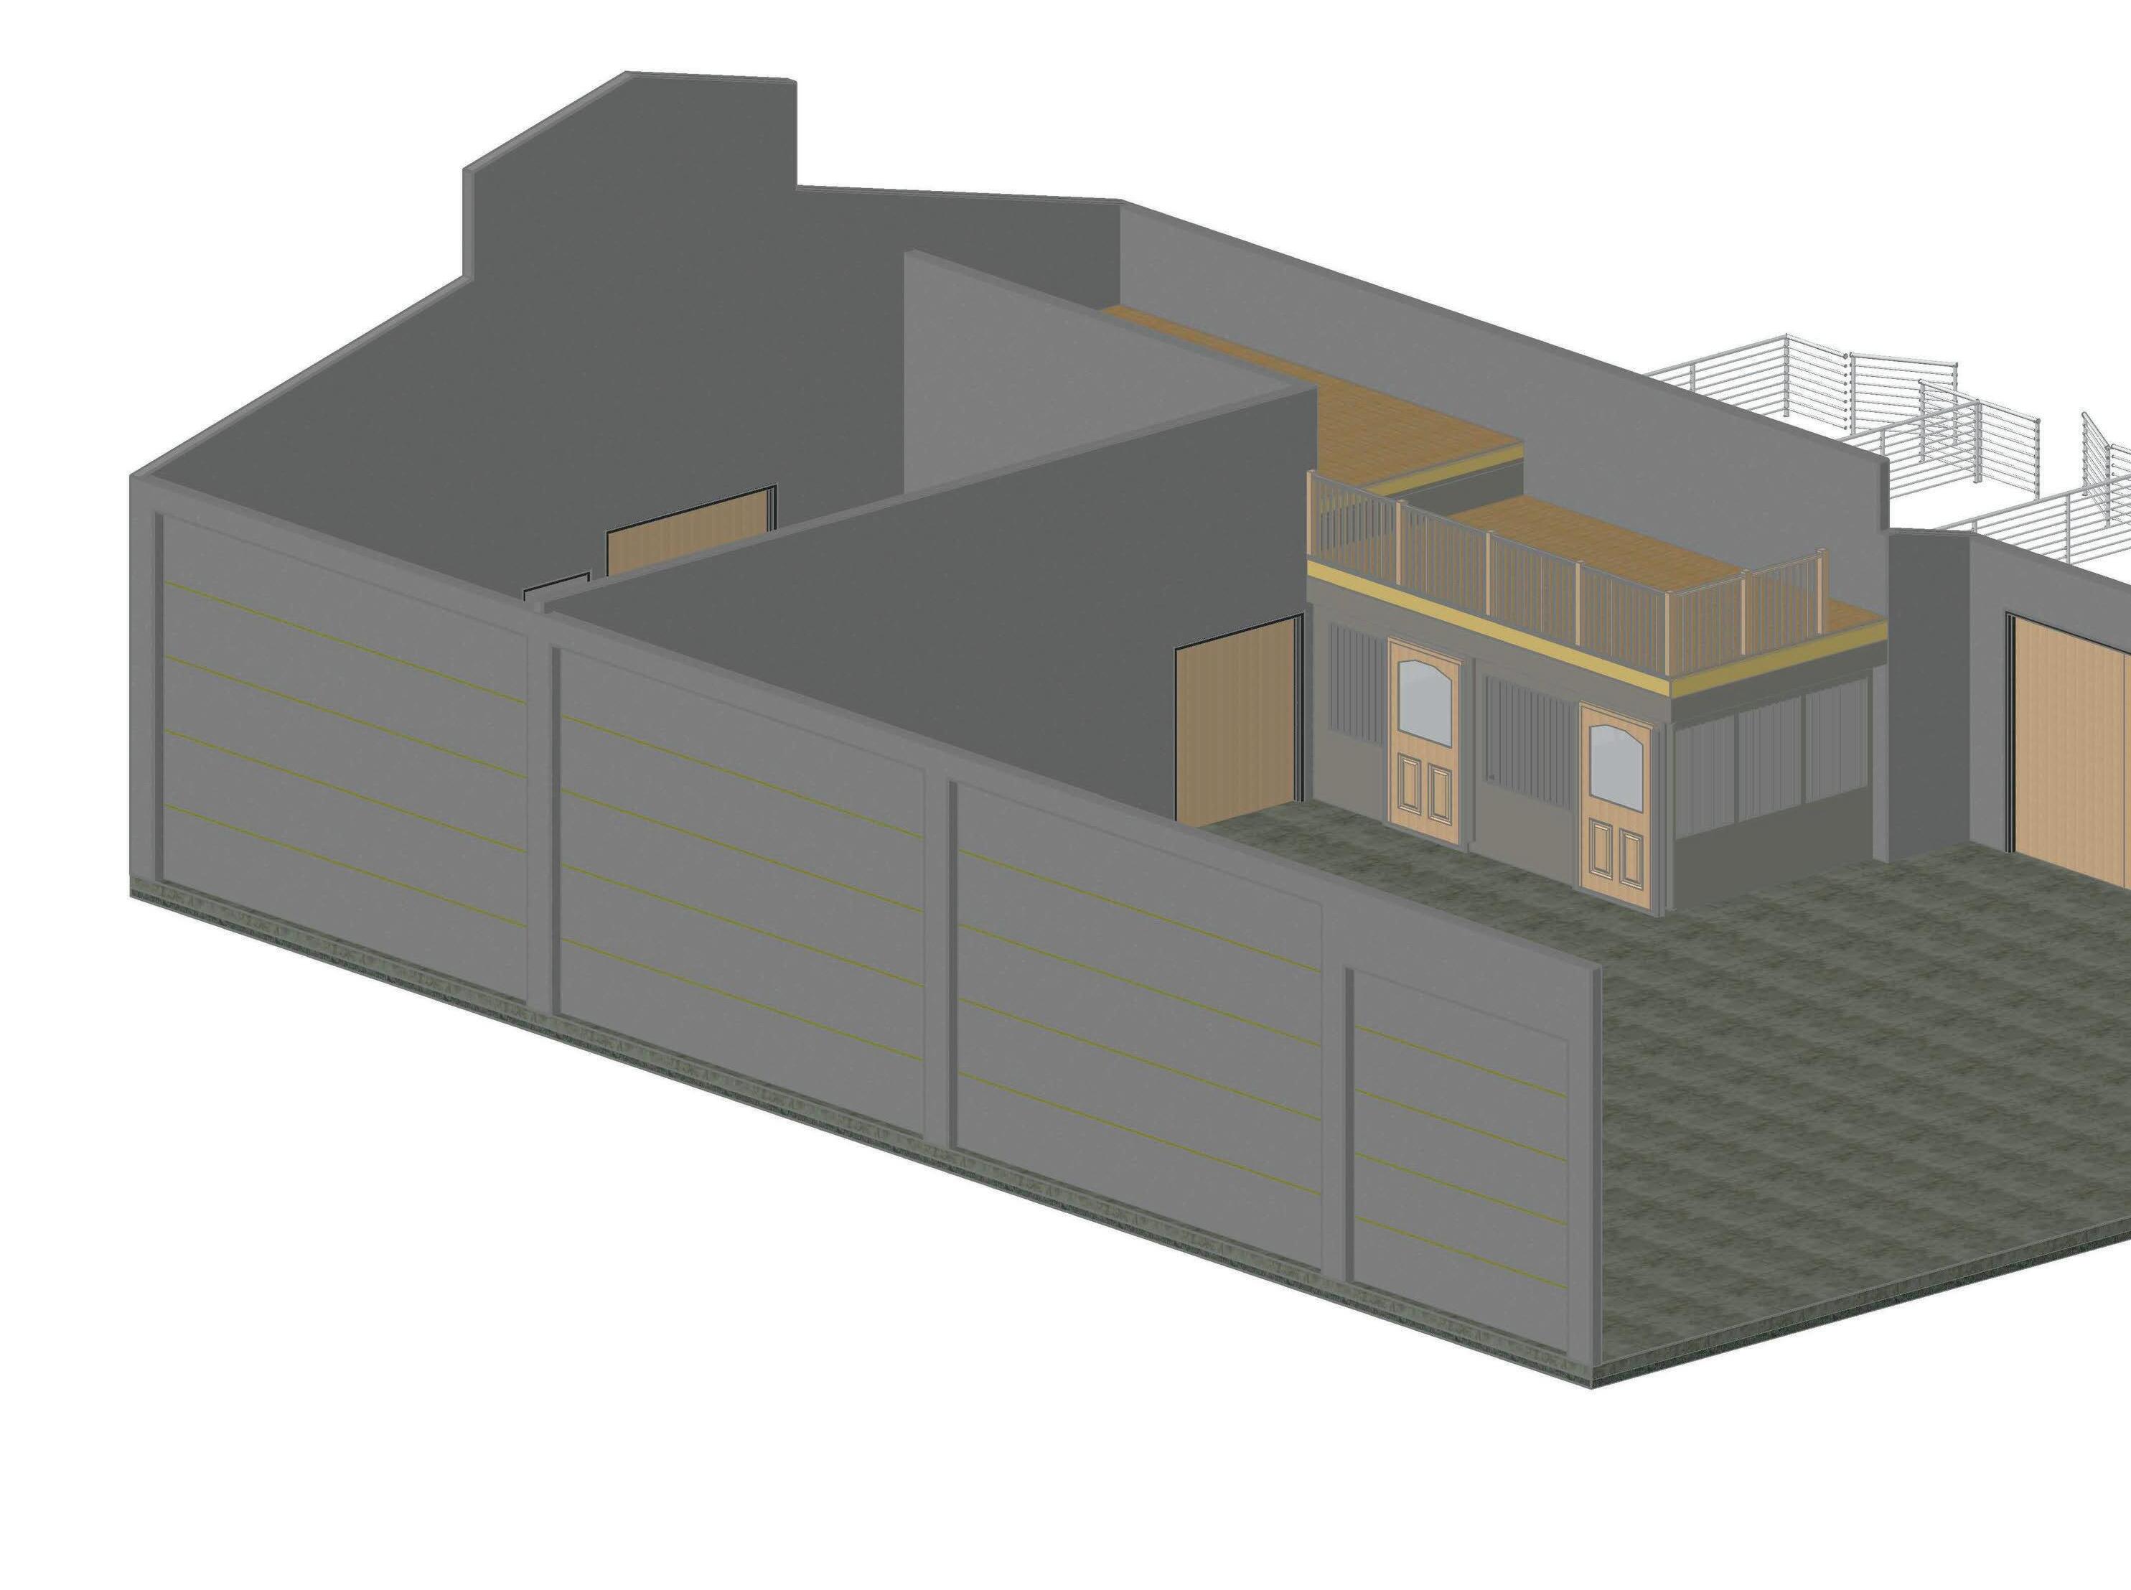
Overhead structural storage floor within barn/shop structure
Owner-representative services are offered for:
Remodel planning
Permit preparation
Contractor coordination
Construction supervision
Certificate of occupancy process
All labor and materials would be contracted directly by the buyer.
Conceptual
Primary focus areas include:
Laundry relocation and reconfiguration
Utility space improvements
Enhanced storage layout
Interior reconfiguration for improved usability
Multiple laundry layout options were developed to provide flexibility depending on owner preference and future use. These concepts are illustrated in the accompanying floor plan drawings.
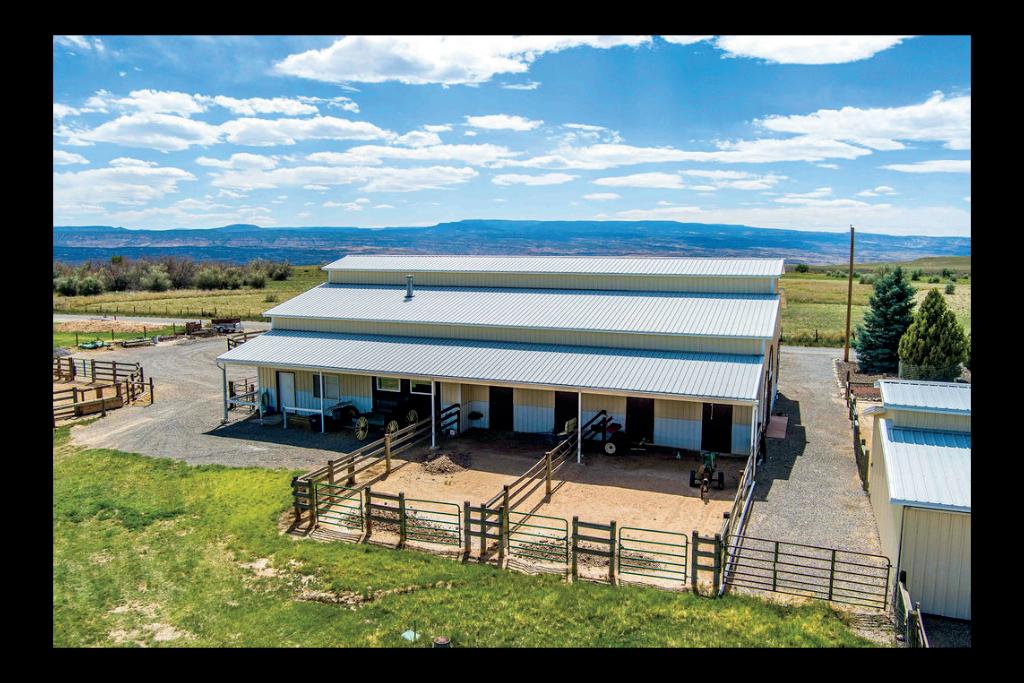
Barn
Multiple horse stalls integrated into existing structure
Heated and insulated work areas
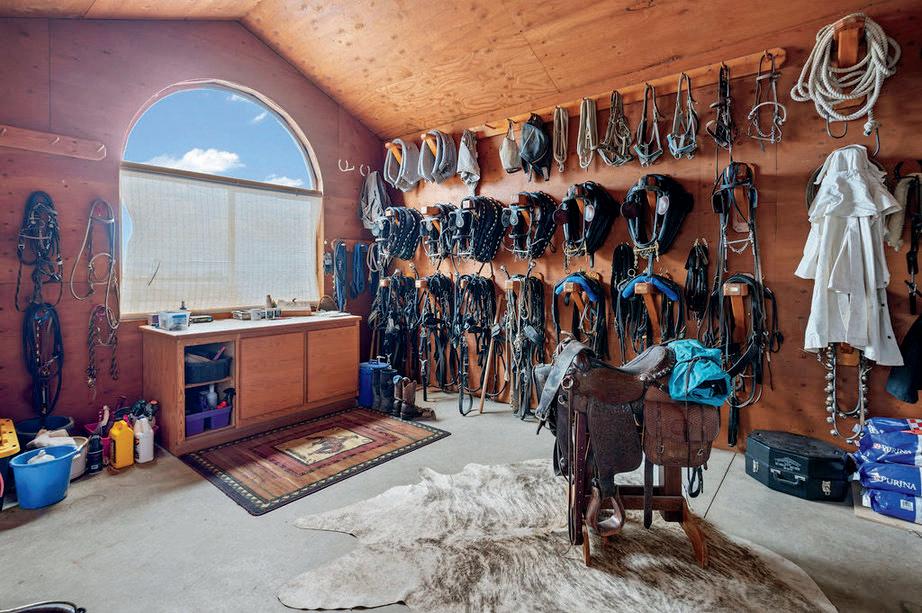
Dedicated tack room
Overhead structural storage floor
Improved circulation and access throughout barn
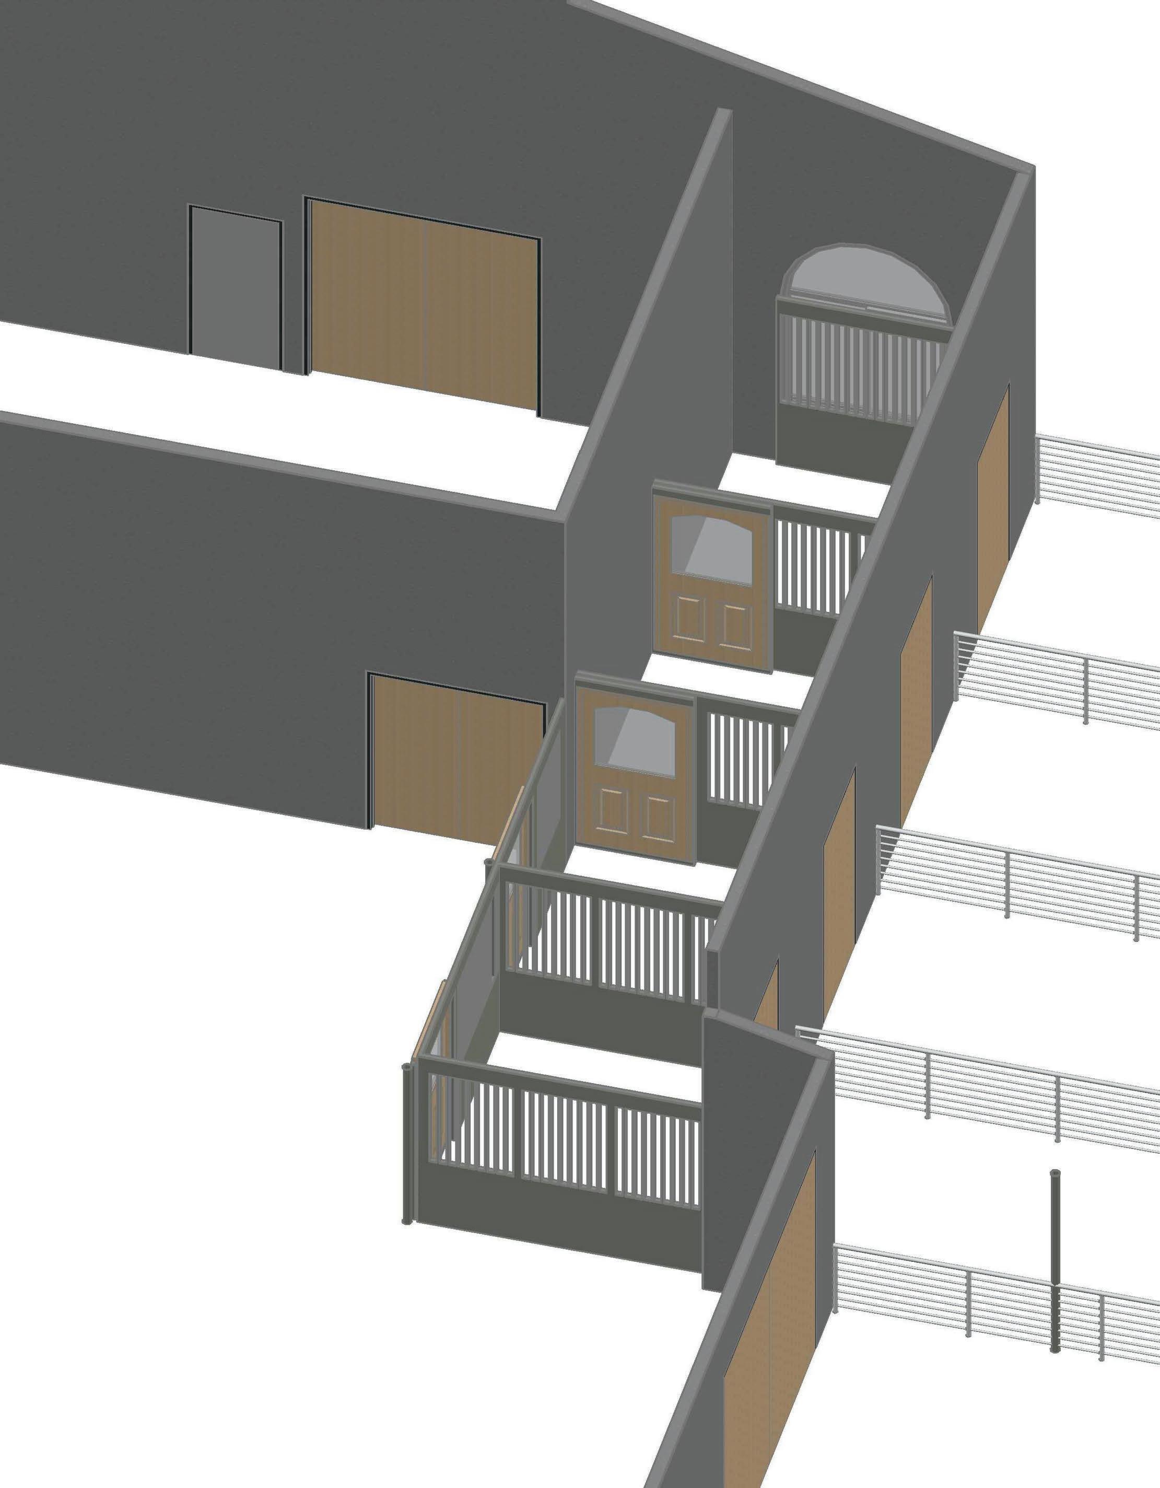
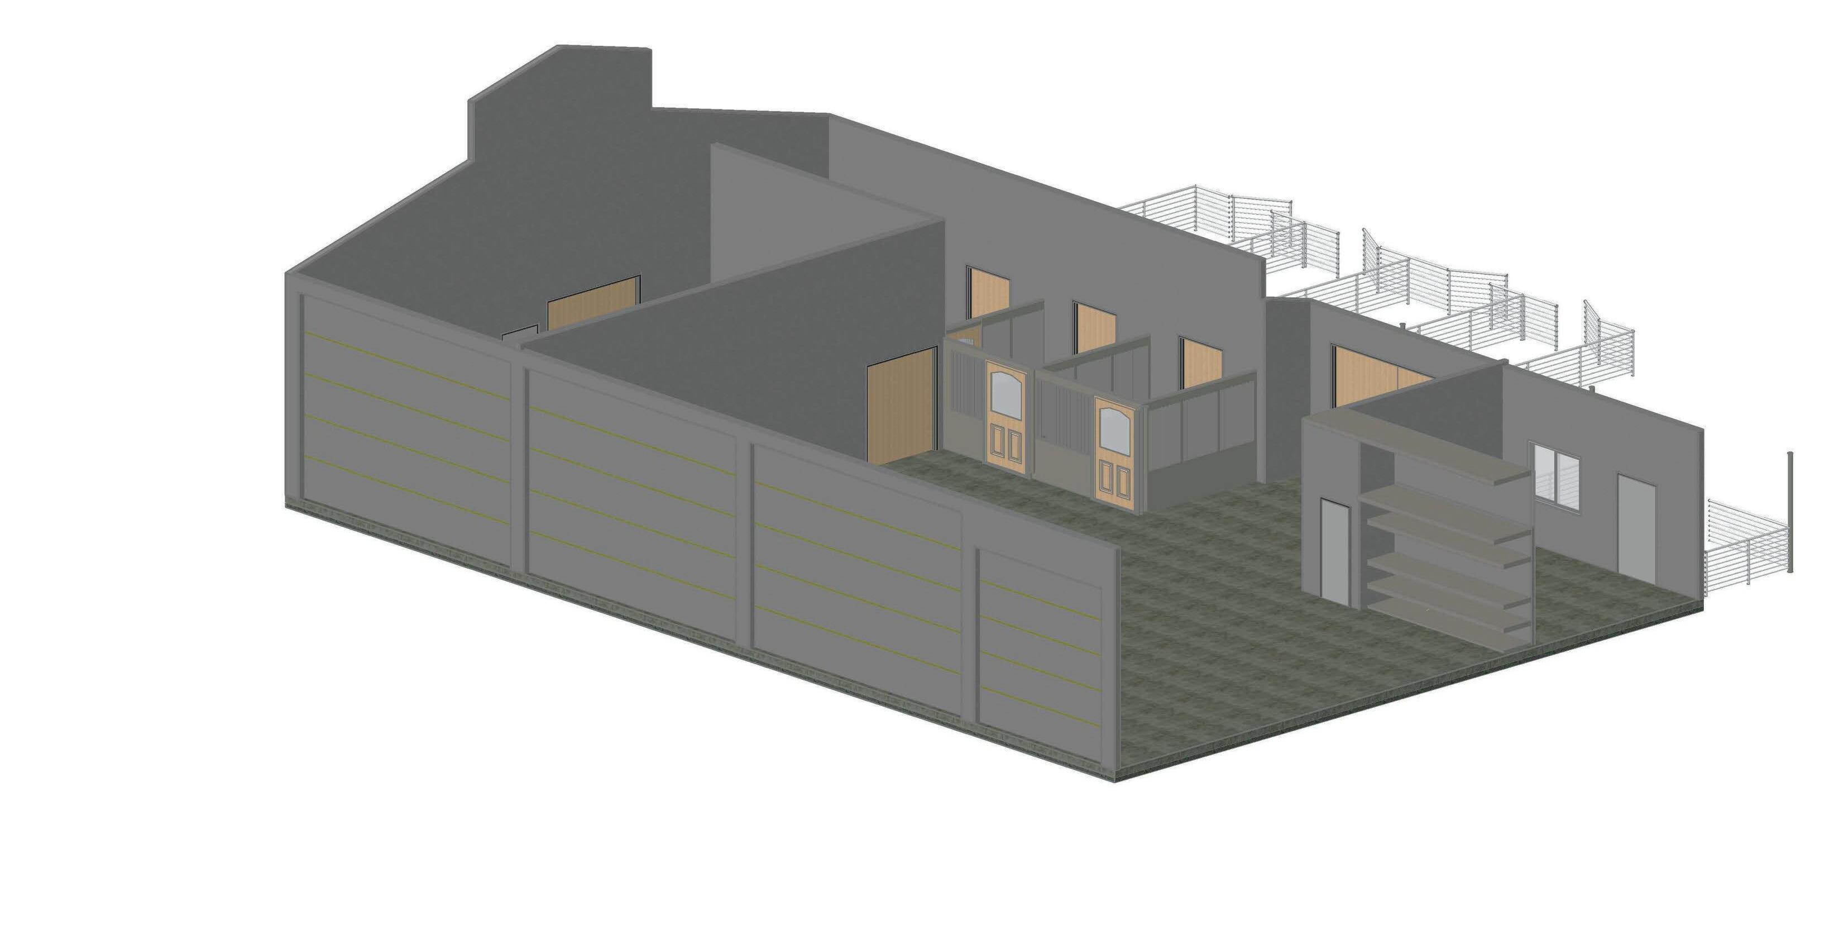
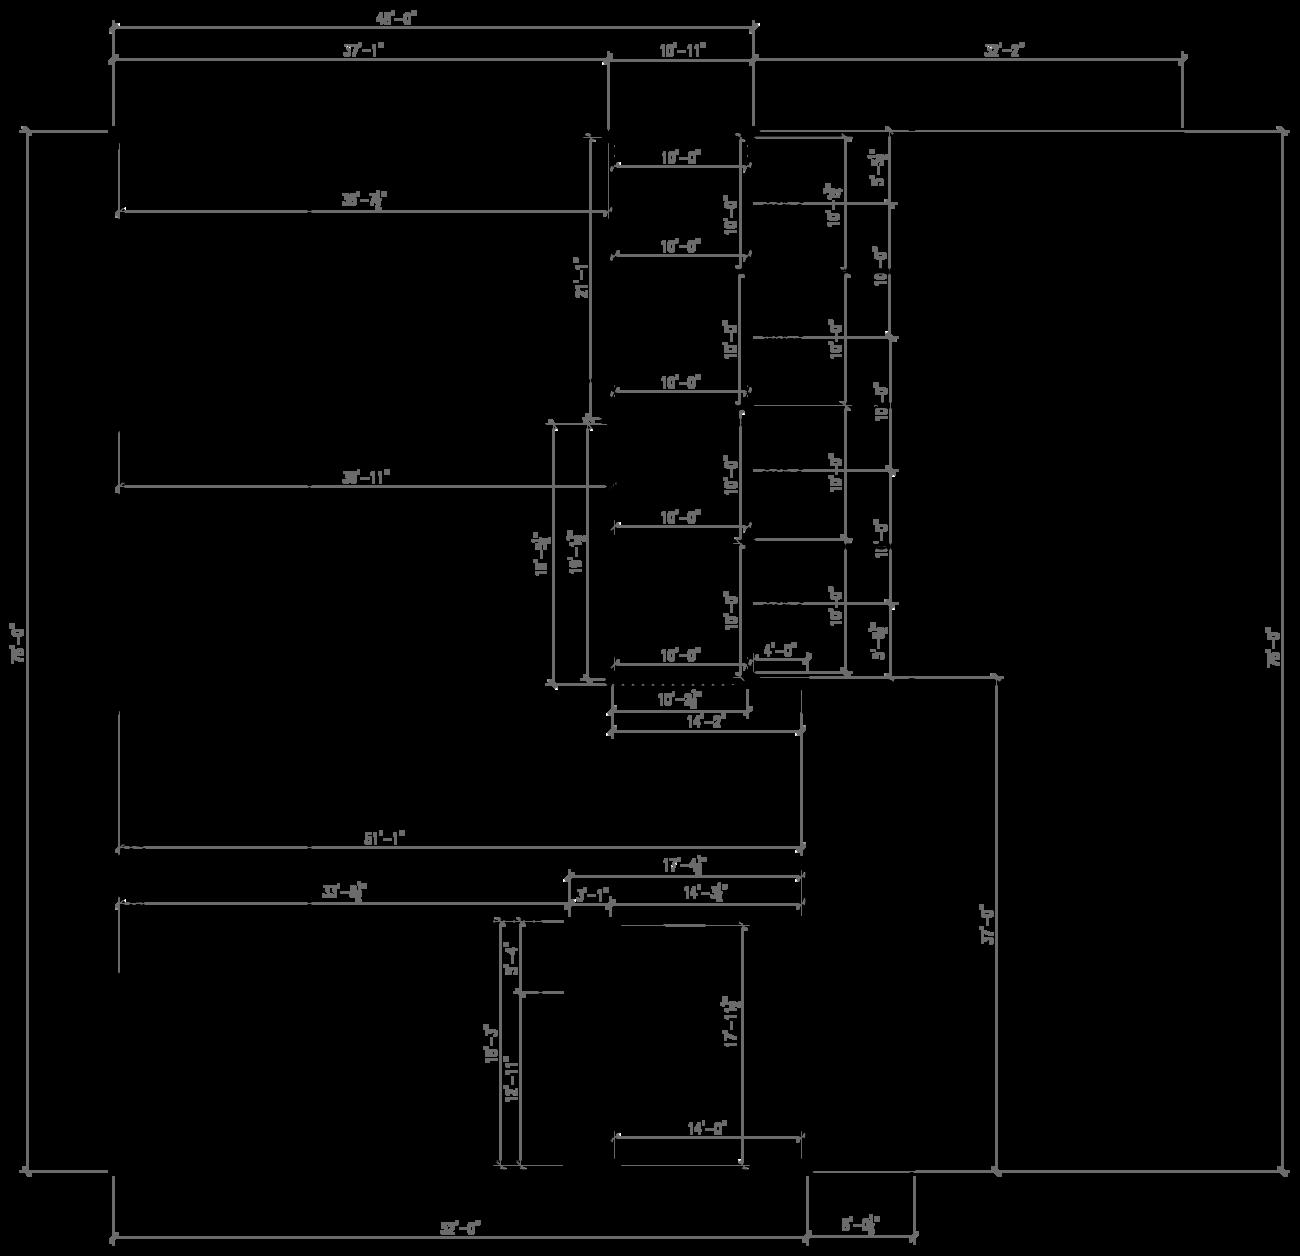
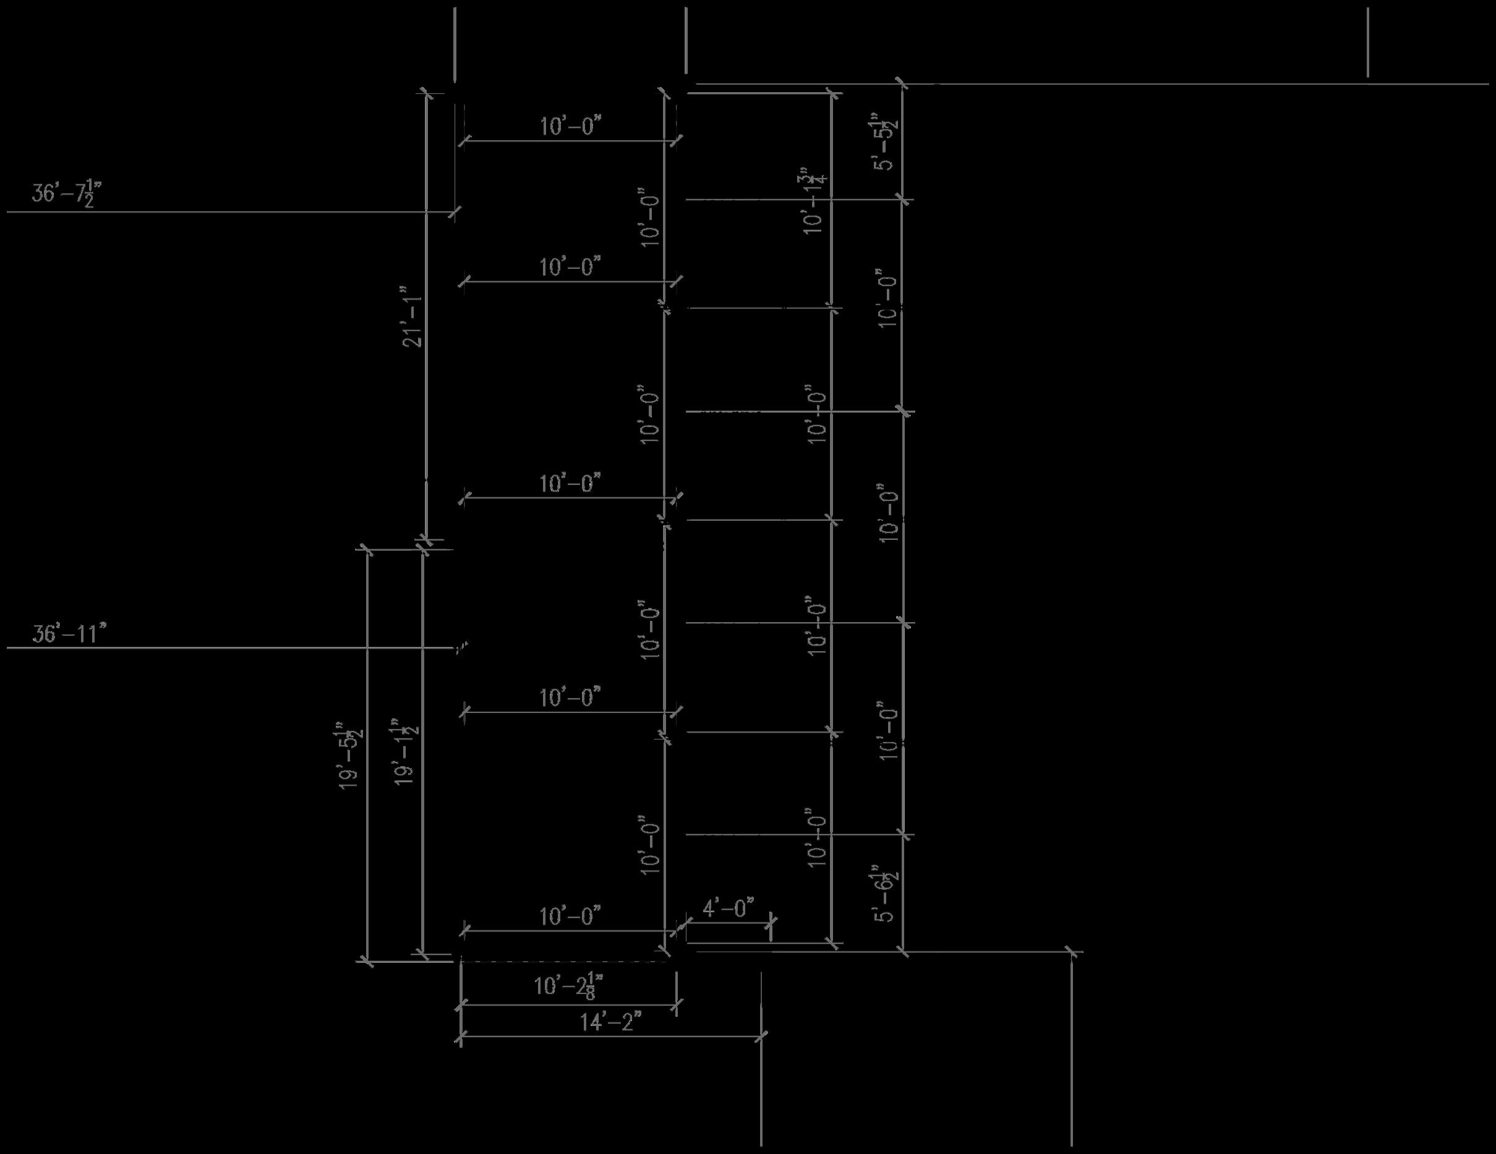
Conceptual drawings include:
Barn stall floor plans
Storage floor and railing concepts
Interior and exterior perspectives
These plans demonstrate how the existing barn can be adapted for expanded equestrian use while preserving flexibility for storage and ranch operations.
Barn
Multiple horse stalls integrated into existing structure
Heated and insulated work areas
Dedicated tack room
Overhead structural storage floor
Improved circulation and access throughout barn
Conceptual drawings include:
Barn stall floor plans
Storage floor and railing concepts
Interior and exterior perspectives
These plans demonstrate how the existing barn can be adapted for expanded equestrian use while preserving flexibility for storage and ranch operations.
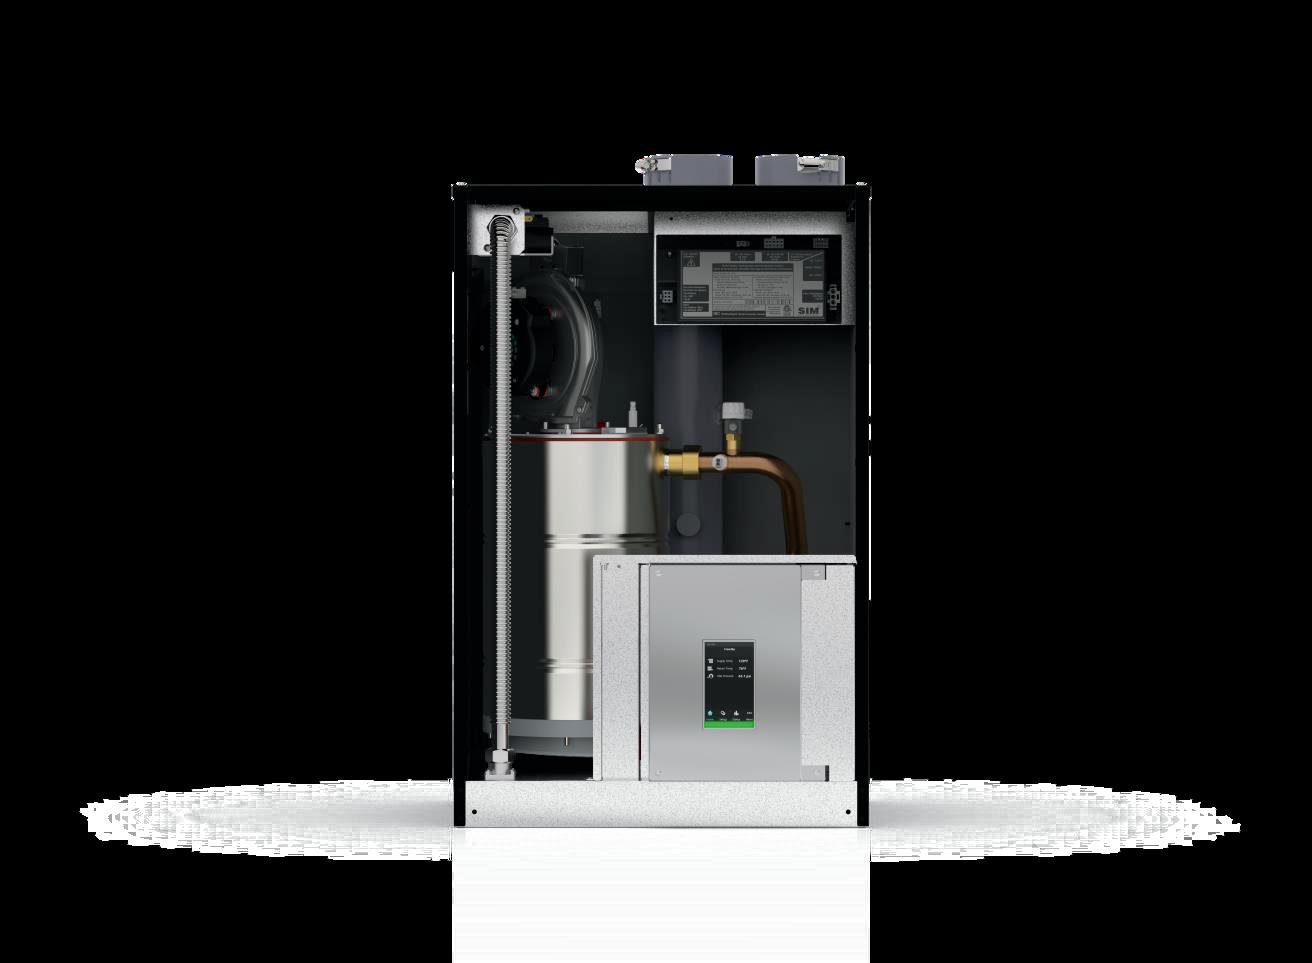
Mechanical documentation includes high-efficiency condensing boiler systems designed
and
Approximately 95% AFUE efficiency
Touchscreen control interface
Diagnostic and monitoring capabilities
Built-in zone control functionality
Hydronic heating compatibility
Advanced safety and operational monitoring
These systems support efficient operation across residential and ranch structures.
Main floor laundry layout options
Barn stall floor plans and model views
Building site plot plans
Irrigation layout drawings
Mechanical specification sheets






HIGH EFFICIENCY CONDENSING BOILERS



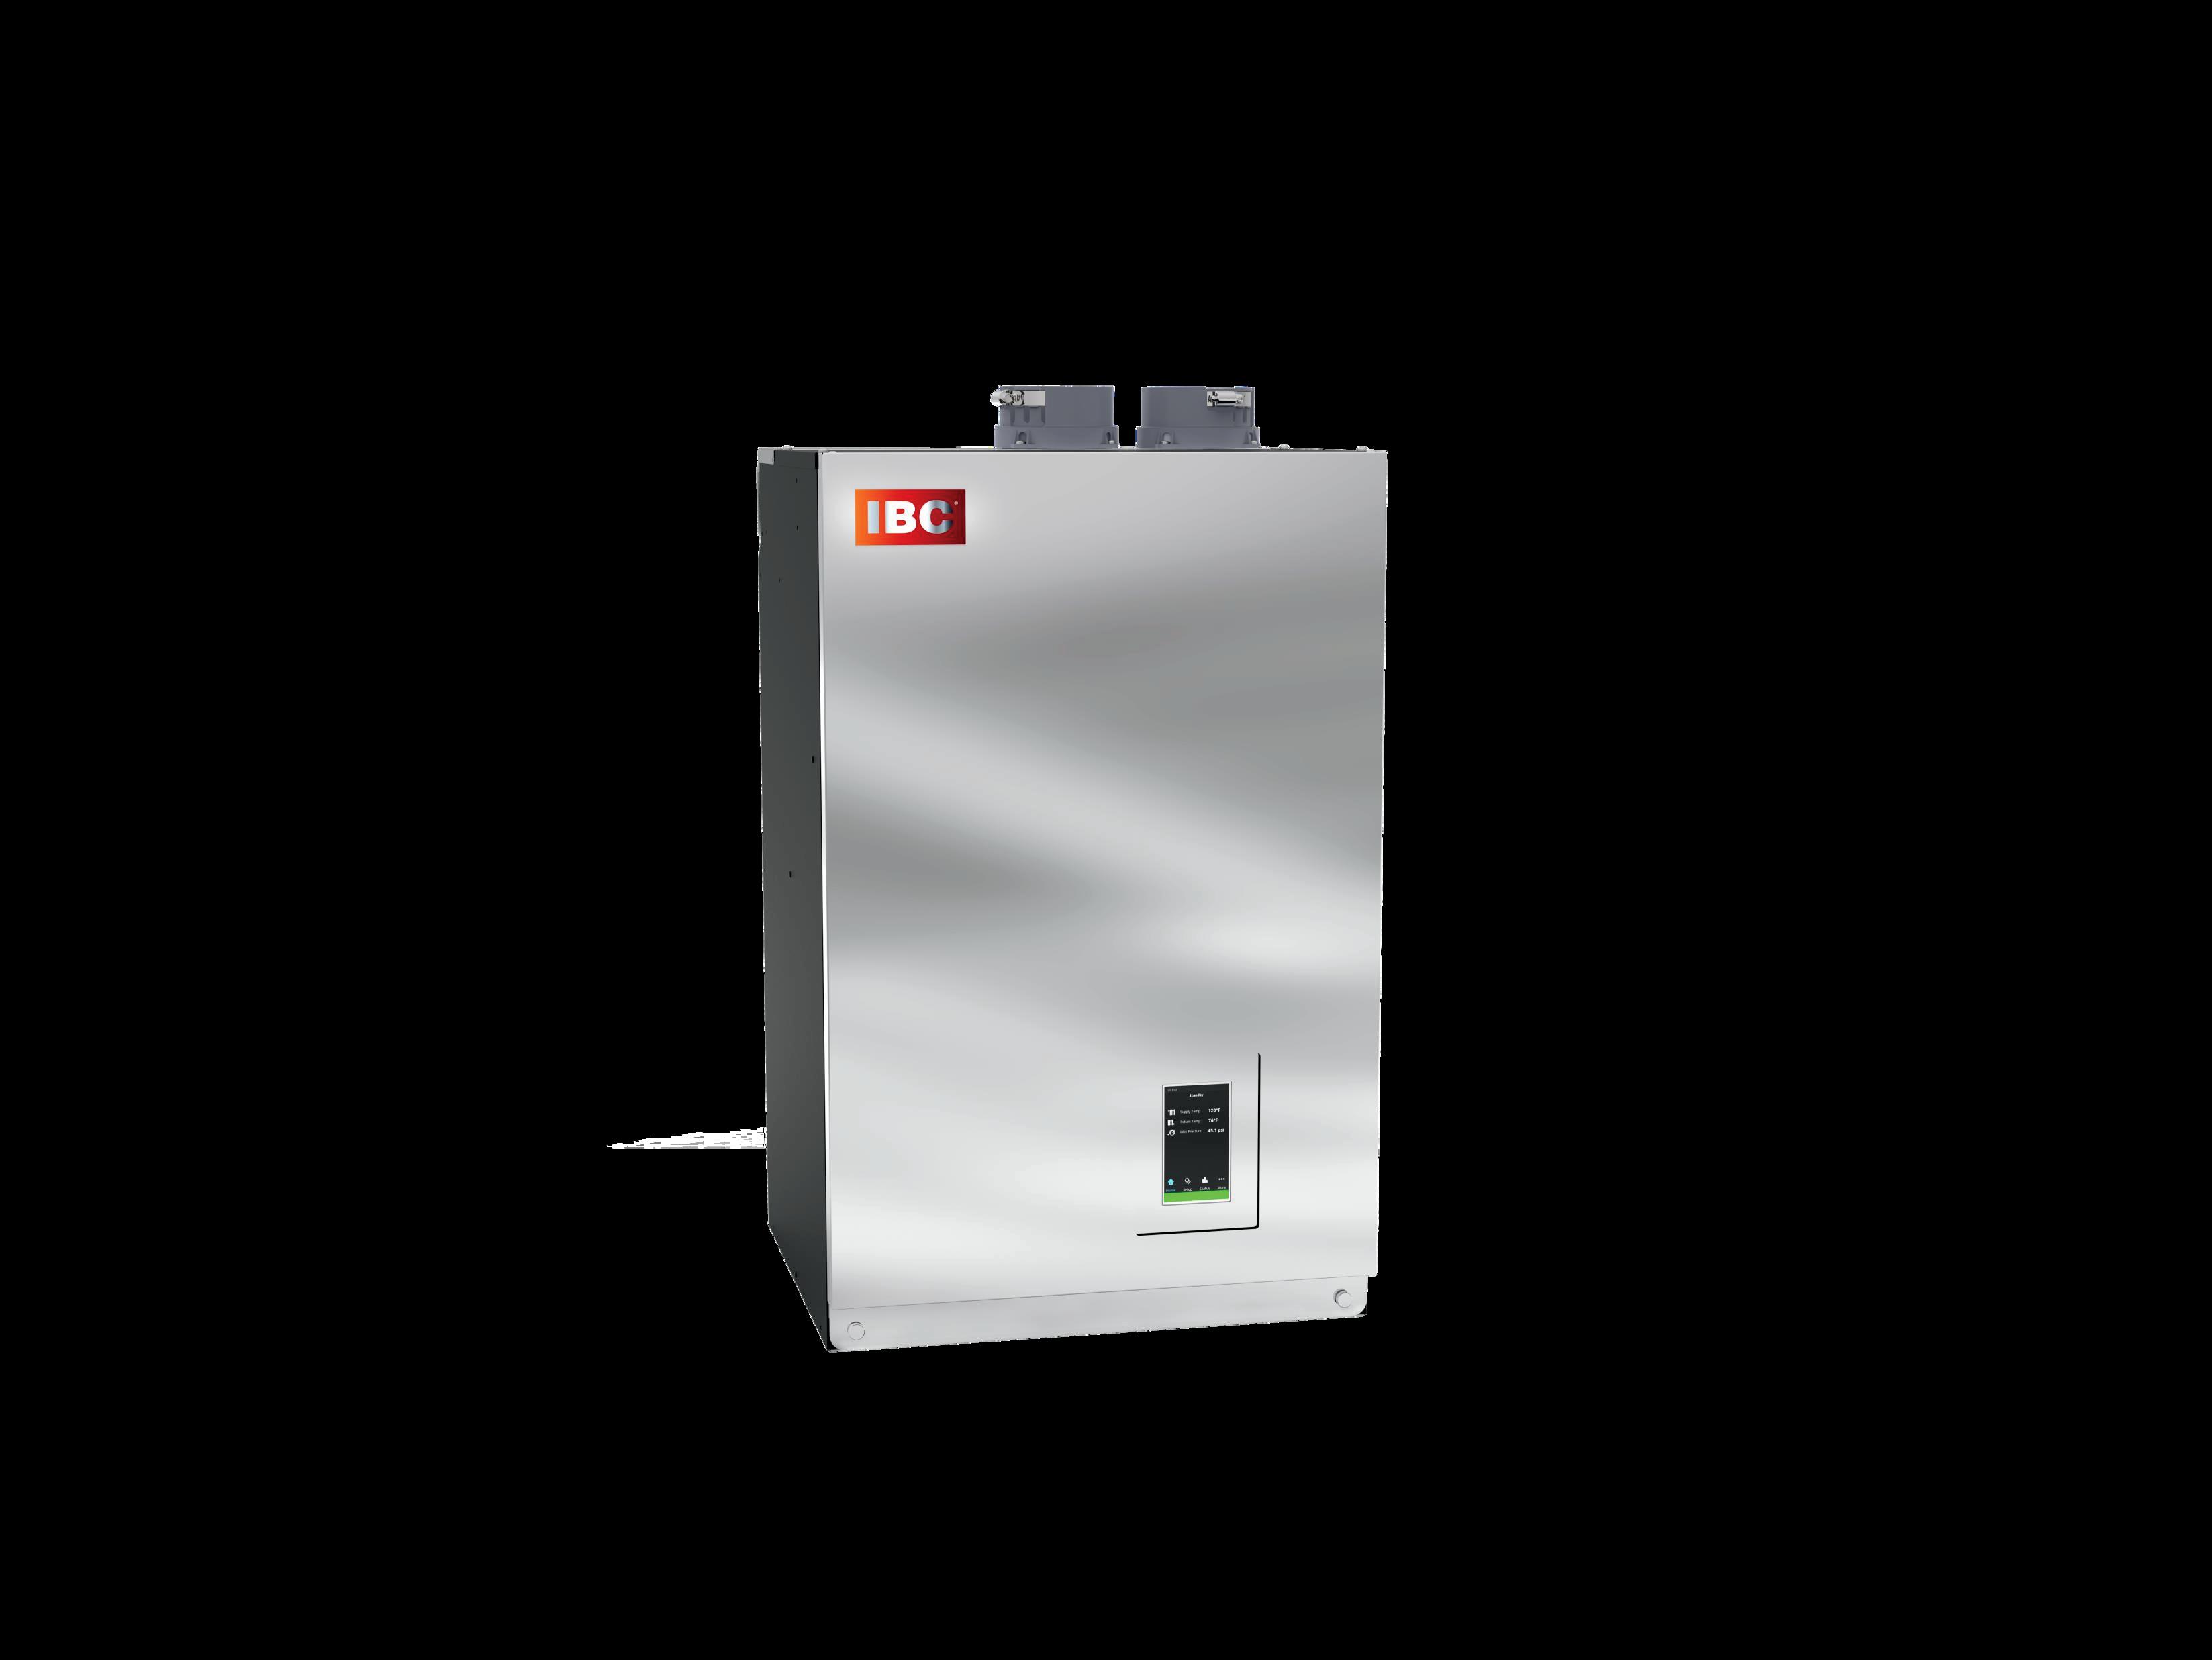









All VX™ Boilers use our V-10Touch Screen boilercontrol which features the latestin advance control technology and software
Easy to setup and monitor Features include: Express Setup, Diagnostics & Intuitive Alert System with plain English Warnings & Error Messages, no boiler has ever been easier to use!






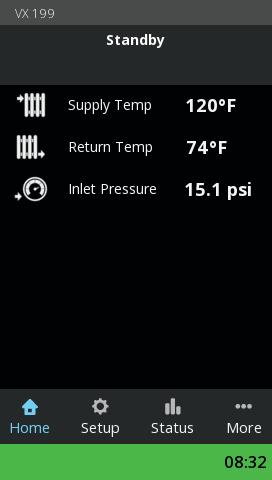




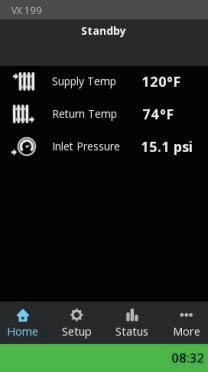
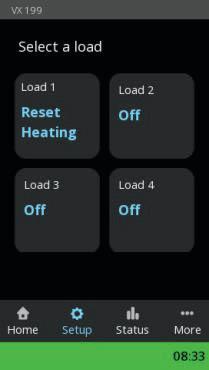


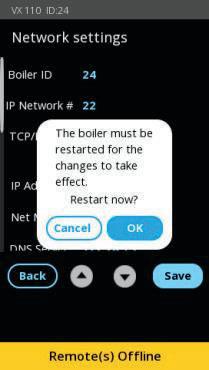
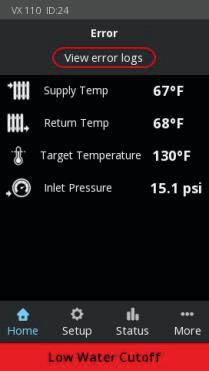
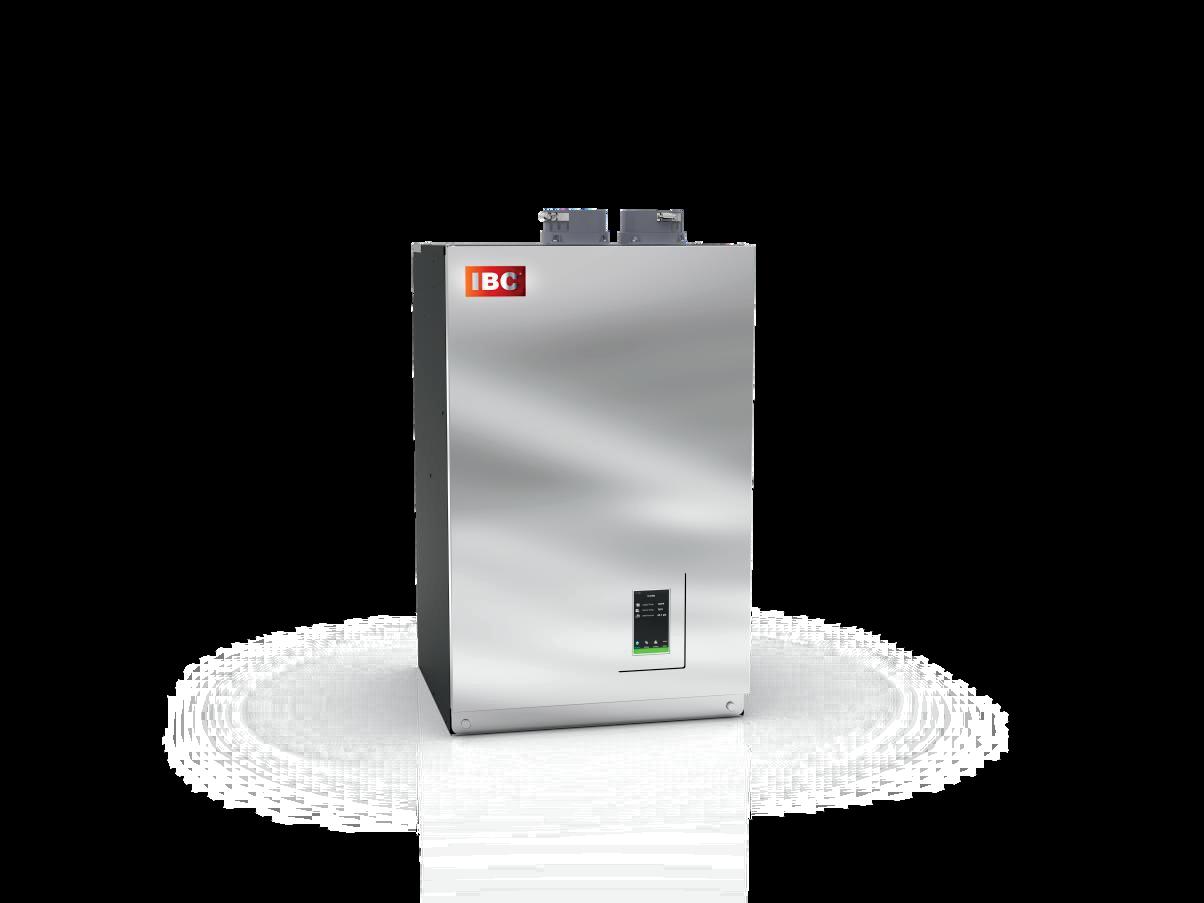






NEW V-10 CONTROL INTERFACE
•




MORE BUILT-IN FEATURES
• Built-in 4 zone pump or valve control
•
Express setup - program your boiler in seconds
Remote monitoring & diagnostics
Easy USB programmability
Instant visibility - Intuitive alert system with detailed error messages
Visible flame current data for troubleshooting
Simplified load combining Cascade up to 4 units
MAXIMUM PERFORMANCE
•

95% A.F.U.E. Reduce operating costs and heat your home faster State-of-the-art, fully automated, ASME, 439 grade, SS firetube heat exchanger 100% factory tested Turndown ratio 6.5:1 means you have the power to heat your home during the coldest weather, yet reduce short cycling when the weather is mild North American built. All VX models are designed, engineered andassembledin British Columbia

• In addition to the primary control – 5 pumps
• Replaces the need for external zone control
• MFZ Technology: Patented moisture management system Protects and ensures long life for all boiler components
• Reverse flow detection
• Built-in outdoor reset control of water temperature
• Built-in CSA/UL approved low water cut-off and manual reset high limit
• Unmatched safety features
• Connect your IBC Indirect Water Heater to the VX™ for all your home heating needs THE LATEST IN
EASY TO INSTALL AND SERVICE
Universal parts. With only one fan and one controller servicing all models just got a lot easier PVC/CPVC/PPs approved Longest combined vent lengths – Up to 200 ft with 2” and 480 ft 3”
Fuel conversion kits included in all models
Easy to inspect Heat exchanger featuring a condensate drainingsystemthat cleans asitheats

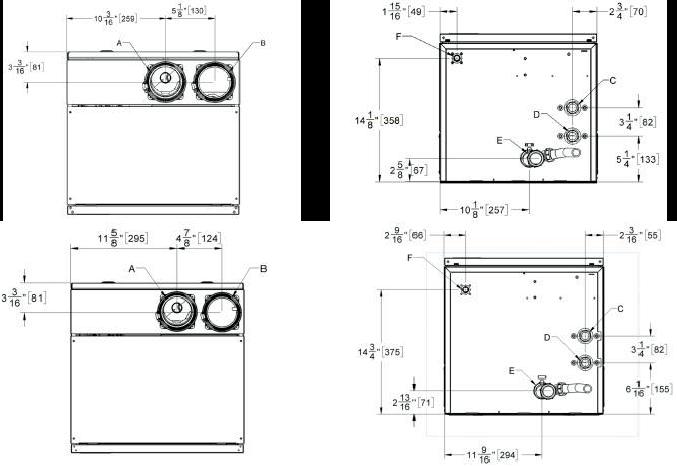
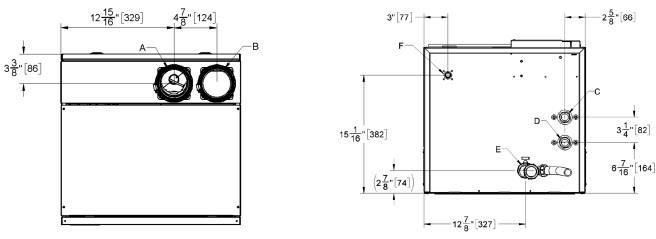



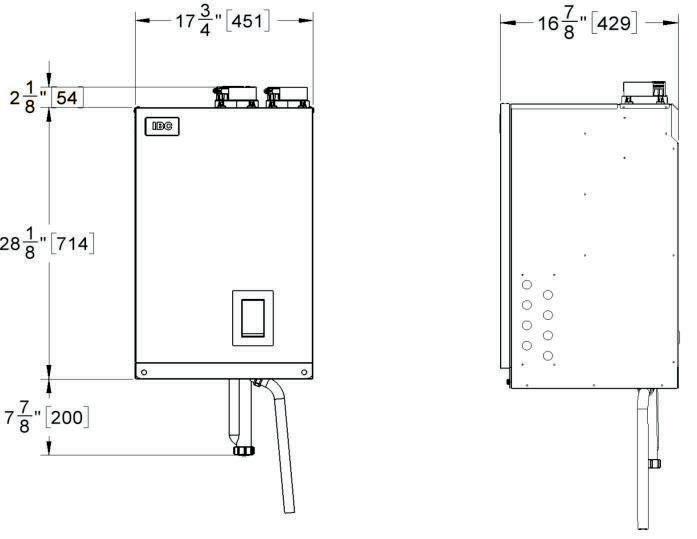
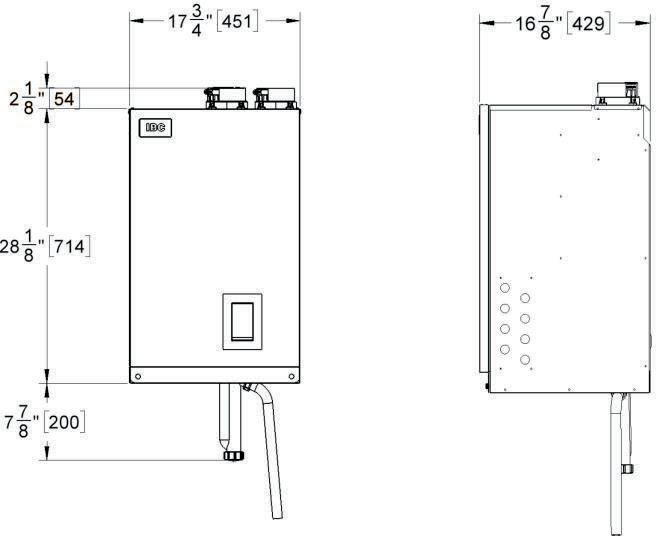









SPECIFICATIONS
CSA Input (Natural Gas or Propane) - MBH
CSA Input (Natural Gas or Propane) - kW
CSA Output (Natural Gas or Propane) - MBH
CSA Output (Natural Gas or Propane) - kW
AFUE (Certification Pending)
Min Gas Supply Pressure (Nat Gas or Propane) – inch w c
Max Gas Supply Pressure (Nat Gas or Propane) – inch w c
Ambient Temperature – Low (F/C)
Ambient Temperature – High (F/C)
Max relative humidity (non-condensing)
Min water Temperature (F/C)
Max water Temperature – (electronic high limit) (F/C)
Max ∆T - supply/return (electronic fence) (F/C)
Max Water Temperature Lockout Limit (F/C)
Power (120Vac/60Hz) @ full fire - watts (without pumps)
Weight (empty) – lbs/Kg
Pressure Vessel water content – USG/Liters
Max boiler flow rate - USgpm
Min boiler flow rate - USgpm
Max Operating Water Pressure - psig *
Min Operating Water Pressure - psig
Relief valve pressure - psig
Approved installation altitude (Ft)
Max equivalent vent length (each side)
Maxequivalentventlength (each side) 2”








Price of Property to be $1,750,000 with the following agreement of price credit’s w/details per each:
Weber’s stay in the ADU apartment for up to one year with an allowed credit value of $24,000 to be deducted from the total price of property
This is a lump sum deduction and covers the apartment rent for up to one year with no rebates back to the Weber’s if they leave earlier than a year
The Weber’s will act as Ranch advisors to the buyer with their knowledge of the best way to manage the ranch property to its best potential.
The Weber’s have maintained a photographic and video library of most underground utilities, these will be made available to the buyer to keep for future information.The Weber’s will also produce an “As Built” set of plans of the property that delineates, to the best of their knowledge and memory, the location of all underground utilities that will go along with the photo and video library
If buyer decides to have the new utility Kitchen & Laundry in the first garage bay, as designed by Rick Weber, both Rick & Linda will offer a “No Fee” option of being the buyer’s “Owner’s Representatives” for the completion of the remodel plans, preparation of Building and Planning plans and Permits, Supervision of the needed work to complete remodel, and filing for a “Certificate of Occupancy” once completed The buyer will pay, possibly out of her above rent credit, for all work that is to be completed for materials and labor of sub-contractors.All contractor & material suppliers will be contracted to the buyers not the Weber’s.The Weber’s, as Owner Rep’s, will obtain contracting and material cost estimations for the buyer’s approval before any materials, labor, and/or contractor fees Will take place The Weber’s plan at this time to perform all layout of the work to be completed, and will perform some, if not all of the framing, if there are no health issues to prevent it (i.e. shoulder injuries).
The internal remodel work, as described above, can start as soon as the property closes and the buyer is the new owner.Temporary heat may be needed for winter work operations, as in the rear house garage area and barn / shop building.
If the buyer decides to have the Walk-In Closet remodel to be built into the rear storage garage off the rear main level bedroom, as drawn by Rick Weber, this work will also be performed as detailed in the above paragraph.
Weber’s to utilize the current heated wood shop and portion of the unheated shop / barn structure for storage of their personal belongs, tools & other equipment, current RV, & two vehicles, for up to one year, with an allowed value of $18,000 to be deducted from the total price of property
This is a lump sum deduction and covers the storage rent for up to one year with no rebates back to the Weber’s if they leave earlier than a year
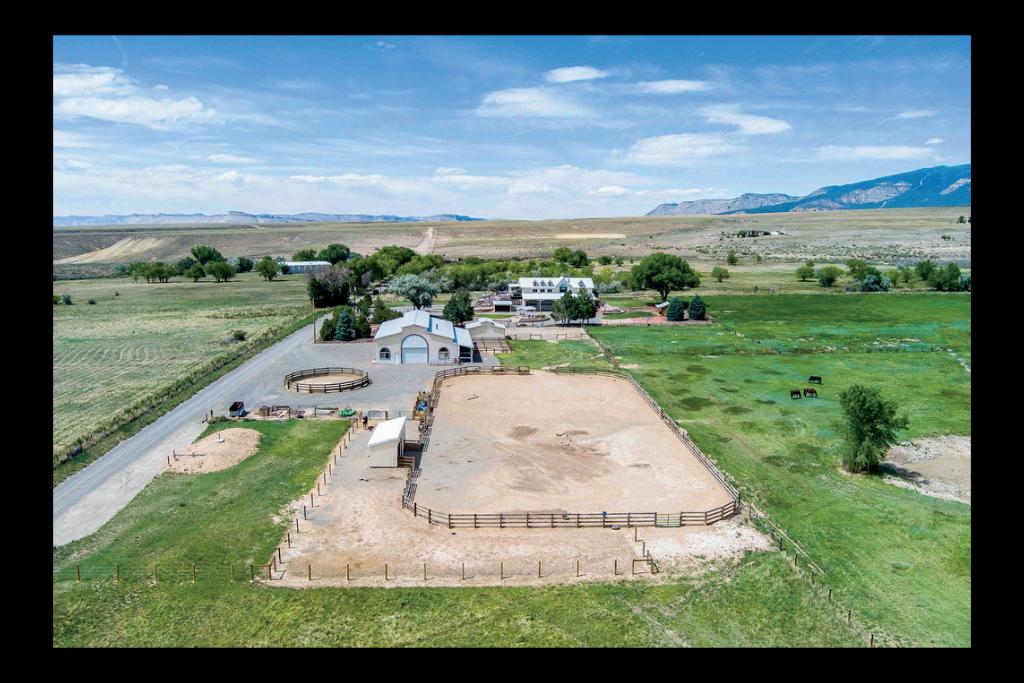
If the buyer decides to have the new Horse Stalls added to the shop / barn structure, including the overhead structural storage floor, as designed by Rick Weber, both Rick & Linda will offer a “No Fee” option of being the buyer’s “Owner’s Representatives” for the completion of this project.
It is the intention of both the buyer and the Weber’s for the above agreement as both parties will see, and realize, a definite benefit for this arrangement. It is the intention of the Weber’s, once the Colorado property purchase is closed, is to travel to Idaho and complete their purchase of property and complete the process for their new home to be built, then return to Whitewater and live in the 6800 Reeder Mesa Rd.ADU / Apartment, and store their belongings, and have a place for their two horses, until said property with new home construction to be completed in Idaho, then move to Idaho upon that event
Totals of Reeder Mesa View Ranch property;
Total Original Sale Price $1,750,000
ADU /Apartment Rent Credit - 21,600
Shop / Barn Storage Credit - 18,000
Moving Credit - 8,000
Total Final Sale Price $1,702,400
Note, Realtors will agree to charge their fees based on the Final Sale Price to make this offer in full standing
Price of Property to be $1,750,000 with the following agreement of price credit’s w/ details per each:
Weber’s stay in the Main House side for up to one year with an allowed credit value of $21,600 to be deducted from the total price of property.
This is a lump sum deduction and covers the house rent for up to one year with no rebates back to the Weber’s if they leave earlier than a year The currentADU / Apartment renters, or other tenants as may be, will continue to pay the monthly rent of $1,800 directly to the buyer.The Weber’s will act as property managers as long as the buyer has not moved to the property.The buyer can move to new property whenever the requirement is needed with 60-day notice to the Weber’s, who will then move up to theADU /Apartment after giving notice to currentADU renters to vacate within a 45day period from notice.
The Weber’s will act as Ranch advisors to the buyer with their knowledge of the best way to manage the ranch property to its best potential.
The Weber’s have maintained a photographic and video library of most underground utilities, these will be made available to the buyer to keep for future information.The Weber’s will also produce an “As Built” set of plans of the property that delineates, to the best of their knowledge and memory, the location of all underground utilities that will go along with the photo and video library.
If the buyer decides to have the new utility Kitchen & Laundry in the first garage bay, as designed by Rick Weber, both Rick & Linda will offer a “No Fee” option of being the buyer’s “Owner’s Representatives” for the completion of the remodel plans, preparation of Building and Planning plans and Permits, Supervision of the needed work to complete remodel, and filing for a “Certificate of Occupancy” once completed The buyer will pay, possibly out of her above rent credit, for all work that is to be completed for materials and labor of sub-contractors.All contractor & material suppliers will be contracted to the buyer not the Weber’s.The Weber’s, as Owner Rep’s, will obtain contracting and material cost estimations for the buyer’s approval before any materials, labor, and/or contractor fees
The internal remodel work, as described above, can be started as soon as the property closes and Verna is the new owner.Temporary heat may be needed for winter work operations, as in the rear house garage area and barn / shop building.
If the buyer decides to have the Walk-In Closet remodel to be built into the rear storage garage off the rear main level bedroom, as drawn by Rick Weber, this work will also be performed as detailed in the above paragraph.
Weber’s to utilize the current heated wood shop and portion of the unheated shop / barn structure for storage of their personal belongs, tools & other equipment, current RV, & two vehicles, for up to one year, with an allowed value of $18,000 to be deducted from the total price of property
This is a lump sum deduction and covers the storage rent for up to one year with no rebates back to the Weber’s if they leave earlier than a year
If the buyer decides to have the new Horse Stalls to be added to the shop / barn structure, including the overhead structural storage floor, as designed by Rick Weber, both Rick & Linda will offer a “No Fee” option of being the buyer’s “Owner’s Representatives” for the completion.
It is the intention of both parties to share the space in the current internalTack Room, with the buyer having any priorities met for their equipment
It is the intention of both the buyer and the Weber’s for the above agreement as both parties will see, and realize, a definite benefit for this arrangement It is the intention of the Weber’s, once the Colorado property purchase is closed, is to travel to Idaho and complete their purchase of property and complete the process for their new home to be built, then return to Whitewater and live in the 6800 Reeder Mesa Rd.ADU / Apartment, and store their belongings, and have a place for their two horses, until said property with new home construction to be completed in Idaho, then move to Idaho upon that event.
Totals of Reeder Mesa View Ranch property;
Total Original Sale Price $1,750,000
ADU /Apartment Rent Credit - 21,600
Shop / Barn Storage Credit - 18,000
Moving Credit - 8,000
Total Final Sale Price $1,702,400