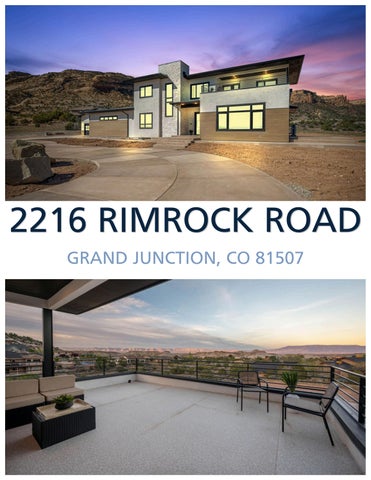
2216 RIMROCK ROAD
GRAND JUNCTION, CO 81507
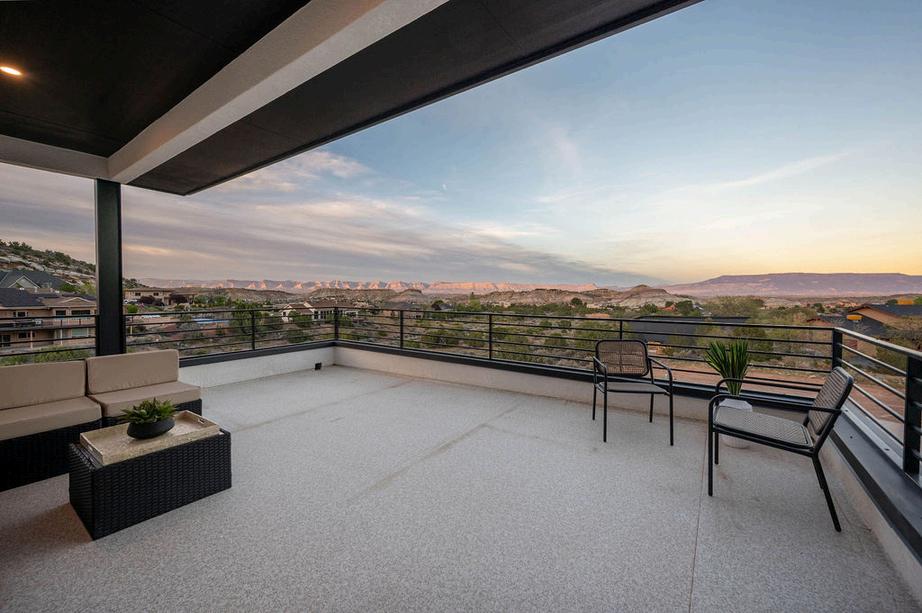
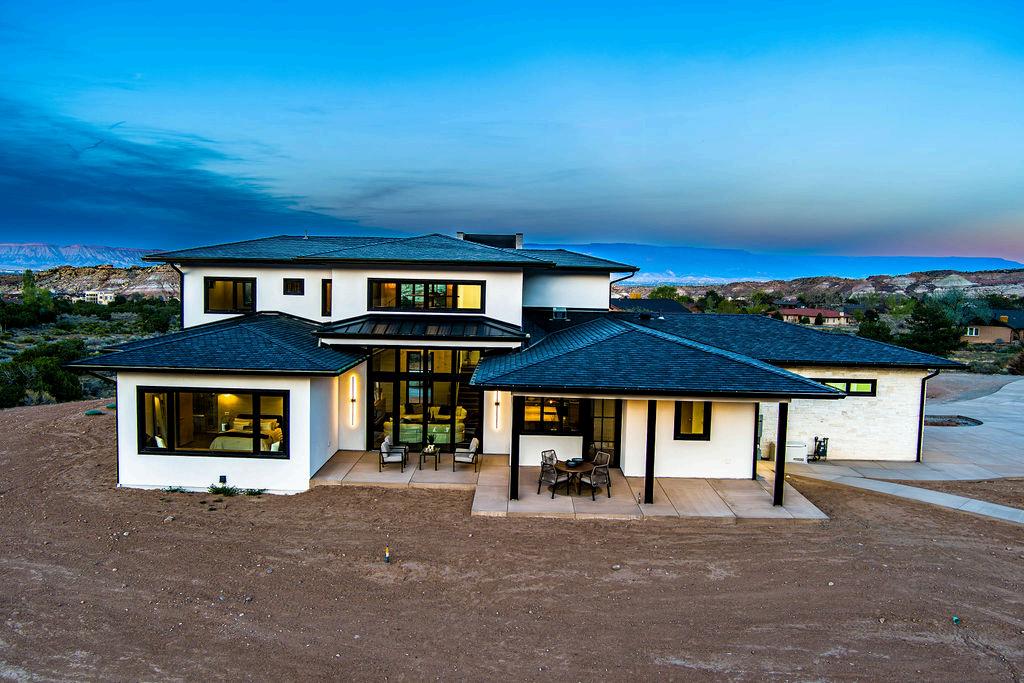

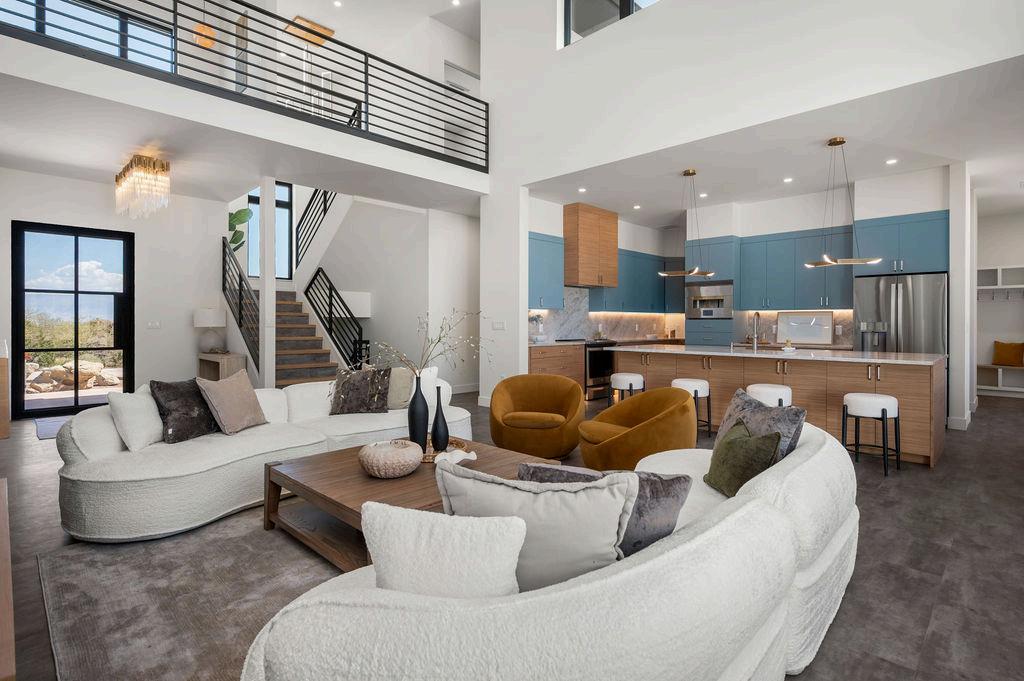
A CUSTOM MODERN PRAIRE STYLE HOME
Designed by Desert Fox Homes & Constructed by Dahl Built Homes

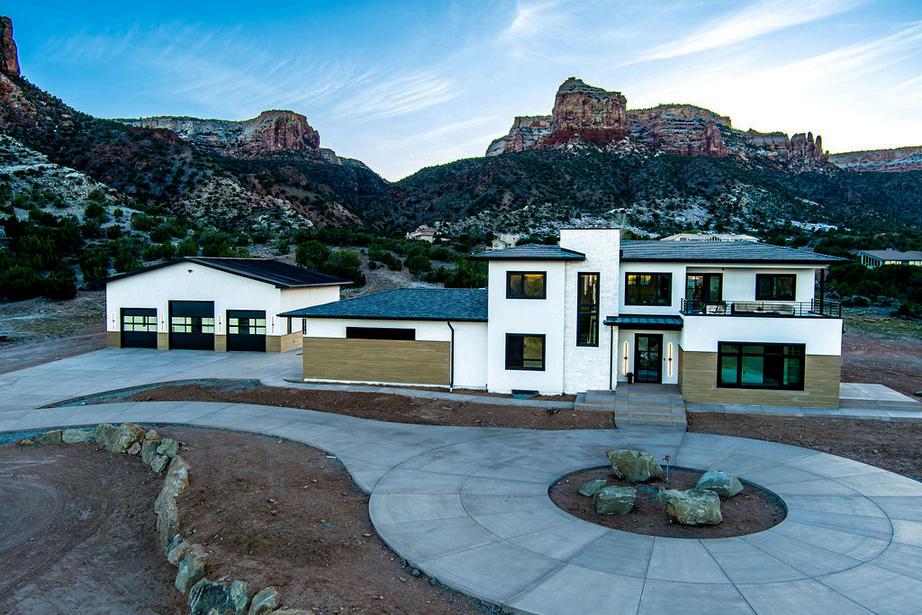
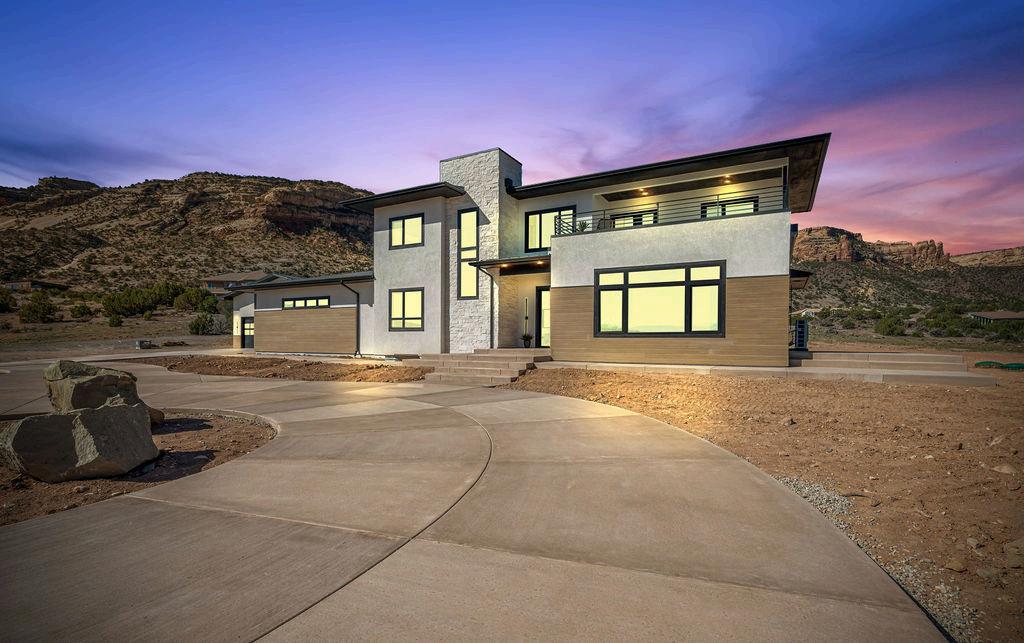
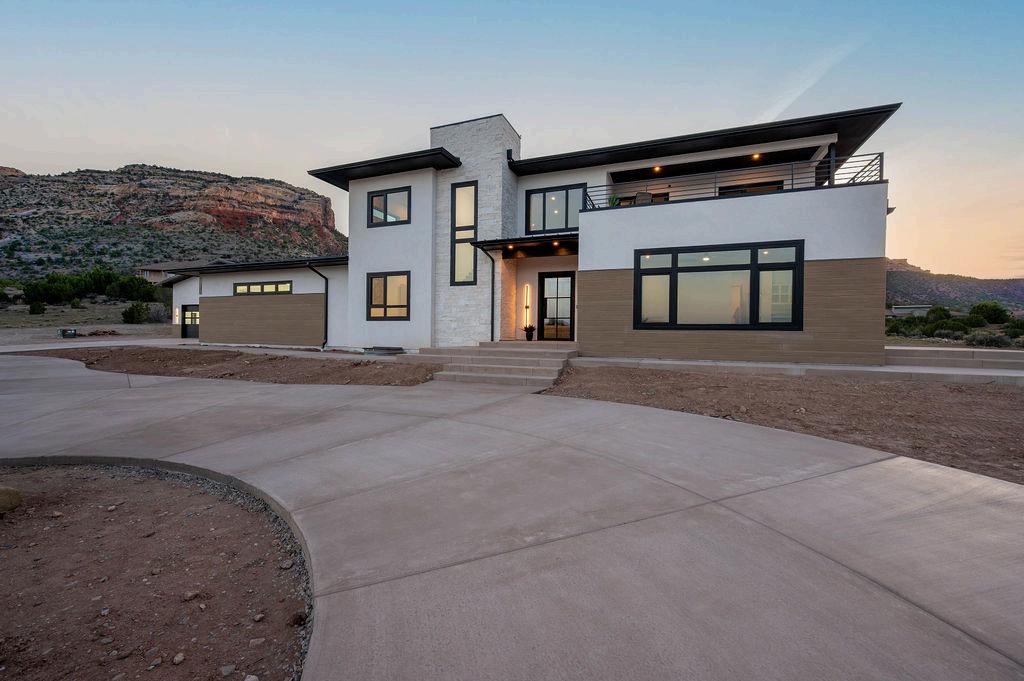
Modern Prairie style homes blend Frank Lloyd Wright's classic Prairie School elements with contemporary living, featuring strong horizontal lines, low-pitched hipped roofs with deep eaves, natural materials, open floor plans, and abundant large windows that seamlessly connect interiors with the surrounding landscape for a functional, nature-focused design.
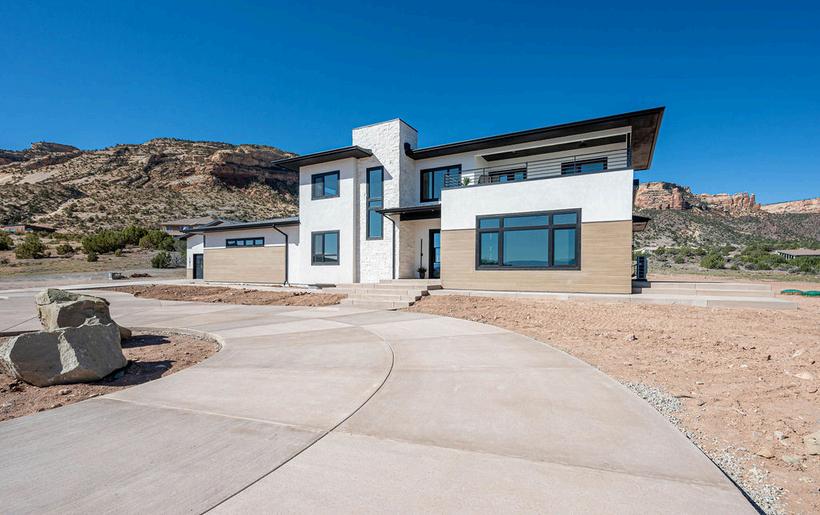
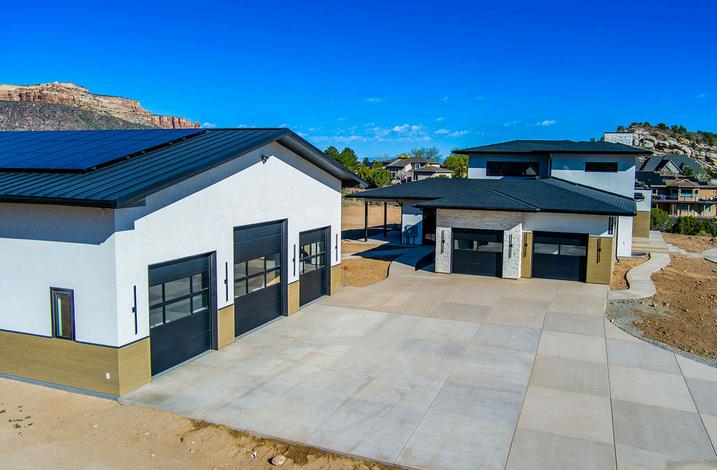

Exterior Finishes
Triple Pane Windows and Patio Doors
Tyrol Series Windows, Featuring European- style tiltturn multi-latch operation, triple-pane IGO’s, Fiberglass-reinforced uPVC profile.
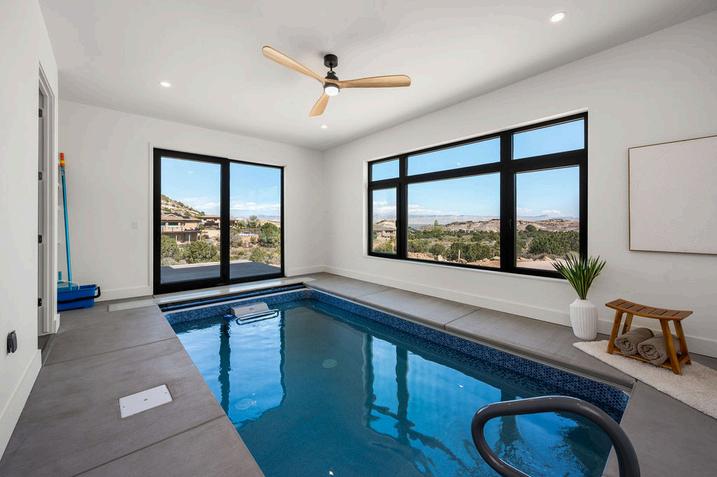
Alpen High Preformance also provided the custom door for the living-room deck and tilt-glide door for the pool-room deck.
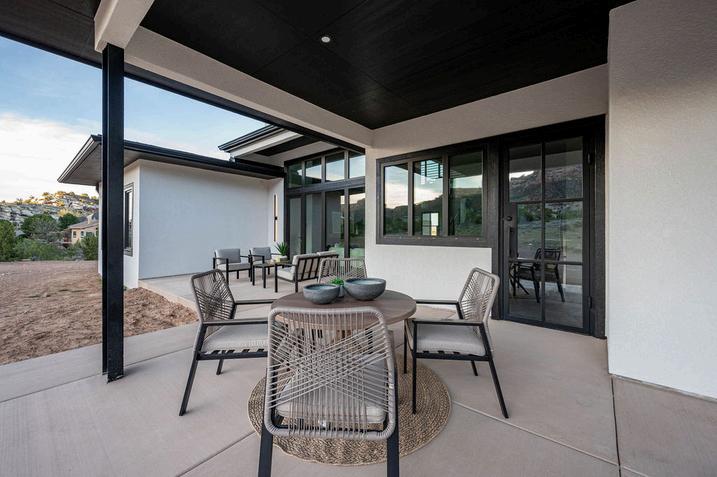
From Alpen High Preformance, a passive home specialist
Iron and Glass Exterior Doors
Ironworks Euro Front Entryway Doors
Used for house exterior doors and shop #10 - Flat Black finish, Clear + Low e-fixed glass, custom handles, single boar with roller catch, greaseable hinges.
Insulated Garage Doors
Monument Garage Door, LLC is responsible for the garage door assemblies (doors, tracks, and openers).
Doors
CHI Model 2327 Insulated Plank Doors with powdercoated aluminum full-view glass sections.
Openers
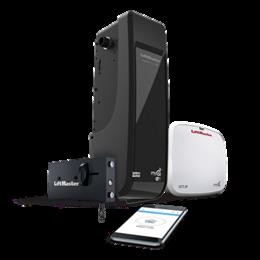
Liftmaster Elite Series DC Battery backup wall mount
Wi-Fi garage door openers in the house and detached garage.
House uses Liftmaster Models: 98022MC
Detached garage uses Liftmaster Models 98032MC.
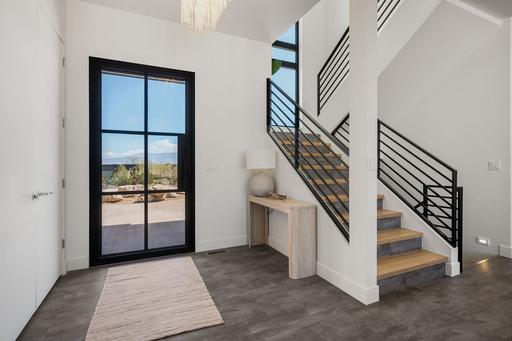
From Iron Door Works of St. George, Utah
Exterior Finishes- Decking and Walkways
Concrete
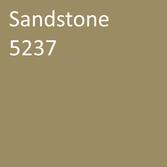
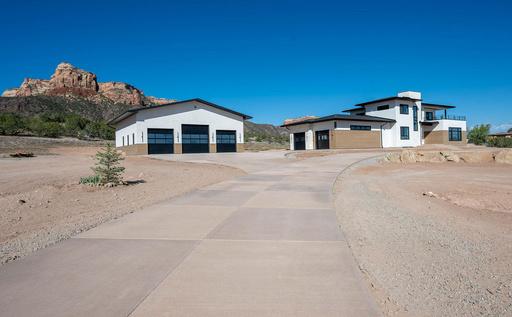
Thru-colored concrete has been used for the driveways, walkways, and decks around the home blend with natural earth colors.
From daviscolors.com
Color: Sandstone 5237
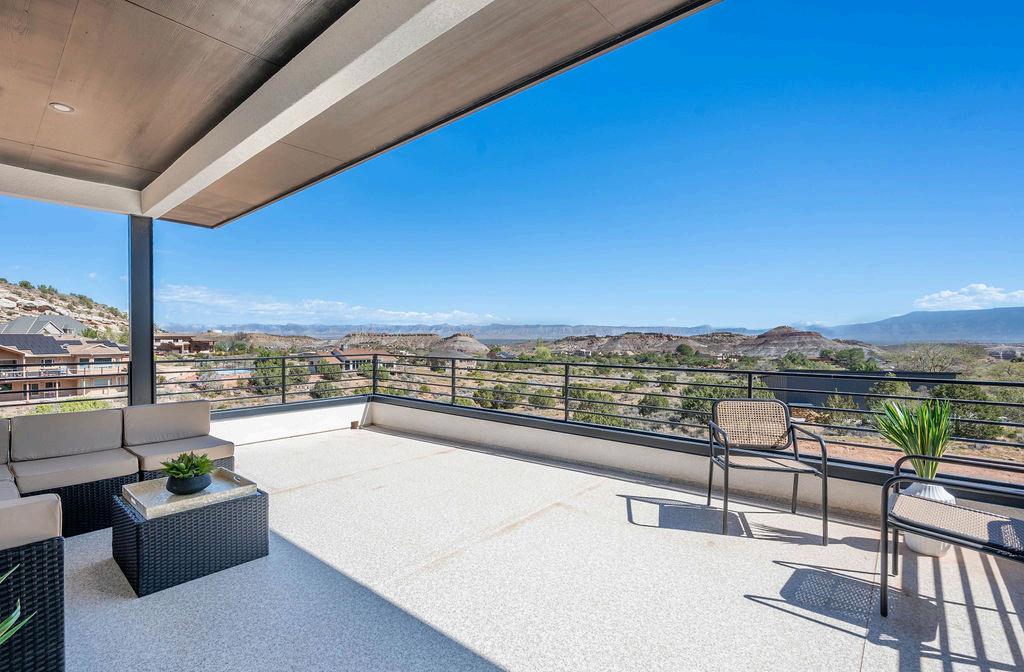
2nd Floor Deck Membrane
Fire retardant layer underneath (1/2" fireboard) for Class-A fire rating
From dec-tec com
Color: Coolstep Copper
Soffits and Fascia Trim
Fiber Cement Board, Class A fire rated, painted Sherwin Williams Tricorn Black SW 6258 *Note: as both a wildfire protection strategy and a passivehouse strategy, the house is insulated and sealed from below the basemant to the top of the roof so there are no soffit vents, same goes for the detached shop.
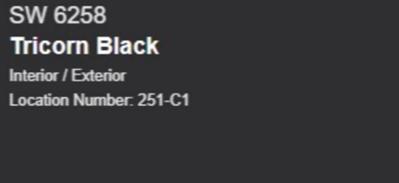
Style: Fiber Cement Board
Color: Tricorn Black SW 6258
Exterior Finishes- Exterior Siding
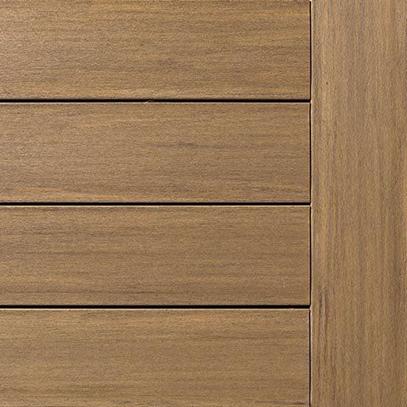
Wood-Look Paneling
From Timbertech.com
Style: Horizontal Cladding
Color: Weathered Teak
*Class A Fire Rated
Exterior Stone Exterior Stucco

From Merrillstoneproducts.com
Merillstone, Antique Pearl T2 (real stone, see fossil imprints on outside garage)
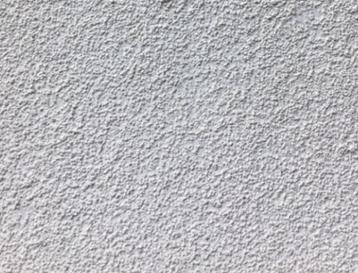
Color: Snowball White #104COL
Roofing
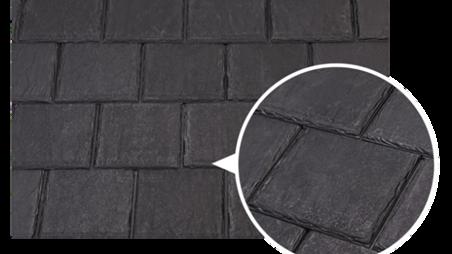
F-Wave Classic Slate Shingles on the house with steel accents, by All Star Quality Roofing, Gutters and Sheetmetal LLC
24 Gauge Standing Seam Steel Roofing for the shop, by Blain Johnson Inc
fwaveroofing.com/classic-slate/ Classic Slate Synthetic Shingles | F Wave Class A Fire rated, Class 4 Hail rated, with 50 year warrenty (registration required).
Structural Features - Exterior Sheathing
Exterior Sheathing
Huber Zip System Insulated Paneling
Zip R6 insulated paneling with taped seams. huberwood.com/zip-system/insulated-r-sheathing
The exterior sheathing was bonded to the foundation using Fentrim 430 for an airtight and pest-tight connection on both the house and detached shop. The connection was further protected with stainless steel flashing.
Huber Zip Rainscreen (R1)
Provides an additional weather and insulation layer between sheathing and siding. huberwood.com/zip-system/rainscreen
Subfloor System
Huber Advantech X-Factor Subfloor System
Advanced X-Factor 23/32" composite, water-resistant, subflooring huberwood.com/advanctech/x-factor-subflooring
Advanced Subfloor Adhesive huberwood.com/advanctech/subfloor-adhesive
Insulation
Insulation Strategy
The insulation strategy was developed using recommended building science for passive homes. It features multiple, redundant air-sealing techniques to eliminate uncontrolled air leaks for heating and cooling efficiency as well as to prevent moisture and pest issues.
Air-sealing begins with the Zip-system on the exterior, which was then backed with rigid, closed-cell spray foam, and then followed up with Aeroseal Envelope Sealing. This provides robust air-sealing of the entire structure from the crawl space to the attic. All the homes HVAC ducting exists within the conditioned envelope. The local building code at the time of permitting required an air leakage rating below 0.6 ACH50. At 0.26 ACH50 ( AEROBARRIER CASE ID: 8279) the Aeroseal testing (pre-drywall) resulted in a leakage rating significantly better than the passive house certification requirements.
Insulation Specifications
Insulation by Aces Energy Solutions LLC
Exterior Walls & Rim Joists
House
Detached Garage/ Shop
R57 via 8 inches of rigid, closed-cell, spray foam on underside of Zip roof sheathing
R50 from a combination of 2 5" of rigid, closed cell spray foam + R30 fiberglass batts pinned to roof
R37 from a combination of R30 rigid, closed-cell, sprayfoam + R6 continuous foam insulation from Zip-R6 sheathing + R1 air-gap from Zip rainscreen
R31, combination of R6 continuous insulation via Zip-R6 exterior sheathing, R24 fiberglass insulation, and R1 air-gap via Zip Rainscreen
(Basement and crawlspace)
R8, 2" rigid foam board with 6mil polybarrier
R13 batts
R30 batts
Interior Paint Colors
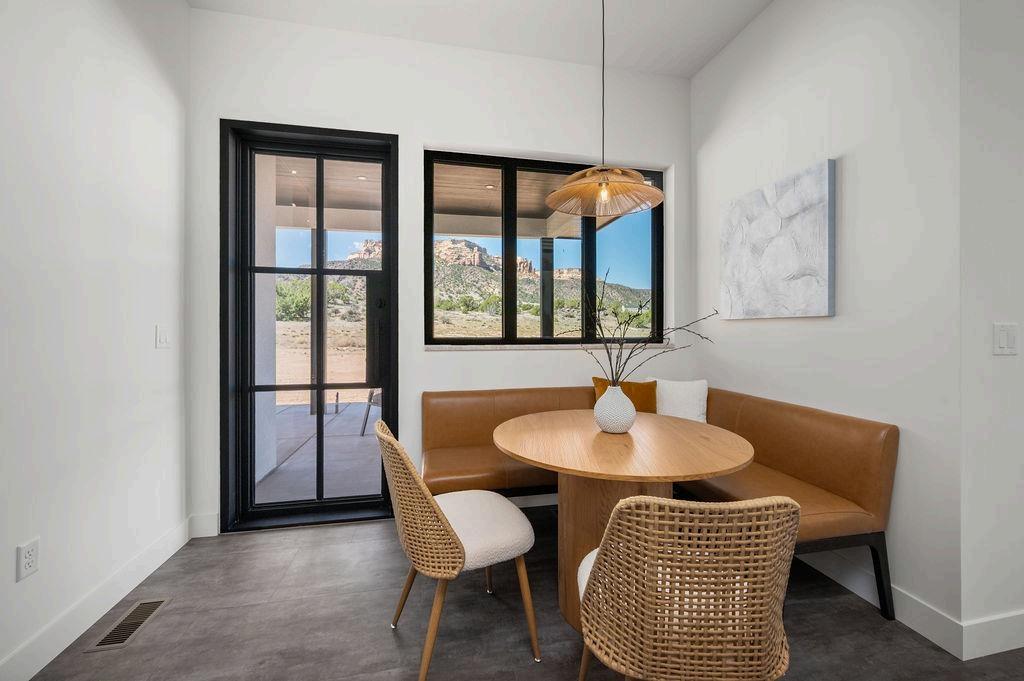
All rooms are color-drenched, meaning floors, ceilings, and any trim are color-matched.
SW 7008 Alabaster
Location: Walls, Ceilings, Trim in most areas of the house
SW 7029 Agreeable
Gray
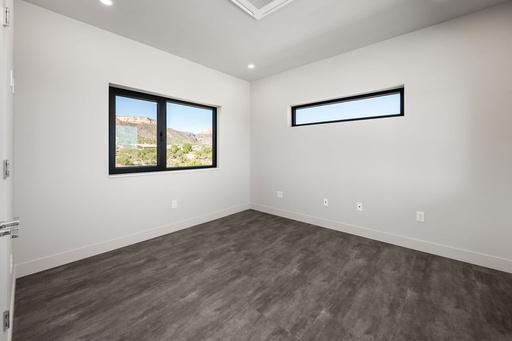
Location: Walls, Trim of the Primary Bedroom, Guest 3 Bedroom (upstairs West bedroom)
Ironclad SW 9570 |
Neutral Paint Colors | Sherwin-Williams
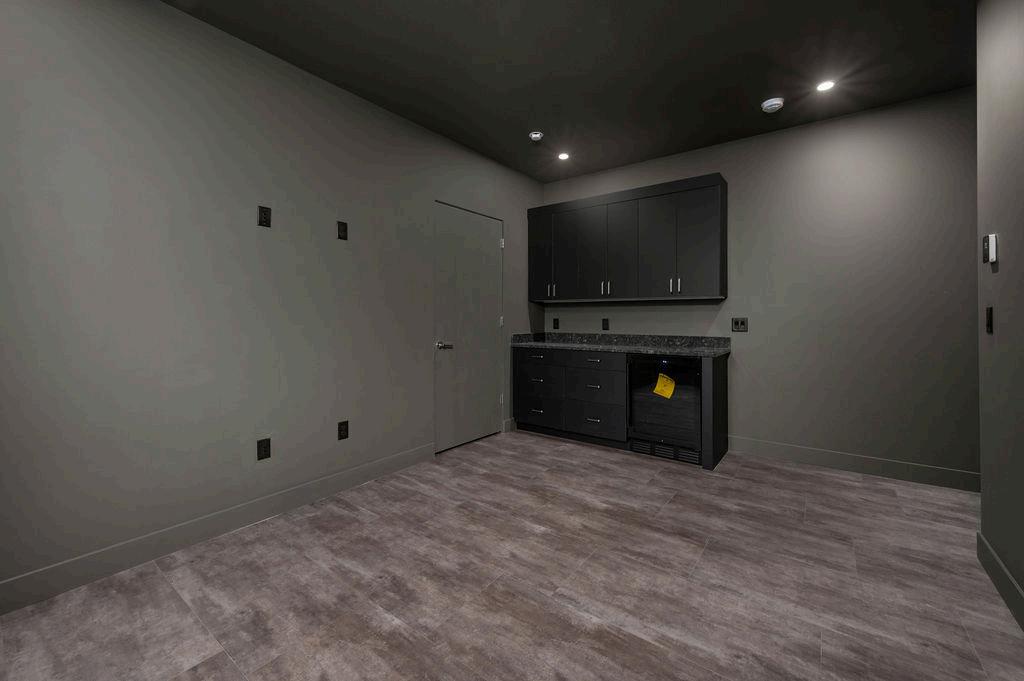
Location: Fireplace wall area, Basement
LVT - Whole House
Interior
Flooring
PT007-976-Silver Dust
Extreme preferred rigid luxury vinyl tile in a European-style large format, 18" x 36"
Source: Gallagher Flooring
Location: Everywhere except stair treads and pool room
German Beech Baubuche Panels
Color: Clear Coat
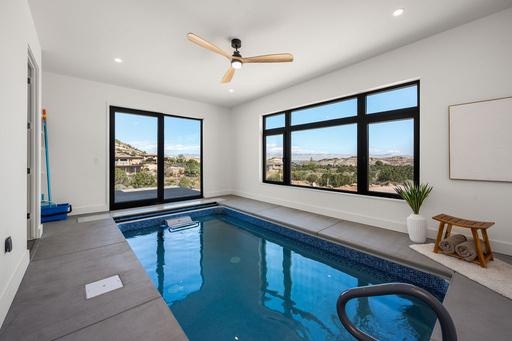
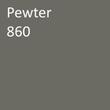
Concrete - Pool Room
Pewter 860
Colored to match flooring
From: Daviscolors.com
Shelving
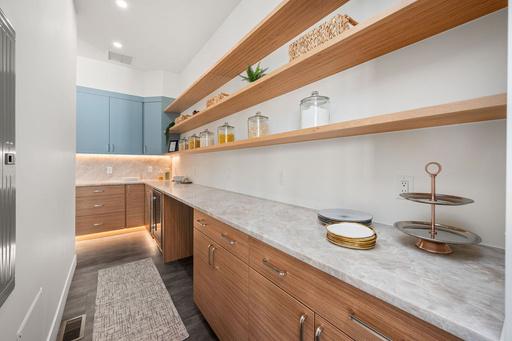
Location: Open pantry wall - (56", 72", 89") from floor up, 12" in depth (3 total shelves) all the way across, will have to have a seam
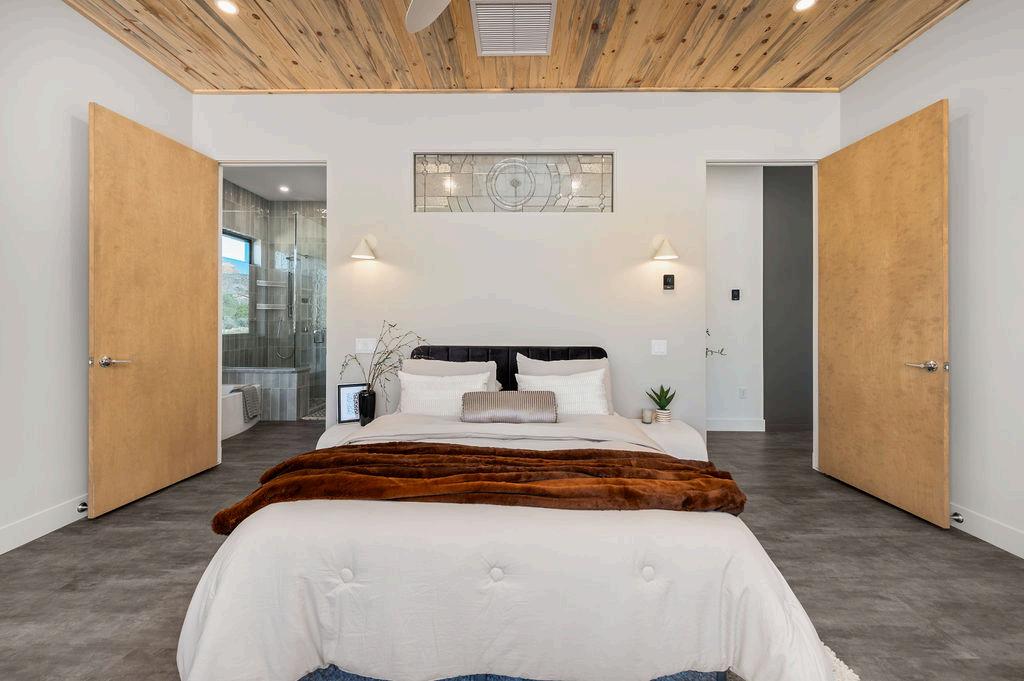
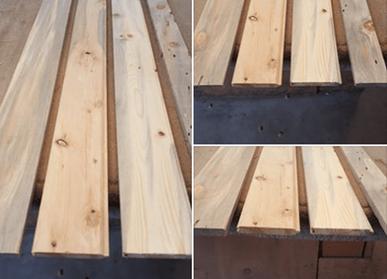
Primary Bedroom Ceiling
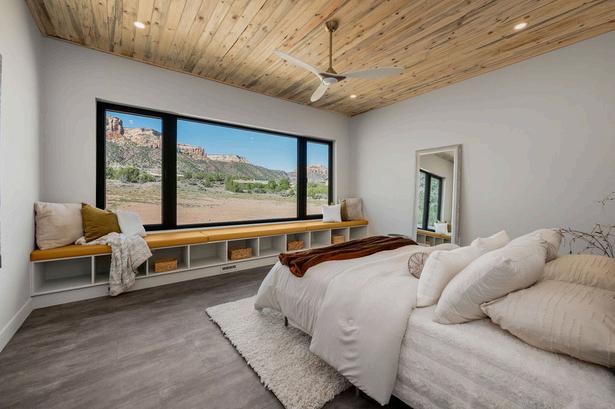
Natural Beetle - Kill Pine
The color will warm and honey over the coming years
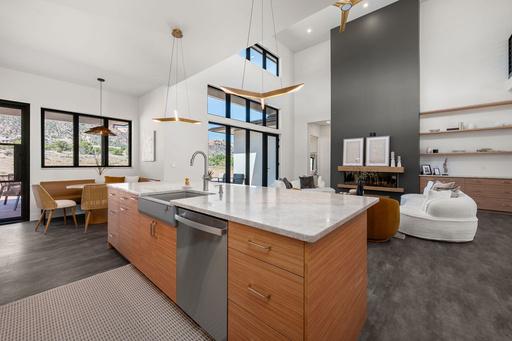
Location: Kitchen
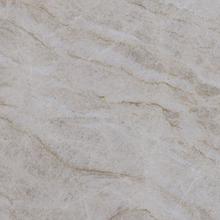
From Msisurfaces com Color: Taj Mahal 3cm - honed finish - natural stone
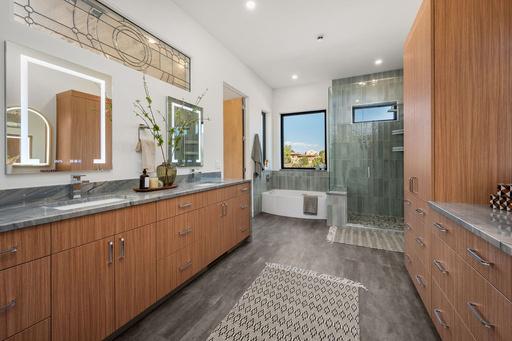

From Graniteimports.stoneprofitsweb.com Color: Ocean Blue 3cm - polished finish - natural stone Location: Bathrooms
Msisurfaces.com
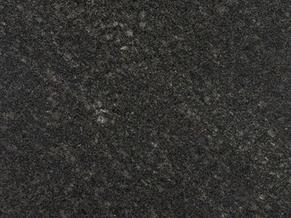
Materials
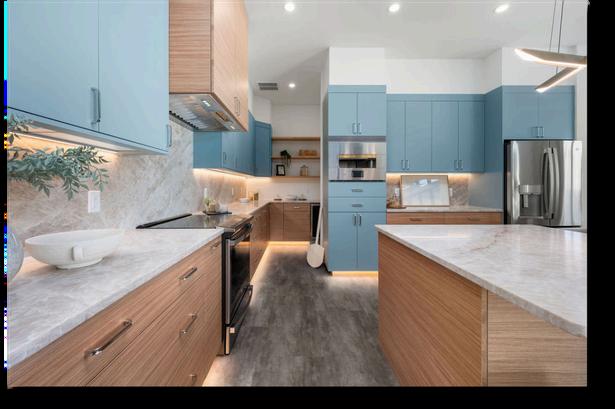
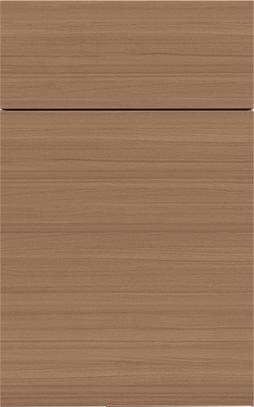
Cabinets
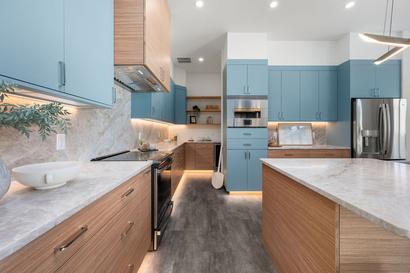
From Primarykitchen.com
Style: DS1 Optimat
Color: Sage Green
Location: Upper cabinets, fidge skins, pizza oven area, laundry room
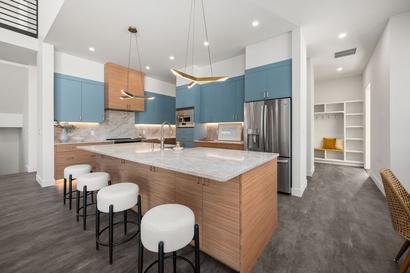
From Primarykitchen.com
Style: DS1h Shift HD
Color: Linear Tan Heartwood
Location: Island, lower perimeter, vent hood, master-bath
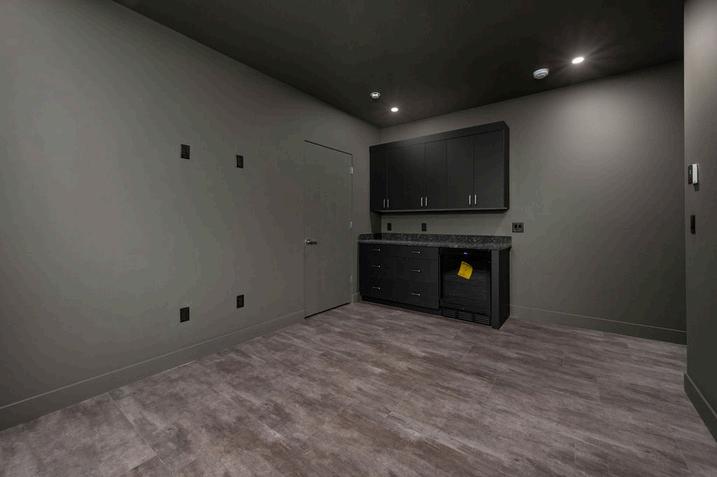
From Primarykitchen.com
Style: DS1mb Optimat
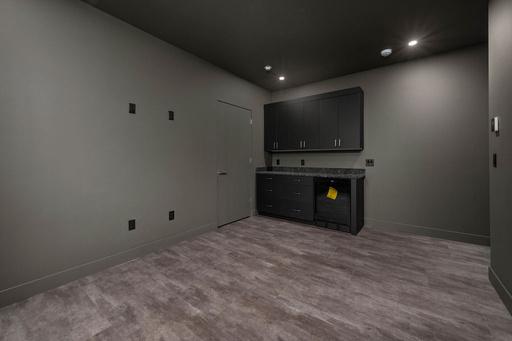
Color: Black
Location: Media room (basement)


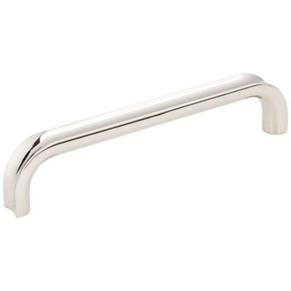
Cabinet Hardware
From Hardwaresources.com
Style: 128 mm Center-toCenter Rae Cabinet Pulls
Color: Polished Nickle, Chrome, or Brushed Pewter by room
Kitchen Appliances and Components
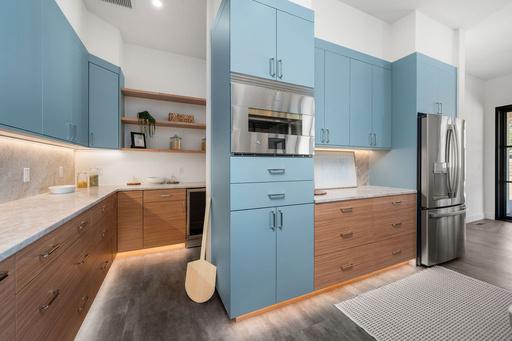
From Monogram com
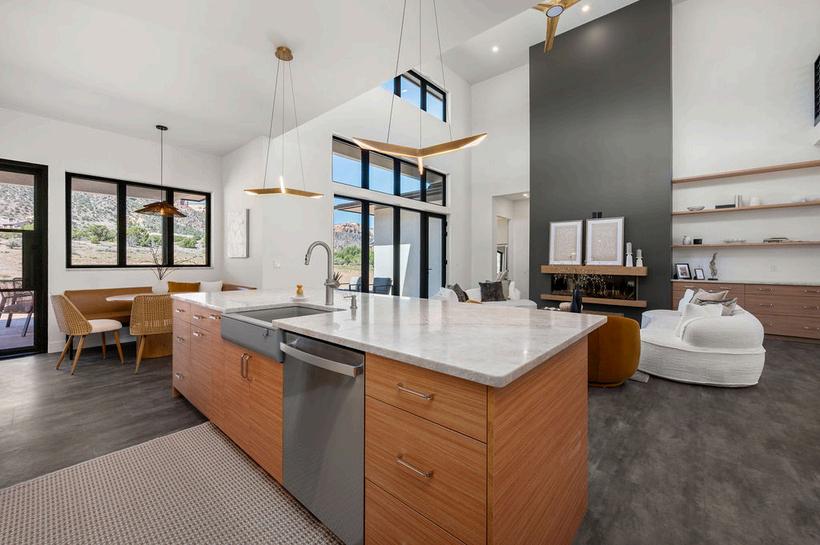
Style: GE Monogram Electric Pizza/Hearth Oven (80-1300F)
Ordered from Appliance Factory
Monogram Hearth Pizza Oven Tips & Tricks
Monogram Hearth Oven Overview - How to Use & More
Monogram Hearth Oven - Cooking Chicken & Steaks
Monogram Hearth Oven - Side Dishes
Monogram Hearth Oven - Tame Your Pizza Oven Tips
From Geappliances com
Style: GE Profile 42dba Dishwasher
Model: #PDT755YVFS
Ordered from Lowes
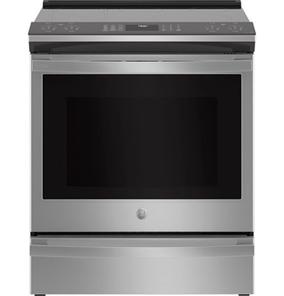
From Geappliances.com
Style: GE Profile 30" Smart Slid-In Induction, Convection, Air-Fry Range
Model: #PHS930YPFS
Ordered from Lowes
From Geappliances.com
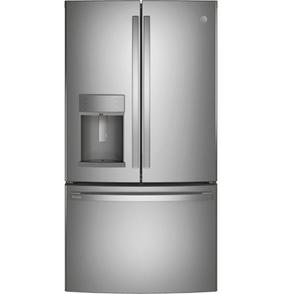
Style: GE Profile Counter - Depth French-Door Refrigerator with hands free autofill
Model: #PYE22KYNFS
Ordered from Lowes
Kitchen Appliances and Components Continued

From Thermador.com
Style: Thermador Professional Series, Smart connected, 42" Wide Range Hood
Model: #VCIN42GWS
Ordered from Ferguson Home
From Thermador.com
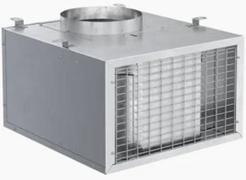
Style: Thermador Professional Series Remote, RoofMounted, 1000 CFM Blower
Model: #VTR2FZ
Ordered from Ferguson Home
*The remote blower is electrically paired with a make-up intake air system located above the pantry.
From Insinkerator.com
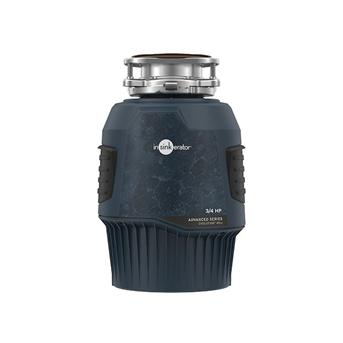
Style: Insinkerator Evolution Advanced Series 3/4hp, quiet & septic-safe
Model: #Evolution 45SS
Ordered from Lowes
From Kohler com
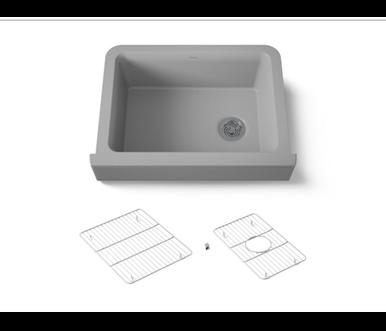
Style: KOHLER Cairn Neoroc Composite Kitchen Sink, 29-3/4" Undermount Single-Bowl
Model: #K-25785-CM4
Ordered from Kohler.com
POOL DETAILS
Custom Pool by Rimrock Pools and Spas featuring a Fastlane Pro-Swim current machine by Endless Pools.
Lighting and temperature are controlled via an App for Apple and Android. Rimrock Pools and Spas can advise and can provide regular pool care.
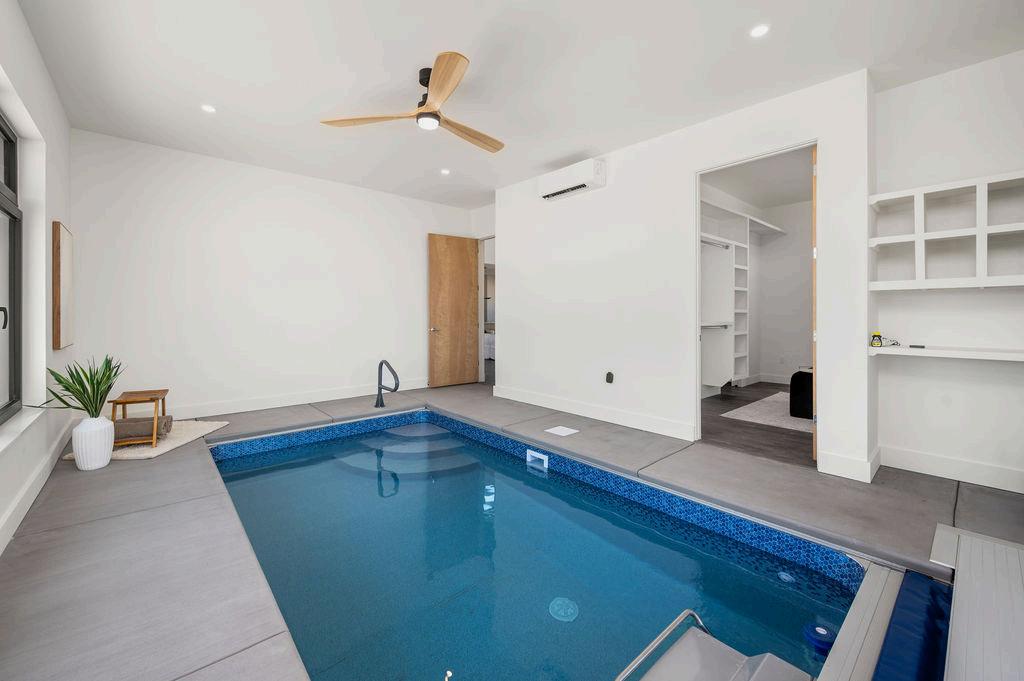
Lighting controls are located in the Primary closet
The pool also features a secure motorized cover for saftey and humidity control. For security, the rocker switch is hidden just inside the door to the Primary closet.
*Do not continue to hold the switch after the cover has reached it’s open or closed position as this could damage the mechanism.
*Re-tensioning of the cover to be done after it’s break-in period.
An electrical subpanel powering the pool and other devices are located in the Primary closet adjacent to the pool.
Networking and Electrical Networking
The shop is fitted with a Cat 6a Shielding cabling, hub located below electrical panel. The house is fitted with Cat 6a non-shielded cabling, netwrok rack located in
basement mechanical room
Link between house & shop, two Cat 6a cables with connection box on exterior of the house below the electrical disconnect panels.
A Wi-fi 7 access point is centrally located on the top floor by the reading nook; this looks similar to a smoke detector.
HVAC
House Central Heat-Pump System
Amana S-series (variable speed, inverter style, high efficiency), 4-zone system with Amana smart thermostats These can be connected to the internet and controlled via the Amana/Daikan “SkyportHome Mobile” App.
Insalled and serviced by Monarch HVAC
House and Shop Mini-Splits
Fujitsu high-efficiency mini-splits are used to supplement the main heat-pump system in the house and condition the garage and detached shop spaces. All the minisplits have their own remotes as well as Wi-Fi modules for smart control via the “Airstage Mobil” App.
Installed and serviced by Monarch HVAC.
ERV (Fresh Air Exchange Systems)
Main Floor & Second Floor
These intelligent “Energy Recovery Ventilators” are located in the laundry room on the main floor and in a bedroom closet on the second floor. They continuously exchange stale air from the bedroom and bathrooms for fresh, filtered air from outside while reducing heating or cooling losses, featuring 67% efficiency.
Smart controllers showing filter health are located in the main floor laundry room and the second floor bathroom. They are also be compatible with the “Broan NuTone” App.
Broan AI B130E65RT