AAH
Ambalema’s Art Haven
HENRY
PULIDO GARZON
What if the ruin was not a problem, but a landscape to play with?
Ambalema’s Art Haven
What if the ruin was not a problem, but a landscape to play with?
Foreword
Creating opportunities
Ambalema
Reading the place
Learning to see A Design Philosophy
The architectural concept
Designing the Experience
Material as narrative Building the Haven
Masterplan
Ground Floor
Upper levels
The Architecture of Light and Air
Building with Place
Looking back
The Journey continues
Begins in my memories, moves through my personal fascination hoping to end in a trigger of social change.
There are places whose greatest value cannot be measured by their economic strength, but by the stories they preserve.
Ambalema is one of those places.
Nestled on the banks of the Magdalena River in the Colombian department of Tolima, the town carries an architectural legacy that tells the story of trade, craftsmanship, migration, and cultural exchange. Its galleries, earthen construction techniques, railway infrastructure, and relationship with the river reveal a
unique identity that has endured for generations. Yet, despite this remarkable heritage, Ambalema now faces a different reality. Economic decline, limited educational opportunities, and the gradual deterioration of its historic fabric have transformed many of its most significant spaces into silent reminders of a prosperous past.
This project began with a simple question:
Can architecture preserve memory while simultaneously creating new opportunities for future generations?
My own experience has shown me the profound influence that exposure to art and culture can have on personal development. Creativity expands the way people understand themselves and the world around them. However, access to artistic education often remains a privilege concentrated in larger urban centres, while smaller rural communities receive limited opportunities despite possessing extraordinary cultural wealth.
Ambalema represents this paradox perfectly. It is a town rich in history, craftsmanship, and architectural identity, yet many young people grow up with few opportunities to discover creative disciplines or imagine alternative futures. The objective of this project is not simply to introduce an arts centre, but to create an environment where learning, heritage,
community, and creativity become inseparable.
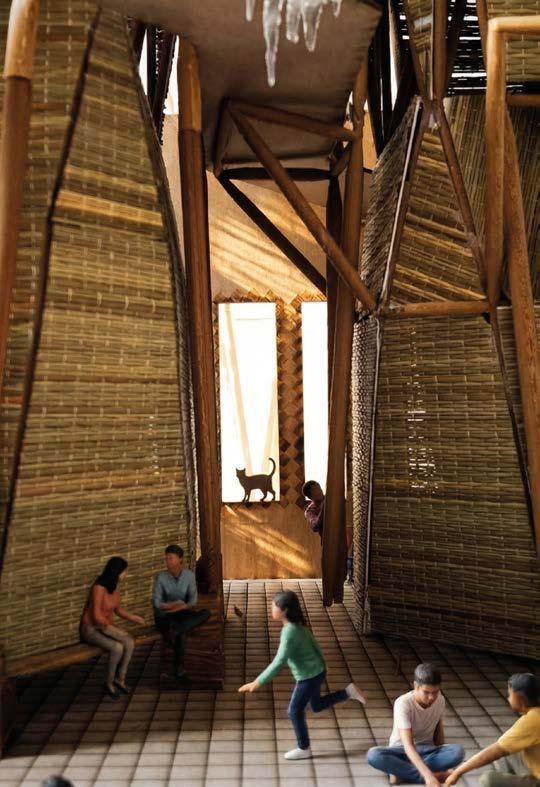
The intervention reimagines the abandoned railway station as the heart of a new cultural landscape. Rather than replacing the existing structure, the project allows it to remain as a protected historical envelope while a new architectural layer unfolds within and around it. Independent learning spaces, galleries, workshops, communal areas, and open courtyards establish a sequence of transitions that encourages exploration, interaction, and discovery.
Instead of pursuing architecture as an isolated object, the project seeks to construct relationships: between history and contemporary life, between children and their cultural identity, between local craftsmanship and new technologies, and between the built environment and everyday human experience.
The architectural language emerges directly from Ambalema itself. The rhythm of the town’s historic galleries inspires the circulation system. Local materials, particularly bamboo and earthen construction traditions, provide both structural and cultural continuity. Colour, texture, natural light, and changing spatial scales are carefully orchestrated to create an environment that stimulates curiosity while remaining deeply rooted in its surroundings.
The resulting proposal—Ambalema Art Haven is not conceived as a monument, nor as a finished
object. It is imagined as an evolving place that grows alongside its community. Children do not simply occupy this place. They lead it. Artists become temporary residents who exchange knowledge with local inhabitants. Public spaces extend daily life into the project, allowing the boundaries between education, culture, recreation, and community to dissolve.
Ultimately, this project is built upon a belief that extends far beyond architecture.
Preserving heritage is not only about protecting buildings.
It is about protecting the opportunities, identities, and memories they can continue to generate.
If architecture can inspire a child to discover a new talent, encourage a community to reclaim its cultural heritage, or transform an abandoned place into the centre of everyday life once again, then it has already achieved something far greater than providing shelter.
It has become a catalyst for possibility.
The pages that follow document the research, reflections, design process, and architectural proposal behind Ambalema Art Haven. More importantly, they present an exploration into how architecture can become an instrument of continuity—connecting past and future, memory and imagination, heritage and opportunity through the simple yet transformative act of creating meaningful places.
B eyond S helter
Architecture has always been understood as the discipline of shaping space. Throughout history, buildings have provided shelter, protected communities, and accommodated the activities that define everyday life. Yet the true influence of architecture extends far beyond its physical function.
The spaces we inhabit quietly shape our routines, our relationships, and our aspirations. They influence how we meet one another, how we learn, how we remember, and how we imagine possibili-
ties beyond our immediate reality. Every environment communicates values, whether intentionally or not. It can encourage curiosity or indifference, inclusion or isolation, permanence or abandonment.
This graduation project begins from the belief that architecture should not merely respond to existing needs, but actively create new opportunities.
In many developing regions, discussions surrounding public investment understandably focus on immediate necessities such as
housing, healthcare, infrastructure, and employment. Within these realities, cultural institutions and artistic education are often perceived as secondary concerns— valuable, yet difficult to justify when more urgent challenges remain unresolved.
However, this perspective overlooks the broader role that culture plays in long-term social development.
Creativity is not simply an artistic skill. It is a way of observing, questioning, communicating, and solving problems. Artistic education encourages confidence, collaboration, critical thinking, and imagination—qualities that
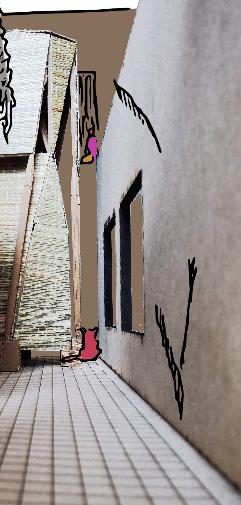
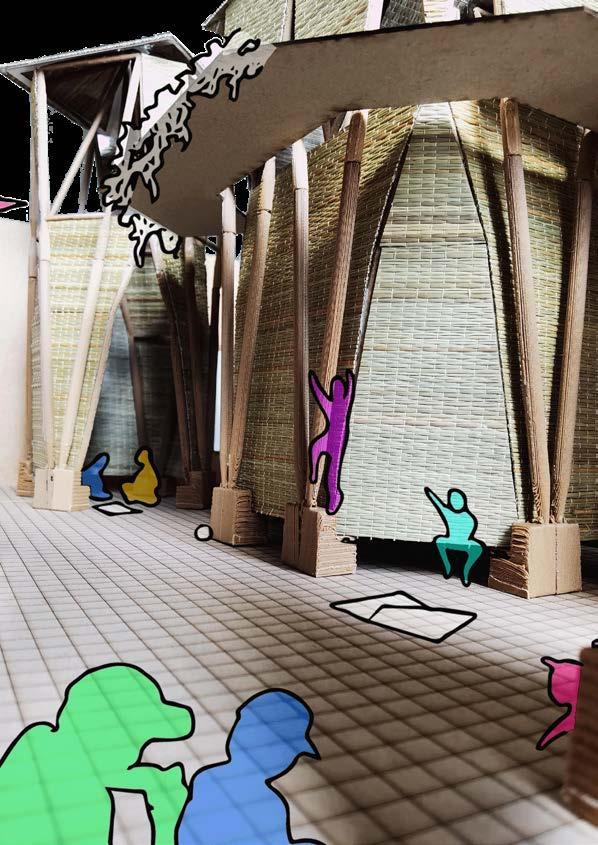
O4 research project, welcome moment as an object.
influence every aspect of society, regardless of profession or background.
When opportunities for creative development disappear, communities risk losing far more than artistic production. They lose spaces where different generations meet, where local traditions are transmitted, where identity is celebrated, and where future possibilities begin to emerge.
Architecture therefore has an opportunity to contribute in a manner that extends beyond construction itself.
Rather than functioning as isolated objects, cultural buildings can be-
come social infrastructure: places that generate encounters, stimulate learning, strengthen local identity, and encourage collective participation. Their value lies not only in the activities they contain, but also in the relationships they make possible.
This understanding became the foundation of the project.
Instead of asking how to design an educational building, the design process asked a different question:
How can architecture become an opportunity generator?
This subtle shift transformed every subsequent design decision.
The objective was no longer to maximize floor area or accommodate a predefined programme. Instead, the architecture sought to cultivate curiosity, flexibility, and discovery. Spaces were conceived not simply as classrooms, but as environments where unexpected encounters could occur naturally. Circulation became an invitation to explore. Courtyards became places of exchange. Roof terraces became extensions of learning. Galleries became social connectors rather than corridors.
The building itself became part of the educational experience.
Children are naturally curious. They learn through movement, observation, experimentation, and play long before formal instruction begins. An environment that stimulates exploration therefore
becomes an active participant in the learning process rather than a neutral container for education.
For this reason, the project avoids rigid spatial hierarchies. Instead, it proposes a network of interconnected spaces that vary in scale, atmosphere, openness, and intimacy. Every transition offers a slightly different experience, encouraging users to construct their own paths through the building according to their interests, age, or activity.
Equally important is the relationship between architecture and memory.
Buildings become meaningful not because they are visually impressive, but because they become part of people’s lives. The places we remember most vividly are rarely defined by their dimensions or materials alone. They are remembered because they hosted conversations, discoveries, celebrations, friendships, or moments of personal growth.
Architecture cannot manufacture memories.
It can only create the conditions in which memories become possible.
This principle guided the project from beginning to end.
The ambition of Ambalema Art Haven is therefore not to become an iconic object within the town, but to quietly integrate itself into everyday life. The project seeks to establish routines that, over time,
evolve into traditions. Children who arrive to paint may later return to teach. Families who initially visit an exhibition may gradually adopt the space as part of their daily lives. Artists who arrive as guests may leave behind knowledge that continues to shape the community long after they have departed.
In this way, architecture becomes less concerned with permanence as an object and more concerned with permanence as an experience.
Ultimately, the greatest success of this project would not be measured by architectural awards or visual recognition.
It would be measured by whether the building becomes so deeply woven into the life of Ambalema that future generations can no longer imagine the town without it.
That is the true ambition of this graduation project.
Not simply to design a building.
But to design the conditions from which new opportunities can continuously emerge.

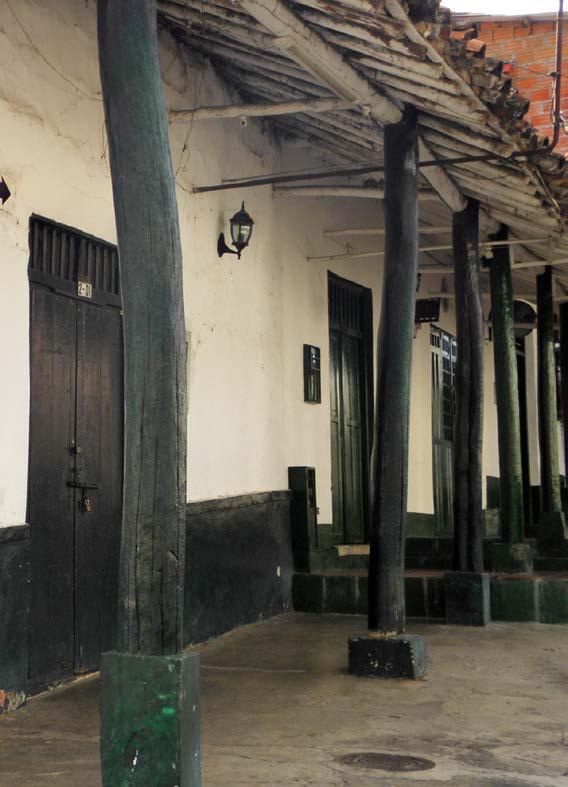
Every place carries a story long before architecture begins to intervene.
To design responsibly is therefore not to impose an idea upon a place, but to first understand the forces that have shaped it over time. Geography, climate, economy, culture, and collective memory all leave traces within the built environment. Architecture becomes meaningful when it responds to these traces rather than replacing them.
Ambalema is a remarkable example of this relationship between place and architecture.
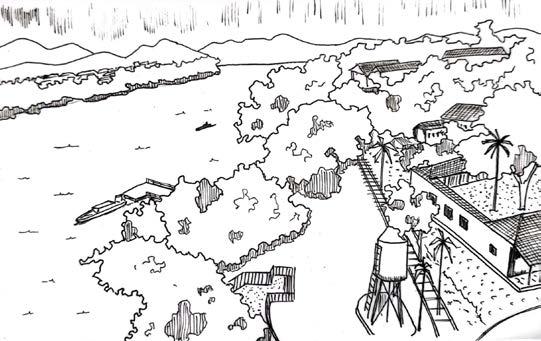
Located on the banks of the Magdalena River in the department of Tolima, Colombia, the town emerged as one of the country’s most important commercial centres during the tobacco boom of the eighteenth and nineteenth centuries. Its strategic position along the river transformed Ambalema into a gateway through which products, people, and ideas travelled between the interior of Colombia and the Caribbean coast.
For decades, the river was not simply a geographical feature.
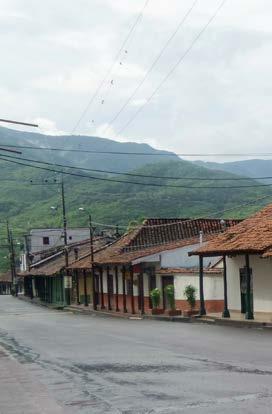
It was the town’s lifeline.
Trade, communication, and economic prosperity depended upon its constant movement. The rhythm of everyday life was synchronized with the arrival of boats, the exchange of goods, and the growing network of commercial relationships that connected Ambalema with the rest of the country.
This period of prosperity left an extraordinary architectural legacy.
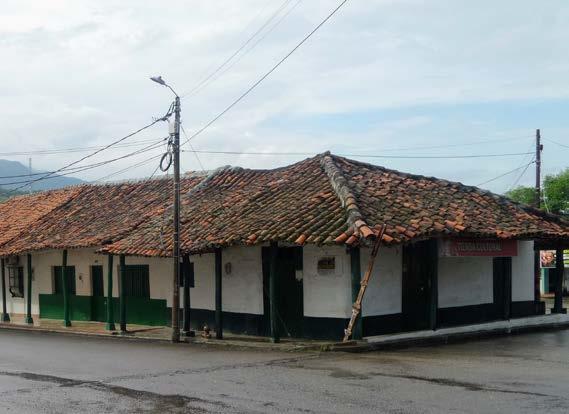
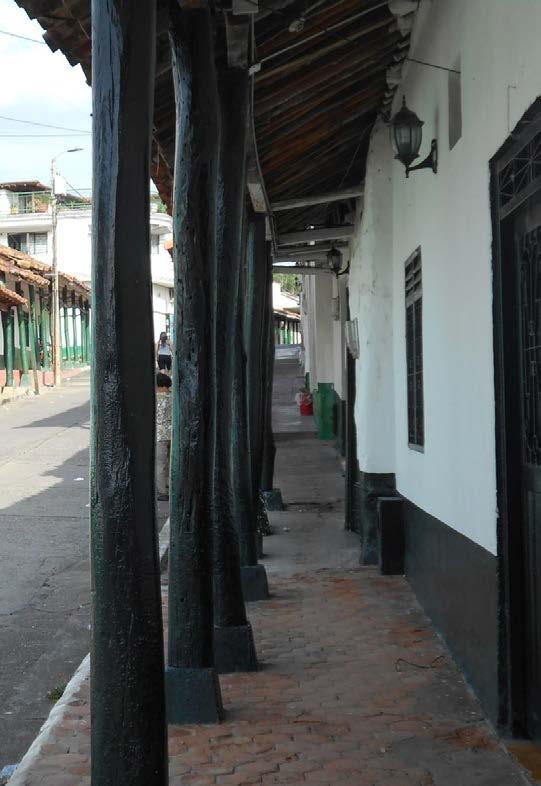
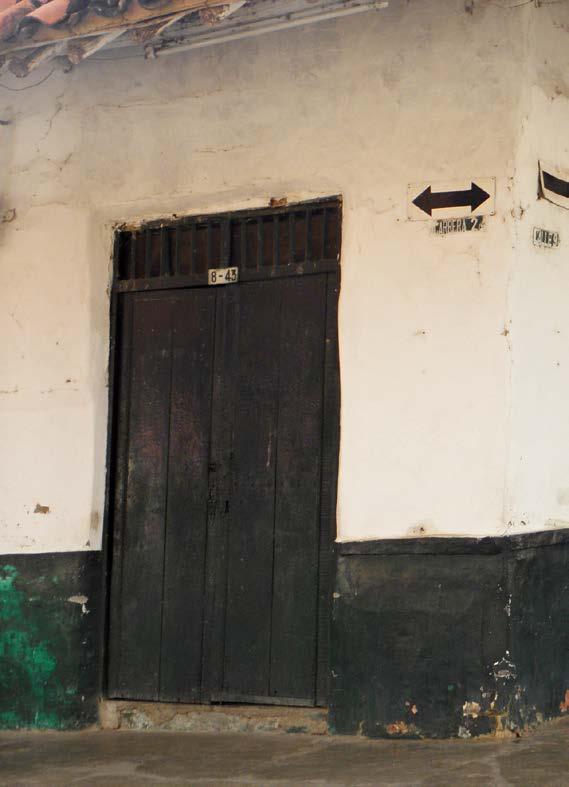
Unlike many Colombian towns, Ambalema developed a distinctive urban language born from the dialogue between local craftsmanship and international influence. Earthen construction techniques such as bahareque, generous covered galleries supported by timber columns, clay roof tiles, and passive climatic strategies produced an architecture perfectly adapted to both the tropical climate and the social life of the community.
The galleries became far more than architectural elements.
They created continuous shaded streets where neighbours met, children played, commerce flourished, and everyday life unfolded in the transition between public and private space.
Architecture became an extension of community.
This relationship between building and street remains one of Ambalema’s most remarkable qualities
and would later become one of the principal inspirations for this project.
However, cities are living organisms, and their identity is constantly shaped by changing economic and social conditions.
The decline of the tobacco industry, followed by the gradual disappearance of railway transportation during the twentieth century, profoundly transformed Ambalema’s future. Economic activity shifted elsewhere, investment declined, and many historic buildings gradually lost their original purpose.
This legacy is not only remembered; it is protected. The historic core of Ambalema has been declared a high heritage conservation zone by Colombia’s Ministry of Culture, with a surrounding medium-conservation area allowing greater flexibility for contemporary life to continue around it. Among the buildings recognised for their architectural and historical significance are the old tobacco factory, the English house, and the railway station itself — each holding its own chapter of the town’s story.
The railway station is one of them. Once a symbol of movement and connection, the station now represents a different kind of journey: one marked by abandonment, silence, and unrealized potential.
Yet architecture possesses a remarkable quality.
Buildings can wait.
Even when abandoned, they continue to carry memory.
Walls remember occupations.
Courtyards remember gatherings.
Platforms remember departures.
Architecture quietly preserves stories long after the people who created them have disappeared.
For this reason, the railway station was never understood simply as an empty building waiting to be reused.
It was understood as a cultural archive.
Its value lies not only in its physical structure but in the collective memory embedded within it. Any intervention therefore carries the responsibility of protecting these memories while simultaneously allowing new ones to emerge.
Beyond its architectural heritage, Ambalema also presents another reality.
Although officially classified as an urban municipality, much of its identity remains fundamentally rural. Agriculture continues to define everyday life, while educational and professional opportunities remain limited. Many young residents leave the town in search of possibilities elsewhere, creating a gradual loss of both population and cultural continuity.
The numbers describe this
quietly but clearly.
Seventy-five percent of Ambalema’s population lives within the urban core. Of these residents, forty-one percent are children, and seventy-one percent of them are younger than fourteen.
Ambalema is, in every sense, a town of children.
Yet in the last five years alone, twelve percent of its population has left in search of opportunities the town could not offer.
These figures do not describe a place in decline. They describe a place whose greatest resource — its children — has nowhere yet to grow.
Ironically, the town possesses an extraordinary richness that often goes unnoticed.
Its architecture.
Its traditions.
Its craftsmanship.
Its relationship with the river.
Its slower rhythm of life.
These qualities represent not obstacles to development, but valuable resources capable of shaping new futures if approached
with care and imagination.
Rather than viewing heritage as something frozen in time, this project proposes understanding it as an active resource.
The objective is not to preserve Ambalema as a museum.
Nor is it to replace its identity with contemporary architecture disconnected from its surroundings.
Instead, the project seeks to continue the story that Ambalema has been writing for centuries.
Every new intervention inevitably becomes another chapter in that story.
The question is not whether the town should change.
It is how that change can respect everything that already makes Ambalema unique.
Only after understanding the place does architecture earn the right to become part of it.
“The future of a place is strongest when it grows from the memory of its past.”
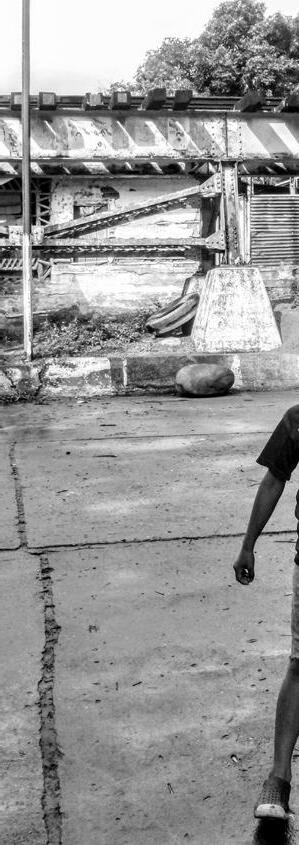
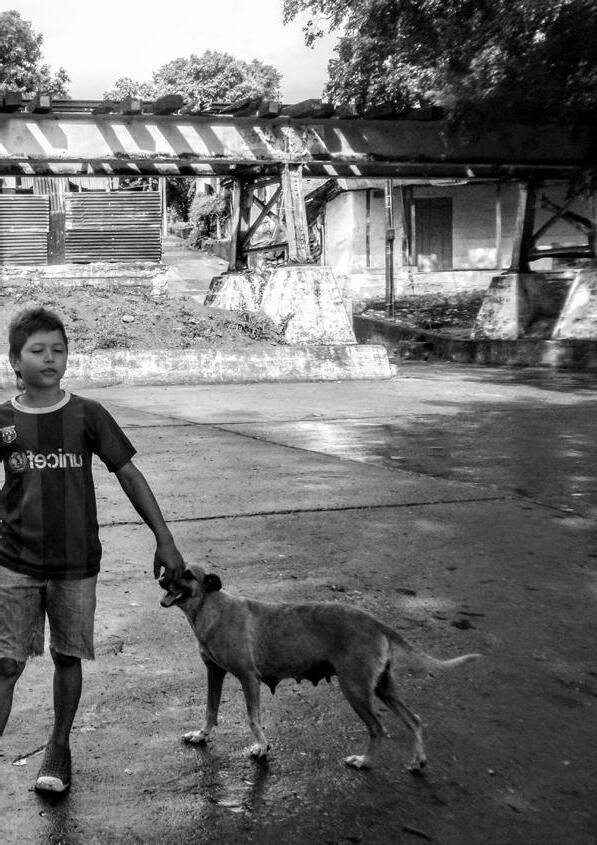
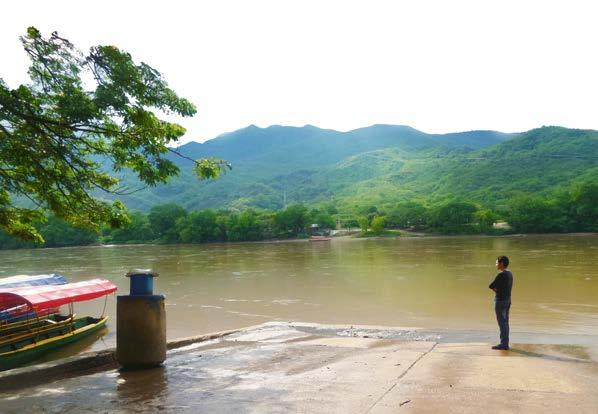
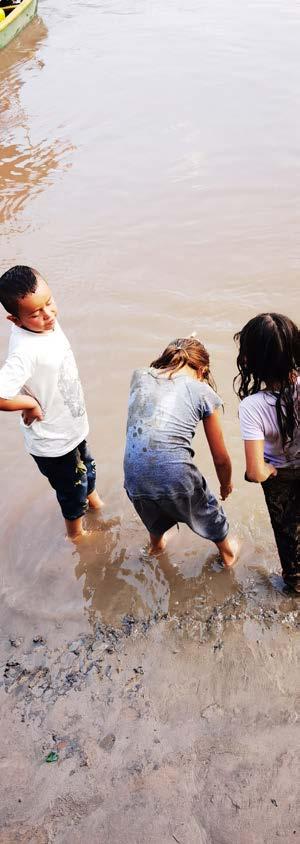
In Ambalema, children often step into adult life before they are ready for it, sharing plazas and pavements with little space entirely their own. It is only at the river — on the pier, the town’s one true threshold to the Magdalena — that childhood seems to fully return: dogs, friends, water, and the rare freedom to imagine without supervision.
This image stayed with me throughout the project. If the river could offer children this much freedom, perhaps architecture could learn to offer a version of it too.
Every architectural project begins long before the first line is drawn.
It begins with observation.
Before defining a programme, selecting materials, or imagining spaces, the architect must first learn how to listen. Every place speaks through its landscape, its climate, its people, its history, and the subtle traces left behind by generations who have inhabited it. Designing is not the act of imposing an idea upon a place—it is the act of discovering the ideas that already exist within it.
The site chosen for this project is the former railway station of Ambalema.
At first glance, it appears to be an abandoned piece of infrastructure. The railway tracks have fallen silent, vegetation slowly reclaims forgotten corners, and the movement that once defined the station has disappeared. Yet beneath this apparent stillness lies an extraordinary concentration of memory.
The station once represented connection.
People arrived here.
Families said goodbye.
Goods departed toward distant cities.
Travellers experienced Ambalema for the first time through this place.
It was an entrance to the town, but also a threshold between worlds.
Although its original function has faded, its symbolic value remains remarkably intact.
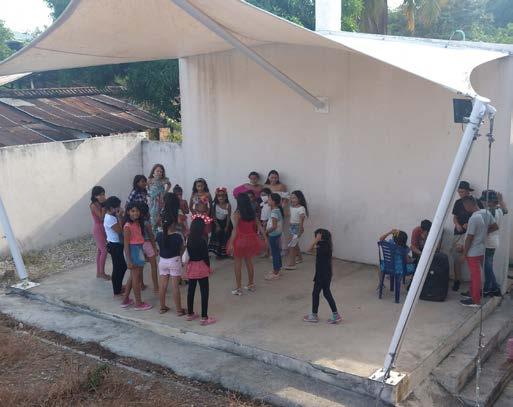
For decades, this significance has been misunderstood.
The station has been “renewed” more than once — a coat of paint, a patched roof, a closed door — interventions that treat heritage as an object to be fixed rather than a charged envelope to be worked with. Each attempt, disconnected from daily life, has quietly returned the building to ruin.
The problem was never the station’s age. It was the assumption that heritage means keeping something untouched, rather than keeping it alive.
This understanding fundamentally changed the approach to the project.
Rather than asking how the station could be replaced, the design process asked how its story could continue.
The objective therefore became not restoration alone, nor preservation for its own sake, but continuity.
The station would remain a witness to the past while becoming a framework for future generations.
As the site was explored, another characteristic became increasingly
evident.
Movement defines the experience of Ambalema.
The galleries that stretch along its streets encourage walking rather than rushing. The Magdalena River flows steadily beside the town, shaping its geography and its history. Narrow streets gradually reveal courtyards, gardens, and shaded public spaces. Even daily life follows a slower rhythm than that of larger Colombian cities.
Movement here is never abrupt. It unfolds gradually.
This rhythm became one of the project’s most important design tools.
Instead of conceiving the building as a collection of independent rooms, the architecture was imagined as a continuous journey. Every transition between spaces became as important as the destinations themselves. Corridors evolved into galleries, galleries opened toward patios, patios invited exploration, and learning spaces emerged naturally along this sequence.
The project therefore borrows its spatial logic directly from Ambalema itself.
Climate also became an essential teacher.
Situated within a tropical environment, Ambalema experiences high temperatures, intense sunlight, seasonal rainfall, and elevated
humidity throughout much of the year. Traditional architecture has responded to these conditions with remarkable intelligence for centuries. Deep overhangs provide shade, generous roof volumes encourage ventilation, covered galleries protect pedestrians from both sun and rain, while courtyards introduce light and air into the heart of buildings.
Rather than competing with this accumulated knowledge, the project embraces it.
Passive environmental strategies became the starting point rather than the final technical solution.
Architecture works with the climate instead of resisting it.
The landscape surrounding the station offered another important lesson.
Unlike isolated buildings that define themselves through objecthood, the station belongs to a larger urban fabric. It exists within a network of streets, public spaces, vegetation, and historical buildings. Every intervention therefore carries consequences beyond its own boundaries.
The question gradually shifted once again.
The project was no longer asking:
“How should this building function?”
It was asking:
“How should this place participate in the life of the town?”
Answering this question required understanding that successful public architecture does not end at its walls.
It begins in the street.
The surrounding public realm therefore became inseparable from the architectural proposal. Existing pedestrian flows were reinforced rather than interrupted. Public plazas emerged as natural extensions of neighbouring streets. Open spaces welcomed residents regardless of whether they intended to visit the building itself. The project seeks to dissolve the traditional boundary between architecture and city, allowing everyday life to flow naturally through it.
Perhaps the most profound discovery, however, was not physical.
It was emotional.
Throughout the site visits, one sensation remained constant.
Potential.
The station never felt abandoned.
It felt unfinished.
Its silence did not suggest absence, but anticipation. Every weathered column, every shaded gallery, every fragment of brick and timber seemed to wait wpatiently for another chapter to begin.
This realization transformed the project completely.
Architecture would not arrive to rescue the station. Architecture would simply allow it to continue telling its story.
Only now, new voices would become part of that story.
Children. Artists. Teachers. Families. Neighbours.
Visitors.
Together they would create the memories that tomorrow’s heritage will preserve.
“Before architecture changes a place, the place quietly changes the architect.”


Every architect inherits ideas.
No project begins with an empty page.
Long before the first sketch appears, every designer carries within them a collection of places they have visited, buildings they have admired, conversations they have remembered, and experiences that quietly shape the way they understand space. Architecture advances through this continuous dialogue between generations, where every new project learns from those that came before while searching for its own voice.
This graduation project emerged through precisely this process.
The references explored during the design process were never intended to be copied or reproduced. Instead, they became conversations. Each precedent contributed a particular way of thinking, offering principles rather than forms, questions rather than answers.
Gradually, these conversations began to shape the identity of the project.
One of the earliest and most in-
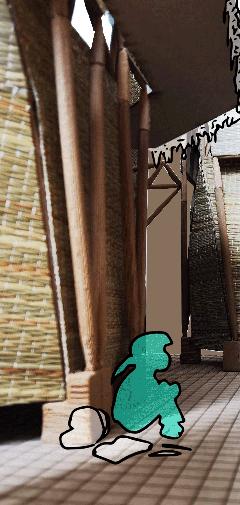
fluential lessons came from the work of Aldo van Eyck.
His architecture consistently challenged the idea that educational buildings should function as collections of isolated classrooms connected by corridors. Instead, he imagined schools and orphanages as miniature cities where children
could freely explore, gather, play, and discover spaces at their own rhythm.
His projects demonstrated that learning does not happen exclusively inside classrooms.
It happens in transitions.
In thresholds.
In corners.
In unexpected encounters.
This understanding fundamentally influenced the spatial organisation of Ambalema Art Haven.
Rather than designing a sequence of enclosed rooms, the project proposes an interconnected landscape of galleries, patios, workshops, and learning pods where movement itself becomes part of the educational experience. Every transition is intentionally designed to encourage curiosity, allowing children to construct their own relationship with the building.
Another important dialogue emerged through the work of Louis Kahn.
Kahn often described architecture as the careful orchestration of spaces according to their purpose and their relationship with natural light. His buildings reveal a profound understanding that architecture can guide emotions without relying on ornament or spectacle.
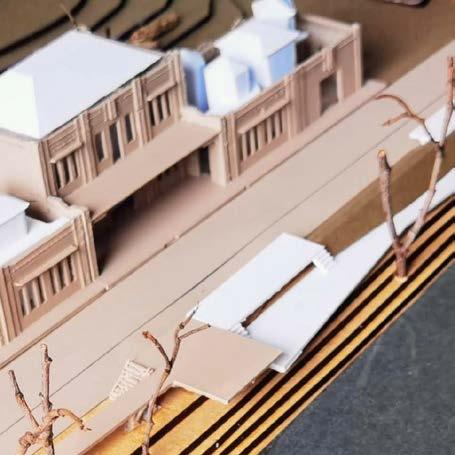
Entrance moment study model
What remained most influential, however, was not a particular detail or composition.
It was his way of asking questions.
What does a space want to be?
This deceptively simple question became an essential design tool throughout the project.
Instead of imposing predetermined forms, each space was allowed to evolve according to the activities it would support. Workshops required openness and adaptability. Galleries invited contemplation and exchange. Courtyards became places of gathering, while quieter corners offered moments of concentration and reflection.
In this way, programme and atmosphere developed together.
The work of Tadao Ando introduced another important perspective.
His architecture demonstrates how simplicity can generate powerful emotional experiences. Carefully controlled natural light, restrained material palettes, and precise proportions allow architecture itself to become the protagonist rather than decoration.
Although the formal language of Ambalema Art Haven differs significantly, this principle became deeply influential.
Light was understood not simply as a technical necessity, but as a material capable of defining atmosphere. Throughout the project, changing patterns of sunlight, shadow, and filtered illumination help distinguish public from private spaces, moments of activity from moments of contemplation, and movement from pause.
Beyond architecture itself, educational philosophies also informed the project.
Beyond architecture itself, educa-
tional philosophy also informed the project — most directly through the work of Maria Montessori.
Montessori observed that children construct knowledge through exploration rather than passive instruction, and that even subtle spatial cues — a change in height, a shift in light, an unexpected threshold — stimulate awareness and help a child situate themselves within a space. Curiosity, experimentation, collaboration, and play are not secondary to education; they are the mechanisms through which it occurs.
Architecture therefore becomes an educational instrument.
Rather than directing behaviour through rigid organisation, it offers possibilities.
The building does not dictate a single path.
It invites discovery.
Equally significant were examples of adaptive reuse and community-based cultural initiatives.
Projects that successfully transformed abandoned industrial buildings into places of collective activity demonstrated that heritage is not preserved by freezing it in time. Heritage survives when it continues to participate in everyday life.
Similarly, urban art initiatives revealed how creativity can reactivate forgotten places without erasing their history. Art becomes a conversation between past and
present, allowing communities to rediscover spaces they had gradually stopped seeing.
These precedents reinforced one essential conviction.
Architecture should never compete with history.
It should reveal it.
Throughout the design process, these diverse references gradually merged into a coherent philosophy.
The project does not imitate any single precedent.
Instead, it borrows ways of thinking.
From Van Eyck comes the importance of childhood.
From Kahn comes the search for purpose.
From Ando comes the emotional power of simplicity.
From Ambalema itself comes the project’s identity.
Ultimately, the most valuable lesson learned from every reference was remarkably simple.
Good architecture is not created by copying buildings.
It is created by learning how to observe the world more carefully.
Only then can architecture respond with honesty.
Only then can it become something truly belonging to its place.
“Architecture grows not by repeating the past, but by continuing its conversation.”
DESIGNING FOR POSSIBILITY
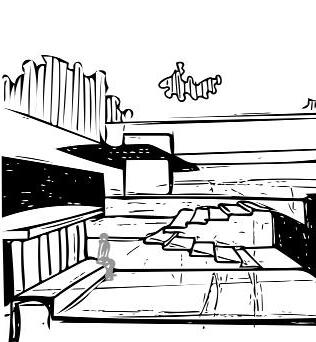
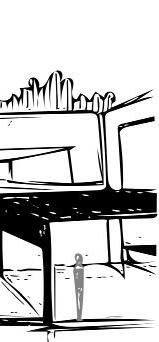
Patio in a contemplation sequence
“Good architecture begins long before form. It begins with a way of seeing the world.”
Every architectural project is guided by a series of visible and invisible decisions.
Some decisions concern dimensions, materials, structure, or construction. Others are more difficult to define. They reflect values rather than technical requirements, quietly influencing every line drawn throughout the design process.
These underlying values form the philosophy of a project.
They answer not how architecture should look, but why it should exist in a particular way.
For Ambalema Art Haven, the design philosophy did not emerge from a predetermined aesthetic. Instead, it gradually evolved through the dialogue established between place, community, childhood, heritage, and creativity. Every observation made throughout the research contributed to a set of principles that would later guide every architectural decision, from the overall urban strategy to the smallest spatial detail.
The project is therefore not organised around a single architectural gesture.
It is organised around a collection of beliefs.
Heritage is a Beginning, Not a Limitation
Historic buildings are often approached as fragile objects whose primary purpose is to remain unchanged.
This project proposes a different perspective.
Heritage should not be preserved by isolating it from contemporary life, but by allowing it to remain useful, meaningful, and loved.
The former railway station is therefore understood not as an obstacle to new architecture but as the foundation upon which new stories can be built.
Respect does not require imitation. It requires understanding.
Rather than competing with the existing structure, the intervention establishes a quiet dialogue with
it. The historical building remains recognisable and celebrated, while the new architecture respectfully occupies its own place within the composition.
Past and present coexist without attempting to imitate one another.
Children rarely experience buildings as architects do.
They do not analyse plans or structural systems.
They remember feelings.
They remember places where they climbed, hid, laughed, explored, or imagined.
For this reason, the project seeks to create an architecture that rewards curiosity.
Instead of offering immediate visual clarity, spaces gradually reveal themselves through movement. Every gallery invites another view. Every courtyard suggests another path. Every transition becomes an opportunity for exploration.
Learning is understood as an active process.
Architecture should be equally active.
The building does not simply contain education.
It participates in it.
Architecture acquires value through occupation.
A beautiful building without people remains incomplete.
The project therefore avoids becoming an isolated cultural institution.
Instead, it seeks to extend the daily life of Ambalema into the intervention itself.
Public spaces dissolve the boundary between town and building.
Artists become neighbours rather than visitors.
Children share spaces with families.
Residents encounter exhibitions while simply crossing the site.
Architecture becomes less of a destination and more of a familiar part of everyday life.
Meaning emerges through repeated use.
Complexity does not necessarily produce richness.
Throughout the project, simplicity became an intentional design strategy.
Clear structural systems, honest materials, natural ventilation, and flexible spaces allow the architec-
ture to adapt over time without losing its identity.
This simplicity also leaves room for the people who inhabit it.
Instead of dictating every activity, the building encourages appropriation.
A workshop today may become an exhibition tomorrow.
A courtyard may host a concert, a market, or an informal conversation beneath the shade of a tree.
The architecture remains open to possibilities that cannot yet be predicted.
Local Knowledge Shapes Contemporary Architecture
Innovation does not always require new technologies.
Sometimes the most intelligent solutions already exist within a place.
Ambalema’s traditional construction techniques, passive climatic strategies, shaded galleries, and relationship with outdoor living demonstrate centuries of accumulated knowledge.
Rather than replacing this wisdom, the project builds upon it.
Local materials such as bamboo and clay become contemporary architectural elements without losing their cultural significance.
Innovation therefore emerges
through continuity rather than disruption.
Architecture is Measured Through Experience
Architectural drawings describe buildings.
People experience places.
This distinction became fundamental throughout the design process.
The success of the project cannot be evaluated solely through plans or elevations.
Its true measure lies in the experiences it enables.
A child discovering painting for the first time.
An elderly resident recognising familiar construction techniques.
An artist sharing knowledge with the local community.
A family spending an afternoon beneath the galleries.
These moments represent the true architecture of the project.
Buildings provide the framework.
Life completes the design.
Looking back, these principles reveal something unexpected.
Although they guided countless technical decisions, none of them speaks primarily about architec-
ture.
They speak about people.
Perhaps this is the project’s most important lesson.
Architecture becomes meaningful only when it quietly improves the lives unfolding within it.
Everything that follows—the concept, the structure, the materials, the courtyards, the learning pods, and the galleries—can ultimately be traced back to these simple convictions.
The building is not the final objective.
It is the instrument through which these ideas become tangible.
“Architecture reaches its highest potential when people remember their experiences long before they remember the building itself.”
ARCHITECTURE AS A SEQUENCE OF TRANSFORMATIONS
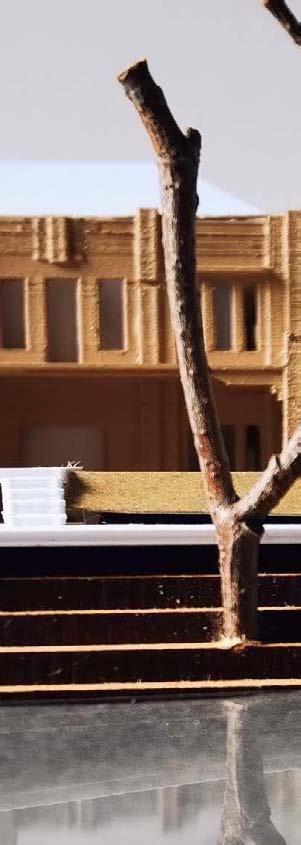
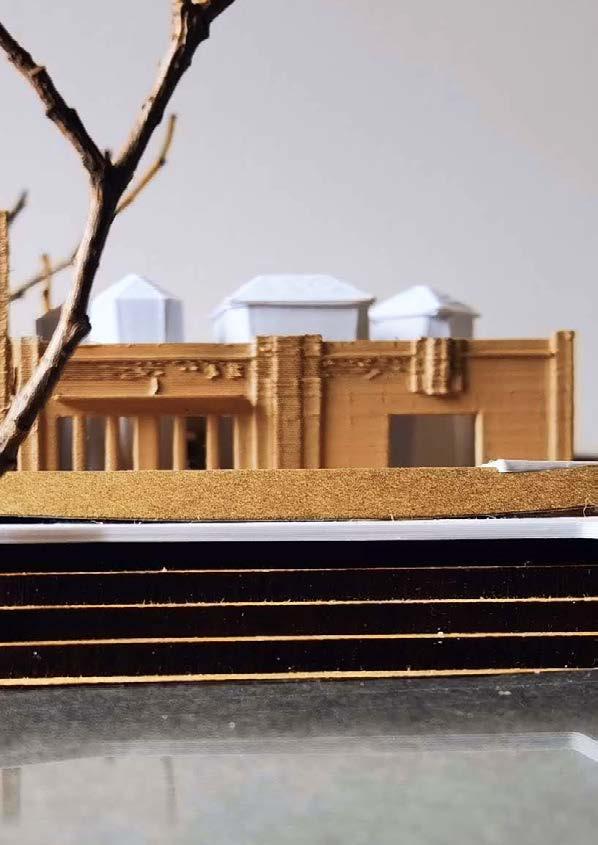
Architecture as a Sequence of Transformations
“Every meaningful journey is defined not by its destination, but by the transitions experienced along the way.”
Architecture rarely transforms lives through a single moment.
Its influence unfolds gradually.
It is experienced through movement, through changing atmospheres, through encounters, discoveries, and memories that accumulate over time. A building is never perceived all at once. Ins-
tead, it reveals itself little by little, allowing each space to prepare the visitor for the next.
This understanding became the conceptual foundation of Ambalema Art Haven.
Rather than imagining the project as a singular architectural object, it was conceived as a carefully choreographed sequence of transformations. Every spatial decision, every courtyard, every gallery, every structural element, and every learning environment participates in a continuous narrative that guides users through changing relationships—with history, with community, with creativity, and
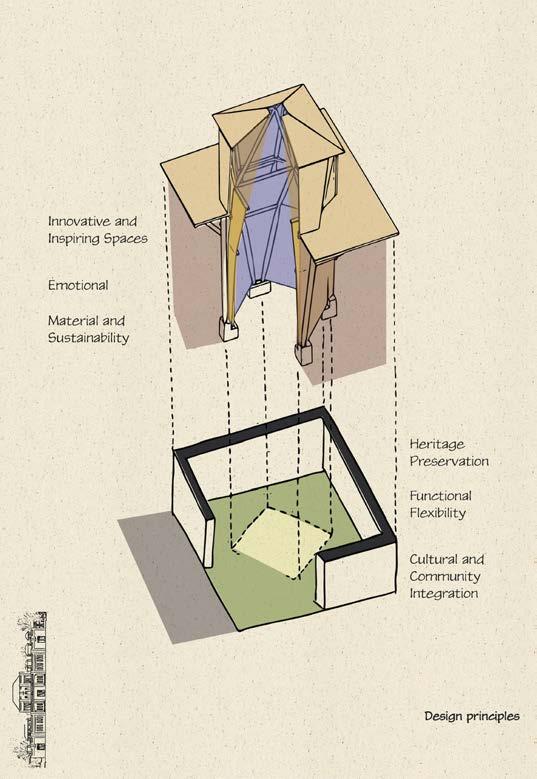
ultimately with themselves.
The project is therefore not defined by form alone.
It is defined by transition.
Although the proposal responds to many practical requirements, its architectural identity can be understood through three interconnected transformations that unfold simultaneously throughout the project.
These transformations operate at different scales, yet together they establish the deeper meaning behind every design decision.
The first transformation begins before entering the building.
It already exists within the site itself.
The abandoned railway station represents more than an unused structure. It embodies a collective memory shared by generations of Ambalema’s inhabitants. For decades, the station symbolised arrival, departure, communication, and economic prosperity. Even after losing its original function, its physical presence continued to preserve these memories.
Rather than erasing this history, the project chooses to embrace it.
The historic station remains intact, not as an isolated monument, but
as the protective framework within which new activities emerge.
The intervention deliberately avoids imitation.
Old and new remain distinguishable.
Each respects the identity of the other.
The existing building becomes a vessel carrying memory forward, while the new architecture introduces possibilities that never previously existed.
Past and future coexist.
Neither dominates.
Together they create continuity.
The second transformation unfolds through movement.
Ambalema’s urban fabric provided one of the project’s most valuable lessons.
Its streets, covered galleries, courtyards, and shaded public spaces create a gradual transition between the collective life of the town and the intimacy of domestic spaces. There is rarely a sudden boundary between public and private.
Instead, every threshold gently prepares visitors for the next experience.
The project adopts this same spatial rhythm.
Arrival begins within the public realm.
The plaza welcomes everyone regardless of age or purpose.
From there, galleries invite movement beneath generous shaded roofs.
Patios introduce light, vegetation, and opportunities for gathering.
Learning spaces gradually emerge between these shared environments, becoming increasingly focused while never losing their visual connection with the surrounding community.
This sequence dissolves the traditional separation between circulation and programme.
Movement itself becomes architecture.
Walking becomes learning.
Discovery becomes orientation.
Every transition encourages curiosity rather than efficiency alone.
The journey through the building therefore mirrors the experience of walking through Ambalema itself.
The final transformation belongs to the children.
While the project accommodates artists, residents, visitors, and
educators, every spatial decision ultimately supports the creative development of young people.
Children naturally understand architecture differently from adults.
They measure space through exploration rather than dimensions.
A corner becomes a hiding place.
A stair becomes a stage.
A courtyard becomes an entire world.
Recognising this, the project avoids imposing rigid educational environments.
Instead, it creates a landscape of possibilities.
Learning pods function as small houses within a larger village.
Open workshops encourage experimentation.
Outdoor classrooms blur the boundary between education and nature.
Terraces extend learning toward the sky.
The architecture does not prescribe how creativity should occur.
It simply creates the conditions in which creativity can emerge.
The building becomes an invitation.
Children complete the architecture
through their imagination.
The Building as a Living Framework
Perhaps the most significant conceptual decision was understanding that the architecture should never become the protagonist.
The project exists for what happens inside it.
Exhibitions will change.
Artists will come and go.
Children will grow into adults.
Communities will evolve.
The building must therefore remain adaptable.
Its role is not to define a single moment in time, but to provide a resilient framework capable of supporting countless future stories.
In this sense, Ambalema Art Haven behaves less like an object and more like an ecosystem.
Its courtyards allow encounters.
Its galleries encourage movement.
Its structure welcomes adaptation.
Its materials age with dignity.
Its spaces invite appropriation.
Architecture establishes the conditions.
Life continuously rewrites the pro-
gramme.
Every city is built through successive generations.
Each leaves behind another layer.
Some preserve.
Some transform.
Some disappear.
This project understands itself as one more layer within Ambalema’s ongoing narrative.
It neither attempts to recreate the past nor reject it.
Instead, it acknowledges that heritage remains alive only when it continues to evolve.
The intervention therefore becomes less an act of construction than an act of continuation.
A continuation of craftsmanship.
Of community.
Of memory.
Of learning.
Of possibility.
Ultimately, the project does not seek to answer every question.
It seeks to create a place where future generations can begin asking their own.
That, perhaps, is architecture’s greatest contribution.
Not providing certainty.
But creating environments where new futures become imaginable.
“Architecture is not the object that transforms a community. It is the stage upon which transformation becomes possible.”.
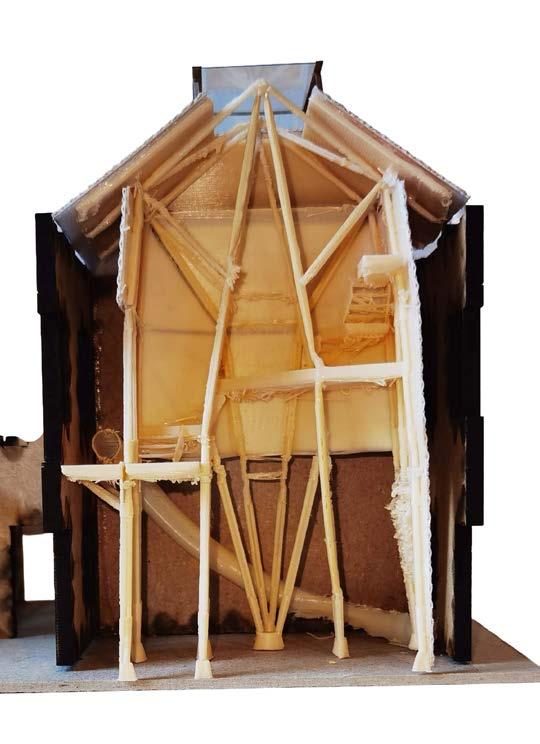
“Architecture is remembered not as a collection of rooms, but as a sequence of moments.”
Architecture is never experienced all at once.
No visitor perceives an entire building in a single instant.
Instead, architecture unfolds through movement.
Every step reveals something previously hidden while simultaneously preparing the visitor for what lies ahead. Light changes. Sounds evolve. Spaces compress and expand. Materials invite touch.
Views appear and disappear. The experience of architecture is therefore not static, but cinematic.
Throughout the design process, Ambalema Art Haven was conceived as precisely this type of experience.
Rather than designing individual rooms, the project designs a journey.
Every sequence of spaces intentionally builds upon the previous one, allowing visitors to gradually transition from the everyday life of Ambalema into an environment
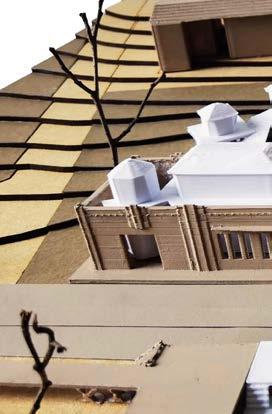
dedicated to creativity, learning, and community.
The journey begins before entering the building.
Approaching the former railway station, visitors first encounter a familiar image.
The historic structure remains recognisable.
Its proportions, materials, and
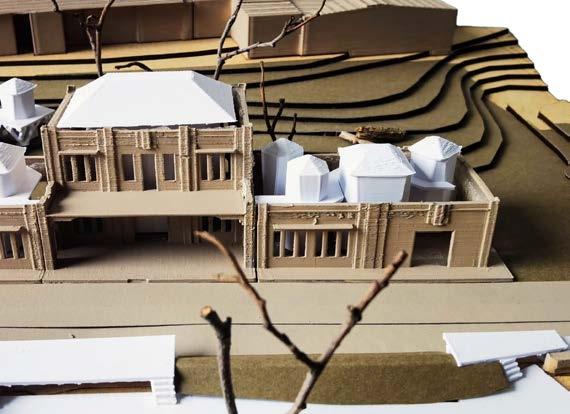
architectural language continue to belong unmistakably to Ambalema.
The intervention does not announce itself through spectacle.
Instead, it invites curiosity.
Small glimpses of new architecture become visible through the historic envelope, suggesting that something contemporary now exists within a familiar place.
Architecture introduces itself with
humility.
Respect comes before expression.
The Threshold
Crossing the entrance marks the first transition.
The atmosphere immediately changes.
Noise from the surrounding streets gradually fades.
Light filters through galleries and
roof structures.
The visitor slows down almost instinctively.
The building gently encourages a different rhythm of movement.
This moment is intentionally understated.
Rather than separating outside from inside through a single doorway, the project creates a gradual threshold where architecture begins to mediate between city and sanctuary.
The Gallery
Movement continues beneath generous covered galleries inspired by Ambalema’s historic streets.
These galleries perform multiple roles simultaneously.
They provide climatic protection.
They organise circulation.
They frame views.
They create opportunities for spontaneous encounters.
Perhaps most importantly, they transform movement into an experience rather than a necessity.
Walking becomes an act of discovery.
Children pause to observe artwork.
Neighbours stop to talk.
Artists display temporary installations.
Teachers gather students before entering workshops.
Architecture quietly encourages these encounters without ever prescribing them.
Gradually, the galleries open toward a sequence of patios.
Each possesses its own atmosphere.
Some encourage gathering and collective activity.
Others offer quieter places for reflection.
Together they become the breathing spaces of the project.
Natural light enters deeply into the building.
Trees introduce shade and changing seasons.
Rain becomes visible.
Wind becomes perceptible.
The courtyards reconnect architecture with the climate that has always shaped Ambalema’s traditional buildings.
Nature does not remain outside.
It becomes part of everyday learning.
Beyond the public spaces, smaller learning environments begin to appear.
Rather than functioning as conventional classrooms, these spaces resemble a collection of small houses arranged within a larger village.
Their scale responds directly to children.
Each possesses its own identity while remaining connected to the whole.
This fragmented organisation encourages exploration.
Children naturally move between spaces according to curiosity rather than obligation.
Every pod becomes a destination.
Every journey between pods becomes another opportunity for interaction.
Learning extends beyond the classroom walls.
The architecture also invites exploration in the vertical dimension.
Stairs are not simply circulation elements.
They become moments of pause.
Balconies overlook galleries.
Upper walkways reveal relationships invisible from the ground.
Rooftop terraces establish visual connections with the surrounding town and the Magdalena River beyond.
As visitors ascend, their understanding of the project gradually expands.
The building reveals itself layer by layer.
Throughout the journey, materials quietly communicate the identity of the place.
Bamboo introduces warmth and rhythm.
Clay recalls local craftsmanship.
Timber softens the atmosphere.
Natural ventilation allows the climate to remain present rather than hidden.
Sunlight changes continuously across floors, walls, and roof structures.
Rather than resisting weather, the architecture celebrates it.
The building becomes something that ages gracefully alongside Ambalema itself.
Leaving
Perhaps the final architectural experience occurs while leaving.
Visitors retrace their path through the galleries.
The station once again becomes visible.
The town reappears.
Yet something has changed.
The journey back into everyday life feels different.
The visitor now carries new memories of the station.
The abandoned building has become a place of creativity.
The familiar has become extraordinary.
This final transition quietly completes the narrative.
Architecture returns the visitor to the town with a renewed understanding of both the place and its possibilities.
Ultimately, the project demonstrates that meaningful architecture is rarely remembered because of a single spectacular space.
It is remembered because every moment contributes to a coherent whole.
Every threshold.
Every courtyard.
Every gallery.
Every conversation.
Every discovery.
Together they create an experience that extends far beyond the building itself.
The architecture quietly disappears.
The memories remain.
“A successful building is not the one people admire for a moment, but the one they continue carrying with them long after they have left.”
“Materials do more than construct architecture. They preserve memory, express identity, and quietly teach those who inhabit them.”
Every material carries a story long before it becomes architecture.
Clay remembers the earth from which it was formed.
Timber records years of growth through every ring hidden beneath its surface.
Stone carries geological time measured not in decades, but in millennia.
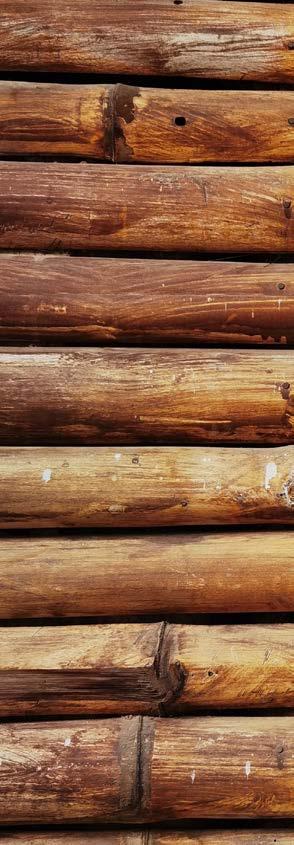
Bamboo grows with extraordinary speed, transforming sunlight, water, and soil into one of nature’s most efficient structural systems.
Architecture does not invent these stories.
It gives them a new chapter.
For Ambalema Art Haven, material selection was never approached as a purely technical exercise. Structural performance, durability, cost, and environmental impact were all essential considerations,
but they were never sufficient on their own.
Every material was asked a different question.
What story can you help this place continue telling?
This question fundamentally transformed the design process.
Rather than searching for materials capable of creating an iconic image, the project sought materials capable of strengthening the relationship between architecture, landscape, climate, and community.
The resulting palette is intentionally restrained.
Not because the project lacks ambition.
But because simplicity allows each material to express its own identity honestly.
The Existing Station
The most important material in the entire project is, paradoxically, one that already existed.
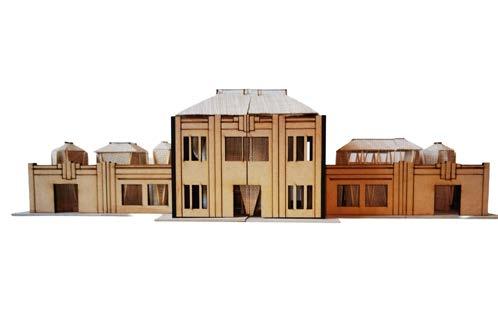
The railway station.
Its walls, roof, proportions, and weathered surfaces are not simply physical elements awaiting restoration.
They are documents.
Every mark left by time represents another layer within Ambalema’s collective memory.
For this reason, the station is treated not as a problem requiring correction, but as the project’s first architectural material.
Preserving it becomes an act of
continuity rather than nostalgia.
The existing structure establishes the emotional foundation upon which every new intervention depends.
Without it, the project would lose its conversation with history.
If the station represents memory, bamboo represents possibility.
Throughout Colombia, bamboo has quietly demonstrated remarkable structural intelligence for generations. Its strength, flexibility,
rapid growth, and low environmental impact make it one of the country’s most valuable renewable resources.
Yet its importance extends beyond sustainability.

Bamboo embodies adaptability.
It grows through connection rather than isolation.
Individual culms achieve remarkable strength because they belong to a larger system.
This characteristic mirrors the philosophy of the project itself.
Just as no single bamboo culm de fines the forest, no individual space defines Ambalema Art Haven.
Strength emerges through rela tionships.
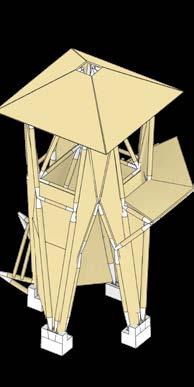
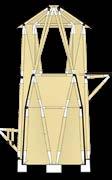
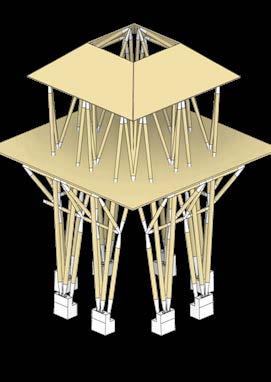
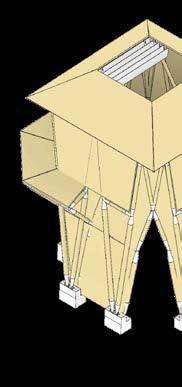
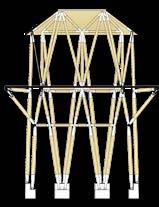
Structurally, bamboo allows ge nerous spans while maintaining visual lightness.
Emotionally, it introduces warm th, rhythm, and a sense of crafts manship that industrial materials rarely achieve.
Its natural texture encourages touch.
Its repeated vertical elements create movement even when the building remains still.
Its presence reminds visitors that architecture can grow from local knowledge rather than imported solutions.


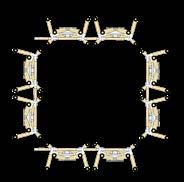
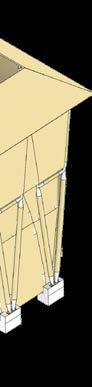
150mm diam

Steel nut
Threaded rod
Wooden cone
Steel coiled wire
Staal cap
70 mm diam x 5mm thick
Bolt and nut group
Custom steel plate
150 mm diam
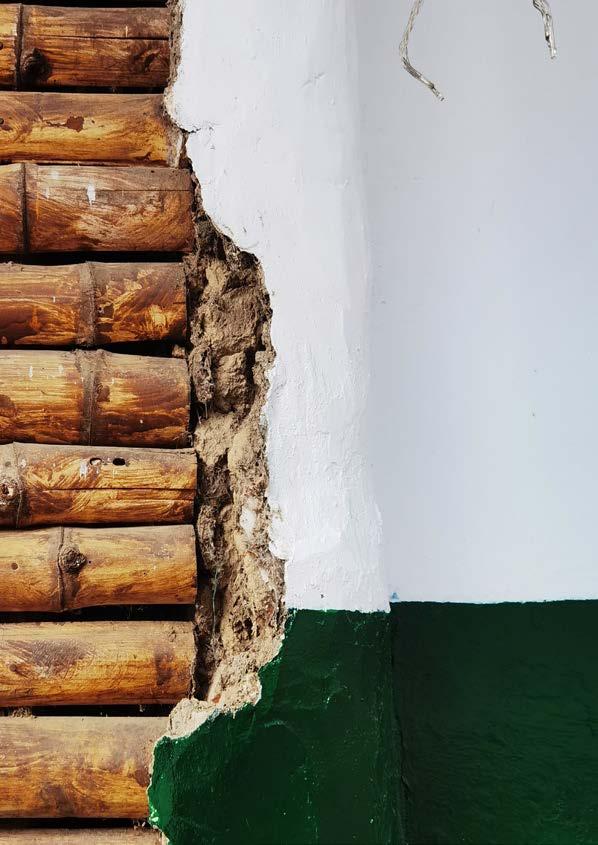
Throughout Ambalema, earthen construction has shaped the identity of the town for centuries.
Clay walls, roof tiles, and traditional construction techniques have responded intelligently to climate, available resources, and local craftsmanship.
Rather than treating these traditions as historical artefacts, the project recognises them as living knowledge.
Clay therefore appears not simply as a finishing material, but as a cultural connection linking generations of builders.
Its colours anchor the intervention within the existing urban landscape.
Its texture reflects the surrounding earth.
Its imperfections celebrate manual construction rather than industrial uniformity.
In this way, contemporary architecture continues a conversation begun centuries earlier.
Light
Although intangible, light becomes one of the project’s most expressive materials.
Rather than illuminating architecture, light actively shapes it.
Morning sunlight enters galleries differently from afternoon light.
Courtyards constantly change throughout the day.
Shadows cast by bamboo structures create moving patterns across floors and walls.
Clouds briefly transform entire spaces.
Time itself becomes visible.
The building therefore never appears exactly the same twice.
Its atmosphere evolves continuously alongside the rhythm of nature.
Children experience these subtle changes almost instinctively.
Architecture quietly teaches observation without saying a single word.
Colour
Unlike many cultural institutions that rely upon restrained monochromatic interiors, Ambalema Art Haven embraces colour as an educational instrument.
The vibrant fabrics suspended within learning spaces introduce warmth, identity, and playfulness while simultaneously responding to the rich colours present throughout Colombian culture.
Colour here is not decoration.
It becomes orientation.
Memory. Emotion.
Every learning pod acquires its own personality.
Children begin recognising places not through numbers or signs, but through experience.
Architecture speaks a language accessible to everyone.
One of the project’s guiding principles is that buildings should reveal how they are made.
Connections remain understandable.
Structure remains visible.
Materials are allowed to age naturally.
Nothing attempts to imitate something it is not.
This honesty reflects a broader educational ambition.
The building itself becomes a teaching tool.
Children can observe how bamboo carries loads.
How roofs collect rainwater.
How sunlight enters the courtyards.
How ventilation occurs naturally.
Architecture becomes an open lesson in construction, sustainability, and environmental responsibility.
The building teaches simply by existing.
Perhaps the greatest challenge facing contemporary architecture is not designing buildings that look beautiful when completed.
It is designing buildings that become more meaningful over time.
Ambalema Art Haven embraces this challenge.
Materials are selected with the expectation that they will weather, change colour, accumulate traces of occupation, and record everyday life.
Scratches become memories.
Patina becomes history.
Vegetation gradually softens edges.
The building continues evolving alongside the community it serves.
In this sense, architecture behaves much like heritage itself.
Its value increases not despite the passage of time, but because of it.
Ultimately, the project demonstrates that materials do far more than define appearance.
They define relationships.
Between people and place.
Between tradition and innovation.
Between memory and future.
Architecture simply provides the framework through which these relationships become visible.
Every wall tells a story.
Every beam remembers a decision.
Every material quietly carries the identity of Ambalema into the future.
“The most sustainable material is the one that allows a community to recognise itself within its own architecture.”



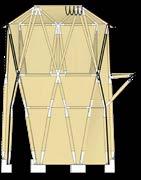

Patio in a contemplation sequence

“The strongest architecture is not the one that remains unchanged, but the one that continues growing with its community.”
Architecture often appears complete the moment construction ends.
Photographs capture pristine surfaces.
Materials remain untouched.
Vegetation has yet to mature.
Spaces wait for their first occupants.
Yet this moment represents only the beginning of a building’s life.
The true architecture emerges afterwards.
It grows through occupation, adaptation, memory, and time.
This understanding fundamentally shaped the development of Ambalema Art Haven.
Rather than designing a finished object, the project proposes an architectural framework capable of evolving alongside the people who inhabit it.
Its identity does not depend upon a single fixed programme.
It depends upon its ability to welcome change.
Architecture as an Open Framework
Many educational buildings are designed around predetermined activities.
Classrooms have fixed dimensions.
Circulation follows rigid hierarchies.
Functions remain carefully separated.
While efficient, these buildings often struggle to adapt when communities evolve.
The ambitions of Ambalema Art Haven required a different approach.
Creativity is unpredictable.
Communities change.
Educational methods evolve.
Artists introduce new practices.
Children continuously redefine how they occupy space.
Architecture therefore needed to remain open.
Instead of imposing a single way of using the building, the project establishes a flexible spatial framework capable of accommodating multiple futures.
The architecture provides structure.
The community provides life.
The Historic Station as the Anchor
Growth requires stability.
For this reason, the existing railway station becomes the permanent reference point around which every new intervention develops.
Its presence grounds the project historically and emotionally.
Visitors always remain aware of the place’s previous life.
The station quietly reminds every generation that creativity does not emerge from emptiness.
It grows from memory.
Rather than competing with the historic building, the new intervention behaves almost like vegetation growing beneath the shelter of mature trees.
Independent volumes carefully
occupy the interior without overwhelming the existing structure.
Historic and contemporary architecture remain visually distinguishable while supporting one another.
This relationship transforms preservation into dialogue.
The station protects the future.
The future gives new purpose to the station.
One of the project’s defining decisions was to abandon the image of a single monumental institution.
Instead, the learning environments are organised as a collection of smaller volumes distributed throughout the site.
These learning pods behave like individual houses within a village.
Each possesses its own identity.
Each supports different creative activities.
Together they form a small community connected through shared galleries, courtyards, and public spaces.
This organisation offers several advantages.
Children navigate the project intuitively.
Artists can personalise individual
workshops.
Future expansions become possible without disrupting the overall composition.
Most importantly, the architecture reflects the urban character of Ambalema itself.
The building does not imitate the town.
It learns from it.
Growth is not measured only by physical expansion.
It is also measured by the diversity of experiences architecture can offer.
For this reason, the project deliberately alternates between spaces of different scales and atmospheres.
Large communal areas encourage celebration and collective activity.
Smaller workshops invite concentration.
Open courtyards reconnect users with nature.
Covered galleries mediate between climate and architecture.
Quiet corners provide opportunities for reflection.
This rhythm creates an environment that remains engaging over time.
The project continuously offers new discoveries.
Returning visitors notice different relationships.
Children gradually appropriate favourite places.
Architecture rewards familiarity without ever becoming repetitive.
The structural system follows the same philosophy.
Rather than hiding its logic behind finishes, the project celebrates construction as part of the architectural experience.
Bamboo elements repeat throughout the intervention, creating a visual rhythm that recalls natural growth.
Connections remain understandable.
Loads become visible.
The building reveals how it stands.
This honesty transforms structure into education.
Children encounter engineering not through diagrams, but through everyday experience.
Architecture quietly explains itself.
Climate as a Design Partner
Growth also depends upon envi-
ronmental balance.
Instead of isolating interior spaces from the tropical climate, the project embraces natural ventilation, shaded circulation, filtered daylight, and carefully positioned courtyards.
The building works with the environment rather than against it.
Seasonal changes become visible.
Rain animates the courtyards.
Wind passes through galleries.
Sunlight constantly redraws the interior.
The architecture remains alive because nature remains present.
An Architecture of Participation
Perhaps the project’s greatest ambition is not its physical flexibility.
It is its social flexibility.
The building encourages participation rather than passive occupation.
Artists contribute knowledge.
Children contribute imagination.
Teachers contribute guidance.
Residents contribute daily life.
Every user leaves a small trace upon the architecture.
Over years, these traces accumula-
te into collective memory.
The building slowly becomes inseparable from the identity of Ambalema itself.
Its success will never depend solely upon its design.
It will depend upon the community that continually recreates it.
Perhaps the most important characteristic of Ambalema Art Haven is that it deliberately resists the idea of completion.
New artistic disciplines may appear.
Gardens may mature.
Murals may change.
Learning pods may evolve.
New generations will reinterpret spaces according to needs that cannot yet be predicted.
Rather than resisting these transformations, the architecture welcomes them.
The project accepts that meaningful places are never truly finished.
They remain open.
Curious.
Responsive.
Alive.
In this sense, the sanctuary behaves much like creativity itself.
Always growing.
Always adapting.
Always becoming something more than it was before.
Ultimately, the building is not designed to preserve a single moment in time.
It is designed to support decades of change while remaining faithful to the values from which it was born.
The architecture does not seek permanence through rigidity.
It seeks permanence through its capacity to evolve.
“A building becomes timeless not because it never changes, but because every generation finds a place for itself within it.”
“A masterplan is not a map of buildings. It is a map of relationships.”
The success of an architectural project is rarely determined by the quality of an individual building alone.
It depends upon how that building participates in the larger landscape that surrounds it.
Every entrance, pathway, courtyard, tree, and public space contributes to an invisible network of relationships that ultimately defines how architecture is experienced.
For Ambalema Art Haven, the masterplan became the instrument through which these relationships were carefully composed.
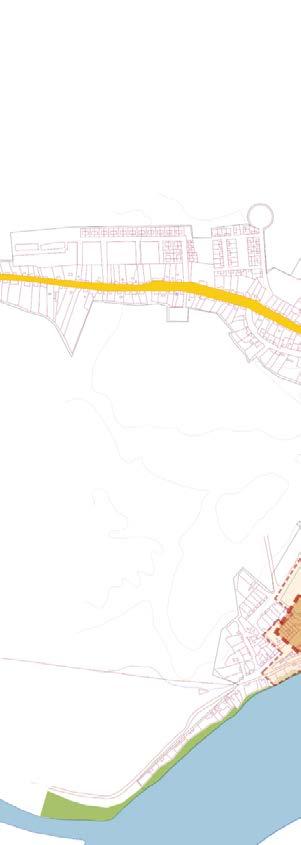
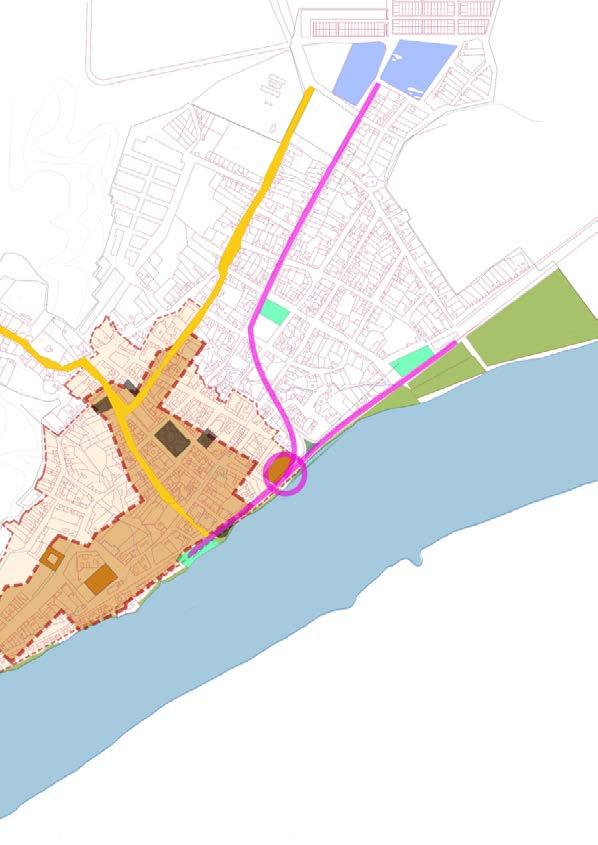
Rather than treating the railway station as an isolated monument, the proposal understands it as one element within a much broader cultural landscape. The intervention extends beyond the existing structure, reconnecting forgotten fragments of the site and transforming them into a continuous sequence of public, educational, and creative spaces.
The project therefore begins with the territory rather than the building.



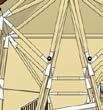
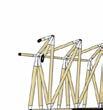
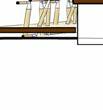

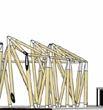



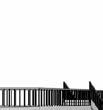


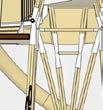
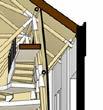
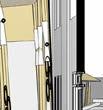
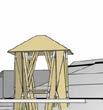
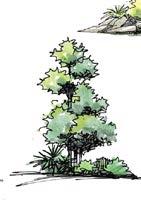
The section shows the project’s ultimate connection: or through the exterior intervention, they and return, the river here becomes that trigger the art haven to create. It is both anchor and the world beyond.









The first decision was also the most important.
The historic railway station would remain the heart of the intervention.
Its orientation, proportions, and historical significance establish the project’s primary point of reference. Every new architectural element positions itself in response to this existing structure, ensuring that the memory of the station continues to organise the site even as new functions emerge.
This strategy avoids the common tendency of allowing contemporary architecture to dominate its context.
Instead, the new intervention behaves as a respectful continuation of the landscape already present.
History remains visible.
The future grows around it.
Instead of concentrating every activity within one large volume, the programme is distributed across a collection of interconnected spaces.
Learning pods, artist studios, exhibition areas, communal workshops, gardens, gathering spaces, and public plazas form a
network rather than a hierarchy.
This organisation reflects the structure of Ambalema itself.
Like the town, the project is composed of many smaller places that together create a coherent whole.
Visitors are encouraged to wander rather than simply arrive.
The architecture offers choices instead of predetermined routes.
Each path reveals different relationships between buildings, vegetation, and public life.
Movement becomes an act of exploration.
The Public Realm as the First Classroom
One of the defining principles of the masterplan is that education begins before entering any building.
The open spaces between the architectural volumes are therefore designed with the same care as the enclosed programme.
Public plazas invite gathering.
Shaded galleries encourage conversation.
Gardens become outdoor classrooms.
Small courtyards host informal performances, workshops, or moments of quiet reflection.
These spaces blur the traditional distinction between circulation and destination.
Learning is no longer confined within walls.
It unfolds throughout the entire site.
The landscape itself becomes part of the educational experience.
The circulation strategy draws direct inspiration from the urban rhythm of Ambalema.
Rather than creating straight, efficient routes, movement unfolds gradually through a sequence of shaded galleries, open courtyards, framed views, and moments of pause.
This spatial choreography reflects the experience of walking through the historic town, where each street reveals another layer of public life.
Visitors are never rushed.
Instead, architecture encourages observation.
A child notices an artist painting beneath a gallery.
A resident pauses beneath the shade of a tree.
A visitor unexpectedly discovers an exhibition while crossing the site.
These encounters are not accidental.
They are carefully designed opportunities for connection.
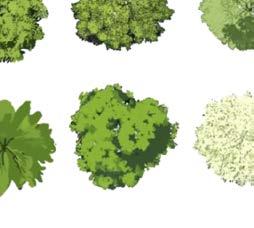
Vegetation is not treated as decoration.
It is understood as a fundamental architectural element.
Trees define gathering spaces, provide shade, improve thermal comfort, and establish visual continuity between the intervention and the surrounding landscape.
Native planting reinforces biodiversity while reducing maintenance requirements.
Seasonal changes gradually transform the atmosphere of the project, allowing nature to become an active participant in everyday life.
The boundaries between building and landscape intentionally become less distinct.
Architecture extends into the gardens.
Gardens extend into the architecture.
Together they create an environment that feels both constructed and naturally belonging to the site.
The masterplan also reflects the project’s social ambitions.
While children remain at the heart of the proposal, the intervention was never conceived as an exclusive educational campus.
Families, local residents, artists, tourists, and educators all share the same public spaces.
Different generations encounter one another naturally throughout the day.
The architecture therefore encourages coexistence rather than separation.
Creativity becomes visible.
Learning becomes public.
Culture becomes part of everyday life.
The project transforms the former railway station from a place once defined by departure into a place defined by encounter.
Viewed from above, the masterplan reveals more than the arrangement of buildings.
It reveals a way of thinking.
Every path responds to movement.
Every courtyard responds to climate.
Every volume responds to heritage.
Every public space responds to community.
Nothing occupies the site by chance.
Every decision grows from the same central belief that has guided the project from the beginning:
Architecture creates opportunities by creating relationships.
The masterplan therefore becomes much more than an organisational diagram.
It becomes the first expression of the project’s philosophy made visible in space.
It is here that ideas begin to acquire physical form.
Here, memory and possibility finally meet upon the ground.
“The true architecture of a place lies not in its buildings, but in the relationships they allow to flourish.”
Patio in a contemplation sequence


























“Every public building tells you what it values through the way it welcomes people.”

The ground floor is more than the first level of a building.
It is the first conversation between architecture and its community.



Every decision made at this level communicates something about accessibility, openness, belonging, and human interaction. It determines whether architecture invites participation or merely accommodates it.
For Ambalema Art Haven, the ground floor became the social foundation of the entire project.
Here, architecture does not separate itself from the town.
It extends the town.
Rather than establishing a clear boundary between public space and institutional space, the proposal creates a gradual transition where everyday life naturally flows into the project.
The building begins before its walls.
The arrival sequence deliberately avoids monumentality.
Visitors are not confronted by a grand entrance or a singular architectural gesture.
Instead, the existing railway station gently introduces the project through familiarity.
The preserved heritage building acts as a welcoming threshold, allowing visitors to recognise a place they already know before discovering something entirely new within it.
This continuity reduces the distance between architecture and community.
The project feels discovered rather than imposed.

Running through the intervention is a continuous circulation axis inspired by Ambalema’s historic galleries.
Rather than functioning as a corridor, this space behaves as a street.
People do not simply move through it.
They inhabit it.
Children pause to observe artwork.
Artists exhibit unfinished pieces.
Neighbours stop to talk beneath the shade.
Families gather before entering workshops.
The architecture deliberately slows movement.
Circulation becomes social space.
This decision reflects one of the project’s central beliefs:
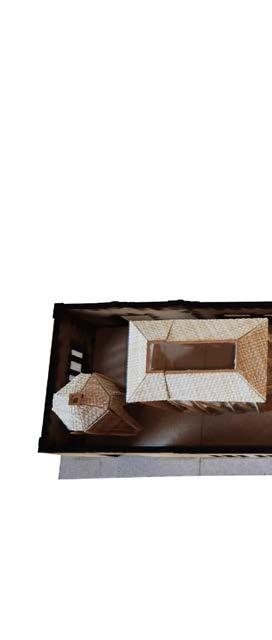
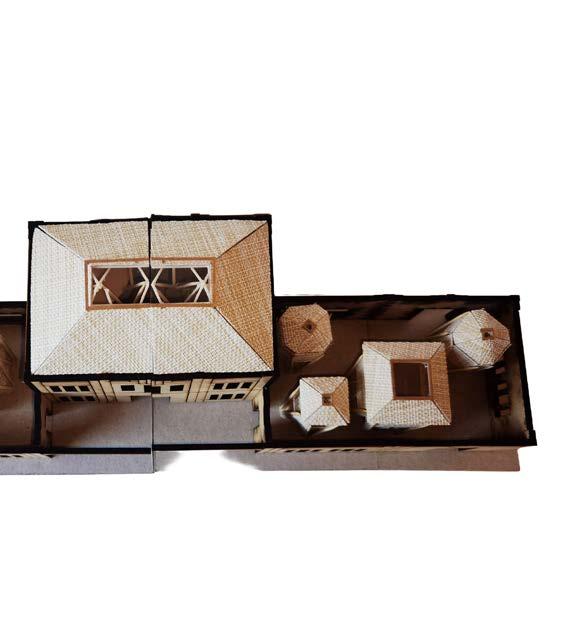
Between the architectural volumes, a sequence of courtyards introduces rhythm into the experience of the building.
These outdoor rooms perform many functions simultaneously.
They provide natural light.
Encourage ventilation.
Offer places for informal learning.
Create visual orientation.
Support spontaneous gathering.
Instead of separating interior and exterior, the courtyards weave them together.
Nature becomes part of everyday life.
The architecture breathes.




One of the most important characteristics of the ground floor is the visibility of creative activity.
Workshops intentionally open toward shared circulation spaces.
Wide openings, and visual connections allow visitors to witness making, experimenting, painting, sculpting, or performing.
Creativity is no longer hidden
behind classroom doors.
It becomes part of the public realm.
A child walking through the building may discover ceramics for the first time.
A resident crossing the site may unexpectedly encounter an exhibition.
An artist working in a studio becomes both teacher and neighbour.
Architecture transforms chance encounters into opportunities.
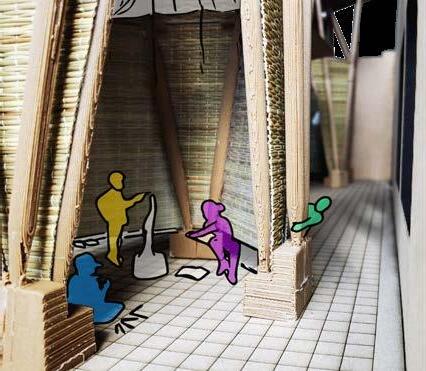
The Learning Village
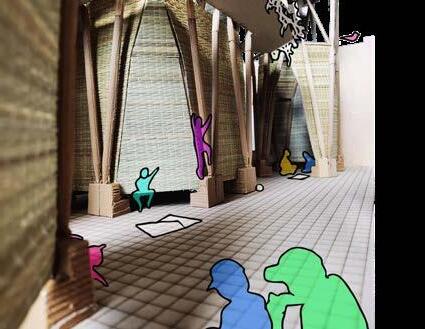
Rather than organising educational spaces along endless corridors, the ground floor introduces a collection of learning pods distributed throughout the project.
Each pod maintains its own identity while contributing to a larger community.
Together they resemble a small village.
This fragmentation creates a more human scale.
Children navigate intuitively.
Teachers gain flexibility.
Artists personalise spaces.
The architecture avoids institutional repetition in favour of diversity and discovery.
Just as Ambalema is remembered through its streets rather than individual buildings, the learning village is remembered through relationships rather than isolated classrooms.
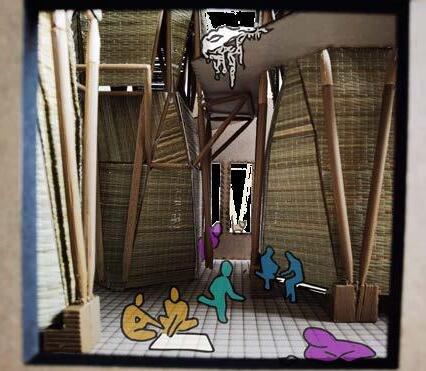
Although the project welcomes everyone, not every space possesses the same degree of openness.
The ground floor gradually transitions between different levels of privacy.
Public plazas.
Shared galleries.
Semi-public workshops.
Learning environments.
Artist residences.
Service areas.
Rather than creating abrupt boundaries, architecture establishes gentle transitions that prepare visitors for changing experiences.
Privacy becomes gradual.
Movement remains intuitive.
The building feels open while continuing to support focused educational activities.
At first glance, the ground floor plan appears to describe walls, columns, doors, and courtyards.
In reality, it describes relationships.
Relationships between heritage and intervention.
Between community and education.
Between movement and pause.
Between openness and intimacy.
Every line exists because it supports one of these relationships.
The plan is therefore not merely technical documentation.
It is the first physical expression of the philosophy presented throughout the previous chapters.
Ideas have finally become architecture.
And architecture has become a place capable of welcoming everyday life.
“The ground floor is where architecture first shakes hands with its community.”