Designed to grow
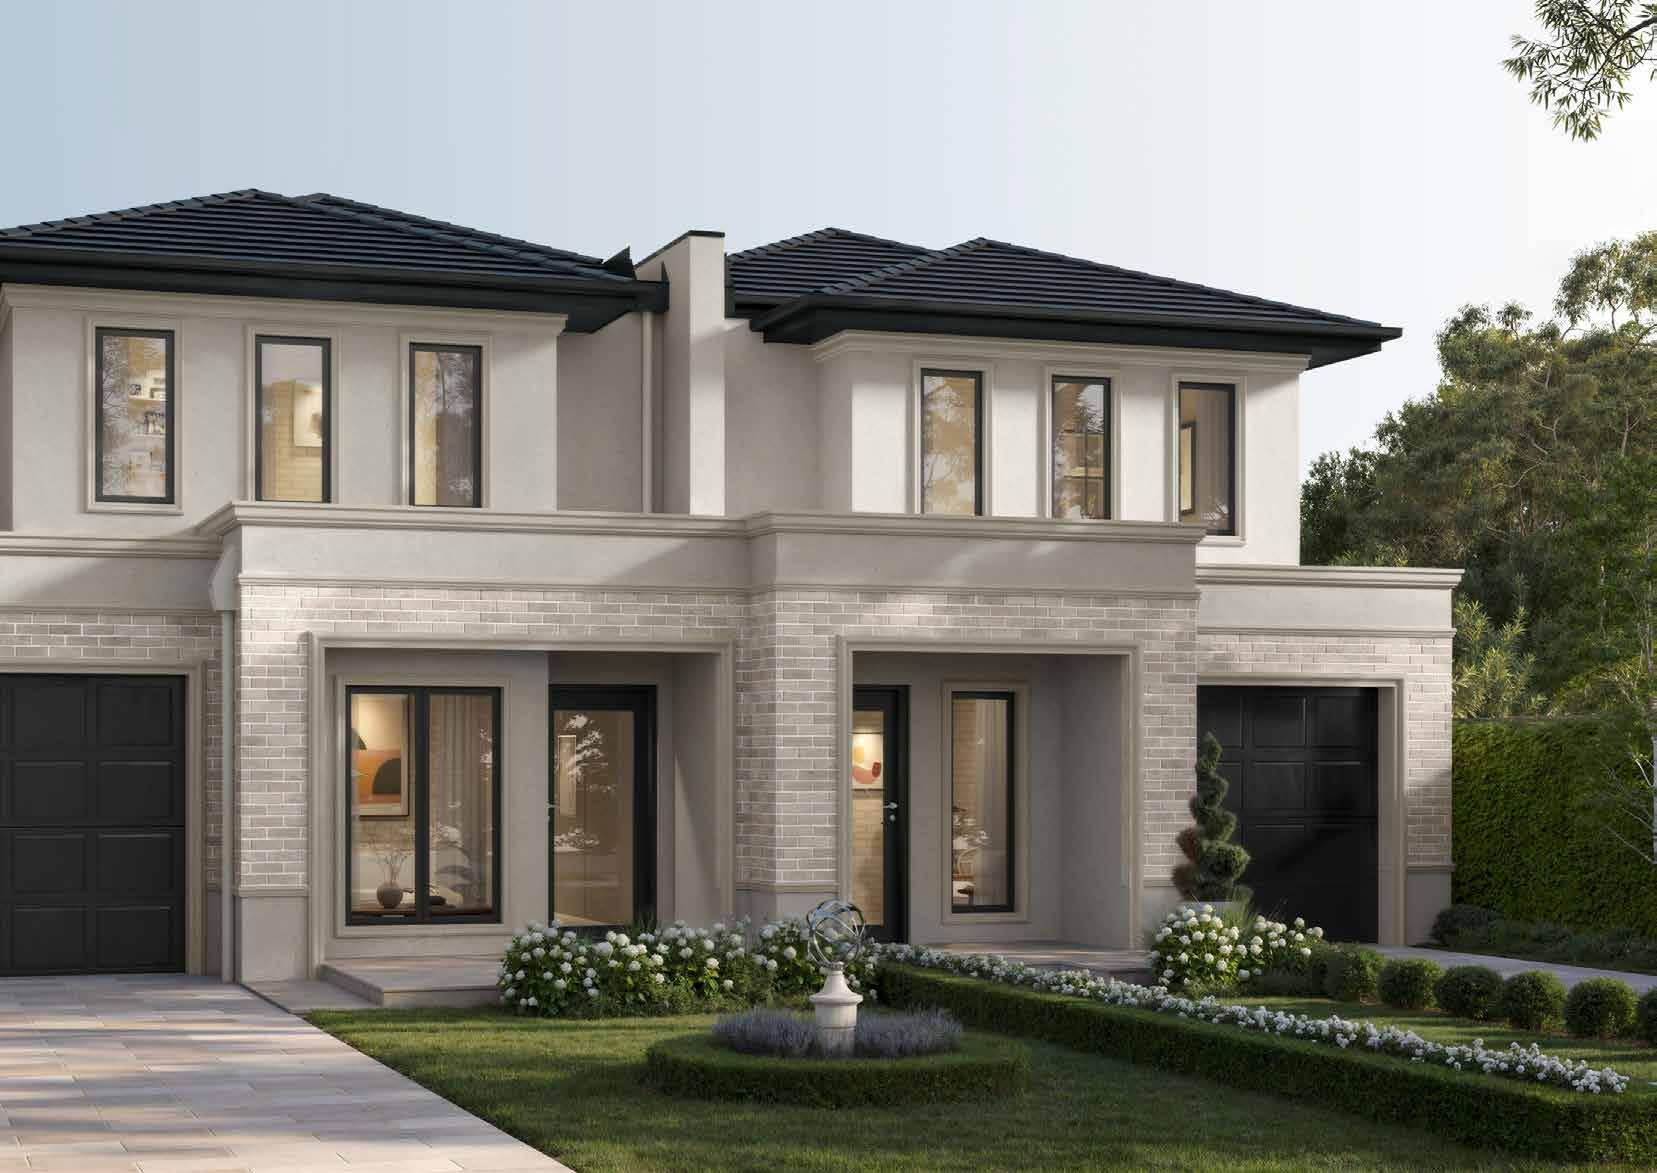
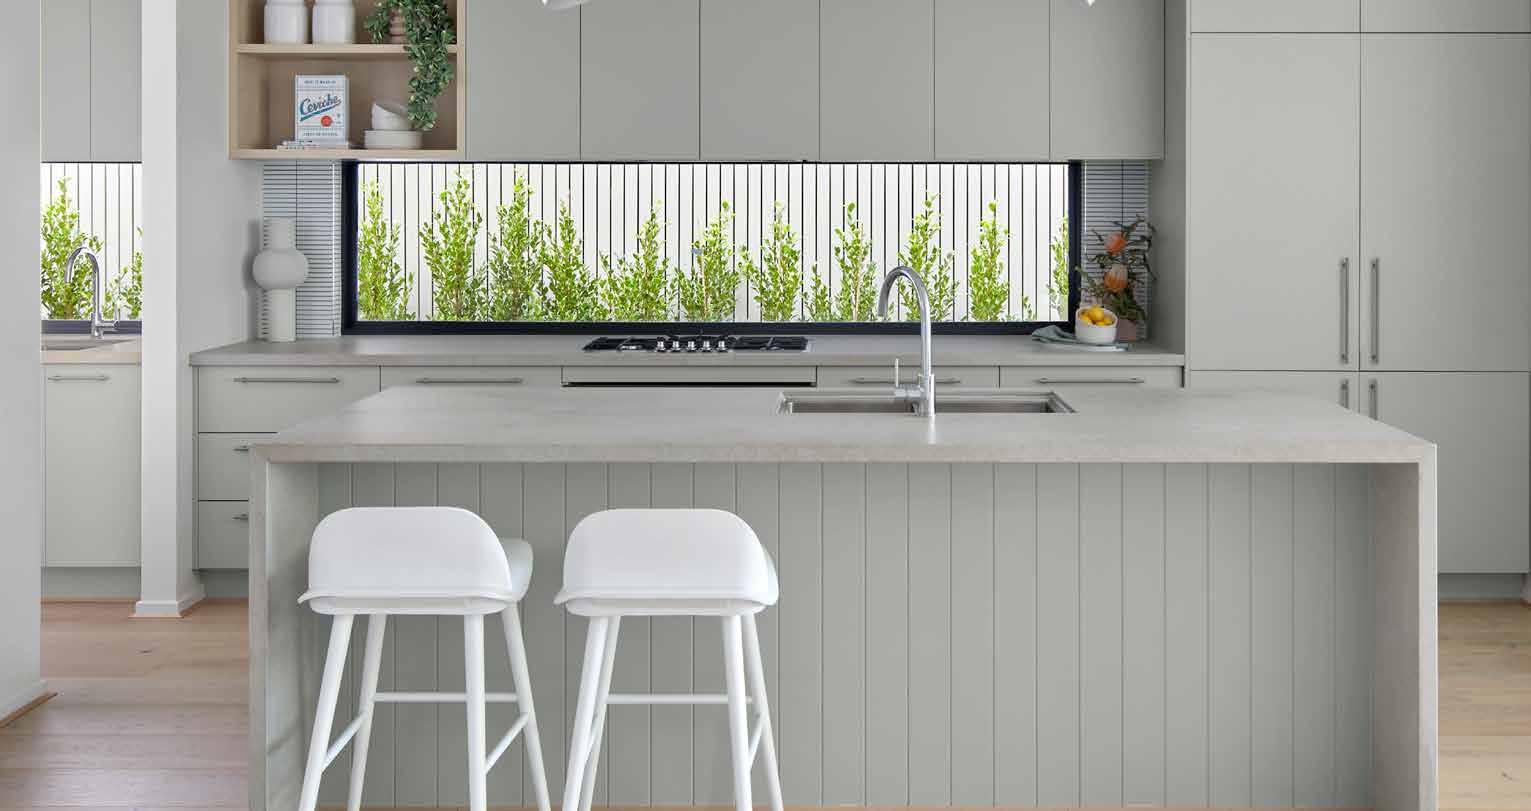
At Boutique Homes, we deliver expertly crafted dual occupancy solutions, thoughtfully designed to meet local planning requirements and seamlessly managed by a dedicated team guiding you from concept to approval with confidence.
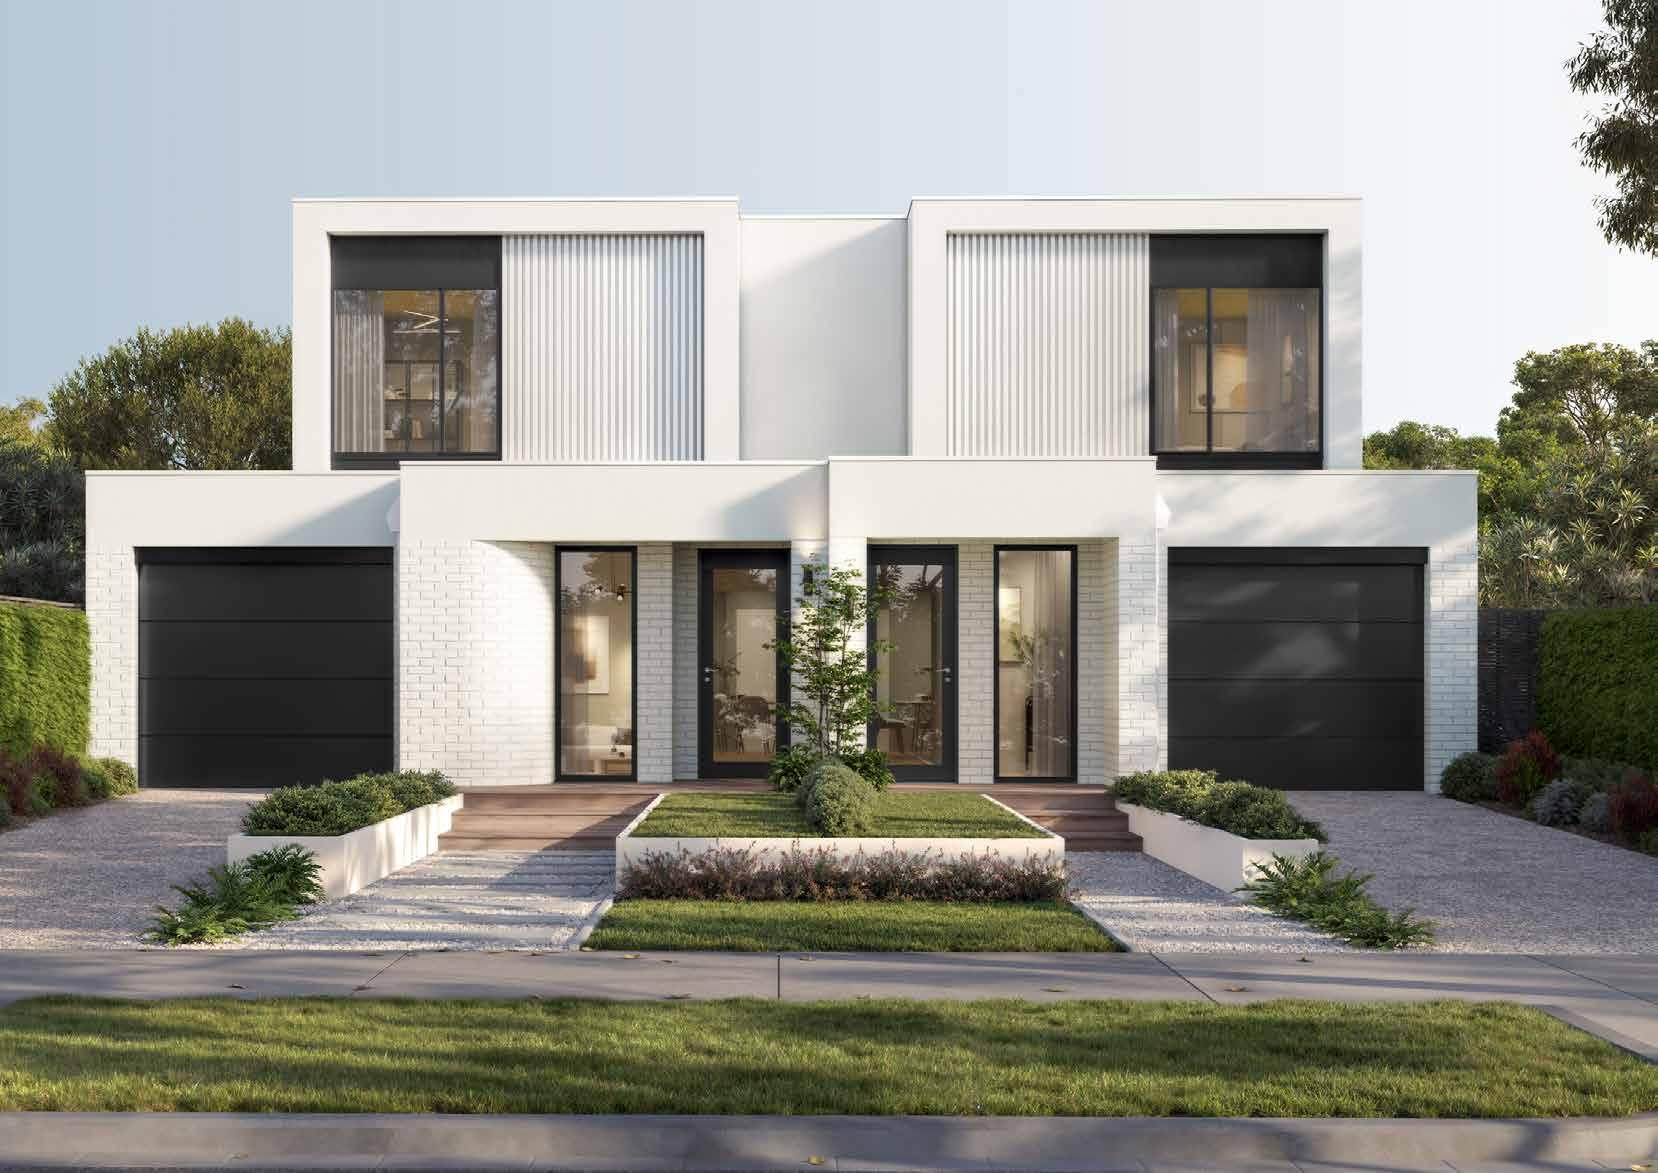
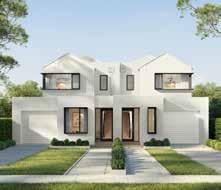
↑ Collins 31, Tucker Rd, Bentleigh
Turning a dream into your home
We believe that great design evokes an emotional response and connection, and that’s what we set out to achieve.
Not only with our home designs, but the whole process of turning a dream into a house, and a house into a home. It’s about combining new thinking with a deep understanding of function and how people live now and into the future. It’s a process grounded in quality, craftsmanship and enduring value, designed to create not just beautiful homes, but considered spaces with lasting potential.
But above all, it’s about creating a memorable experience for our customers.
It’s what drives us, and we hope it inspires you.
A seamless experience
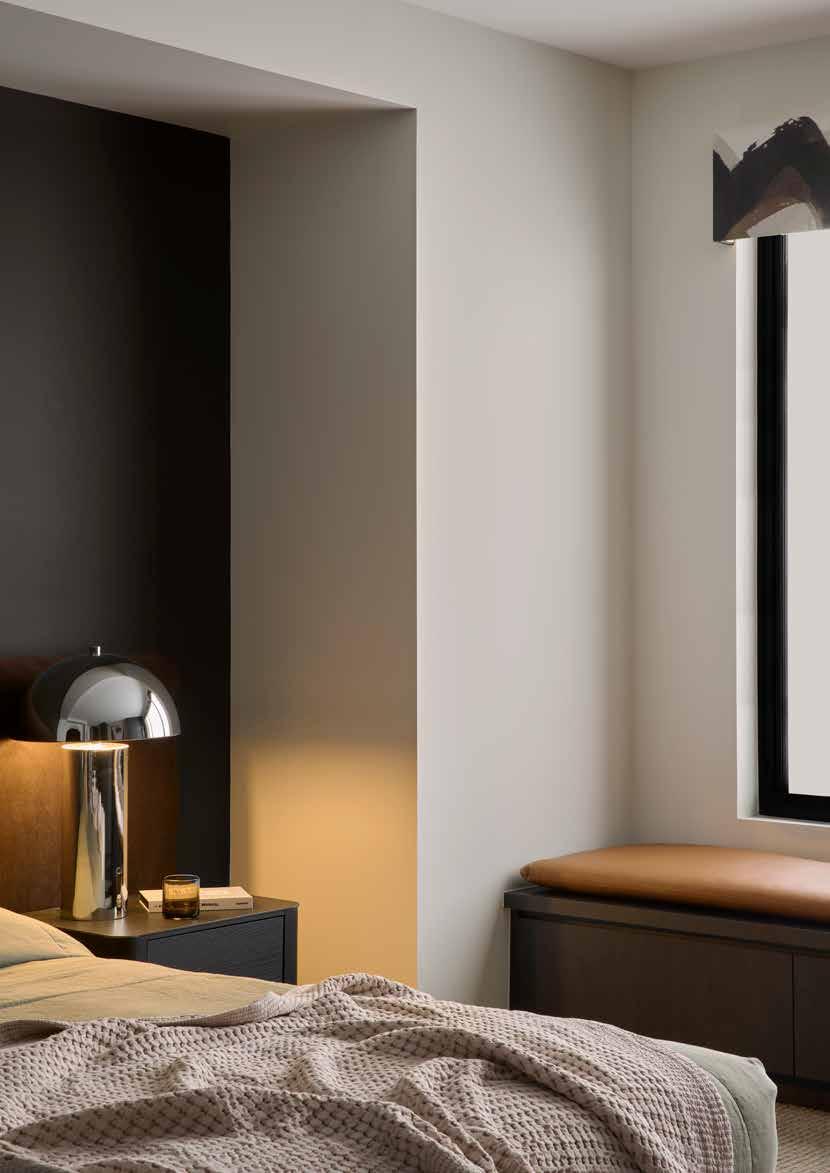
Our Dual Occupancy Specialists provide expert advice and guidence from the moment you meet through to key handover.
Expertly designed
Designed by the team behind Boutique Homes’ innovative home designs, our range of dual occupancy floorplans have been expertly designed to adhere to local area planning requirements.
Expertly delivered
Your experienced project team will guide you through the entire process, providing expert advice and solutions. Your team will work directly with demolition contractors and leverage relationships with local councils for required approvals, ensuring a smooth and efficient process.
Expertly crafted
Your dedicated Developments Consultant will help to understand your requirements and work with you on selecting a design that best suits your personal needs.
Swanston thoughtfully considered
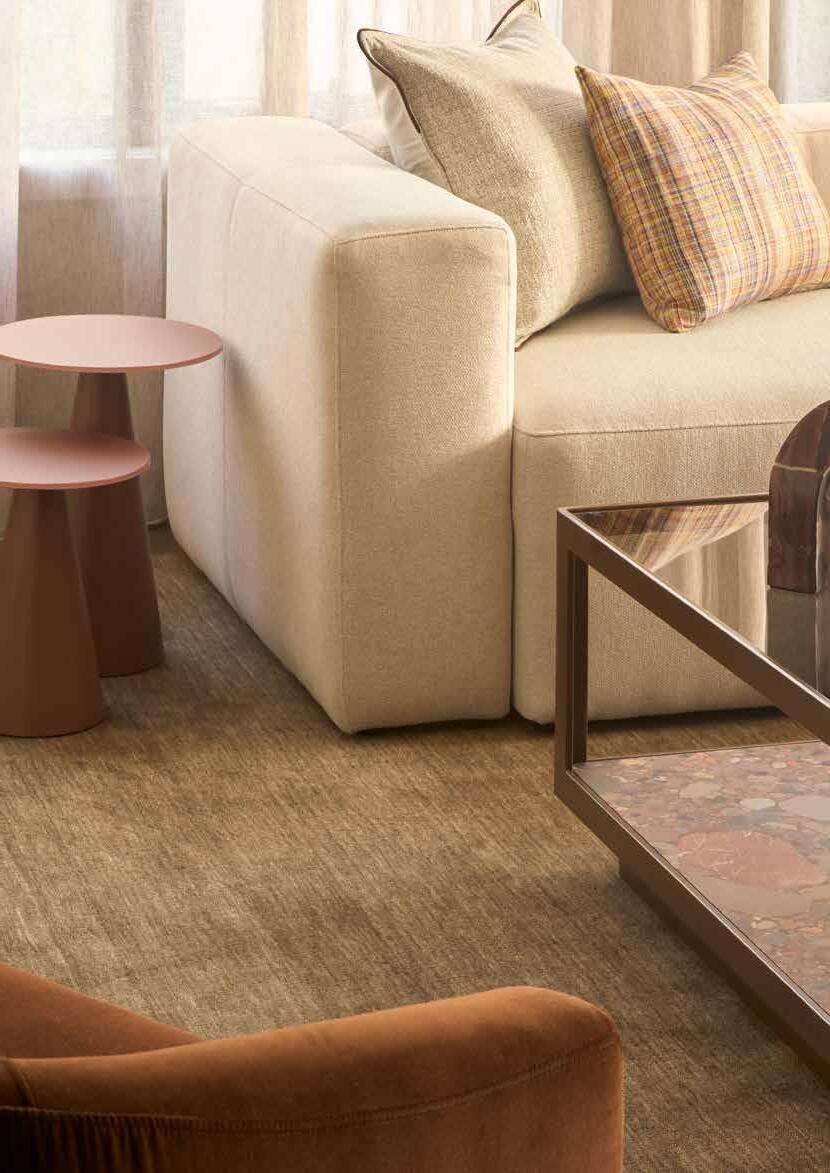
The Swanston delivers refined, singlestorey dual occupancy living, featuring three bedrooms, two bathrooms and a dedicated study. This design is thoughtfully considered, offers the comfort and functionality of a larger home within a streamlined, more accessible footprint.
Swanston 18/19
Collins expertly designed
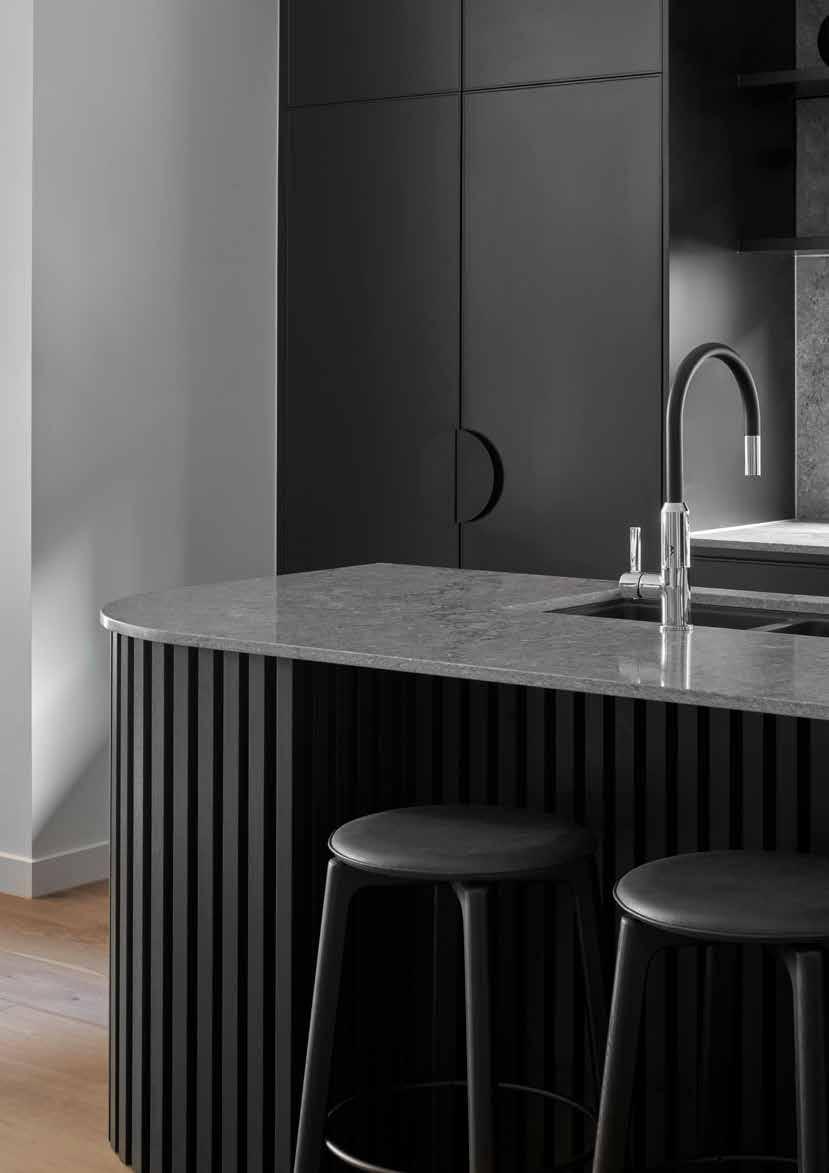
The Collins offers a clever design and two-storey layout with four bedrooms and three bathrooms. The impressive floorplan has all the features of a larger home in a smaller footprint.
Franklin expanded living
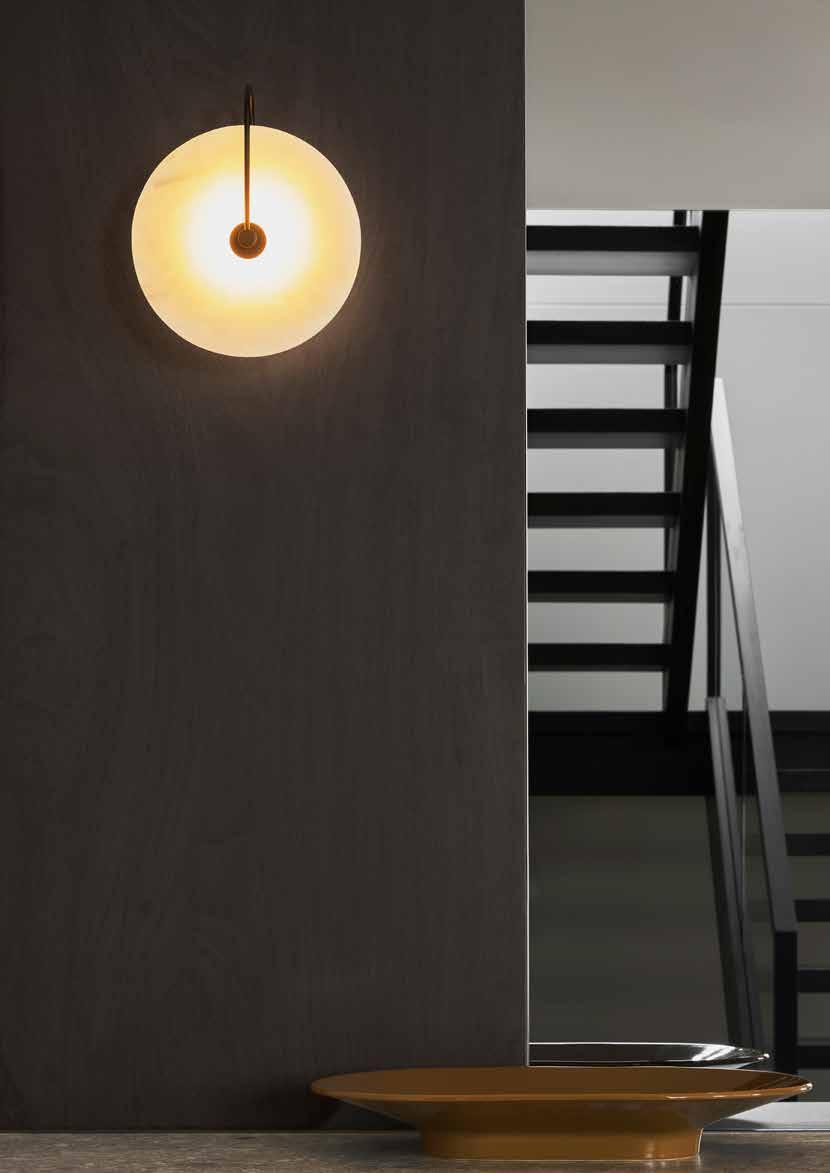
Designed to suit additional setback requirements and narrower blocks, this clever home features a stylish c-shaped internal staircase.
Spencer intuitive design
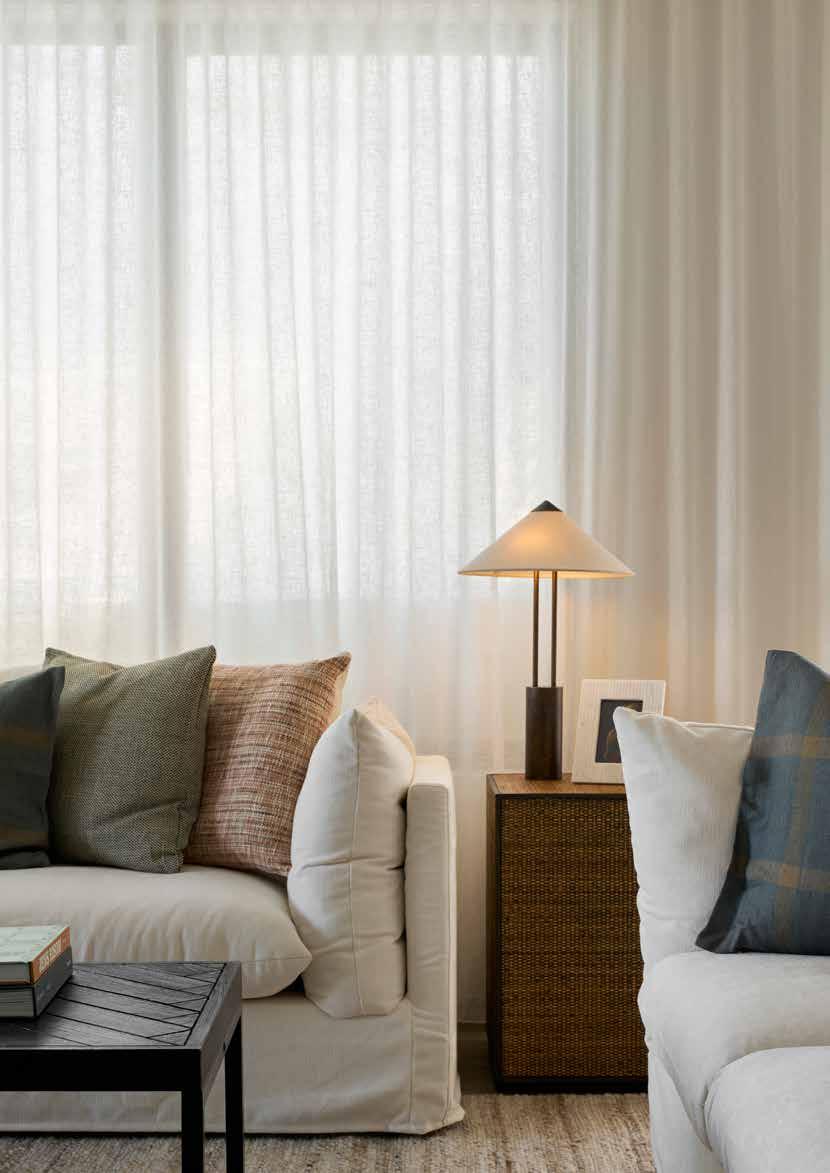
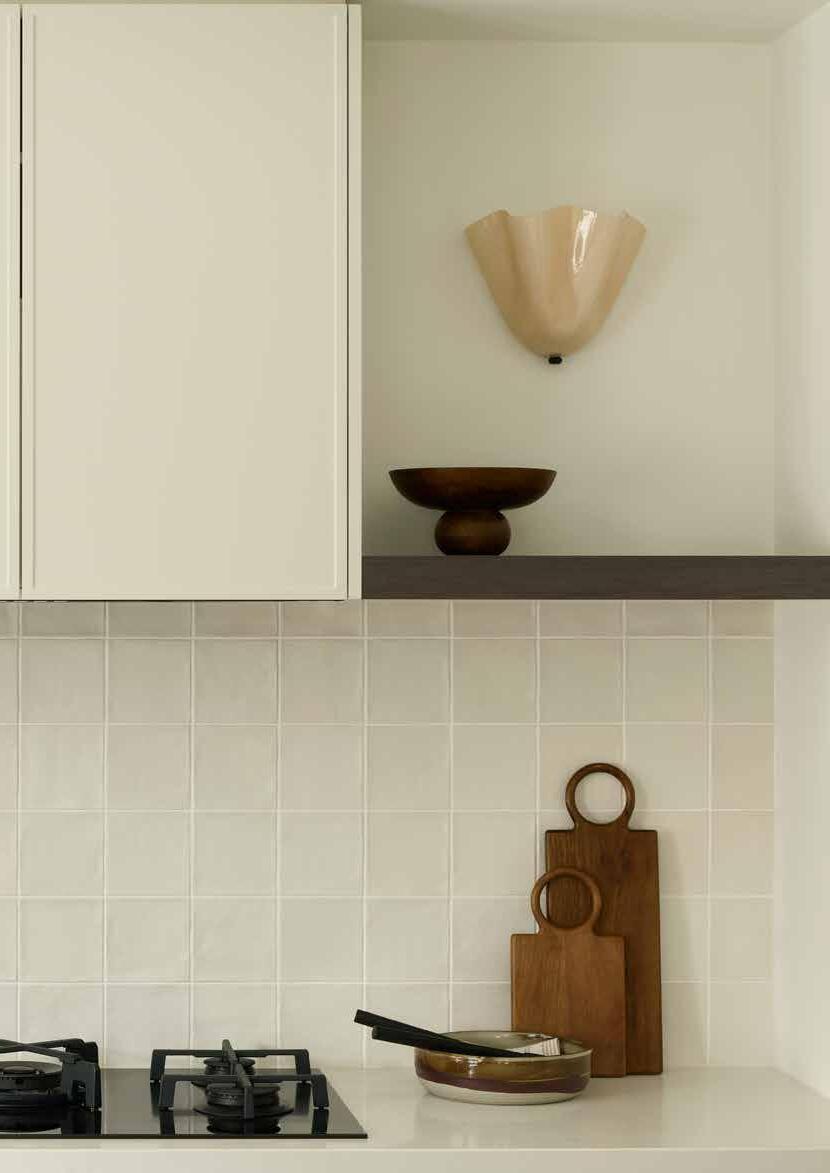
Our most sought-after floorplan is a benchmark in intelligent design. This home achieves an exceptional balance of space, functionality and refined aesthetics.
Bourke cleverly designed
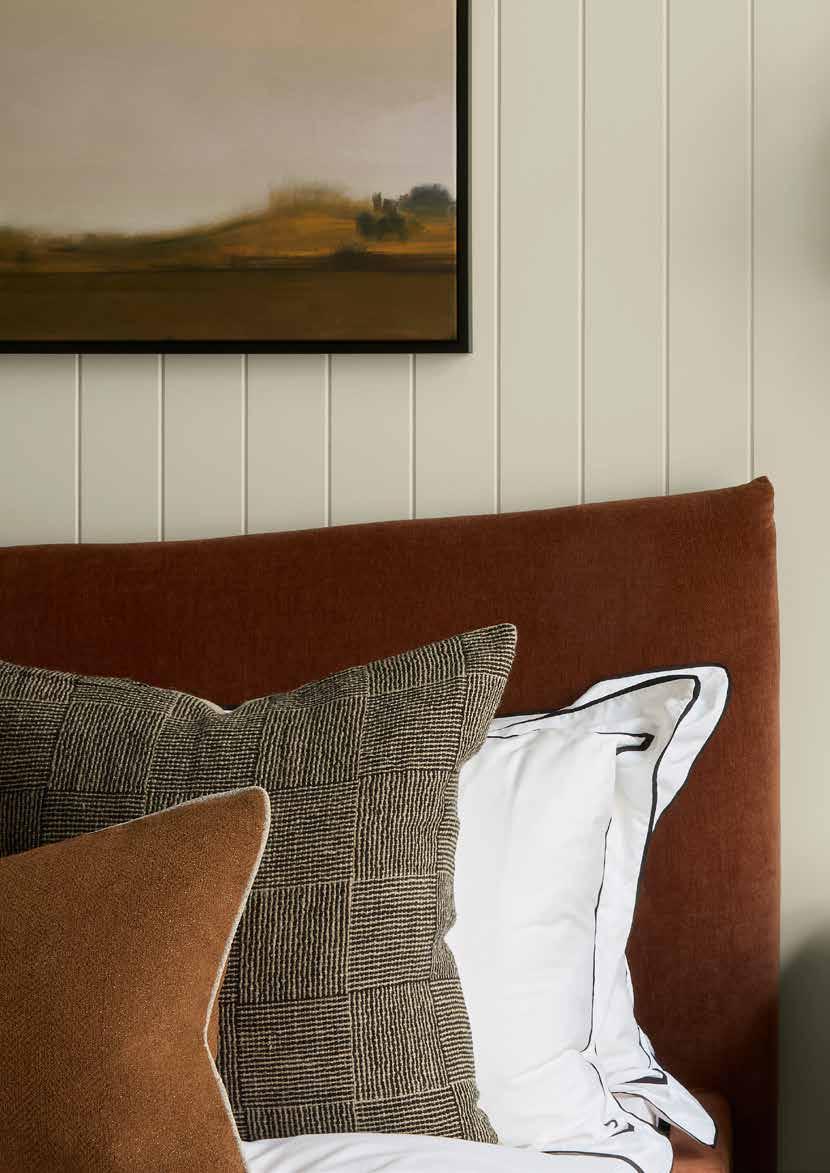
The Bourke delivers all the benefits of a larger home in a compact, efficient layout. Cleverly designed to maximise space, it offers exceptional liveability with competitive value.
Lonsdale uniquely yours
Functional and compact home design in a front-to-back detached orientation, featuring four bedrooms and two living spaces.
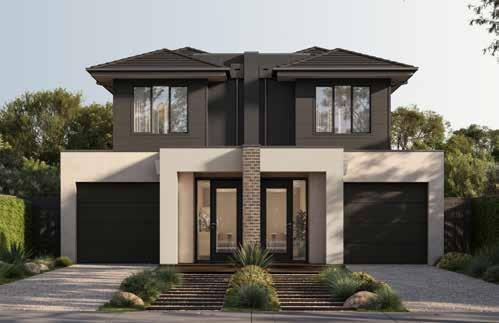
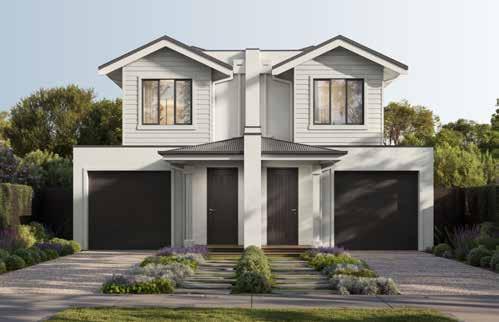
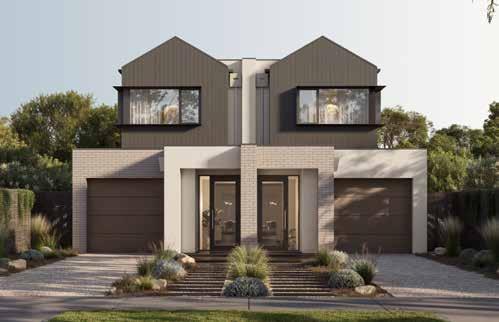
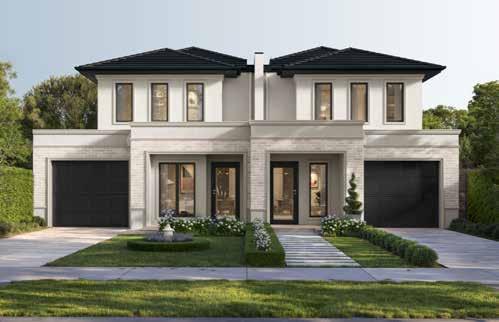
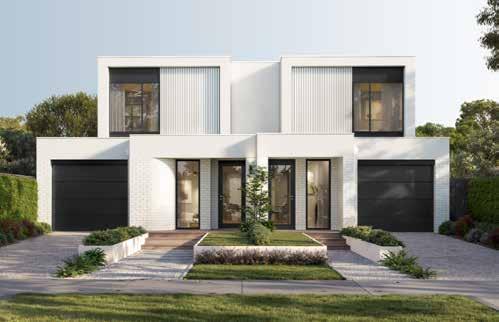
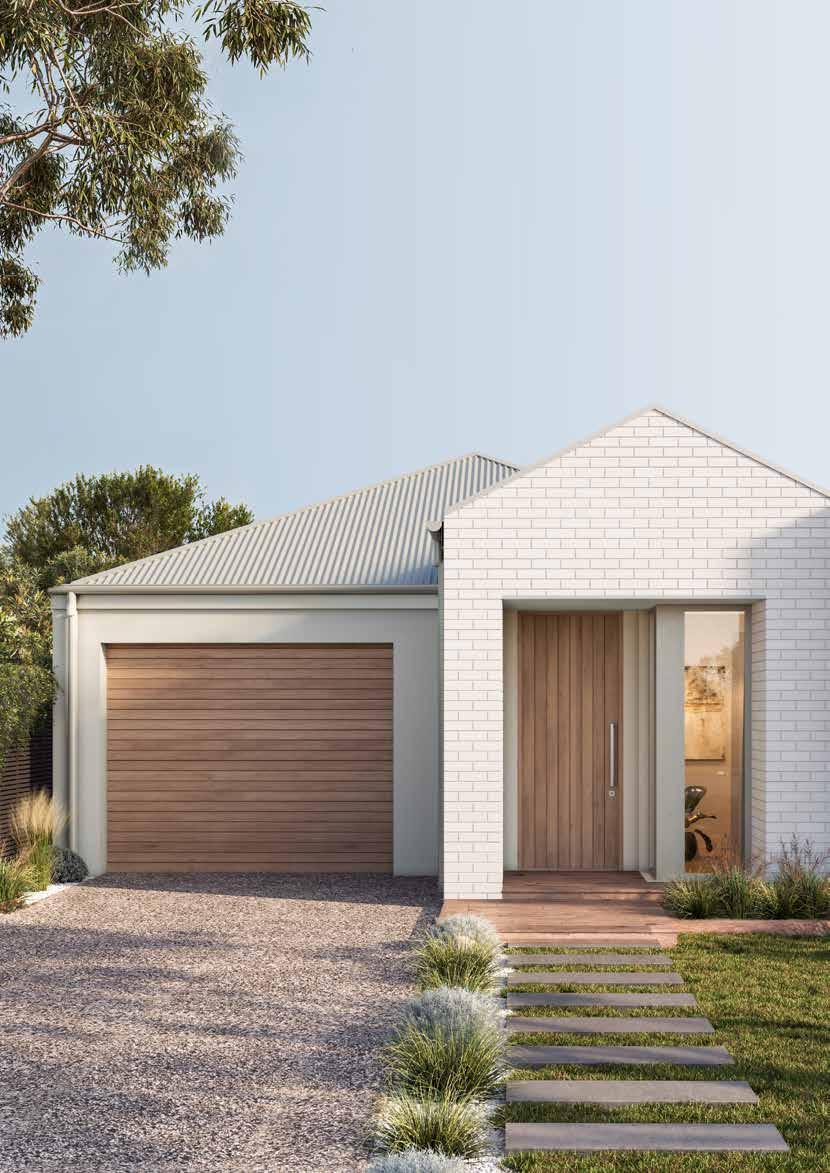
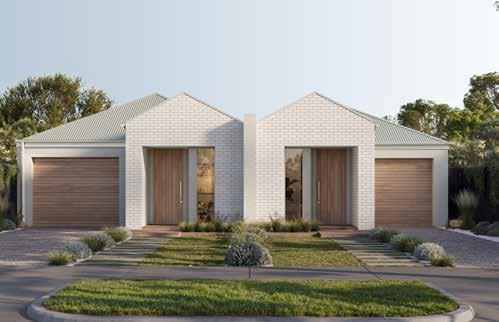
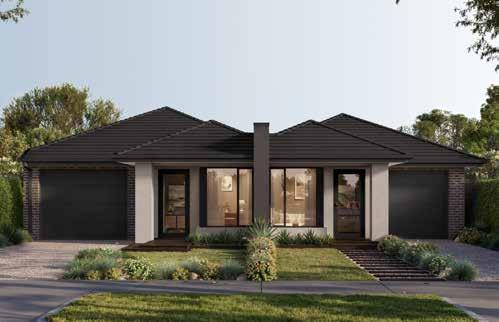
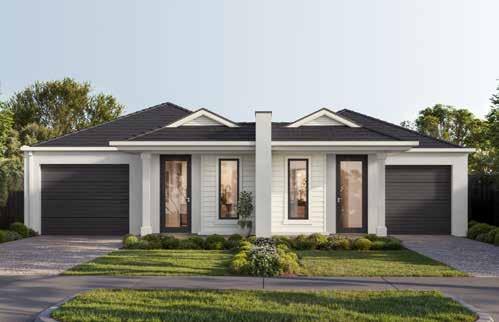
Facade options
A premium experience
We understand that a Dual Occupancy project is unlike a standard build, so we have refined the process to make
it as easy and seamless for you.
1 Feasibility assessment on your block
We explore how to maximise the development potential of your land. Your Developments Consultant understands local government regulations and will balance these with your goals to illustrate what’s possible.
2 External planning assessment
We will work with all relevant external parties, including local council, arborists, independent planners or asset owners, to ensure your redevelopment proposal complies and has the best possible chance of a quick approval.
3 Home selection and personalisation
Choose the facade that best works for you and personalise your floorplan to meet your lifestyle requirements and that of the relevant planning scheme. Work with your Developments Consultant on the selections and finishes you desire.
4 Preliminary Works Contract
Your Developments Consultant will prepare a detailed itemised quote for your development that reflects the level of finish you have selected, any structural changes and your site and drainage costs. At this stage, the initial deposit is paid and we can move forward with ordering the supporting documents we need to prepare your town planning application and contract.
5 Foundation data
We will order all relevant character surveys, soil tests, arborists reports, preliminary engineering.
6 Complete your external colour selection appointment
Complete all your external colour selections (required for the town planning permit) and start preparations for your internal colour selection appointment.
7 Prepare HIA contract and town planning drawings
We will use the foundation data and prepare both your town planning drawings and HIA contracts.
8 Signing of HIA contracts
You will meet your Project Manager who will take you through the entire journey both pre-construction and construction. Having one point of contact who fully understands the history and details of your project is crucial to facilitating a smooth journey.
9 The town planning permit
Your Project Manager will work with our external planning partners to prepare the town planning application and achieve approval. This is a two part process. We need to achieve the town planning permit first and then meet the conditions of the permit and get your development plans stamped and approved.
10 Internal selections
Once the council approvals are obtained, it’s time to personalise your home. Your Interior Designer will take you through our colour selection centre. It’s important to ensure the level of finish is appropriate for your area to ensure the best possible resale or rental yield.
11 Demolition
Once we have confirmation that the house is vacant, we will commence the abolishment of services and request a demolition permit. We will then demolish your old home, have an underground power pit installed and cap the existing sewer point.
12 Final engineering
Final construction drawings will be completed as soon as we have the final engineering and energy rating.
13 Build permit and ordering materials
The building permit will be obtained and materials ordered ready for the construction of your new home to commence.
14 Construction
Your Project Manager will continue to work with you and keep you updated throughout the construction process. Your dual occupancy specialist Site Manager will manage all trades and suppliers to ensure construction is completed to a high standard. Project Managers will attend any site visits throughout construction. Your completed home will be presented to you by your Site Manager with key handover taking place upon receipt of final payment.
15 Boutique assist
You will now receive Boutique assist, our industry leading aftercare programme which includes a 25 year structural guarantee and 12 month service warranty.
Payment & construction schedule
What payments do I have to make?
$5,000 per dwelling at the time of signing a Preliminary Works Contract and $7,500 per dwelling at New Homes Contract signing.
The remaining 5% of the project cost is due at Condition 1 Permit Approval.
Pre-construction timeline
Stage 1
Property assessment
• New home selection
• Sign PWC
Preliminary testing:
• Soil
• Feature survey
• Engineering (preliminary)
• Hydraulics Property service info
• Earthworks quote
• Contract preparation
• Demolition quote
• Arborist report
How long does it take to commence construction?
Deposit to contract signing 10-12 weeks
Contract signing to council lodgement 4-6 weeks
Council lodgement to approval approx 6-9 months#
Council approval to demolition - land ready 10-12 weeks
Demolition to site start 10-12 weeks The
Construction:
Once all essential information has been received, your dedicated Project Manager will move your build to construction and be with you every step of the way.
Please note: Time taken for pre-construction is dependant on site specific and local authority approvals that may be required.
* If your project qualifies for VicSmart your application timeframe will be greatly reduced.
Engage independent town planner Stage 2
Contract signing
• External colour selection
• Town planning drawings prepared
• Landscape plan prepared
Stage 4
Town Planning Permit application process**
• Council advertising
• Requests for Further information from council
**Timelines heavily governed by Council timeframes Stage 3
• Town Planning Permit Received
Stage 5 14 weeks
Internal colour selection
• Electrical selection
• Vacate notice (if applicable)
• Abolishment of Services
• Demolition of Home
Drainage design finalised
Stage 6 12 weeks
Final soil test
• Final survey
• Finance approval
• Engineering
• Energy rating Final plans
• Building permit
• Order materials
Stage 7 Construction
We don’t charge extra for excellence. Quality and value come standard in every project and our designs allow you to make the
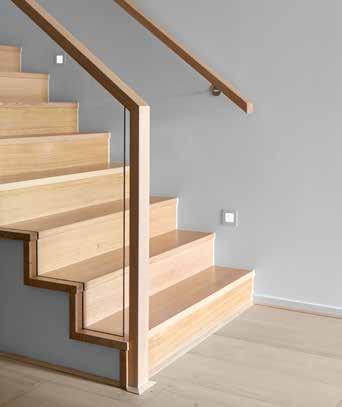
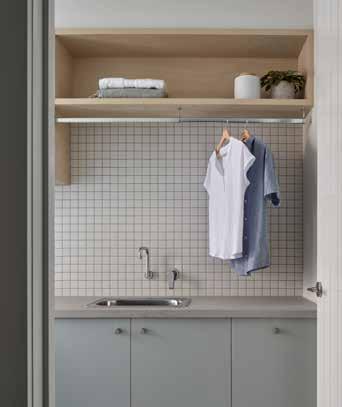
Timber look flooring to entry and living areas (home design specific)
• Carpet to bedrooms with 7mm underlay
• 2550mm high ceiling to ground floor of all homes and 2440mm high ceilings to first floor of double storey homes
3 coats of paint to ceilings, walls, architraves, skirtings and doors
• 75mm scotia cornice and 67mm skirting and architrave (single bevelled MDF)
75mm air cushion door stops to external and internal doors
• Walk-in robe with white melamine shelf and double hanging rail (home design specific)
• Built-in robes with white melamine shelf and single hanging rail and 2040mm high vinyl sliding doors (home design specific)
Linen cupboard with door and four white melamine shelves
• Insulation to walls and ceilings (home design and orientation dependent)
Draught weather seals to all external doors
• LED downlights to entry, living, dining and kitchen and batten lights to the remainder of the home
Hardwired electronic smoke detectors
Double power points throughout home
One TV point including 7m of coaxial cable in roof space
• Approved electrical safety switch and circuit breakers to meter box
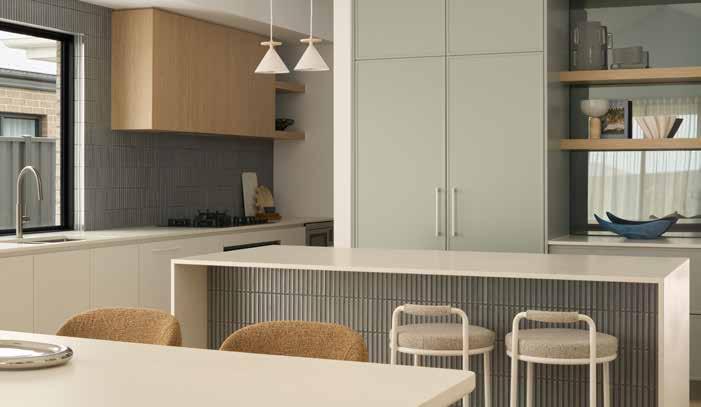
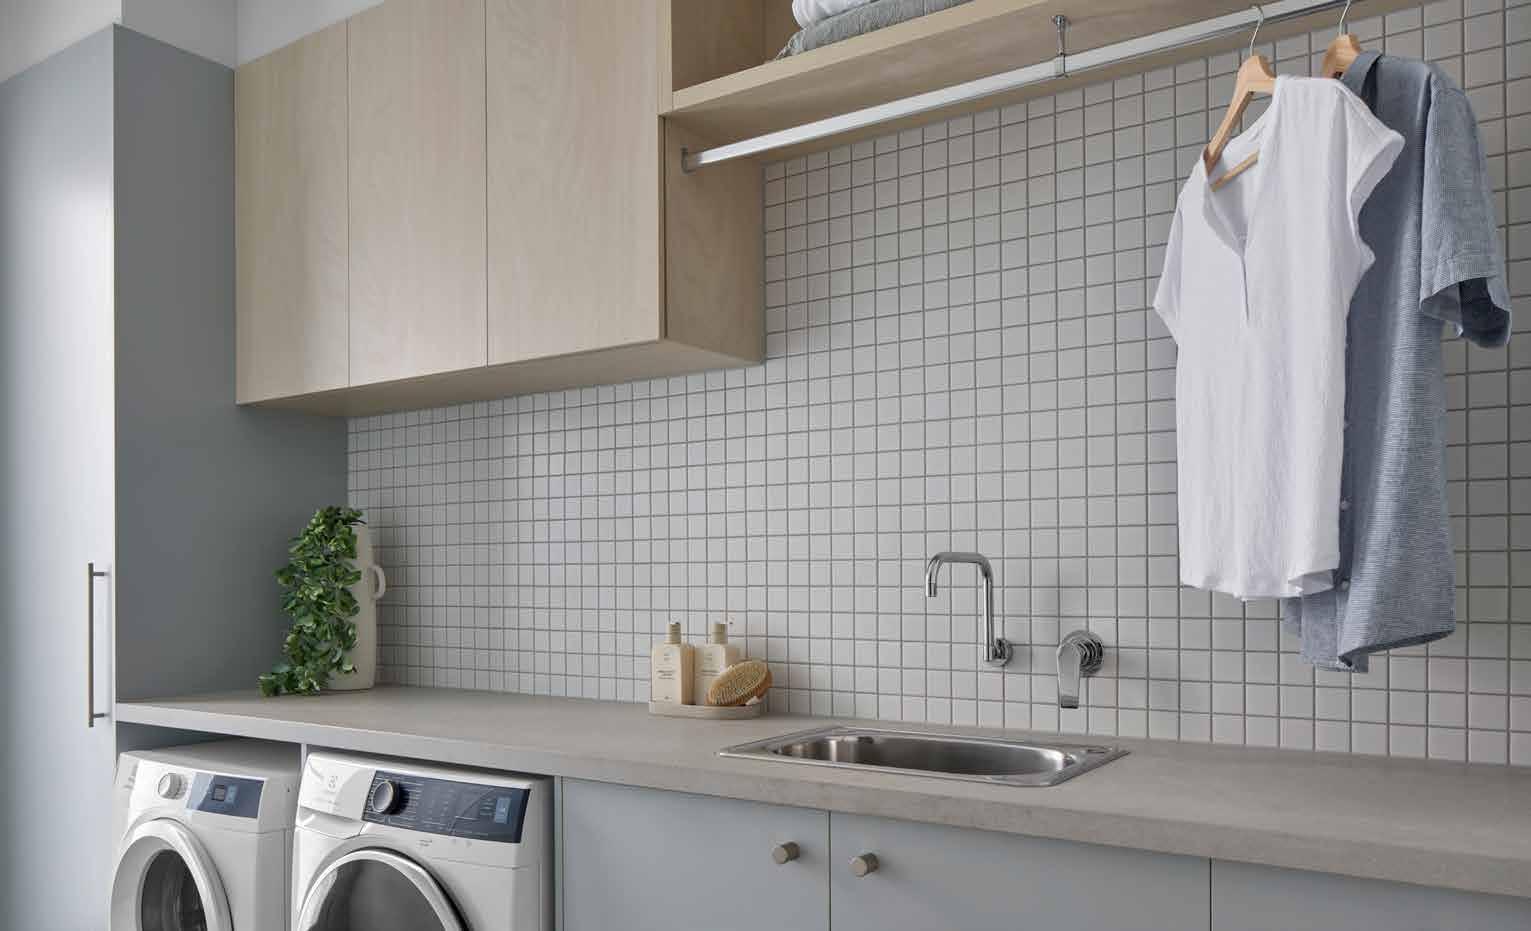
• 40mm Crystaline Silica Free benchtops including island bench
Soft close drawers to all kitchen, laundry and vanity drawers and doors
• Two banks of pot drawers to kitchen rear bench
• Deluxe double bowl stainless steel sink
Tiled splashback including behind rangehood
Chrome sink mixer
Designer cabinetry handles
• Microwave and dishwasher
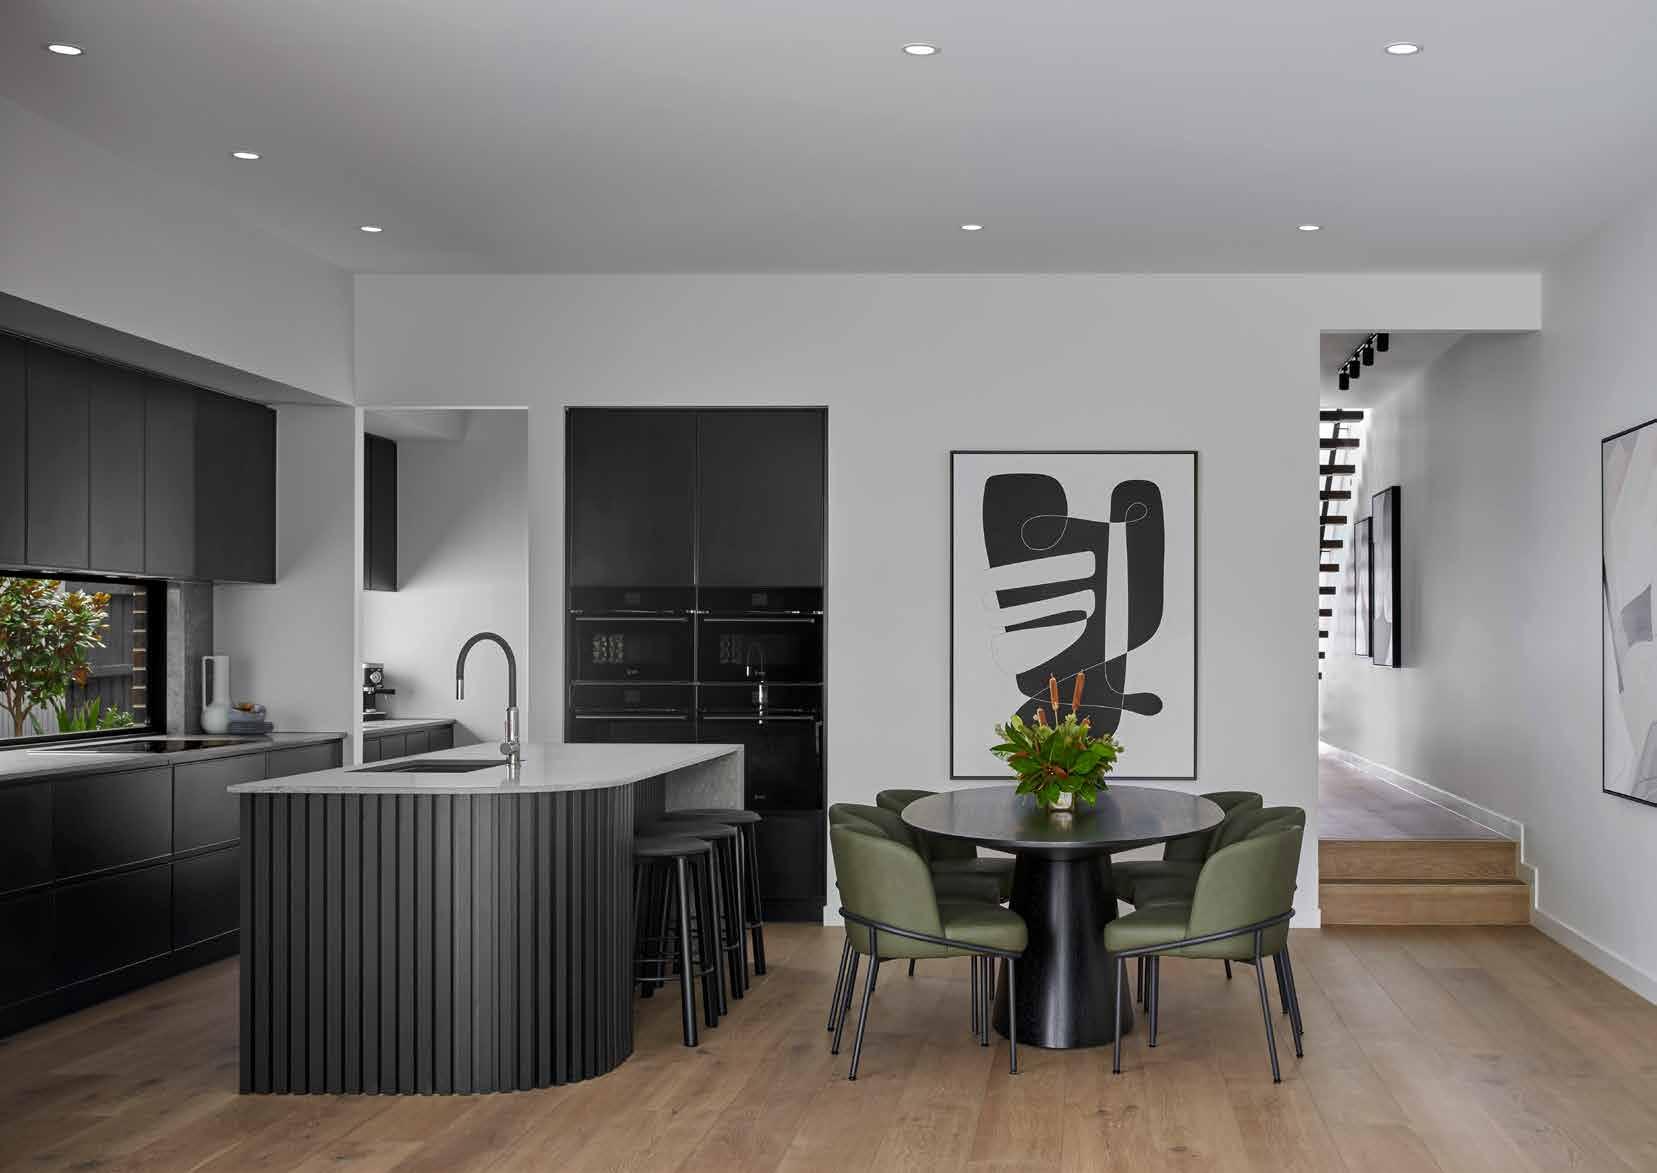
↑ Collins 31, Tucker Rd, Bentleigh
Explore our home designs at boutiquehomes.com.au/dual-occupancy Speak with a consultant 9674 4500 Be inspired @BoutiqueHomesVictoria @BoutiqueHomesVic boutiquemelb