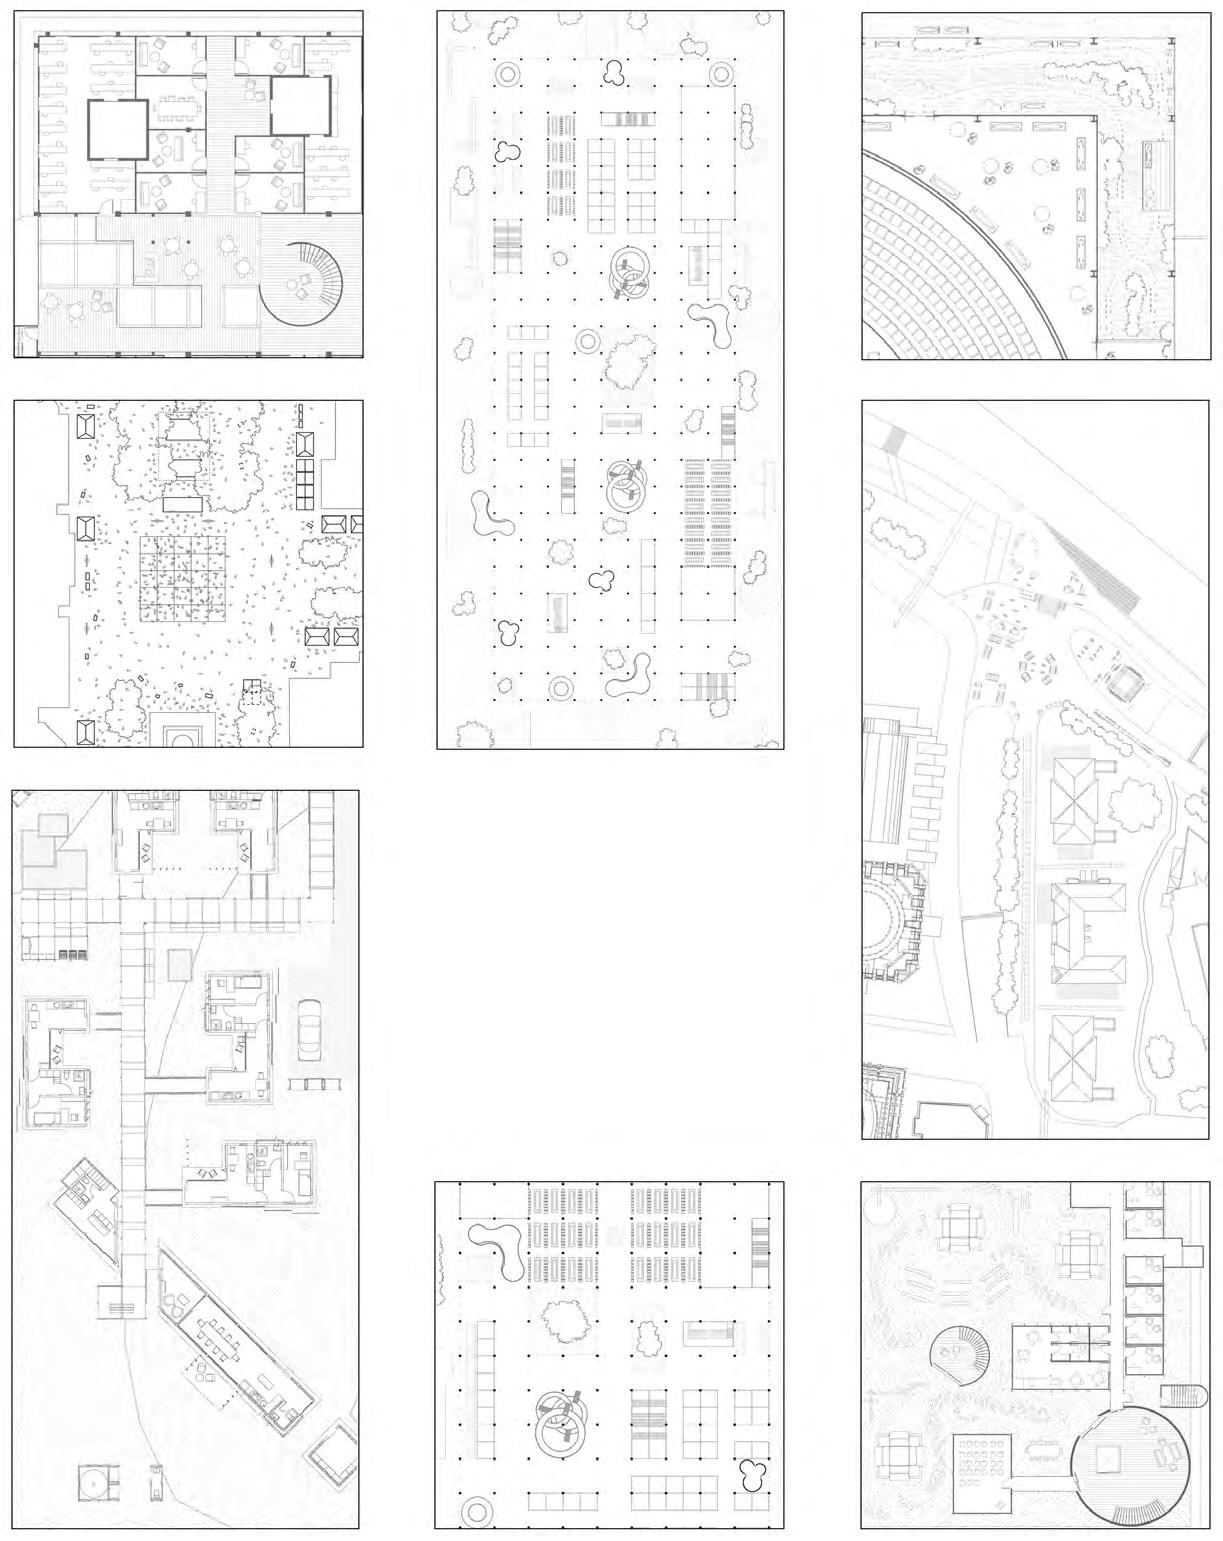
Selected Works 2022 - 2025
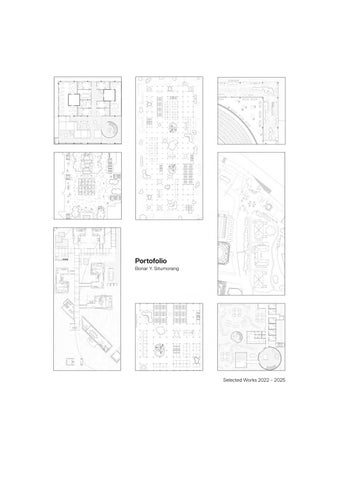
Portofolio Bonar Y. Situmorang


0414412060
yeshurnbonar@gmail.com
Bonar Situmorang
https://www.behance.net/bonarysitumor bonar_yeshurn
Selected Works 2022 - 2025
0414412060
yeshurnbonar@gmail.com
Bonar Situmorang
https://www.behance.net/bonarysitumor bonar_yeshurn
Through architecture, I’ve discovered new perspectives of space and the lives within it. Each space holds stories—of people, of their connections, and of the moments that bind them to the places they inhabit.
Through film, I’ve learned how to capture and frame these stories, shaping the way space is experienced. Storytelling, whether we realise it or not, moves us all at some point in our lives—and it has become inseparable from my design process.
Architecture, then, is not only about plans, sections, or renderings. It is a me-
dium that tells stories, reveals sequences, and uncovers connections. This portfolio is itself a story—one of my own transformation throughout my studies, a process of exploration, and experimentation,
As I’ve grown in my understanding of architecture, I’ve come to see it as a language for storytelling. It reminds me of the lesson from writing: don’t just tell, but show. That is what I aim to convey through this collection of works. They may not be perfect, but they mark an important stage in my learning—a step toward defining what I believe architecture can and should be.

more works
University of Queensland
Bachelor of Architectural Design (double degree)
GPA: 5.9/7
Universitas Indonesia
Sarjana Arshitektur (double degree) GPA: 3.6/4
SMAN 17 Makassar High school diploma
Kanara Interior and Production Architectural Intern
New Colombo Plan: UQ ADP China Joint Workshop Program with Tianjin University in China
Olimpiade Ilmiah Universitas Indonesia Debate Division
AFAIR: Architecture Fair Universitas Indonesia 2022 Content and Exhibition Division
Tanah Karo: Architecture Excursion 2022 Content Division
Short Film Production Team
Assistant Director and Co Director for “Katarsis” and “Lost In Perfection”
AFS Intercultural Program Student Exchange Program to Aurora, Missouri, USA
UQ Illuminate Excellence in Architecture Award
-Bachelor of Architecture for Ep. Ii Oemah: Bhanuteja
Project Hyperion Design Competition: Honourable Mention
Generational Ship Habitat Design Competition
PARADESC 2024: 3rd Place Park Rehab Architecture Competition
International Program Outstanding Academic Achievement 2022/2023
ARCHIRAY X: Top 10 Finalist Architecture Comptetion
Teknik Cup Short Film Competition: 1st Place Winning title “Katarsis”
-
-
Softwere
Rhinoceros 3d
Sketchup
ArchiCAD
AutoCAD
V-ray
Enscape
- 2022
Twinmotion
Illustrator
Photoshop
InDesign
Premier Pro Logic Pro
Interest
Storytelling Film, Music, Photography, Theater, and Writing
Architecture Vernacular, Modular, Domesticity, Conceptual
Architectural Representation
Diagramming and Drawing
Sociology and Anthropolgy
History, Culture, Community, and Human Behaviour
Exhibition and Publication
- 2023
- 2023
- 2023
- 2020
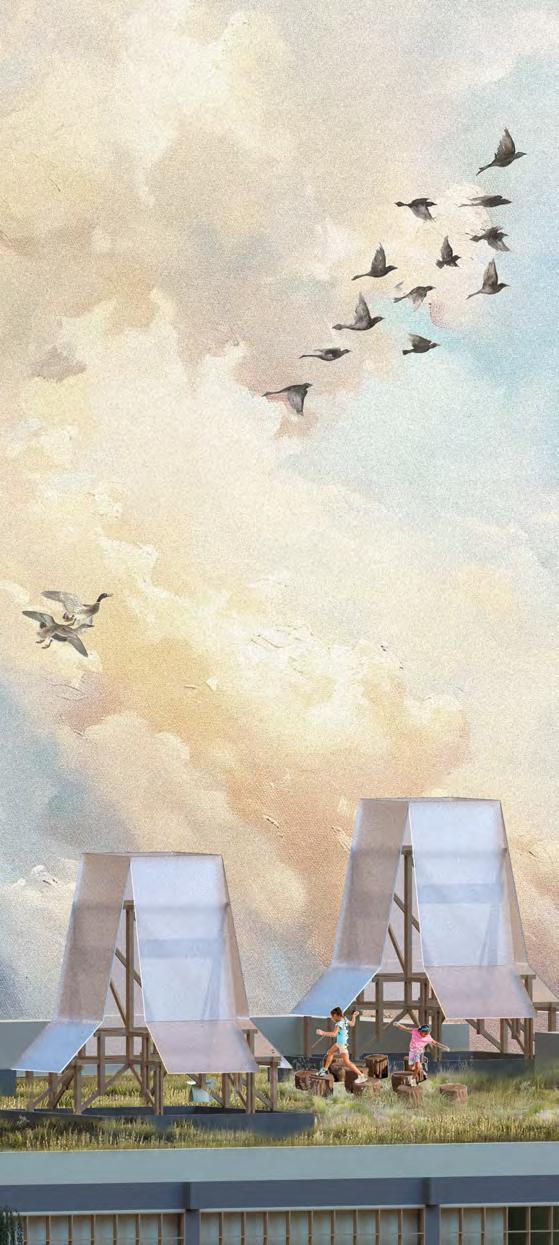
community
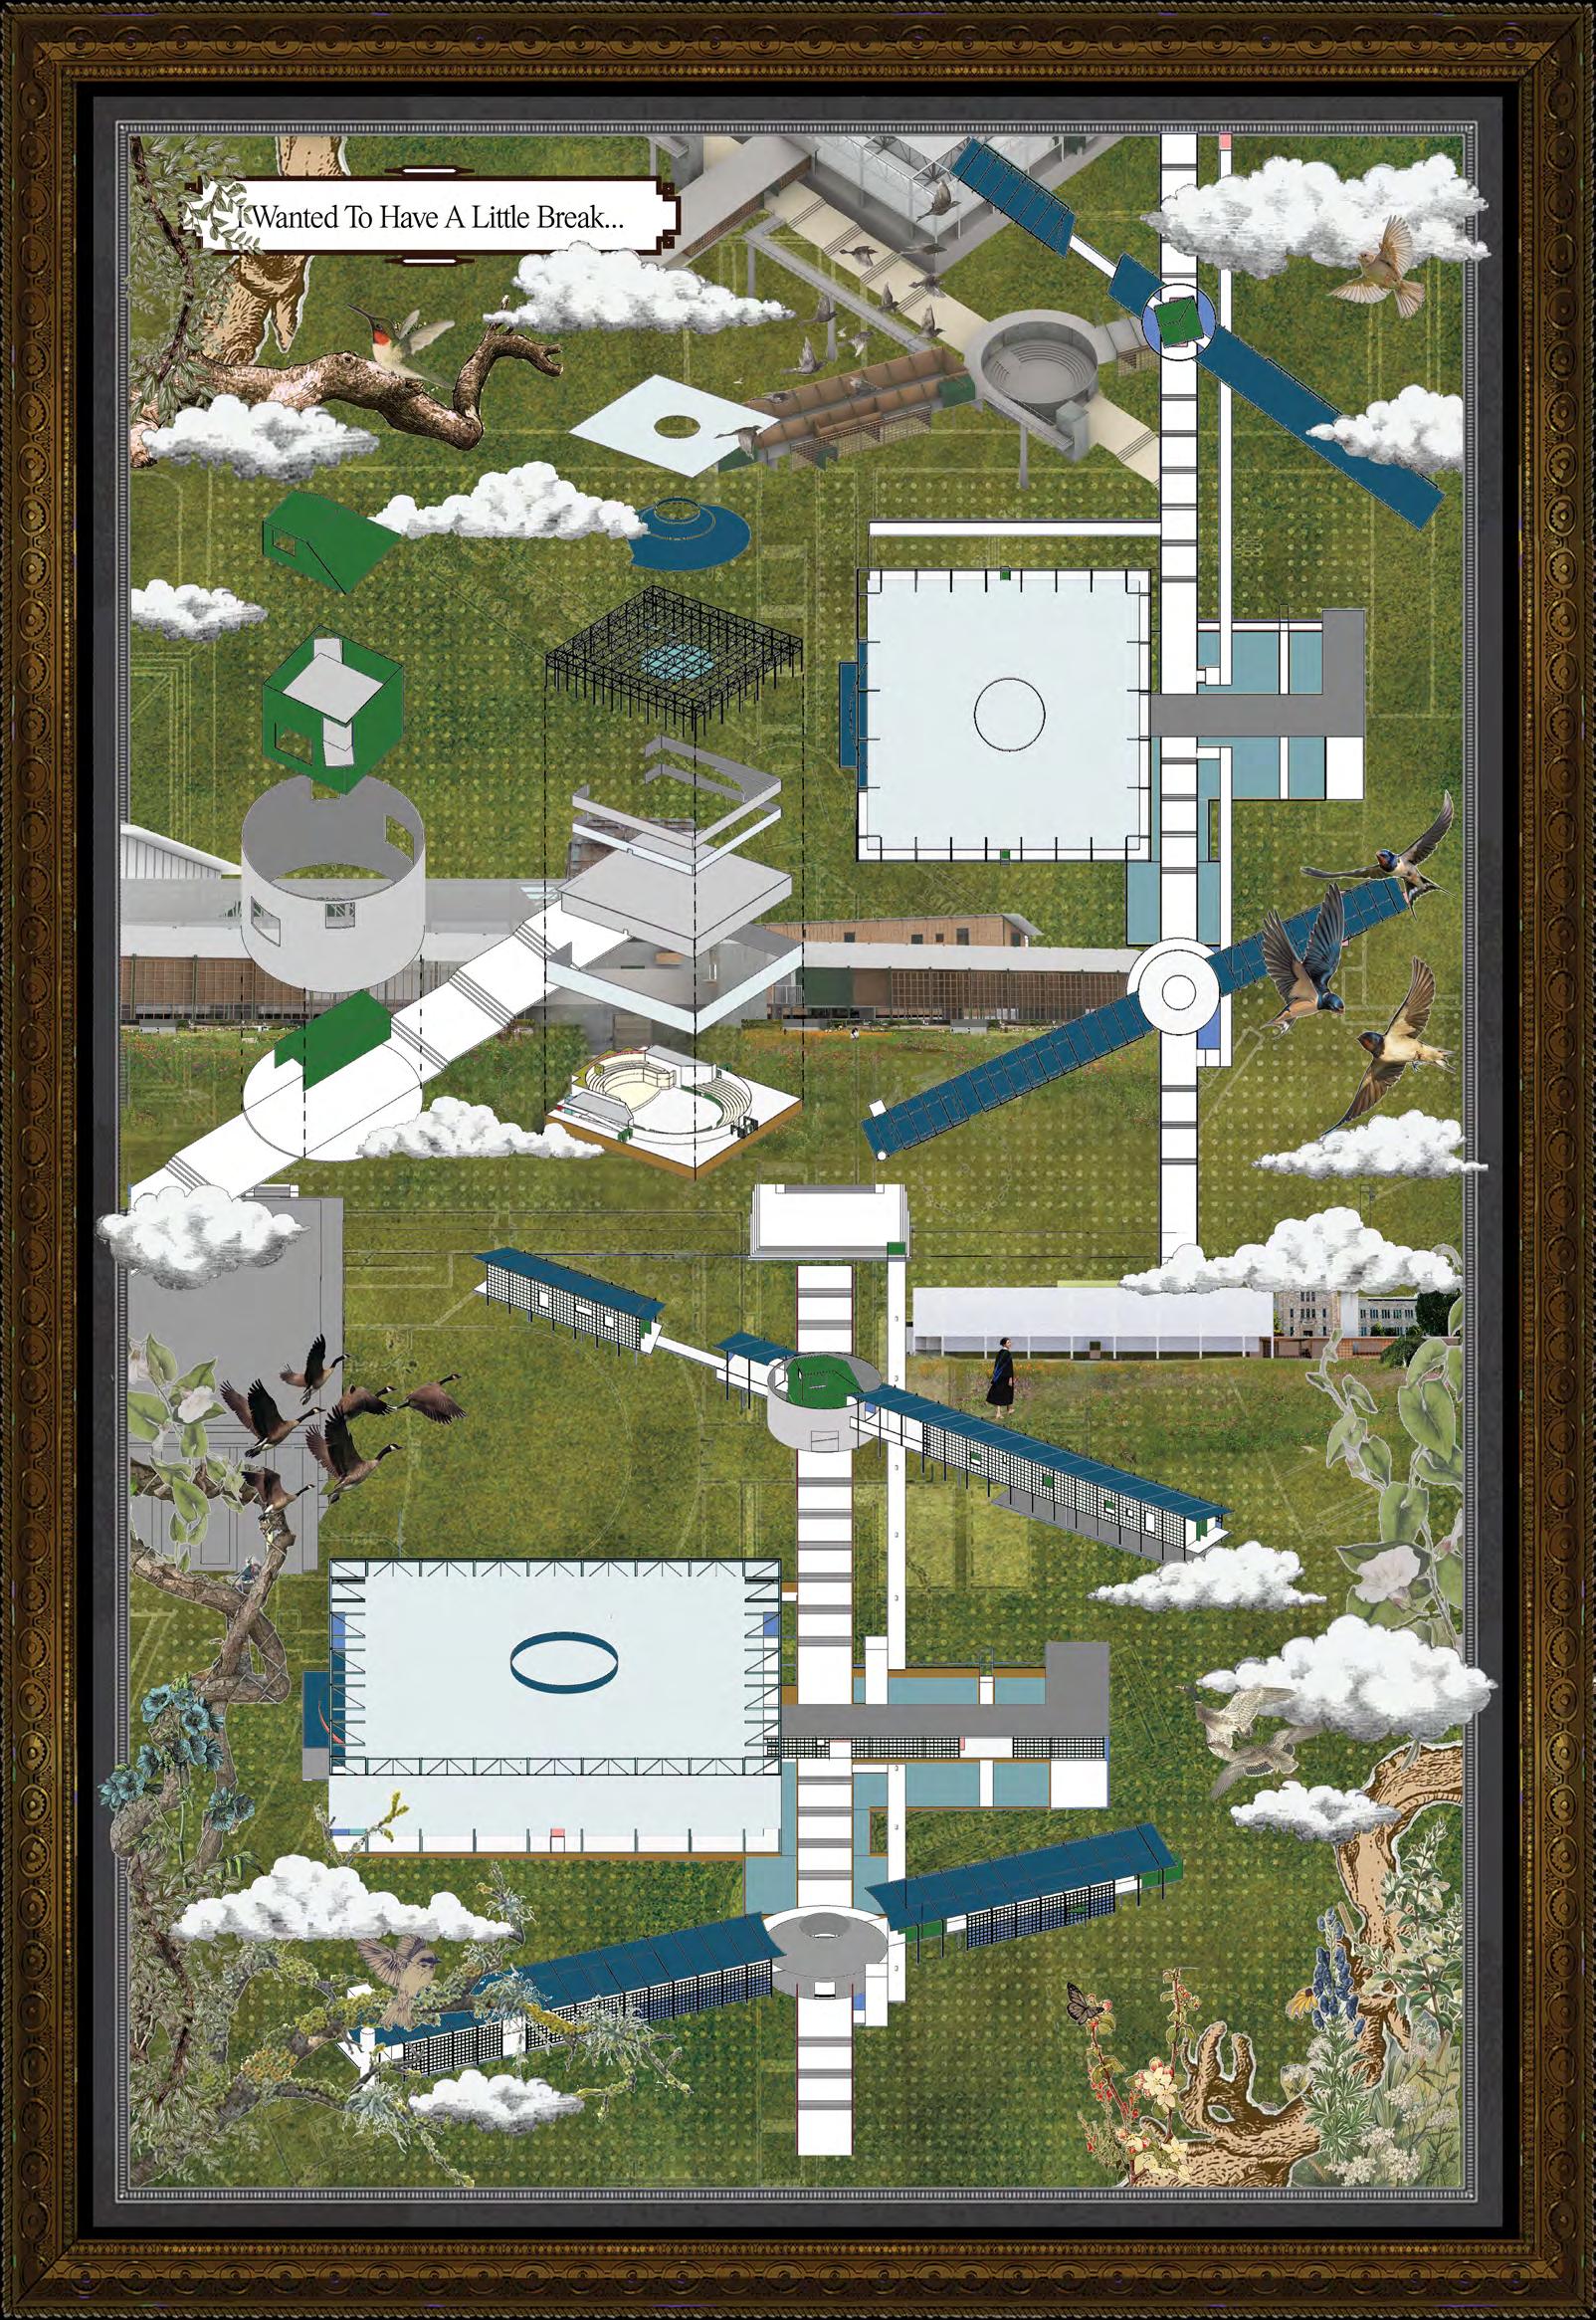
I Wanted To Have A little Break... a graduation hall Other a facade development detail

Sriwijaya - MXXVI
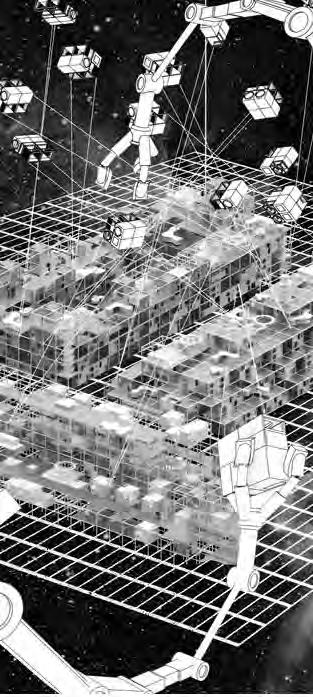
Project Hyperion Competition : Honorouble Mentions Entry Team
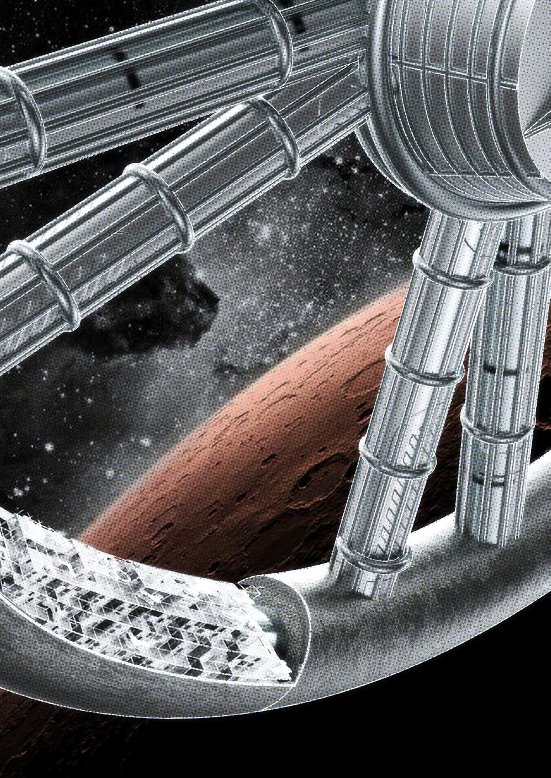
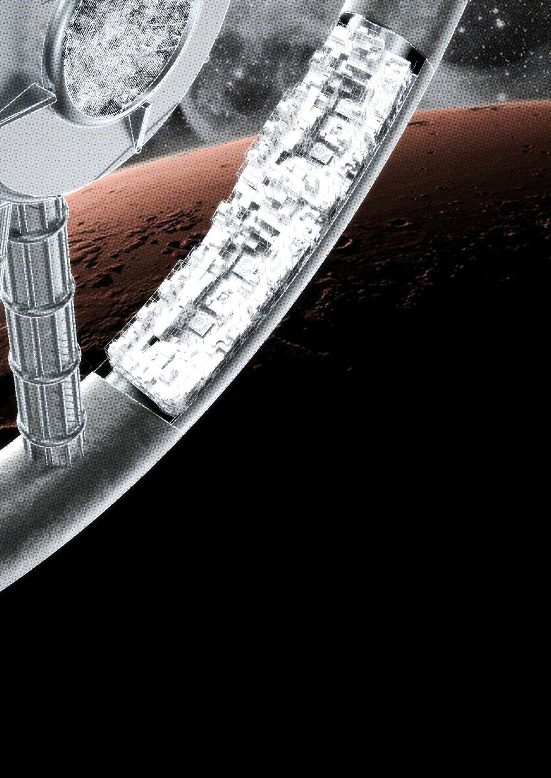
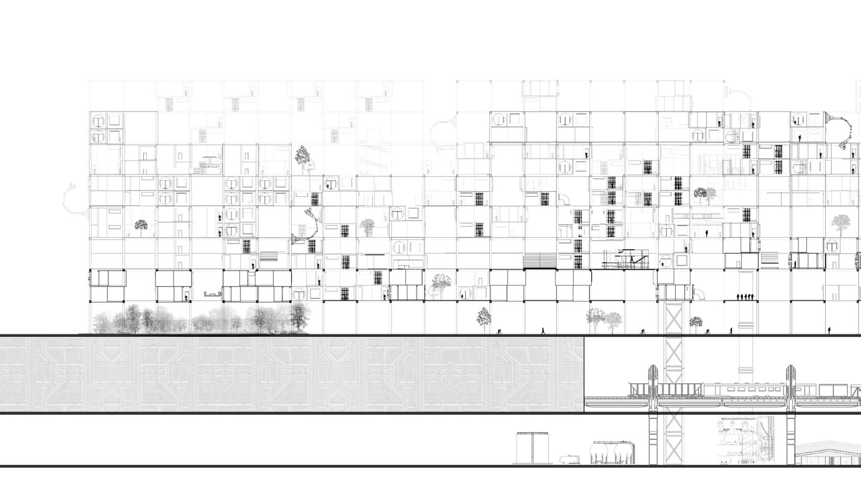
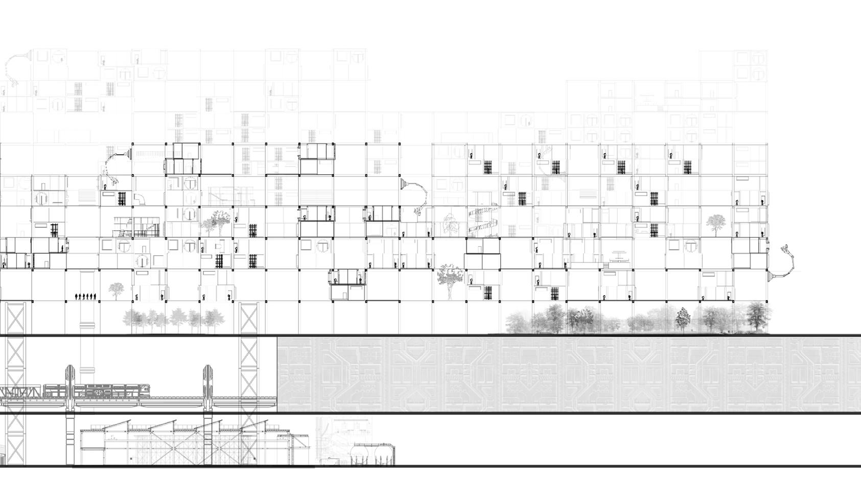
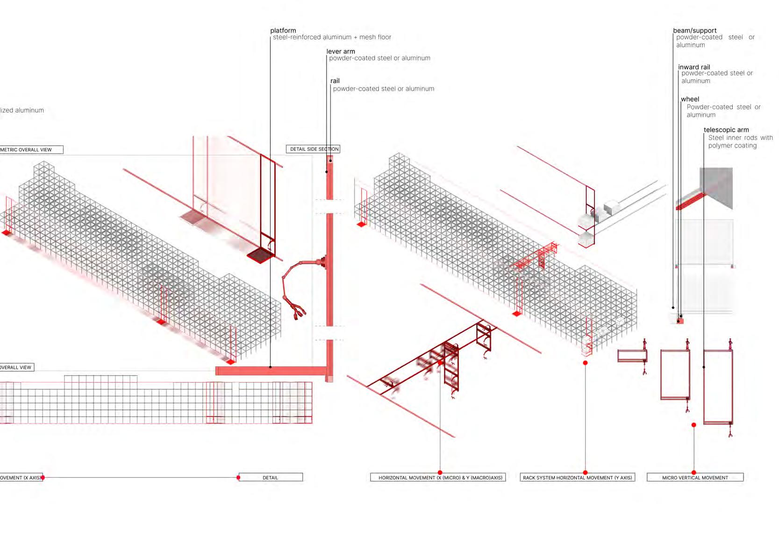
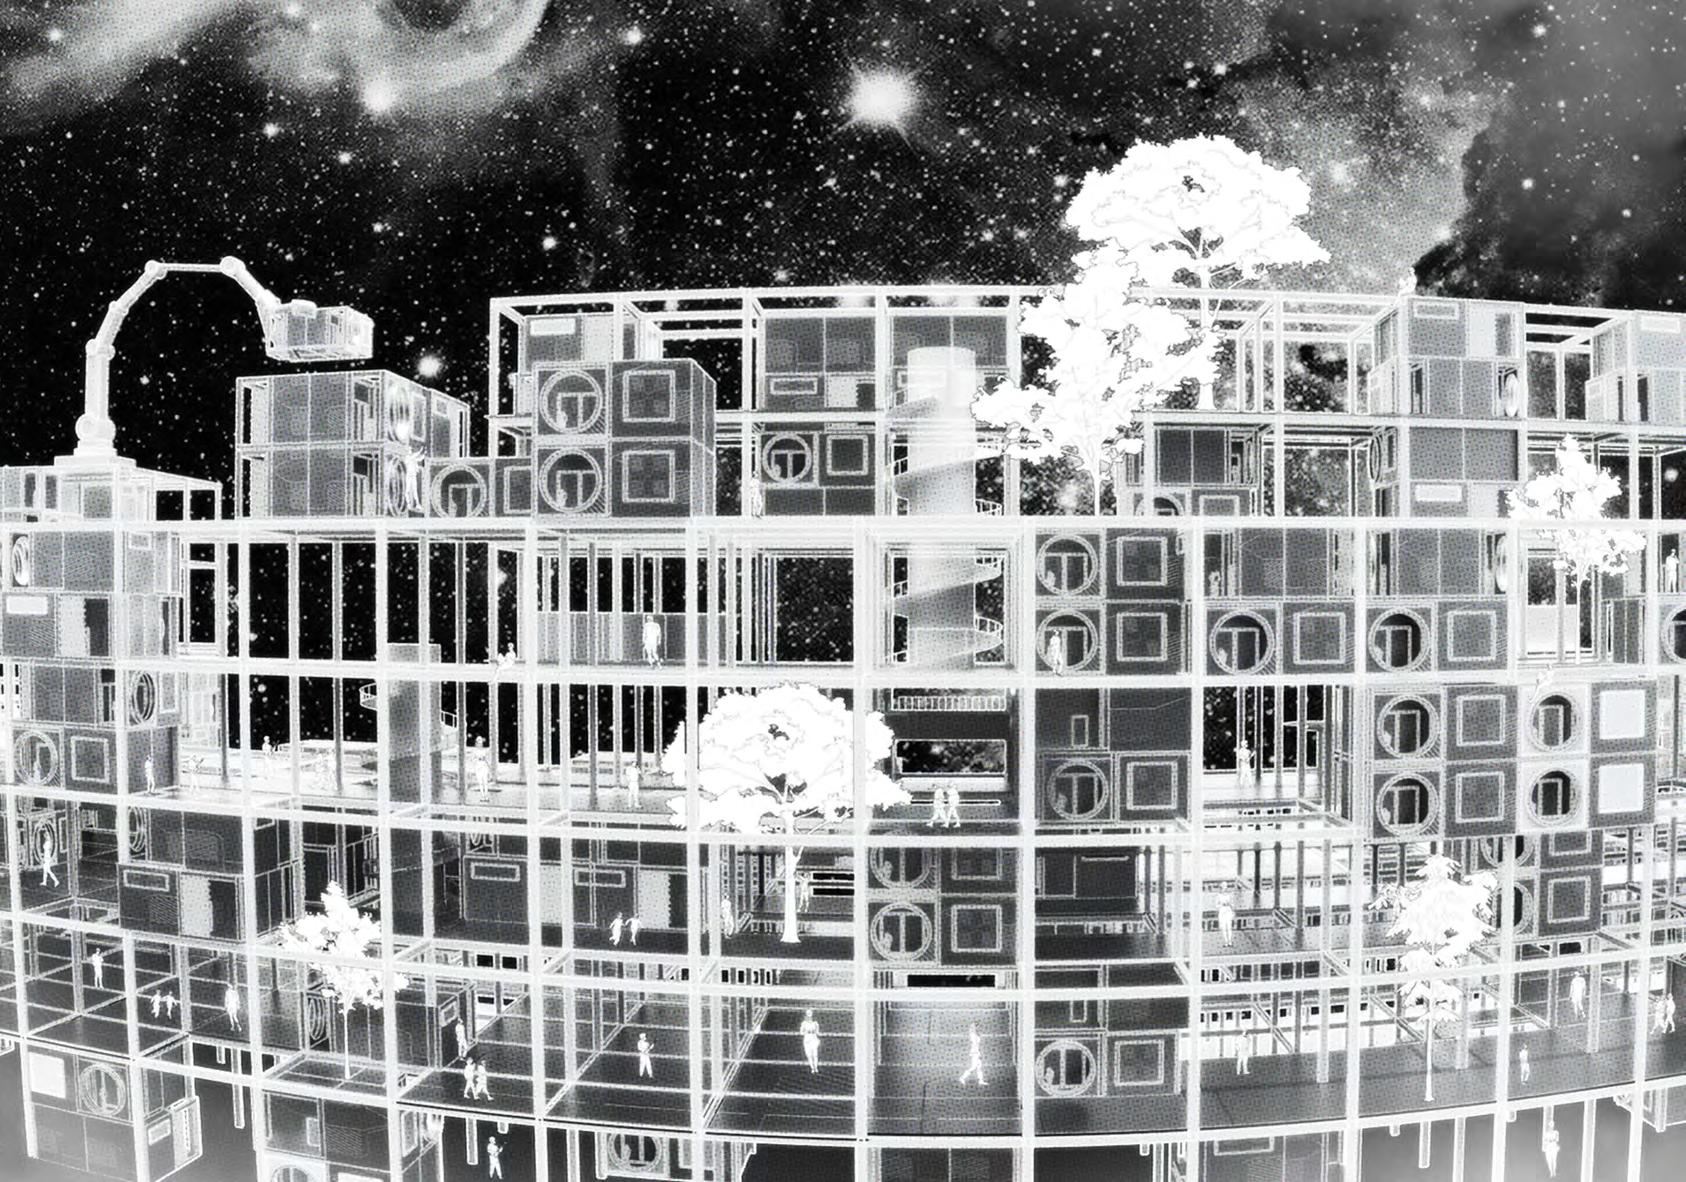
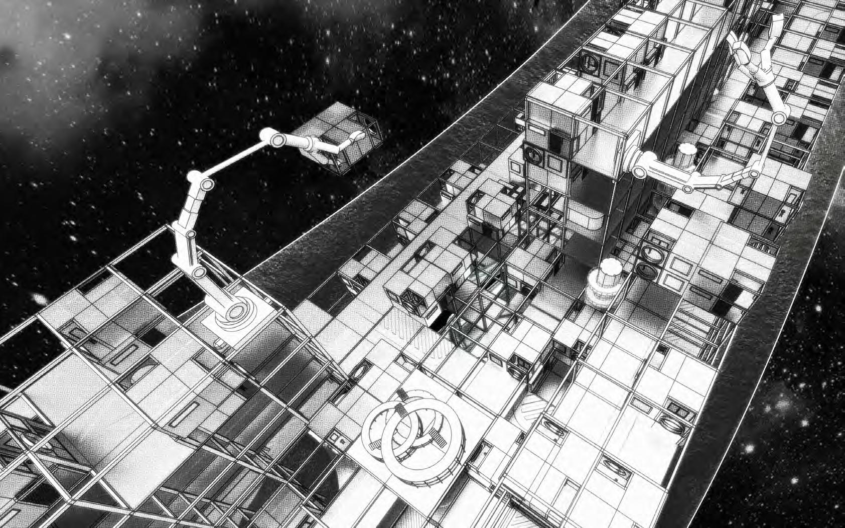
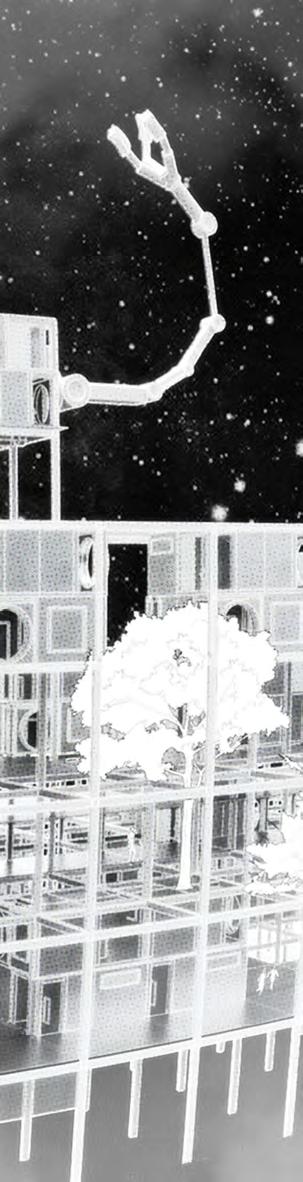
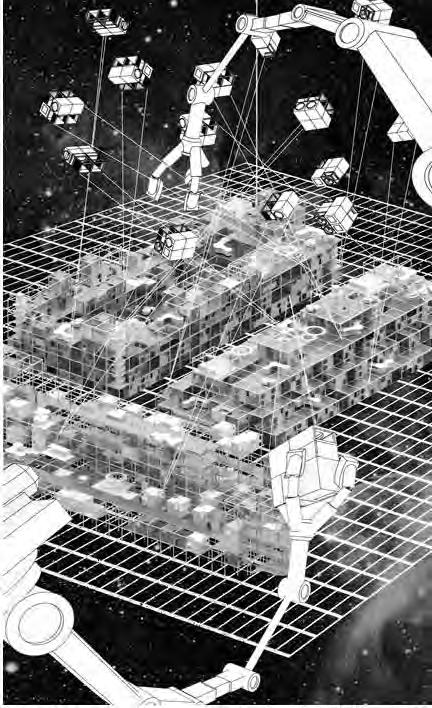
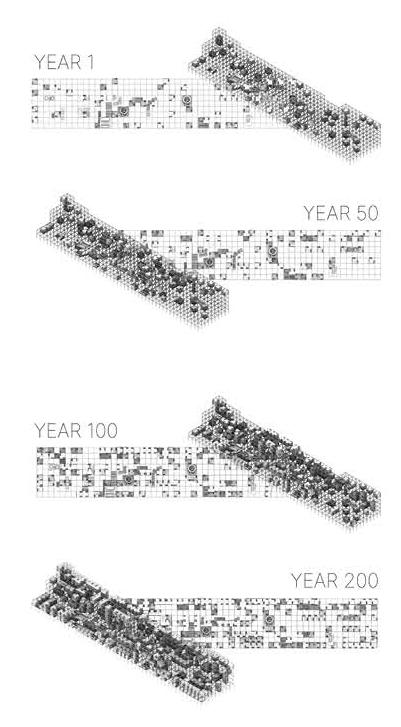
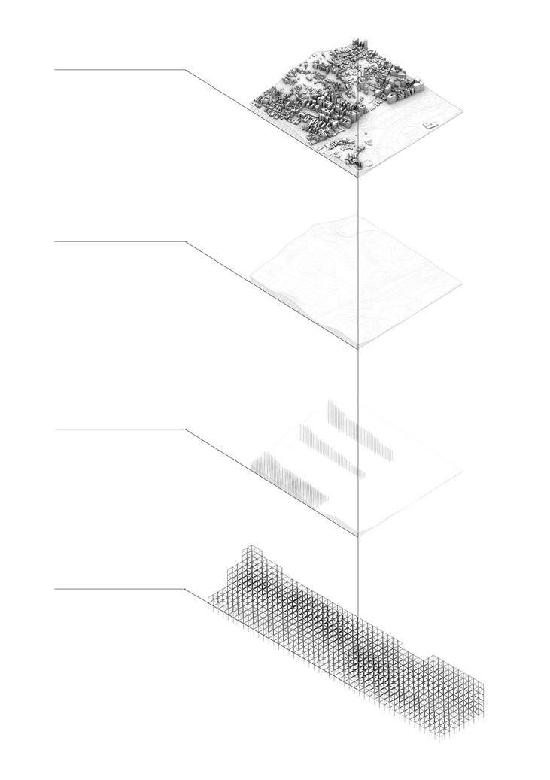
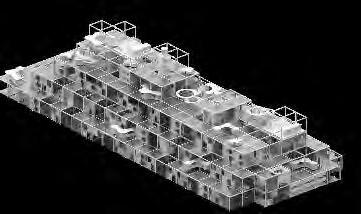
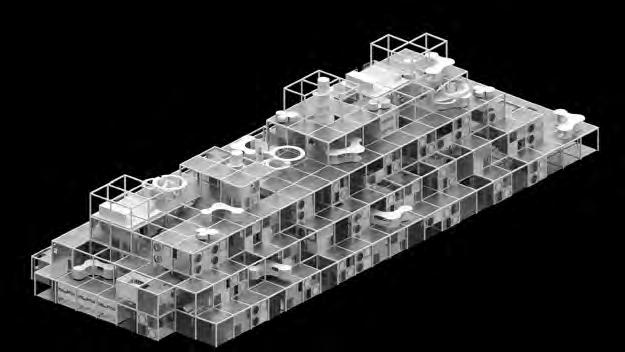
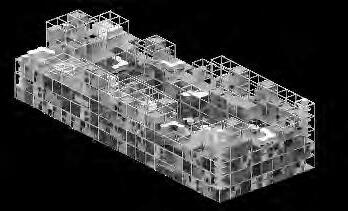
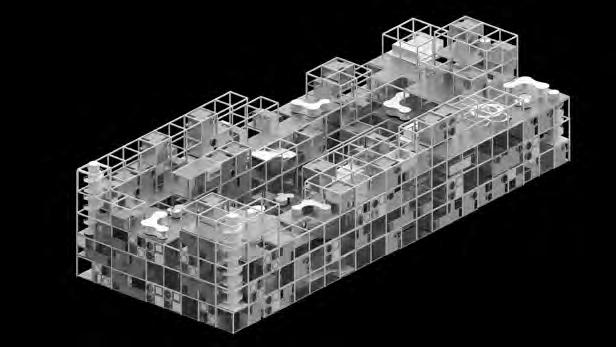
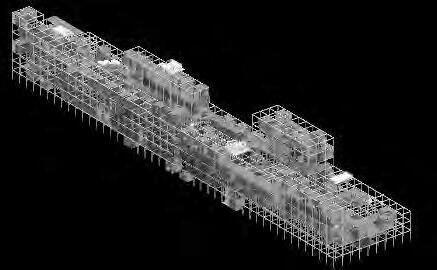
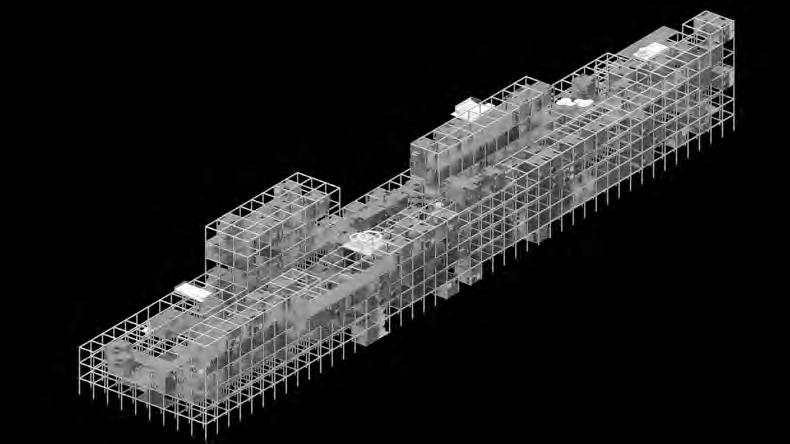
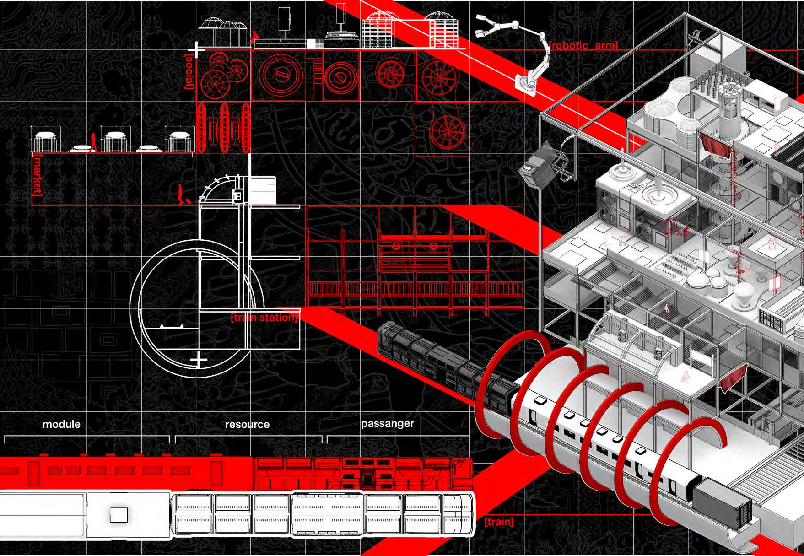
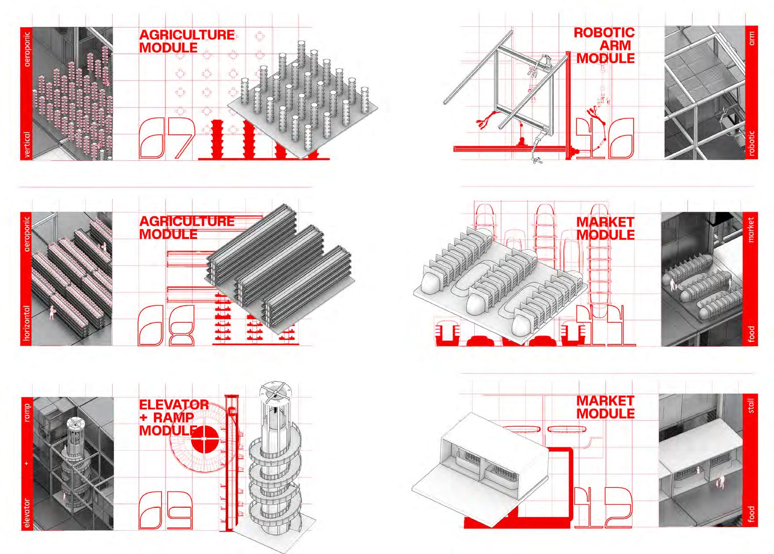
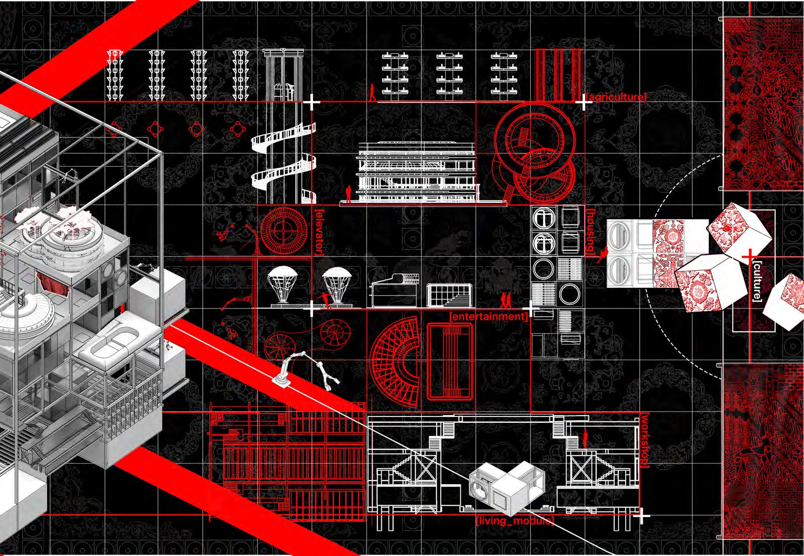
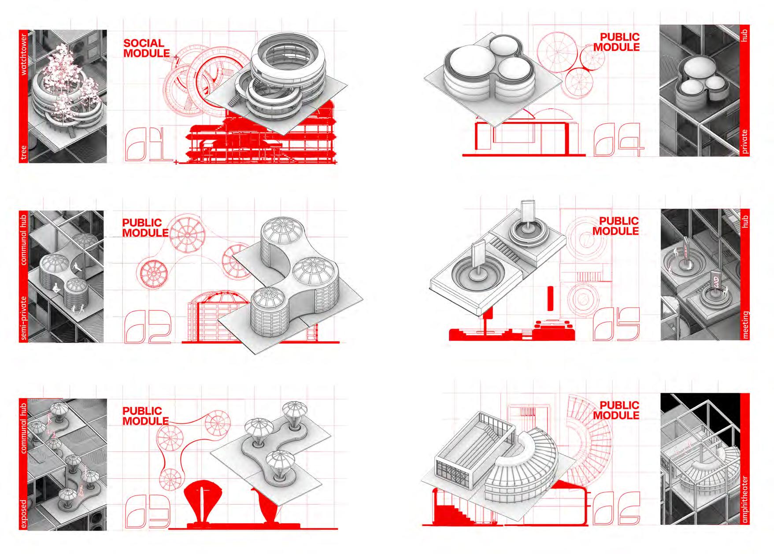
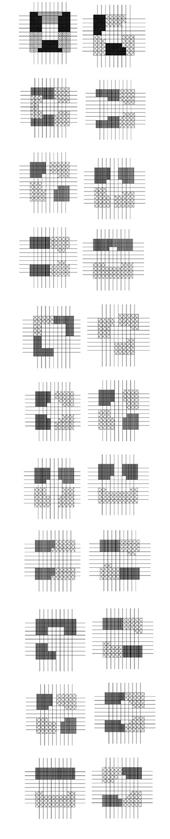
The project creates a modular habitat that could be arrange trough dialogue between inhabitants for interstellar travel. This generational ship meant to last for nine generation. before reaching the new planet. Our design takes community and social perspective to sustain along the trip. By designing governmental and social structure first, we then create space that accomodate based on that structure to ensure power balance within the community.
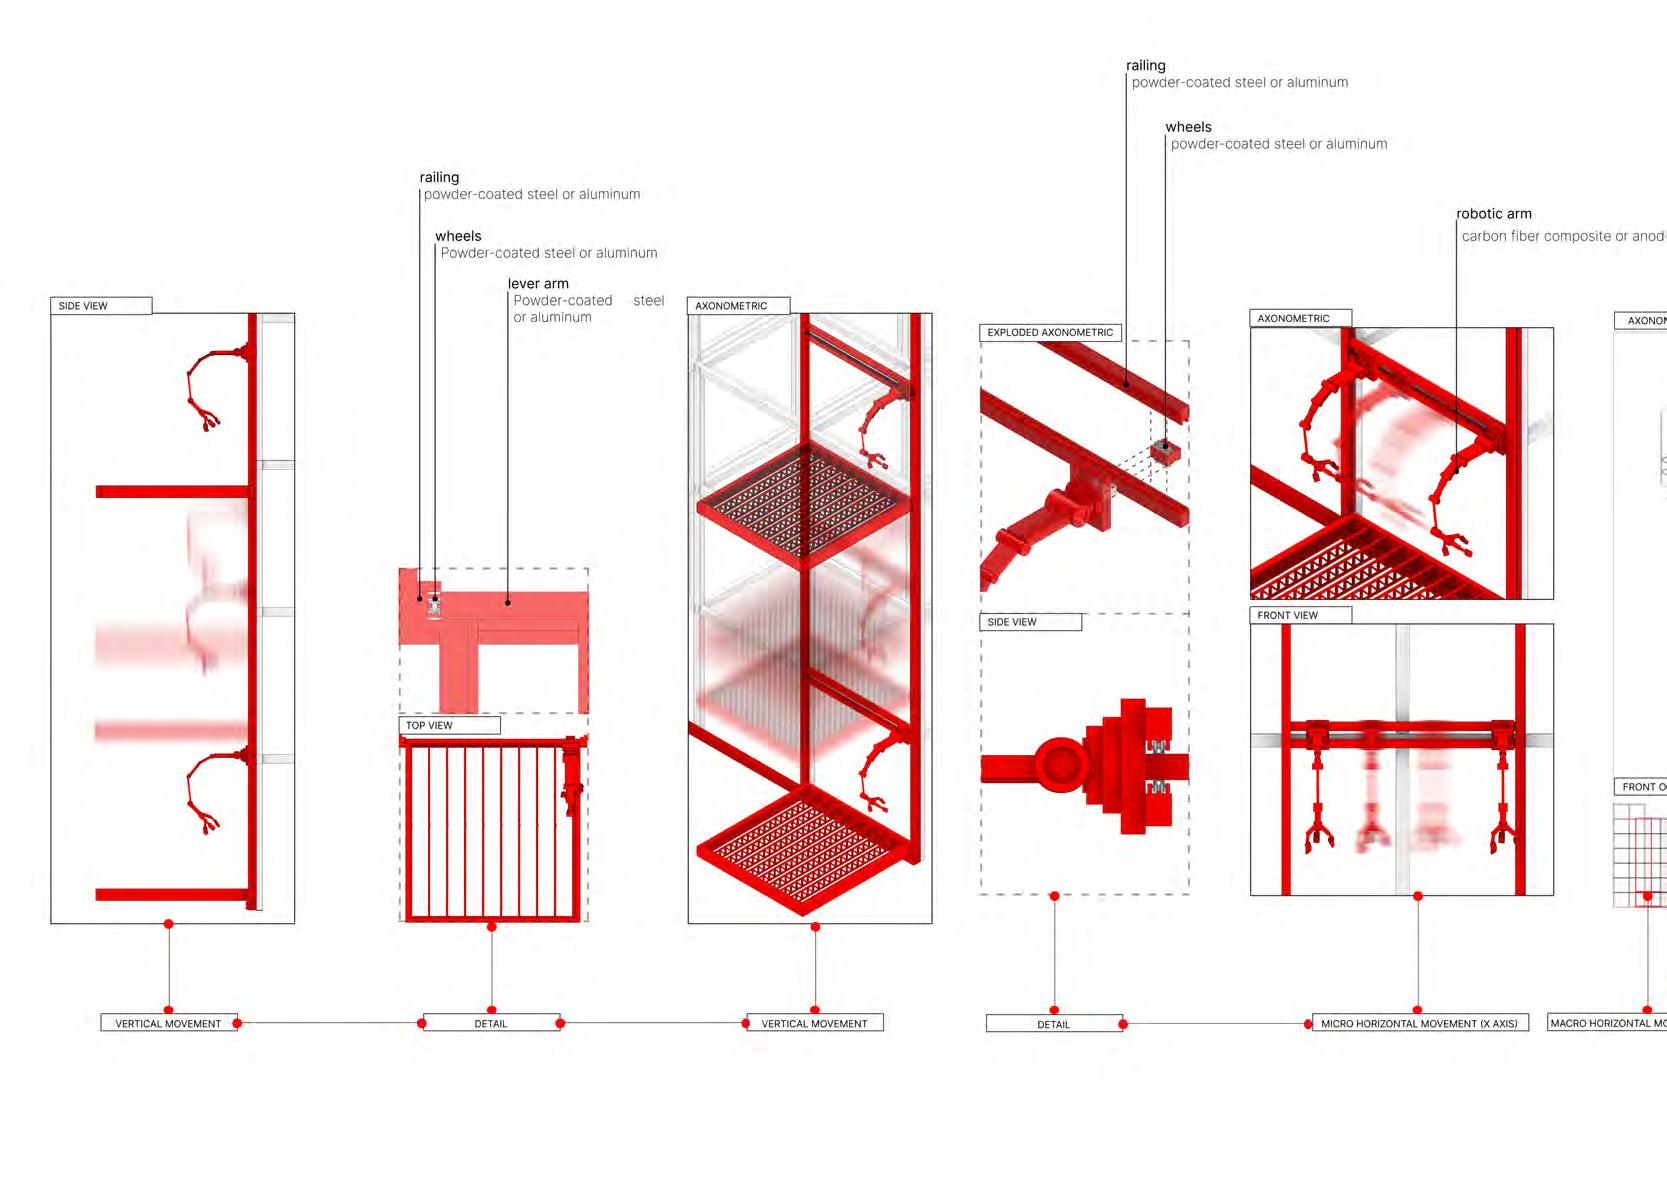
The modular systems helps with democracy for people to decide wether which facilities should be placed or as simple as where they want to live. The four district have their own distinct system, structure, and culture. We imagine each district as a living beings where the strcuture is not static but would grow overtime being inhabit by the growing number of dwellers.
Other challanges comes from how to pass down knowledge and culture which we achieve by passing down artifacts that could also adapt with the changing time to ensure its relevancy
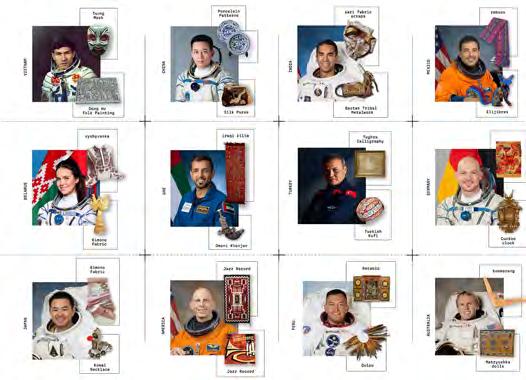
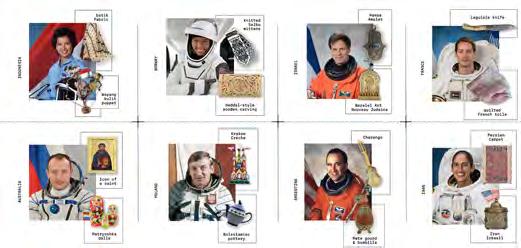
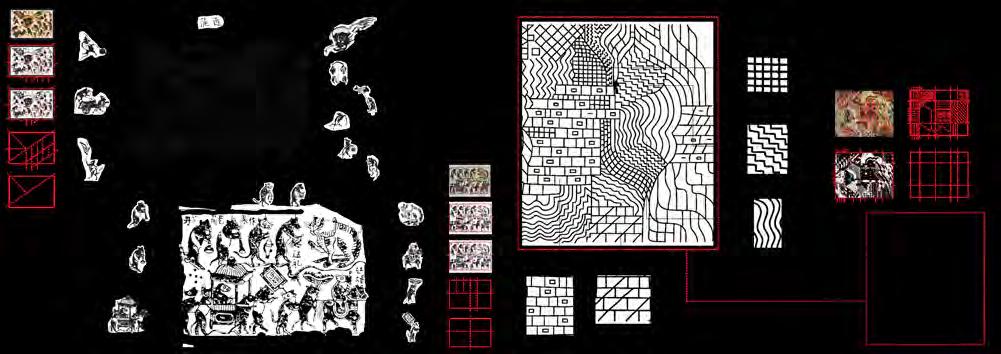
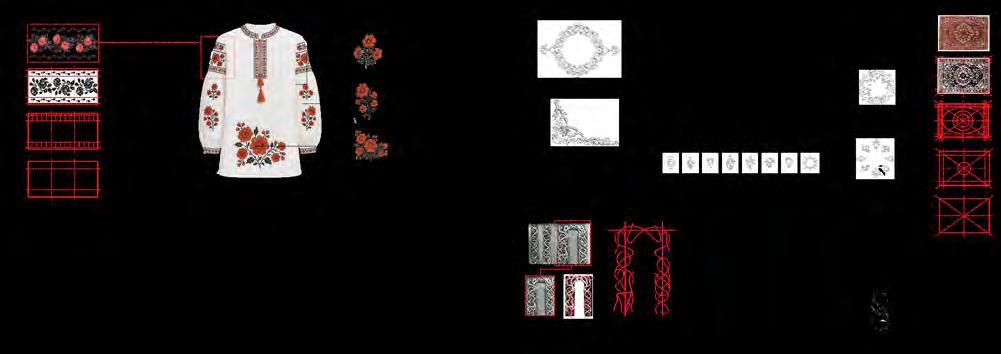
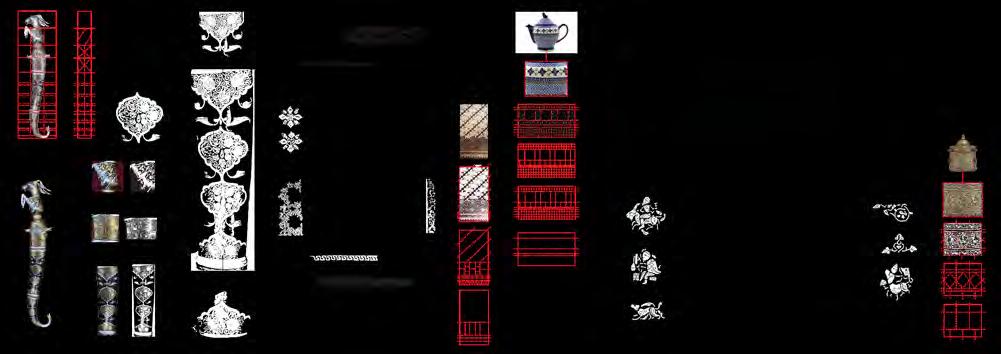
artifact/heirlooms breakdown astronauts profile and their artidacts/heirlooms
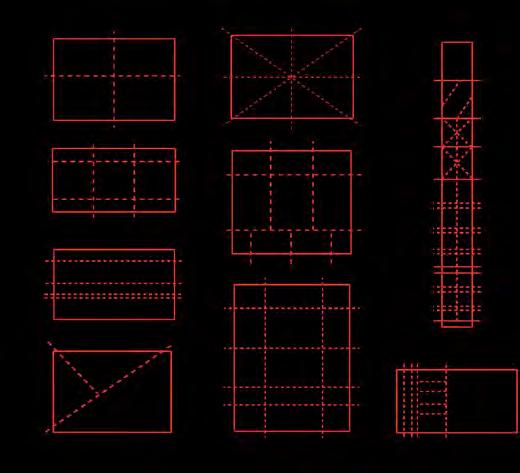
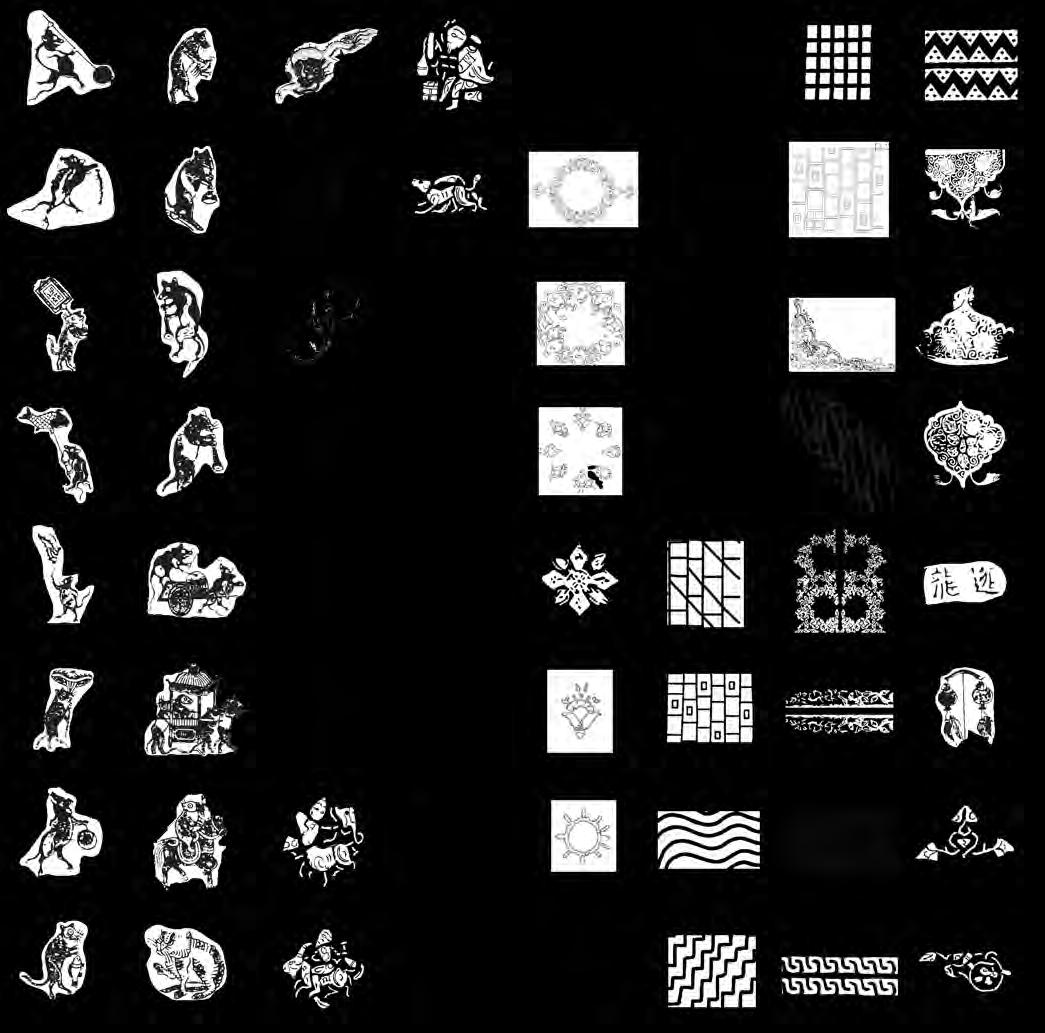
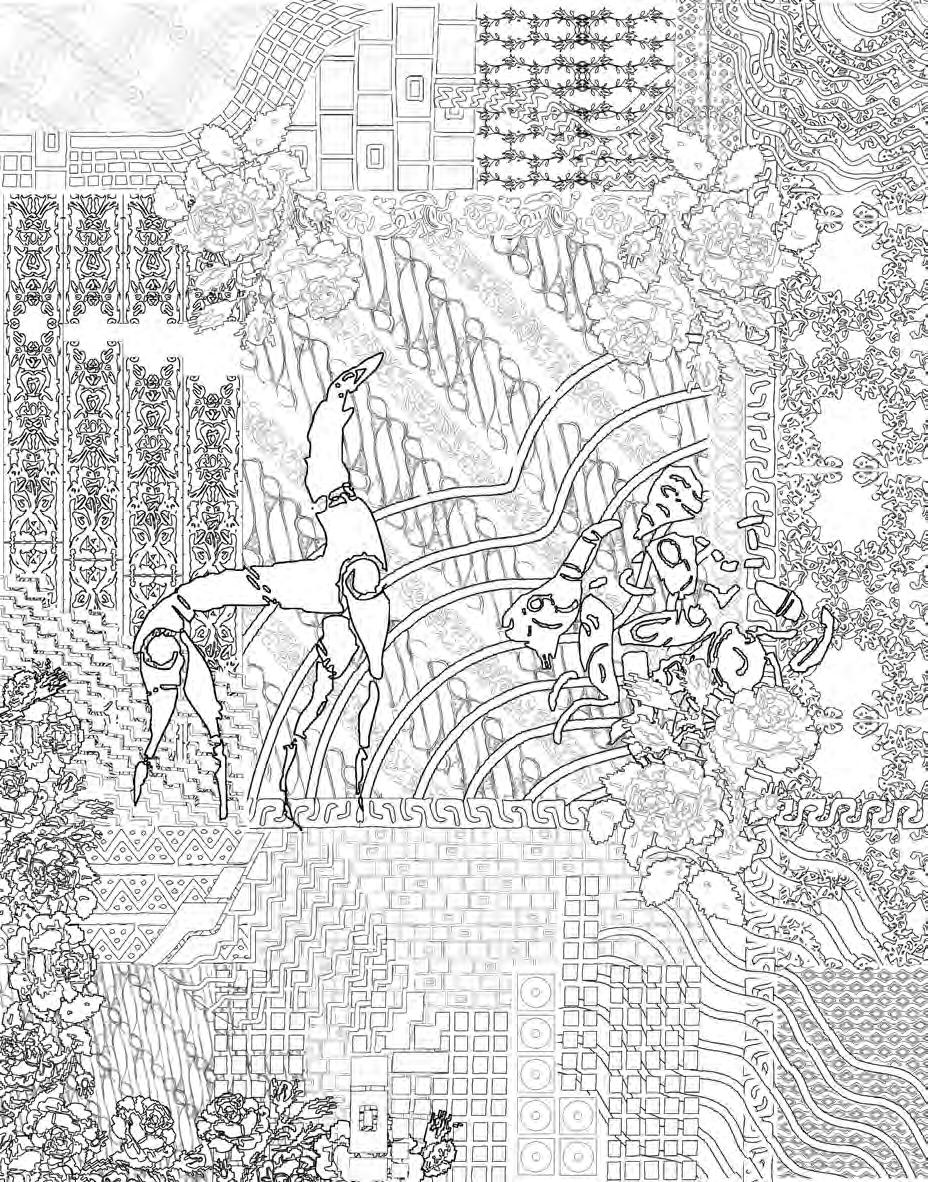
artifact/heirlooms reconstruction (evolution) 1
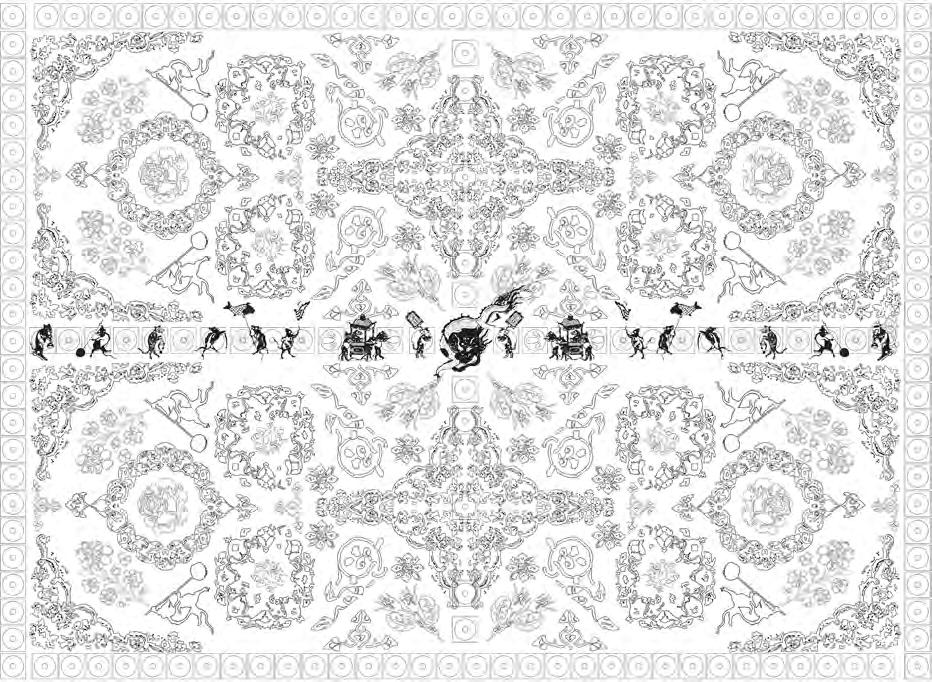
artifact/heirlooms reconstruction (evolution) 2
UQ Academic Project: Semester V
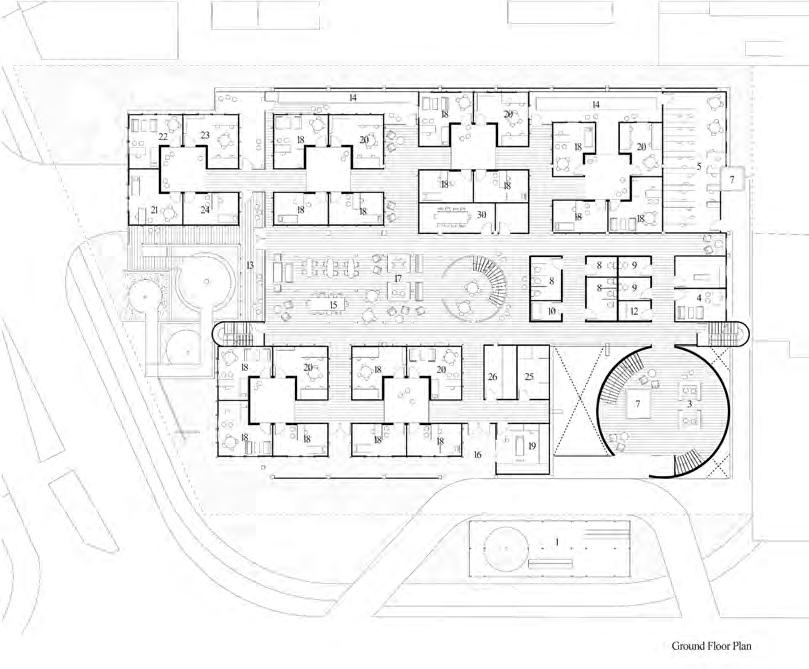
AITSCH Logan Central Community Healthhub
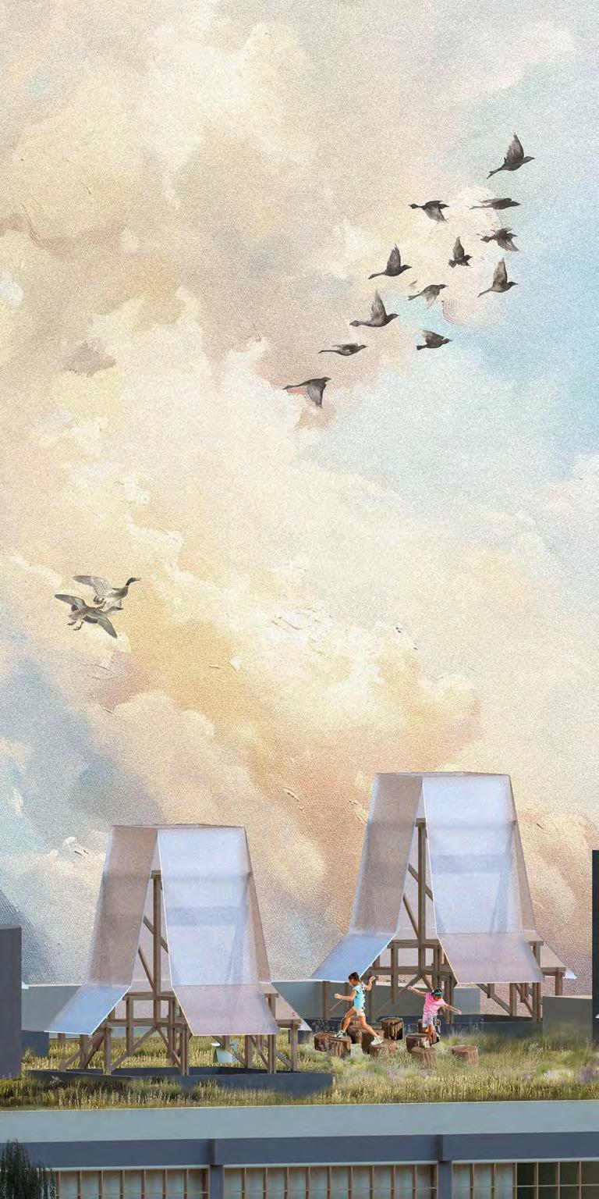
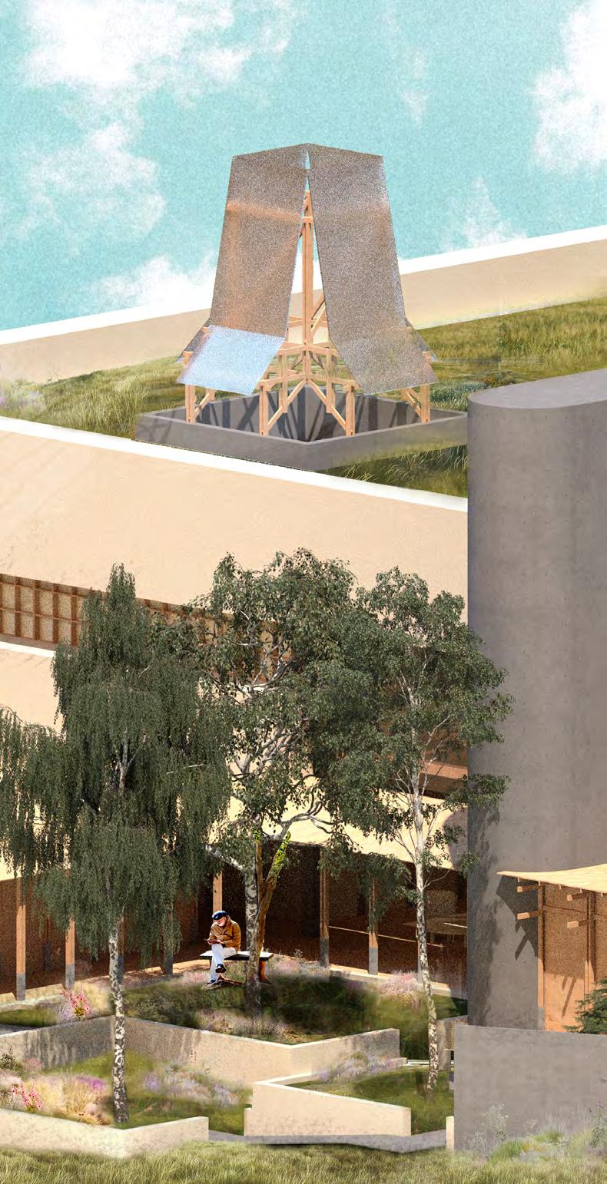
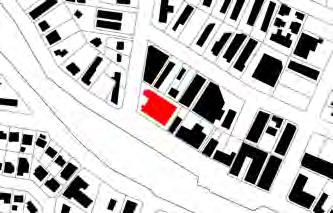
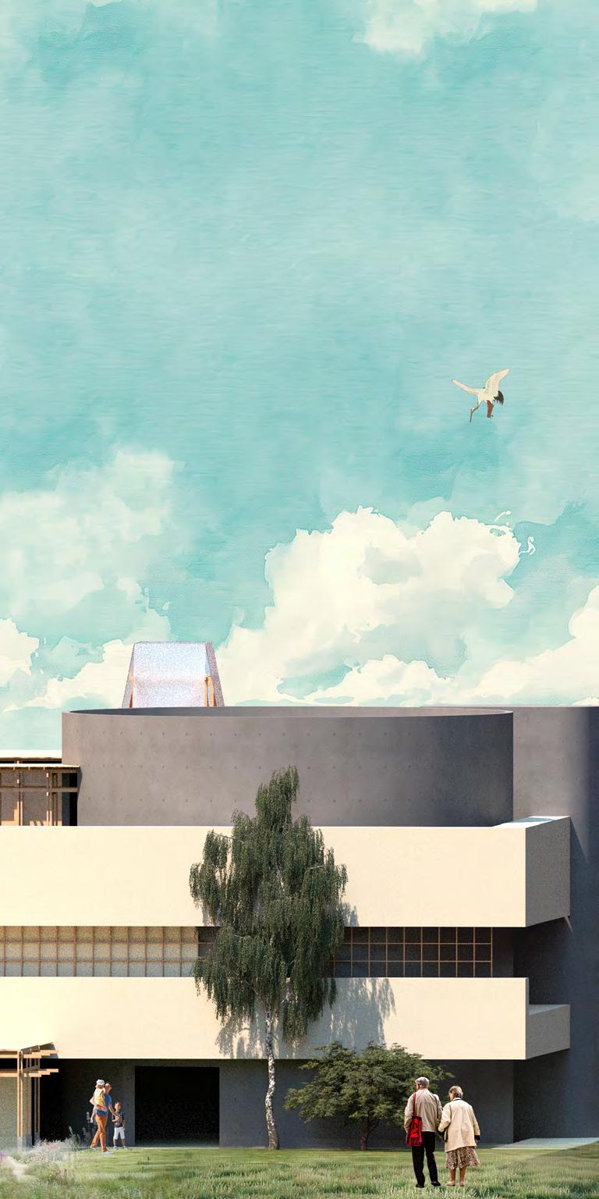
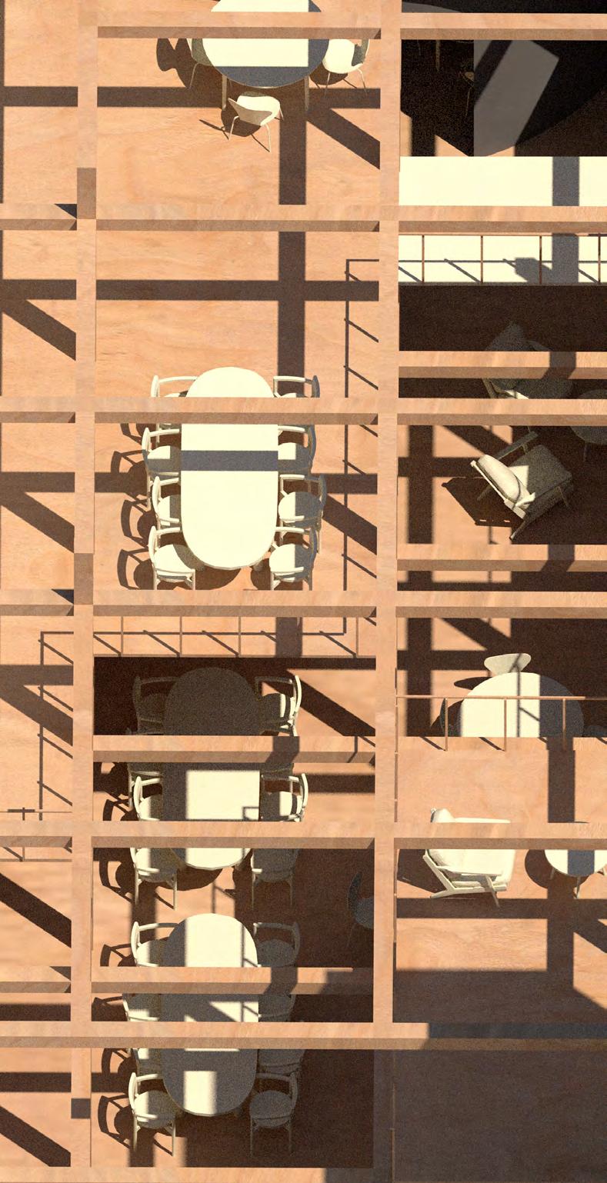
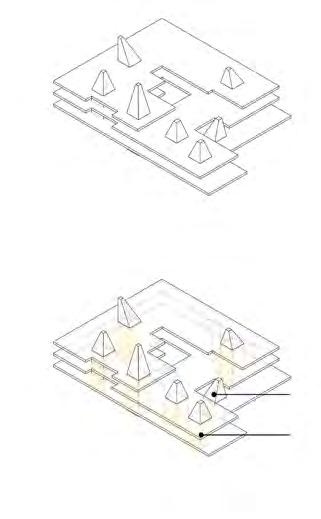
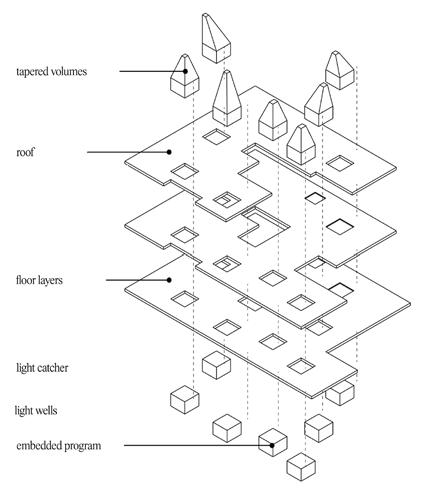
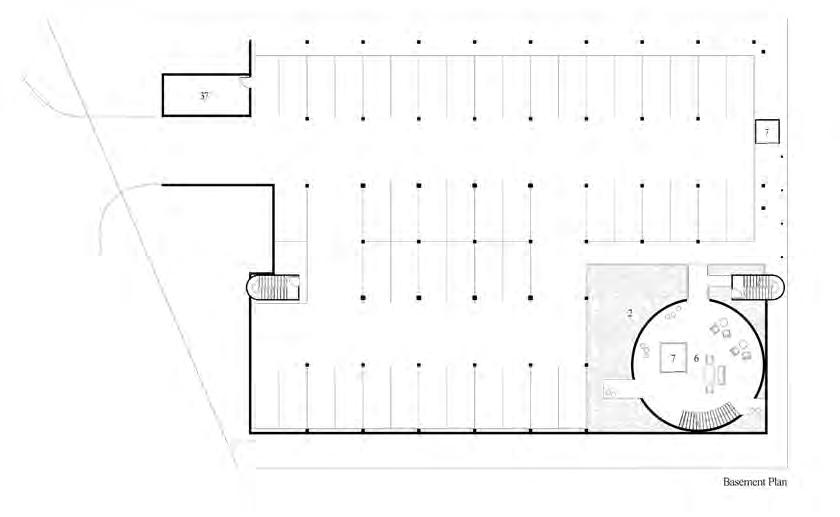
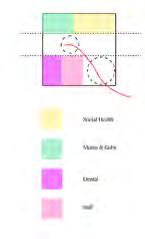
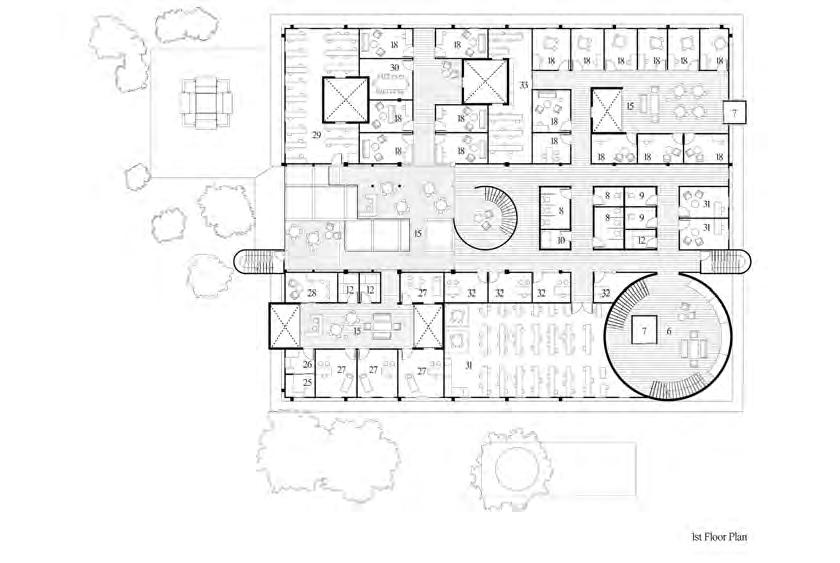
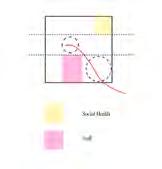
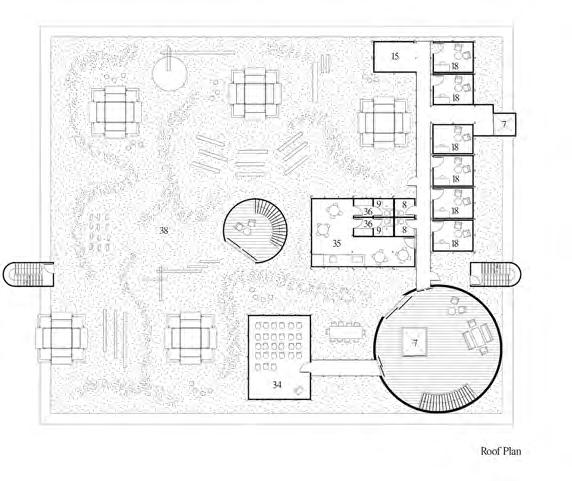
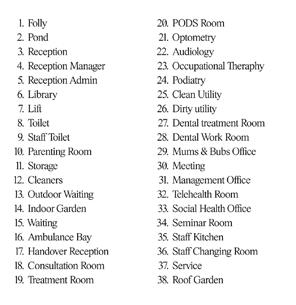
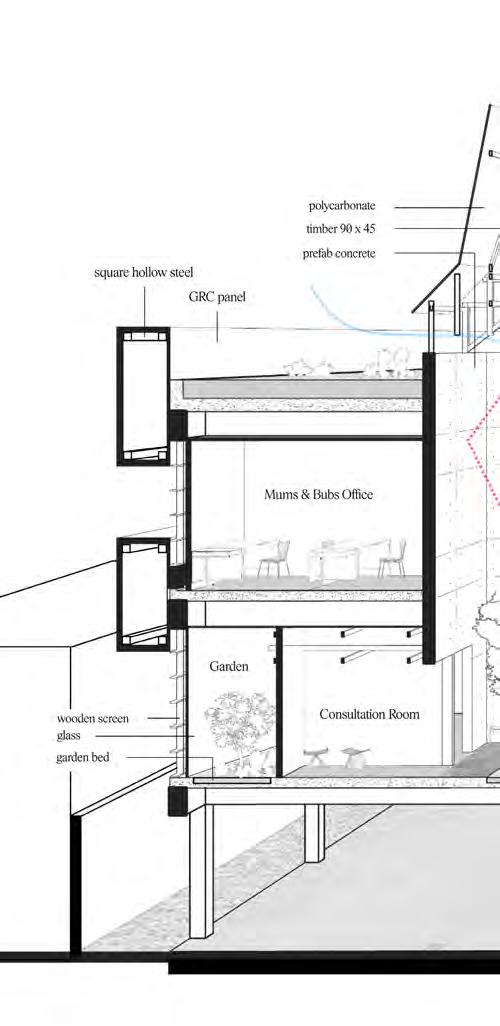
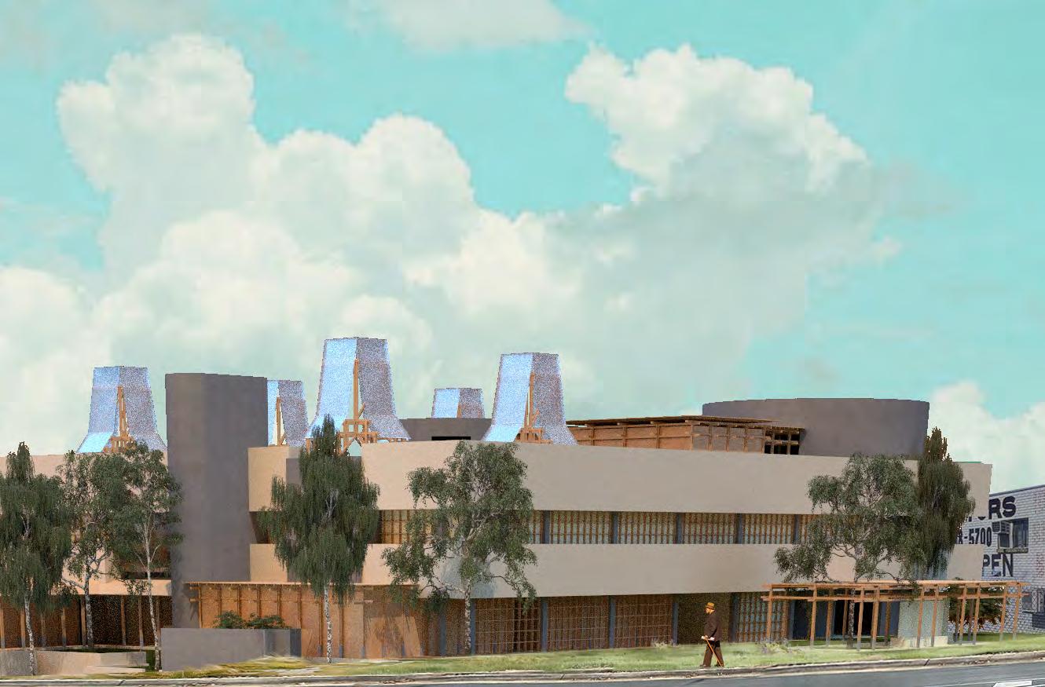
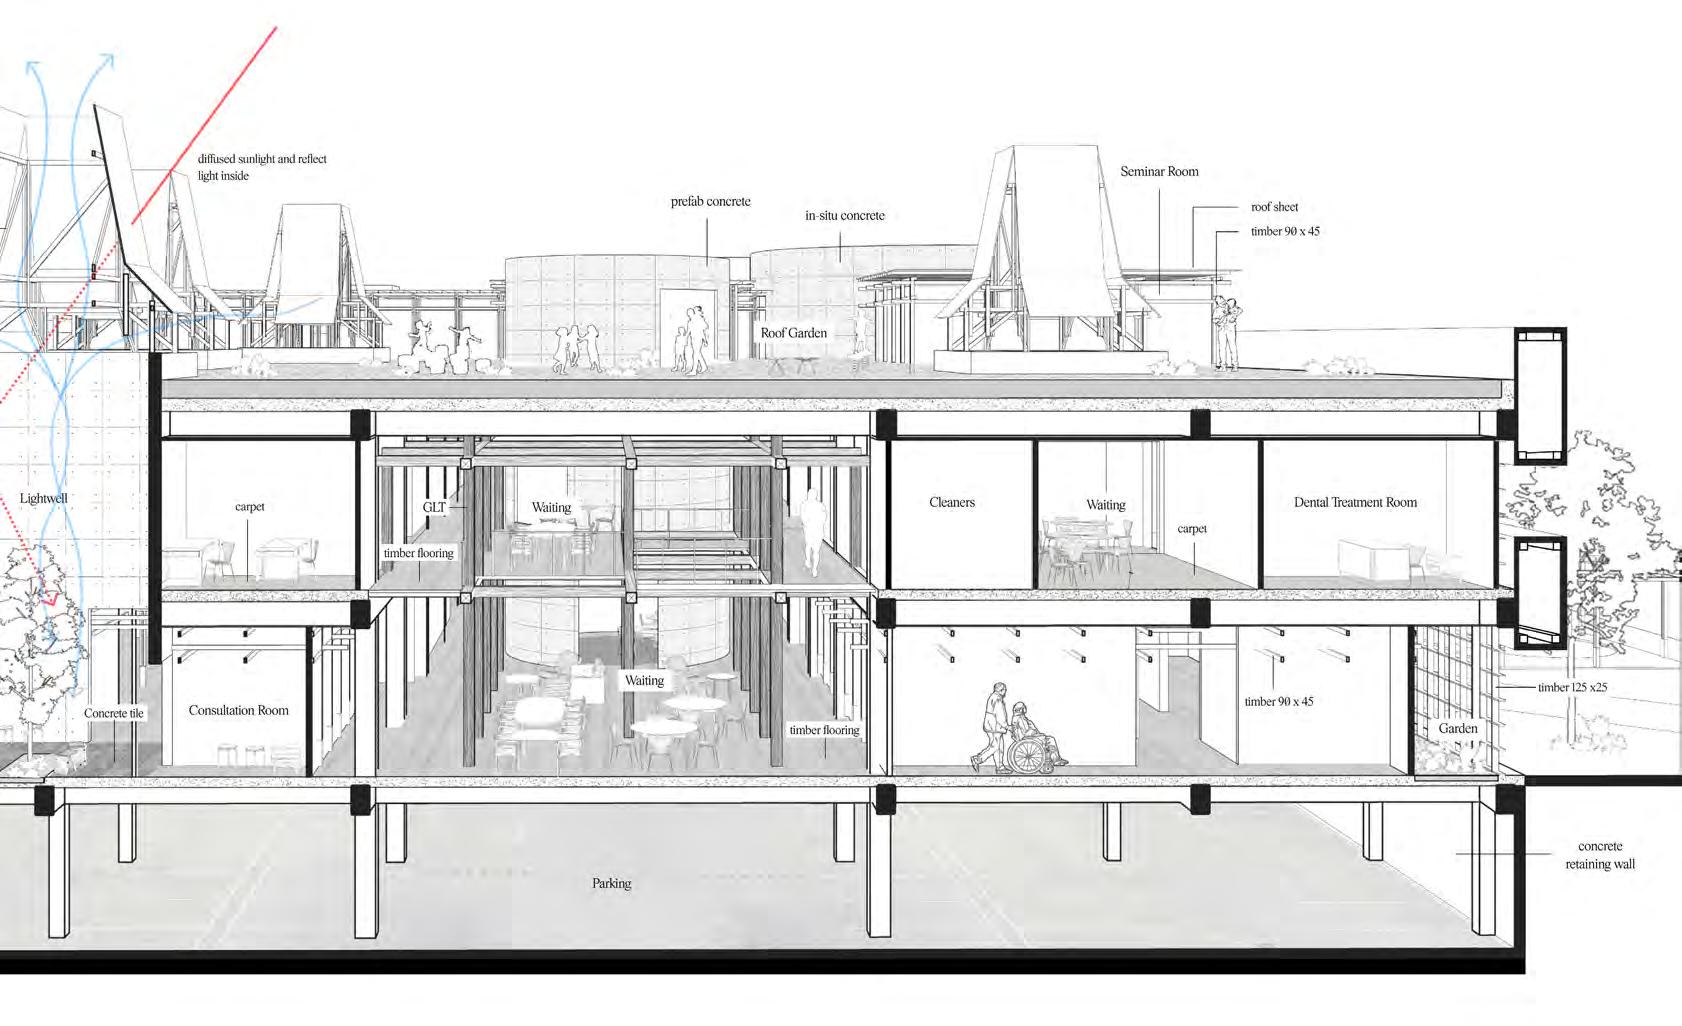
The proposal for first nations healthcare hub in logan central places emphasis on the patient’s spatial experience, fostering a deeper connection between people and place. Taking from gottfried semper’s four elements of architecture, Hearth as the central component of a house implemented onto the project to foster communality within it This is achieved through thoughtful use of gardens, natural light, and spatial transitions—moments of compression and expansion. The themes of water, land, and sky are embedded within the building’s layout. Upon arrival, visitors are greeted by a reflective pond surrounding a central cylindrical form. The waiting areas and light wells are carved into the structure to evoke the feeling of being embraced by the land—sheltered and secure. Above, a rooftop garden extends the spatial journey, reconnecting people with nature and the open sky.
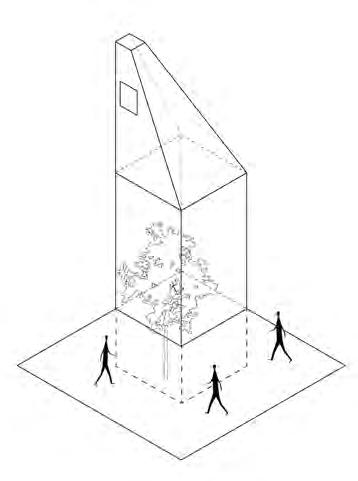
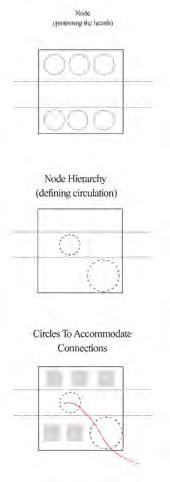
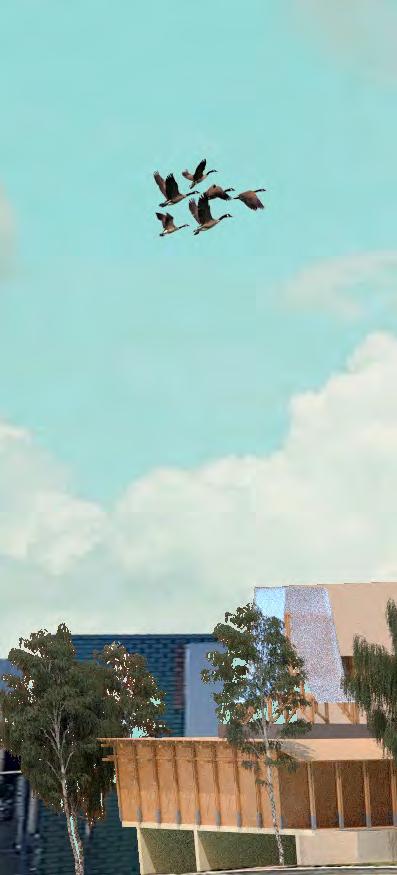
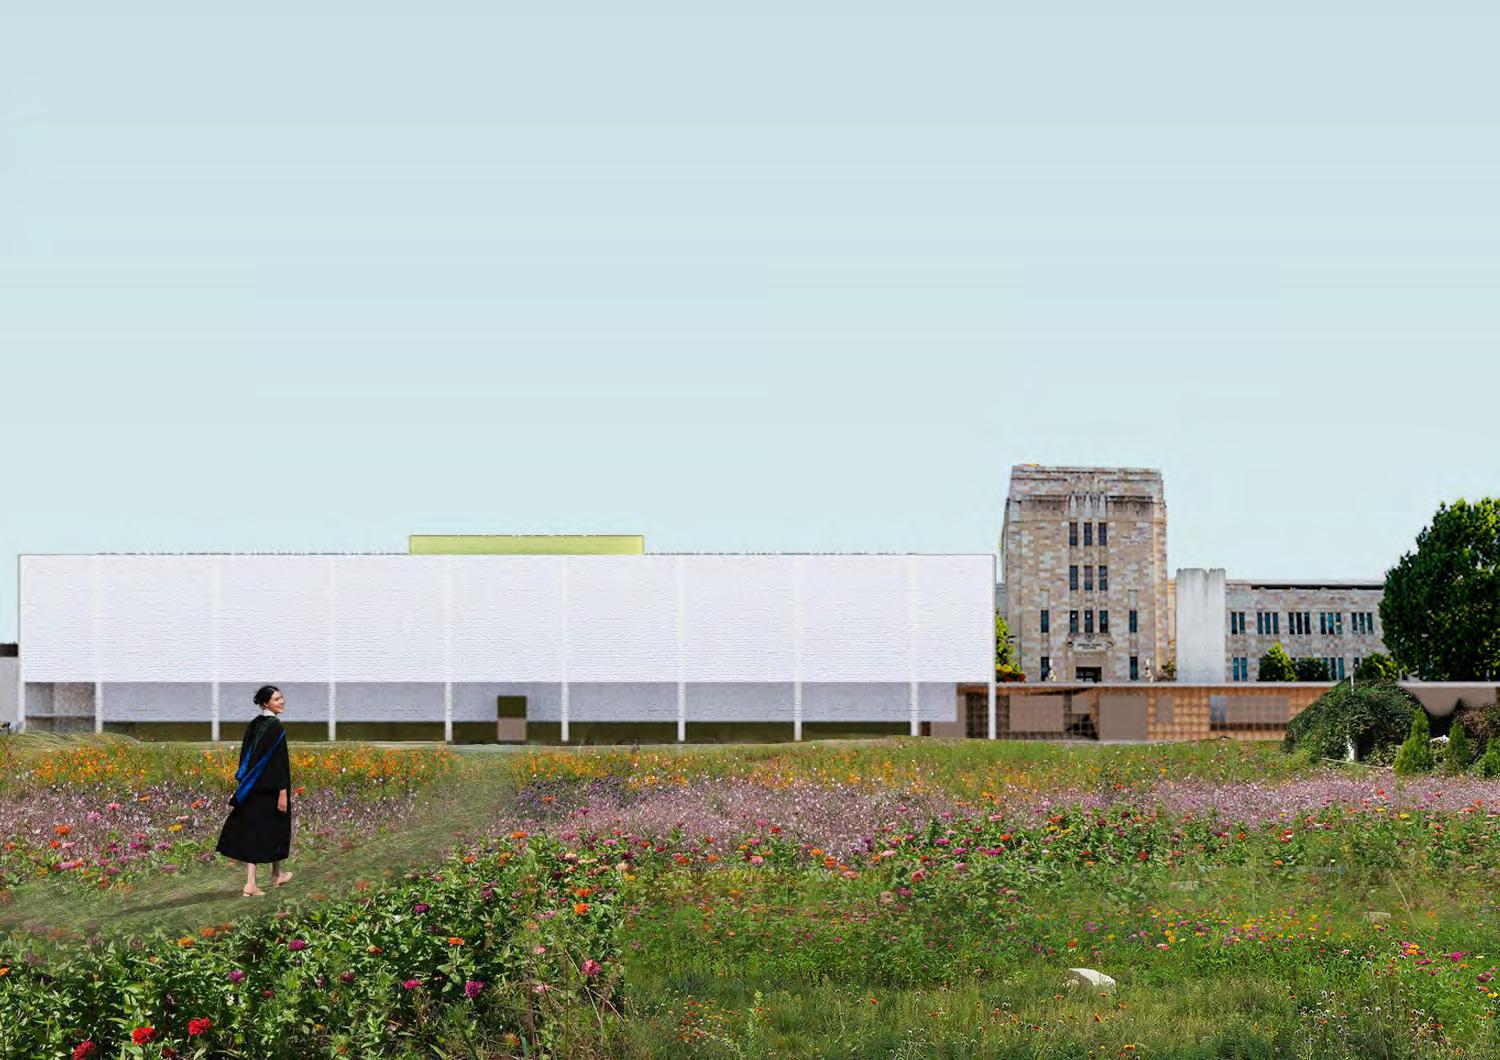
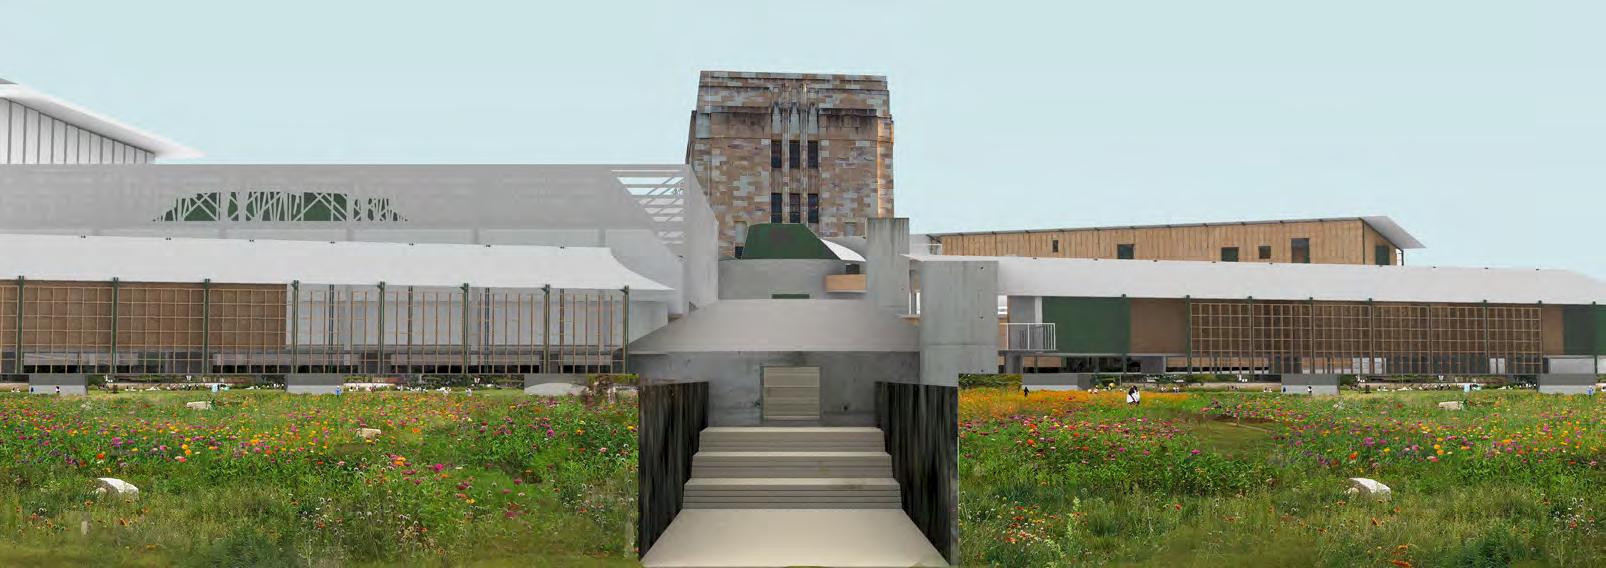
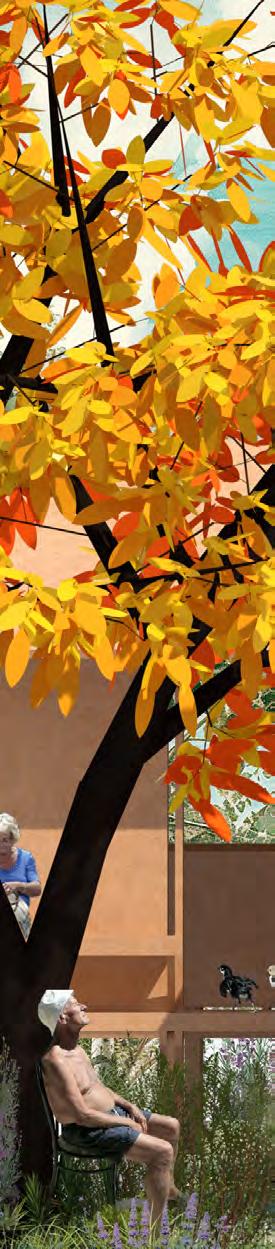
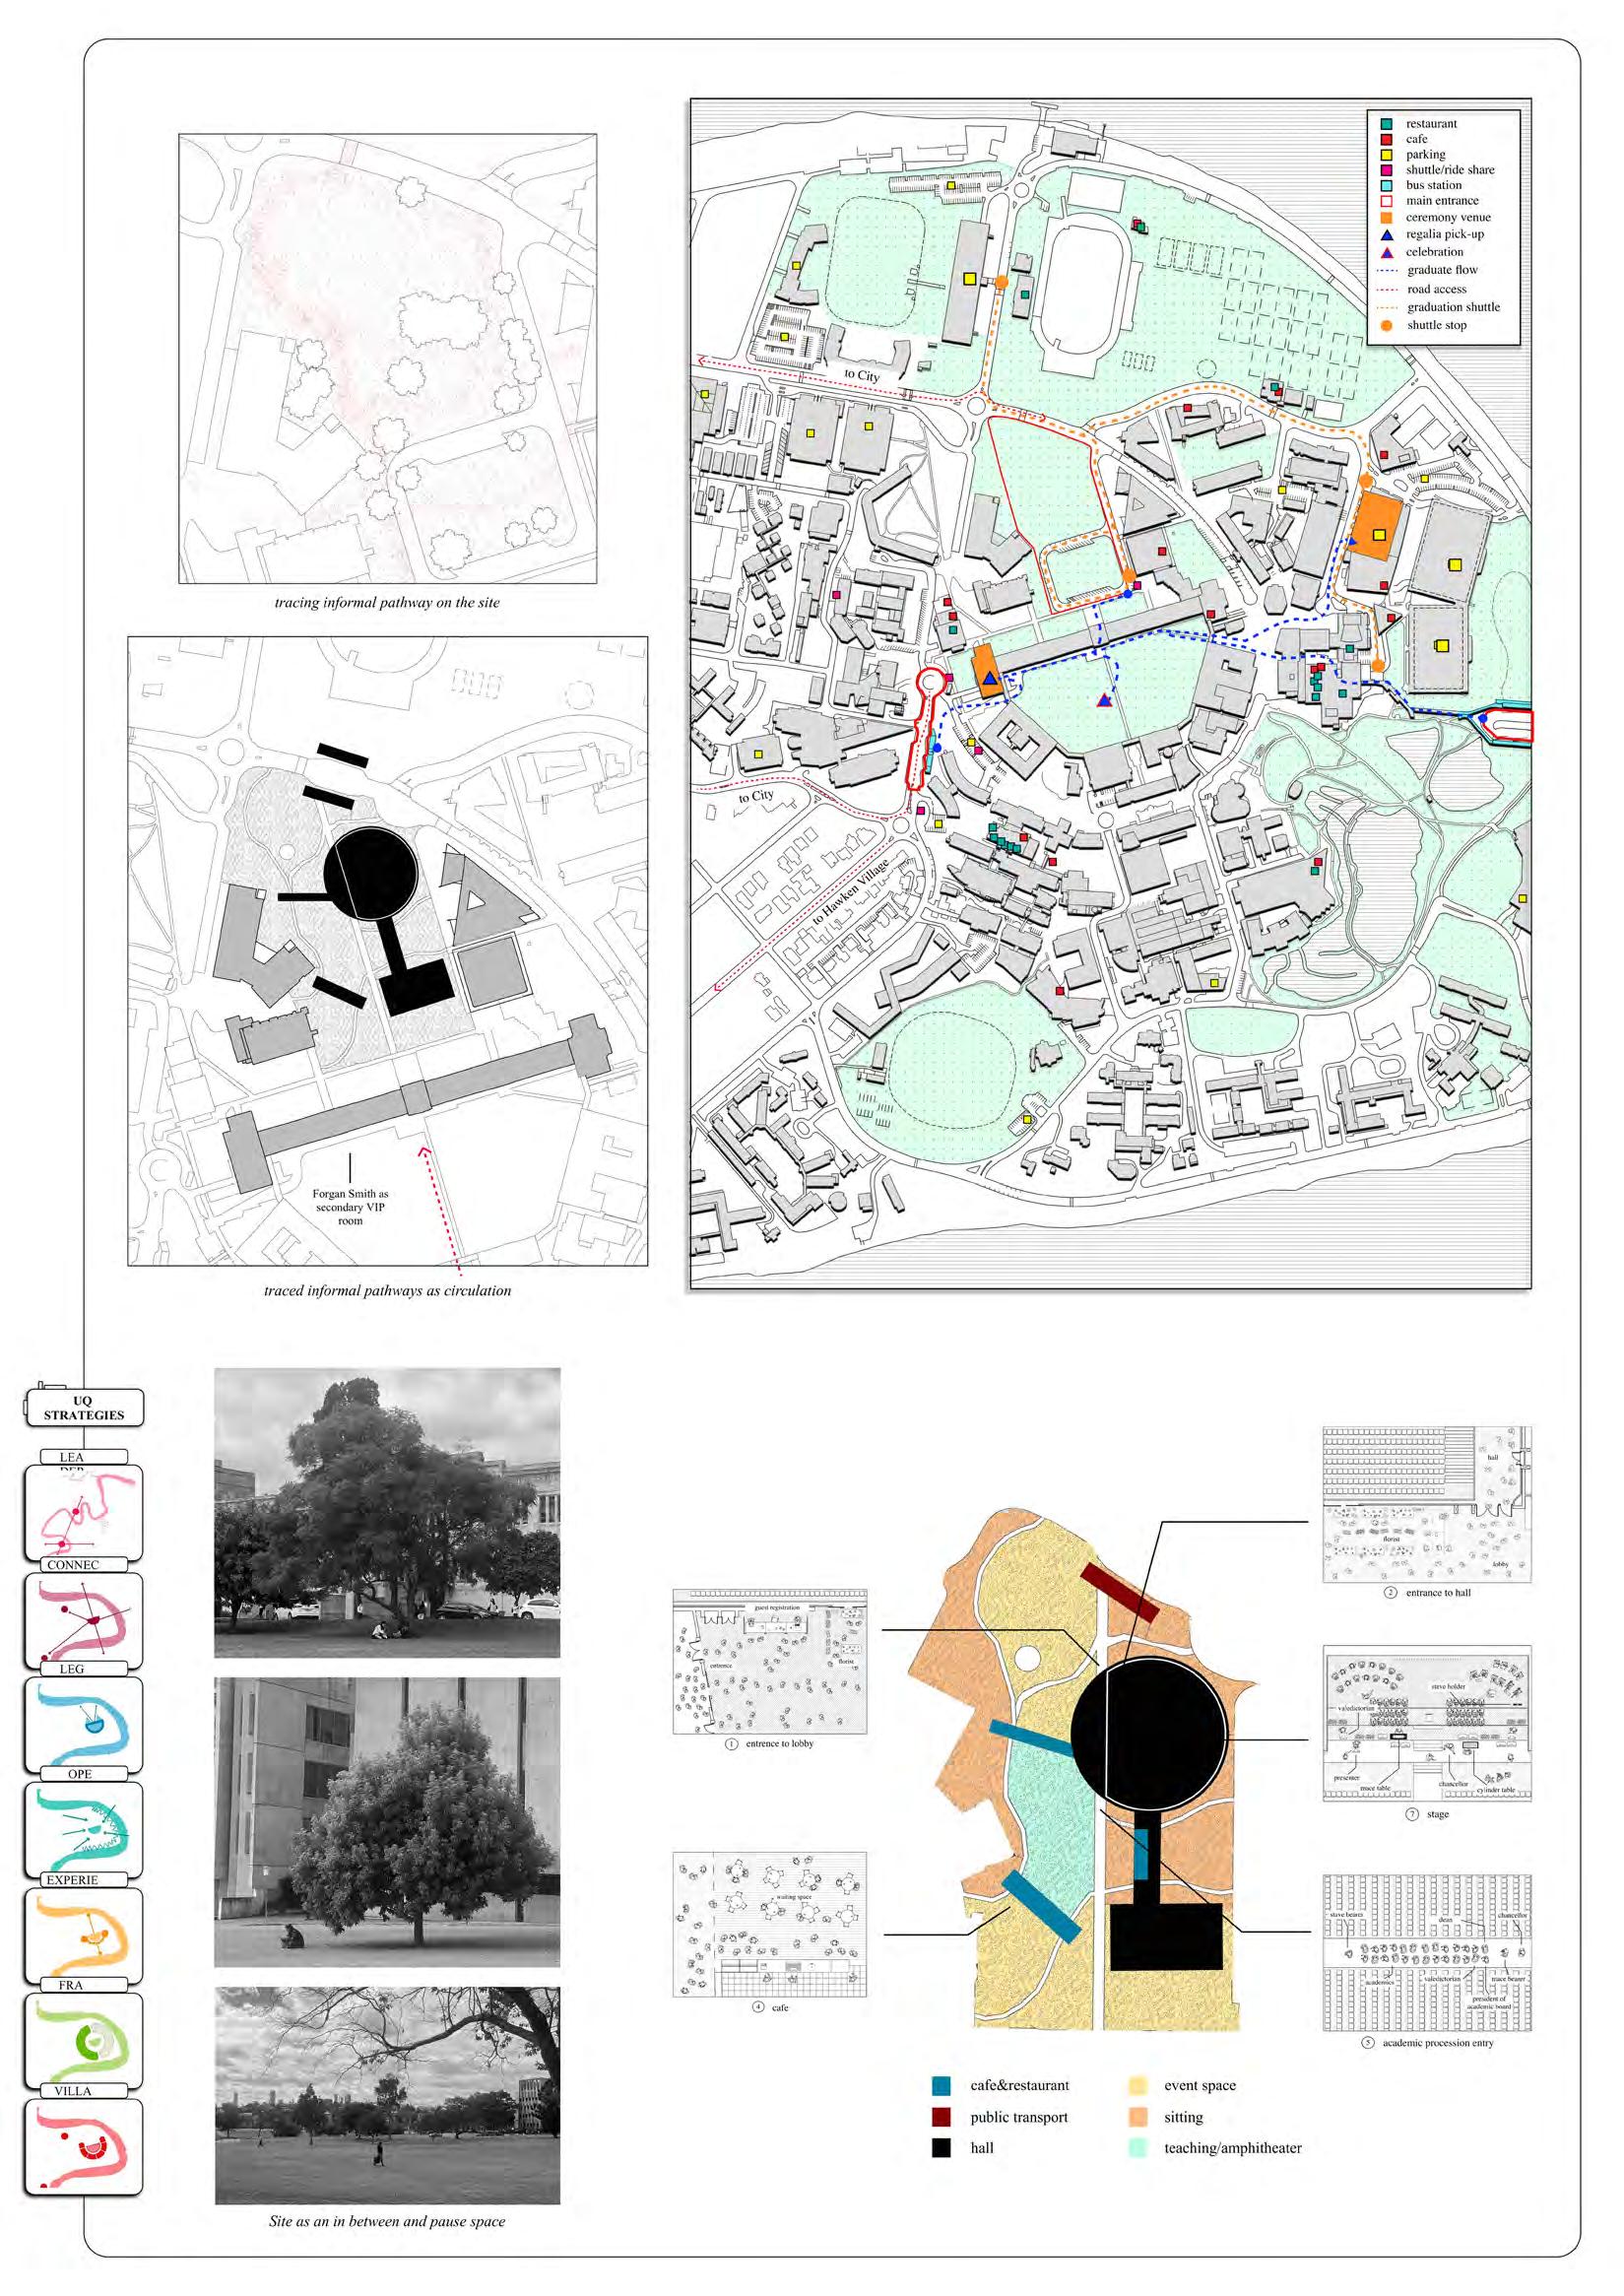
“I Wanted To Have A Little Break...” is a narrative that the space tells. As people move through it, some pause beneath the tree, letting the gentle breeze and calm air settle around them. Others slip through quickly, shaving a few seconds off their journey as they rush home to unwind. The space absorbs all these small narratives, one that holds brief, passing moments, much like a graduation.
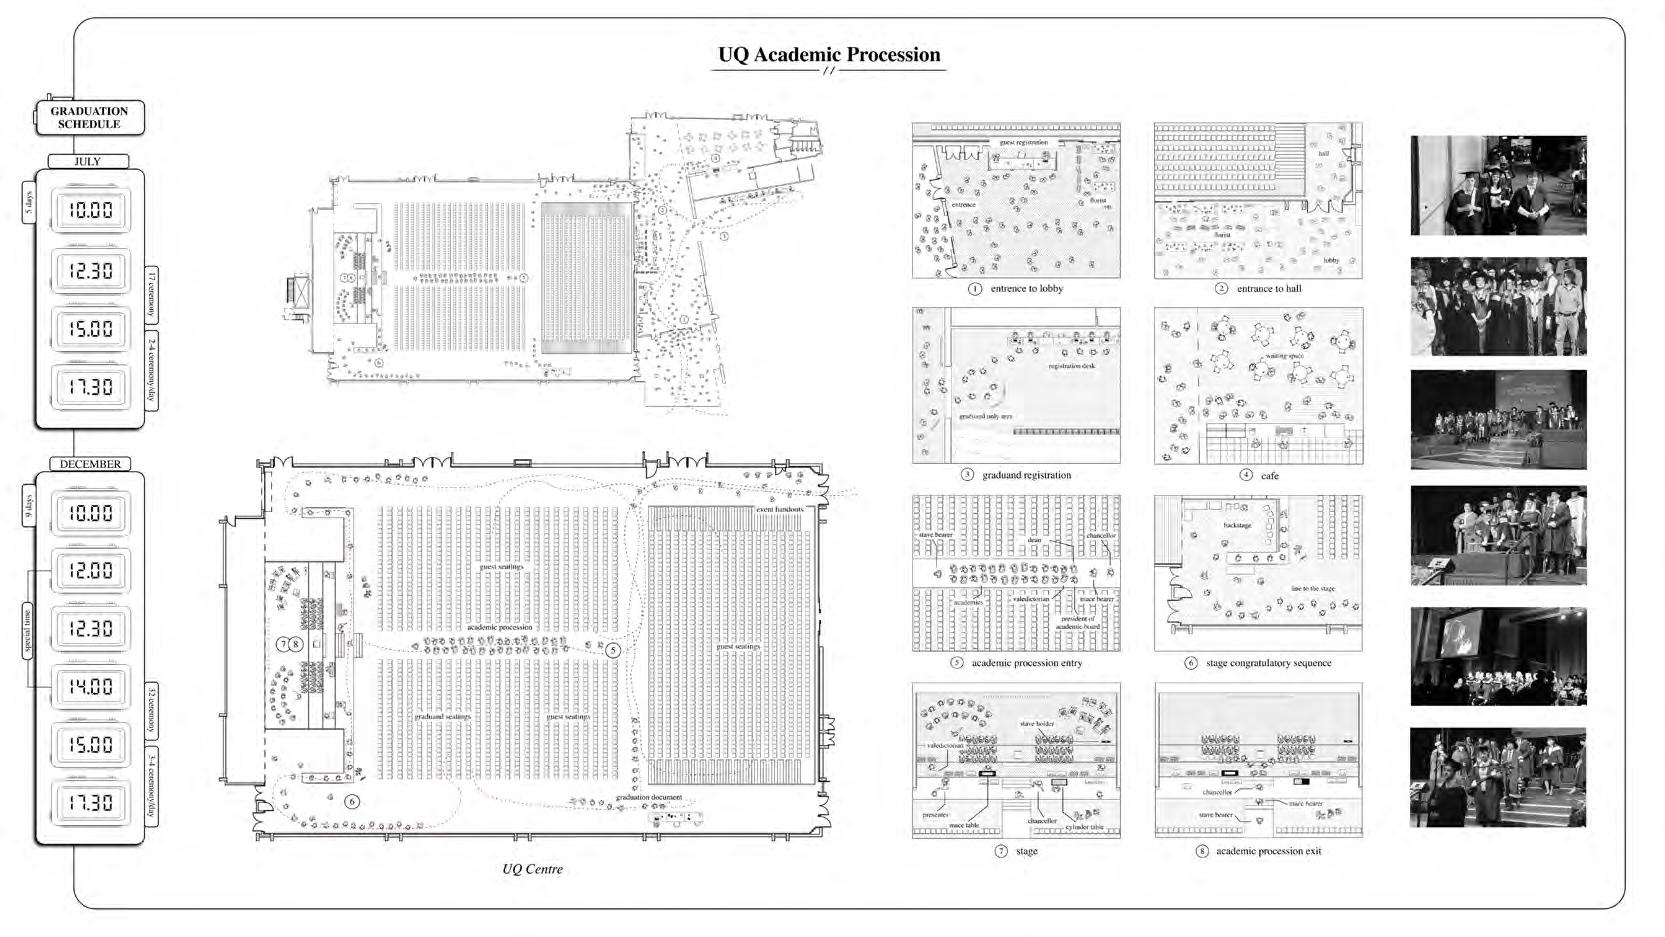
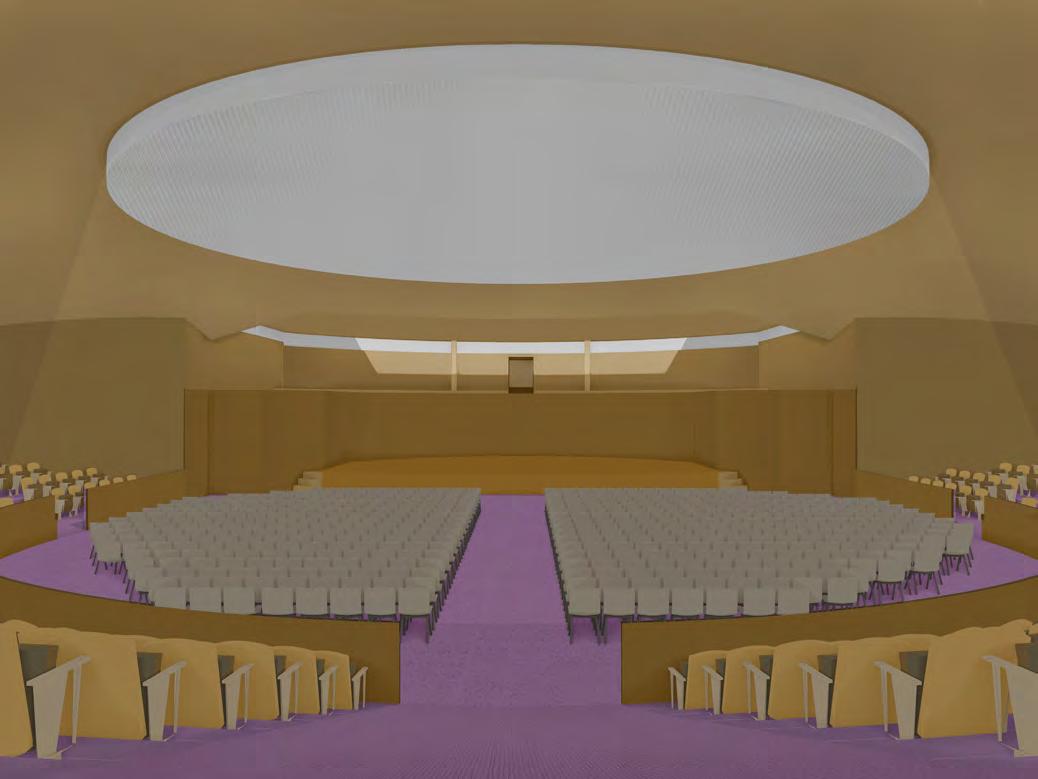
UQ Academic Project: Semester VI New UQ Great Hall
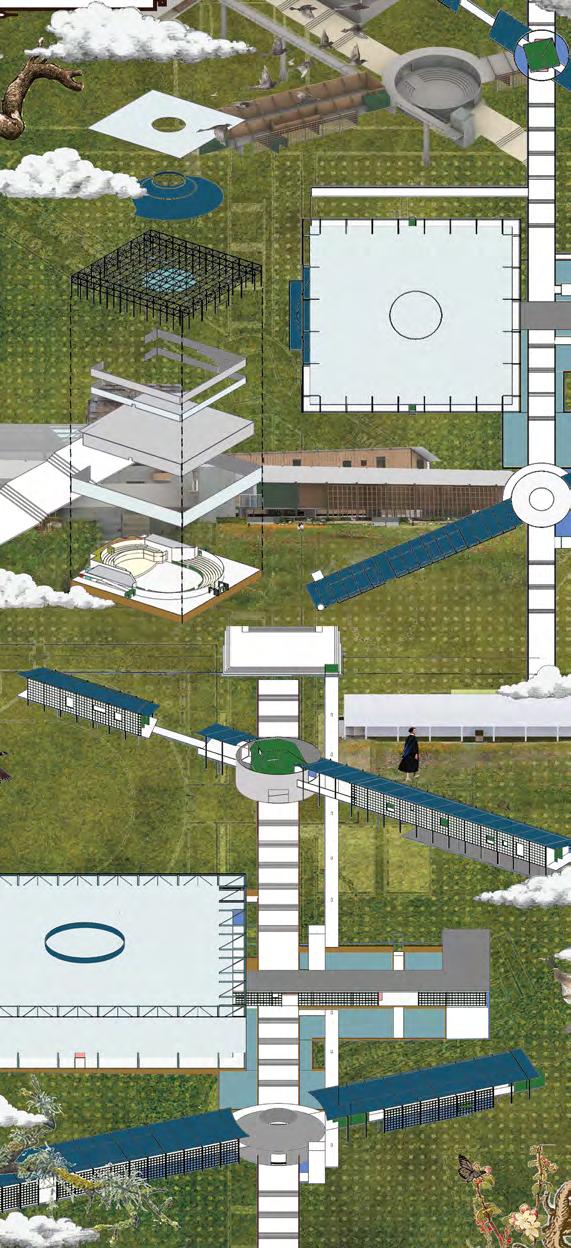
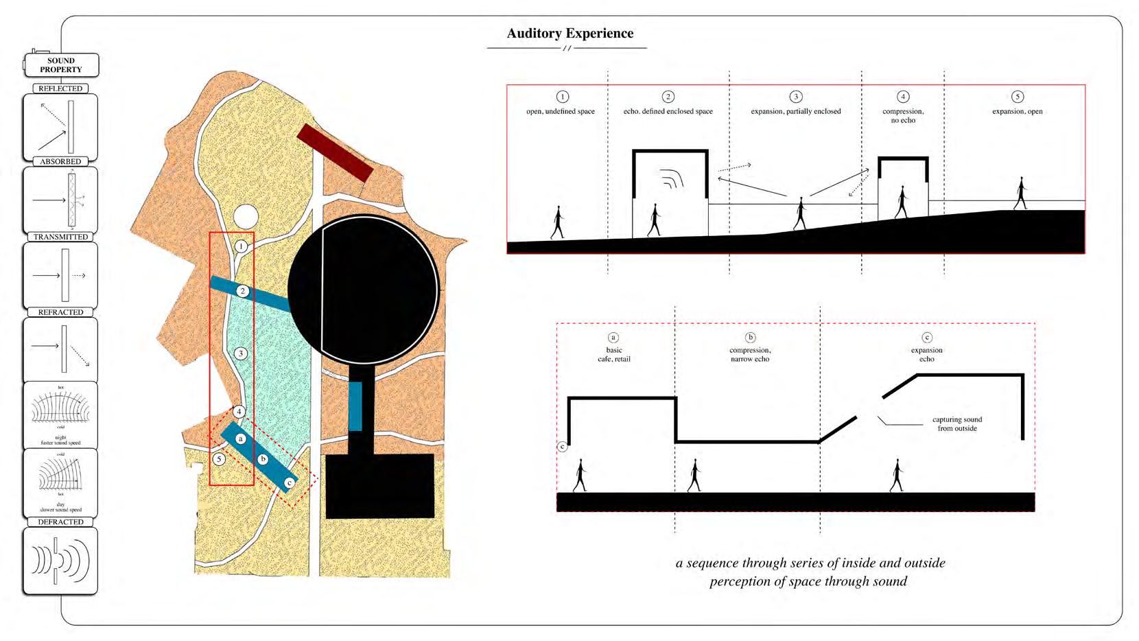
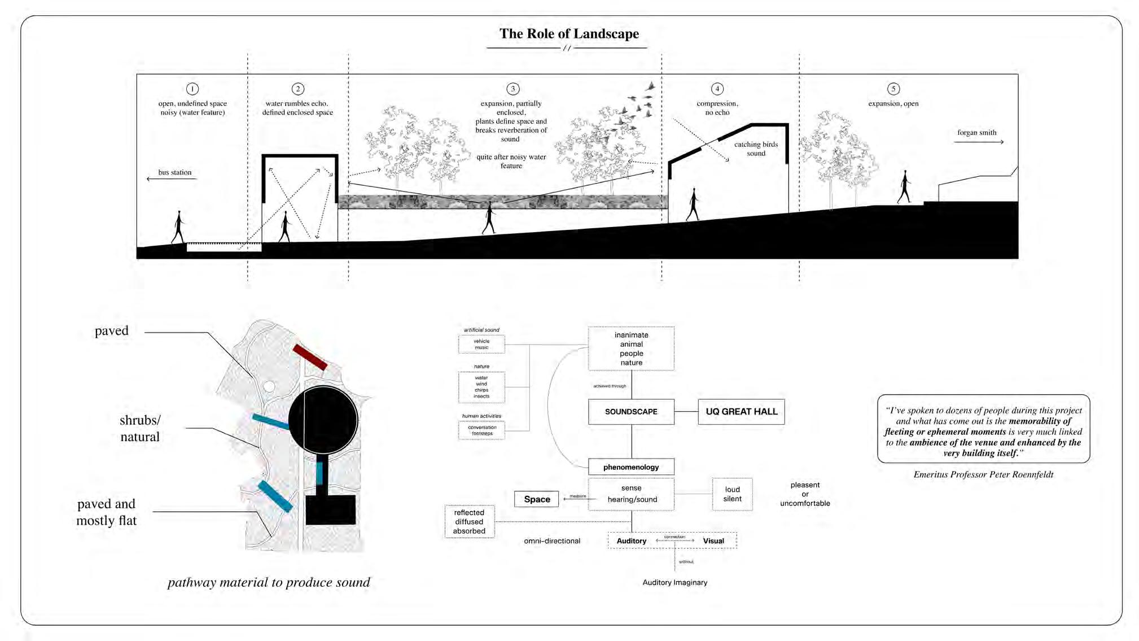
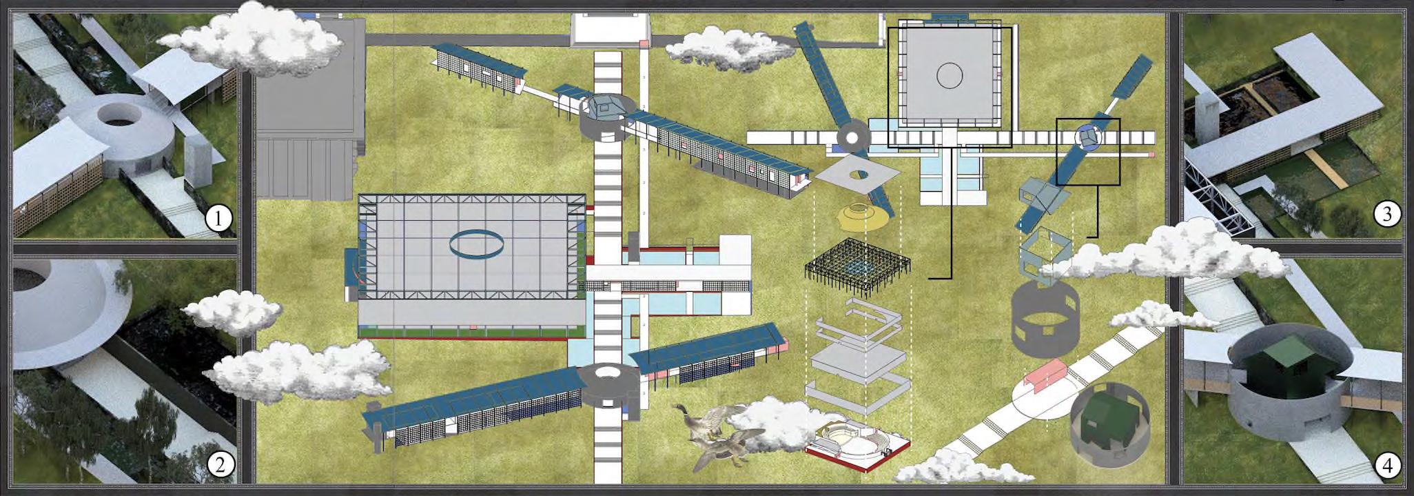
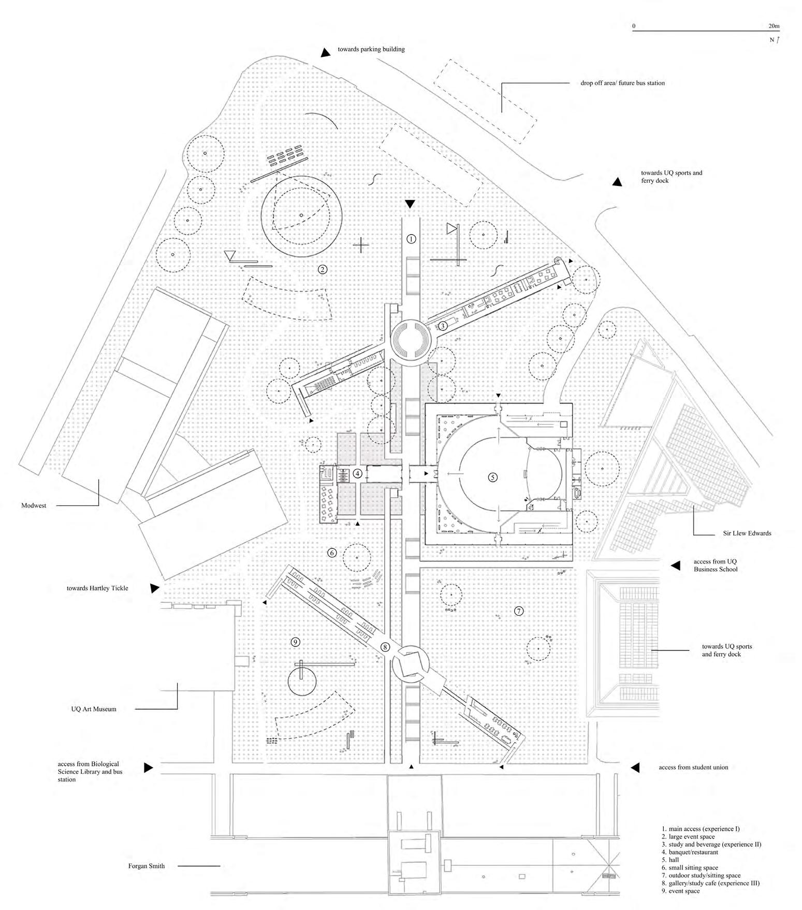
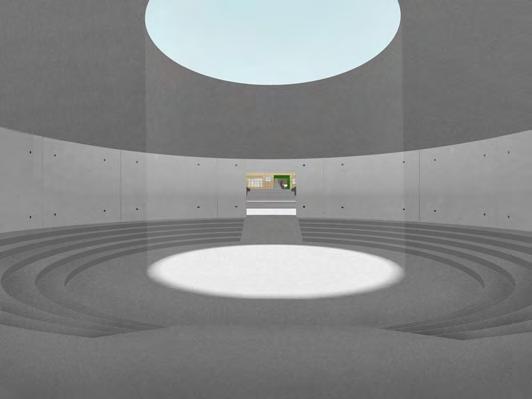
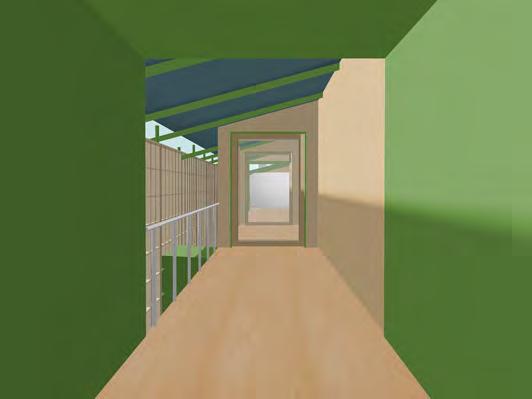
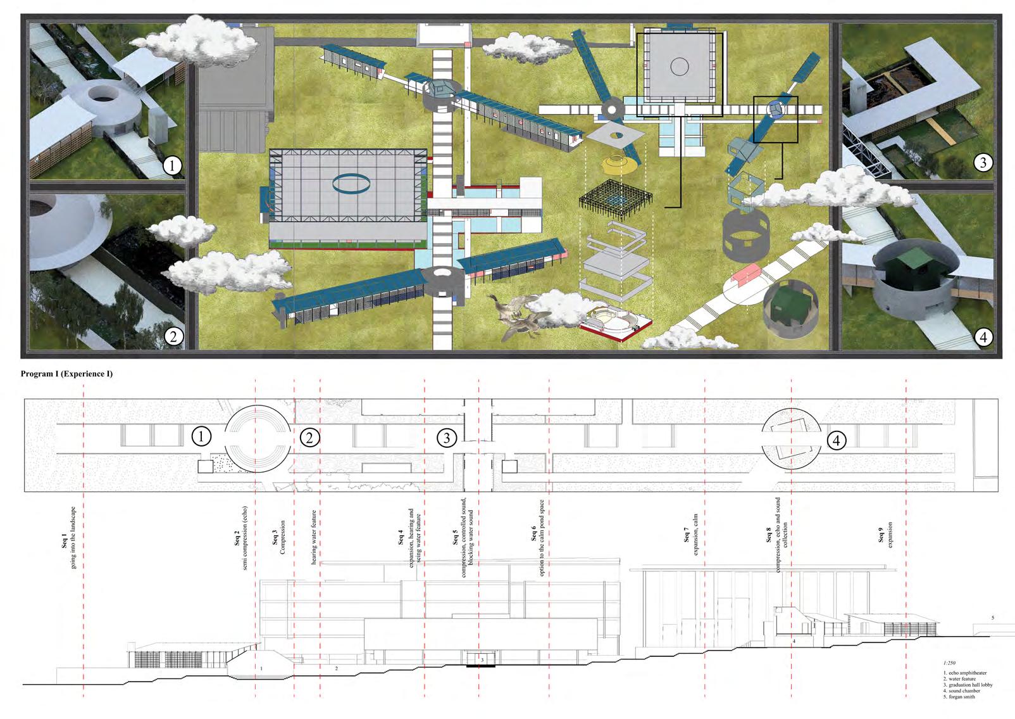
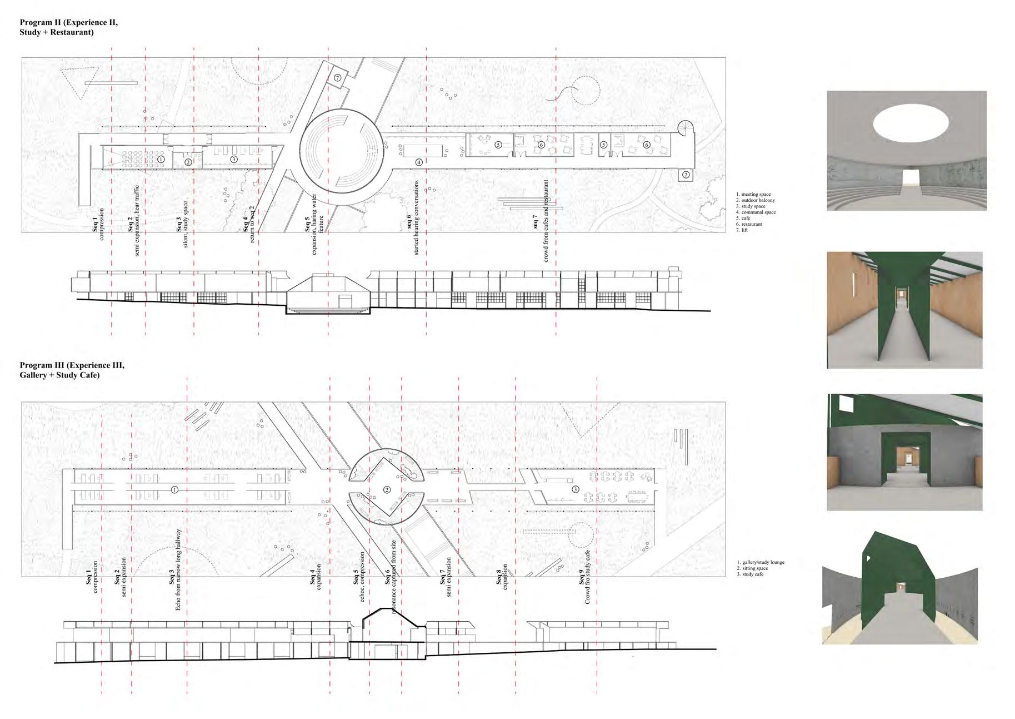
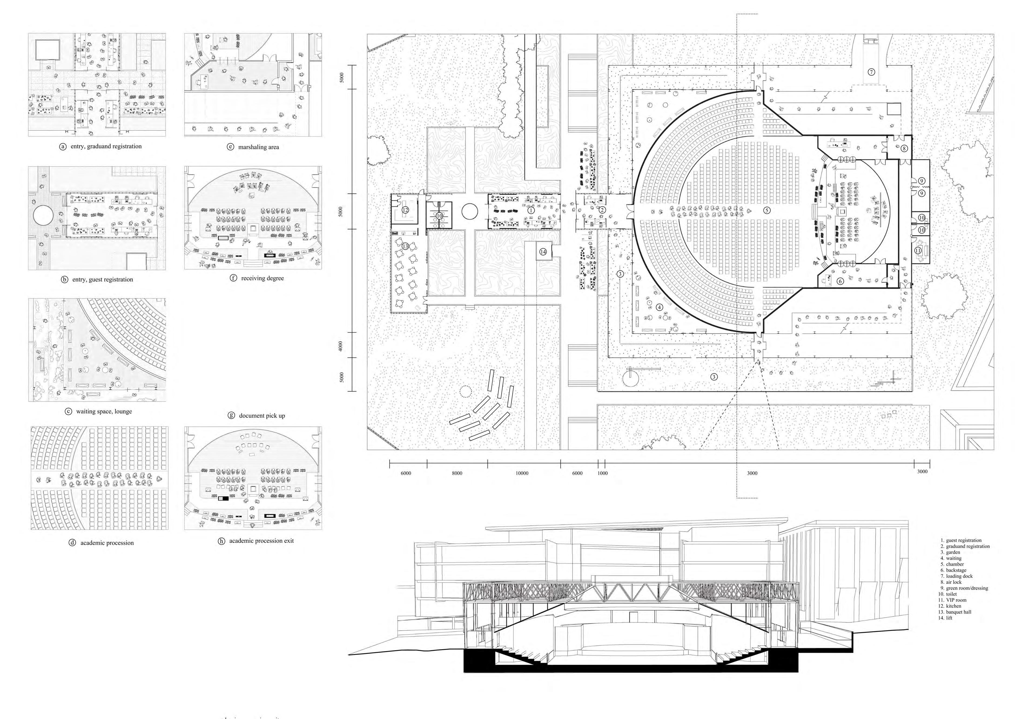
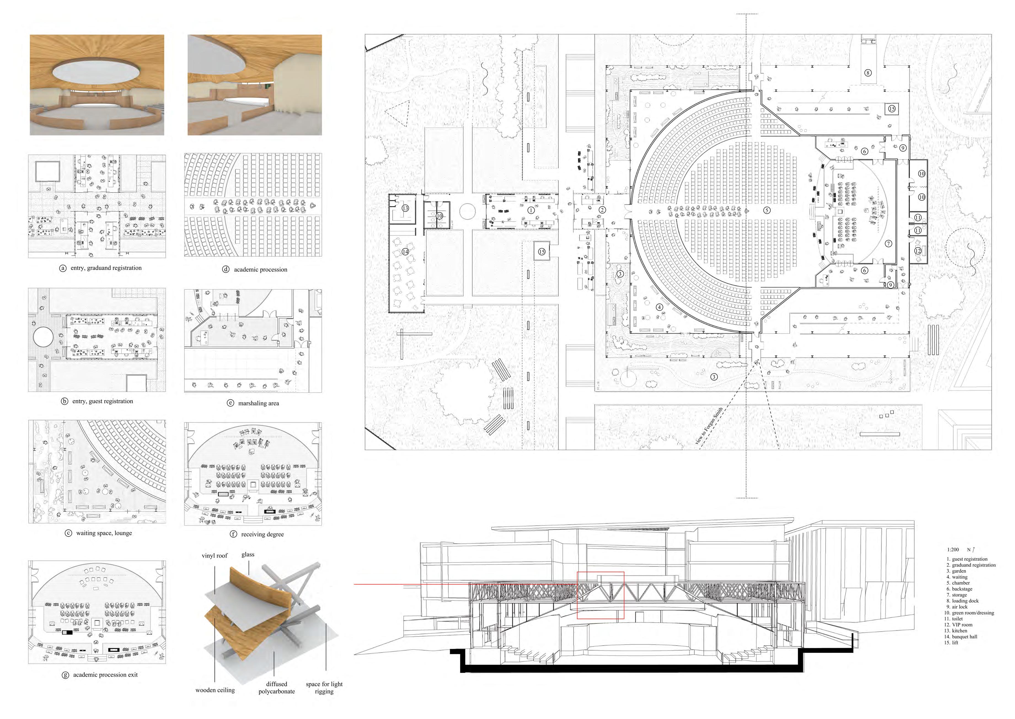
The project is based through Peter Zumthor’s Atmospheres that explores phenomenology. Through sound experience, the site are designed through series of natural auditory properties (echo, damp, rumbling water feature, birds noises, etc.). This is achieved through overalpping and intersecting masses–each have its auditorory experience–that takes visitors to their destination.
UQ Academic Project: Semester IV
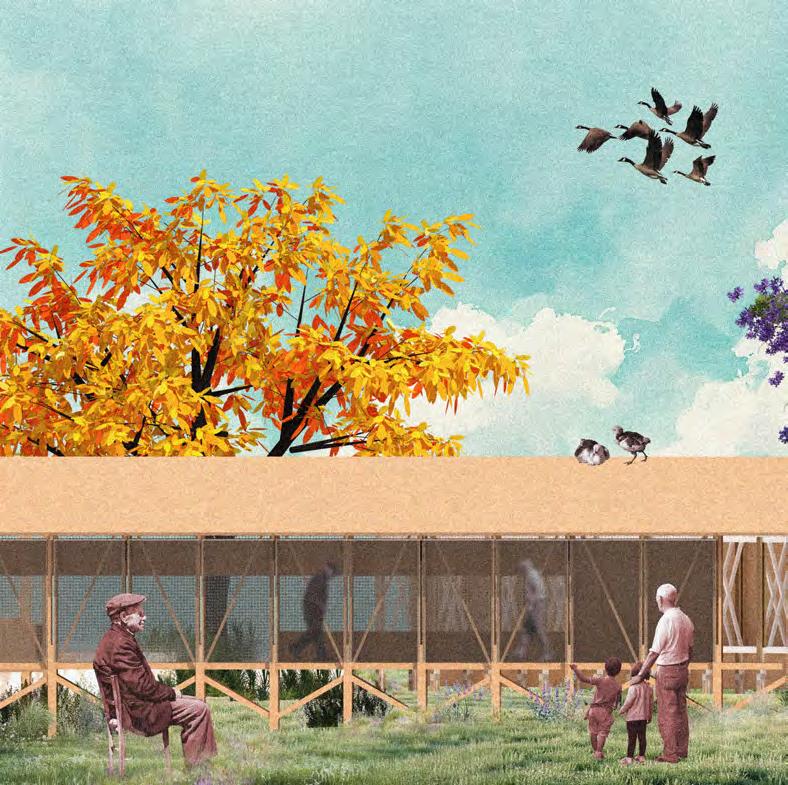
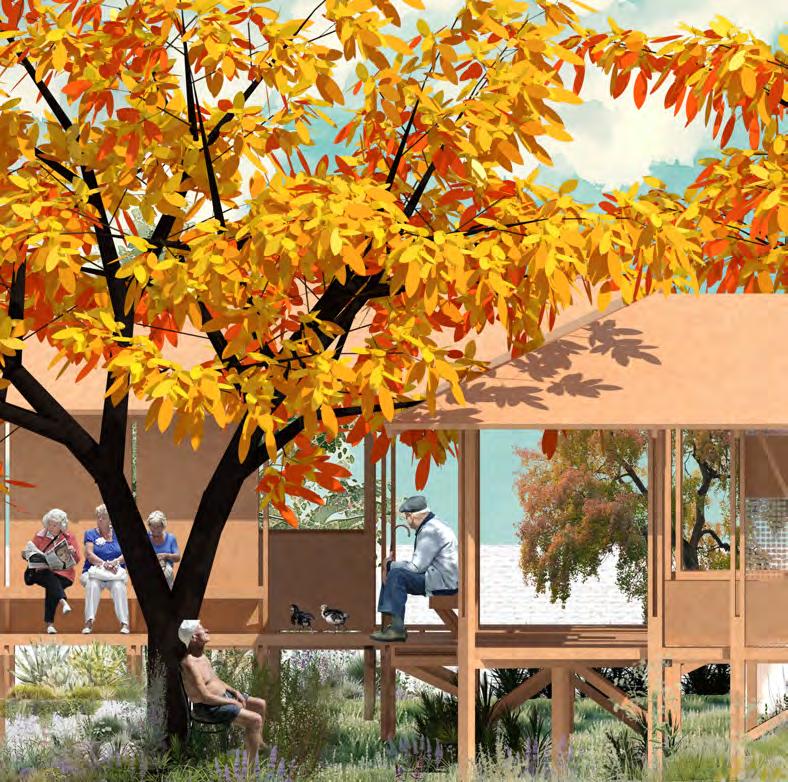
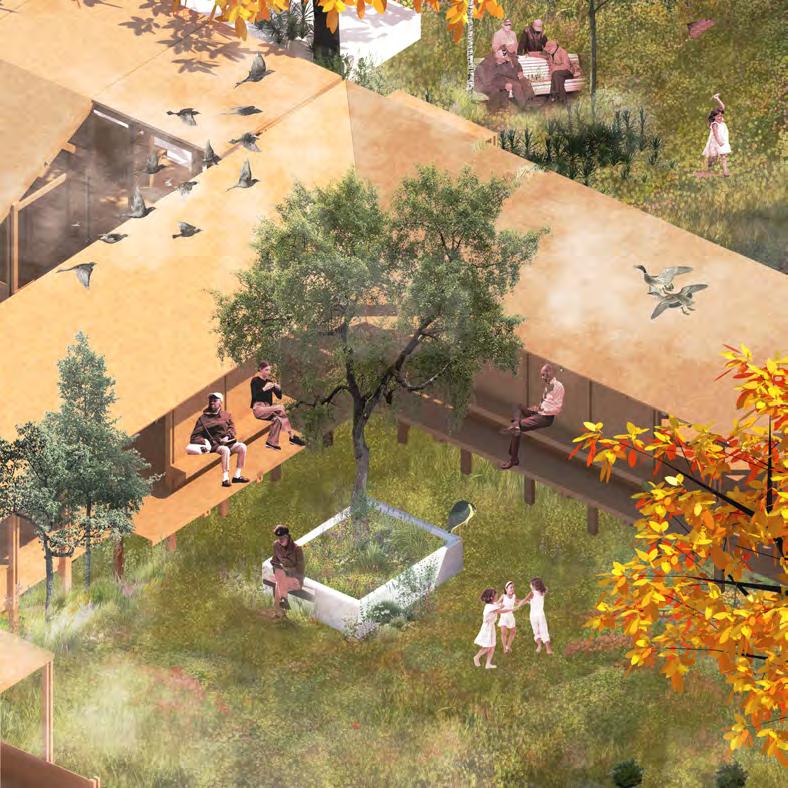
Elderly Co-Housing Project
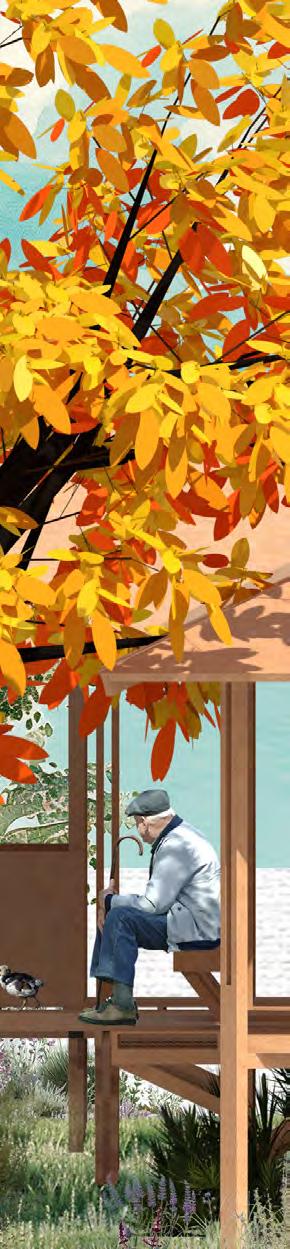
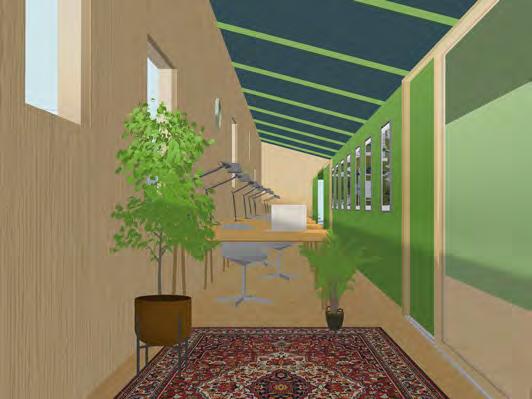
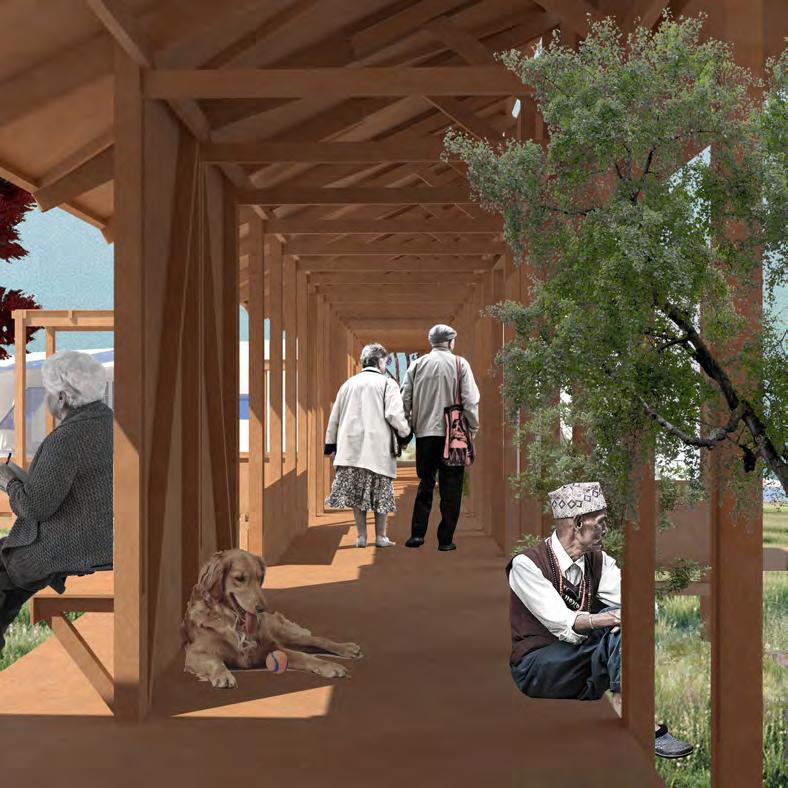
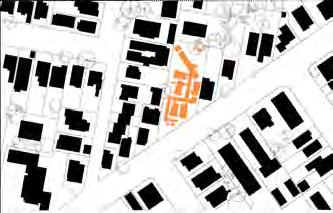
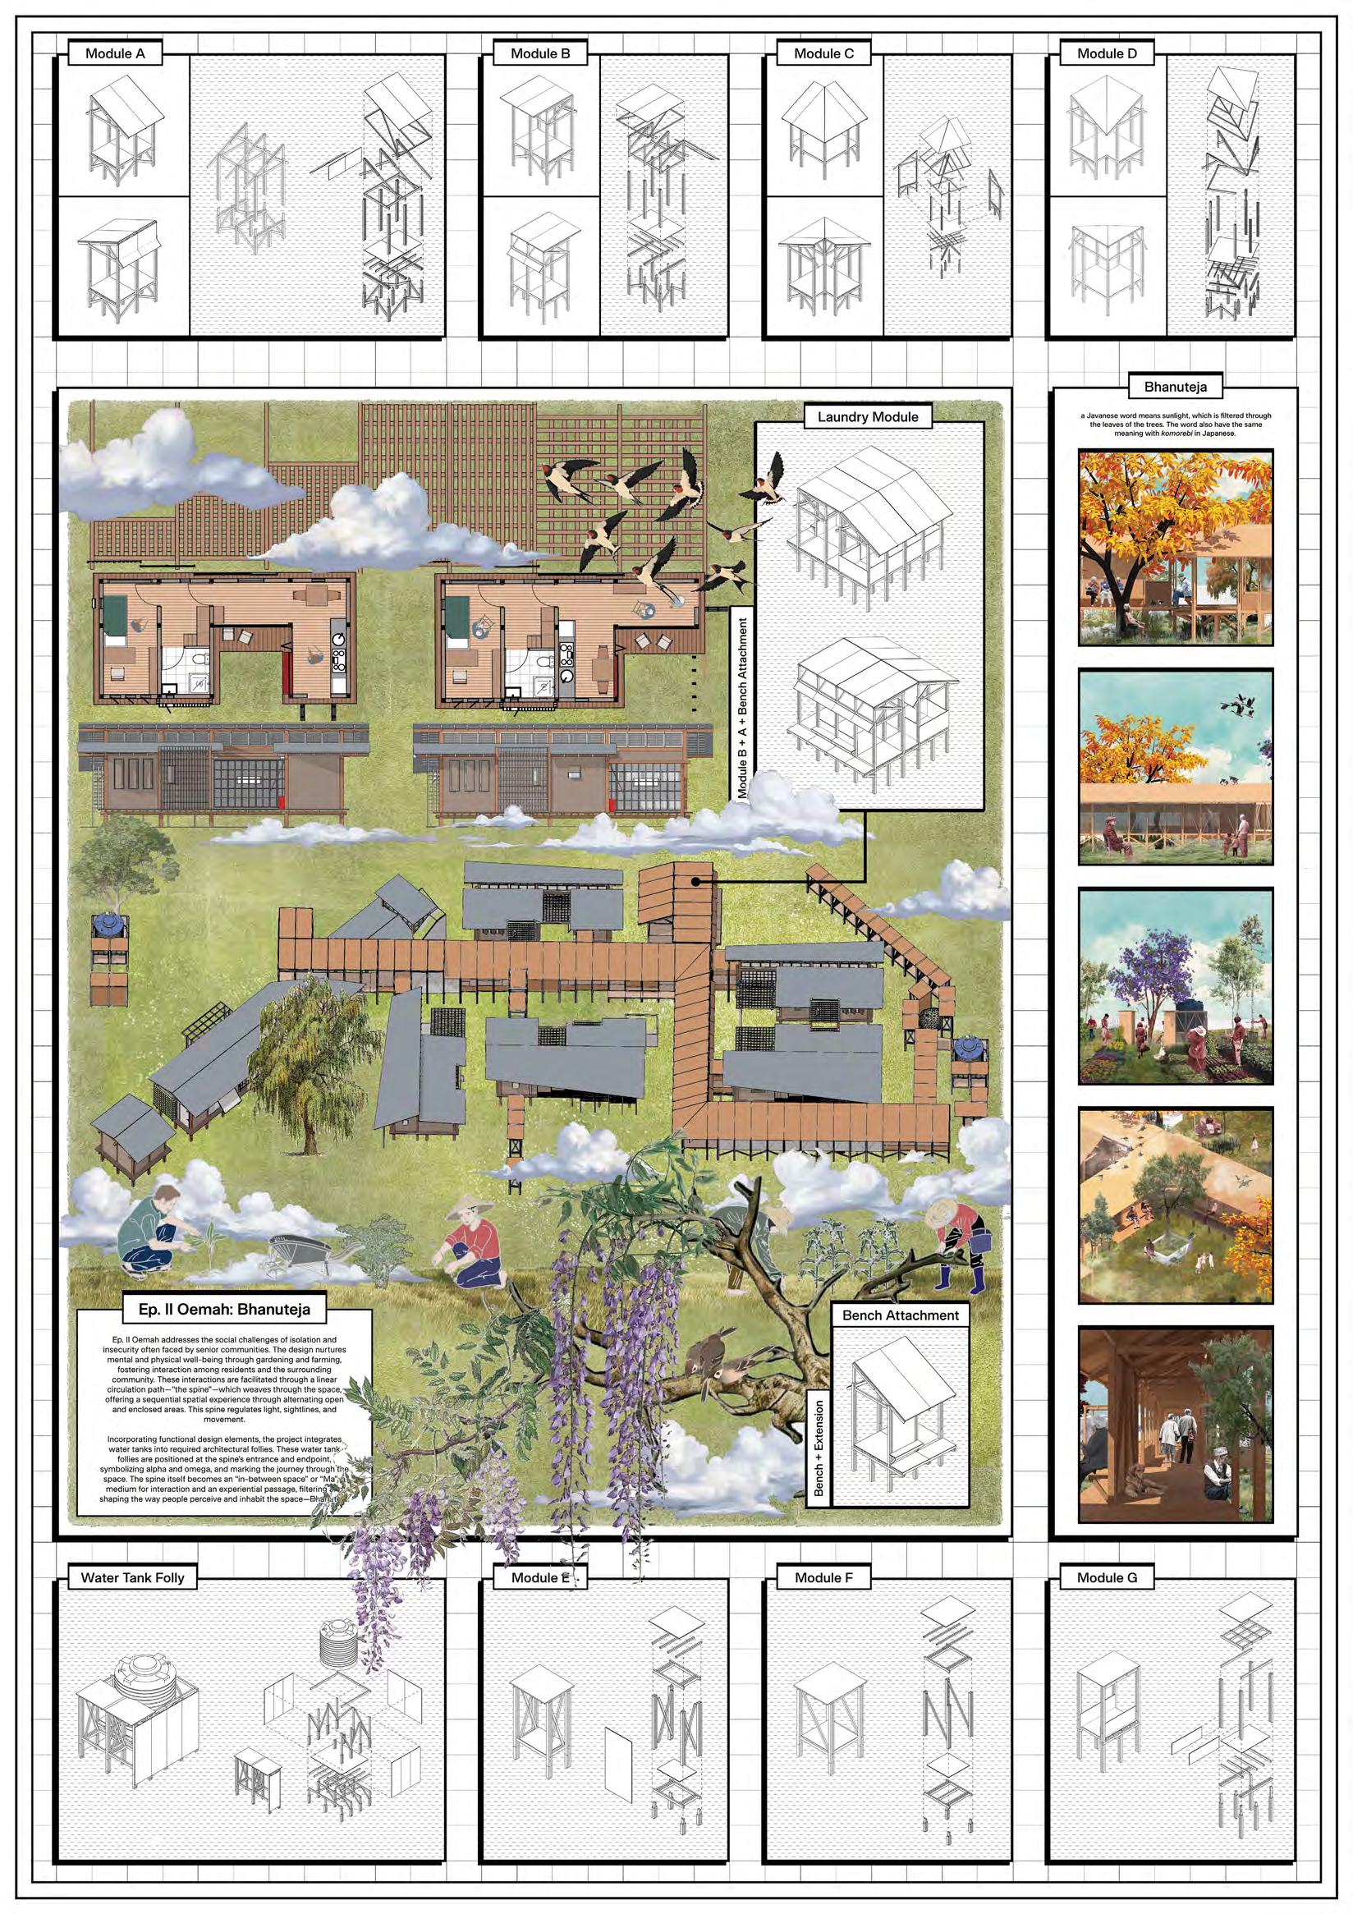
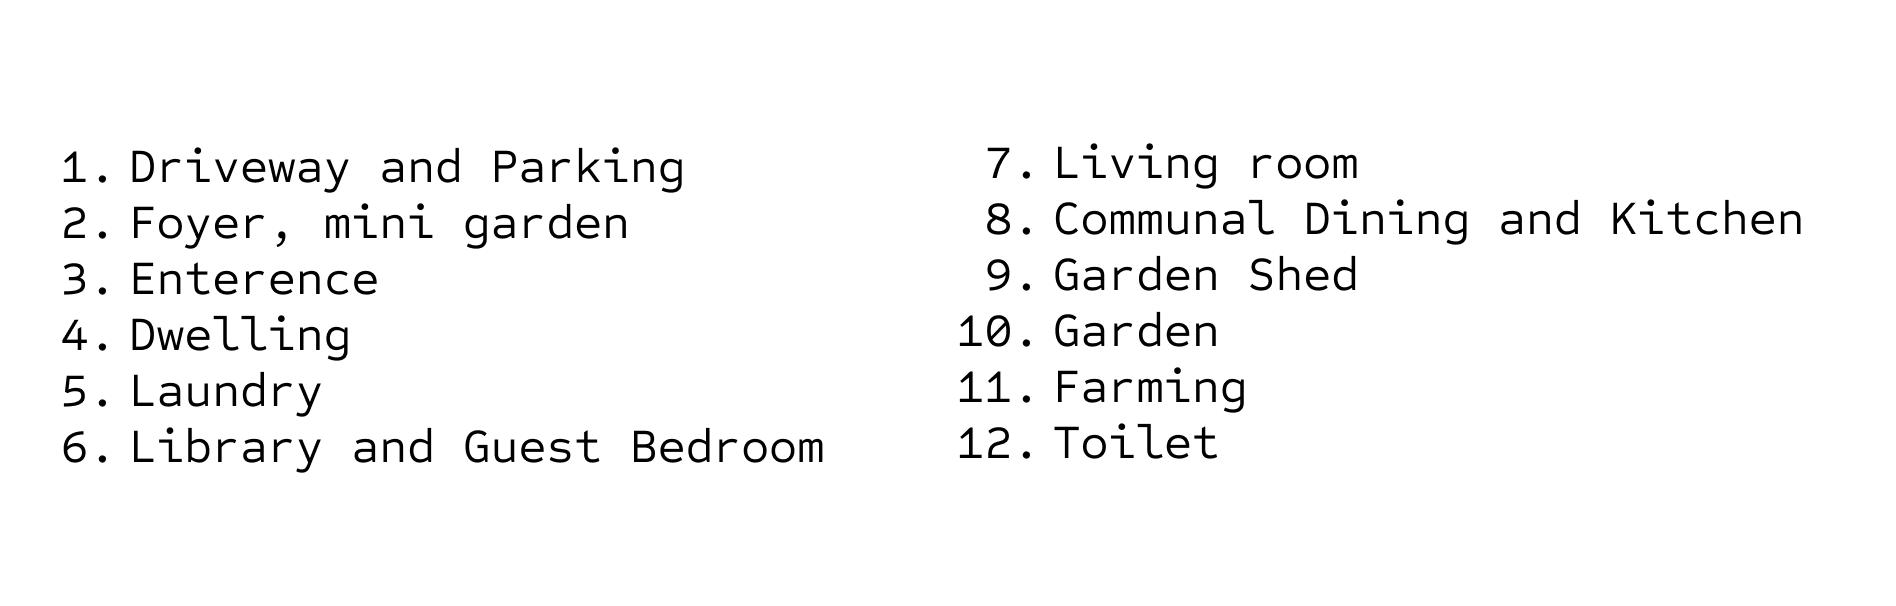
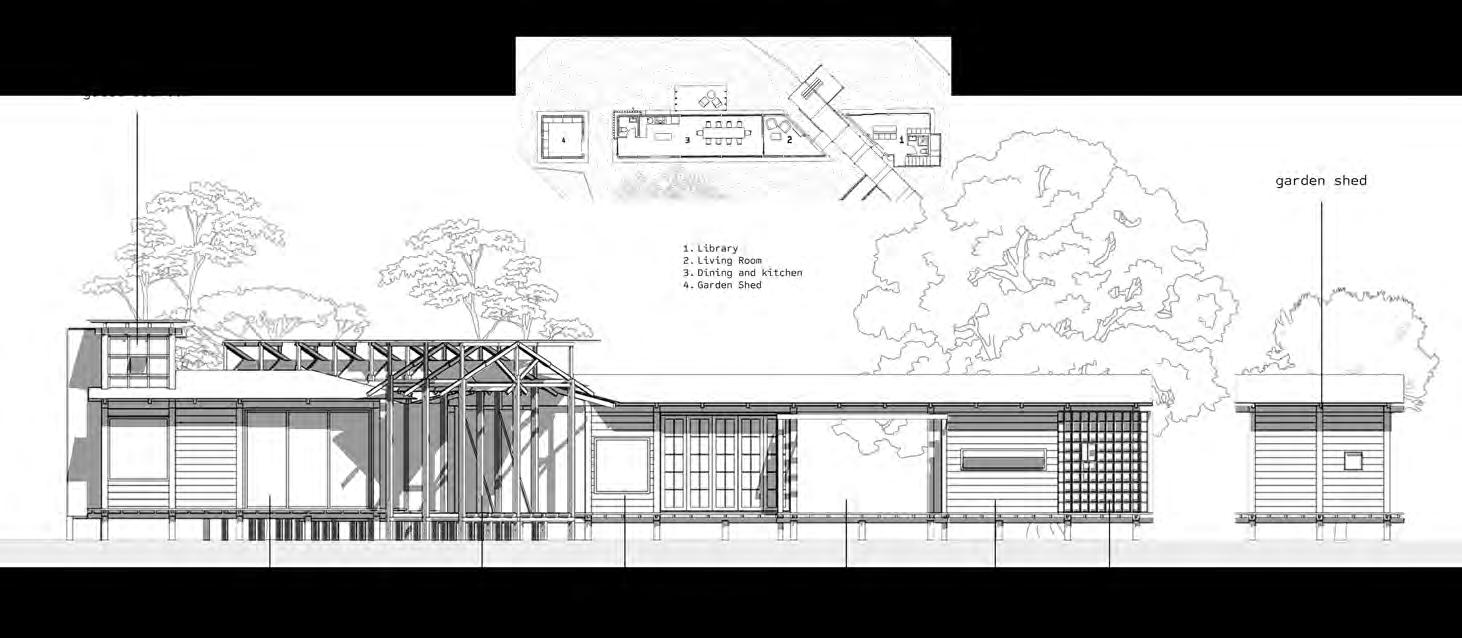
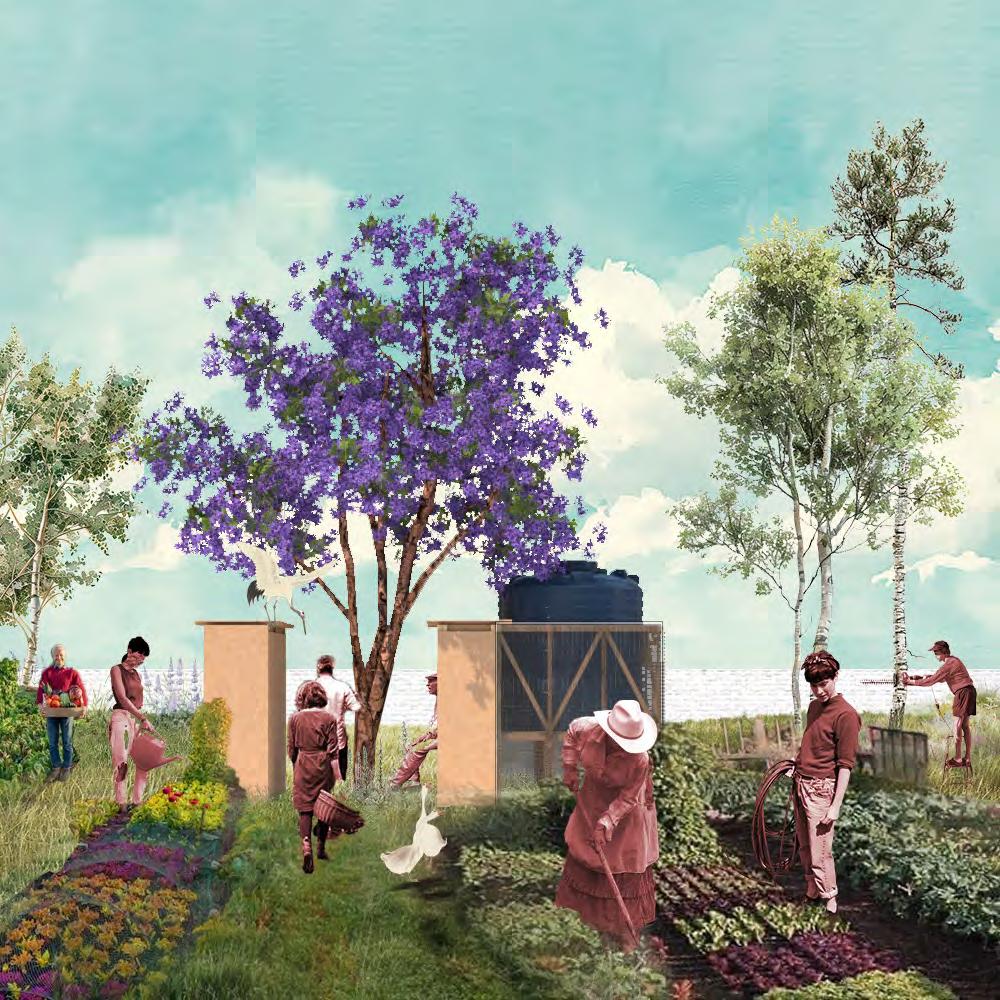
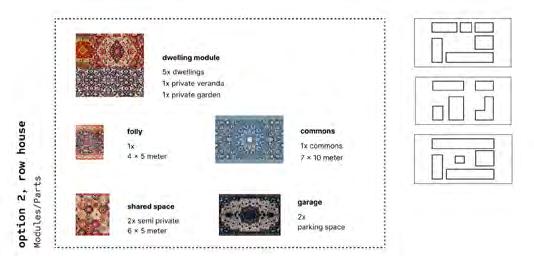
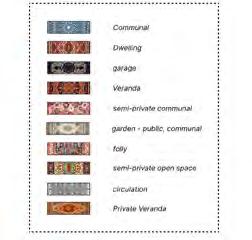
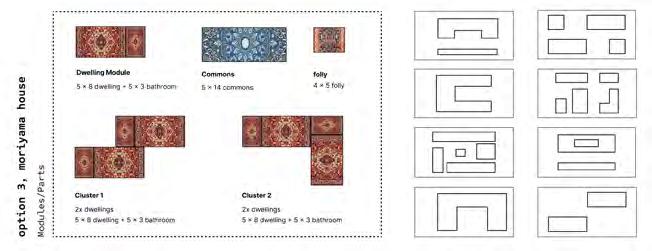
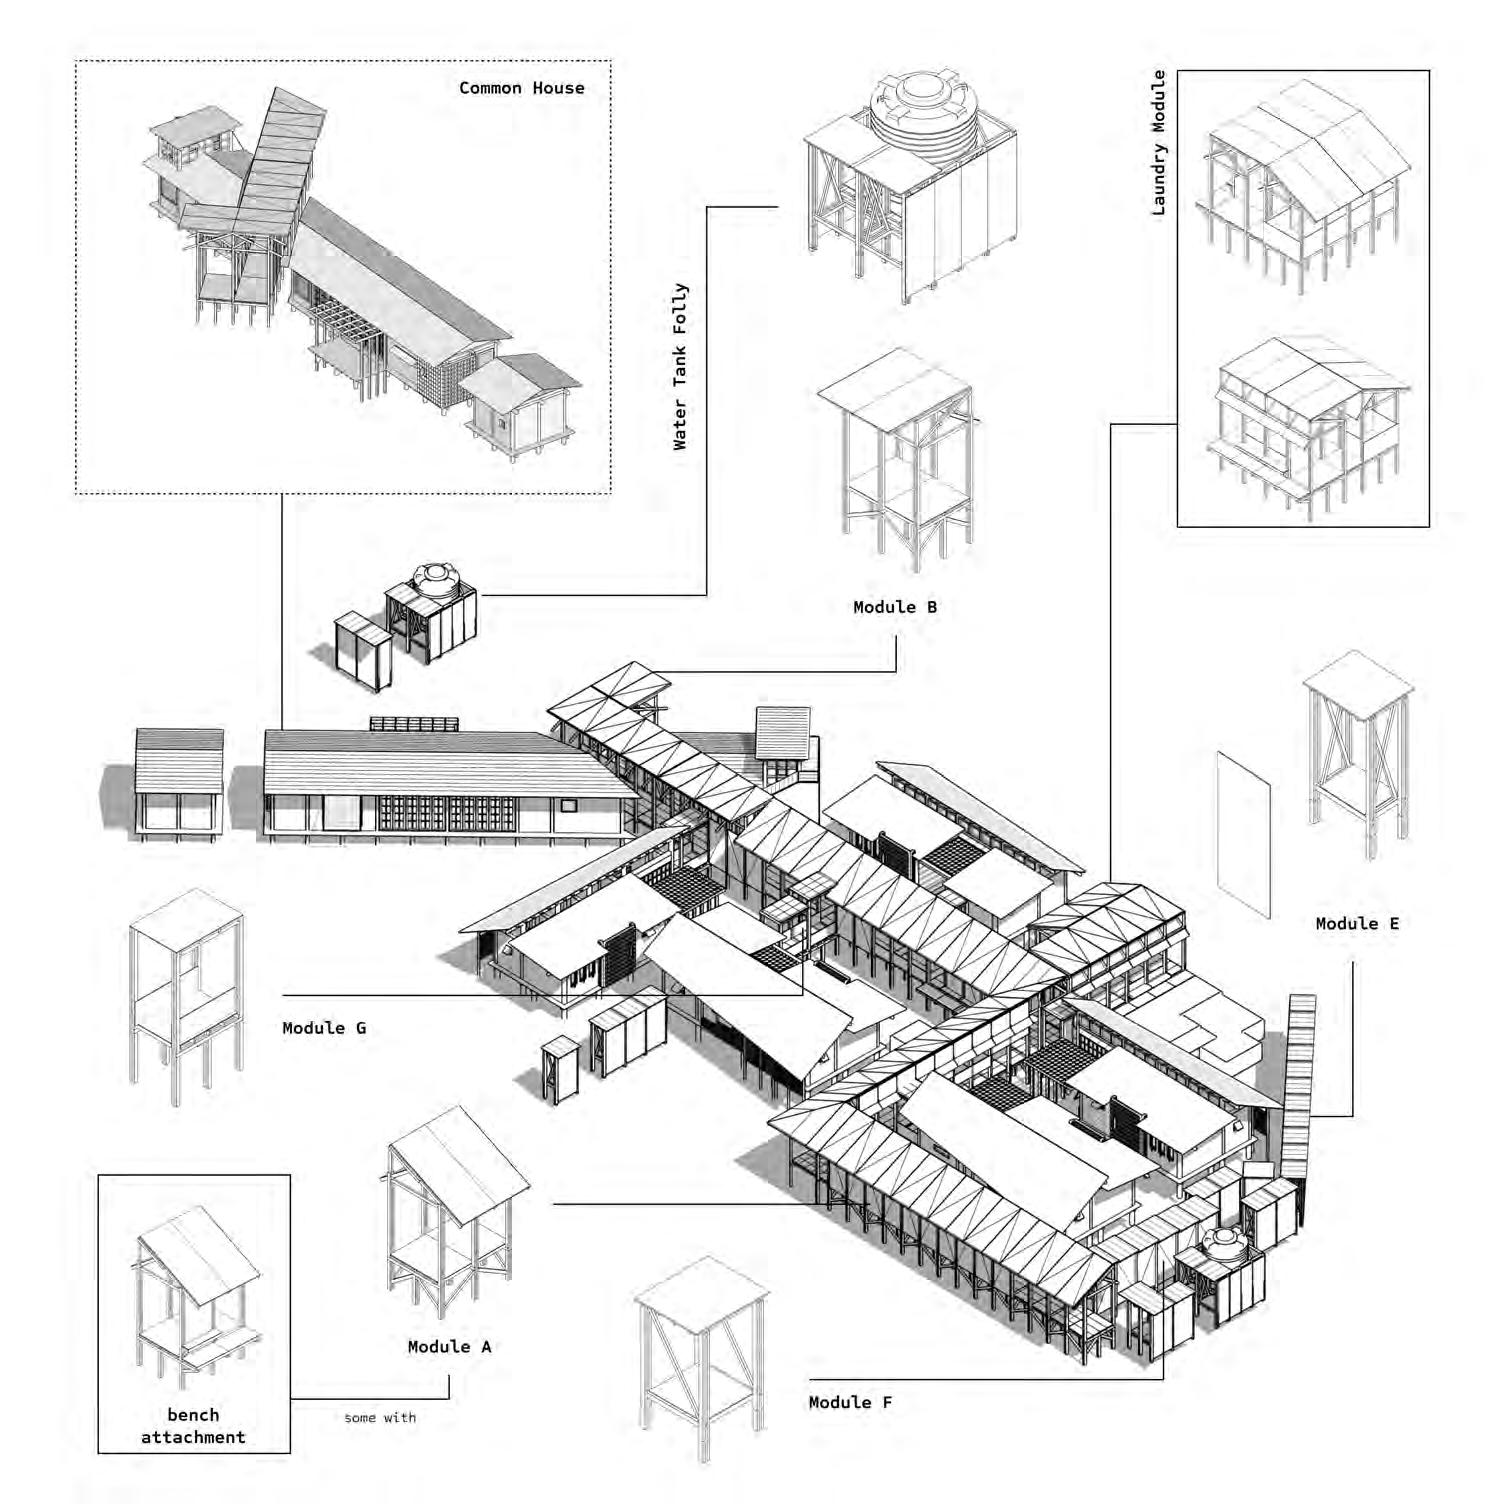
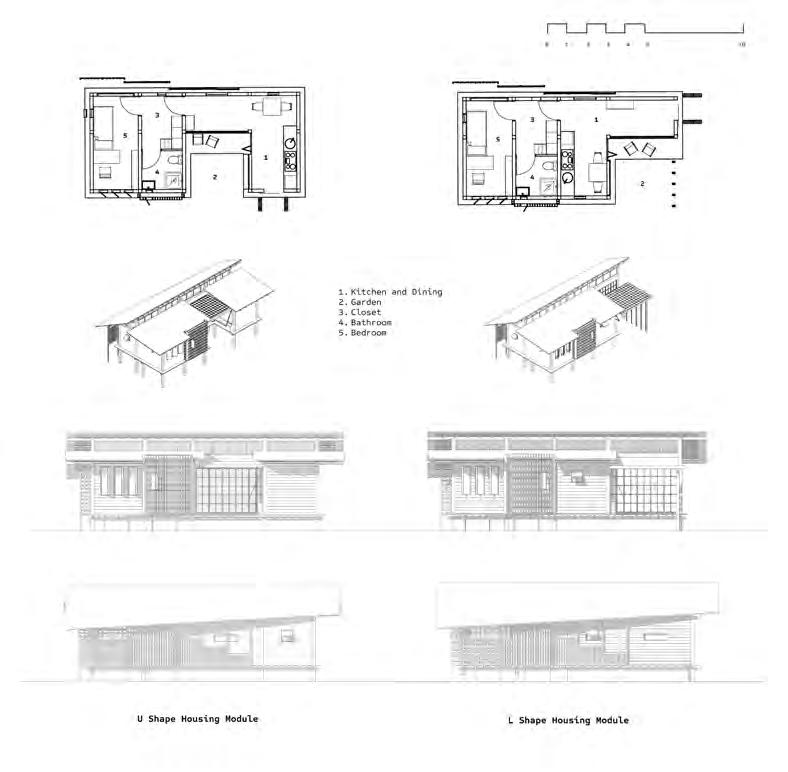
The project brief proposes a co-living space designed for five elderly individuals living on a pension. Community is the center of the design, with a shared garden and common house playing a pivotal role in fostering a sense of togetherness within the neighborhood.
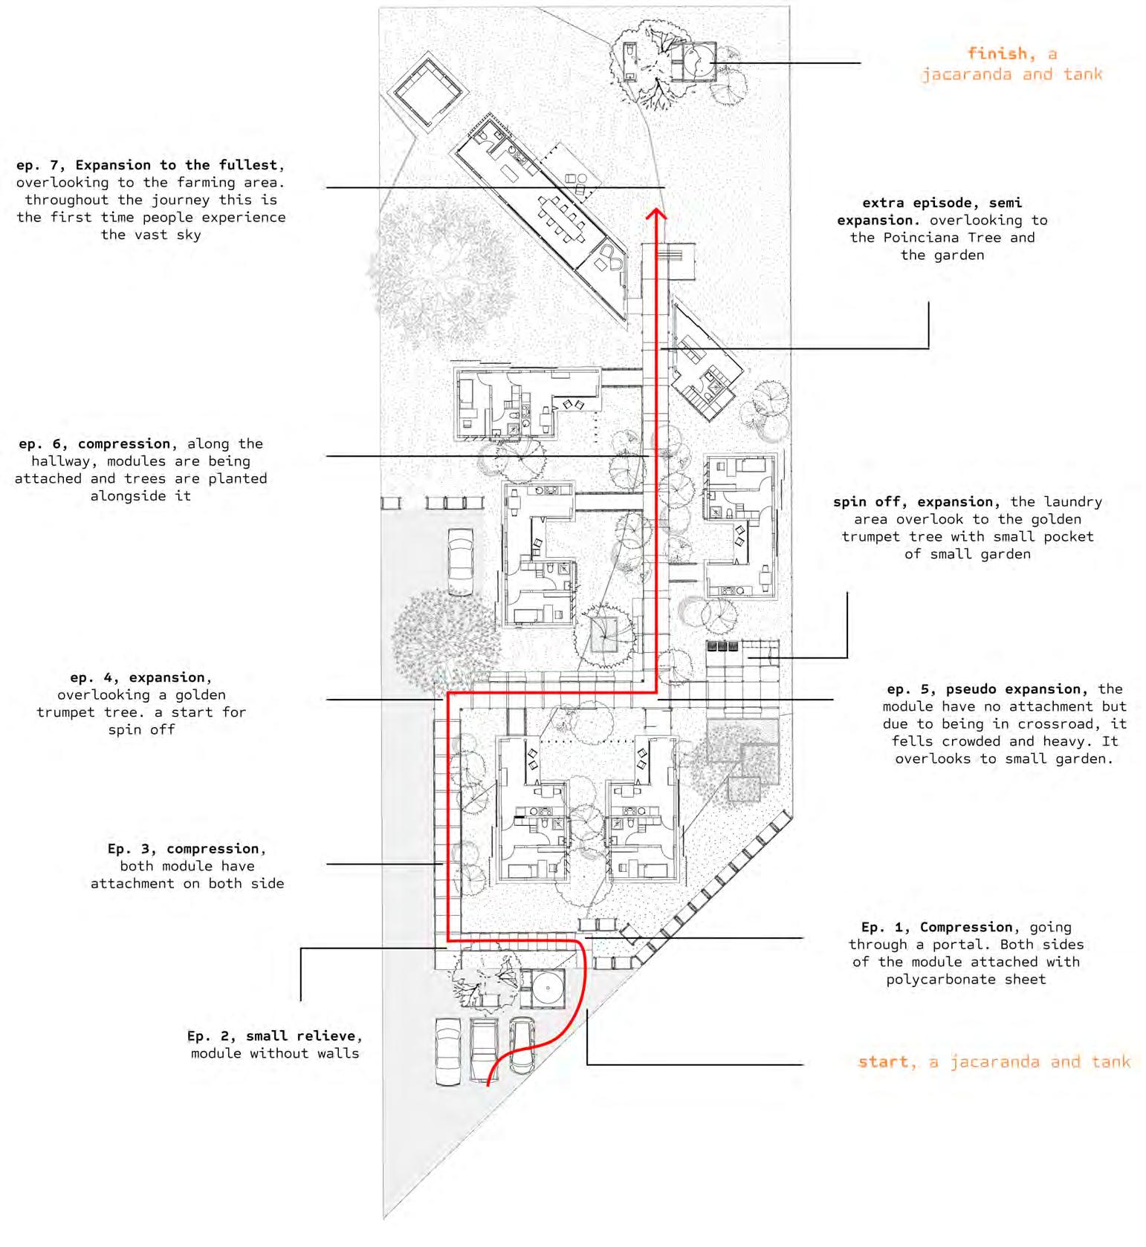
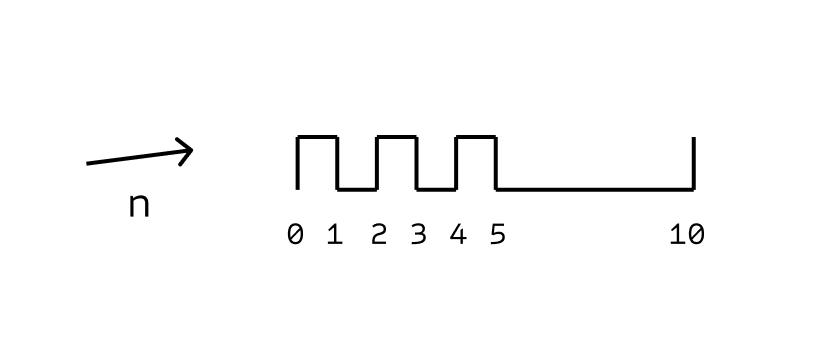
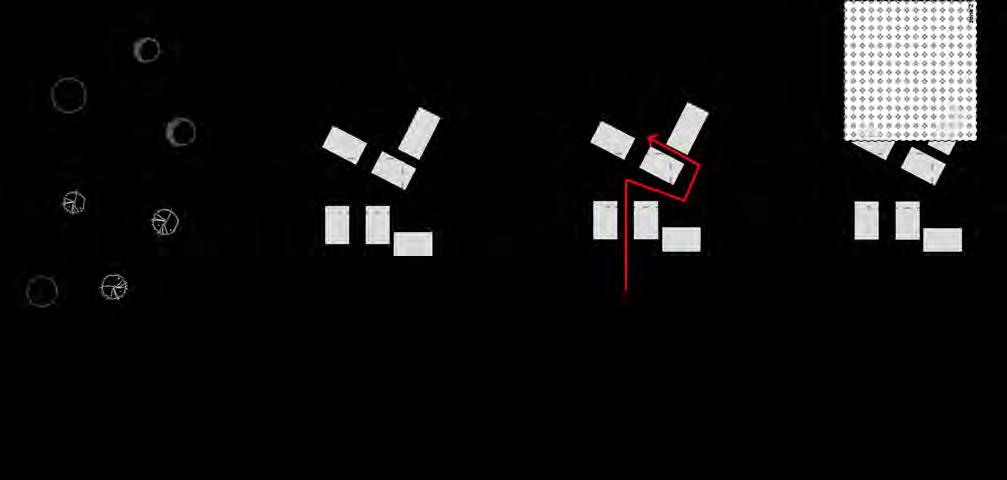
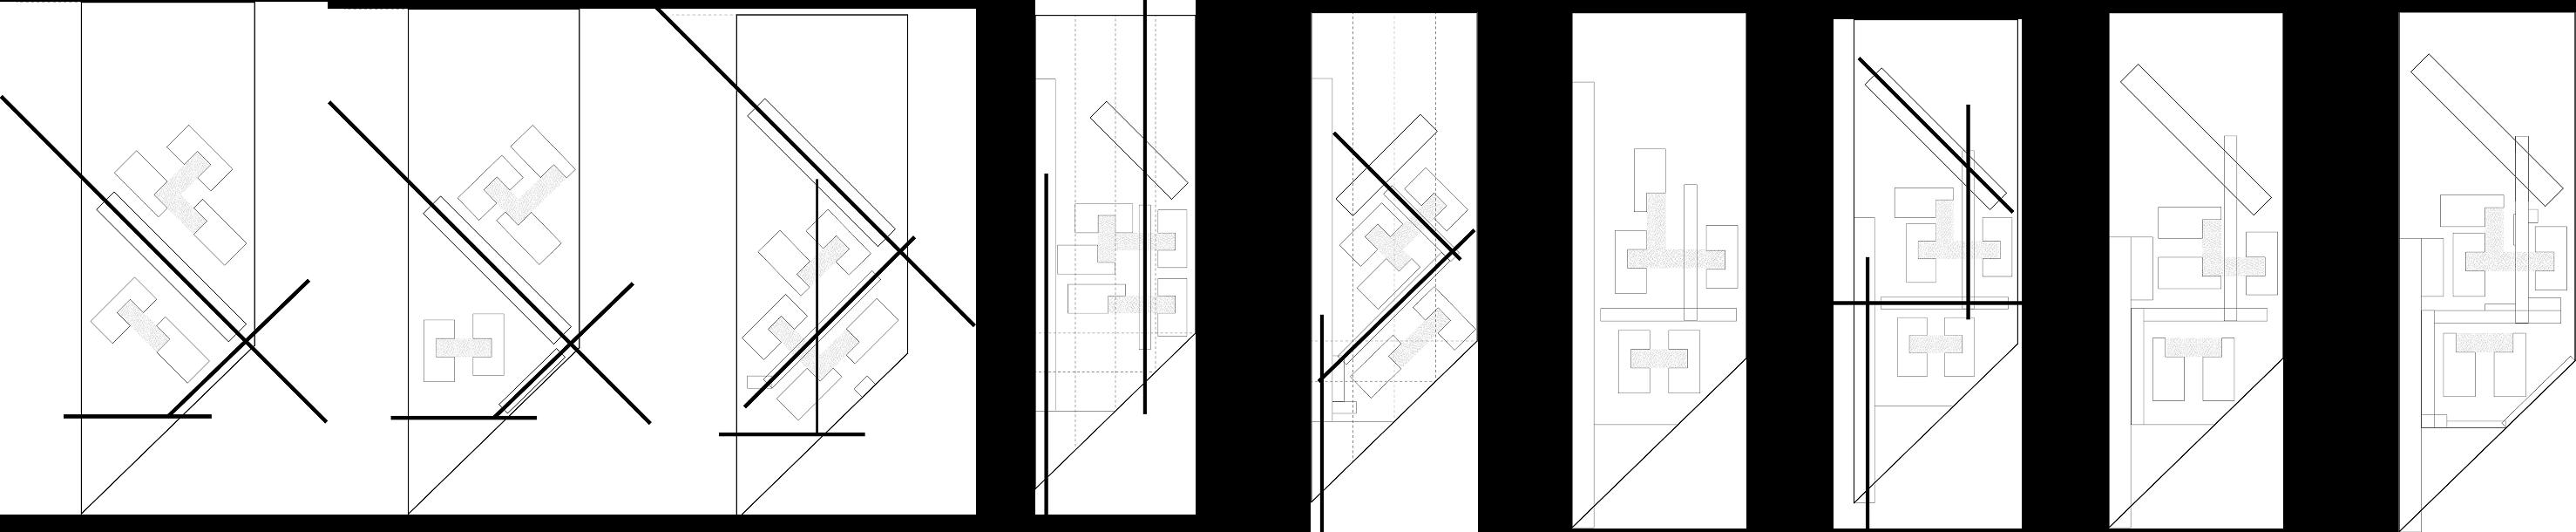
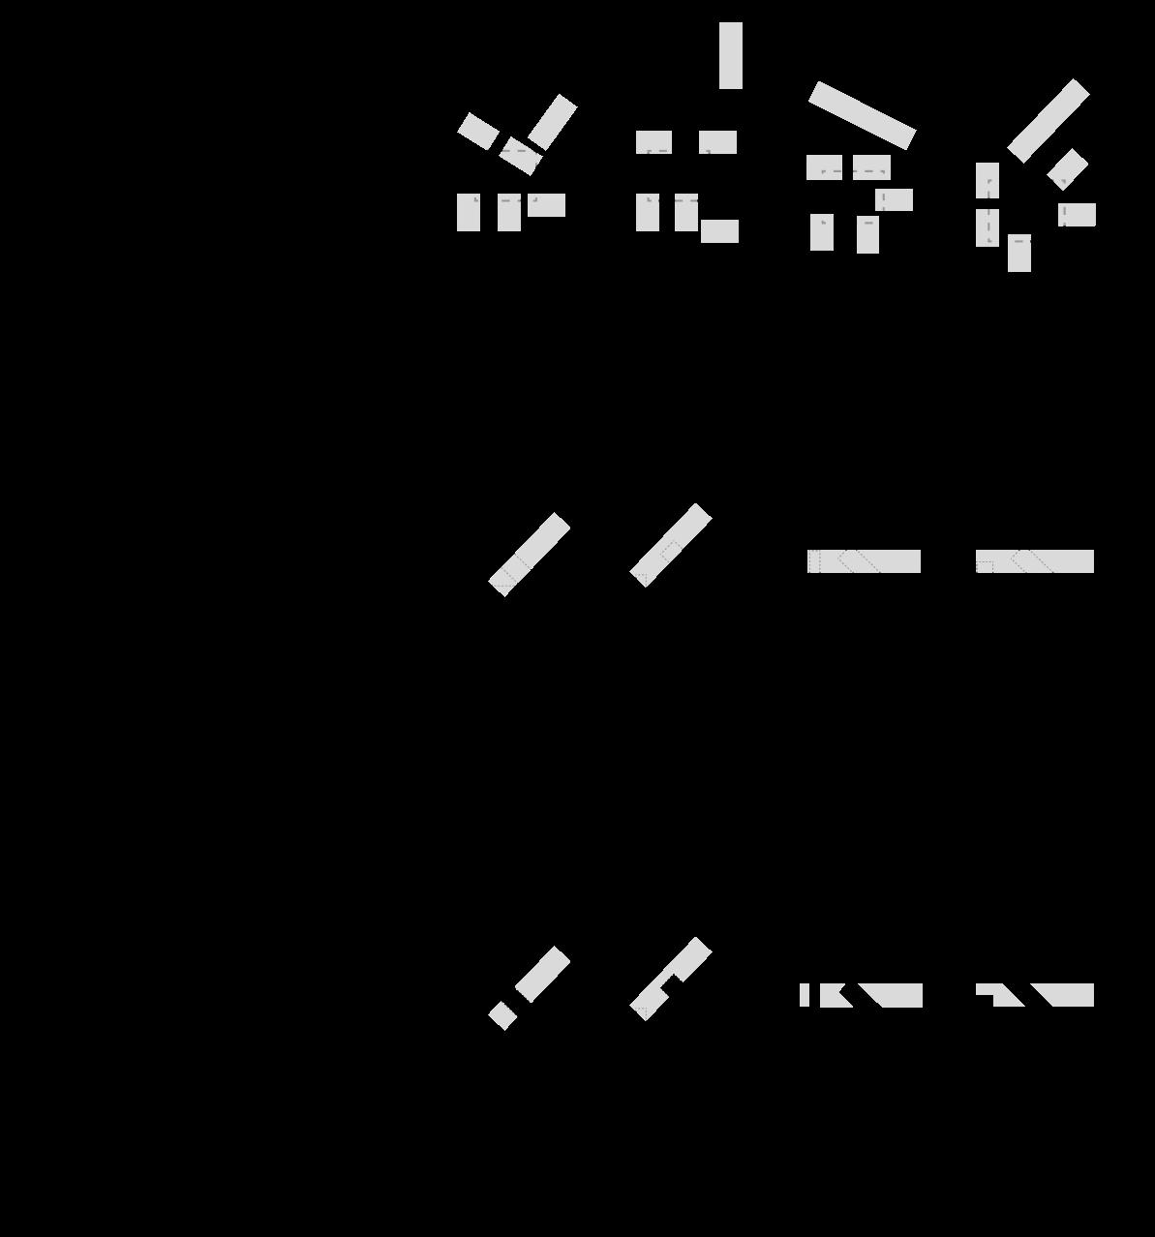
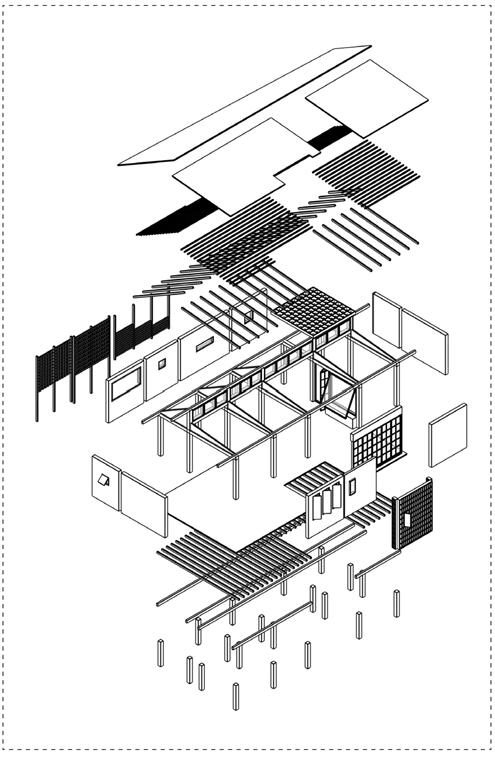
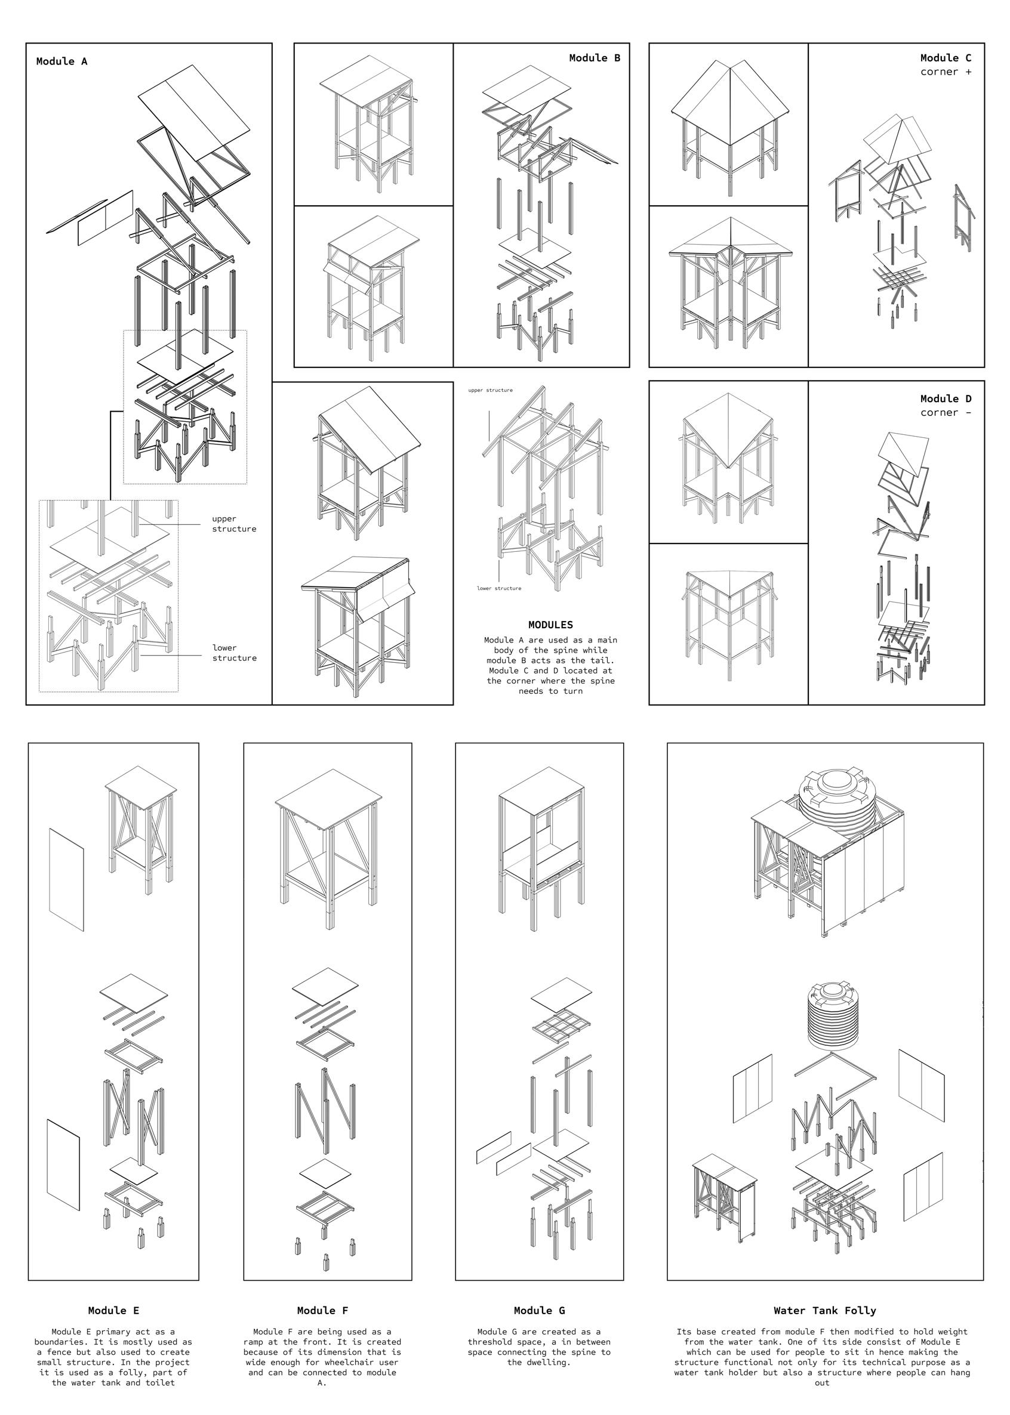
Ep. II Oemah addresses the social challenges of isolation and insecurity often faced by senior communities. The design nurtures mental and physical well-being through gardening and farming, fostering interaction among residents and the surrounding community. These interactions are facilitated through a linear circulation path—“the spine”— which weaves through the space, offering a sequential spatial experience through alternating open and enclosed areas. This spine regulates light, sightlines, and movement.




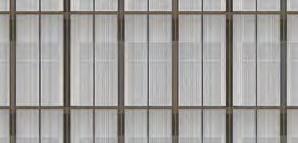
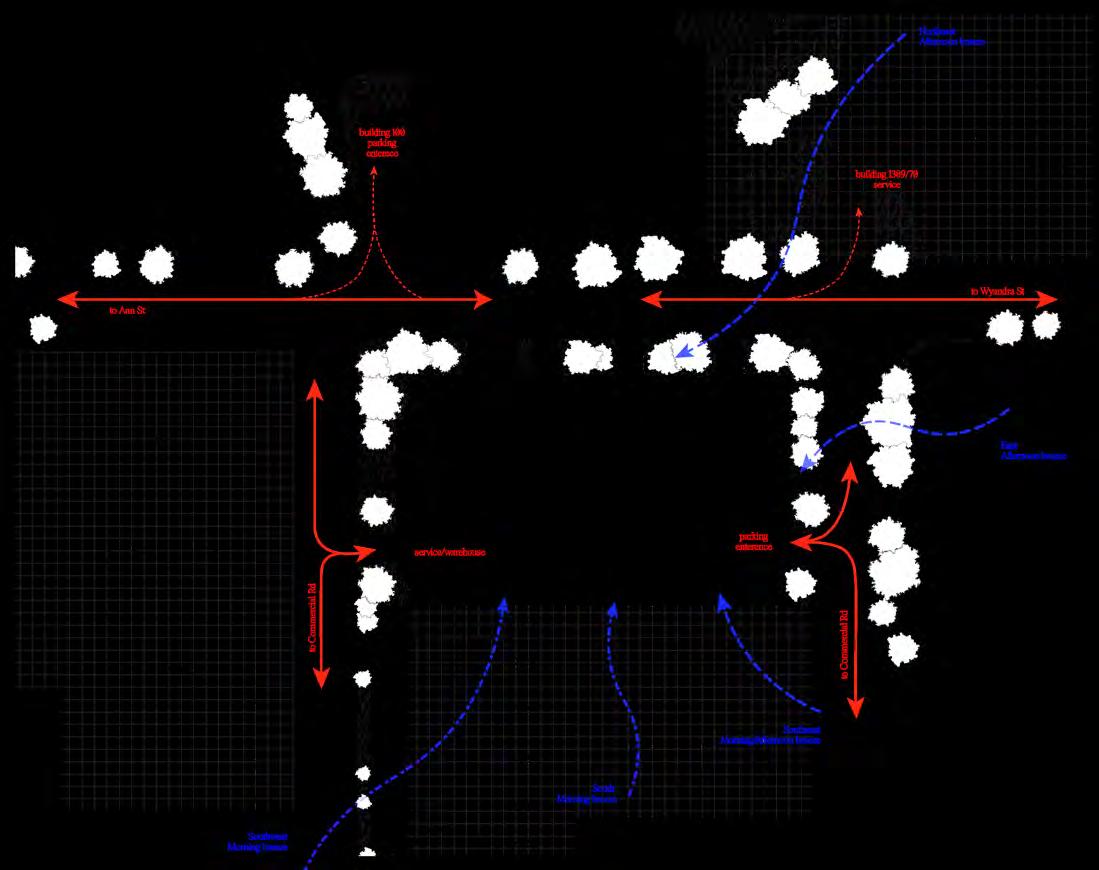
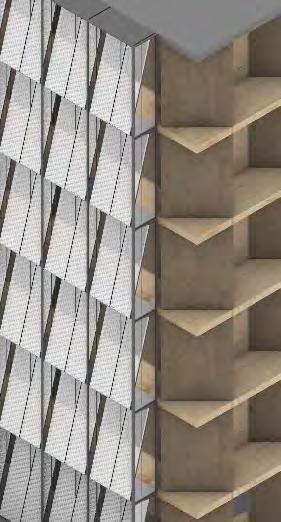
Started with due diligence project to study the existing buildings conditions to enviroment, site, and regulations (NCC and Brisbane City Council requirements). After highlighting compliences and what can be improved in relation to sustainability and building’s perfomance, the project make the building better by experimenting on timber structure and facade ensuring tenants experience and comfort while also tries to convince investors to build the propose project.
Panel:
Top Hung Sunshade Panel: 10 mm corrugated translucent polycarbonate bolted to 20x20mm SHS steel
Overhang: 50x50mm SHS steel frame with metal mesh panel
Steel bracket bolted to CLT slab 50x50mm L shape bracket connecting vertical 50x50mm SHS steel into steel bracket 10mm laminated wooden cladding; Sealant; 800x600mm GLT
3 panel sliding door with dual
15mm wooden parquet; waterproof membrane; 250mm CLT slab
Floor construction: 5mm carpet; 250mm CLT slab; 50mm thermal insulation;15mm gypsum board Hung acoustic ceiling: 30x80mm inlaid wood blocking; 30mm soundproof insulation 30mm wooden accoustic panel

GLT load bearing wall
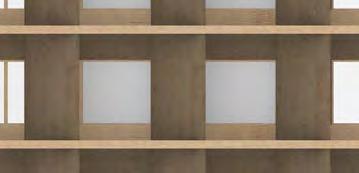
10mm laminated wooden cladding; wheaterproof sealant; 250mm CLT slab 10mm laminated wooden cladding; weatherproof sealant; 250mm CLT slab Wall beneath window: 10mm laminated wooden cladding; weatherproof sealant; 200mm GLT; 200x80mm inlaid timber post + 200mm thermal insulation; 15mm OSB board; 30x80mm timber post + 30mm thermal insulation; 15mm multi layer panel
GLT load bearing wall 10mm laminated wooden cladding; wheaterproof sealant; 250mm CLT slab 10mm laminated wooden cladding; weatherproof sealant; 250mm CLT slab Wall beneath window: 10mm laminated wooden cladding; weatherproof sealant; 200mm
Clear insulated glass window
Floor construction: 5mm carpet; 250mm CLT slab; 50mm thermal insulation;15mm gypsum board Hung acoustic ceiling: 30x80mm inlaid wood blocking; 30mm soundproof insulation 30mm wooden accoustic panel
Clear insulated glass window
Clear insulated glass window
GLT load bearing wall 10mm laminated wooden clad
GLT; 200x80mm inlaid timber post + 200mm thermal insulation; 15mm OSB board; 30x80mm timber post + 30mm thermal insulation; 15mm multi layer panel
ding; wheaterproof sealant; 250mm CLT slab 10mm laminated wooden cladding; weatherproof sealant; 250mm CLT slab Wall beneath window: 10mm laminated wooden cladding; weatherproof sealant; 200mm
GLT; 200x80mm inlaid timber post + 200mm thermal insulation; 15mm OSB board; 30x80mm timber post + 30mm thermal insulation; 15mm multi layer panel
Floor construction: 5mm carpet; 250mm CLT slab; 50mm thermal insulation;15mm gypsum board
Hung acoustic ceiling: 30x80mm inlaid wood blocking; 30mm soundproof insulation 30mm wooden accoustic panel