MOUNTAINLIVINGBETWEENTHE GREENS& THEGONDOLA

4134 N COOPER LN #14 | CANYONS VILLAGE | PARK CITY

5 BD 6 BA
2,522 SF
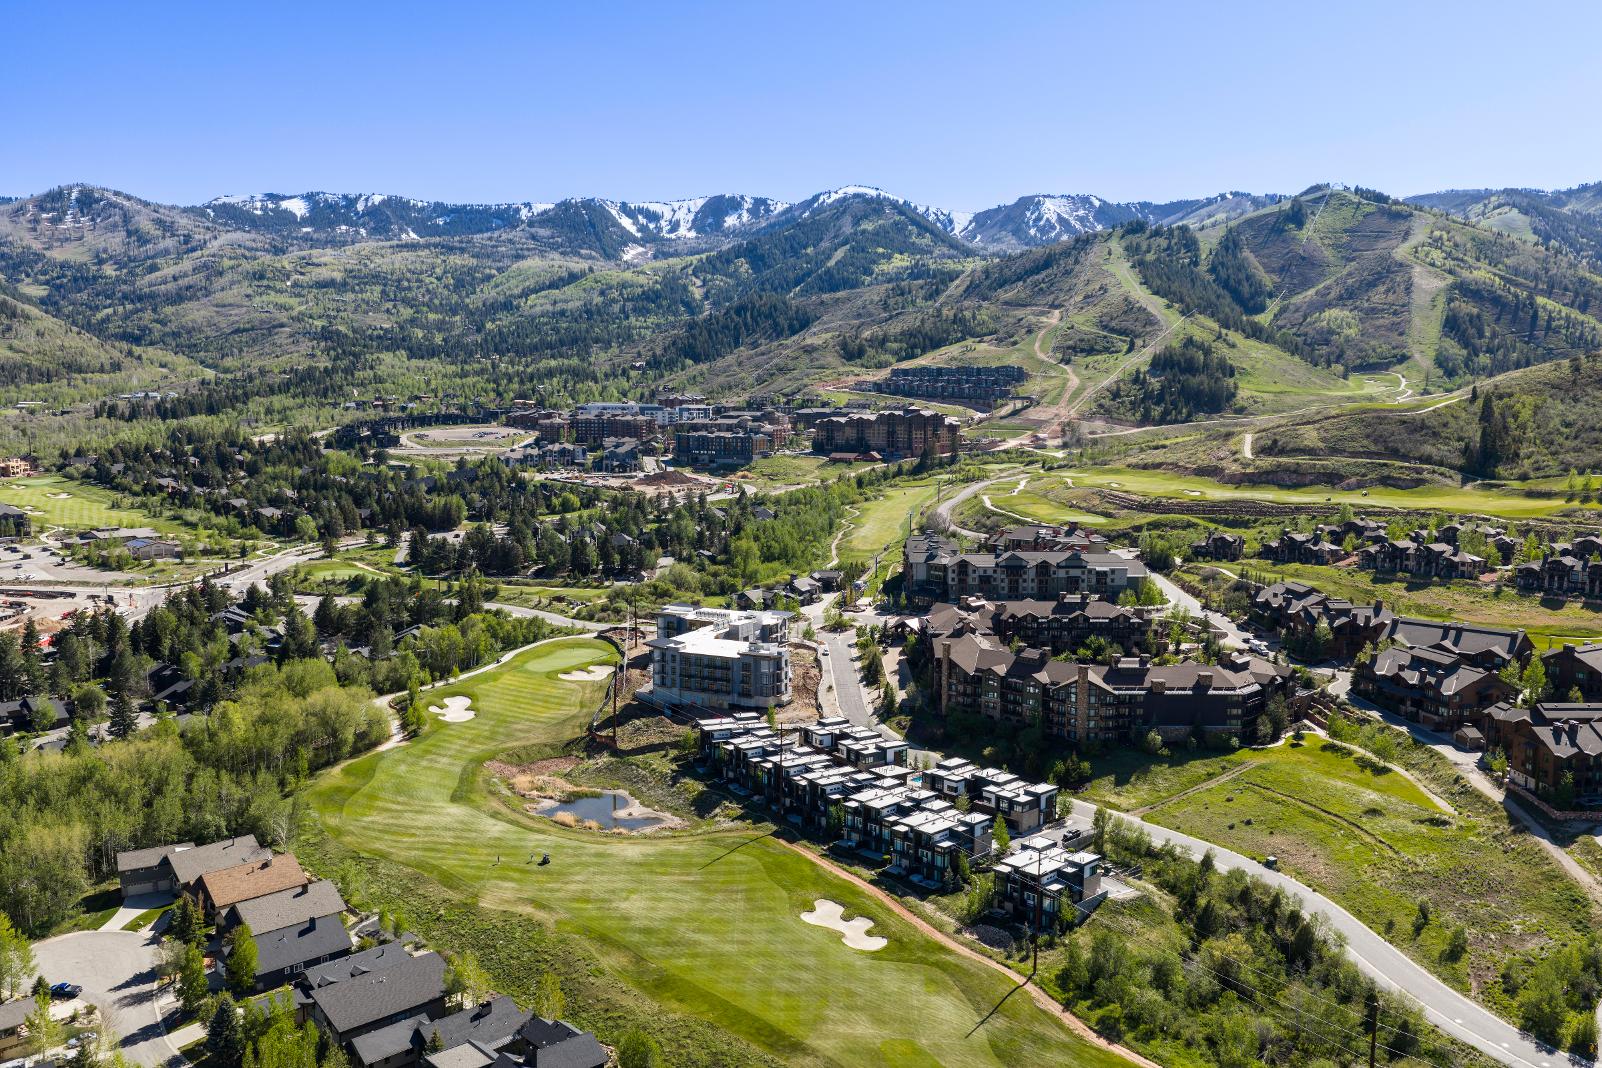
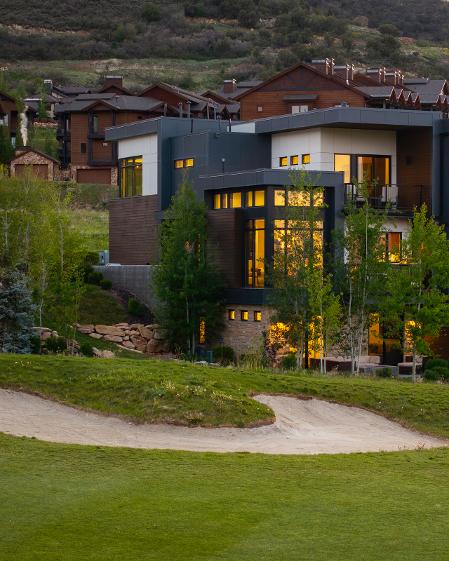
Ideally positioned within Canyons Village and overlooking the fairwaysof the Canyons Golf Course, Residence #14 offersa seamless blend of contemporary mountain design, comfort, and year-round adventure Thoughtfully designed across three spacious levels, the home capturesthe essence of Park City living with expansive windows, warm natural finishes, and inviting gathering spaces throughout
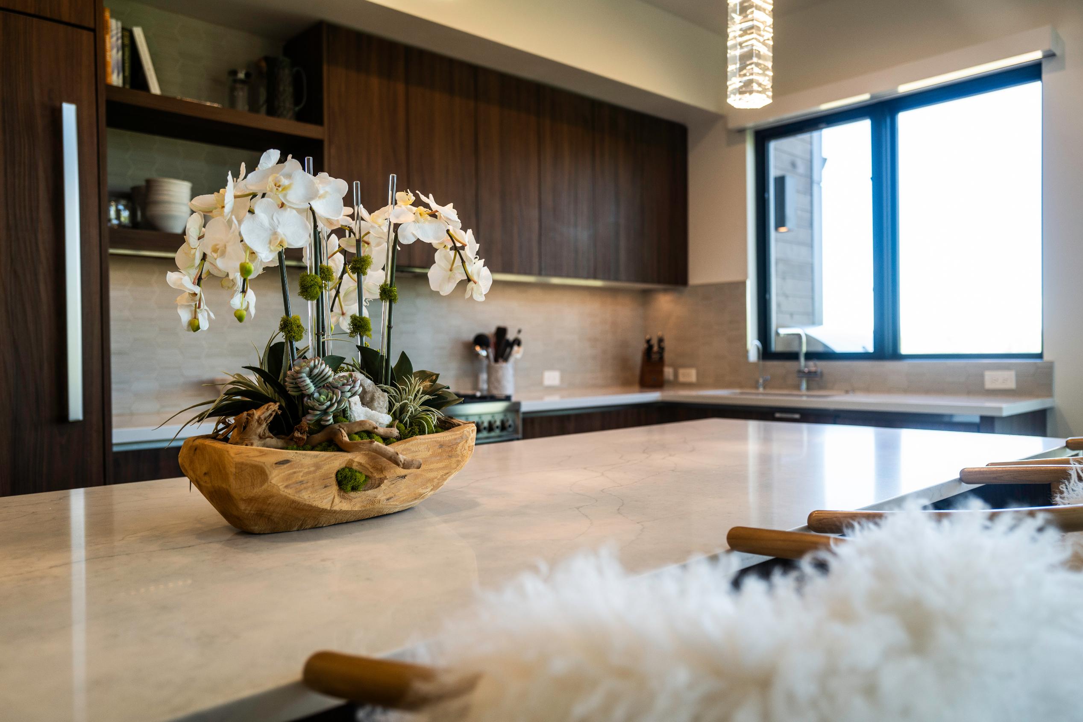
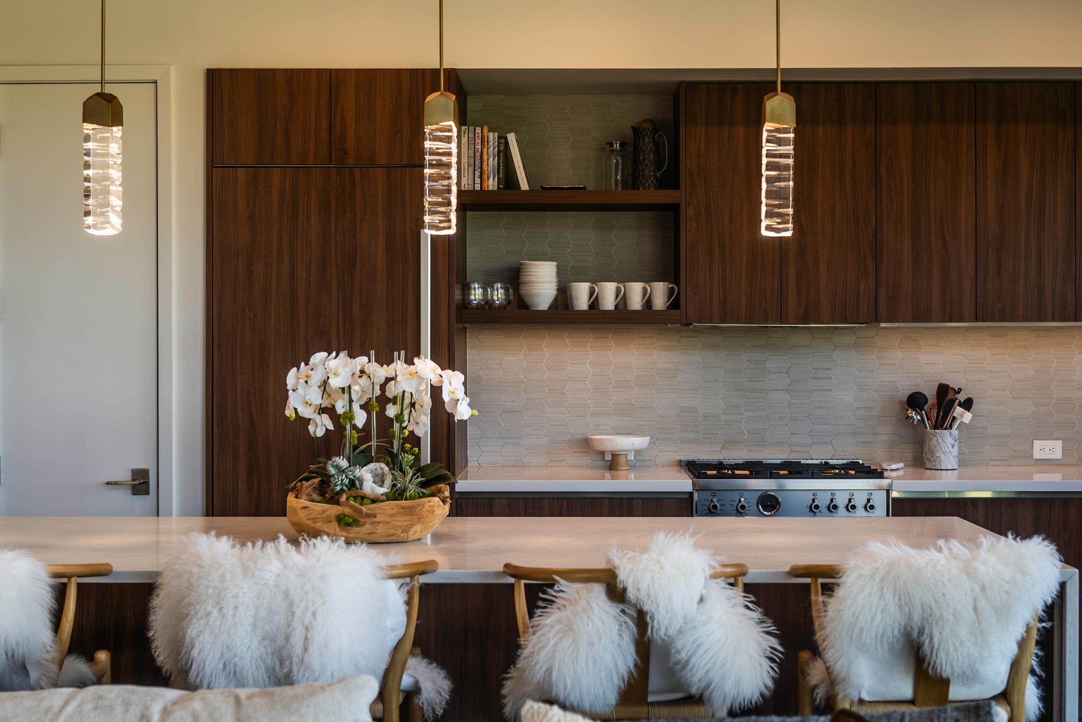
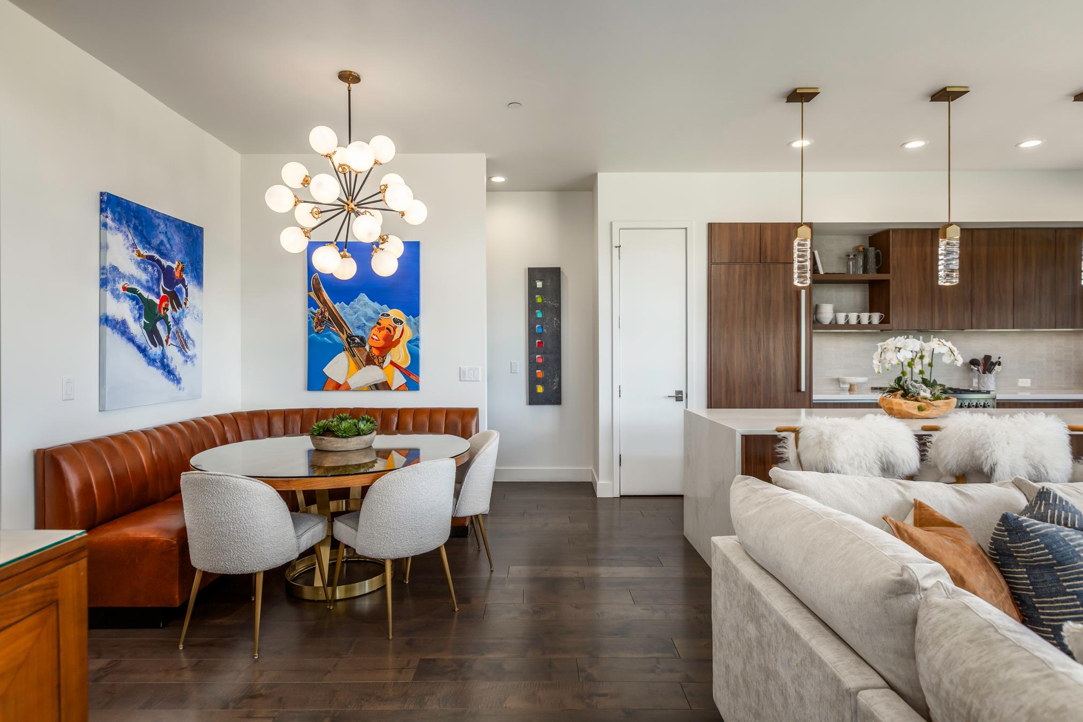
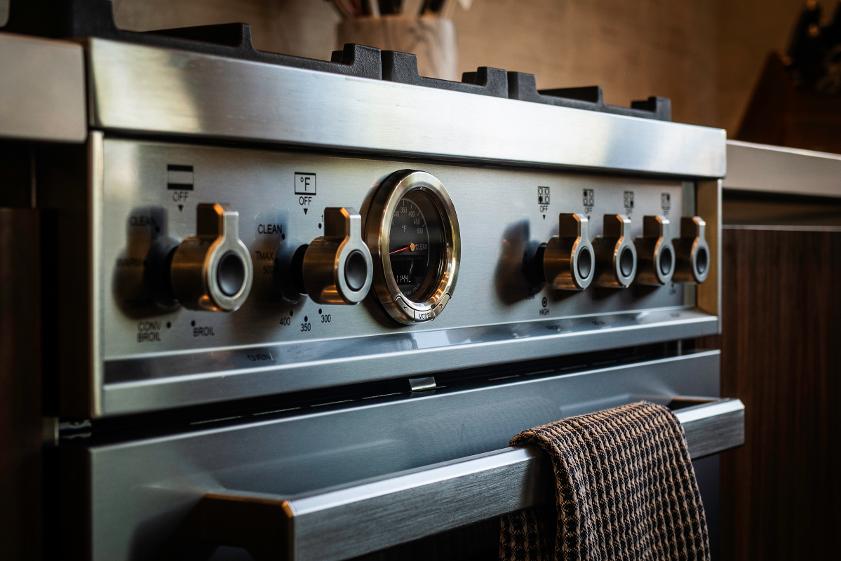
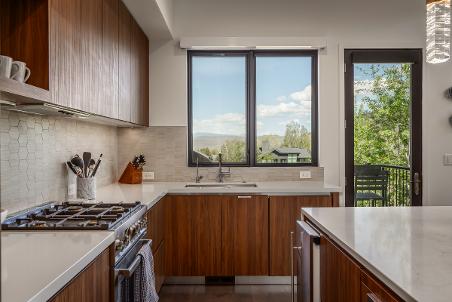
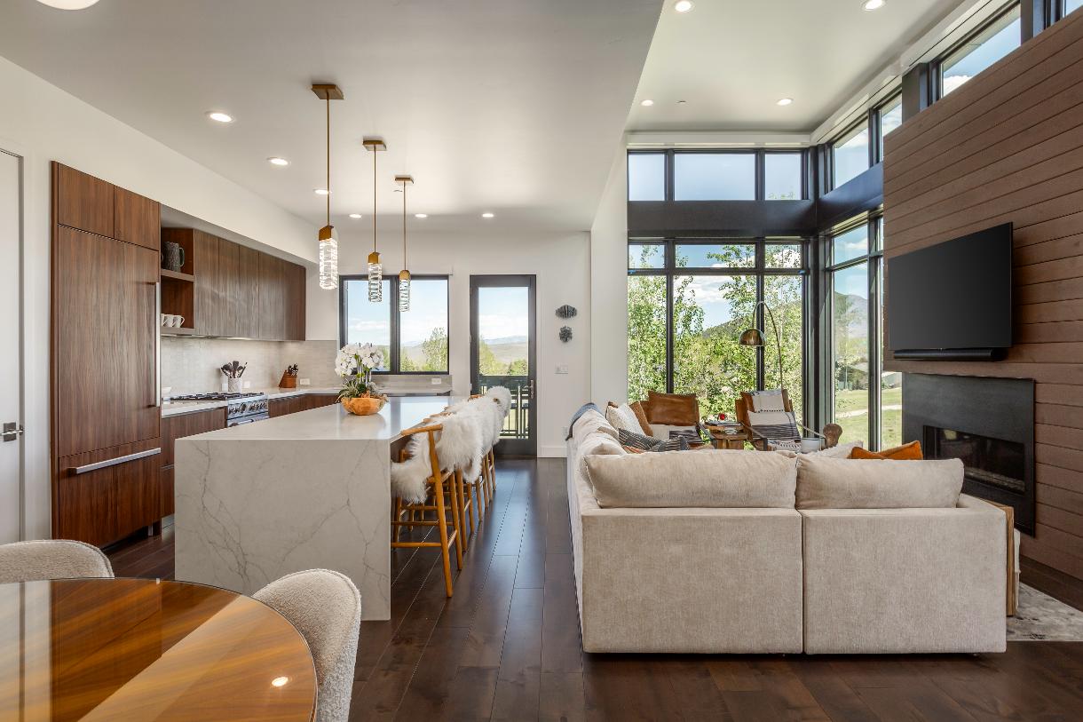
The light-filled main living area is anchored by dramatic ceilings and a sleek modern fireplace, creating a space that feels equally suited for cozy winter evenings and lively summer entertaining A beautifully appointed kitchen featuring premium Wolf and Sub-Zero appliances flowseffortlessly into the dining and living spaces, while multiple outdoor decks and patios invite you to take in golf course views, mountain scenery, and the vibrant energy of Canyons Village
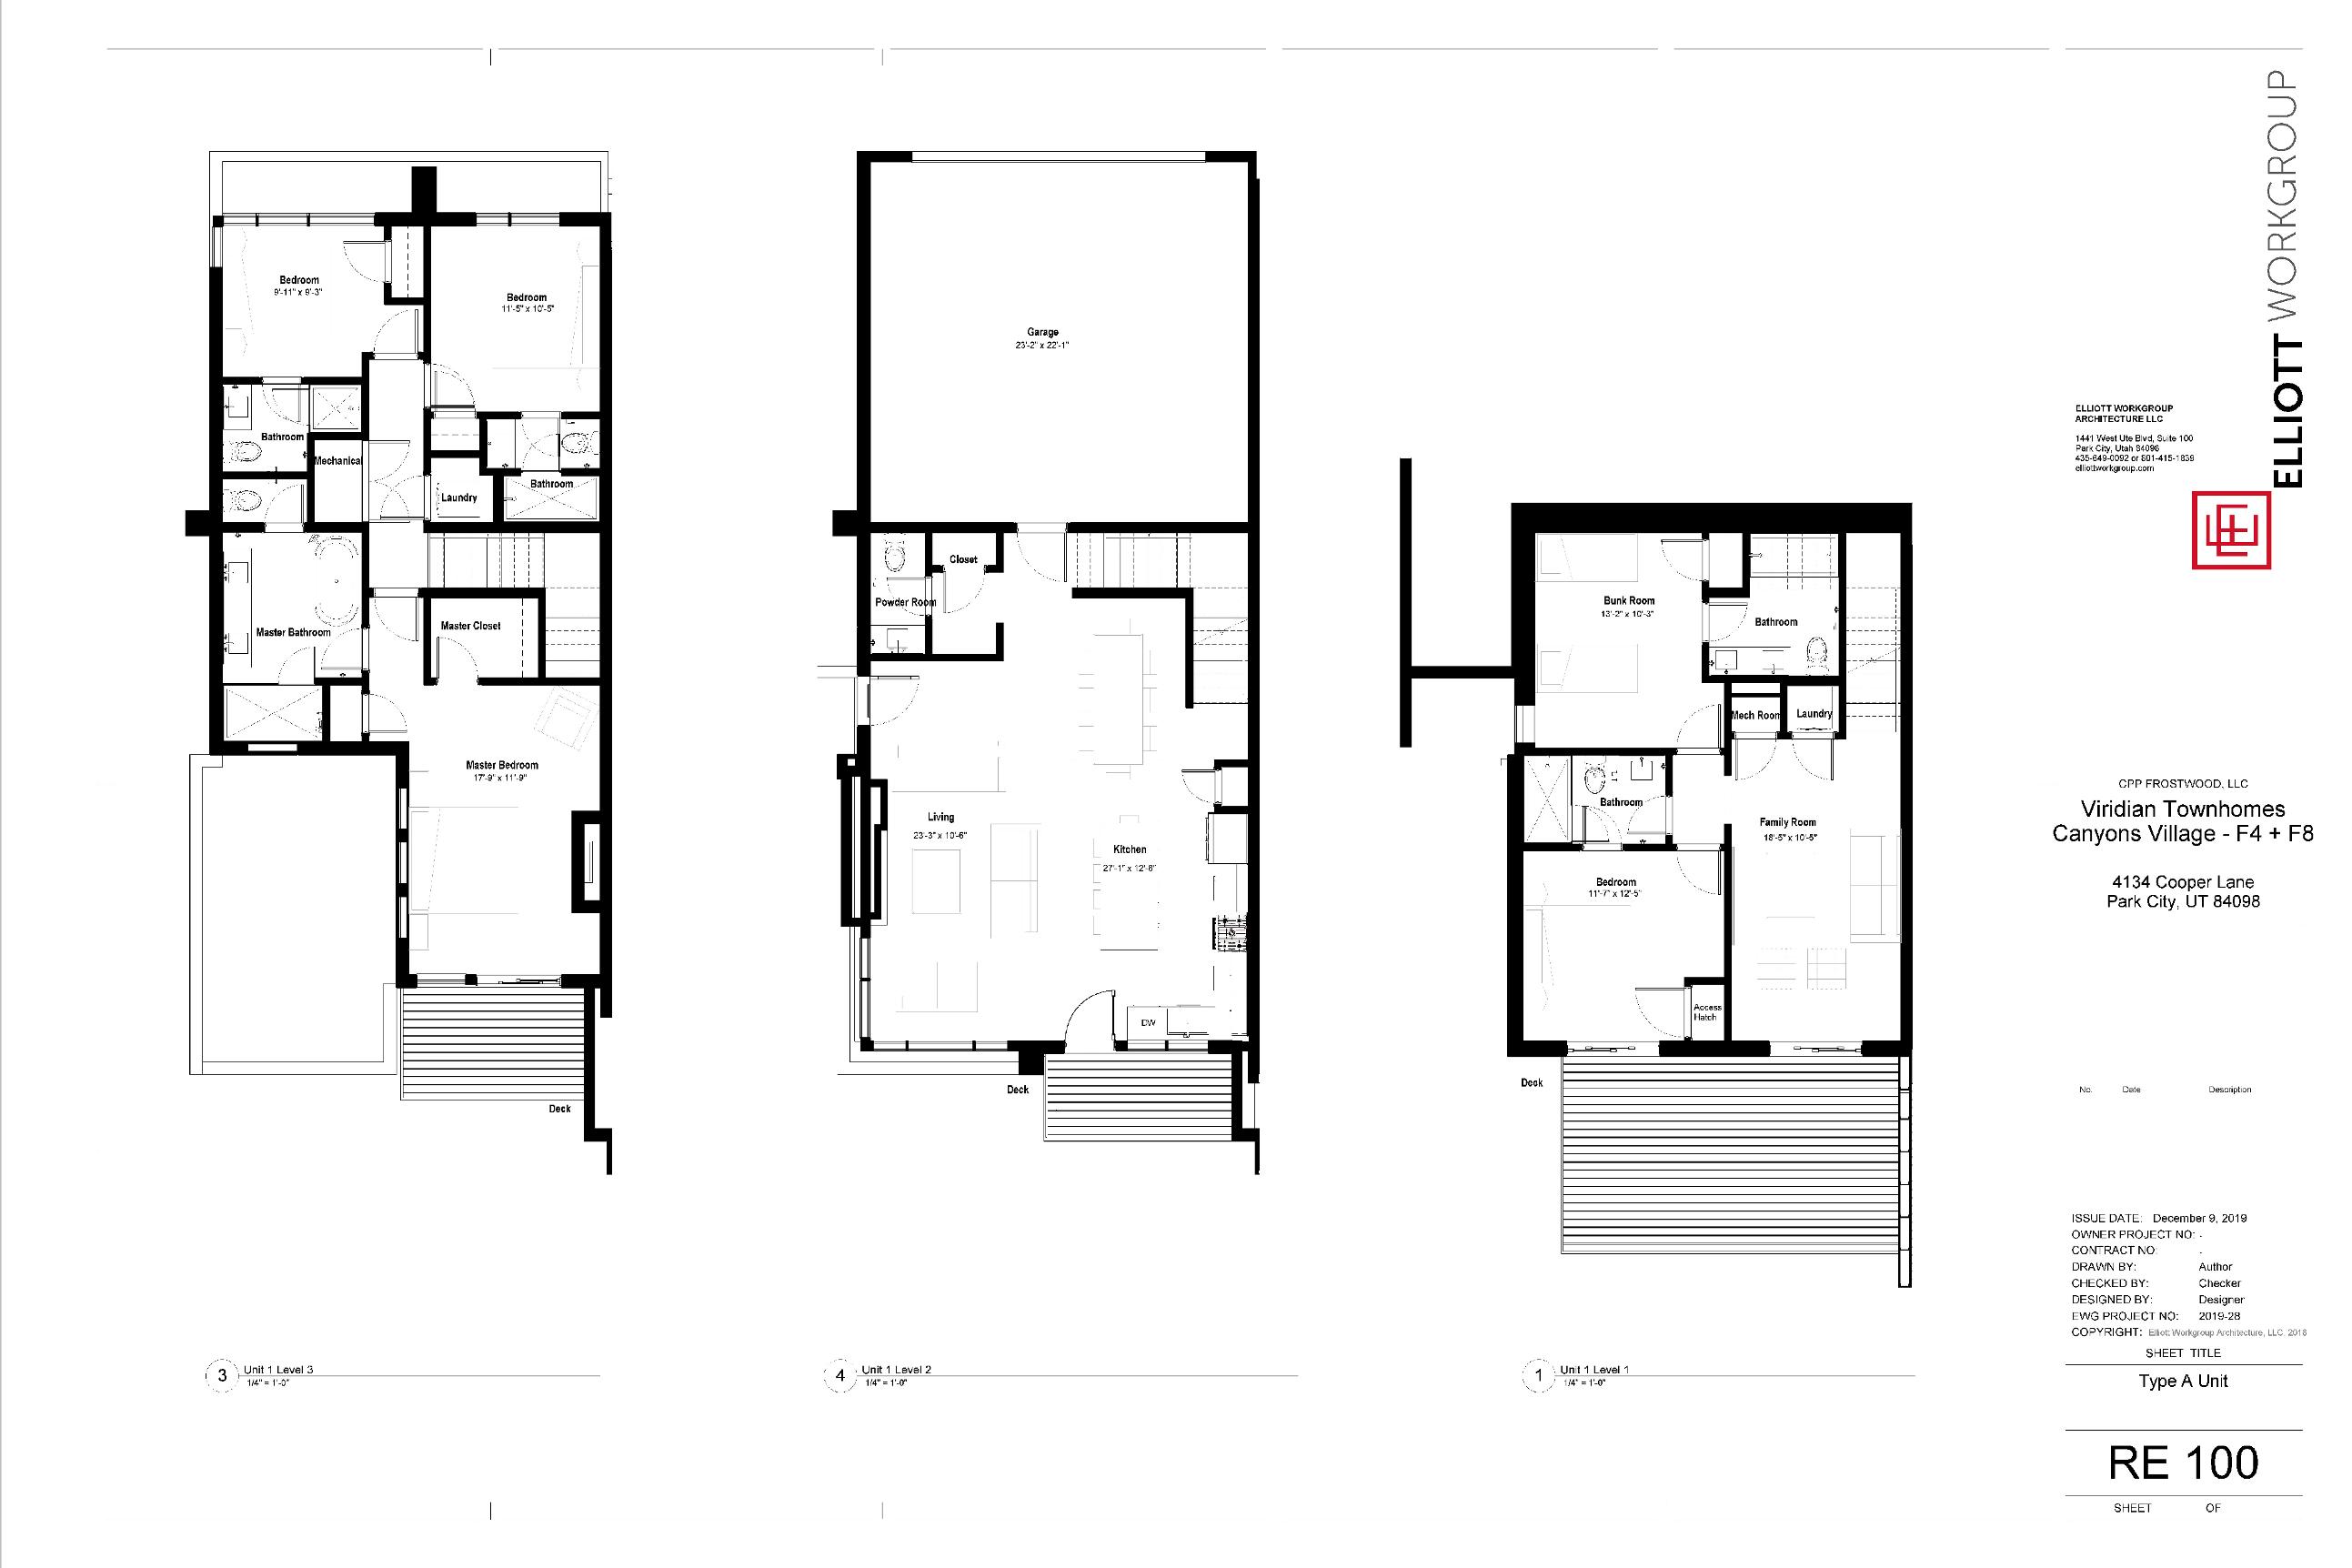
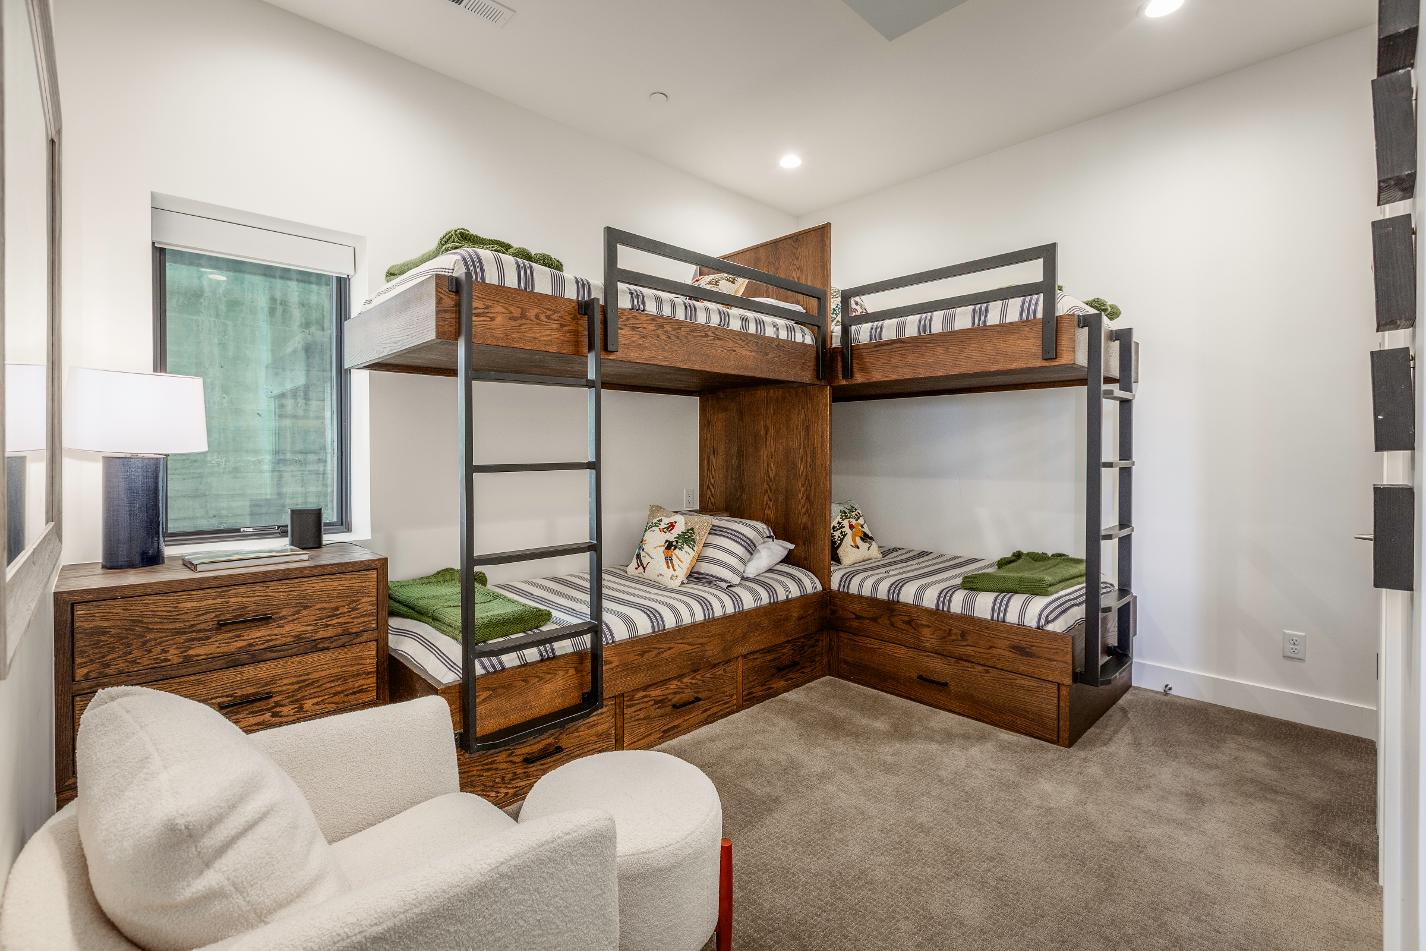
Offering five bedrooms, six bathrooms, two family rooms, and an attached two-car garage, the residence was thoughtfully configured to accommodate both quiet retreats and memorable gatheringswith family and friends. The spacious primary suite, dedicated bunk room, and flexible lower-level living spaces provide comfort and versatility for every season and every occasion
Just moments from skiing, hiking, golf, dining, and the Frostwood Gondola, Residence #14 delivers effortless access to the very best of Park City?s four-season lifestyle Whether you?re spending winter dayson the slopes or summer evenings overlooking the greens beneath Iron Mountain, this is a home designed to experience every season beautifully.


Spacesdesignedfor gathering.


From mornings on the slopes to summer evenings overlooking the fairways, Residence #14 offers a seamless connection to the very best of Park City living Ideally situated within Canyons Village, the home places skiing, golf, hiking, mountain biking, dining, and vibrant village experiences just moments away ? creating a lifestyle defined by adventure, connection, and effortless four- season escape

Overview
- 2025 Taxes:$17,530 96
- HOA Dues:$5,597.13 per quarter
- 2-Car Garage | 3 Decks | 2 Family Rooms | Golf Course & Iron Mountain Views
Property Details
MainLevel
0 Bedrooms | 1Bathroom
- Spacious great room centered around a striking steel and wood fireplace
- Chef'skitchen appointed with premium Wolf & Sub-Zero appliances
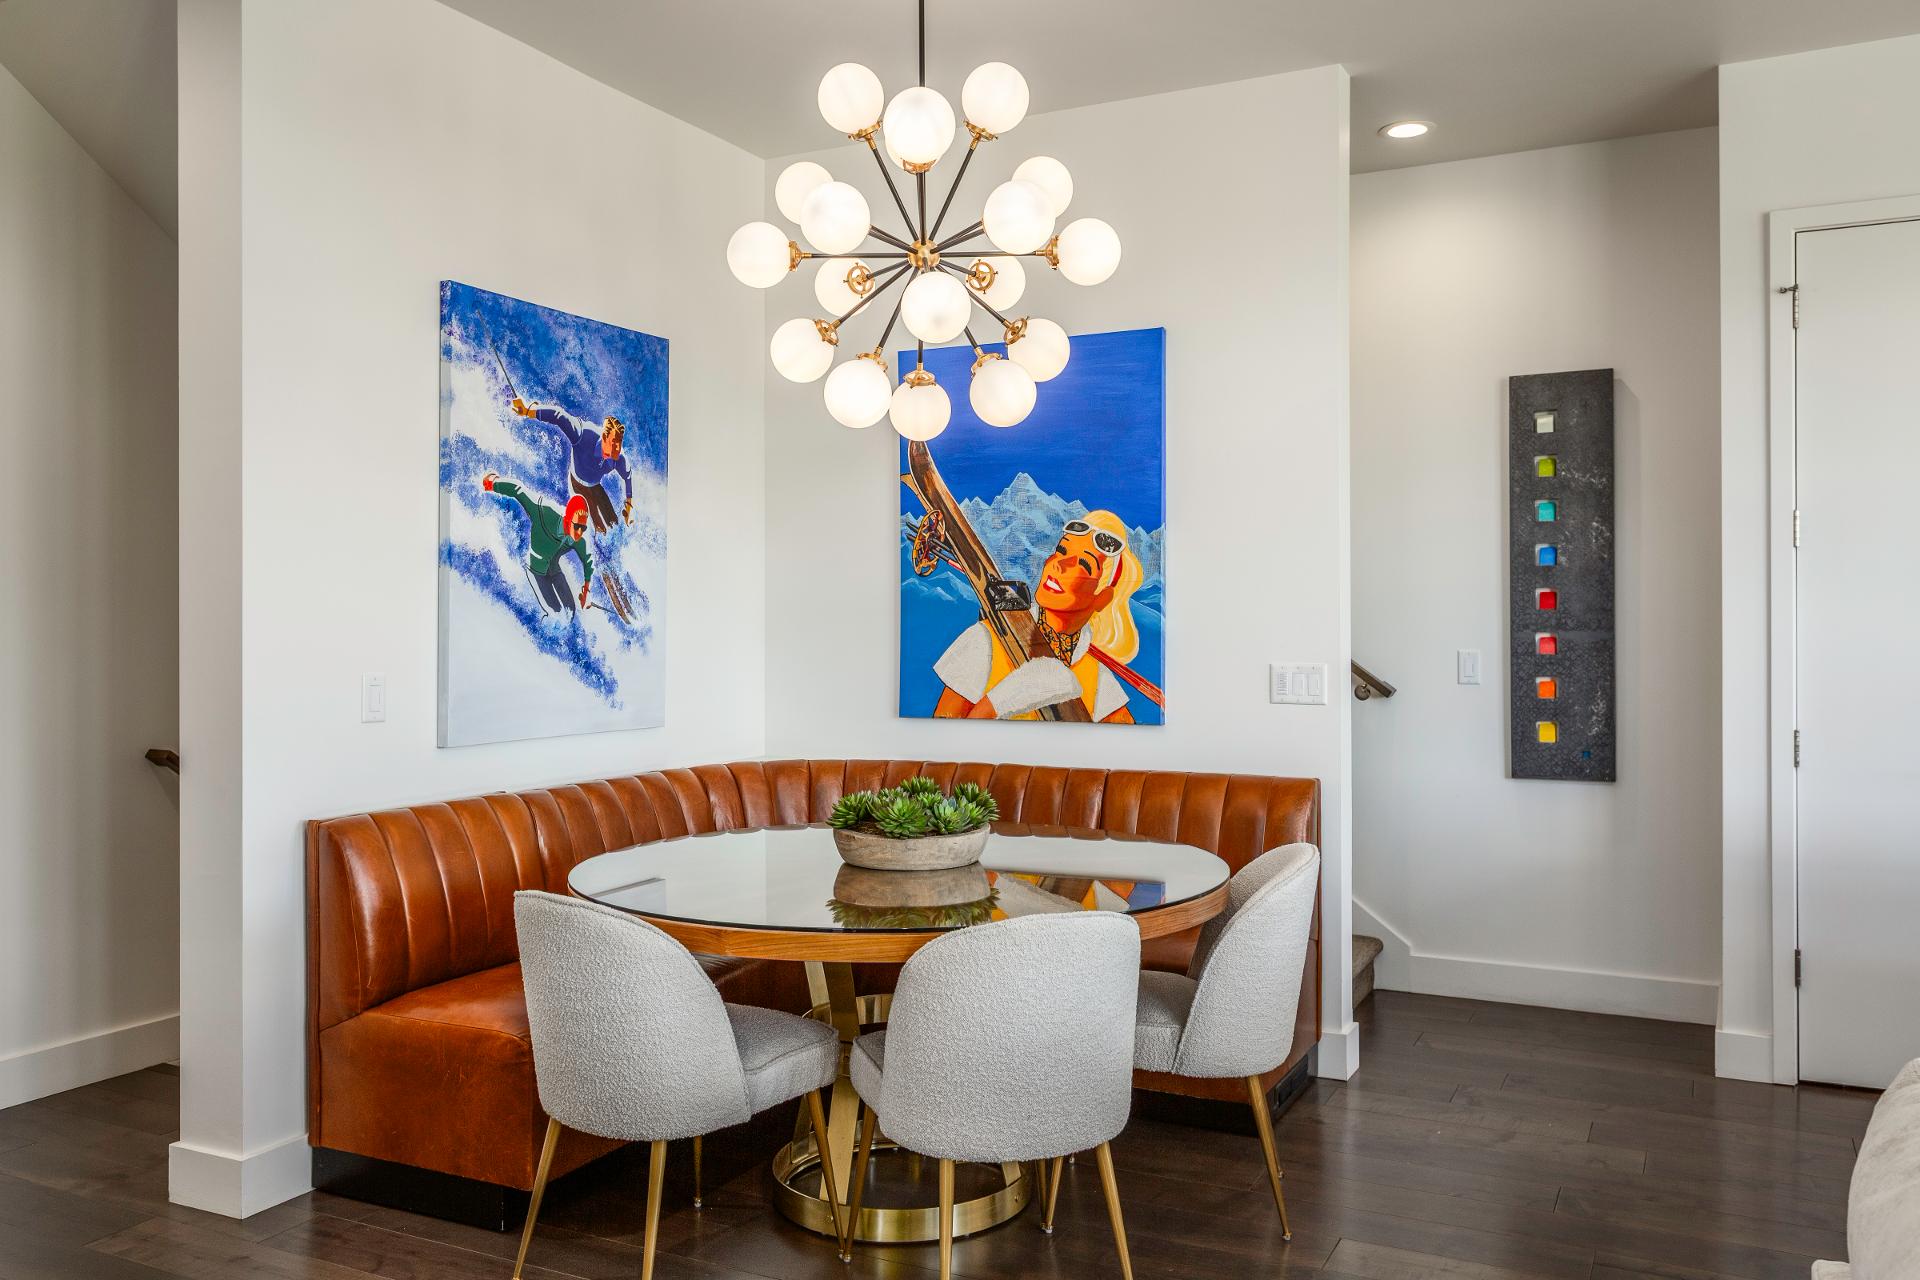
- Cozy breakfast nook with built-in banquette seating
- Seamless access to exterior deck overlooking the golf course
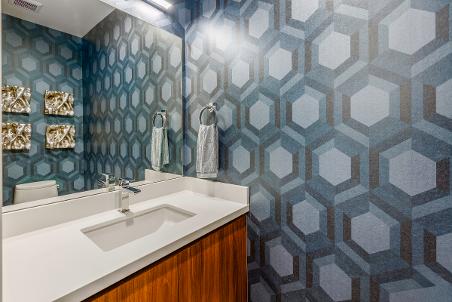
- Convenient powder room for guests
- Functional mudroom with built-in bench and additional storage
Direct accessto the attached two-car garage
UpperLevel
3 Bedrooms | 3 Bathrooms
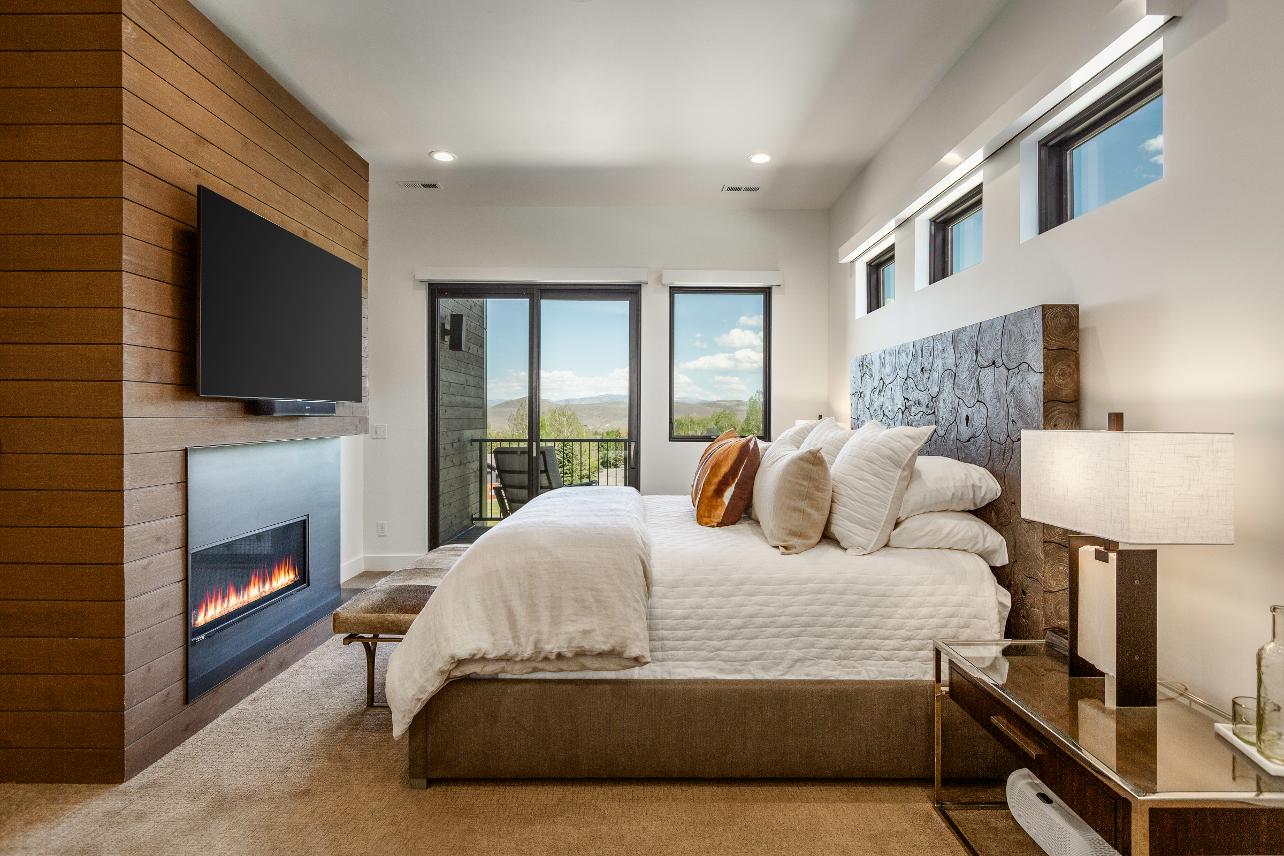
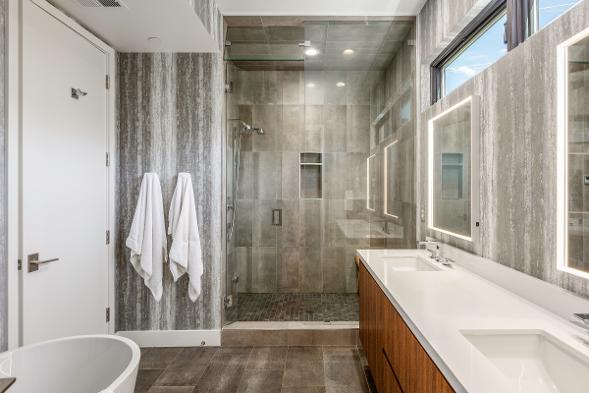
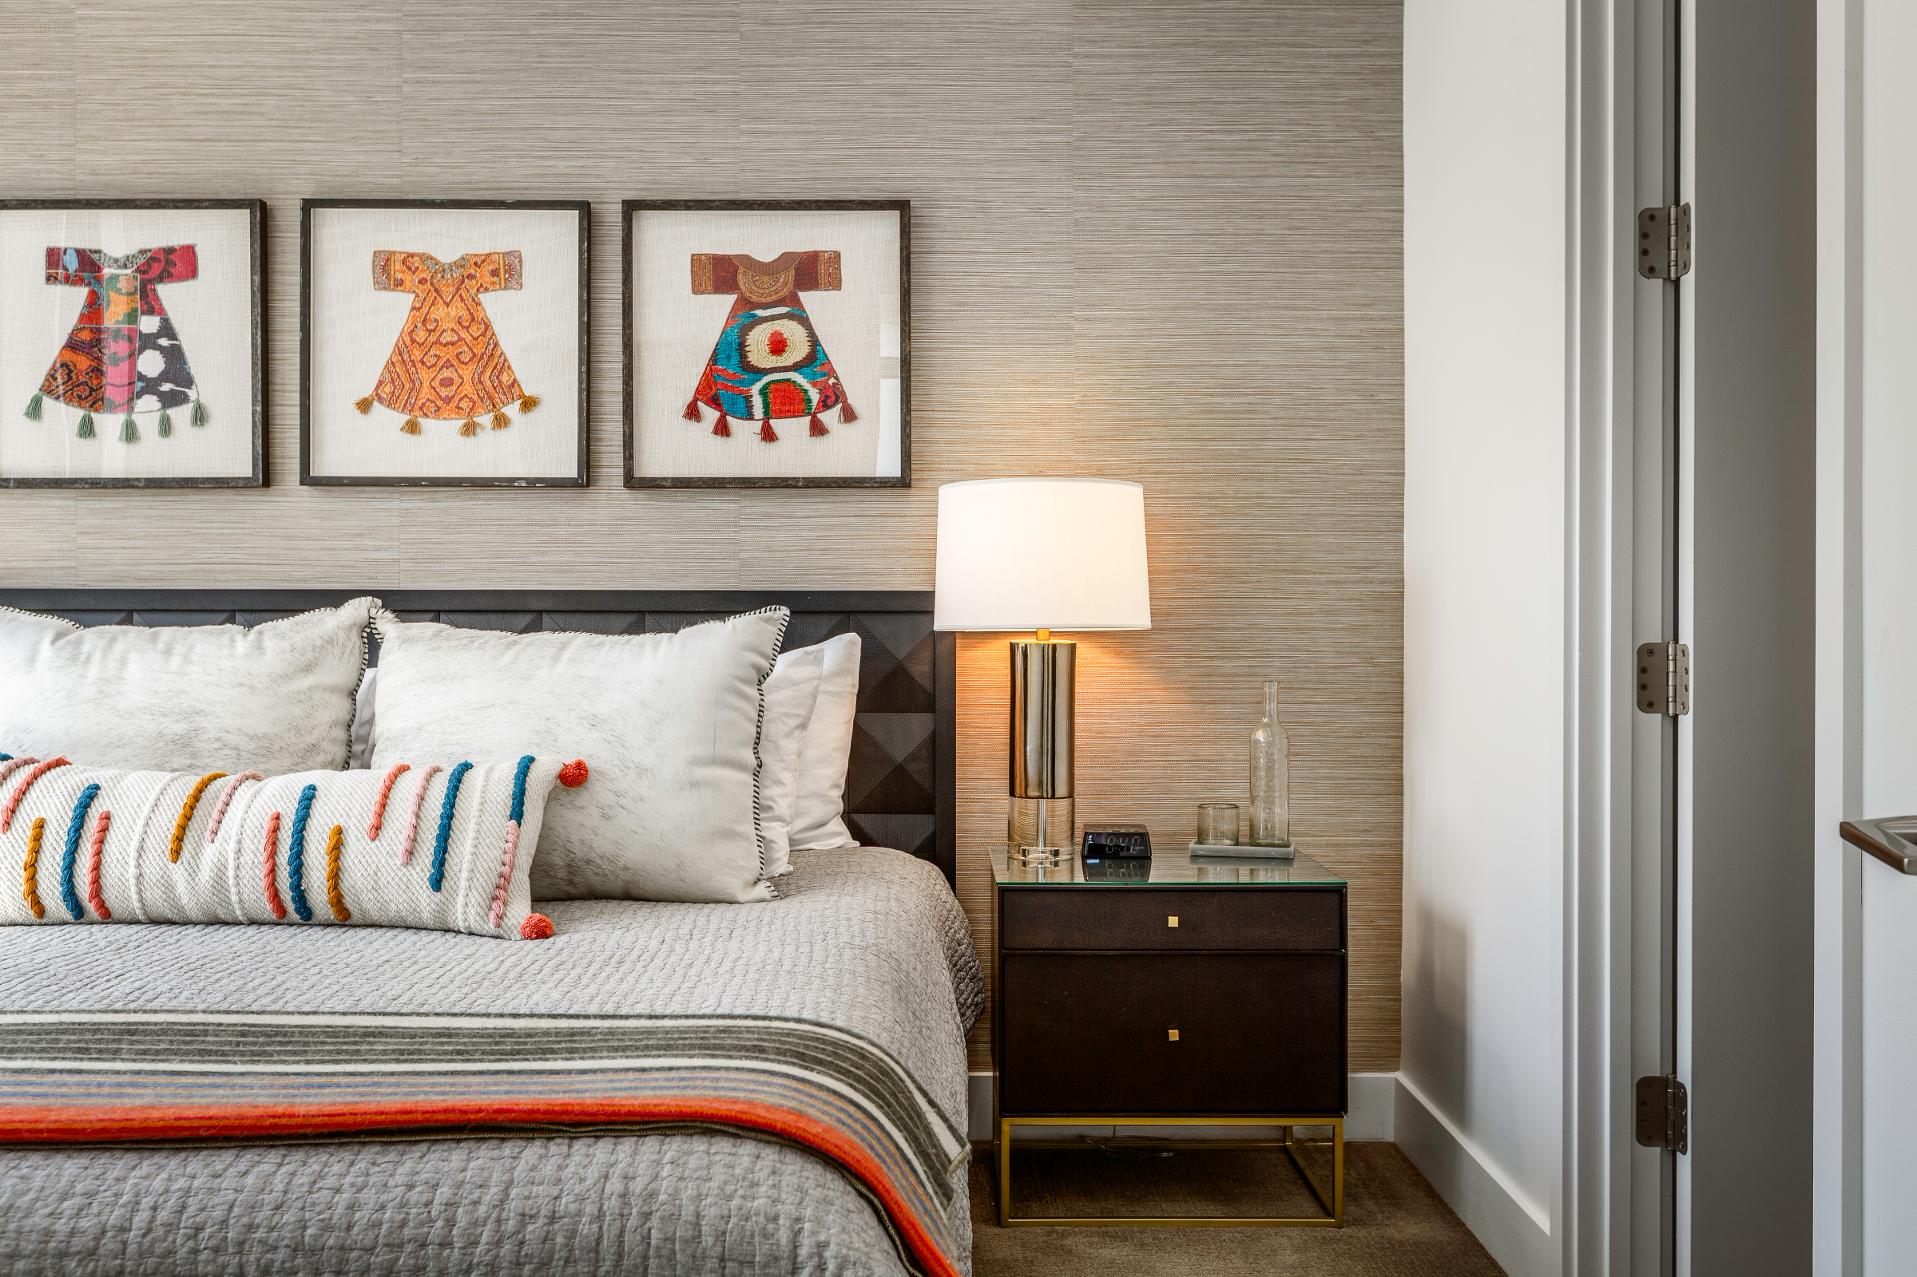
- Primary suite featuring spa-inspired en-suite bathroom and walk-in closet
- Two additional guest bedrooms, each with private en-suite bathrooms
- Conveniently located hallway laundry room

- Spacious private deck off the primary suite with views of Canyons Village
- Golf Course & Iron Mountain views
LowerLevel
2 Bedroom | 2 Bathroom
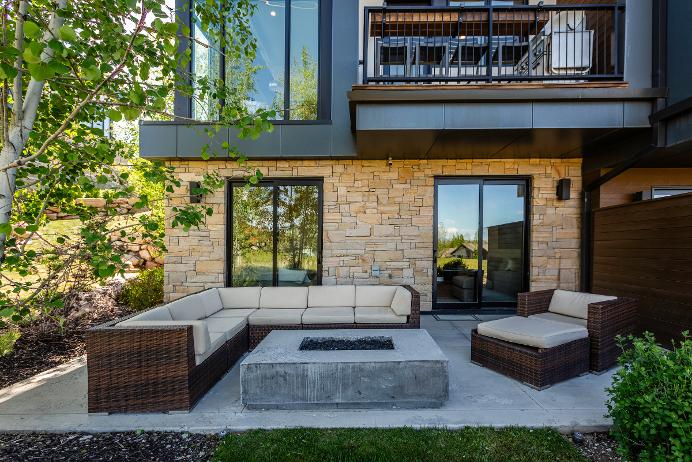
- Guest bedroom with en-suite bath, outdoor patio access, and golf course views
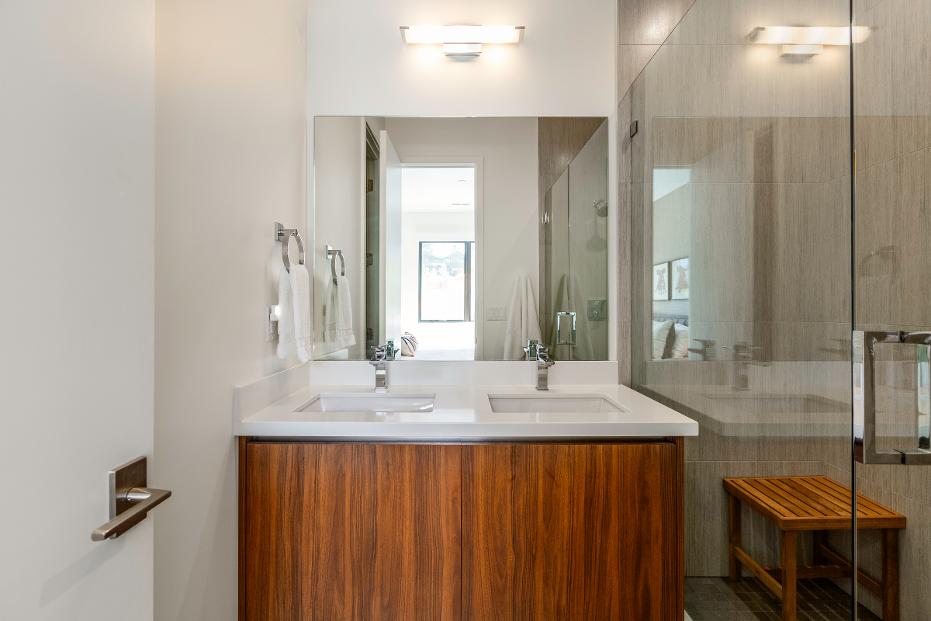
- Bunk room with en-suite bath and double vanity
- Stacked laundry machines for added convenience
Secondary family room with outdoor patio access and golf course views
HOA dues are $5,597.13 per quarter and cover:
- Heated pool & spa access, plus maintenance
- Cable TVservice
- Exterior & grounds maintenance
- HOA management fees and contingency reserve fund
- Sewer service
- Snow removal
- Accessto the Canyon Connect shuttle service
- Common area taxes & insurance
The property was built in 2020 and has been well maintained since, with routine and minor maintenance items addressed to ensure it remains
in excellent condition.
- A custom banquette was installed in the breakfast nook
- An additional washer and dryer were installed in the lower level