THE ESTATE
750 E 3200 N, KAMAS, UTAH
7 BD | 5 BA | 6,898 SF | 22.78 AC
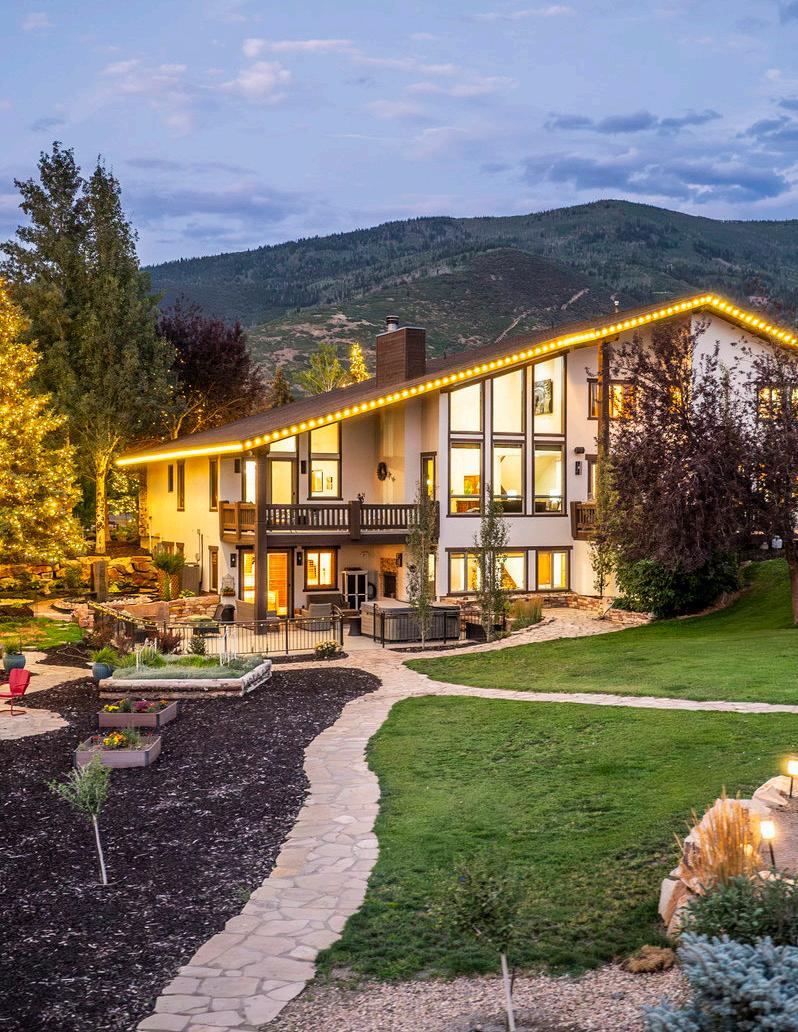
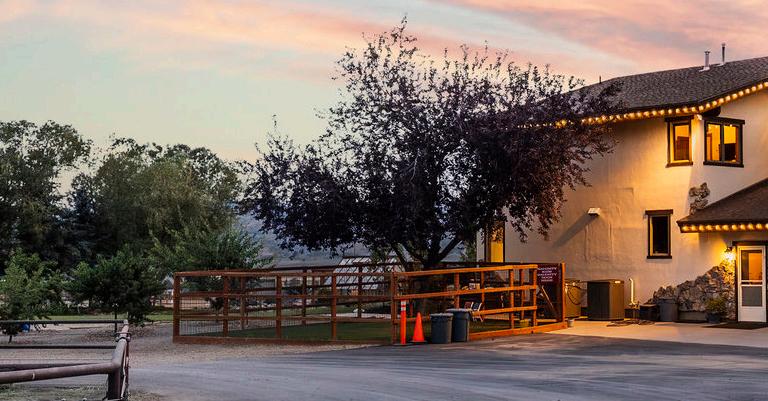
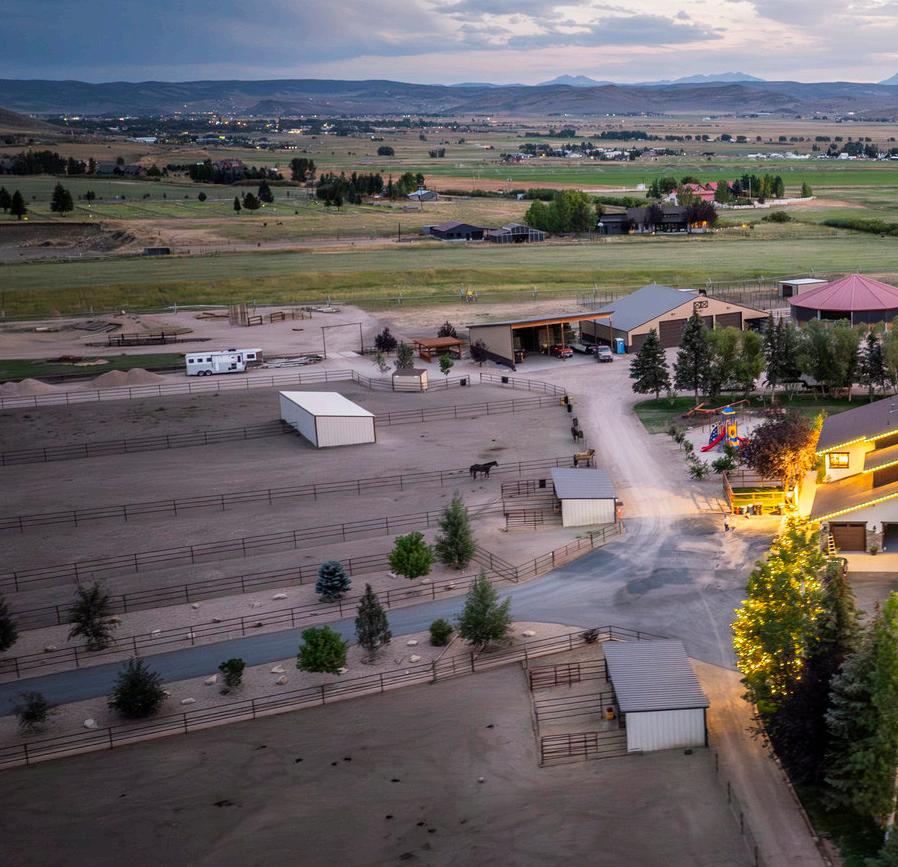
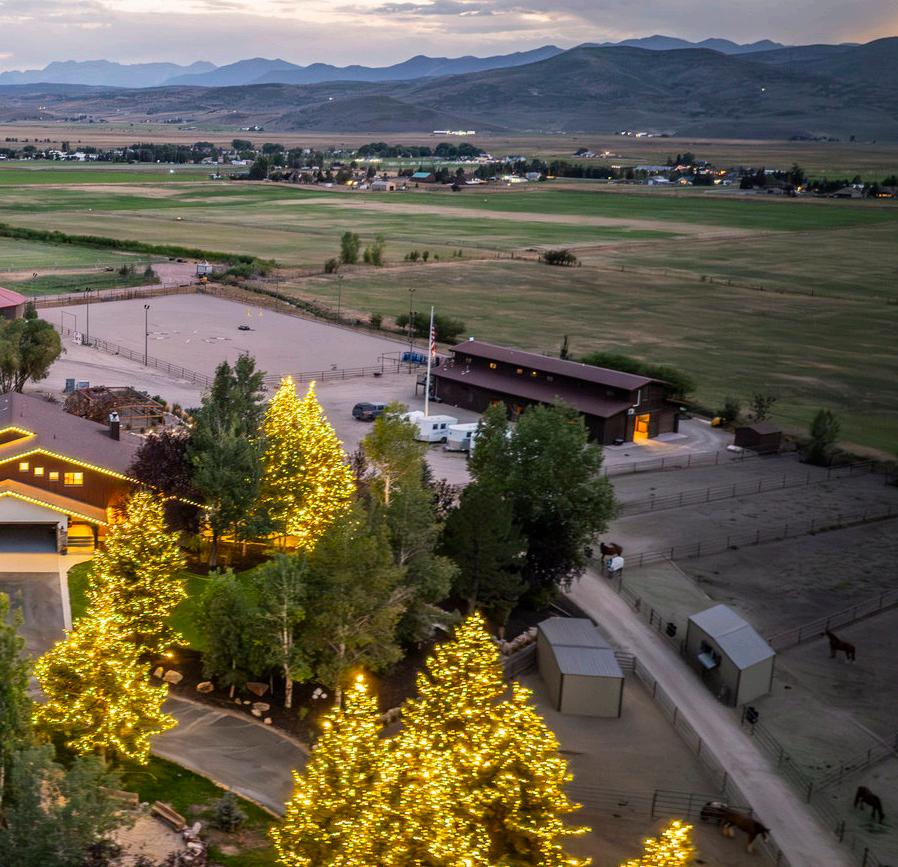
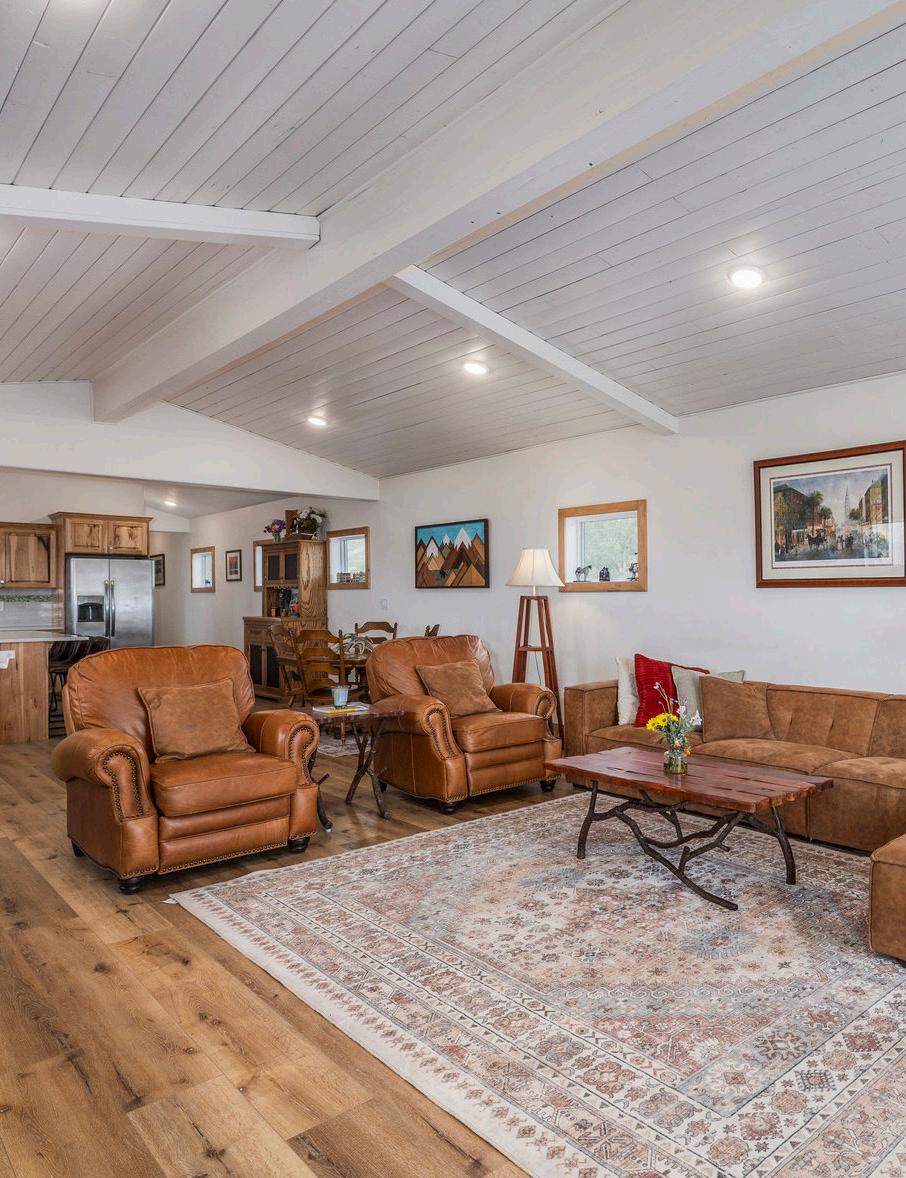
Set against the sweeping backdrop of both the Uinta and Wasatch mountain ranges, this refined 6,898 square foot estate is the heart of Red Arrow Ranch—a home that offers luxury without pretense, comfort without compromise.
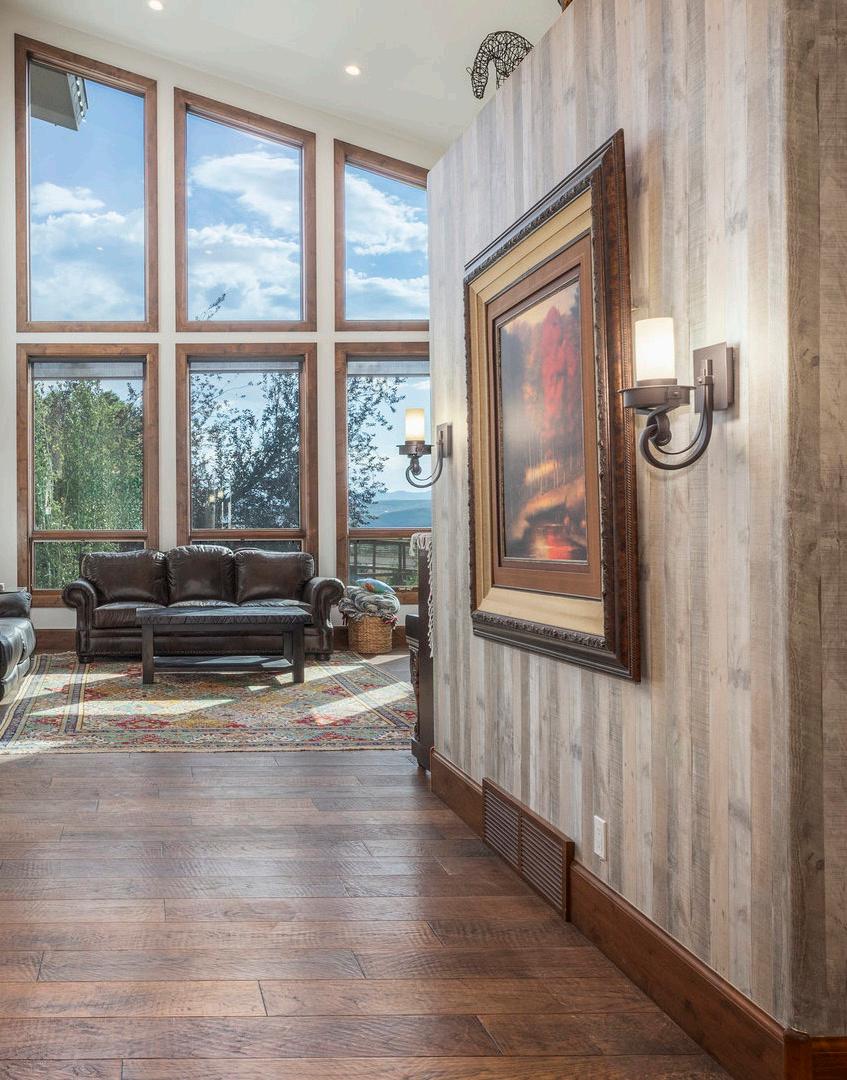
Originally built in 2000 and thoughtfully renovated in both 2011 and 2020, the residence blends timeless mountain design with modern-day finishes and function. Expansive windows capture panoramic views, while inviting living spaces, intimate nooks, and a seamless connection to the outdoors make this home as ideal for peaceful retreats as it is for memorable gatherings.
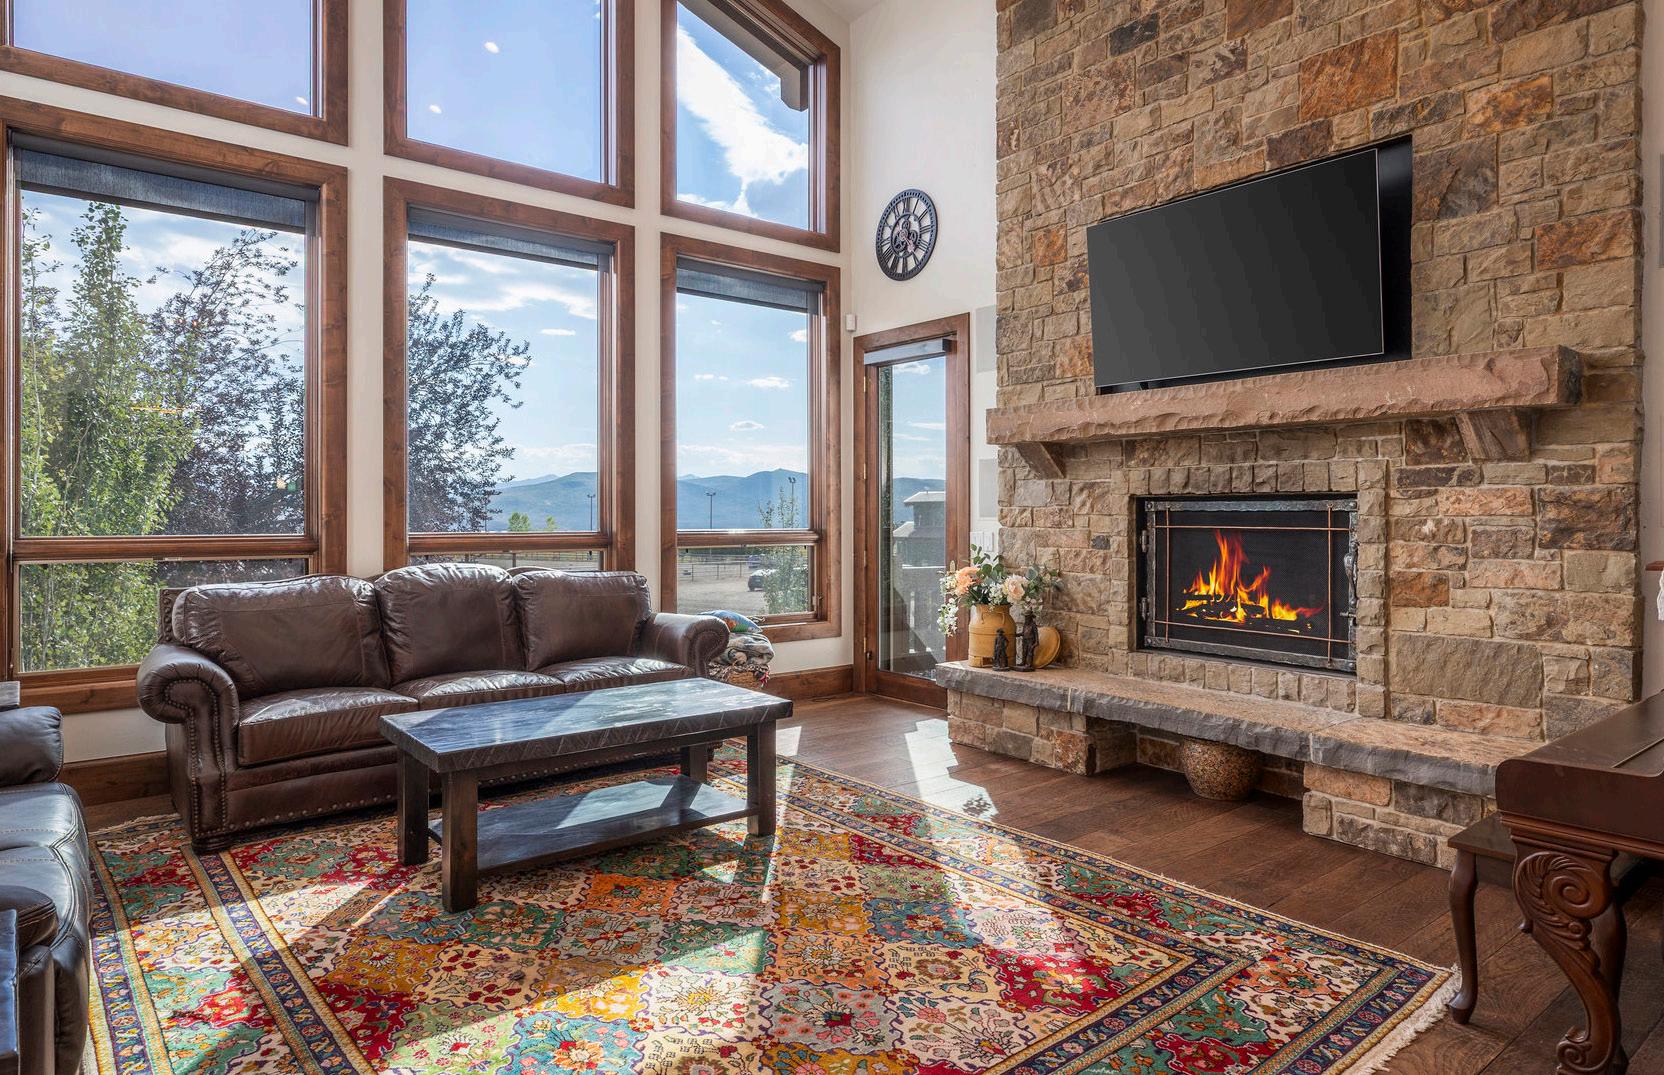
Whether you’re sipping coffee by the stone fireplace in the great room, soaking under the stars in the newly expanded hot tub patio, or watching horses graze just beyond the fence line, this home invites you to slow down, settle in, and savor life in the mountains.
HOME FEATURES
• 6,898 square feet
• 7 bedrooms, 5 bathrooms
• Built in 2000; renovated in 2011 & 2020 with high-end finishes
• Panoramic views of both the Uinta and Wasatch Mountain ranges
MAIN LEVEL
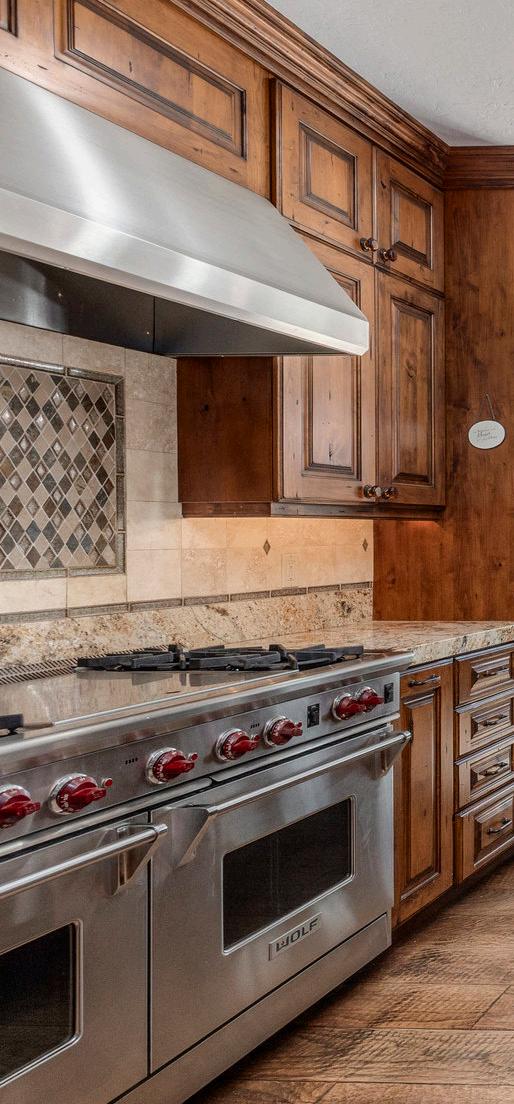
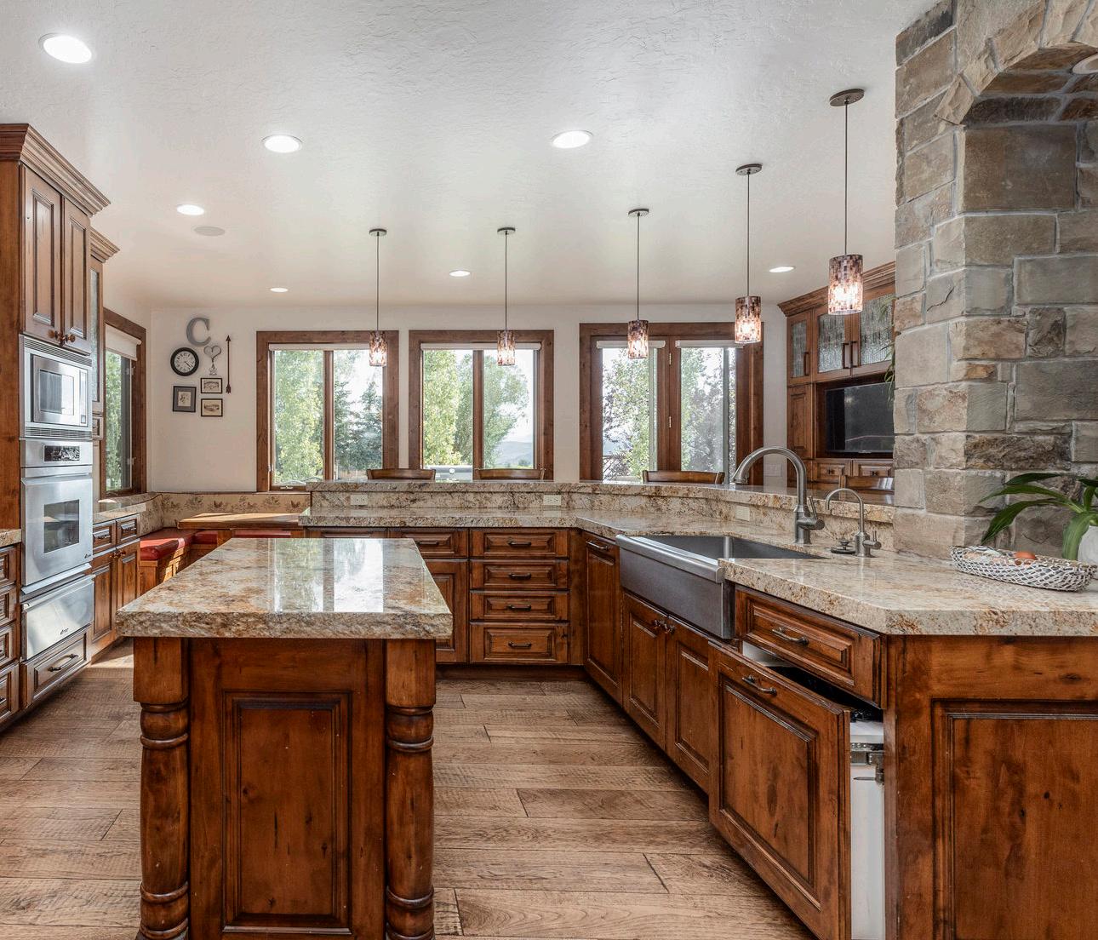
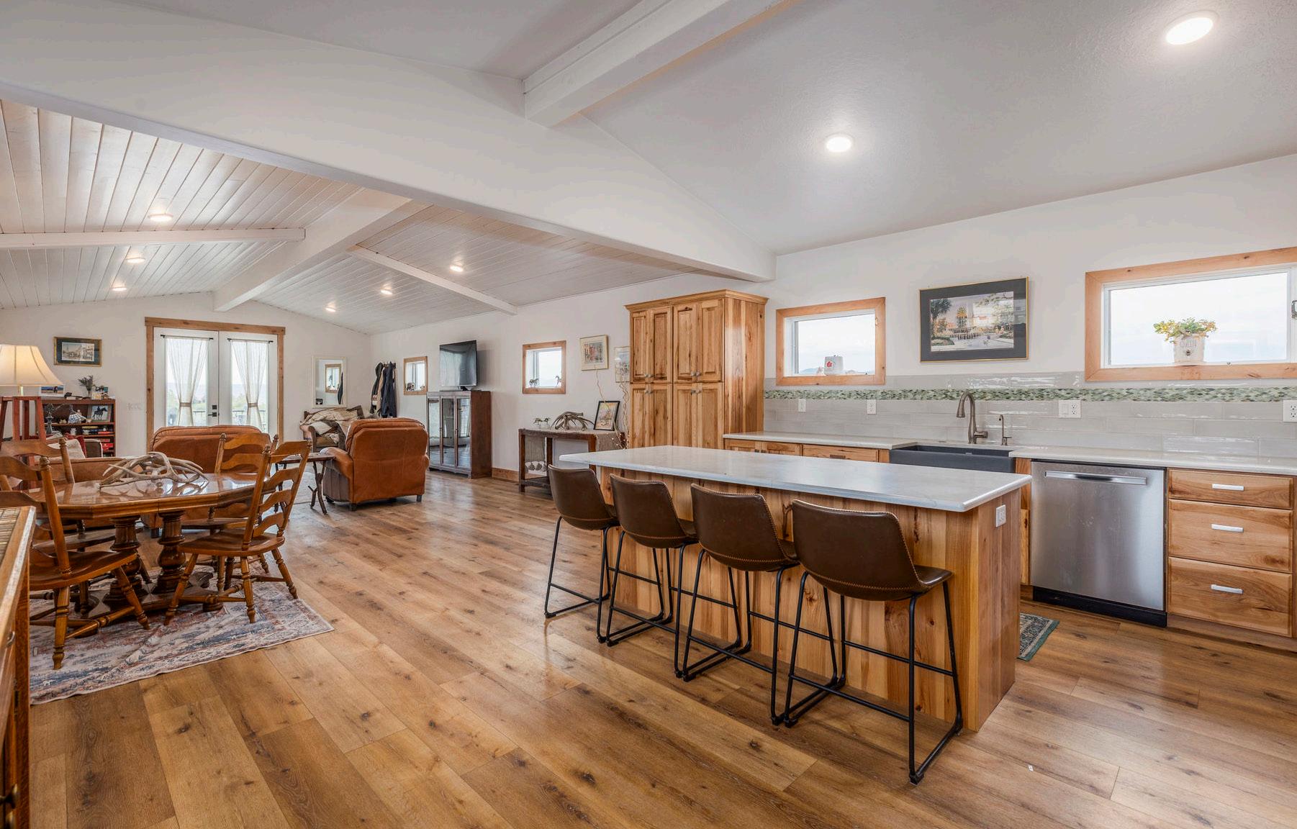
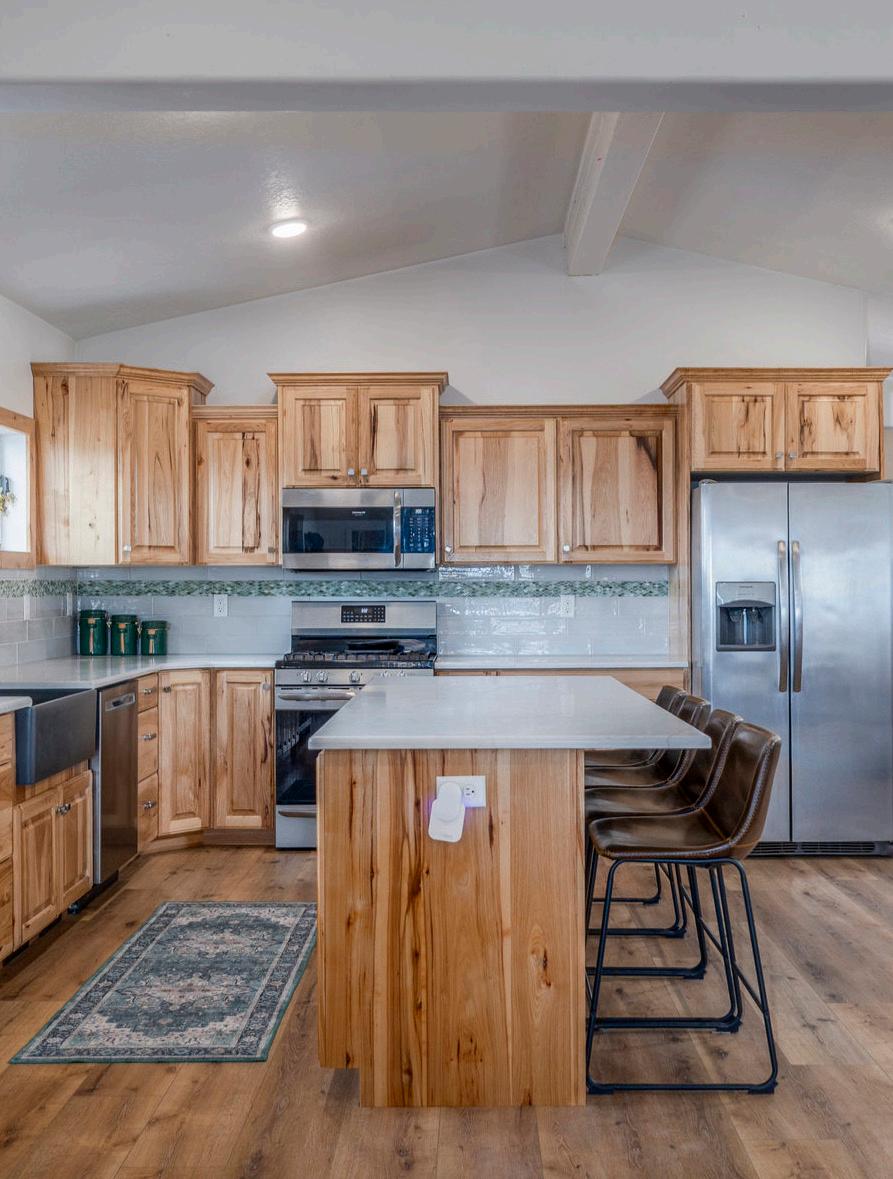
• Chef’s kitchen with pantry and informal dining area
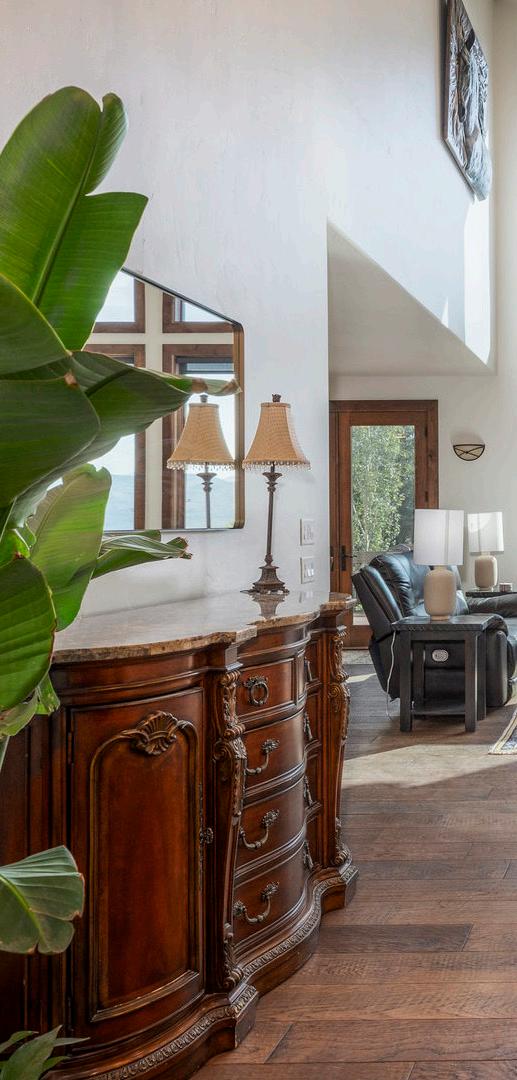
• Great room with soaring ceilings and a grand stone fireplace
• Formal dining room
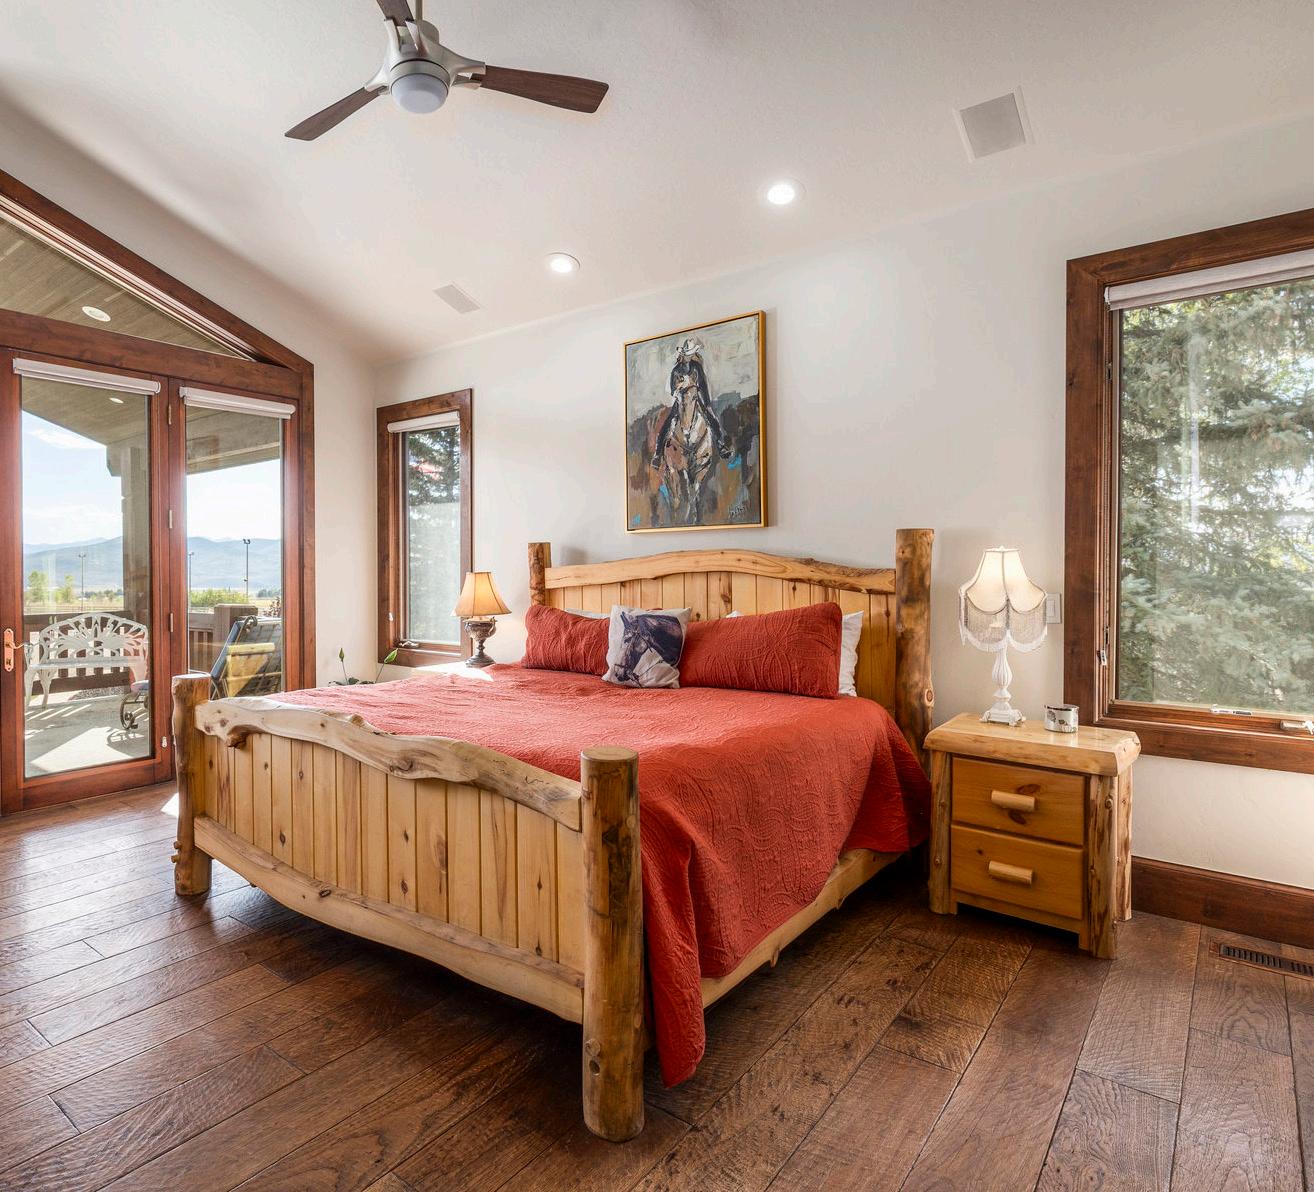
• Primary suite with ensuite bath
• Office, powder room, laundry room, and mudroom
• 3-car garage
UPPER LEVEL
• 3 spacious bedrooms
• 1 full bathroom and 1 ¾ bathroom
• Secondary family room
LOWER LEVEL
• 2 additional bedrooms and 1 full bathroom
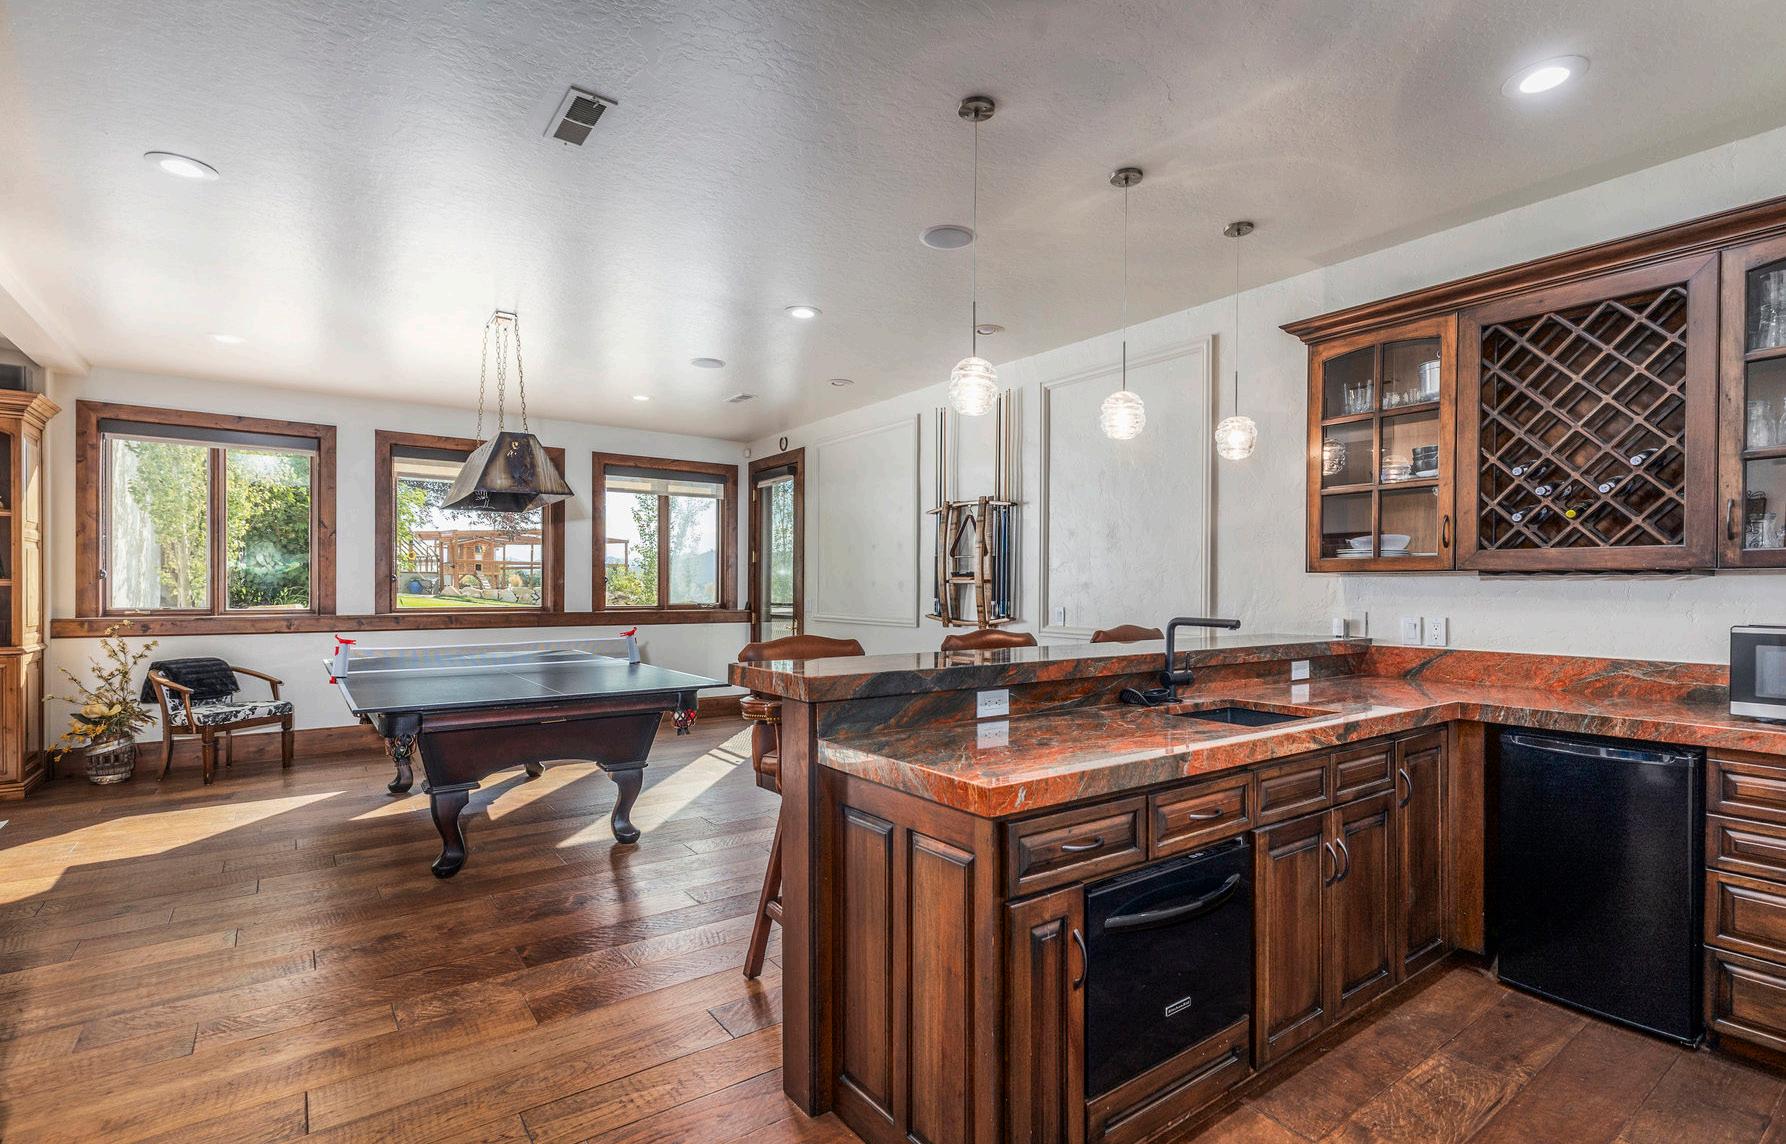
• Family room with full kitchenette and walk-out access
• Gym/flex space
• New outdoor patio with hot tub, fireplace, and seating area
RECENT UPGRADES
• Exterior painted
• New epoxy garage floors and custom built-in cabinetry
• Driveway refinished
• New expanded patio with walls and fireplace
• Window and door repairs throughout
• Renovated upper-level bathroom
• Fresh interior paint and designer wallpaper accents
THE GREEN HOUSE
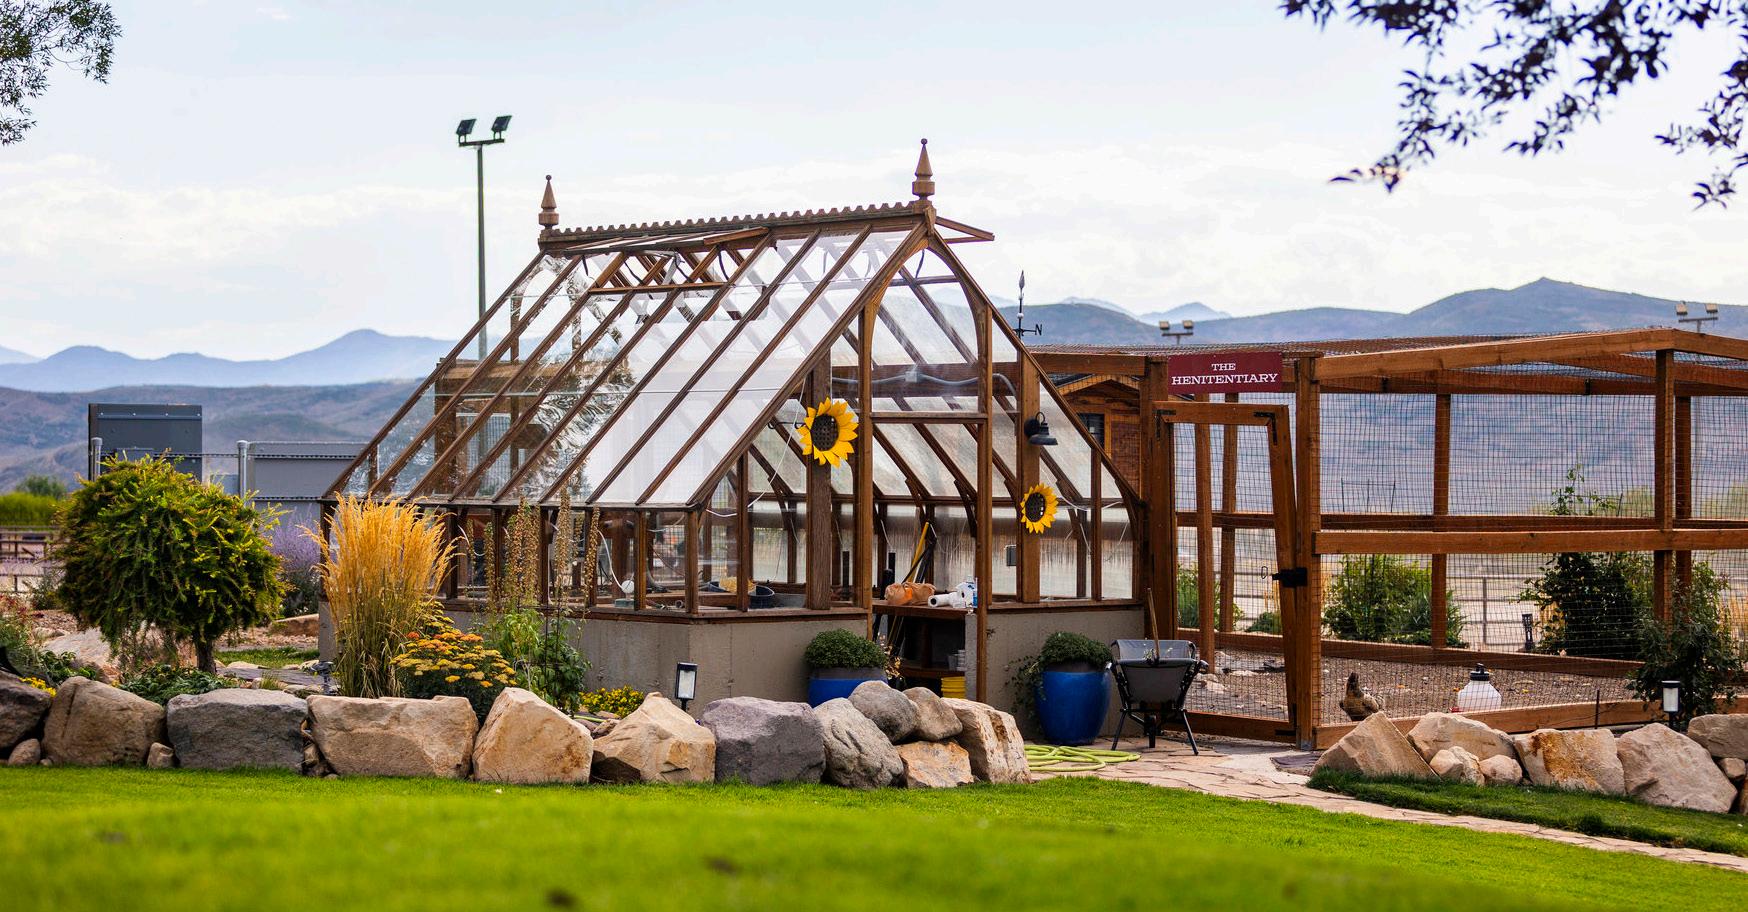
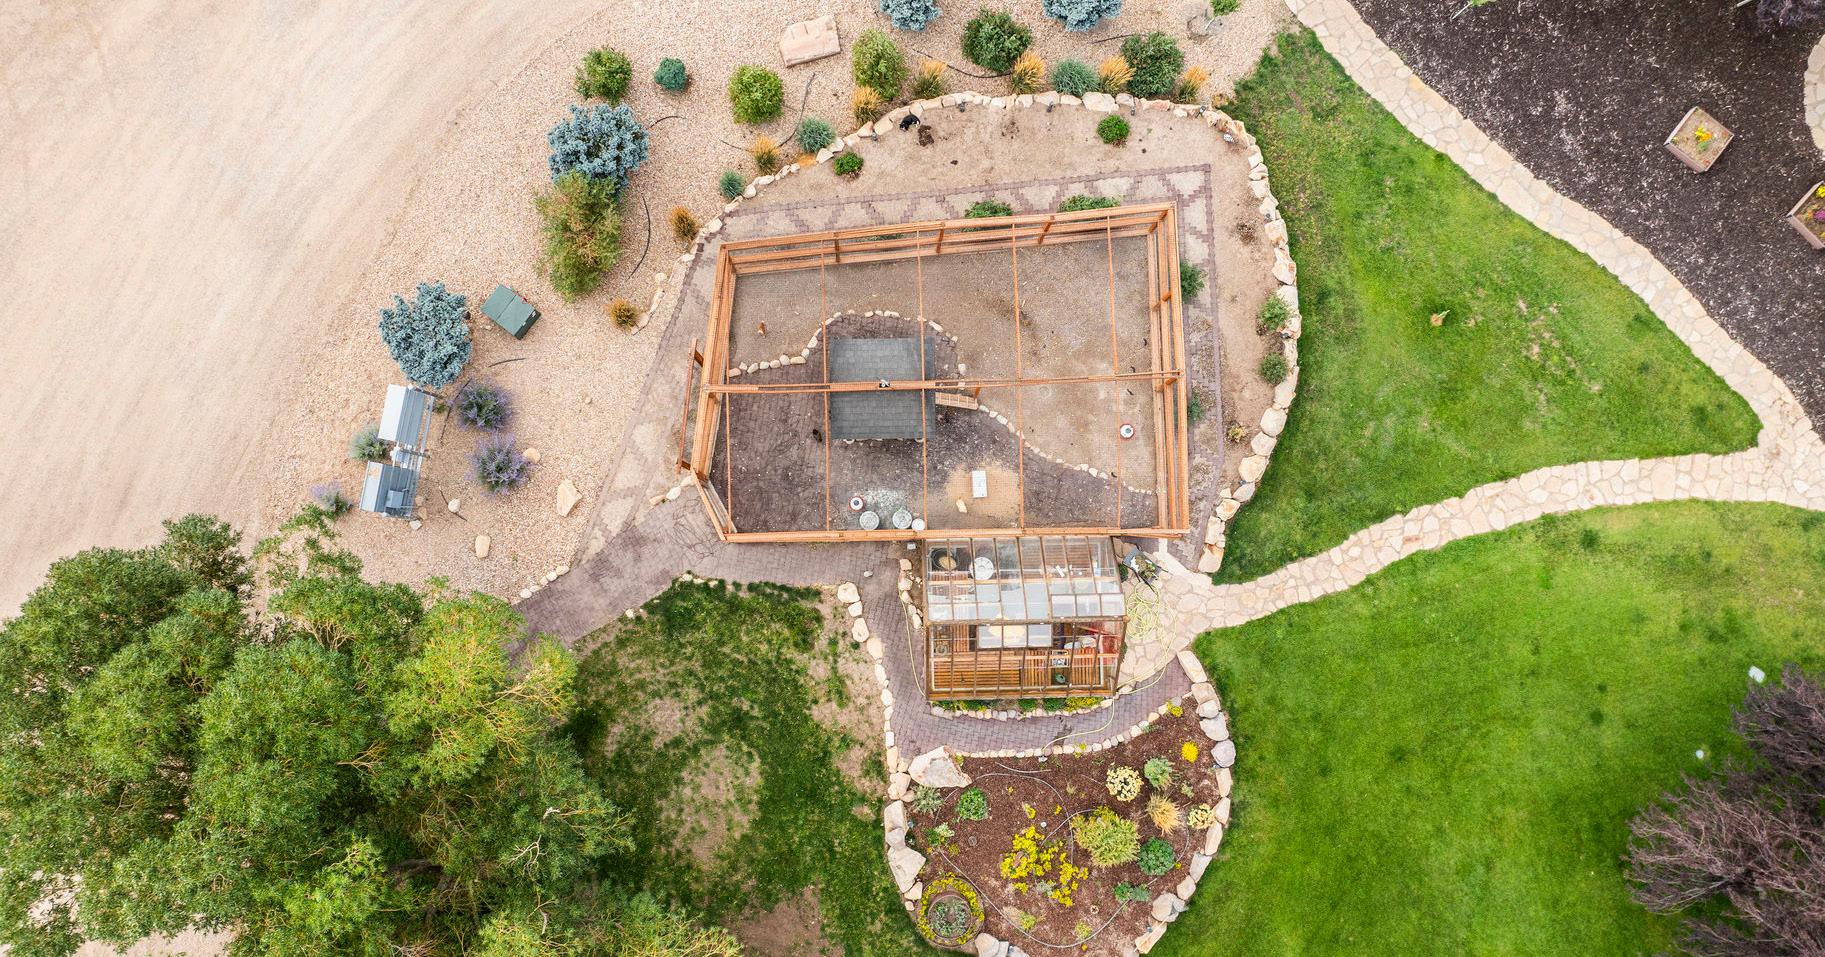
Just steps from the main residence, a handcrafted Sturdi-Built wooden and glass greenhouse offers a stunning space for year-round cultivation. Set atop a concrete base wall with rubber tile flooring, integrated drains, and a built-in heater, this thoughtfully designed greenhouse brings beauty and functionality together—making fresh growth effortless in every season.
CHICKEN COOP
Lovingly dubbed “The Henitentary,” the ranch’s oversized chicken coop brings charm and function to the property. Featuring a spacious custom hen house and located just beside the greenhouse, it offers effortless access to fresh eggs only steps from the kitchen. Whimsical in name, practical in design, it’s another thoughtful touch in a ranch built to nourish both lifestyle and land.
PLAYGROUND
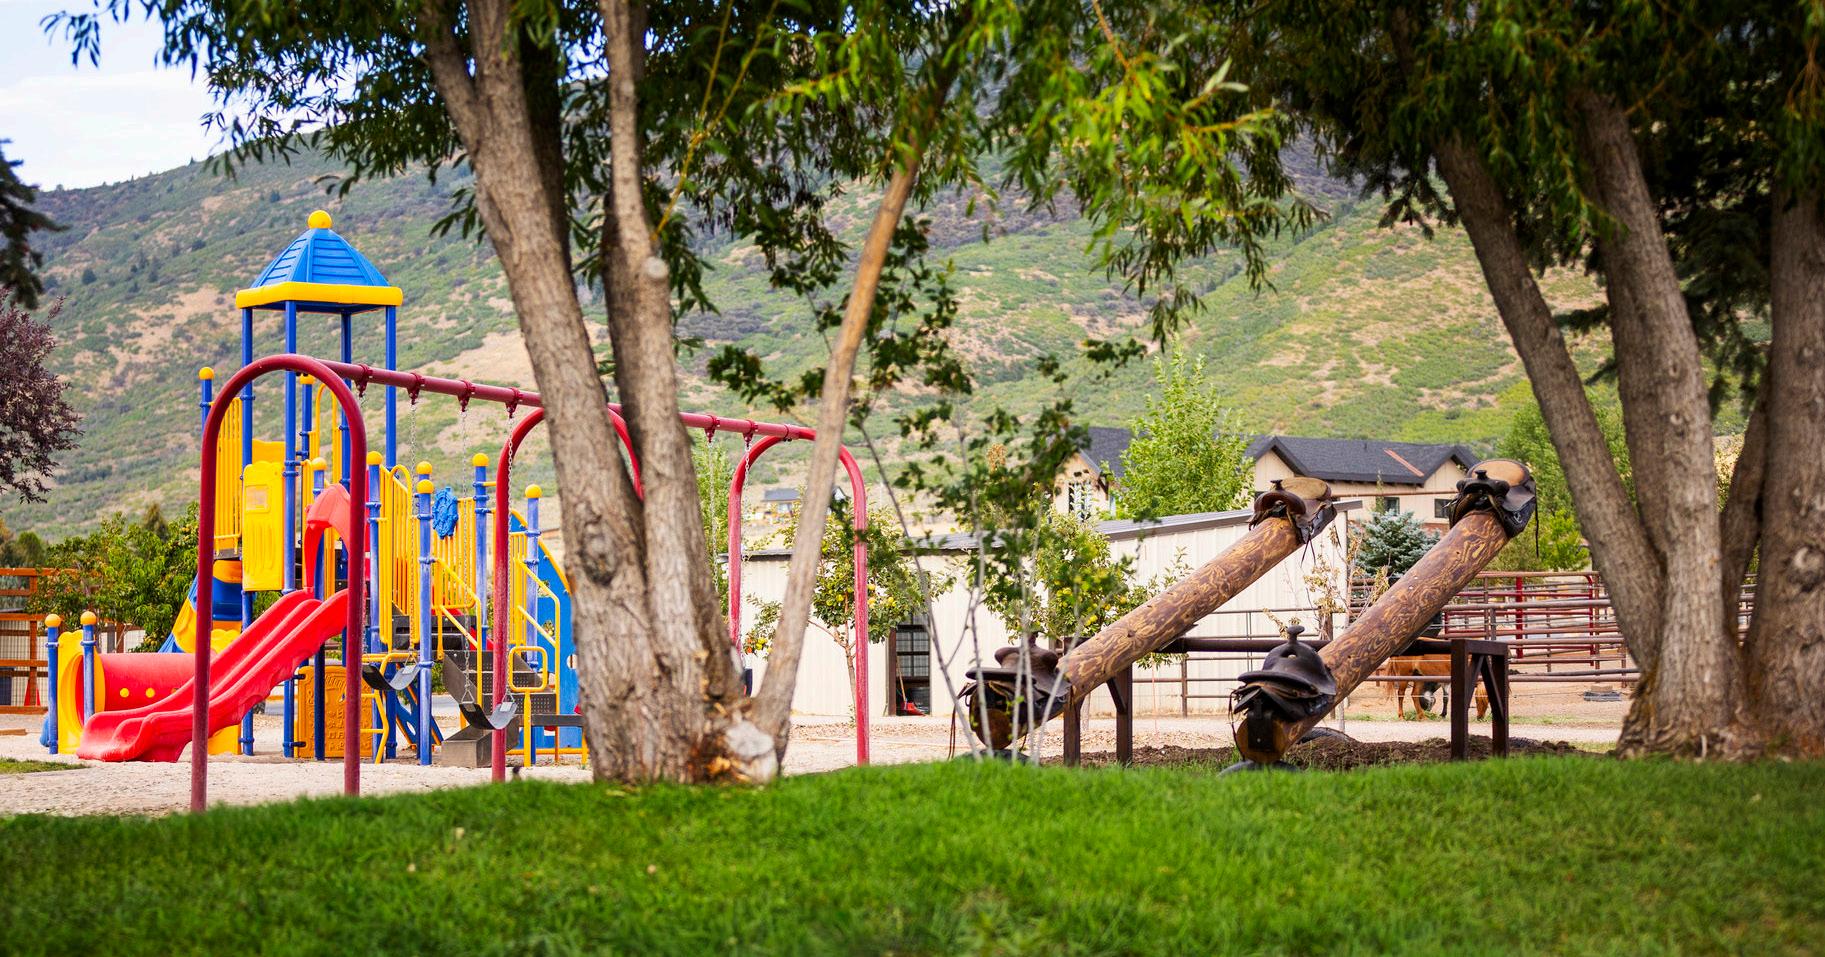
A brand-new custom playground by Playground Boss adds a playful, family-friendly touch to the estate— perfect for both visiting guests and everyday enjoyment. Designed with safety and style in mind, it’s a thoughtful addition that brings joy to all ages.
DOG RUN
The custom-built dog run is designed with both comfort and cleanliness in mind, featuring high-quality turf and a dedicated irrigation system to keep the space fresh year-round. It’s the perfect spot for four-legged companions to enjoy the ranch lifestyle, too.
I N D O O R E Q U E S T R I A N A R E N A
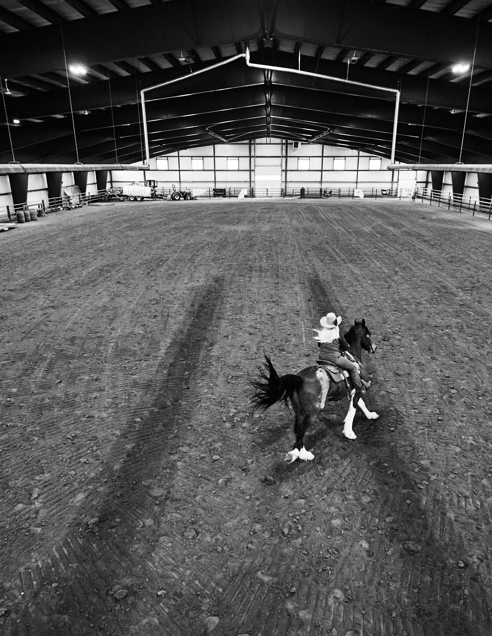
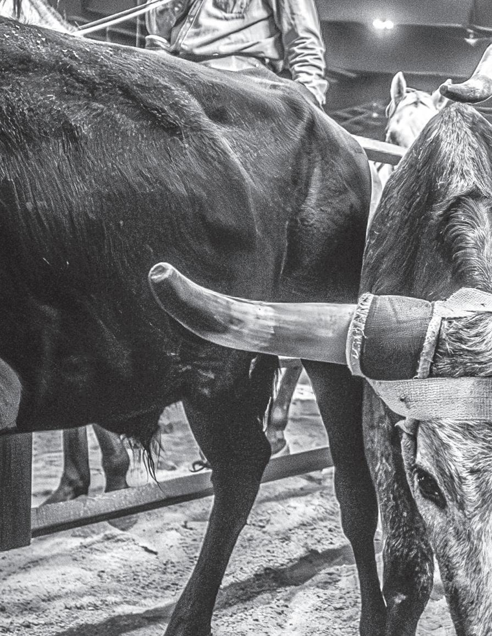
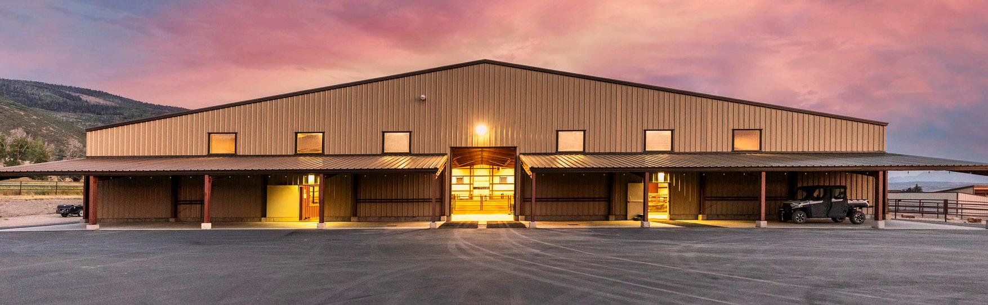
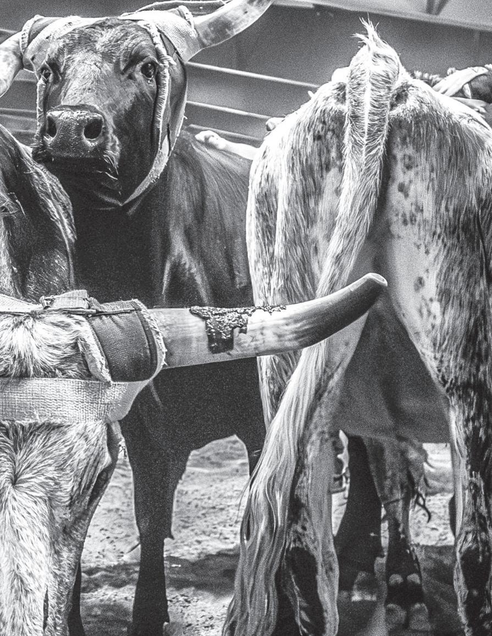
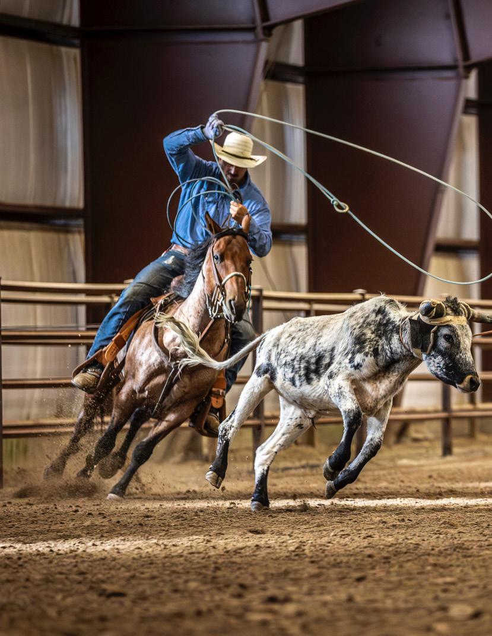
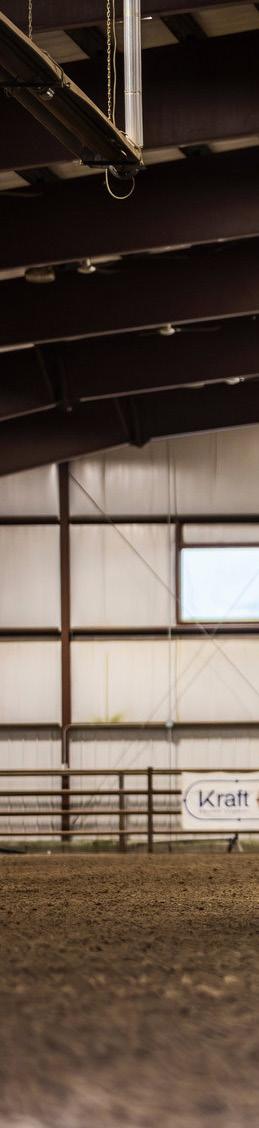
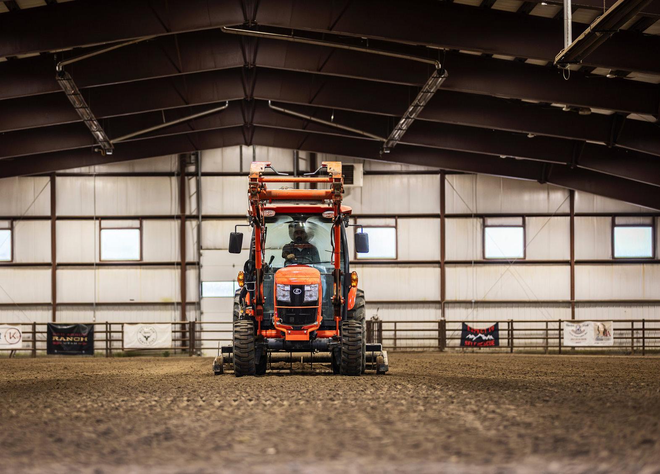
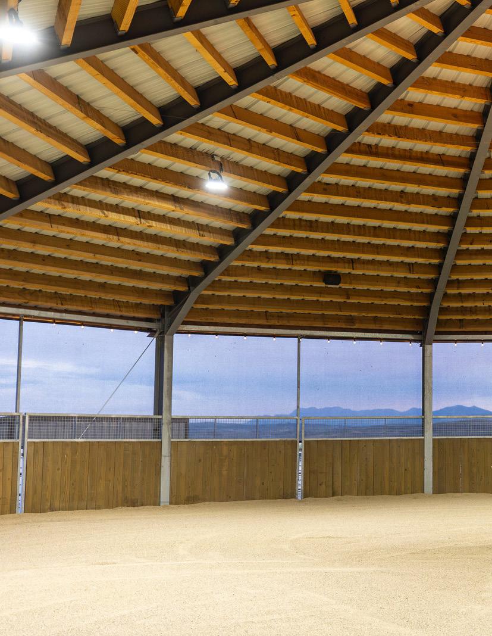
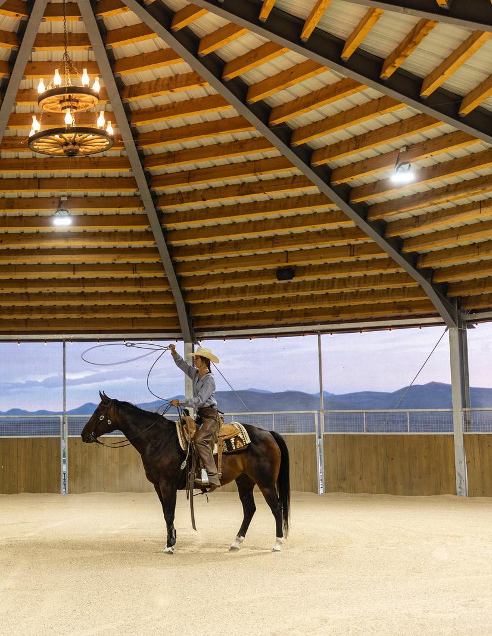
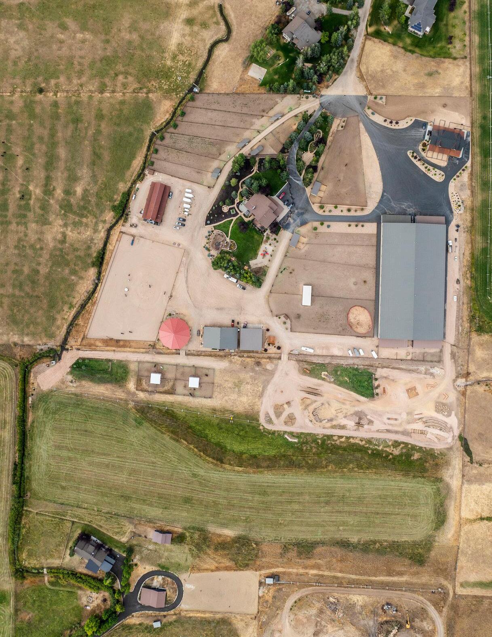
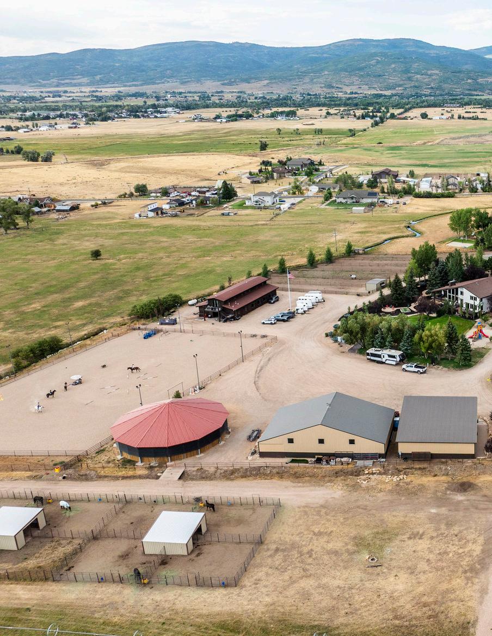
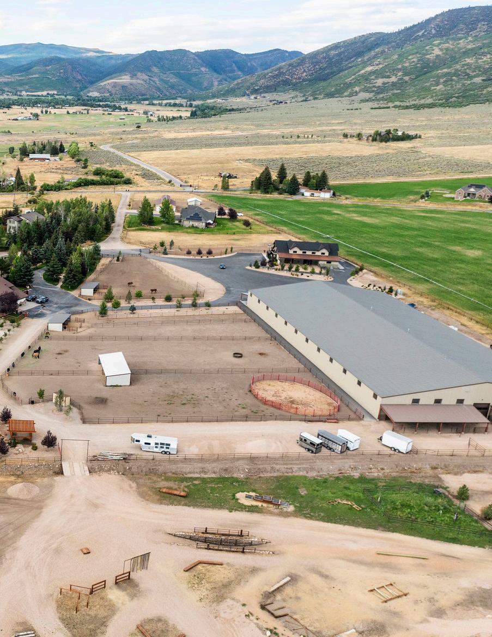
At the heart of Red Arrow Ranch’s performance infrastructure lies an indoor riding arena of rare magnitude and capability—an equestrian facility that stands among the largest in the Mountain West. Measuring an extraordinary 275 by 150 feet with 24-foot ceilings, this arena surpasses Olympic dimensions and sets a new standard for year-round Western training. Whether you’re running cattle, refining maneuvers, or simply riding through the seasons, every inch of this arena was designed with purpose, performance, and practicality in mind.
Engineered to serve as a true hub of horsemanship, the arena is more than just impressive in size—it’s a fully realized environment for high-level riding, roping, and ranching. From custom footing to drive-through functionality, every detail is dialed in to support a world-class Western lifestyle.
DIMENSIONS & STRUCTURE
• 275’ x 150’ x 24’—larger than Olympic size
• One of the largest indoor arenas in the Mountain West
• Fully insulated for comfort in all seasons
PERFORMANCE & AIR QUALITY FEATURES
• Specialized Western-style footing engineered to minimize dust
• Industrial ventilation system brings in outside air, controls humidity
• Heat and fan cooling for optimal year-round use
RODEO & CATTLE SETUP
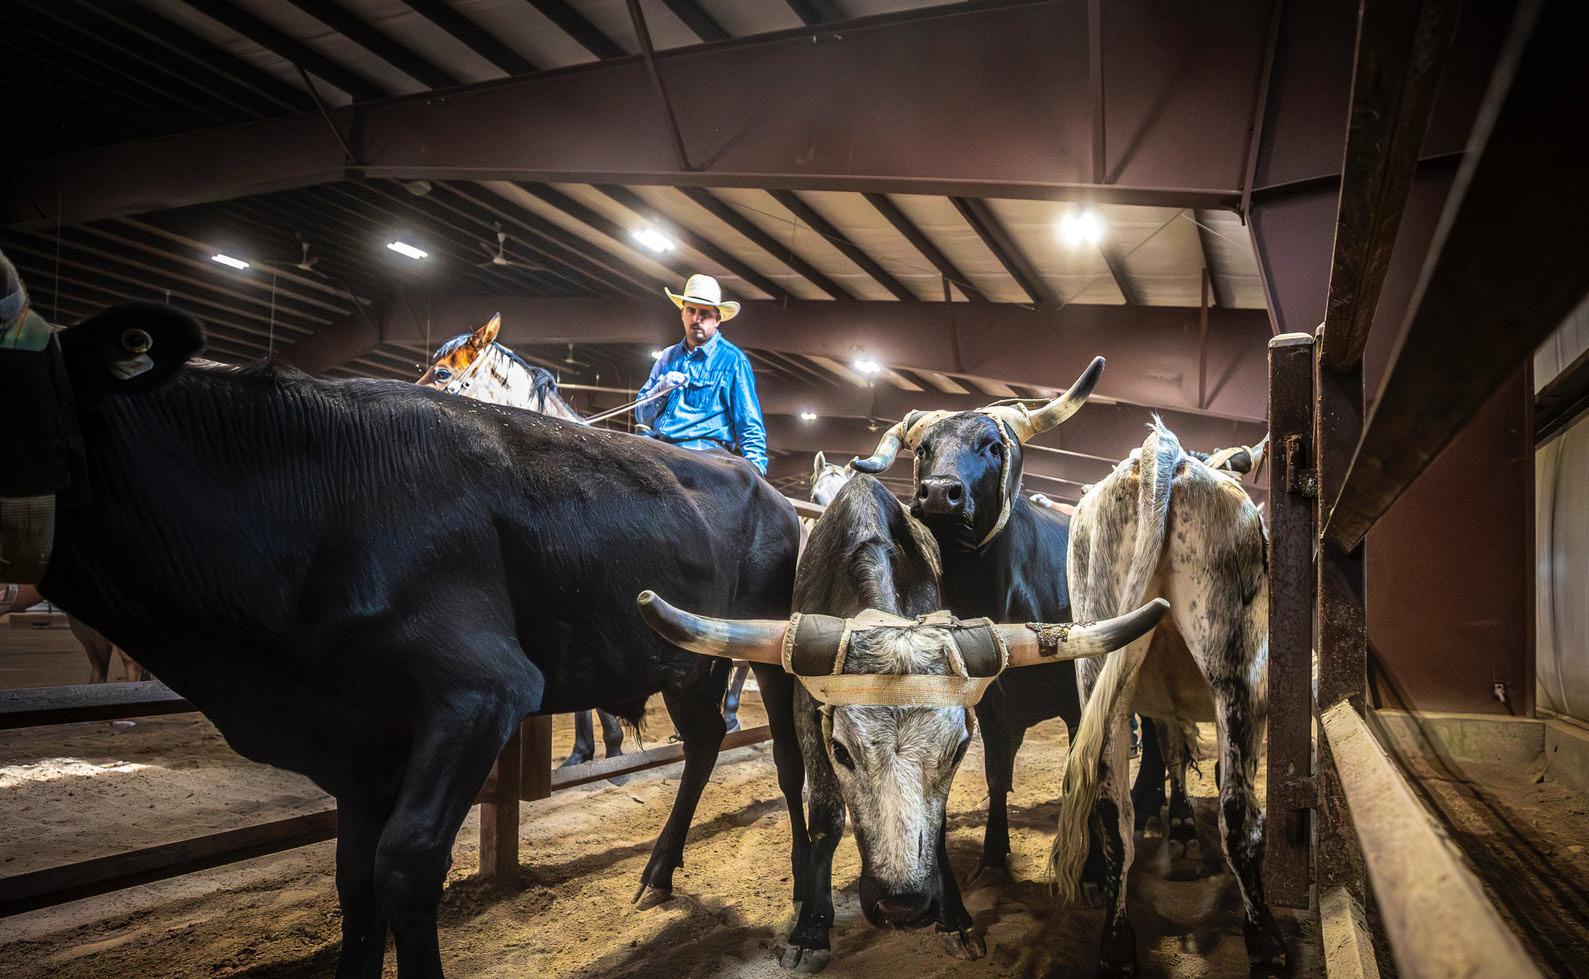
• Fully outfitted for cattle: Priefert Fully Automatic Calf Roping Chute, run, and connected outdoor turnouts
• Rail ties and wash bays with proper drainage
• Drive-through access for trailers and equipment
COMFORT & VIEWING
• Bleachers for events or casual spectating
• Full sound system for training or entertainment
RIDER & STAFF AMENITIES
• Expanded tack room + lounge area with kitchen
• Secondary tack room for overflow or visiting teams
• On-site bathroom
THE E U R O P E A N B A R N
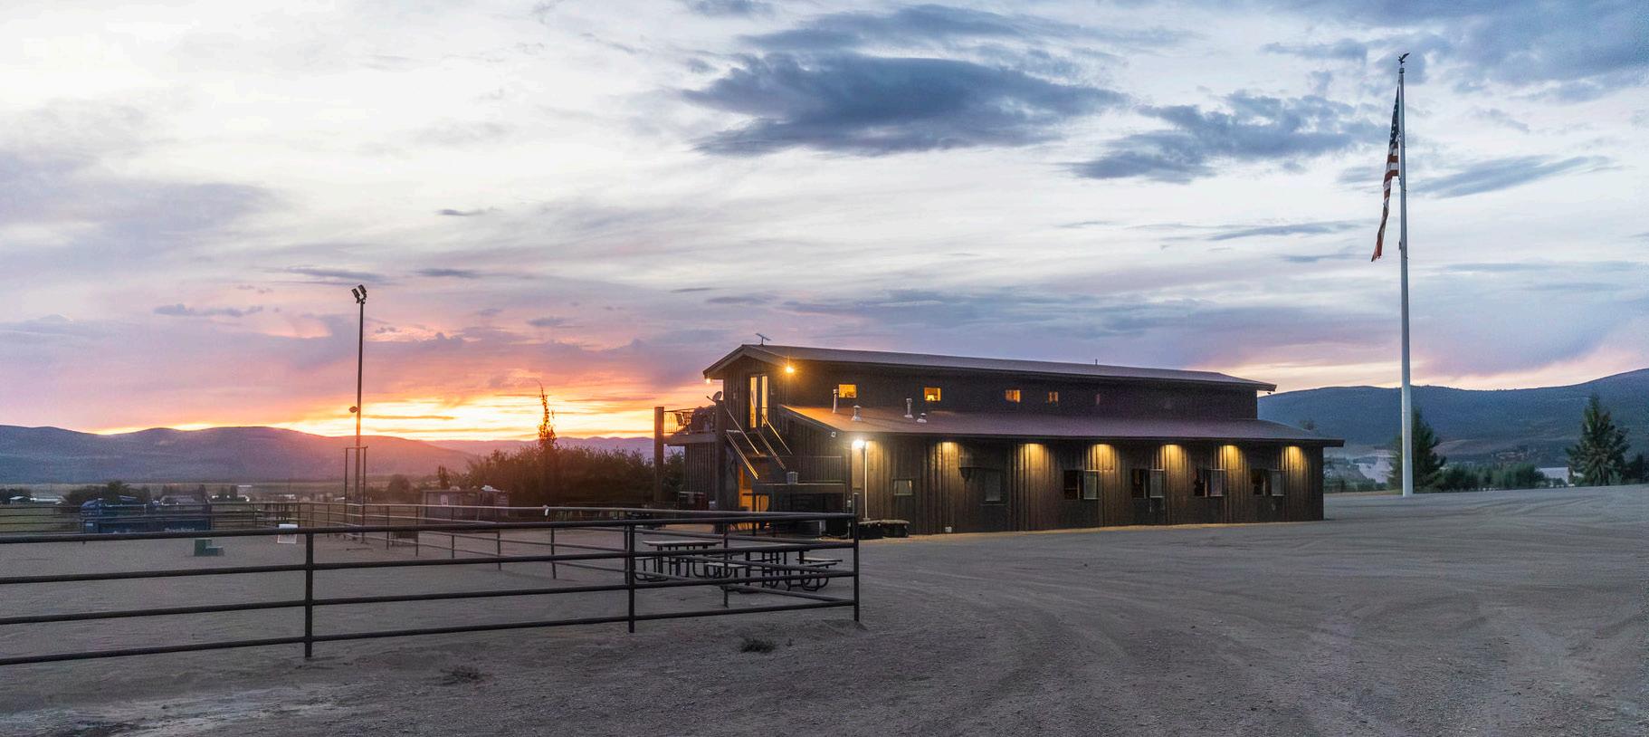
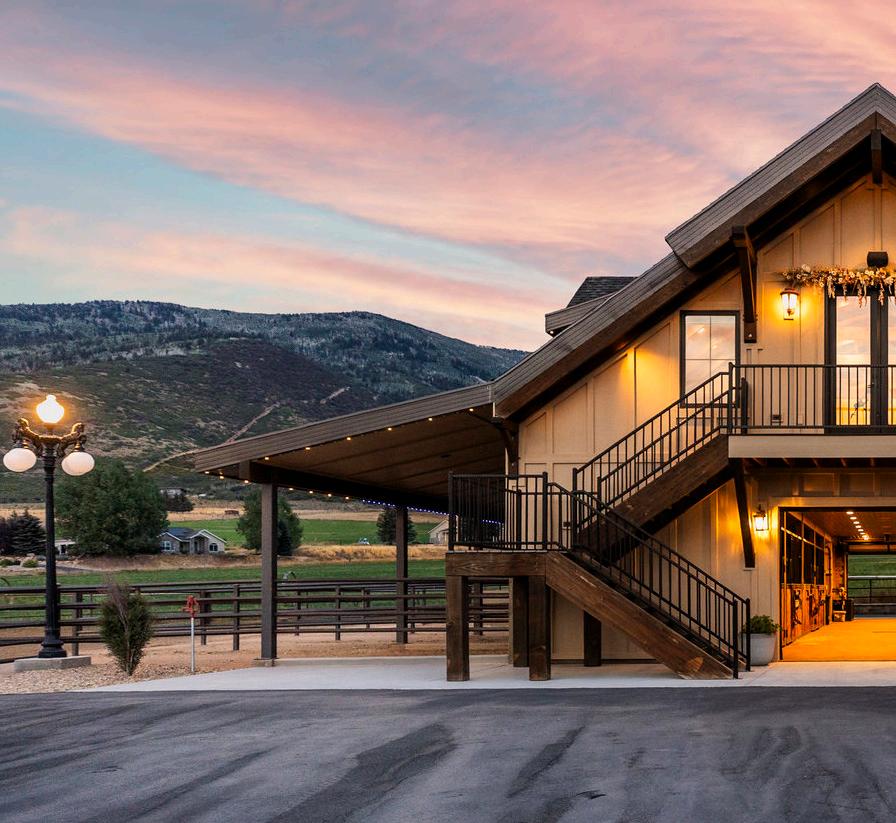
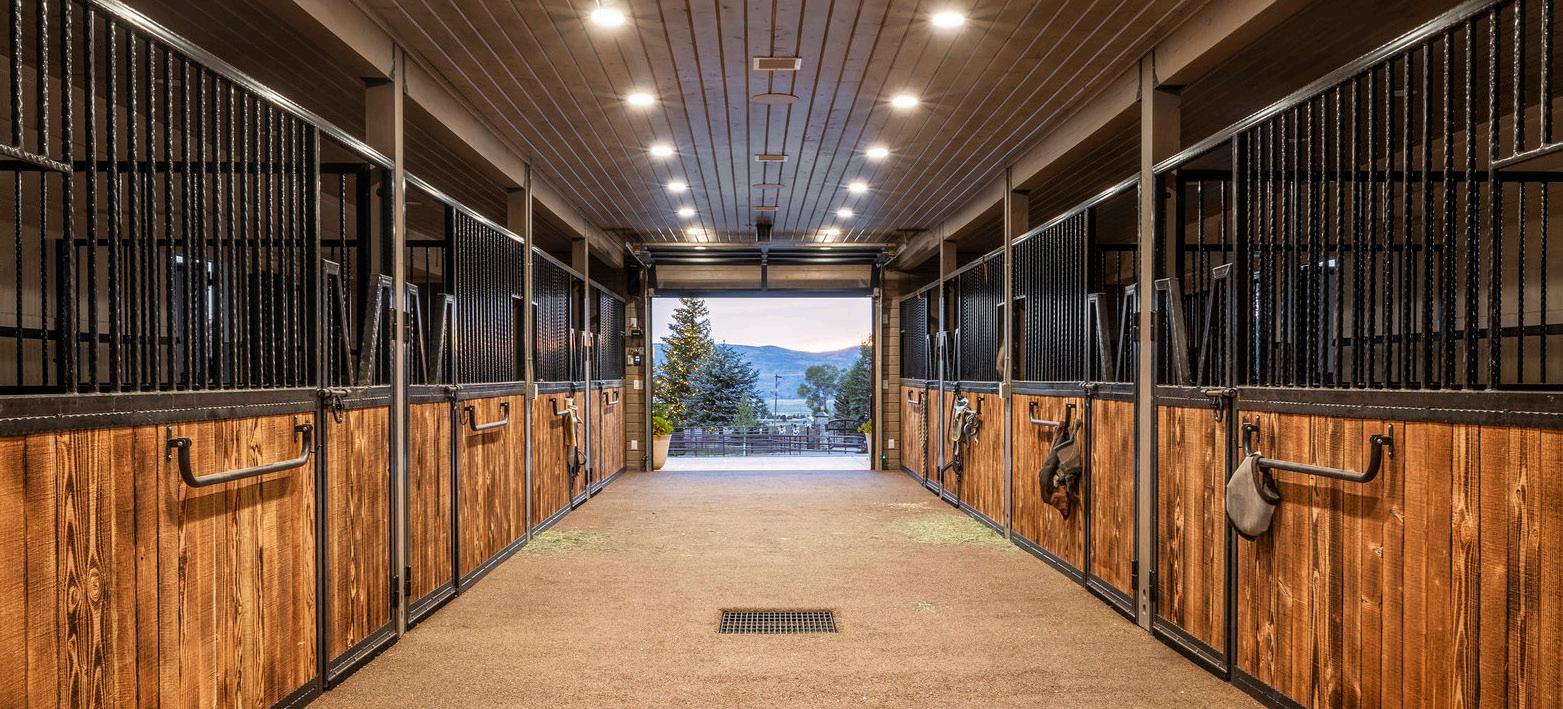
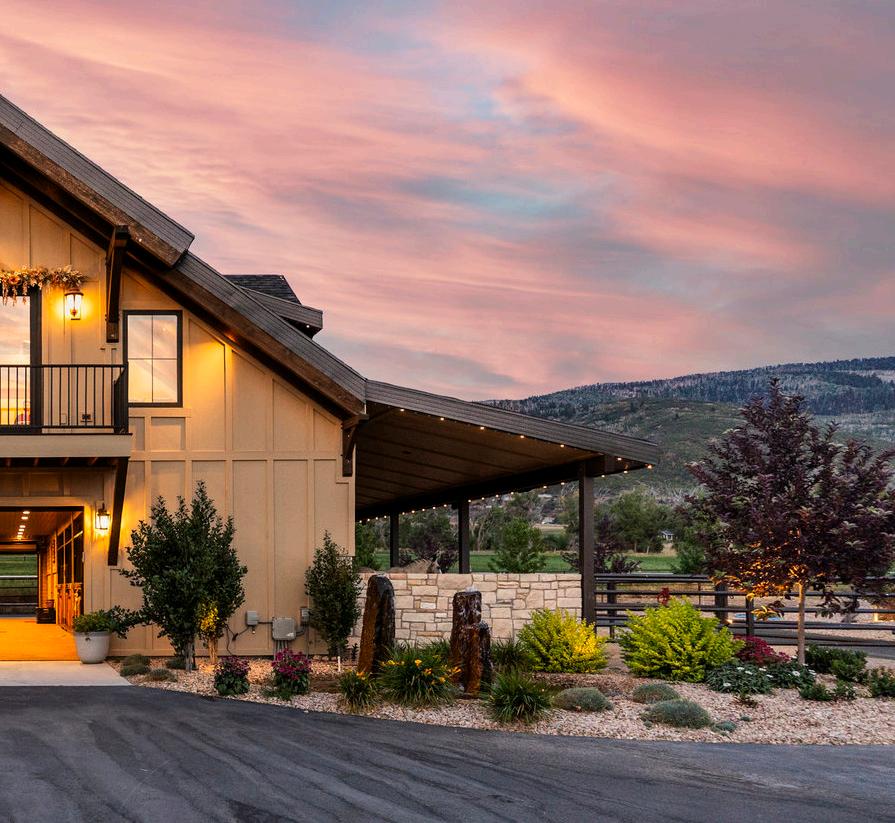
Fully renovated with care and intention, this 3,800-square-foot European-style barn blends timeless elegance with everyday functionality. A cornerstone of Red Arrow Ranch’s equestrian offerings, it reflects a balance of form and function—designed to deliver comfort for your horses and convenience for your team. From custom stall elements to thoughtful amenities throughout, the barn’s refined character honors its European roots while supporting the pace and precision of Western performance living.
THE E U R O P E A N B A R N
Upstairs, a 1,400-square-foot apartment offers stylish, on-site living quarters—ideal for guests, trainers, or staff seeking proximity and privacy.
EQUESTRIAN FEATURES
• 9 European-style stalls with corner feeders and automatic waterers
• Wash bay with drainage
• Tack room with refrigerator, washer/dryer, and adjoining bathroom
• Dedicated grain room
• Audio system wired throughout the barn
STRUCTURE & LAYOUT
• 2,400 square foot main barn footprint
• 1,400 square foot apartment above barn—perfect for staff or visiting professionals
UPSTAIRS APARTMENT
• 2 Bedrooms
• 1 Bathroom
• Kitchen & Living Room
• Laundry Room
• Deck with beautiful views of the property
• Secondary tack room for overflow or visiting teams
• On-site bathroom
THE H E R I T A G E B A R N
Completed in 2023 and designed with precision by the current owner, the Heritage Barn is one of the newest additions to Red Arrow Ranch—and a stunning representation of what custom equestrian design can achieve. With over 3,218 square feet of interior barn space, this structure blends the warmth of traditional Western ranching with a fresh, contemporary approach to layout, functionality, and finish.
THE H E R I T A G E B A R N
Crafted to support both horse and human with ease, the barn includes premium stall configurations, paddock and turn out access, and thoughtful day-to-day features like a drive-through for efficient feeding and unloading. Every square foot reflects intentionality—rooted in heritage, built for performance, and ready for whatever the day demands.
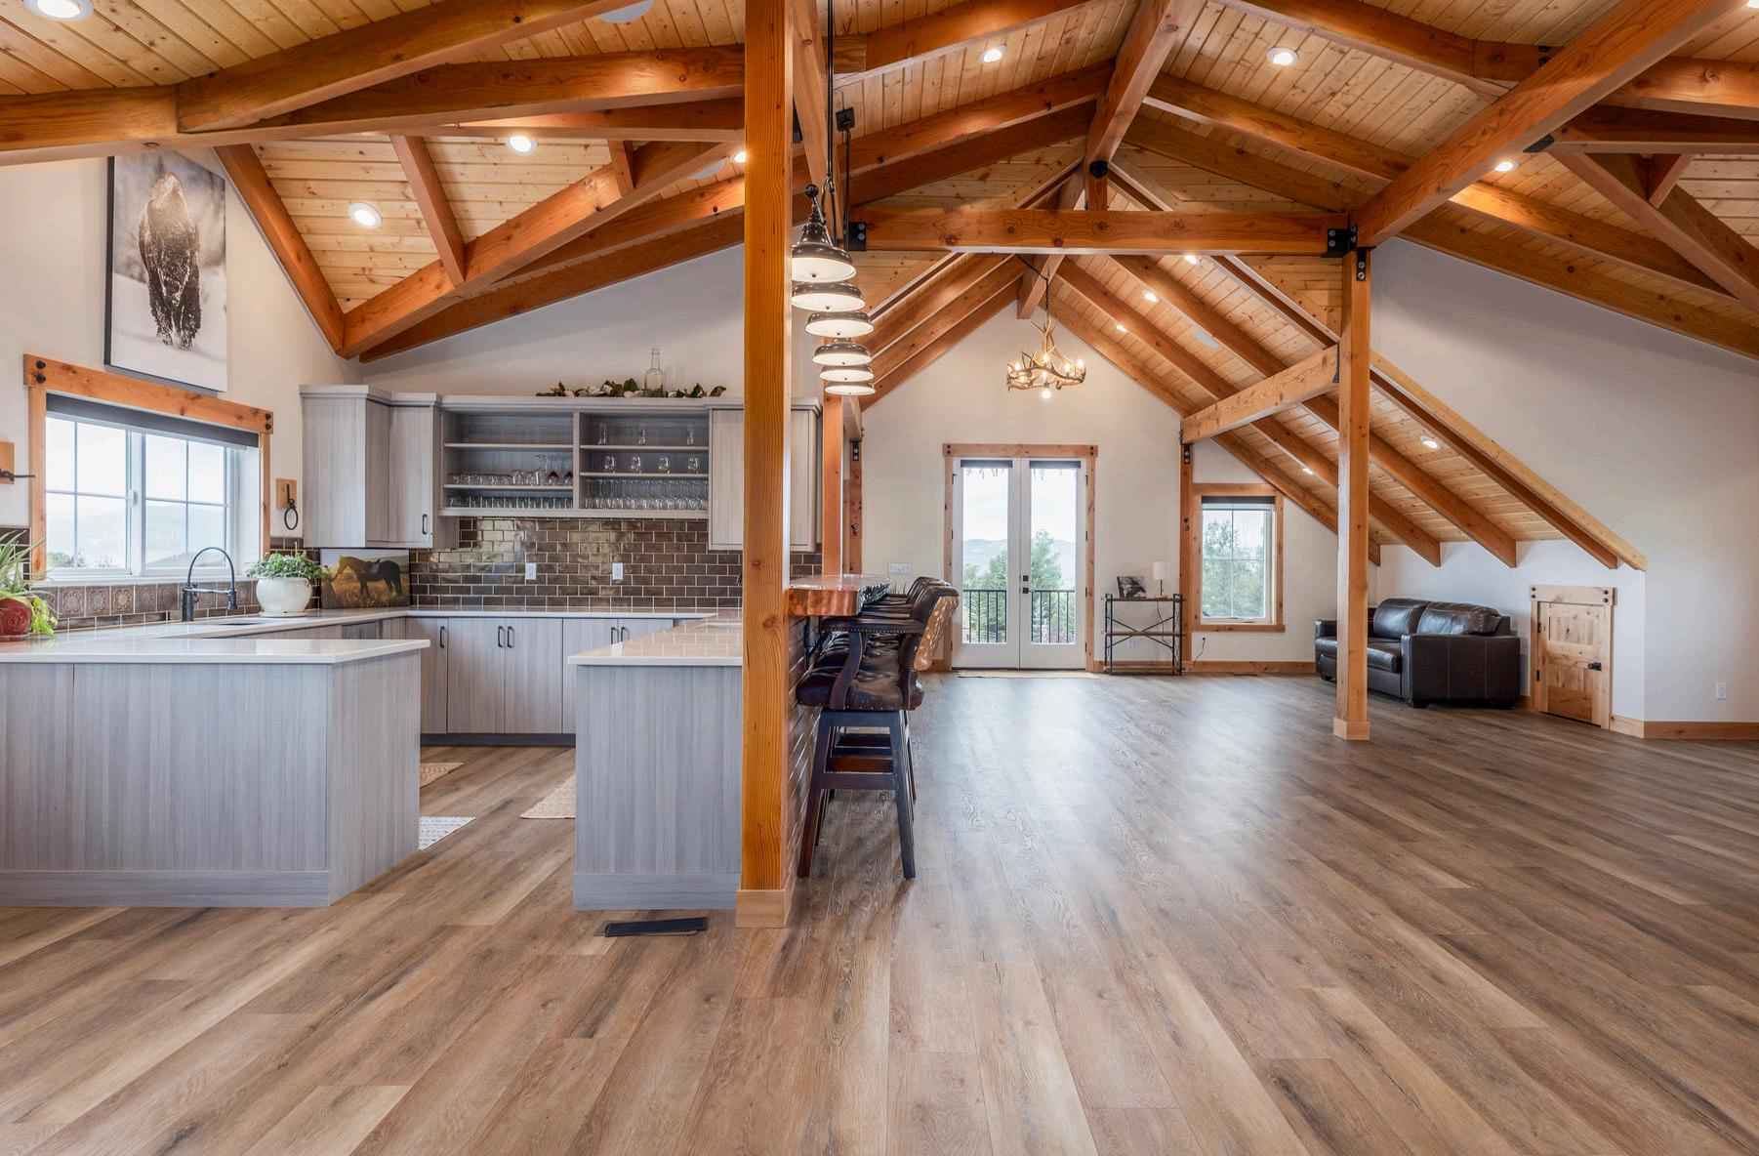
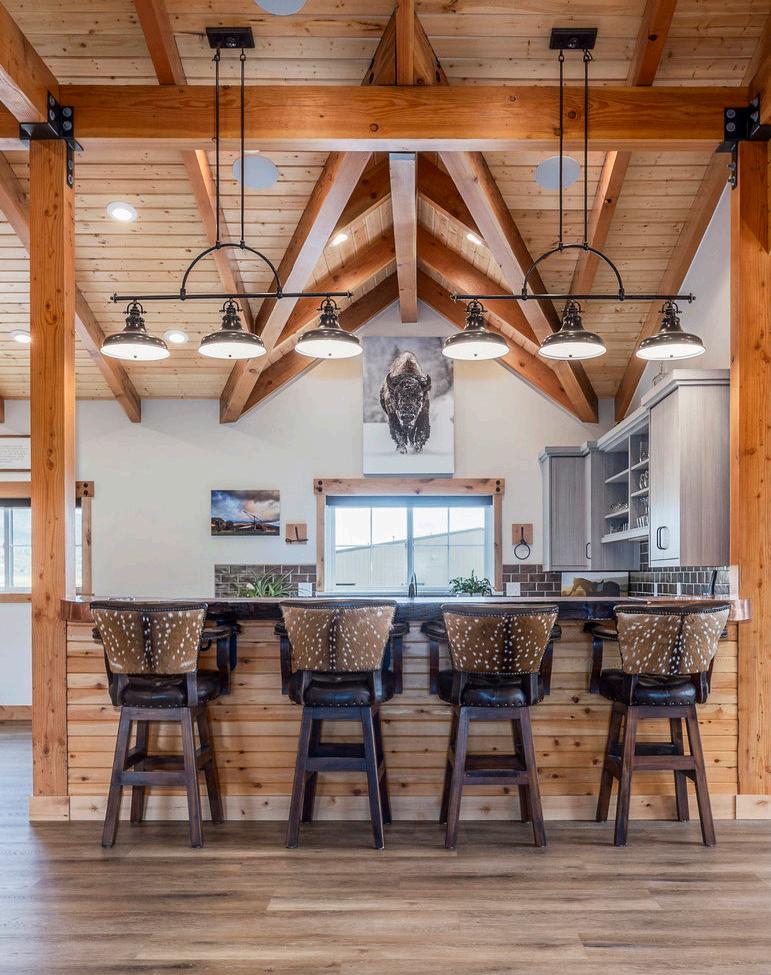
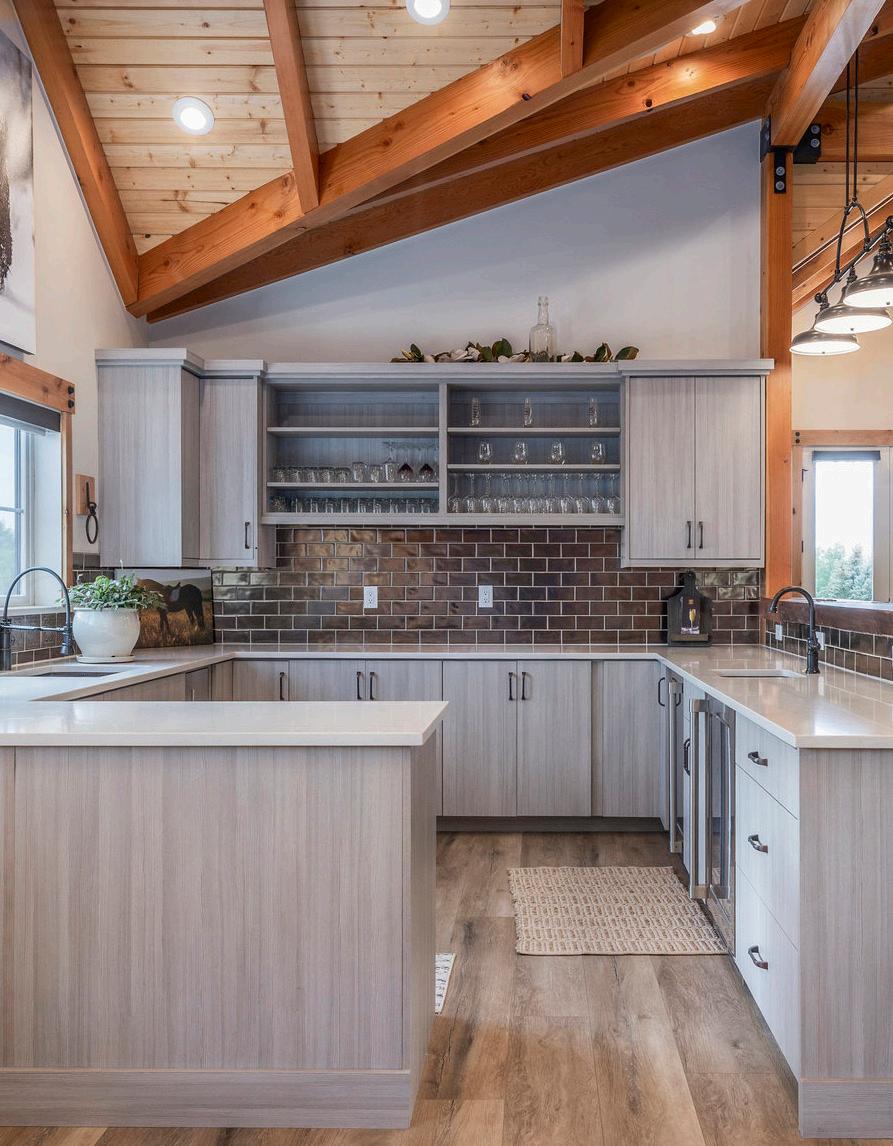
Above the barn, a beautifully finished 2,392-square-foot apartment provides expansive and elevated living space—ideal for full-time staff, extended guests, or multi-generational living.
EQUESTRIAN FEATURES
• 8 standard stalls + 2 oversized double stalls
• Corner feeders and automatic waterers in every stall
• Stall doors open directly to either a large paddock or individual turn outs
• Wash bay and dedicated grain room
• Drive-through capability for operational ease
• Fully insulated for year-round comfort
RIDER & SUPPORT AMENITIES
• Spacious tack room with adjoining restroom and laundry area
• Kitchenette adjoining the barn, offering riders a touch of convenience and luxury between rides
• Washer and dryer access for effortless care of riding gear and daily ease
STRUCTURE & LIVING QUARTERS
• 3,218-square-foot barn, fully custom-built in 2023
• 2,392-square-foot apartment above—ideal for trainers, staff, or guests
UPSTAIRS APARTMENT
• Full kitchen & dining space
• Full wet bar/kitchenette
• Oversized bathroom
• Six murphy beds for guests
• Family room and entertaining space