210 WHITE PINE CANYON
6 BD ‧ 7 BA ‧ 7,245 SF ‧ 4.07 AC ‧ BUILT IN 2018
HOA Dues: $29,500 Annually ‧ Approximate Taxes: $57,536
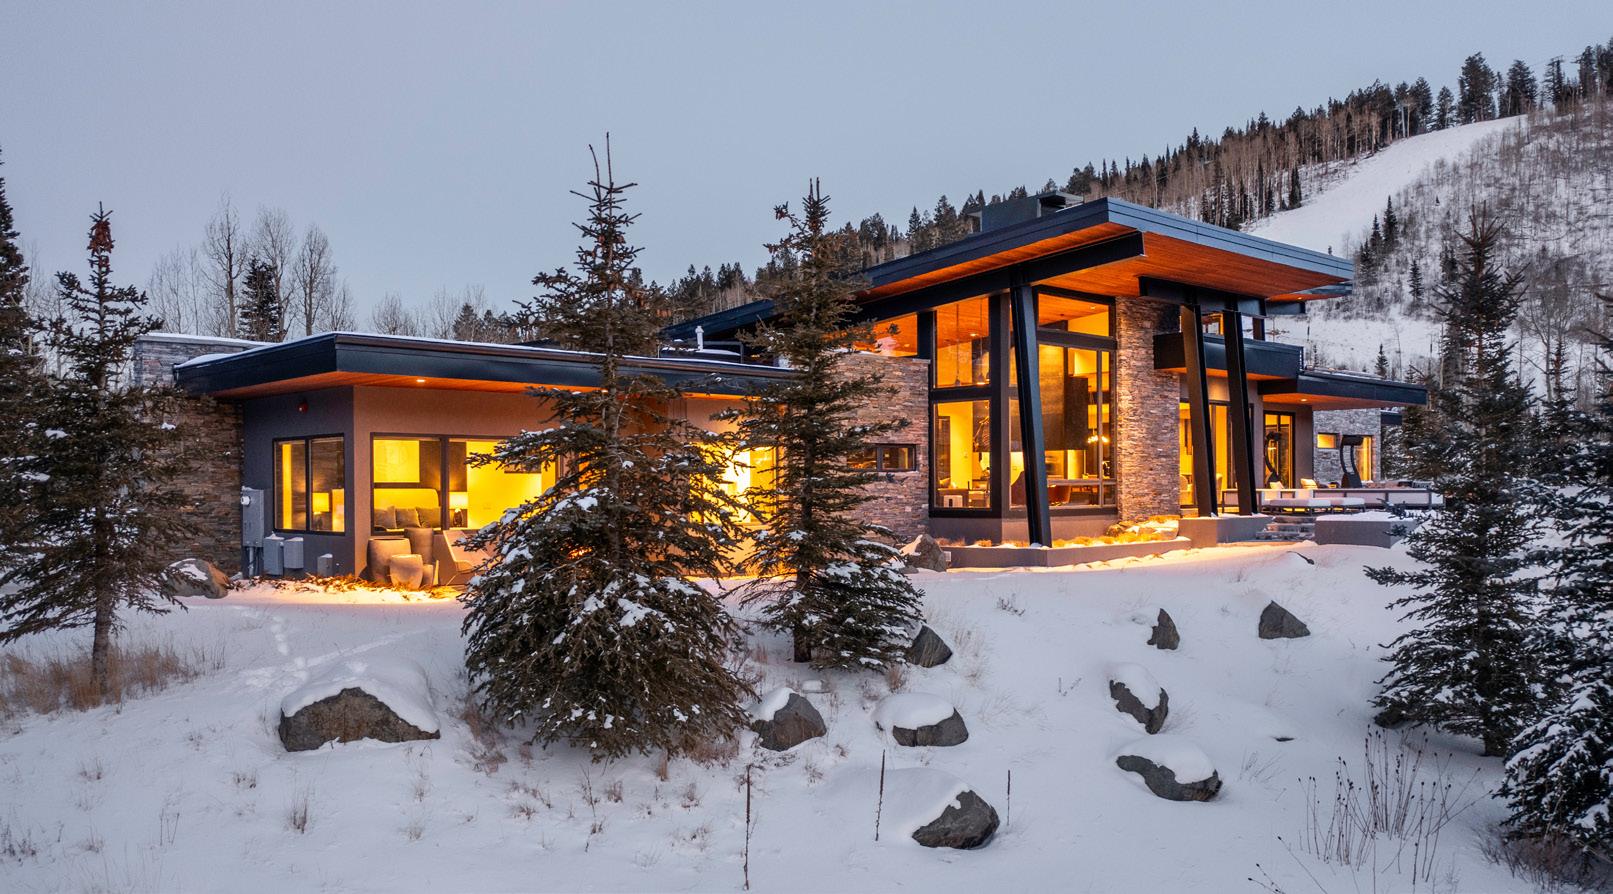
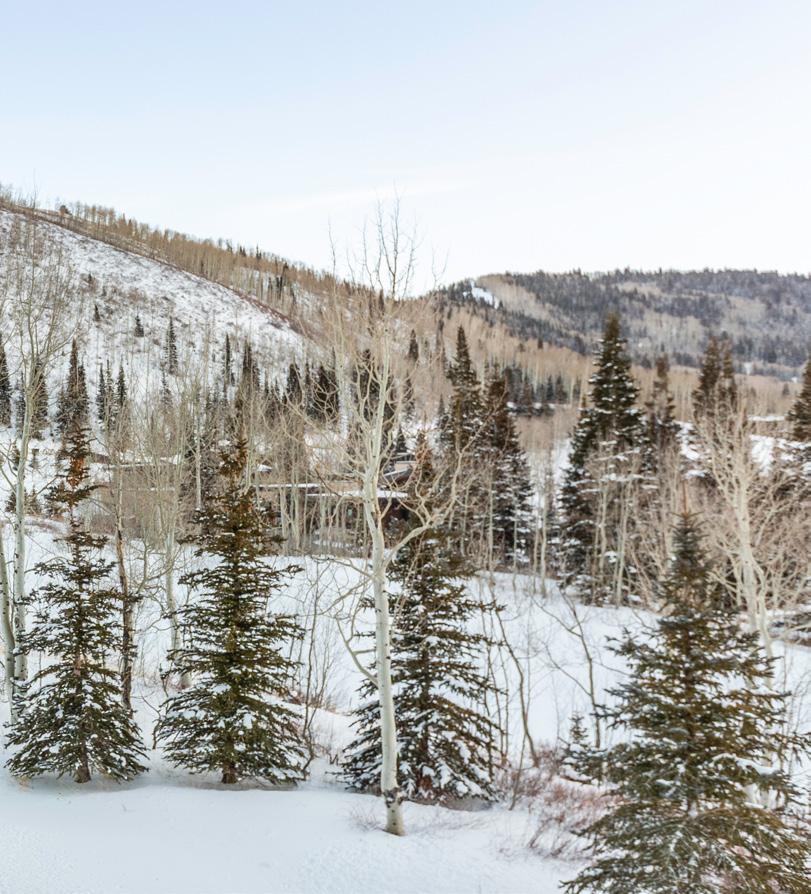
A ski-in/ski-out retreat where modern design meets mountain serenity This home offers not only effortless luxury but also some of the best ski access in all of The Colony. Thoughtfully crafted for both quiet comfort and grand entertaining, it captures expansive, breathtaking views that are among the finest in the neighborhood.
Whether you’re gliding in from a morning on the slopes or gathering fireside as the sun sets over Pinecone Ridge, this is a home where every moment feels elevated.
PROPERTY HIGHLIGHTS
• Triple Pane Windows and Doors
• Electronic Blinds
• Sonos Entertainment throughout
• Day and Night High-Efficiency Forced-Air Gas Furnace with Integrated Central Air
• Aprilaire Whole-Home Steam Humidifier
• Well-X Presurized Water Stabilization Tank
• Two Navien NPE-240A High Efficiency Tankless Gas Water Heaters
• Whole-home water softener with reverse osmosis filtration
• Grundfos hot water recirculation system
• Professionally monitored security system by Lifestyle Security
• Integrated networking and smart-home wiring with enterprisegrade Wi-Fi infrastructure
UPPER LEVEL
Family Room
1 BEDROOM ‧ 0.5 BATHROOMS ‧ 540 SF
A spacious and flexible family room doubles as a guest suite, with walk-in closet and powder room (prepped to become a full bath).
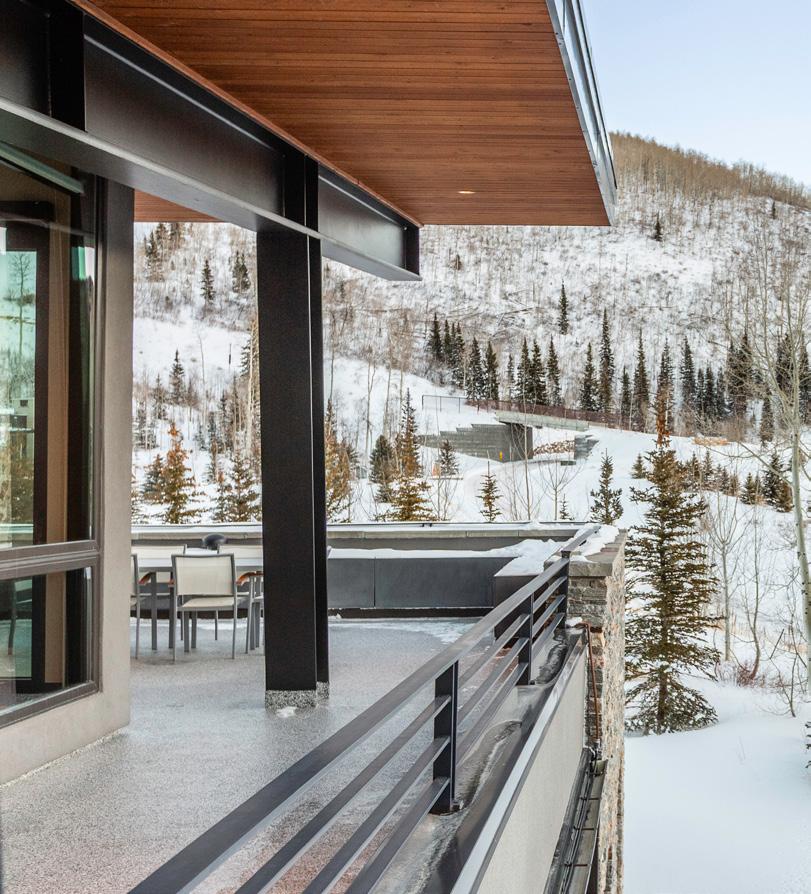
Roof Top Patio with 270° Views
Step out to a 1,825 SF roof top outdoor living space with panoramic views of Monitor Bowls and Pinecone Ridge. Enjoy an evening soaking in the views by the fireplace or enjoy a book under cover of the extended roof. Fitted with planters and an irrigation drip system, this roof top deck offers limitless enjoyment year round.
GARDEN LEVEL
Family Room
1 BEDROOM ‧ 1 BATHROOM ‧ 1,883 SF
Expansive family room with hot tub patio access, custom four-bed bunk room, double vanity bath and walk-in closet—ideal for guests or multigenerational living
MAIN LEVEL
4 BEDROOMS ‧ 4.5 BATHROOMS ‧ 4,822 SF
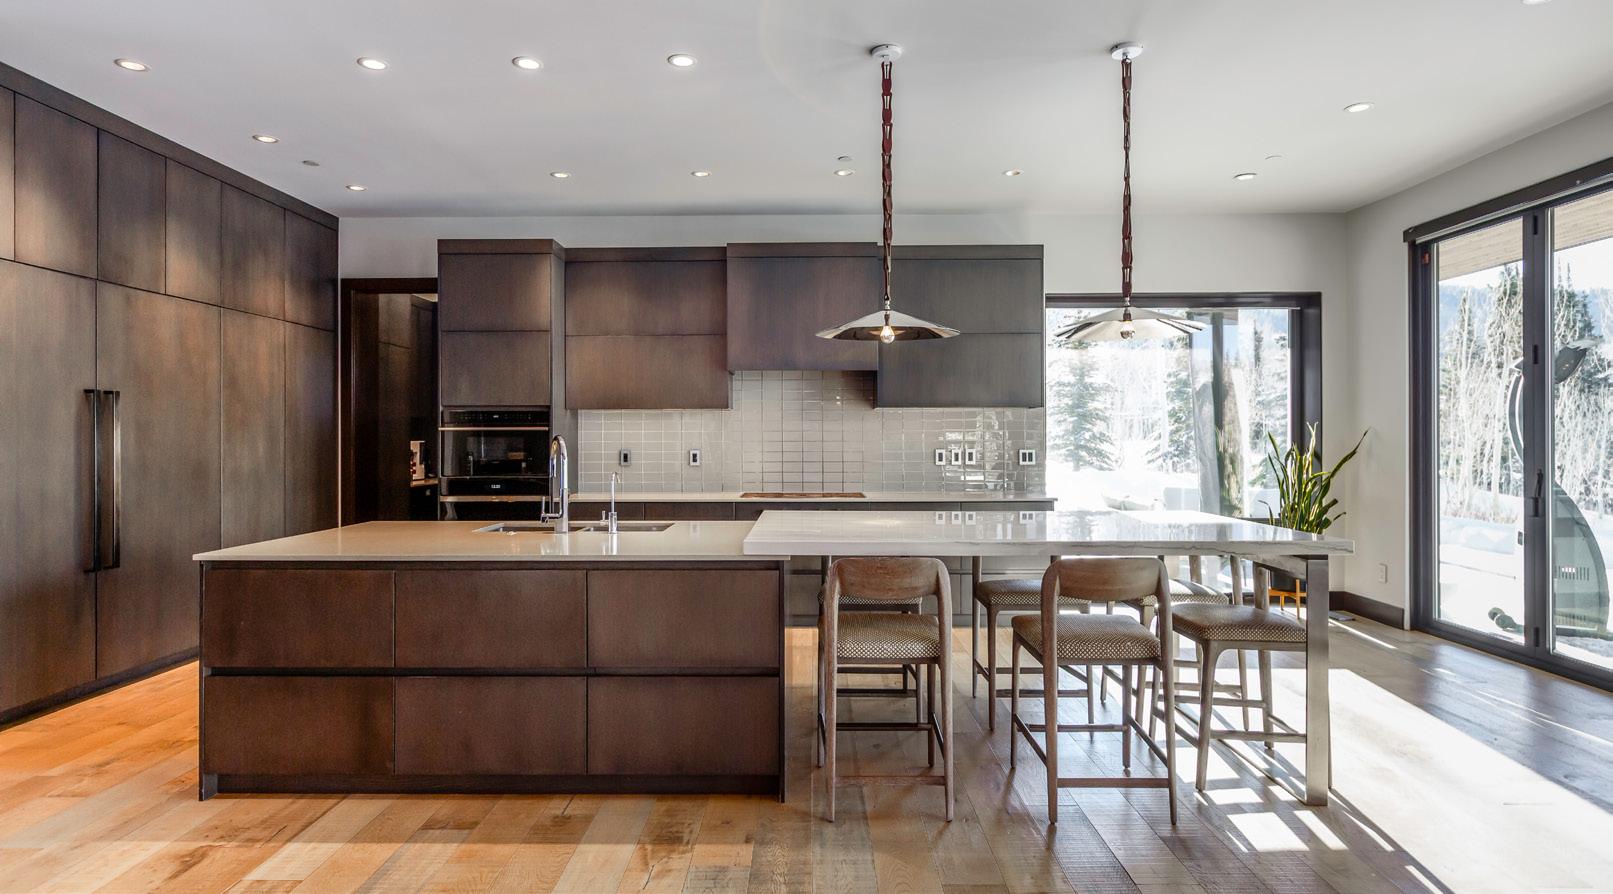
Kitchen
A culinary space anchored by integrated Wolf appliances, including a wall-mounted oven, convection oven, and cooktop. Sub-Zero refrigerator / freezer and wine fridge, Asko dishwasher and a seamless connection to the outdoors via accordion glass doors. Automated shades add effortless comfort. Open the accordion doors to the generous patio to enjoy a huge fireplace defining indoor outdoor living. Don’t miss the covered outdoor barbeque kitchen.
Butler’s Pantry
Custom wood cabinetry with built-in sink and storage, Jenn-Air oven, and Bosch SilencePlus dishwasher make entertaining a breeze.
Dining Room
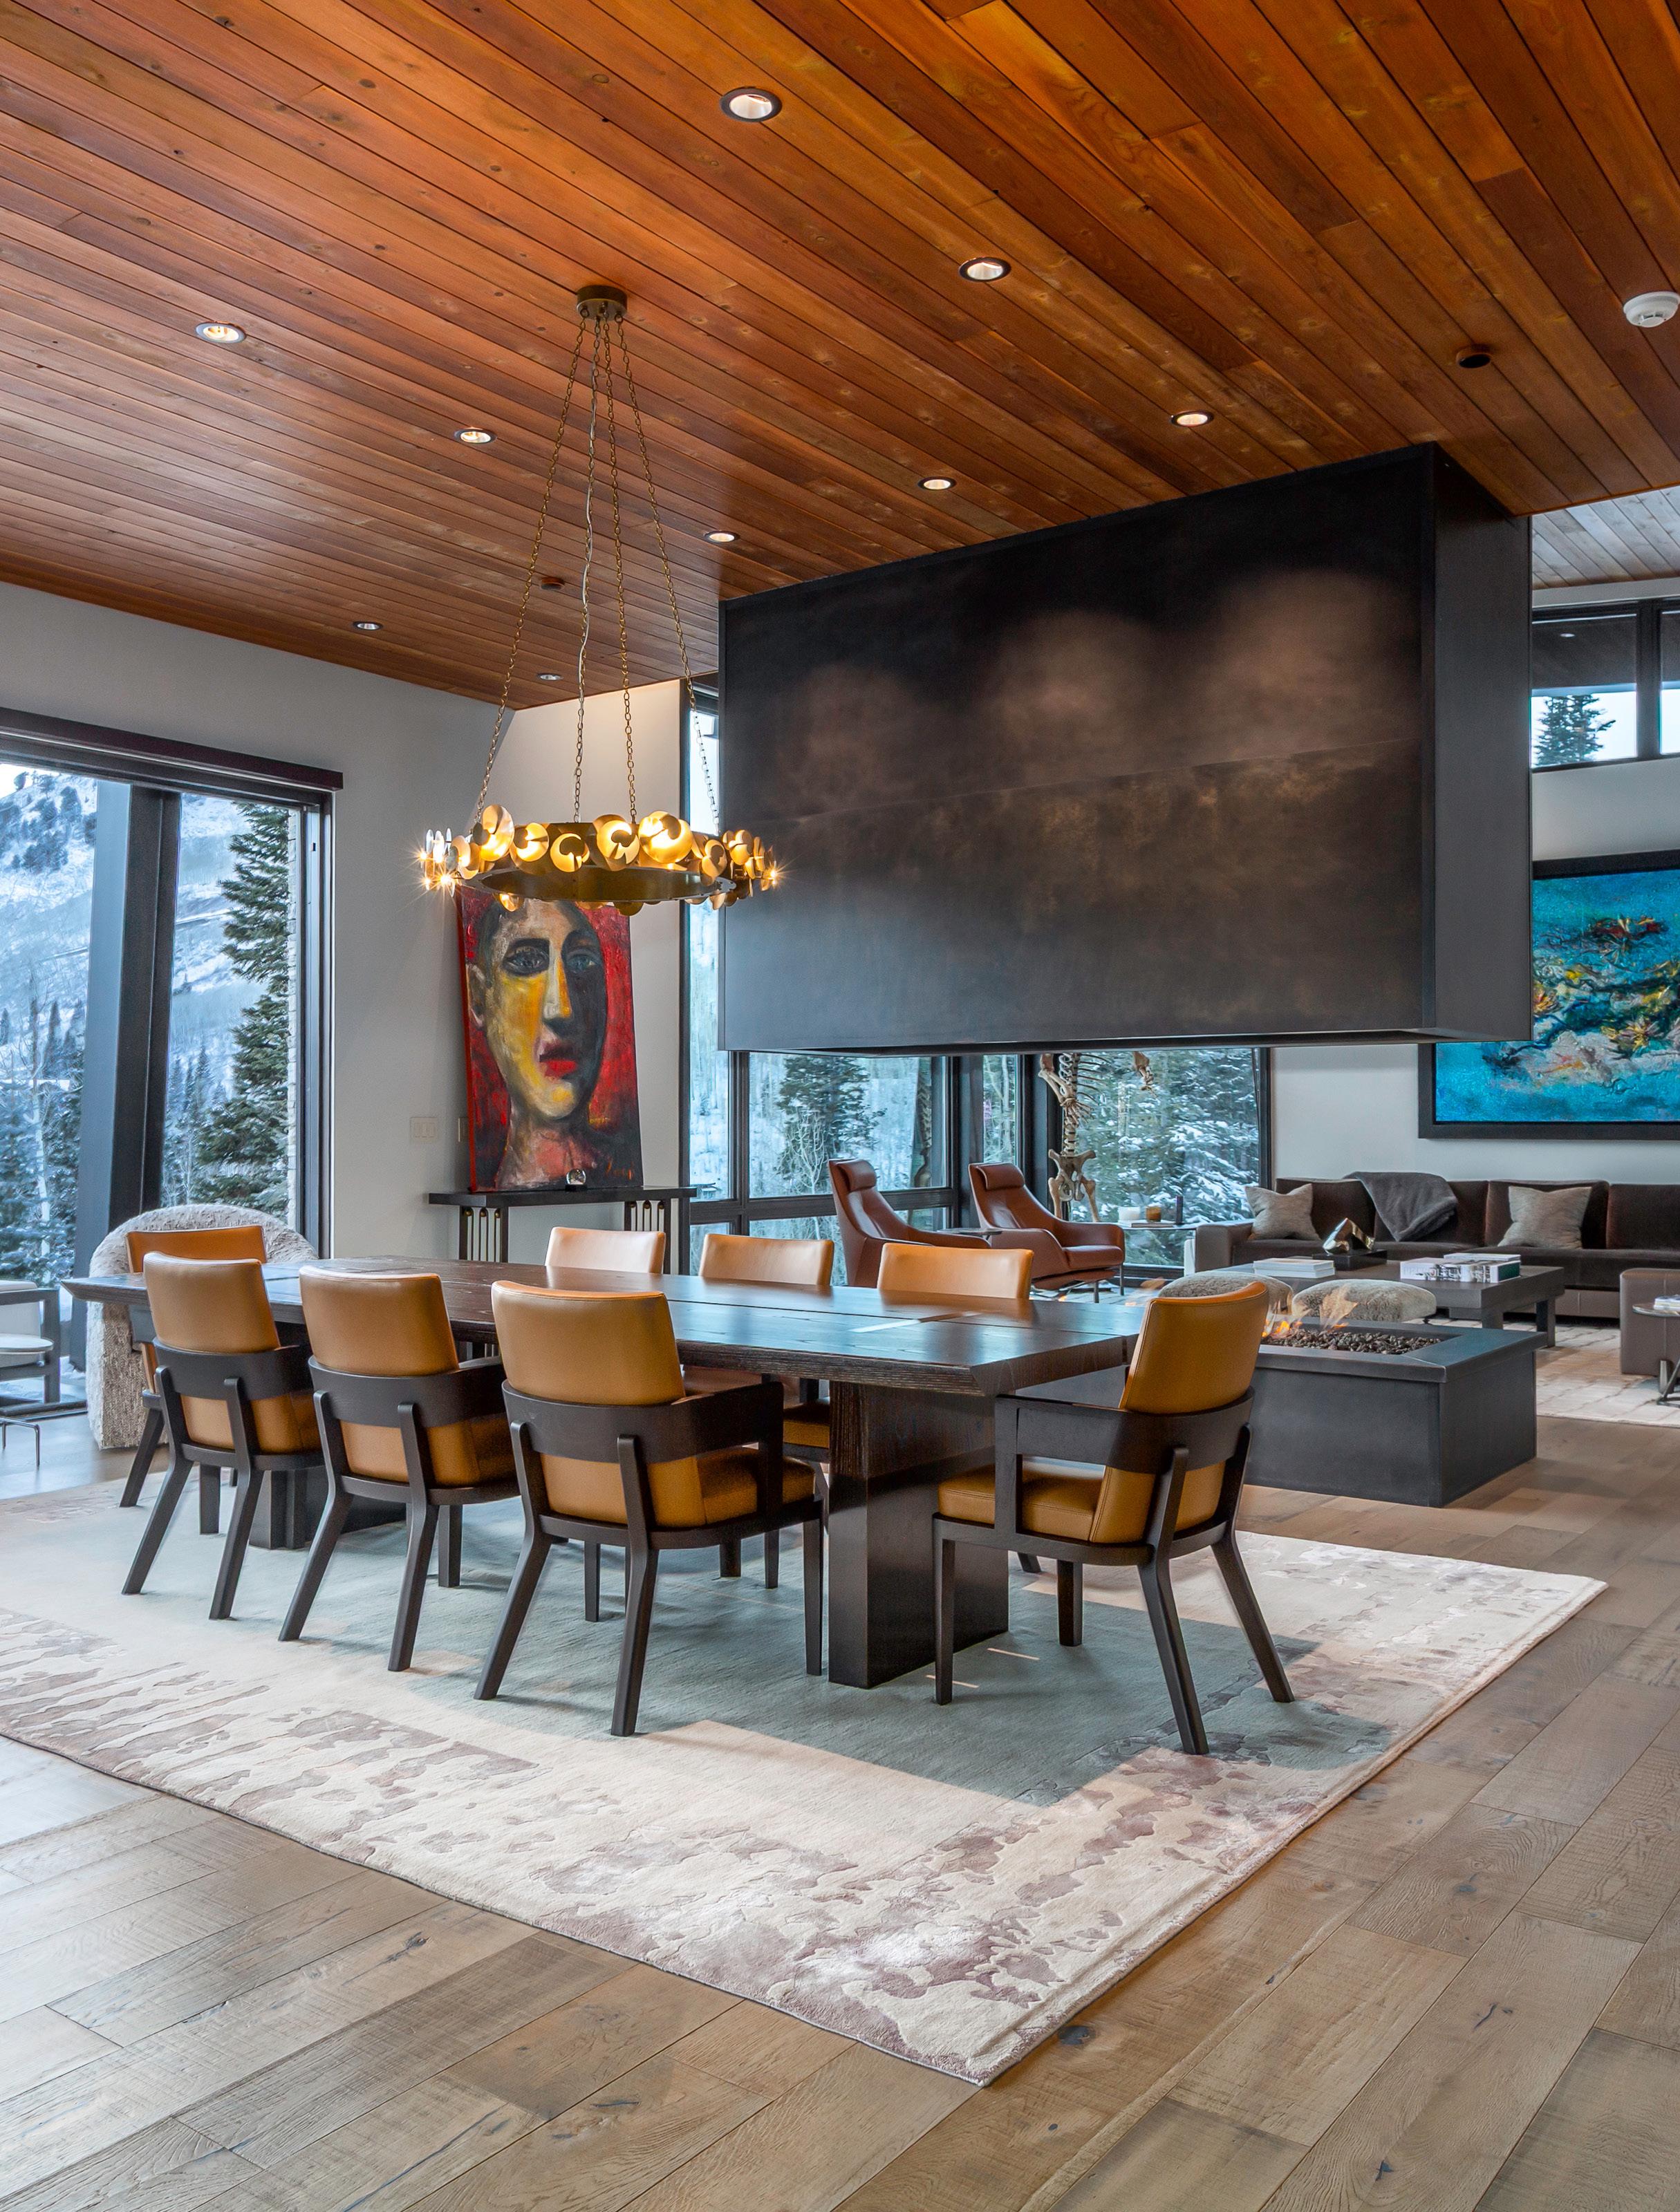
Framed by accordion glass doors that open to the main patio for seamless indoor-outdoor living, this inviting space is also anchored by a stunning custom see-through fireplace, offering warmth and ambiance that tie together the heart of the home.
Great Room
Striking floor-to-ceiling windows, tung and grove wood vaulted ceilings, a metal see-through center piece fireplace, Sonos wall-integrated speakers and a television that tucks away with a whisper. Shades are fully programmable.
Primary Suite
A private wing off the great room offers solitude and luxury: oversized windows, a secluded patio with gas fire pit, spa-style bath with double vanity, soaking tub, and expansive glass shower. Closet includes dedicated shoe, folding, and hanging space. Enjoy a private escape on the outdoor patio with your own fireplace soaking in alpenglow on the mountain ridge above.
Junior Primary Suite
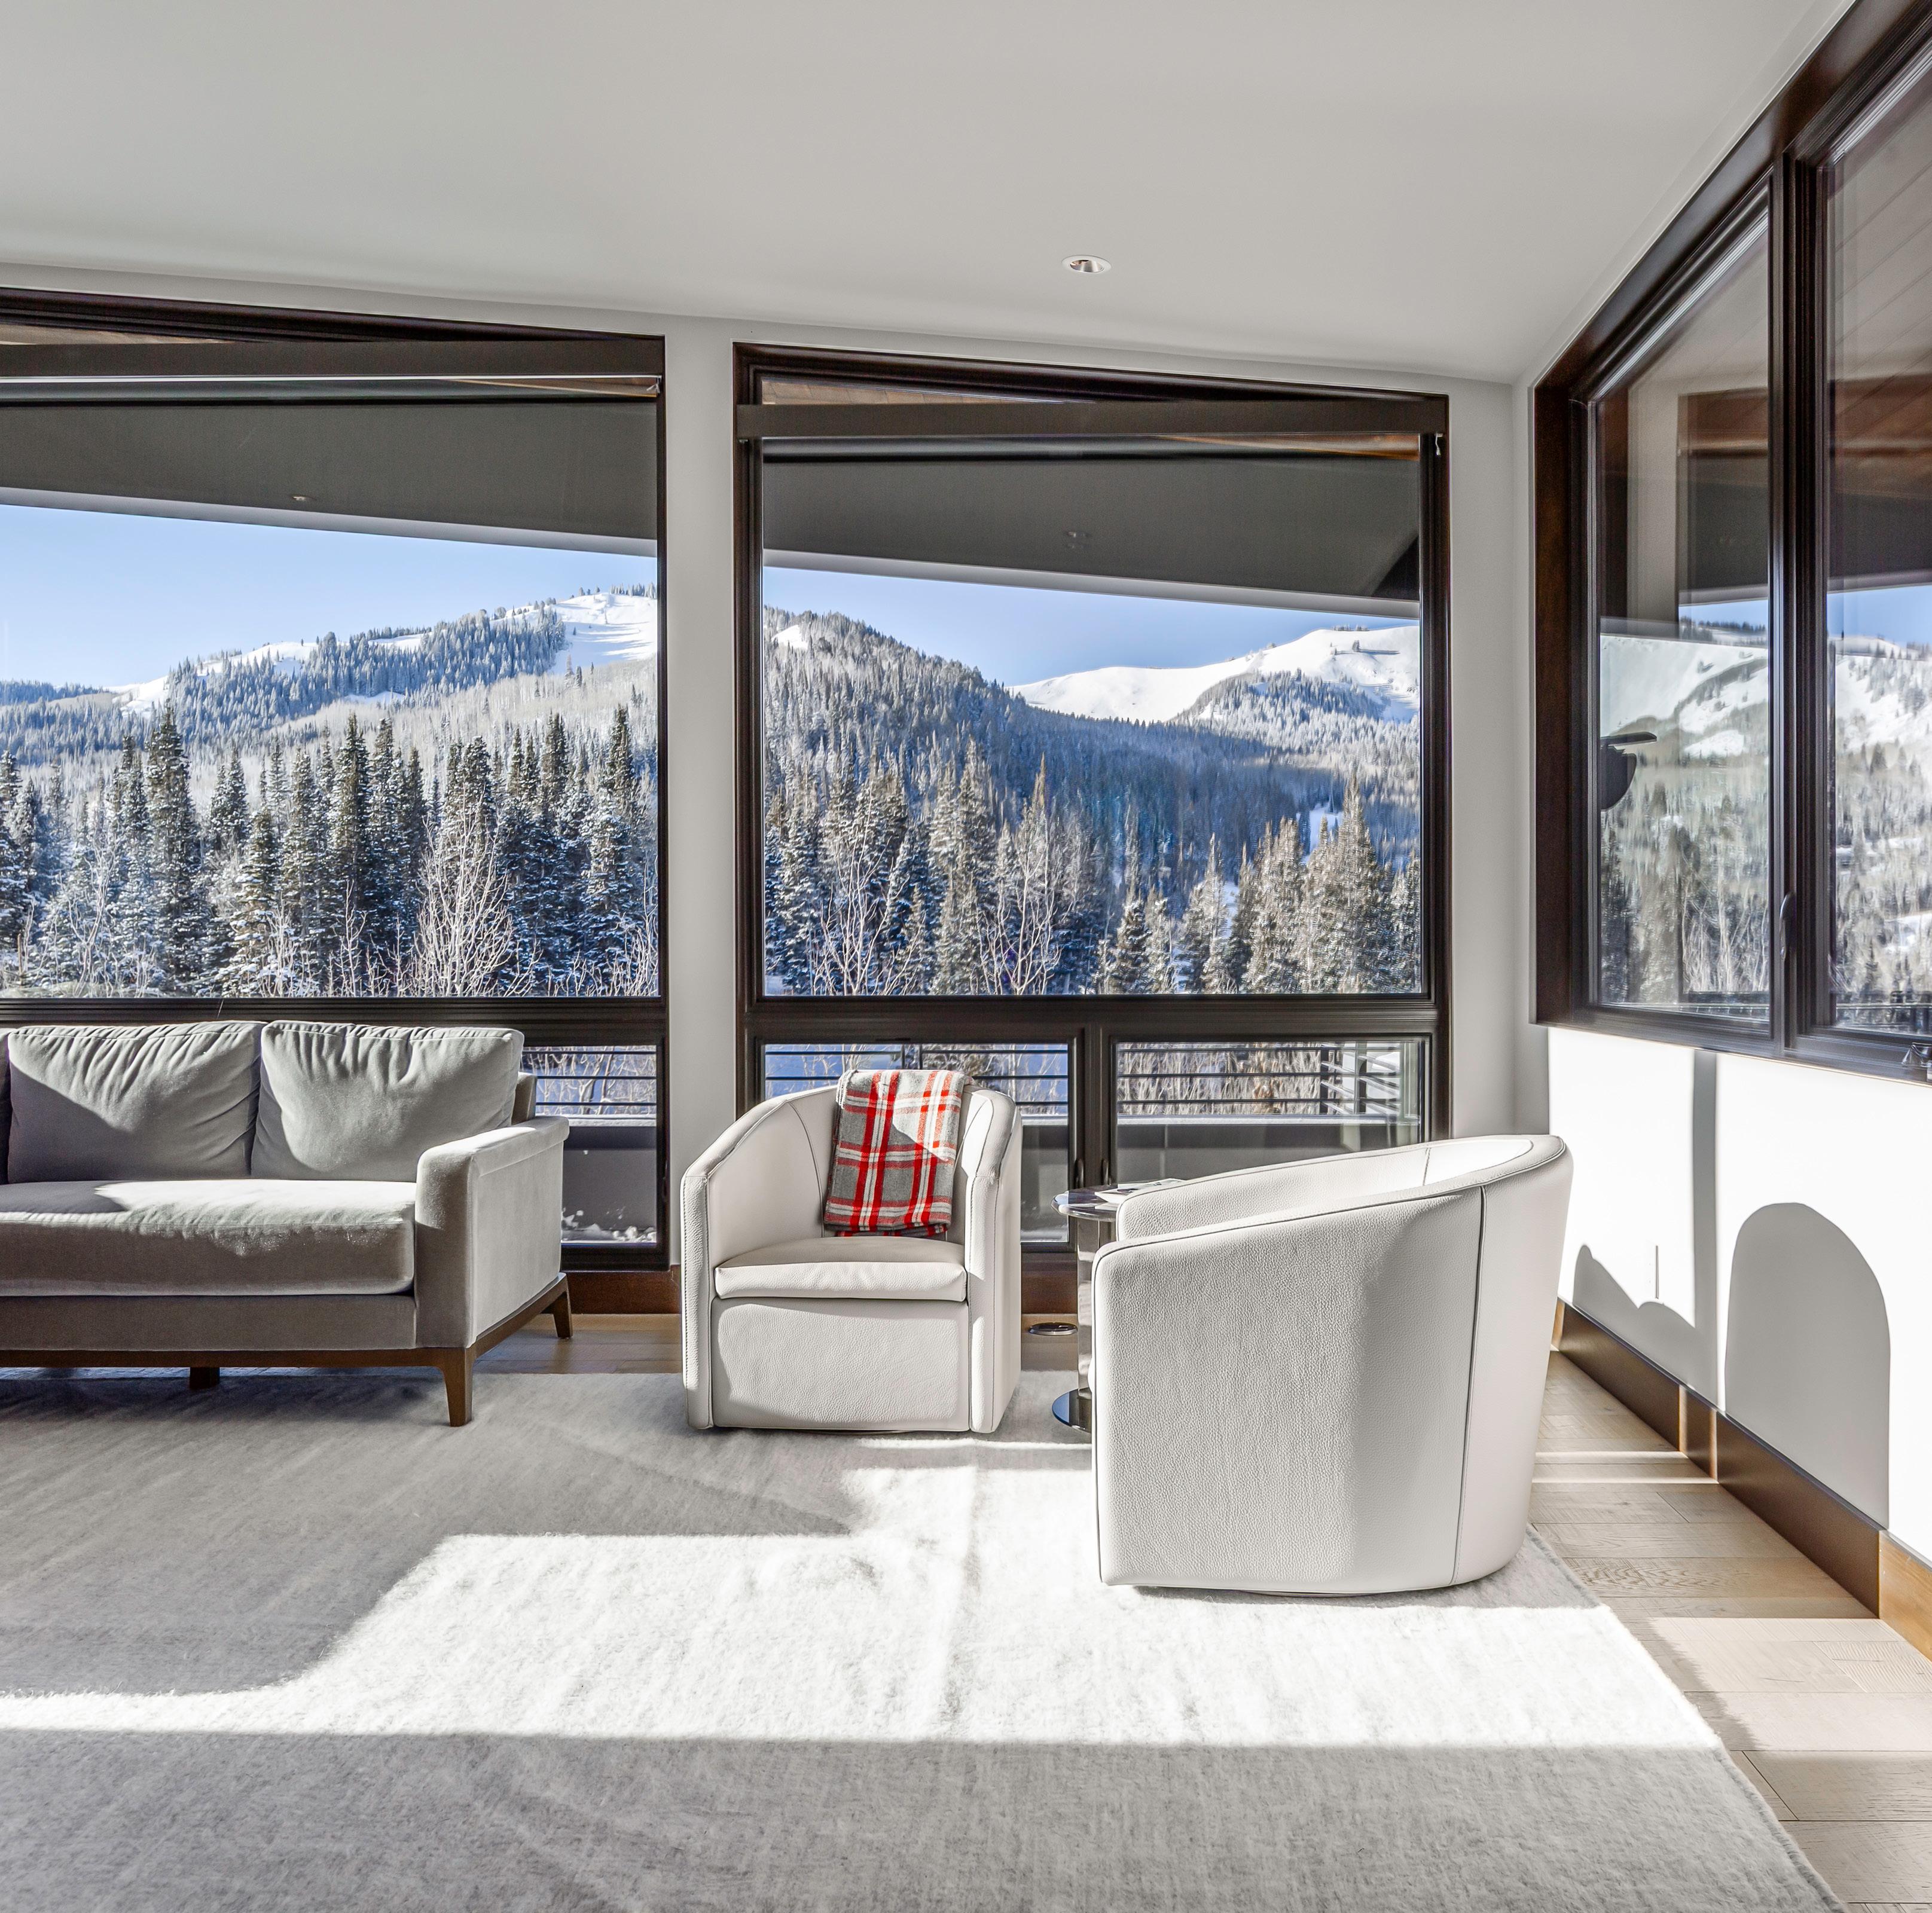
Sun-drenched, elegant, and with views to take your breath away, this suite offers direct outdoor access to a private patio and a full en-suite bath with electronic shades.
Additional Main Level Features
• Two additional guest suites with en-suite baths and patio access
• Powder room off the kitchen
• Generous laundry room with stacked washer/dryer, sink, barn doors and storage
• Ski room with direct slope access and built-ins with ample storage and boot dryers for all your friends and family
• 2,277 SF of outdoor patio space
• Heated four-car garage (1,584 SF) with custom cabinetry, sink, two Scotsman icemakers, GE fridge, temperaturecontrolled hose and dual exterior access points