OTIUM
The Romans had a word for a life devoted not simply to work, but to reflection. Not to obligation, but to restoration. They called it Otium.
It was never about leisure in the modern sense. It was about living deliberately - creating space for family, for health, for nature, and for the quiet moments that have a way of reminding us what matters most.
Long before wellness became a trend or mountain retreats became aspirational, otium represented the belief that a meaningful life leaves room for restoration alongside ambition. This home was built in that spirit.
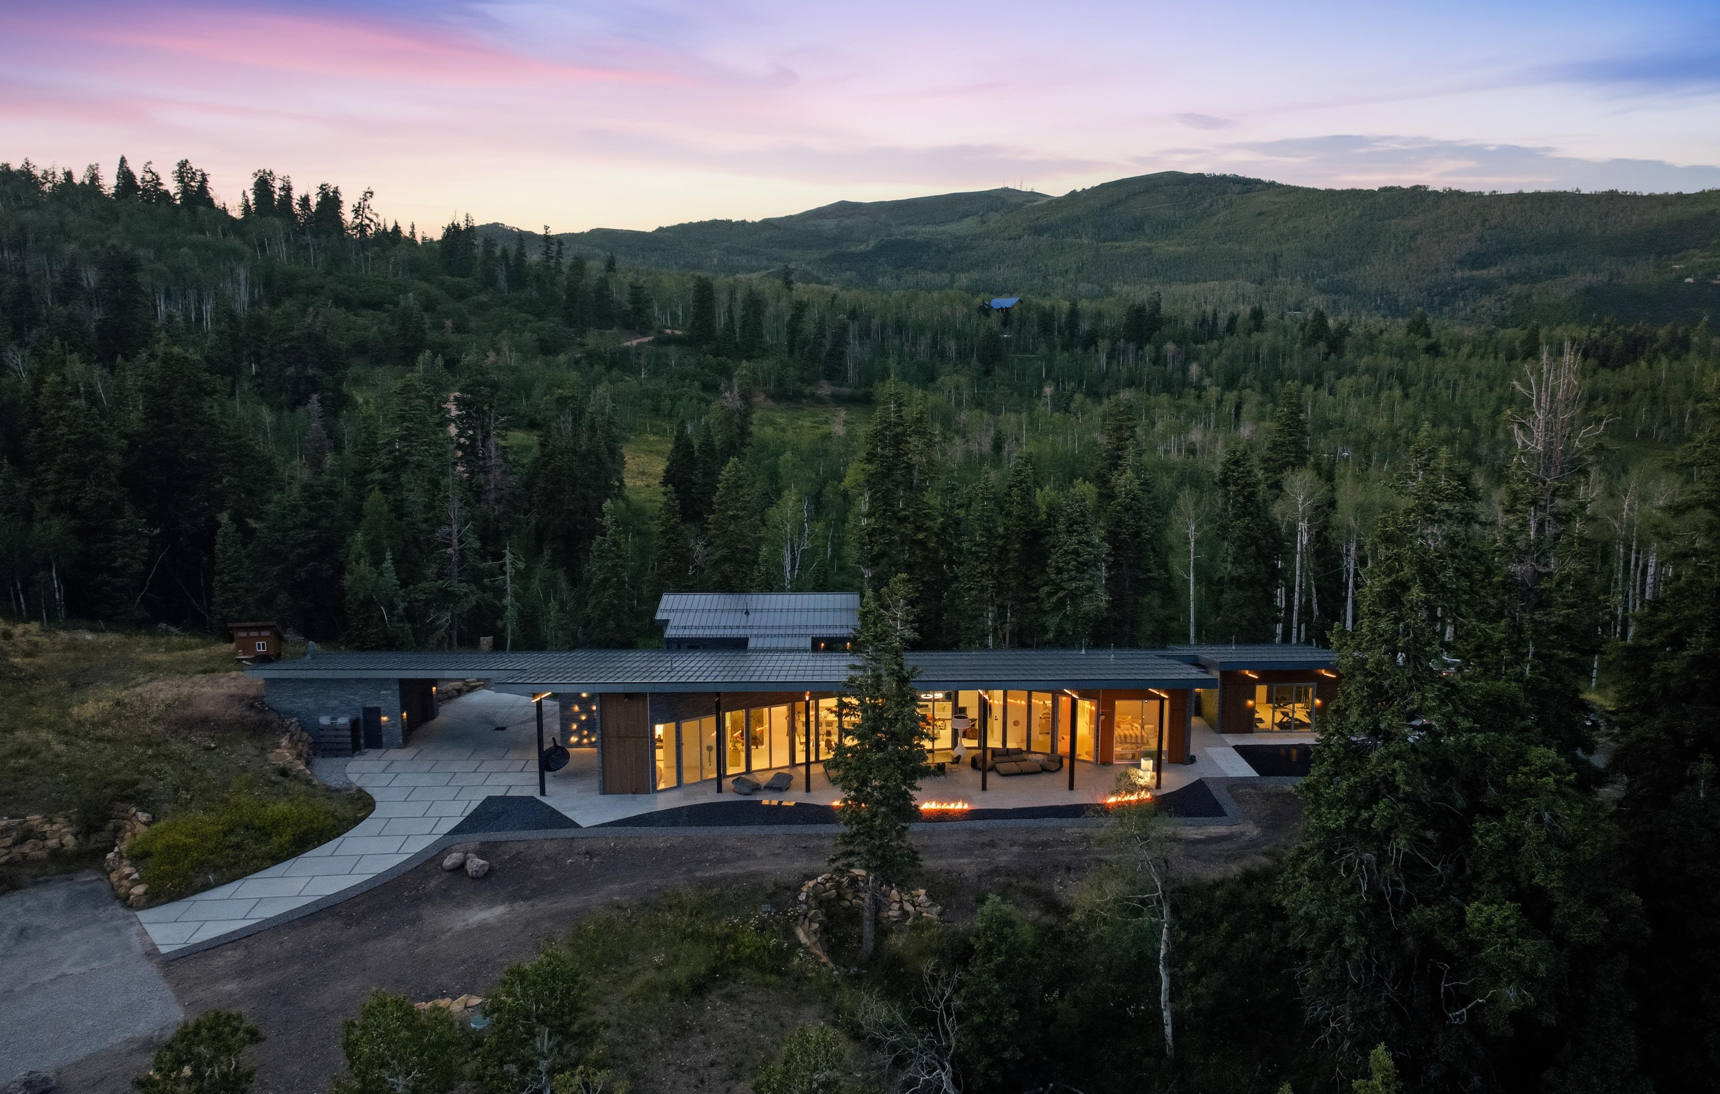
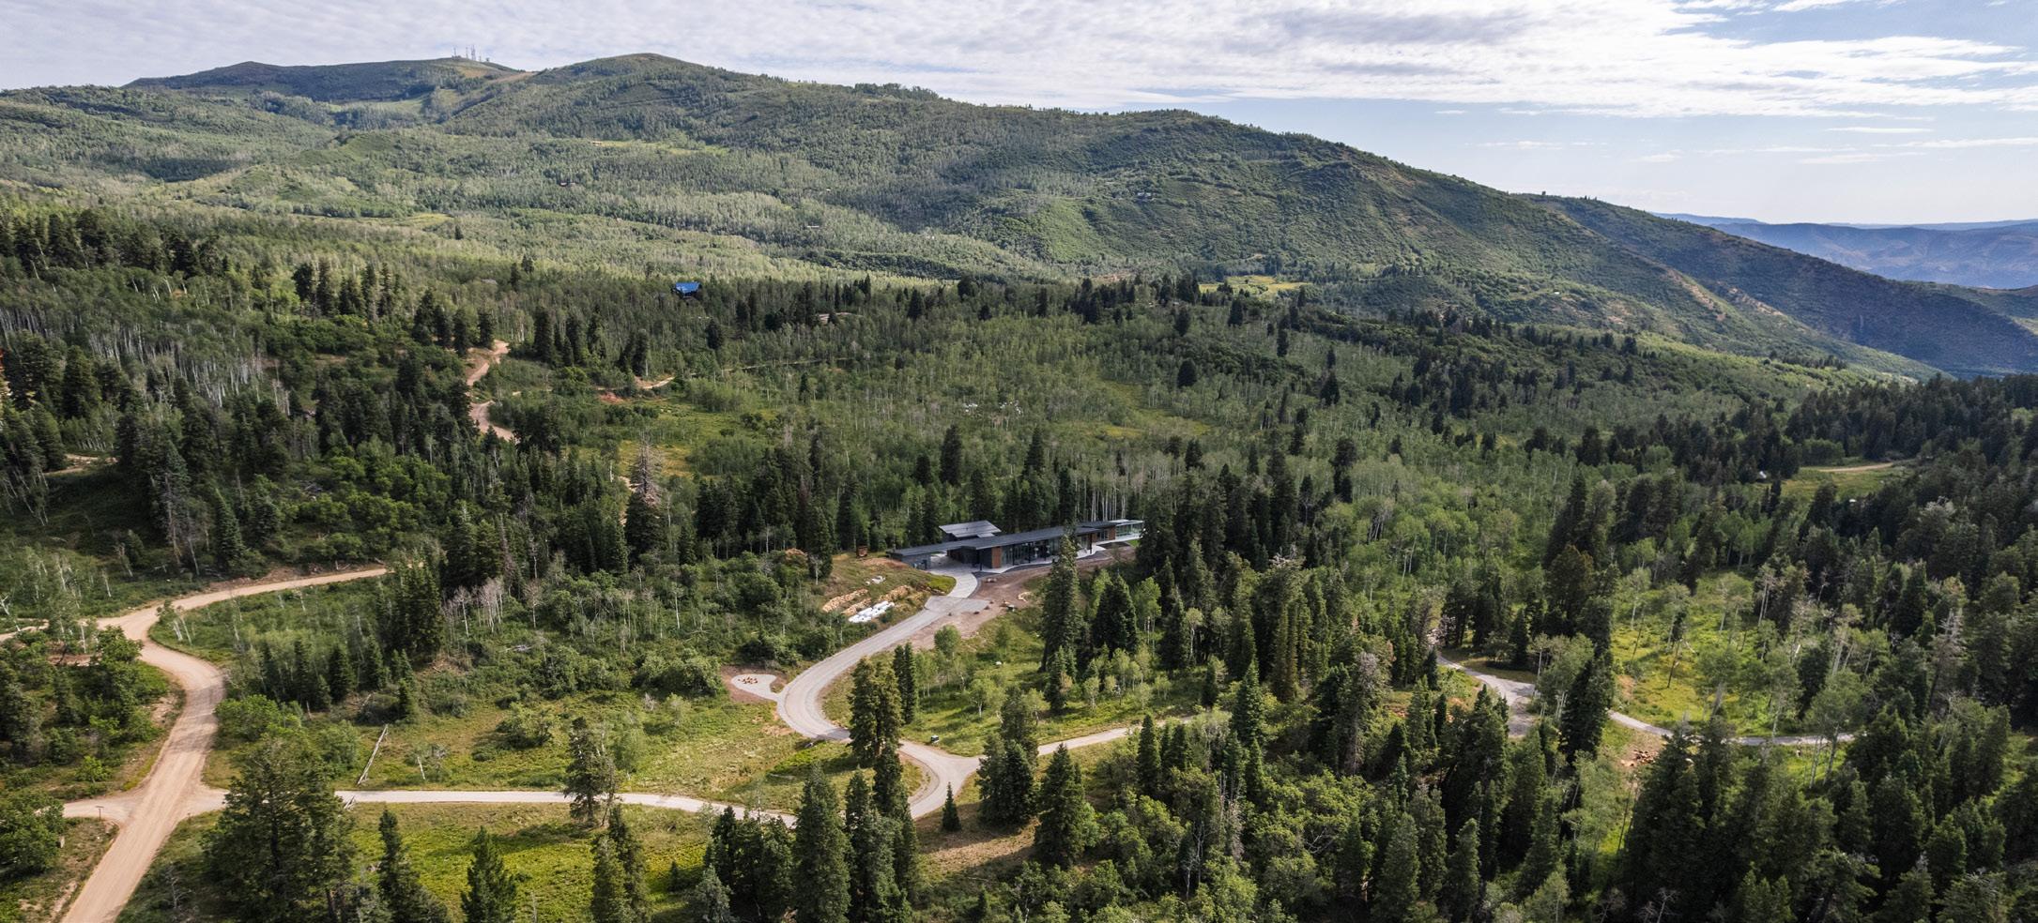
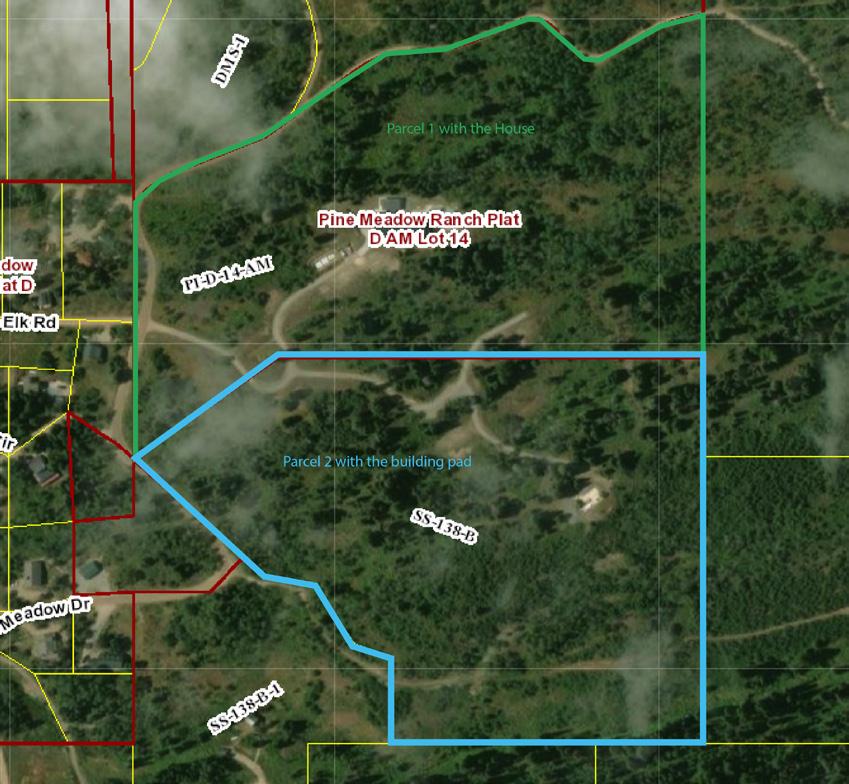
Set on approximately 41.65 acres across two parcels in Tollgate Canyon, Otium is a property that quietly defies expectations. It offers the privacy and freedom of a mountain retreat without asking you to sacrifice the comfort, craftsmanship, and design of an exceptional modern home.
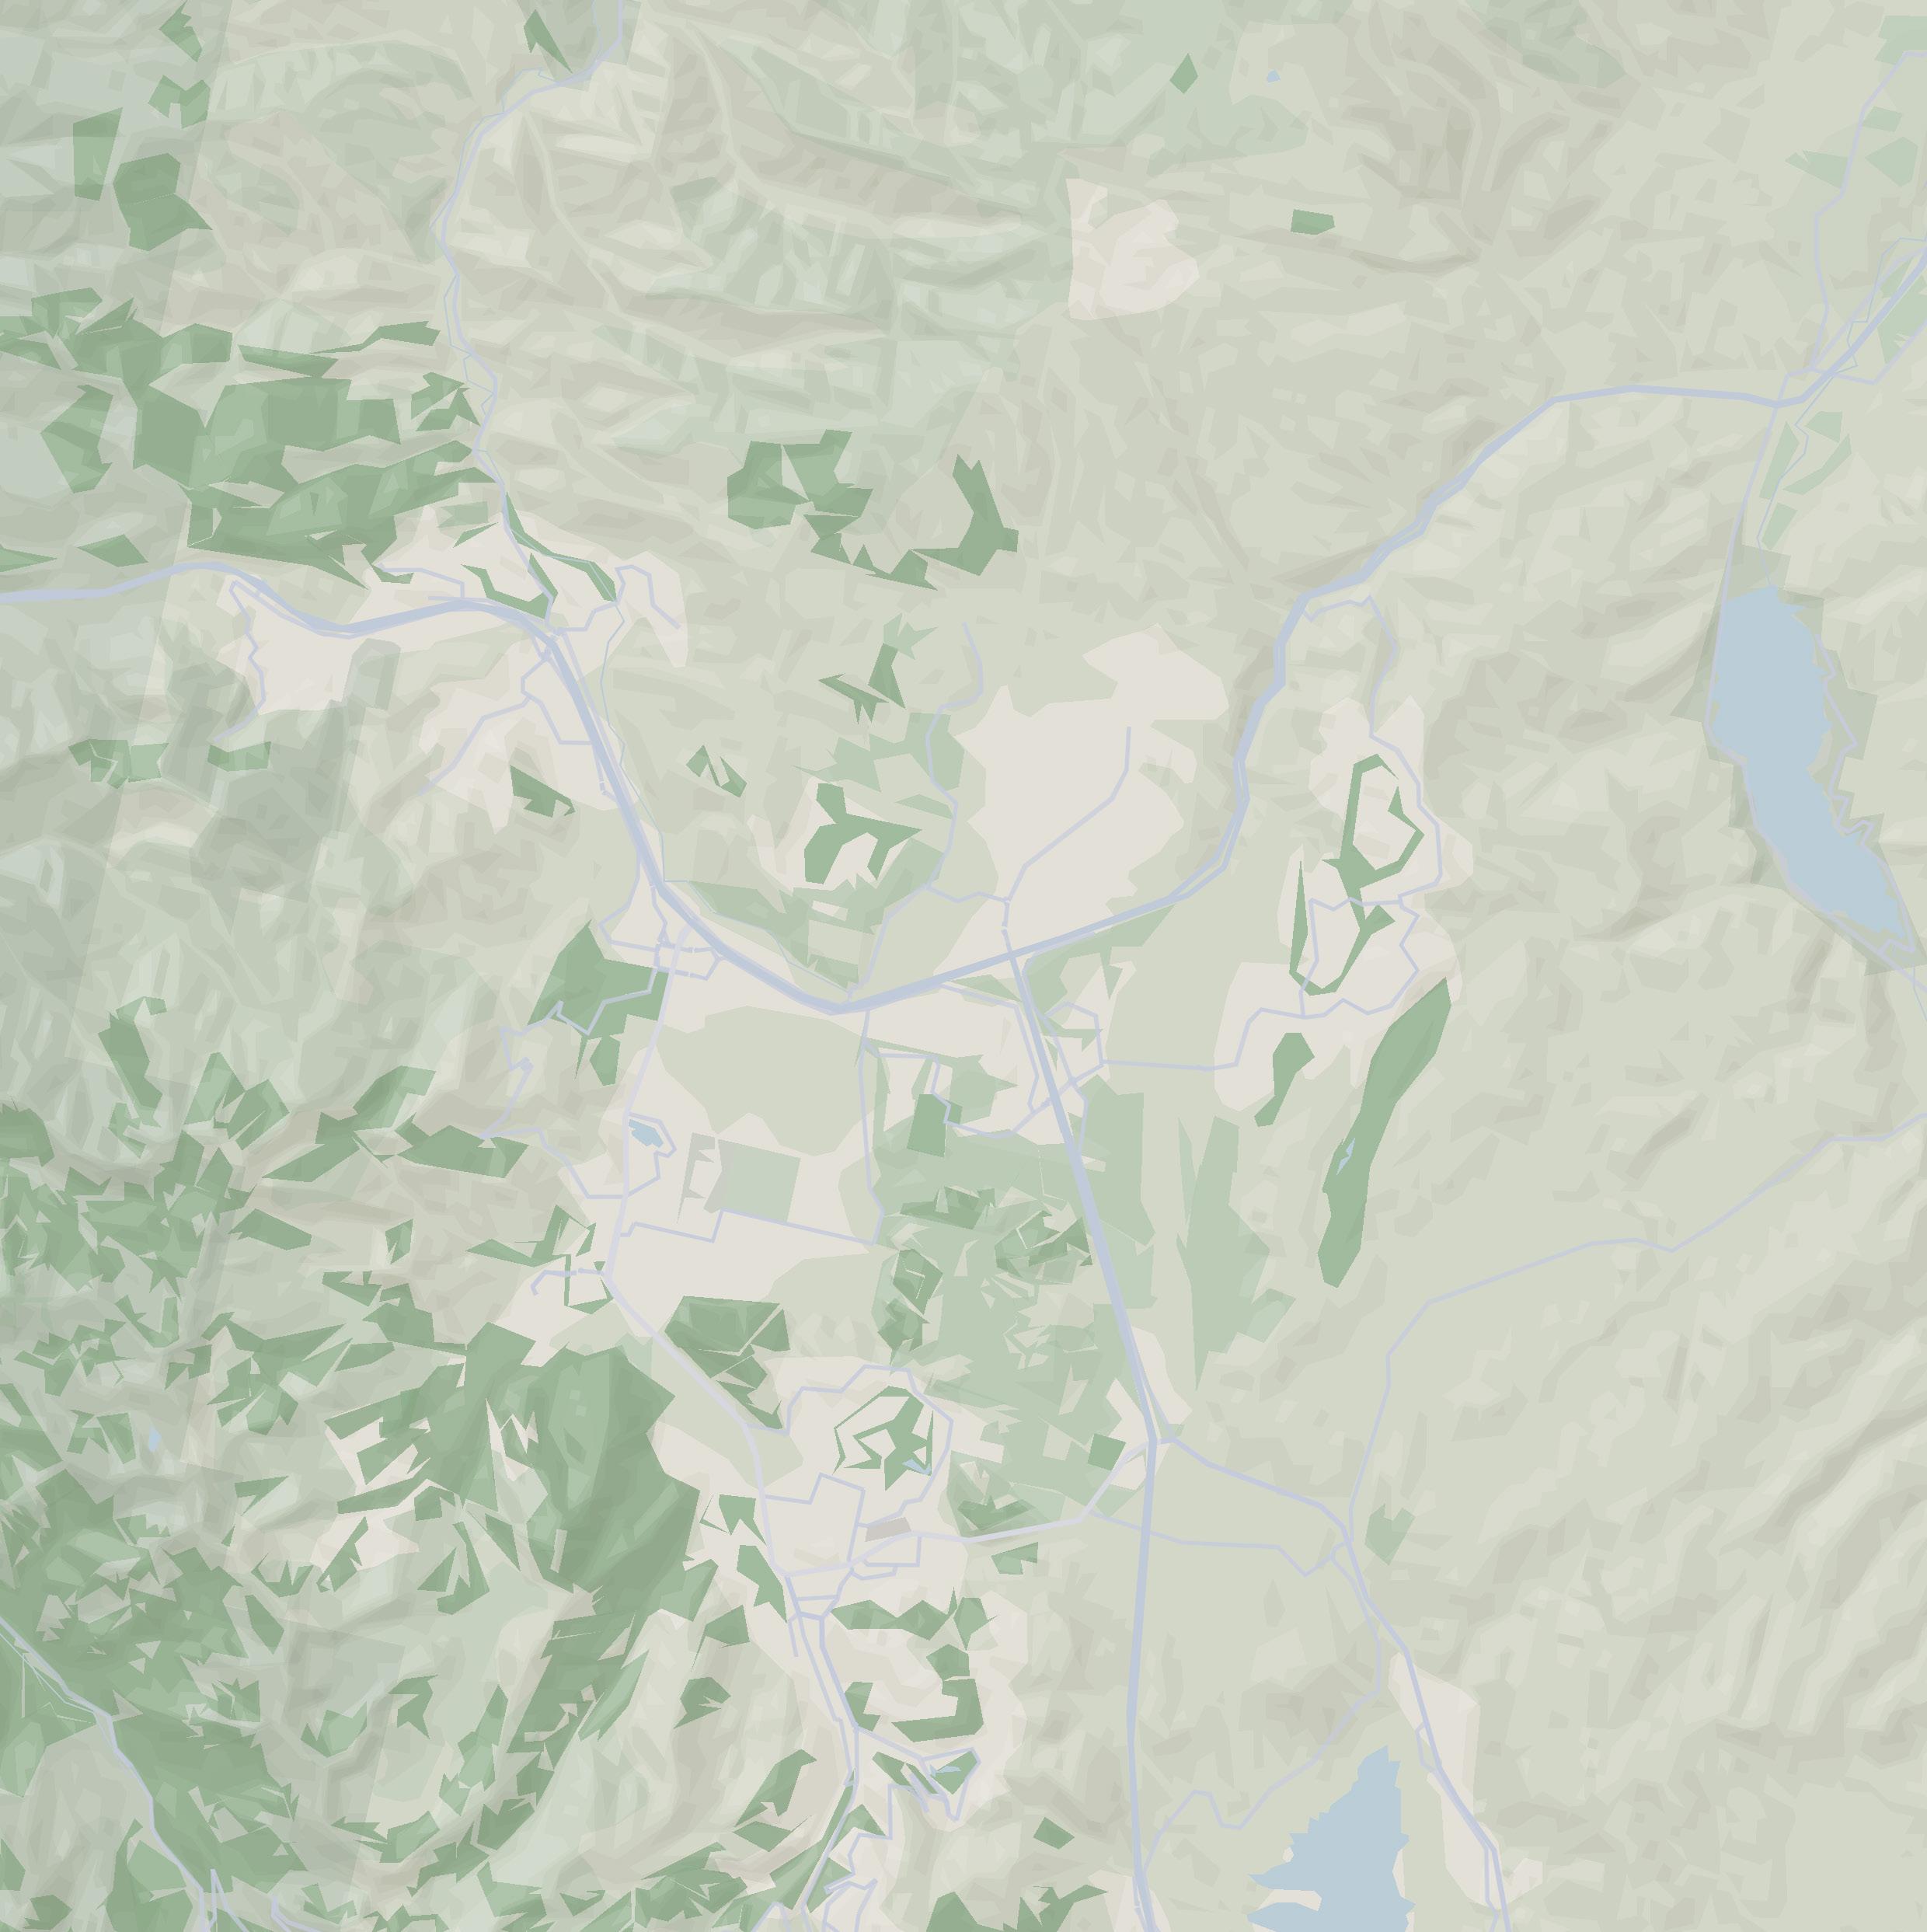
Although the setting feels wonderfully removed from the pace of everyday life, Park City’s world-renowned skiing, restaurants, shopping, and year-round events are all within easy reach, while Salt Lake City International Airport is less than an hour away.
It’s a balance that’s increasingly difficult to find - one that allows you to disconnect when you want to, while remaining connected to everything you need.
A custom-designed mountain sanctuary inspired by intentional living
Two distinct parcels offering exceptional privacy and future flexibility
Main-level living designed for everyday comfort
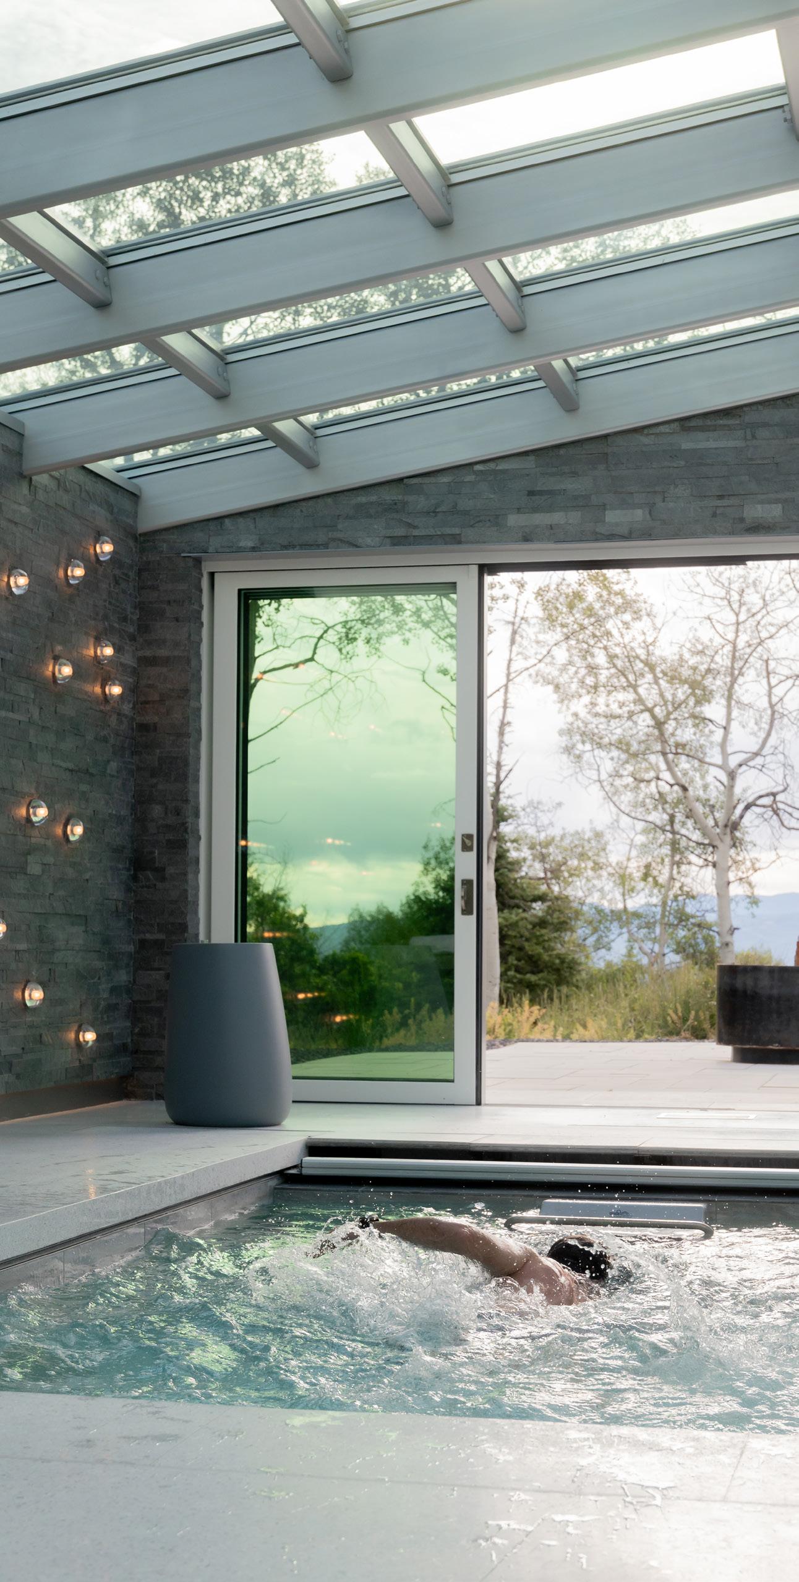
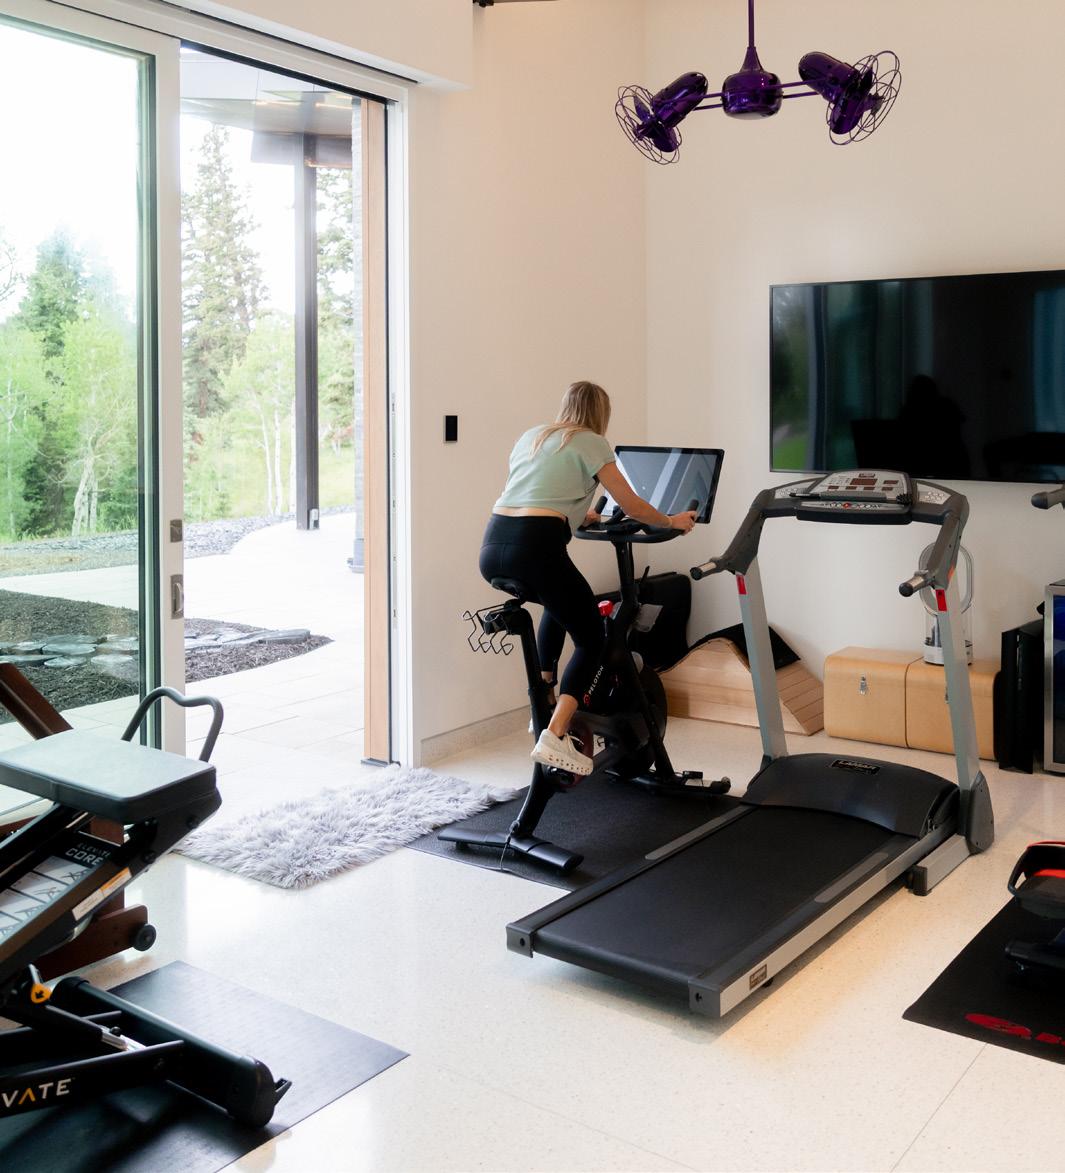
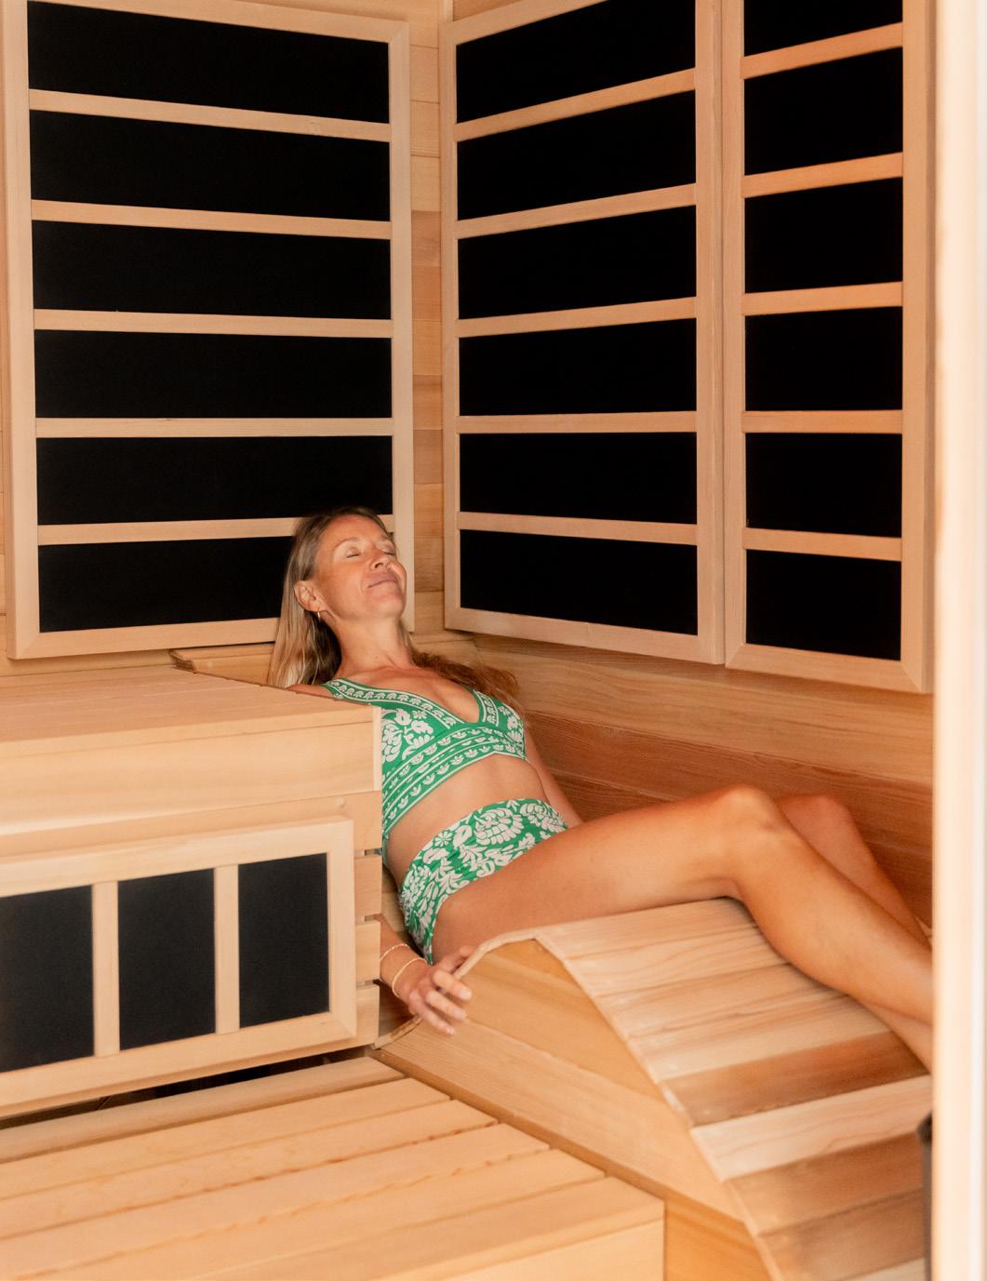
A dedicated wellness center featuring an Endless Pool, saunas, steam room, and fitness space
Thoughtfully curated interiors with bespoke finishes and one-of-a-kind artistic details
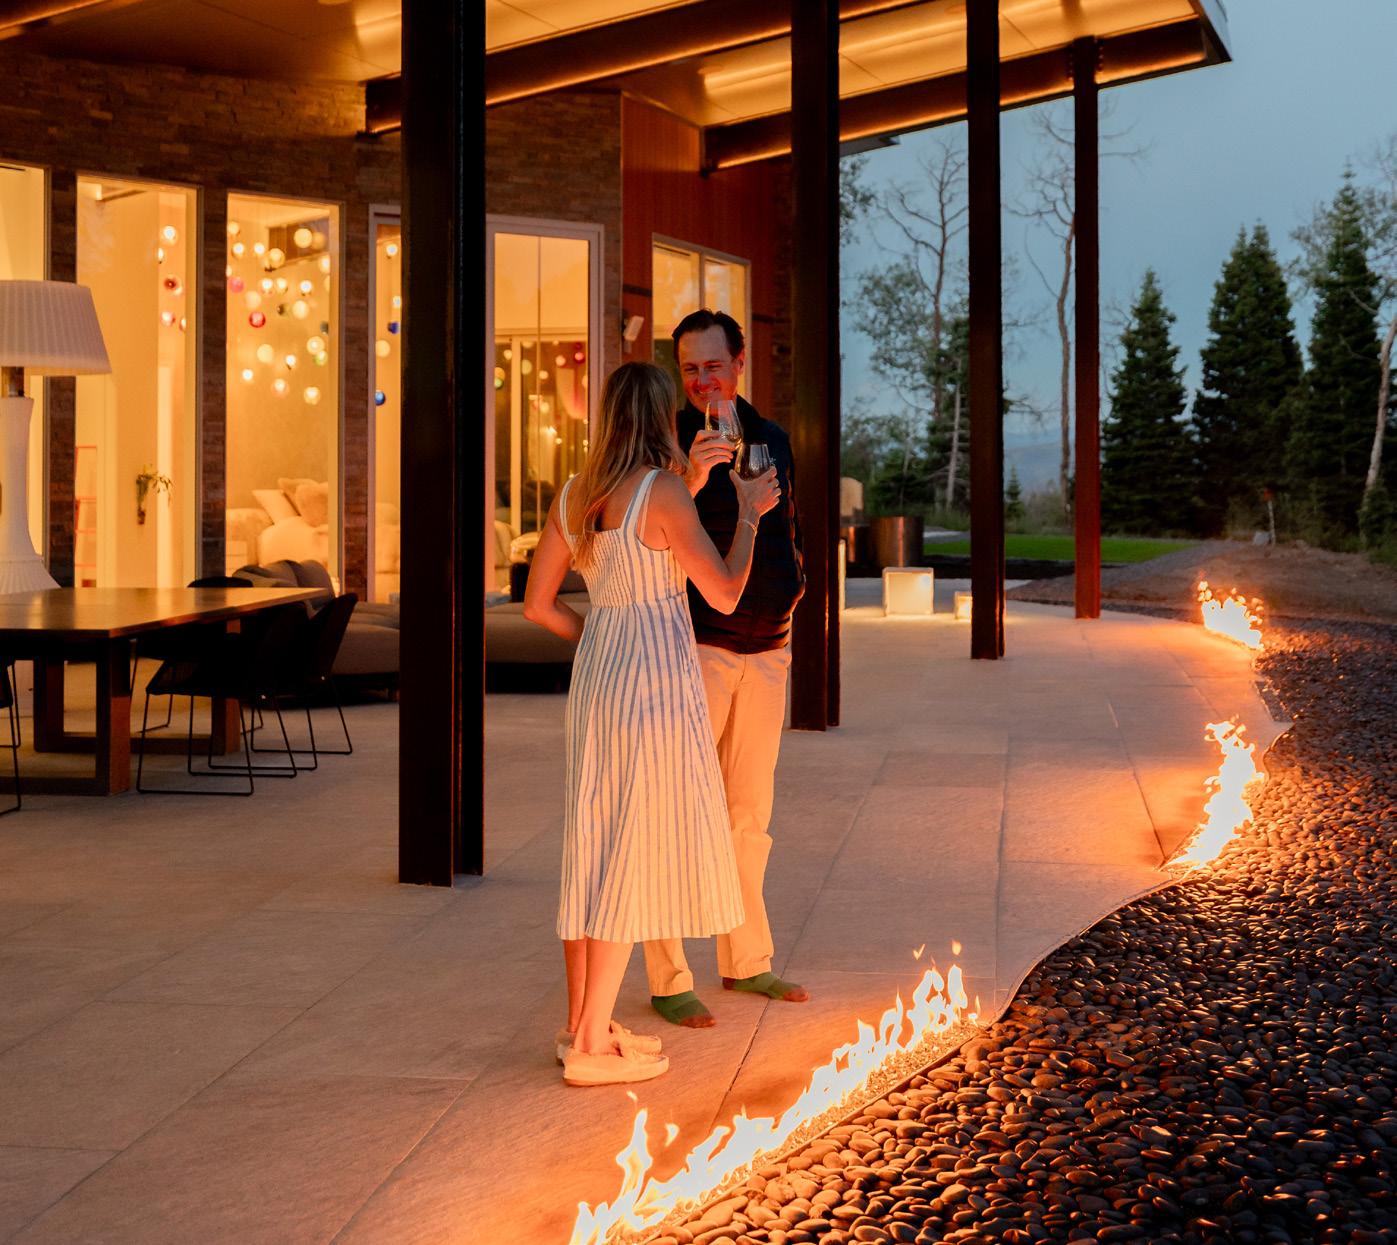
Seamless indoor-outdoor living designed for every season
Convenient access to Park City while feeling worlds away
A rare opportunity to own one of Tollgate Canyon’s most distinctive private estates
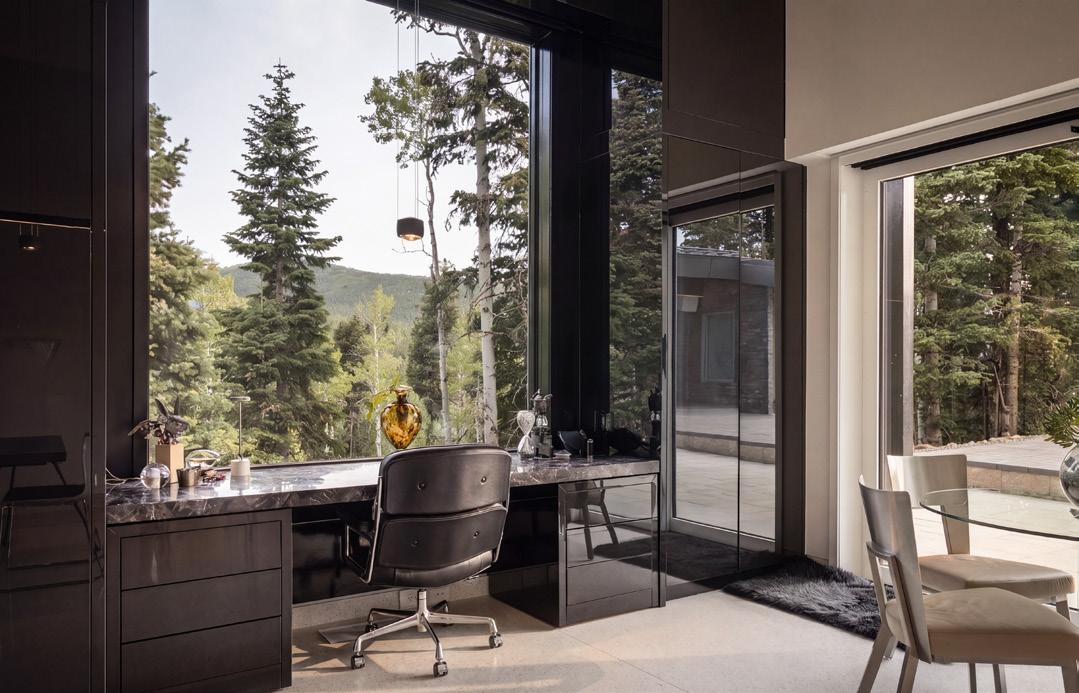
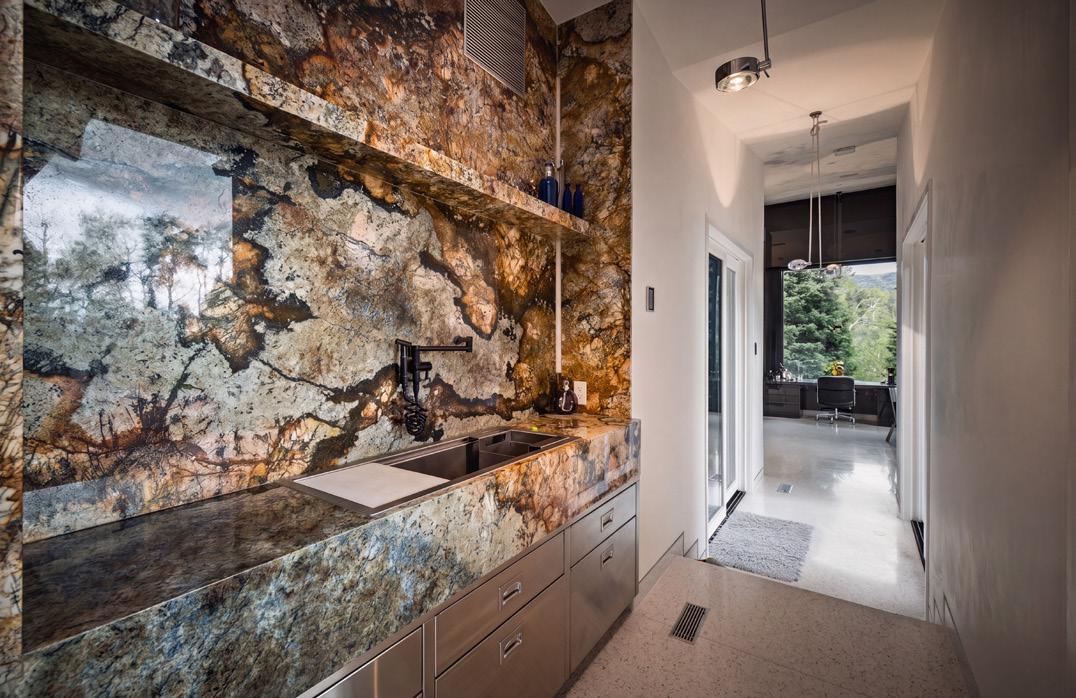
Exceptional homes aren’t defined by a single feature - they’re defined by the countless decisions that shape the experience of living there.
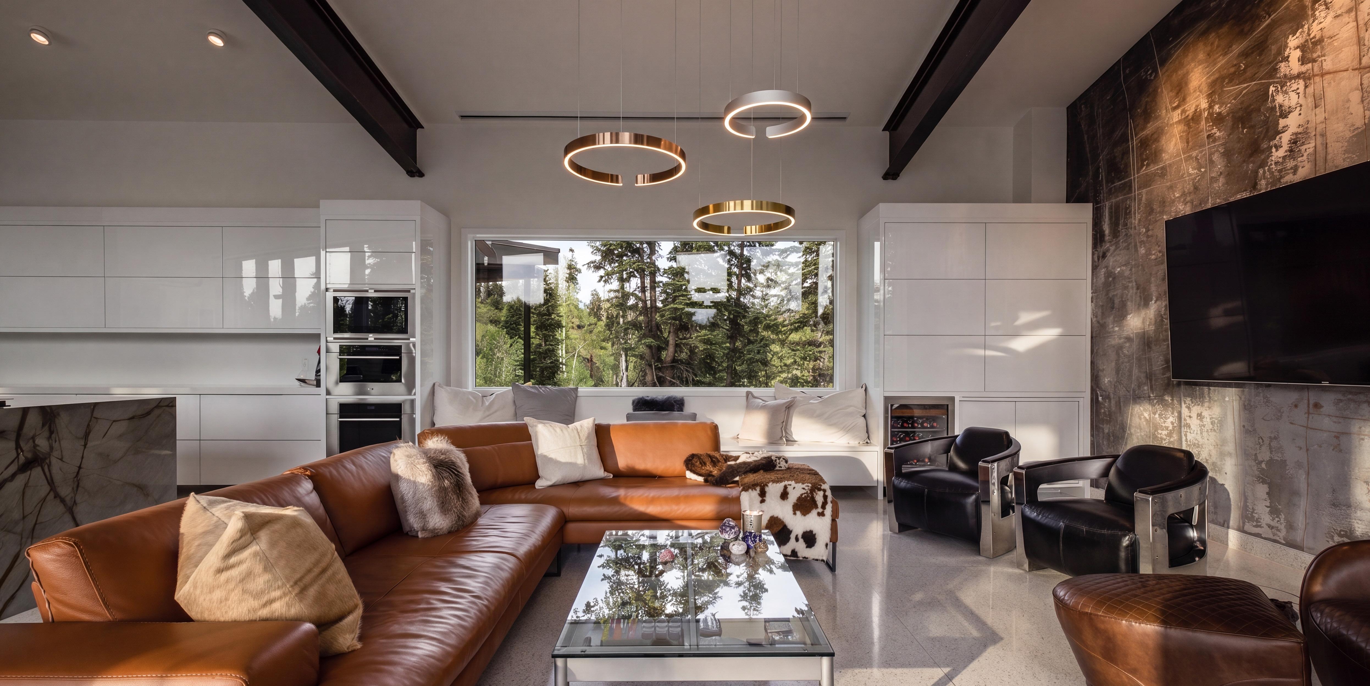
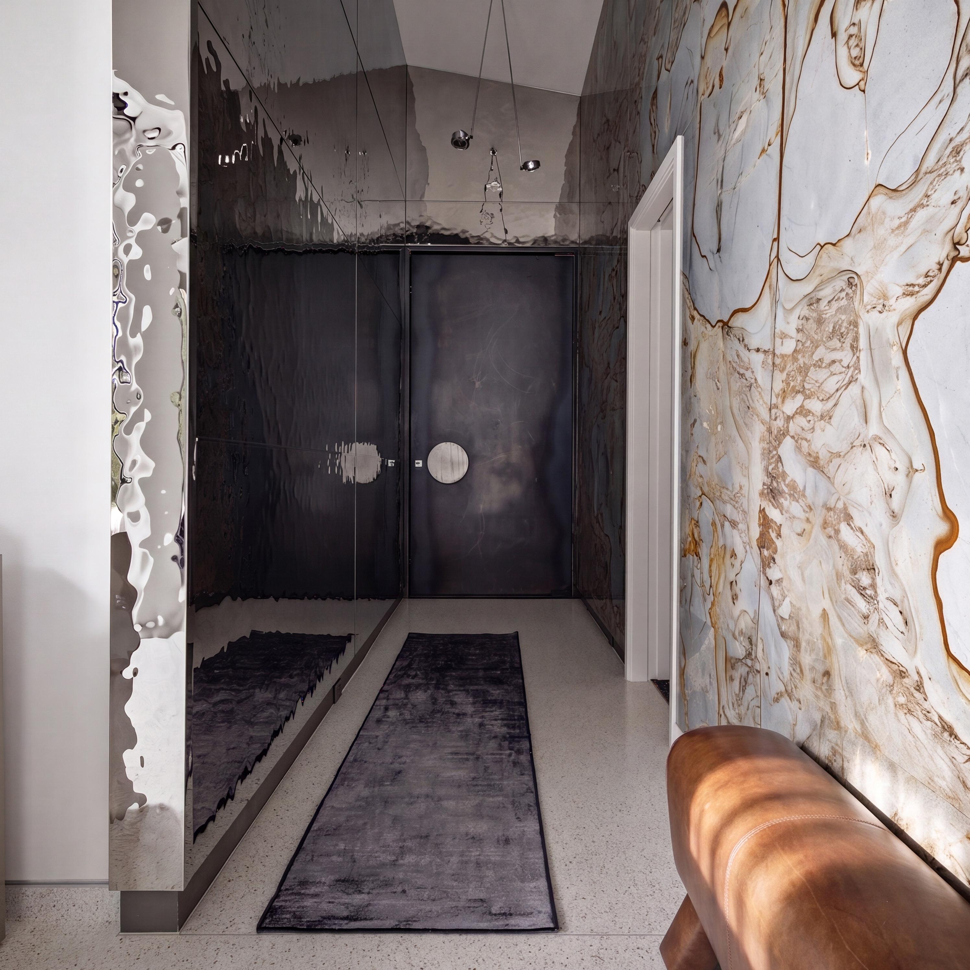
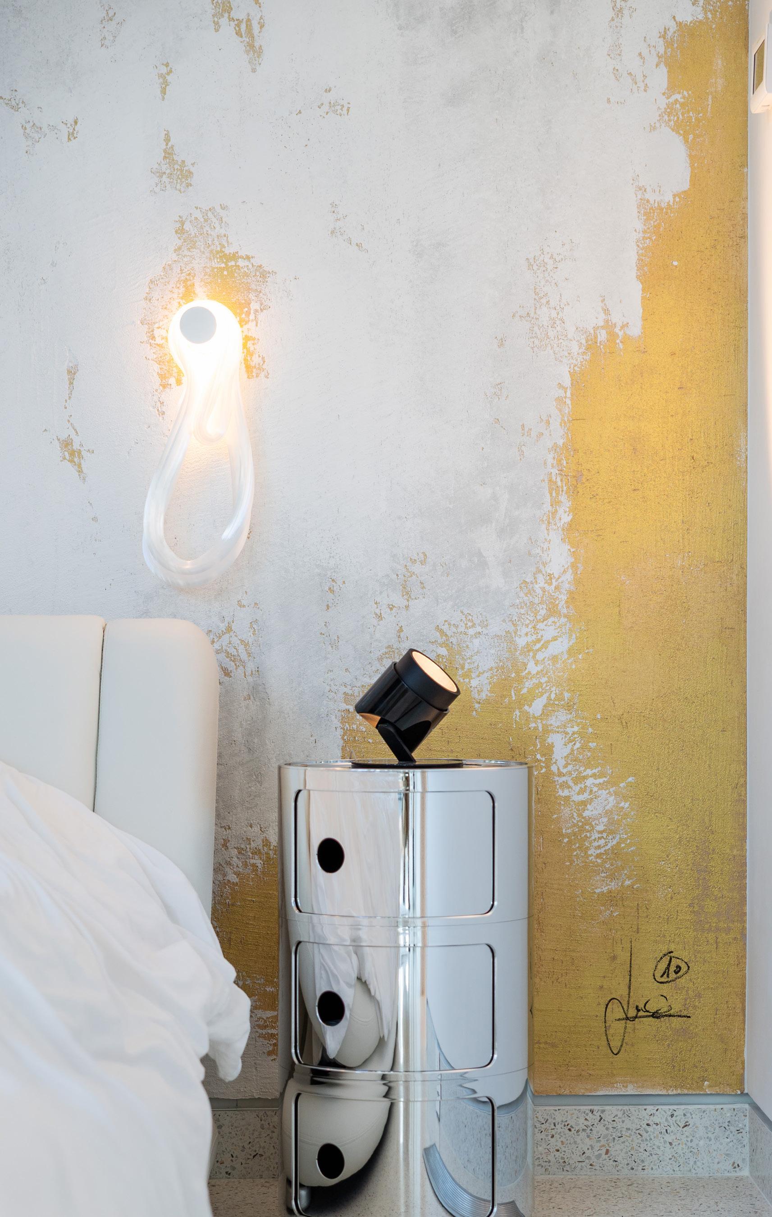
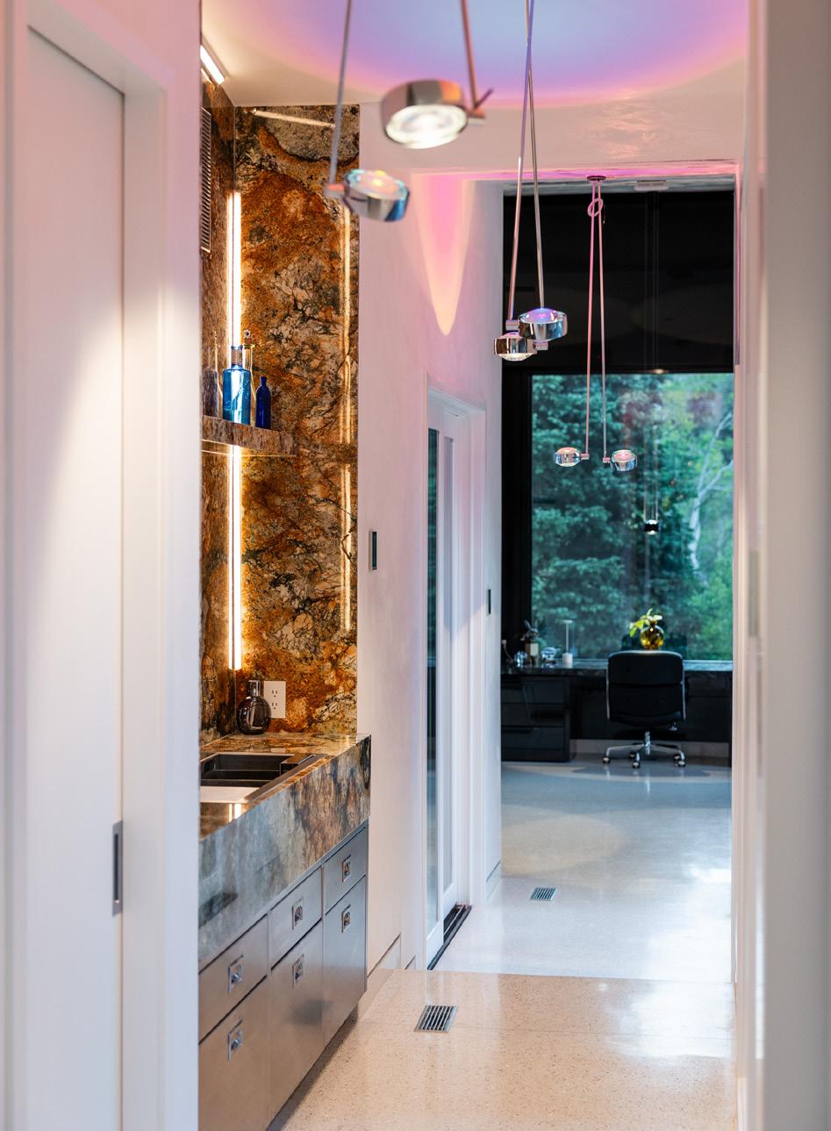
At Otium, nearly every finish, fixture, and material was thoughtfully selected to create a home that feels timeless, welcoming, and remarkably functional. Venetian plaster walls bring warmth and texture throughout the interiors, while expansive walls of glass frame the surrounding landscape and fill each space with natural light. Imported fixtures, custom cabinetry, integrated technology, and carefully considered details create a residence that’s as comfortable for everyday living as it is for entertaining.
Main-level living allows the home to adapt beautifully over time, while the open floor plan encourages a natural flow between gathering spaces, private retreats, and the outdoors.
Thoughtfully designed for effortless main-level living
Custom craftsmanship and bespoke finishes throughout
Venetian plaster walls handcrafted by Italian artisans
One-of-a-kind dining chandelier created in collaboration with the owner from reclaimed European porcelain
Walls of glass that blur the boundary between indoors and out
Hidden storage and integrated cabinetry designed to maintain clean architectural lines
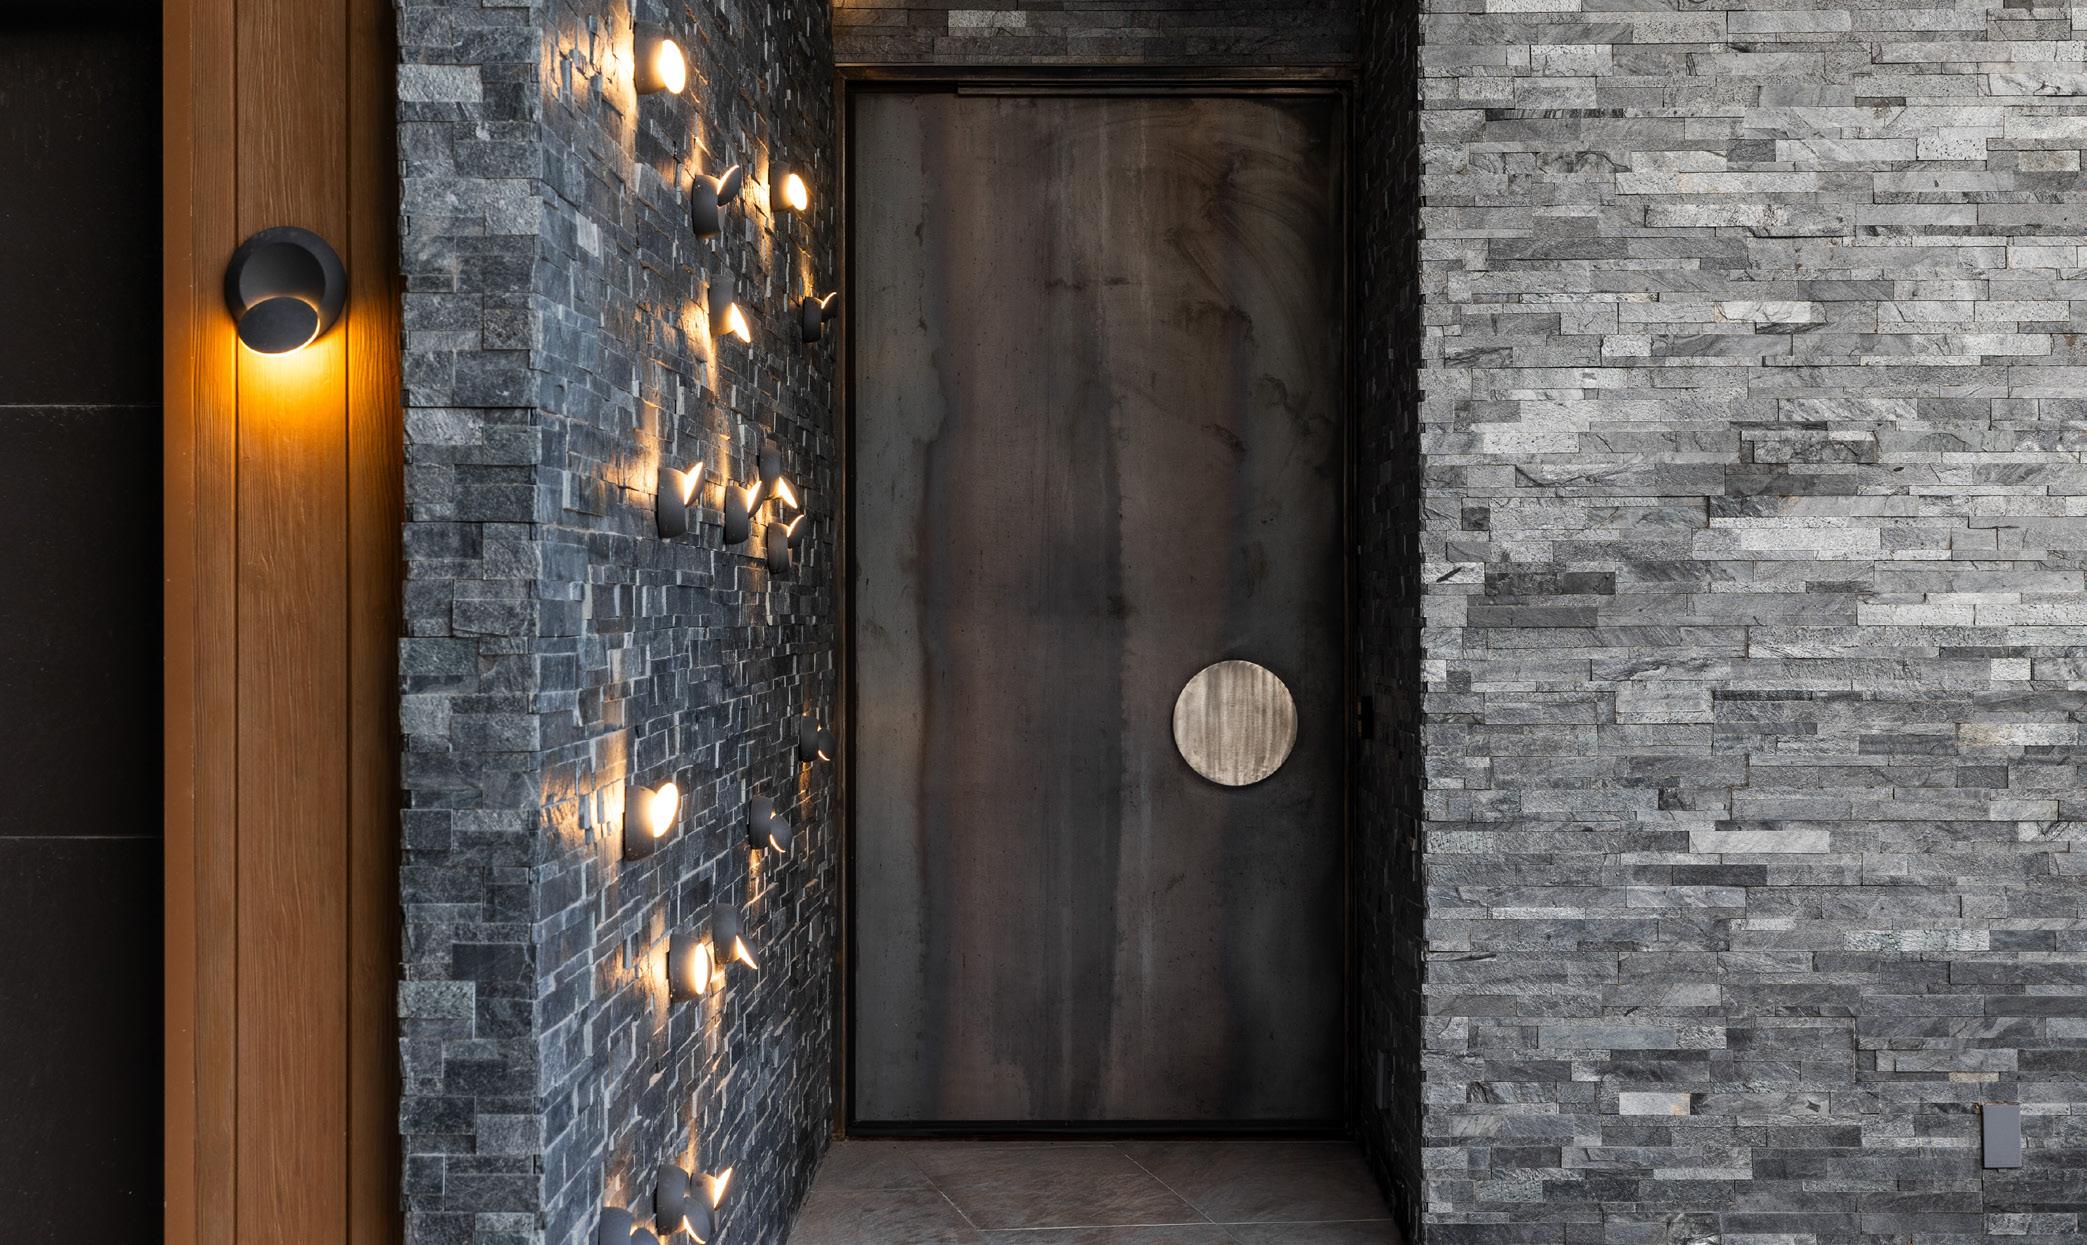
Carefully sourced fixtures and materials selected for timelessness over trends
Smart home technology seamlessly integrated without compromising design
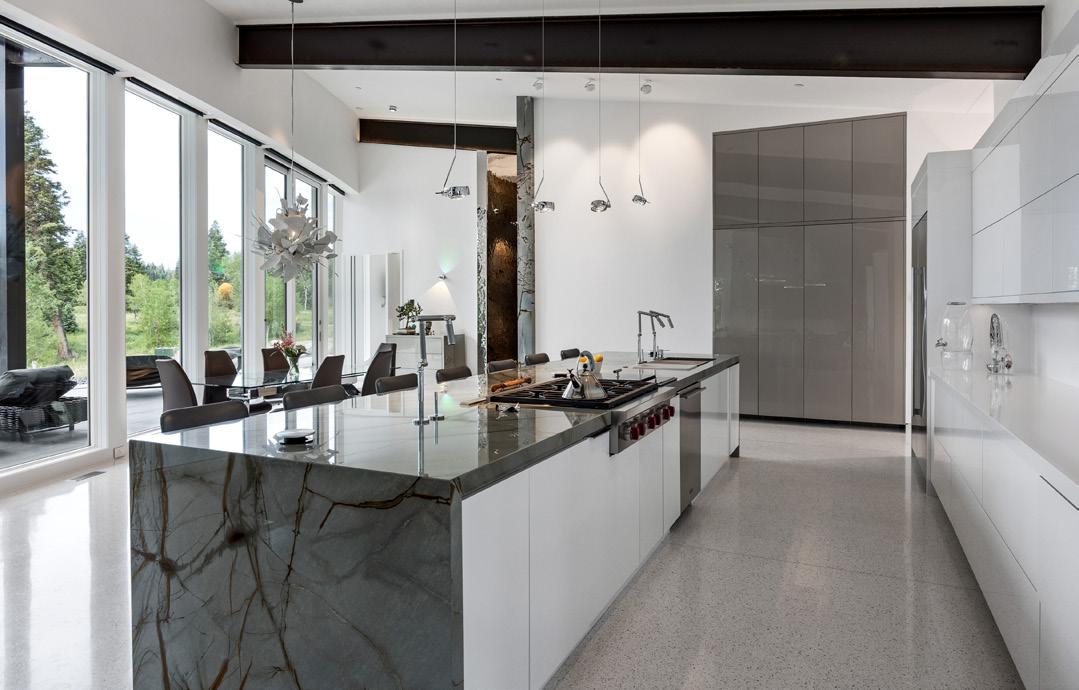
The kitchen was designed to bring people together.
Whether you’re preparing a quiet dinner for two or hosting family for the holidays, it’s a space that naturally becomes the center of the home. Professional Wolf and Sub-Zero appliances are paired with generous prep space, custom cabinetry, and a dramatic quartzite waterfall island that’s equally suited for everyday meals or gathering with friends.
The adjoining dining area and great room create an effortless connection, while accordion glass doors open to the patio, extending the living space outdoors during every season possible.
One of the home’s most memorable artistic details hangs above the dining table - a one-of-a-kind chandelier created in collaboration with the owner from reclaimed porcelain dishes. It’s a reflection of the creativity and craftsmanship found throughout the residence.
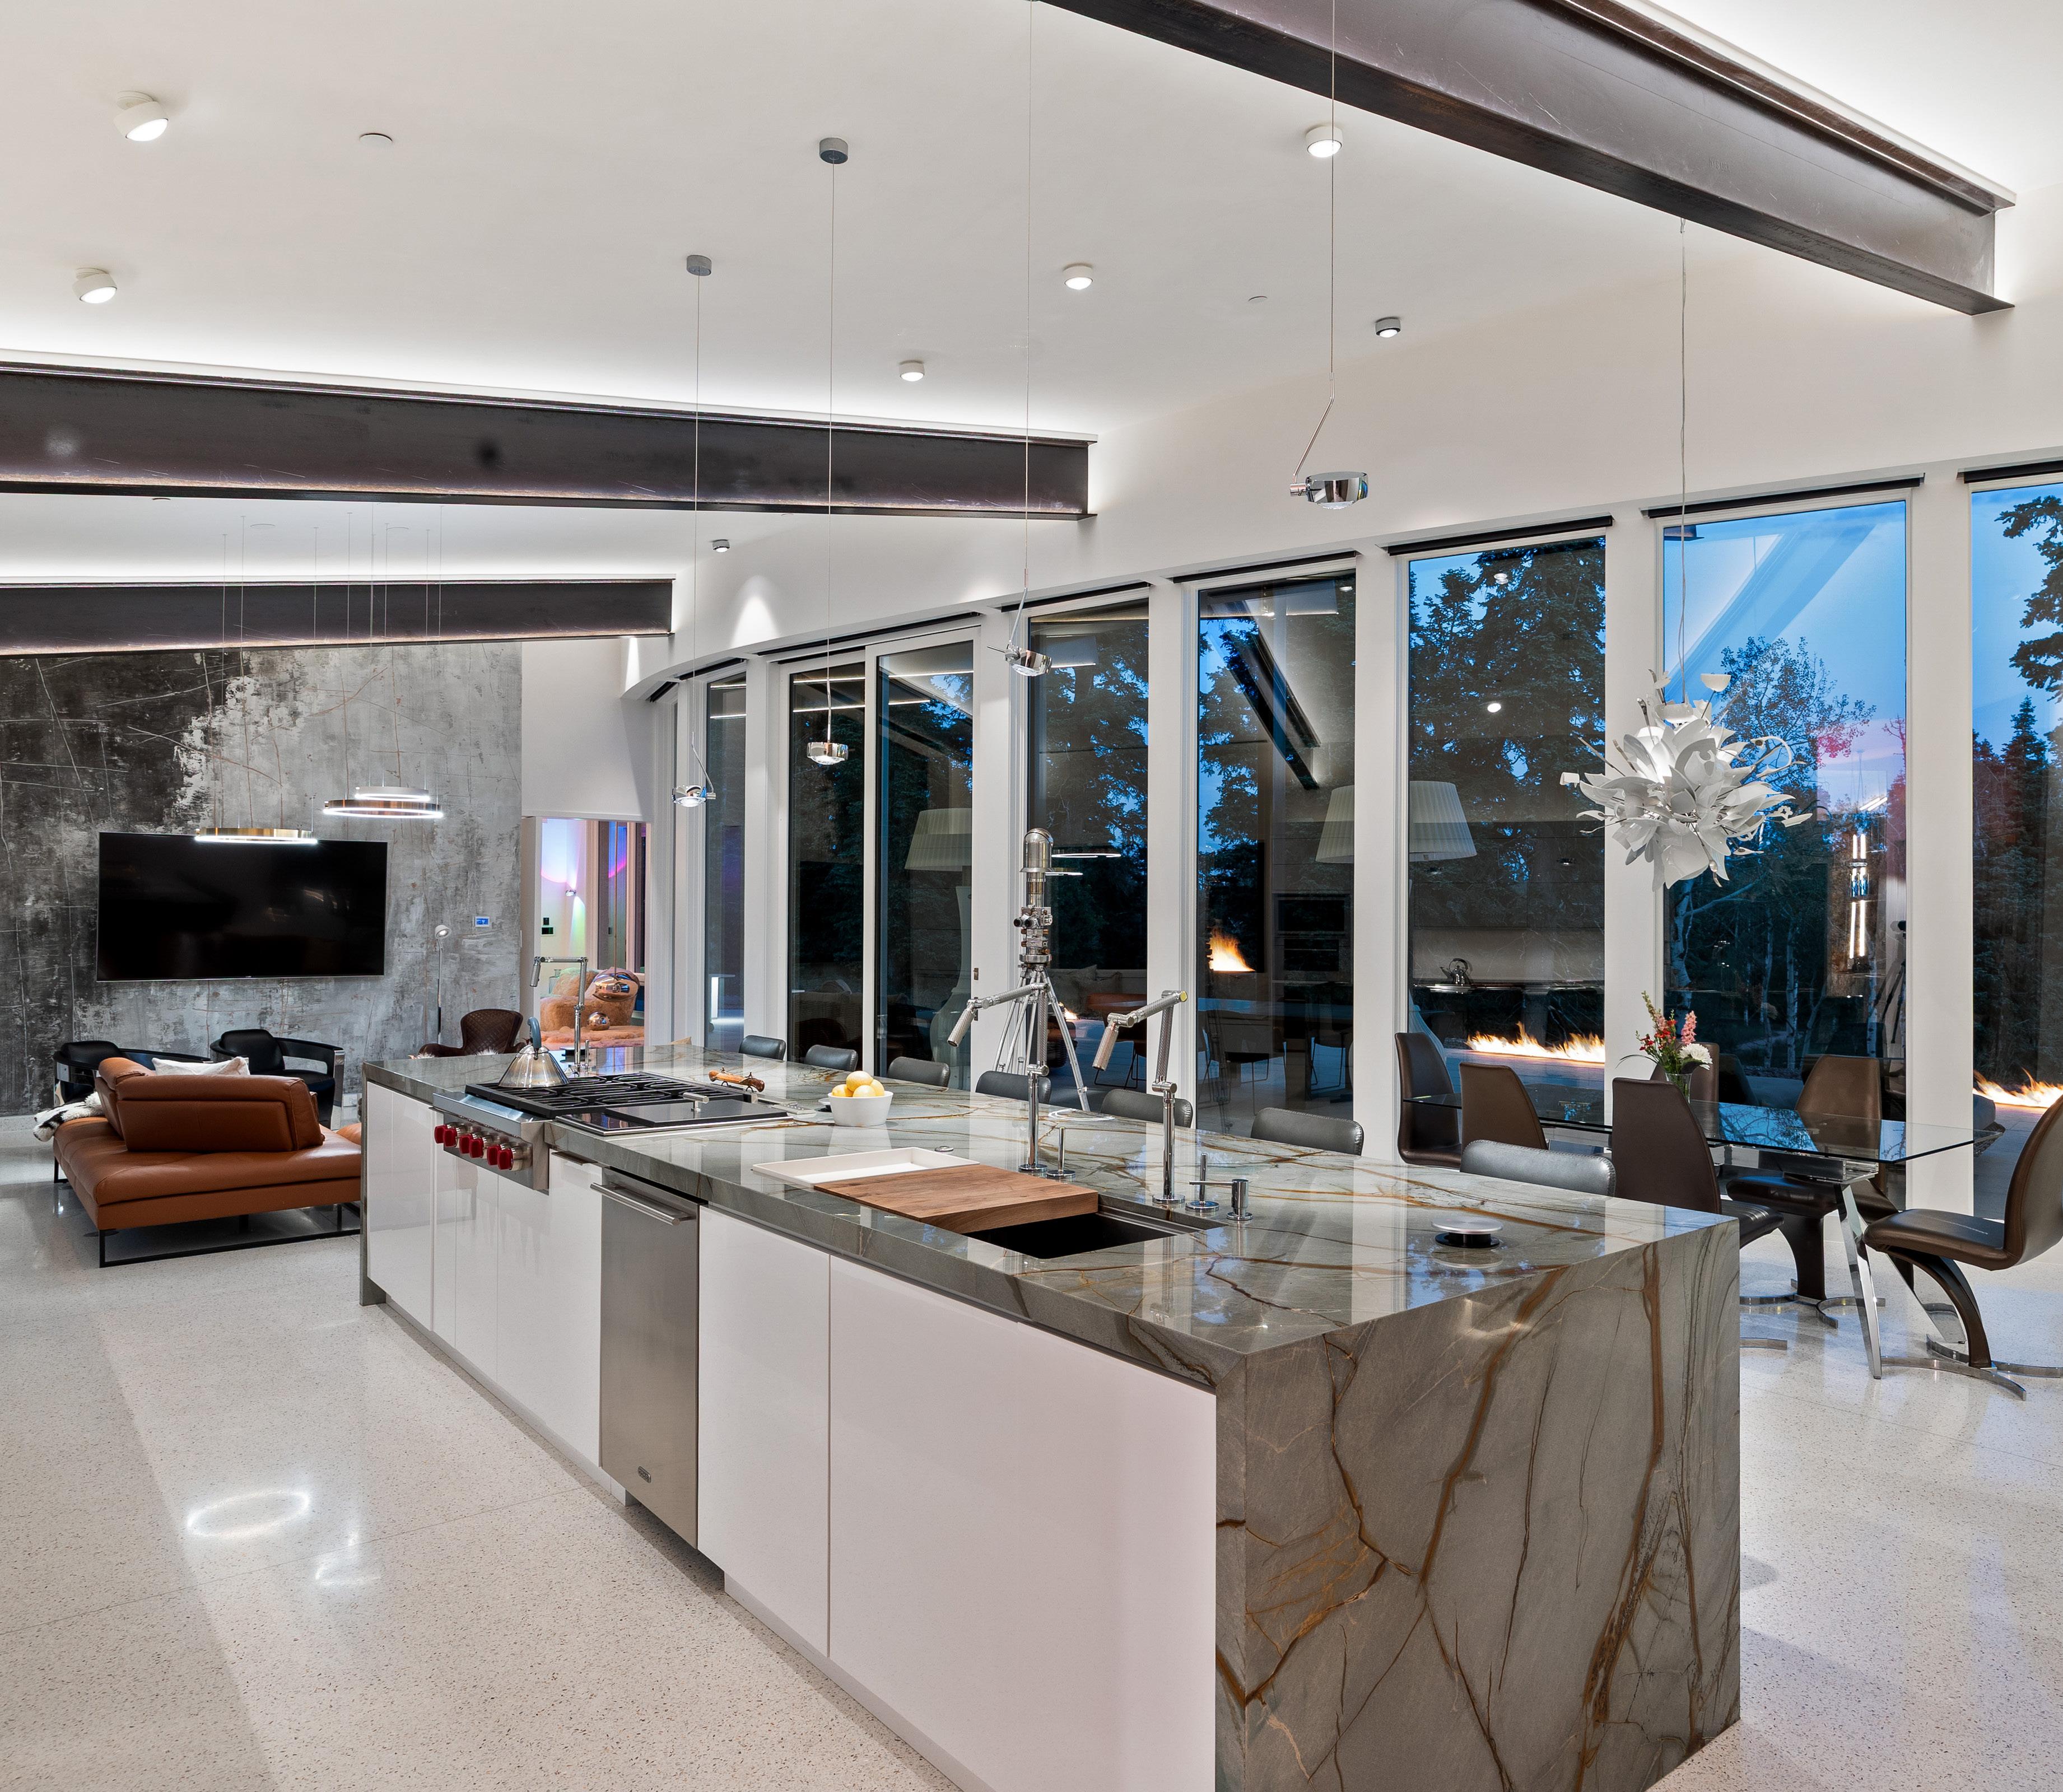
Dining area with custom chandelier
Direct access to outdoor entertaining


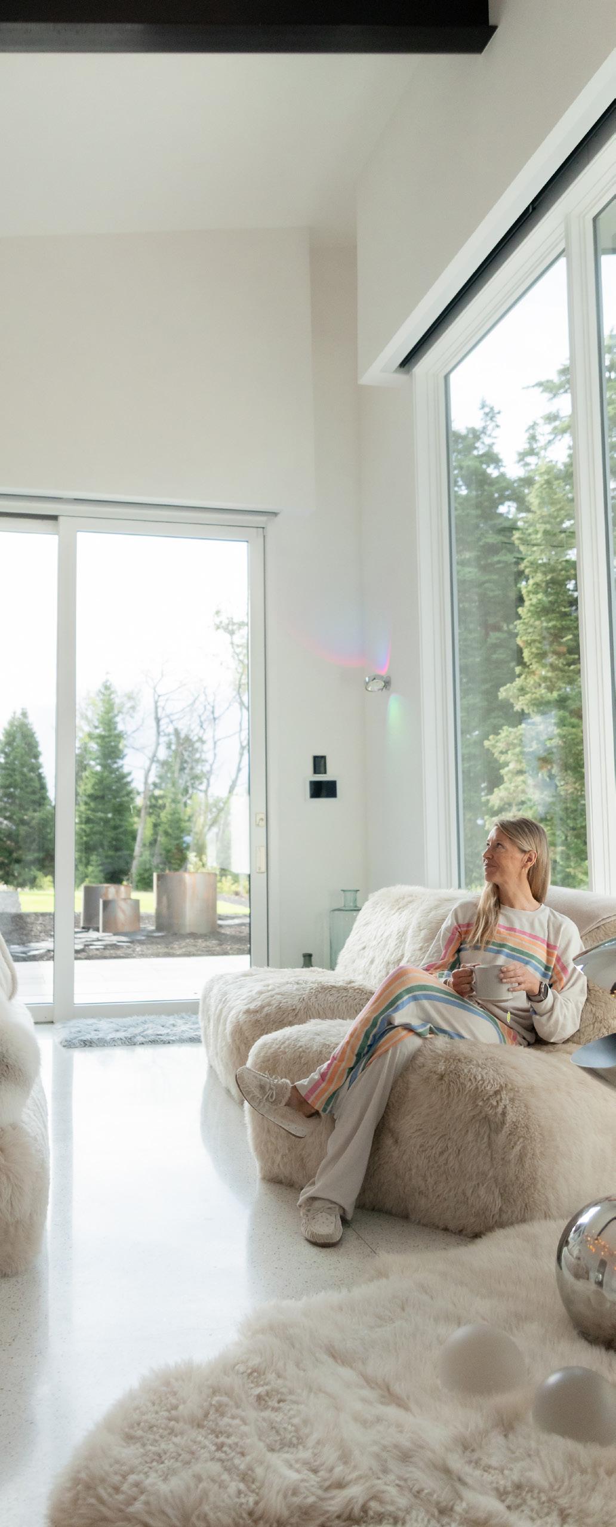
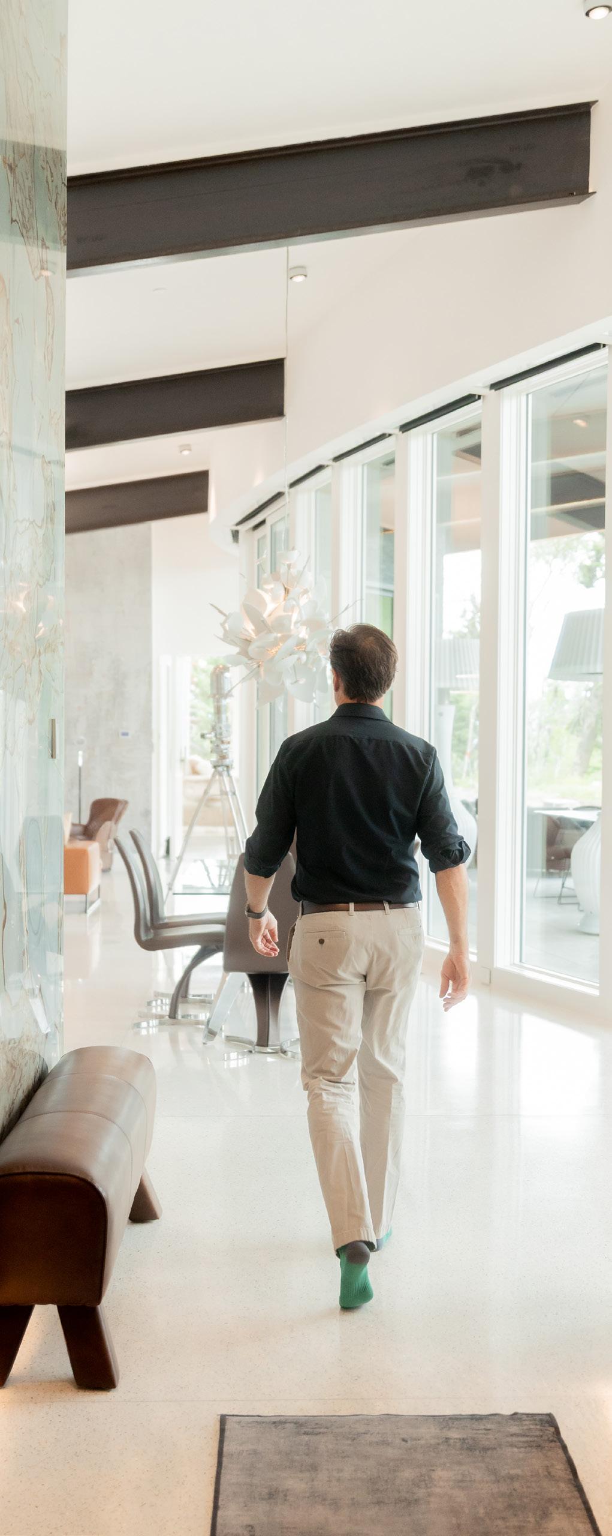
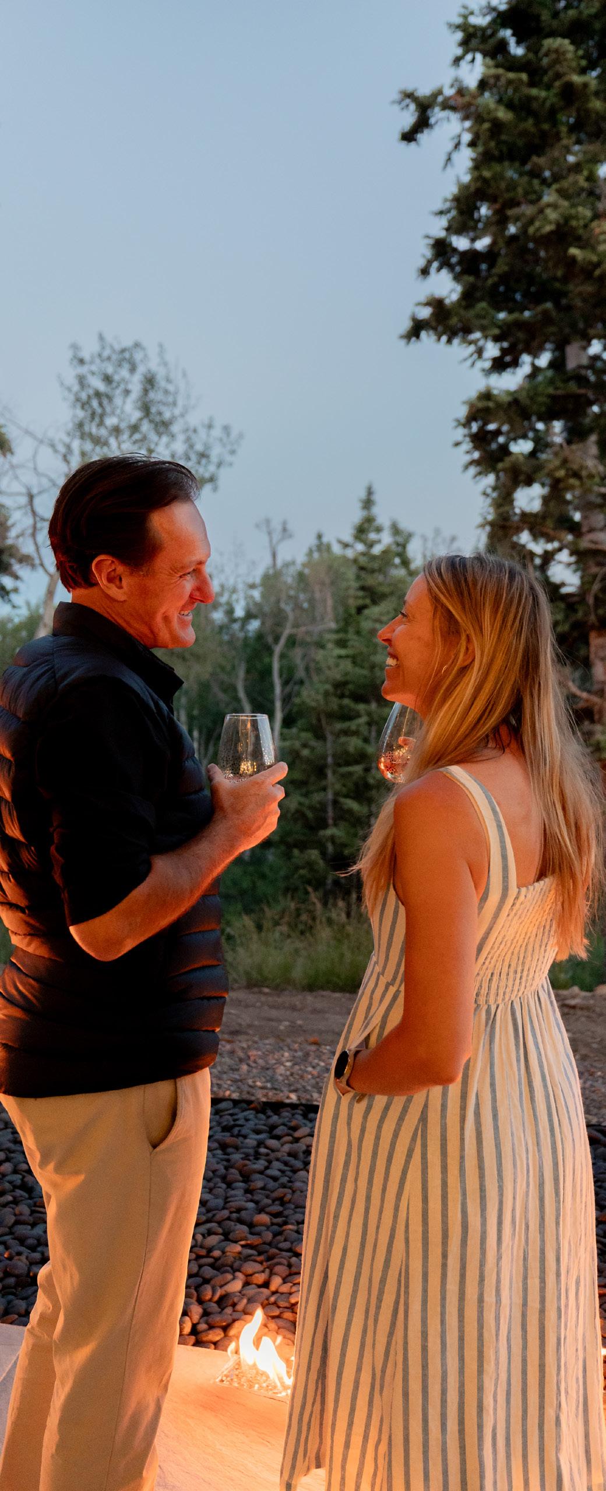
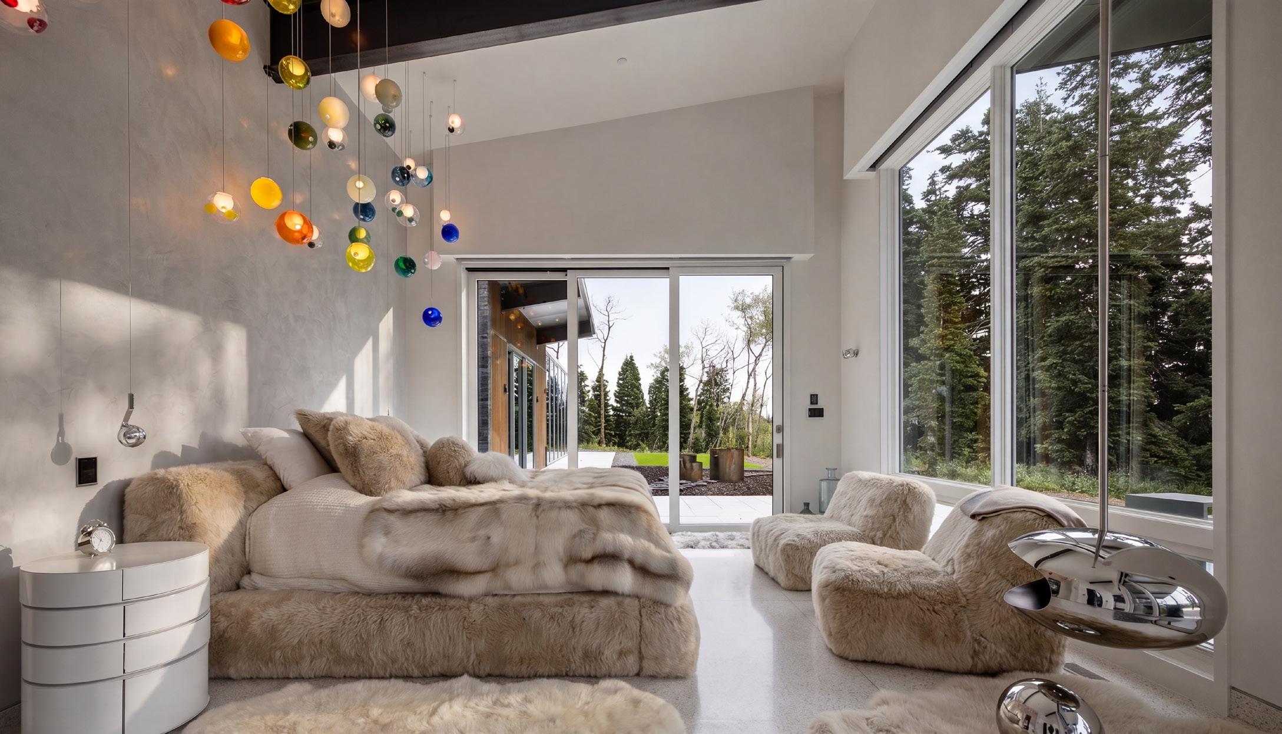
Some of the most memorable spaces in a home aren’t the ones designed for entertaining - they’re the ones designed for quiet moments at the beginning and end of each day.
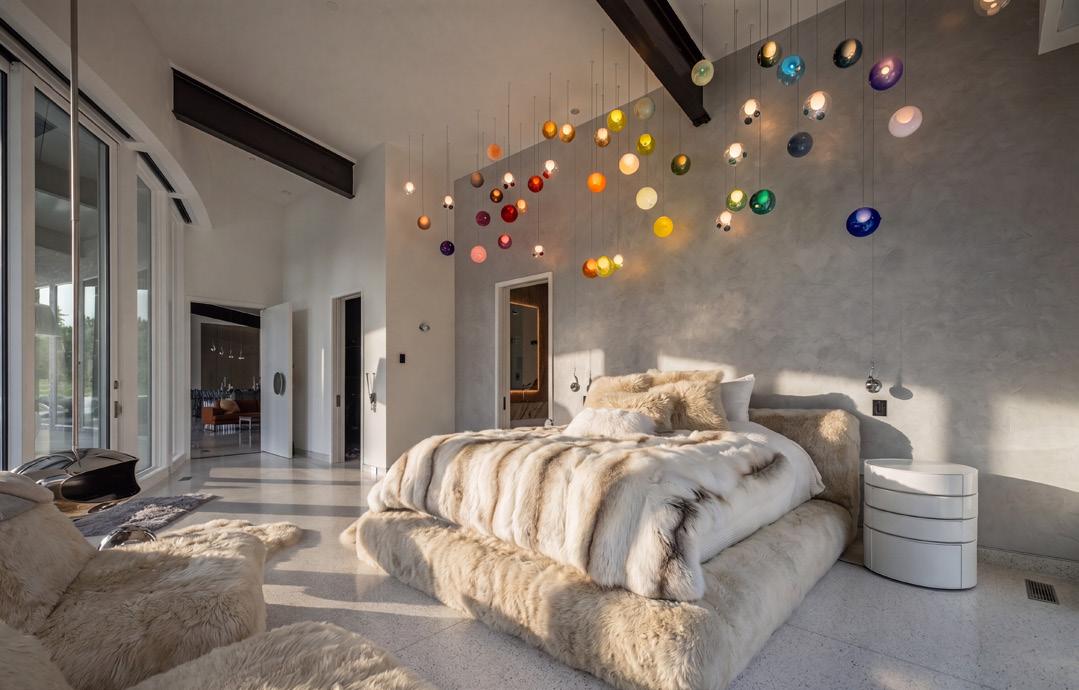
The primary suite at Otium was thoughtfully positioned to feel private, peaceful, and deeply connected to its surroundings. Expansive windows frame the changing seasons, allowing fresh snowfall, morning light, and the surrounding forest to become part of the experience from the moment you wake.
The suite balances warmth with simplicity. Custom finishes, carefully selected materials, and generous proportions create a space that feels both refined and remarkably comfortable. The adjoining bath continues that same philosophy, offering a spa-like setting where everyday routines become moments to slow down and recharge.
Like the rest of the home, nothing feels excessive. Every decision supports comfort, longevity, and the simple pleasure of living well.
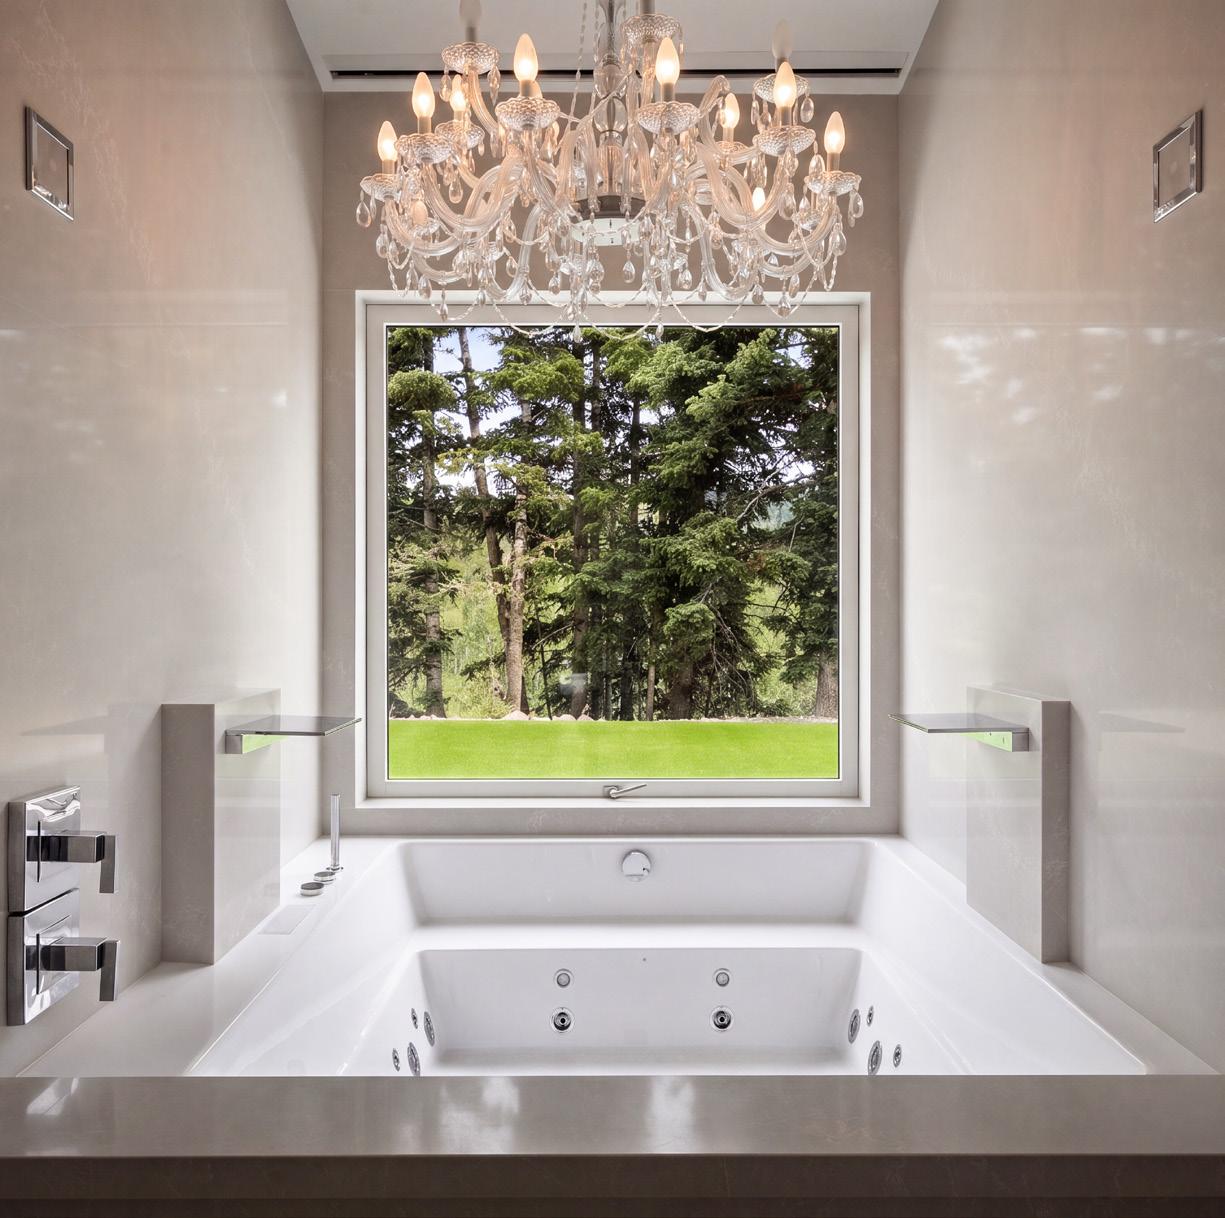
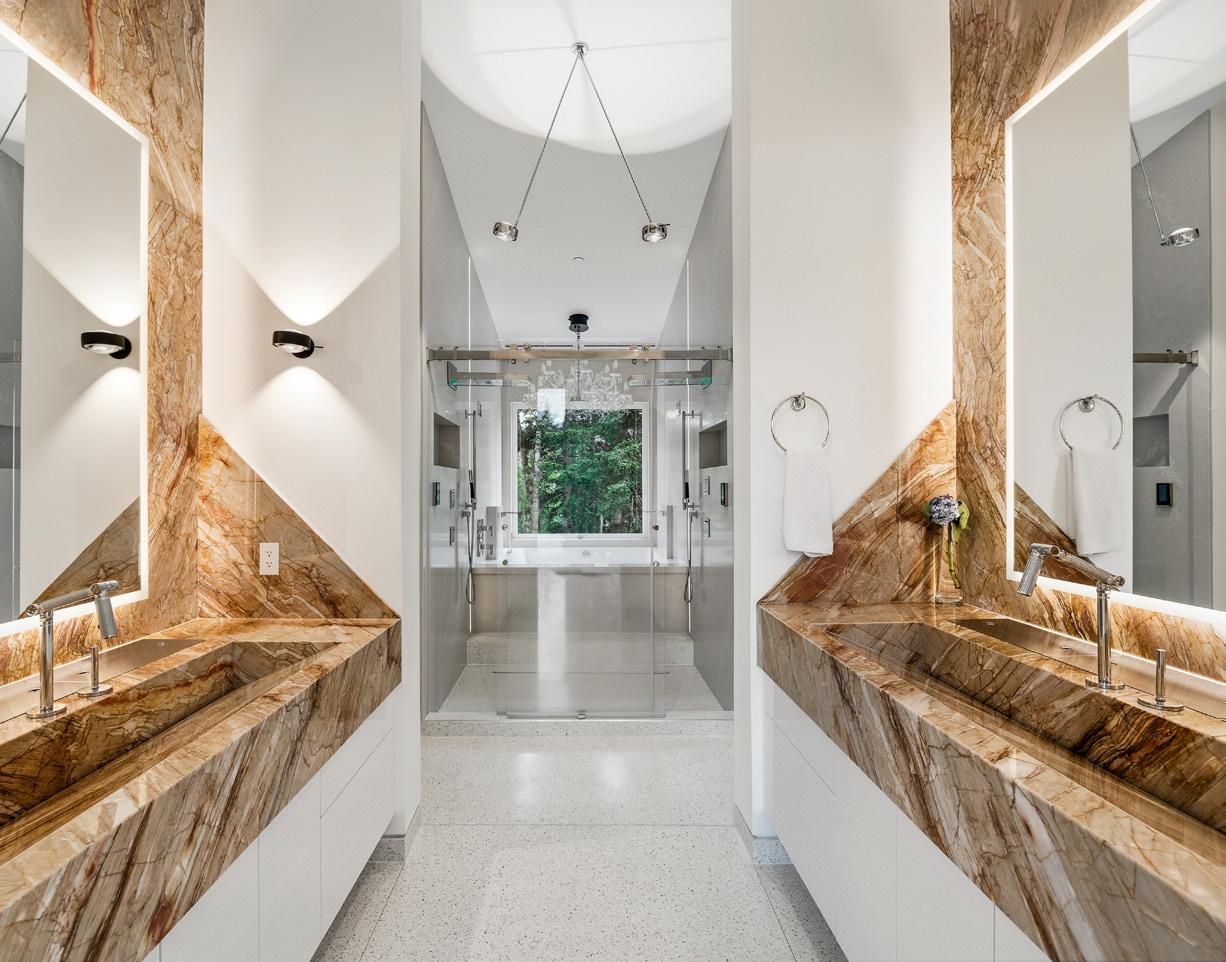
Main-level primary suite with direct patio access
Wall of accordion glass doors opening to the outdoors
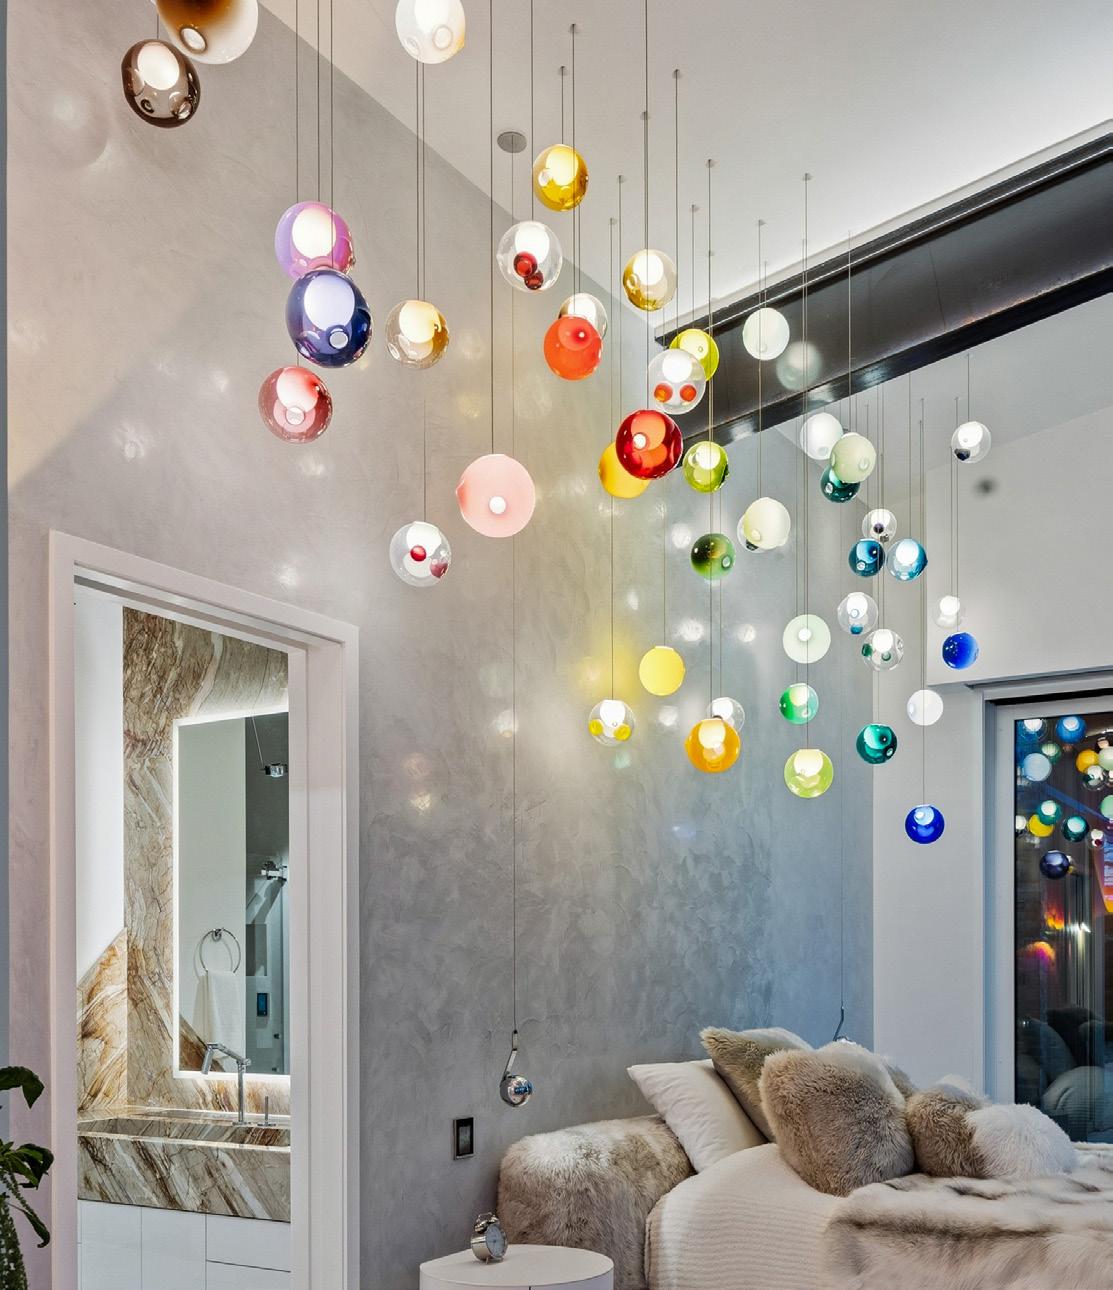
Hand-applied Venetian plaster by an Italian artisan
Suspended Bocci lighting installation
Bio-ethanol Cocoon fireplace
Spa-inspired bath finished in imported stone
Wet room featuring a whirlpool soaking tub and 12-head chromotherapy shower
Custom granite vanities with integrated recessed countertop storage
Separate his-and-hers water closets, including a Kohler Numi bidet toilet
Custom his-and-hers dressing rooms with motorized hanging racks, integrated ladder systems, and in-drawer power
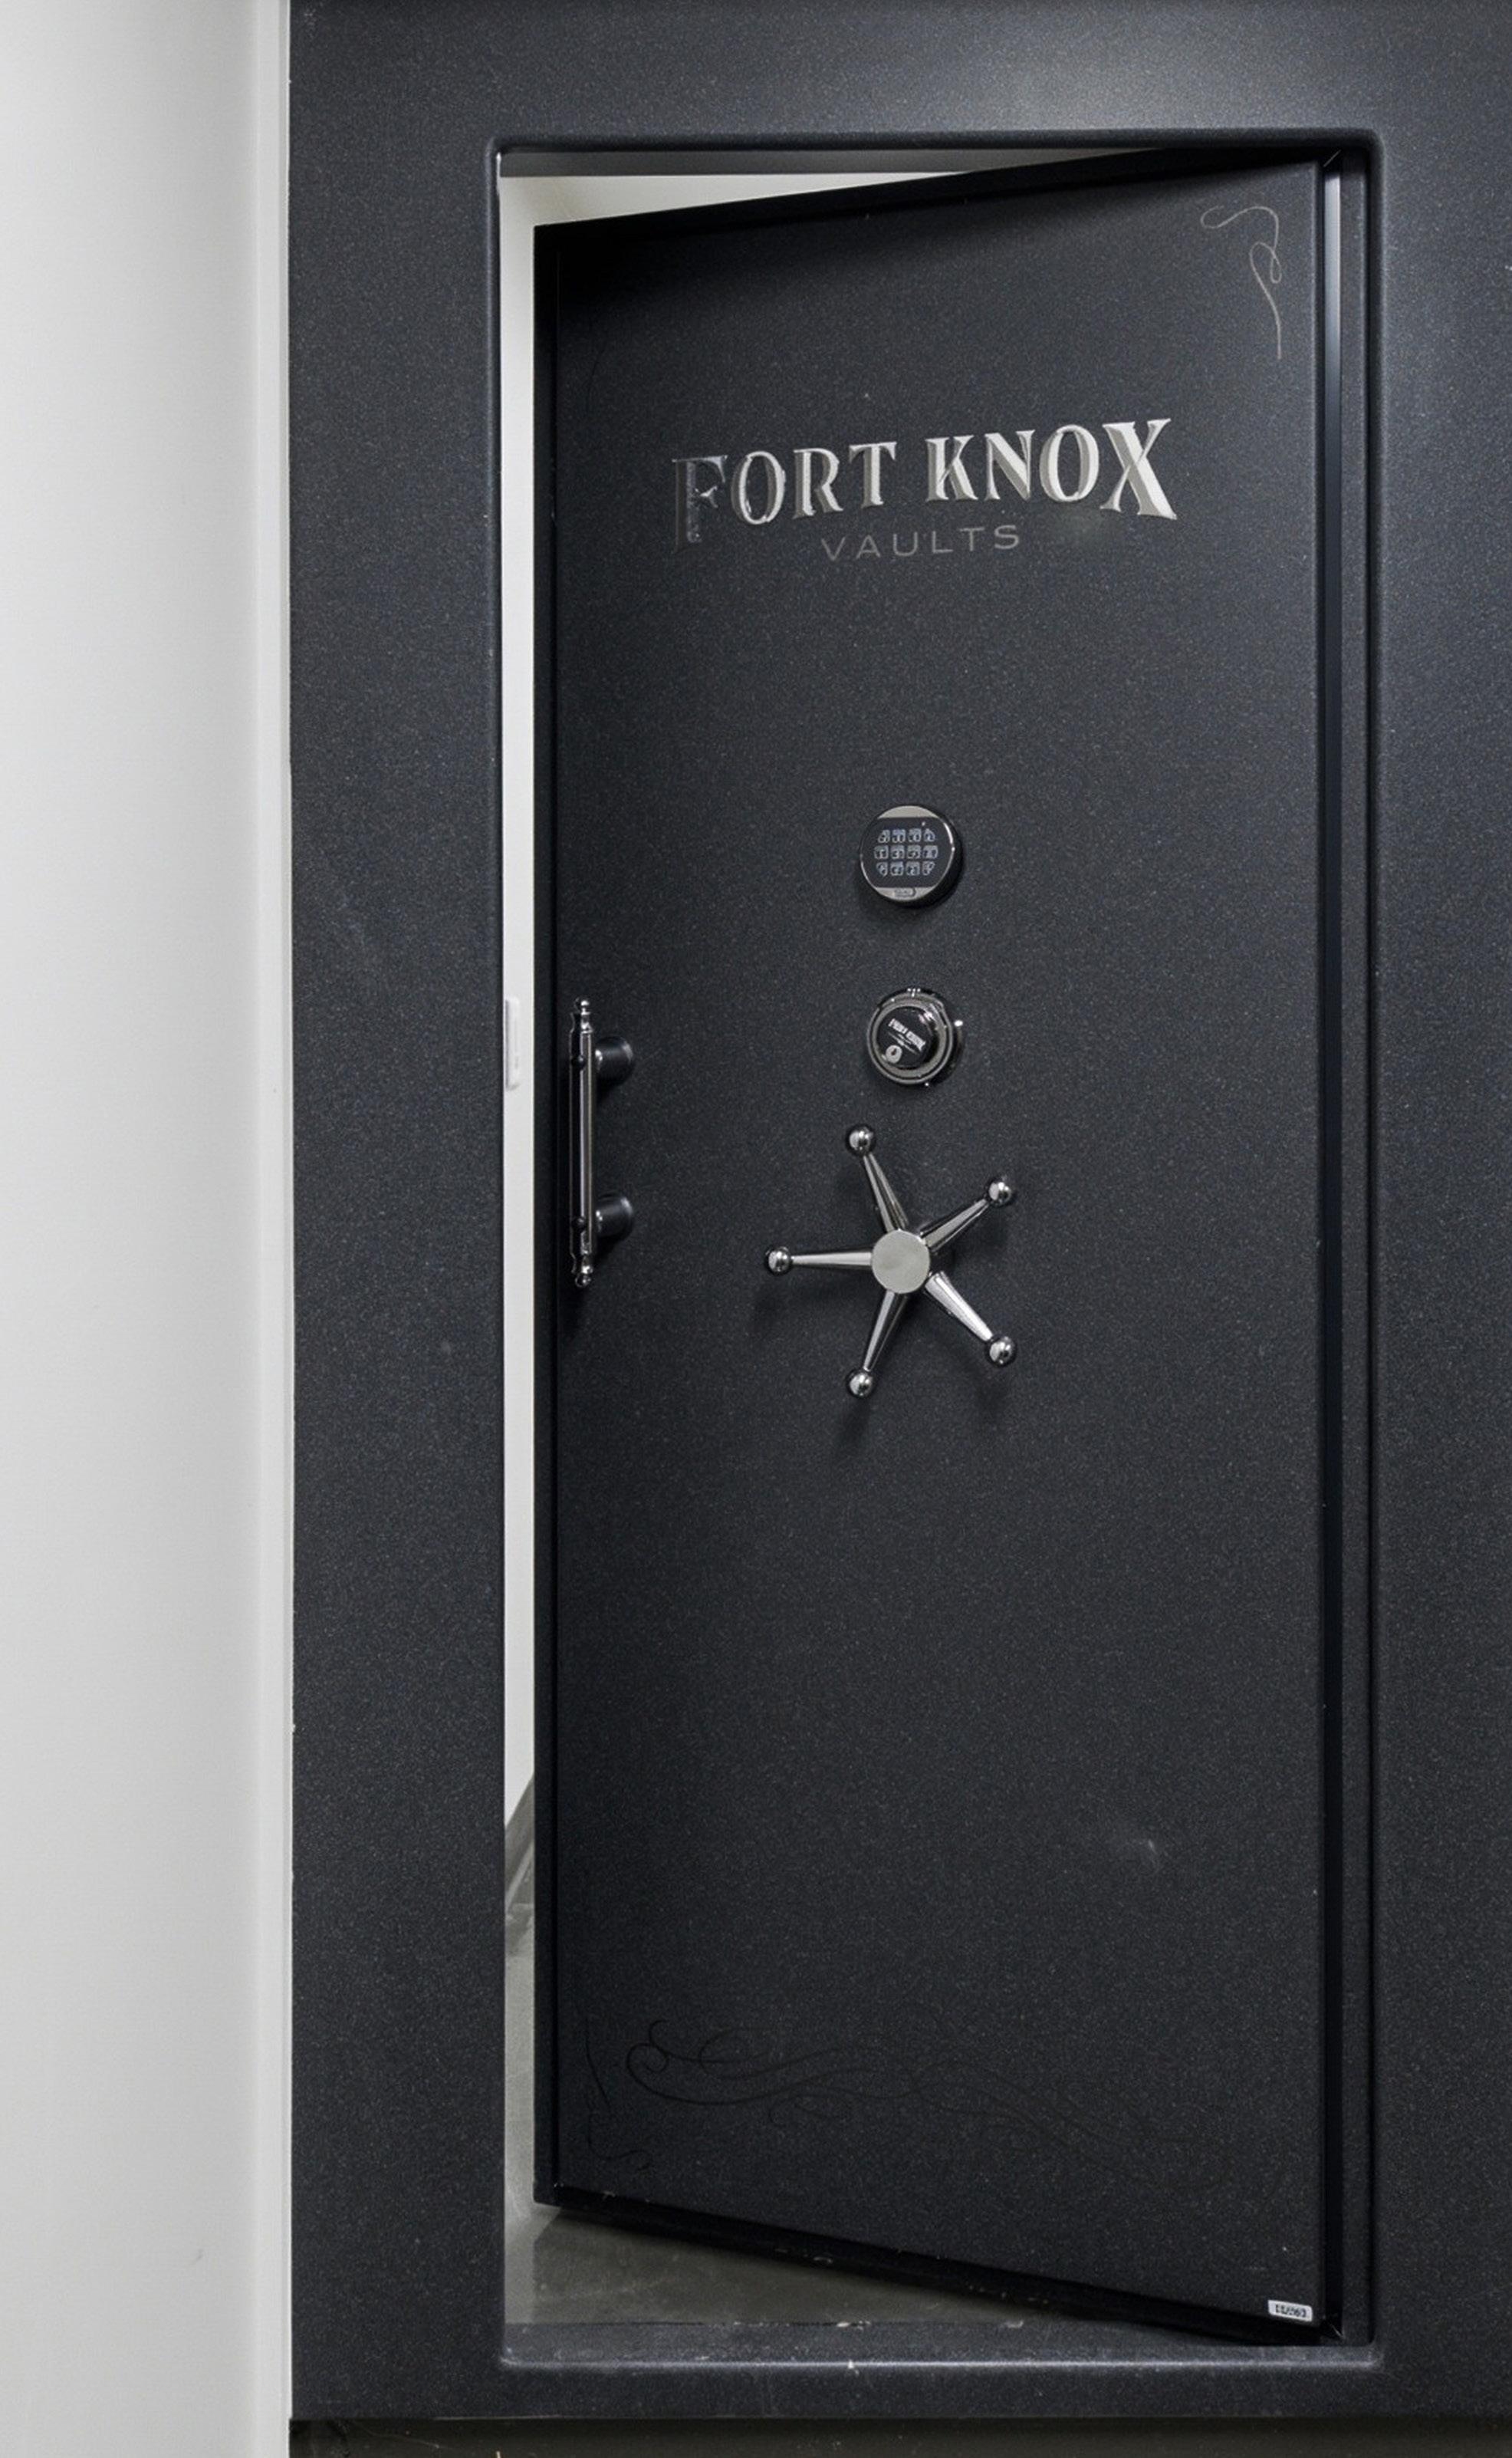
Concealed RFID-secured jewelry cabinet
Dedicated laundry room connected to the primary suite
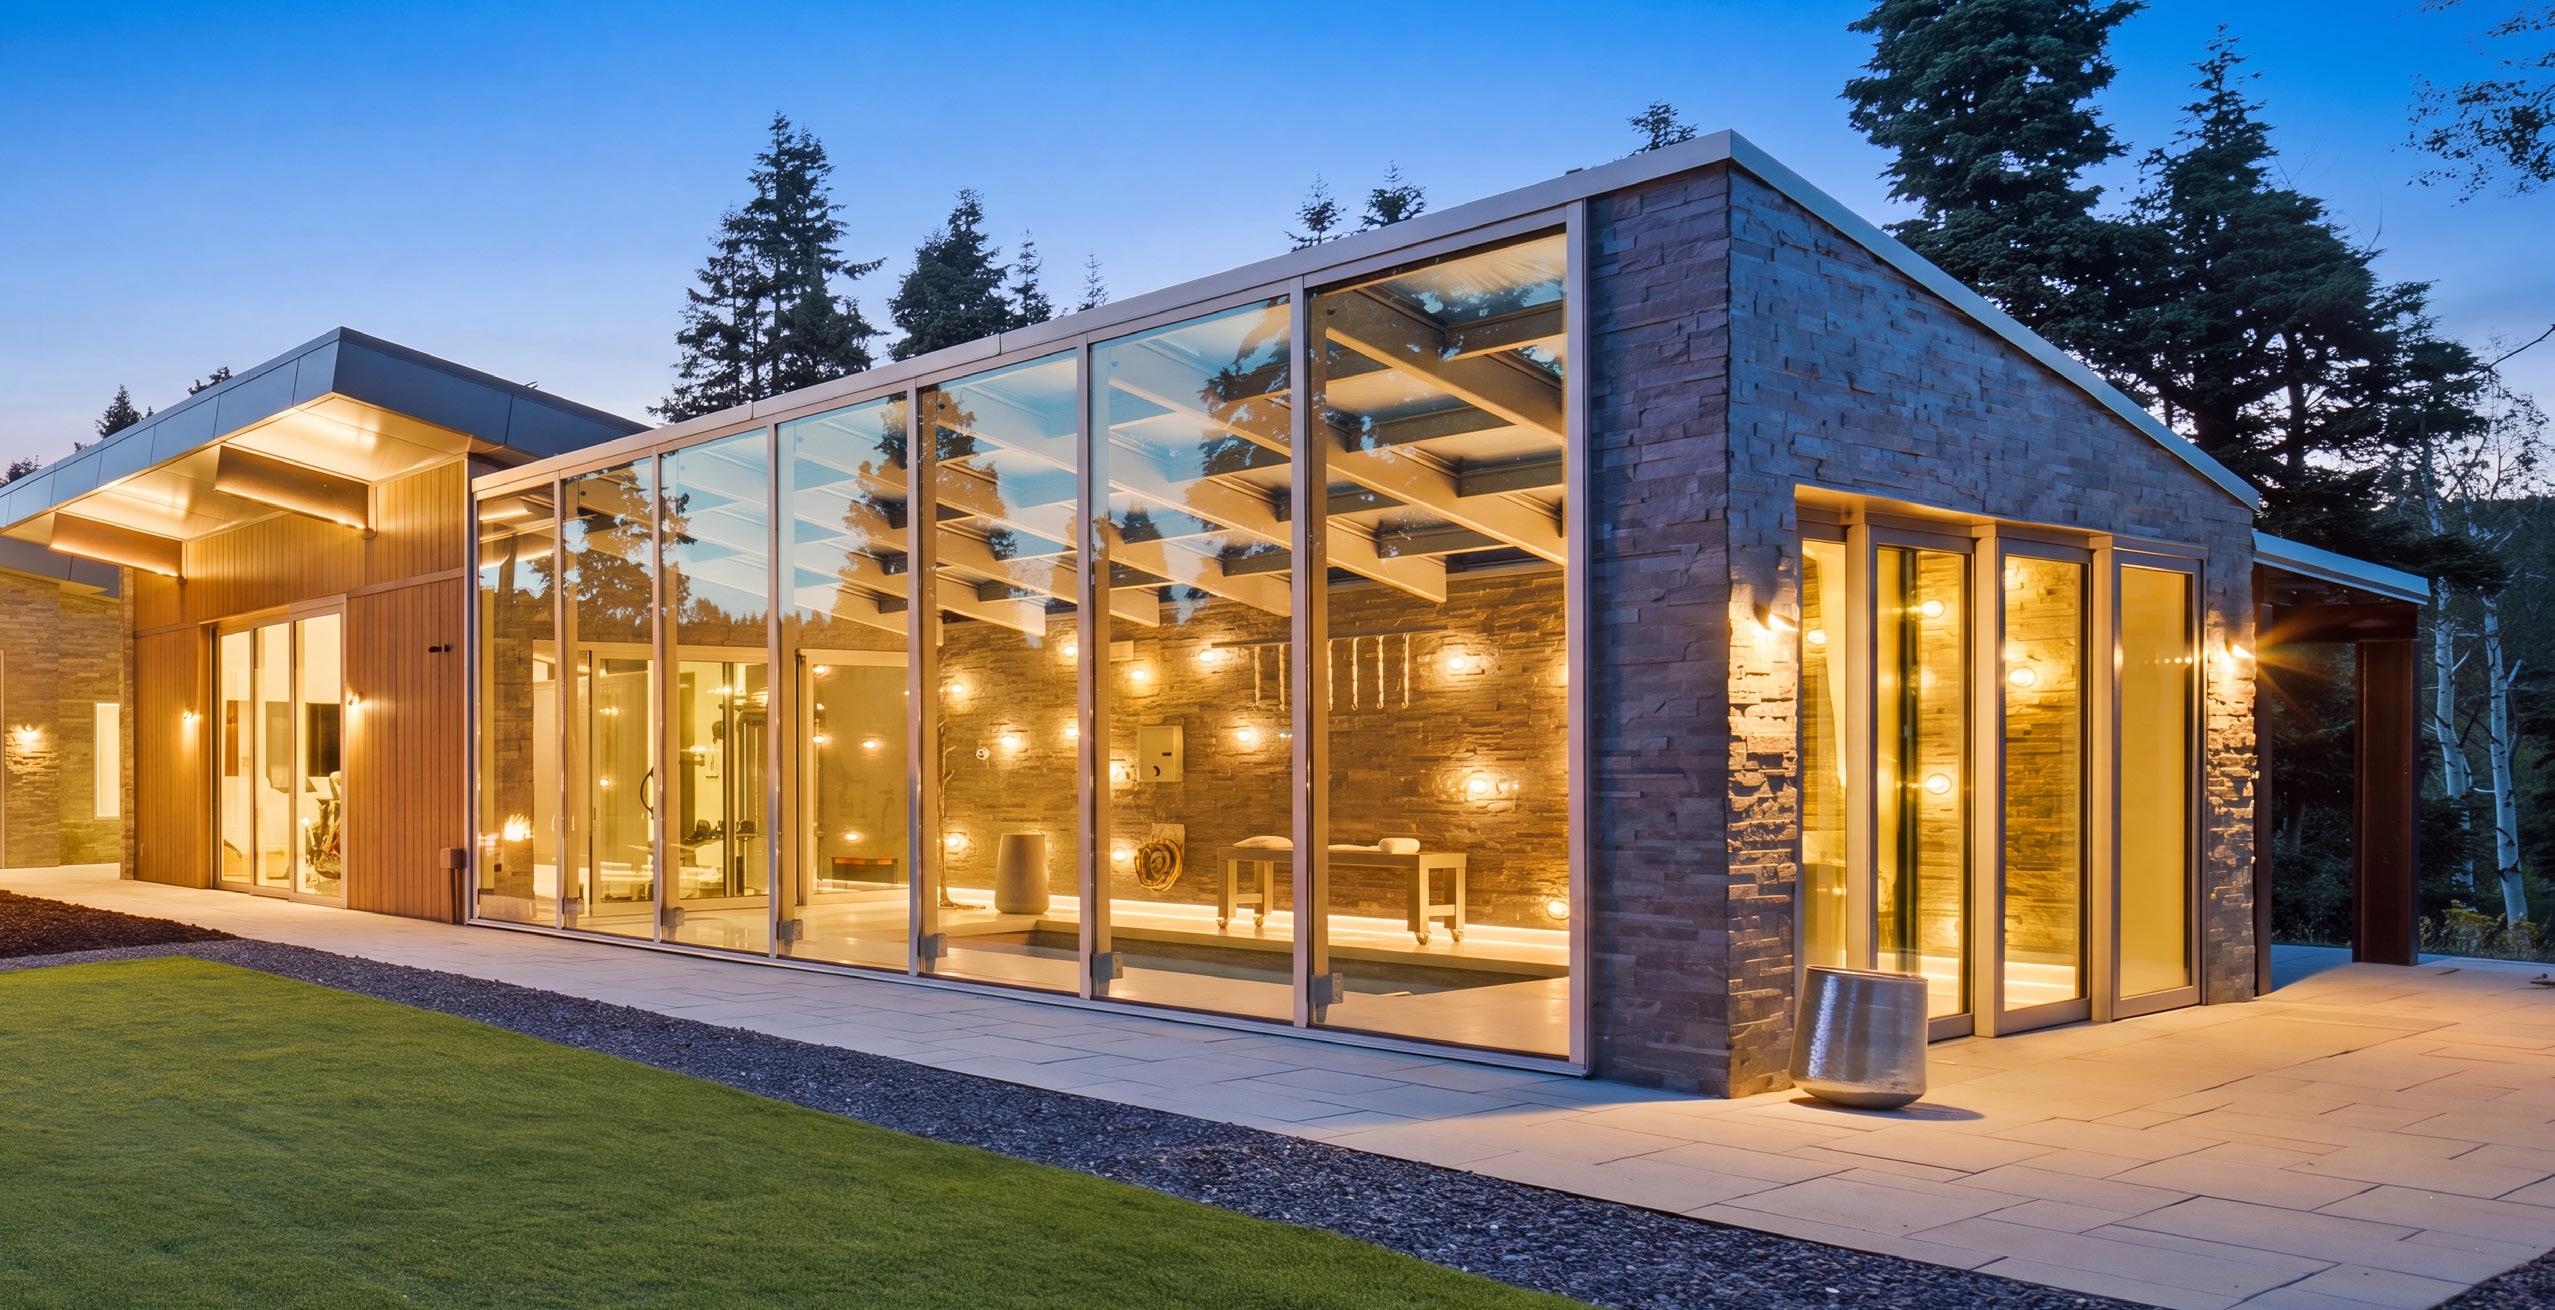
The wellness center is one of the home’s defining features - not because it’s extravagant, but because it reflects a different way of thinking about luxury.
Rather than treating wellness as something reserved for weekends or vacations, these spaces encourage it to become part of everyday life. A morning swim before work. A steam after a day on the ski slopes. Time to recover after a hike or simply slow down after a busy week.
The Endless Pool creates an adjustable current, allowing for continuous swimming without the footprint of a traditional lap pool. Combined with the fitness area, steam room, infrared and traditional saunas, and hydro-massage table, the result is a private wellness retreat that feels both intentional and incredibly practical.
Endless Pool swim system
Adjustable swim current
Infrared sauna
Traditional sauna
Steam room
Fitness studio
Hydro-massage table
Dedicated wellness level
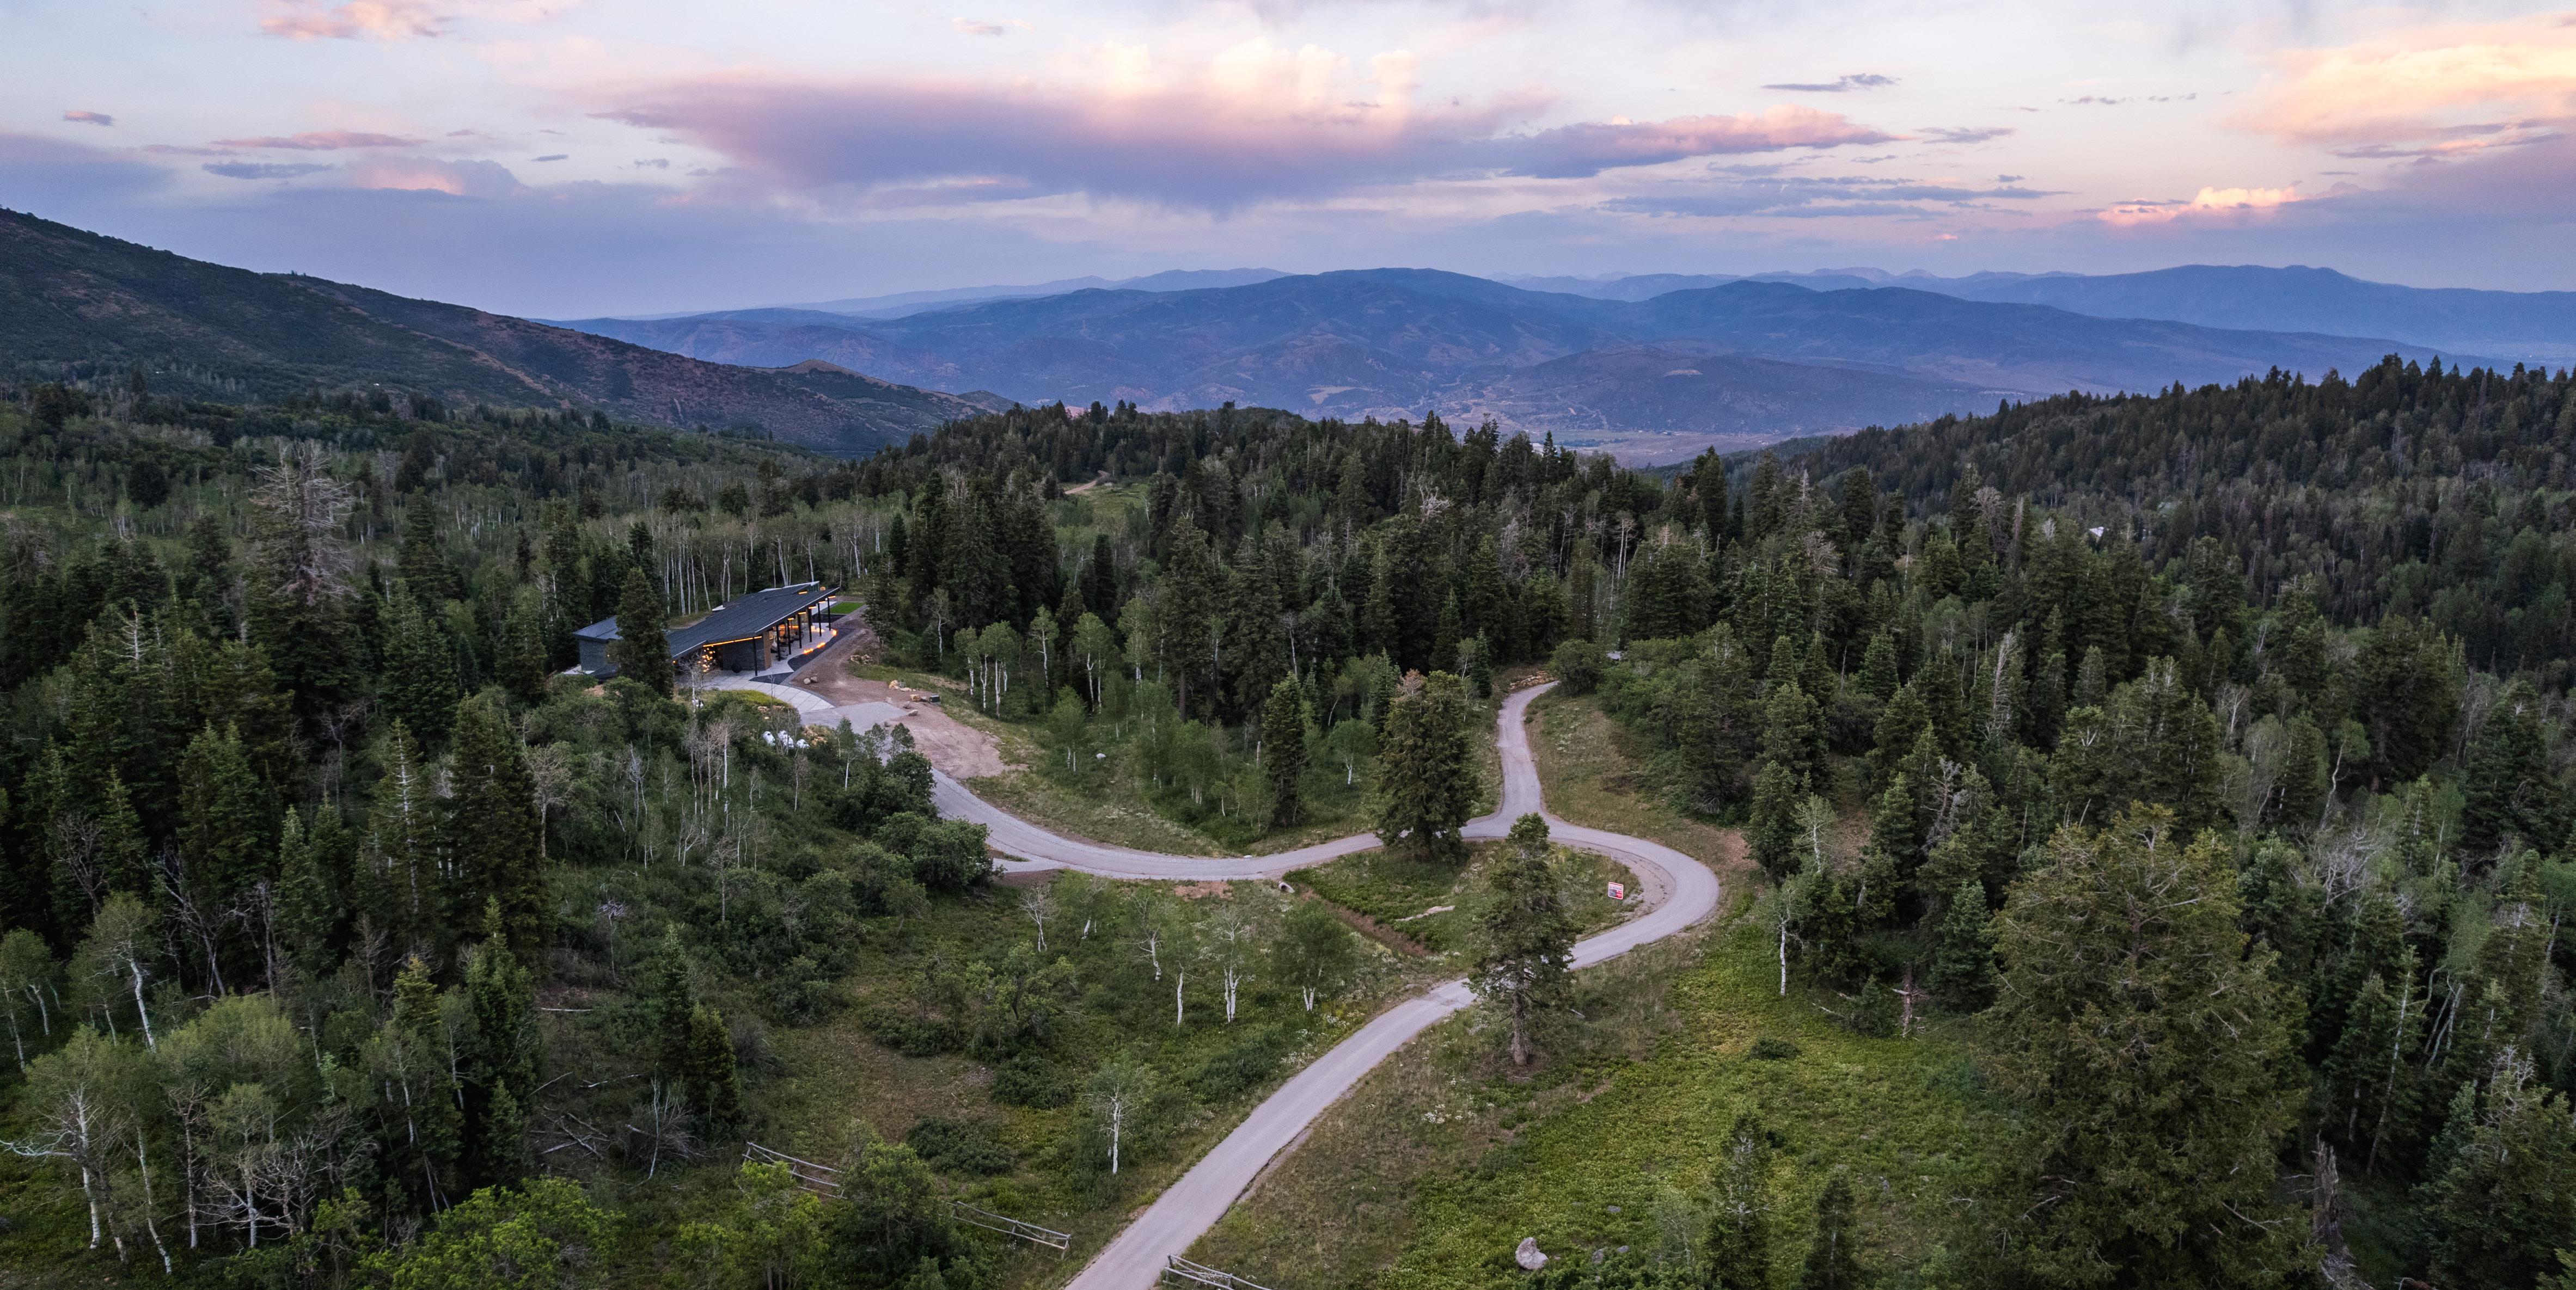
While the residence is extraordinary, the land is what makes Otium truly one of a kind.
Spanning approximately 41.65 acres across two parcels, the property offers an incredible sense of freedom that’s increasingly difficult to find near Park City. Aspen groves, pine forests, open meadows, and seasonal wildflowers create a landscape that changes beautifully throughout the year, while elk, moose, deer, and native bird species are regular visitors.
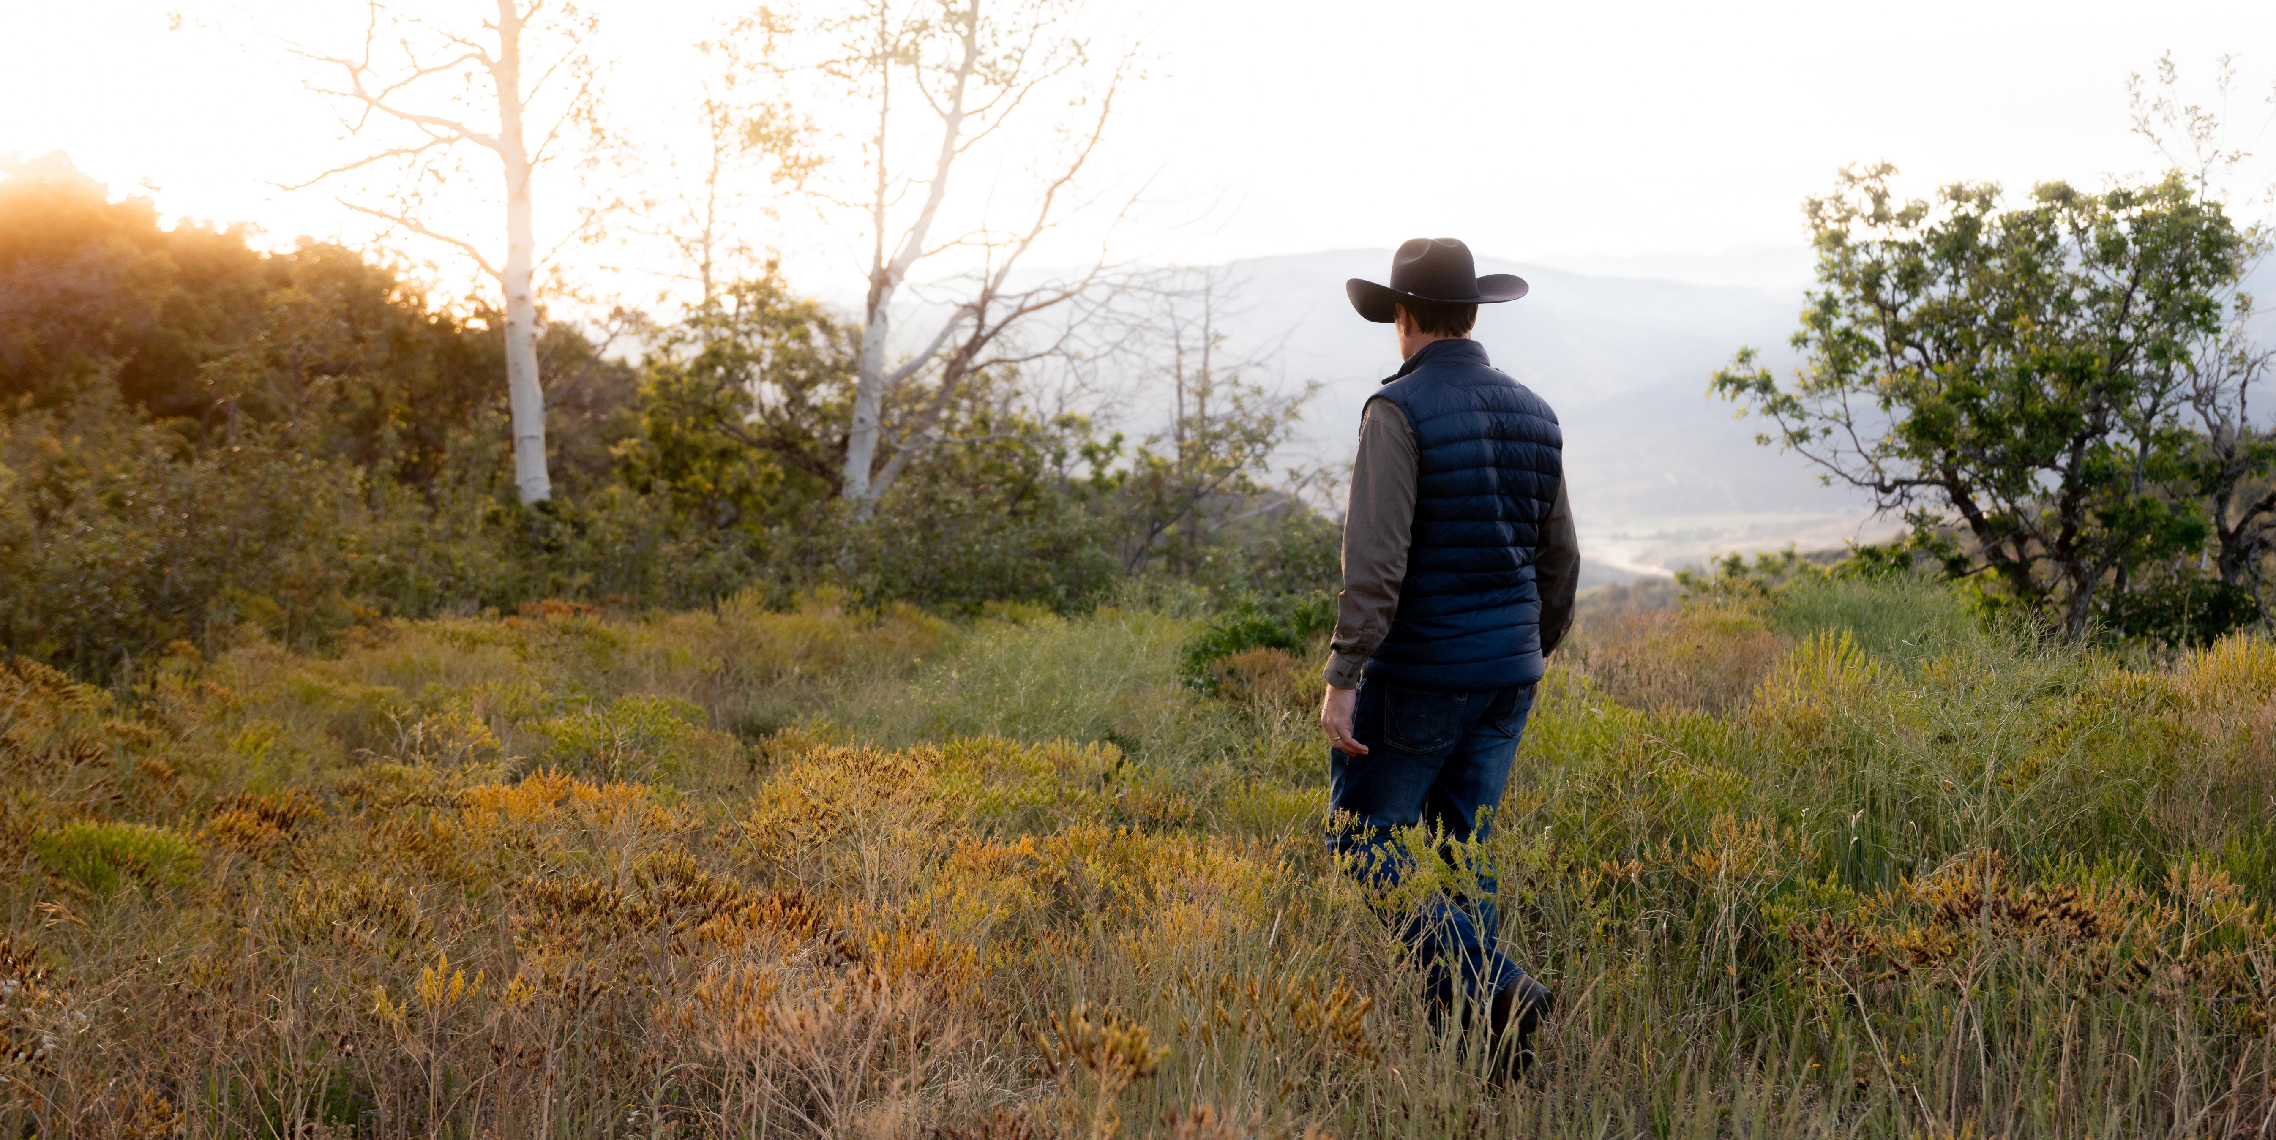
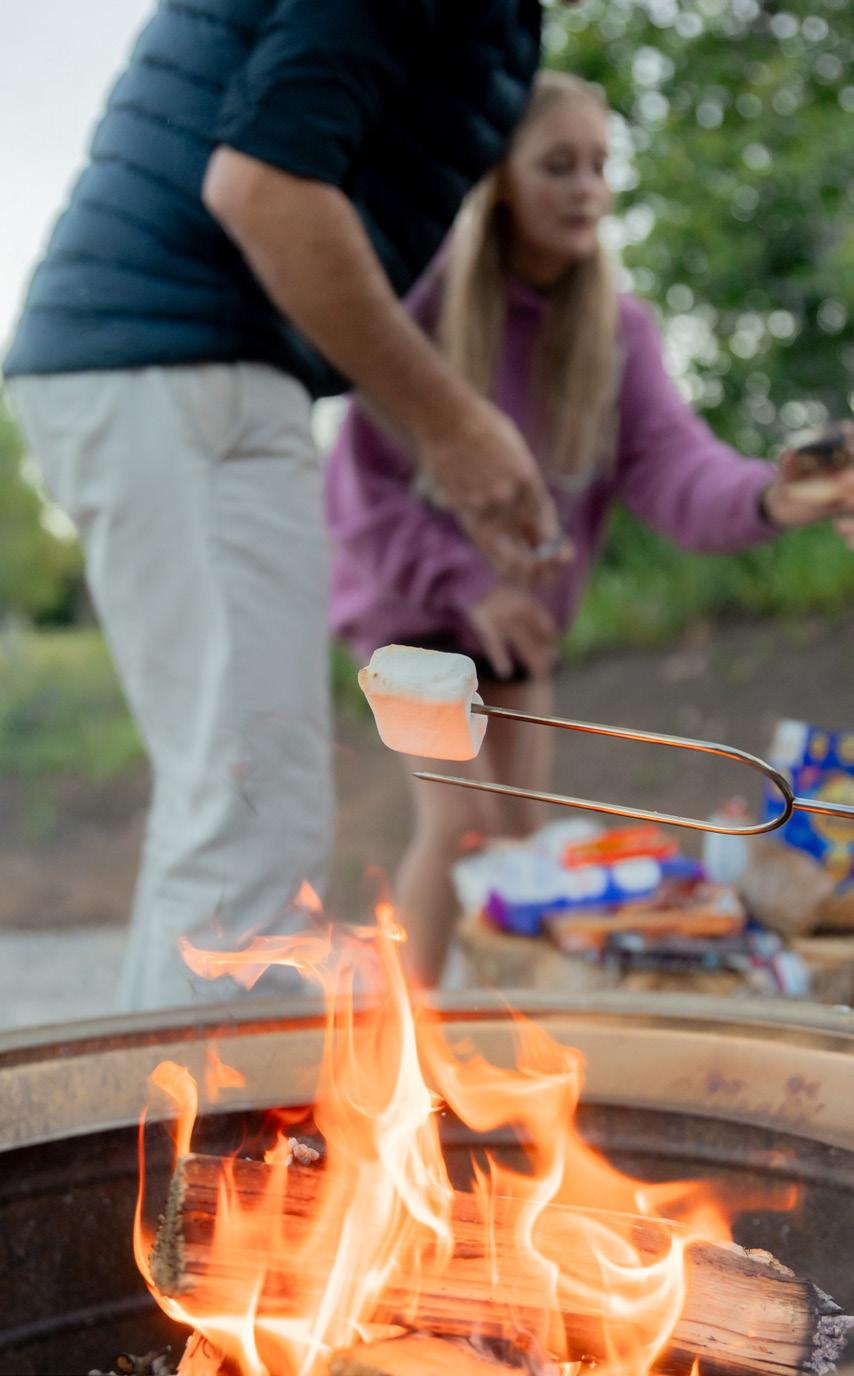
Spend the afternoon hiking from your back door, exploring by ATV, snowshoeing after a fresh storm, or simply enjoying the quiet from one of the property’s many overlooks.
The second parcel sits outside the HOA and already has utilities in place, creating an exceptional opportunity for a future residence while preserving the privacy and flexibility of the estate.
Approximately 41.65 acres
Two separate parcels
Utilities on second parcel
Future homesite
Future ADU site
Future barn site
Aspen groves
Pine forest
Wildlife habitat
Hiking and recreation
Stargazing
Valley overlook

Some of the home’s most valuable features aren’t immediately visible.
Thoughtful engineering and infrastructure support comfortable year-round living, whether you’re enjoying the property full-time or seasonally. Sophisticated smart home technology, backup power systems, snowmelt, water infrastructure, and carefully designed mechanical systems provide confidence behind the scenes, allowing the focus to remain on enjoying the home itself.
These investments may not be the first things you notice during a tour, but they’re often the features owners appreciate most over time.
Savant home automation
Lutron lighting system
Backup generator
Snowmelt system
Advanced water systems
Redundant mechanical systems
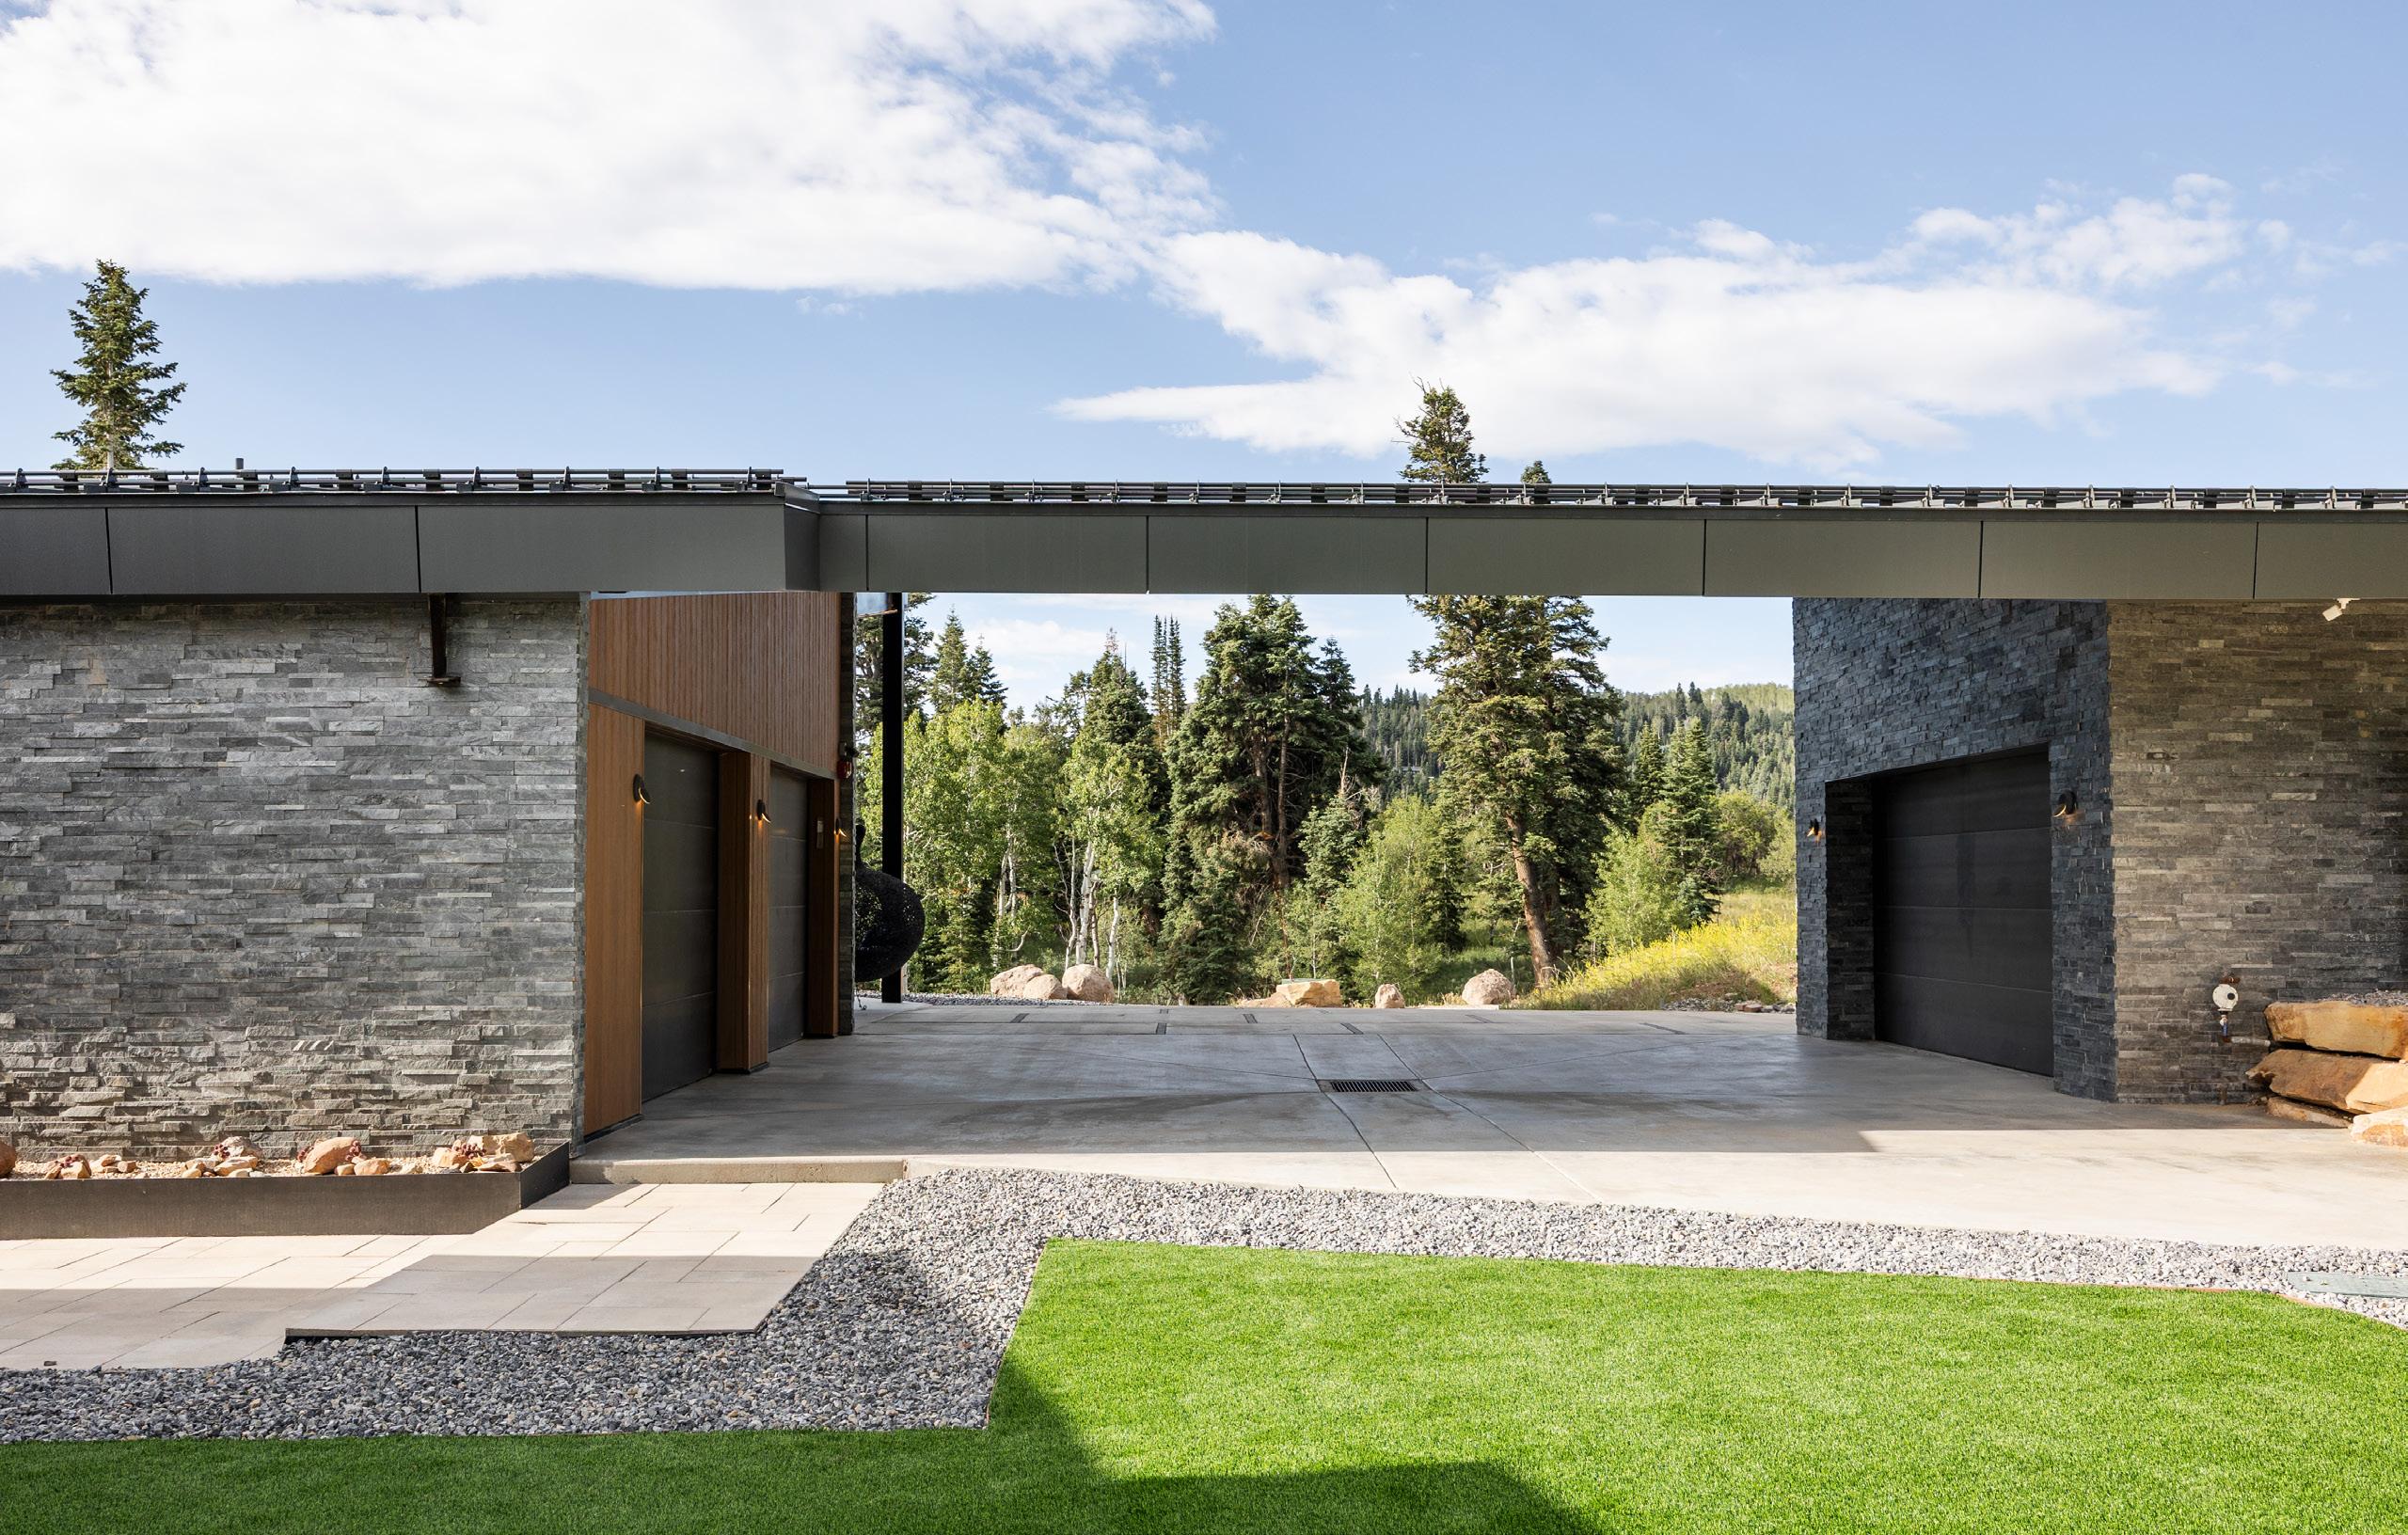
Heated garages
EV charging
Fire suppression systems
There are many ways to experience Park City. Tollgate Canyon offers one of the most unique.
Here, you’ll find a close-knit mountain community where neighbors value privacy, nature, and the opportunity to spend more time outdoors. The drive home winds through towering pines and aspens until the pace of everyday life begins to soften. By the time you arrive, it feels as though you’ve entered a world of your own.
Yet despite that sense of escape, Park City’s restaurants, galleries, ski resorts, golf courses, and events remain just a short drive away, while Salt Lake City International Airport makes travel refreshingly convenient.
For many, that’s exactly what makes this location so special.