PROPERTYFEATURES& FINISHES
2043 S Pine Meadow Drive, Coalville, UT 84017
3 Bedrooms | 5 Bathrooms | 5,919 SF| 4165 Acres Across2 Parcels
Overview
- 2025 Taxes: $9,788 + $11,560
- HOA Dues: $1,750 per year
The Residence
3 Bedrooms| 5 Bathrooms| 5,919 SF
- Designer chef'skitchen and dining room with double-height ceilings and floor-to-ceiling windows
- Wolf & Subzero appliances, including steam oven, wall oven, and microwave
- Kohler "Stages 54"integrated sink and faucet workstation
- Retractable range hood
- Quartzite waterfall island with retractable power source
- Hidden storage cabinetry with soft-touch electric automation
- Wet bar adjacent to kitchen with custom metal cabinetry
- Expandable dining table with hidden chairs that seats 10
- Custom chandelier made from broken European dishes
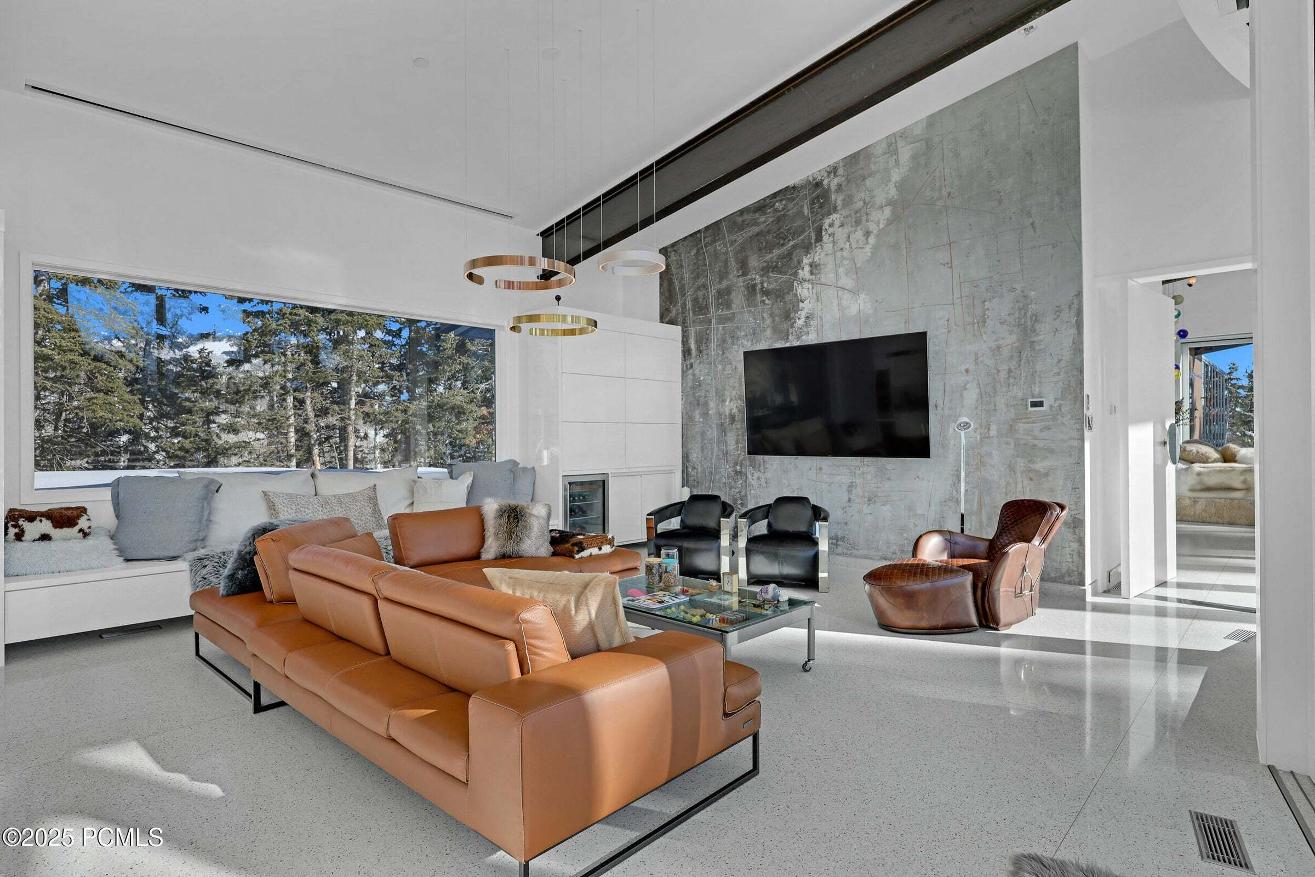
- Great room adjacent to kitchen boasts vaulted ceilings with steel beam details, floor to ceiling windows with access to the exterior patio, and built-in custom cabinetry with drink refrigerator


- Primary bedroom with en-suite bathroom
- Venetian plaster walls by Italian artisan, wall of accordion glass doors that open to the patio, bio-ethanol cocoon fireplace, and Bocci lighting installation
- Primary bathroom with Japanese-style "Numi"Kohler bidet toilet, Whirlpool tub with bubbling jets, 12-head spa shower system with chromotherapy, and custom master granite slab sinkswith back trough cutout to conceal products
- Custom built-in hisand hersclosets with motorized racks, ladder system, and outletsin the drawers
- Guest suite with en-suite bathroom
- Venetian plaster wall by artisan flown in from Italy, double-height ceilings, and floor-to-ceiling windows with electric shades
- En-suite spa bathroom with Japanese-style "Numi"Kohler bidet toilet
- Oversized guest wing with attached powder bathroom
- Currently arranged as an executive office with two petrified wood desks, built-in cabinetry, large picture windows, and a private exterior entrance
- Wellness Center
- Gym with Peloton bike, treadmill, Stair Master, Ergatta rowing system, and weights
- Indoor pool room that features"Endless" pool system with professional swim jet, exercise bar, hydro-massage table, dehumidifying system
- Sauna iscompletely finished in cedar wood with dual infrared and dry sauna options
- Steam room bathroom
- Outdoor kitchen
Infrastructure in The Residence
- New metal pitched roof with snow bars and upgraded engineering to support more snow
- Snowmelt system around the entire home - no shoveling required
- Full fire-suppresion sprinkler system
- Smart cameras, alarms, video doorbells
- Redundant heating:radiant, propane forced air, heat pump
- Self-sufficiency designed for weeksoff-grid
- Savant smart home automation (lighting, HVAC, AV, security)
- Lutron lighting & automated shades
- Smart themostats
- Heated oversized garages with EVcharging station
The Land
4165 Acres Across Two Parcels
- Parcel 1: PI-D-14-AM | 20 83 Acres
- Primary residence & attached garages
- Secure underground bunker with Fort Knox vault door
- Ability to build a secondary structure up to 1,000 SF
- Sophisticated water system
- Three 5,000-gallon cisterns(15,000 gallonstotal)for gravity-fed water
- Owned water rights with the ability to switch between HOA culinary & private spring
- Septic tank system
- Propane tank system (8 at the main home & 1at the RVpad)
- 60kW Generac generator (2+ weeks capacity at full winter operation)
- Located within the Pine Meadow Ranch HOA
- Parcel 2: SS-138-B | 20 82 Acres
- Building pad overlooking the valley below
- Ability to build one main structure with no size limit and one outbuilding with a maximum size of 1,000 SF
The HOA
One of the two parcels is governed by the Pine Meadow Ranch HOA; HOA dues are $950 (+$800 for the snow plow route)per year Dues cover:
- Snow removal on common roads
- Hiking Trails
- Pet Rules
- Picnic Area

OnieBolduc
Luxury Real Estate Specialist
435 6311615
onie bolduc@vuerecom bolducmountainluxury.com
EllieRampulla
Luxury Real Estate Specialist
484.888.5655
ellie rampulla@vuerecom bolducmountainluxurycom